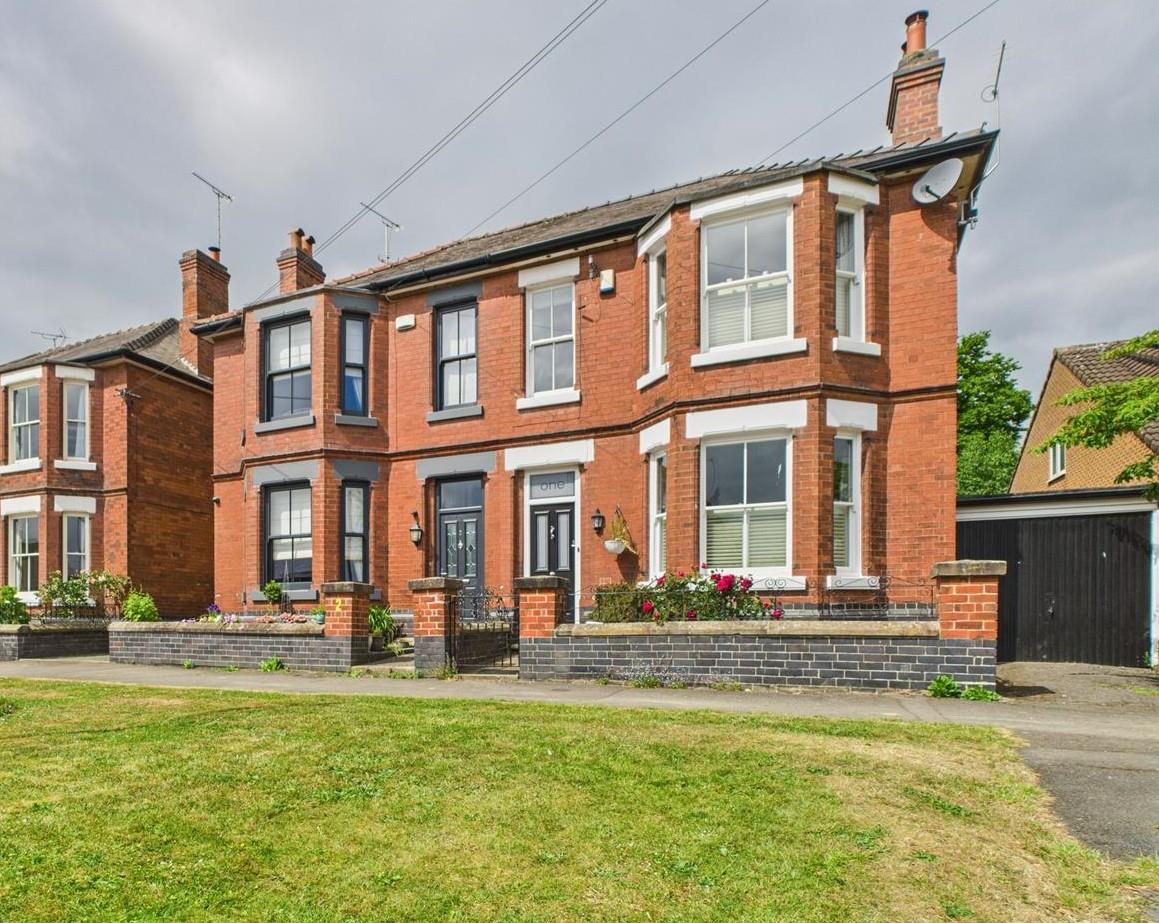
- Highly Appealing Character Semi-Detached Family Home
- Ecclesbourne School Catchment Area
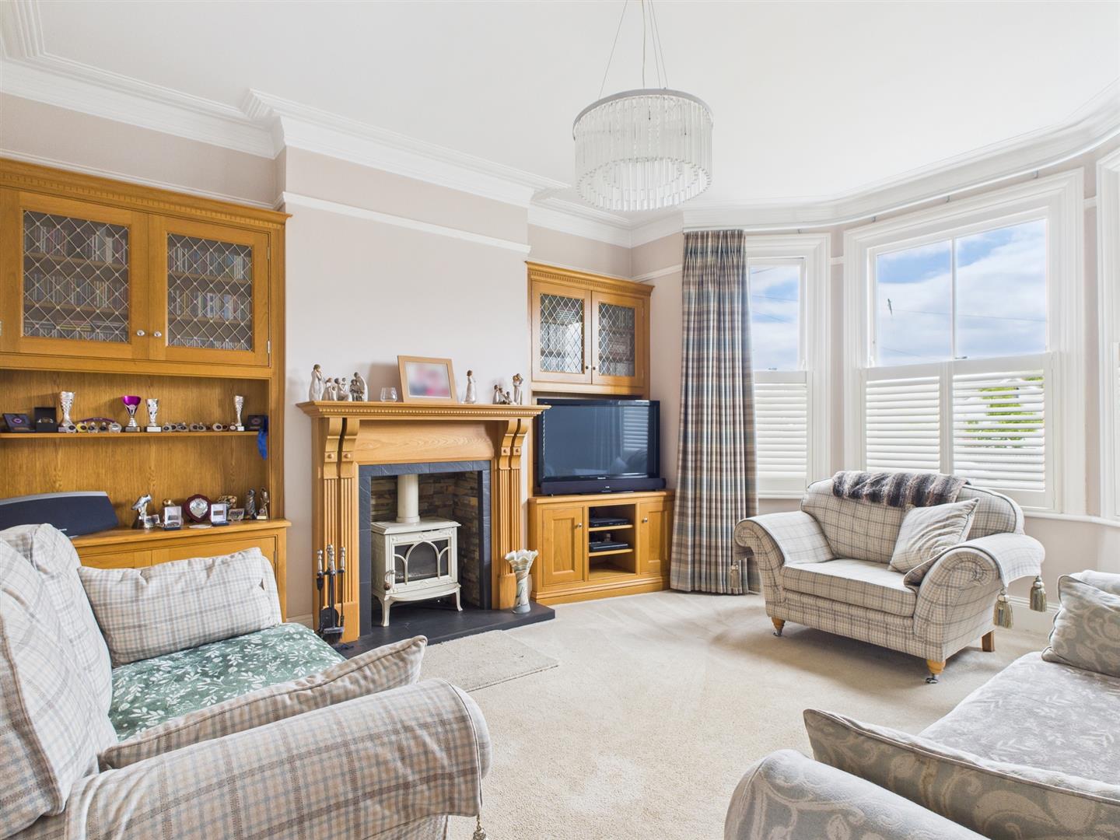
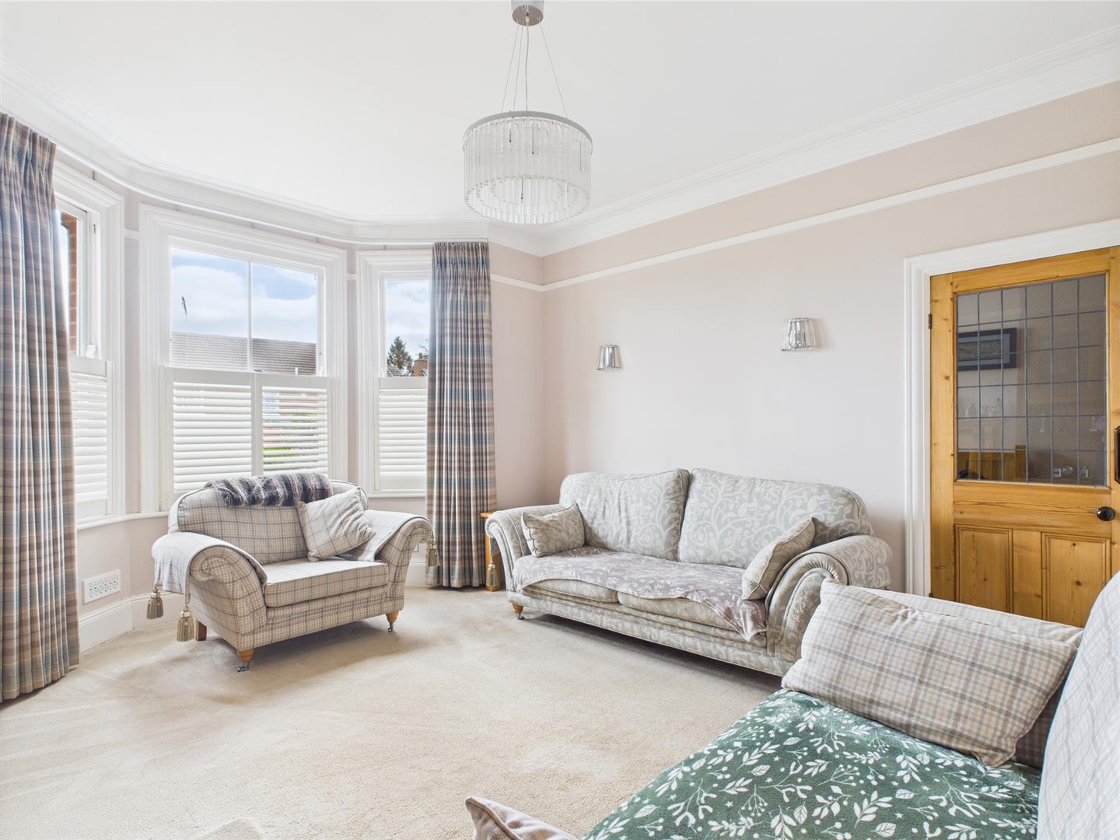
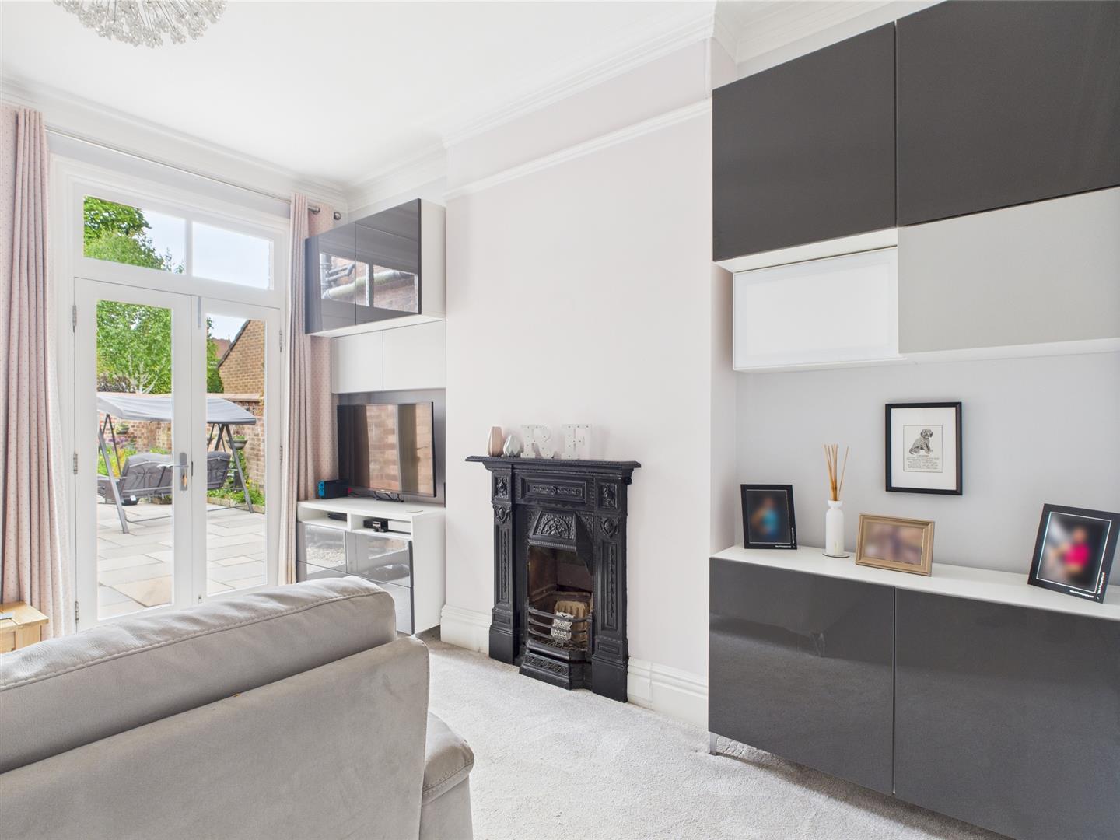
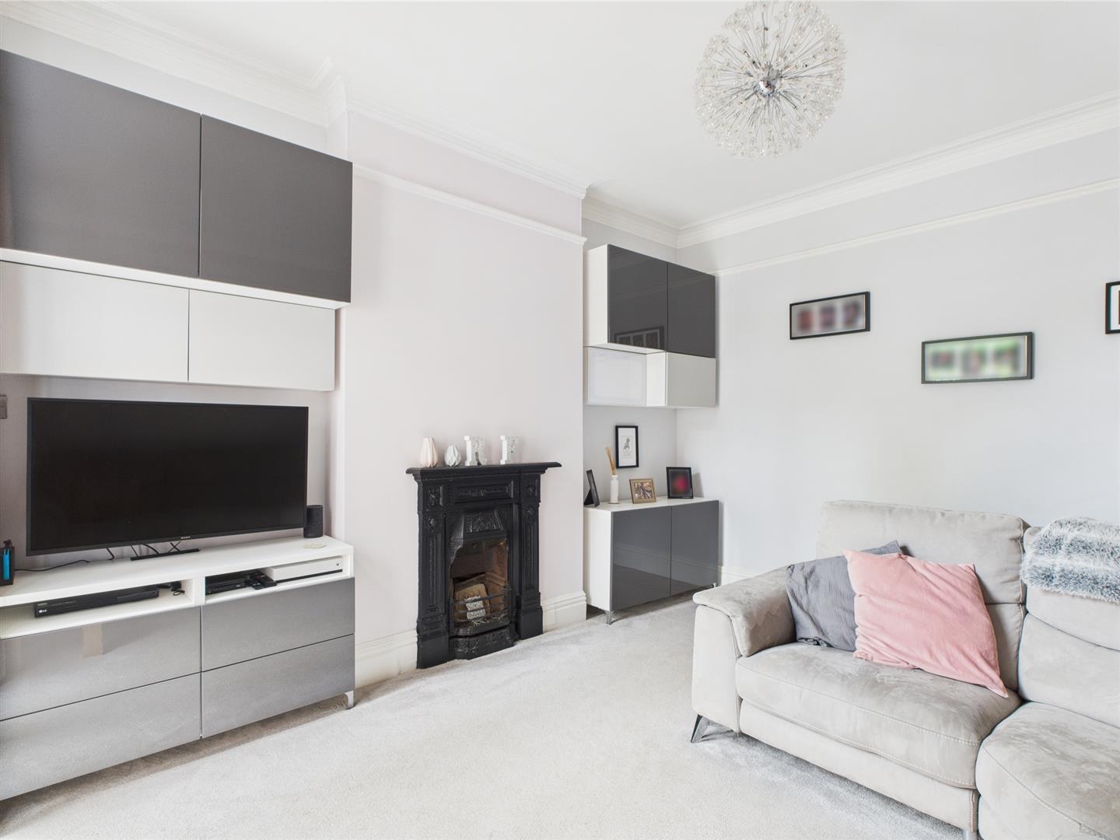
- Lounge & Family Room
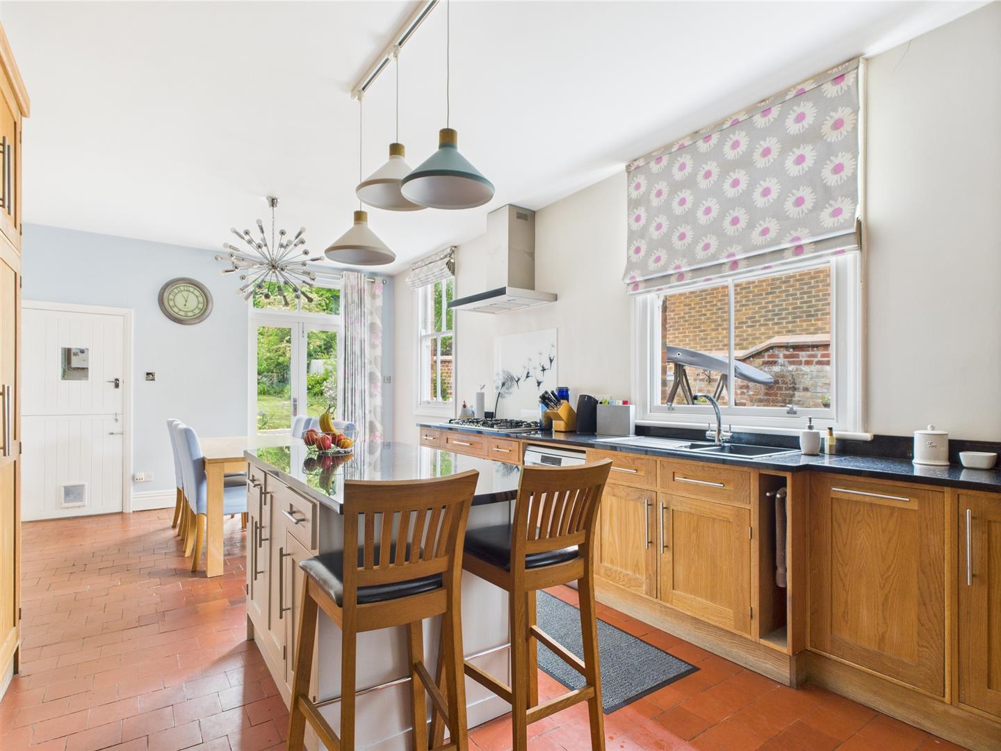
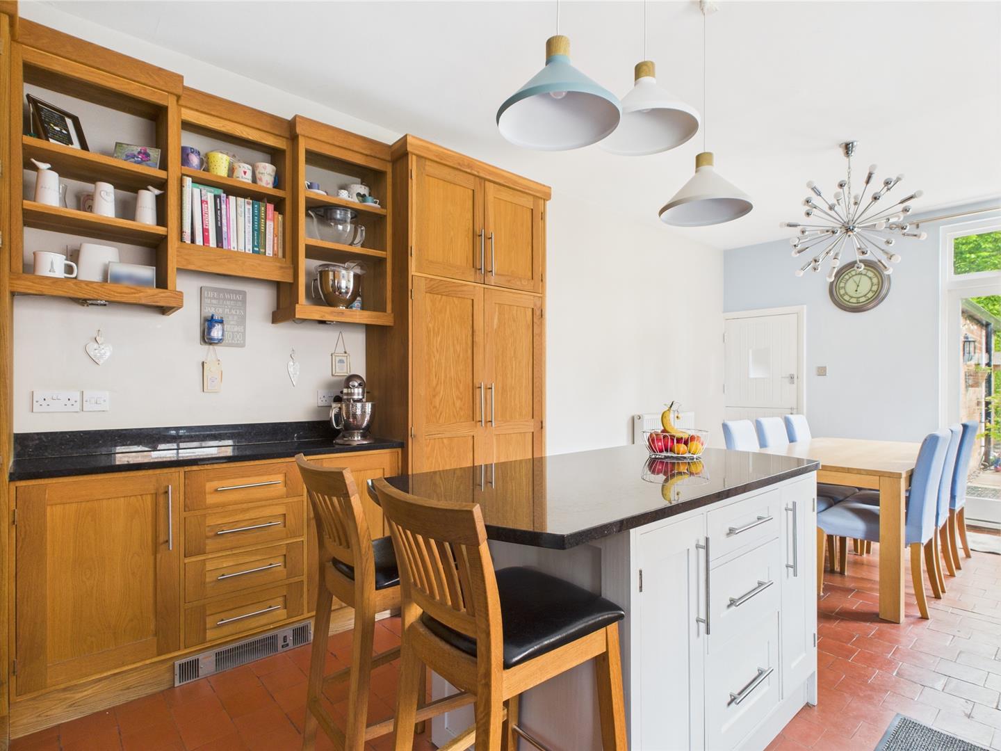
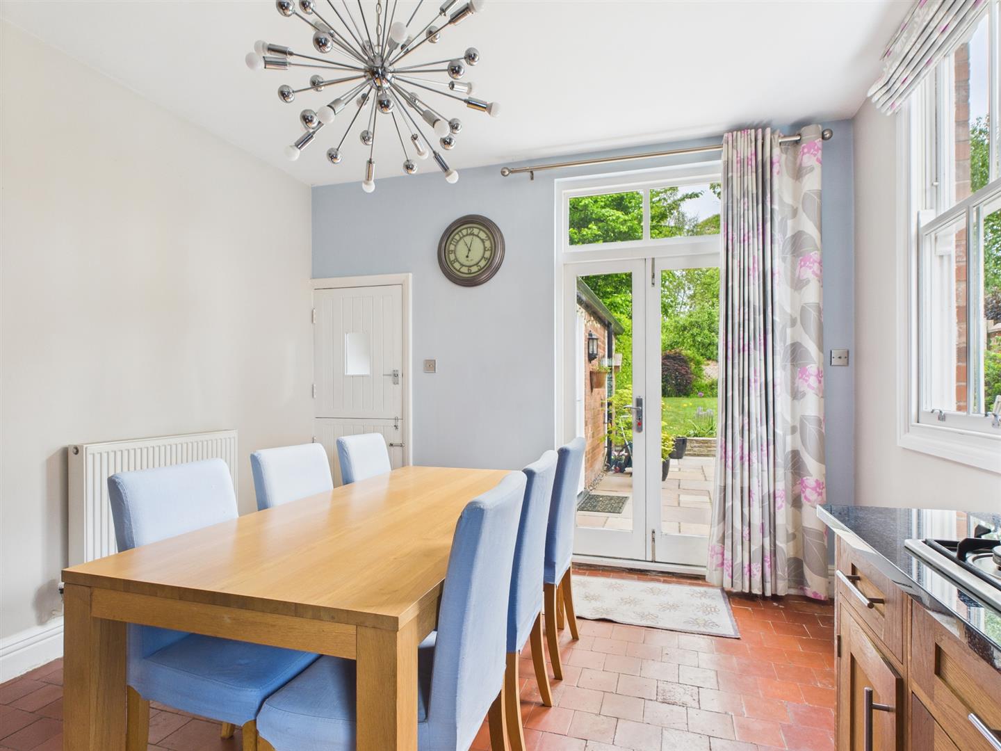
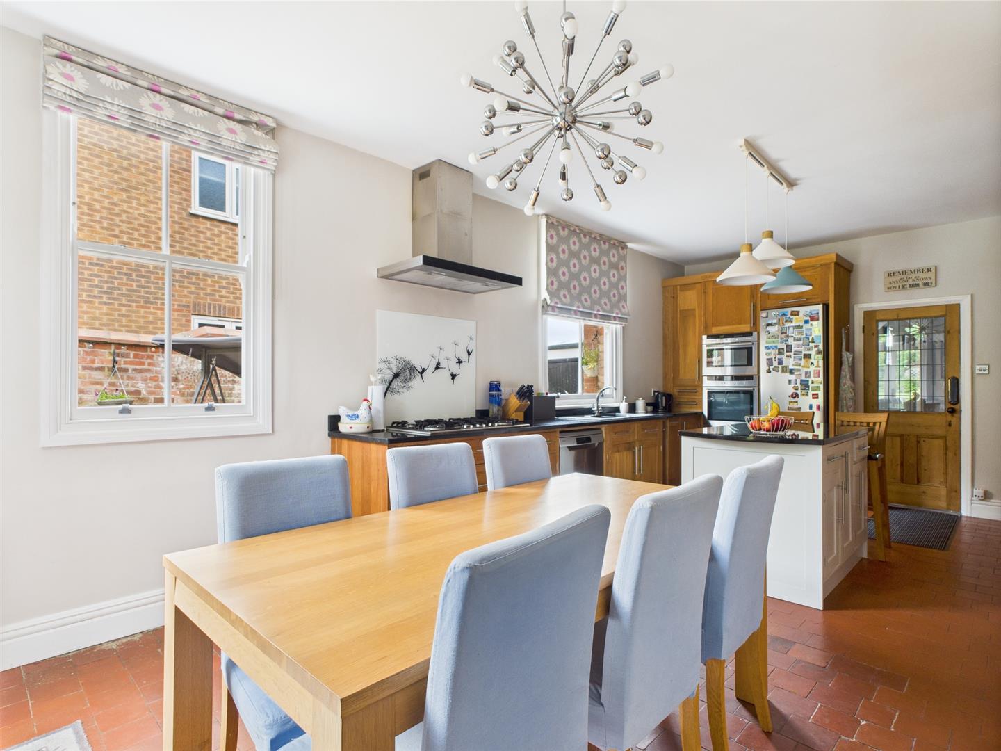
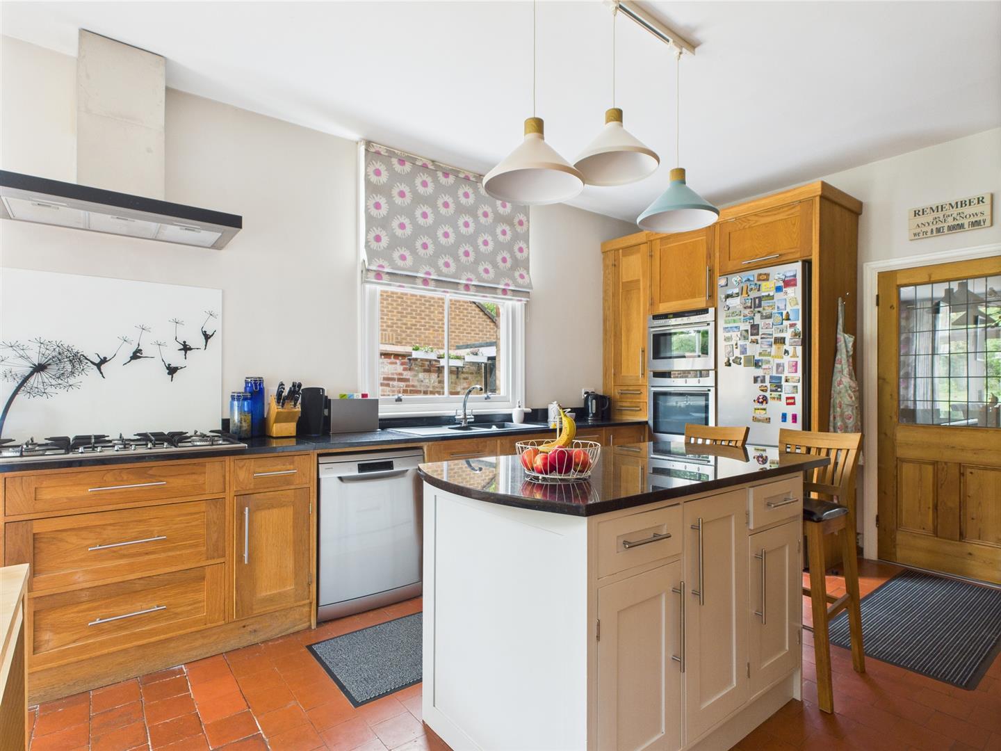
- Living Kitchen/Dining Room
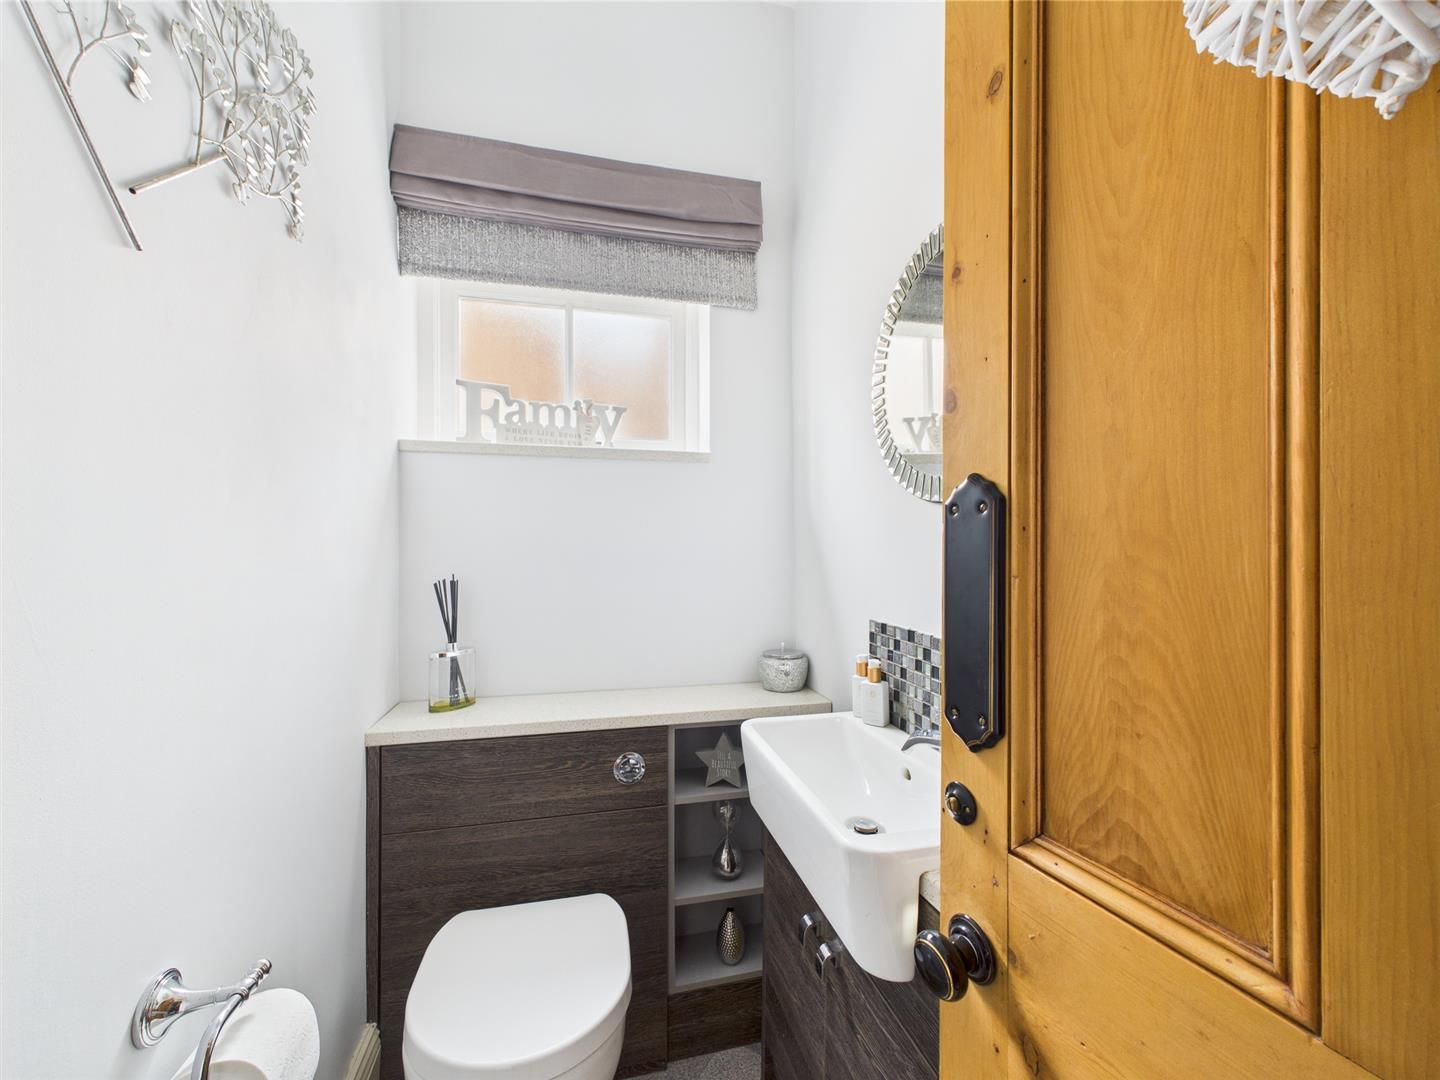
- Utility & Cloakroom
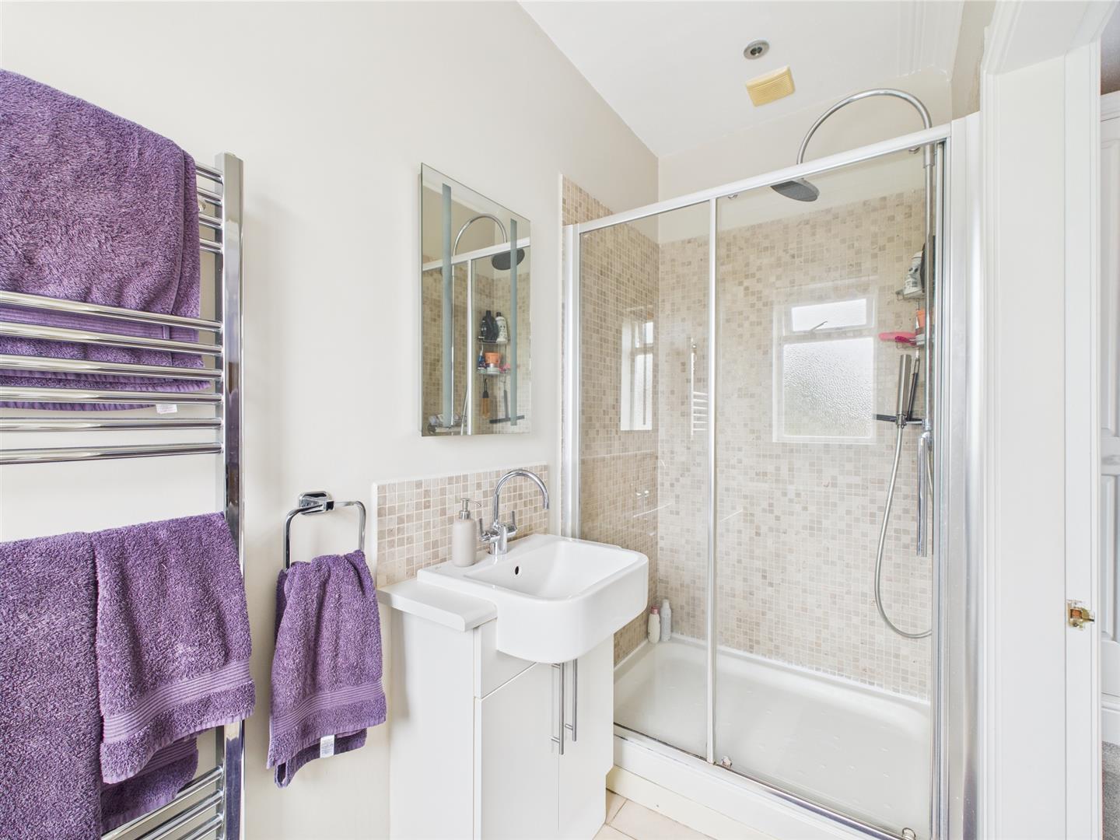
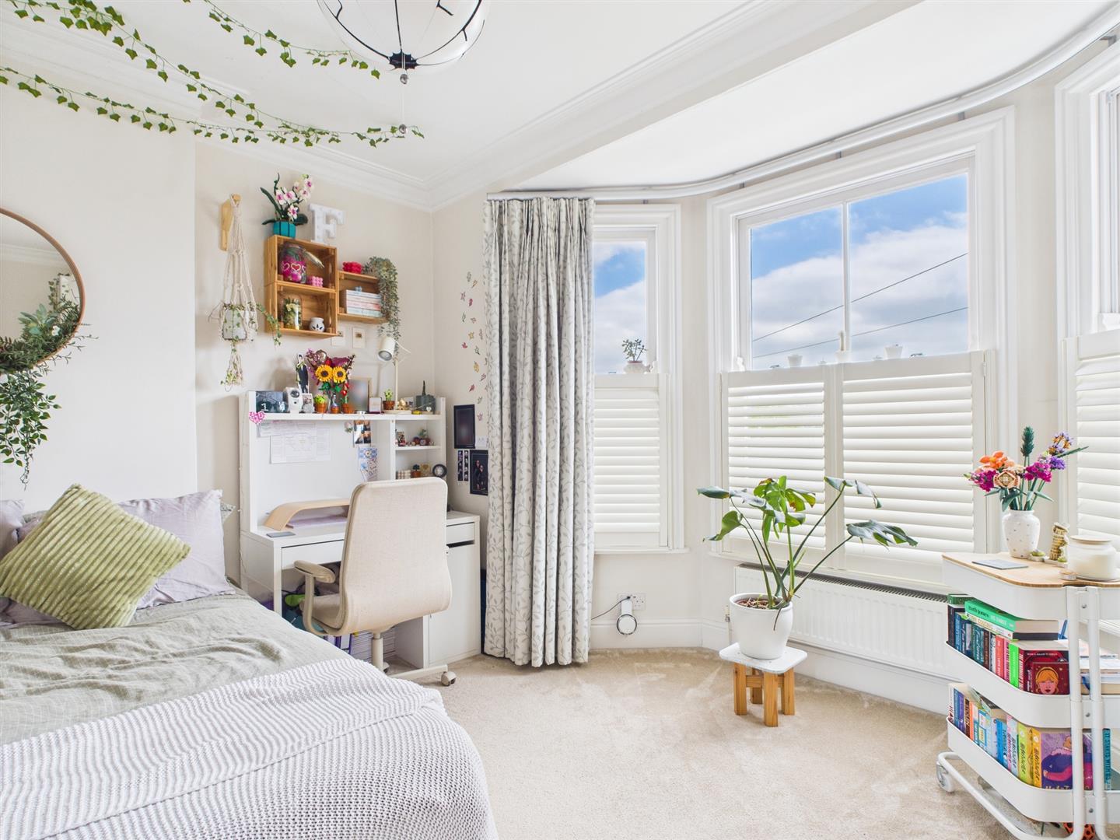
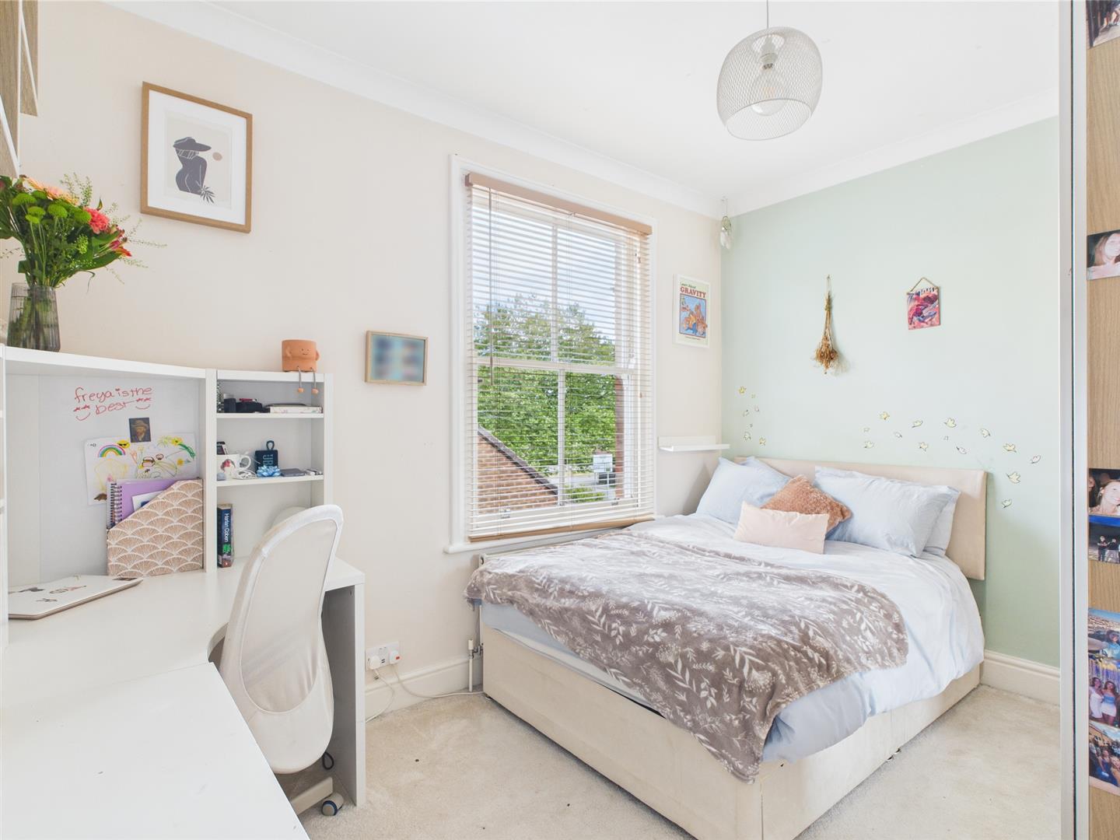
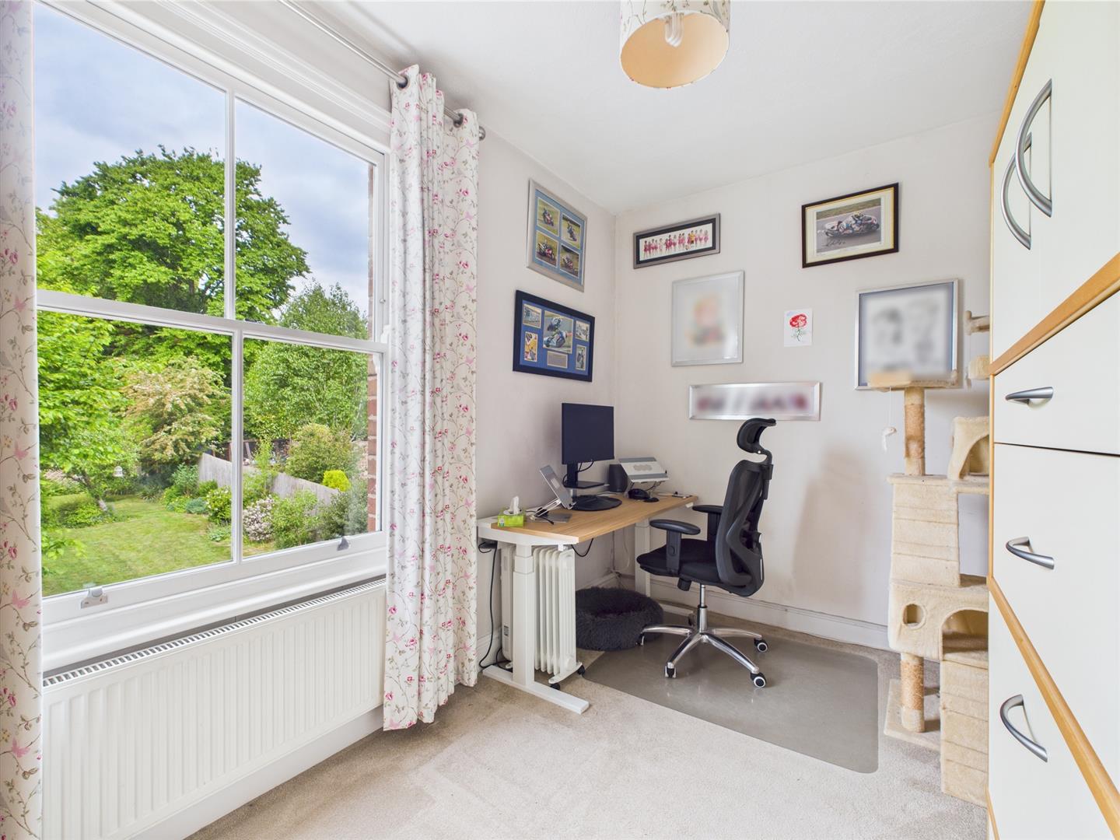
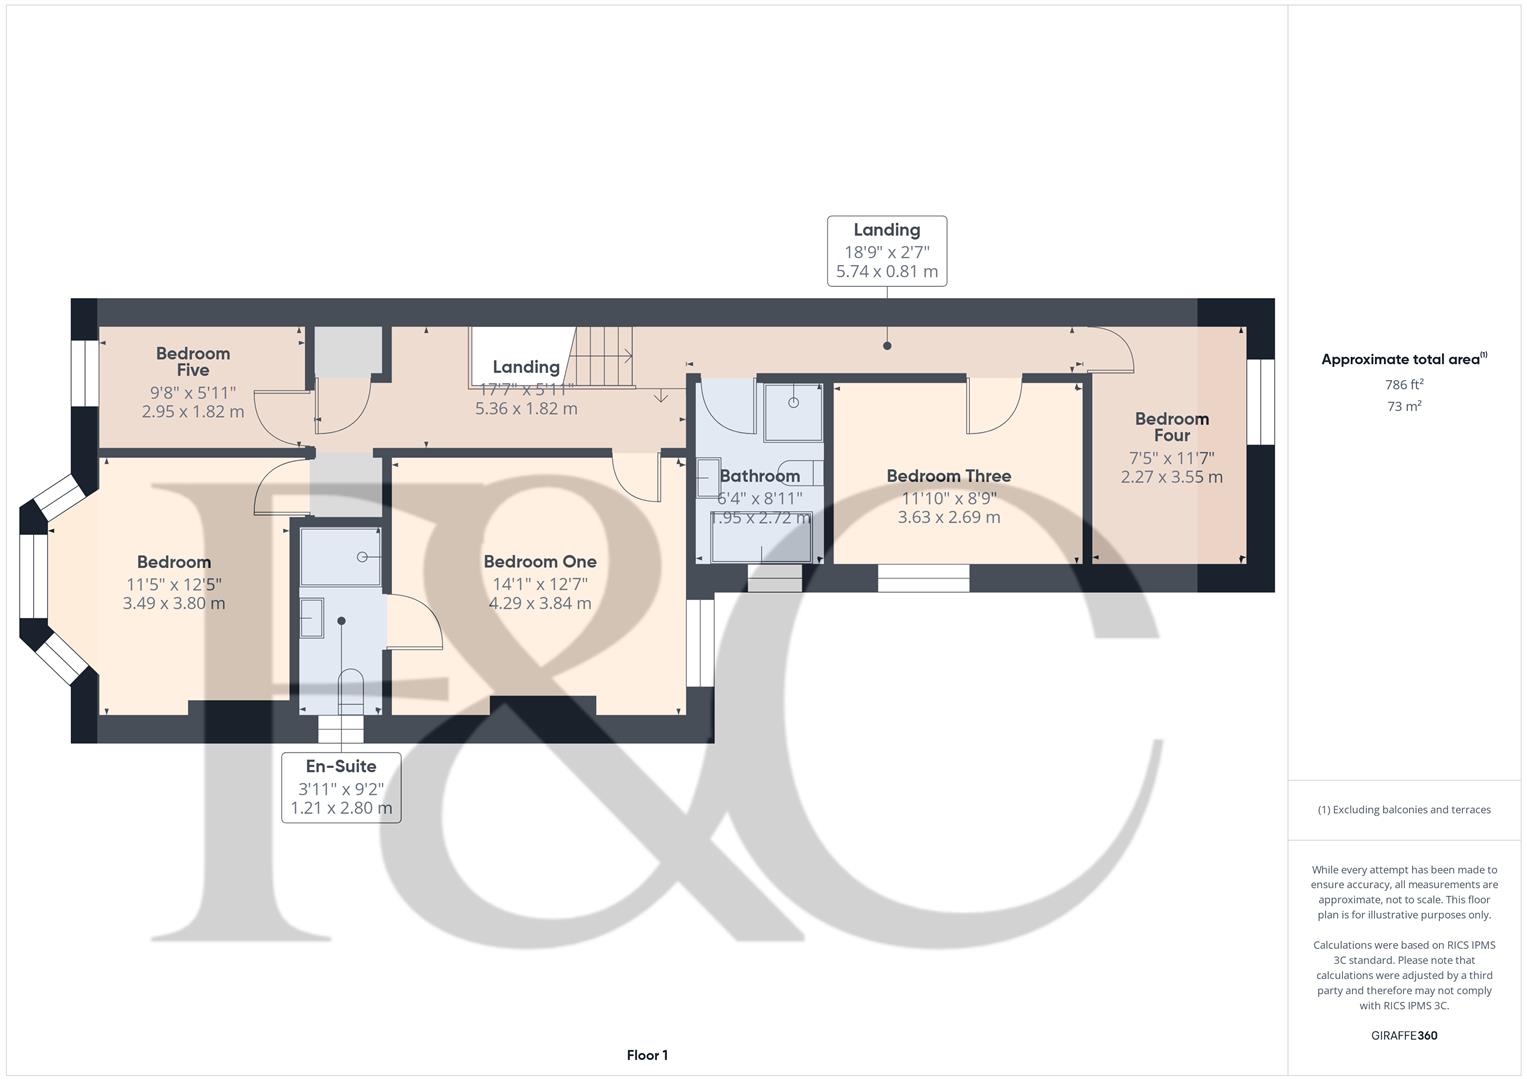
- Five Bedrooms, En-Suite & Family Bathroom
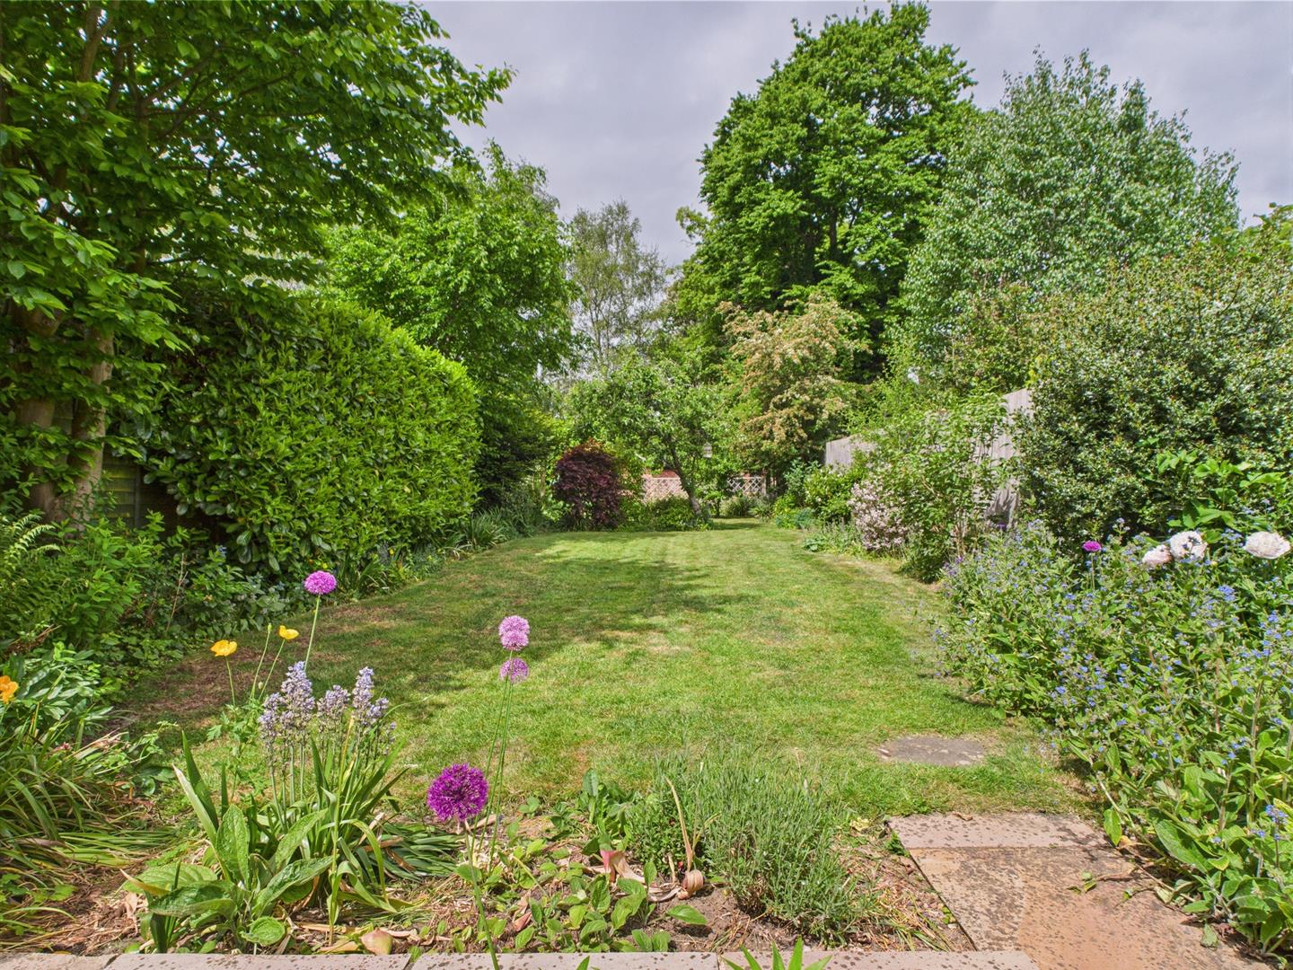
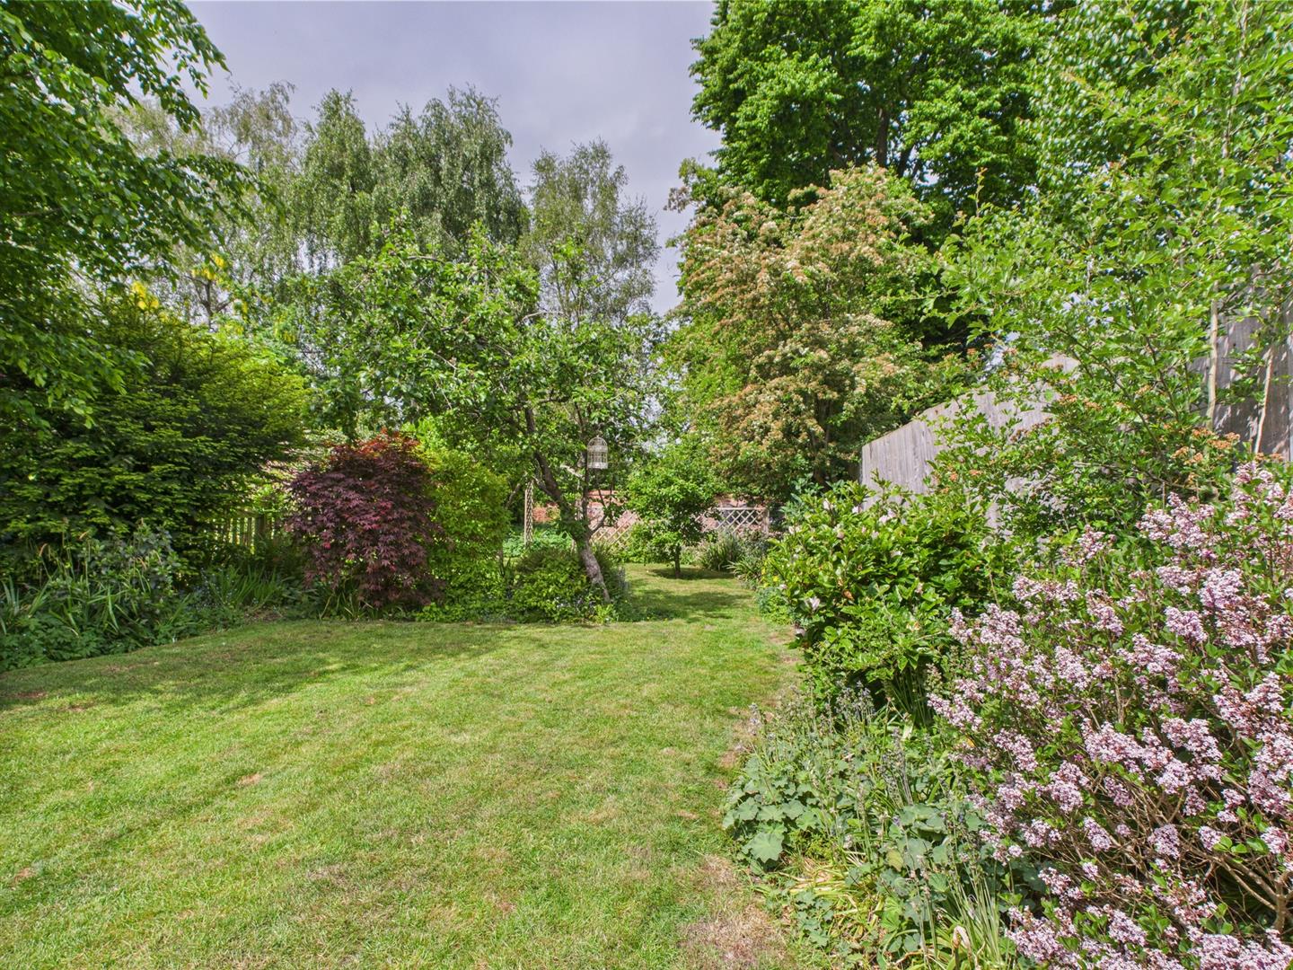
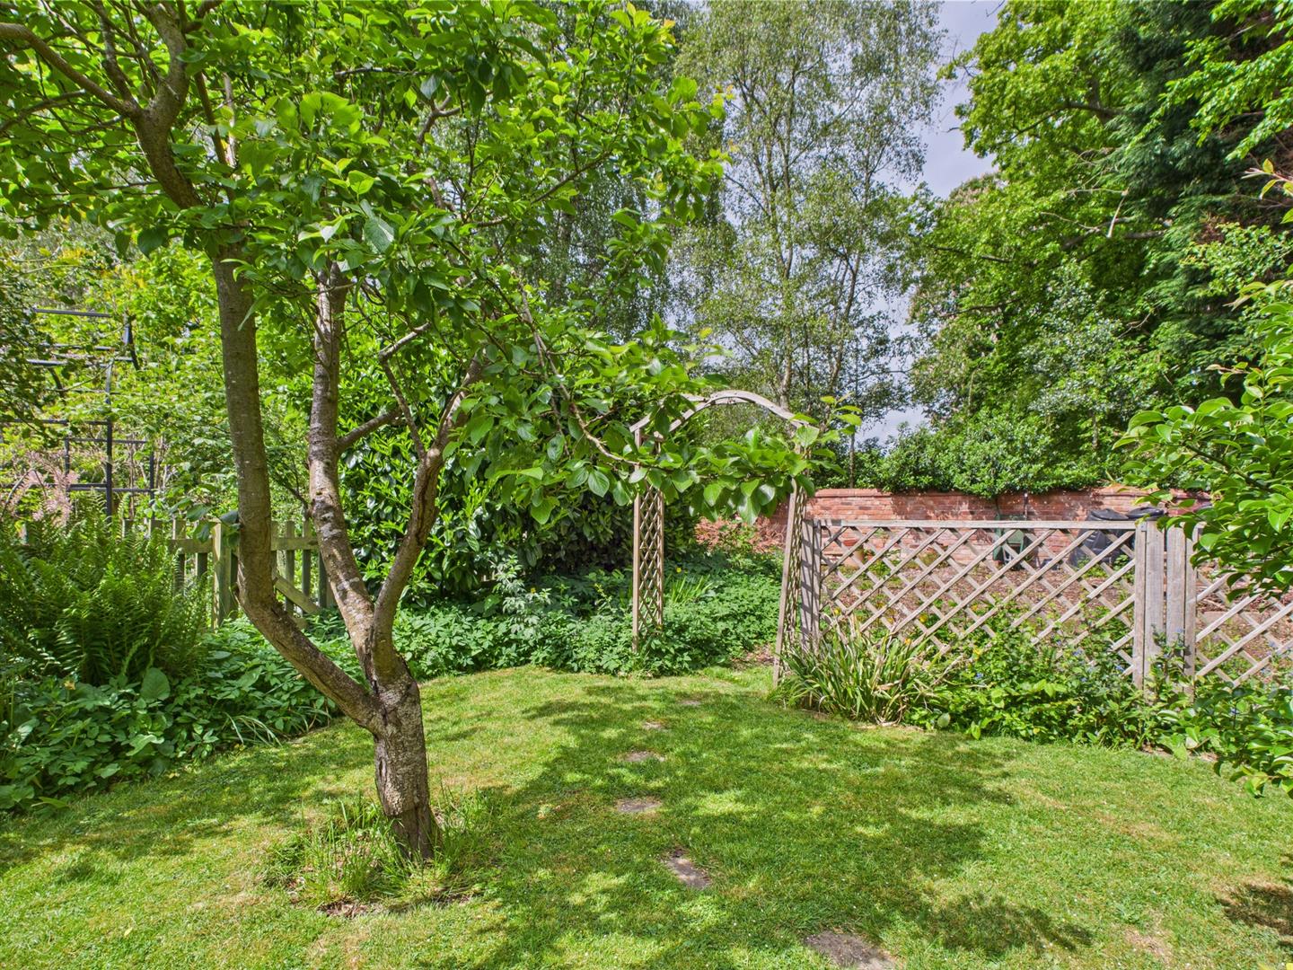
- Large Private Garden
- Garage
- Easy Walking to Duffield Village Amenities & Lovely Countryside Walks
- Many Character Features - Ideal Family Home

5 Bedroom Semi-Detached House for sale in Belper
 2
5
2
2
5
2
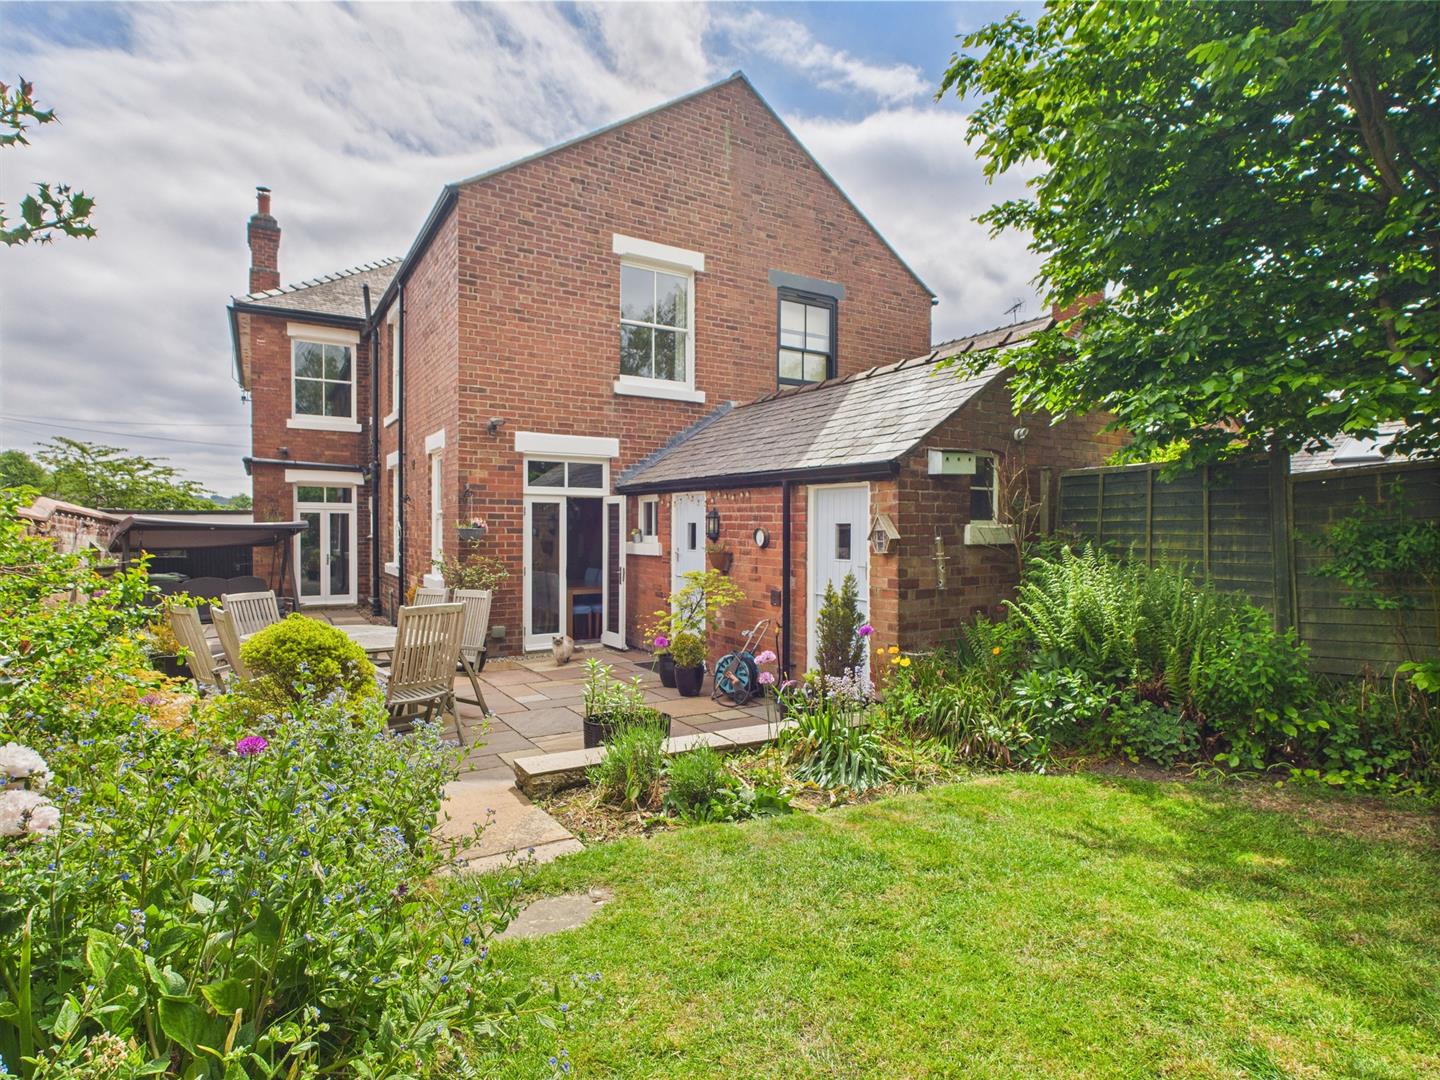
ECCLESBOURNE SCHOOL CATCHMENT AREA - This highly appealing semi-detached family home offers a perfect blend of character and modern living. The property boasts five well-proportioned bedrooms with en-suite and family bathroom.
The heart of the home is undoubtedly the spacious living kitchen and dining room with doors to the private garden, which provides an inviting atmosphere for both everyday living and entertaining. This area is complemented by a separate lounge and family room, allowing for versatile use of space to suit your family's needs.
Additionally, the practical utility room and cloakroom enhance the functionality of the home.
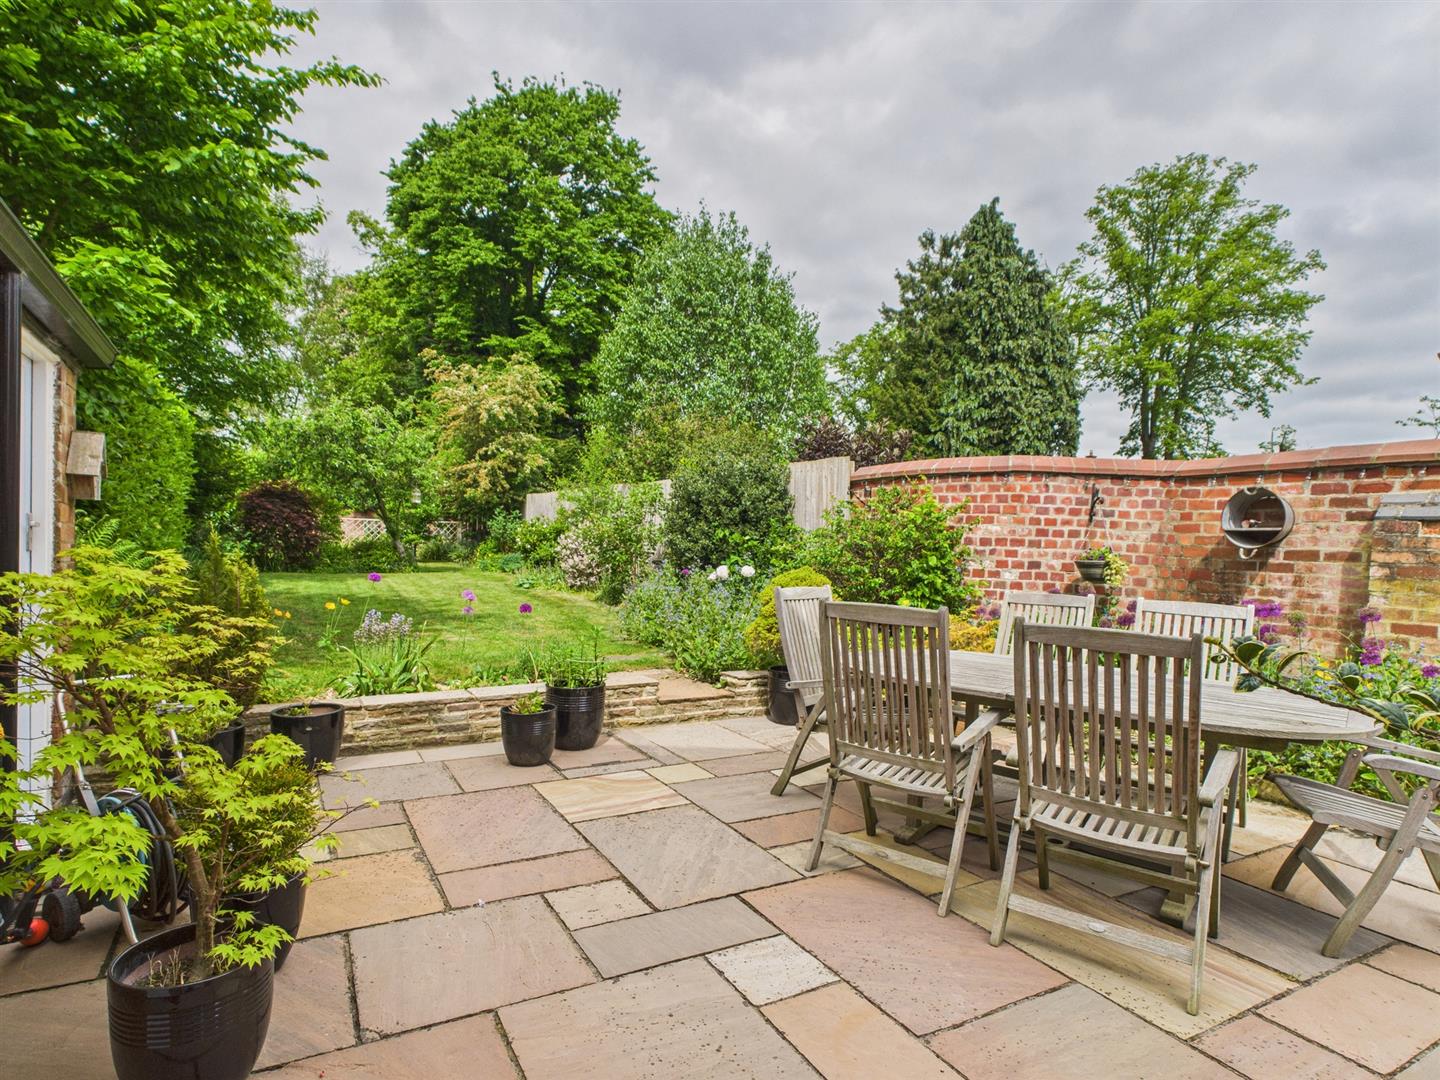
Outside, you will find a large private garden, perfect for children to play or for hosting summer gatherings.
The property also benefits from a garage.
The Location - The village of Duffield provides an excellent range of amenities including a varied selection of shops, post office, library, historic St Alkmund's Church and a selection of good restaurants. The village has excellent medical and educational facilities both at primary and secondary level (Ecclesbourne Secondary School). There is a regular bus service along the A6 between Derby and Belper. Also a regular train service into Derby City centre, which lies some 5 miles to the south of the village. Local recreational facilities within the village include squash, tennis, cricket, football and the noted Chevin Golf course. A further point to note is that the Derwent Valley in which the village of Duffield nestles, is one of the few world heritage sites and is surrounded by beautiful countryside.
The famous market town of Ashbourne, known as the gateway to Dovedale and The Peak District National Park lies approximately 10 miles to the west. The thriving market town of Belper is situated 3 miles north of the village and provides a more comprehensive range of shops and leisure facilities.
Accommodation -
Ground Floor -
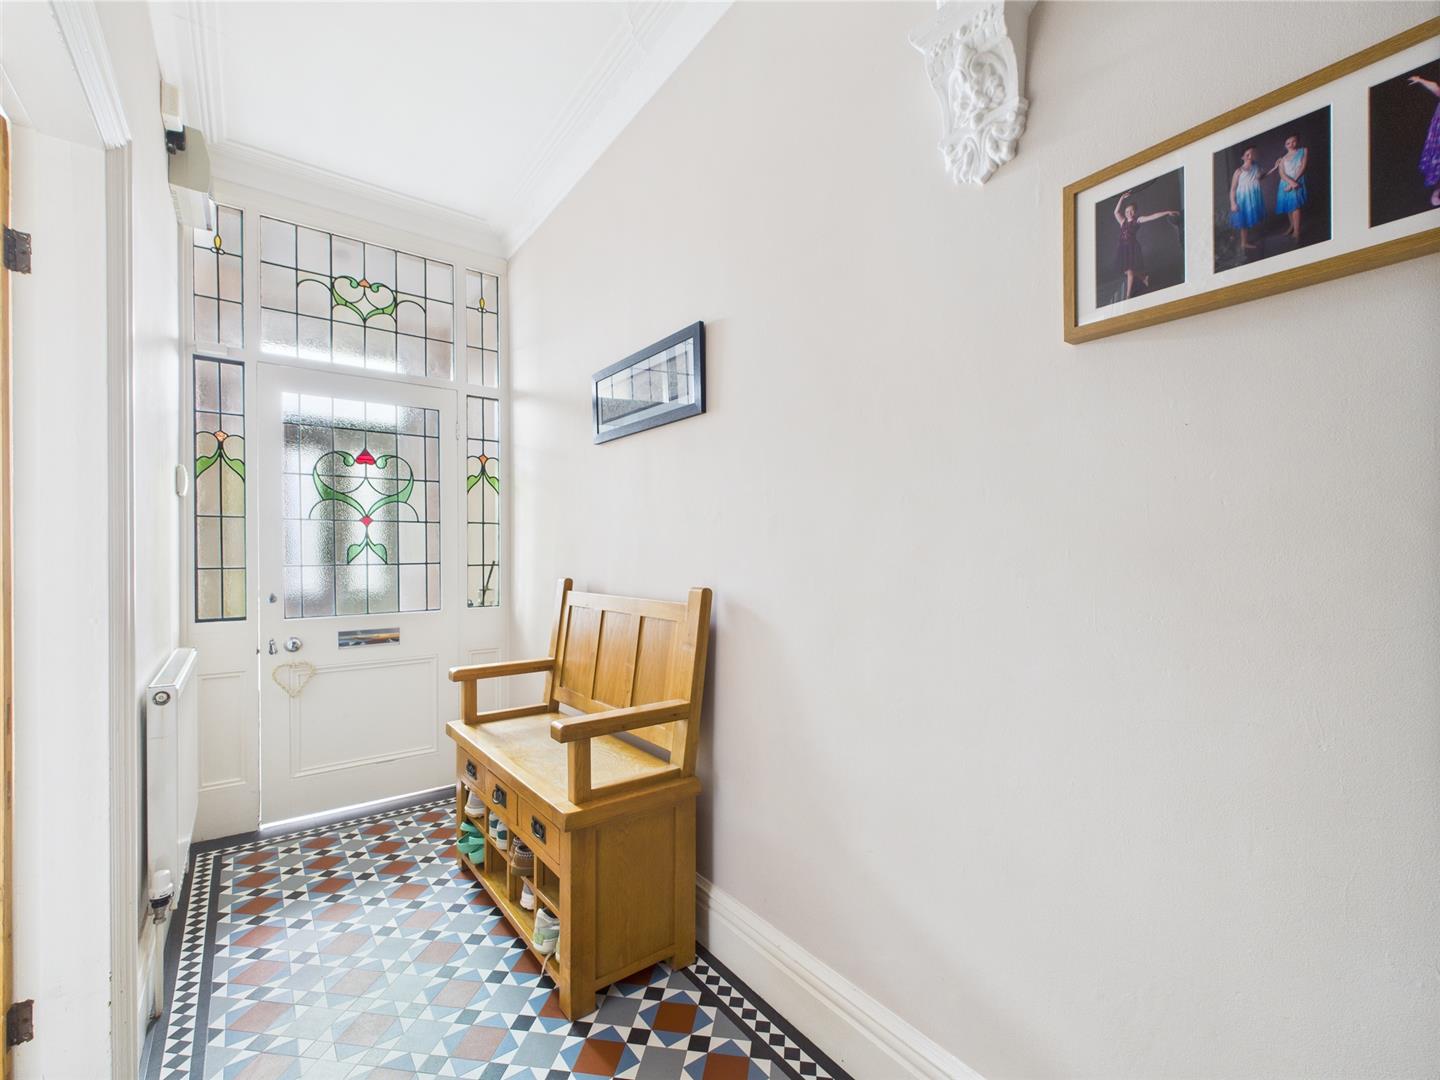
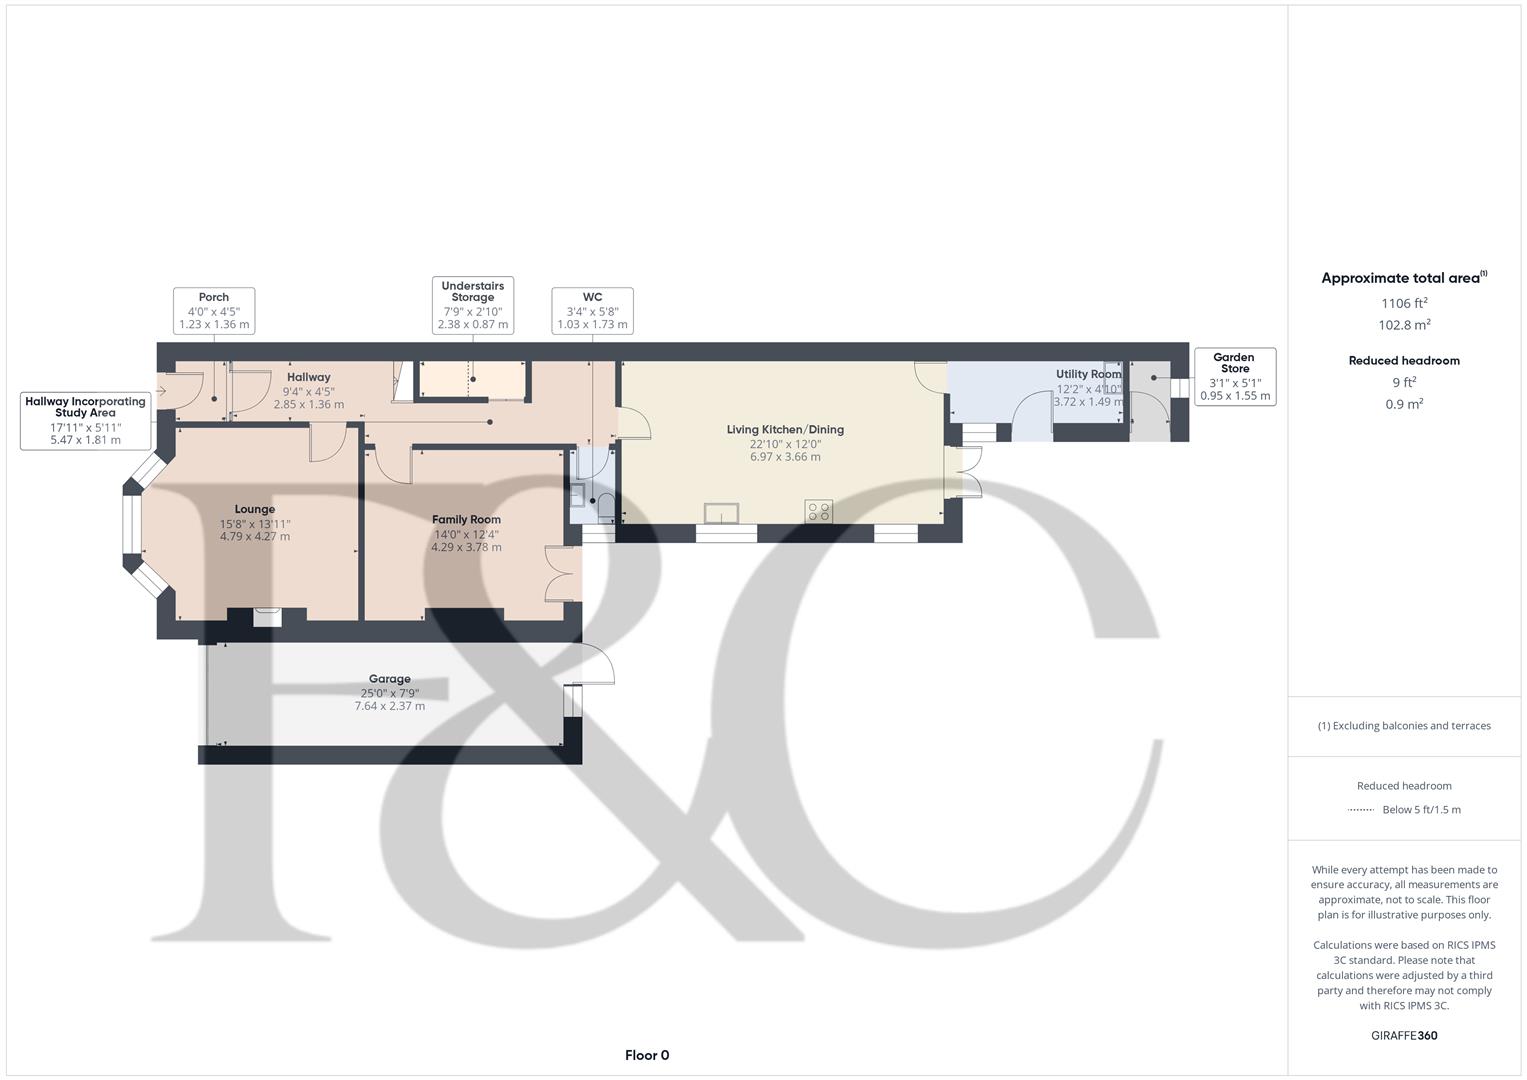
Porch - 1.36 x 1.23 (4'5" x 4'0") - With half glazed entrance door, deep skirting boards and architraves, high ceiling, large inset door mat and internal half glazed door with stained glass and leaded finish with matching side internal windows with matching stained glass and leaded finish opening into entrance hall.
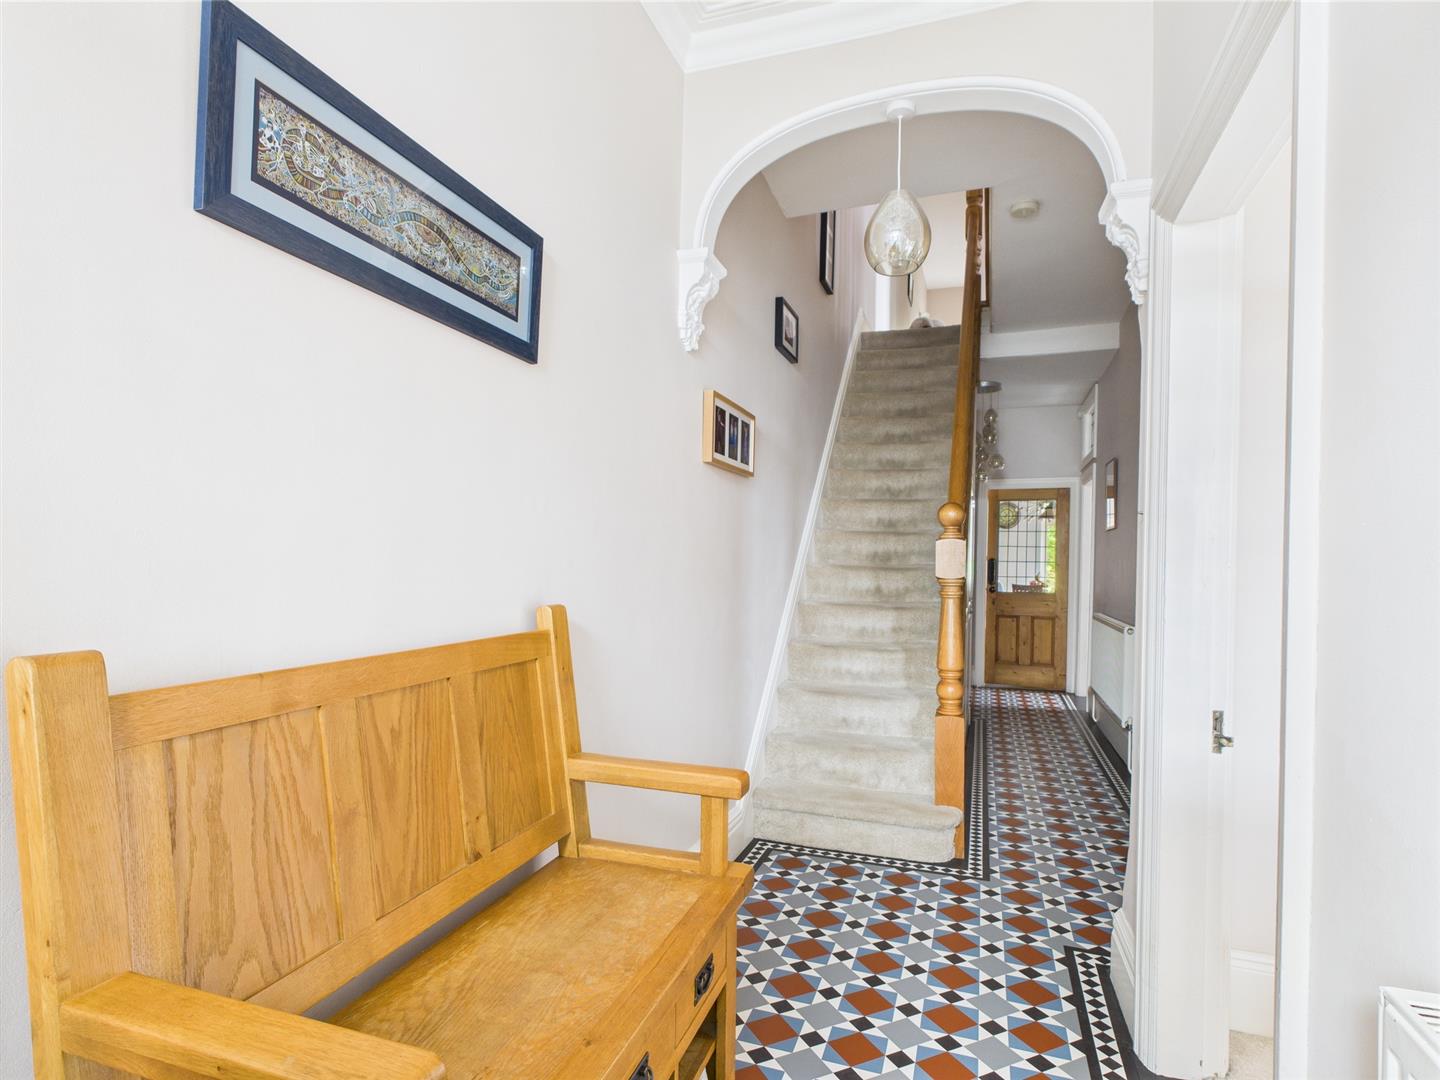
Entrance Hall With Study Area - 5.47 x 2.85 x 1.81 x 1.36 (17'11" x 9'4" x 5'11" x - With Minton style tiled effect flooring, deep skirting boards and architraves, high ceiling, two radiators, period open archway, understairs storage cupboard, internal stained glass window with leaded finish and staircase leading to first floor with attractive balustrade.
Cloakroom - 1.73 x 1.03 (5'8" x 3'4") - With low level WC, fitted wash basin with fitted base cupboard underneath, tiled effect flooring, deep skirting boards and architraves, high ceiling, heated chrome towel rail/radiator, double glazed window and internal stripped panelled door.
Lounge - 4.79 x 4.27 (15'8" x 14'0") - With fireplace incorporating log burning stove and raised tiled hearth, fitted storage/book cupboard either side of chimney breast, deep skirting boards and architraves, high ceiling, coving to ceiling, picture rail, radiator, bay window incorporating three double glazed sash style windows with internal plantation shutter blinds and internal stripped half glazed door.
Family Room - 4.29 x 3.78 (14'0" x 12'4") - With featured cast iron display period style fireplace, deep skirting boards and architraves, high ceiling, radiator, coving to ceiling, picture rail, double glazed French doors opening onto Indian stone paved patio and half glazed stripped internal door.
Living Kitchen/Dining Room - 6.97 x 3.66 (22'10" x 12'0") -
Dining Area - With quarry tiled flooring, deep skirting boards and architraves, high ceiling, radiator, double glazed sash style window to side, double glazed French doors opening onto Indian stone paved patio and rear garden, open space leading to kitchen area and internal stable door giving access to utility room.
Kitchen Area - With one and a half sink unit with chrome mixer tap, wall and base fitted units with attractive matching granite worktops, built-in Neff six ring gas hob with extractor hood over, built-in Neff electric fan assisted oven, built-in Neff combination microwave oven, space for fridge/freezer, plumbing for dishwasher, kitchen island with granite worktop and fitted base cupboards underneath, matching quarry tiled flooring, deep skirting boards and architraves, high ceiling, double glazed sash style window to side, open space leading to dining area and half glazed stripped internal door.
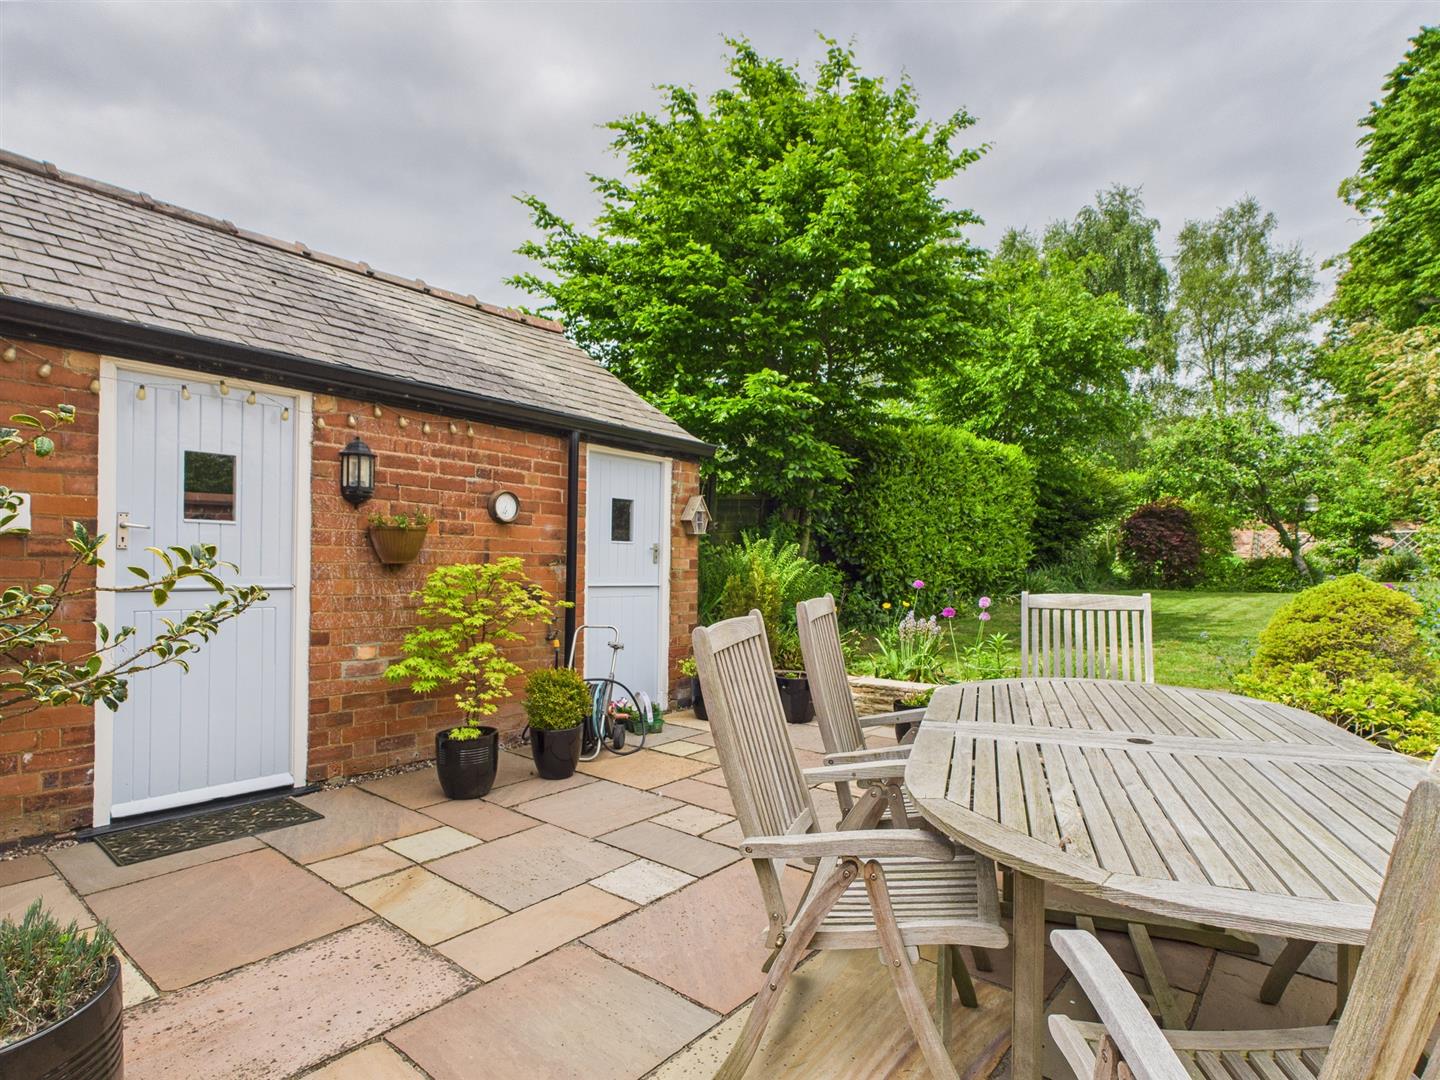
Utility Room - 3.72 x 1.49 (12'2" x 4'10") - With single sink unit with mixer tap, worktop with fitted base cupboard underneath, radiator, tiled effect flooring, plumbing for automatic washing machine, wall mounted central heating boiler, double glazed window and stable door giving access to Indian stone paved patio and rear garden.
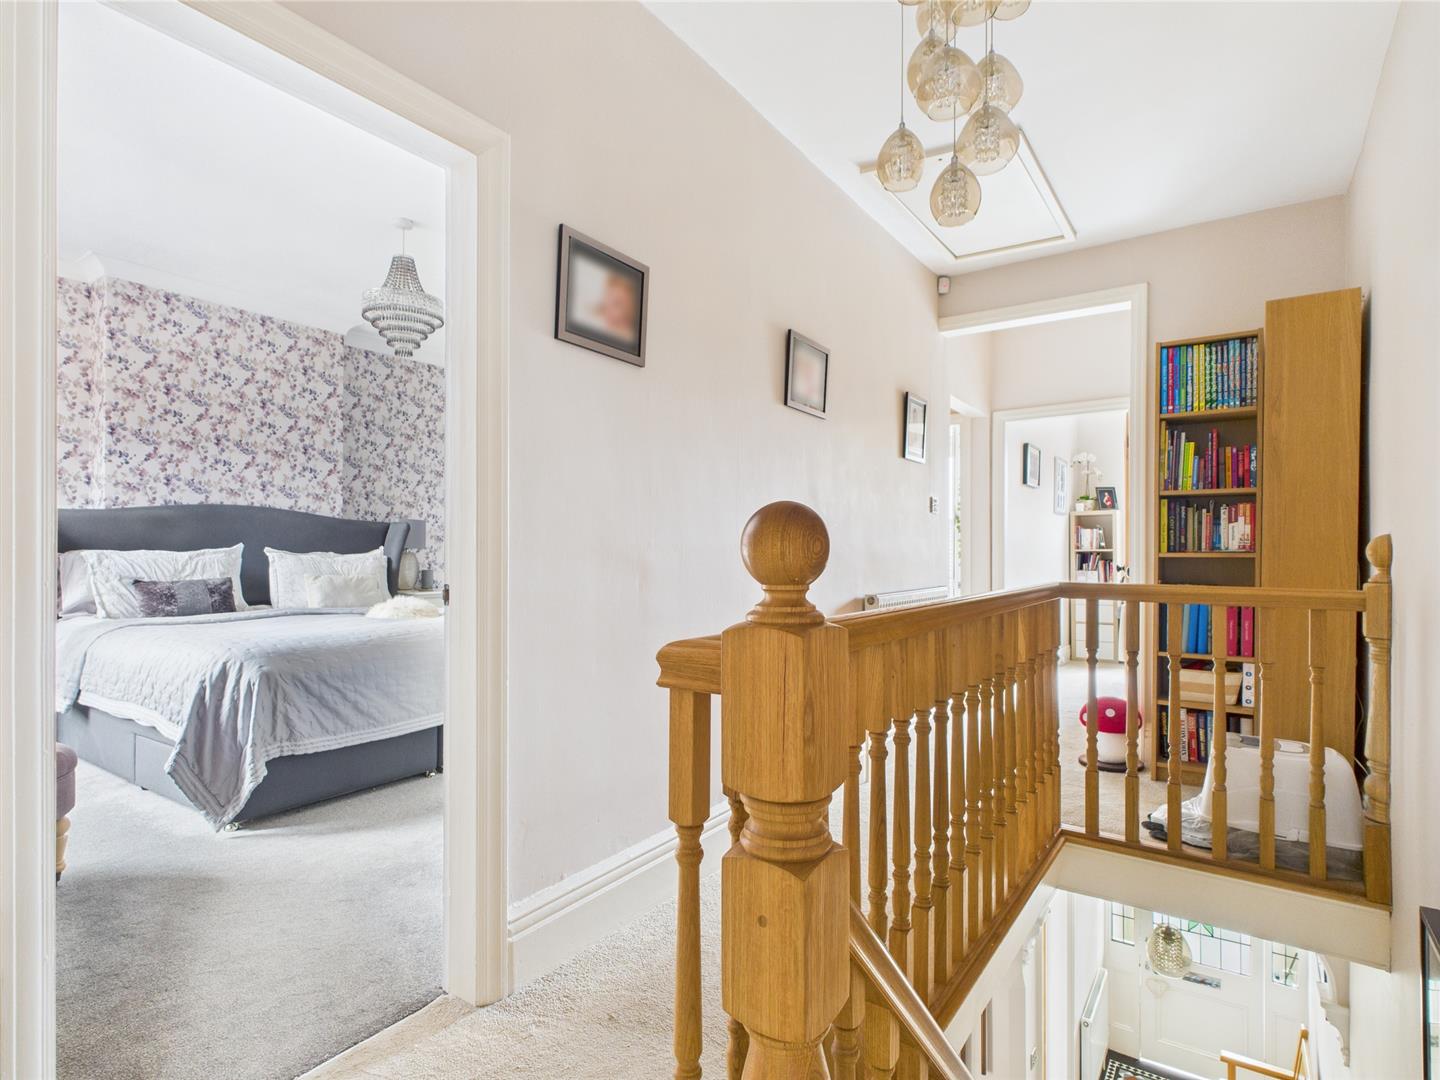
First Floor Passageway Landing - 5.74 x 5.36 x 1.82 x 0.81 (18'9" x 17'7" x 5'11" x - With deep skirting boards and architraves, high ceiling, period open archway, built-in storage cupboard with shelving, radiator and access to roof space.
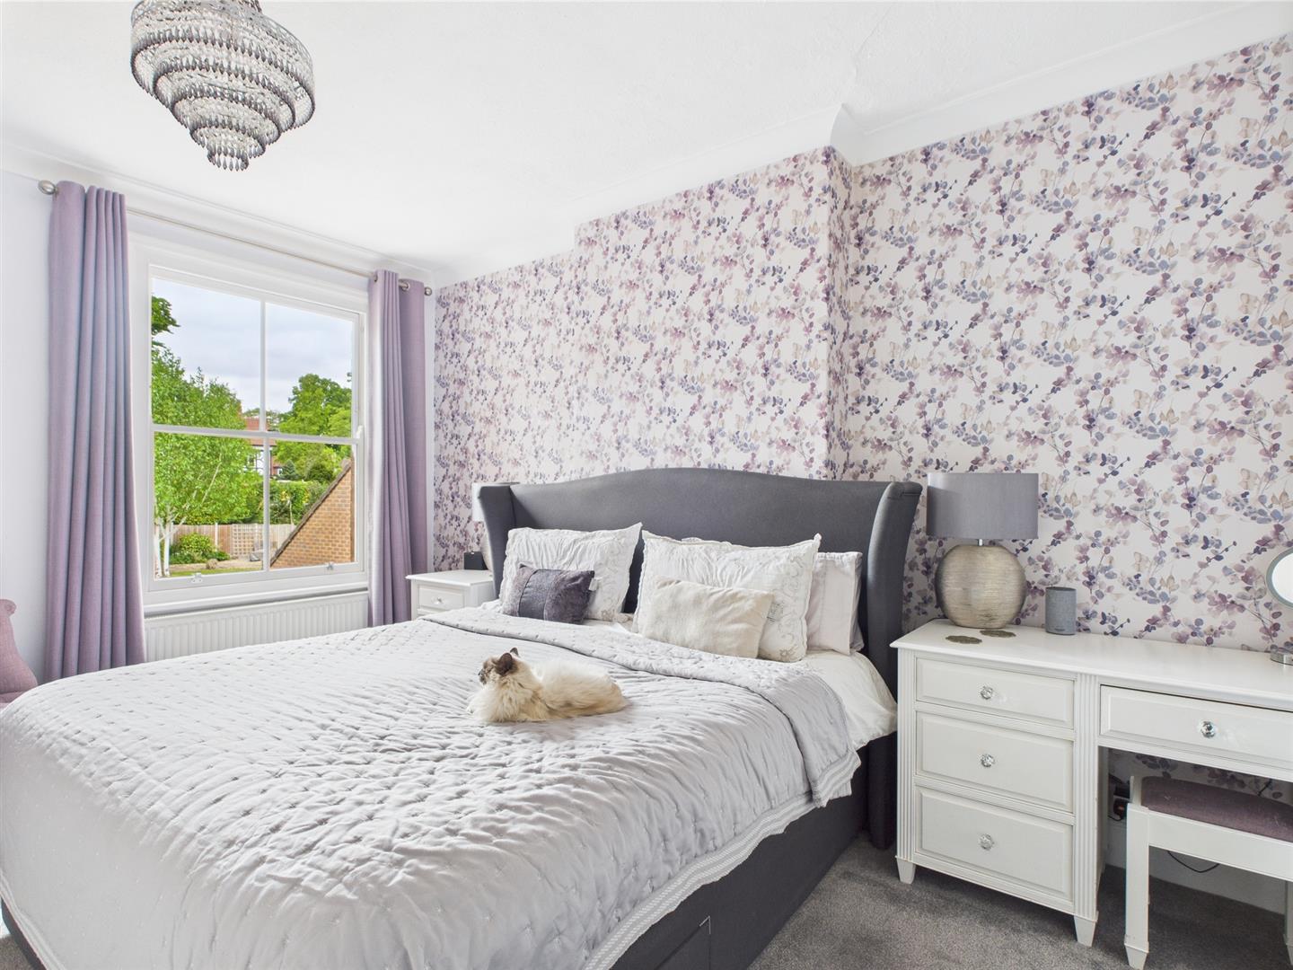
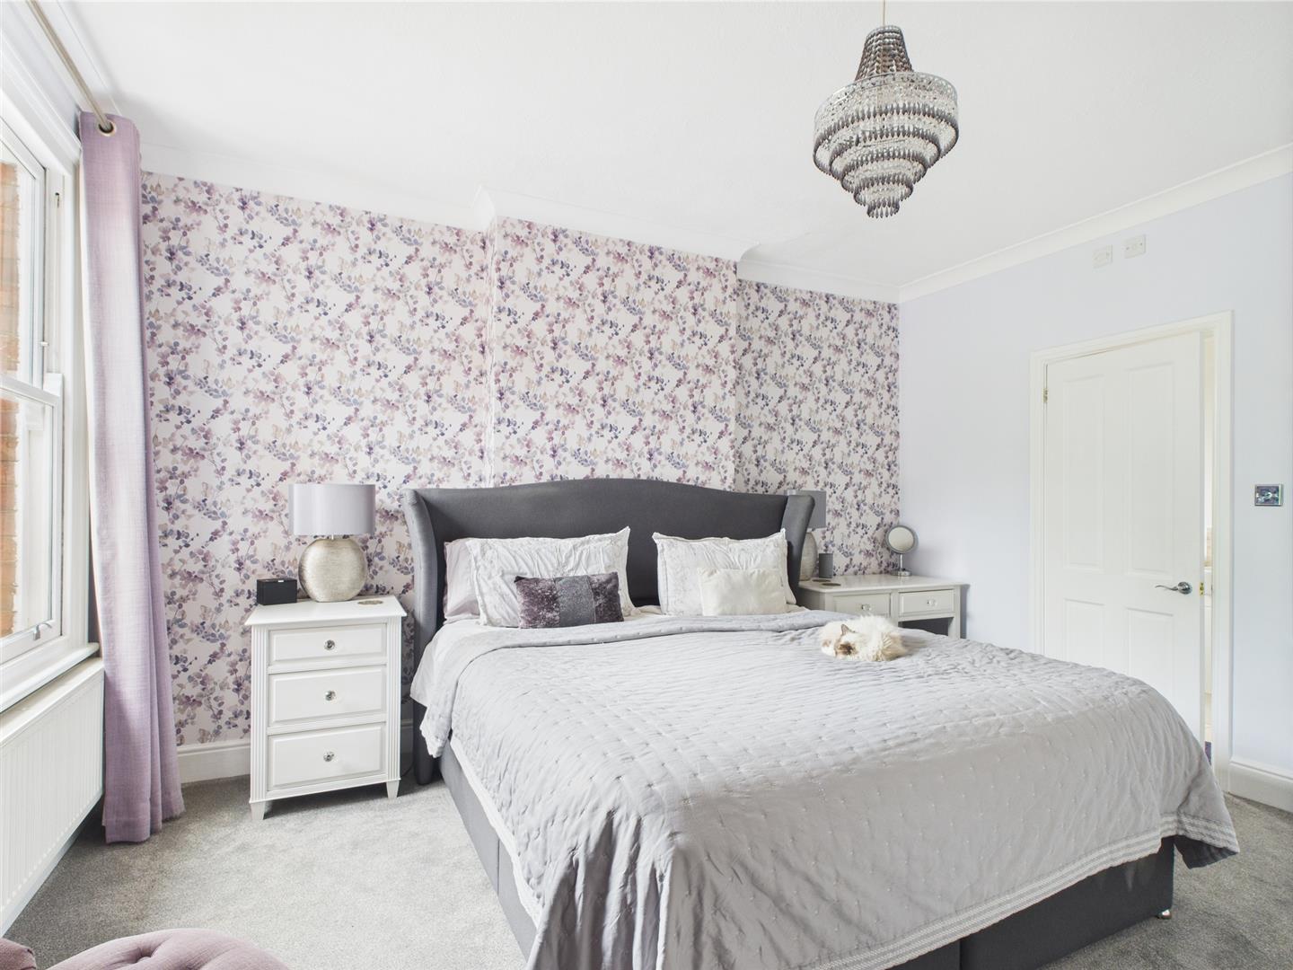
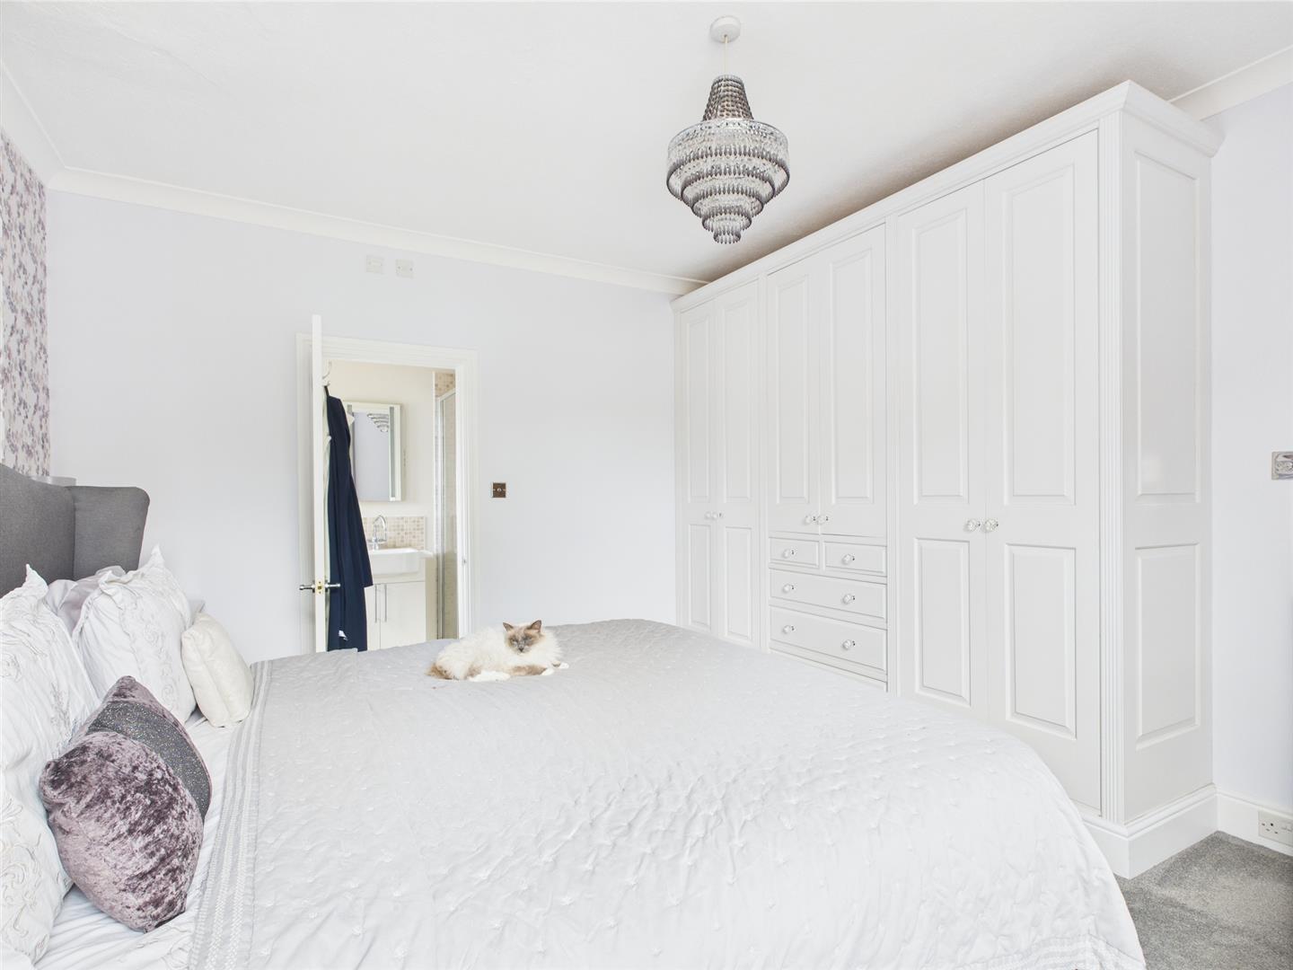
Bedroom One - 4.29 x 3.84 (14'0" x 12'7") - With deep skirting boards and architraves, high ceiling, coving to ceiling, radiator, double glazed sash style window to rear, fitted wardrobes and internal stripped panelled door.
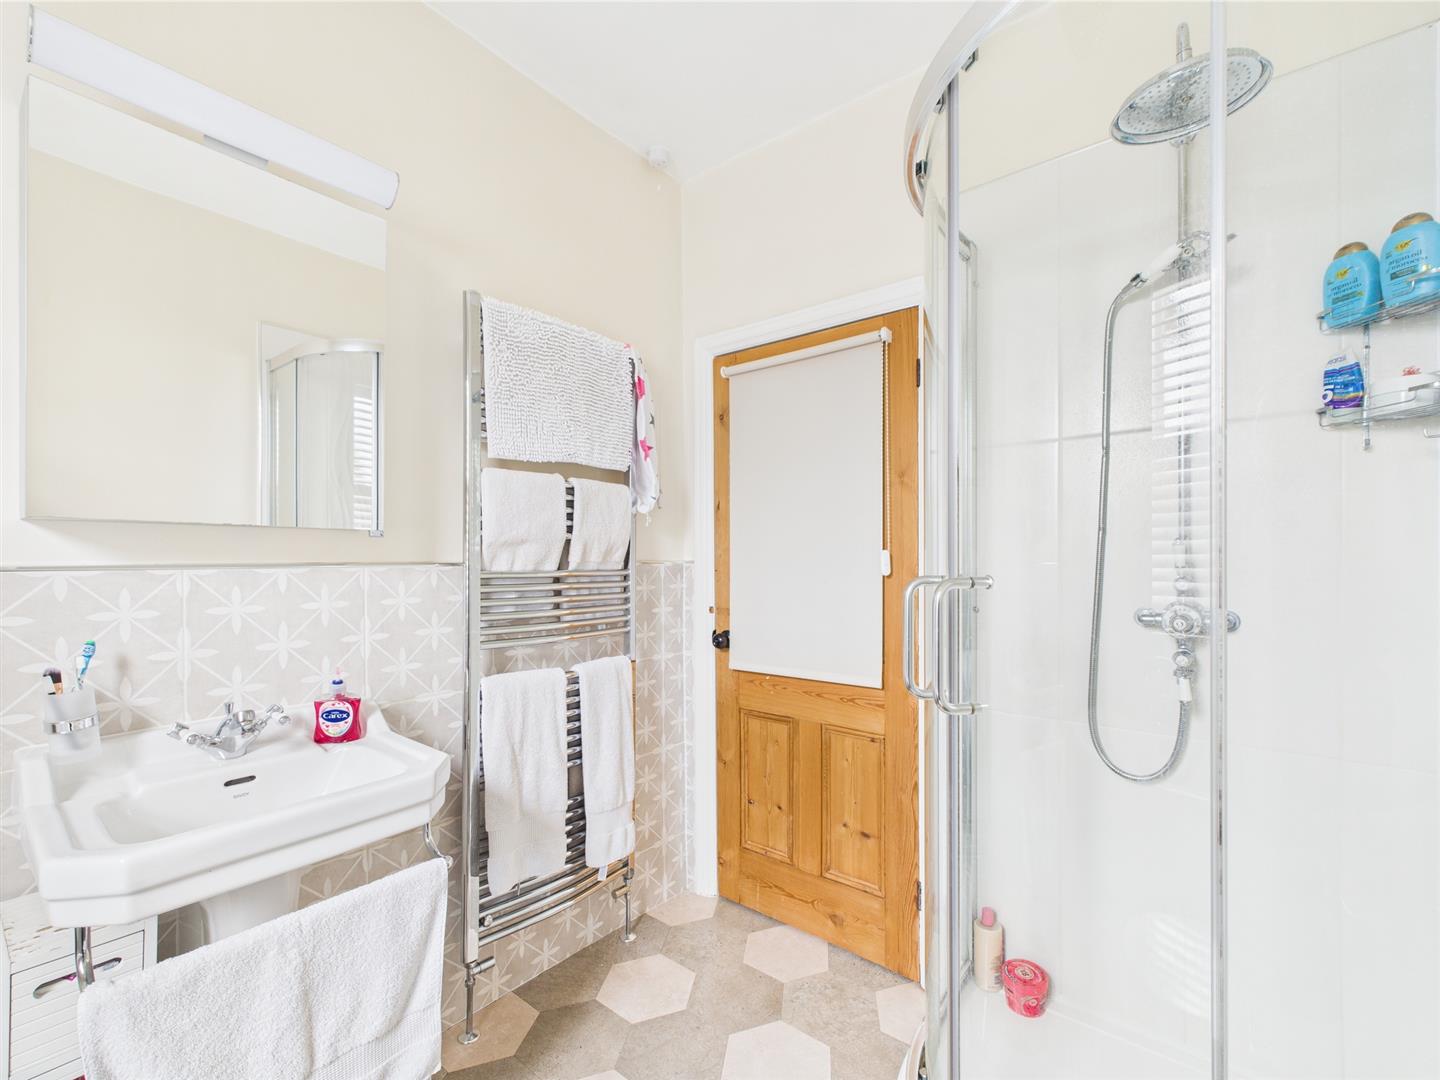
En-Suite - 2.80 x 1.21 (9'2" x 3'11") - With separate shower cubicle with shower, fitted wash basin with fitted base cupboard underneath, low level WC, tiled splashbacks, tile flooring, deep skirting boards and architraves, high ceiling, heated chrome towel rail/radiator, coving to ceiling, spotlights to ceiling, extractor fan, double glazed obscure window and internal panelled door.
Bedroom Two - 3.80 x 3.49 (12'5" x 11'5") - With deep skirting boards and architraves, high ceiling, coving to ceiling, radiator, aspect to front, bay window incorporating three double glazed sash style windows with internal plantation shutter blinds, pleasant far-reaching views and internal stripped panelled door.
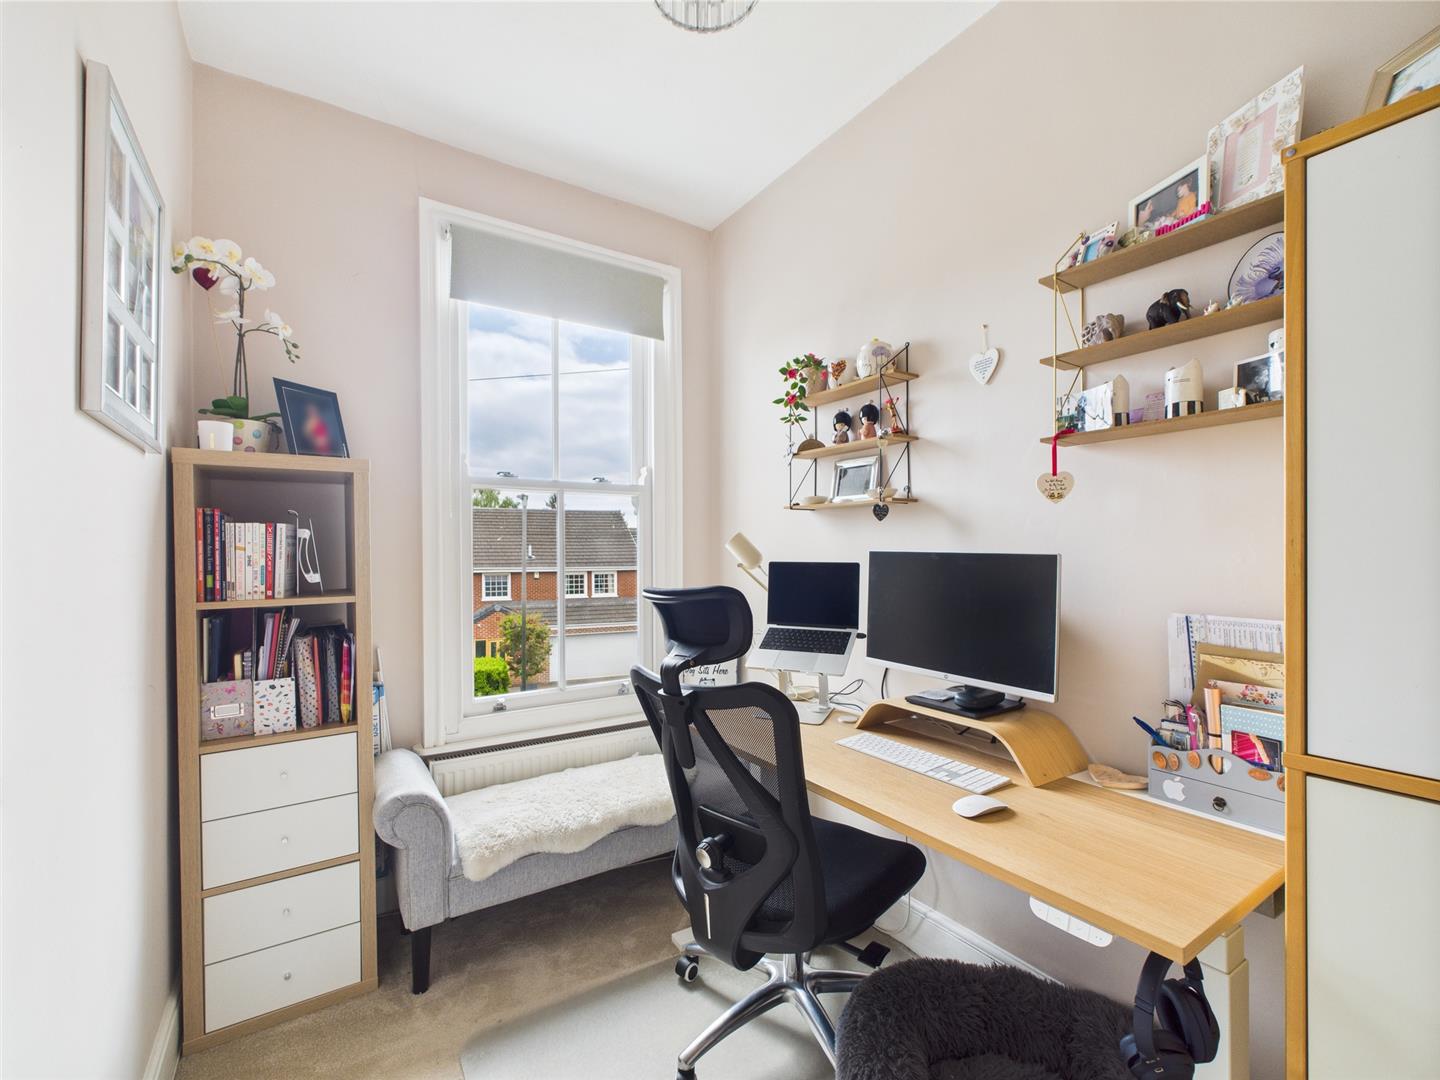
Bedroom Three - 3.63 x 2.69 (11'10" x 8'9") - With deep skirting boards and architraves, high ceiling, radiator, double glazed sash style window to side, coving to ceiling and stripped internal panelled door.
Bedroom Four - 3.55 x 2.27 (11'7" x 7'5") - With deep skirting boards and architraves, high ceiling, sealed unit double glazed sash style window to rear and internal stripped half glazed door.
Bedroom Five - 2.95 x 1.82 (9'8" x 5'11") - With deep skirting boards and architraves, high ceiling, radiator, sealed unit double glazed sash style window to front and half glazed stripped internal door.
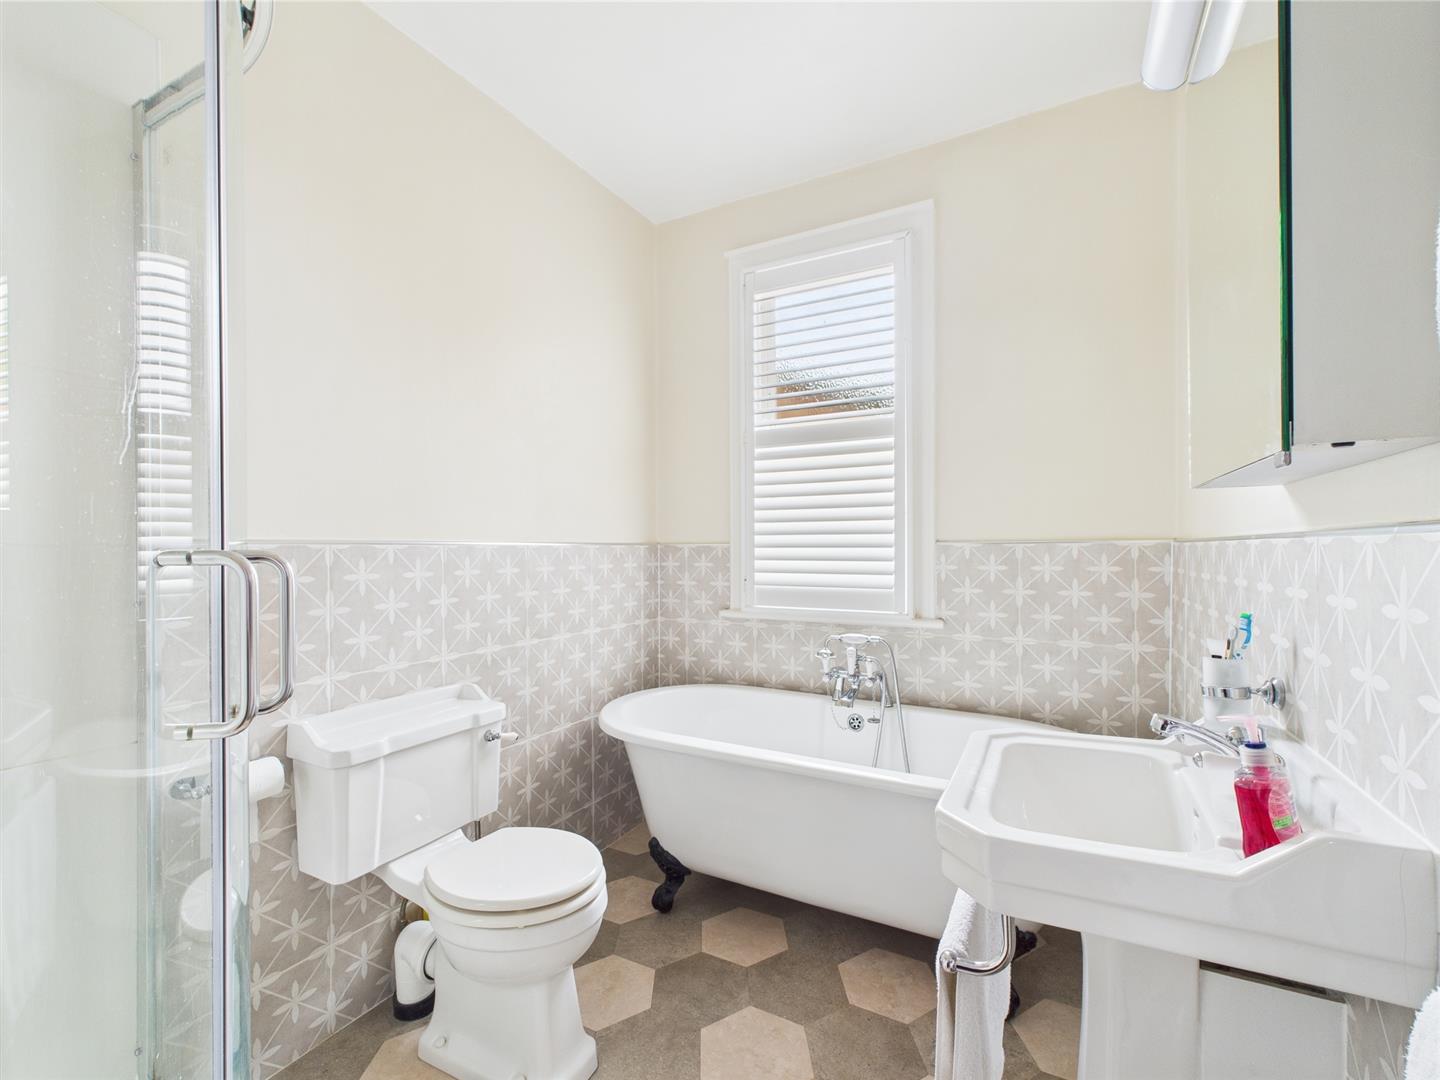
Family Bathroom - 2.72 x 1.95 (8'11" x 6'4") - With roll edge top bath with claw feet with mixer tap/hand shower attachment, pedestal wash handbasin, low level WC, separate corner shower cubicle with shower, tile splashback, tiled effect flooring, high ceiling, heated chrome towel rail/radiator, double glazed sash style window to side with internal plantation shutters and internal half glazed stripped door.
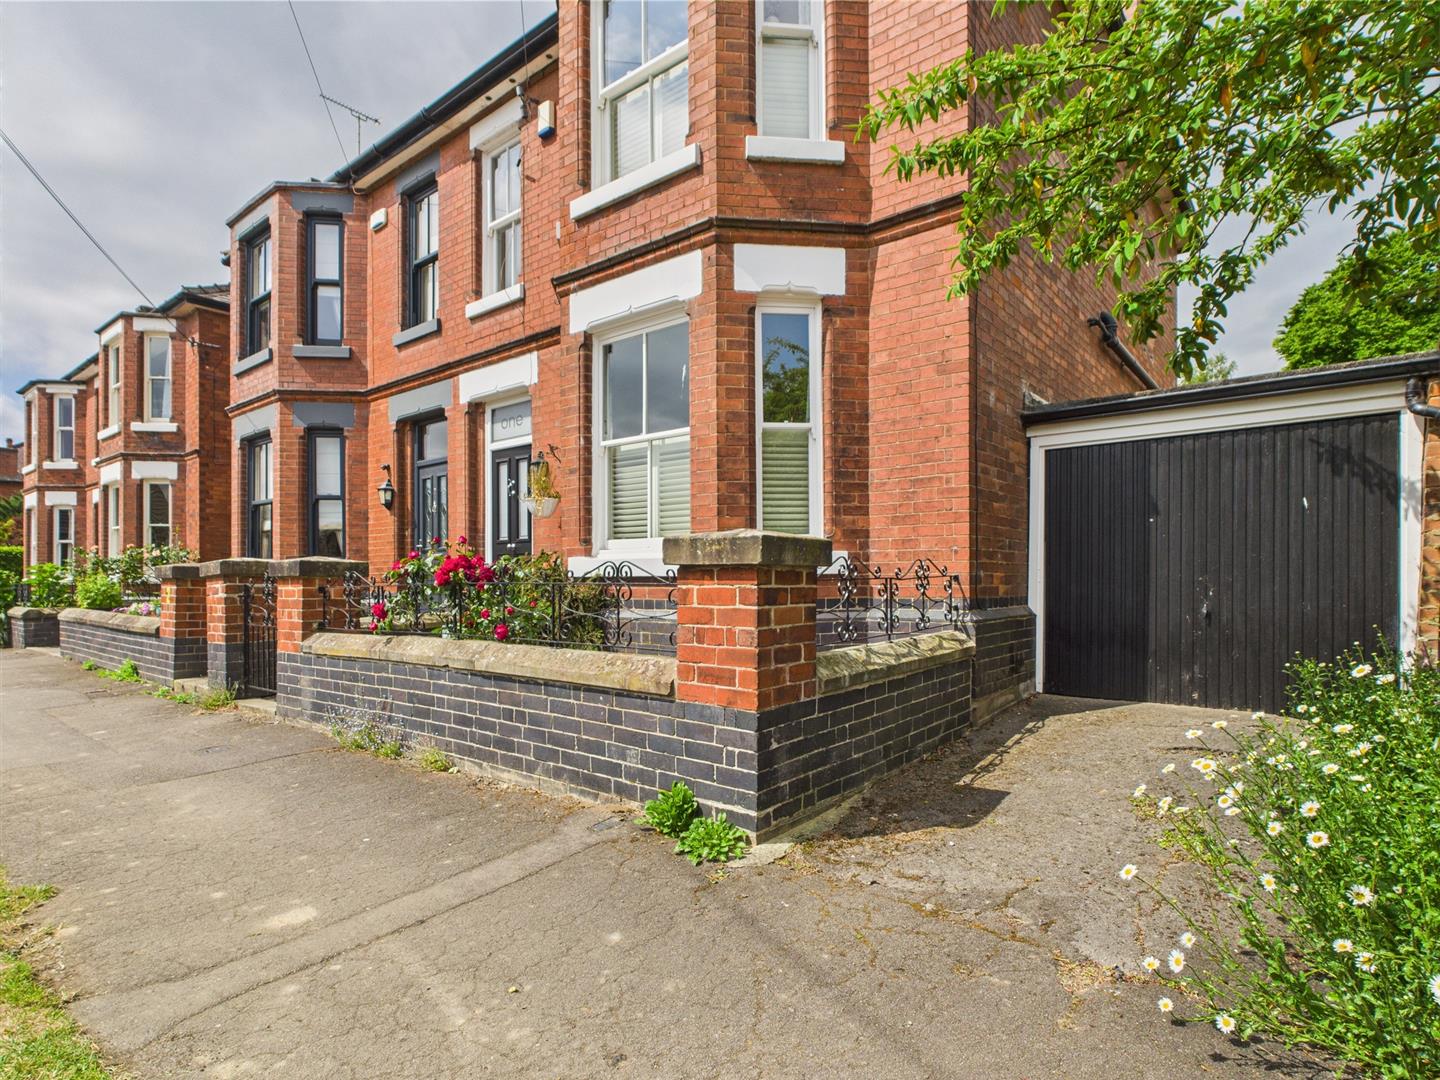
Front Garden - The property is set well back behind a deep grass verge and pavement and behind a low maintenance gravelled fore-garden with brick wall with brick pillar and matching black wrought iron railings and hand gate.
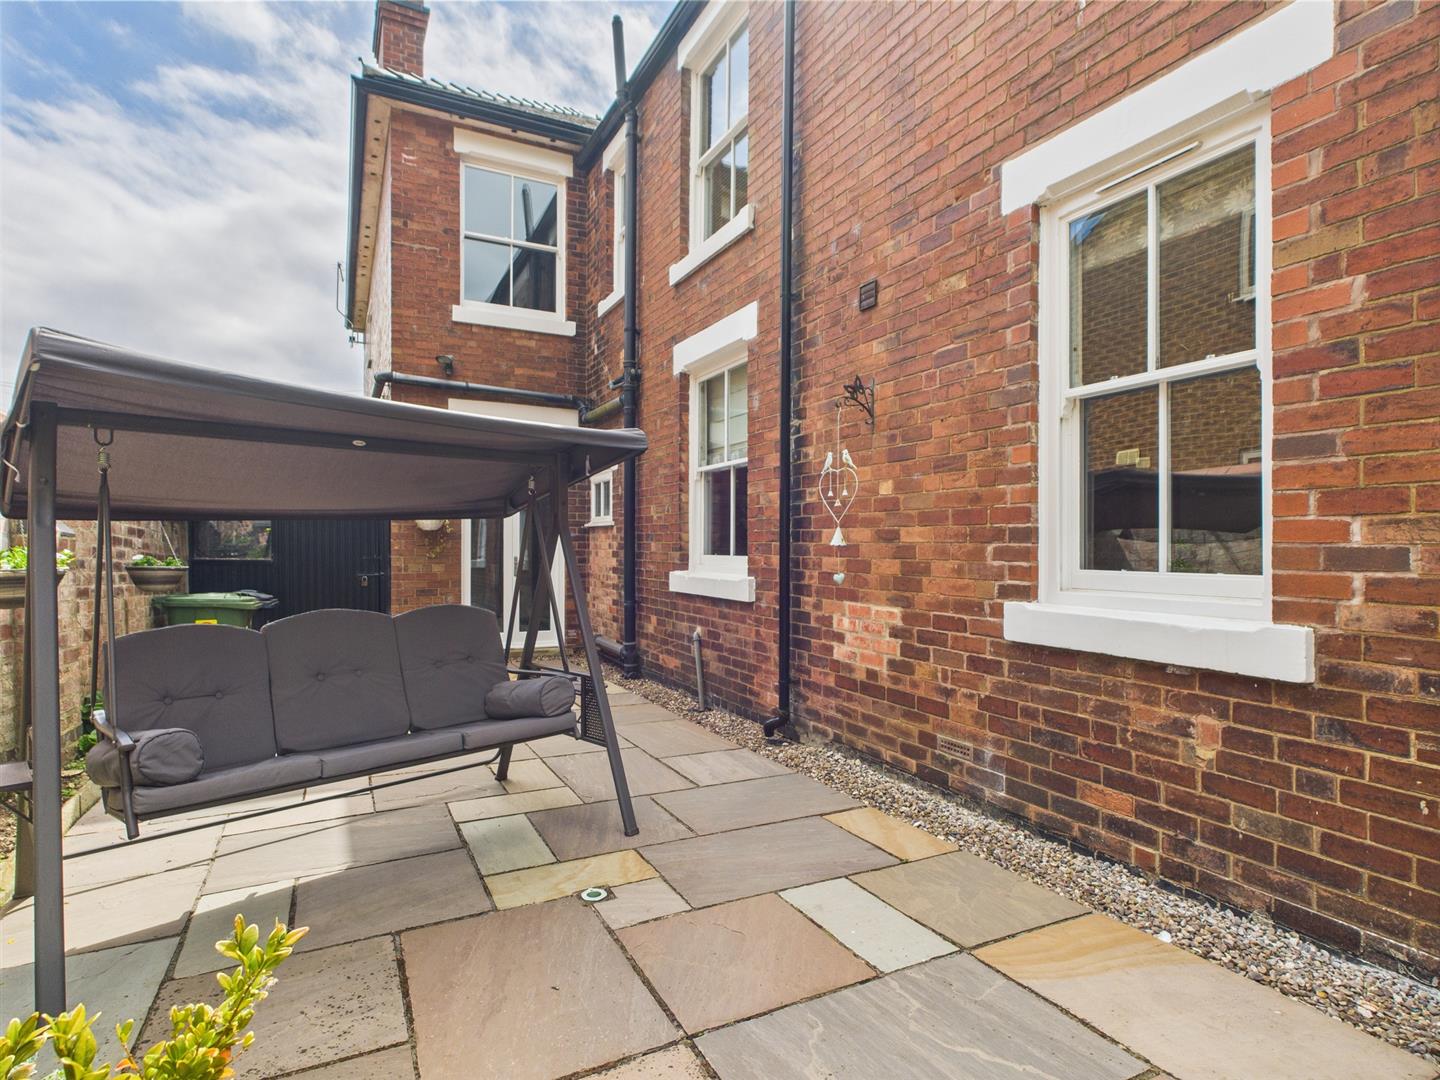
Rear Garden - Being of a major asset and sale to this particular property is it's lovely, generous sized, private, leafy, enclosed rear garden. The garden is mainly laid to lawn with a varied selection of shrubs, plants, fruit trees and large Indian stone patio/ terrace area providing a pleasant sitting out and entertaining space. Outside lights, power and cold water tap.
Garden Store - 1.55 x 0.95 (5'1" x 3'1") - With stable door.
Garage - 7.64 x 2.37 (25'0" x 7'9") - With up and over front door, light and rear personnel door.
Council Tax Band G -
Property Ref: 34764121
Similar Properties
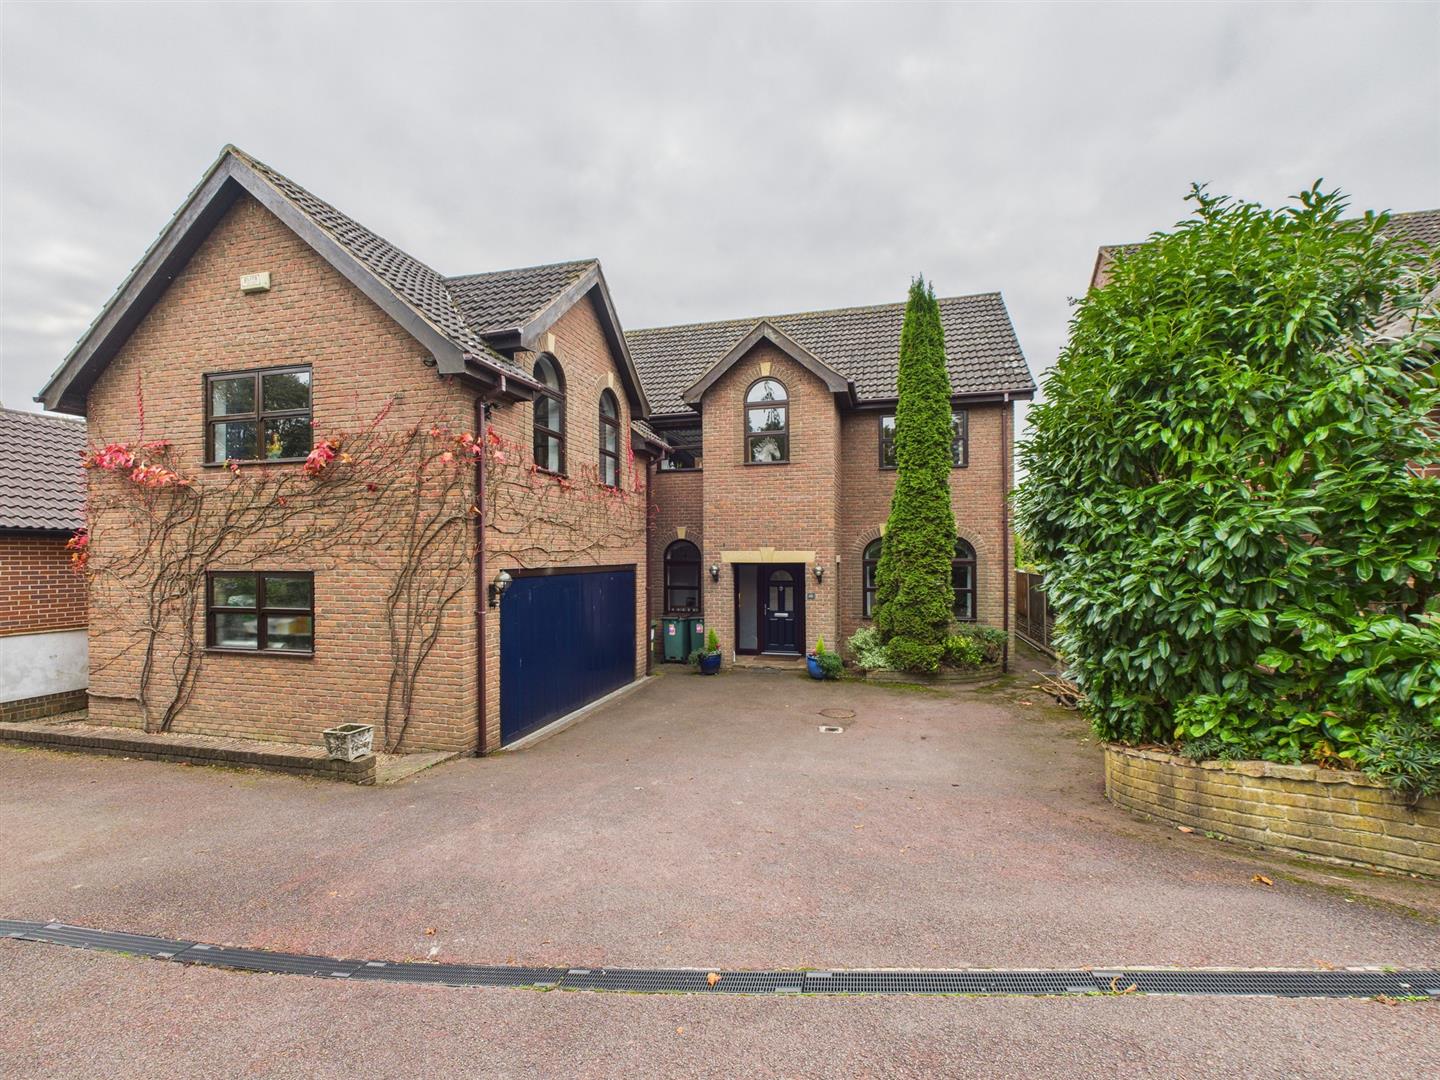
Lower Maples, Shipley, Derbyshire
5 Bedroom Detached House | Offers in region of £745,000
Located in the charming cul de sac of Lower Maples, Shipley, Heanor, this individually designed, detached house offers o...
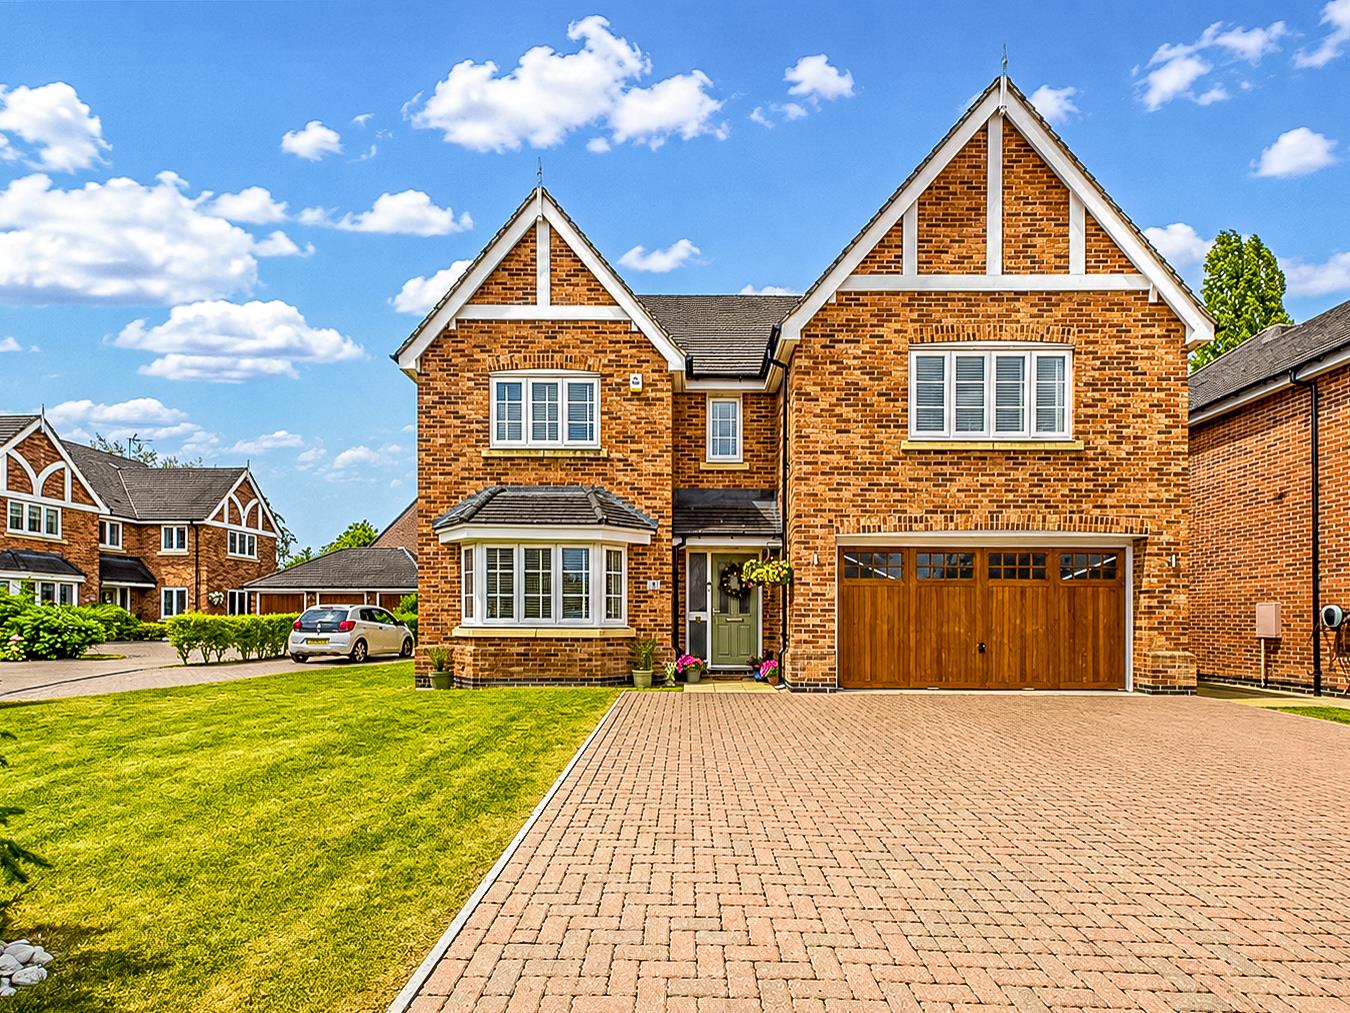
Poppyfields Meadow, Allestree, Derby
5 Bedroom Detached House | Offers in region of £729,950
EECLESBOURNE SCHOOL CATCHMENT AREA - This is a fabulous, Radleigh built, extremely spacious and superbly appointed, five...
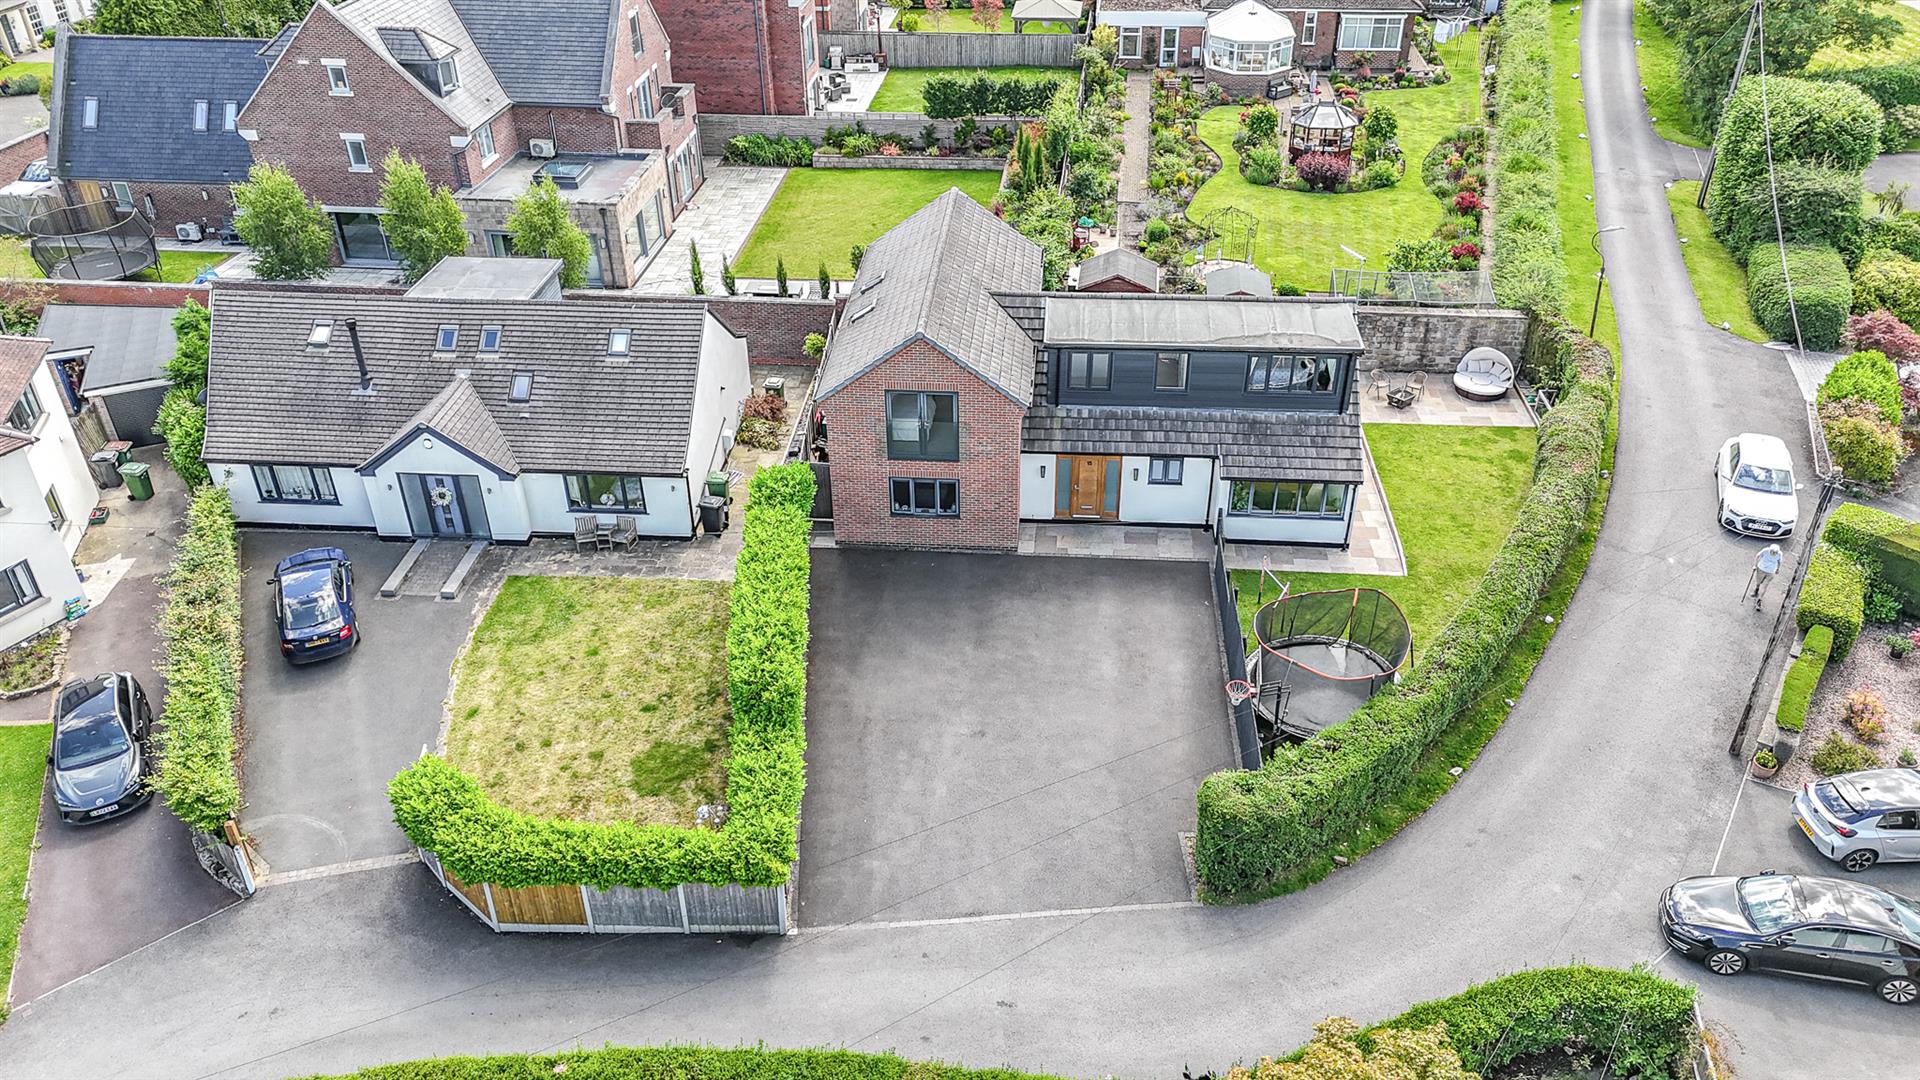
Nether Close Duffield, Belper, Derbyshire
4 Bedroom Detached House | Offers Over £725,000
ECCLESBOURNE SCHOOL CATCHMENT AREA - Nestled in the charming cul-de-sac of Nether Close in Duffield, this four/five-bedr...
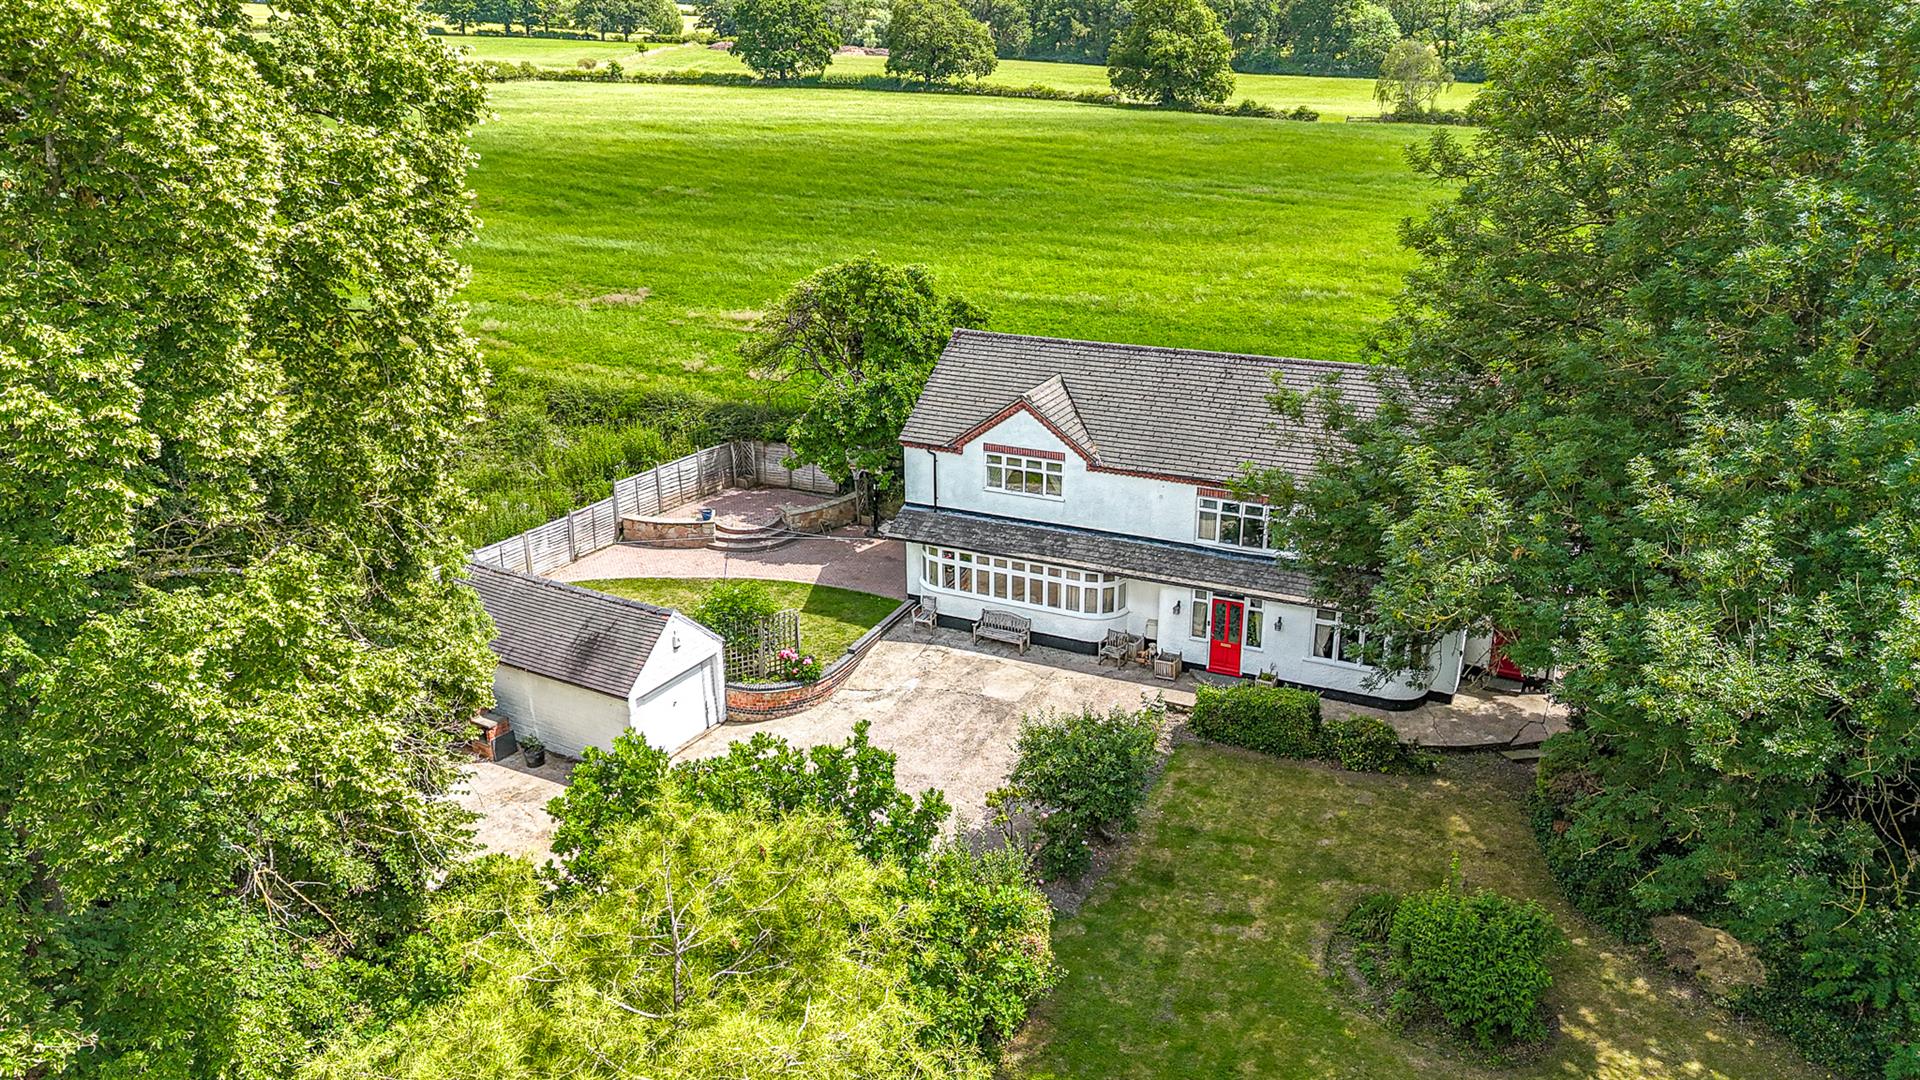
Wood Lane, Horsley Woodhouse, Derbyshire
4 Bedroom Detached House | Offers in region of £750,000
This is a substantial, four bedroom, character residence occupying a fabulous plot measuring close to half an acre on th...
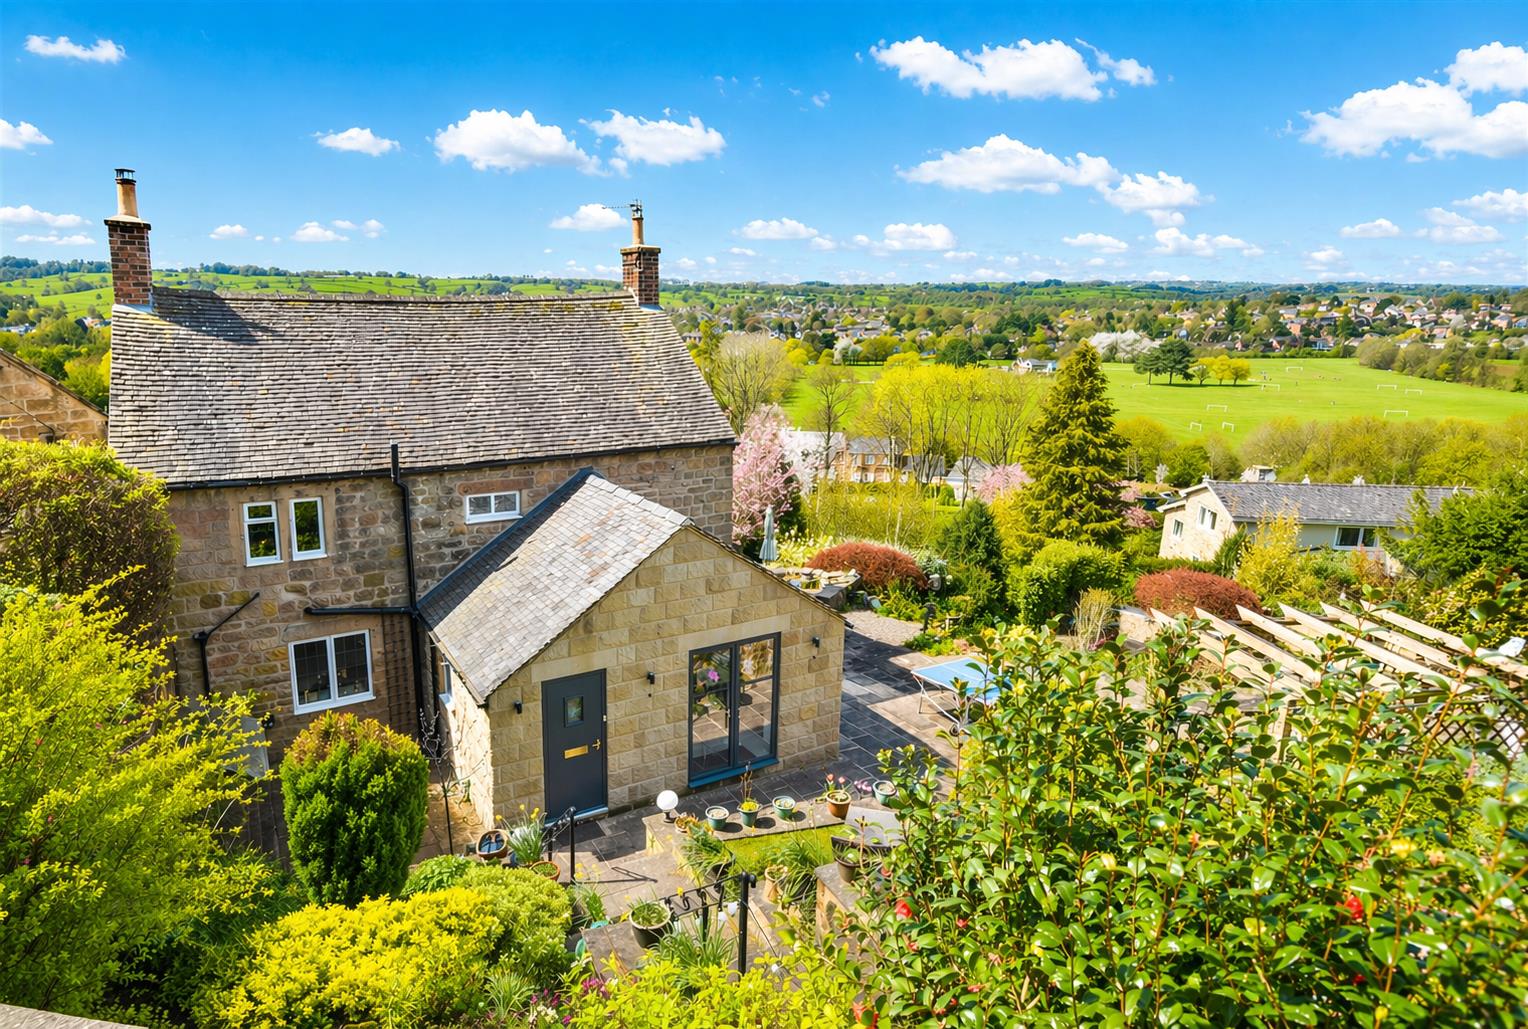
Rose Cottage, Duffield Bank, Duffield, Belper, Derbyshire
3 Bedroom Cottage | Offers in region of £750,000
STUNNING VIEWS from this delightful STONE COTTAGE, enjoying mature and SECLUDED GARDENS in this highly desirable residen...
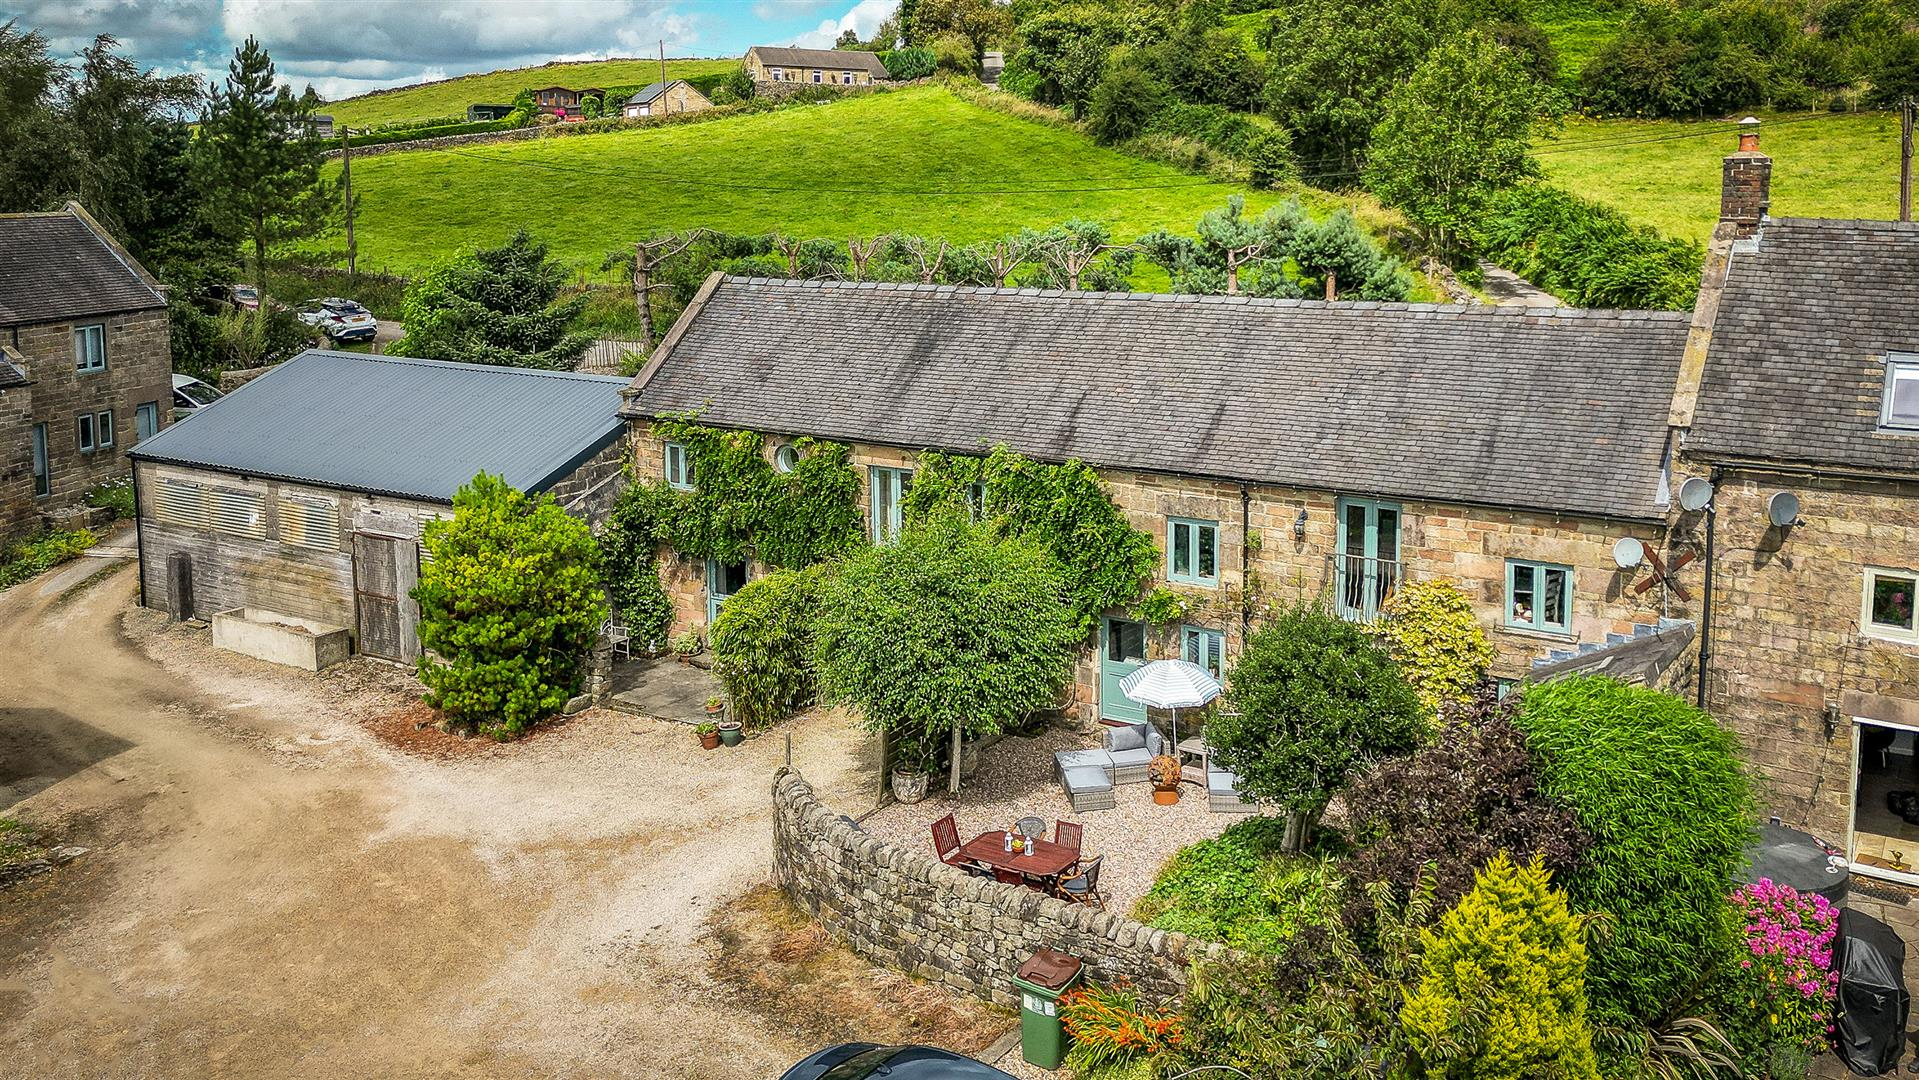
6 Bedroom House | Offers Over £750,000
A Great Home with Holiday Business and Potential to Add Value ! - A beautiful country home with splendid views offering...

Fletcher & Company (Duffield)
Duffield, Derbyshire, DE56 4GD
01332 843390
How much is your home worth?
Use our short form to request a valuation of your property.
Request a Valuation
©2026 The Guild of Property Professionals. All rights reserved.
Terms and Conditions |
Privacy Policy |
Cookie Policy |
Complaints Policy |
Members Login
The Guild of Property Professionals Trading Address: 121 Park Lane, London W1K 7AG. GPEA Limited.
Registered in England & Wales.
Company No: 02819824.
Registered Office Address: 2 St. Stephen's Court, St. Stephen's Road, Bournemouth, Dorset, England, BH2 6LA.
VAT Registration No: 576 8795 61

