- Contemporary Detached Home with Open Views
- Ecclesbourne School Catchment Area
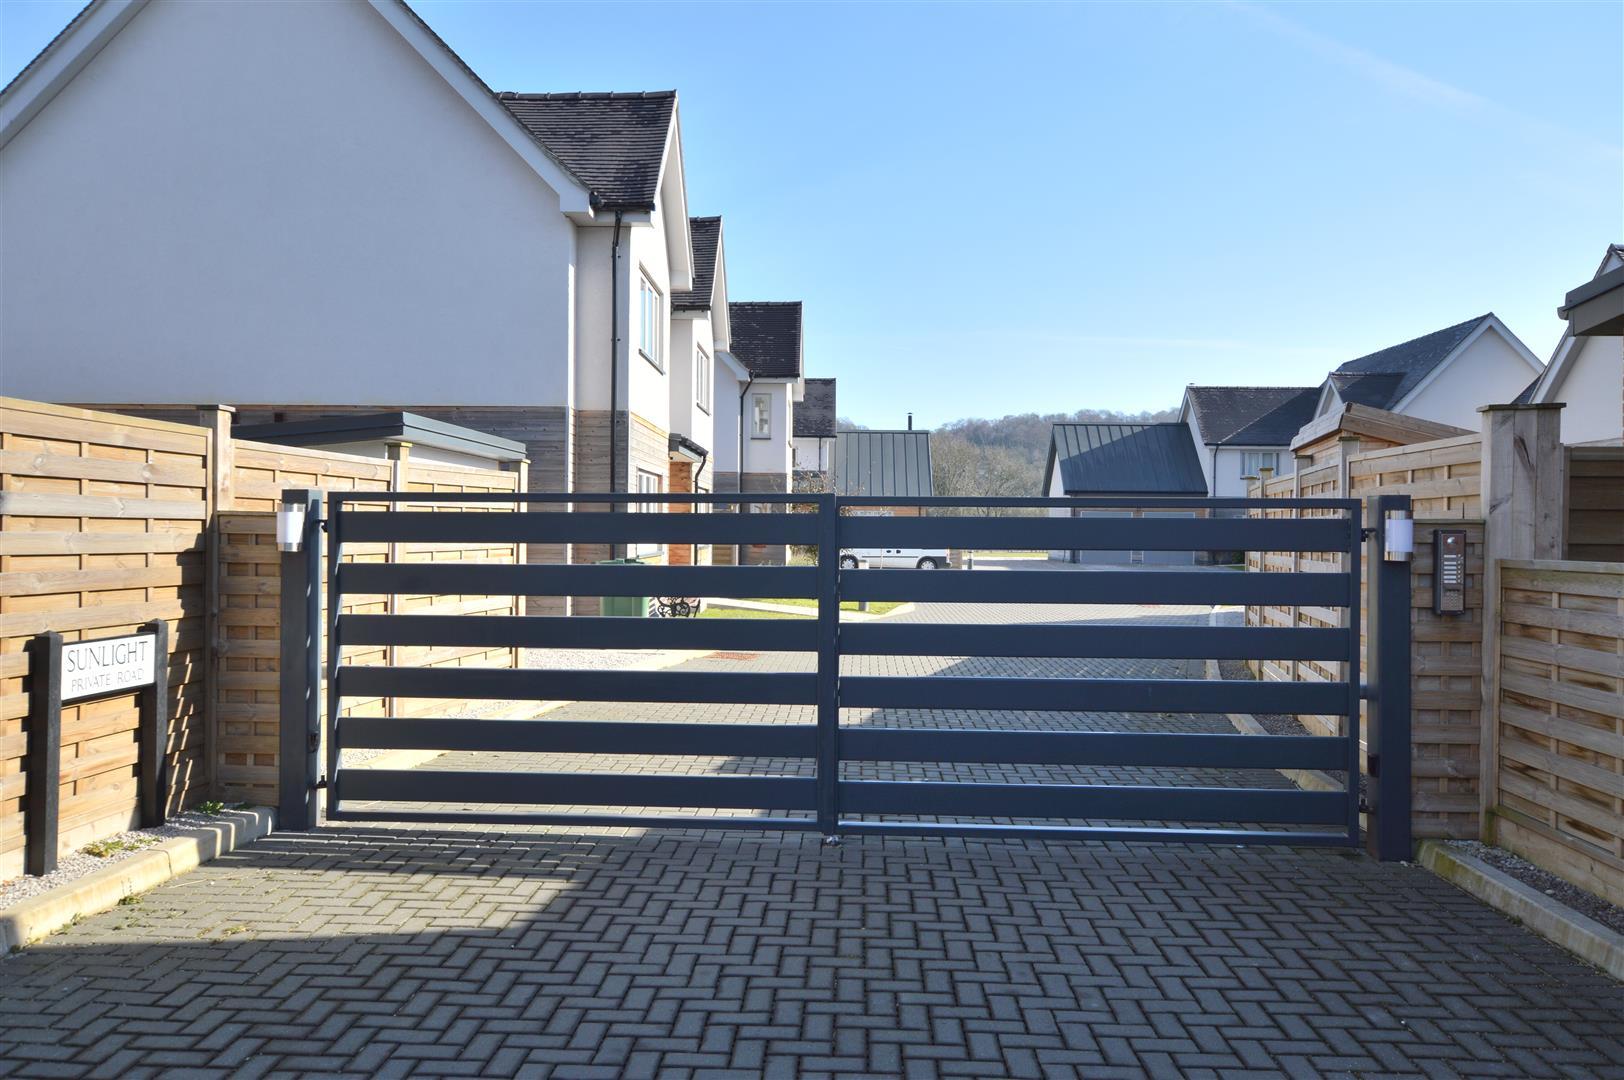
- Gated Development - Set Well Back - End Position
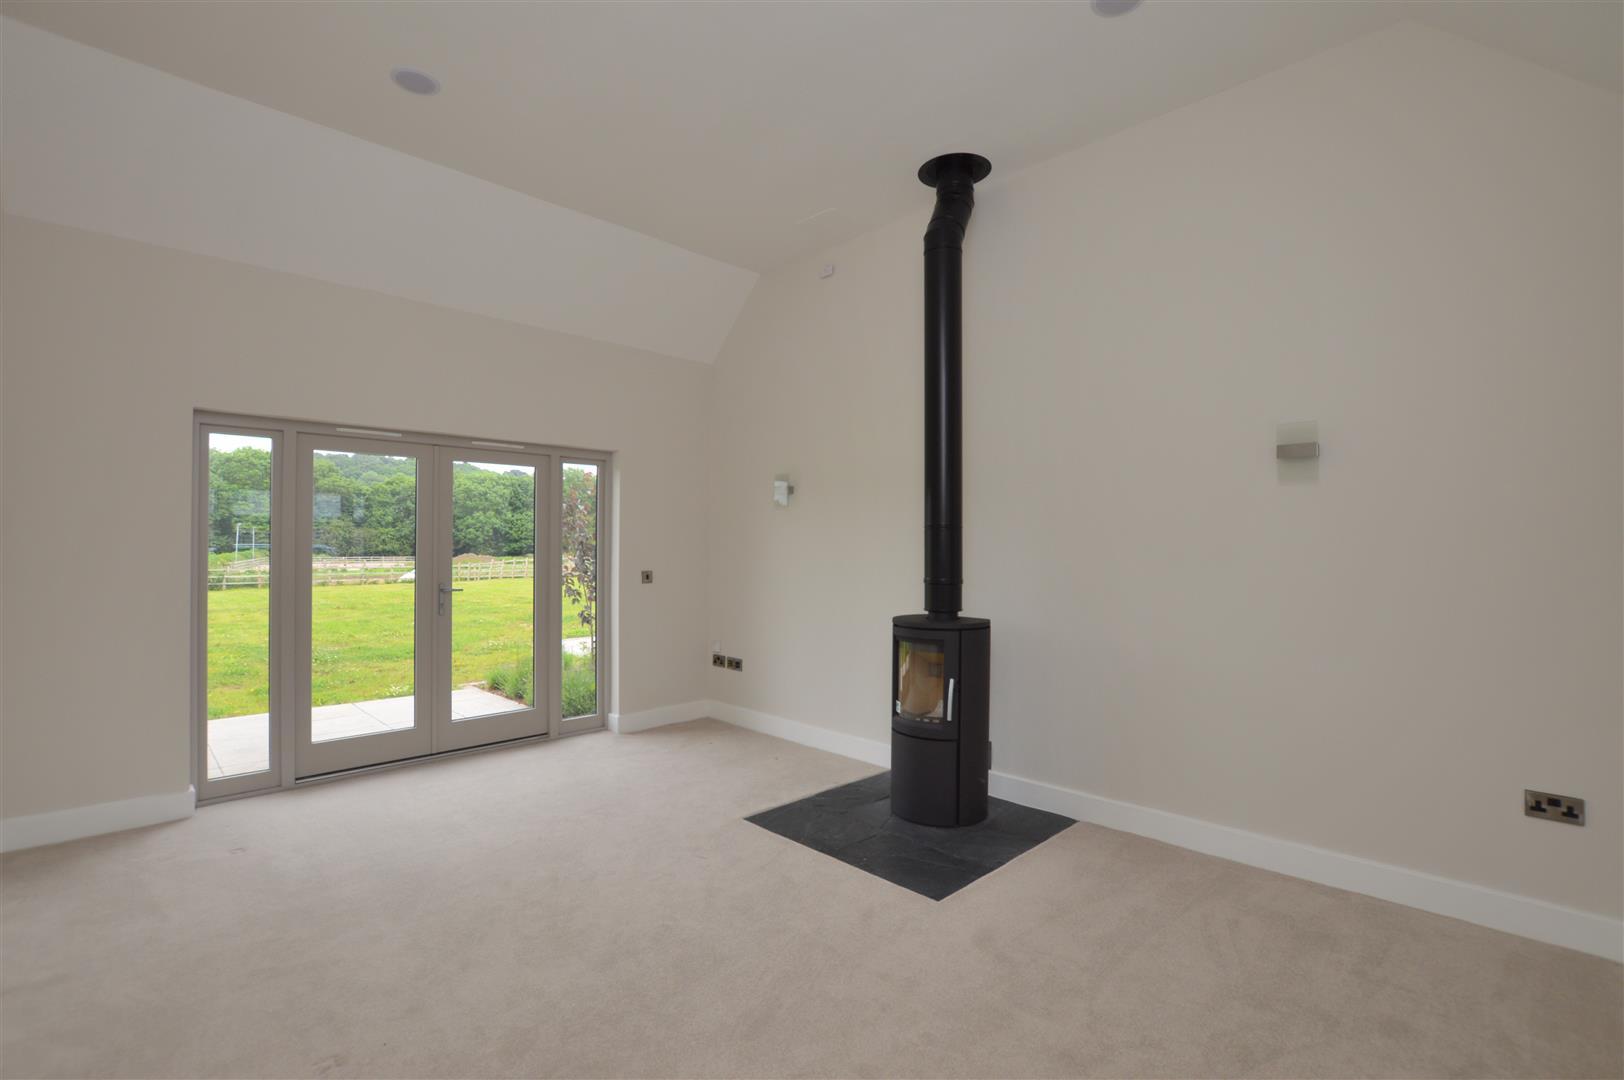
- Lounge with Log Burner
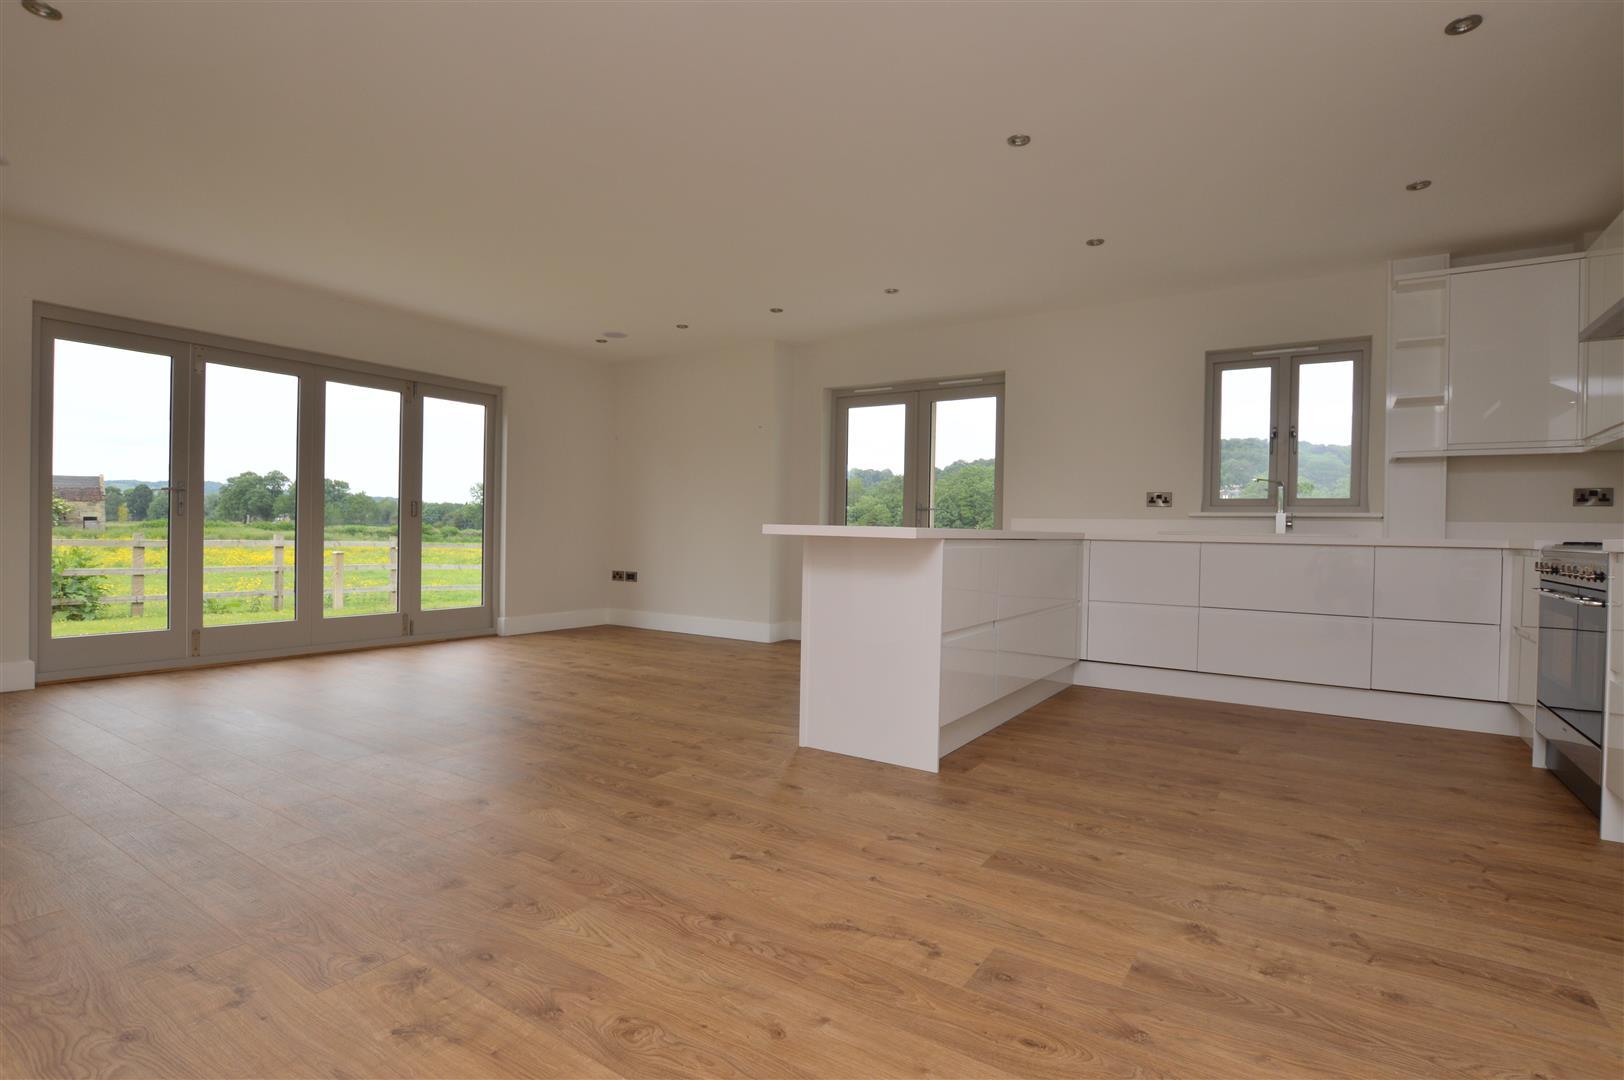
- Living Kitchen/Dining Room
- Utility & Cloakroom
- Six Bedrooms & Three Bathrooms
- Generous Garden Plot
- Driveway & Double Garage
- Popular Village-Edge Position

This property listing is now SSTC
6 Bedroom Detached House for sale in Belper
 3
6
3
3
6
3
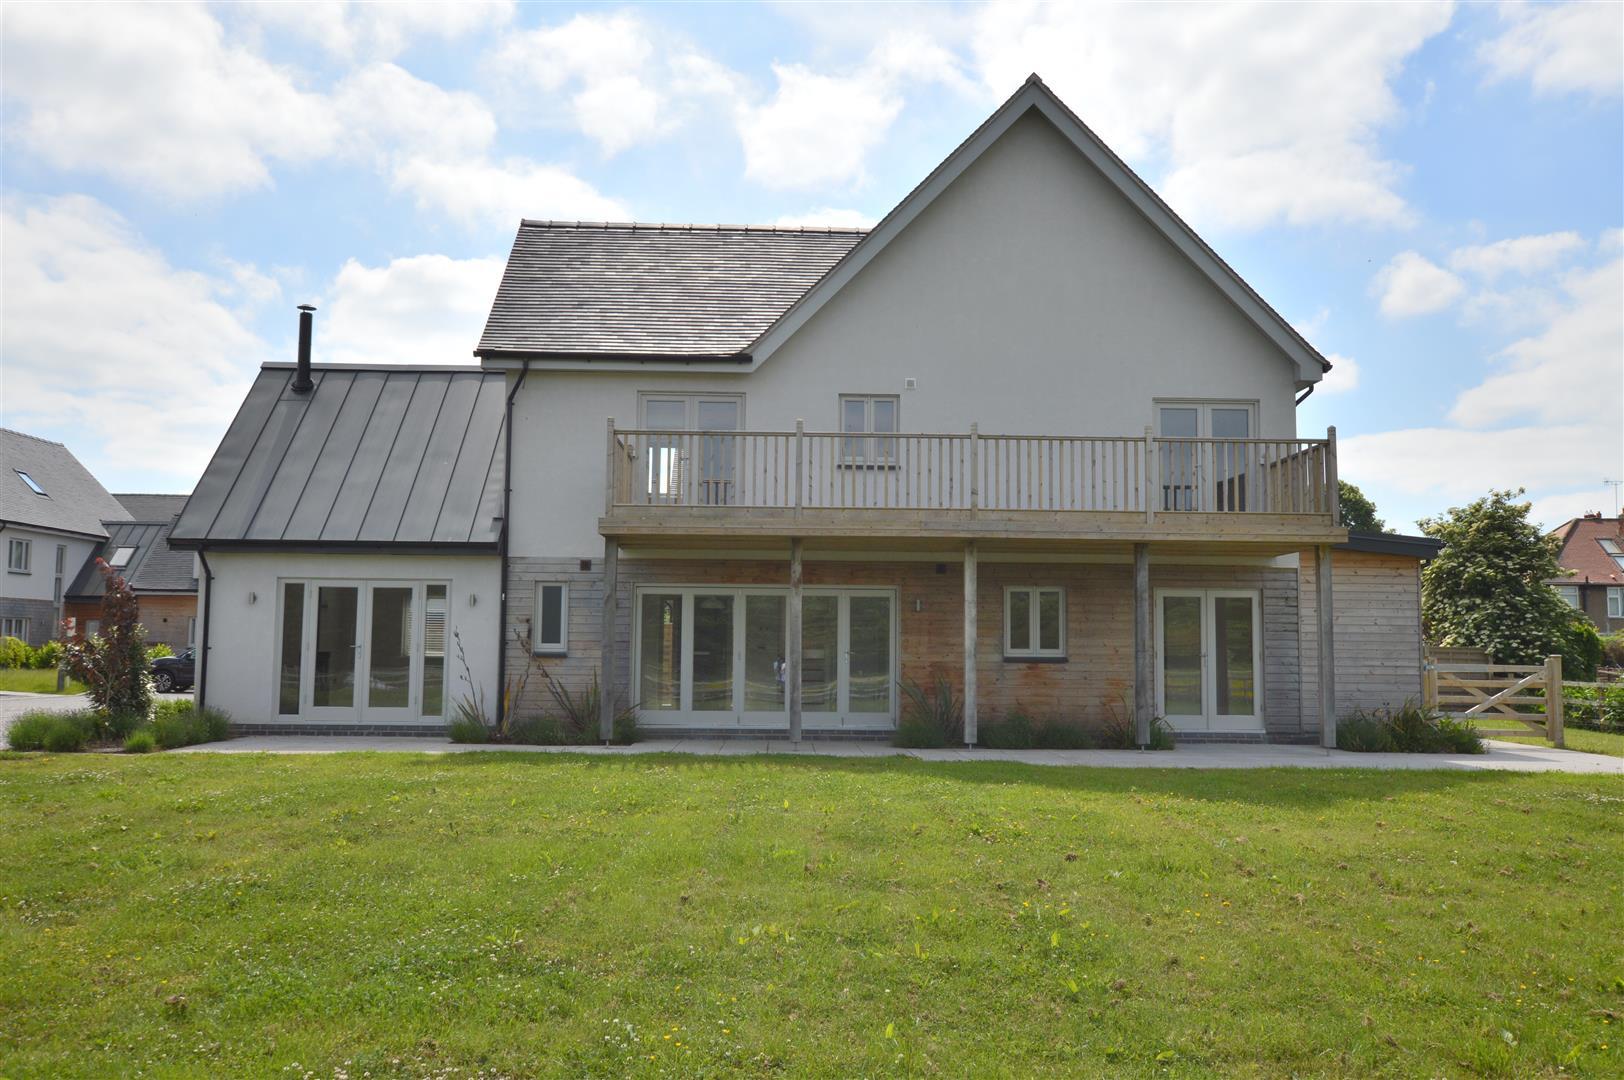
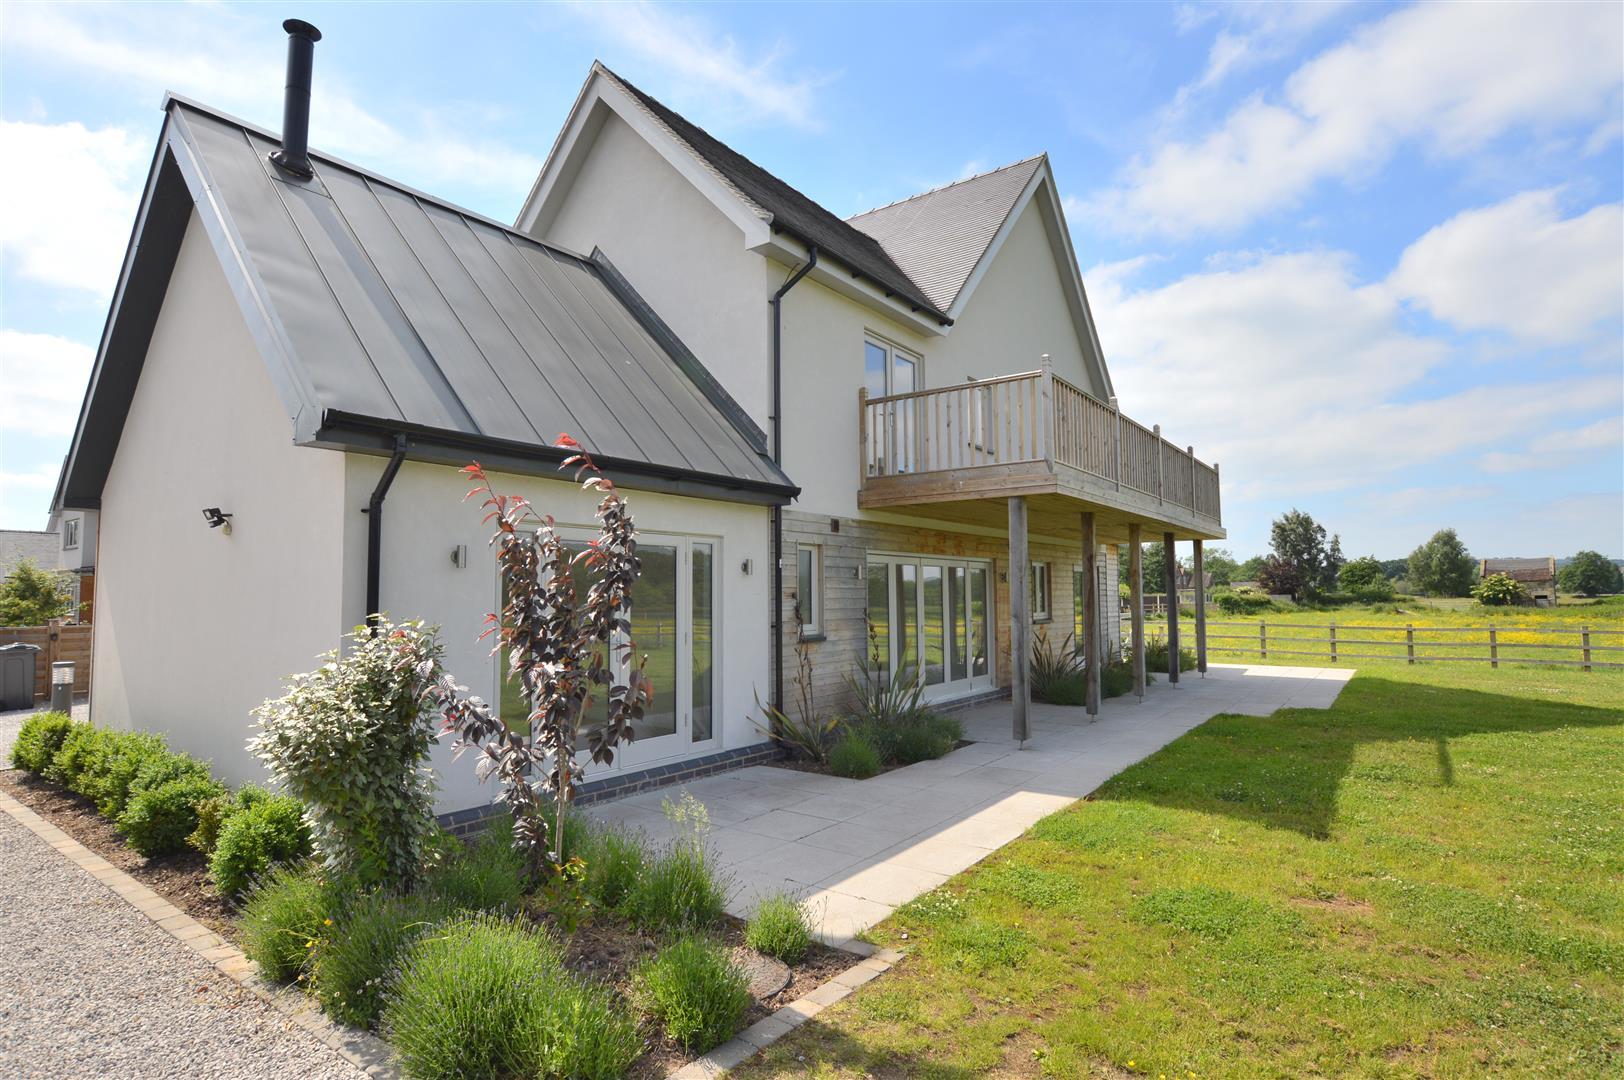
ECCLESBOURNE SCHOOL CATCHMENT AREA - Contemporary designed six bedroomed detached home and enjoys a splendid end position in this private gated cul-de-sac with open views.
The property provides stylish accommodation over three floors, ideal for modern day living and benefits from a generous sized gardens and a village-edge position.
The village of Duffield is situated approximately 5 miles north of Derby along the main A6 arterial road and the village in turn has an excellent range of local shops, public houses, restaurants, supermarket, tennis and squash club, Chevin golf club, recreational facilities including the Eyes Meadow Nature reserve. Local primary schools include William Gilbert Endowed School, Meadows Primary School and the well-known Ecclesbourne Secondary School. Duffield is also positioned along the East Midlands Mainline and is within easy reach of famous attractions such as Chatsworth House and the historic spa town of Matlock.
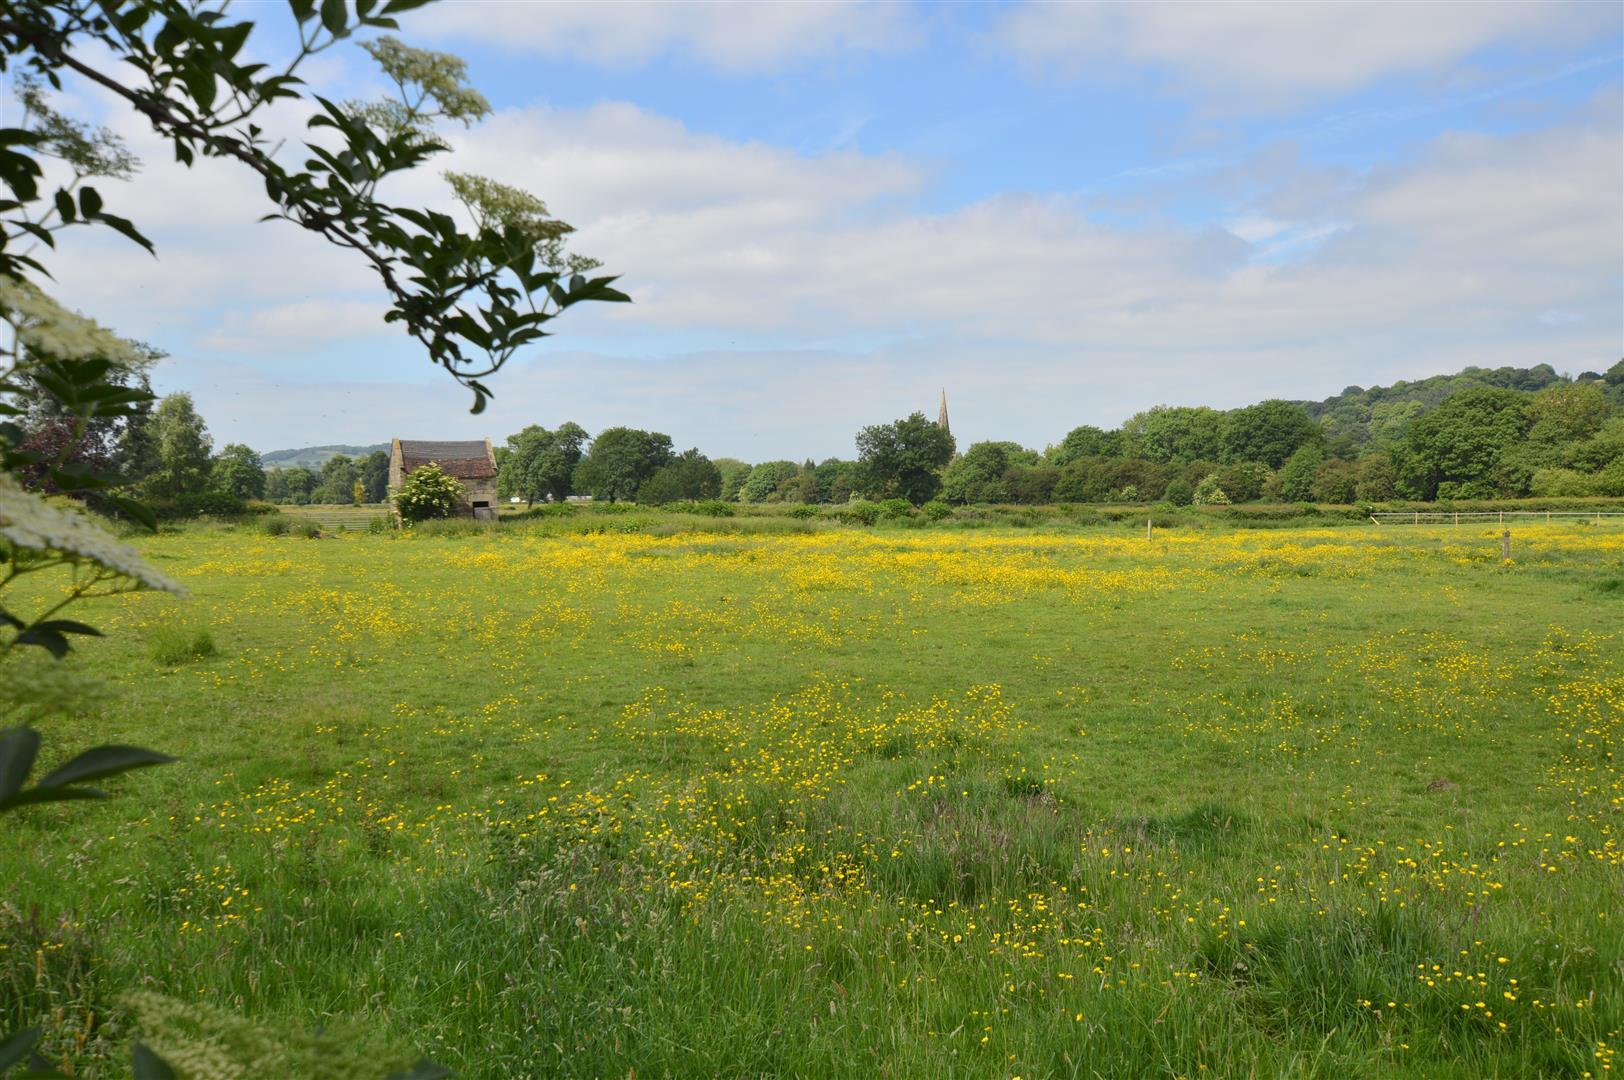
A further point to note is that the Derwent Valley in which the village of Duffield nestles, is one of the few world heritage sites and is surrounded by beautiful countryside.
The famous market town of Ashbourne, known as the gateway to Dovedale and The Peak District National Park lies approximately 10 miles to the west. The thriving market town of Belper is situated 3 miles north of the village and provides a more comprehensive range of shops and leisure facilities.
Ground Floor -
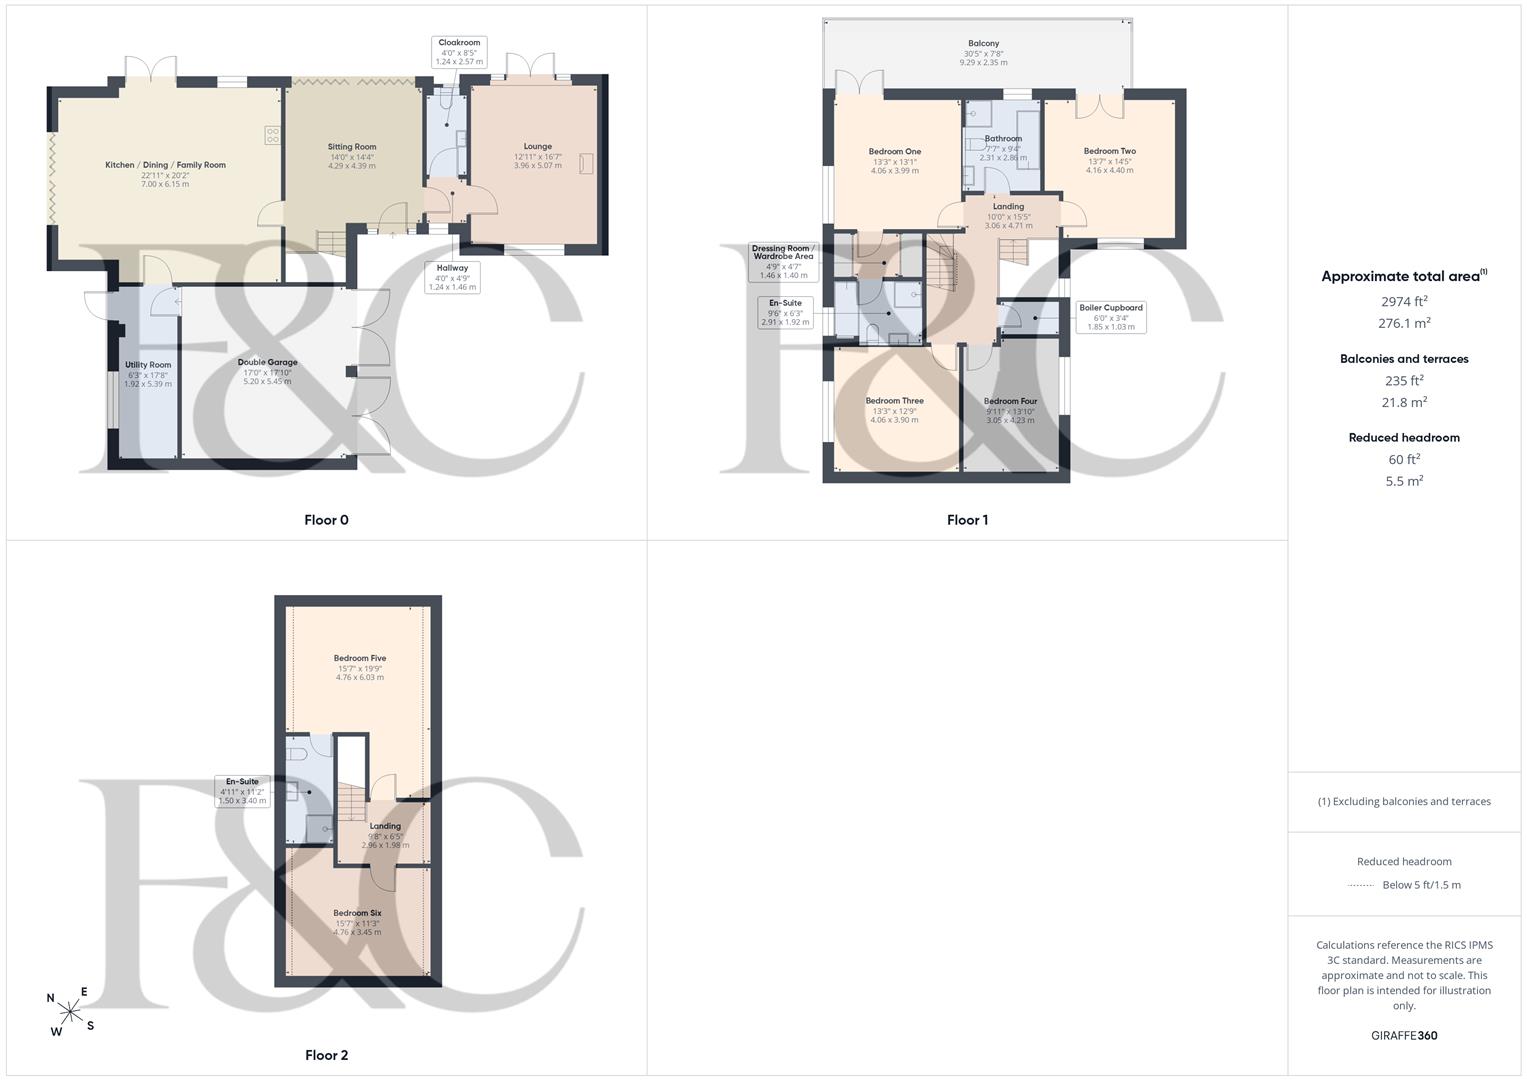
Storm Porch - With outside light, paving slabs and entrance door with chrome fittings.
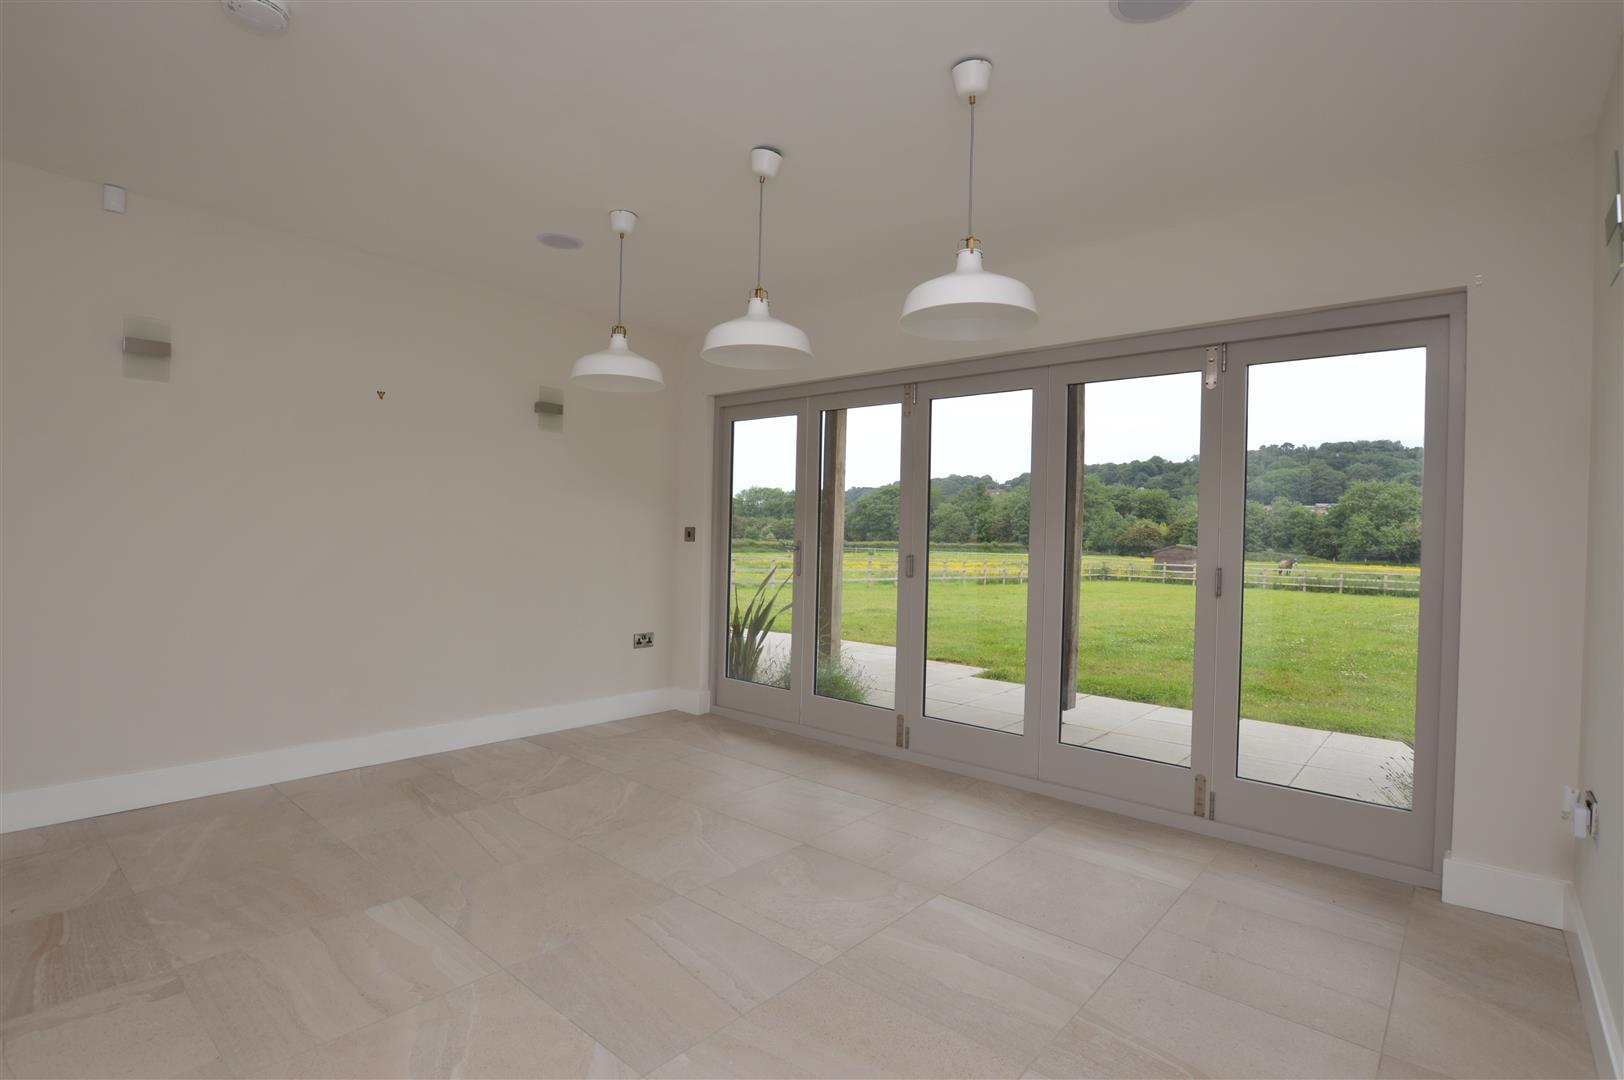
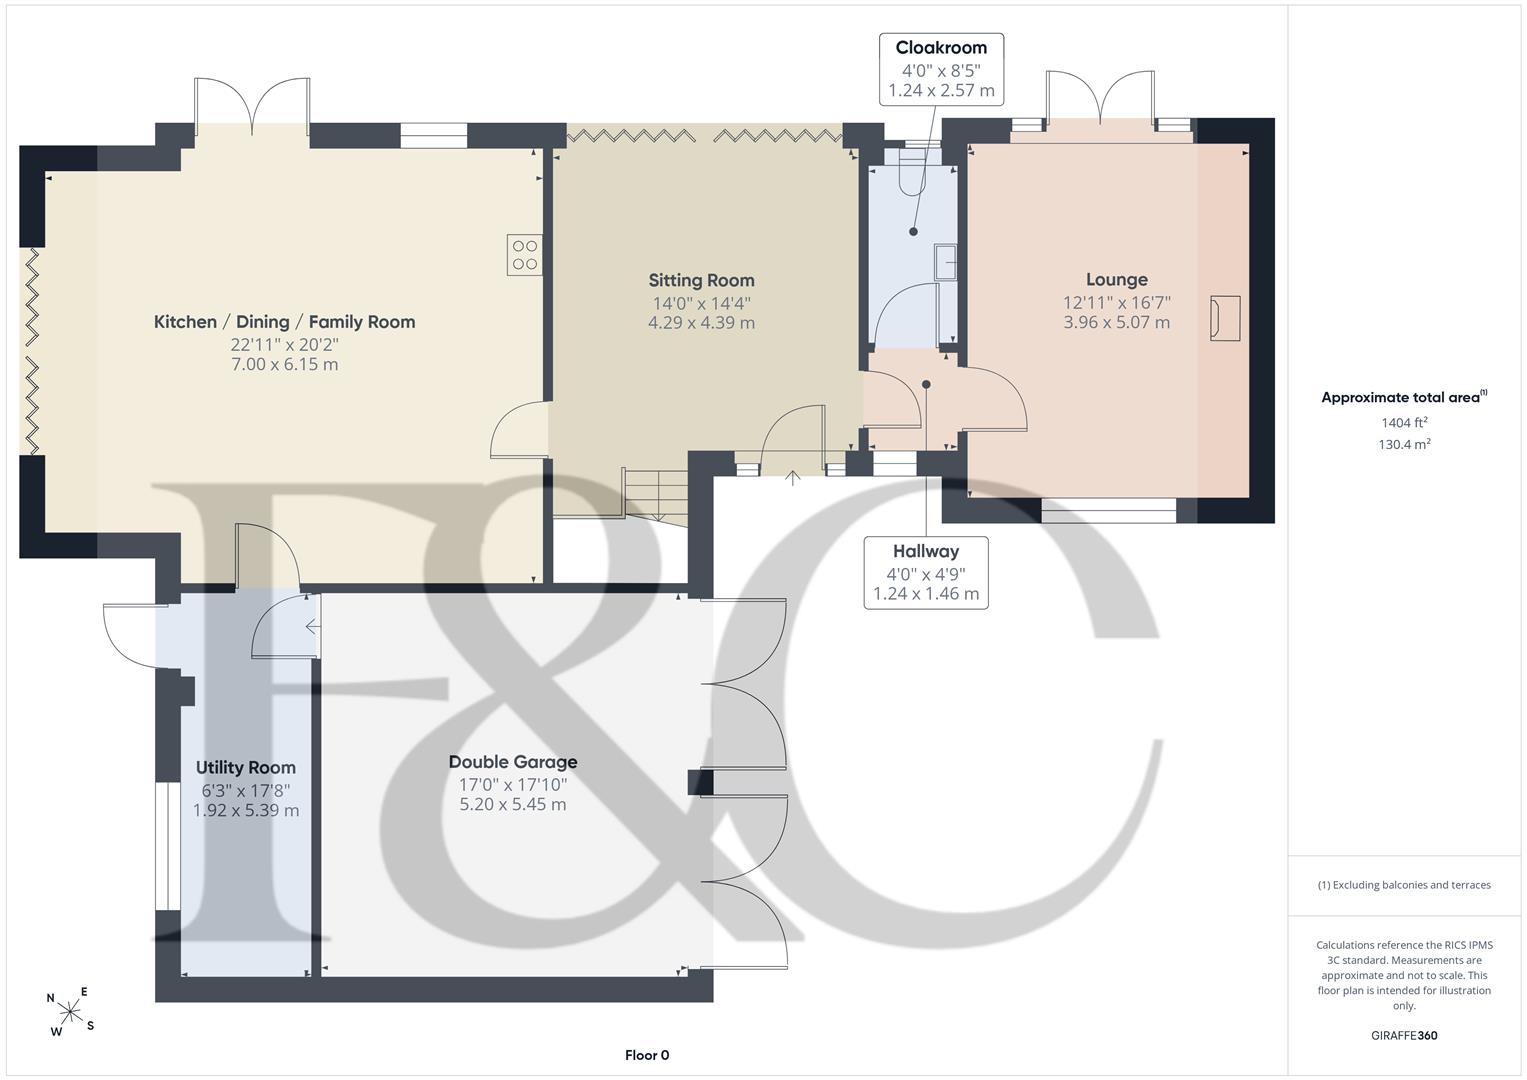
Entrance Hall/Sitting Room - 4.39 x 4.29 (14'4" x 14'0") - With tiled flooring (under-floor heating), sealed unit double glazed bi-folding doors opening onto garden with views towards Eaton Bank and beyond, staircase leading to the first floor, double glazed window and under-stairs storage cupboard.
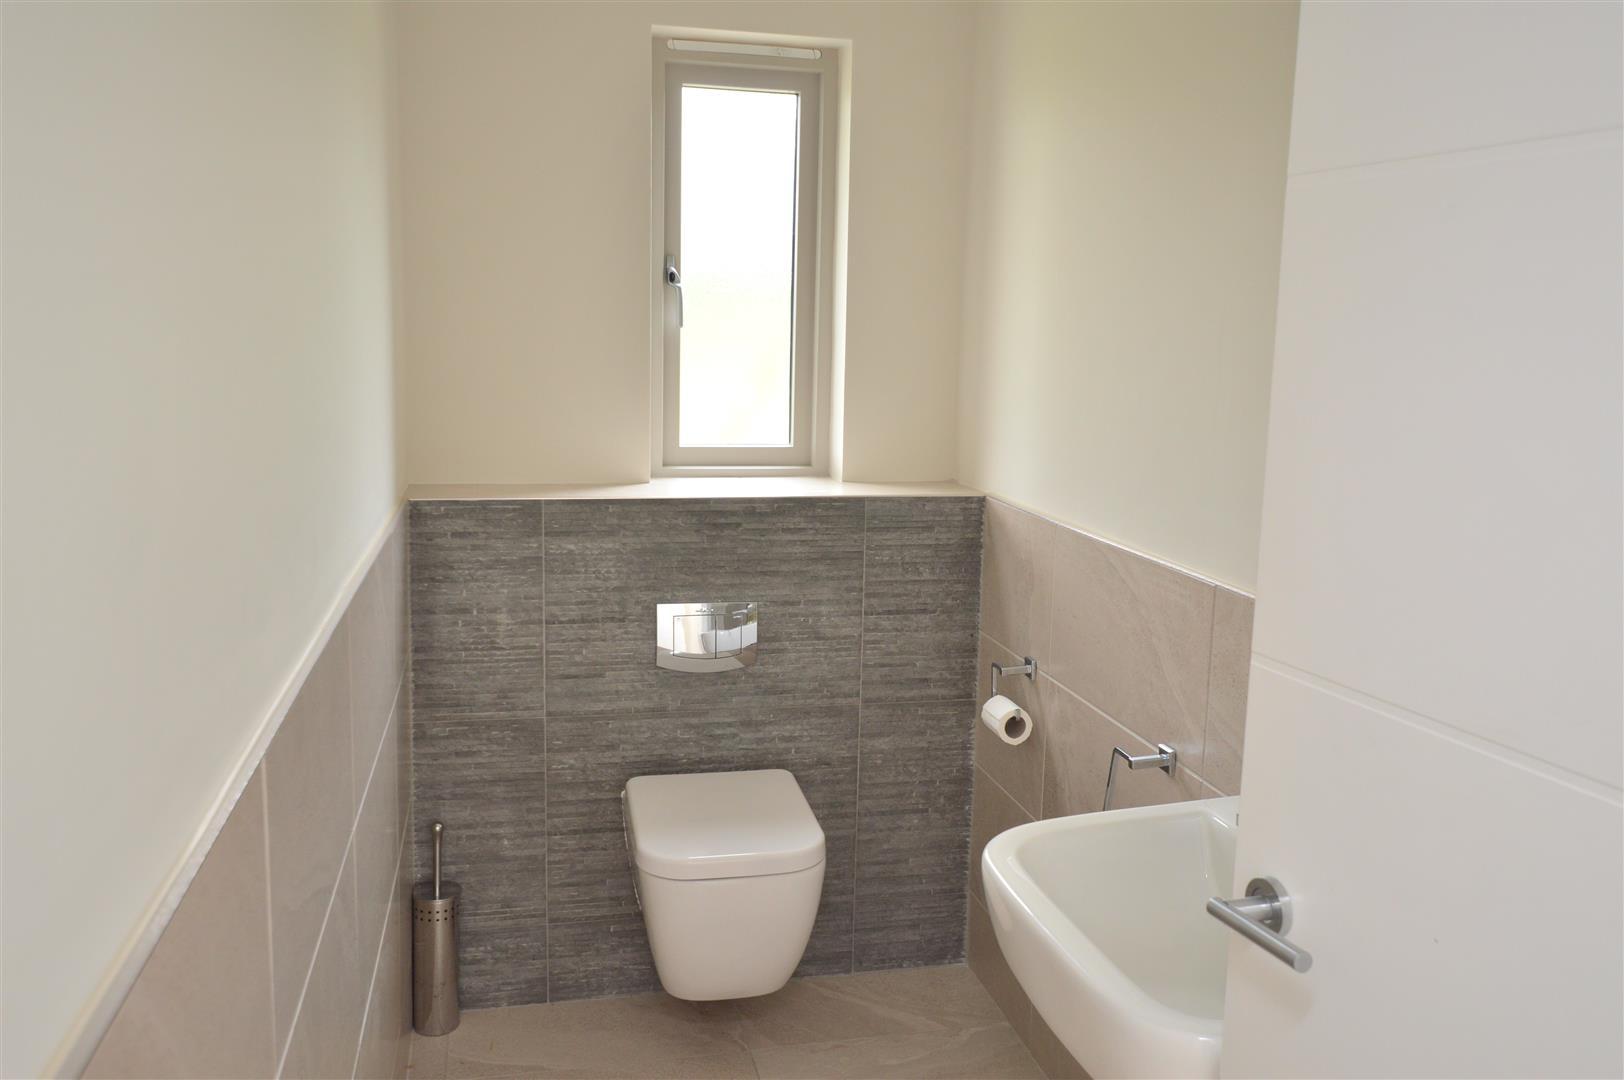
Cloakroom - 2.57 x 1.24 (8'5" x 4'0") - In white with low level WC, fitted wash basin with chrome fittings, tiled splash-backs, tiled flooring (under-floor heating), spotlights to ceiling, extractor fan, double glazed obscure window.
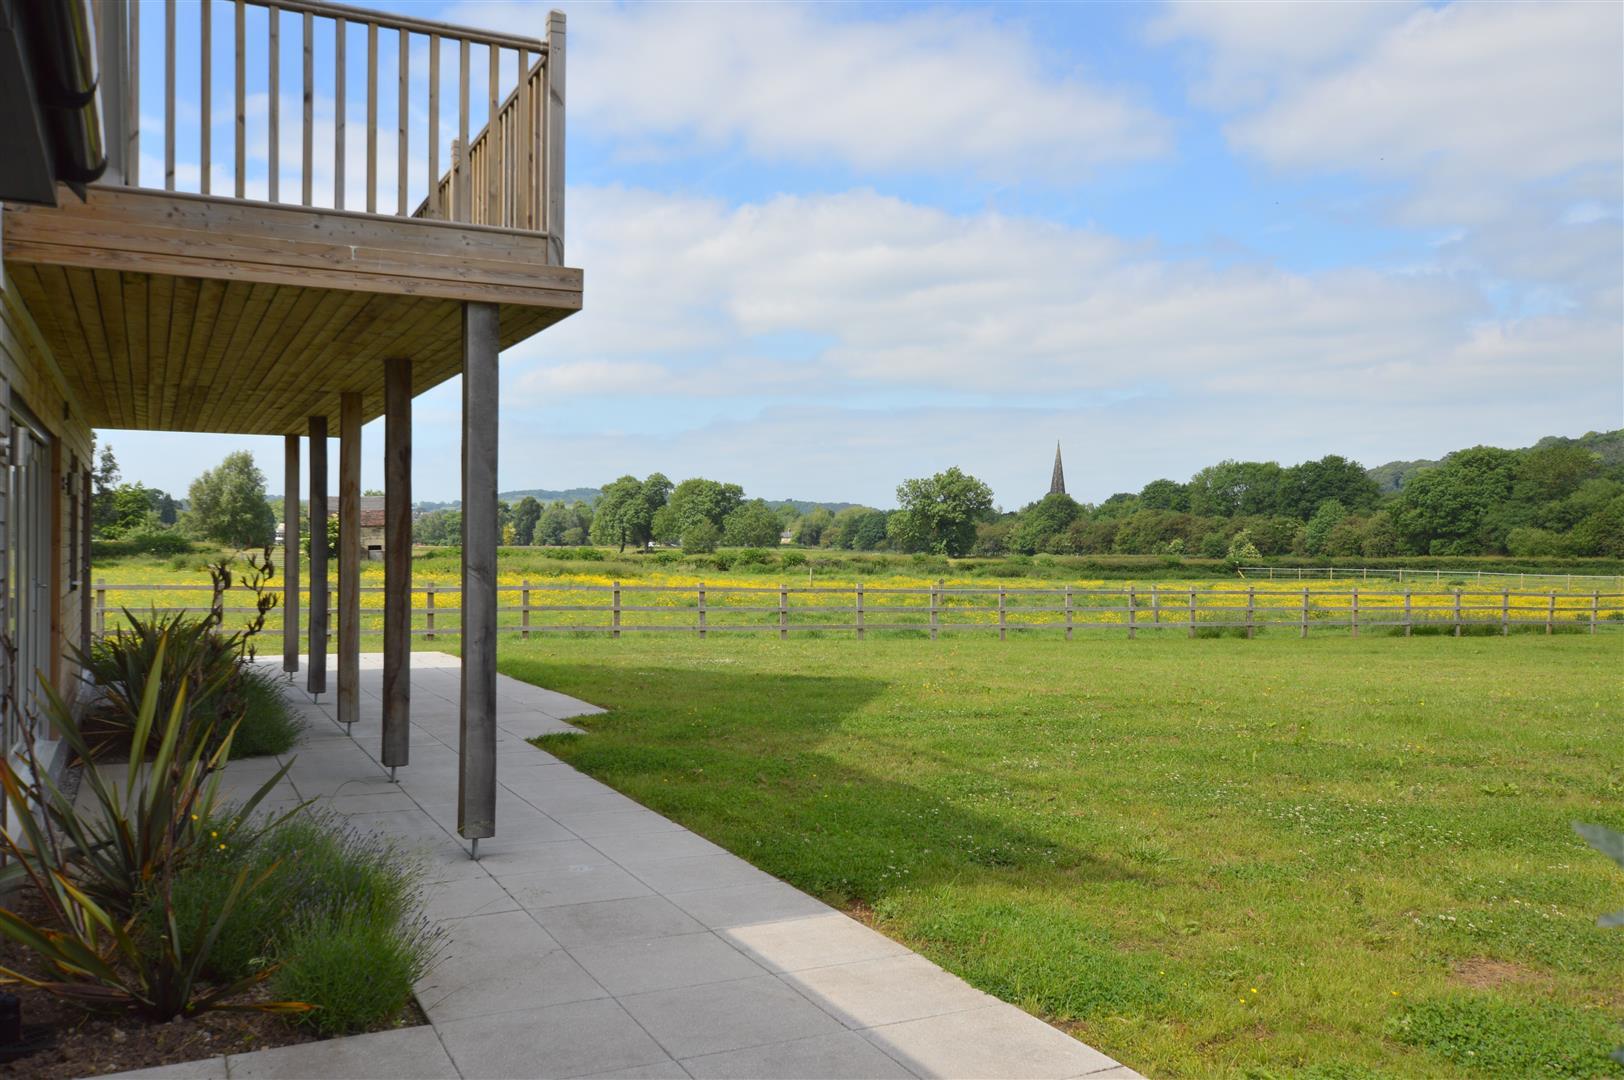
Lounge - 5.07 x 3.96 (16'7" x 12'11") - With featured log burning stove and slate hearth, featured high ceilings, fitted wall lights, under-floor heating, double glazed window with aspect to front, double glazed French doors opening onto paved patio and views towards Eaton Bank and beyond.
Kitchen/Dining/Family Room - 7.00 x 6.15 (22'11" x 20'2") -
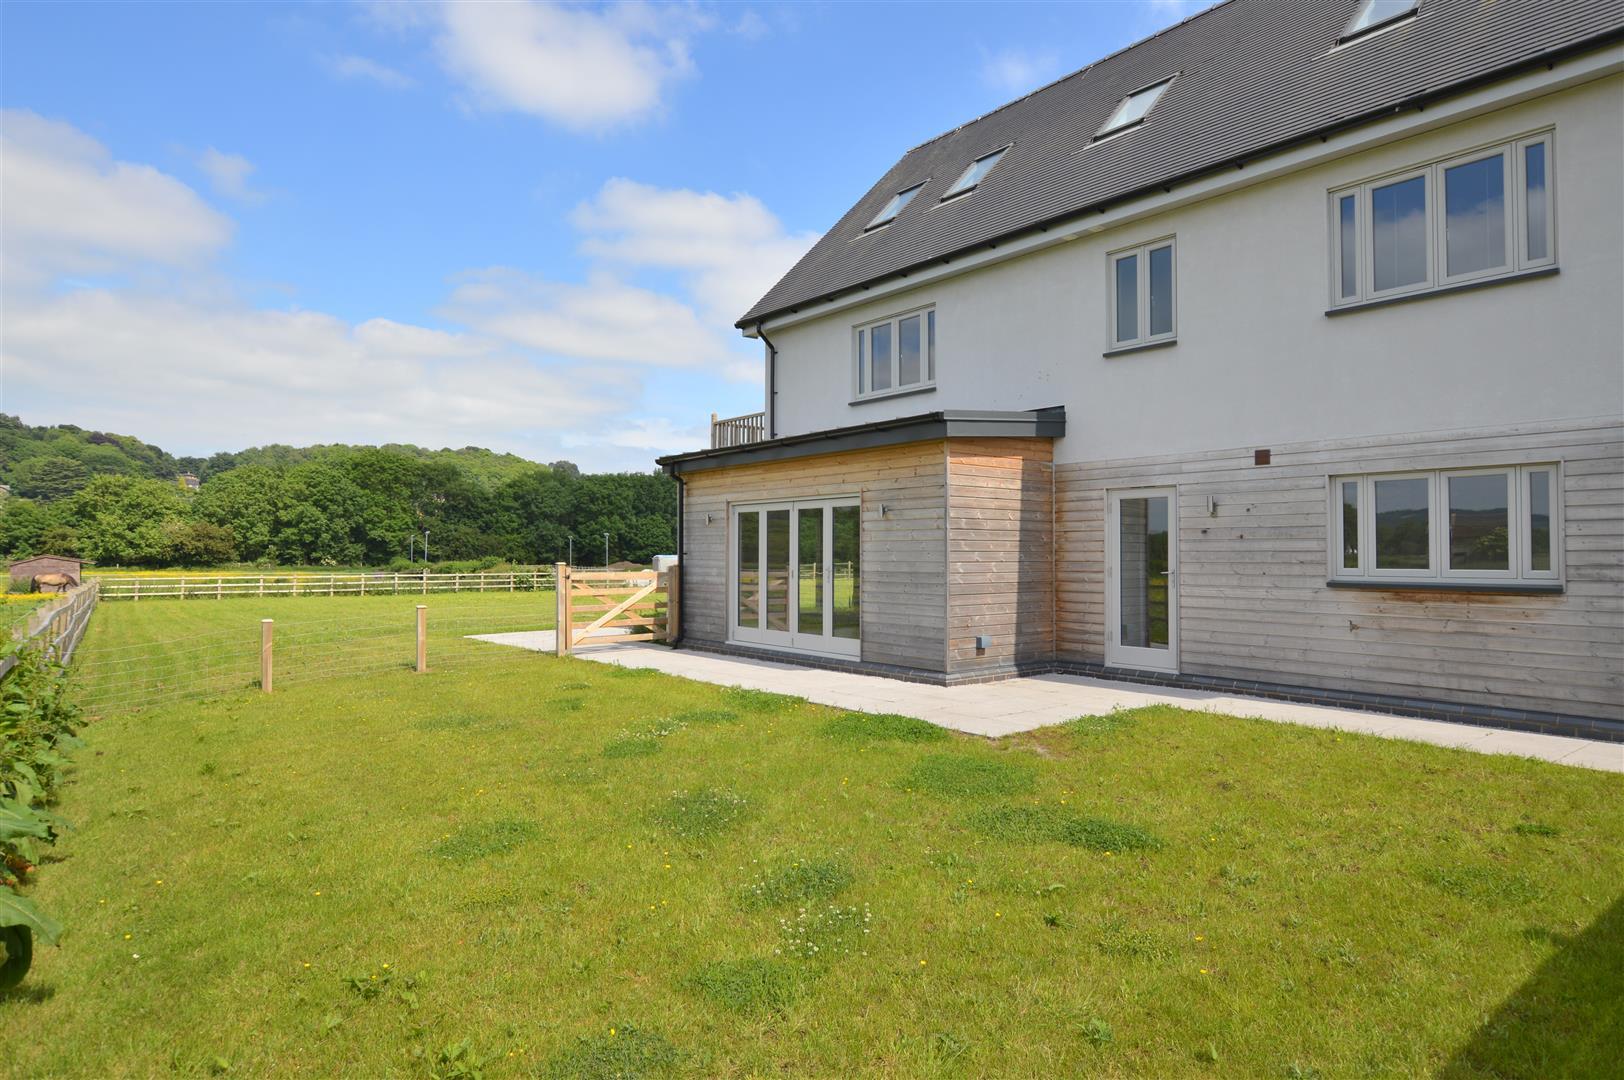
Family Area - With spotlights to ceiling, under-floor heating, double glazed French doors opening onto paved and large rear garden, double glazed bi-folding doors giving access to side with side patio and garden, pleasant views across open fields, Eaton bank and beyond and open space leading into the dining area.
Dining Area - With under-floor heating, spotlights to ceiling, TV point and open space leading into the family area and kitchen area.
Kitchen Area - With 1? bowl sink unit with mixer tap, base units with drawer and cupboard fronts, wall and base fitted units with matching worktops, Smeg stainless steel range style cooker included in the sale with stainless steel extractor hood over, integrated dishwasher, integrated large fridge, under-floor heating, spotlights to ceiling, double glazed window, open space leading into the family area and dining area, views across Eaton Bank, open fields and beyond.
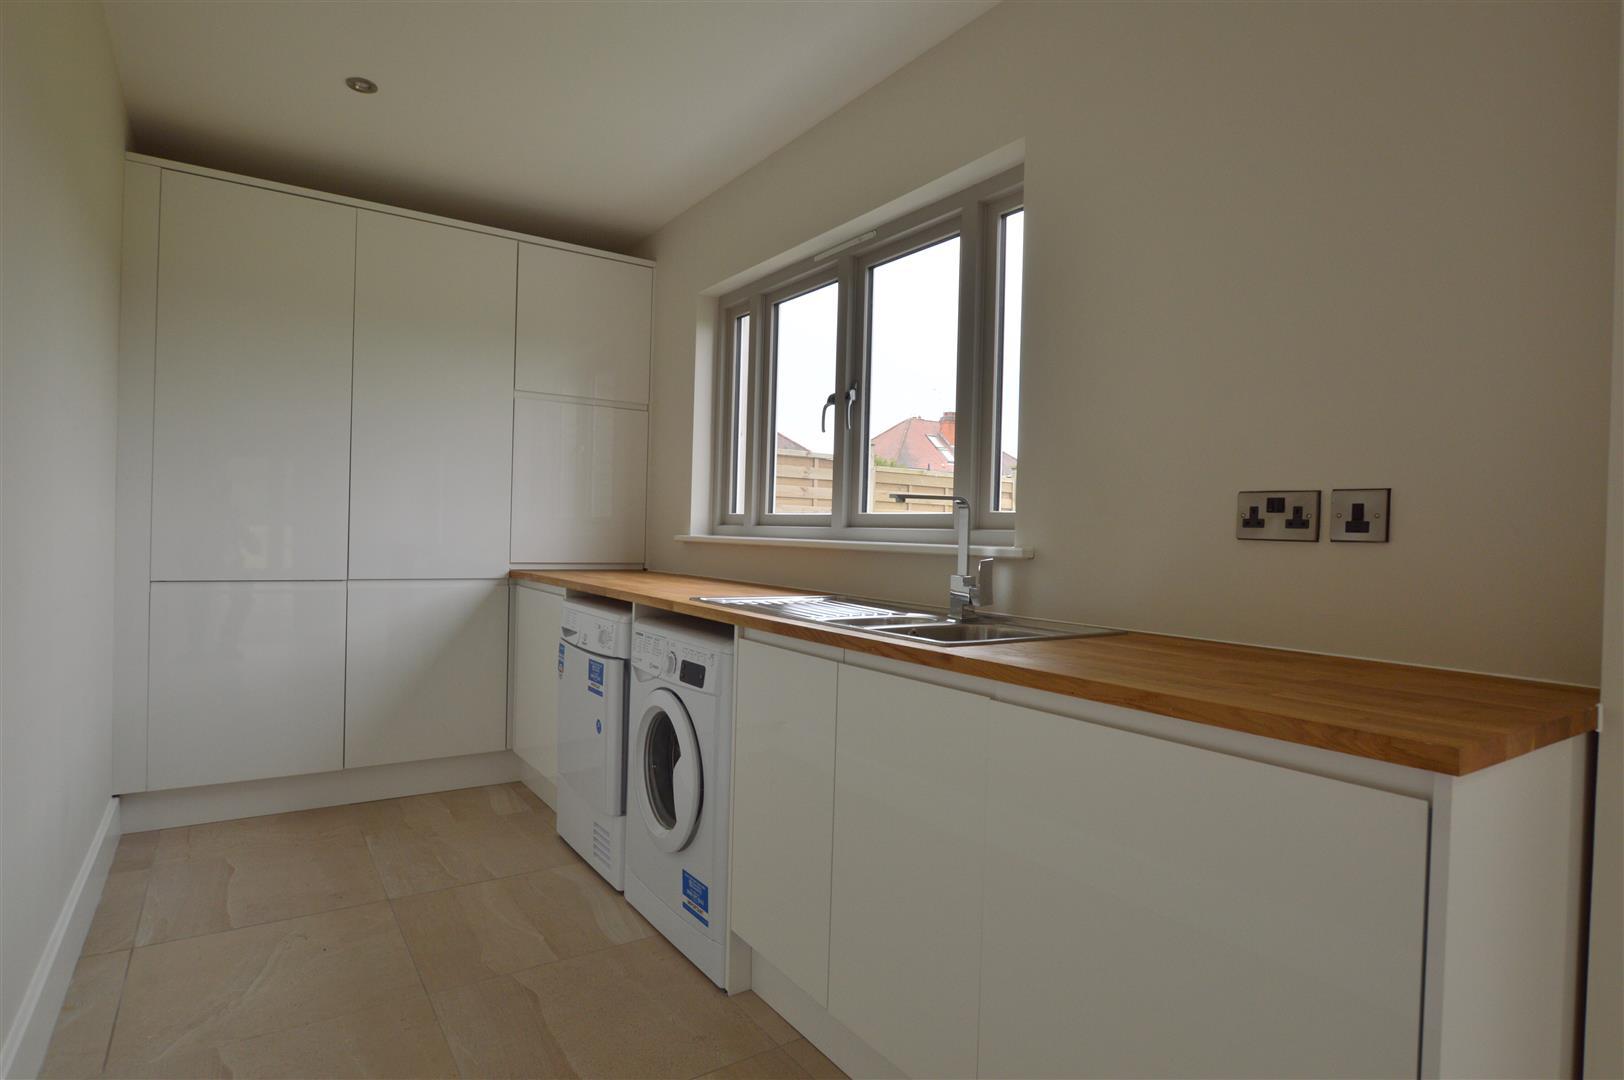
Utility Room - 5.39 x 1.92 (17'8" x 6'3") - With 1? bowl stainless steel sink unit with mixer tap, fitted wall and base cupboards with beech worktops, tiled flooring (under-floor heating), washing machine and tumble dryer included in the sale, integrated freezer, double glazed window with views over open fields and countryside, double glazed door giving access to side garden and internal door giving access to double garage.
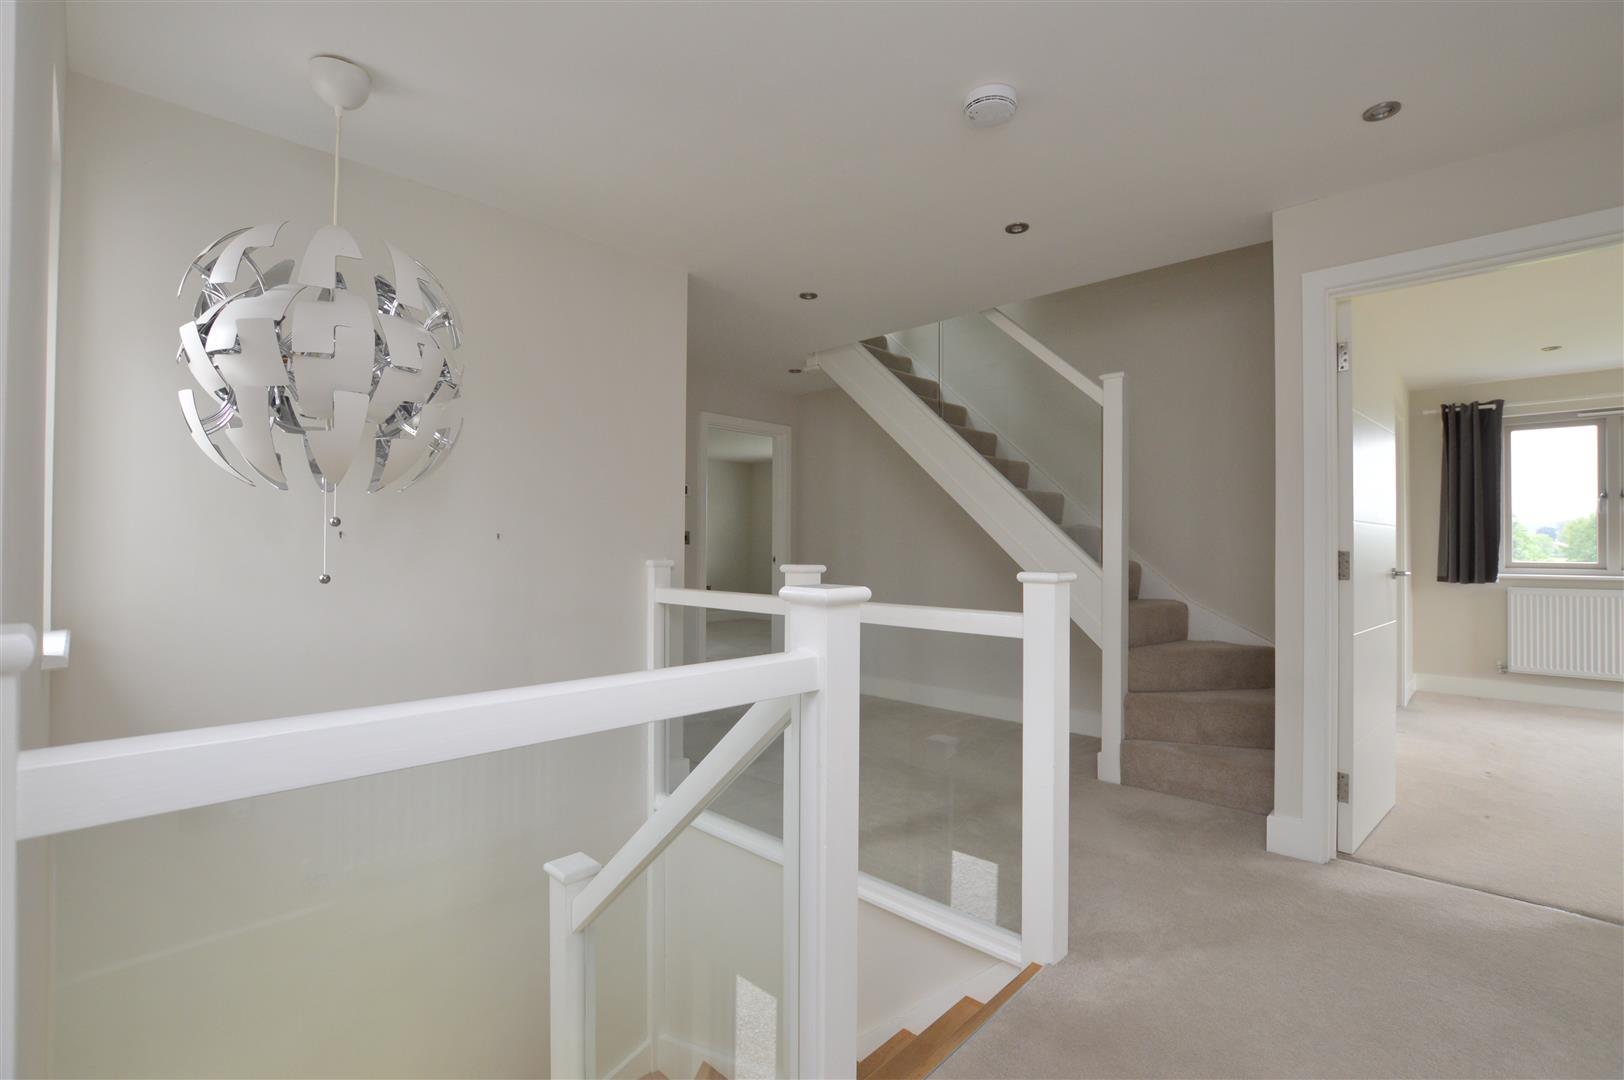
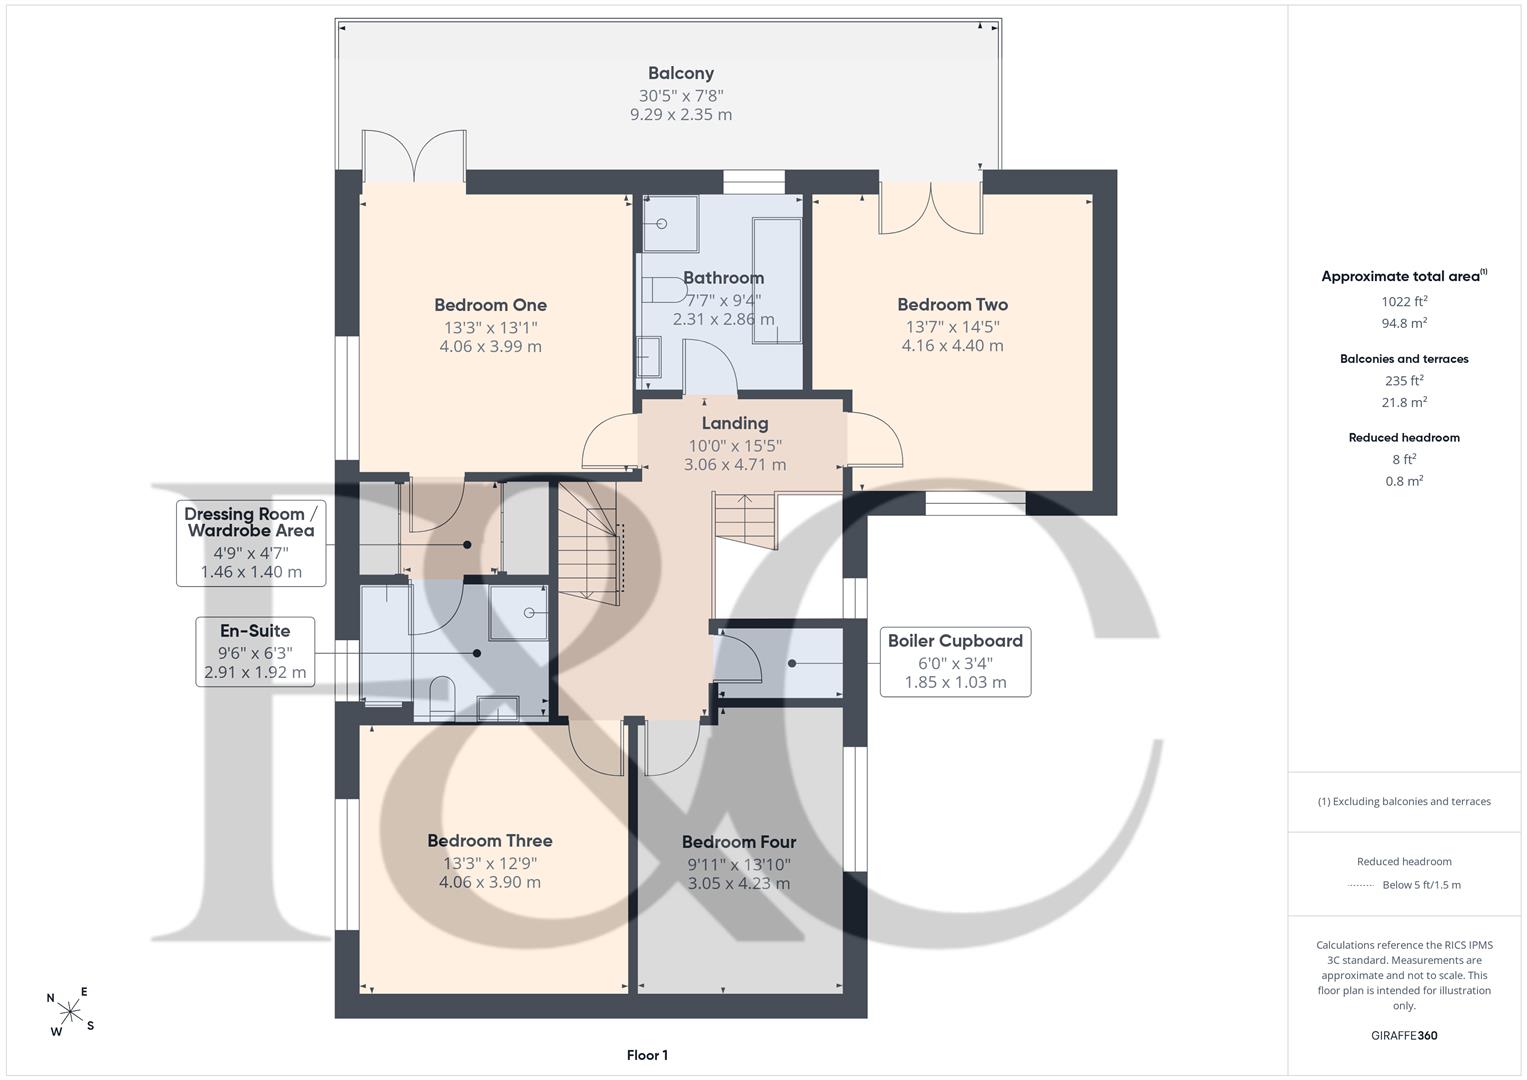
First Floor Landing - 4.71 x 3.06 (15'5" x 10'0") - With spotlights to ceiling, radiator, double glazed window and staircase leading to the second floor and built-in cupboard housing the hot water cylinder.
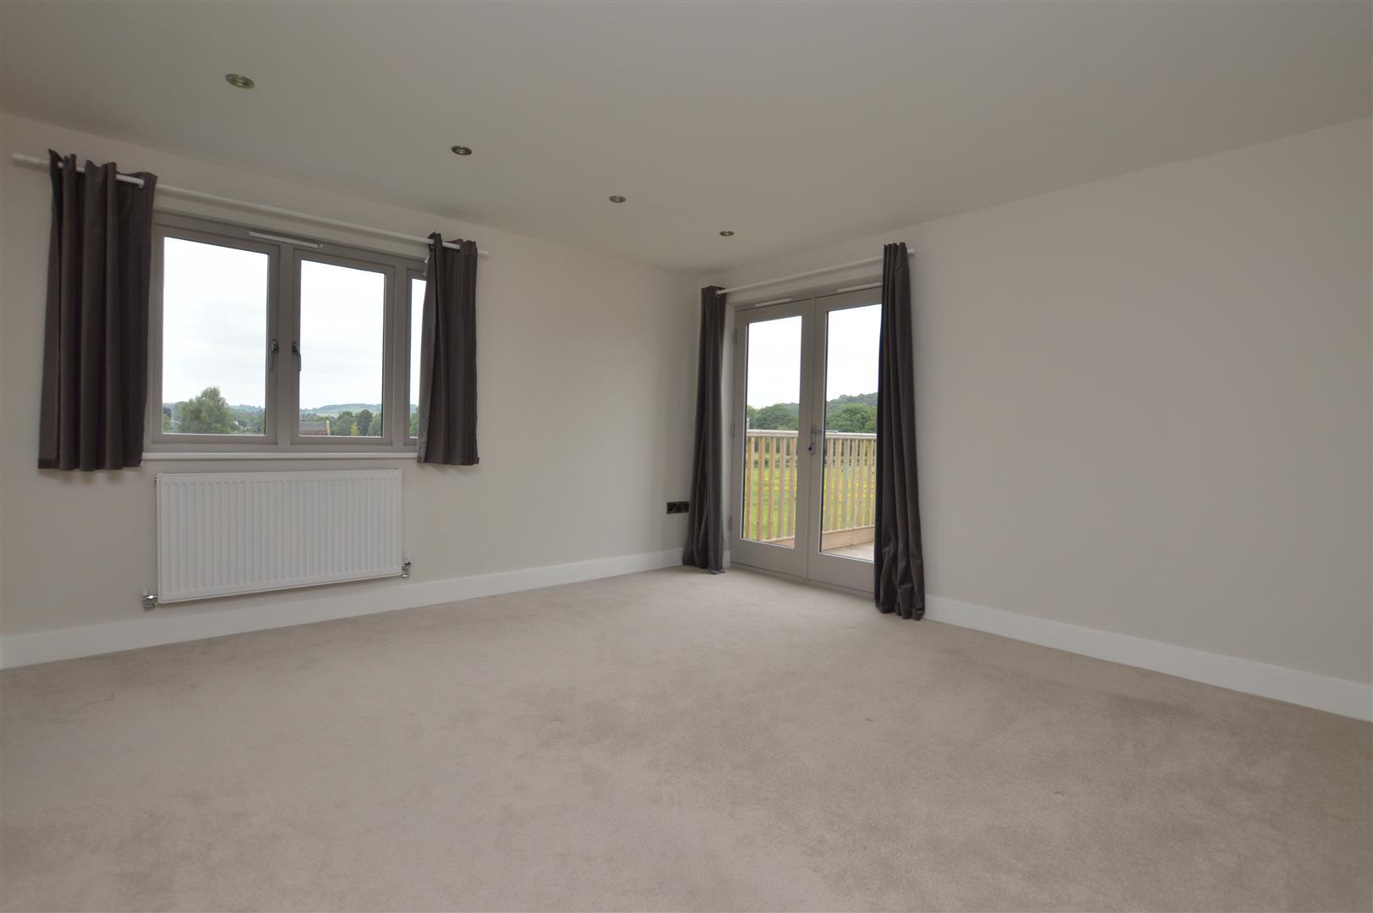
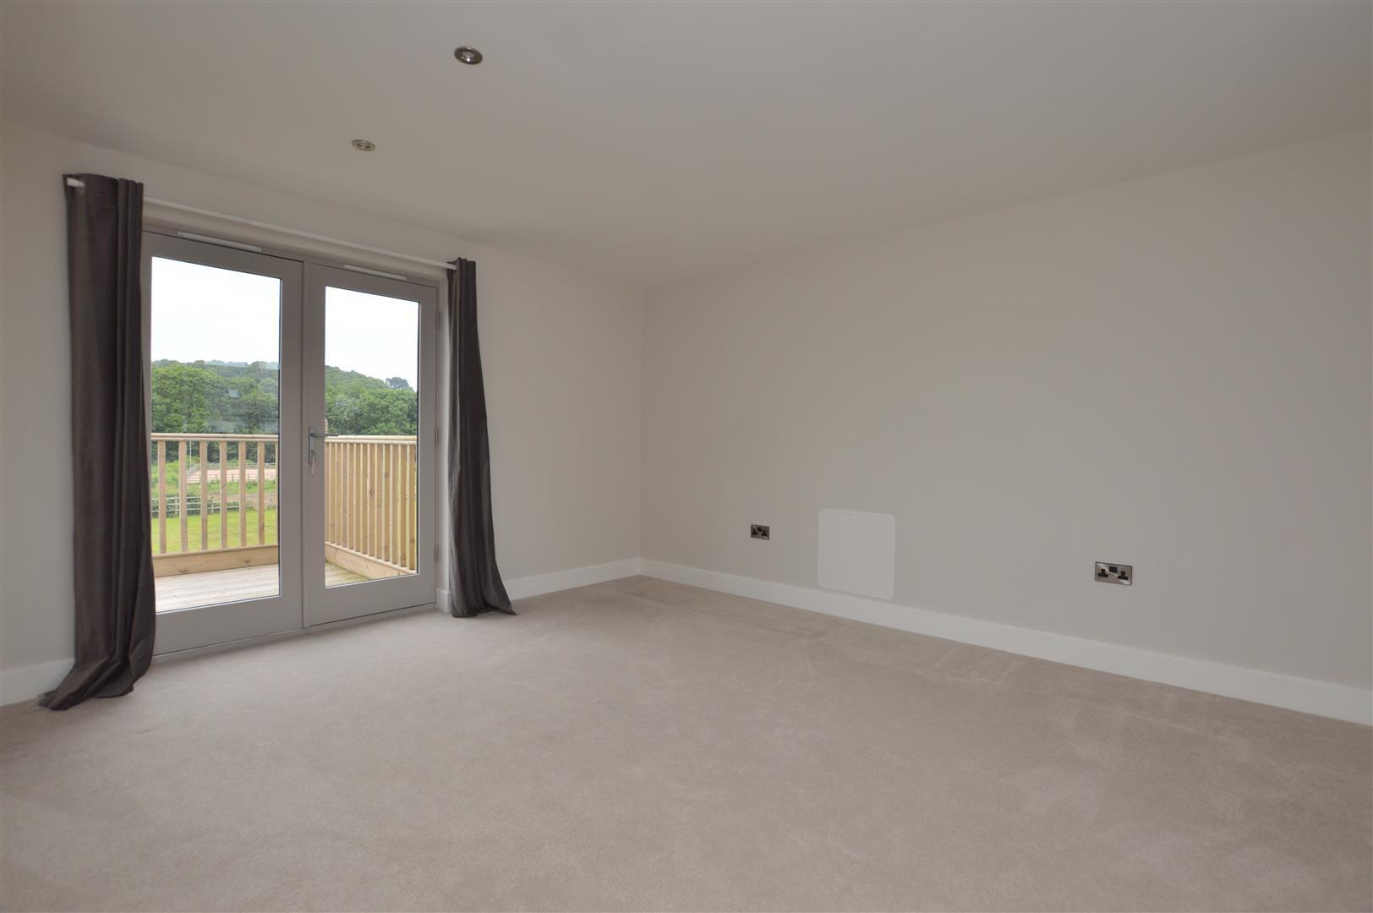
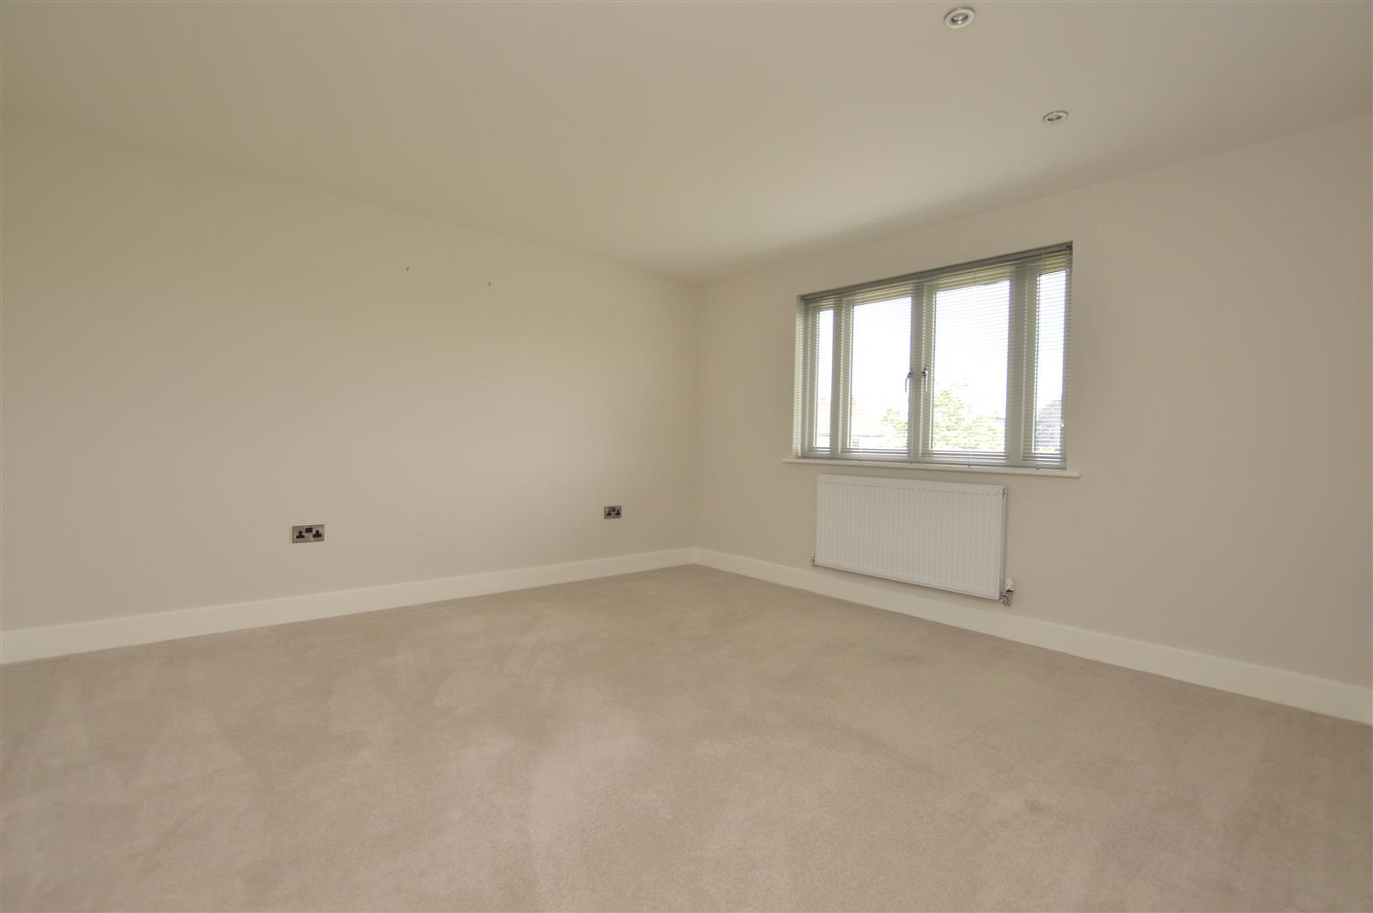
Bedroom One - 4.06 x 3.99 (13'3" x 13'1") - With radiator, spotlights to ceiling, double glazed window to side, double glazed French doors opening onto feature balcony and pleasant views across open fields and beyond.
Dressing Room/Wardrobe Area - 1.46 x 1.40 (4'9" x 4'7") - With two matching wardrobes with sliding doors.
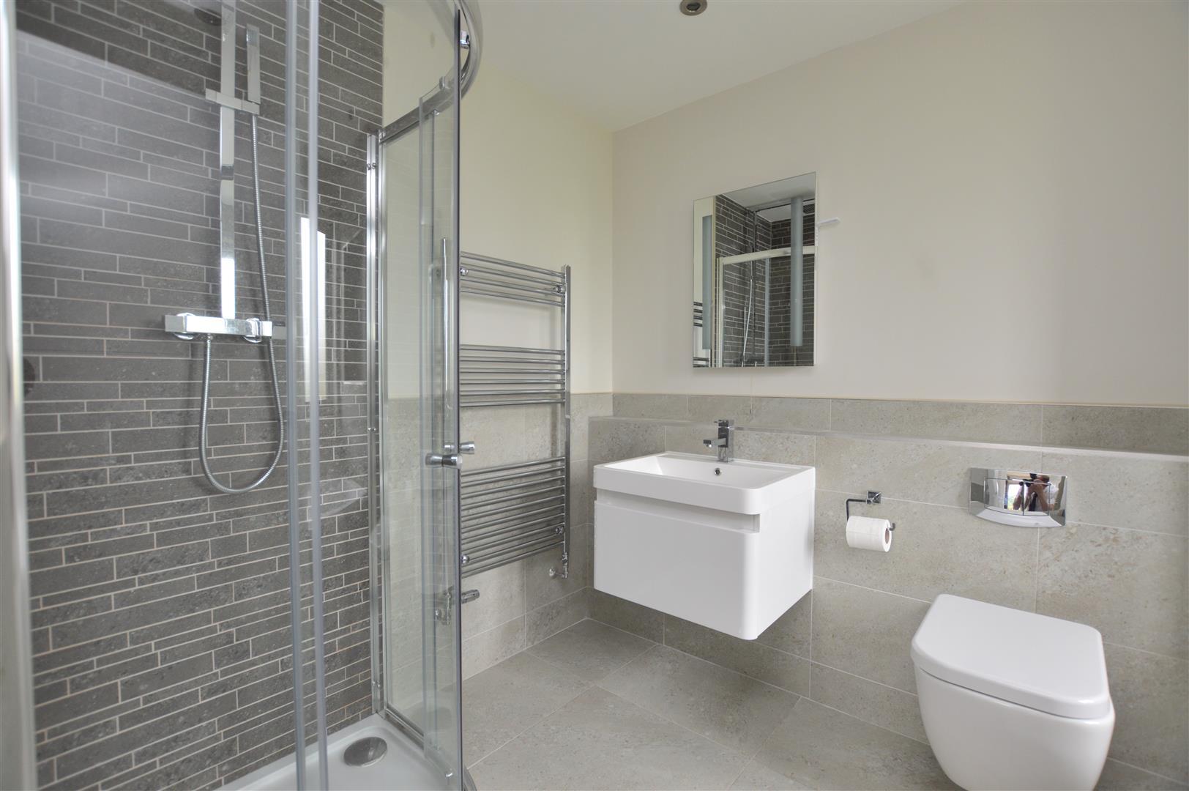
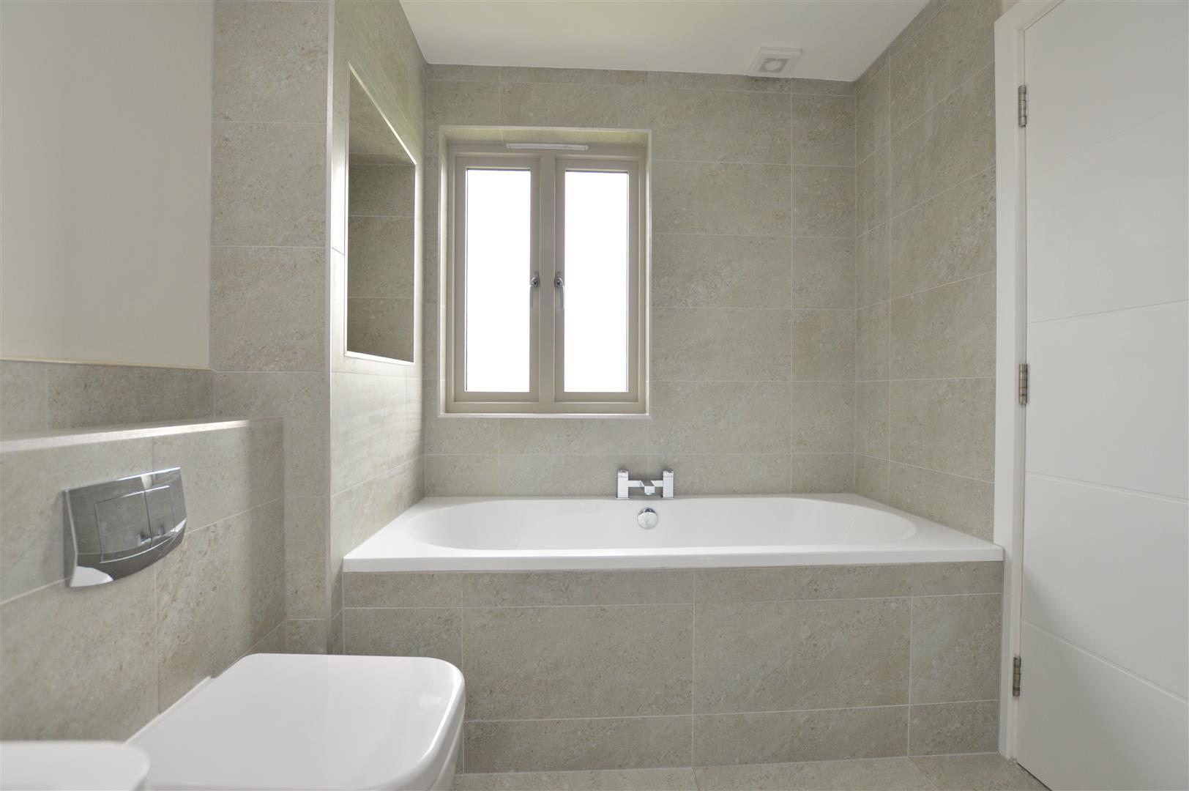
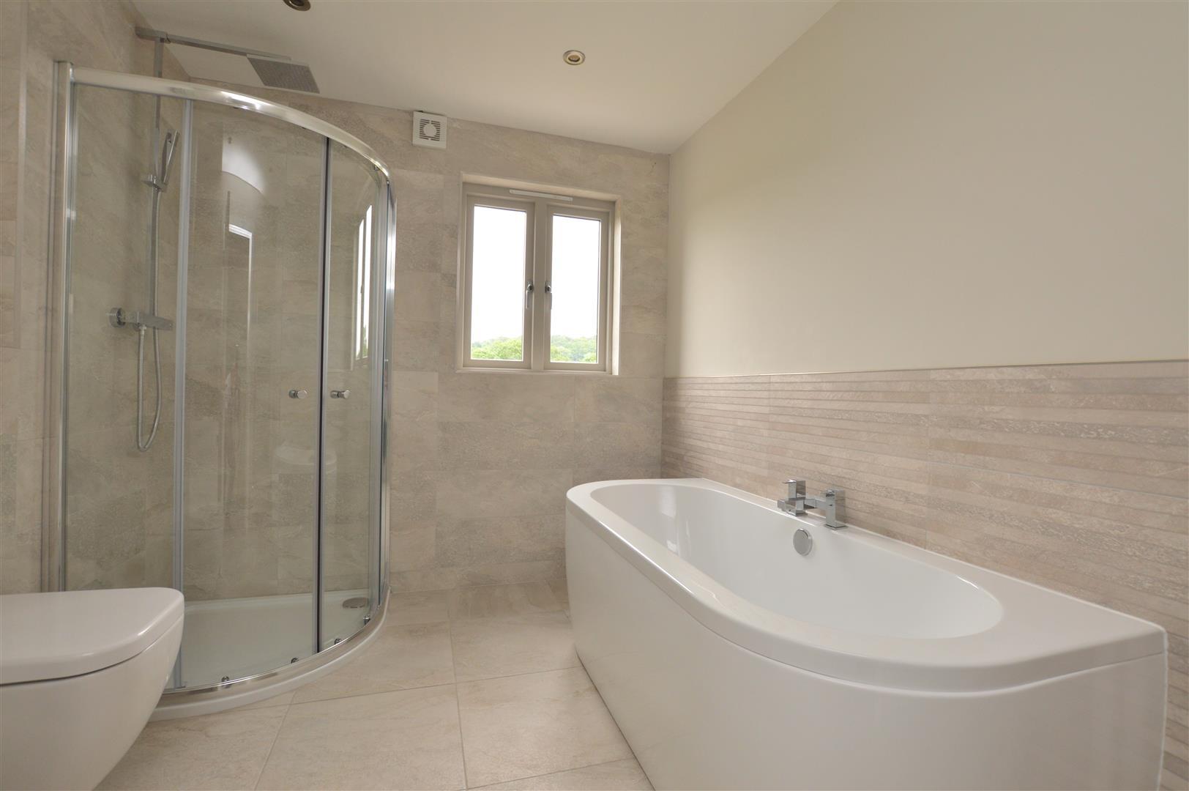
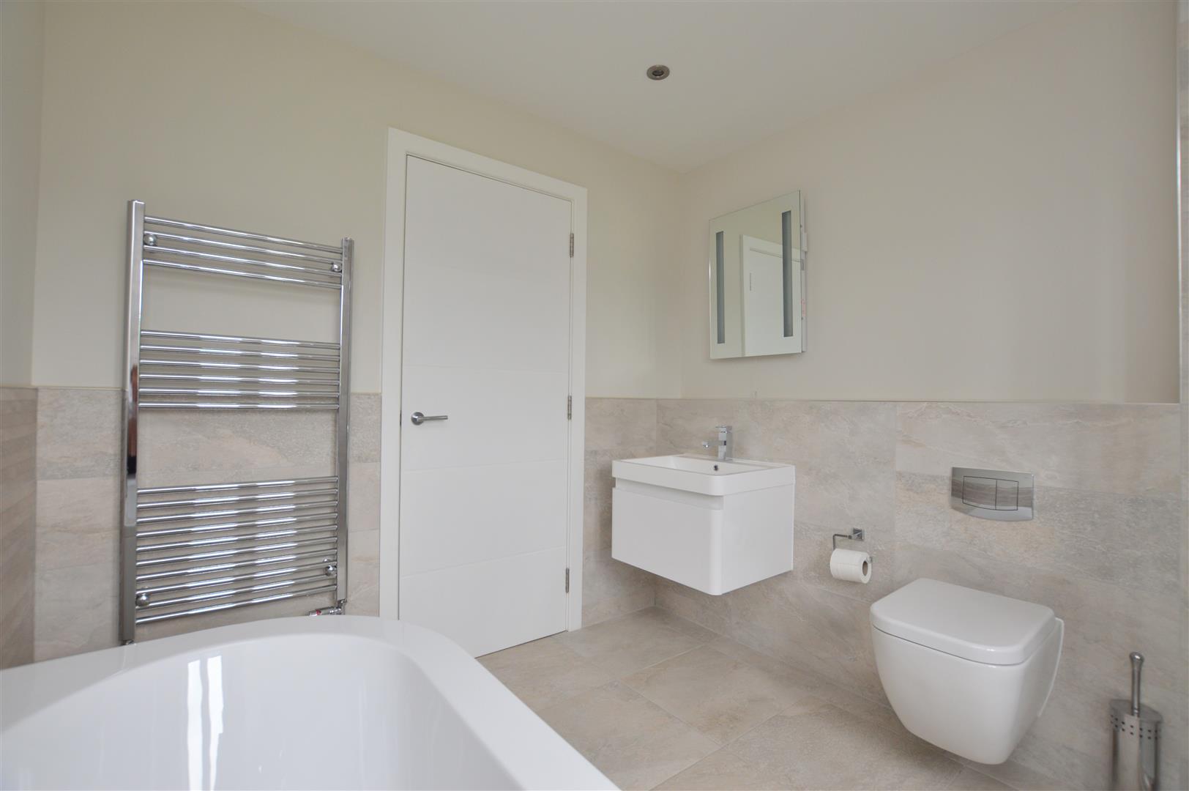
En-Suite Bathroom - 2.91 x 1.92 (9'6" x 6'3") - In white with bath with chrome fittings, fitted wash basin with chrome fittings and storage cupboard beneath, low level WC, separate corner shower cubicle with chrome fittings including shower, tiled splash-backs, tiled flooring, heated chrome towel rail/radiator, fitted mirror, spotlights to ceiling, extractor and double glazed obscure window.
Bedroom Two - 4.40 x 3.99 (14'5" x 13'1") - With spotlights to ceiling, radiator, double glazed window with aspect to front, double glazed French doors opening onto feature balcony, views across garden, towards open fields and beyond.
Balcony - 9.29 x 2.35 (30'5" x 7'8") - Enjoys views across open fields and beyond.
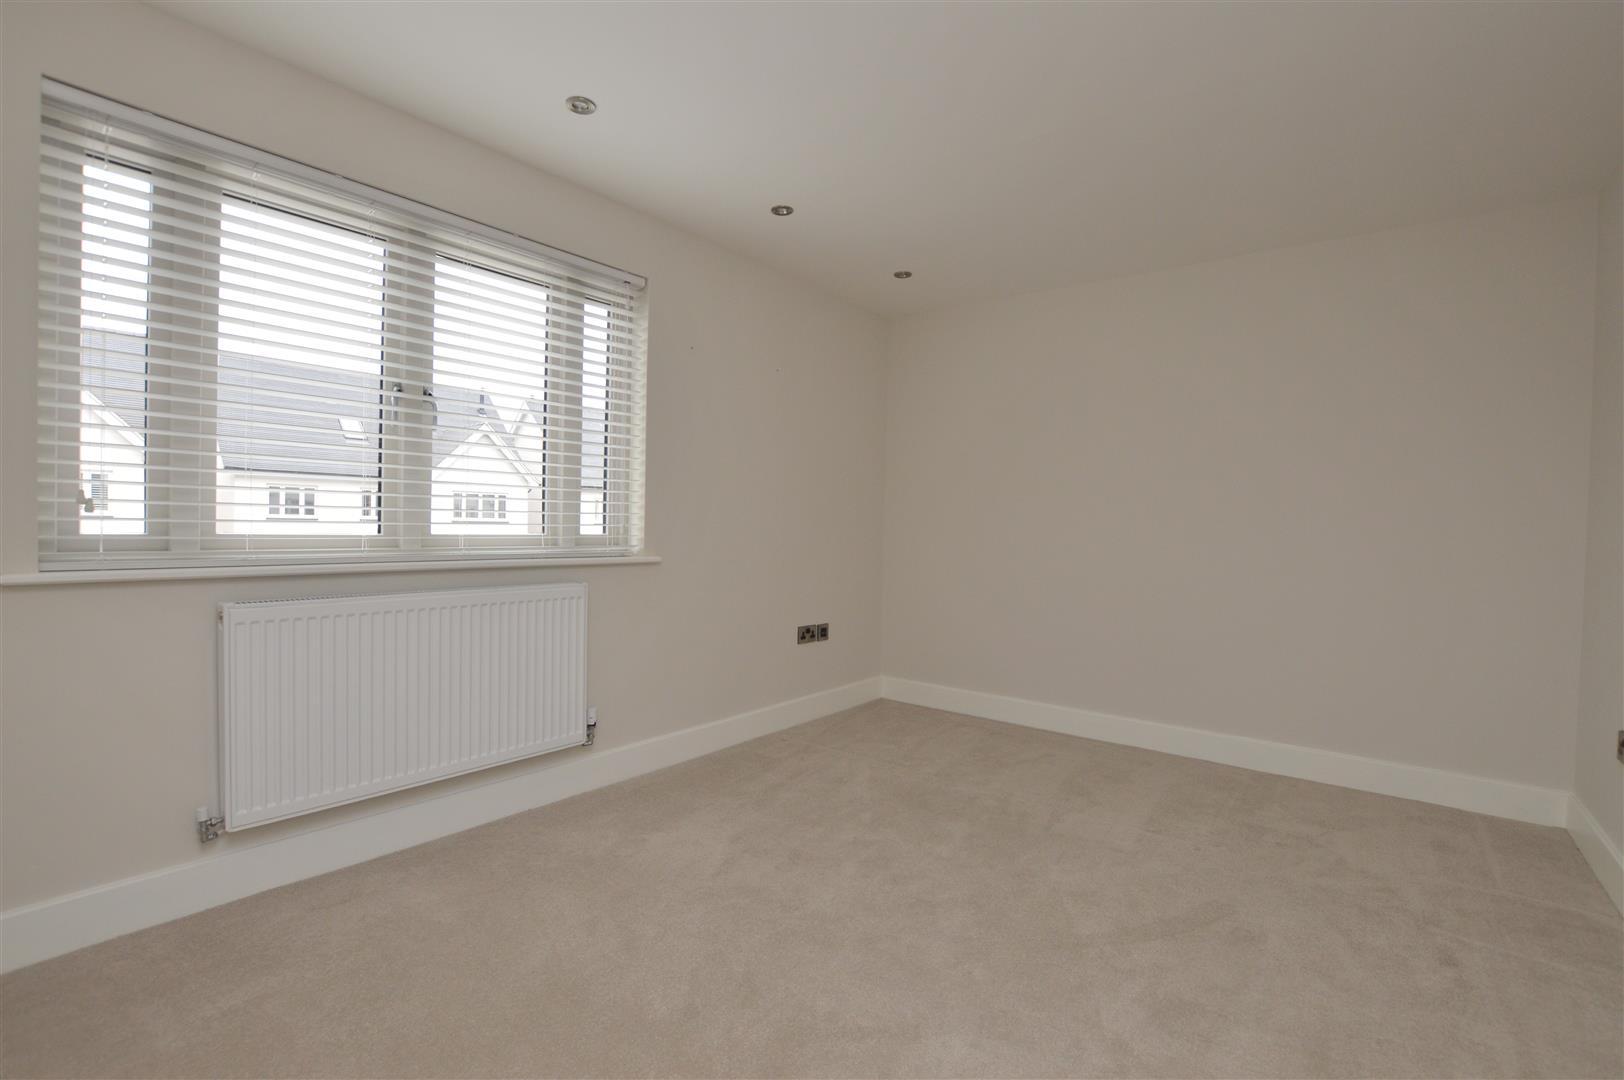
Bedroom Three - 4.06 x 3.90 (13'3" x 12'9") - With spotlights to ceiling, radiator, double glazed windows, views across open fields and beyond.
Bedroom Four - 4.23 x 3.05 (13'10" x 10'0") - With radiator, spotlights to ceiling and double glazed window.
Family Bathroom - 2.86 x 2.31 (9'4" x 7'6") - In white with bath with chrome fittings, fitted wash basin with chrome fittings and storage cupboard beneath, low level WC, separate corner shower cubicle with chrome fittings including shower, tiled splash-backs with matching tiled flooring, spotlights to ceiling, fitted mirror, extractor fan, heated chrome towel rail/radiator and double glazed window with views over open fields and countryside.
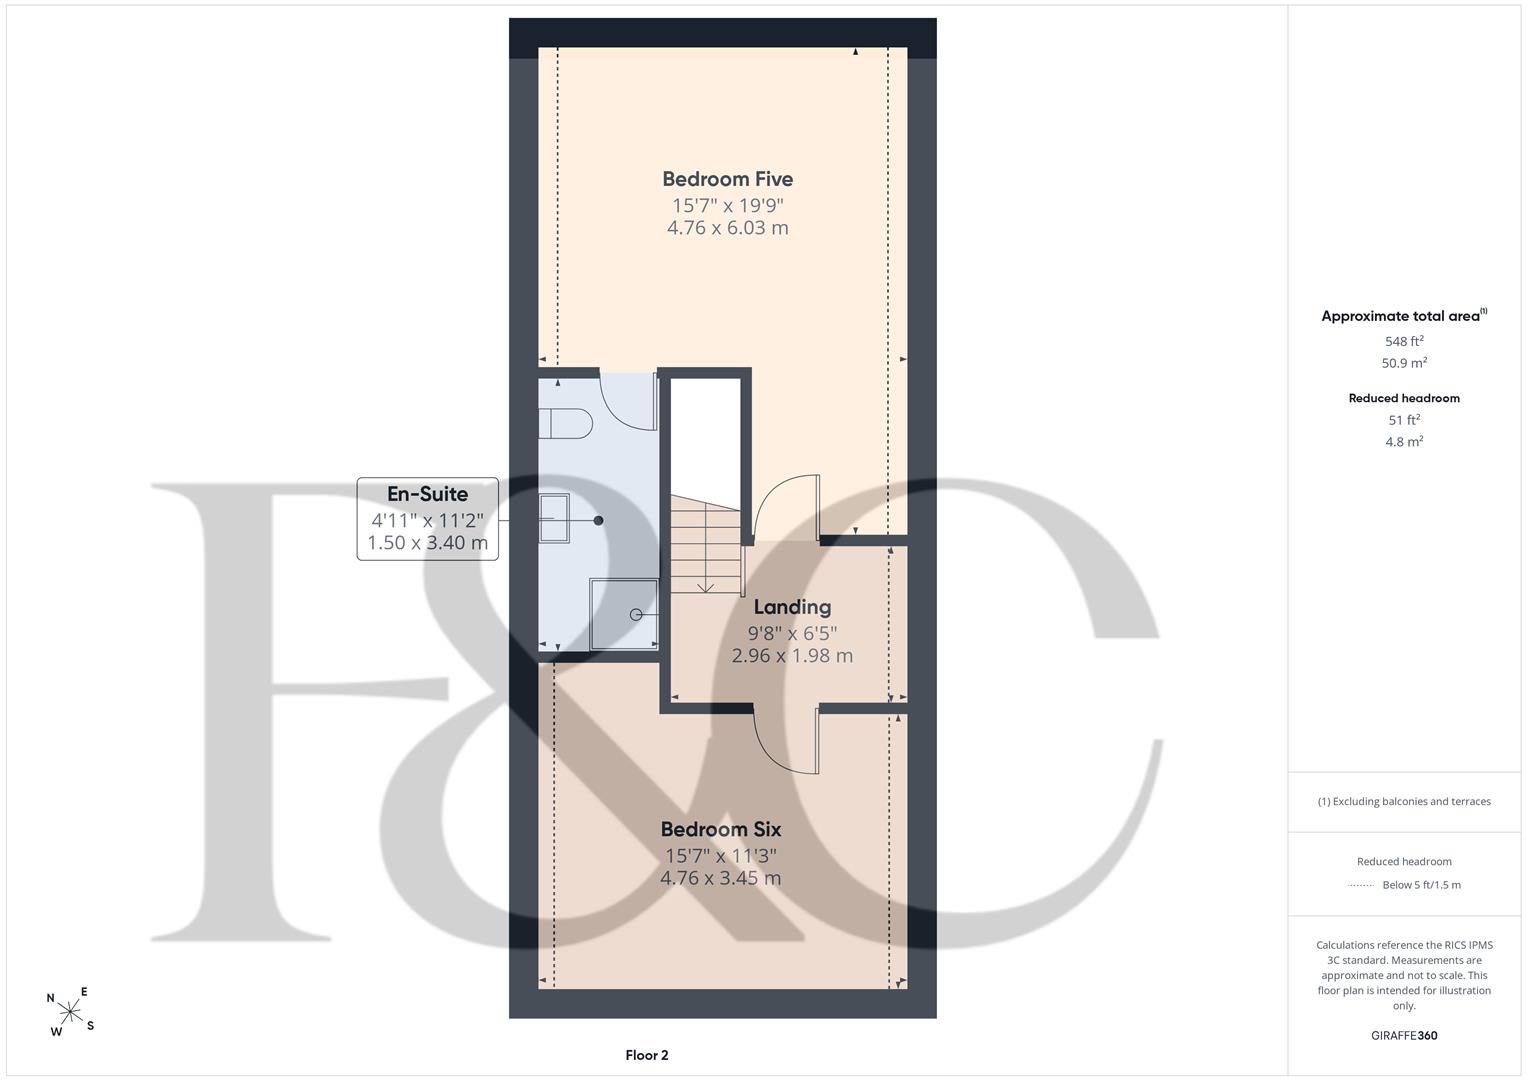
Second Floor Landing - 2.96 x 1.98 (9'8" x 6'5") - With radiator, spotlights to ceiling and double glazed Velux window.
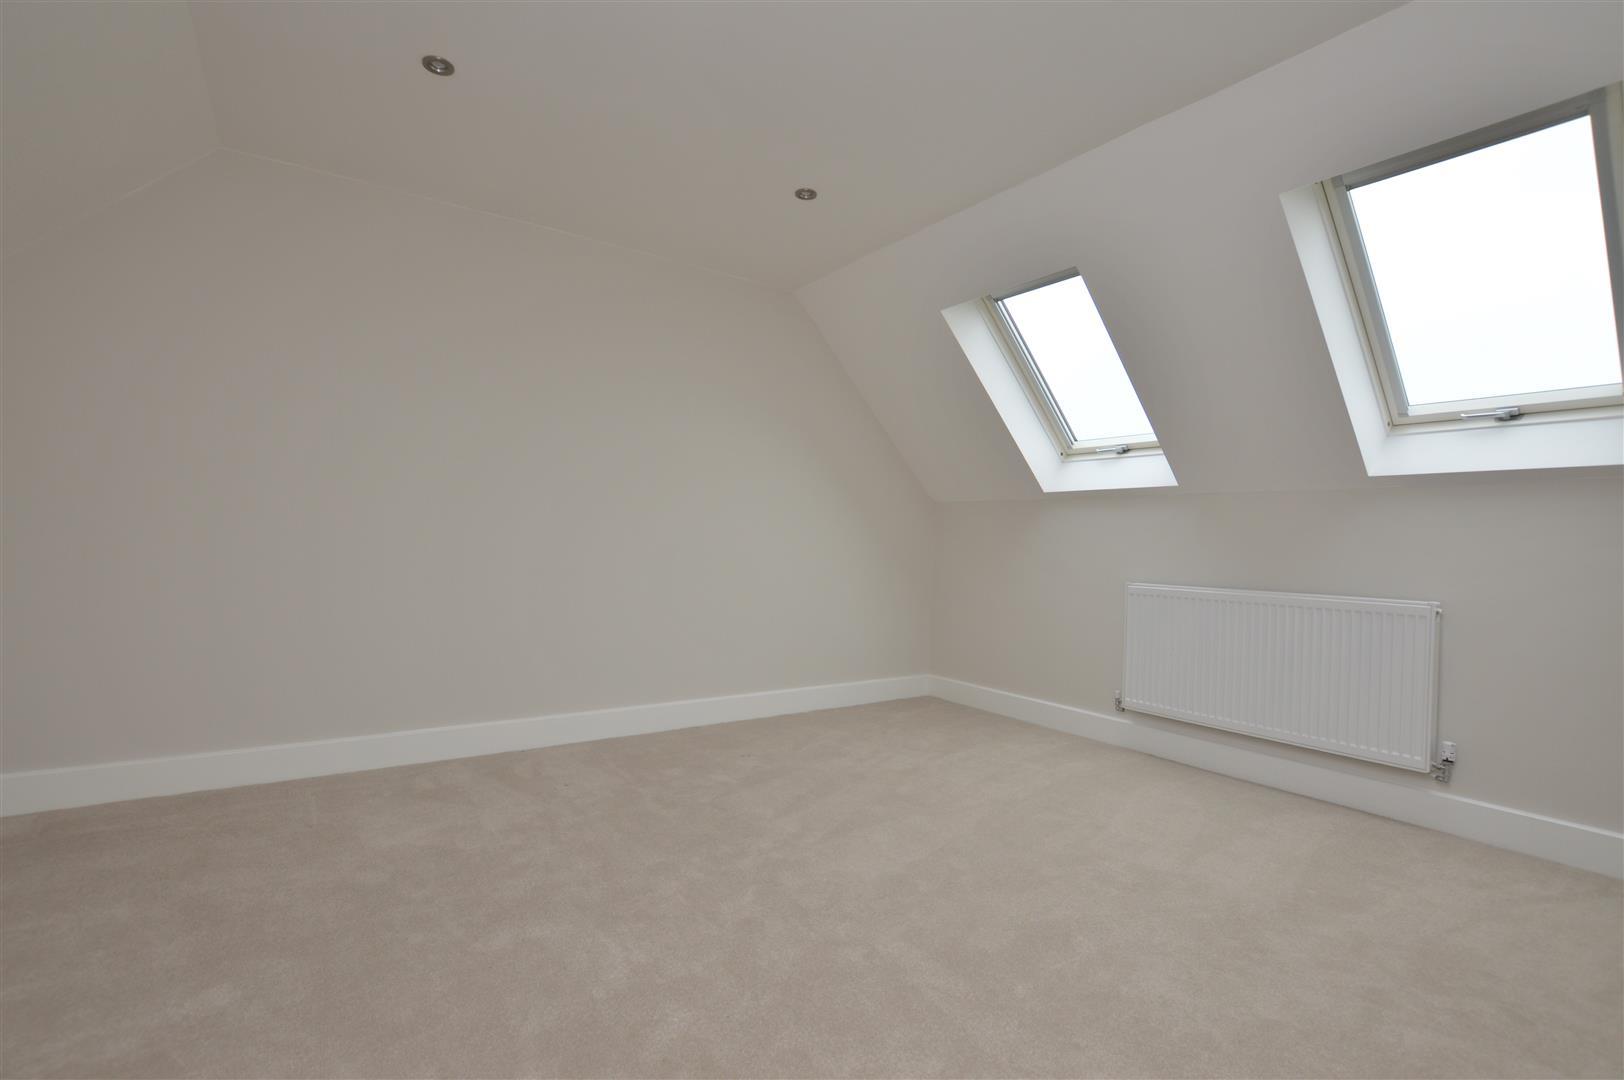
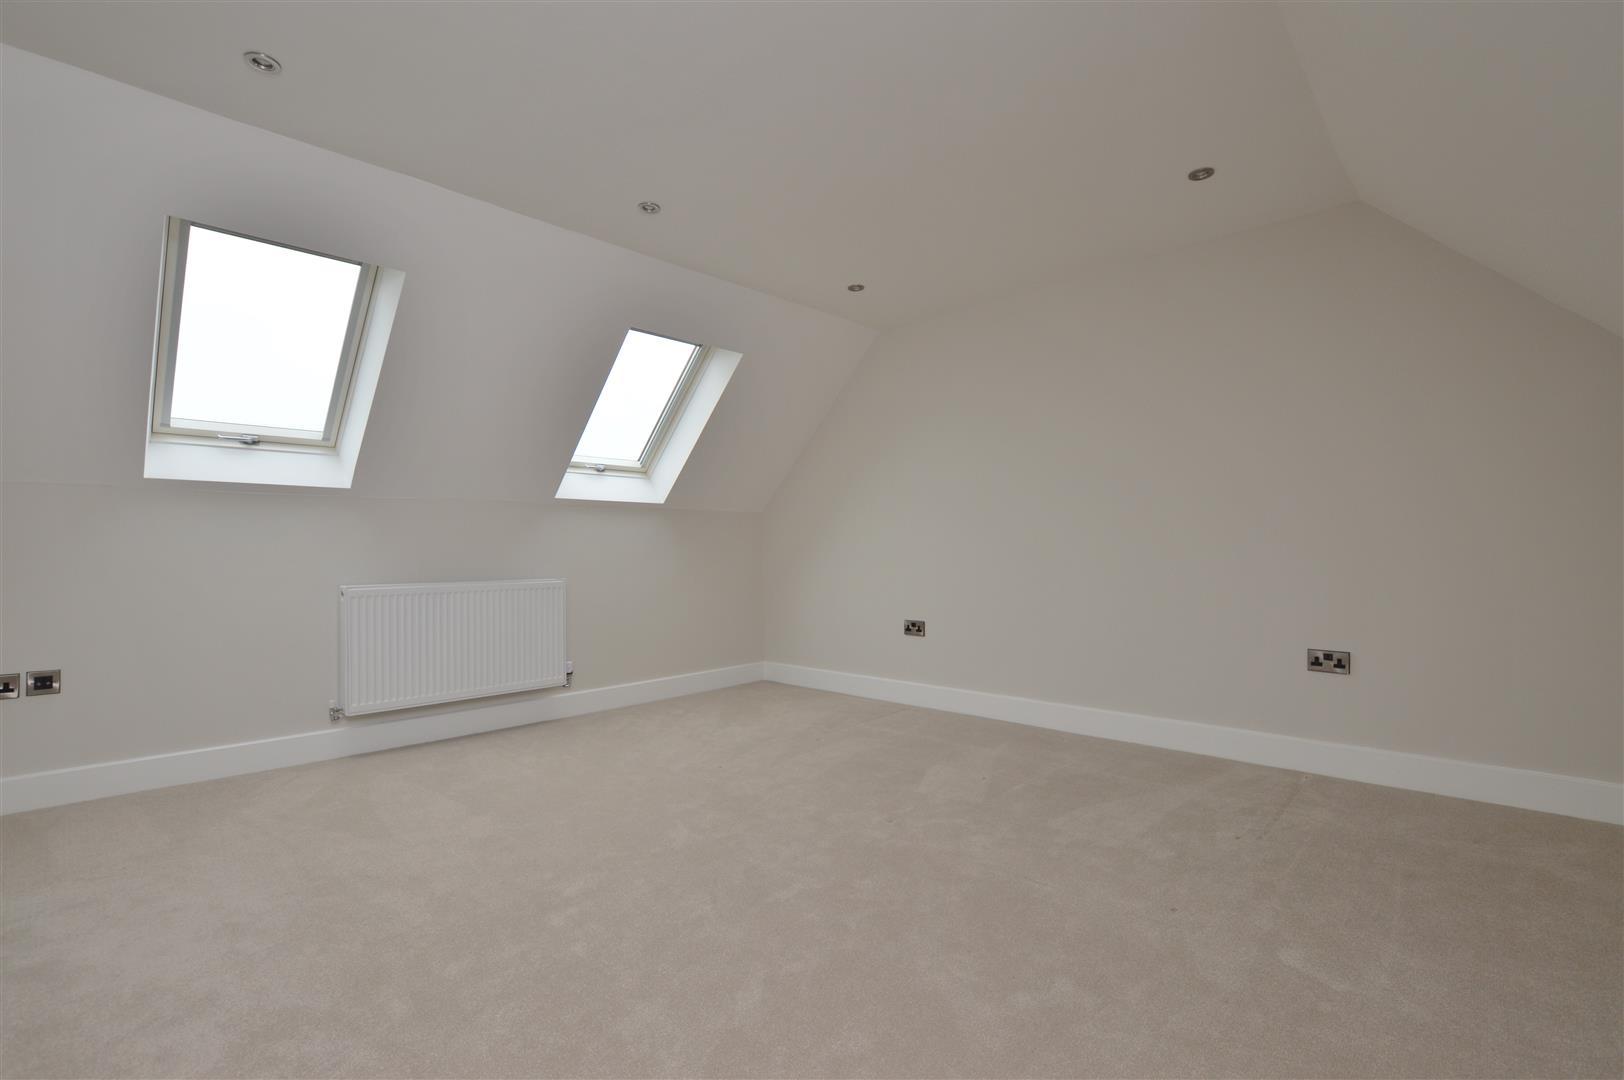
Bedroom Five - 6.03 x 4.76 (19'9" x 15'7") - With two radiators, spotlights to ceiling, two double glazed Velux windows and views across open fields and countryside.
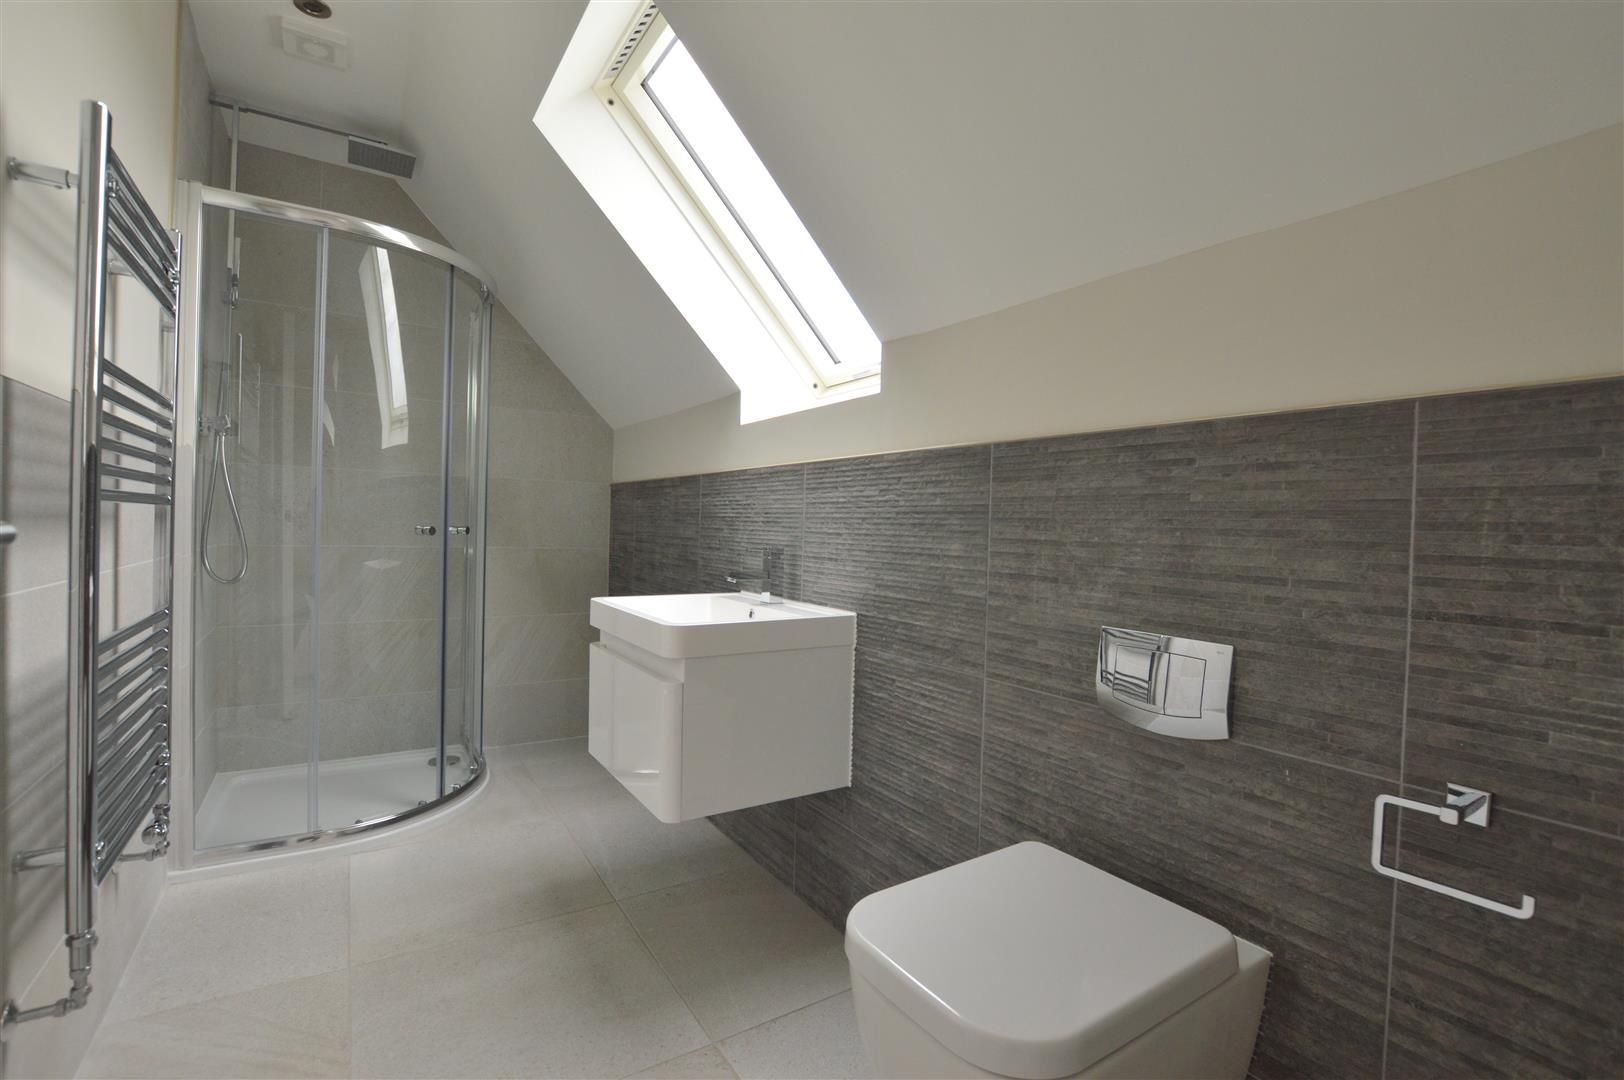
En-Suite - 3.40 x 1.50 (11'1" x 4'11") - In white with separate corner shower cubicle with chrome fittings including shower, fitted wash basin with chrome fittings and storage cupboard beneath, low level WC, tiled splash-backs with matching tiled flooring, spotlights to ceiling, extractor fan, heated chrome towel rail/radiator, double glazed Velux window and views across open fields and countryside.
Bedroom Six - 4.76 x 3.45 (15'7" x 11'3") - With radiator, spotlights to ceiling, two double glazed Velux windows and views across open fields and countryside.
Generous Garden - The property benefits from a generous lawned garden with patio and is enclosed by fencing.
Driveway - A gravelled driveway provides car standing spaces for several cars.
Double Garage - 5.45 x 5.20 (17'10" x 17'0") - With concrete flooring, power, lighting, boiler, two matching double opening front doors, cold water tap and integral door giving access to the property itself.
Property Ref: 34811356
Similar Properties
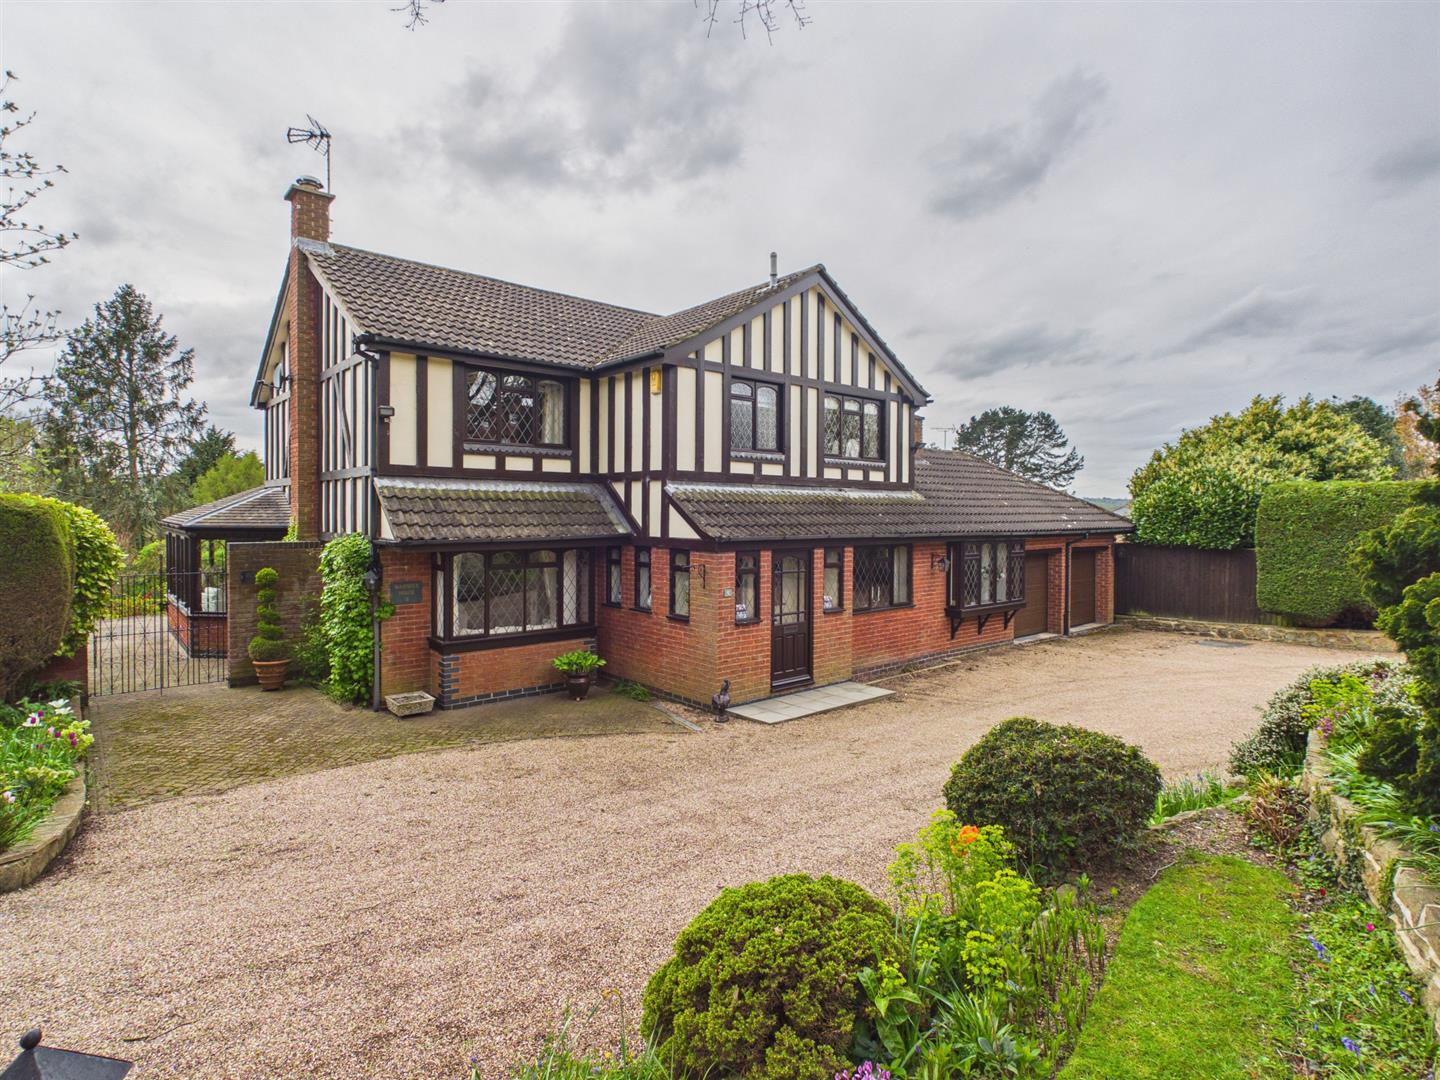
Philips Croft, Duffield, Belper, Derbyshire
4 Bedroom Detached House | Offers in region of £950,000
ECCLESBOURNE SCHOOL CATCHMENT AREA - Nestled in the charming area of Philips Croft in Duffield, this immaculate detached...
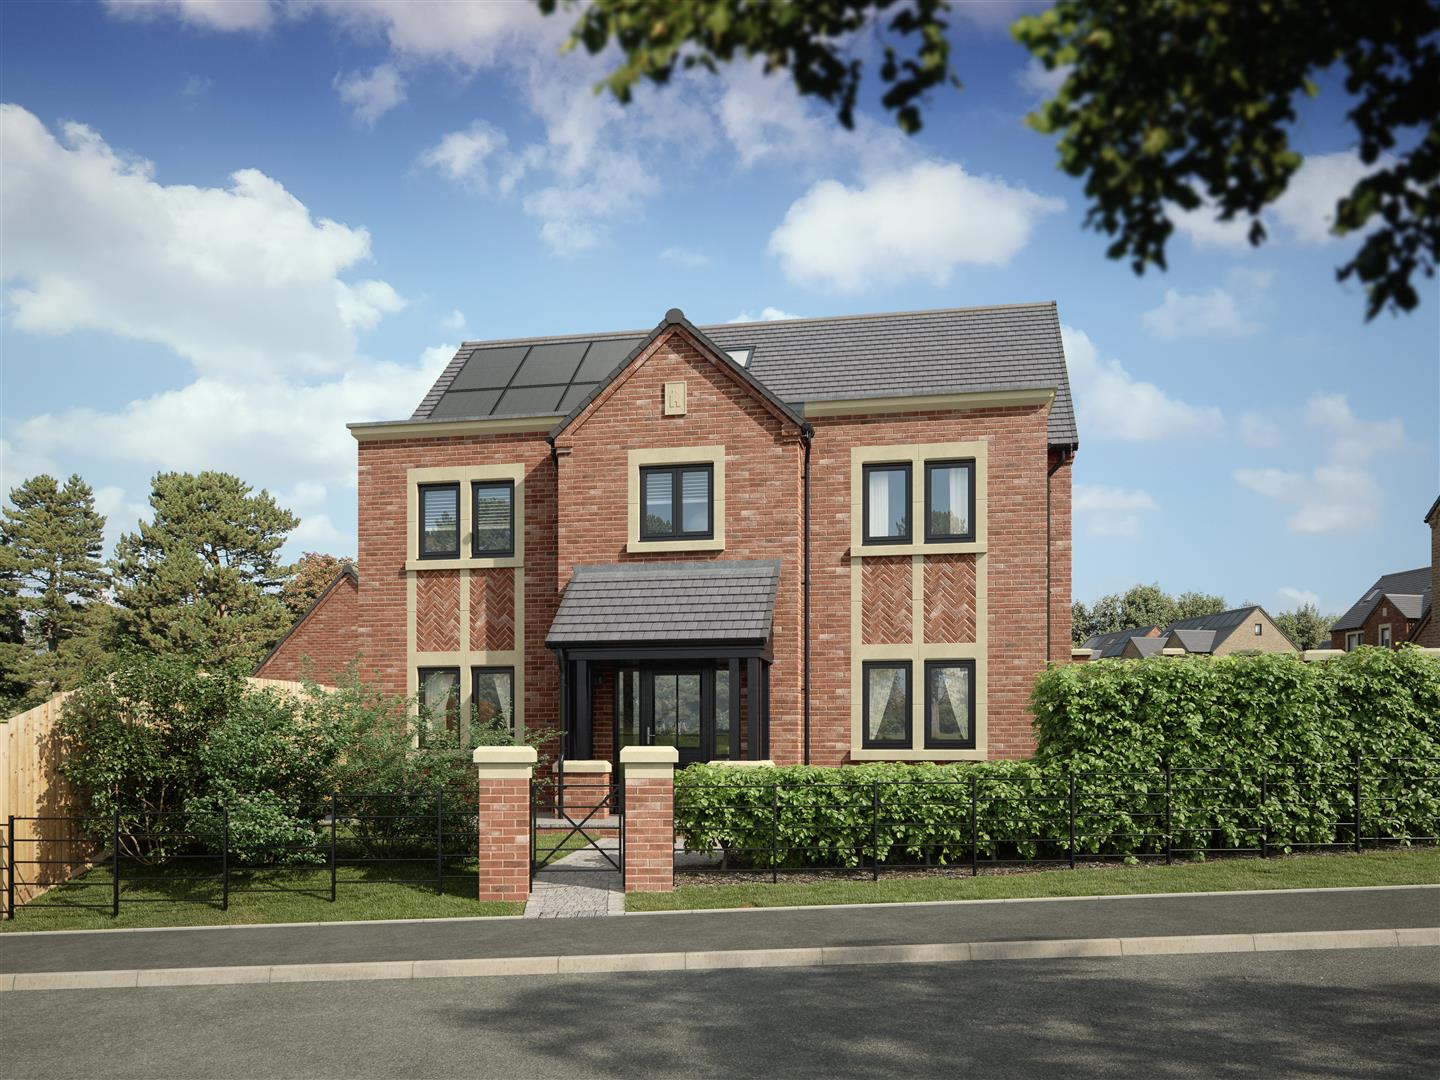
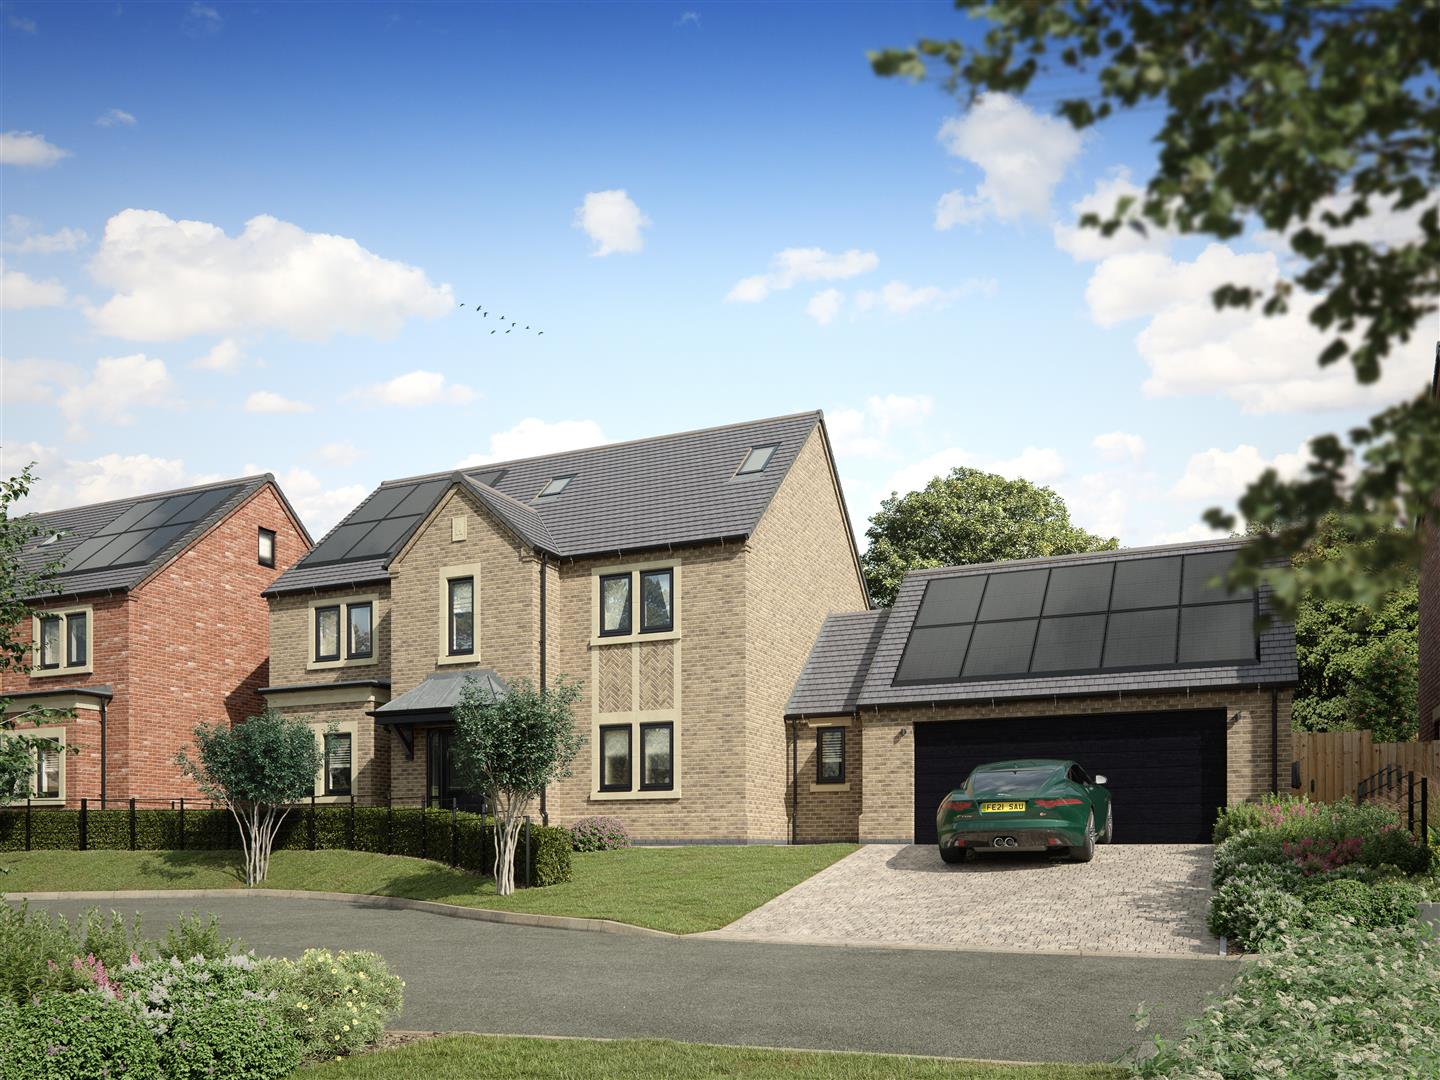
Plot 9, The Firs, Allestree, Derby
5 Bedroom Detached House | £925,995
The Nordmann is a striking five-bedroom, three-storey home with double garage offering generous space and a well-balance...
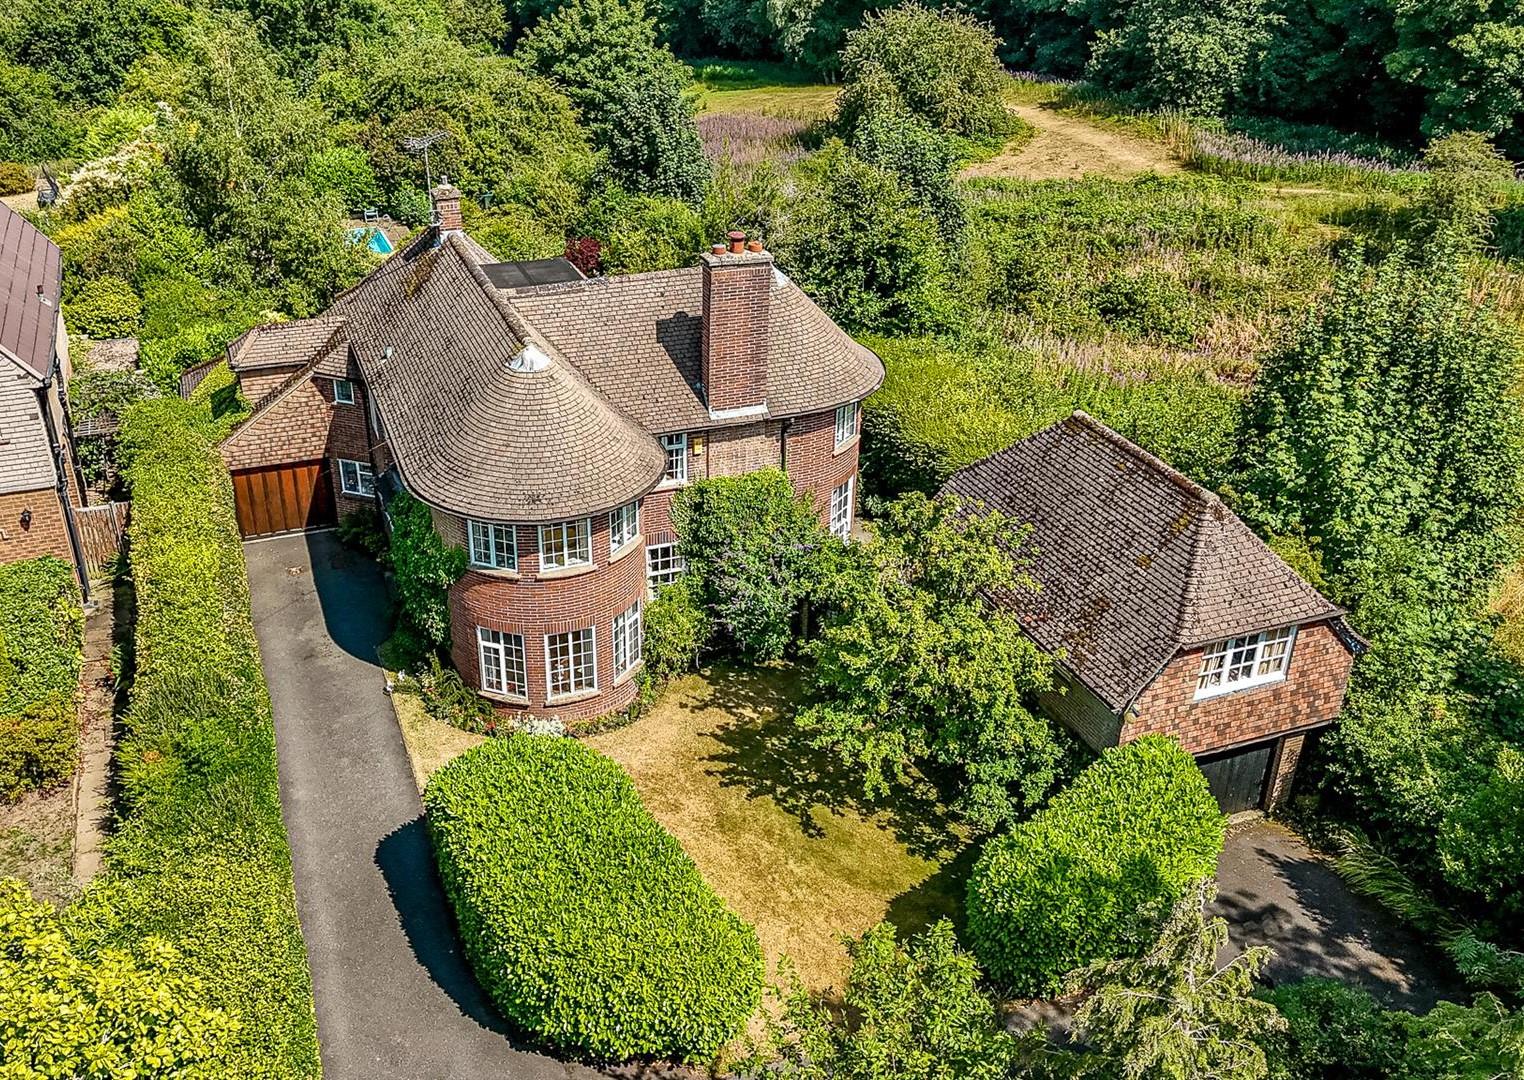
Woodlands Lane, Quarndon, Derby
4 Bedroom Detached House | Offers in region of £900,000
ECCLESBOURNE SCHOOL CATCHMENT AREA - This splendid and unique detached property presents an exceptional opportunity for...
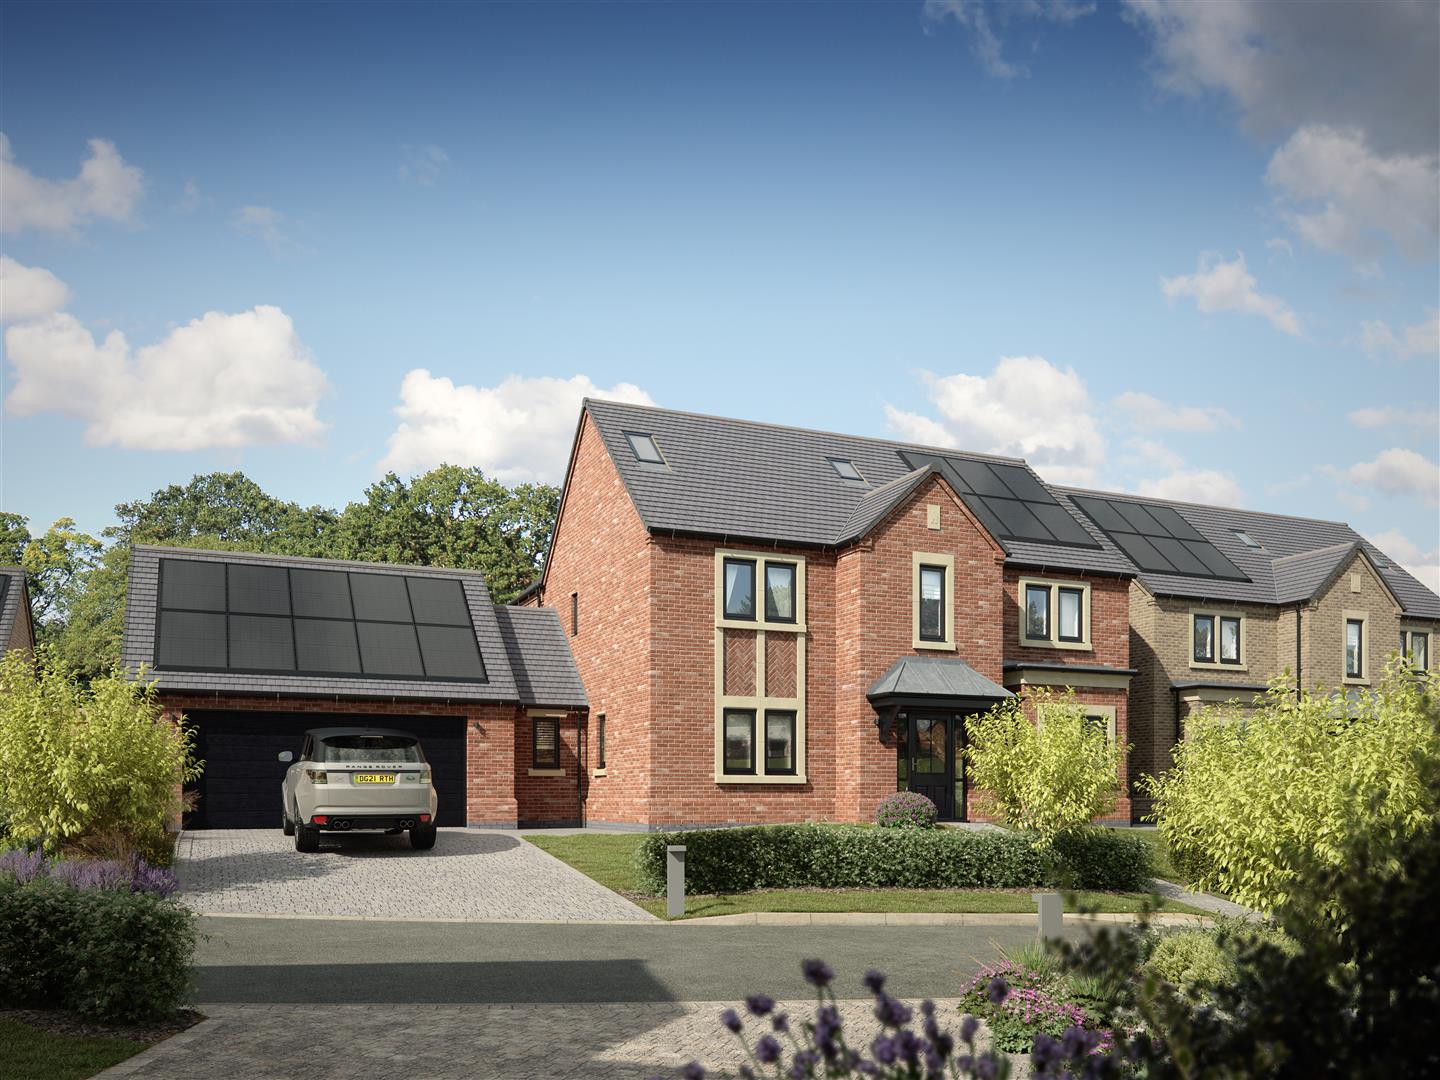
Plot 2, The Firs, Allestree, Derby
5 Bedroom Detached House | £970,000
The Balsam is a spacious five-bedroom family home set over three floors, designed with a practical and flowing layout. A...
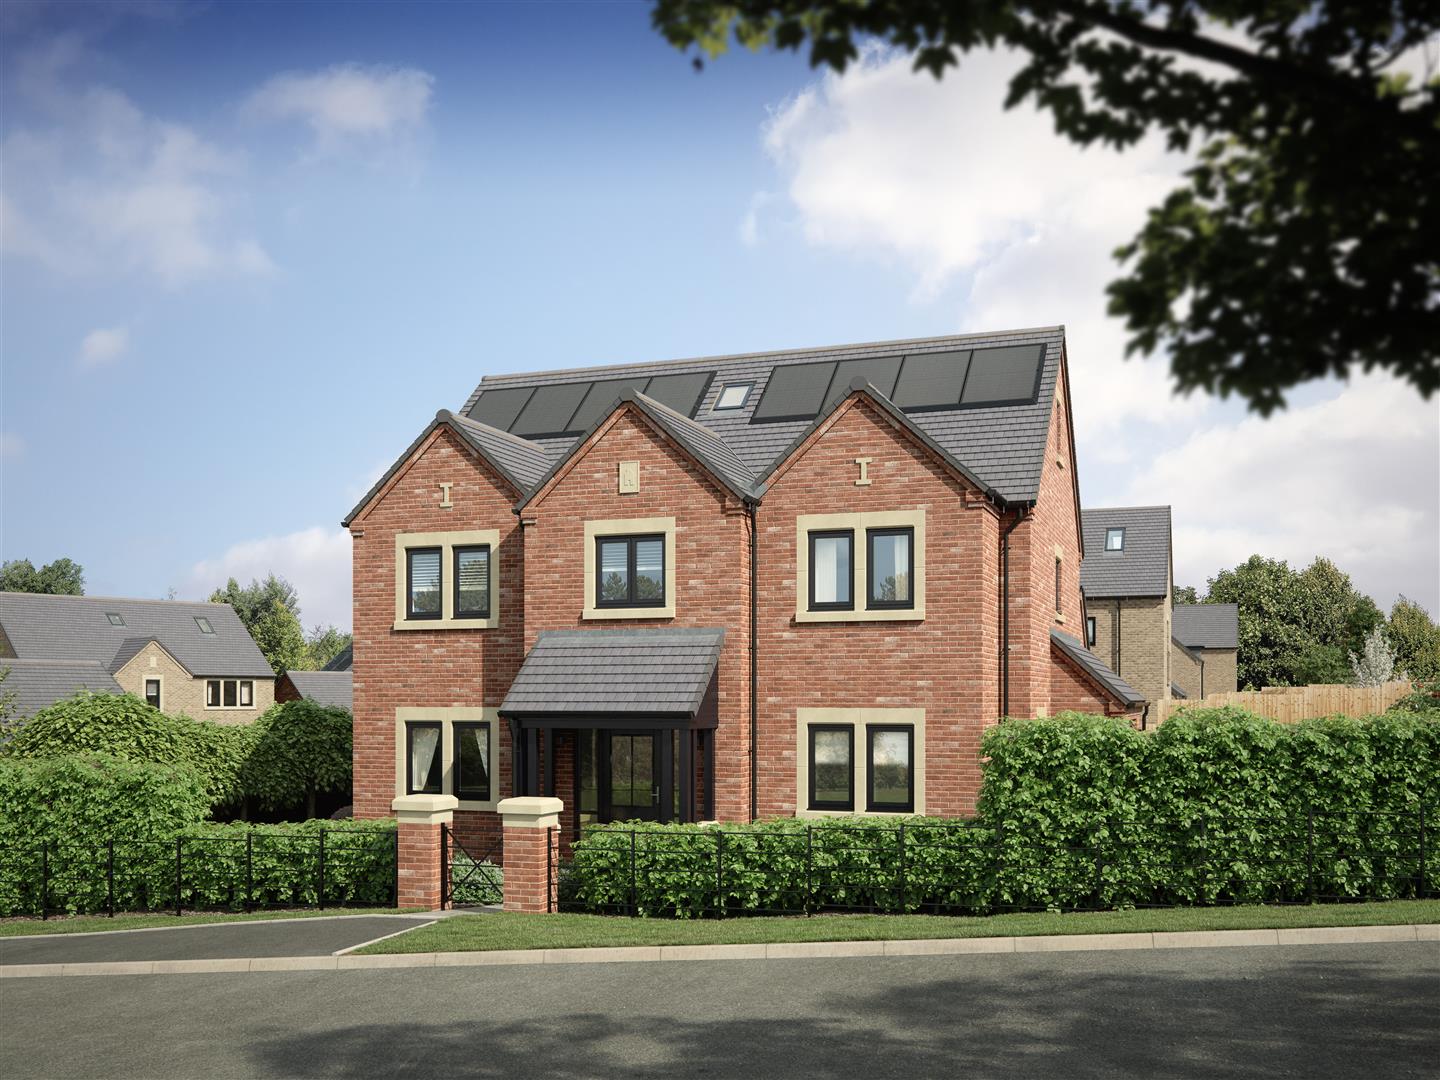
Plot 3, The Firs, Allestree, Derby
5 Bedroom Detached House | £970,000
Last Plot Remaining - Incentives available - The Balsam is a spacious five-bedroom family home set over three floors, de...
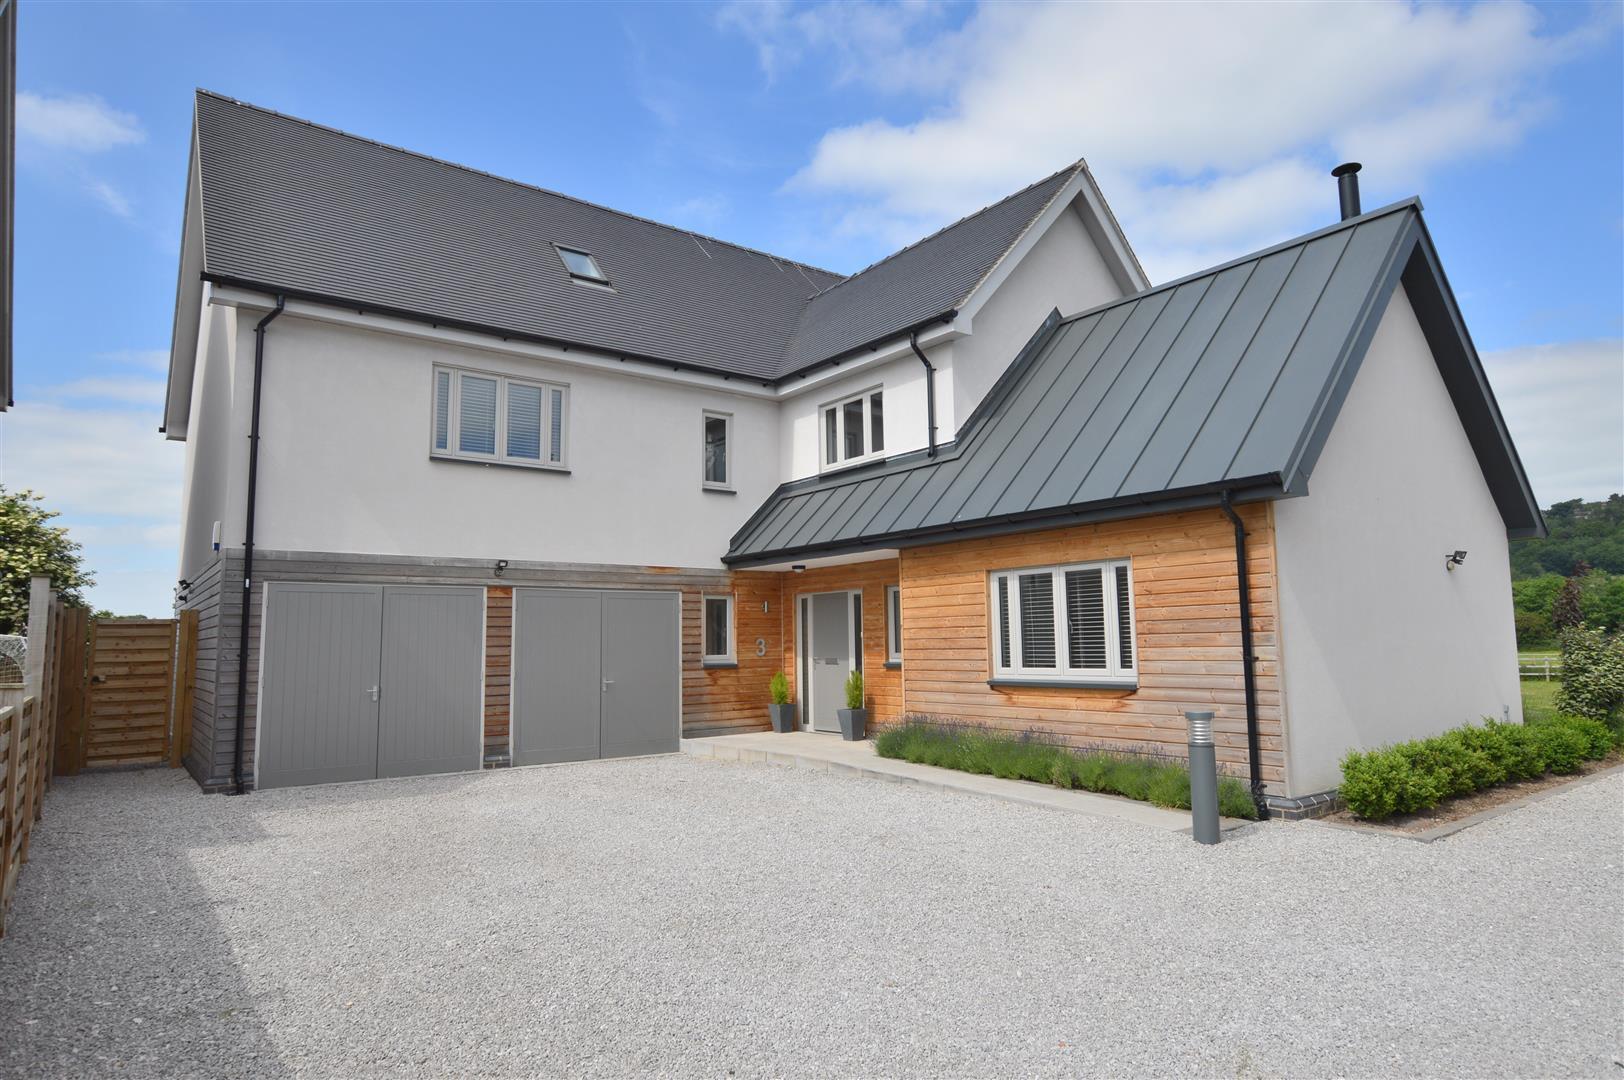
Plot 1, The Firs, Allestree, Derby
5 Bedroom Detached House | £970,000
The Fraser is a spacious five-bedroom, three-storey family home set on one of the largest plots in the development, with...

Fletcher & Company (Duffield)
Duffield, Derbyshire, DE56 4GD
01332 843390
How much is your home worth?
Use our short form to request a valuation of your property.
Request a Valuation
©2026 The Guild of Property Professionals. All rights reserved.
Terms and Conditions |
Privacy Policy |
Cookie Policy |
Complaints Policy |
Members Login
The Guild of Property Professionals Trading Address: 121 Park Lane, London W1K 7AG. GPEA Limited.
Registered in England & Wales.
Company No: 02819824.
Registered Office Address: The Old Courthouse, 60A London Road, Grantham, NG31 6HR.
VAT Registration No: 180897859

