- Splendid Individual and Unique Detached Property
- Peter Woore Designed Family Home - Well known and Respected Local Architect
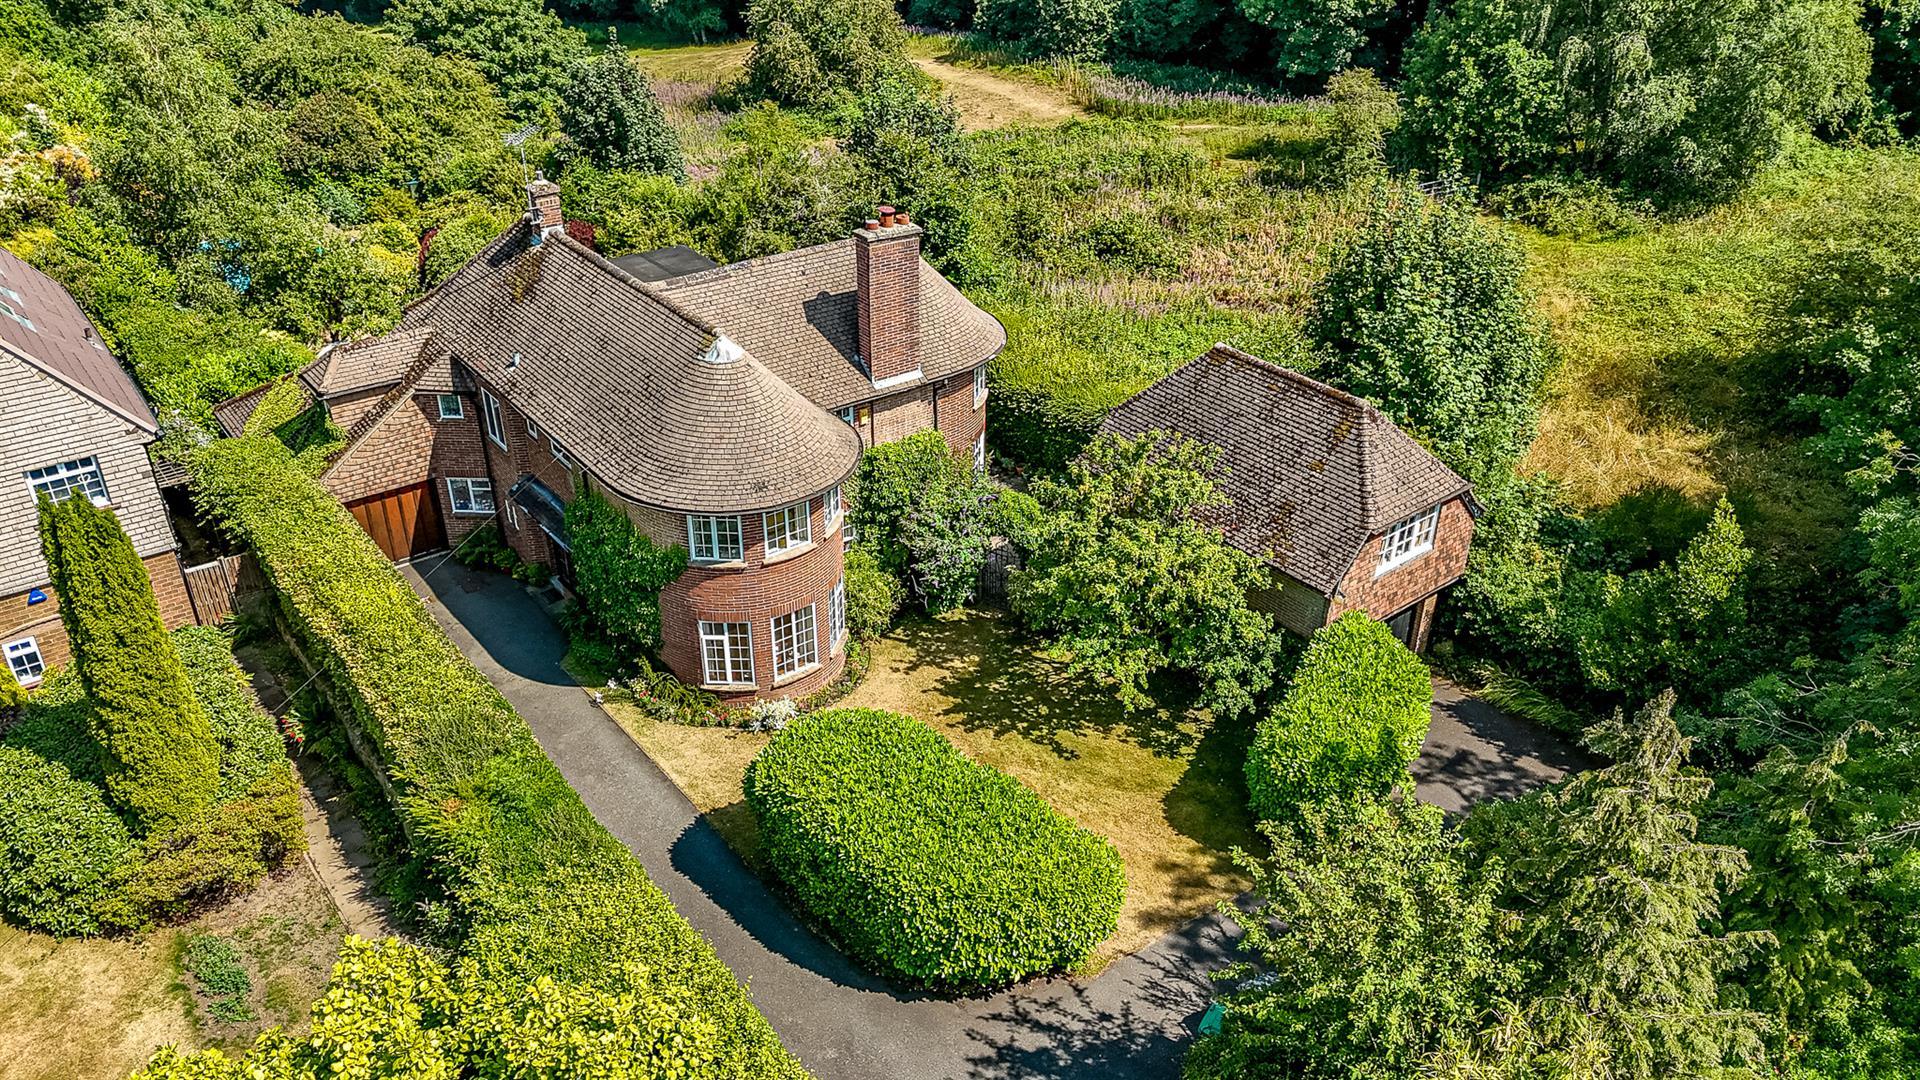
- End of Village Location Next to Allestree Park
- Potential To Be Improved & Extended
- Lounge, Dining Room, Garden Room, Breakfast Kitchen
- Four Bedrooms, Study, Family Bathroom, Shower Room
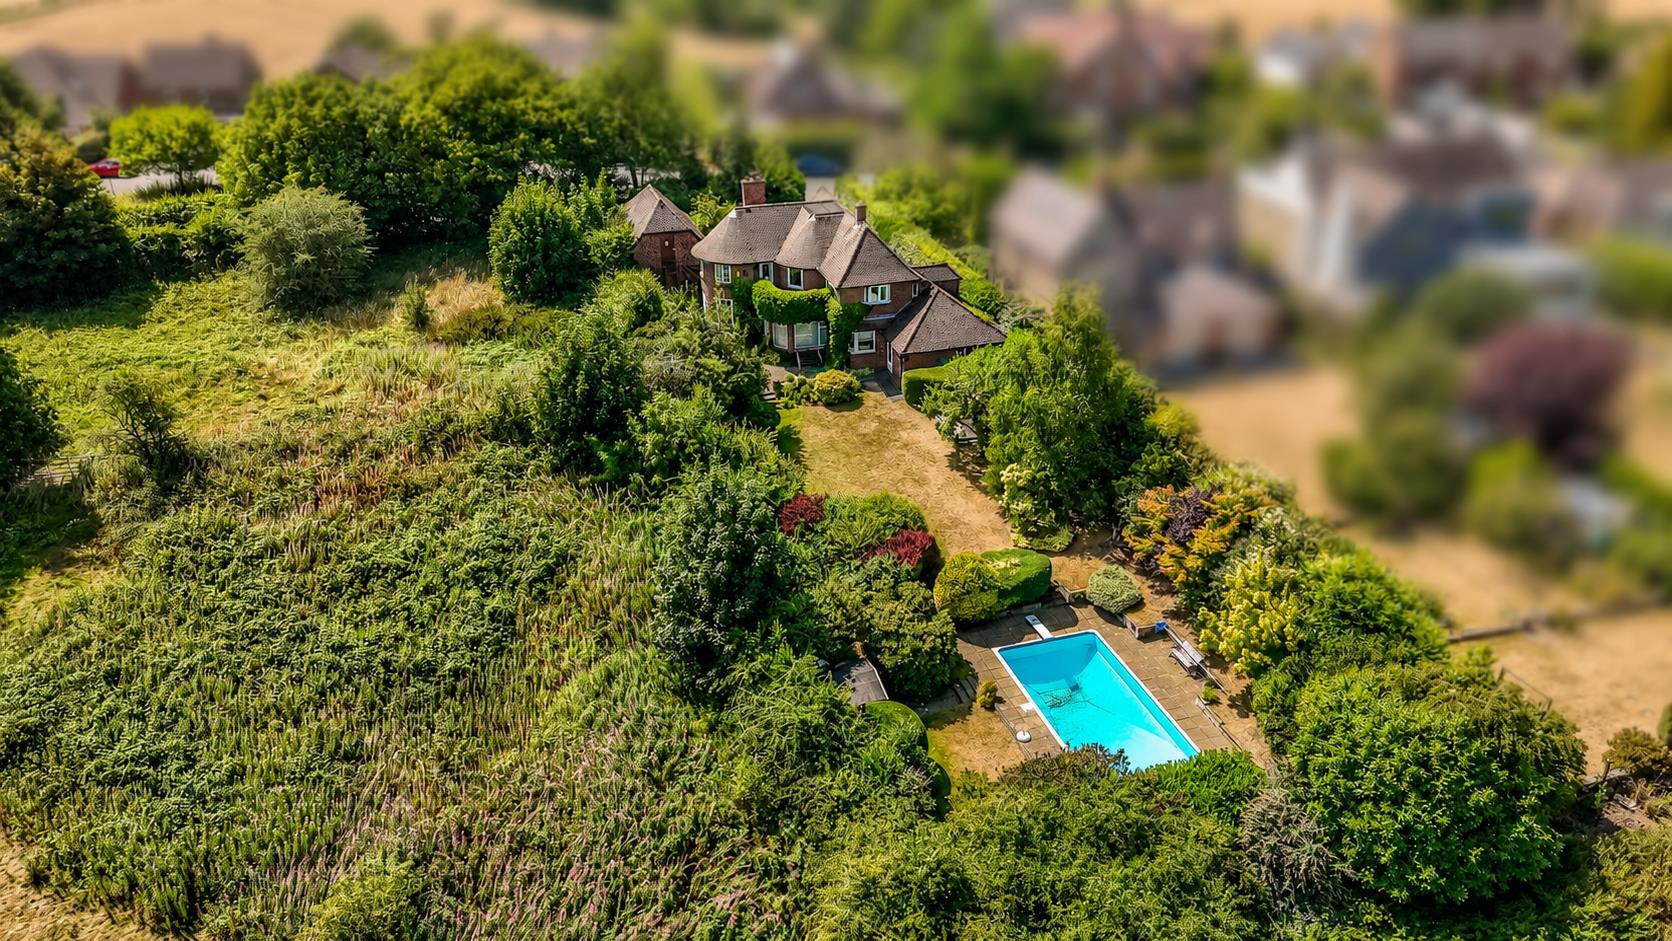
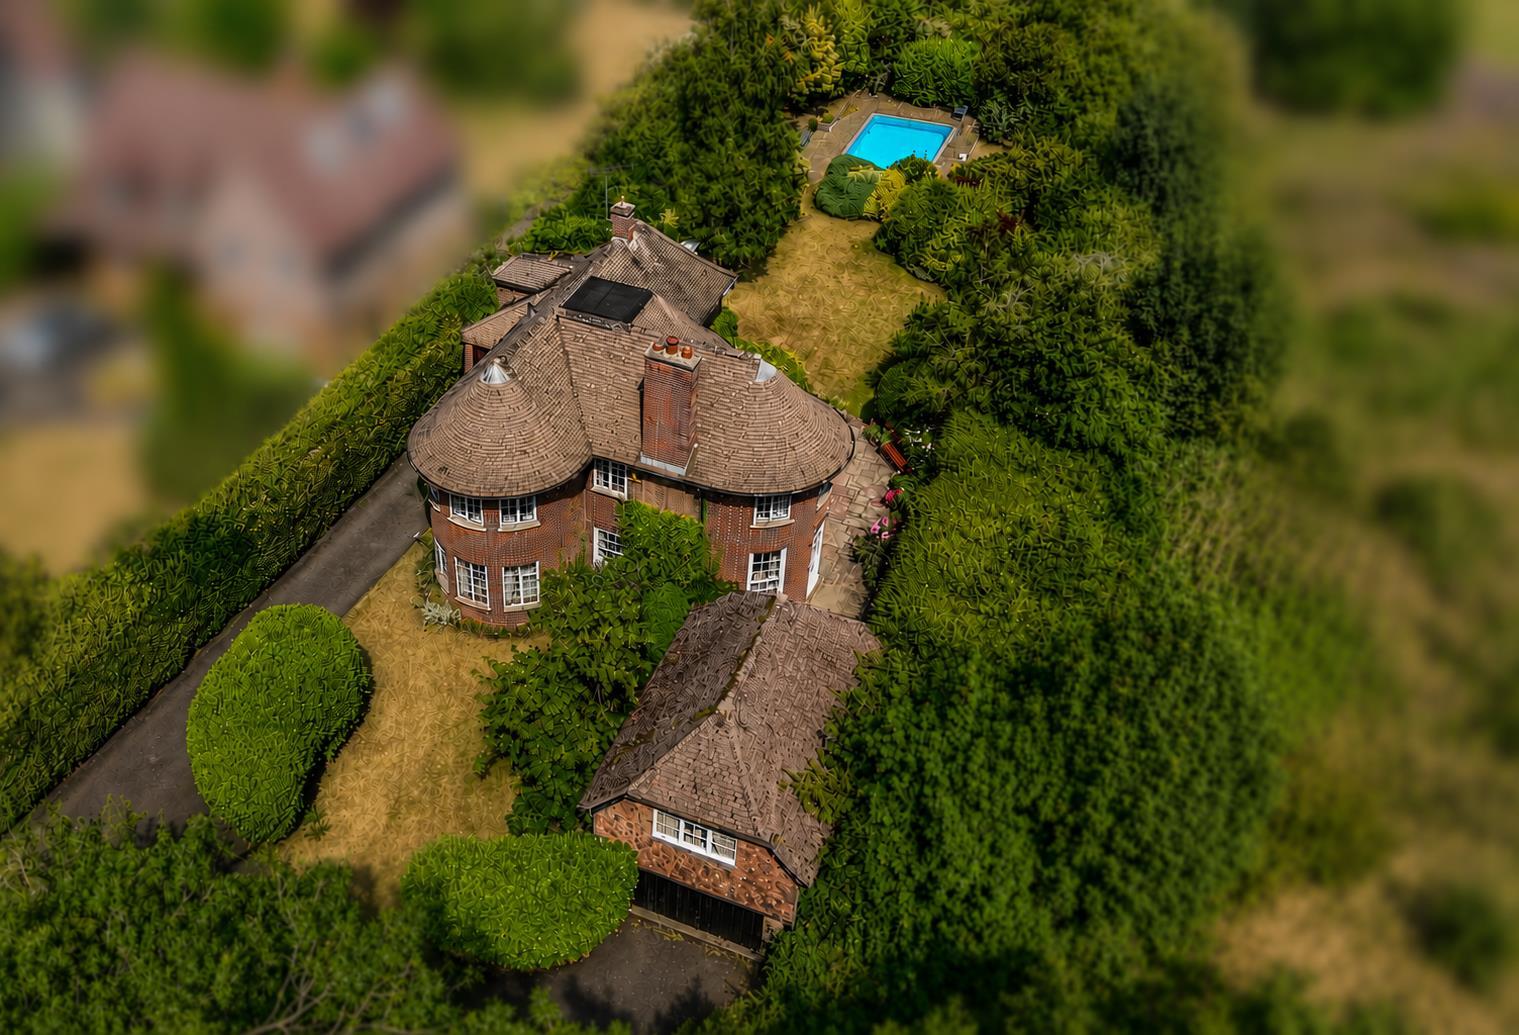
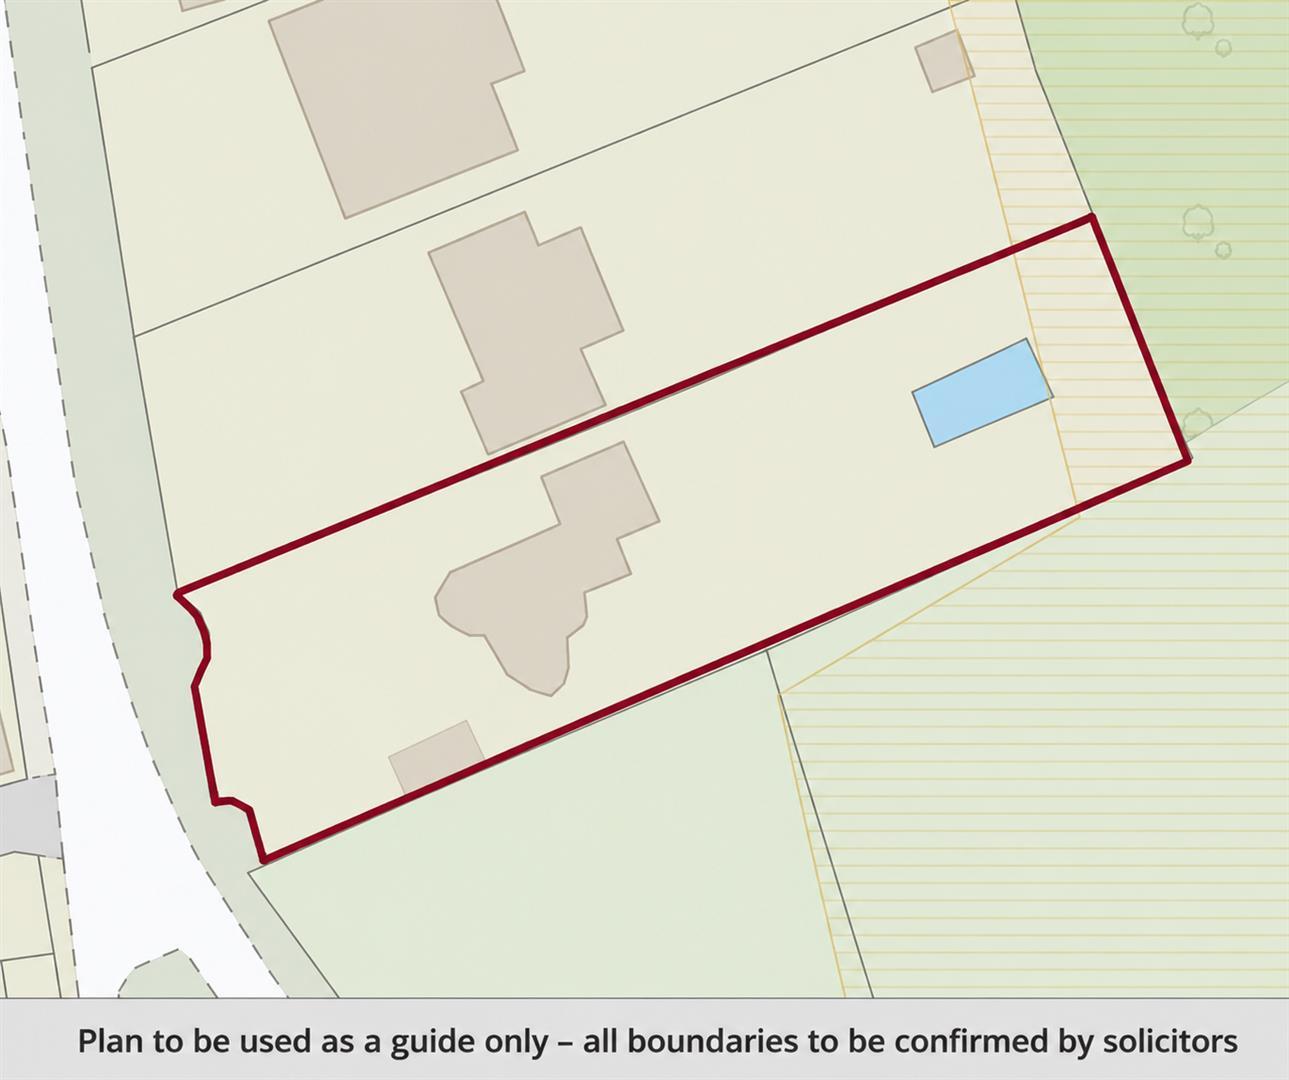
- Generous Garden Plot - approx. 0.32 acres - Swimming Pool
- Sweeping Driveway - Attached Garage
- Additional Detached Garage with Room Above
- Rare to the Market - One Careful Ownership from 1954 - No Chain

This property listing is now SSTC
4 Bedroom Detached House for sale in Derby
 3
4
2
3
4
2
ECCLESBOURNE SCHOOL CATCHMENT AREA - This splendid and unique detached property presents an exceptional opportunity for discerning buyers. With a generous garden plot of approximately 0.32 acres, this home boasts a delightful swimming pool.
Situated at the end of the village, the property enjoys a peaceful setting adjacent to Allestree Park, allowing for leisurely walks and outdoor activities right on your doorstep.
This remarkable home has been under the careful ownership of one family since 1954, making it a rare find on the market.
There is potential for improvement and also extend ( subject to planning permission ).
This unique detached house in Quarndon offers a wonderful blend of space, tranquillity, and potential, making it an ideal choice for those looking to invest in a property with style and character.
The Location - The property is located in the highly sought-after village of Quarndon, approximately three miles north of Derby city centre. The village enjoys a charming community atmosphere and offers amenities including a cricket ground and the renowned public house, The Joiners. Quarndon also benefits from a well-regarded primary school (The Curzon Church of England) and falls within the catchment area for an excellent secondary school, Ecclesbourne in Duffield.
The popular village of Duffield is situated just two miles away and provides a wide range of everyday amenities and services. For leisure enthusiasts, highly regarded golf courses at Duffield and Kedleston are also conveniently close by.
Accommodation -
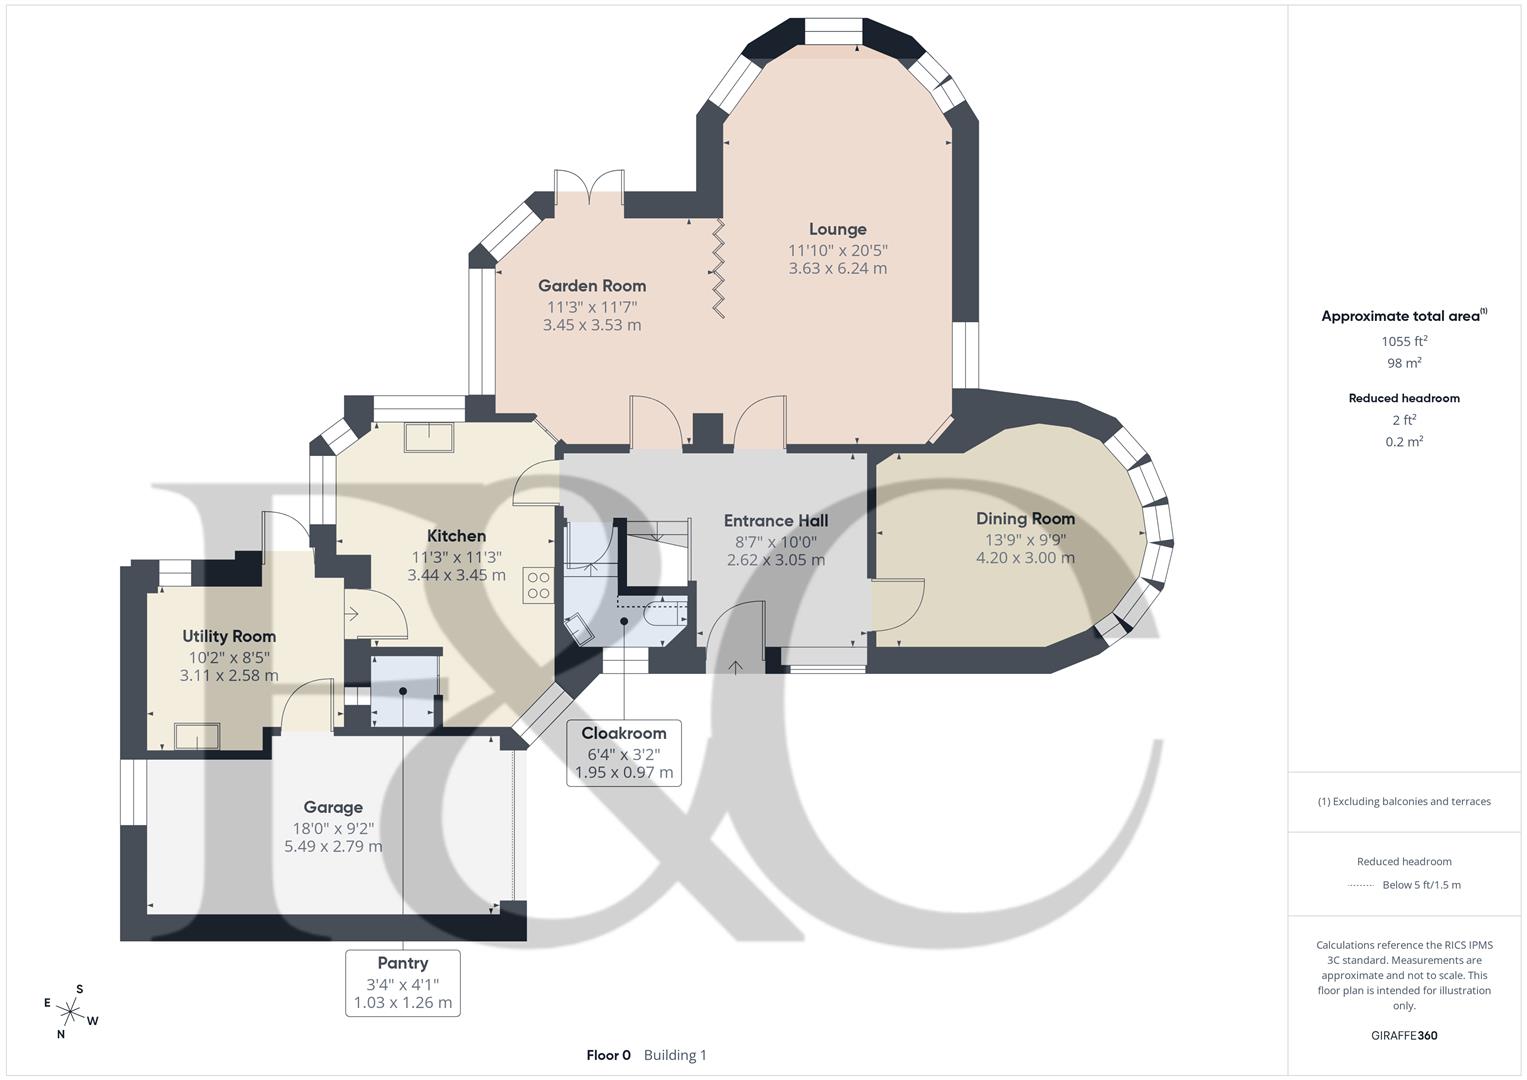
Ground Floor -
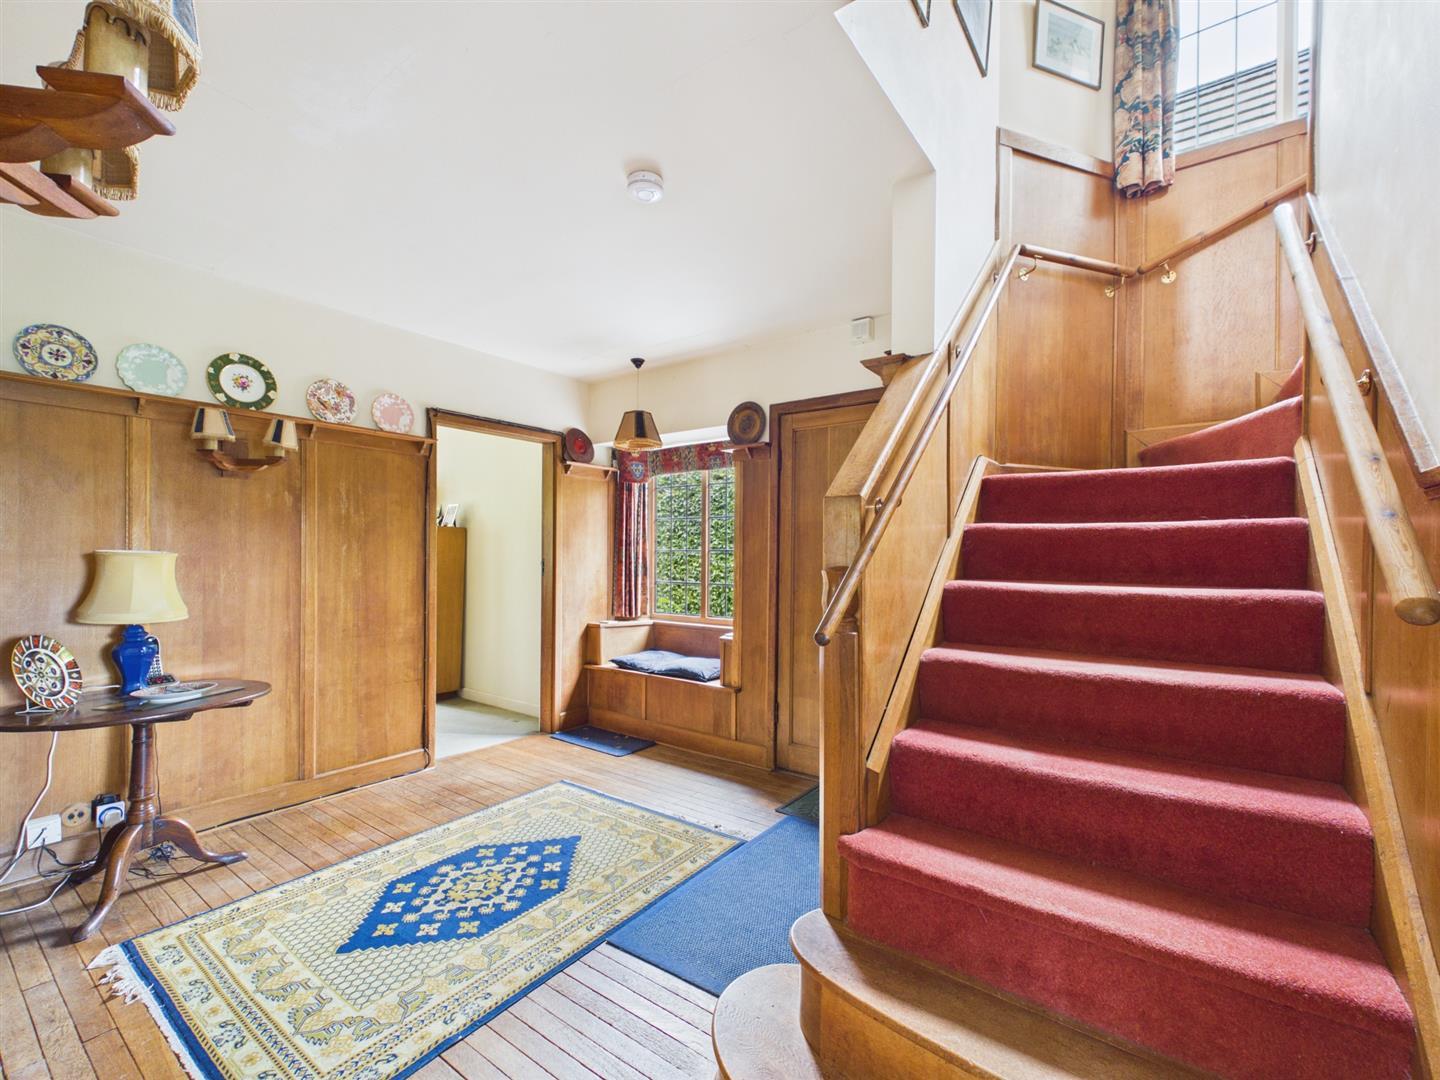
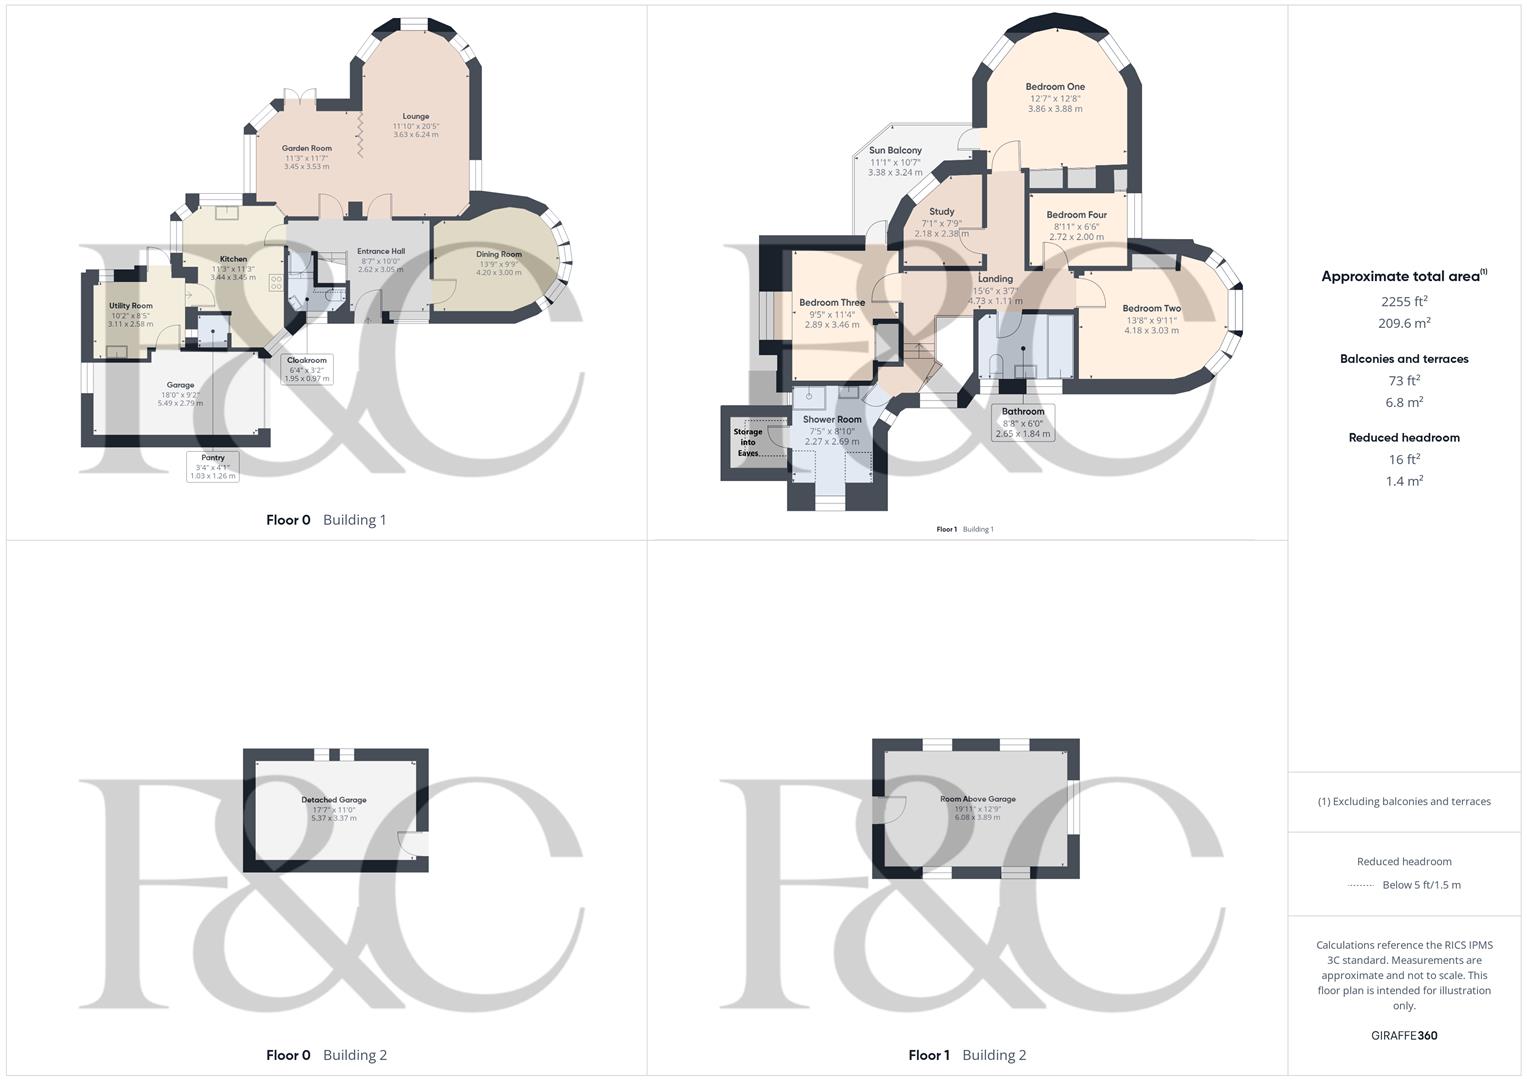
Entrance Hall - 3.05 x 2.62 (10'0" x 8'7") - With entrance door, original solid oak wood flooring, wood panelling to walls, window seat, leaded character window, plate rack, cast iron period style radiator and staircase leading to first floor.
Cloakroom - 1.95 x 0.97 (6'4" x 3'2") - With low level WC, wash basin, understairs storage cupboard, tile flooring, character window and coat hooks.
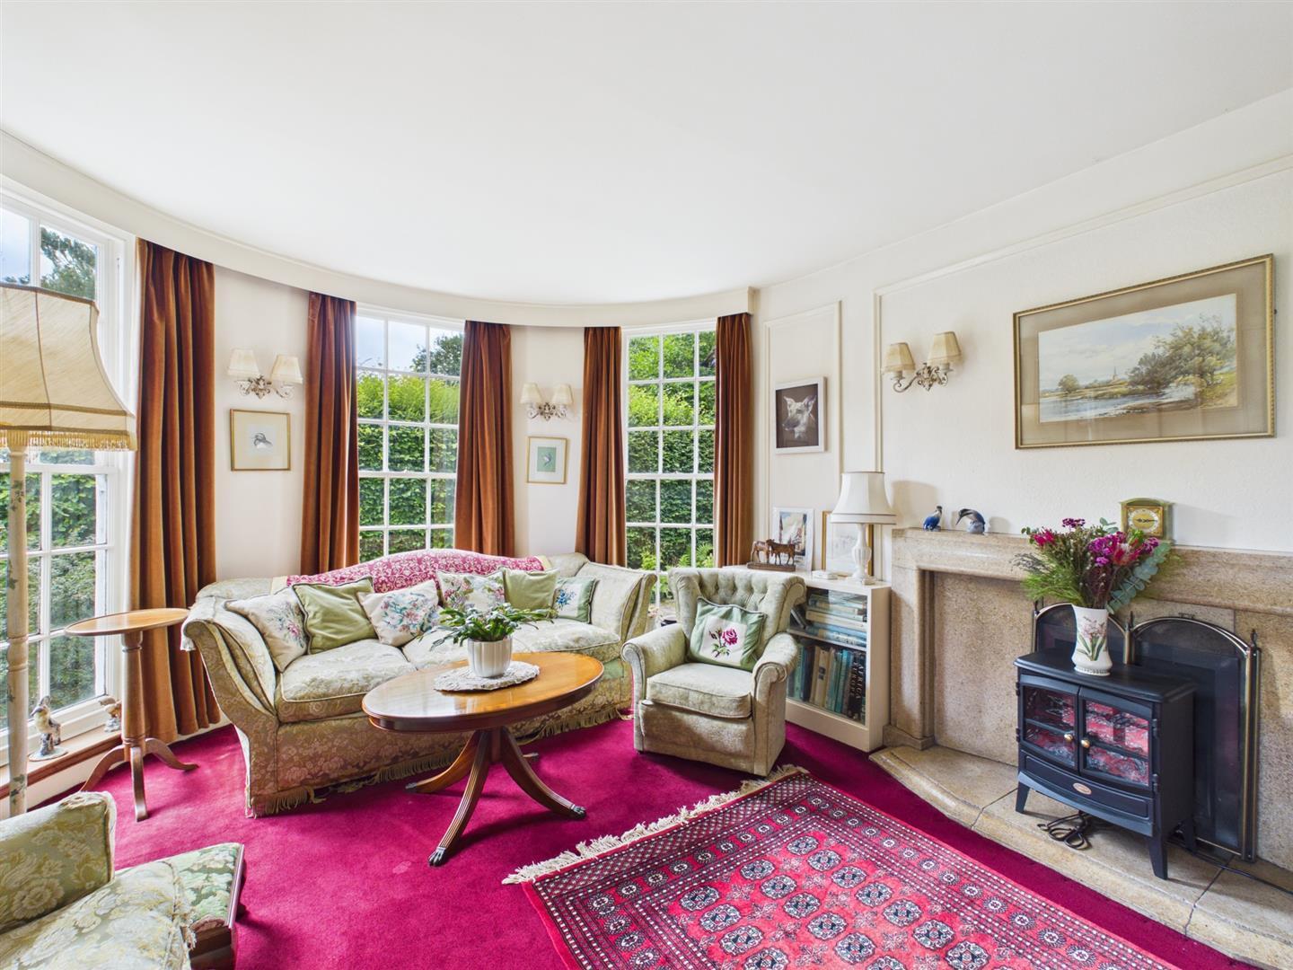
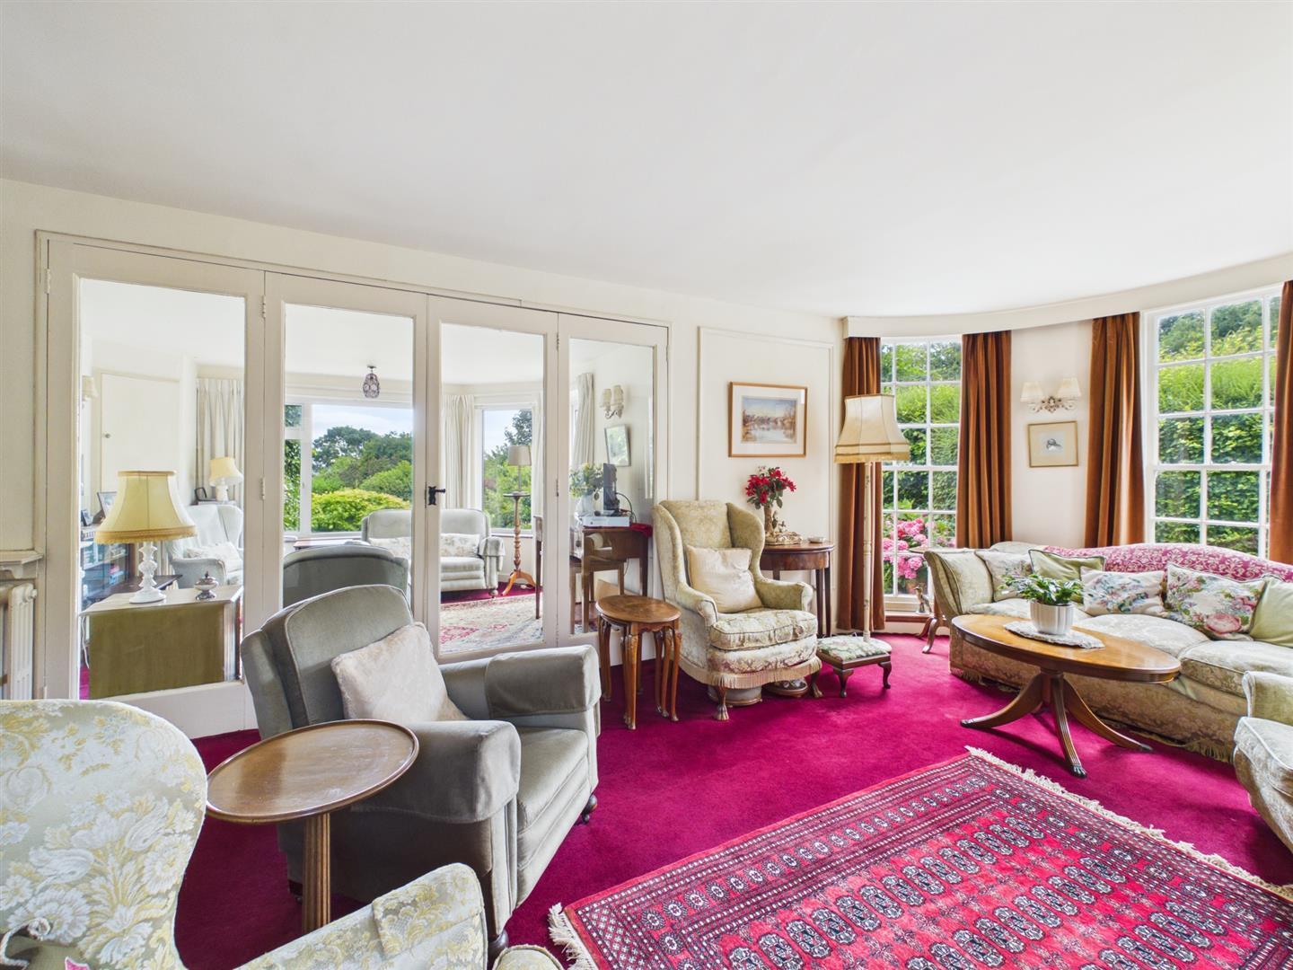
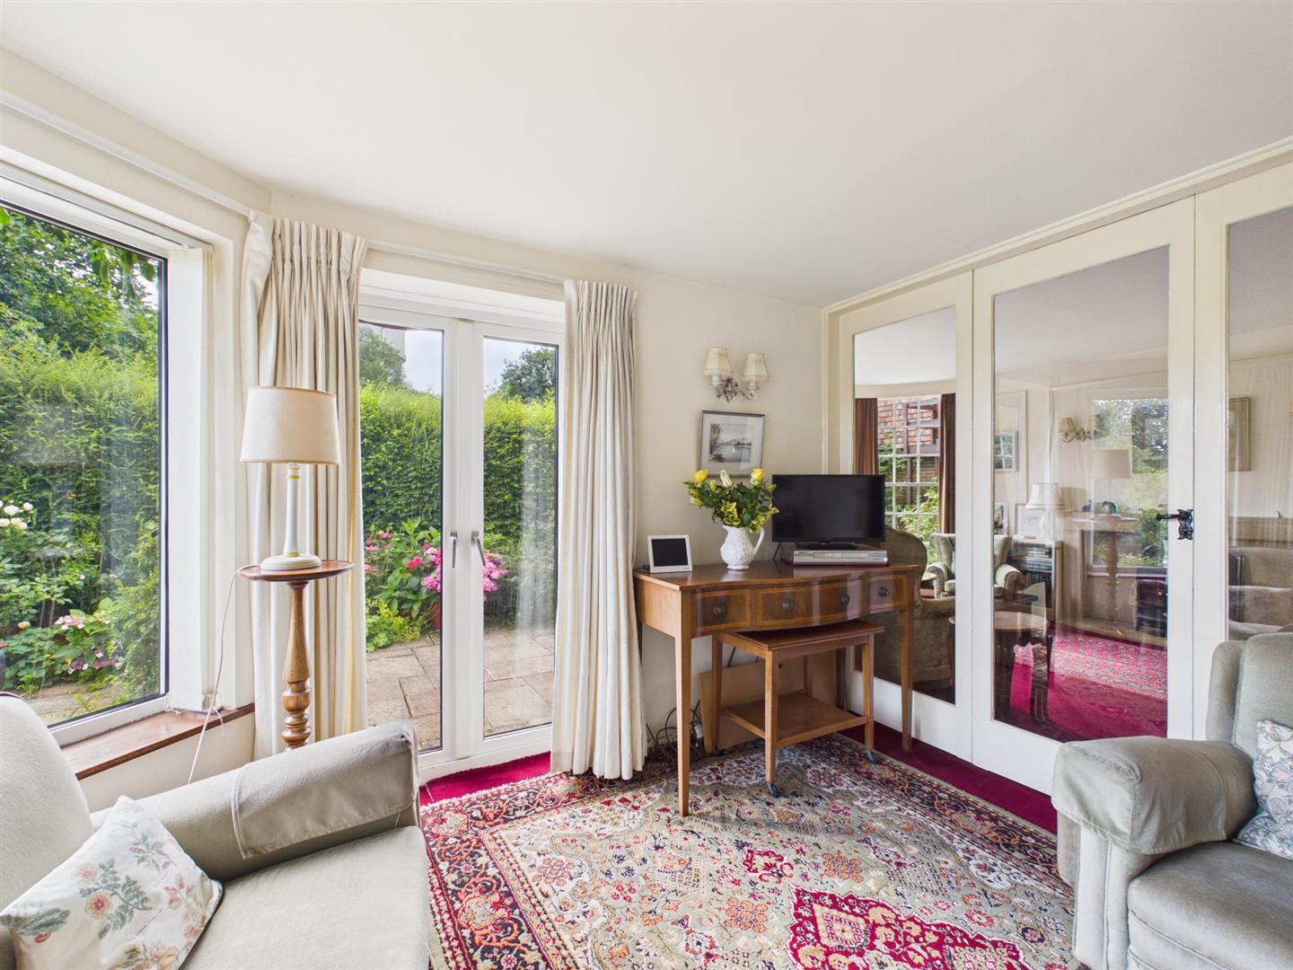
Lounge - 6.24 x 3.63 (20'5" x 11'10") - With character fireplace with open grate fire, cast iron period style radiator, display corner with shelving and cupboard underneath, internal glazed doors opening onto garden room and three multi-pane sash style windows.
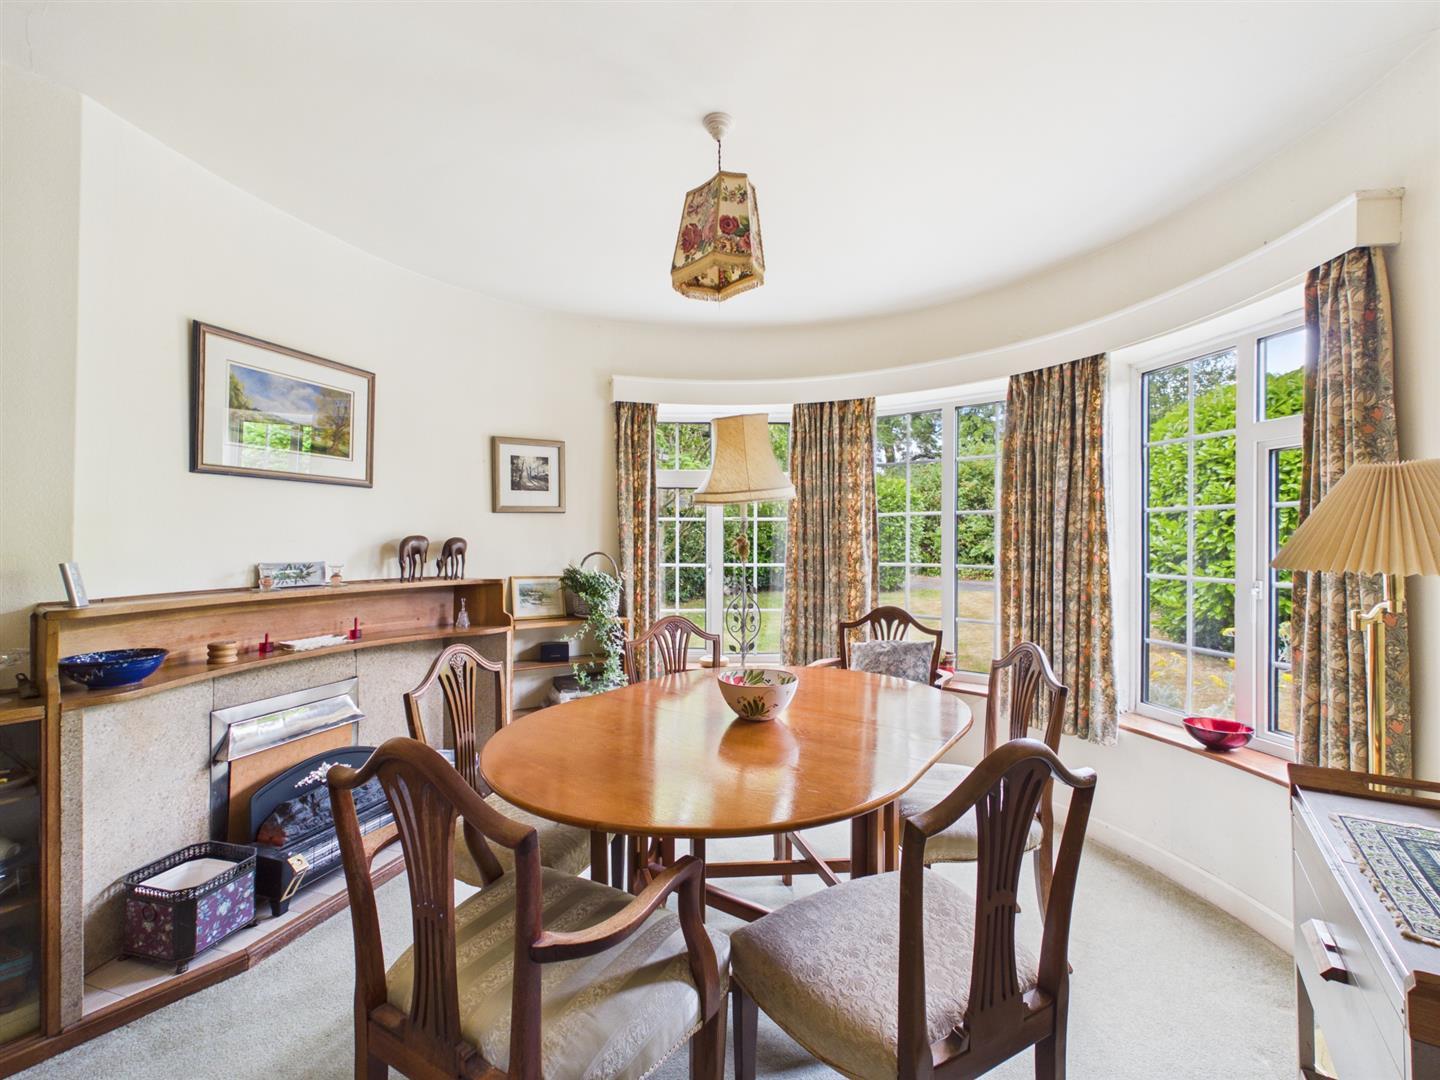
Dining Room - 4.20 x 3.00 (13'9" x 9'10") - With fireplace with shelving and three double glazed windows to front.
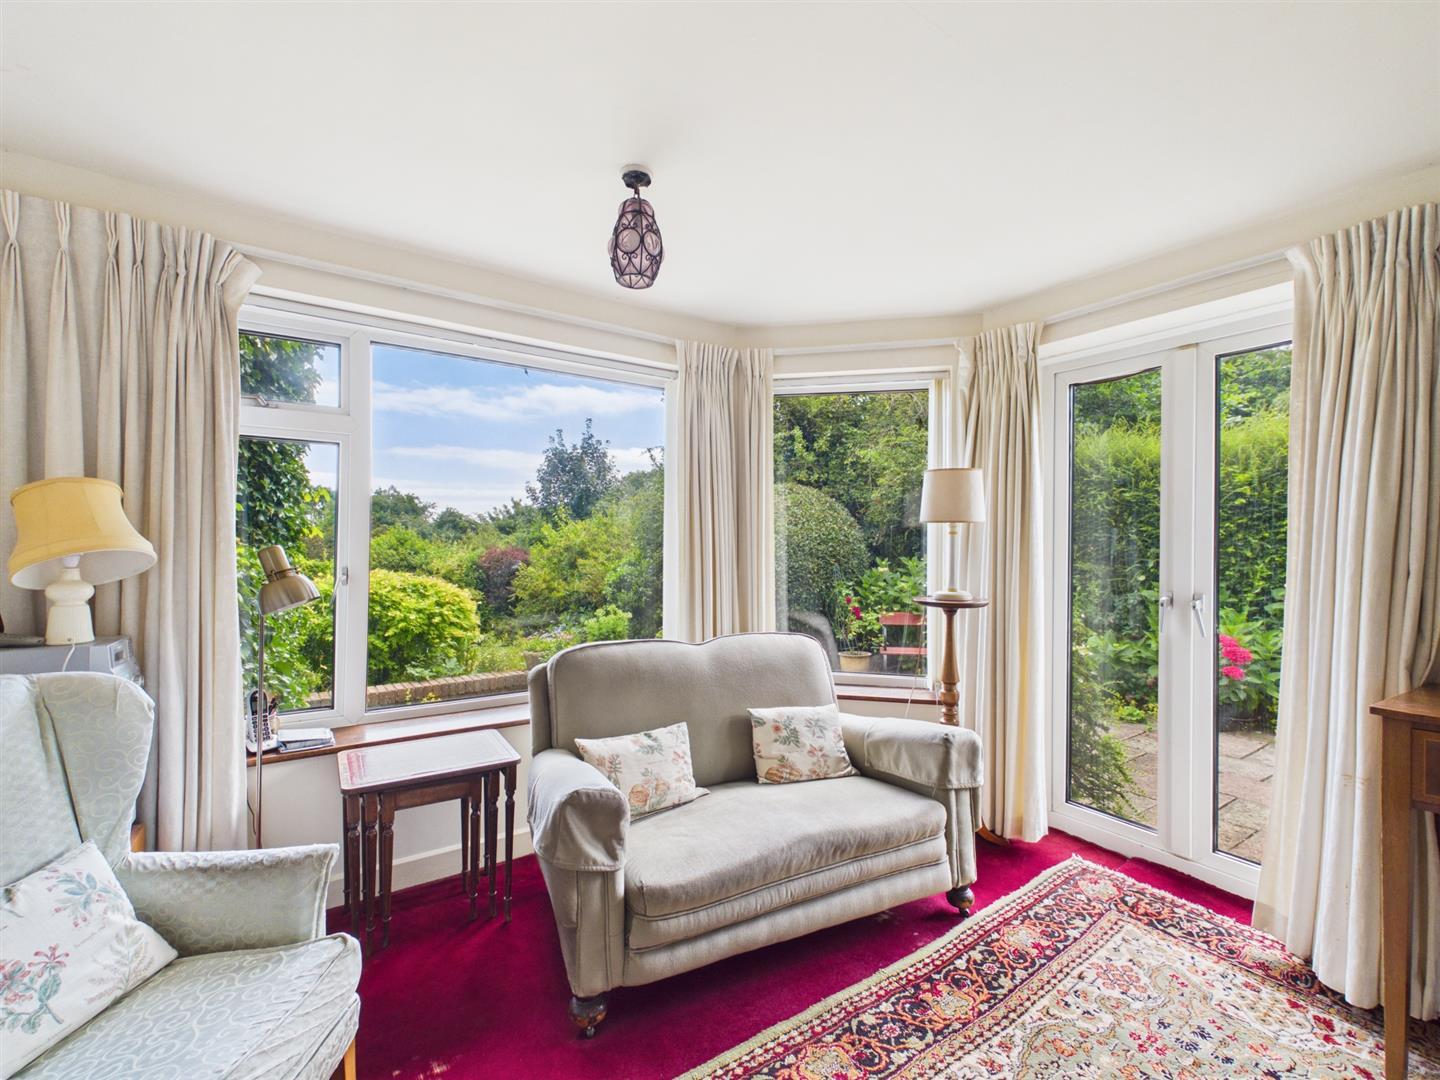
Garden Room - 3.53 x 3.45 (11'6" x 11'3") - With two cast iron period style radiators, two double glazed windows, double glazed French doors opening onto paved patio, internal glazed doors opening into lounge and views of rear garden.
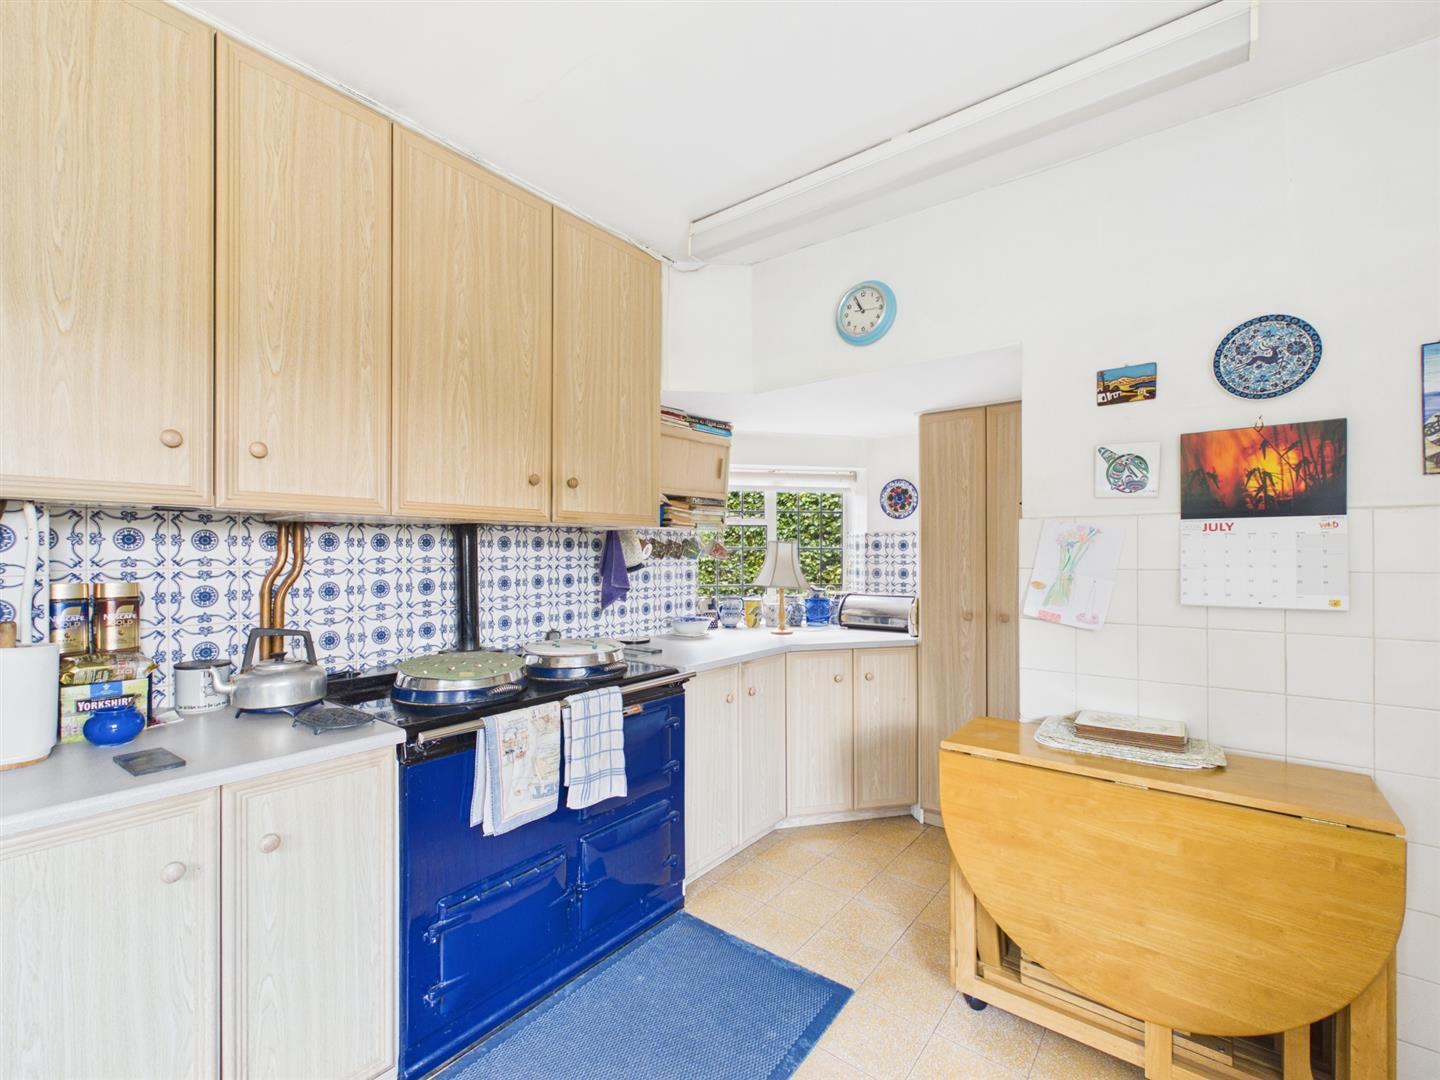
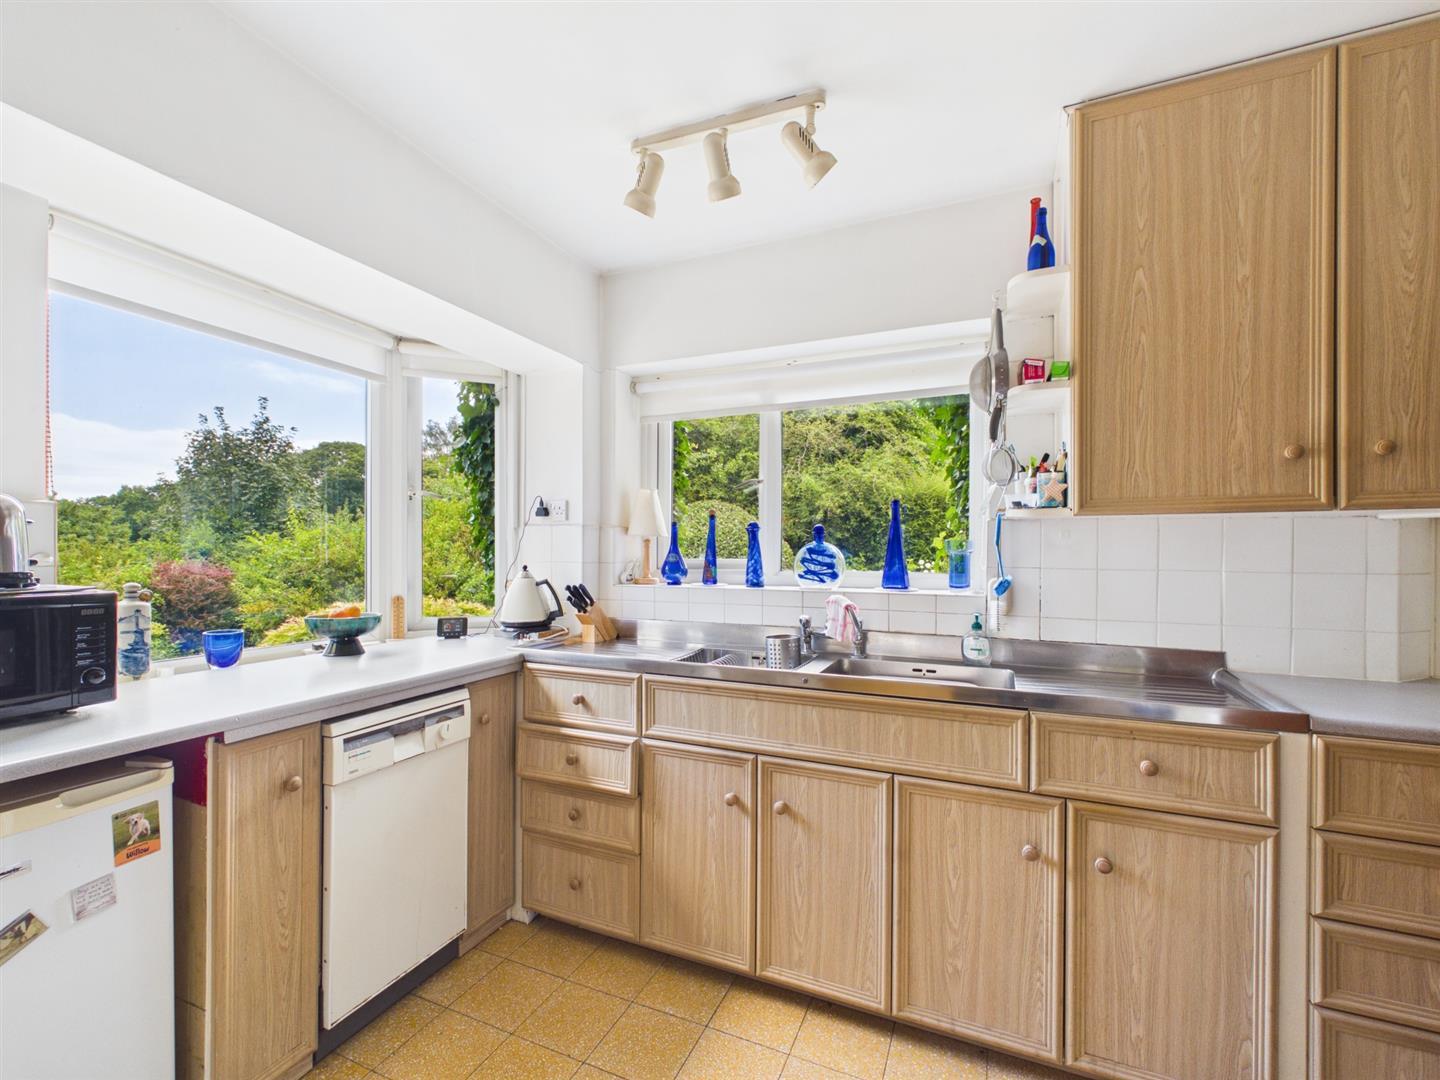
Breakfast Kitchen - 3.45 x 3.44 (11'3" x 11'3") - With double stainless steel sink unit with mixer tap, wall and base cupboards, worktops, gas fired Aga, plumbing for dishwasher, two double glazed windows and character leaded window.
Pantry - 1.26 x 1.03 (4'1" x 3'4") - With shelving.
Utility Room - 3.11 x 2.58 (10'2" x 8'5") - With single stainless steel sink unit with hot and cold tap, wall and base units with worktop, plumbing for automatic washing machine, central heating boiler, door with access to garage and double glazed door to garden.
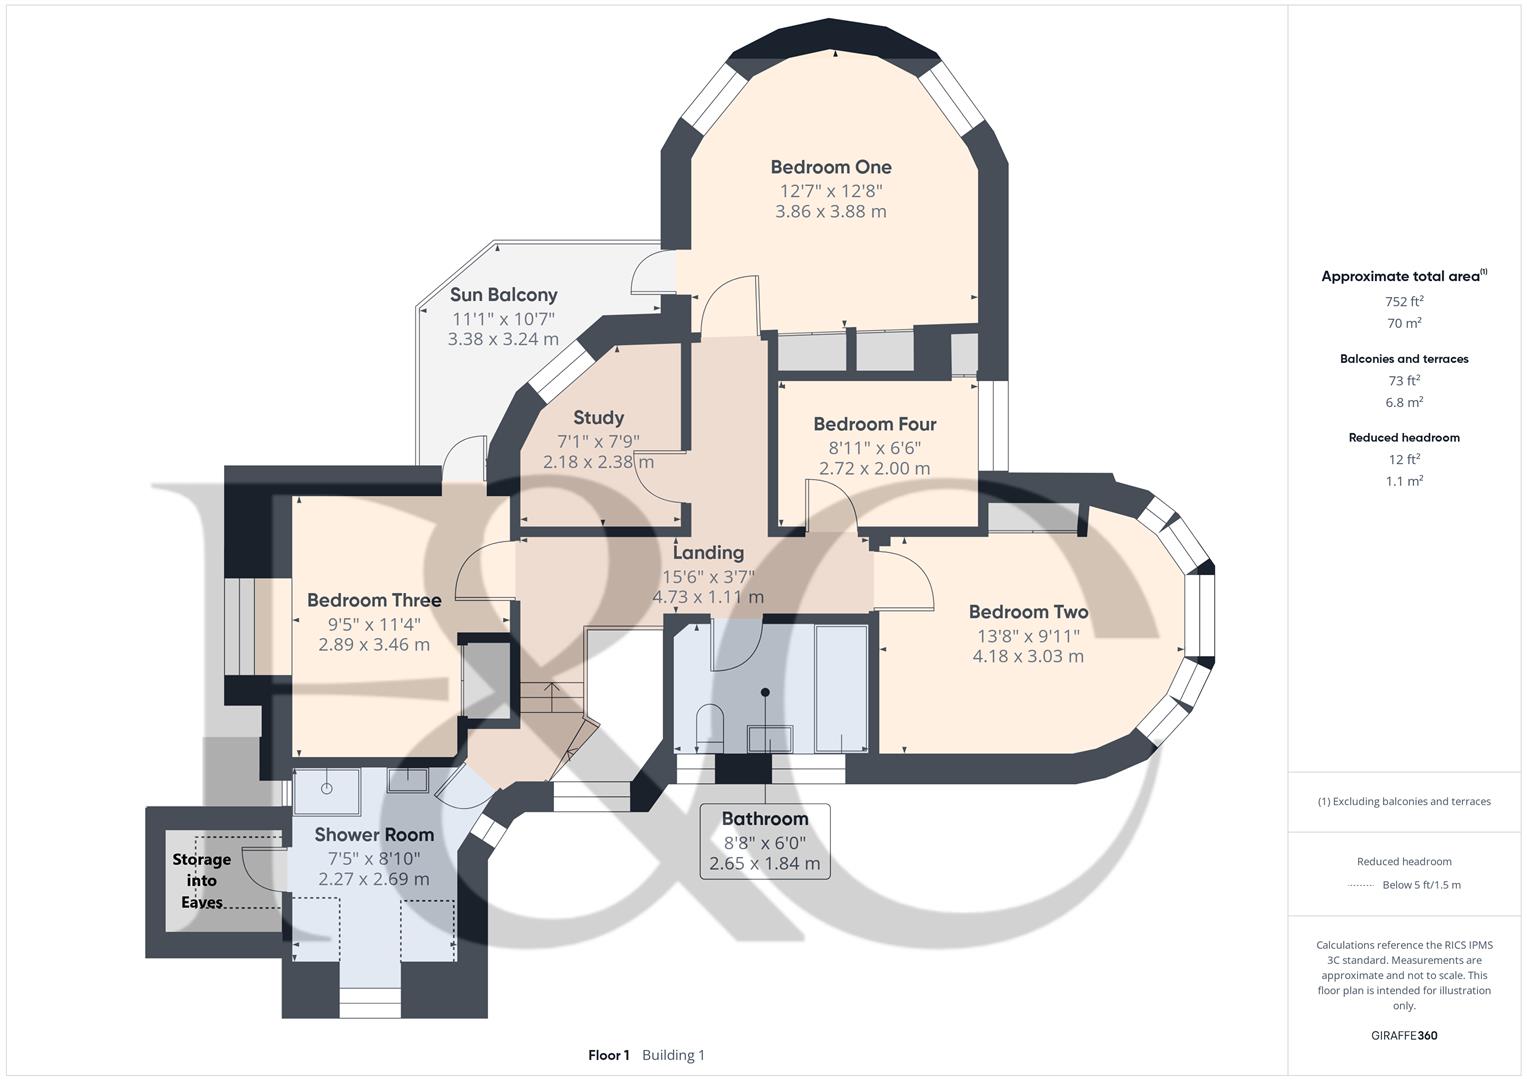
First Floor Landing - 4.73 x 1.11 (15'6" x 3'7") - With cast iron period style radiator, double glazed leaded window to side and access to roof space.
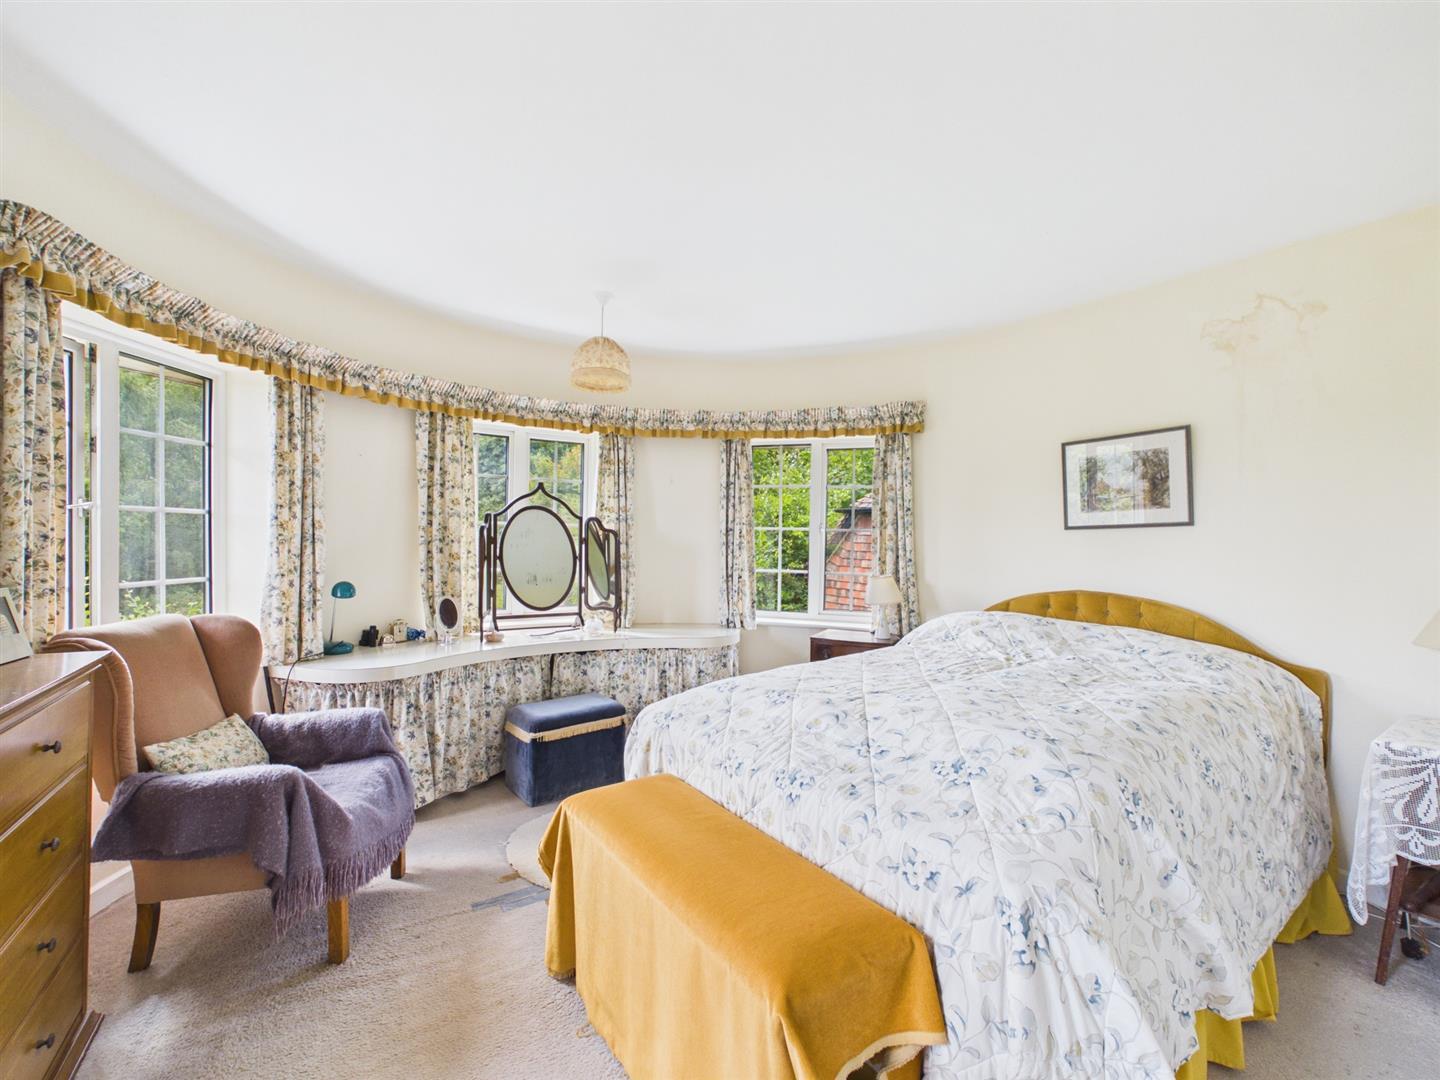
Bedroom One - 3.87 x 3.82 (12'8" x 12'6") - With two built-in double wardrobes, radiator, double glazed door giving access to balcony and three double glazed windows.
Sun Balcony - 3.38 x 3.24 (11'1" x 10'7") - Enjoying a southerly aspect.
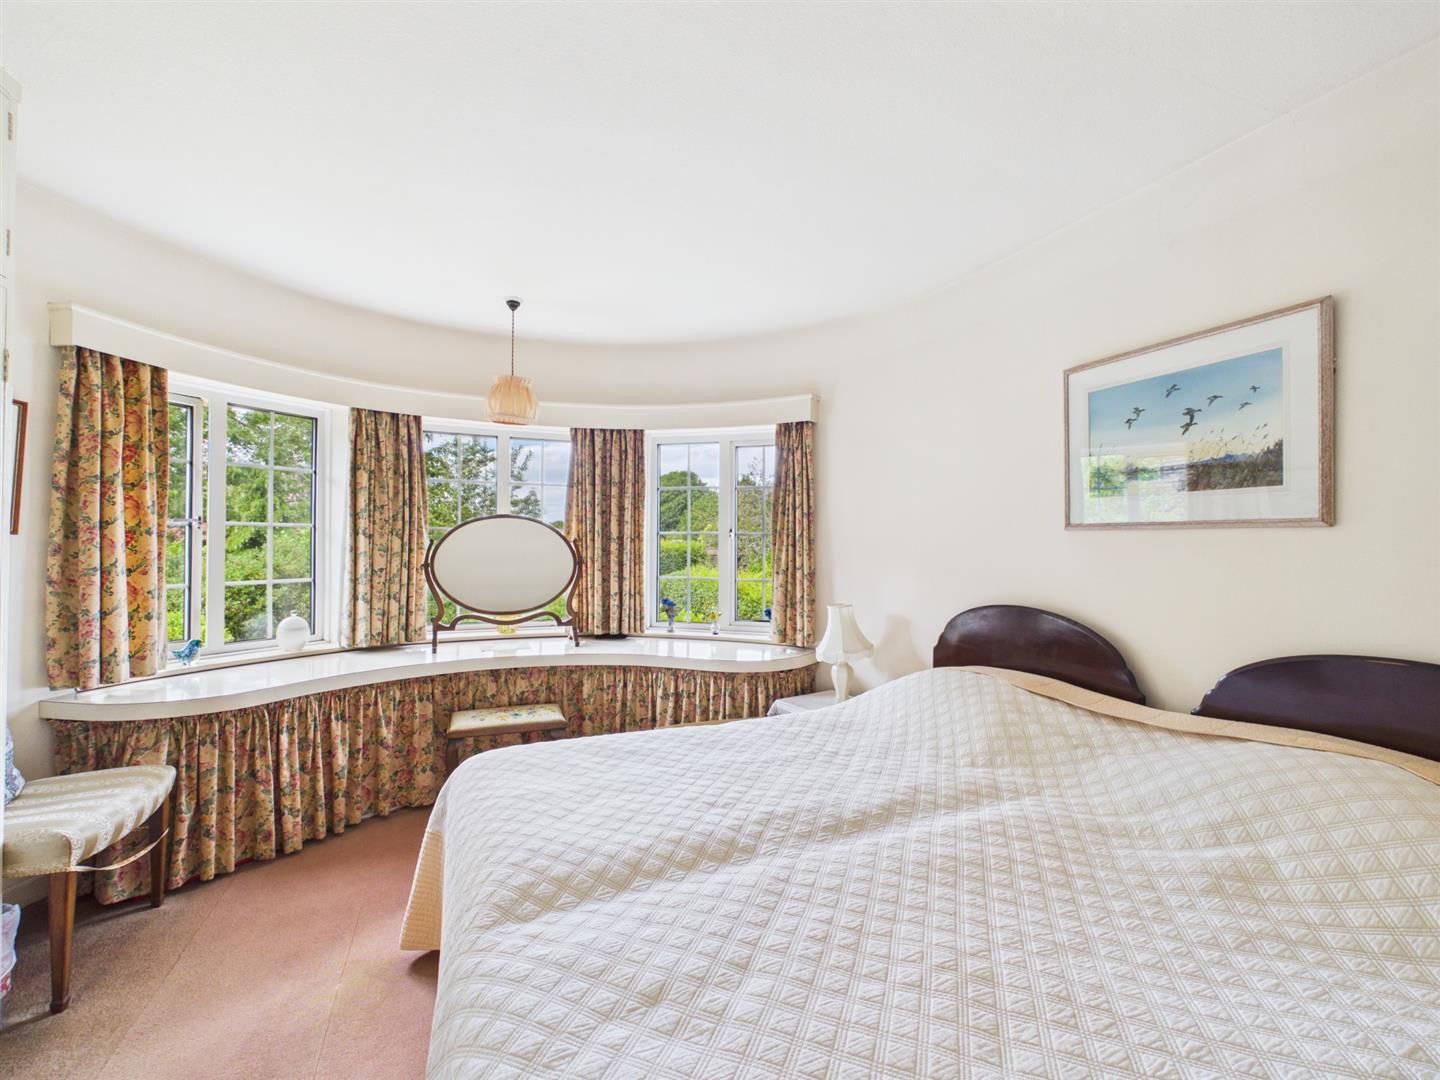
Bedroom Two - 4.18 x 3.03 (13'8" x 9'11") - With built-in double wardrobe, cast iron period style radiator and three double glazed windows to front.
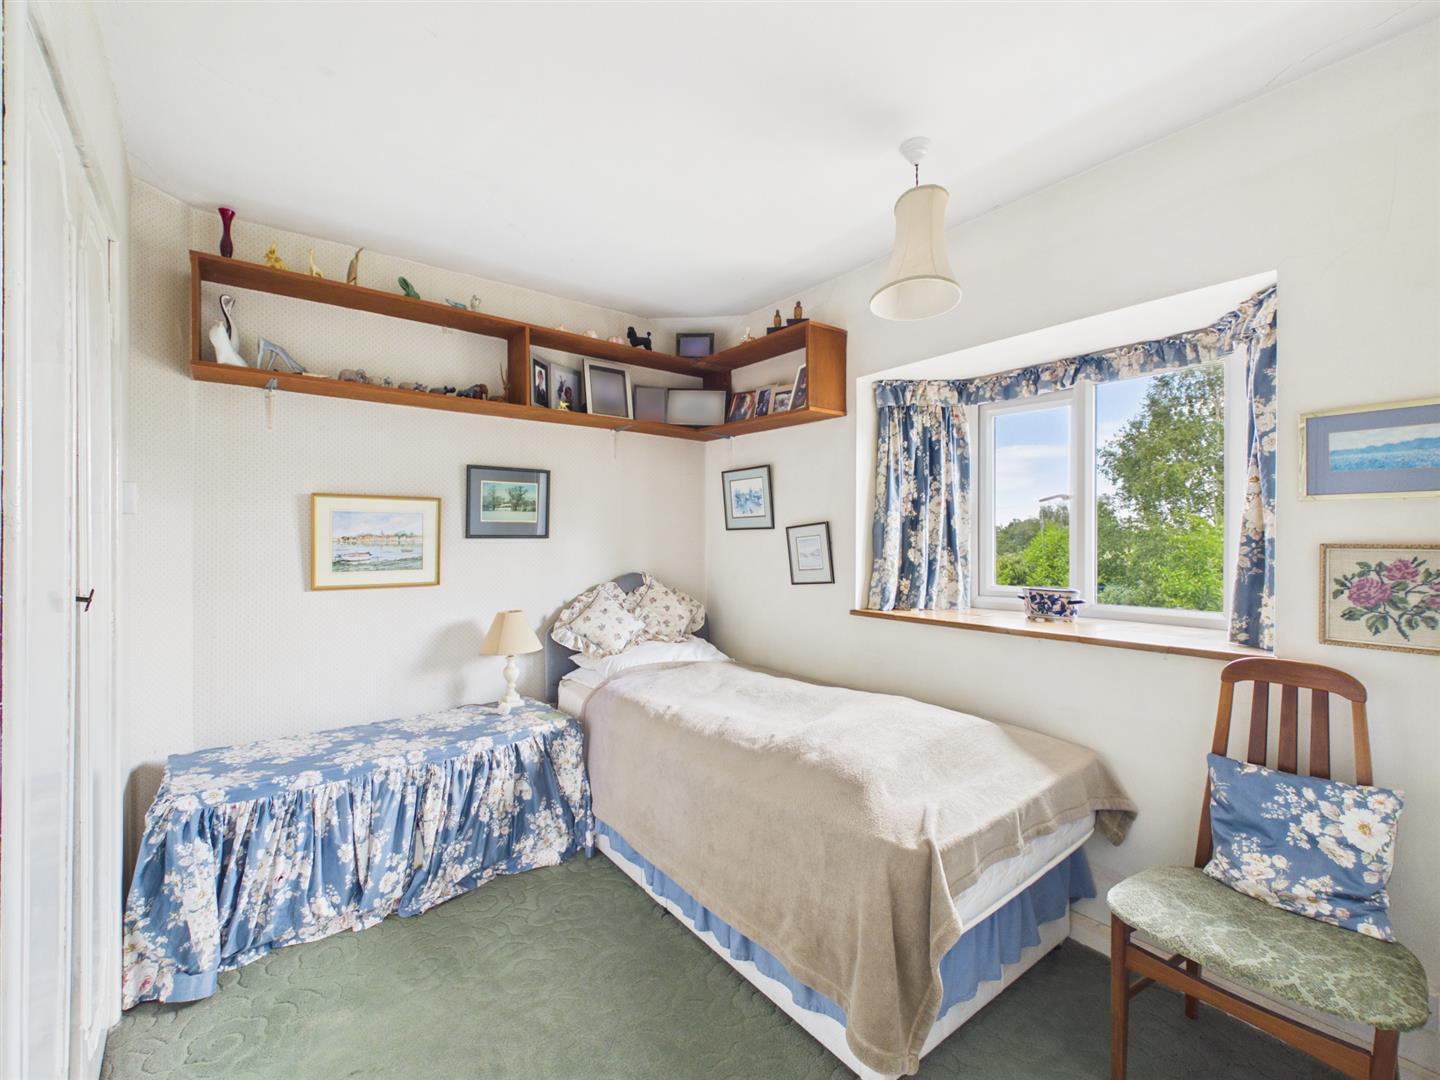
Bedroom Three - 3.46 x 2.89 (11'4" x 9'5") - With built-in wardrobe, built-in cupboard housing hot water cylinder, far-reaching views to rear, double glazed window with deep tile window sill and double glazed door giving access to balcony.
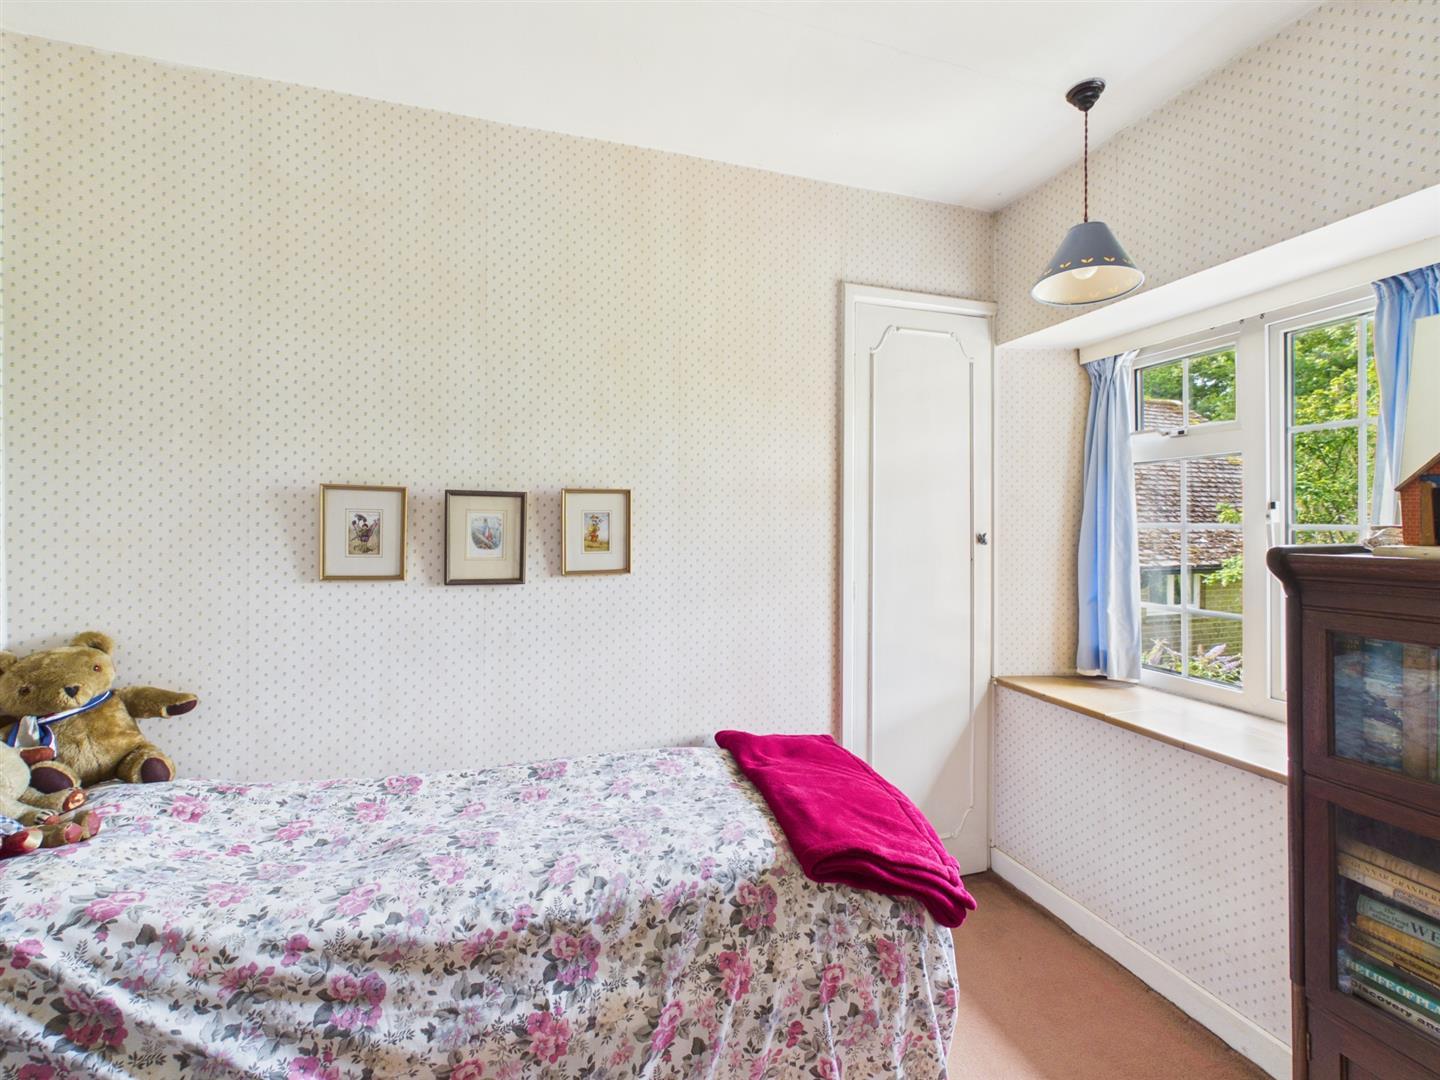
Bedroom Four - 2.72 x 2.00 (8'11" x 6'6") - With built-in single wardrobe and double glazed window with deep tile window sill to front.
Study - 2.36 x 2.17 (7'8" x 7'1") - With fitted shelving, cast iron period style radiator and double glazed window.
Shower Room - 2.69 x 2.27 (8'9" x 7'5") - With separate shower cubicle with electric shower, pedestal wash handbasin, heated chrome towel rail/radiator, dormer window incorporating character leaded window, additional leaded window and door giving access to eaves. ( plus storage into eaves boarded and providing storage ).
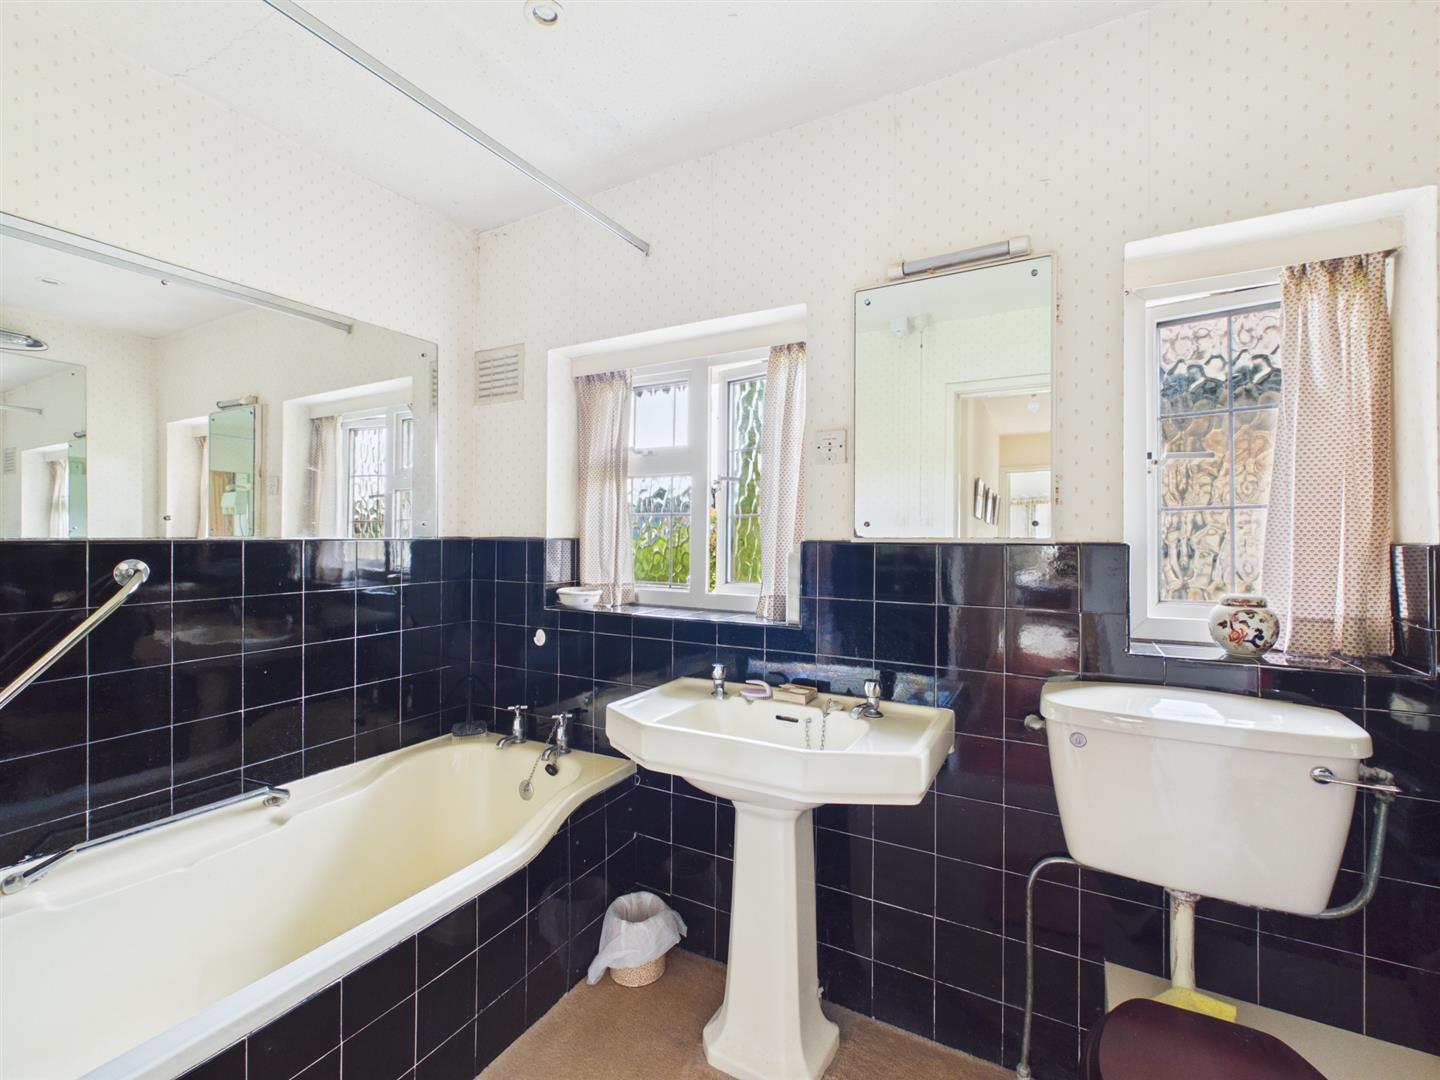
Family Bathroom - 2.65 x 1.84 (8'8" x 6'0") - With bath with electric shower, pedestal wash handbasin, low level WC, tile splashbacks, heated towel rail and two double glazed leaded windows.
Roof Space - Accessed via an aluminium loft ladder with boards for storage, worktop and light.
Front Garden - The property is set well back from Woodlands Lane behind a deep, lawn fore-garden with well-screening hedgerows and small trees.
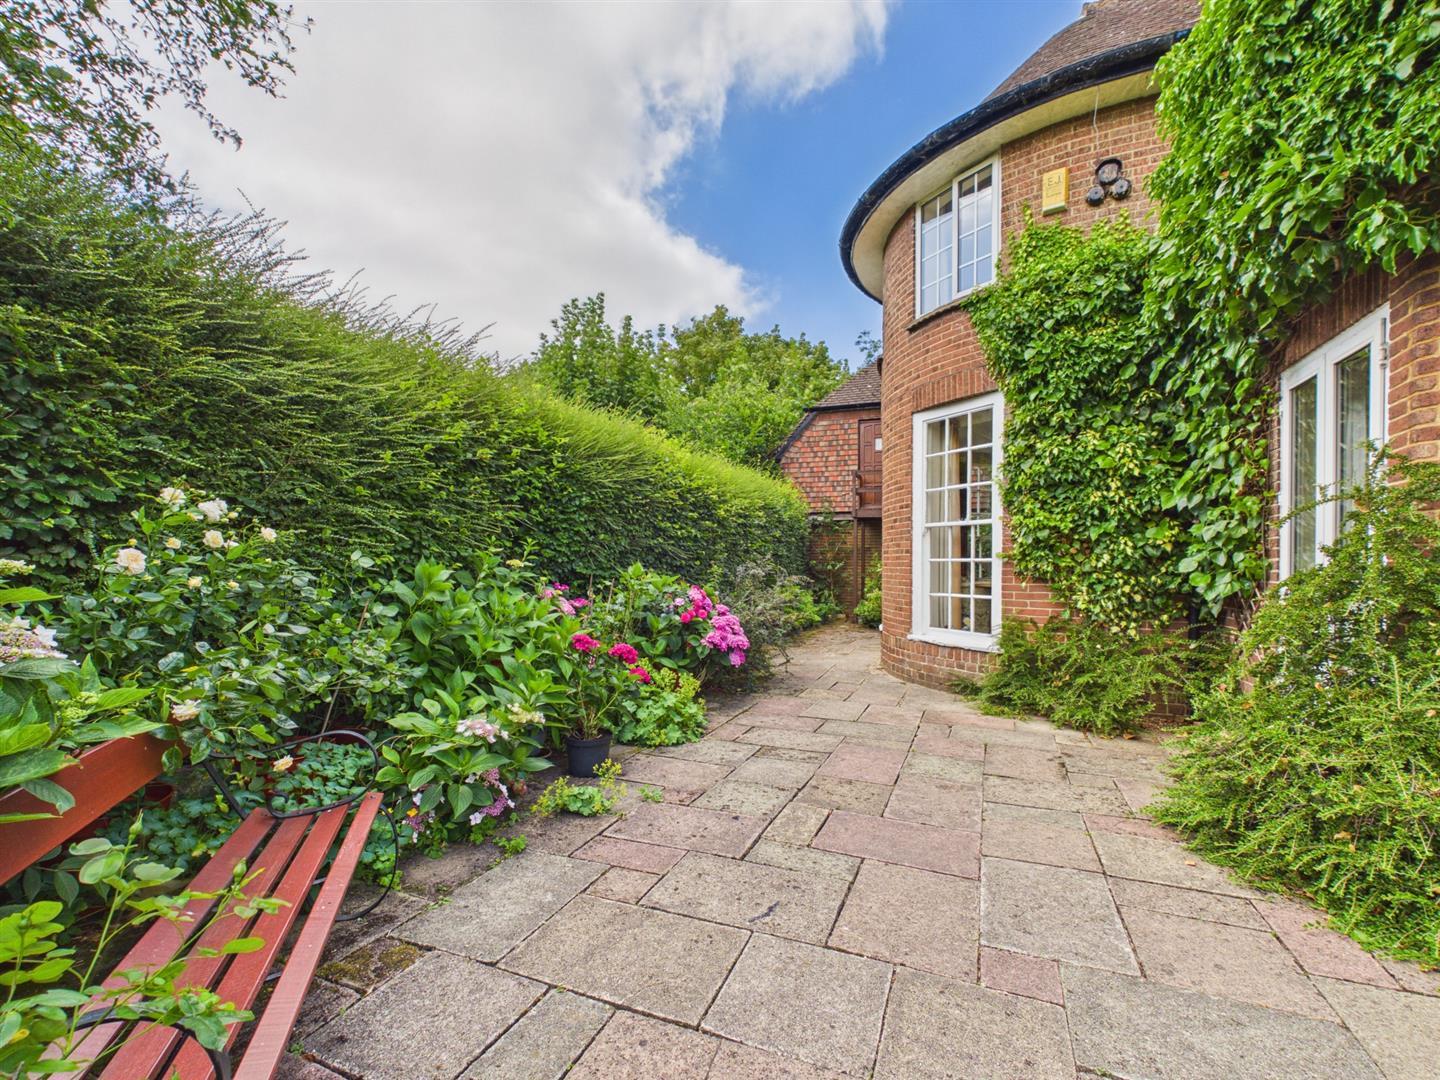
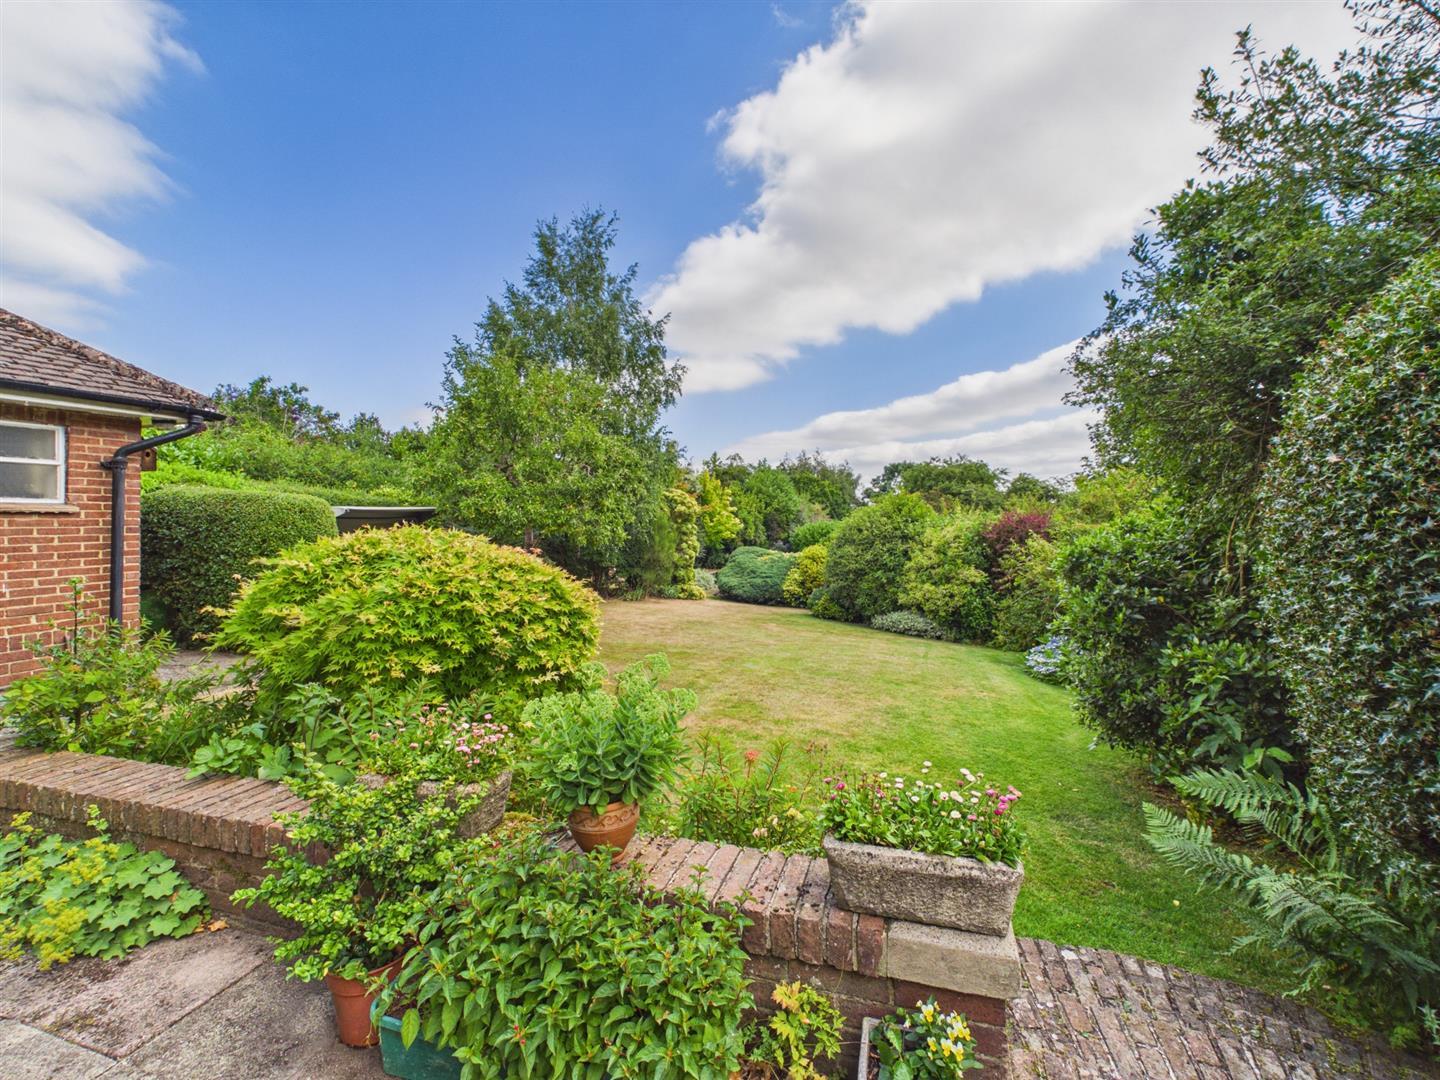
Side Garden - To the side of the property is a sun patio providing a pleasant sitting out and entertaining space.
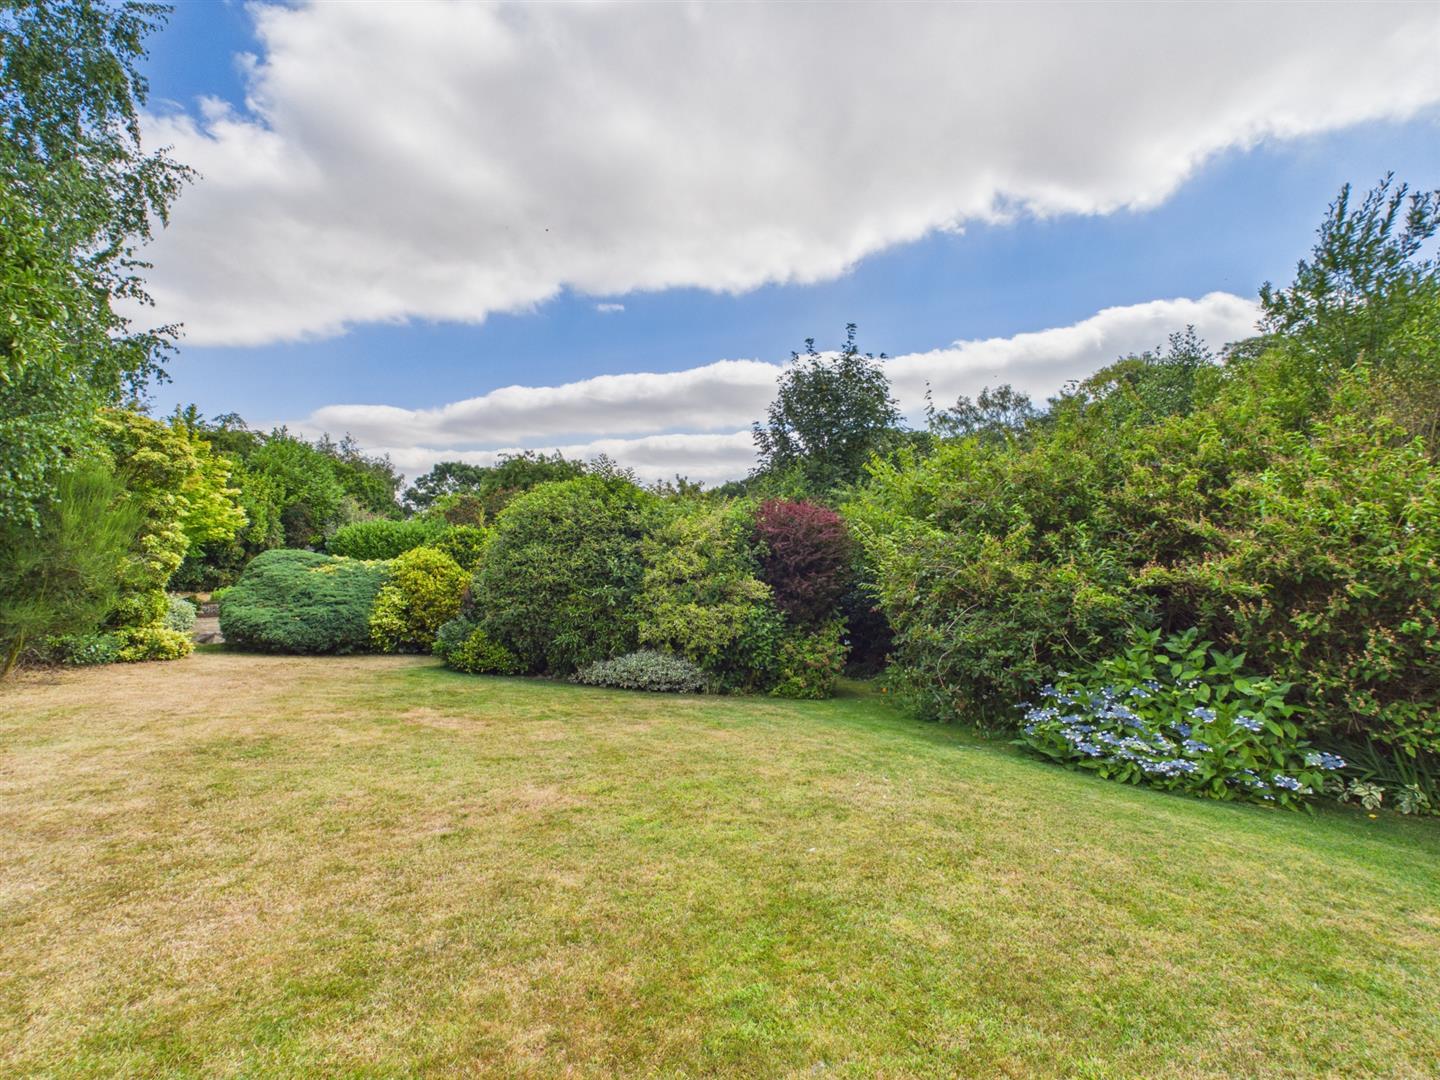
Rear Garden - The property enjoys a lovely, sunny, well-established garden laid to lawn with a varied selection of shrubs, bushes, trees and lawn areas.
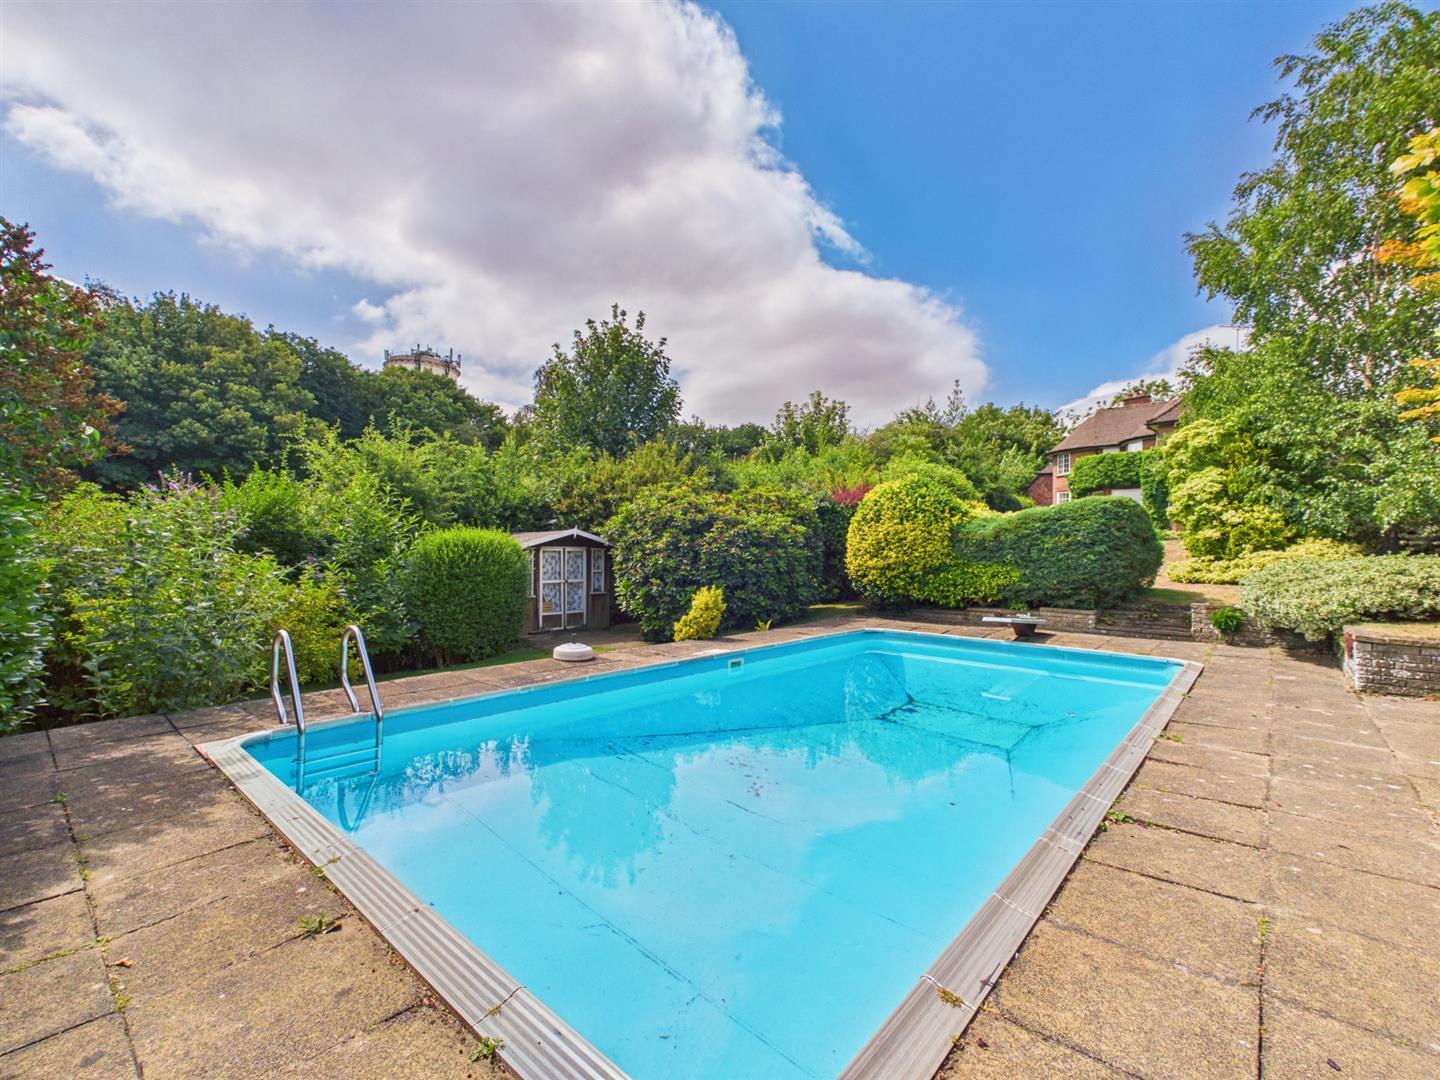
Swimming Pool - At the bottom of the garden is a swimming pool with shed/changing room.
Driveway - The property benefits from a sweeping tarmac driveway providing car standing spaces for several cars.
Attached Garage - 5.49 x 2.79 (18'0" x 9'1") - With concrete floor, power, lighting, window to rear, electric up and over door and latch door giving access to utility room.
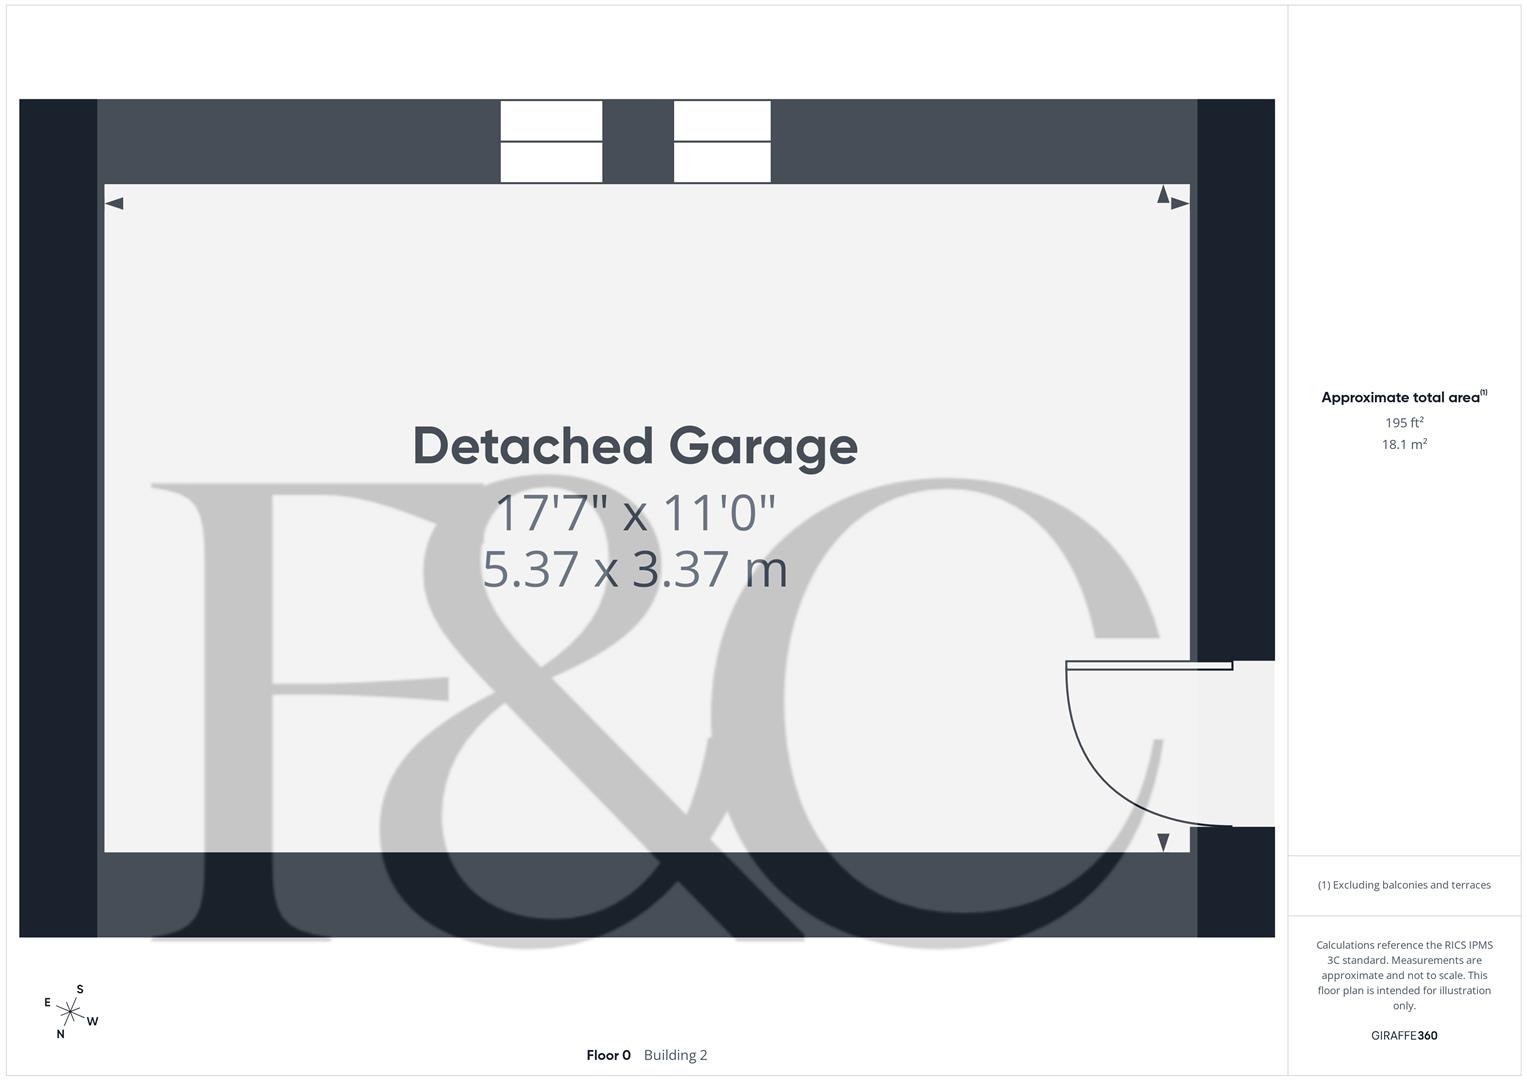
Detached Garage - 5.37 x 3.37 (17'7" x 11'0") - With power and lighting.
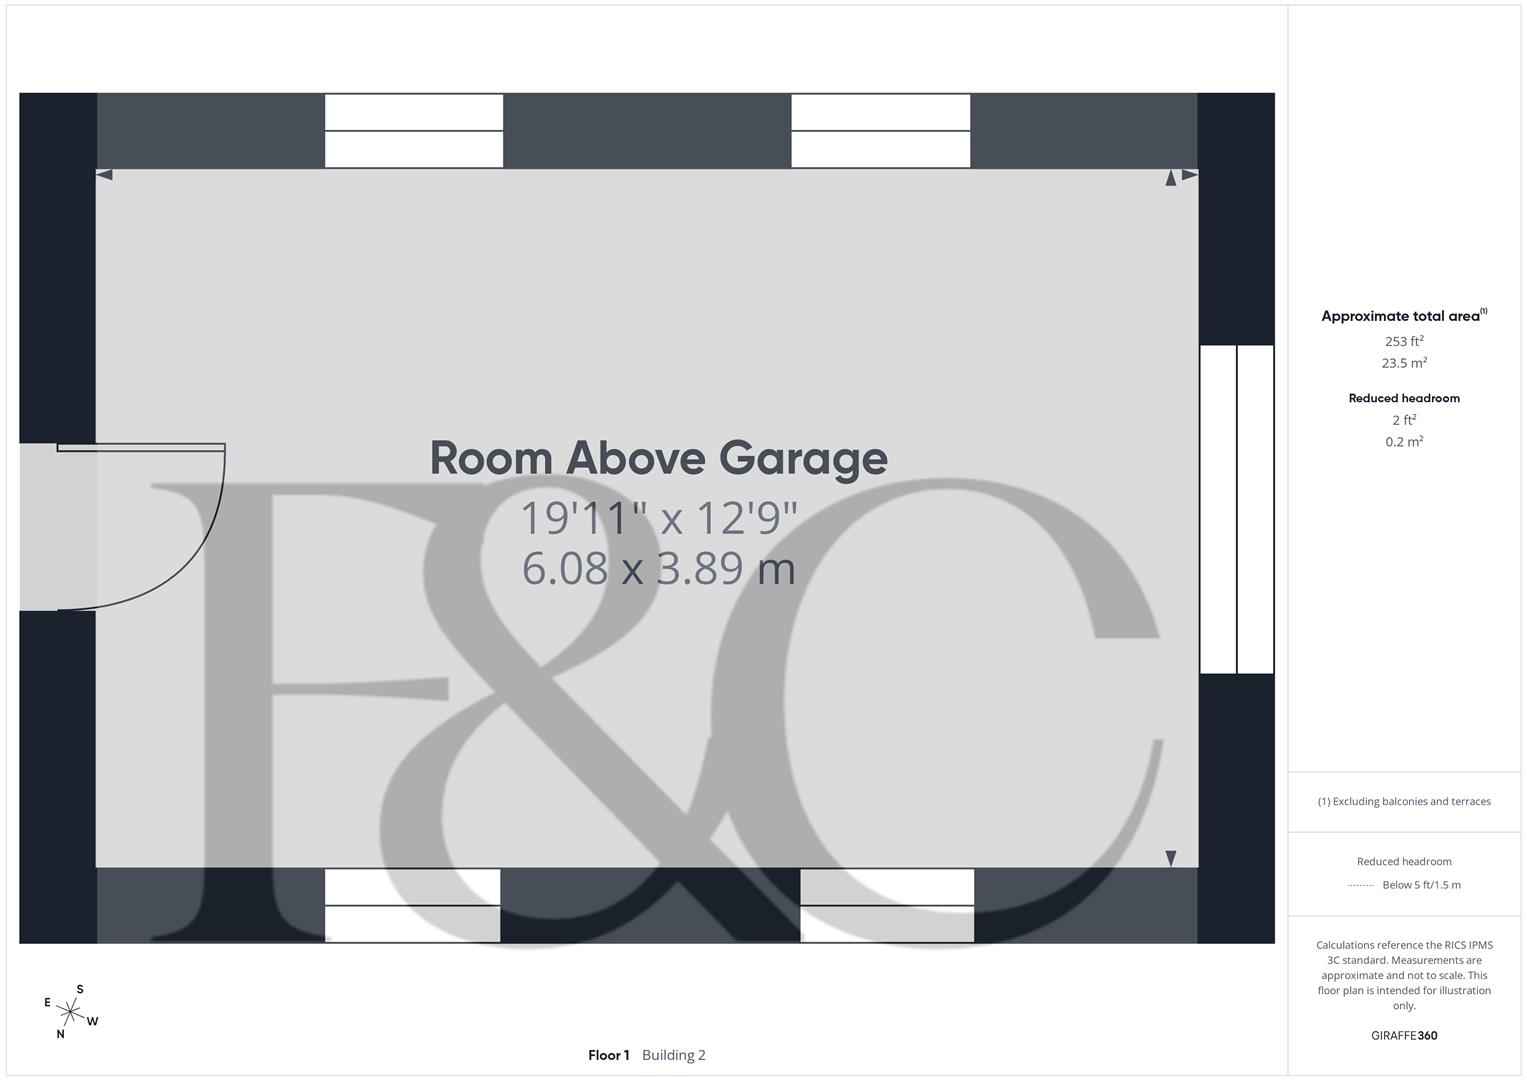
Room Above Detached Garage - 6.08 x 3.89 (19'11" x 12'9") - Boarded, insulated, power, lighting, windows and personnel access door with staircase.
Council Tax Band G -
Property Ref: 34827706
Similar Properties
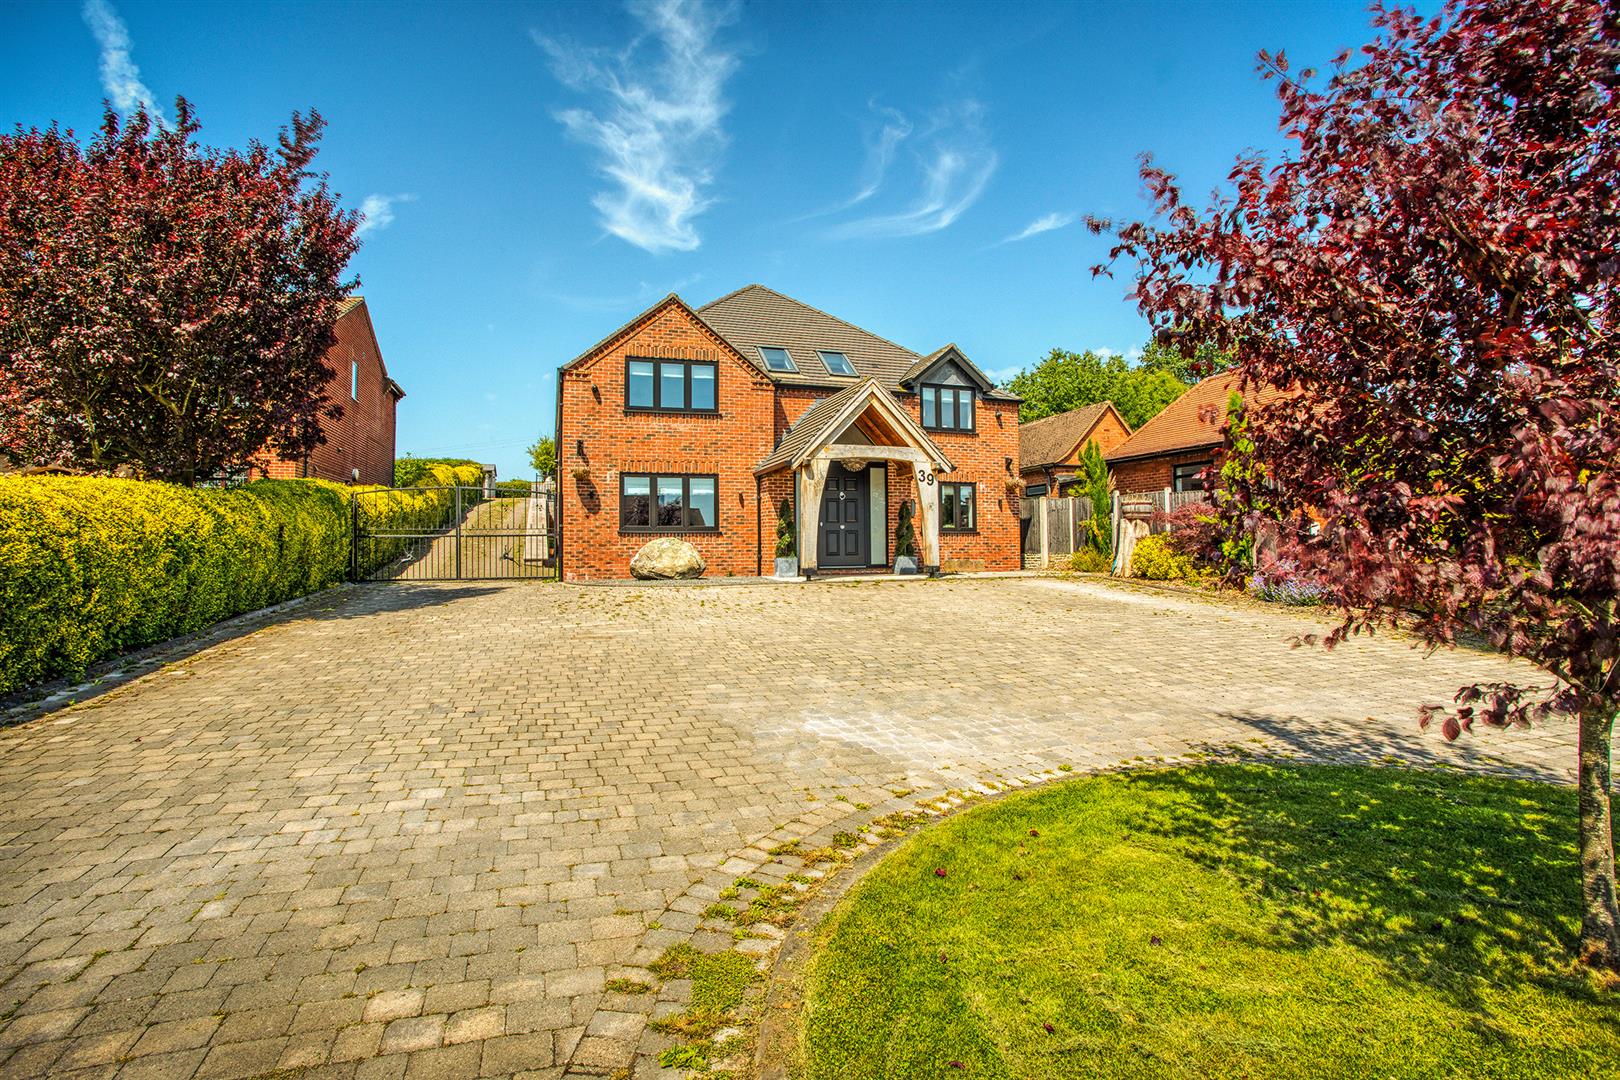
Church Street, Horsley Village, Derby
5 Bedroom Detached House | Offers in region of £895,000
This impressive detached home offers a remarkable living experience in Horsley village. The property boasts four to five...
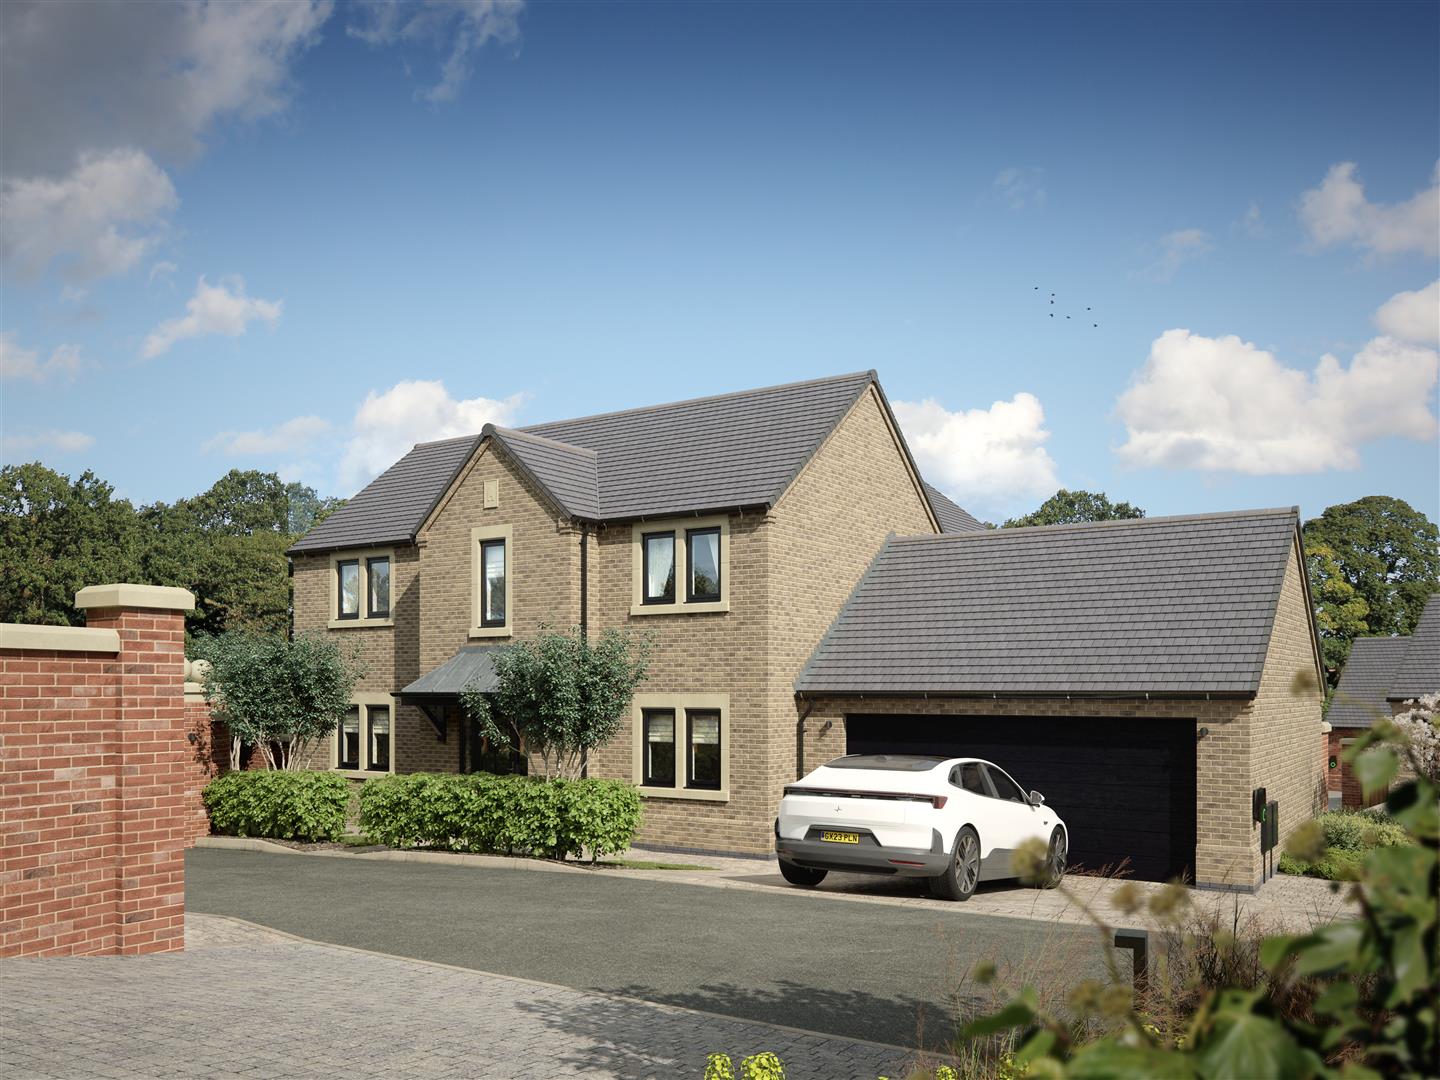
Plot 10, The Firs, Allestree, Derby
4 Bedroom Detached House | £875,995
The Douglas is a substantial four-bedroom home set over two floors, offering generous space within a classic layout. Bui...
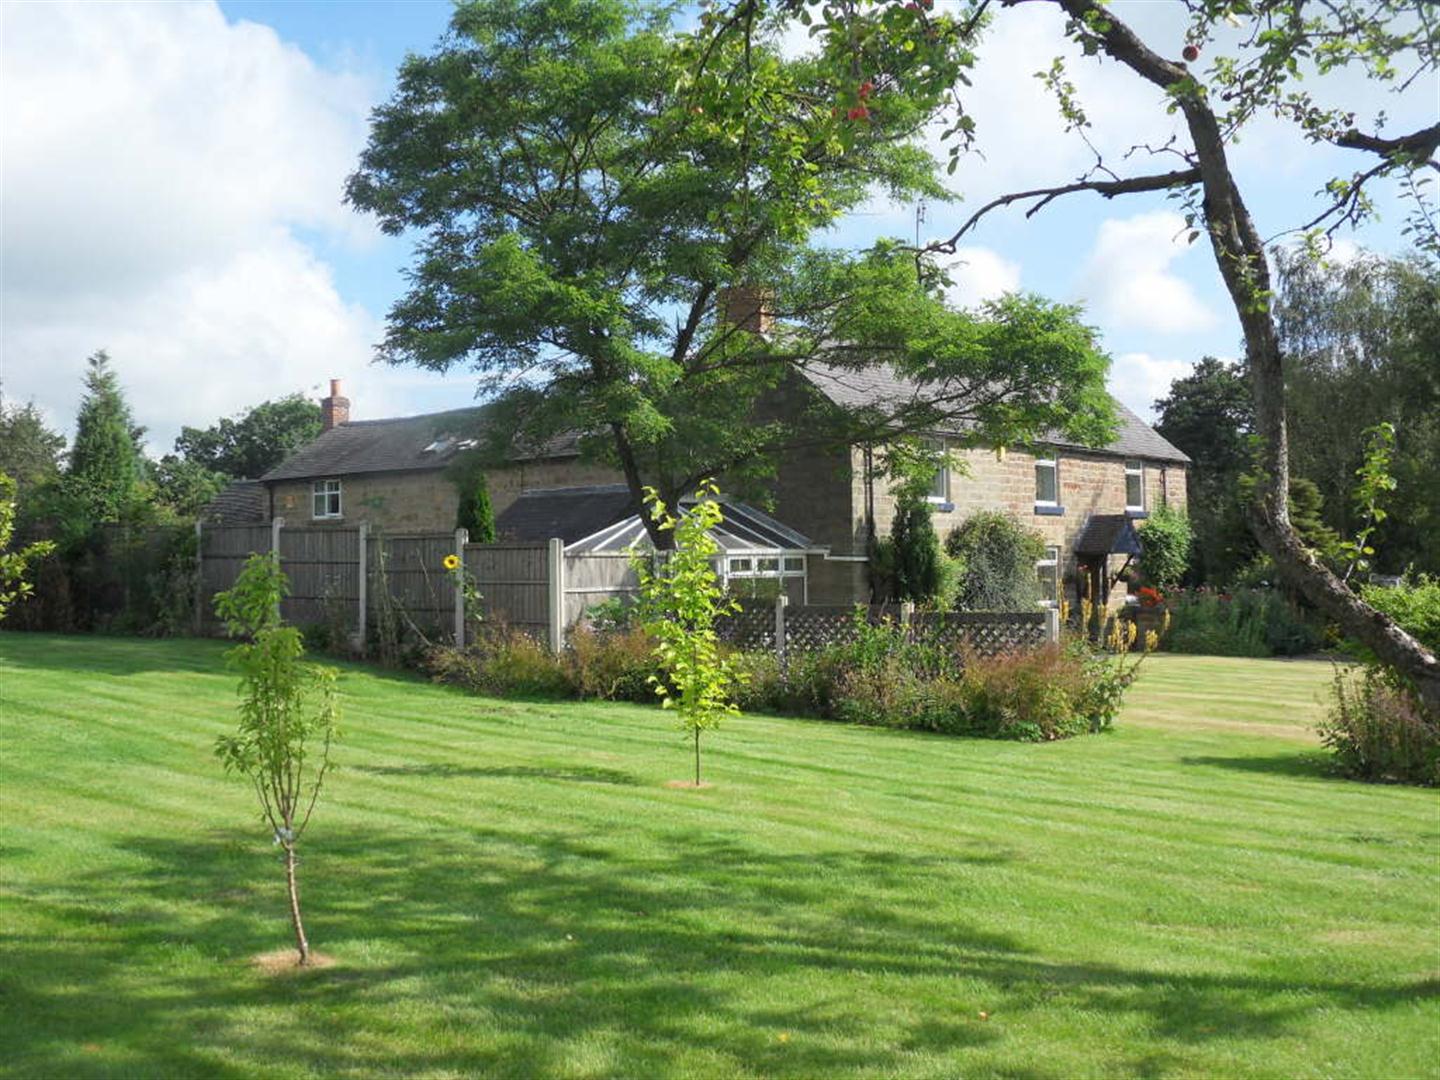
5 Bedroom Farm House | Offers Over £850,000
A fine stone built detached farmhouse believed to date back to circa 1750 and set in the most beautiful mature grounds o...
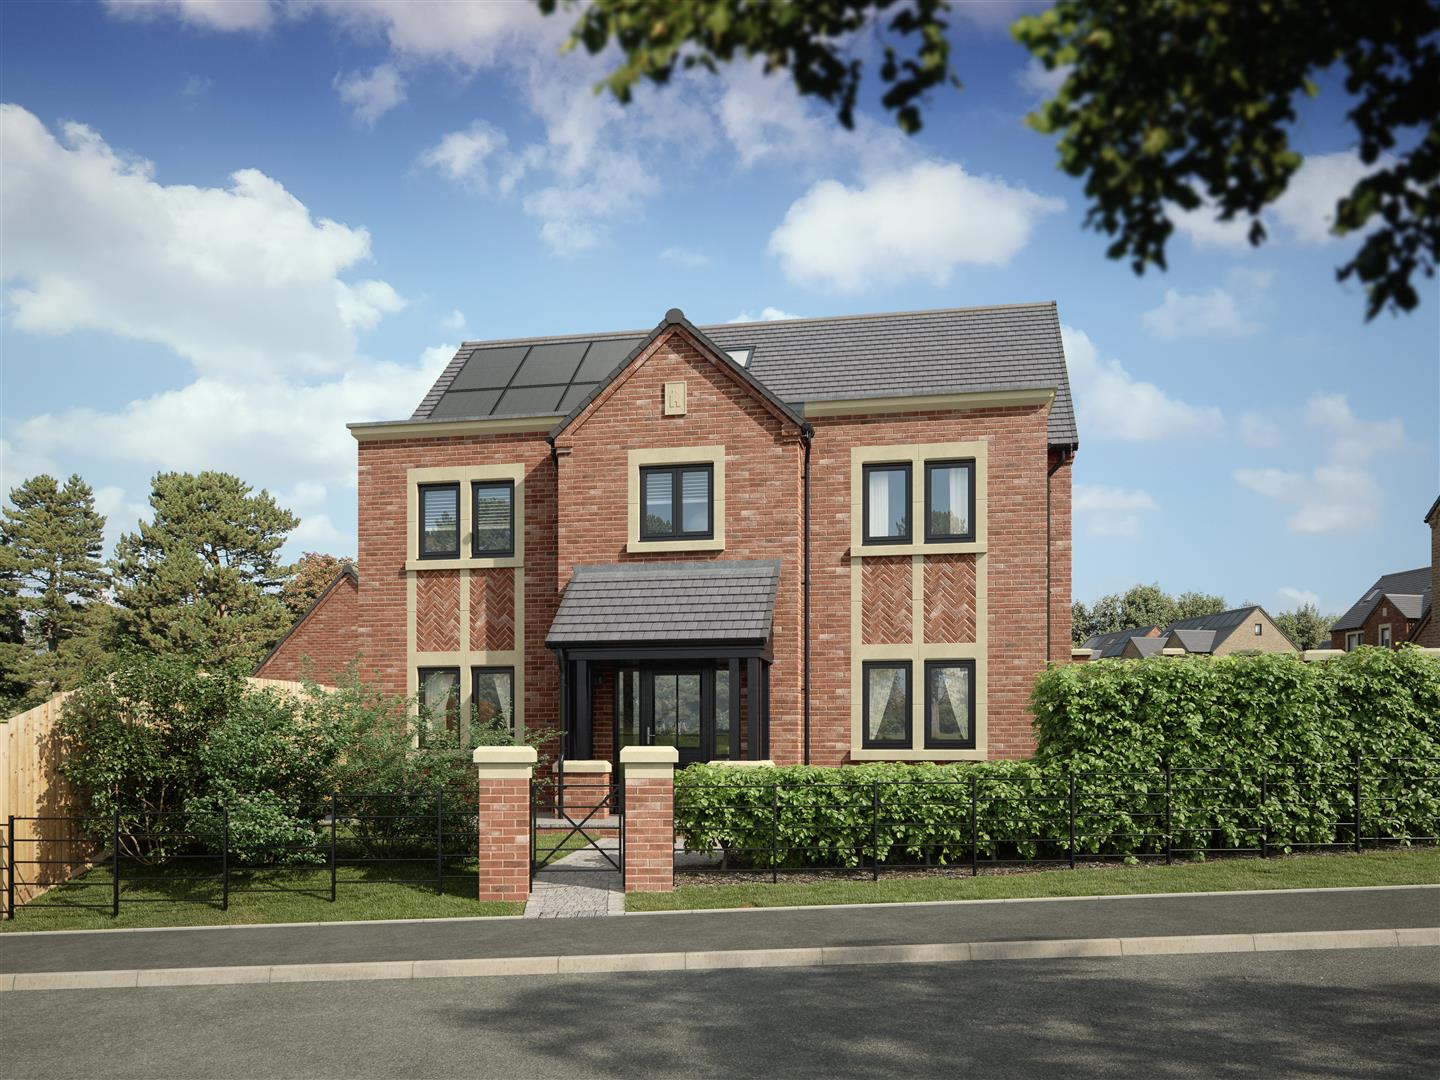
Plot 9, The Firs, Allestree, Derby
5 Bedroom Detached House | £925,995
The Nordmann is a striking five-bedroom, three-storey home with double garage offering generous space and a well-balance...
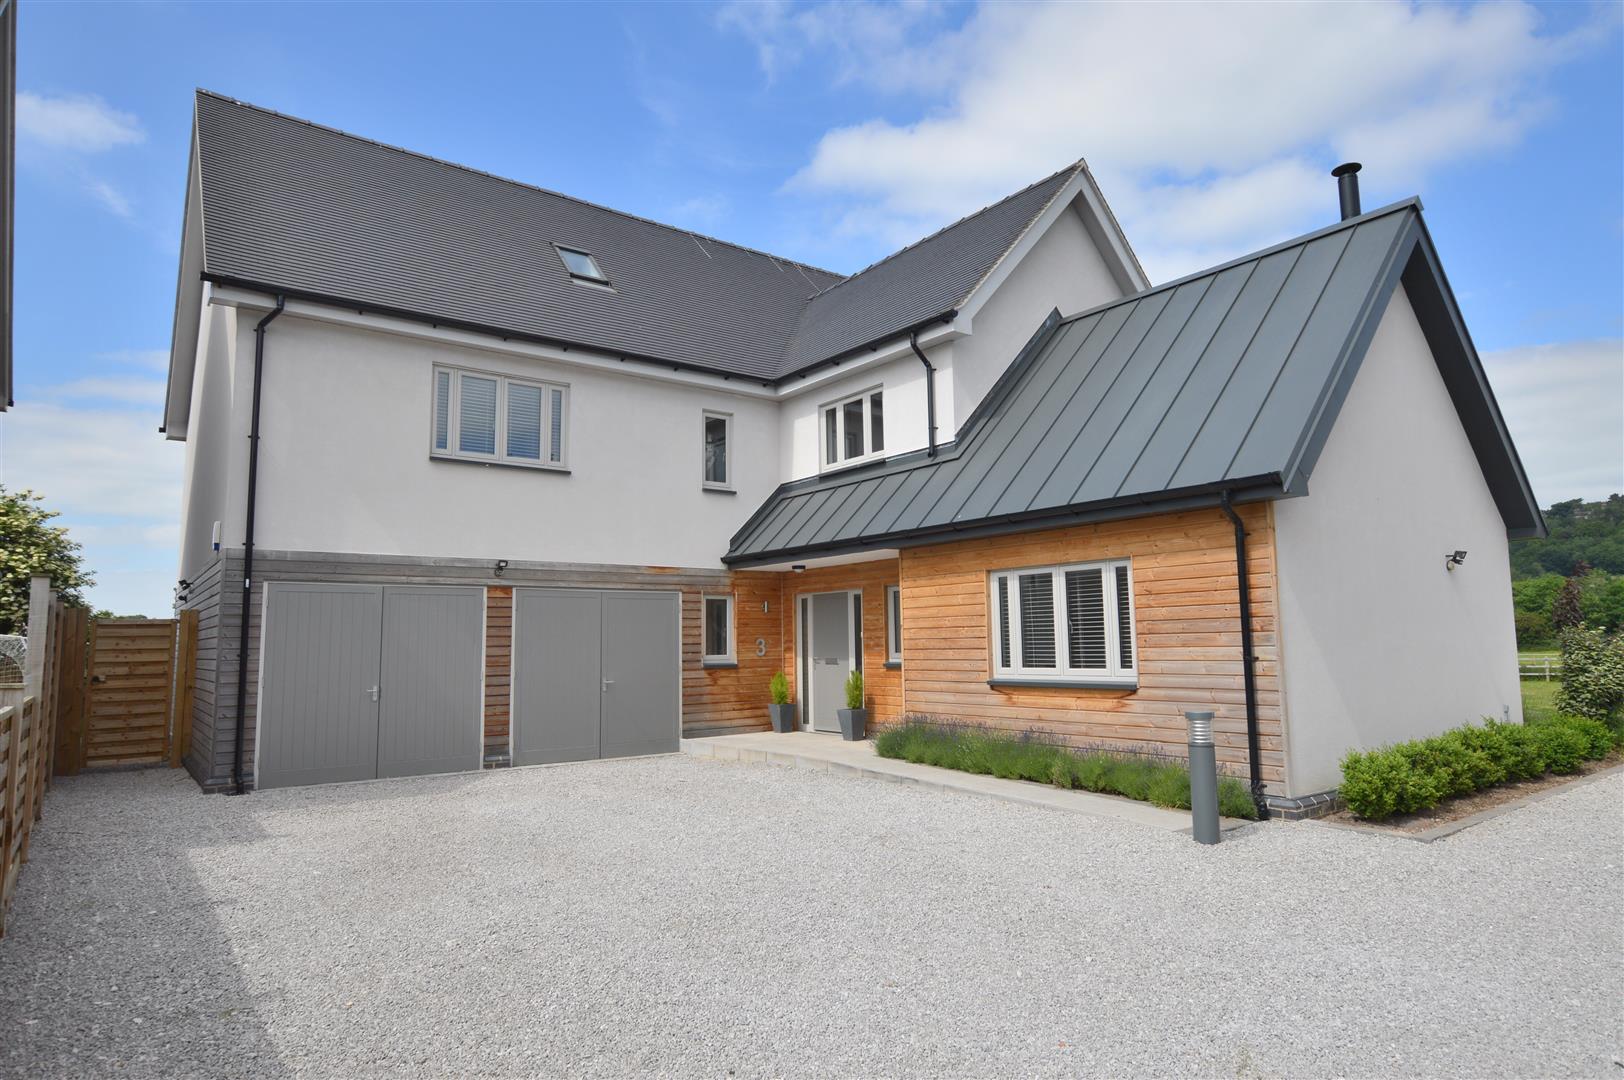
Sunlight, Duffield, Belper, Derbyshire
6 Bedroom Detached House | £950,000
ECCLESBOURNE SCHOOL CATCHMENT AREA - Contemporary designed six bedroomed detached home and enjoys a splendid end positio...
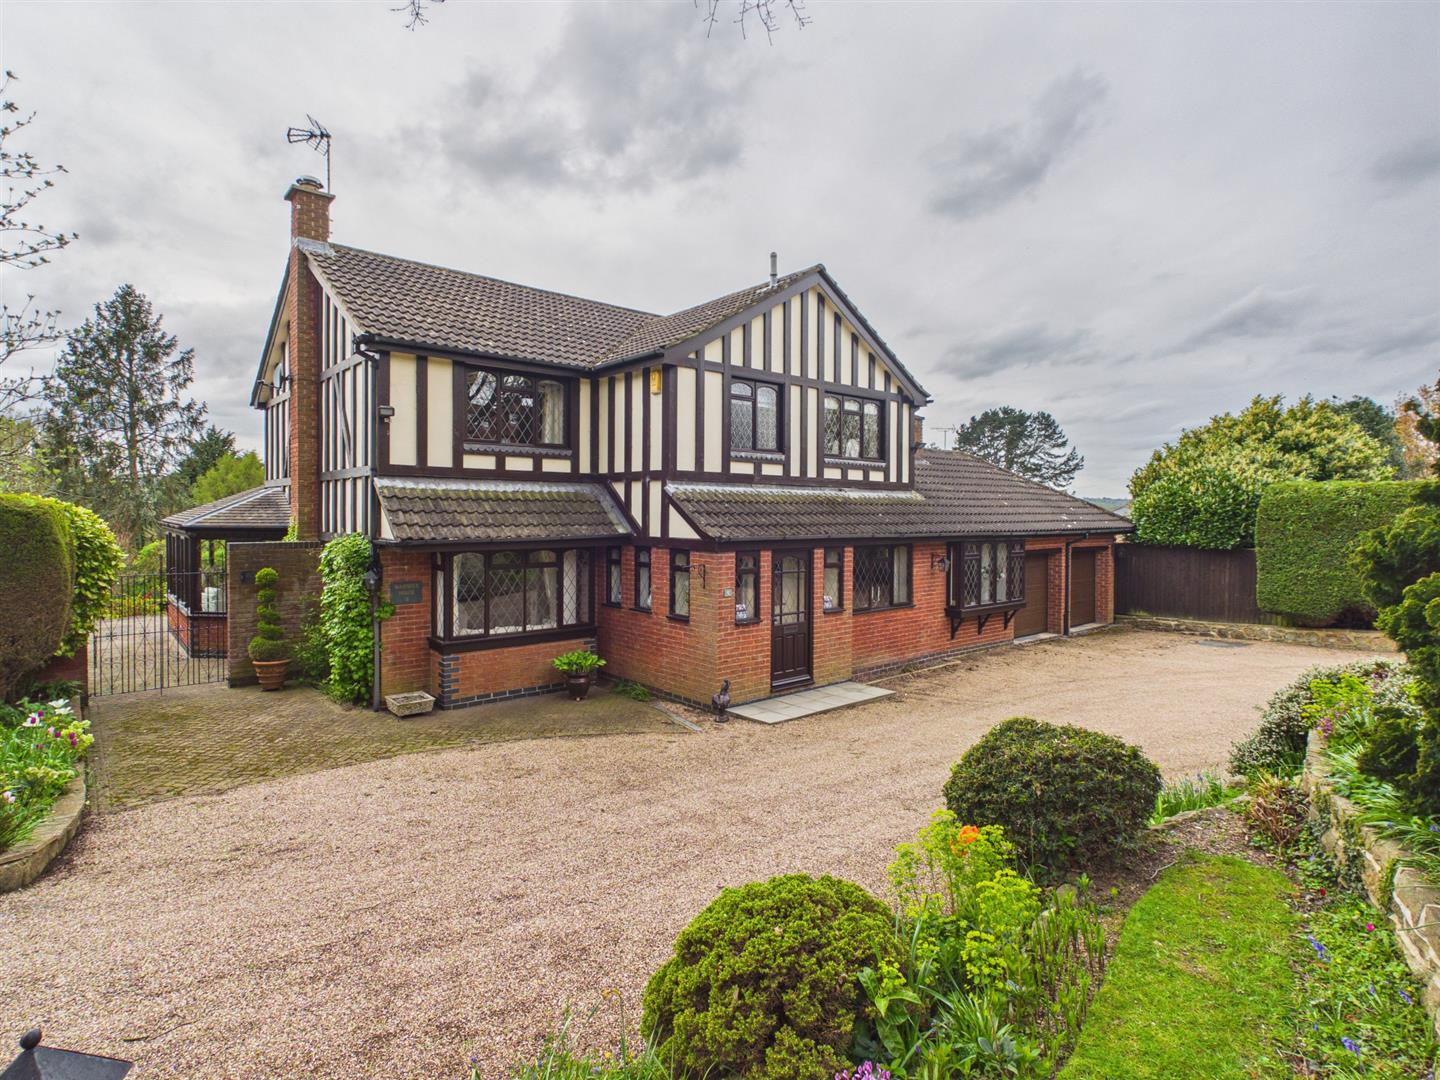
Philips Croft, Duffield, Belper, Derbyshire
4 Bedroom Detached House | Offers in region of £950,000
ECCLESBOURNE SCHOOL CATCHMENT AREA - Nestled in the charming area of Philips Croft in Duffield, this immaculate detached...

Fletcher & Company (Duffield)
Duffield, Derbyshire, DE56 4GD
01332 843390
How much is your home worth?
Use our short form to request a valuation of your property.
Request a Valuation
©2026 The Guild of Property Professionals. All rights reserved.
Terms and Conditions |
Privacy Policy |
Cookie Policy |
Complaints Policy |
Members Login
The Guild of Property Professionals Trading Address: 121 Park Lane, London W1K 7AG. GPEA Limited.
Registered in England & Wales.
Company No: 02819824.
Registered Office Address: The Old Courthouse, 60A London Road, Grantham, NG31 6HR.
VAT Registration No: 180897859

