- Impressive Detached Home Located in Horsley Village
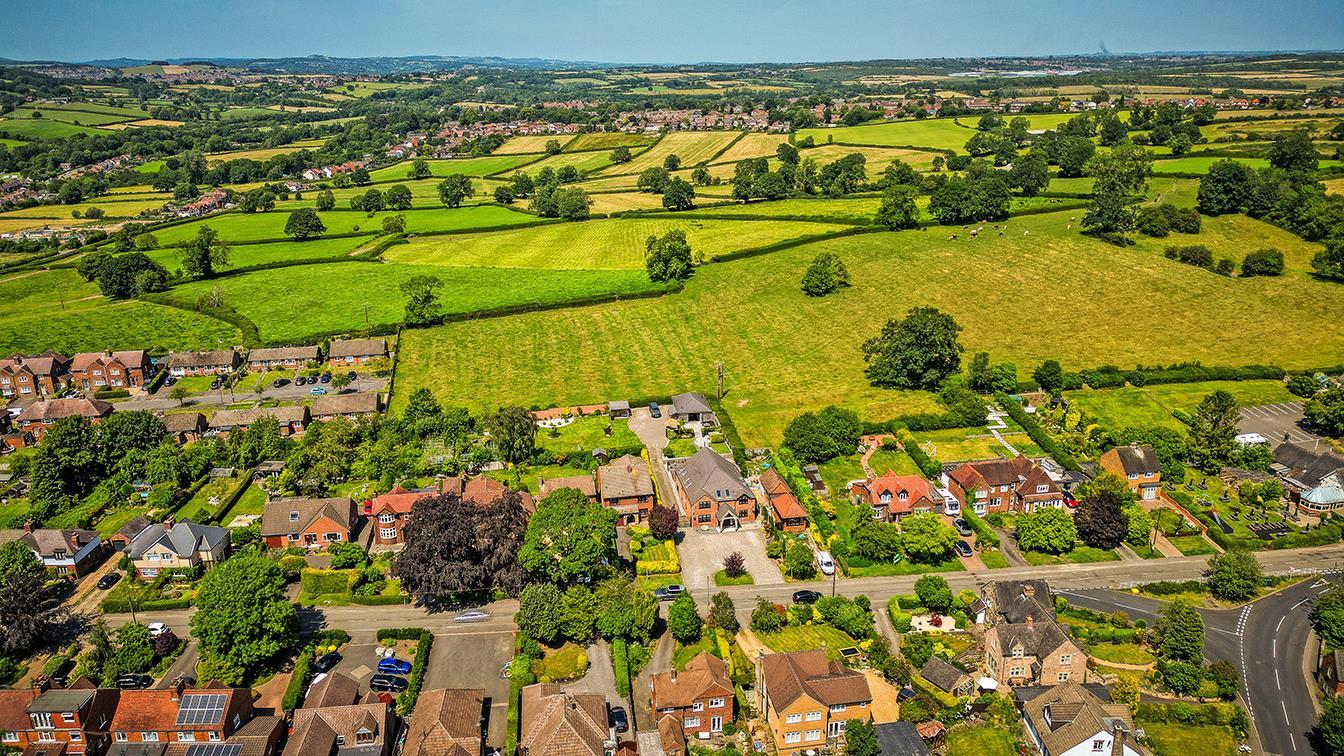
- Lovely South Facing Aspect with Far-Reaching Views
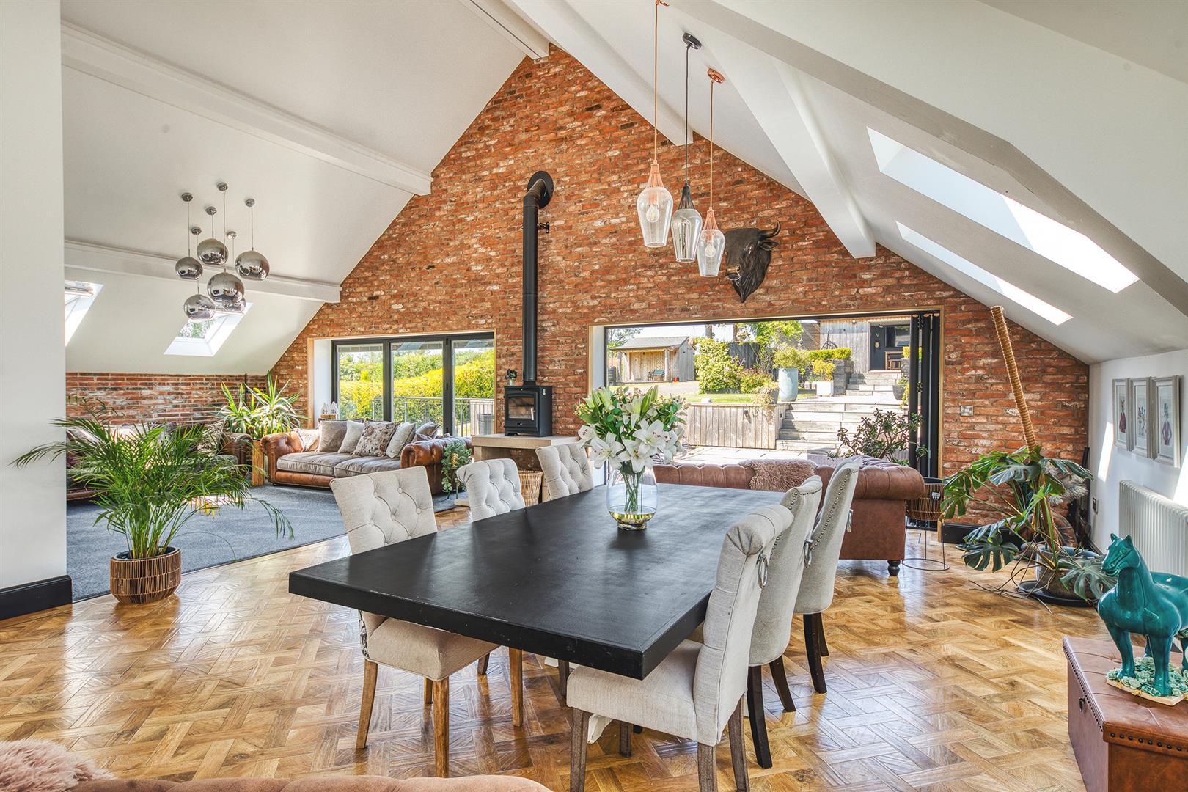
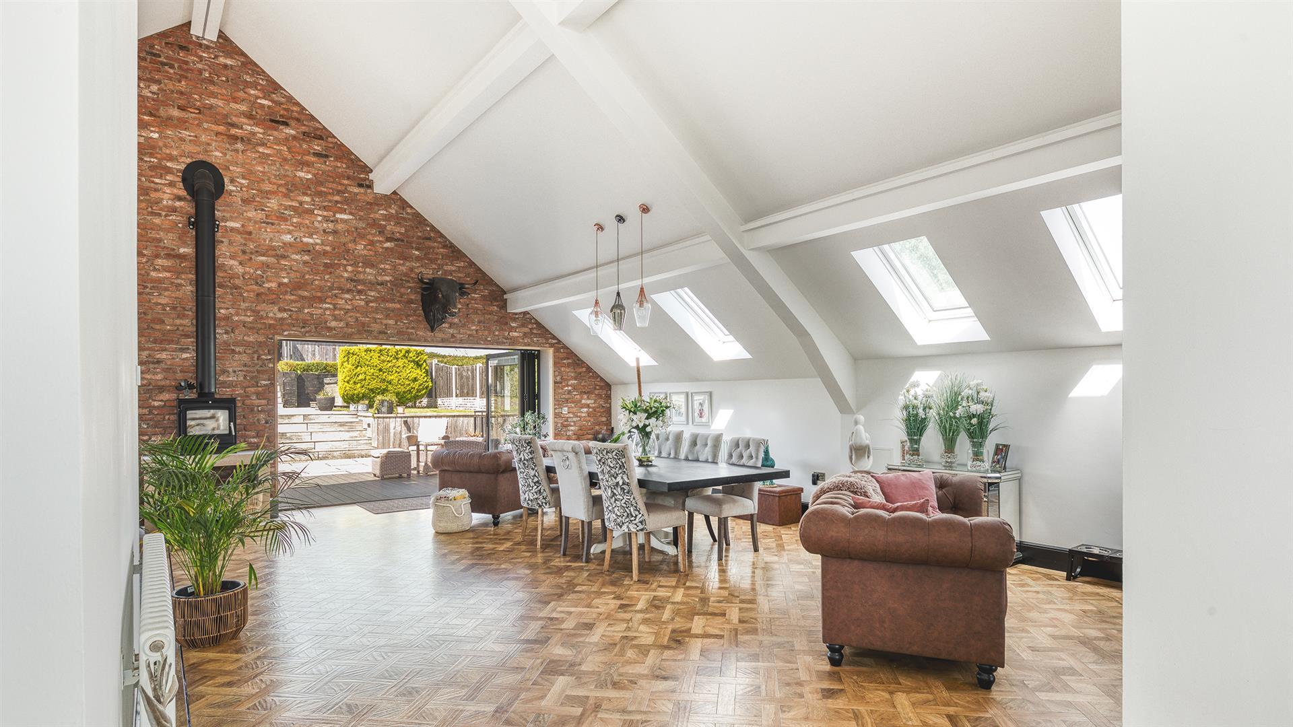
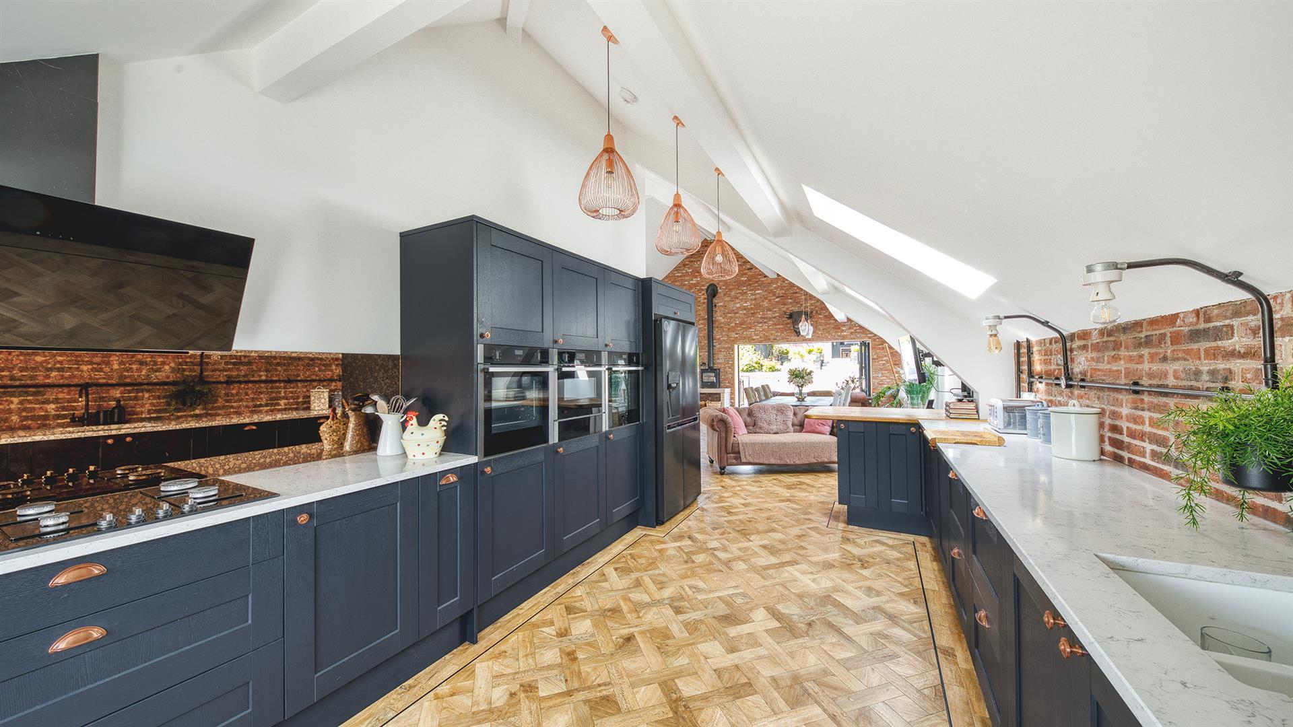
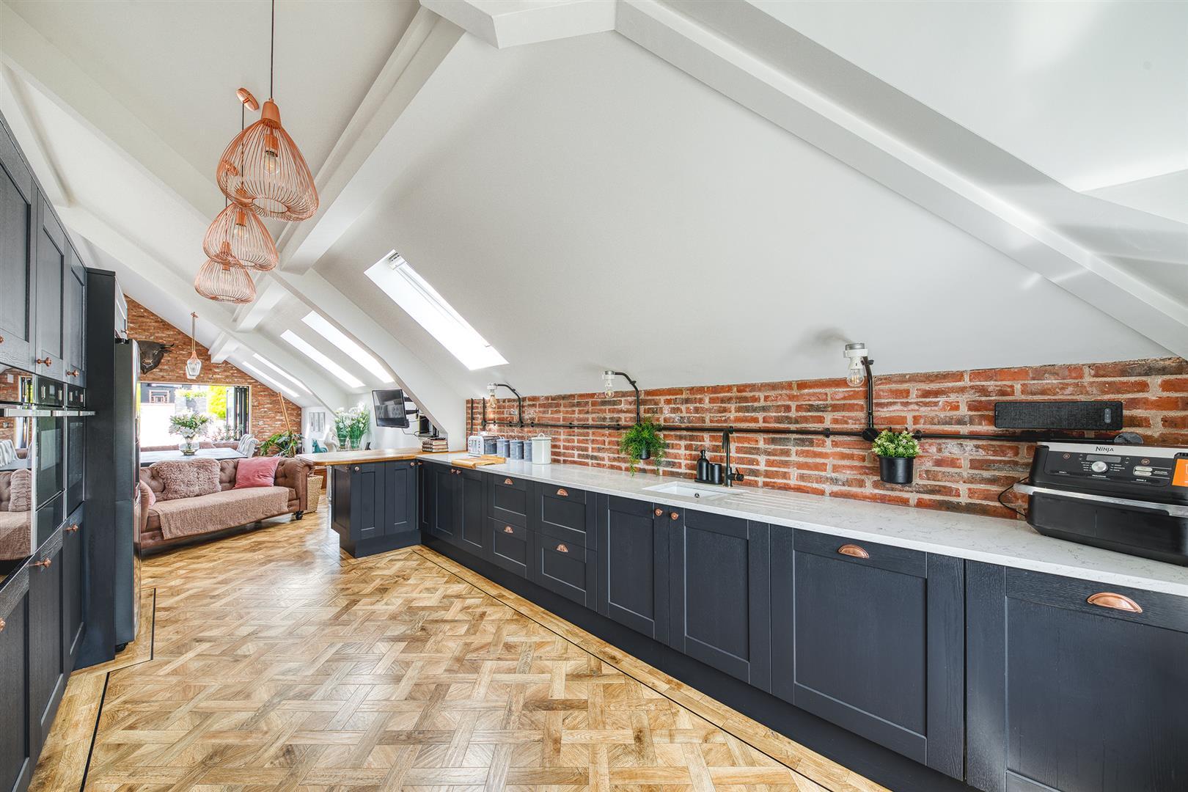
- Stunning Living Lounge/Dining Room/Kitchen with Doors to Garden
- Four/Five Bedrooms & Five En-Suites
- Generous Garden Plot - Open Views
- Party Bar/Games Room with Shower Room
- Extensive Driveway for Multiple Cars (Caravan/Motorhome Space)
- Garage with Electric Door & Two Garden Stores
- Stylish - Contemporary - Spacious Modern Living
- No Chain Involved - Viewing Absolutely Essential

5 Bedroom Detached House for sale in Derby
 2
5
5
2
5
5
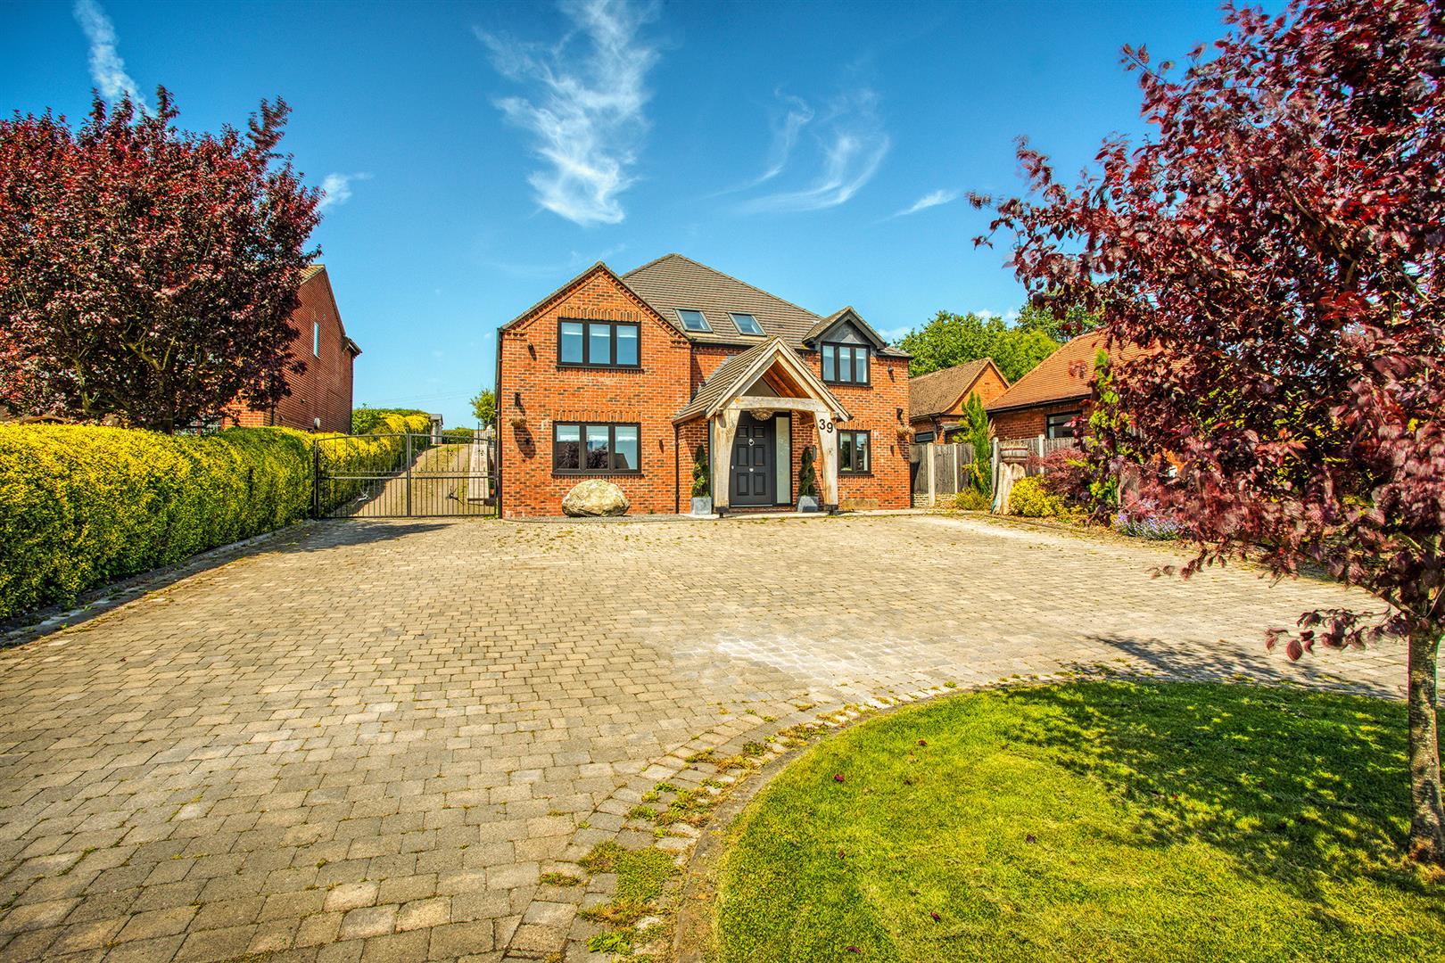
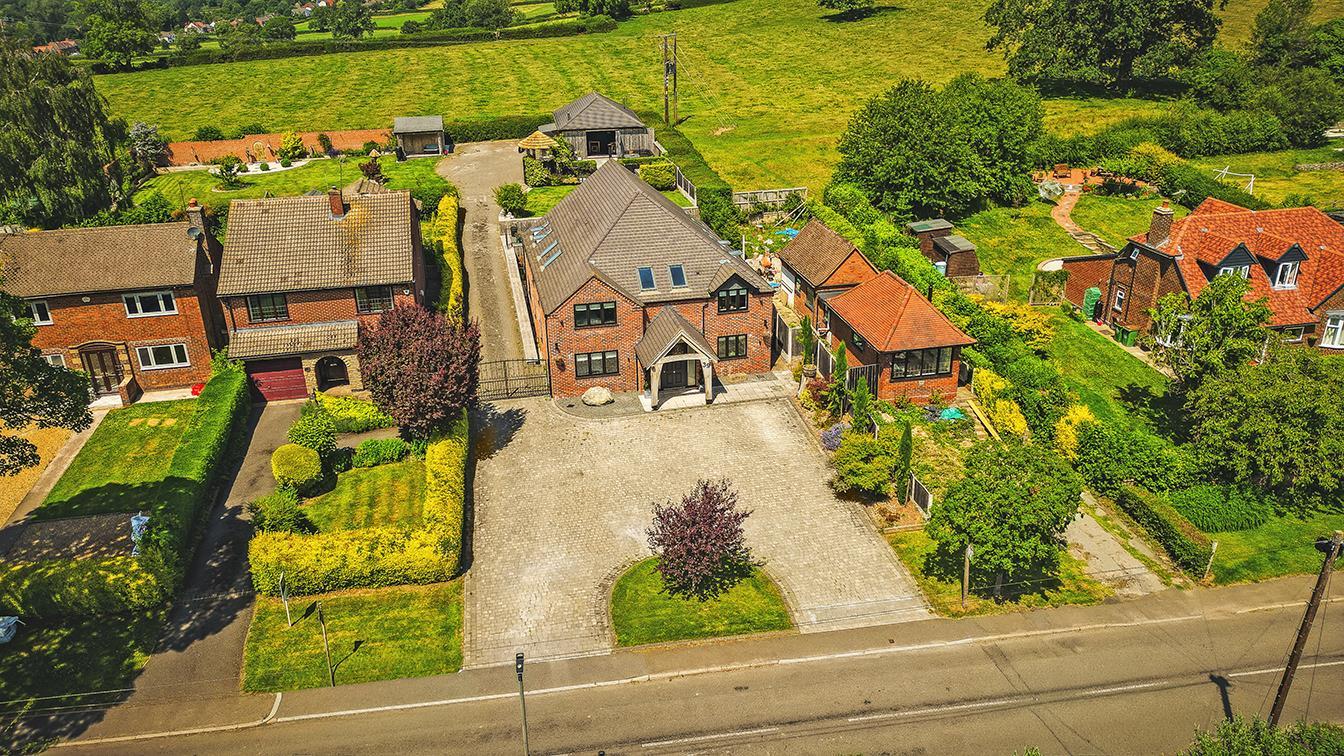
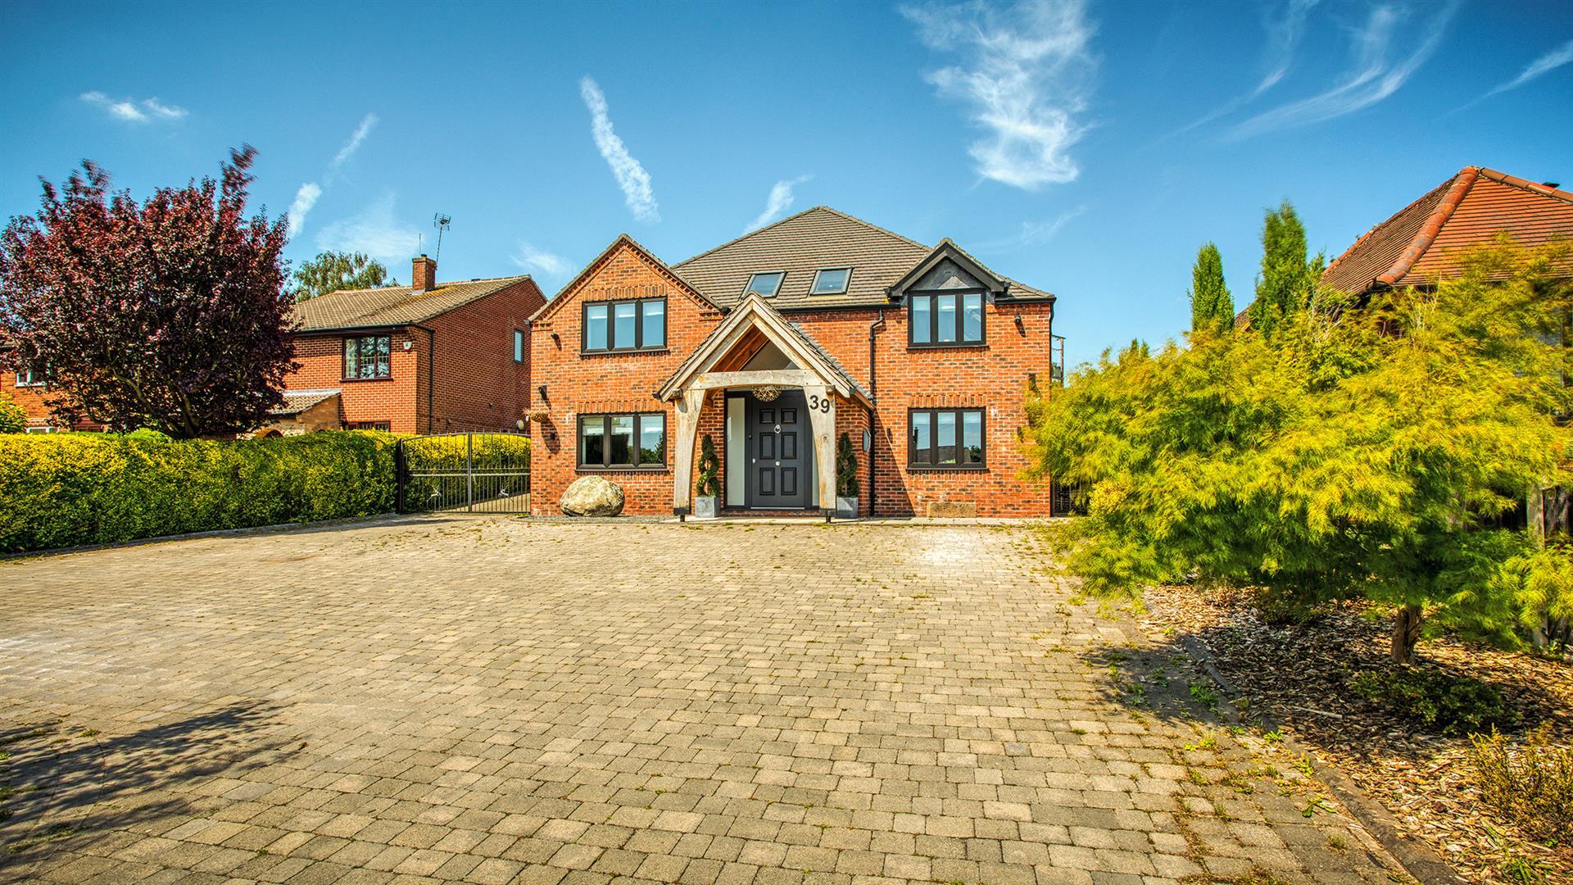
This impressive detached home offers a remarkable living experience in Horsley village.
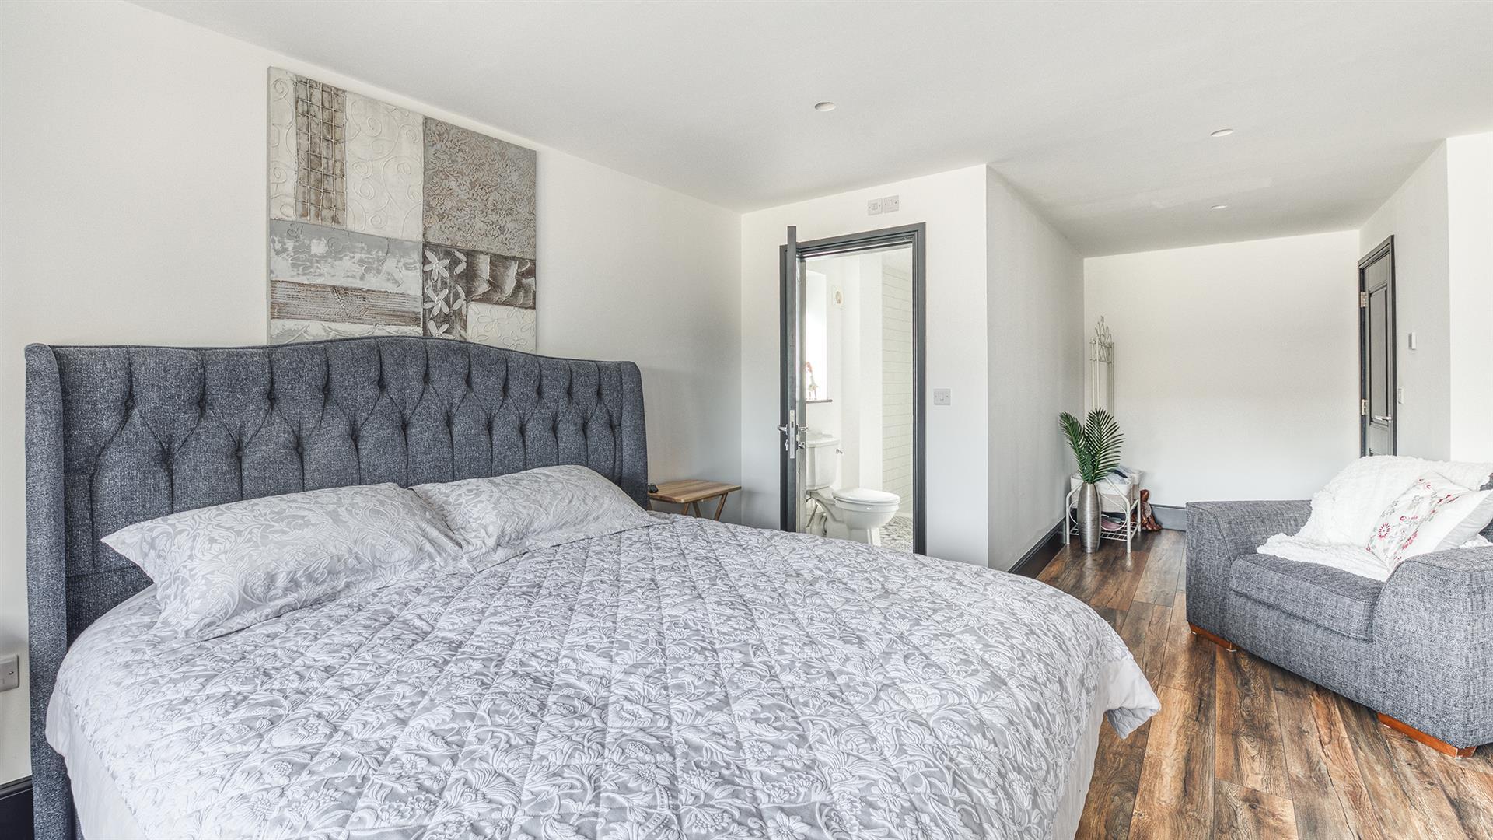
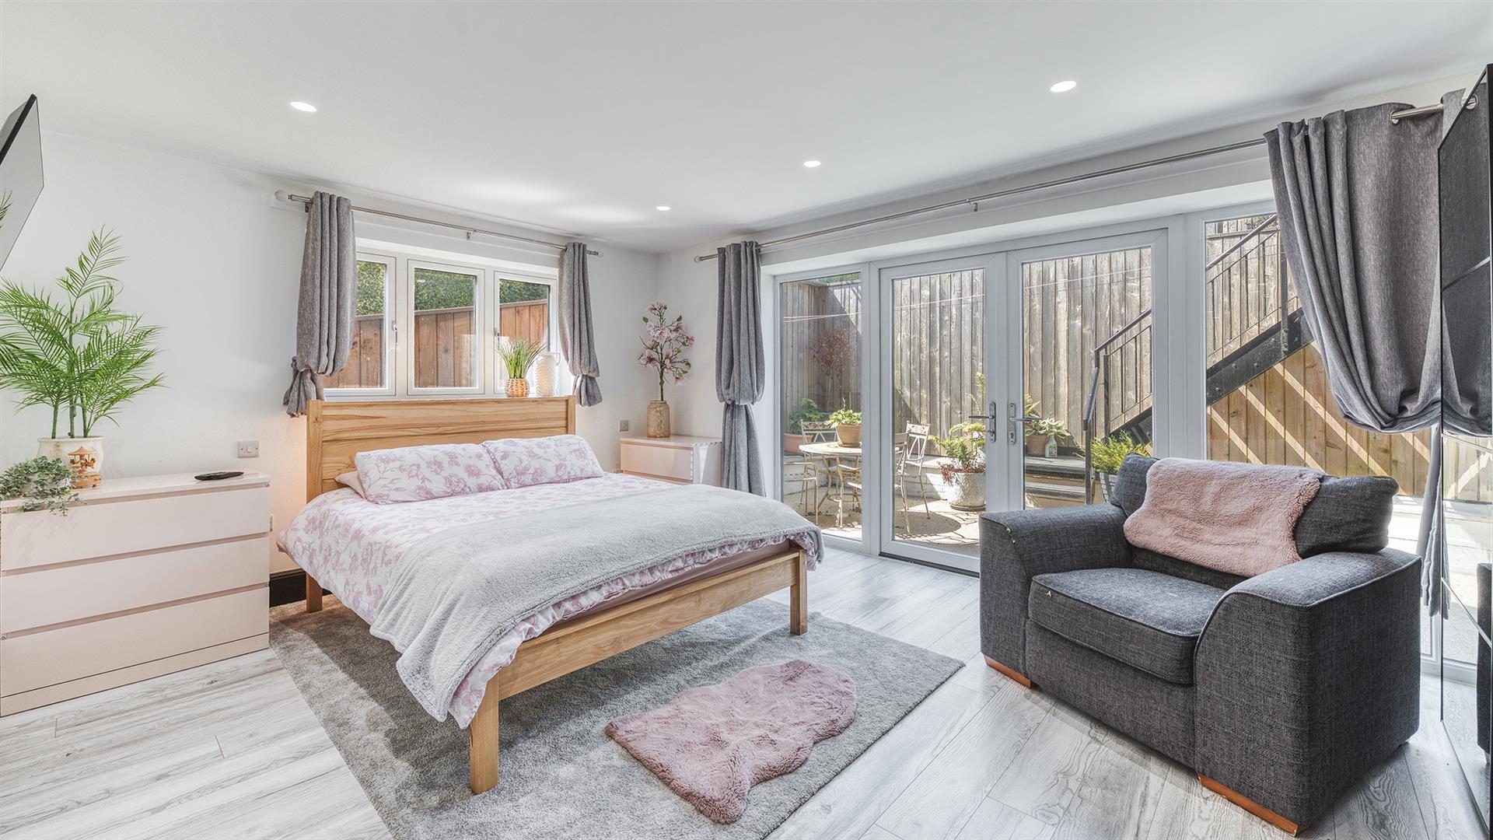
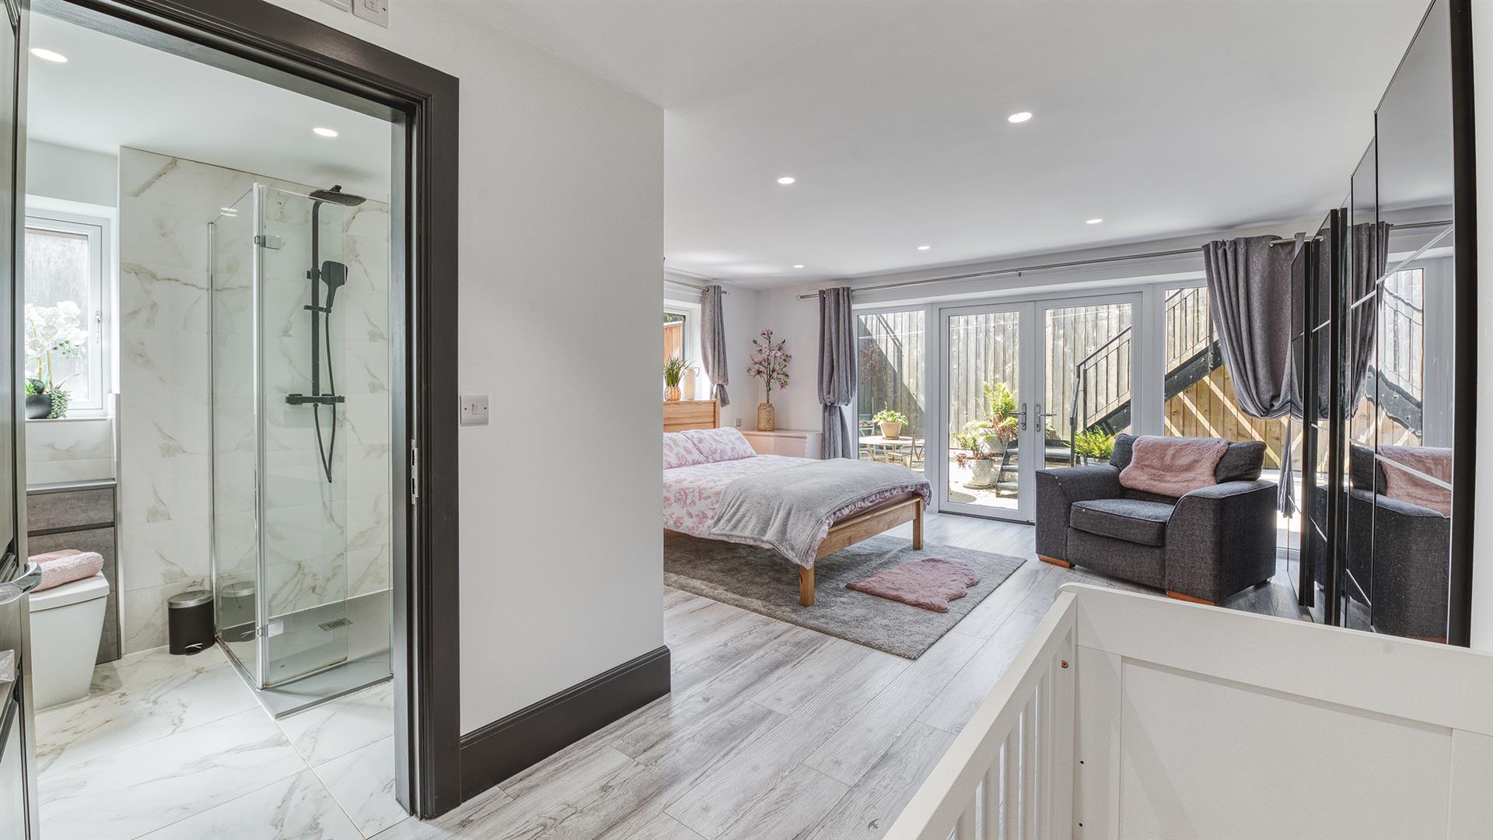
The property boasts four to five spacious bedrooms, each accompanied by its own en-suite bathroom, ensuring comfort and privacy for all residents.
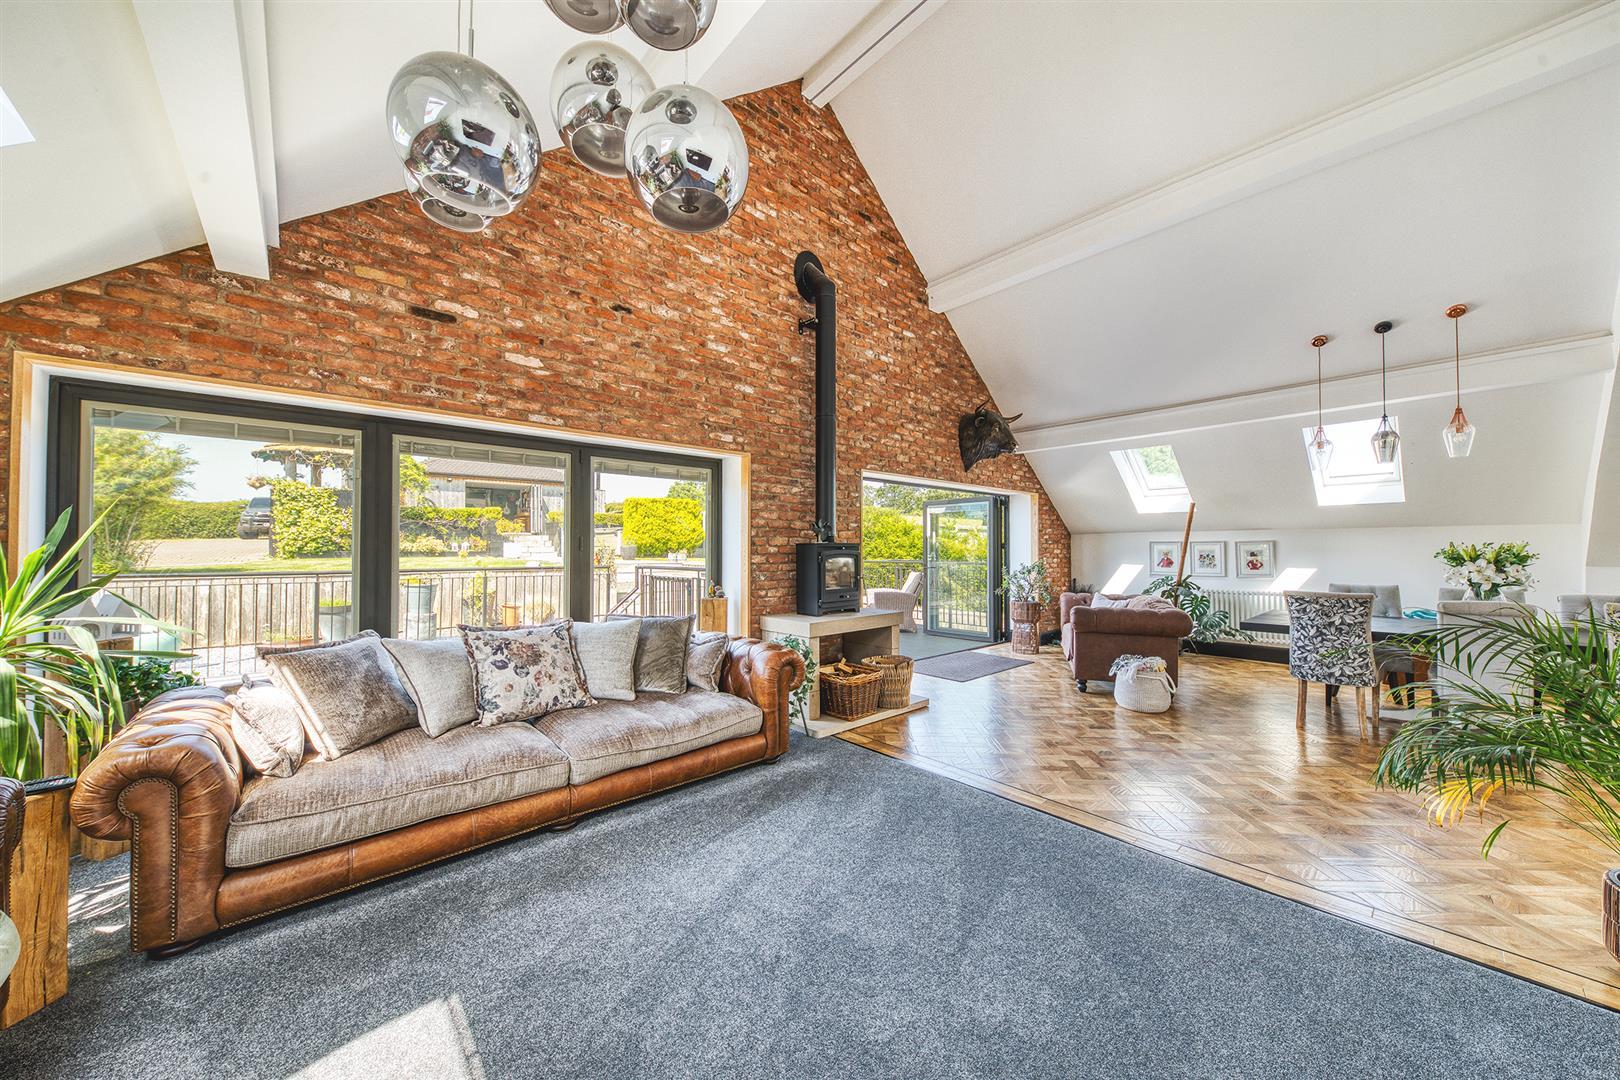
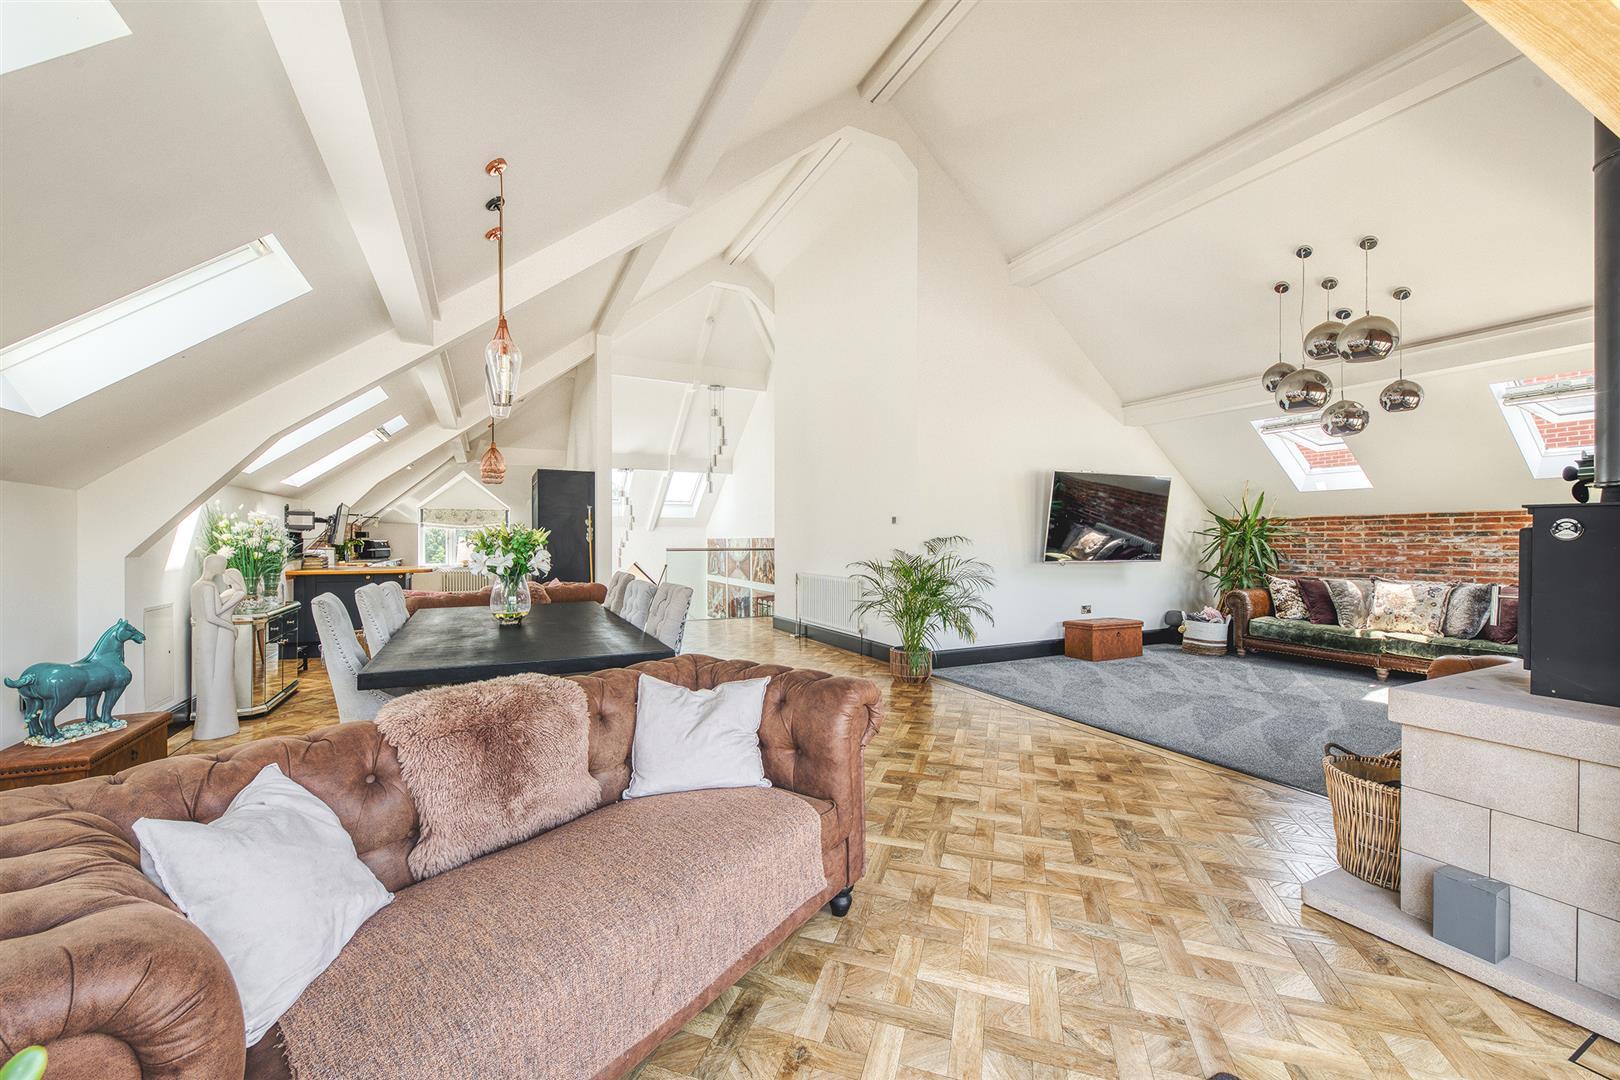
The heart of the home is a stunning living lounge that seamlessly integrates with a dining area and a modern kitchen. This open-plan space is perfect for both entertaining guests and enjoying family time, with large doors that lead directly to the generous garden.
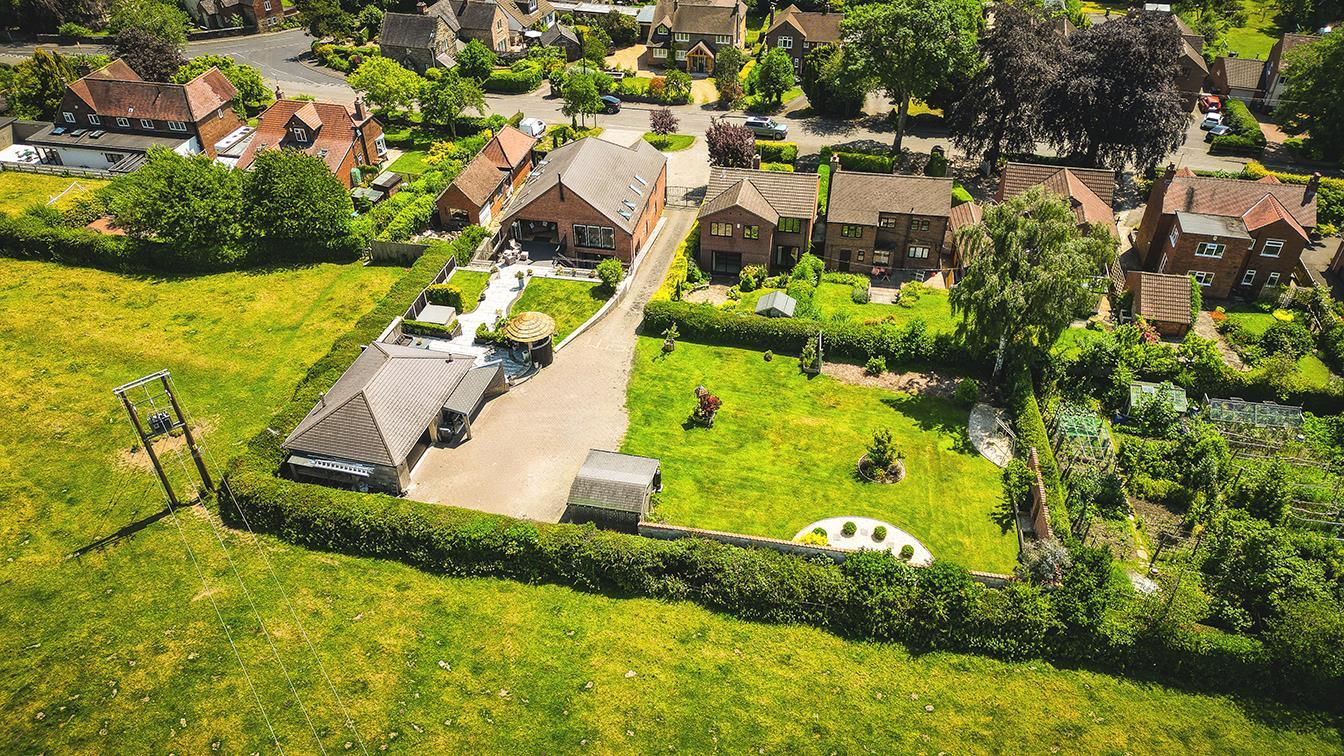
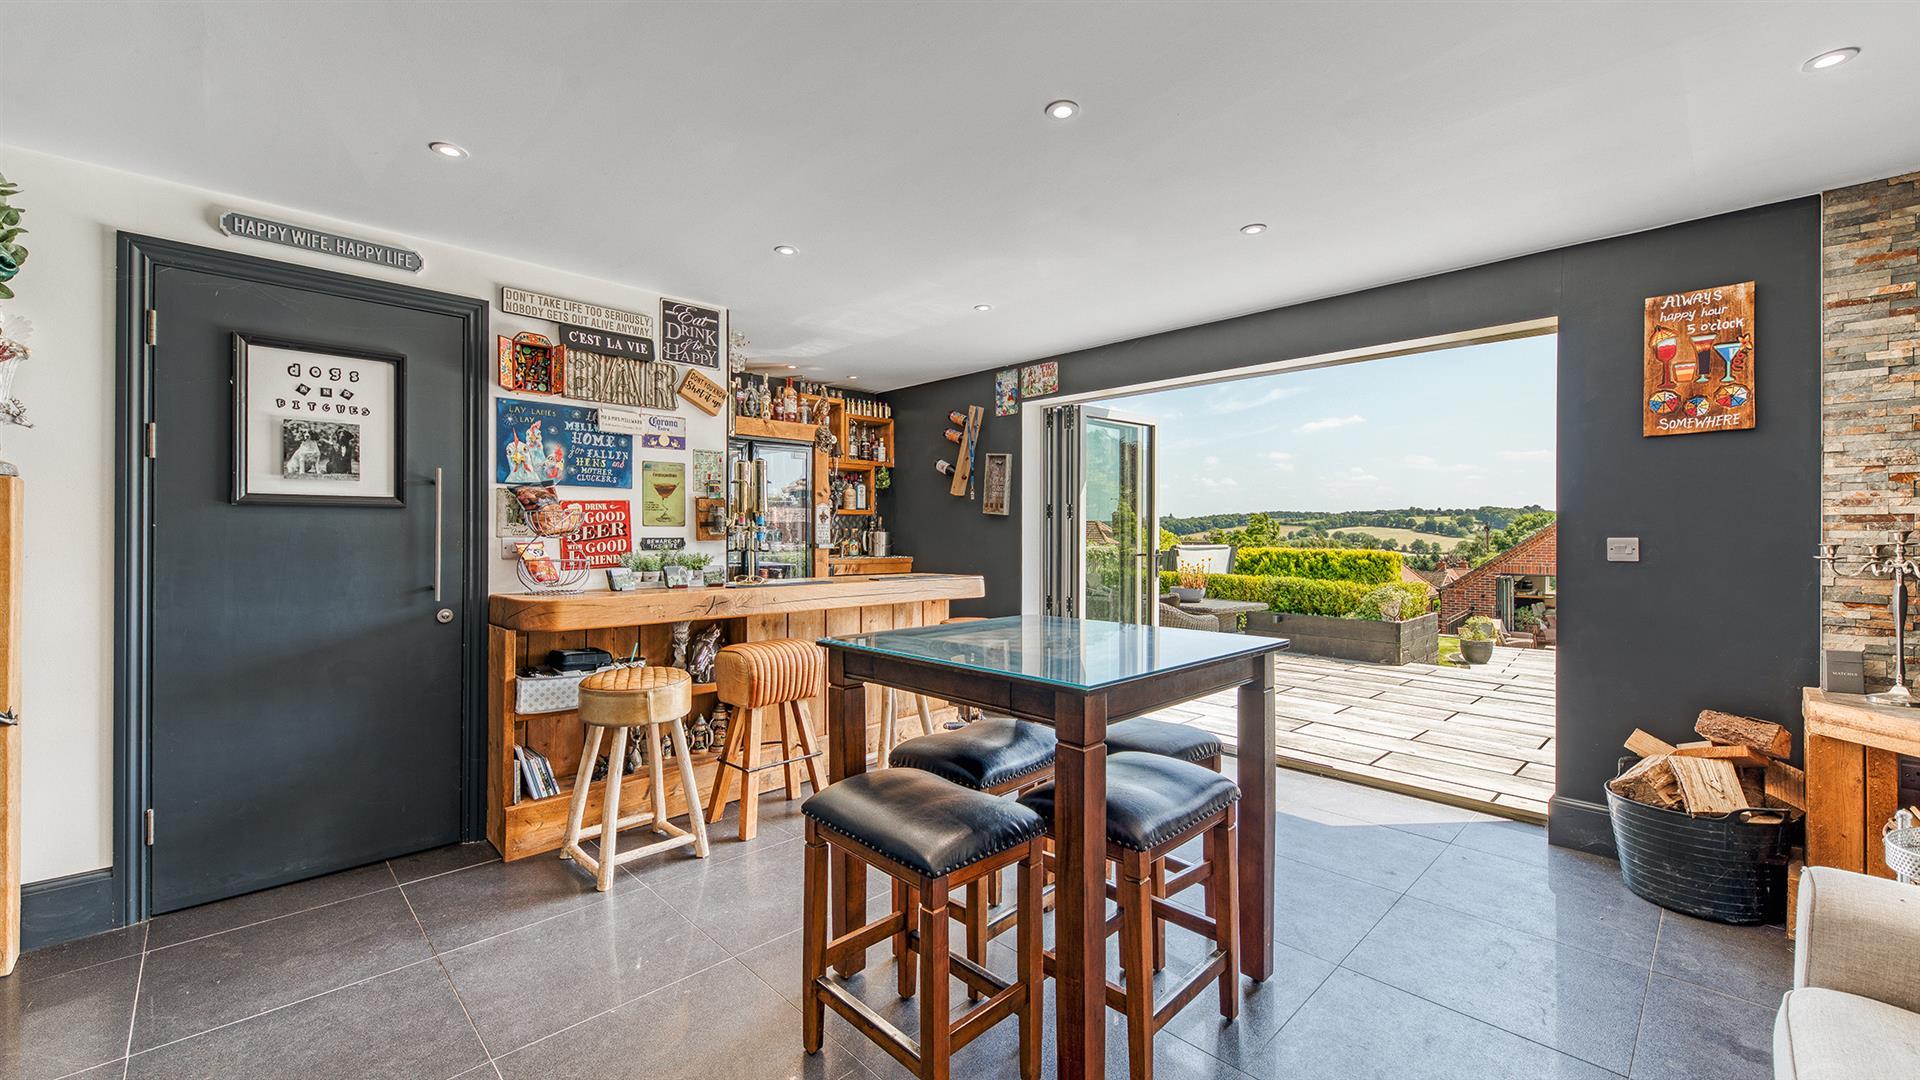
The garden itself is a true highlight including a party bar/games room, featuring open views that create a serene outdoor retreat, ideal for relaxation or outdoor gatherings.
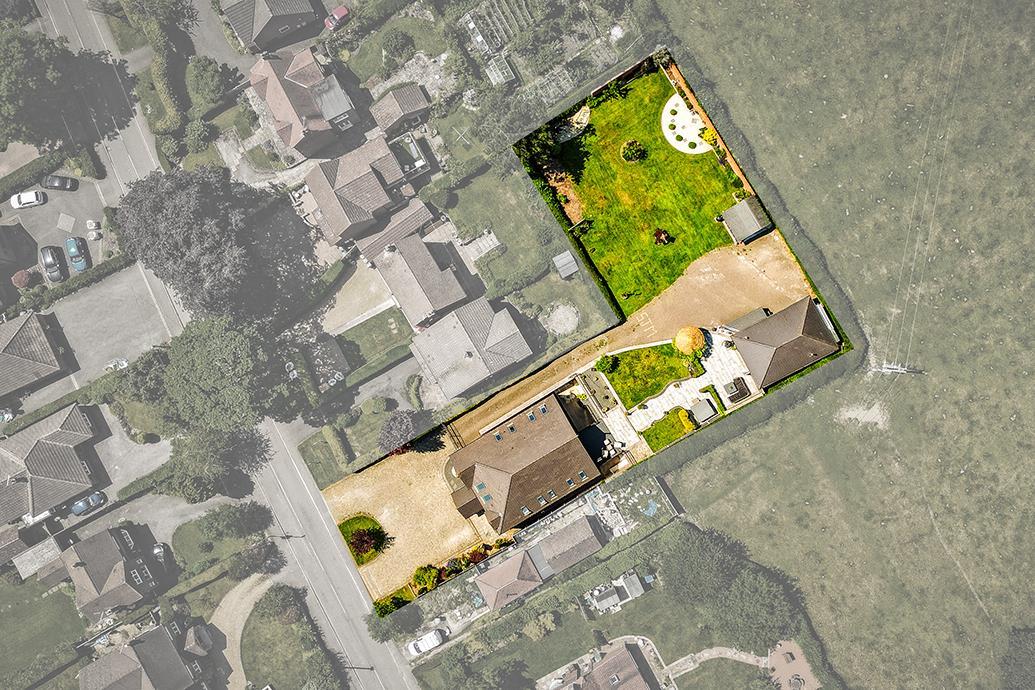
The property is set on a substantial plot, providing ample space for outdoor activities. The extensive driveway accommodates multiple vehicles with a garage, it also offers space for a caravan or motorhome, making it a practical choice for those with adventurous spirits.
The Location - Horsley Village is a very sought after village, situated approximately 7 miles from Derby and 4 miles from Belper. The village includes a reputable primary school, public house, historic church and recreational ground. The noted Horsley Lodge Country Club & Golf Course is situated one mile away. Morley Hayes and Breadsall Priory Country Clubs are three miles away. For those who enjoy outdoor pursuits the nearby open countryside, provide some delightful scenery and walks. Excellent transport links are close by with fast access on to the A38 leading to the M1 motorway (Junction 28).
Accommodation -
Oak Framed Storm Porch - With panelled entrance door opening into entrance hall.
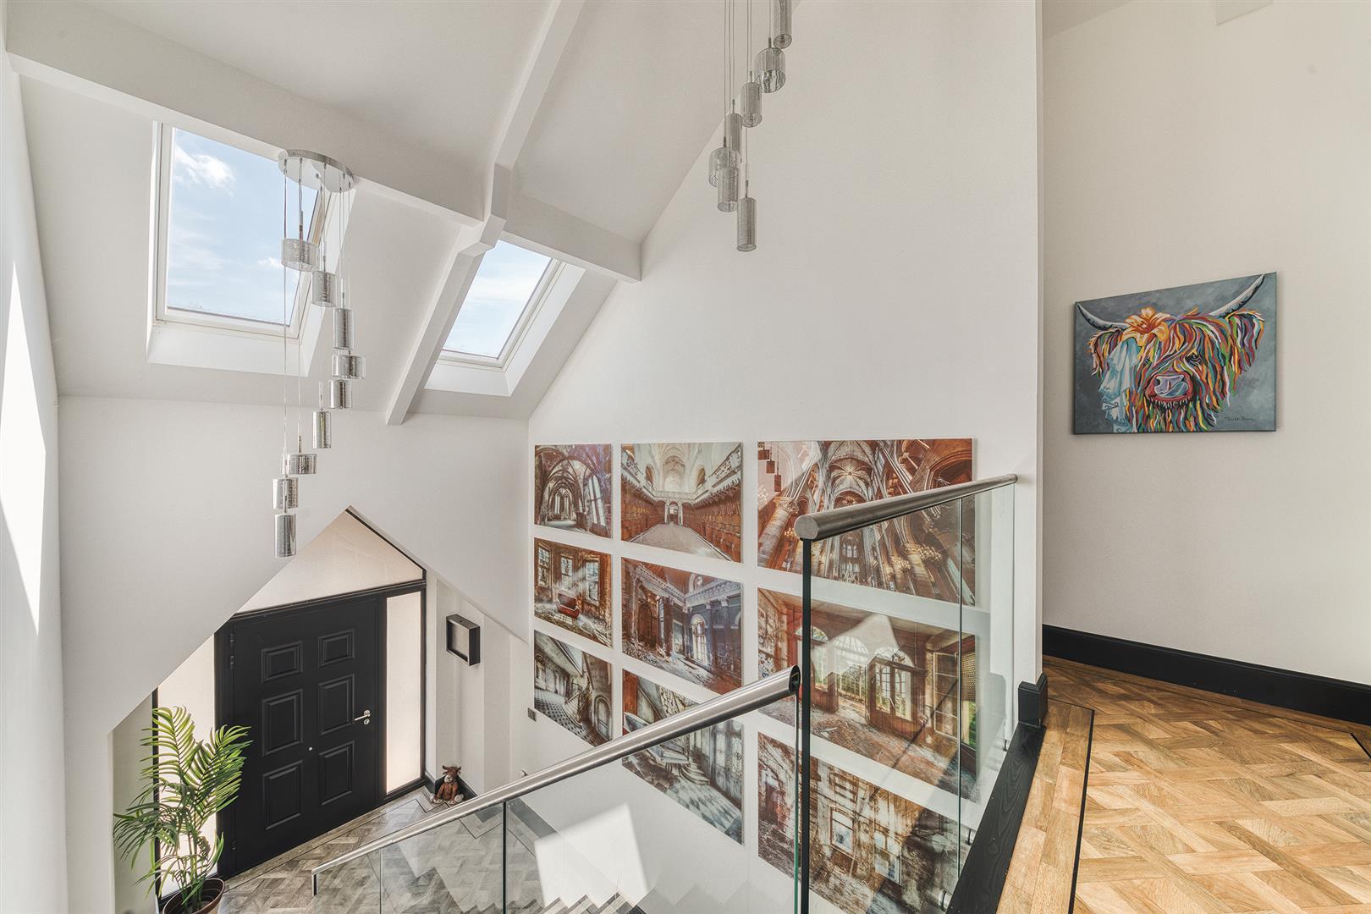
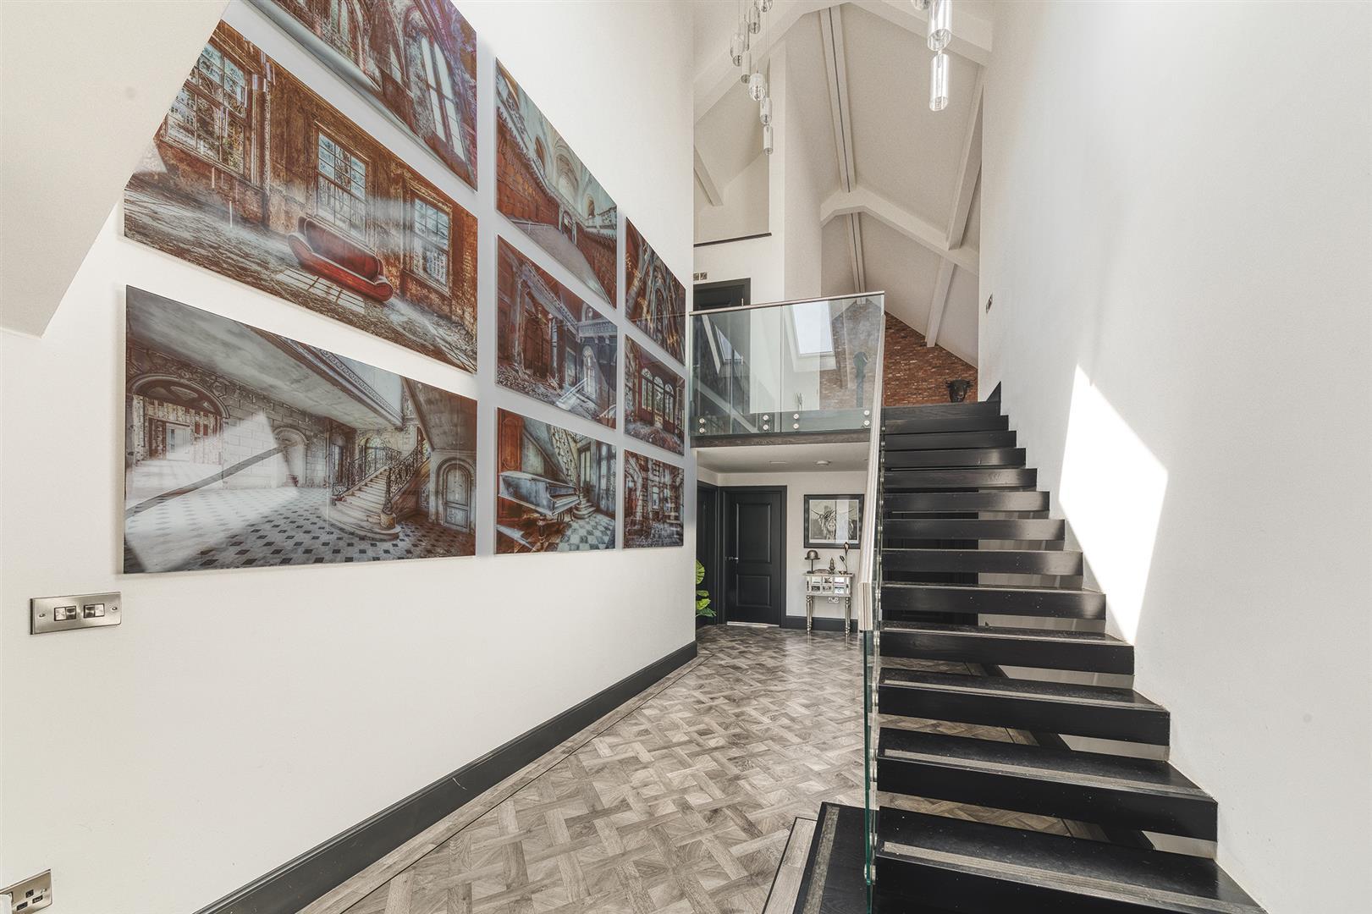
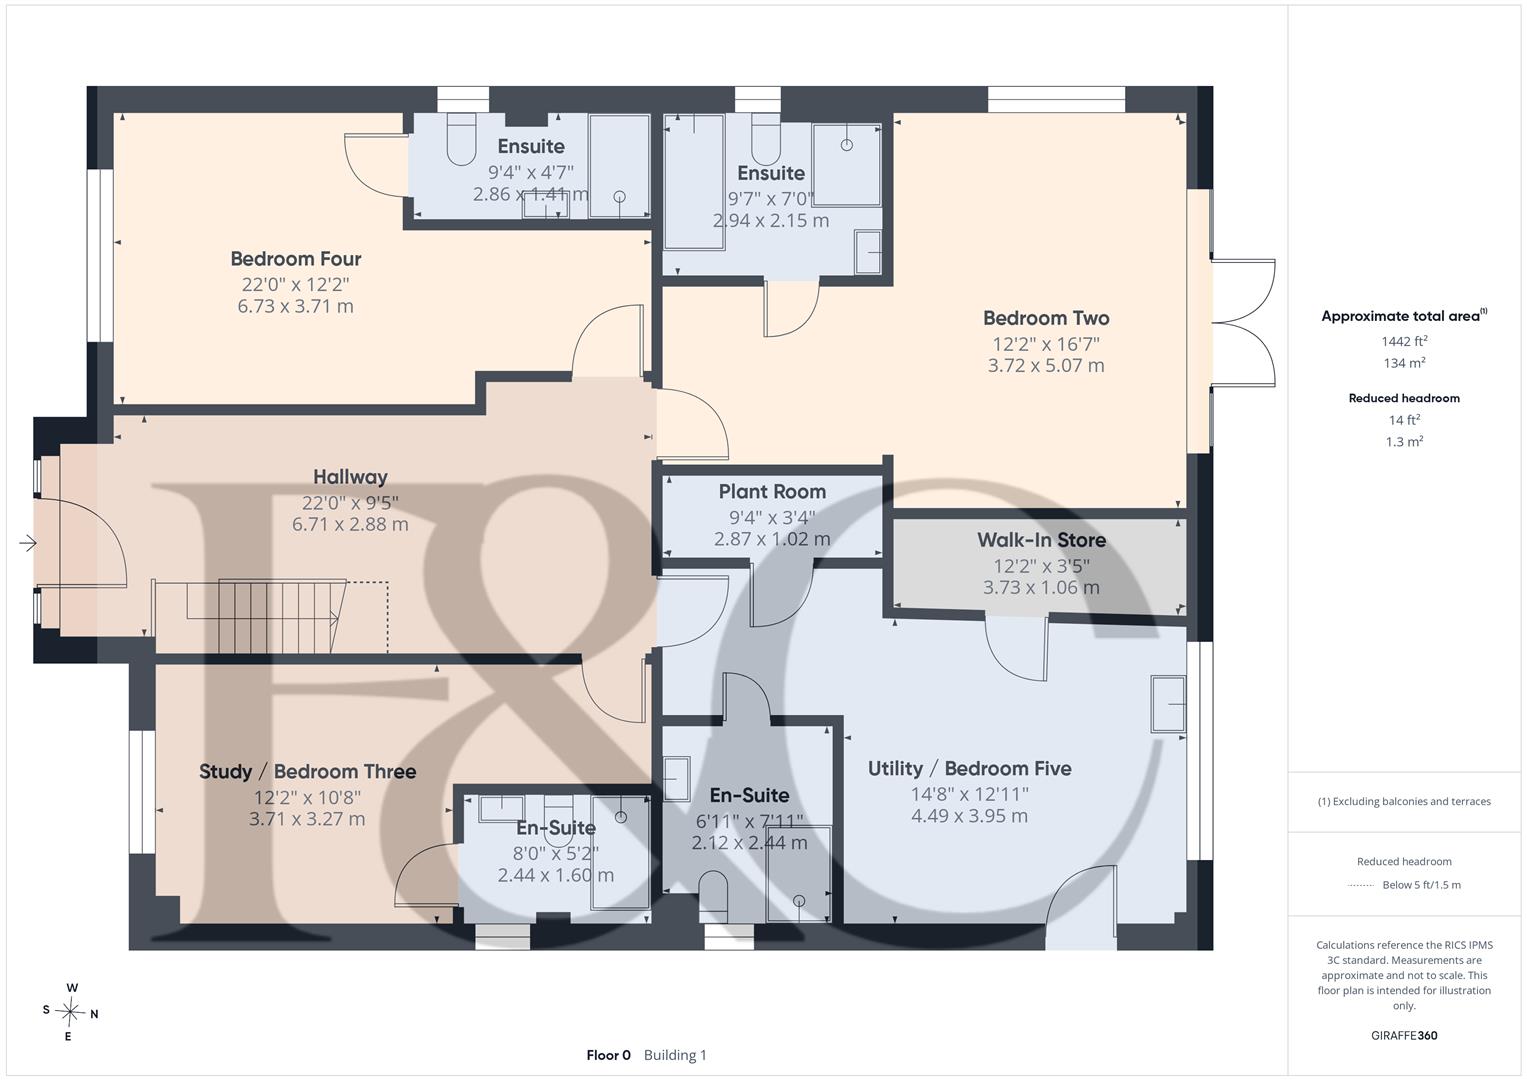
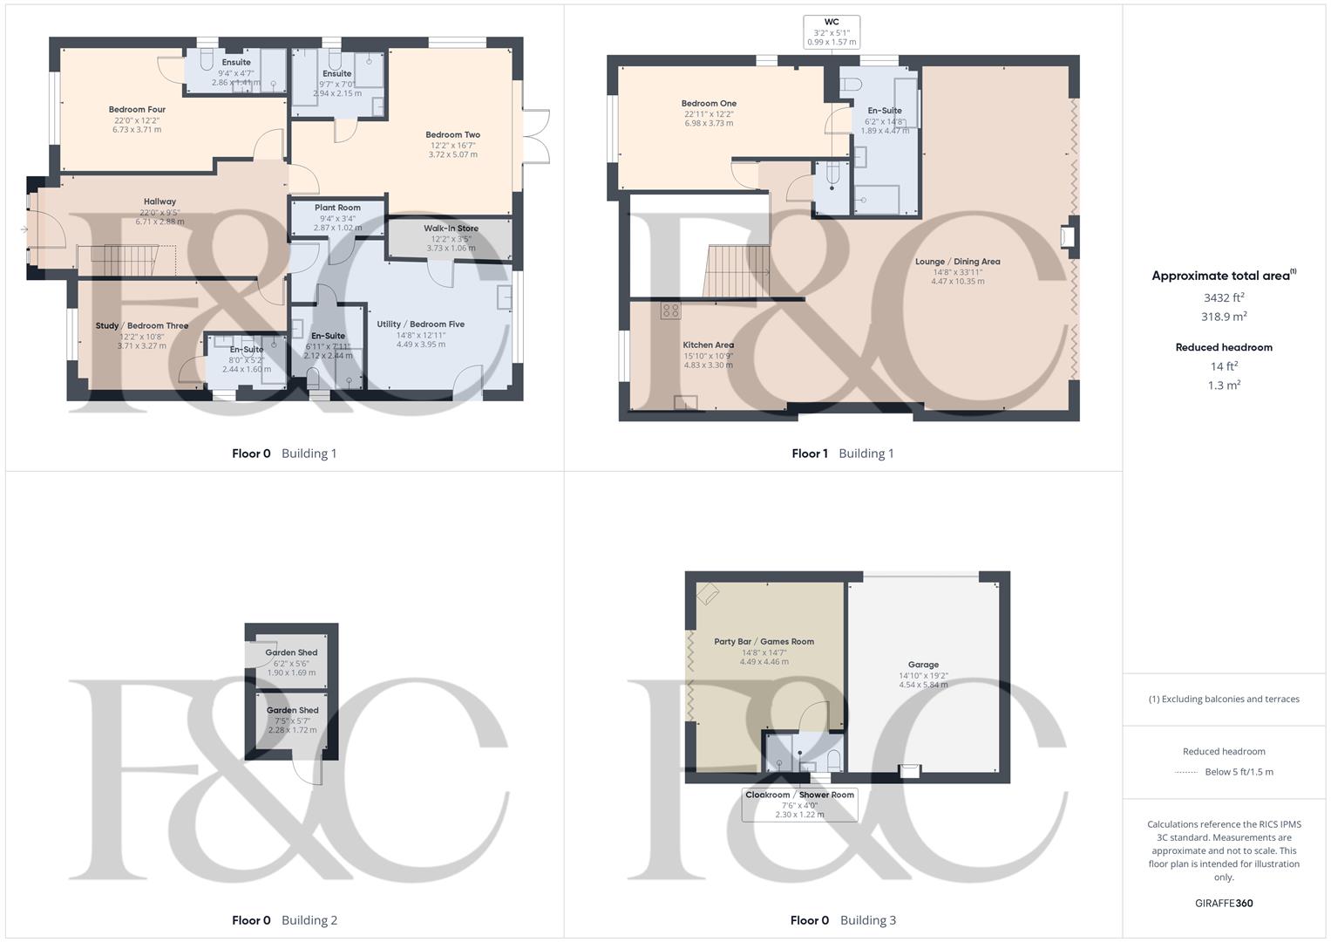
Entrance Hall - 6.71 x 2.88 (22'0" x 9'5") - With underfloor heating, floating staircase with attractive glass balustrade with steel handrail leading to first floor, vaulted ceilings and two double glazed Velux style windows.
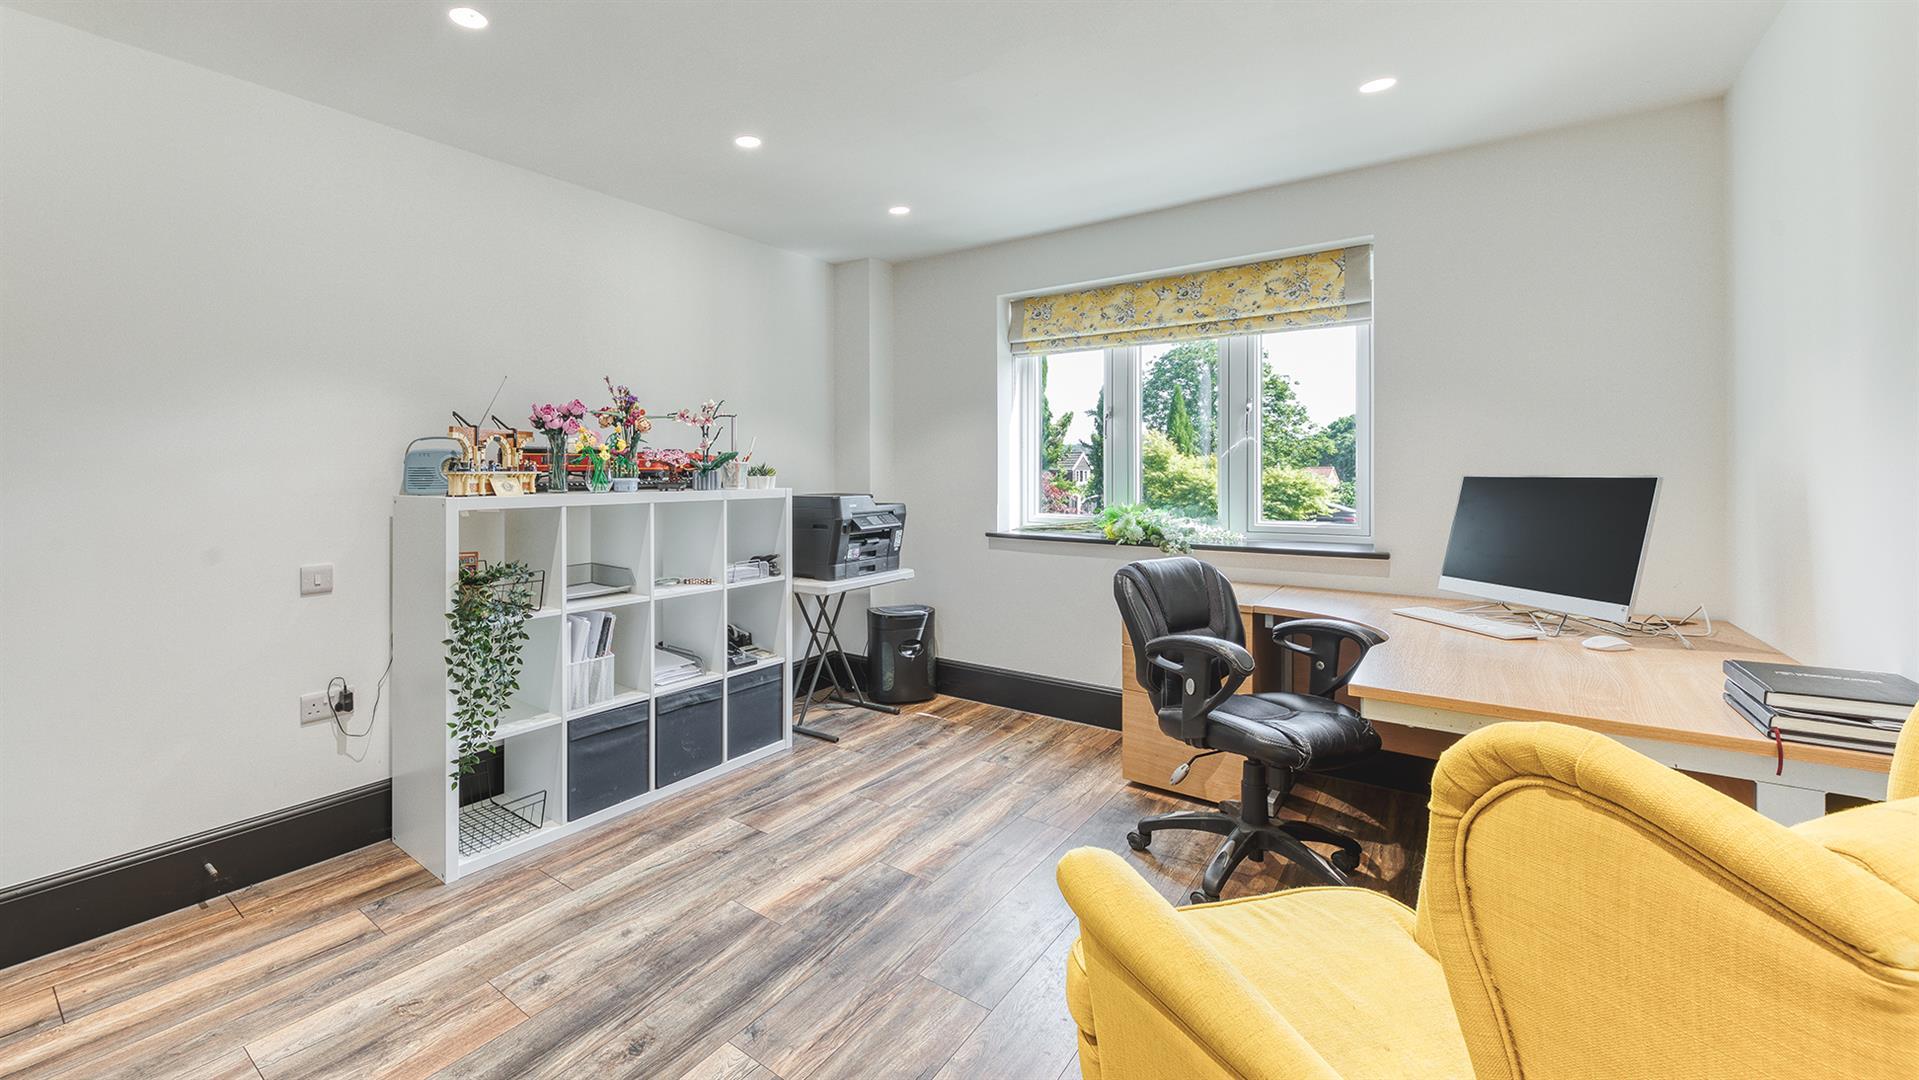
Study/Bedroom Three - 3.71 x 3.27 (12'2" x 10'8") - With wood effect flooring with underfloor heating, spotlights to ceiling, double glazed window with fitted blind to front and internal panelled door with chrome fittings.
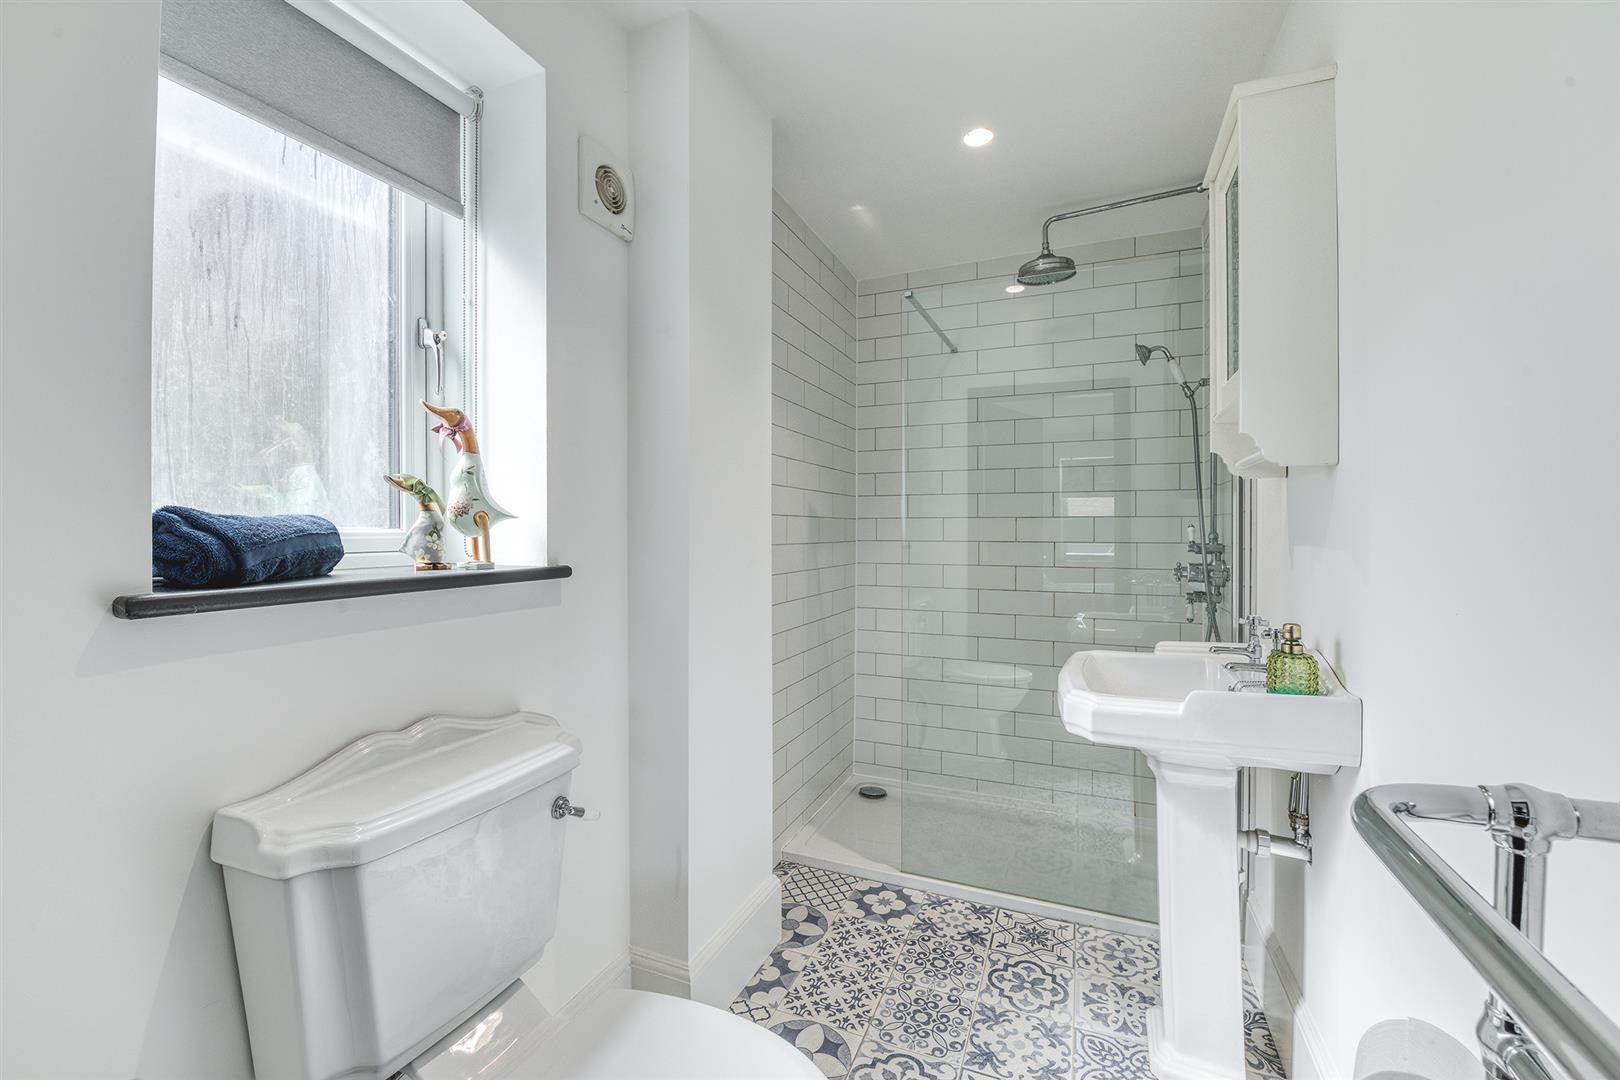
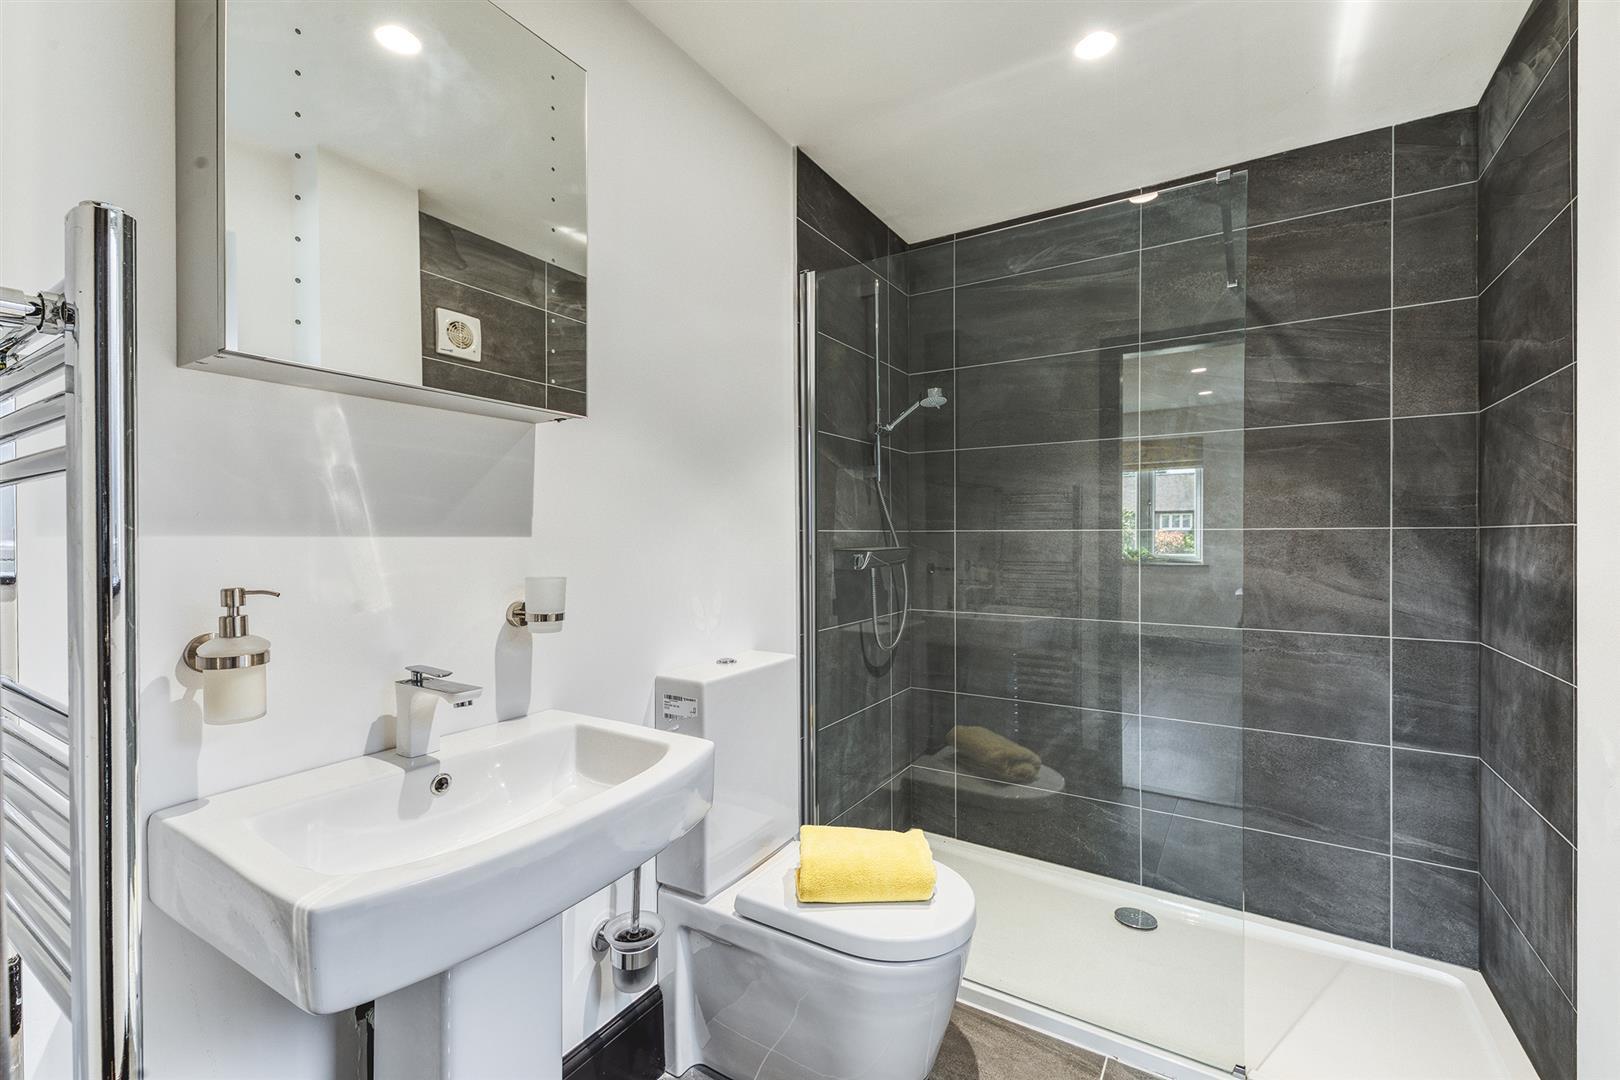
En-Suite - 2.44 x 1.60 (8'0" x 5'2") - With walk-in double shower with chrome fittings including shower, pedestal wash handbasin with chrome fittings, low level WC, tiled splashbacks, tiled flooring with underfloor heating, additional heated chrome towel rail/radiator, wall mounted mirrored medicine cabinet, spotlights to ceiling, extractor fan, double gazed window to side with fitted blind and internal panelled door with chrome fittings.
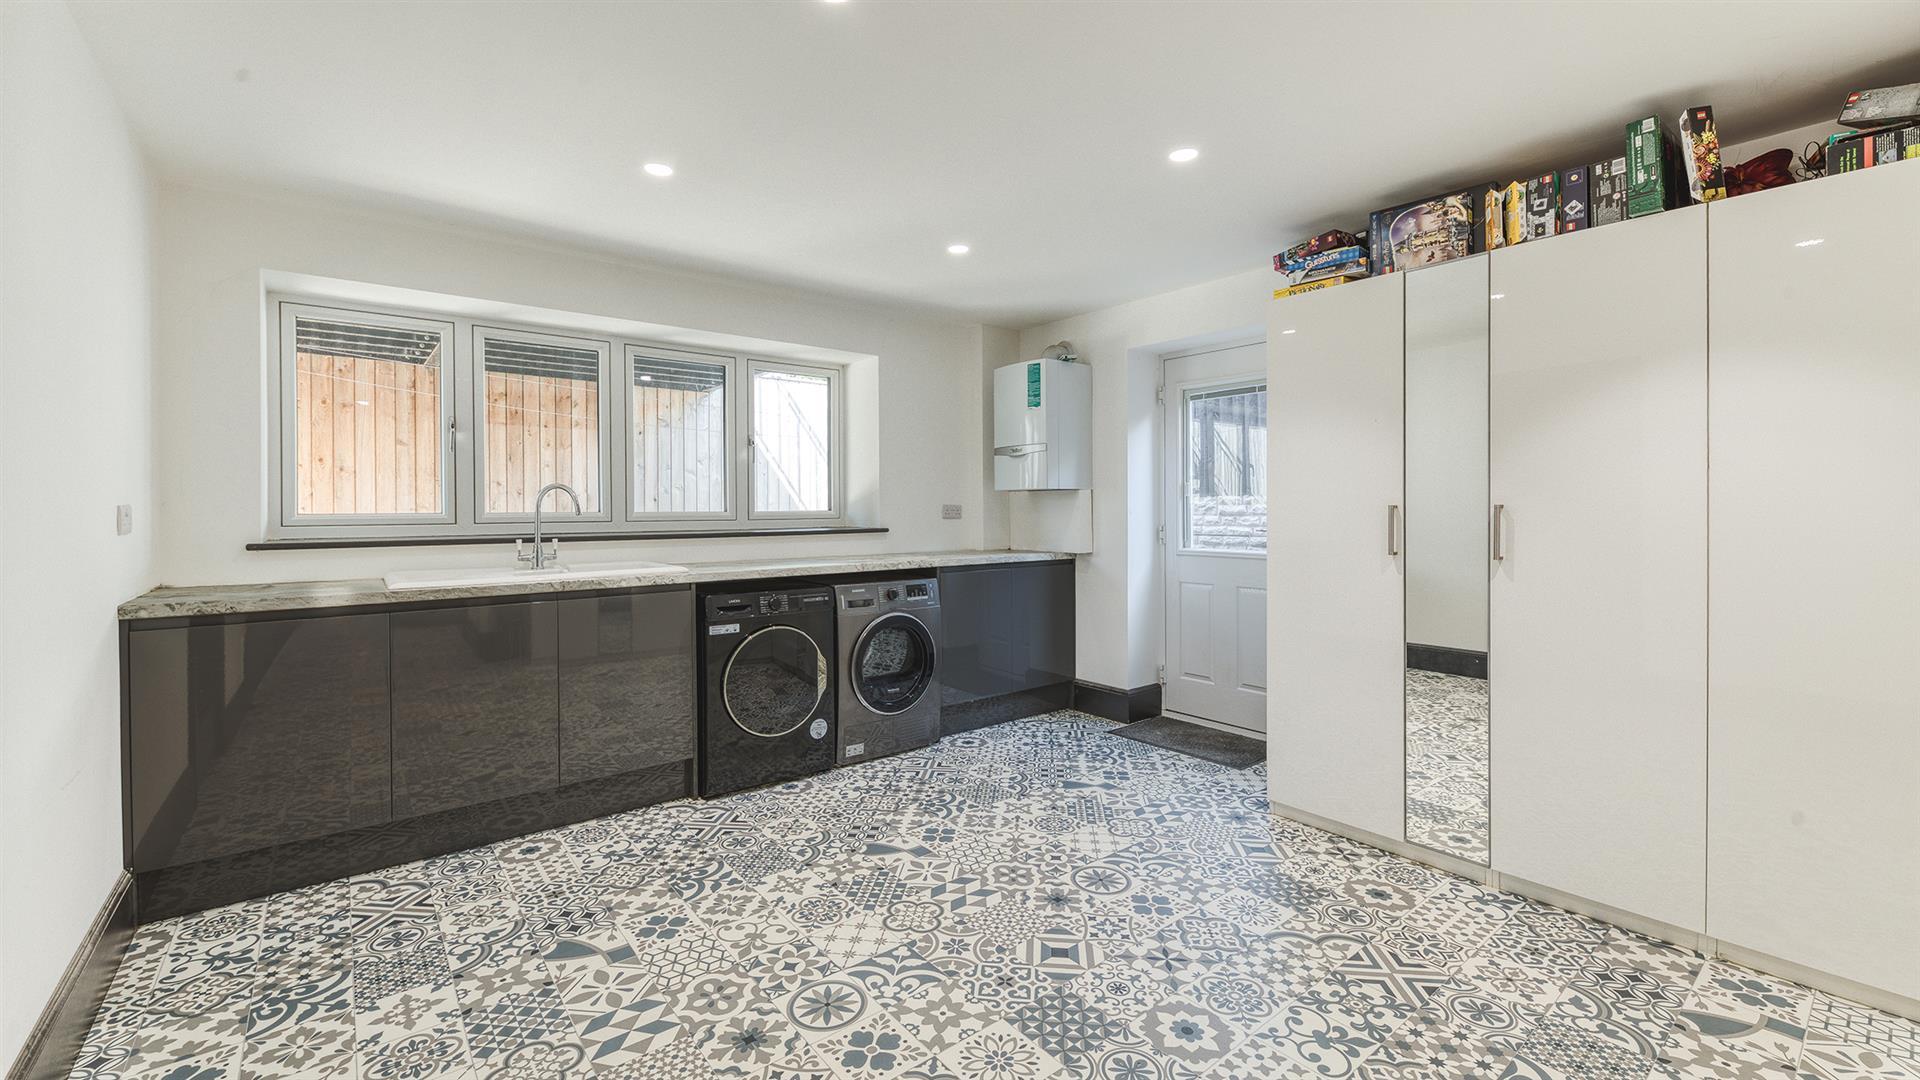
Utility Room/Bedroom Five - 4.49 x 3.95 (14'8" x 12'11") - With one and a half sink unit with chrome mixer tap, fitted worktop, fitted base cupboards, plumbing for automatic washing machine, space for tumble dryer, tiled effect underfloor heating, spotlights to ceiling, wall mounted Vaillant boiler, double glazed window to rear, side access door and internal panelled door with chrome fittings.
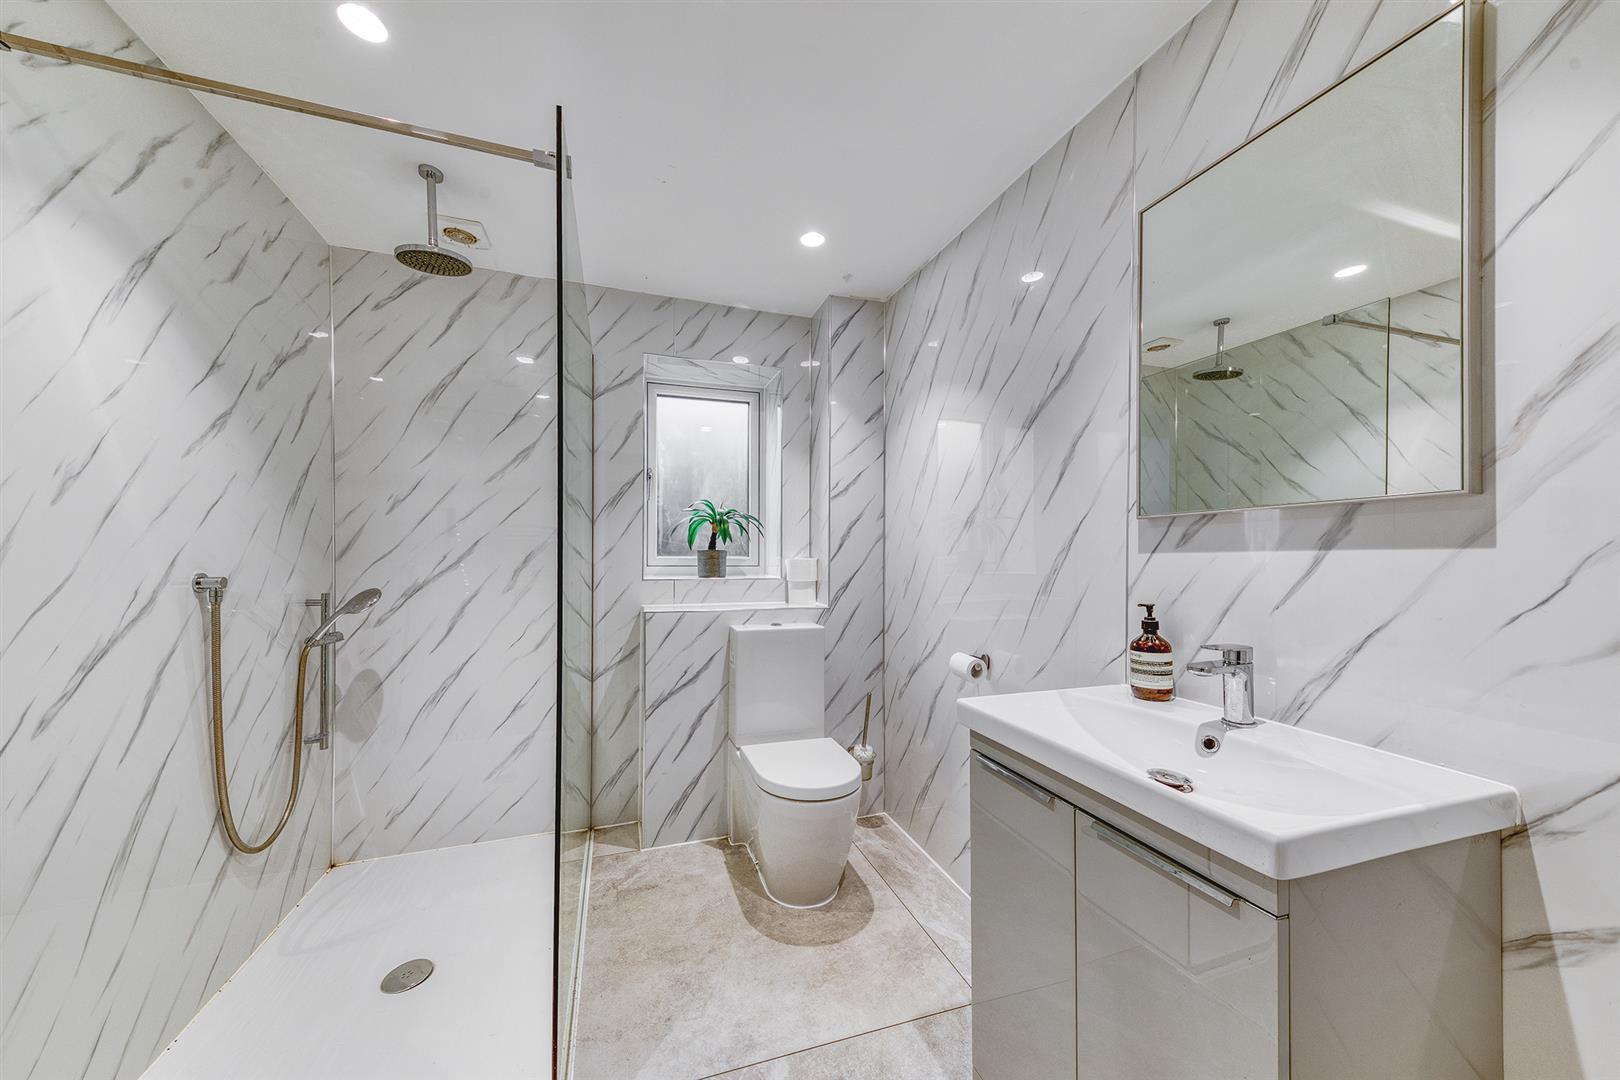
En-Suite - 2.44 x 2.12 (8'0" x 6'11") - With walk-in double shower cubicle with shower, fitted wash basin with fitted base cupboard underneath, low level WC, panelled splashbacks, tiled flooring with underfloor heating, heated chrome towel rail/radiator, spotlights to ceiling, extractor fan, double glazed window to side and internal panelled door with chrome fittings.
Plant Room - 2.87 x 1.02 (9'4" x 3'4") - With two high efficiency water cylinders, tiled effect floor, electric consumer unit, underfloor manifold controls, power, light and internal door with chrome fittings.
Walk-In Store Or Wardrobe - 3.73 x 1.06 (12'2" x 3'5") - With tiled effect flooring with underfloor heating and internal door with chrome fittings.
Bedroom Two - 5.07 x 3.72 (16'7" x 12'2") - With underfloor heating, spotlights to ceiling, fitted mirror, double glazed window to side, double glazed French doors opening onto resin patio and internal panelled door with chrome fittings.
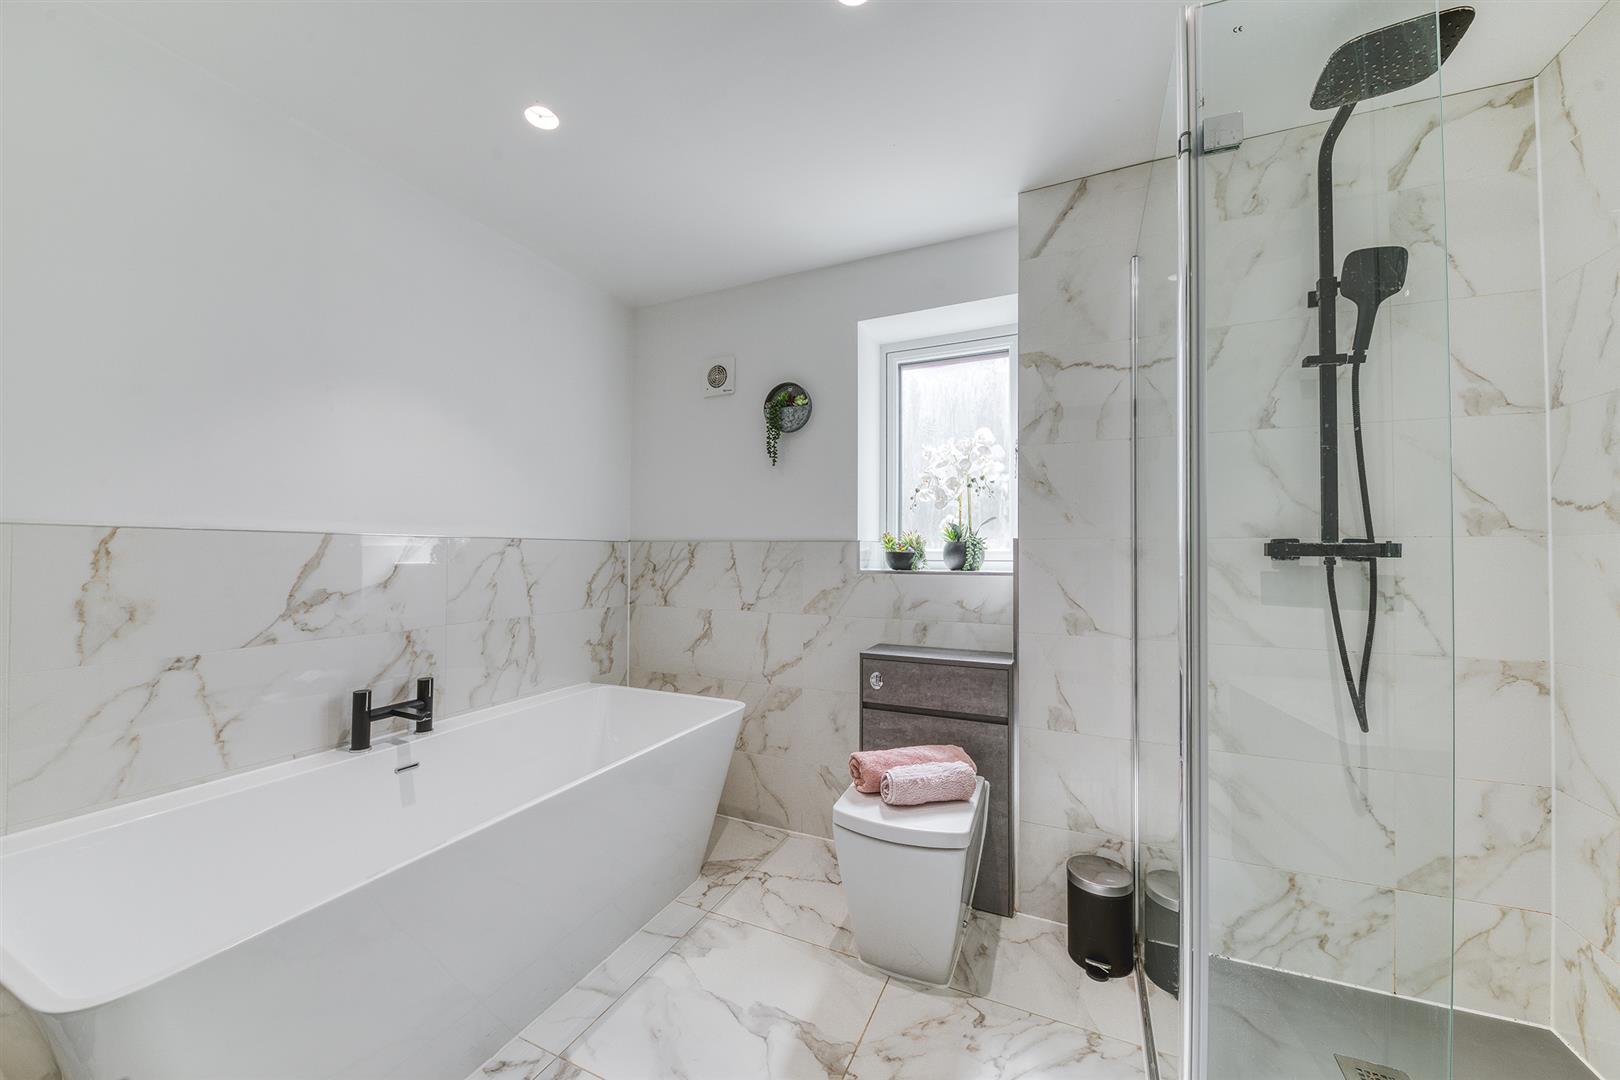
En-Suite Bathroom - 2.94 x 2.15 (9'7" x 7'0") - With bath, fitted wash basin with fitted base cupboard underneath, low level WC, separate shower cubicle with shower, tiled splashbacks, tiled flooring with underfloor heating, spotlights to ceiling, extractor fan, heated towel rail/radiator, double glazed window to side and internal panelled door with chrome fittings.
Bedroom Four - 6.73 x 3.71 (22'0" x 12'2") - With underfloor heating with wood effect flooring, spotlights to ceiling, double glazed window with fitted blind with aspect to front and internal panelled door with chrome fittings.
En-Suite - 2.86 x 1.41 (9'4" x 4'7") - With walk-in double shower with chrome fittings including shower, pedestal wash handbasin with chrome fittings, low level WC, tiled flooring with underfloor heating, tiled splashbacks, heritage style towel rail/radiator, spotlights to ceiling, extractor fan, double glazed window to side with fitted blind and internal panelled door with chrome fittings.
First Floor -
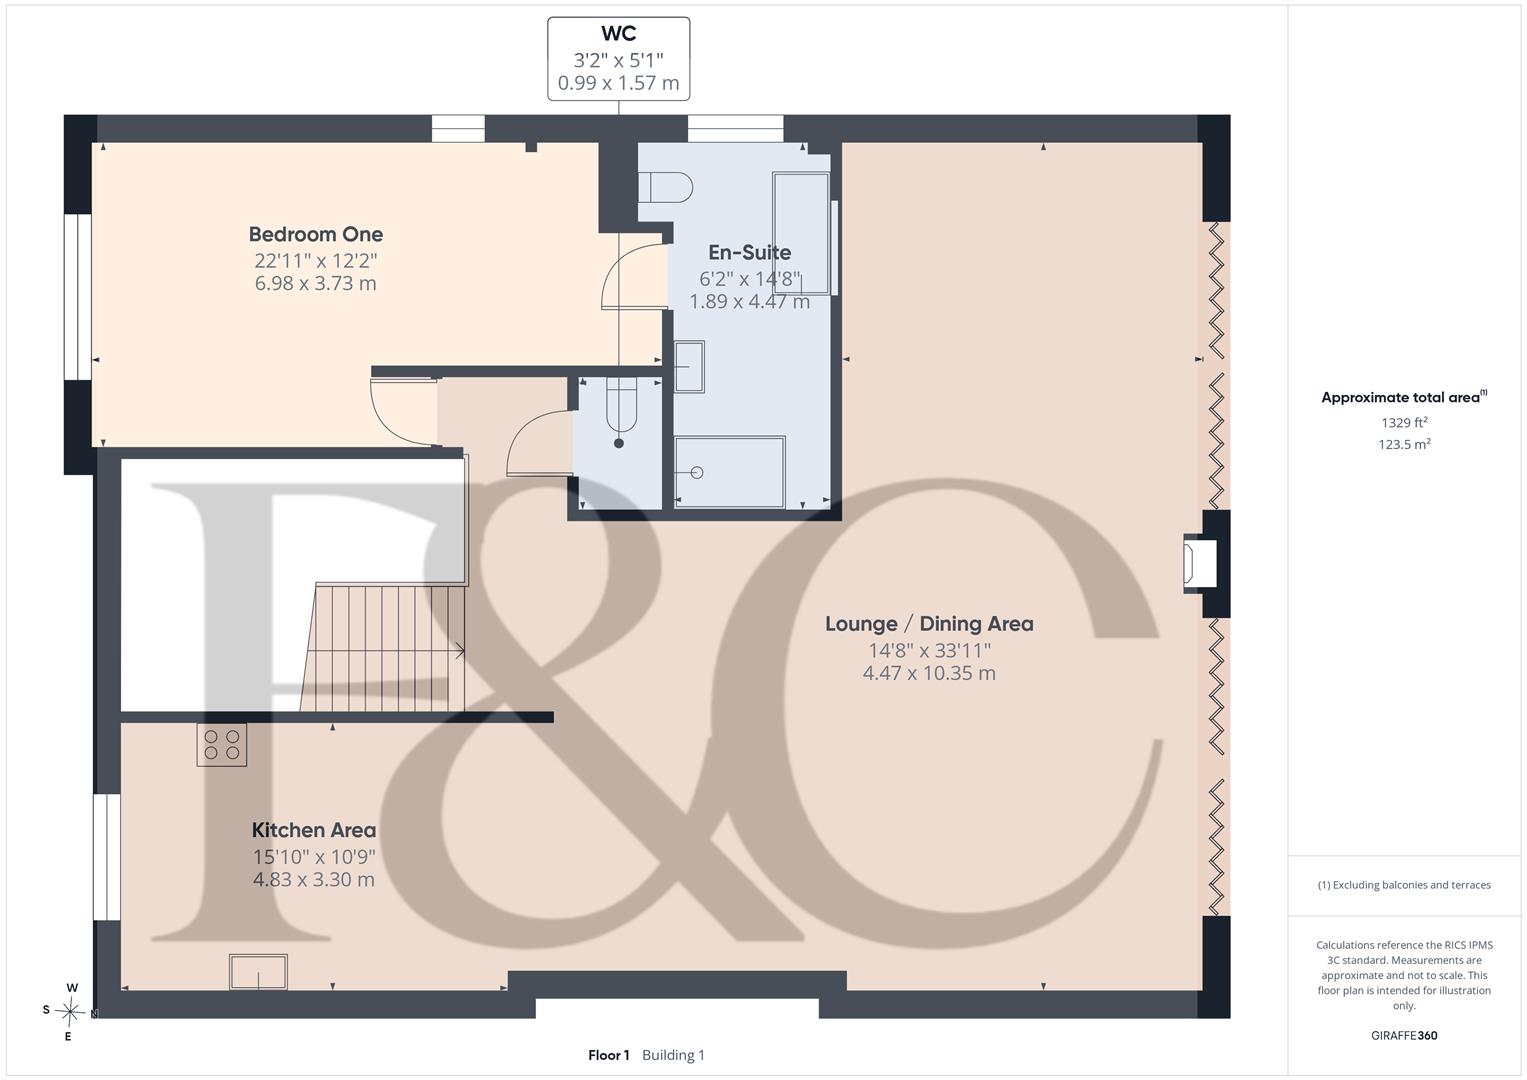
Cloakroom - 1.57 x 0.99 (5'1" x 3'2") - With low level WC, fitted wash basin with fitted base cupboard underneath, heated towel rail/radiator, extractor fan and internal panelled door with chrome fittings.
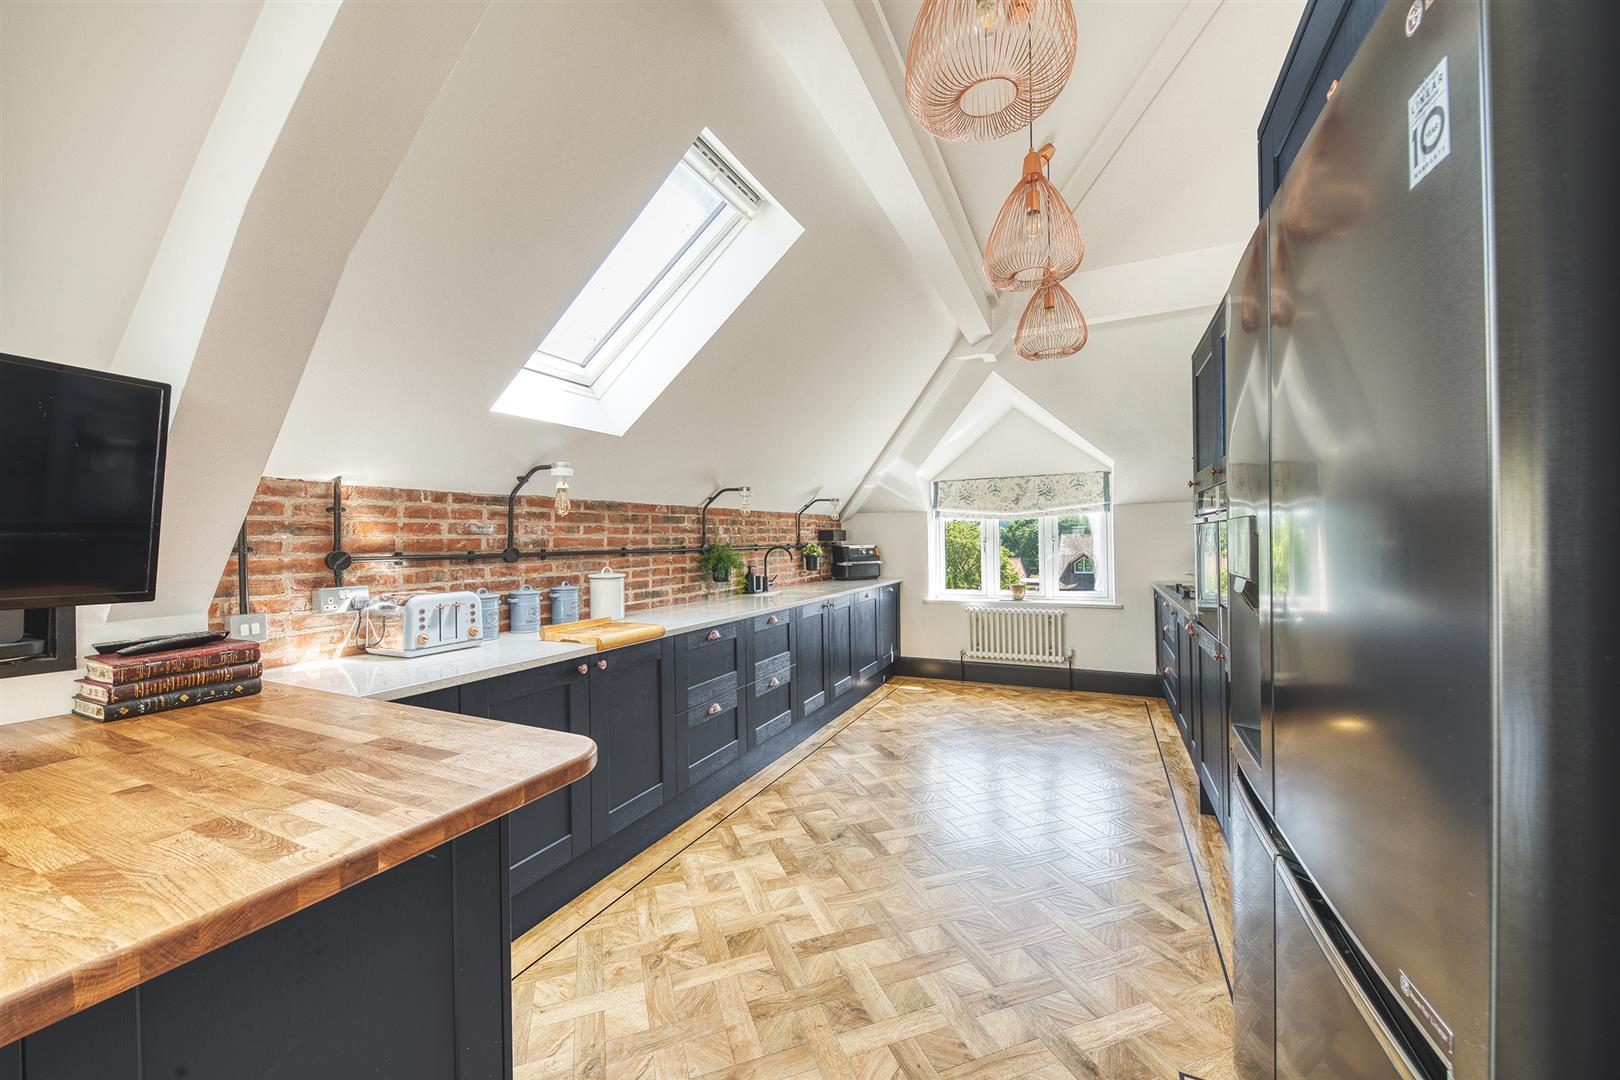
Living Lounge/Dining Room/Kitchen - 10.35 x 4.83 x 4.47 x 3.30 (33'11" x 15'10" x 14'7 -
Lounge Area - With carpeted floor, exposed brick walls, column style radiator, vaulted ceiling, two side double glazed Velux style windows, double glazed picture window with inset blinds and open space leading to dining and kitchen area.
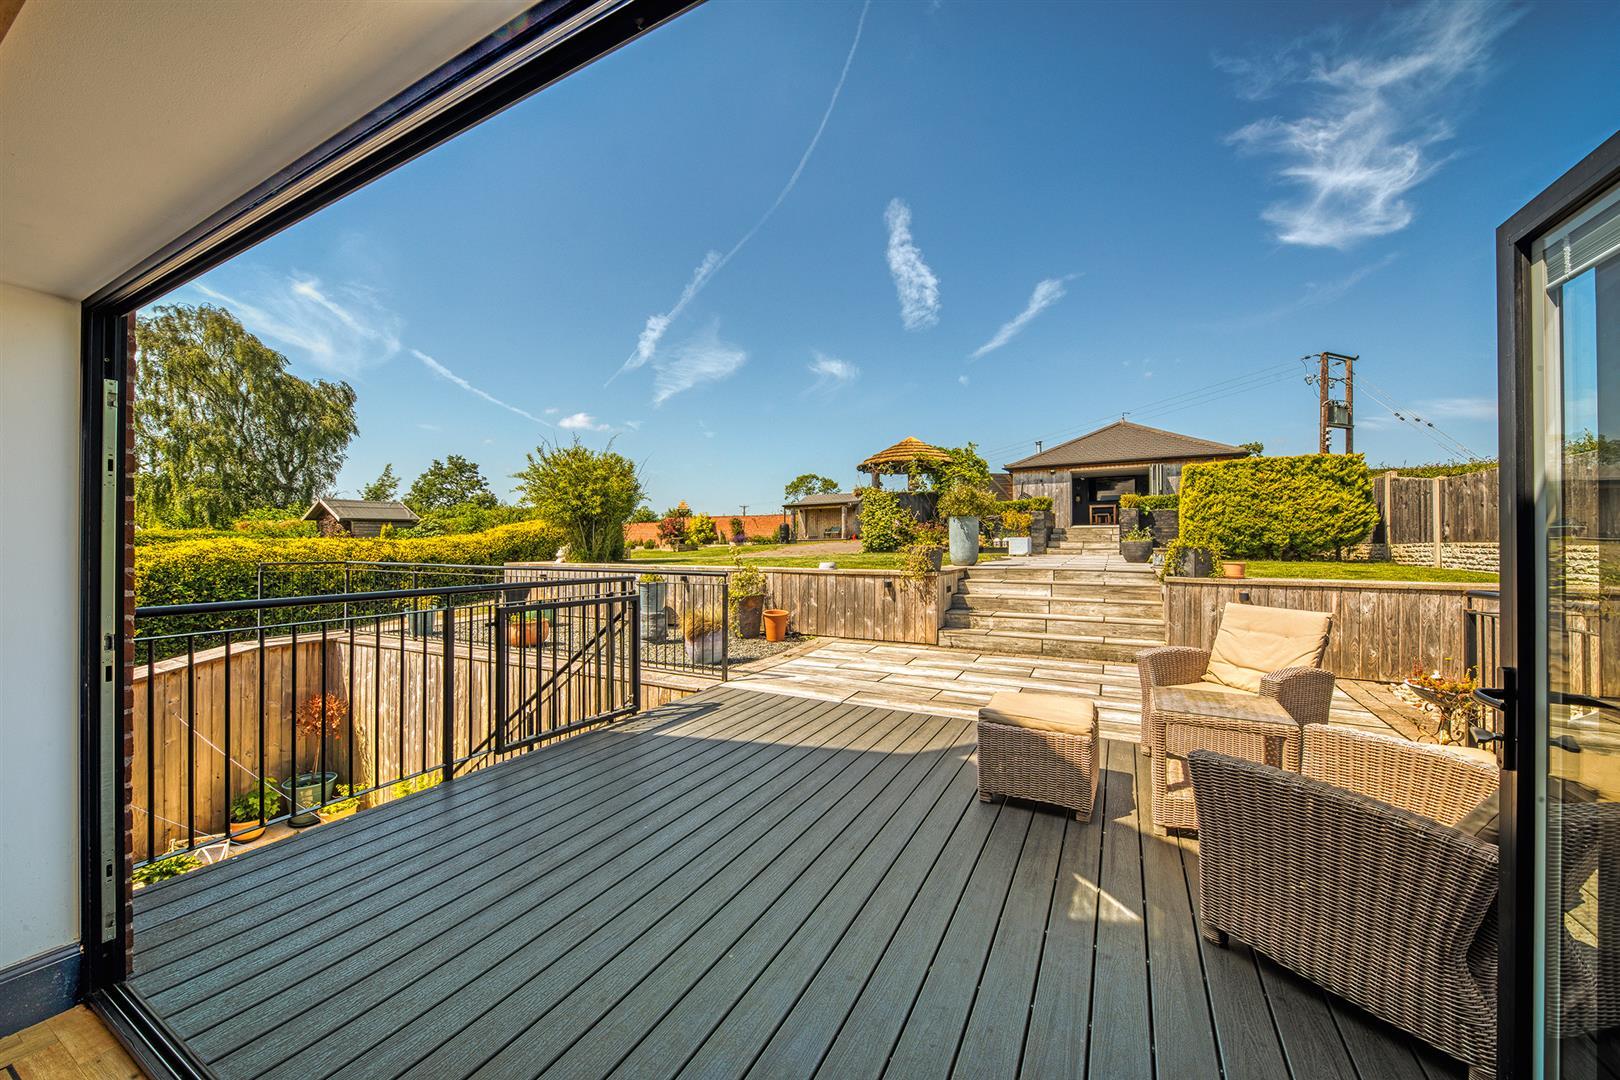
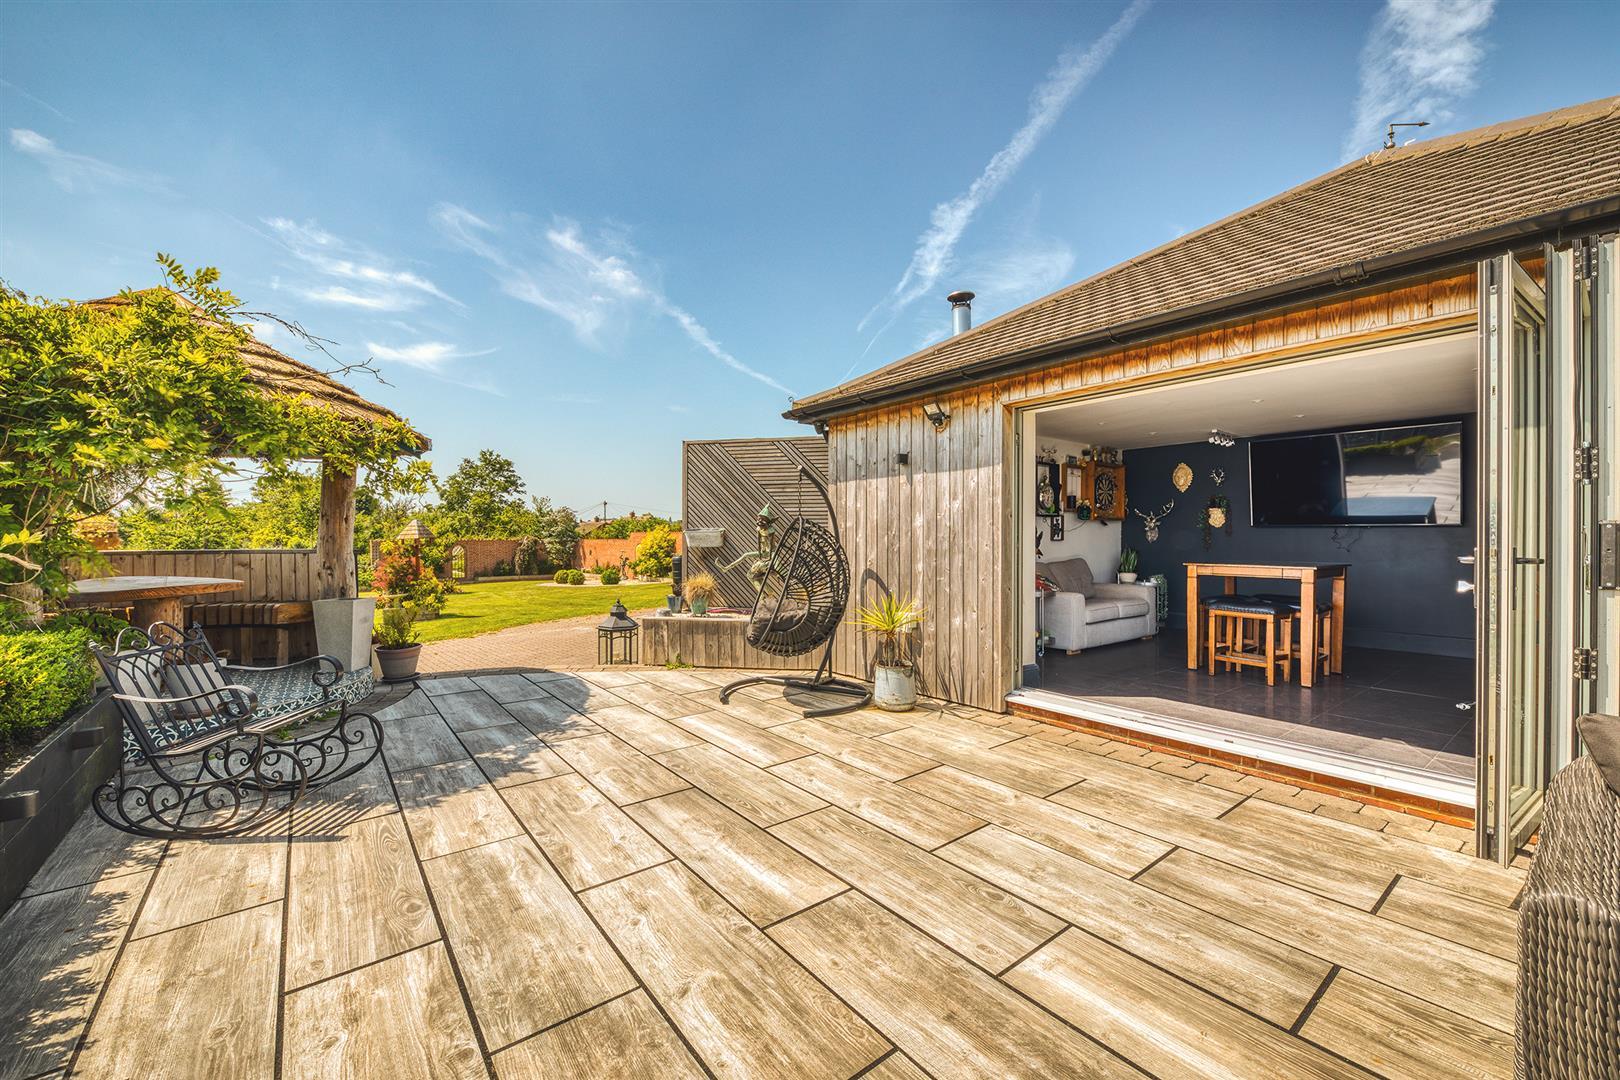
Dining Area - With quality wood flooring, two column style radiators, vaulted ceiling, exposed brick wall, featured raised log burner with raised stone hearth, double glazed bifolding doors with inset blinds opening onto composite sun decked area and formal gardens, four double glazed Velux style windows and open space leading to lounge and kitchen area.
Kitchen Area - With one and a half inset sink unit with mixer tap, a good range of fitted wall and base cupboards with matching quartz worktops, fitted breakfast bar area with solid oak worktop, BOSCH built-in five ring gas hob with extractor hood over, two built-in NEFF electric fan assisted ovens, built-in NEFF combination microwave oven with warming plate drawer underneath, LG American style fridge/freezer with drinks dispenser (negotiable on sale), integrated dishwasher, concealed recycling bin cupboard, matching quality wood flooring, column style radiator, vaulted ceiling, double glazed window with fitted blind with aspect to front, exposed brickwork, tinted glass splashbacks and open space leading to dining and lounge area.
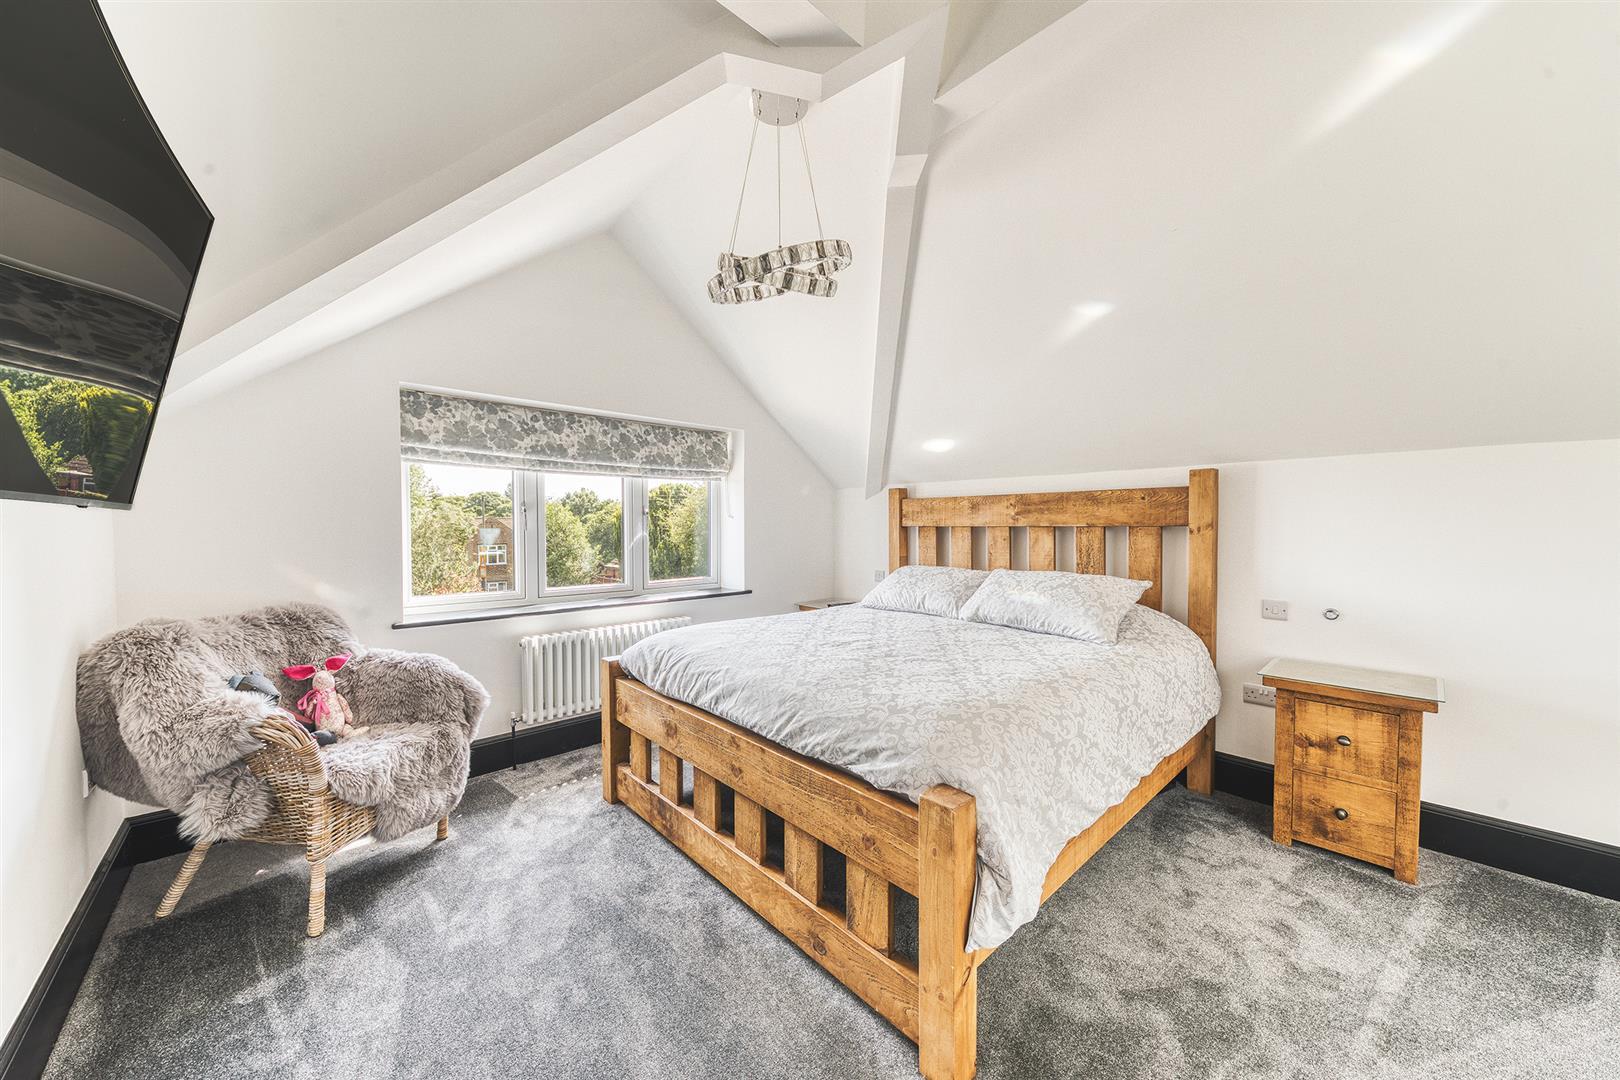
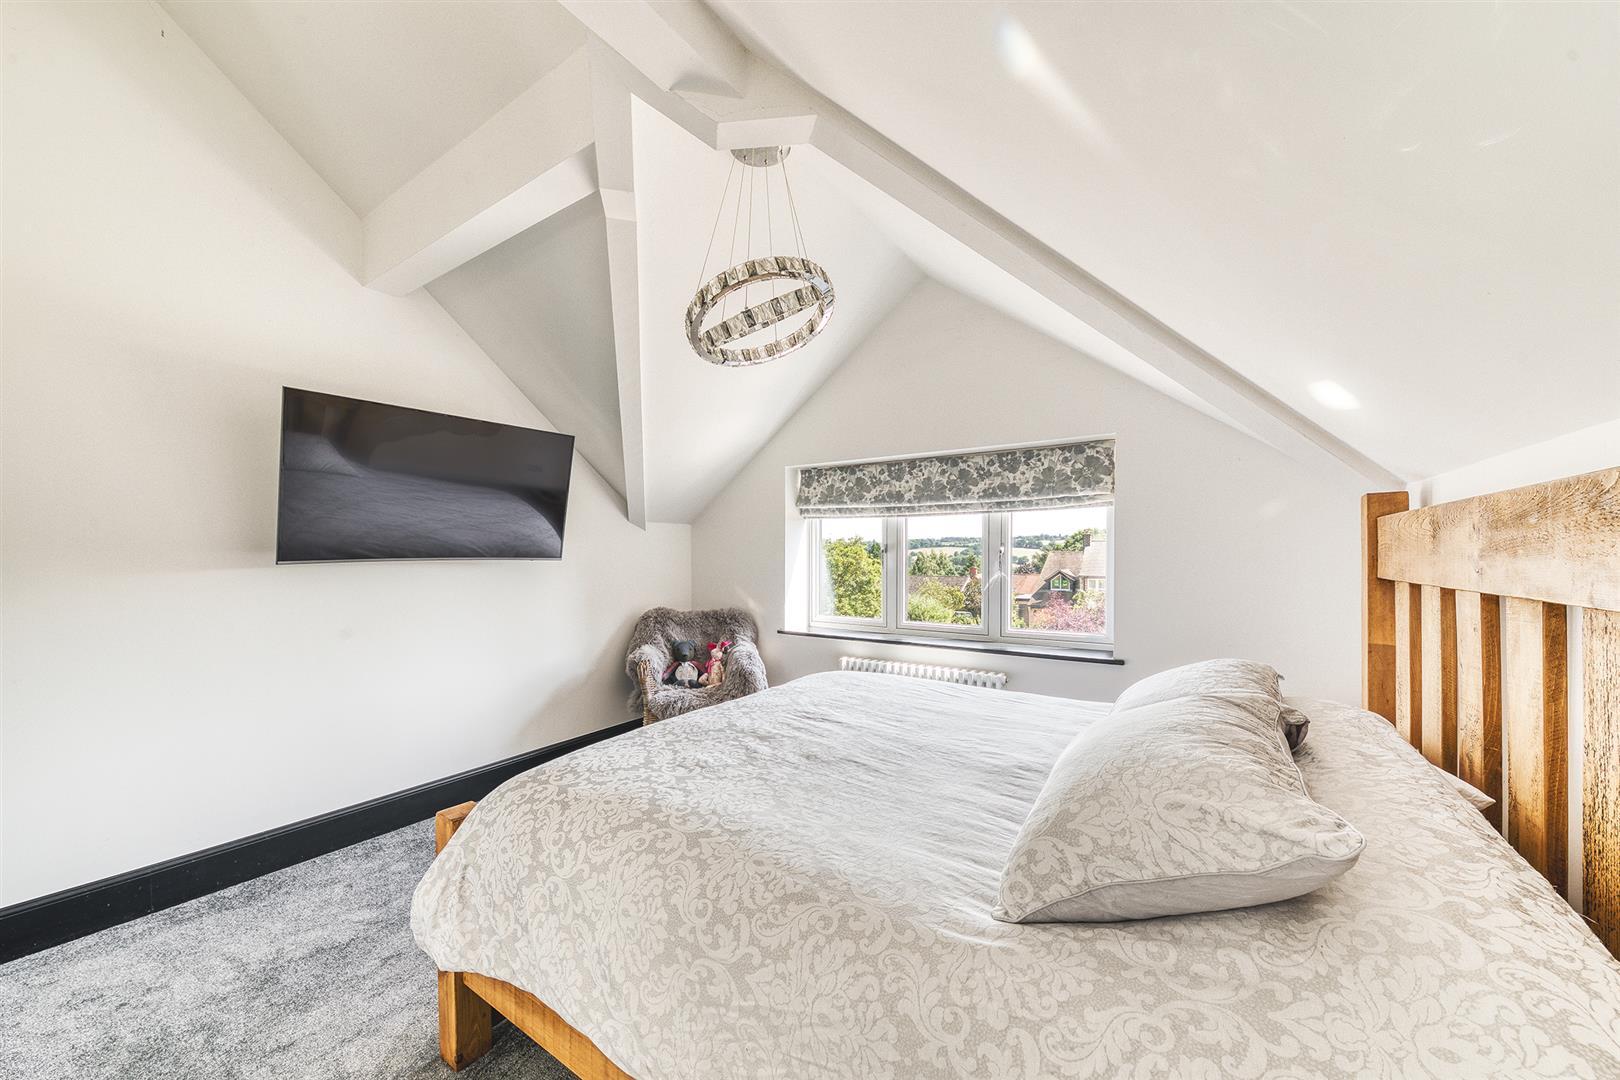
Bedroom One - 6.98 x 3.73 (22'10" x 12'2") - With vaulted ceiling, column style radiator, far-reaching views to front, double glazed window to side, double glazed window with fitted blind to front and internal panelled door.
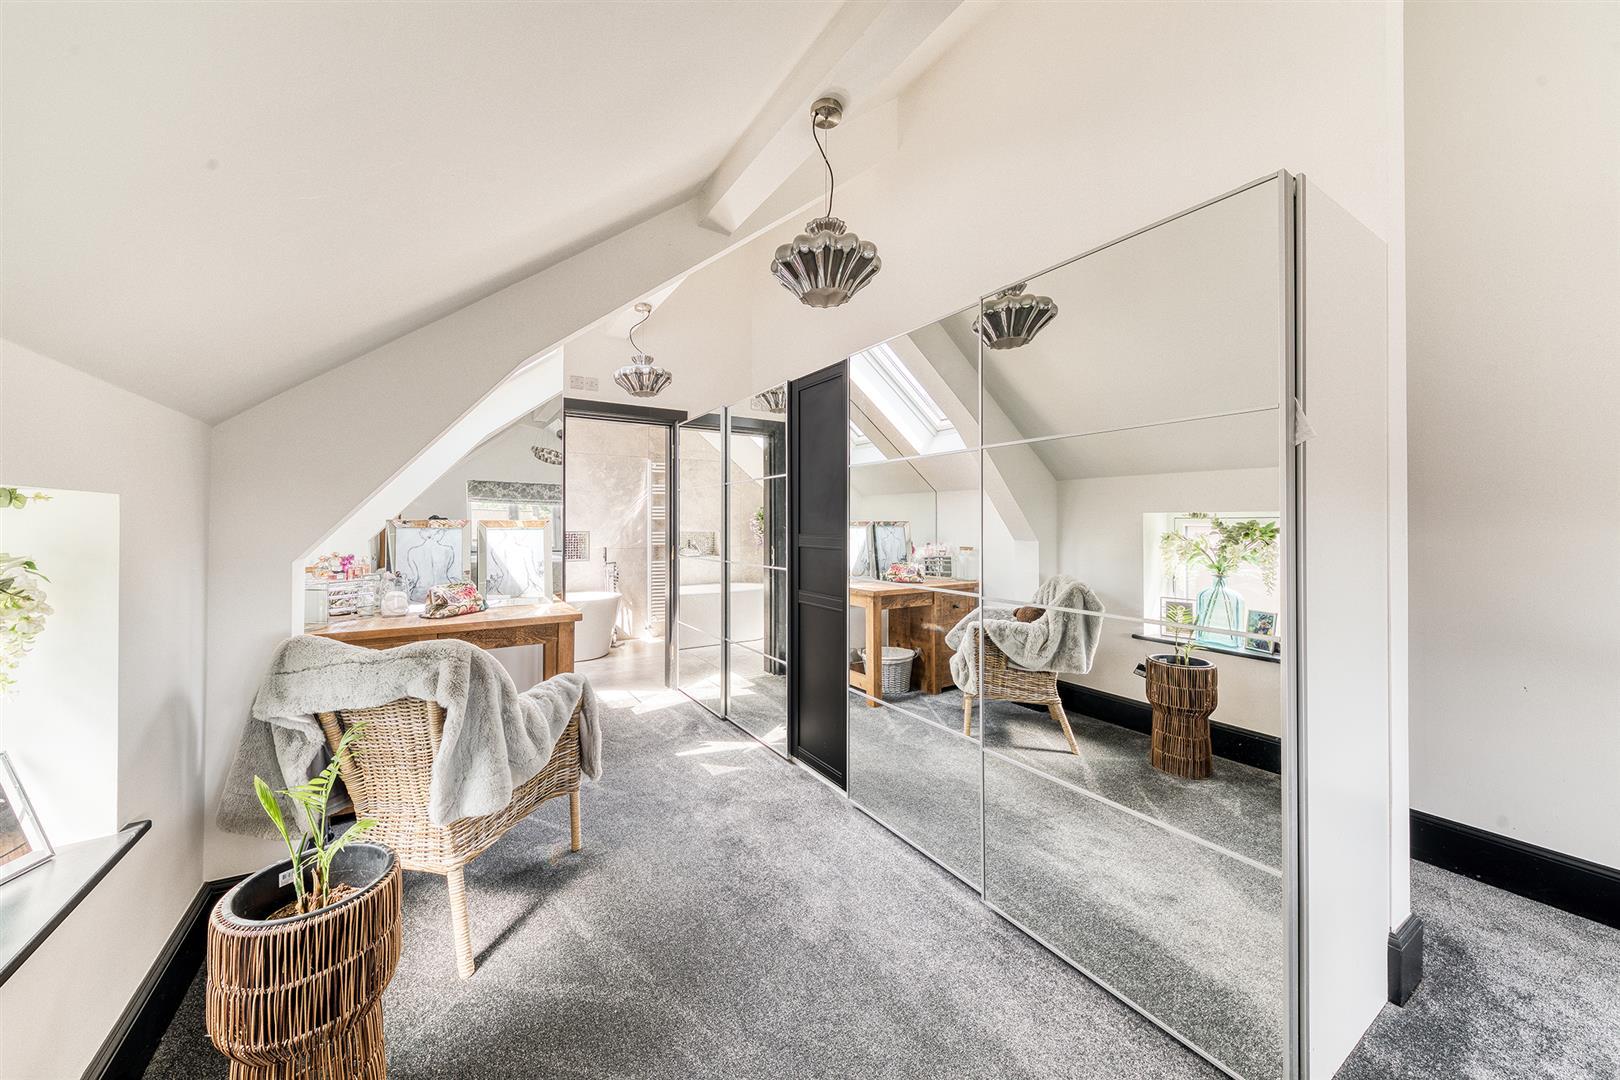
Dressing Room Area - With double glazed Velux style window and access to en- suite.
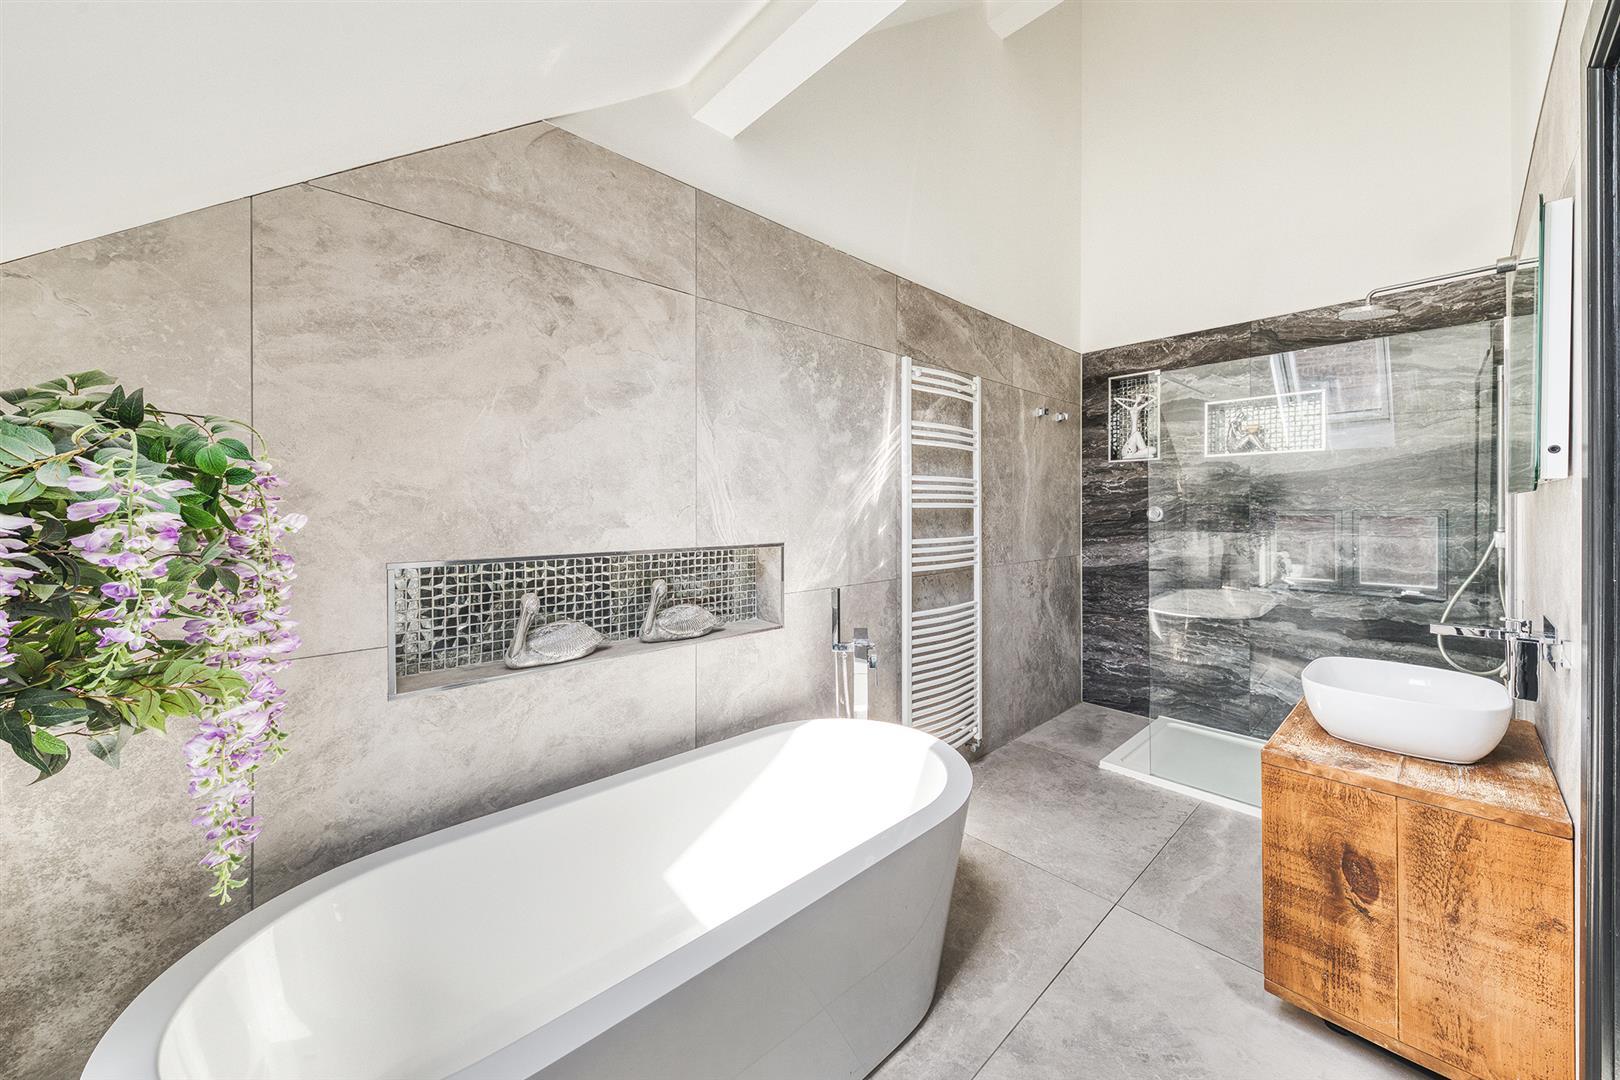
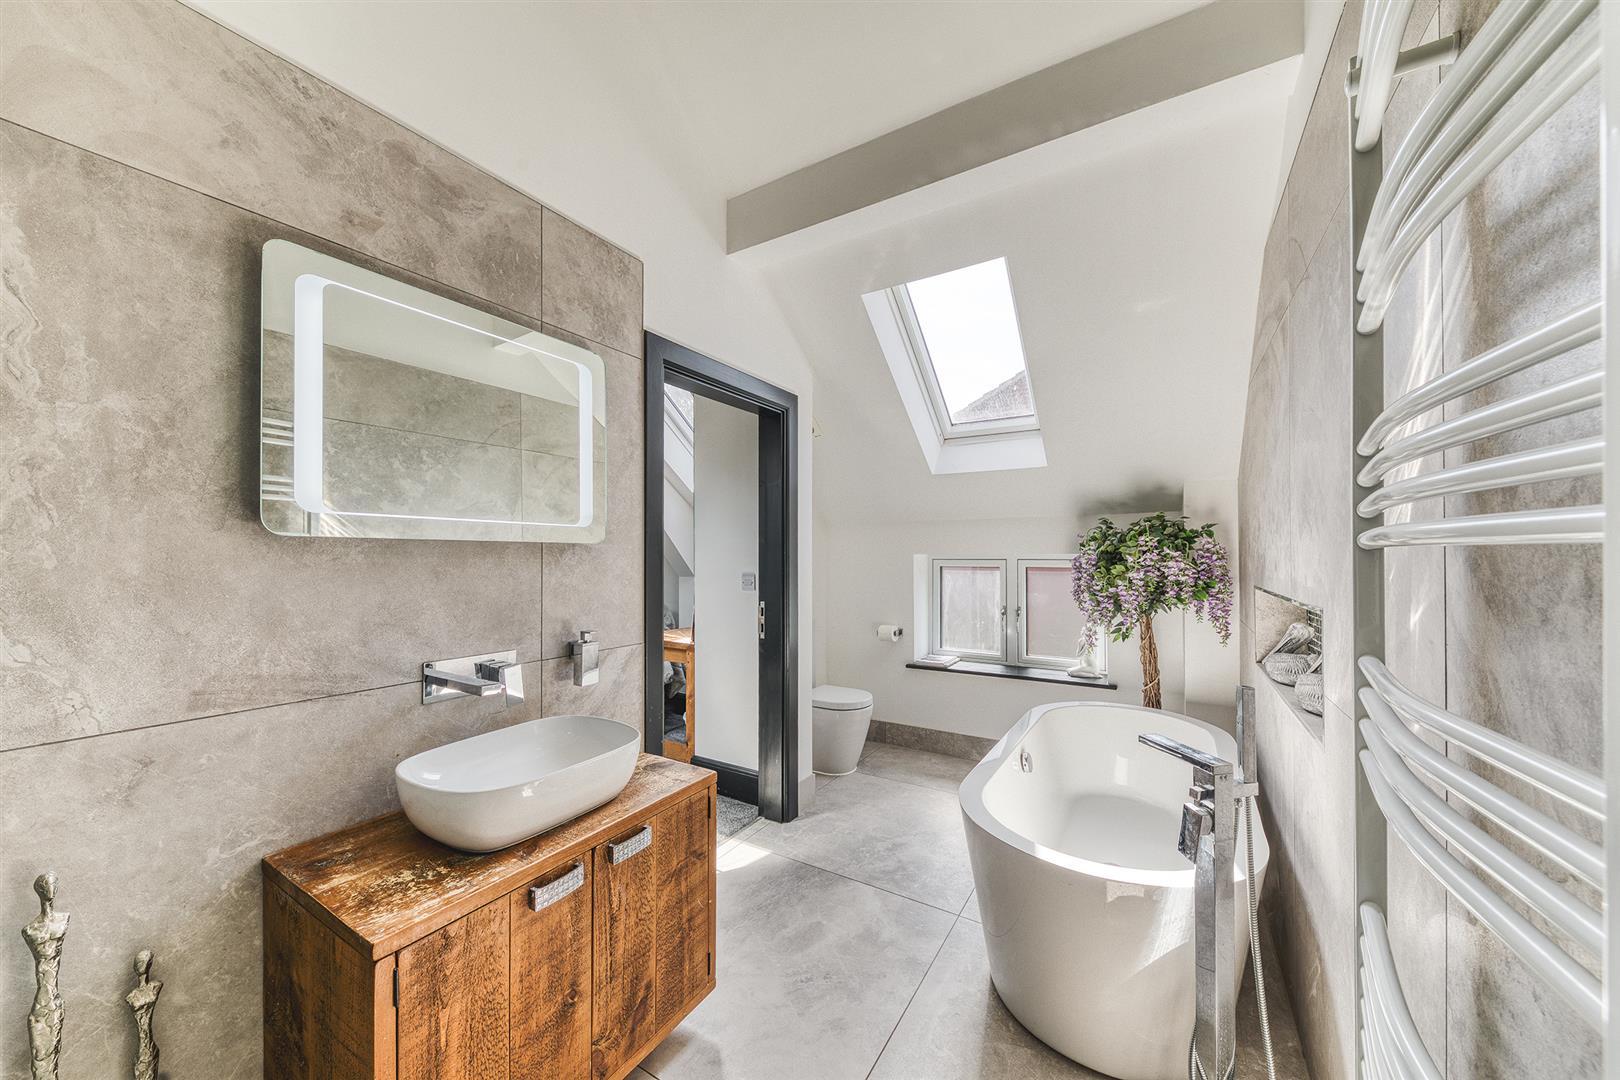
En-Suite Bathroom - 4.47 x 1.89 (14'7" x 6'2") - With bath, washbasin with fitted base cupboard underneath, low level WC, walk-in double shower with chrome fittings including shower, vaulted ceiling, tiled splashbacks, tiled flooring, heated towel rail/radiator, double glazed widow to side, extractor fan, double glazed Velux window and wall mounted illuminated mirror.
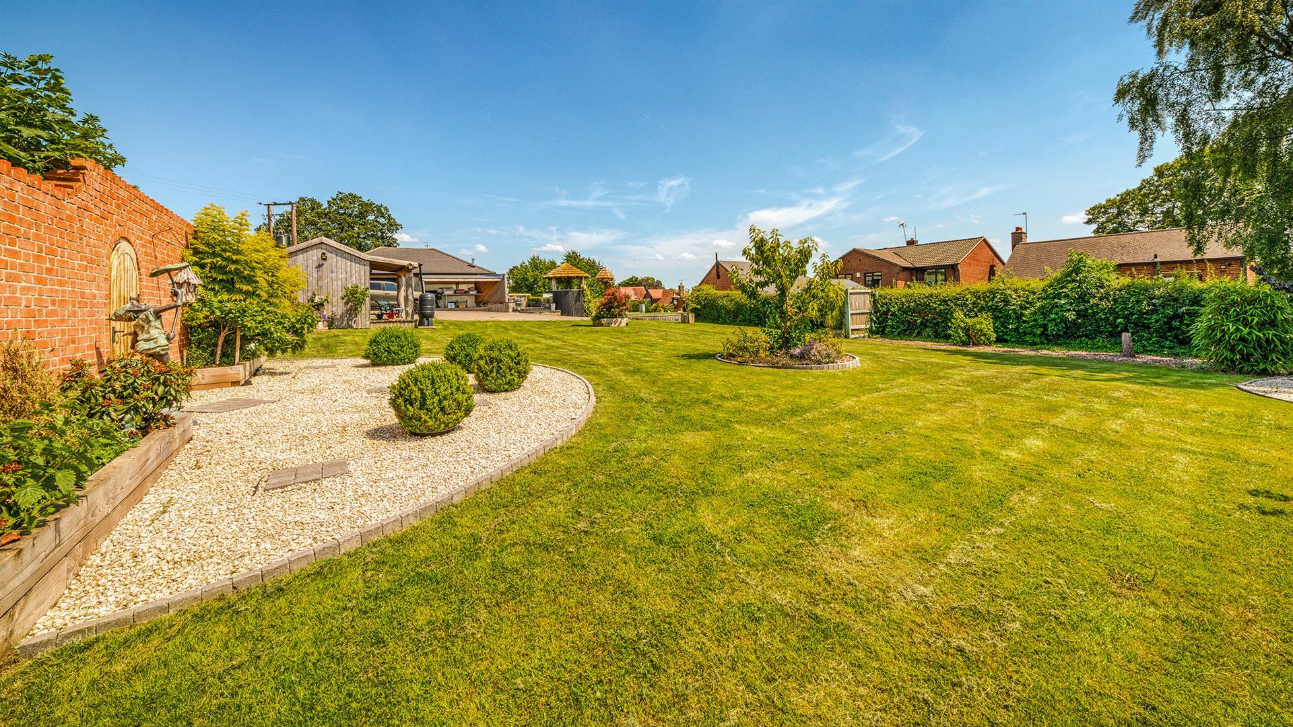
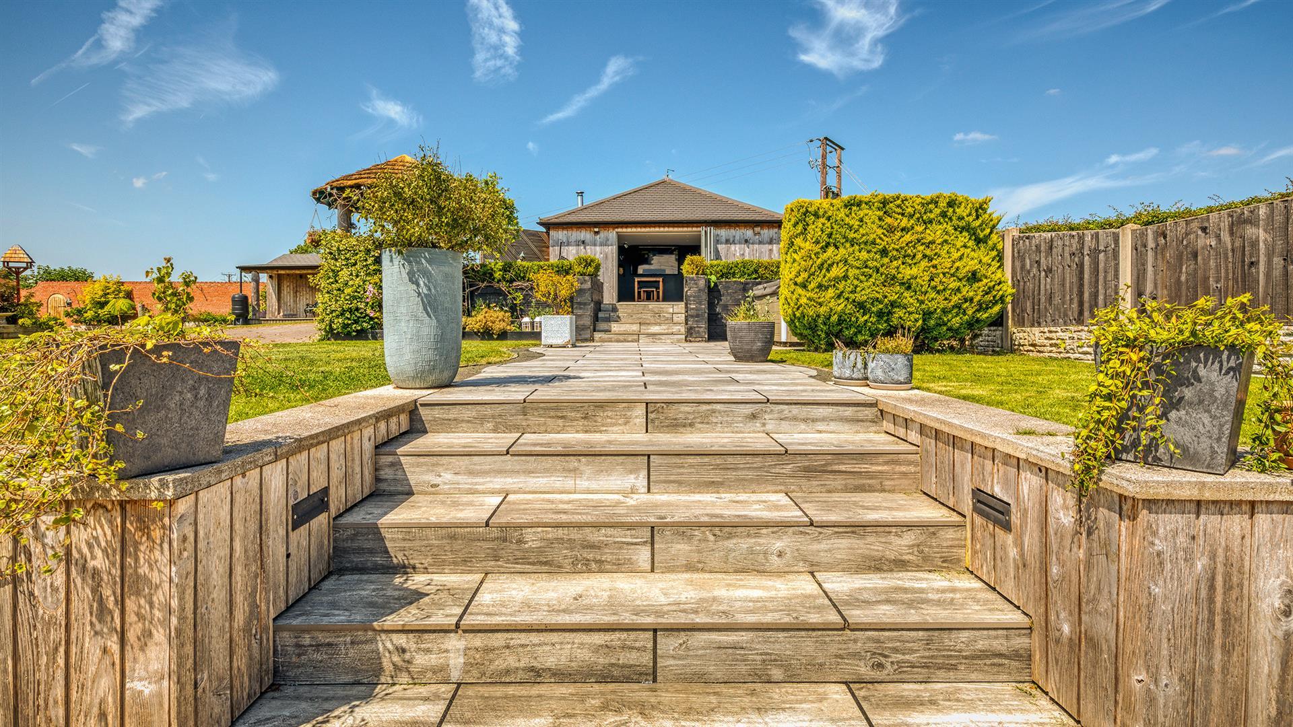
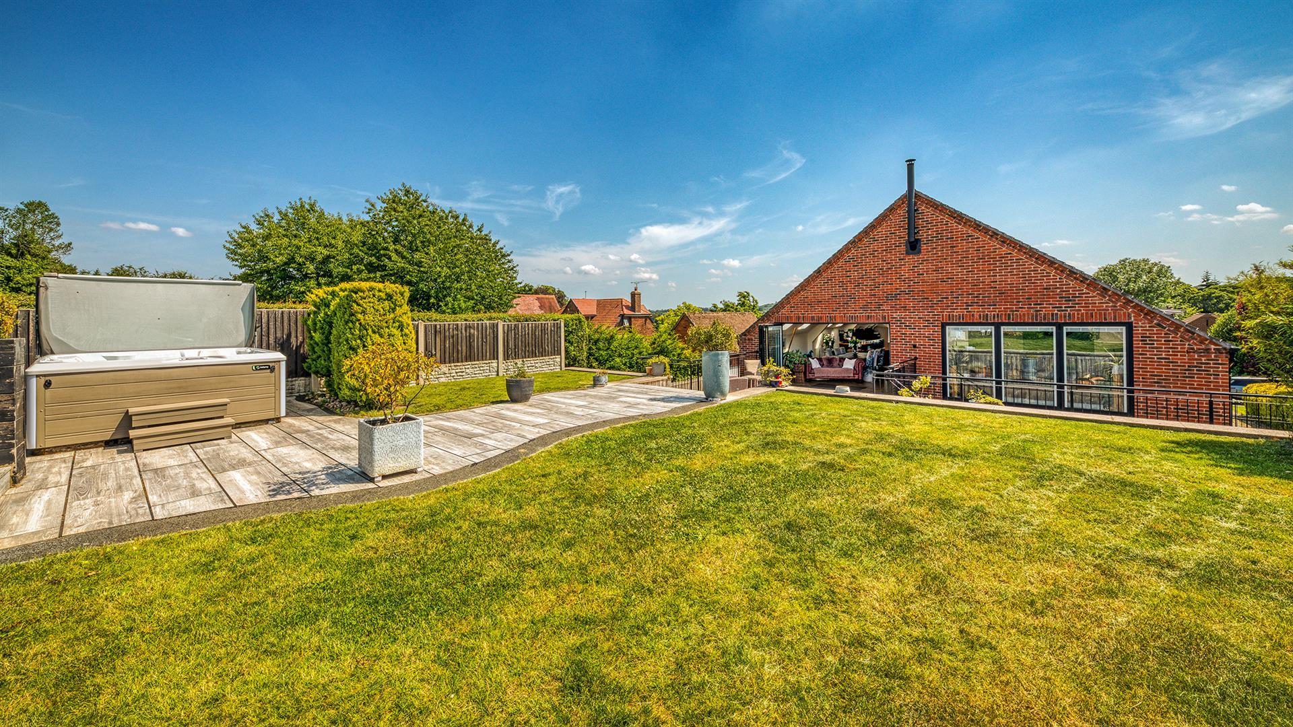
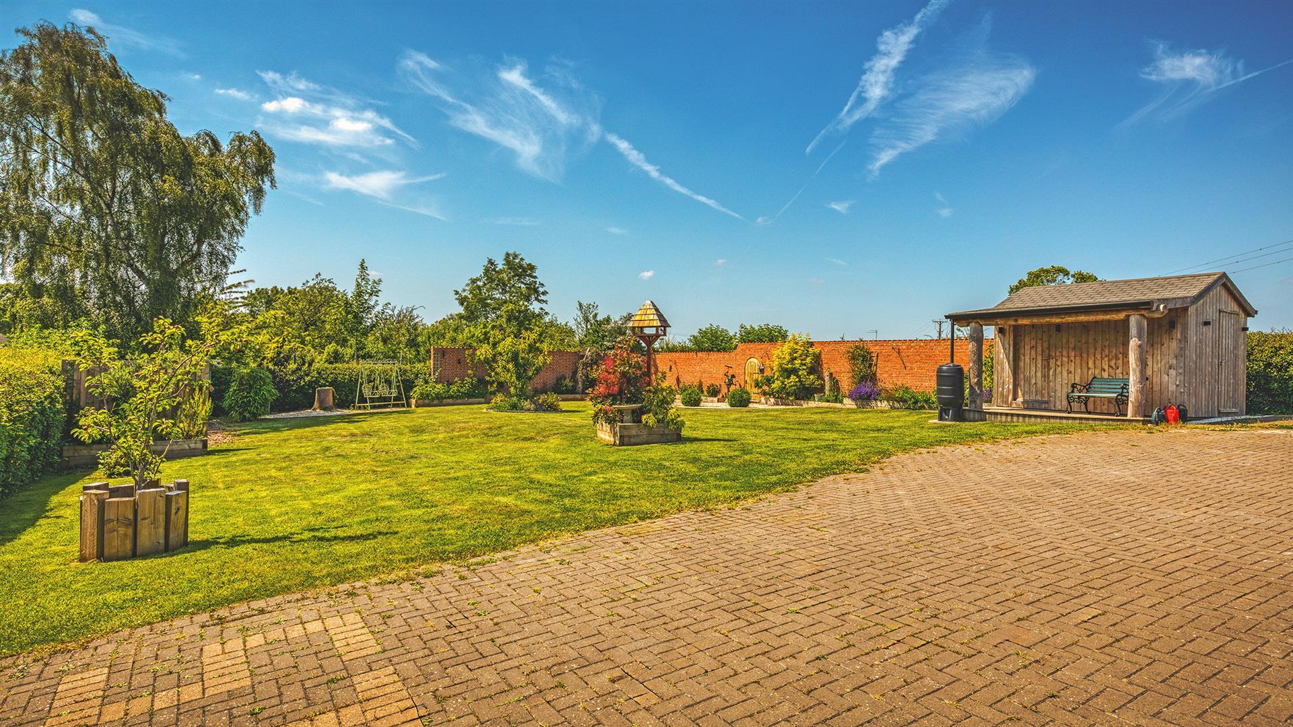
Gardens - The property benefits from a generous sized garden plot which is laid to lawn with a varied selection of shrubs, plants, hedgerow and a brick retaining wall. There is also a barbecue shelter area.
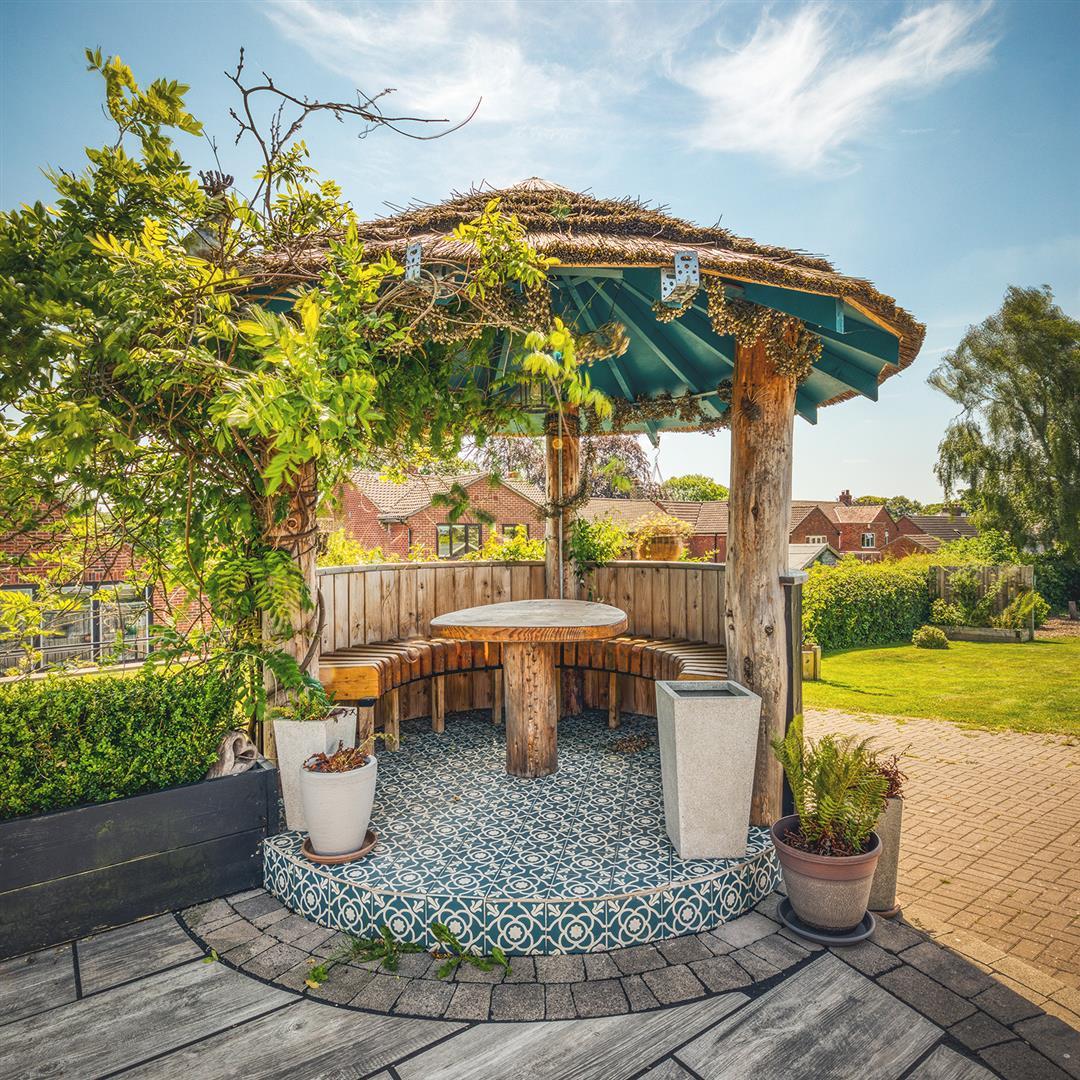
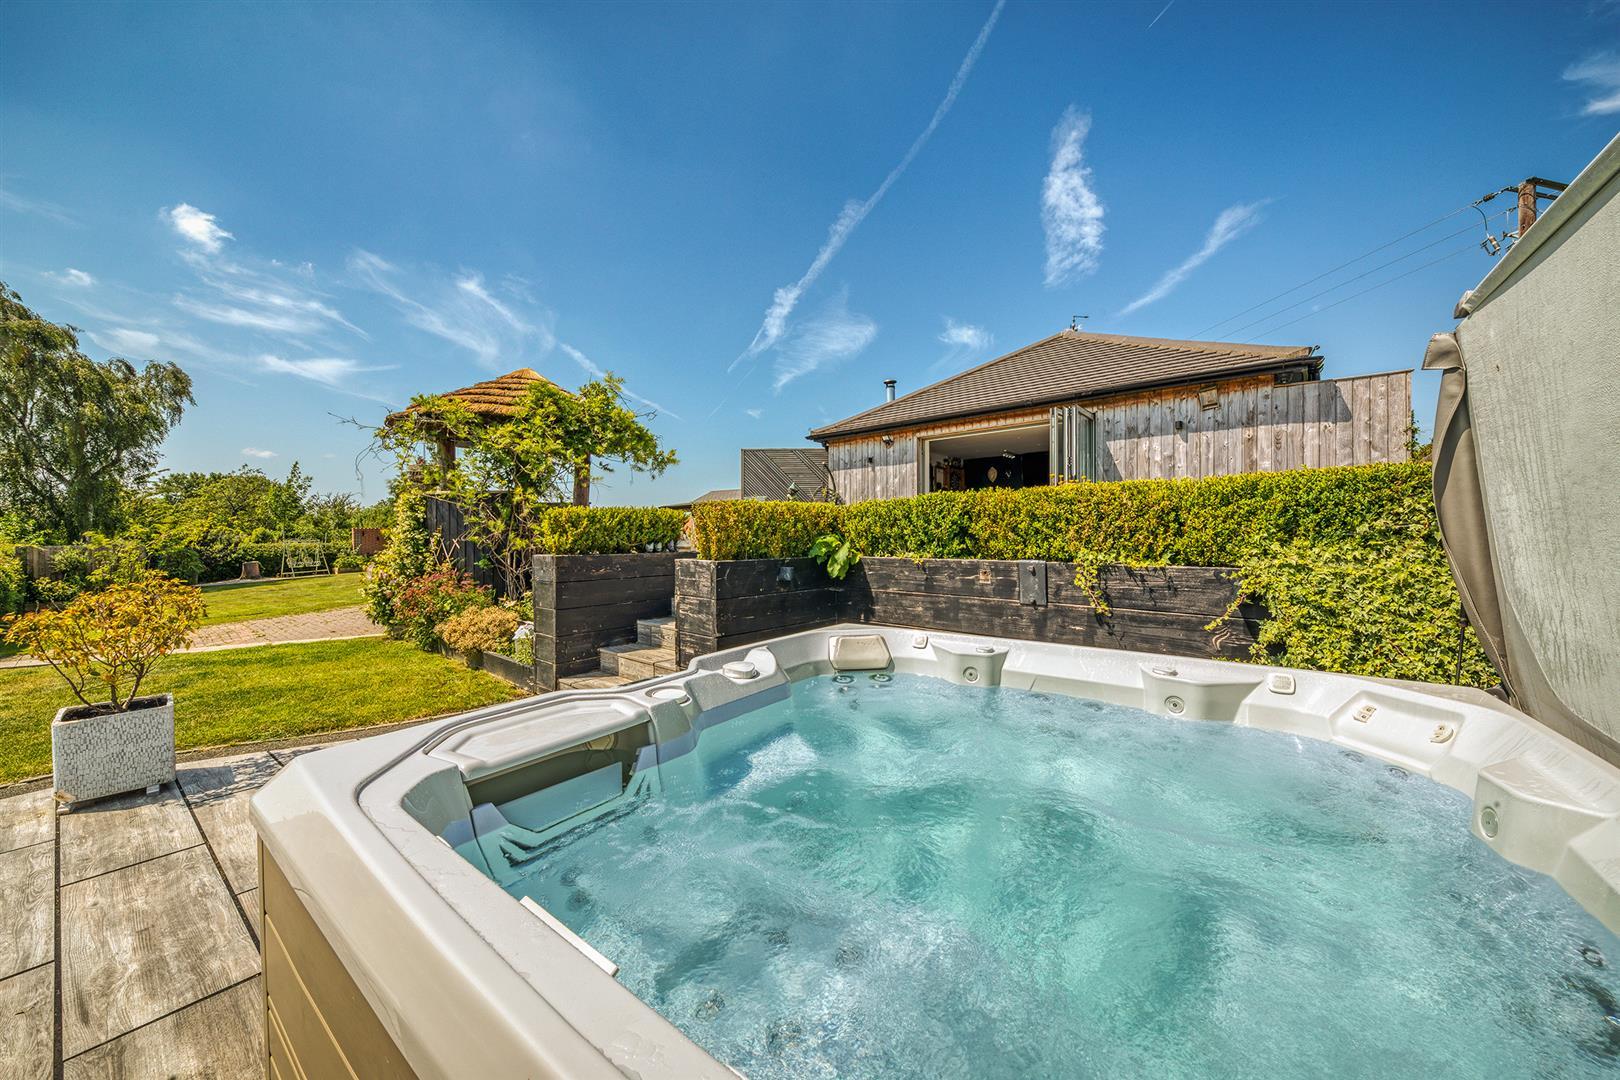
Upper Terrace Garden - Accessed from the bifolding doors is a raised composite decked/patio area providing a pleasant sitting out and entertaining space which leads to steps leading to a further, raised sun patio including hot tub area (hot tub negotiable on sale). The sun patio enjoys a warm south aspect with far-reaching views over countryside and beyond and enjoys a bespoke, circular shaped garden hut with fitted table providing a pleasant sitting/ eating area.
Lower Resin Garden - A charming courtyard area with black painted stairs leading to upper terrace and formal gardens.
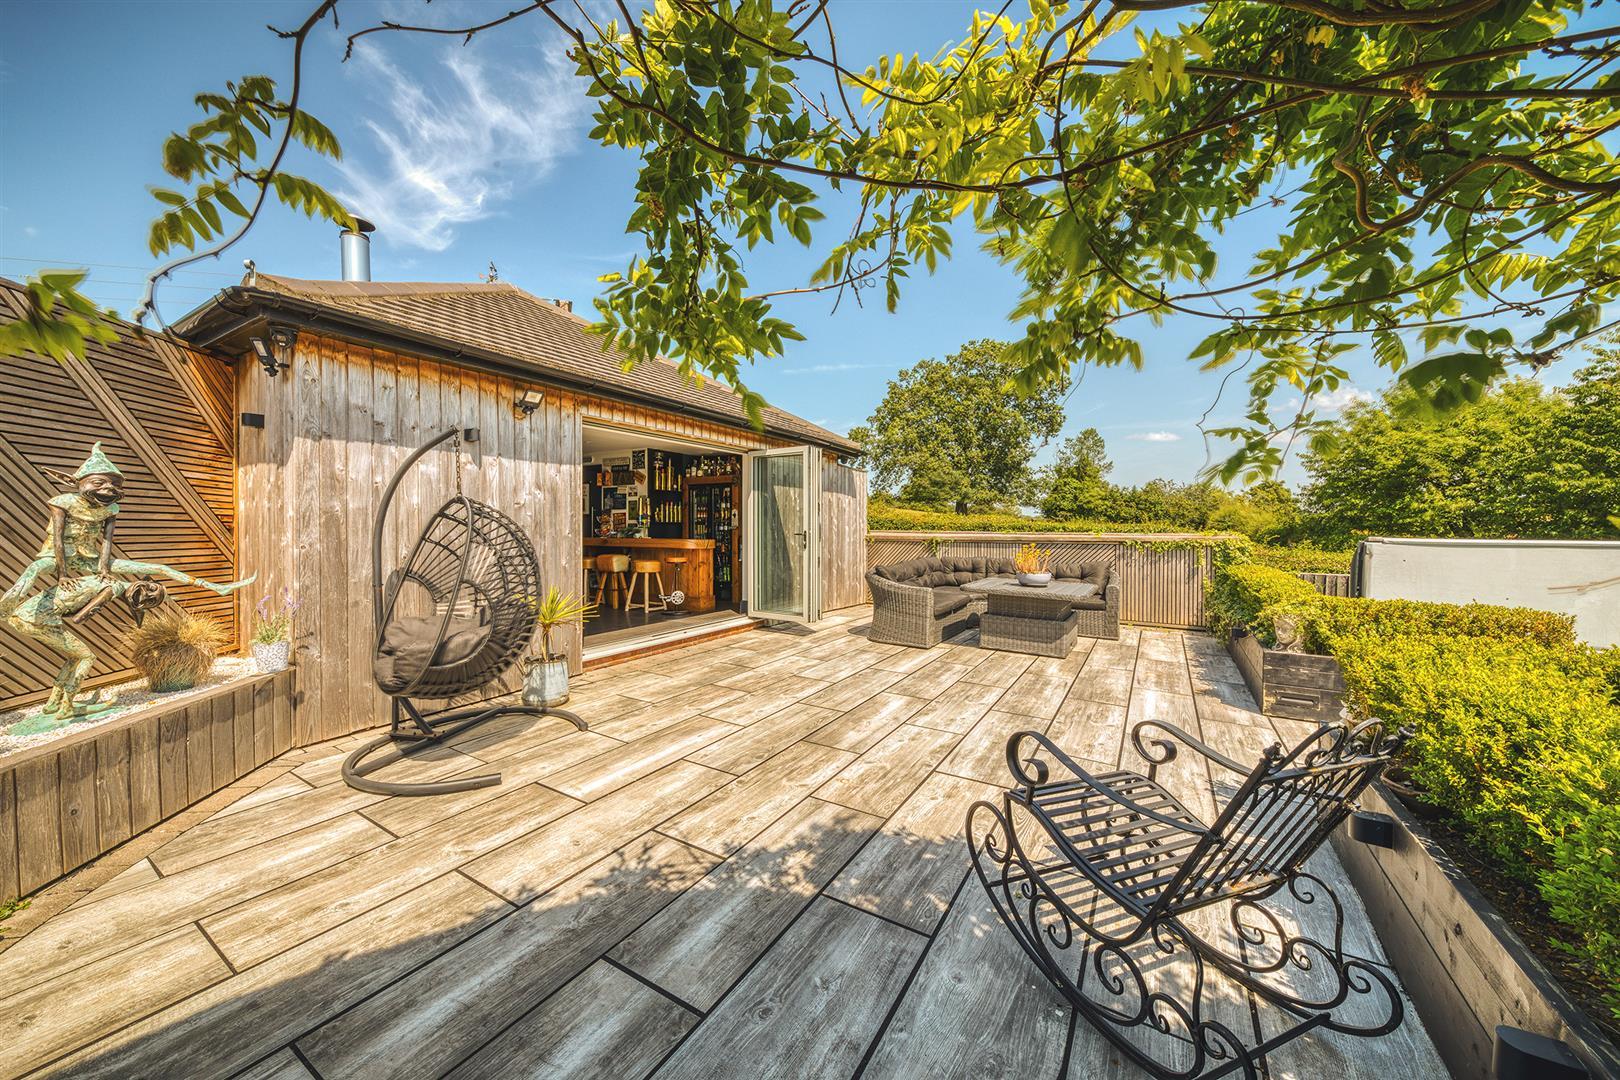
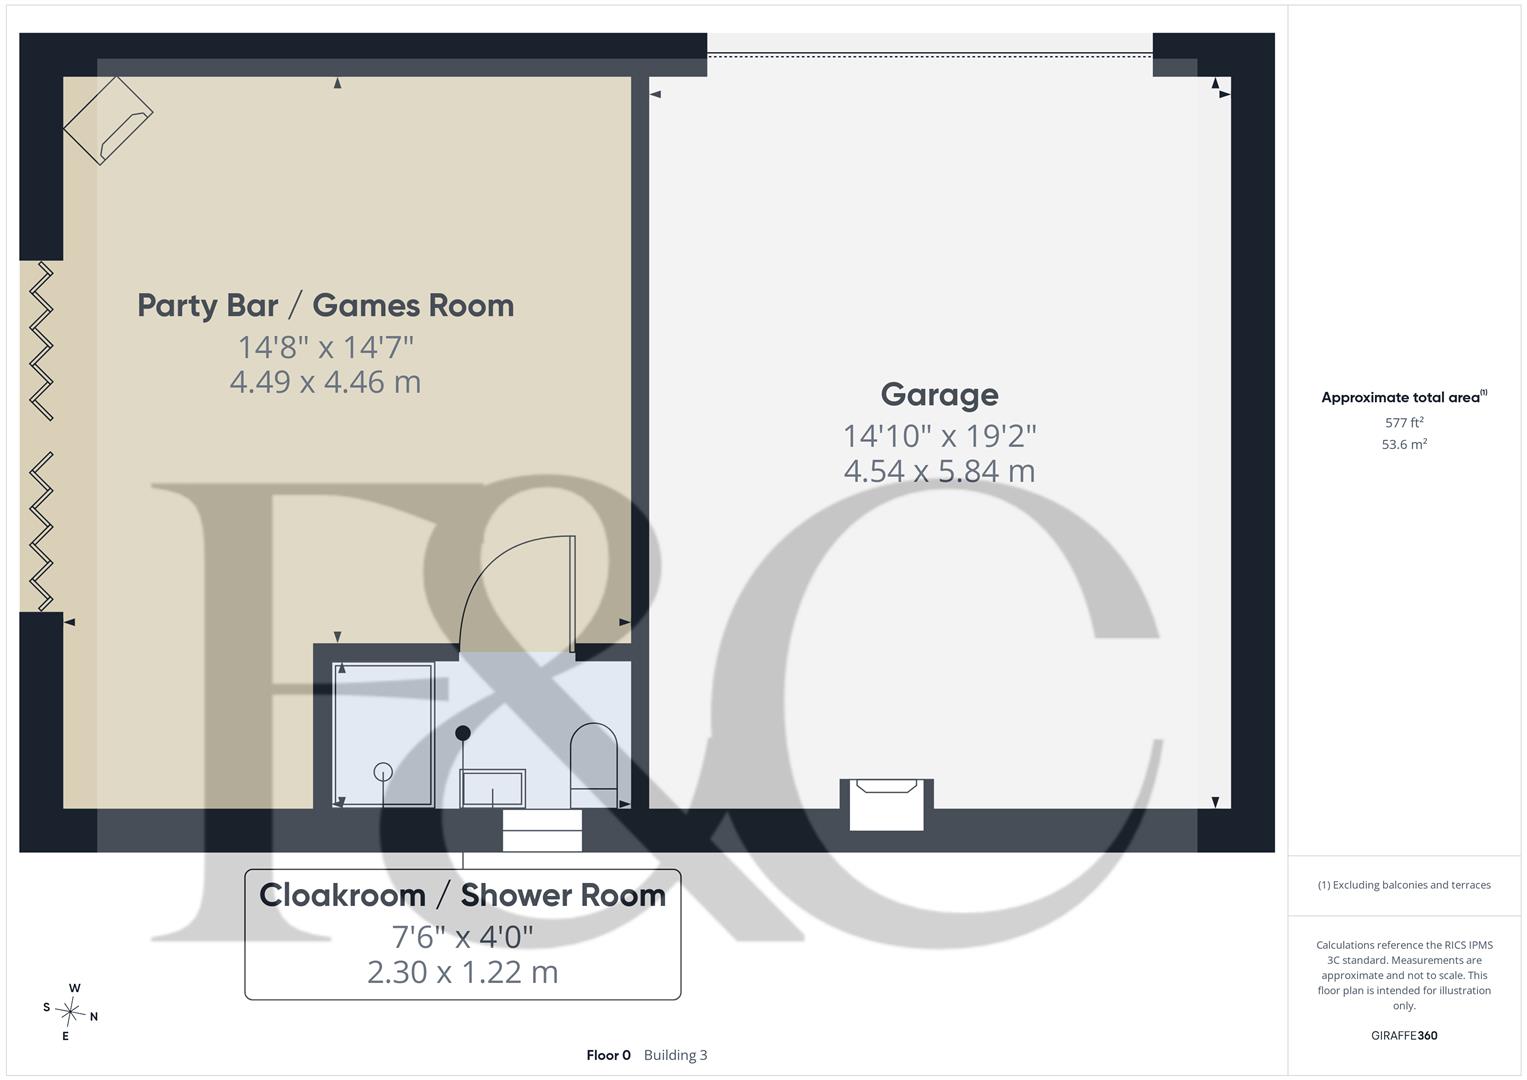
Party Bar/Games Room - 4.49 x 4.46 (14'8" x 14'7") - A fitted bar in solid oak, spotlights to ceiling, drinks chiller, raised log burning stove with raised tiled hearth, power and lighting, double glazed bifolding doors opening into sun terrace, far-reaching views and door giving access to cloakroom/shower room.
Cloakroom/Shower Room - 2.30 x 1.22 (7'6" x 4'0") - With separate shower cubicle with electric shower, wash basin with fitted base cupboard underneath, spotlights to ceiling and double glazed window.
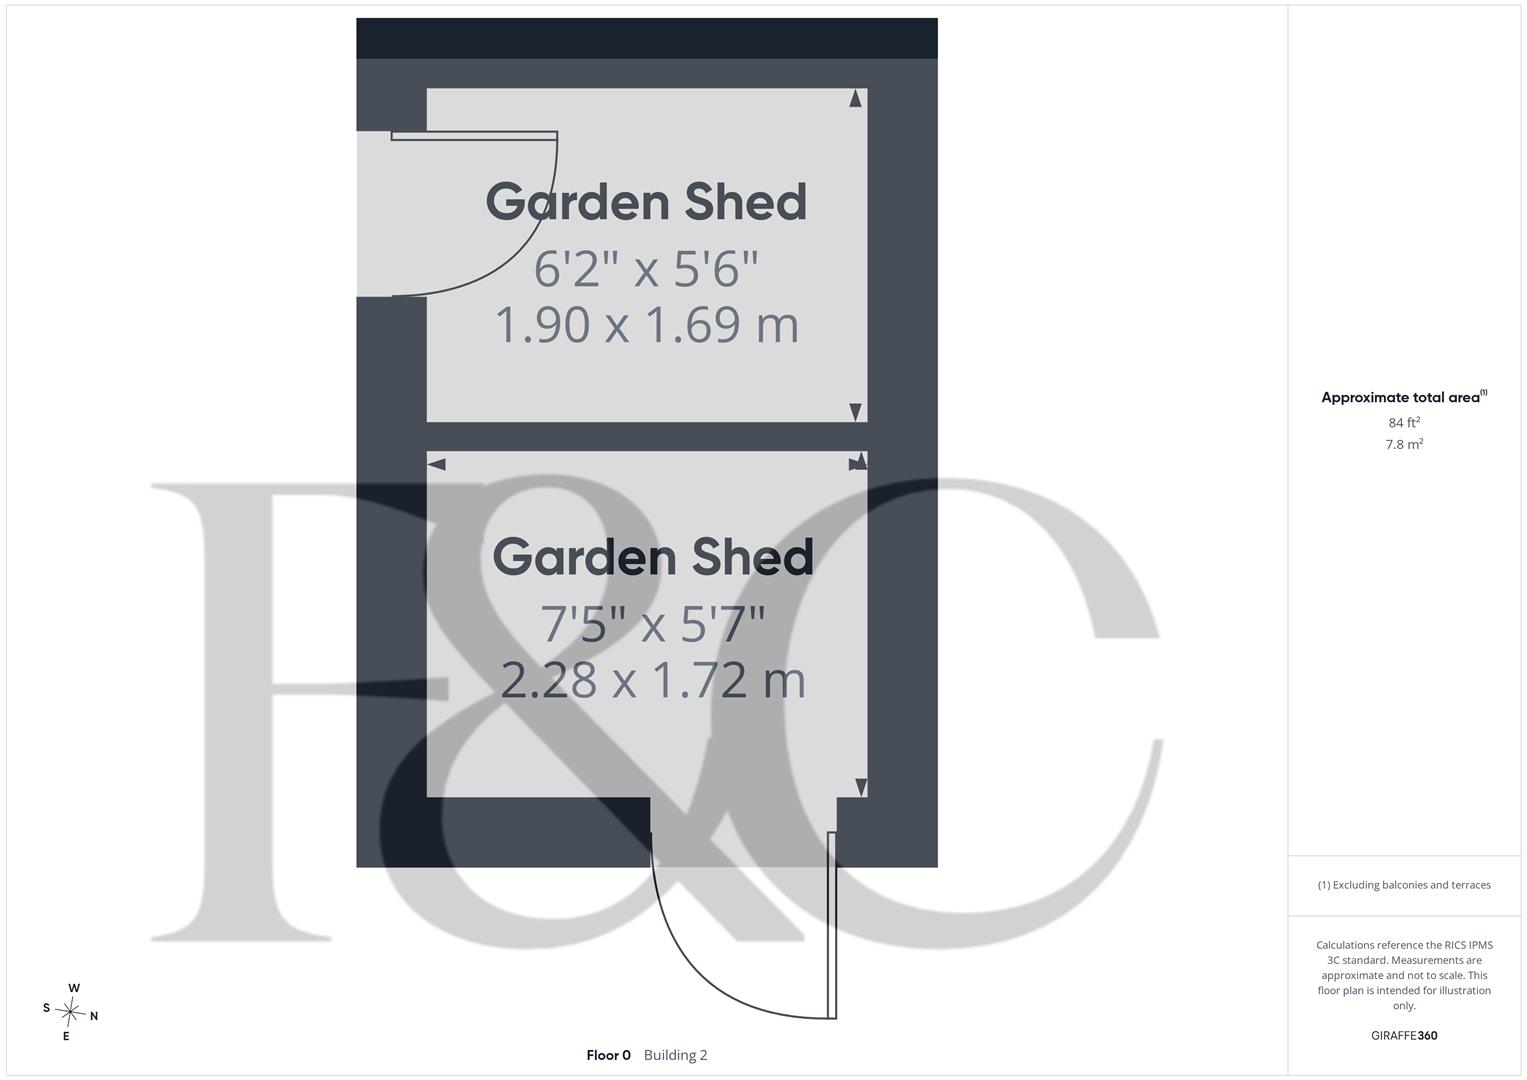
Timber Garden Shed - 2.28 x 1.90 x 1.72 x 1.69 (7'5" x 6'2" x 5'7" x 5' - Divided into two areas with light.
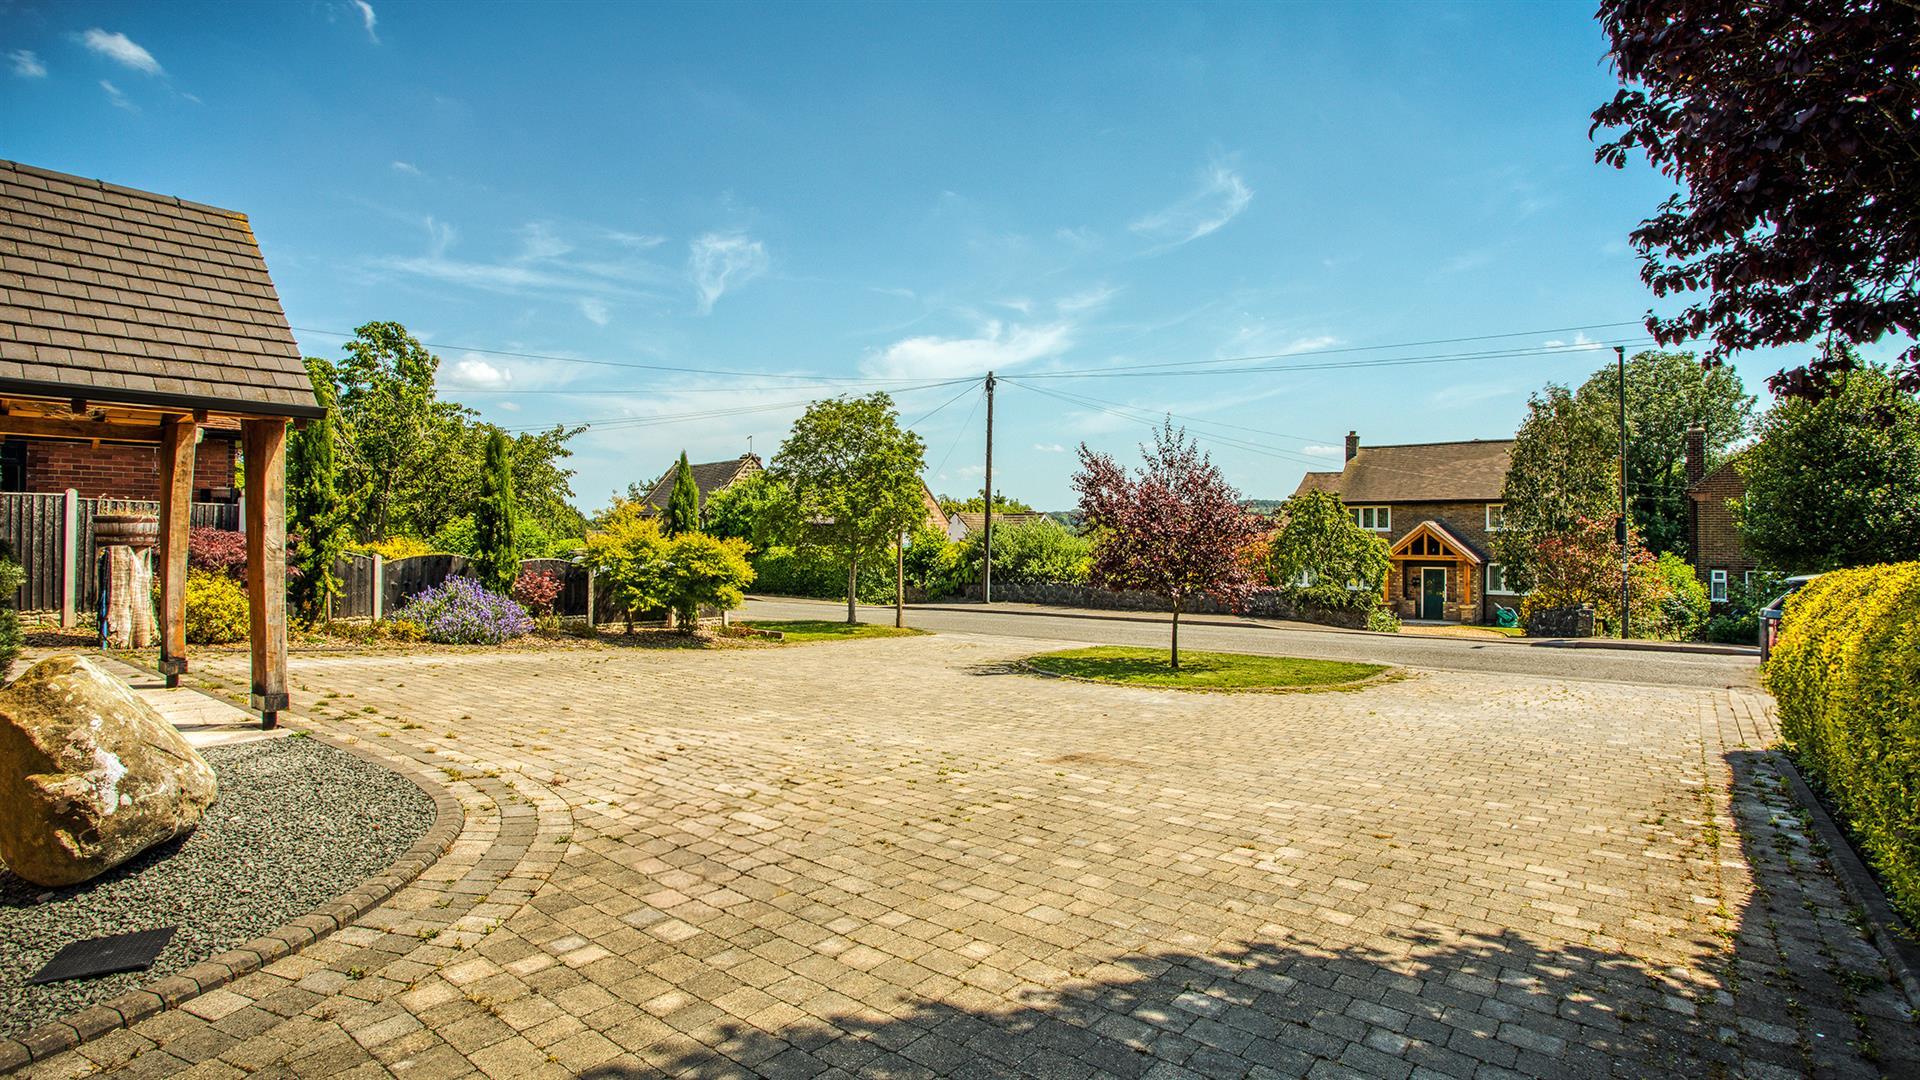
Generous Front Driveway - A twin opening, double width, block paved driveway provides car standing spaces for multiple cars. The property is set back from the pavement edge behind a lawned fore garden with bark chipping beds and small trees.
Extended Driveway To Side - To the left hand side of the property is a further continuation of the block paved driveway giving access to the garage, party bar and gardens. A perfect space for storing a caravan/motorhome., set back behind secure, black painted wrought iron double gates.
Garage - 5.84 x 4.54 (19'1" x 14'10") - With concrete base, power and lighting, raised log burner, roof space for storage and electric roll up front door.
Council Tax Band D -
Property Ref: 34804600
Similar Properties
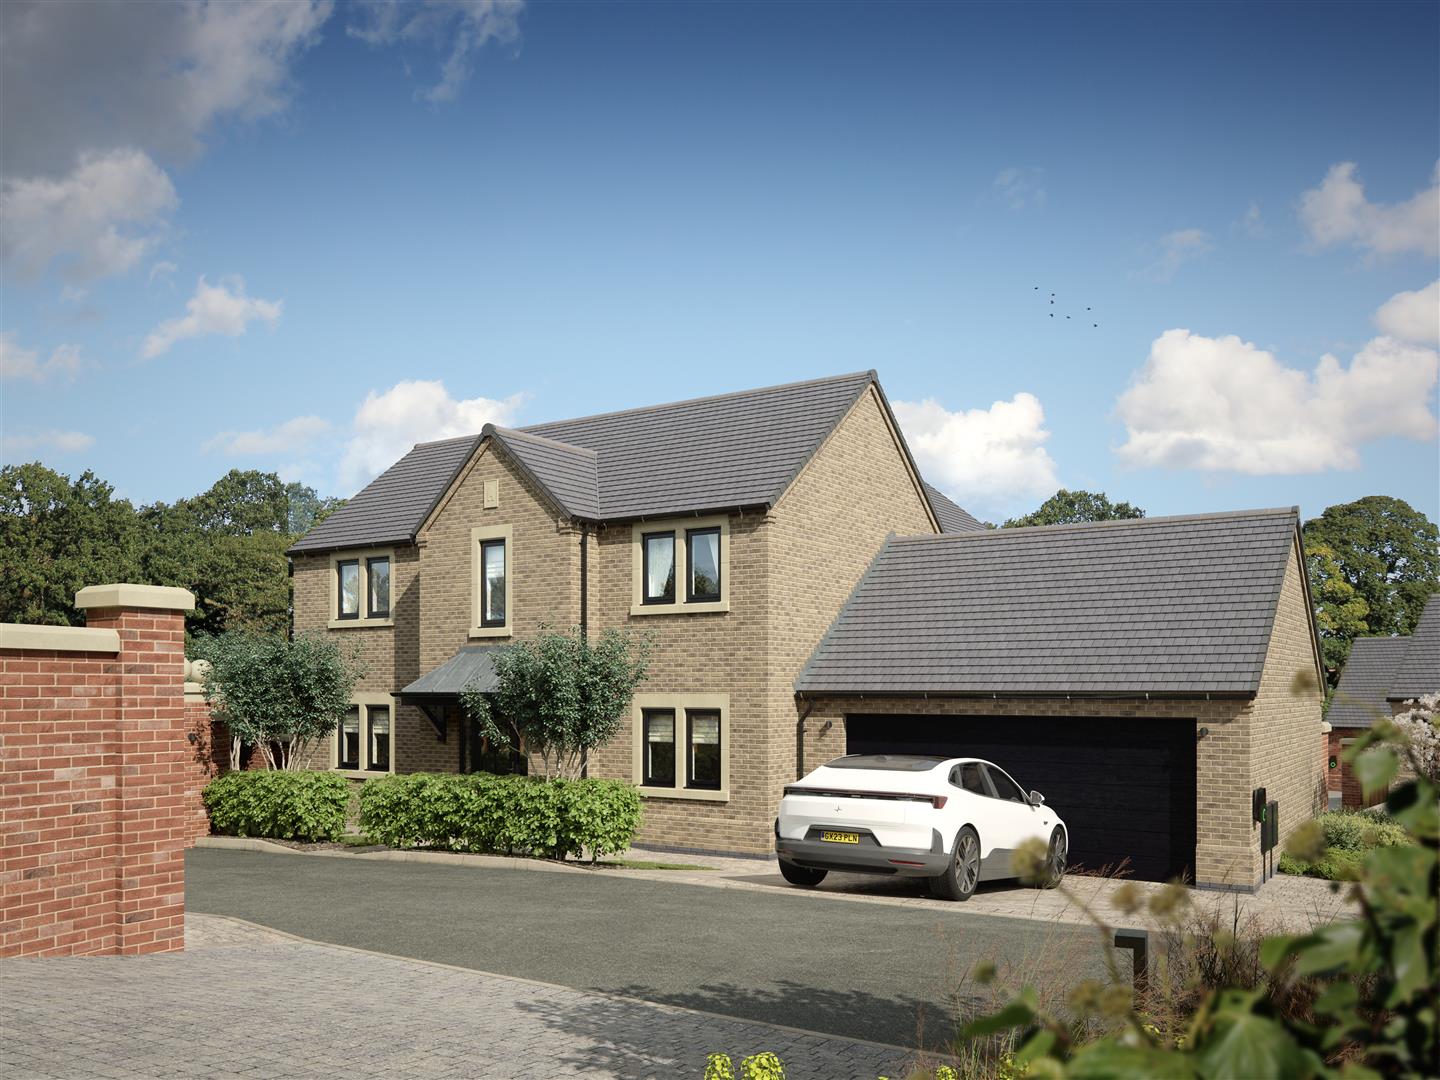
Plot 10, The Firs, Allestree, Derby
4 Bedroom Detached House | £875,995
The Douglas is a substantial four-bedroom home set over two floors, offering generous space within a classic layout. Bui...
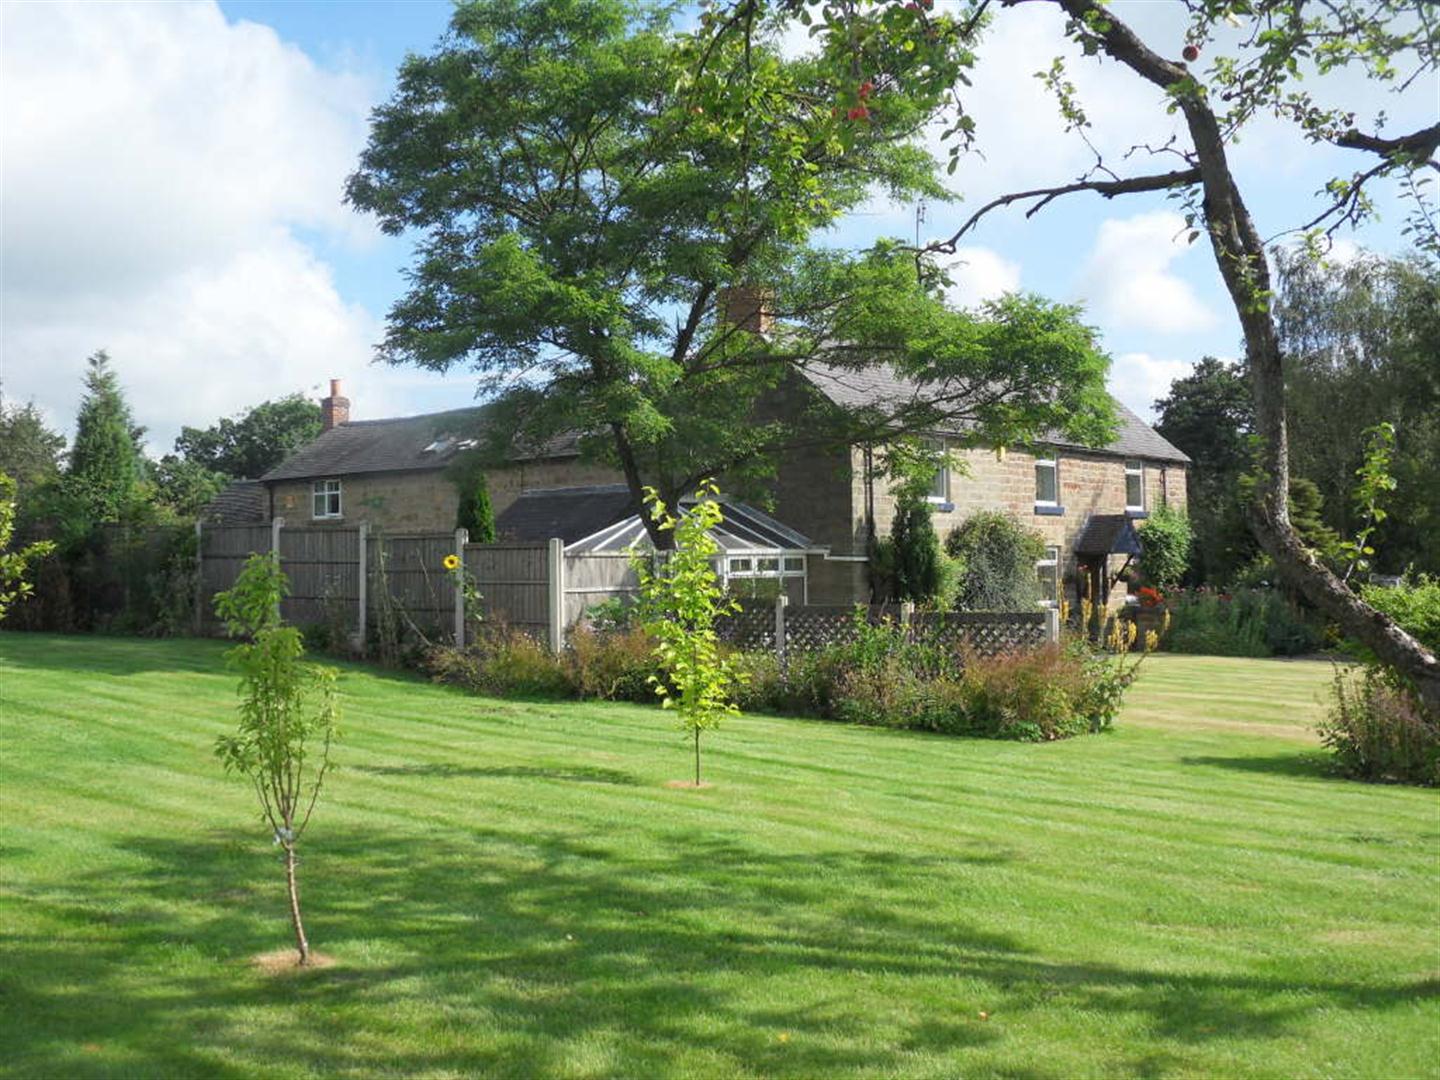
5 Bedroom Farm House | Offers Over £850,000
A fine stone built detached farmhouse believed to date back to circa 1750 and set in the most beautiful mature grounds o...
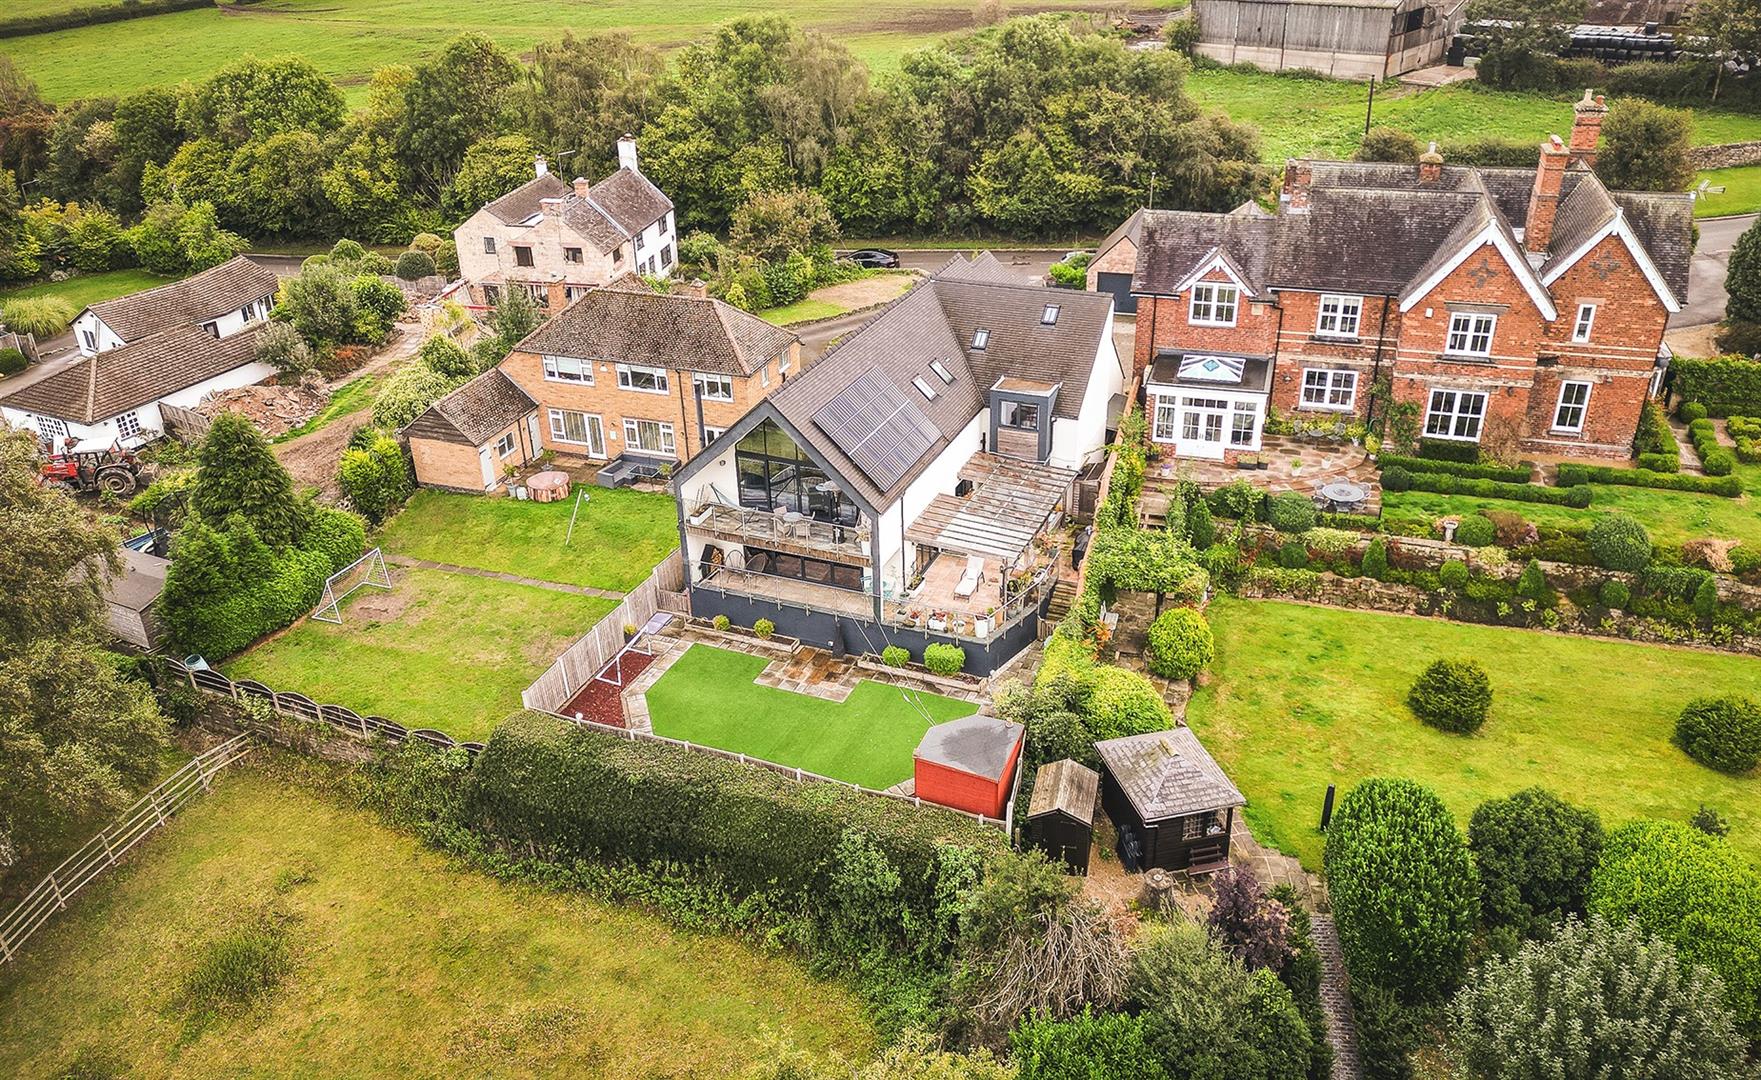
The Willows, Horsley Village, Derbyshire
5 Bedroom Detached House | Guide Price £850,000
LUXURY FIVE BEDROOM FAMILY HOME - PANORAMIC VIEWS - MODERN ECO FEATURES IN HORSLEY VILLAGE.Special Note - Fast/Delayed C...
Woodlands Lane, Quarndon, Derby
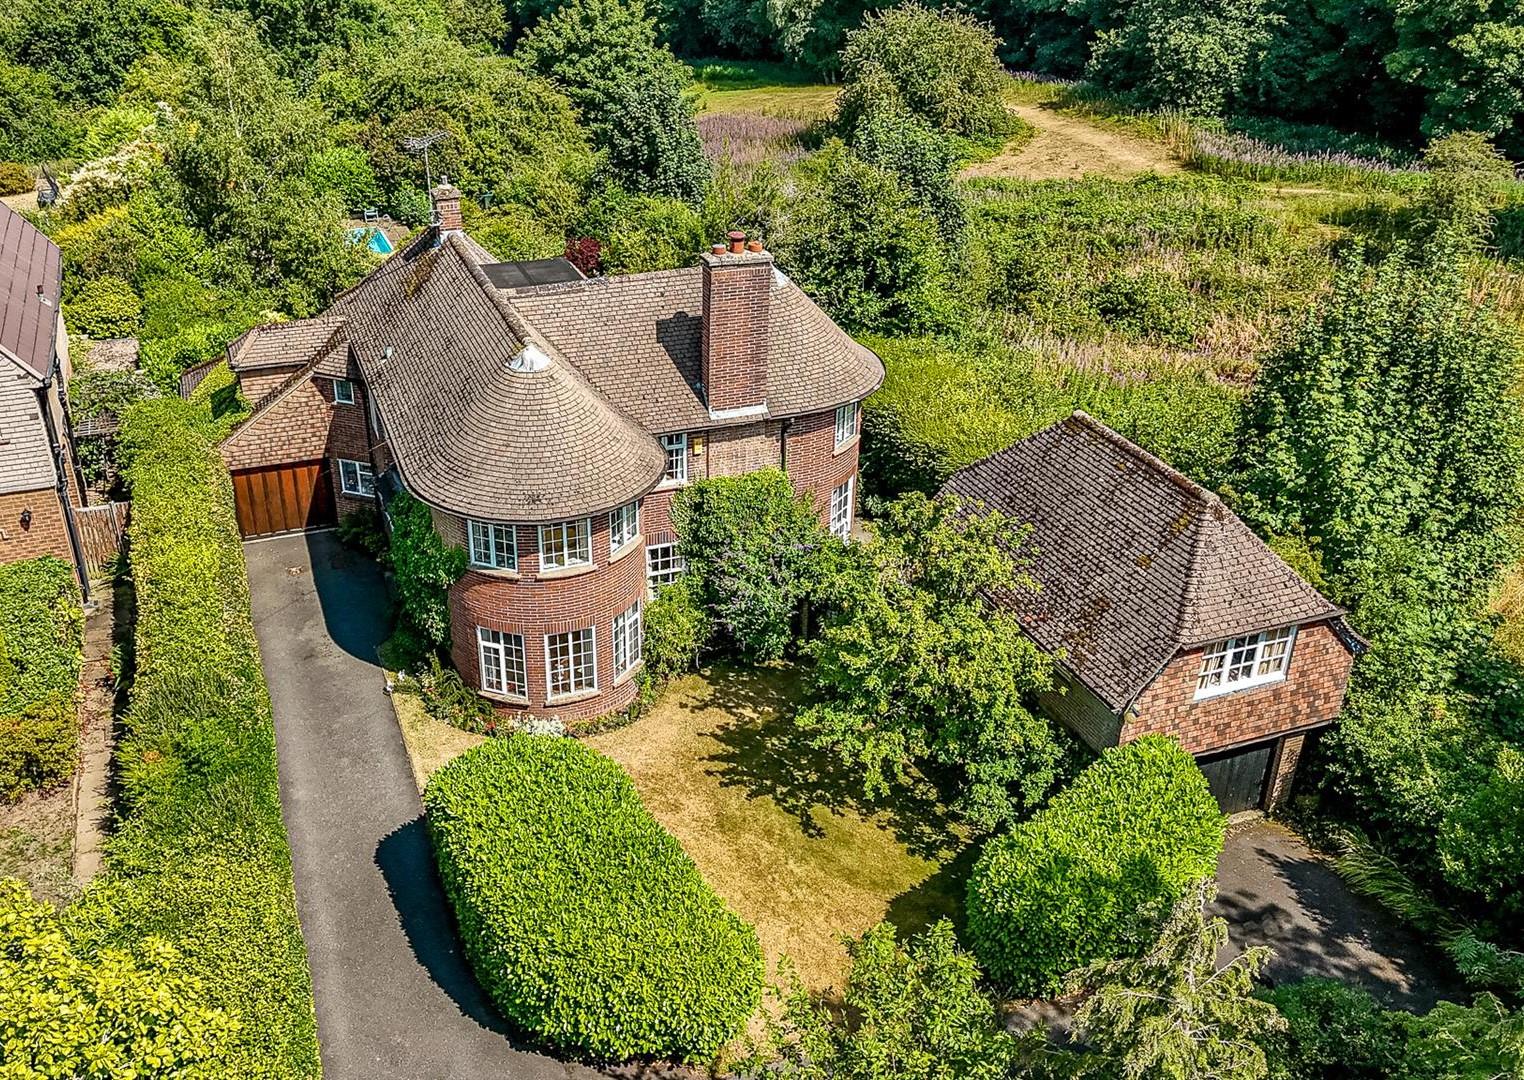
4 Bedroom Detached House | Offers in region of £900,000
ECCLESBOURNE SCHOOL CATCHMENT AREA - This splendid and unique detached property presents an exceptional opportunity for...
Plot 9, The Firs, Allestree, Derby
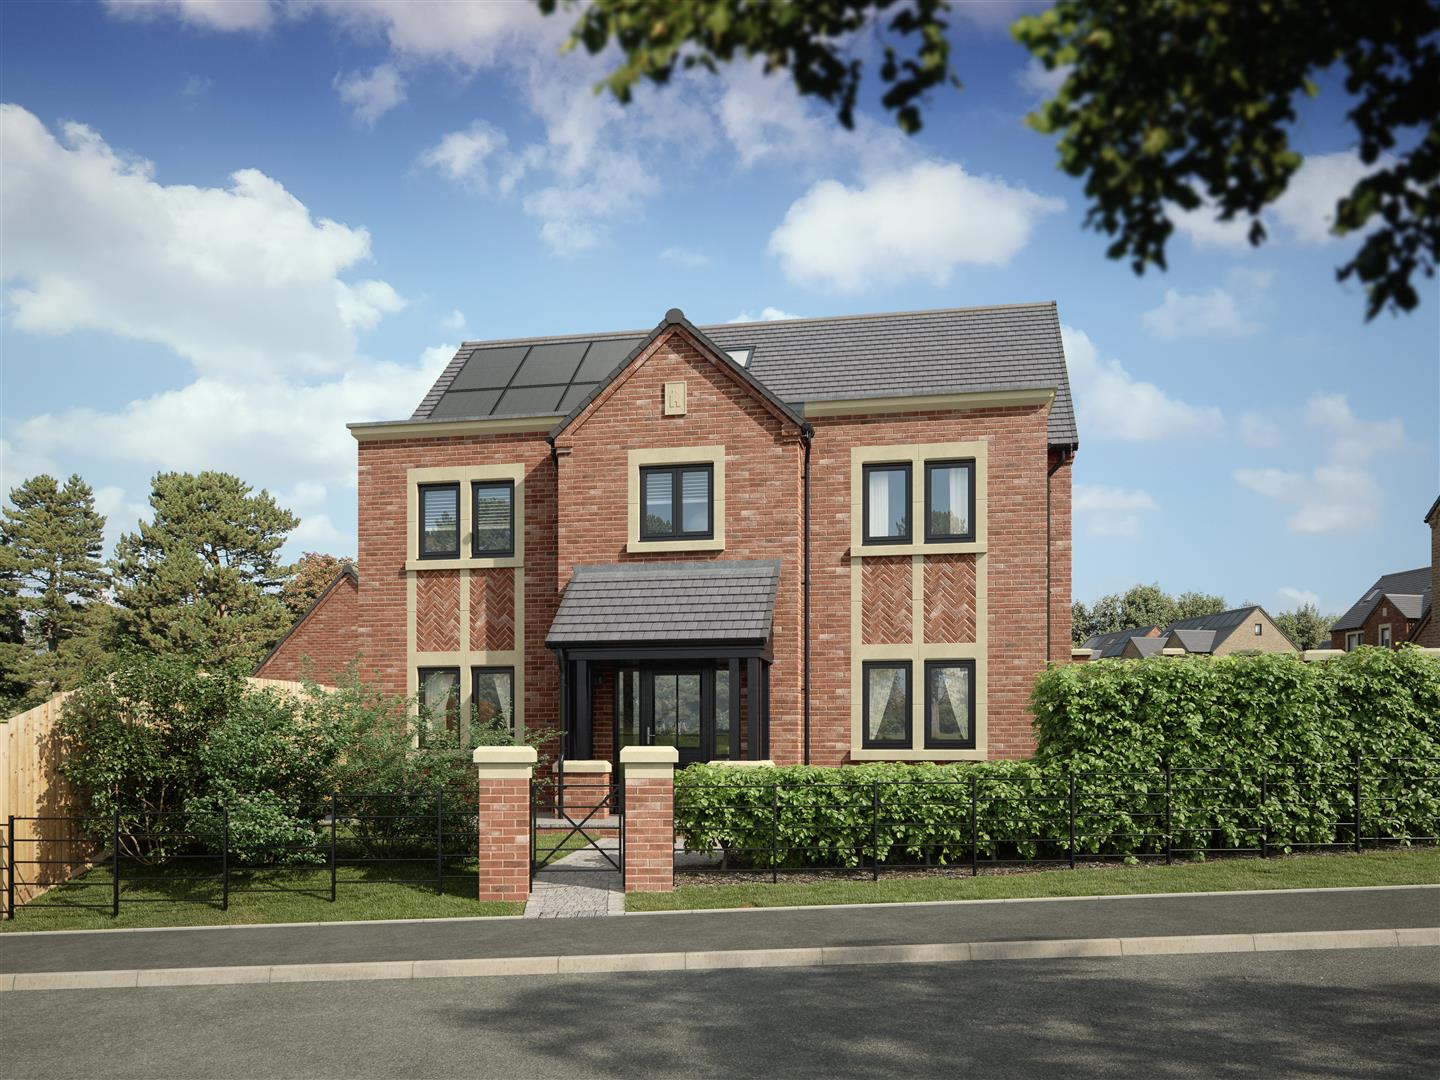
5 Bedroom Detached House | £925,995
The Nordmann is a striking five-bedroom, three-storey home with double garage offering generous space and a well-balance...
Sunlight, Duffield, Belper, Derbyshire
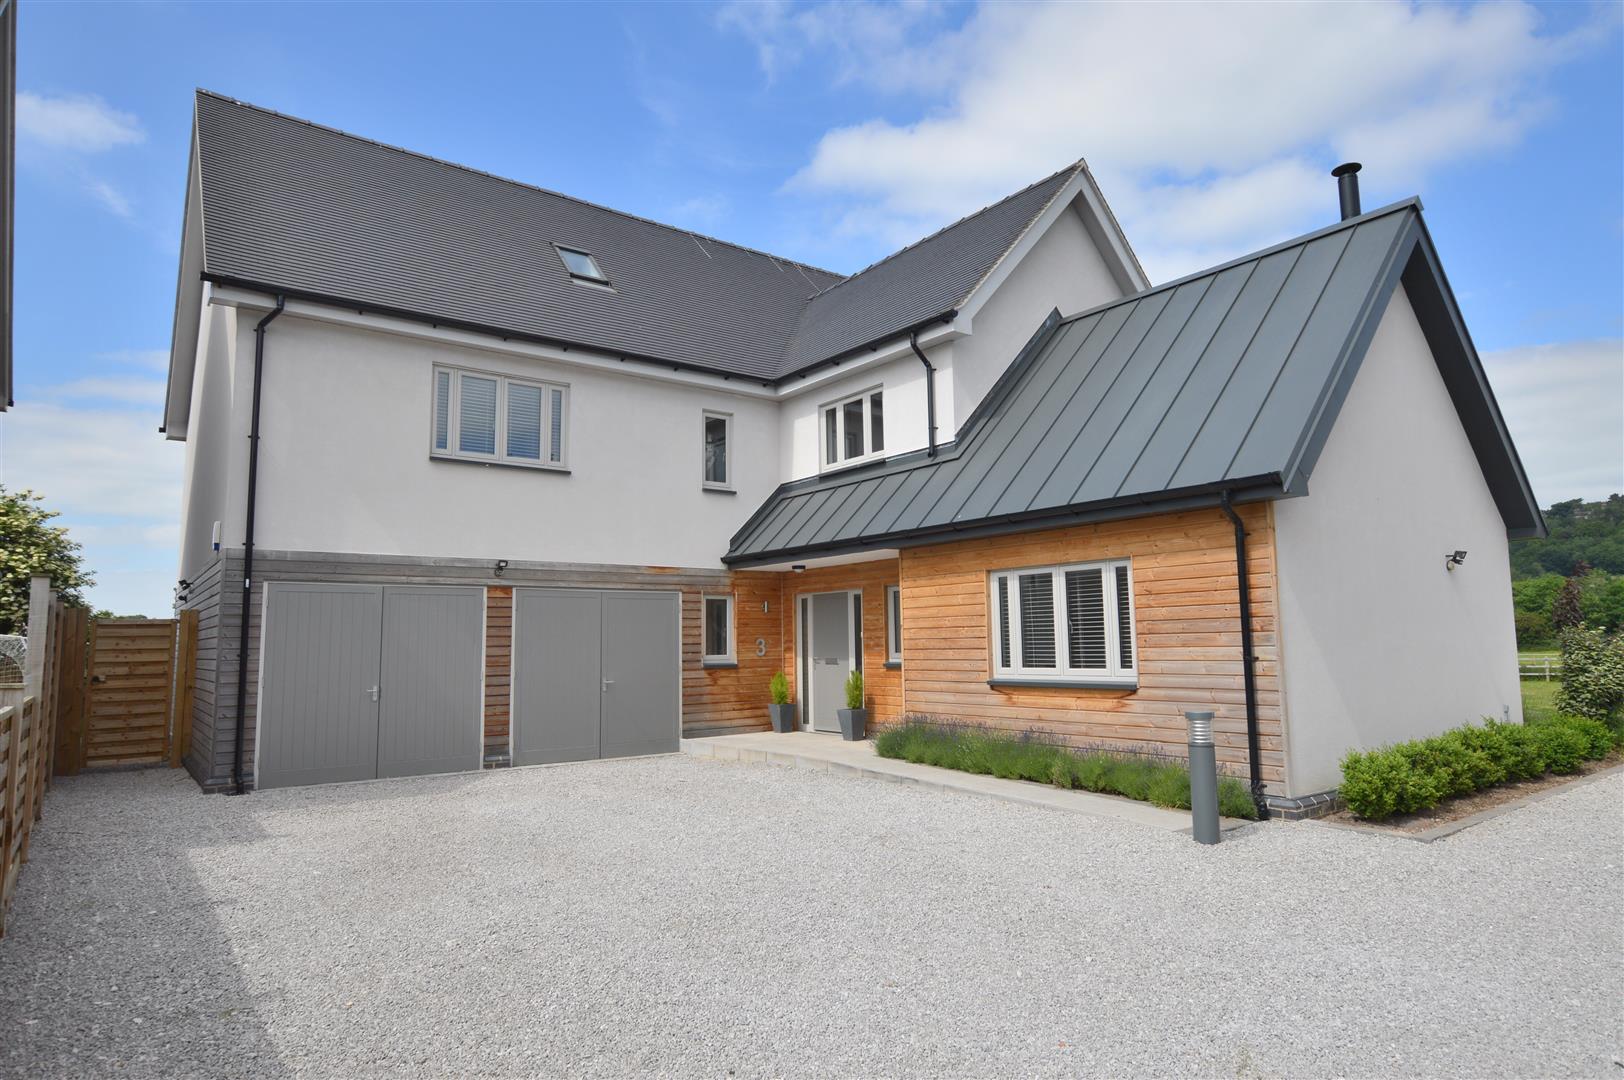
6 Bedroom Detached House | £950,000
ECCLESBOURNE SCHOOL CATCHMENT AREA - Contemporary designed six bedroomed detached home and enjoys a splendid end positio...

Fletcher & Company (Duffield)
Duffield, Derbyshire, DE56 4GD
01332 843390
How much is your home worth?
Use our short form to request a valuation of your property.
Request a Valuation
©2026 The Guild of Property Professionals. All rights reserved.
Terms and Conditions |
Privacy Policy |
Cookie Policy |
Complaints Policy |
Members Login
The Guild of Property Professionals Trading Address: 121 Park Lane, London W1K 7AG. GPEA Limited.
Registered in England & Wales.
Company No: 02819824.
Registered Office Address: The Old Courthouse, 60A London Road, Grantham, NG31 6HR.
VAT Registration No: 180897859

