- Stylish Detached Home - Popular Hamlet Location
- Ecclesbourne School Catchment Area
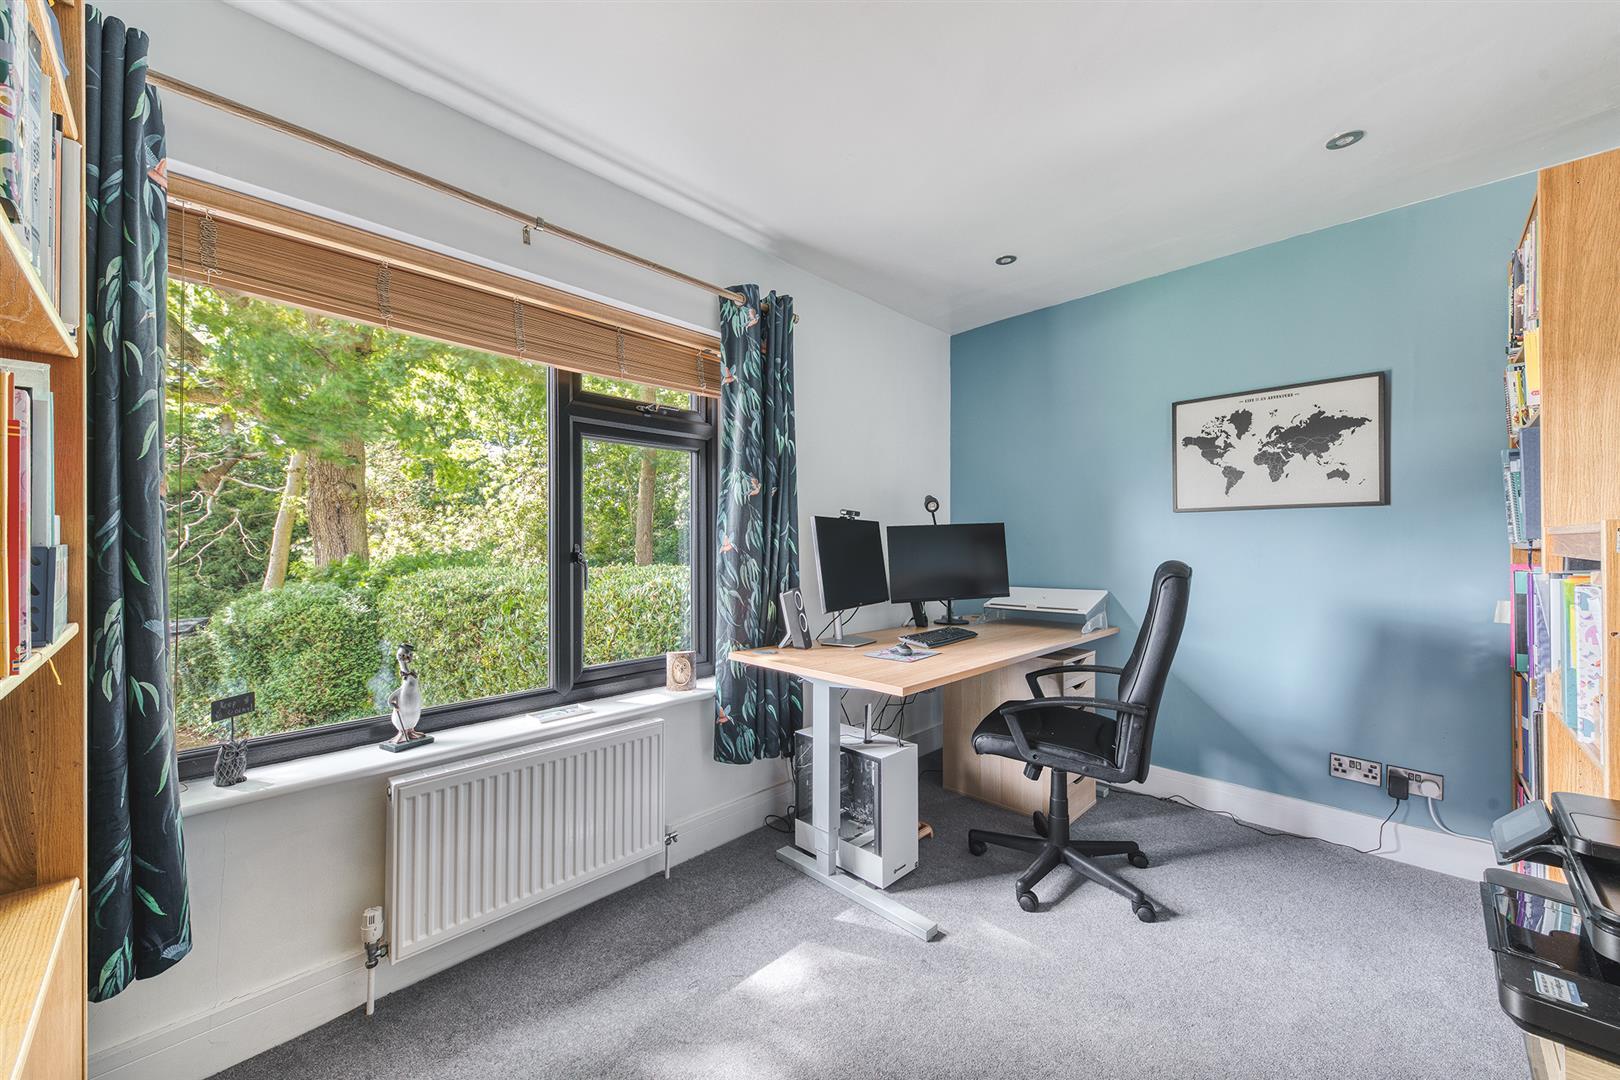
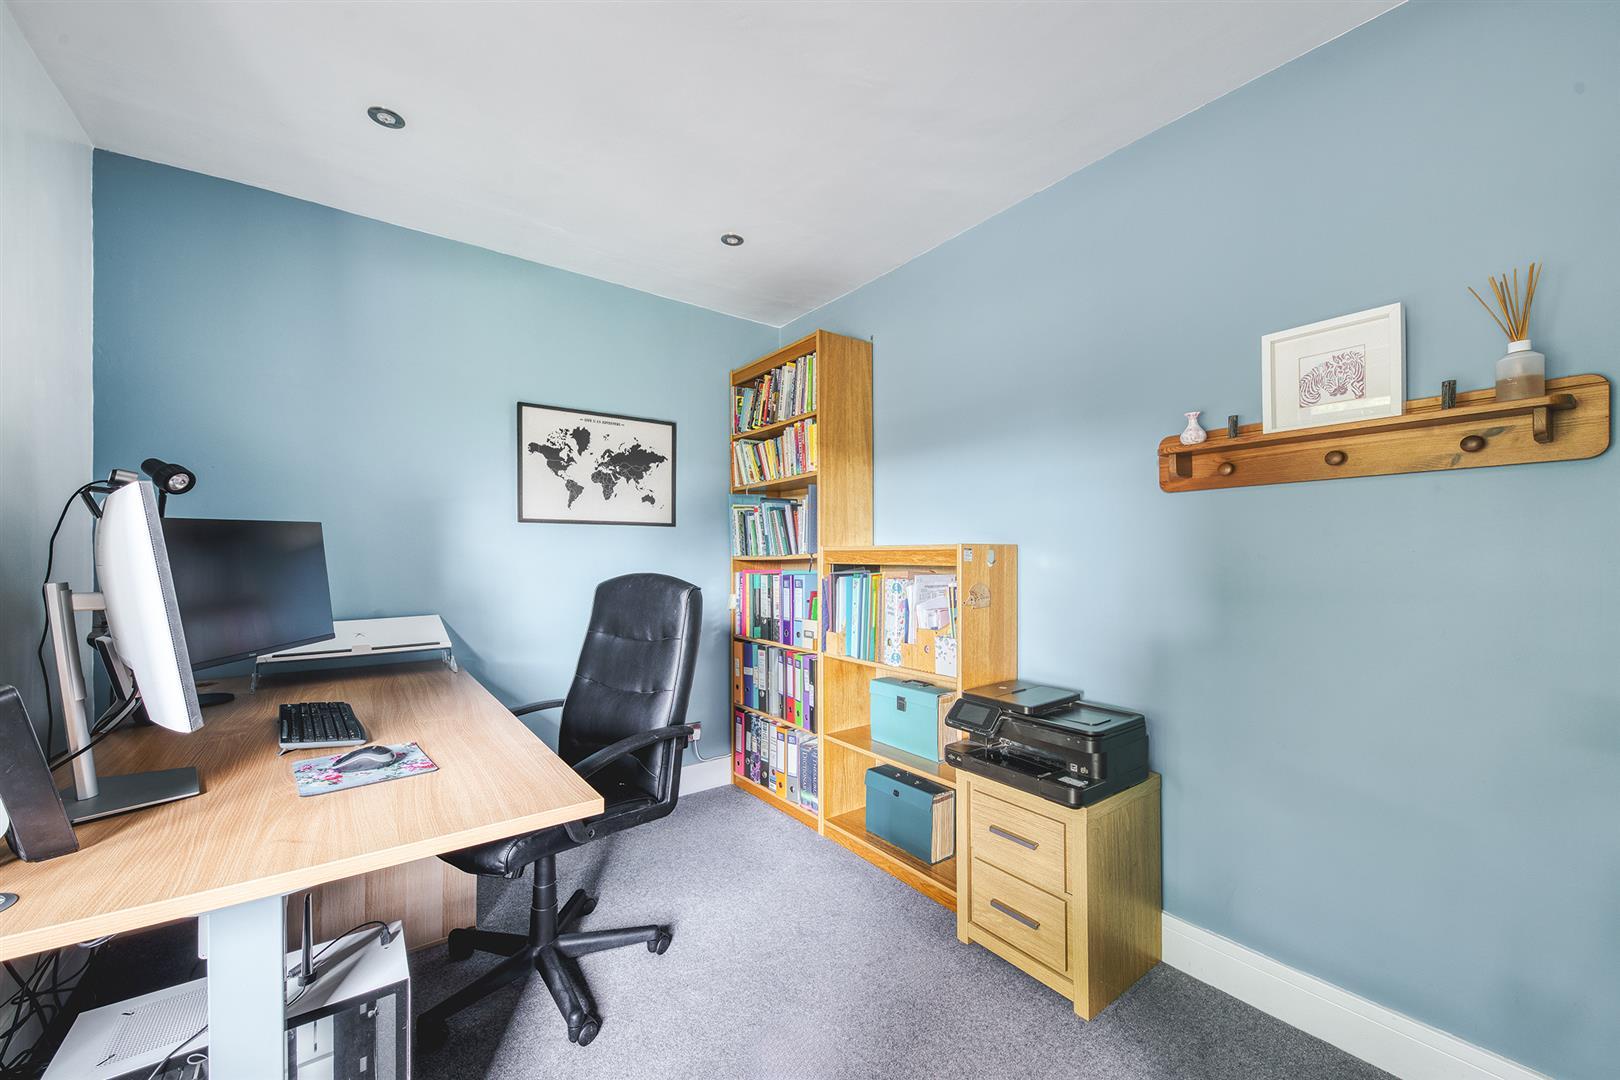
- Lounge & Study
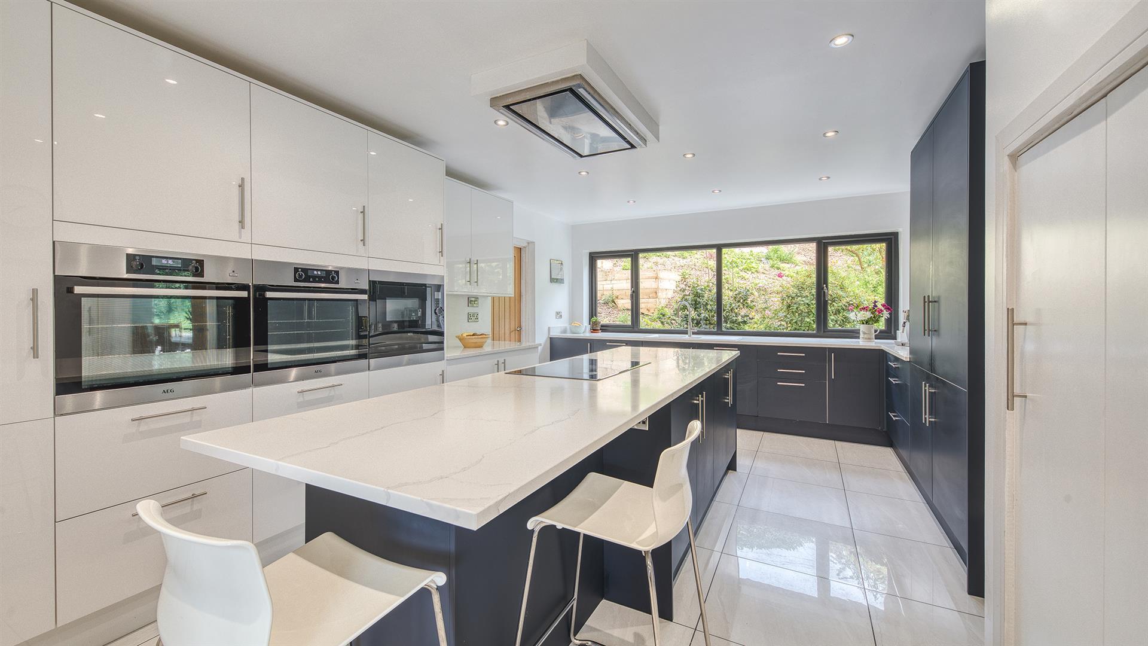
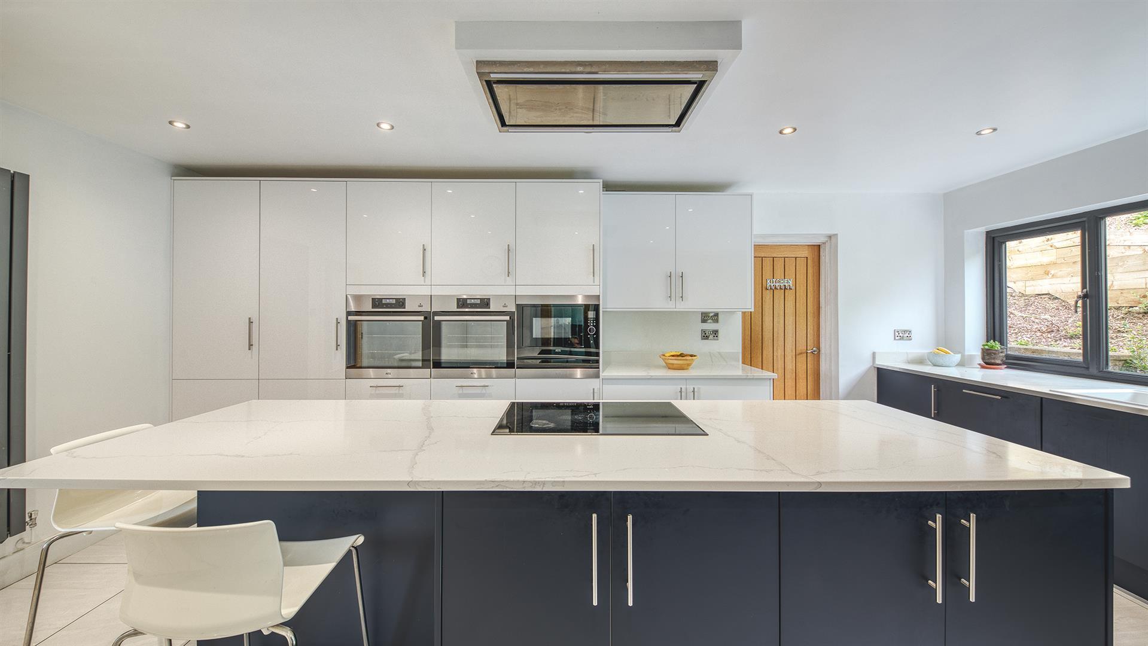
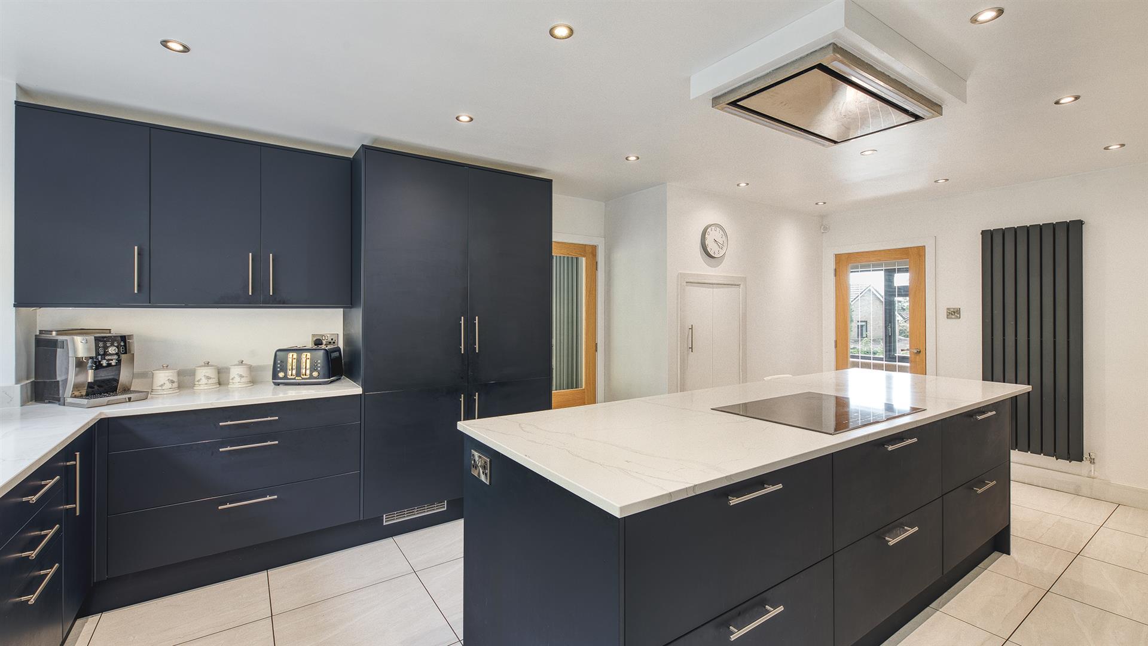
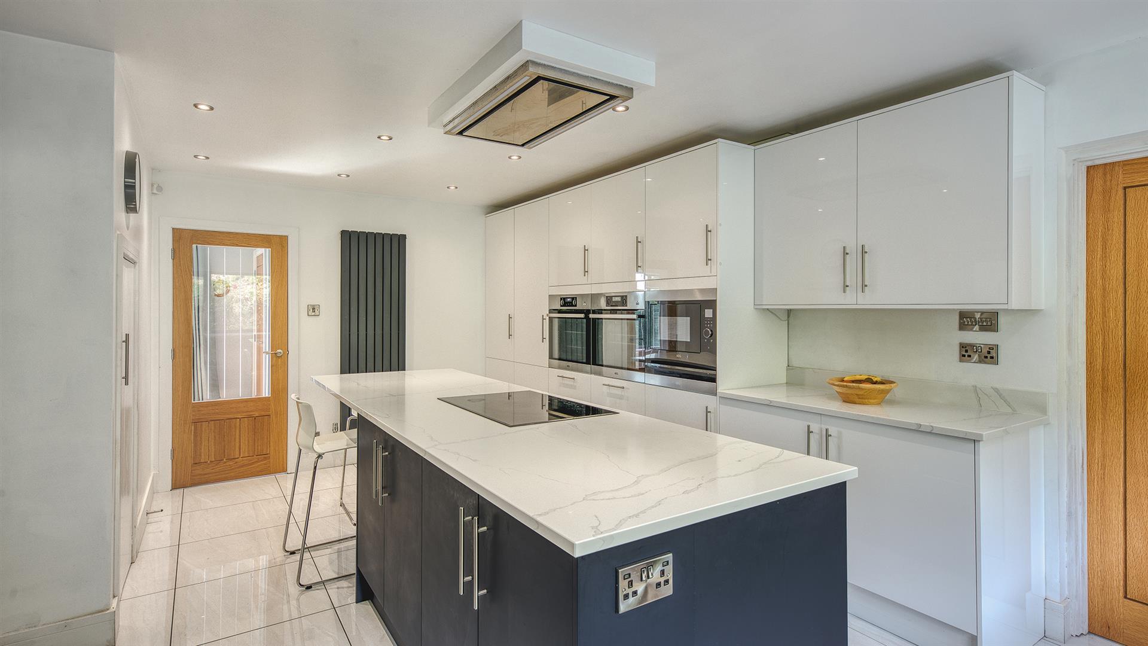
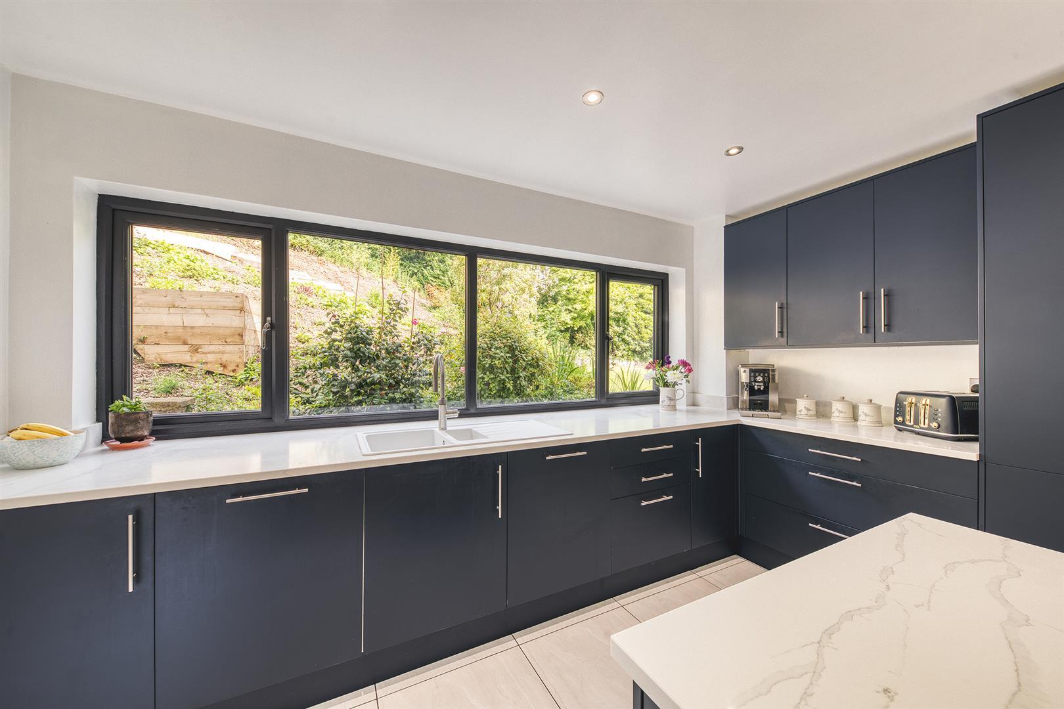
- Well Appointed Kitchen with Dining Room
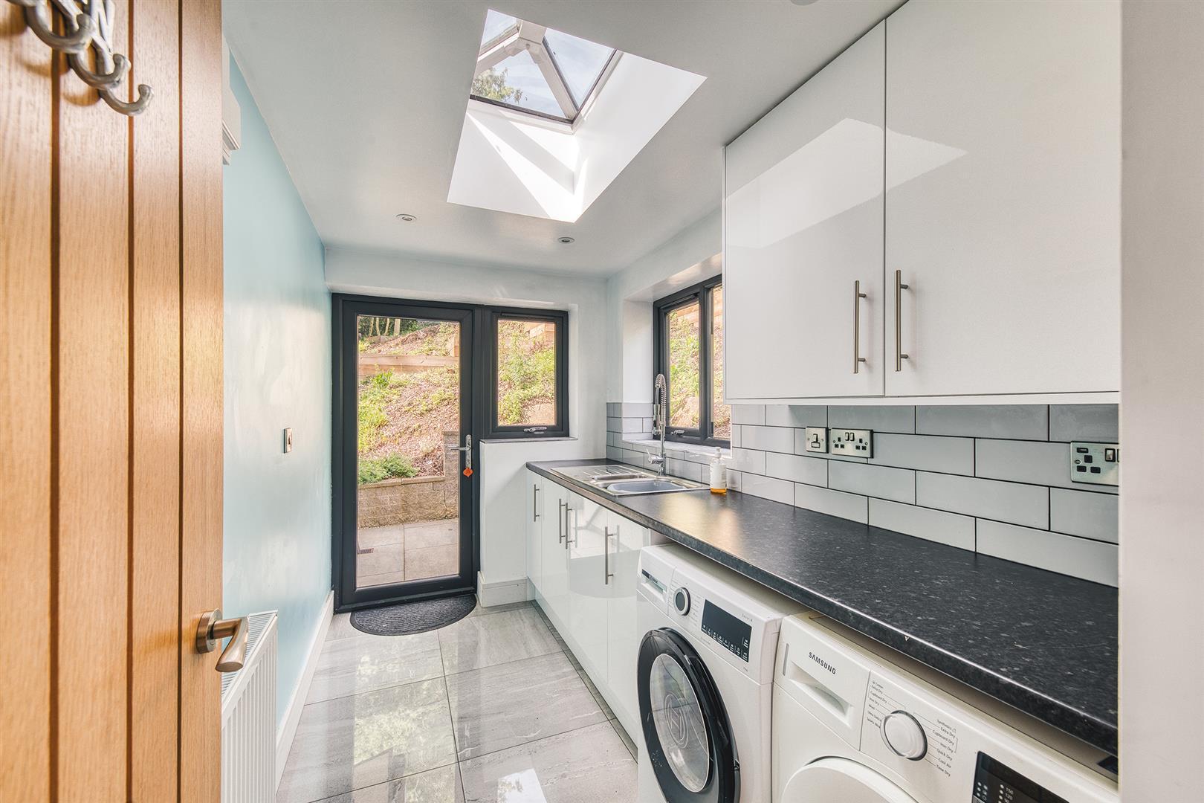
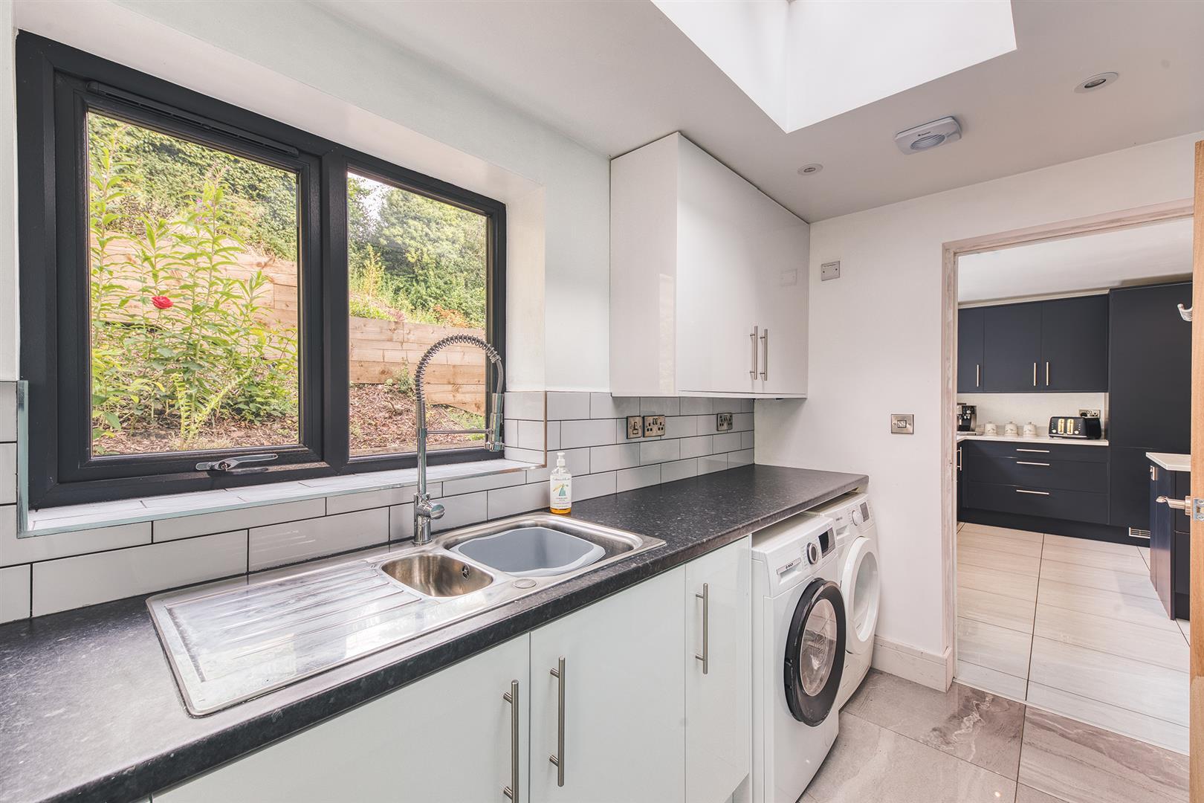
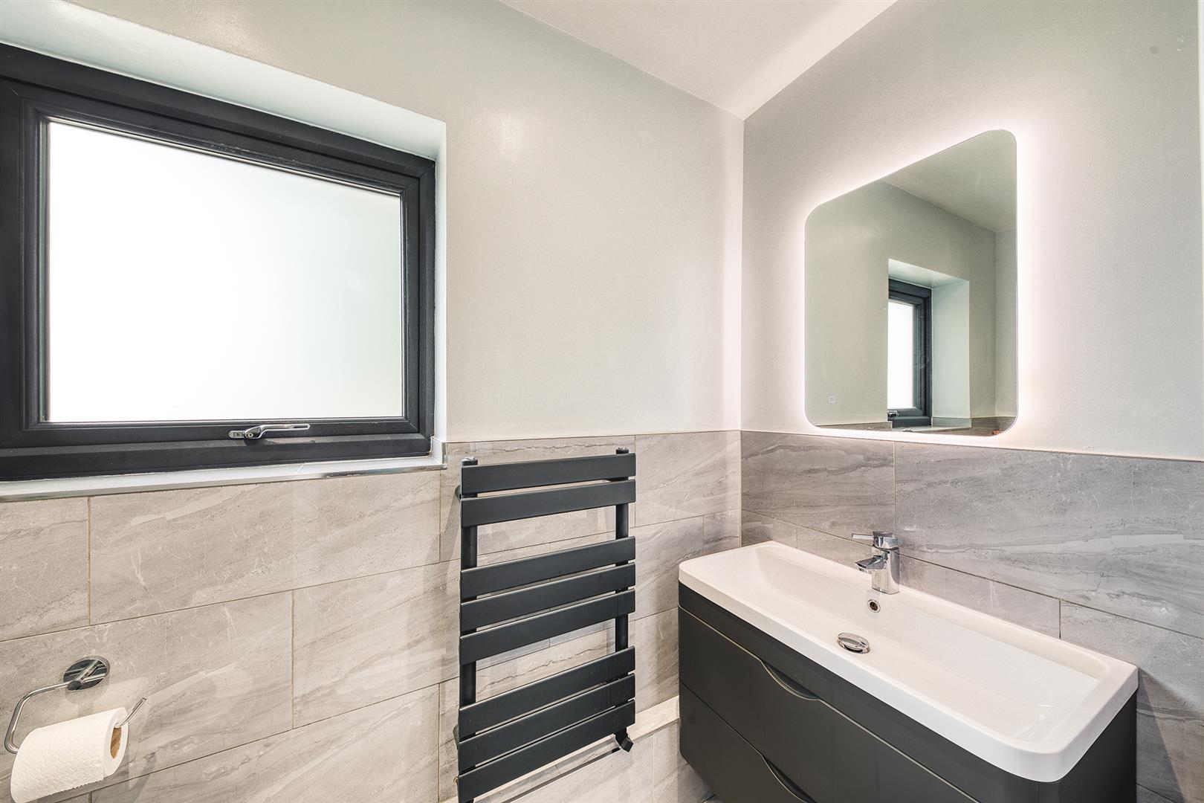
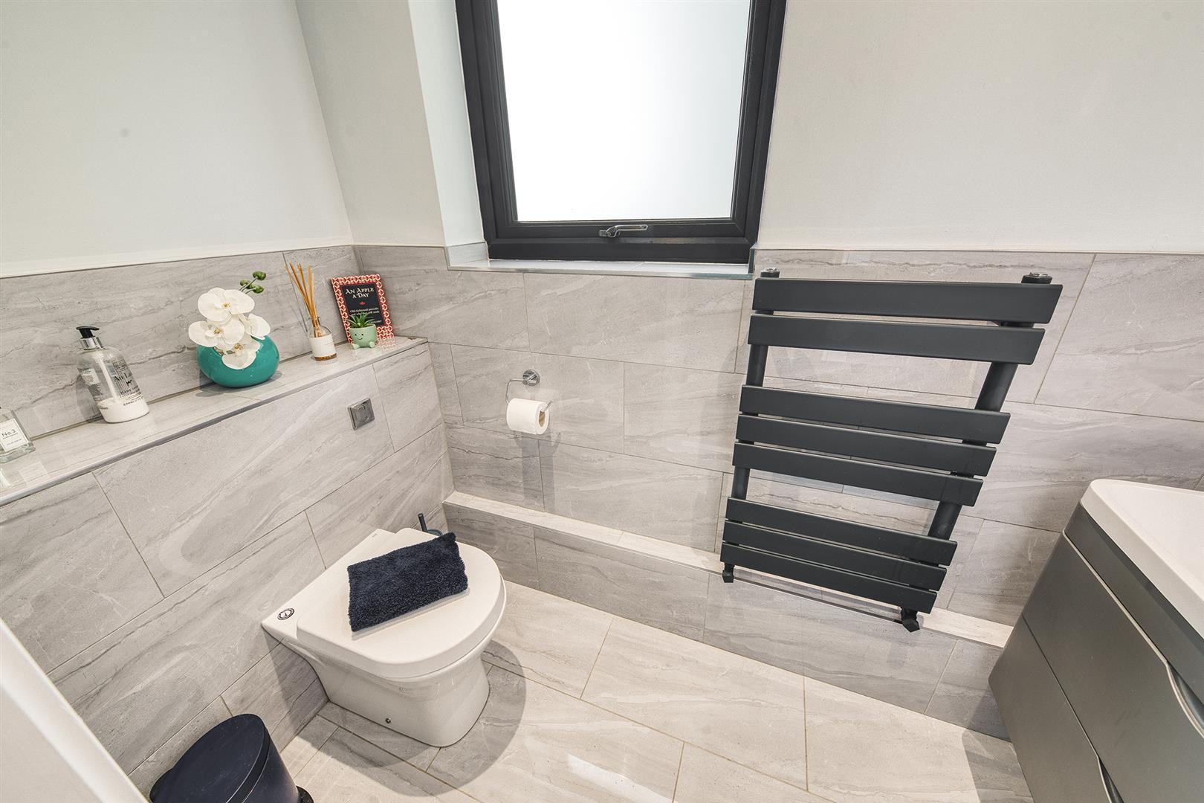
- Utility Room & Cloakroom
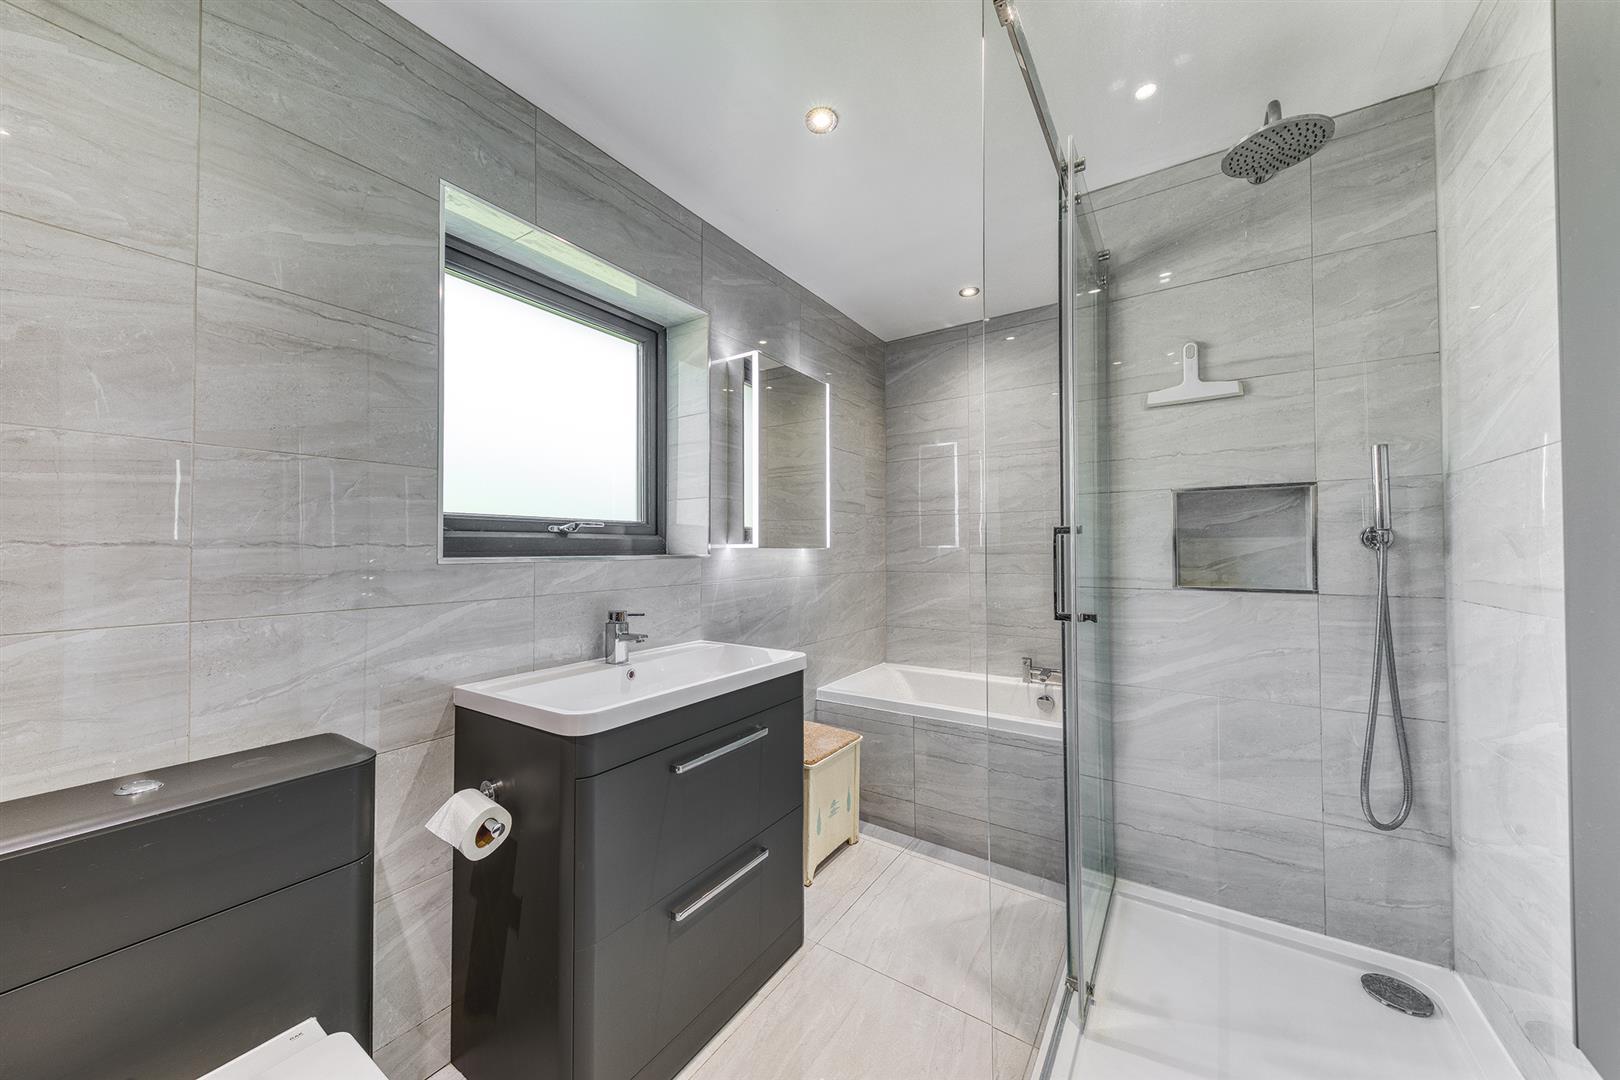
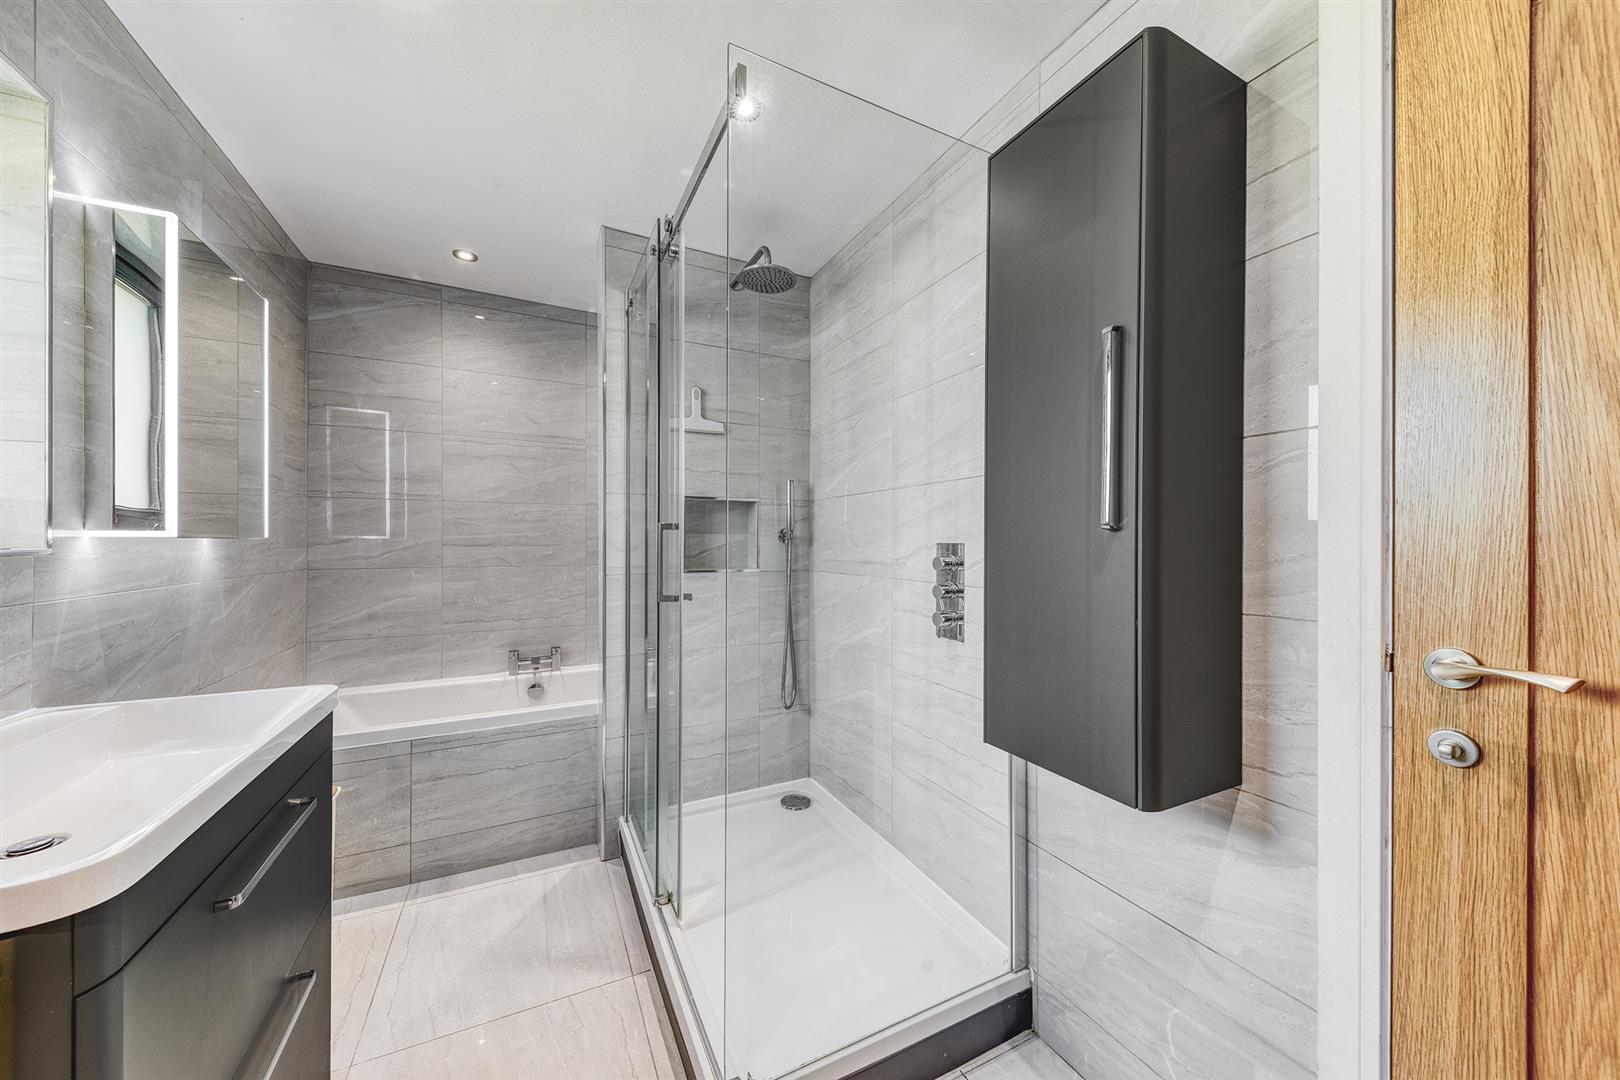
- Five Bedrooms & Two Bathrooms
- Landscaped Gardens
- Driveway & Double Garage
- Attractive Position - Nicely Tucked Away
- Far-Reaching Views

5 Bedroom Detached House for sale in Belper
 3
5
2
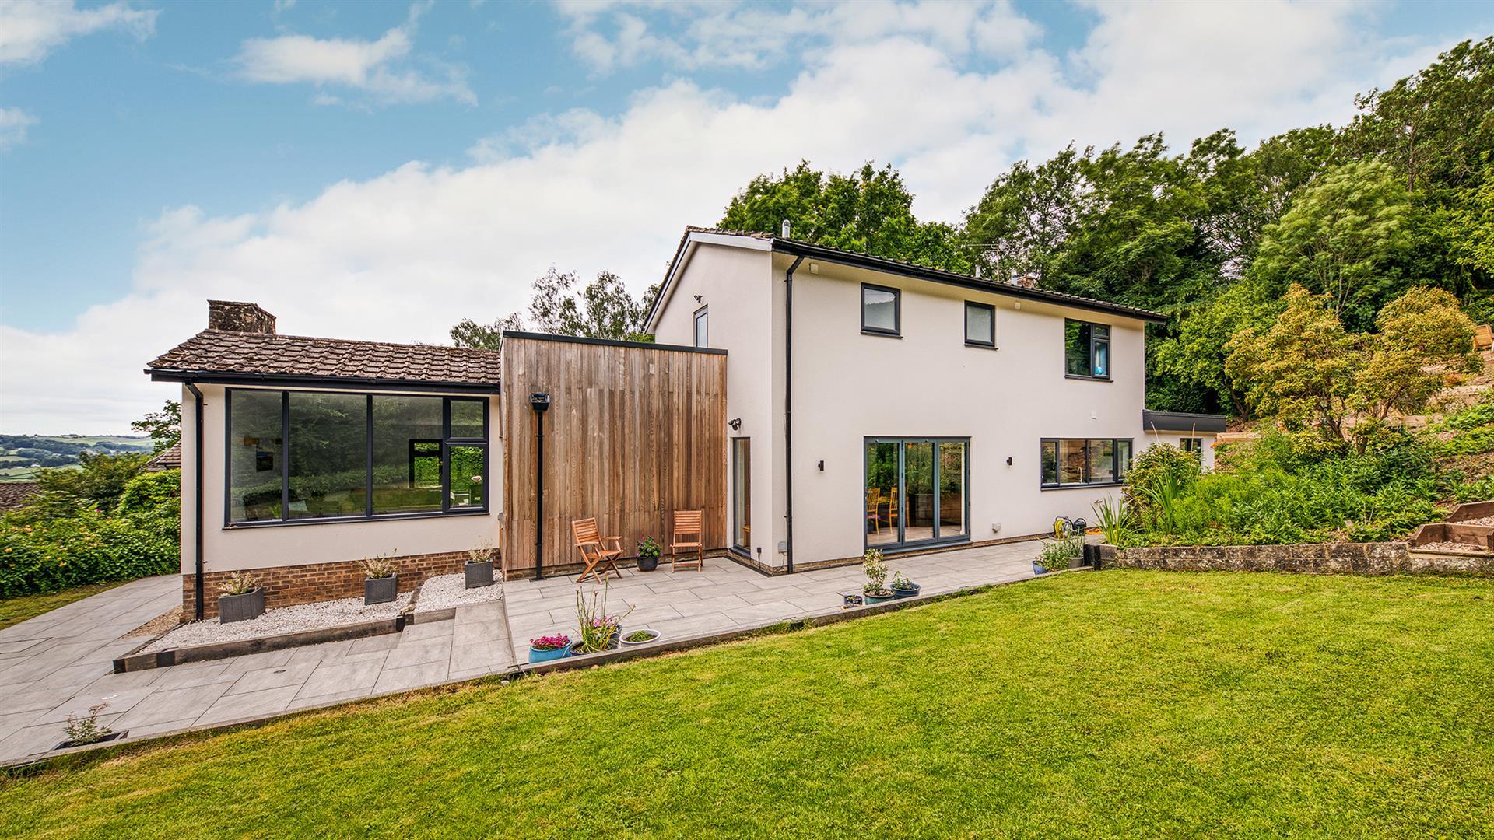
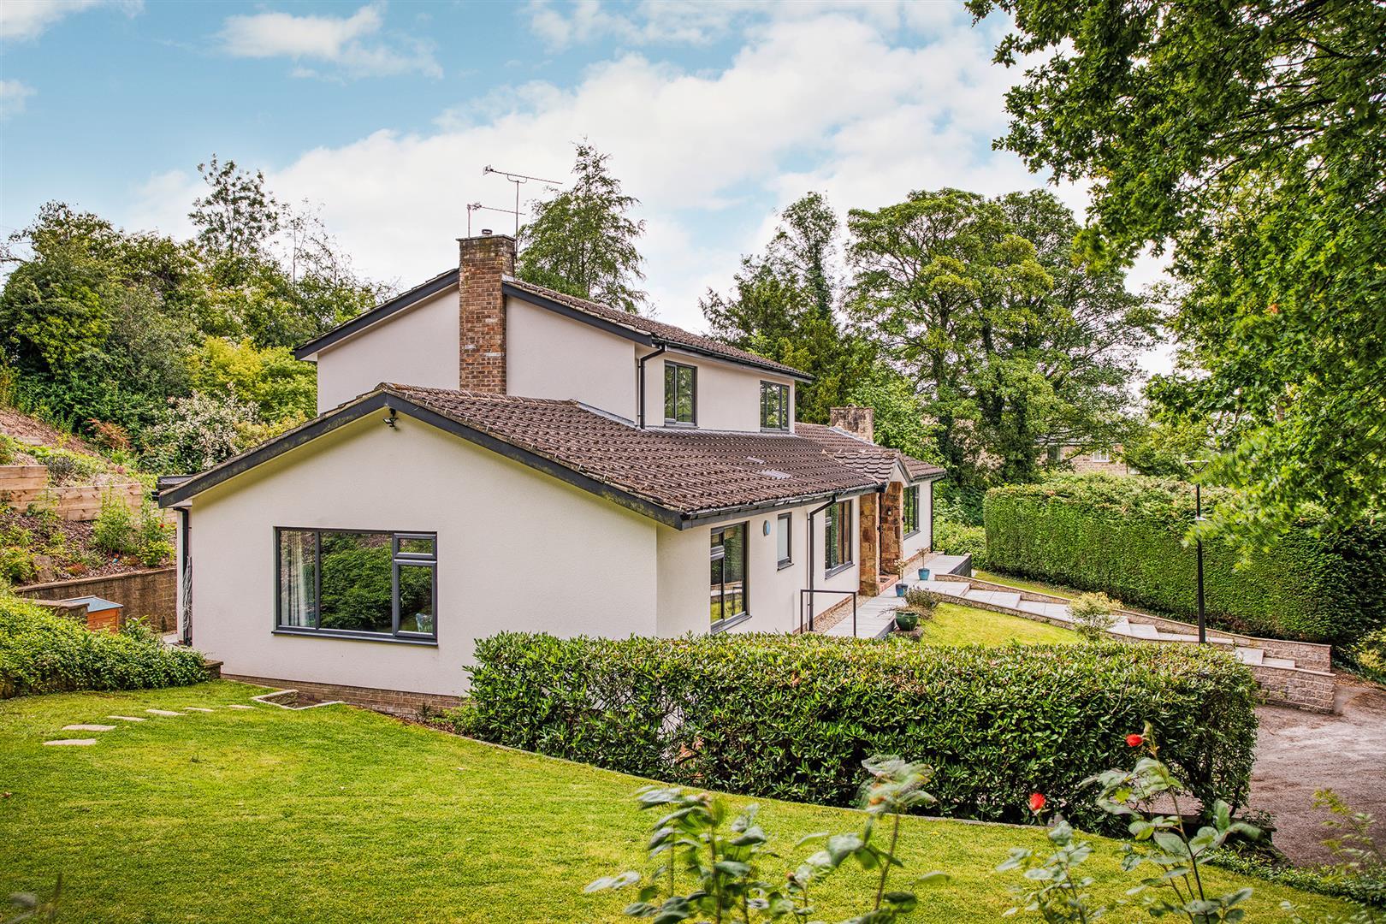
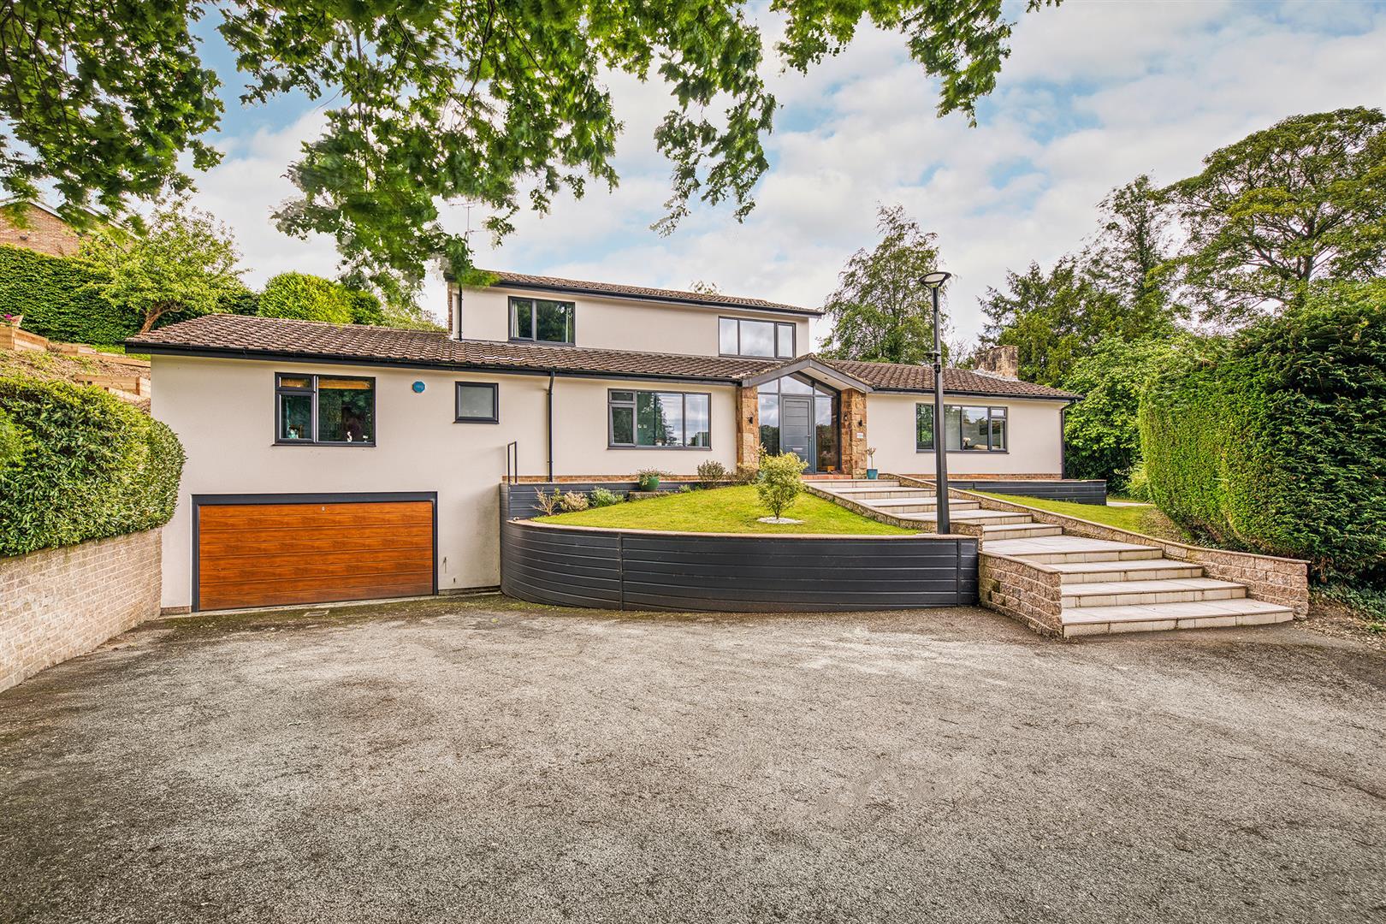
ECCLESBOURNE SCHOOL CATCHMENT AREA - This stylish detached home offers a perfect blend of comfort and elegance, making it an ideal family residence.
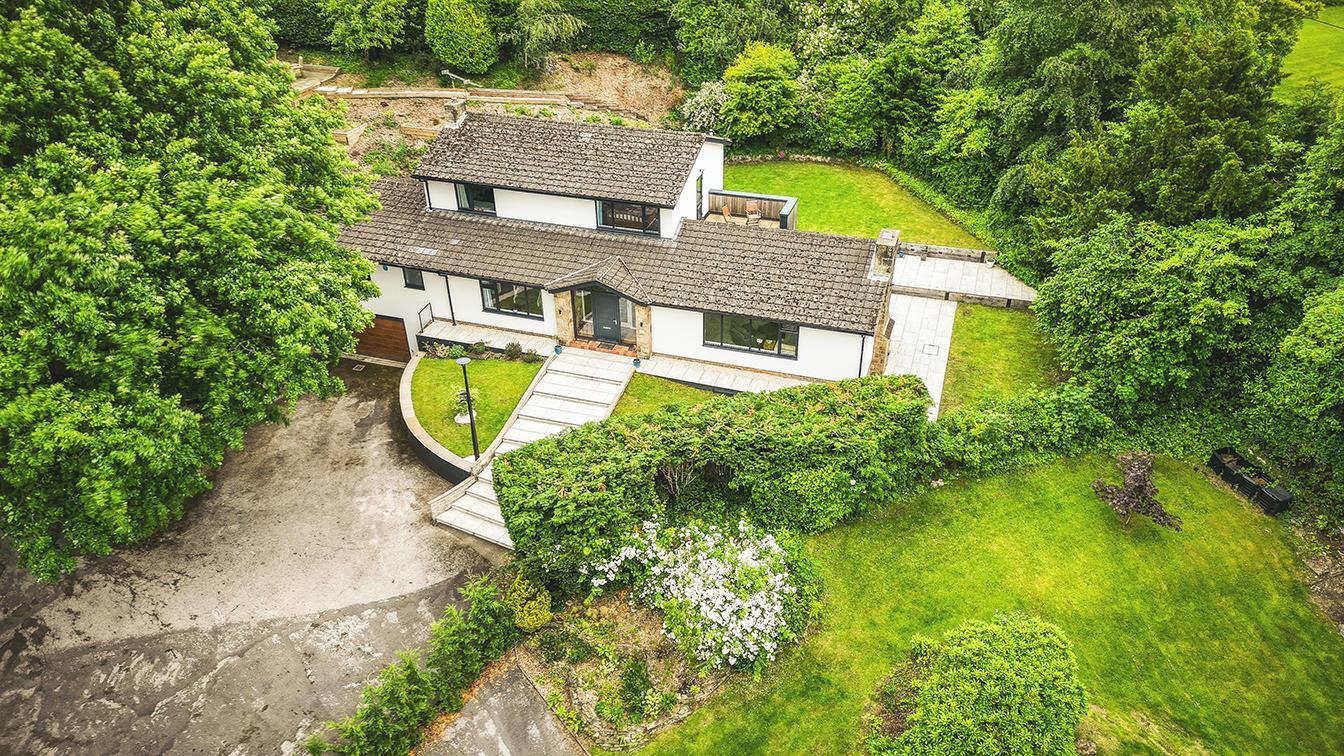
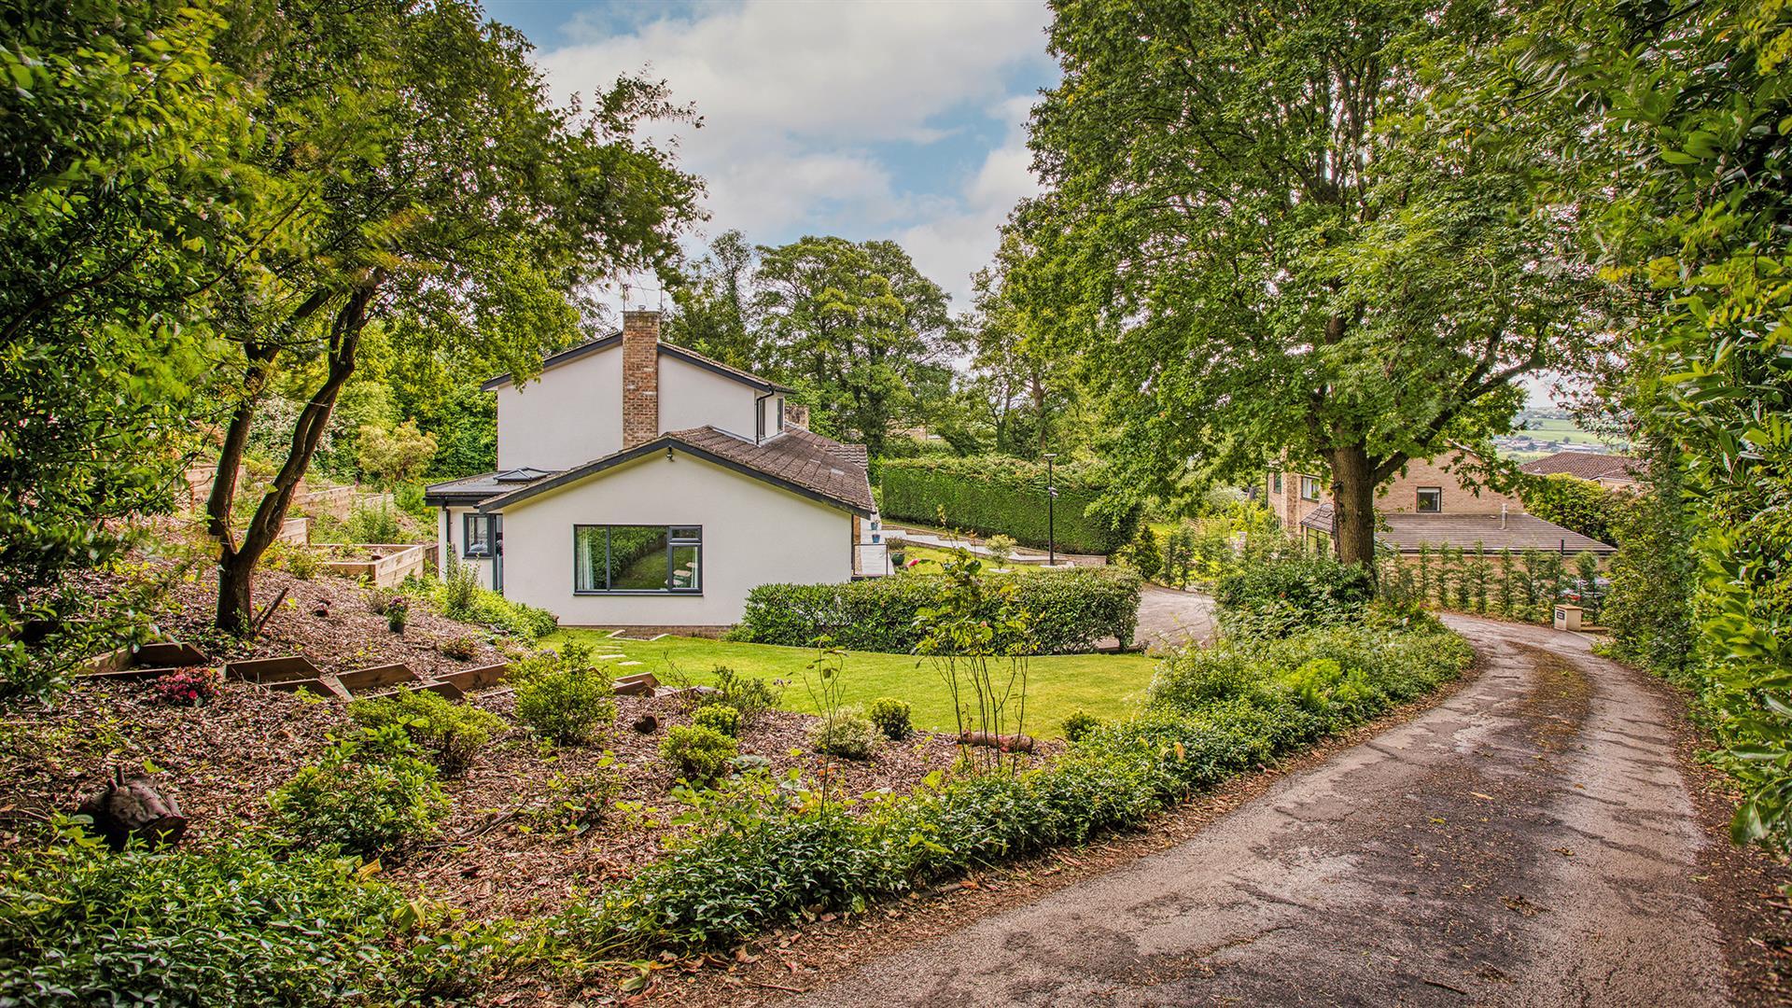
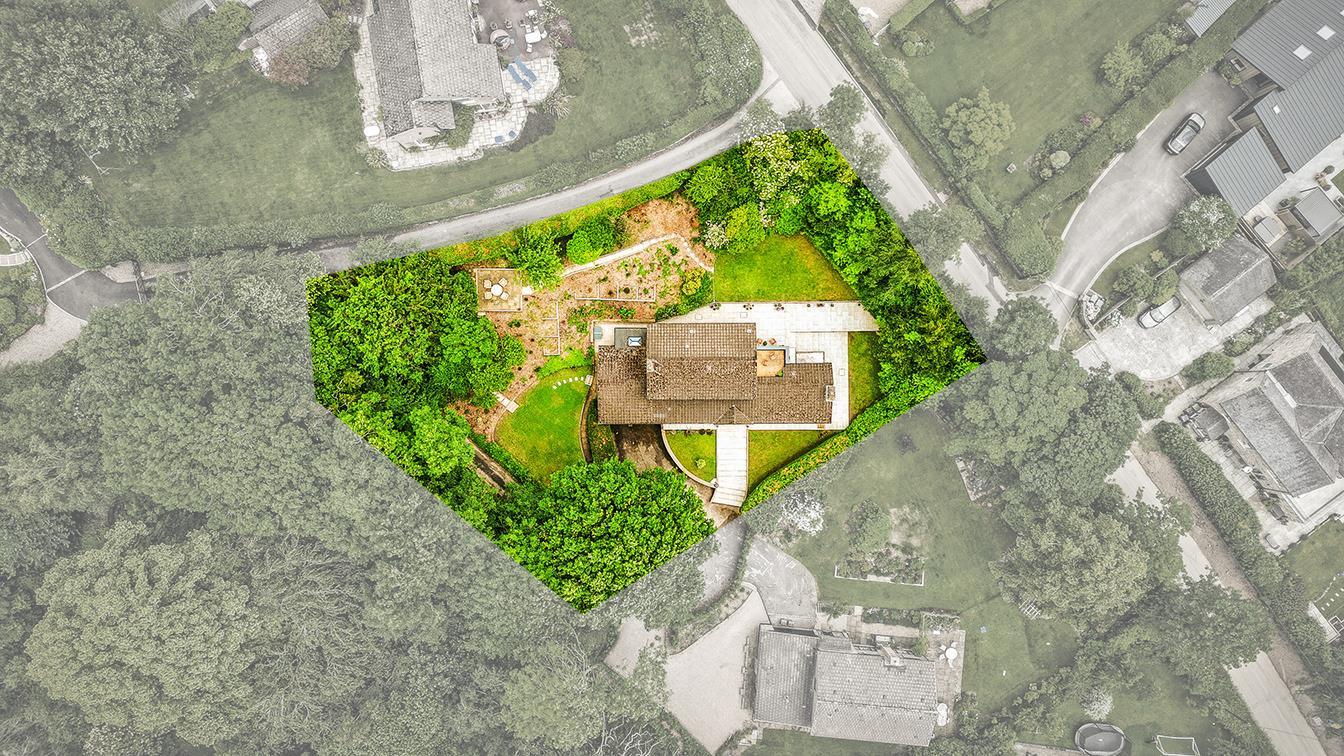
As you approach the house, you will appreciate its attractive position, tucked away down a private driveway shared with just one other home, ensuring a sense of peace and privacy.
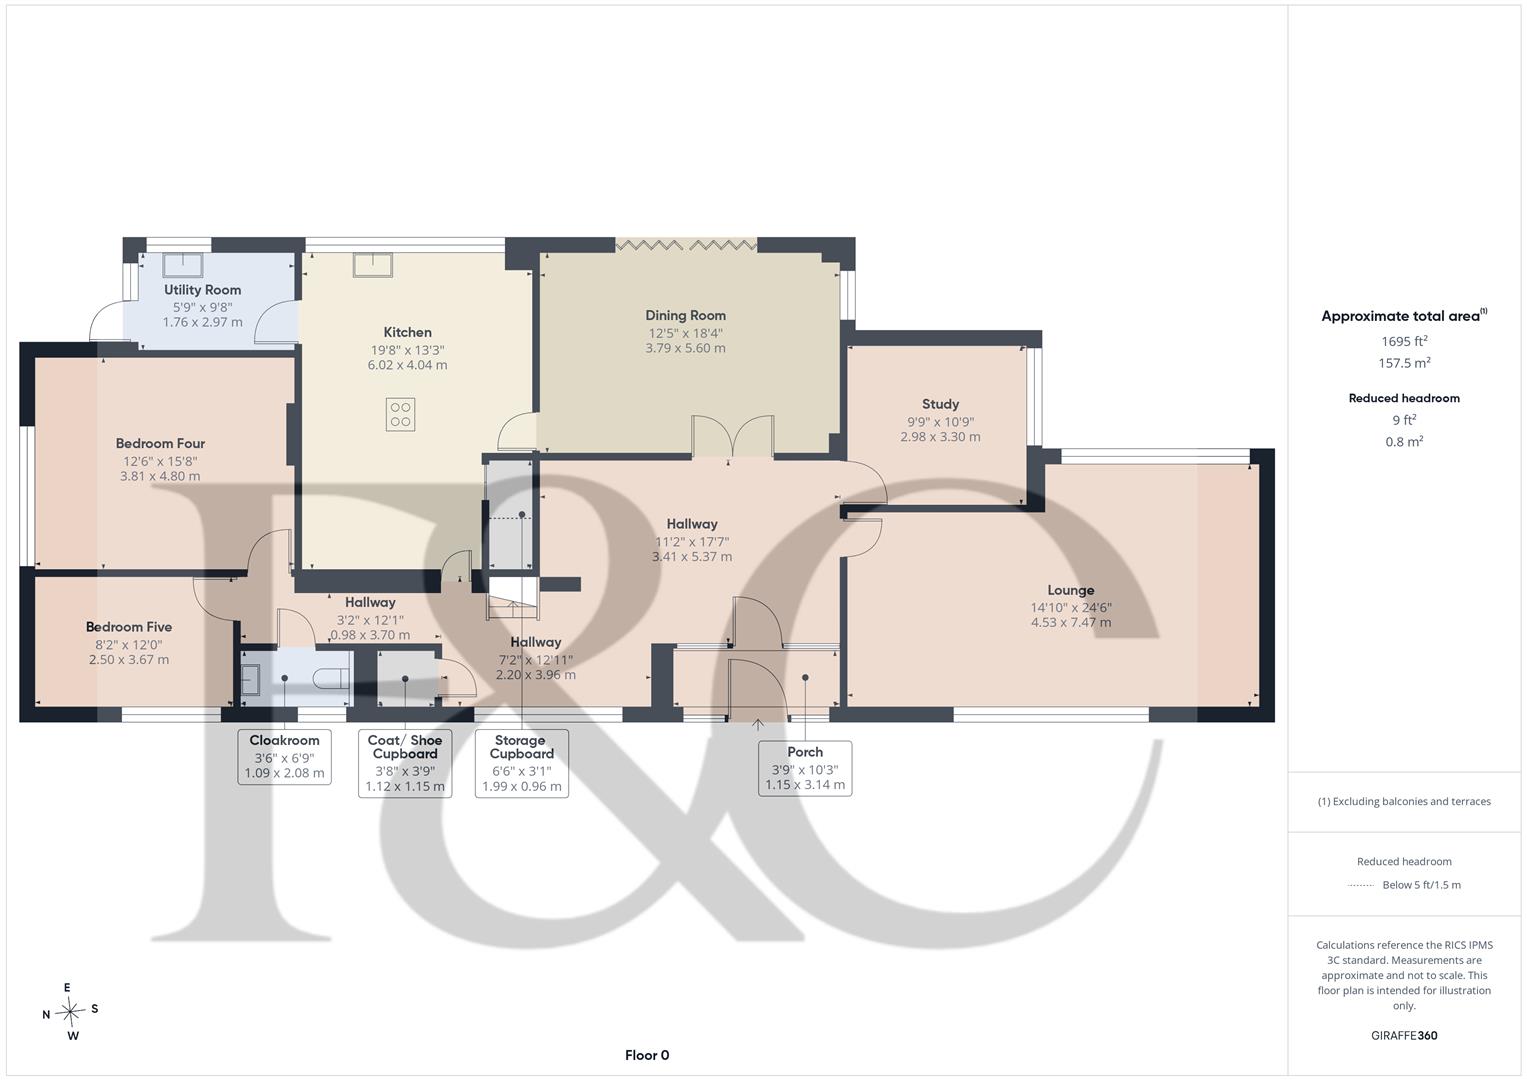
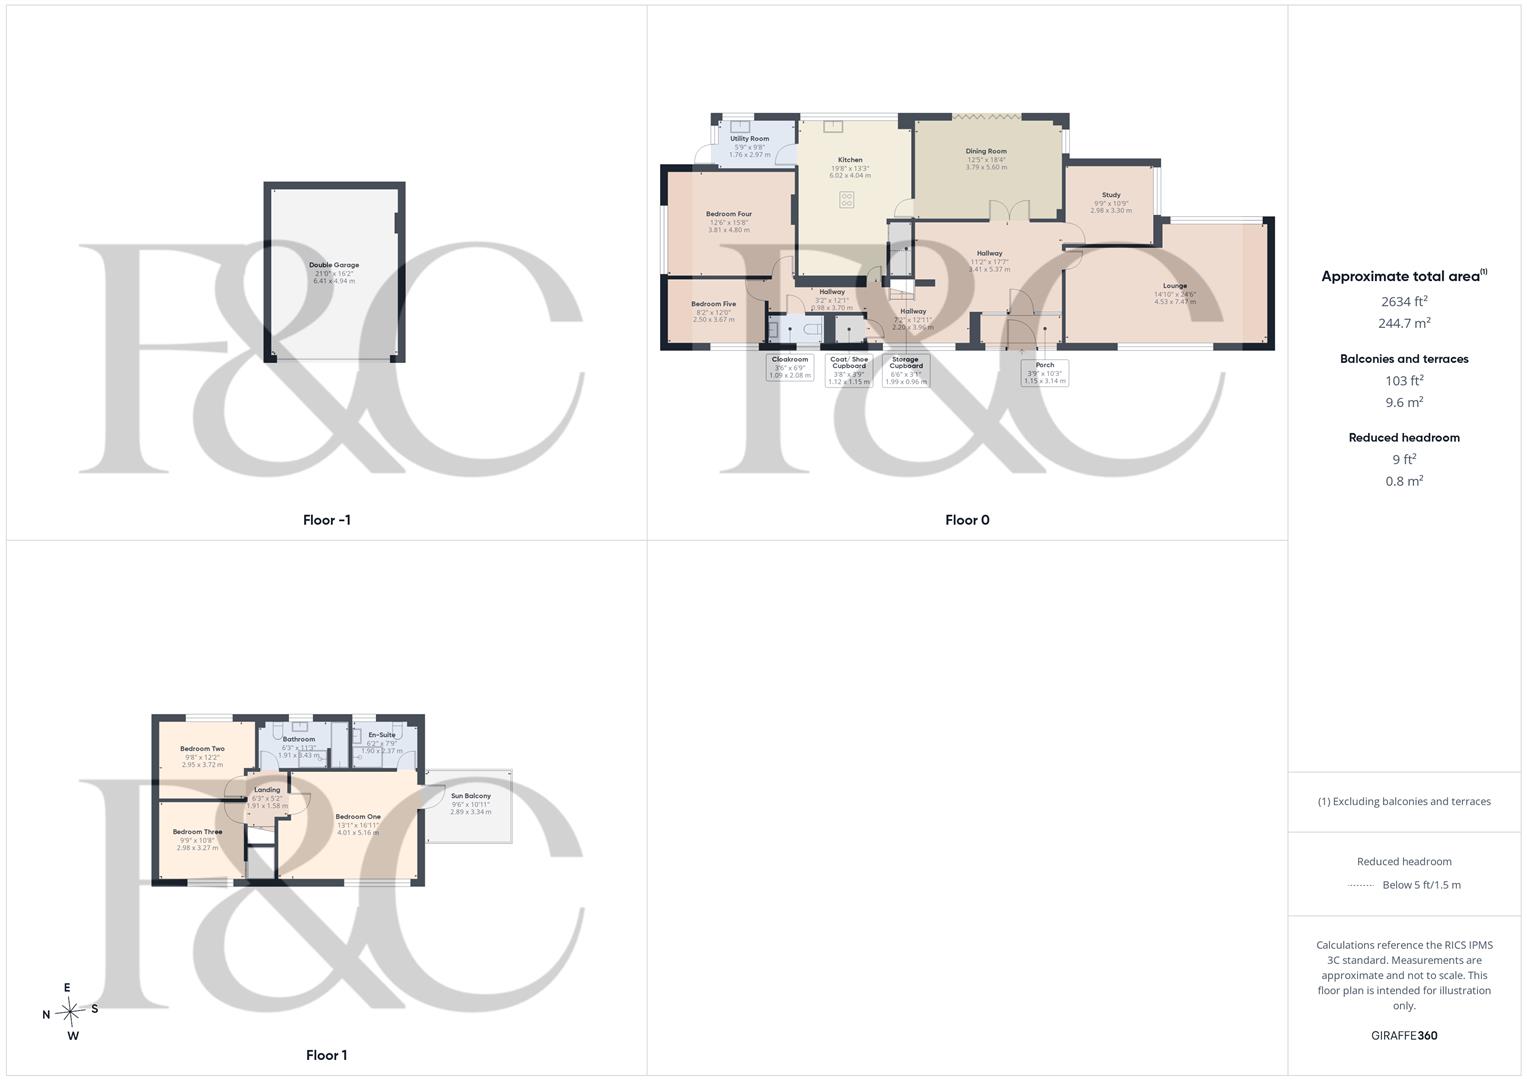
The property features porch, hallway, lounge, study, dining room, kitchen, utility, cloakroom, five bedrooms, en-suite and family bathroom.
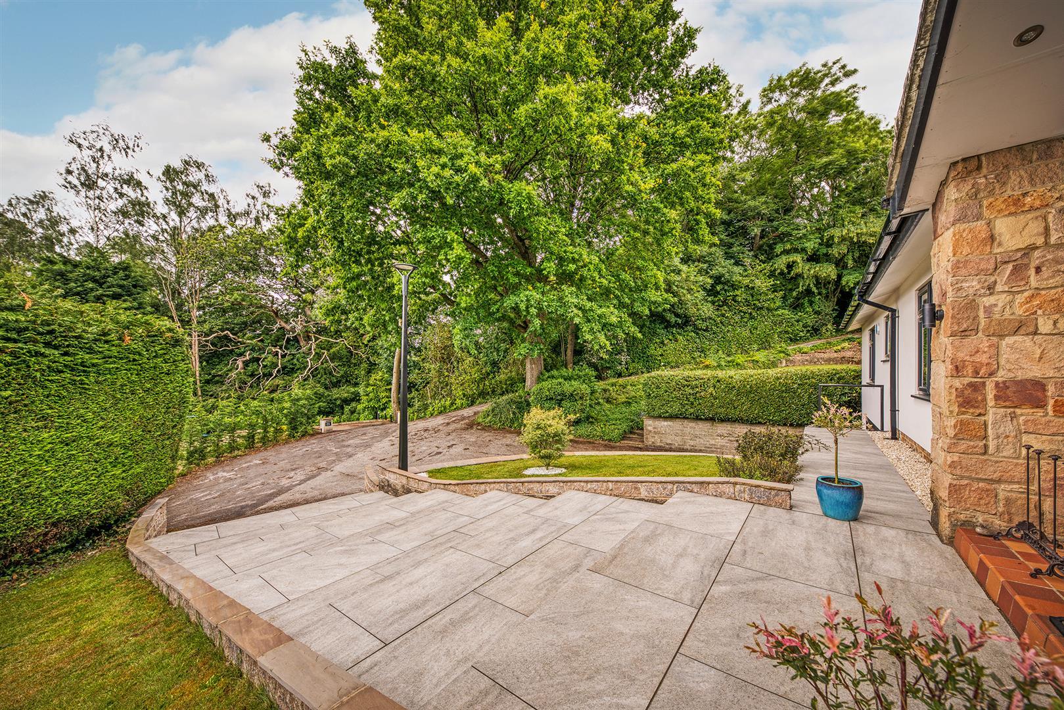
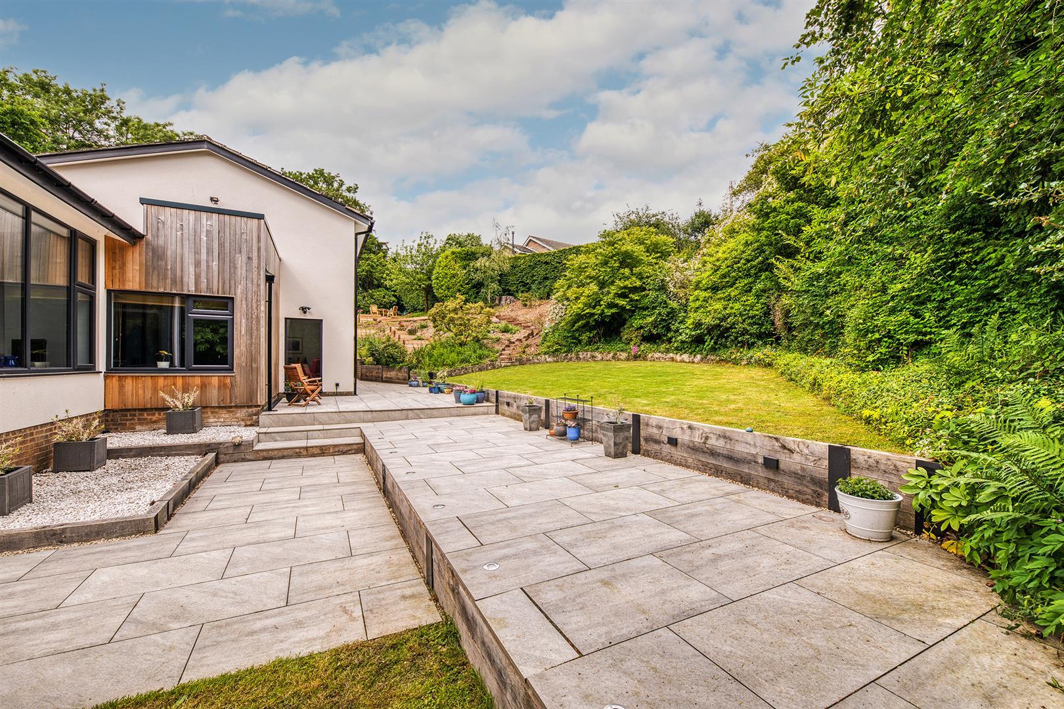
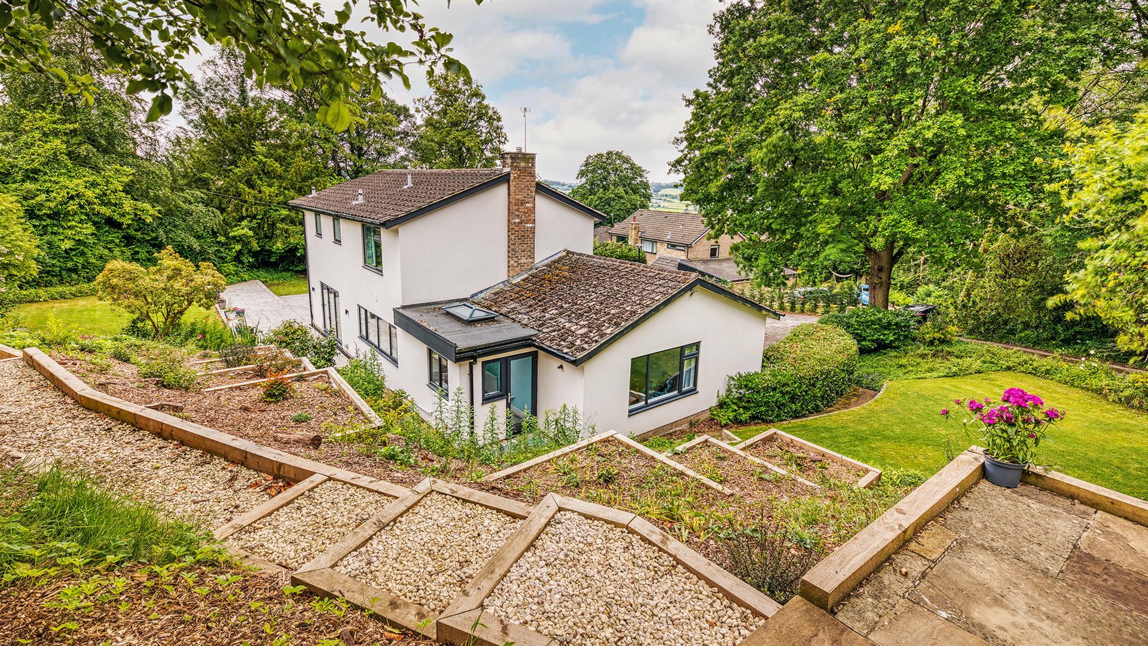
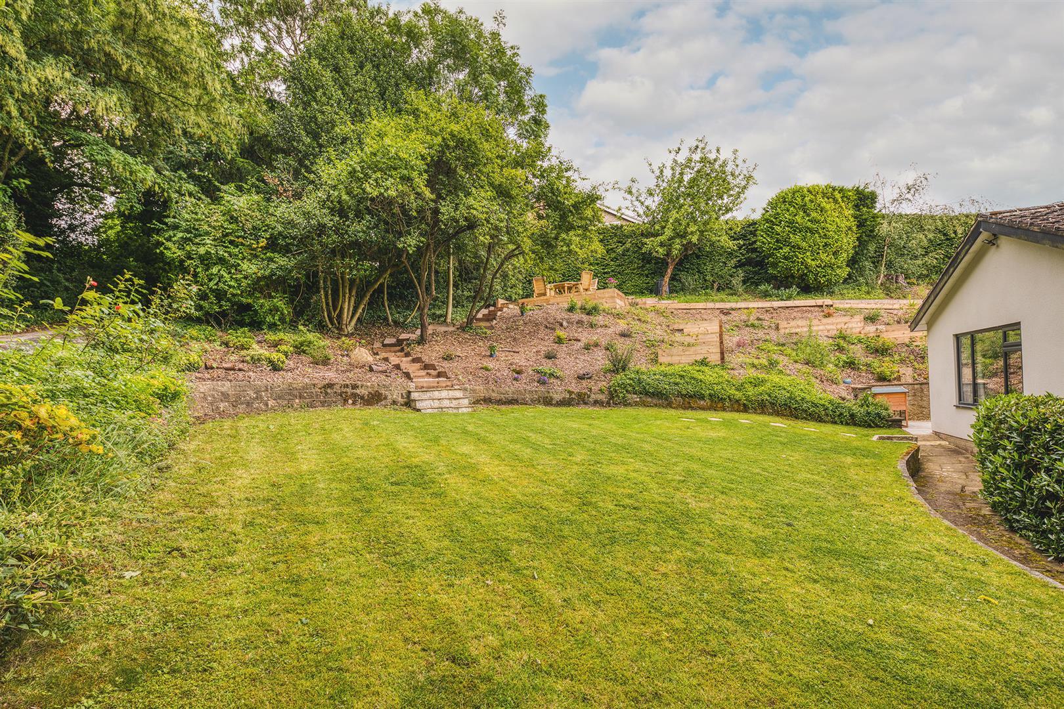
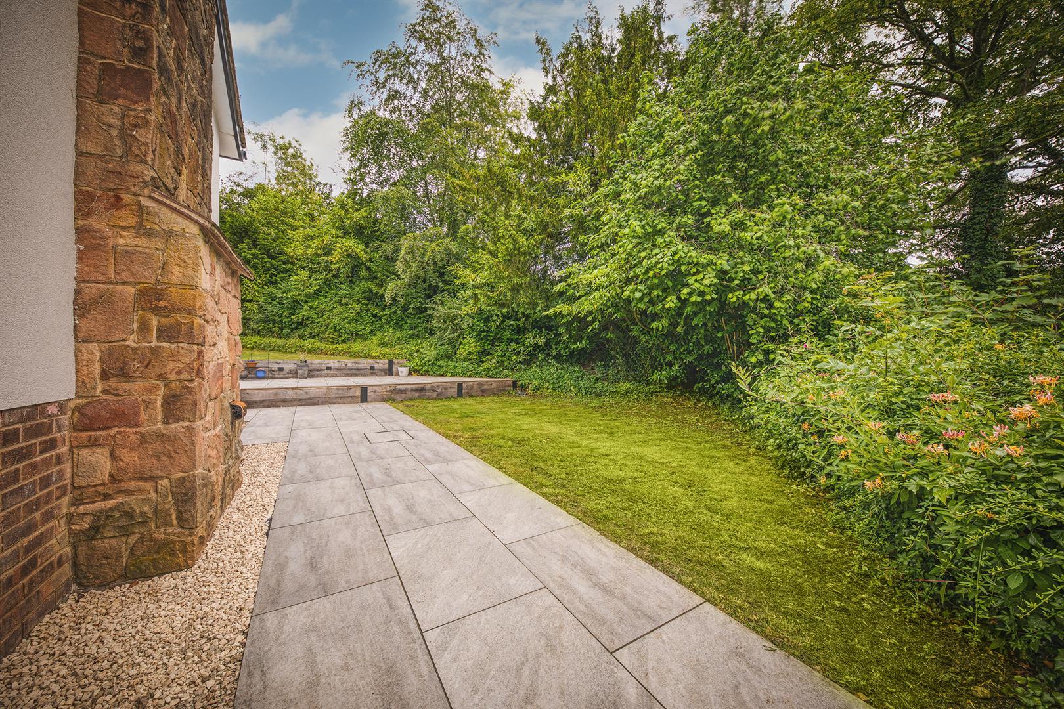
The wrap-around landscaped gardens are a true highlight offering a beautiful outdoor space. A driveway leads to a double garage.
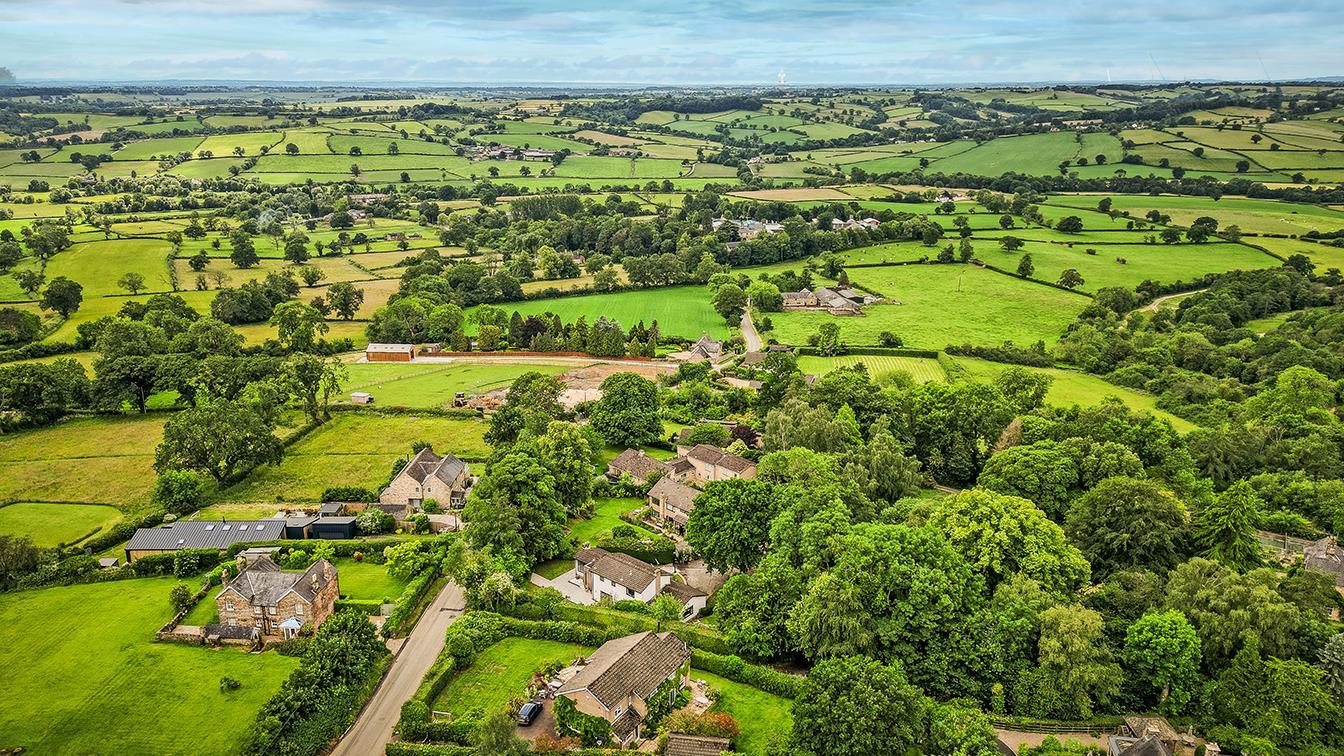
Located in a popular hamlet, this property is surrounded by the natural beauty of Derbyshire, providing a serene lifestyle while still being within easy reach of local amenities.
The Location - The property is situated in the charming hamlet of Hazelwood which is a particularly sought after residential location and offers an historic Church, village hall, tennis court, green bowls, bus service and many pleasant walks in delightful open countryside.
The location also gives access to Ashbourne, which is known as the gateway to Dovedale and the famous Peak district National Park. The market town of Belper is a short distance away and offers a broad range of facilities including supermarkets, cafes and restaurants. The village of Duffield which provides a varied and interesting range of shops and amenities, together with schools including William Gilbert and The Meadows Primary School and the noted Ecclesbourne Secondary School.
Recreational facilities include tennis, squash and Chevin golf course. There is also a local train service from Duffield to Derby, with a further service from Derby to London St. Pancras of approximately 95 minutes.
Accommodation -
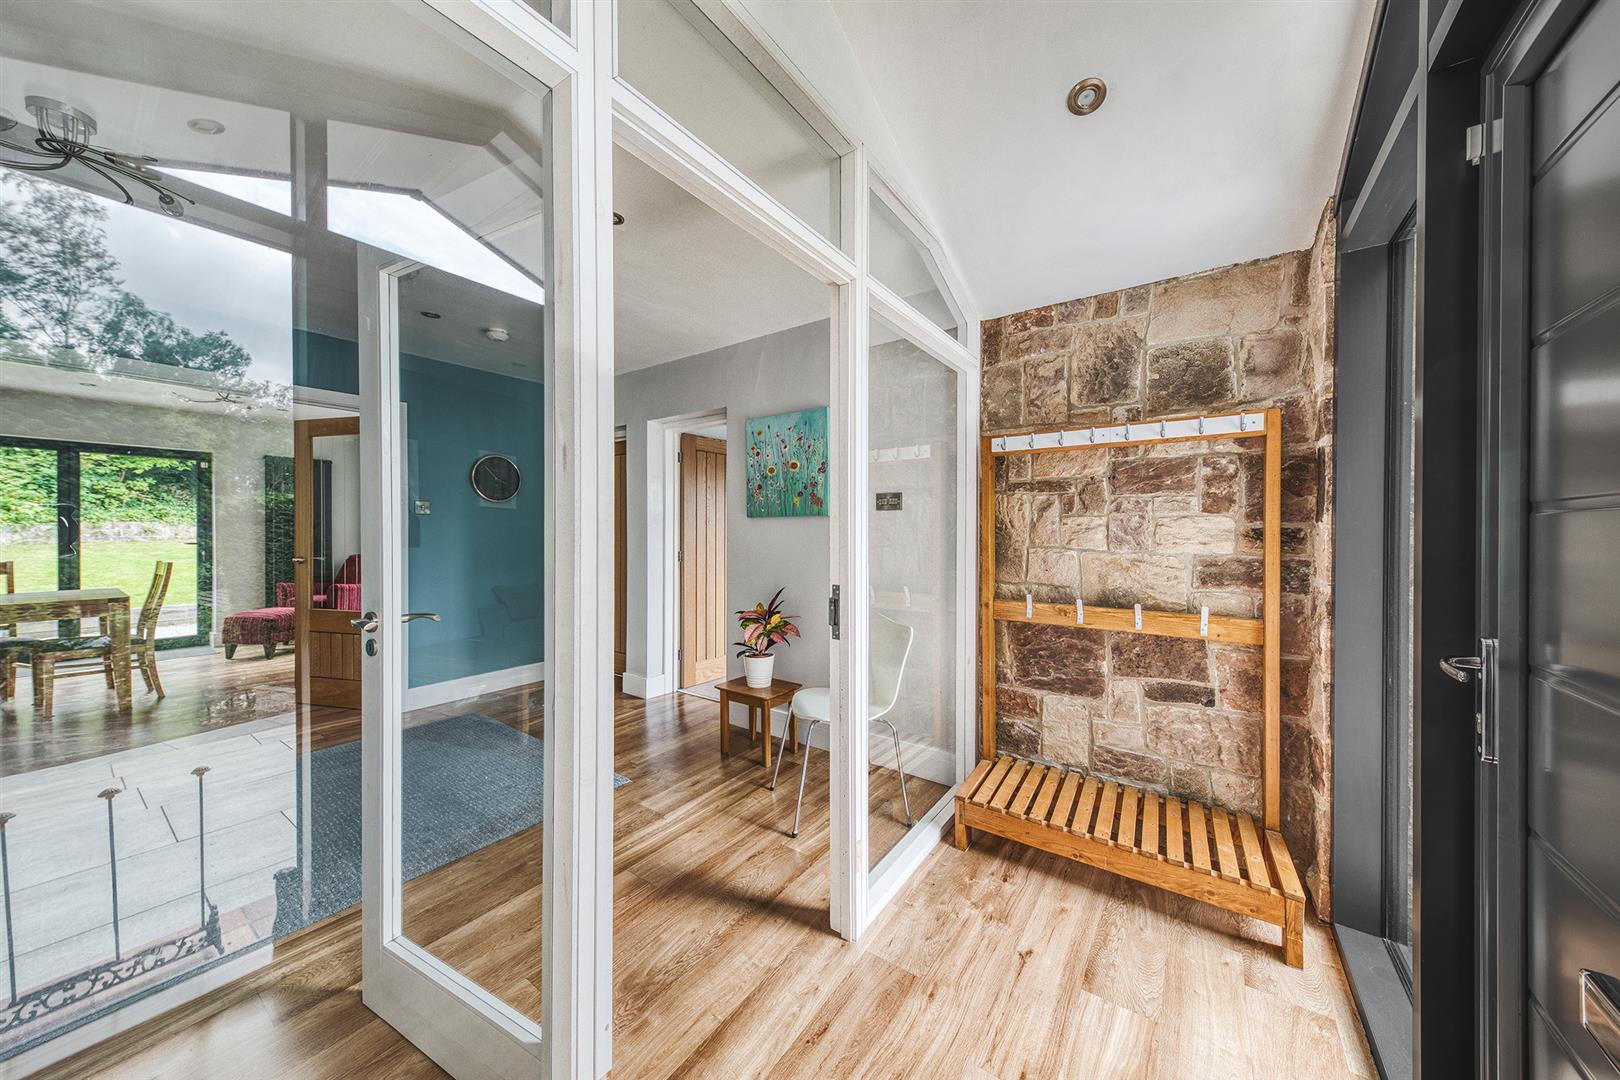
Porch - 3.14 x 1.15 (10'3" x 3'9") - With vaulted ceiling, spotlights to ceiling, entrance door and matching side double glazed windows.
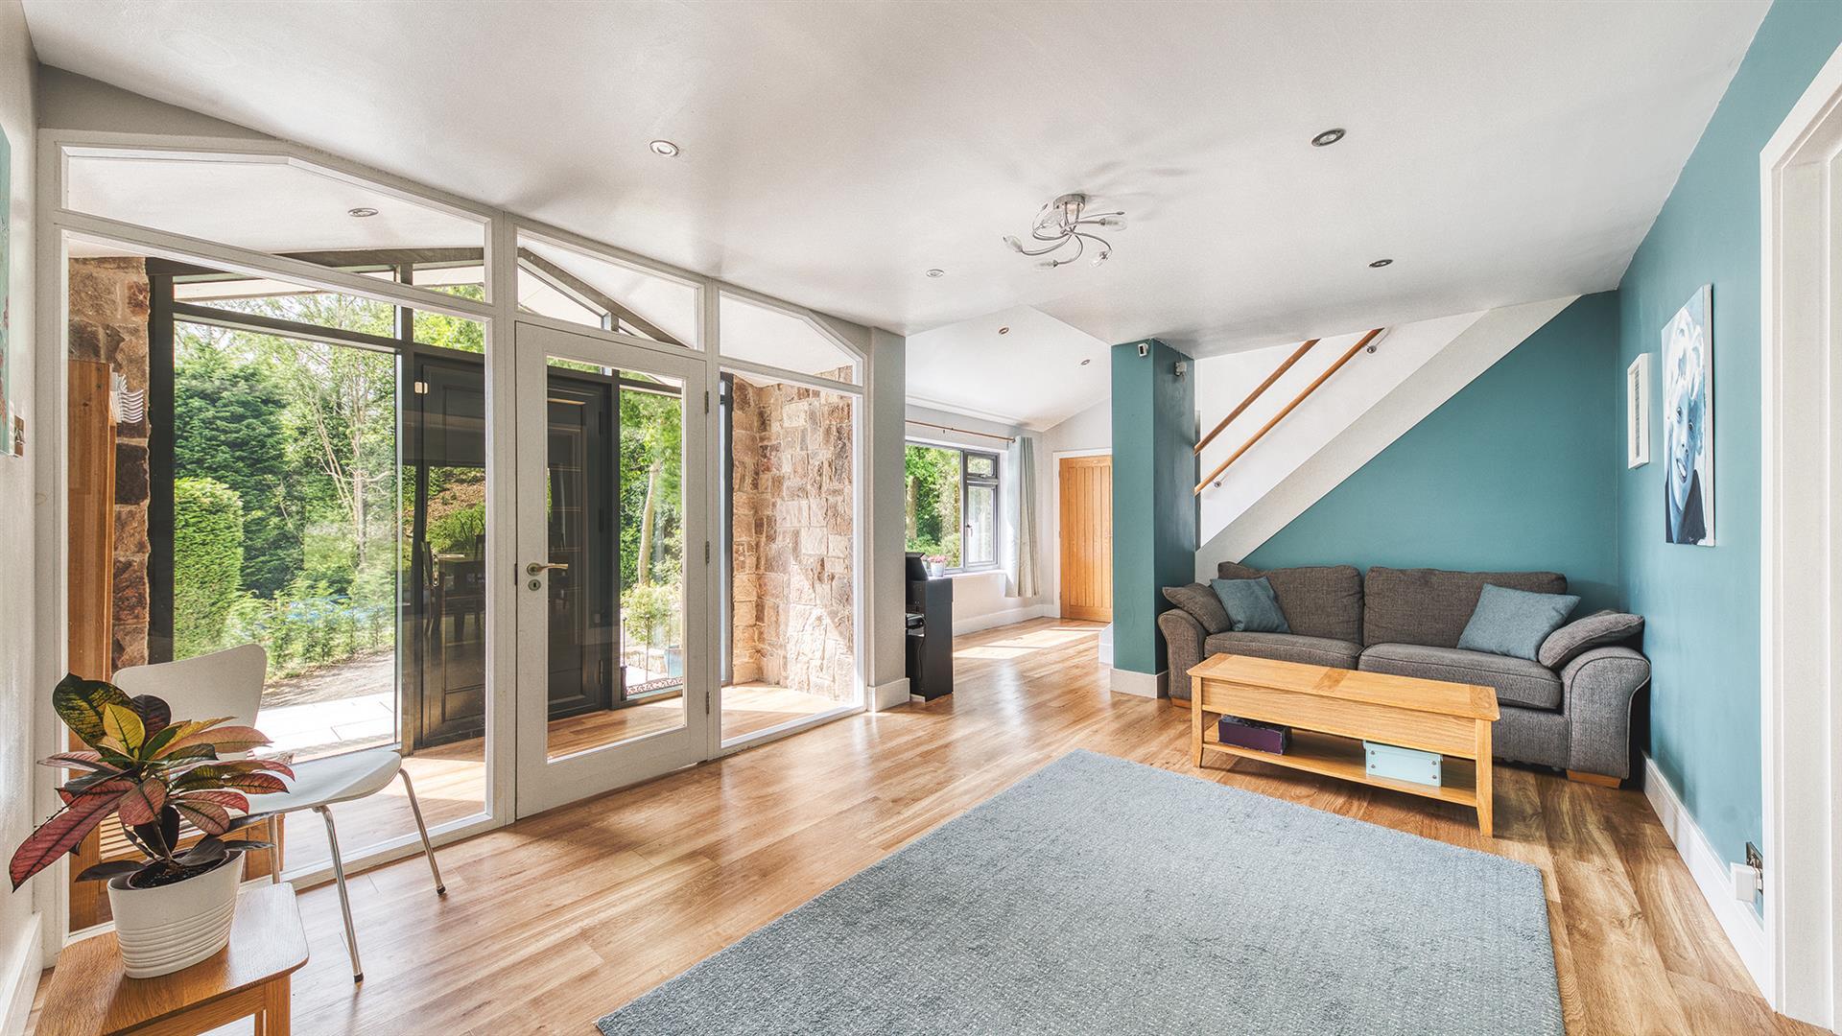
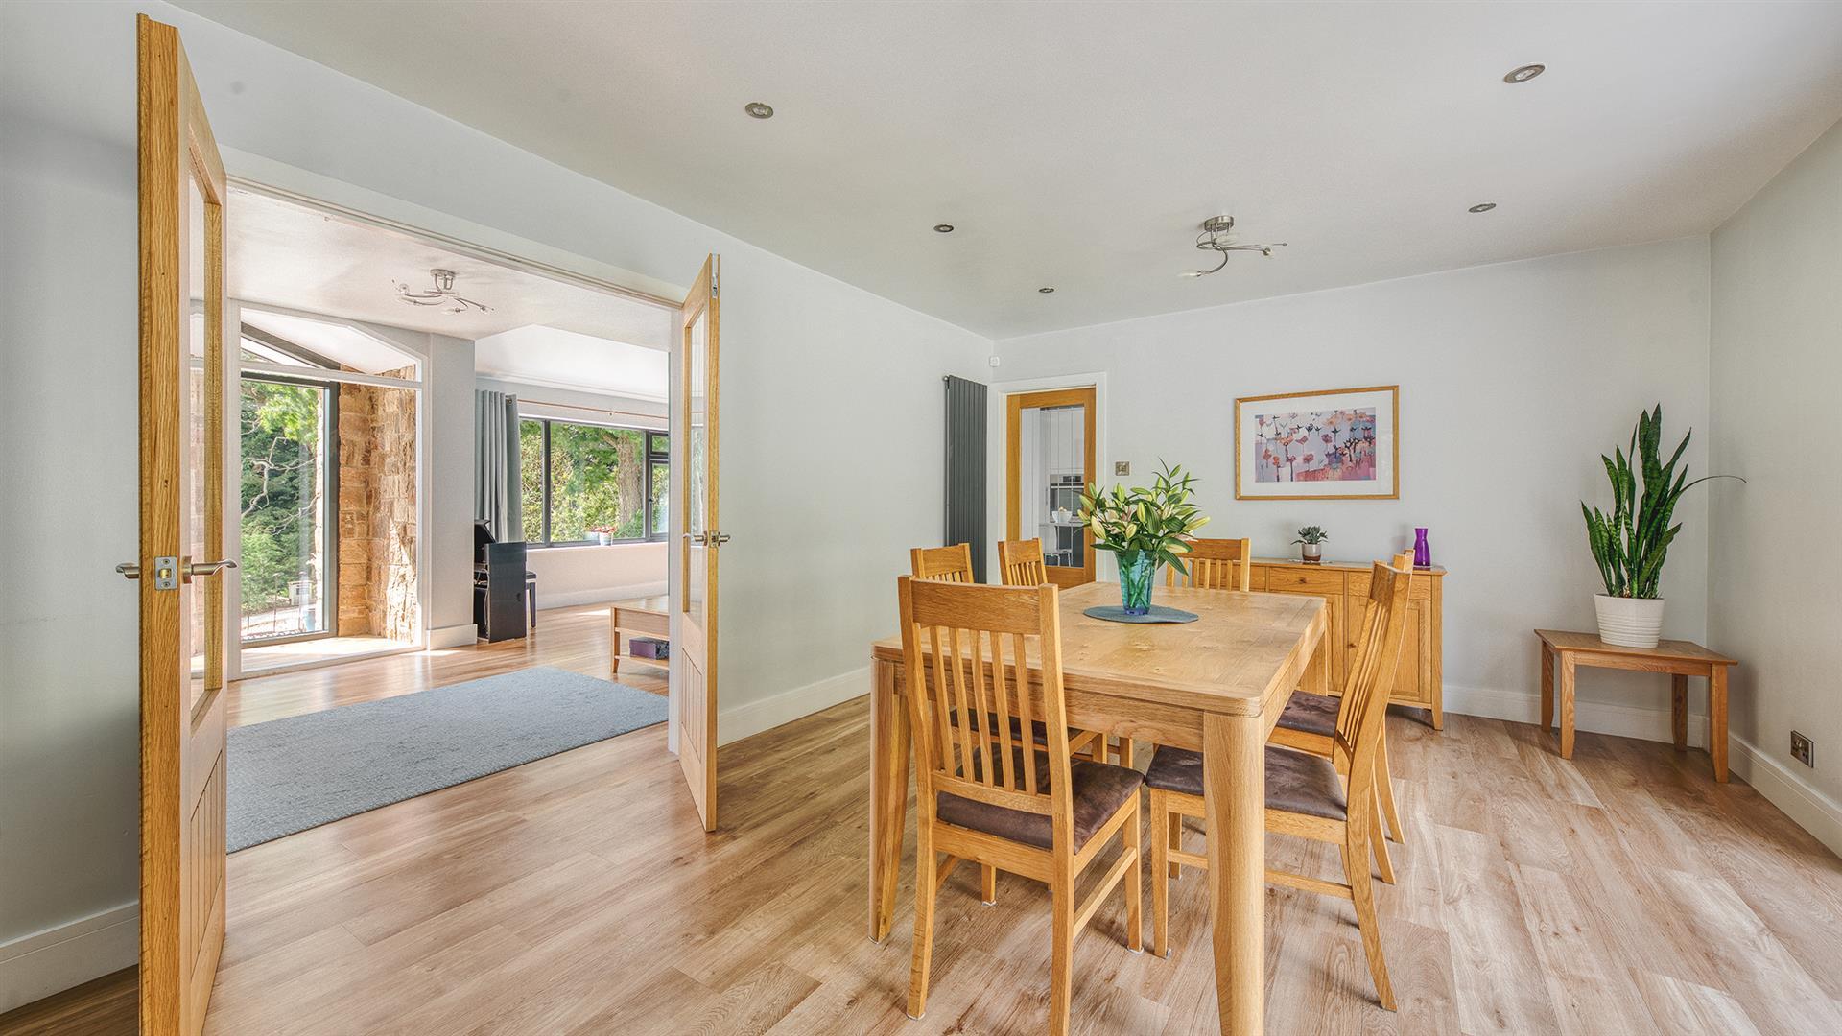
Hallway - With deep skirting boards and architraves, high ceilings, spotlights to ceiling, underfloor heating, staircase leading to first floor, double opening half glazed oak veneer doors with chrome fittings opening into dining room. and generous sized double glazed window with pleasant aspect to front.
Built-In Coat Cupboard - 1.15 x 1.12 (3'9" x 3'8") - With light, clothes rail and oak veneer door with chrome fittings.
Cloakroom - 2.08 x 1.09 (6'9" x 3'6") - With low level WC, fitted wash basin with fitted base cupboard underneath, tile splashbacks, tile flooring, heated towel rail/radiator, spotlights to ceiling, double glazed obscure window and internal oak veneer door with chrome fittings.
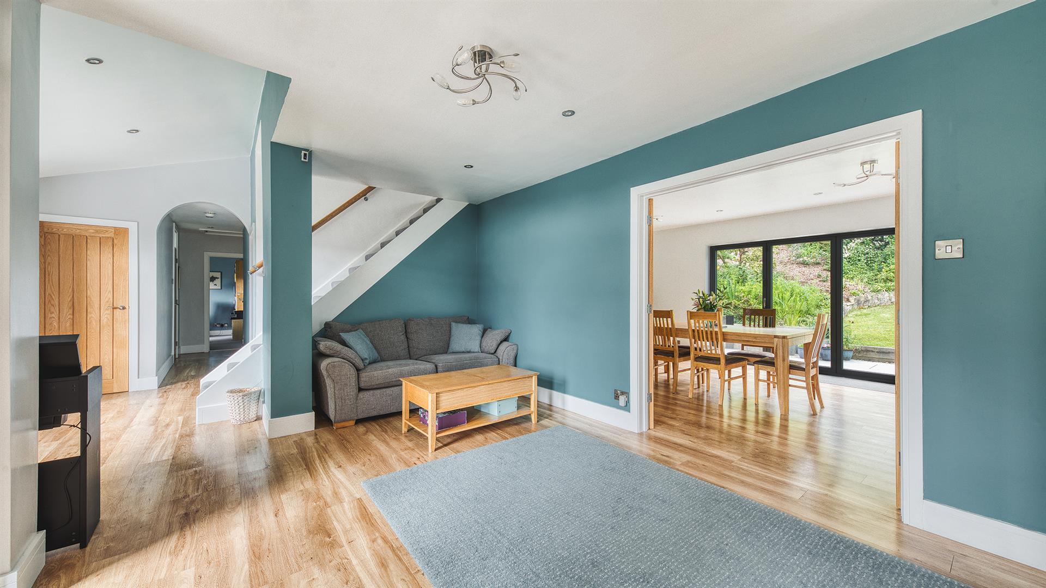
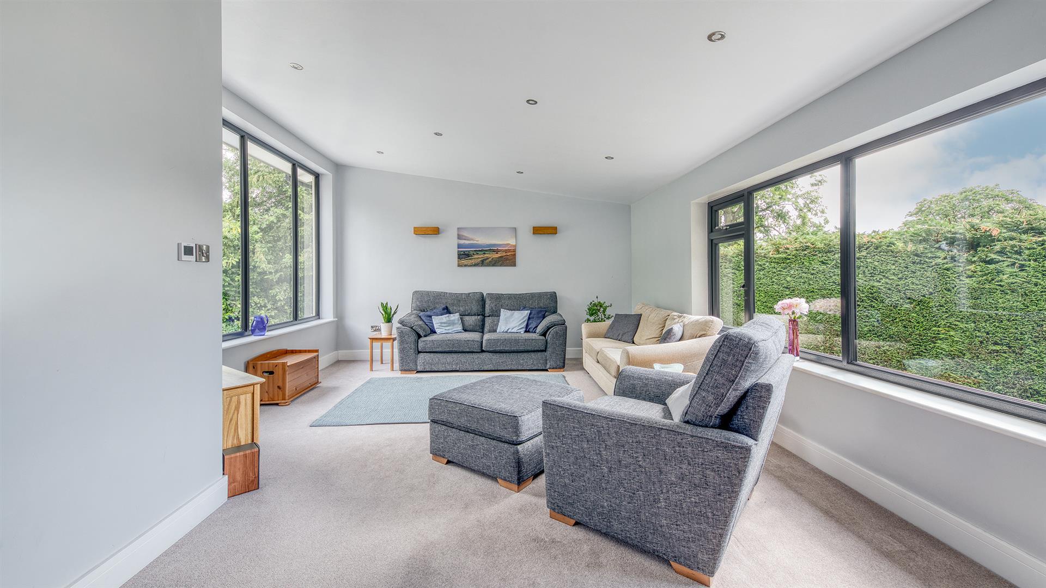
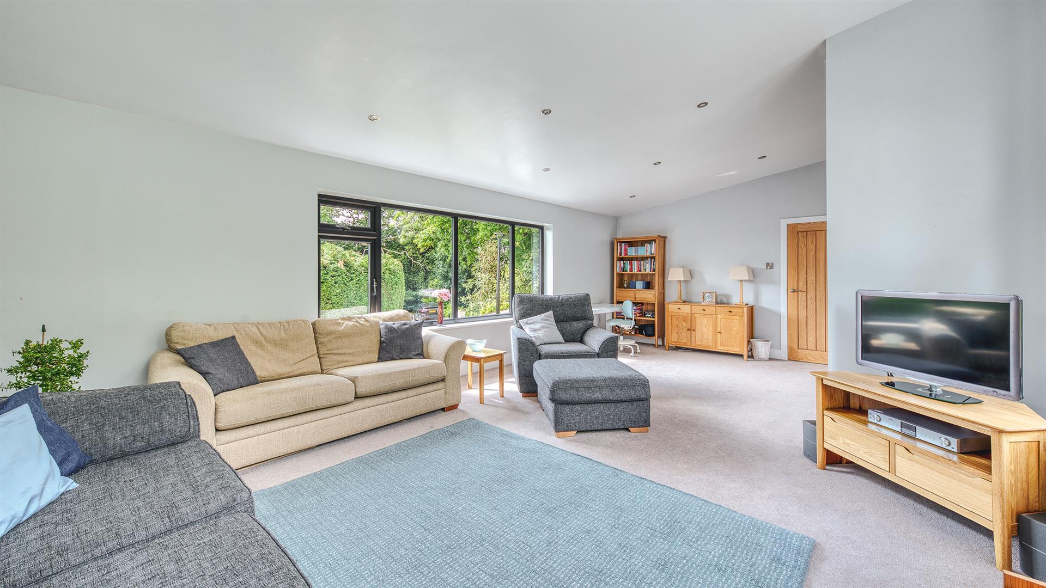
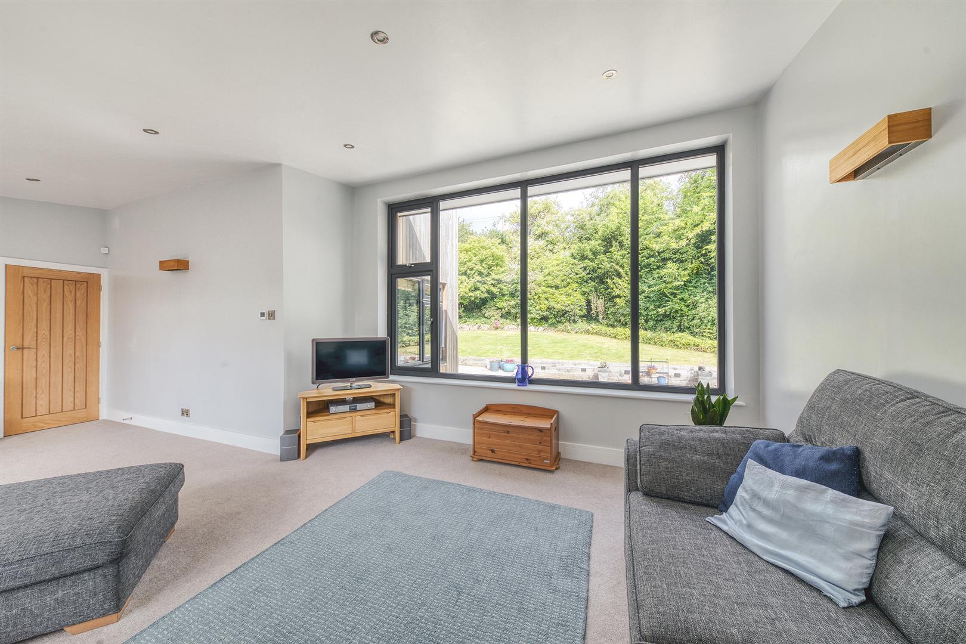
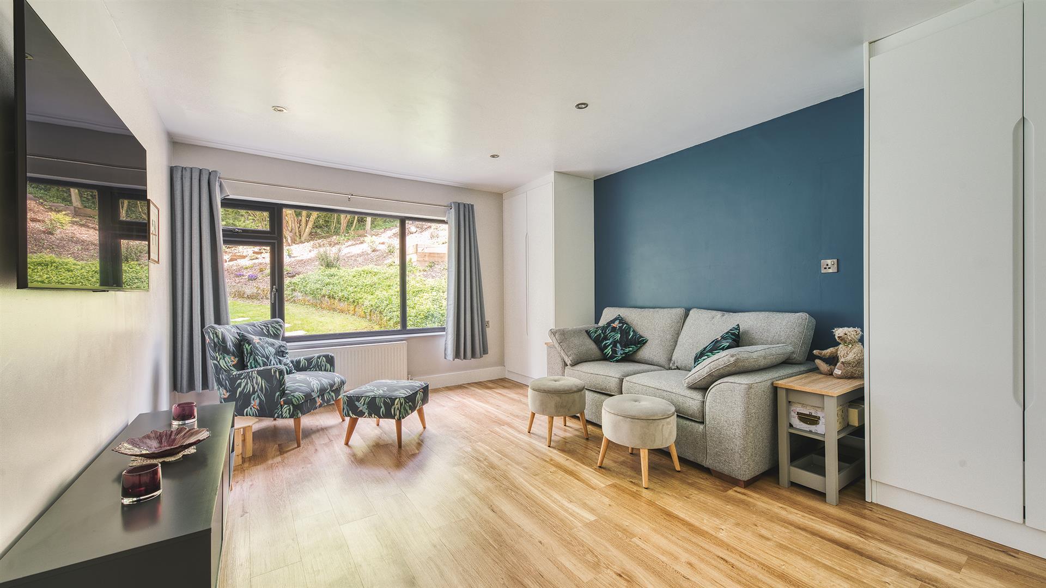
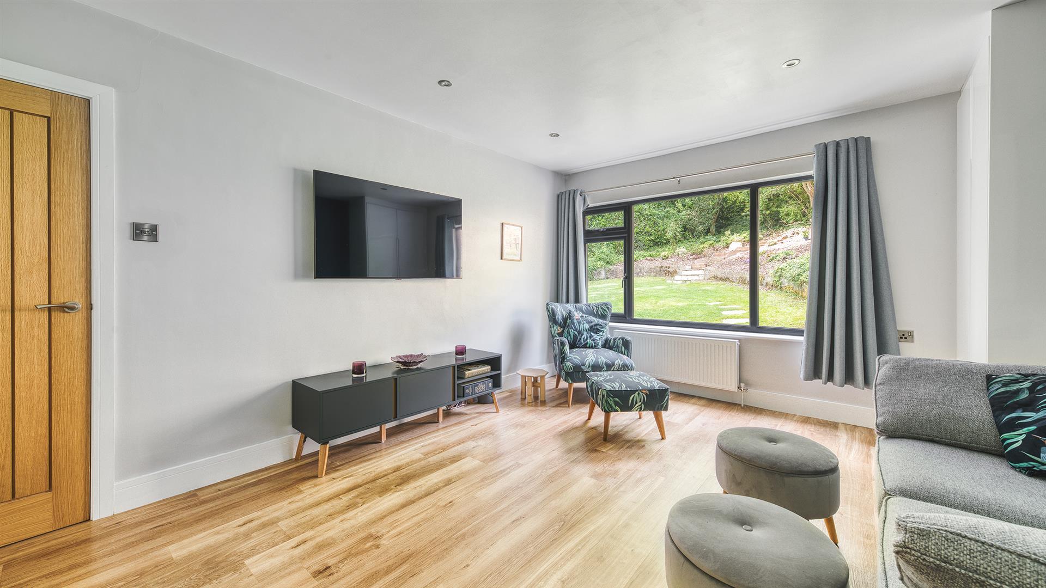
Lounge - 7.47 x 4.53 (24'6" x 14'10") - With character ceilings, underfloor heating, generous sized double glazed window to front, generous sized double glazed window to rear, pleasant aspect over gardens and internal oak veneer door with chrome fittings.
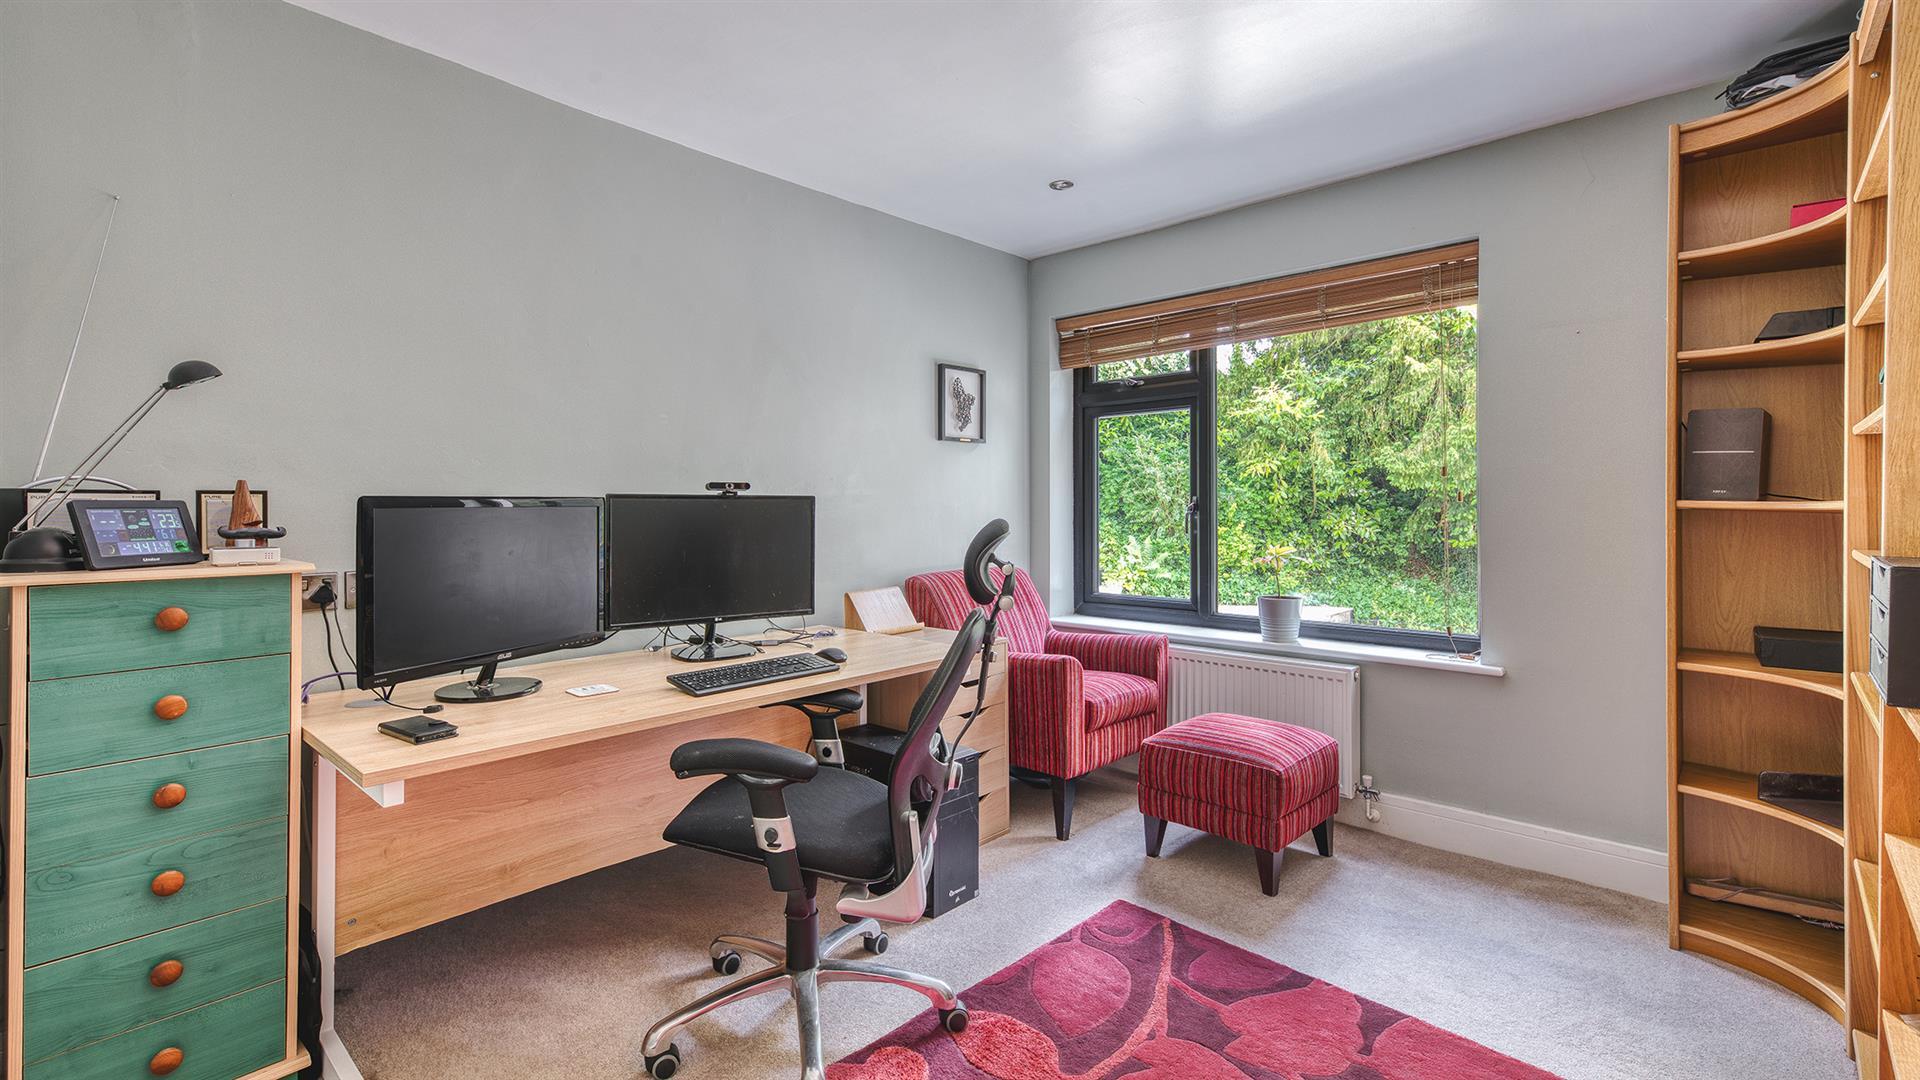
Study - 3.30 x 2.98 (10'9" x 9'9") - With radiator, spotlights to ceiling, double glazed window with fitted blind and internal oak veneer door with chrome fittings.
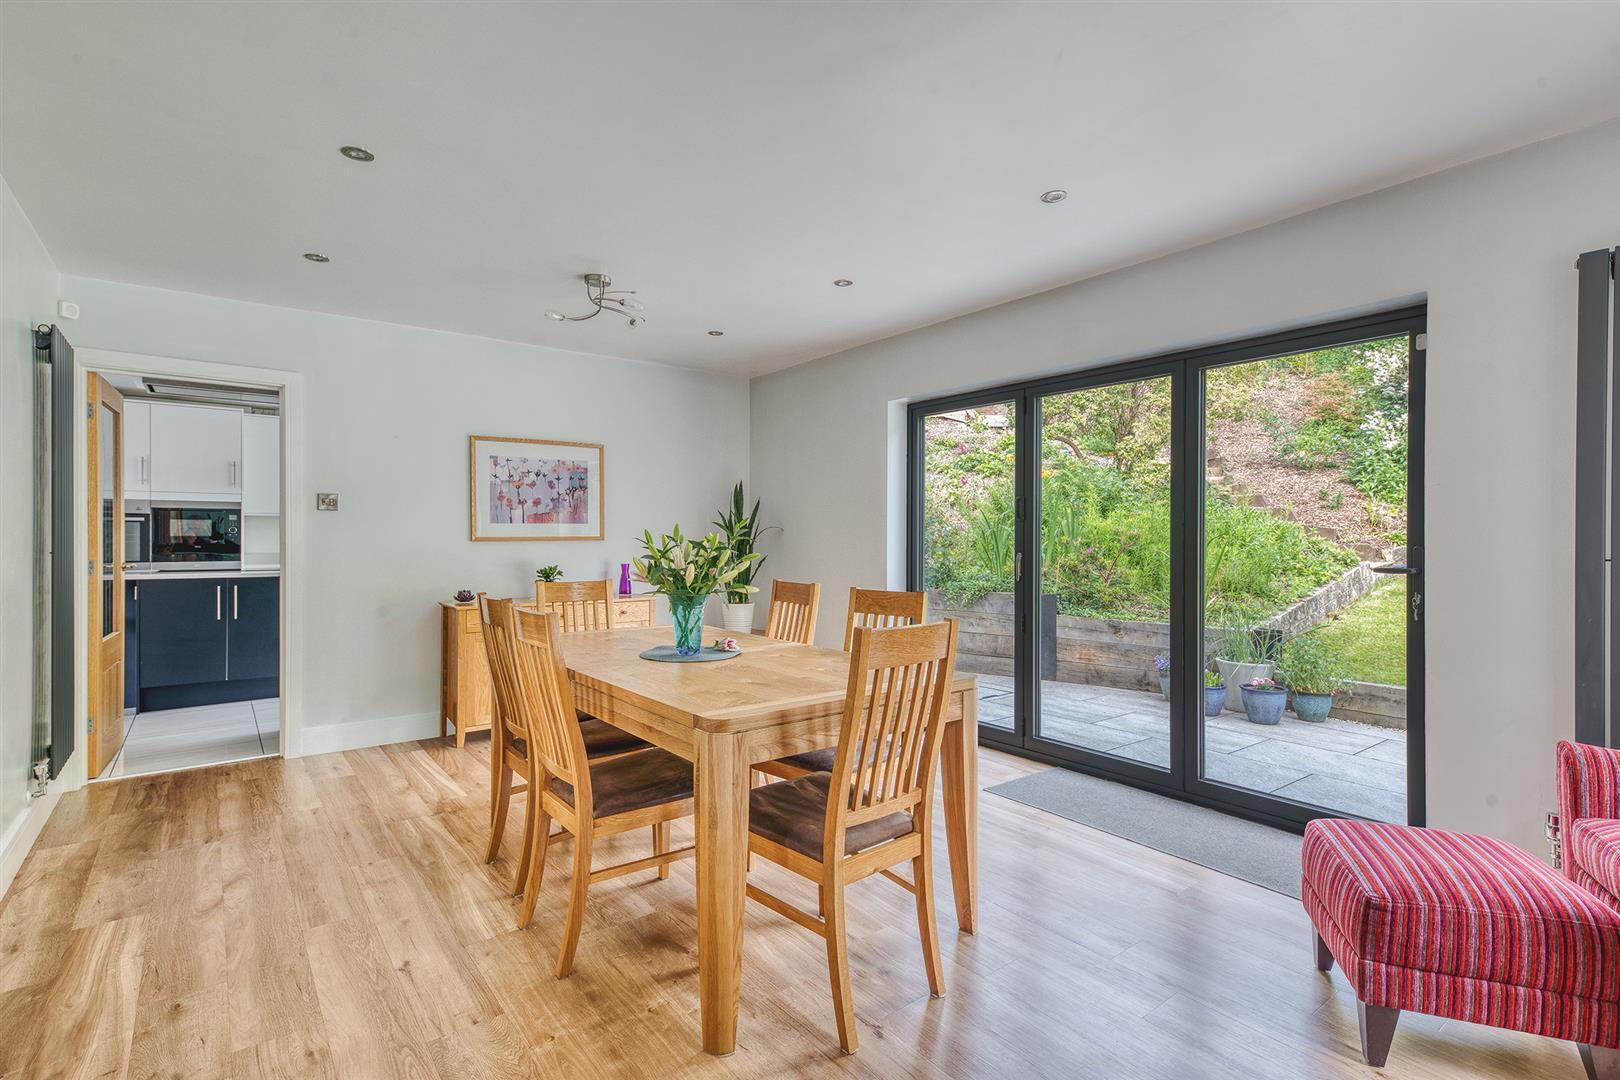
Dining Room - 5.60 x 3.79 (18'4" x 12'5") - With deep skirting boards and architraves, high ceiling, spotlights to ceiling, two radiators, double glazed picture window to side, double glazed bi folding doors opening onto attractive patio and gardens.
Kitchen - 6.02 x 4.04 (19'9" x 13'3") - With one and a half sink unit with Quooker tap, wall and base fitted units with matching quartz worktops, kitchen island again with matching quartz worktops incorporating induction hob with extractor hood over, integrated dishwasher, integrated double fridge/freezer, built-in microwave with warming plate drawer underneath, two electric fan assisted ovens, tile flooring, recycling bin storage cupboard, radiator, spotlights to ceiling, generous sized double glazed window overlooking gardens, concealed worktop lights, continuation of the kitchen island forming a useful breakfast bar area with matching quartz worktops, internal oak veneer door with chrome fittings opening into dining room and internal oak veneer door with chrome fittings opening to utility room.
Storage Cupboard - 1.99 x 0.96 (6'6" x 3'1") - With tile floor, light and providing storage.
Utility Room - 2.97 x 1.76 (9'8" x 5'9") - With one and a half stainless steel sink unit with mixer tap, wall and base fitted units with matching worktops, plumbing for automatic washing machine, space for tumble dryer, tile flooring, radiator, feature double glazed lantern style window, double glazed window to rear with tiled sill and double glazed door giving access to garden.
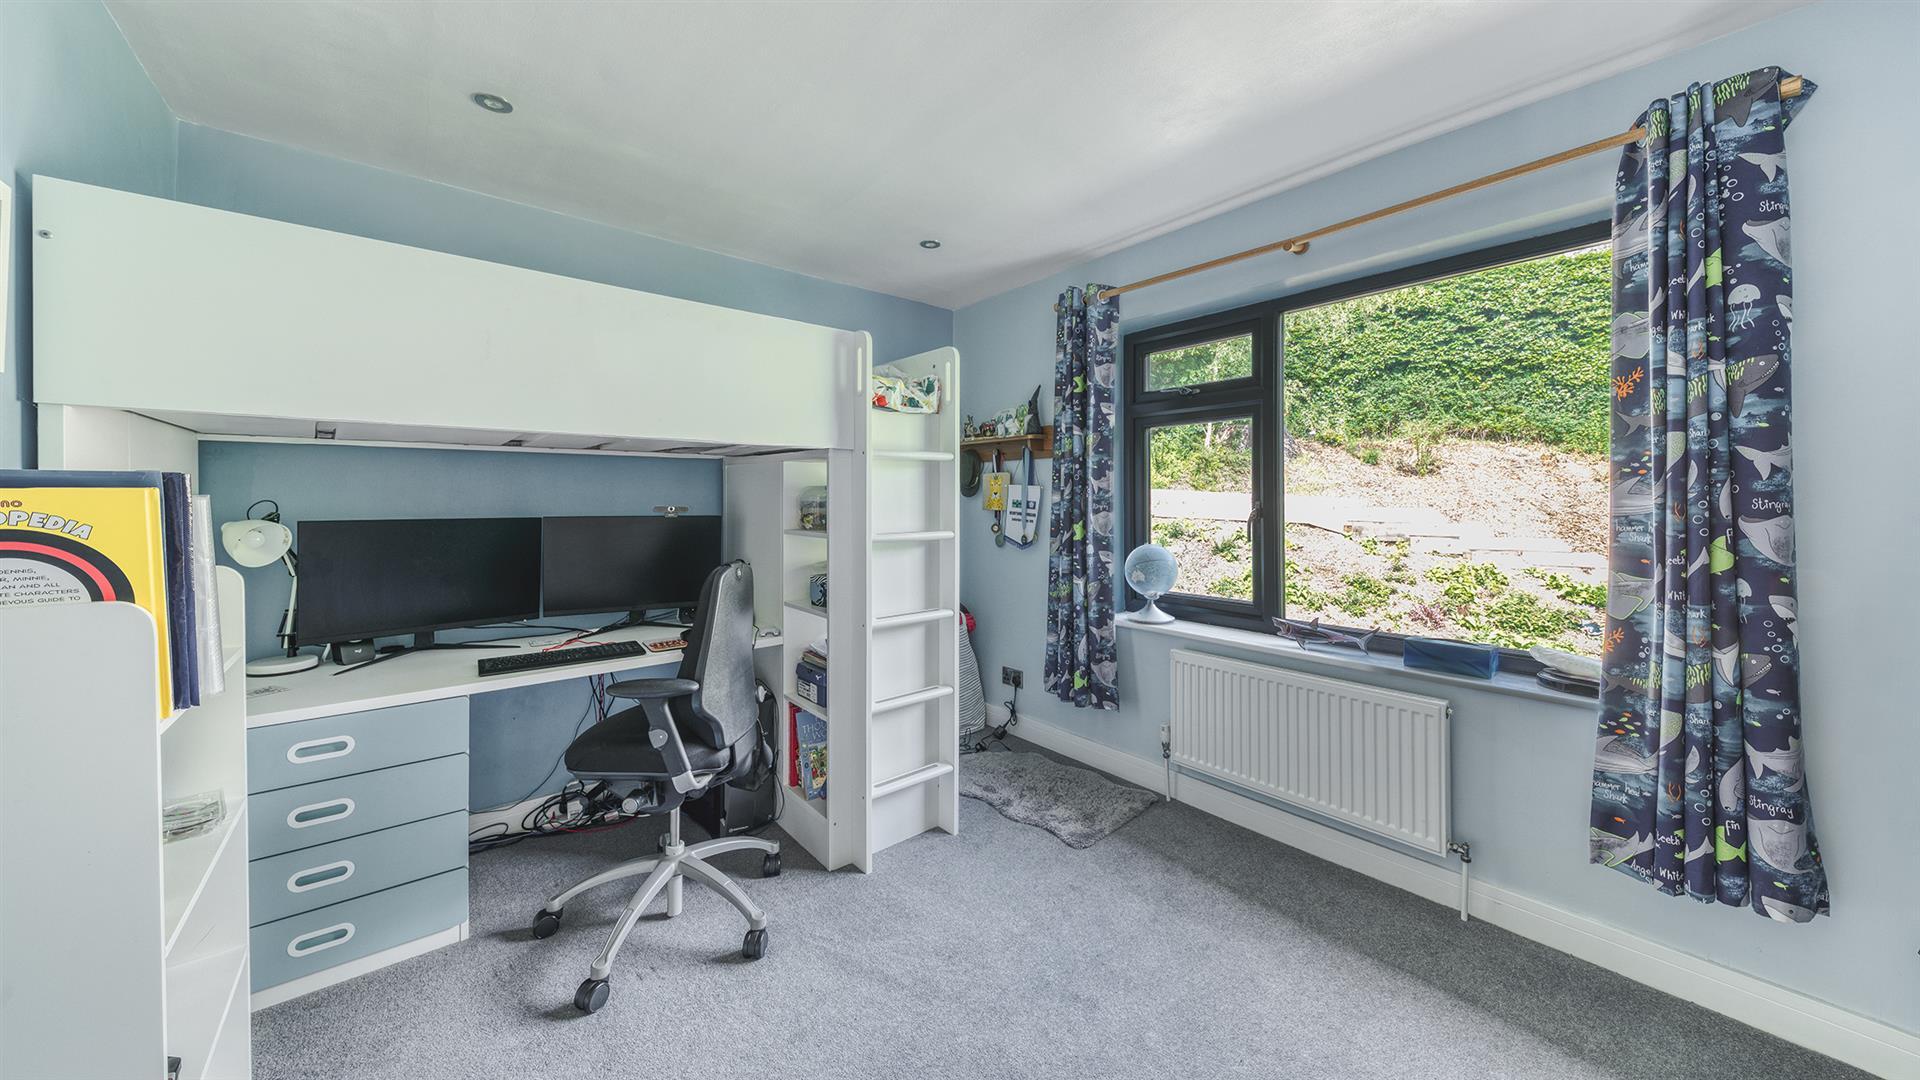
Bedroom Four - 4.80 x 3.81 (15'8" x 12'5") - With two fitted storage cupboards, deep skirting boards and architraves, high ceiling, spotlights to ceiling, radiator, double glazed window to side and internal oak veneer door with chrome fittings.
Bedroom Five - 3.67 x 2.50 (12'0" x 8'2") - With deep skirting boards and architraves, high ceiling, radiator, spotlights to ceiling, double glazed window to front with fitted blind and internal oak veneer door with chrome fittings.
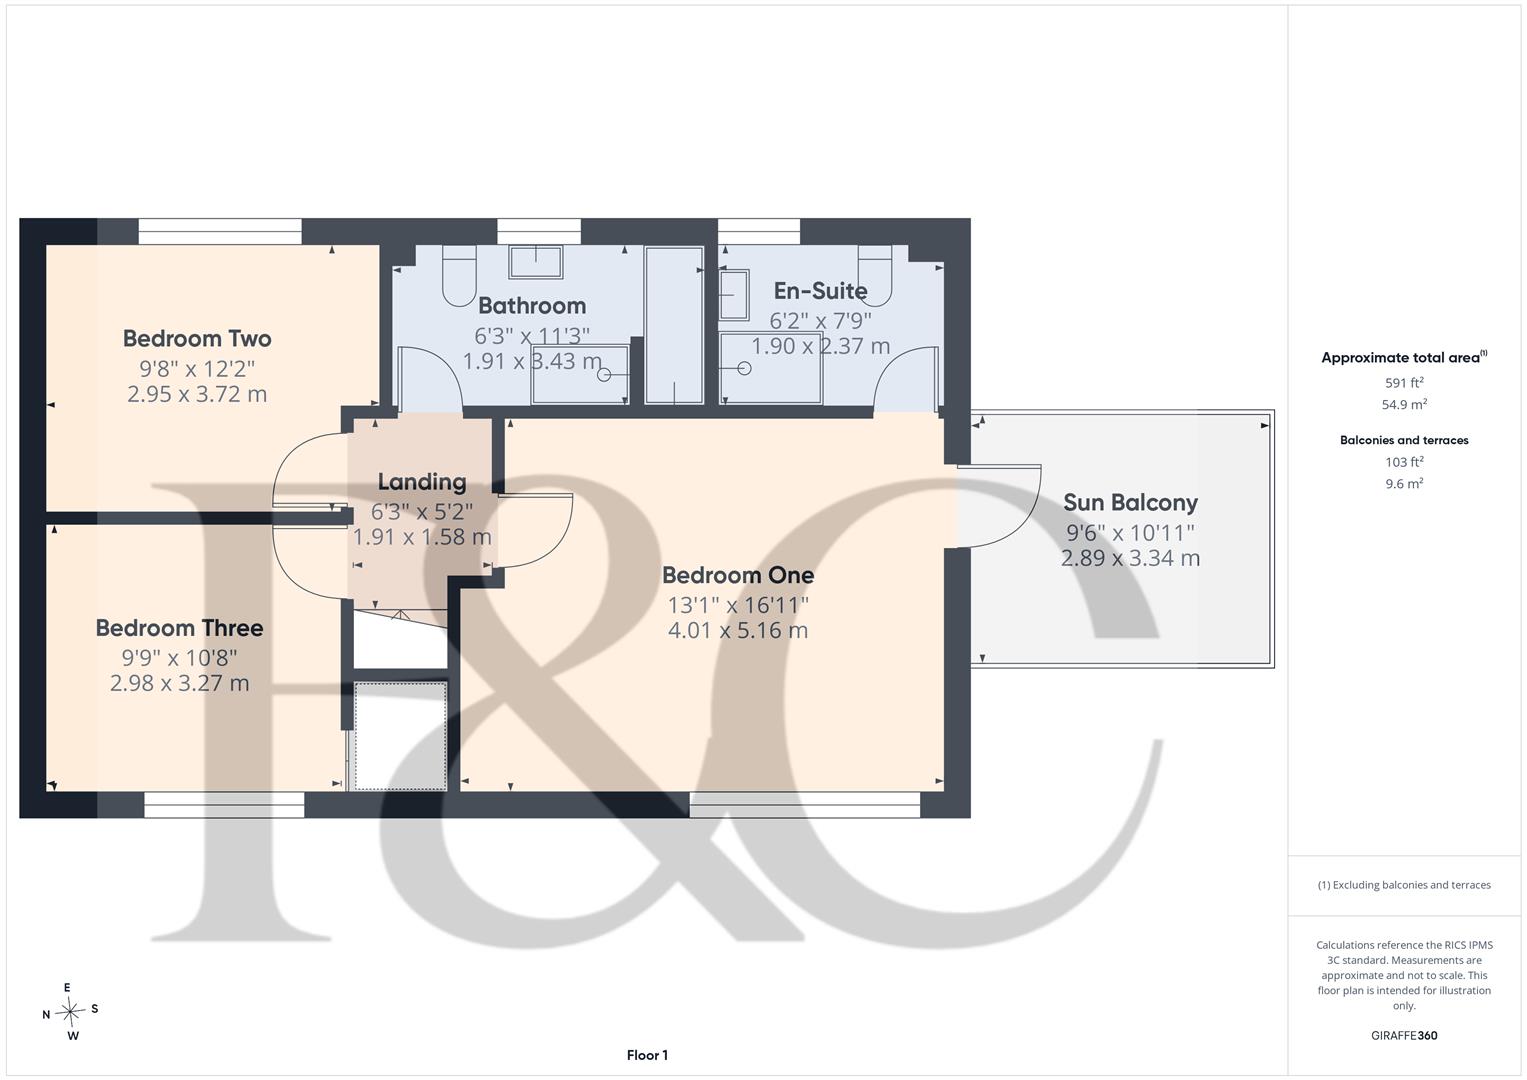
First Floor Landing - 1.91 x 1.58 (6'3" x 5'2") - With access to roof space.
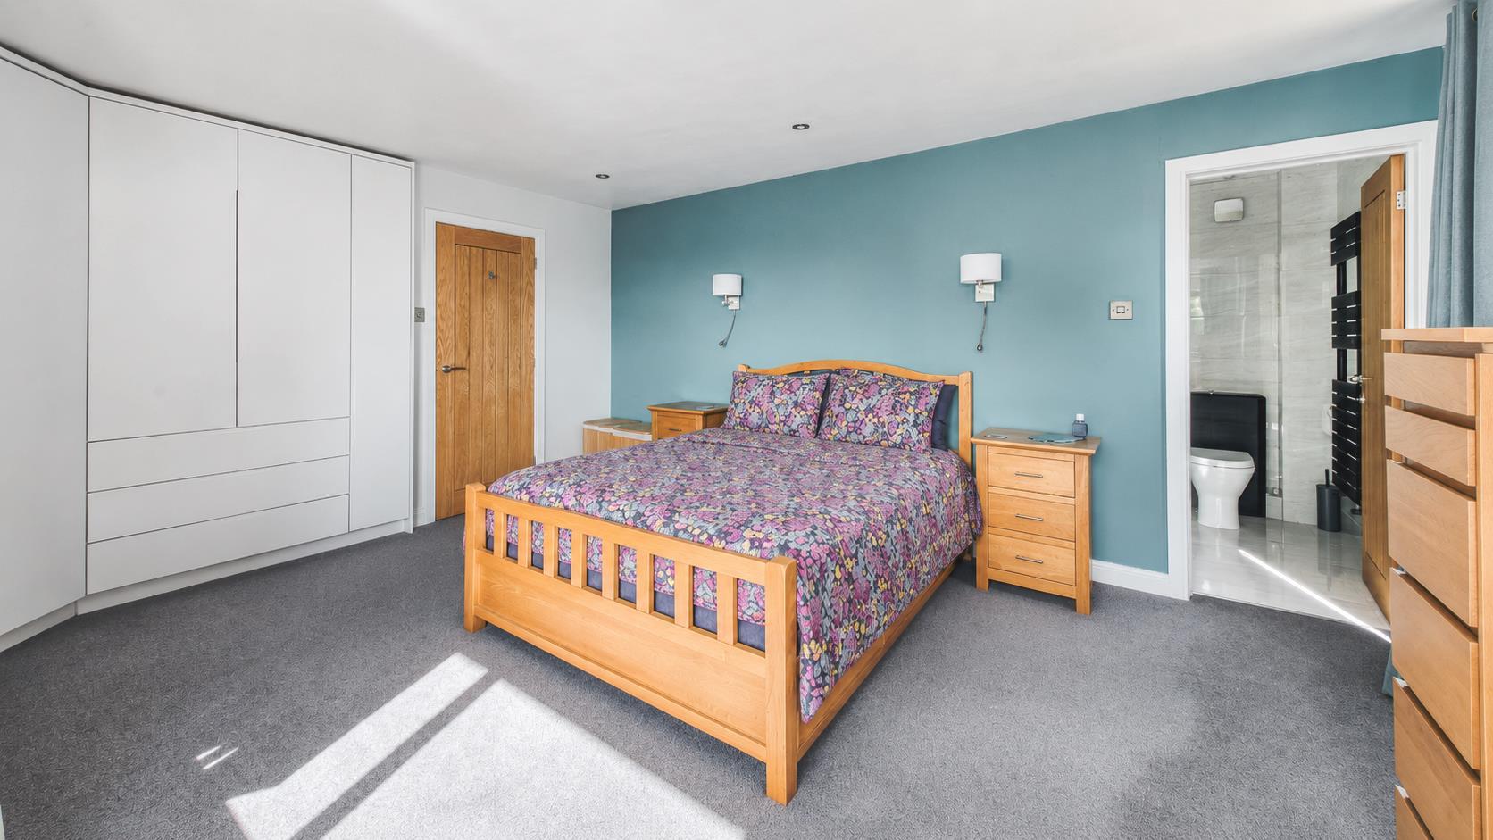
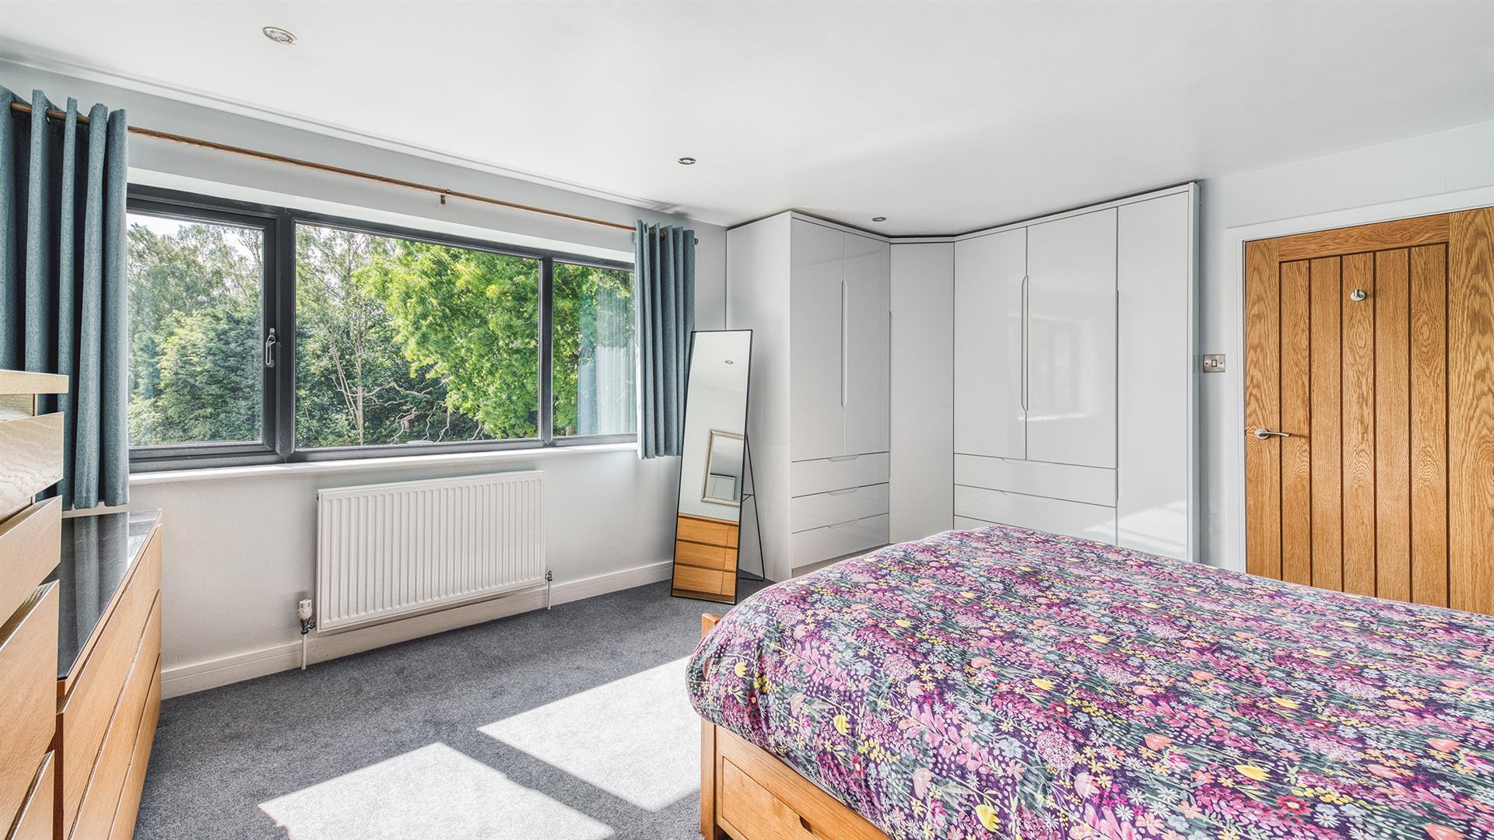
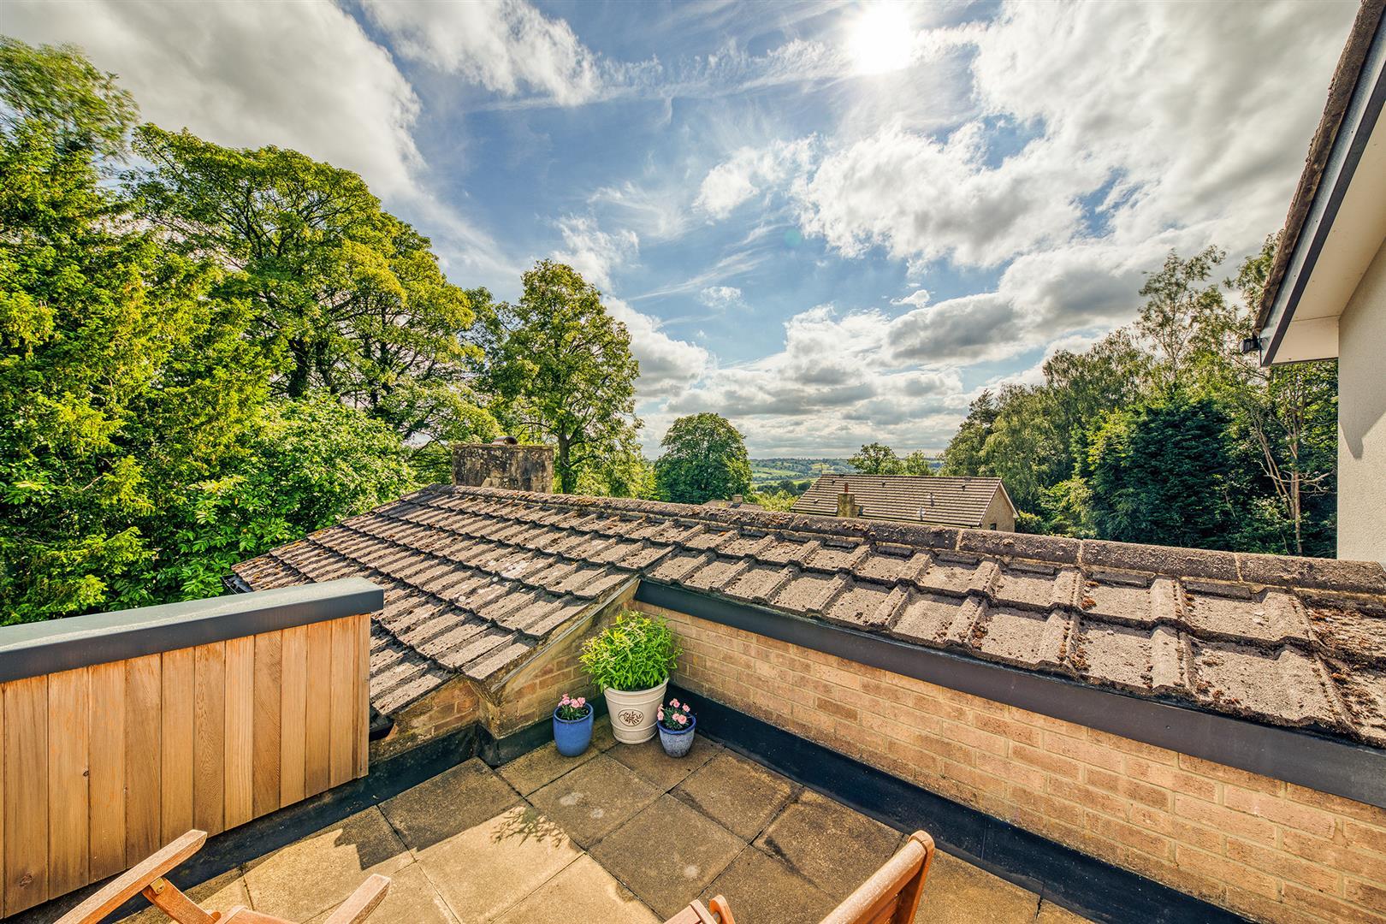
Bedroom One - 5.16 x 4.01 (16'11" x 13'1") - With deep skirting boards and architraves, high ceiling, a good range of fitted wardrobes, spotlights to ceiling, radiator, double glazed window to front giving access to sun balcony and internal oak veneer door with chrome fittings.
Sun Balcony - With far-reaching views.
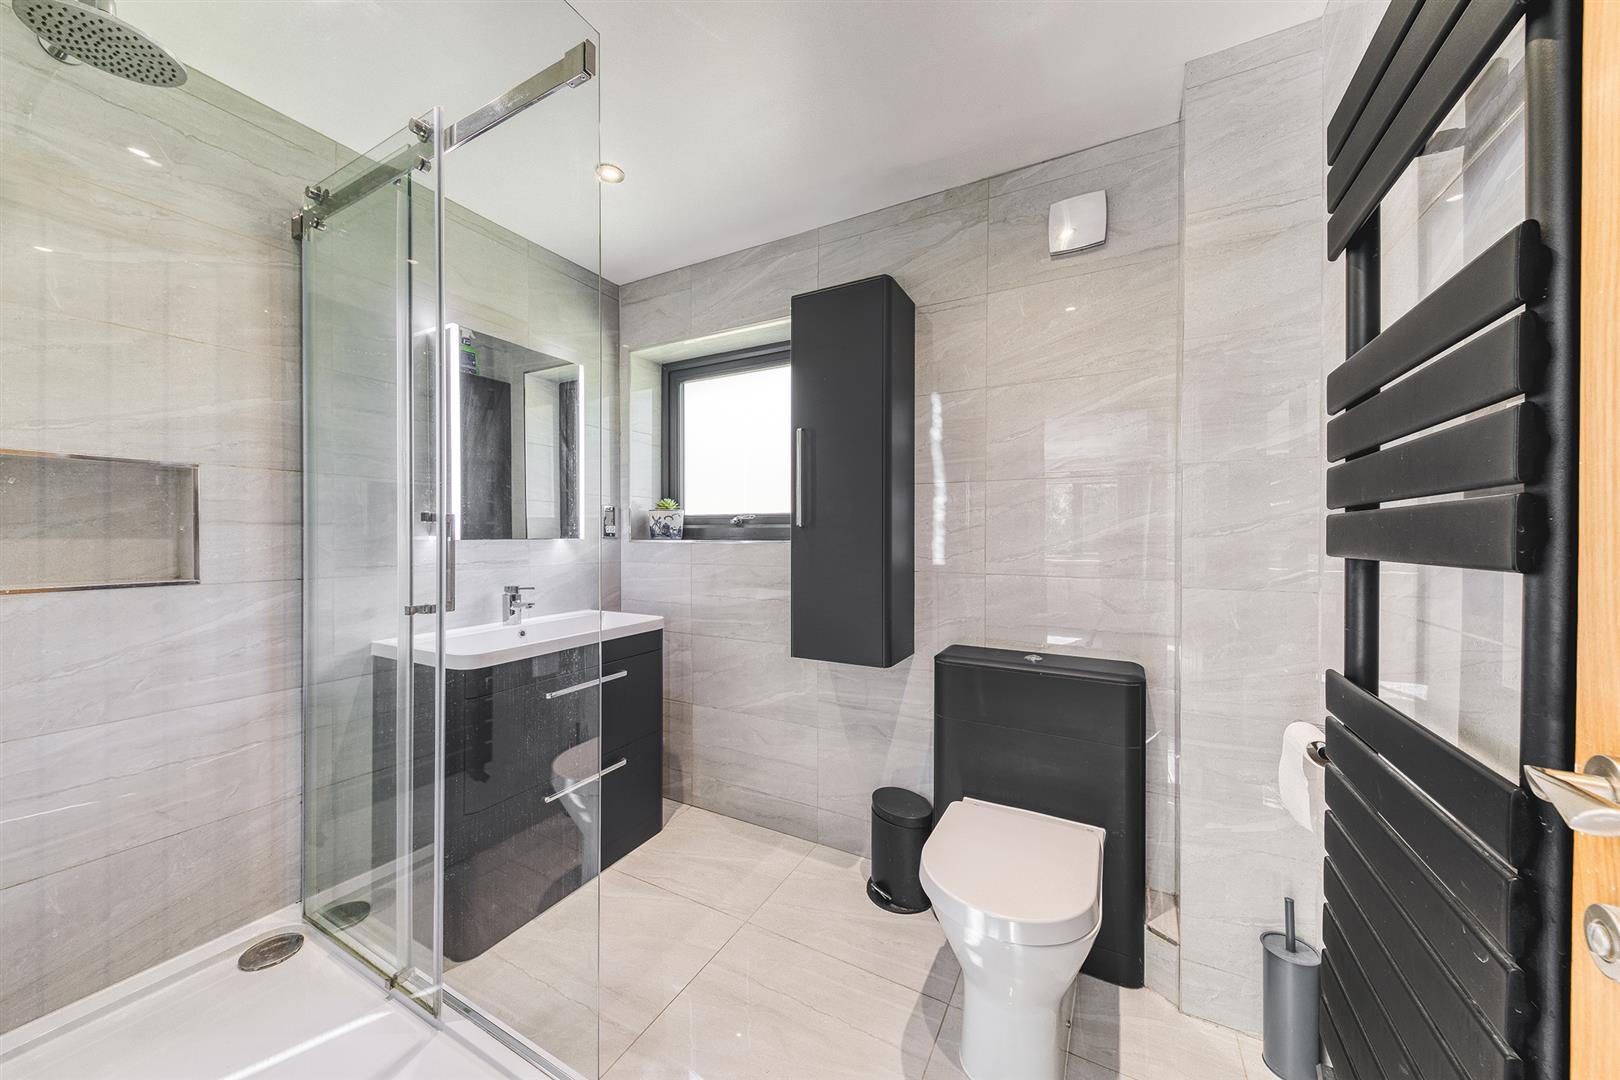
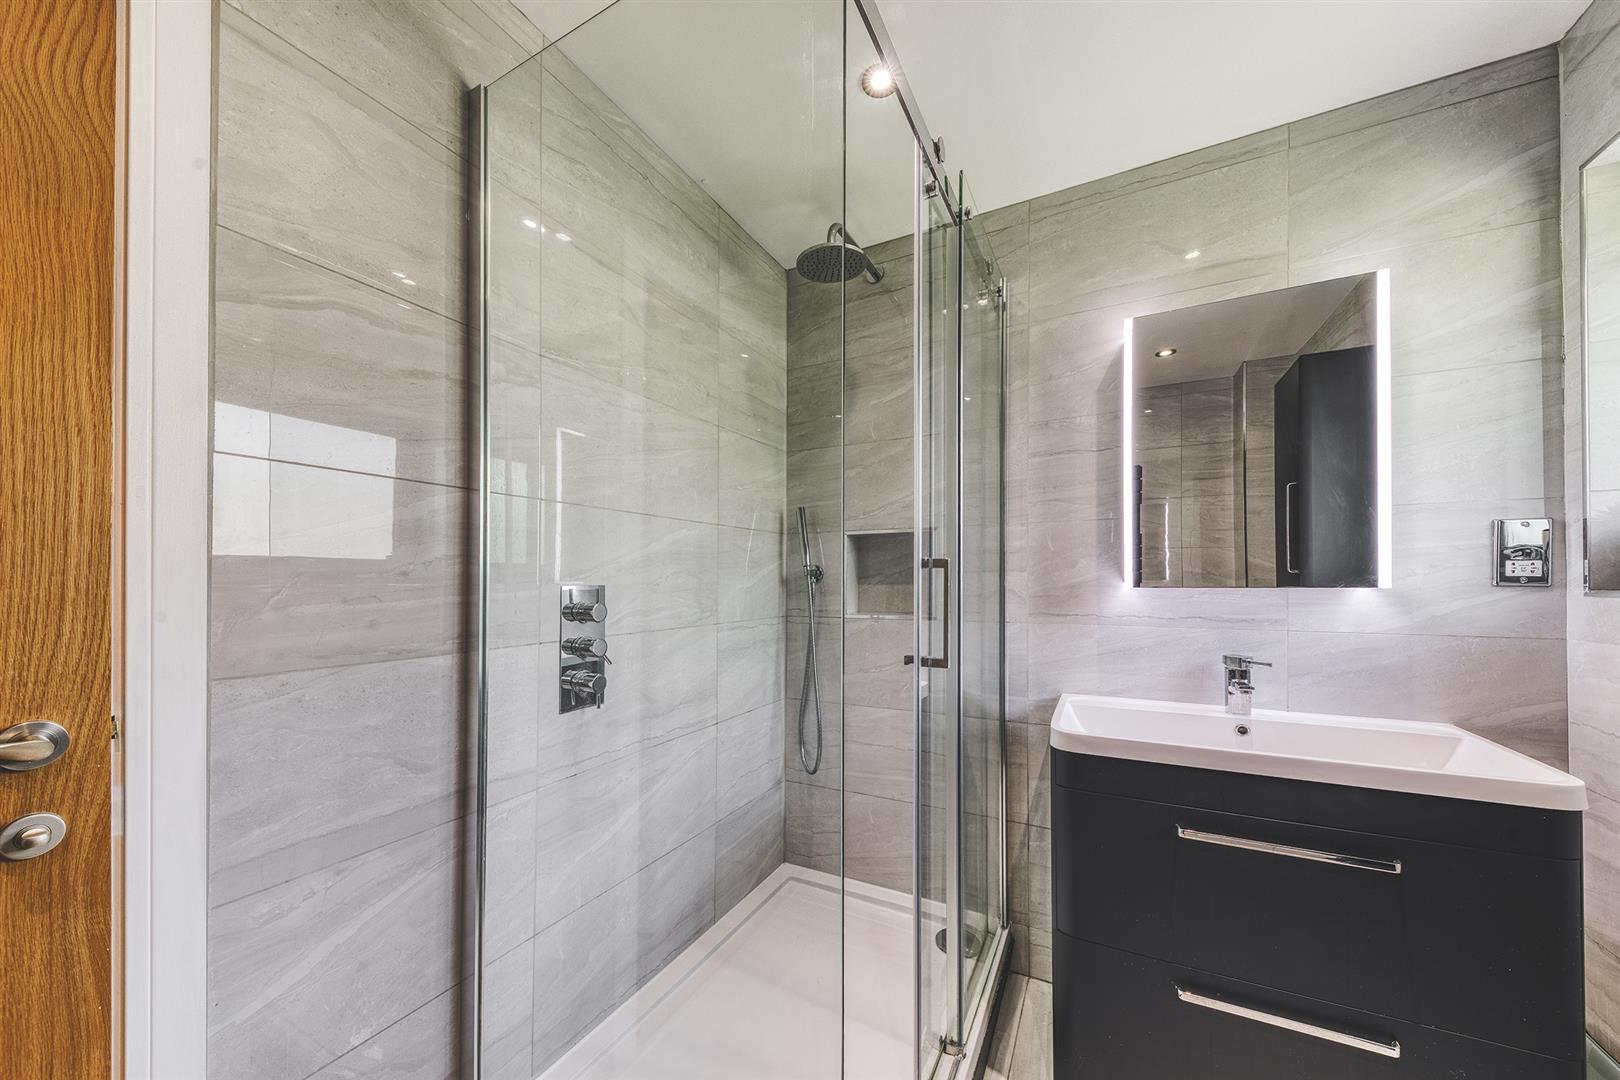
En-Suite - 2.37 x 1.90 (7'9" x 6'2") - With high ceiling, double shower cubicle with shower, fitted wash basin with fitted base cupboard underneath, low level WC, fully tiled walls with matching tile flooring, heated towel rail/radiator, spotlights to ceiling, extractor fan, shaver point, double glazed window to rear and internal oak veneer door with chrome fittings.
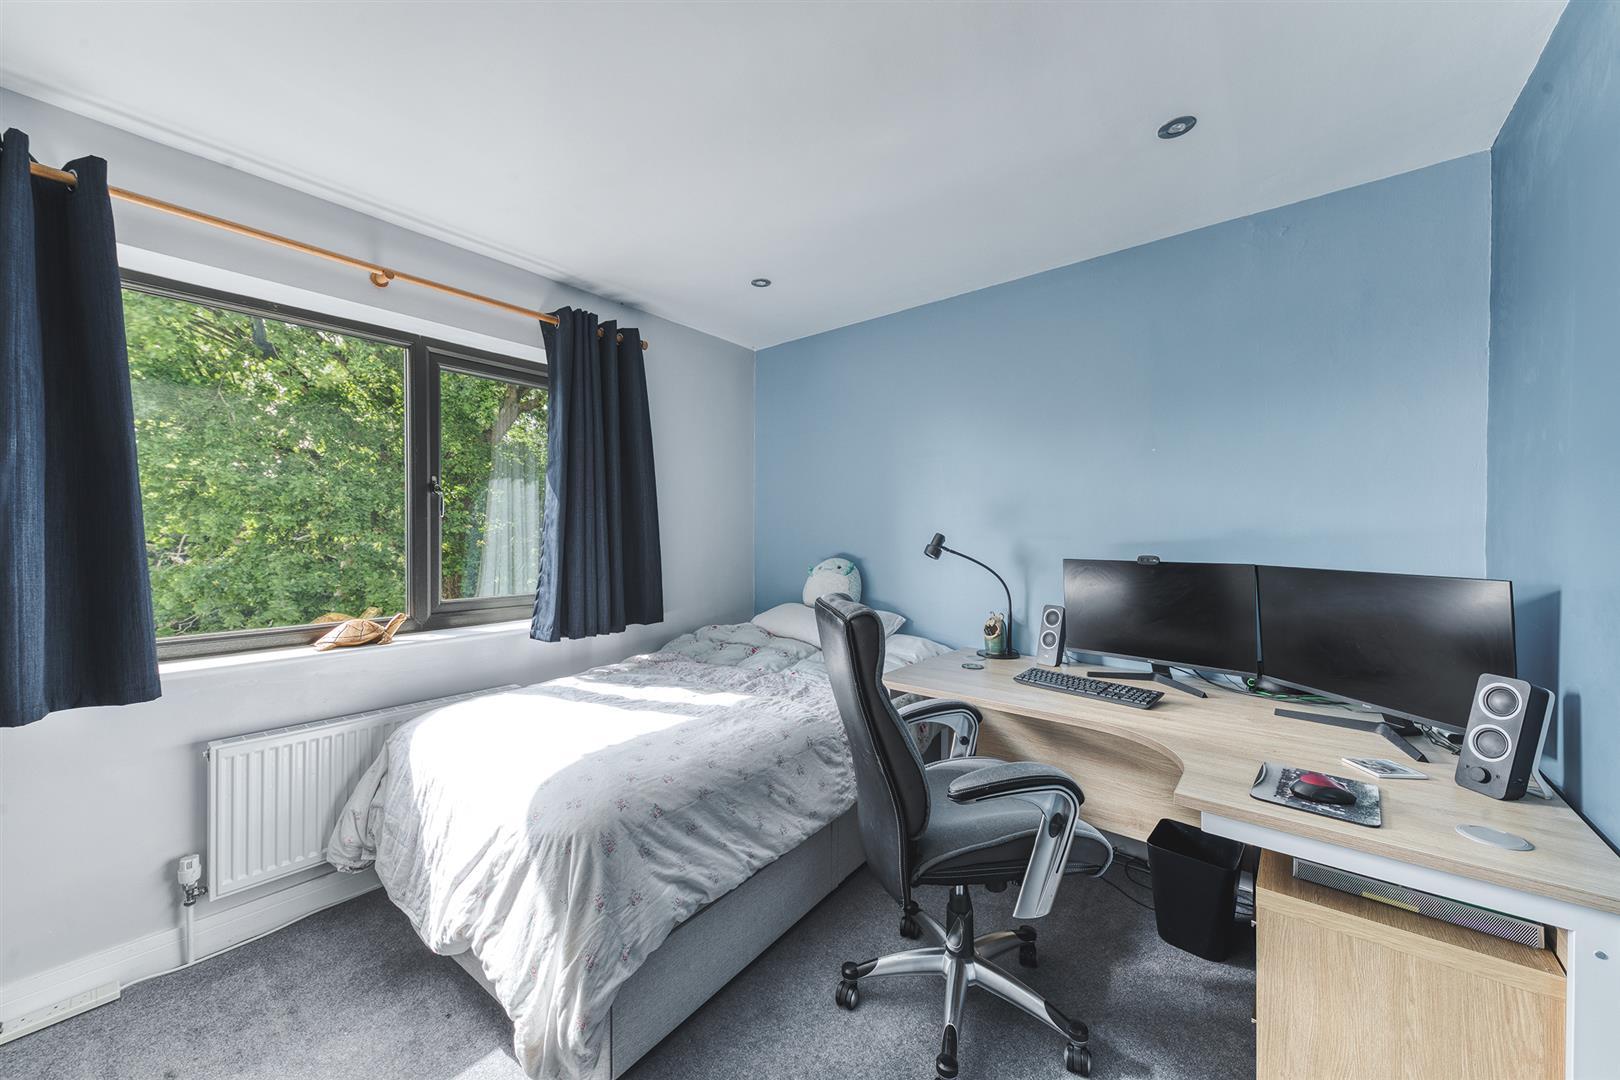
Bedroom Two - 3.72 x 2.95 (12'2" x 9'8") - With deep skirting boards and architraves, high ceiling, spotlights to ceiling, radiator, double glazed window to rear and internal oak veneer door with chrome fittings.
Bedroom Three - 3.27 x 2.98 (10'8" x 9'9") - With deep skirting boards and architraves, high ceiling, spotlights to ceiling, built-in storage cupboard, radiator, double glazed window to front and internal oak veneer door with chrome fittings.
Family Bathroom - 3.43 x 1.91 (11'3" x 6'3") - With bath with chrome fittings, fitted wash basin with chrome fittings with fitted base cupboard underneath, double shower cubicle with shower, low level WC, fully tiled walls, matching tile flooring, high ceiling, spotlights to ceiling, extractor fan, heated towel rail/radiator, double glazed window to rear and internal oak veneer door with chrome fittings.
Front Garden - Laid to lawn with inset flower beds and steps leading to entrance door.
Side Garden - (Right Hand Side) Laid to lawn with attractive patio/terrace area providing a pleasant sitting out and entertaining space.
Side Garden - (Left Hand Side) Laid to lawn with flower beds and steps leading to upper patio.
Rear Garden - Laid to lawn with a varied selection of shrubs, plants, continuation of the attractive patio/terrace area and steps leading to upper patio, enjoying pleasant far-reaching views.
Driveway - A double width tarmac driveway provides car standing spaces for four/five cars.
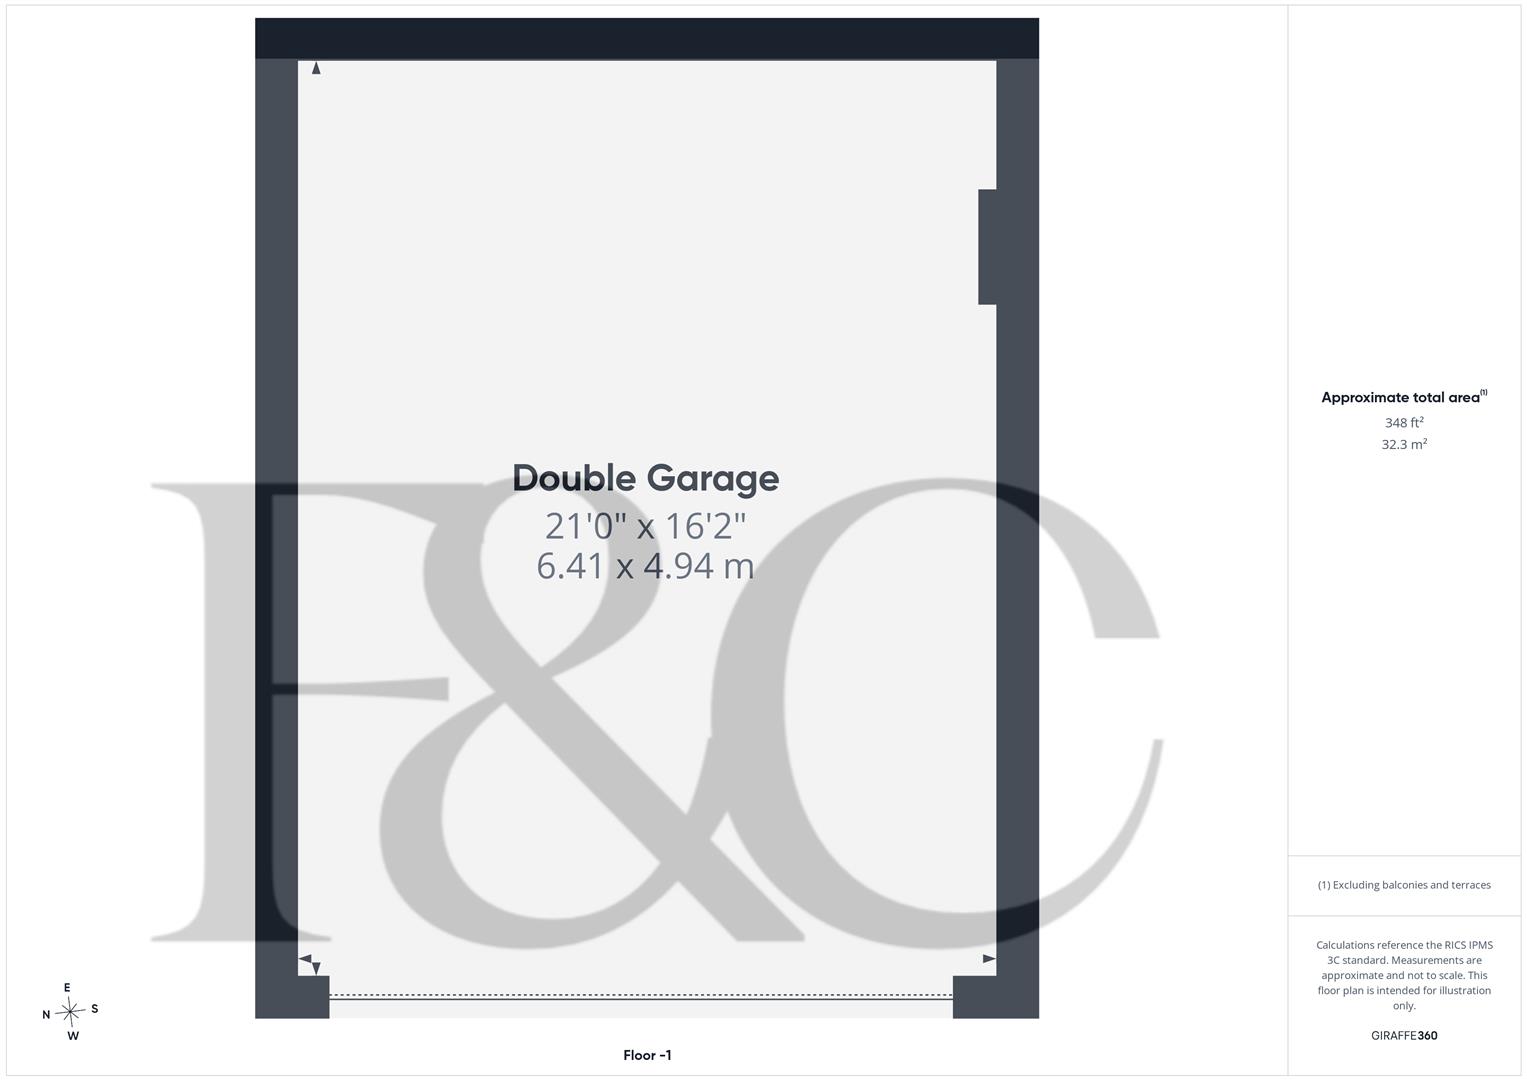
Double Garage - 6.41 x 4.94 (21'0" x 16'2") - With power, lighting, central heating boiler, cold water tap and electric door.
Council Tax Band G -
Property Ref: 34876215
Similar Properties
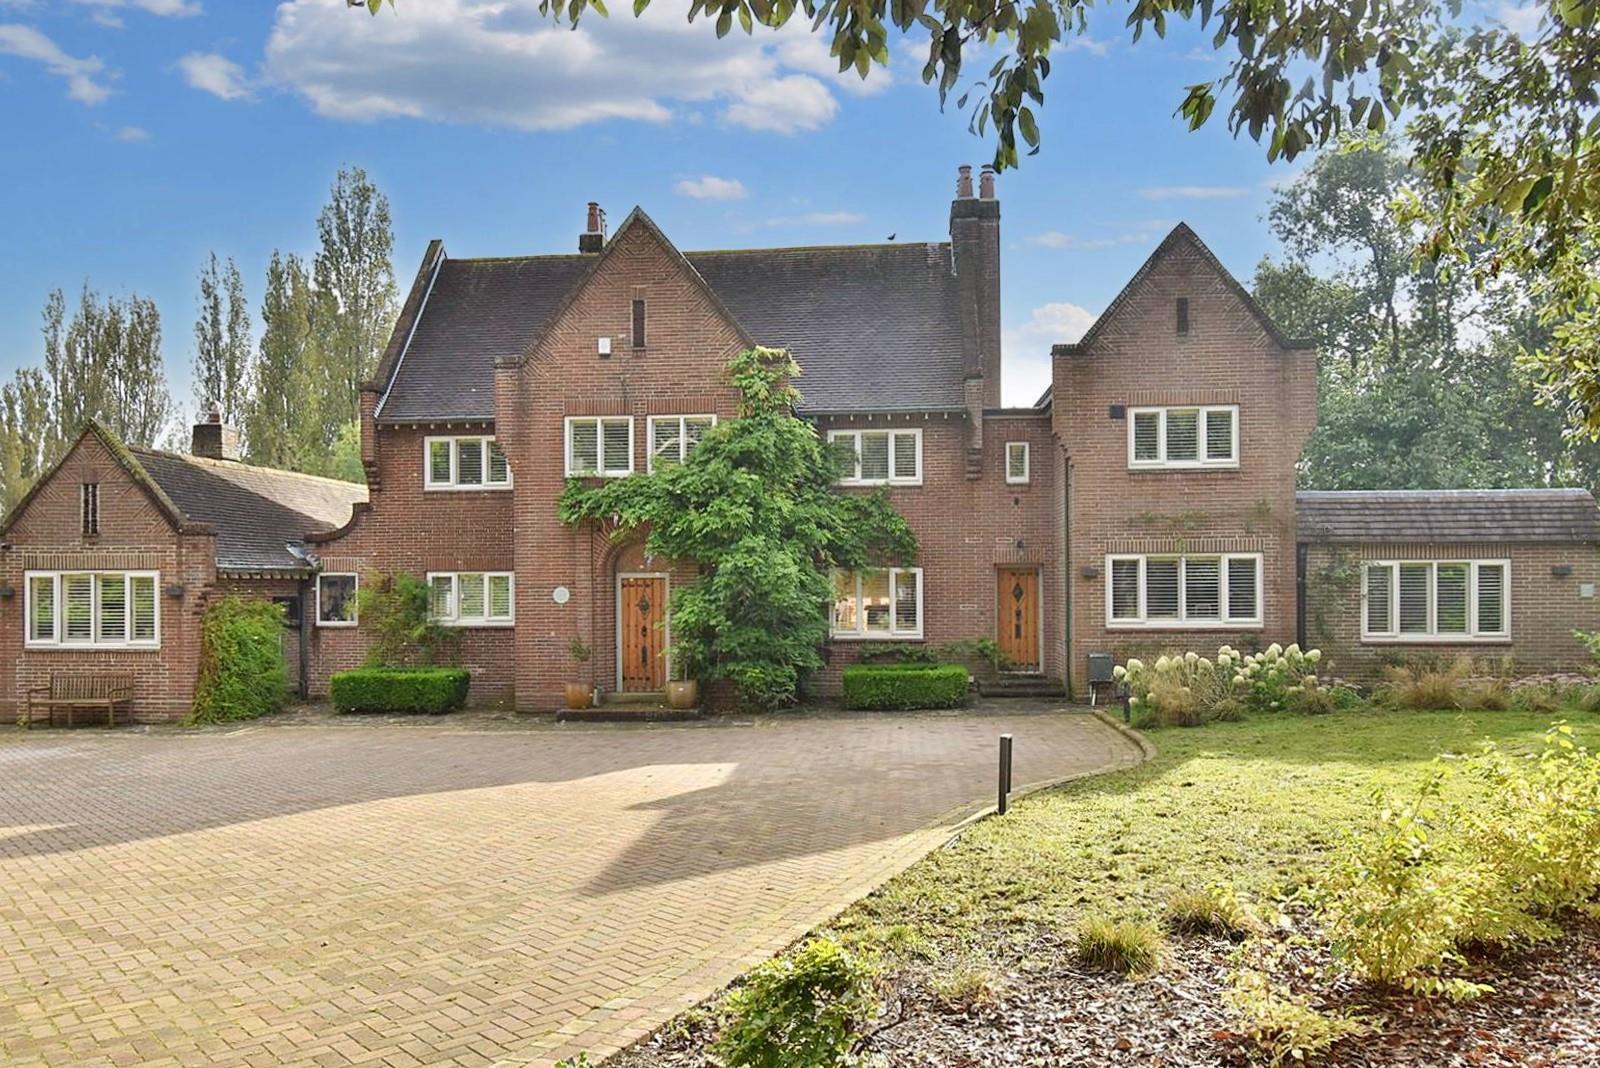
Four Gables, Duffield Road, Allestree, Derby
6 Bedroom Detached House | Offers in region of £1,100,000
ECCLESBOURNE SCHOOL CATCHMENT AREA - Four Gables is a magnificent detached residence that offers an exceptional living e...
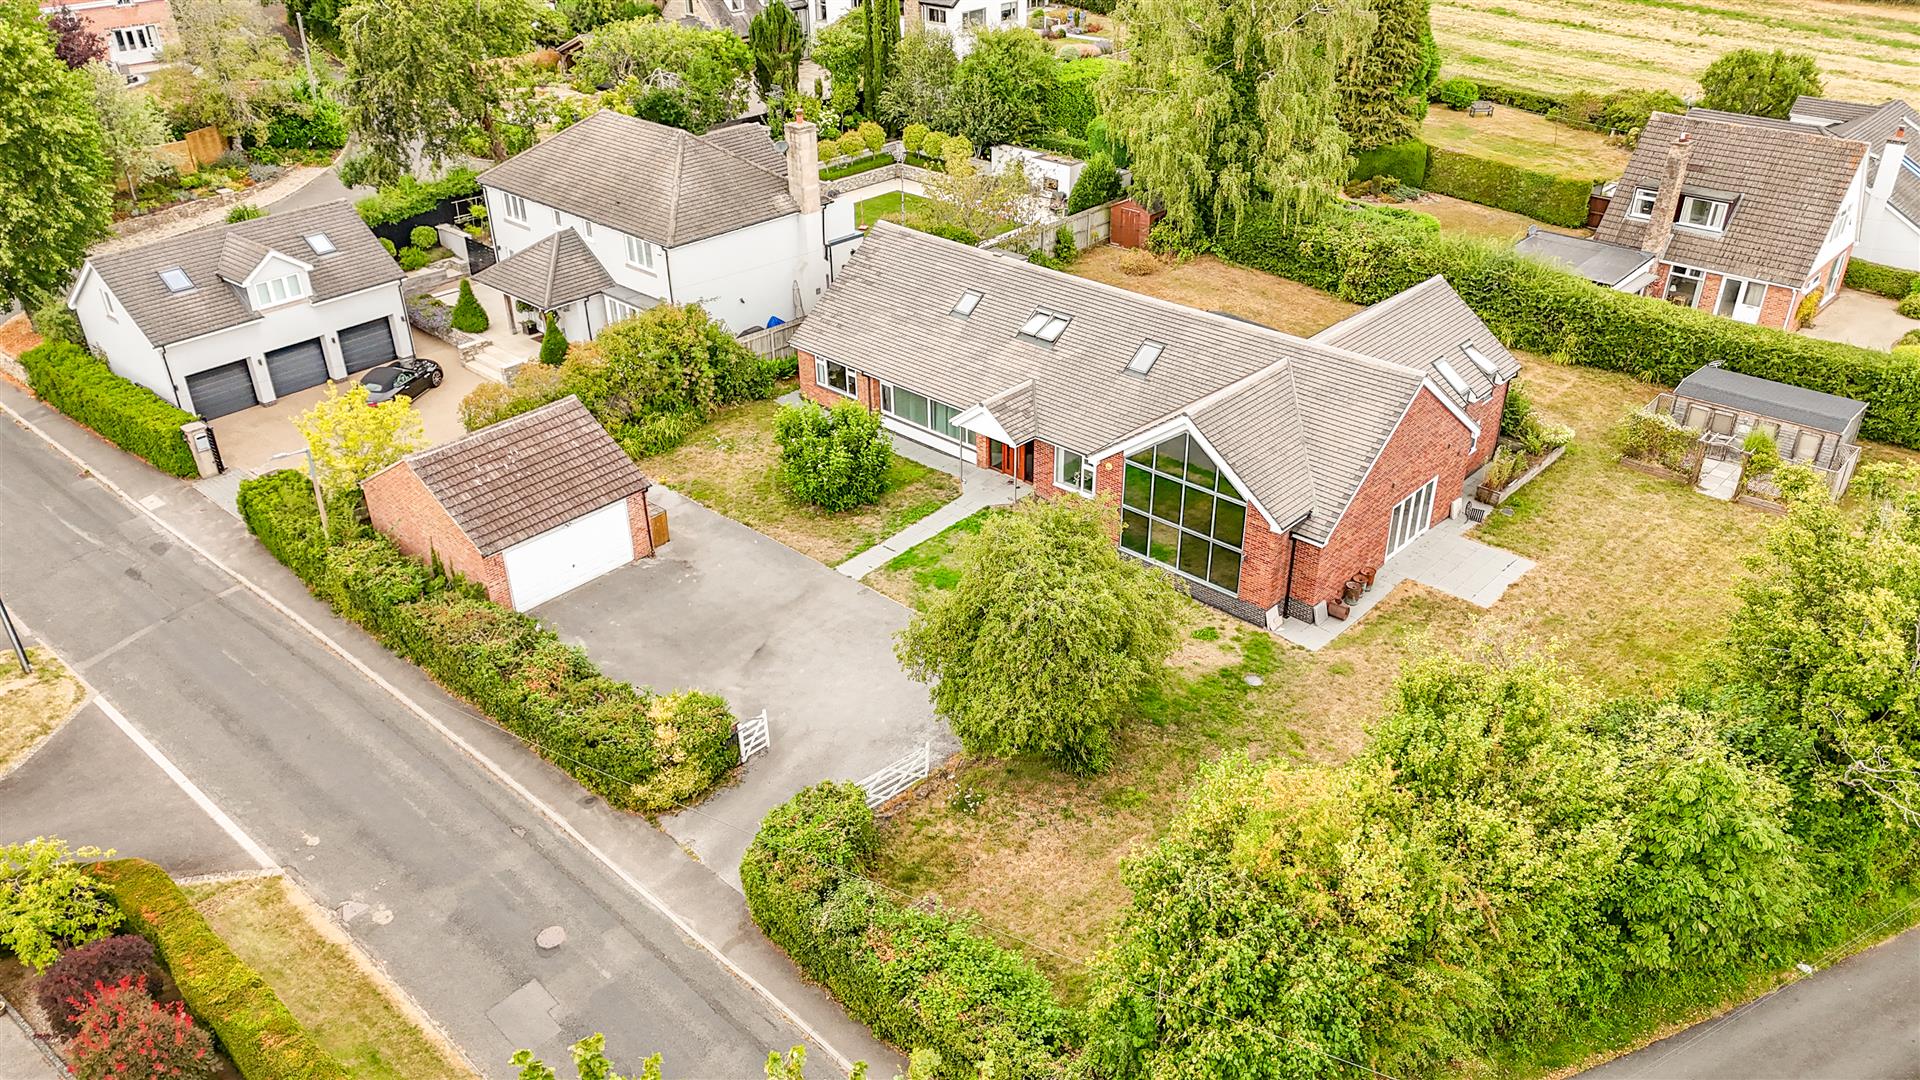
Hazelwood Road, Duffield, Belper, Derbyshire
6 Bedroom Detached House | Offers in region of £1,100,000
ECCLESBOURNE SCHOOL CATCHMENT AREA - Situated in a prime location on Hazelwood Road, this detached house offers a blend...
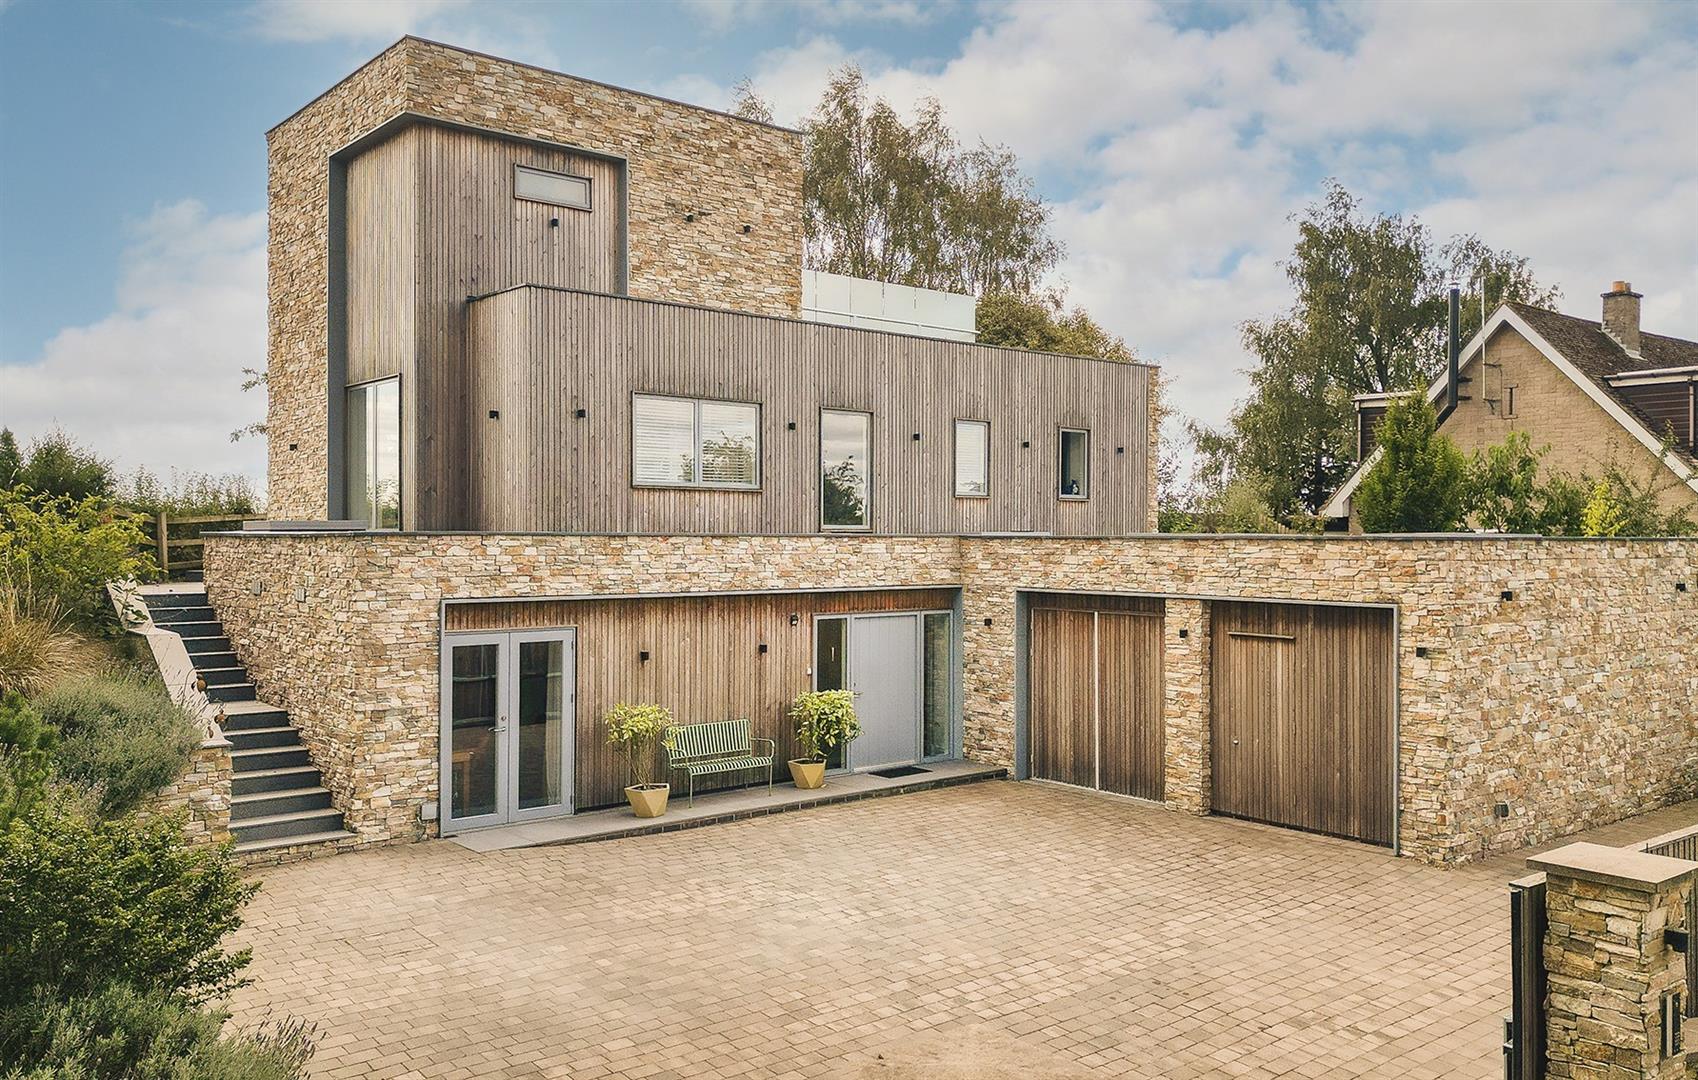
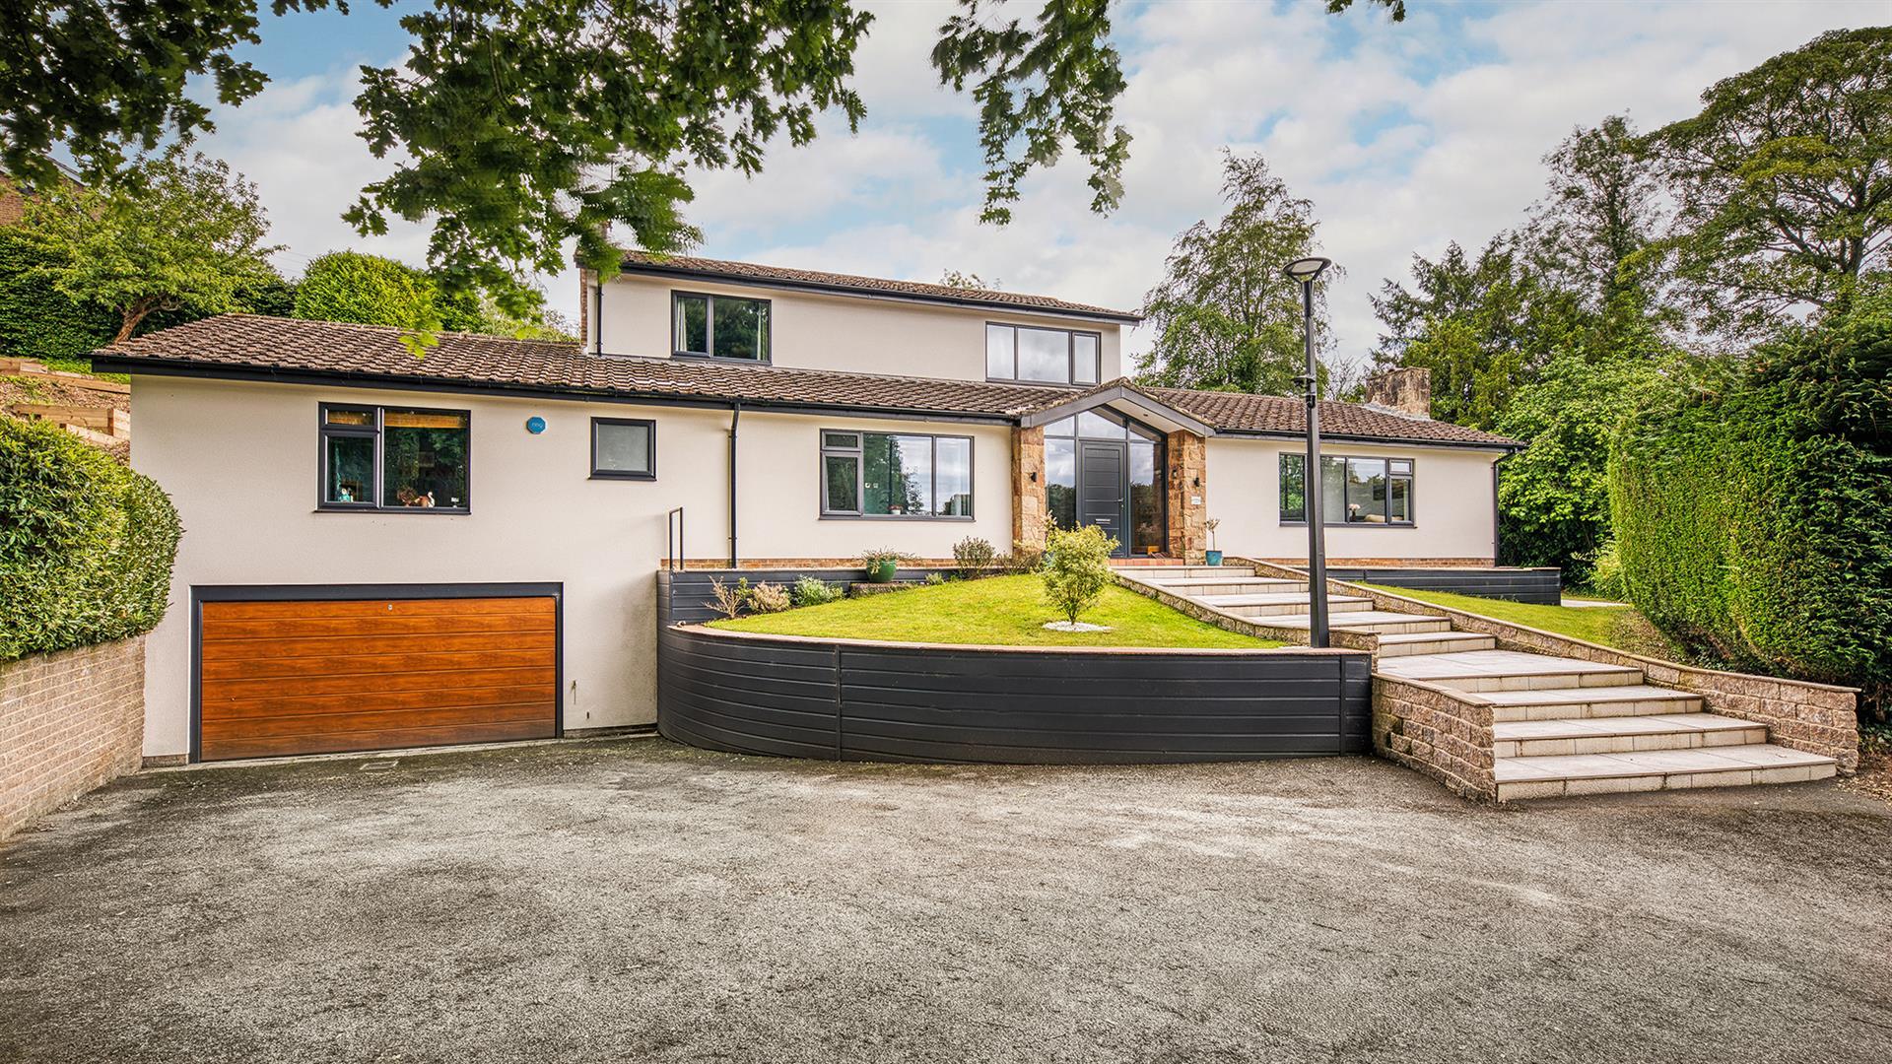
Burland Green Lane, Weston Underwood, Ashbourne
4 Bedroom Detached House | £1,000,000
AN OUTSTANDING ULTRA MODERN HOME - Enjoy an enviable lifestyle within a hyper environmental property with stunning and f...
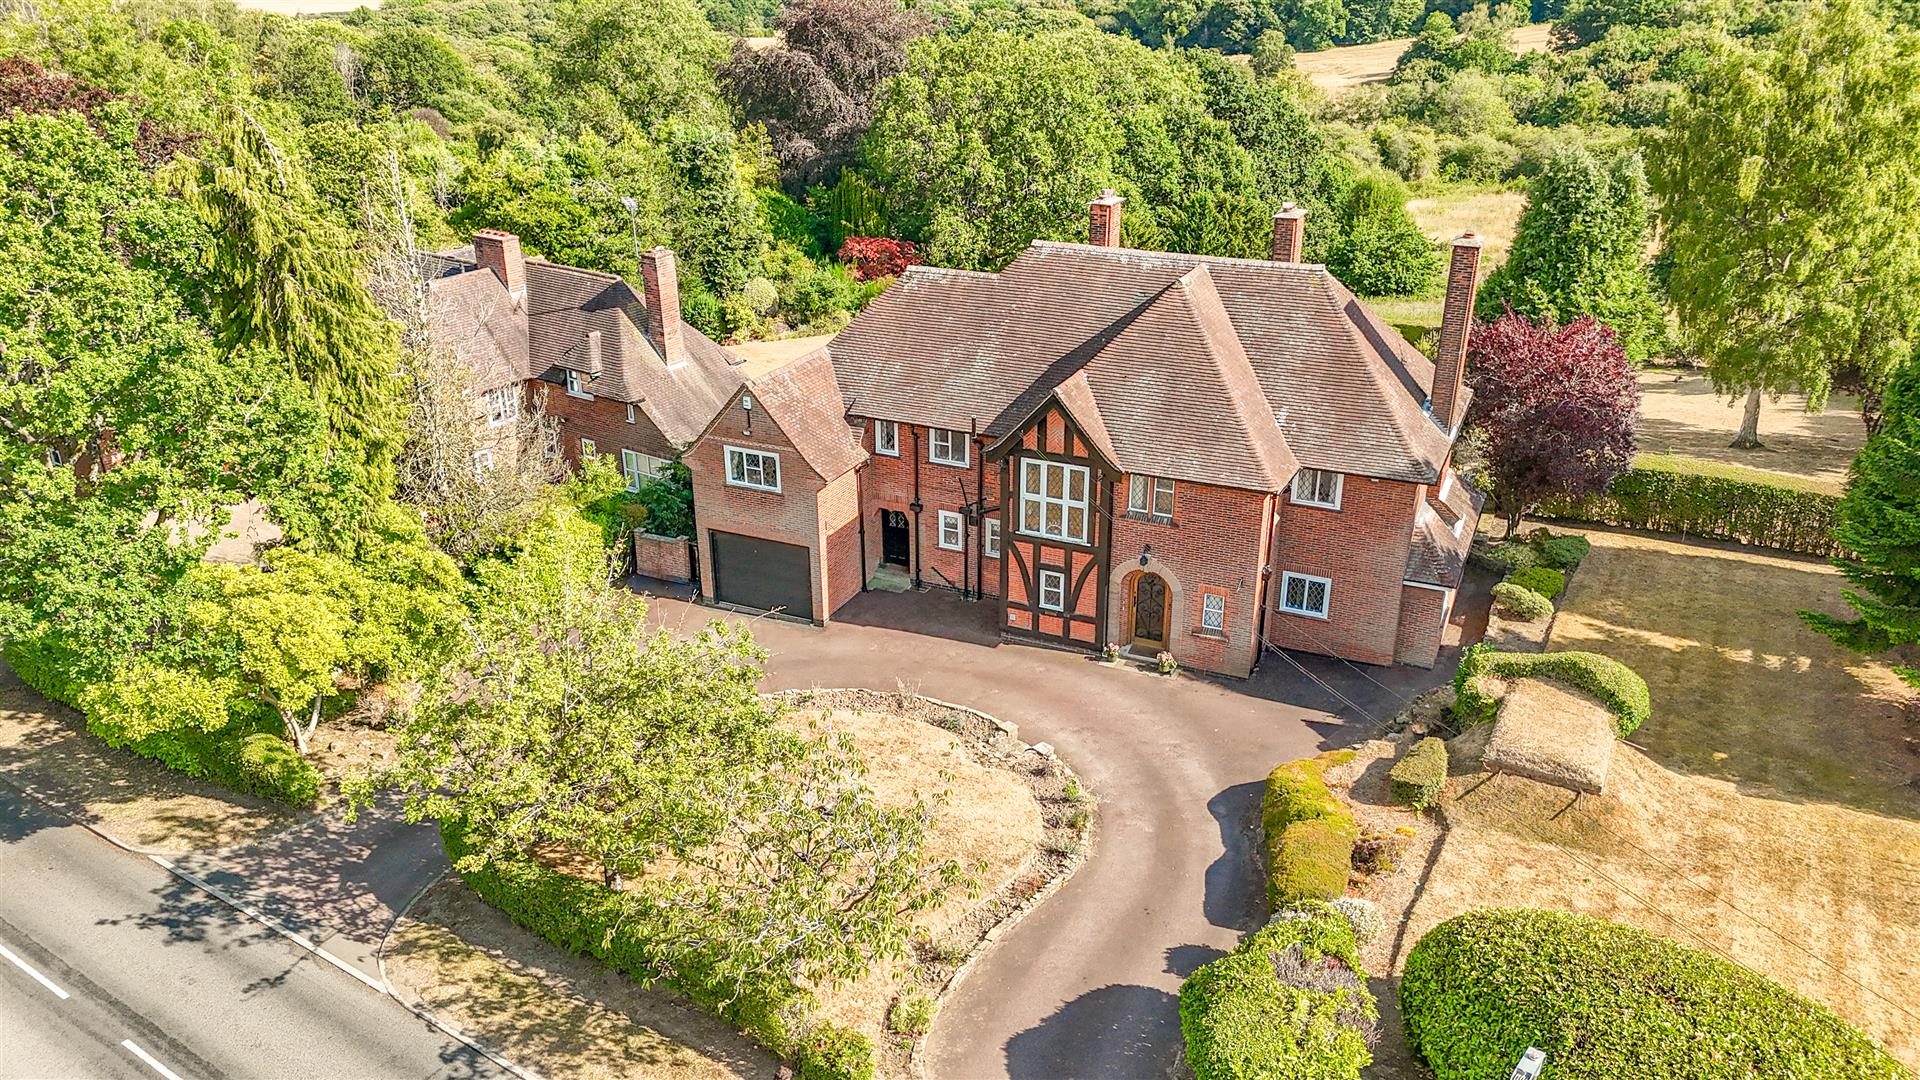
5 Bedroom Detached House | Offers in region of £1,350,000
ECCLESBOURNE SCHOOL CATCHMENT AREA - A five-bedroom detached residence on 0.62 acres in sought-after Quarndon, offering...
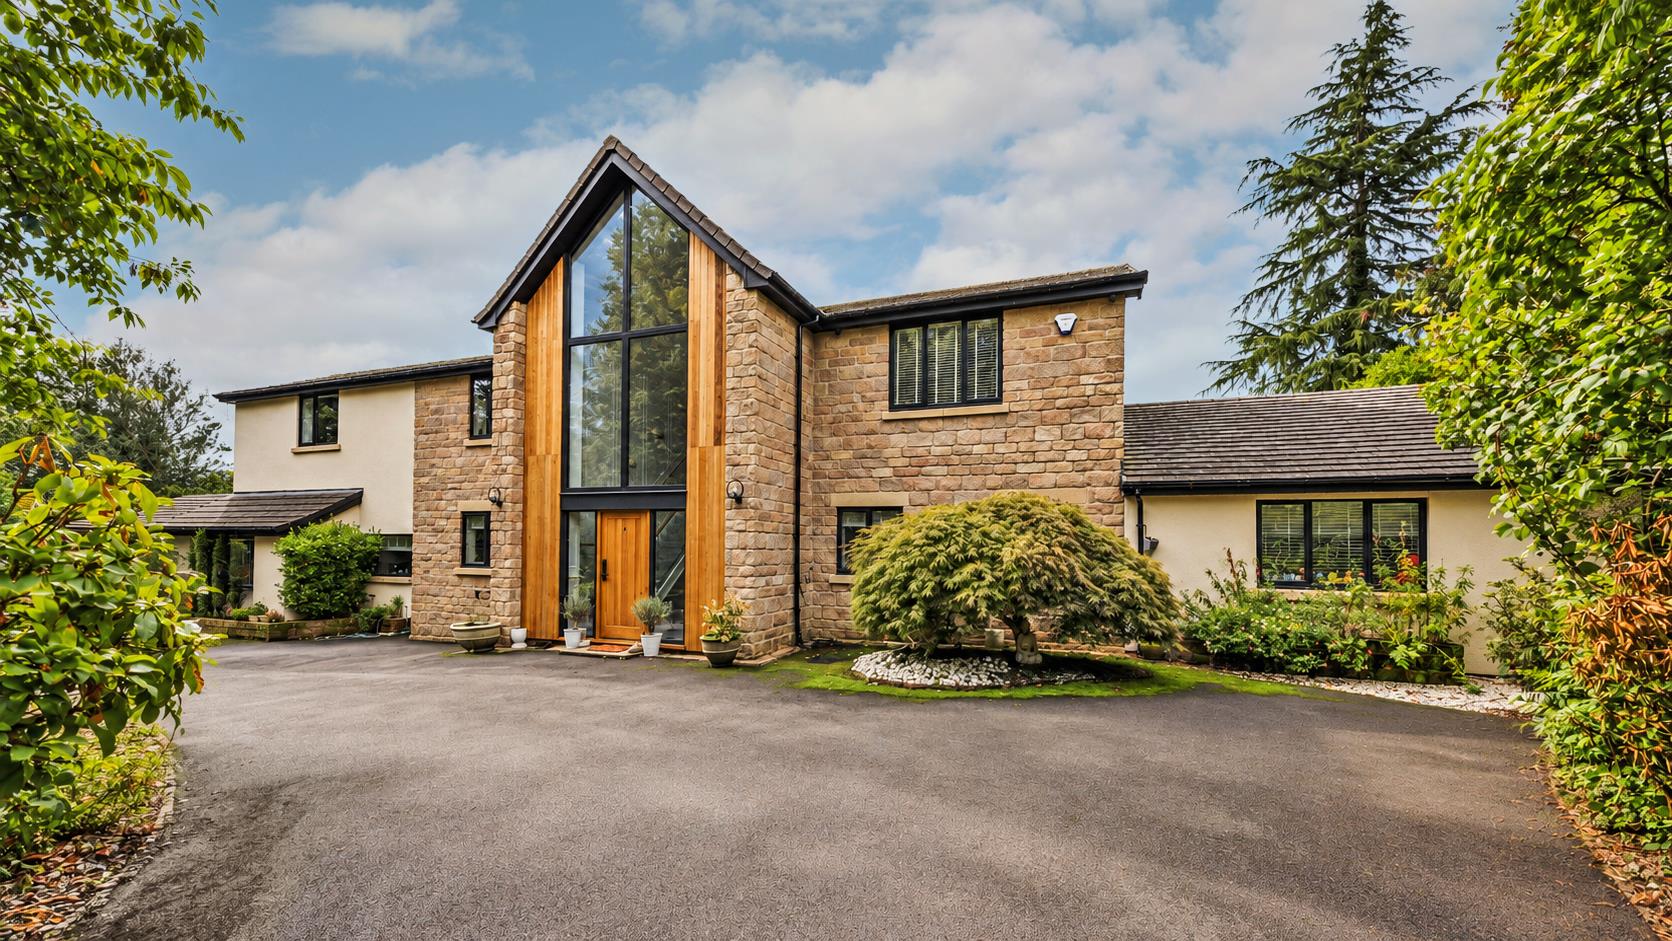
5 Bedroom Detached House | Guide Price £1,450,000
A SUPERBLY SITUATED, STYLISH FOUR-BEDROOMED, DETACHED PROPERTY WITH ONE-BEDROOMED ANNEXE, set within secluded and mature...
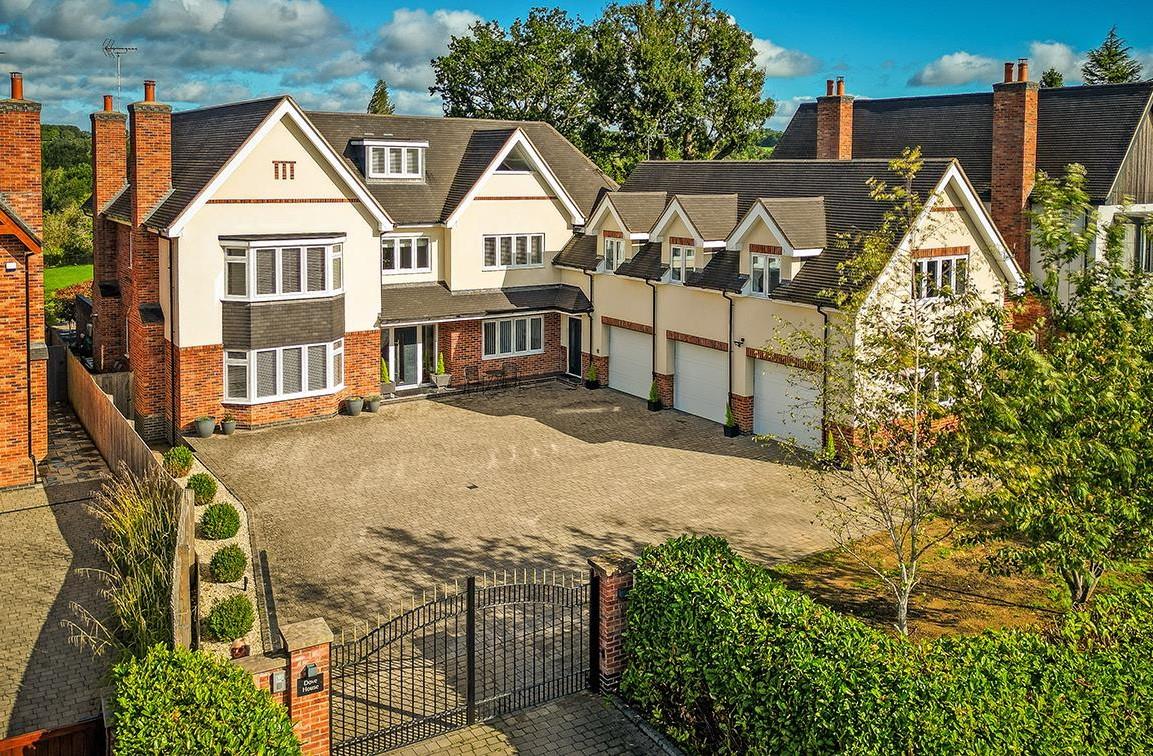
Cloves Hill, Morley, Derbyshire
6 Bedroom Detached House | Offers Over £1,500,000
STUNNING PROPERTY WITH VIEWS - Dove House is an Impressive Family Home with Annexe offering Spacious Versatile Accommoda...

Fletcher & Company (Duffield)
Duffield, Derbyshire, DE56 4GD
01332 843390
How much is your home worth?
Use our short form to request a valuation of your property.
Request a Valuation
©2026 The Guild of Property Professionals. All rights reserved.
Terms and Conditions |
Privacy Policy |
Cookie Policy |
Complaints Policy |
Members Login
The Guild of Property Professionals Trading Address: 121 Park Lane, London W1K 7AG. GPEA Limited.
Registered in England & Wales.
Company No: 02819824.
Registered Office Address: The Old Courthouse, 60A London Road, Grantham, NG31 6HR.
VAT Registration No: 180897859

