- A Superbly Presented Modern Stone House
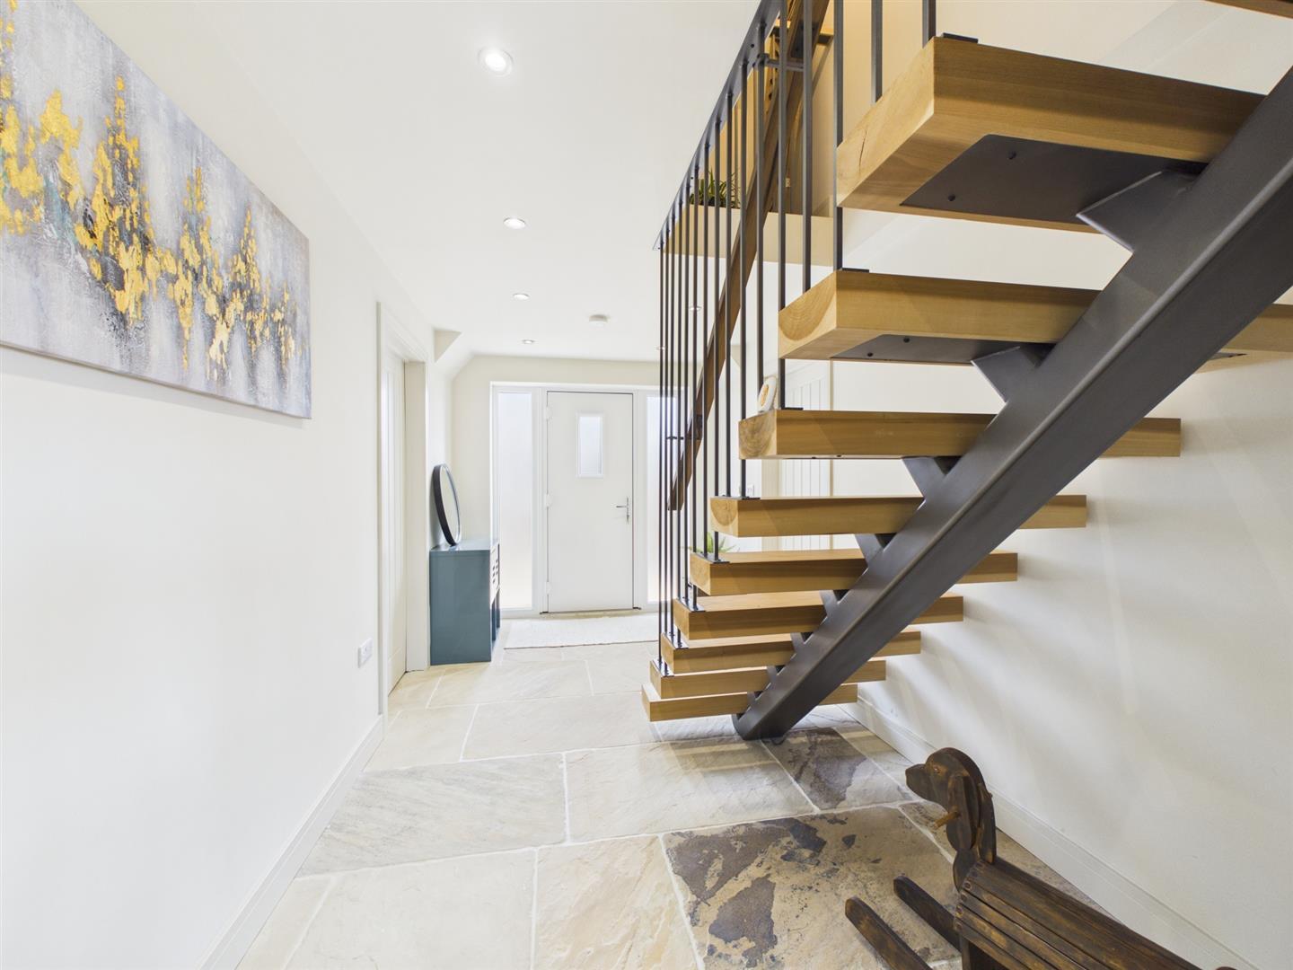
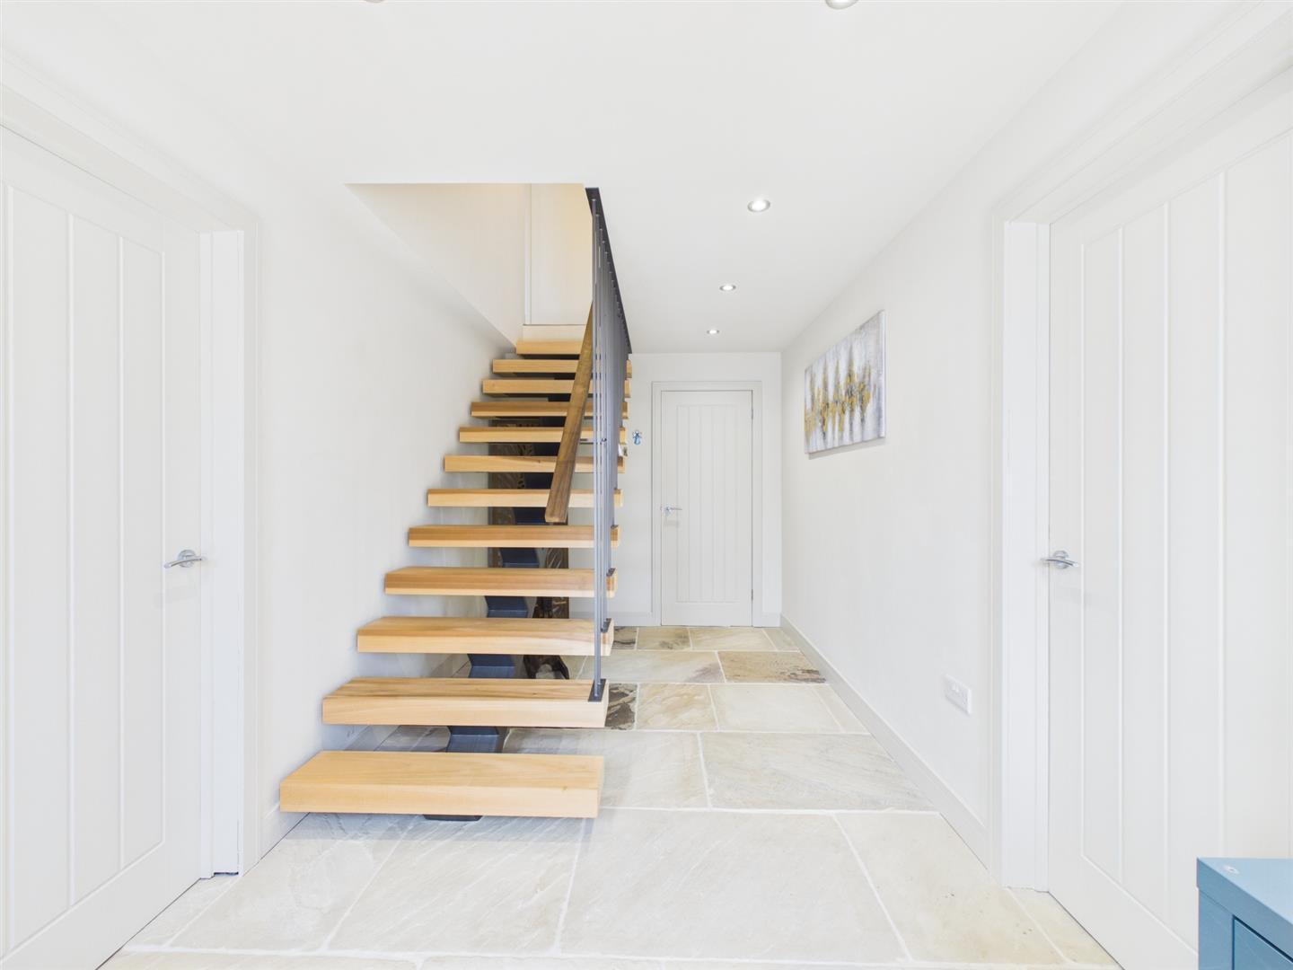
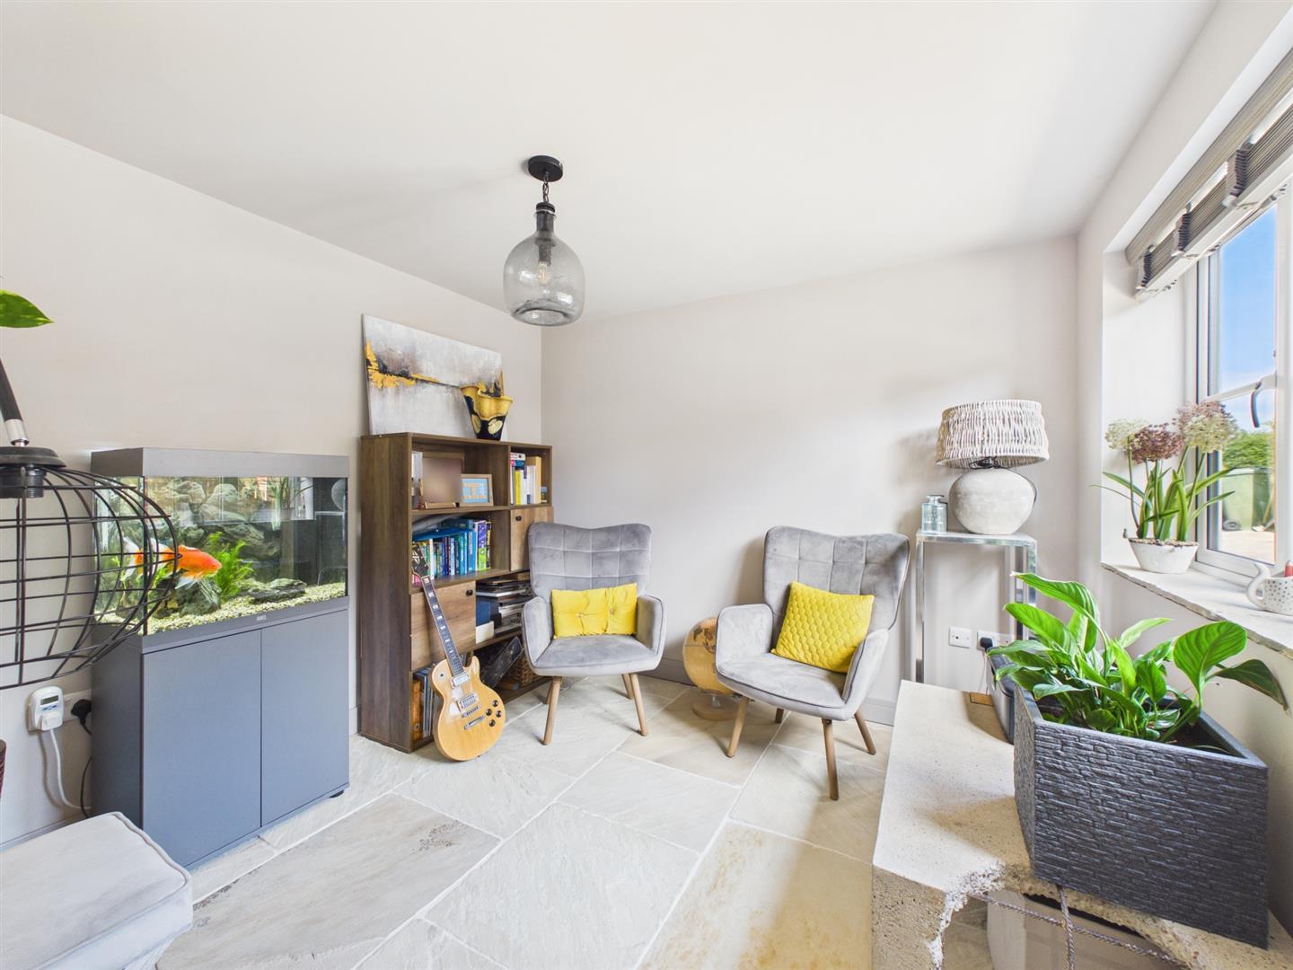
- Impressive Entrance Hall And Study/Snug
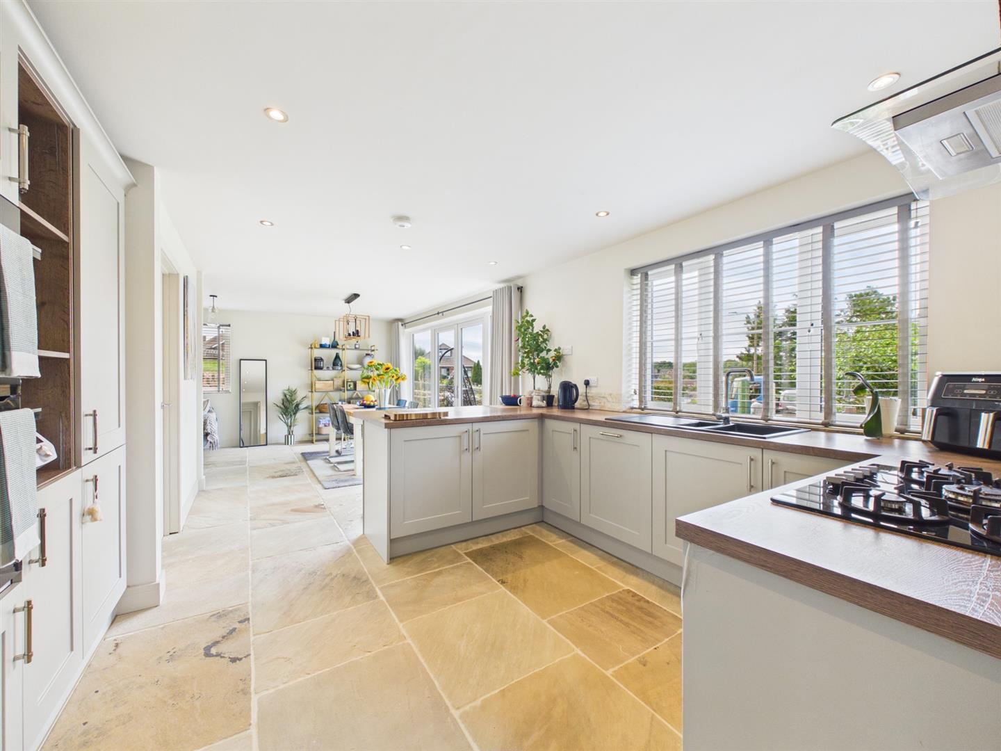
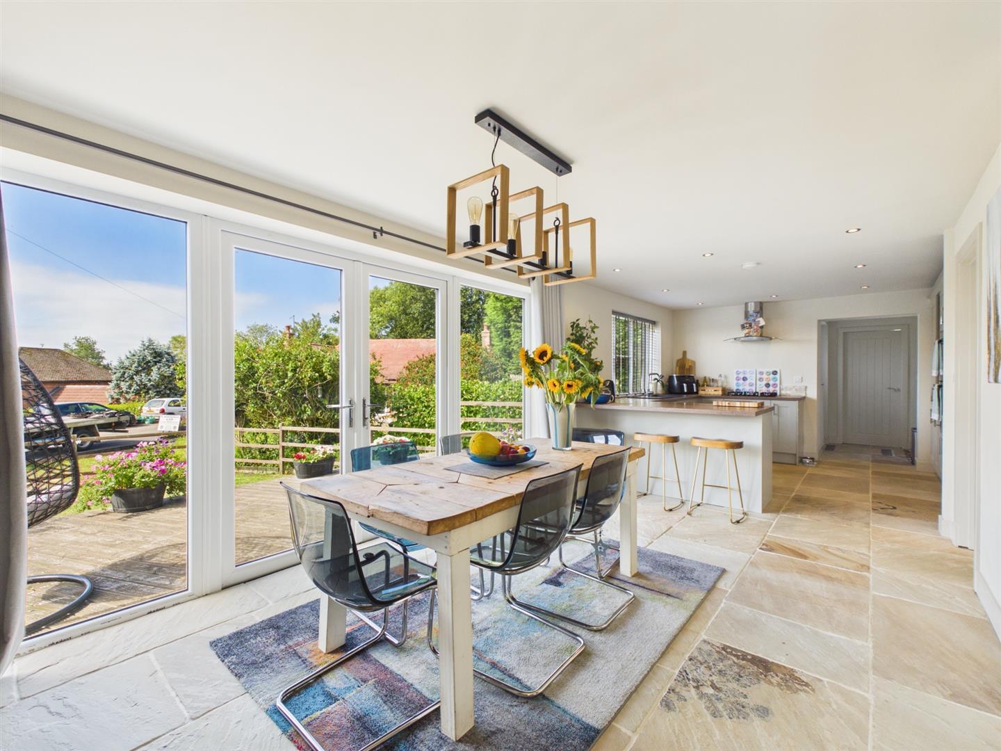
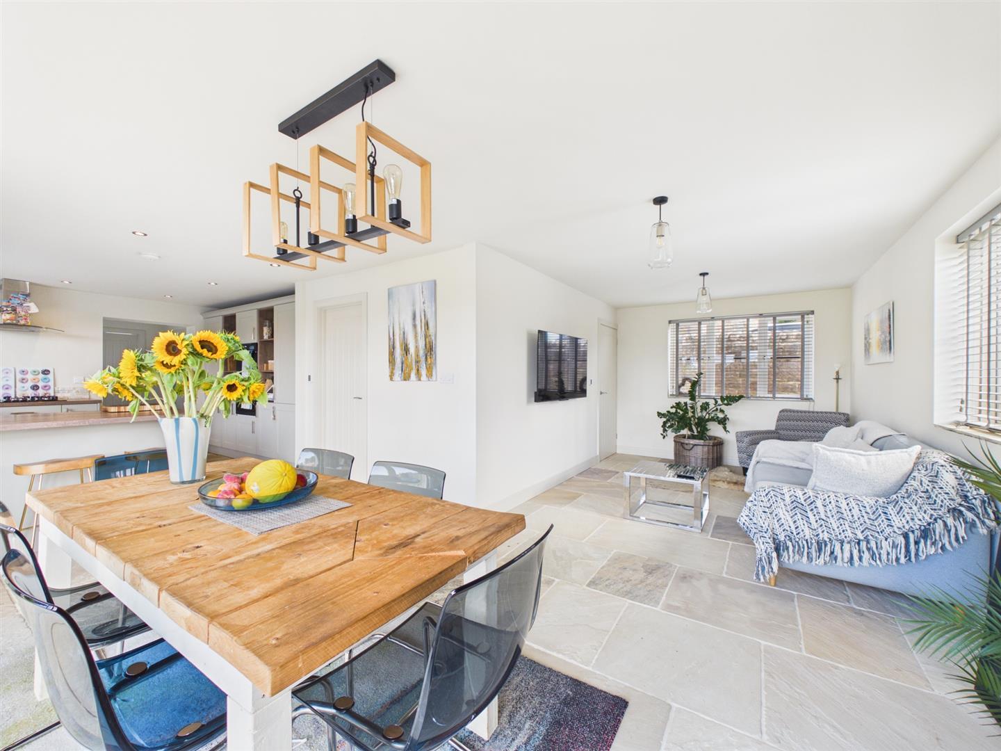
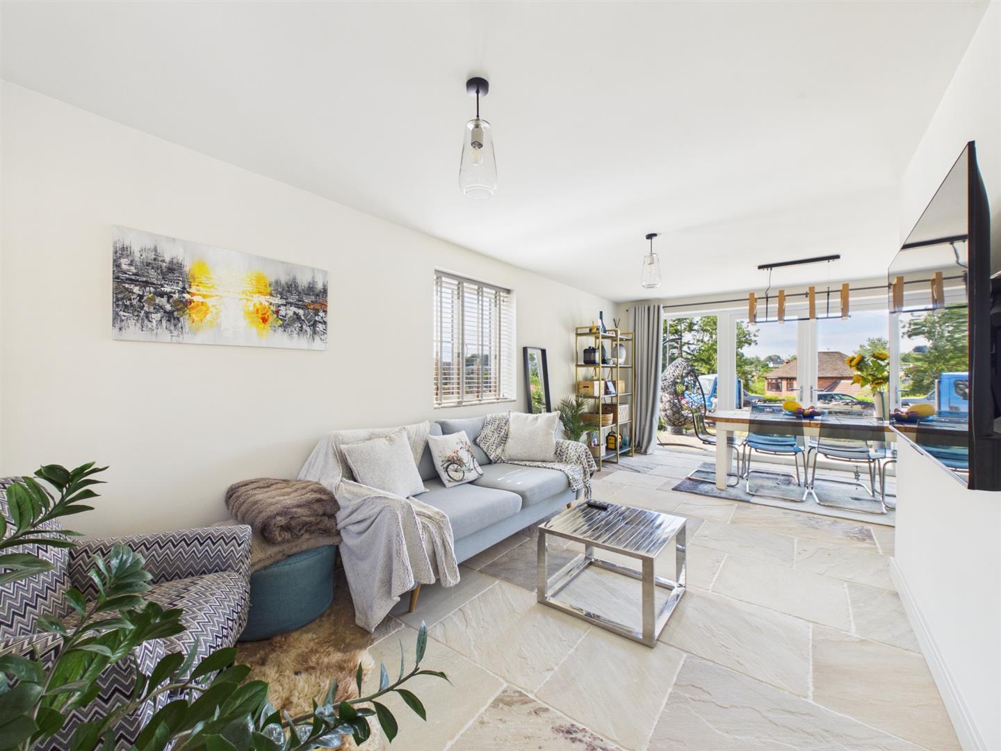
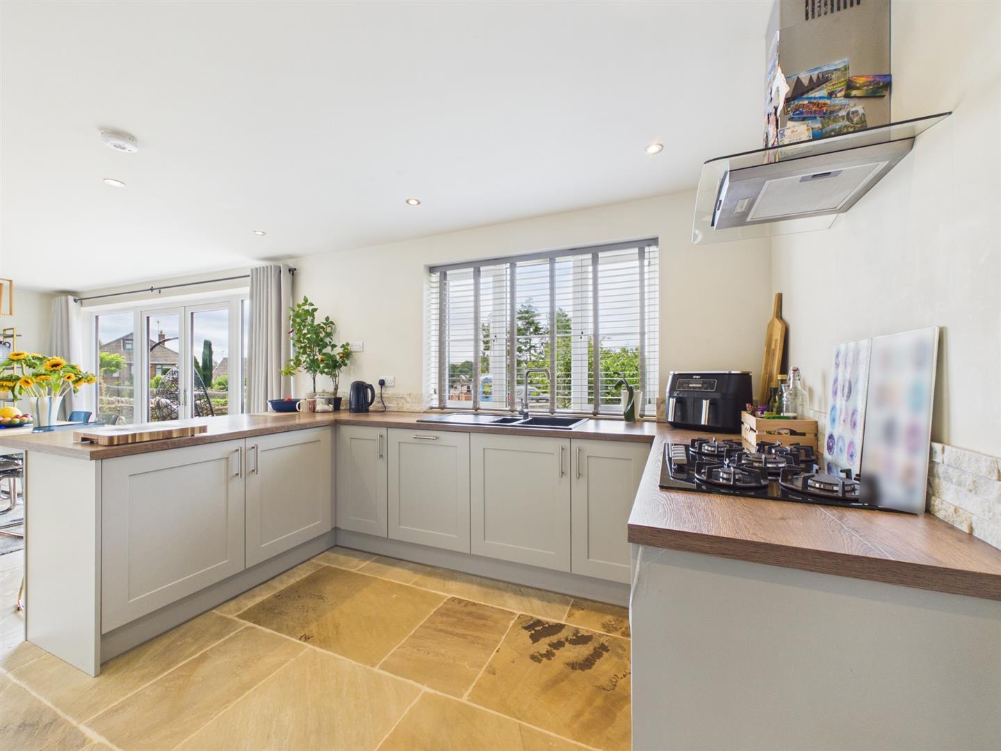
- Contemporary Open Plan Living Space Opening To The Rear Garden
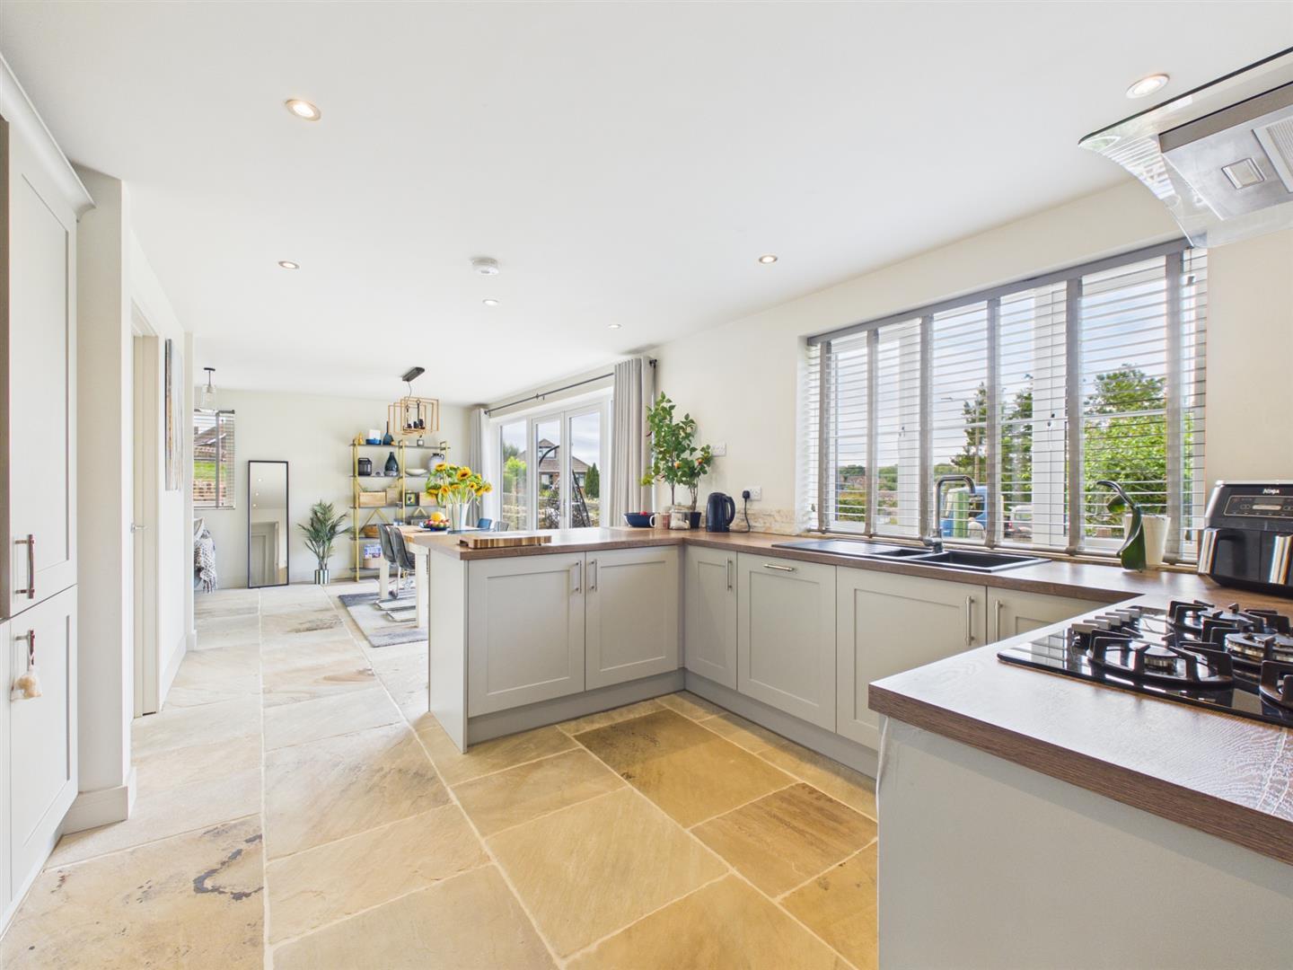
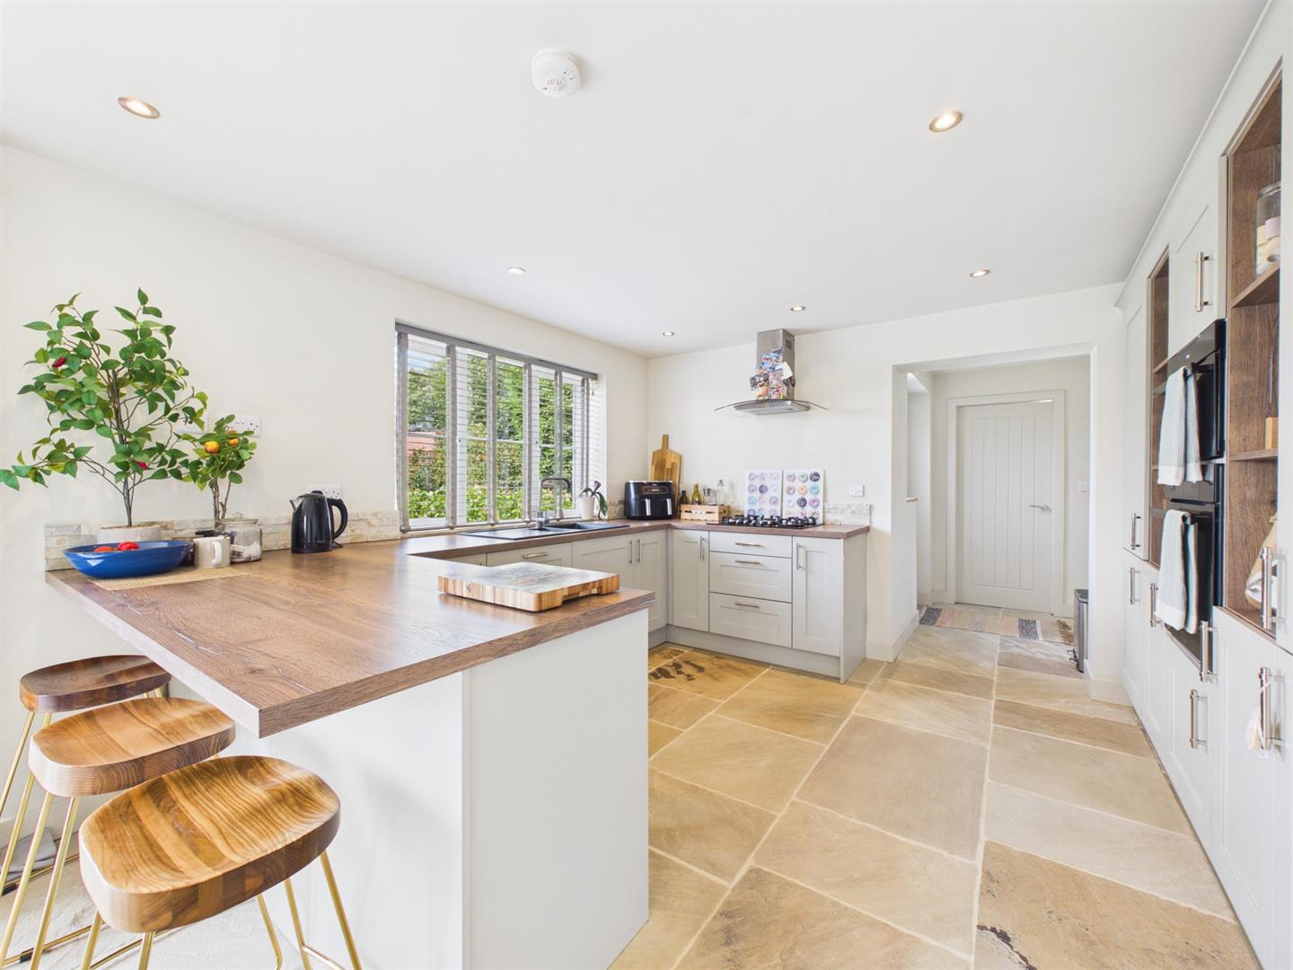
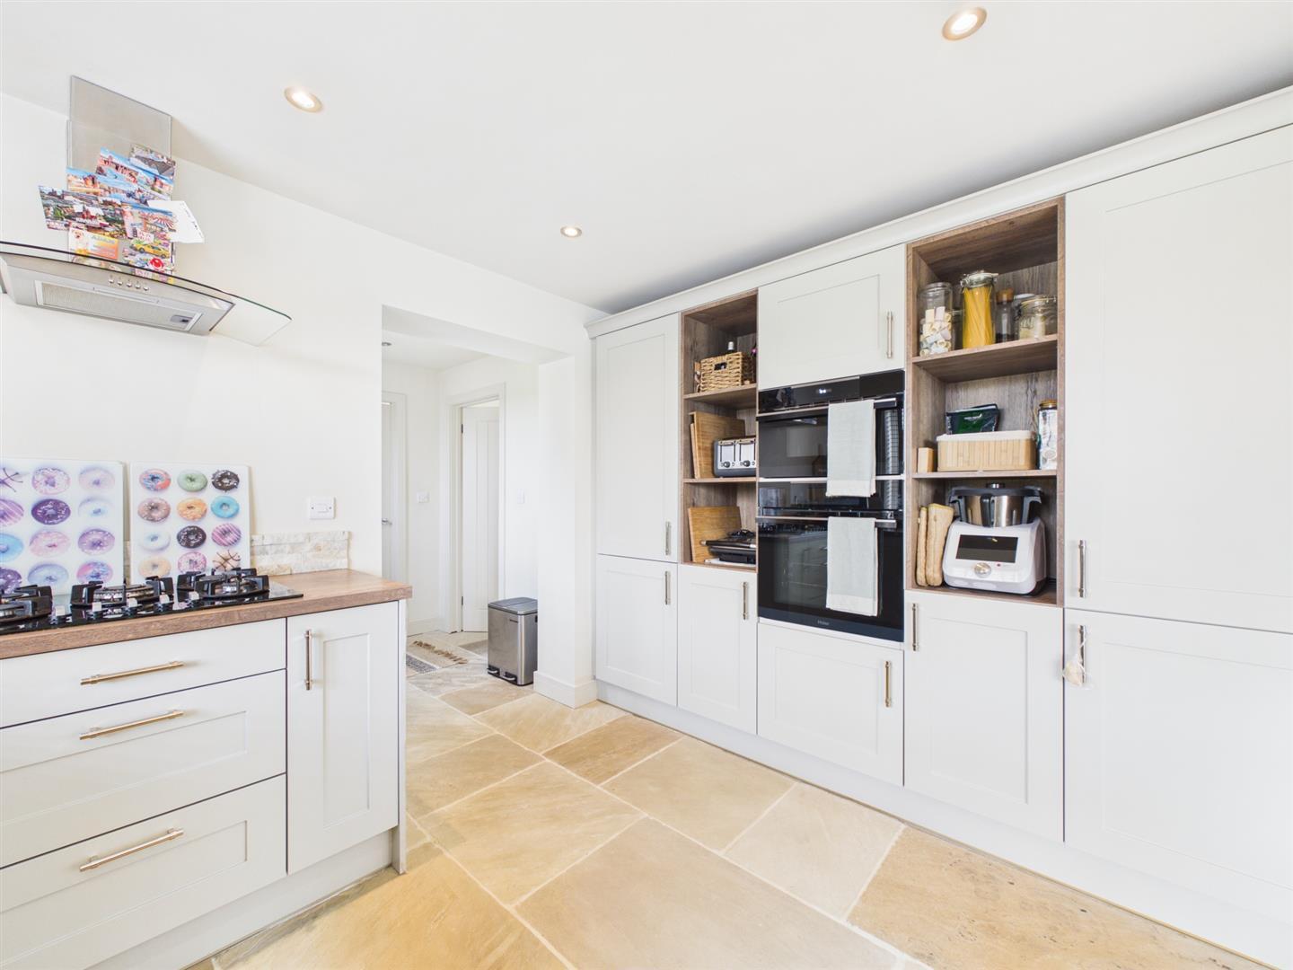
- Comprehensively Fitted Kitchen With Integrated Appliances
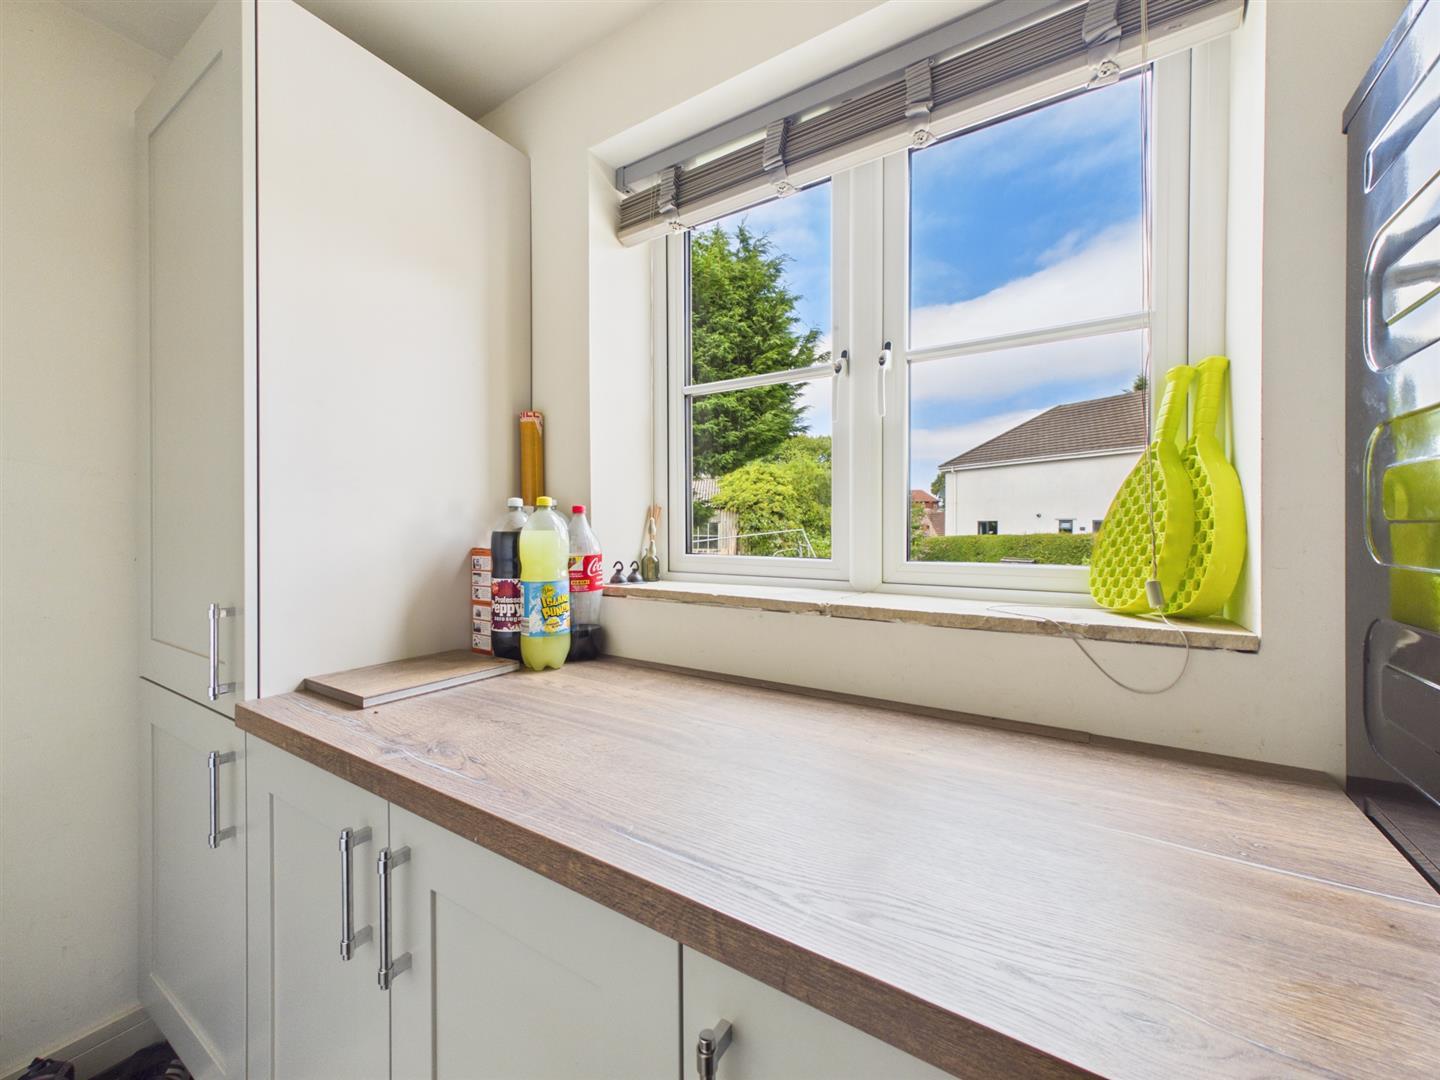
- Utility Room And Cloakroom/WC
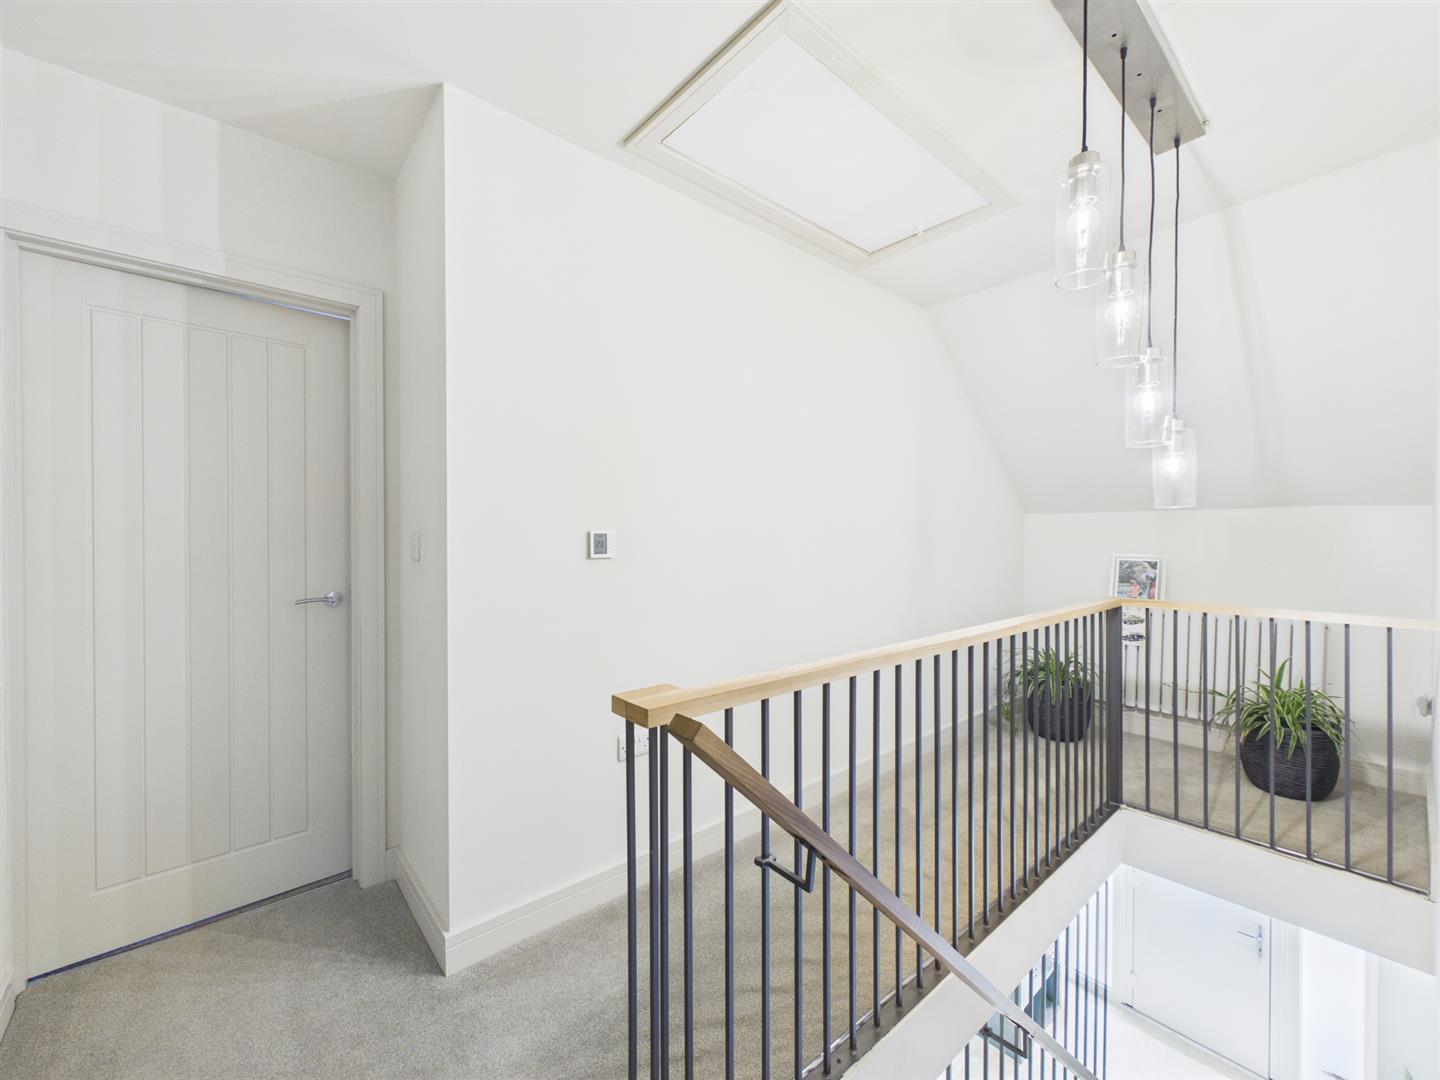
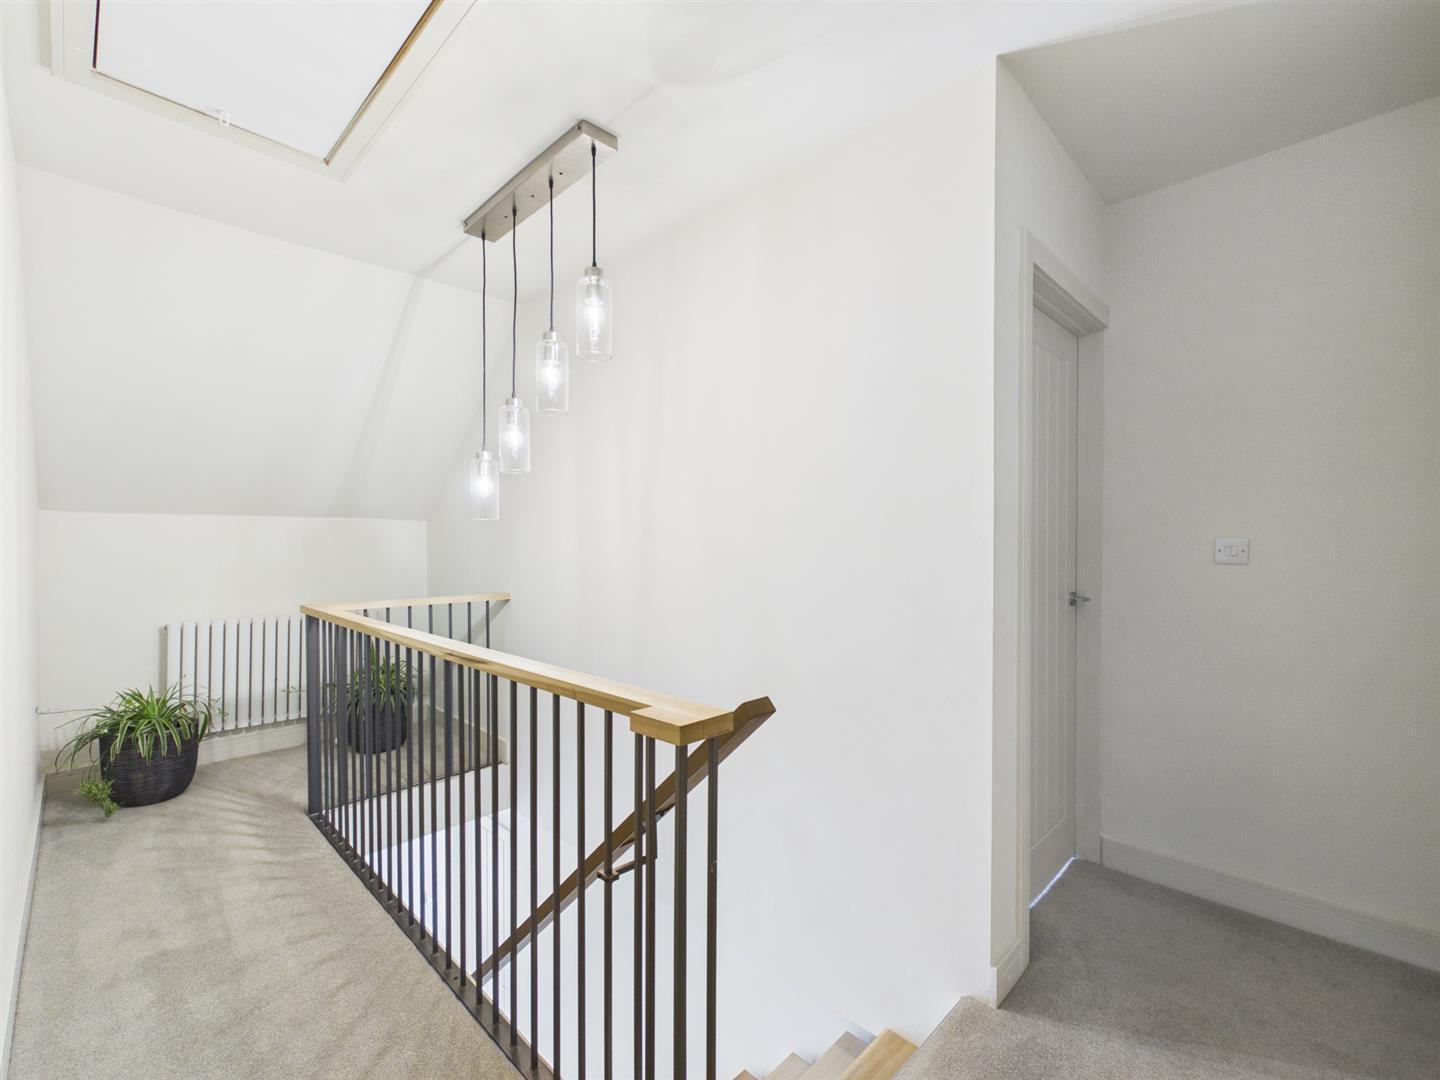
- Galleried landing And Modern Bathroom
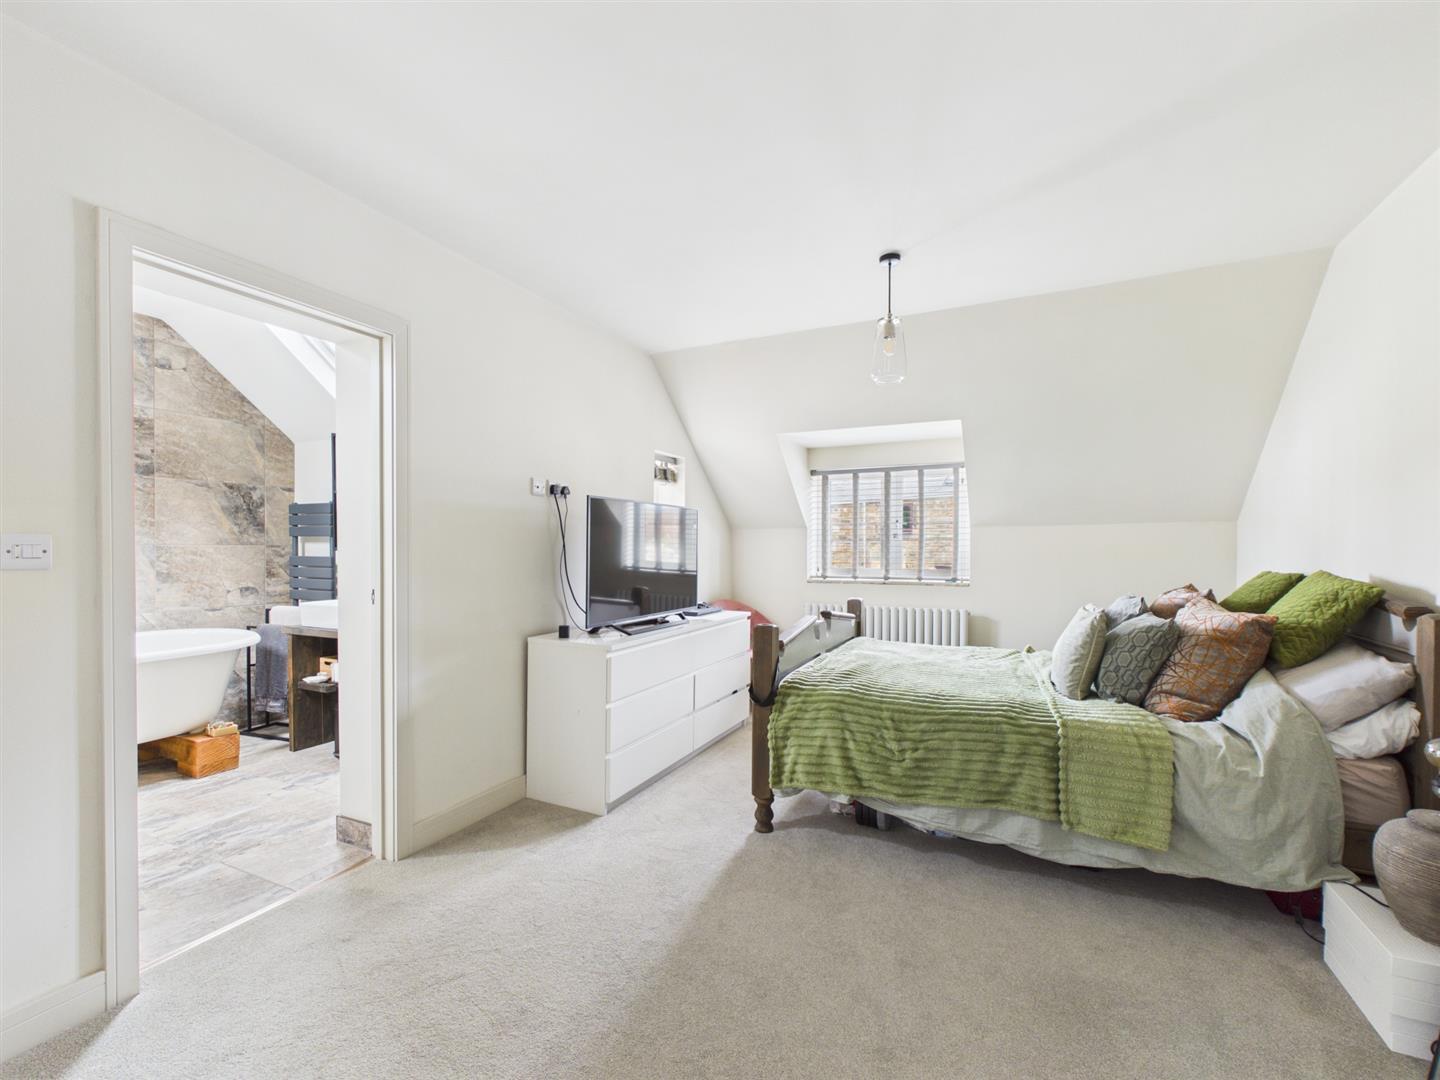
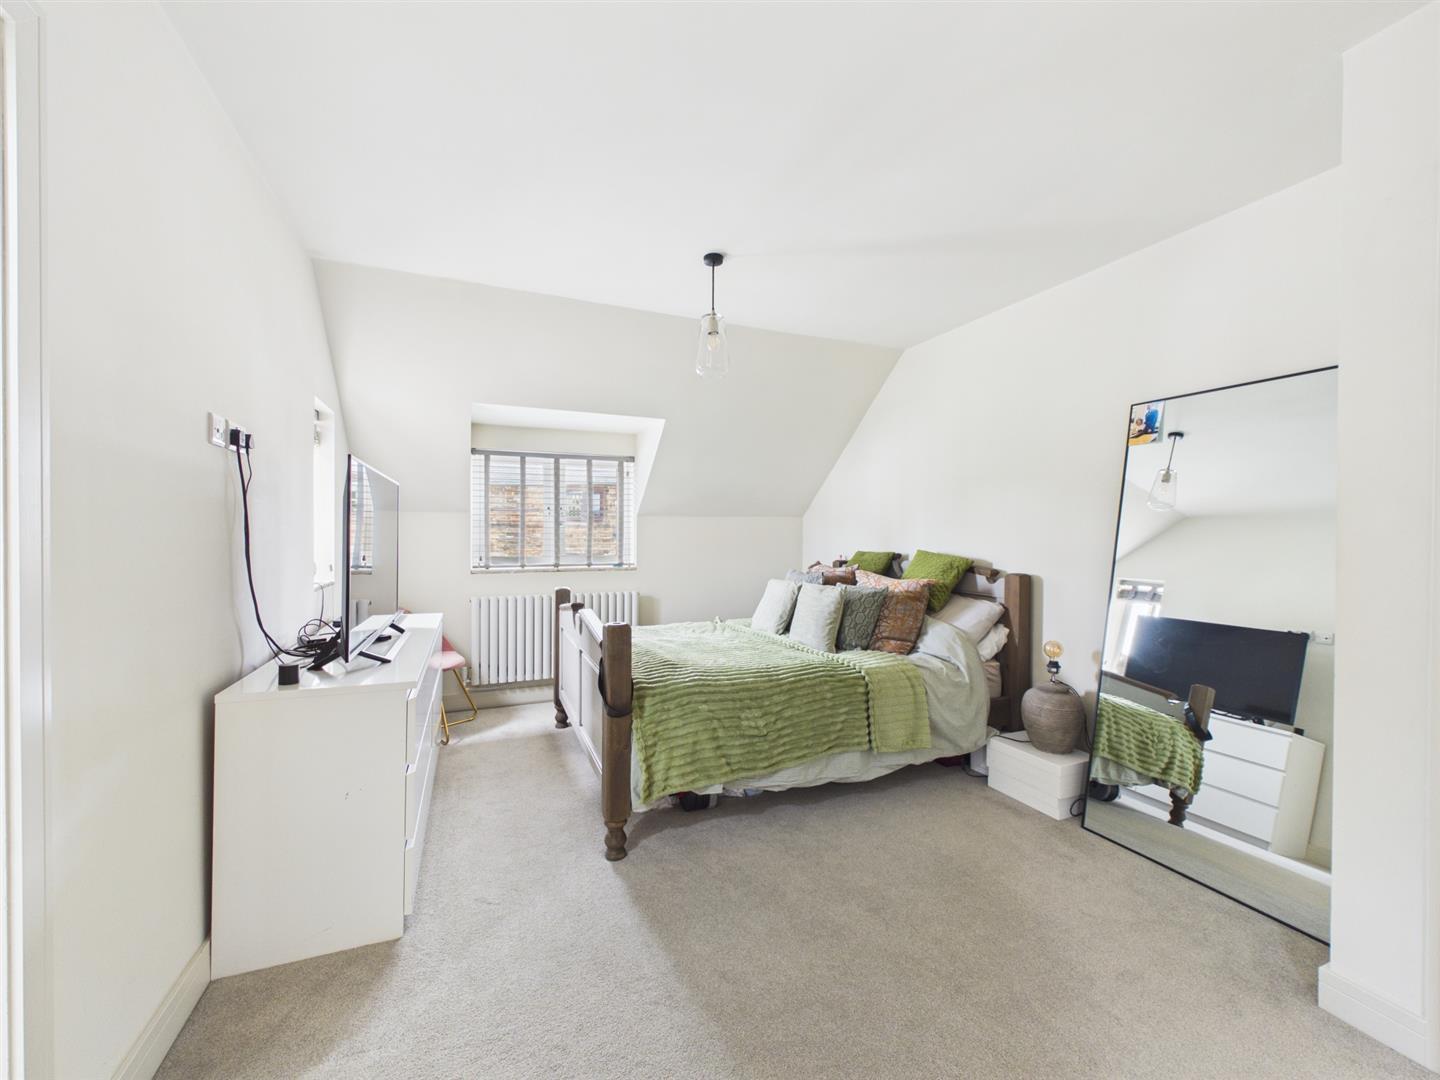
- Three Double Bedrooms
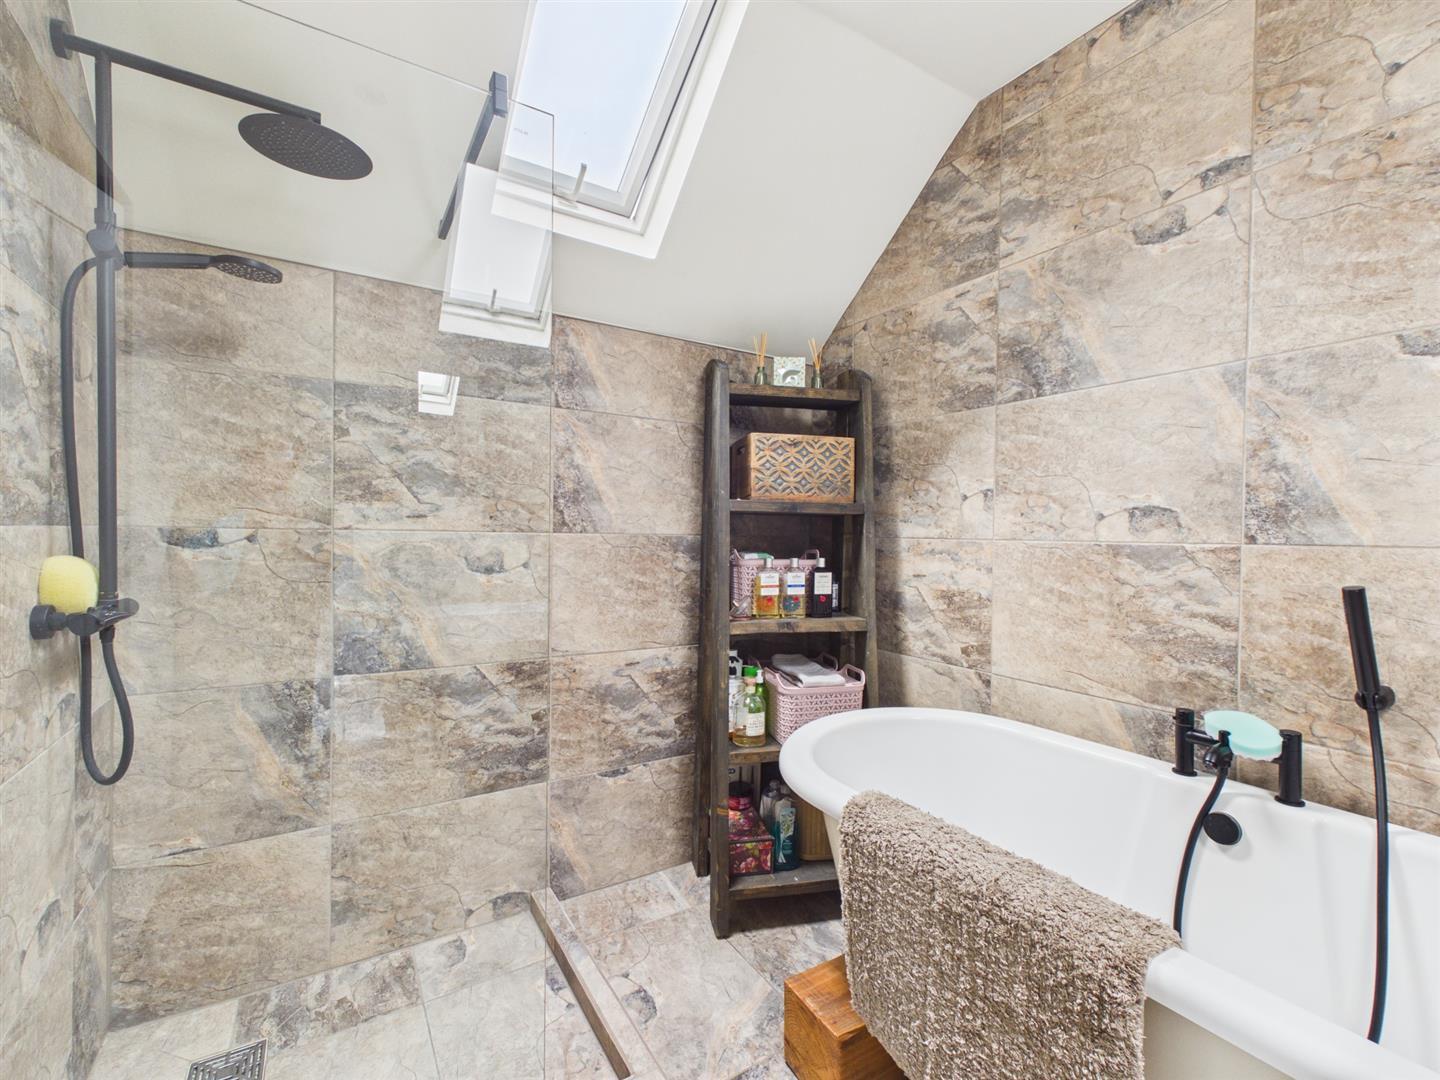
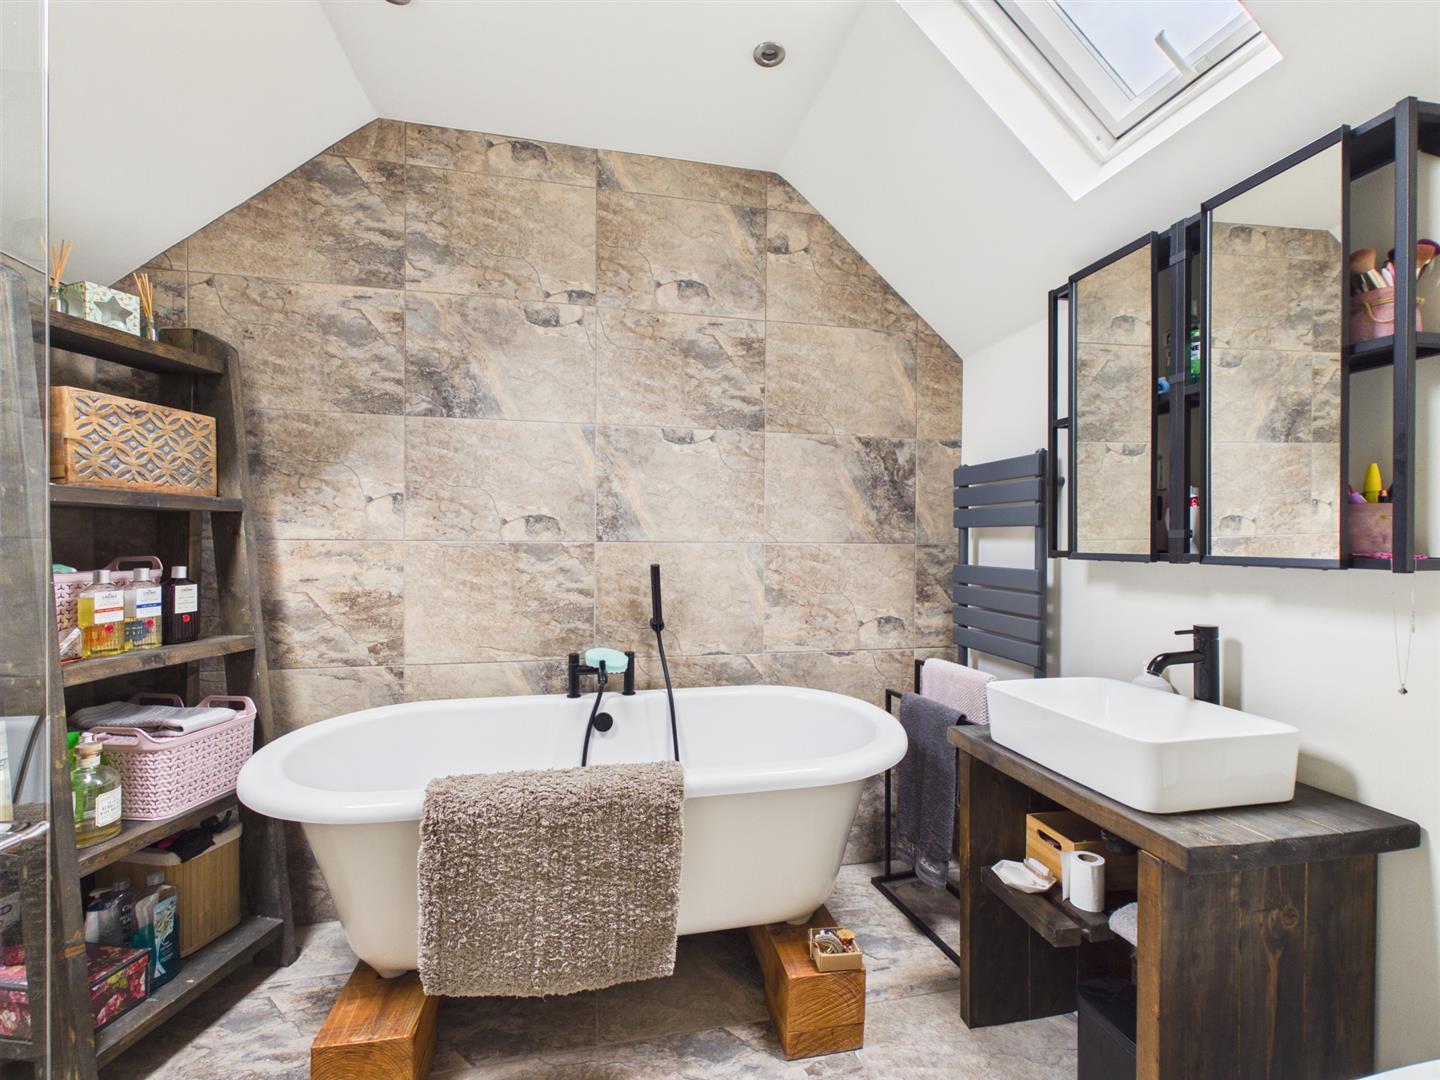
- Luxury En Suite With Roll Top Bath And Separate Shower
- Off Road Parking For Several Vehicles And Detached Outbuilding
- South Facing Rear Garden With Open Views

3 Bedroom Detached House for sale in Belper
 2
3
2
2
3
2
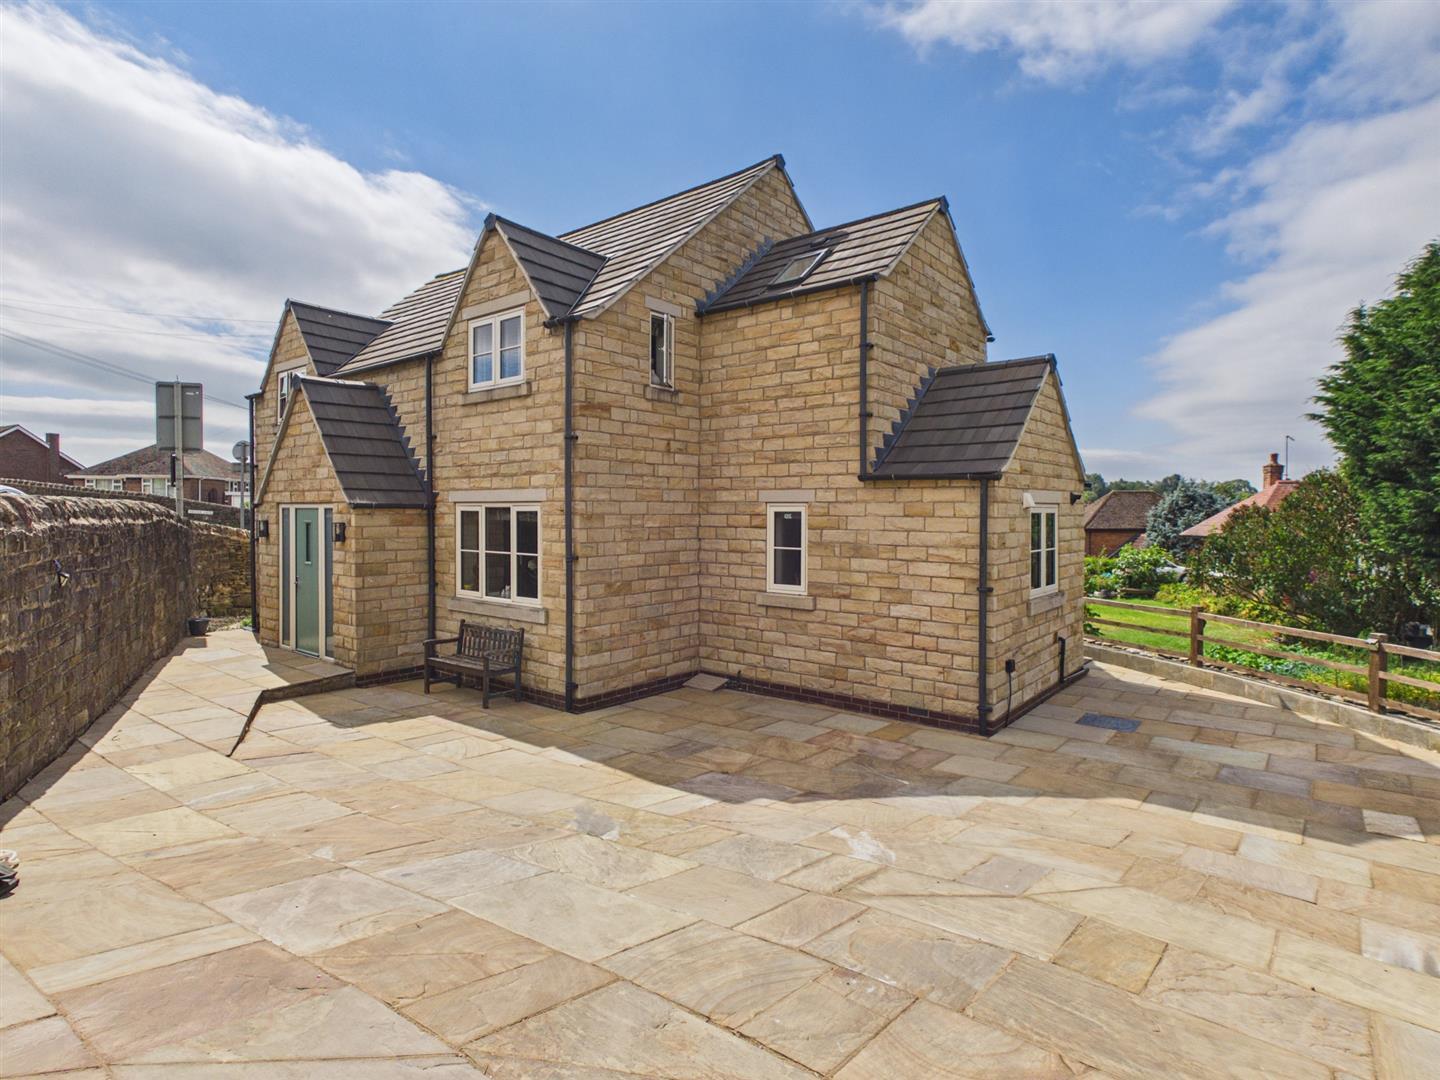
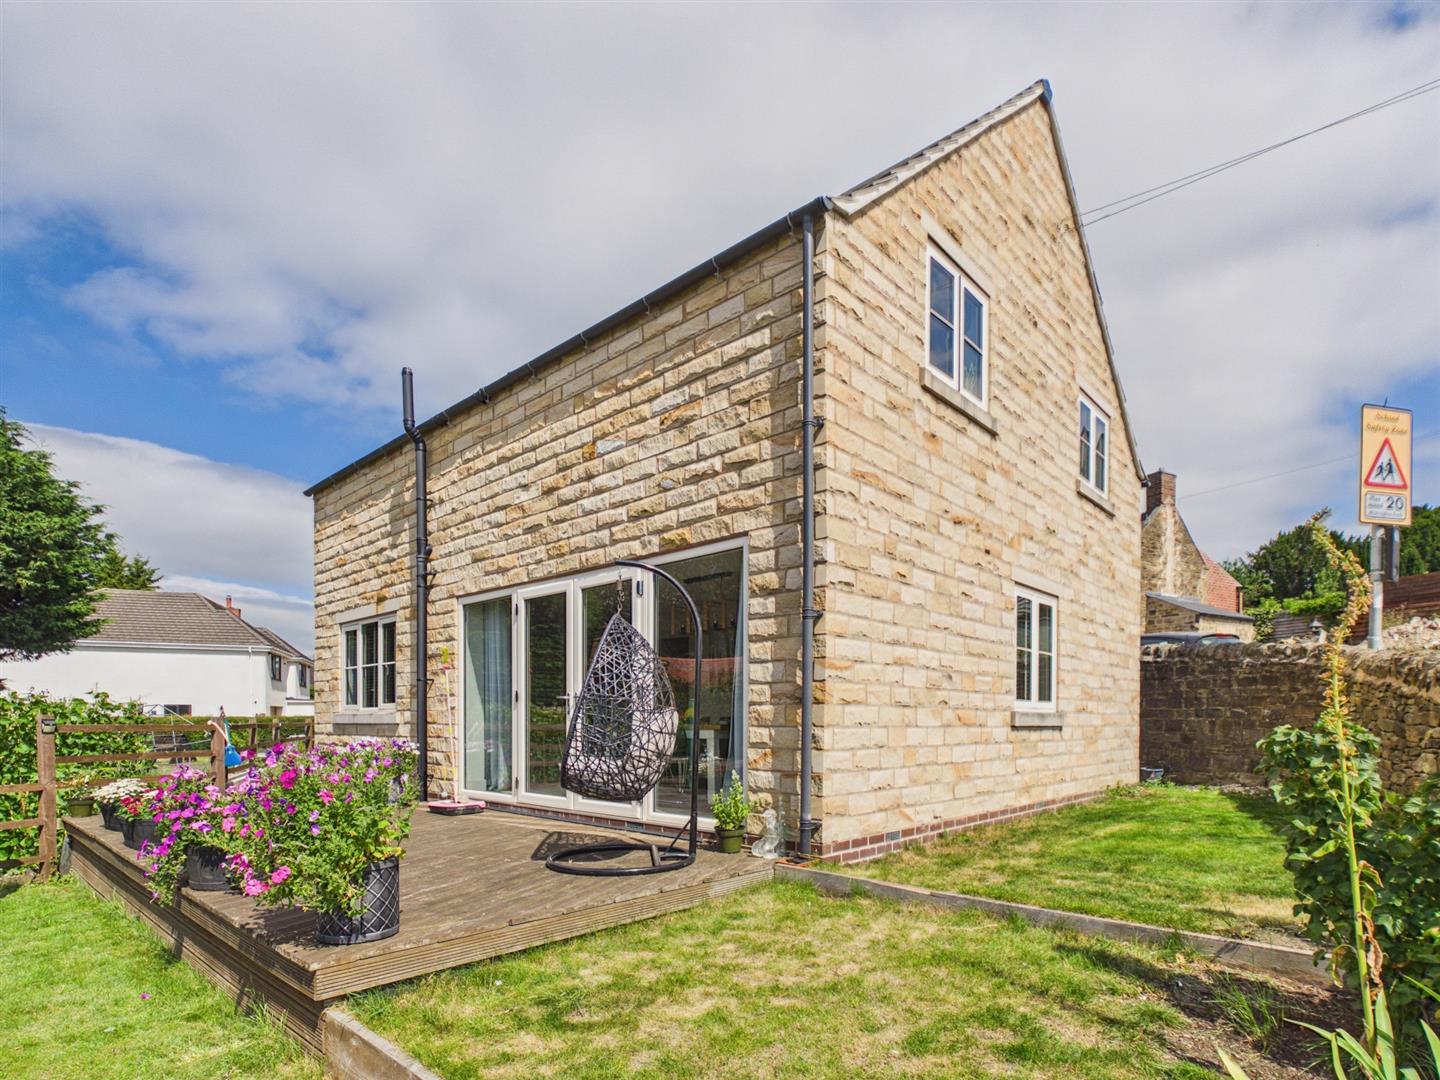
Located in the charming village of Heage, Belper, this superbly presented modern detached stone cottage offers a delightful blend of contemporary living and traditional character. Built by the current owner in 2022 the property has a 10 year LABC warranty from completion.
Upon entering, you are greeted by an impressive, welcoming entrance hall that leads to an 'L' shaped, open plan living room flowing into a dining area and kitchen. This inviting space is perfect for social occasions and seamlessly opens to the rear garden, creating an ideal setting for al fresco dining or enjoying the open, south facing rear aspect/views. The kitchen has been thoughtfully planned and is comprehensively fitted with integrated appliances. Additionally, a separate utility room and cloakroom/WC provide practical convenience.
The ground floor also boasts an additional room which is an ideal office, snug or playroom.
The first floor features a galleried landing that leads to three generously sized double bedrooms. The principal bedroom is complete with a luxurious en suite bathroom with four piece suite featuring a stunning free standing bath and a separate walk-in shower area, offering a perfect retreat at the end of the day. In addition, there is an additional modern family bathroom.
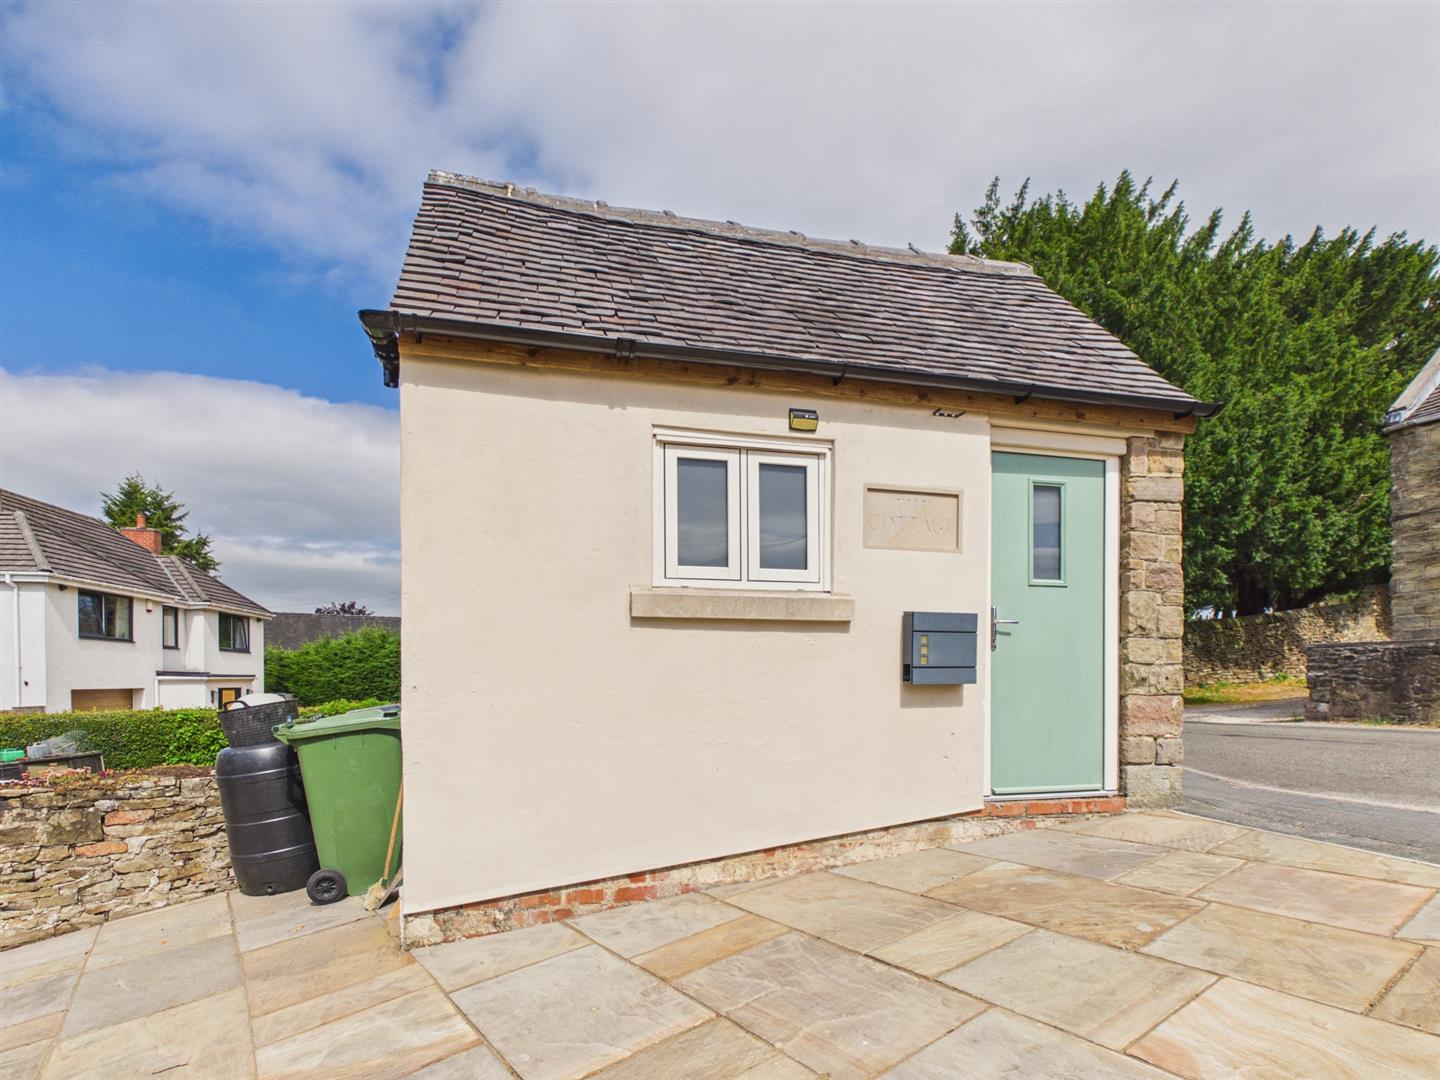
Off road parking for numerous vehicles, a separate detached outbuilding and a low maintenance garden with south facing aspect are a rare find.
The enviable location of this property provides easy access to Belper, Derby, and major transport links including the A38, A6, and M1, making it an excellent choice for commuters. Nearby train stations offer direct services to London St Pancras and other major cities. The Peak District is a short drive away and open countryside is on the doorstep. The local primary school is within walking distance and secondary schools in Belper and Kilburn are within easy reach.
Viewing essential to appreciate this thoughtfully designed and individual home
The Location - The enviable location of this property provides easy access to Belper, Derby, and major transport links including the A38, A6, and M1, making it an excellent choice for commuters. Nearby train stations offer direct services to London St Pancras and other major cities. The Peak District is a short drive away and open countryside is on the doorstep. The local primary school is within walking distance and secondary schools in Belper and Kilburn are within easy reach.
Accommodation -
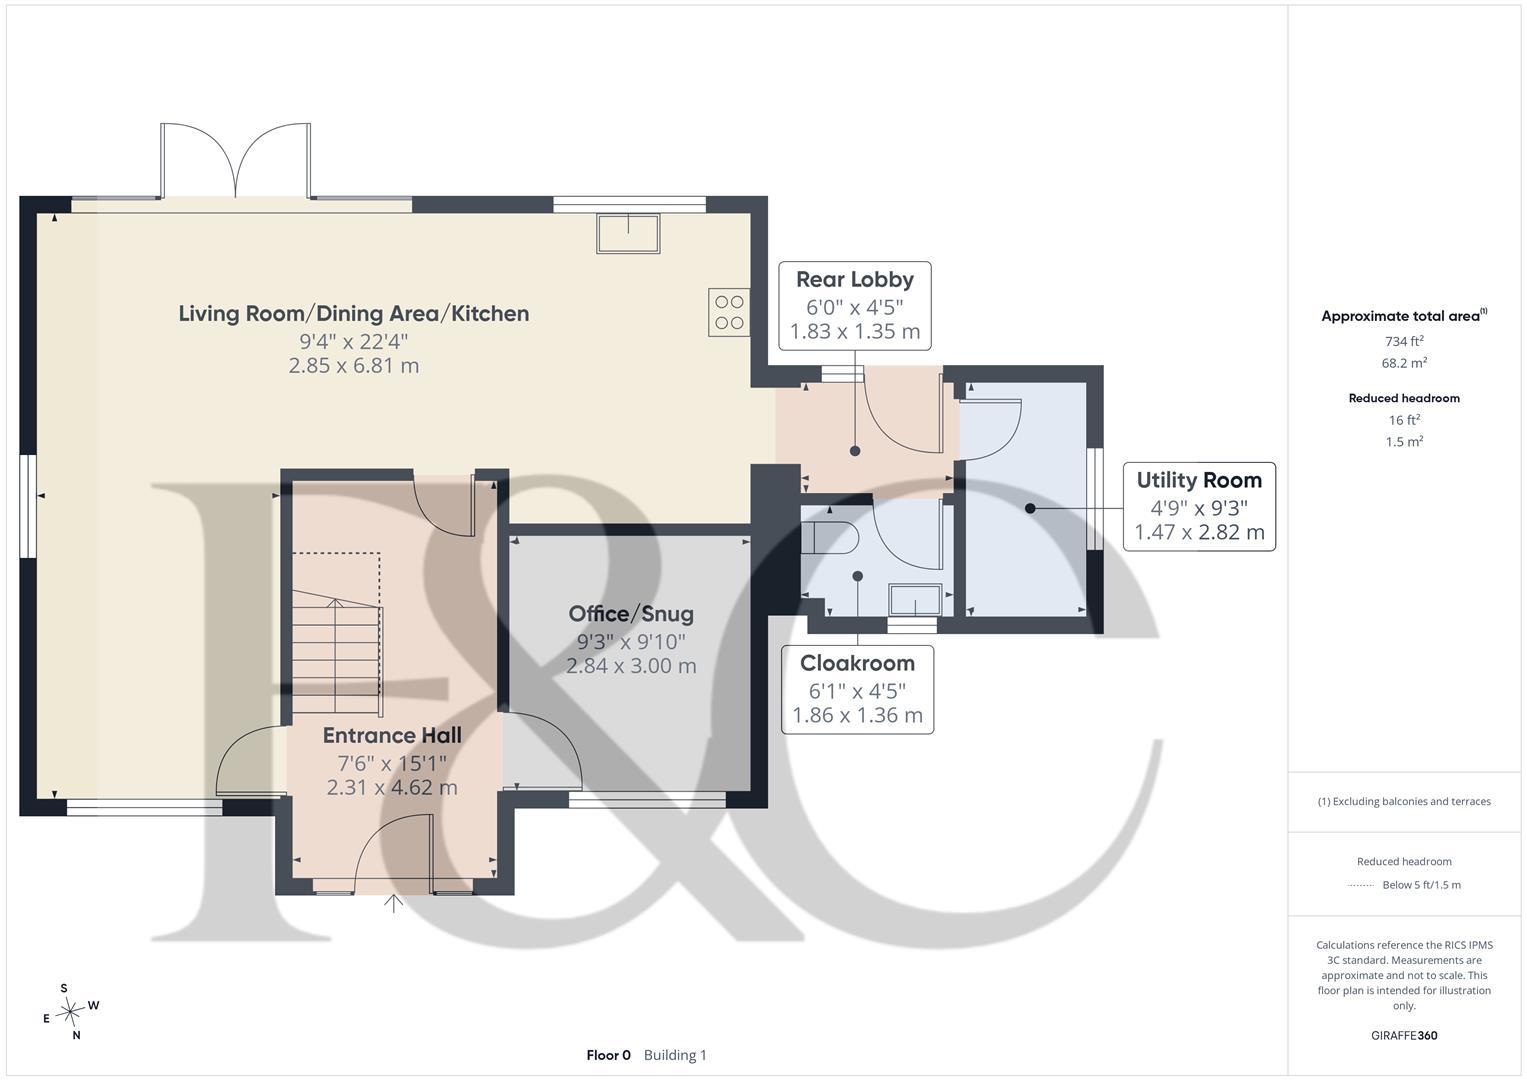
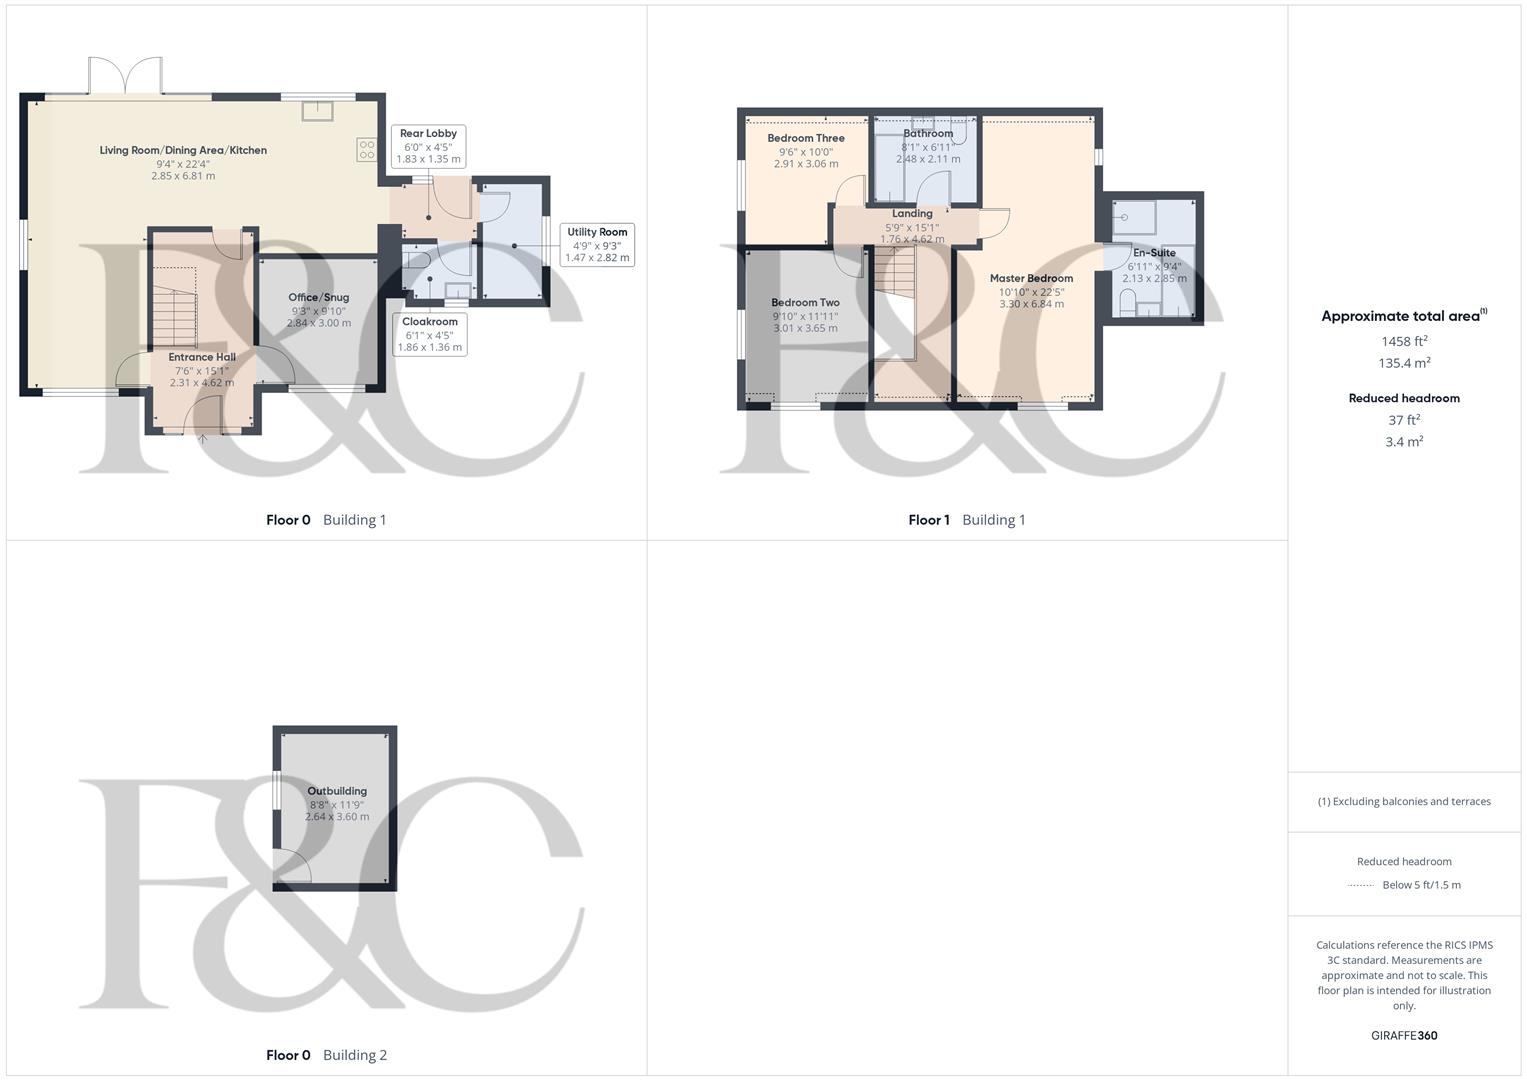
Impressive Entrance Hall - 4.62 x 2.31 (15'1" x 7'6") - Having a double glazed, composite door with frosted glass insert and complementary frosted glass side windows to the front. There is a stone flagged floor with underfloor heating, inset spotlighting to the ceiling and stairs lead off to the first floor.
Living Room/Dining Area/Kitchen -
Living Room - Having a feature tiled stone floor with underfloor heating, double glazed windows to the front and side elevation and this open to the dining/kitchen area.
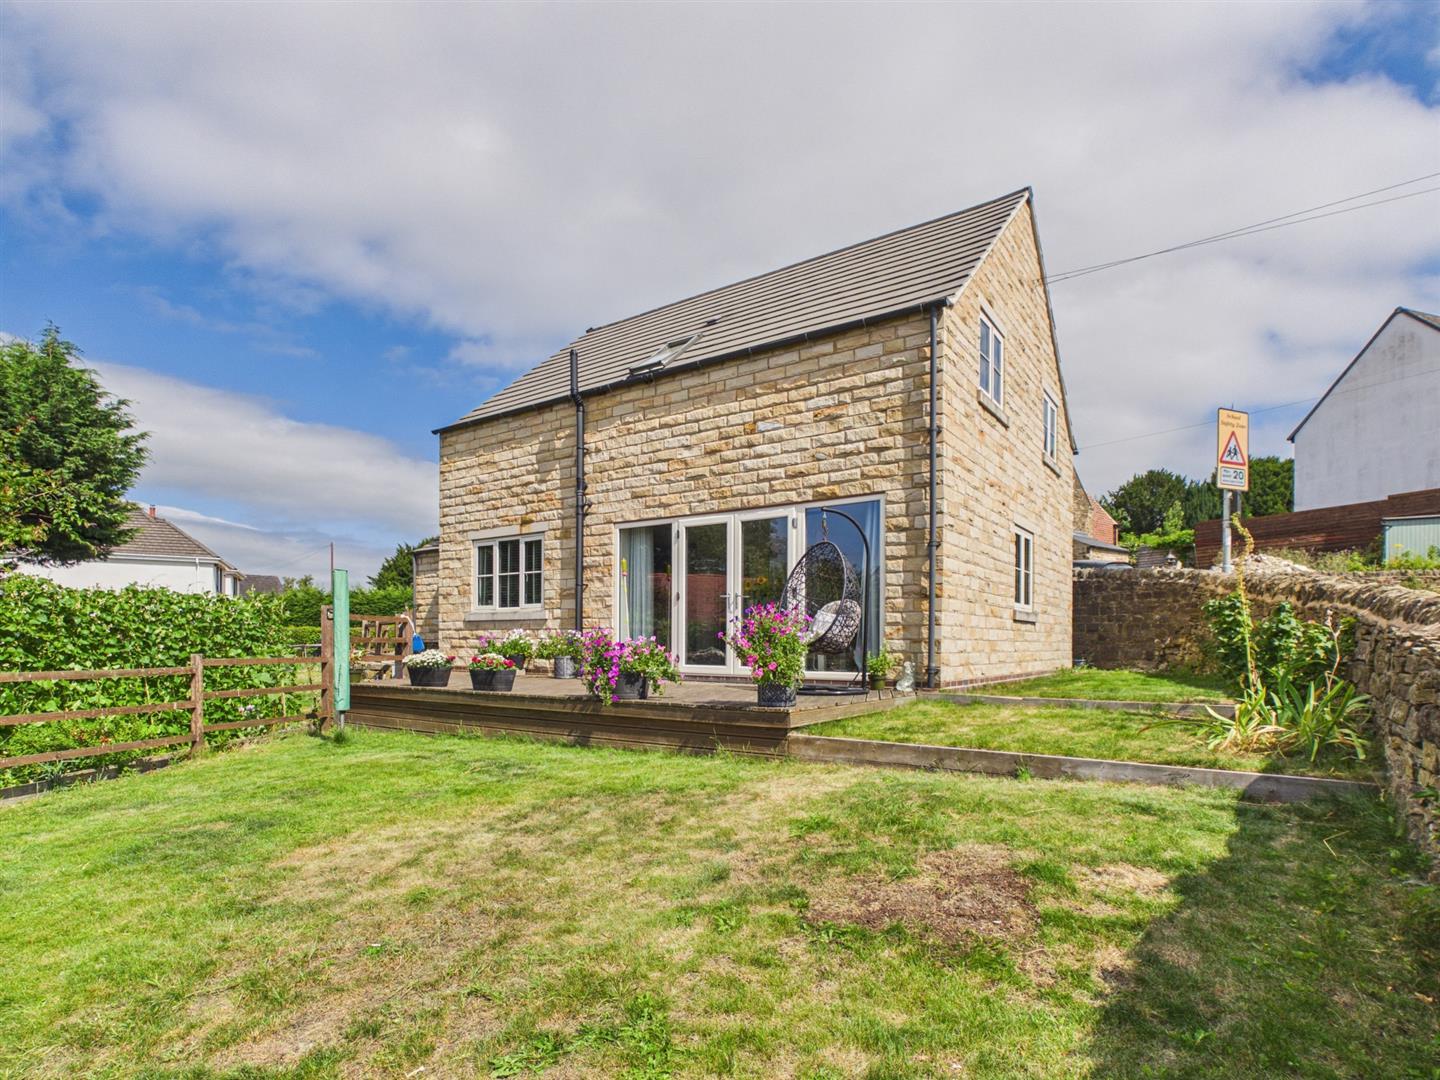
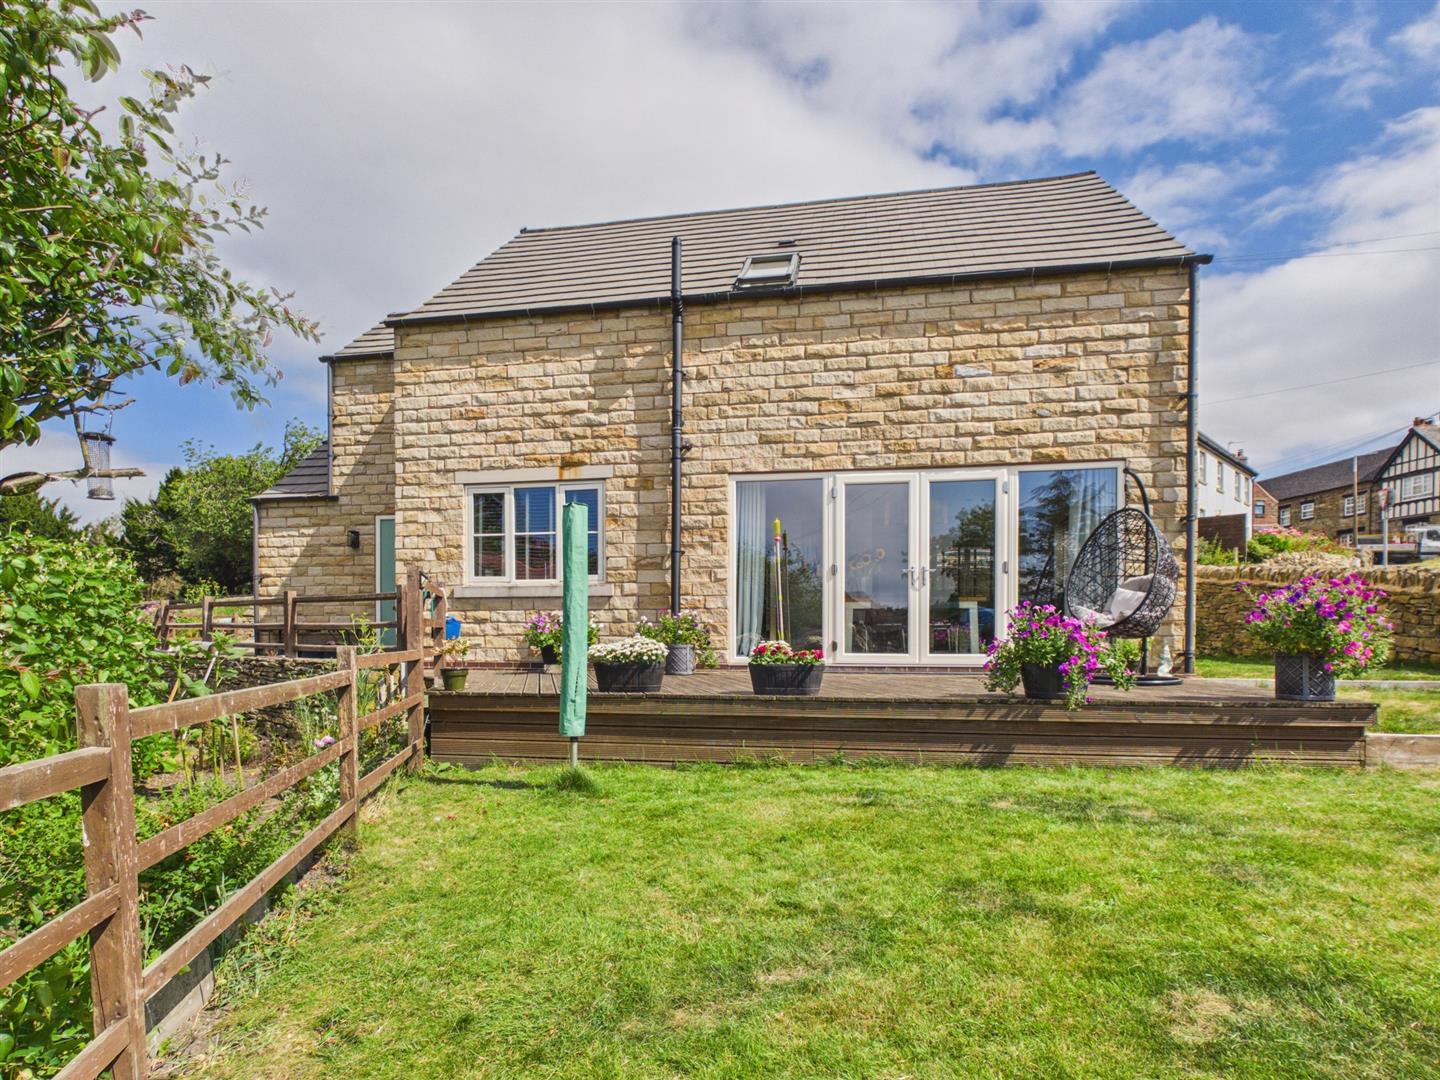
Dining Area - Having a continuation of the stone tiled floor with underfloor heating and having UPVC double glazed French doors providing access to and views of the rear garden and patio. UPVC double glazed full height windows to either side complement the view. The dining area opens to the kitchen area.
Kitchen - Comprehensively fitted with a range of quality base cupboards and drawers with a wood grain effect work surface over incorporating a one and a half bowl sink drainer unit with mixer tap. Integrated appliances include a five-ring gas hob, modern extractor with lighting, dishwasher, refrigerator and freezer. In addition, there is an electric integrated oven, an integrated oven/microwave, feature open shelving and complementary tiling to all splashback areas. Having a continuation of the stone flagged flooring with underfloor heating flowing through from the dining area. There is inset spotlighting to the ceiling and a double glazed window overlooks the rear garden.
Rear Lobby - 1.83 x 1.35 (6'0" x 4'5") - Having a double glazed window to the rear and a double glazed composite door with frosted glass insert provides access to the rear. The stone flagged flooring with underfloor heating continues through from the kitchen.
Cloakroom - 1.86 x 1.36 (6'1" x 4'5") - Appointed with a modern three piece suite comprising a porcelain wash handbasin set on a plinth and a low flush WC. There is a continuation of the stone flagged flooring with underfloor heating, UPVC double glazed window with frosted glass and inset spotlighting to the ceiling.
Utility Room - 2.82 x 1.47 (9'3" x 4'9") - Appointed with a range of modern base cupboards and a tall cupboard with a wood grain effect work surface over. Having plumbing for an automatic washing machine and space for a tumble dryer, the stone flagged floor with underfloor heating continues from the kitchen, inset spotlighting and a concealed boiler (serving domestic hot water and central heating system). There is a double glazed window to the side with feature stone sill.
Office/Snug - 3.00 x 2.84 (9'10" x 9'3") - Having a feature stone tiled floor with underfloor heating and a double glazed window to the front with stone sill.
First Floor Accommodation -
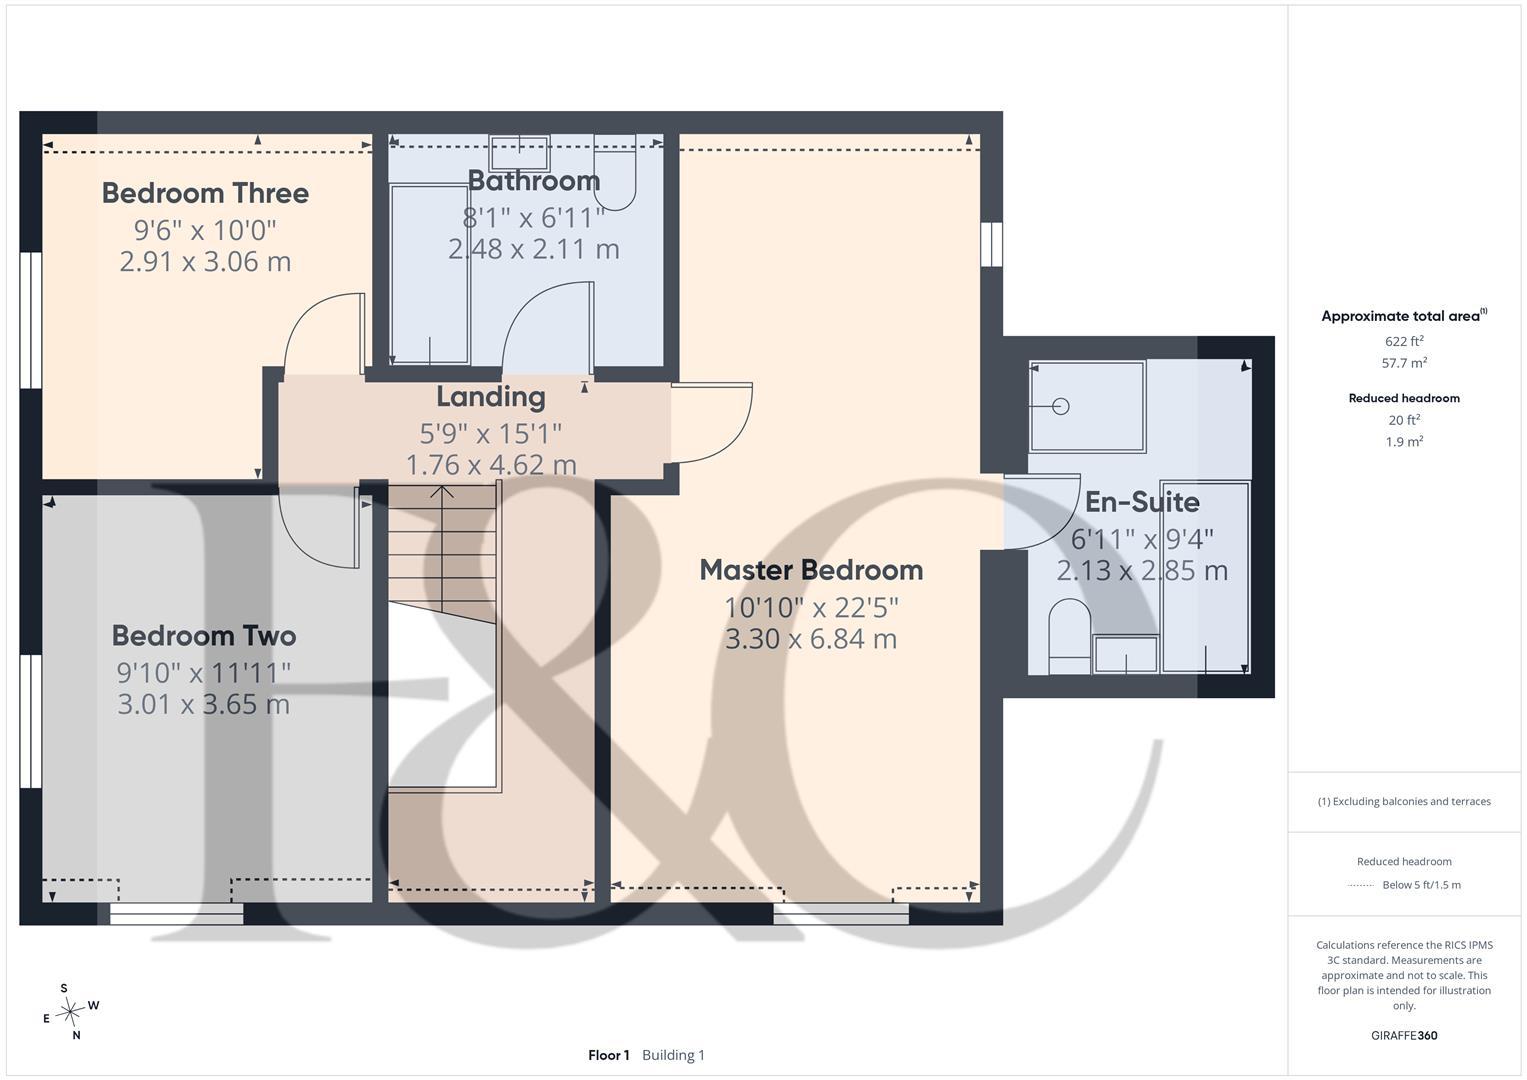
Galleried Landing - 4.62 x 1.76 (15'1" x 5'9") - With modern balustrade and a horizontal column radiator, access is provided to the roof space which has a pull-down ladder, light and power.
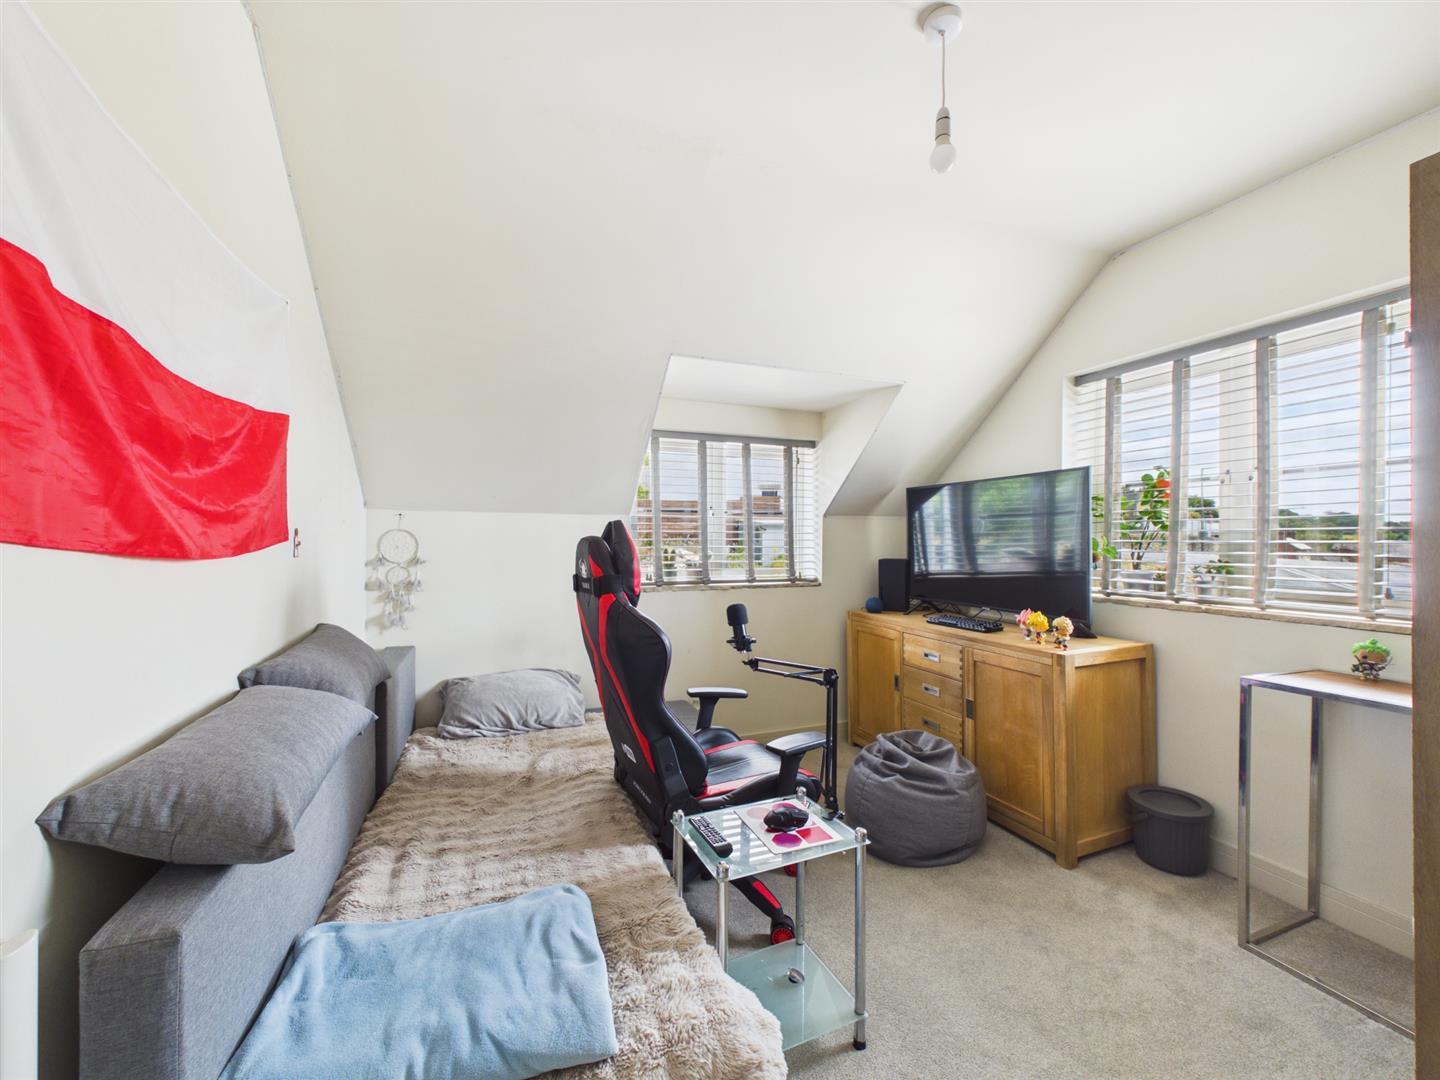
Master Bedroom - 6.84 x 3.30 (22'5" x 10'9") - With modern column radiators and double glazed windows to two aspects.
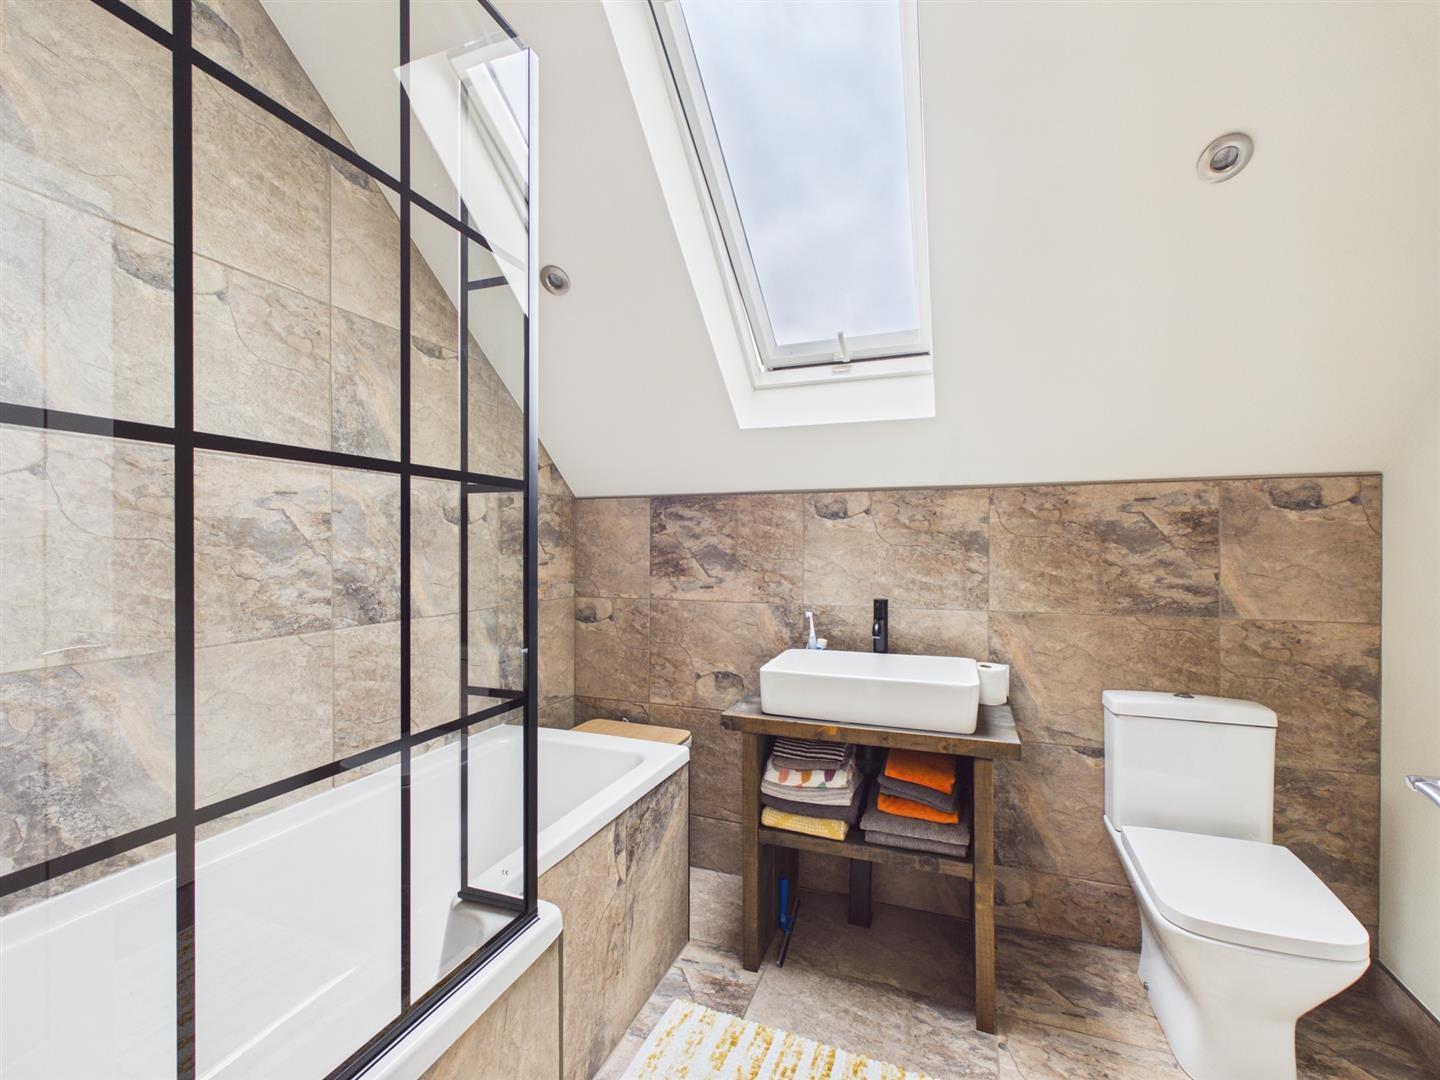
Luxury En-Suite - 2.85 x 2.13 (9'4" x 6'11") - Appointed with a four piece modern suite comprising a roll top bath with mixer tap and handheld shower over, a vanity wash hand unit with porcelain sink and mixer tap, a low flush WC and a contemporary walk-in shower with glass shower screen with mains fed shower over and full quality tiling to the floor and walls. There is a tiled floor, feature tiled wall, inset spotlighting, an extractor fan and a contemporary wall mounted heated towel rail. Having a wall mounted bathroom cabinet with mirrored front and two double glazed skylight windows to the ceiling.
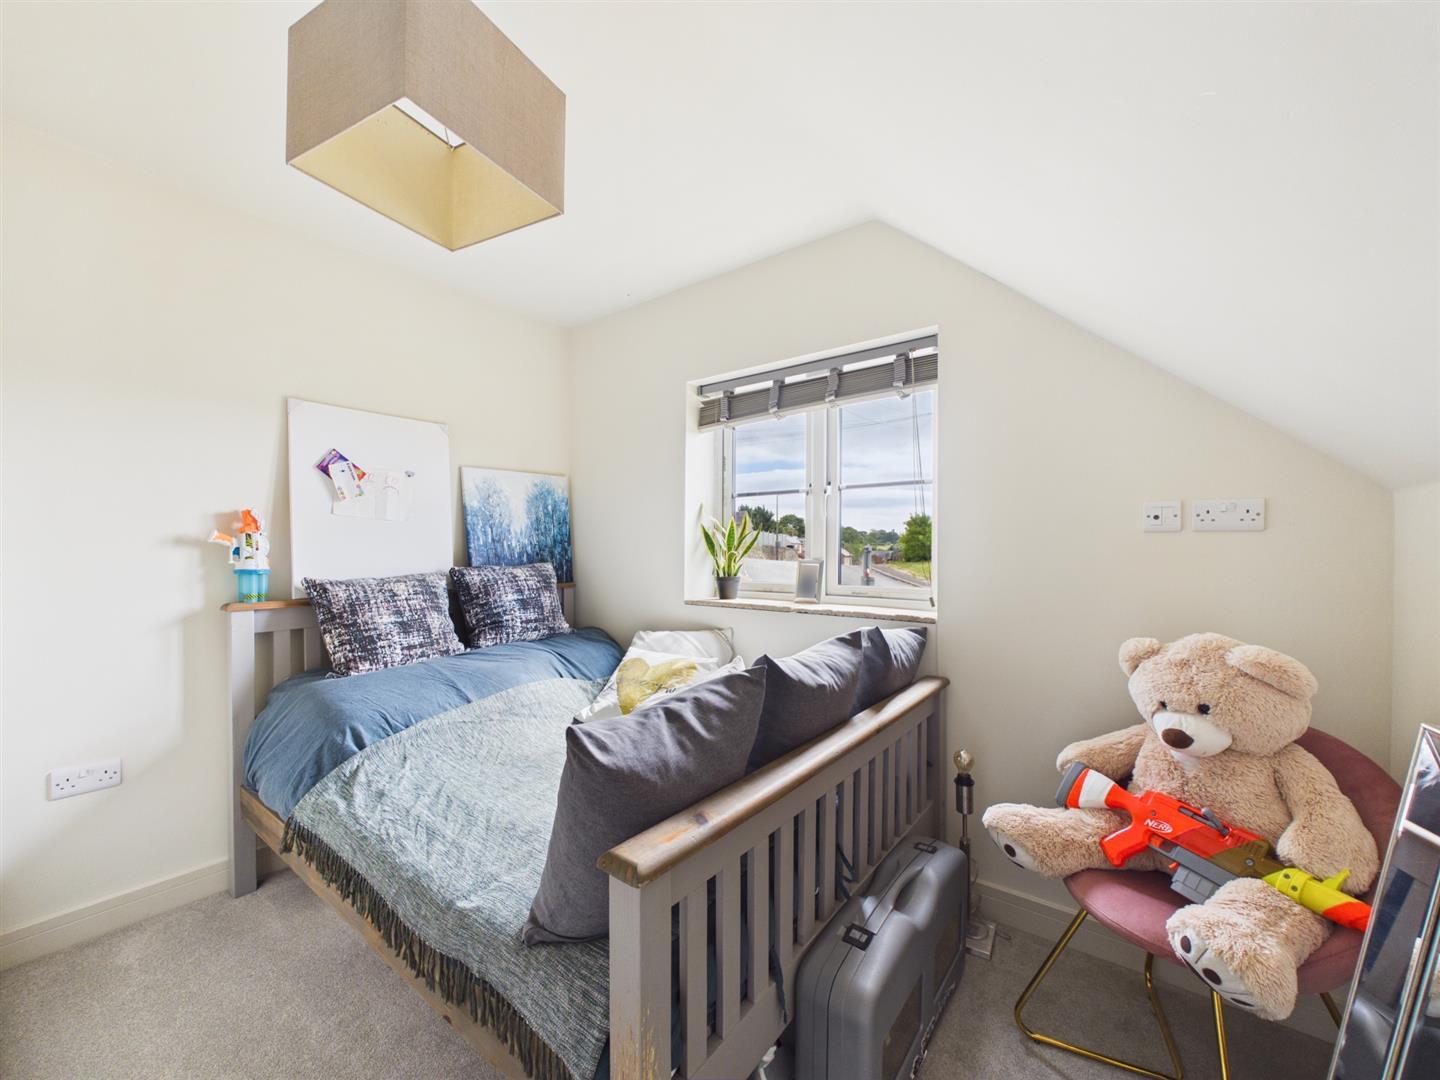
Bedroom Two - 3.65 x 3.01 (11'11" x 9'10") - Appointed with two dual aspect, double glazed windows both with stone sills and having a modern, column style radiator.
Bedroom Three - 3.06 x 2.91 (10'0" x 9'6") - With a modern column style radiator and a double glazed window to the side elevation.
Bathroom - 2.48 x 2.11 (8'1" x 6'11") - Appointed with a three piece white suite comprising a P-shaped bath with glass shower screen, mains fed shower over and full tiling to the surround. There is feature tiled panelling to the bath, a tile floor, a vanity wash handbasin with porcelain sink and mixer tap over with useful shelving beneath and a low flush WC. Having a modern towel rail, inset spotlighting, an extractor fan and double glazed skylight window.
Outside - The property sits back from the road behind a characterful stone wall and an extensive paved driveway runs to the front and side of the house providing off road parking for several vehicles.
The paving extends to the side of the house providing access to the rear garden
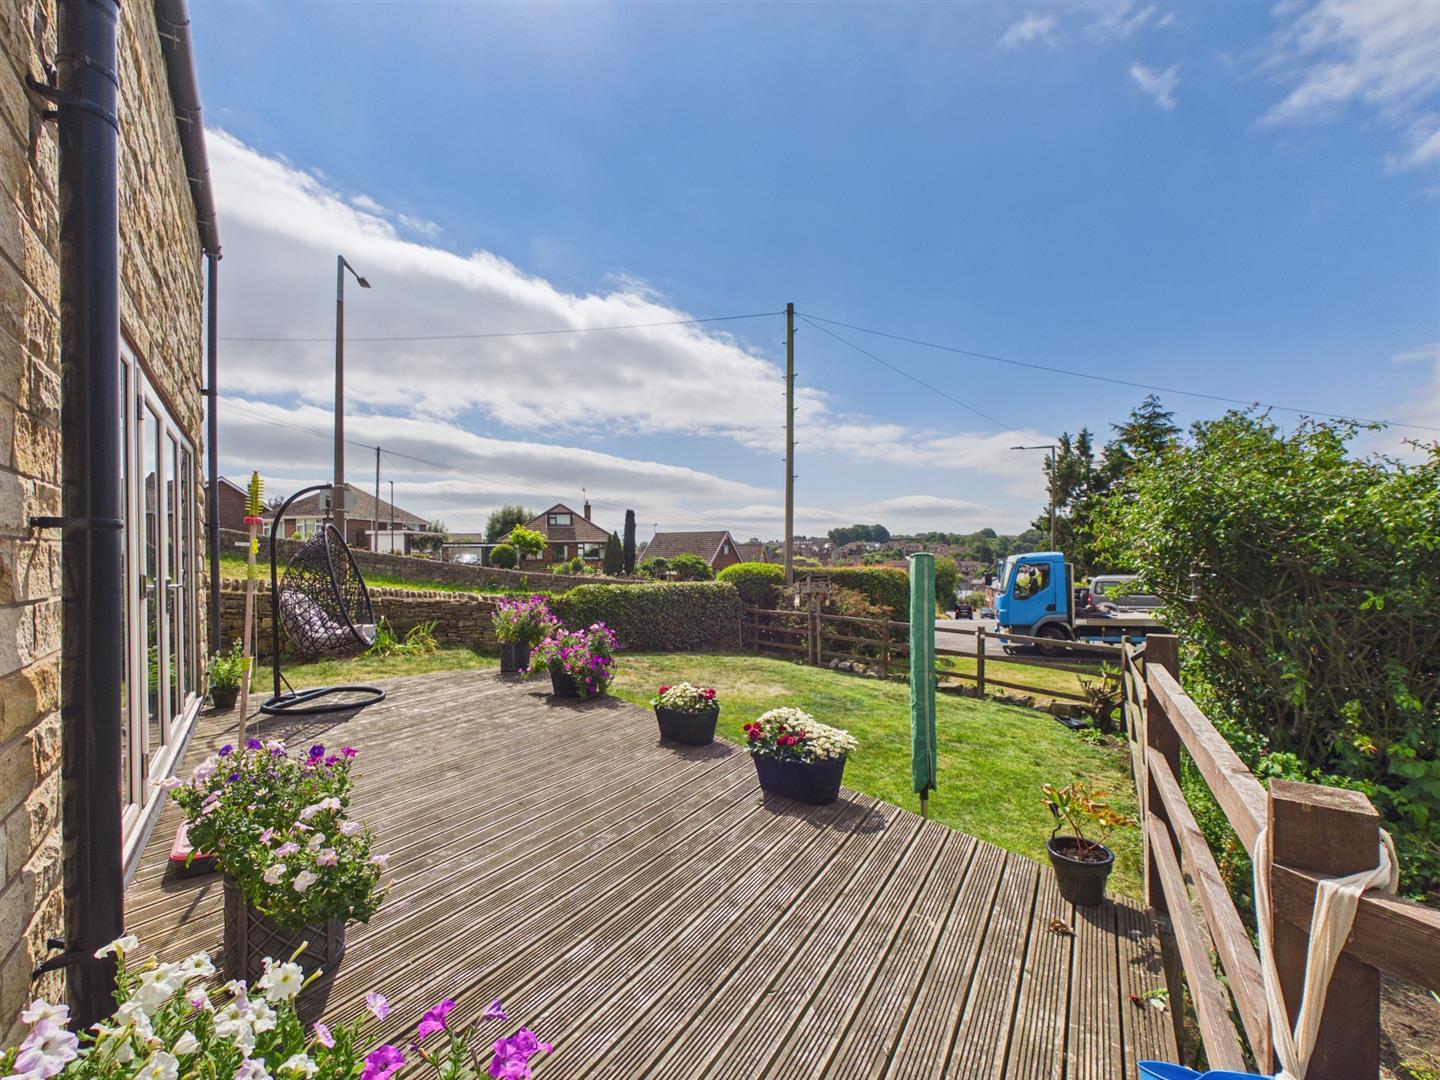
The rear garden has an extensive decked patio with lawned garden beyond and enjoys a south facing aspect and open views. The lawn extends to the far side of the house.
There is outside lighting and a cold water tap.
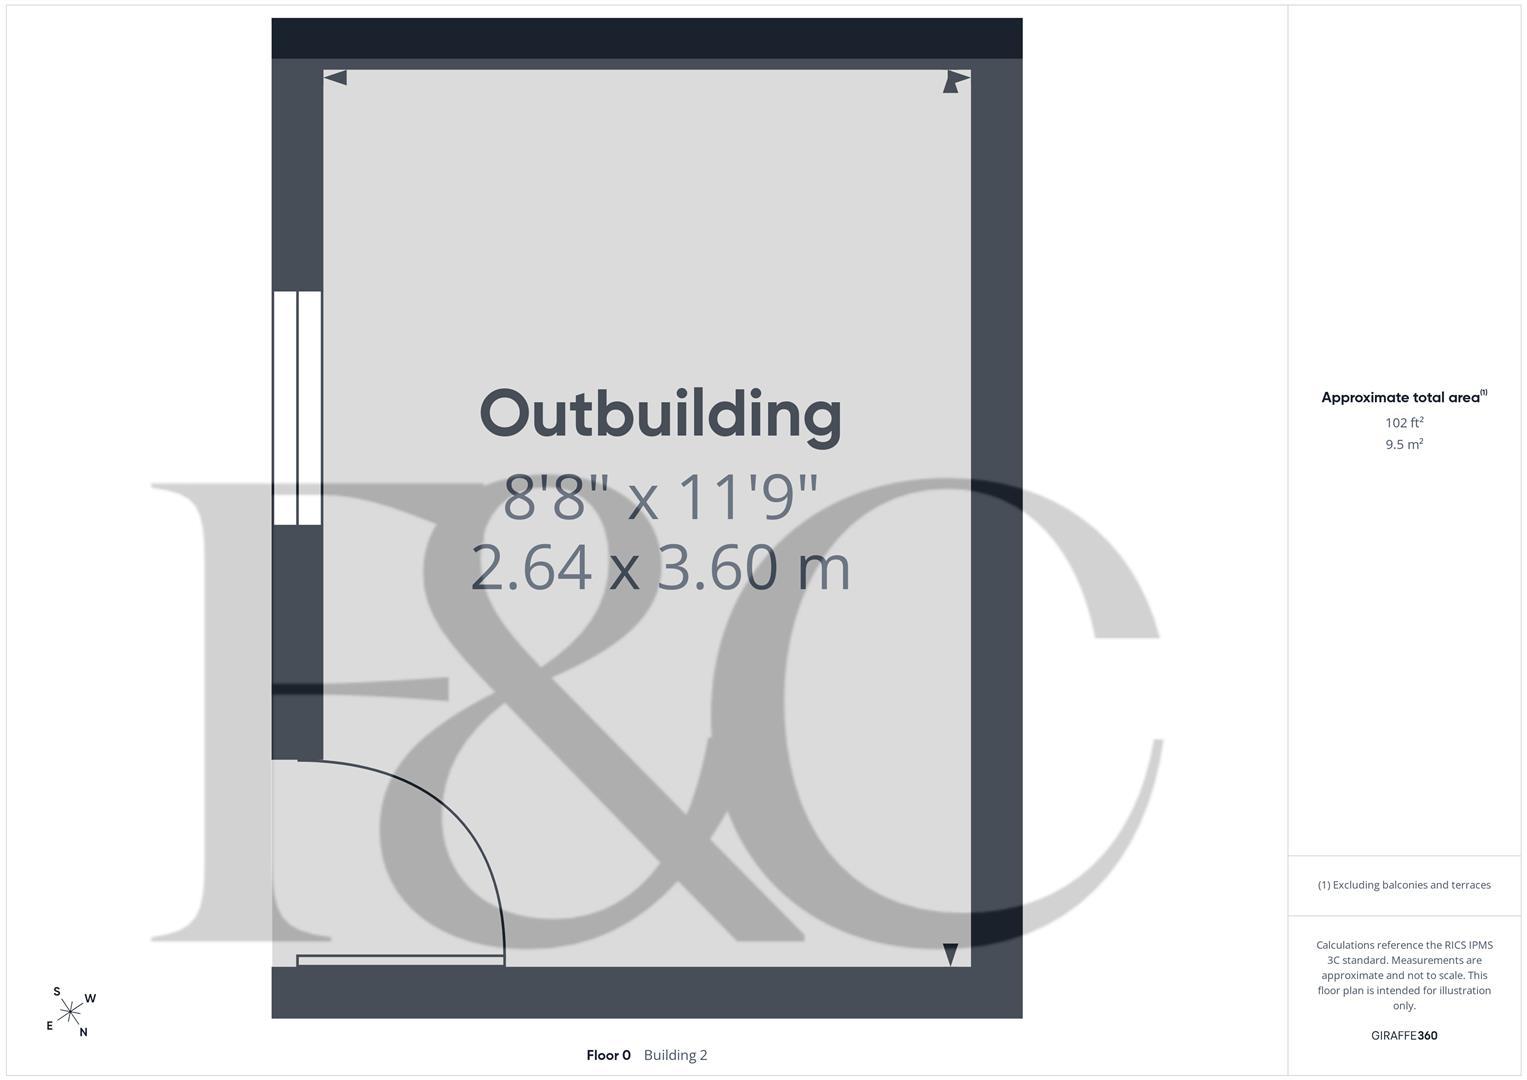
Outbuilding - 3.58m x 2.64m (11'9" x 8'8") - A detached outbuilding with light, power, a double glazed window and door. Ideal for storage or option for those working from home.
Council Tax Band E -
Property Ref: 34826828
Similar Properties
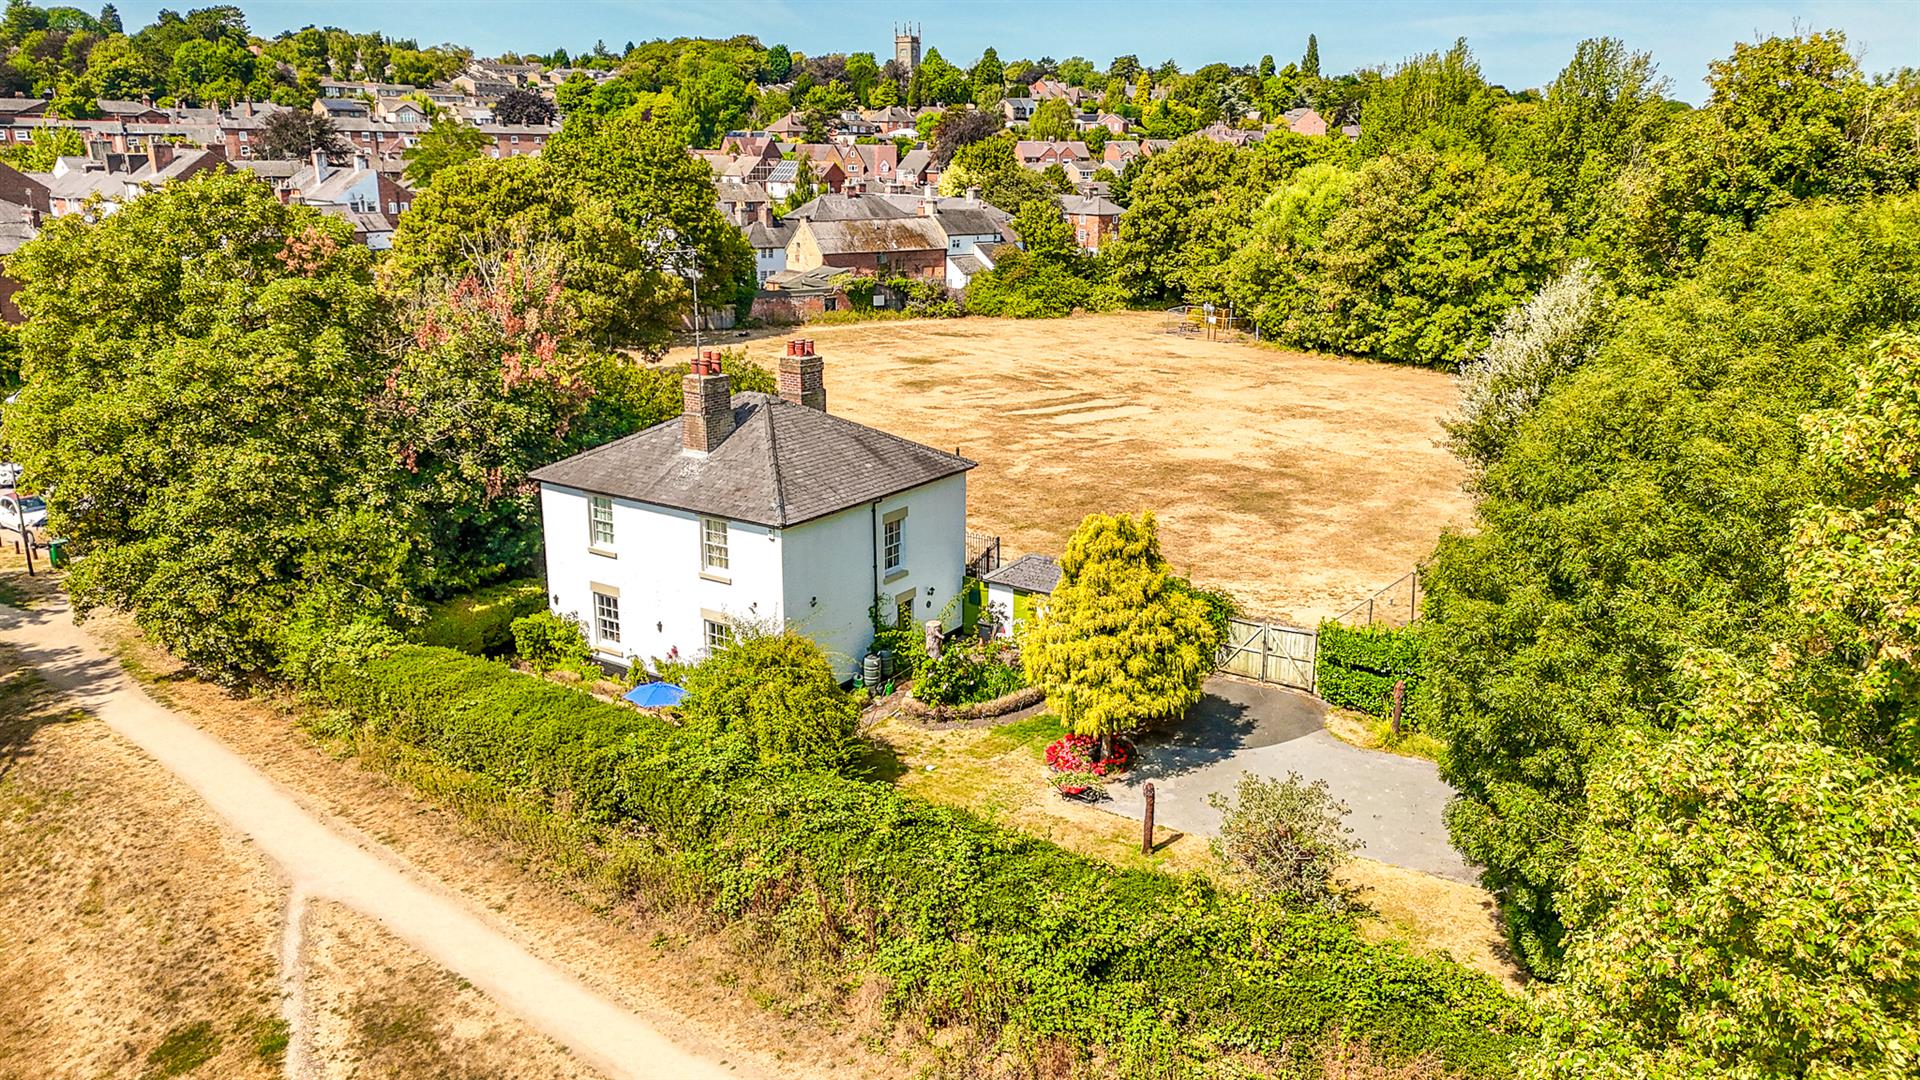
3 Bedroom Detached House | Offers in region of £495,000
Nestled in the picturesque setting of Darley Park Conservation Area, this charming South facing Grade II listed detached...
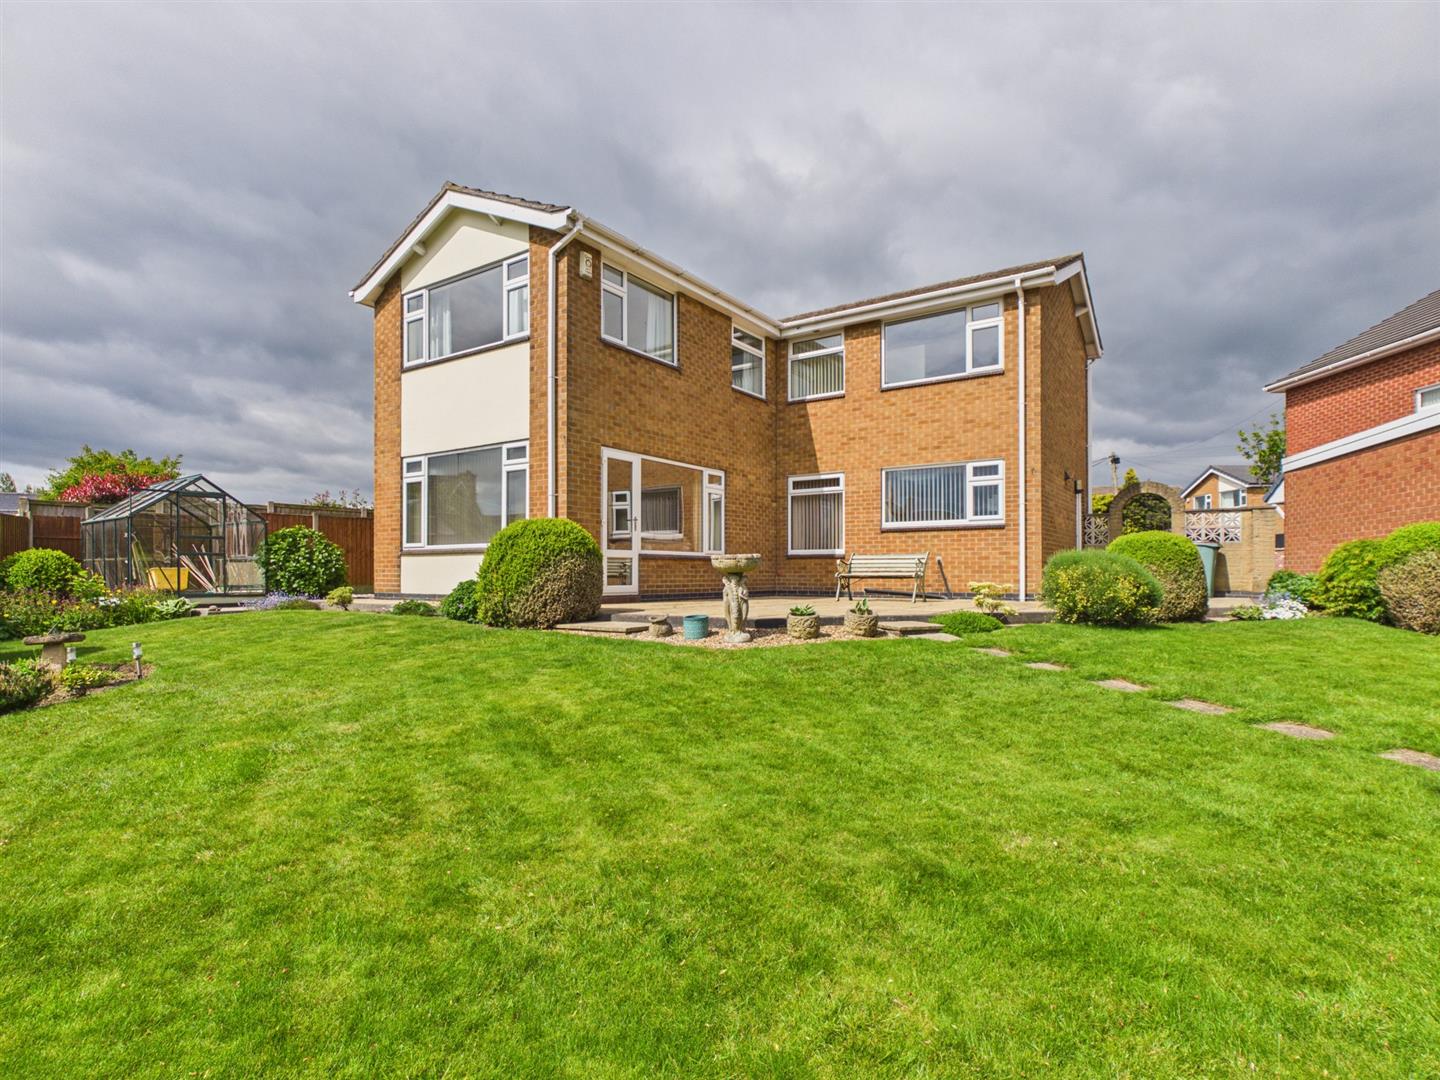
Laurel Crescent, Smalley, Derbyshire
4 Bedroom Detached House | Offers in region of £495,000
Located on an established cul de sac in the heart of the village of Smalley Village, this superbly presented, detached f...
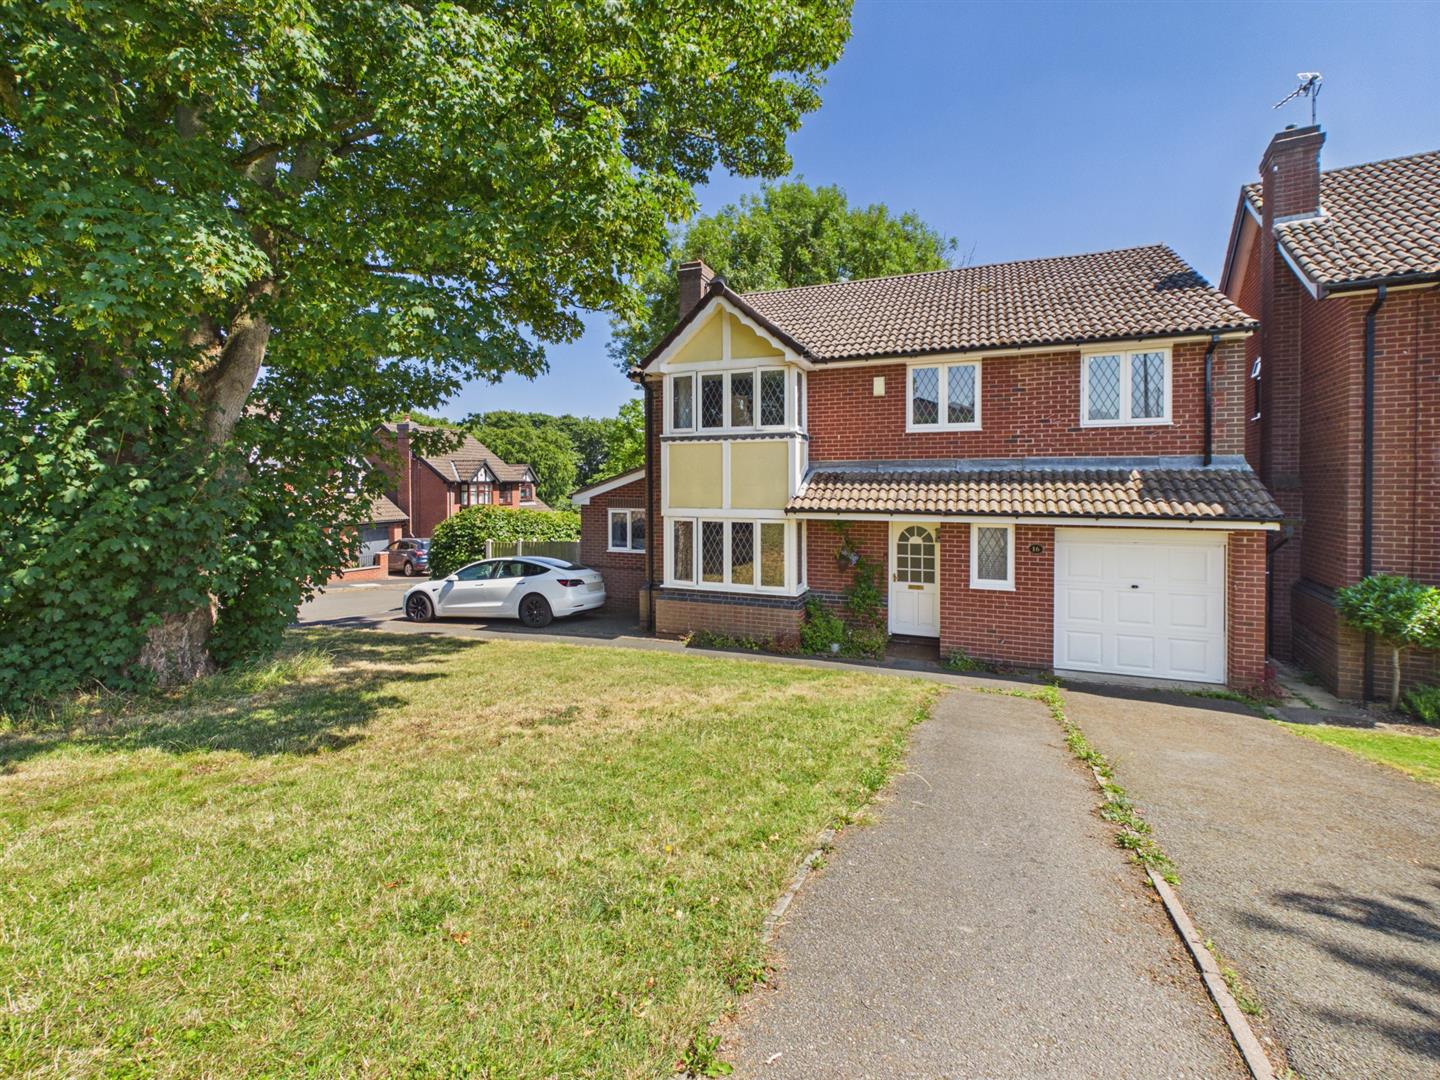
Knowl Avenue, Belper, Derbyshire
4 Bedroom Detached House | Offers in region of £495,000
Nestled in the desirable area of Knowl Avenue, Belper, this extended and spacious detached family home offers an excepti...
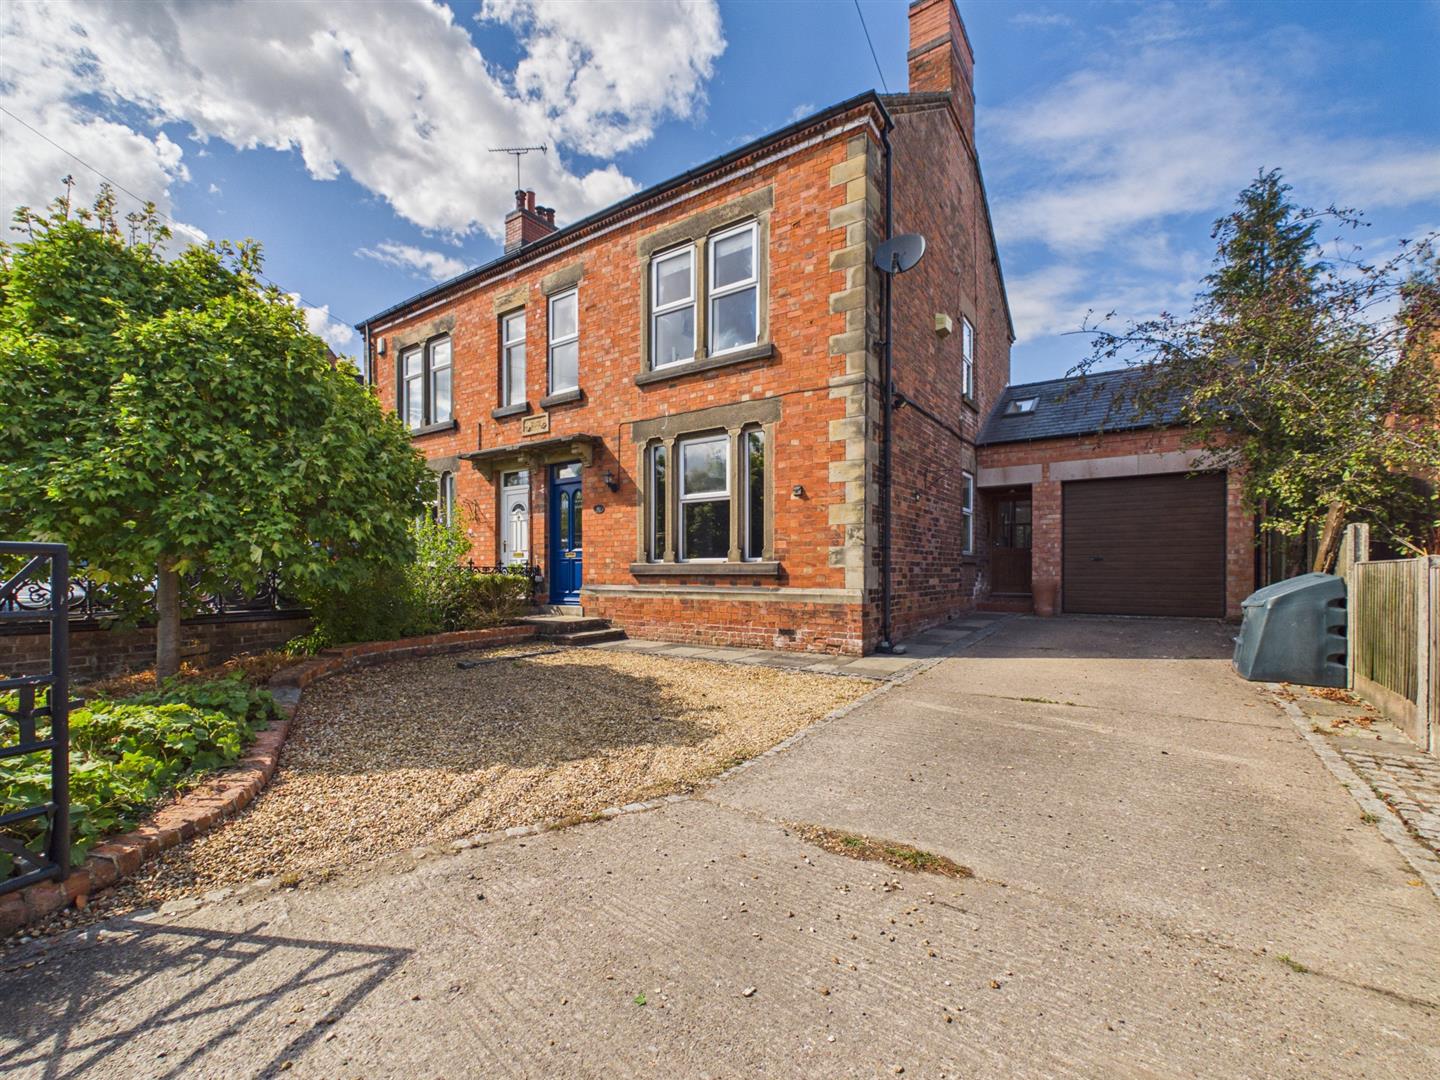
Prospect House, Cowers Lane, Belper, Derbyshire
4 Bedroom Semi-Detached House | £499,950
Welcome to Prospect House, a stunning extended four bedroom Victorian property enjoying a lovely countryside setting wit...
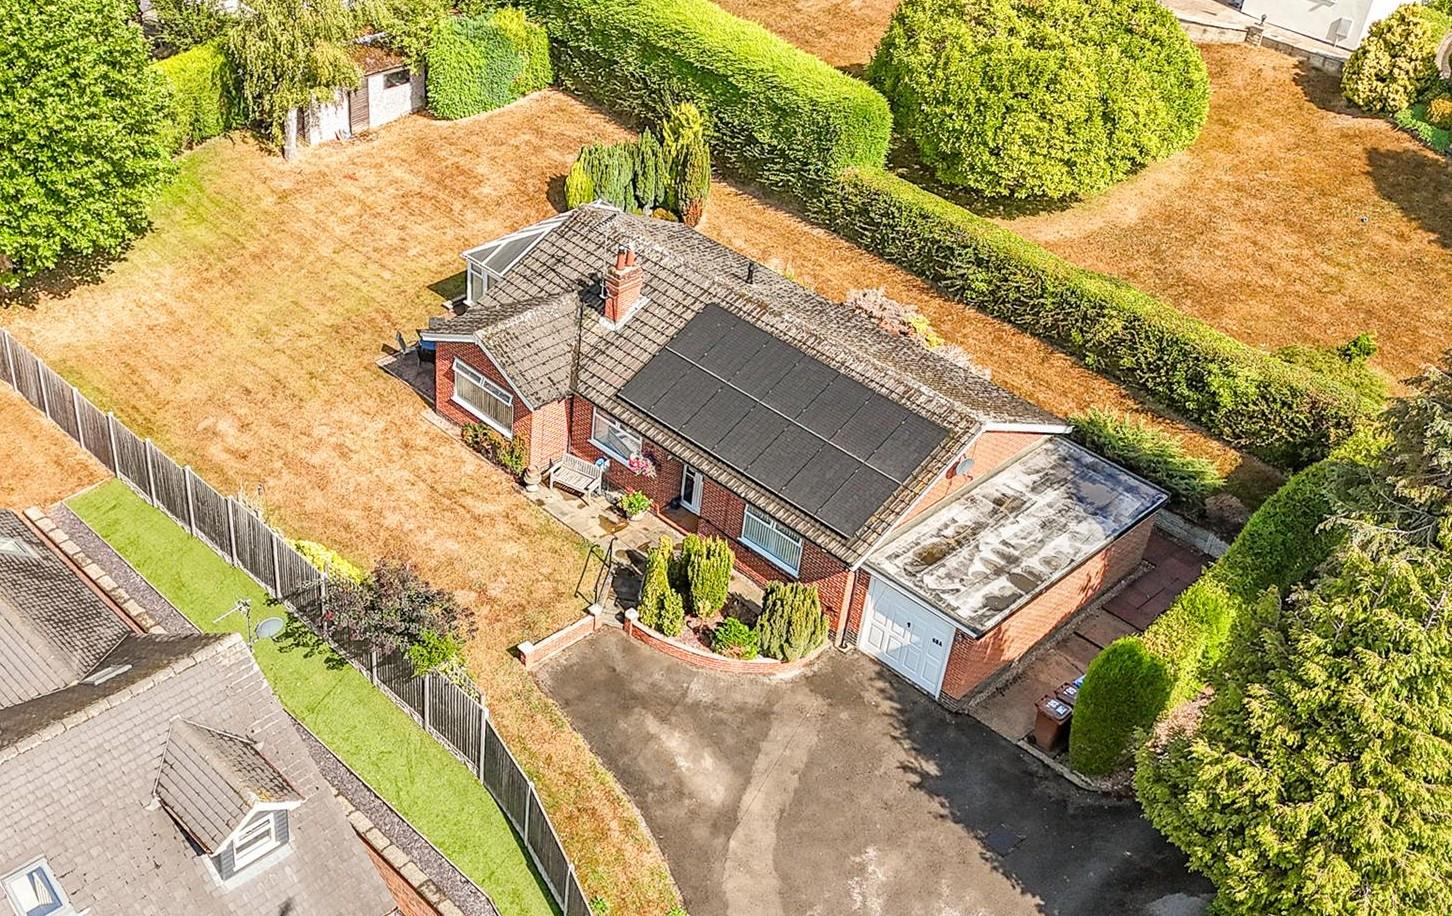
Duffield Road, Little Eaton, Derby
3 Bedroom Detached Bungalow | Offers in region of £500,000
ECCLESBOURNE SCHOOL CATCHMENT AREA - This delightful bungalow on Duffield Road offers a perfect blend of comfort and con...
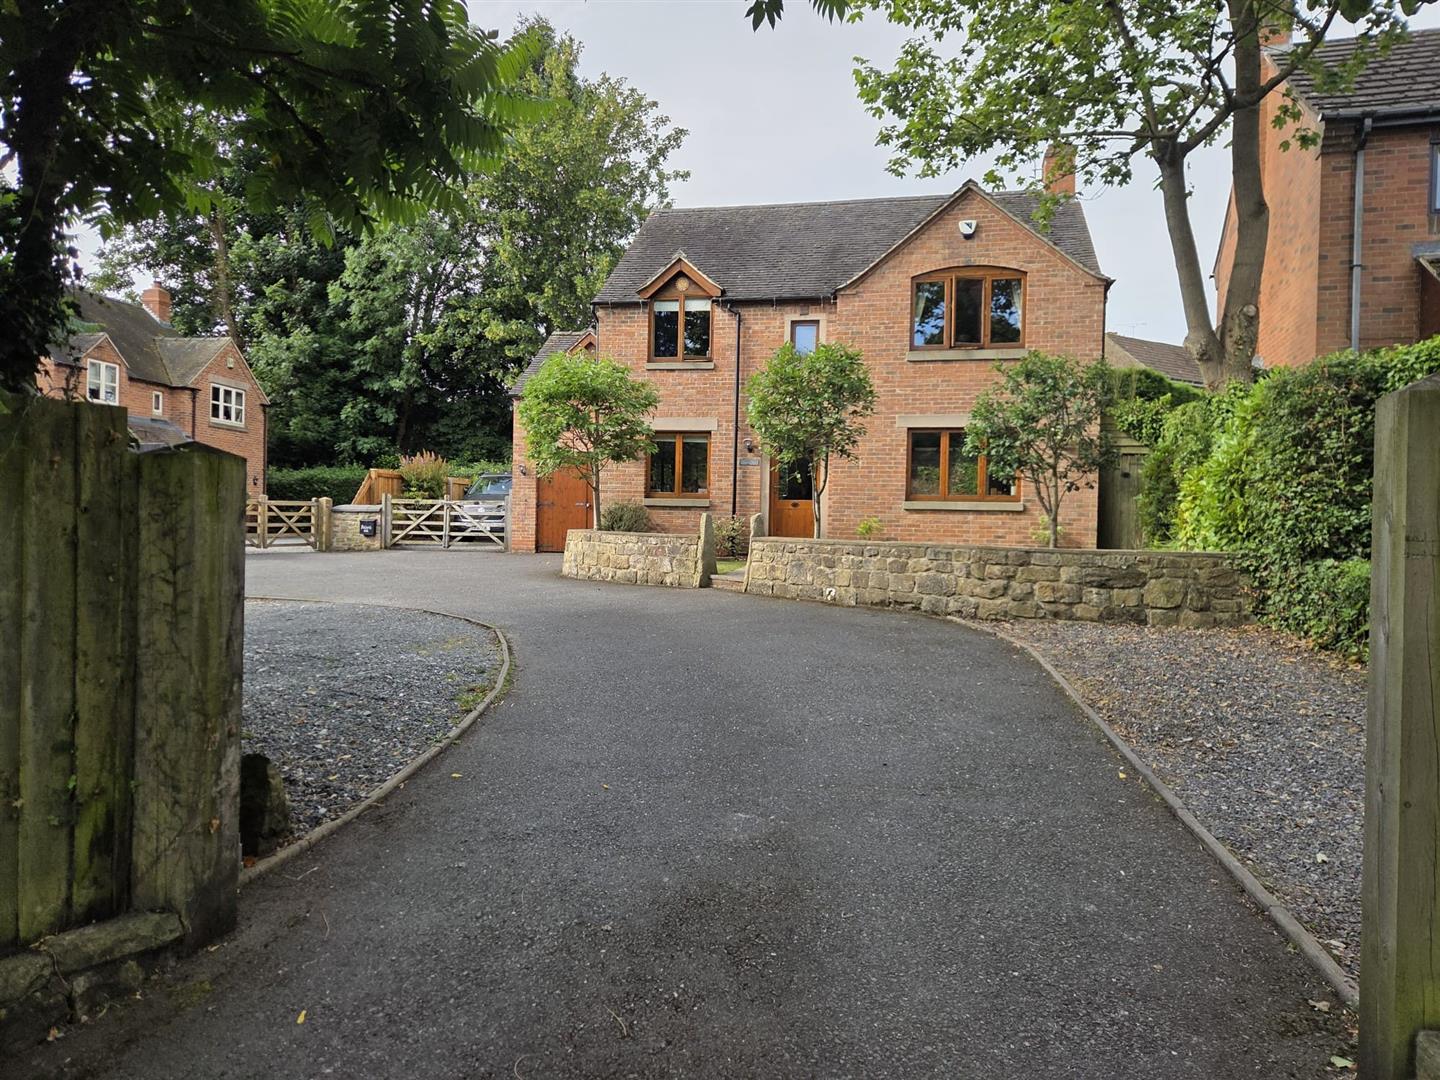
Potters Ash, Ashbourne Road, Kirk Langley, Ashbourne
4 Bedroom Detached House | Offers in region of £525,000
ECCLESBOURNE SCHOOL CATCHMENT AREA - This beautiful double fronted detached house offers a perfect blend of comfort and...

Fletcher & Company (Duffield)
Duffield, Derbyshire, DE56 4GD
01332 843390
How much is your home worth?
Use our short form to request a valuation of your property.
Request a Valuation
©2026 The Guild of Property Professionals. All rights reserved.
Terms and Conditions |
Privacy Policy |
Cookie Policy |
Complaints Policy |
Members Login
The Guild of Property Professionals Trading Address: 121 Park Lane, London W1K 7AG. GPEA Limited.
Registered in England & Wales.
Company No: 02819824.
Registered Office Address: The Old Courthouse, 60A London Road, Grantham, NG31 6HR.
VAT Registration No: 180897859

