- A Skilfully And Sympathetically Restored Barn Conversion
- Located On A Plot Of Over Two Acres
- Character And Contemporary Features Seamlessly Blended
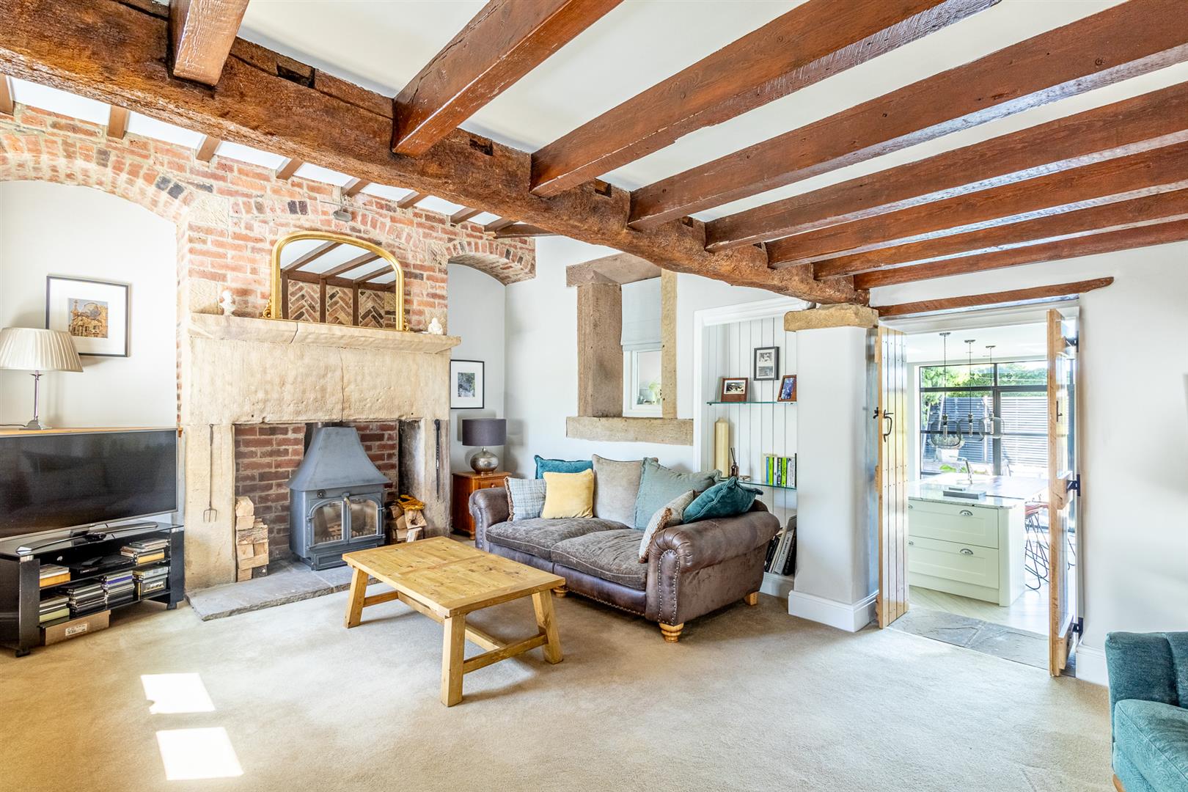
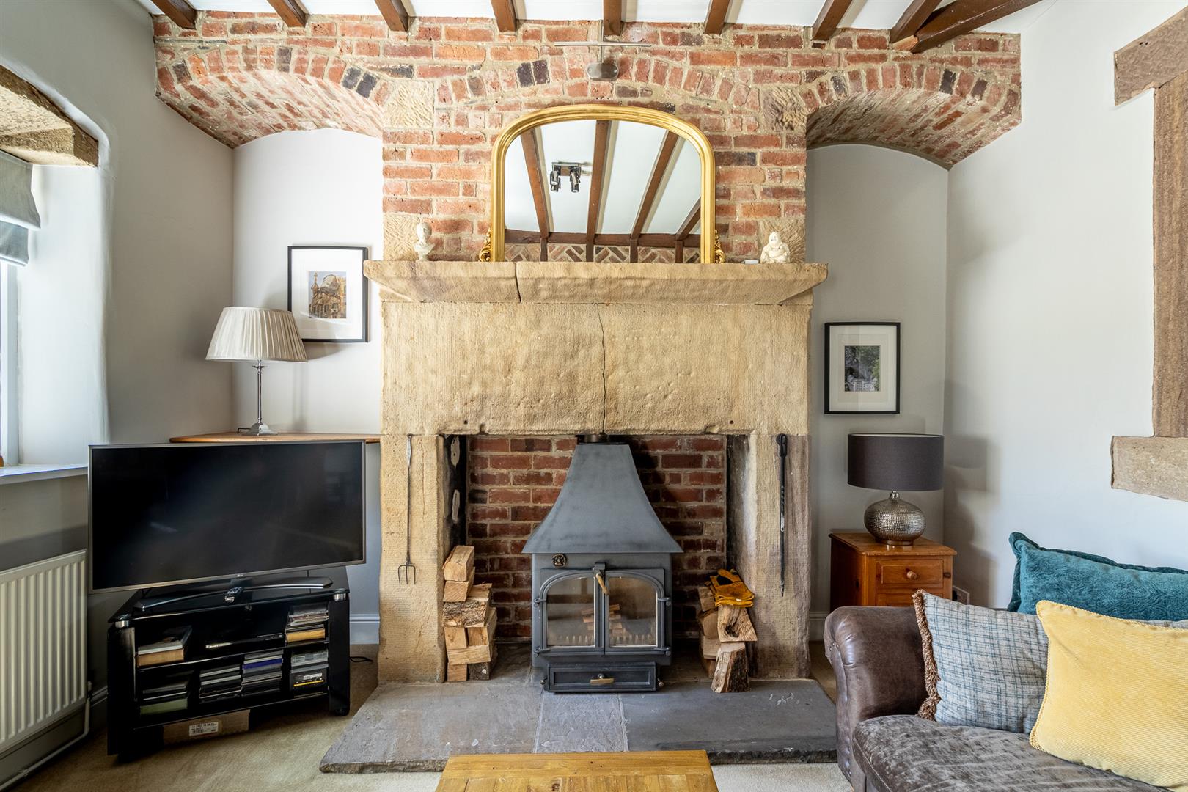
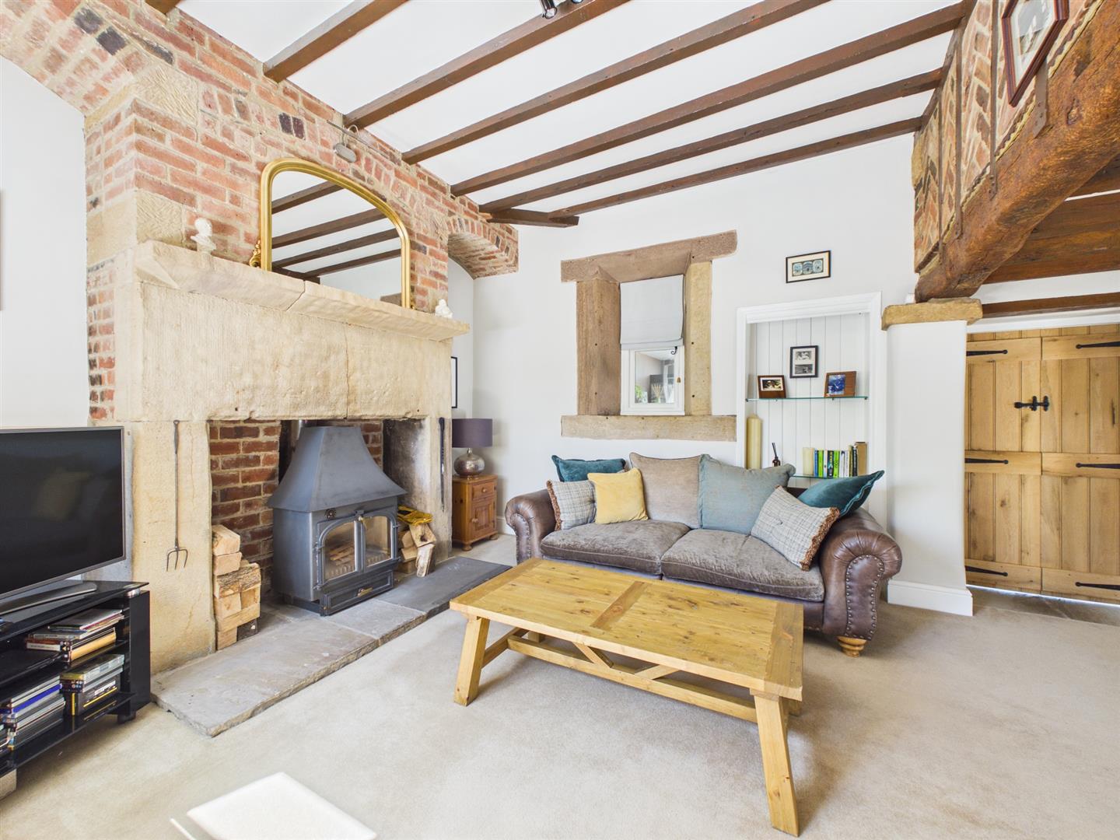
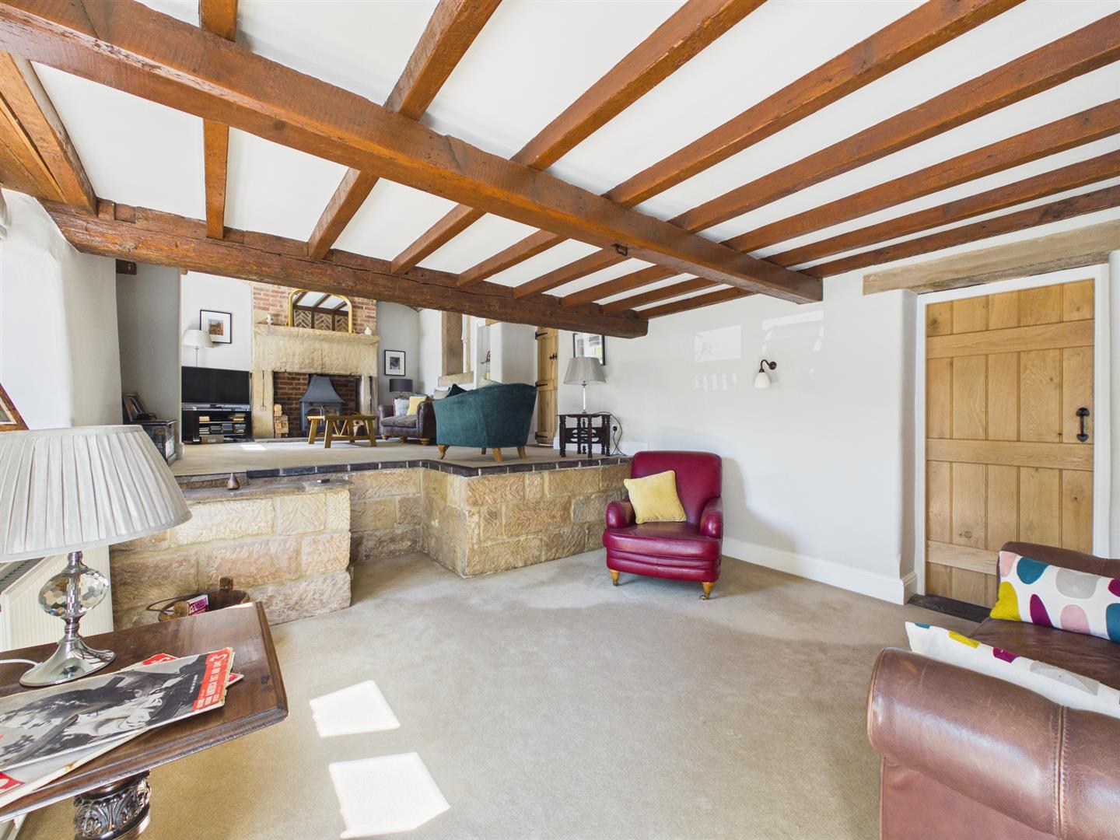
- Split Level Sitting Room And Snug With Original Stone Fireplace
- Living/Dining Kitchen With Log Burner And Access To The Rear
- Dining Room and Family Room
- Utility Room, Cloakroom And Three Double Bedrooms
- Bathroom And En Suite To Bedroom One
- A Range Of Outbuildings, Garage And Extensive Gardens
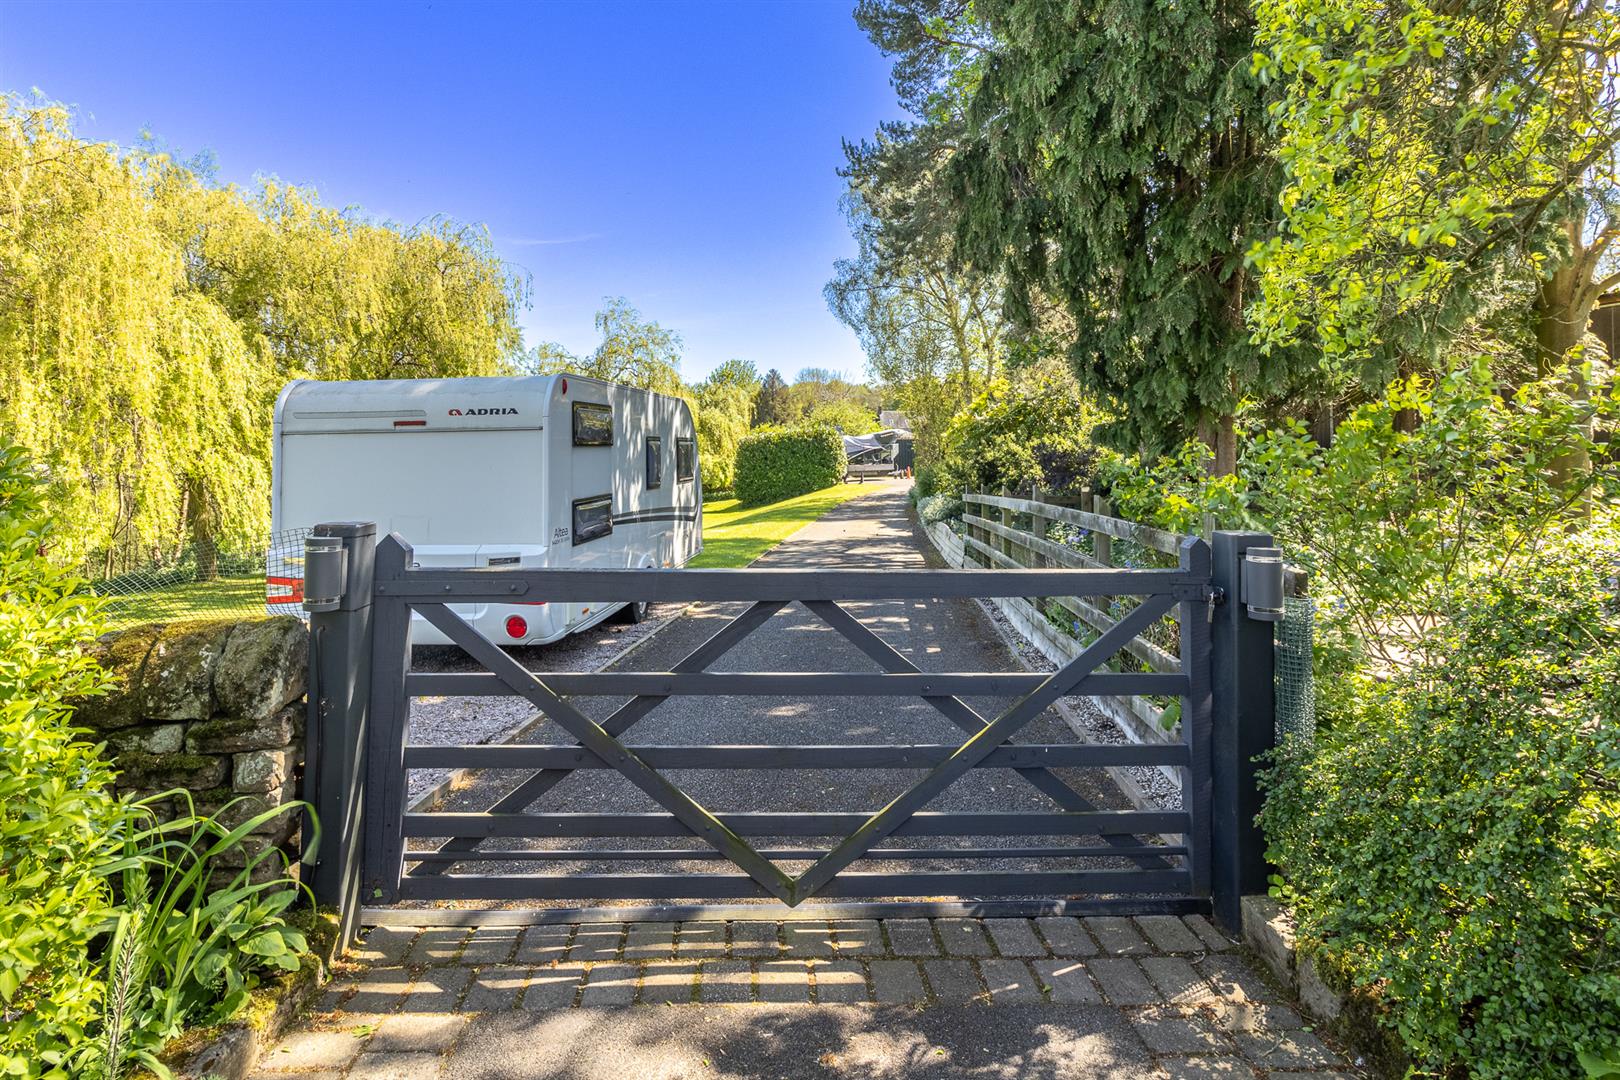
- Parking For Numerous Vehicles

This property listing is now SSTC
3 Bedroom House for sale in Belper
 4
3
2
4
3
2
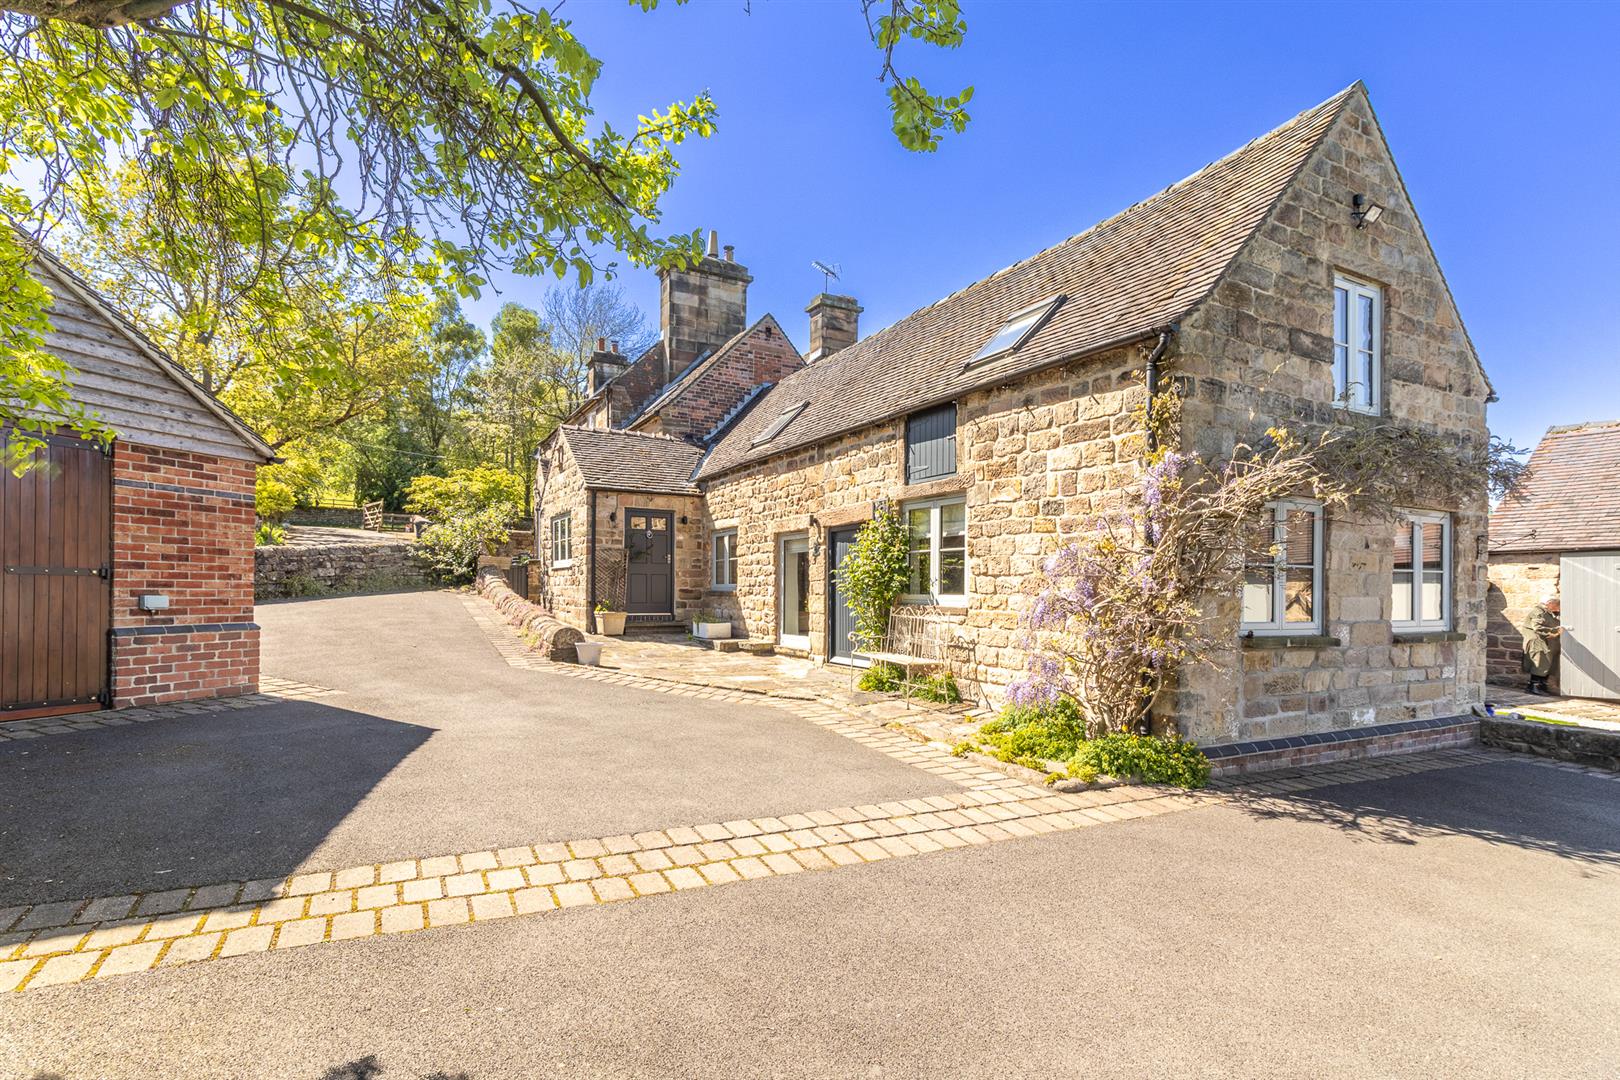
Located on Chevin Road on the outskirts of the charming town of Belper, this stunning barn conversion offers a unique opportunity to own a beautifully renovated home that seamlessly blends original character with contemporary elegance. Spanning an impressive 2,807 square feet, the property boasts flexible and versatile accommodation, making it ideal for families or those seeking extra space for home offices or hobbies.
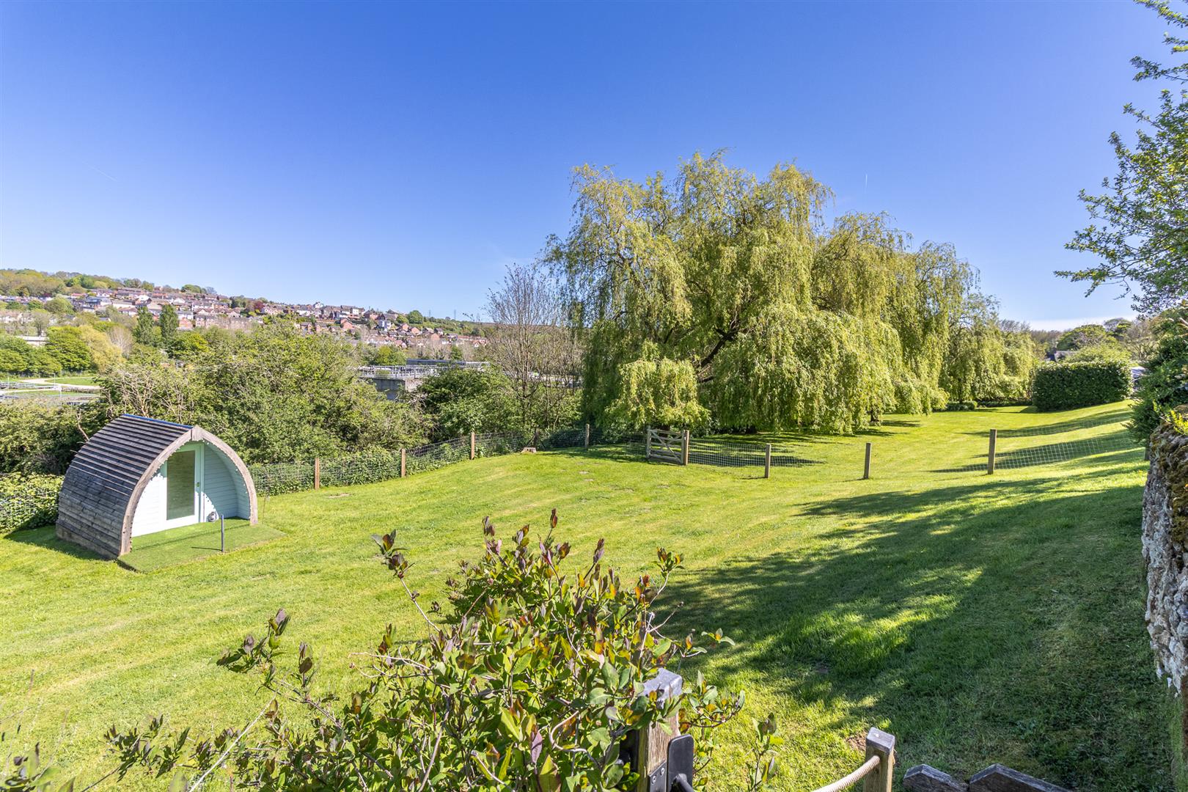
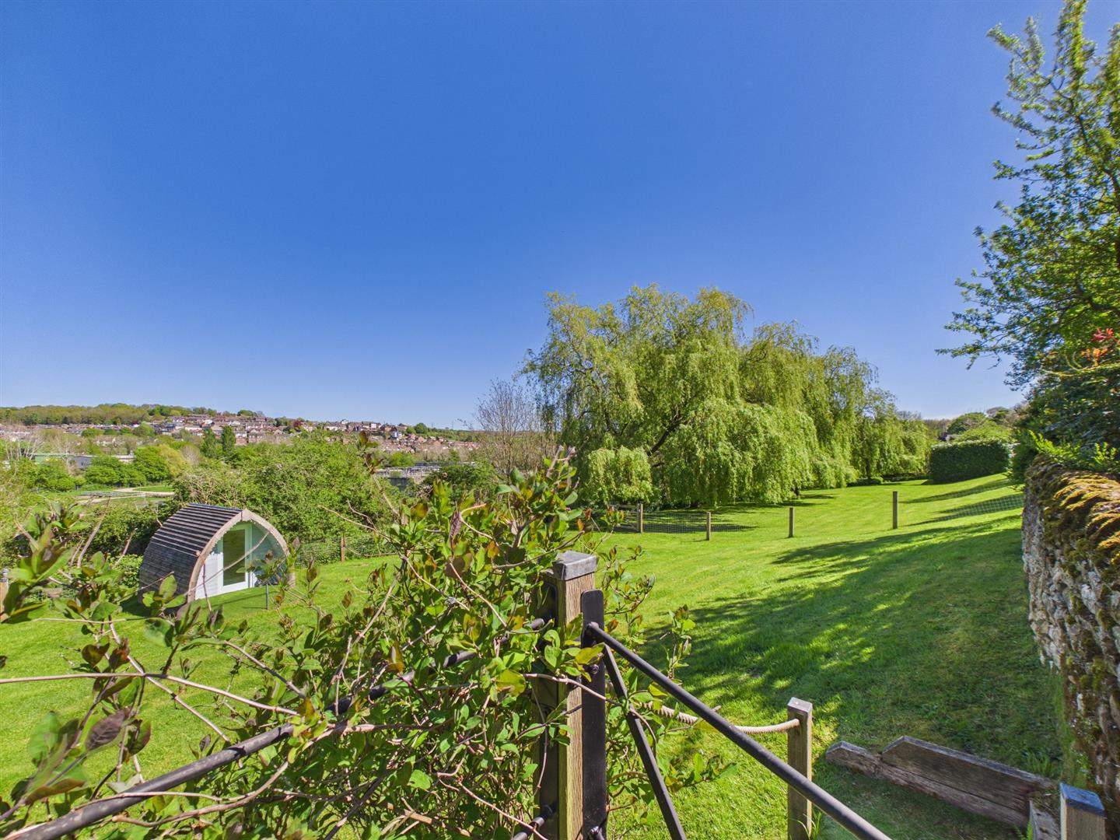
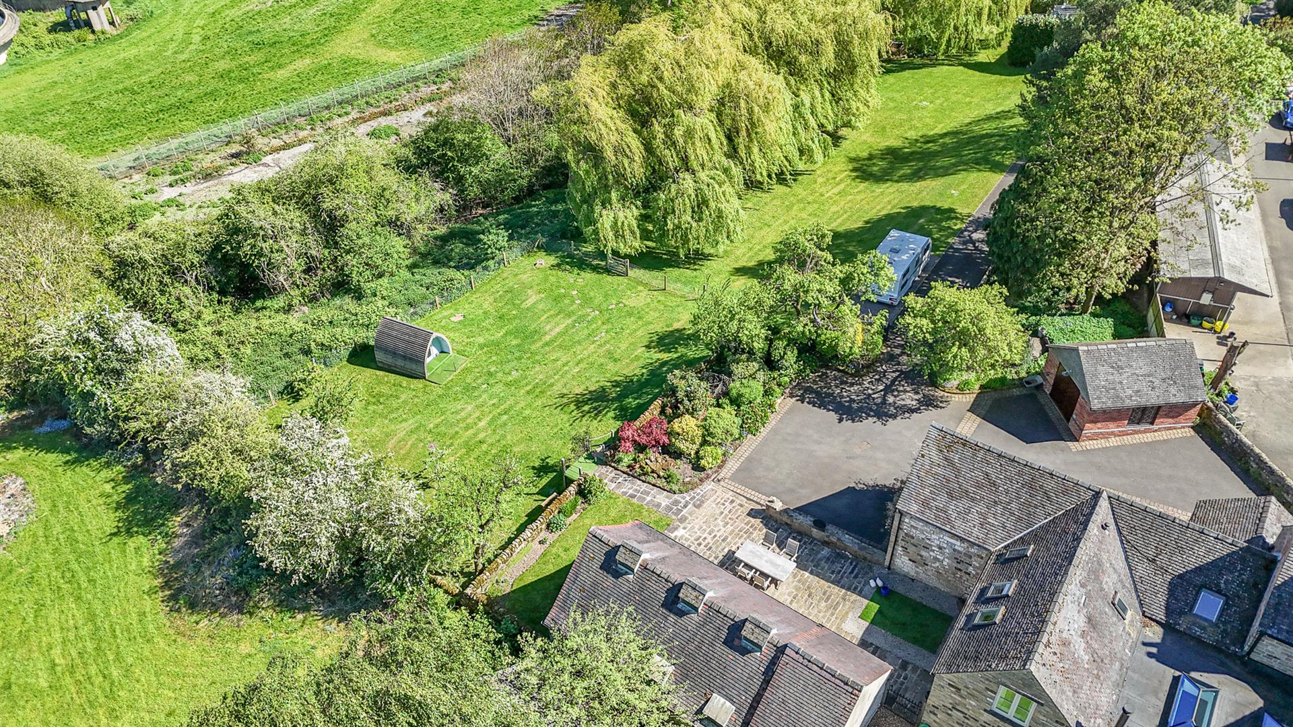
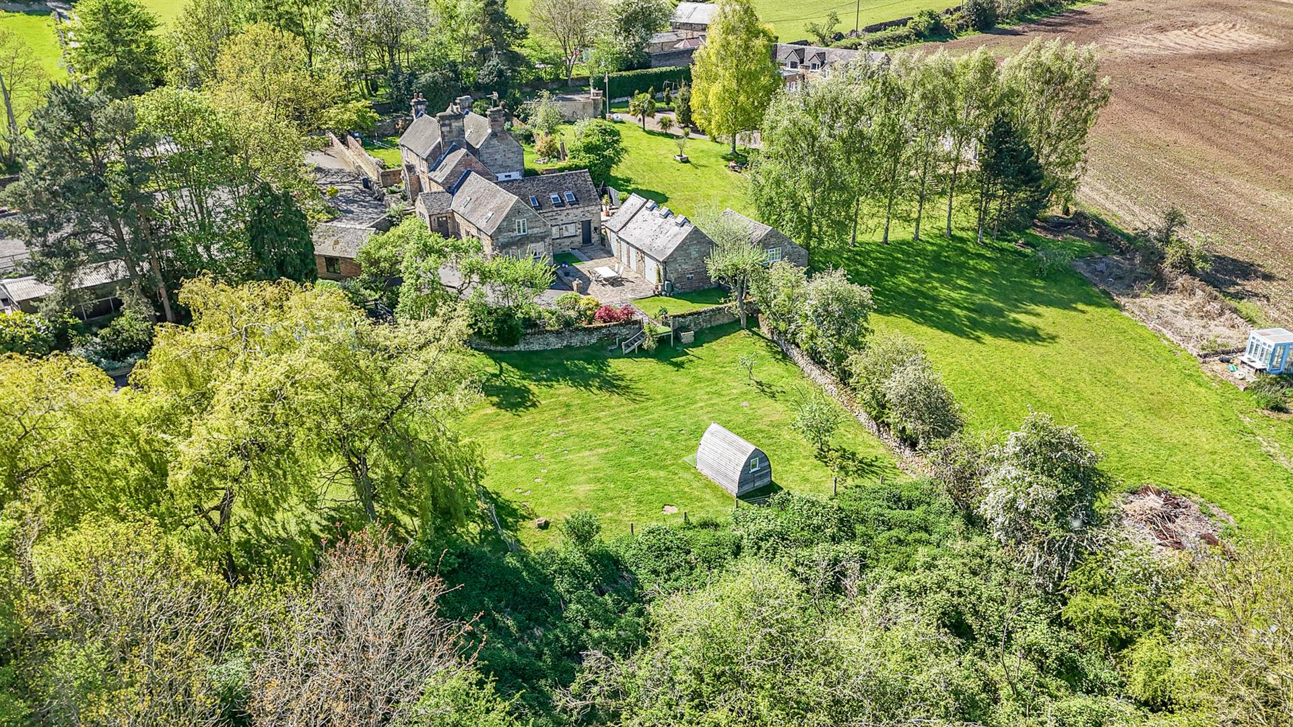
Set within a generous plot of over 2 acres, the property features an extensive lawned garden, perfect for outdoor activities and entertaining, Extensive parking and a detached garage as well as additional woodland that enhances the natural beauty of the surroundings. A range of outbuildings offer potential for conversion (subject to the necessary planning consents and building regulation approval)
The semi-rural location provides a tranquil retreat while still being conveniently close to Belper Town Centre and all amenities, great access to the A6, A38 and M1 together with easy rail connection from Derby or Belper to London St Pancras and other major cities.
The current owners have skillfully and sympathetically renovated the barn, preserving its original characterful features while incorporating modern additions that enhance comfort and style. This home is not just a place to live; it is a sanctuary that invites you to enjoy the best of both worlds-peaceful countryside living with the convenience of town life just a stone's throw away.
Whether you are looking for a family home or a serene escape, this property on Chevin Road is a rare find that promises to impress. Do not miss the chance to make this exceptional barn conversion your own.
The Location - The market town of Belper is approximately two miles away and offers a broad range of facilities including shops, supermarkets, coffee shops, an independent cinema and a range of quality delis and restaurants. Milford is noted for its historic charm, village inns, restaurants, primary school and easy access to open countryside. The village of Duffield, is approximately two miles away, again offering a good range of amenities.
This superb location offers convenient access to the A6, A38 leading to the M1 motorway, The Peak District and train stations in Belper and Duffield provide access to London St Pancras and other major cities.
Accommodation -
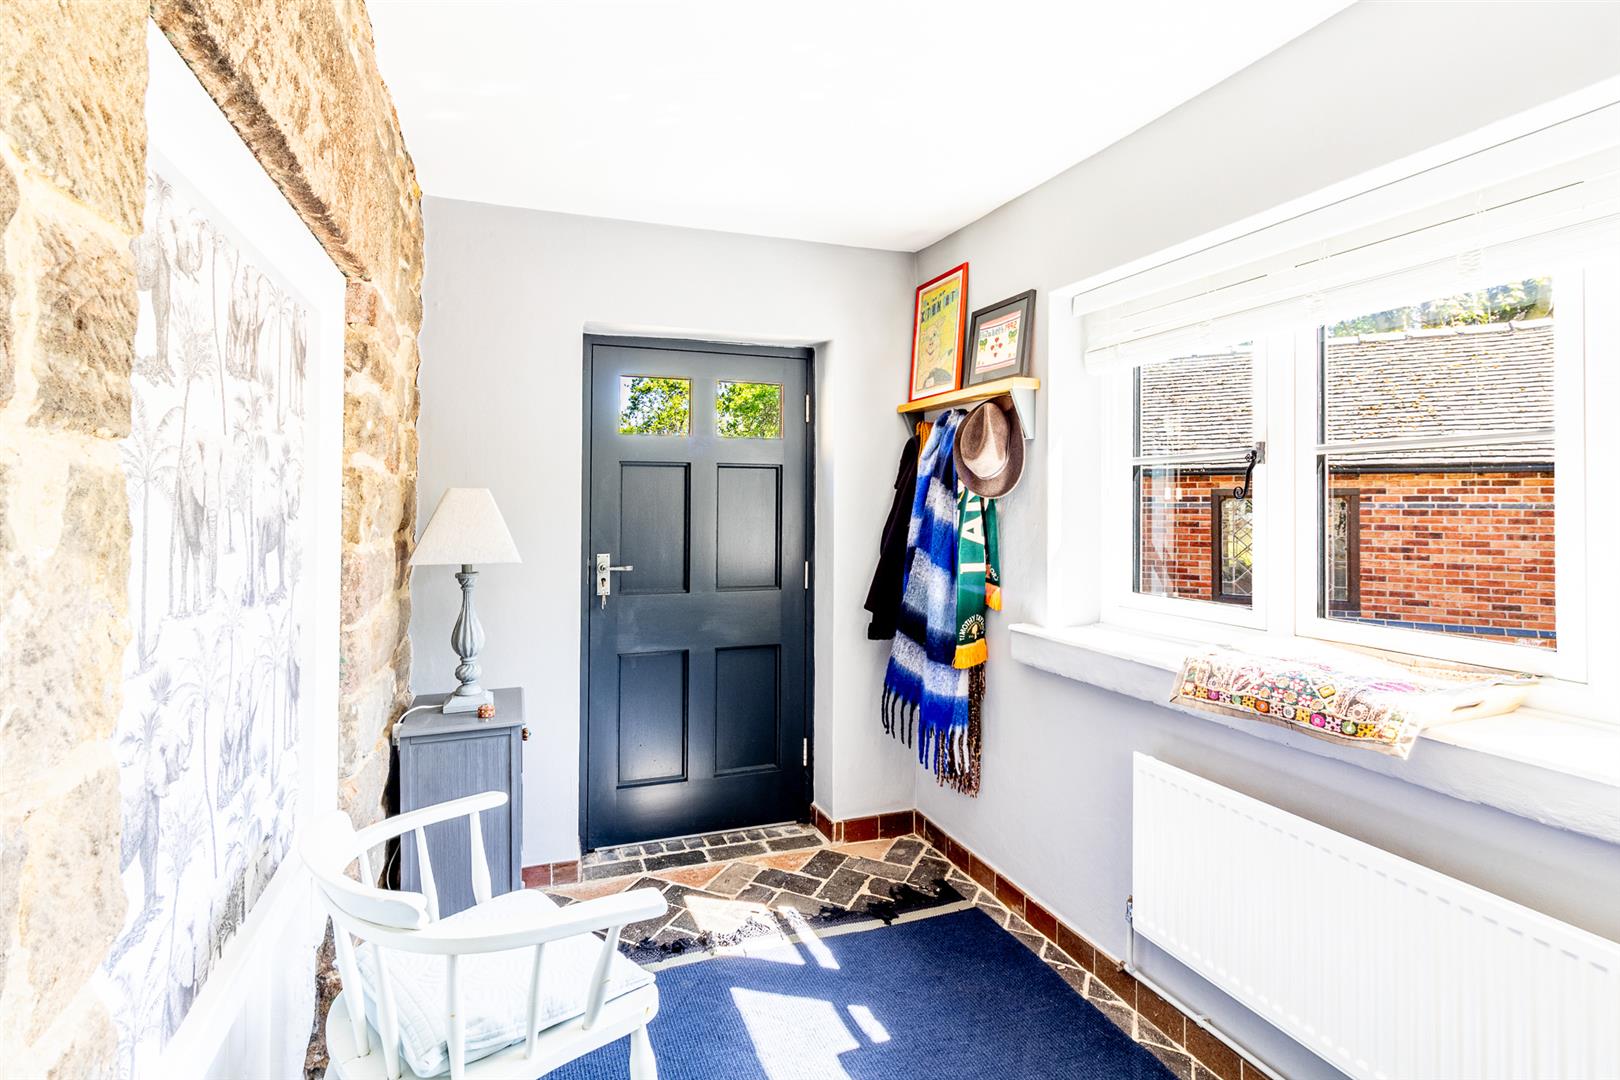
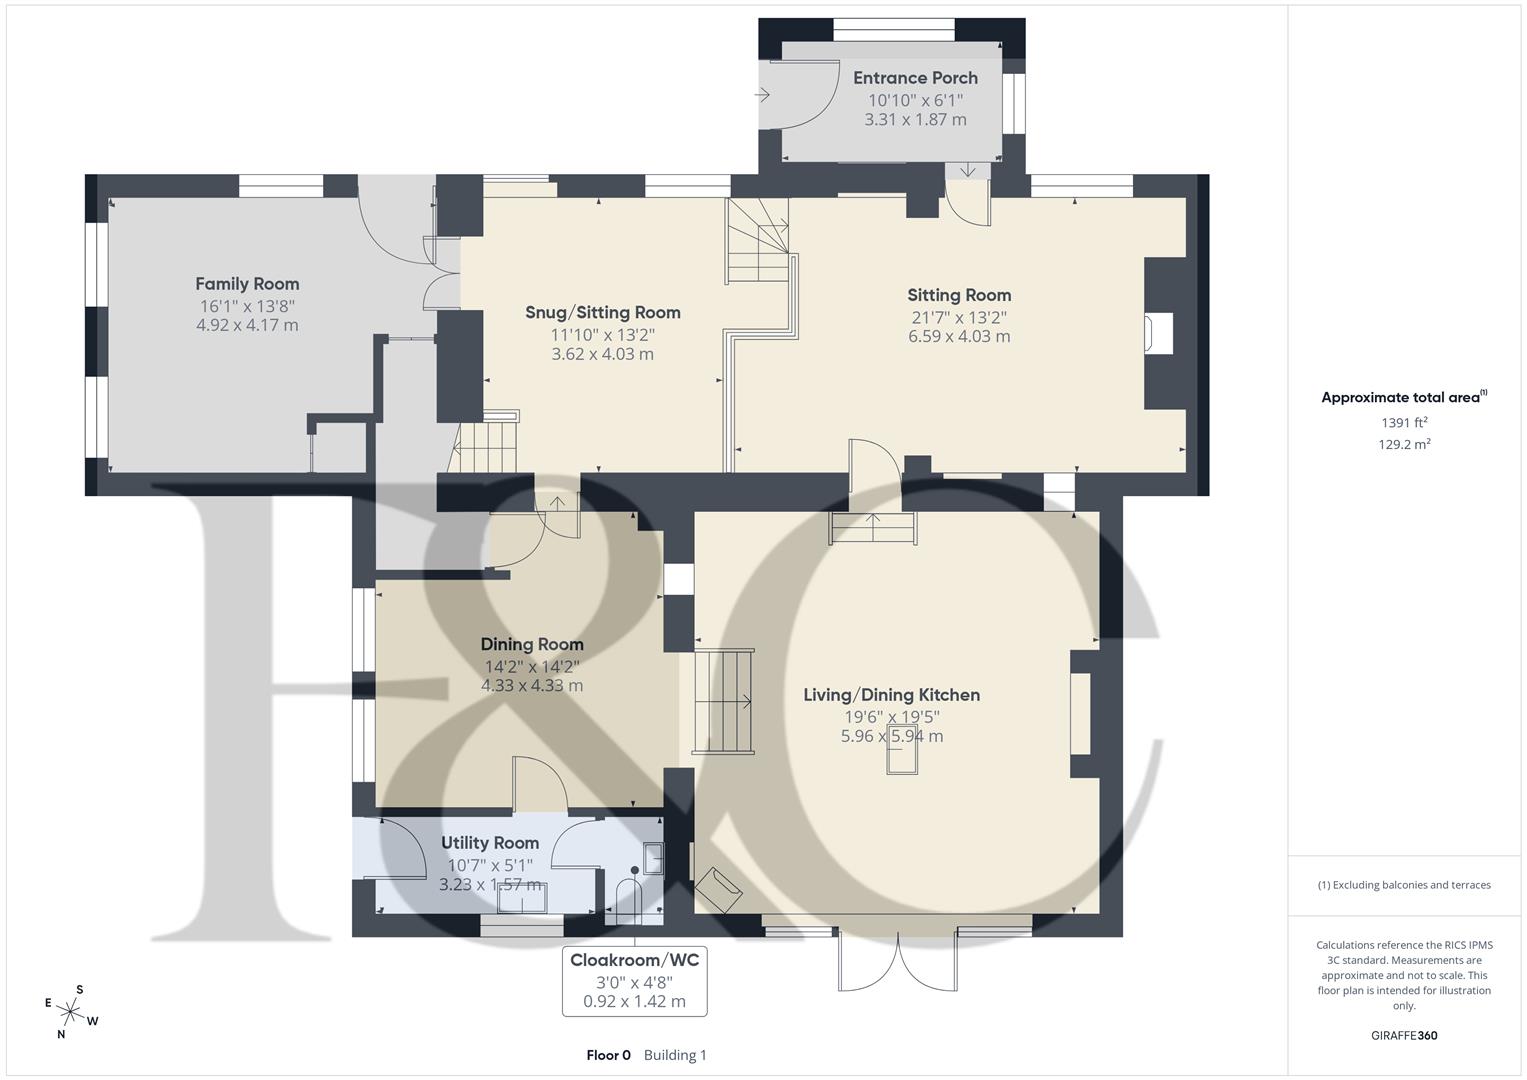
Entrance Porch - 3.31 x 1.87 (10'10" x 6'1") - Having exposed dressed stone wall, feature brick laid hallway in herringbone style, double glazed windows to the front and side with stone sill and a central heating radiator. An oak doorway from the porch leads to a split-level sitting room and snug area.
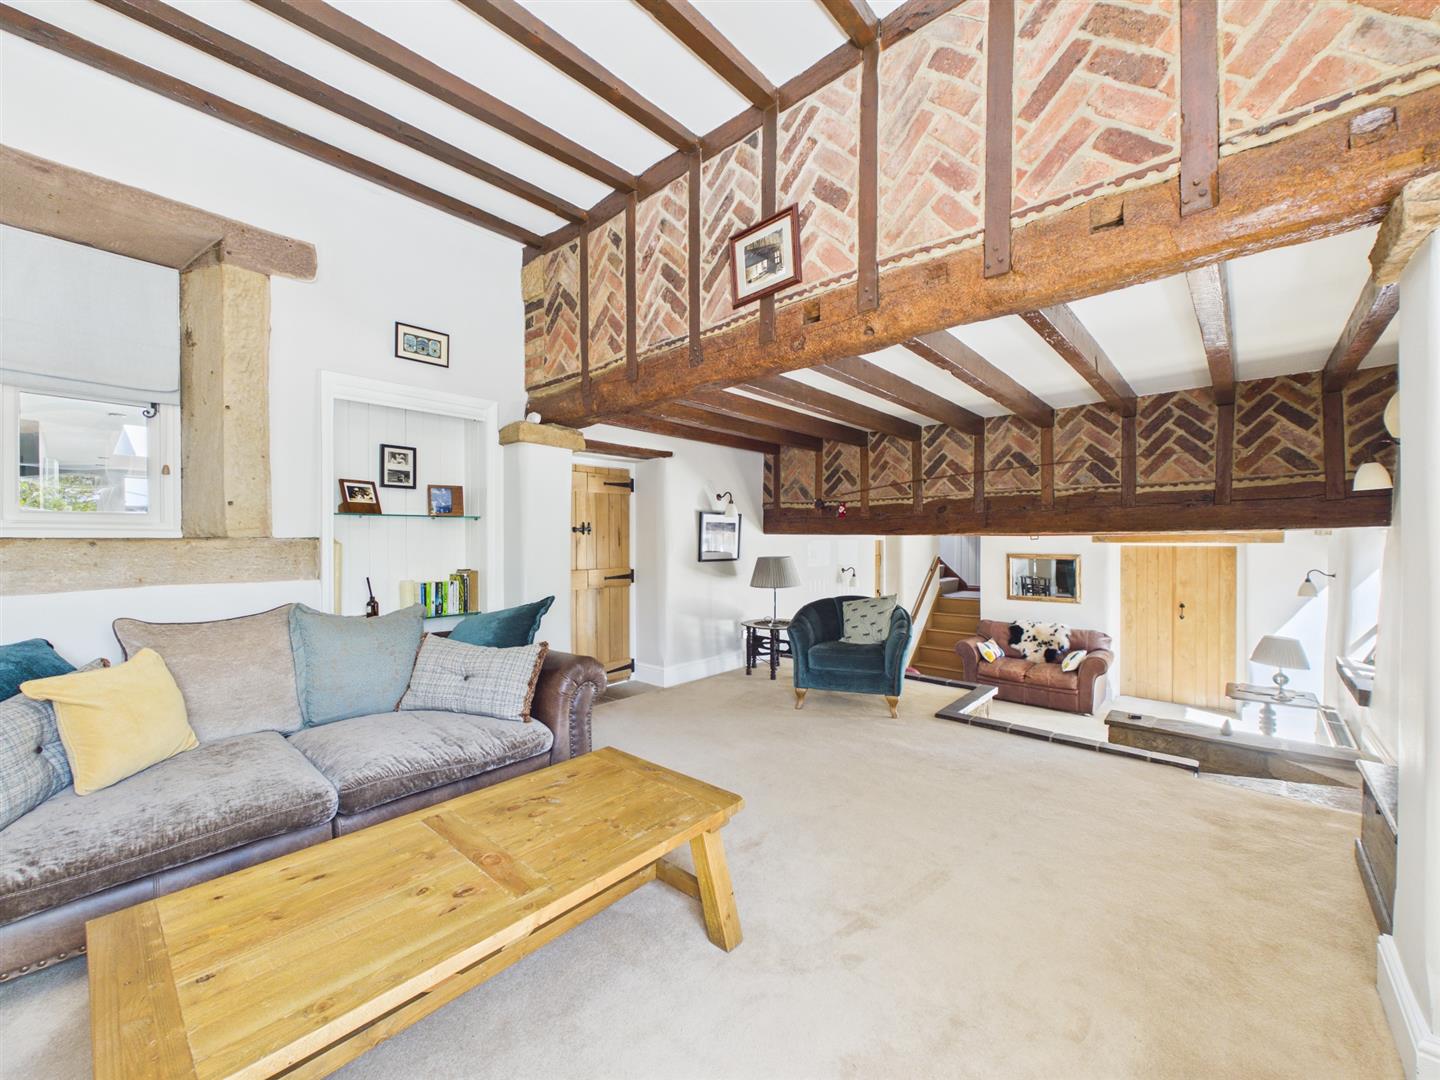
Sitting Room - 6.59 x 4.03 x 4.03 x 3.62 (21'7" x 13'2" x 13'2" x - Having an original stone fireplace with slate hearth and exposed brickwork housing a cast iron log burning stove. There are beams to the ceiling, dressed stone mullions, original timberwork and exposed brickwork, timber and stone lintels and a recessed shelving area. Having a double glazed window to the front and a window into the kitchen. Double doors lead to the living/dining kitchen. Steps lead down to the snug area.
Snug - 4.01m x 3.61m (13'2" x 11'10") - With exposed beams, exposed timber lintels, dressed stonework, a central heating radiator, double glazed window with stone sill and an additional double glazed picture window to the front. Double doors lead to the family room and stairs lead off to the first floor. An additional door leads to the dining room.
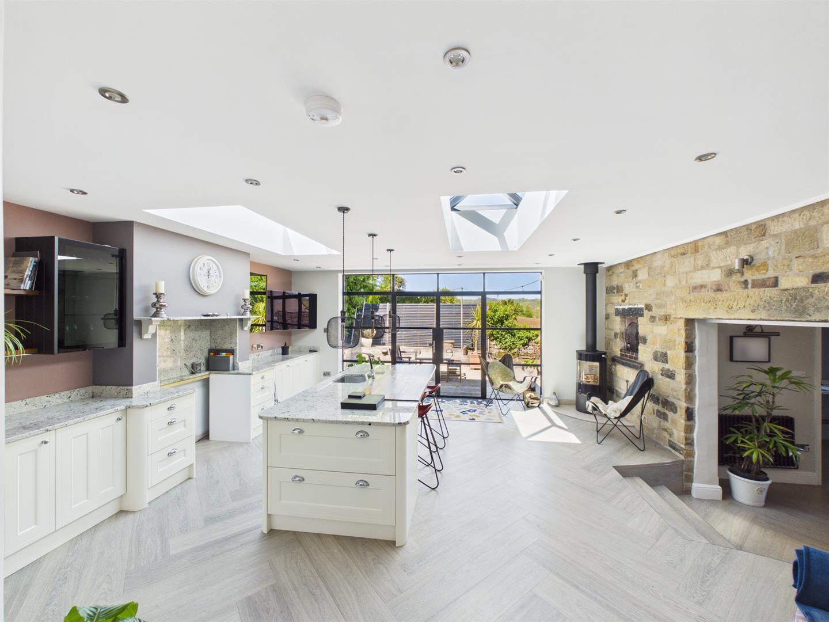
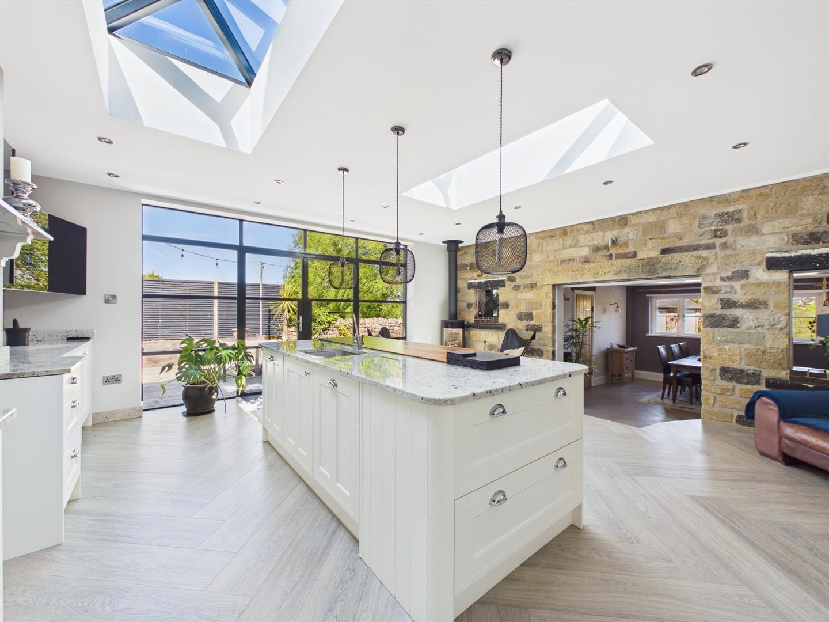
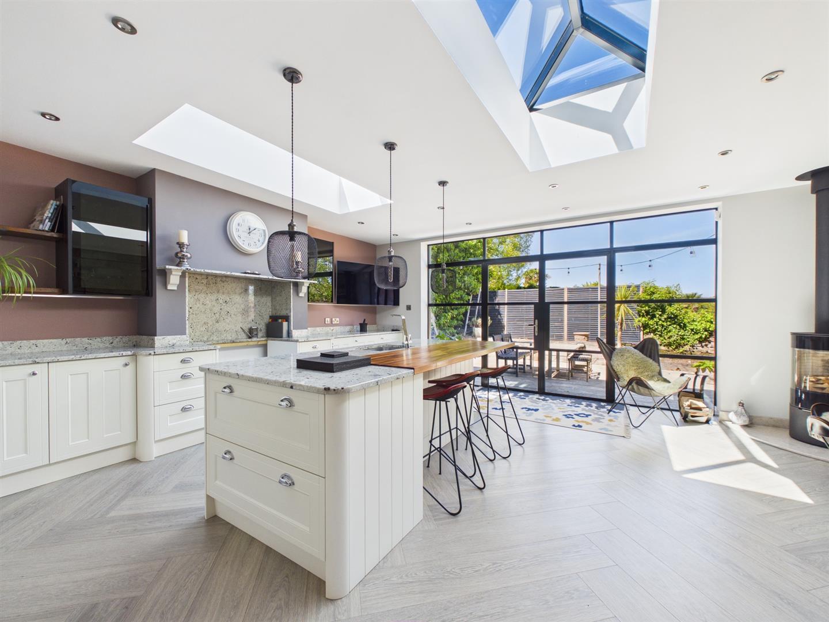
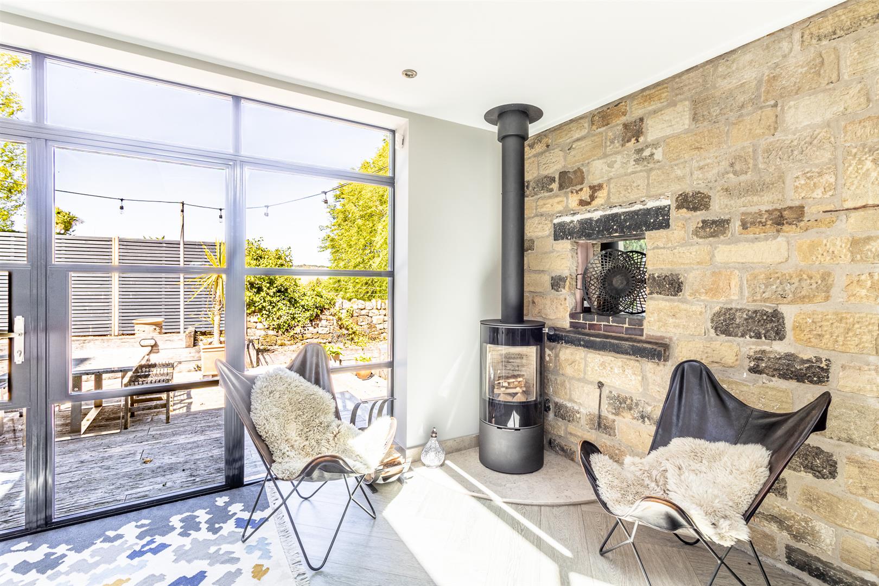
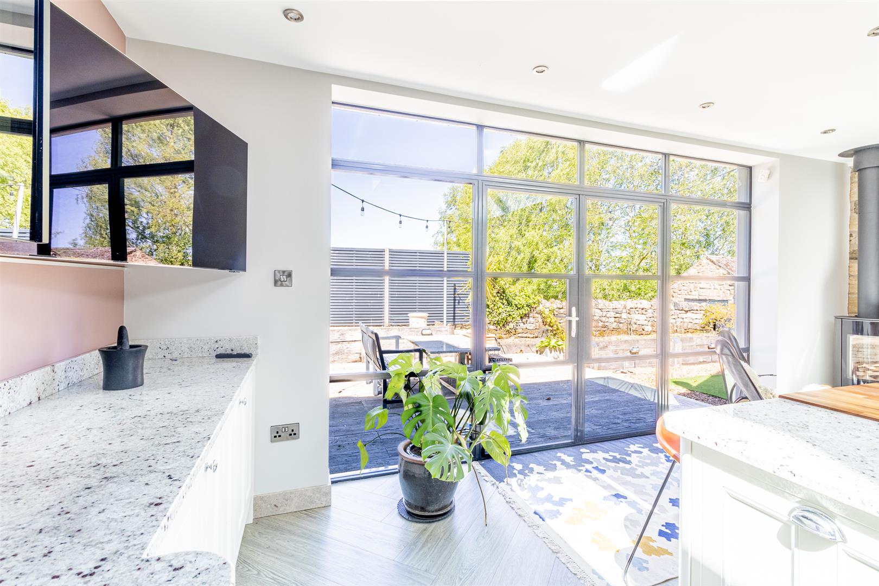
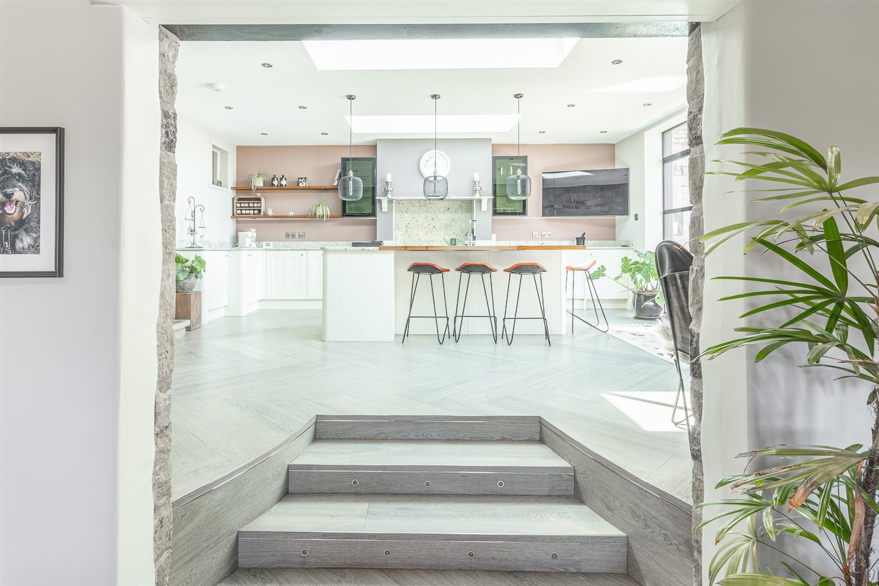
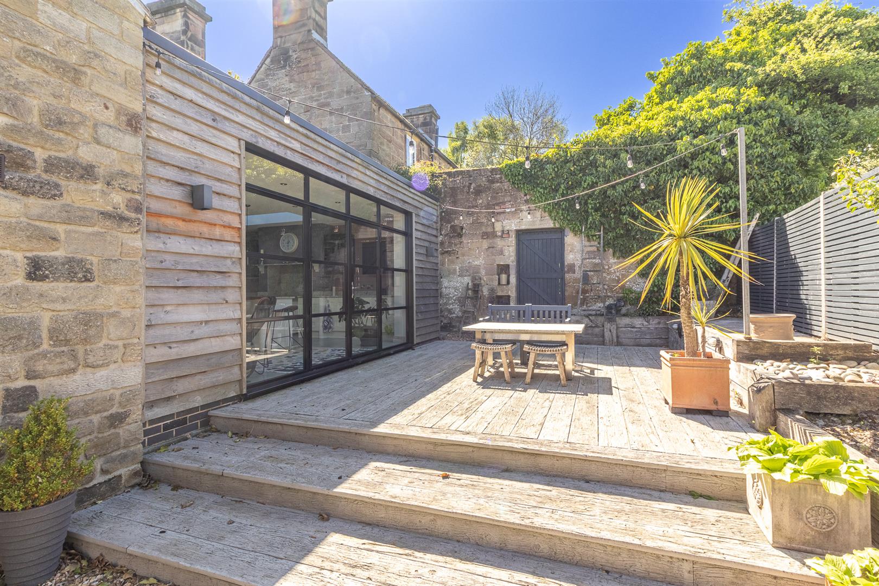
Living/Dining Kitchen - 5.94m x 5.92m (19'6" x 19'5") - Comprehensively fitted with a range of quality base cupboards and drawers with a granite roll top work surface over and an open chimney breast with granite splash back providing room for a range cooker. In addition, there is an island unit with granite work surface, cupboards and drawers beneath and a wooden breakfast bar. The island unit has an integrated inset sink with mixer tap. Integrated appliances include a dishwasher, refrigerator and freezer. Having a wood grain effect, Karndean floor running throughout, a range of lighting,a log burning stove, a feature exposed dressed stone wall with openings and stone lintels to the dining area and contemporary double glazed French doors with surrounding glass windows providing access to and views of the delightful terrace to the rear. Steps lead down to the dining room.
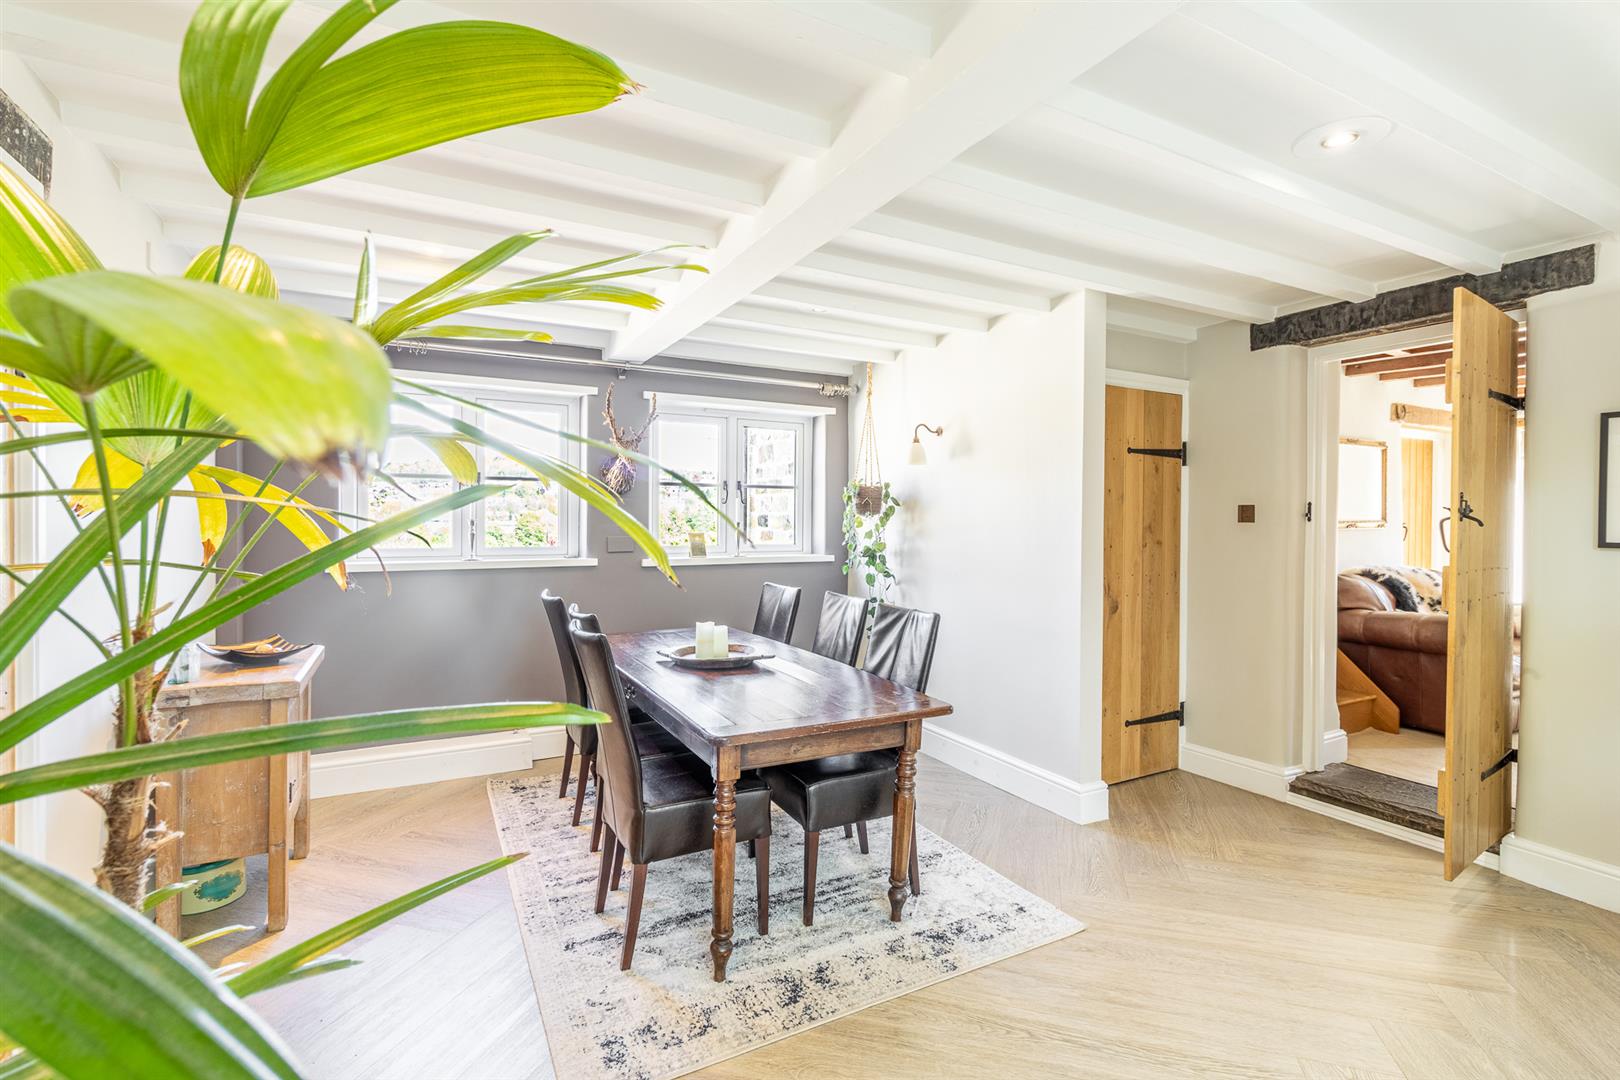
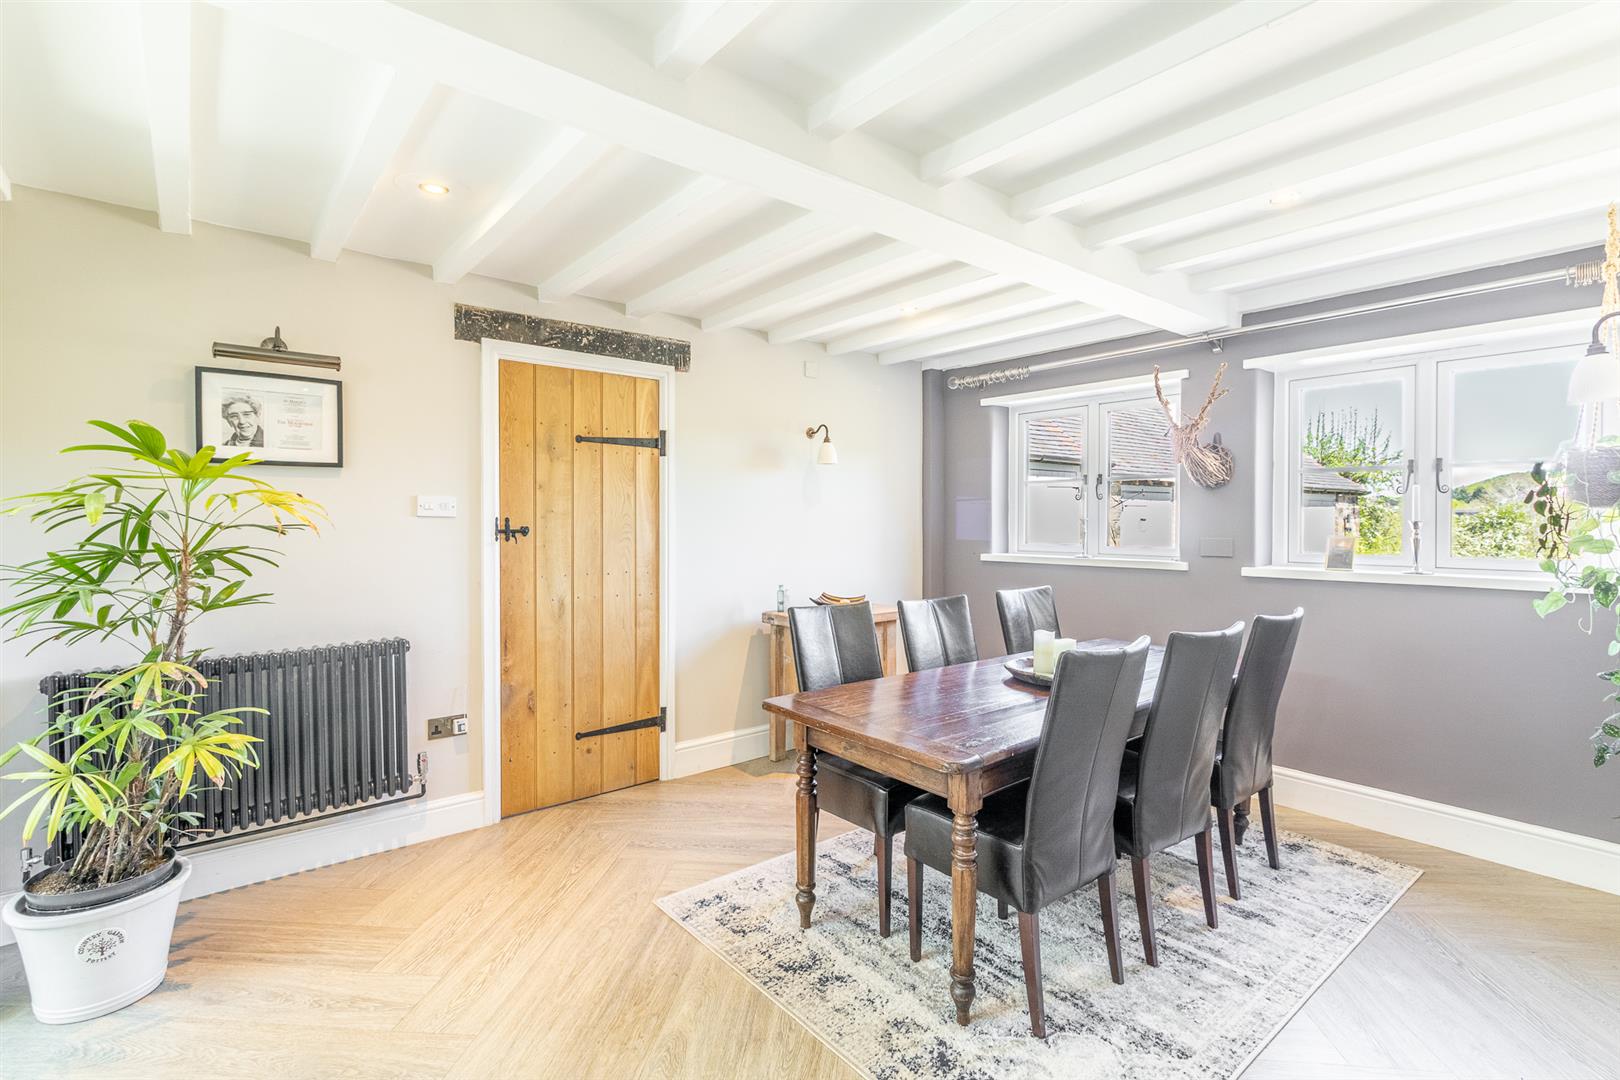
Dining Room - 4.33 x 4.33 (14'2" x 14'2") - Having a continuation of the wood grain effect Karndean flooring, two modern column radiators, beams to the ceiling, inset spotlighting and openings to the dining area with tiled sills. There are two double glazed windows to the side elevation providing far-reaching views over Belper and countryside beyond, a built-in cupboard providing excellent storage space, a door leading to the snug/sitting room and a door to the utility room.
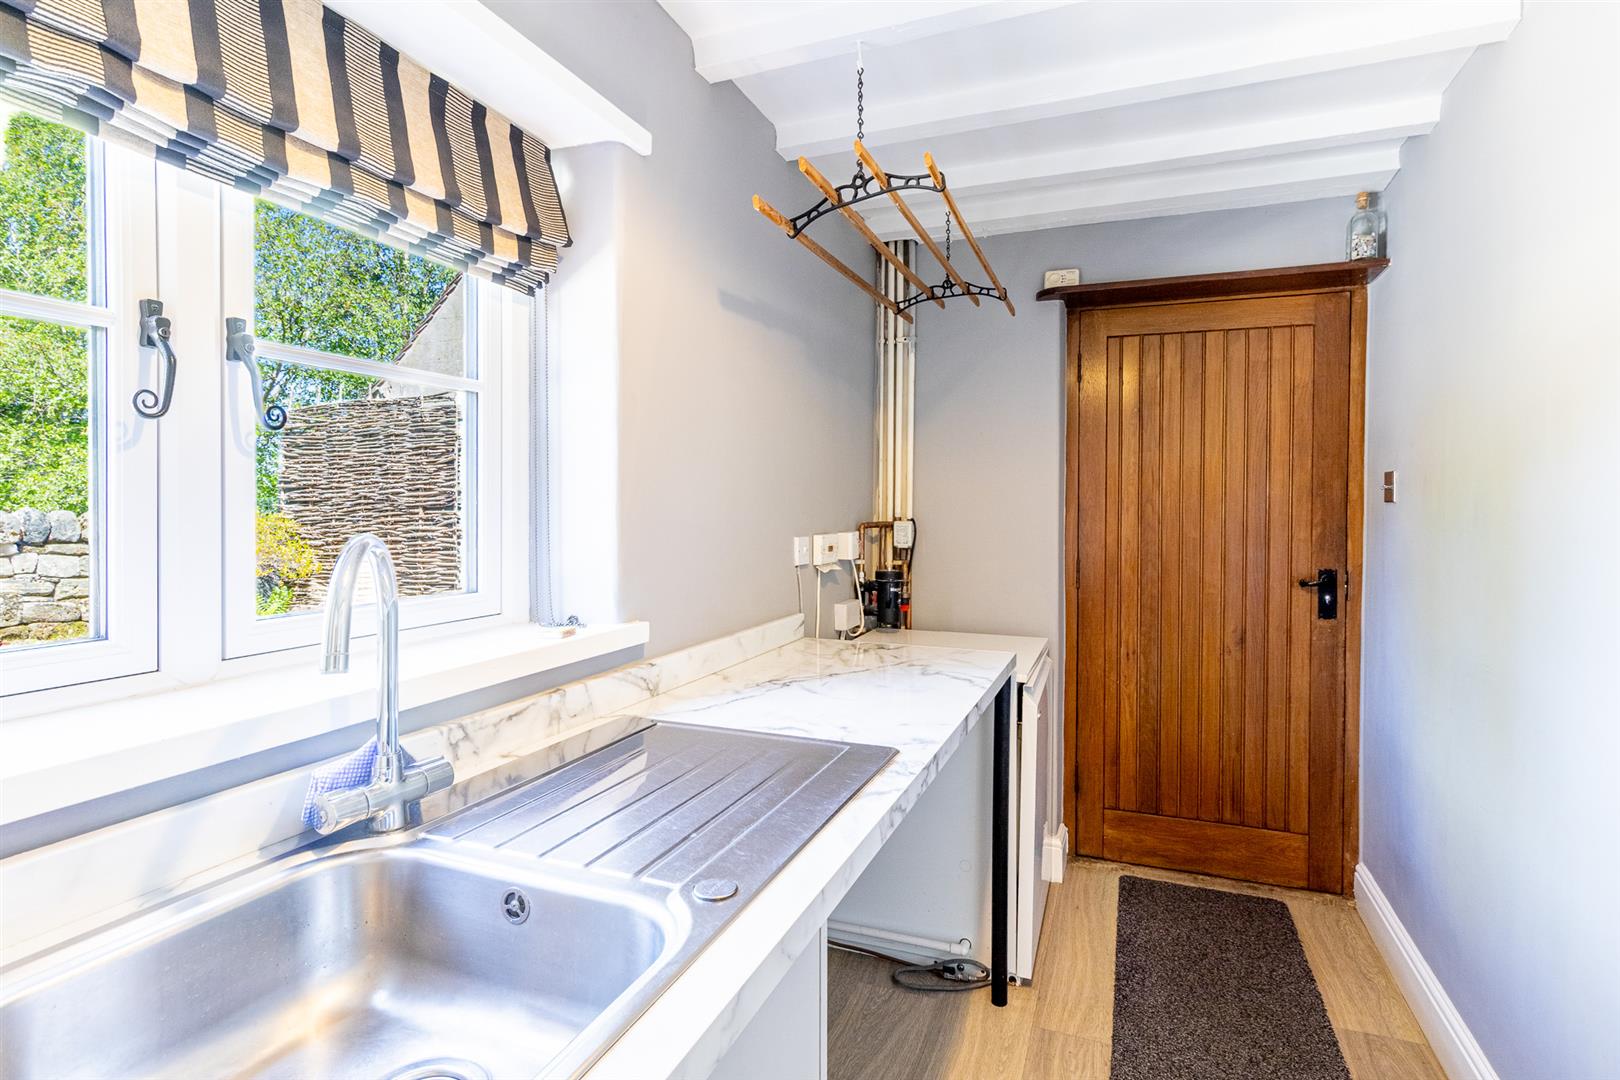
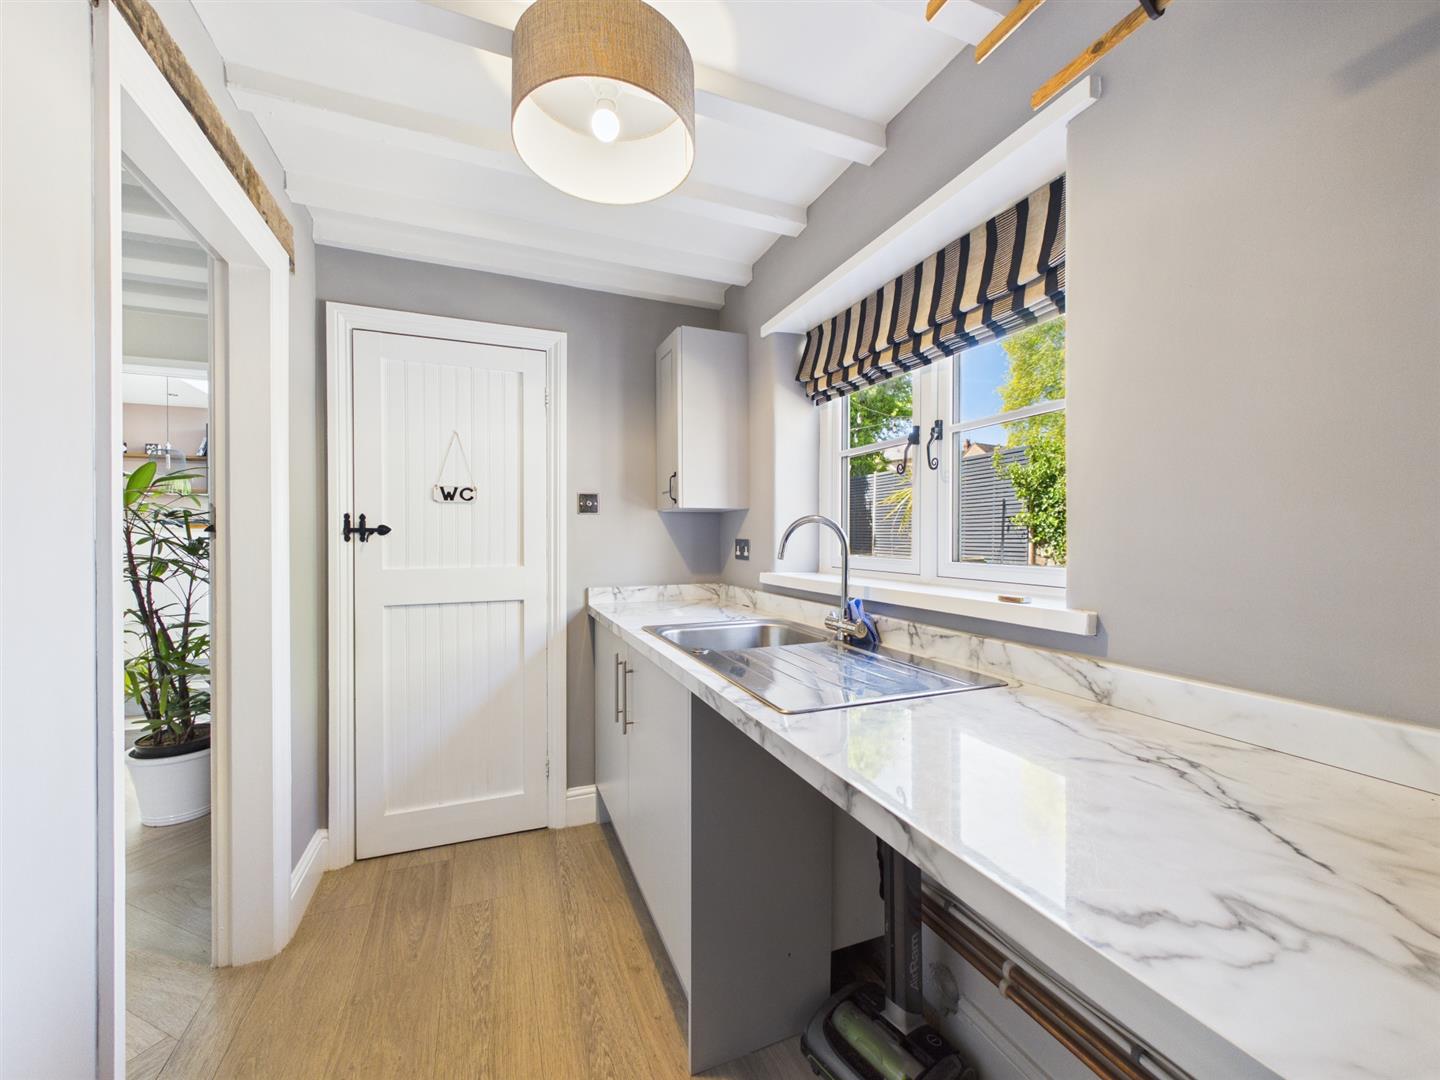
Utility Room - 3.23 x 1.57 (10'7" x 5'1") - Appointed with a marble effect work surface over incorporating a stainless steel sink drainer unit with mixer tap. Having double base cupboards and a wall mounted unit which provide storage space, plumbing for an automatic washing machine, space for a tumble dryer and the oil-fired boiler (serving domestic hot water and central heating system). There is a wood grain effect floor, an oak door providing access to the side, beams to the ceiling and a double glazed window. A door leads to the cloakroom/WC.
Cloakroom/Wc - 1.42 x 0.92 (4'7" x 3'0") - Appointed with a two piece modern white suite comprising vanity wash handbasin and a low flush WC with tiling to the splashback and a stone sill. Having a chrome heated towel rail, window with exposed brick sill, beams to ceiling, extractor fan and wood grain effect floor.
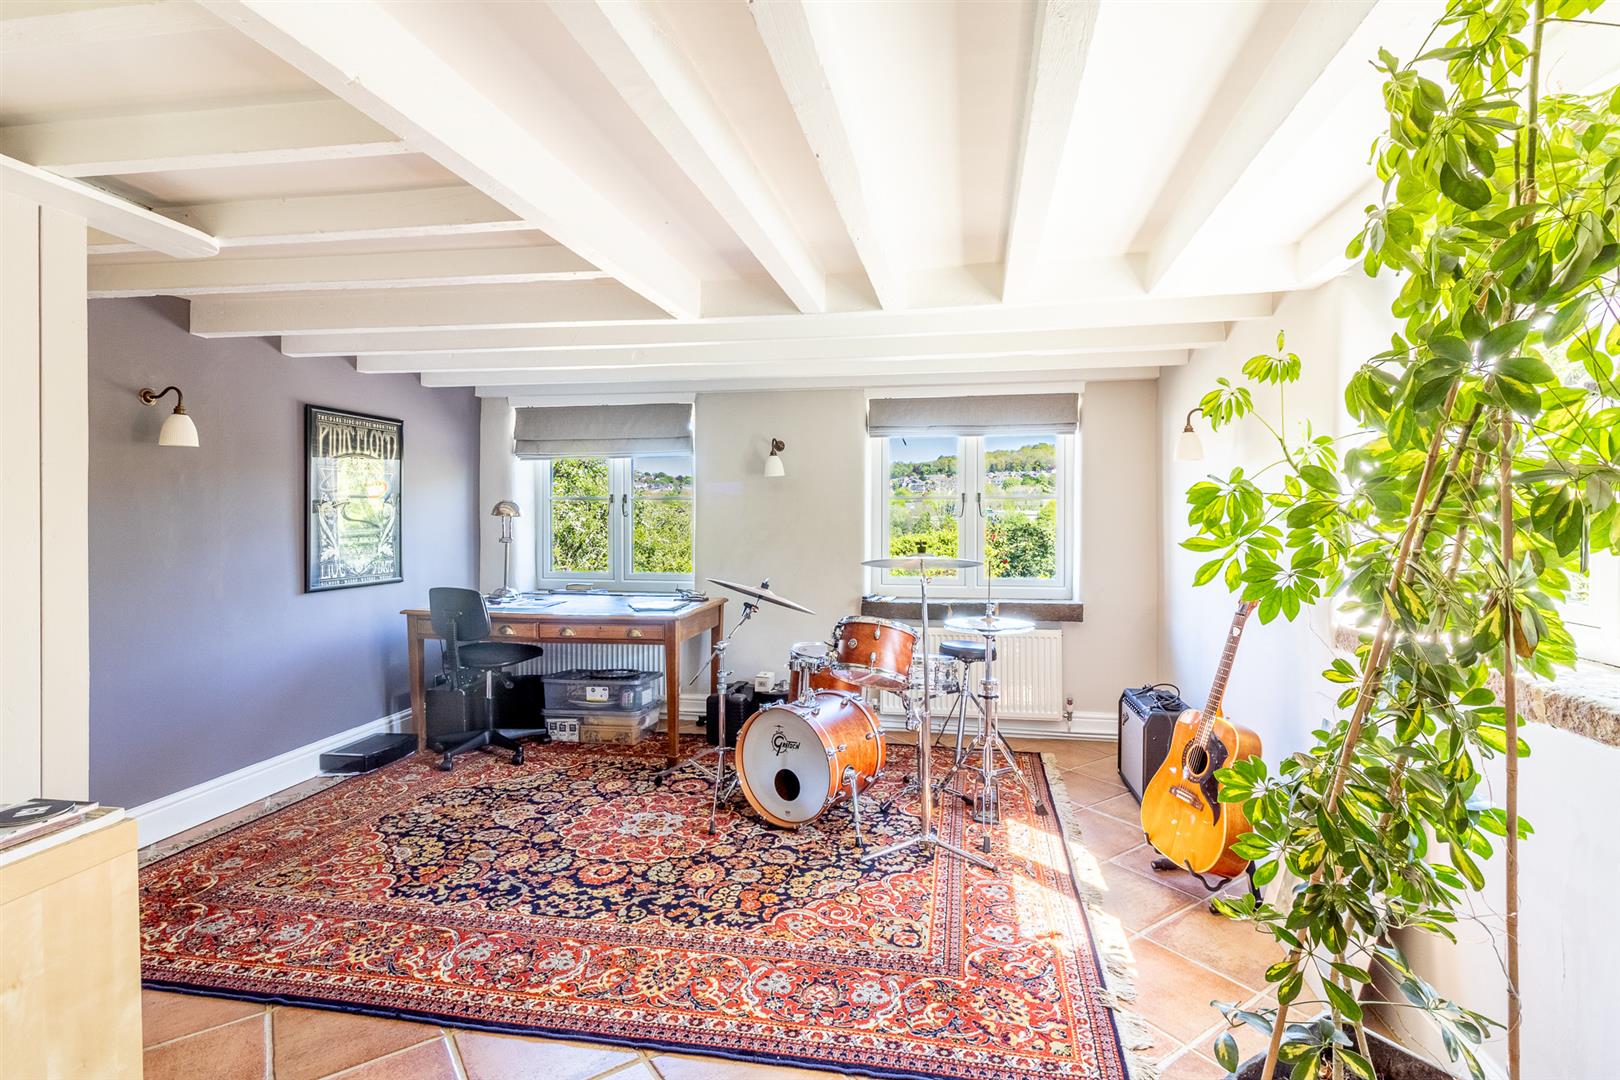
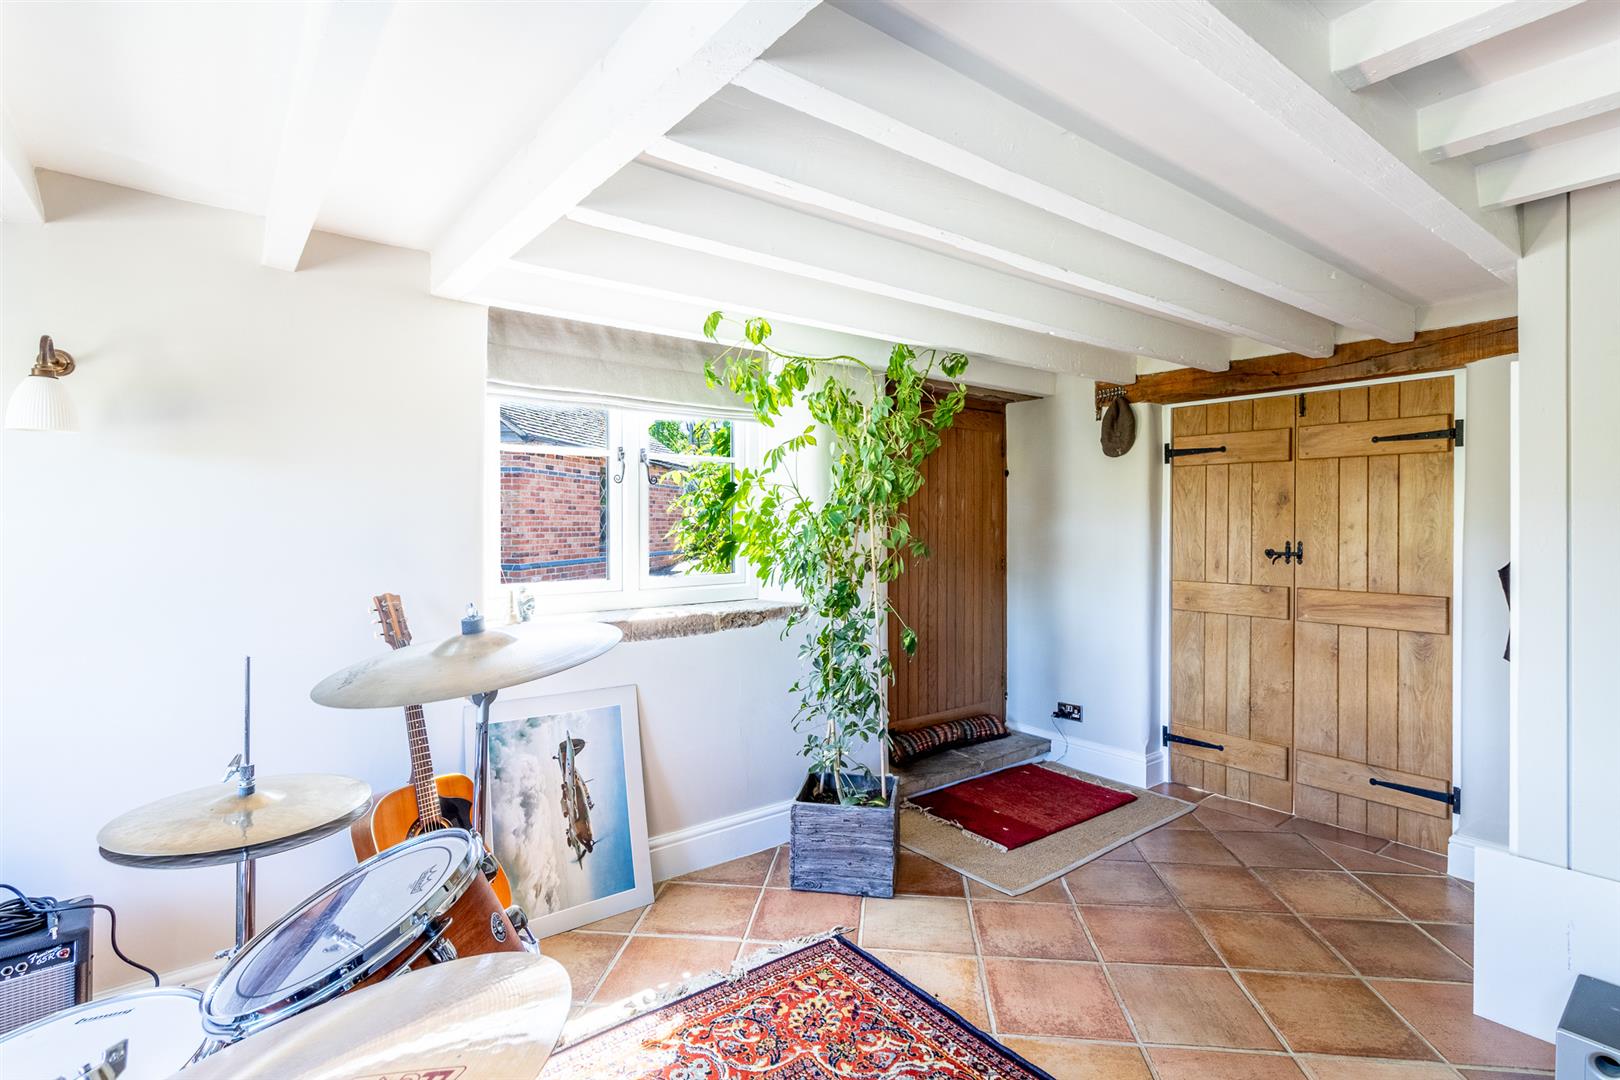
Family Room - 4.92 x 4.17 (16'1" x 13'8") - Having beams to ceiling, three windows to two aspects providing views over the garden and front of the property all, with stone sills, a tiled floor, feature panelling to some of the walls, a central heating radiator and a door providing access to the front. Double doors with exposed wooden lintels lead back to the snug/sitting room. Having two built-in cupboards providing excellent storage space.
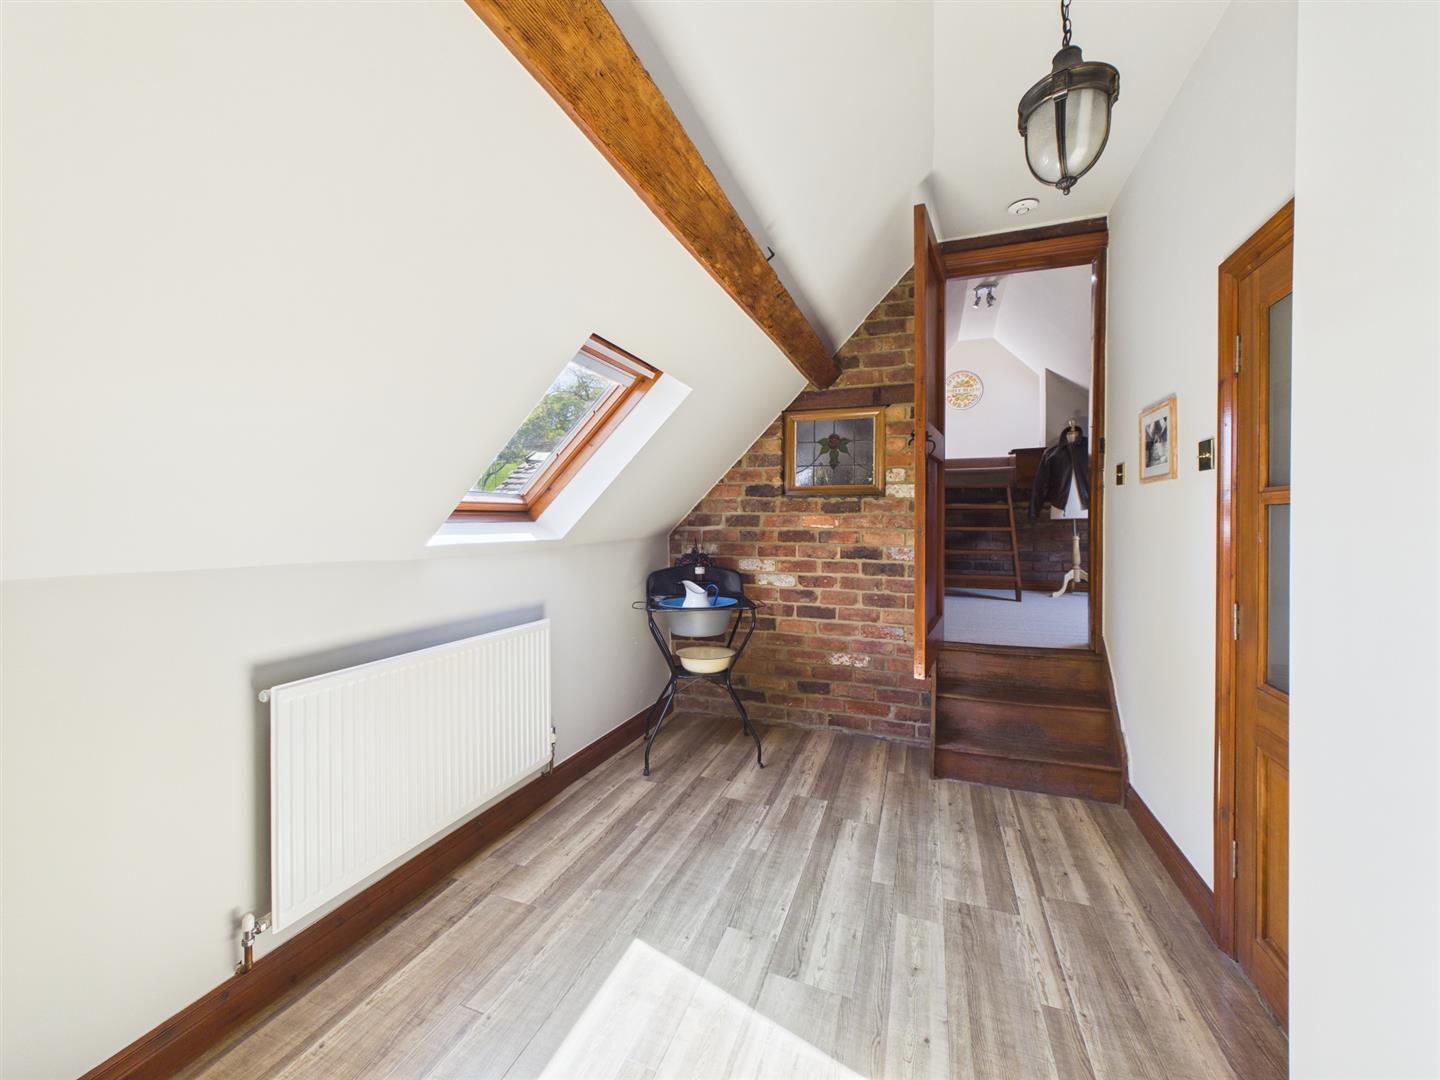
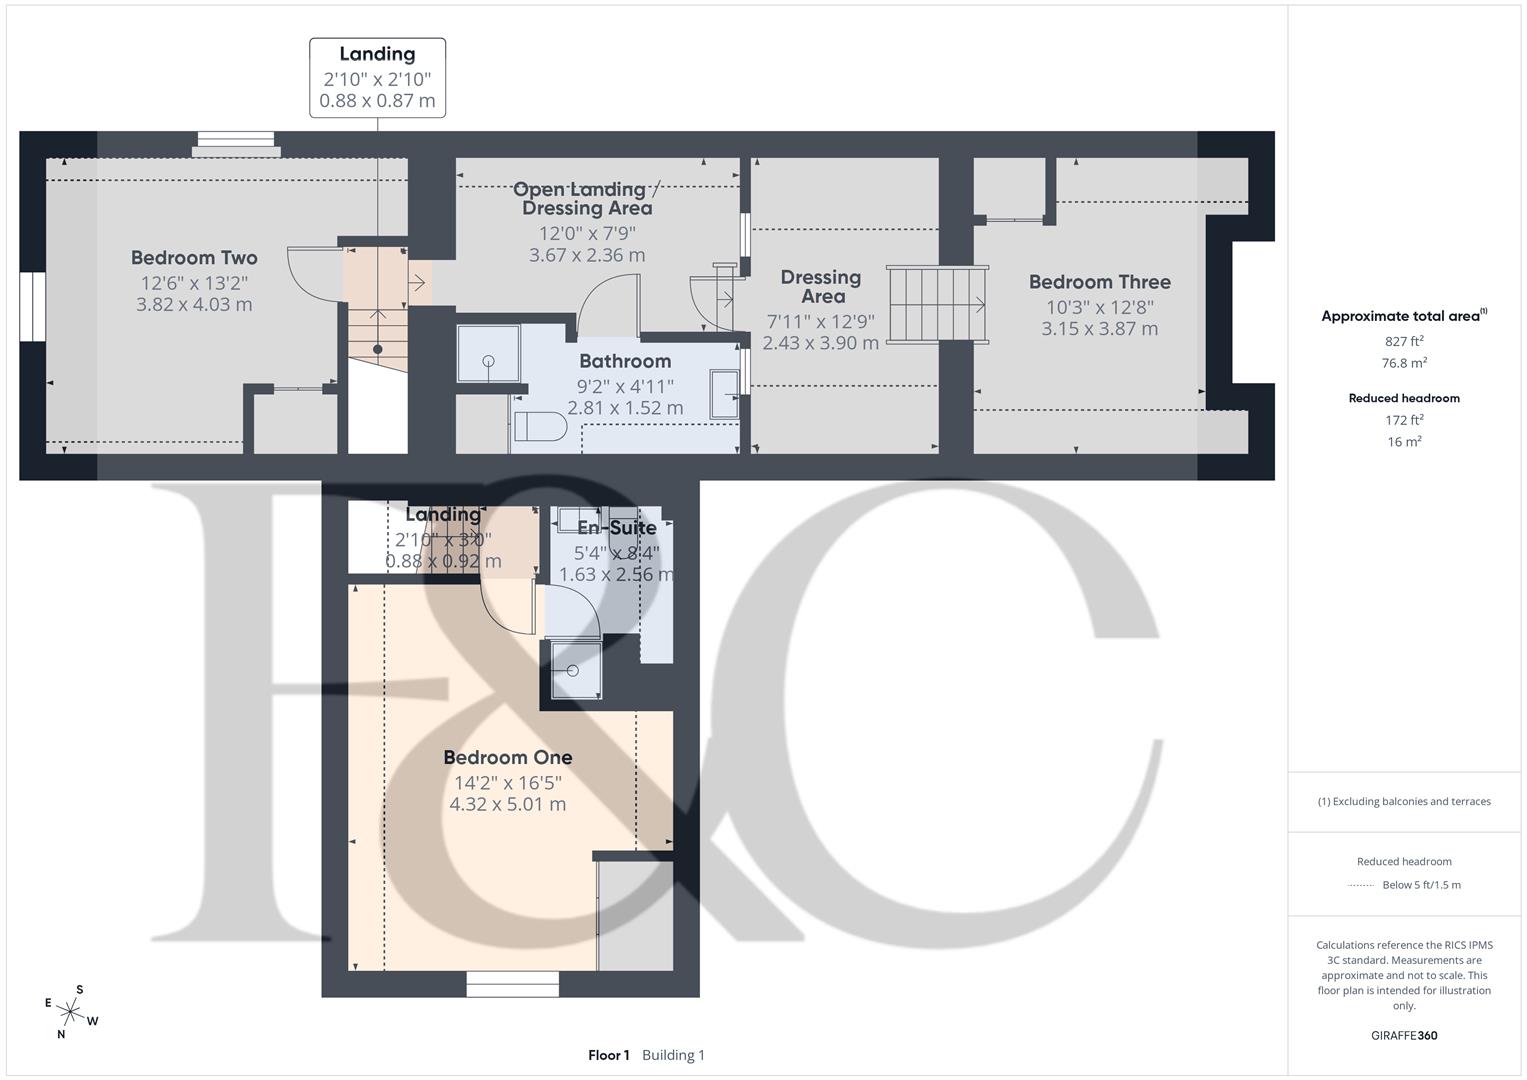
First Floor Landing - 0.92 x 0.88 x 0.88 x 0.87 (3'0" x 2'10" x 2'10" x - A split-level landing with double glazed Velux window.
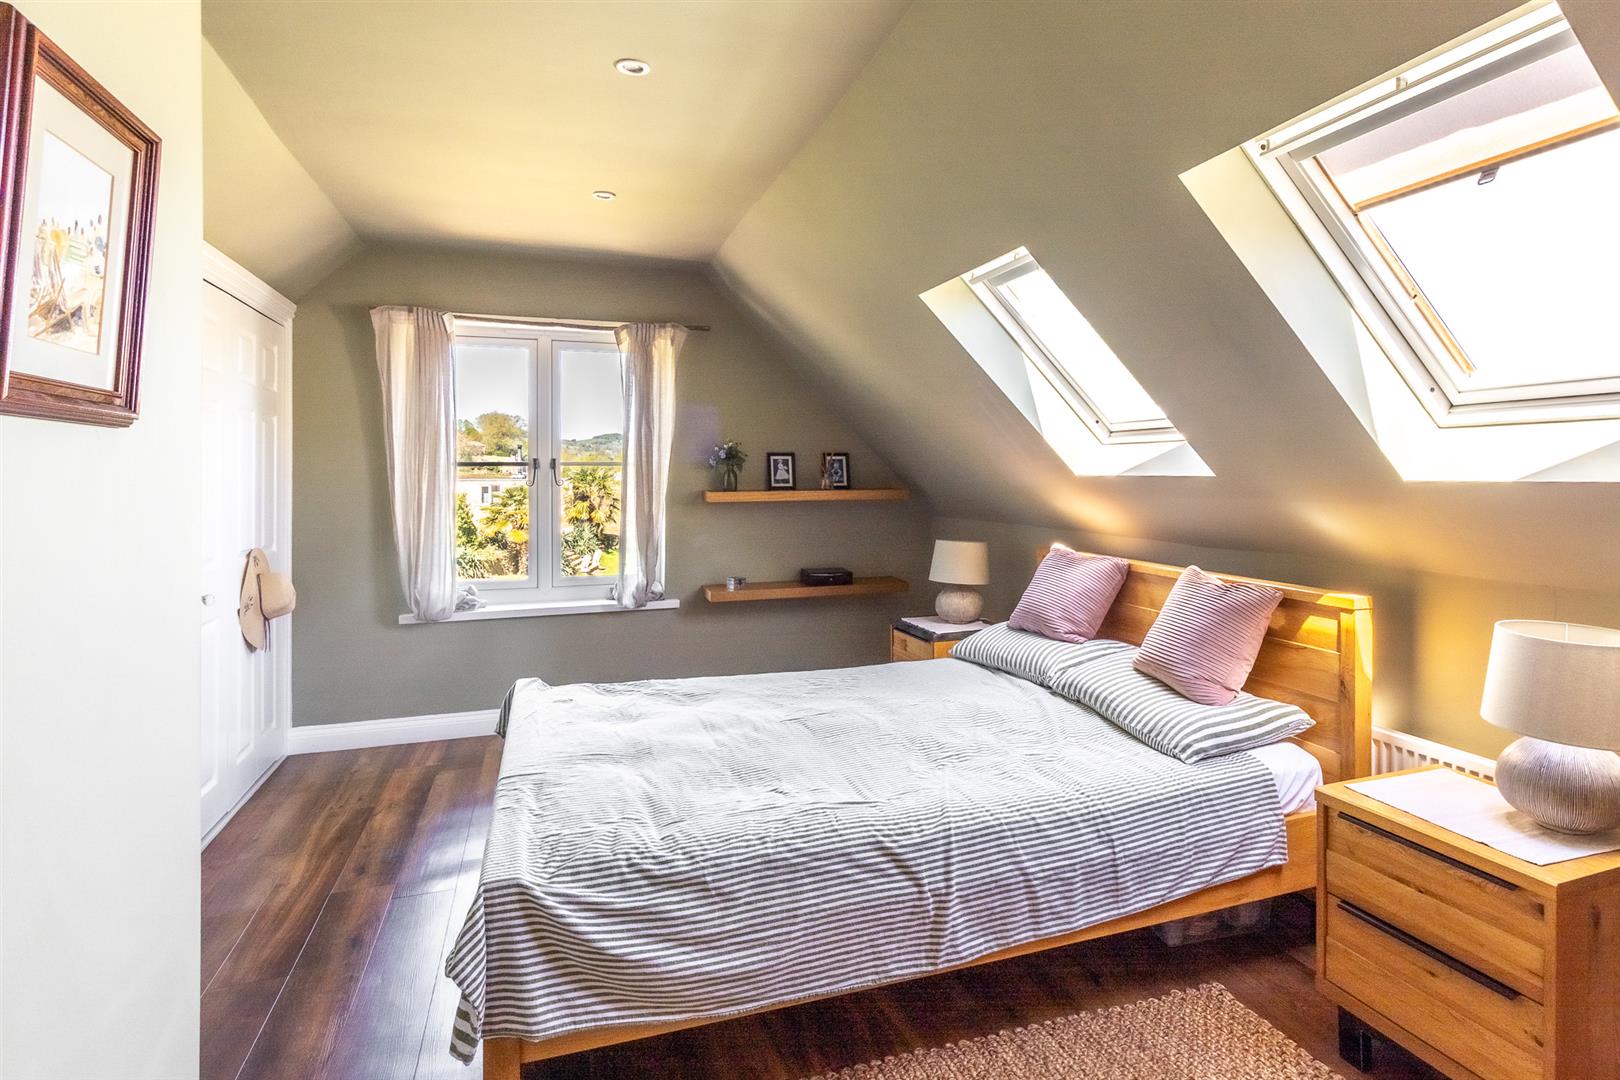
Bedroom One - 5.01 x 4.32 (16'5" x 14'2") - With a wood grain effect floor, a central heating radiator, double glazed Velux windows to the ceiling and a double glazed window providing far-reaching, open views of the garden and countryside beyond. Having fitted wardrobes providing excellent hanging and storage space.
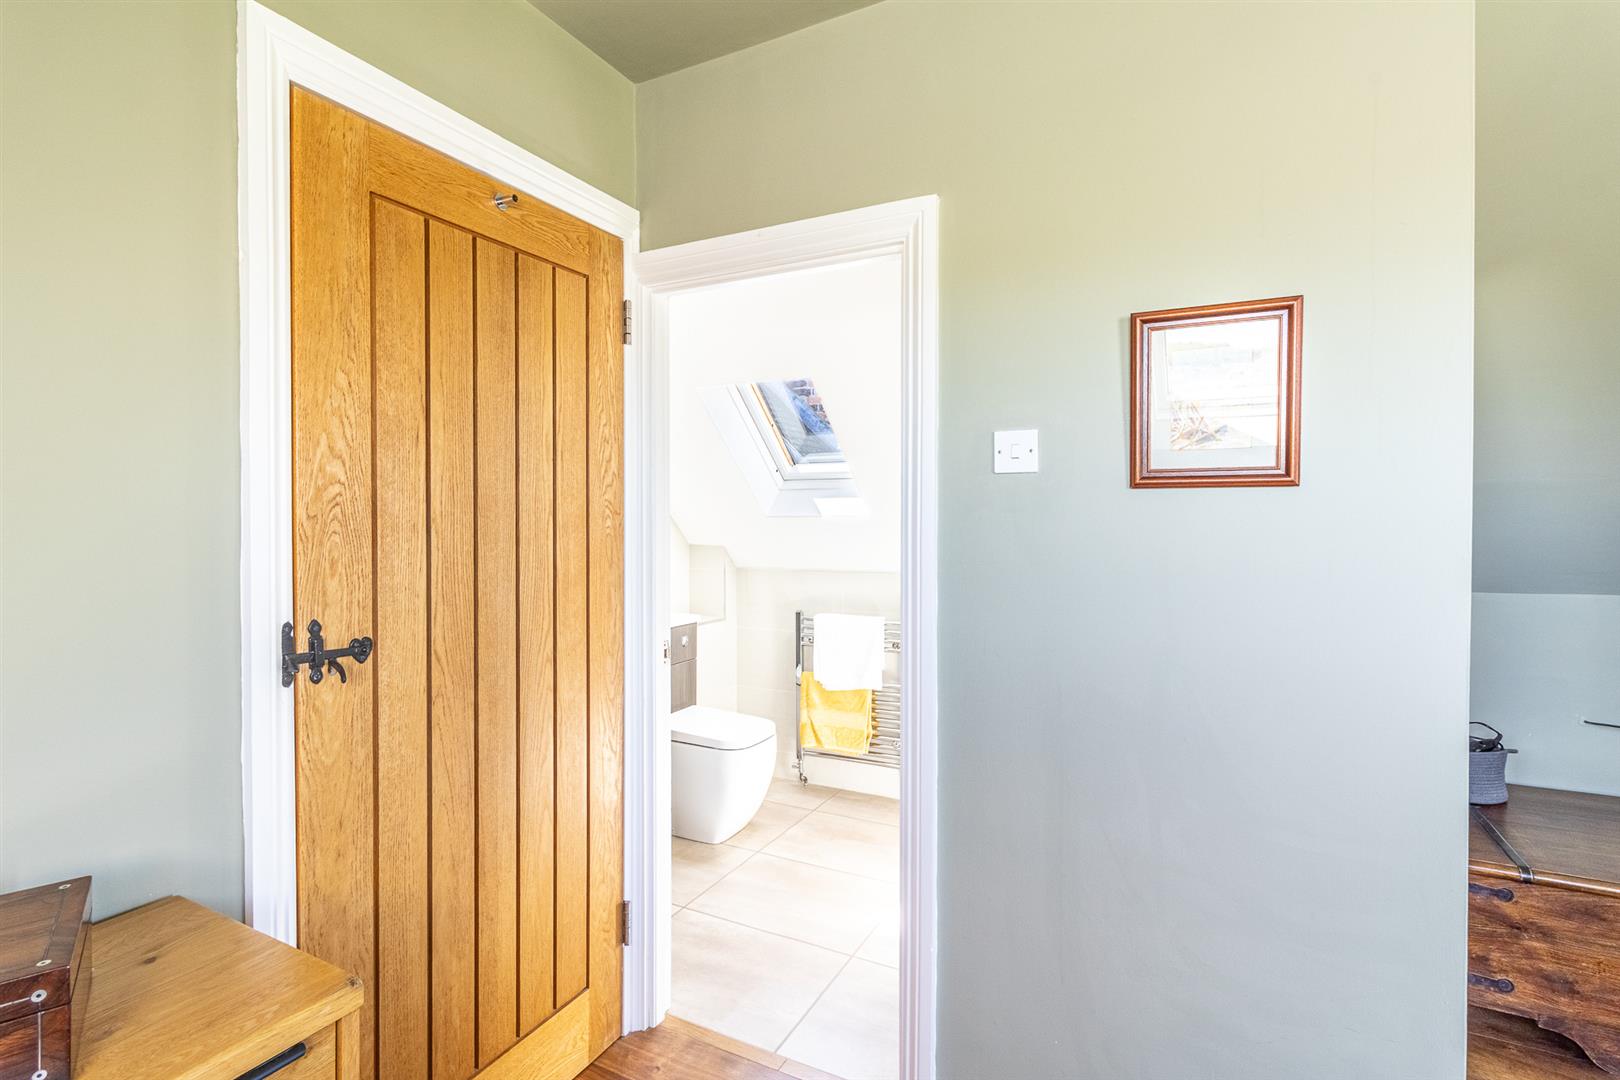
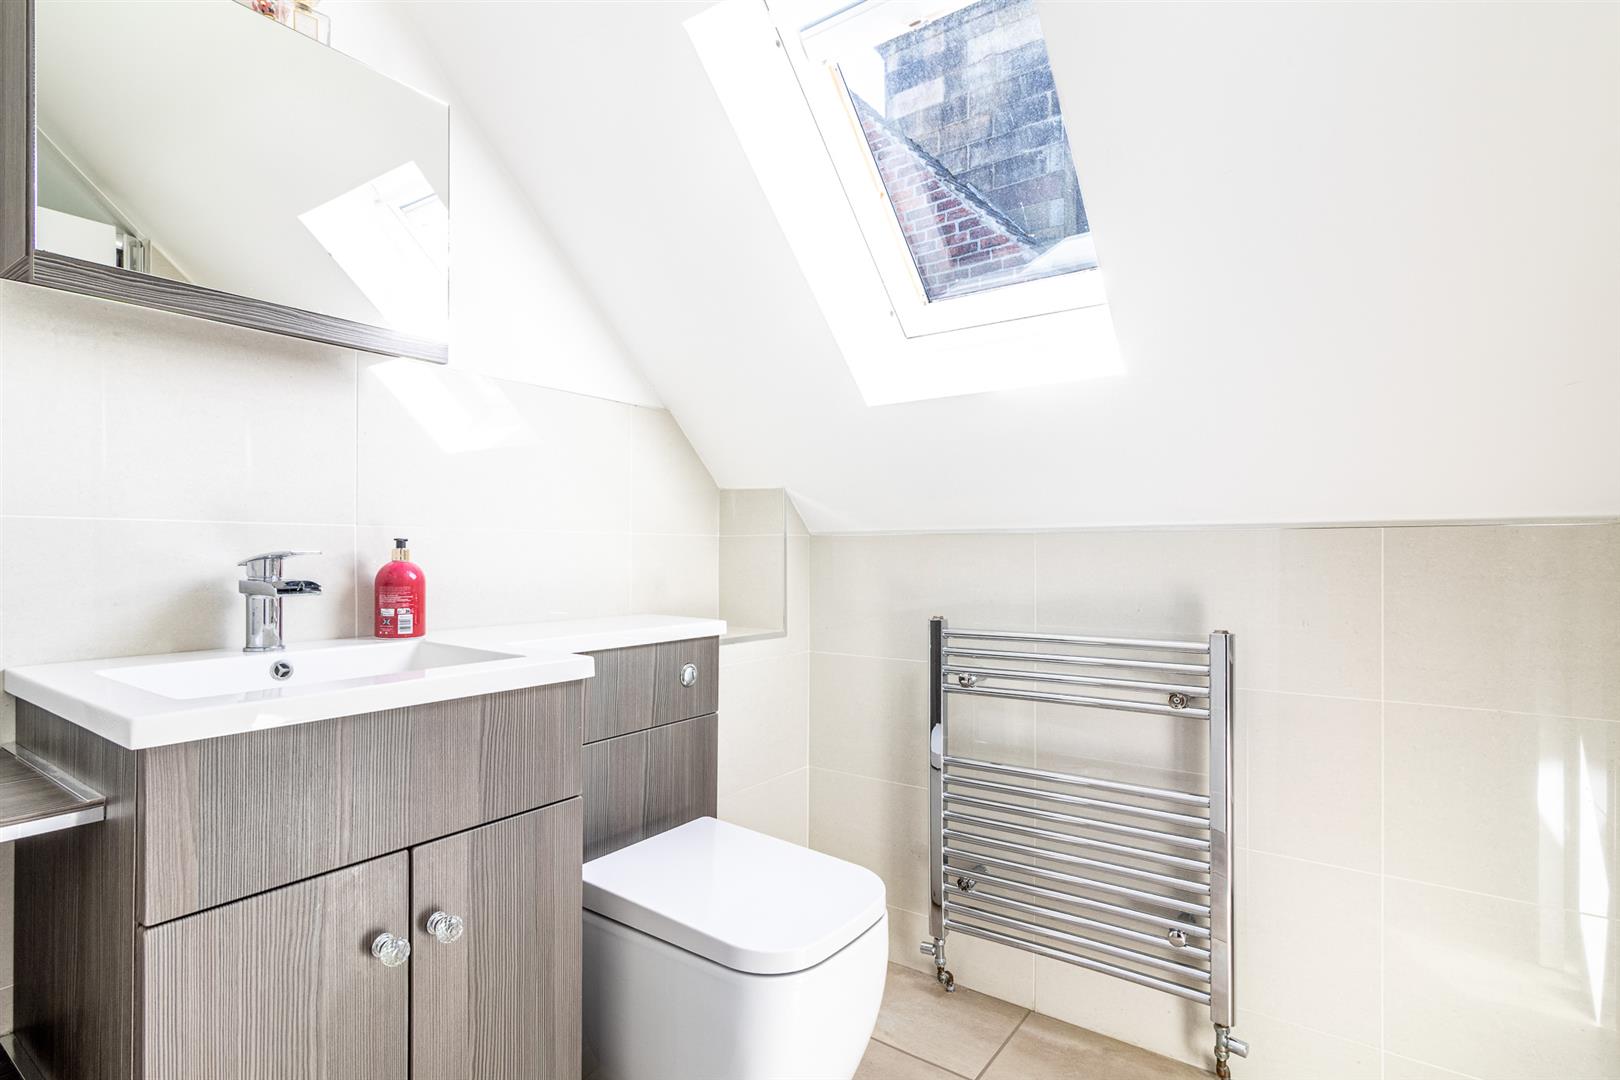
En-Suite - 2.56 x 1.63 (8'4" x 5'4") - Appointed with a three piece, modern suite comprising a vanity wash handbasin with useful cupboards beneath, an inset low flush WC, a built-in shower cubical with glass shower door and mains fed shower over. Having tiling to the shower enclosure and half tiling to the walls, a wall mounted chrome heated towel rail/radiator, a tiled floor, open shelving, inset spotlighting and a wall mounted bathroom cabinet with mirrored front. A double glazed Velux window provides natural light.
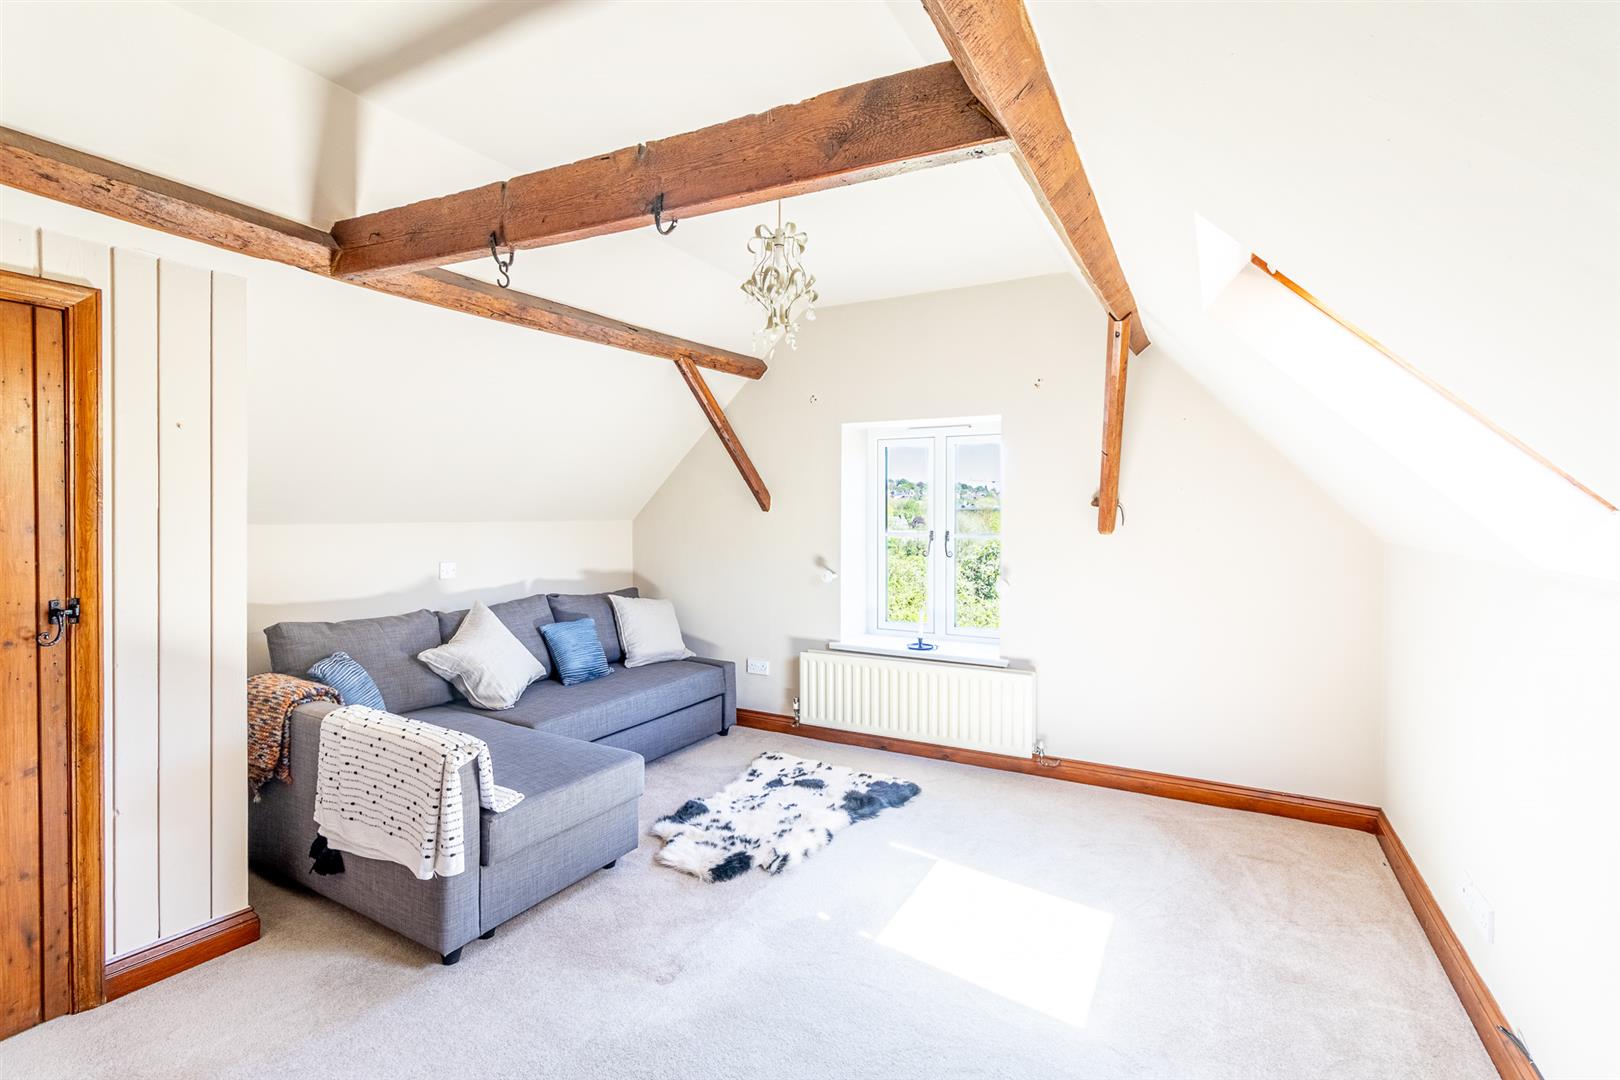
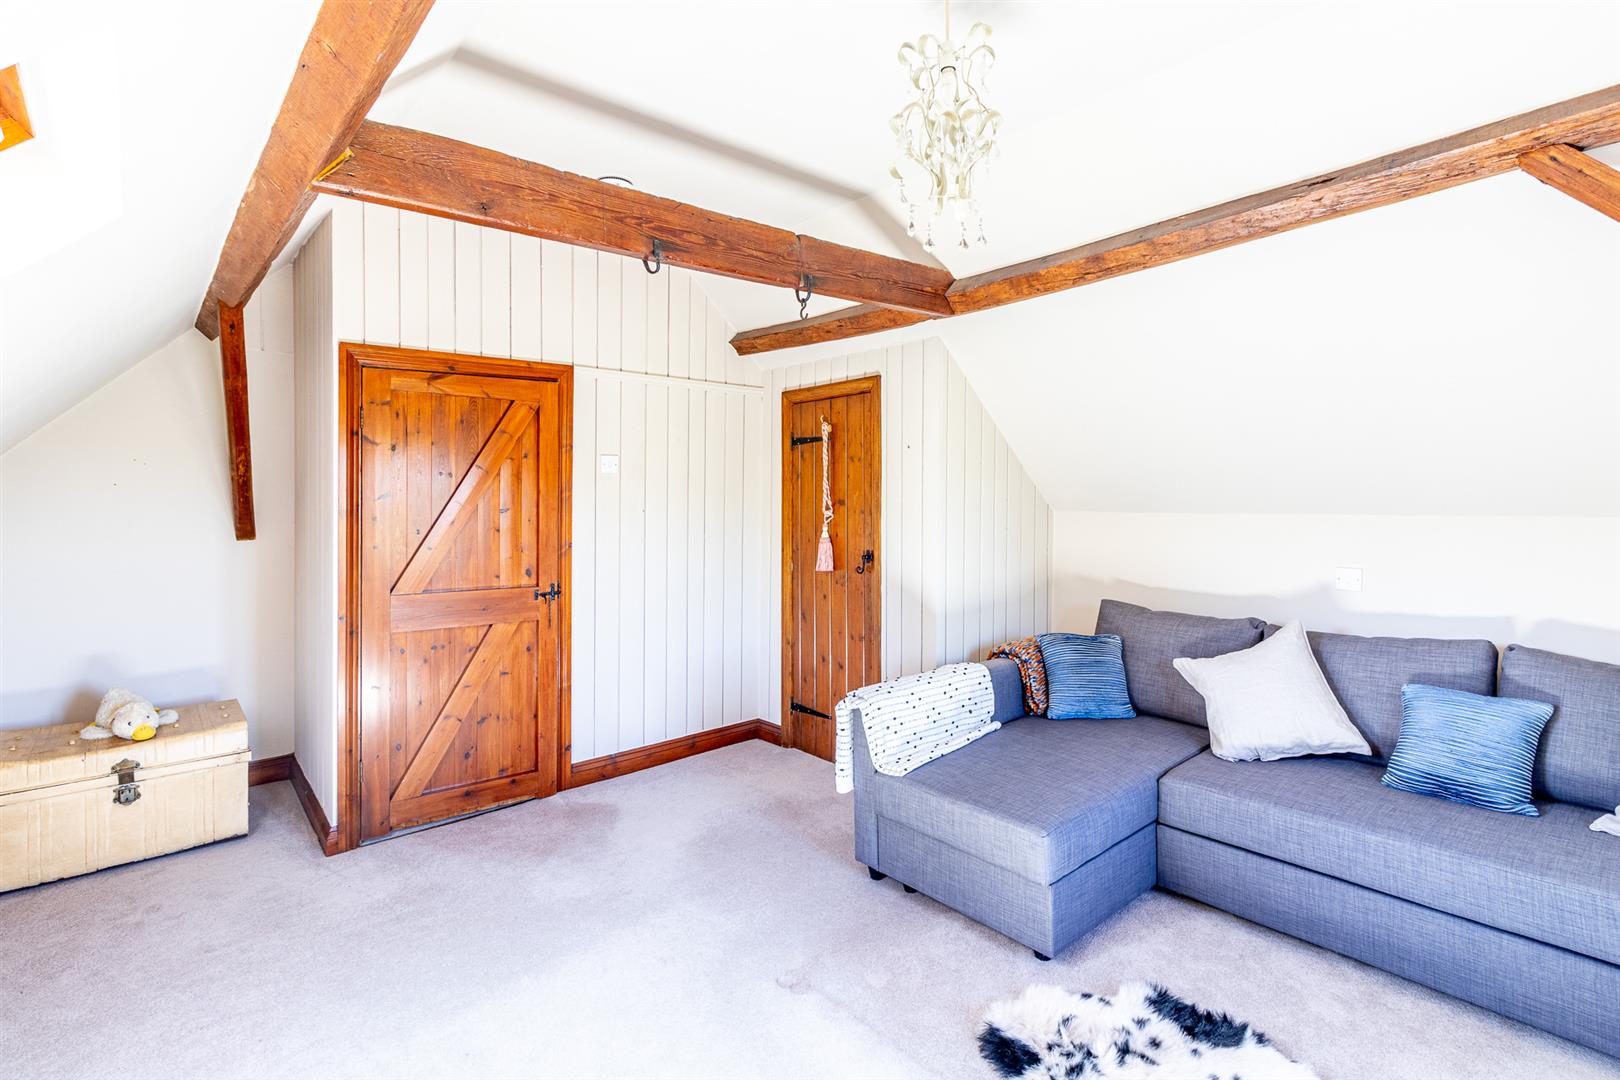
Bedroom Two - 4.03 x 3.82 (13'2" x 12'6") - A double bedroom with central heating radiator, exposed beams to the ceiling, feature panelling and a double glazed window and original door to the hayloft. Having a double glazed Velux window to the ceiling and double glazed window providing far-reaching views. A built-in wardrobe provides excellent hanging and storage space.
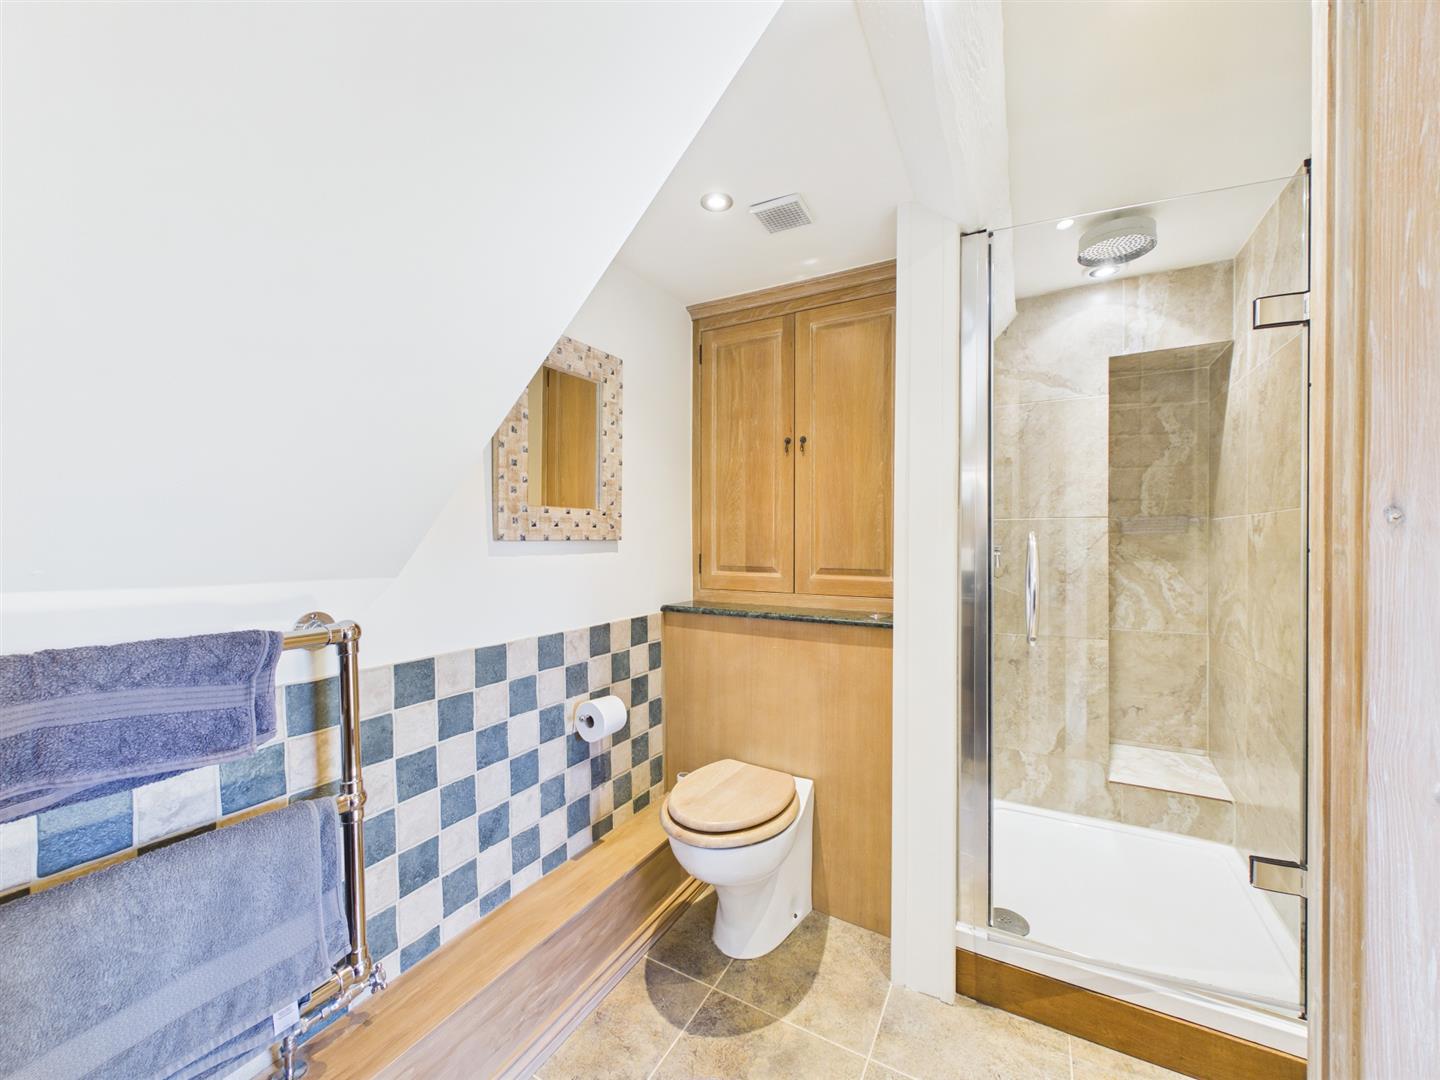
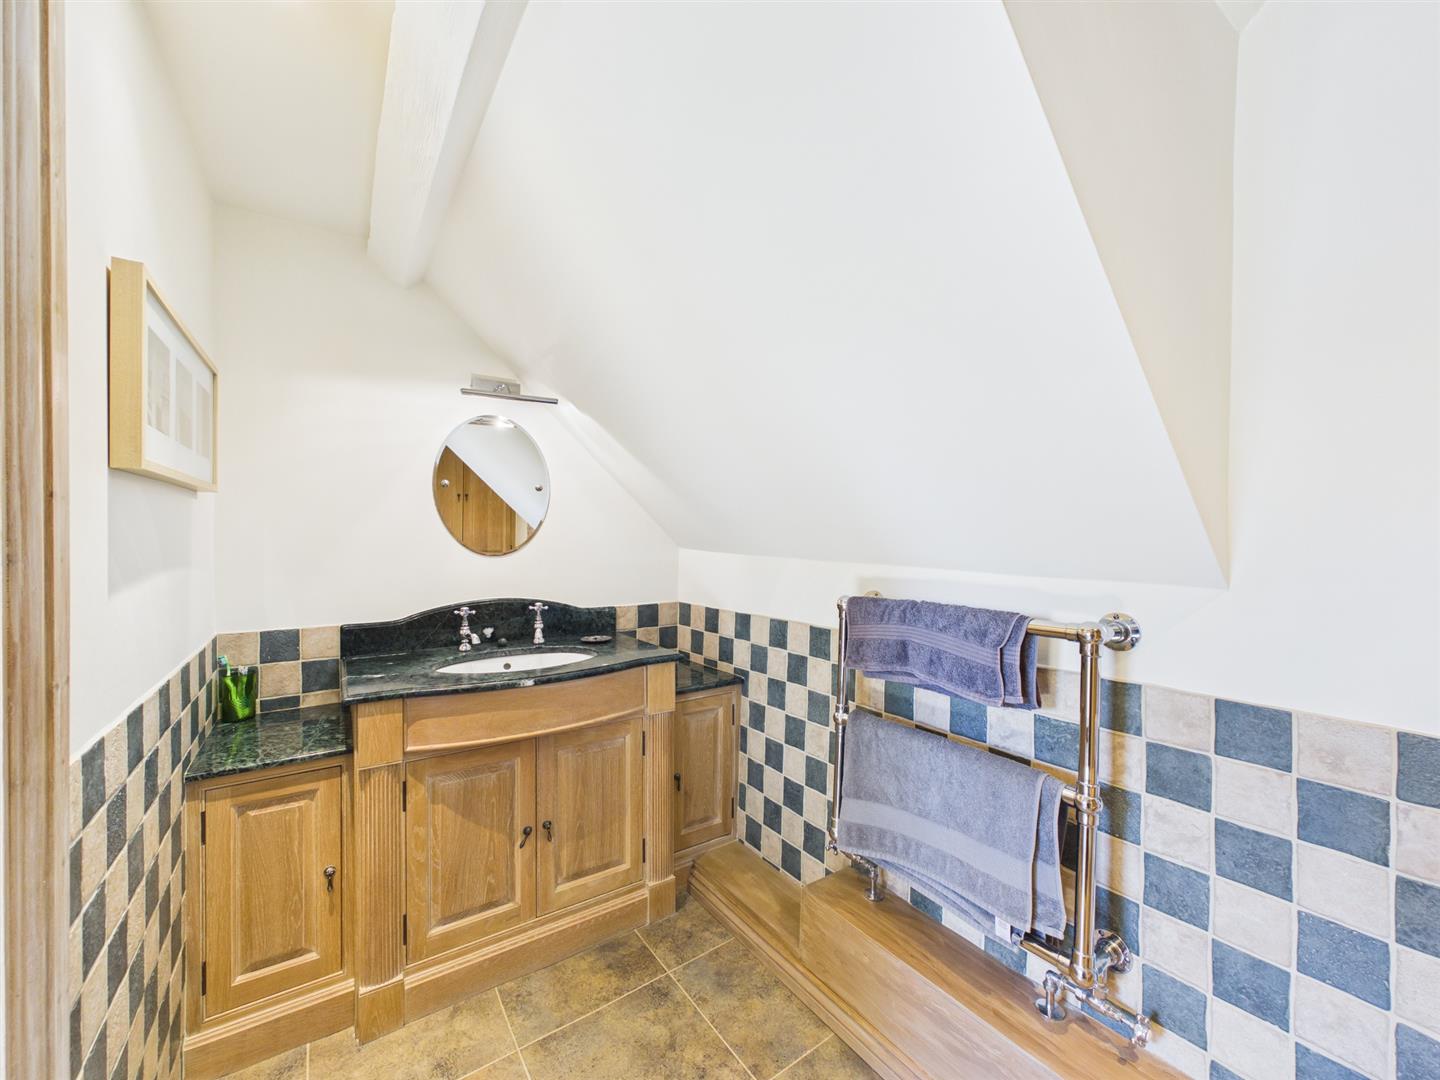
Bathroom - Appointed with a three piece period style suite featuring a built-in limed Oak vanity unit with useful cupboards beneath and to the side with a marble top and inset hand basin, a low flush WC, and a separate shower cubicle equipped with a large rainfall showerhead, glass door and full tiling. There is tiling to the walls and floor, inset spotlights, an extractor fan and additional units providing excellent storage.
Bedroom Three/ Teenage Suite/Office - 3.66m x 2.36m plus 3.89m x 2.41m plus 3.86m x 3.12 - Comprising three areas which would be ideal for an older child, guest suite or those working from home.
Open landing/Dressing Area- 12' x 7'9"
Having a wood grain effect floor, exposed brickwork, exposed beam, central heating radiator and a double glazed Velux window. A door leads to the bathroom.
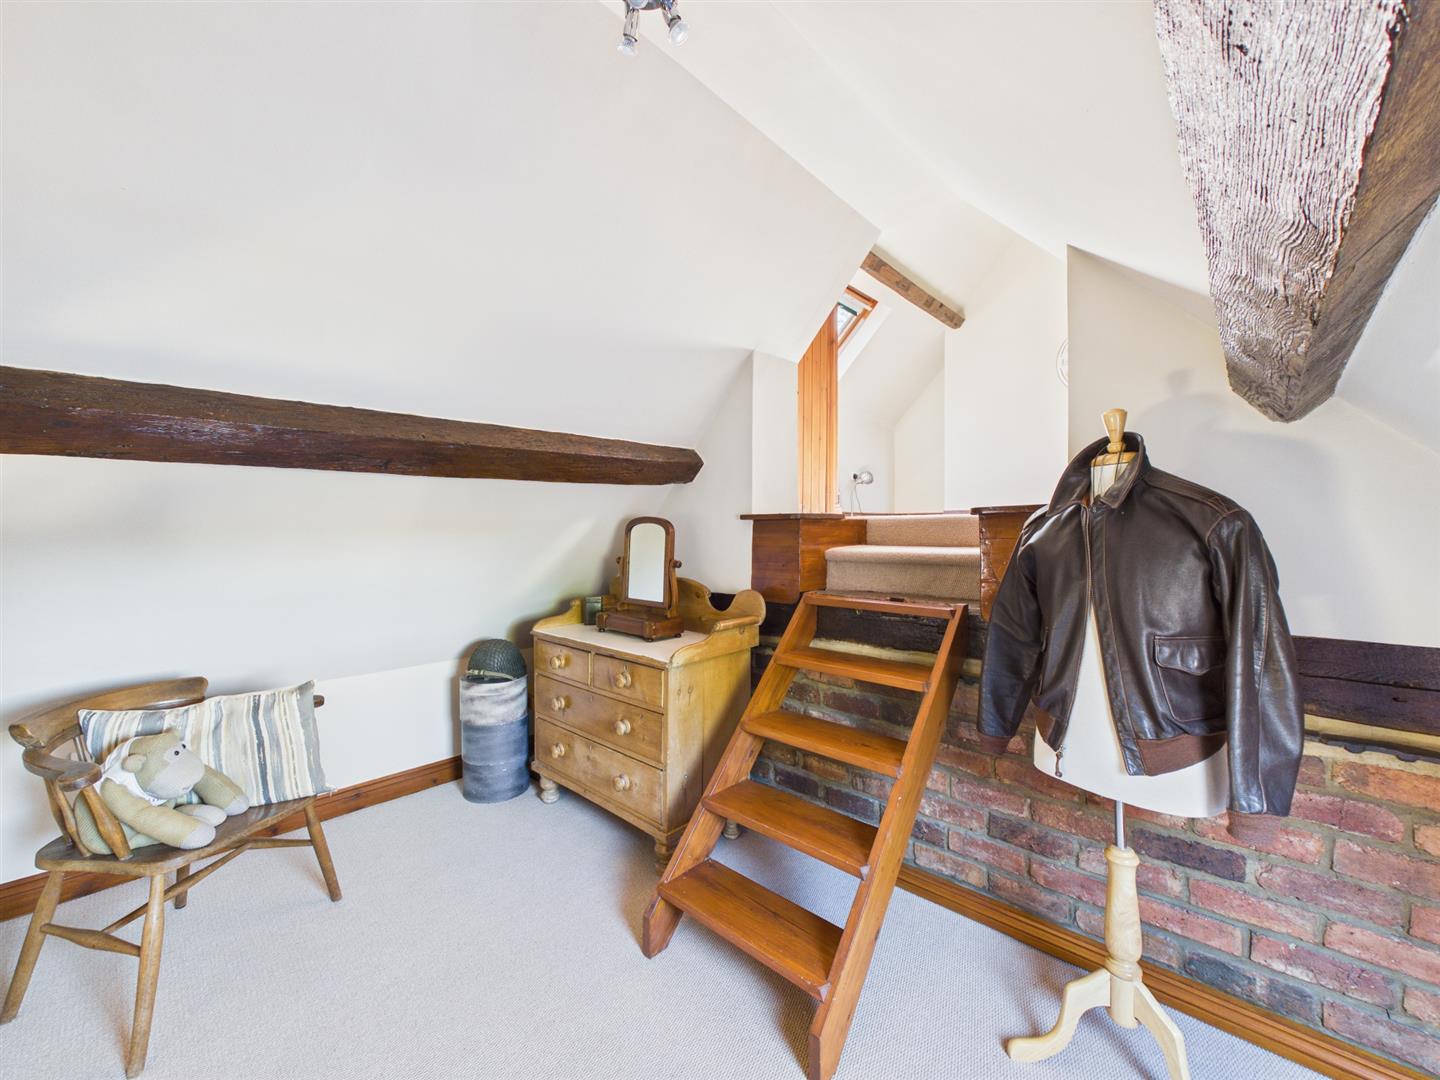
Dressing Area-12'9" x 7'11"
With exposed brickwork, exposed beams, a central heating radiator and feature leaded glass stained windows. There is a Velux window and wooden steps lead to the Bedroom
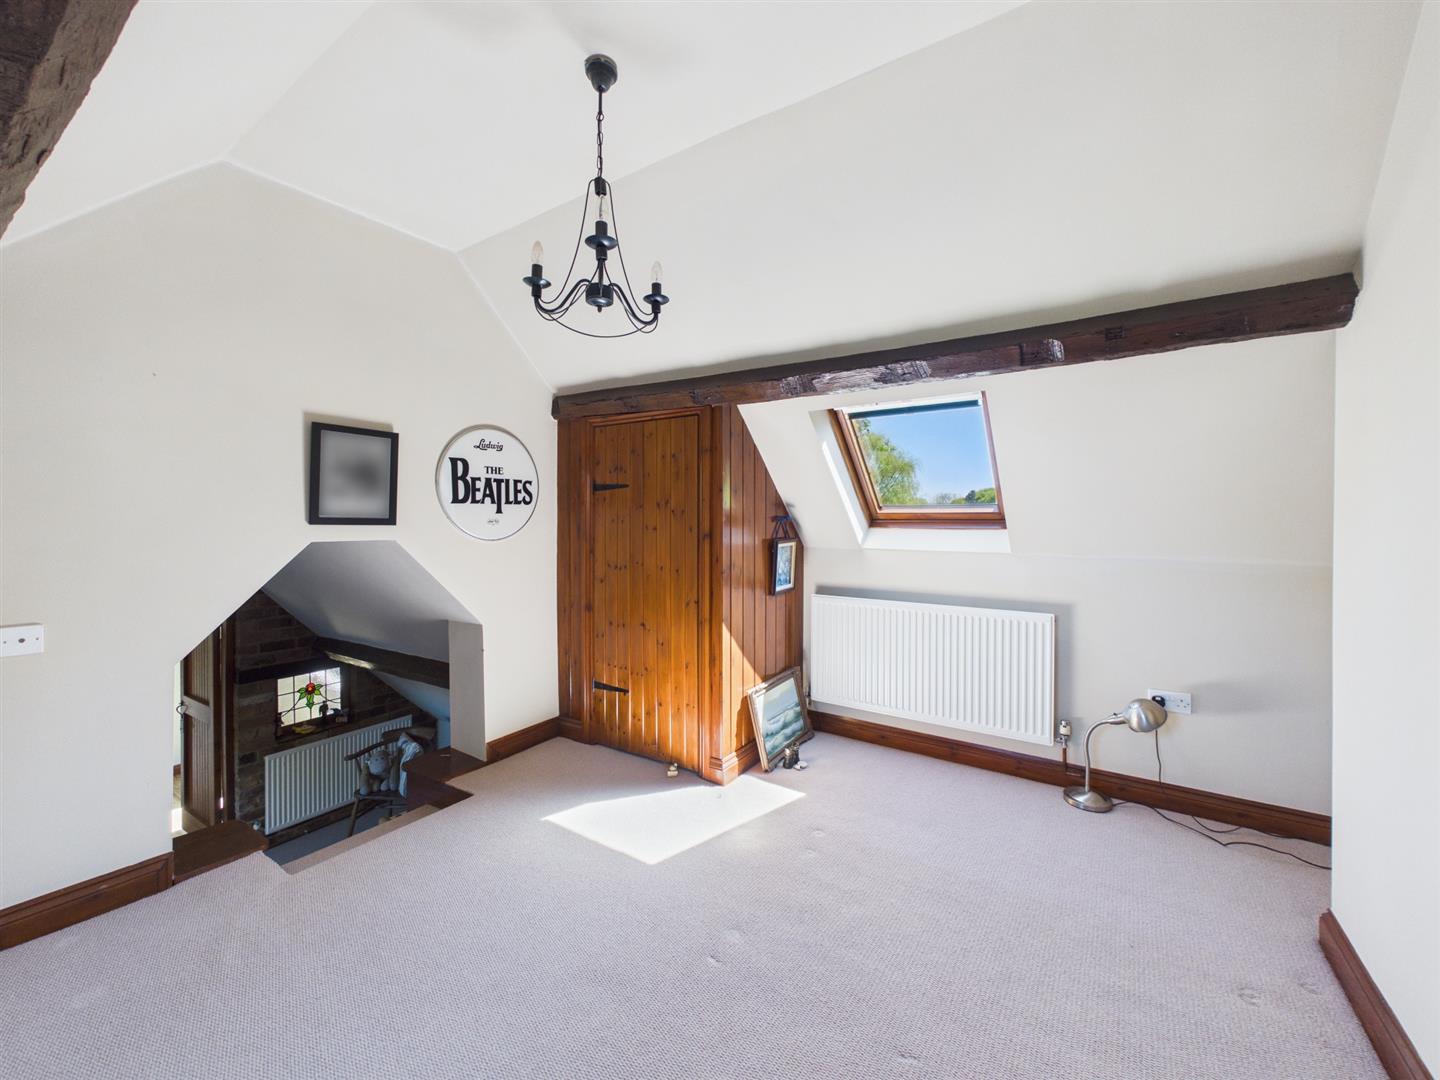
Bedroom 3- 12'8" x 10'3"
With two Velux windows, a radiator and built in wardrobe..
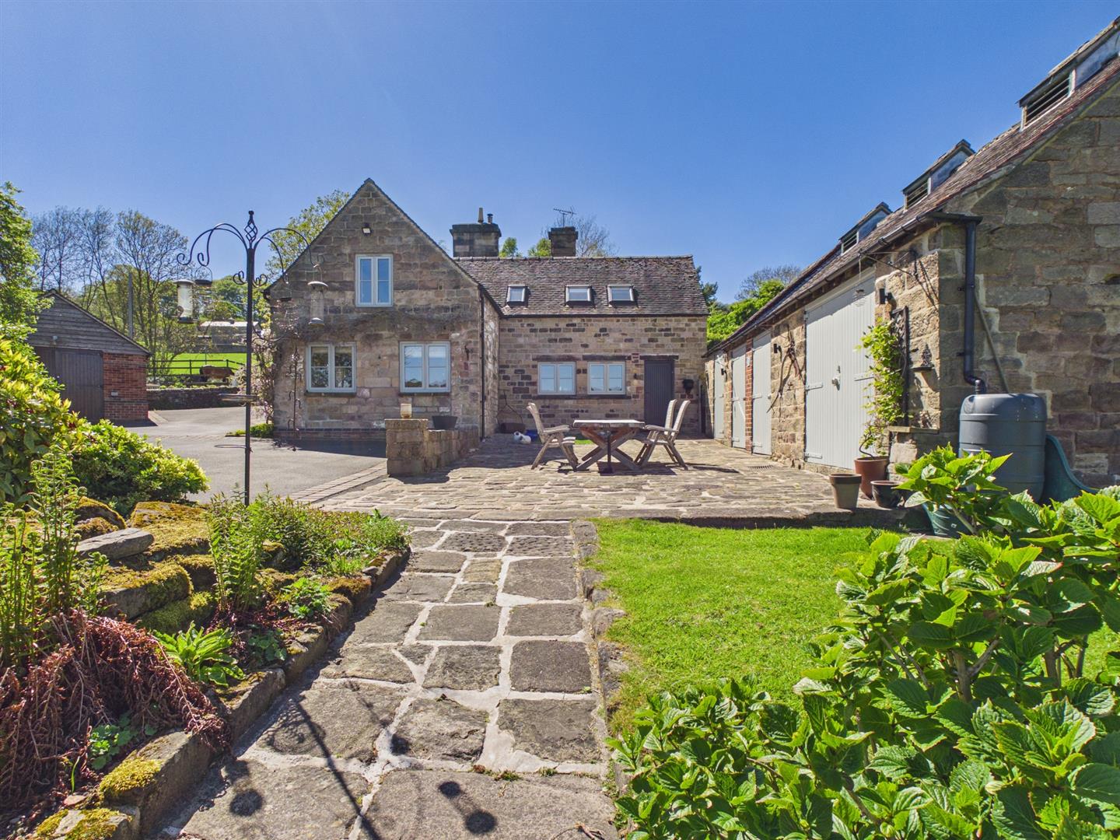
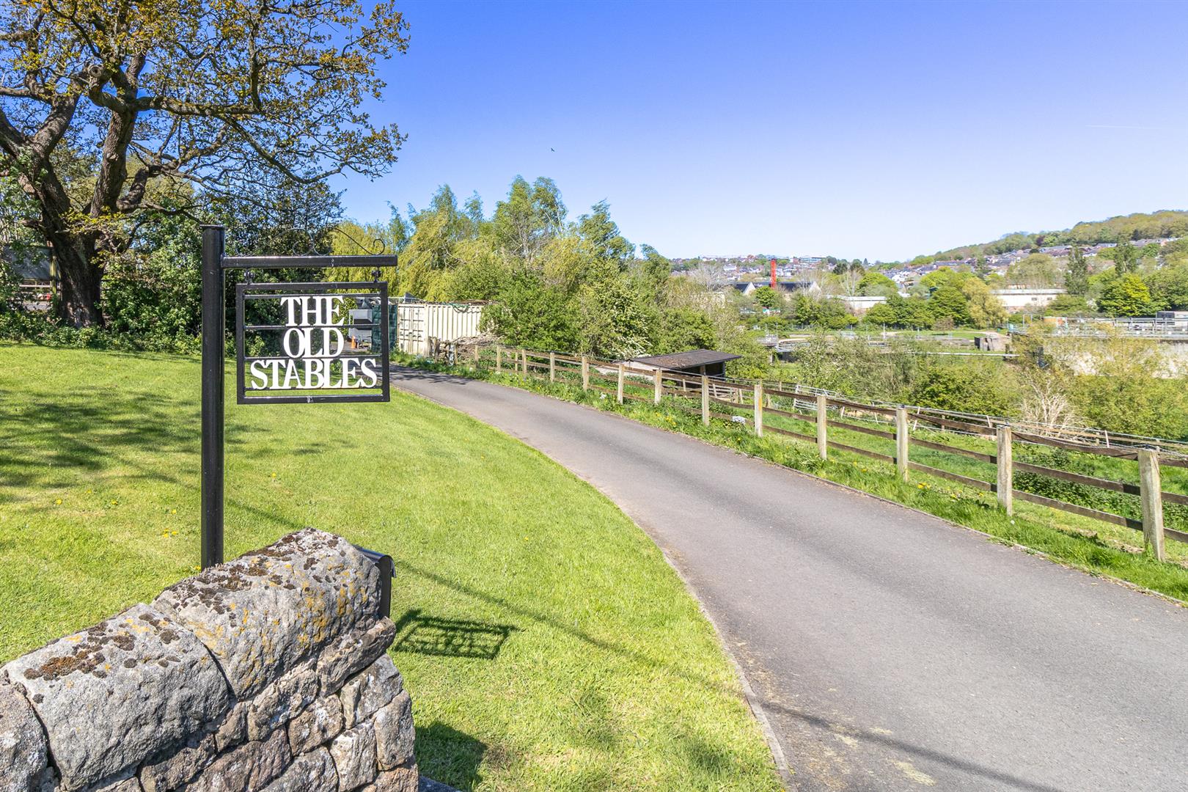
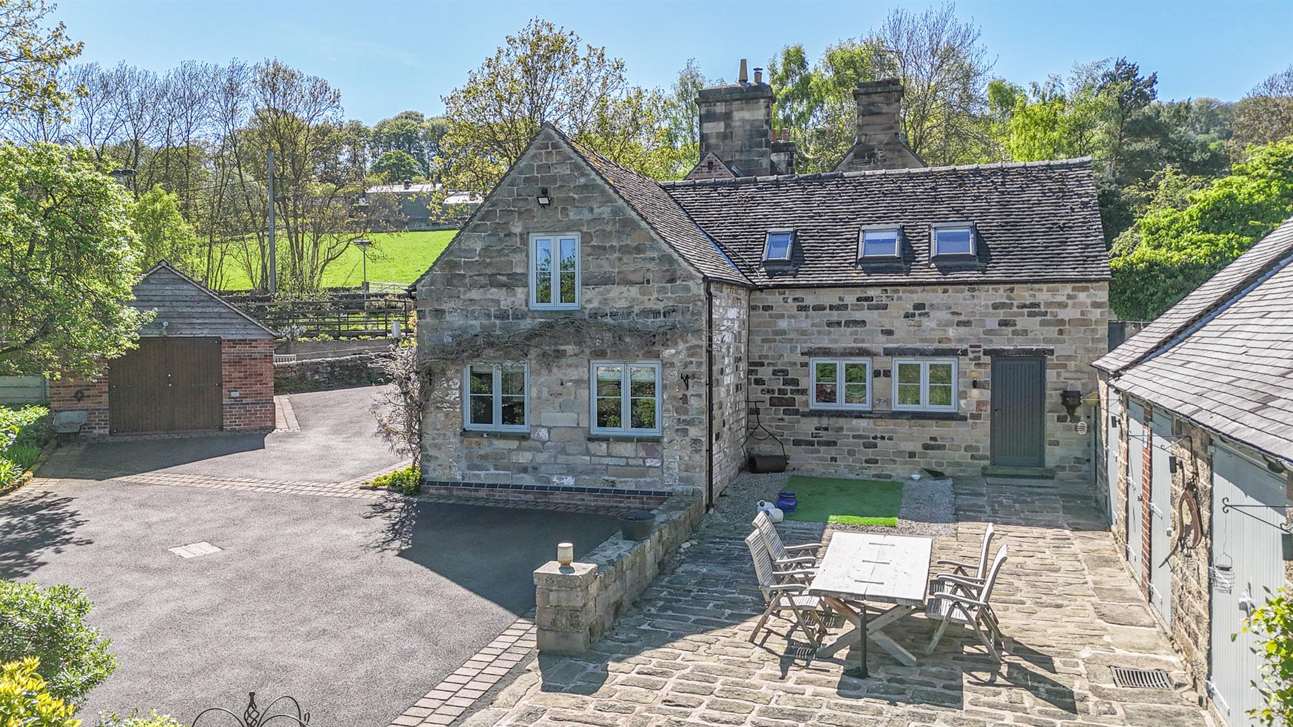
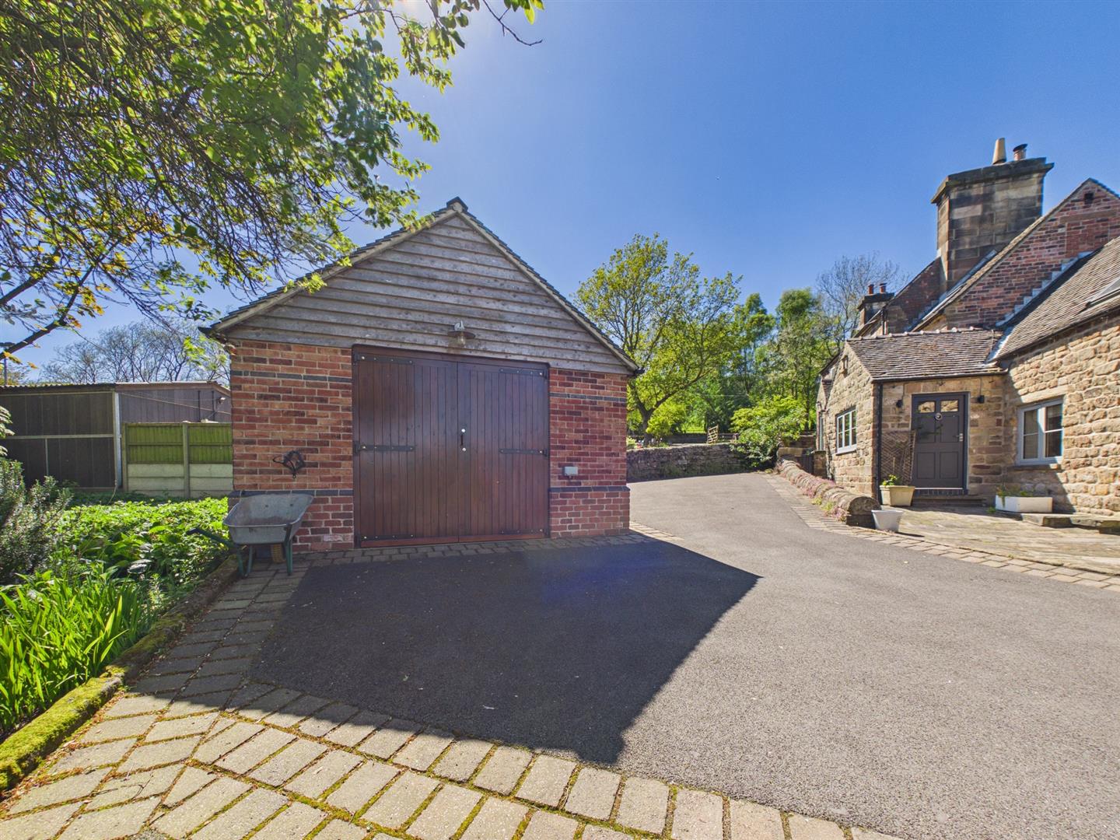
Outside - An impressive driveway leads down to the barn, offering sweeping views of the surrounding paddocks and woodland. Several parking areas are available. The barn is situated within its own attractive courtyard, which includes a large garage and a range of stables and outbuilding, all overlooking the paddocks and distant views of the surrounding area.
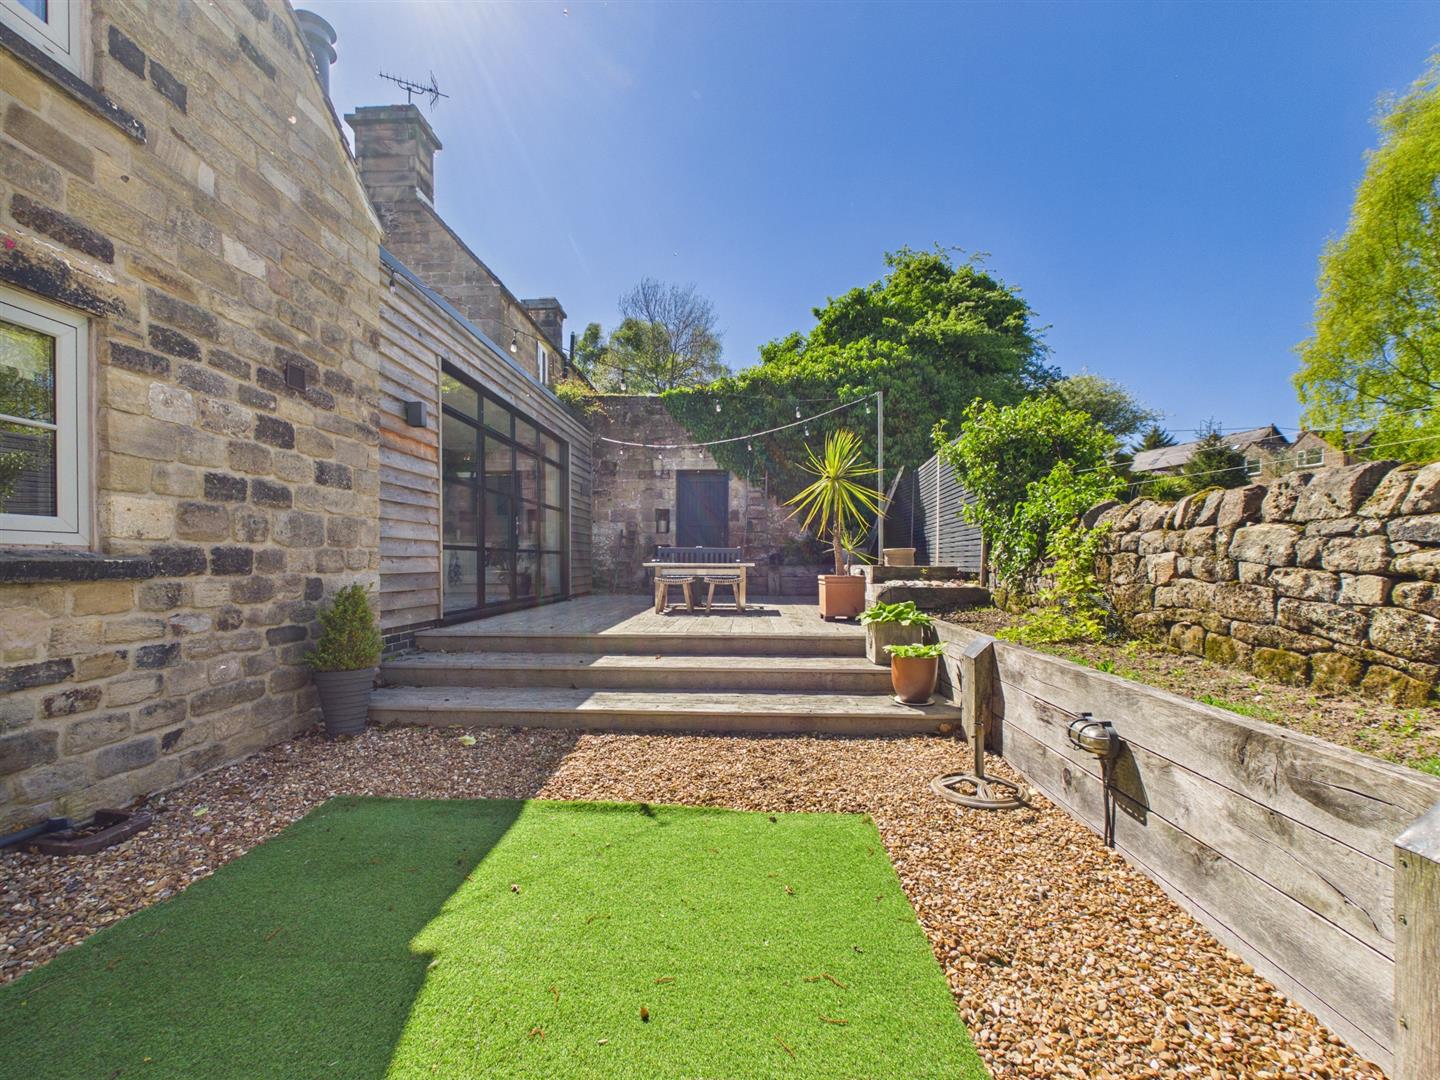
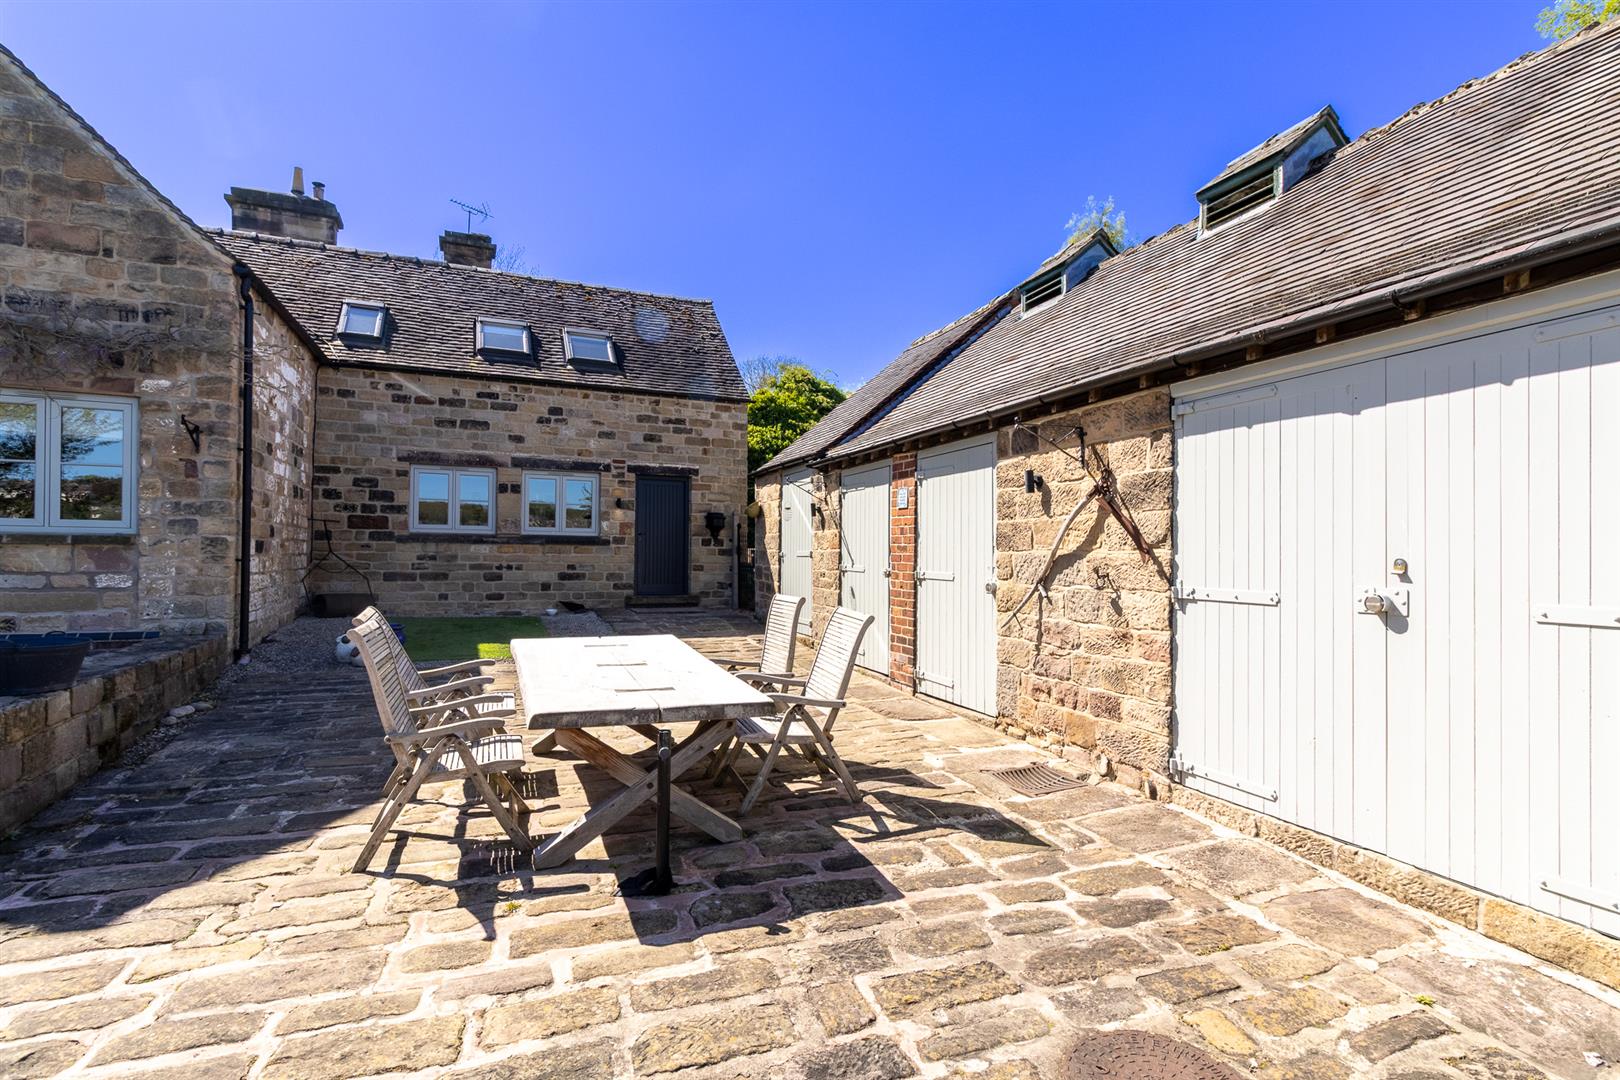
There is an enclosed, low maintenance rear courtyard area which is accessed from the Dining Kitchen and is ideal for entertaining or al fresco dining.
Gardens -
Courtyard -
Rear Garden/Patio -
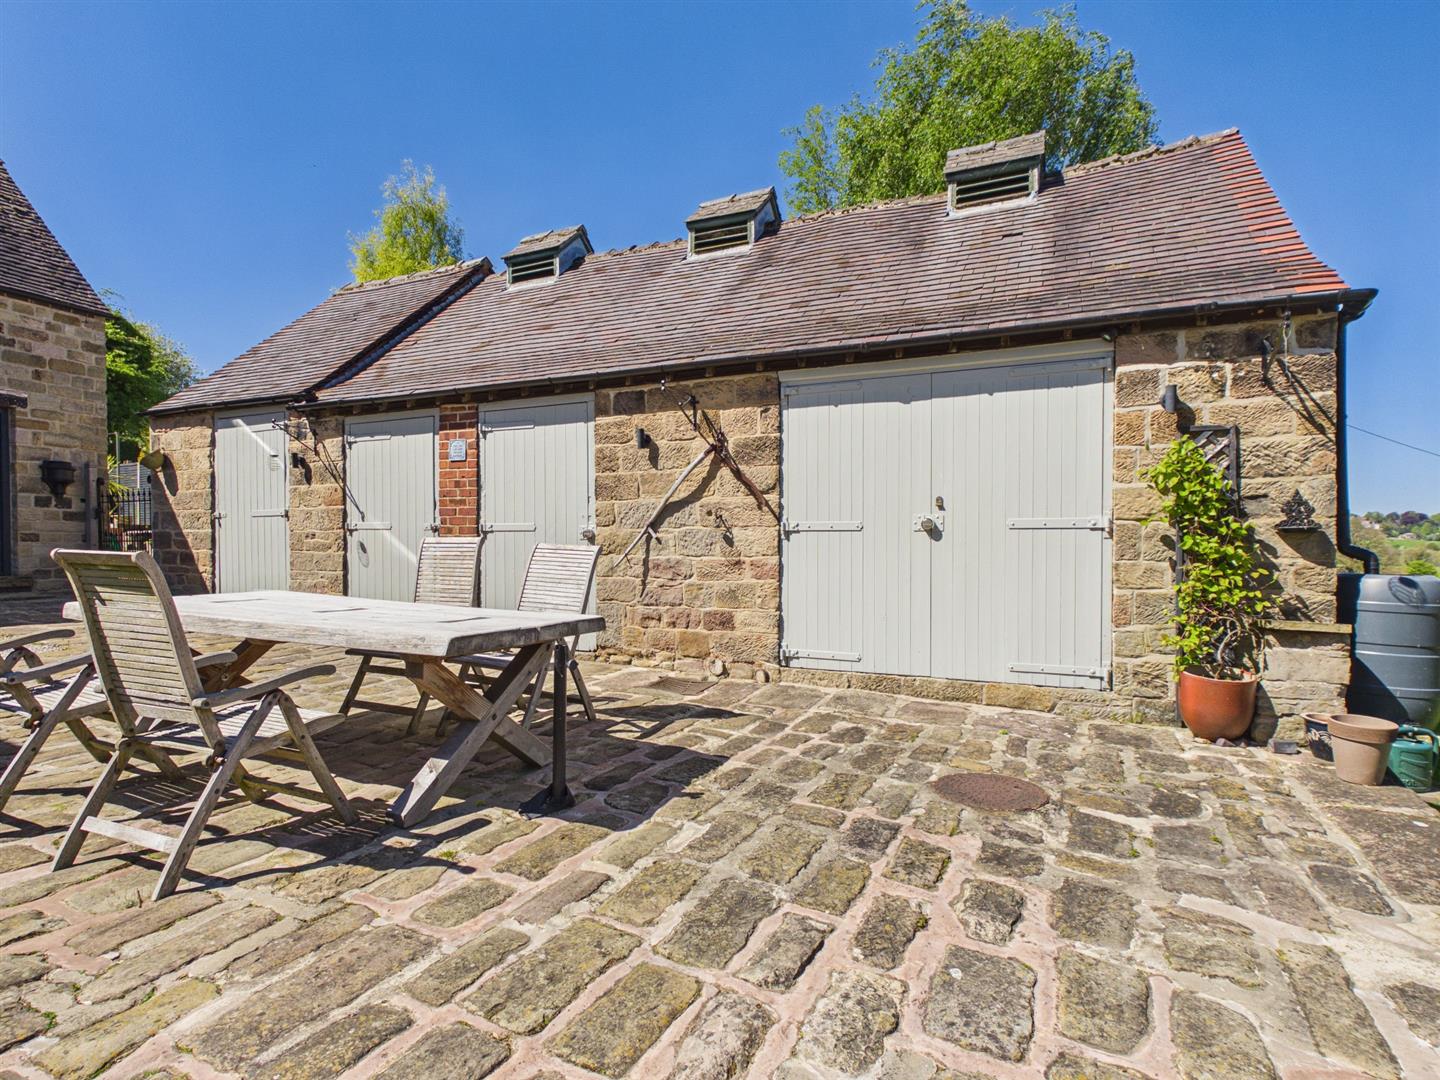
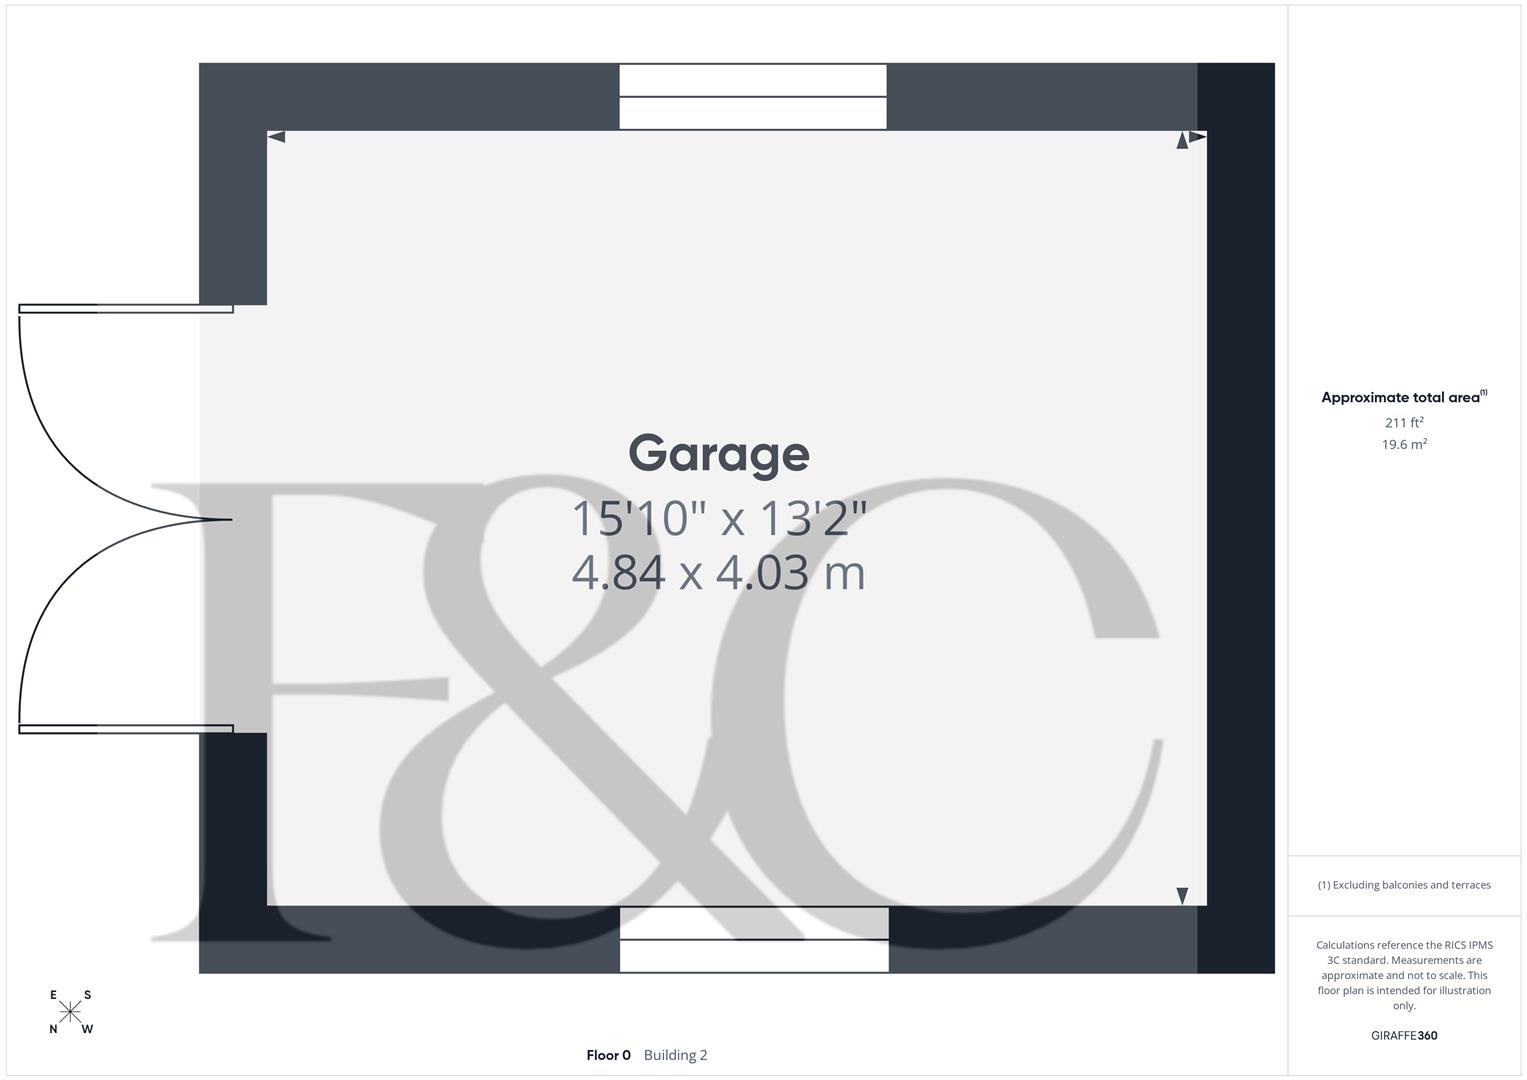
Outbuildings - There is a detached garage with light and power. In addition there is the former stable block comprising four separate areas with light and power. Opportunity for conversion subject to the necessary planning consent and building regulation approval.
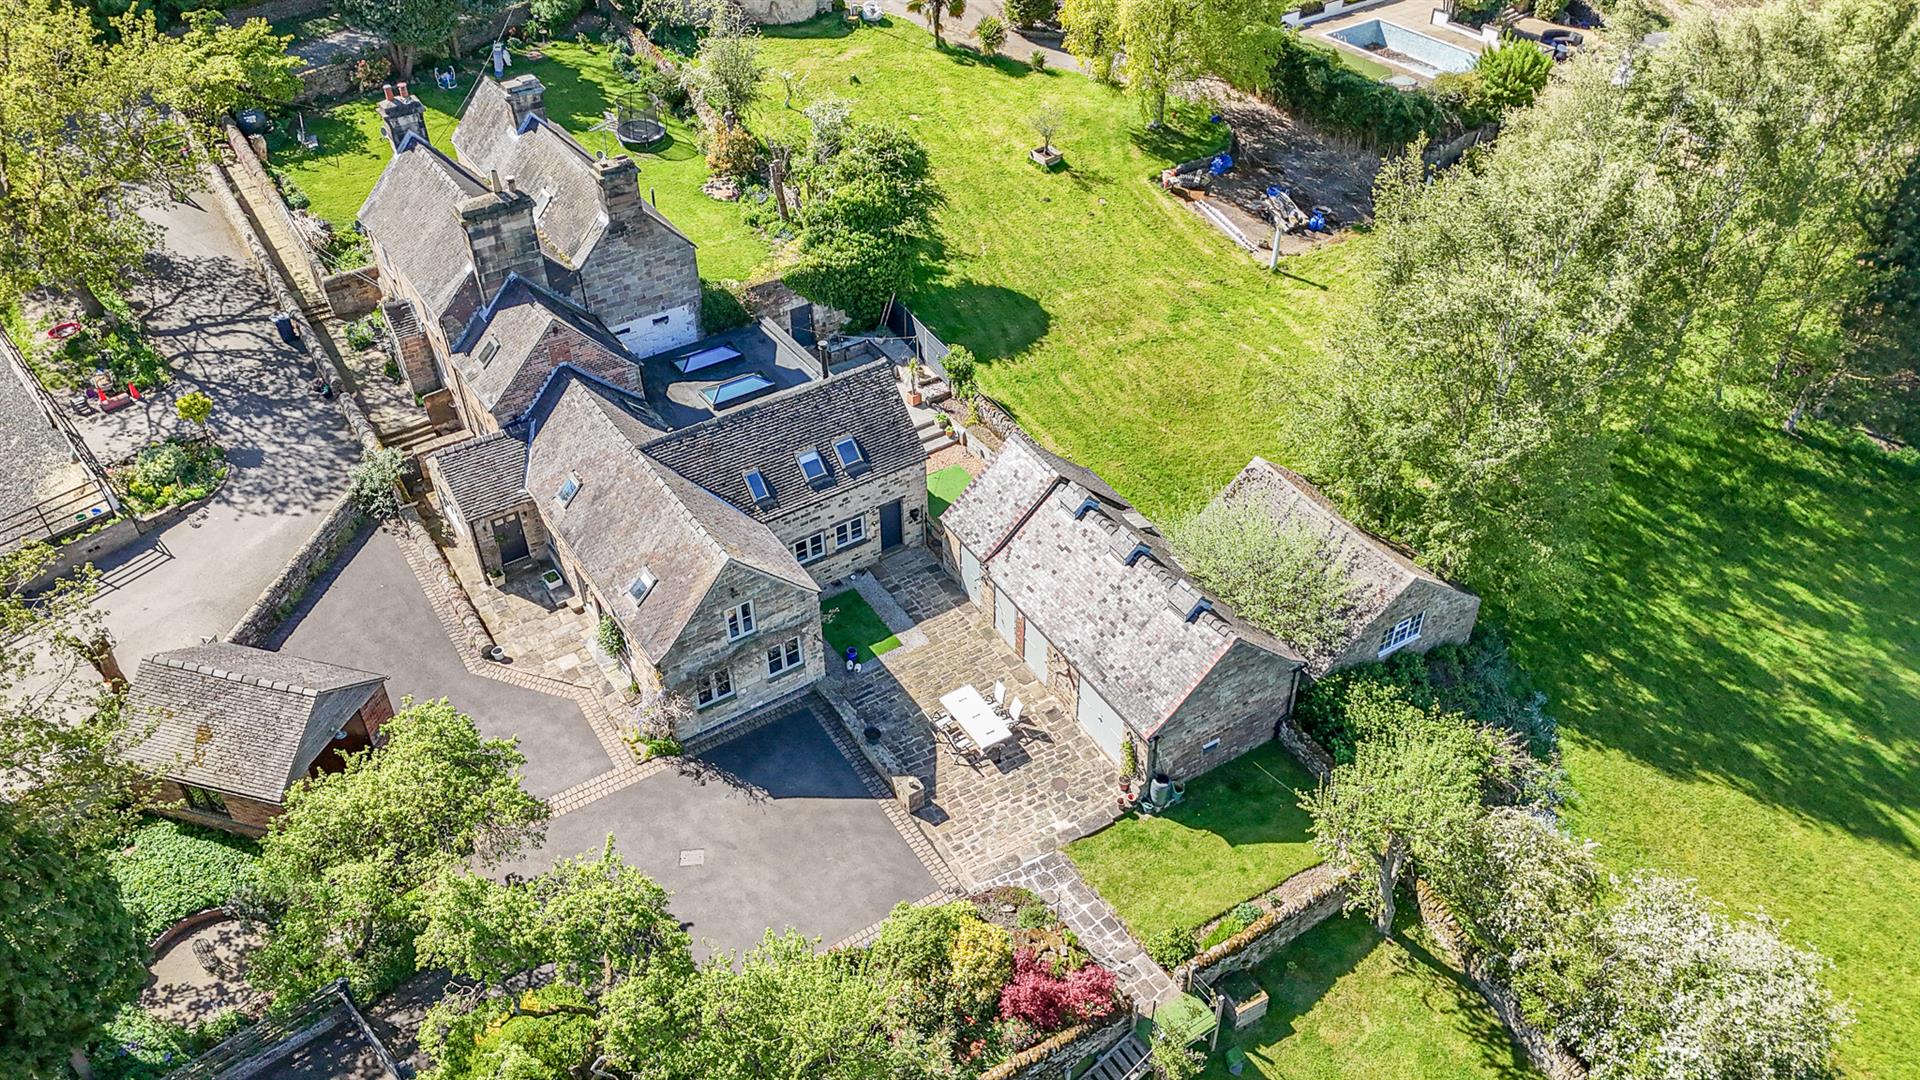
Plot - Extending to approximately just over two acres.
Aerial View -
Septic Tank - Please note we have been informed that there is a septic tank at the property. For further information, please contact the office.
Heating - The cottage has Oil fired central heating
Council Tax Band E -
Property Ref: 34658976
Similar Properties
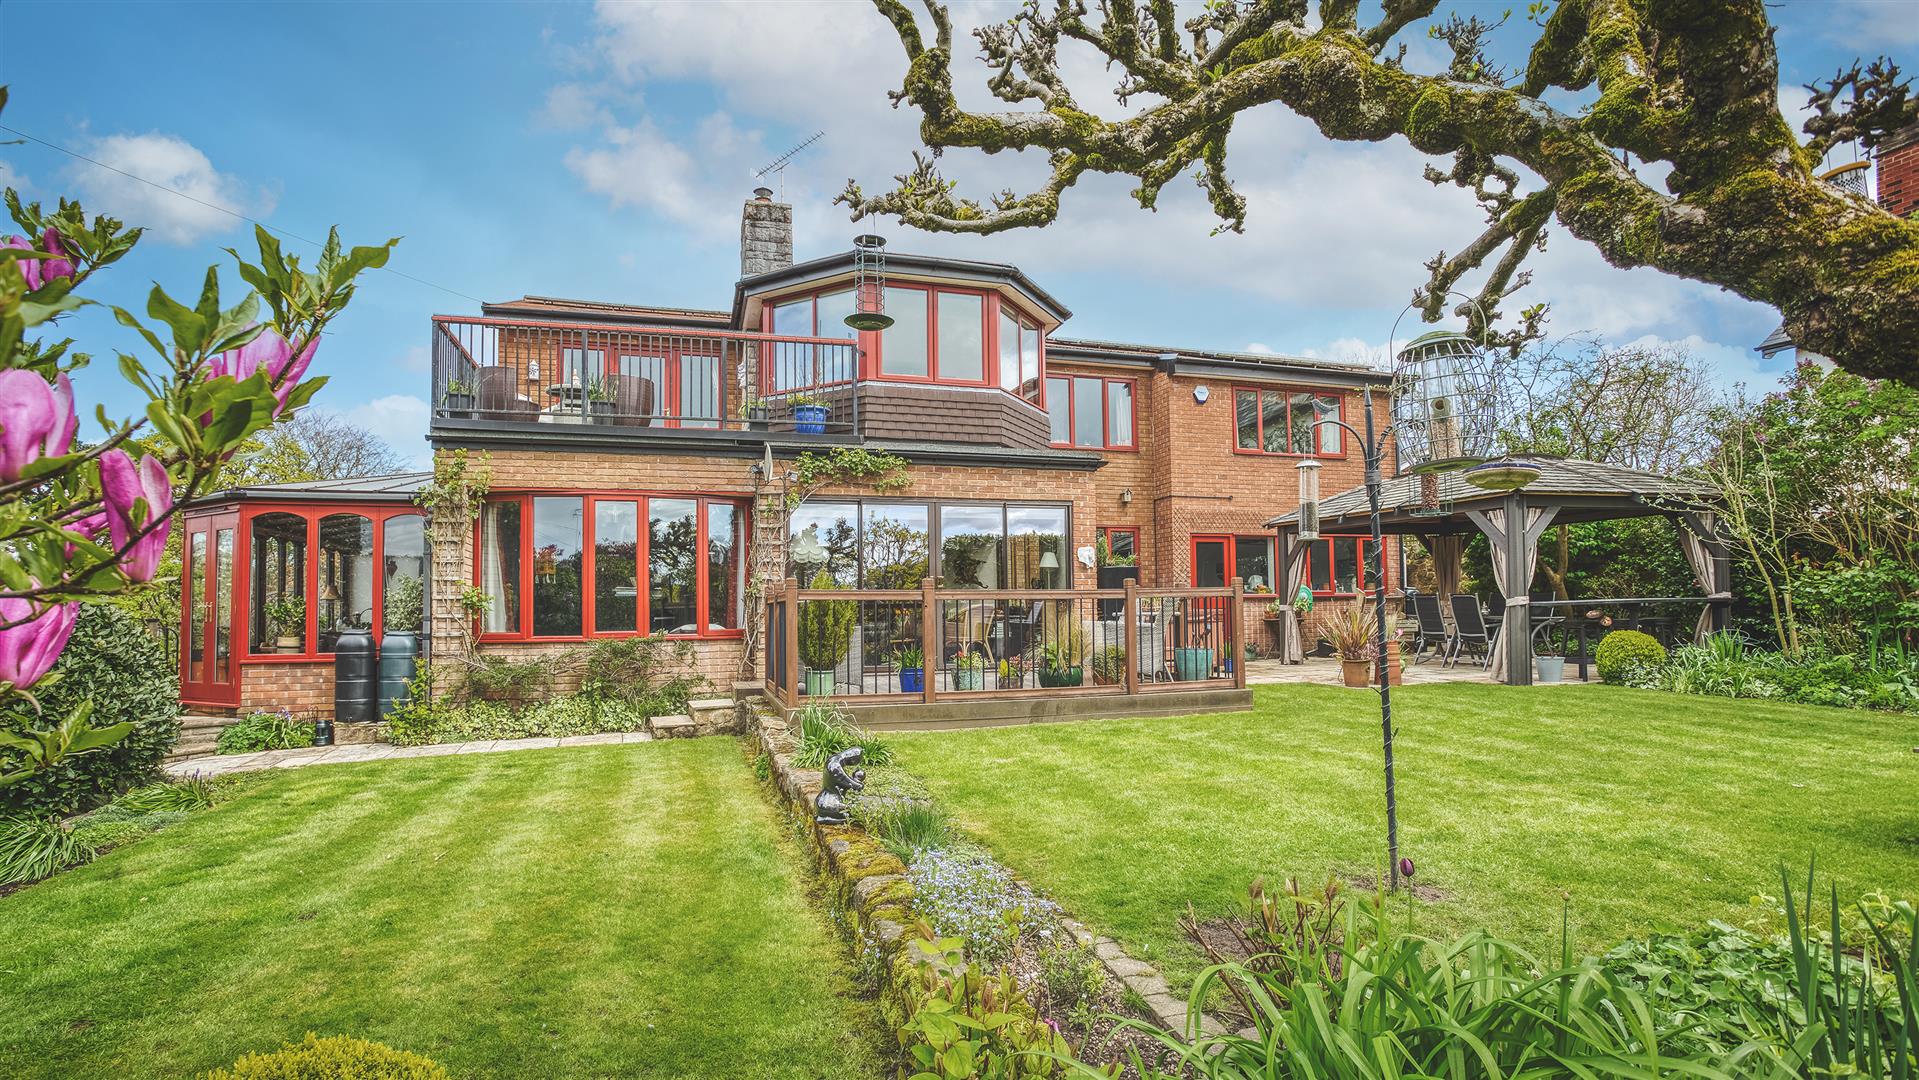
Avenue Road, Duffield, Belper, Derbyshire
4 Bedroom Detached House | Offers in region of £795,000
ECCLESBOURNE SCHOOL CATCHMENT AREA - A four bedroom detached home fronting Hazelwood Road and close to Chevin Golf Cours...
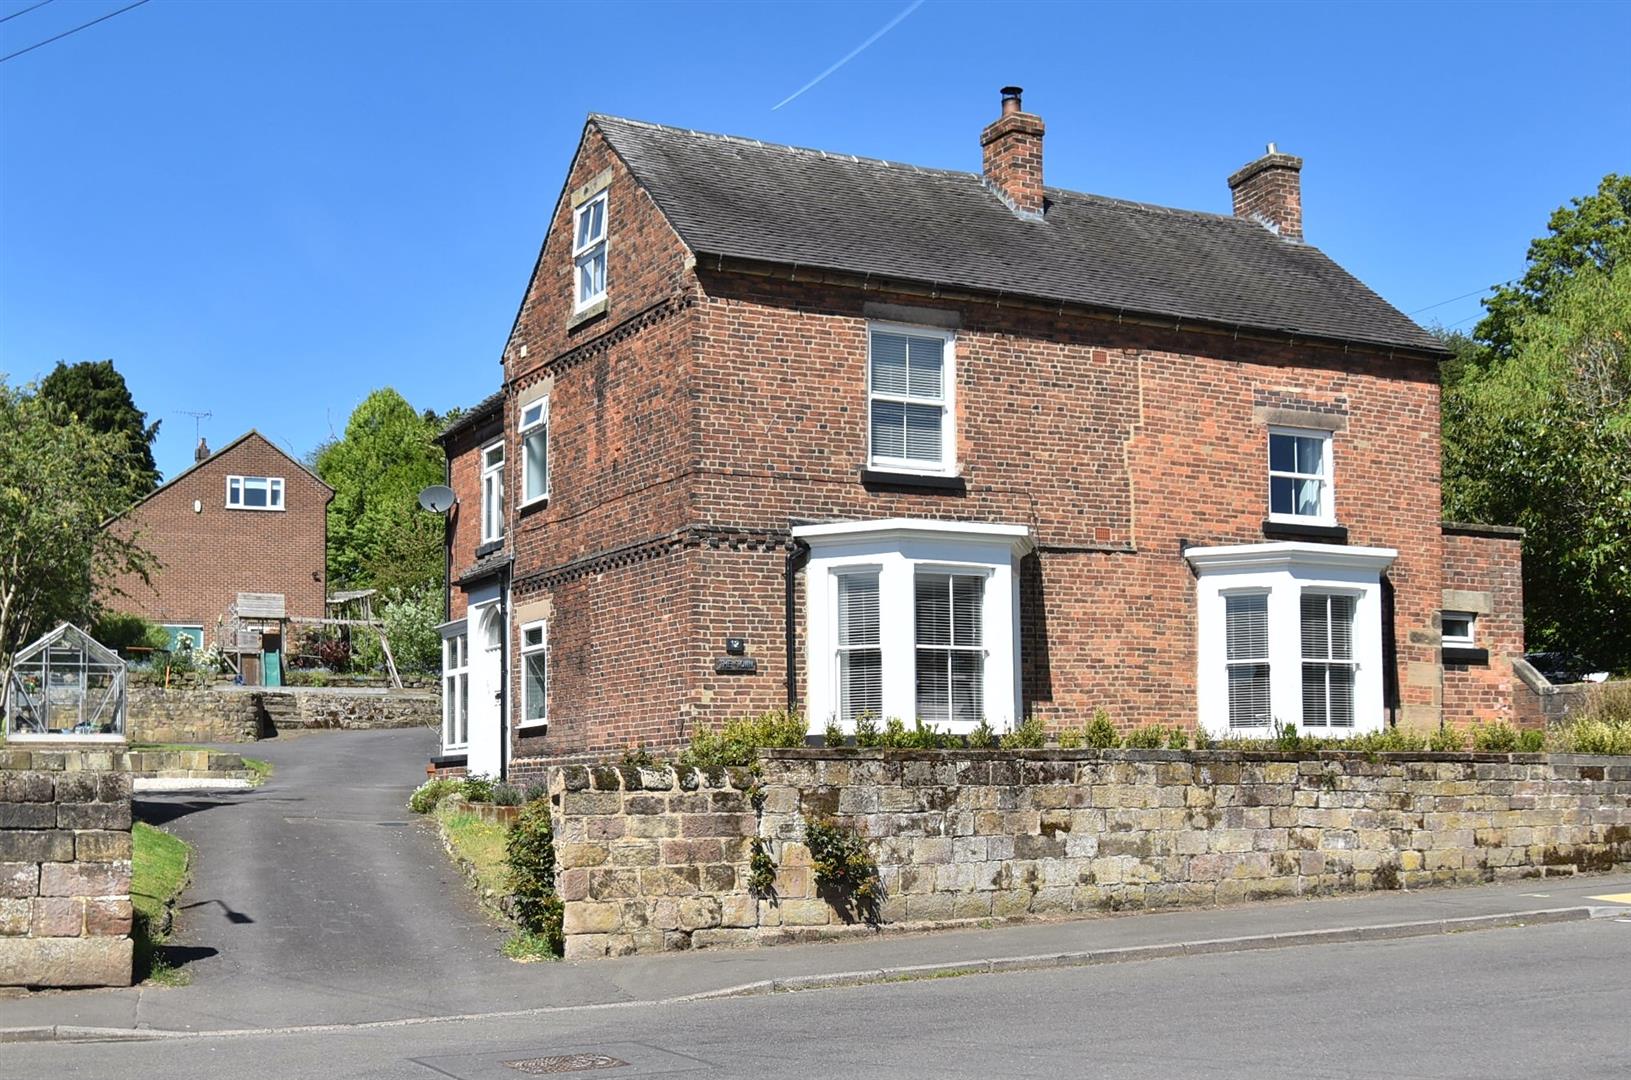
Bryhers, The Town, Little Eaton, Derby
5 Bedroom Detached House | £795,000
ECCLESBOURNE SCHOOL CATCHMENT AREA - Beautiful five bedroom family detached property set in 0.25 acre with outbuildings...
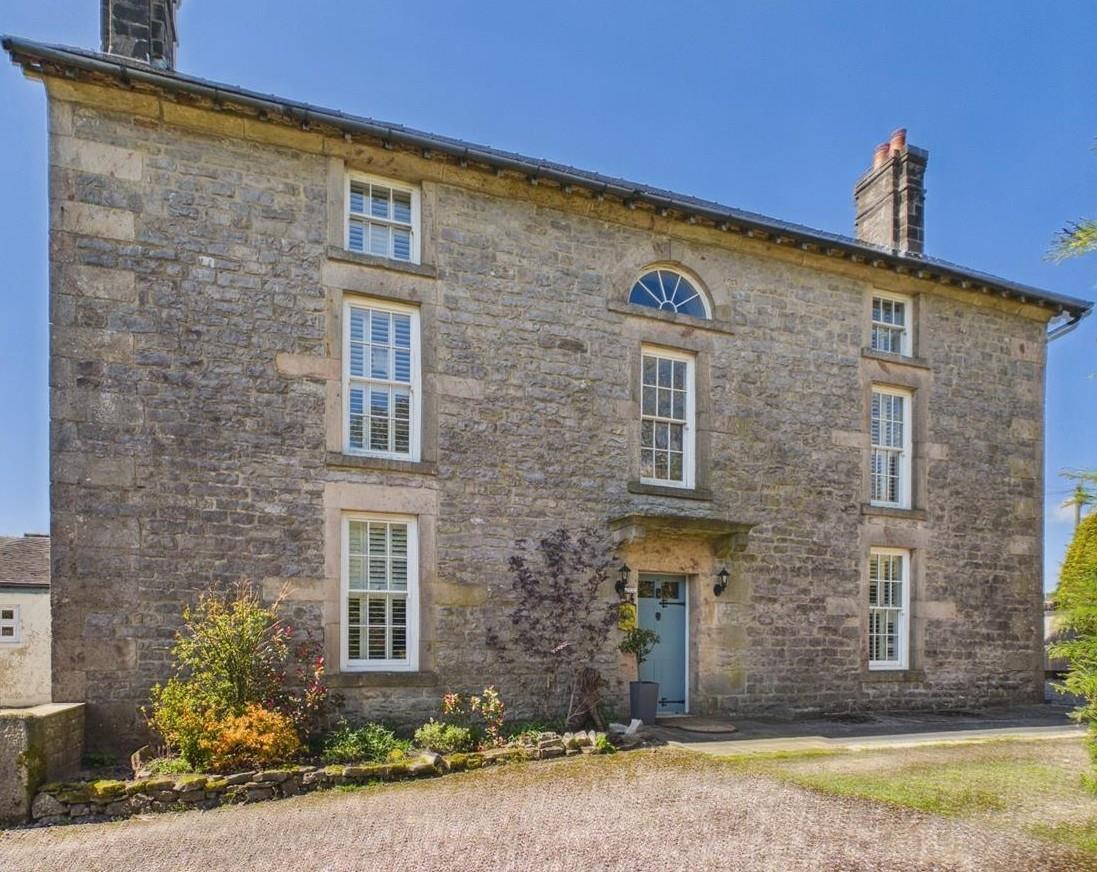
Calton Moor House, Ashbourne, Derbyshire
4 Bedroom Country House | Guide Price £795,000
Grade II listed country home set in a 1.2 acre plot situated just 5 miles from the sought after town of Ashbourne and on...
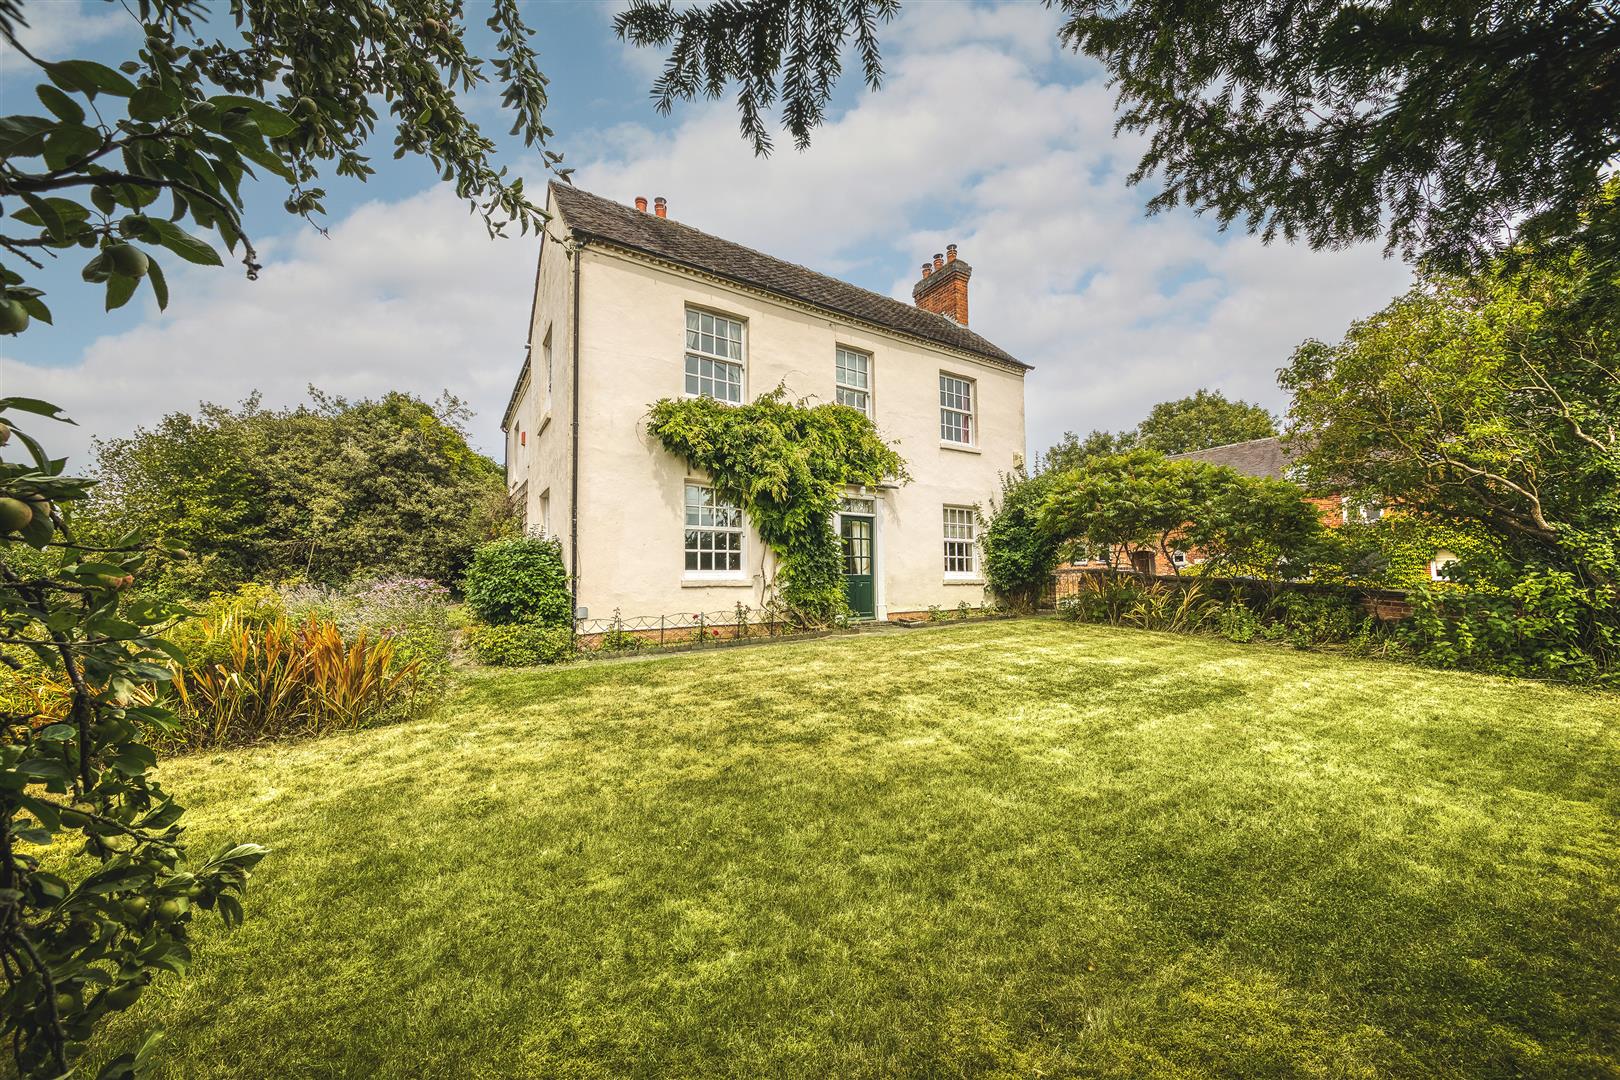
Common Lane, Sutton-On-The-Hill, Ashbourne
4 Bedroom Detached House | Offers in region of £799,950
Nestled in the picturesque village of Sutton-On-The-Hill, Ashbourne, this charming period detached home with large garde...
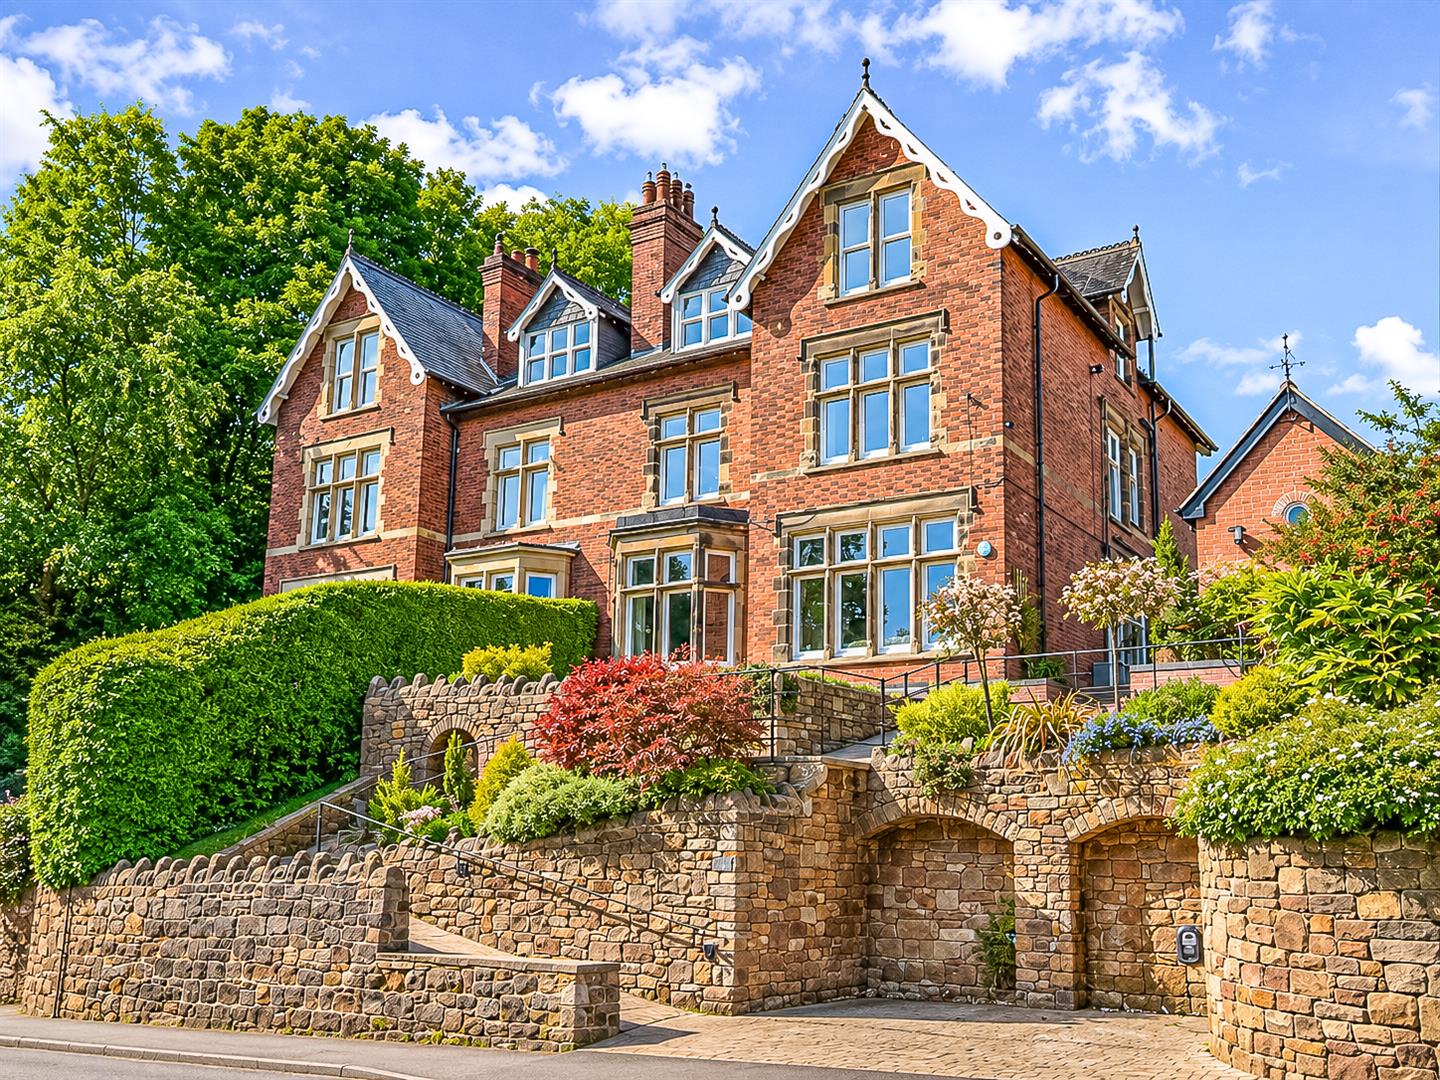
Avenue Road, Duffield, Belper, Derbyshire
6 Bedroom Semi-Detached House | Offers Over £800,000
ECCLESBOURNE SCHOOL CATCHMENT AREA - Victorian six/seven bedroom family home of style and character, located close to Th...
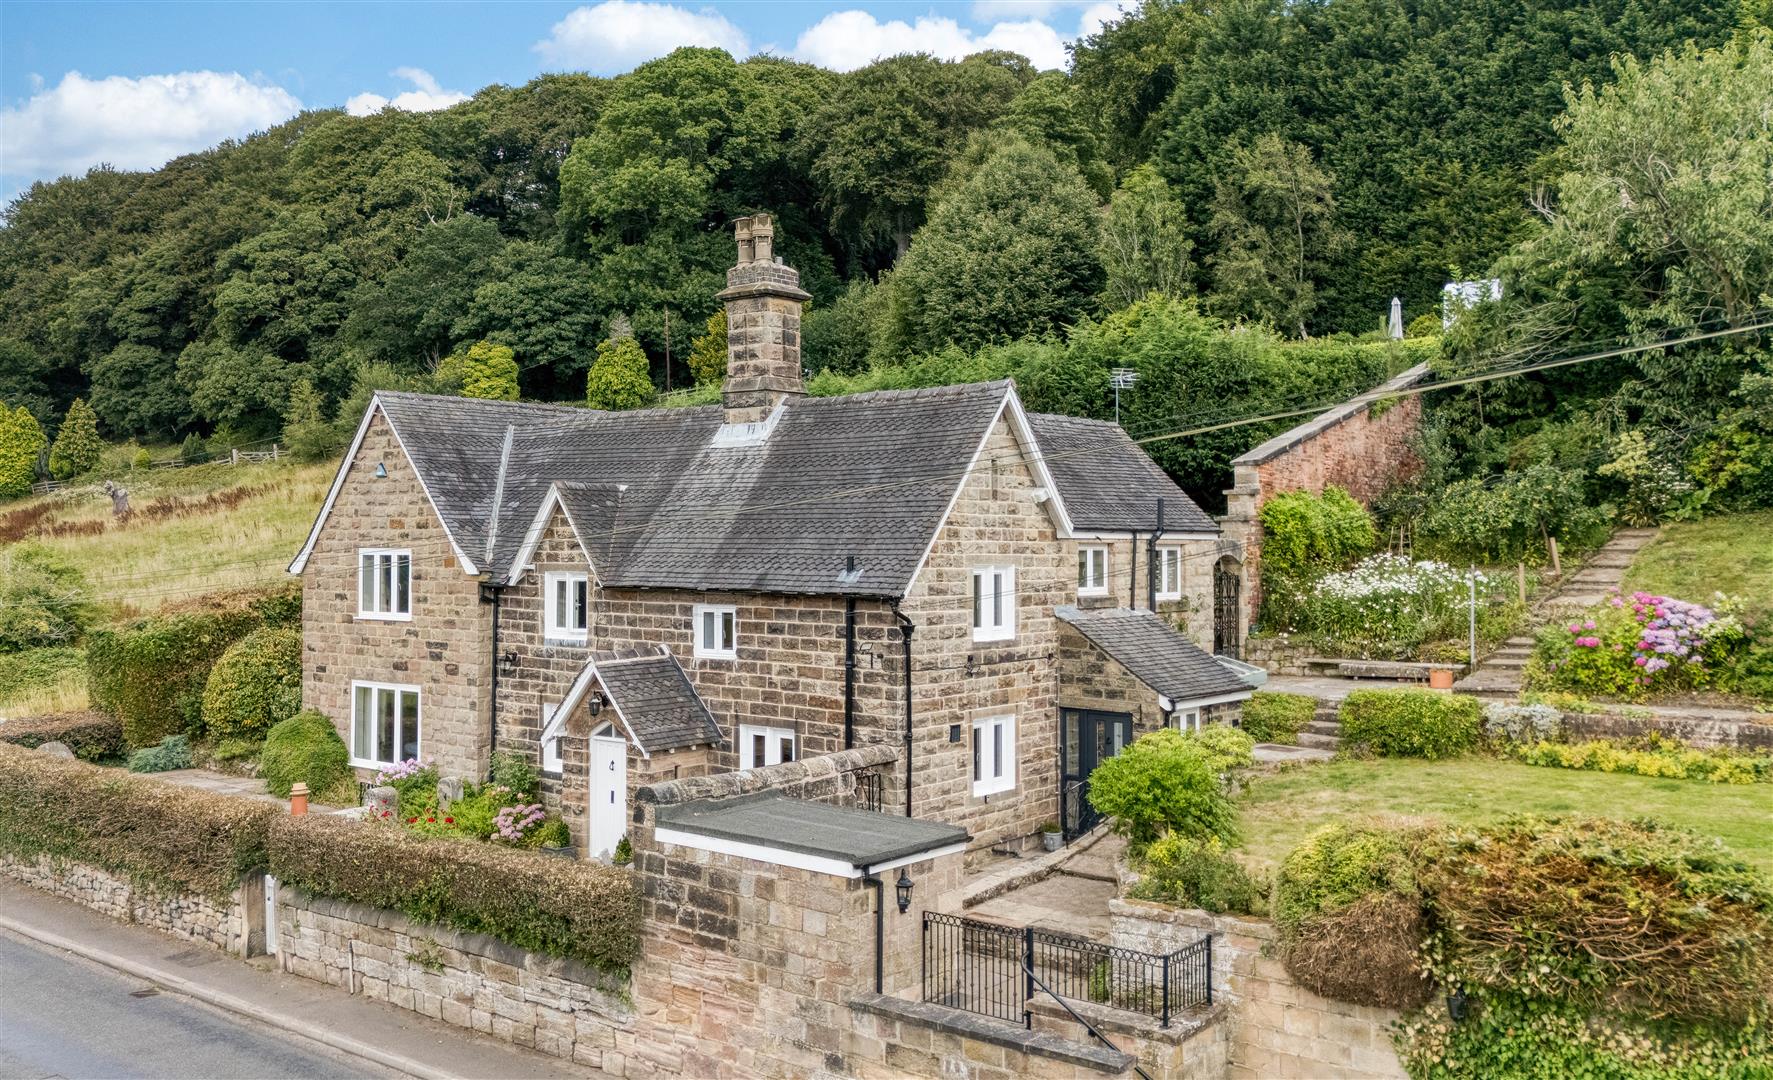
Duffield Bank, Duffield, Belper, Derbyshire
5 Bedroom Detached House | Offers in region of £835,000
ECCLESBOURNE SCHOOL CATCHMENT AREA - A five bedroom detached home occupying a superb elevated position on Duffield Bank...

Fletcher & Company (Duffield)
Duffield, Derbyshire, DE56 4GD
01332 843390
How much is your home worth?
Use our short form to request a valuation of your property.
Request a Valuation
©2026 The Guild of Property Professionals. All rights reserved.
Terms and Conditions |
Privacy Policy |
Cookie Policy |
Complaints Policy |
Members Login
The Guild of Property Professionals Trading Address: 121 Park Lane, London W1K 7AG. GPEA Limited.
Registered in England & Wales.
Company No: 02819824.
Registered Office Address: 2 St. Stephen's Court, St. Stephen's Road, Bournemouth, Dorset, England, BH2 6LA.
VAT Registration No: 576 8795 61

