
- Extended and much improved character 3 bed home
- Quiet turning yet close to Town Centre & Schools
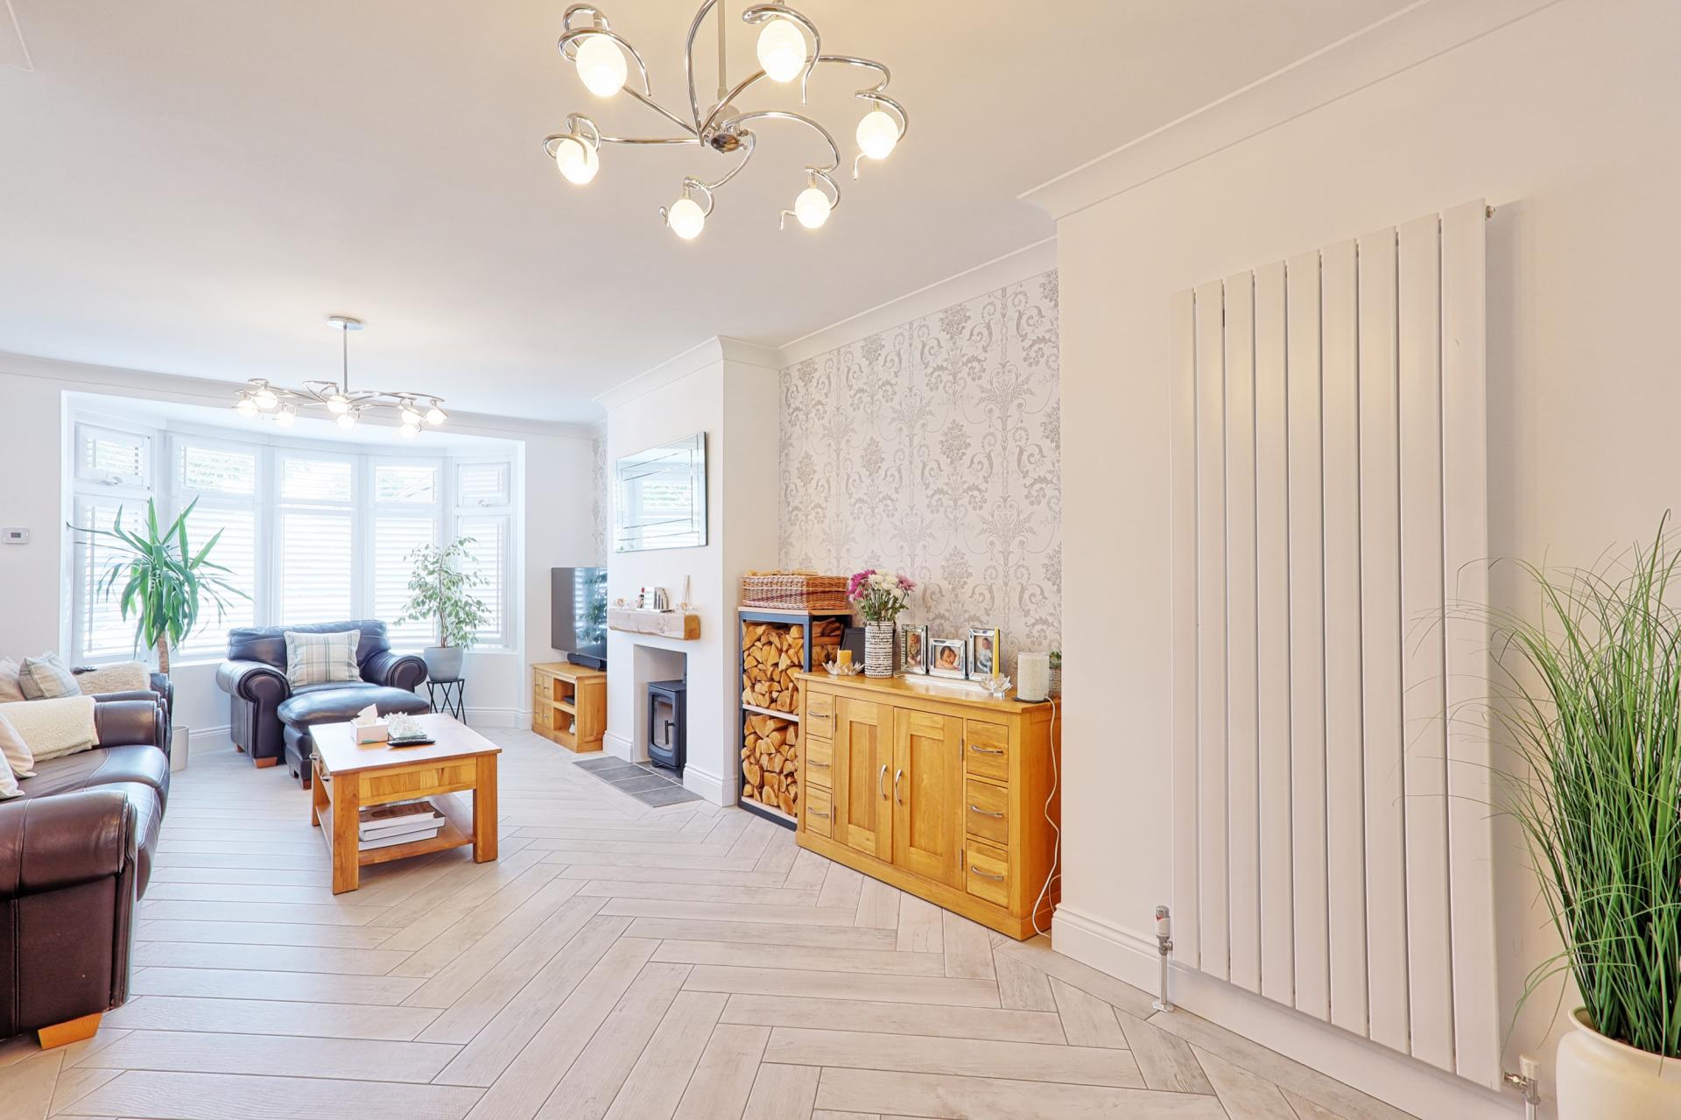
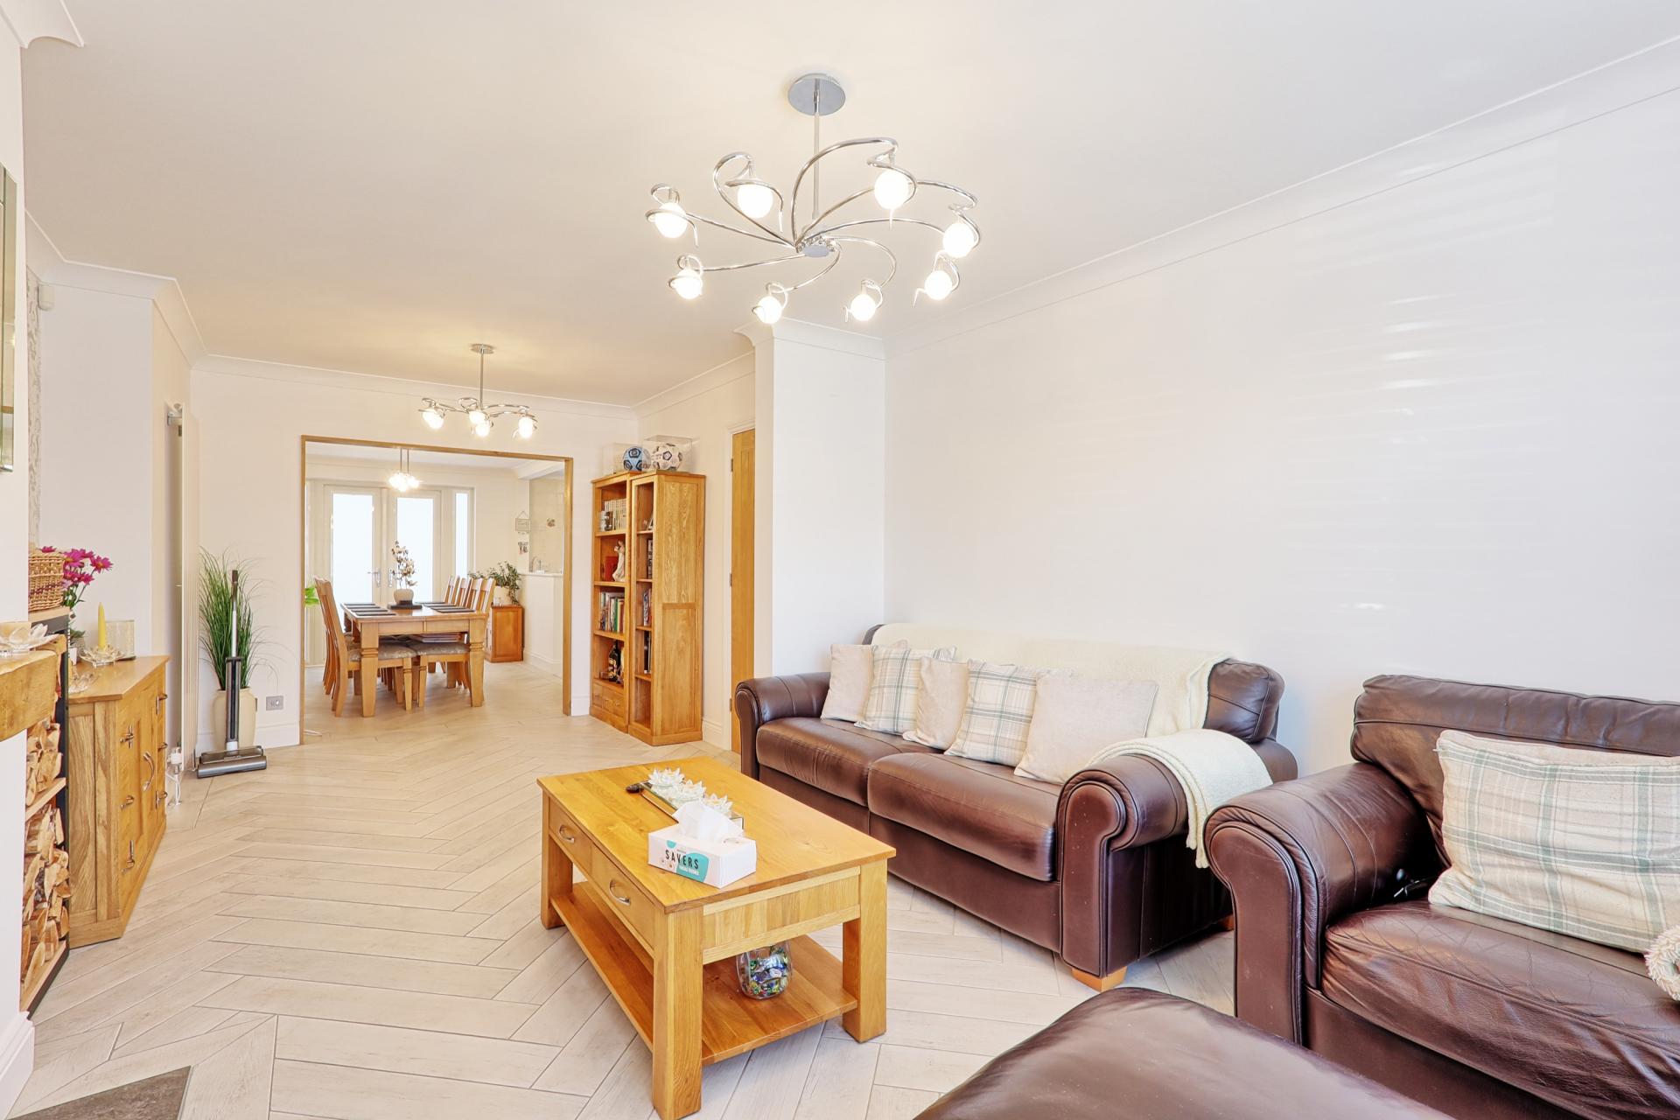
- Substantial Lounge/Diner
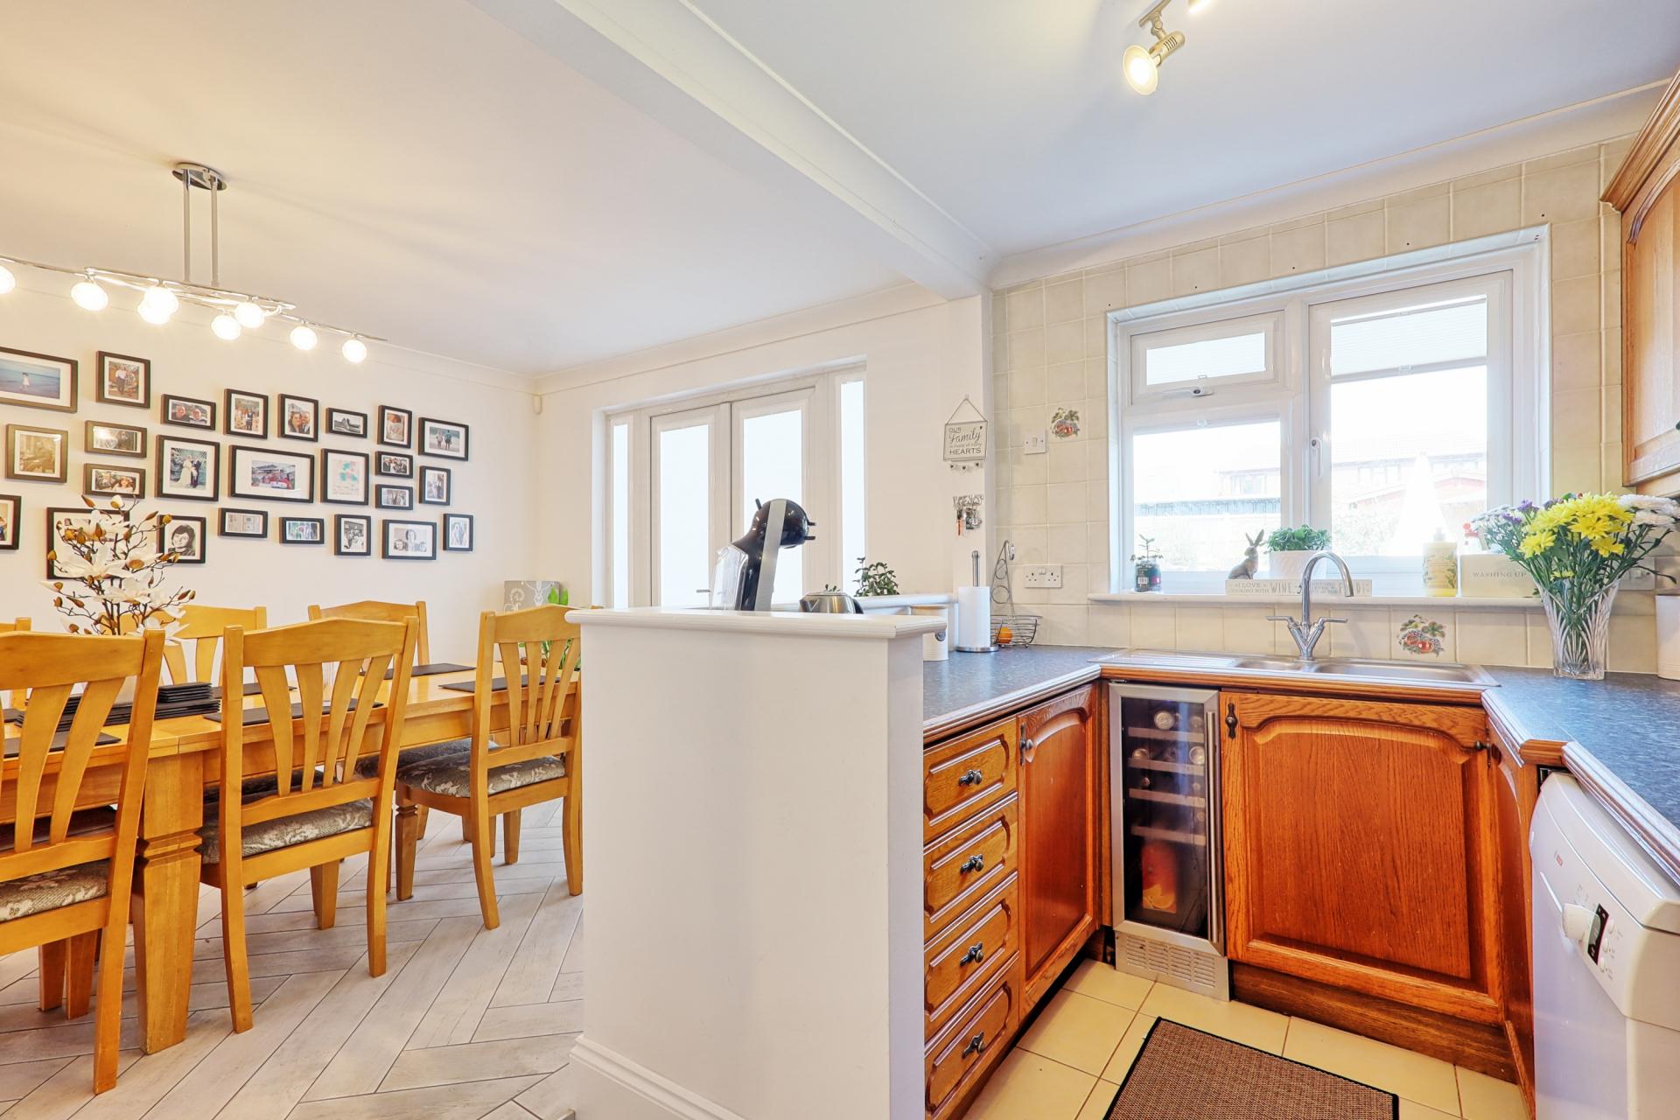
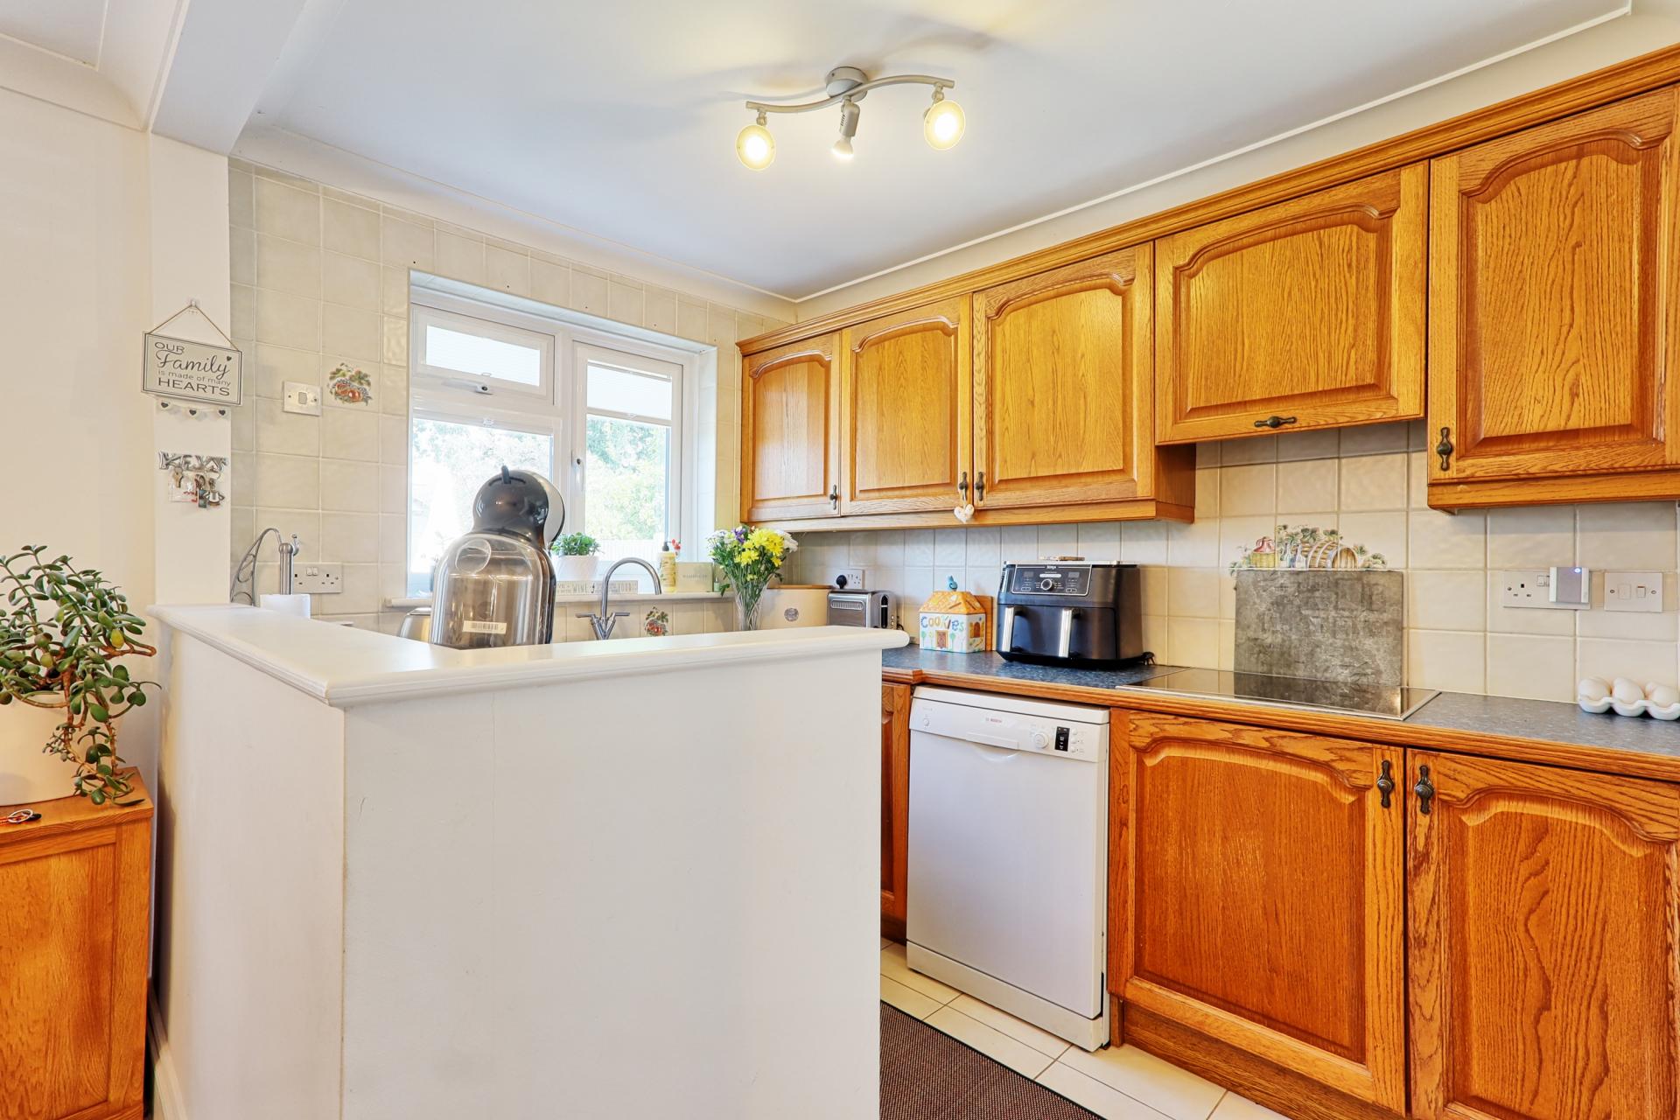
- Large Kitchen with apliances
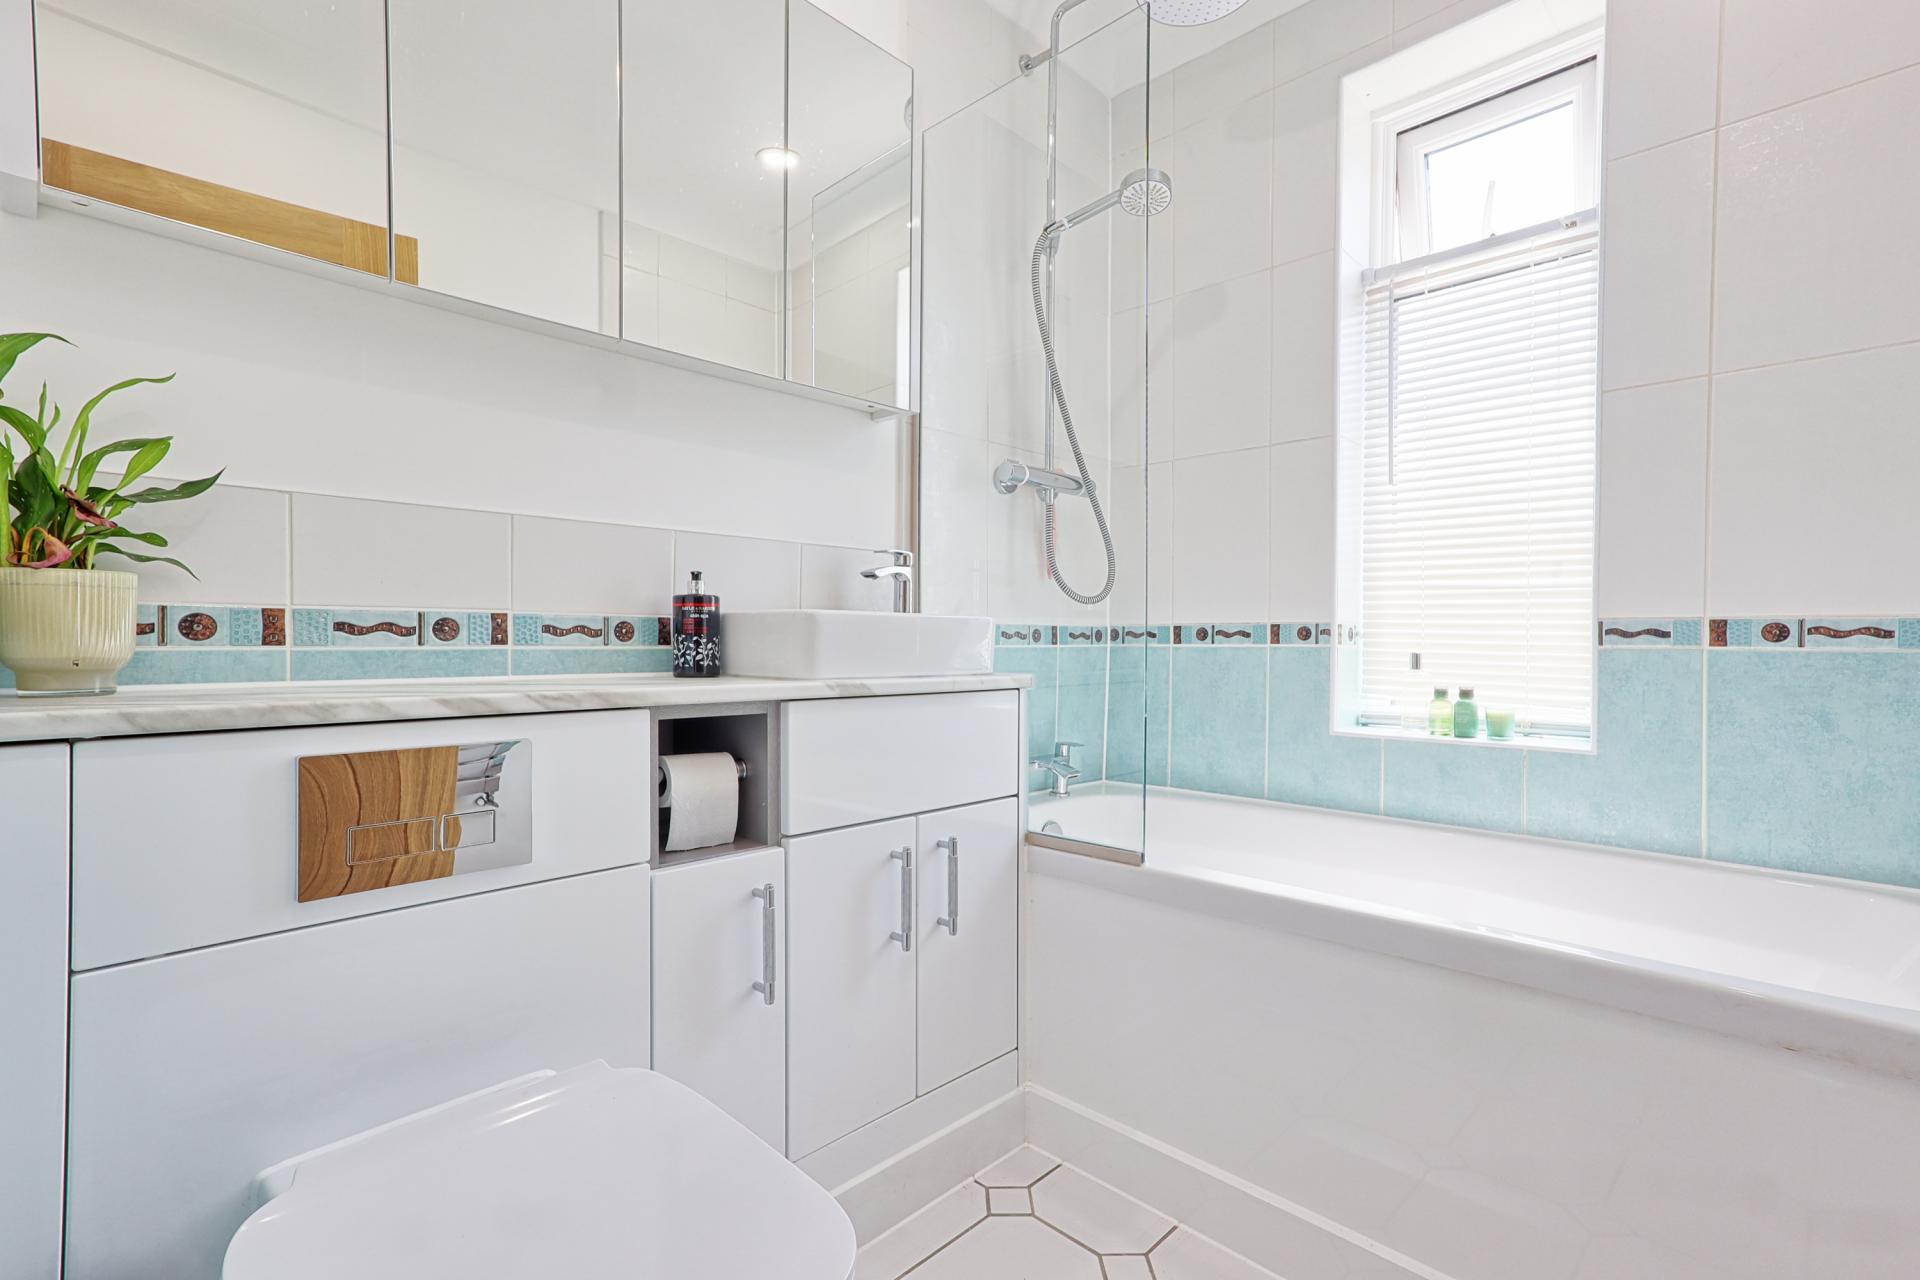
- Upgraded bathroom & cloakroom
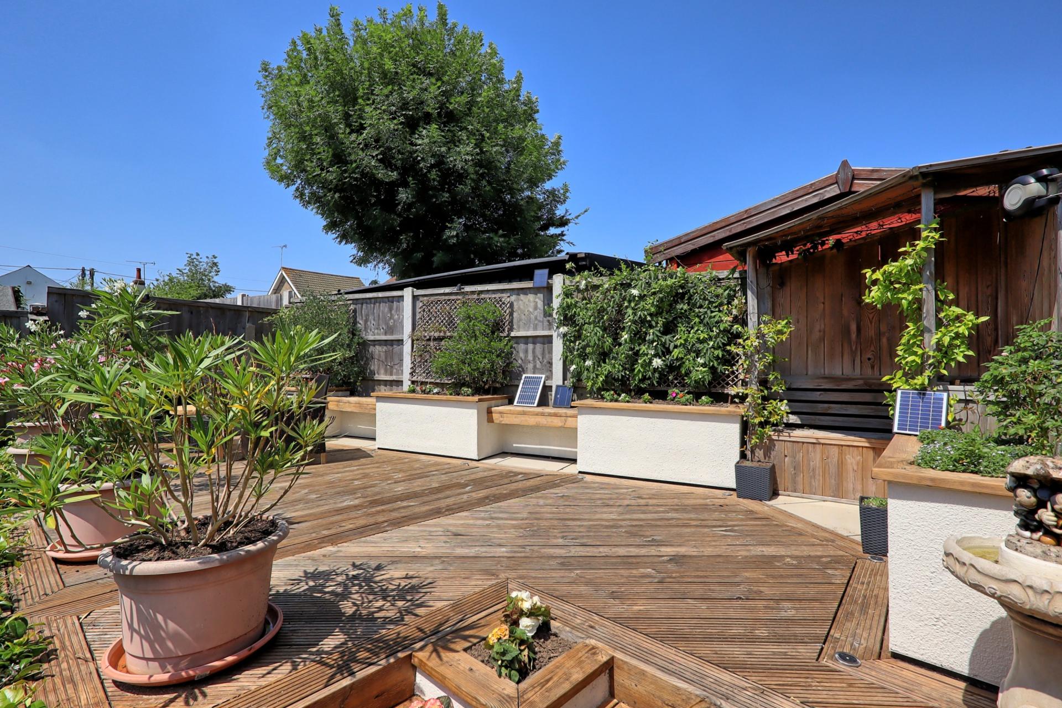
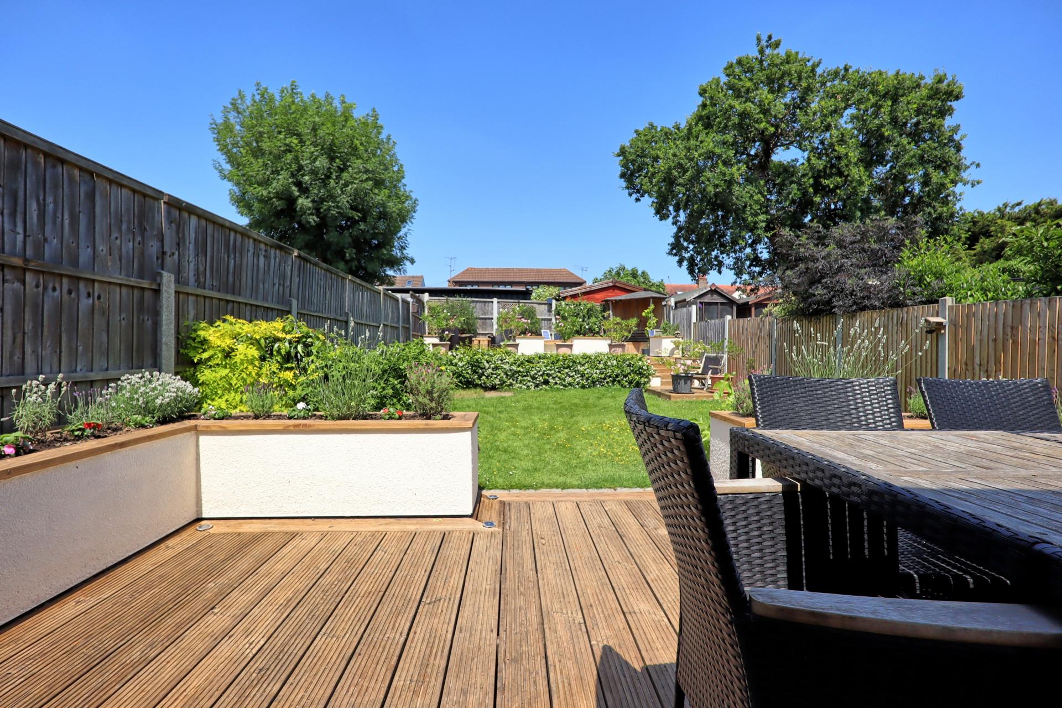
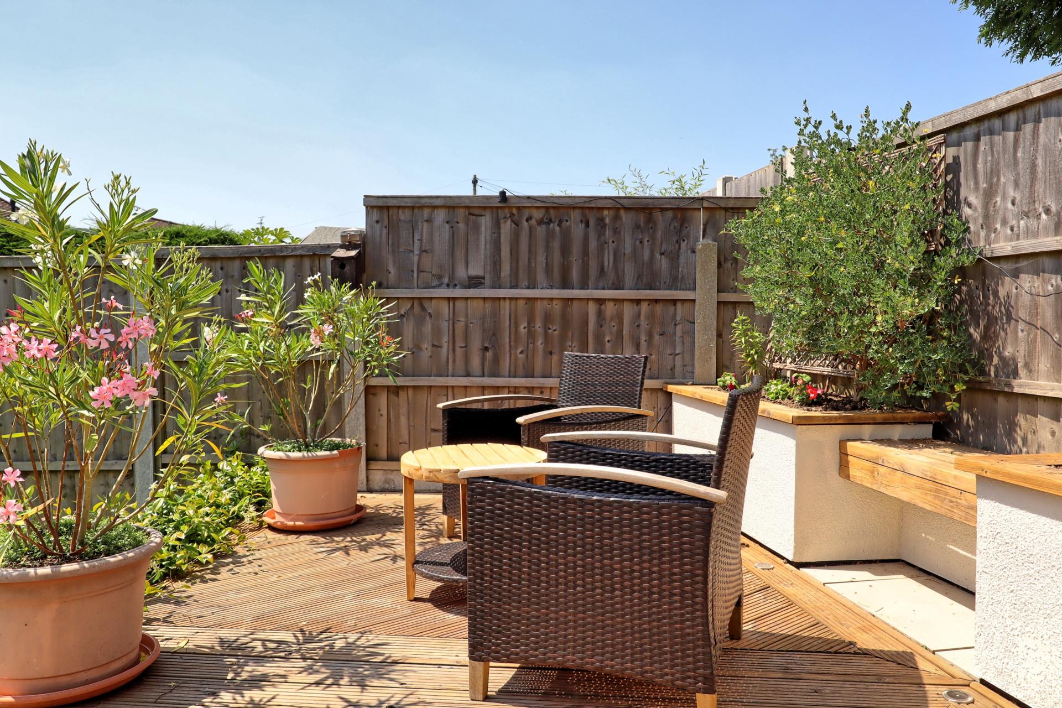
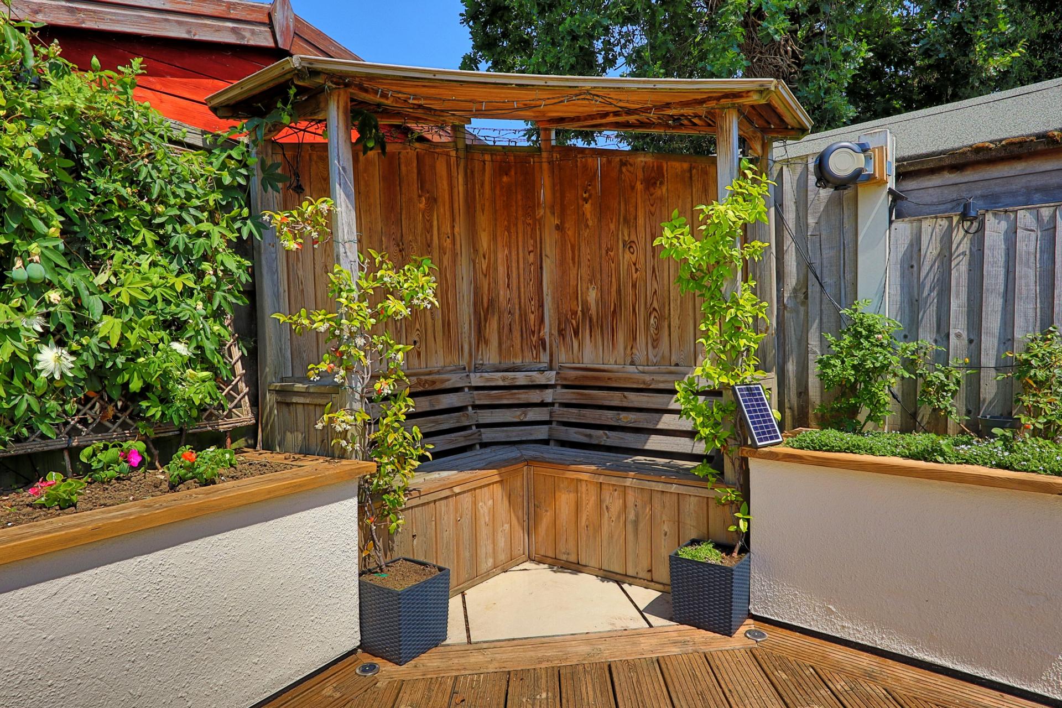
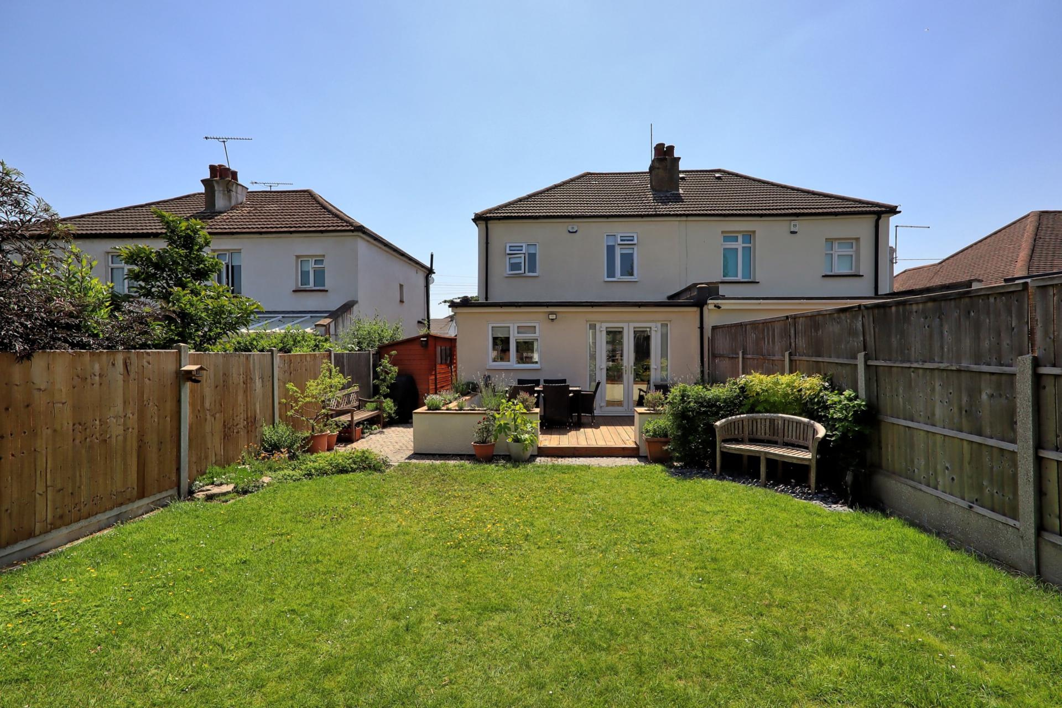
- Landscaped rear garden
- Upgraded central heating & Double glazingxh
- Off street parking
- Well maintained throughout

This property listing is now SSTC
3 Bedroom Semi-Detached House for sale in Benfleet
3
1
O.I.E.O £425,000
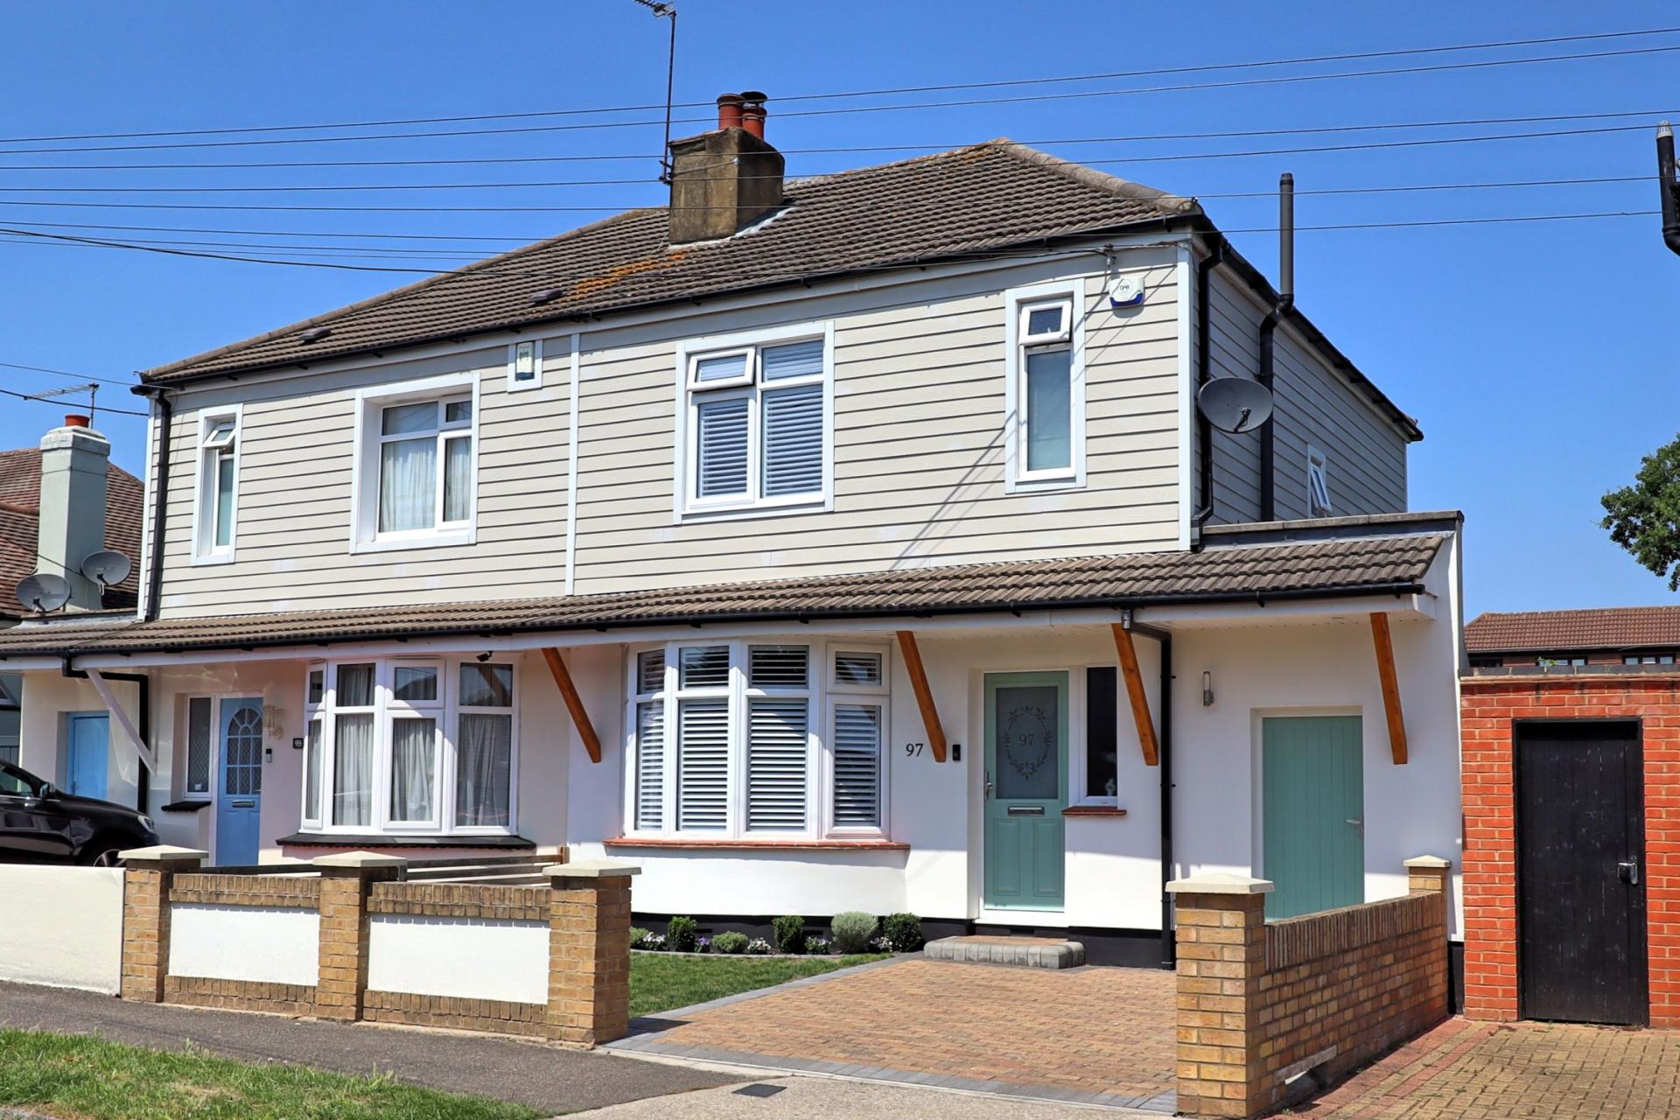
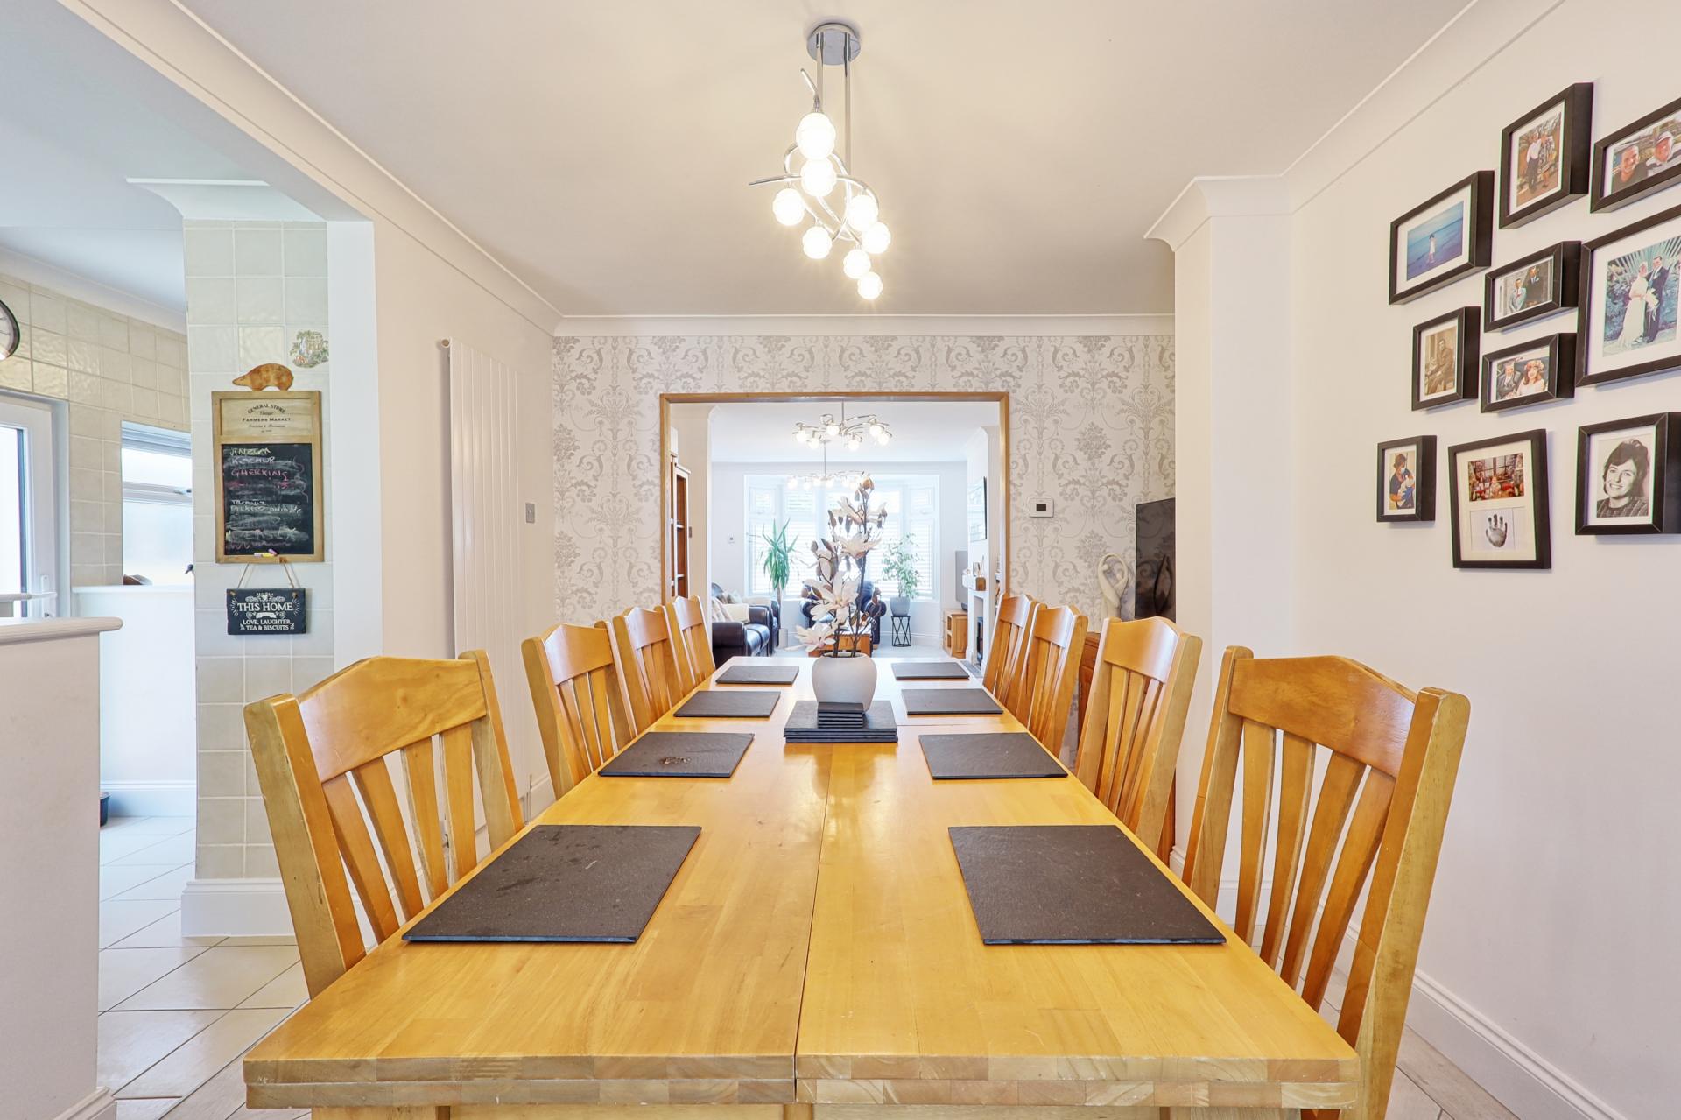
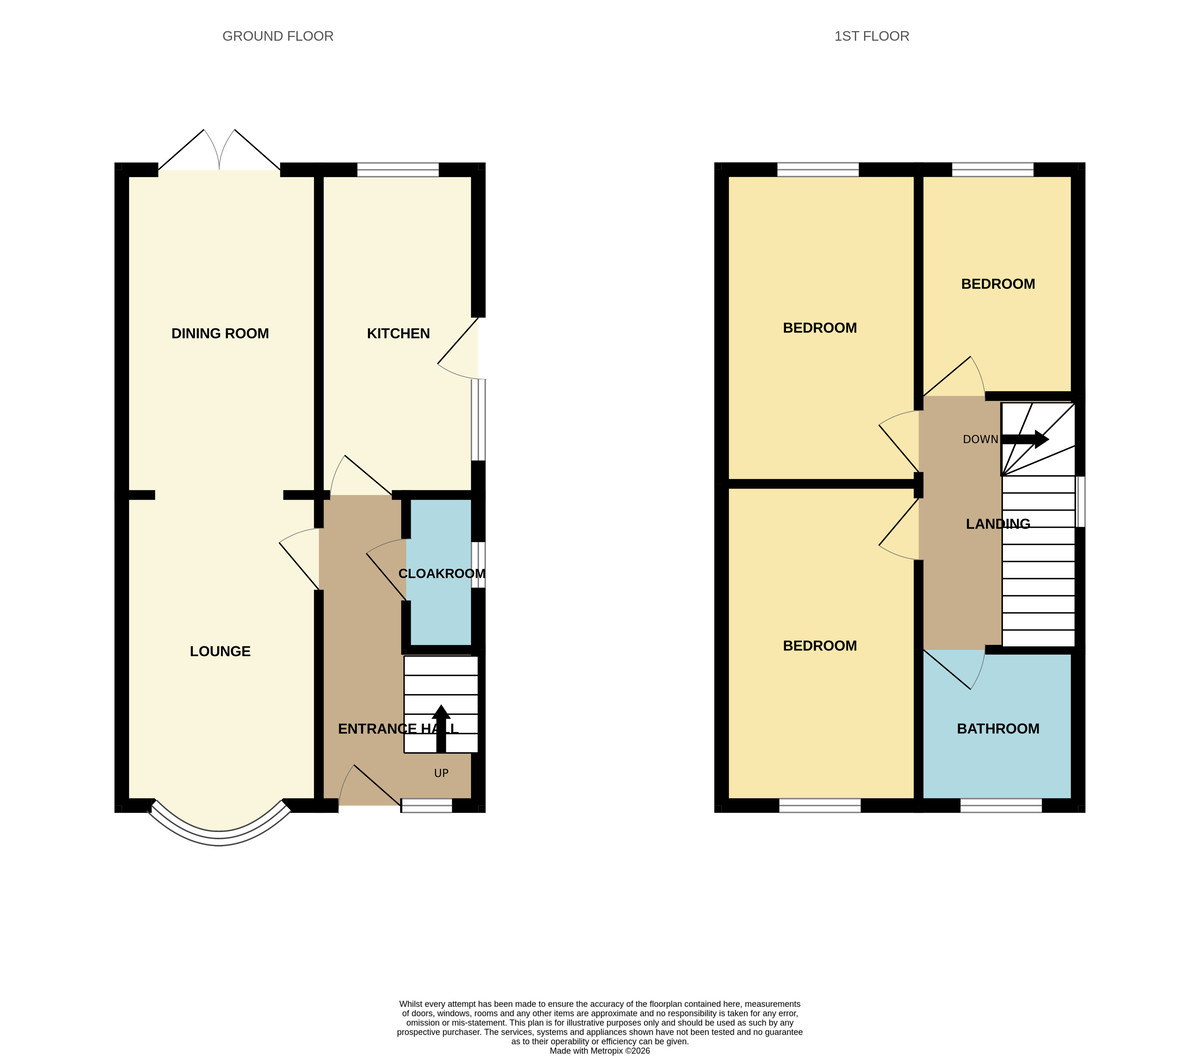
Situated in a quiet residential turning, yet conveniently close to Hadleigh Town Centre and well-regarded local schools, this beautifully extended and significantly improved three-bedroom semi-detached character home offers spacious, stylish accommodation presented in excellent decorative order throughout. The property welcomes you via a tiled entrance hall with stairs rising to the first floor. The heart of the home is the impressive open-plan lounge/diner, featuring a charming bay window, log burner, underfloor heating, and French doors opening onto the rear garden, creating an ideal space for both everyday living and entertaining. The larger-than-average fitted kitchen is well-equipped with a range of integrated appliances and benefits from an upgraded boiler. To the first floor are three well-proportioned bedrooms, with the principal bedroom enjoying built-in wardrobes. The accommodation is complemented by a contemporary upgraded three-piece shower room, while a convenient ground floor cloakroom serves the living accommodation. Externally, the attractively landscaped rear garden provides a pleasant outdoor retreat, while off-street parking is available via a block-paved driveway to the front of the property. Further benefits include UPVC double glazing throughout and a high standard of presentation, making this an ideal family home ready to move straight into. An early internal viewing is highly recommended to fully appreciate all that this exceptional property has to offer.
ACCOMMODATION Approached via panel/double glazed entrance door with matching side panel giving access through to
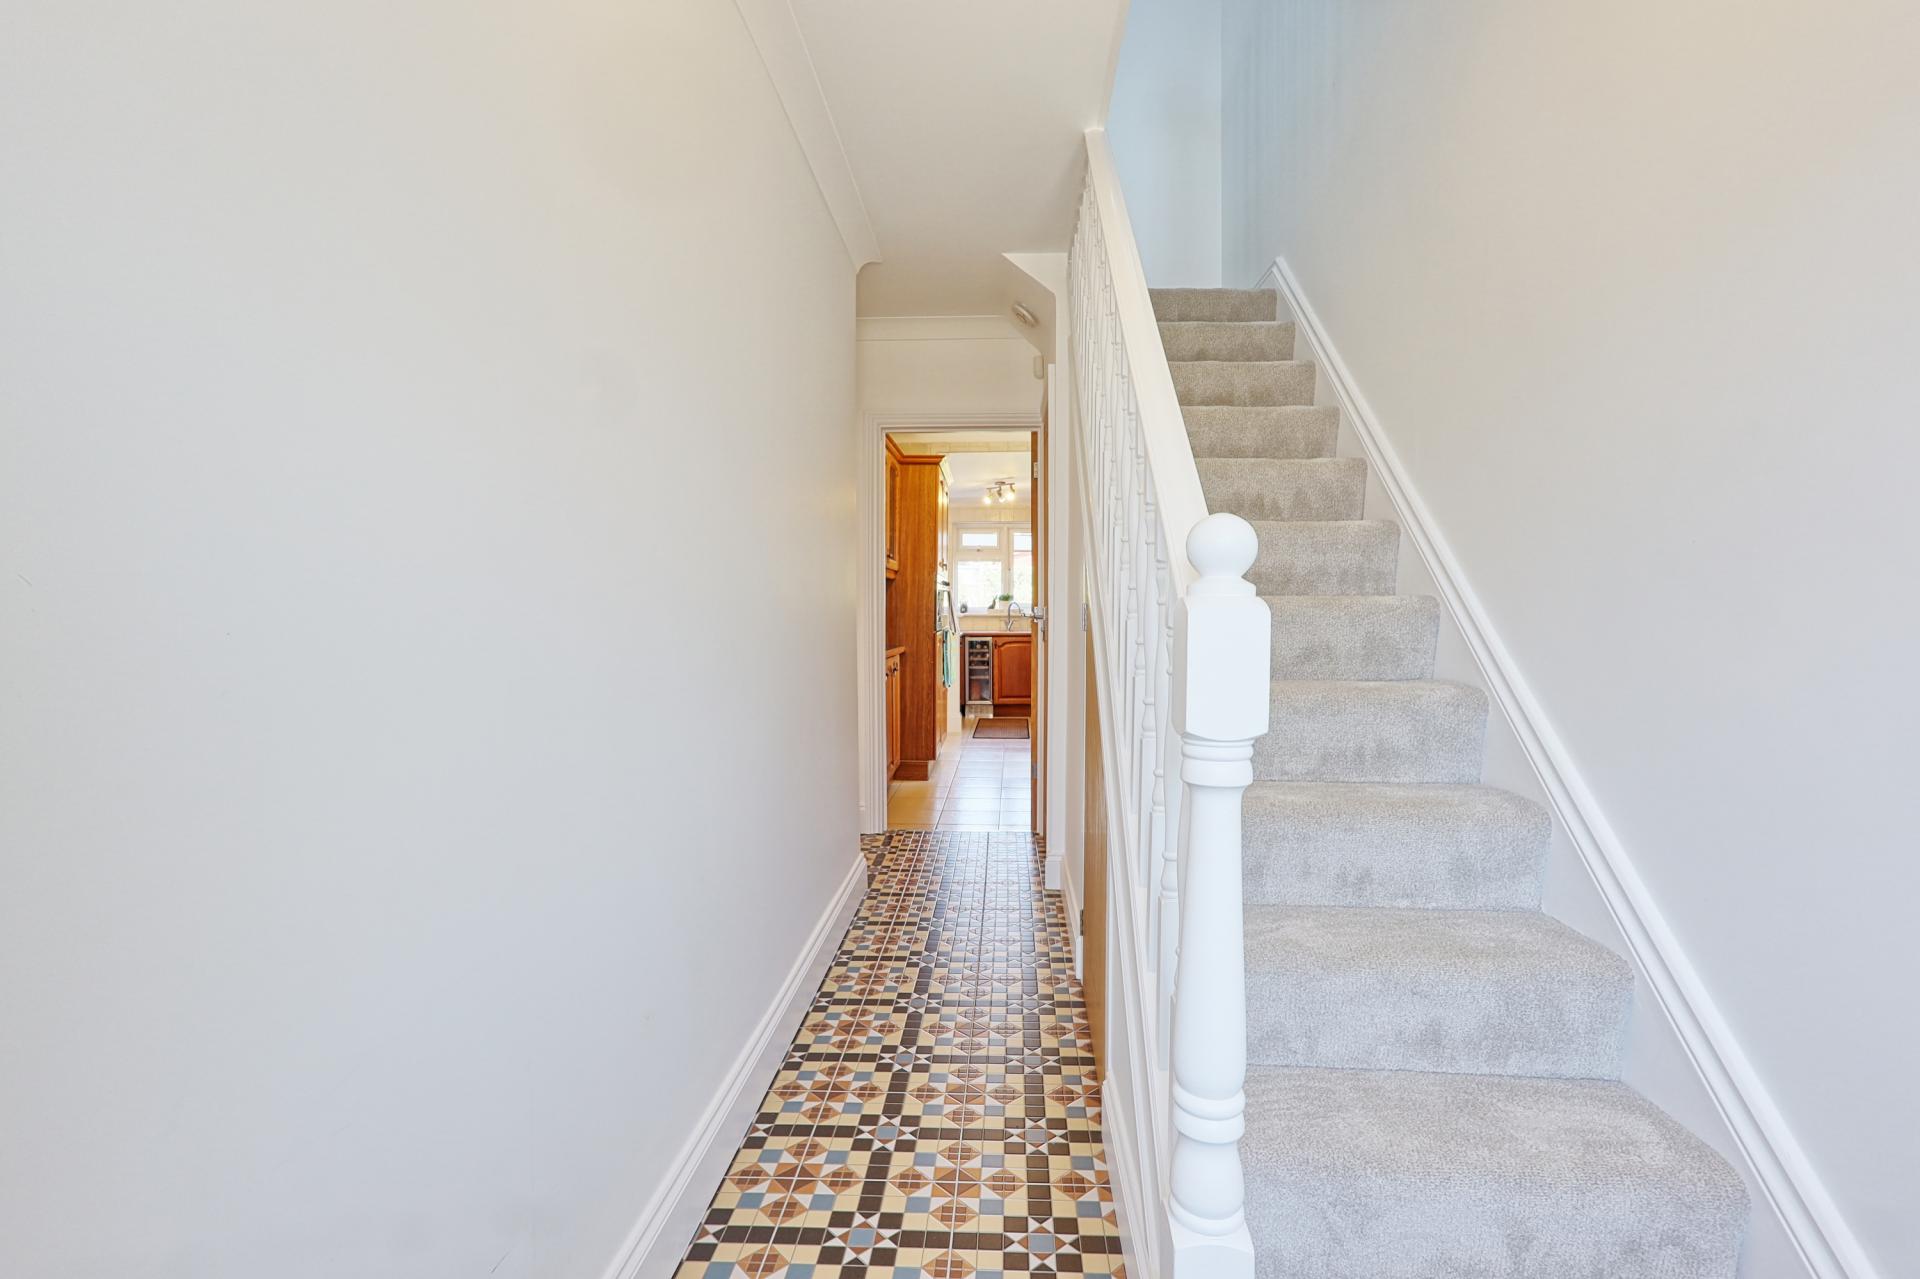
ENTRANCE HALL Tiled floor. Designer radiator. Alarm system. Access to stairs to 1st floor landing with fitted carpet and spindle balustrade. Oak panel doors giving access to all rooms. Wall mounted thermostat control. Access to under stairs storage.
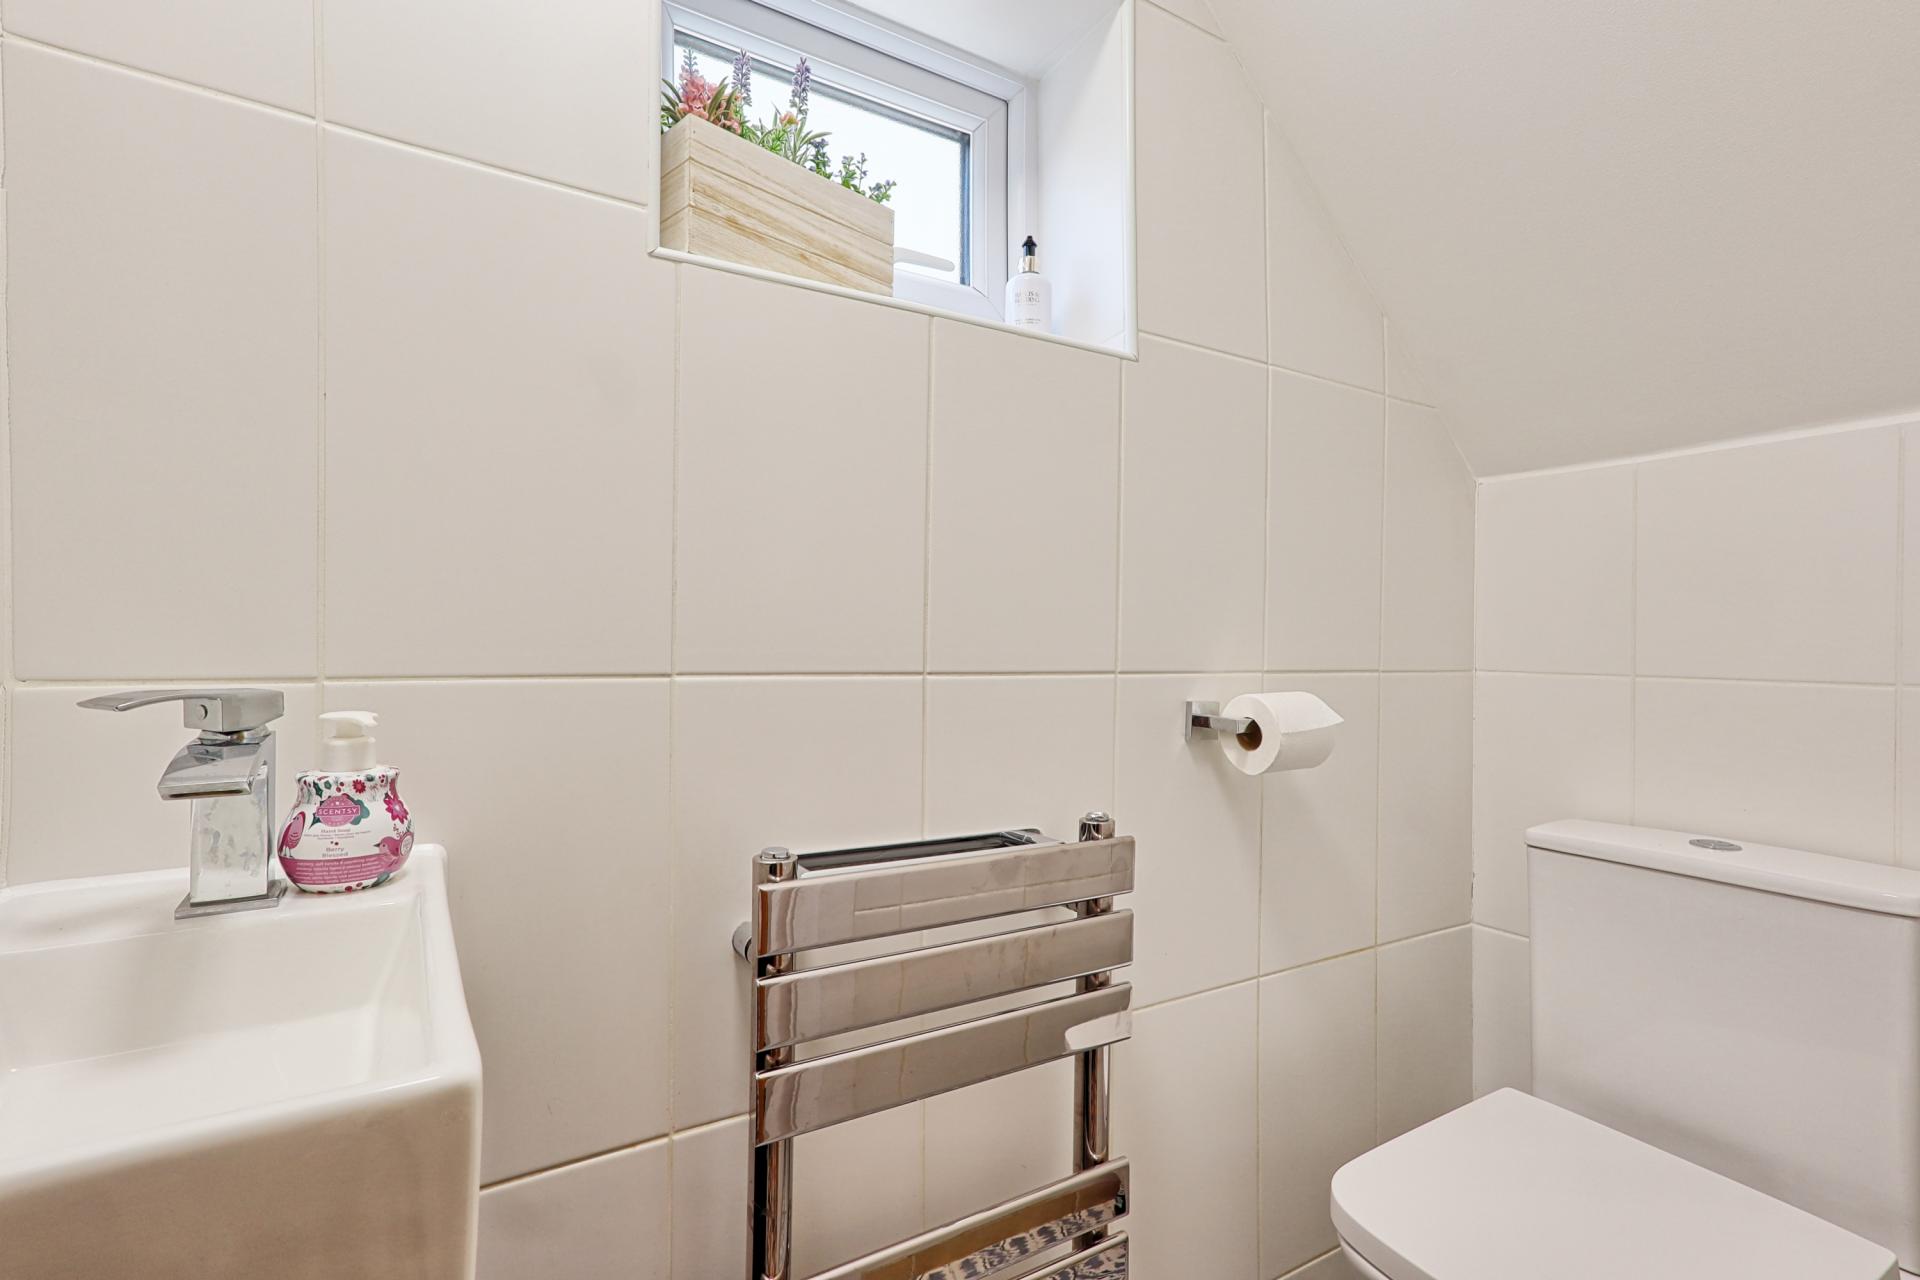
CLOAKROOM Fitted in a white two piece suite comprising close coupled WC and wall mounted wash hand basin with vanity unit under. Tiled floor. Stainless steel towel rail/radiator. Tiled walls. Flat plastered ceiling. Obscure double glazed window to side.
LOUNGE 23' 8" x 11' 7" (7.21m x 3.53m) Tiled floor with underfloor heating. Designer radiator. Large double glazed bay window to front with shutters. Flat plastered ceiling with coving. Central chimney breast with wooden mantle and tiled hearth with cast iron log burner. Archway to
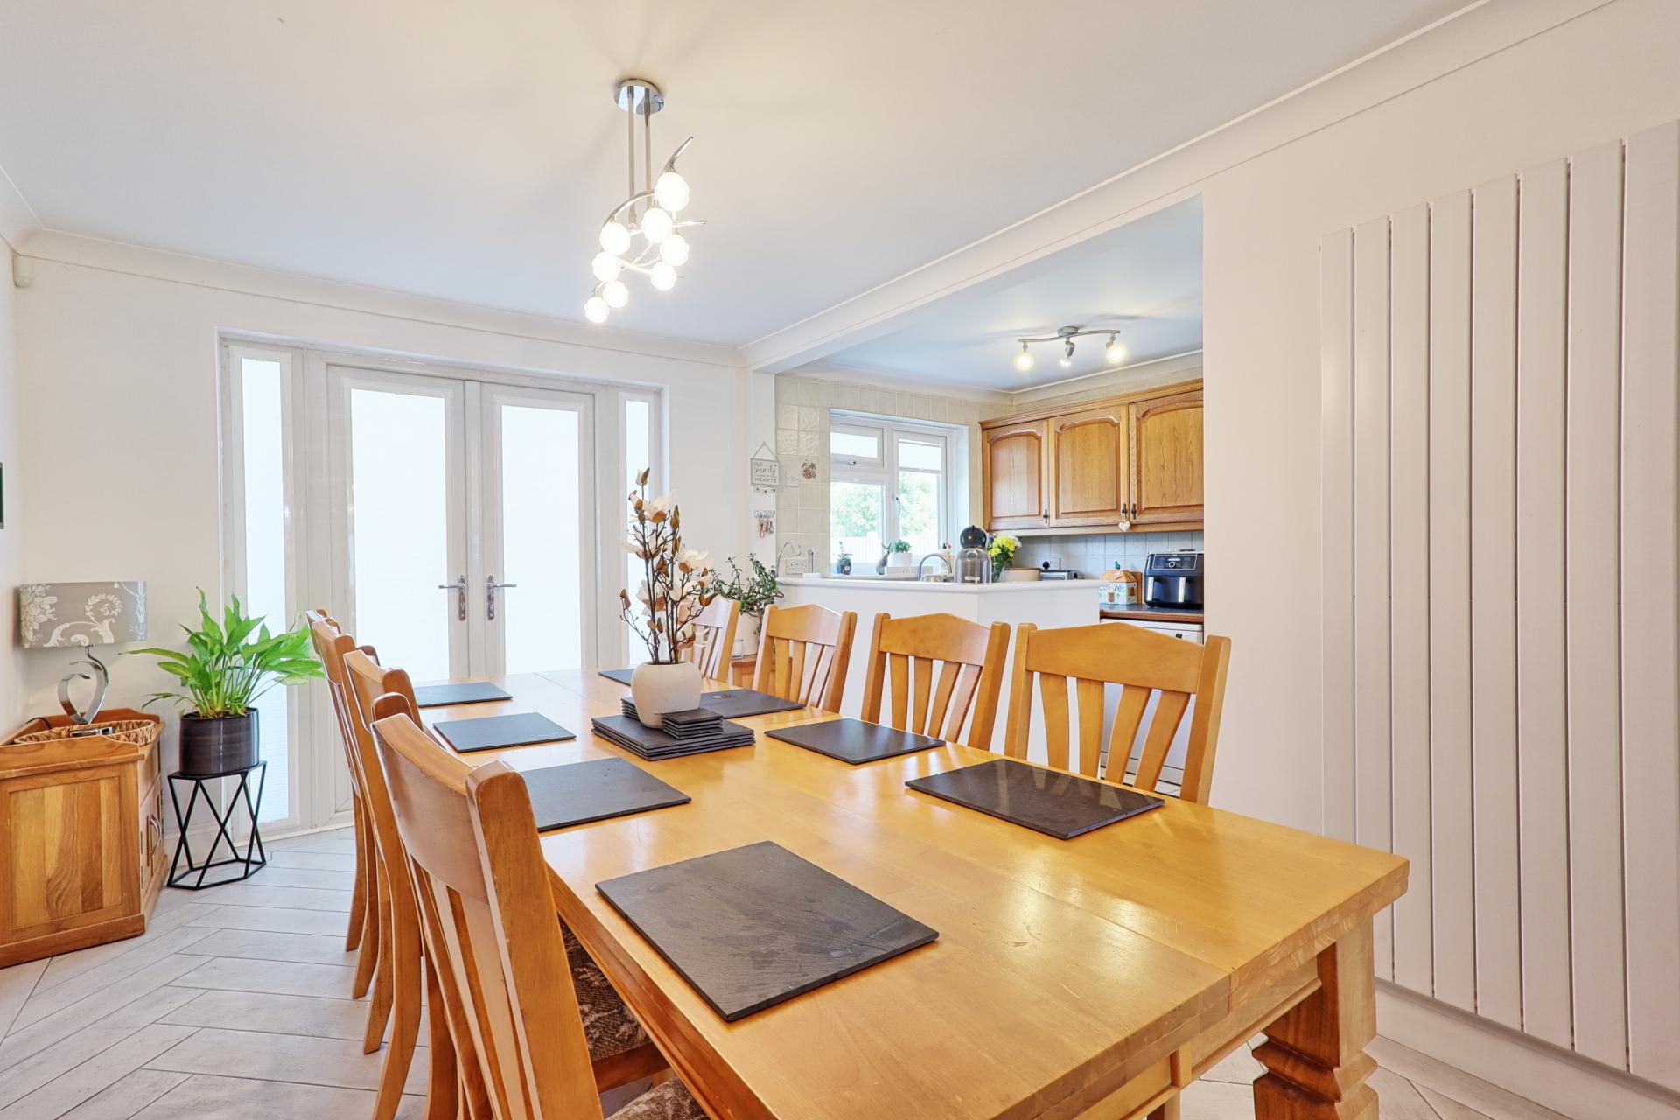
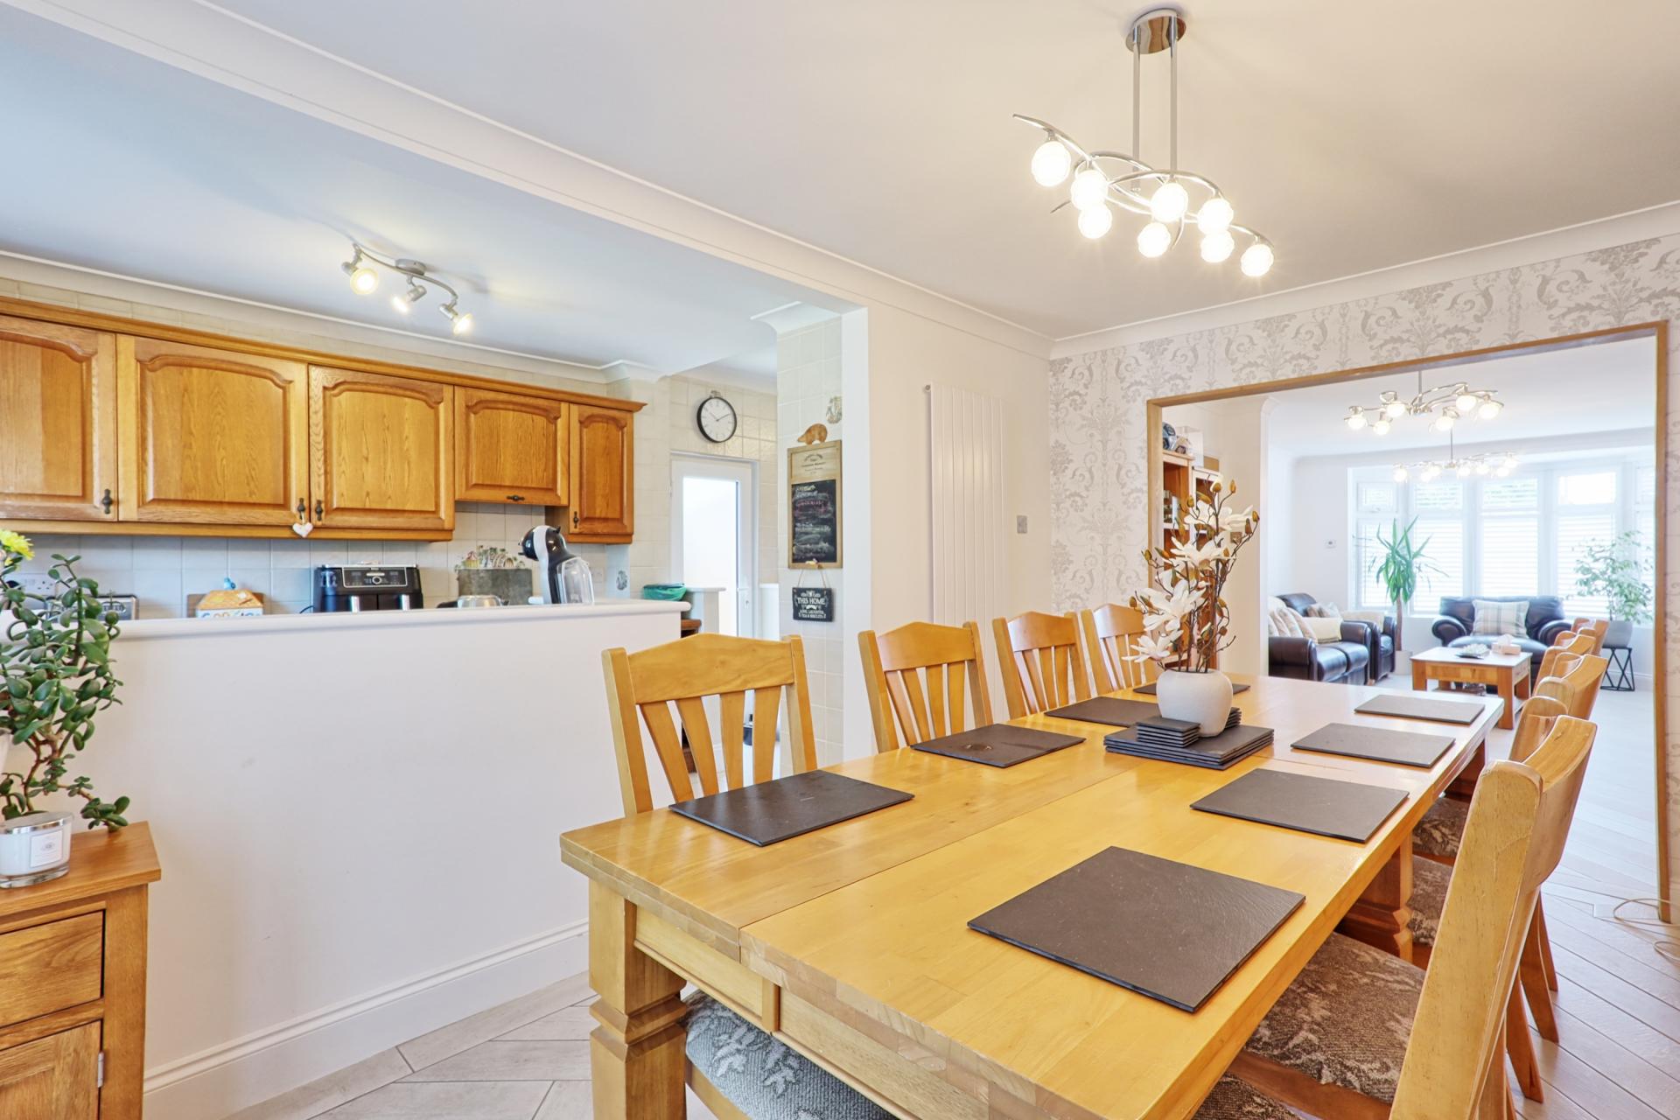
DINING ROOM 13' 7" x 10' 2" (4.14m x 3.1m) Tiled floor with underfloor heating. Designer radiator. Flat plastered ceiling with coving. Double glazed French doors with matching side panels and blinds to rear and garden. Archway through to kitchen.
KITCHEN 18' 6" x 6' 8" (5.64m x 2.03m) Fitted in a range of wood units offering cupboards and drawer packs to ground and eye level with contrasting worktops over. Stainless steel one and a half bowl single drainer sink unit with mixer taps. Inset induction hob with extractor. Inset double oven and grill and matching microwave. Space and plumbing for washing machine, tumble dryer and dishwasher. Integrated fridge and separate freezer. Tiled floor. Tiled walls. Double glazed windows side and rear. Double glazed door to side. Upgraded wall mounted boiler for central heating and hot water. Oak door to hallway.
FIRST FLOOR LANDING Carpet. Wooden balustrade. Double glazed window to side. Flat plastered ceiling with coving. Access to insulated loft with loft ladder. Oak doors to all rooms.
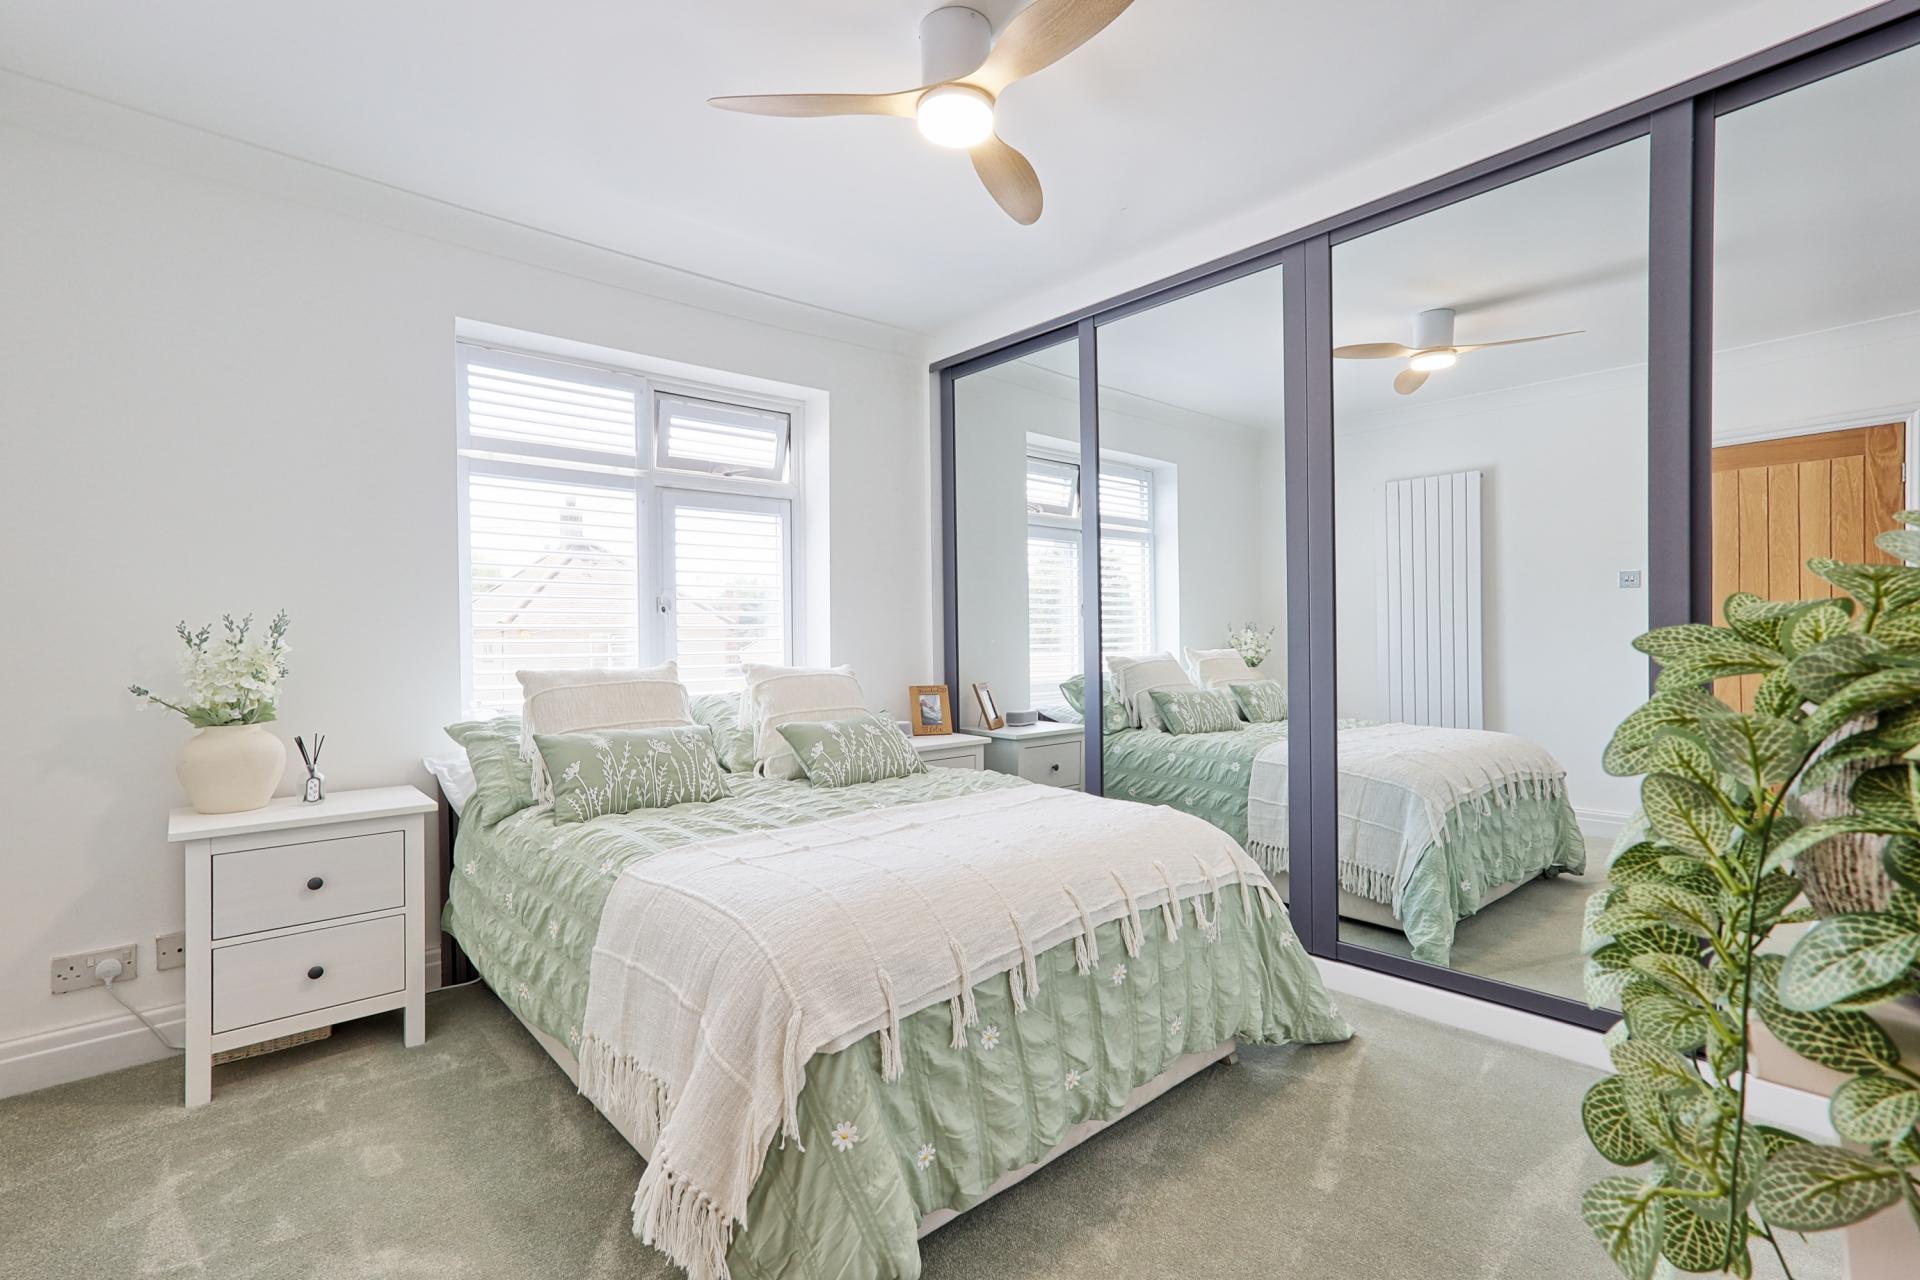
BEDROOM ONE 12' x 9' 9 (Plus Wardrobes)" (3.66m x 2.97m) Carpet. Designer radiator. Double glazed window to front with shutters. Flat plastered ceiling with coving. Mirror fronted sliding door wardrobes to one wall.
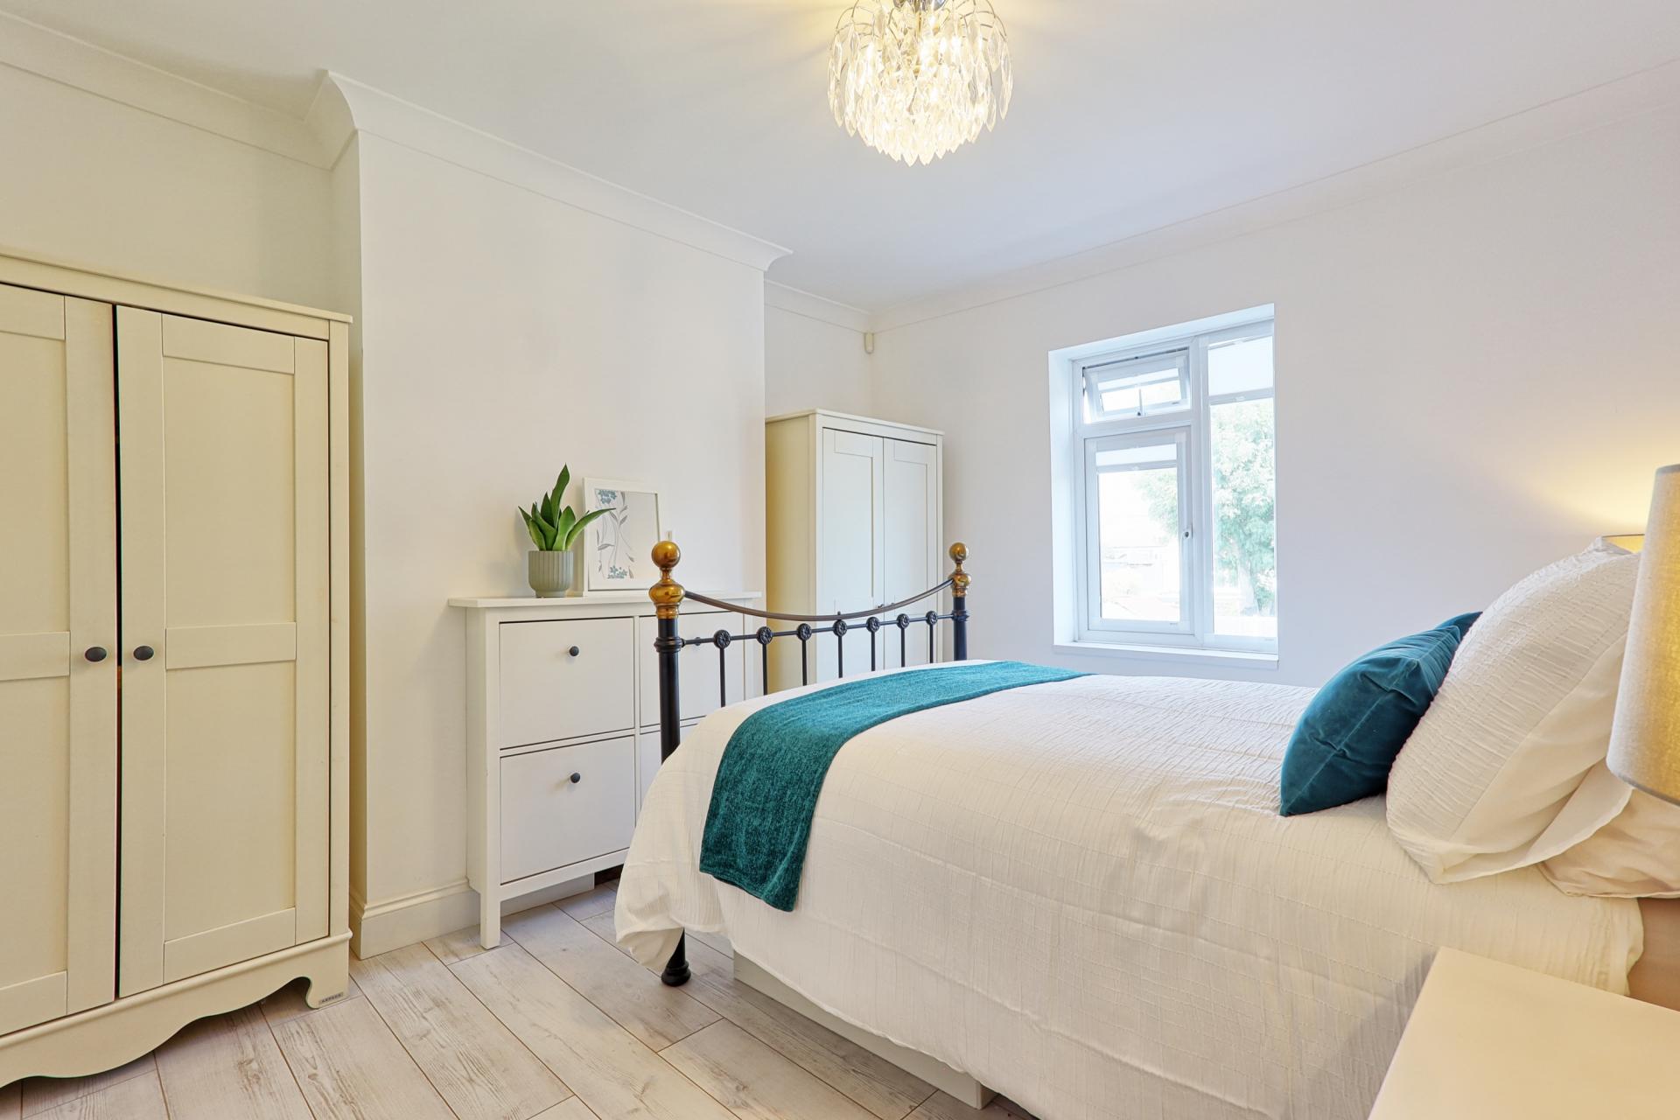
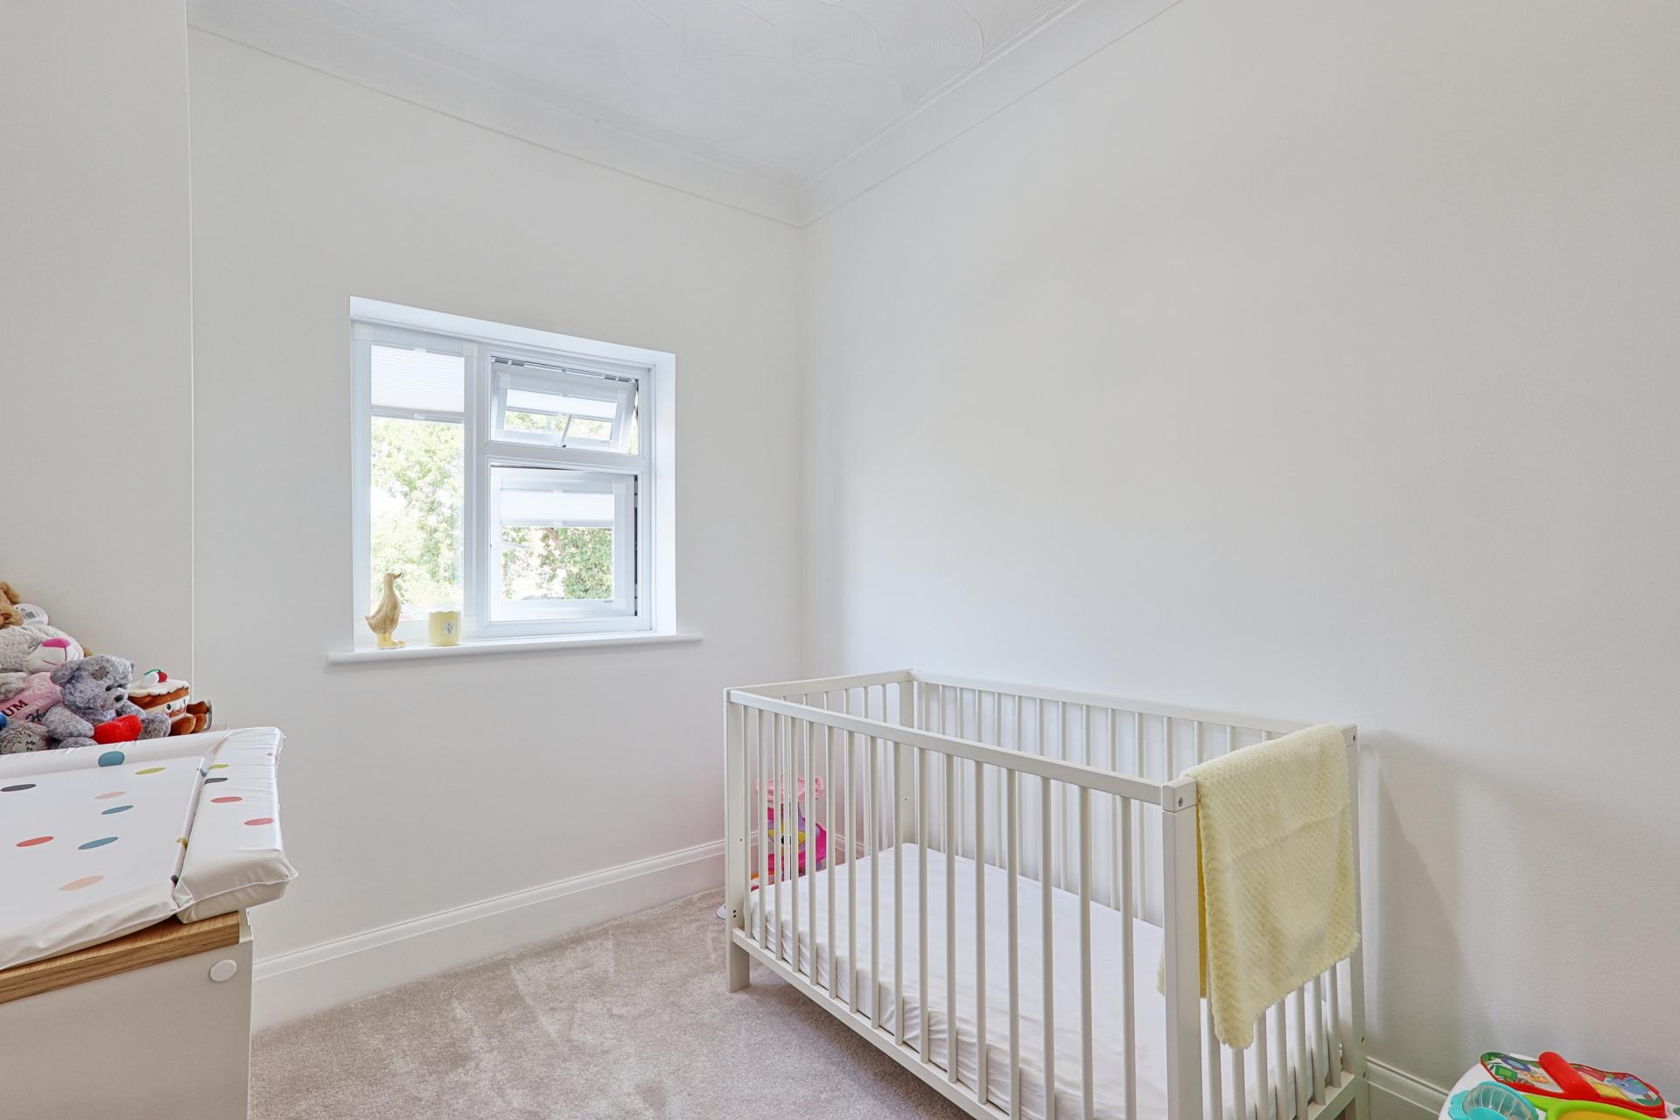
BEDROOM TWO 11' 7" x 10' 2" (3.53m x 3.1m) Wood effect flooring. Designer radiator. Double glazed window to rear with blinds. Flat plastered ceiling with coving.
BEDROOM THREE 8' 5" x 6' 8" (2.57m x 2.03m) Carpet. Designer radiator. Double glazed windows to rear with blinds. Coved and artexed ceiling.
BATHROOM Fitted in a white three piece suite comprising Jacuzzi bath with twin head plumbed in shower and glass screen, wash hand basin and WC inset to vanity unit with roll edge work surface over. Tiled floor. Tiling to most walls. Stainless steel towel rail/radiator. Obscure double glazed window to front. Flat ceiling with coving and spotlights.
EXTERNALLY
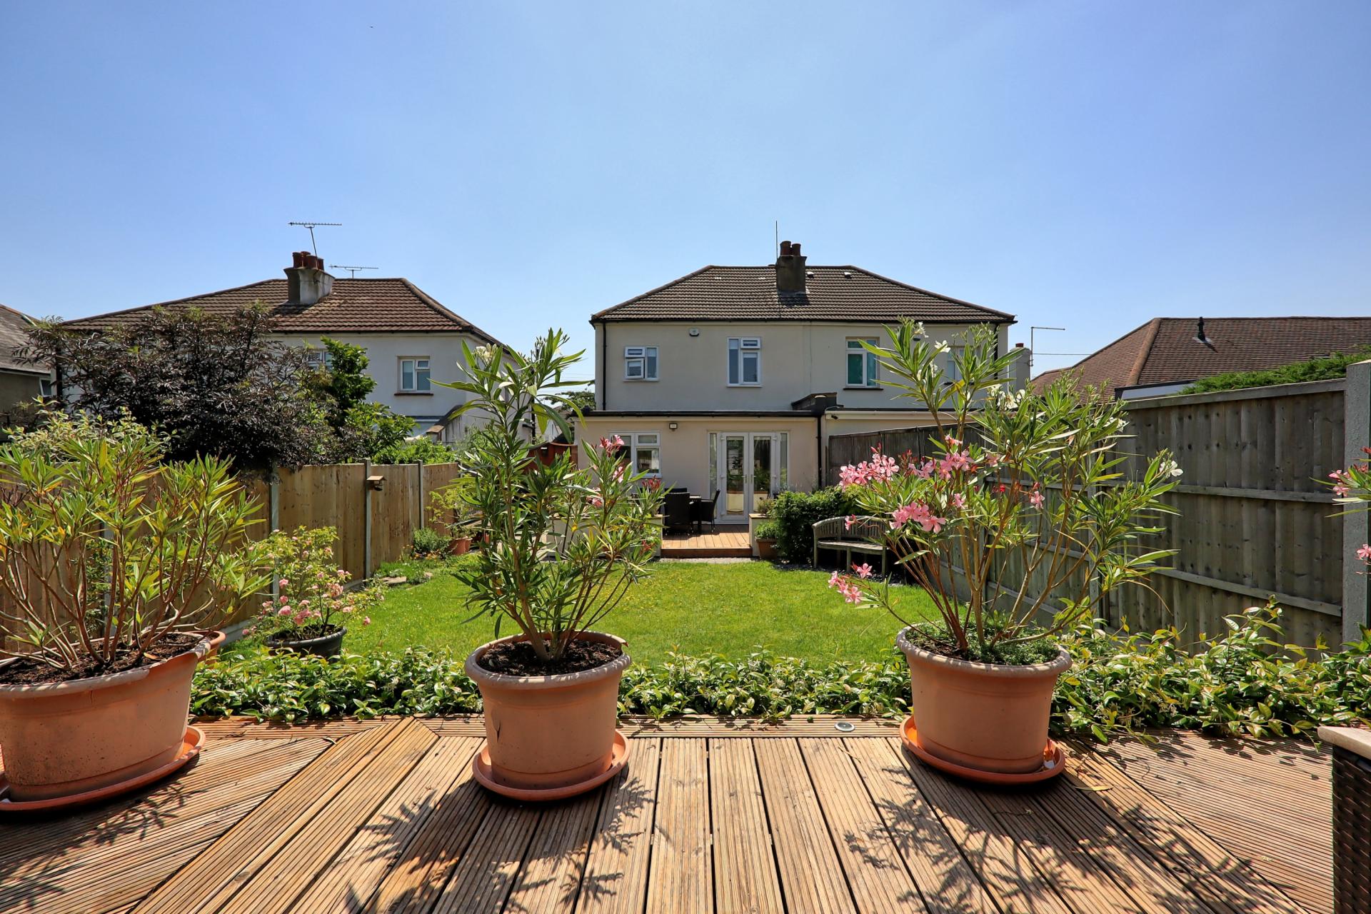
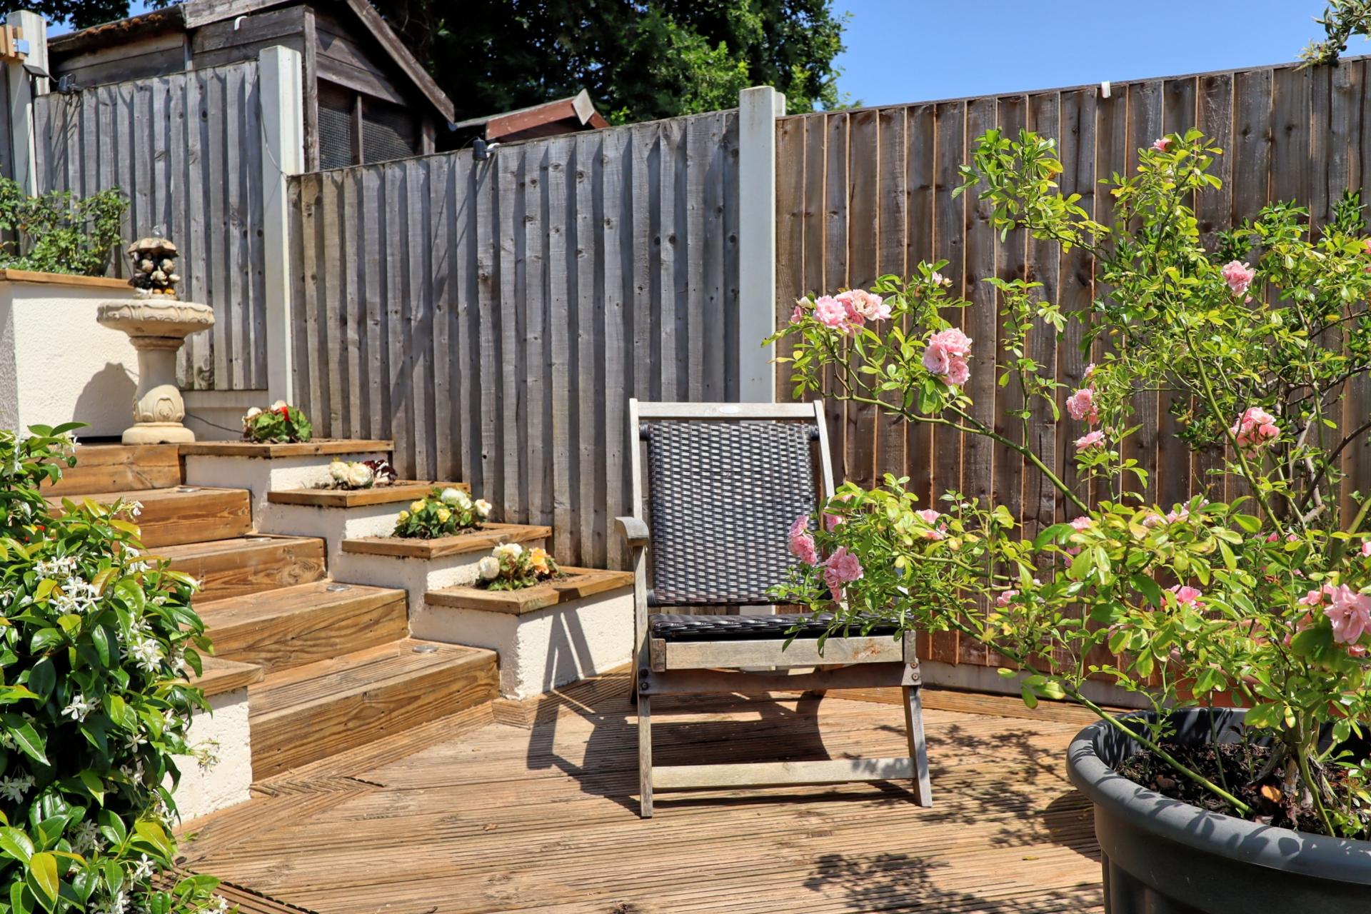
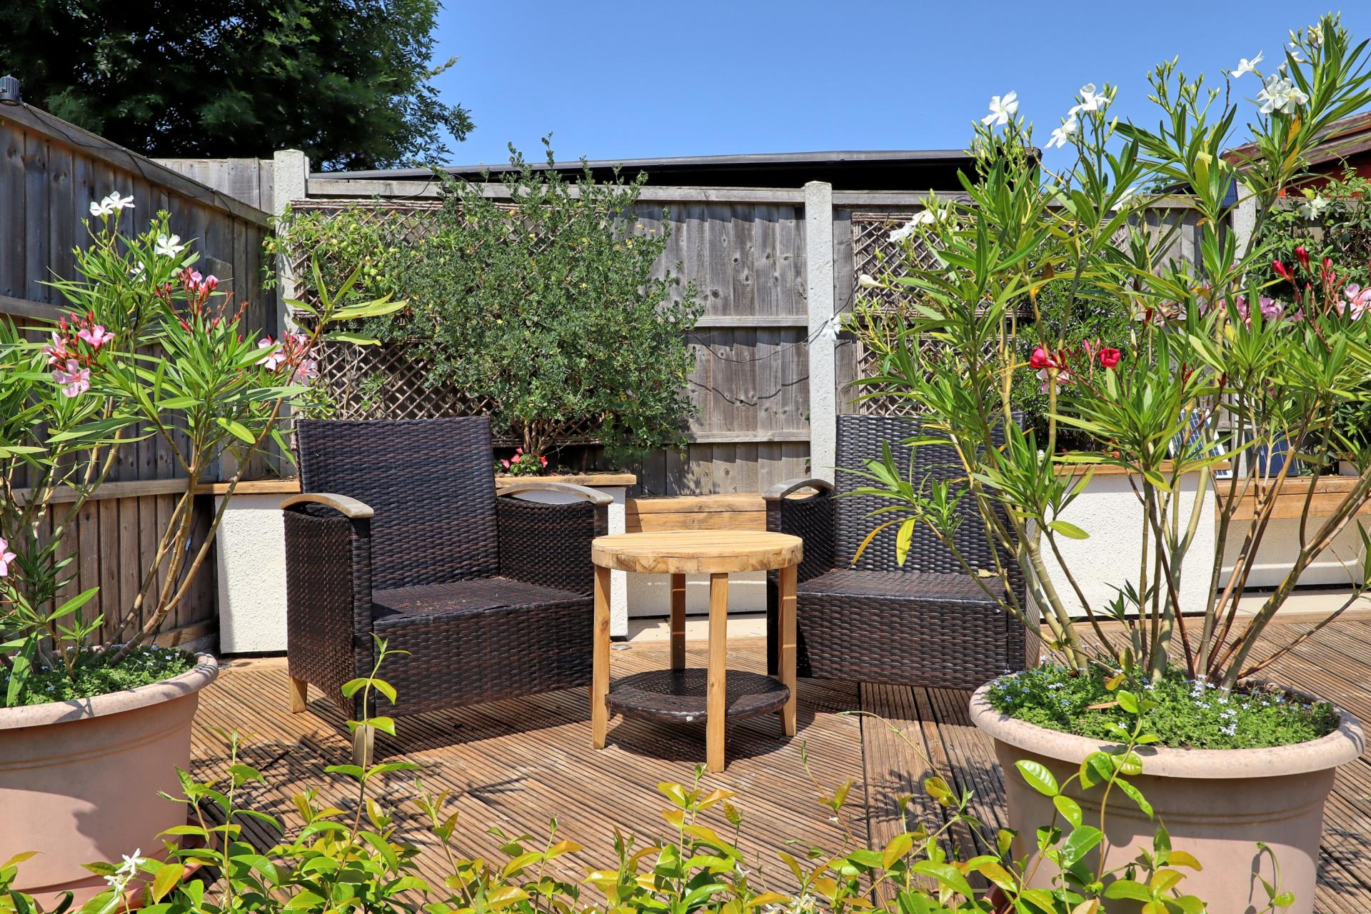
REAR GARDEN Attractively landscaped garden featuring decking area to immediate fore, with retaining wall with flowerbeds, central lawn area and additional raised decking/terrace area with integrated walls, flower beds and abour seating. Privacy fencing to all aspects. Wide side access via gate. Two sheds. External lighting and tap.
PARKING Via block paved driveway for one vehicle.
FRONT GARDEN Laid to lawn with retaining brick wall and flower beds.
Property Ref: 100387005770
Similar Properties
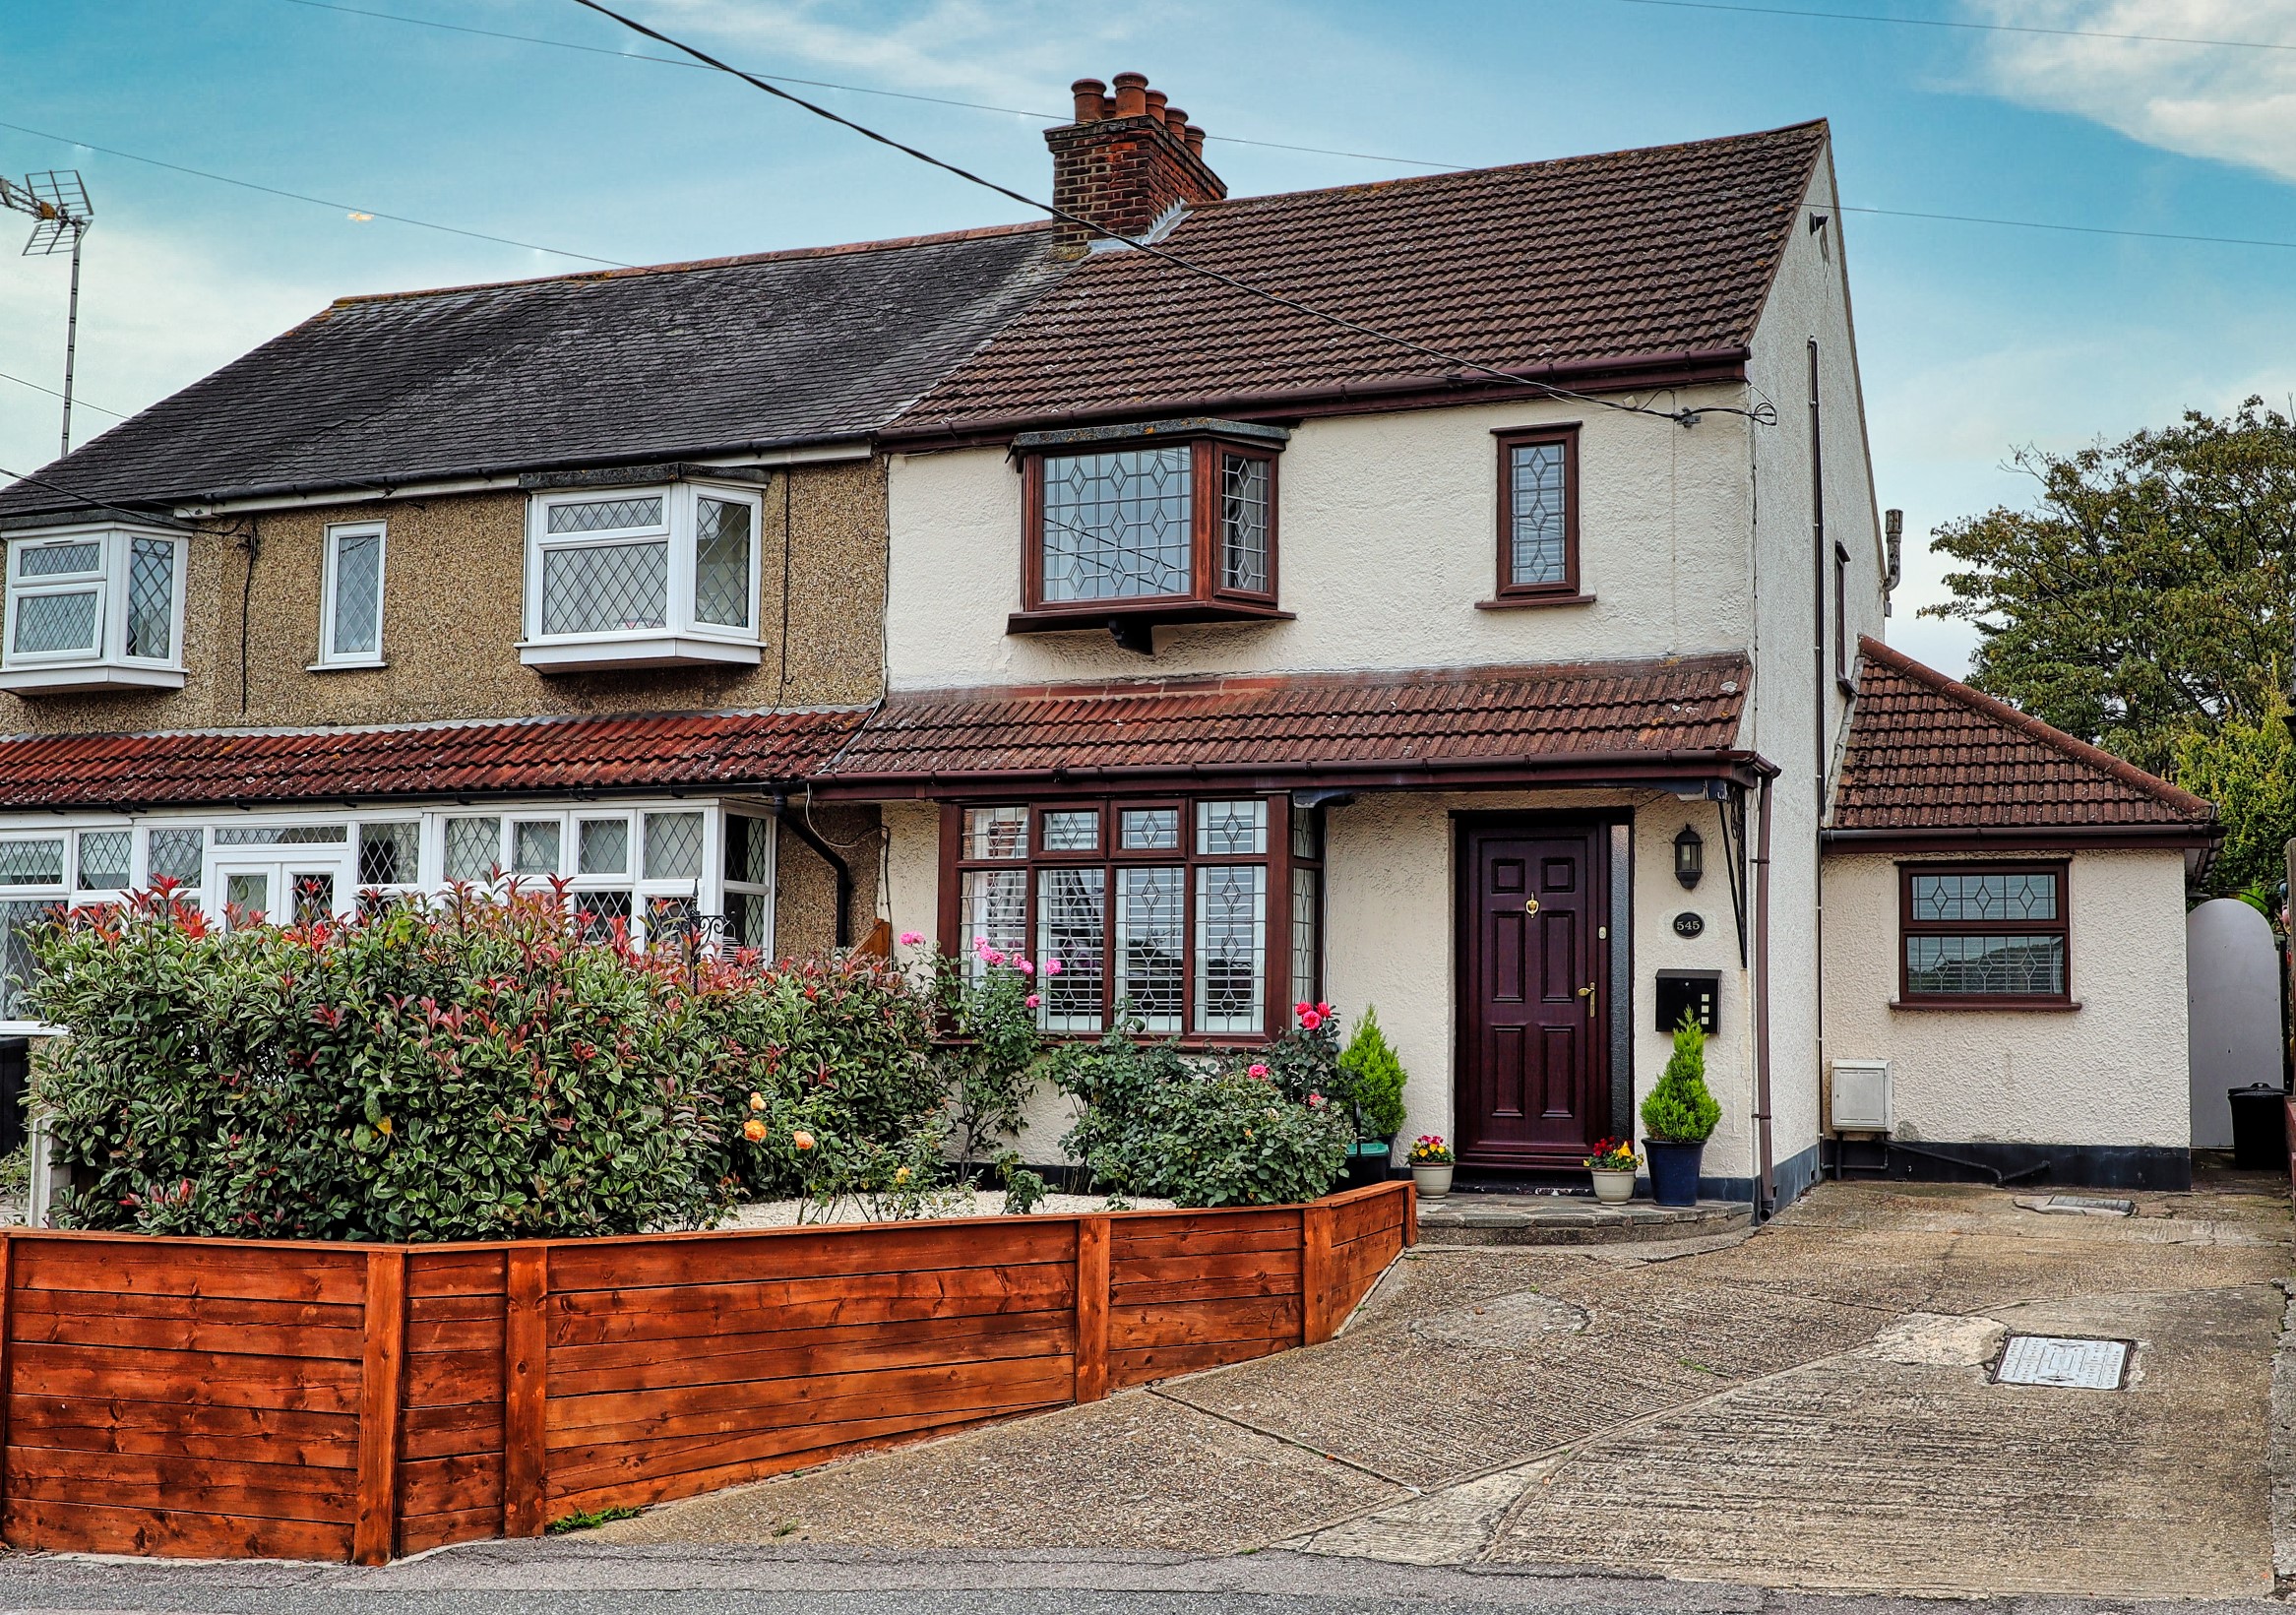
3 Bedroom Semi-Detached House | Guide Price £425,000
GUIDE PRICE £425,000-£440,000Brown & Brand are delighted to present this beautifully extended and well-maintained cottag...
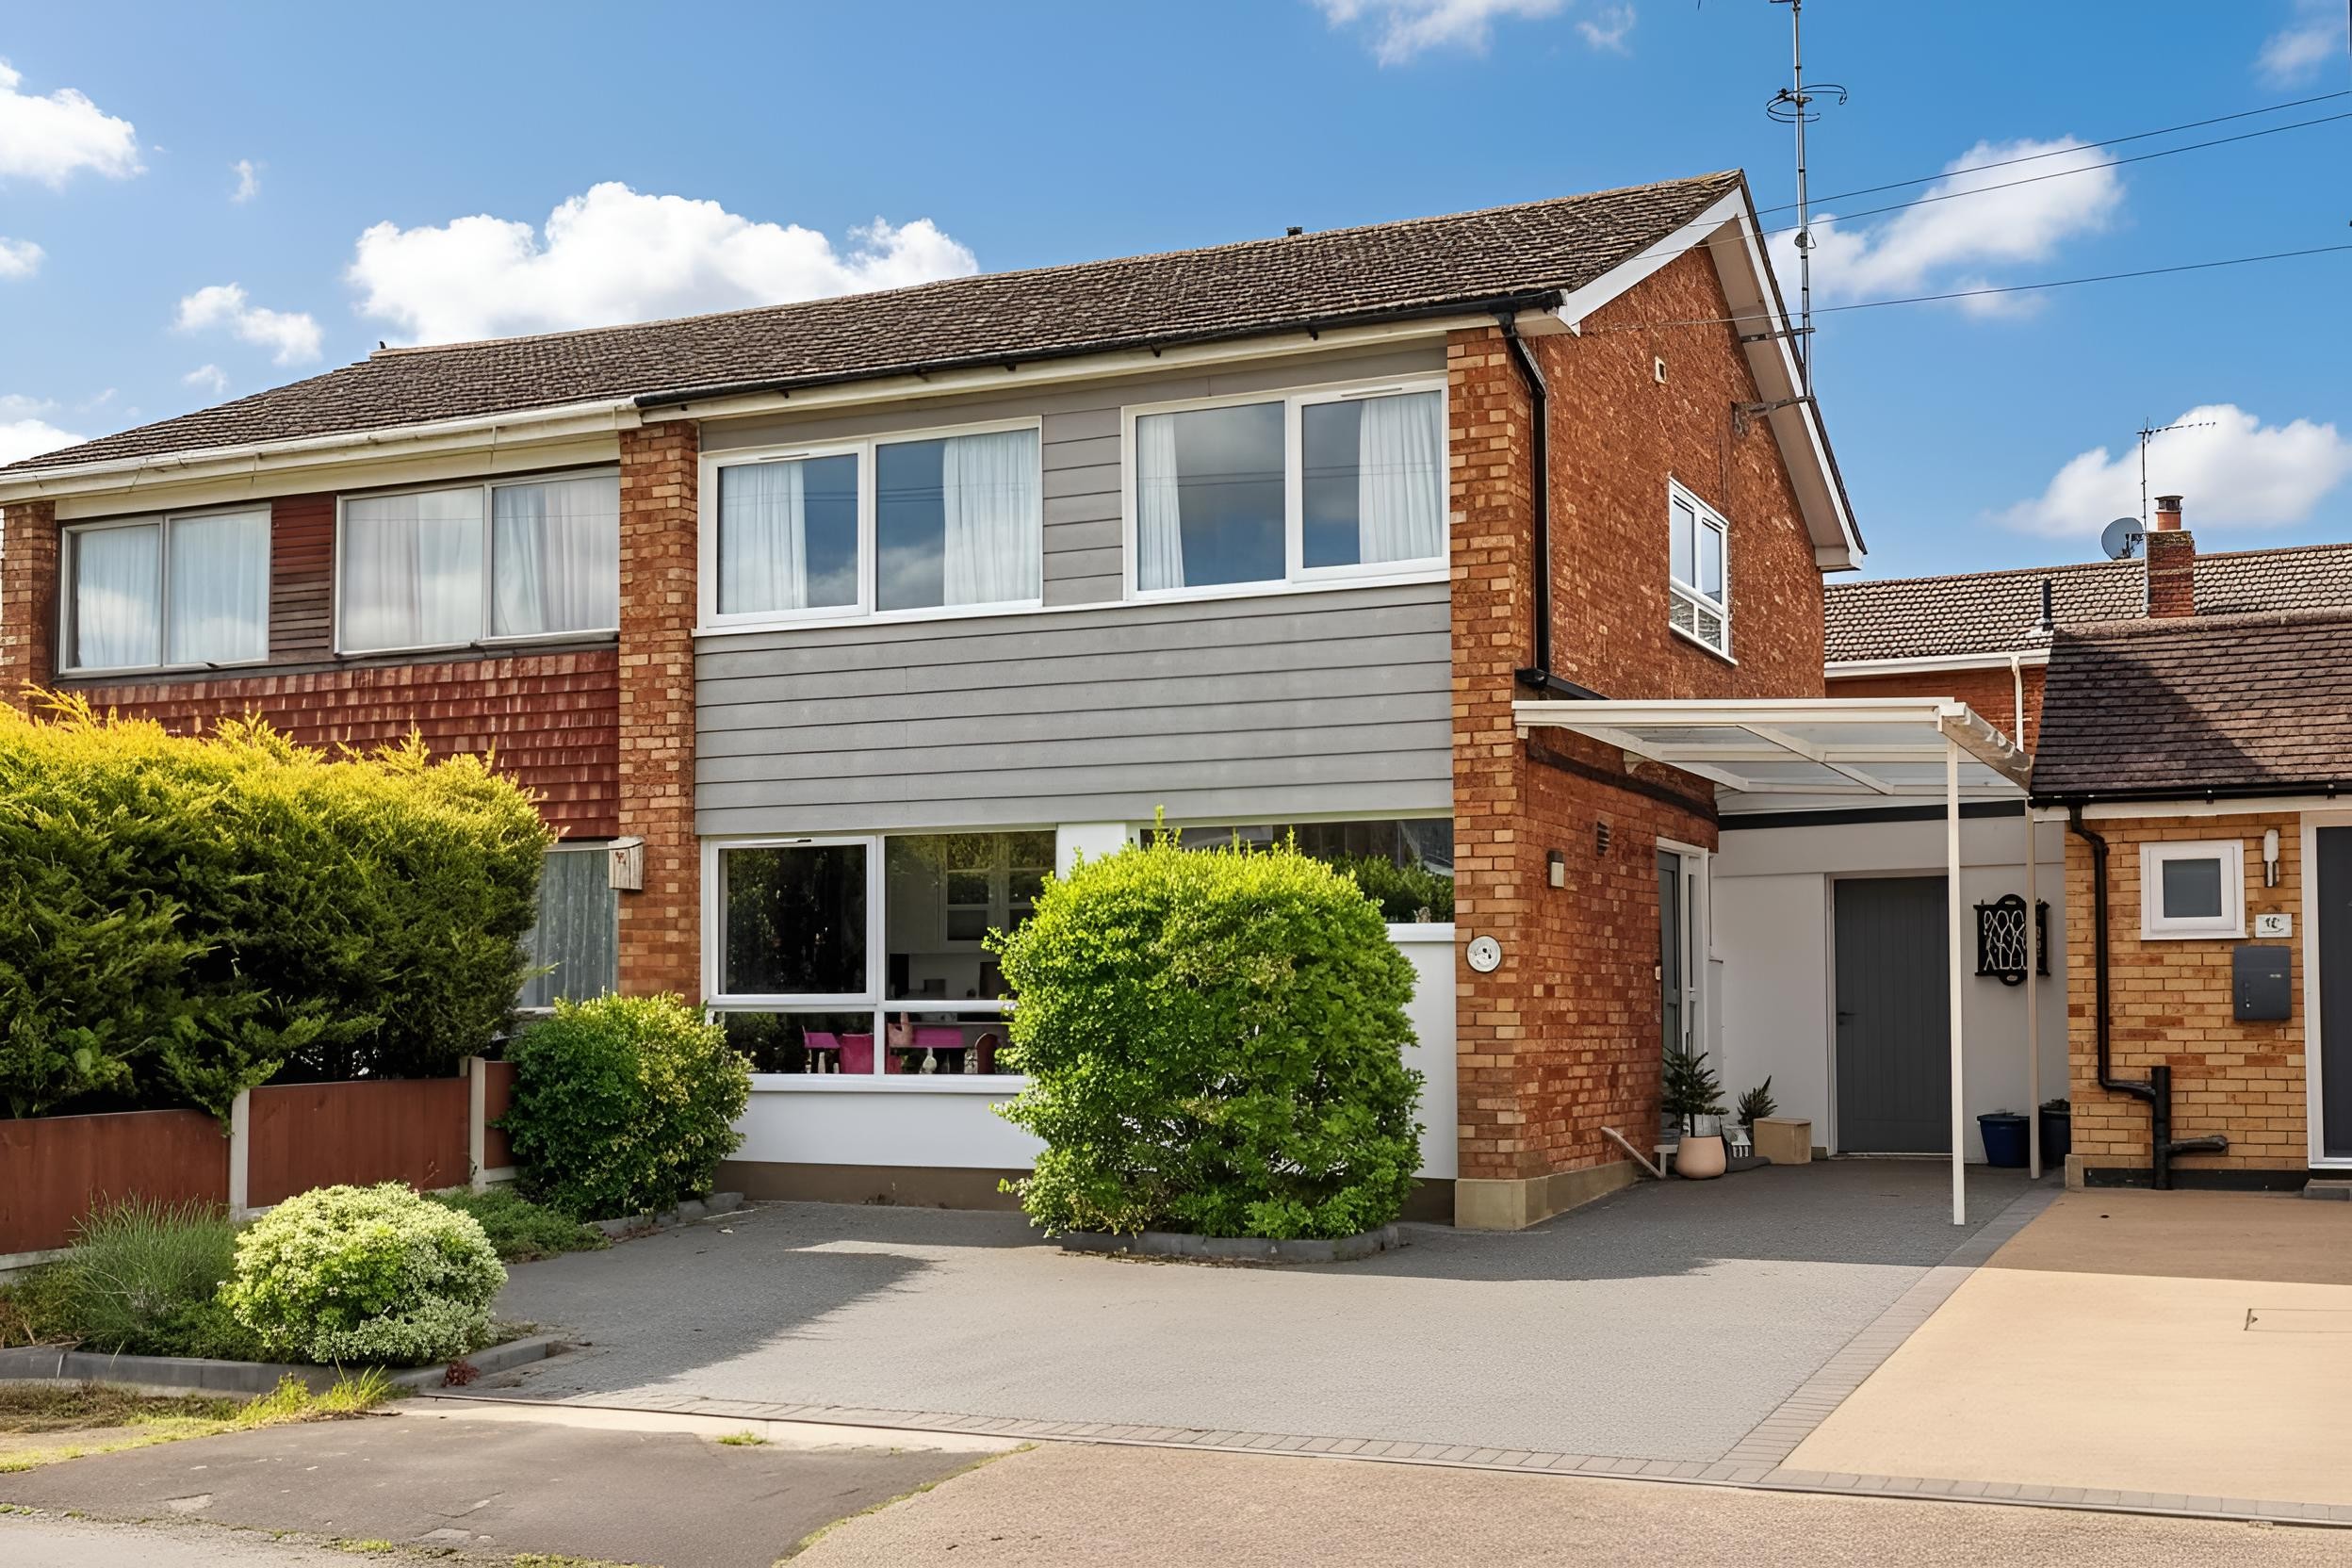
3 Bedroom Semi-Detached House | Offers in excess of £425,000
Located in a quiet turning within the sought-after Daws Heath area, this well-presented three-bedroom semi-detached home...
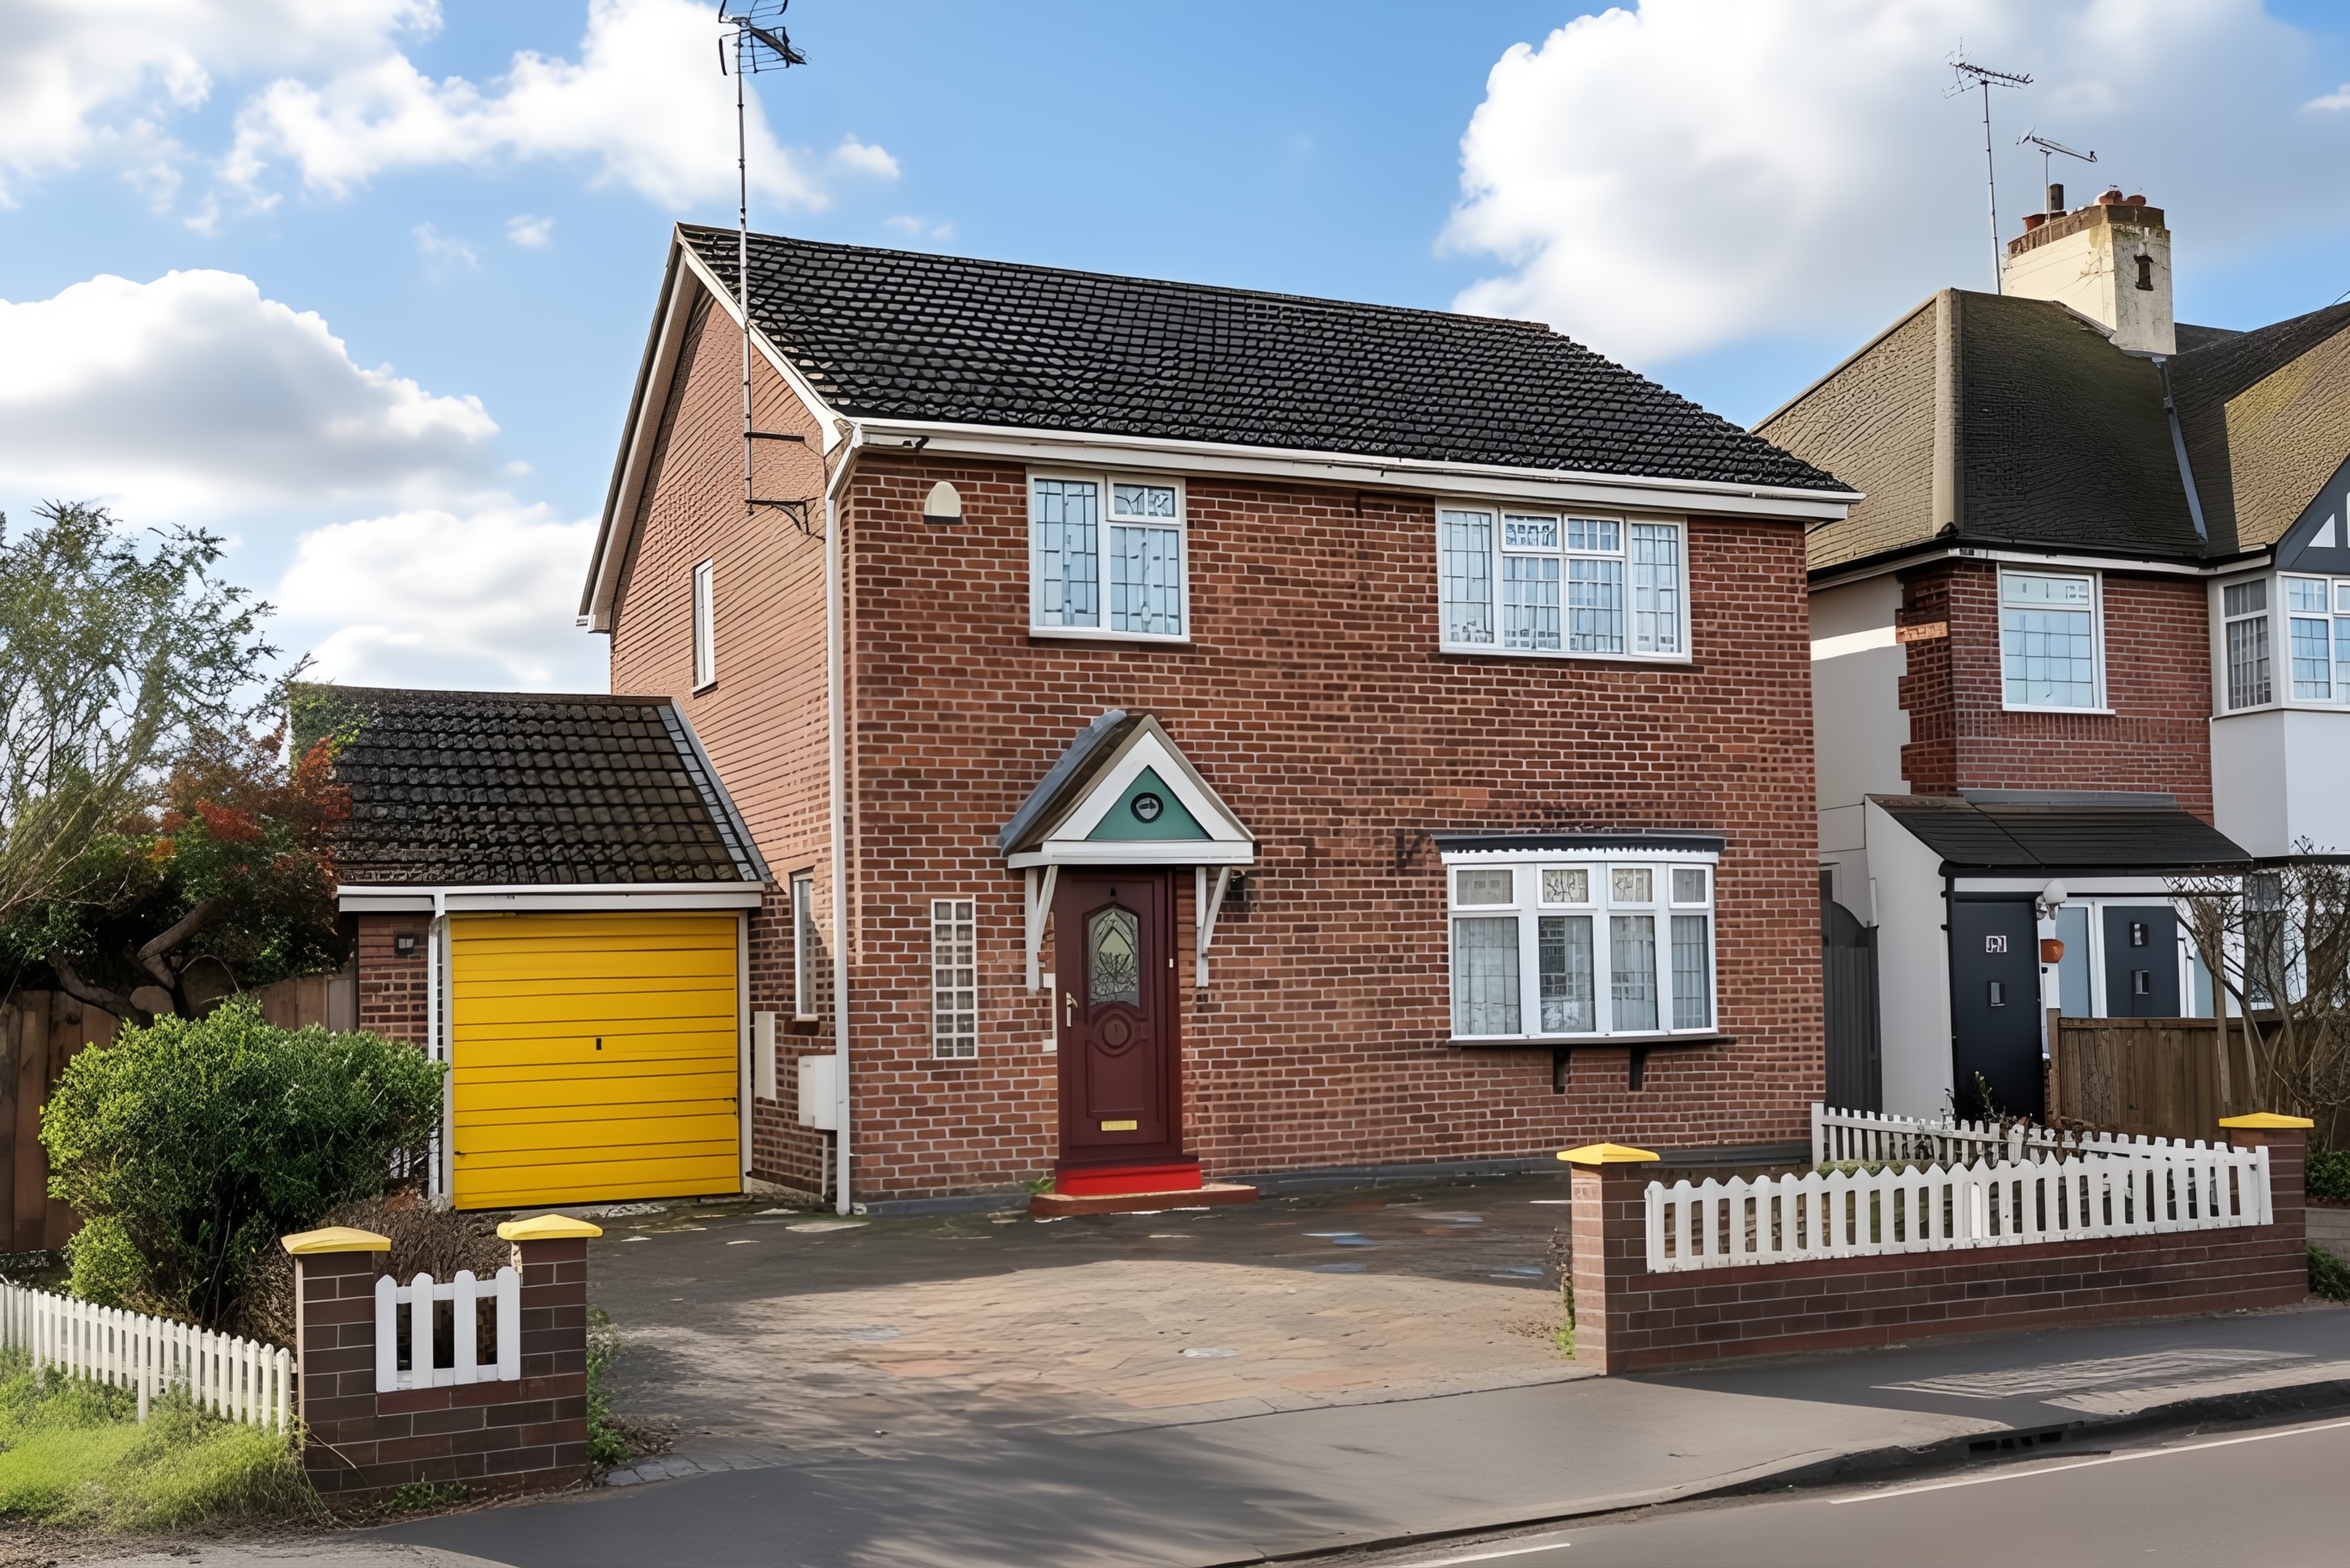
4 Bedroom Detached House | £425,000
Brown and Brand are delighted to present this spacious four-bedroom detached home, offered with NO ONWARD CHAIN. Ideally...
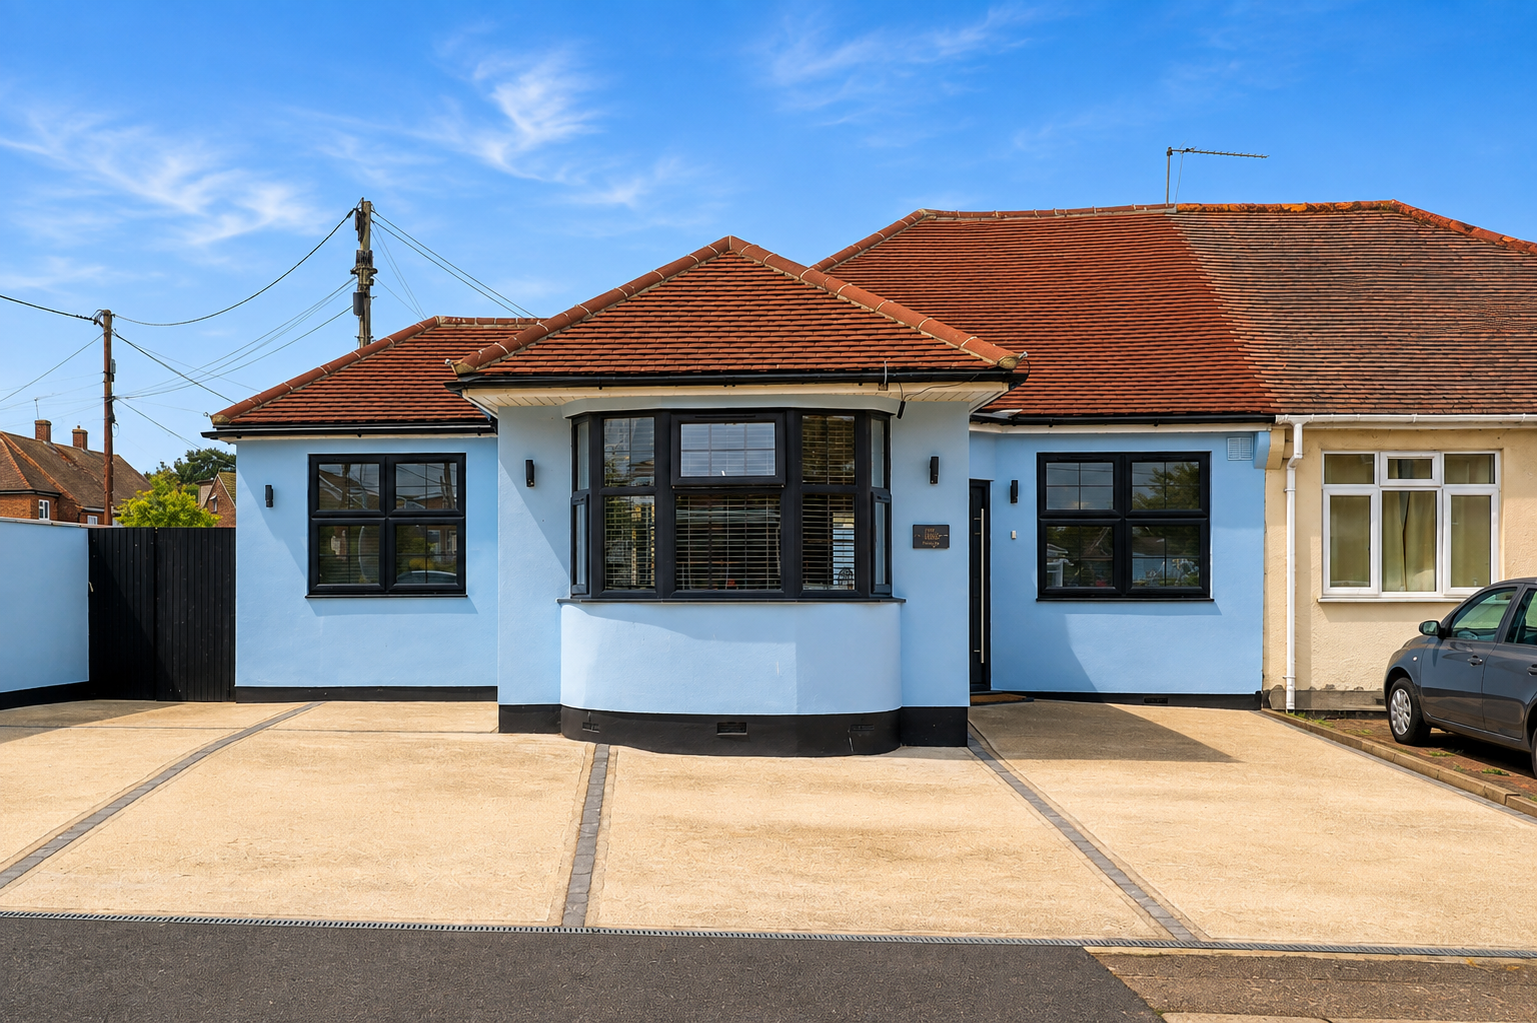
3 Bedroom Semi-Detached Bungalow | £460,000
A beautifully presented three-bedroom bungalow within easy walking distance of Benfleet station, shops, and schools. Fea...
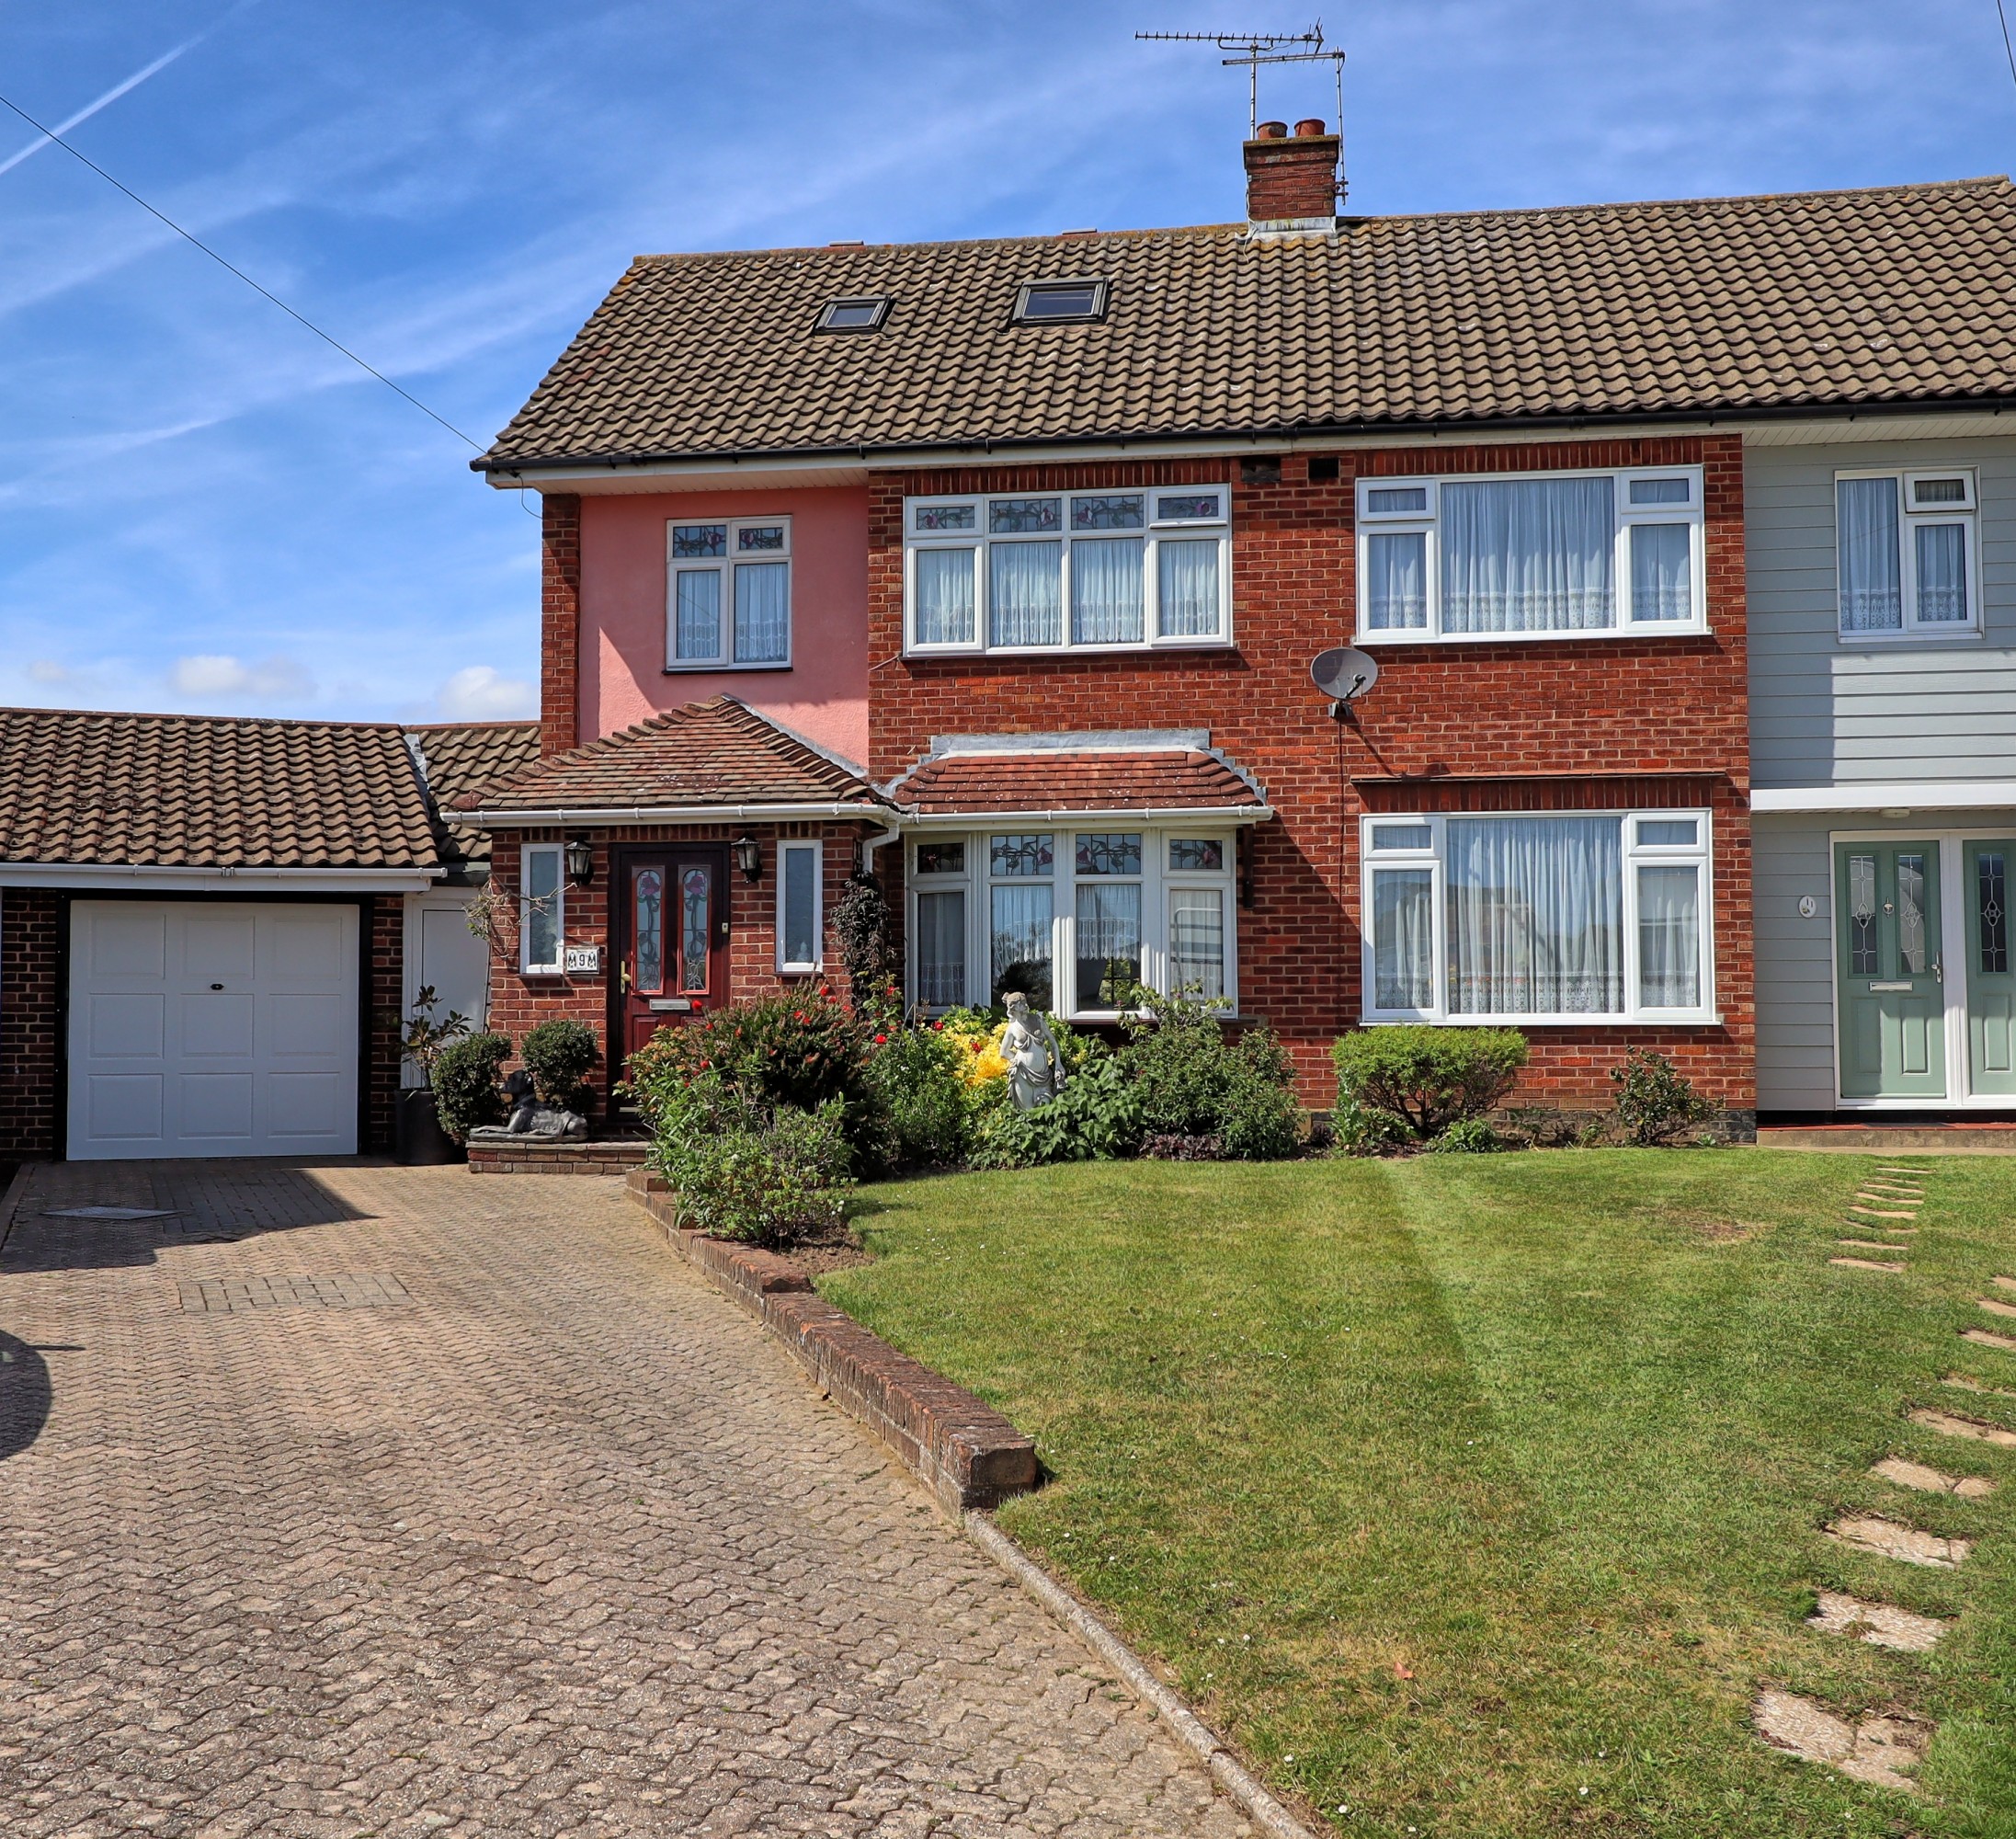
4 Bedroom Semi-Detached House | Offers in excess of £475,000
Brown & Brand are delighted to present this extended and deceptively spacious four-bedroom semi-detached family home, of...
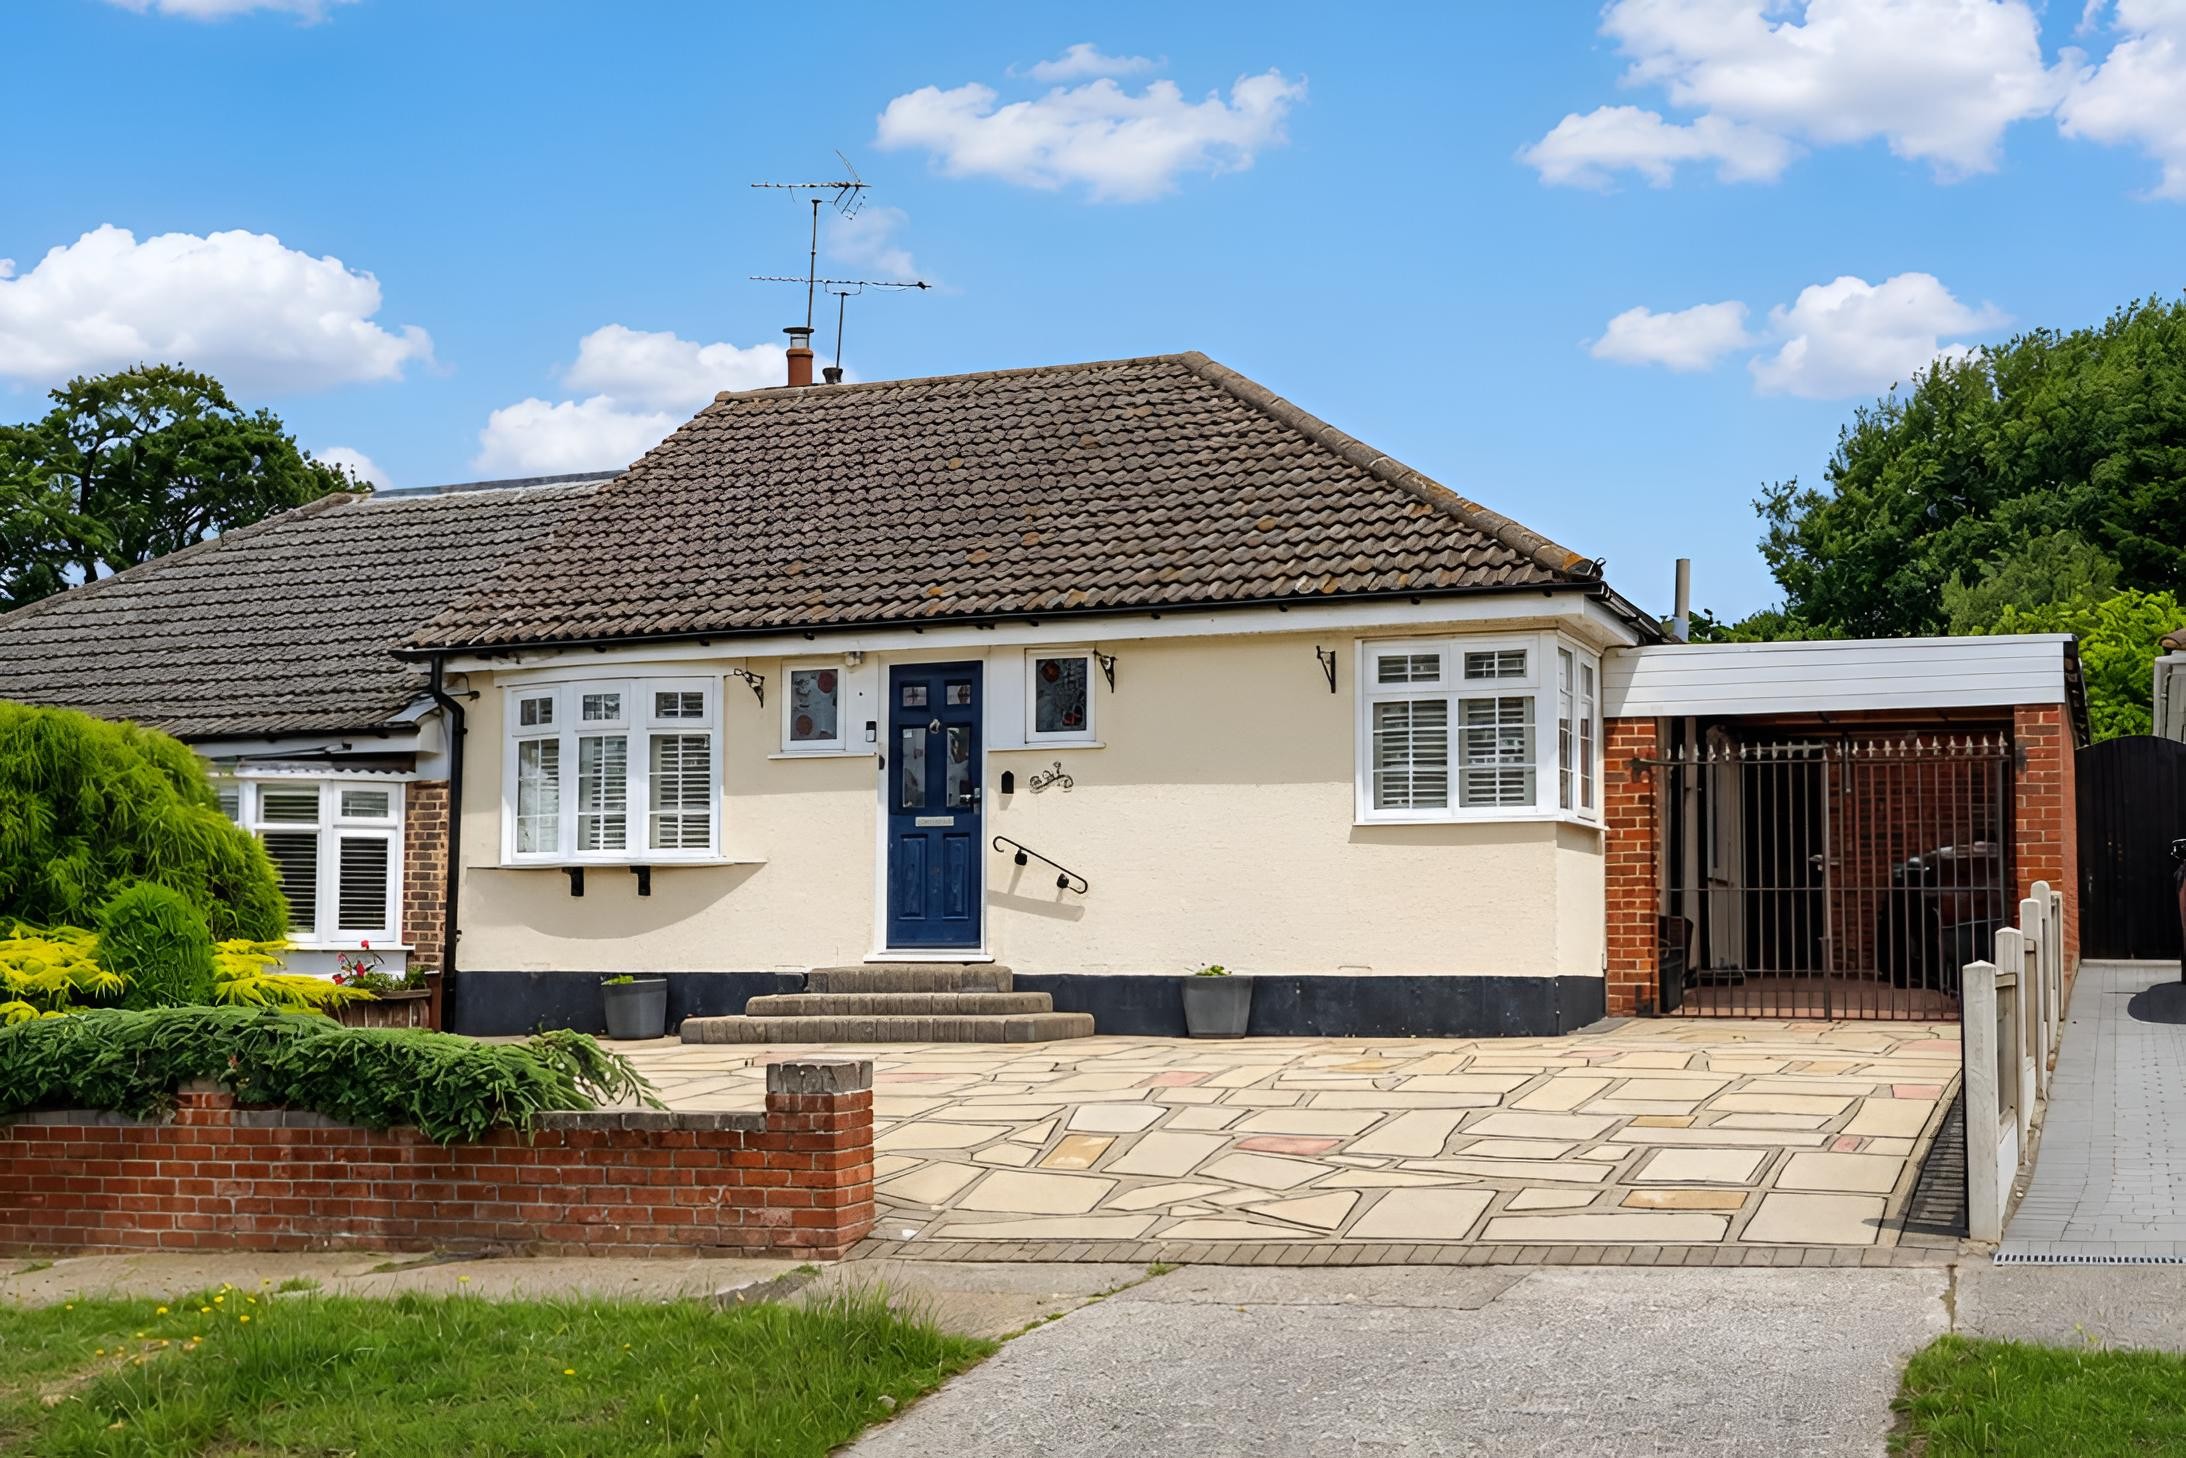
3 Bedroom Semi-Detached Bungalow | Offers in excess of £475,000
Offers in excess of £475,000Situated in the highly sought-after semi-rural area of Daws Heath, this beautifully presente...
How much is your home worth?
Use our short form to request a valuation of your property.
Request a Valuation
©2026 The Guild of Property Professionals. All rights reserved.
Terms and Conditions |
Privacy Policy |
Cookie Policy |
Complaints Policy |
Members Login
The Guild of Property Professionals Trading Address: 121 Park Lane, London W1K 7AG. GPEA Limited.
Registered in England & Wales.
Company No: 02819824.
Registered Office Address: The Old Courthouse, 60A London Road, Grantham, NG31 6HR.
VAT Registration No: 180897859

