
- Quiet cul- de-sac close to Hadleigh Town Centre
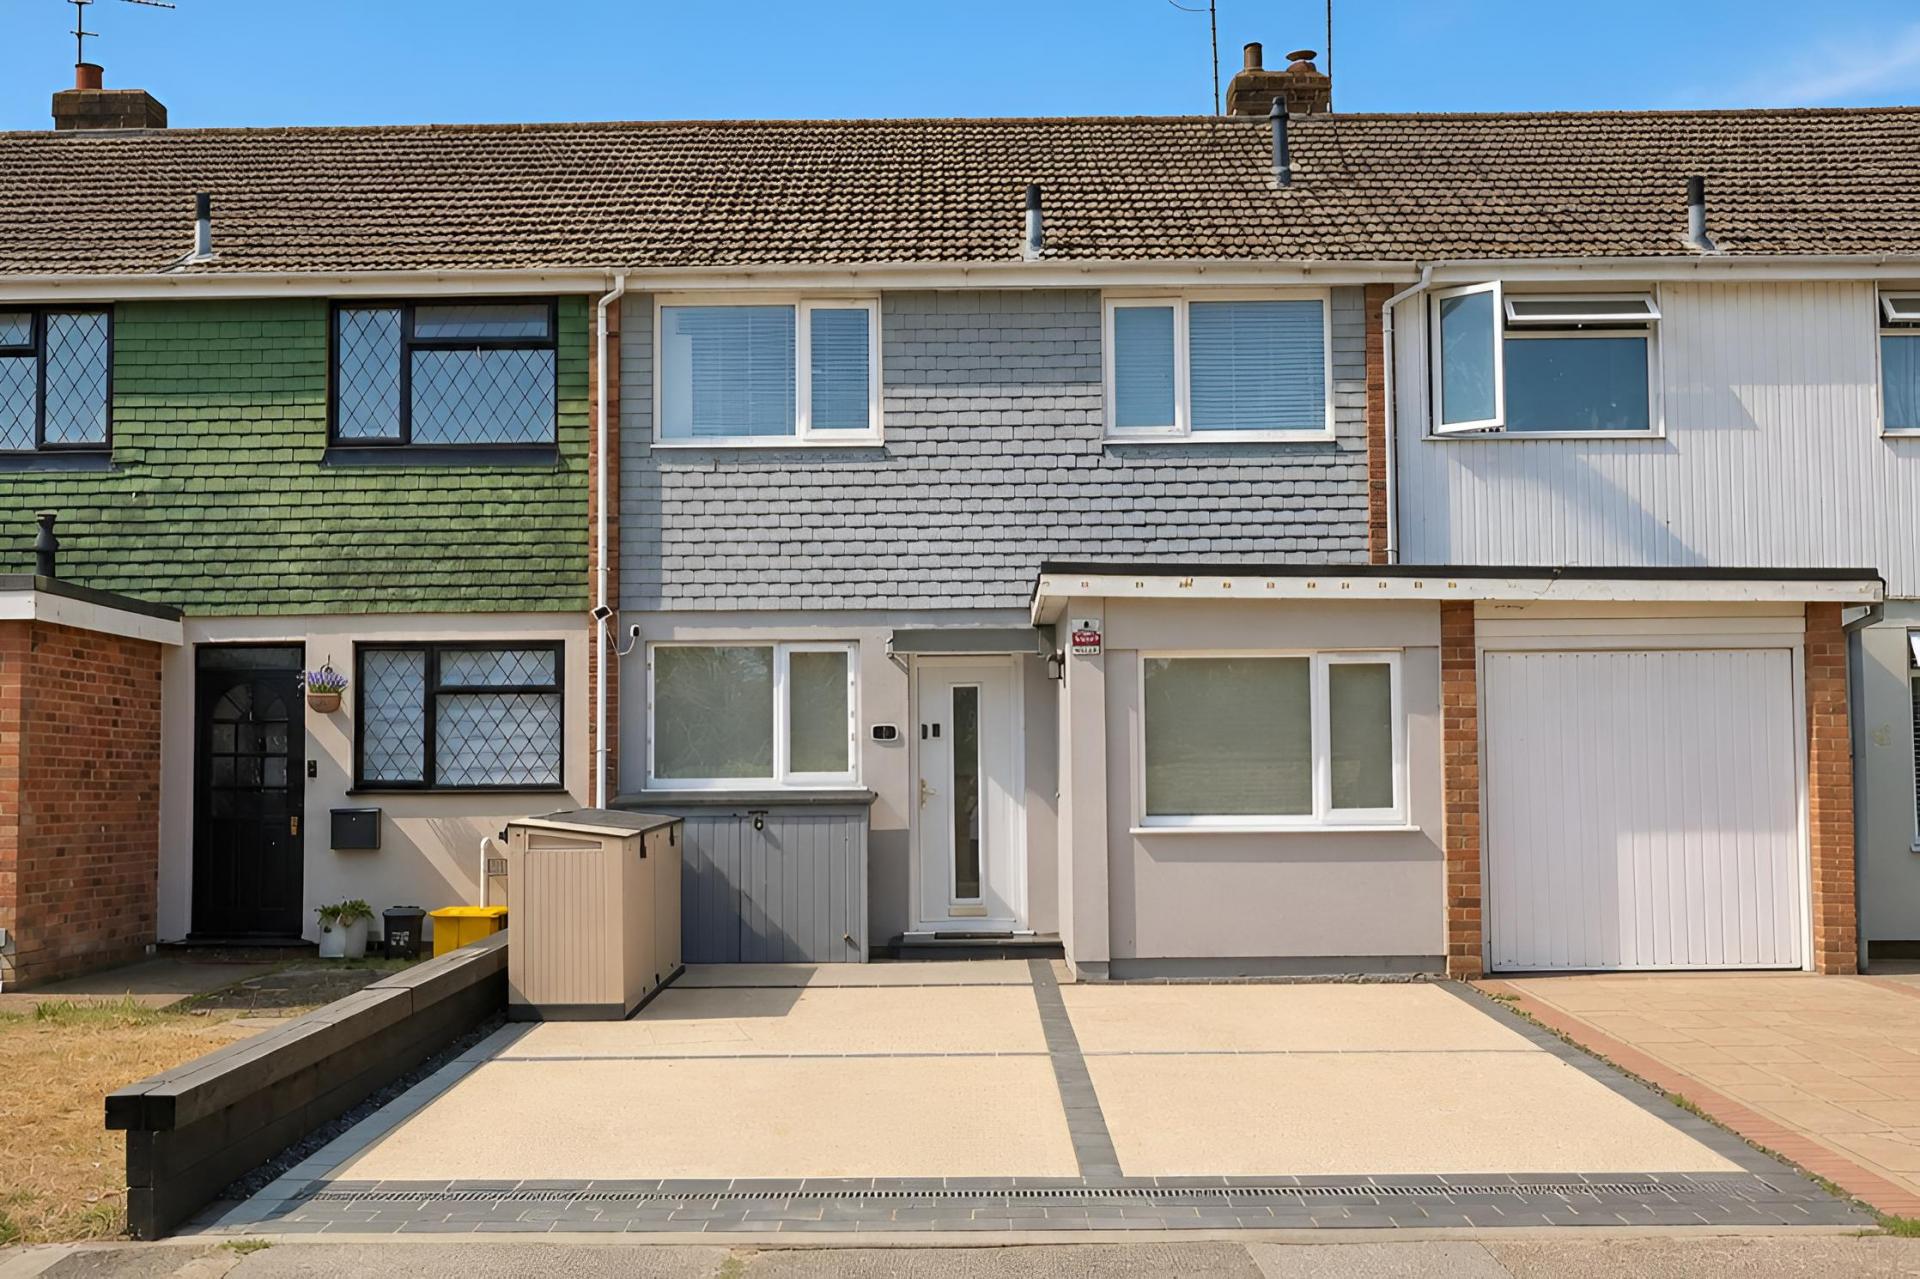
- Extended Family Terraced House
- Three/four Bedrooms(one with ensuite)
- Off Street Parking
- Close To Local Shops & Amenities
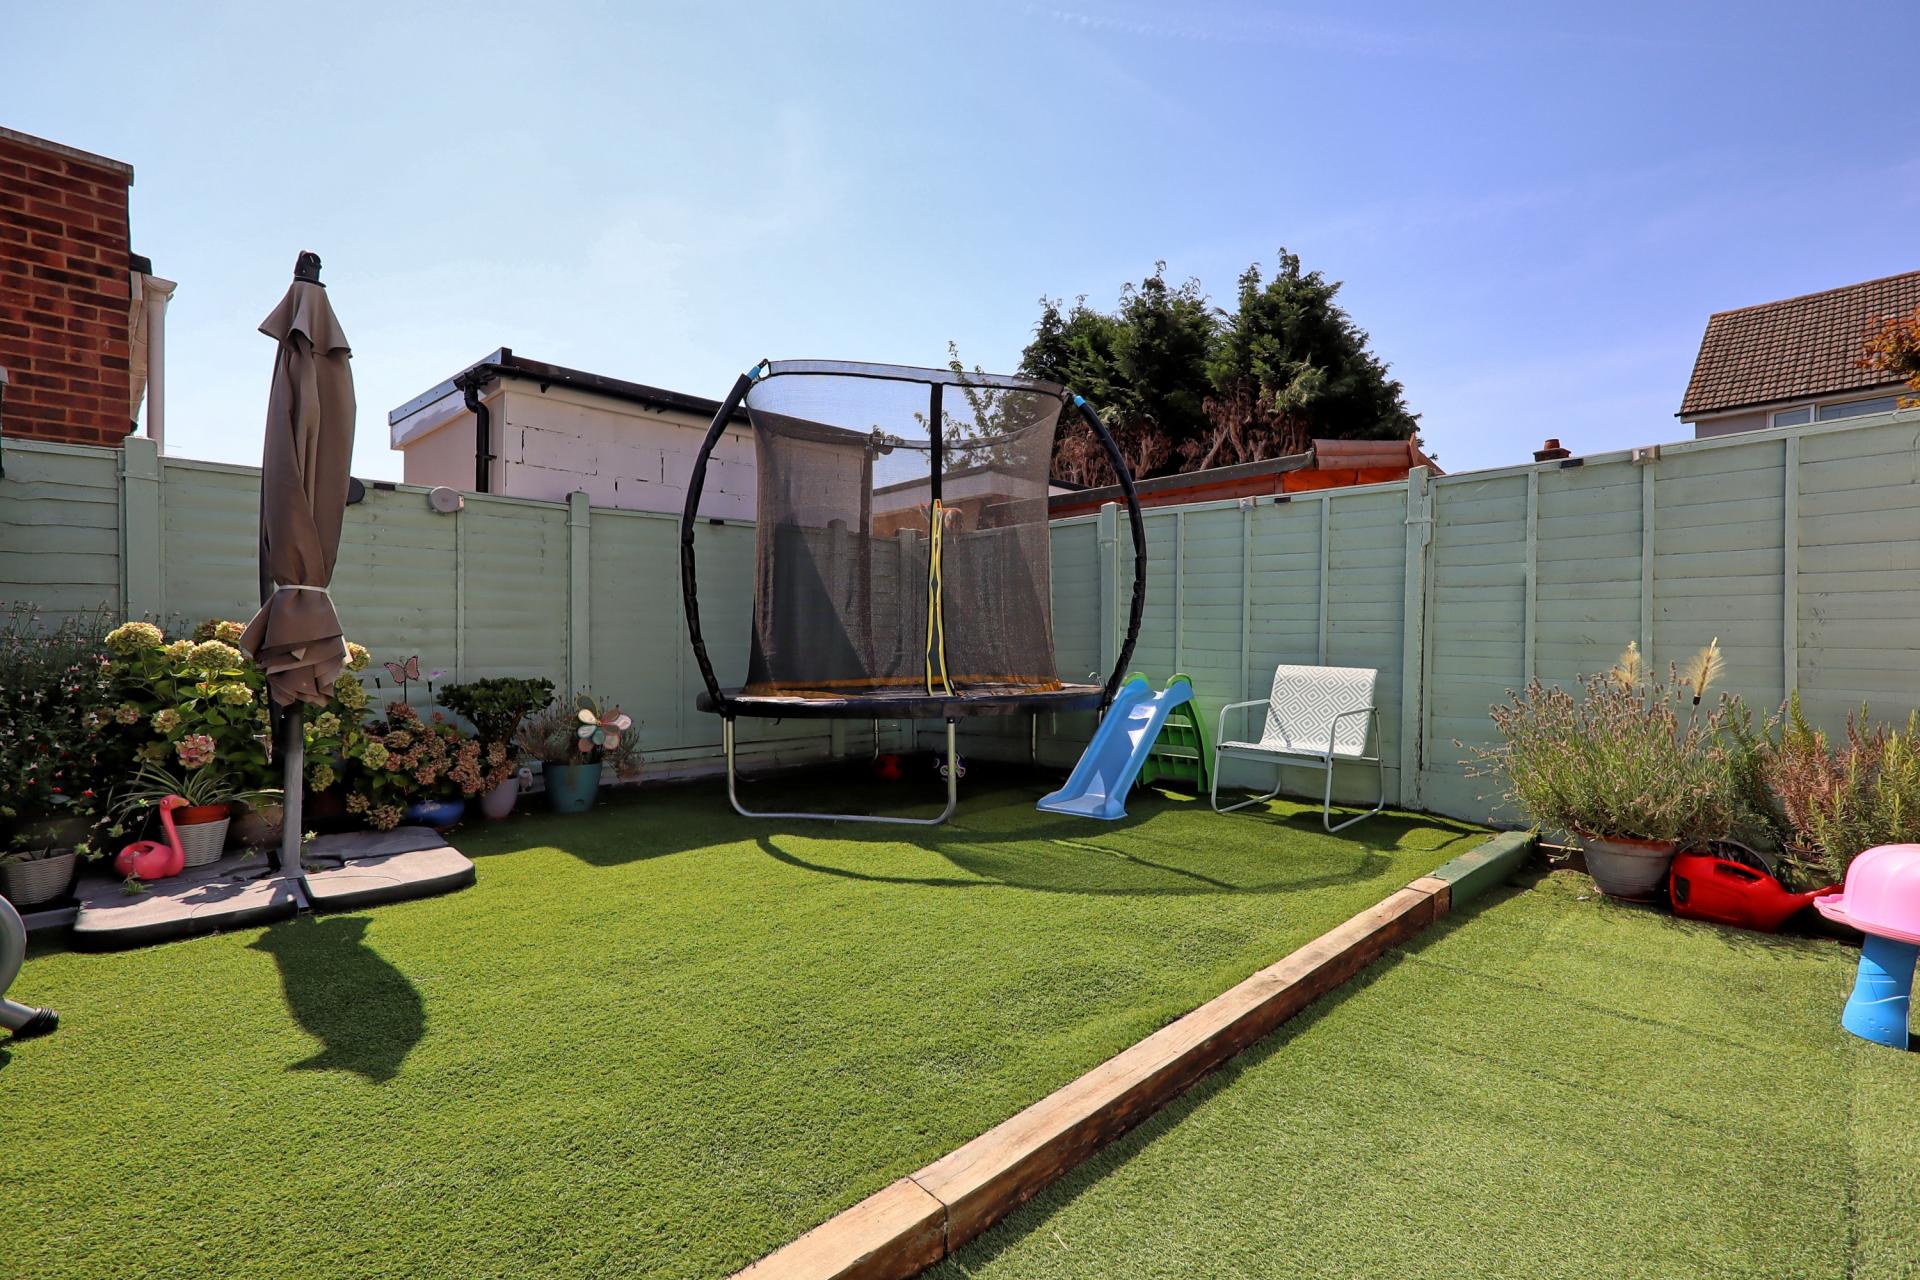
- South Facing Garden
- King John Catchment
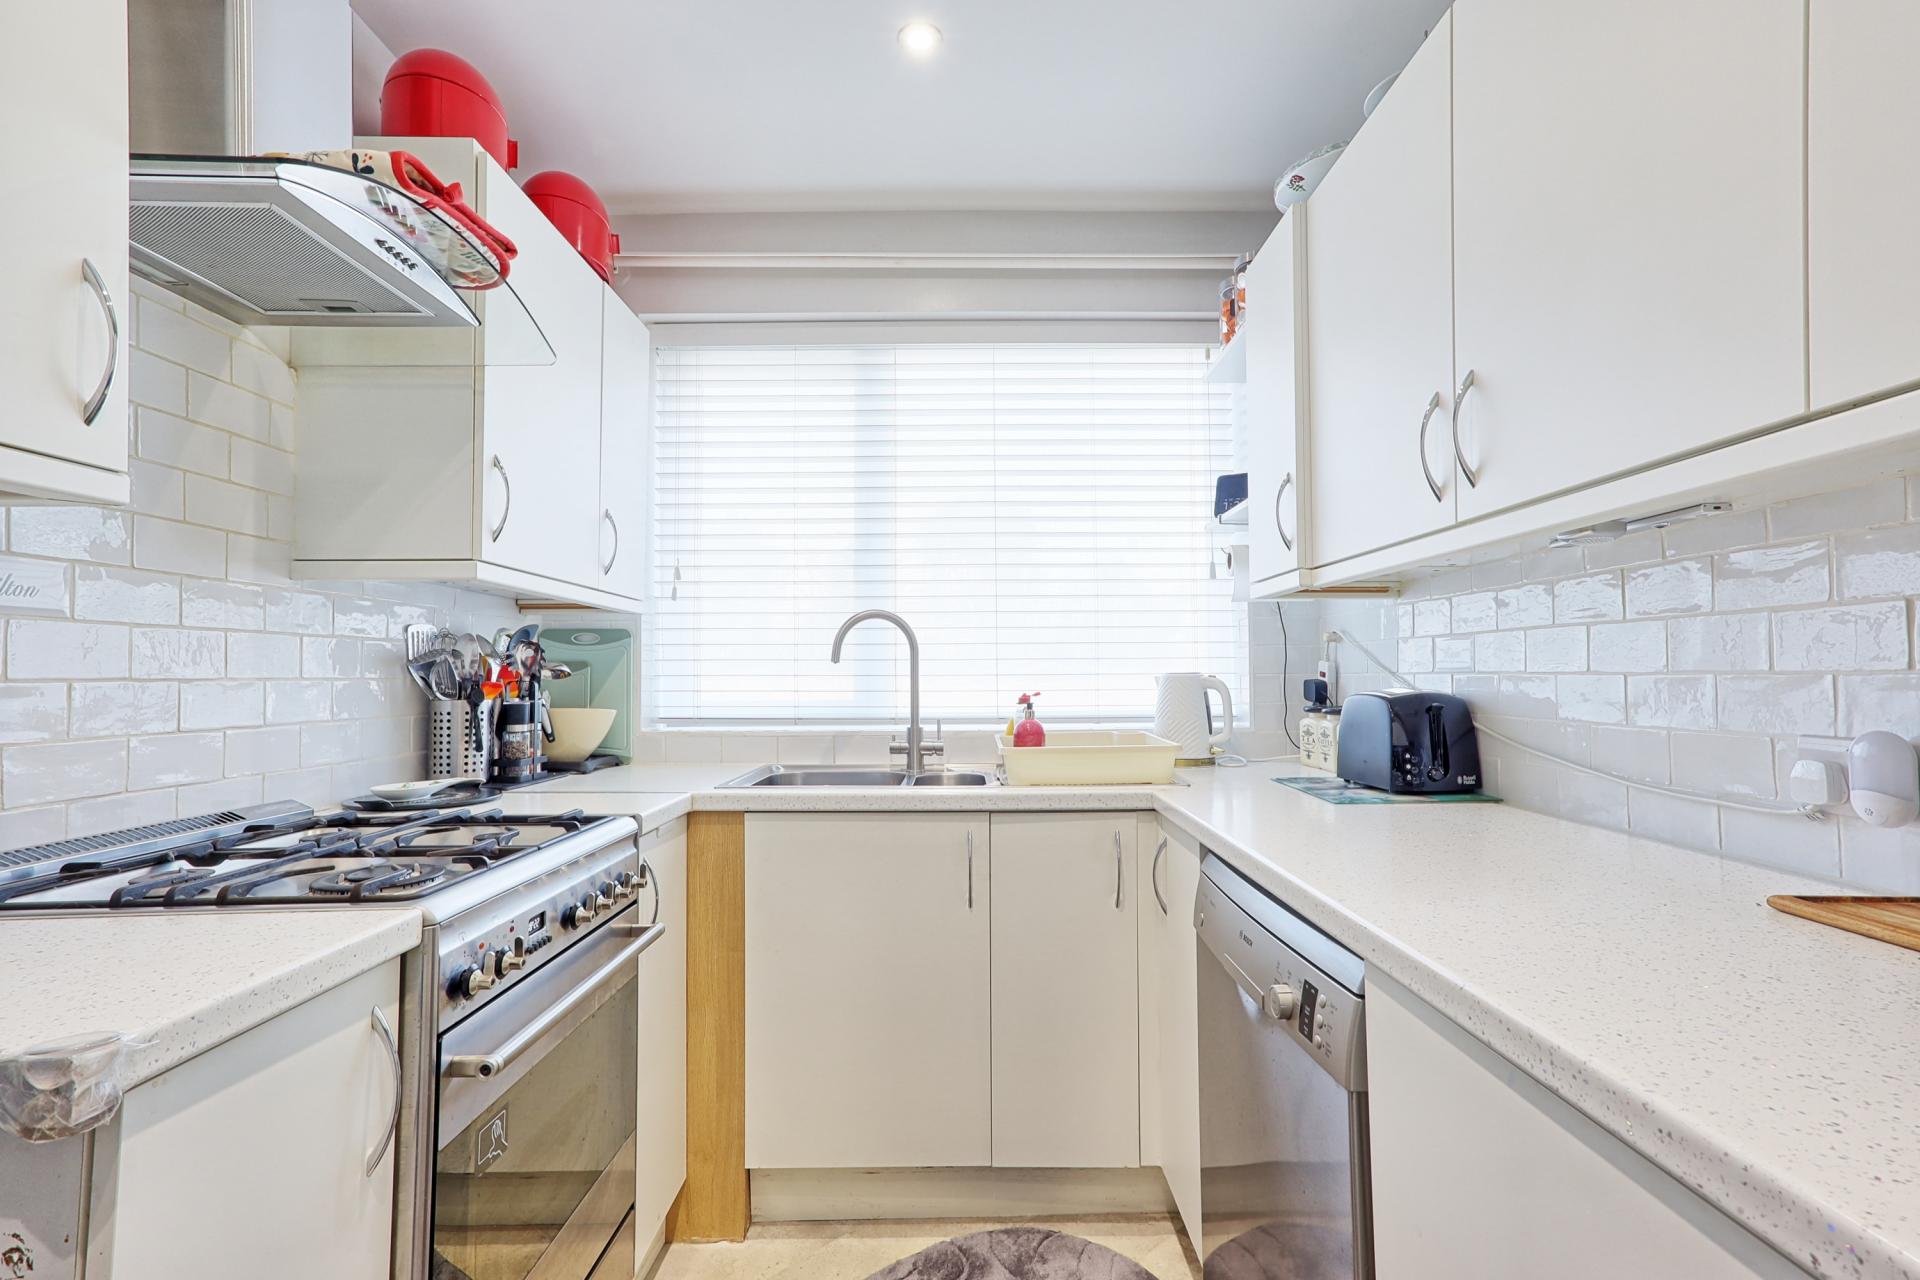
- Upgraded kitchen & bathroom

4 Bedroom Terraced House for sale in Benfleet
4
2
OFFERS IN EXCESS OF £385,000
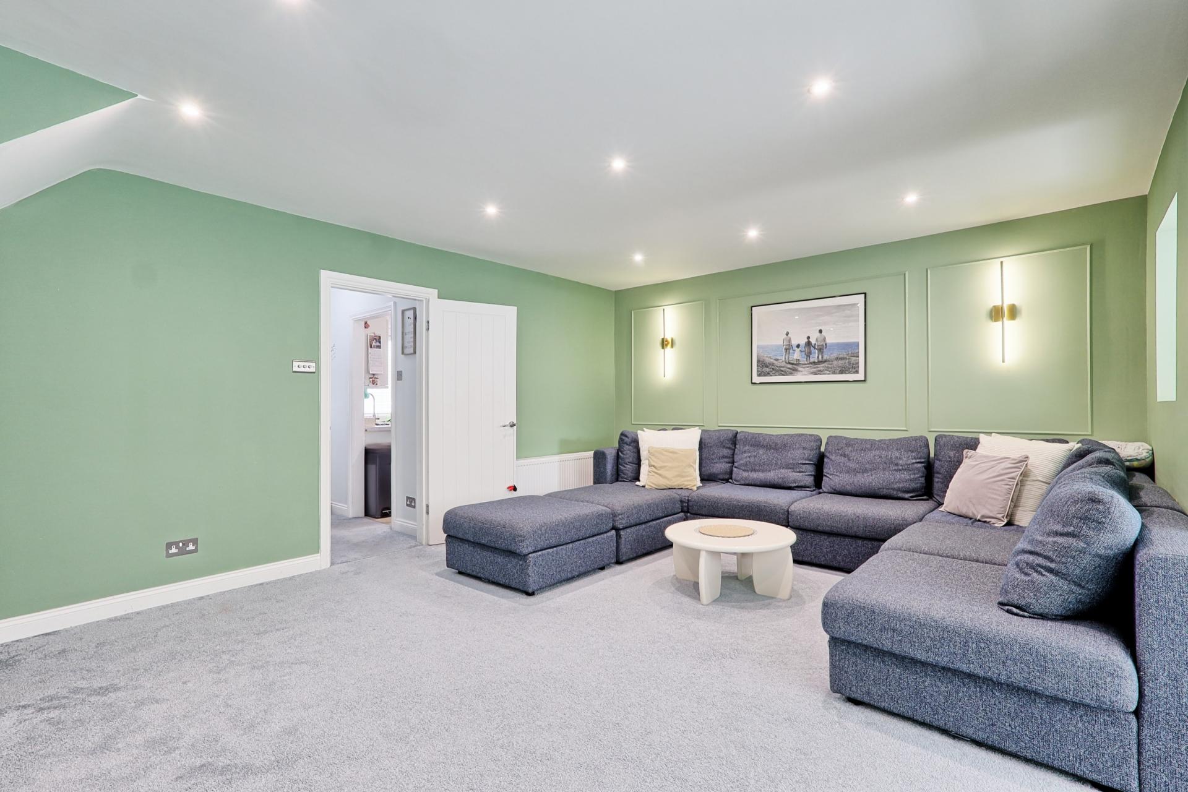
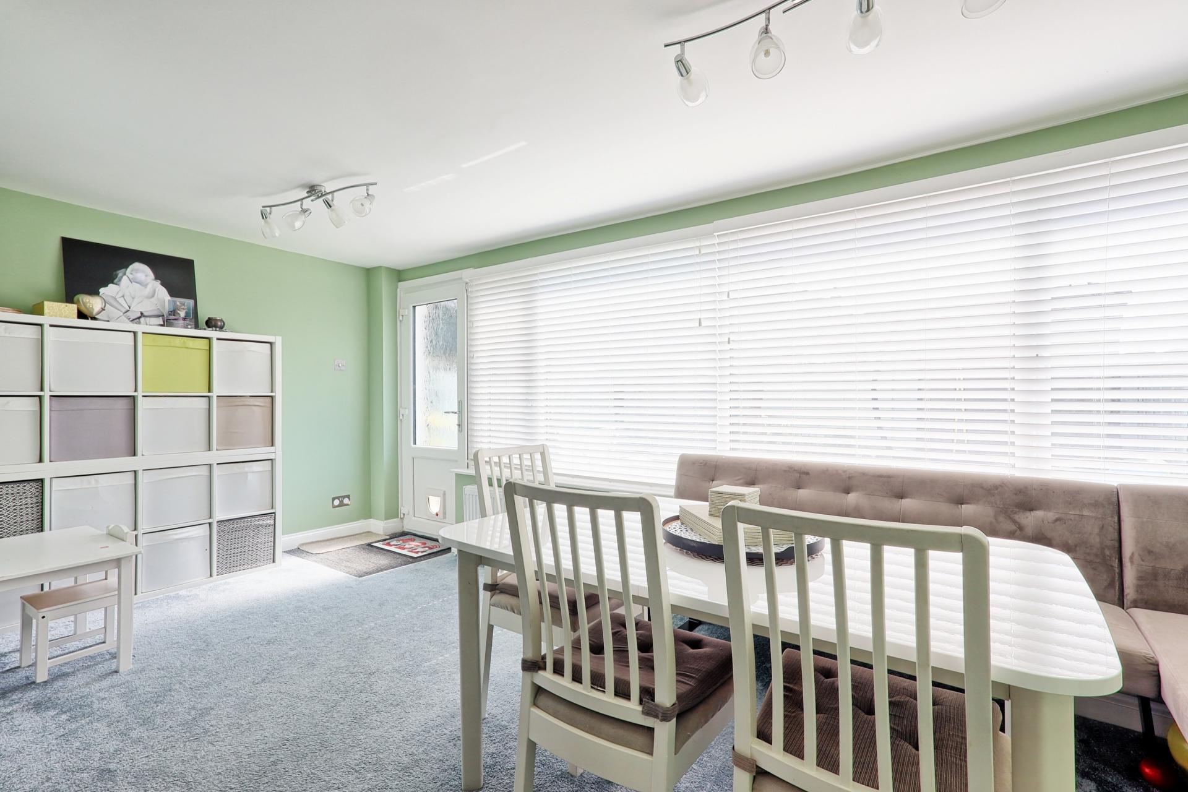
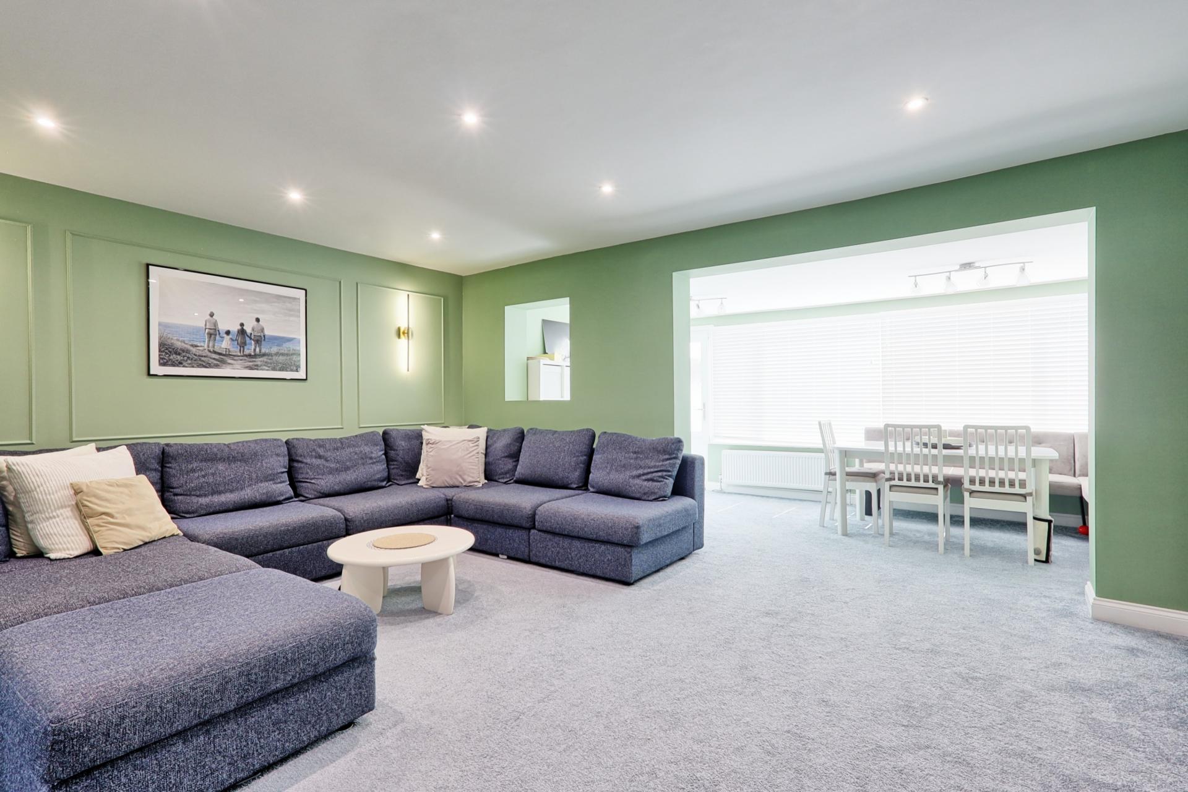
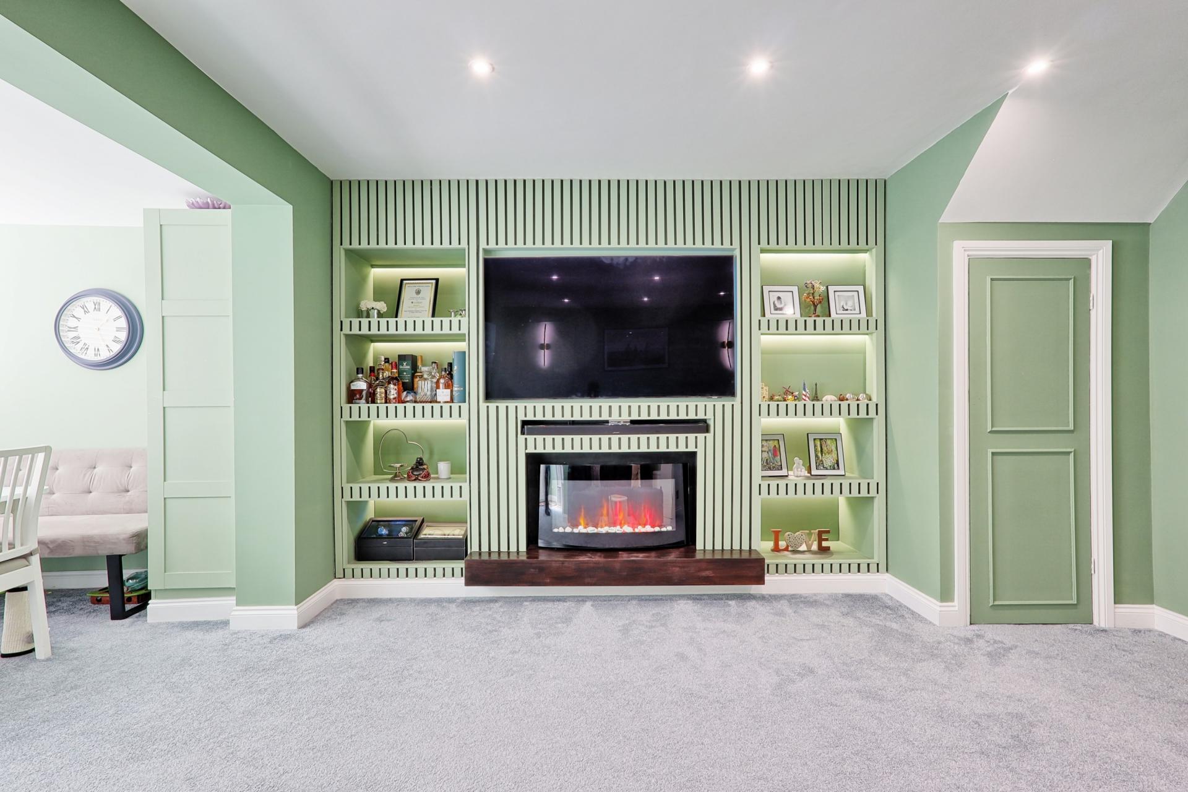
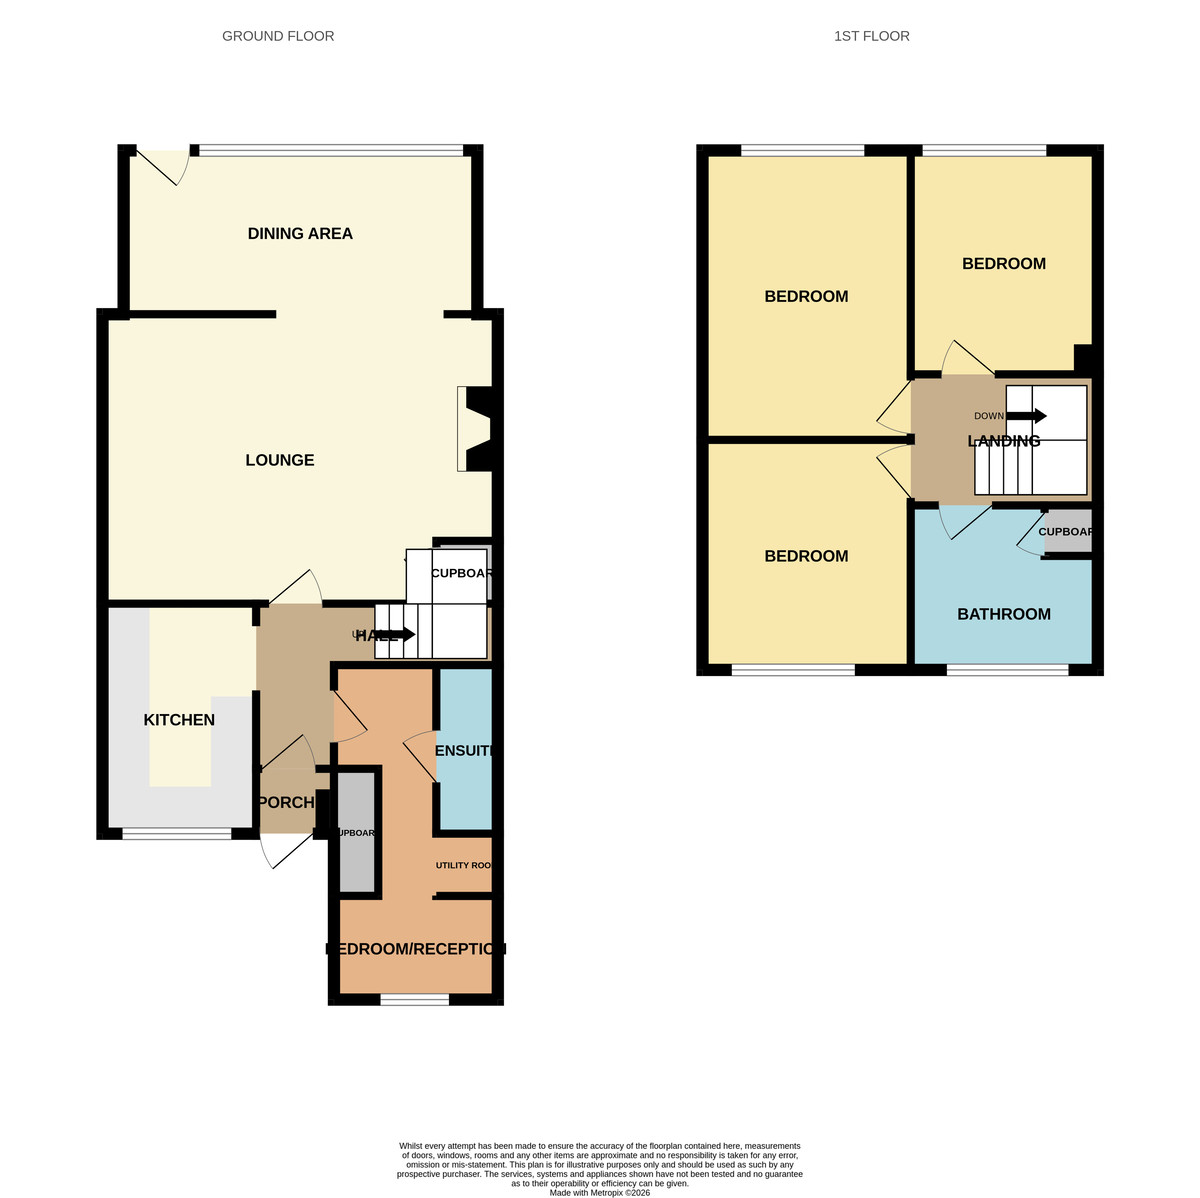
Situated in a quiet yet convenient turning, ideally placed for local schools, Hadleigh town centre, bus routes and within the catchment area for King John School, is this cleverly extended and substantially improved 3/4 bedroom family home. The well-presented accommodation comprises an entrance porch and welcoming reception hall, a versatile ground floor bedroom/reception room with utility area and en-suite shower room, a modern refitted kitchen and an impressive extended lounge/diner featuring a stylish media wall. To the first floor are three further good-sized bedrooms and an upgraded family bathroom.Outside, the property benefits from a low-maintenance south-facing rear garden, while to the front is off-road parking for 2–3 vehicles. The property is offered in good decorative order throughout and provides flexible family accommodation in a highly convenient location.
An early internal viewing is strongly recommended to fully appreciate the space, improvements and versatility this family home has to offer.
ACCOMMODATION accommodation approached via double glazed panelled entrance door giving access to
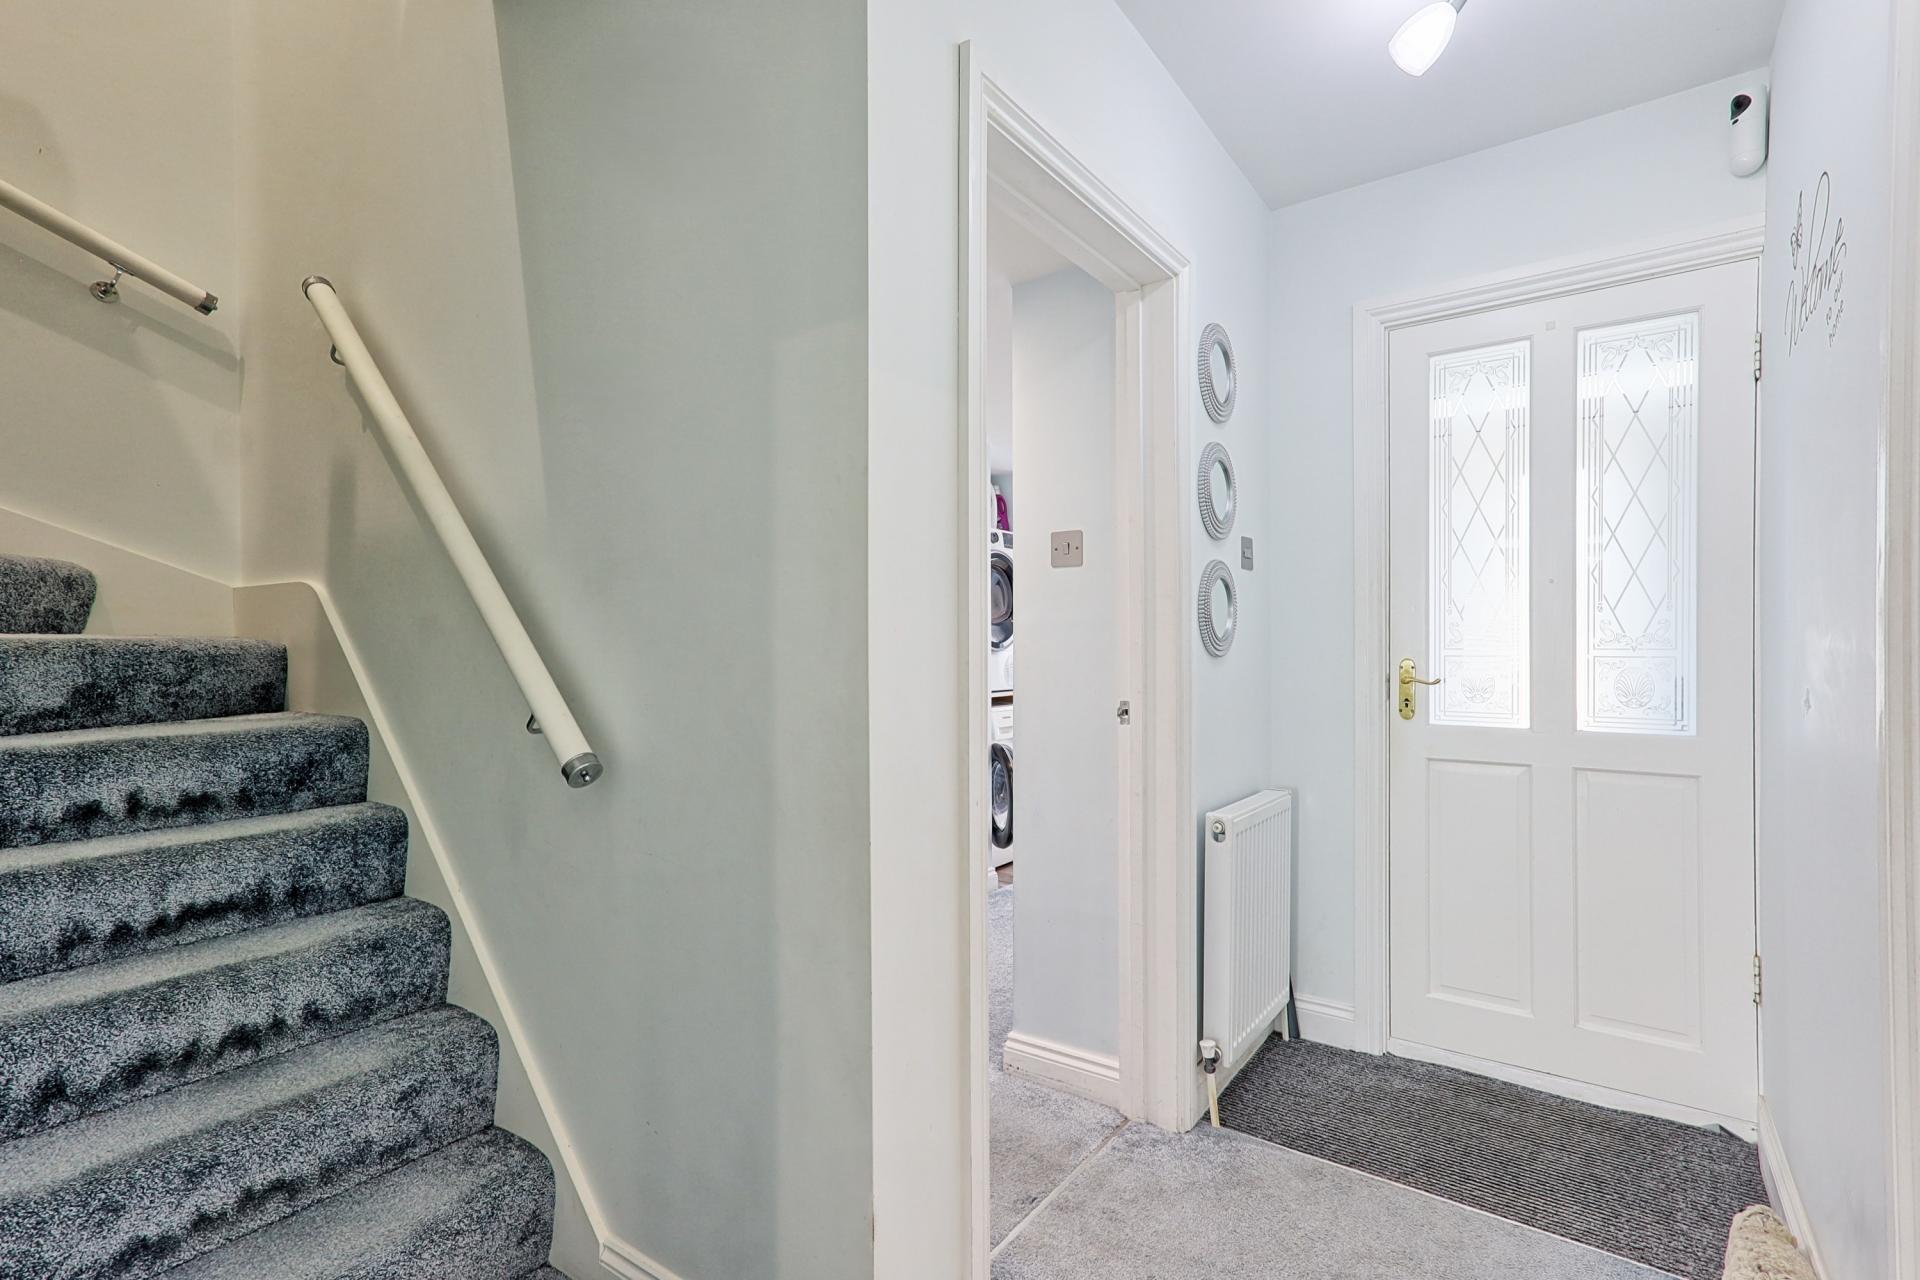
ENTRANCE PORCH Entrance mat built-in shelving for shoes. Half glazed panel door giving access to.
ENTRANCE HALL Carpet. Flat plastered ceiling. Access to stairs to 1st floor landing with fitted carpet and wooden handrail. Radiator stop panel doors to all rooms.
KITCHEN 10' 9" x 6' 9" (3.28m x 2.06m) Fitted in a modern range of units to ground and high-level with worktops Over. In set stainless steel 1 1/2 bowl sink unit with drainer. Space for freestanding cooker with extractor hood over. Space for American style fridge freezer. Space and plumbing for dishwasher. Tiling to most walls. Flat plastered ceiling with spotlights. Double glazed window to front.
BEDROOM/RECEPTION ROOM 15' 6" x 7' 3" (4.72m x 2.21m) (max l shaped measurement)
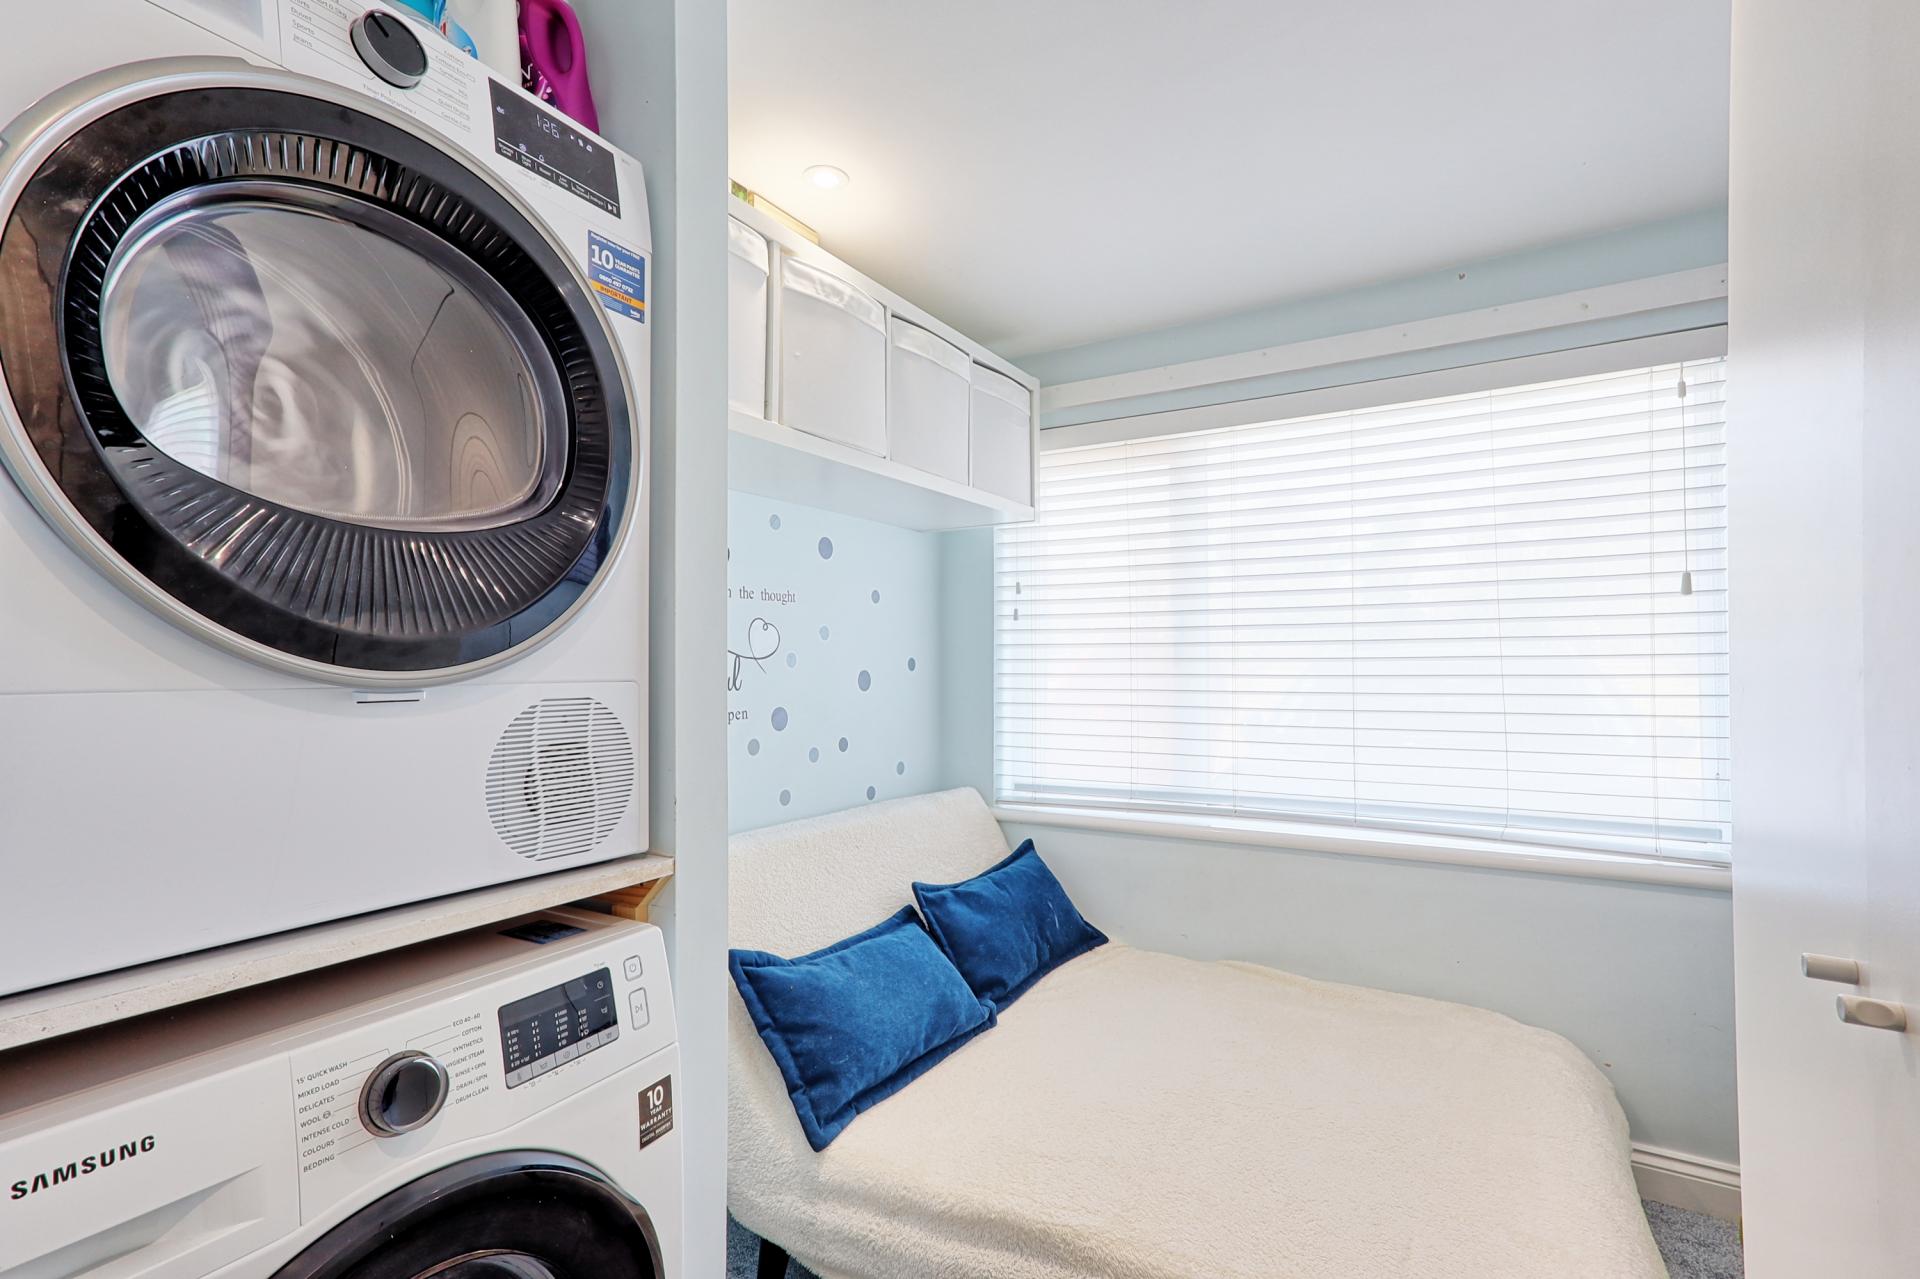
Carpet. Radiator. Built-in storage also housing upgraded trip switches and meters. Double glazed window to front. Flat plastered ceiling with spotlights. Alcove with space and plumbing for washing machine and tumble dryer. Door giving access to.
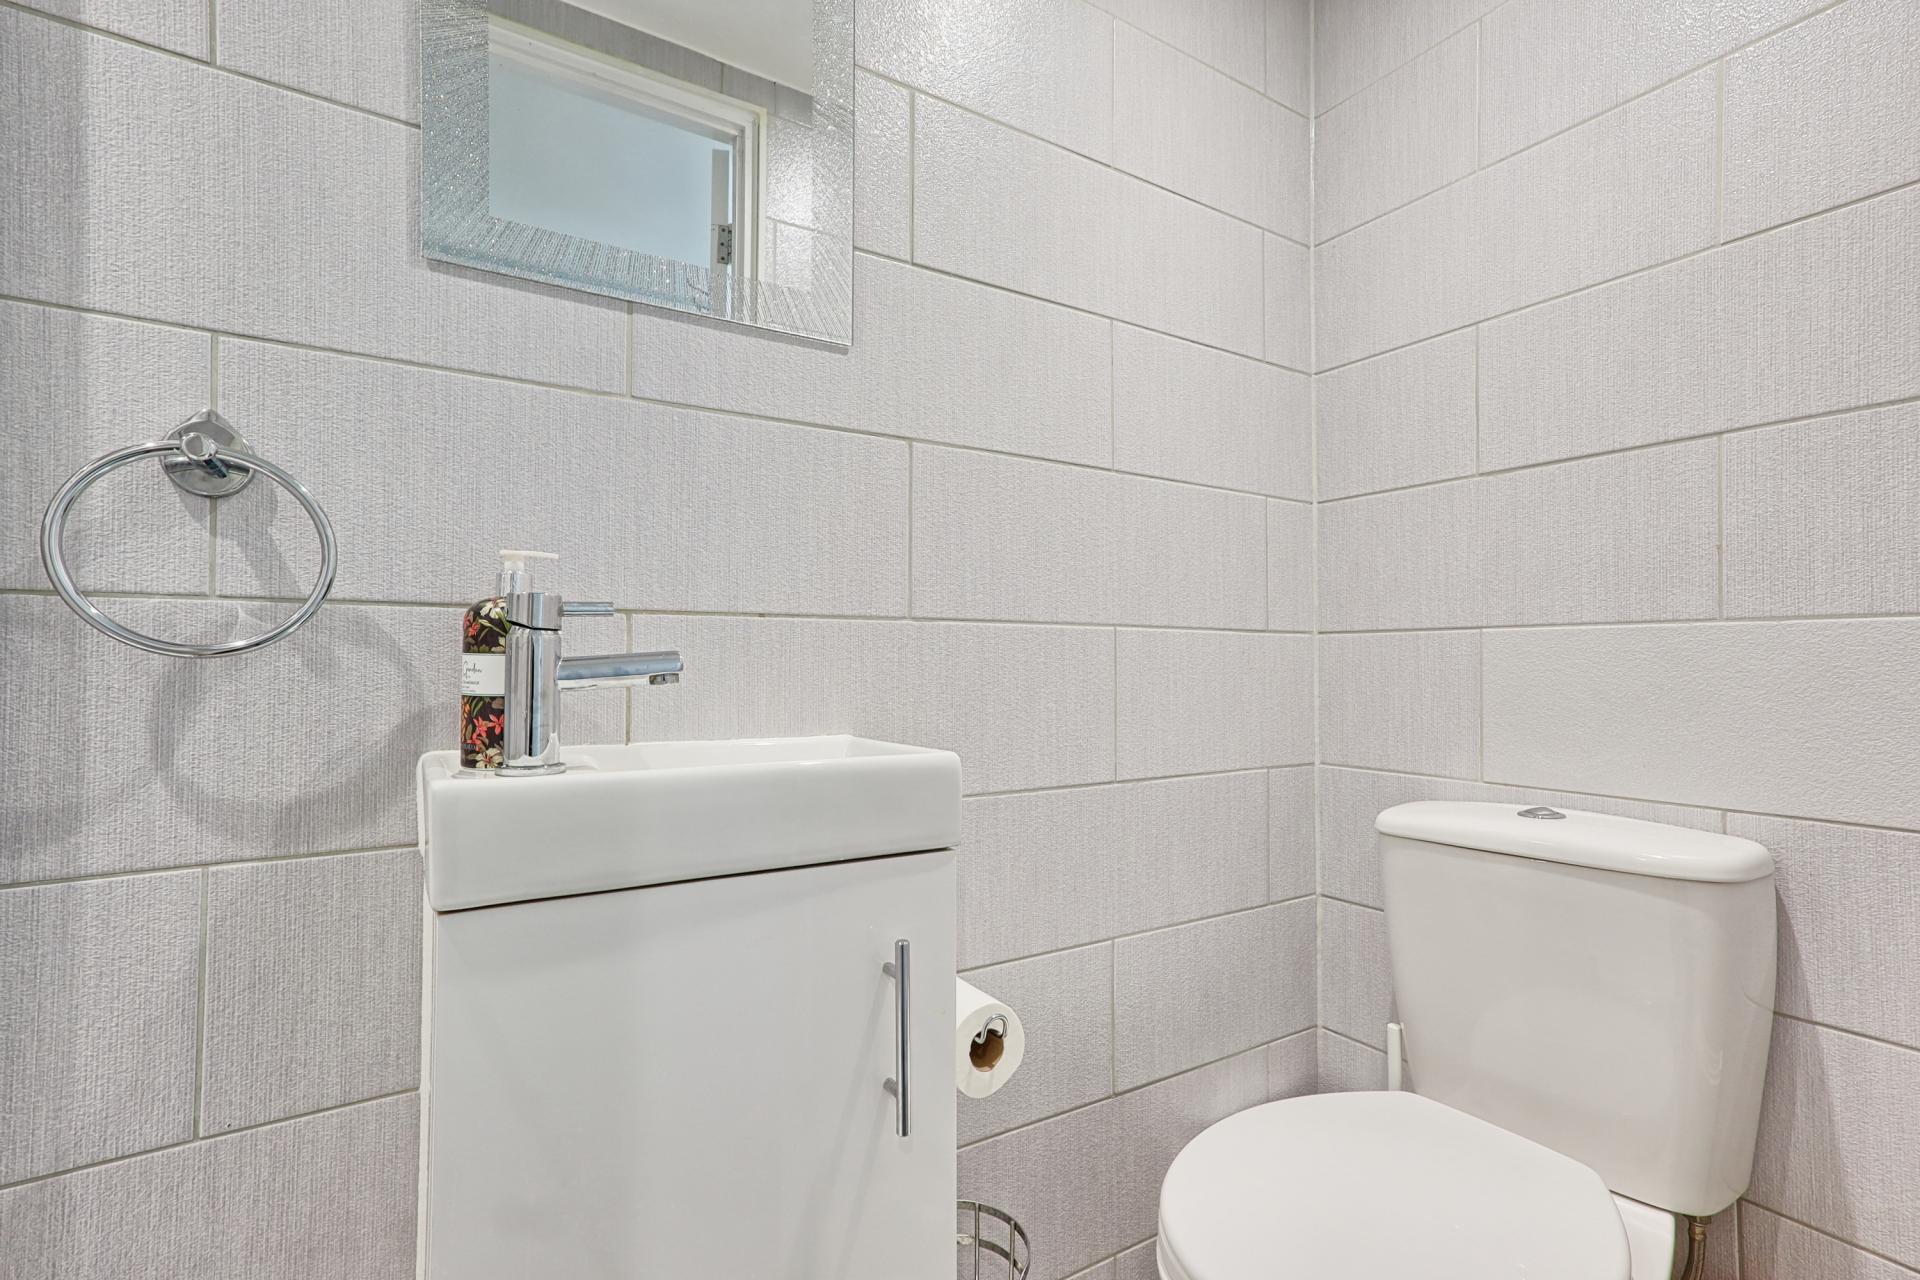
ENSUITE Fitted in a white three piece suite comprising self-contained shower cubicle with glass screen and plumbed in shower ,wash hand basin with vanity unit and close coupled WC. Tiled floor and walls. Radiator. Flat plastered ceiling with spotlights and extractor.
EXTENDED LOUNGE/DINER 22' 7" x 18' 7" (6.88m x 5.66m) Carpet. Two radiators. Flat plastered ceiling with spotlights. Feature media wall within inset fire. Access to under Stairs storage. Double glazed windows and door two rear.
FIRST FLOOR LANDING Carpet. Doors to all rooms. Flat plastered ceiling with spotlights. Access to loft.
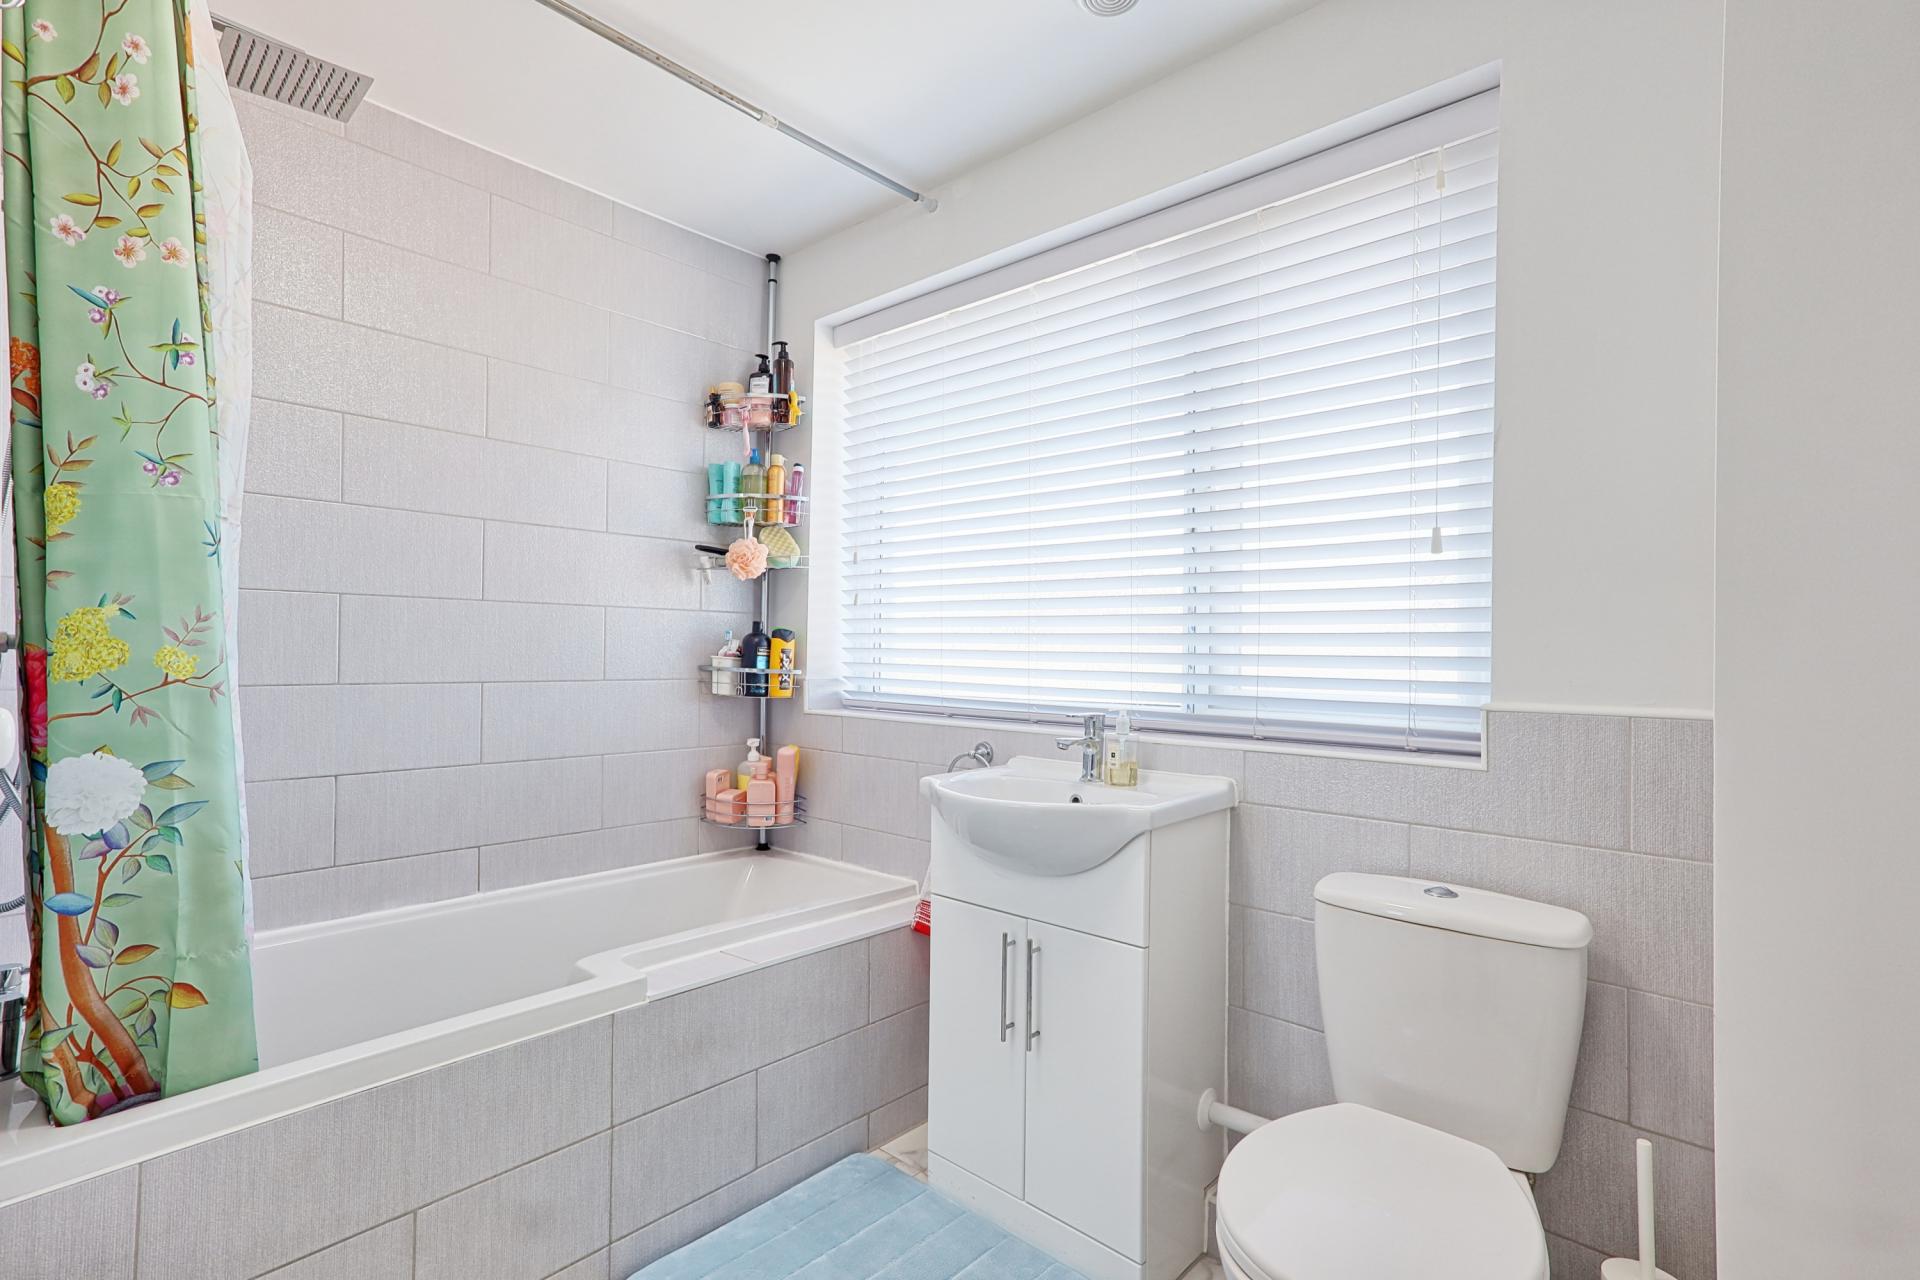
BATHROOM Fitted in a modern three piece sweet comprising tiled panel bath with twin head plumbed in shower, wash hand basin inset to vanity unit and close coupled WC. Tiled floor. Tiling to most walls. Towel rail/radiator. Flat plastered ceiling with extractor. Obscured double glazed window to front. Built in storage cupboard.
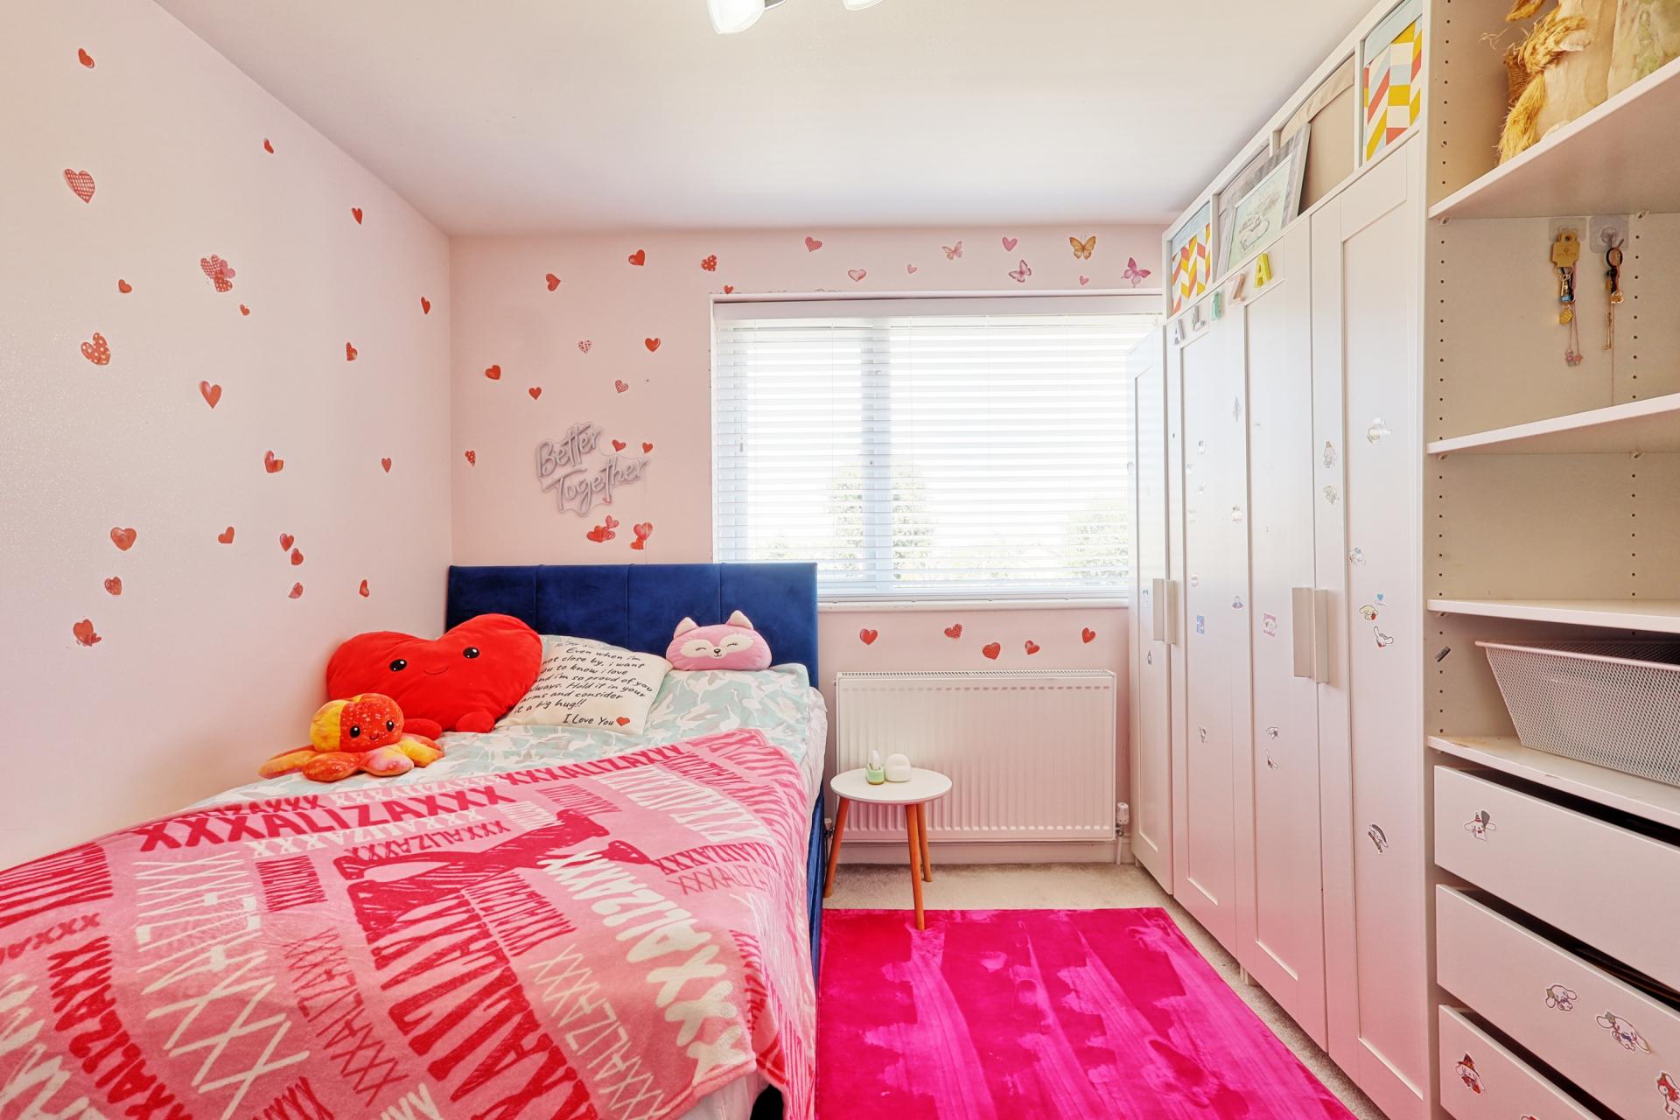
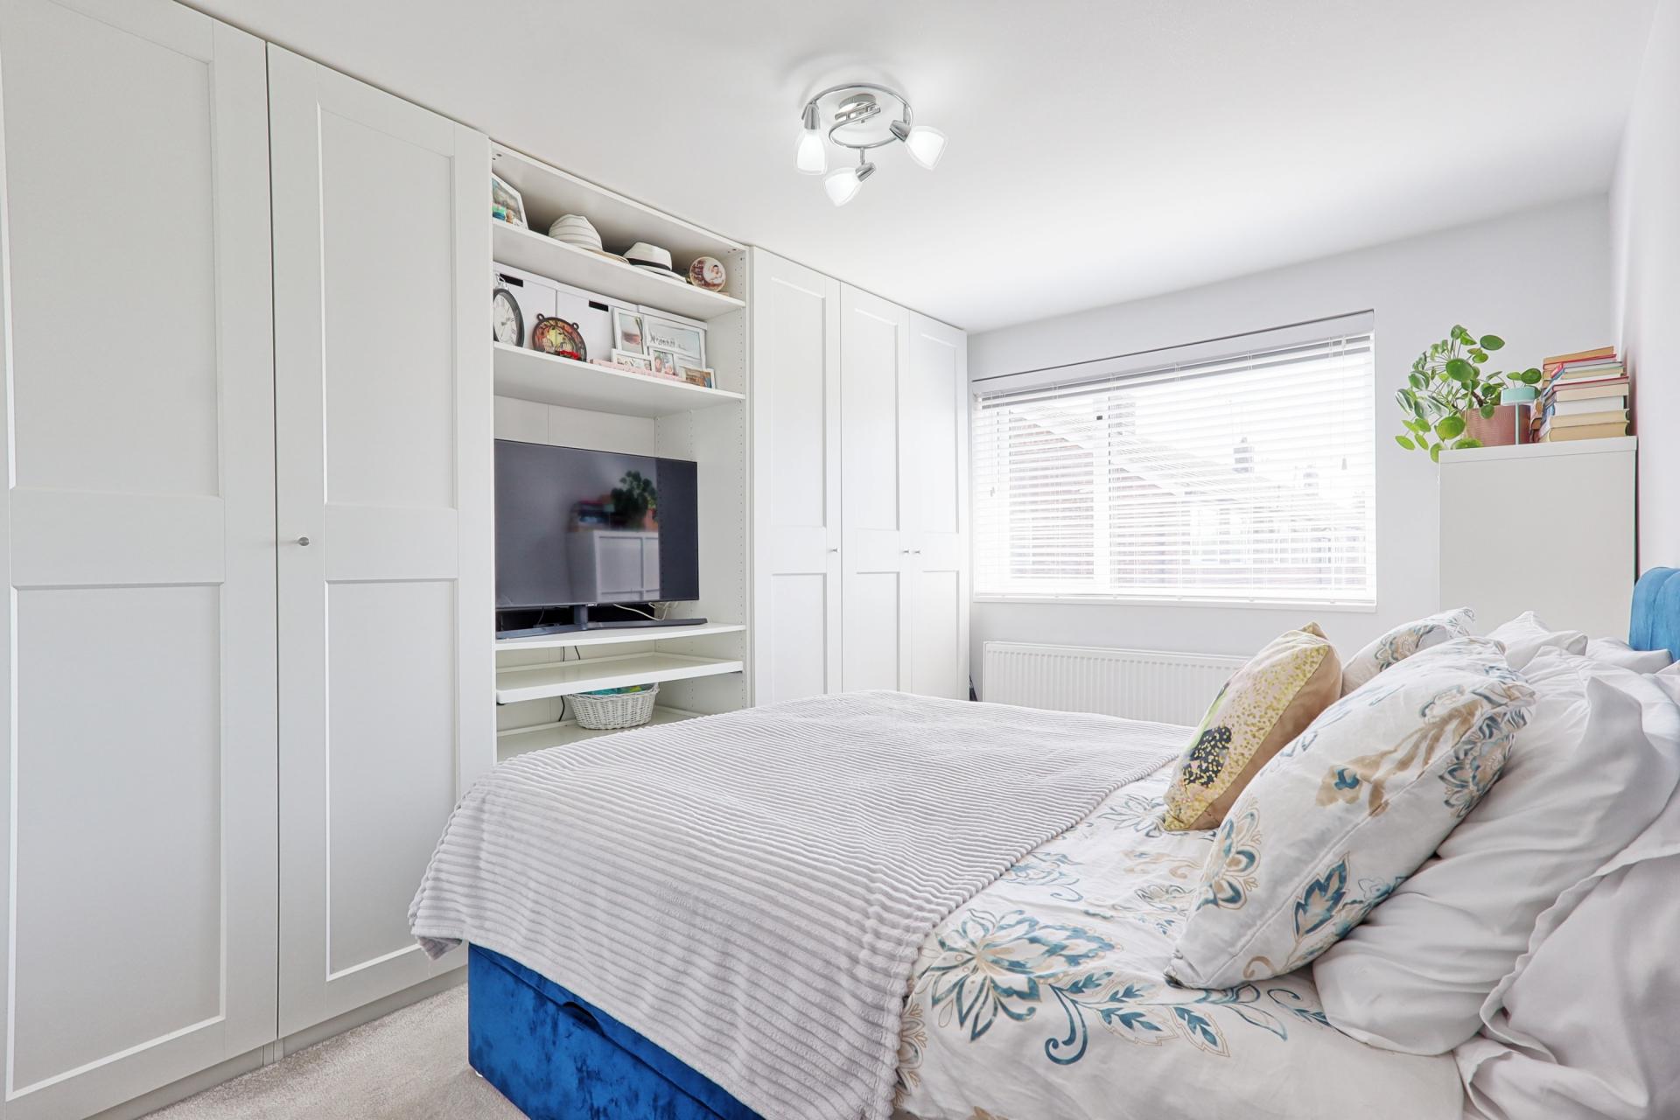
BEDROOM ONE 13' 9" x 9' 8" (4.19m x 2.95m) Carpet. Radiator. Double glazed window to rear. Flat plastered ceiling. Range of built-in bedroom furniture to 2 walls.
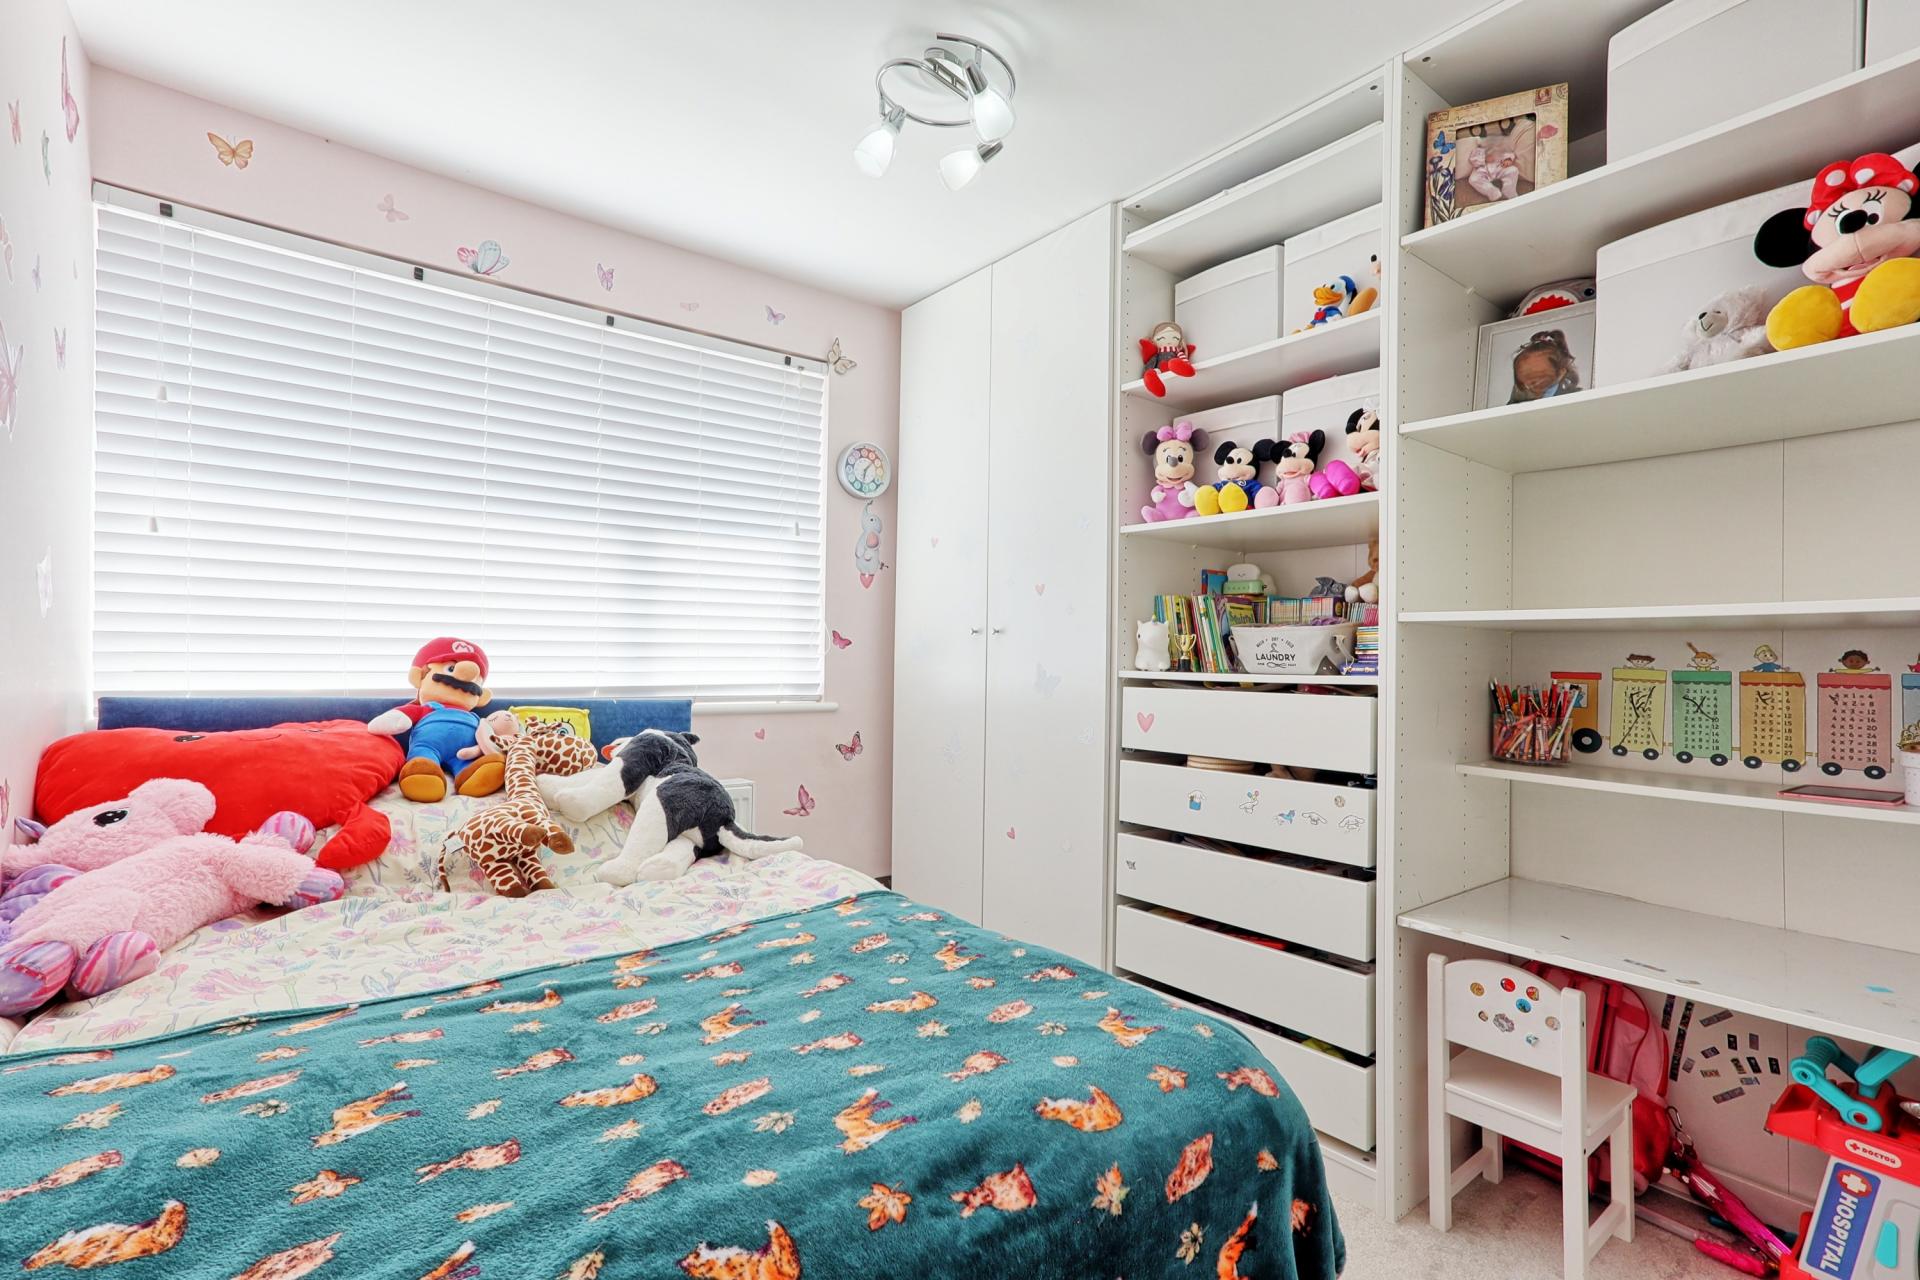
BEDROOM TWO 11' x 9' 9" (3.35m x 2.97m) Carpet. Radiator. Double glazed window to front. Flat plastered ceiling. Range of built-in bedroom furniture.
BEDROOM THREE 10' 6" x 8' 7" (3.2m x 2.62m) Carpet. Radiator. Double glazed window to rear. Flat plastered ceiling. Range of built-in bedroom furniture.
EXTERNALLY
REAR GARDEN Low maintenance design with Astroturf. Privacy fencing to all aspects. Wooden shed. External tap.
PARKING Via concrete and block paved frontage providing off-street parking for 2/3 vehicles. External lighting.
Property Ref: 100387005804
Similar Properties
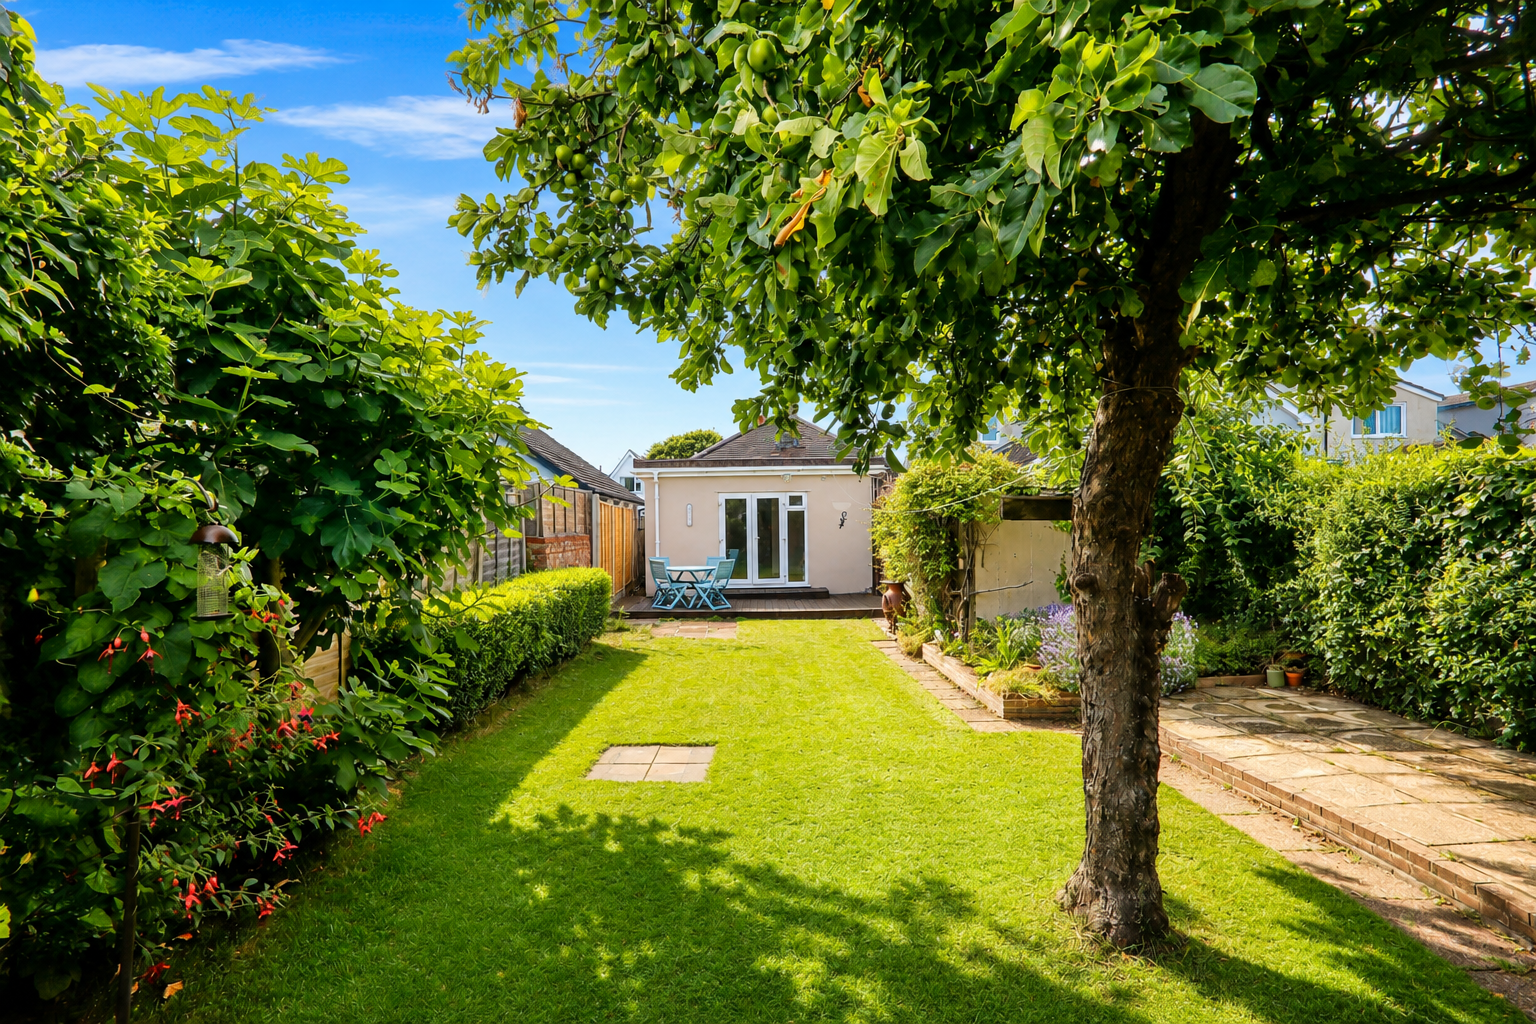
2 Bedroom Detached Bungalow | Guide Price £375,000
GUIDE PRICE £375,000 - £400,000This property is situated in a highly sought-after turning close to Hadleigh Country Park...
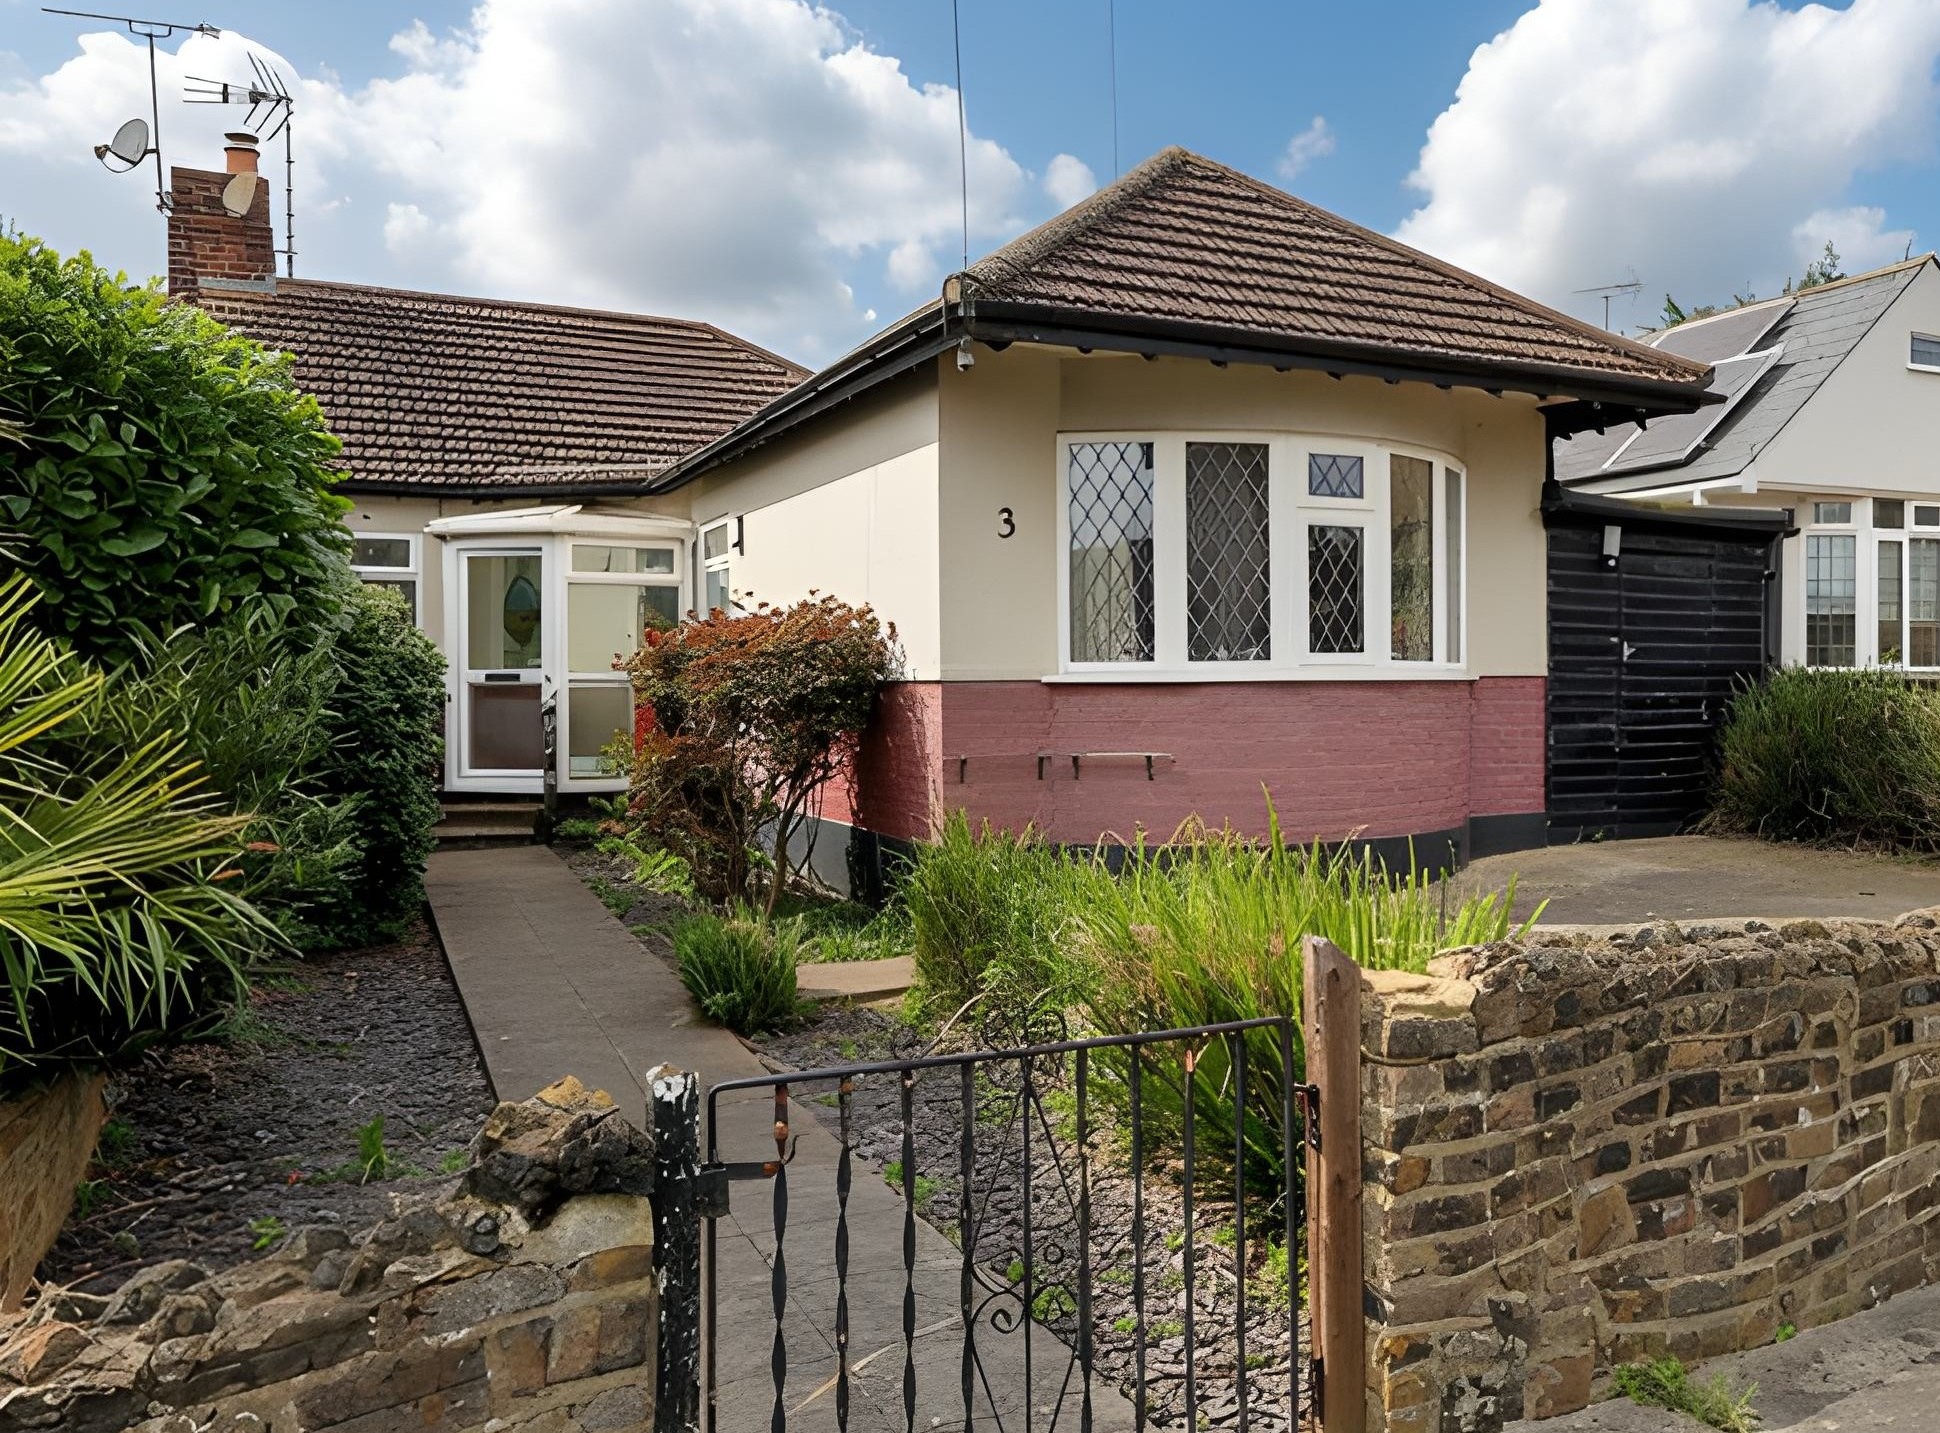
2 Bedroom Semi-Detached Bungalow | Guide Price £375,000
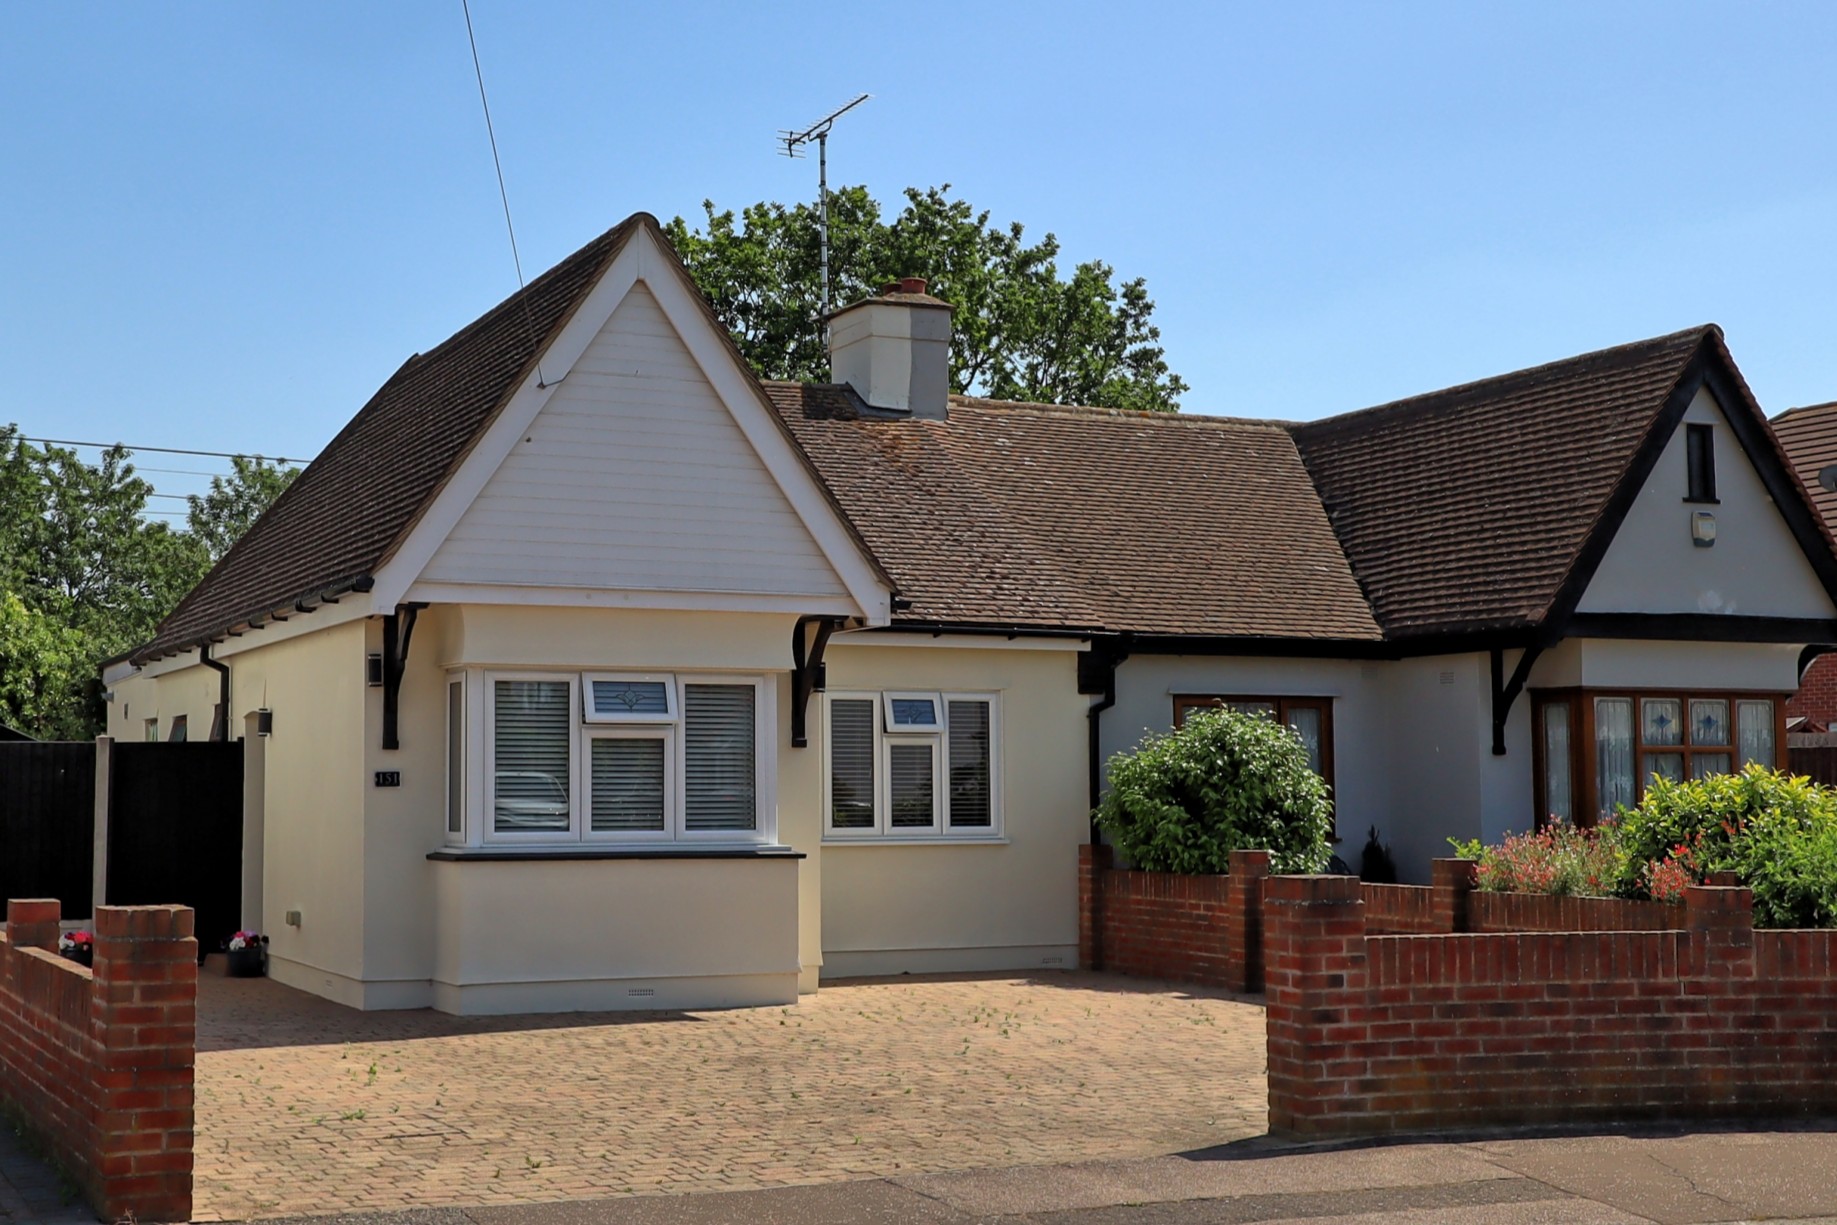
Guide Price - £375,000-£400,000Situated in an exceptionally quiet cul-de-sac, this surprisingly spacious and extended se...
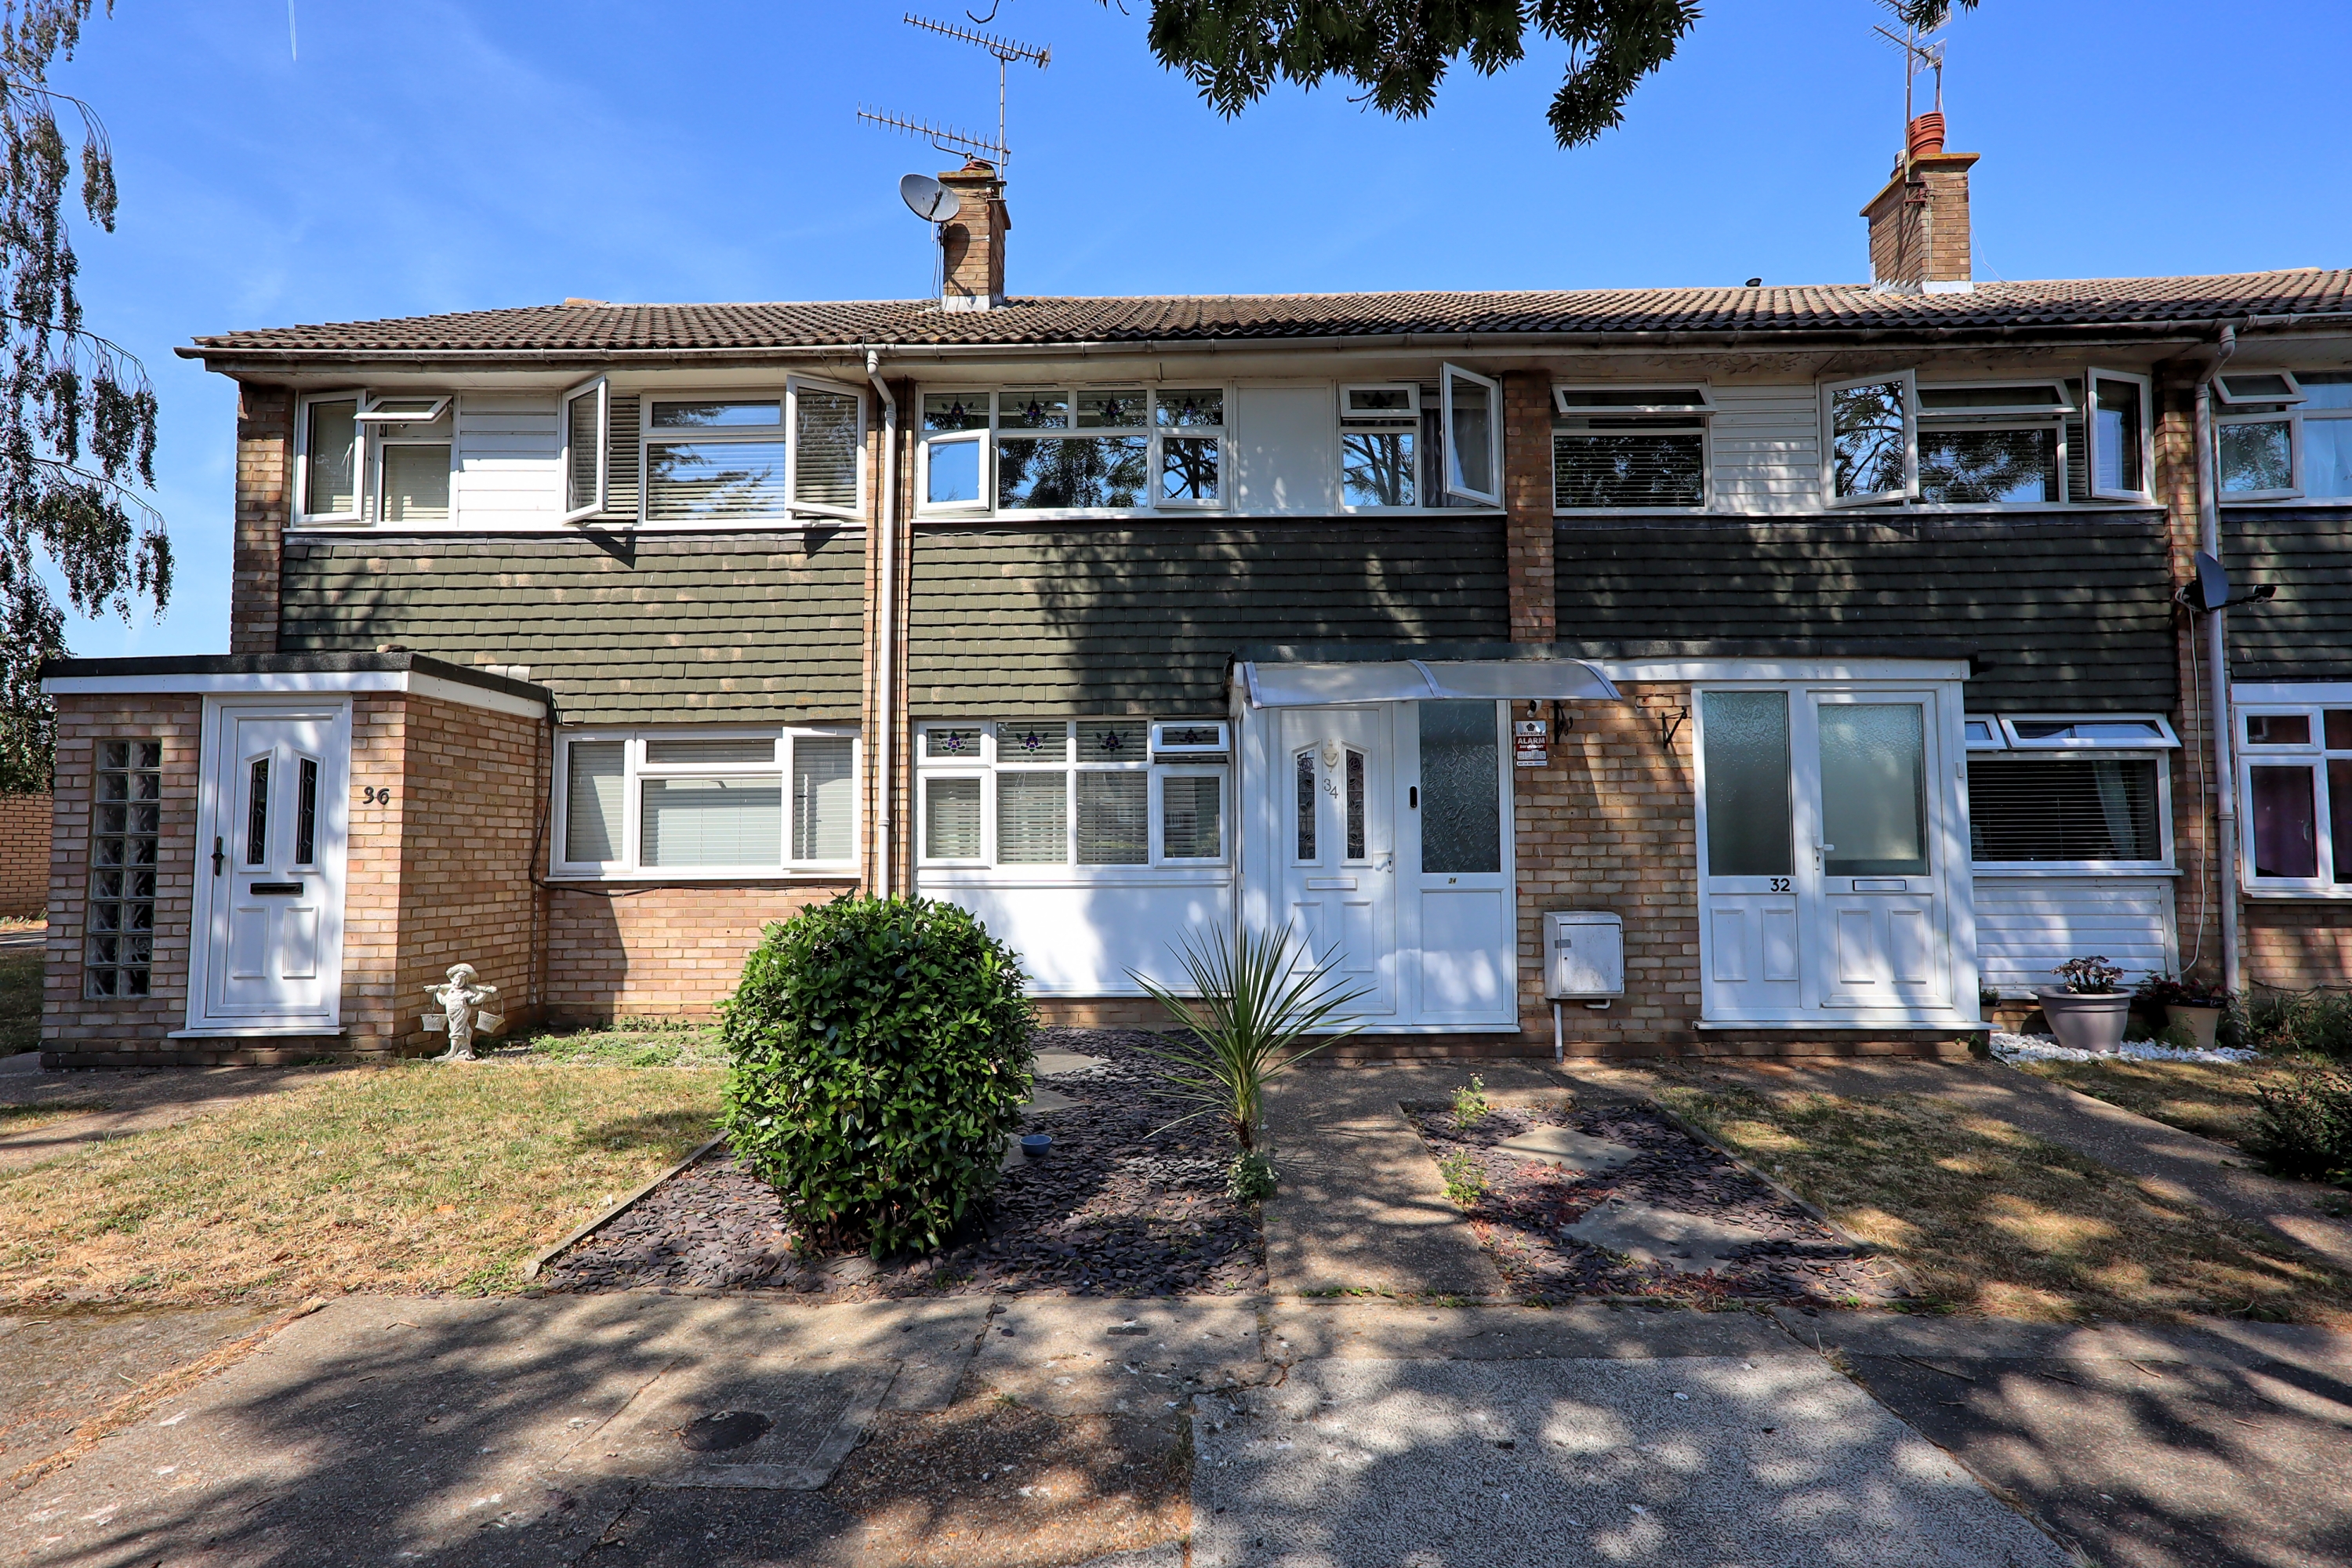
3 Bedroom Terraced House | Guide Price £350,000
GUIDE PRICE £350,000-£360,000Well-presented three-bedroom terraced home situated in a quiet walkway close to Thundersley...
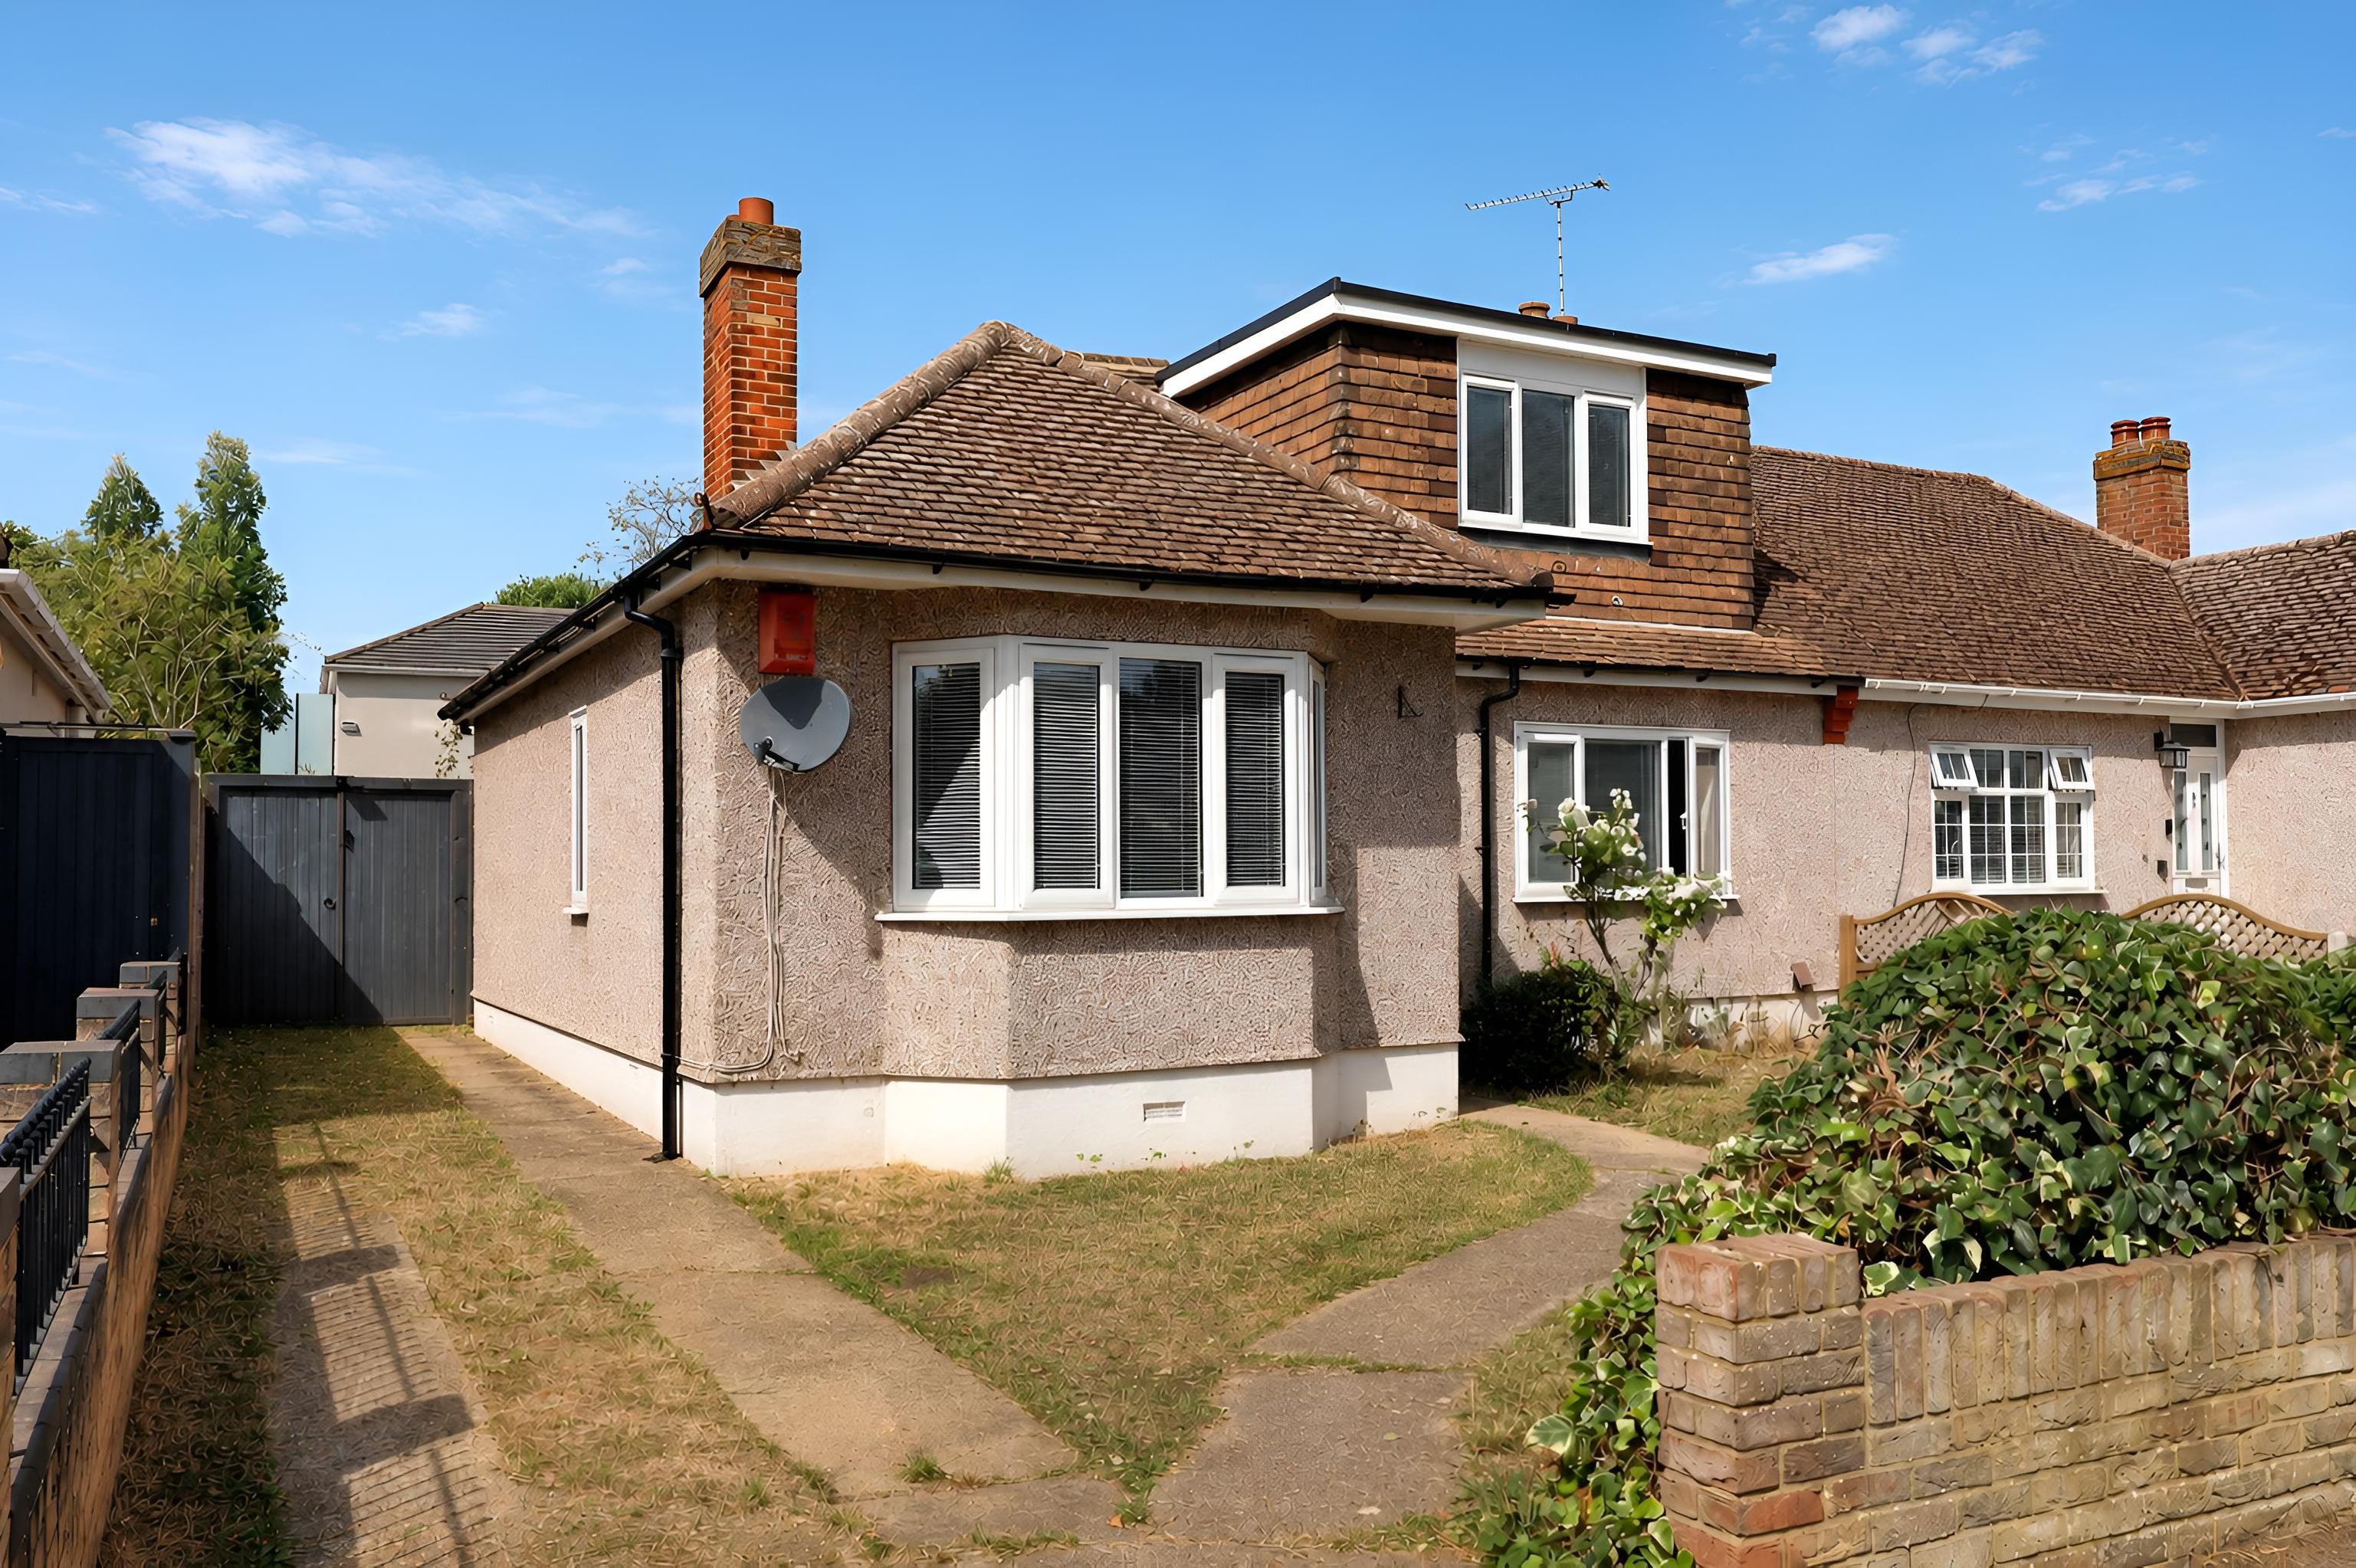
Glenmere Park Avenue, Thundersley
3 Bedroom Semi-Detached House | £395,000
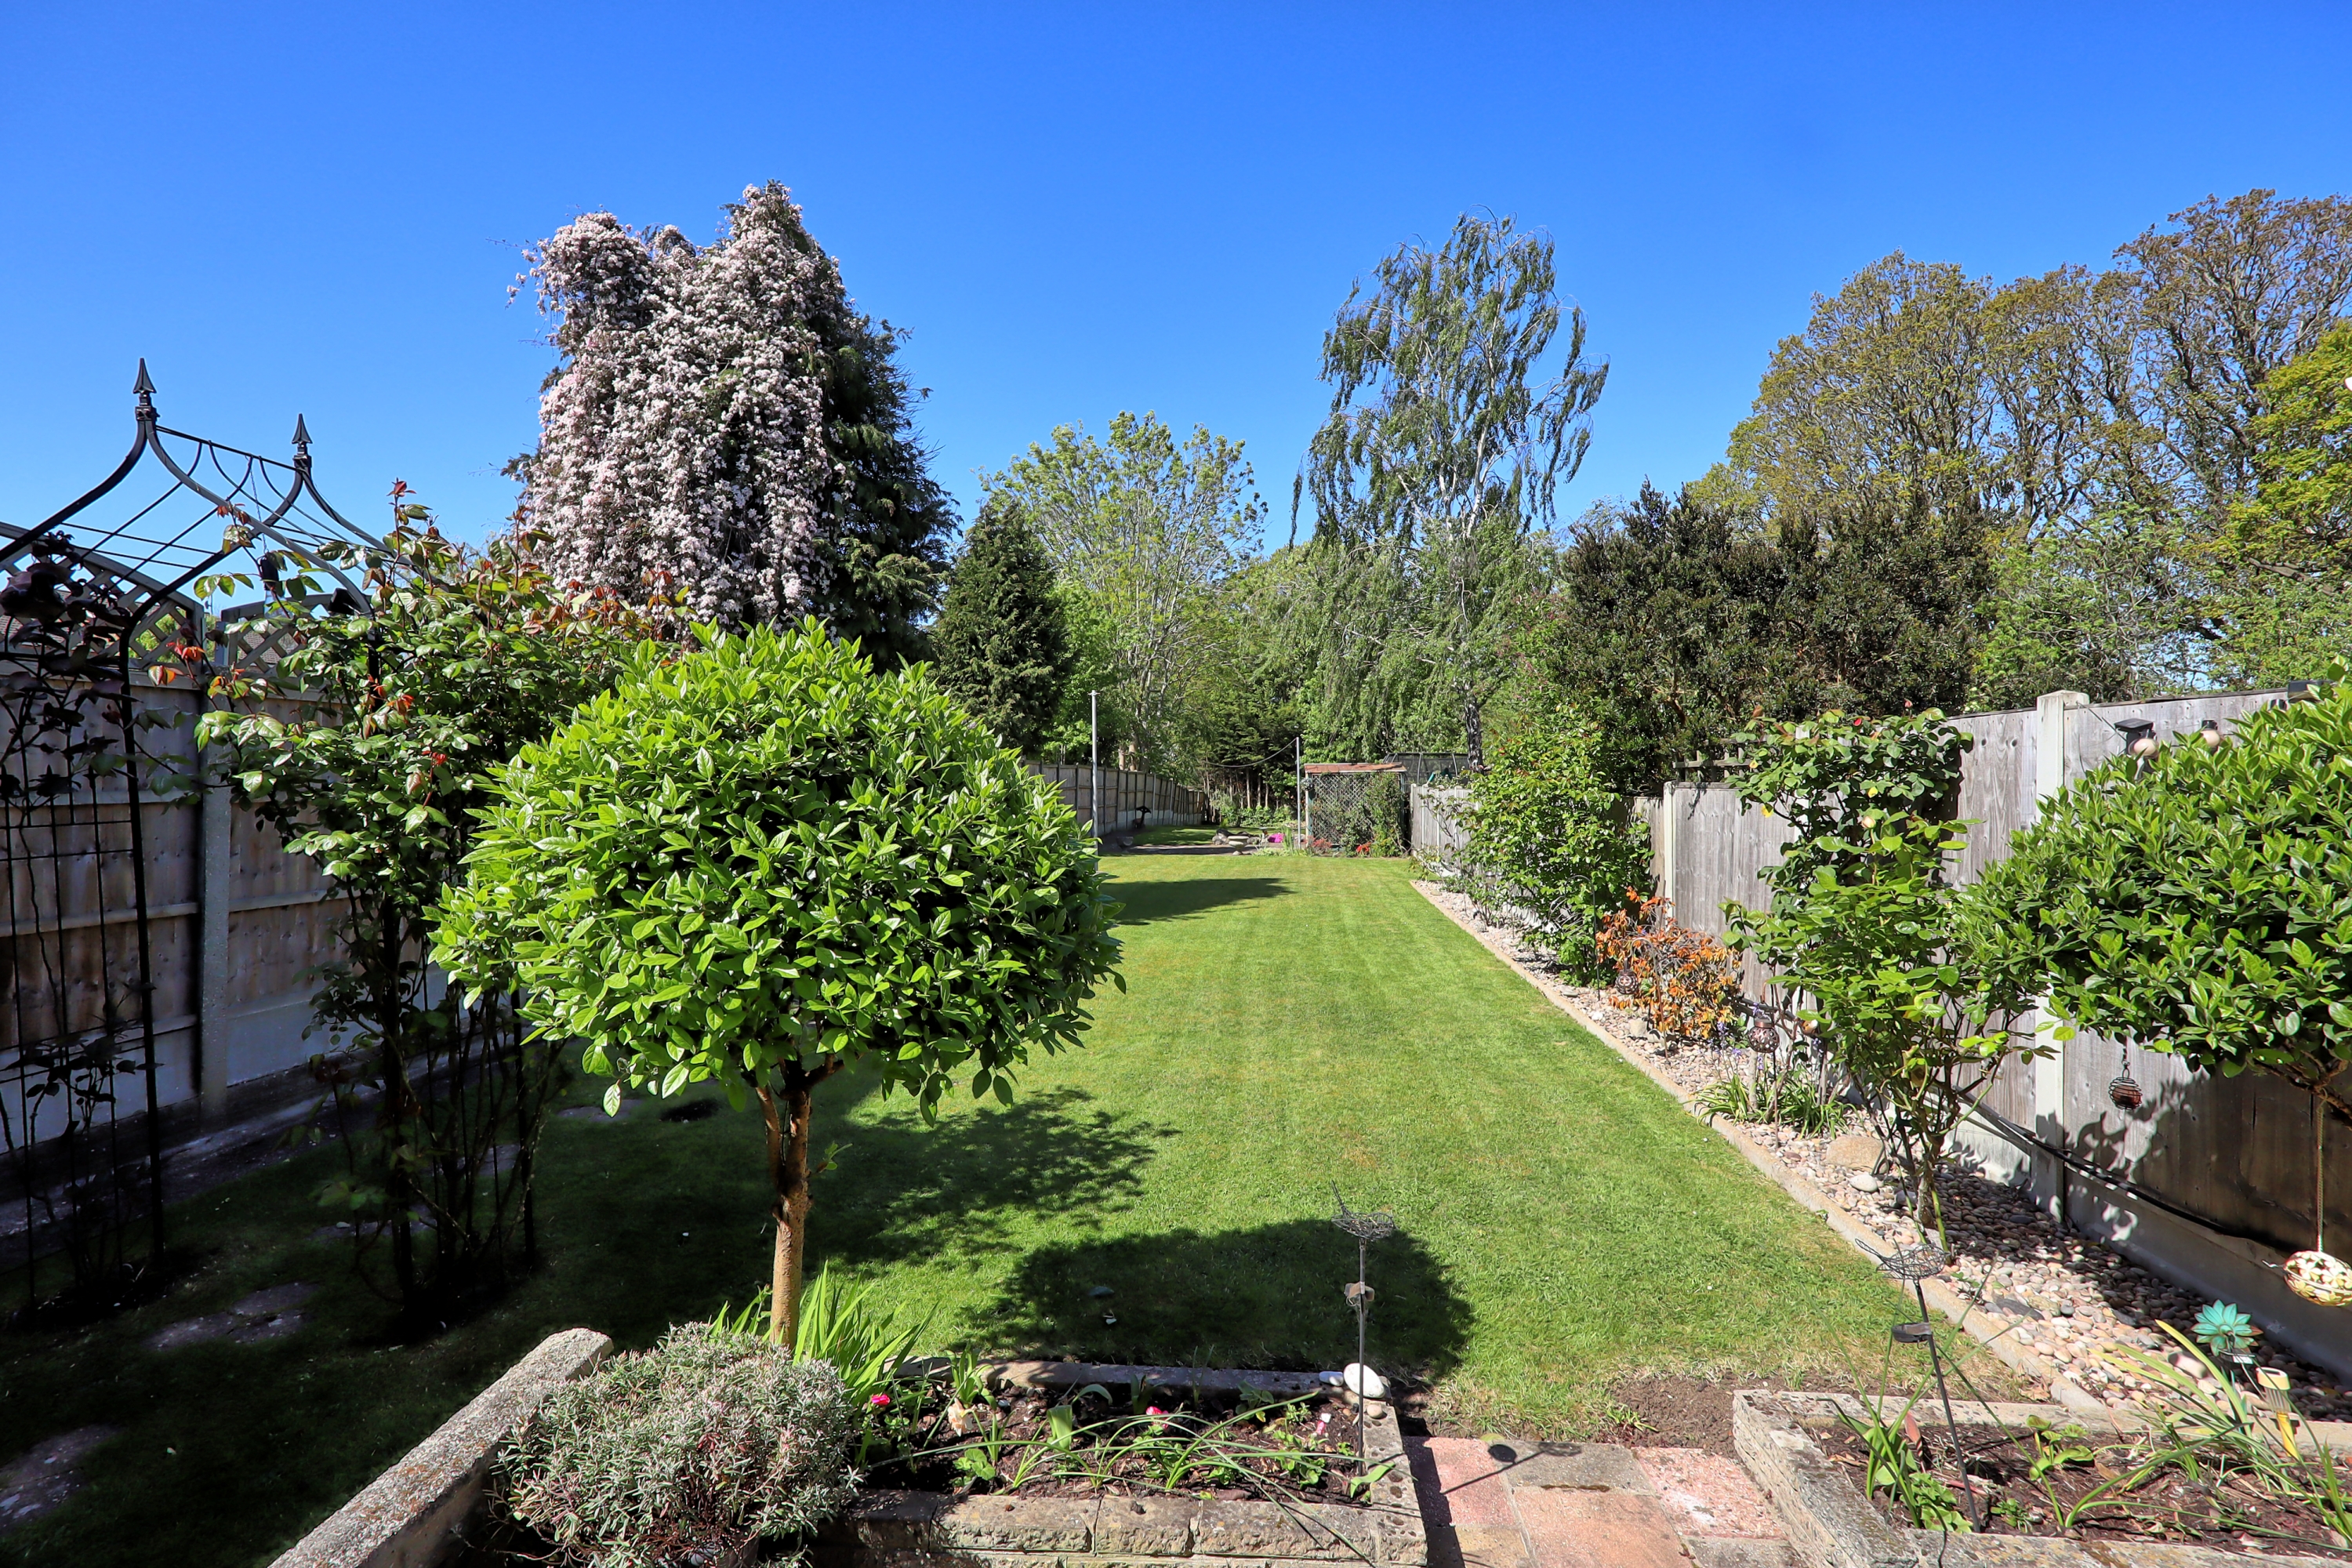
Quietly situated in a tree-lined turning within the King John School catchment, this extended three-bedroom semi-detache...
Thornford Gardens, Southend-on-Sea
3 Bedroom Semi-Detached Bungalow | Offers in excess of £400,000
This immaculate three-bedroom semi-detached bungalow has been thoughtfully extended and significantly improved to create...
3 Bedroom Semi-Detached House | Guide Price £400,000
GUIDE PRICE £400,000 - £425,000Brown & Brand are delighted to present, with no onward chain, this charming three-bedroom...
How much is your home worth?
Use our short form to request a valuation of your property.
Request a Valuation
©2026 The Guild of Property Professionals. All rights reserved.
Terms and Conditions |
Privacy Policy |
Cookie Policy |
Complaints Policy |
Members Login
The Guild of Property Professionals Trading Address: 121 Park Lane, London W1K 7AG. GPEA Limited.
Registered in England & Wales.
Company No: 02819824.
Registered Office Address: The Old Courthouse, 60A London Road, Grantham, NG31 6HR.
VAT Registration No: 180897859

