
- Spacious 3 bed house in sought after tree lined turning
- King John School catchment
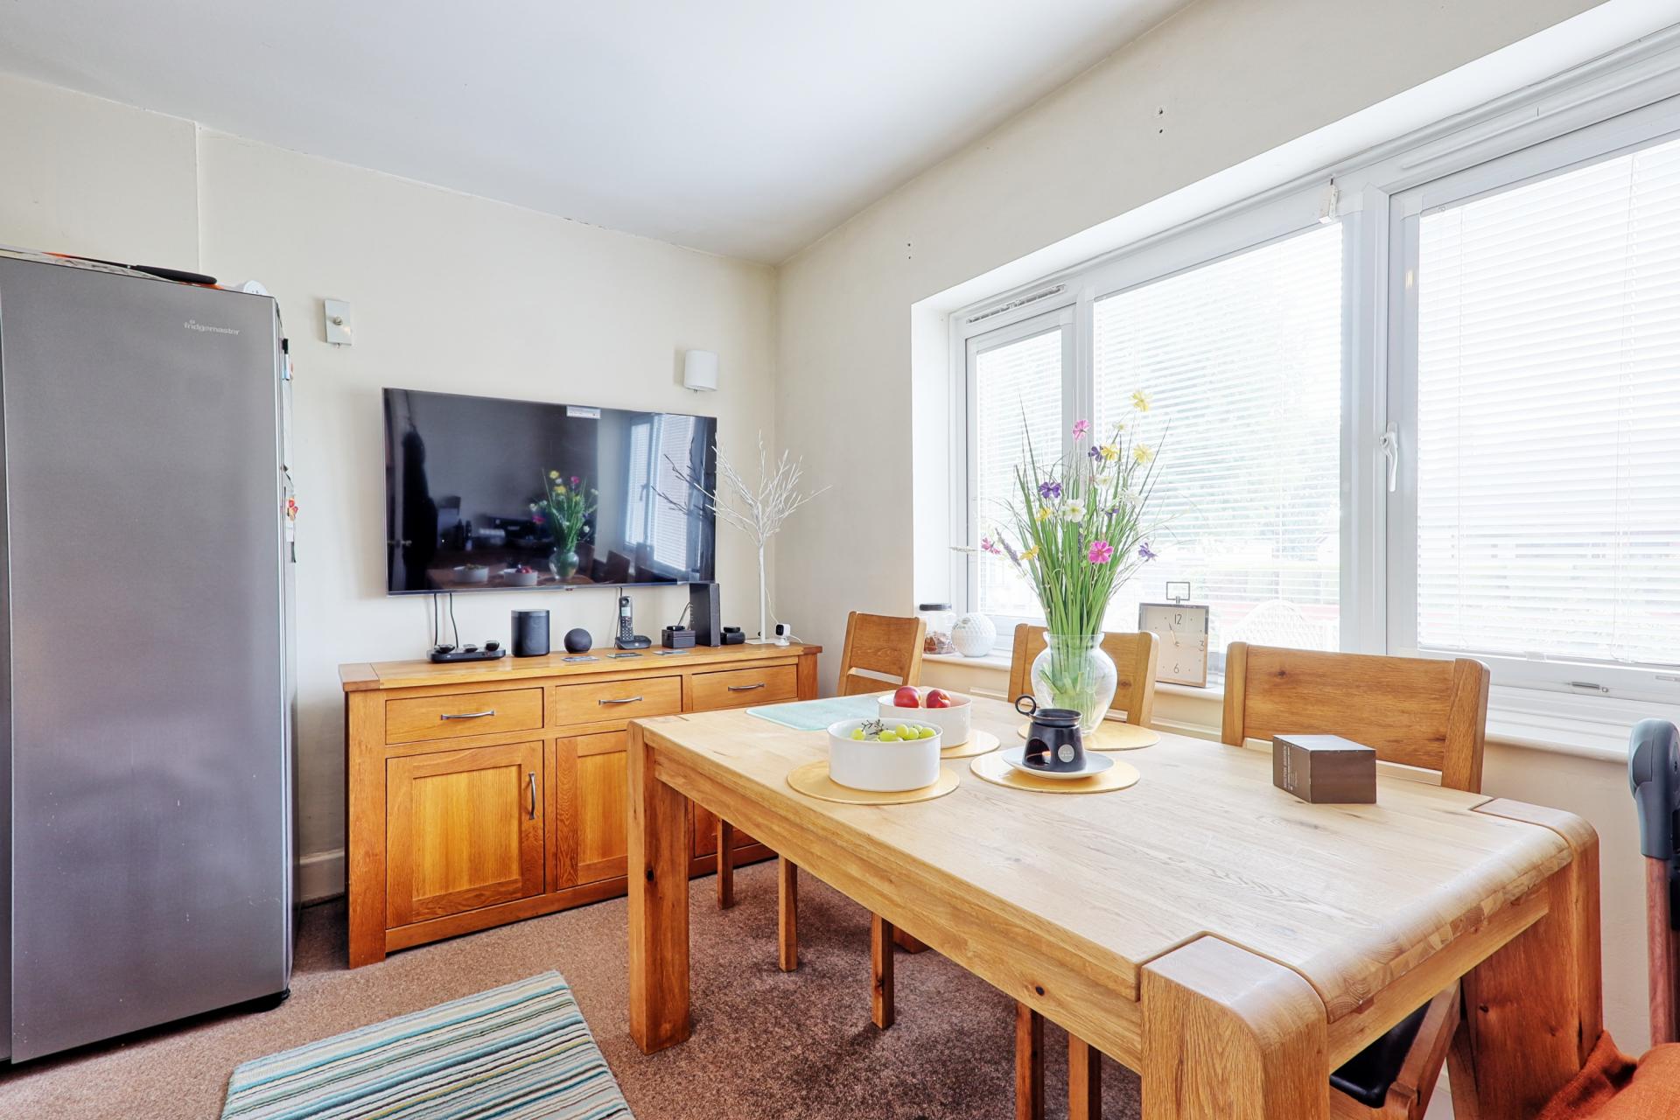
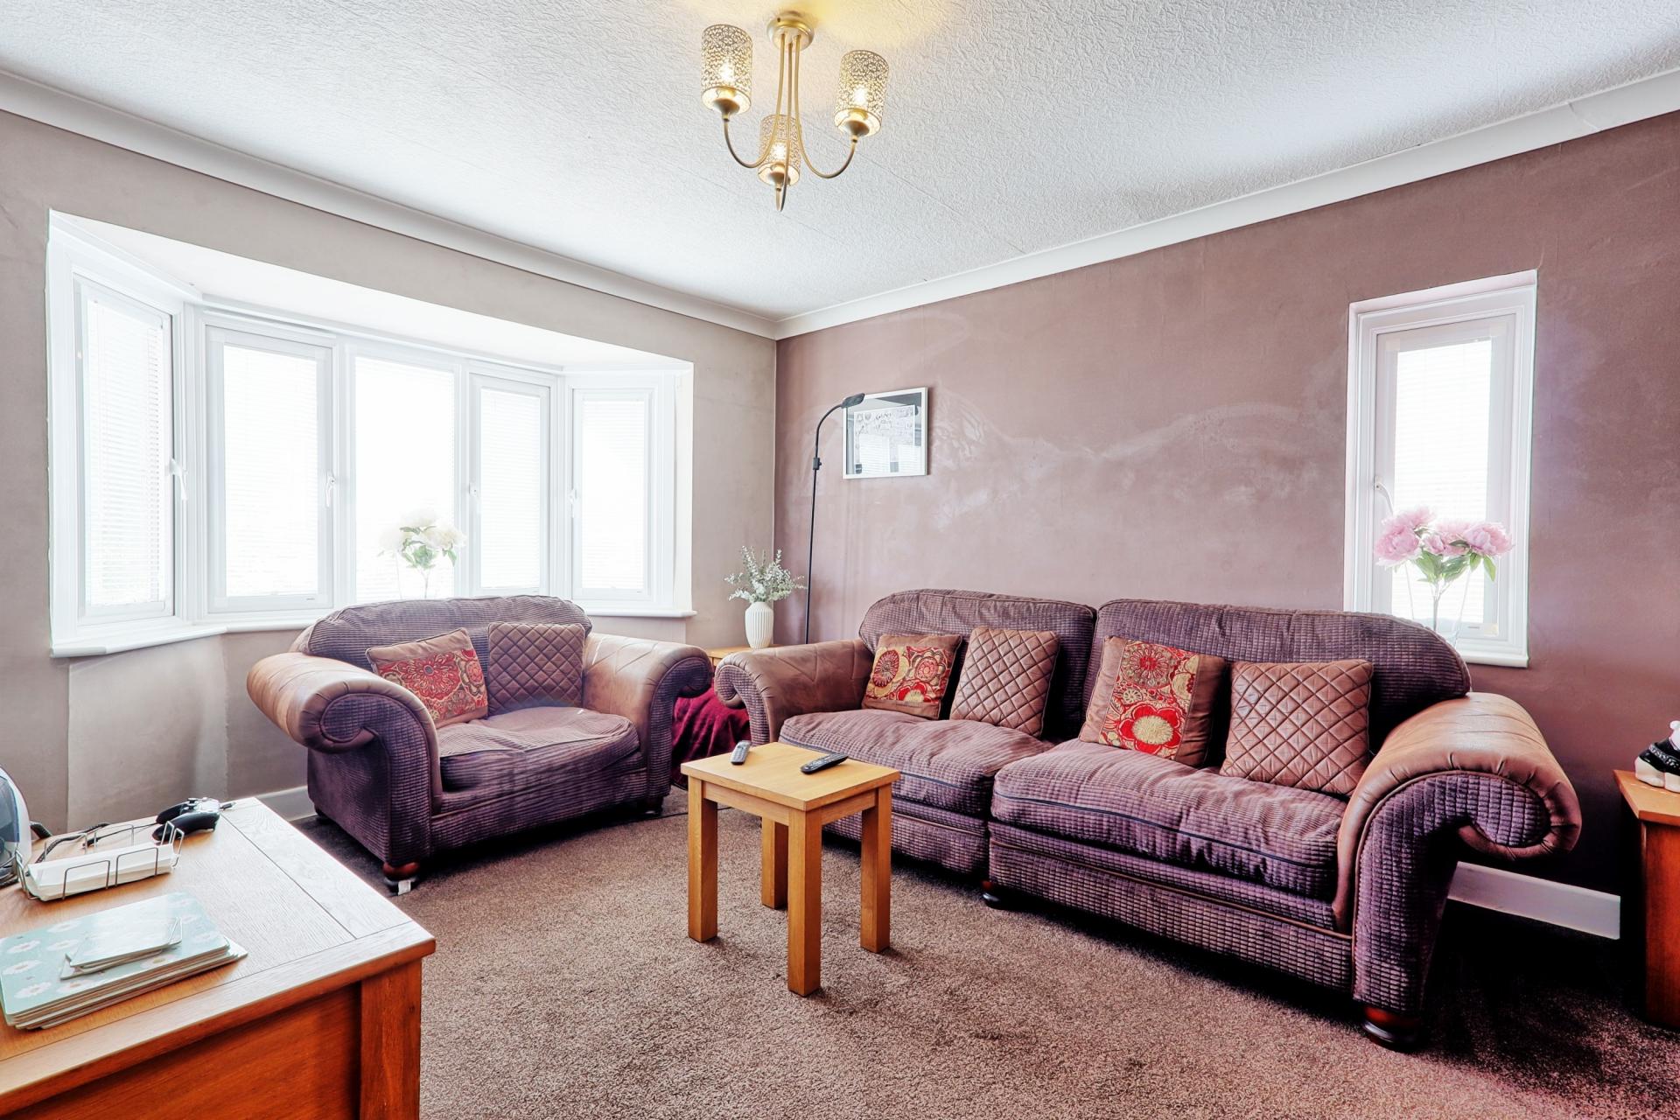
- Lounge and separate dining room
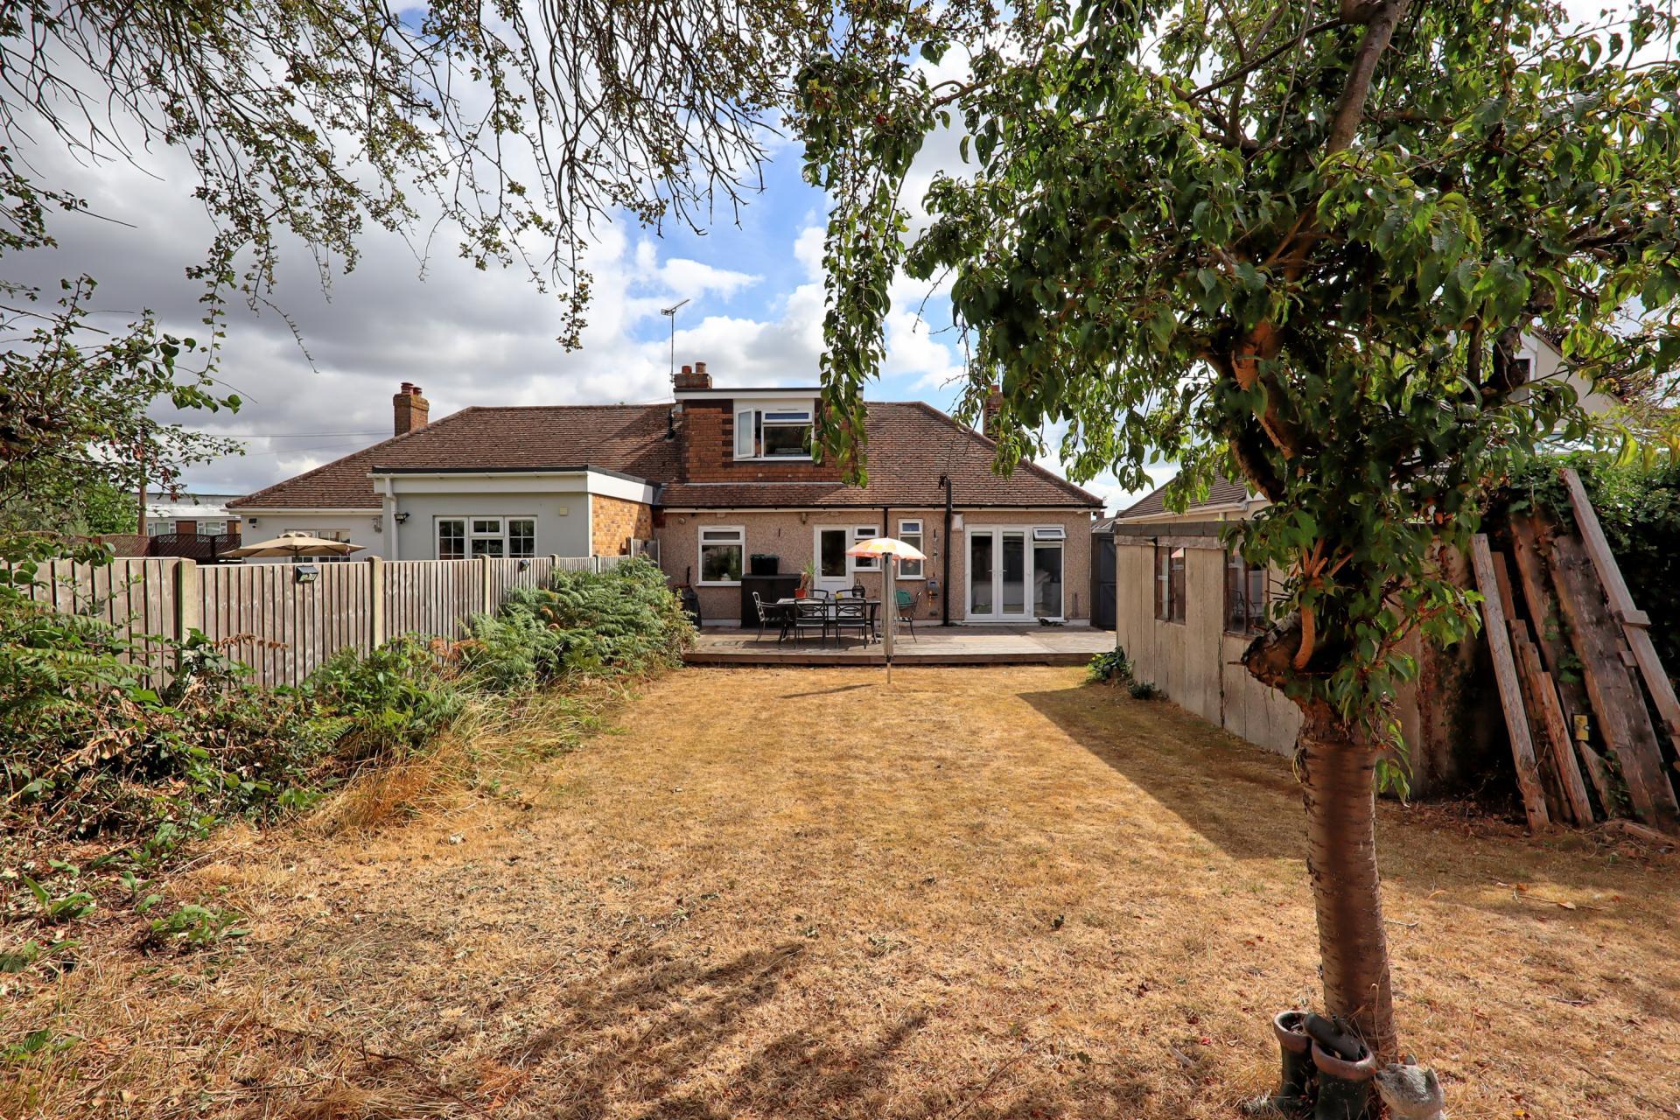
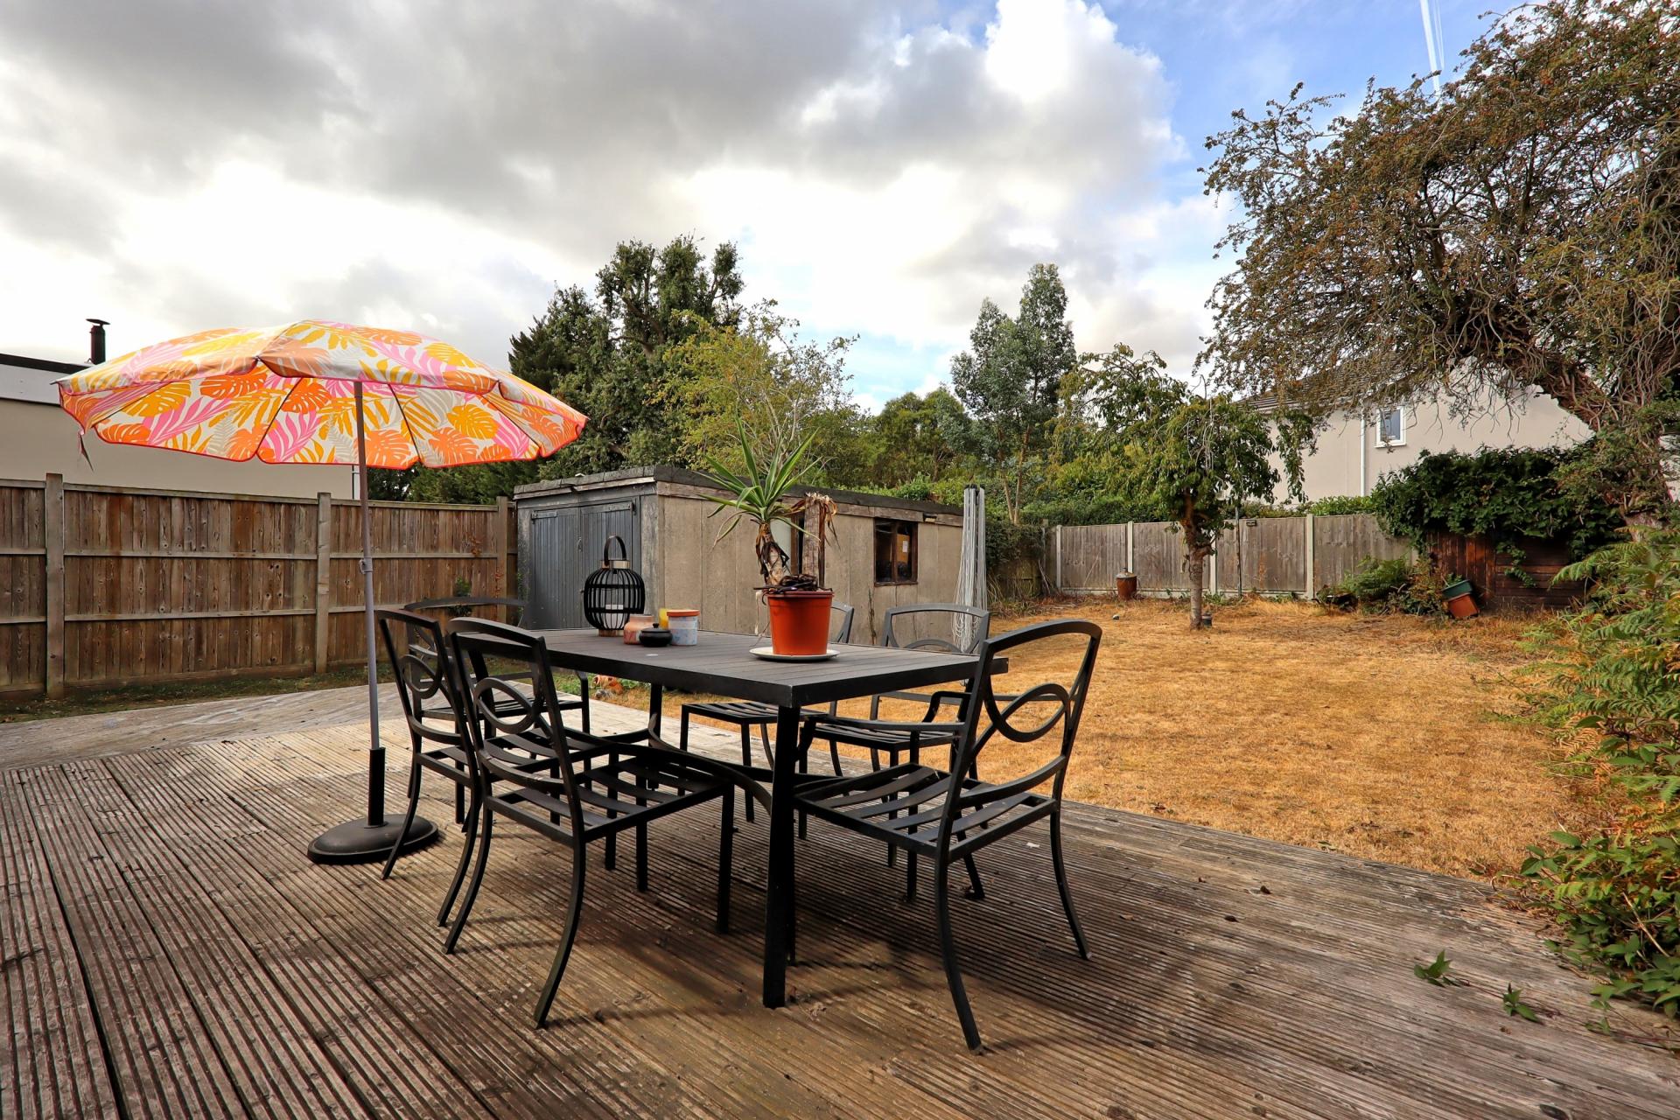
- Unoverlooked 60ft x 40ft rear garden(unmeasured)
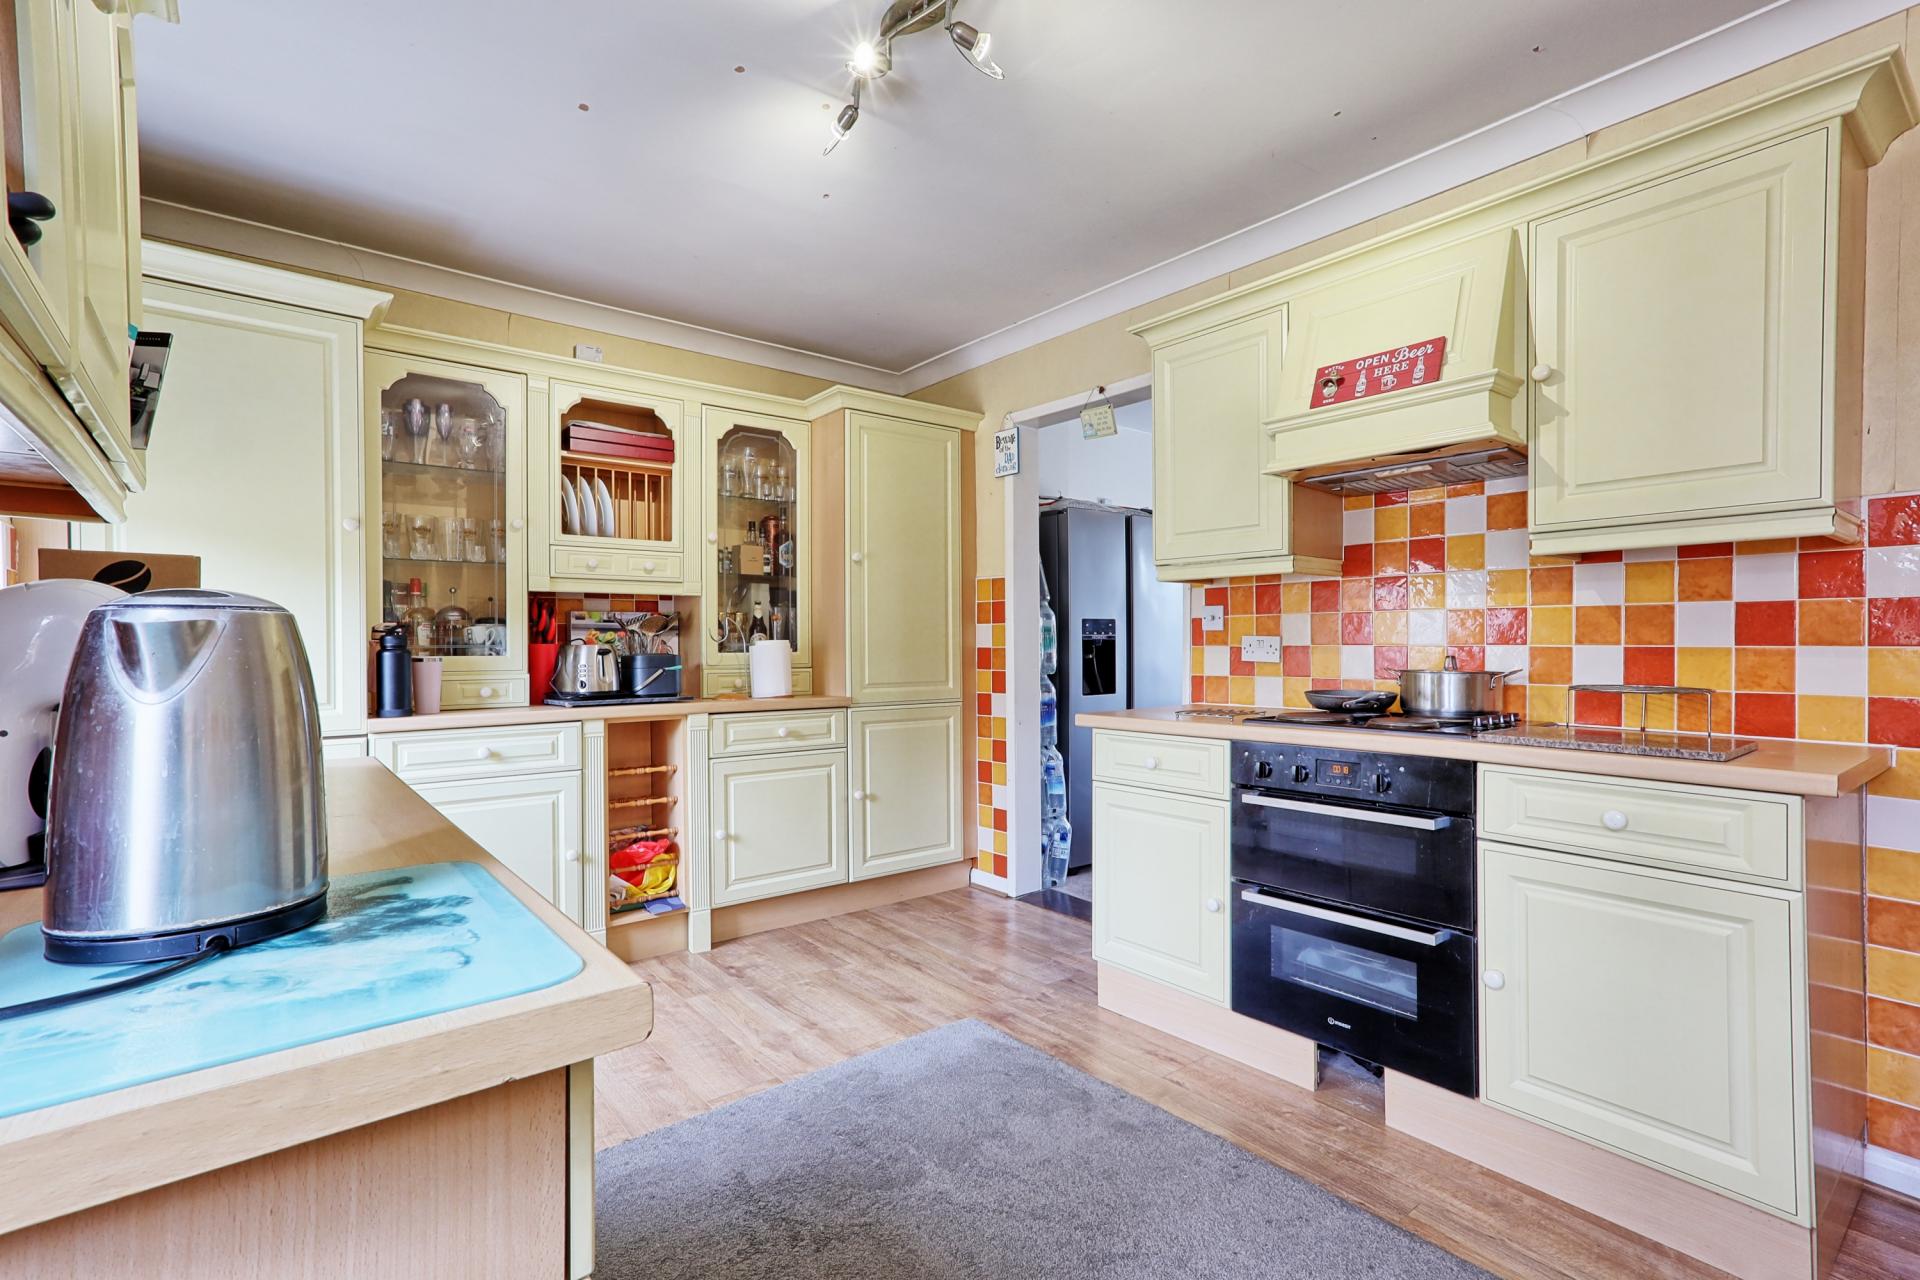
- Fitted kitchen and tiled bathroom
- Driveway and detached garage
- Recently installed UPVC double glazing
- Potential to extend as planning previously granted.

3 Bedroom Semi-Detached House for sale in Benfleet
3
1
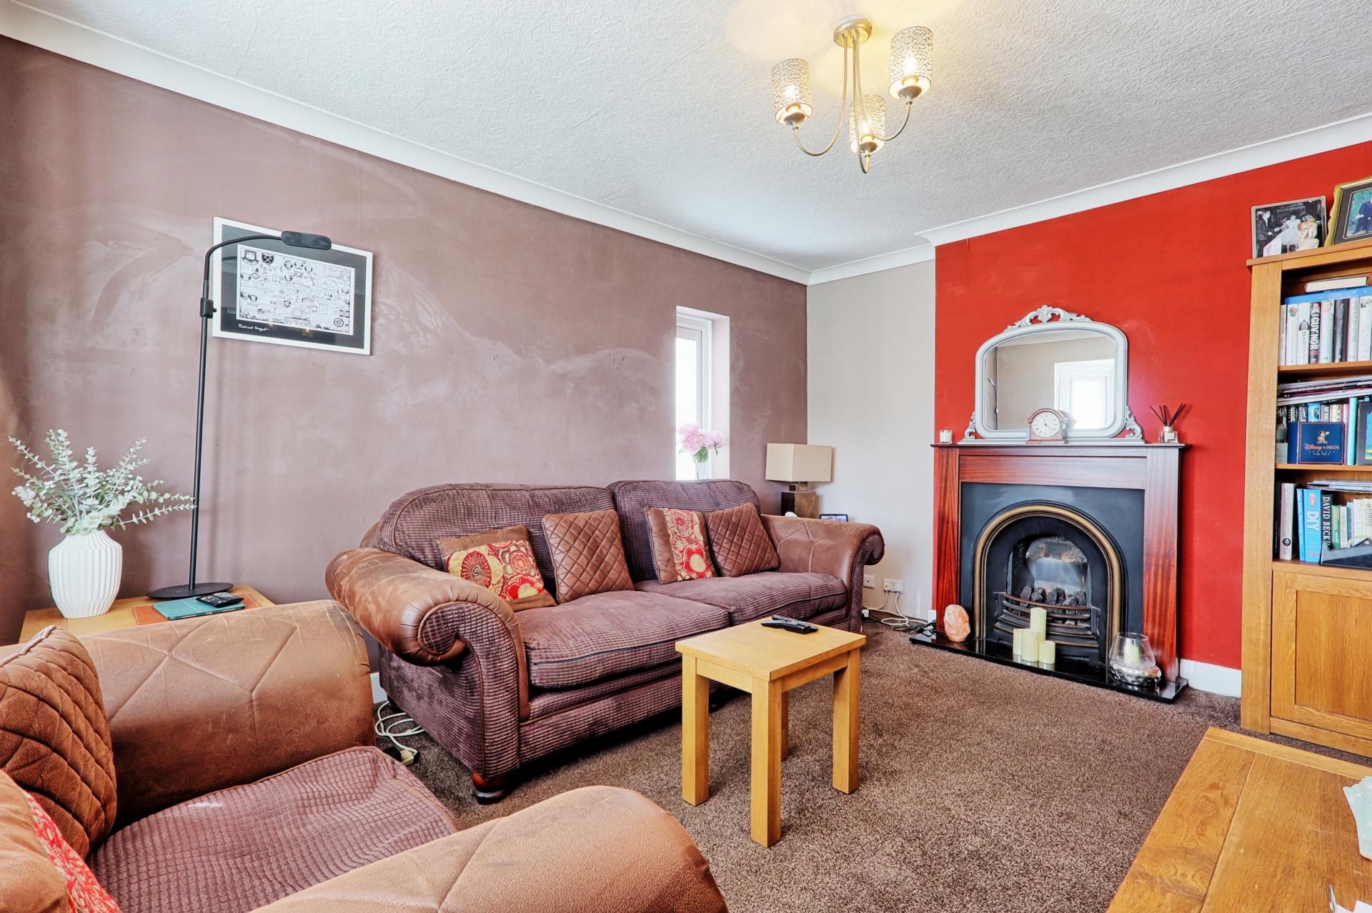
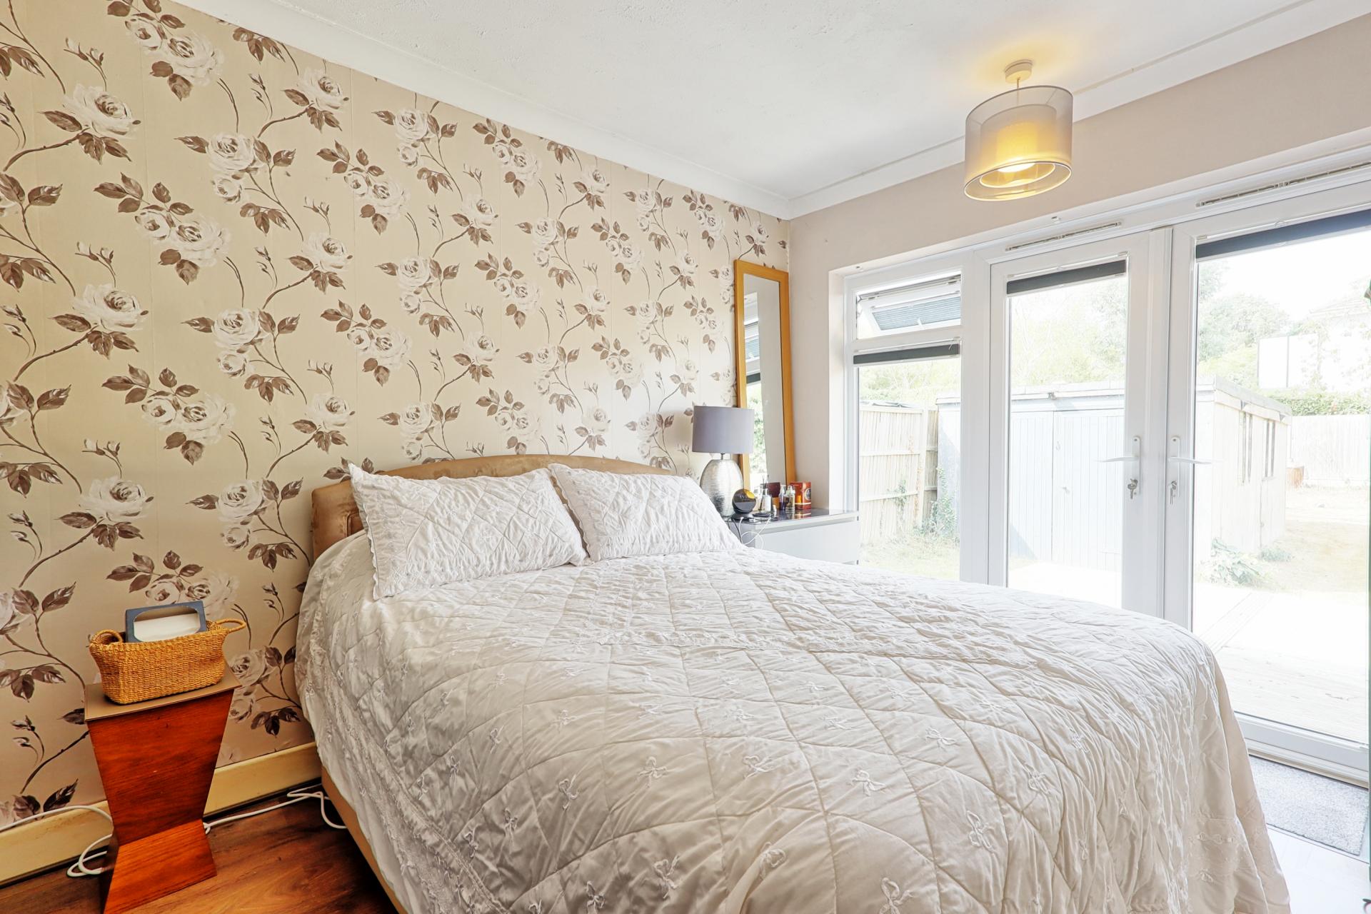
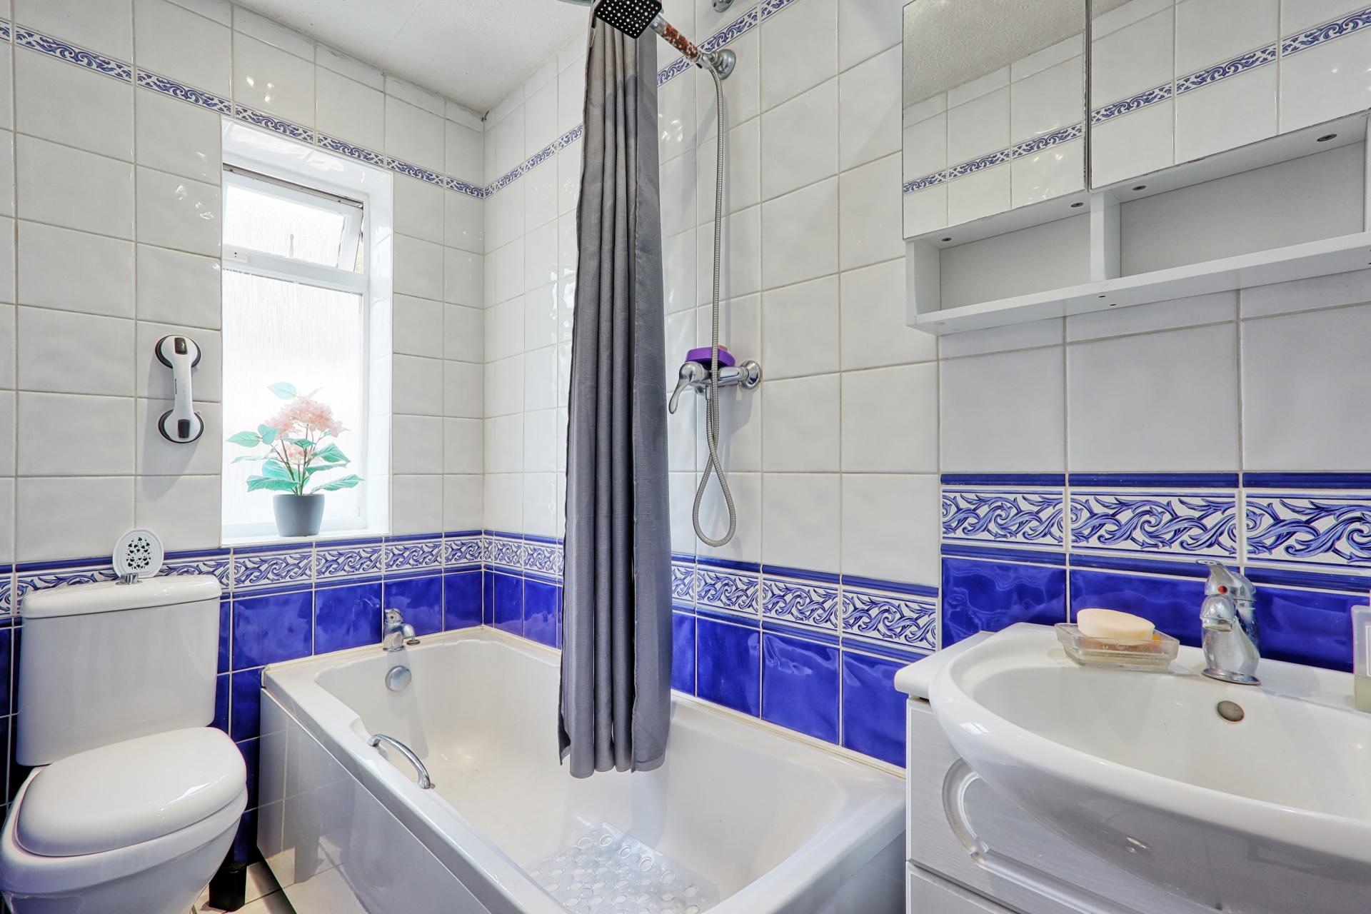
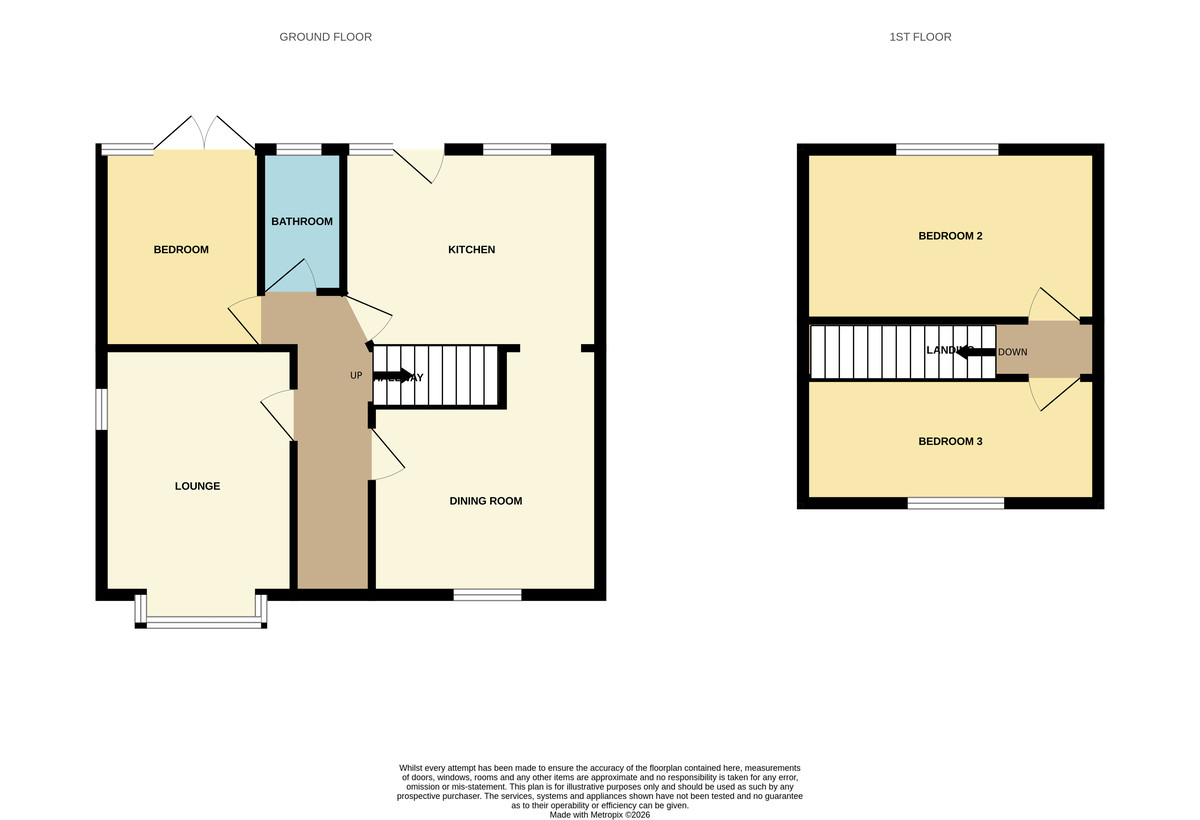
Situated in a quiet, tree-lined turning within the sought-after King John School catchment, is this surprisingly spacious and extended three-bedroom semi-detached house, offering excellent family accommodation together with considerable potential for further enlargement. The property features a welcoming entrance hall with stairs rising to the first floor, an attractive lounge with bay window and feature fireplace, and a ground-floor bedroom with French doors opening onto the rear garden. There is also a three-piece, fully tiled bathroom and a fitted kitchen which leads through an archway to a separate dining room.
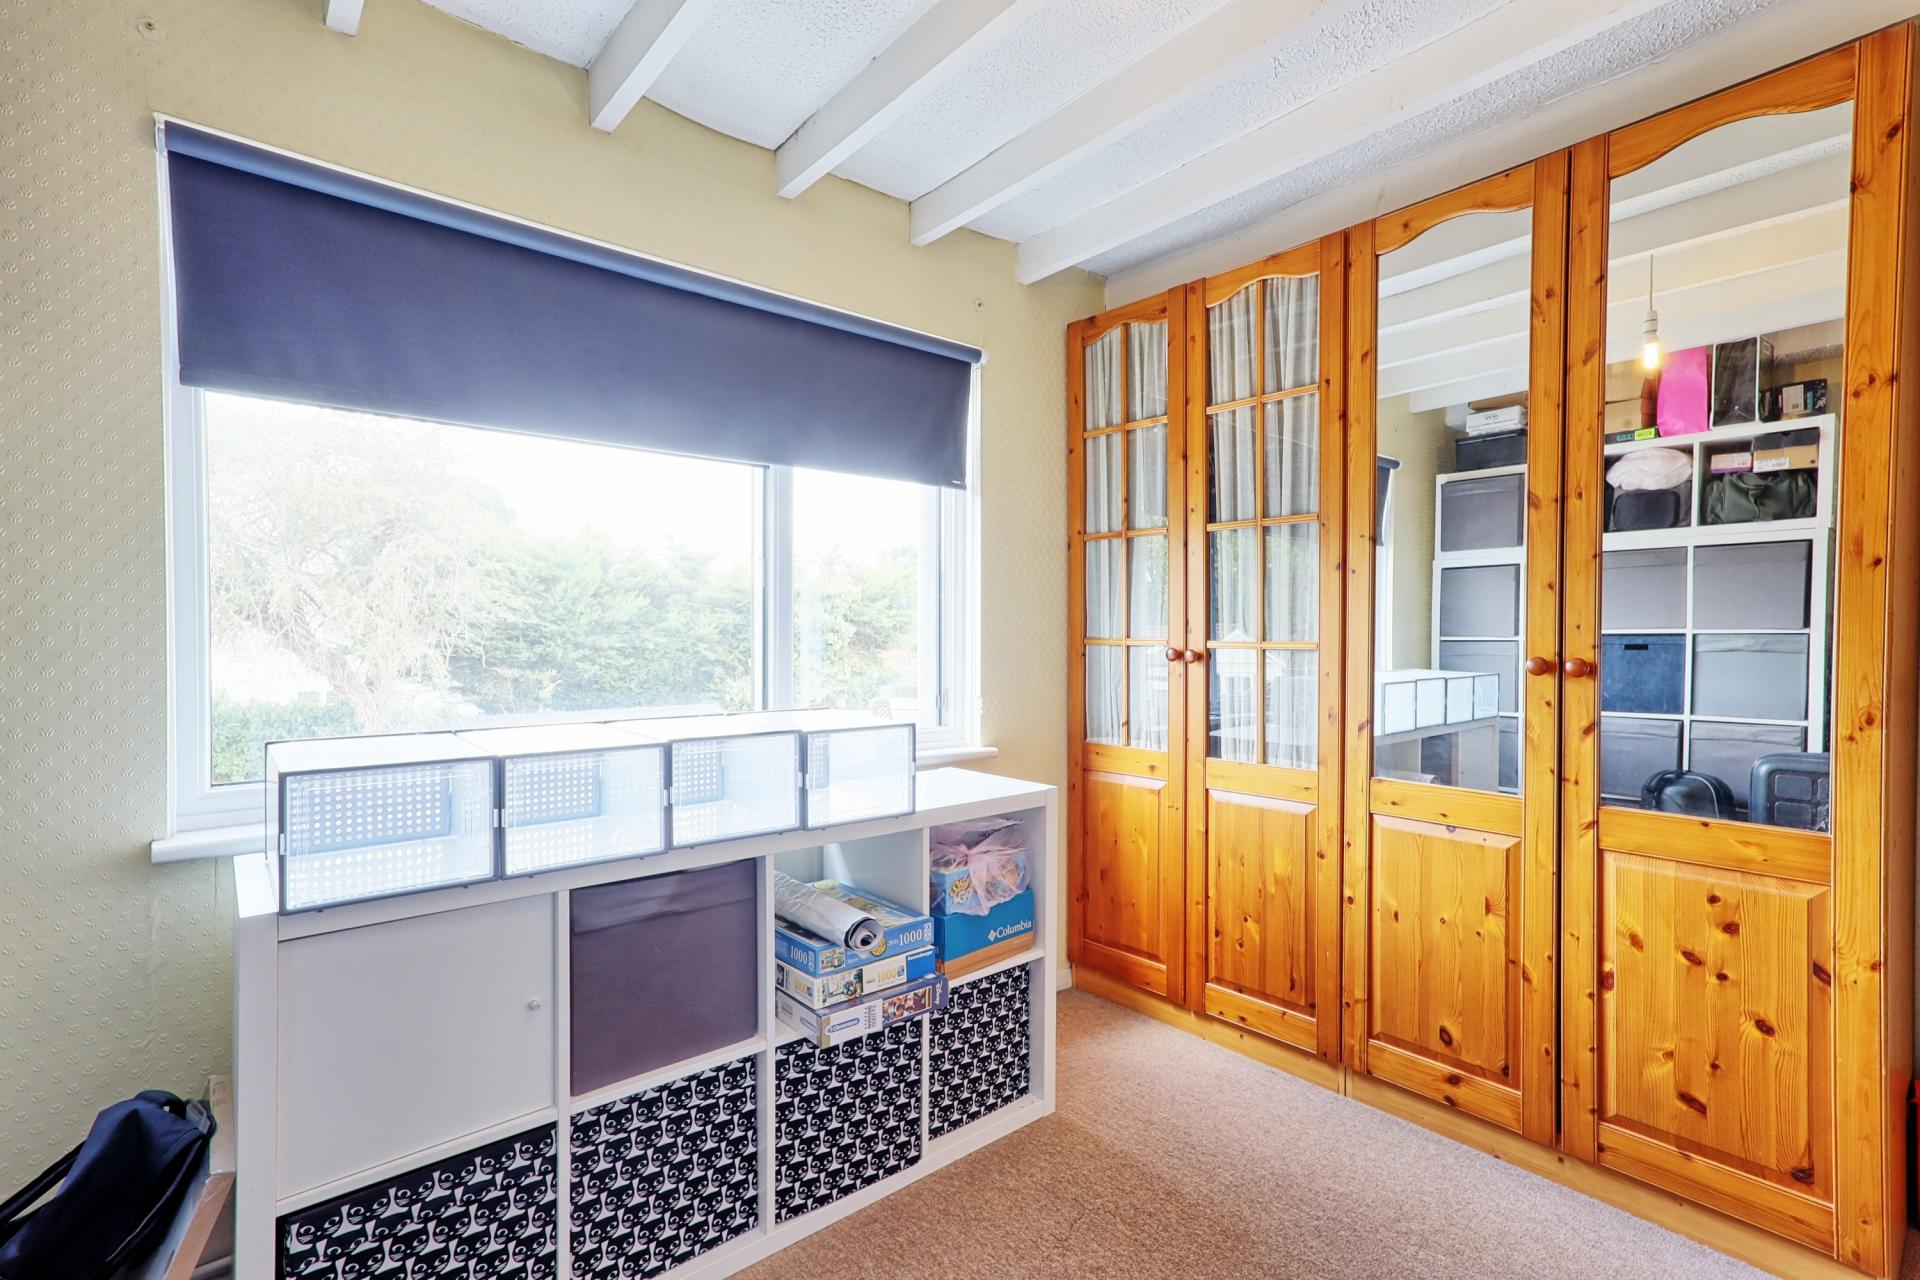
Two further bedrooms are located on the first floor, providing versatile accommodation for families, guests or home working. Externally, the property enjoys a secluded, west-facing rear garden, measuring approximately 60' x 40' (unmeasured), offering a particularly private outdoor space. To the front, there is ample off-street parking via a long independent driveway leading to a detached garage. The property further benefits from recently installed UPVC double glazing and, perhaps most importantly, offers significant potential for further extension. Planning permission was previously granted for additional first-floor rooms, highlighting the scope available to create an even larger home, subject to any necessary consents.
An excellent opportunity for buyers seeking a spacious home in a desirable location with the potential to add substantial further value.
ACCOMMODATION accommodation approached via paneled entrance door giving access through to
ENTRANCE HALL Radiator behind cover. Carpet. Doors to all rooms. Access to Stairs to 1st floor landing with fit carpet and wooden handrail. Built-in coats/storage. Wall mounted thermostat control.
LOUNGE 13' 9" x 11' 9" (4.19m x 3.58m) Carpet. Radiator behind cover. Double glazed bay window to front. Matching window to side. Coved ceiling. The room features central chimney breast with Victorian style fireplace
BEDROOM 12' 6" x 8' 9" (3.81m x 2.67m) Wood effect flooring. Radiator. Coved ceiling. UPVC double glazed French doors with matching side panel giving access to rear.
BATHROOM Fitted in a white three piece suite comprising paneled bath with plumbed in shower over, WC and wash hand basin inset to vanity unit. Tiled floor and walls. Radiator/towel rail. Obscure double window to rear. Spotlights.
DINING ROOM 12' 9" x 10' (3.89m x 3.05m) Carpet. Radiator. PVC double glazed window to front. Flat Plaster ceiling. Access to under Stairs storage. Open archway to kitchen
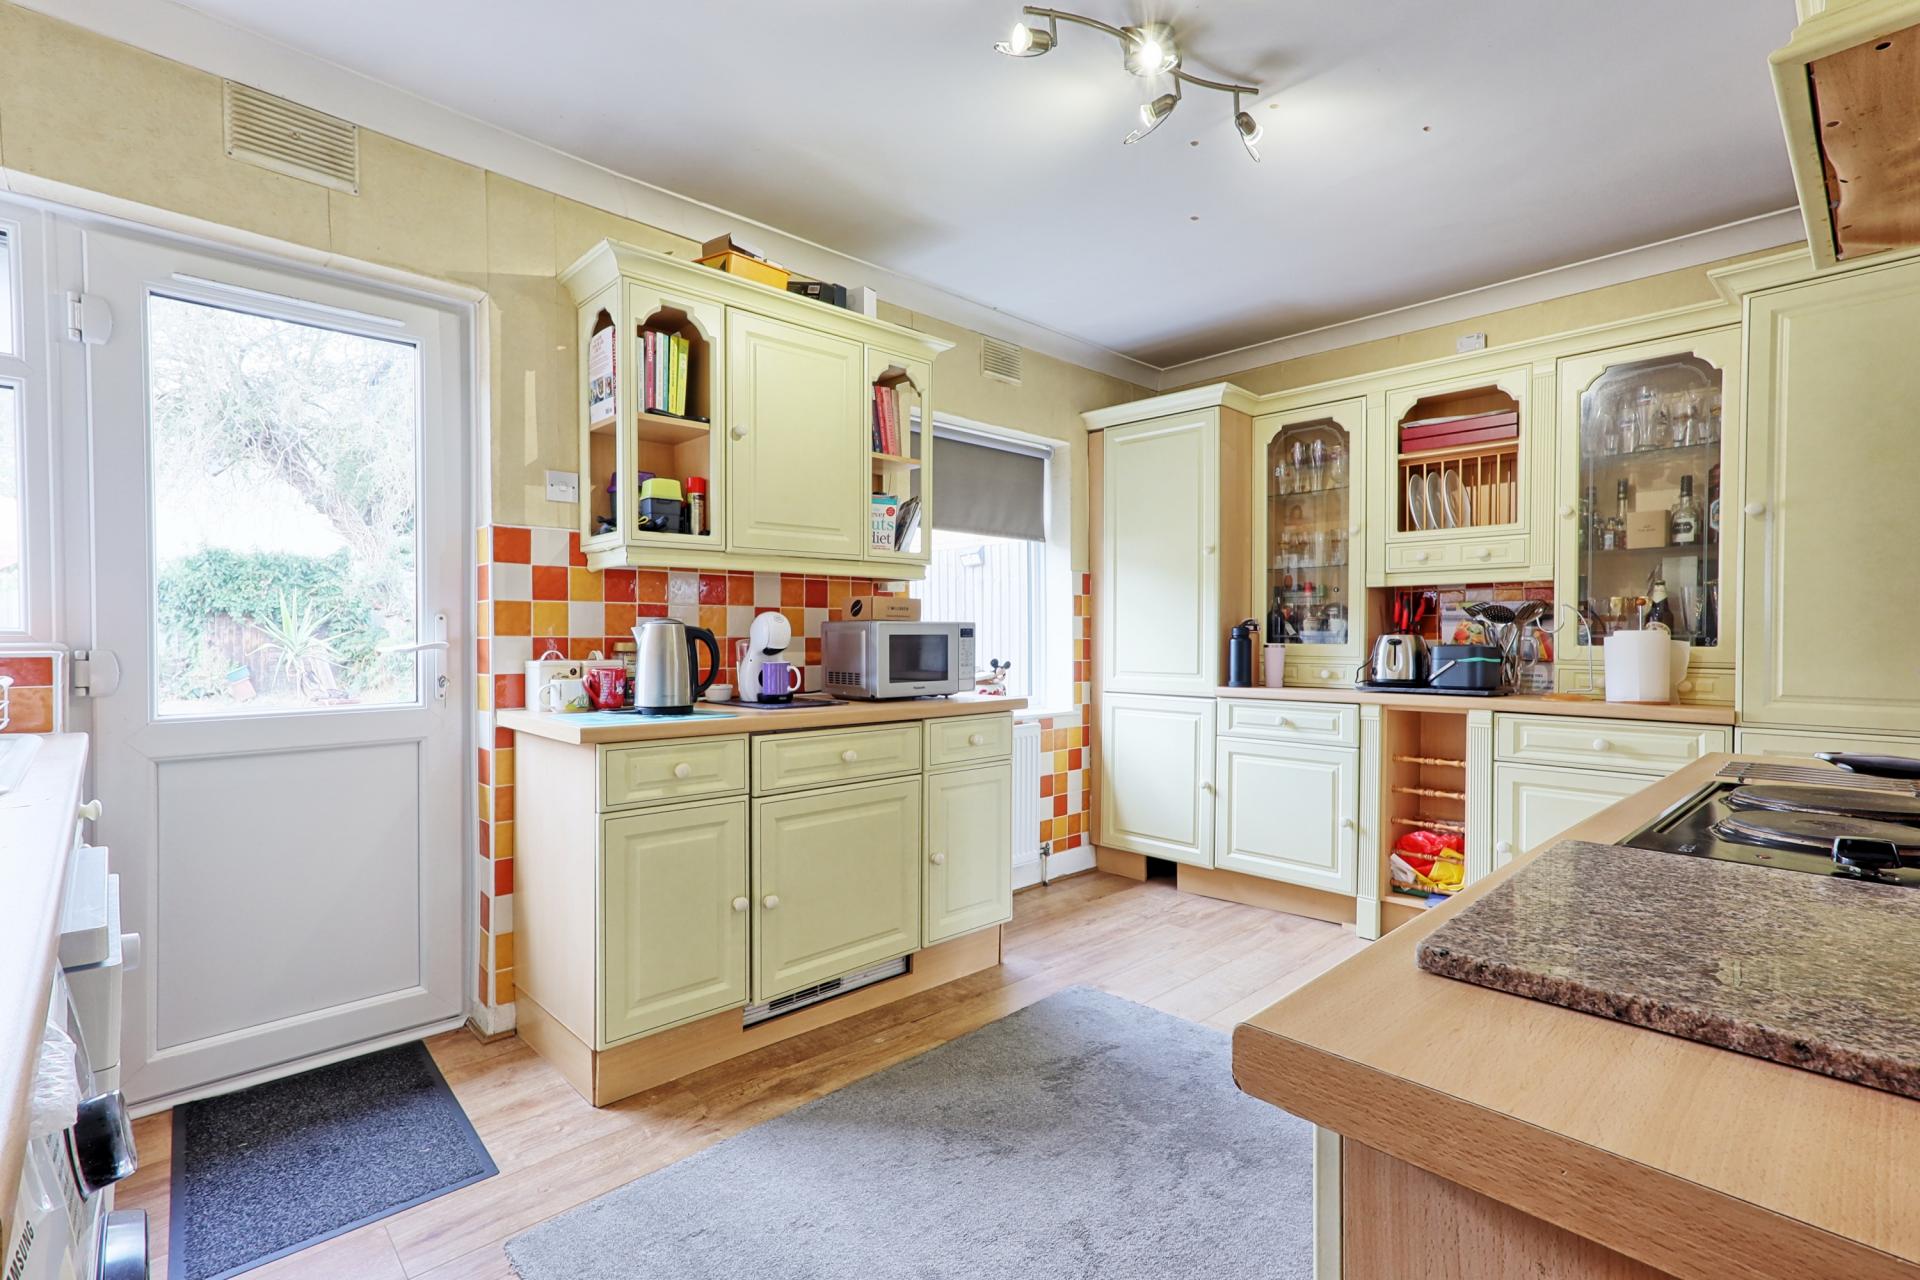
KITCHEN 14' 5" x 9' 9" (4.39m x 2.97m) Fitted in a range of kitchen cupboards to both ground and eye level with contrasting laptops over. Inset coloured one and a half bowl single drainer sink unit. Integrated oven and grill with four ring hob with extractor. Space and plumbing for washing machine and dishwasher. Wood effect flooring. PVC double glazed windows and door to rear. Radiator. Tiled splashback.
FIRST FLOOT LANDING Carpet. Doors to other rooms
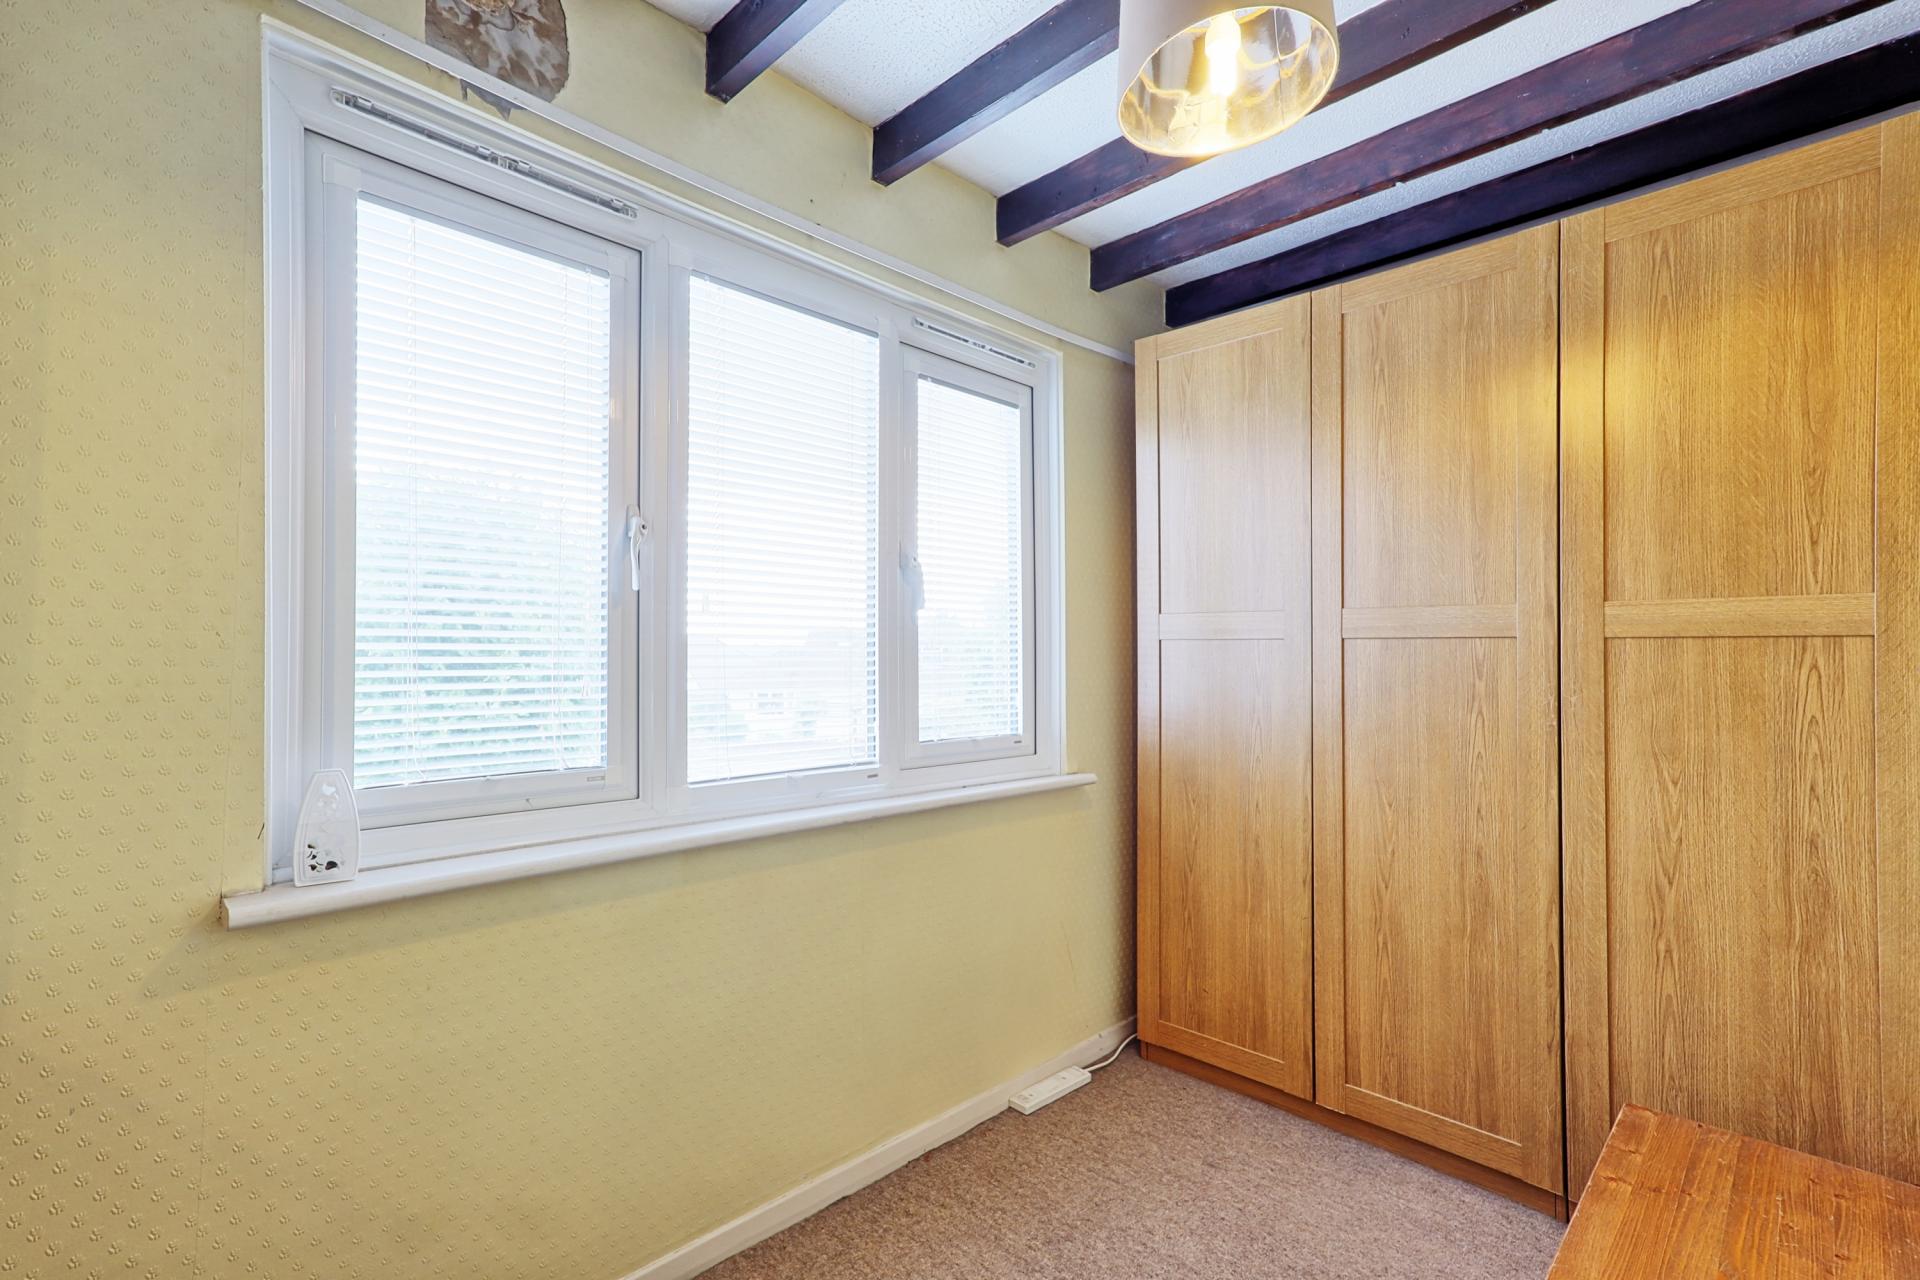
BEDROOM 2 11' 5" x 8' 3" (3.48m x 2.51m) Carpet. Radiator. UPVC double glazed windows to rear. Access to storage.
BEDROOM 3 11' 5" x 5' 8" (3.48m x 1.73m) Carpet. Radiator. UPVC double glazed window to front
EXTERNALLY
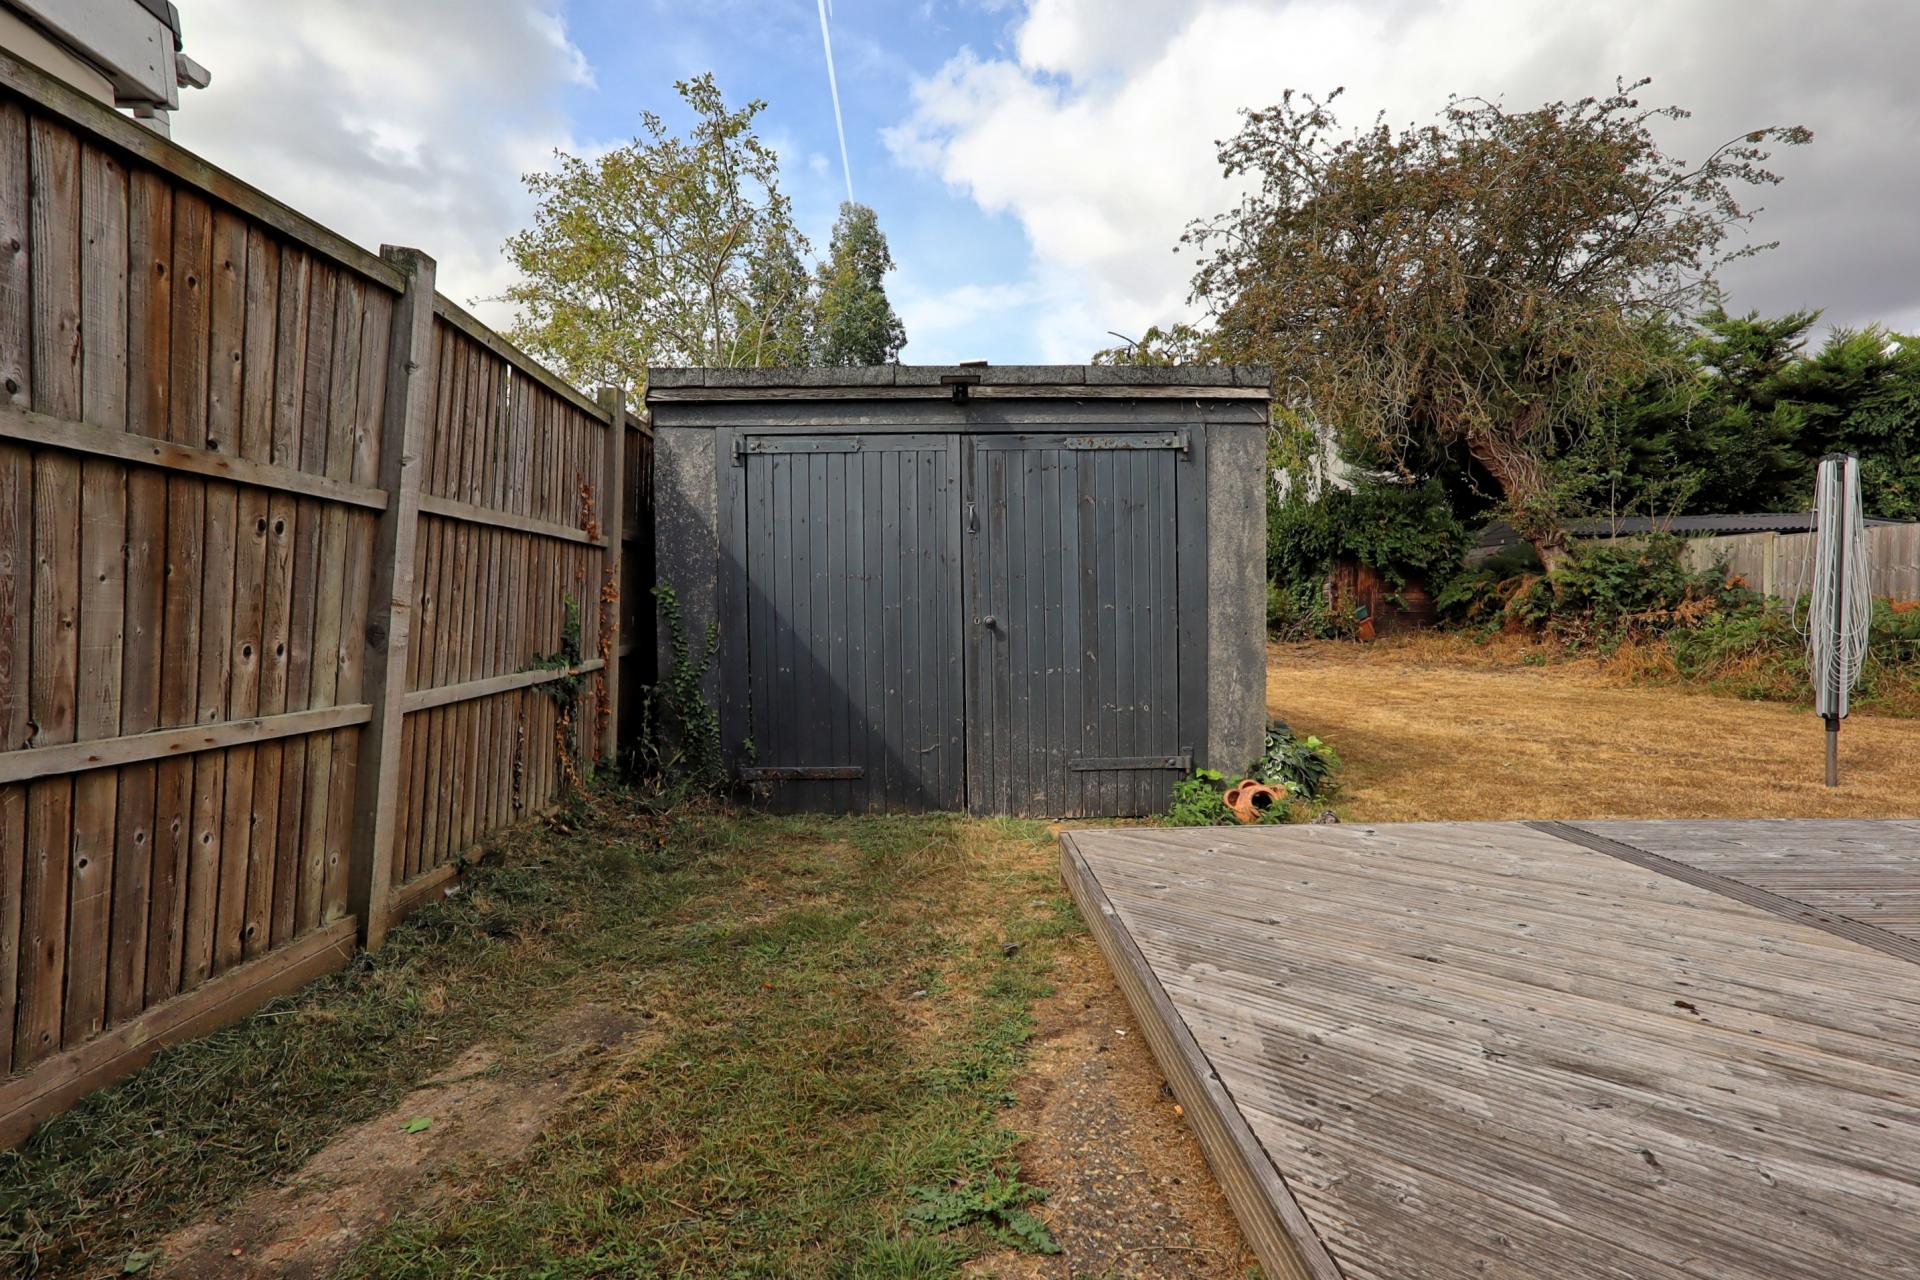
REAR GARDEN Enjoys a secluded west facing rear garden, which is approximately 60 feet in depth by 40 feet width(Unmeasured) Privacy fencing. Wooden shed. Raised decking area. External tap.
PARKING Via long independent driveway to front and side leading to security gates which leads to a detached garage with wooden side-by-side doors.
FRONT GARDEN laid to lawn with fence and retaining brick wall with shrub borders
Property Ref: 100387005801
Similar Properties
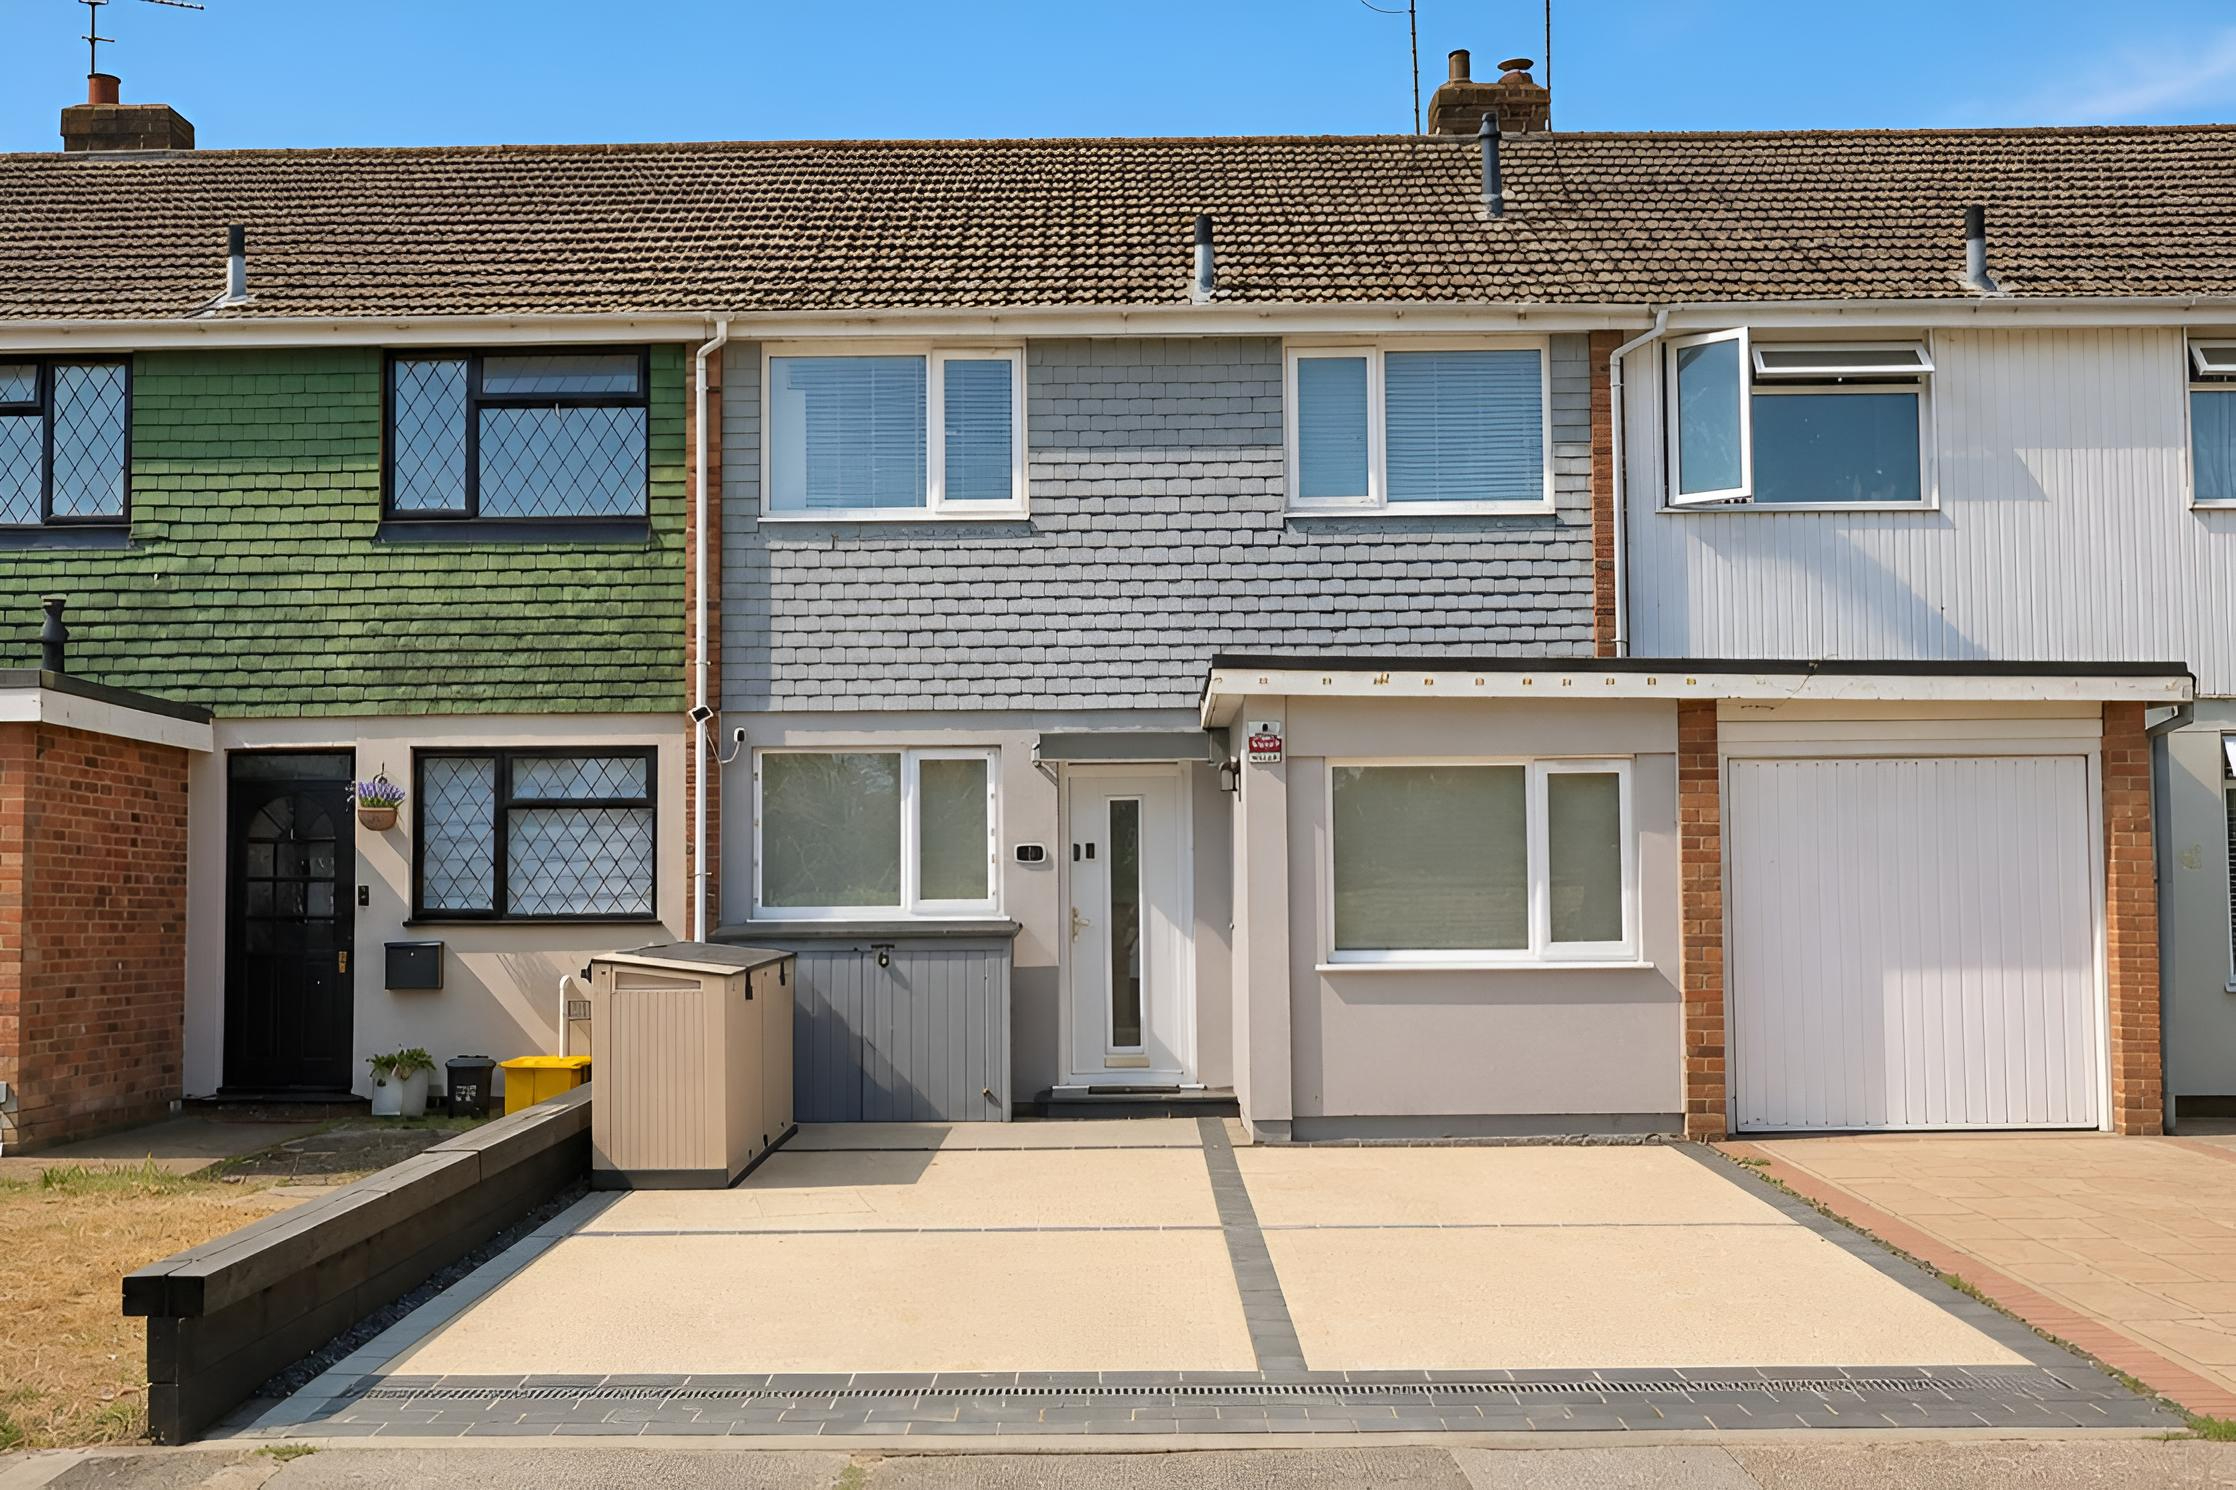
4 Bedroom Terraced House | Offers in excess of £385,000
OFFERS IN EXCESS OF £385,000Situated in a quiet yet convenient turning within the King John School catchment, this subst...
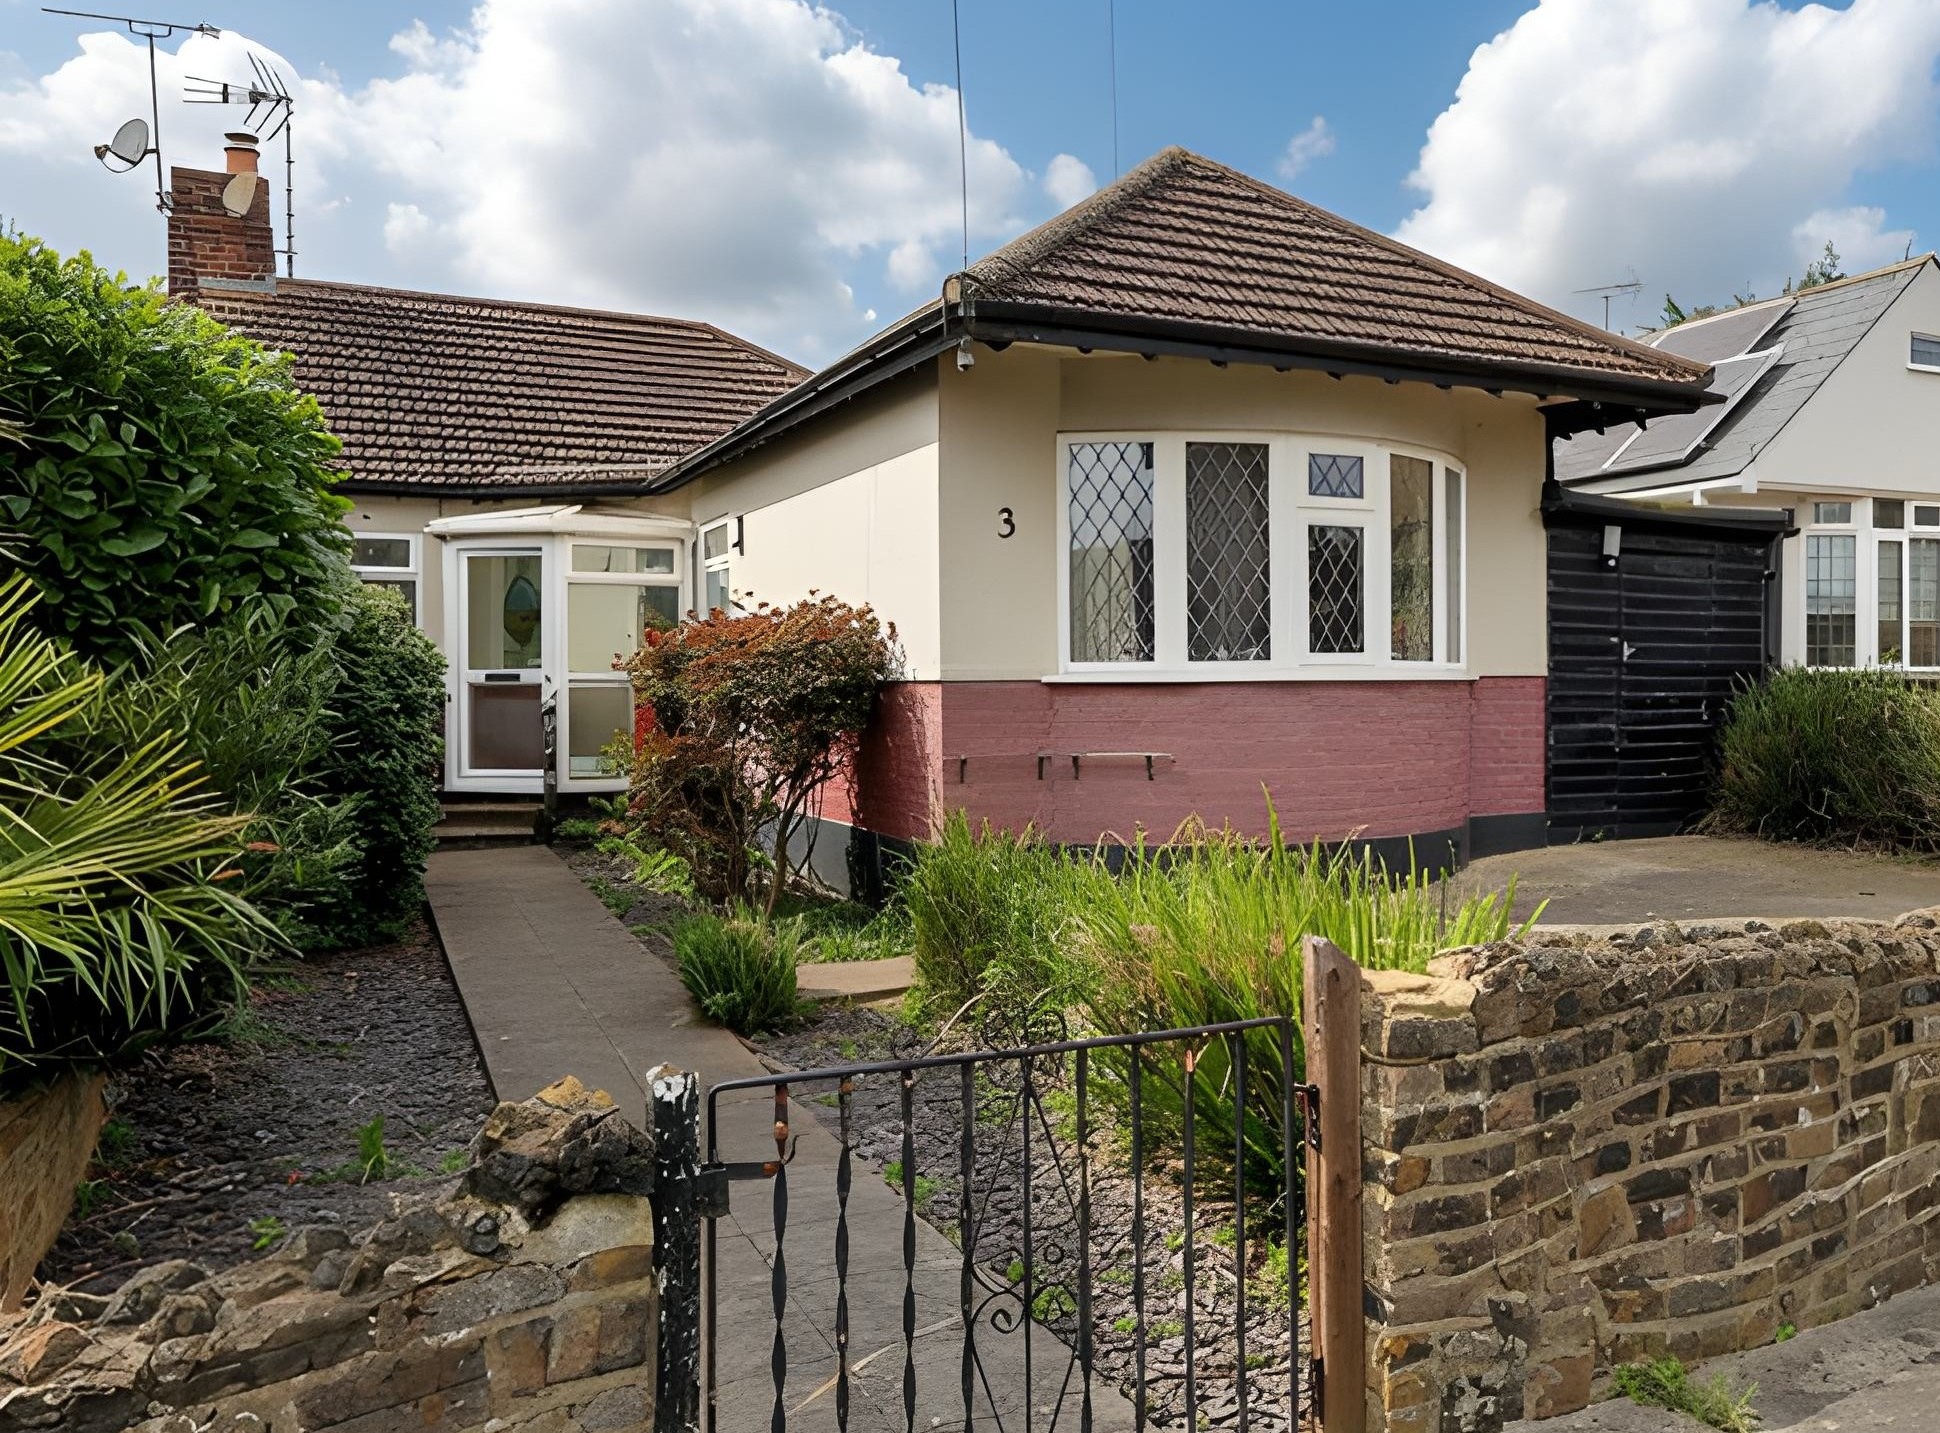
2 Bedroom Semi-Detached Bungalow | Guide Price £375,000
Guide Price - £375,000-£400,000Situated in an exceptionally quiet cul-de-sac, this surprisingly spacious and extended se...
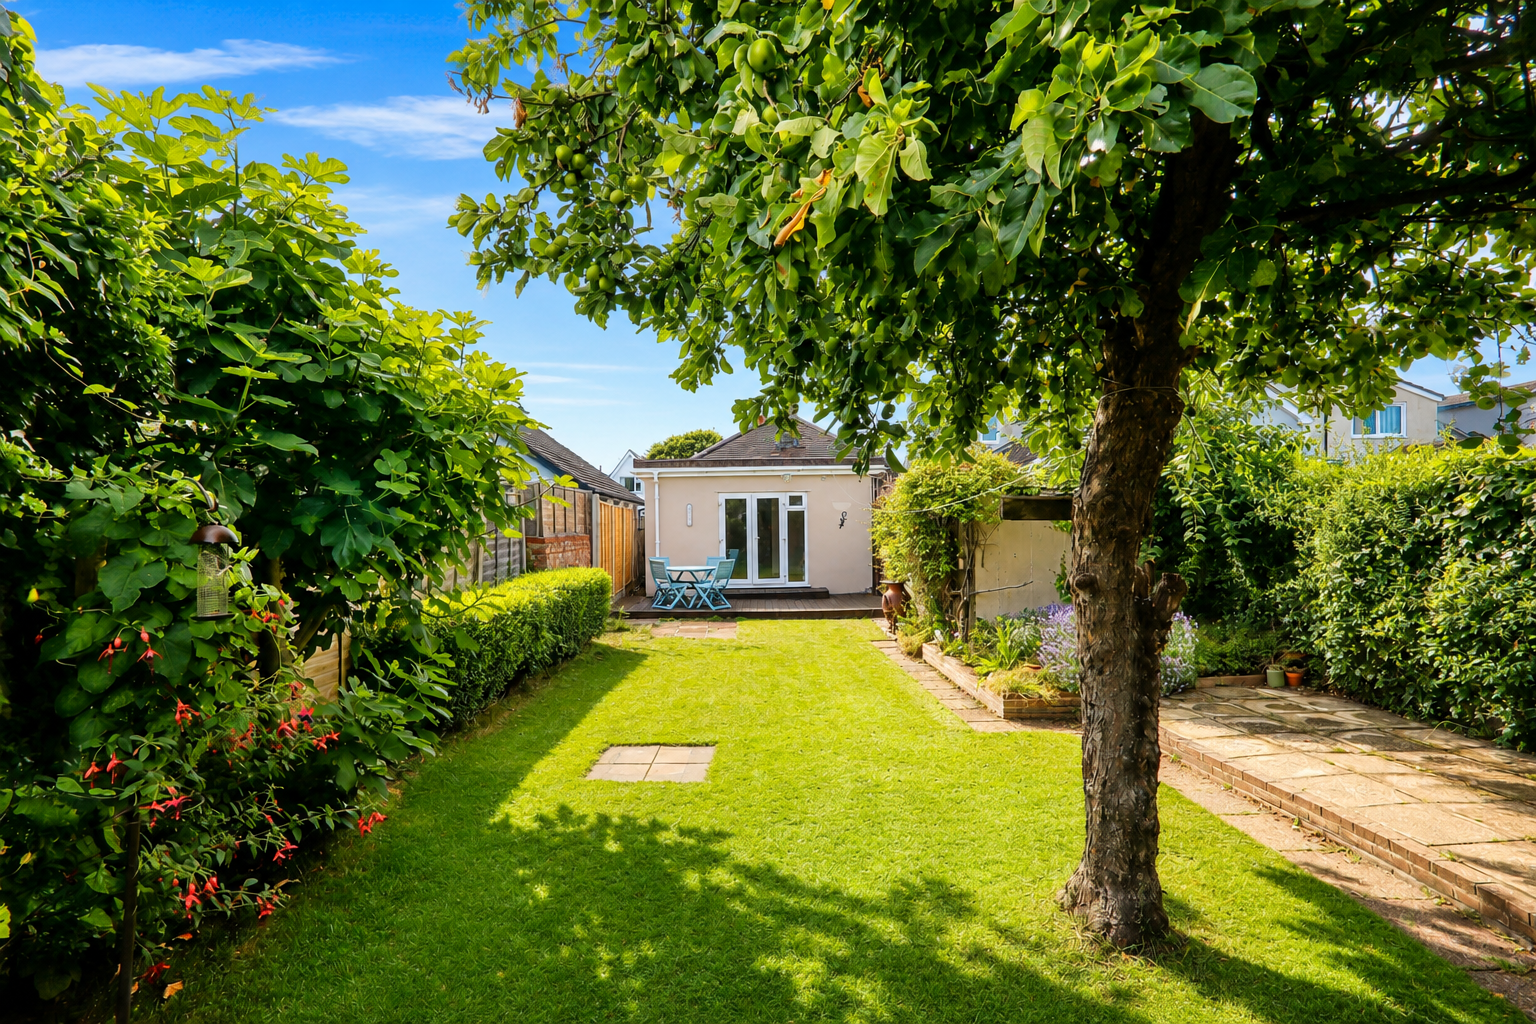
2 Bedroom Detached Bungalow | Guide Price £375,000
GUIDE PRICE £375,000 - £400,000This property is situated in a highly sought-after turning close to Hadleigh Country Park...
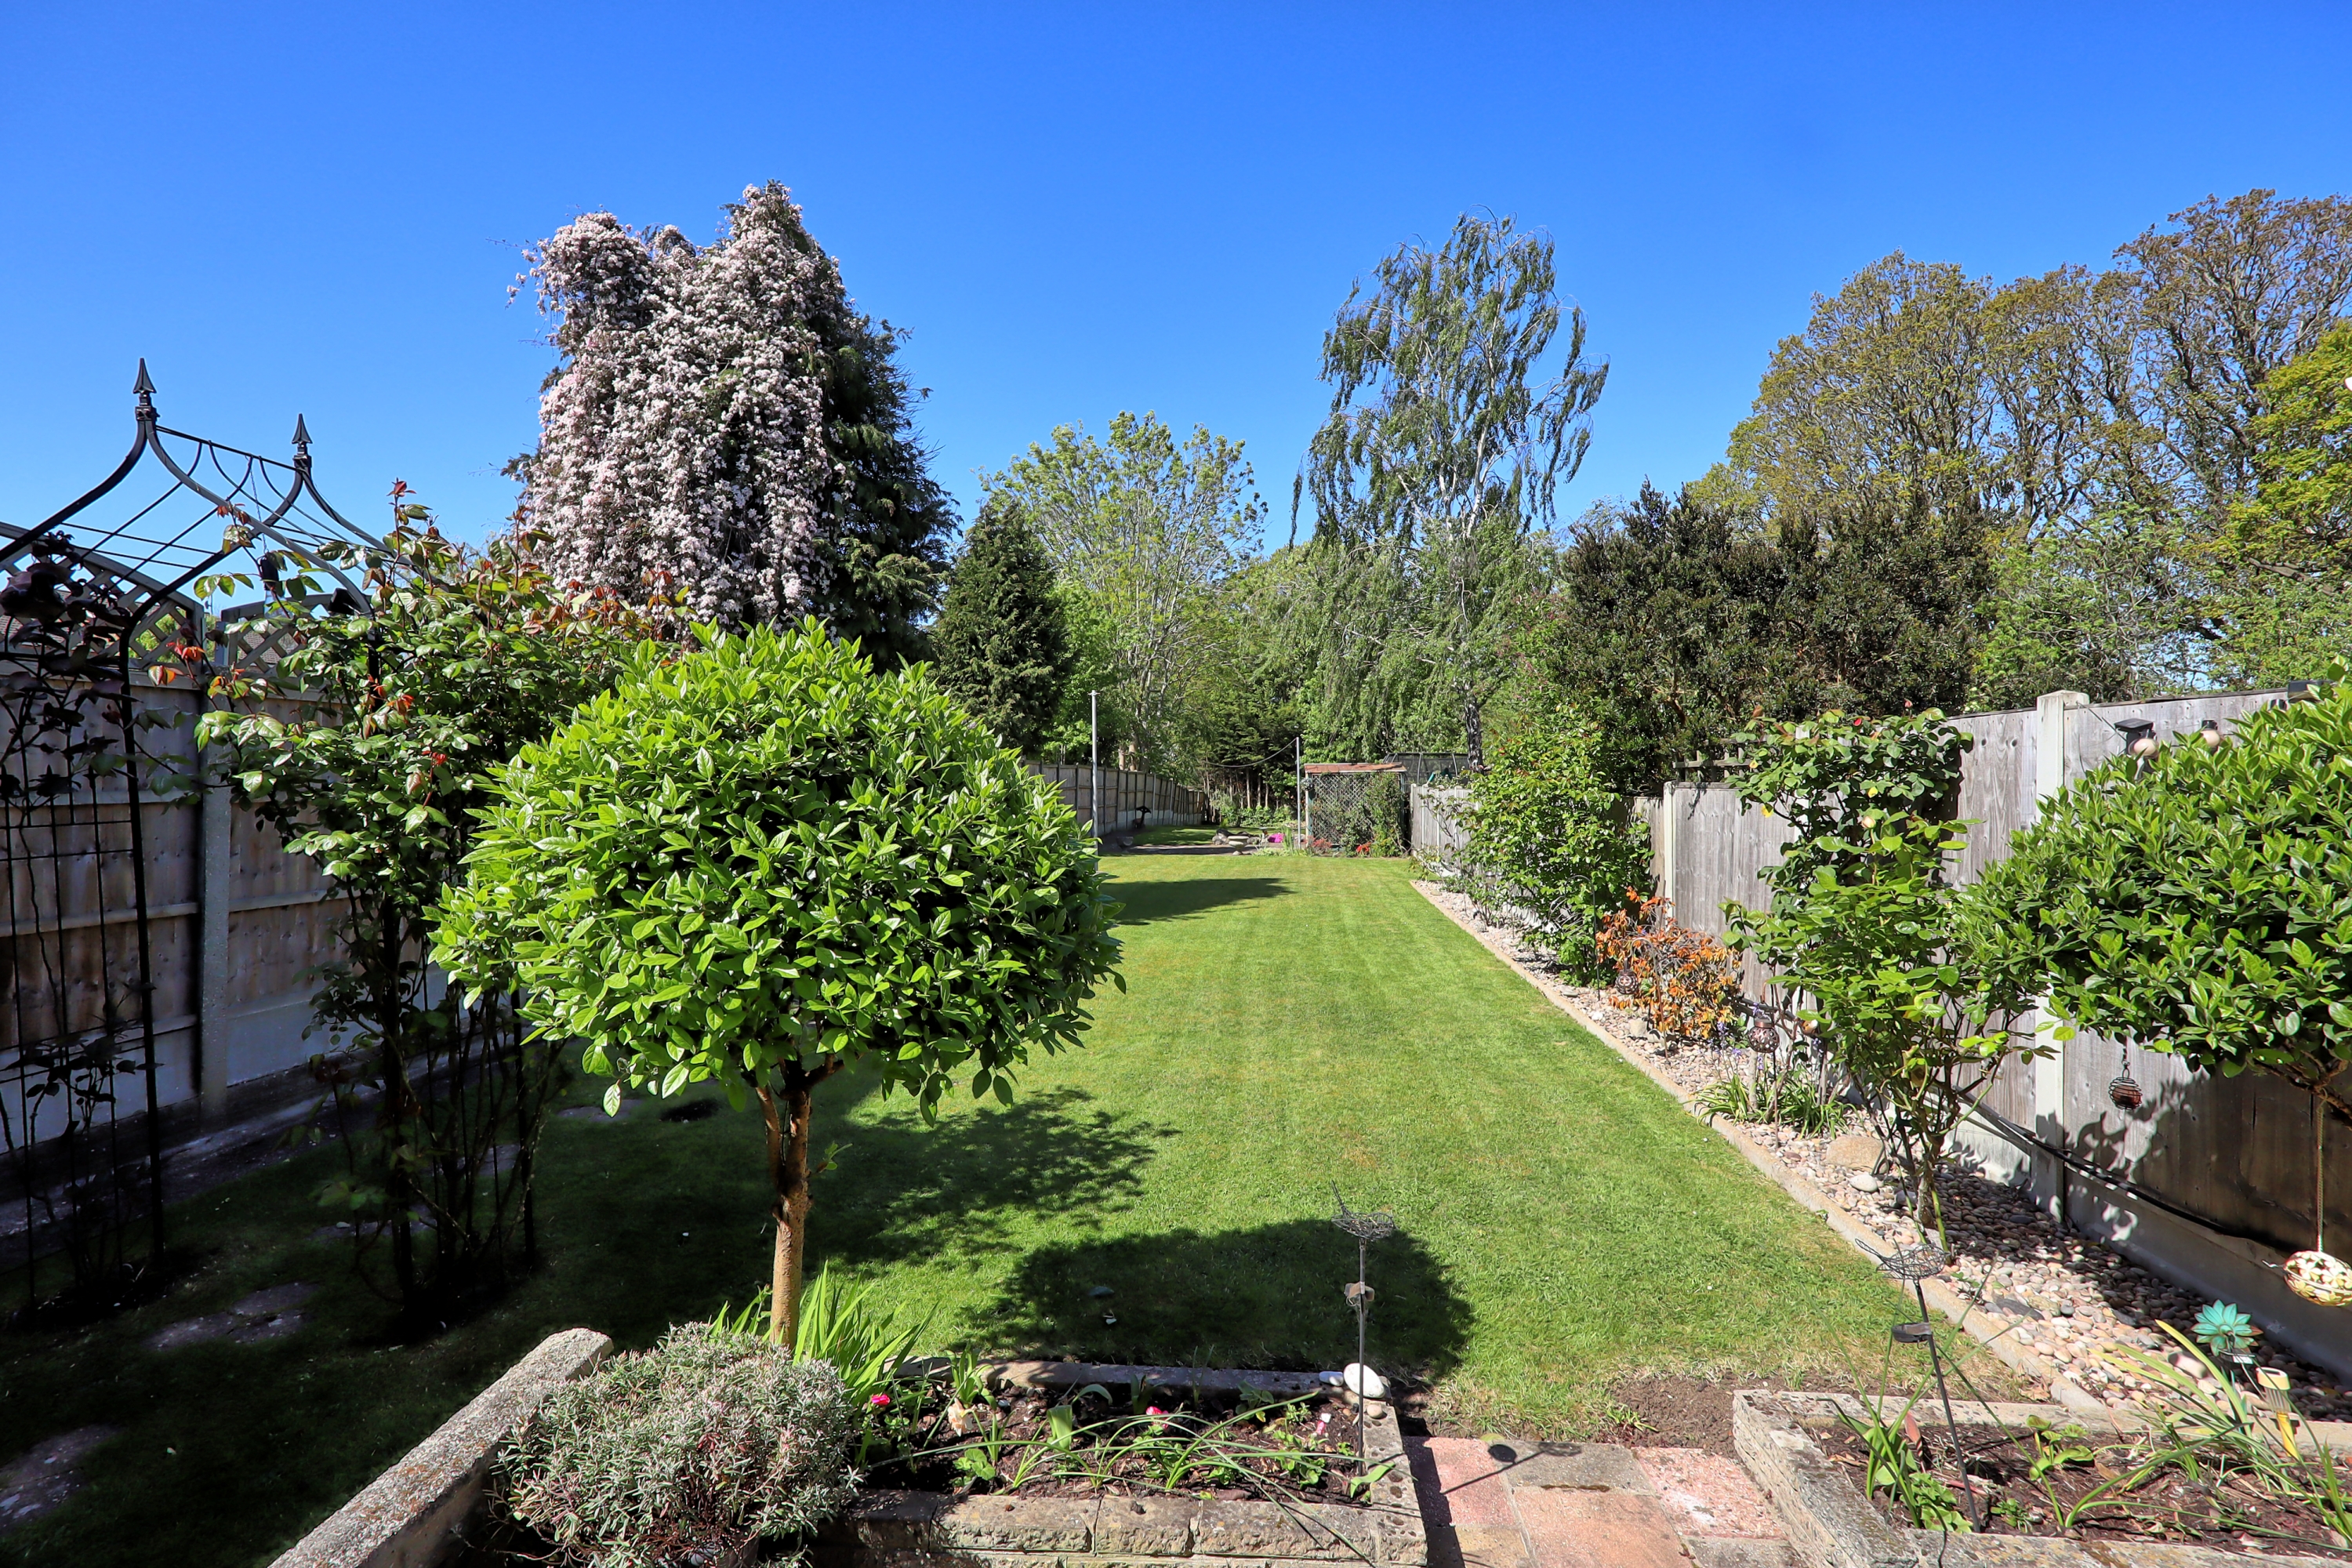
3 Bedroom Semi-Detached House | Guide Price £400,000
GUIDE PRICE £400,000 - £425,000Brown & Brand are delighted to present, with no onward chain, this charming three-bedroom...
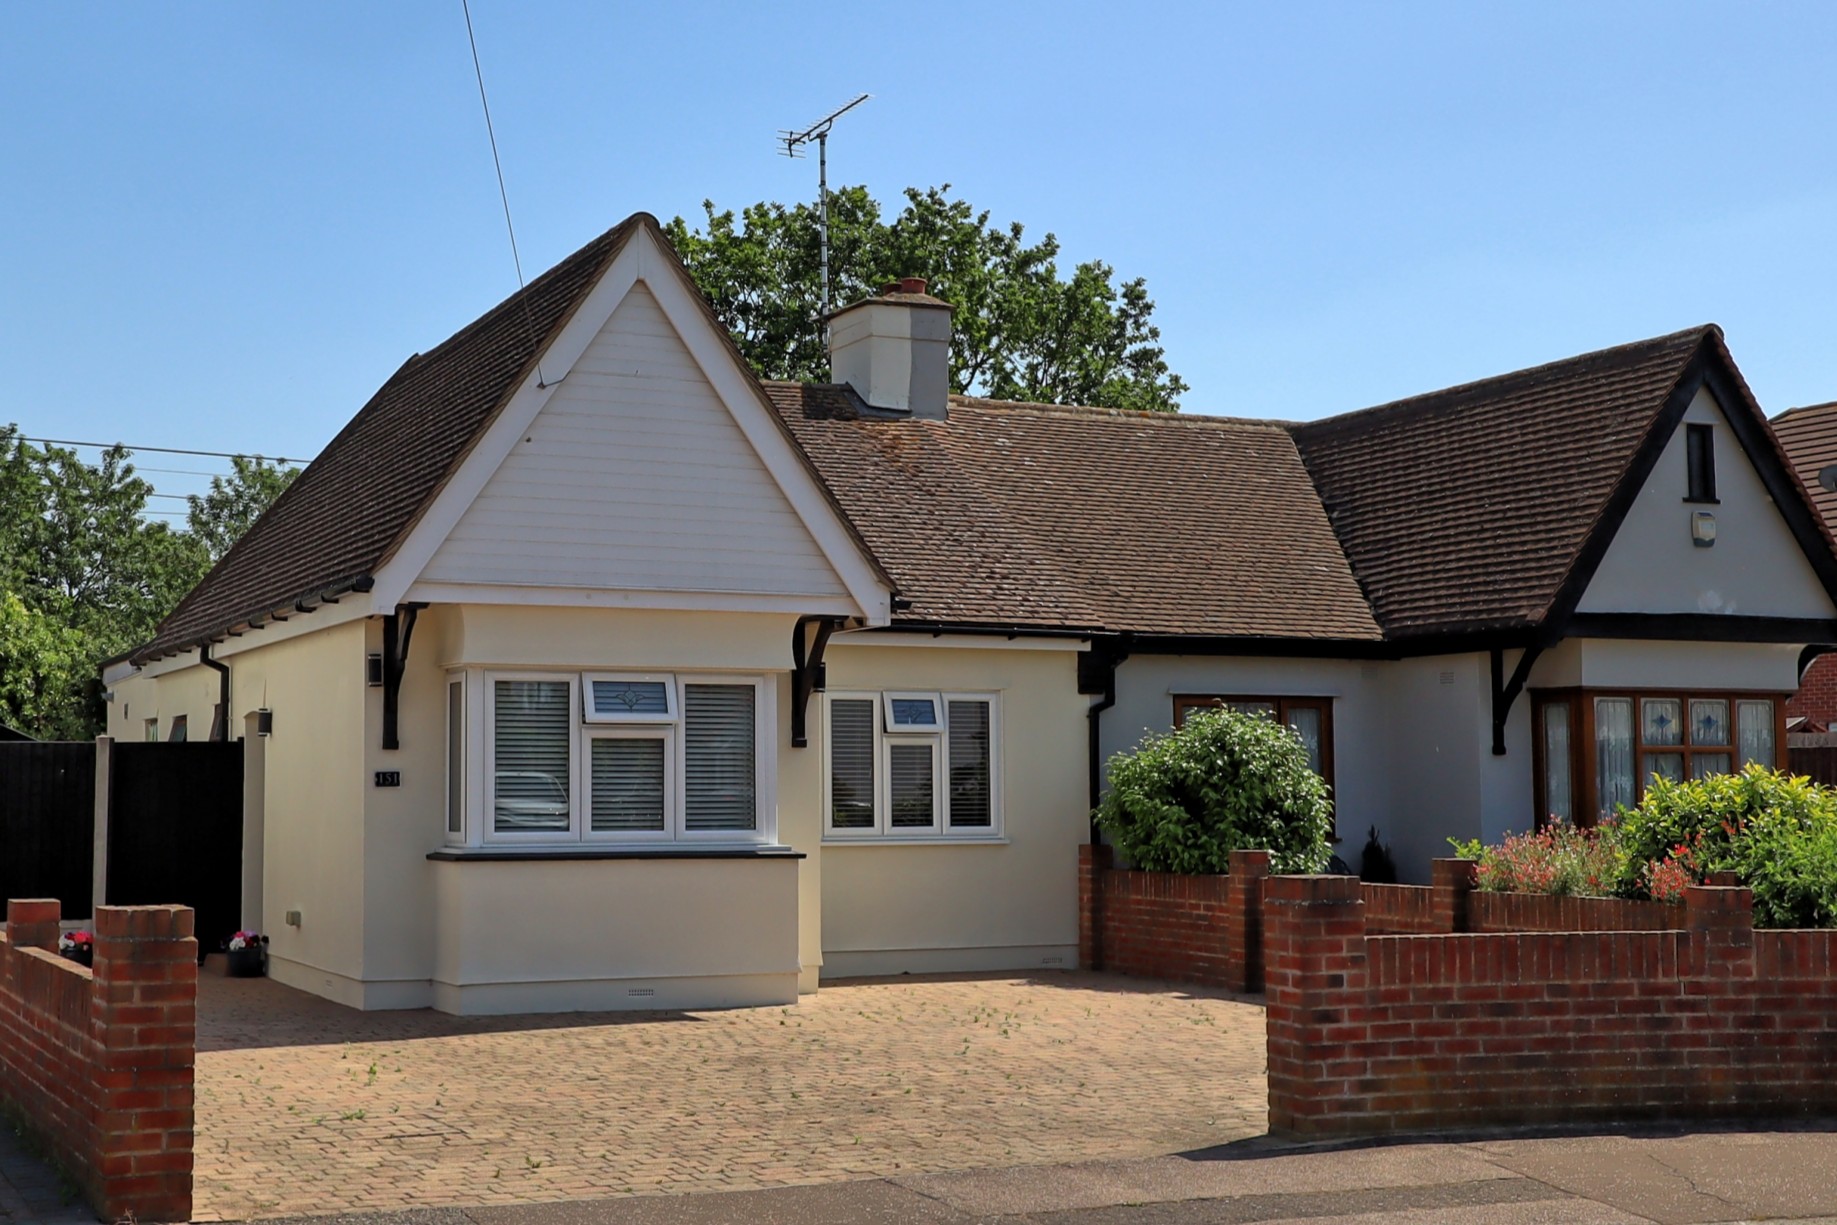
Thornford Gardens, Southend-on-Sea
3 Bedroom Semi-Detached Bungalow | Offers in excess of £400,000
This immaculate three-bedroom semi-detached bungalow has been thoughtfully extended and significantly improved to create...
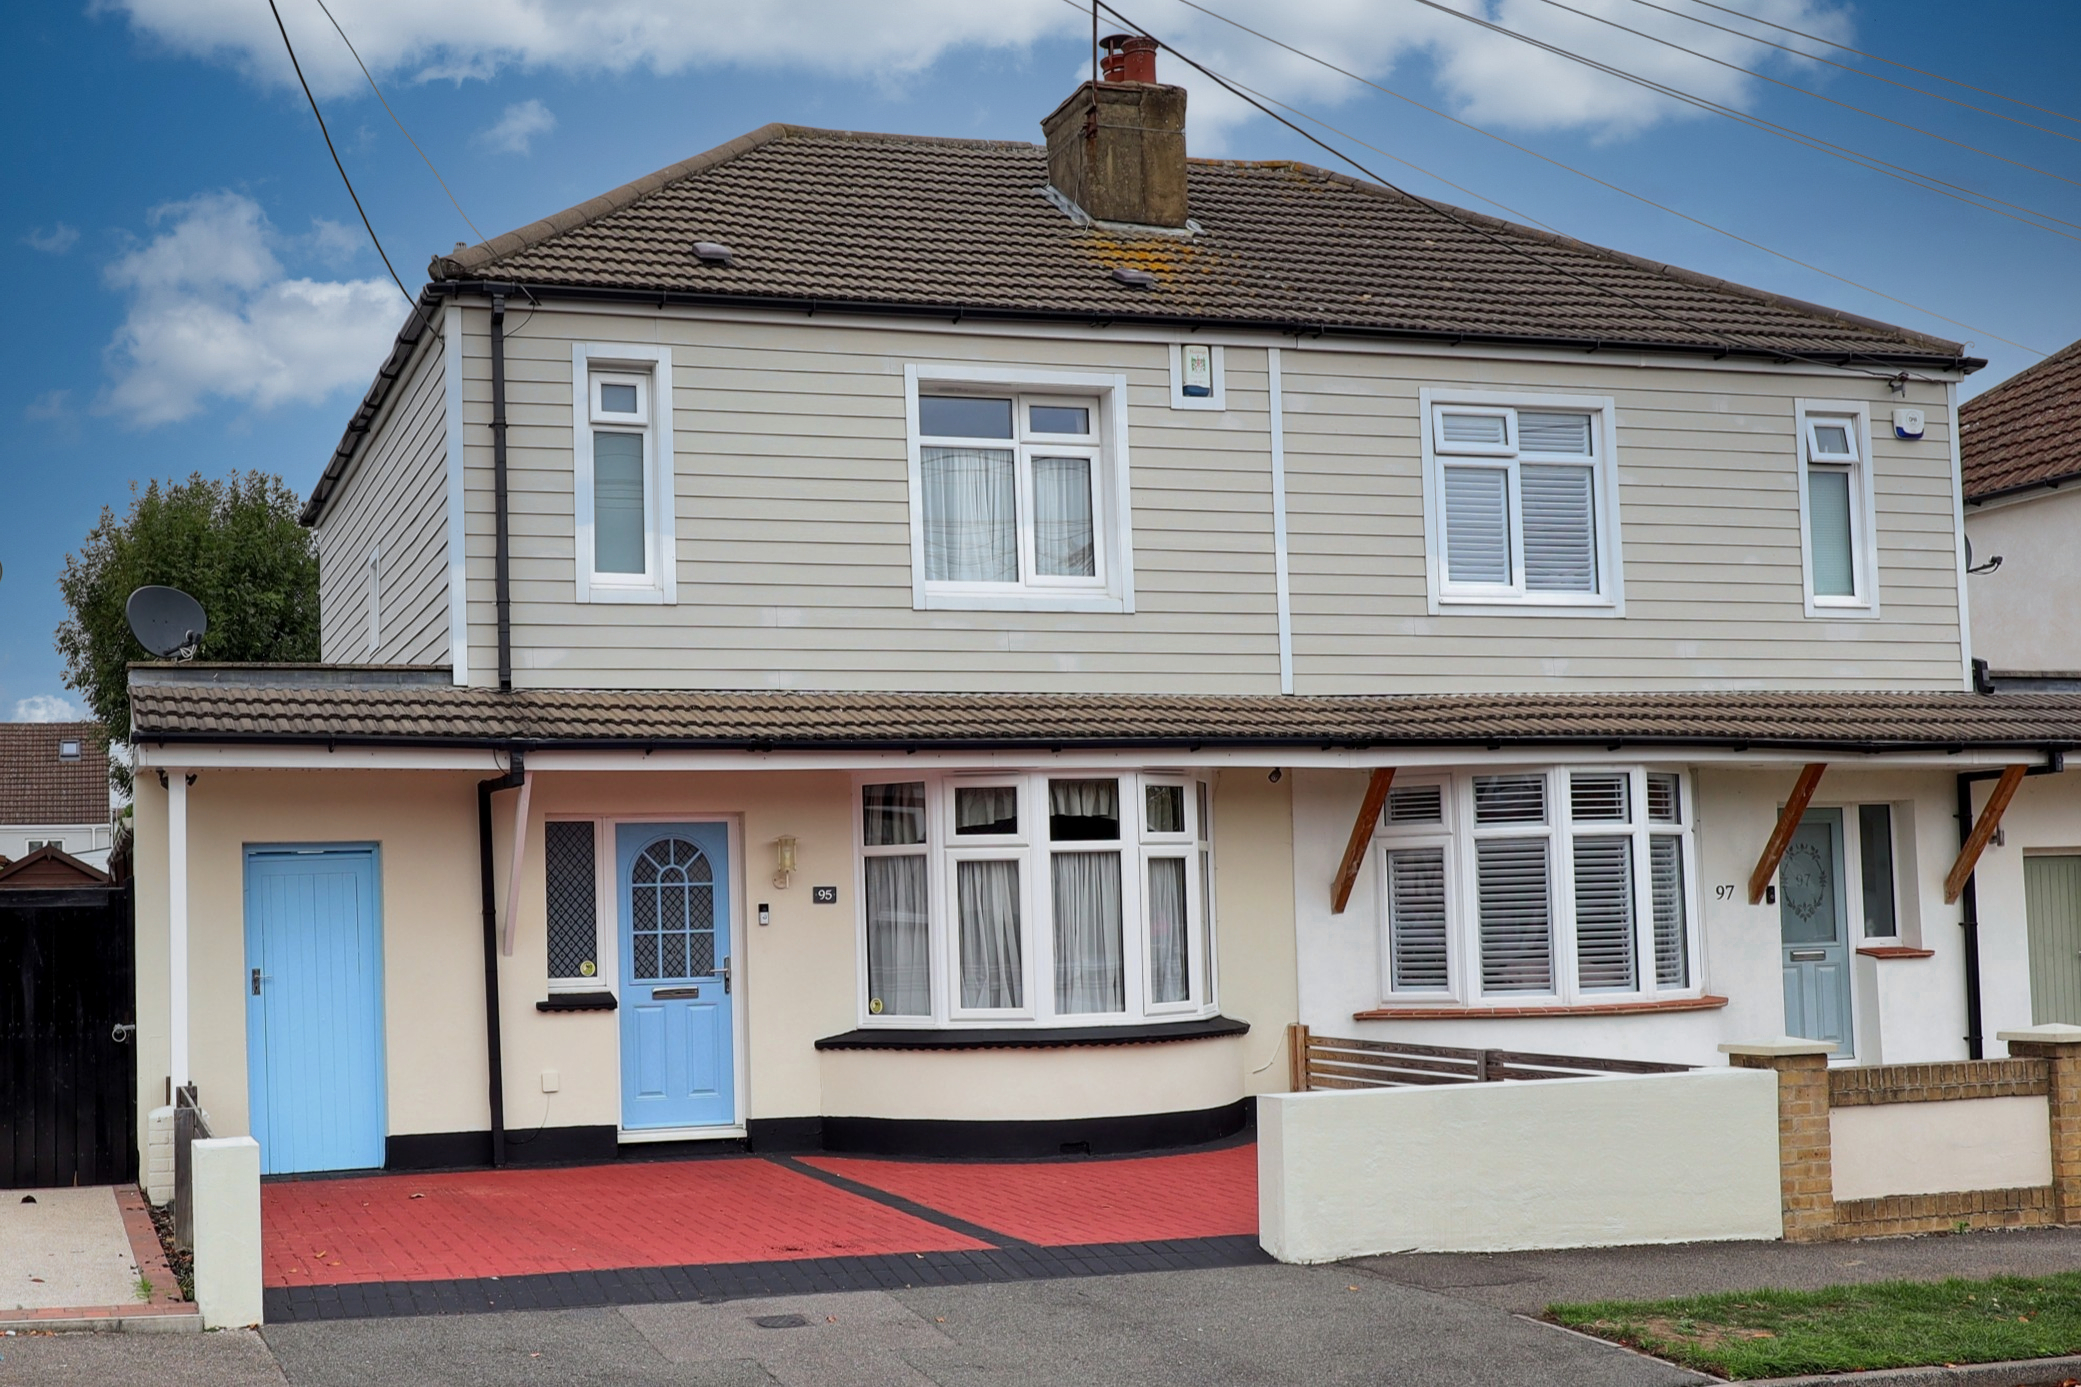
3 Bedroom Semi-Detached House | £424,000
A charming and stylish Hadleigh family home blending character and comfort, featuring a stunning kitchen-diner, spacious...
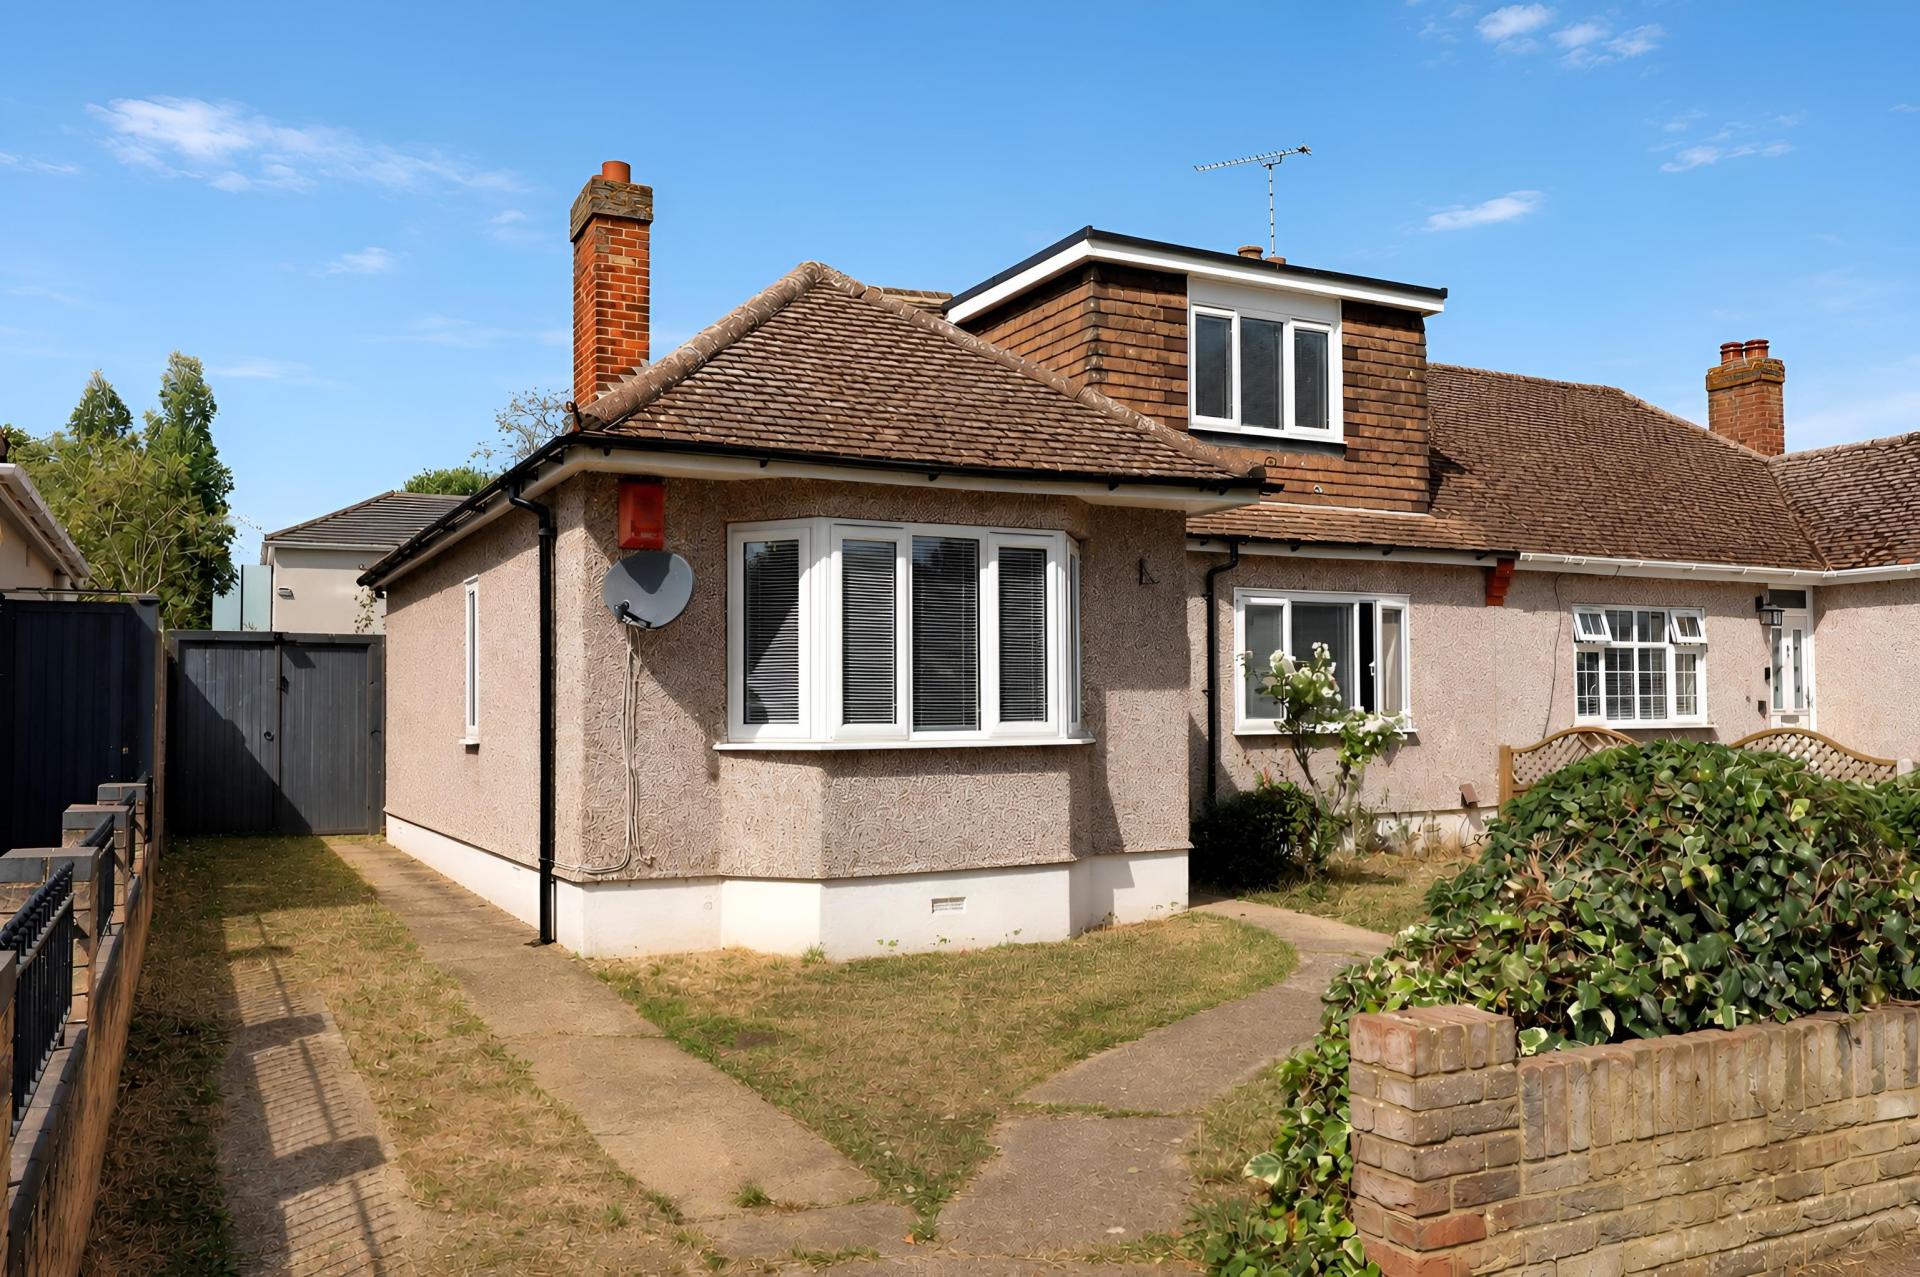
How much is your home worth?
Use our short form to request a valuation of your property.
Request a Valuation
©2026 The Guild of Property Professionals. All rights reserved.
Terms and Conditions |
Privacy Policy |
Cookie Policy |
Complaints Policy |
Members Login
The Guild of Property Professionals Trading Address: 121 Park Lane, London W1K 7AG. GPEA Limited.
Registered in England & Wales.
Company No: 02819824.
Registered Office Address: The Old Courthouse, 60A London Road, Grantham, NG31 6HR.
VAT Registration No: 180897859

