
- Three Bedroom Semi Detached Chalet/Bungalow
- Offered With No Onward Chain
- Lounge/Dining Area Overlooking Rear Garden
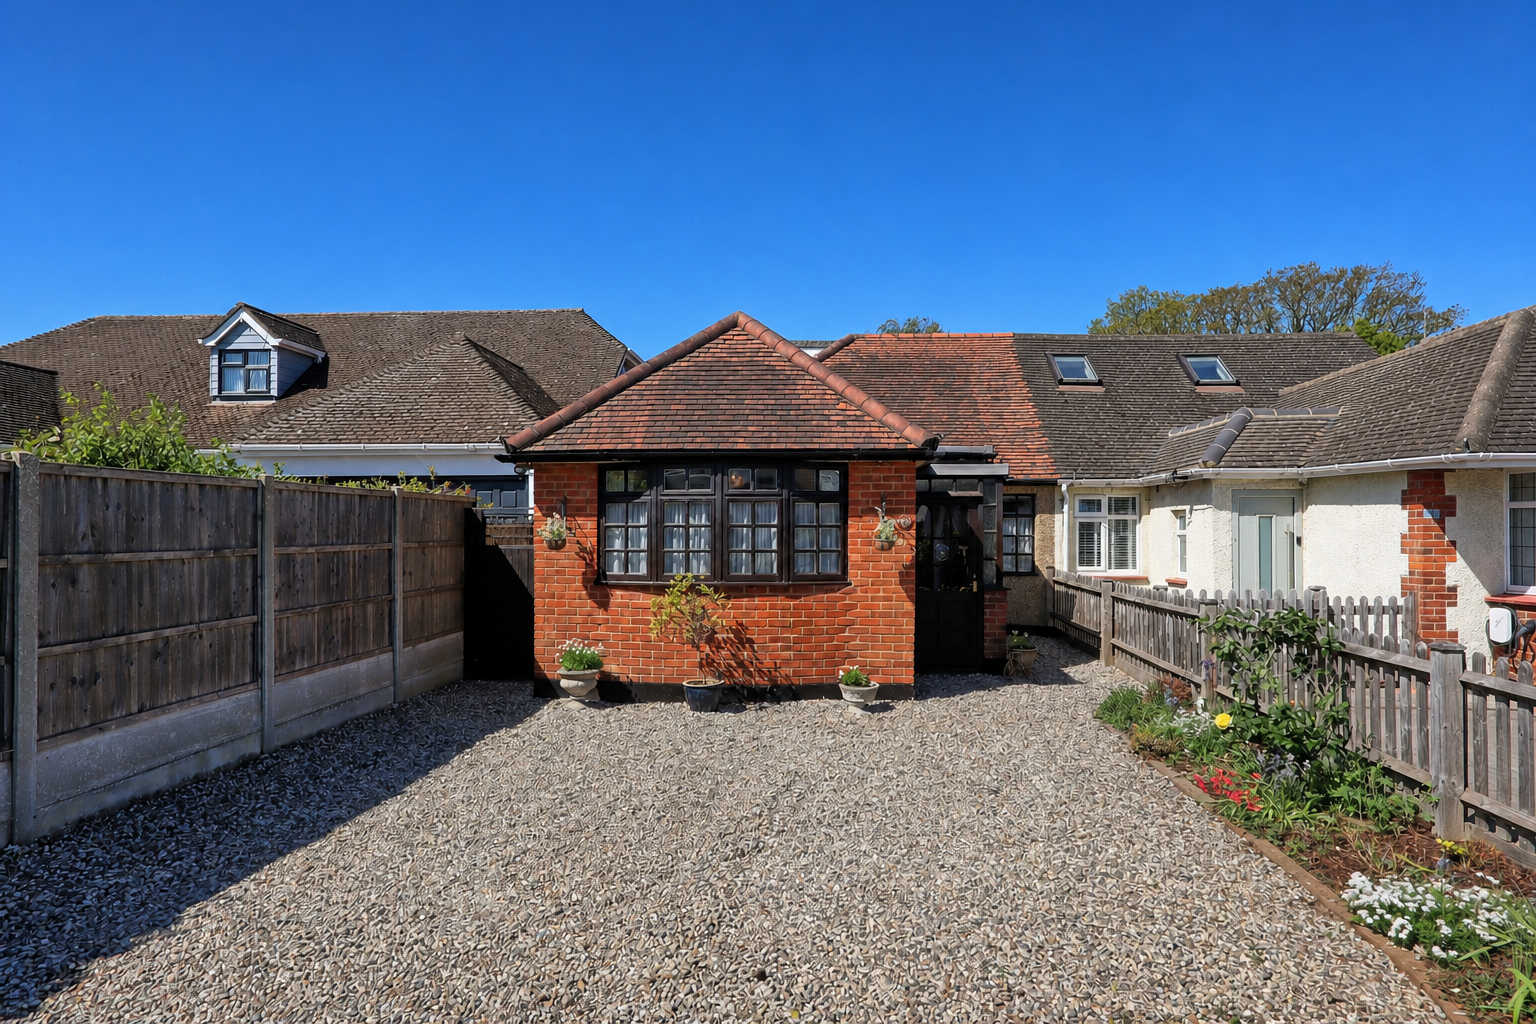
- Ample Off-Street Parking To The Front Of The Property.
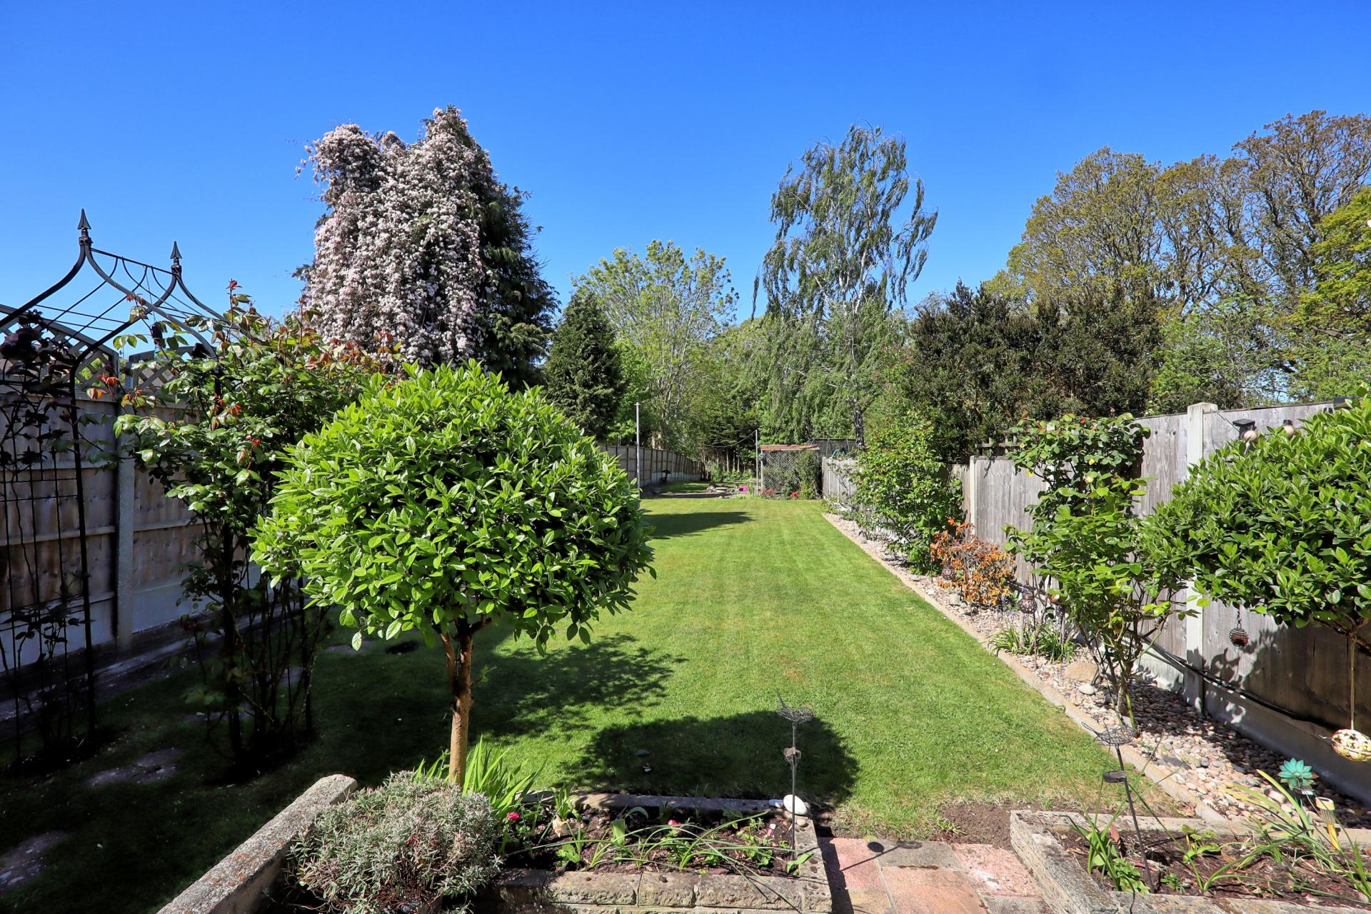
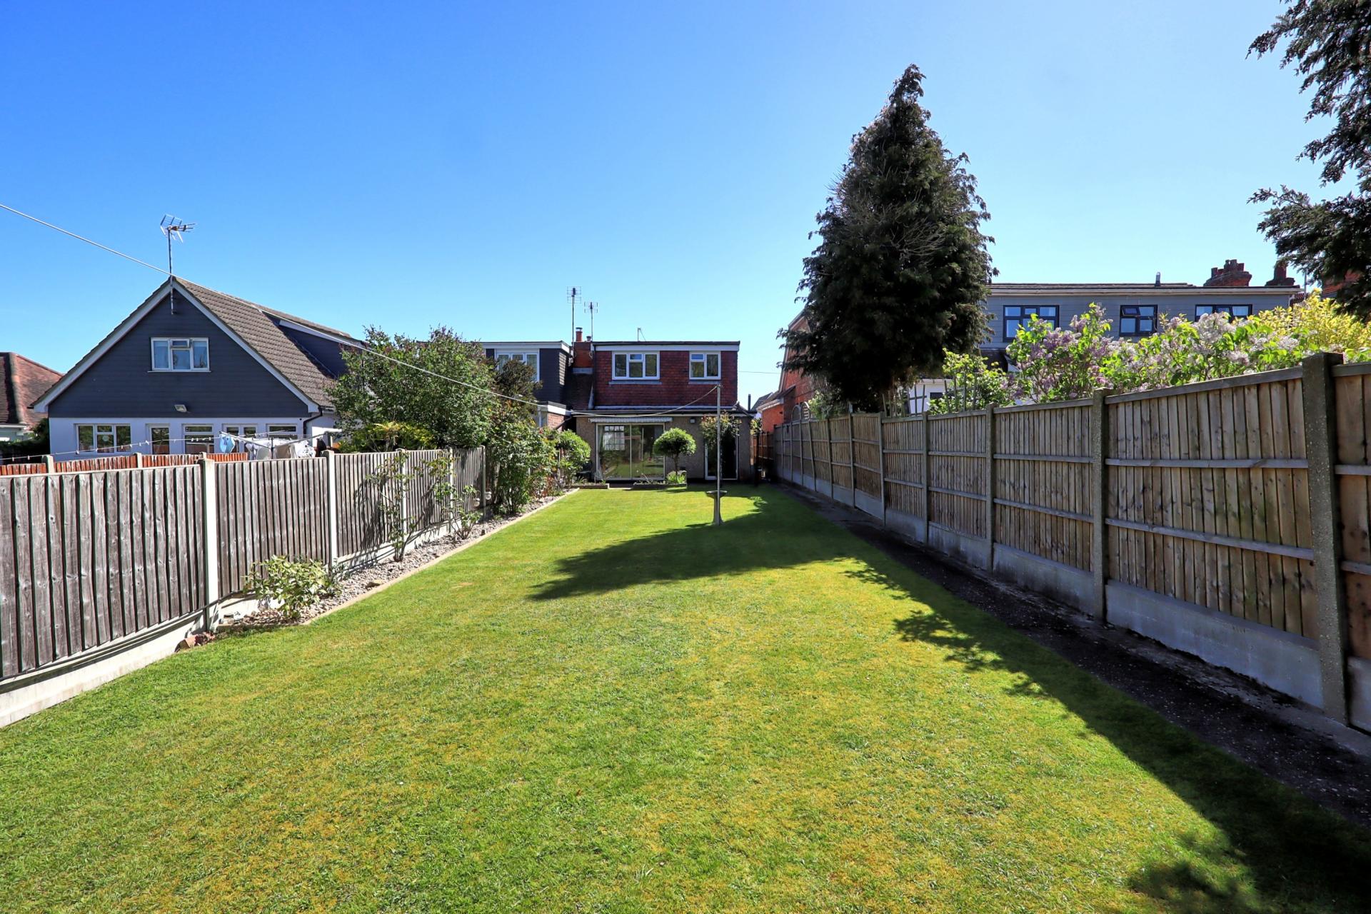
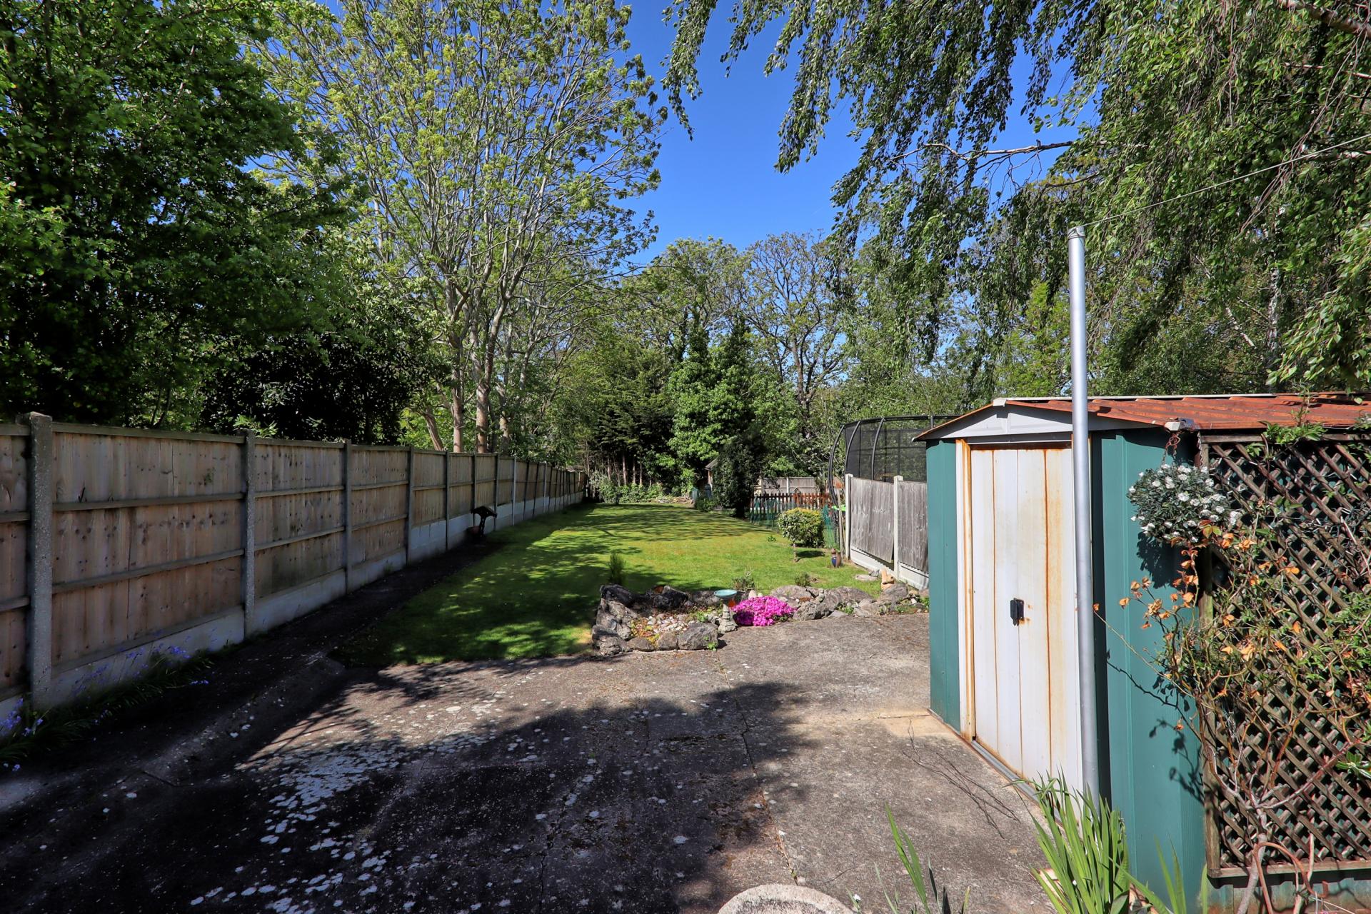
- Unoverlooked 200ft Rear Garden
- Kitchen/Breakfast Room
- Close To All Amenities & Local Bus Routes
- Viewings Strongly Advised

3 Bedroom Semi-Detached House for sale in Benfleet
3
1
Brown & Brand are delighted to present, with no onward chain, this charming three-bedroom semi-detached chalet bungalow, featuring an impressive west-facing rear garden measuring approximately 200ft.
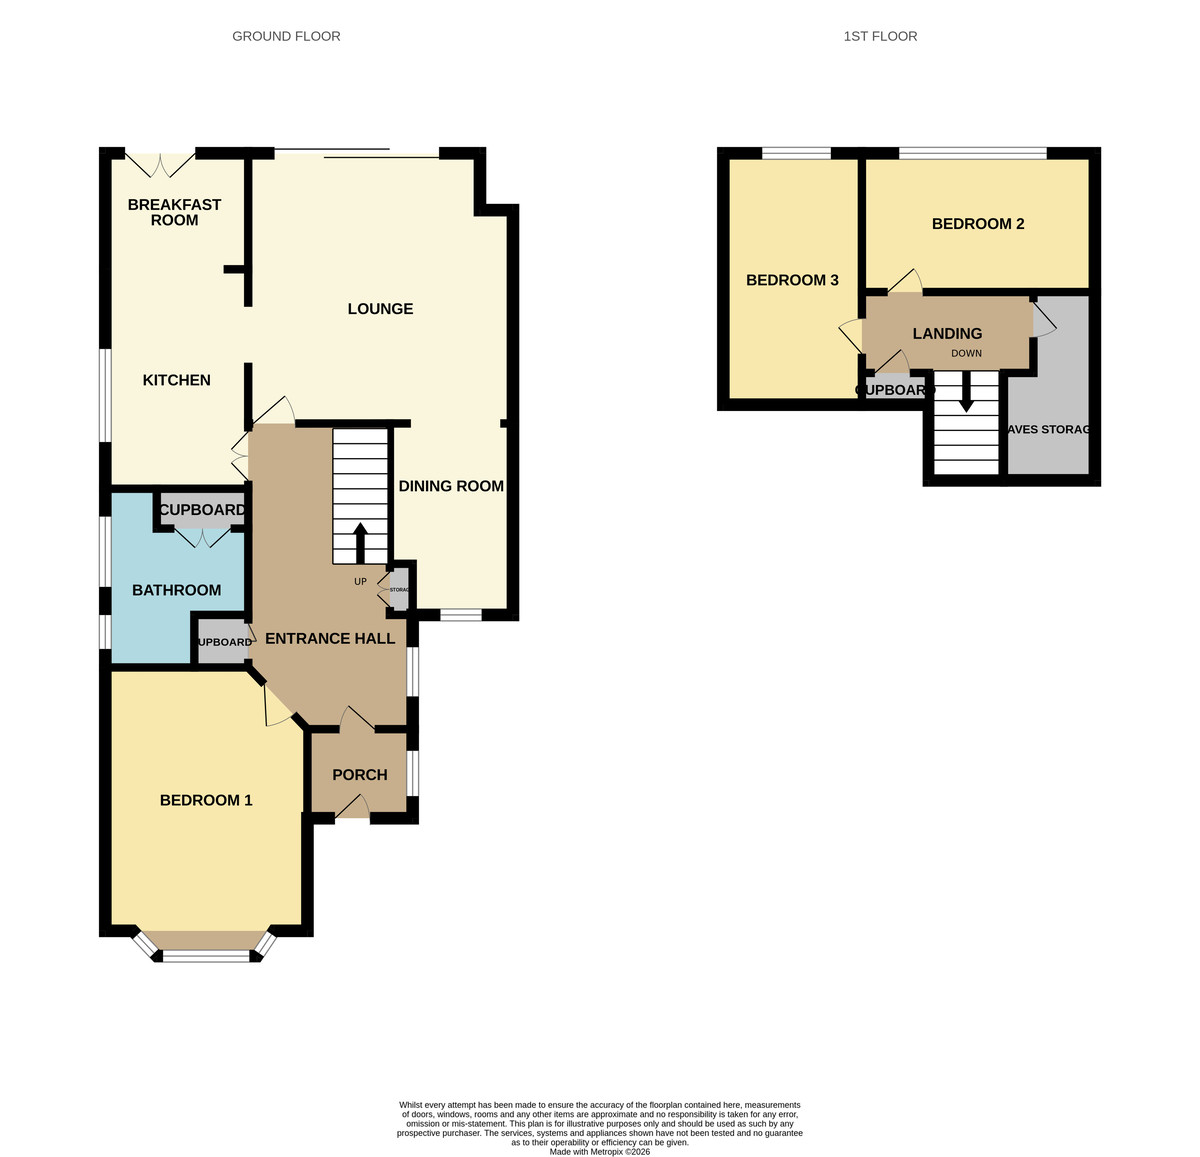
The property offers a spacious lounge/dining room and a fitted kitchen/breakfast room, both enjoying attractive views over the beautifully maintained garden. The ground floor also benefits from a generously sized main bedroom and a bathroom suite. To the first floor, there are two further bedrooms along with a large eaves storage area.
Ideally located within the catchment areas for Kingston Primary School and King John School, the home is also just a short walk from Thundersley Village, Thundersley Common, and convenient local bus routes. Seevic College and major trunk roads are easily accessible, making this an excellent choice for families and commuters alike.
As sole agents, we strongly recommend an internal viewing to fully appreciate all that this property has to offer.
ACCOMMODATION Approached via an entrance porch featuring a solid wood door with half-glazed Georgian-style windows, tiled flooring and power, providing access through to the entrance hallway.
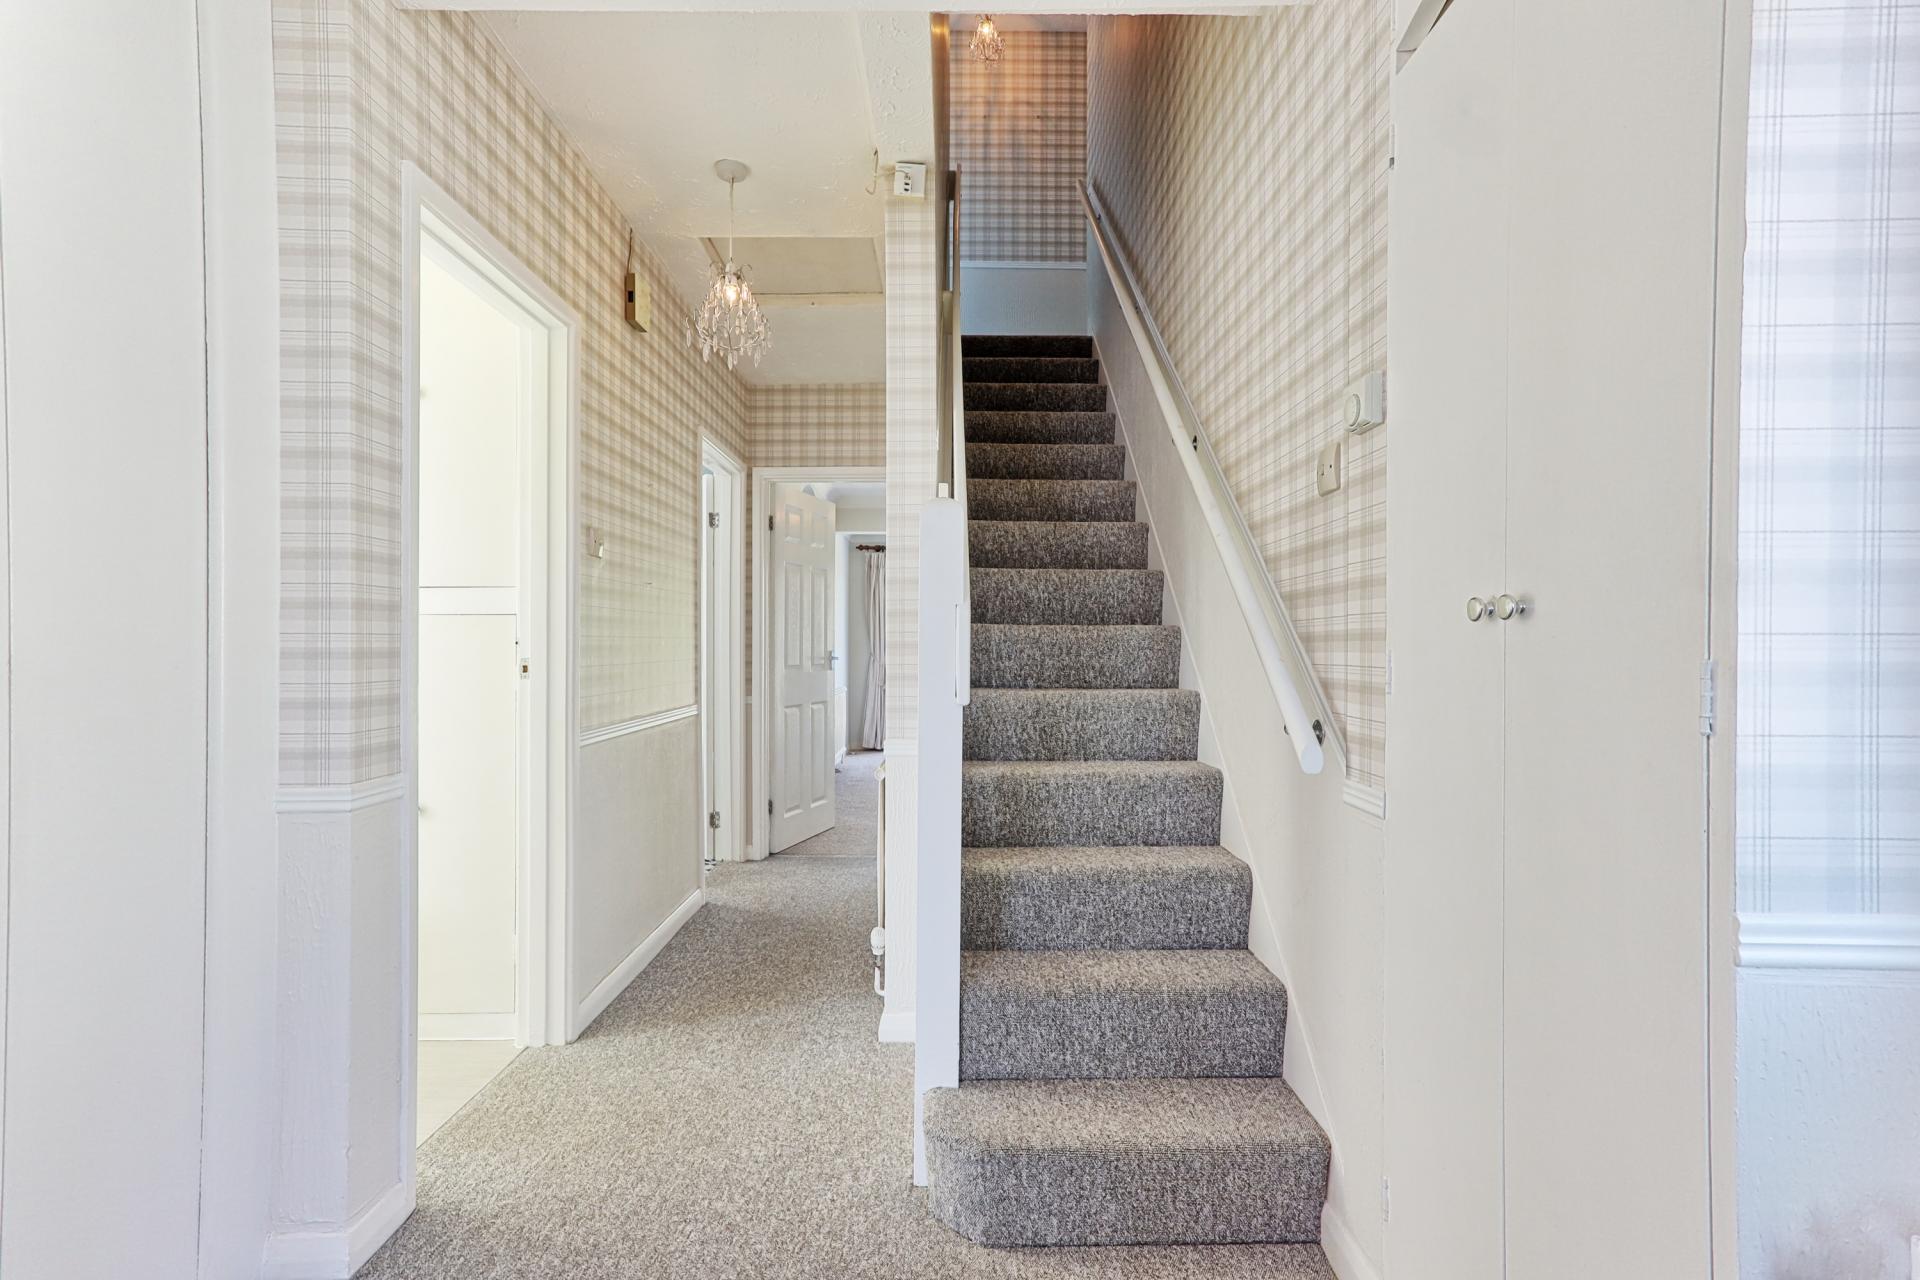
ENTRANCE HALLWAY Accessed via a solid wood door with opaque glass panels opening into the entrance hall, which features carpeted flooring, a radiator, and storage cupboards-one housing the fuse board, electric and gas meters, along with an additional storage cupboard. Further benefits include a dado rail, textured ceiling with pendant lighting, loft access and carpeted stairs rising to the first floor. Doors provide access to:
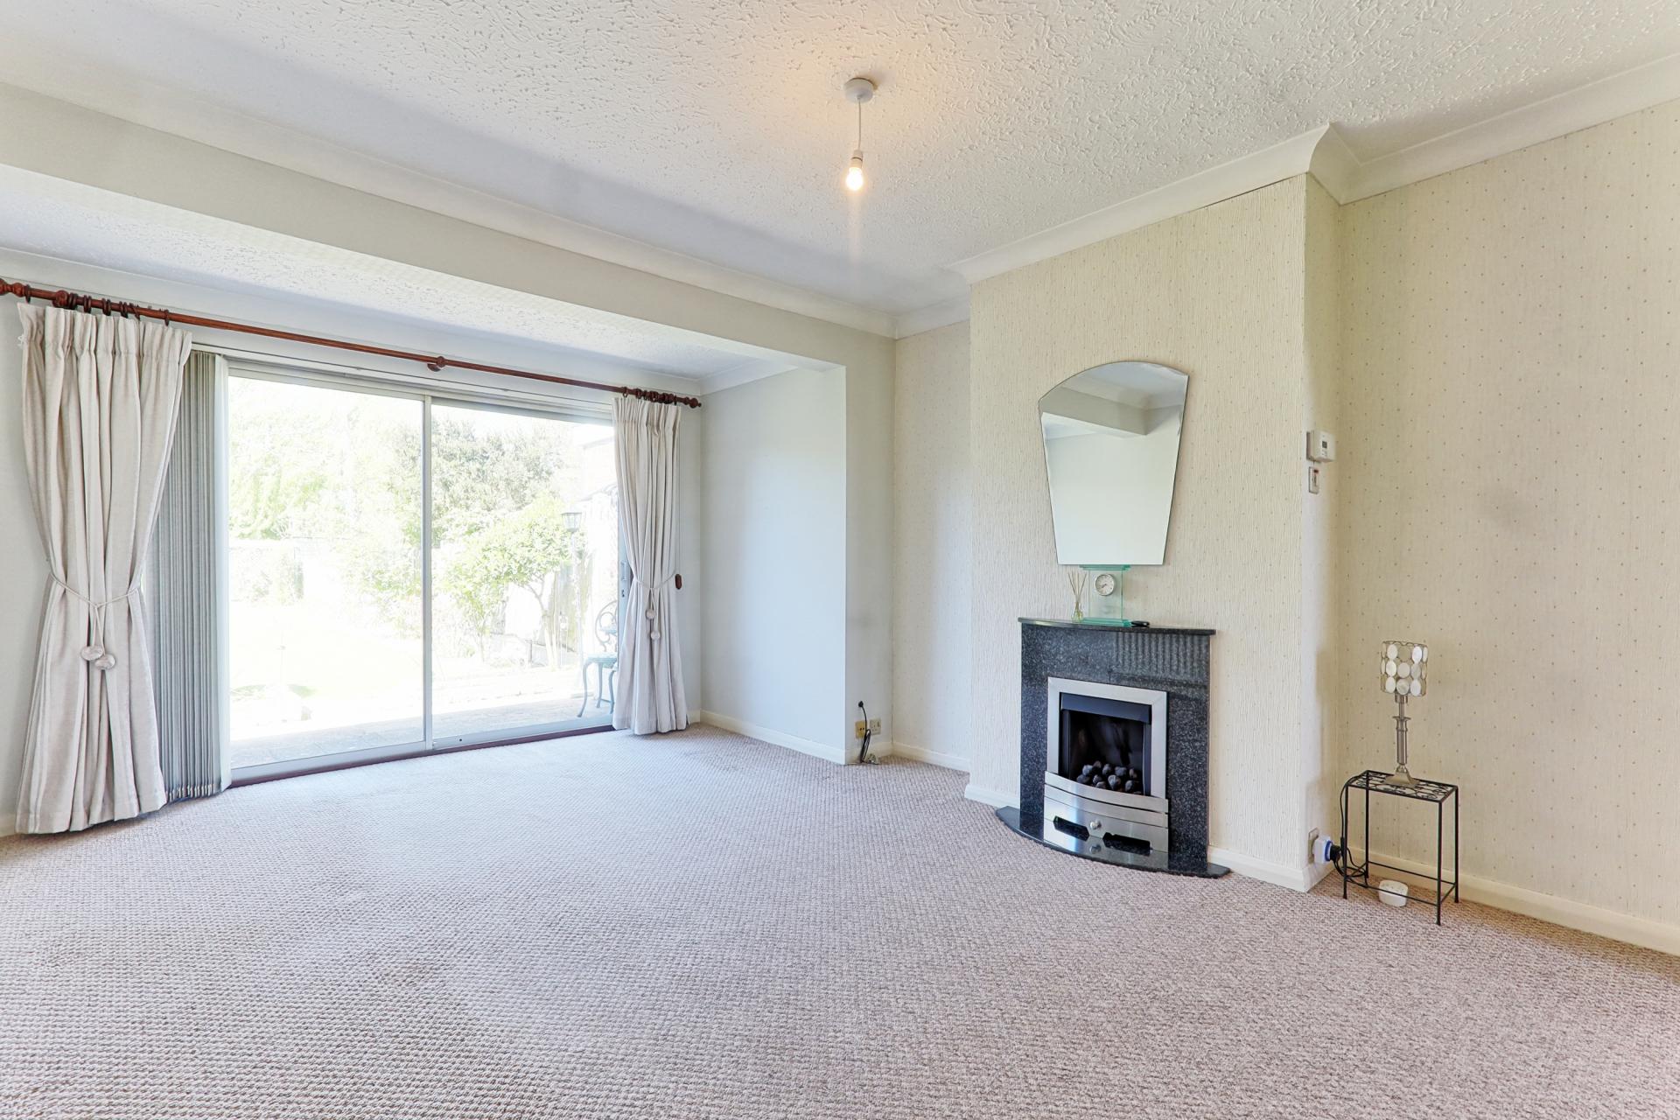
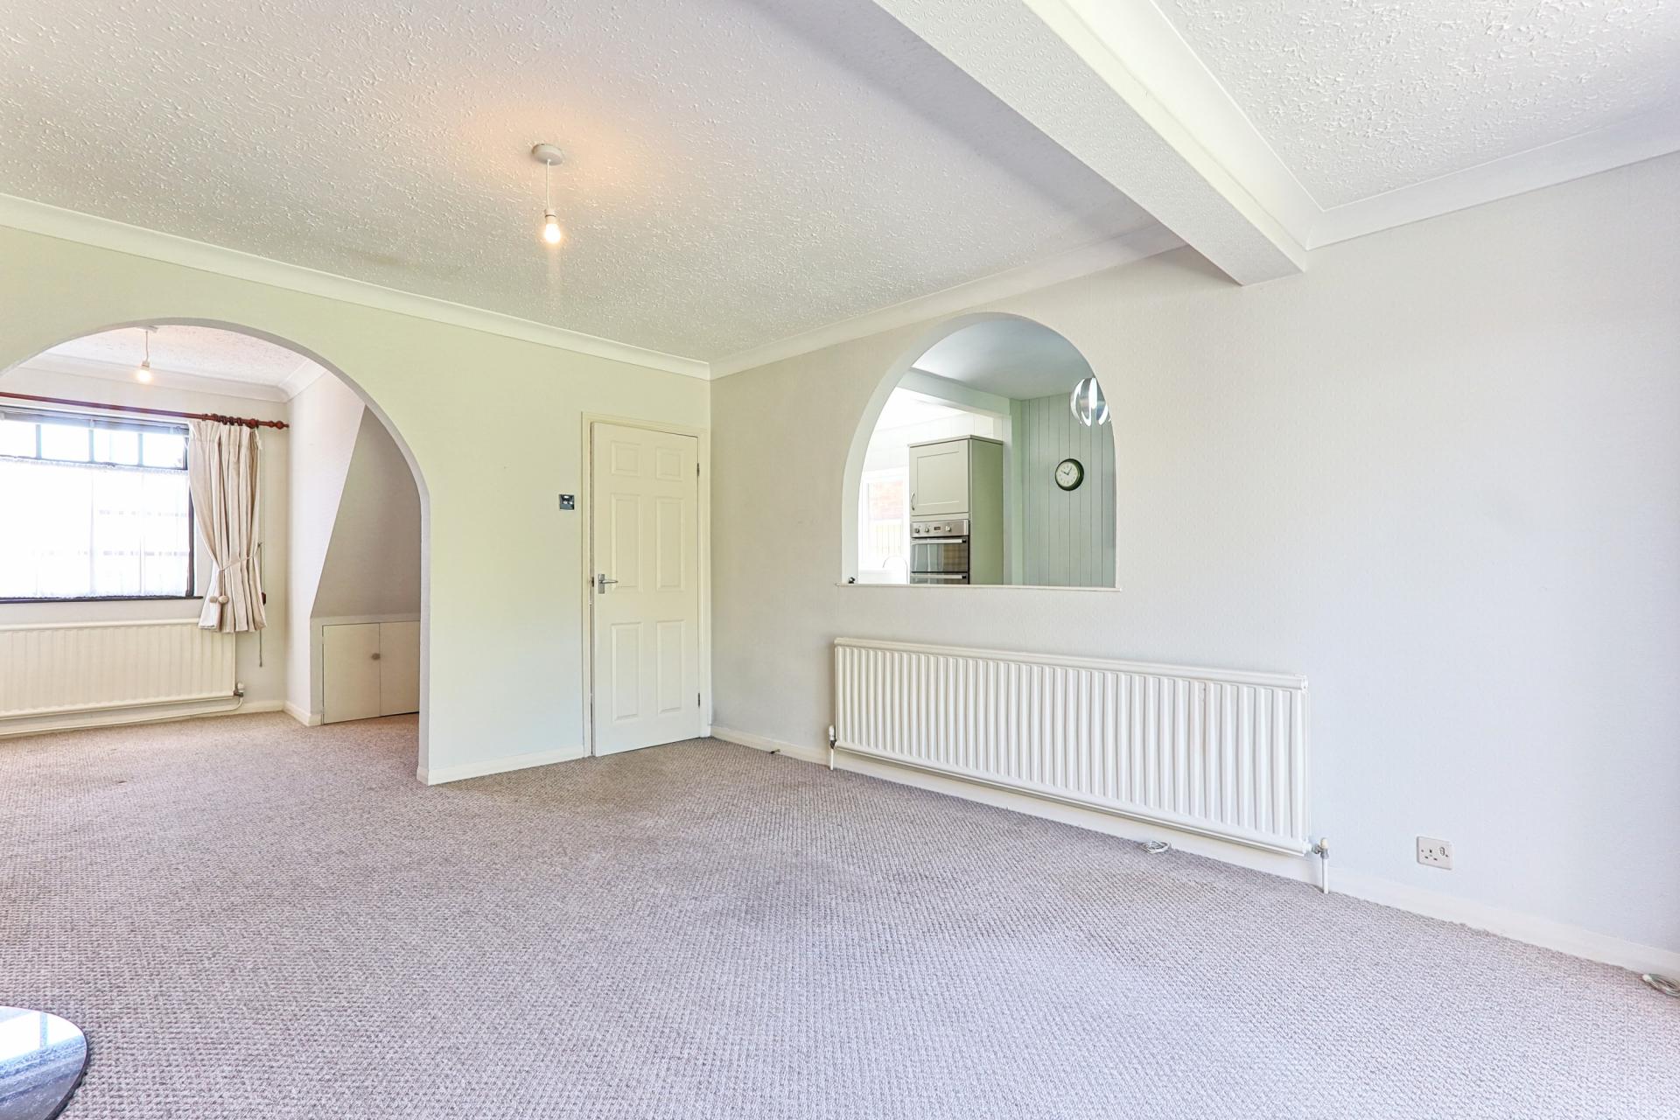
L-SHAPED LOUNGE/DINING AREA 26' 7" x 12' 1 ( Narrowing to 8'4 )" (8.1m x 3.68m) A bright and spacious dual-aspect room featuring a double glazed Georgian-style bay window to the front and double glazed sliding patio doors to the rear overlooking the impressive 200ft rear garden. The room offers carpeted flooring, a textured ceiling with coving and pendant lighting, radiators, under stairs storage, and a feature fireplace with mantel over and inset gas coal-effect fire, along with a small open hatch looking through to the kitchen area.
KITCHEN/BREAKFAST ROOM
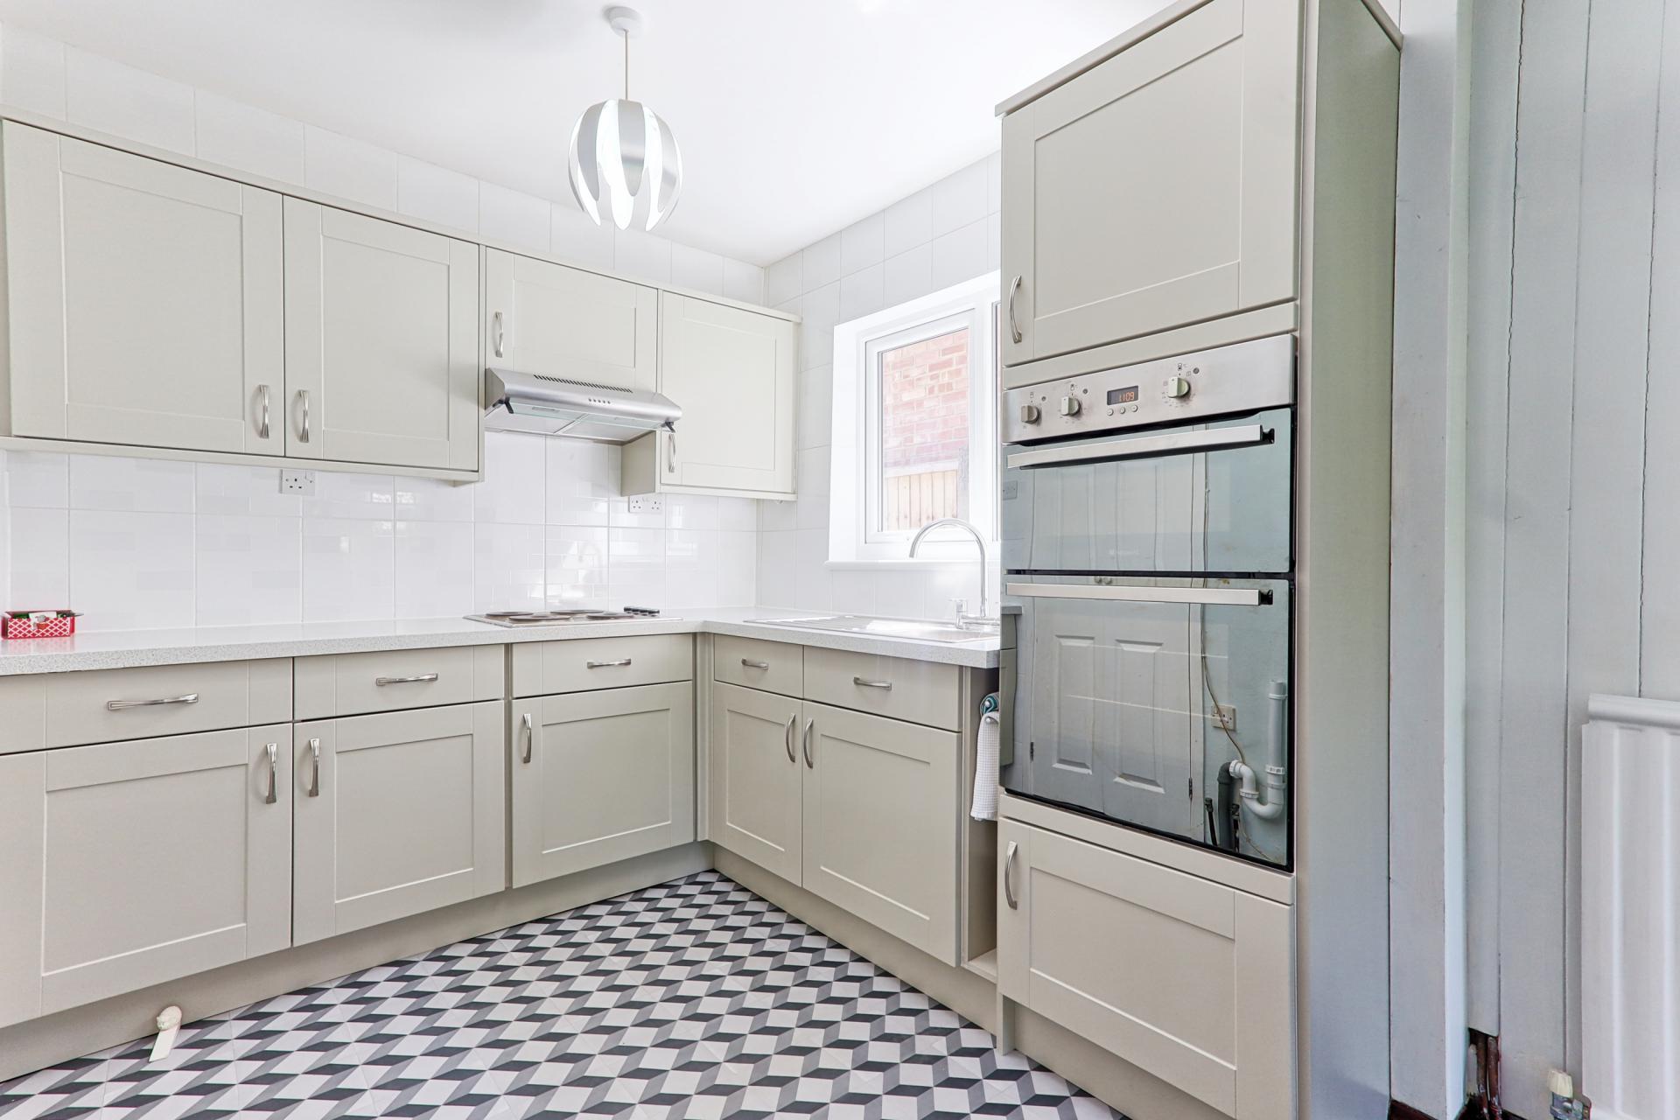
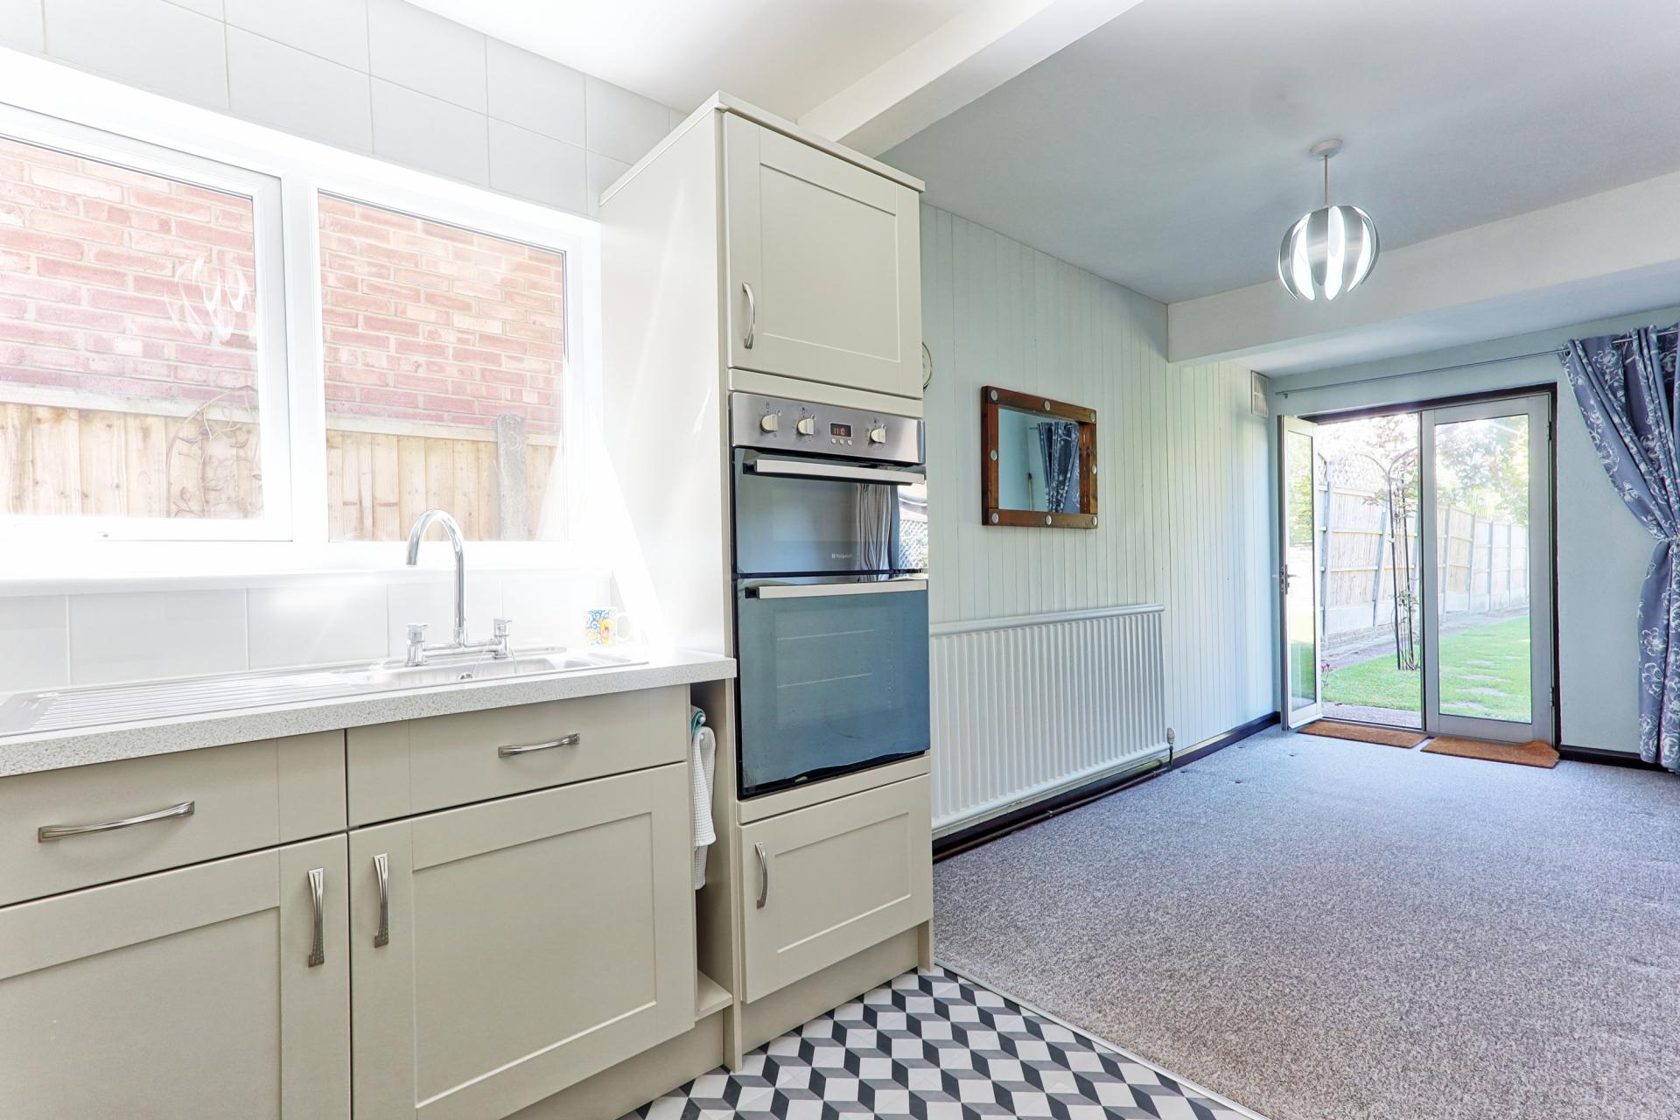
KITCHEN 8' 5" x 7' 3" (2.57m x 2.21m) Fitted with a range of base and eye-level storage cupboards and drawer units, complemented by contrasting work surfaces incorporating a stainless steel sink with drainer and mixer tap. The kitchen benefits from a double electric oven with a four-ring electric hob and extractor fan over, along with space for a freestanding fridge/freezer, and space and plumbing for a washing machine. Additional features include tile-effect cushion flooring, tiled walls, a textured plastered ceiling with pendant lighting and a double glazed window to the side aspect.
BREAKFAST ROOM 13' 5" x 7' 2" (4.09m x 2.18m) A well-proportioned room featuring carpeted flooring, a radiator and wood cladding to one wall. The room benefits from a textured ceiling with pendant lighting and double glazed doors providing direct access out to the rear garden.
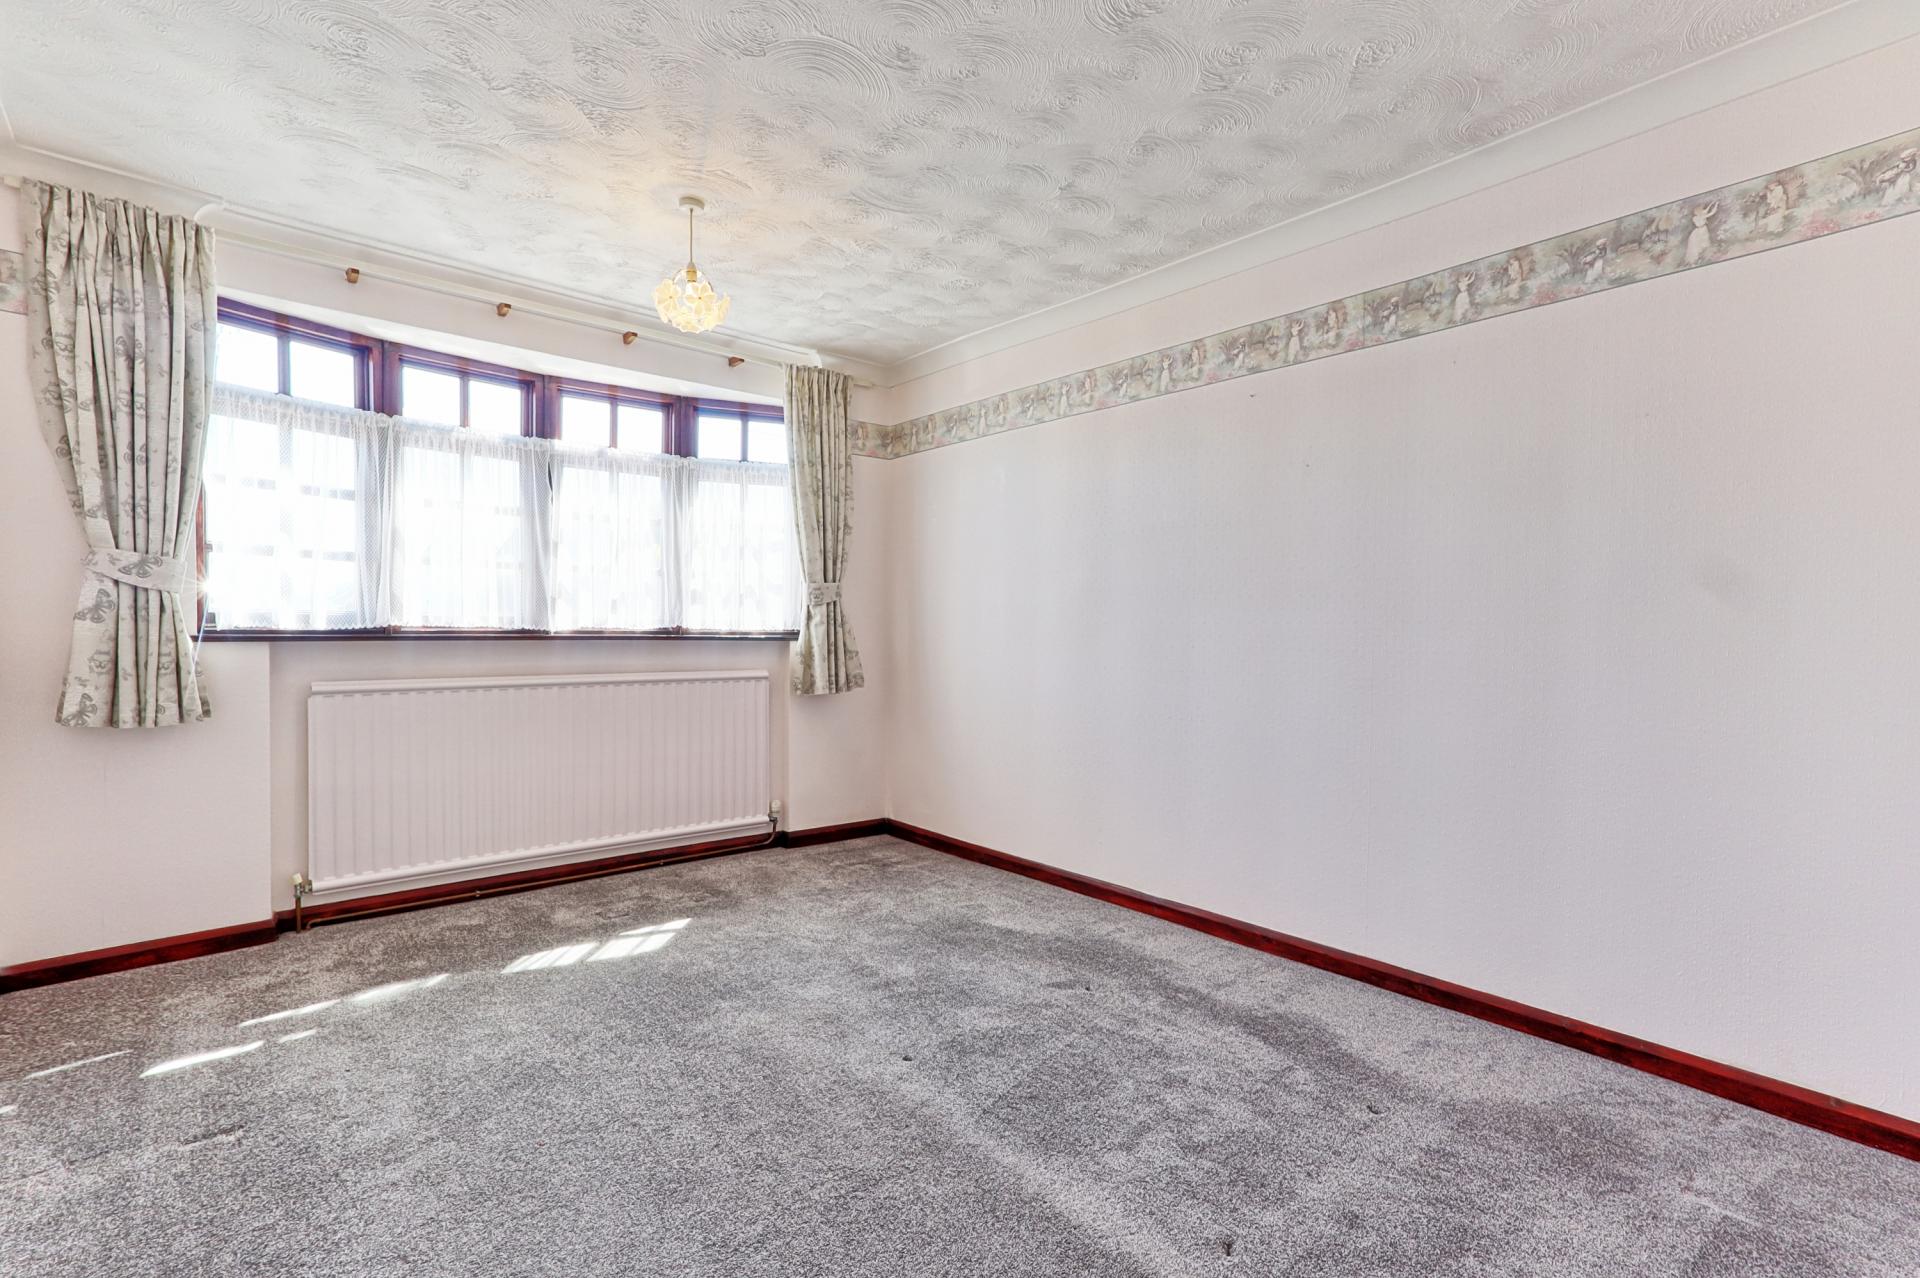
BEDROOM ONE 14' 8" x 10' 7" (4.47m x 3.23m) A bright and spacious bedroom featuring a double glazed Georgian-style bay window to the front, carpeted flooring, textured ceiling with coving and a radiator.
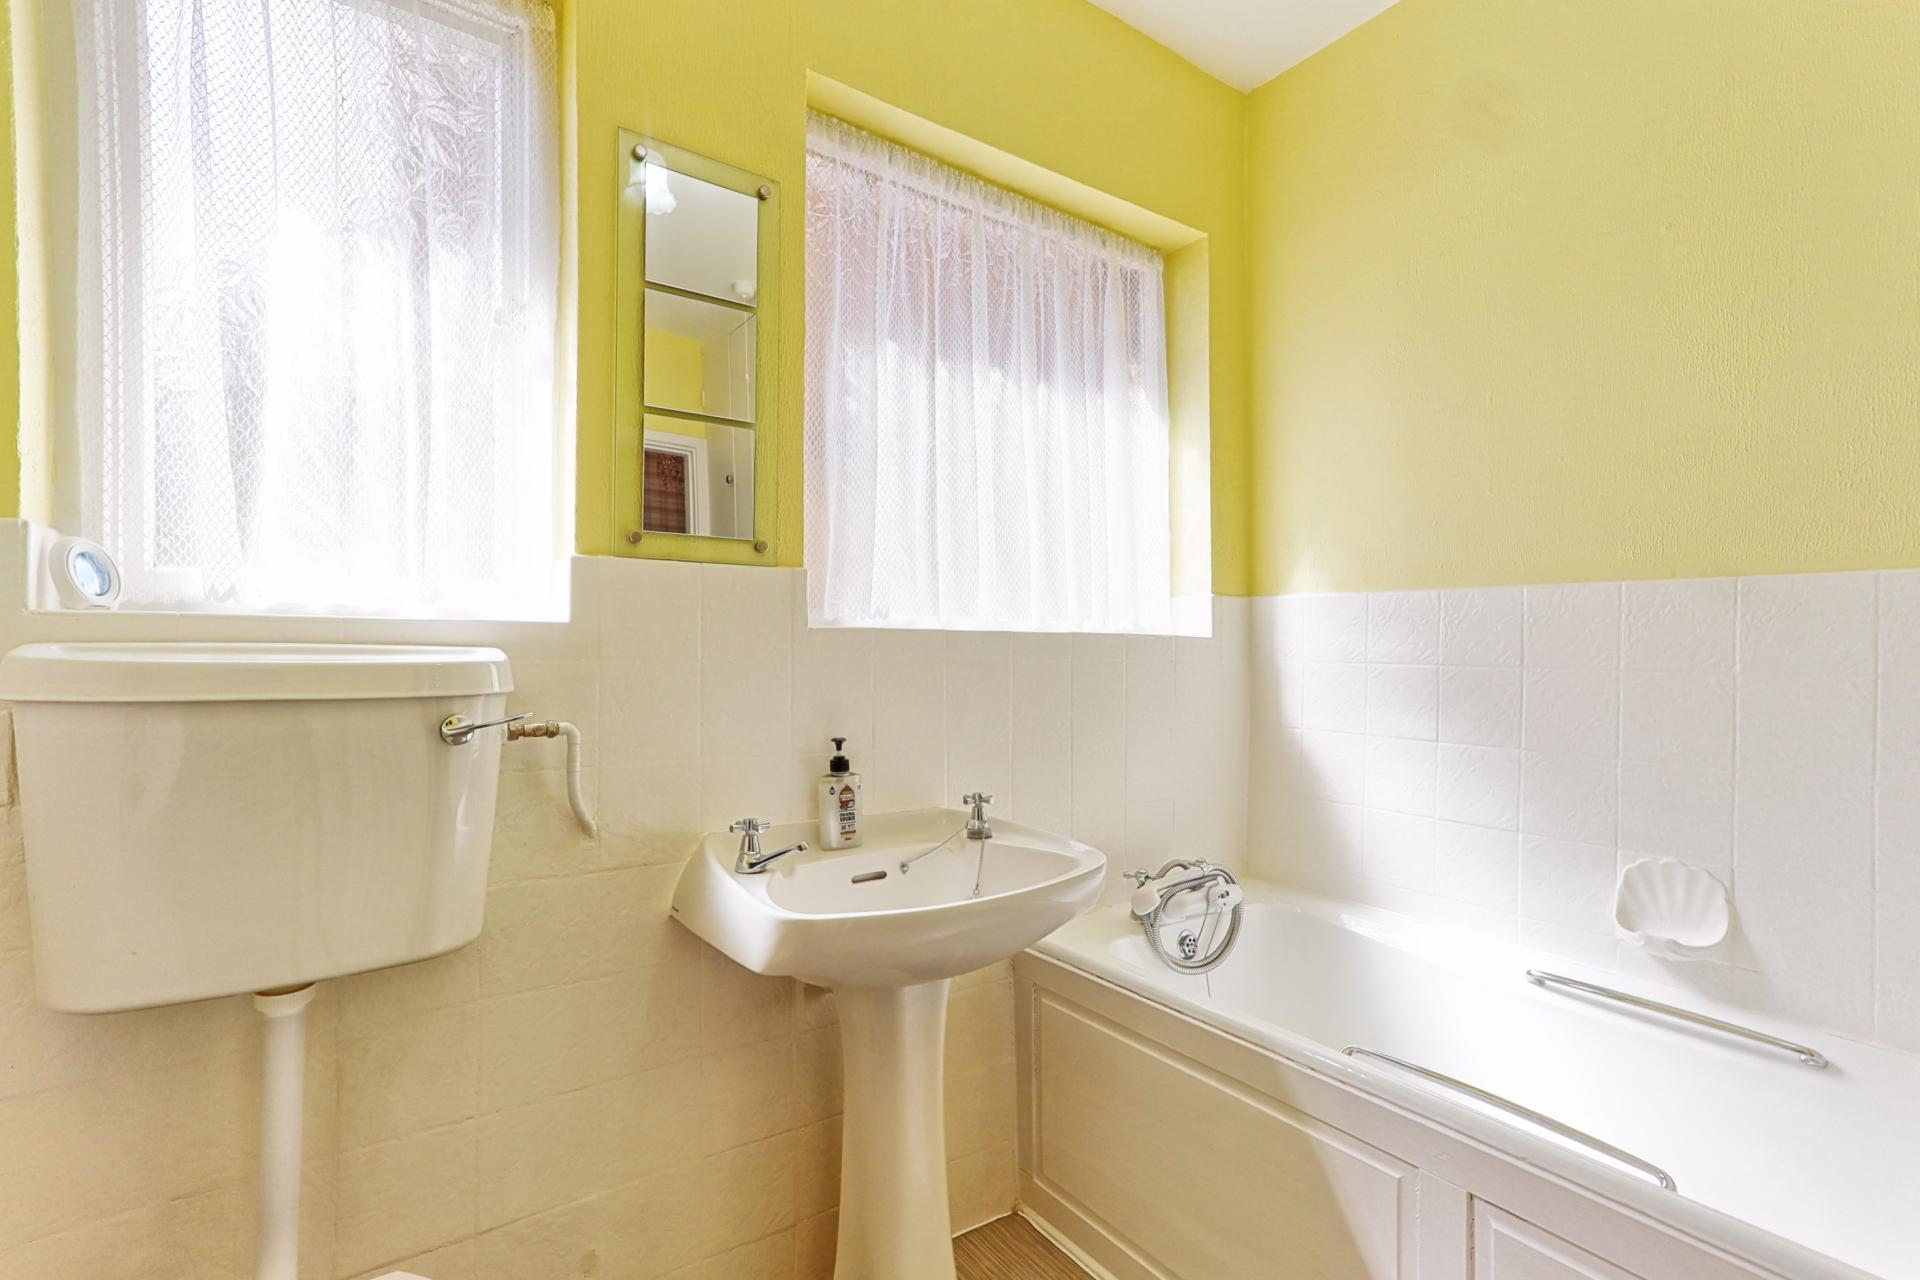
BATHROOM Comprising a three-piece suite including a panelled bath with taps over and tiled surround, W/C, and a pedestal wash hand basin with taps over. The room also benefits from cushion flooring, a smooth plastered ceiling, radiator, obscure glazed window to the side aspect and a cupboard housing the water tank.
FIRST FLOOR
LANDING Carpeted flooring with a textured ceiling with pendant lighting. A door provides access to eaves storage housing the boiler along with an additional storage cupboard. Doors giving access to.
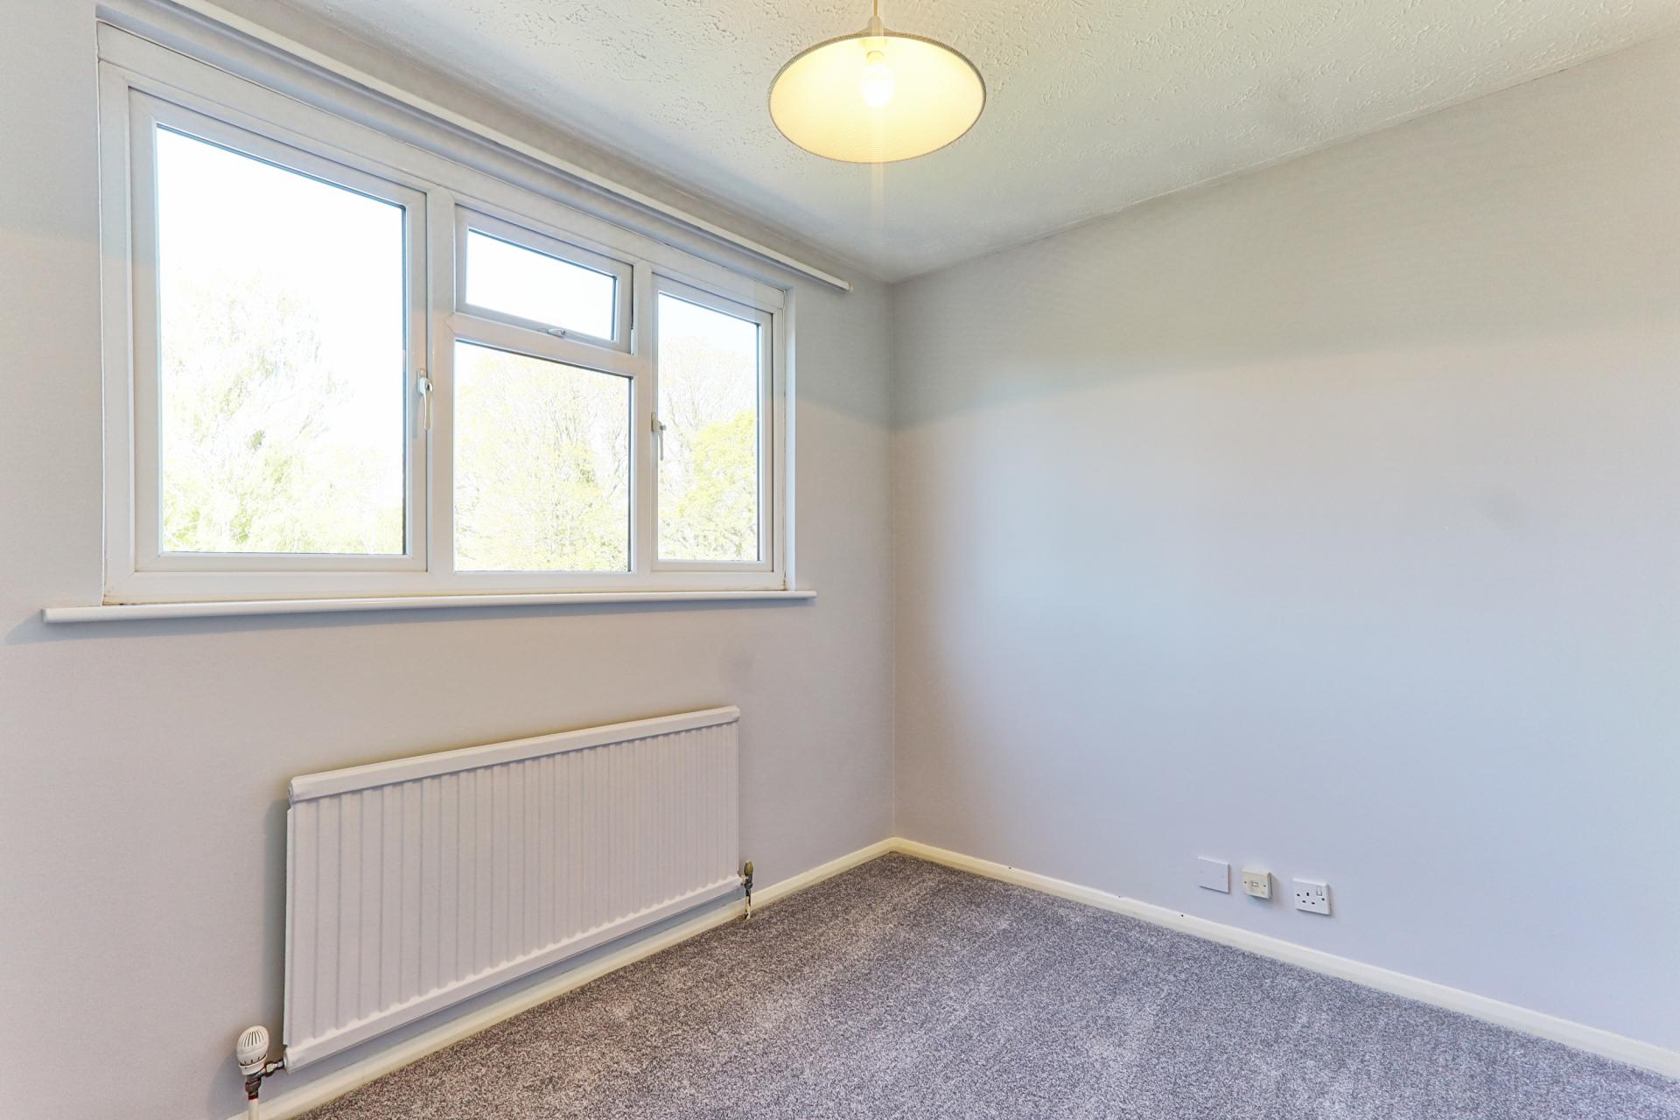
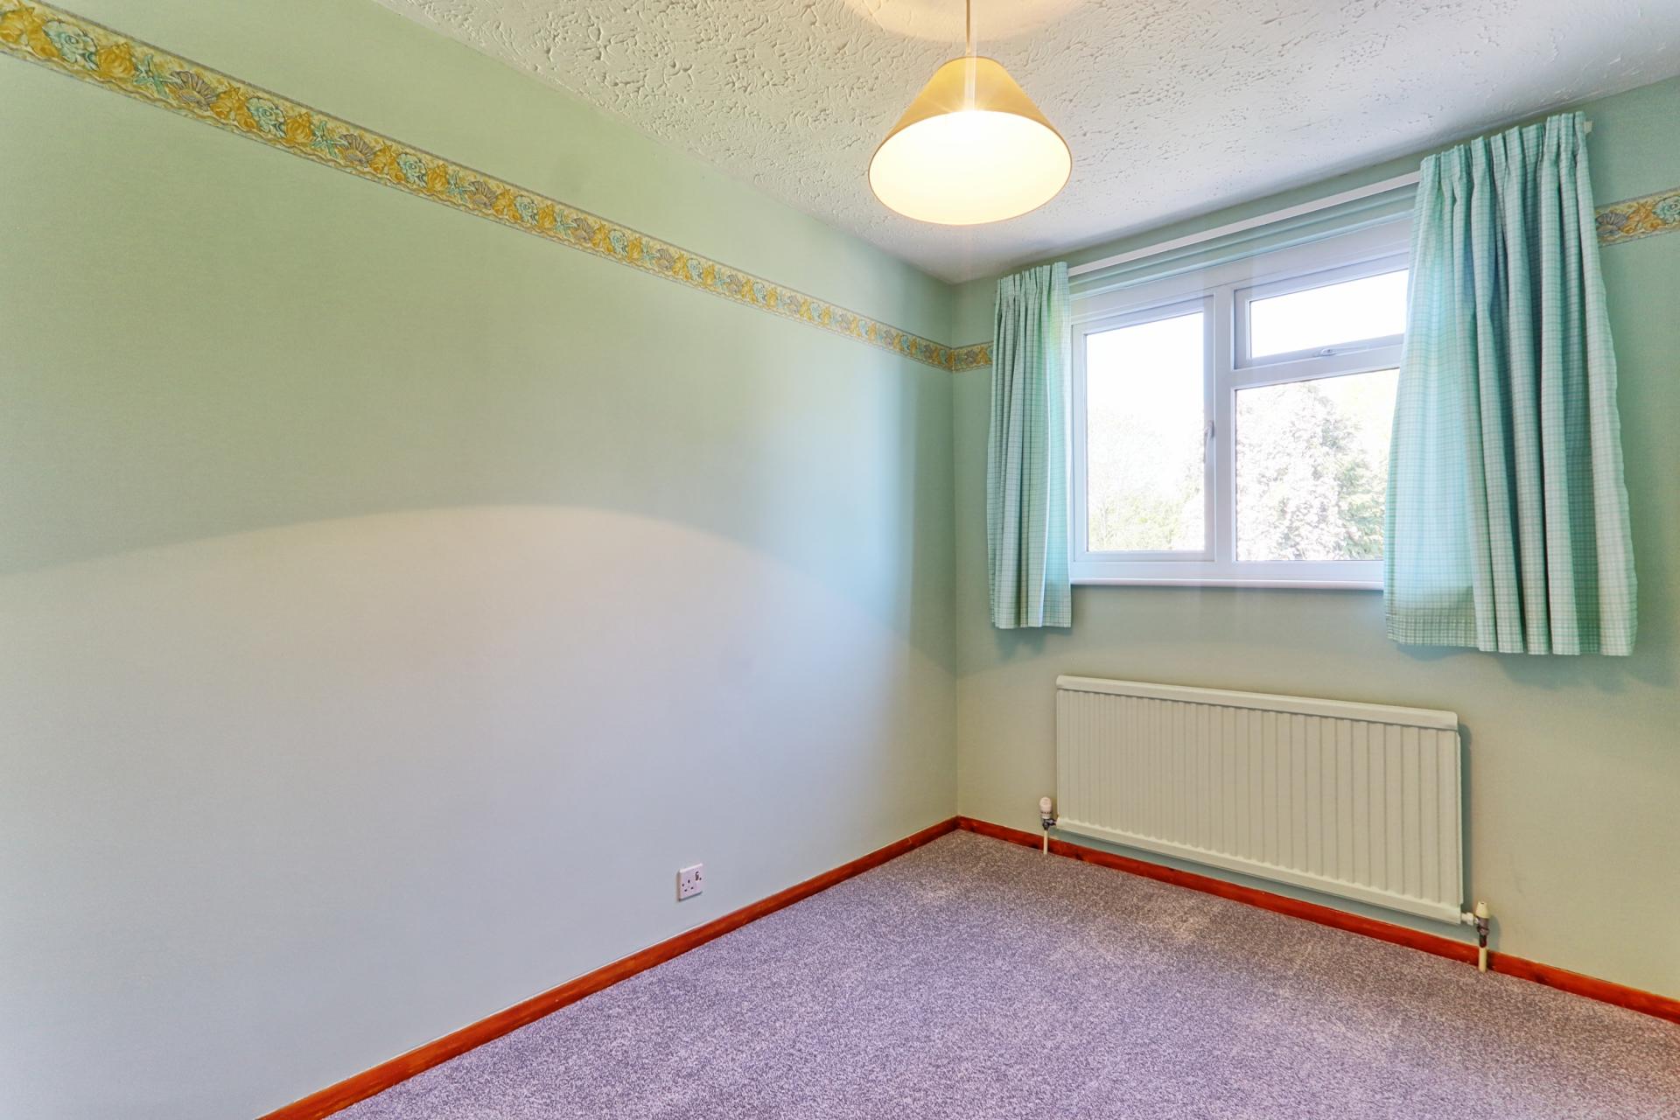
BEDROOM TWO 9' 5" x 7' 4" (2.87m x 2.24m) Featuring a double glazed window to the rear aspect, carpeted flooring, radiator and a textured ceiling with pendant lighting.
BEDROOM THREE 10' 6" x 6' 9" (3.2m x 2.06m) Double glazed window to the rear aspect, carpeted flooring, radiator and a textured ceiling with pendant lighting.
EXTERNALLY
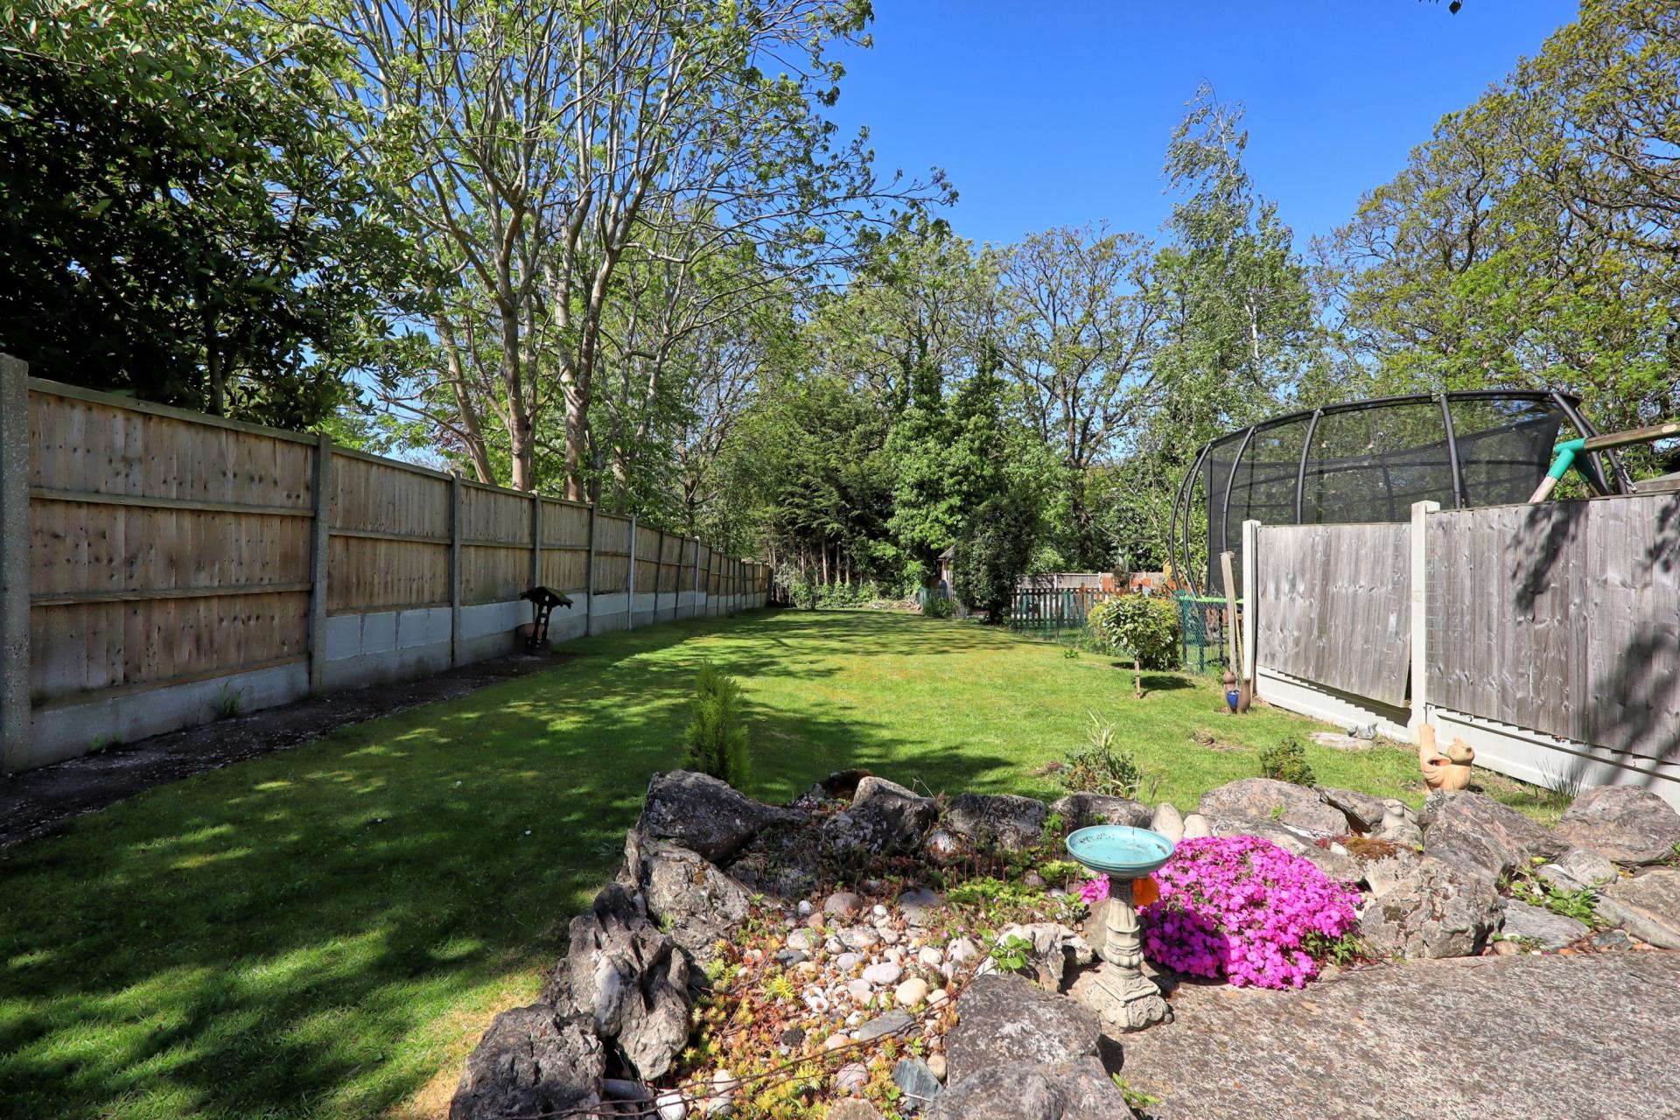
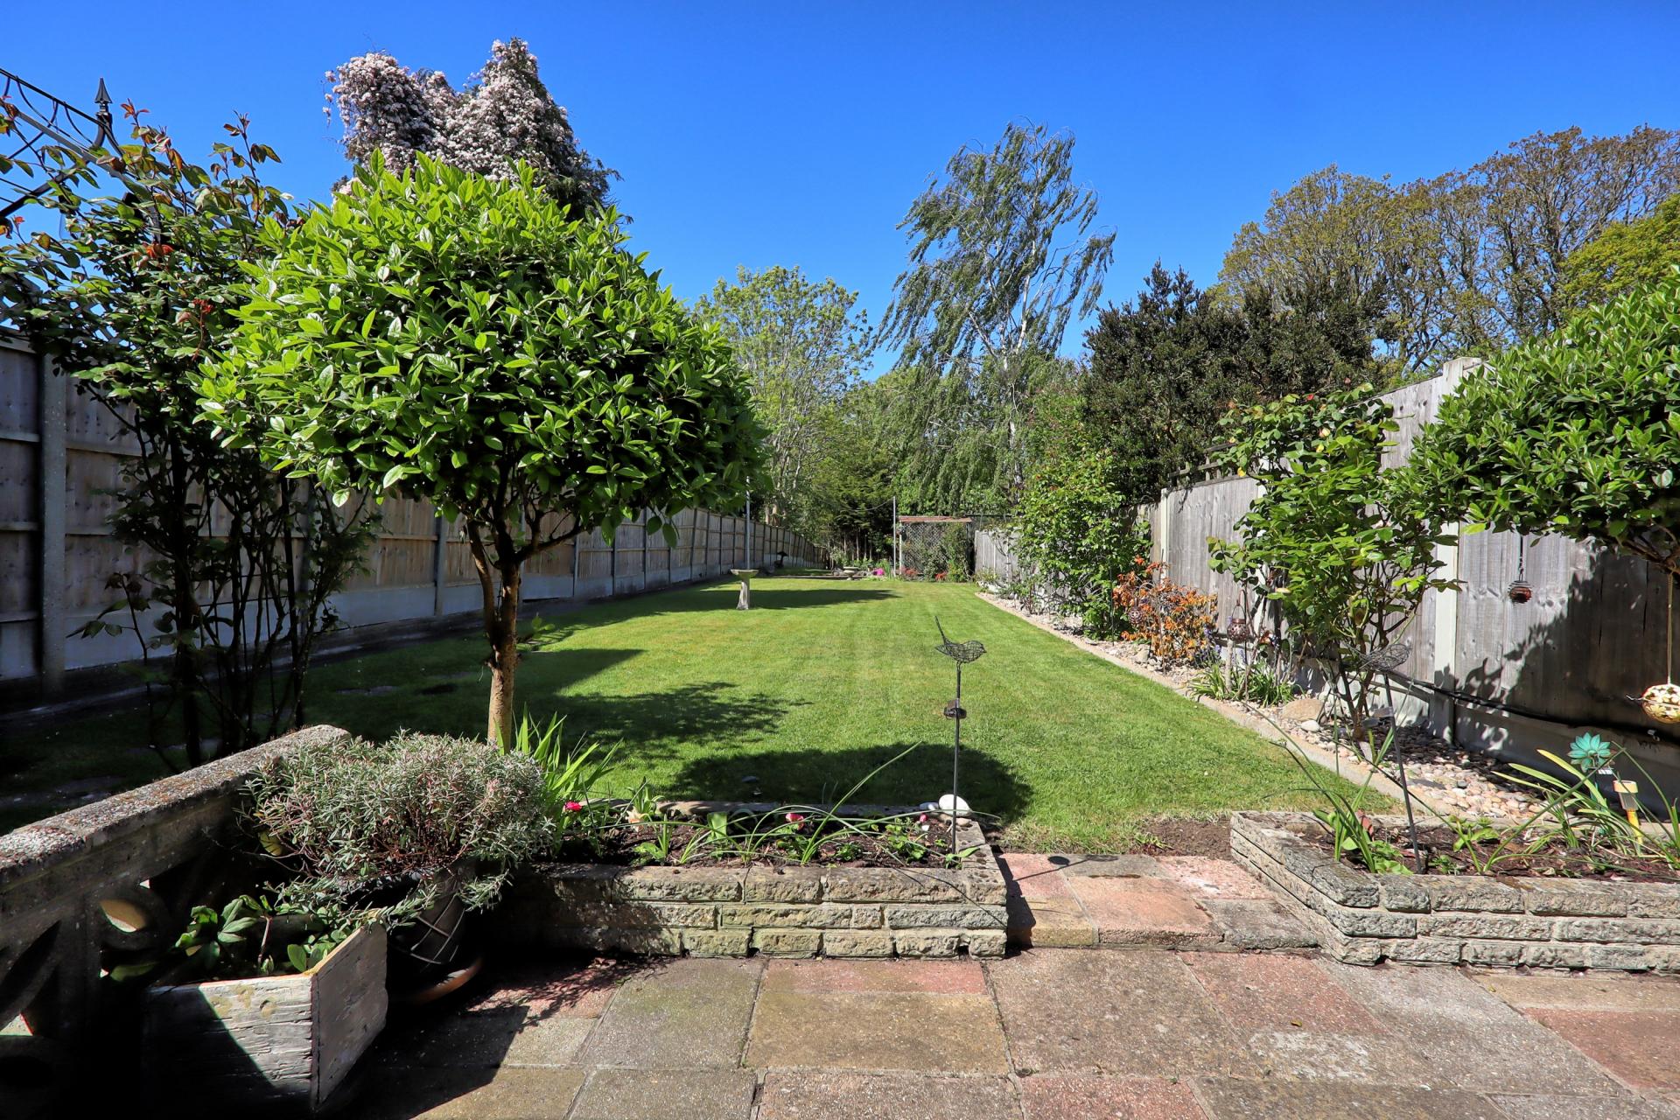
REAR GARDEN A true gardener's paradise!
This exceptional garden boasts a tranquil rear garden that offers both privacy and seclusion.
The property benefits from a fabulous, unoverlooked west-facing rear garden measuring approximately 200ft. The garden commences with a large expanse of patio providing an excellent seating and entertaining area. The remainder is mainly laid to an established, low-maintenance lawn with well-stocked flowerbeds and mature shrubs. A pathway leads to the far rear, where there is a further paved seating area and garden storage shed, with an additional expanse of lawn and further pathway. The garden is enclosed by screened privacy fencing to the borders and also benefits from gated side access to the front.
FRONT GARDEN/PARKING A spacious gravel driveway offers ample off-street parking for multiple vehicles, complemented by an attractive planted border to the front.
Property Ref: 100387005681
Similar Properties
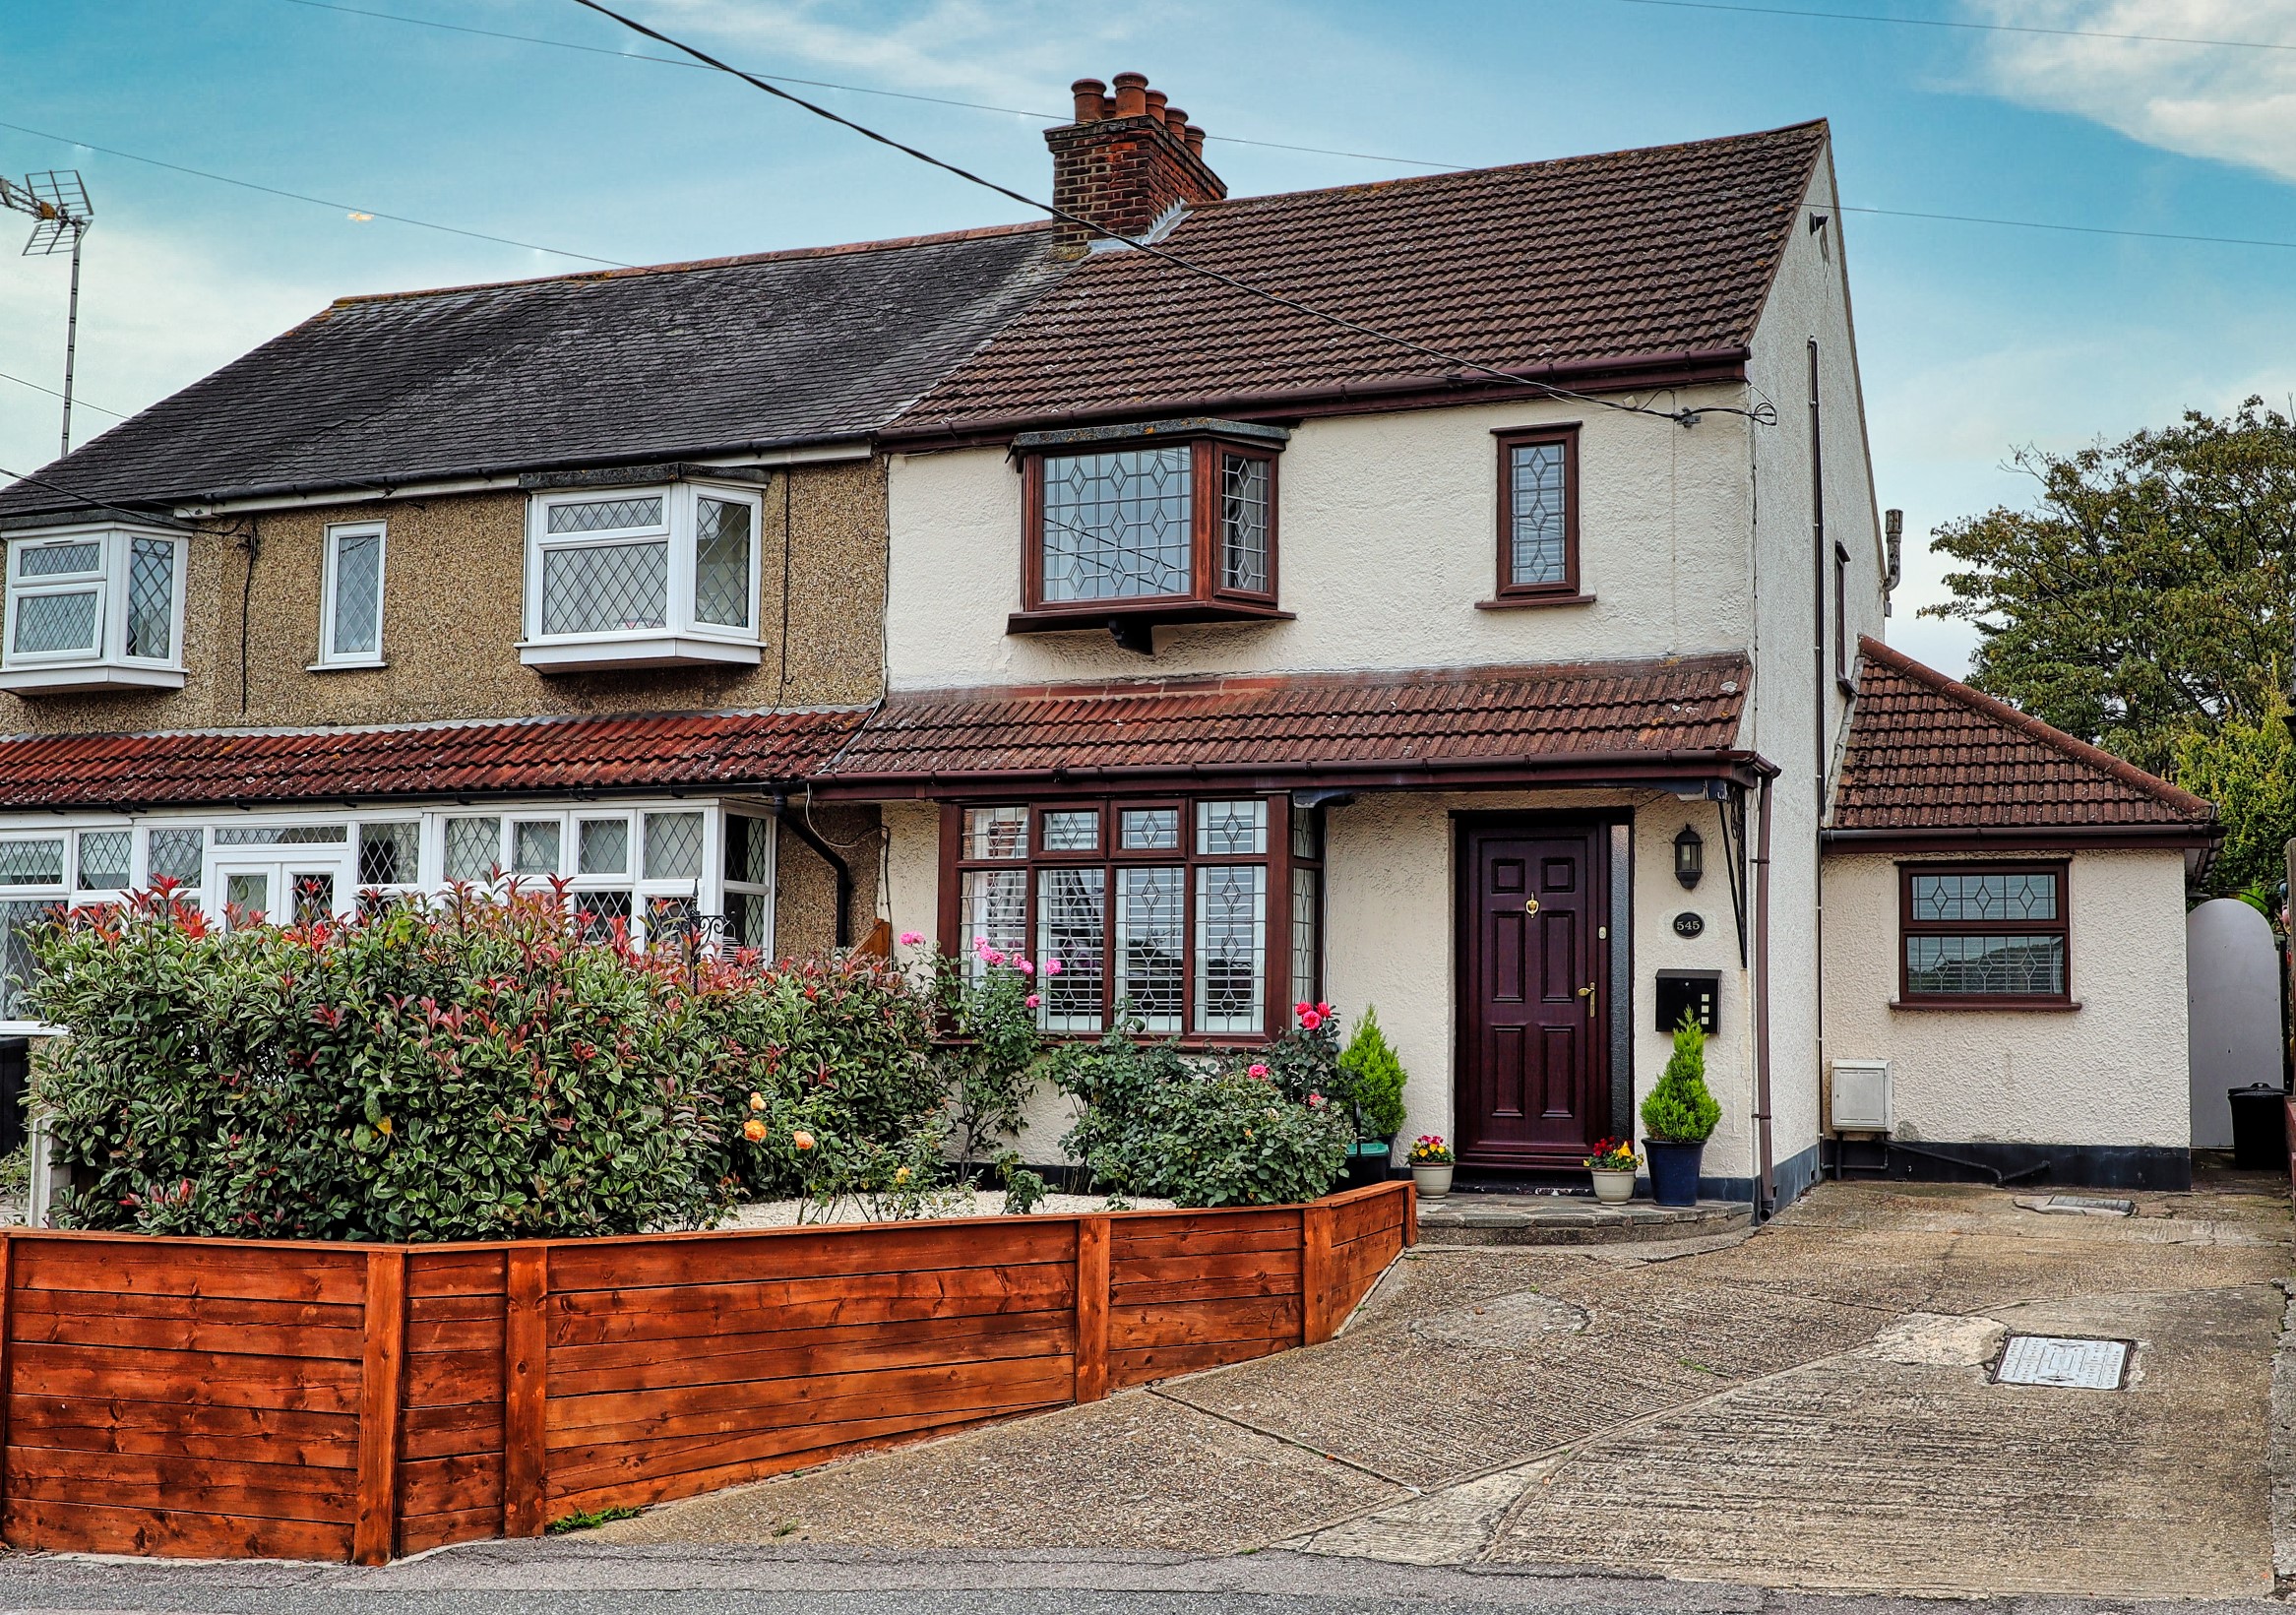
3 Bedroom Semi-Detached House | Guide Price £425,000
GUIDE PRICE £425,000-£440,000Brown & Brand are delighted to present this beautifully extended and well-maintained cottag...
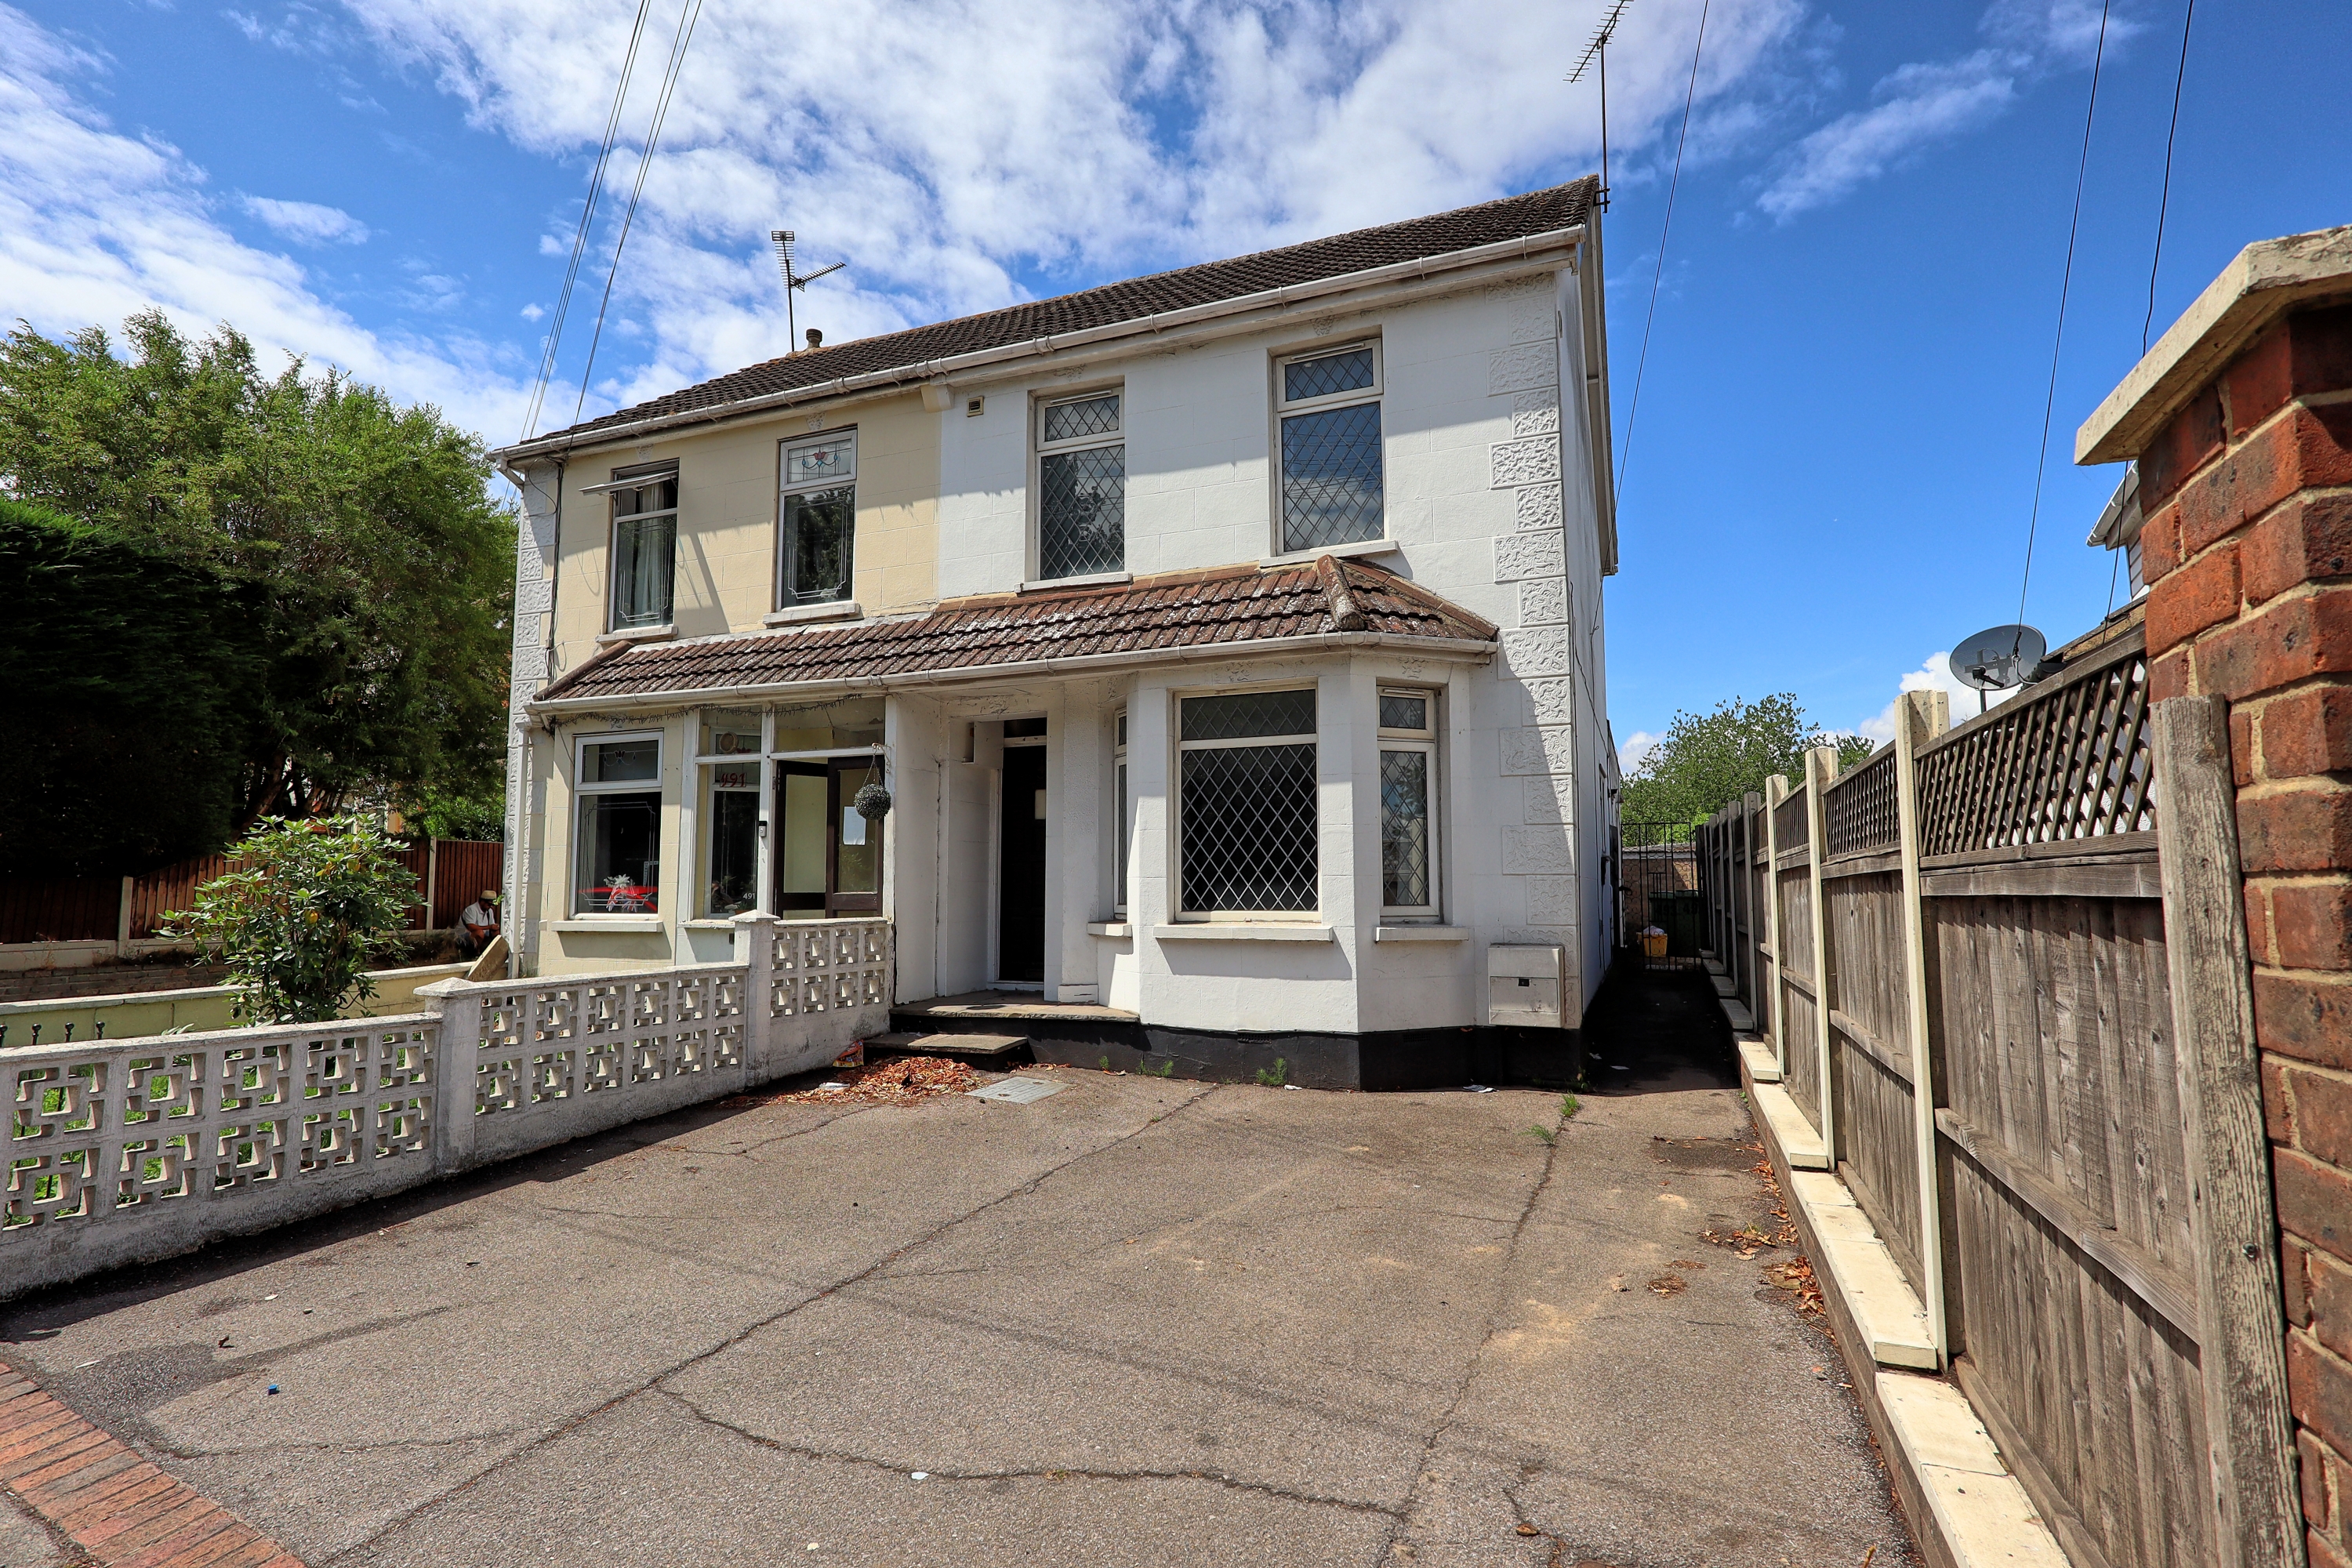
*SUBSTANTIAL PLOT WITH SEPARATE ACCESS* Thundersley
4 Bedroom Semi-Detached House | £425,000
Situated within easy reach of local shops, reputable schools, and excellent transport links via the A127, is this charmi...
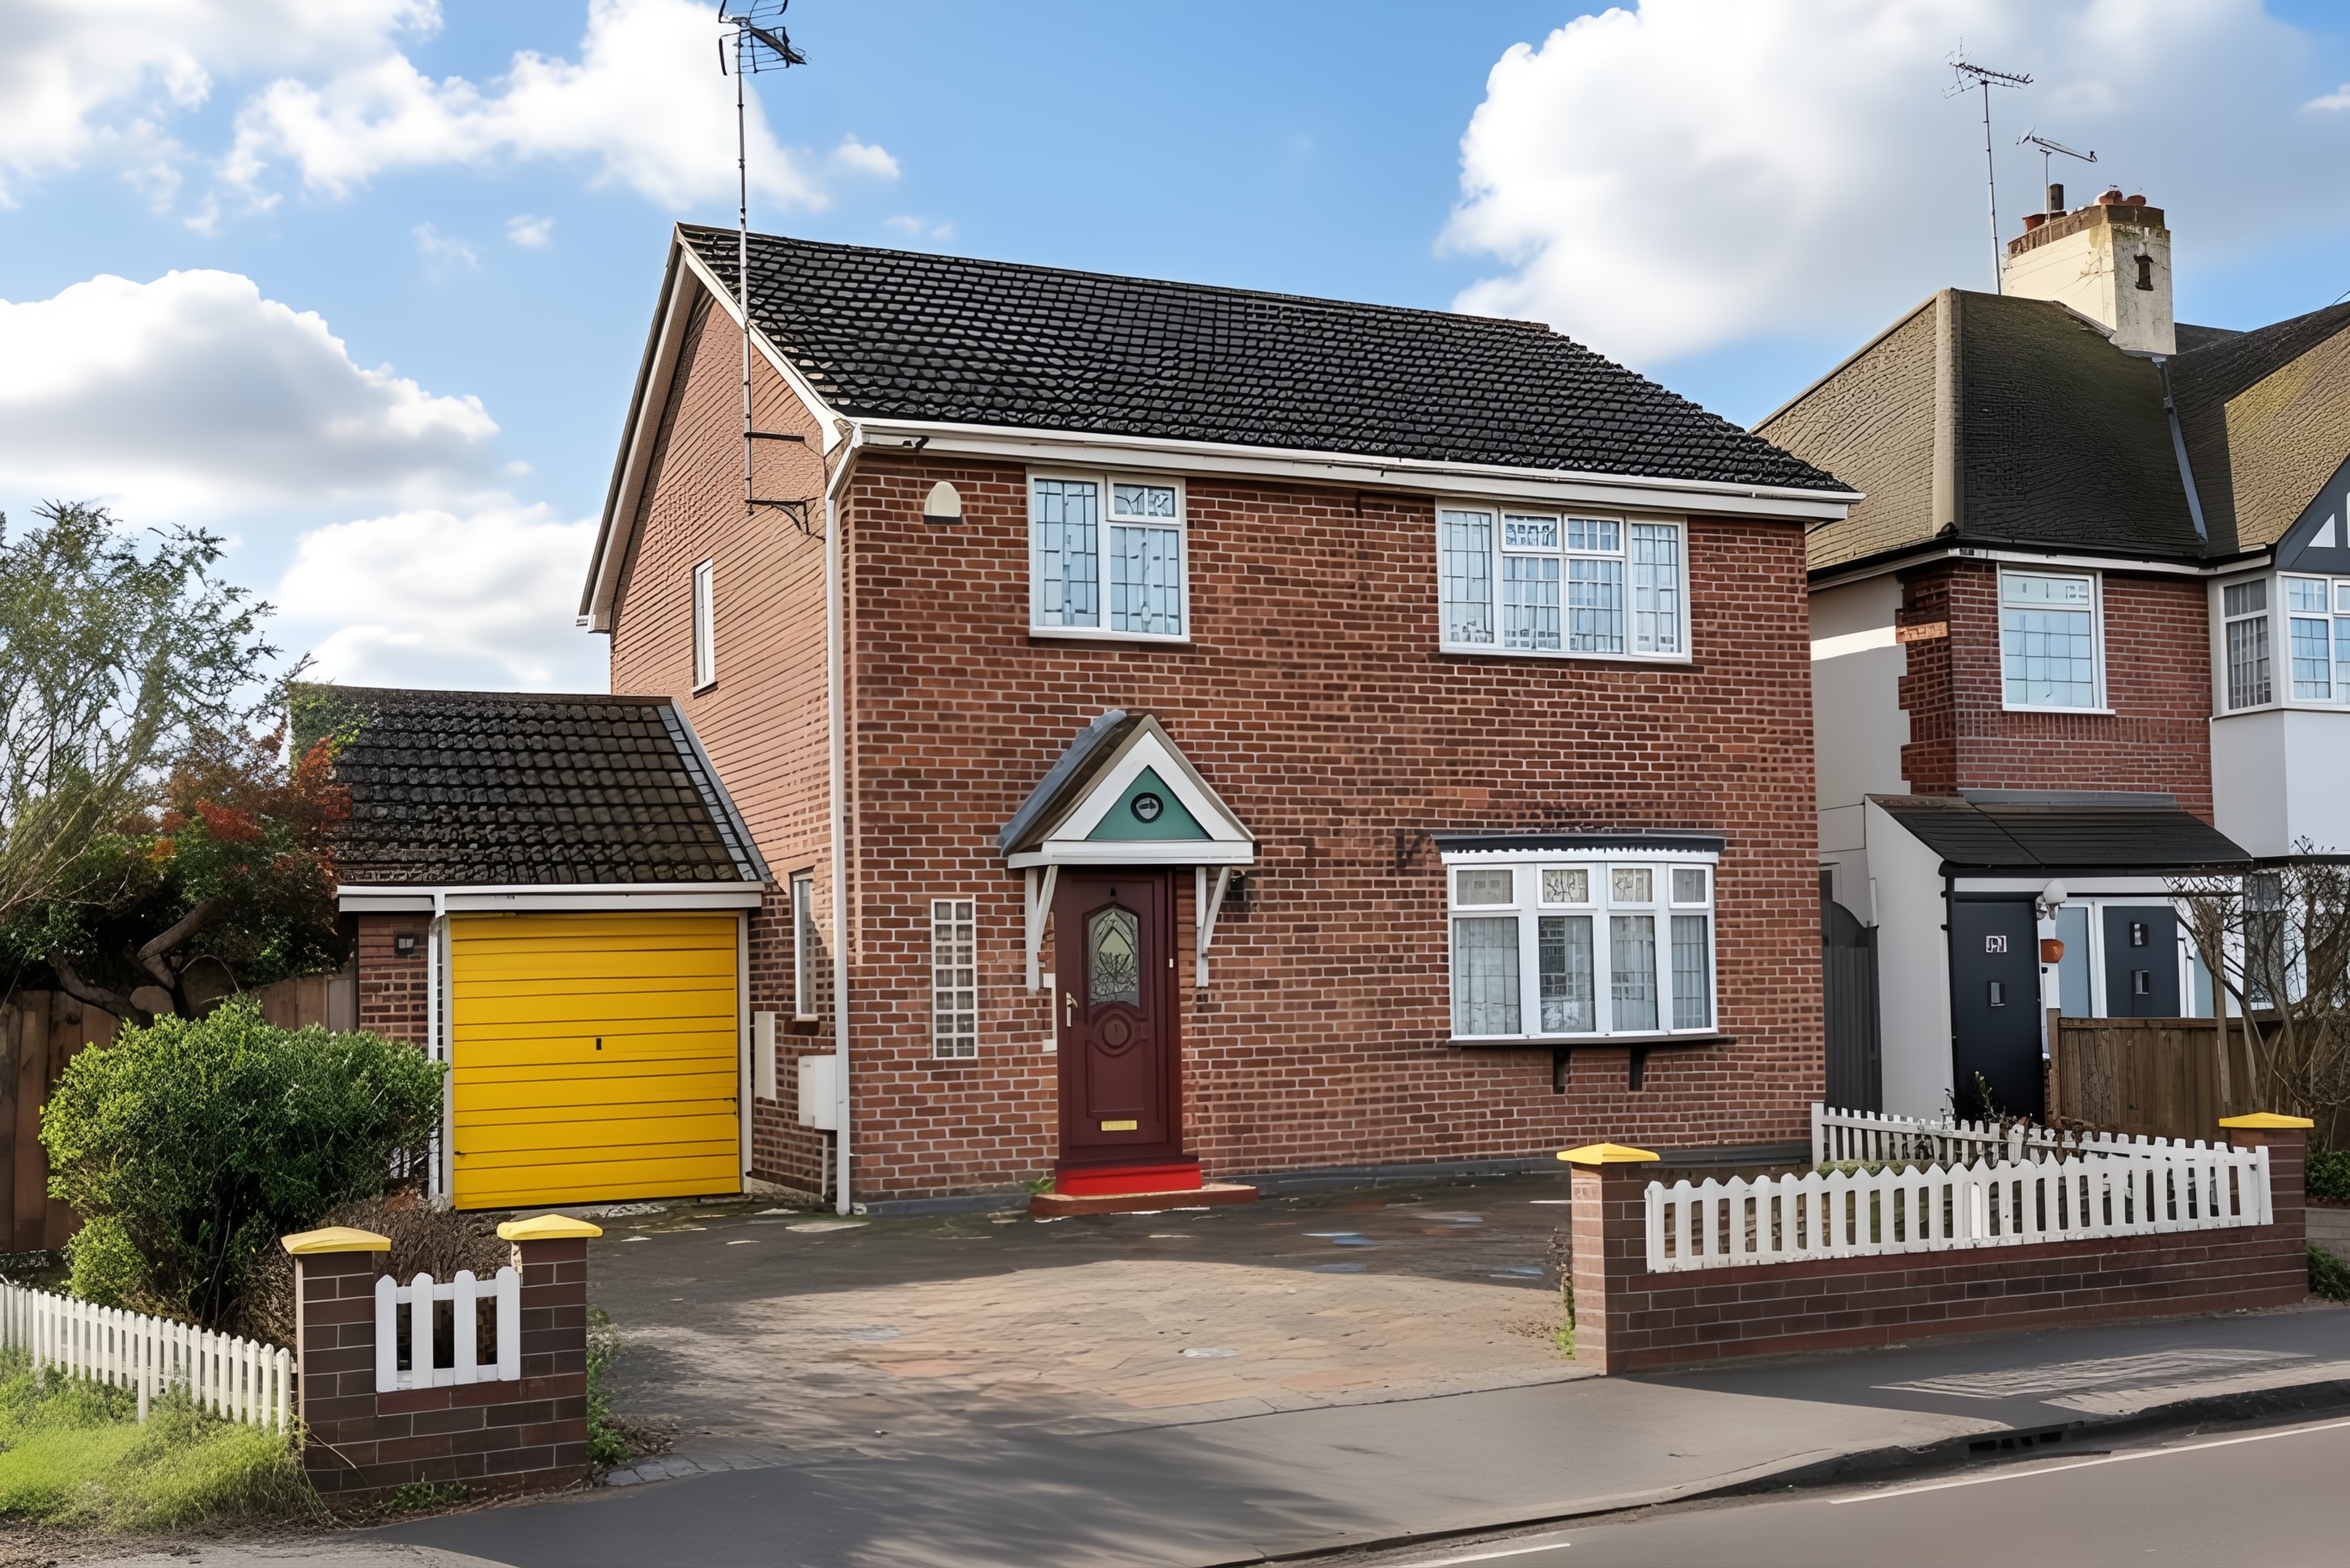
4 Bedroom Detached House | £425,000
Brown and Brand are delighted to present this spacious four-bedroom detached home, offered with NO ONWARD CHAIN. Ideally...
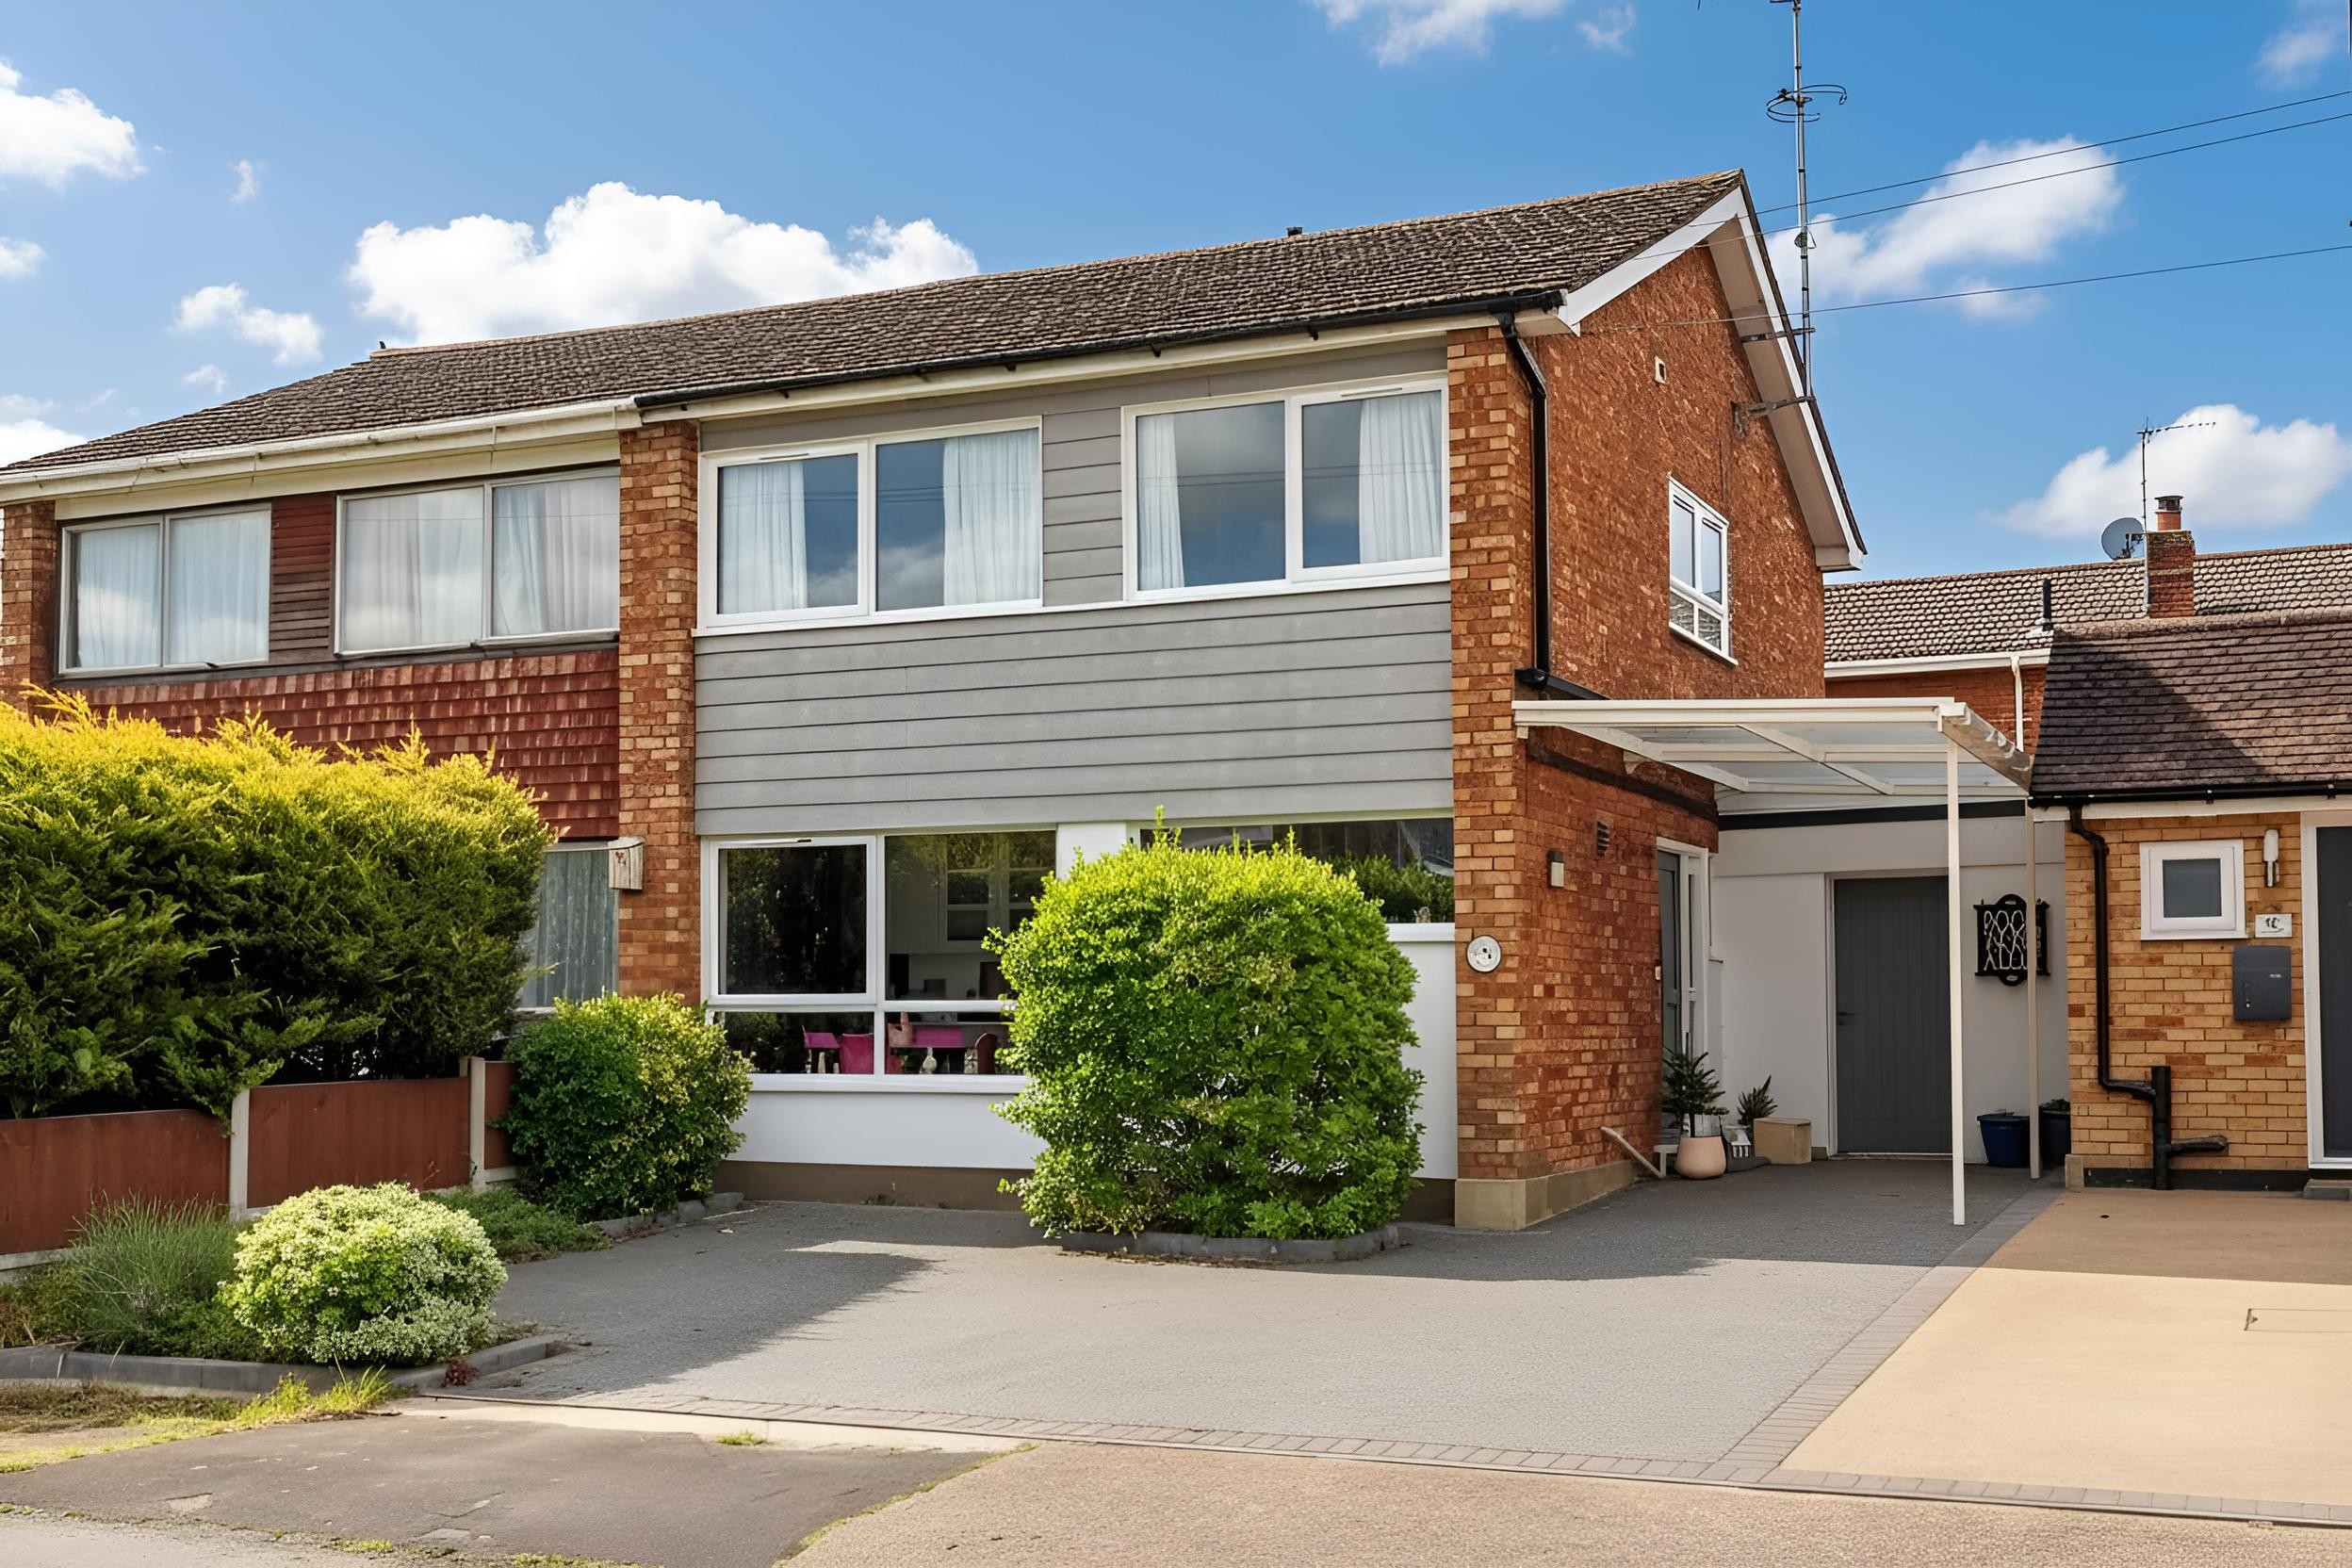
3 Bedroom Semi-Detached House | £435,000
OPEN DAY SATURDAY 6TH JUNE BETWEEN 10-12PM. PLEASE CALL TO ARRANGE YOUR VIEWING!Located in a quiet turning within the so...
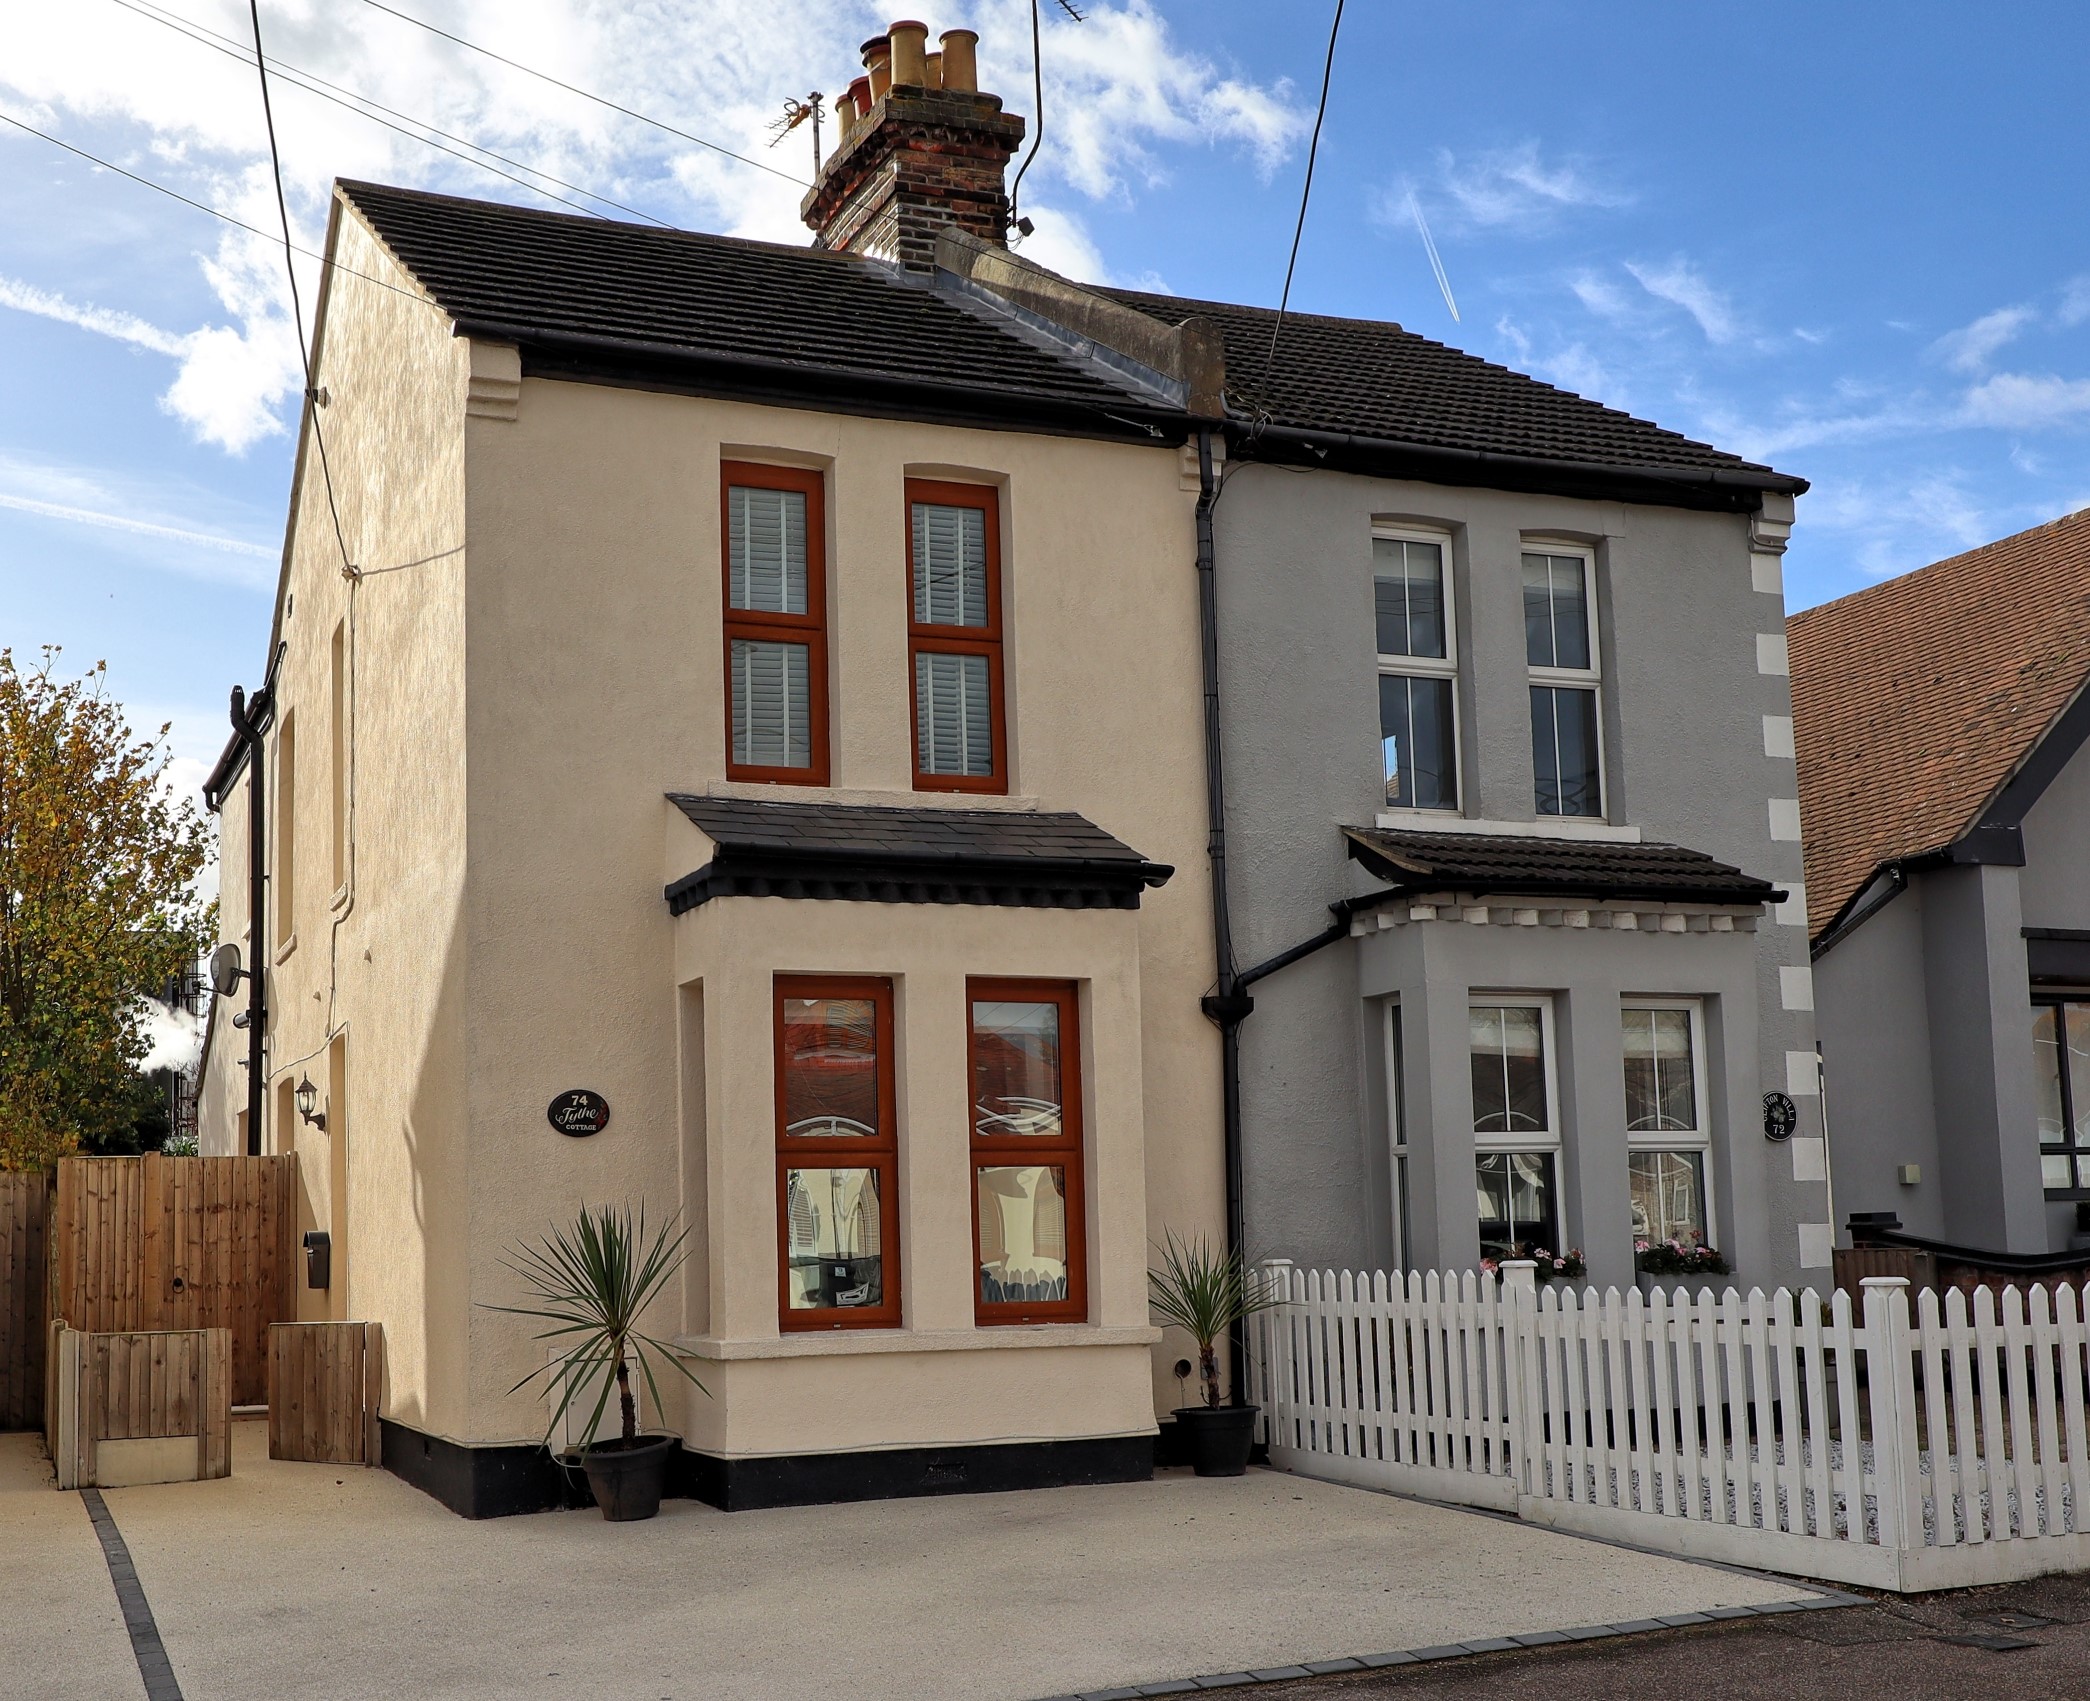
3 Bedroom Semi-Detached House | Offers in excess of £435,000
Character Home in a Prime Hadleigh LocationThis beautifully presented character home offers a wonderful blend of period...
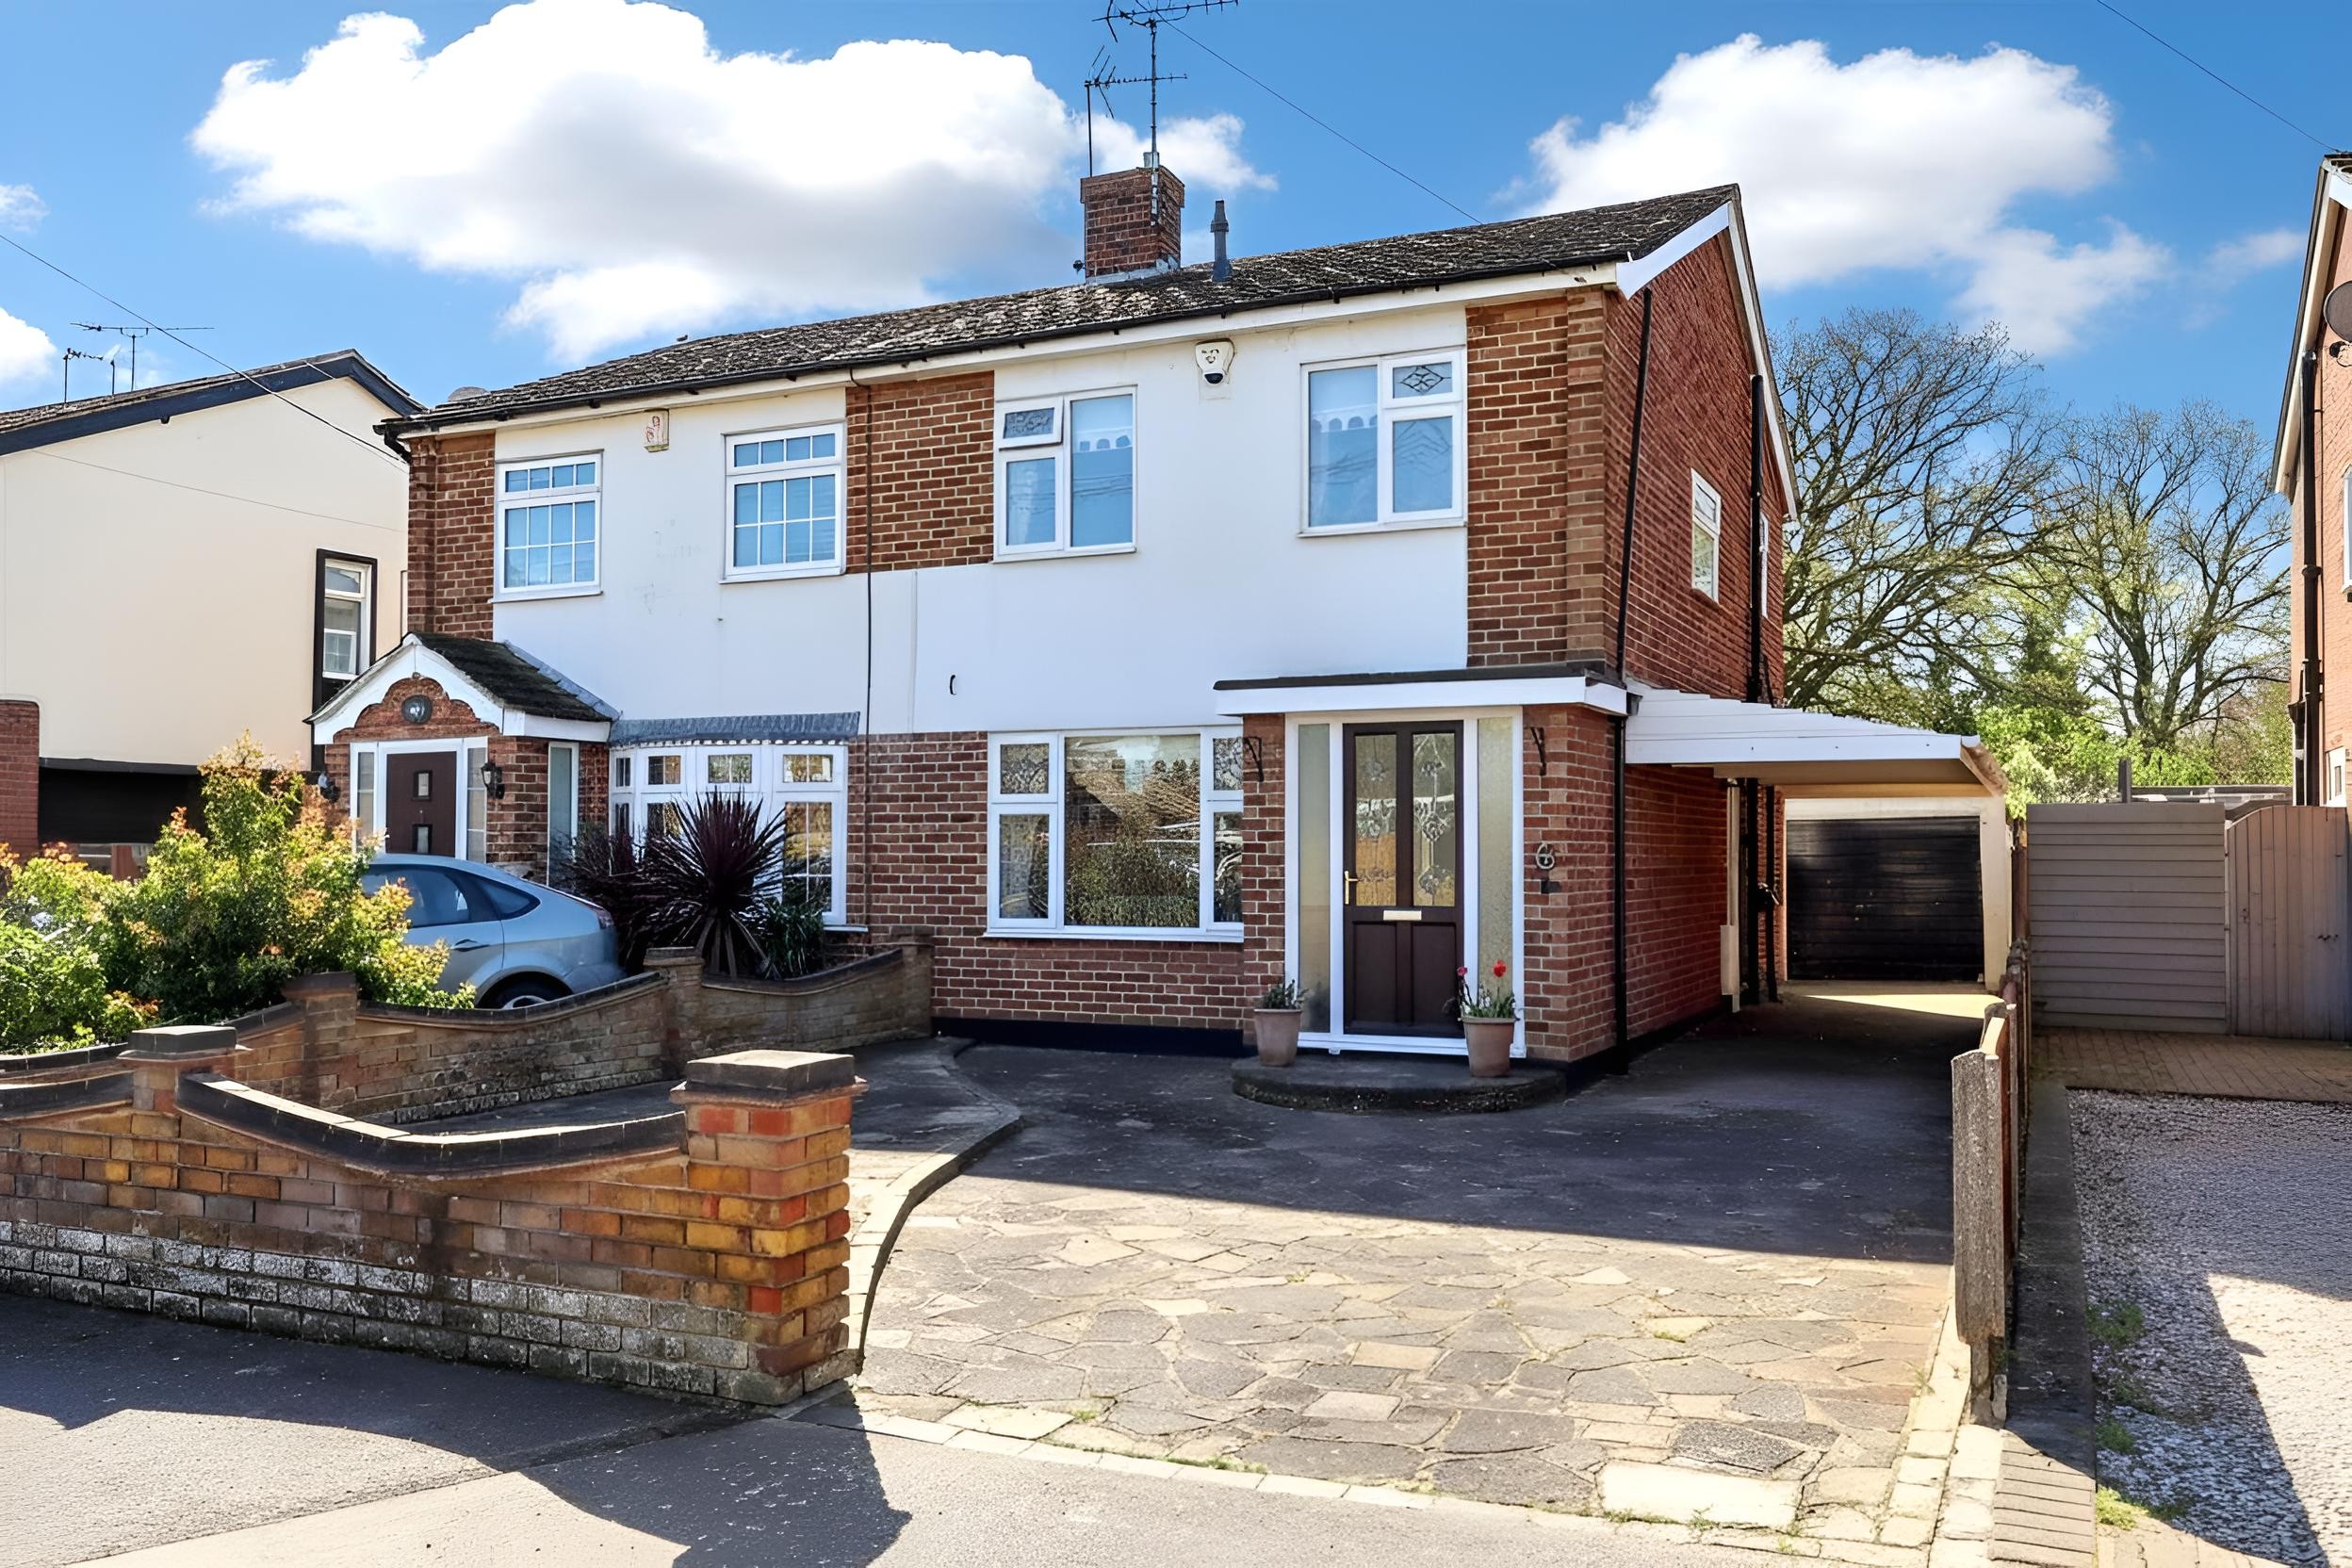
3 Bedroom Semi-Detached House | Guide Price £450,000
Guide Price £450,000 – £475,000 | No Onward ChainSet within the heart of Thundersley, this Three bedroom semi-detached f...
How much is your home worth?
Use our short form to request a valuation of your property.
Request a Valuation
©2026 The Guild of Property Professionals. All rights reserved.
Terms and Conditions |
Privacy Policy |
Cookie Policy |
Complaints Policy |
Members Login
The Guild of Property Professionals Trading Address: 121 Park Lane, London W1K 7AG. GPEA Limited.
Registered in England & Wales.
Company No: 02819824.
Registered Office Address: 2 St. Stephen's Court, St. Stephen's Road, Bournemouth, Dorset, England, BH2 6LA.
VAT Registration No: 576 8795 61

