- Spacious Ground Floor Apartment - 1,206 sq. ft with 2 Double Bedrooms
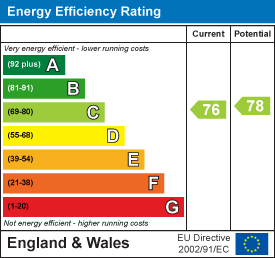
- EPC Rating C & Council Tax Band B
- Full Fibre Connection Available
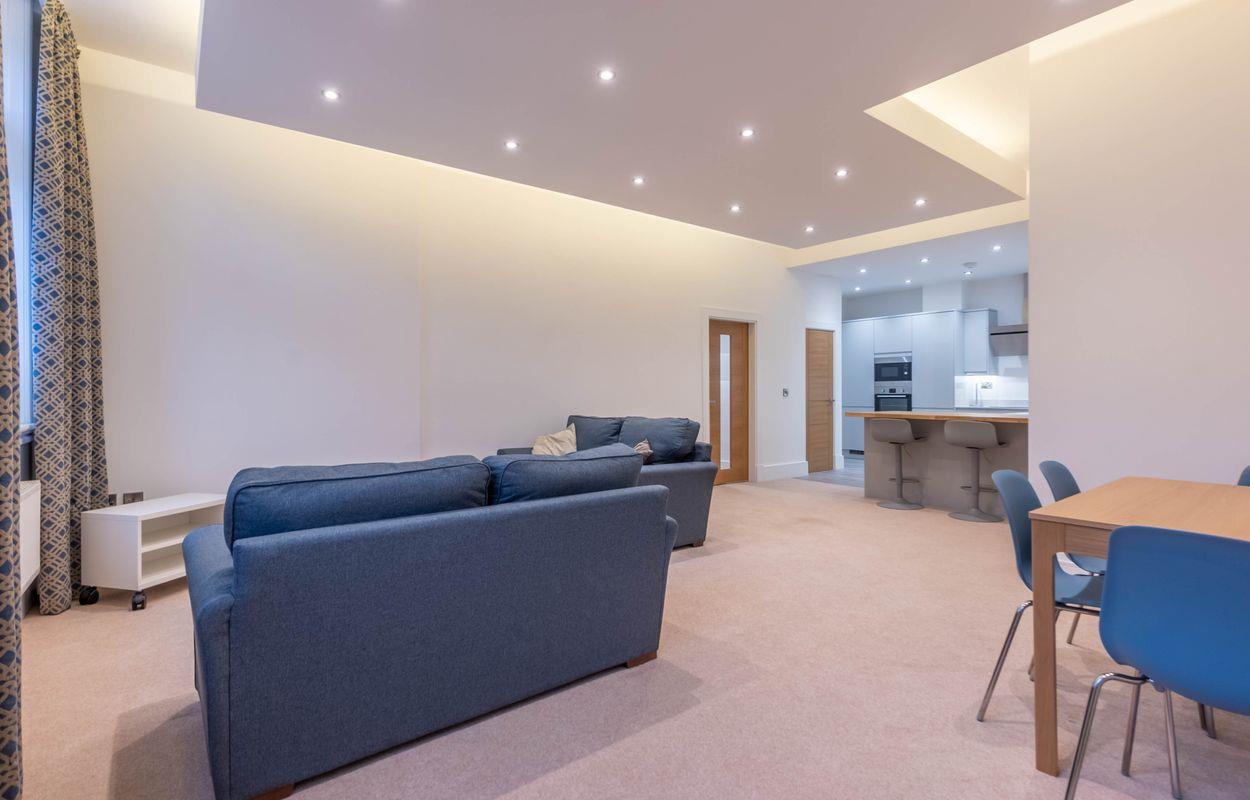
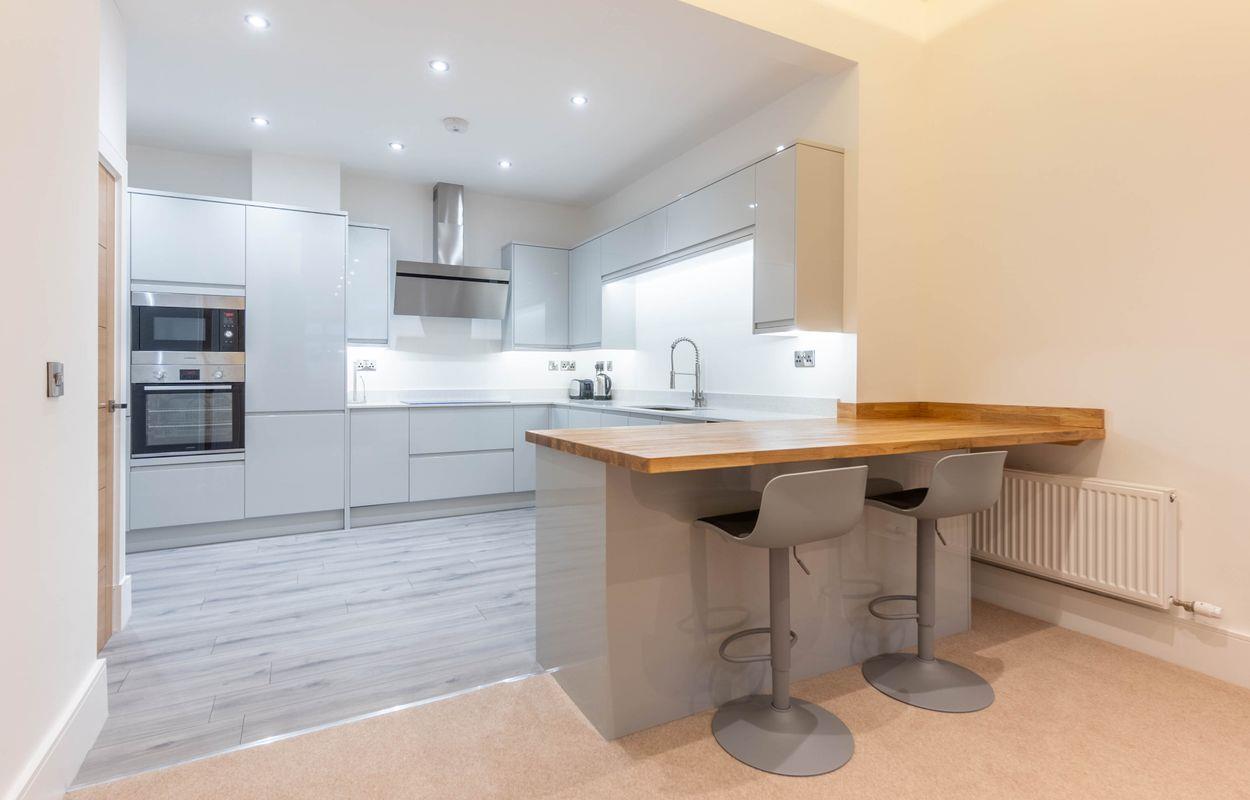
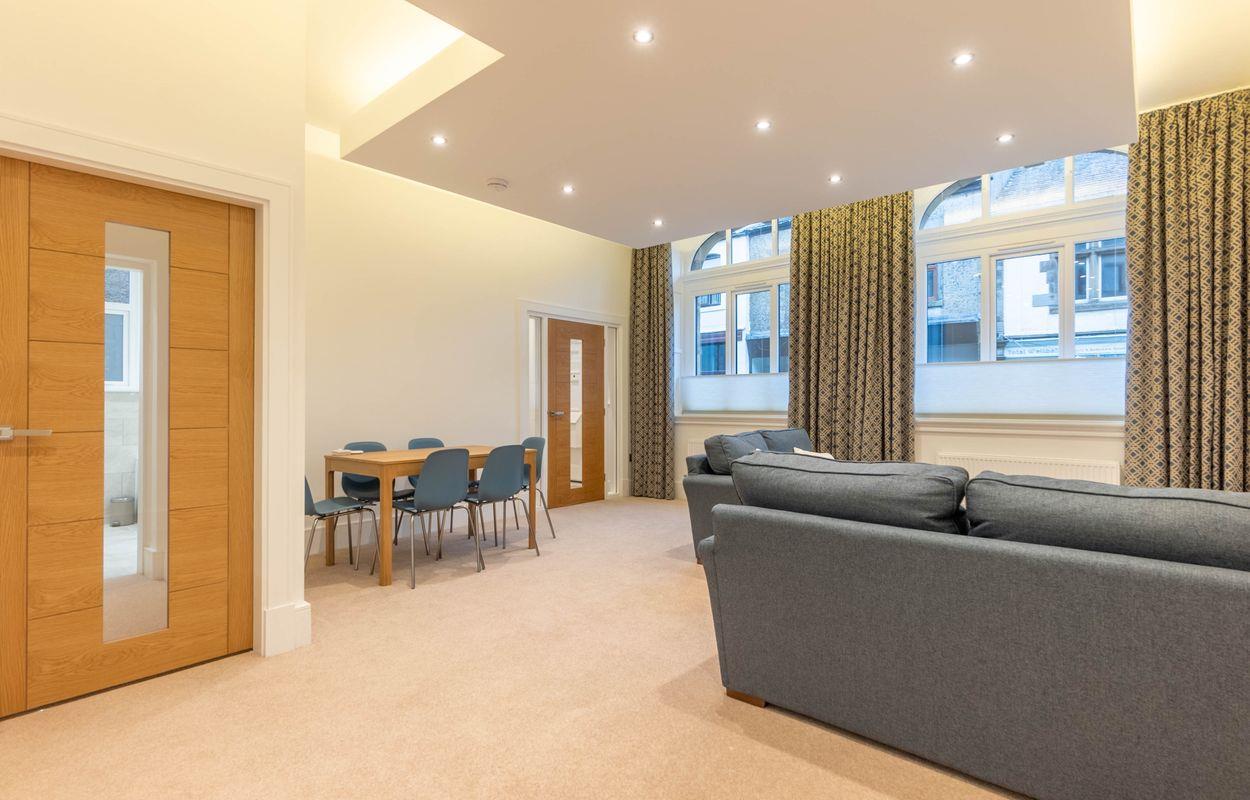
- Open Plan Kitchen/Dining/Lounge
- Bathroom & En-Suite
- Private Entrance
- Sensitive Conversion with Elegant Period Features
- Allocated Parking
- Close to Amenities
- Dales, Bowland & Lakes

2 Bedroom Apartment for sale in Bentham Lancaster
 1
2
2
1
2
2
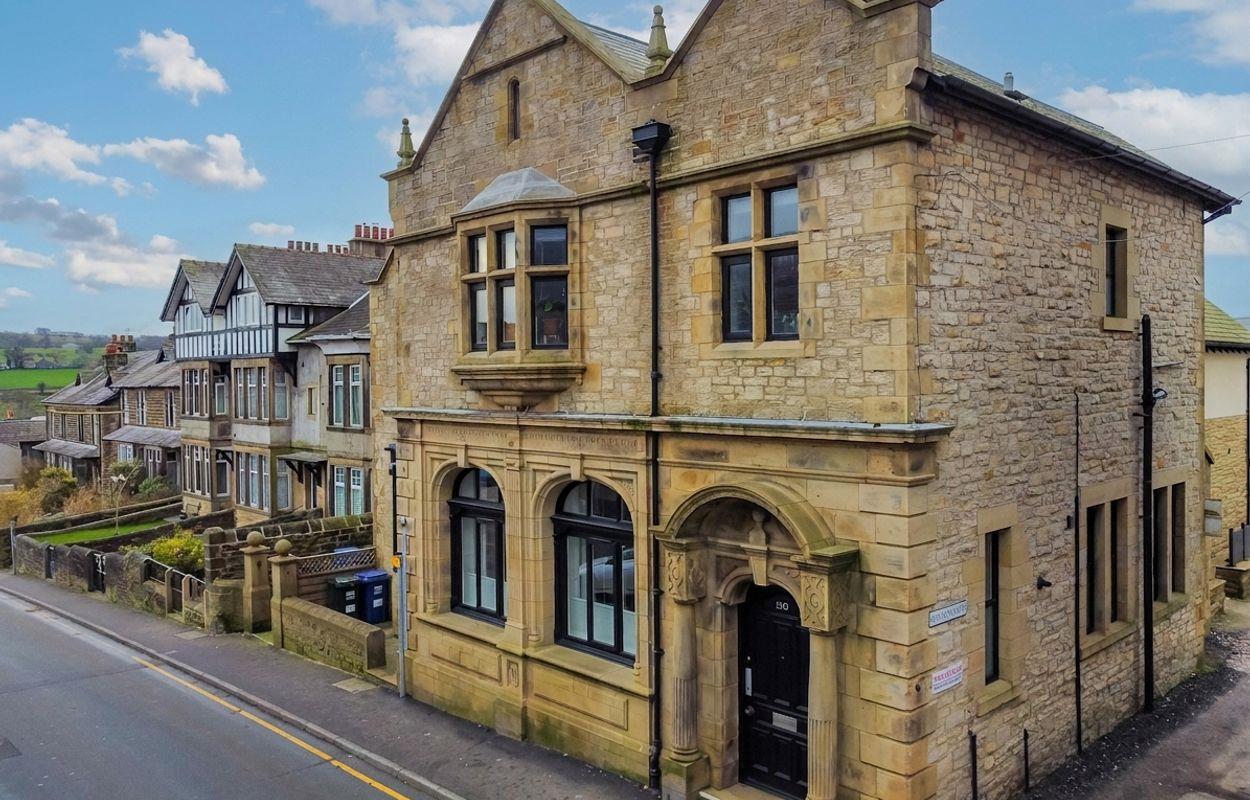
In the heart of the thriving market town of High Bentham, this spacious ground floor 2 bed apartment forms part of a sensitive conversion of a striking heritage building. This stunning property combines period elegance with contemporary comfort.
Ideal for buyers seeking a permanent home close to local facilities or those seeking a low-maintenance "lock up and leave" base in this spectacular part of the country.
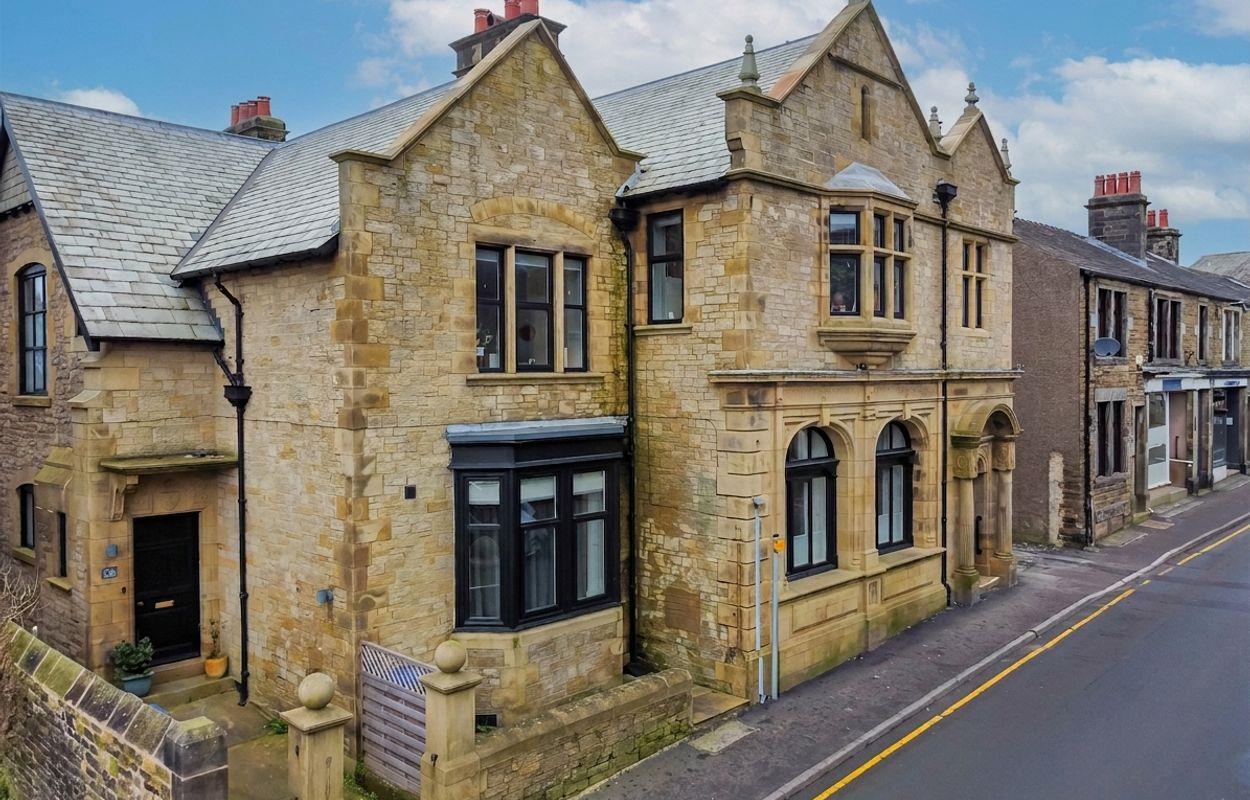
12B Station Road - This stunning and spacious two double bedroom ground floor apartment extends to approximately 1,206 sq. ft. and forms part of a sensitive and high-quality conversion of an elegant heritage building, ideally positioned in the heart of the ever-popular market town of High Bentham.
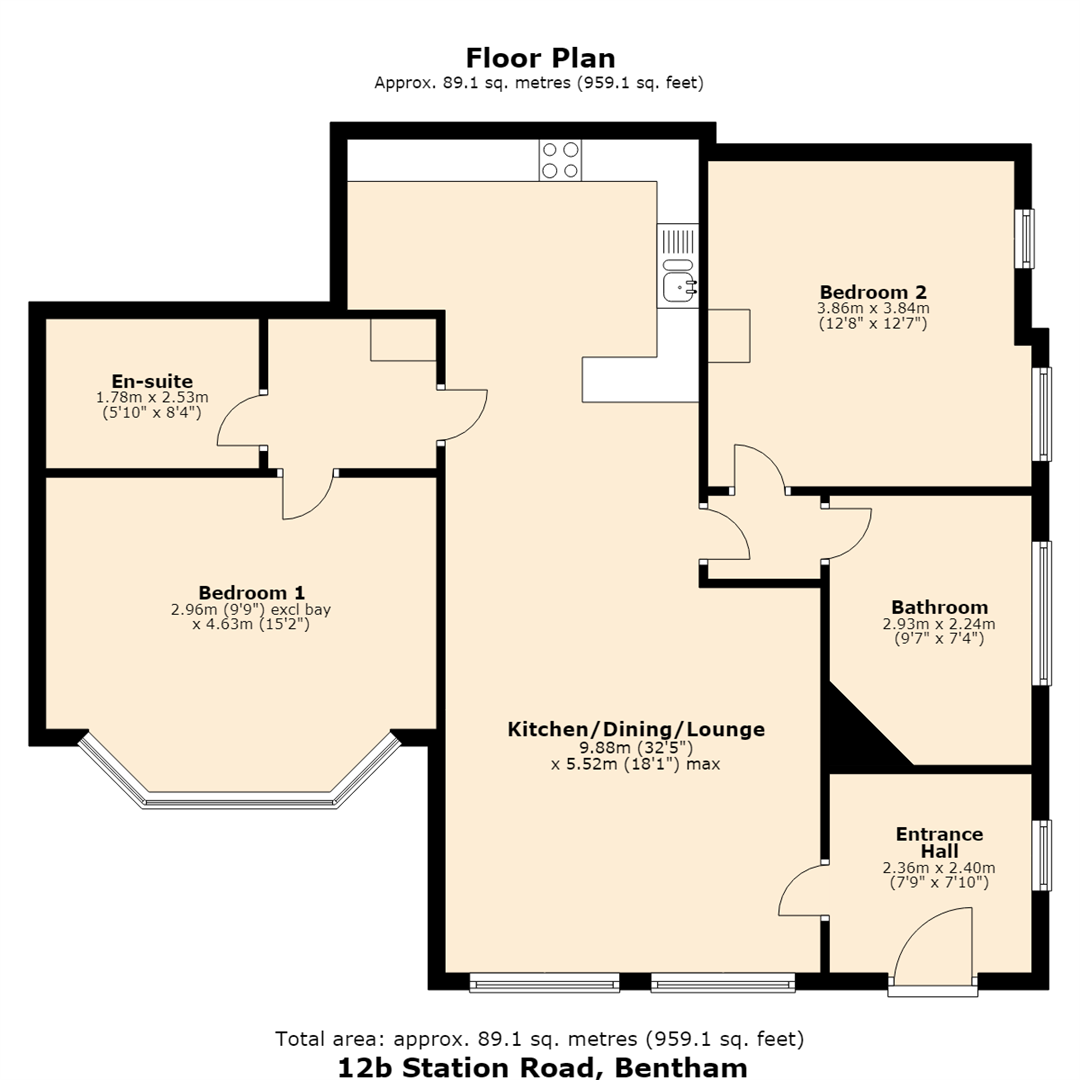
The accommodation comprises a private entrance foyer that leads into a superb open plan kitchen/dining/living space finished to a stylish modern specification; a spacious bathroom; and two generous double bedrooms, with the principal bedroom benefitting from a large en-suite shower room.
Externally, the apartment enjoys secure allocated parking for one vehicle to the rear of the building.
Blending period character with sleek contemporary interior design, the property offers a rare combination of style, space, and versatility. It will appeal to a broad range of purchasers, including those seeking secure, level access living within walking distance of local amenities, as well as those in search of a low-maintenance "lock up and leave" holiday retreat or investment opportunity, perfectly placed for exploring the Yorkshire Dales, Forest of Bowland, Lake District and Morecambe Bay.
High Bentham Location - High Bentham is a vibrant market town offering a good variety of shops, bars, and takeaways. The town benefits from a well-regarded primary school, a medical surgery, and a train station on the Leeds-Lancaster line, providing excellent connectivity.
Families can access excellent secondary education within the catchment areas of Queen Elizabeth School in Kirkby Lonsdale and Settle College. Both of these nearby market towns feature Booths supermarkets and a charming mix of independent shops.
High Bentham is conveniently located about 30 minutes by car from Kendal and Lancaster, with easy access to the M6 motorway. Situated on the northern edge of the Forest of Bowland Area of Outstanding Natural Beauty, it also offers close proximity to the Yorkshire Dales, Lake District, and Morecambe Bay-perfect for scenic day trips and outdoor adventures.
Property Information - Tenure: Leasehold with joint freehold ownership
Lease length: 999 years
Years remaining: 994 years
Peppercorn rent
Council Tax Band: B
EPC Rating: C
Services: All mains
Broadband: Speeds available up to 44mbps
10 year PCC Warranty: Available until December 2030
Ground Floor Accommodation -
Entrance Hall - 2.36m x 2.40m (7'9" x 7'10") - Fitted carpet, access to kitchen/dining/lounge, double glazed window to side aspect.
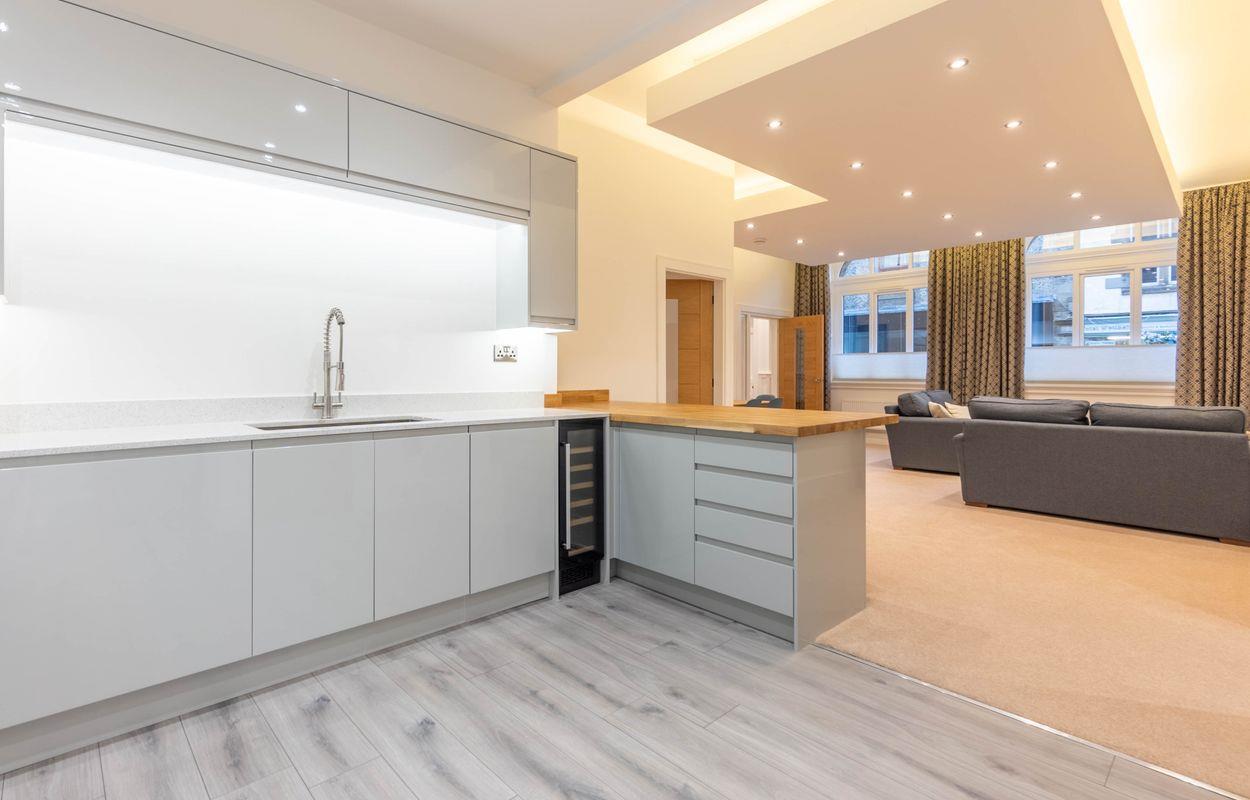
Open Plan Kitchen/Dining/Sitting Room - 9.88m x 4.86m (32'5" x 15'11") -
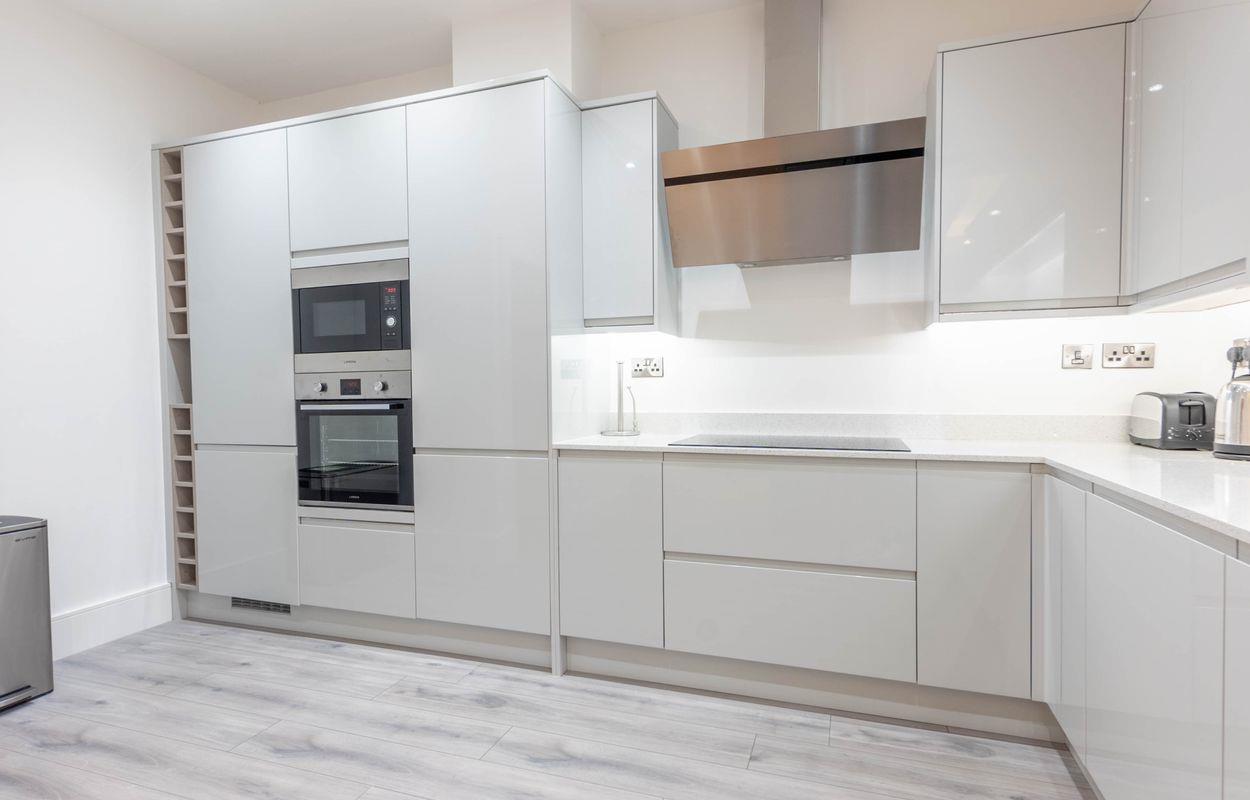
Kitchen Area - Wood laminate flooring, range of wall and base units with Quartz worktop and under cupboard lighting, sink, integrated 5 ring electric hob with extractor hood over, integrated oven, microwave, wine cooler, fridge freezer, washing machine and dishwasher, breakfast bar.
Dining/Sitting Room Area - Fitted carpet, 3 radiators, space for dining table, dropped centre ceiling with cove lighting, 2 feature double glazed arch windows to front aspect.
Hallway - Fitted carpet, access to bedroom 1 and ensuite bathroom from dining/sitting room.
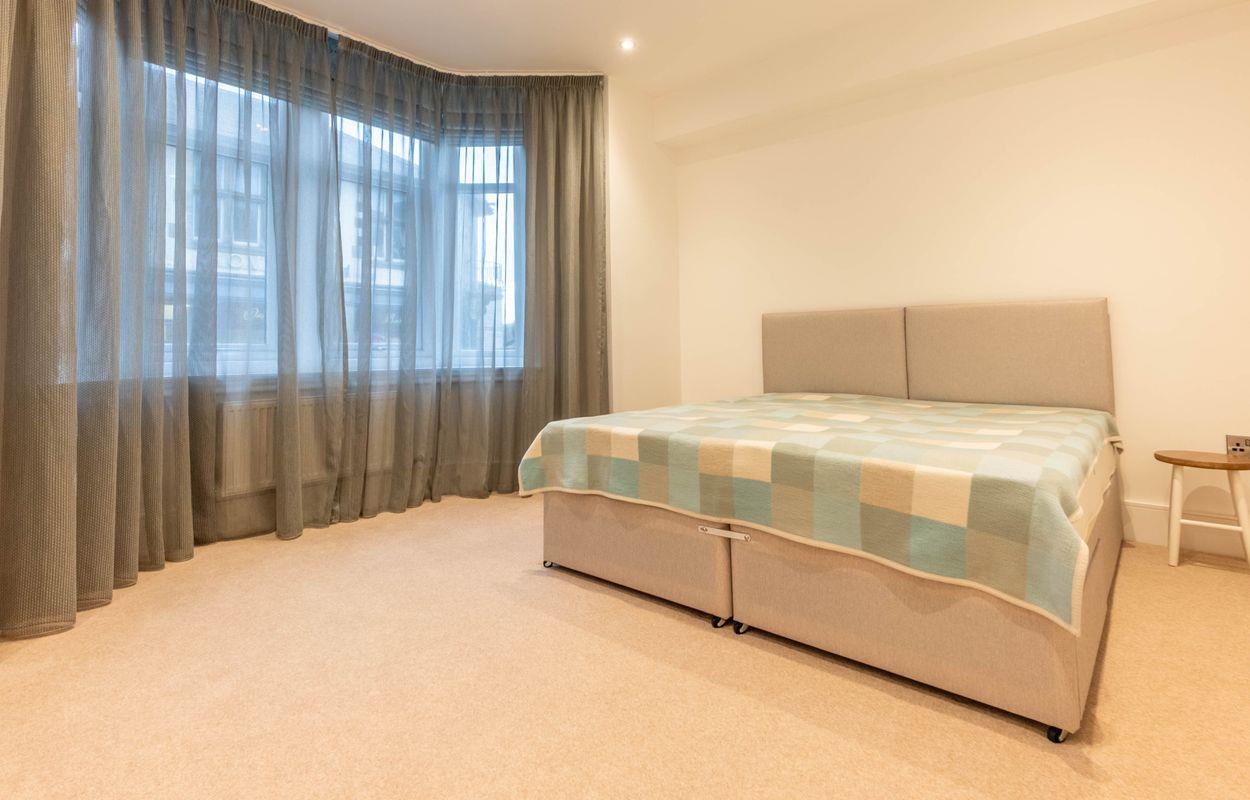
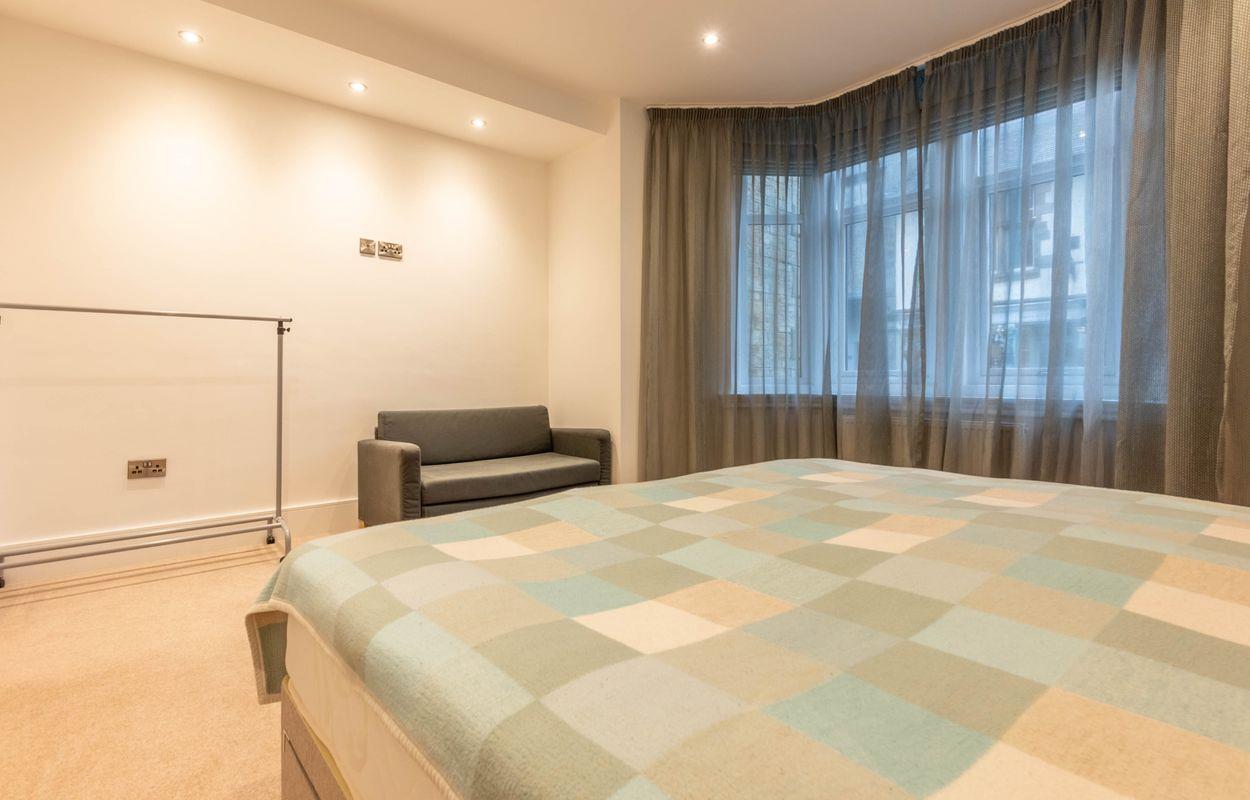
Bedroom One - 2.96m x 4.63m (9'9" x 15'2") - Large double room with fitted carpet, radiator, access to en suite, superb feature bay window to front aspect.
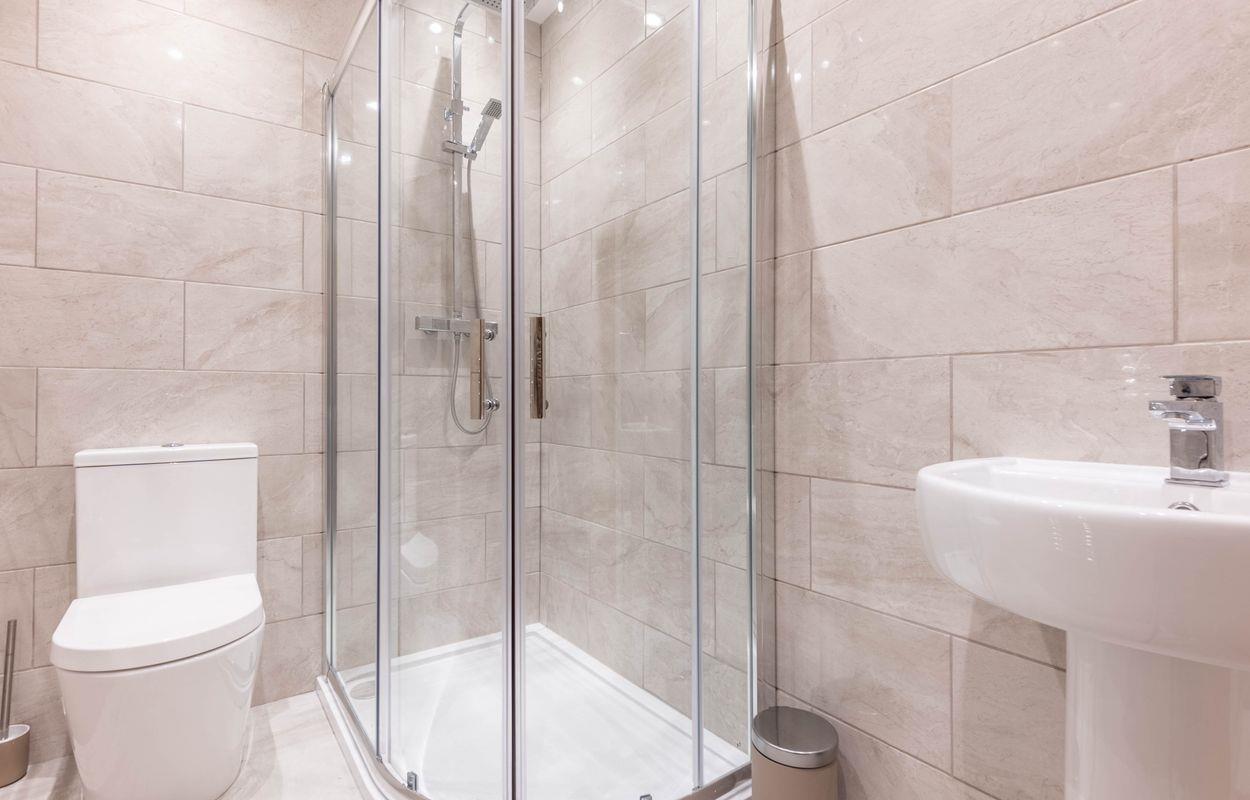
En-Suite - 1.78m x 2.53m (5'10" x 8'4") - Tiled flooring, heated towel rail, wash basin, toilet, shower cubicle, extractor fan.
Hallway - Fitted carpet, access to bedroom 2 and bathroom from dining room.
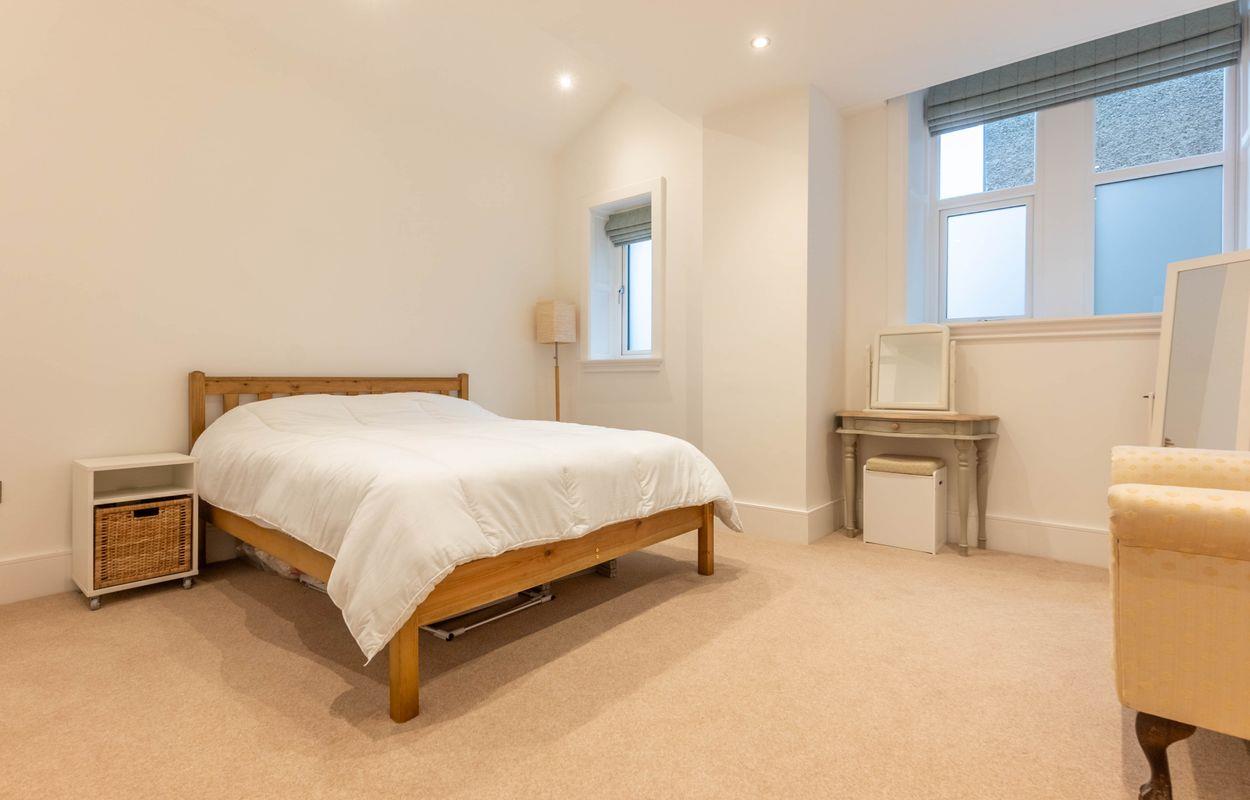
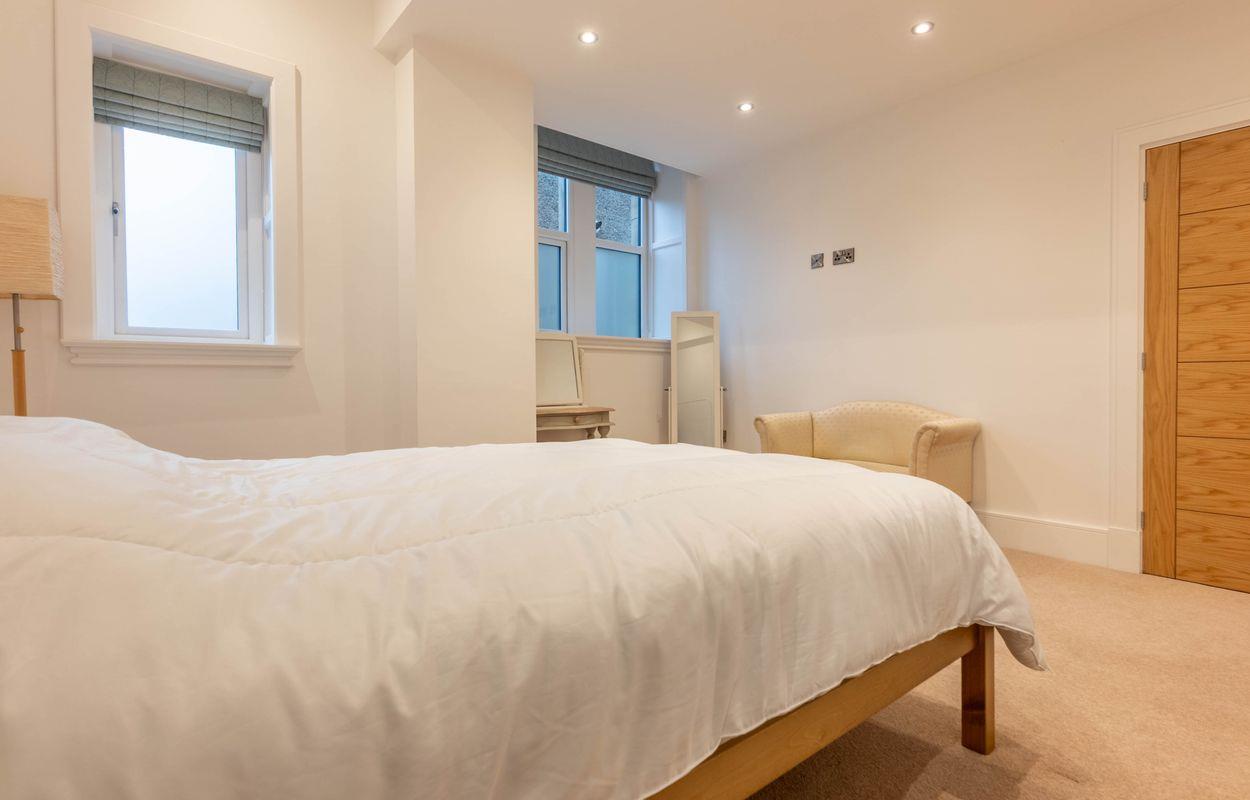
Bedroom Two - 3.86m x 3.84m (12'8" x 12'7") - Another large double room with fitted carpet, radiator, 2 double glazed windows to side aspect.
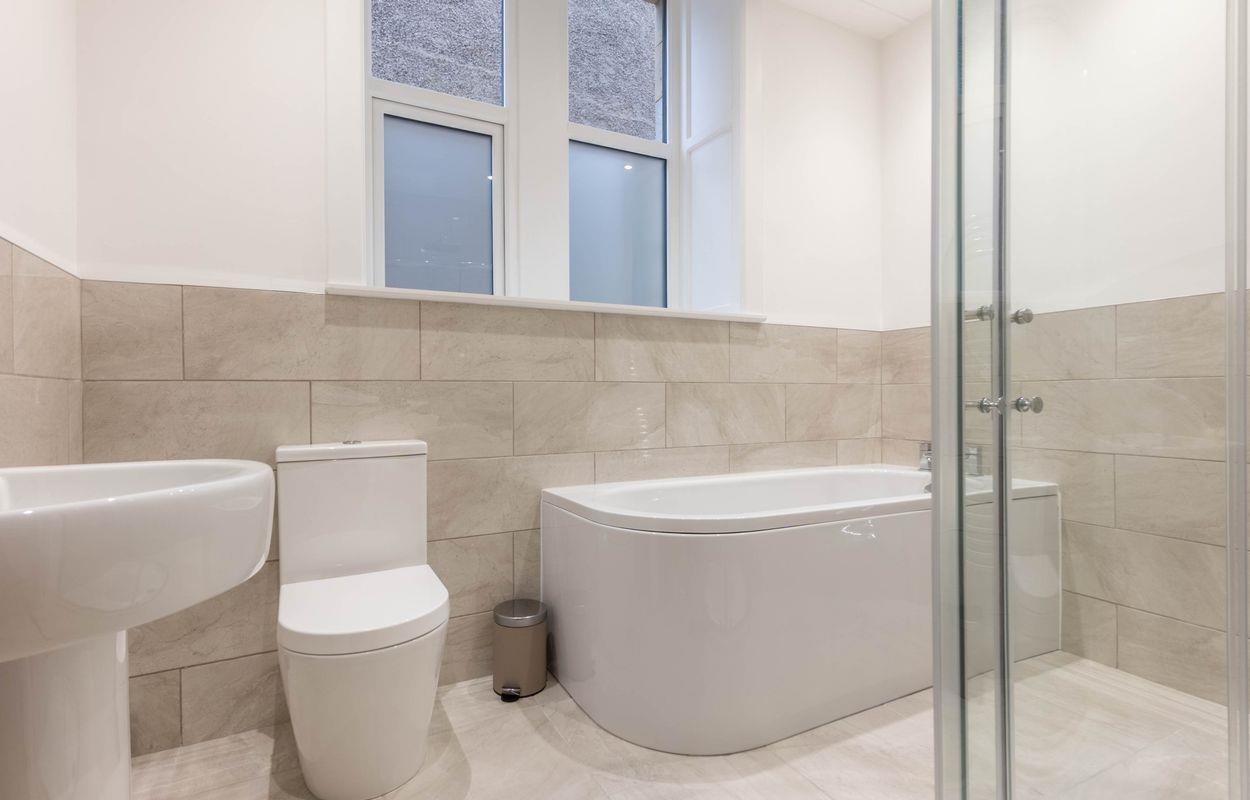
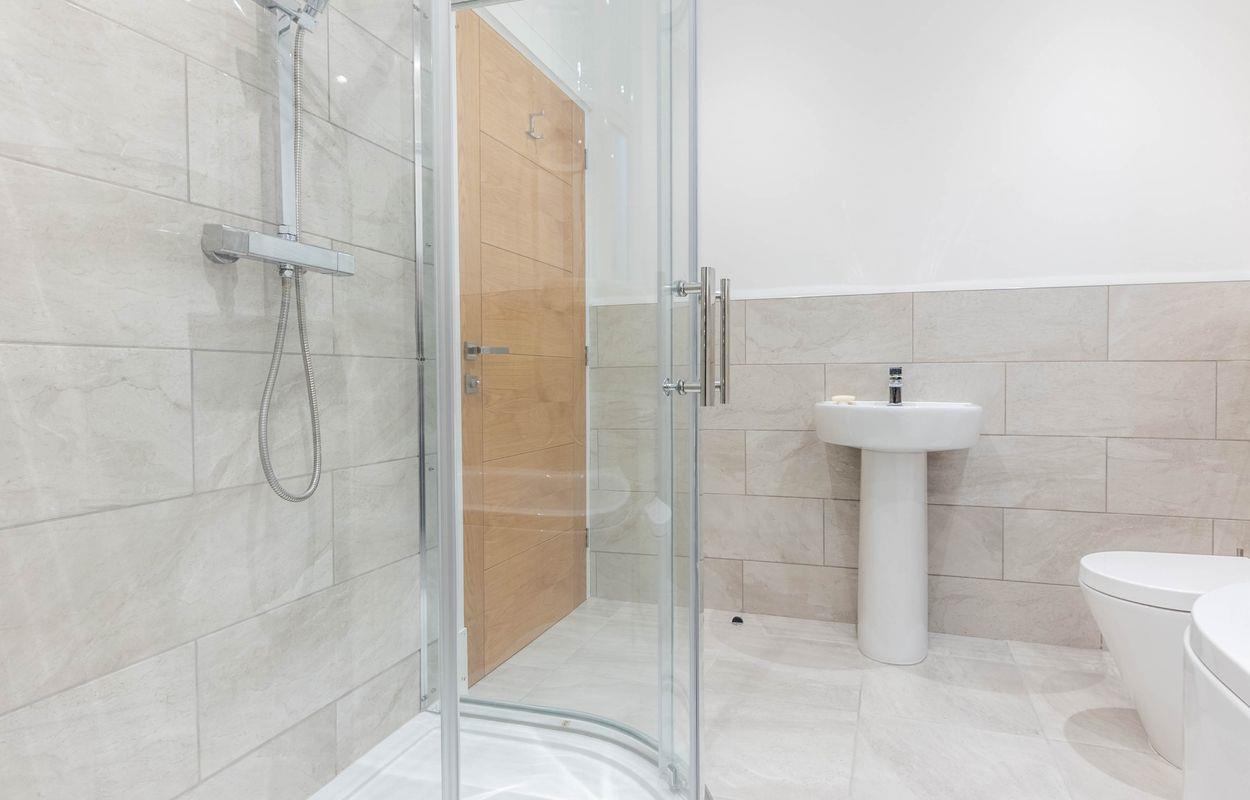
Bathroom - 2.93m x 2.24m (9'7" x 7'4") - Tiled flooring, wash basin, toilet, bath, separate shower cubicle, double glazed window with privacy glass to side aspect.
Parking - Allocated parking for one vehicle to rear aspect.
Agent Notes - Fisher Hopper has not tested services, fixtures, fittings, central heating, gas and electrical systems. If in doubt, purchasers should seek professional advice. Items in these photographs may not be included in the sale of the property.
OFFER PROCEDURE
Fisher Hopper, as agents in the sale of the property, are required to formally check the identification of prospective purchasers. In addition, purchasers may be asked to provide information regarding the source of funds as part of our offer handling process.
At the point an offer is accepted, a non refundable onboarding fee of £25.00 (inc. VAT) per person will be payable.
This fee covers the legally required Anti-Money Laundering (AML) searches and secure digital verification to progress your purchase promptly and safely.
You can pay this fee securely online at:
https://shorturl.at/zAqJj
FINANCIAL ADVICE
Free and no obligation mortgage advice is available on our website. Alternatively, please contact us to arrange a call from our mortgage broker.
Your home is at risk if you do not keep up the repayments on a mortgage or other loan secured on it. Written details available upon request
MARKET APPRAISALS
If you have a property or business which needs a market appraisal or valuation, our local knowledge, experience and coverage will ensure you get the best advice. Our Guild Referral Network of over 800 specially selected offices can provide this no obligation service anywhere in the country. Call or email now to let us get you moving.
INTRODUCERS FEES
Fisher Hopper Ltd receives an introducers fee from:
Napthens and Taylor Rose Solicitors of £100.00 + VAT for all successful introductions.
Lakes Mortgages of £250.00 + VAT for all successful introductions.
FISHER HOPPER
Fisher Hopper is a trading name for Fisher Hopper Limited, which is registered in England No 08514050. The registered office for the company is: 5 Battalion Court, Colburn Business Park, Catterick Garrison, England, DL9 4QN. Company Director: M. Alexander
The office address for Fisher Hopper is: 43 Main Street, Bentham, Lancaster, North Yorkshire LA2 7HJ.
FLOOR PLANS
Please note, floor plans are not to scale and are for illustration purposes only. Plans are produced using PlanUp.
Property Ref: 34778655
Similar Properties
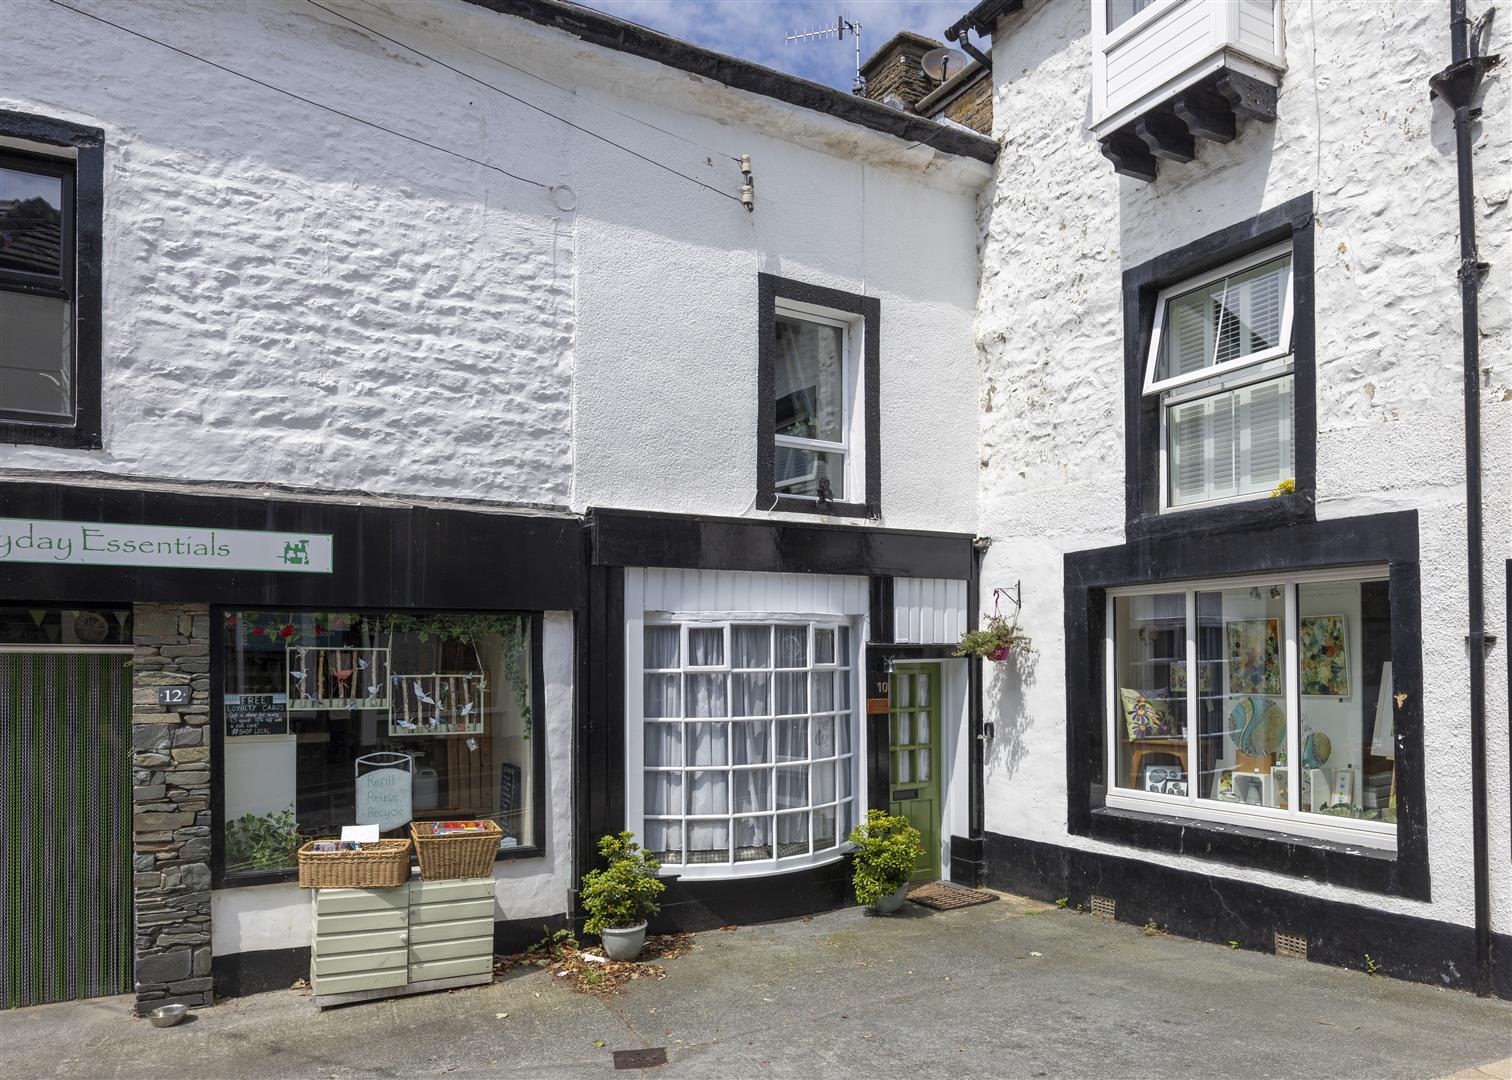
2 Bedroom Terraced House | Offers in region of £185,000
Charming 2-bedroom cottage in the heart of Ingleton-a vibrant village surrounded by stunning countryside.Complete with a...
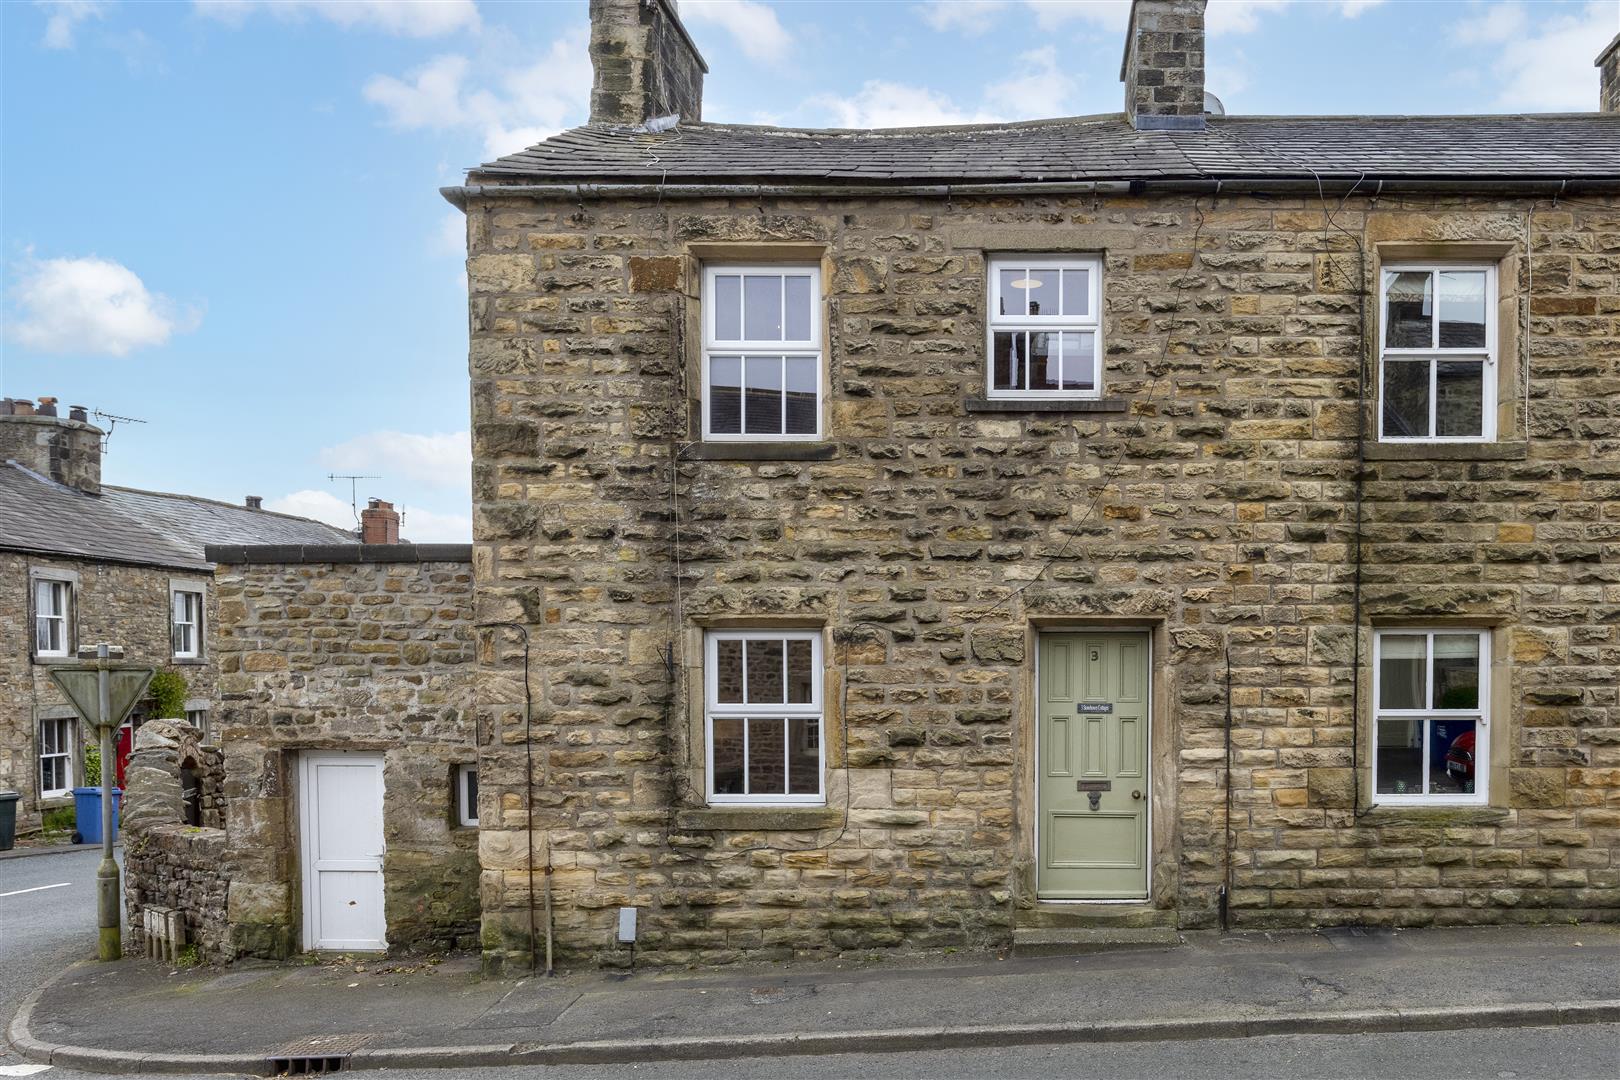
3 Stonebower Cottages, Burton in Lonsdale
2 Bedroom Terraced House | Guide Price £185,000
Charming two-bedroom period cottage in Burton in Lonsdale, full of character and period features, with a private enclose...
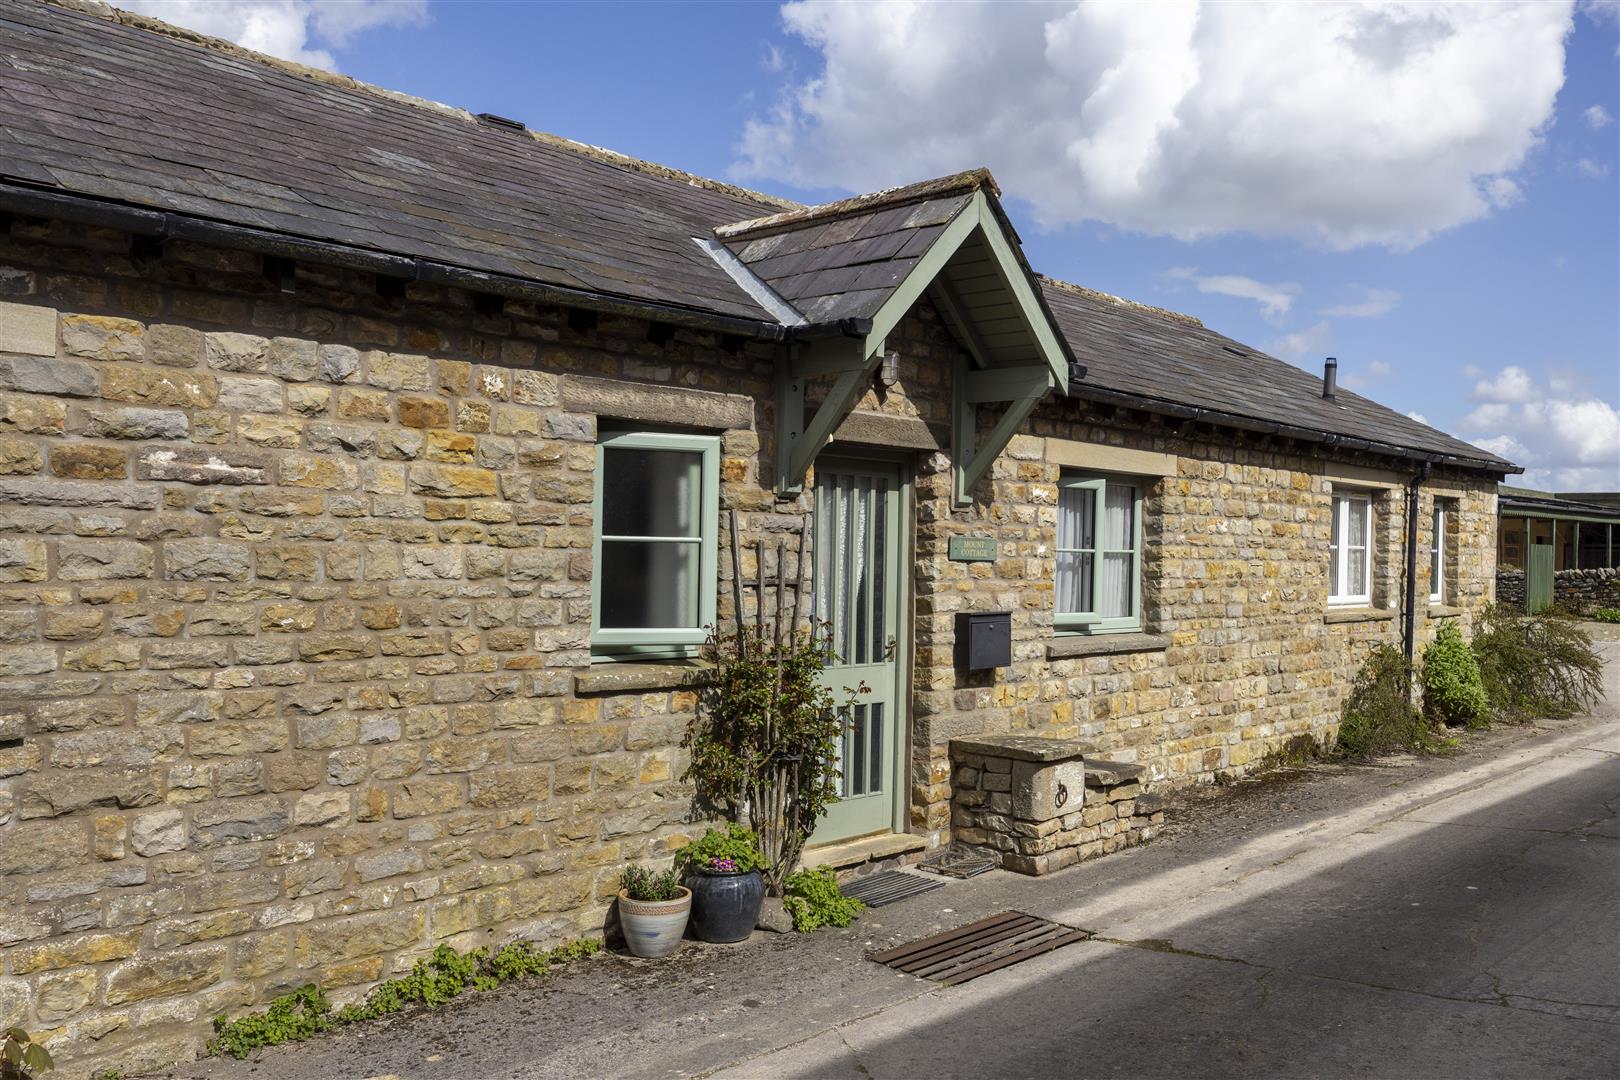
1 Bedroom Cottage | Offers in region of £180,000
Mount Cottage is a charming one-bedroom, single-storey mid-terrace home set in a peaceful rural location with beautiful...
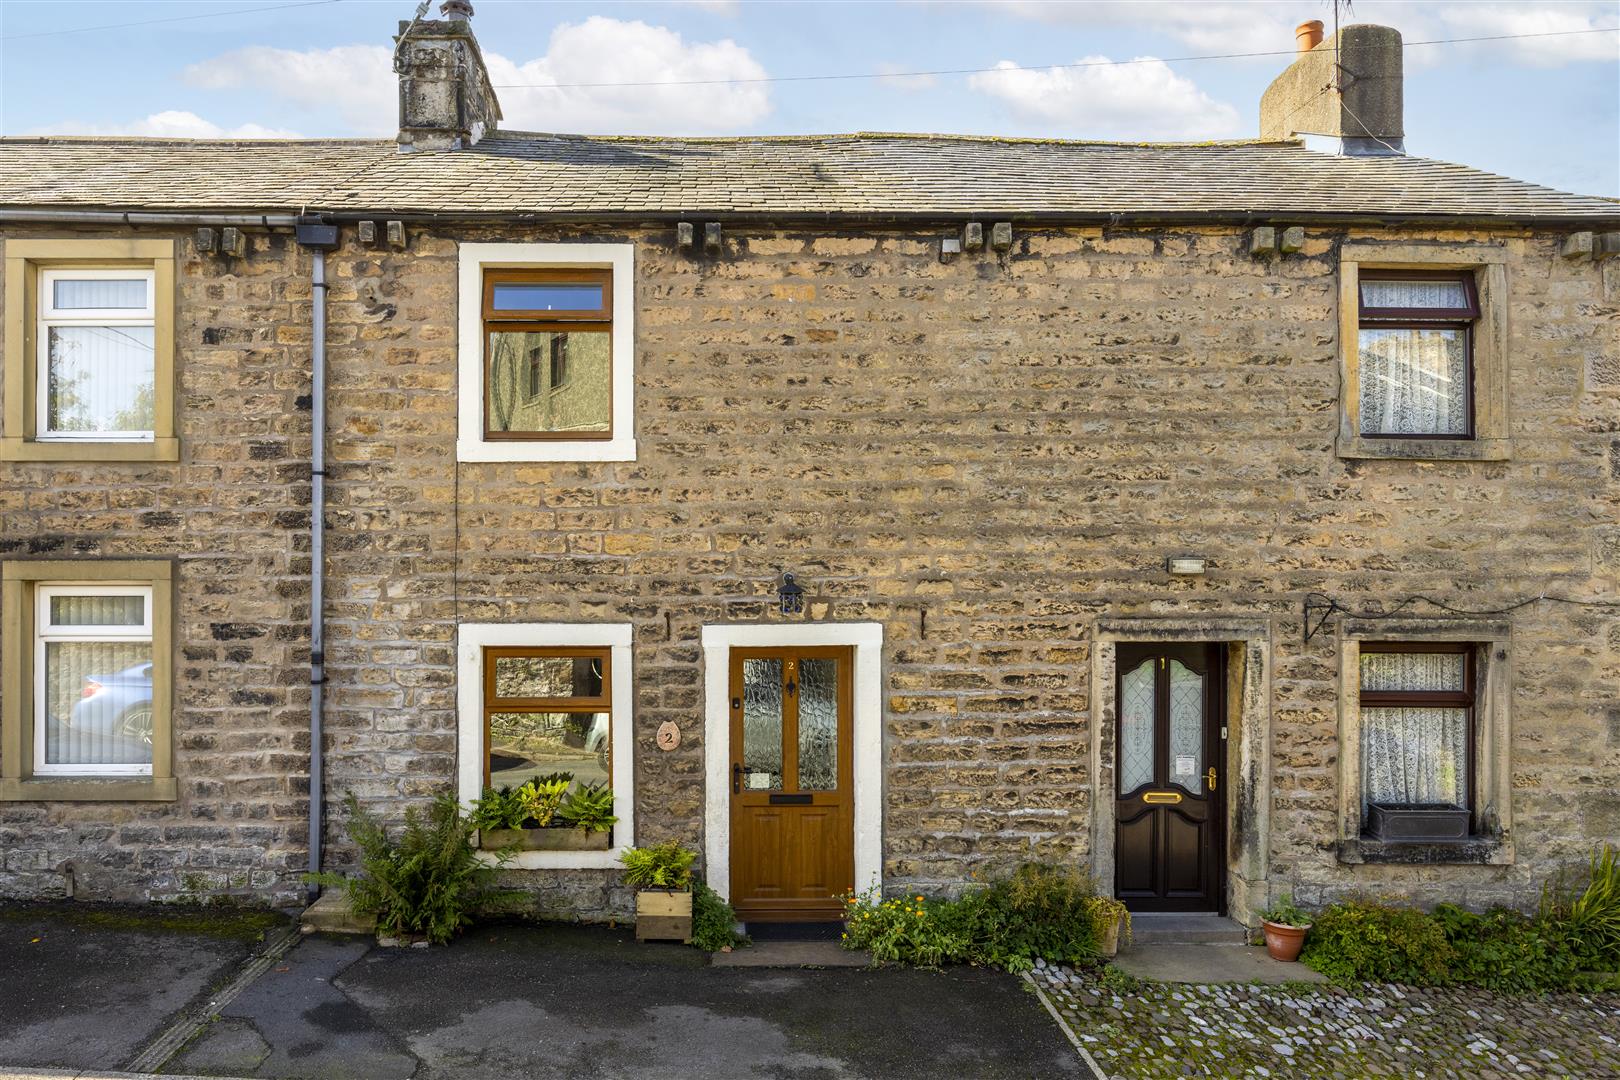
2 Baynes Cottages, Low Bentham
2 Bedroom Cottage | Offers in region of £195,000
This cosy character cottage is set in a quiet village located just off the main road and offers two bedrooms, a lounge w...
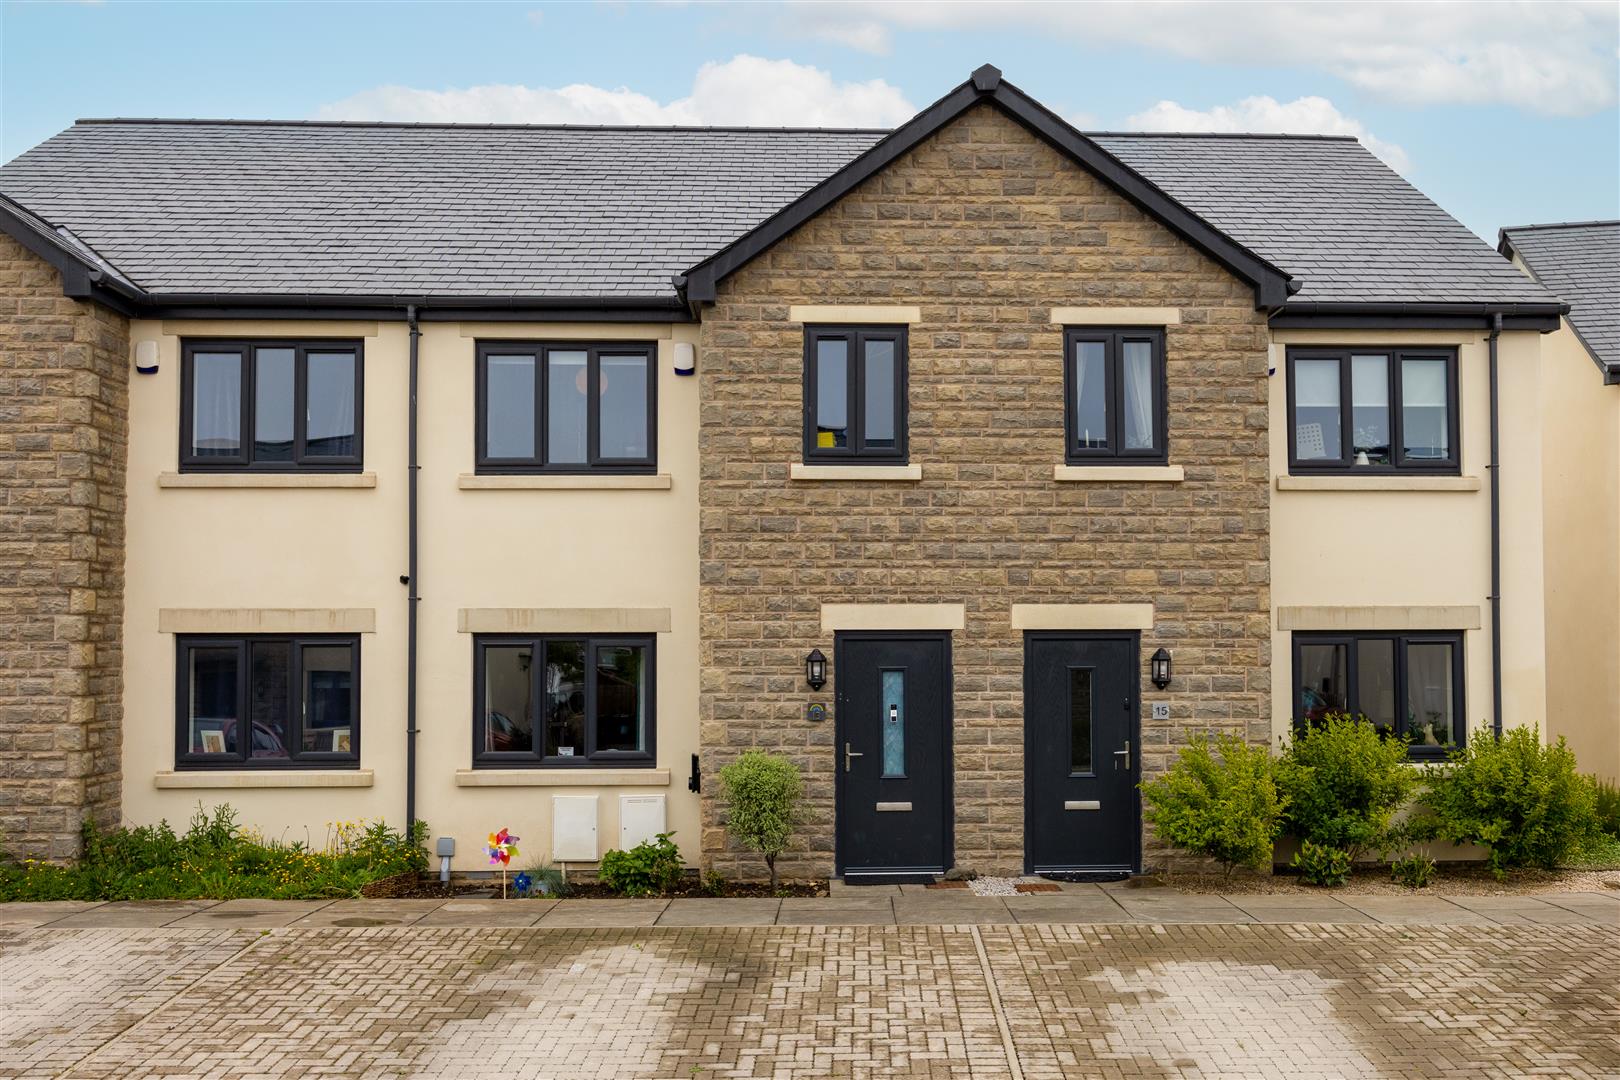
3 Bedroom Terraced House | £195,000
A spacious and beautifully positioned 3-bedroom home in the peaceful village of Over Kellet, offering scenic rear views,...
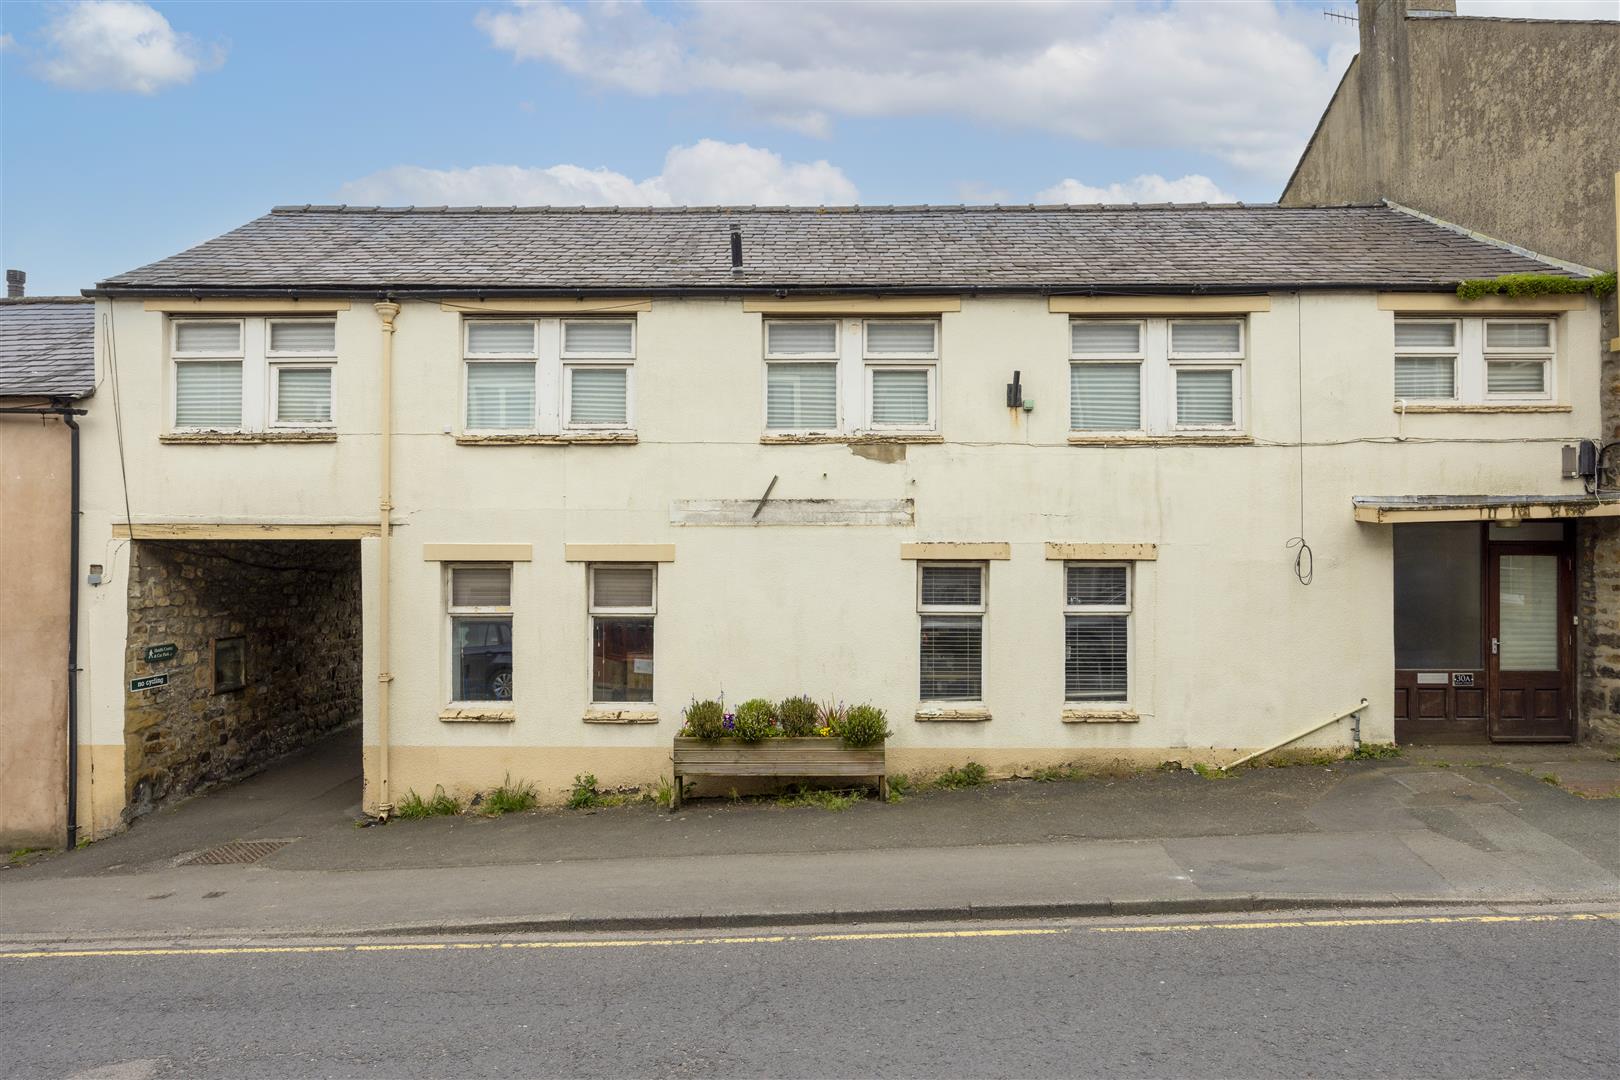
3 Bedroom Semi-Detached House | Guide Price £197,000
A substantial property in a central location, High Bentham. Conversion potential for a variety of uses, both residential...

Fisher Hopper Ltd (Bentham)
43 Main Street, Bentham, North Yorkshire, LA2 7HJ
015242 62044
How much is your home worth?
Use our short form to request a valuation of your property.
Request a Valuation
©2026 The Guild of Property Professionals. All rights reserved.
Terms and Conditions |
Privacy Policy |
Cookie Policy |
Complaints Policy |
Members Login
The Guild of Property Professionals Trading Address: 121 Park Lane, London W1K 7AG. GPEA Limited.
Registered in England & Wales.
Company No: 02819824.
Registered Office Address: The Old Courthouse, 60A London Road, Grantham, NG31 6HR.
VAT Registration No: 180897859

