- A versatile layout arranged over three floors
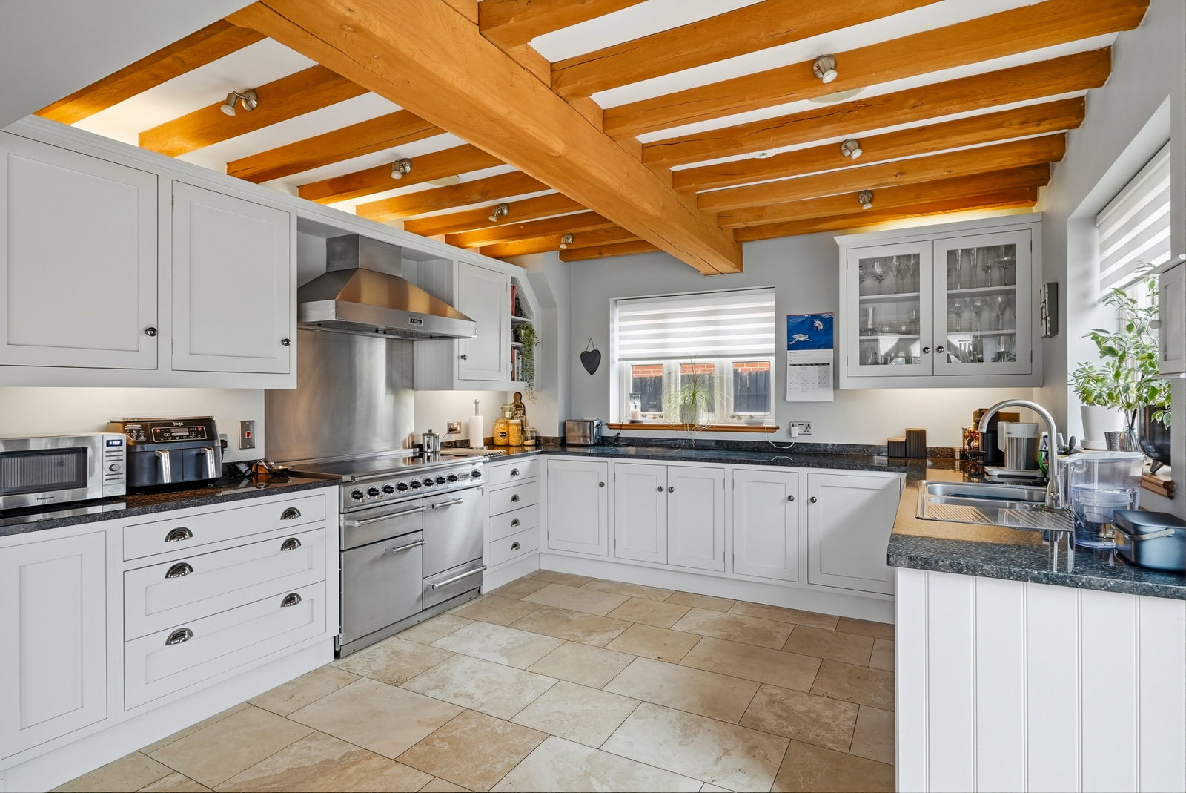
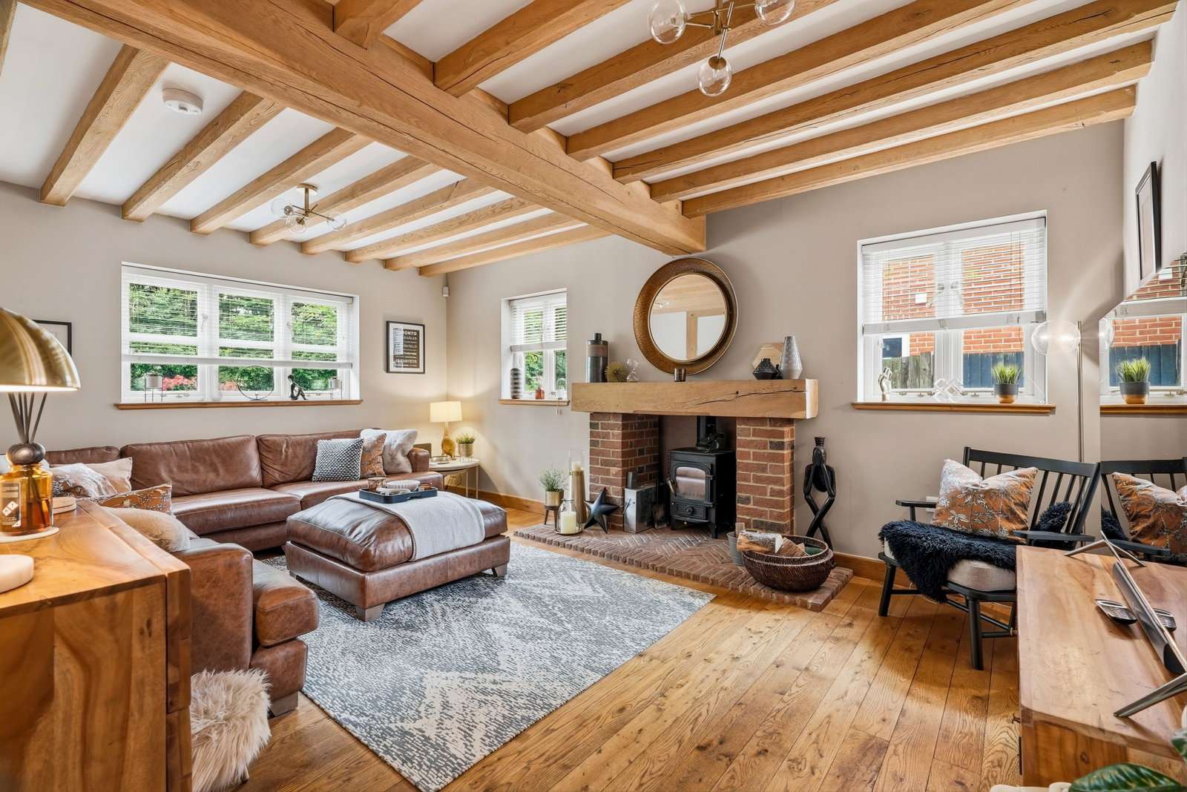
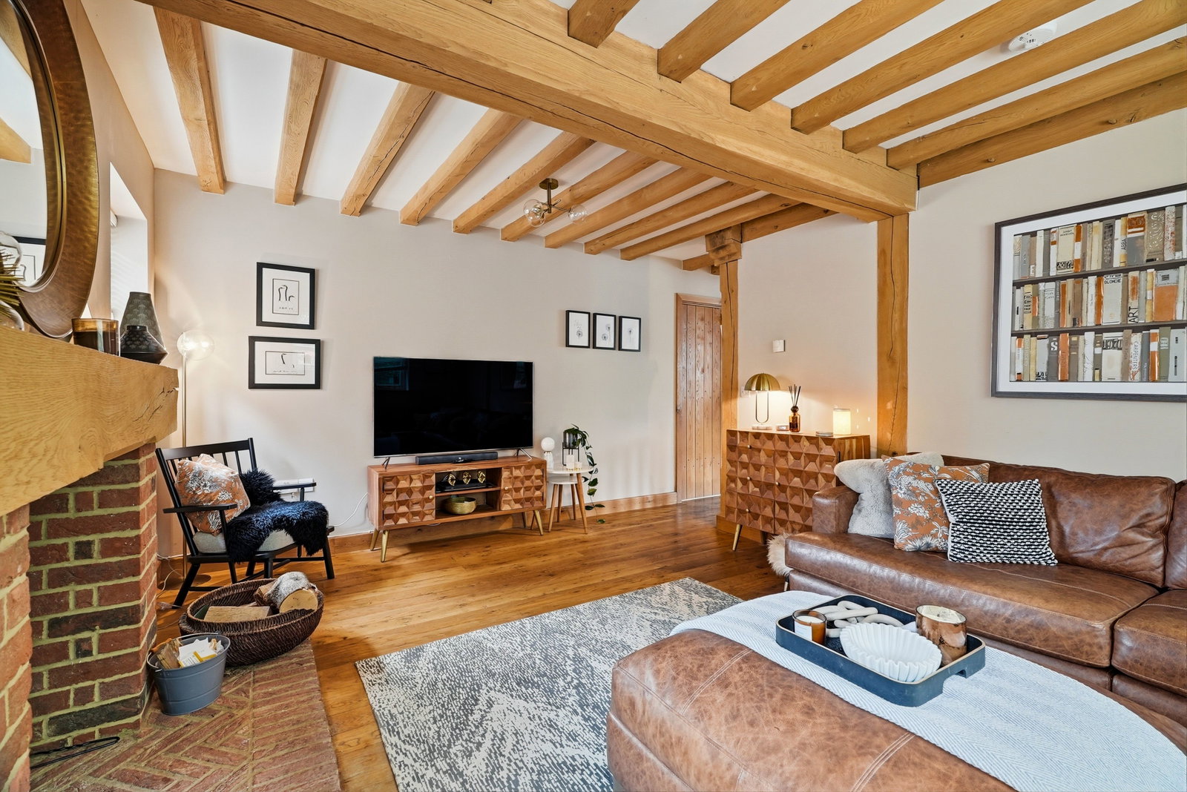
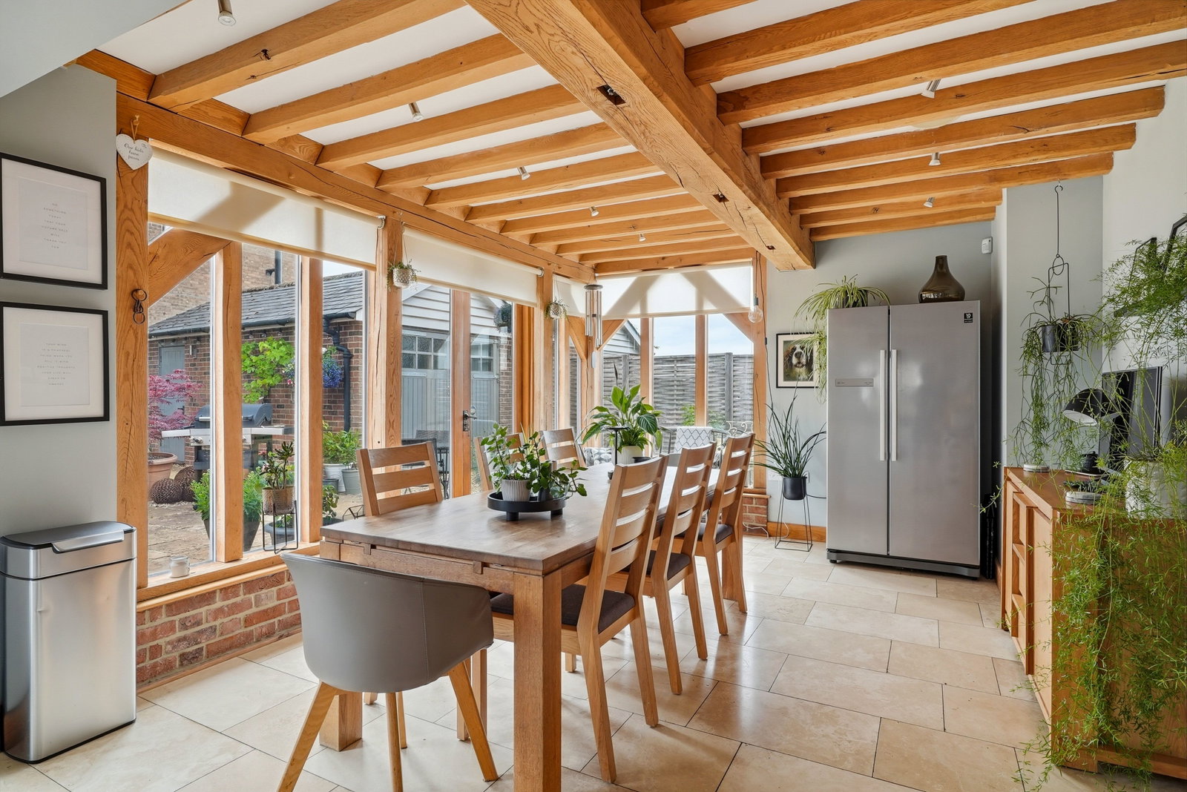
- Open-plan kitchen and dining area with travertine stone flooring, living room with a wood-burning stove
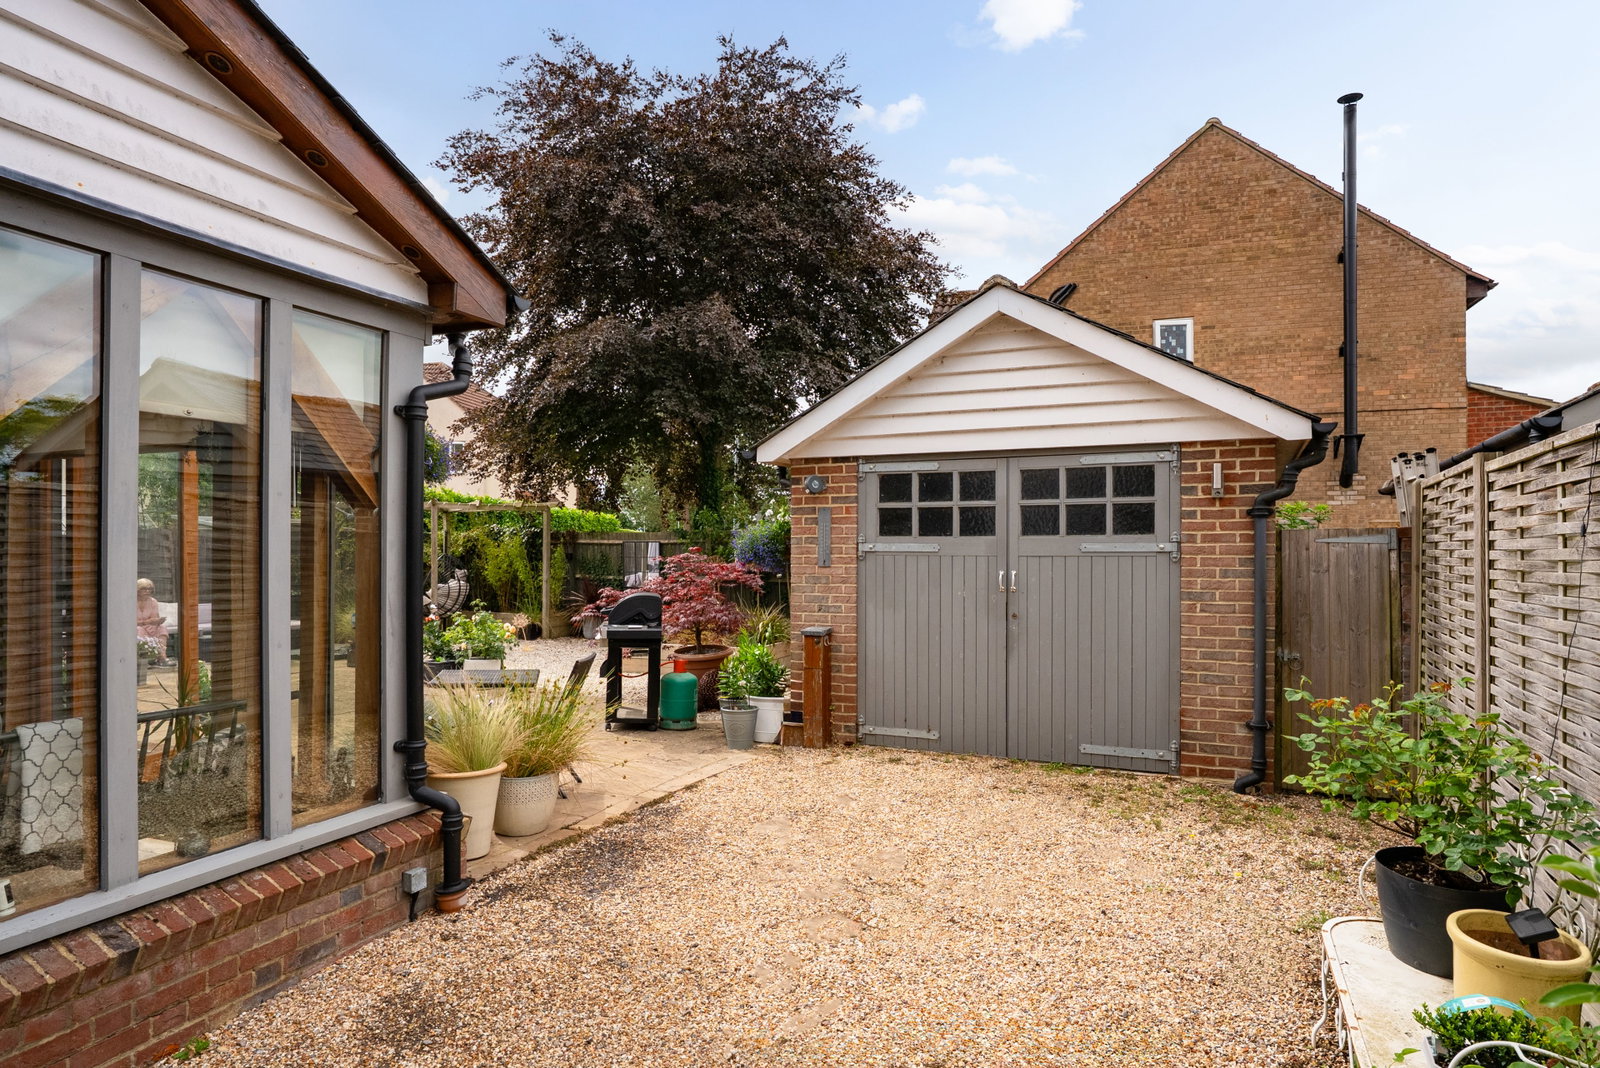
- Substantial brick-built detached garage
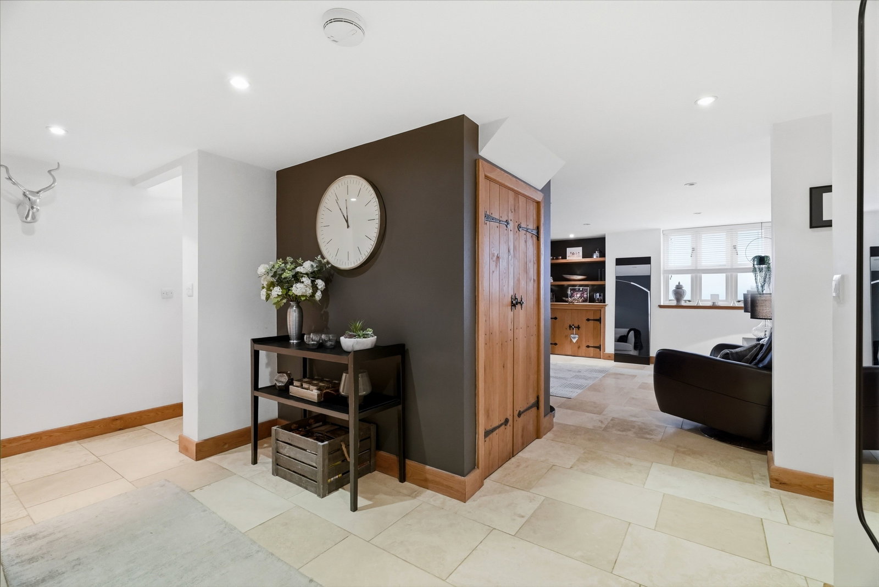
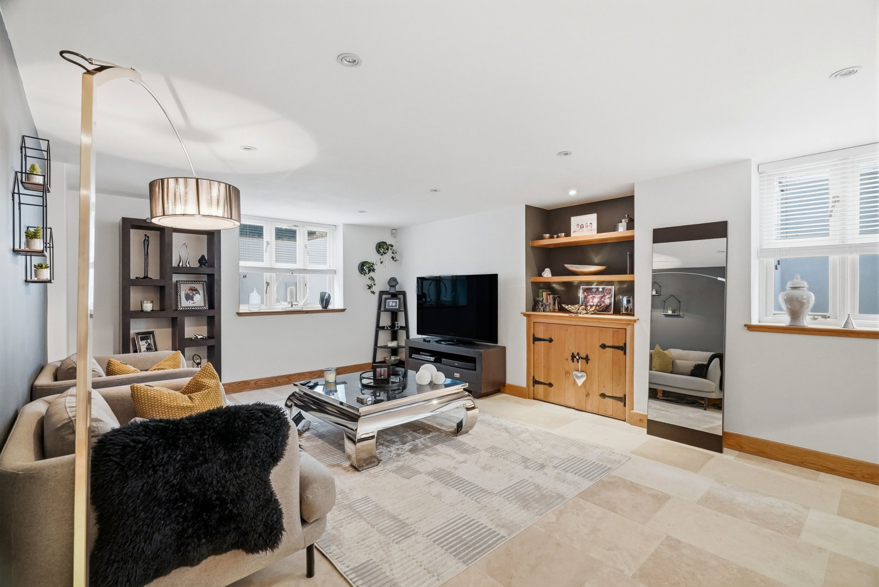
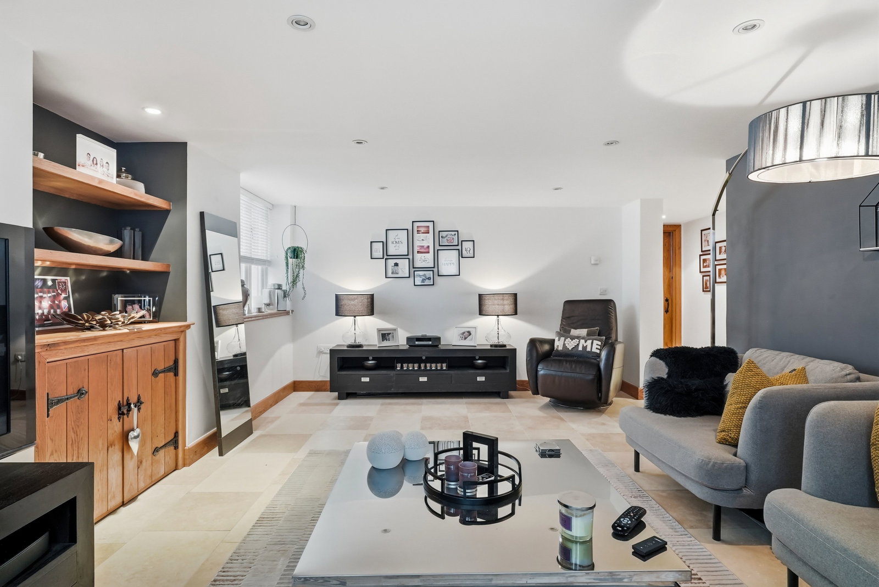
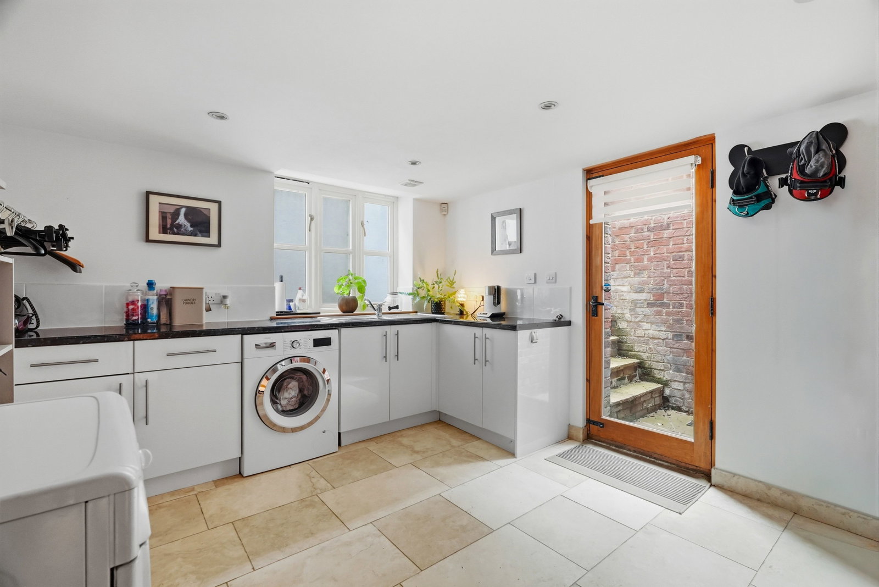
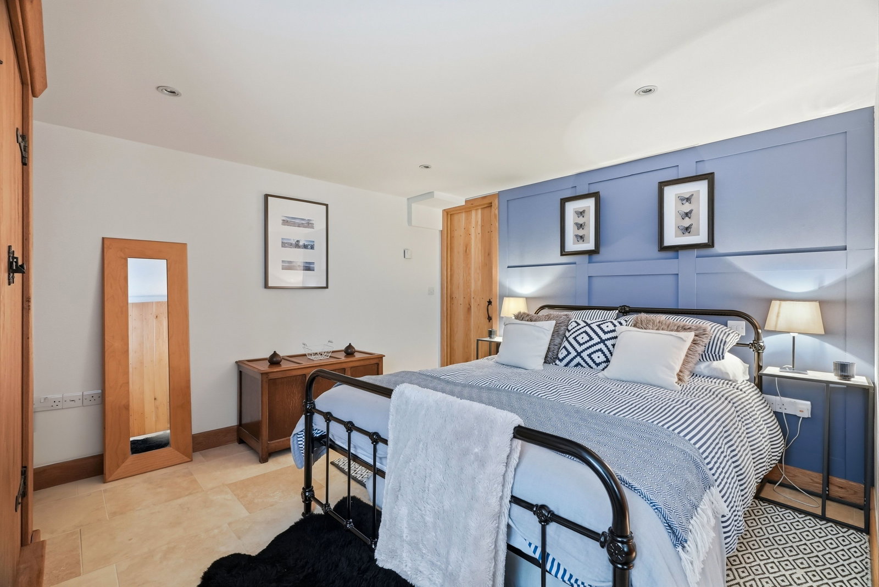
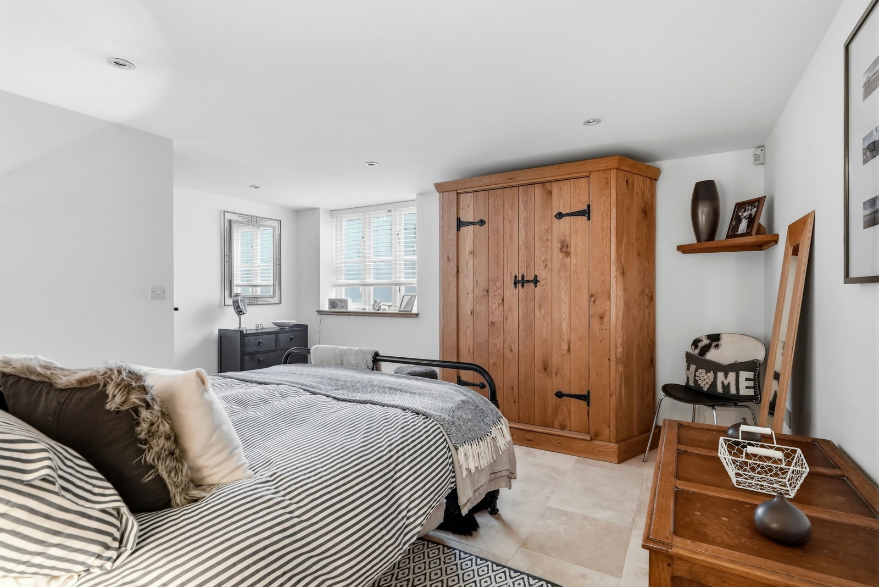
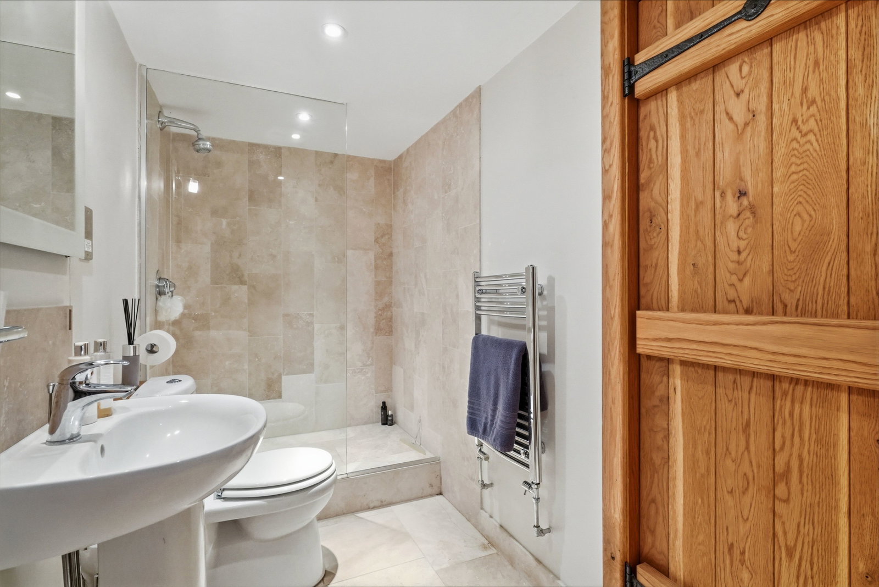
- Self-contained lower ground level complete with lounge, a second kitchen, double bedroom, and shower room. (With outside access
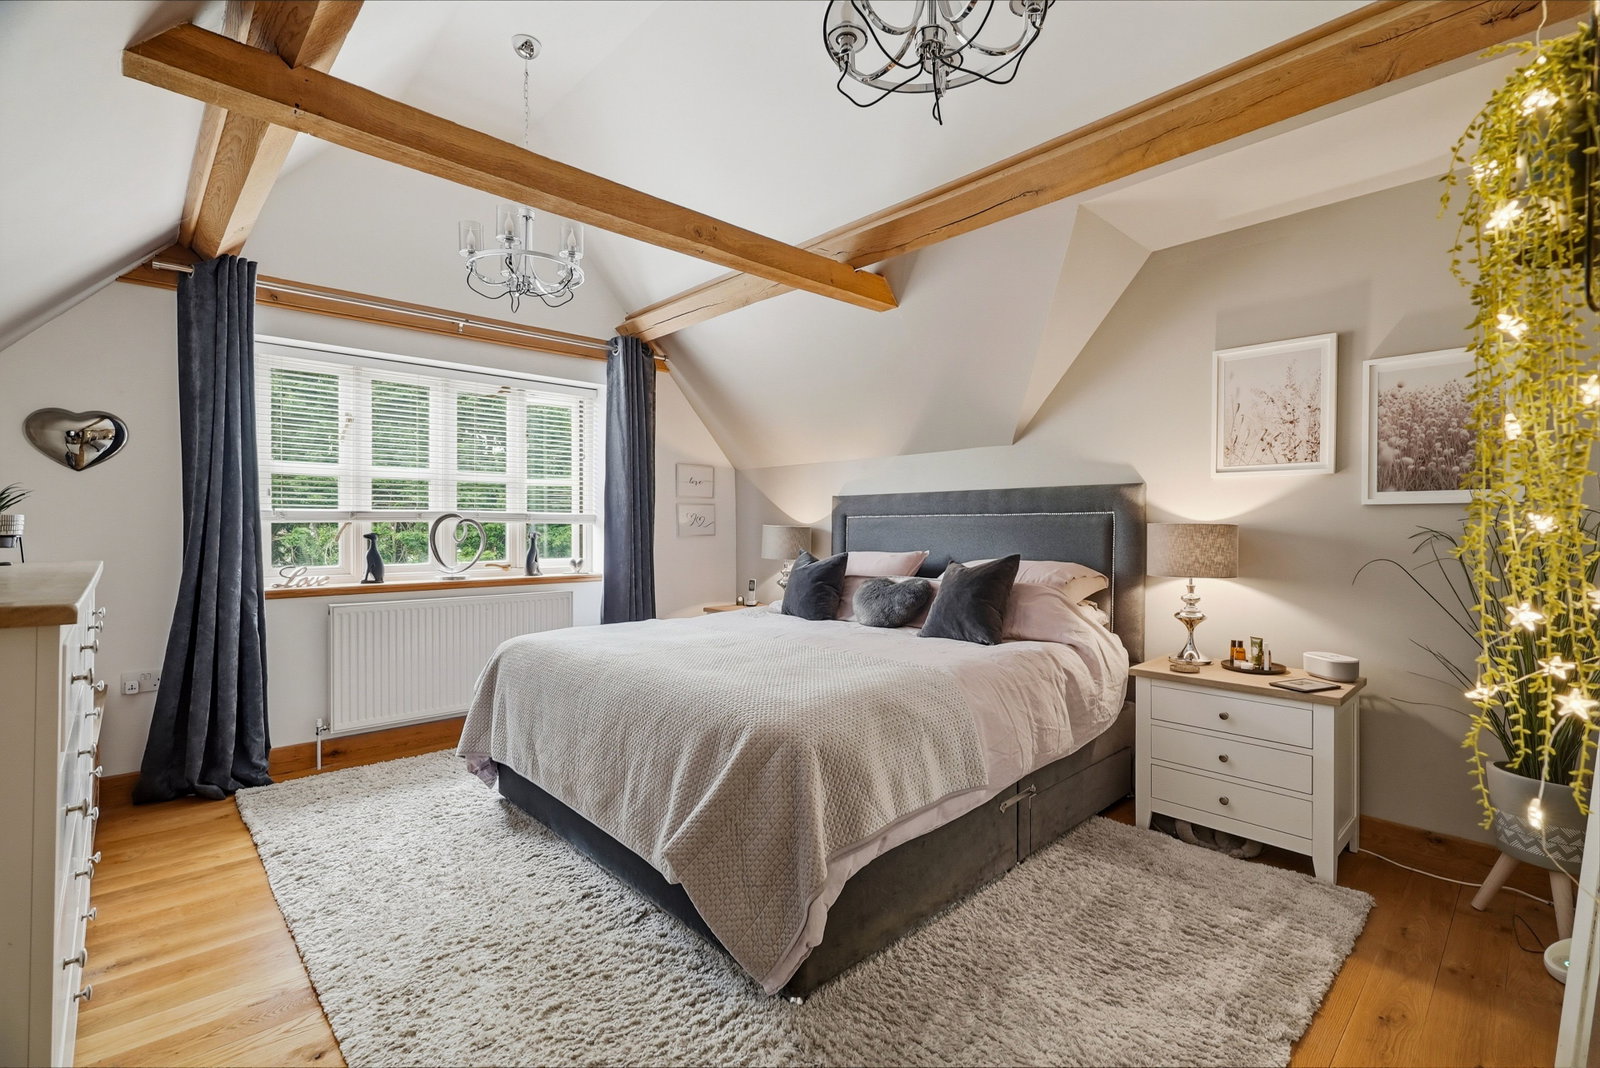
- Principal bedroom with a contemporary en-suite shower room.

4 Bedroom Detached House for sale in Bishop's Stortford
 3
4
3
3
4
3
The Accommodation
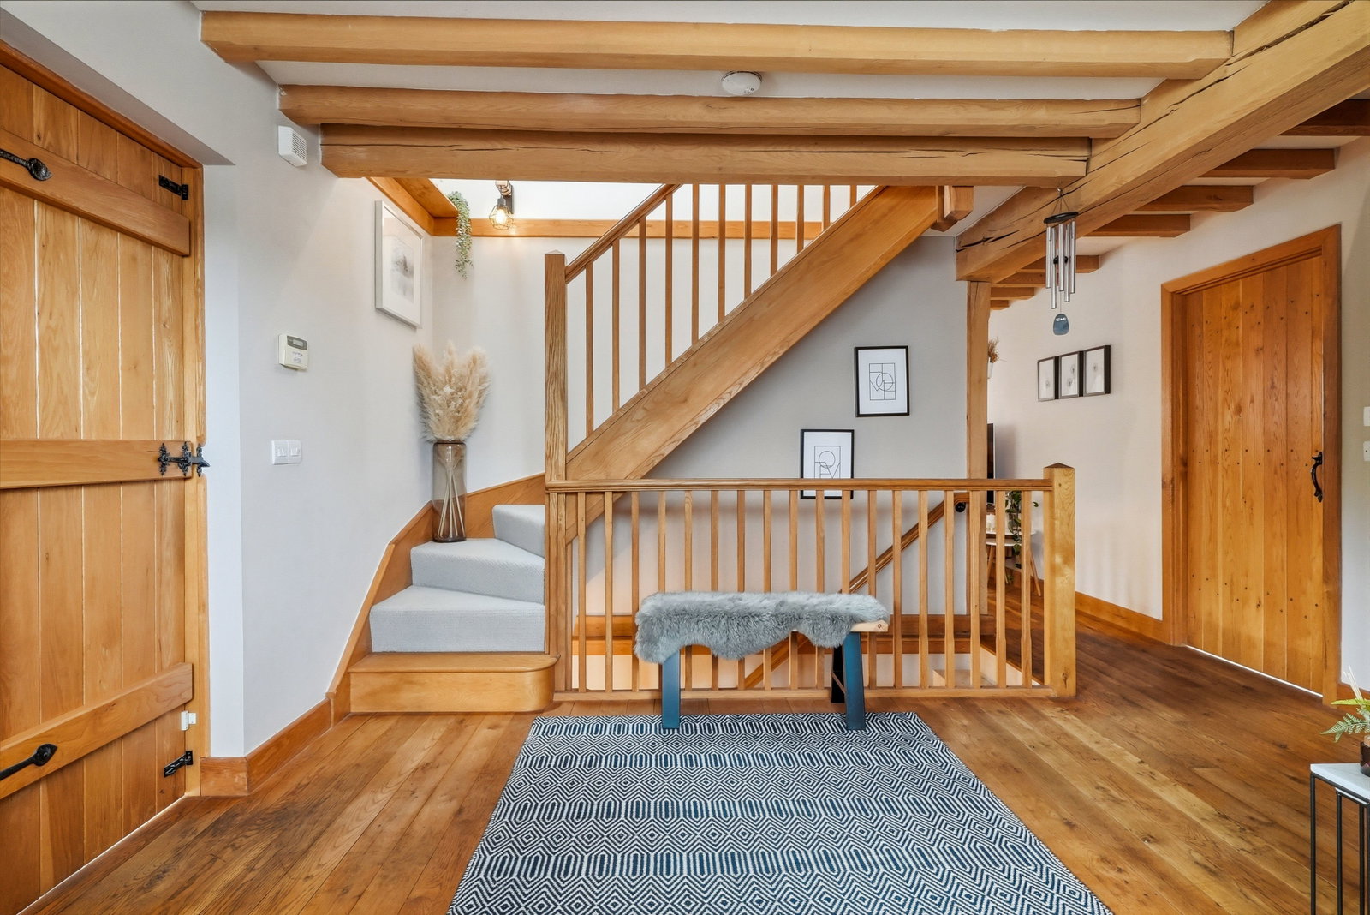
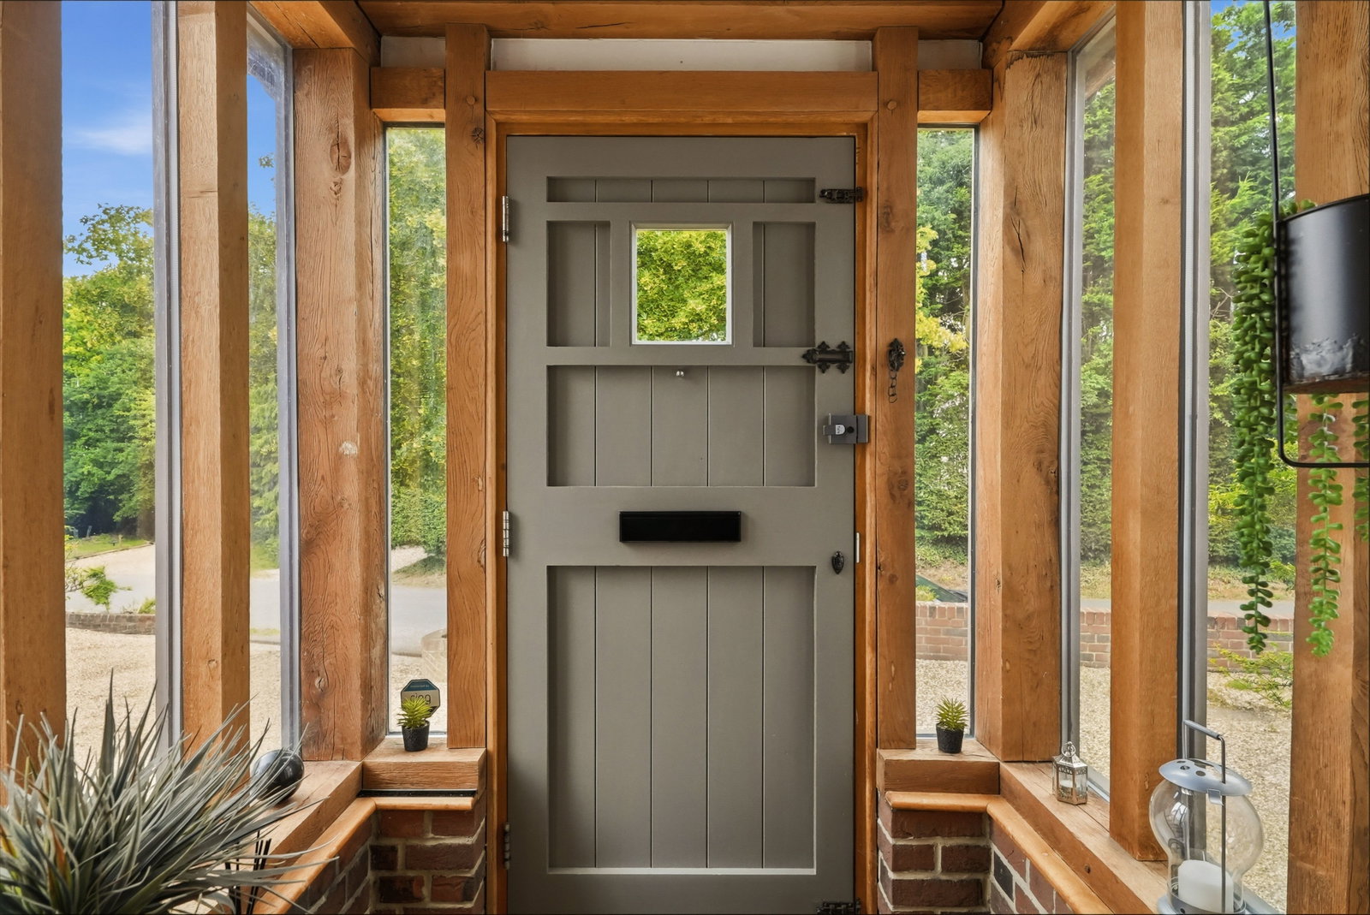
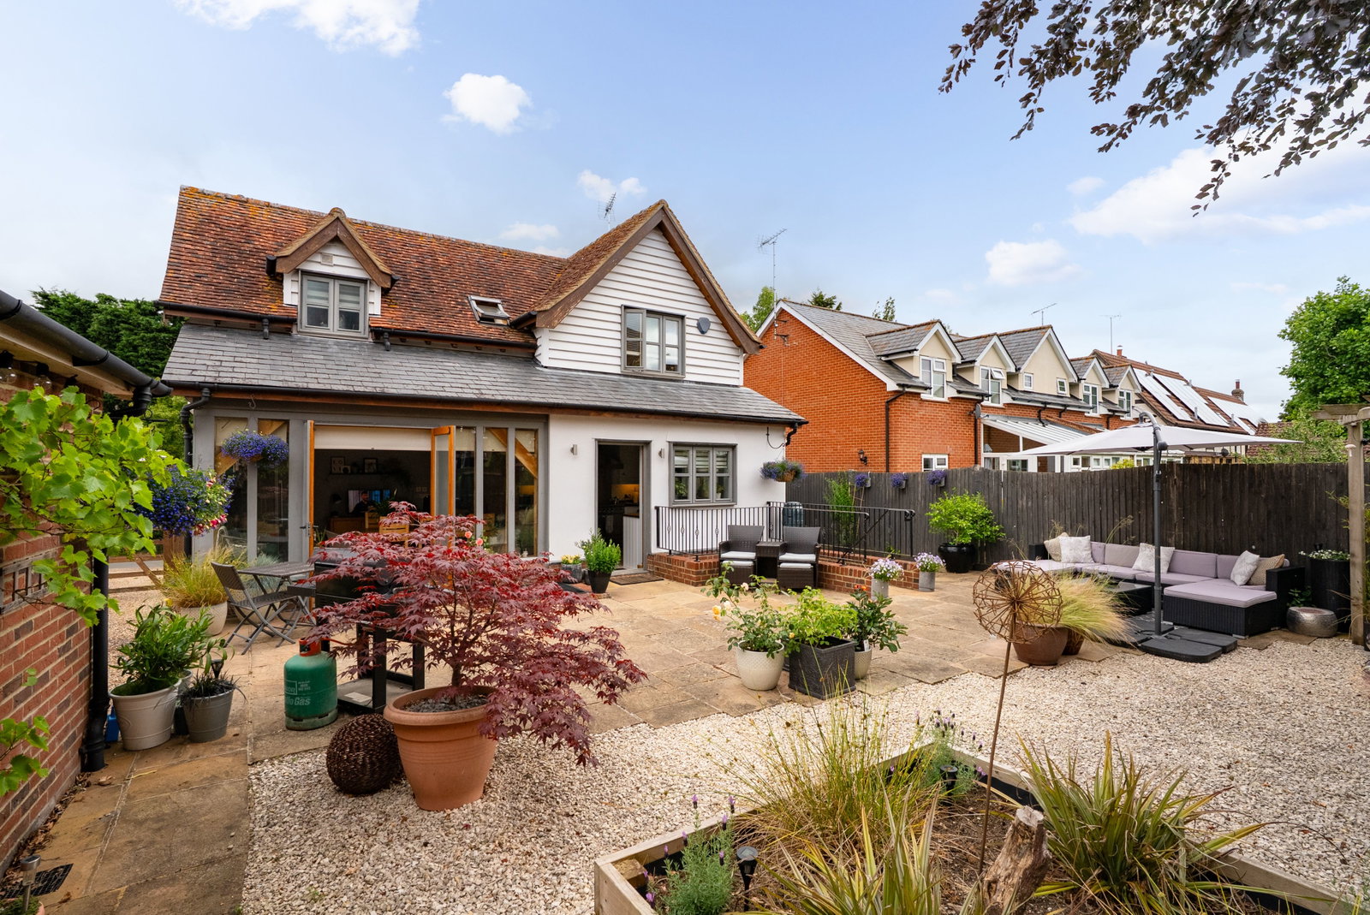
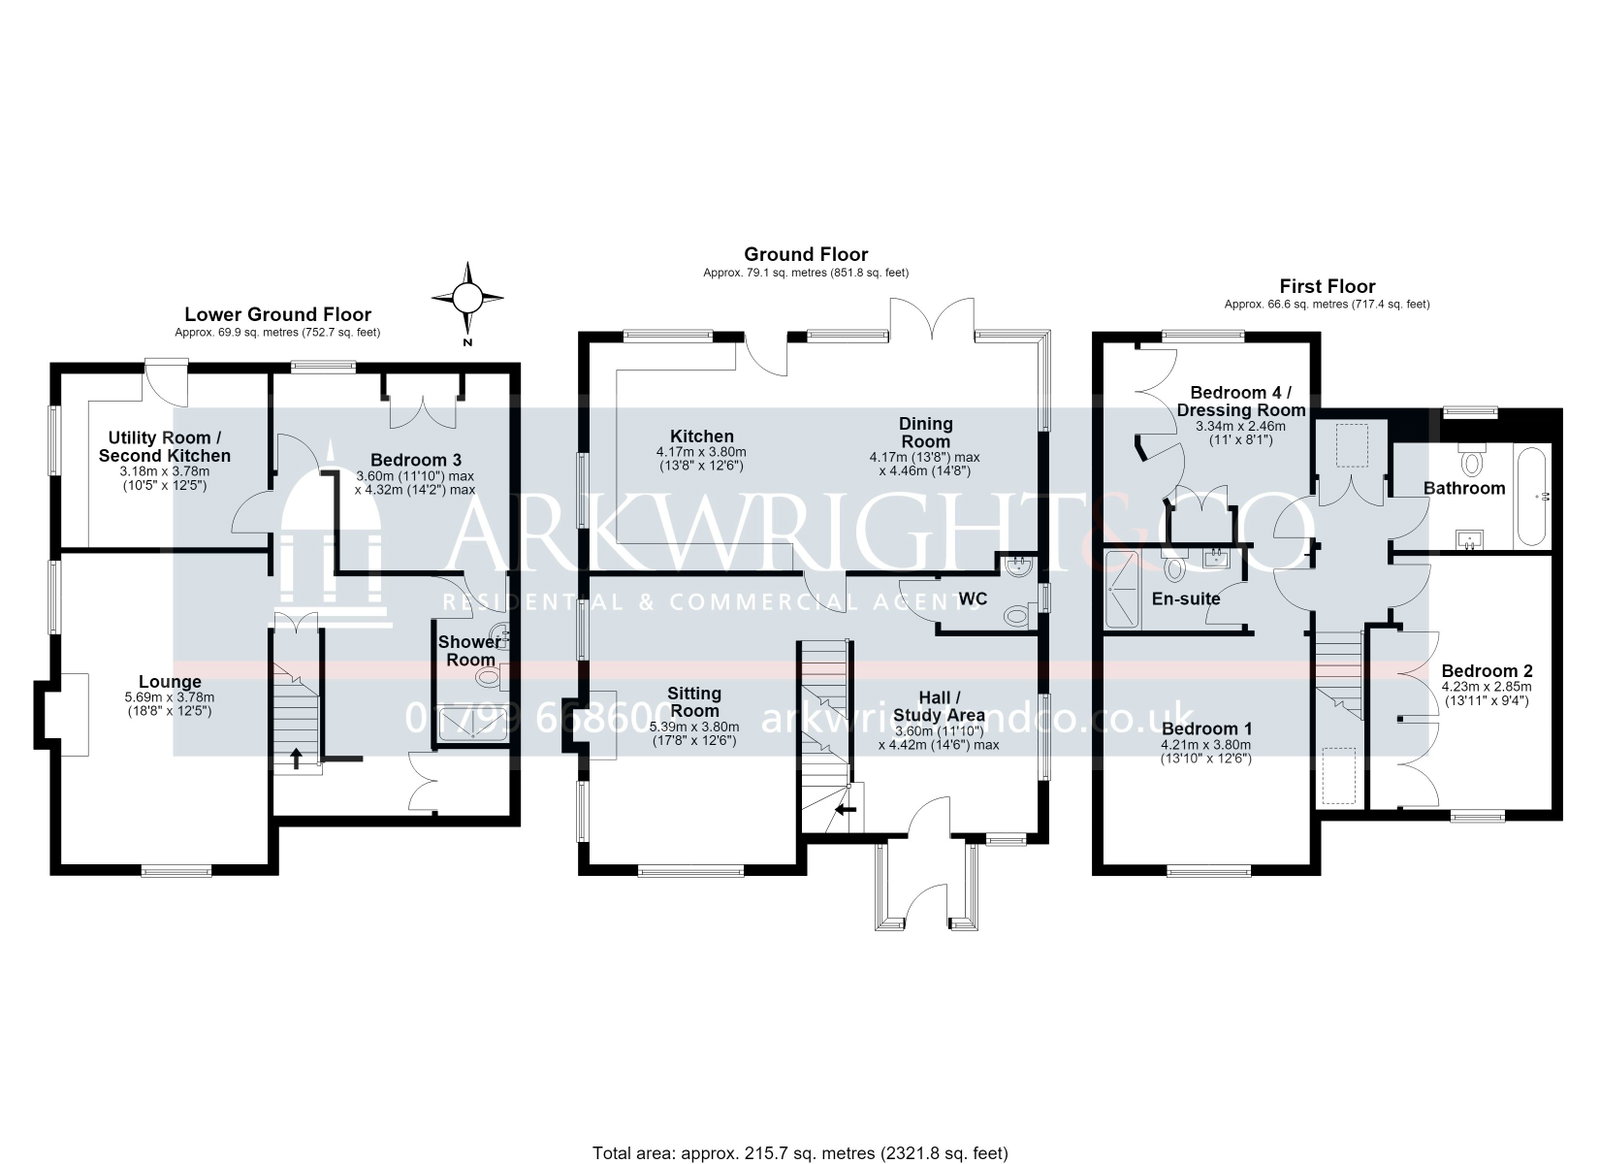
A glazed stable door with an adjoining window opens from the driveway into a welcoming entrance hall. Into a beautifully presented and spacious ground floor that seamlessly blends traditional character with sophisticated modern living. The true heart of the home is a magnificent, light-filled open-plan kitchen and dining room, this spectacular space features elegant travertine stone flooring, an abundance of exposed ceiling timbers and high-quality shaker-style cabinetry, and a premium range cooker, all framed by a striking wall of floor-to-ceiling oak glazing that opens directly onto the rear terrace Leading off the central hallway is a cozy yet well-proportioned living room showcasing a handsome red-brick focal fireplace with a wood-burning stove, rich oak flooring, and beautifully exposed beams. Across the hall, a versatile formal dining room or reception hall offers additional characterful entertaining space with matching oak joinery and an inviting timber staircase.
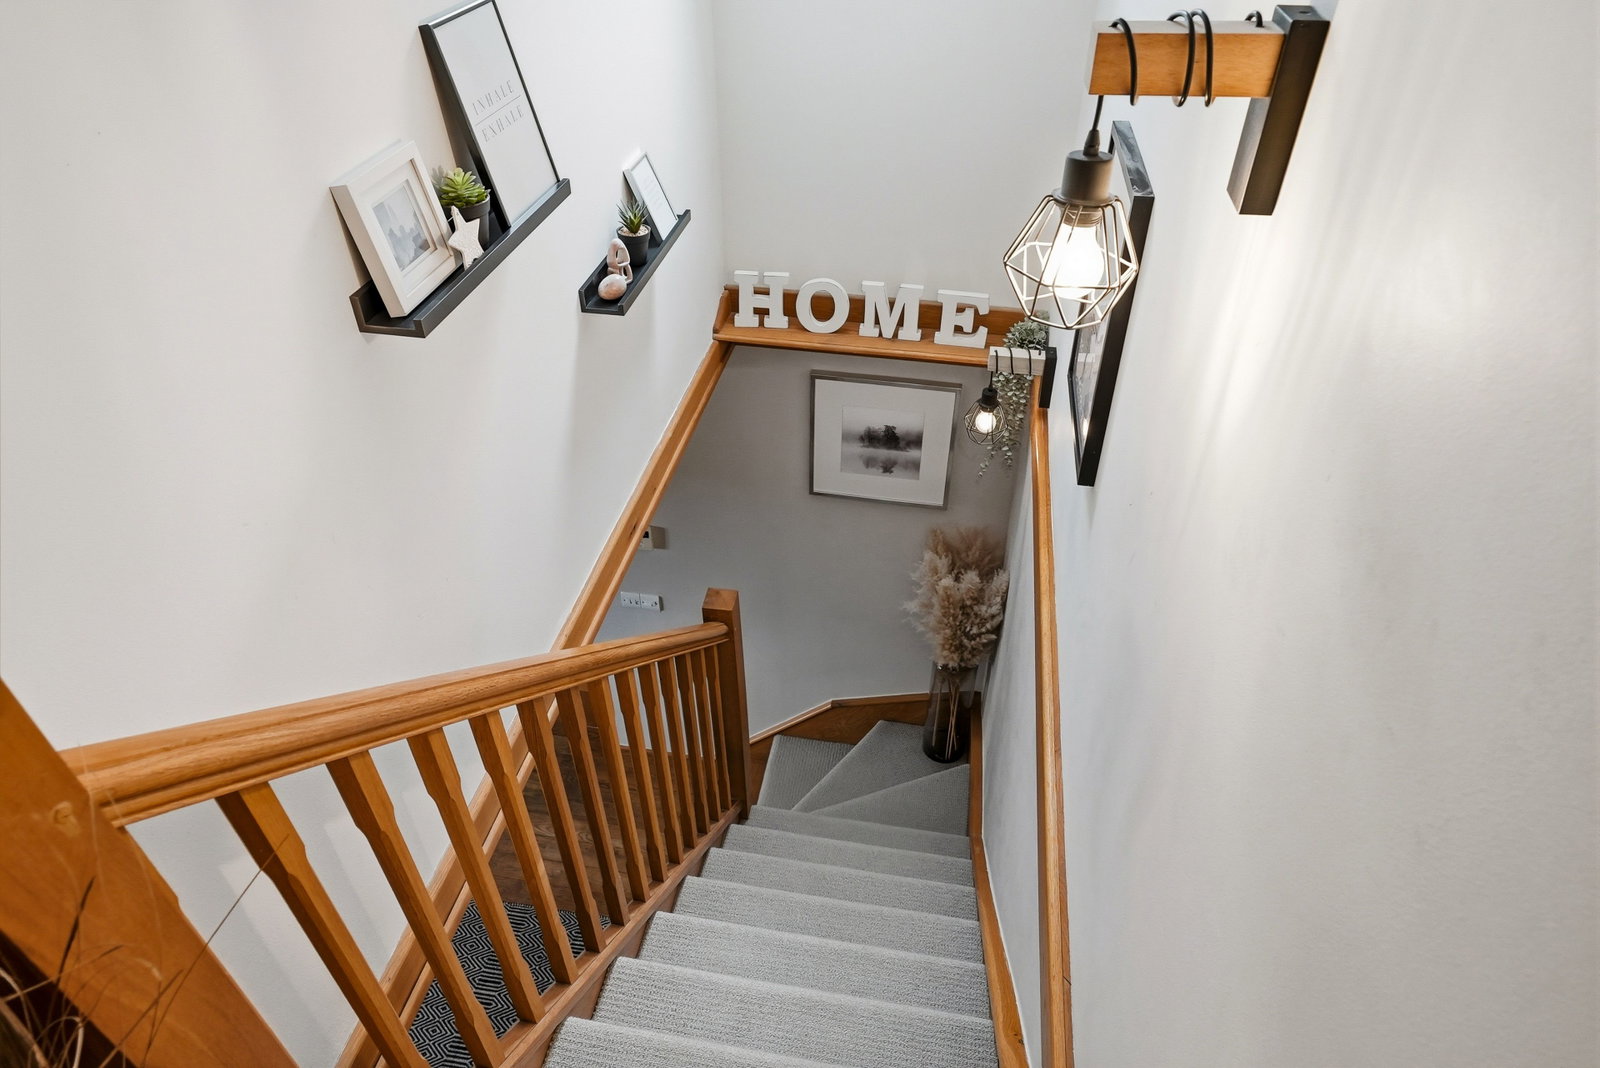
An exceptional feature of this versatile home is the highly adaptable lower ground floor, accessed via an inviting timber staircase. This substantial space offers an ideal setup for an independent annex, teenager's retreat, or a premier work-from-home suite. The layout is anchored by a generous lounge providing a wonderful additional reception area. Adjacent to this sits a fully equipped utility or second kitchen which benefits from its own direct external access. Completing this self-contained level is a spacious double bedroom featuring built-in wardrobe storage and served by a modern, dedicated shower room.
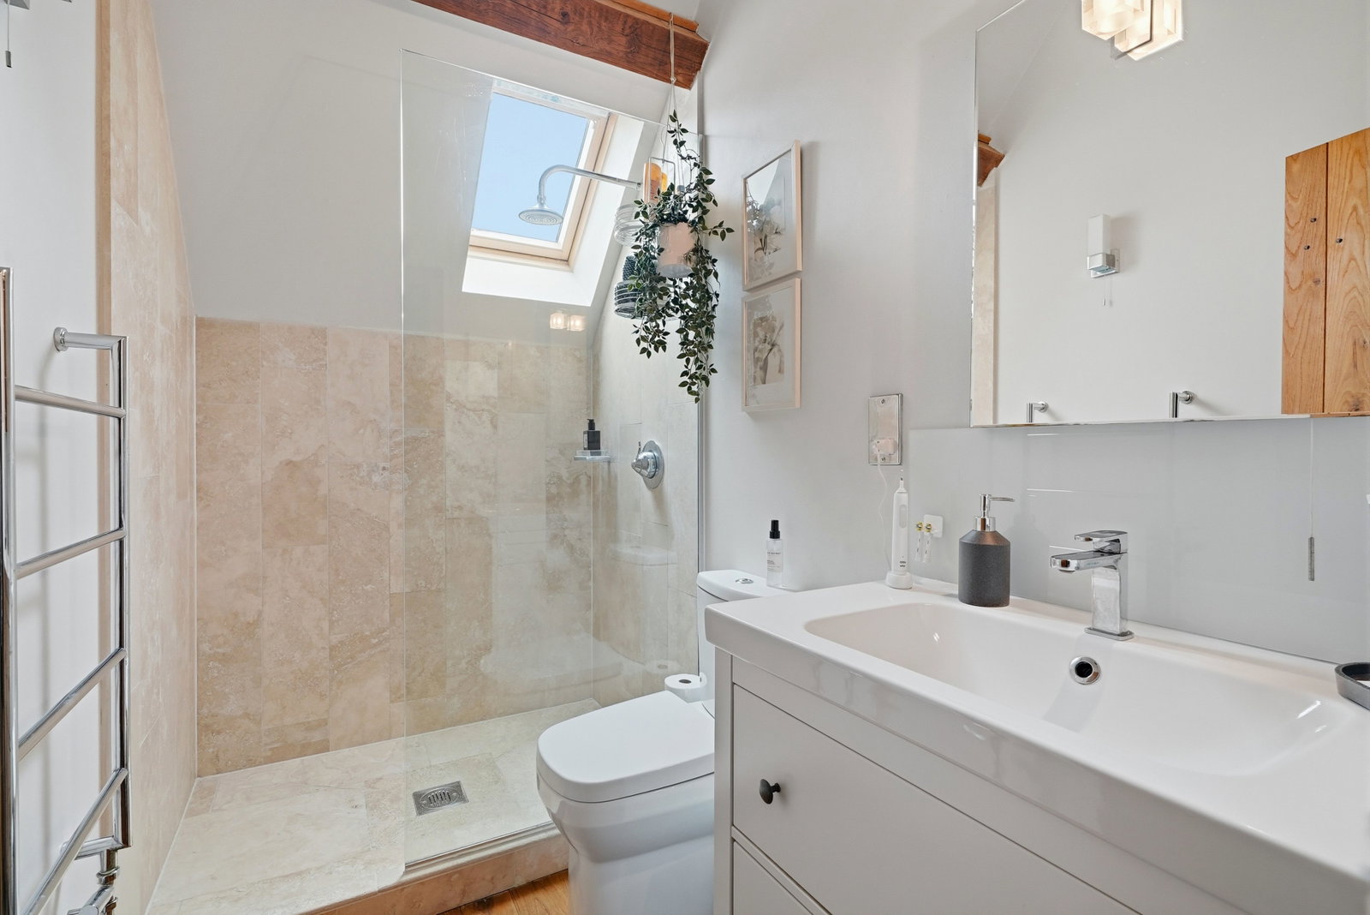
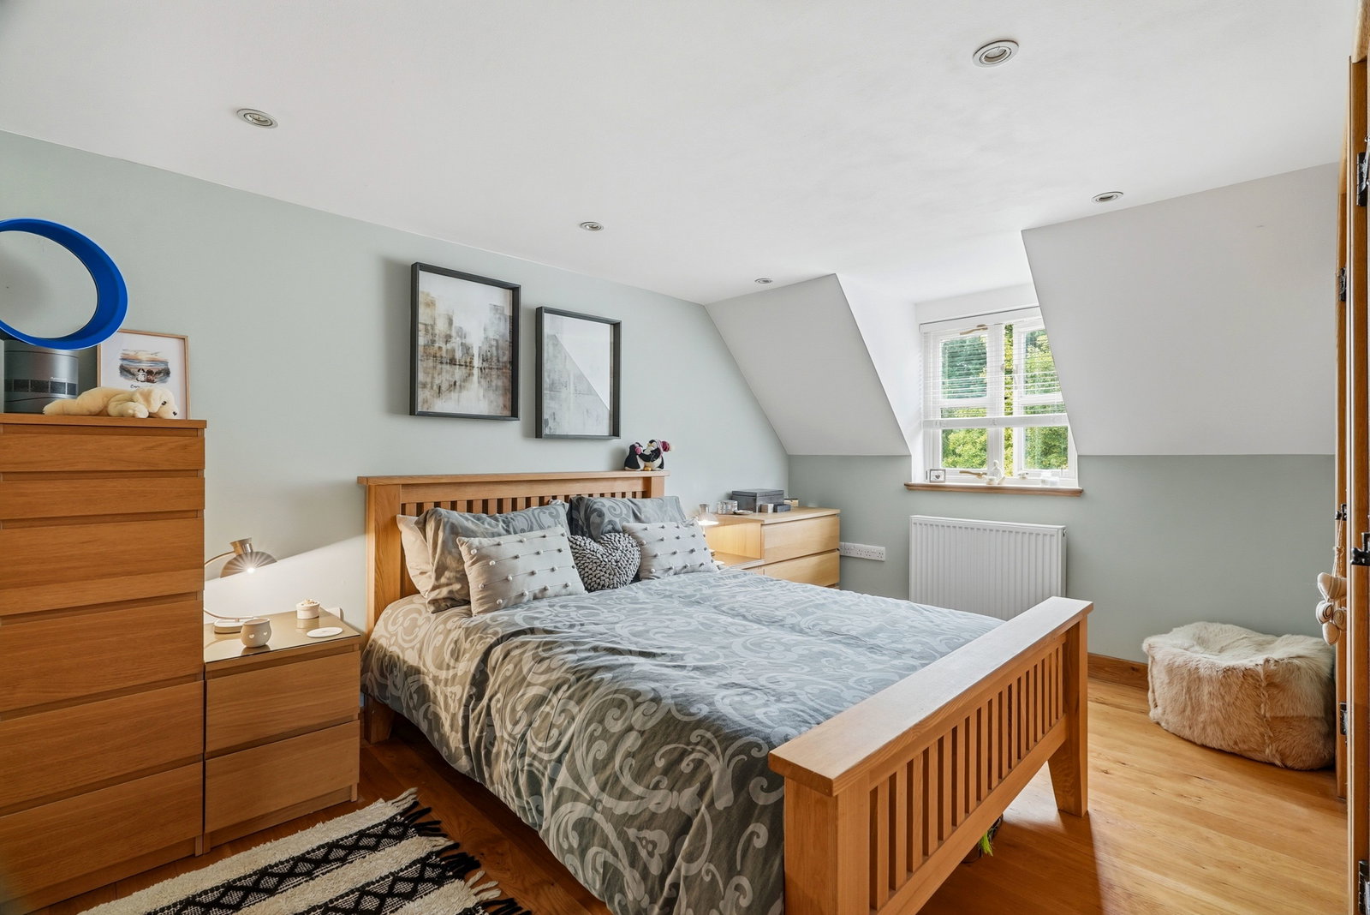
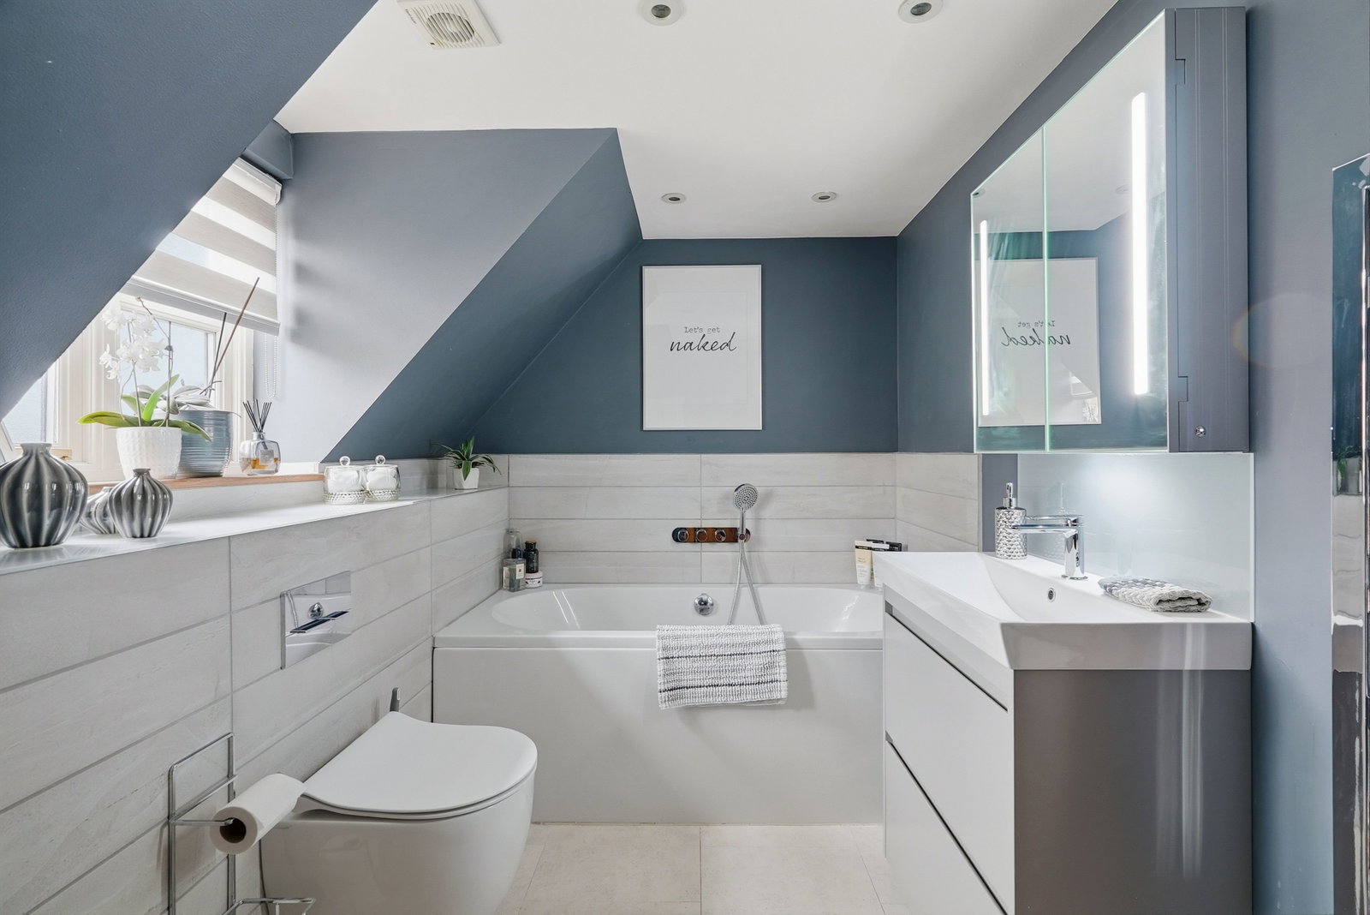
The first floor reveals a thoughtfully arranged arrangement of bedrooms and bathrooms, showcasing vaulted ceilings and prominent exposed timberwork that enhances the property's character. The principal bedroom is a generous double room filled with natural light and featuring overhead beams and wooden flooring; it is served by its own contemporary en-suite shower room complete with a glass-enclosed walk-in shower and a modern vanity unit under a skylight window. Bedroom two offers another well-proportioned double space featuring built-in wardrobes and an attractive dormer window. Serving this level is a stylishly appointed family bathroom featuring slate-blue walls, a pristine white suite with a deep inset bathtub, integrated storage cabinetry, and sleek tiling.
Completing the upper accommodation is a highly versatile fourth bedroom or dedicated dressing room measuring 10'11" x 8'1", which is currently lined with custom oak-fronted storage wardrobes that flow seamlessly off the landing.
Outside
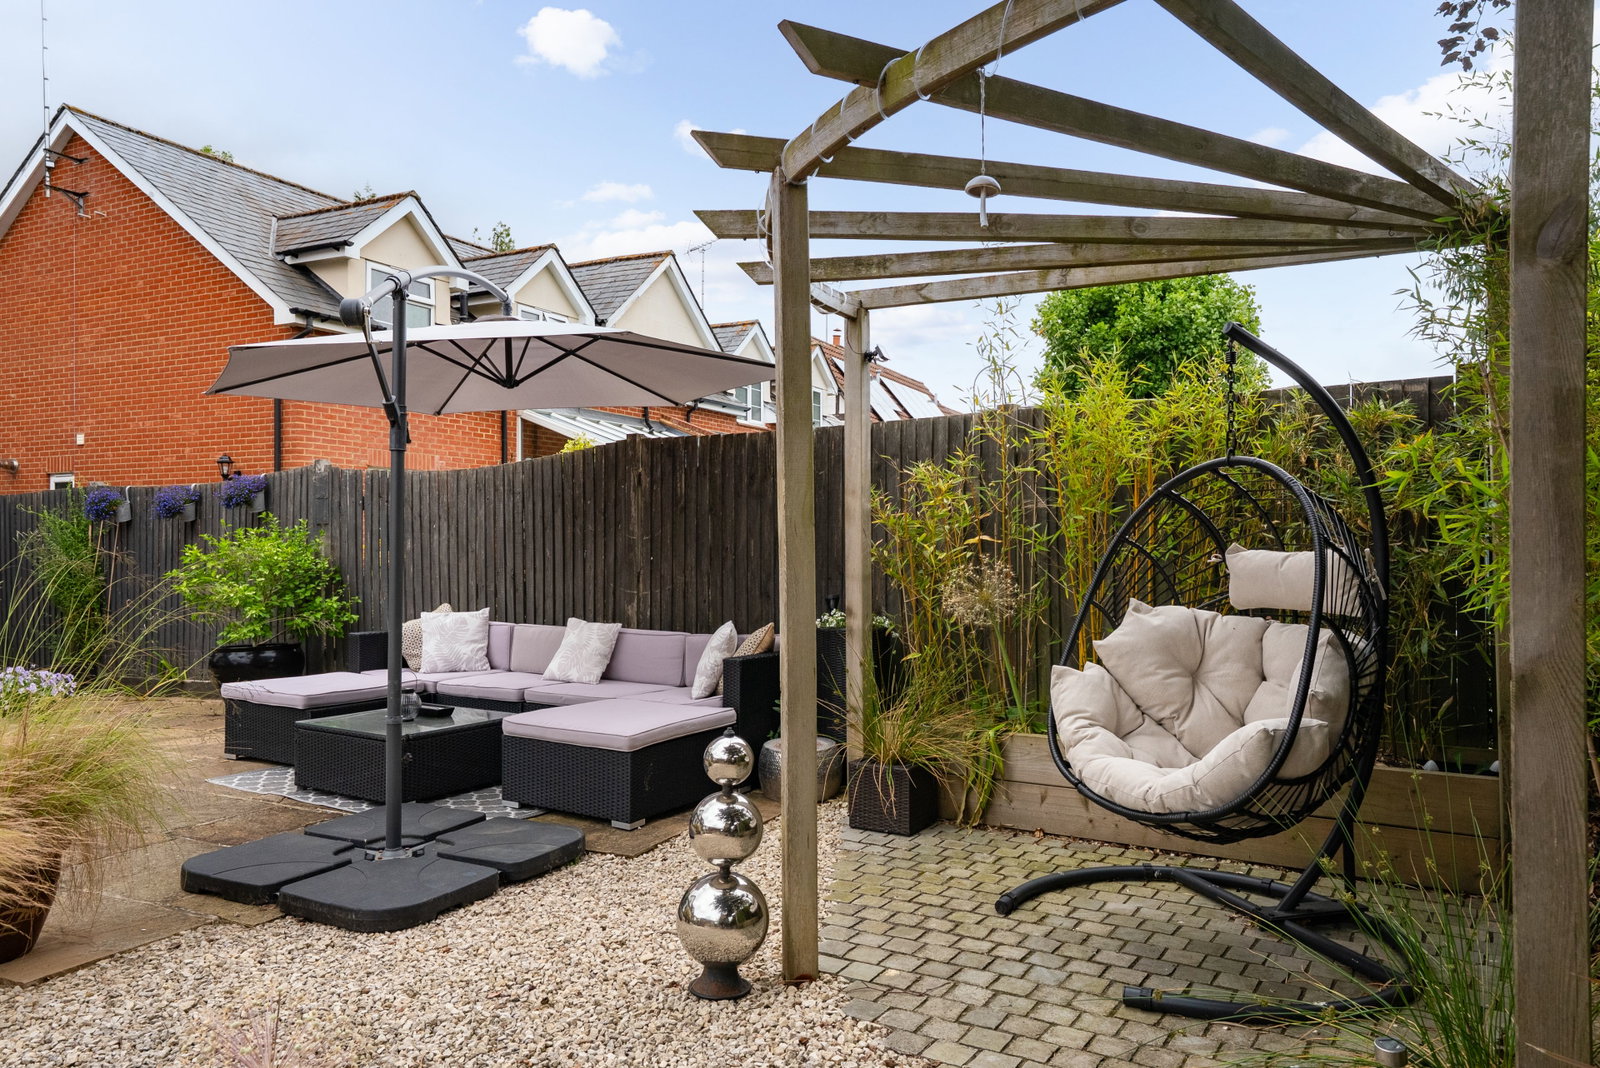
The property is approached via an inviting sweeping gravel driveway providing ample off-road parking, bordered by a low-level brick retaining wall and mature trees that frame the attractive weatherboarded facade. Adjacent to the driveway stands a substantial brick-built detached garage with double timber doors, providing excellent storage or workshop potential. A side gate leads through to the beautifully landscaped rear garden, which has been expertly designed for low maintenance and sophisticated alfresco entertaining. Immediately abutting the house is a generous flagstone patio that steps down to a central graveled terrace, decorated with stylish raised planters, a specimen Japanese maple, and carefully positioned seating areas. This private outdoor sanctuary is completed by a timber pergola over a block-paved corner, creating a tranquil pocket perfect for relaxing beneath the mature trees beyond the boundary.
Important Information
- This is a Freehold property.
- This Council Tax band for this property is: G
Property Ref: 1486002
Similar Properties
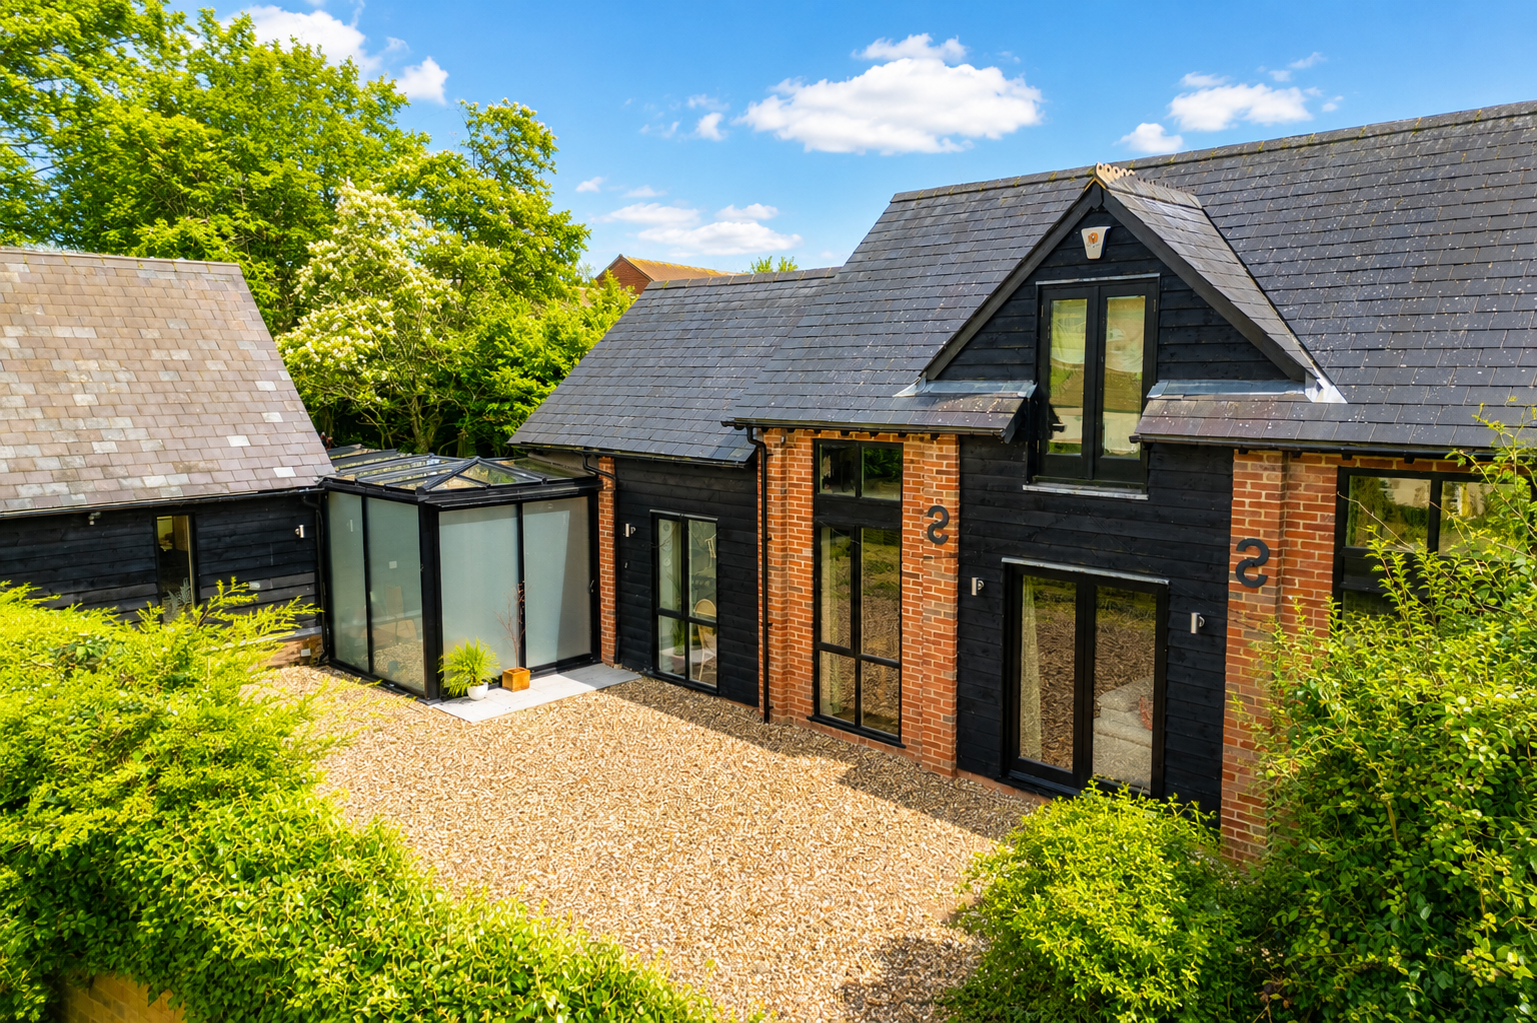
4 Bedroom Detached House | Guide Price £875,000
A truly exceptional Grade II listed detached barn, extensively extended and meticulously improved by previous owners, of...
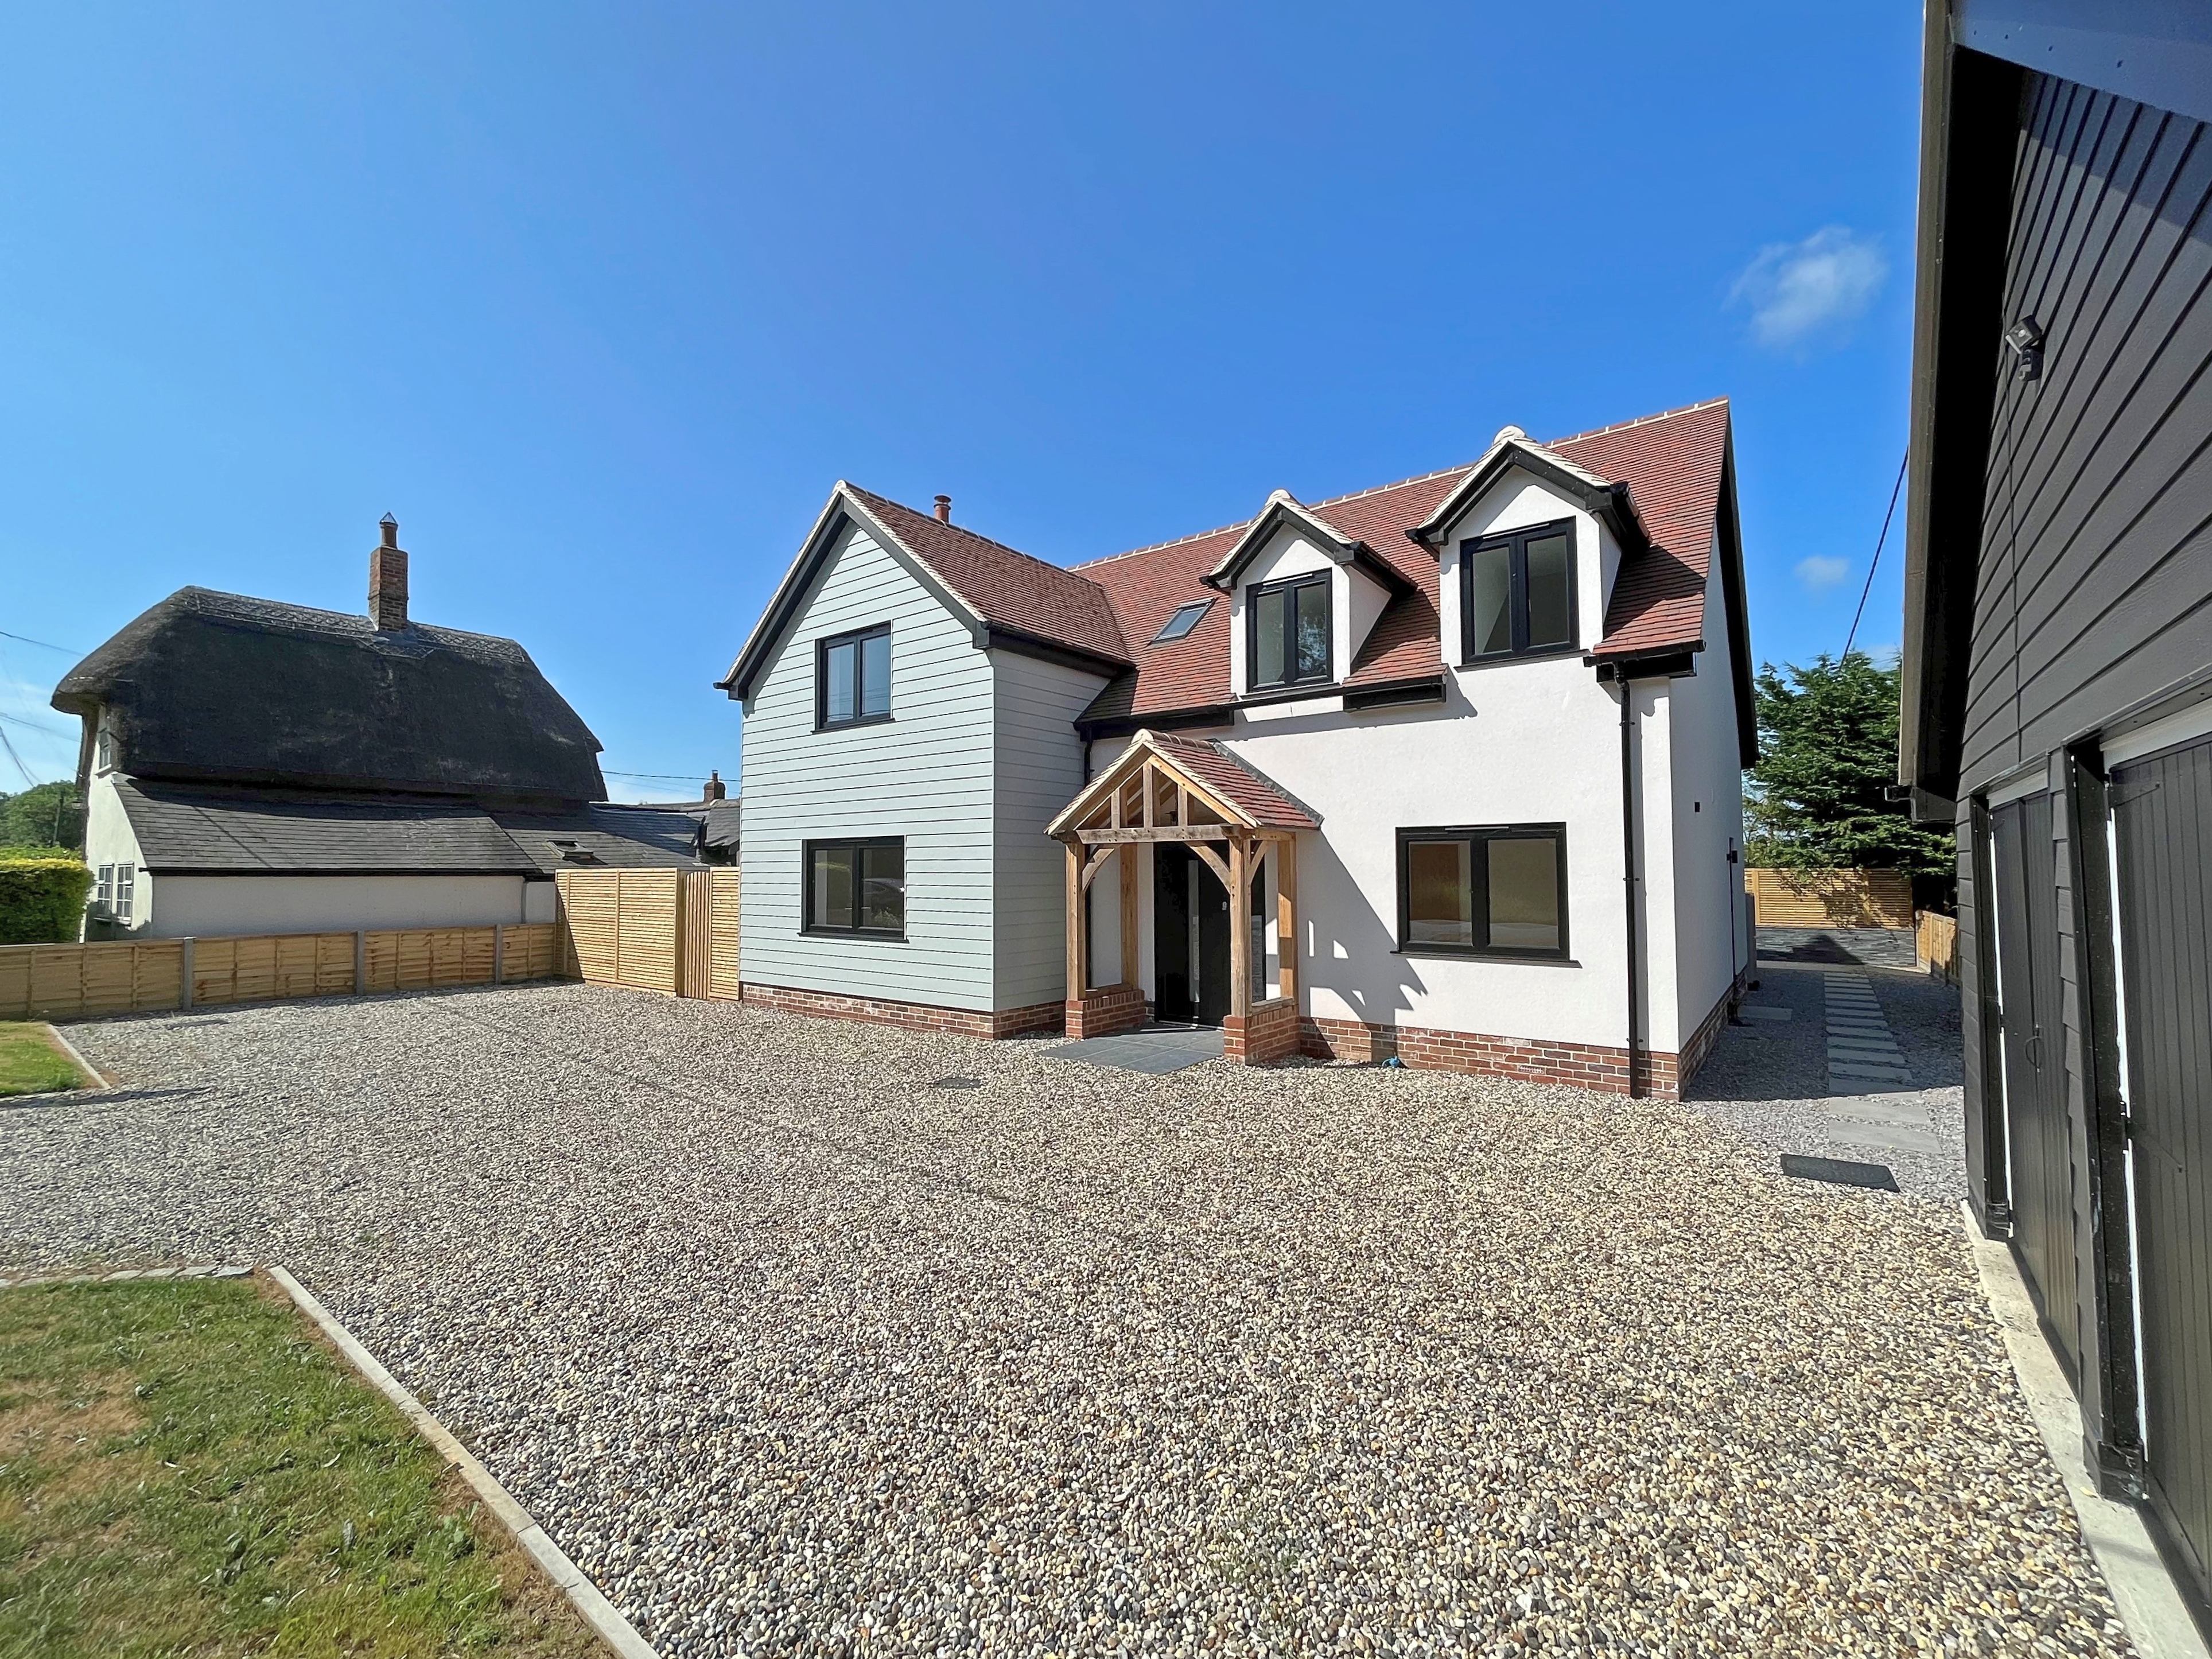
4 Bedroom Detached House | Offers Over £850,000
An individual and bespoke, new home situated in the heart of the village with stunning views to adjoining countryside. T...
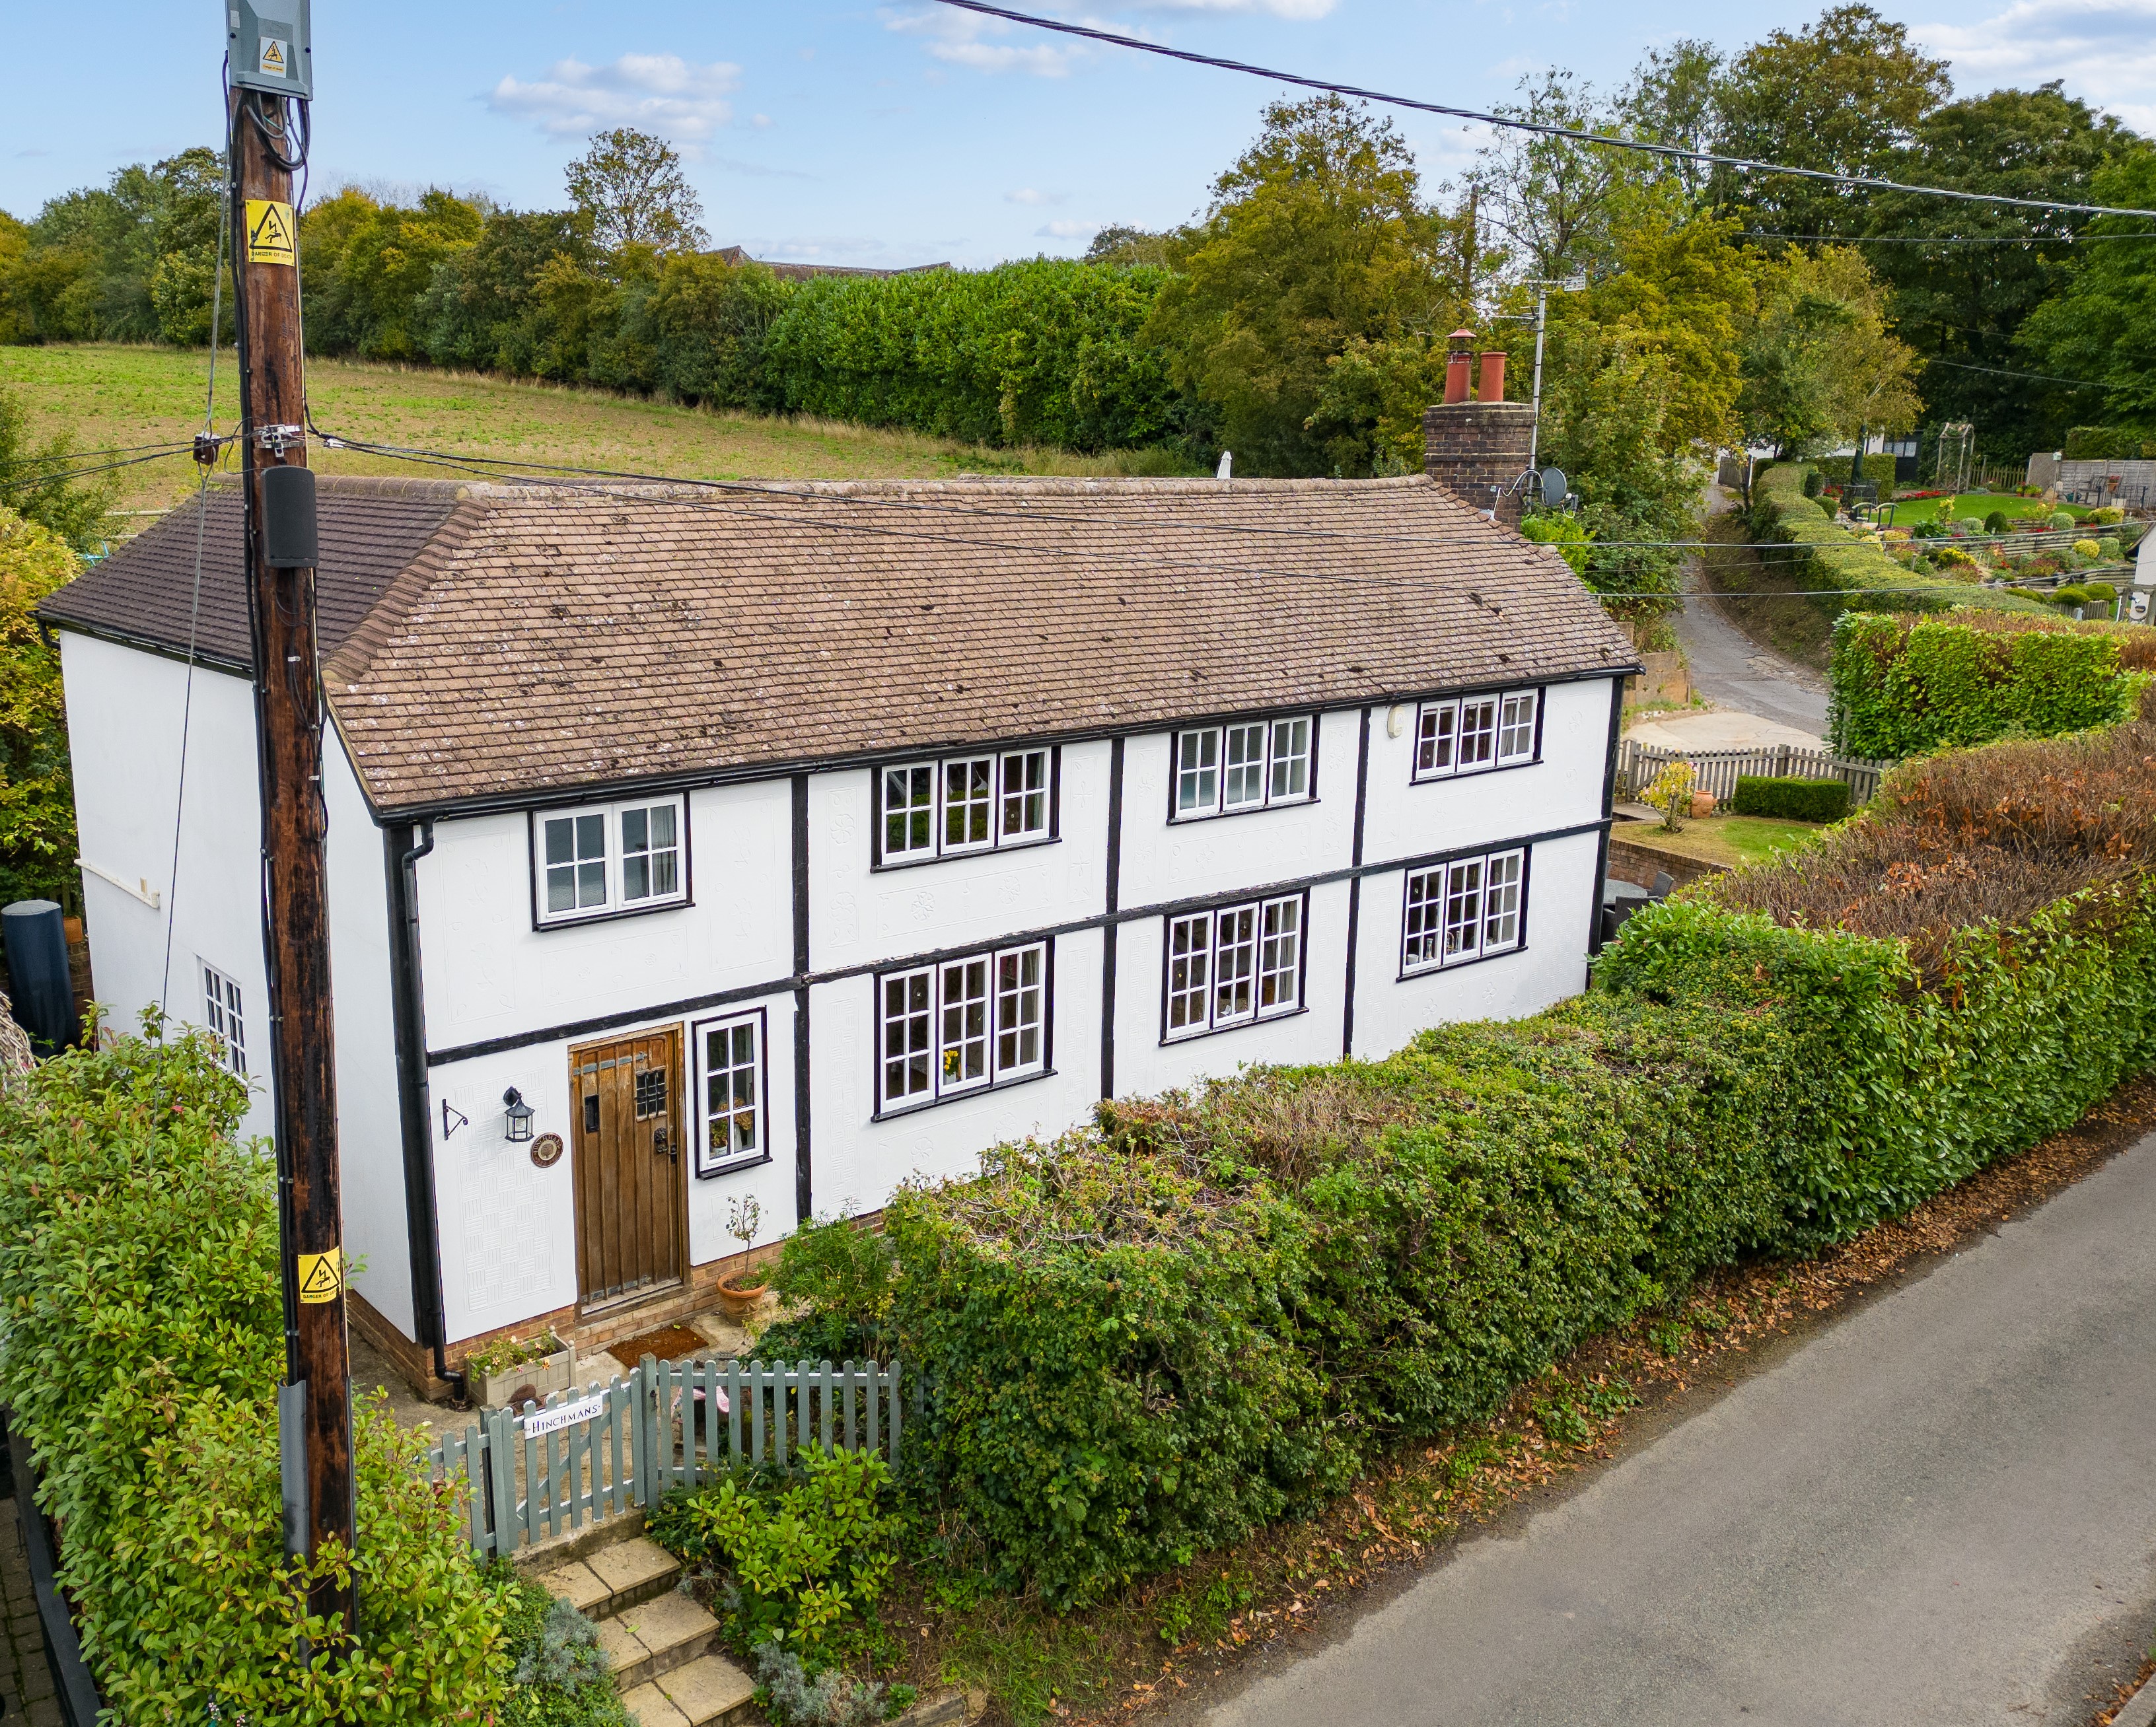
5 Bedroom Detached House | Offers in excess of £850,000
A charming and individual, five-bedroom, detached period property in one of the area's most sought after and picturesque...
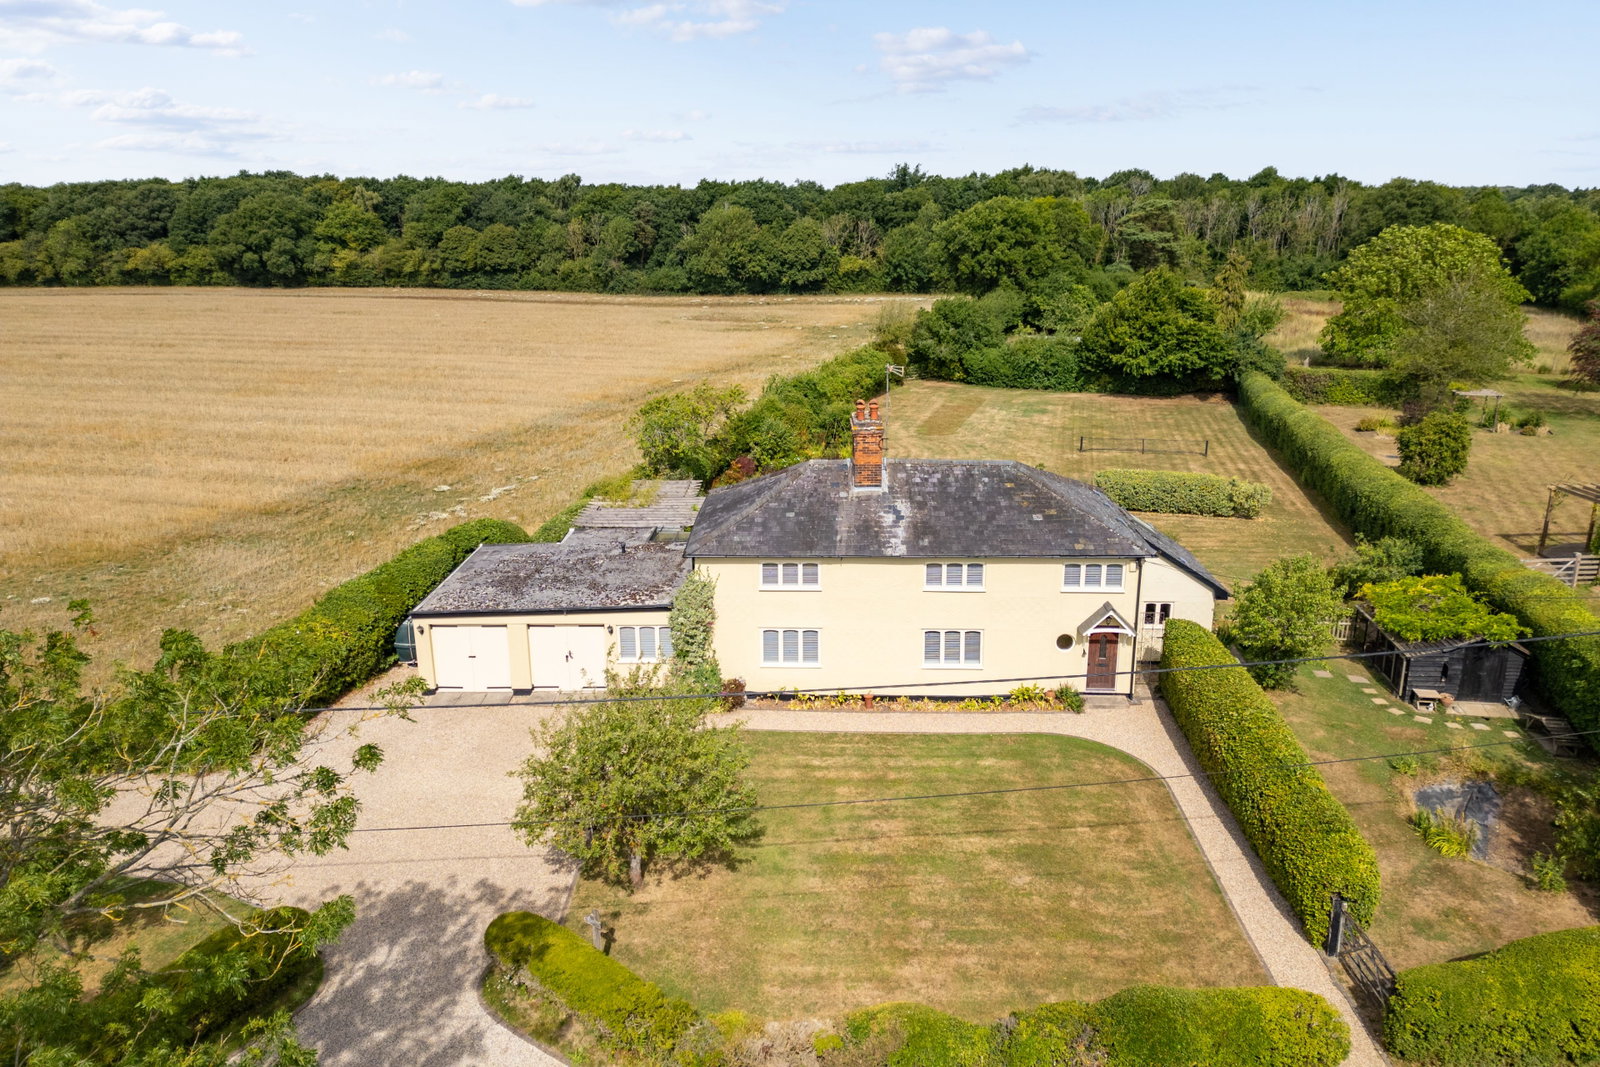
5 Bedroom Detached House | Offers Over £895,000
A distinctive and beautifully proportioned country home set within glorious gardens of around half an acre.
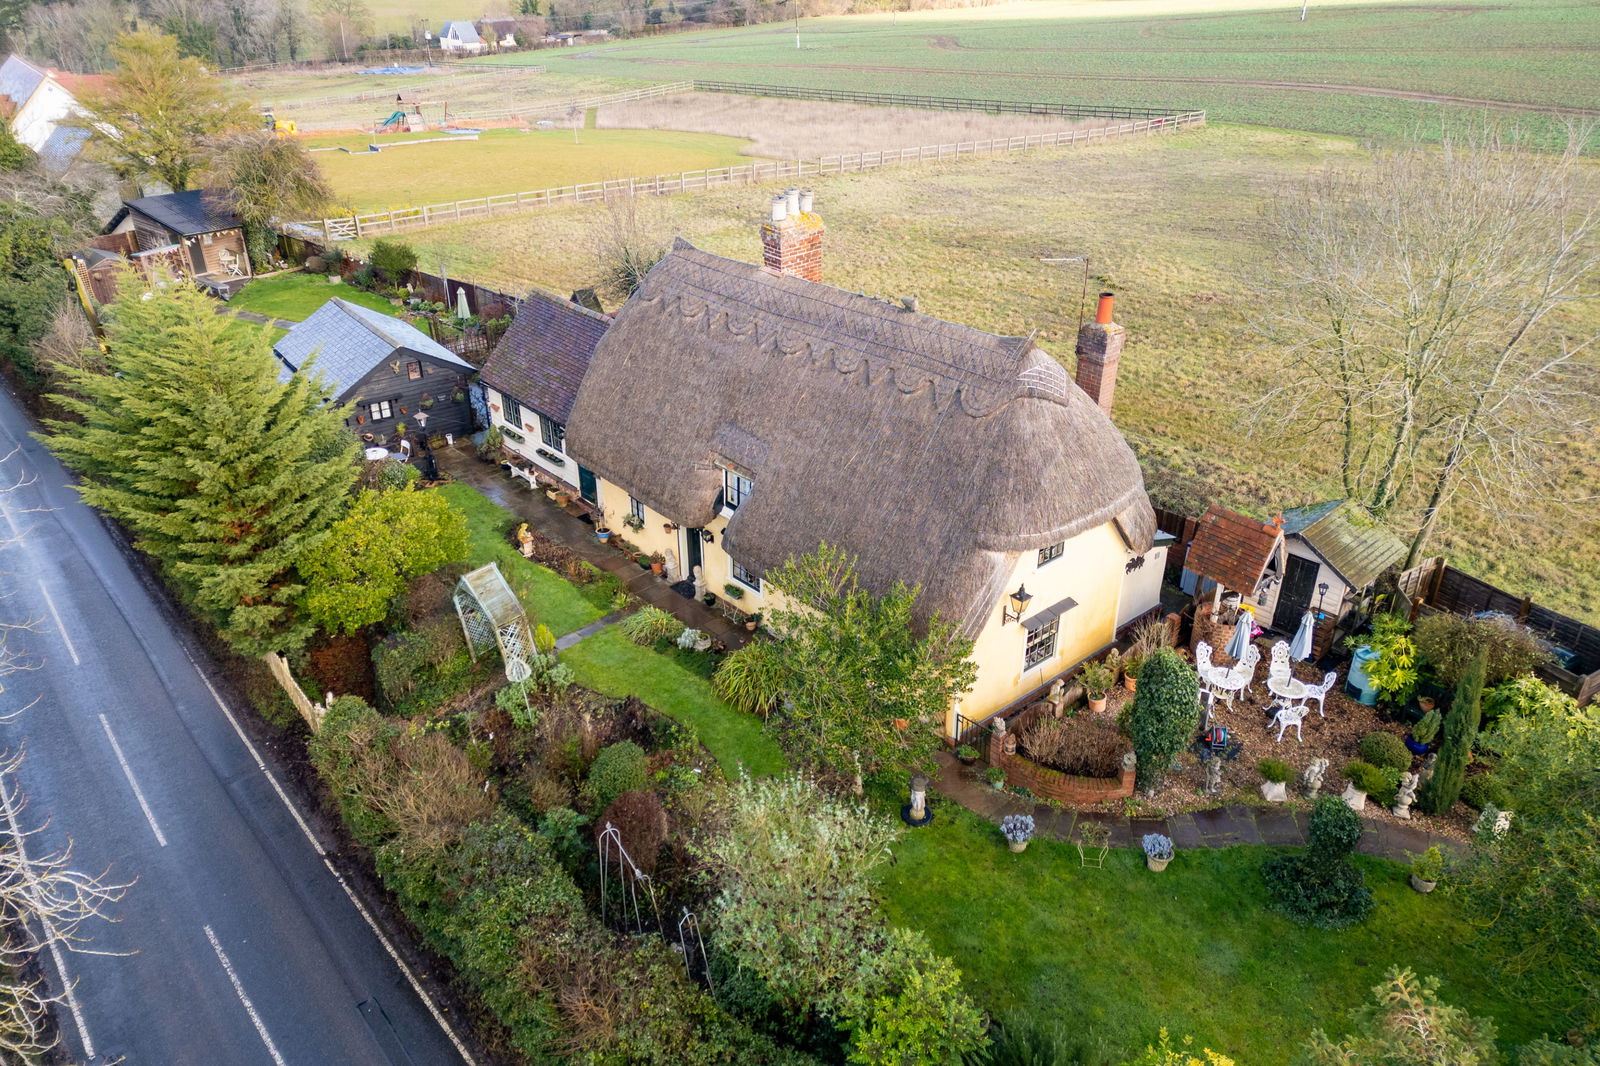
5 Bedroom Detached House | Guide Price £895,000
This charming and versatile, Grade II listed, three bedroom, two-bathroom family residence offers a wealth of accommodat...
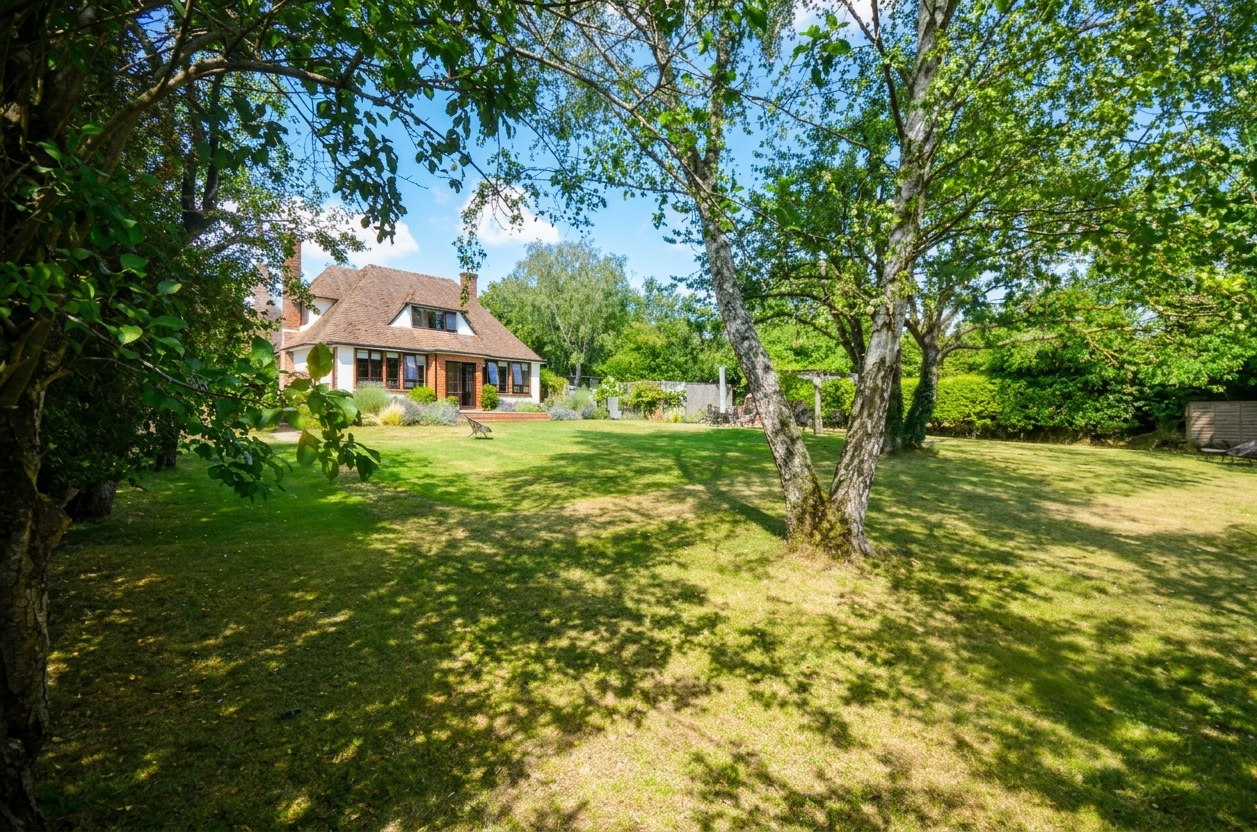
4 Bedroom Detached House | Guide Price £895,000
An individual four bedroom, two bathroom detached family home, occupying a good size plot, nestled away on the edge of t...

Arkwright & Co (Saffron Walden)
Saffron Walden, Essex, CB10 1ES
01799 668600
How much is your home worth?
Use our short form to request a valuation of your property.
Request a Valuation
©2026 The Guild of Property Professionals. All rights reserved.
Terms and Conditions |
Privacy Policy |
Cookie Policy |
Complaints Policy |
Members Login
The Guild of Property Professionals Trading Address: 121 Park Lane, London W1K 7AG. GPEA Limited.
Registered in England & Wales.
Company No: 02819824.
Registered Office Address: The Old Courthouse, 60A London Road, Grantham, NG31 6HR.
VAT Registration No: 180897859

