- Spacious Five Bedroom Detached Family Home
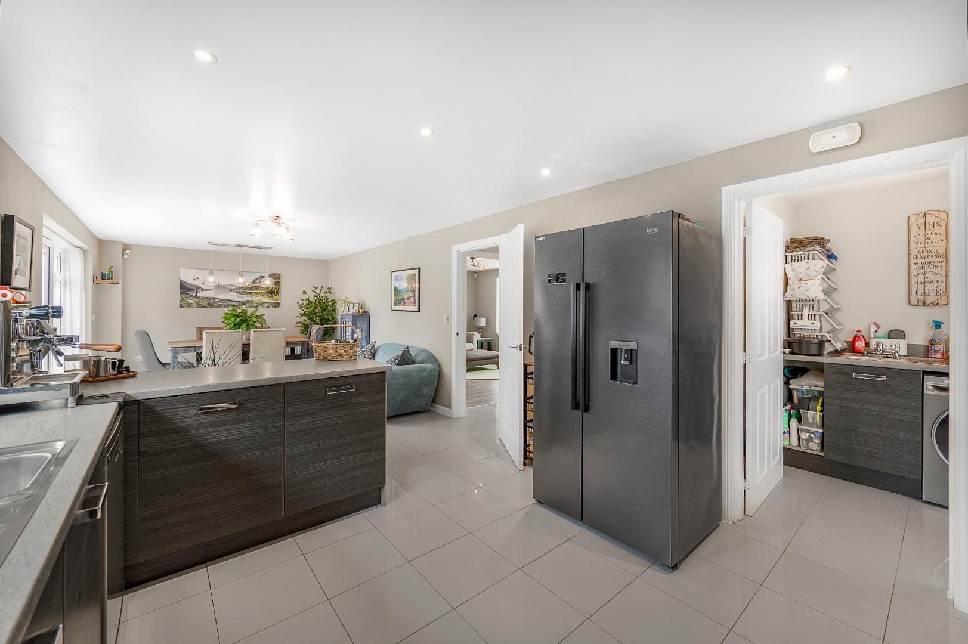
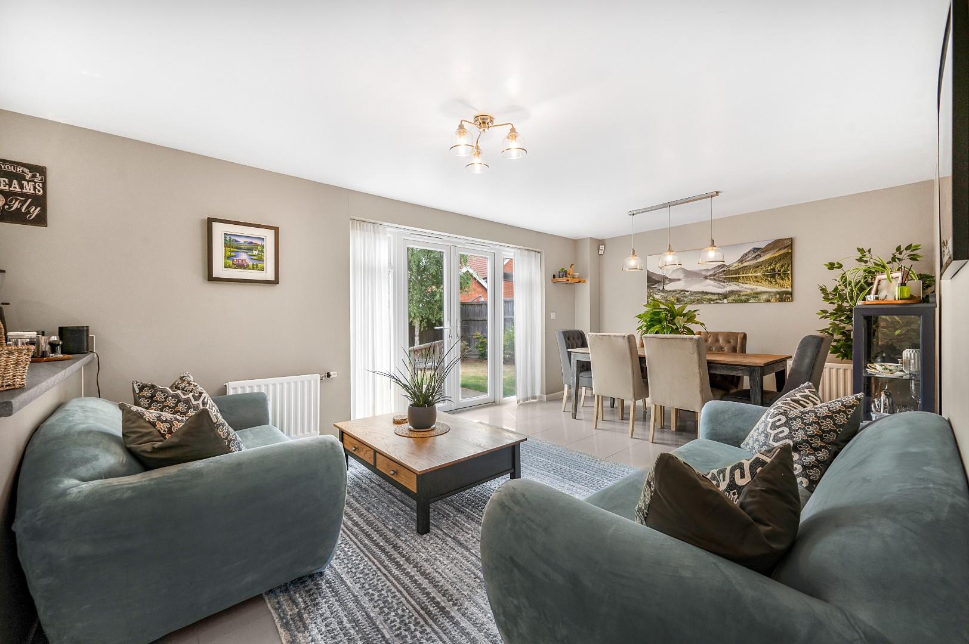
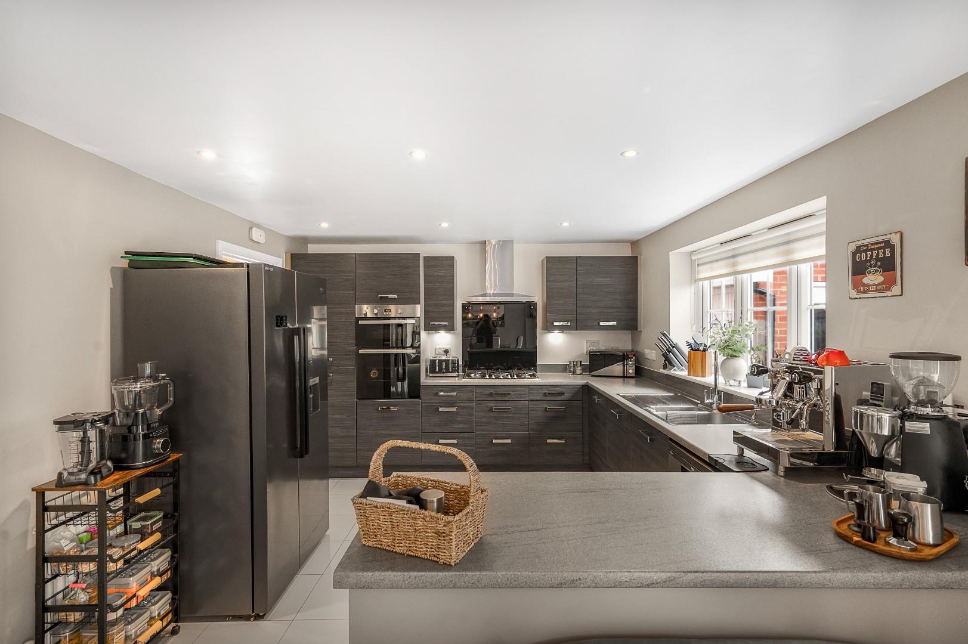
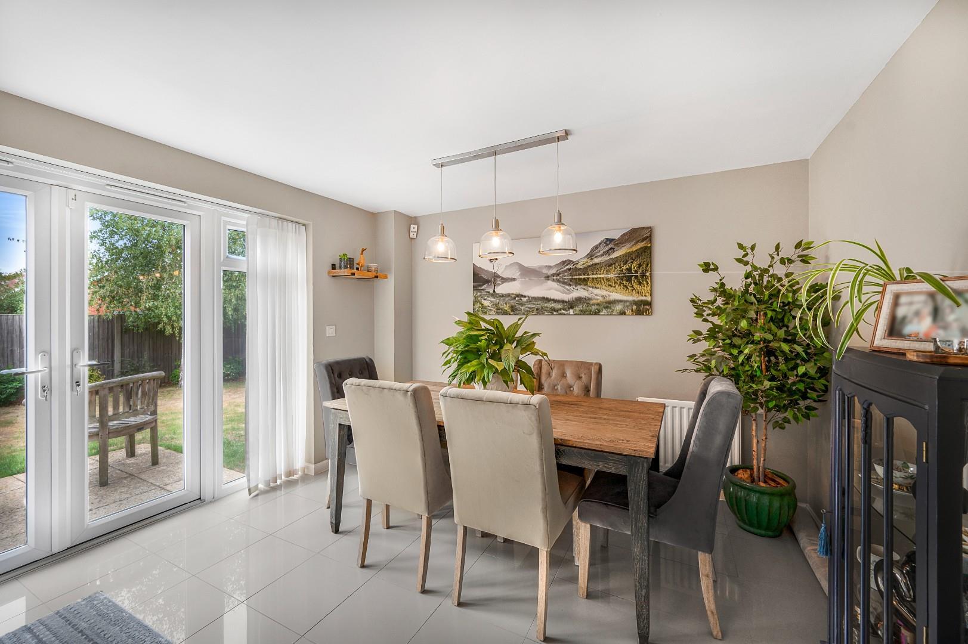
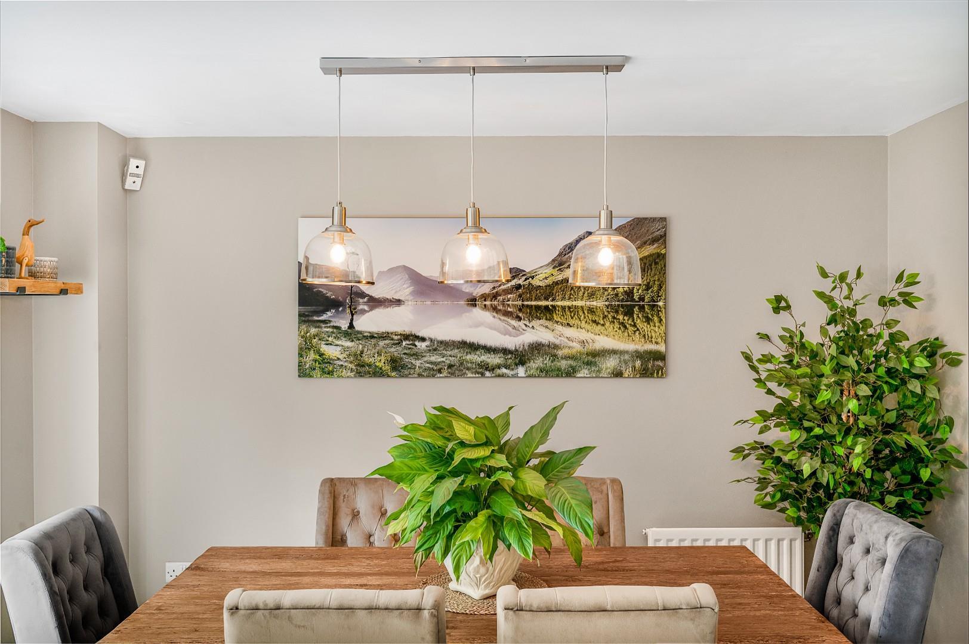
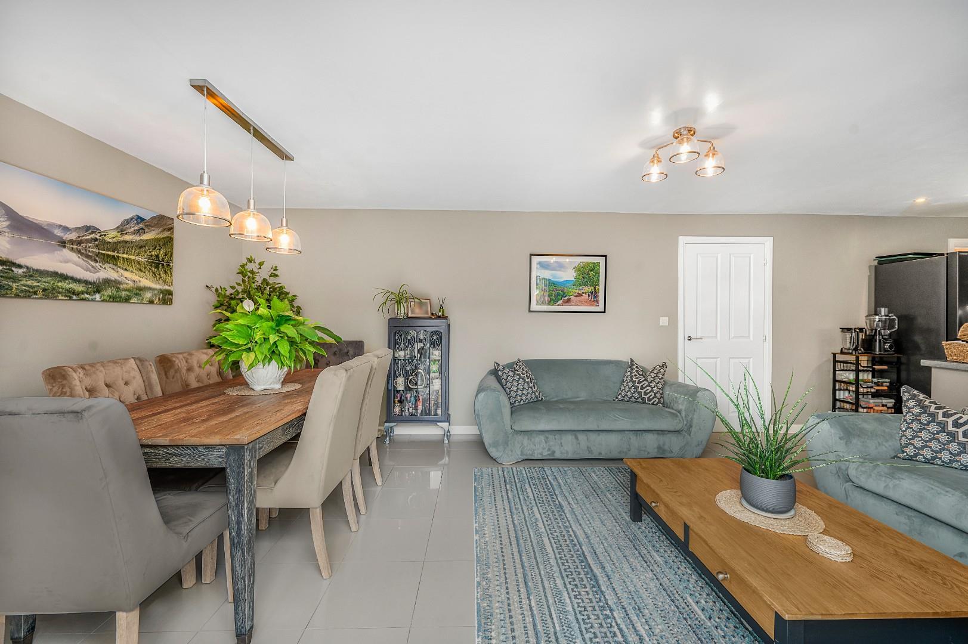
- Kitchen/Dining/Family Room
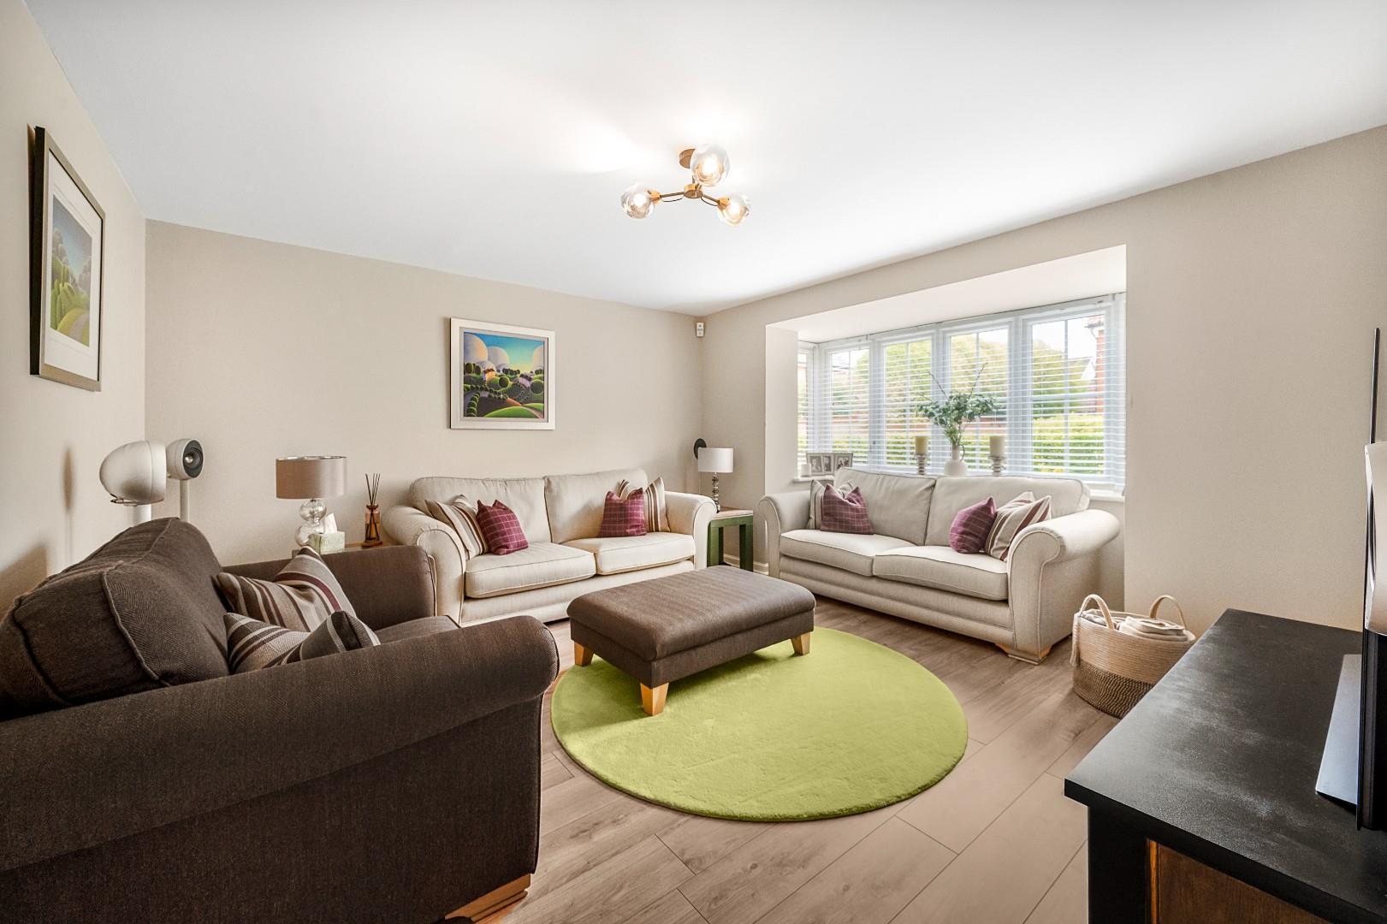
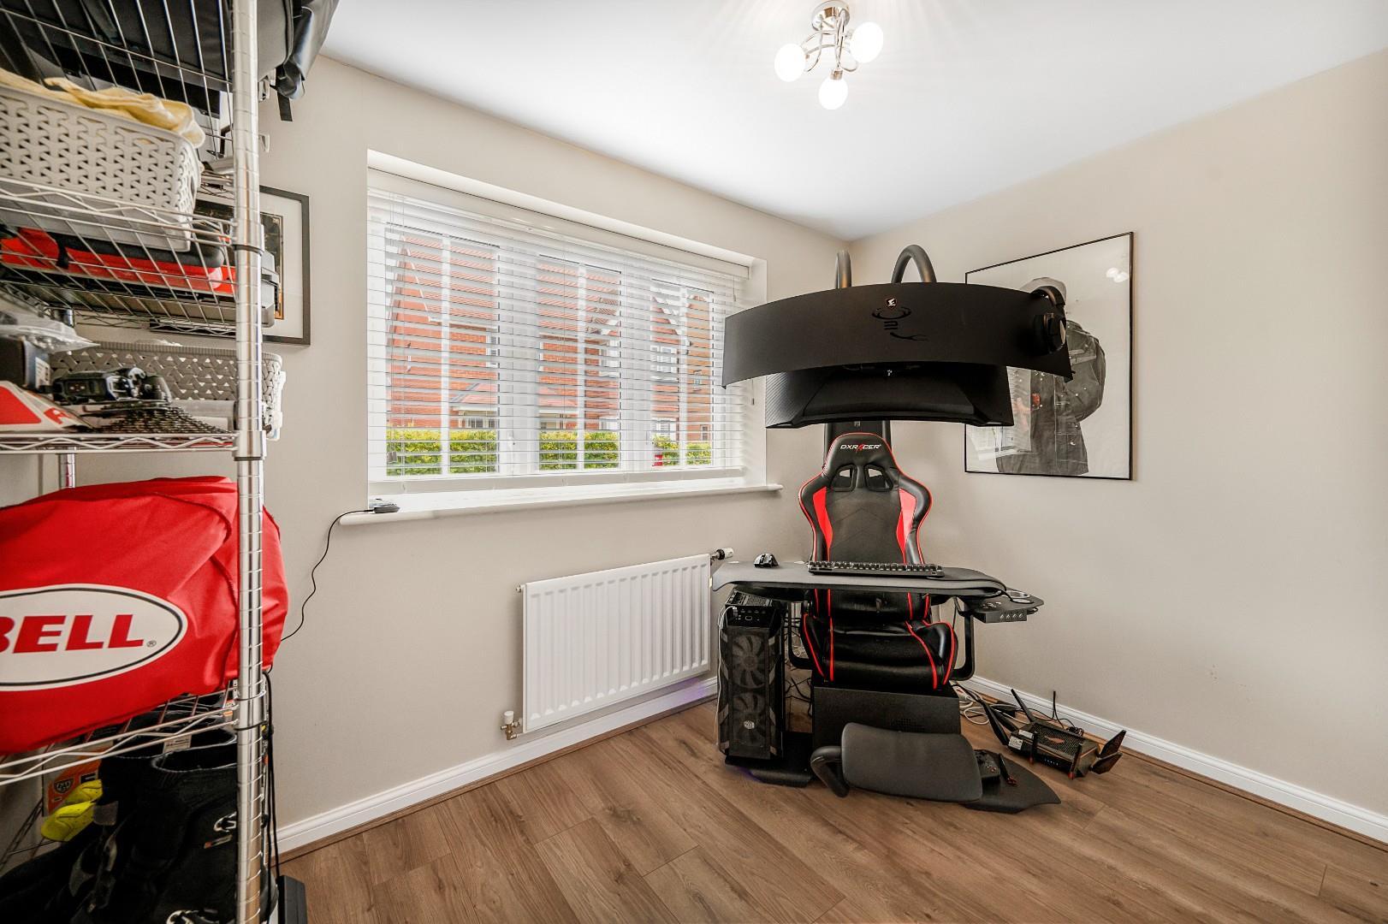
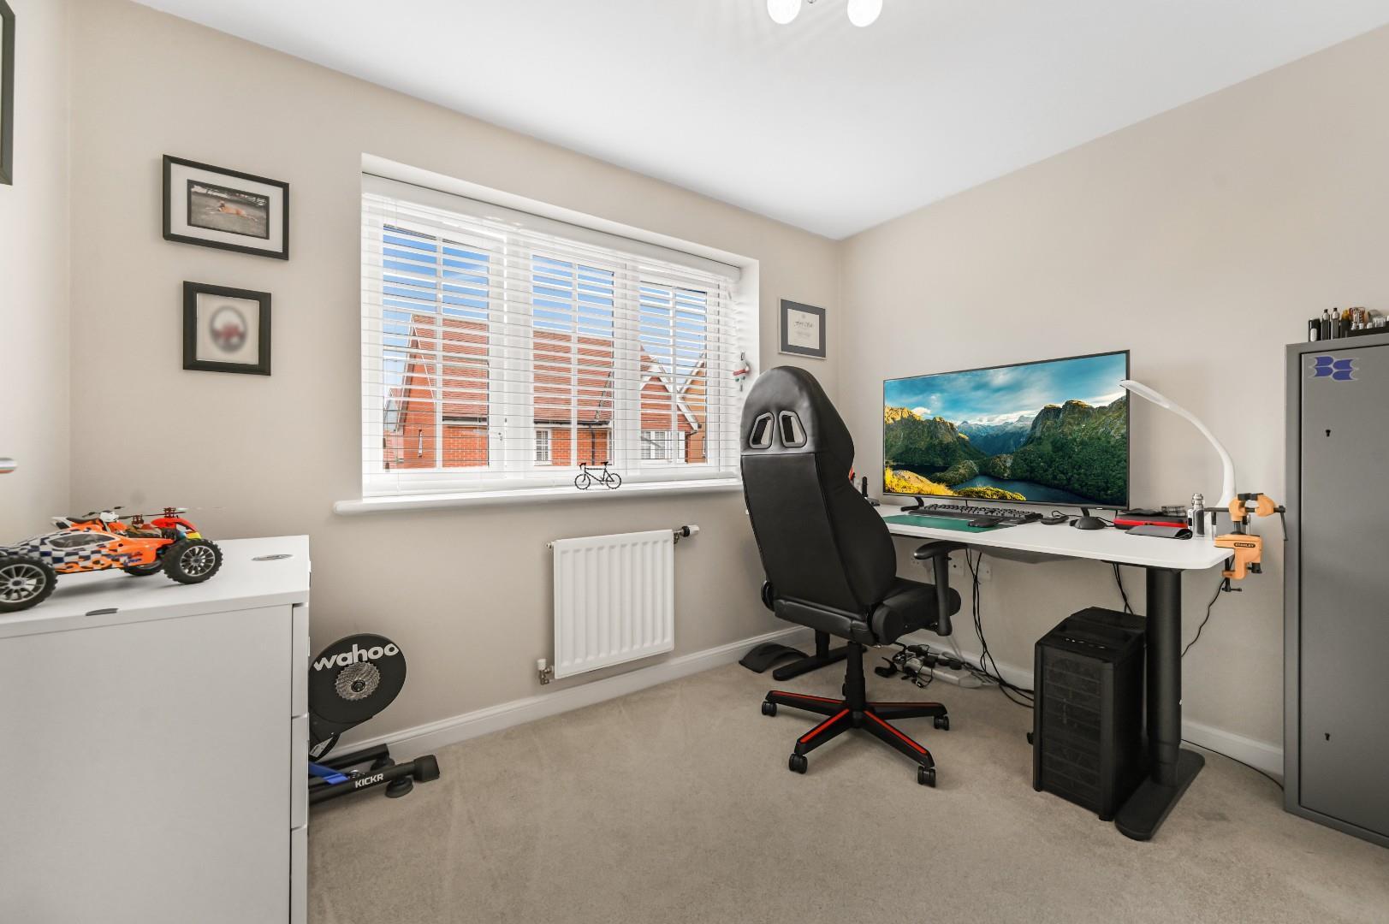
- Separate Living Room & Study
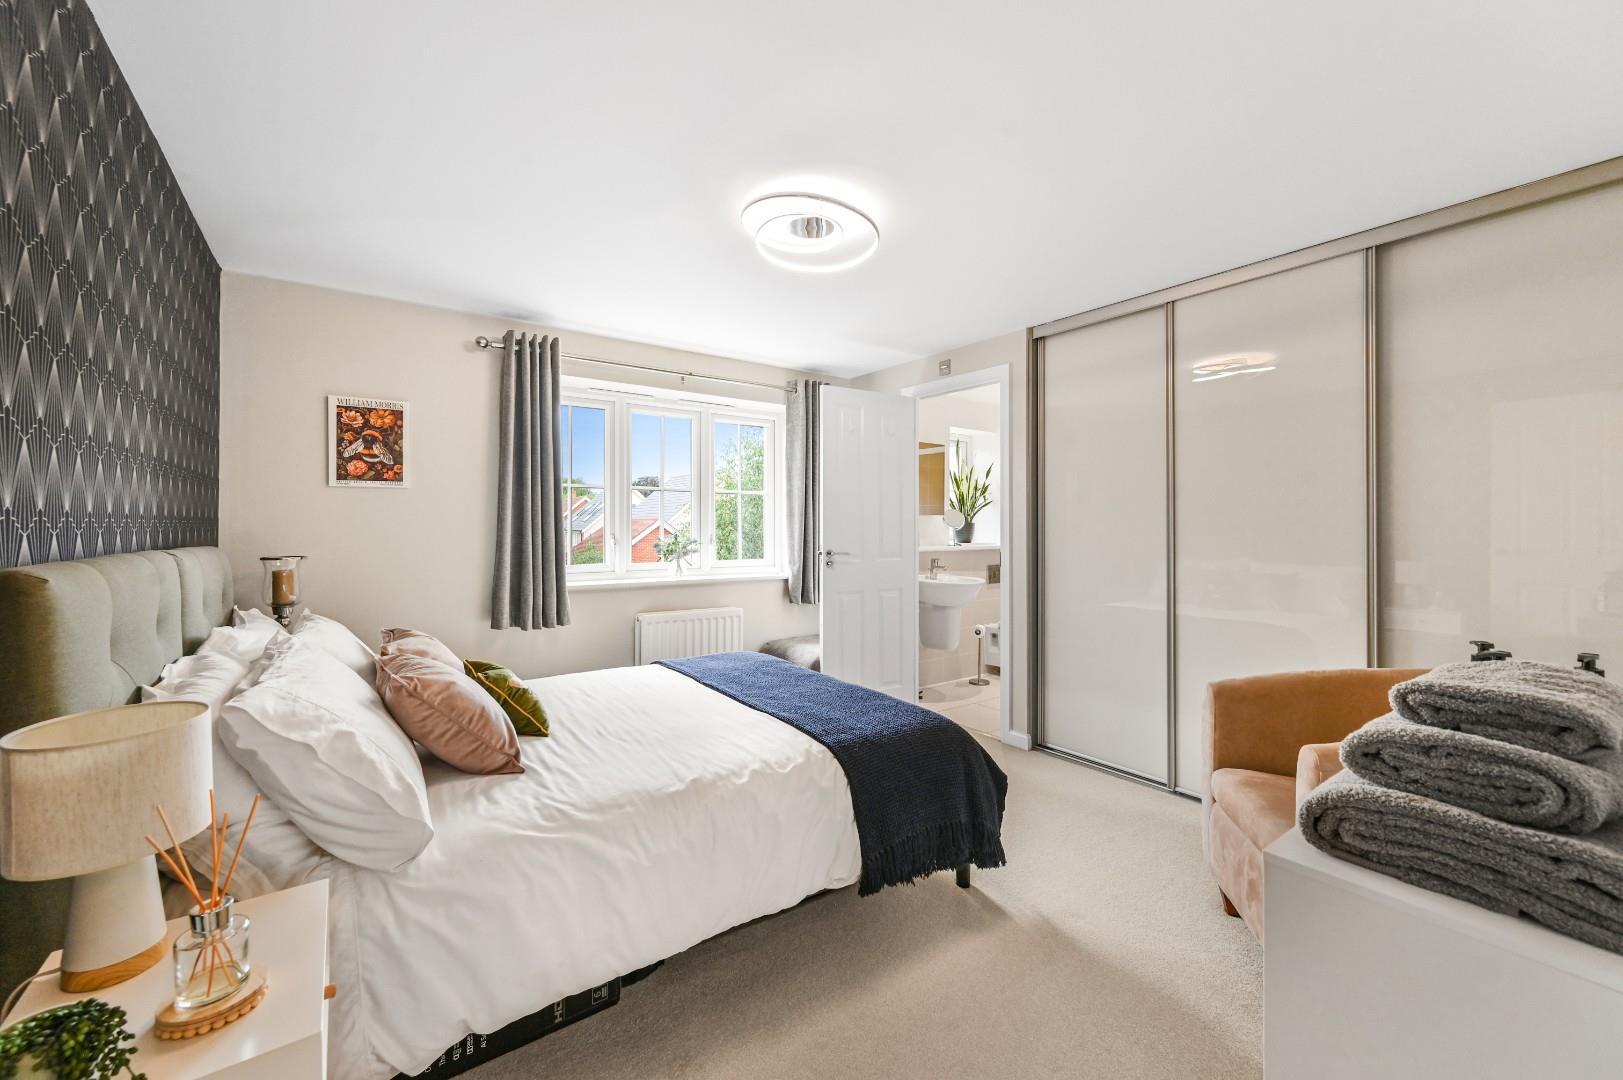
- Two En-Suites
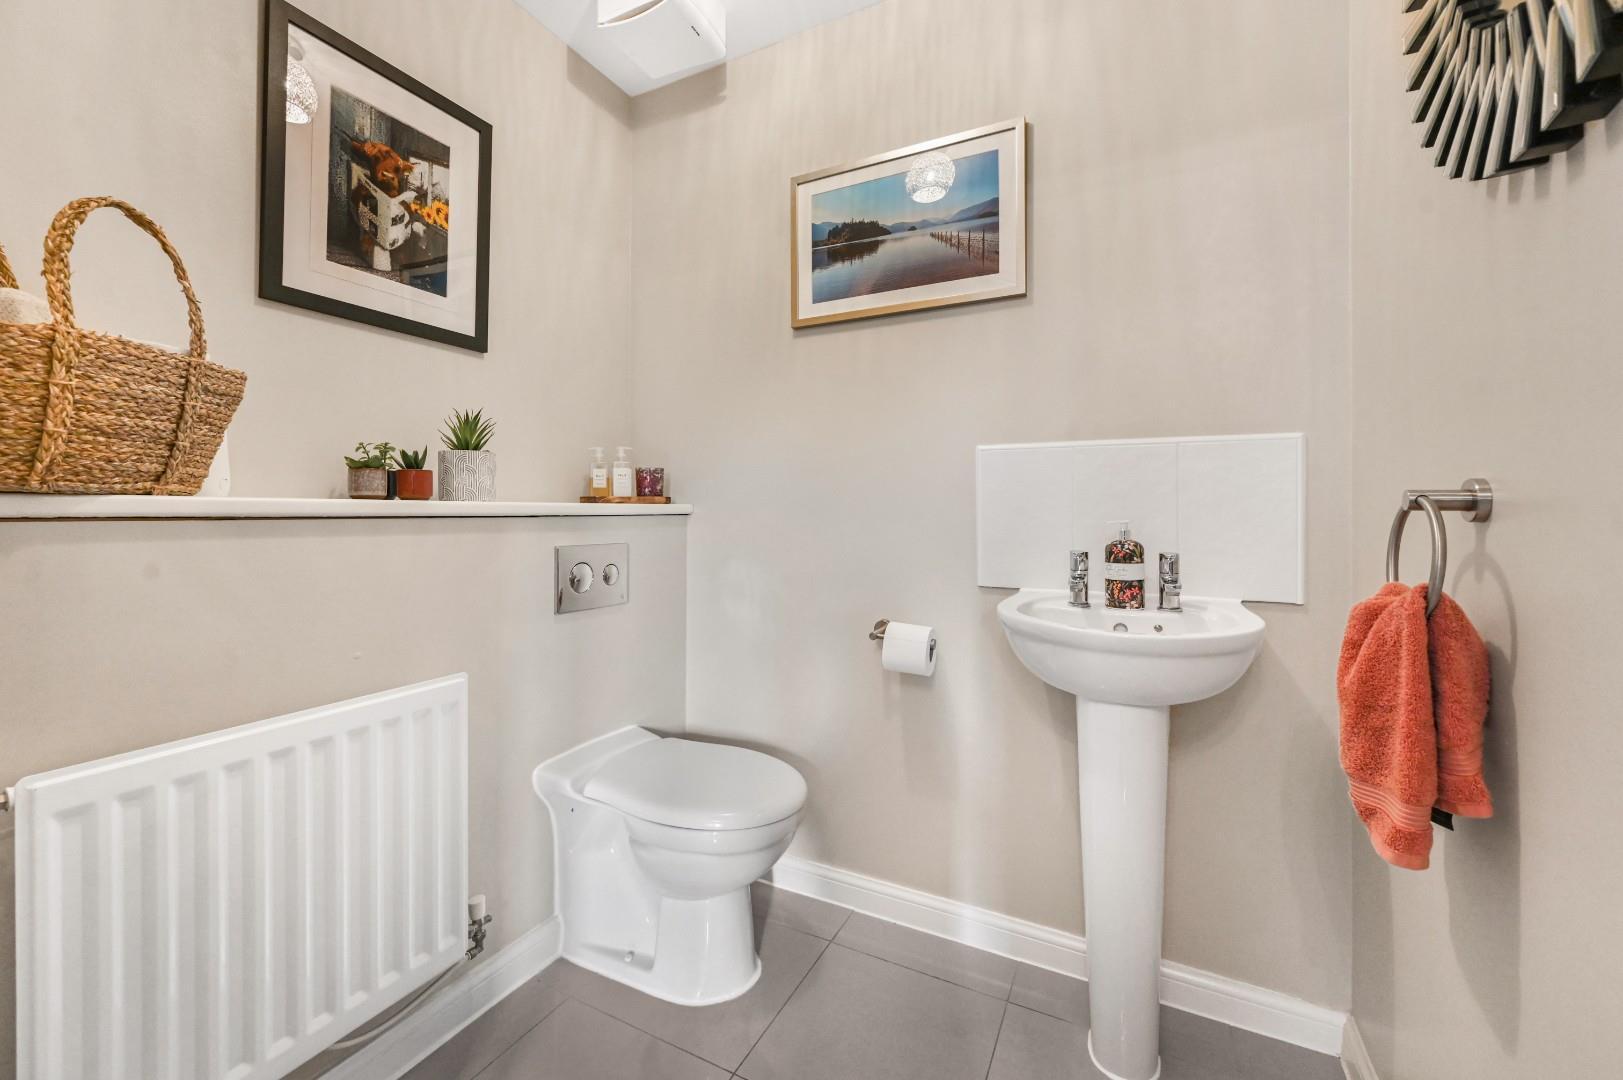
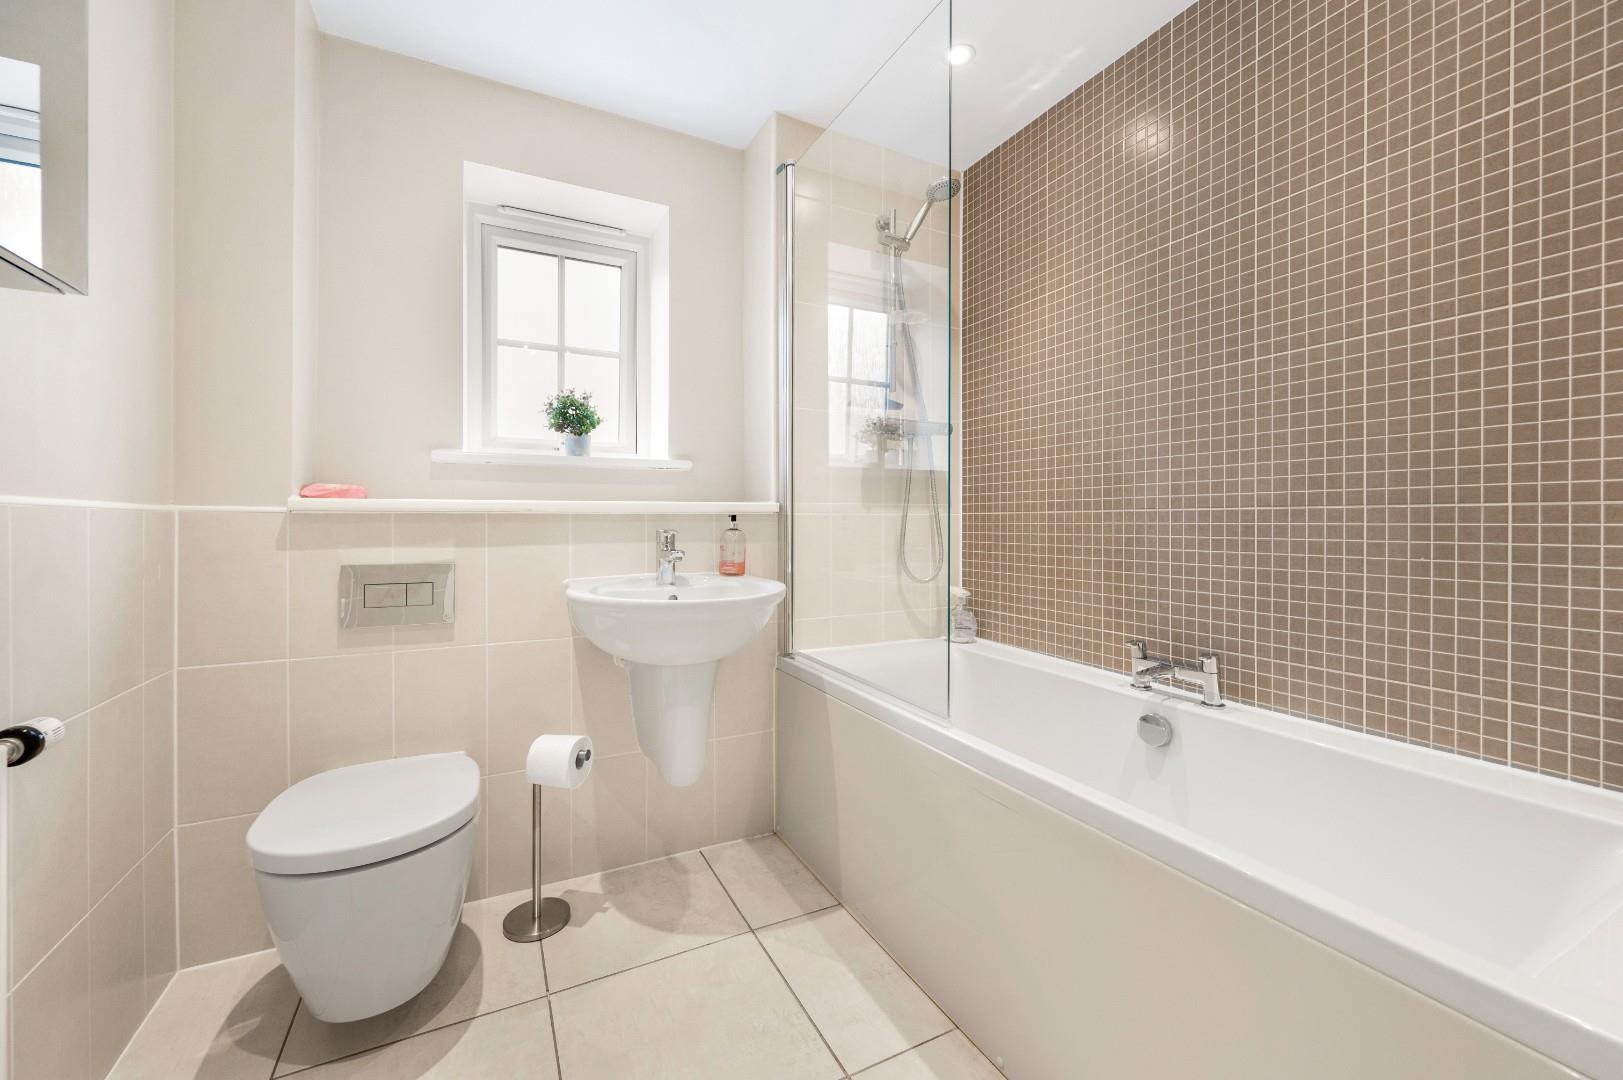
- Family Bathroom & Cloakroom
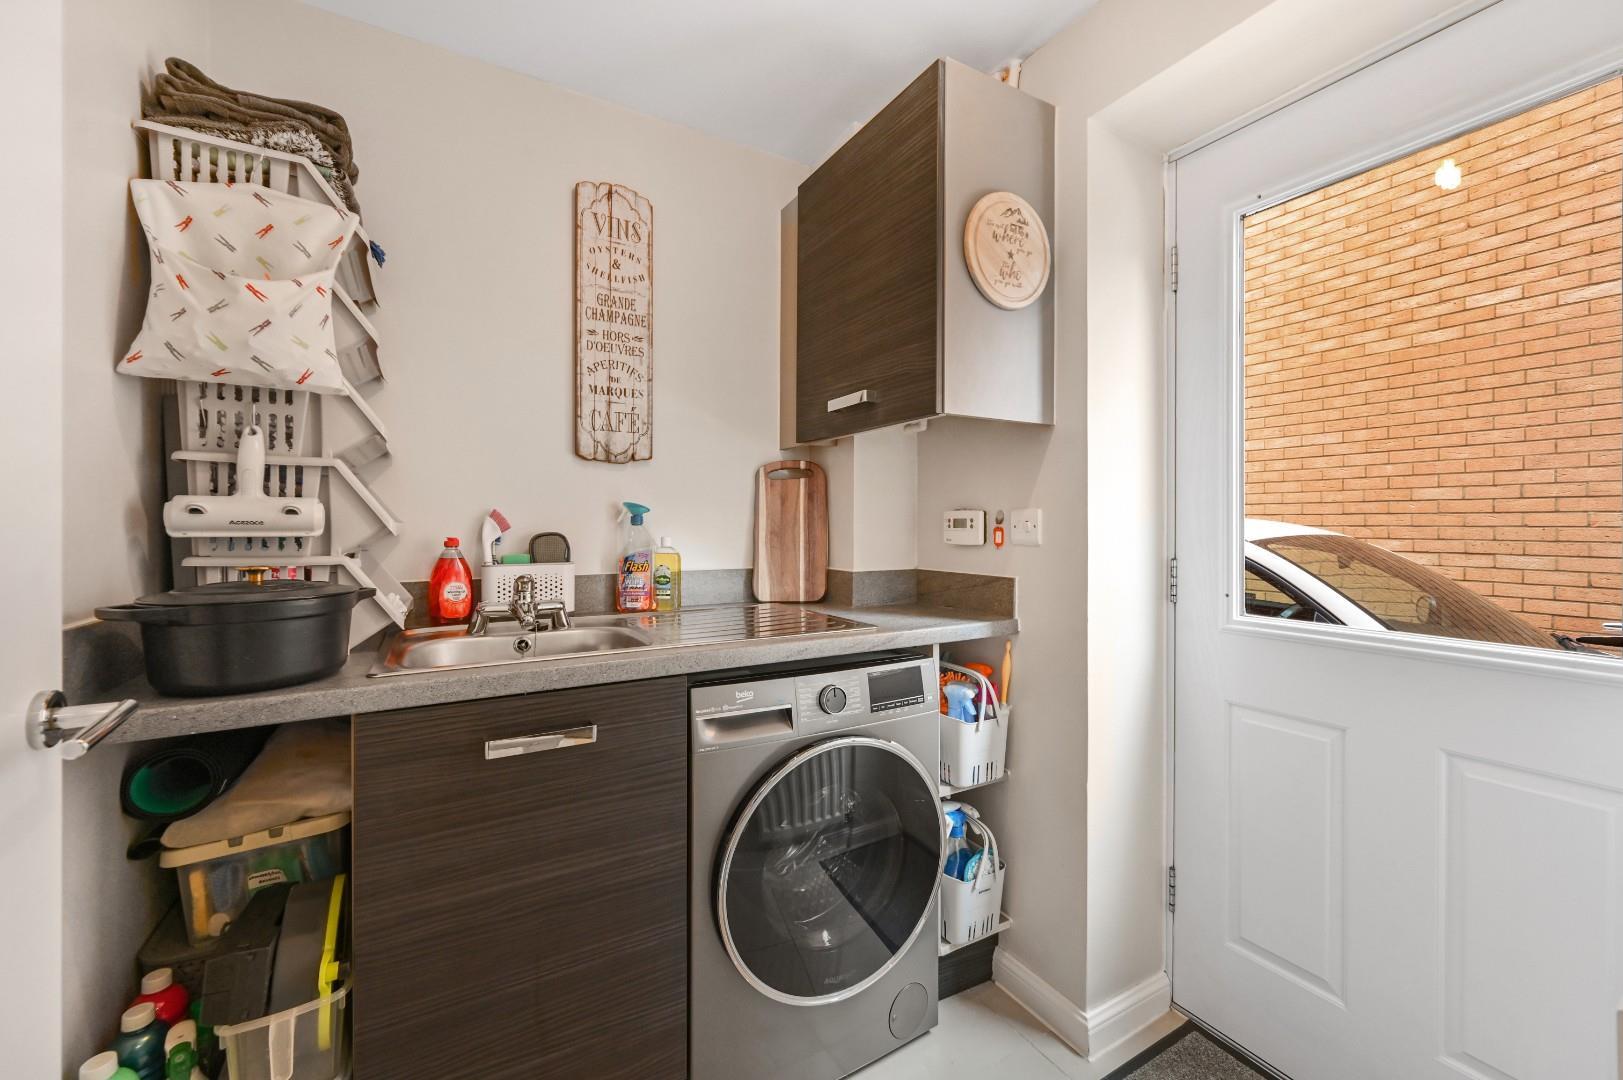
- Utility Room
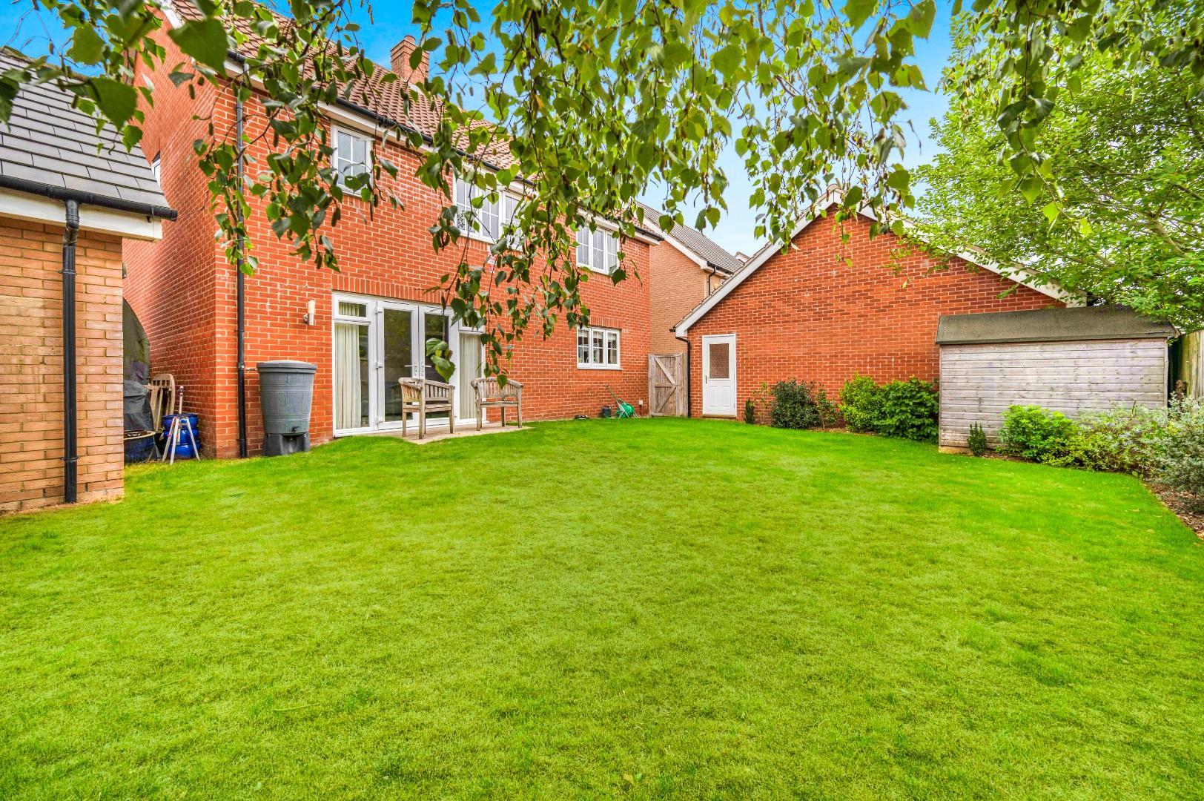
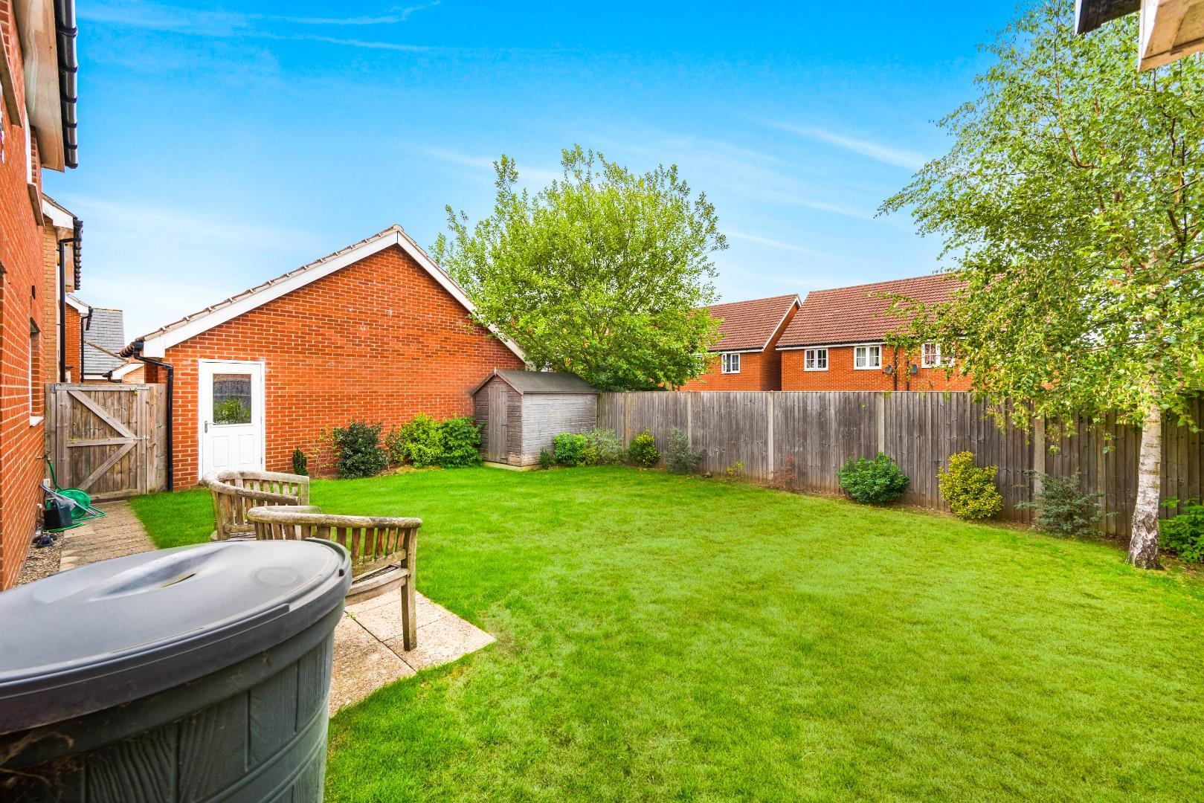
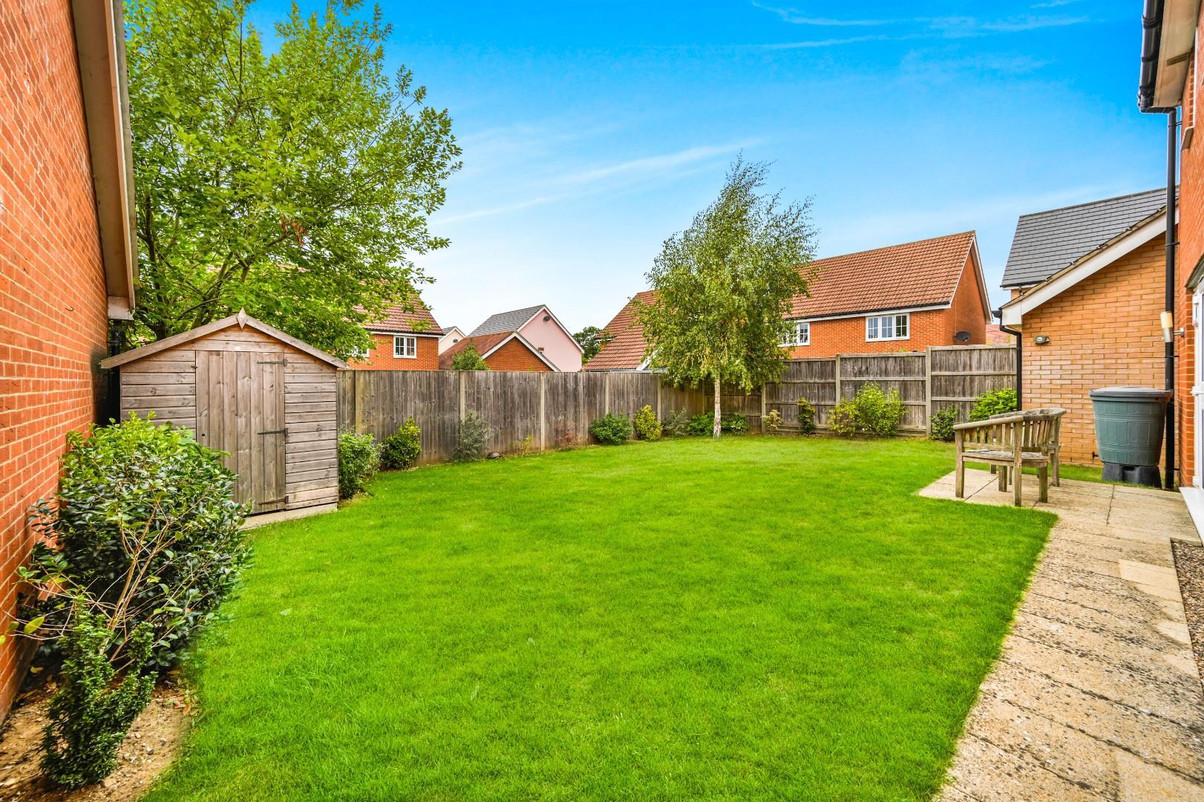
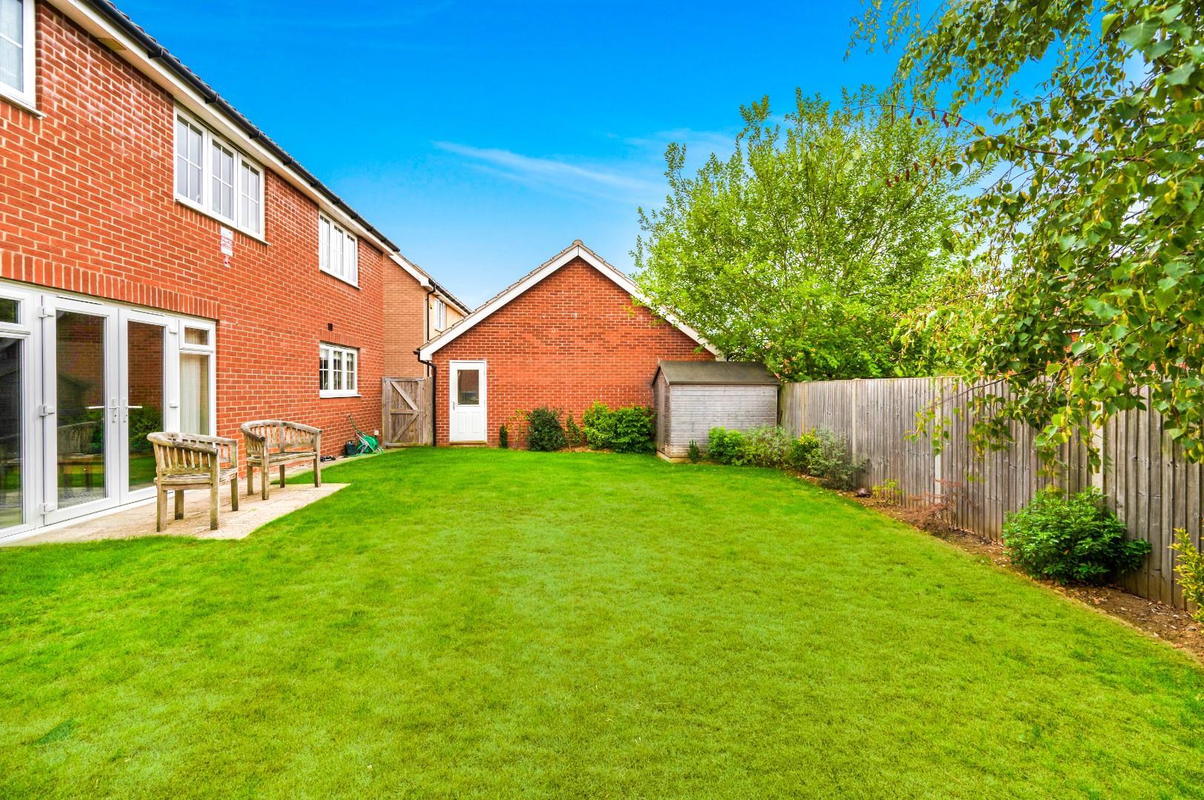
- Secluded Rear Garden
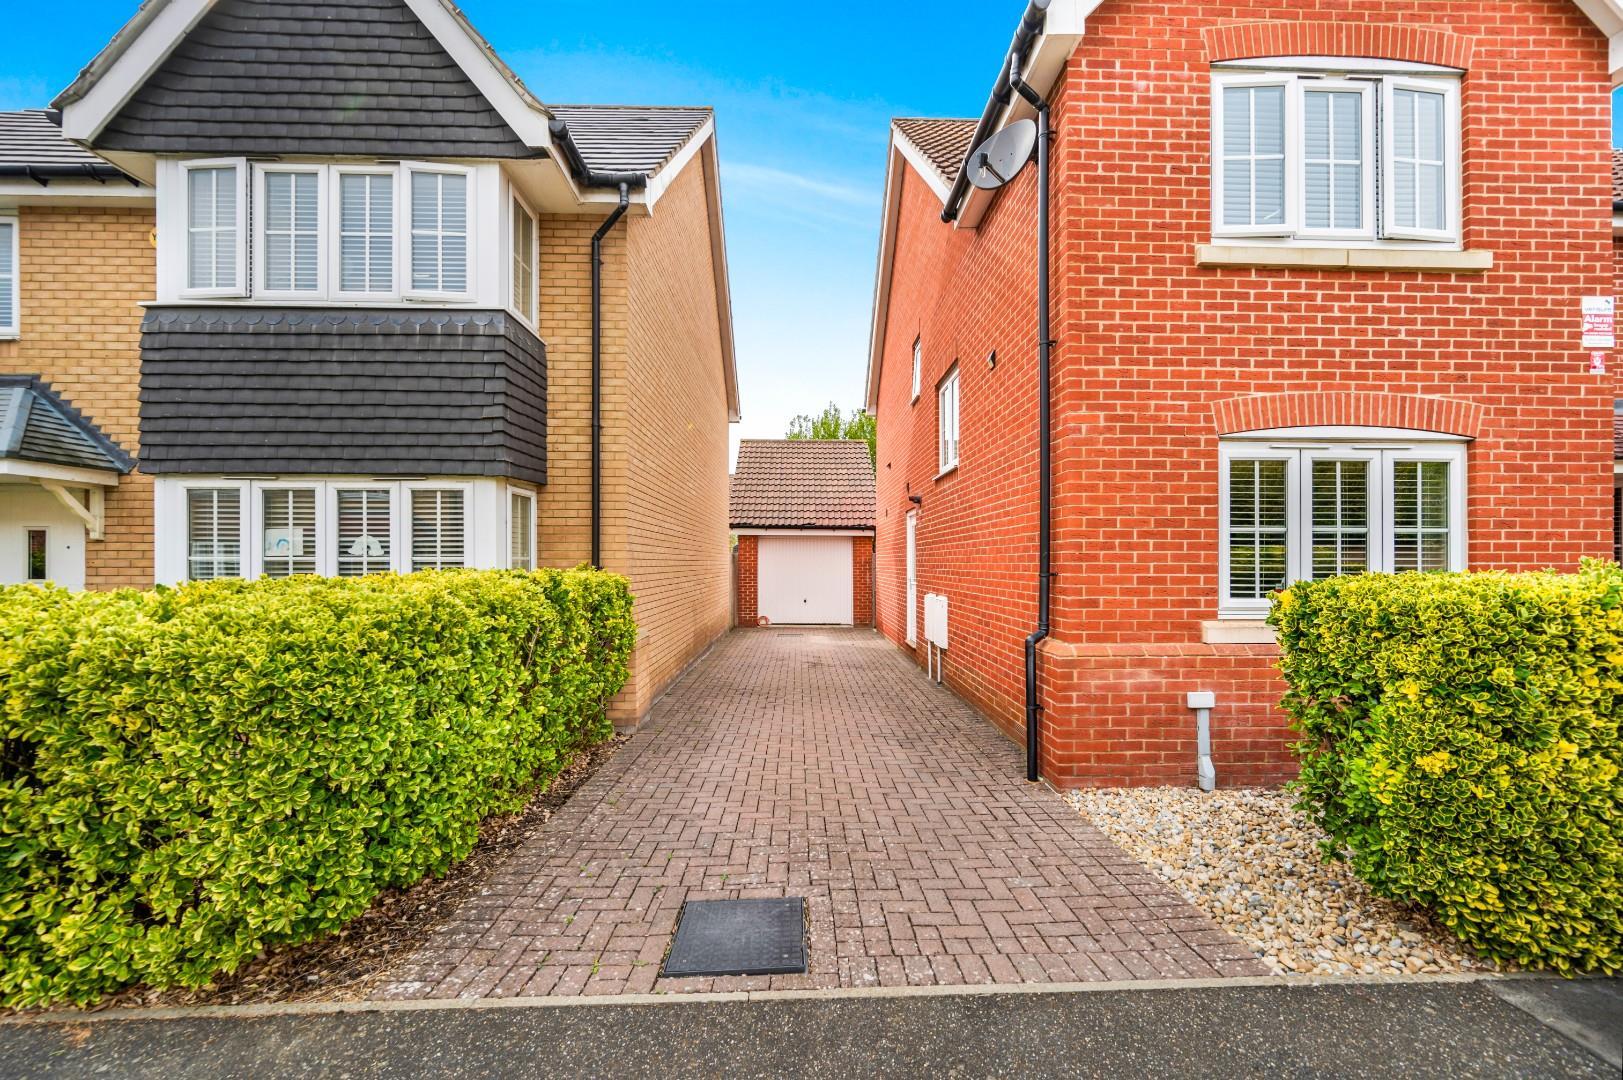
- Driveway Parking & Garage
- Desirable Location
- Close To Local Amenities & Major Transport Links

5 Bedroom Detached House for sale in Bishop's Stortford
 1
5
3
Located on Cooper Smith Road in the charming village of Takeley, Bishop's Stortford, this spacious five-bedroom detached family home offers an ideal blend of comfort and modern living. With ample parking and a garage, this property is perfect for families seeking both convenience and space.
Upon entering, you are greeted by a welcoming entrance hall leading through to an open plan kitchen/dining/family room, which serves as the heart of the home. This area is designed for both entertaining and everyday family life, providing a seamless flow between cooking, dining, and relaxation. The separate living room offers a more private space for unwinding or hosting guests.
The property boasts five generously sized bedrooms, ensuring that there is plenty of room for family members or guests. Two of the bedrooms feature en-suite bathrooms, providing added privacy and convenience, while a well-appointed family bathroom caters to the remaining bedrooms.
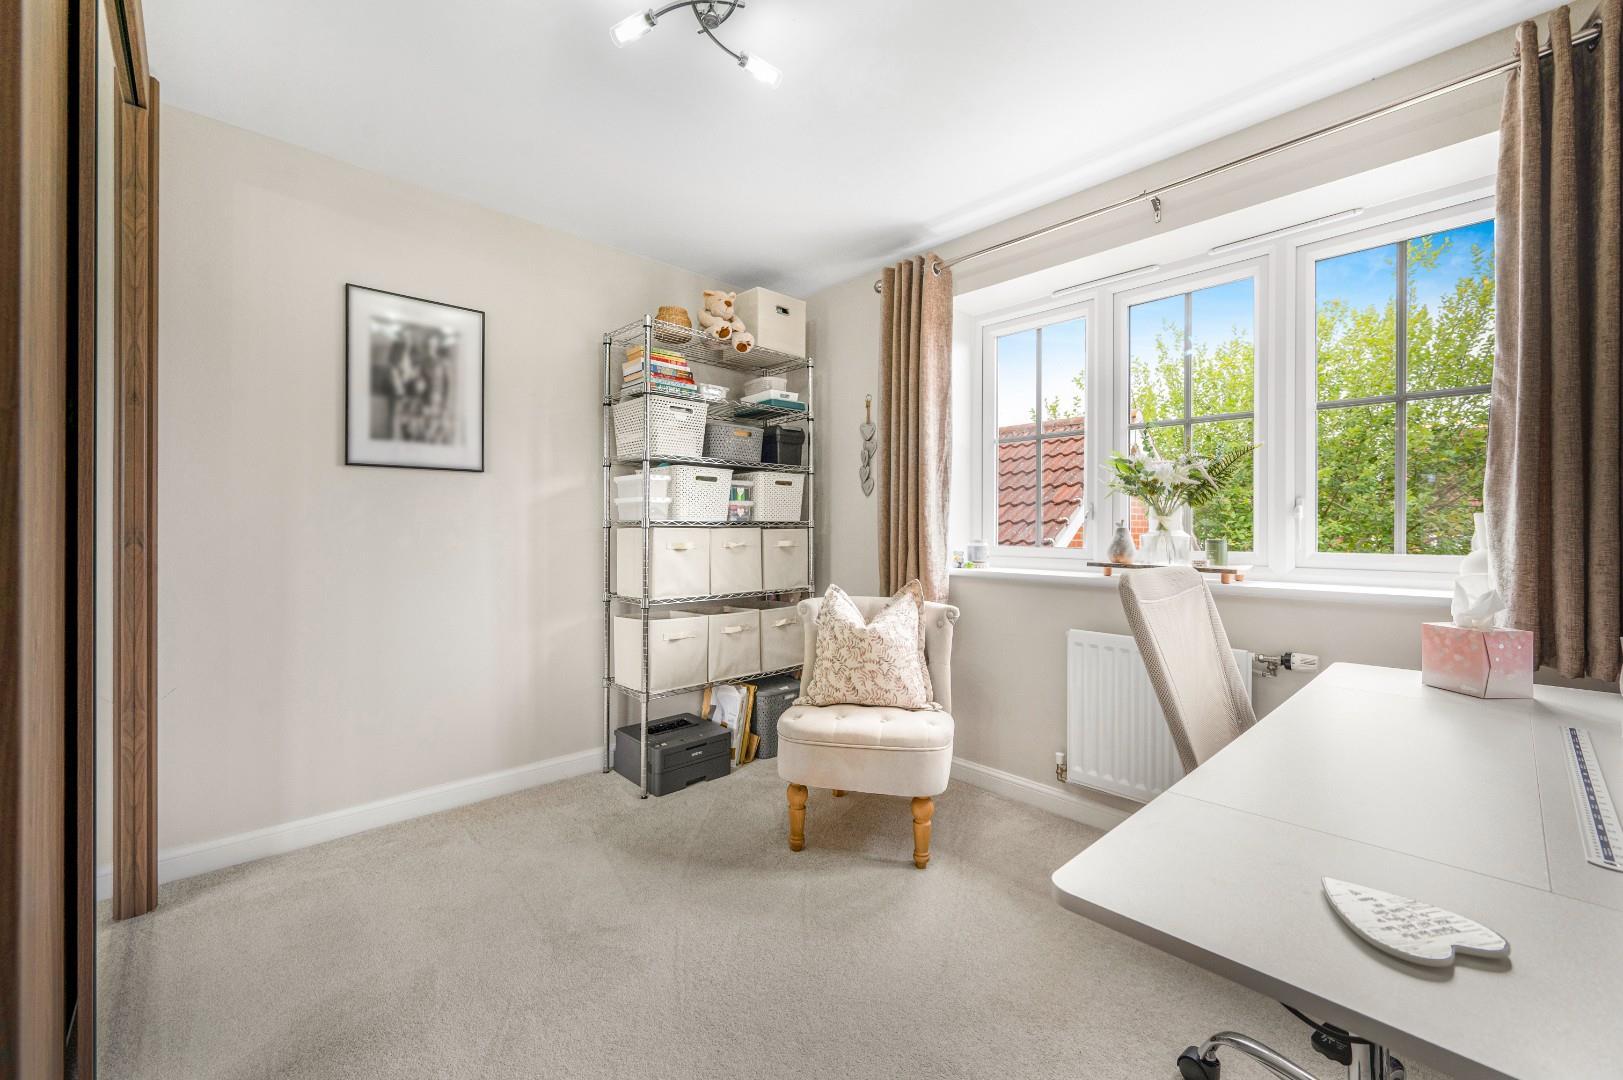
Additional features include a utility room, which enhances the practicality of the home, and a study, perfect for those who work from home or require a quiet space for reading and reflection.
With its prime location in Takeley, residents can enjoy the tranquillity of village living while being just a short drive from the amenities of Bishop's Stortford, Hatfield Forest and the Flitch Way.
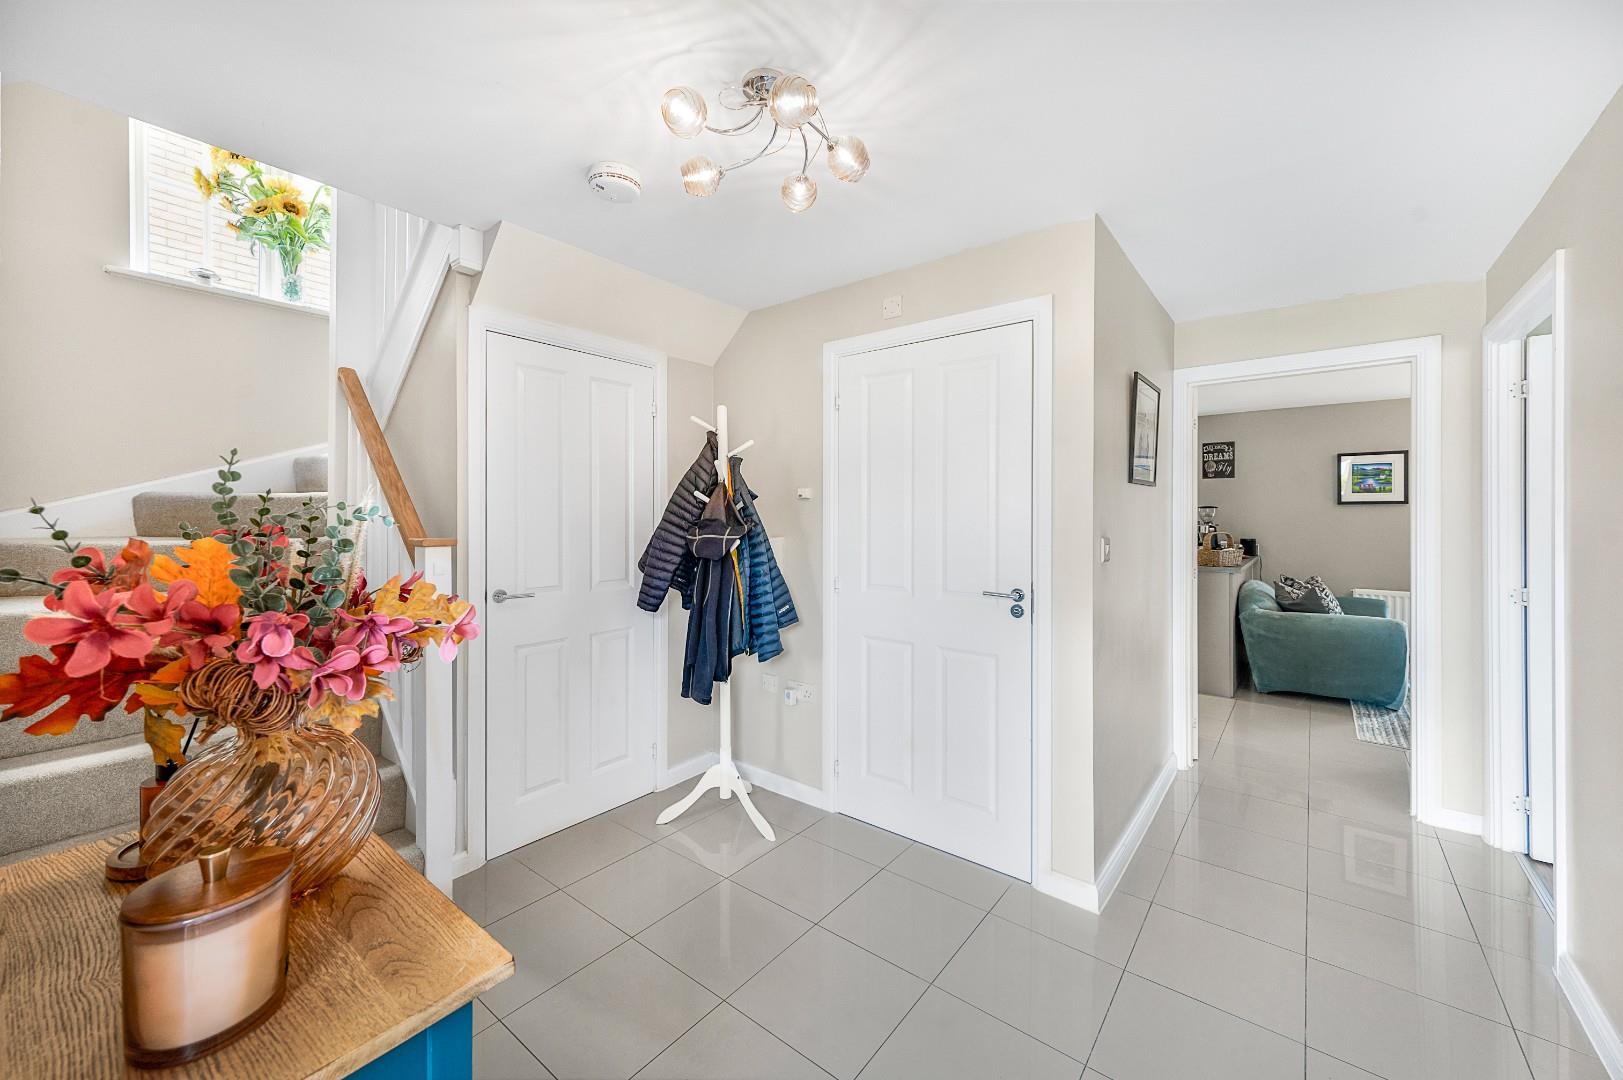
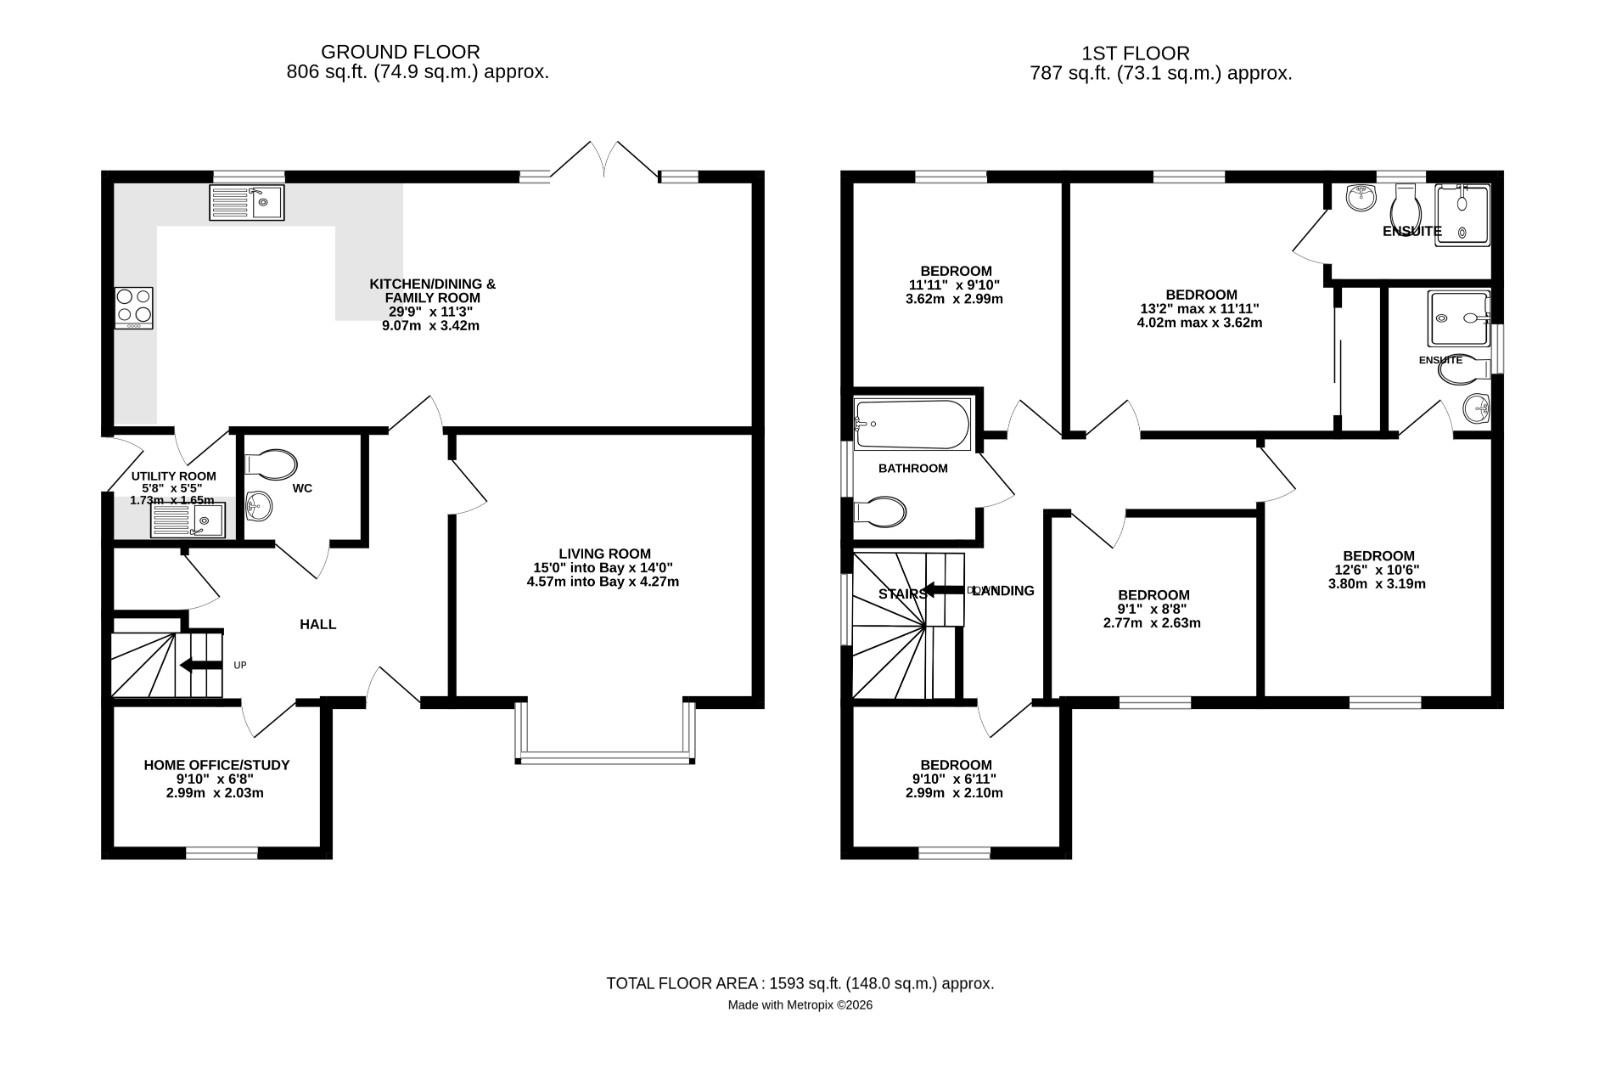
Entrance Hall - Entered via front door, stairs rising to first floor landing, tiled flooring, under stairs storage cupboard, doors leading to:-
Study - 2.99 x 2.03 (9'9" x 6'7") - Window to front aspect.
Living Room - 4.57 x 4.27 (14'11" x 14'0") - Bay window to front aspect.
Kitchen/Dining/Family Room - 9.07 x 3.42 (29'9" x 11'2") - Window to rear aspect, French Doors to rear aspect leading to rear garden, fitted with a range of eye and base level units with working surface over, inset one and half bowl sink with drainer unit and mixer tap, integrated oven & grill, gas hob with extractor fan over, integrated dishwasher, integrated fridge/freezer, with further space for fridge freezer, tiled flooring, open plan lounge and dining area, door leading to:-
Utility Room - 1.73 x 1.65 (5'8" x 5'4") - Partly glazed door to side aspect, leading to driveway, fitted with eye and base level units with working surface over, inset sink and drainer unit with mixer tap, space for washing machine, tiled flooring.
Cloakroom - Fitted with a low level W.C, wash hand basin with pedestal, tiled flooring.
First Floor Landing - Doors leading to:-
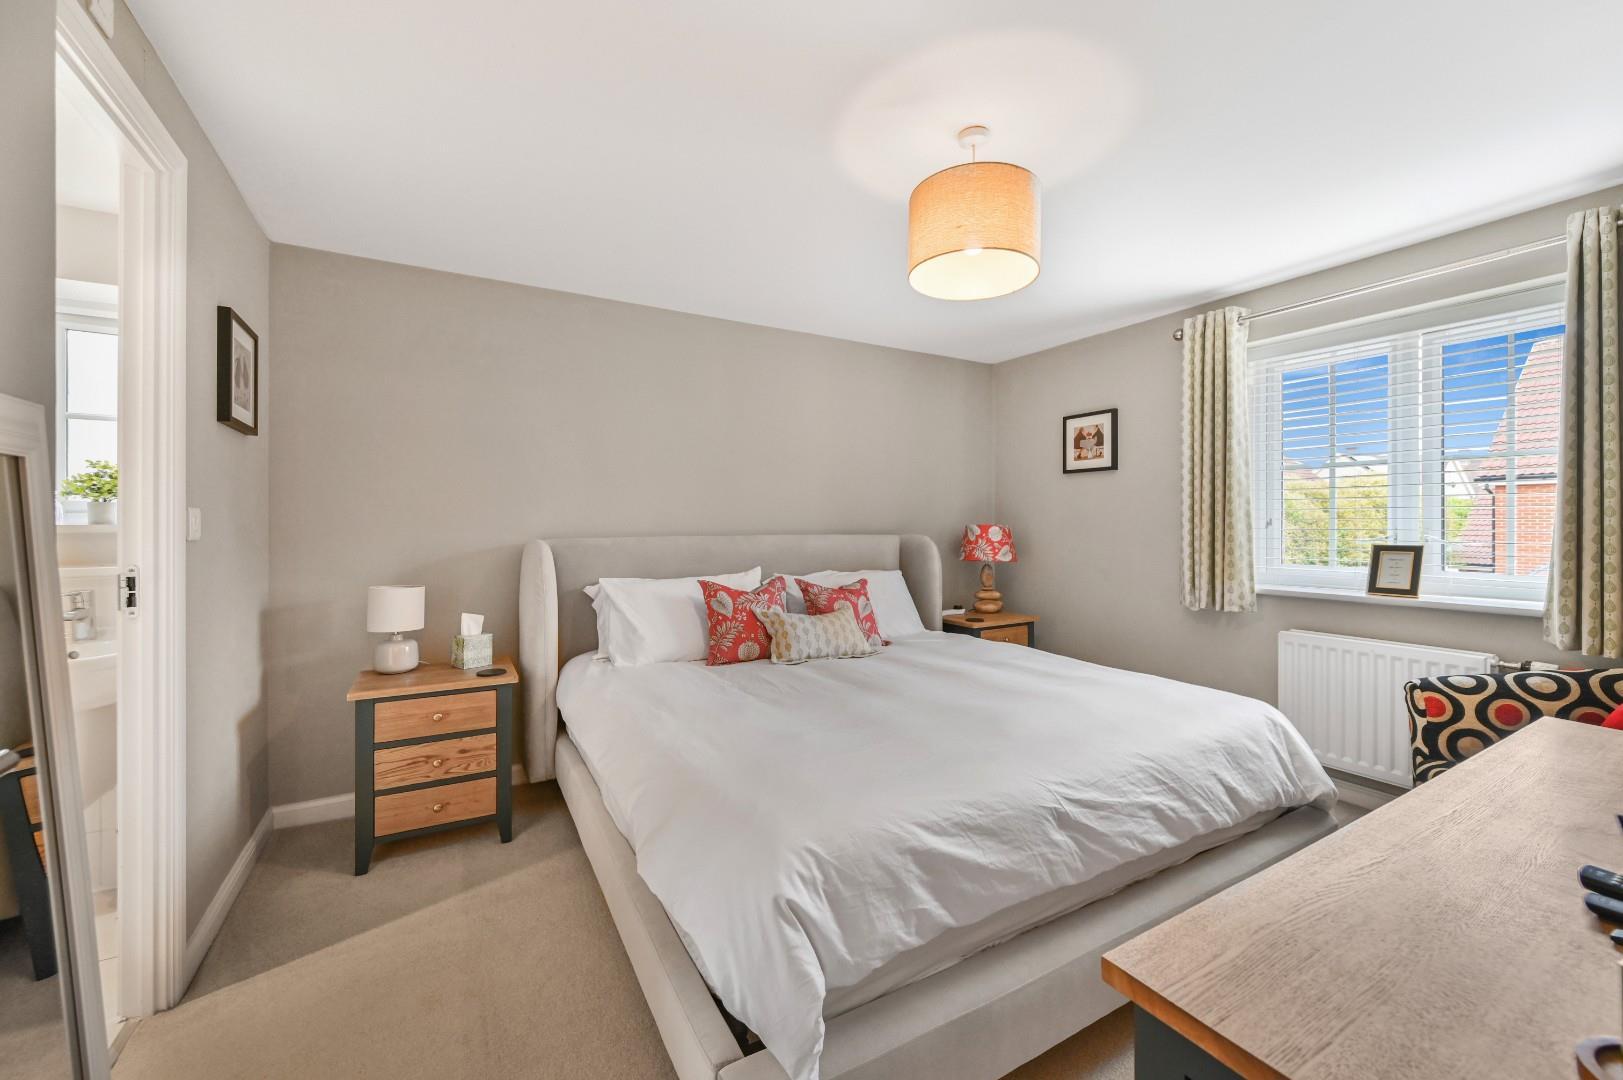
Bedroom One - 4.02 x 3.62 (13'2" x 11'10") - Window to rear aspect, range of fitted wardrobes, door leading to:-
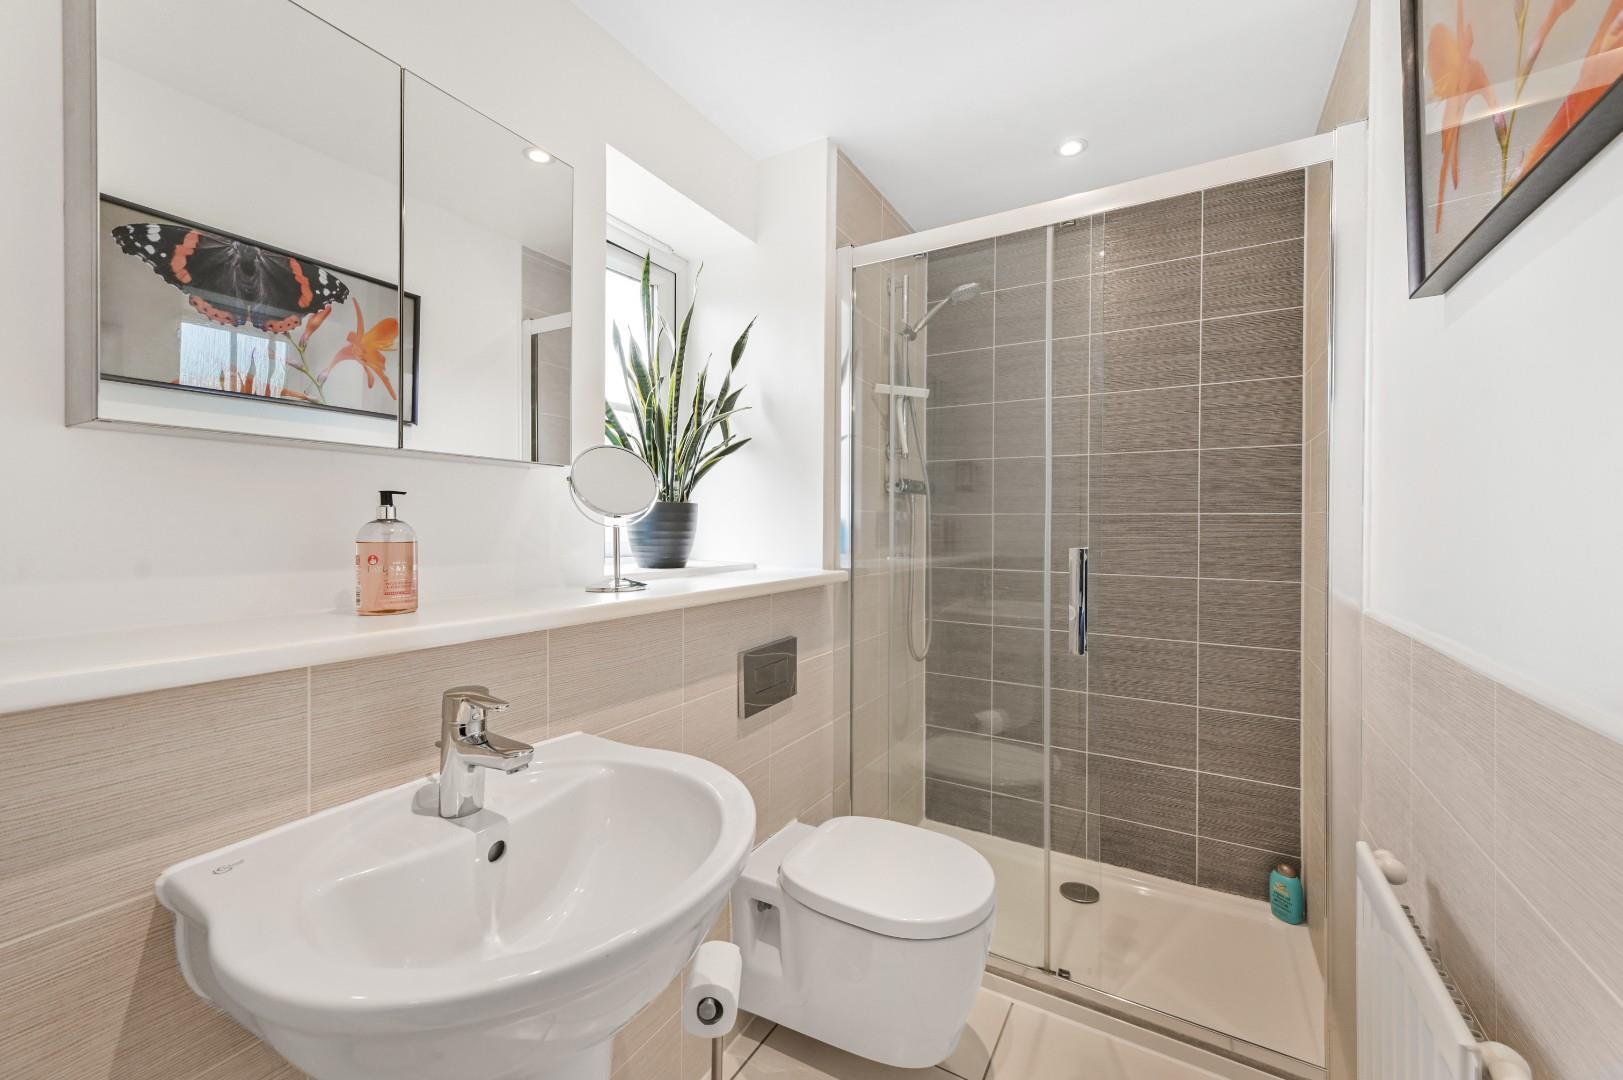
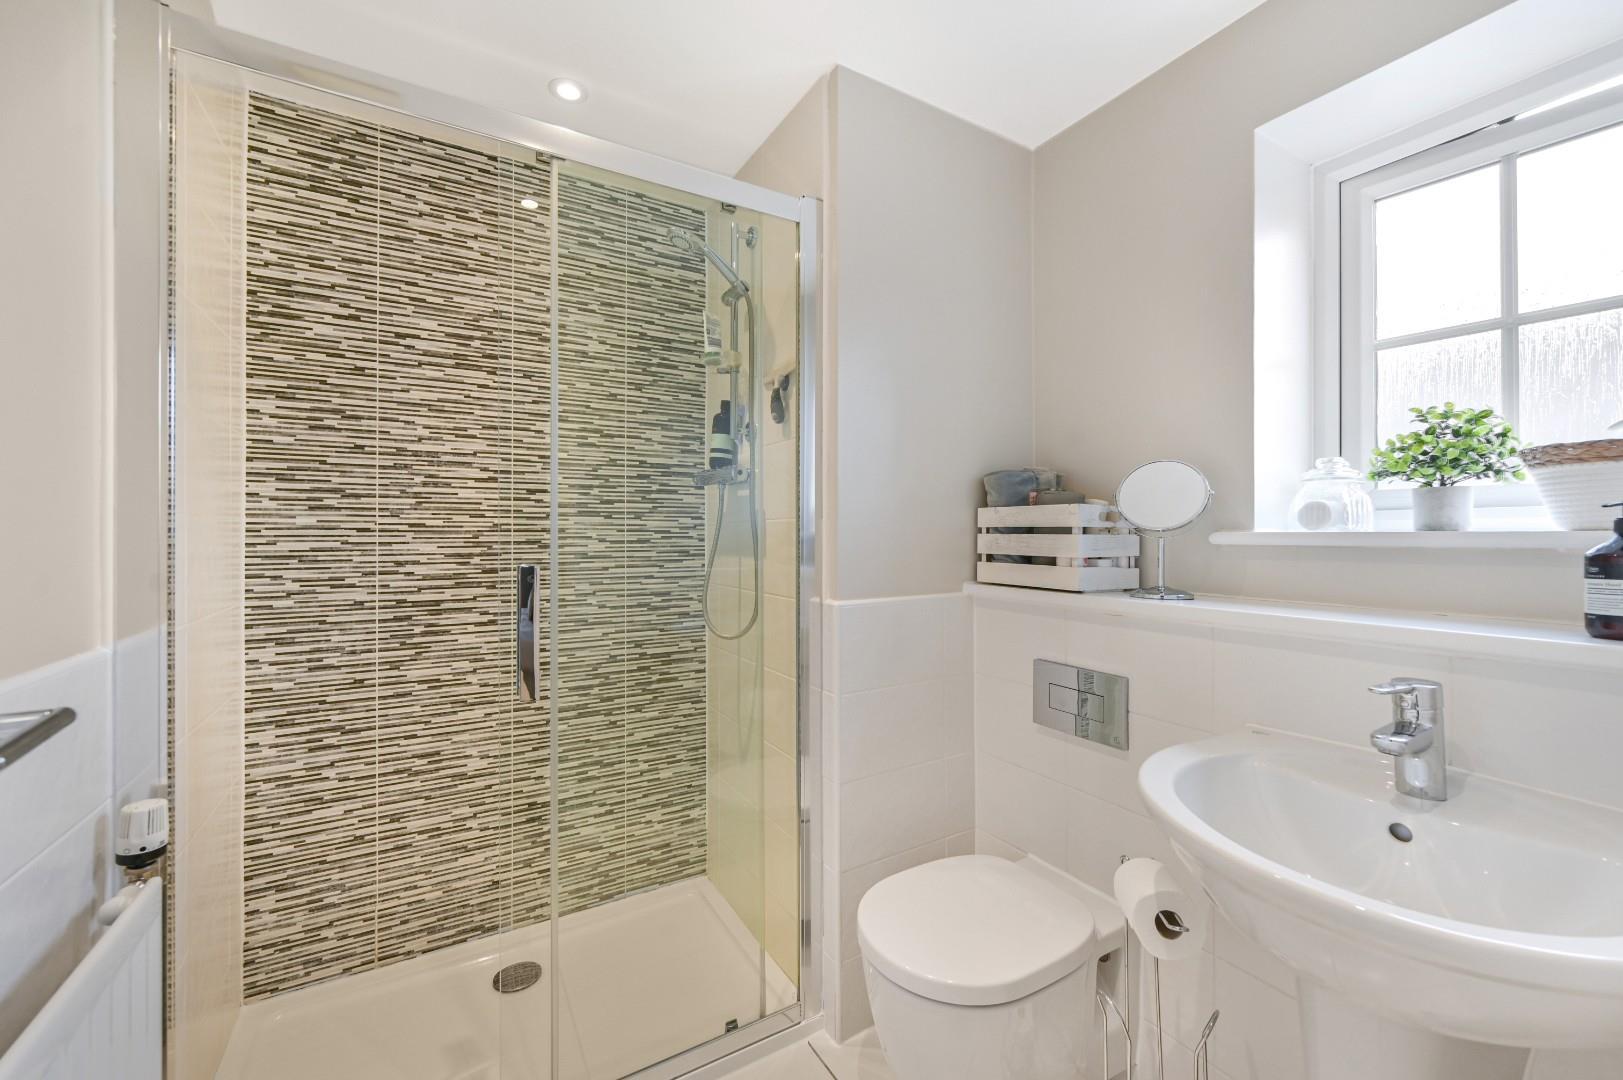
En-Suite - 2.48 x 1.76 (8'1" x 5'9" ) - Opaque window to rear aspect, fitted with fully tiled shower cubicle with glass screen, low level W.C, wash hand basin with pedestal, half tiled walls, tiled flooring, extractor fan.
Bedroom Two - 3.80 x 3.19 (12'5" x 10'5") - Window to rear aspect, range of fitted wardrobes, door leading to:-
En-Suite Two - 1.93 x 1.70 (6'3" x 5'6") - Opaque window to side aspect, fitted with fully tiled shower cubicle with glass screen, low level W.C, wash hand basin with pedestal, half tiled walls, tiled flooring, extractor fan.
Bedroom Three - 3.62 x 2.99 (11'10" x 9'9") - Window to rear aspect.
Bedroom Four - 2.77 x 2.63 (9'1" x 8'7") - Window to front aspect.
Bedroom Five - 2.99 x 2.10 (9'9" x 6'10") - Window to front aspect.
Family Bathroom - 2.61 x 2.01 (8'6" x 6'7") - Opaque window to side aspect, fitted with a panel enclosed bath with wall mounted shower attachment and glass screen, low level W,C, wash hand basin with pedestal, partly tiled walls, extractor fan, tiled flooring.
Rear Garden - the rear garden is of a good size and made up of mainly lawn with a patio area directly to the rear. A timber gate grants access to the driveway with a door granting access to the garage.
Driveway Parking - Suitable for various vehicles.
Garage - With up and over door, power and lighting.
Property Ref: 34929716
Similar Properties
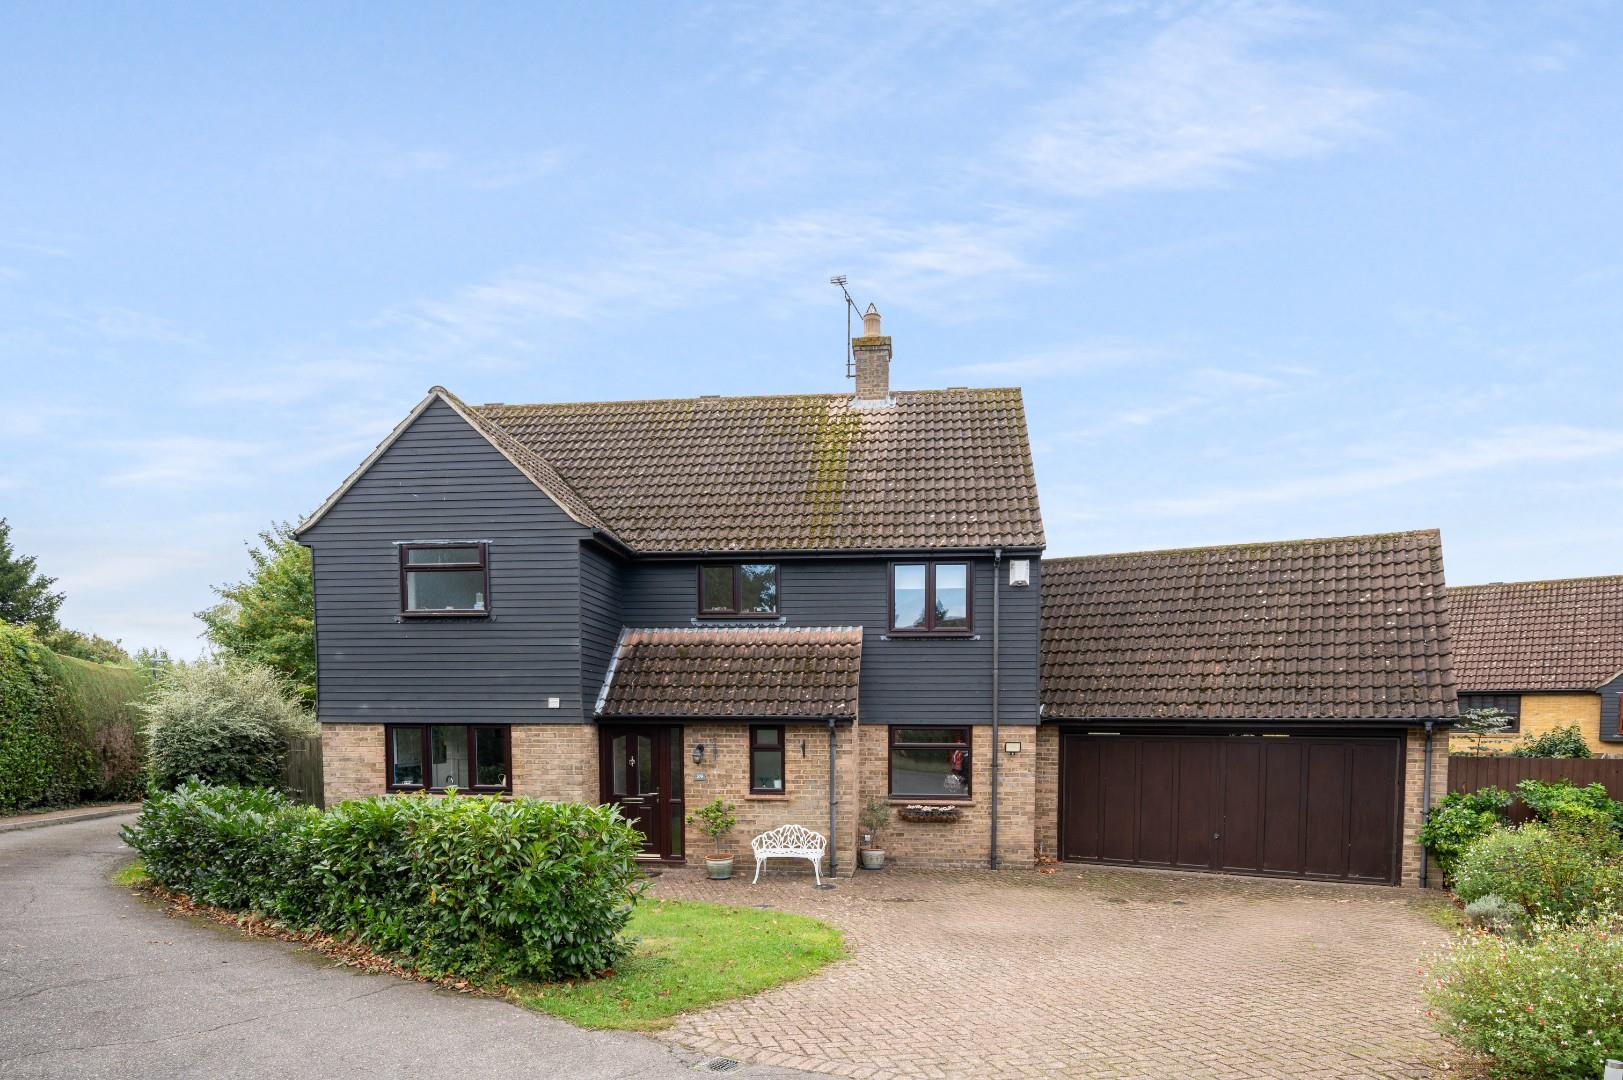
High Meadow, Great Dunmow, Essex
4 Bedroom Detached House | Offers Over £650,000
Located on the much sought after High Meadow is this substantial four bedroom detached family home located conveniently...
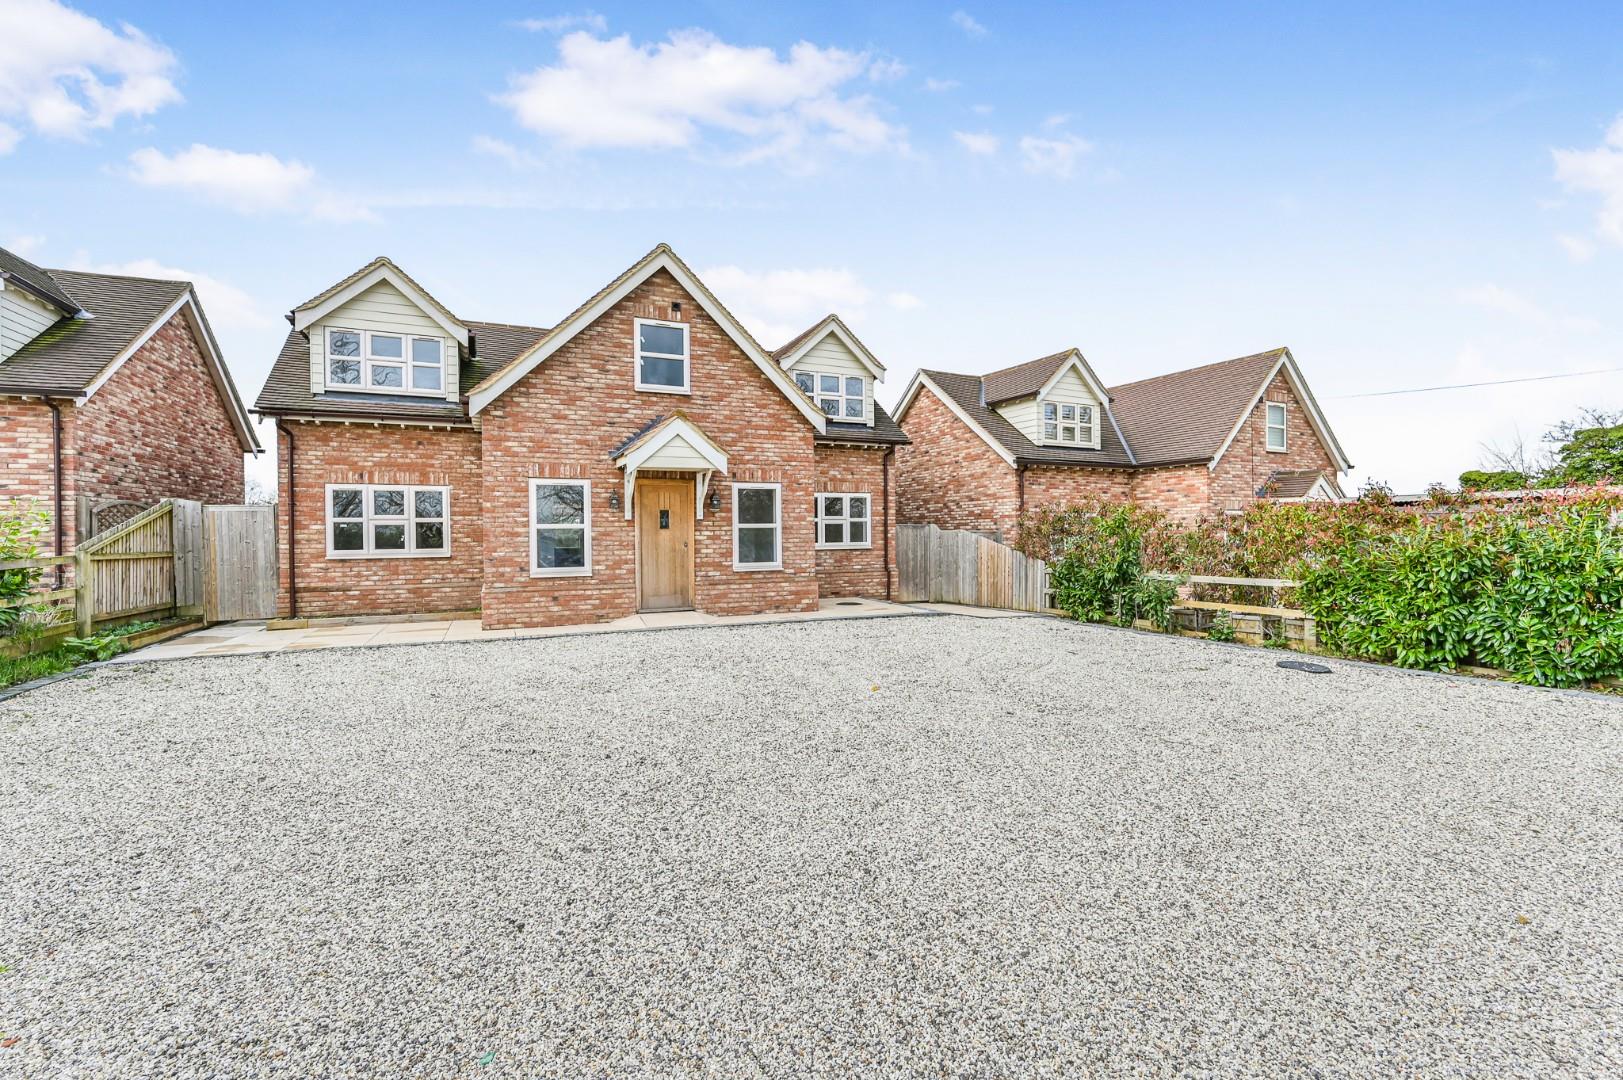
4 Bedroom Detached House | Offers Over £650,000
No Onward ChainThis impressive new build four-bedroom detached modern country home offering a contemporary layout and an...
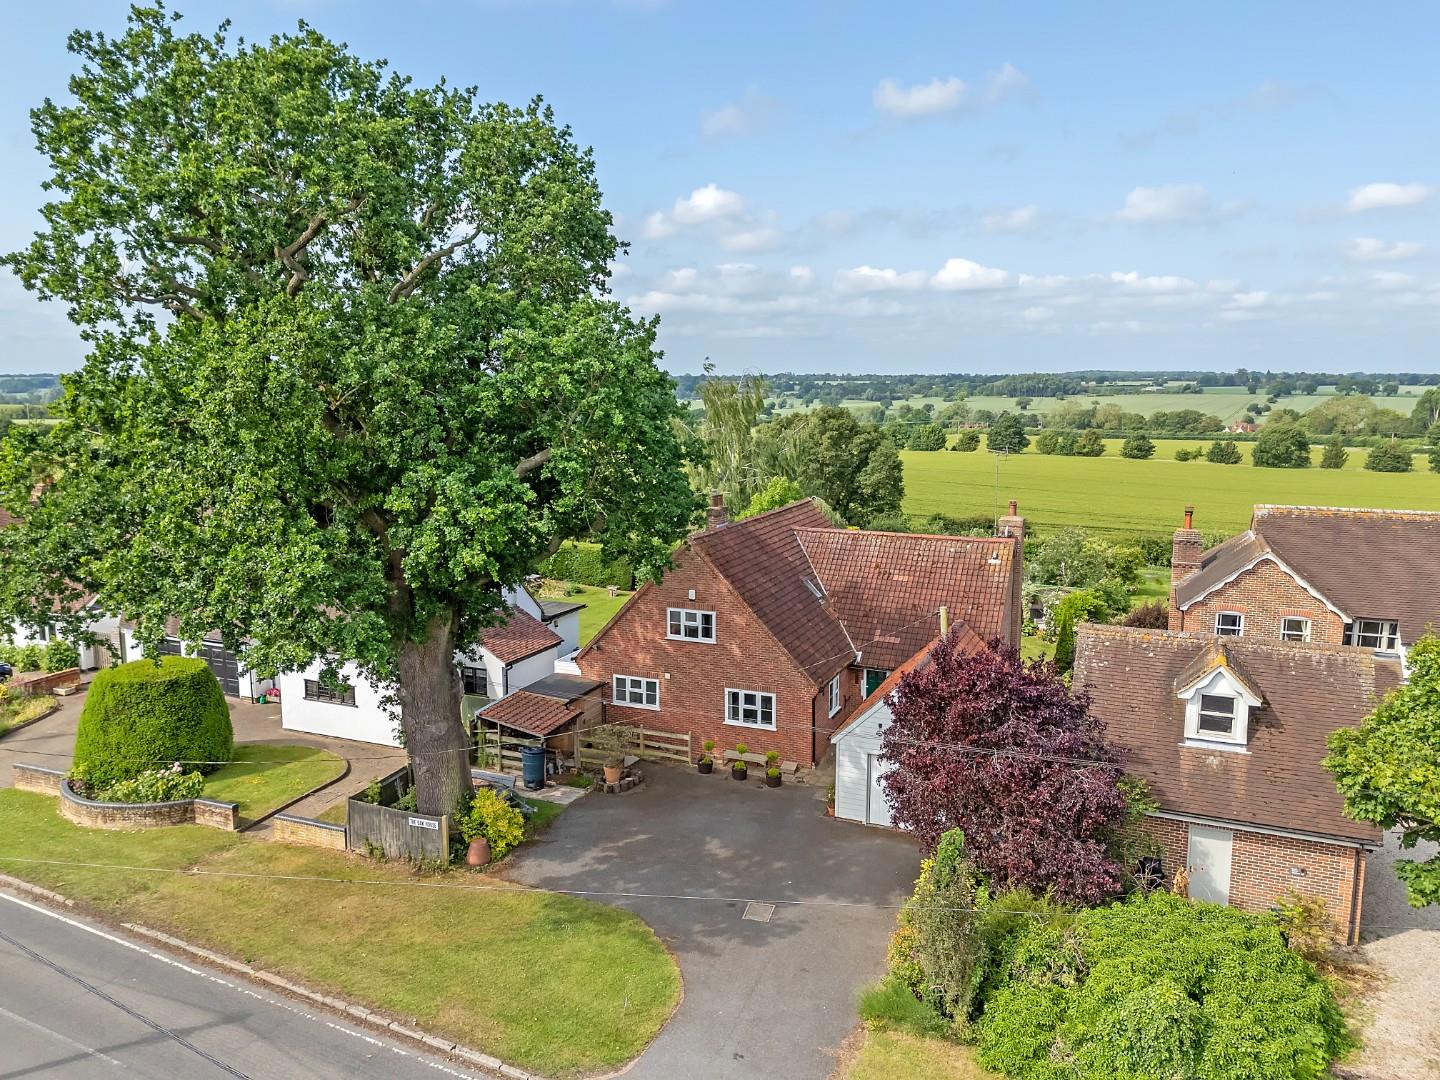
Chelmsford Road, Felsted, Dunmow
3 Bedroom Detached House | £650,000
***No Onward Chain*** Ideally located in the centre of the highly sought-after village of Felsted, this impressive three...
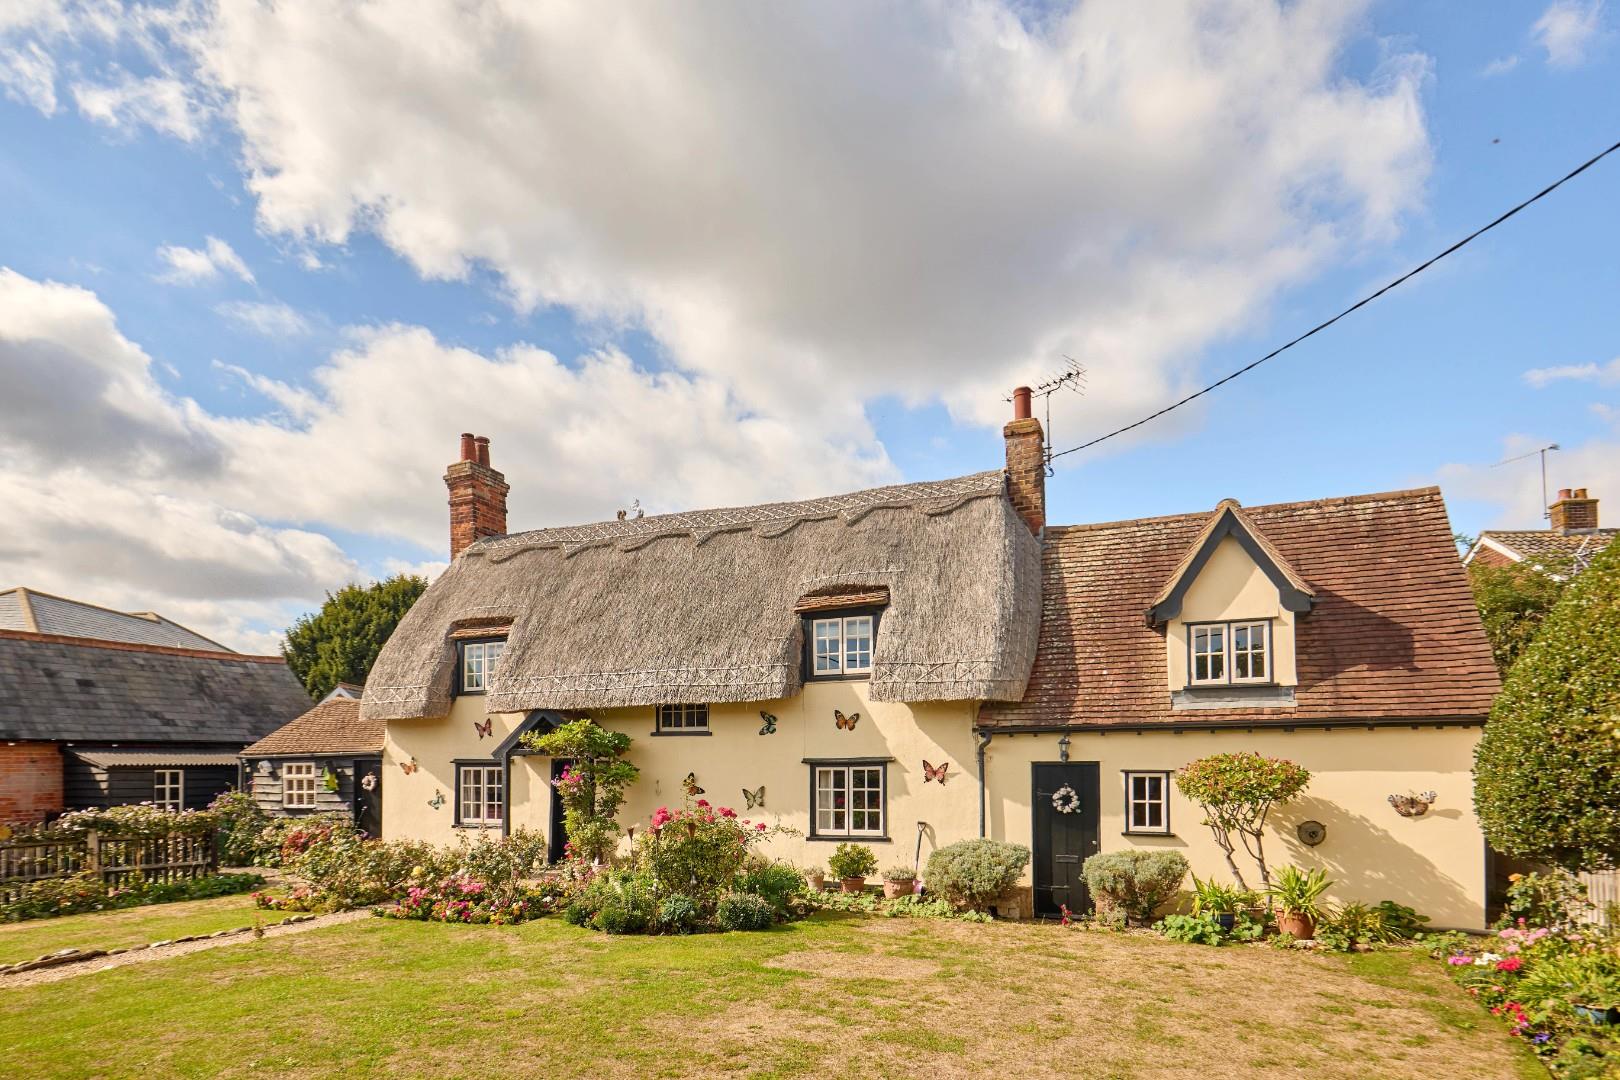
Jollyboys Lane South, Felsted, Dunmow
4 Bedroom Cottage | £665,000
Conveniently situated along a quiet country lane, yet within walking distance of Felsted village centre, this charming t...
Cawbeck Road, Little Canfield, Dunmow, Essex
5 Bedroom Detached House | £675,000
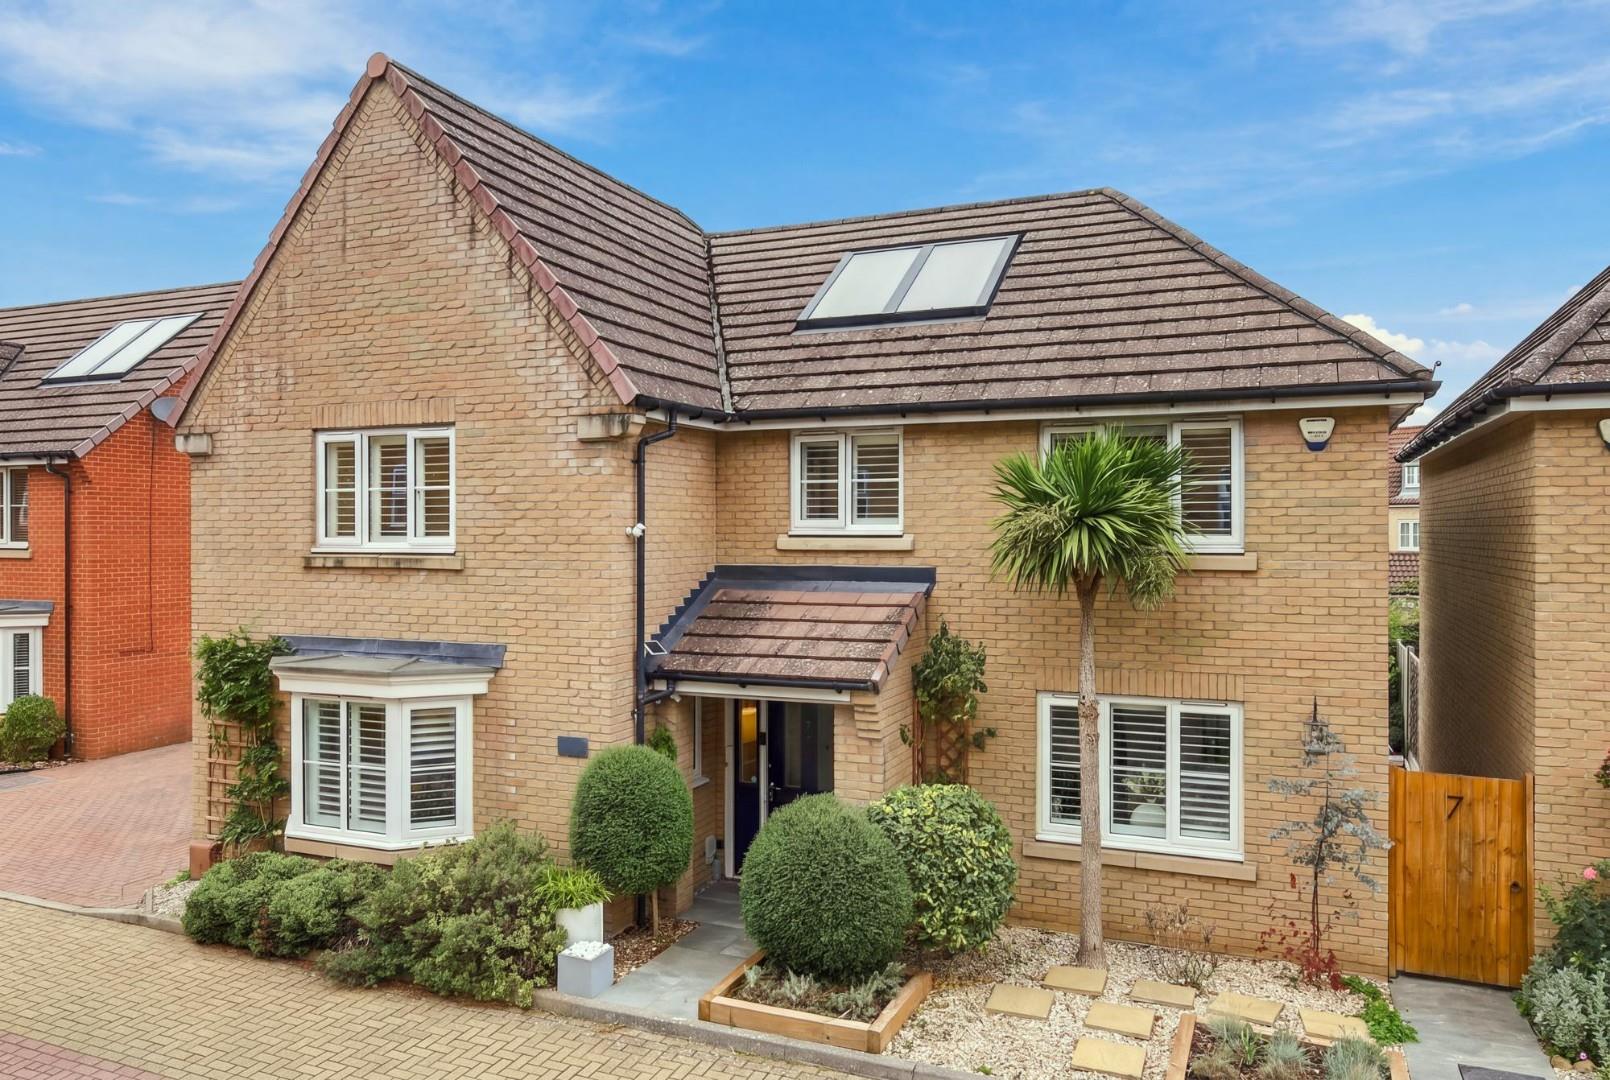
Conveniently positioned on a quiet residential road within the ever-popular Priors Green development, this substantial f...
Collops Road, Stebbing, Dunmow, Essex
4 Bedroom Semi-Detached House | Offers Over £675,000
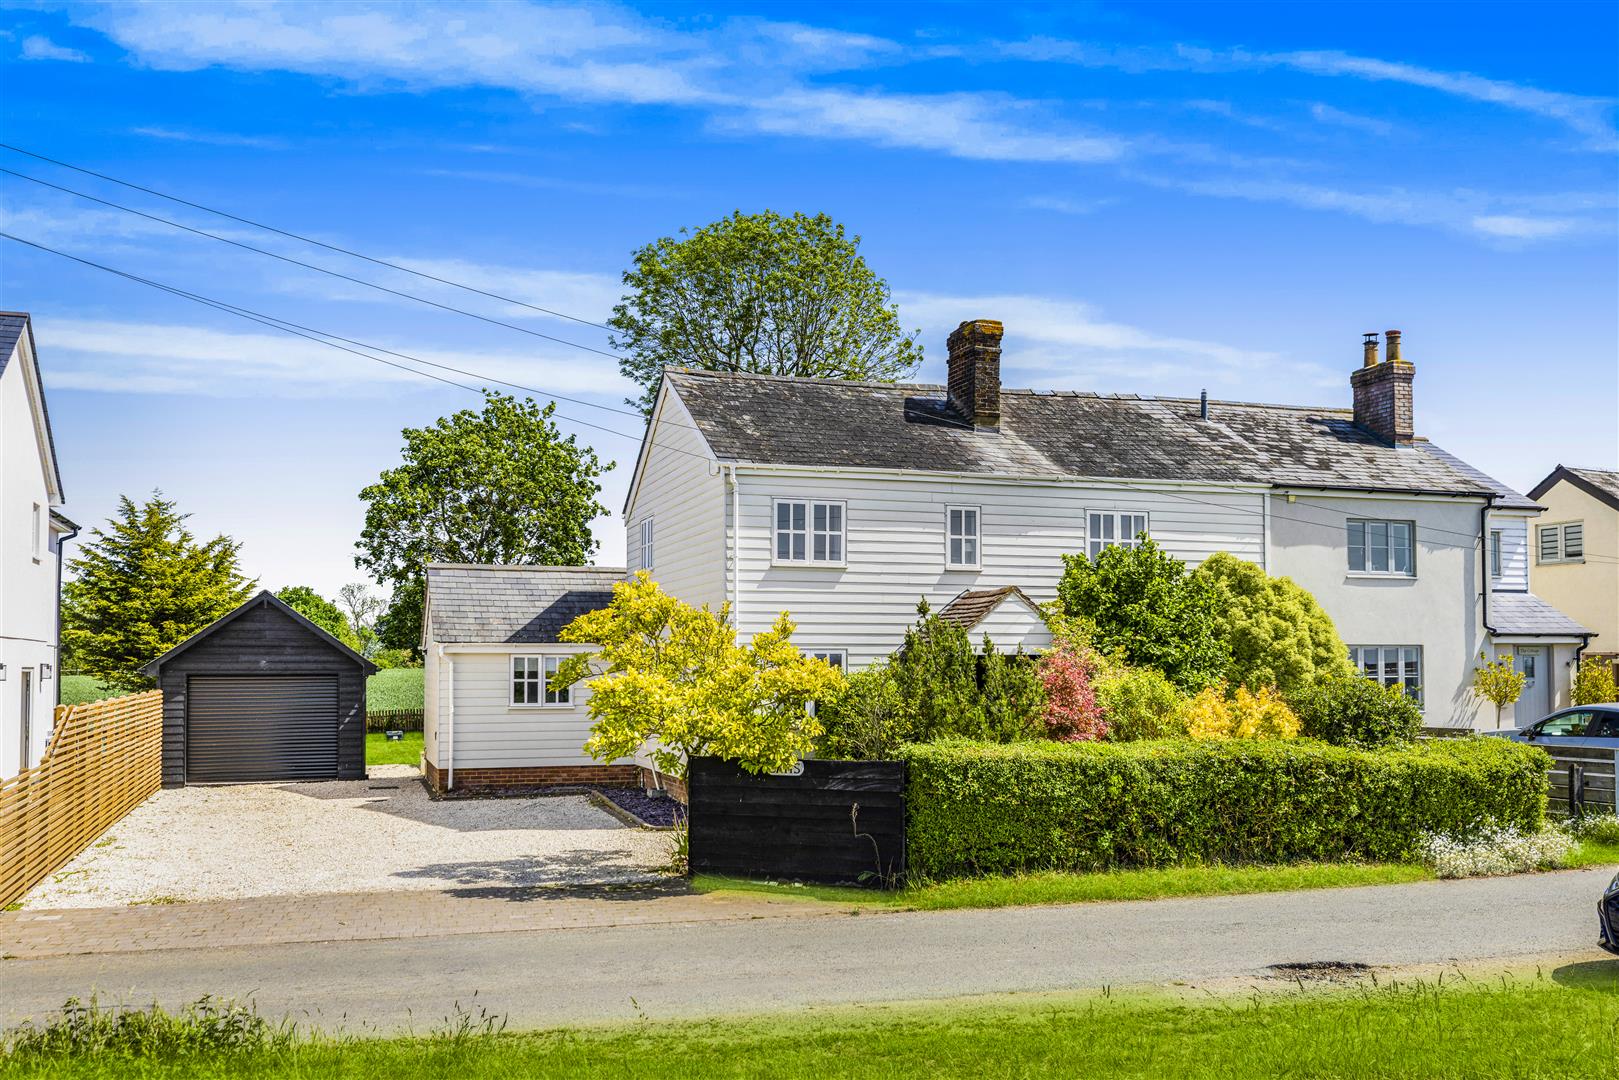
Nestled within the peaceful village of Stebbing, this charming four-bedroom semi-detached home beautifully combines char...

Daniel Brewer Estate Agents (Great Dunmow)
51 High Street, Great Dunmow, Essex, CM6 1AE
01371 856 585
How much is your home worth?
Use our short form to request a valuation of your property.
Request a Valuation
©2026 The Guild of Property Professionals. All rights reserved.
Terms and Conditions |
Privacy Policy |
Cookie Policy |
Complaints Policy |
Members Login
The Guild of Property Professionals Trading Address: 121 Park Lane, London W1K 7AG. GPEA Limited.
Registered in England & Wales.
Company No: 02819824.
Registered Office Address: The Old Courthouse, 60A London Road, Grantham, NG31 6HR.
VAT Registration No: 180897859

