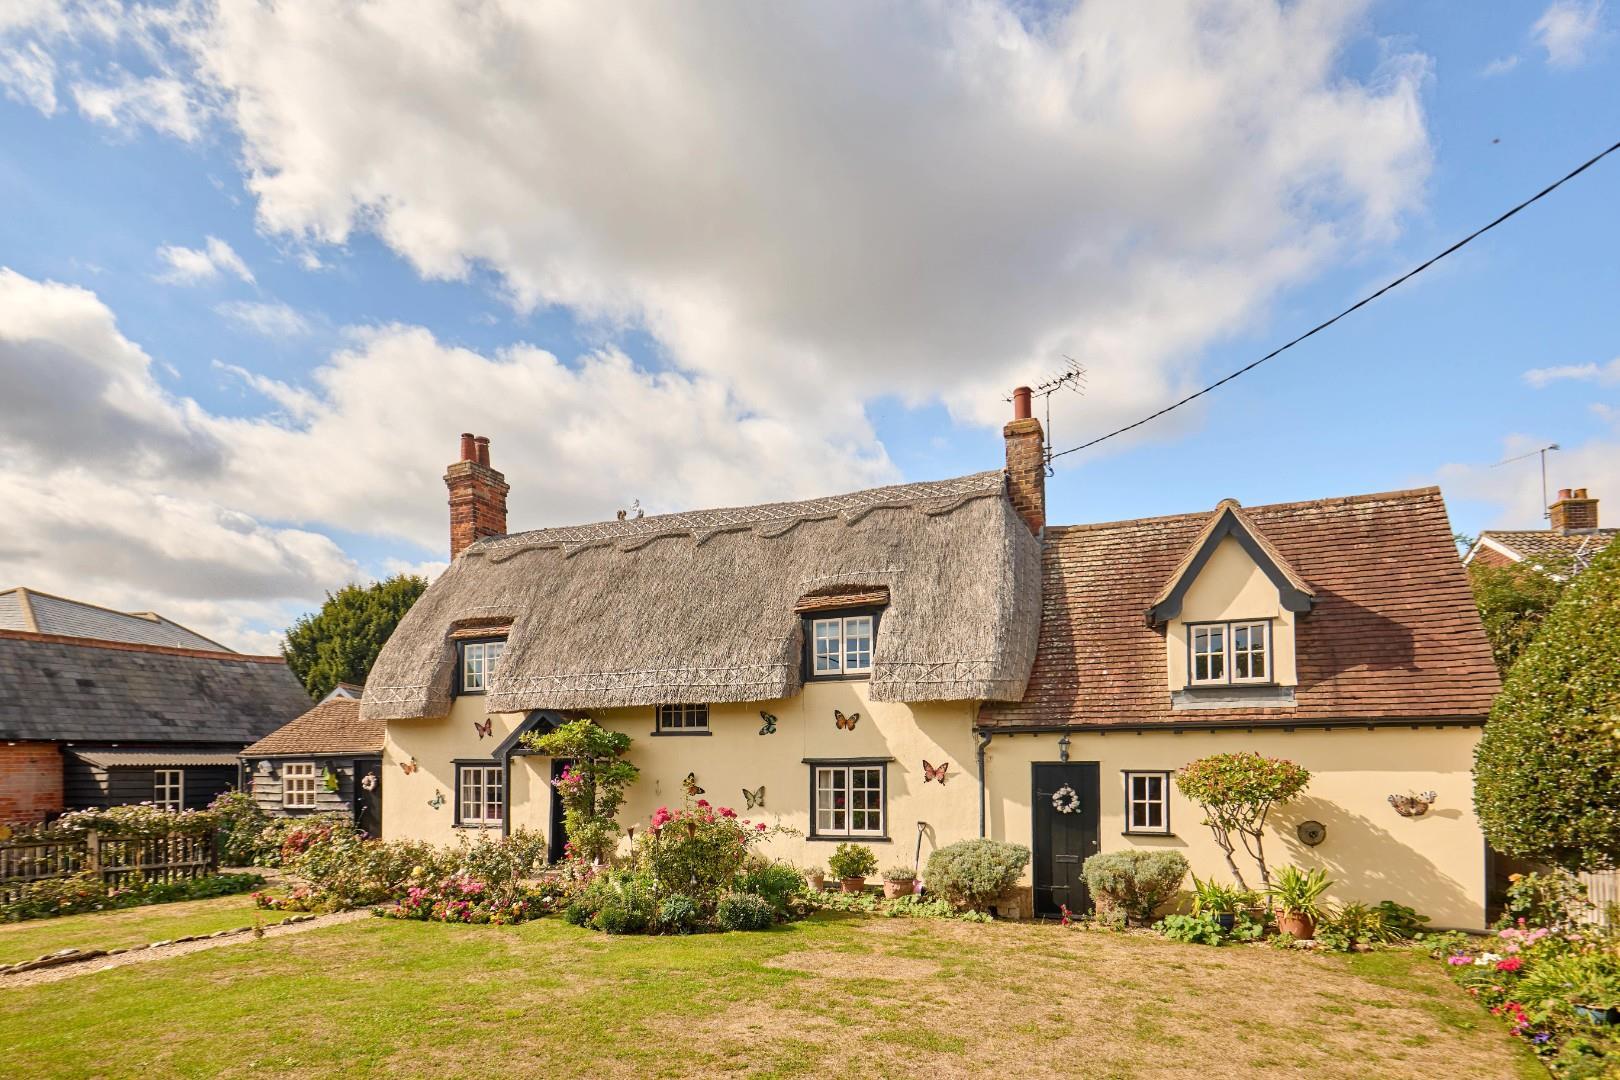
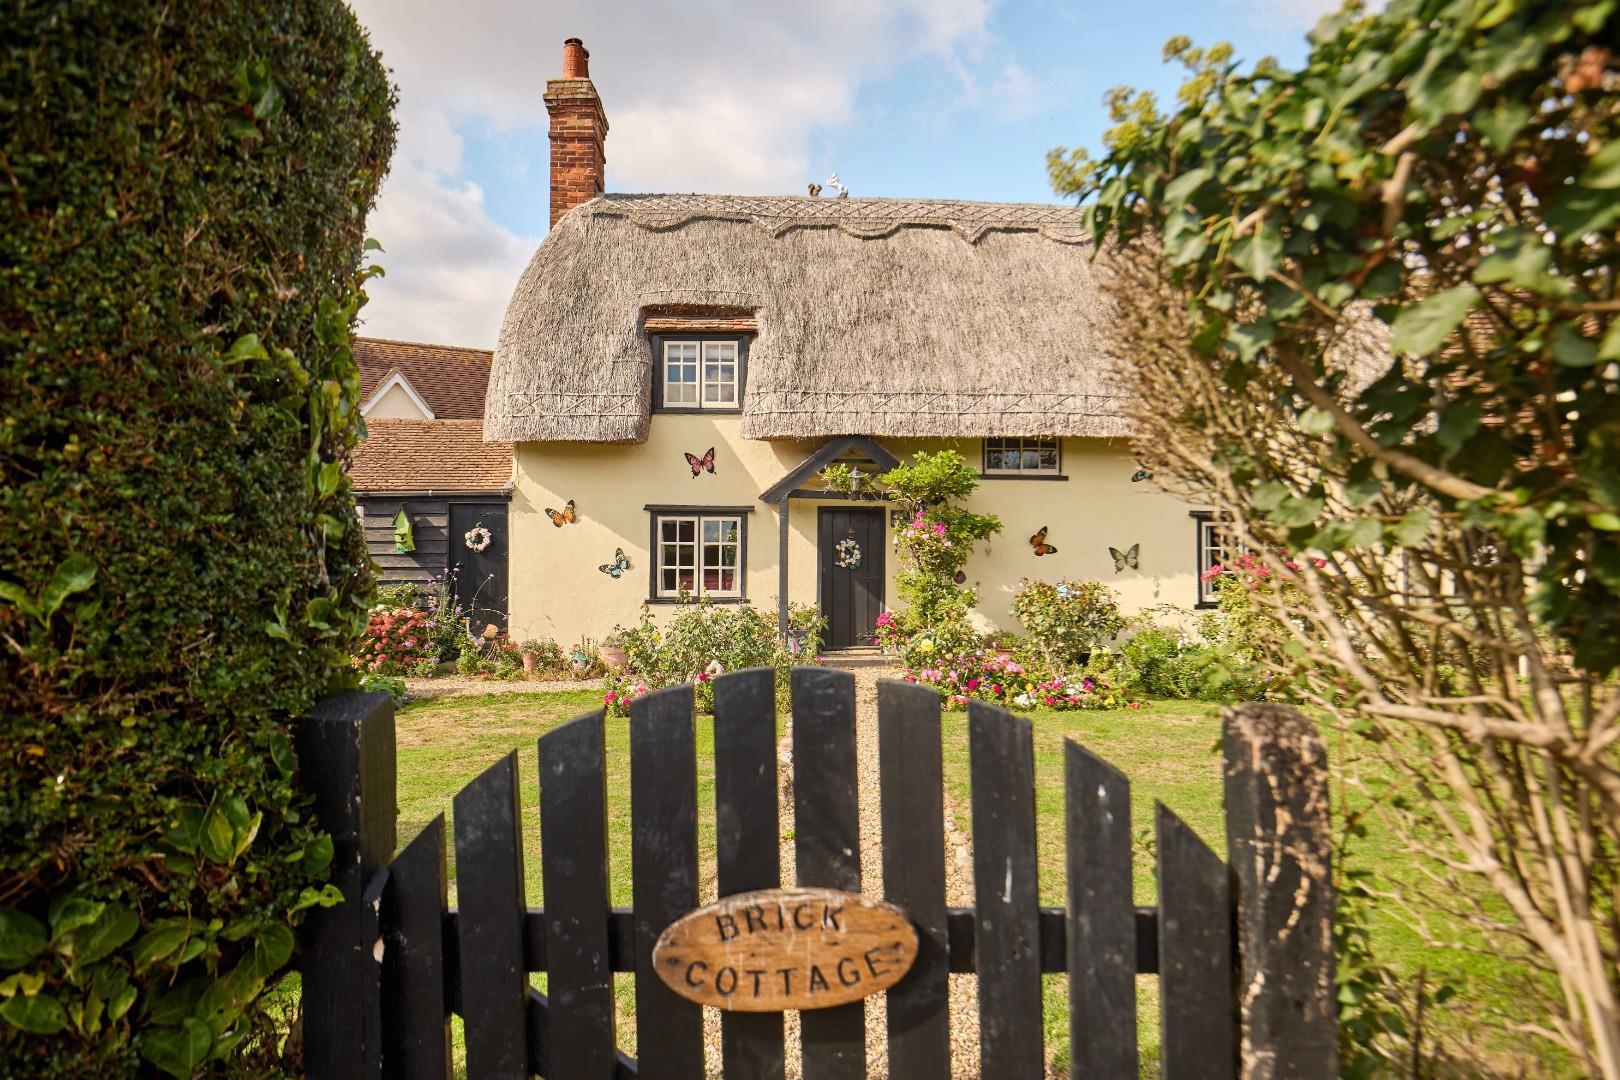
- Charming Three/Four-Bedroom Detached Grade II Listed Thatched Cottage
- Conveniently Situated Along A Quiet Country Lane
- Within Walking Distance Of Felsted Village Centre
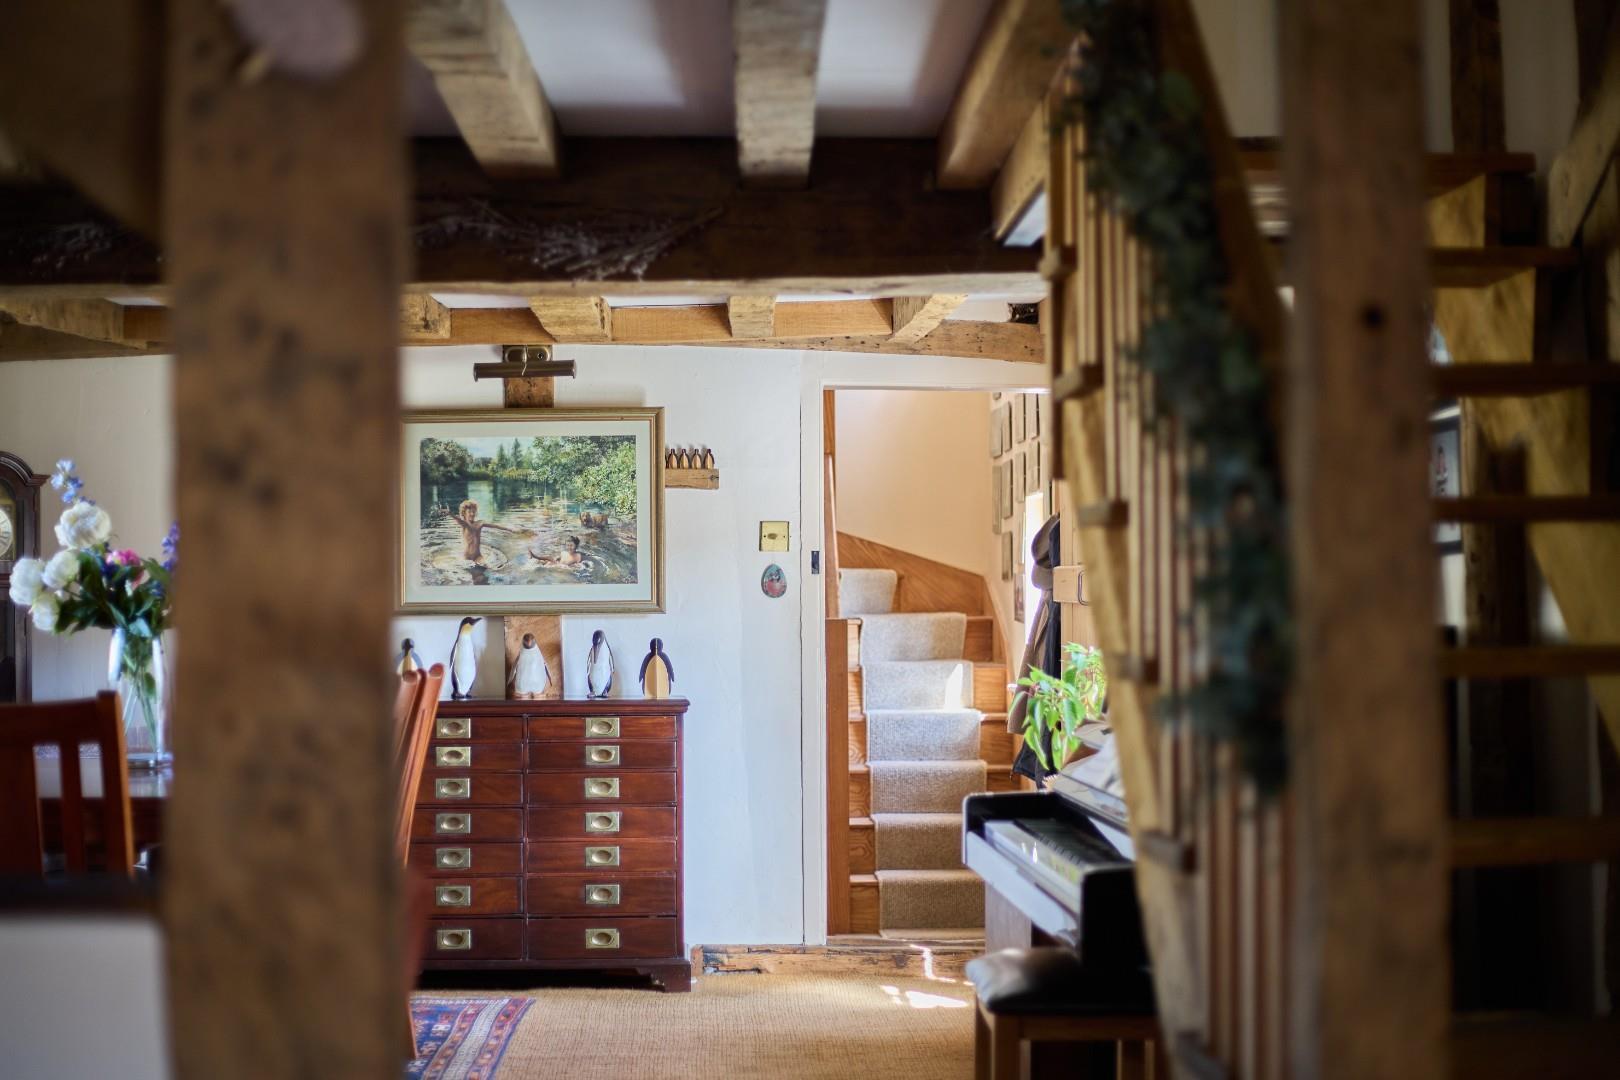
- Wealth Of Character And Charm Throughout
- Spacious Living Room And Separate Dining Room
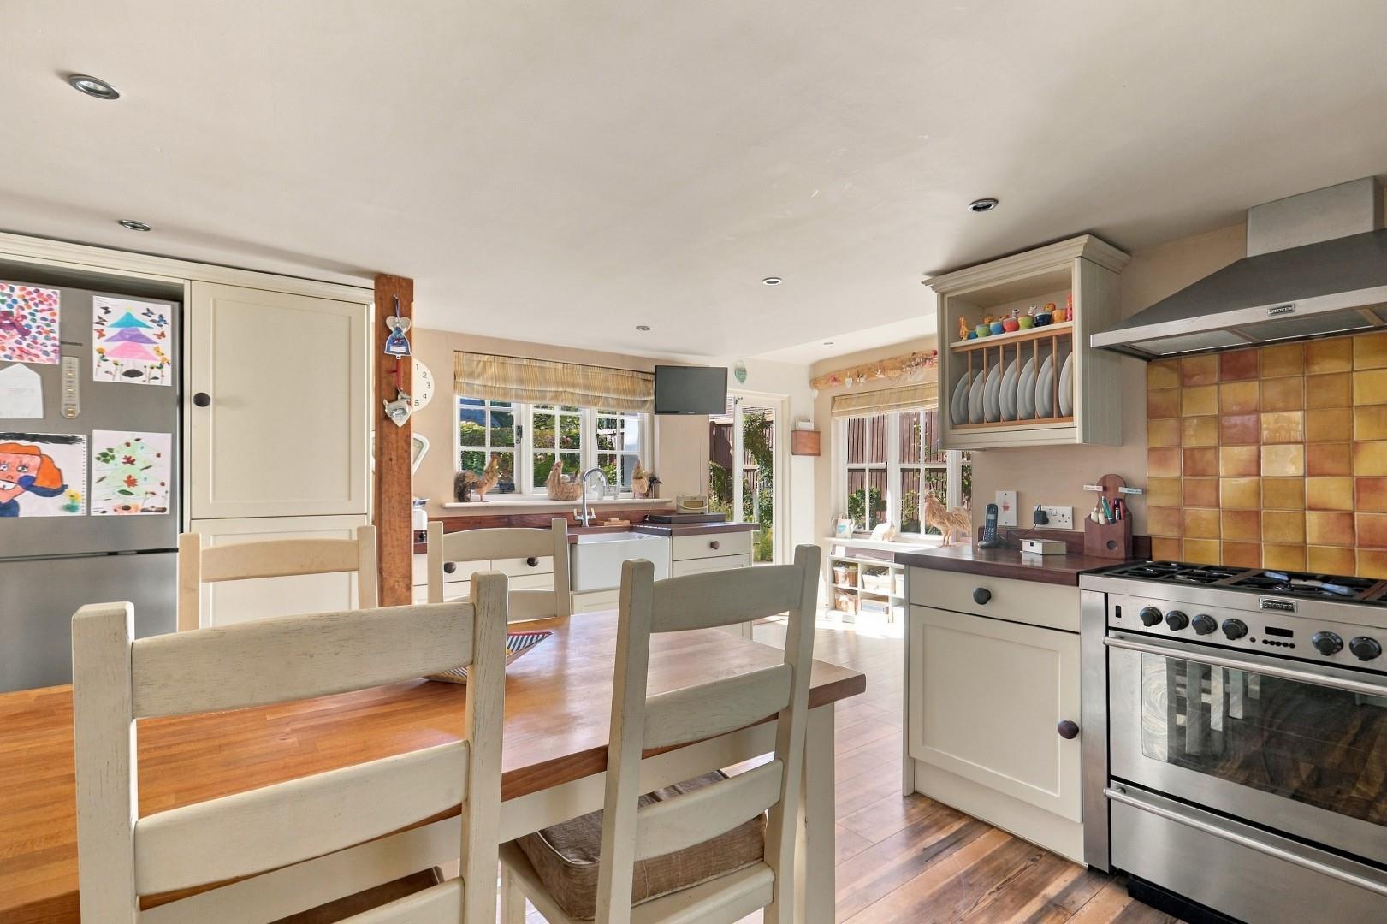
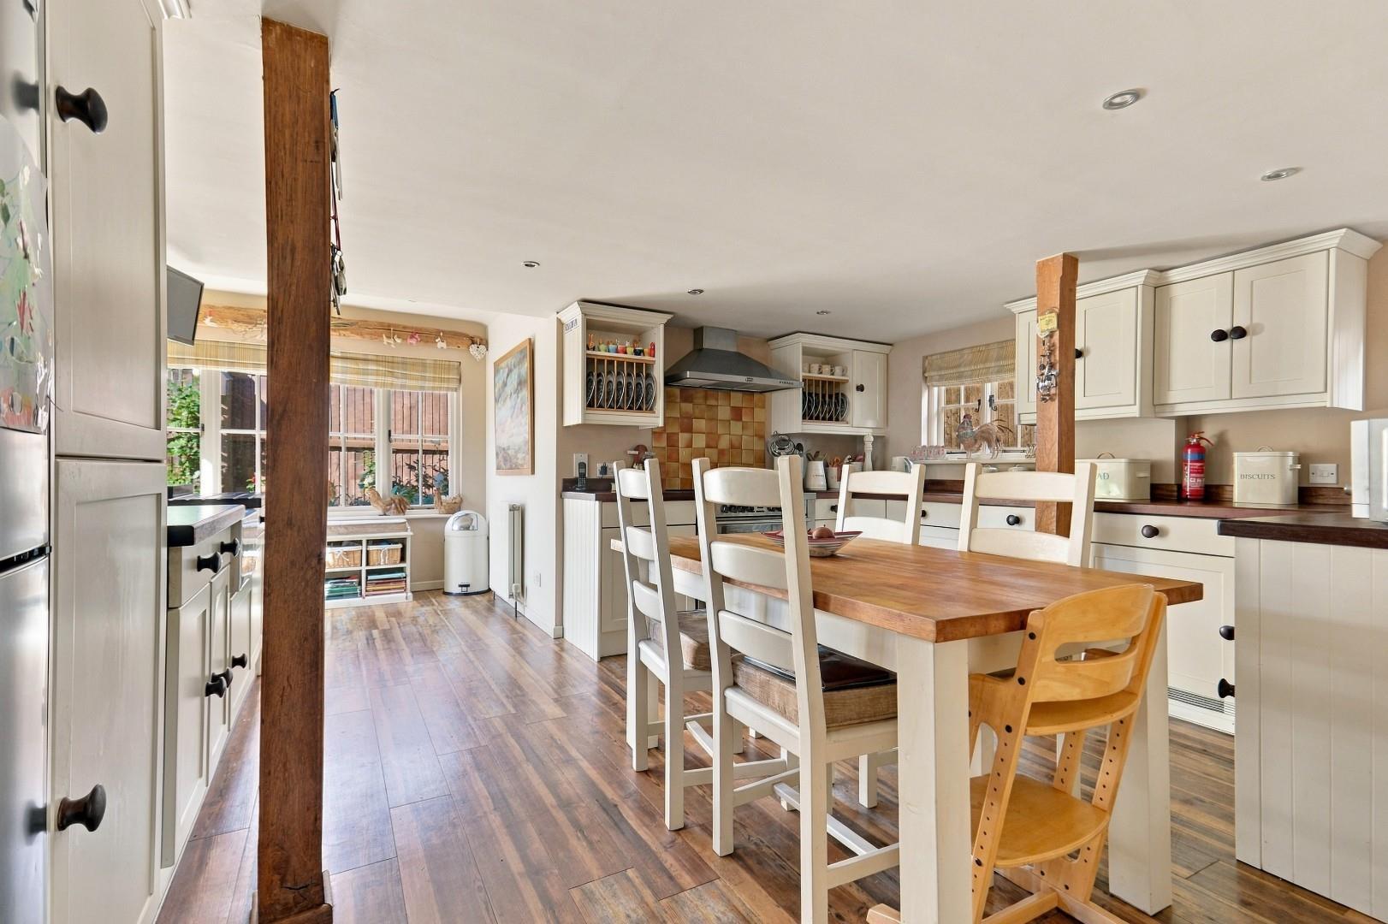
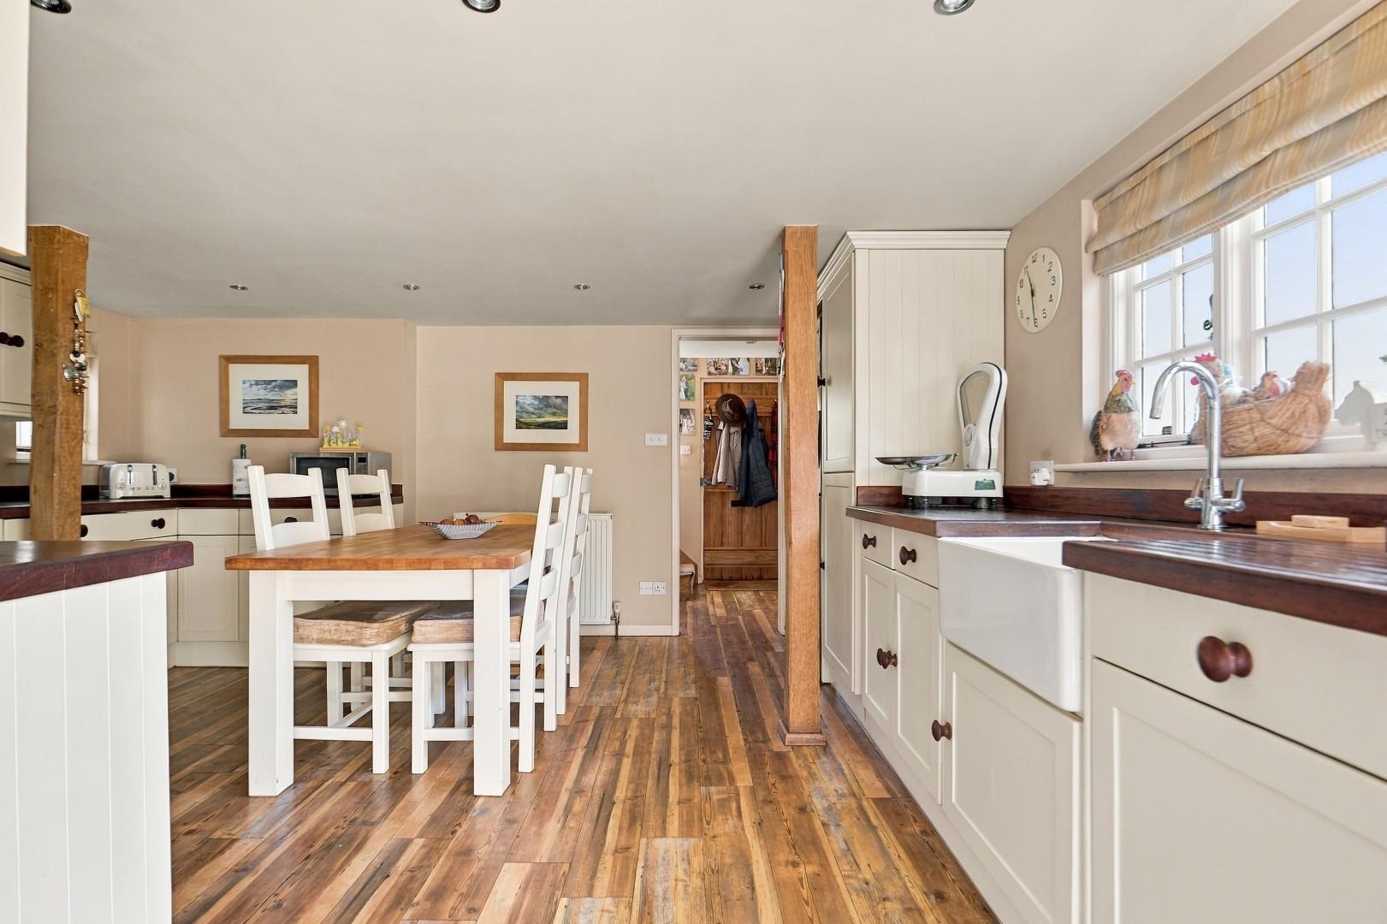
- Kitchen/Breakfast Room With Excellent Potential
- Ground Floor Bedroom Four/Study And Shower Room
- Three Further Bedrooms And Family Bathroom To The First Floor
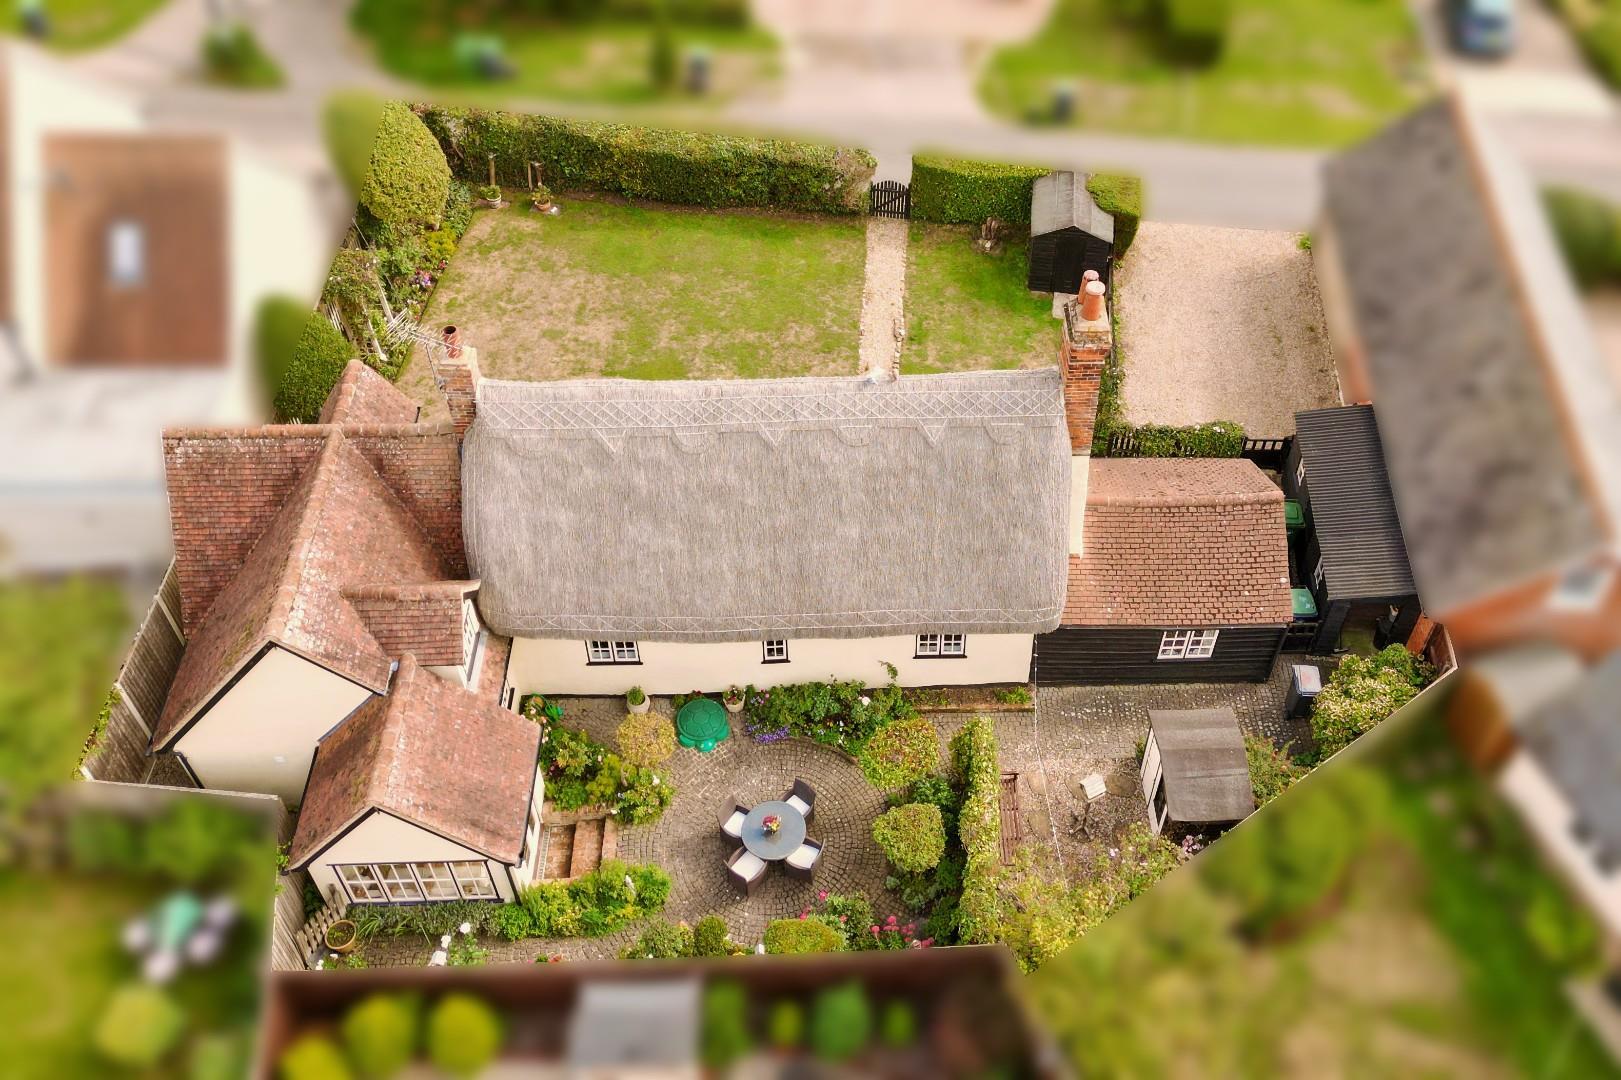
- Generous Front Garden, Courtyard Rear Garden And Various Outbuildings
- Driveway Parking On Lease Agreement, With Potential For Additional Parking Subject To Planning Permission

4 Bedroom Cottage for sale in Dunmow
 2
4
2
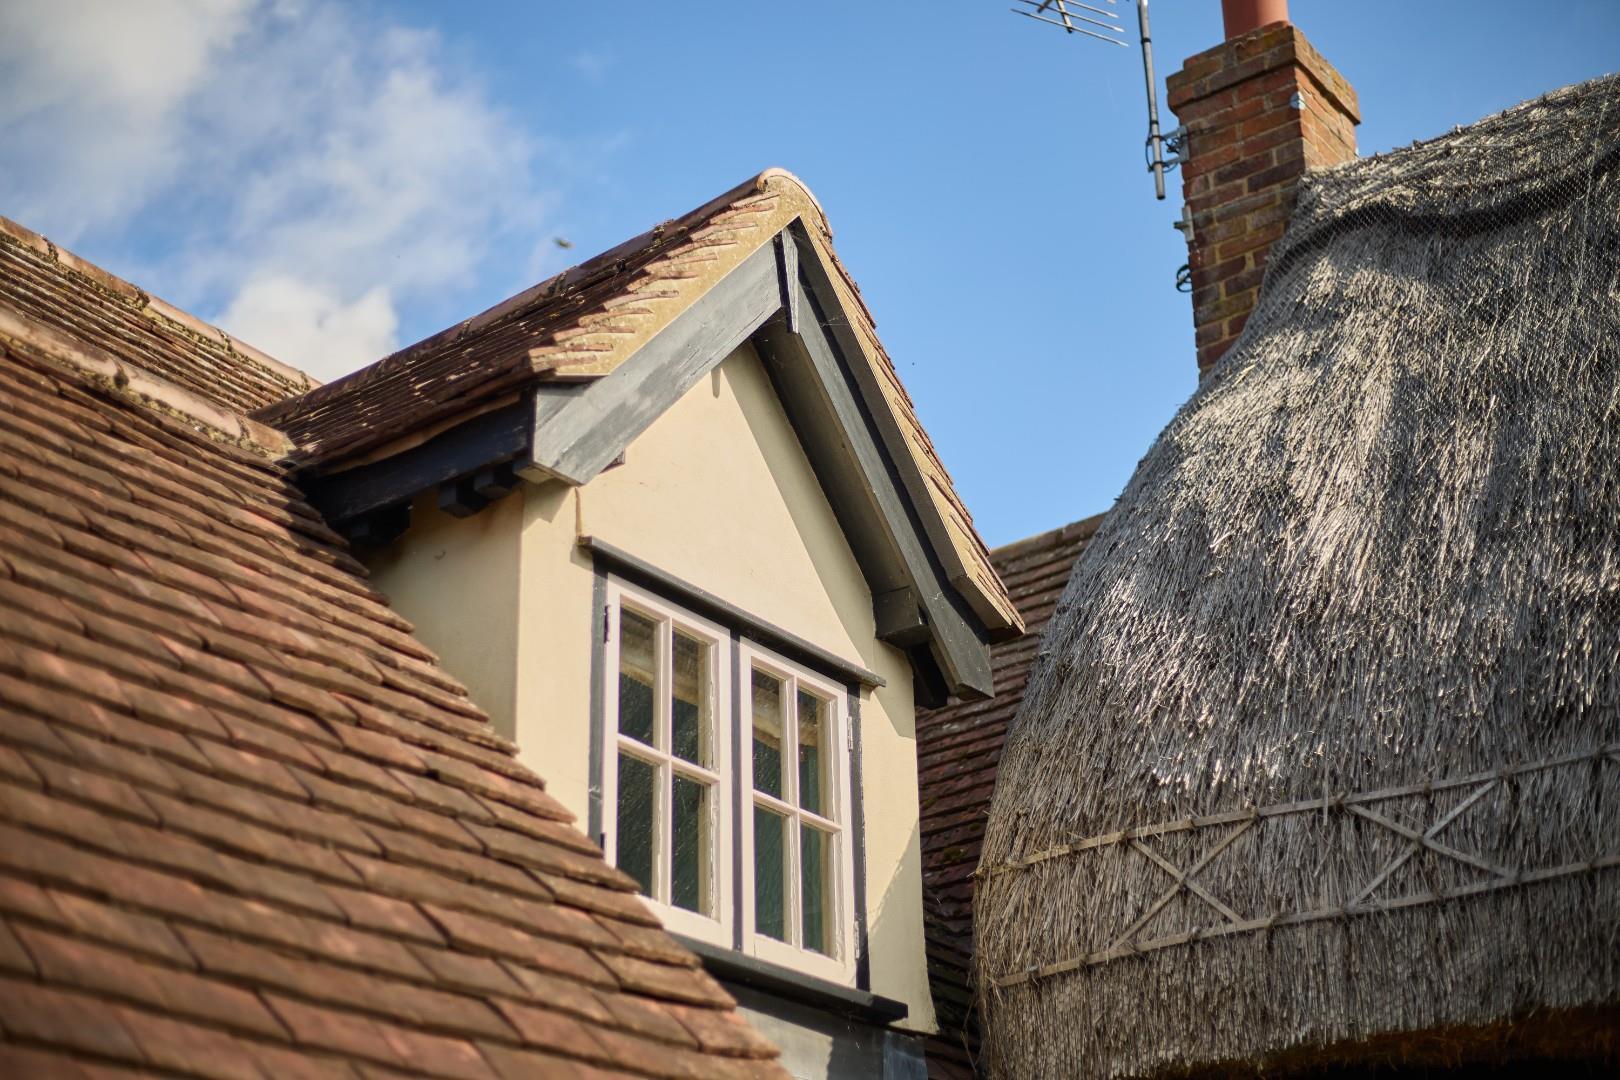
Conveniently situated along a quiet country lane, yet within walking distance of Felsted village centre, this charming three/four-bedroom detached Grade II Listed thatched cottage offers an abundance of character and charm. The ground floor accommodation comprises an entrance hall, spacious living room, dining room, kitchen/breakfast room, bedroom four/study and shower room. Upstairs, there are three further bedrooms and a family bathroom. Externally, the property benefits from a generous front garden and a private courtyard style rear garden, together with a variety of useful outbuildings. The property also benefits from driveway parking, currently held on a lease agreement. There is potential to create additional parking to the front of the property, subject to obtaining the necessary planning permissions and consents.
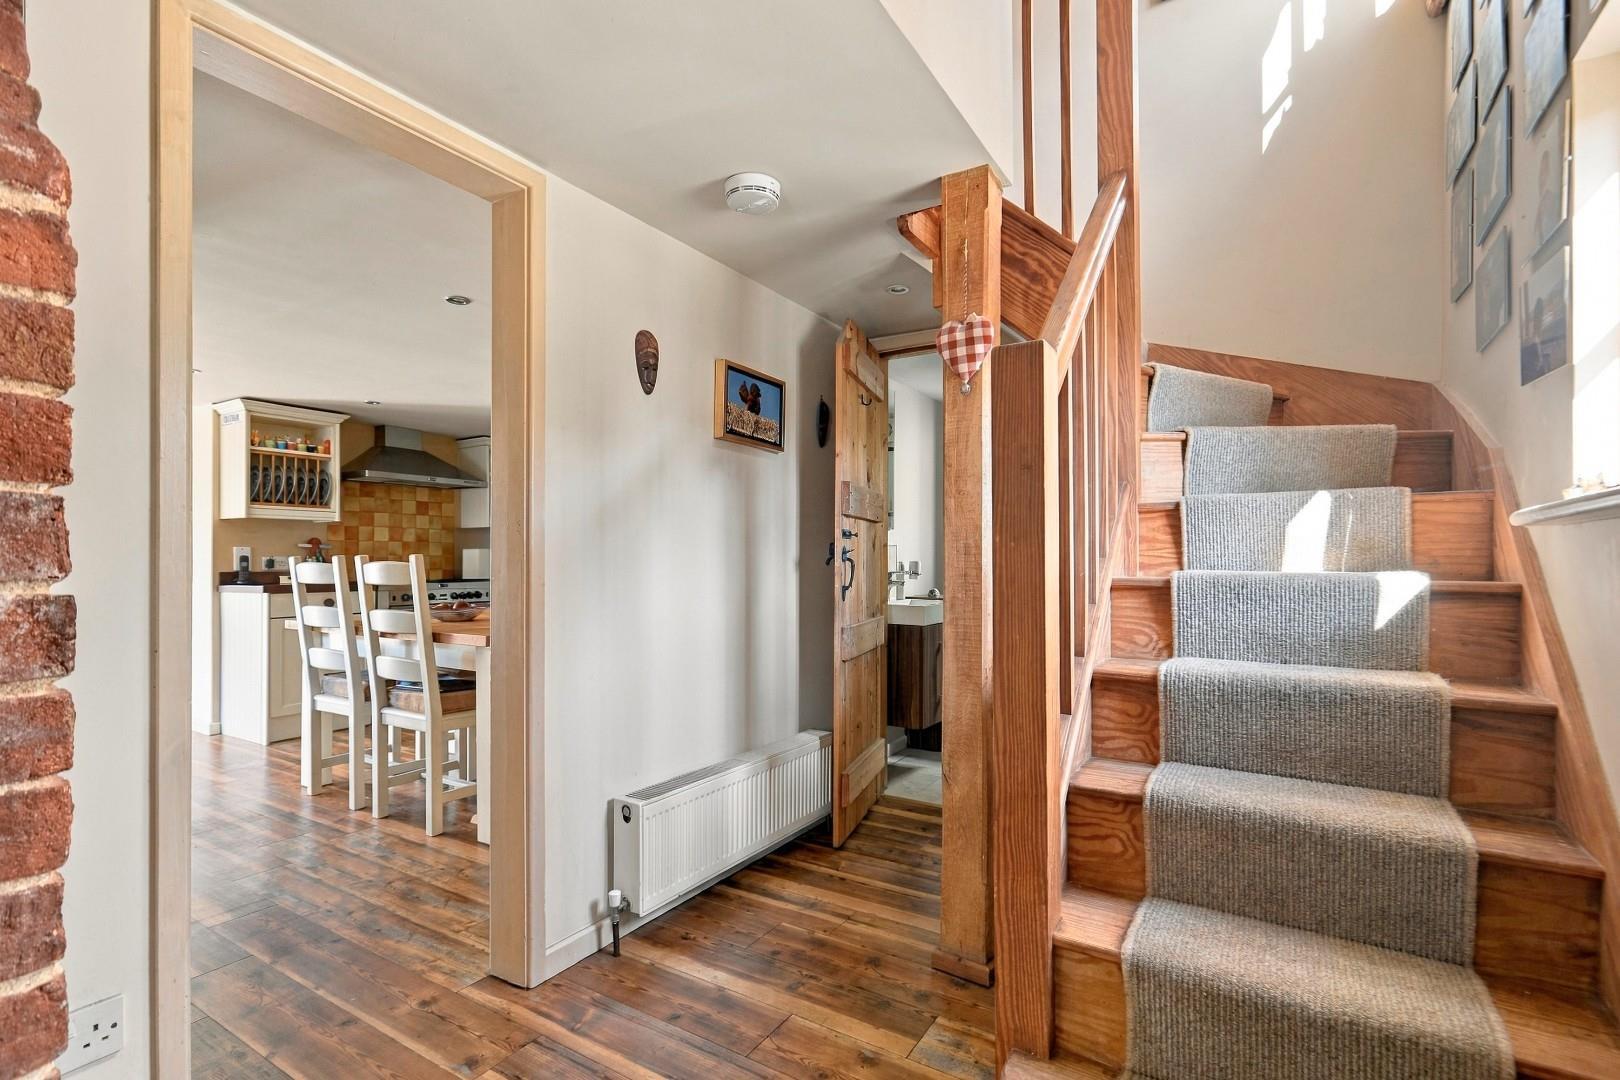
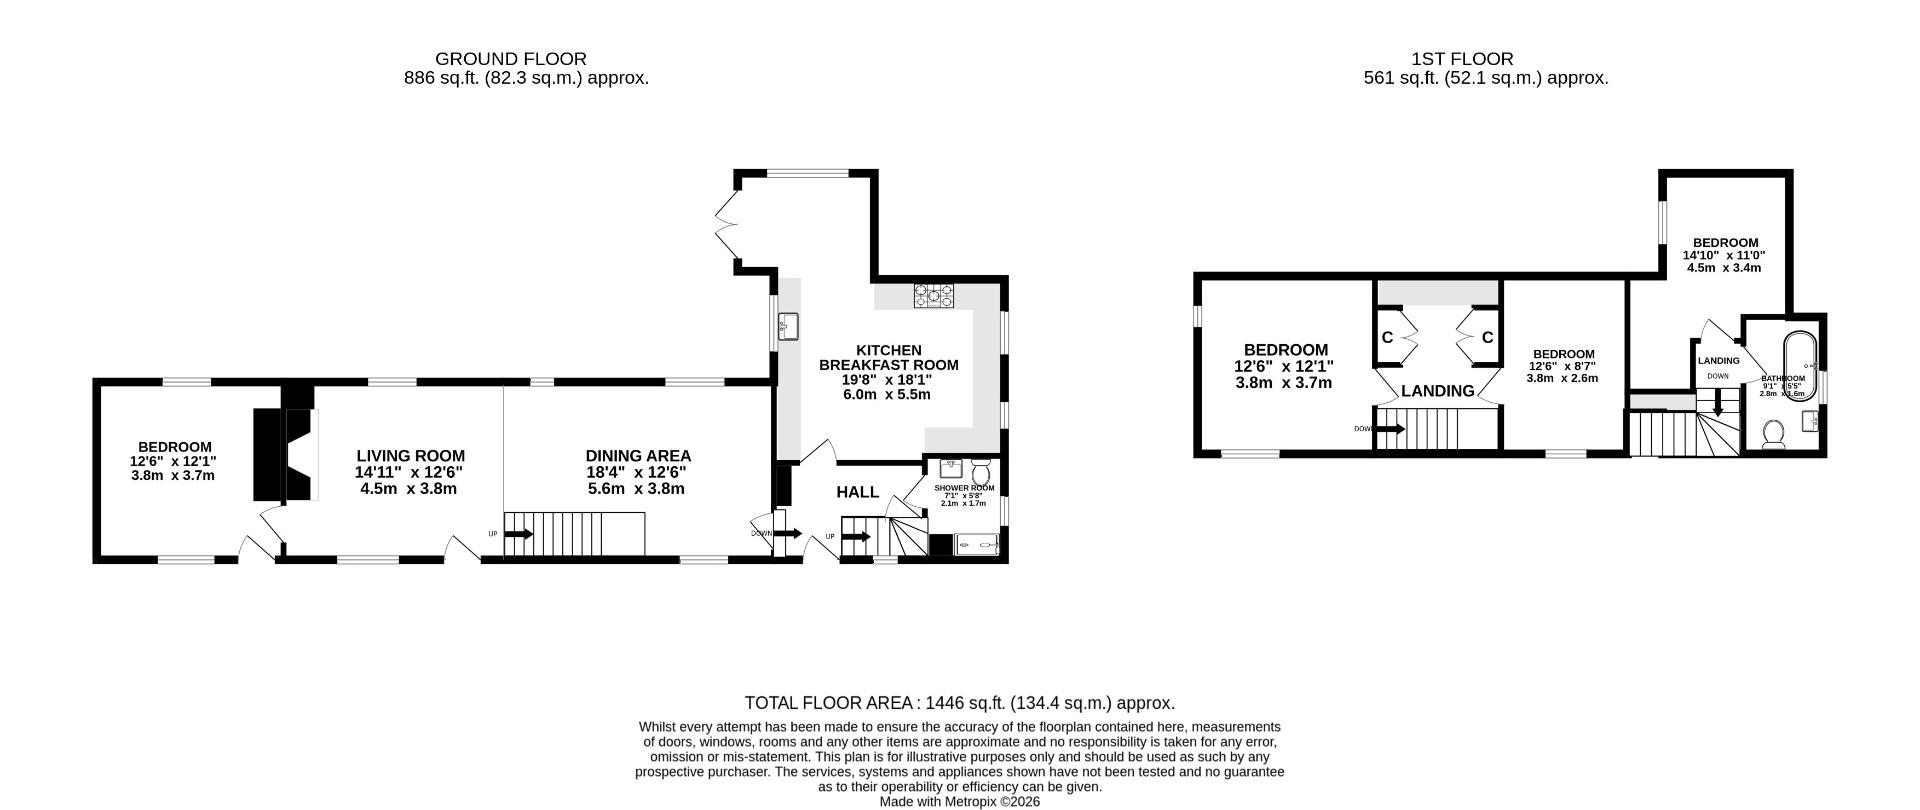
Entrance Hall - Accessed via a solid Oak front door:- Windows to front aspect, solid wood flooring, exposed brickwork, power points, stairs rising to the secondary first floor landing, doors to.
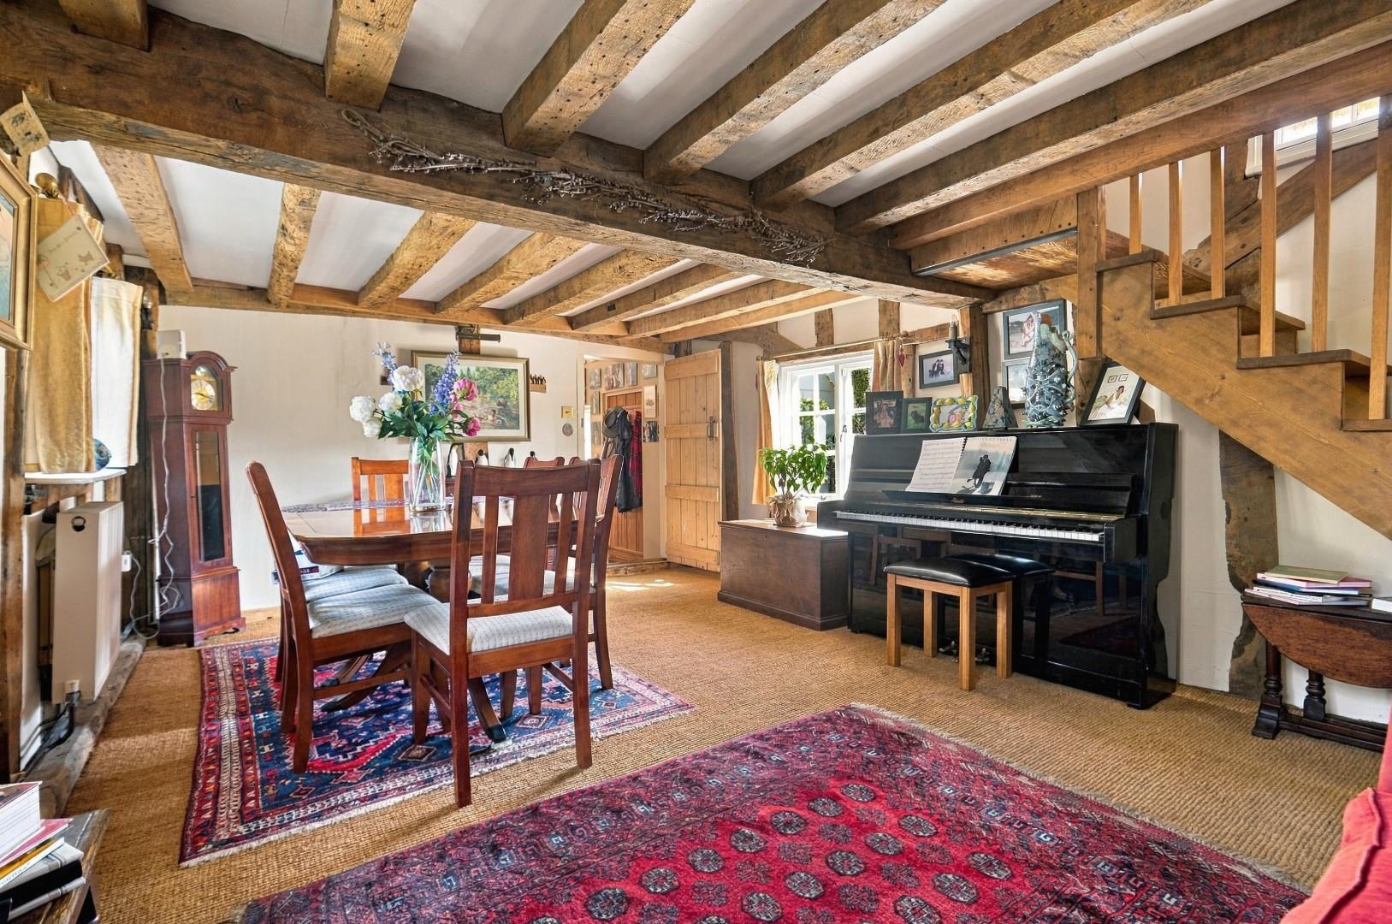
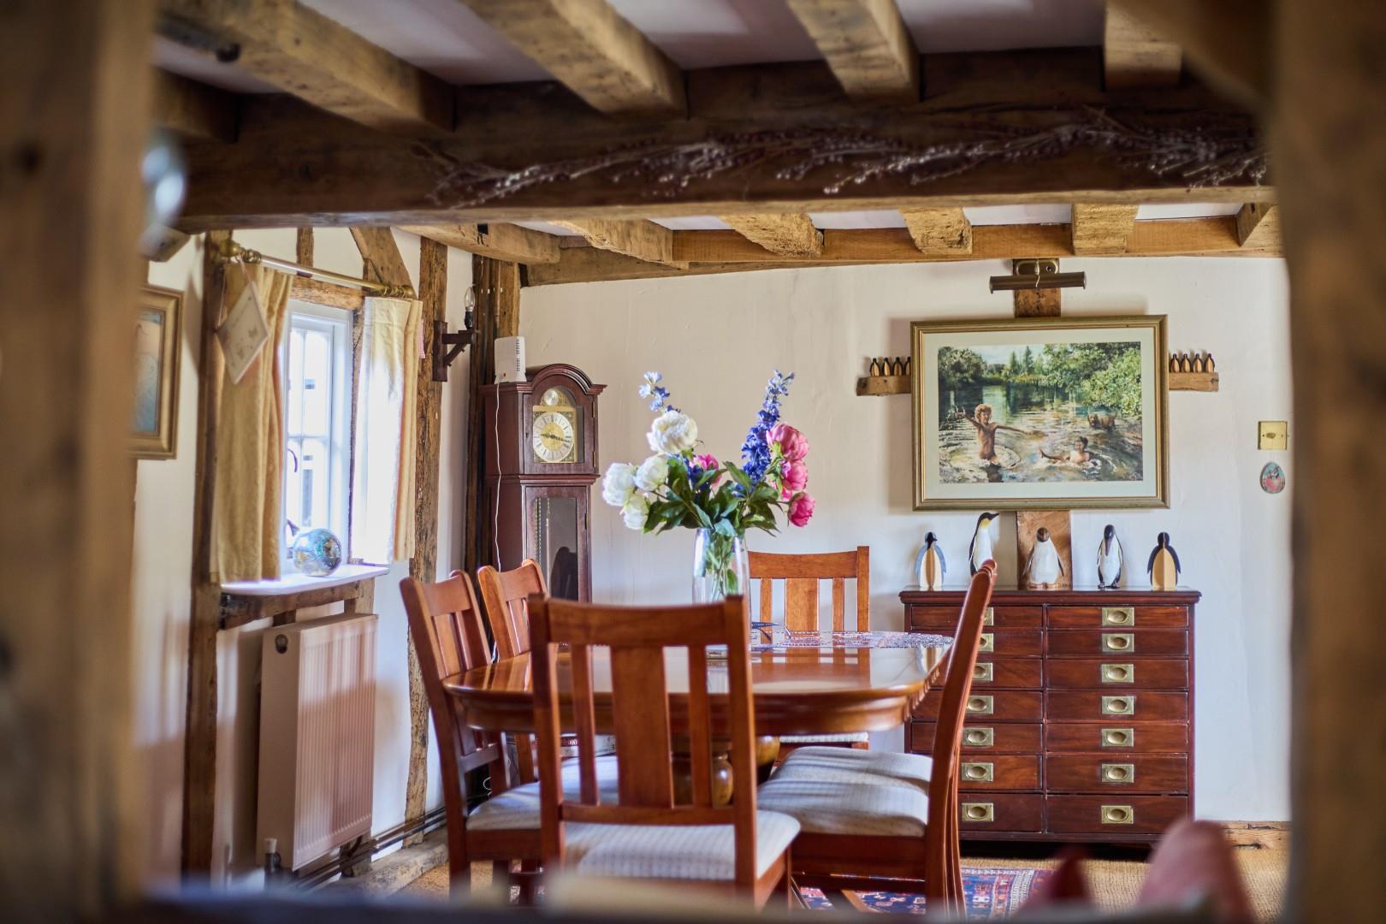
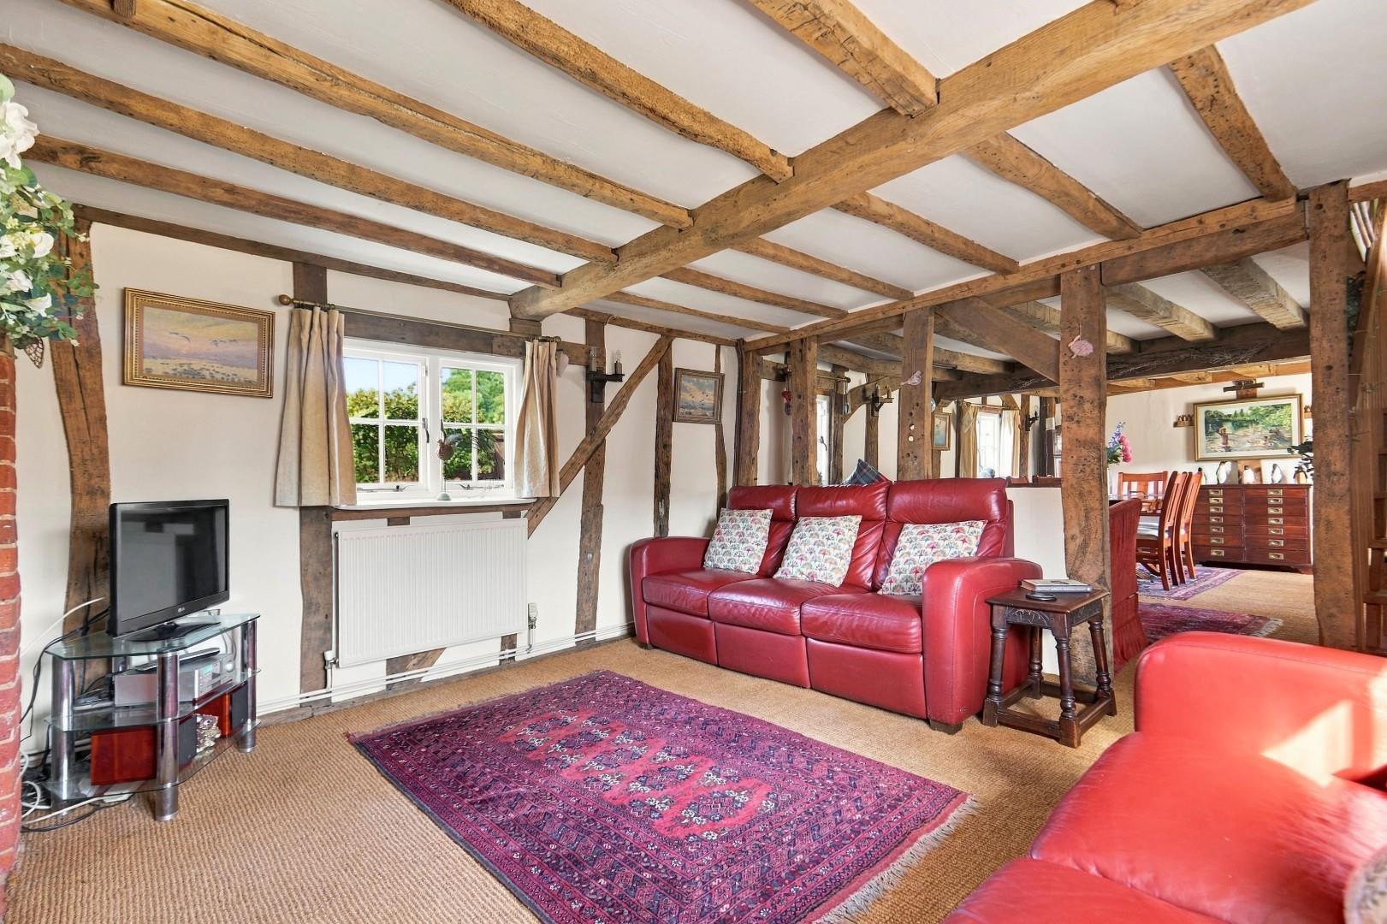
Dining Area - 5.59m x 3.81m (18'4" x 12'6") - Windows to multiple aspects, exposed timbers, radiator, power points, opening to.
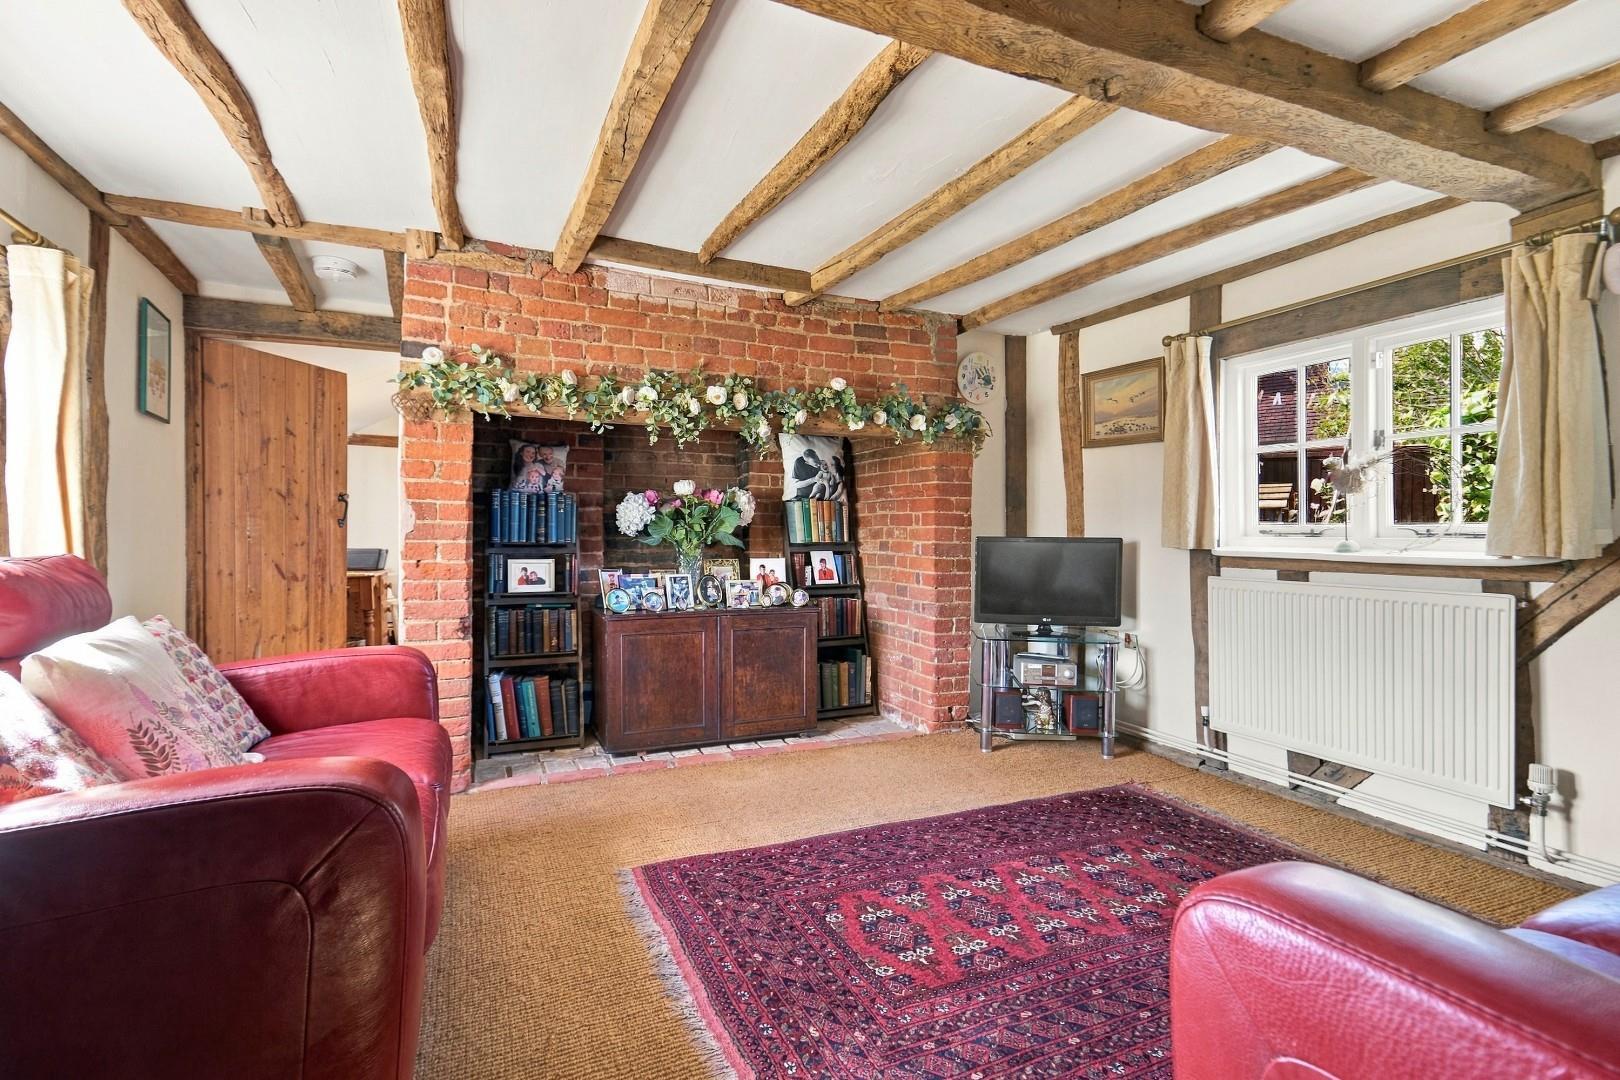
Living Room - 4.55m x 3.81m (14'11" x 12'6") - Windows to multiple aspects, red brick Inglenook fireplace with Oak bressummer, exposed timbers, radiator, power points, stairs rising to the first floor landing, door to.
Study/Bedroom Four - 3.81m x 3.68m (12'6" x 12'1") - Windows to multiple aspects, exposed timbers, radiator, power points.
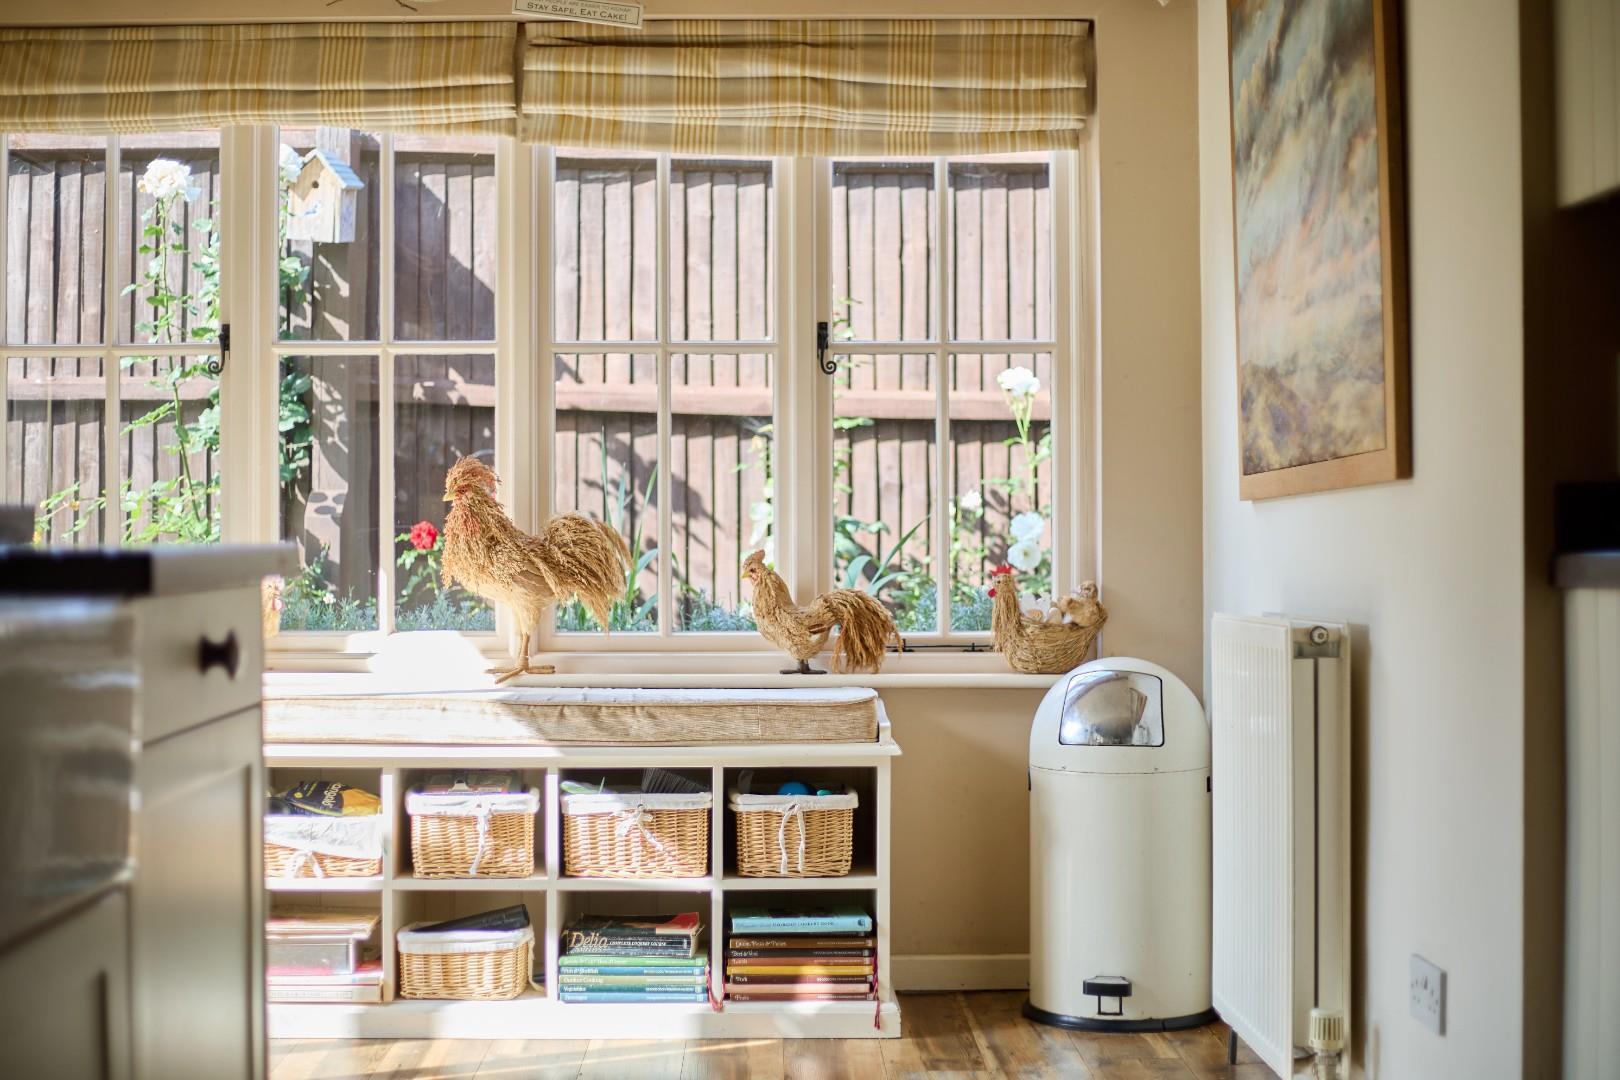
Kitchen/Breakfast Room - 5.99m x 5.51m (19'8" x 18'1") - Windows to multiple aspects, base and eye level units with solid wood working surfaces over, inset Butler sink with mixer taps, range style stoves cooker with extractor over, space for fridge/freezer, integrated washing machine, radiator, power points, inset spotlights, solid wood flooring, glazed French doors leading to the rear garden.
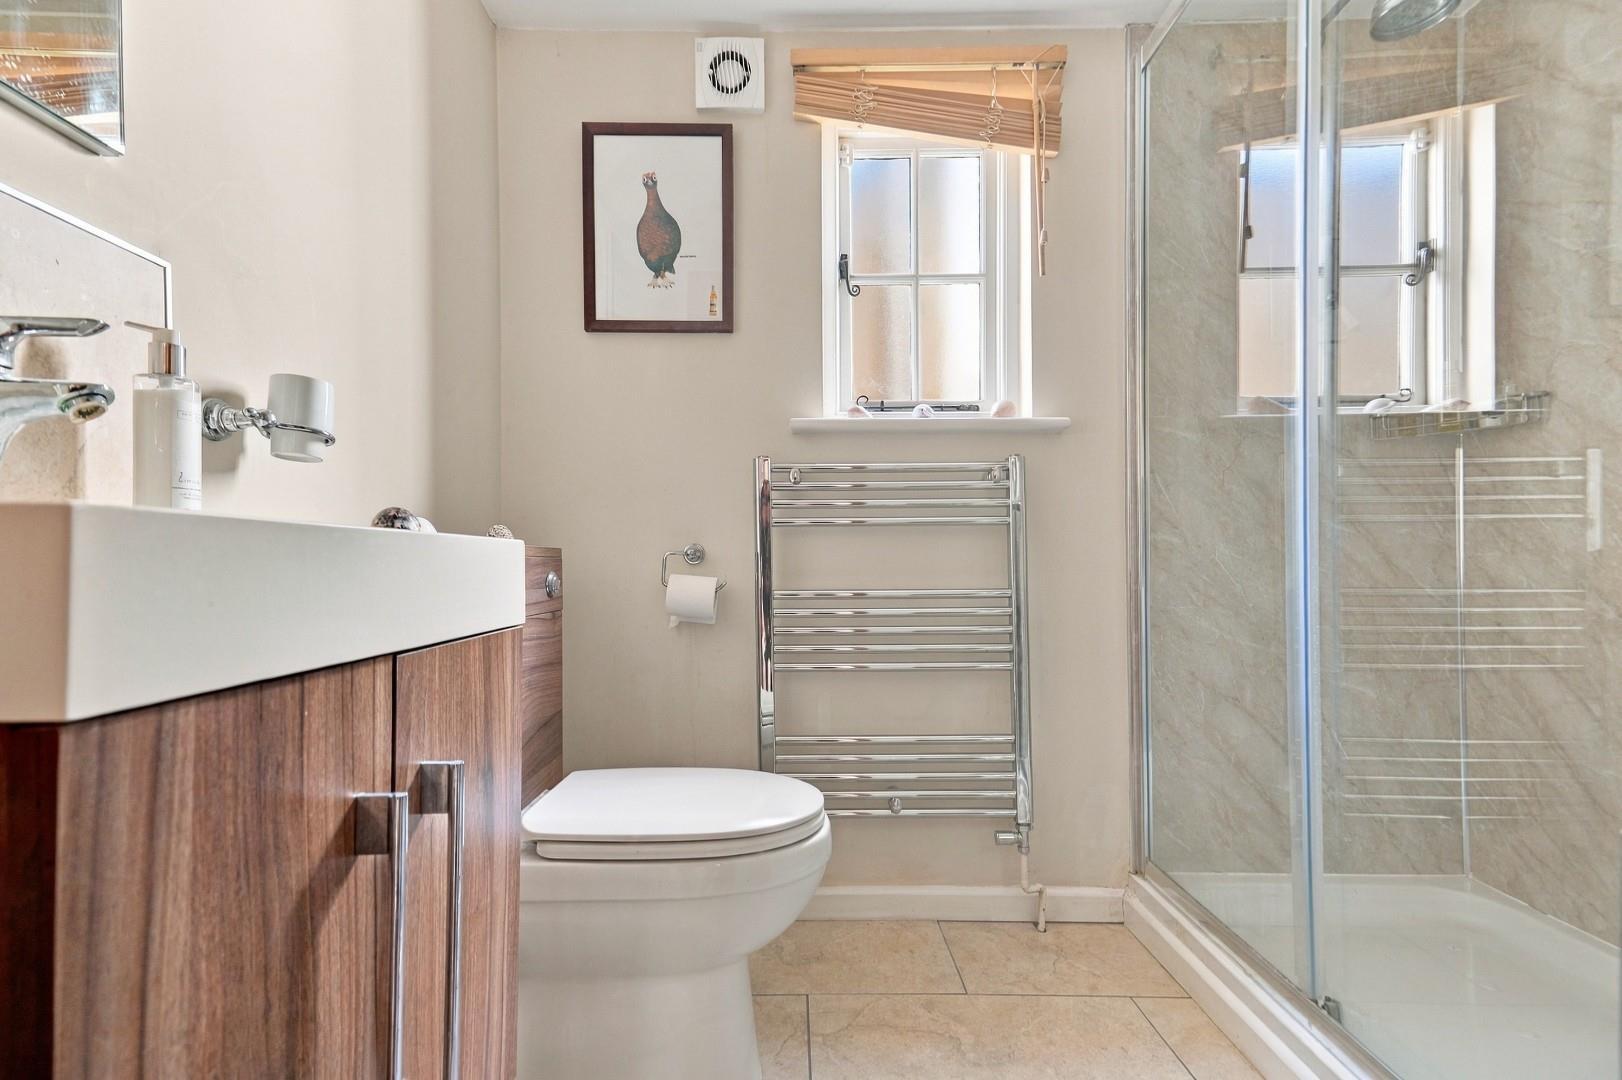
Shower Room - Opaque window to side aspect, enclosed shower with glass enclosure, concealed cistern W.C, wash hand basin with vanity unit below, heated towel rail, tiled flooring, extractor fan, inset spotlights.
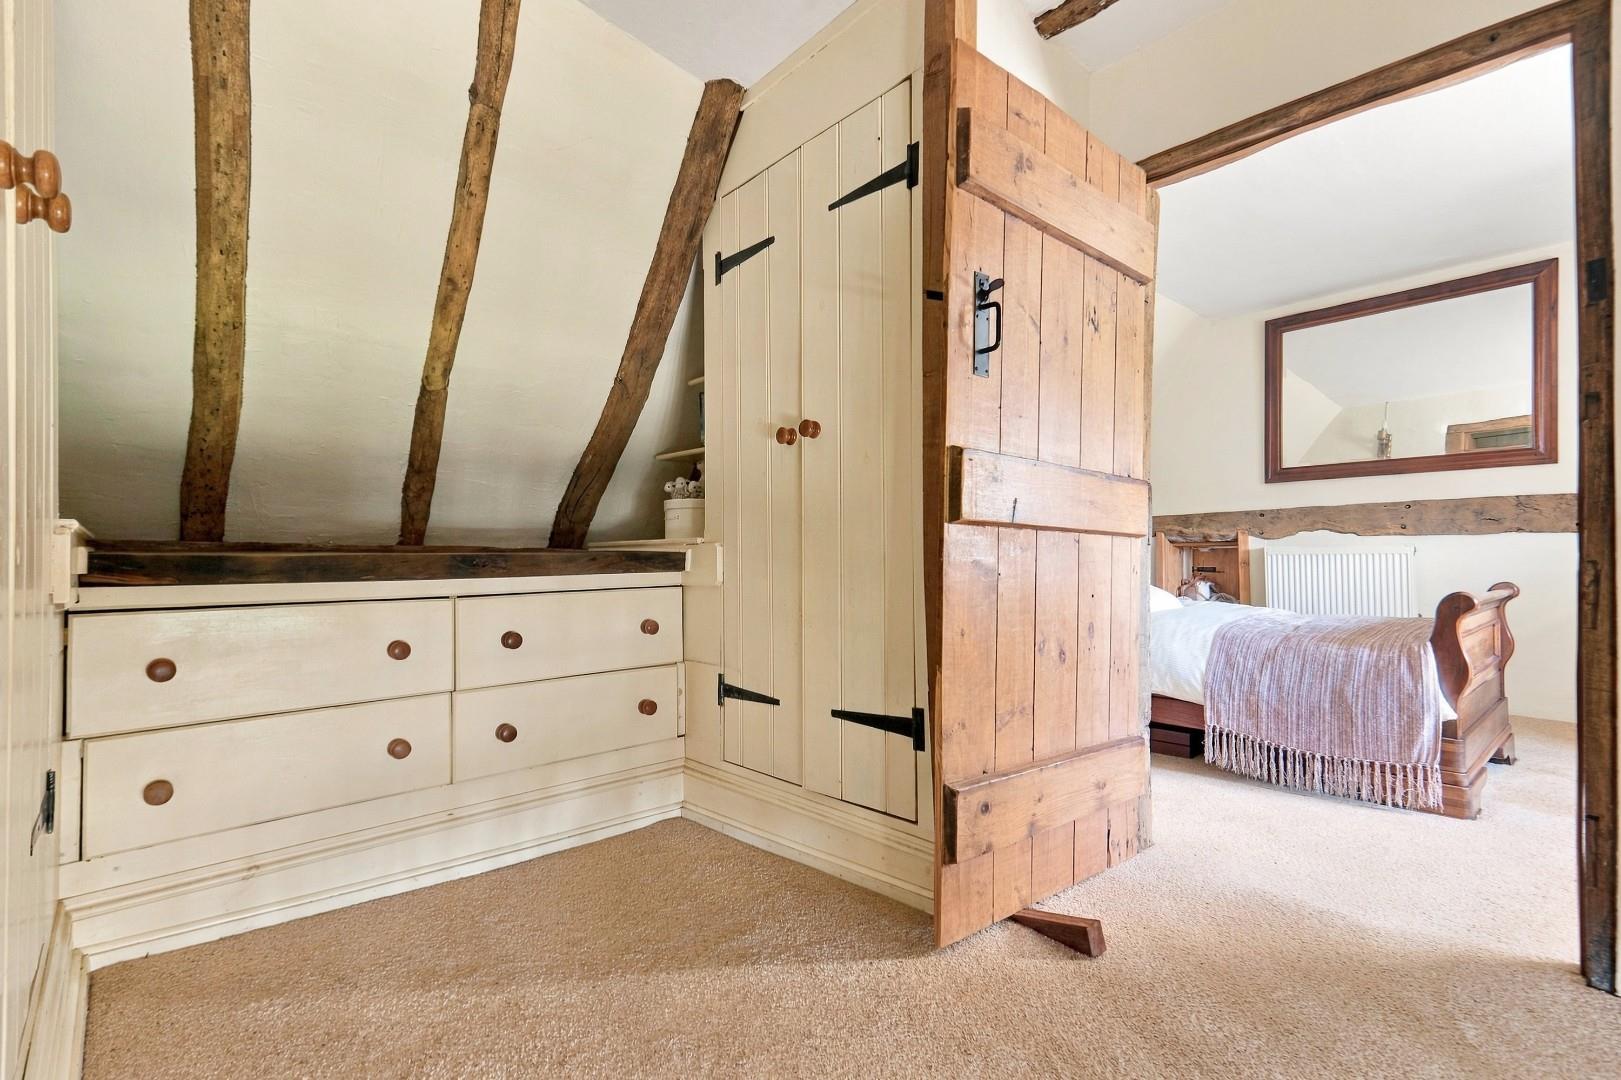
First Floor Landing - A range of built-in wardrobes & drawers, exposed timbers, power points, doors to.
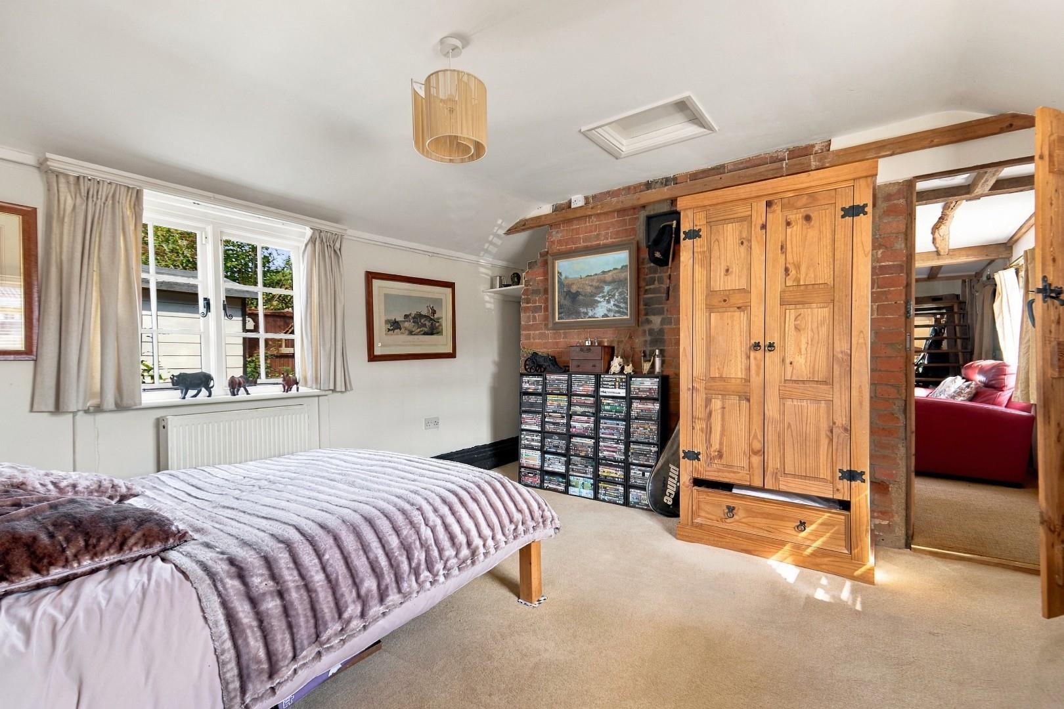
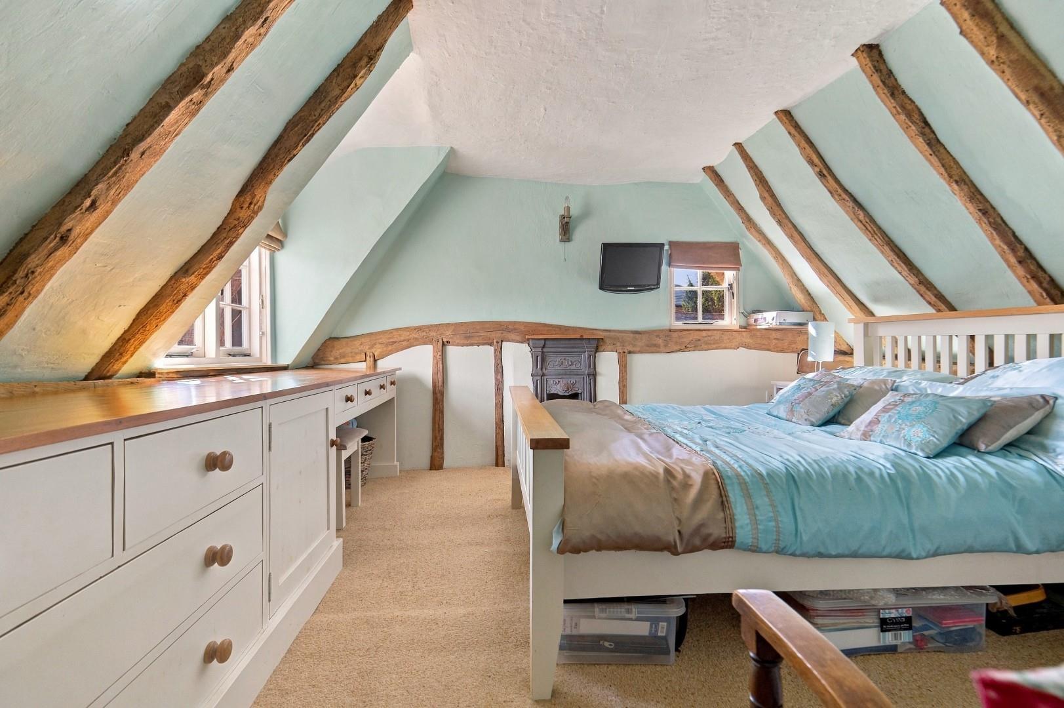
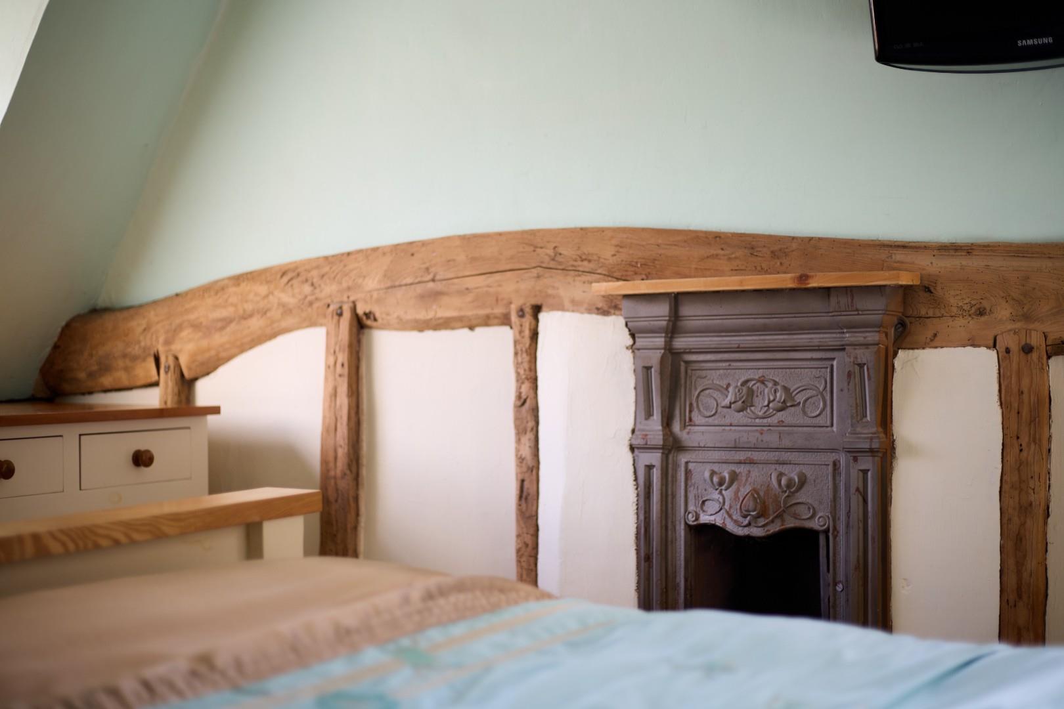
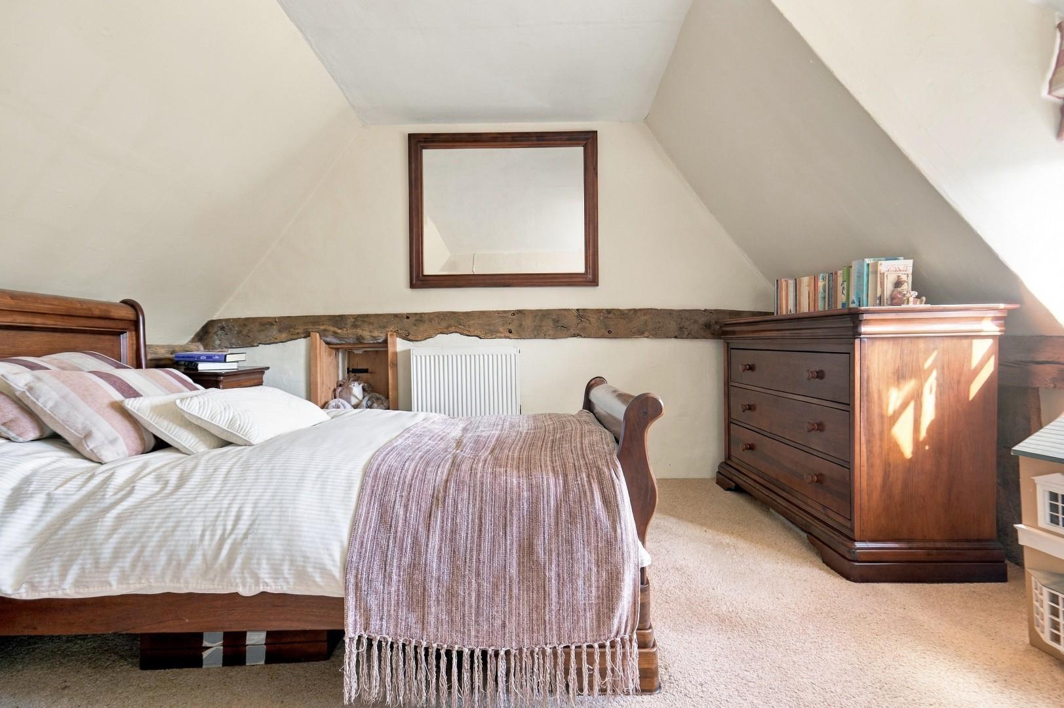
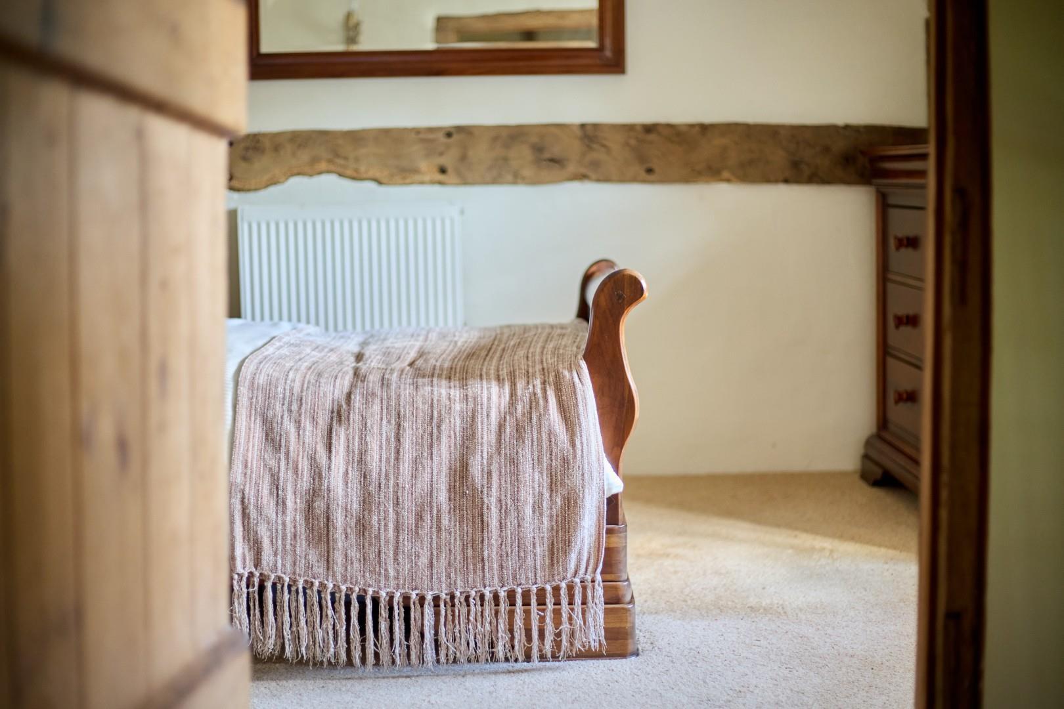
Bedroom Two - 3.81m x 3.68m (12'6" x 12'1") - Windows to multiple aspects, exposed timbers, feature cast iron fireplace, power points, fitted drawers & dressing table.
Bedroom Three - 3.81m x 2.62m (12'6" x 8'7") - Window to front aspect, exposed timbers, radiator, power points.
Secondary Landing - Inset spotlights, radiator, power points, doors to.
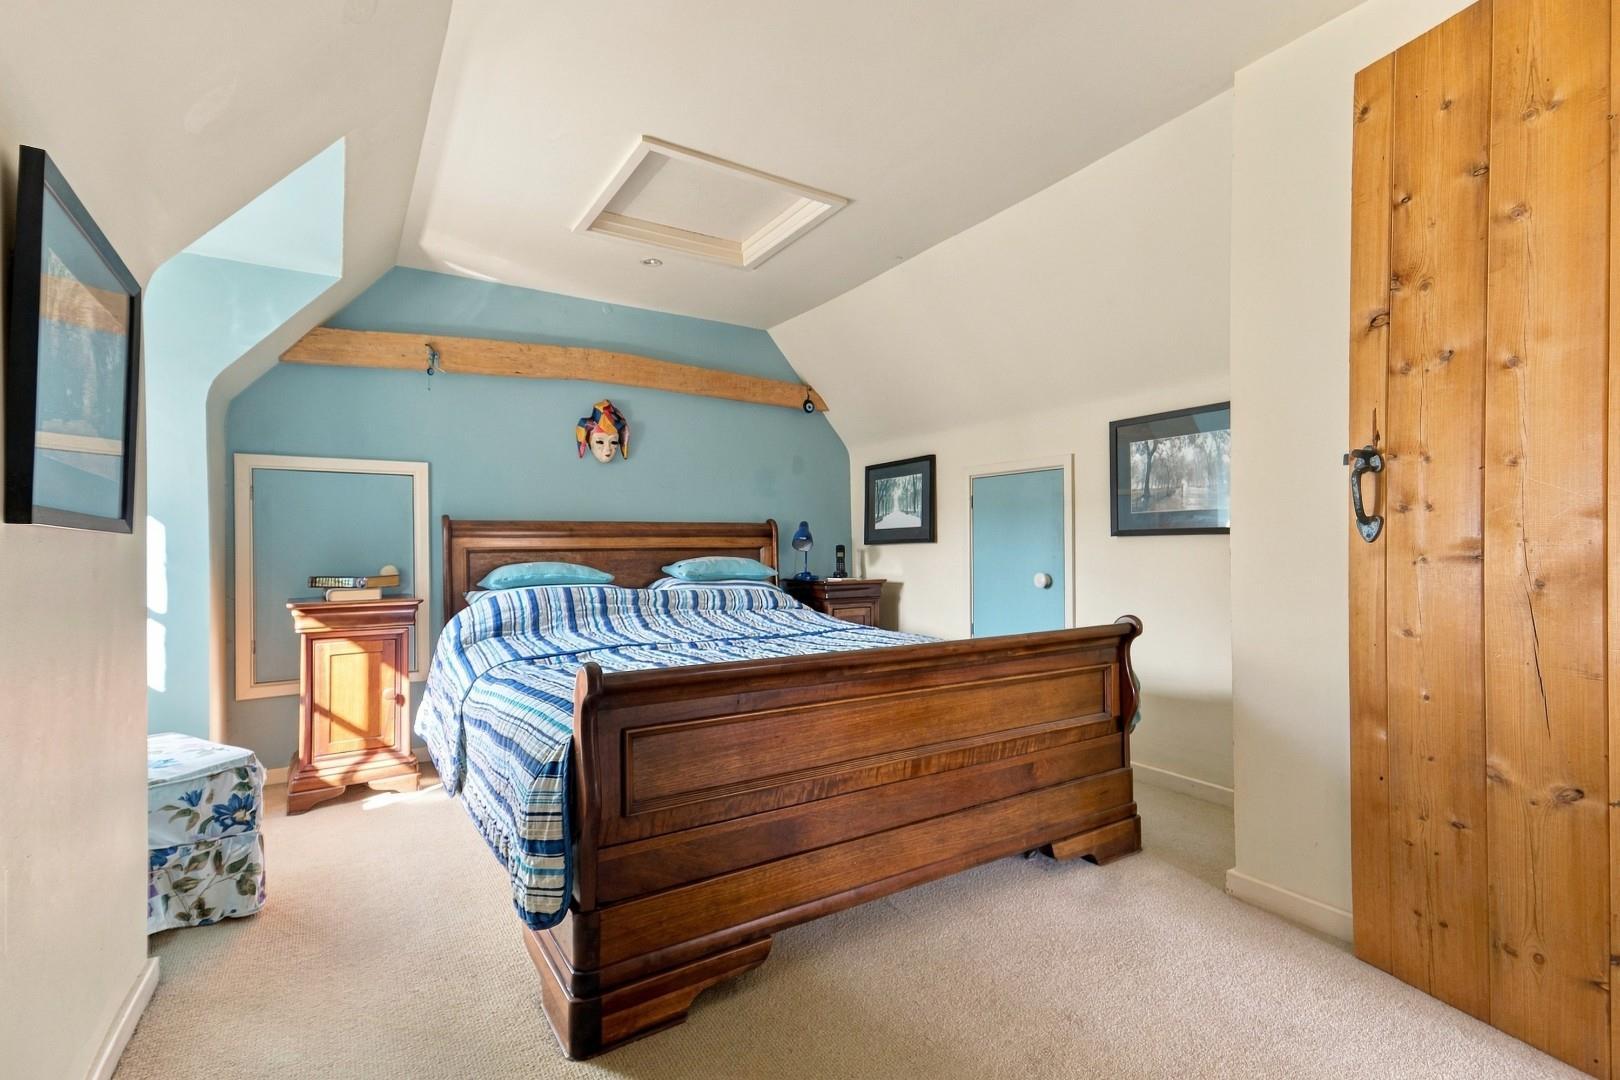
Principal Bedoom - 5.99m x 5.51m (19'8" x 18'1") - Window to front aspect, eaves storage, radiator, power points, inset spotlights.
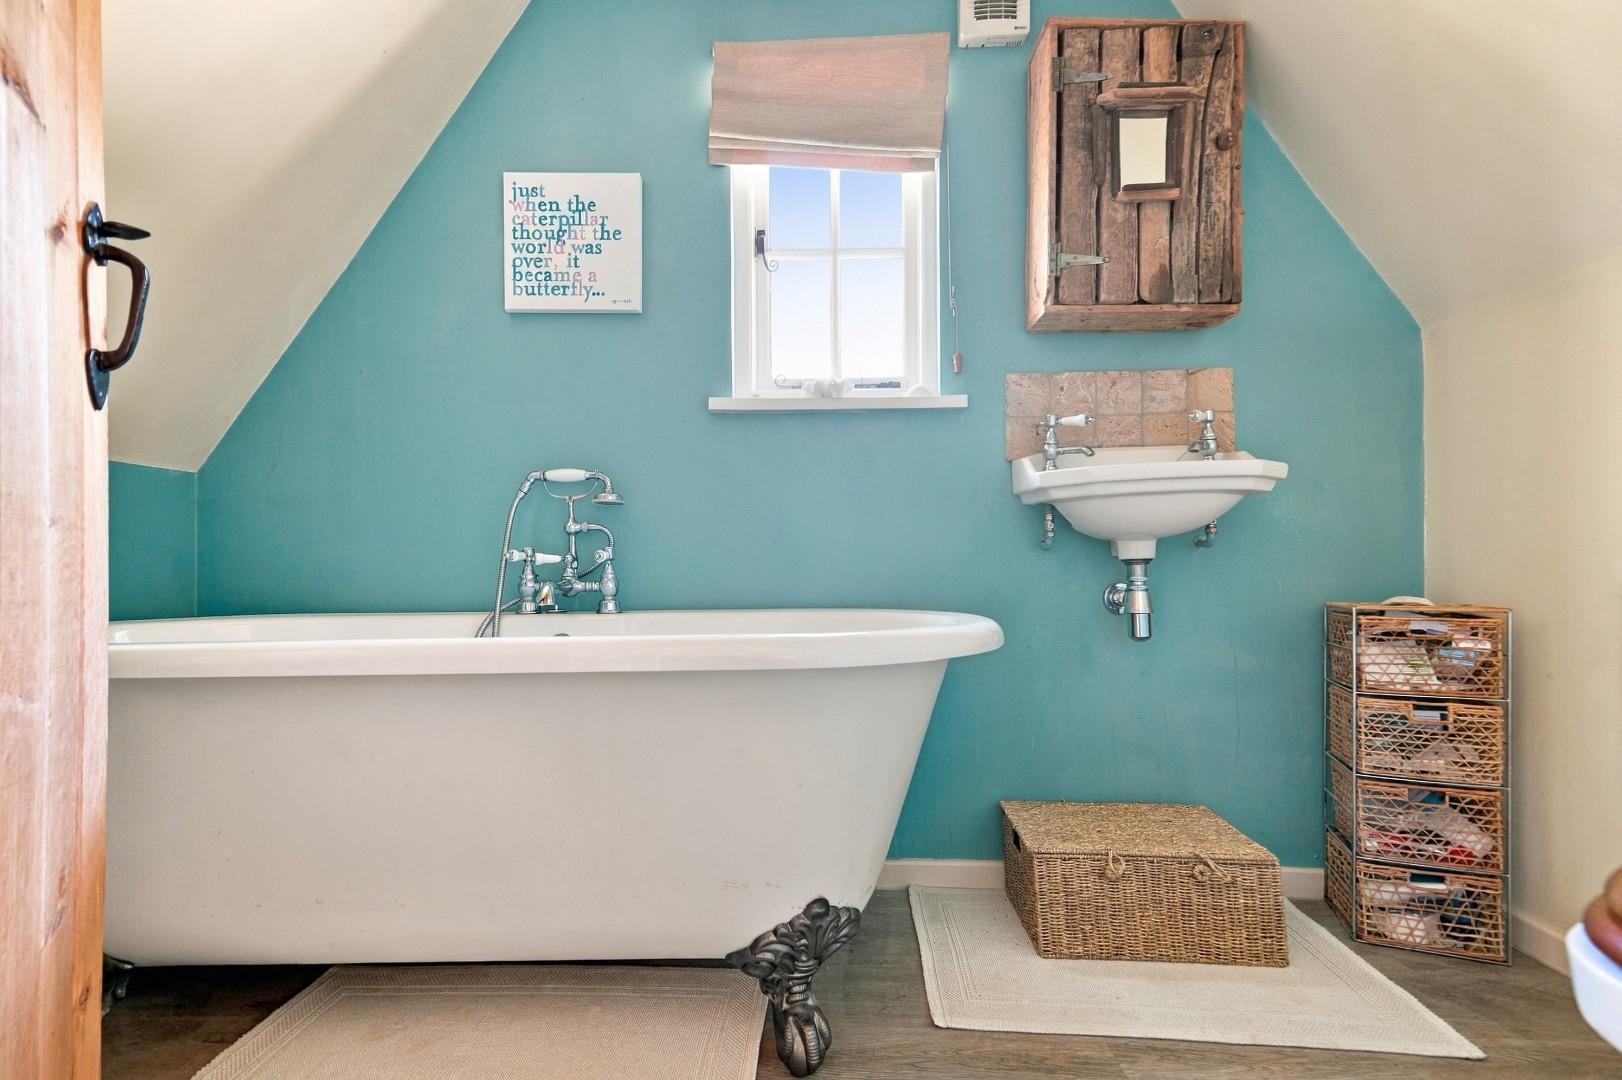
Bathroom - Opaque window to side aspect, freestanding claw foot bath with mixer taps & shower attachment, wash hand basin, W.C, heated towel rail, inset spotlights, extractor fan, wood effect flooring.
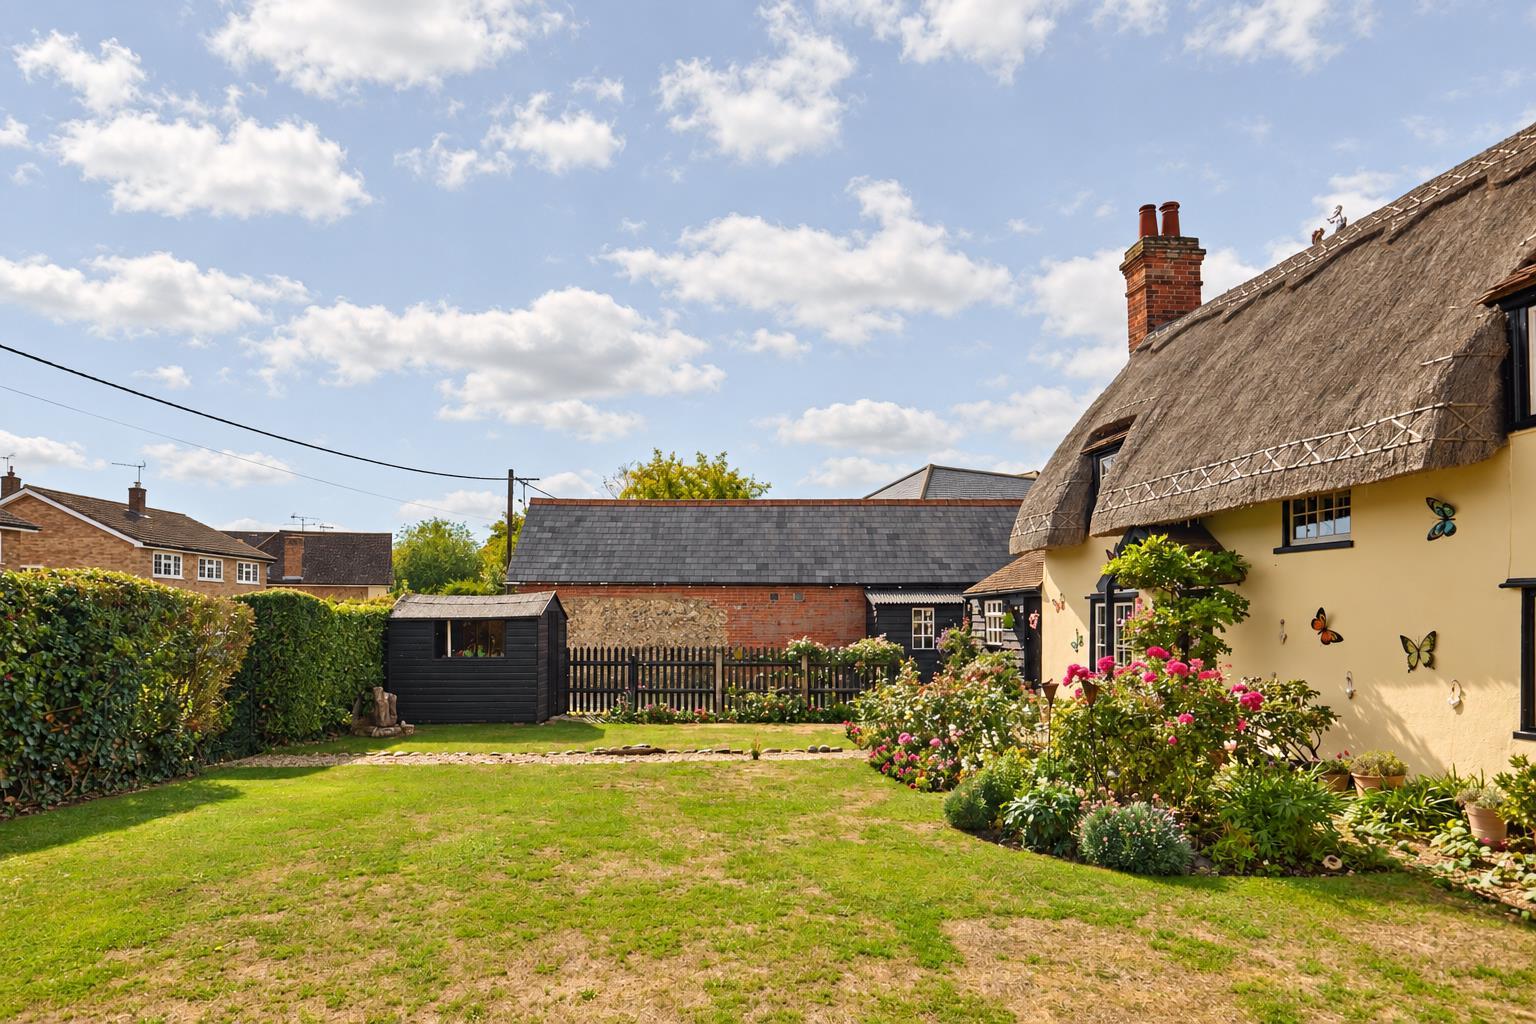
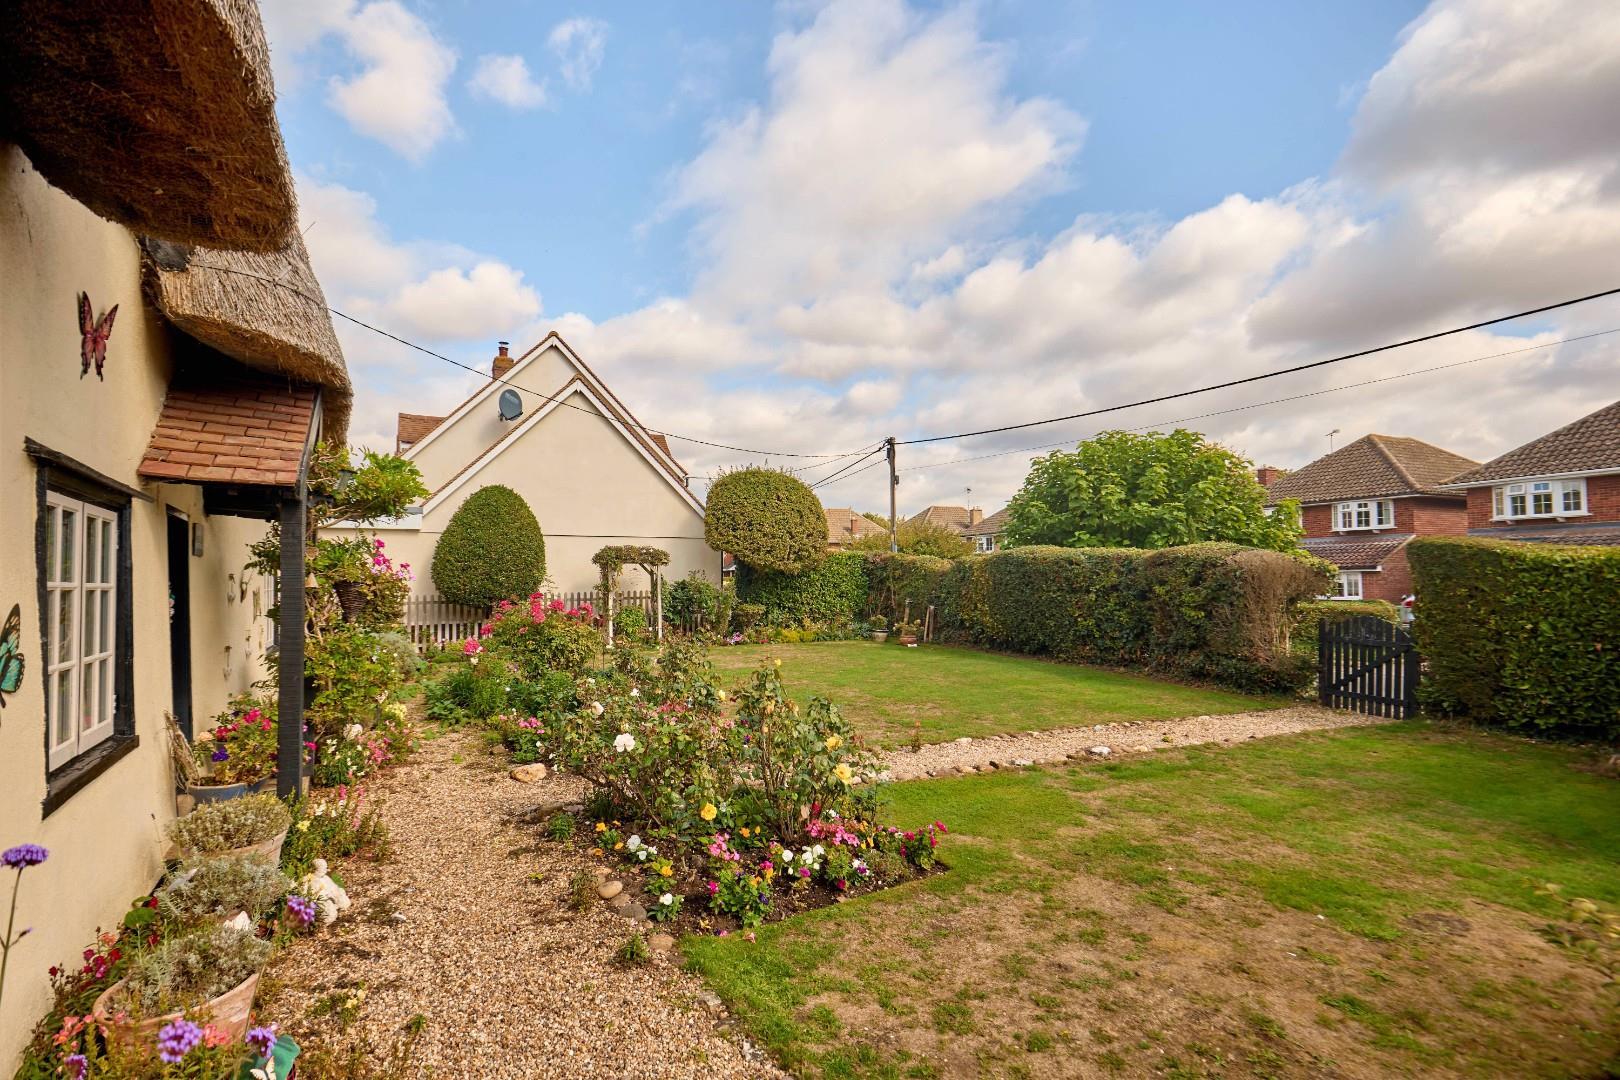
Gardens - To the front of the property is a generous lawned garden, featuring a variety of established flower beds and mature shrubs. Shingle pathways lead to multiple entrances to the front aspect. The gardens are enclosed by mature hedging, with two timber gates providing access from both the country lane and the leased driveway.
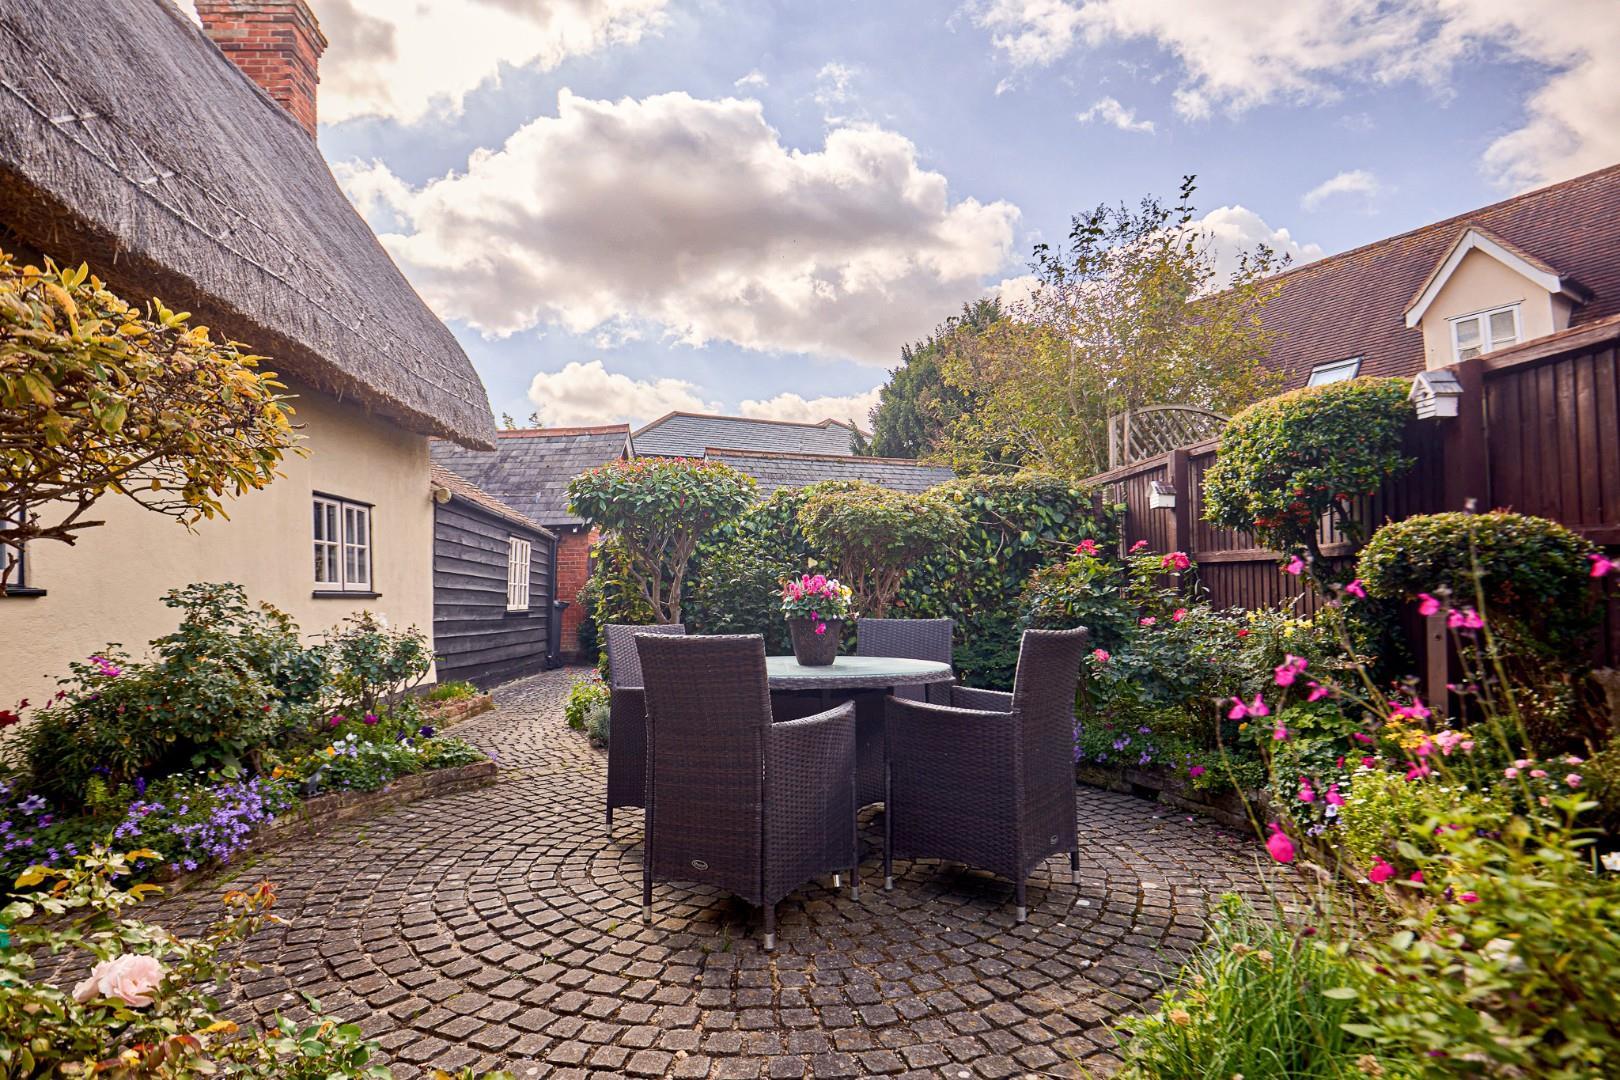
A paved pathway leads to a timber outbuilding and continues around the property to the rear courtyard garden. The fully paved rear courtyard features a circular seating area, complemented by a variety of mature shrubs and established flower beds. The gardens further benefit from a timber shed and playhouse.
Village Summary - Felsted is a highly sought after village offering an impressive range of amenities, including two welcoming pubs, a village store, restaurants, a tearoom, hairdressers, a clothing boutique, and beauty services. At its heart lies the historic Felsted School, set within extensive grounds and distinguished by its attractive architecture. The village also benefits from exceptionally well-equipped playing facilities, conveniently situated in the centre for easy access.
Property Ref: 34963548
Similar Properties
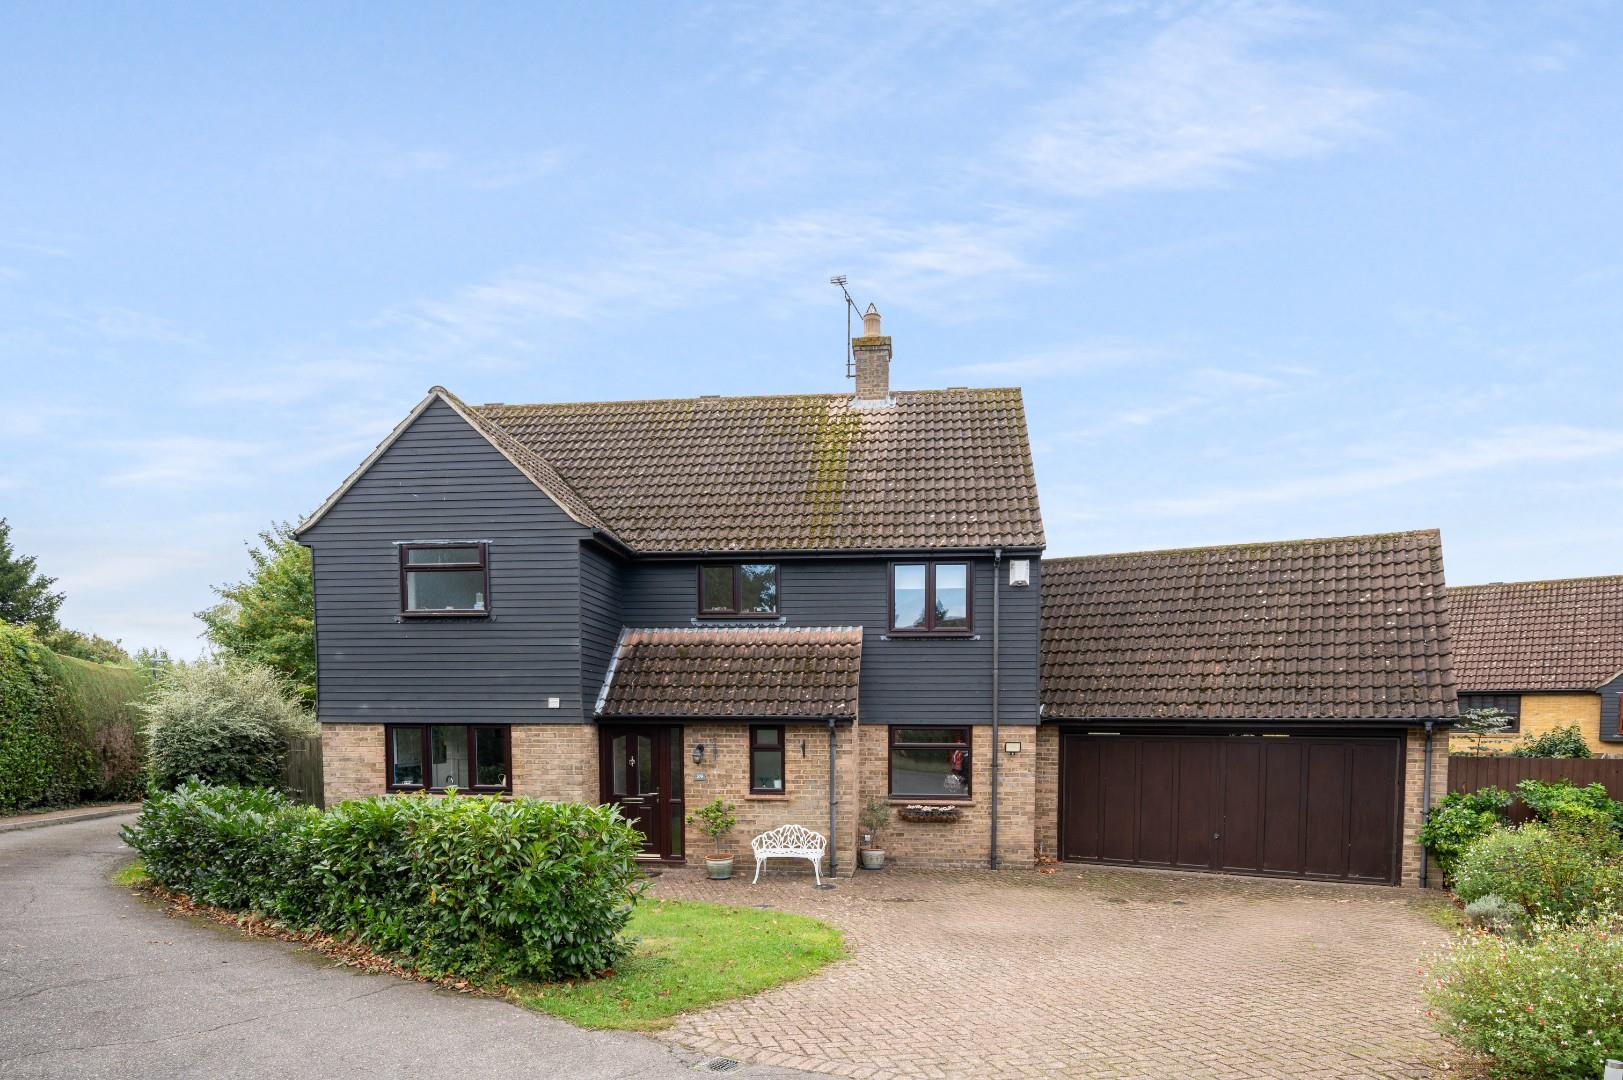
High Meadow, Great Dunmow, Essex
4 Bedroom Detached House | Offers Over £650,000
Located on the much sought after High Meadow is this substantial four bedroom detached family home located conveniently...
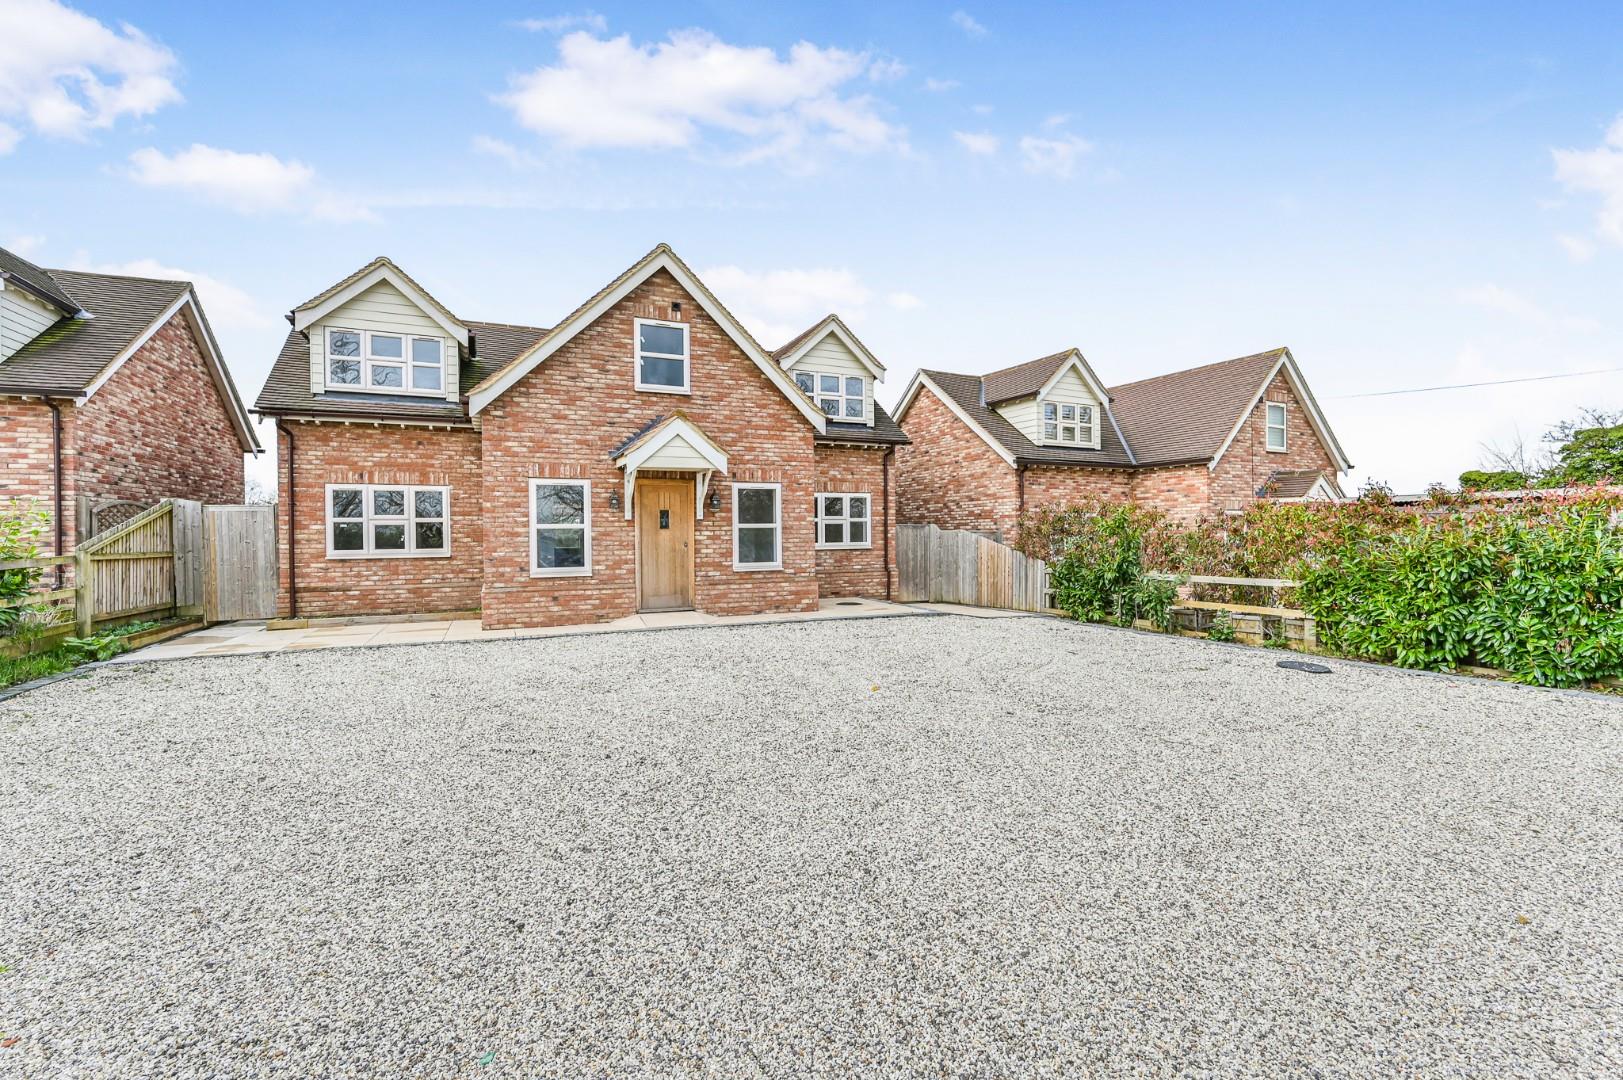
4 Bedroom Detached House | Offers Over £650,000
No Onward ChainThis impressive new build four-bedroom detached modern country home offering a contemporary layout and an...
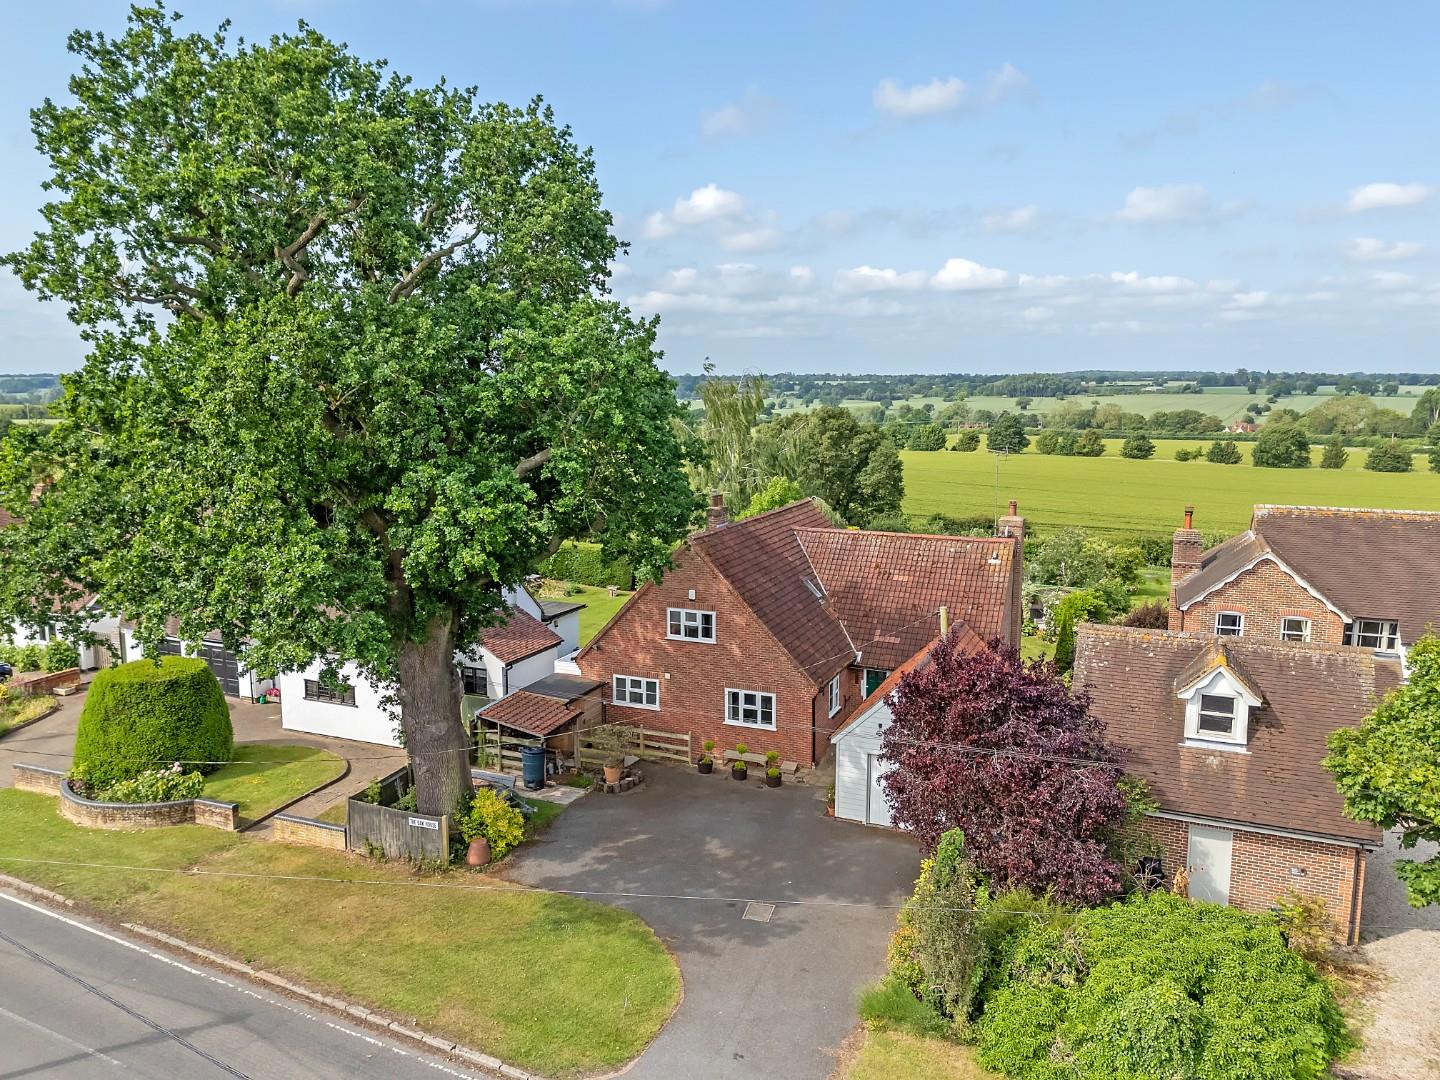
Chelmsford Road, Felsted, Dunmow
3 Bedroom Detached House | £650,000
***No Onward Chain*** Ideally located in the centre of the highly sought-after village of Felsted, this impressive three...
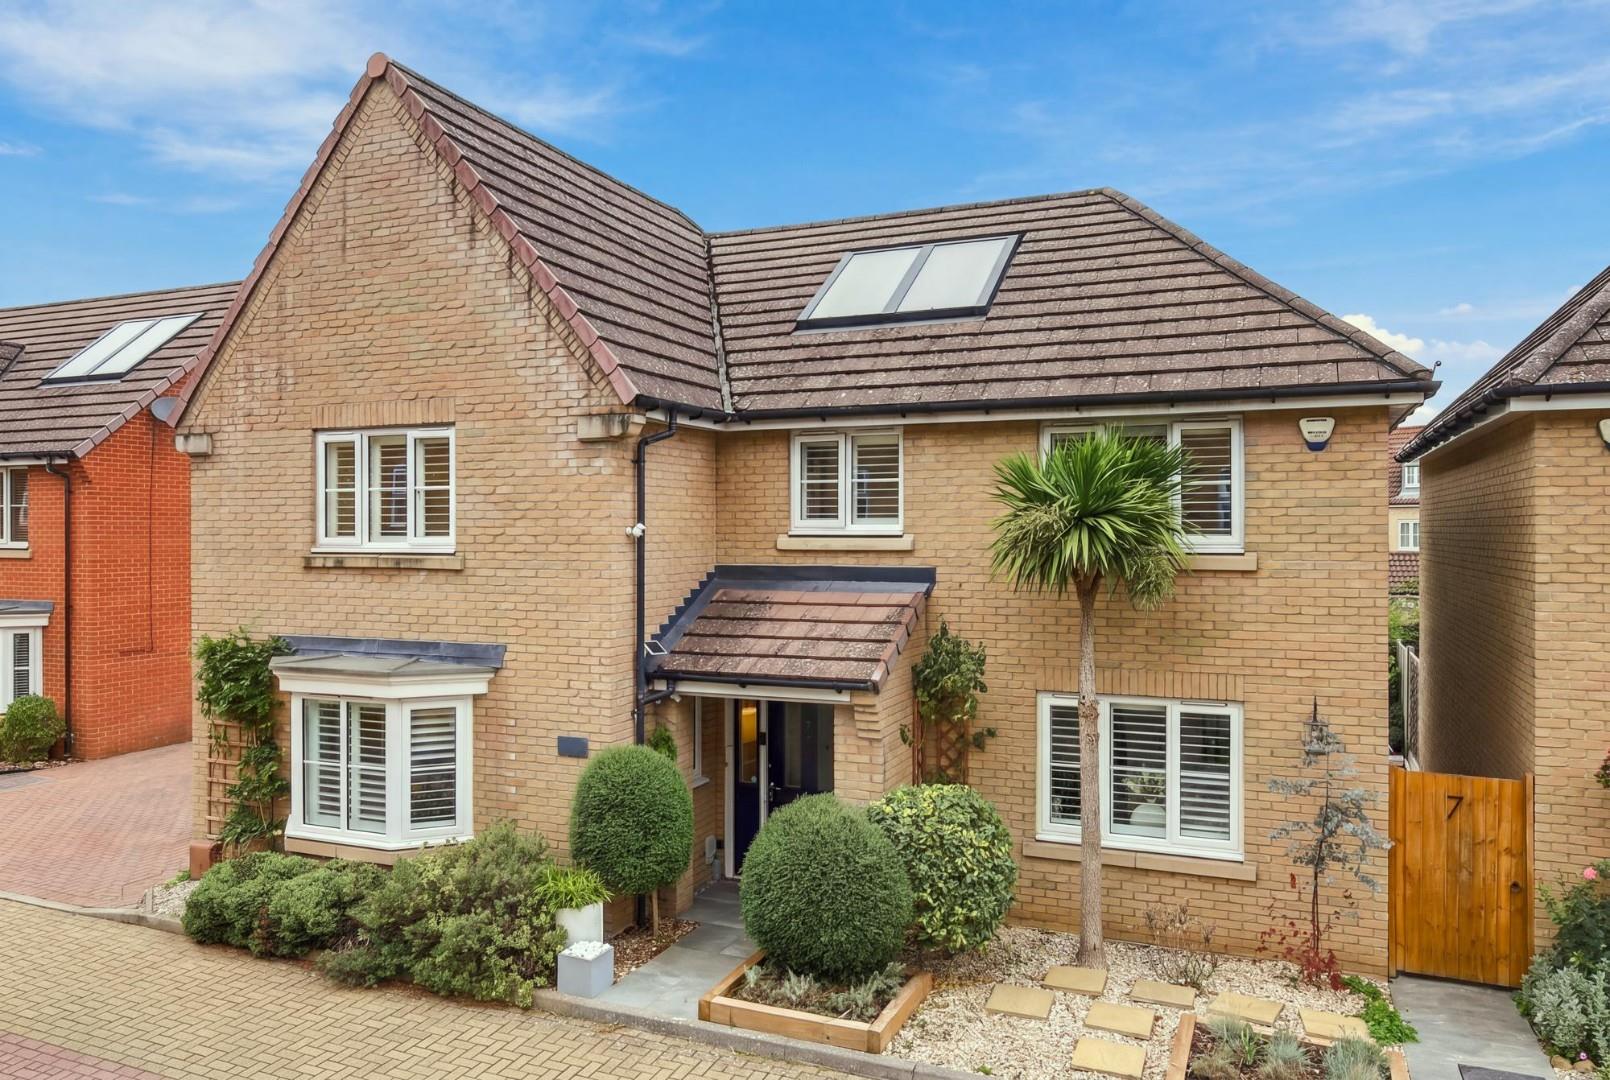
Cawbeck Road, Little Canfield, Dunmow, Essex
5 Bedroom Detached House | £675,000
Conveniently positioned on a quiet residential road within the ever-popular Priors Green development, this substantial f...
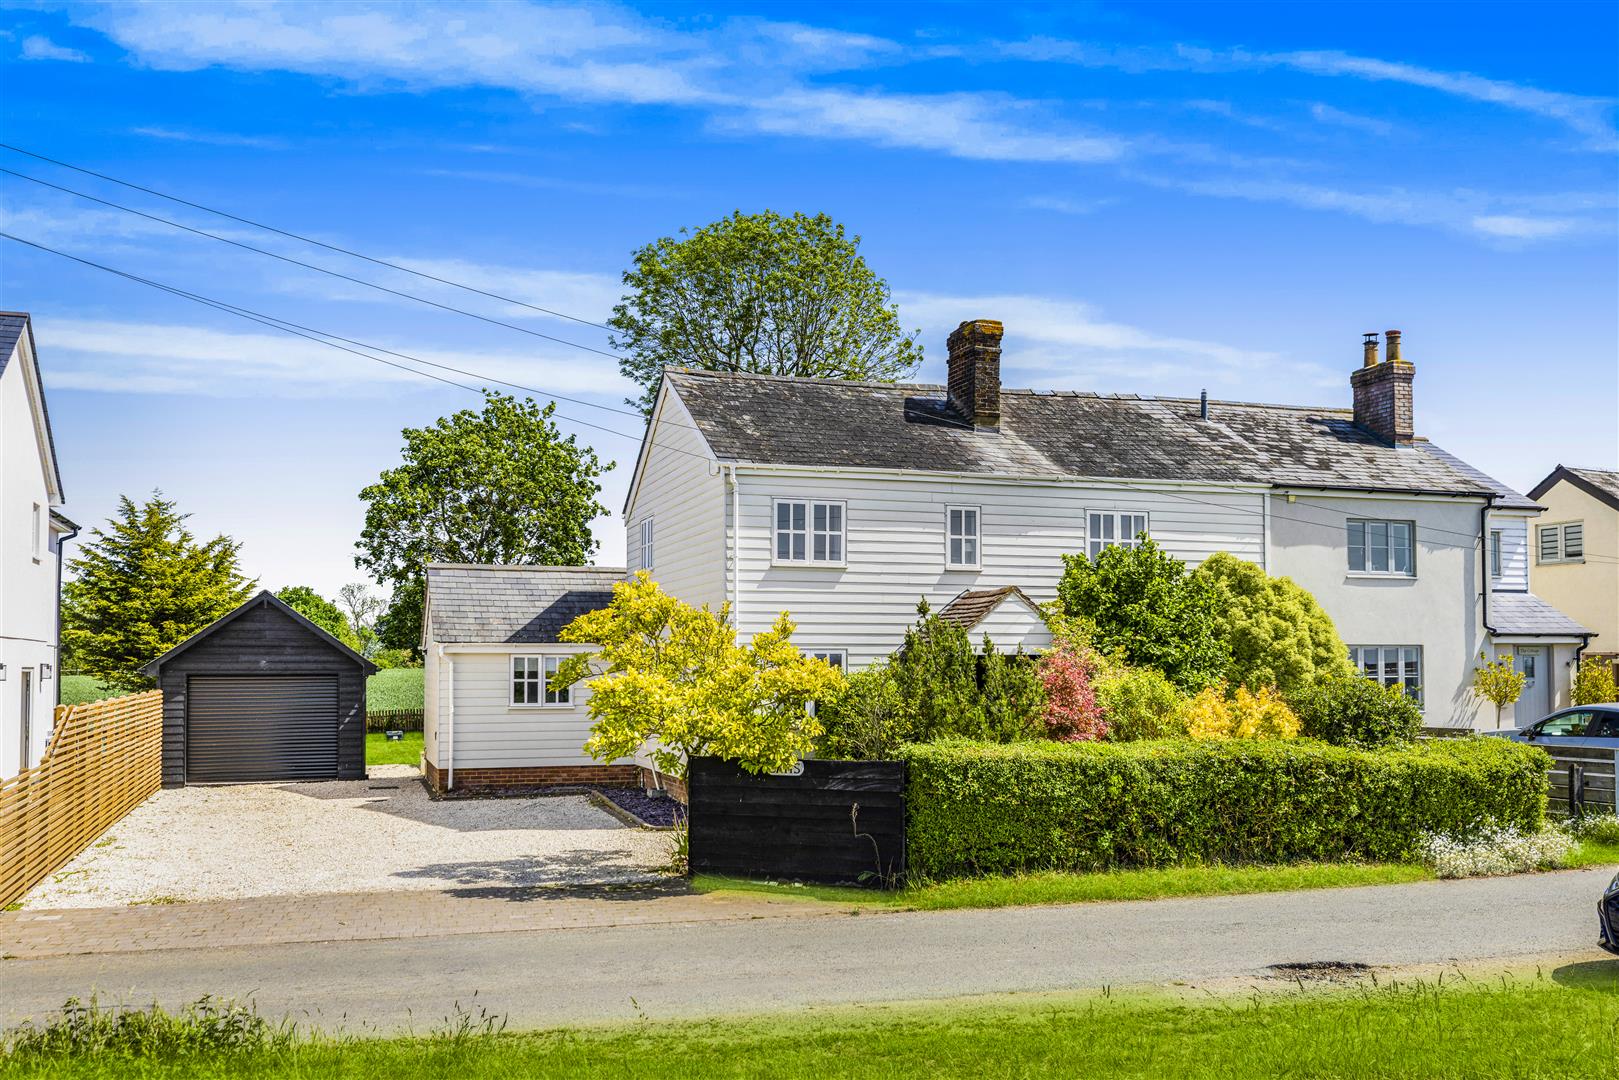
Collops Road, Stebbing, Dunmow, Essex
4 Bedroom Semi-Detached House | Offers Over £675,000
Nestled within the peaceful village of Stebbing, this charming four-bedroom semi-detached home beautifully combines char...
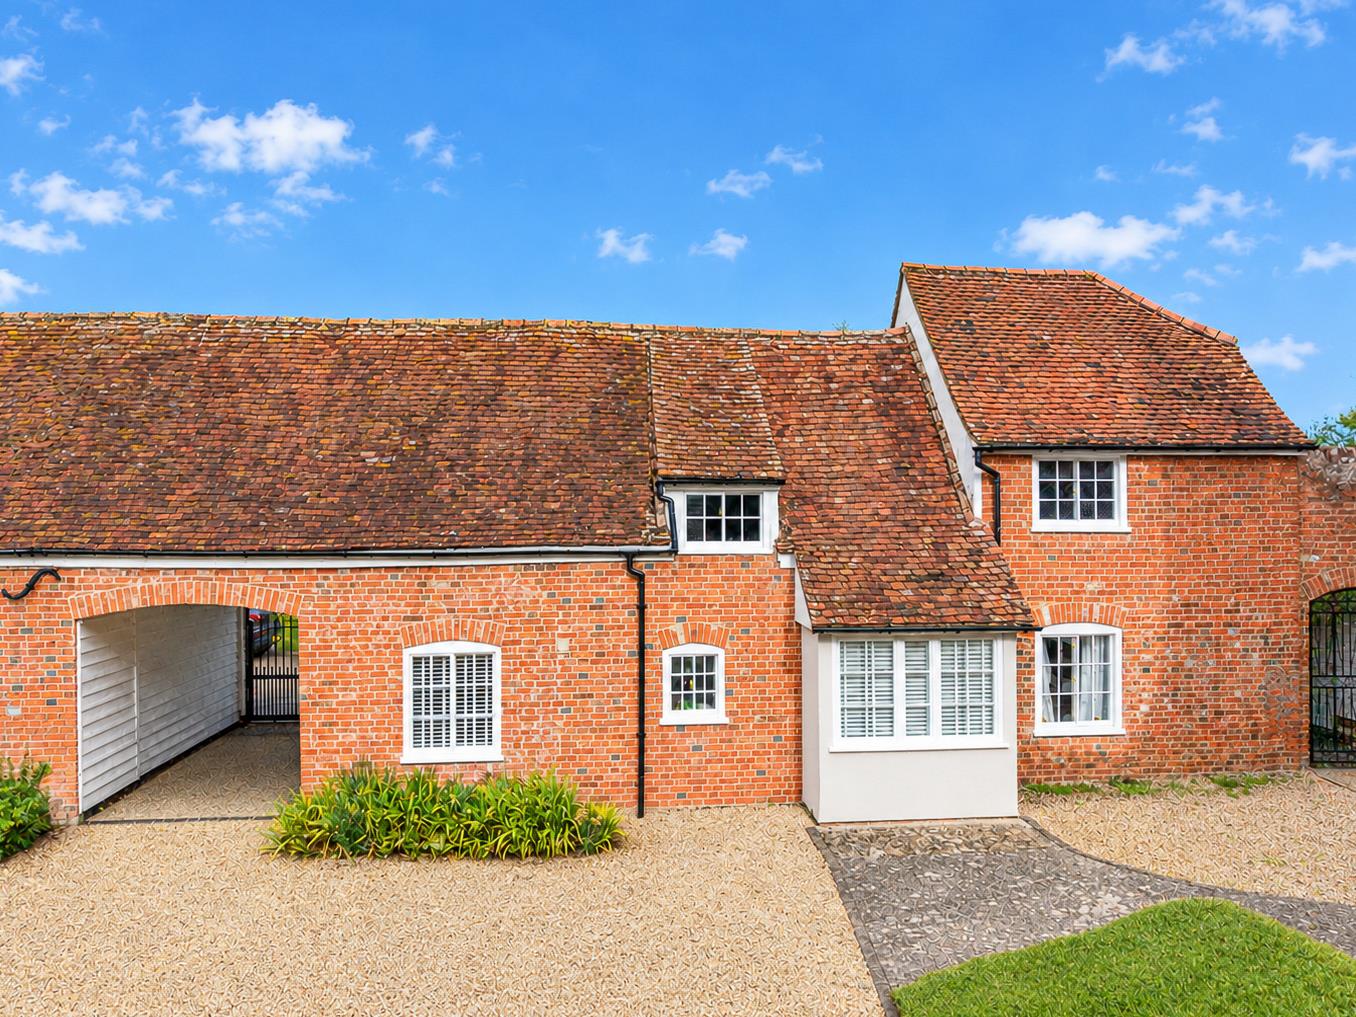
Braintree Road, Wethersfield, Essex
4 Bedroom Barn Conversion | £685,000
Nestled on the borders of Shalford & Wethersfield, this beautifully presented Grade II Listed barn conversion blends tra...

Daniel Brewer Estate Agents (Great Dunmow)
51 High Street, Great Dunmow, Essex, CM6 1AE
01371 856 585
How much is your home worth?
Use our short form to request a valuation of your property.
Request a Valuation
©2026 The Guild of Property Professionals. All rights reserved.
Terms and Conditions |
Privacy Policy |
Cookie Policy |
Complaints Policy |
Members Login
The Guild of Property Professionals Trading Address: 121 Park Lane, London W1K 7AG. GPEA Limited.
Registered in England & Wales.
Company No: 02819824.
Registered Office Address: The Old Courthouse, 60A London Road, Grantham, NG31 6HR.
VAT Registration No: 180897859

