- Three Bedroom Townhouse
- Walking Distance To Town Centre & Main Line Station
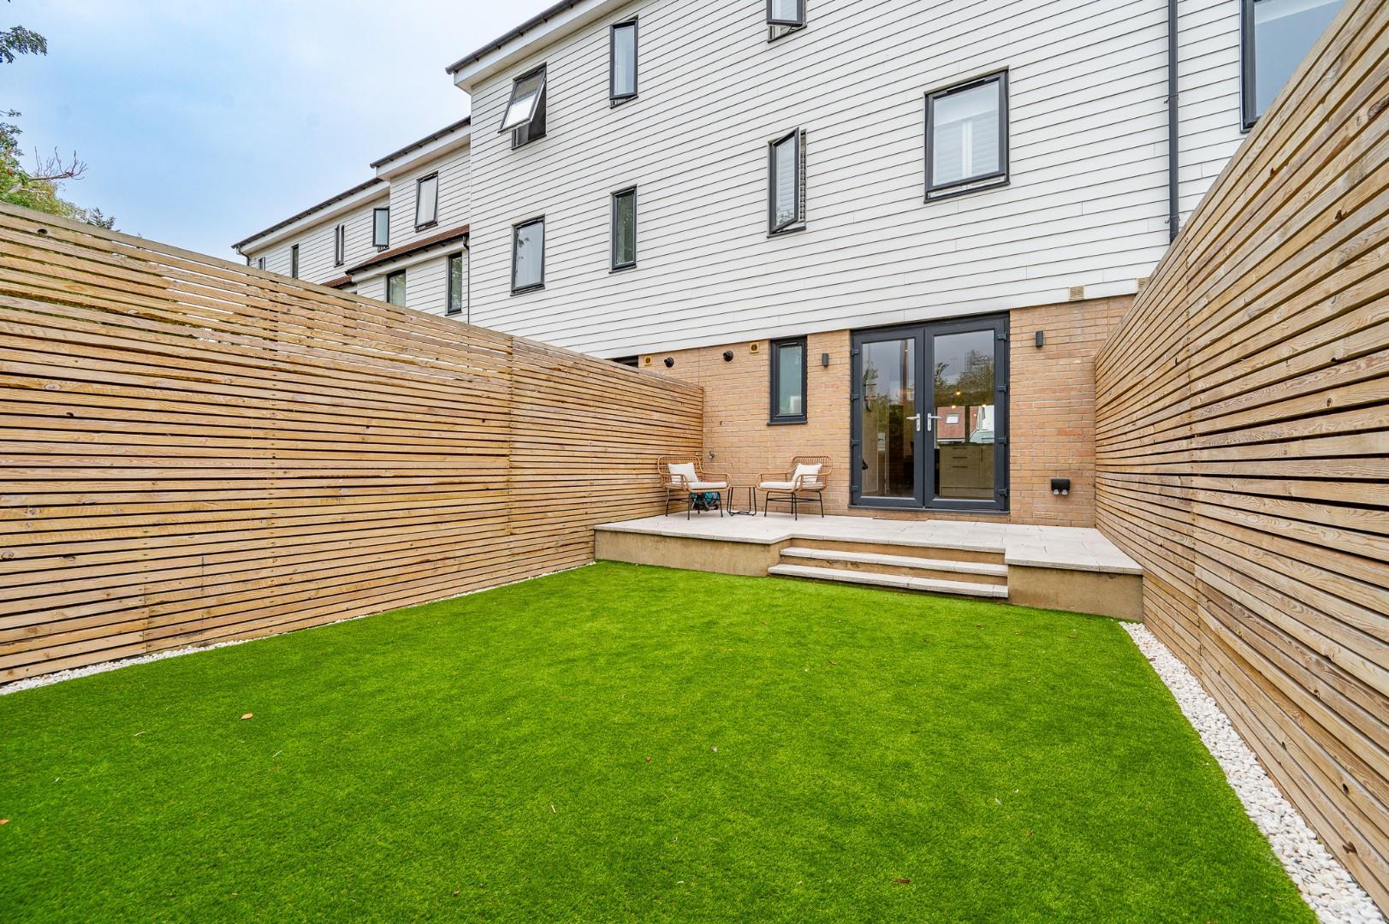
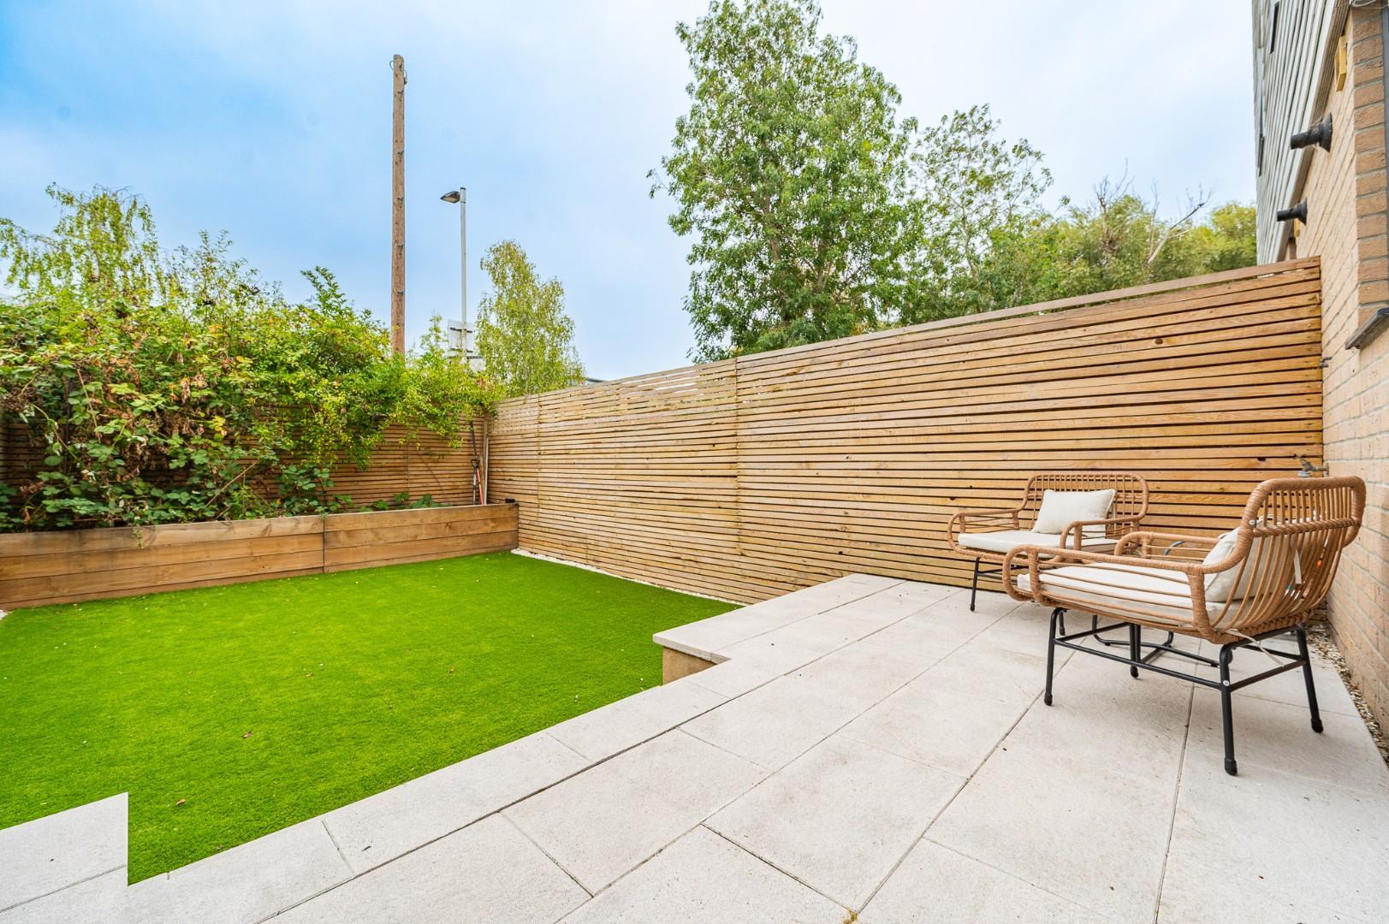
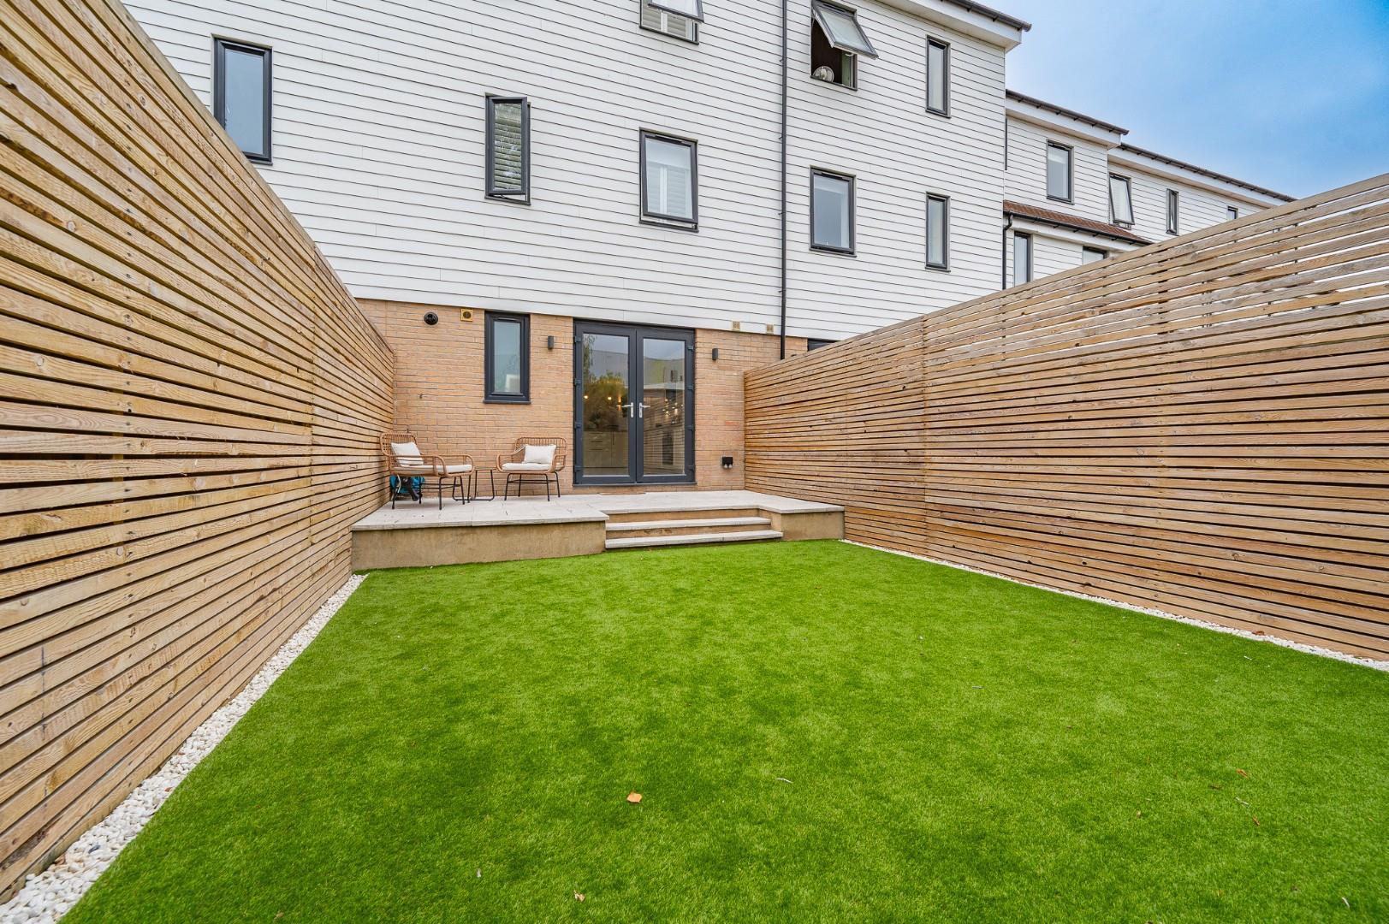
- Low Maintenance Rear Garden
- Parking For Two Vehicles
- High Standard Finish Throughout
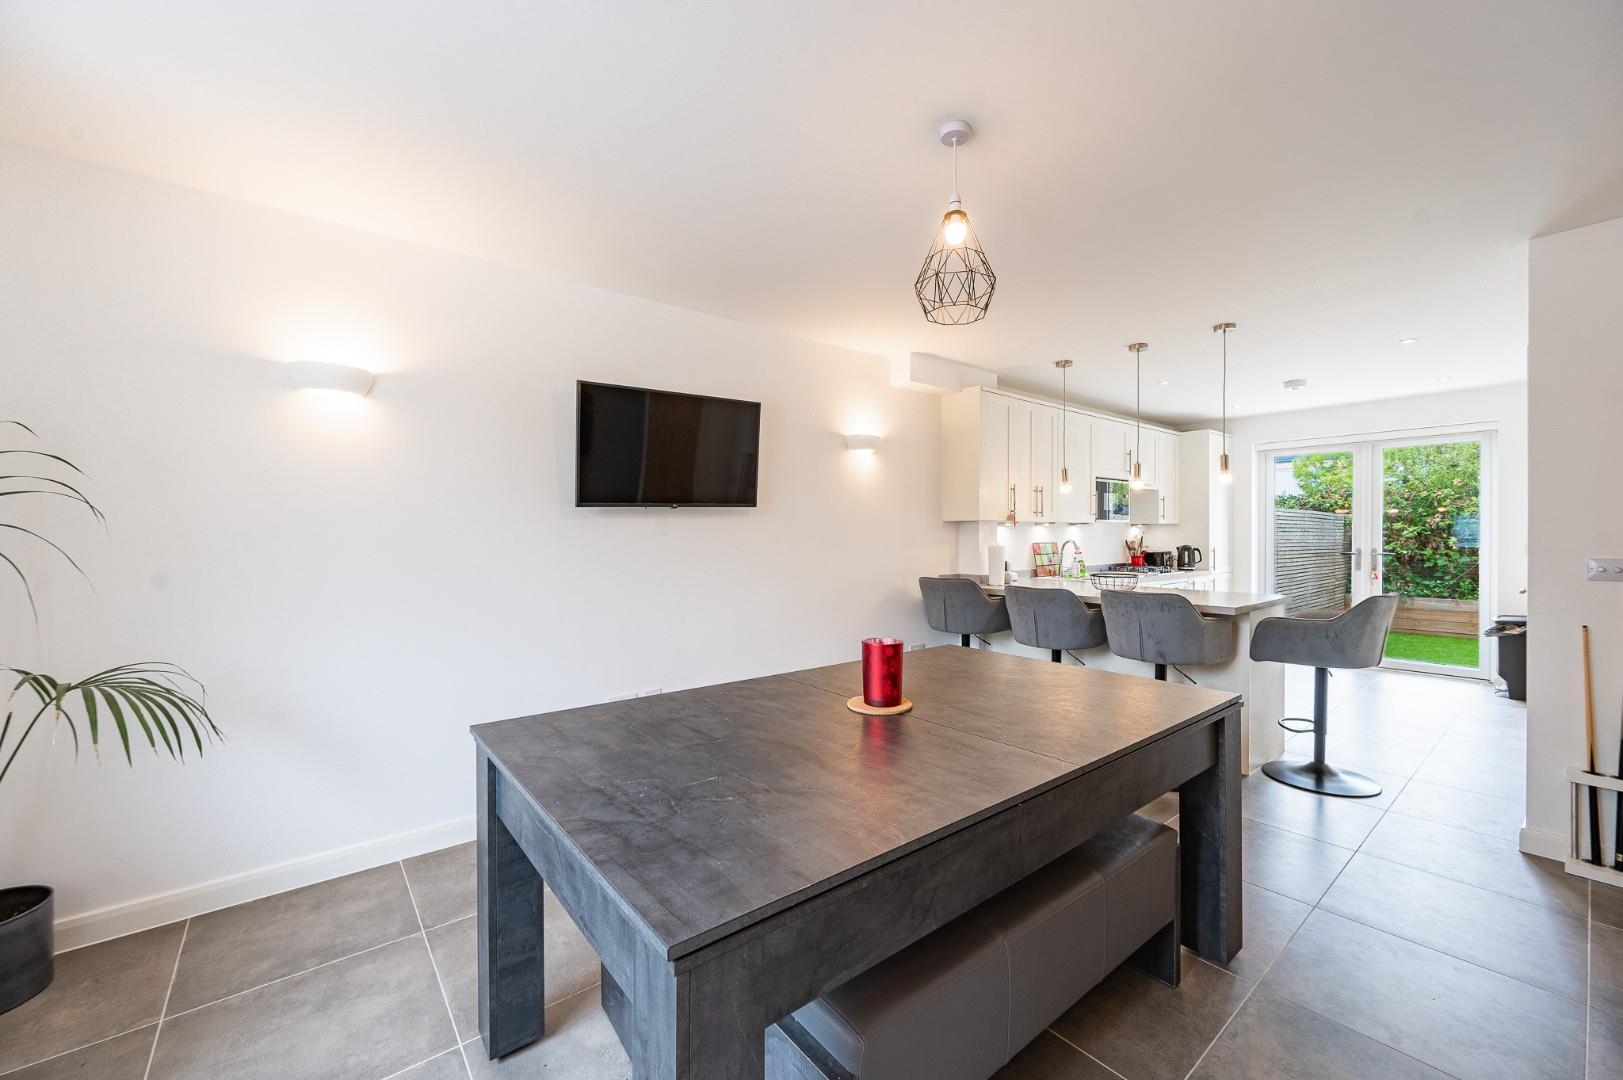
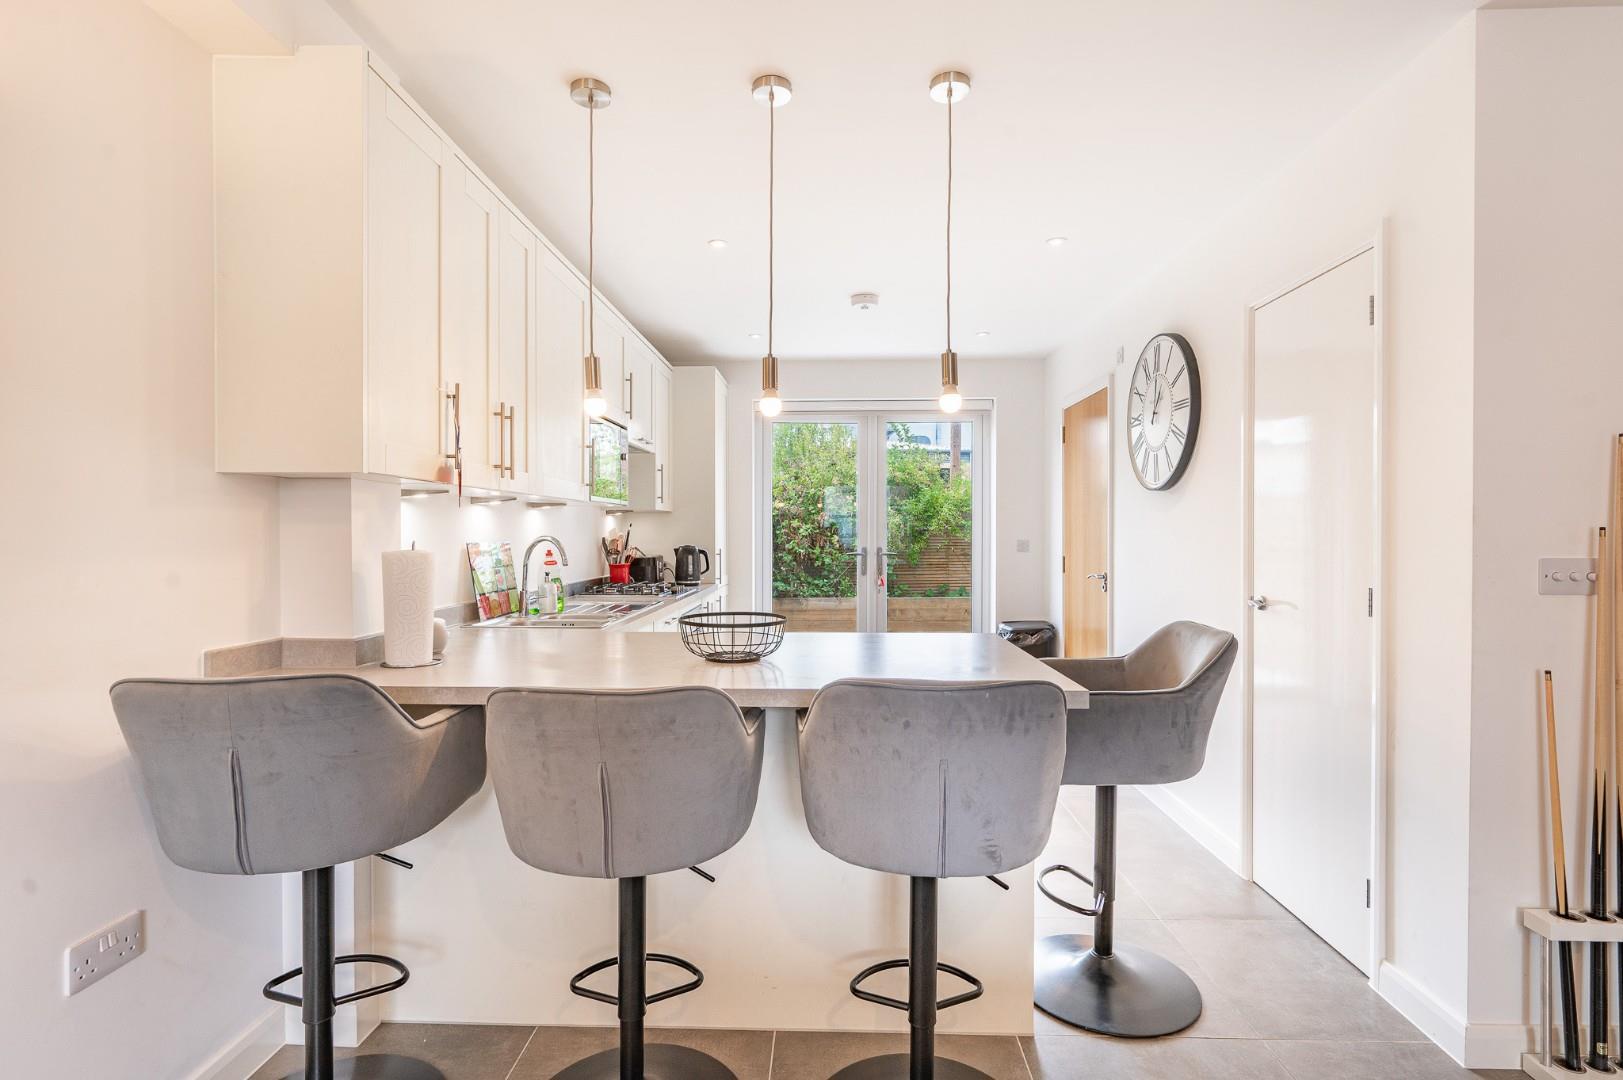
- Open Plan Kitchen/Dining Room
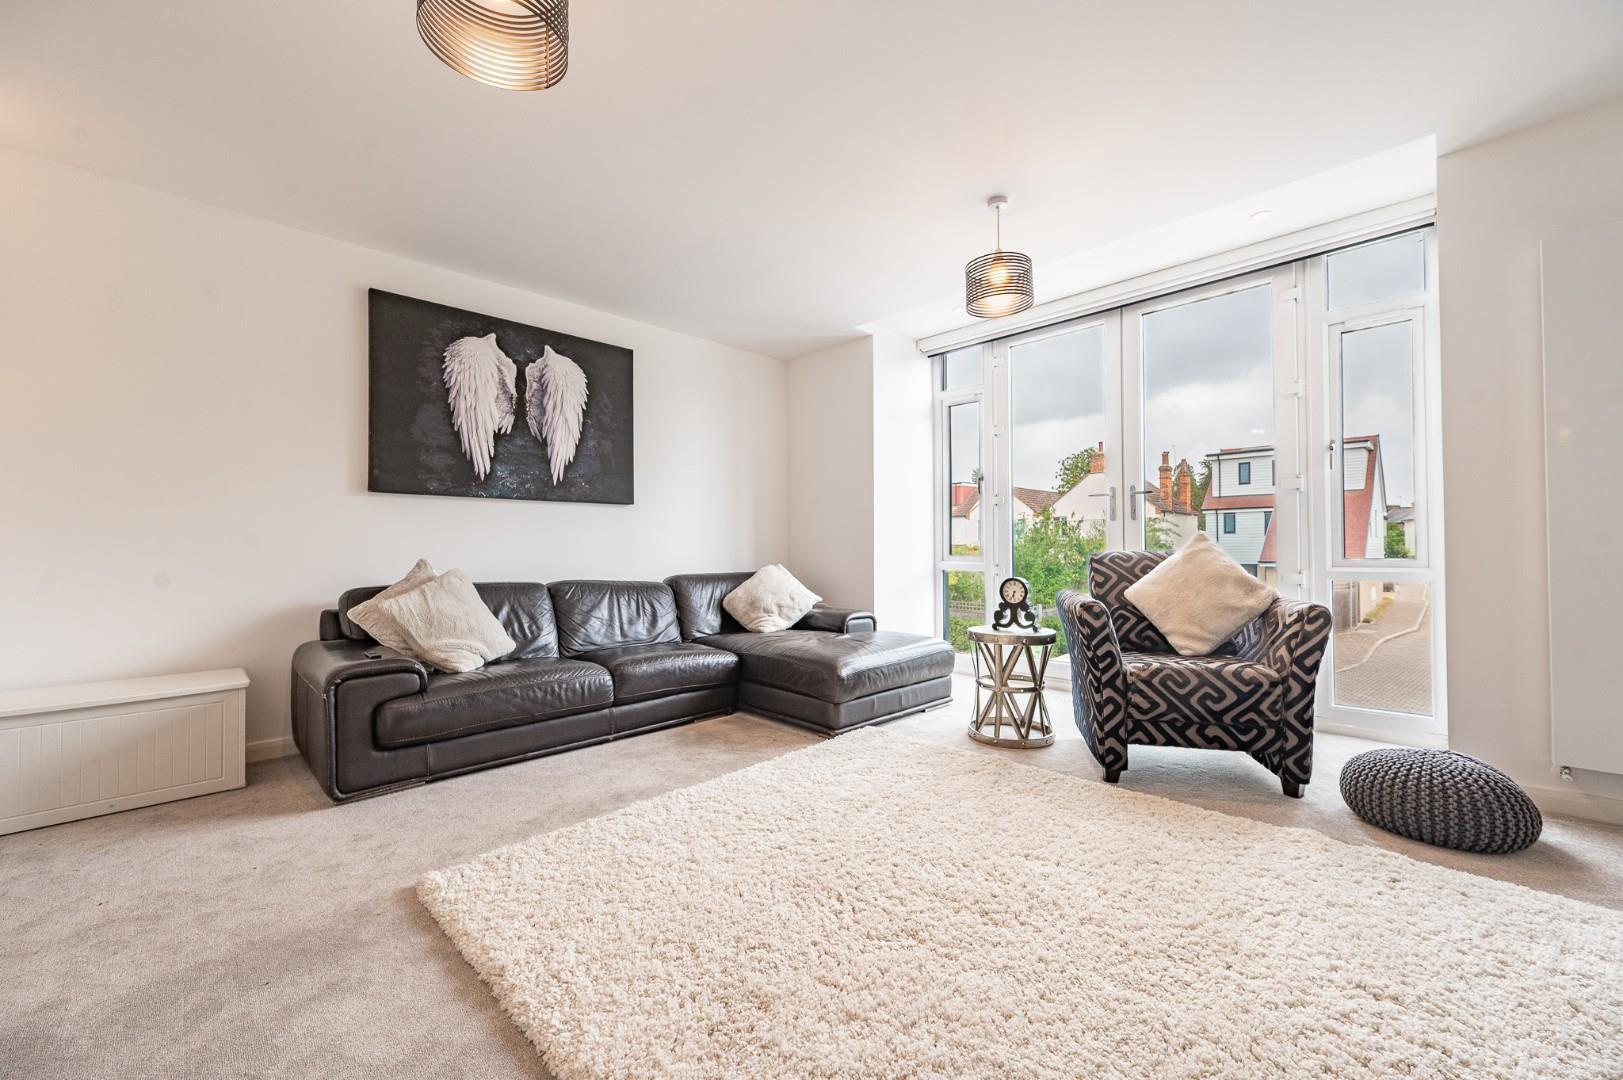
- Living Room & Cloakroom/Utility Room
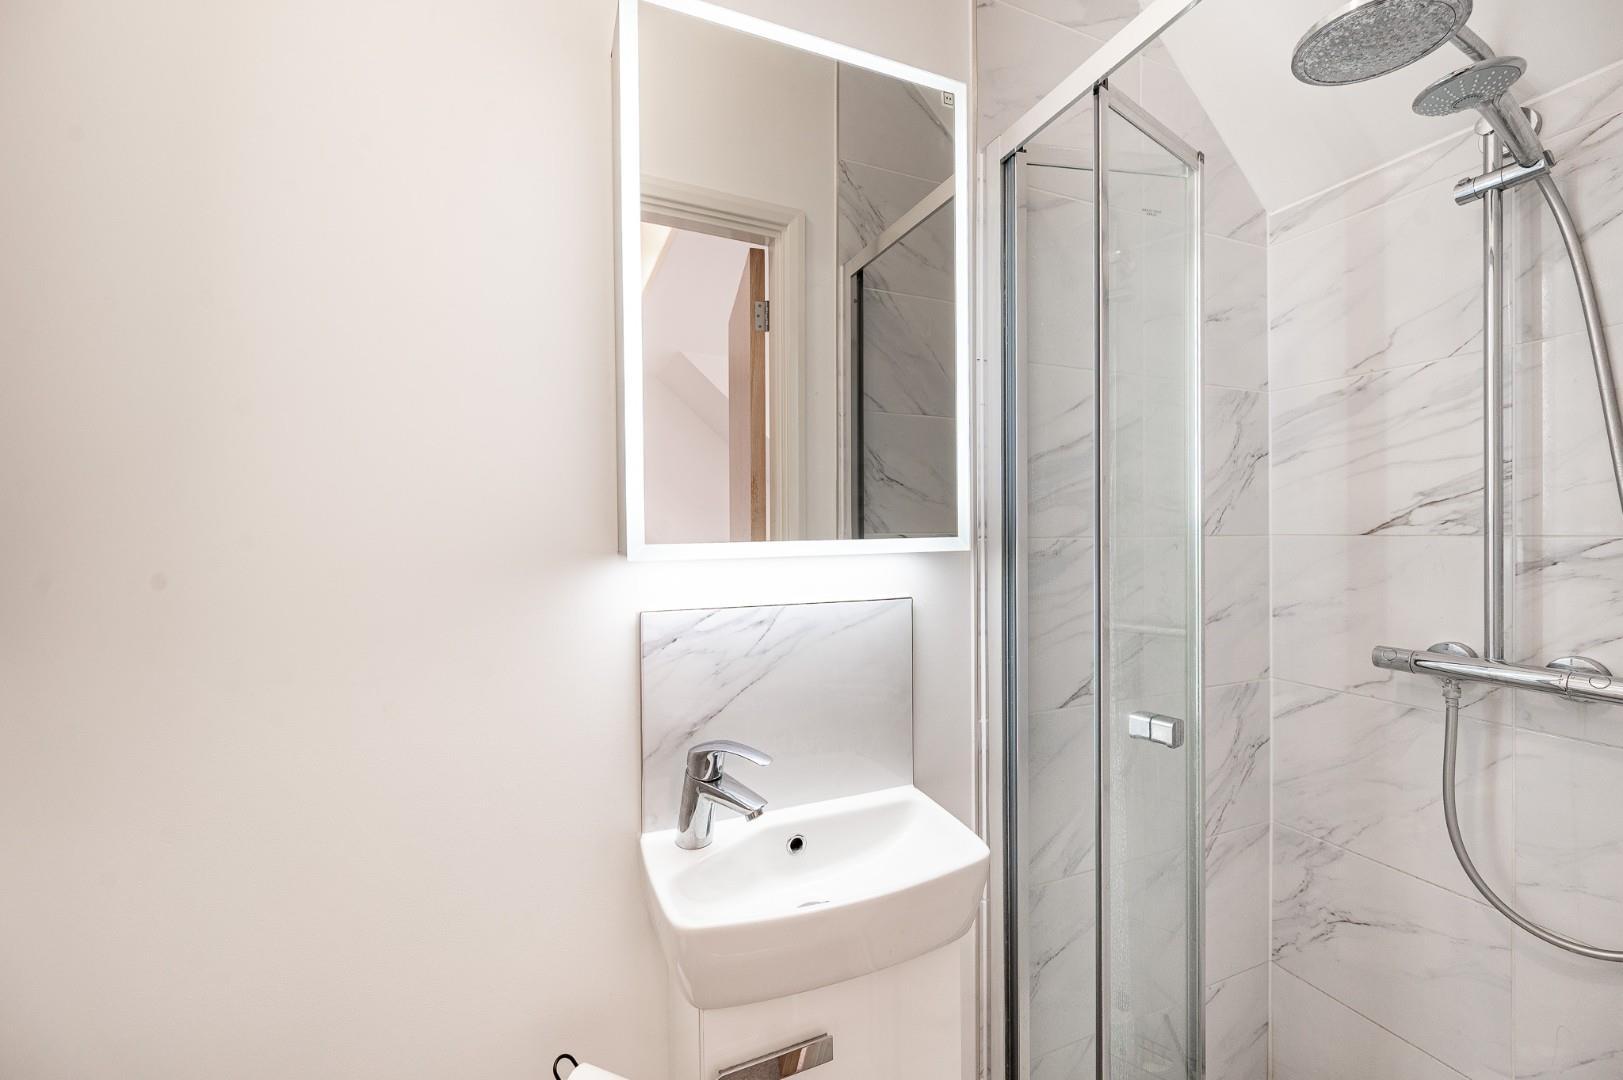
- En-Suite & Family Bathroom
- Abundance Of Natural Light With A Modern Living Layout
- Viewing Advised

3 Bedroom Town House for sale in Bishop's Stortford
 2
3
2
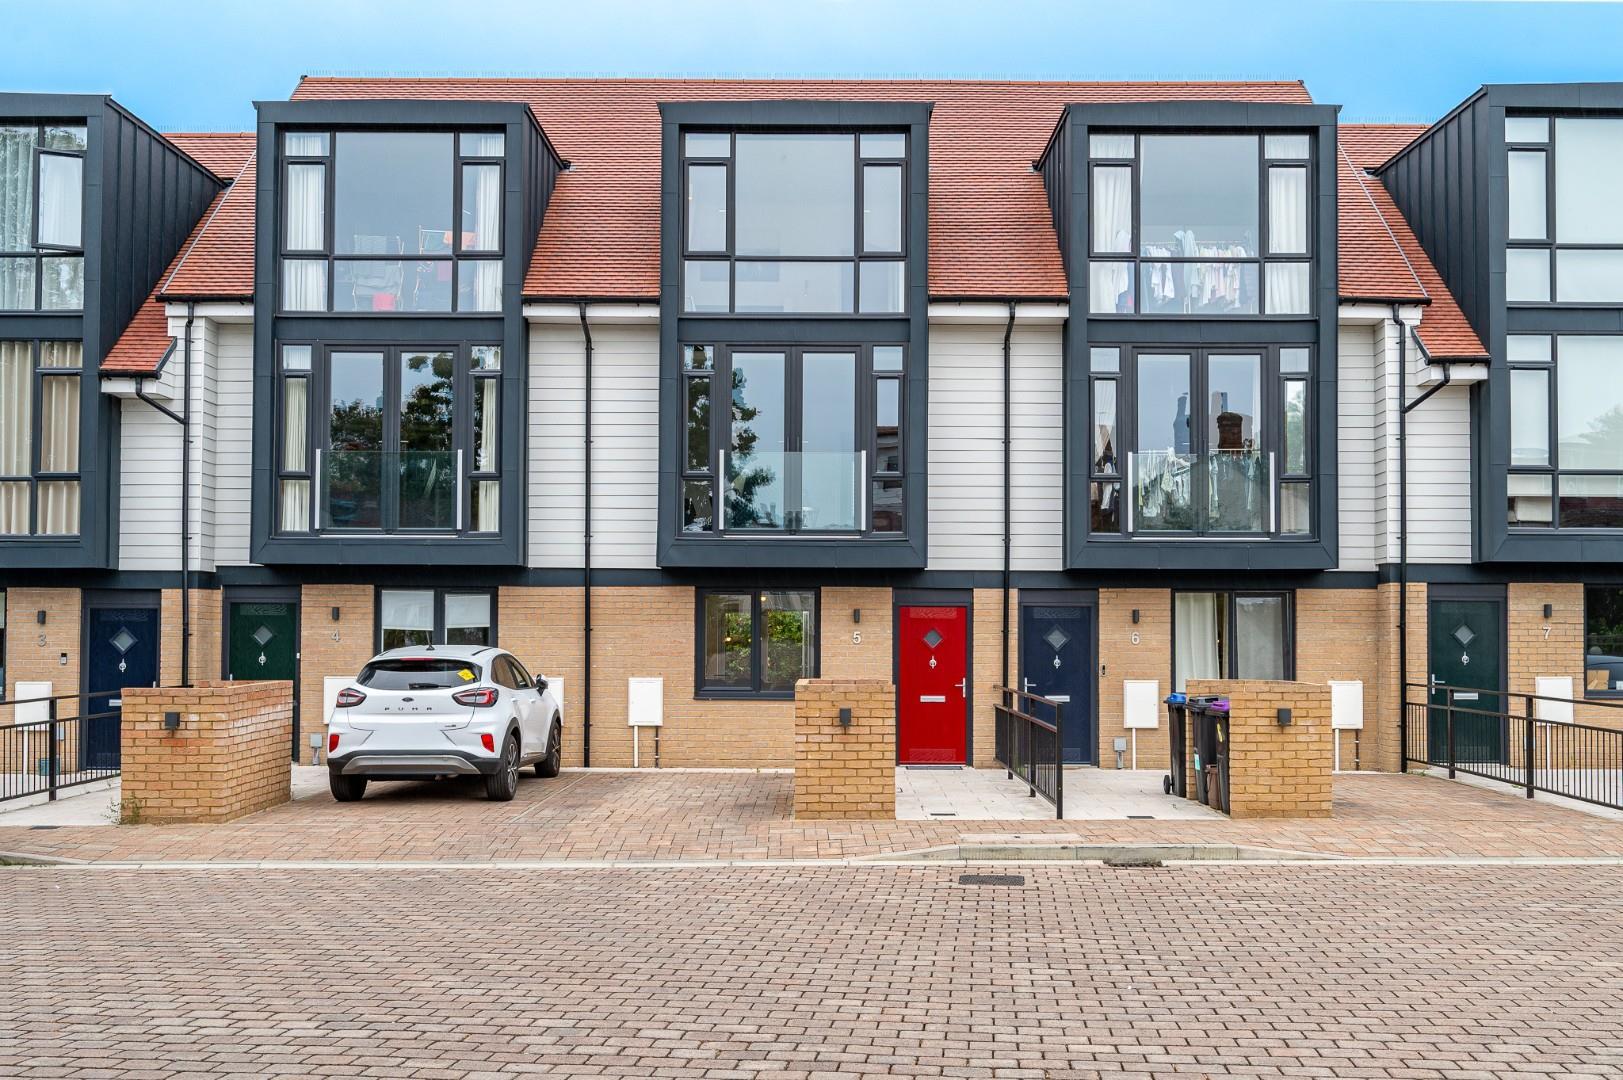
Situated within a private close and just a short walk from Bishop's Stortford town centre and mainline railway station, this stunning three bedroom townhouse offers approximately 1,300 square feet of beautifully presented accommodation arranged over three floors. The property provides a contemporary and versatile living environment, complemented by an abundance of natural light and a high quality finish throughout. The well designed accommodation offers modern living across three floors, making this an ideal home for families and professionals alike. Externally, the property further benefits from private parking for two vehicles, an electric vehicle charging point and a low maintenance rear garden.
Entrance Hall - Accessed via a UPVC partly glazed front door:- tiled flooring with underfloor heating, power points, wall mounted light fittings, inset spotlights, double doors to.
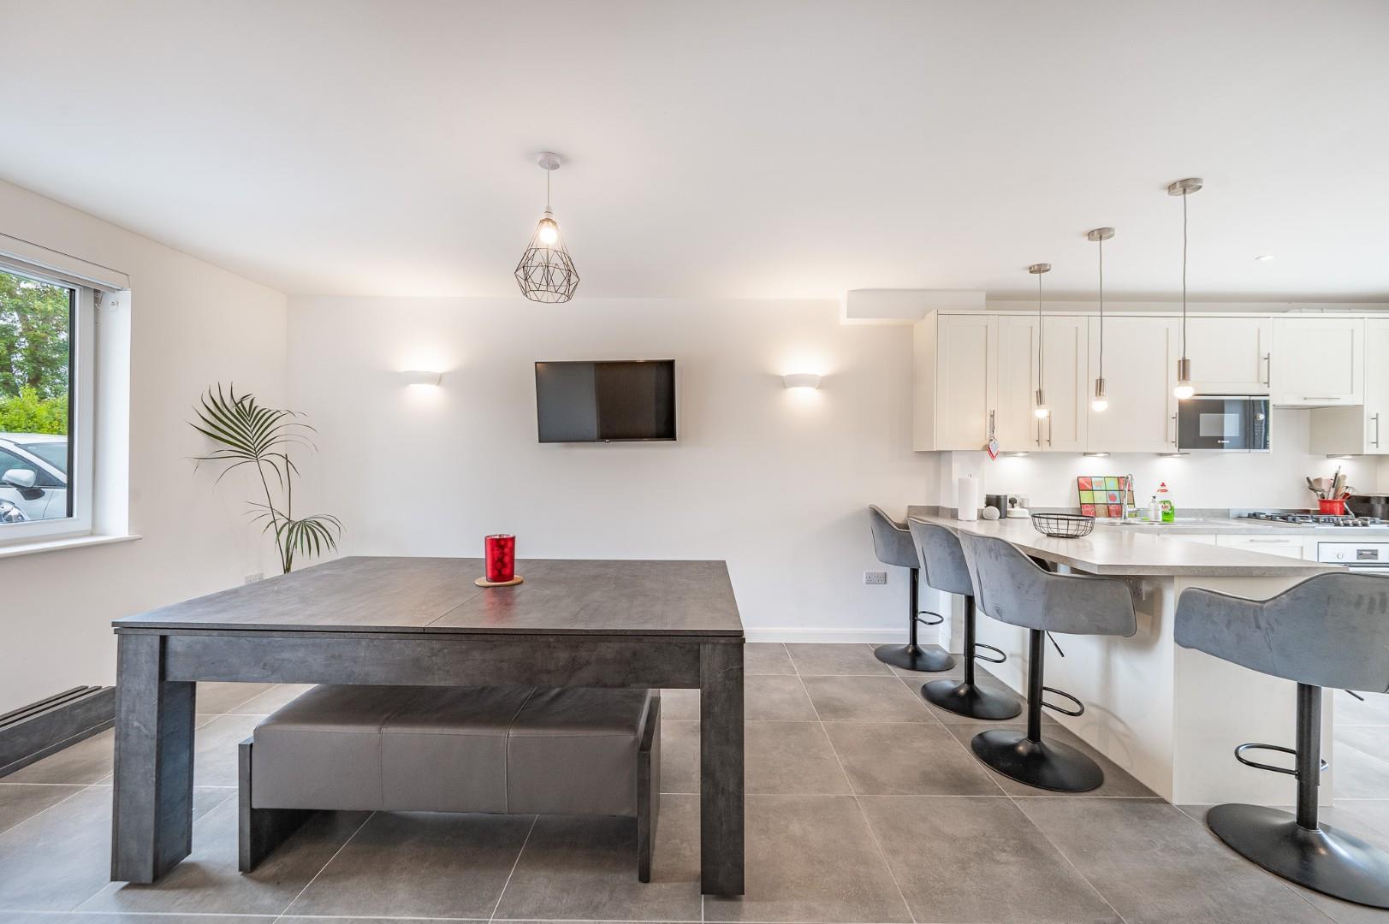
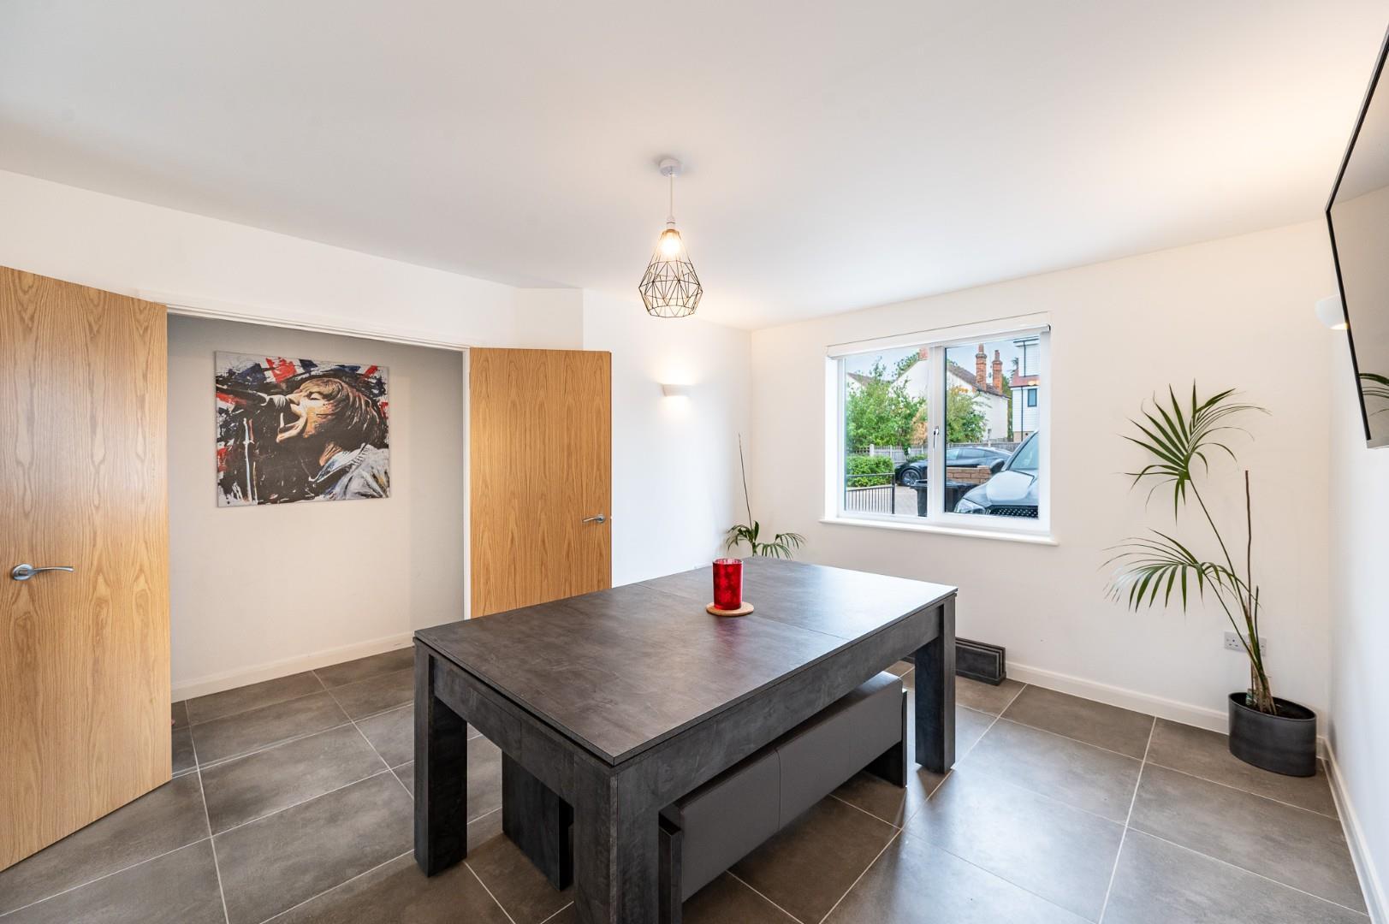
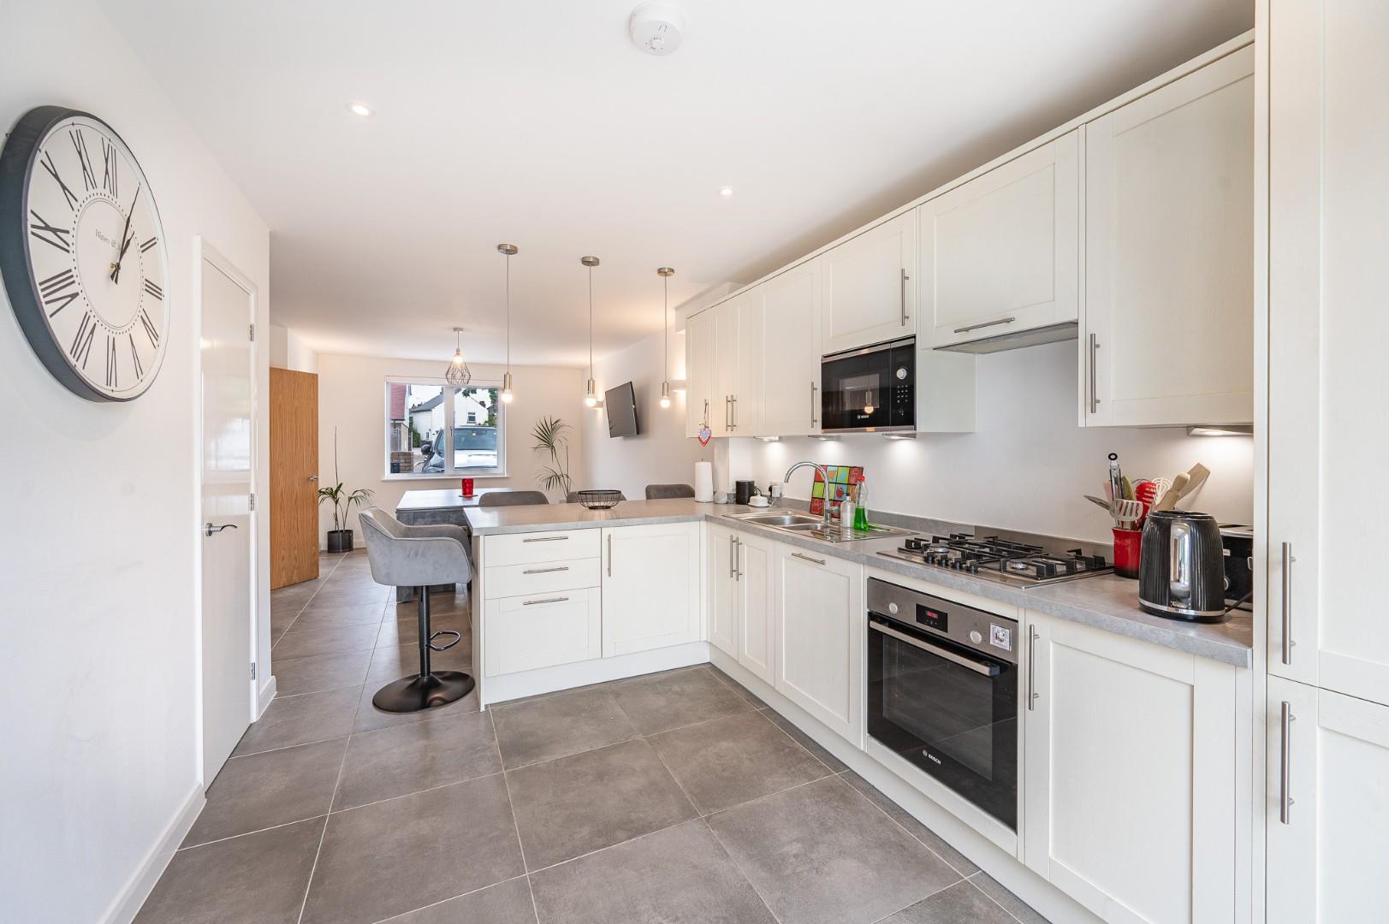
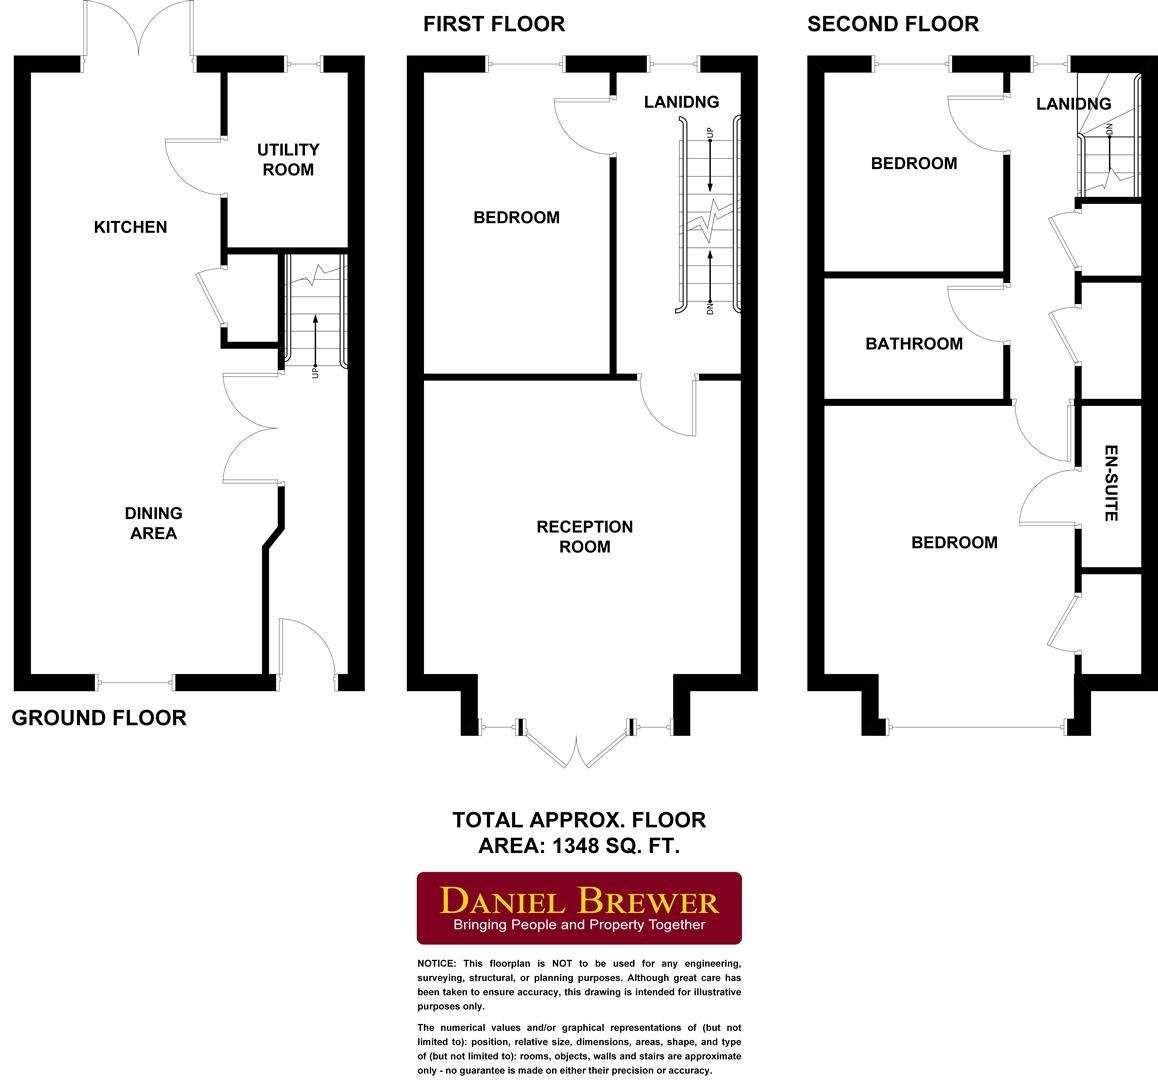
Kitchen/Dining Room - 8.74m x 3.66m (28'8" x 12'0") - UPVC double glazed window to front aspect with fitted electric blinds, UPVC double glazed French doors leading to the rear garden, base and eye level units with complimentary working surfaces over & breakfast bar area, inset 1 1/2 bowl sink with drainer unit, inset four ring gas hob with extractor over, inset oven, integrated dishwasher, integrated fridge/freezer, inset microwave, tiled flooring with underfloor heating, built-in storage cupboard, inset spotlights, wall mounted light fittings, power points, T.V point, door to.
Utility Room/Cloakroom - 2.39m x 1.68m (7'10" x 5'6") - UPVC double glazed opaque window to rear aspect, base level units with working surface over, space for washing machine, inset sink with drainer unit, tiled flooring with underfloor heating, power points.
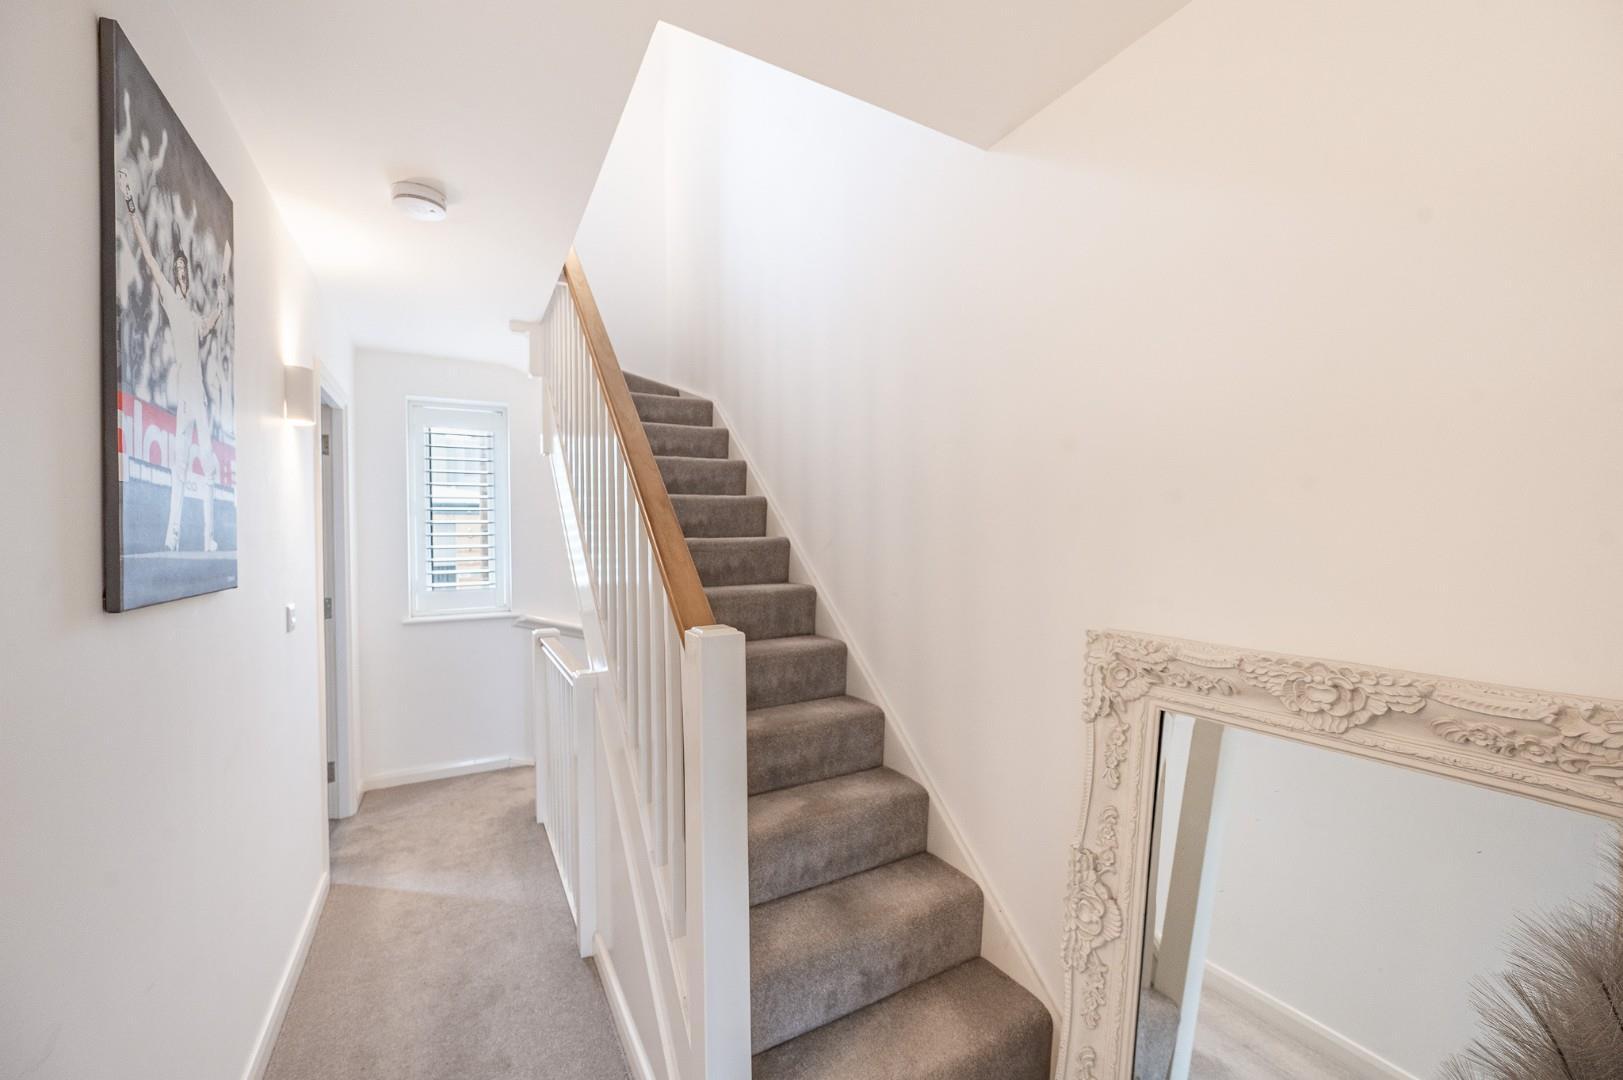
First Floor Landing - UPVC double glazed window to rear aspect with fitted shutters, radiator, power points, stairs rising to the first floor landing, doors to.
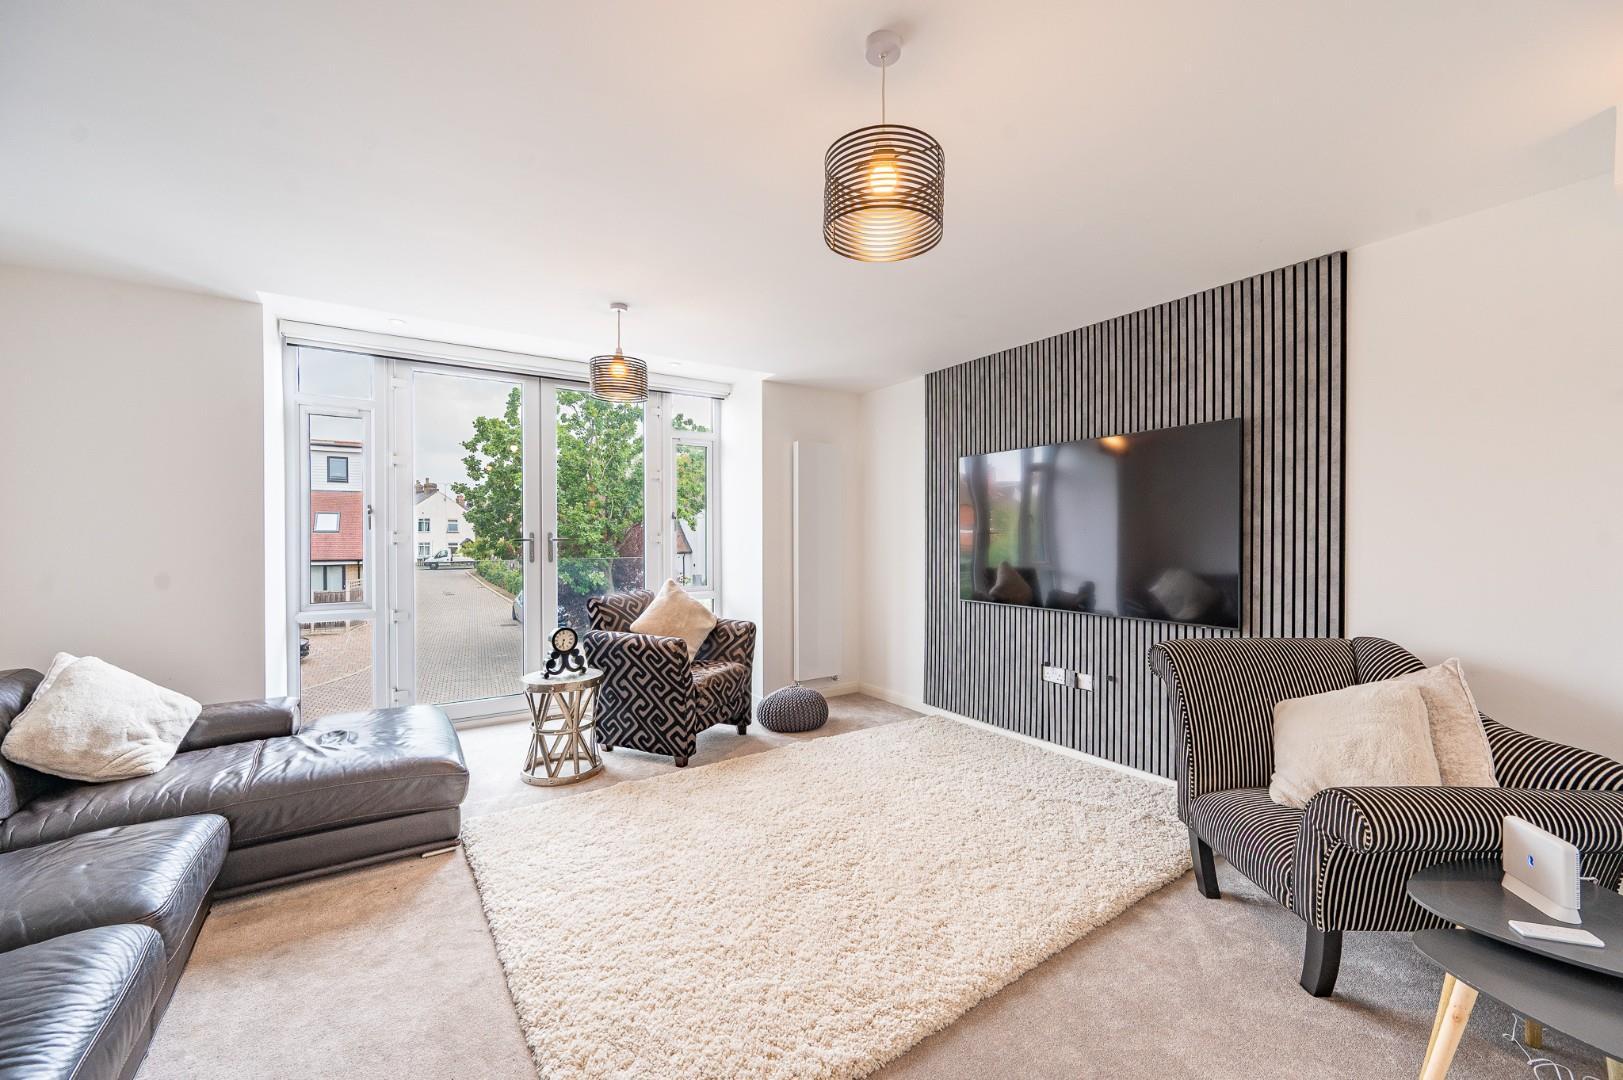
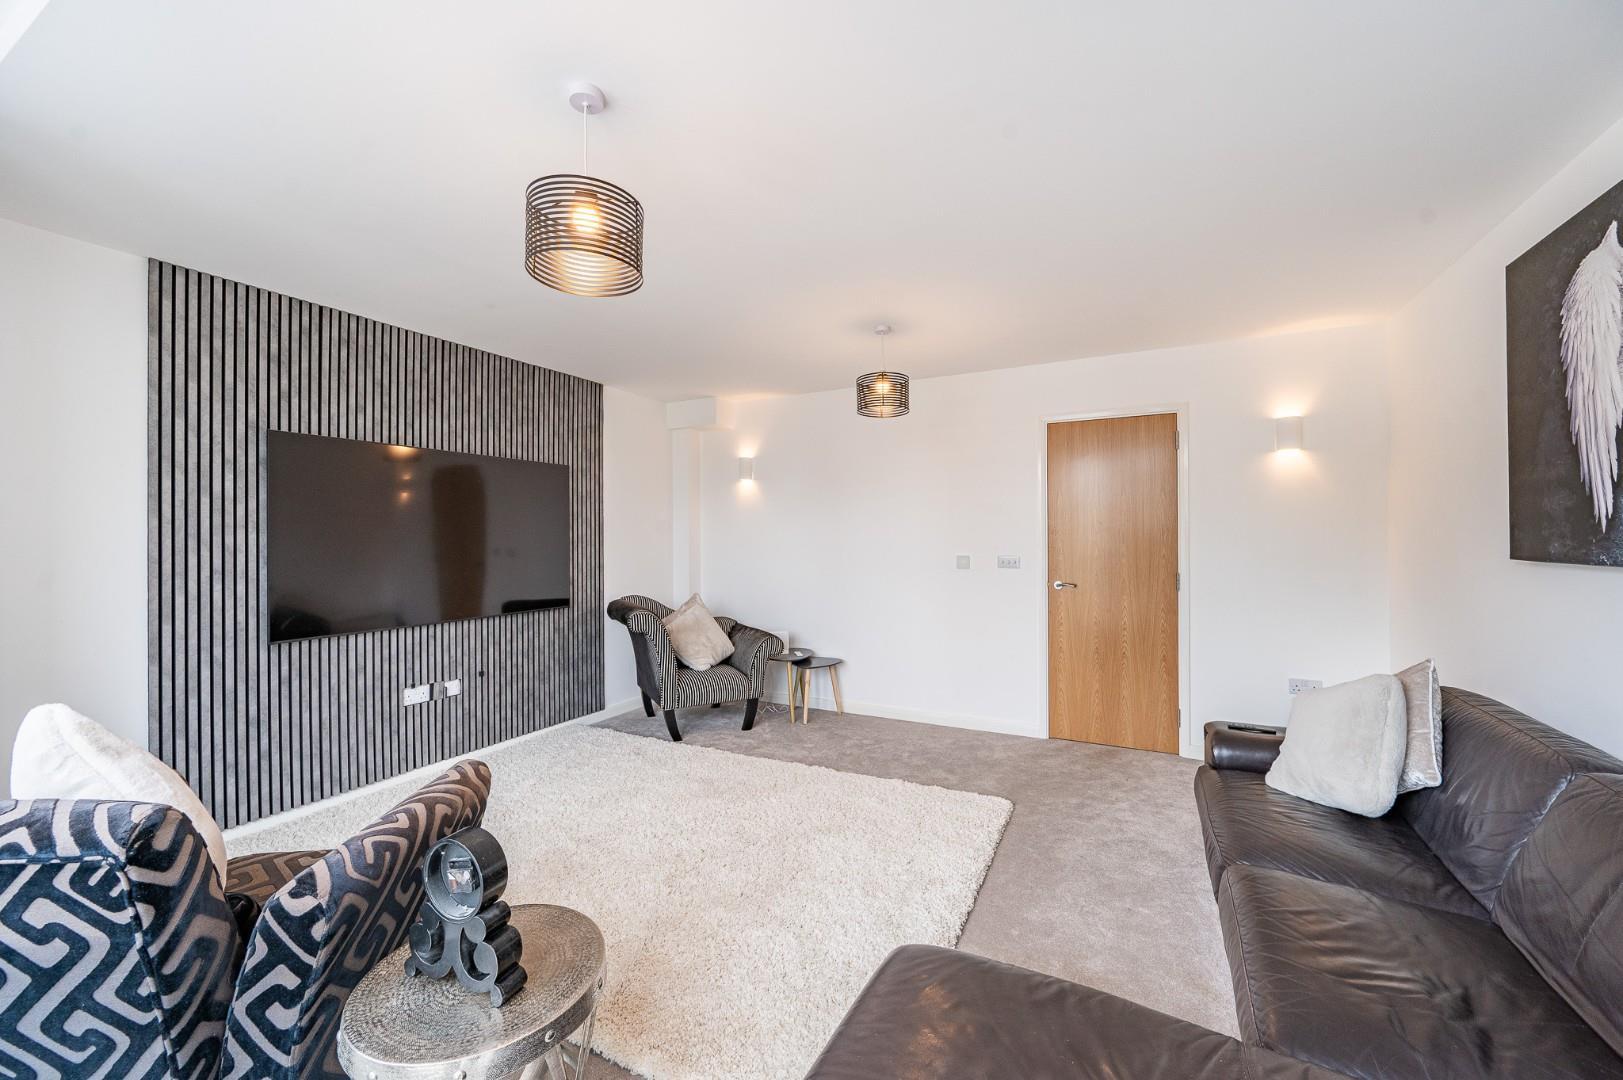
Living Room - 4.60m x 4.65m (15'1" x 15'3") - UPVBC double glazed French doors to front aspect with Juliet balcony & electric blinds, acoustic style wood panelled wall, full height radiator, wall mounted light fittings, power points, T.V point.
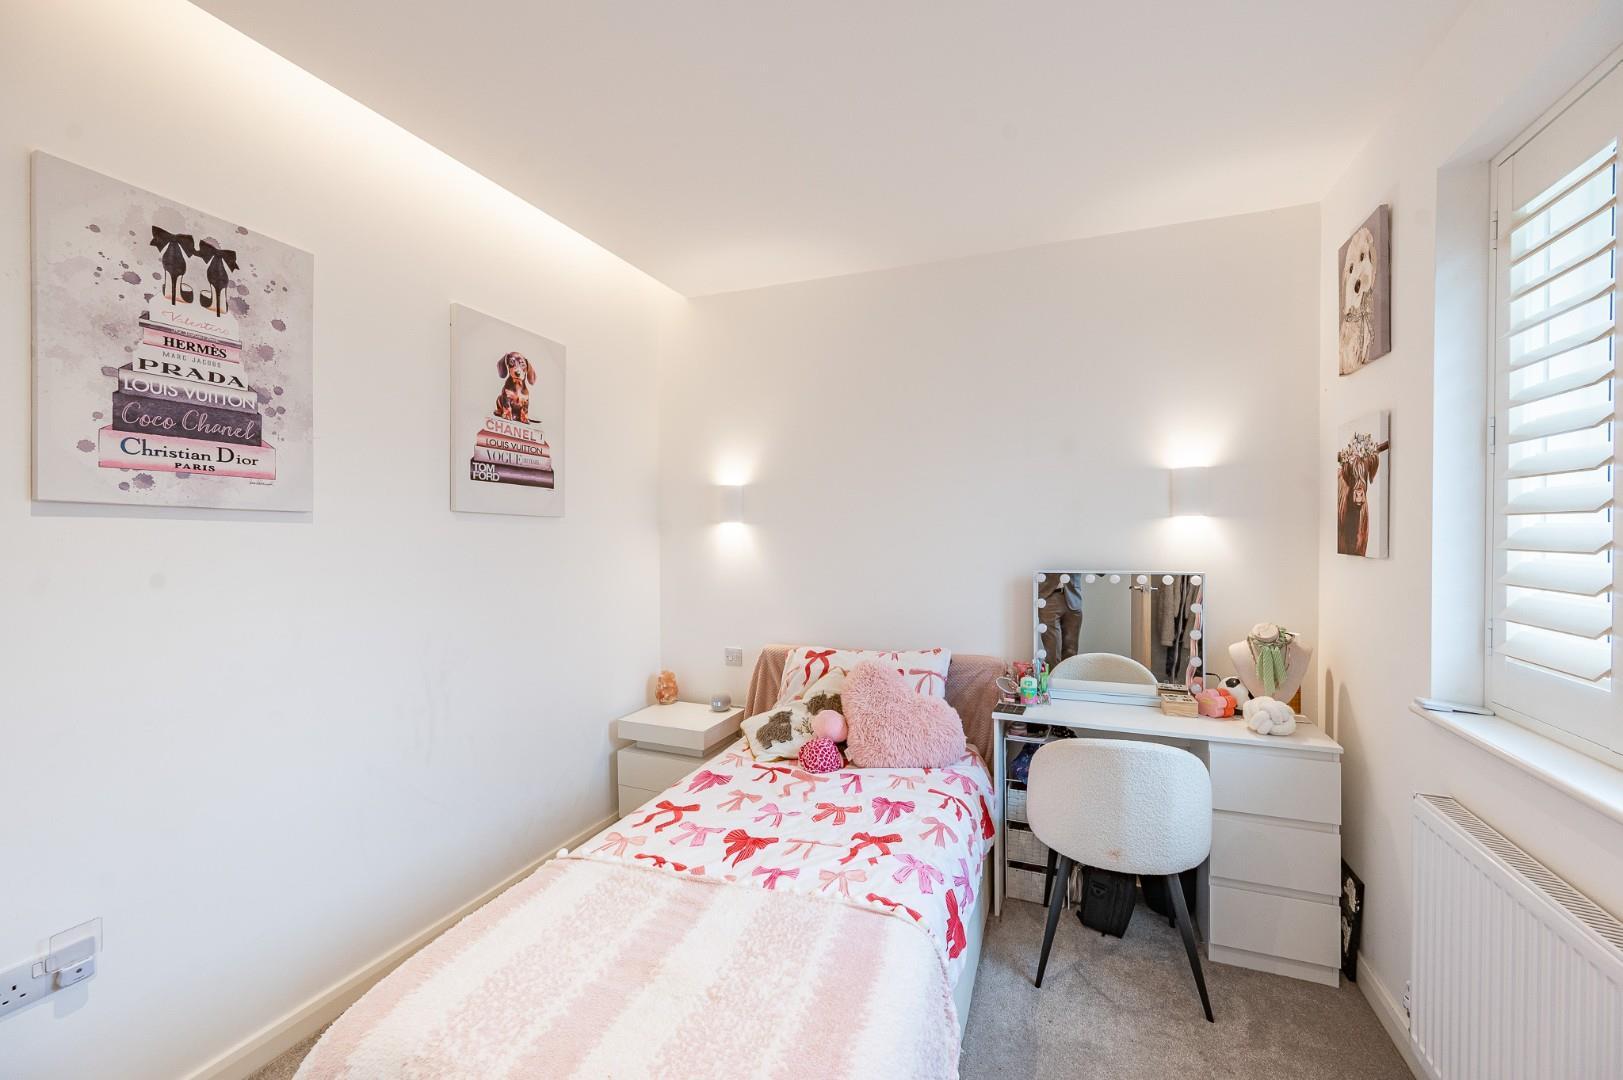
Bedroom Two - 4.29m x 2.72m (14'1" x 8'11") - UPVC double glazed window to rear aspect with fitted shutters, radiator, power points, wall mounted light fittings.
Second Floor Landing - UPVC double glazed window to rear aspect with fitted shutters, built-in storage cupboard, radiator, power points, wall mounted light fittings, access to fully boarded loft, doors to.
Bedroom Three - 2.79m x 2.77m (9'2" x 9'1") - UPVC double glazed window to rear aspect with fitted shutters, radiator, power points, wall mounted light fittings.
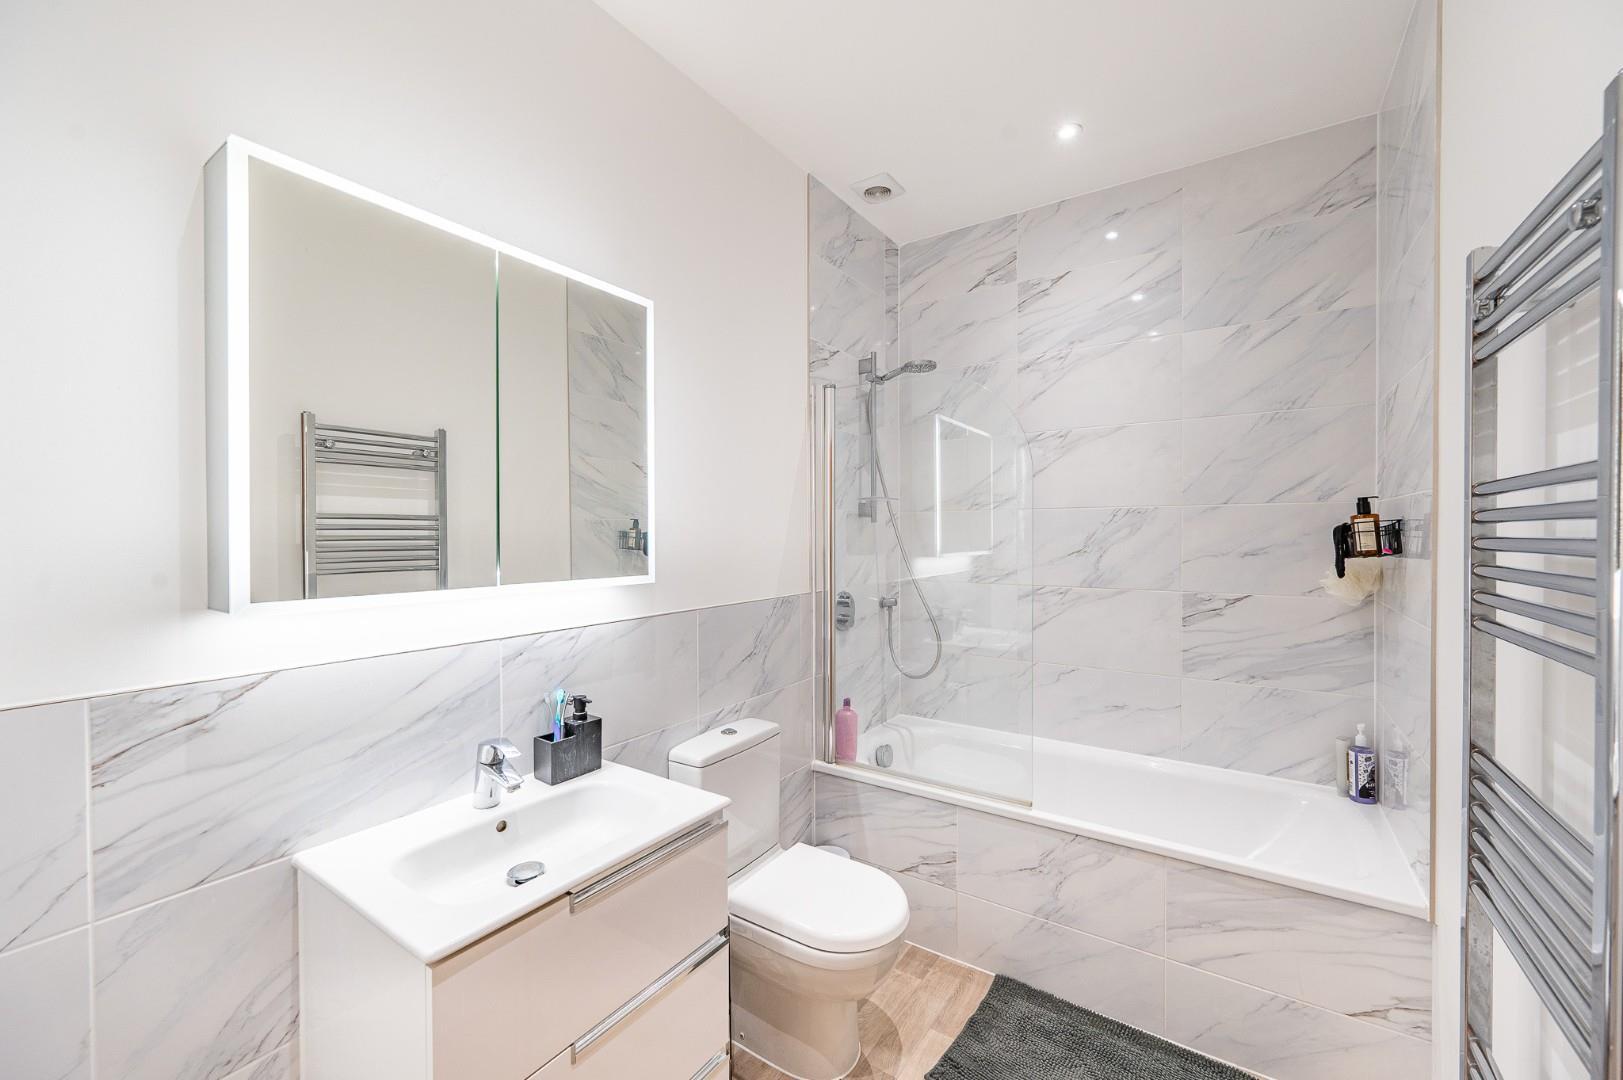
Bathroom - Enclosed bath with concealed taps, separate shower over with glass screen, W.C, wash hand basin with vanity drawers below, wall mounted heated towel rail, wall mounted LED vanity mirror, part tiled walls, wood effect flooring, inset spotlights, extractor fan.
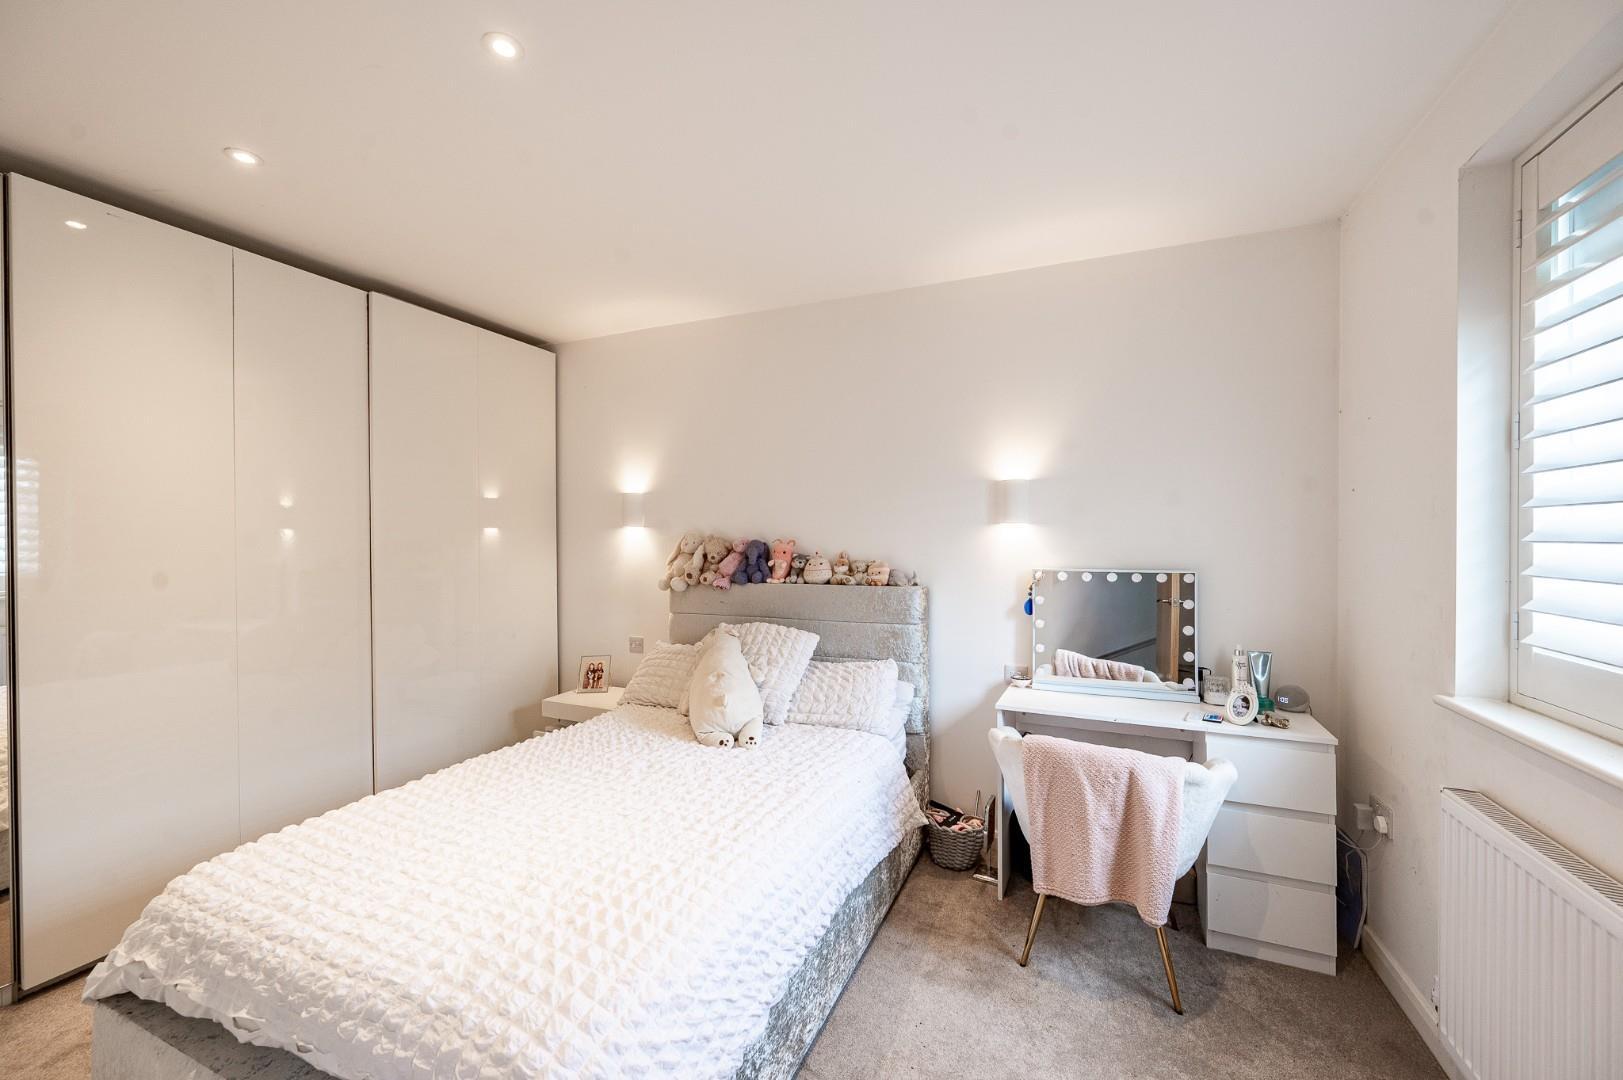
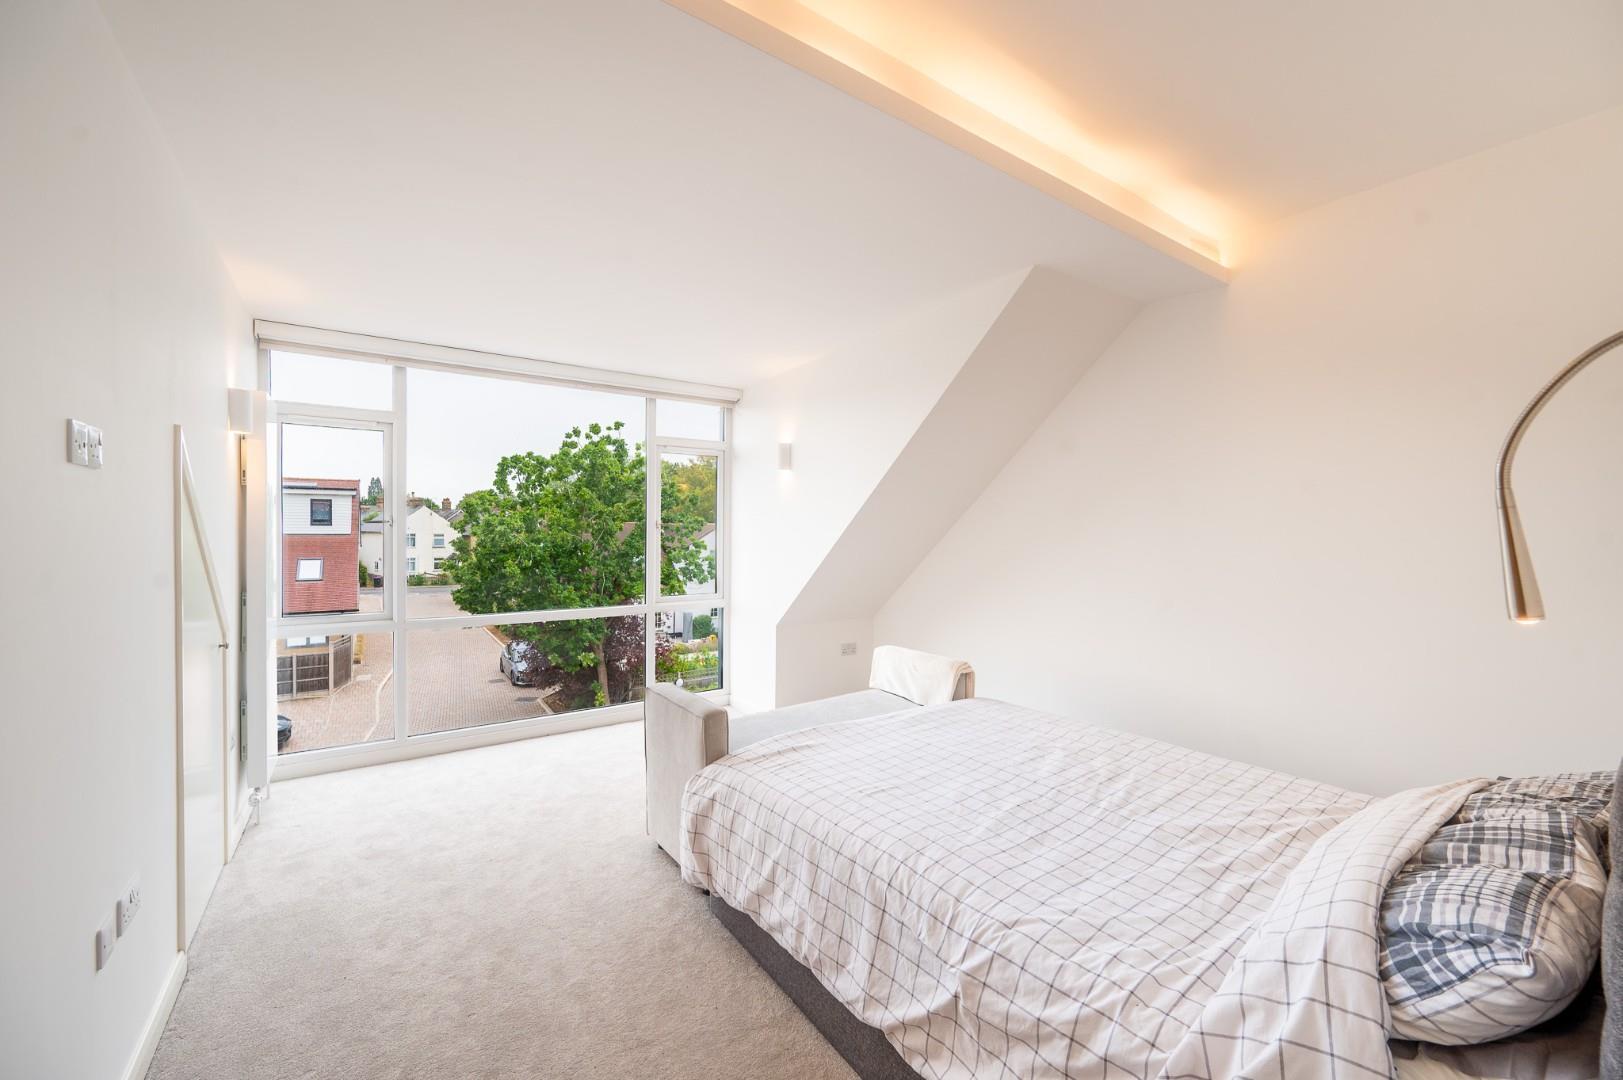
Principal Bedroom - 4.52m x 3.71m (14'10" x 12'2") - Full height UPVC double glazed window to front aspect with electric blinds, full height radiator, eaves storage, power points. wall mounted light fittings, LED feature lighting, T.V point, door to.
En-Suite - Enclosed shower with rainfall head & additional attachment, W.C, wash hand basin with vanity unit below, heated towel rail, LED wall mounted vanity mirror, inset spotlights, extractor fan.
Low Maintenance Rear Garden - To the rear of the property is a patio area leading to the remainder artificial lawn with a raised bed to the foot of the garden. The garden is enclosed by contemporary timber fencing and benefits from external power points & lighting.
Parking - To the front of the property is a block paved driveway providing parking for one vehicle. The property further benefits from an additional allocated parking space.
Agents Notes - Approximately ?500.00 Management Charge.
Remote Blinds Fitted Throughout.
Close To Local Secondary Schools Hockerill And Herts & Essex.
Solar Panels Are Installed.
Property Ref: 34913831
Similar Properties
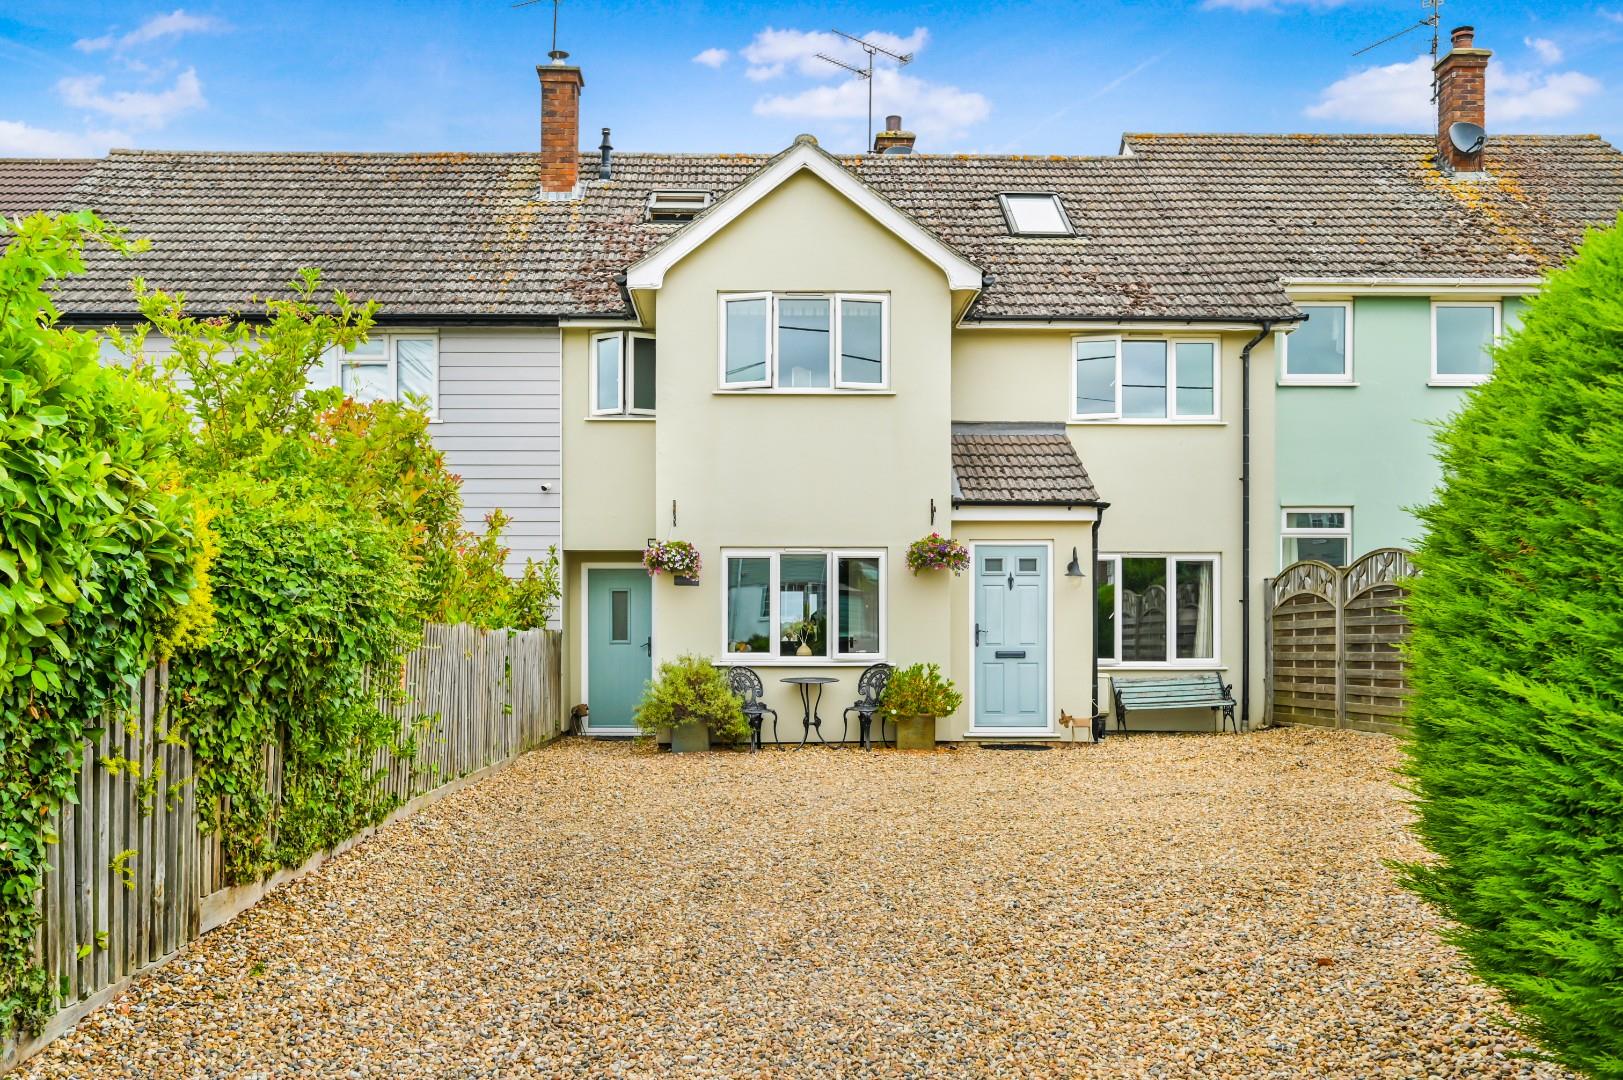
The Endway, Great Easton, Dunmow
5 Bedroom Terraced House | Offers Over £525,000
Located in the heart of the highly sought after village of Great Easton, this spacious five bedroom family home enjoys d...
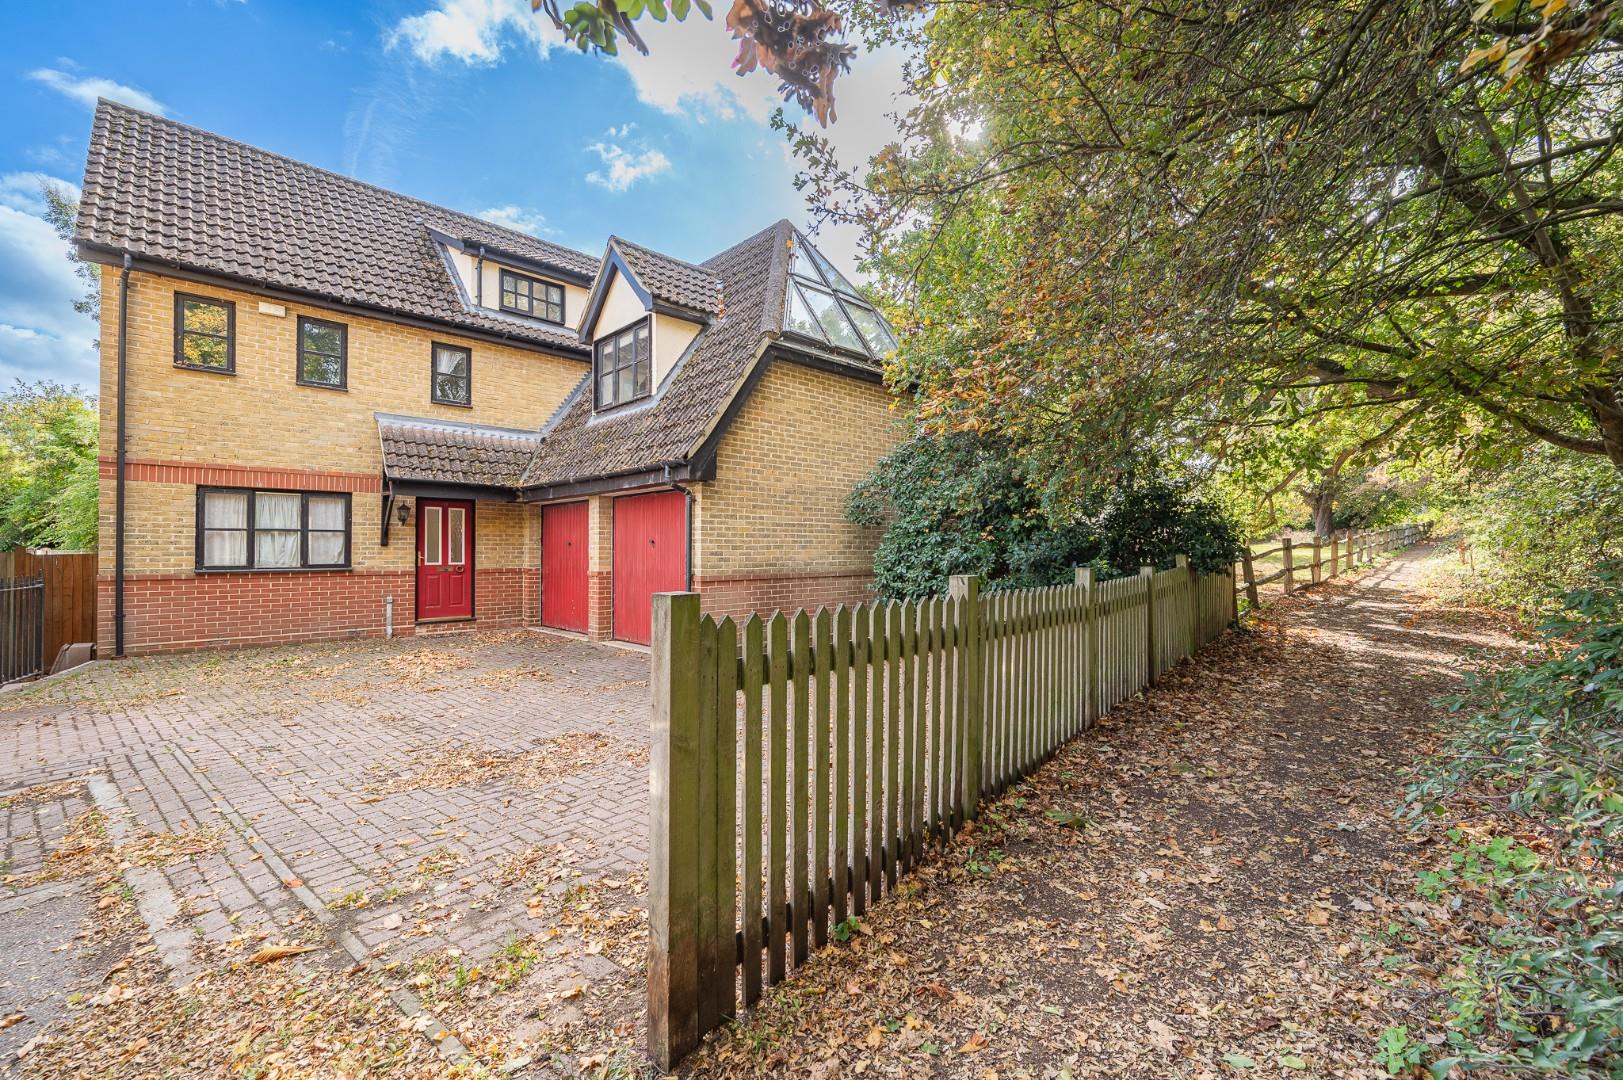
6 Bedroom Detached House | £525,000
Located overlooking the wonderful Bluebell Woods is this six bedroom detached family home in walking distance to the tow...
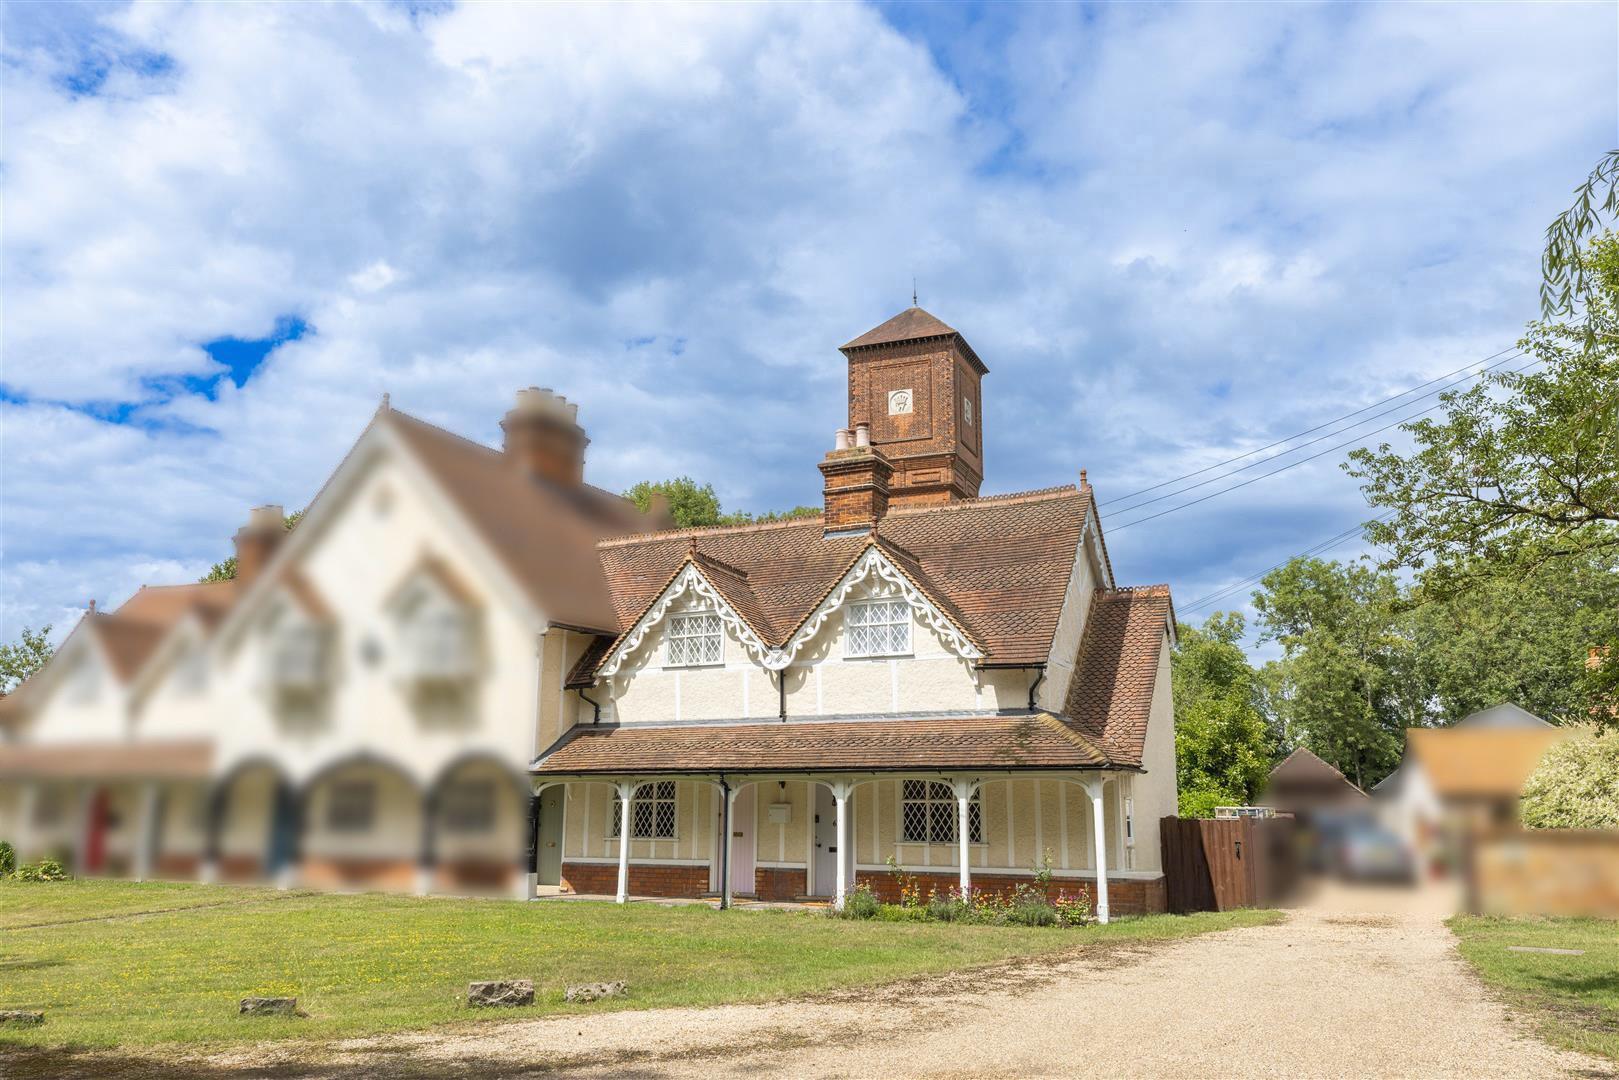
Stable Yard Cottages, Little Easton, Essex
3 Bedroom Cottage | Offers Over £500,000
*** NO ONWARD CHAIN*** This traditional end terraced Grade II Listed cottage is located in a scenic hamlet on the outski...
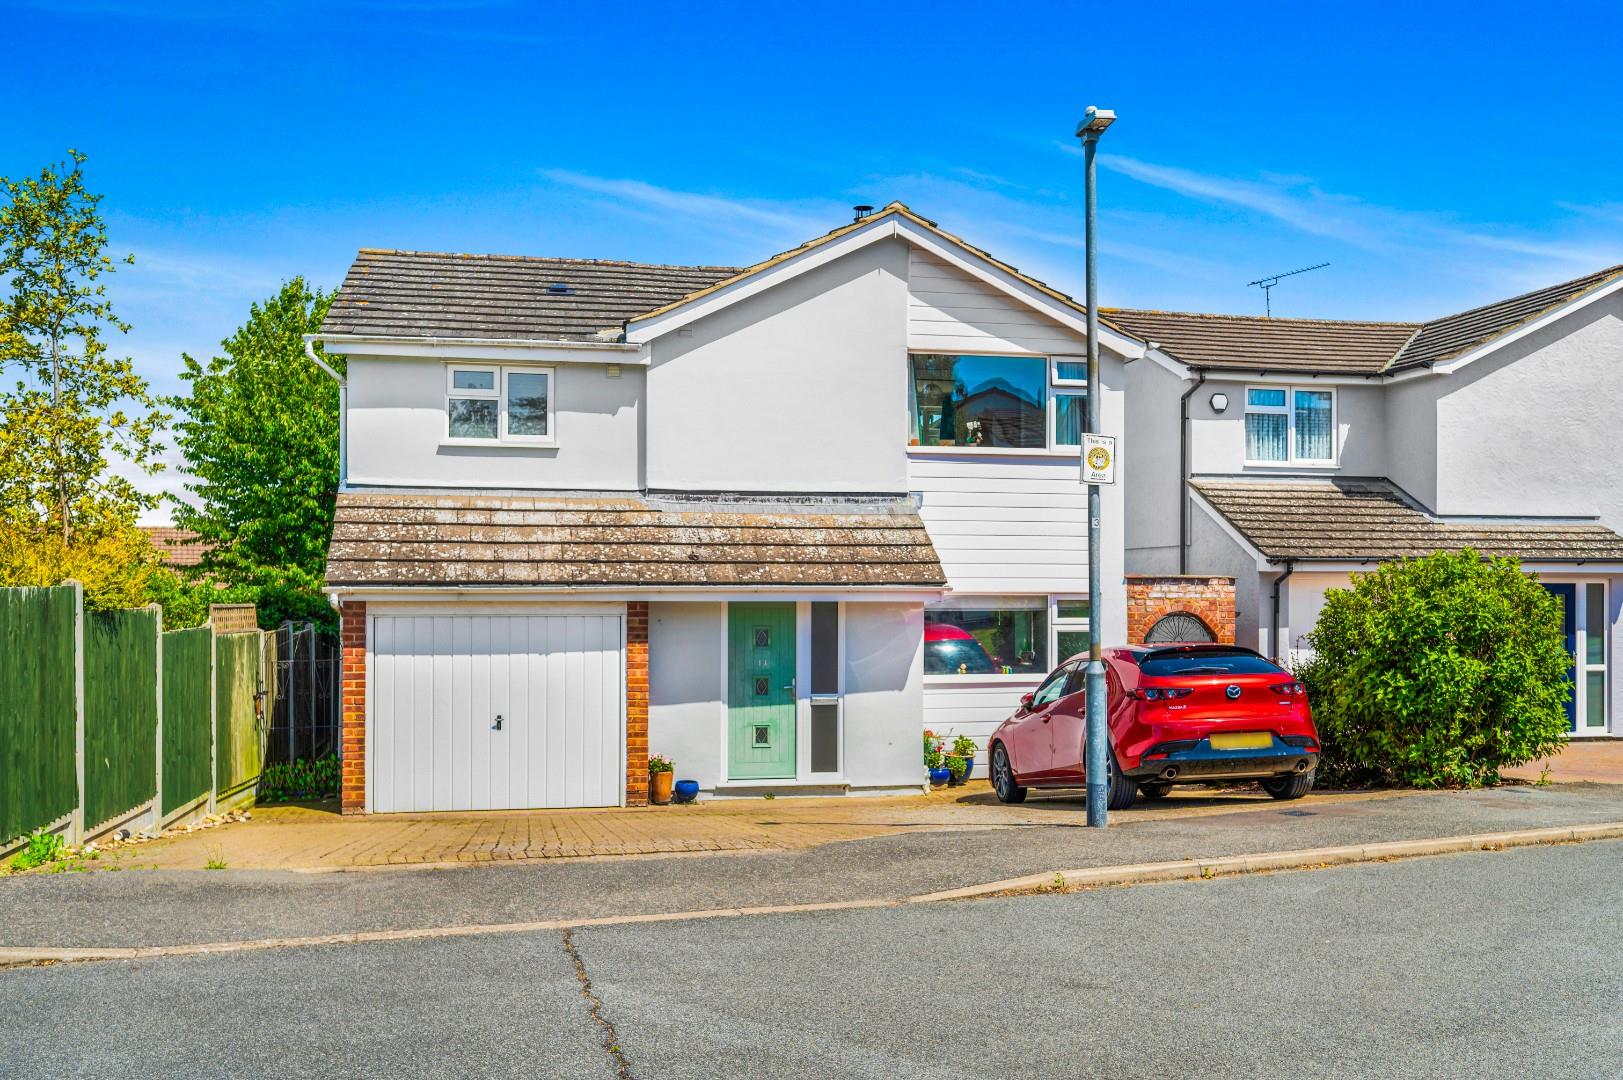
4 Bedroom Detached House | £550,000
Situated in a quiet cul-de-sac within easy walking distance of the town centre of Great Dunmow, this impressive four-bed...
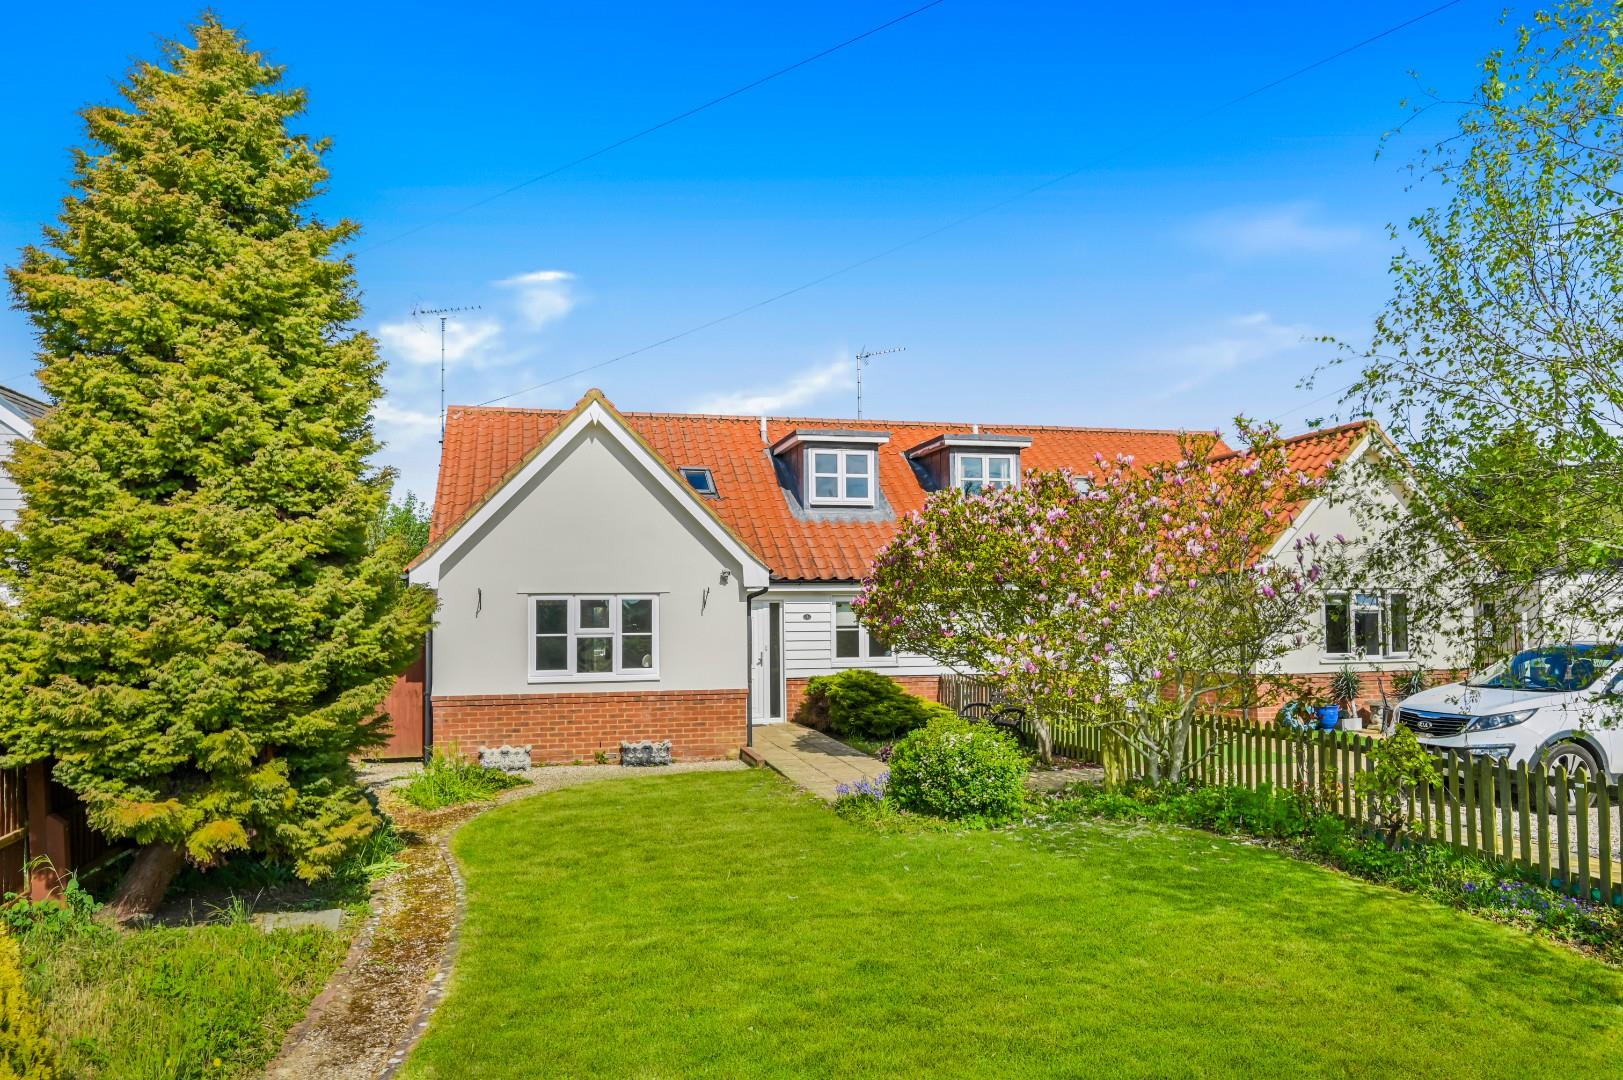
Watch House Green, Felsted, Dunmow, Essex
4 Bedroom Semi-Detached Bungalow | £550,000
Nestled in the charming village of Felsted, Dunmow, this semi-detached chalet bungalow offers a delightful blend of comf...
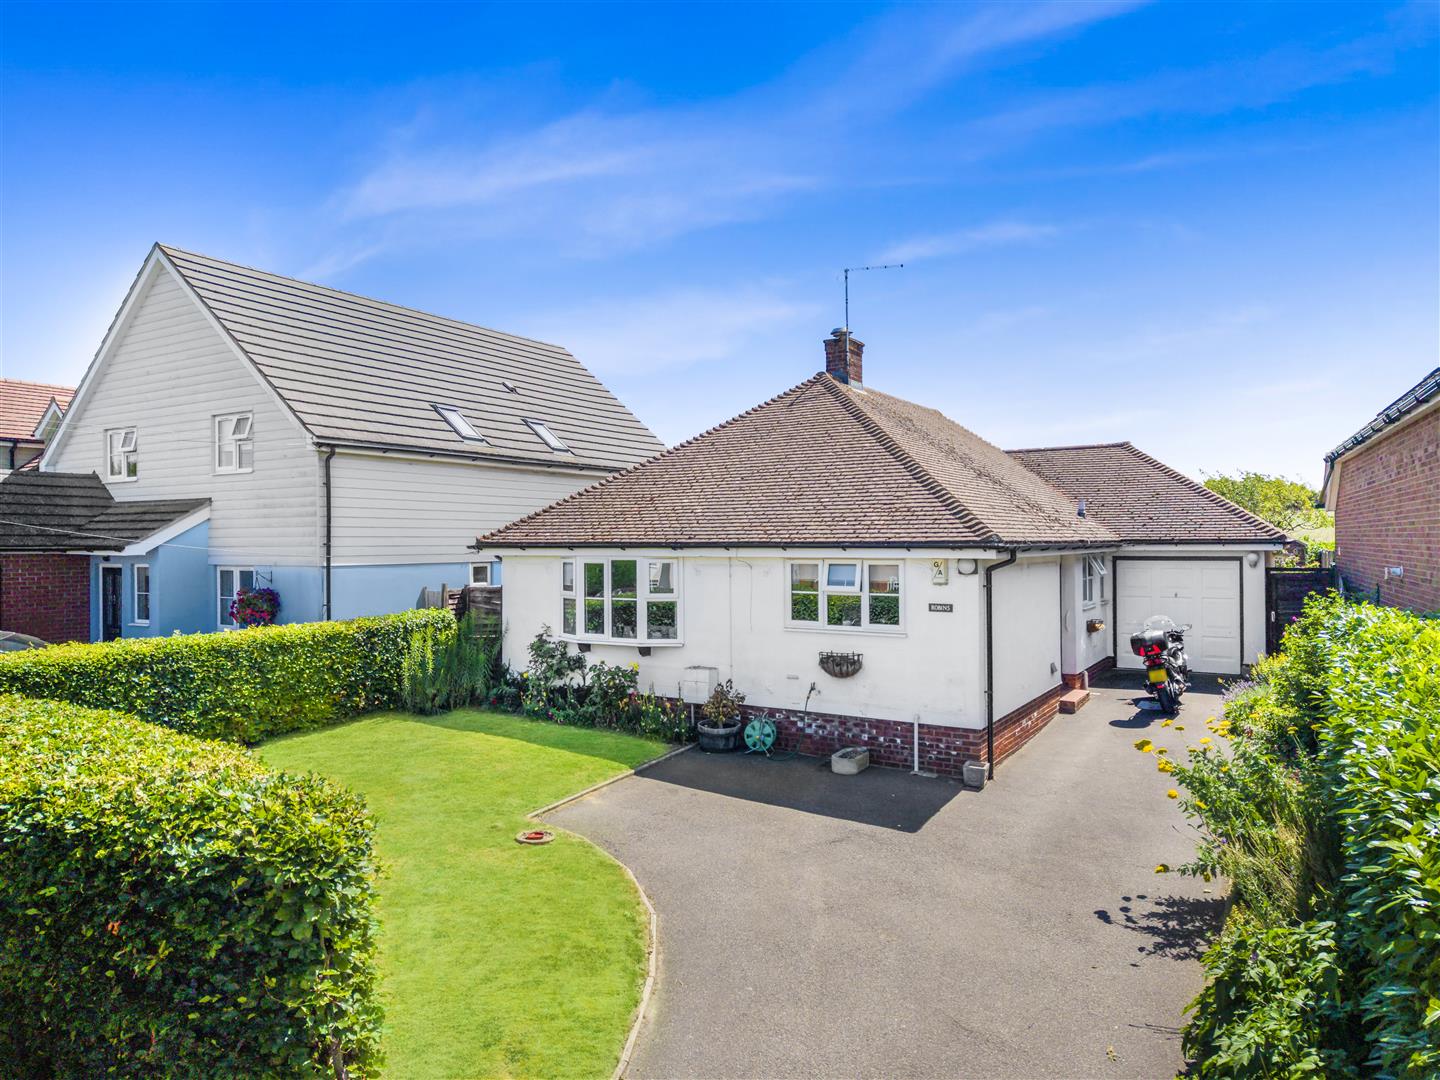
Cannons Lane, Hatfield Broad Oak, Bishop's Stortford
3 Bedroom Detached Bungalow | Offers Over £550,000
***No Onward Chain*** Situated along a sought-after lane backing onto open farmland in the highly desirable village of H...

Daniel Brewer Estate Agents (Great Dunmow)
51 High Street, Great Dunmow, Essex, CM6 1AE
01371 856 585
How much is your home worth?
Use our short form to request a valuation of your property.
Request a Valuation
©2026 The Guild of Property Professionals. All rights reserved.
Terms and Conditions |
Privacy Policy |
Cookie Policy |
Complaints Policy |
Members Login
The Guild of Property Professionals Trading Address: 121 Park Lane, London W1K 7AG. GPEA Limited.
Registered in England & Wales.
Company No: 02819824.
Registered Office Address: The Old Courthouse, 60A London Road, Grantham, NG31 6HR.
VAT Registration No: 180897859

