- Located In The Heart Of The Highly Sought After Village Of Great Easton
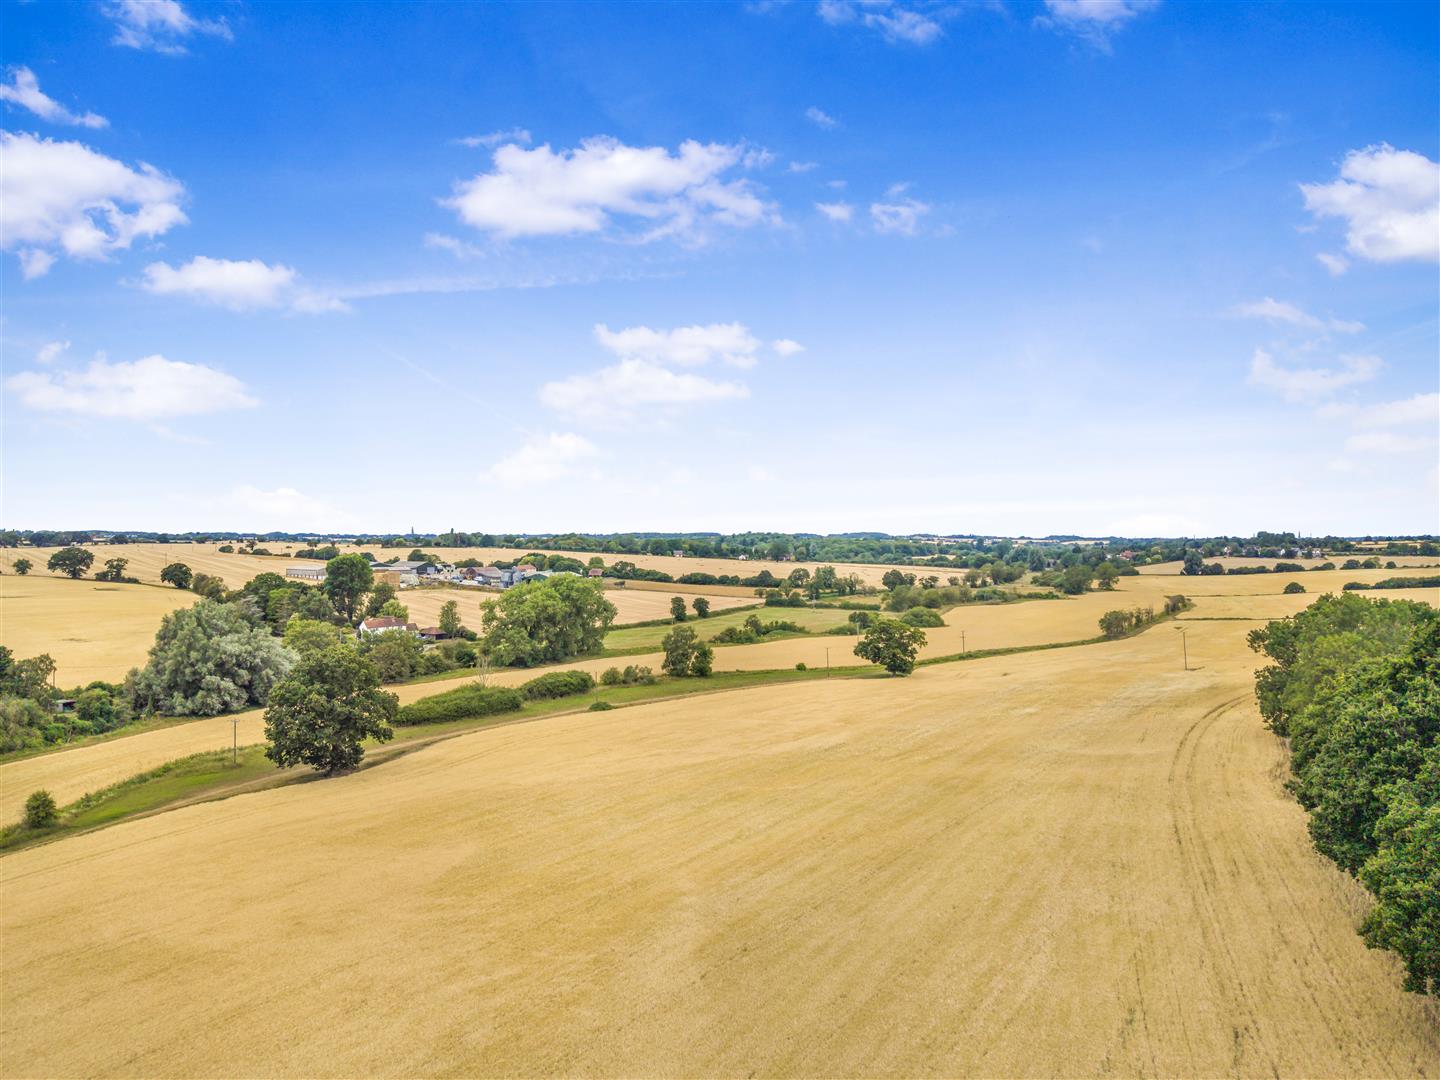
- Enjoying Delightful Views Across Rolling Countryside
- Spacious Five Bedroom Family Home Arranged Over Three Floors
- Well-Proportioned Open Plan Living Accommodation
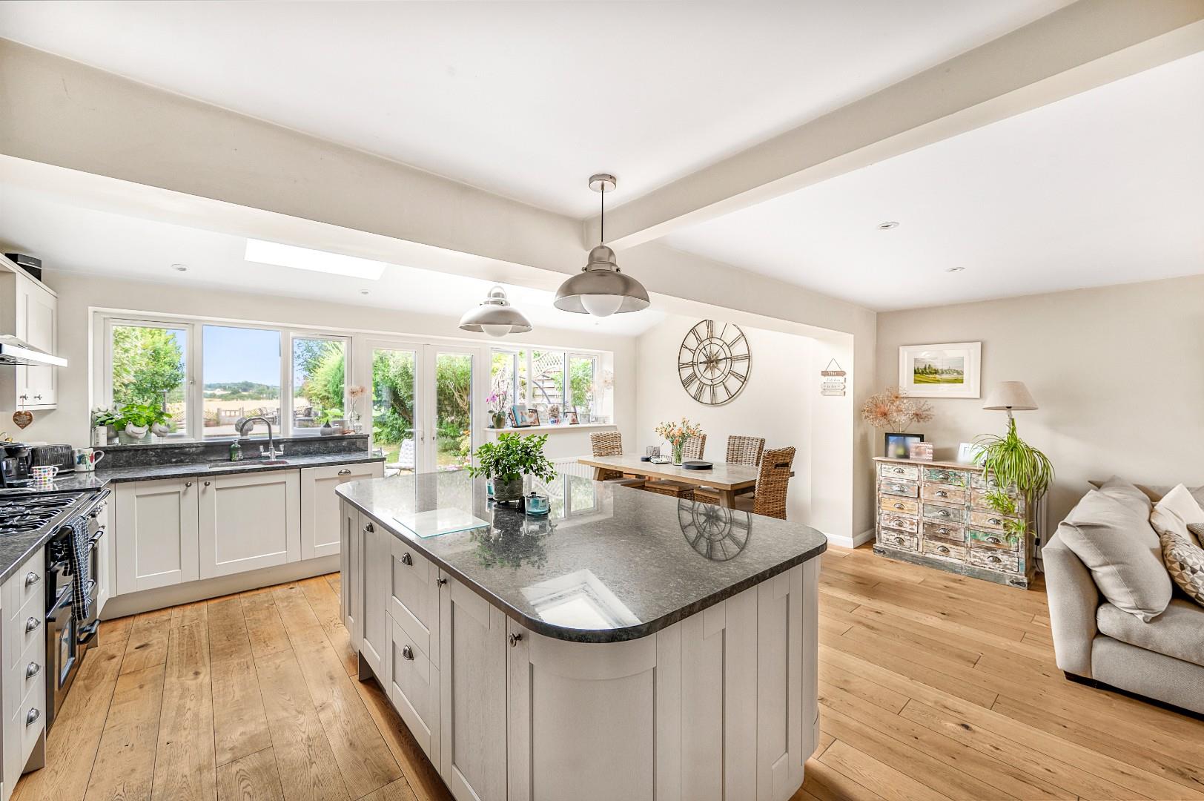
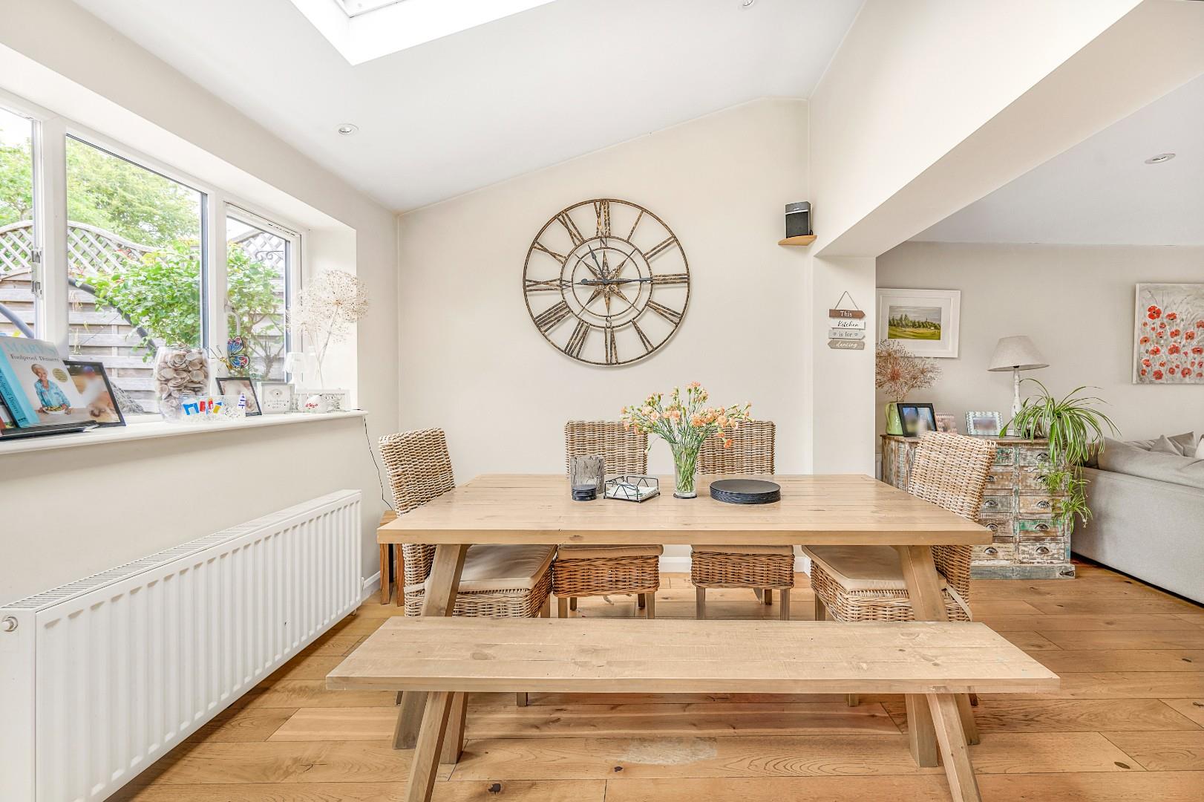
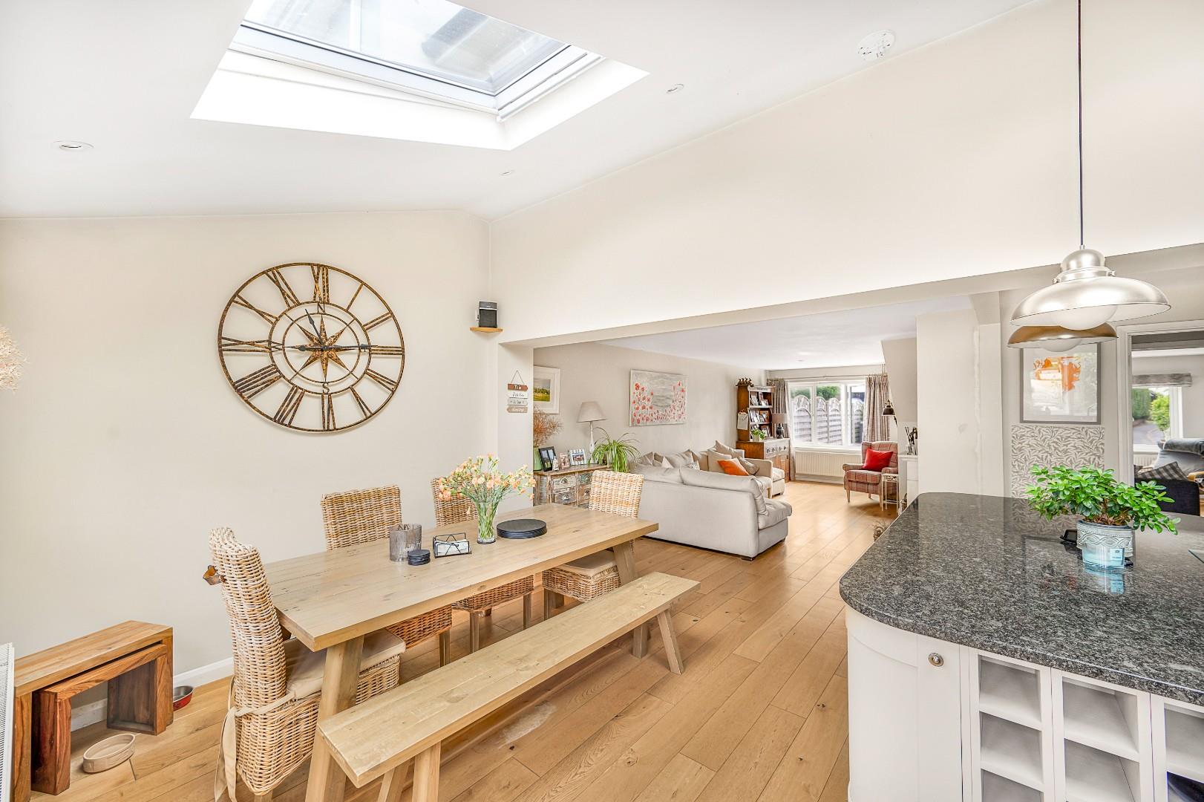
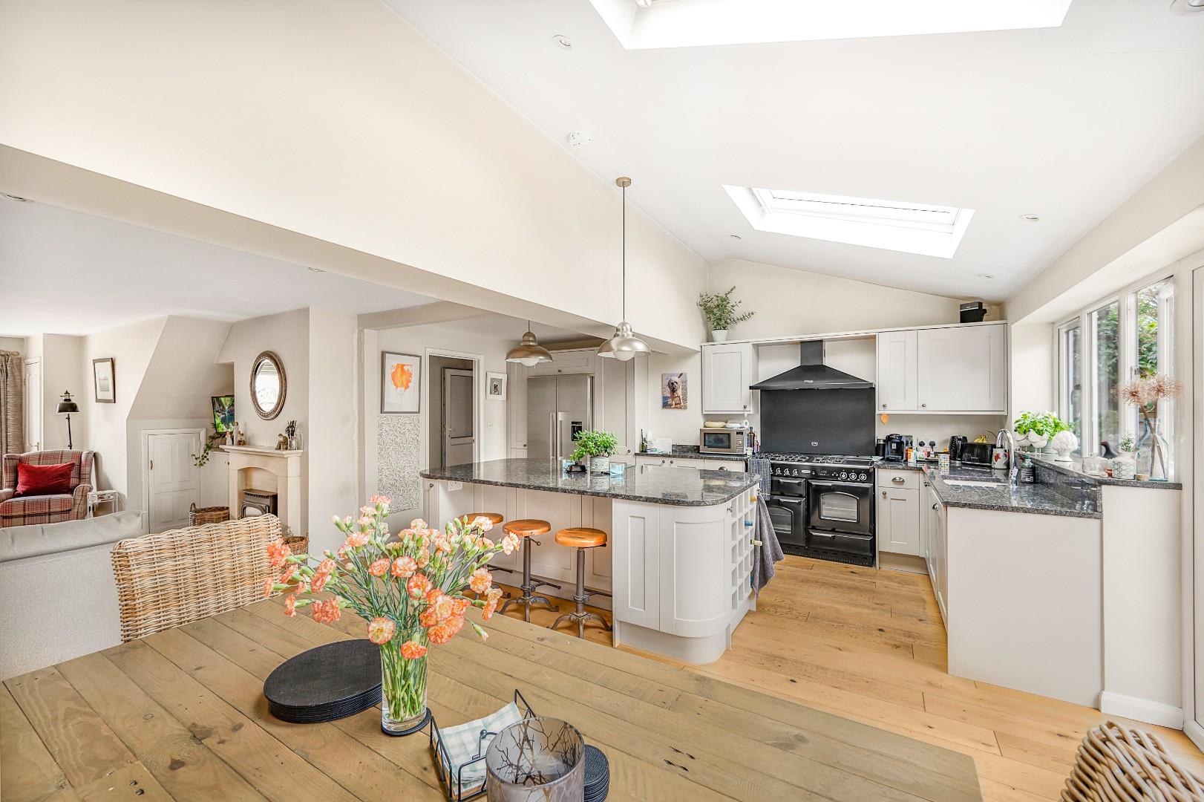
- Generous Living Room And A Generous Kitchen/Dining Room
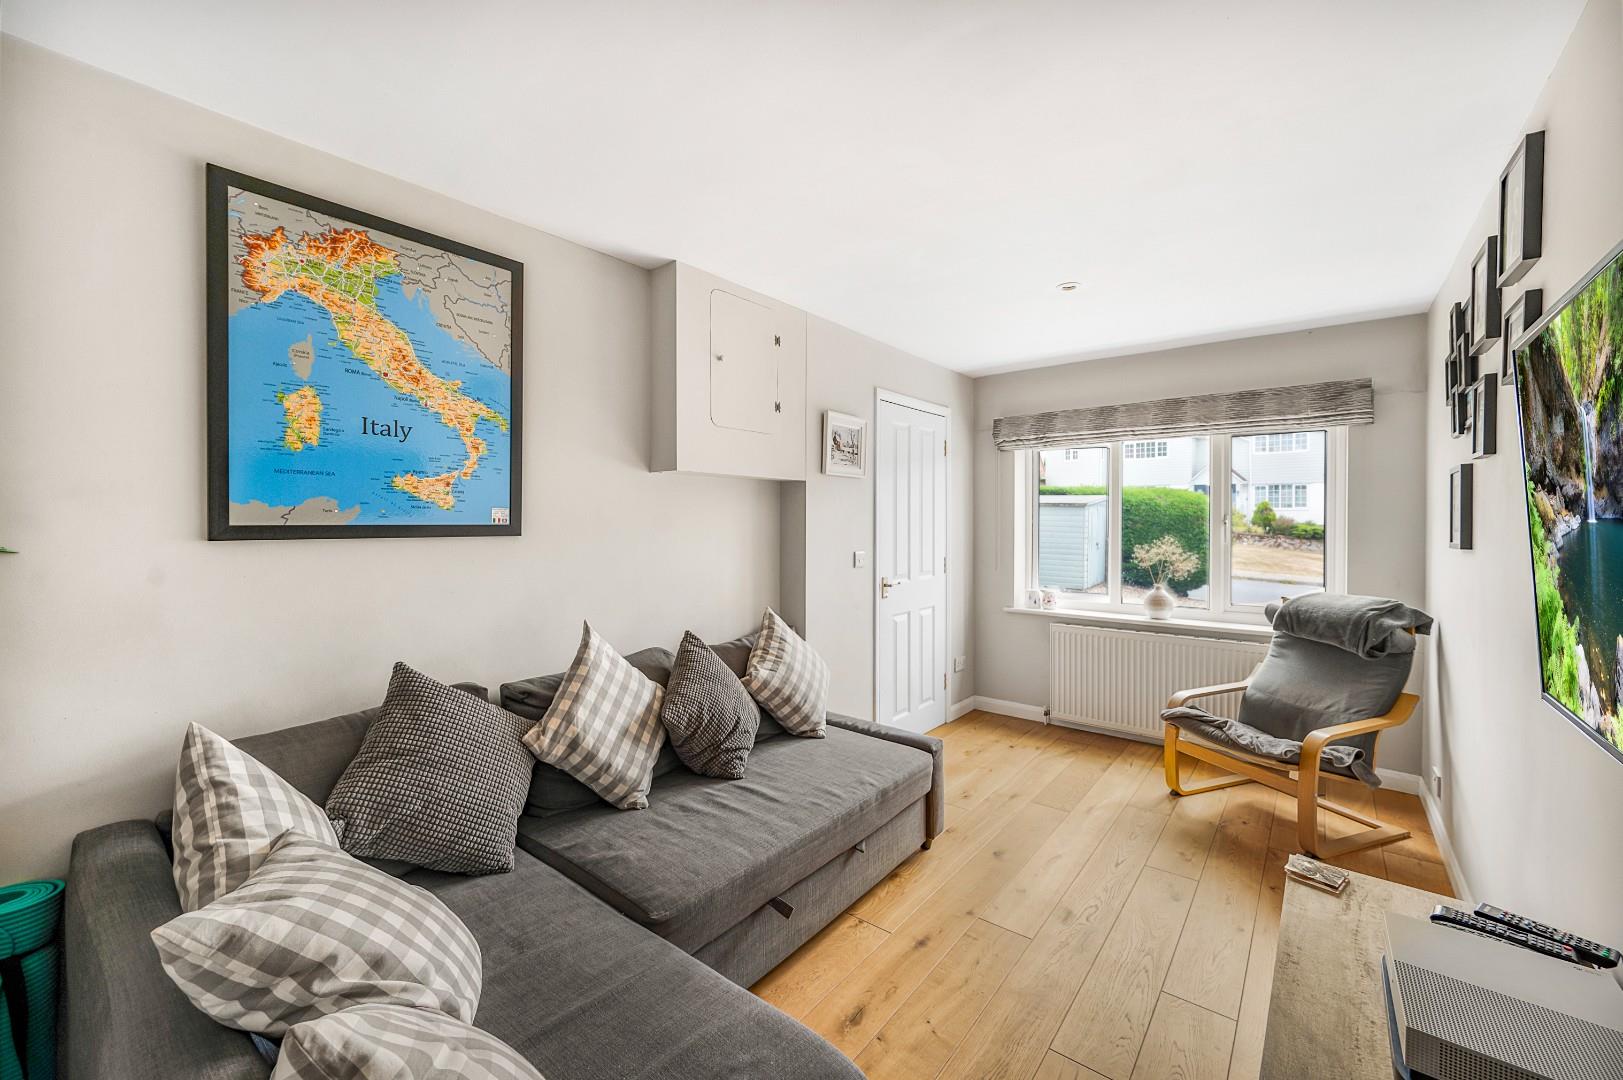
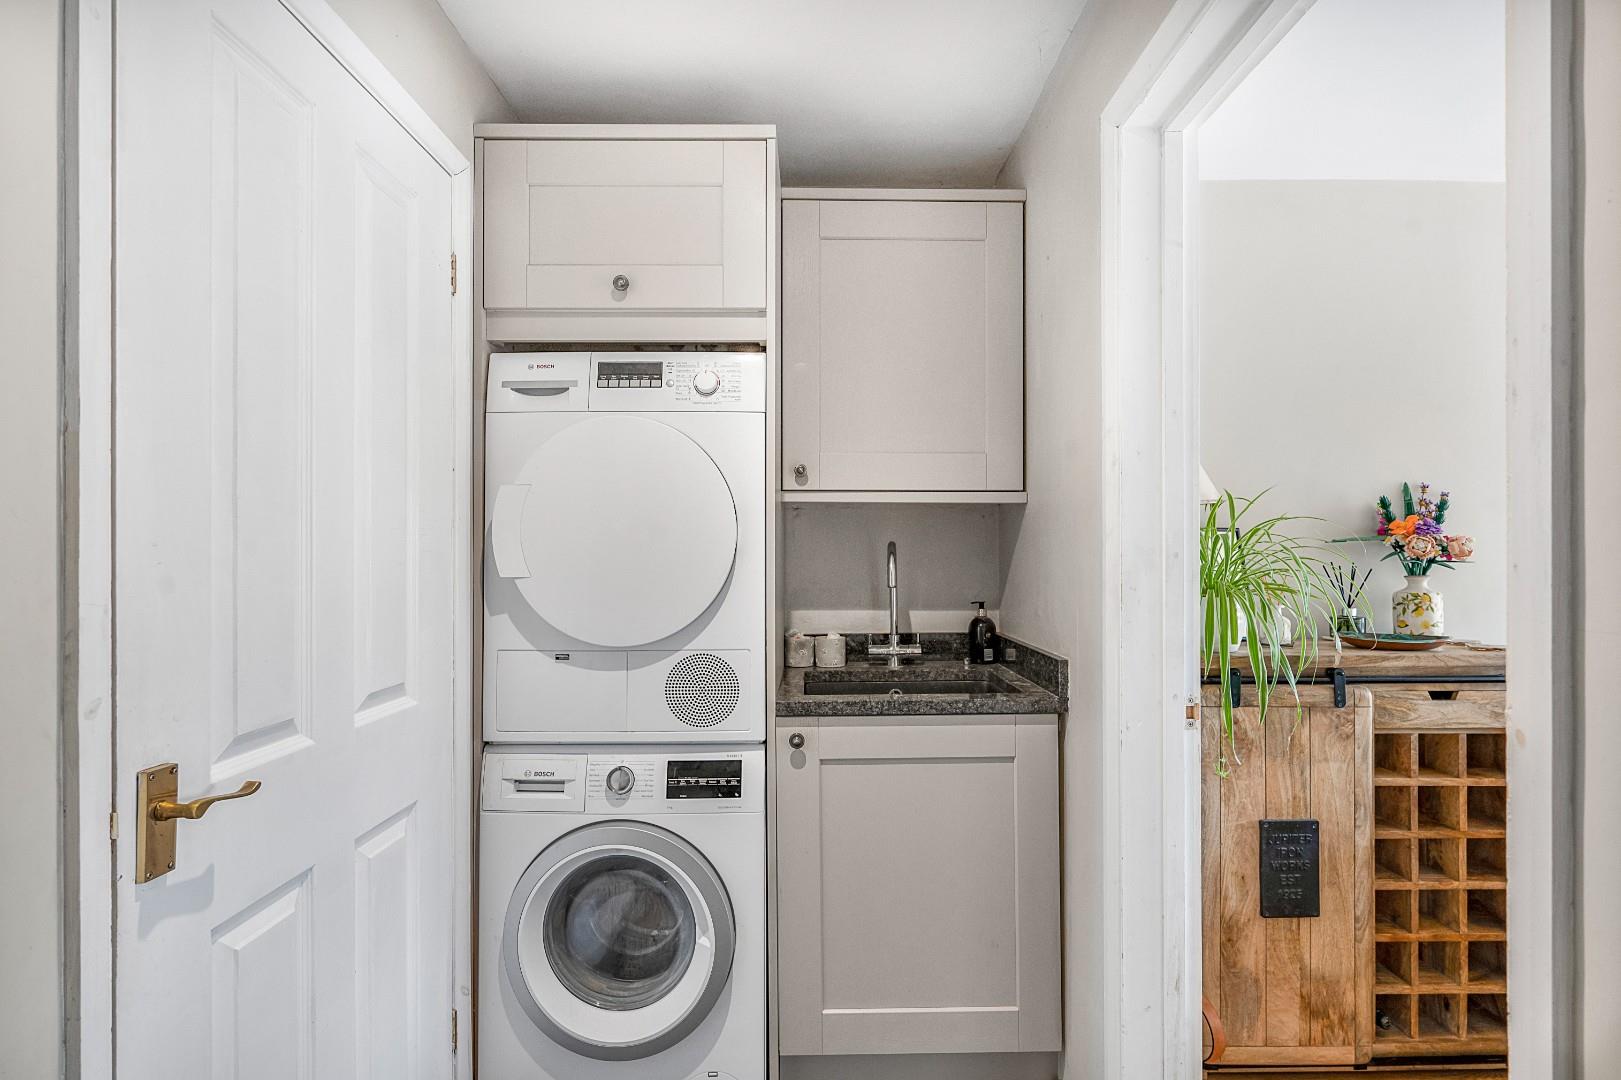
- Separate Family Room And Practical Utility Room
- Four Bedrooms And A Modern Family Bathroom On The First Floor
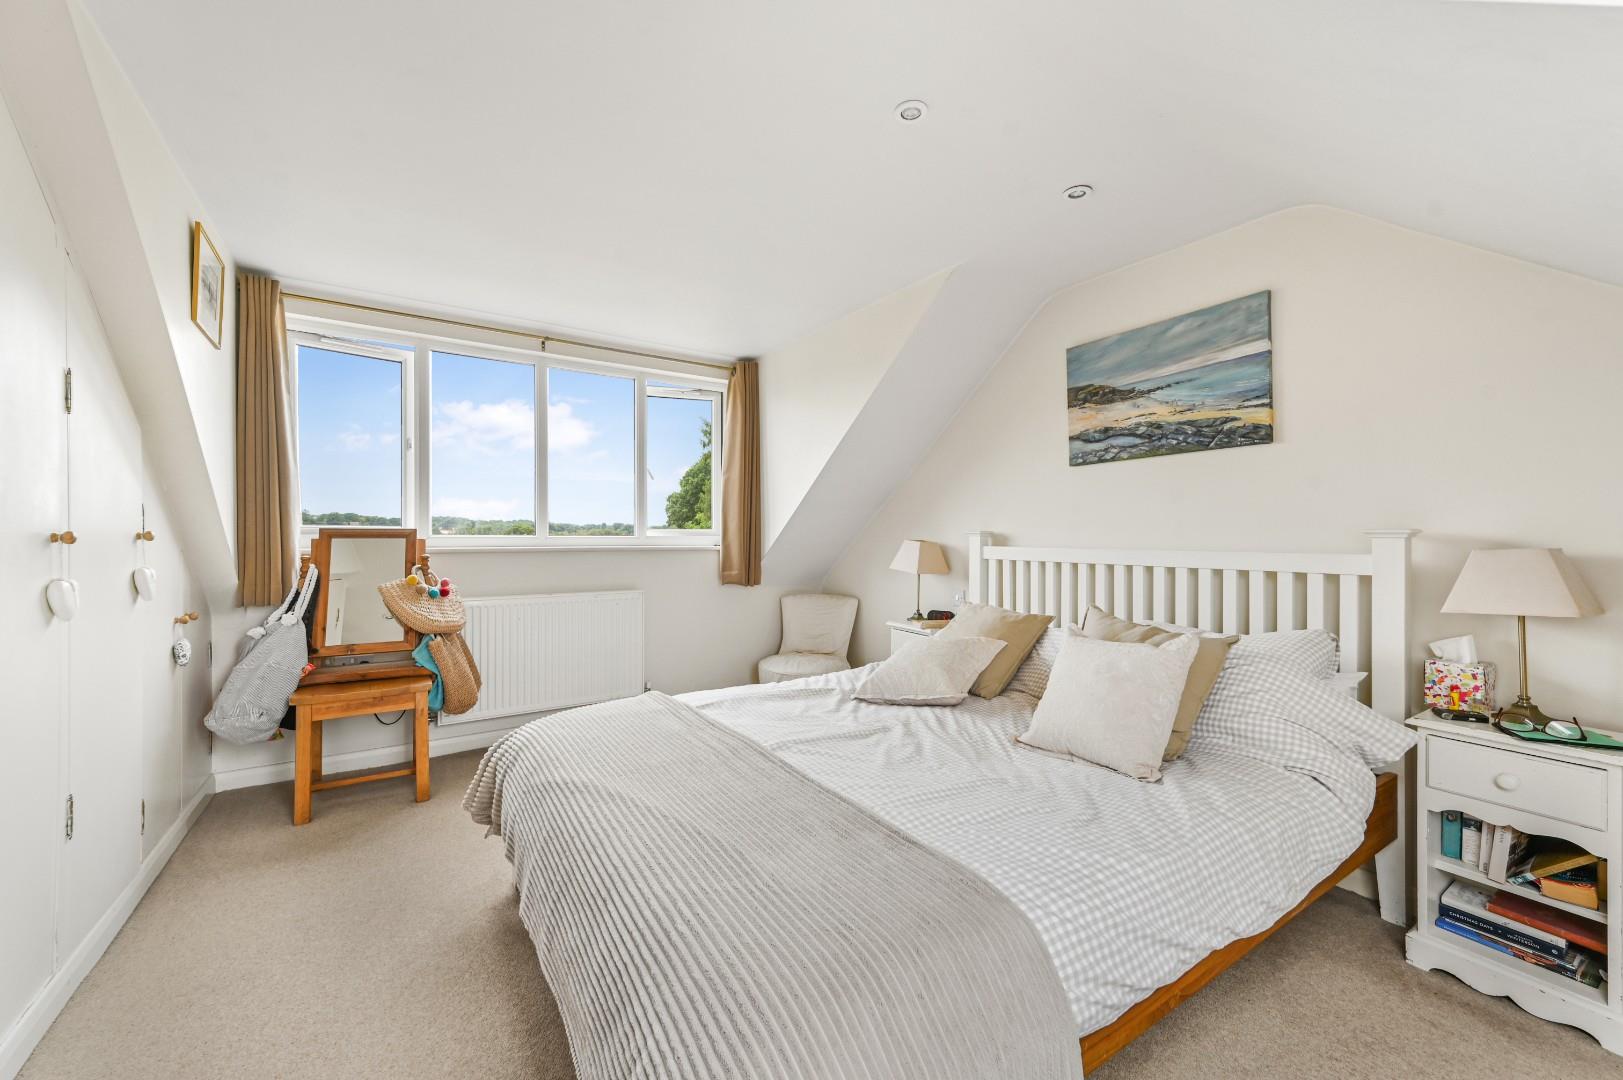
- Impressive Principal Bedroom Suite With Shower Room And Versatile Study Area On The Second Floor
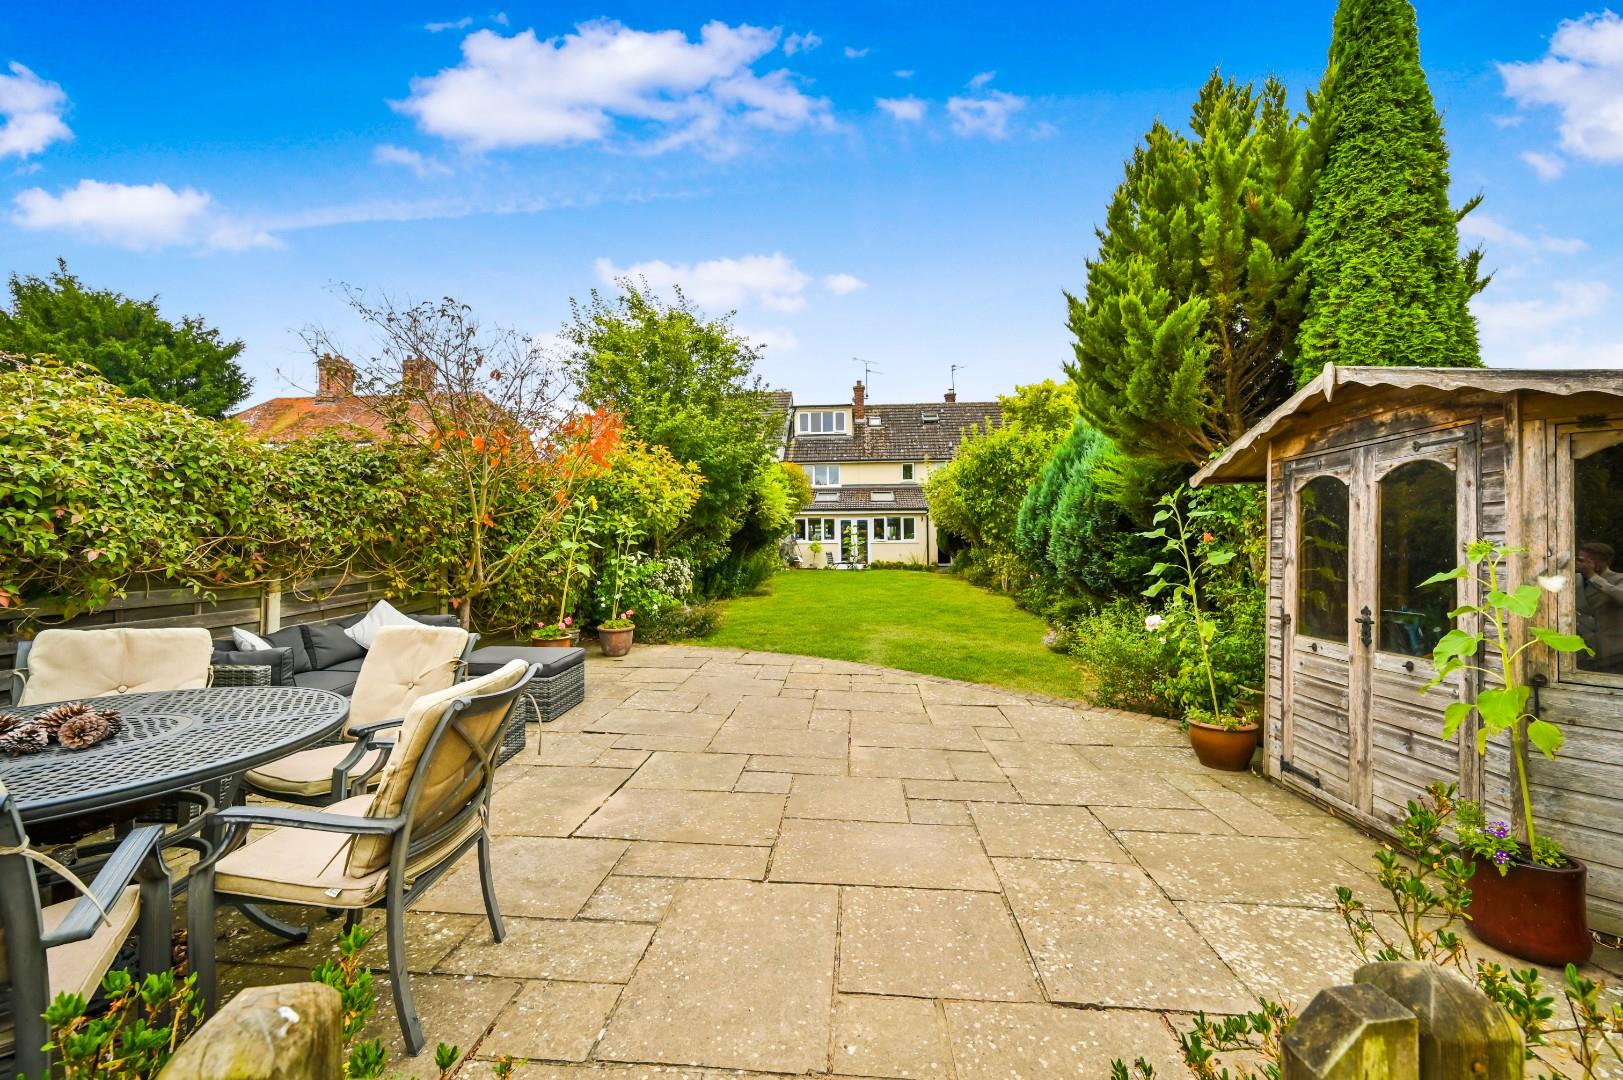
- Mature And Established Rear Garden, Ideal For Outdoor Entertaining And Family Living
- Driveway Parking Providing Ample Parking

This property listing is now SSTC
5 Bedroom Terraced House for sale in Dunmow
 2
5
2
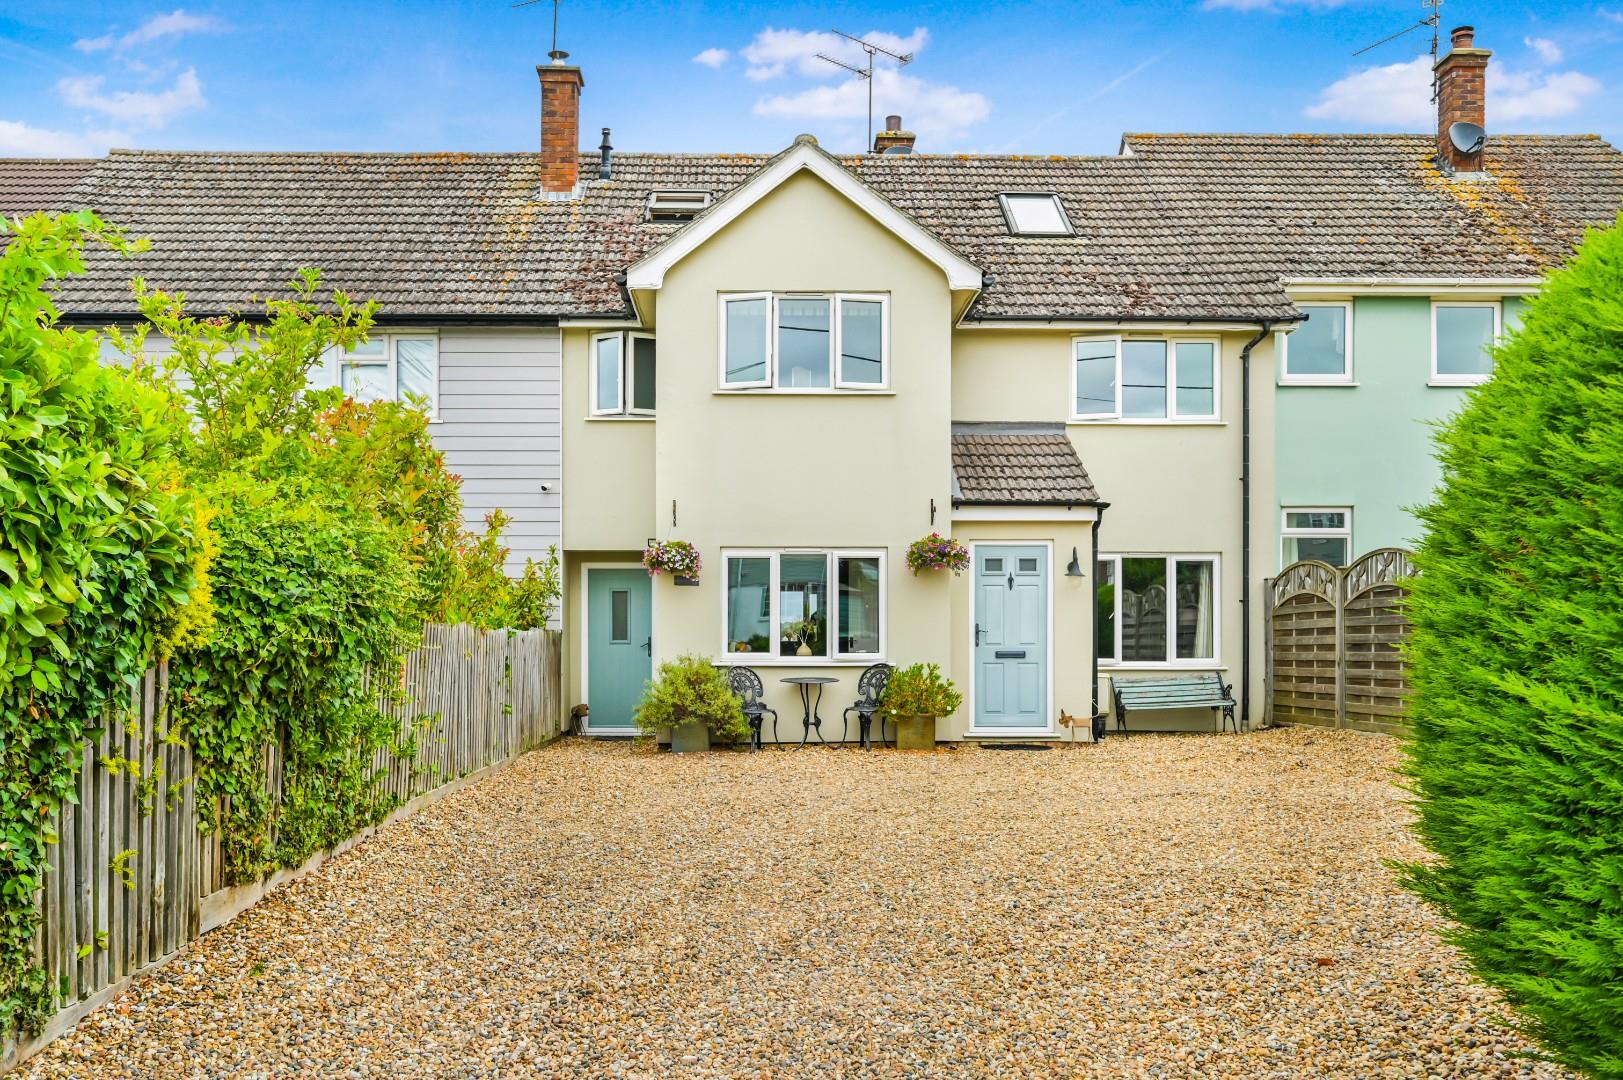
Located in the heart of the highly sought after village of Great Easton, this spacious five bedroom family home enjoys delightful views across rolling countryside. The well-proportioned accommodation is arranged over three floors. The ground floor comprises a welcoming entrance hall, a generous living room, a contemporary kitchen/dining room, a separate family room and a practical utility room. The first floor offers four well sized bedrooms, all served by a modern family bathroom. Occupying the entire second floor is the impressive principal bedroom suite, featuring a shower room and a versatile study area, ideal for home working or a dressing space. Outside, the property benefits from a mature and established rear garden, providing an excellent space for outdoor entertaining and family life, together with off road driveway parking.
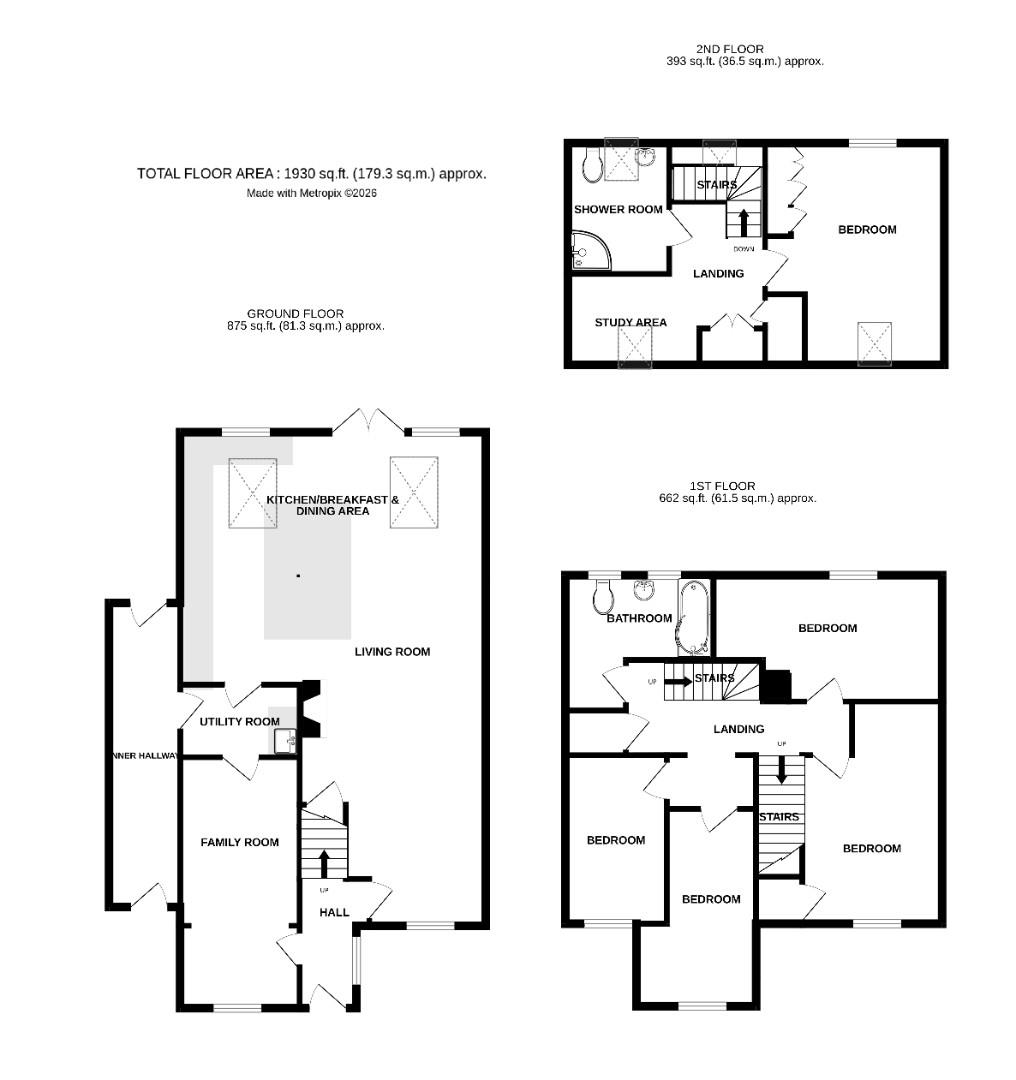
Entrance Hall - Accessed via UPVC partly glazed front door:- solid Oak flooring, power points, stairs rising to the first floor landing, doors to.
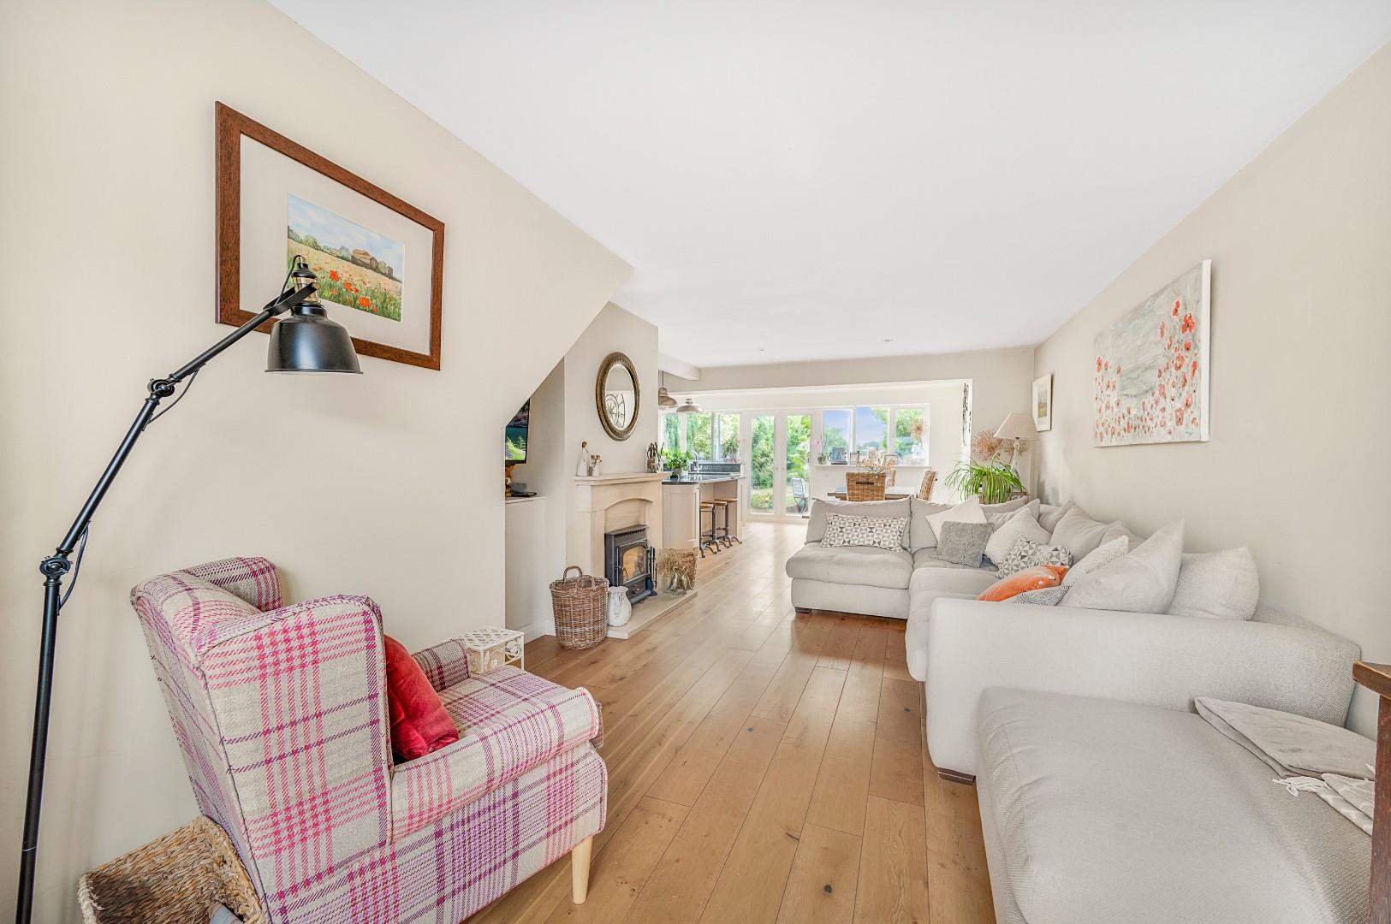
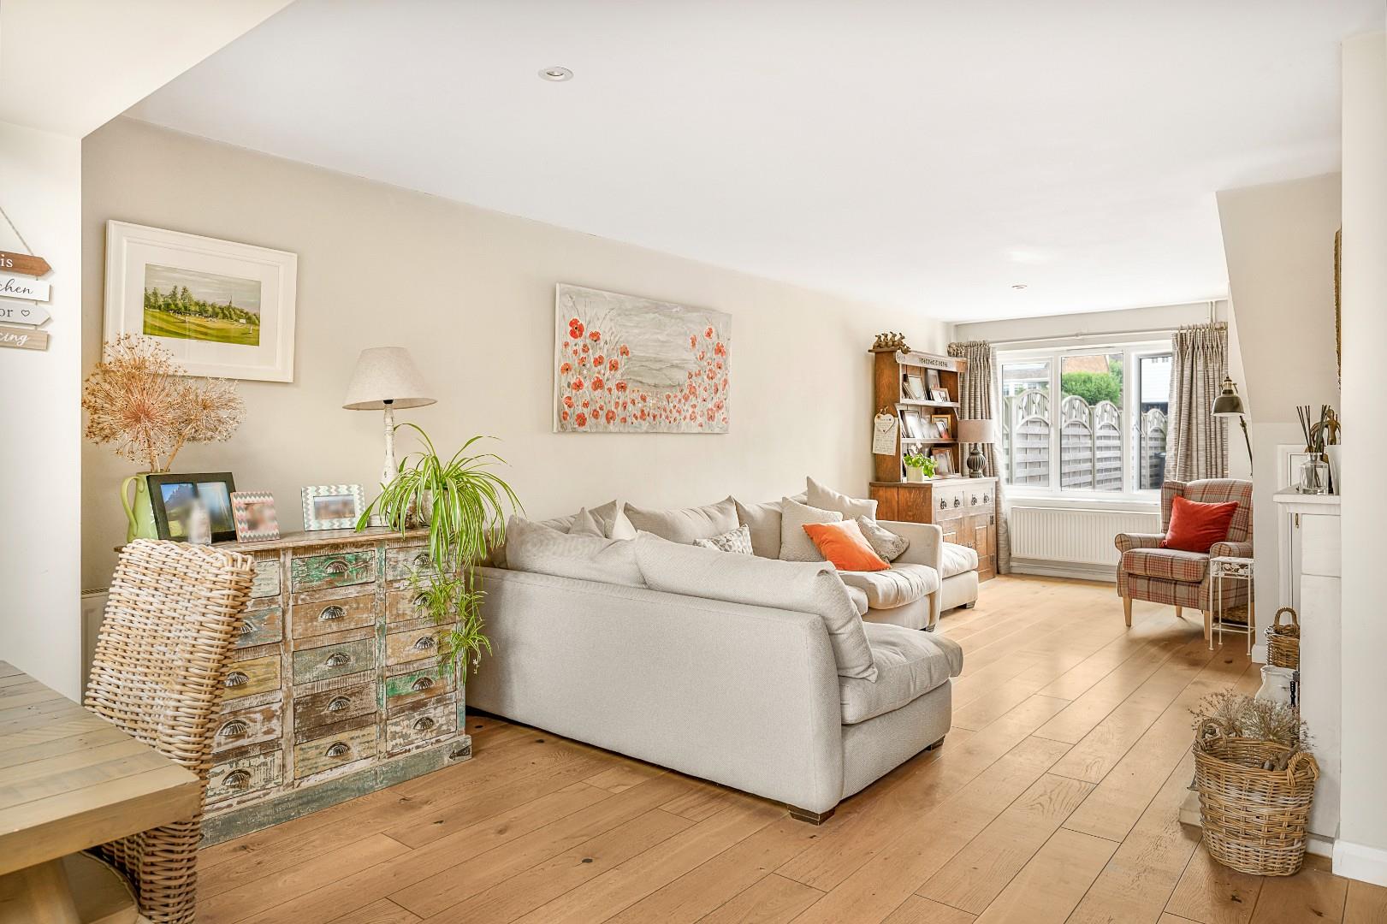
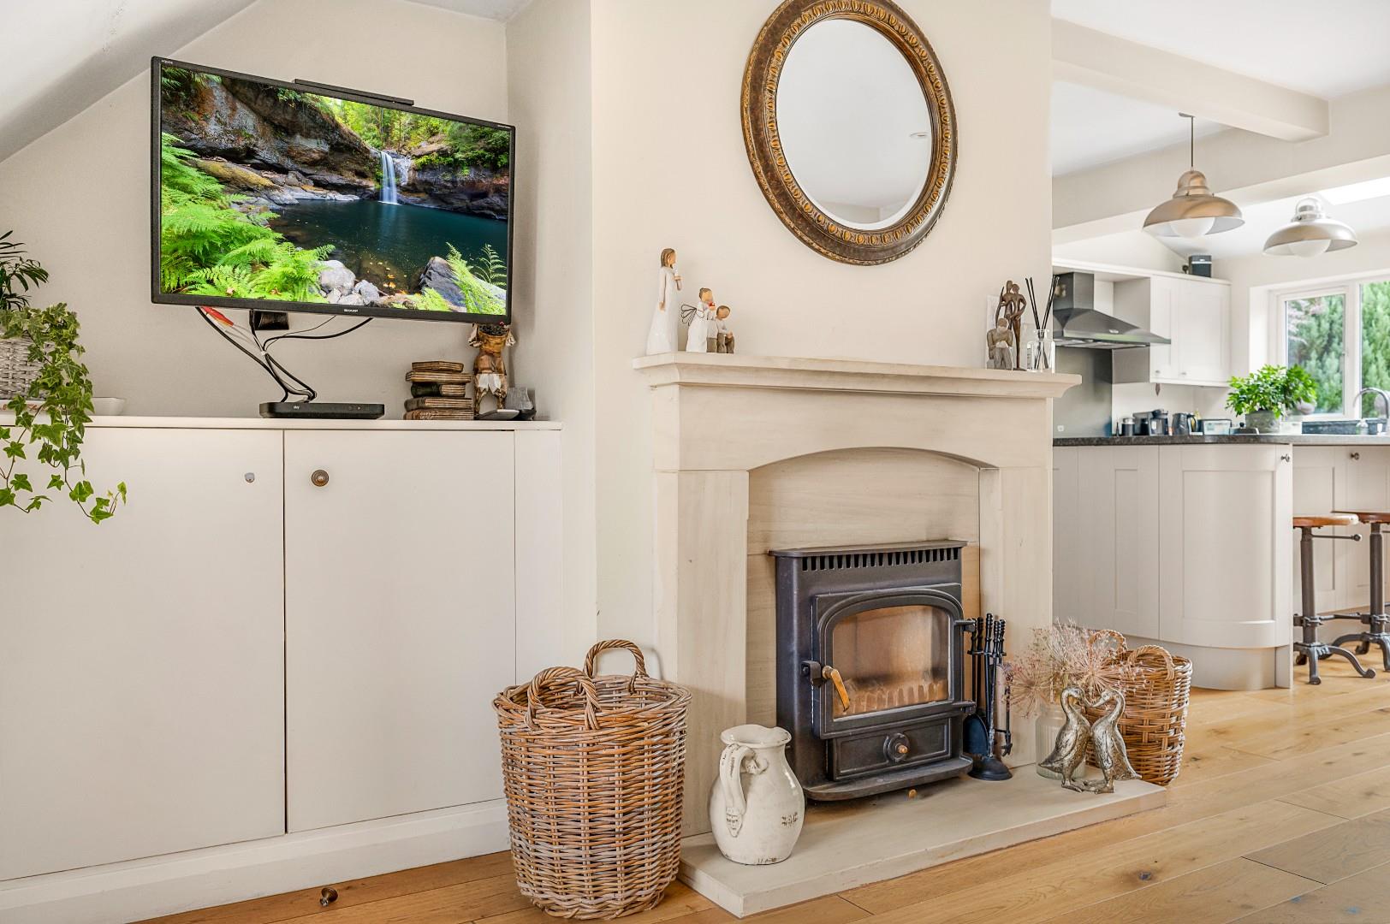
Living Room - 5.89 x 3.7 (19'3" x 12'1") - UPVC double glazed window to front aspect, feature fireplace with inset wood burning stove, understairs storage cupboard, solid Oak flooring, power points, built-in storage cupboard, opening to.
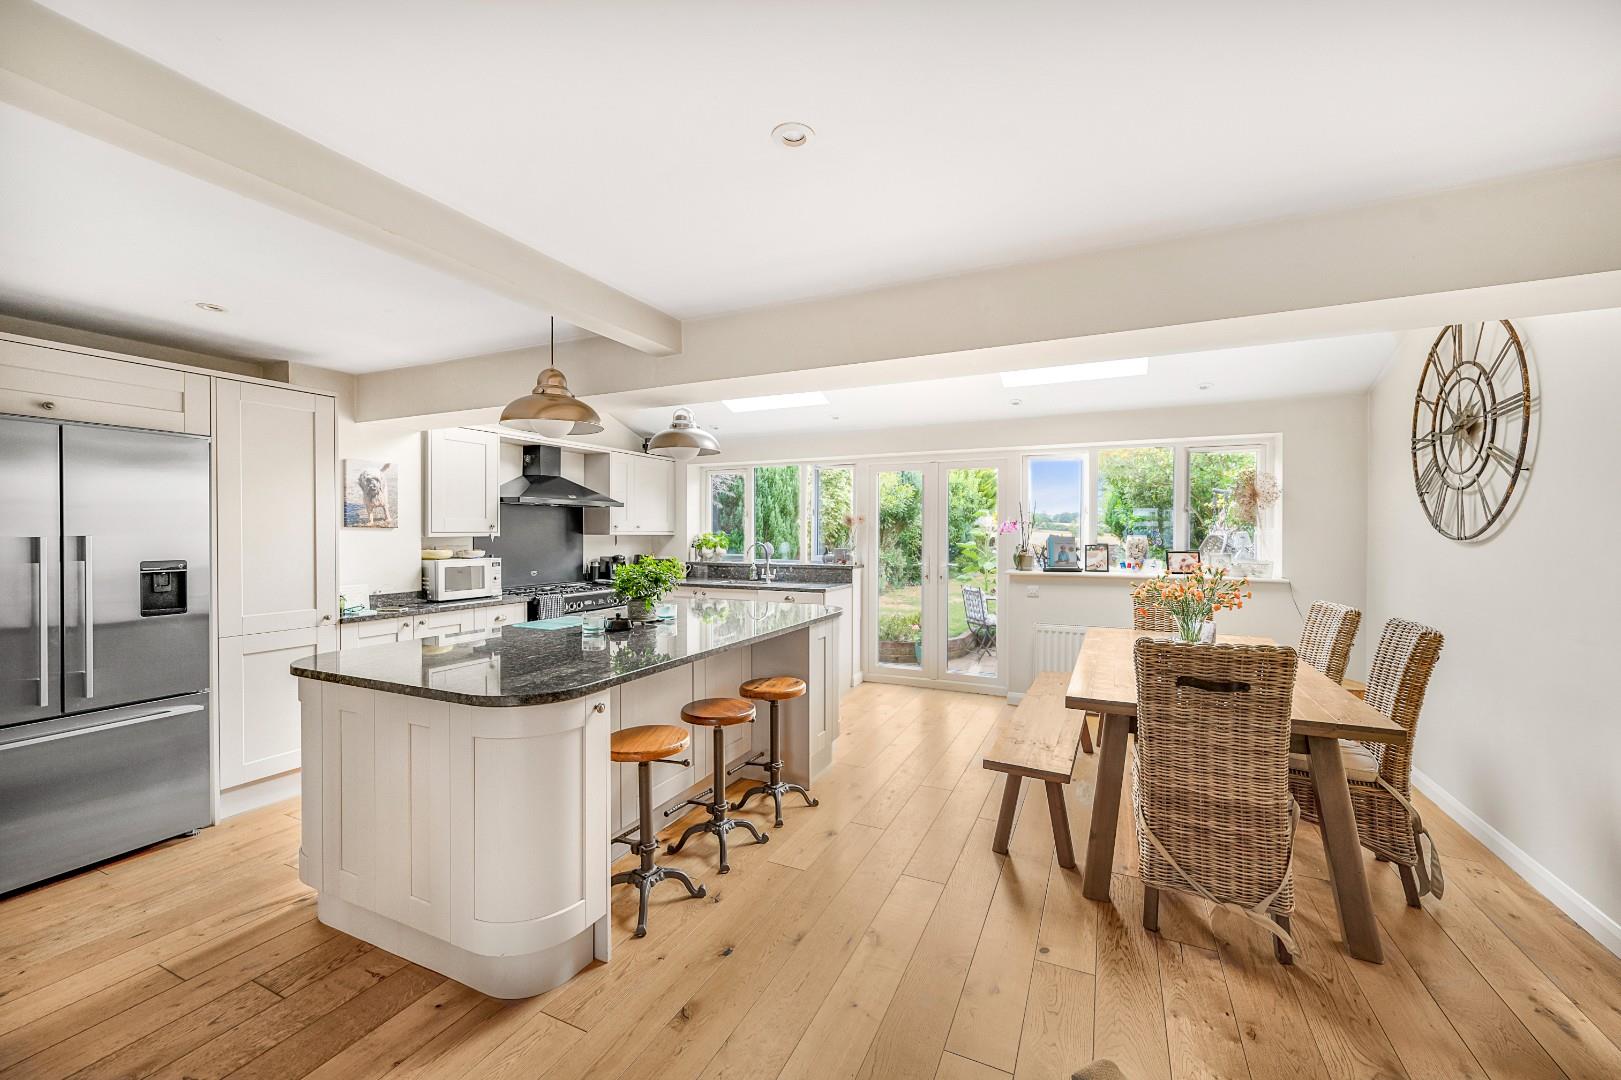
Kitchen/Dining Room - 5.33 x 5.9 (17'5" x 19'4") - UPVC double glazed window to rear aspect, Velux windows, UPVC double glazed French doors leading to the rear garden, base and eye level units with Granite working surfaces over, complimentary island with Granite working surface & breakfast area, range style cooker with extractor over, inset sink with drainer unit, space for American style fridge/freezer, integrated dishwasher, inset spotlights, power points, solid Oak flooring, radiator, door to.
Utility Room - 2.49 x 1.28 (8'2" x 4'2") - Base and eye level units, inset sink with mixer taps, space for washing machine, space for tumble dryer, solid Oak flooring, single door to covered side passage, door to.
Family Room - 5.38 x 2.48 (17'7" x 8'1") - UPVC double glazed window to front aspect, solid oak flooring, radiator, power points.
First Floor Landing - Radiator, power points, door to airing cupboard, doors to.
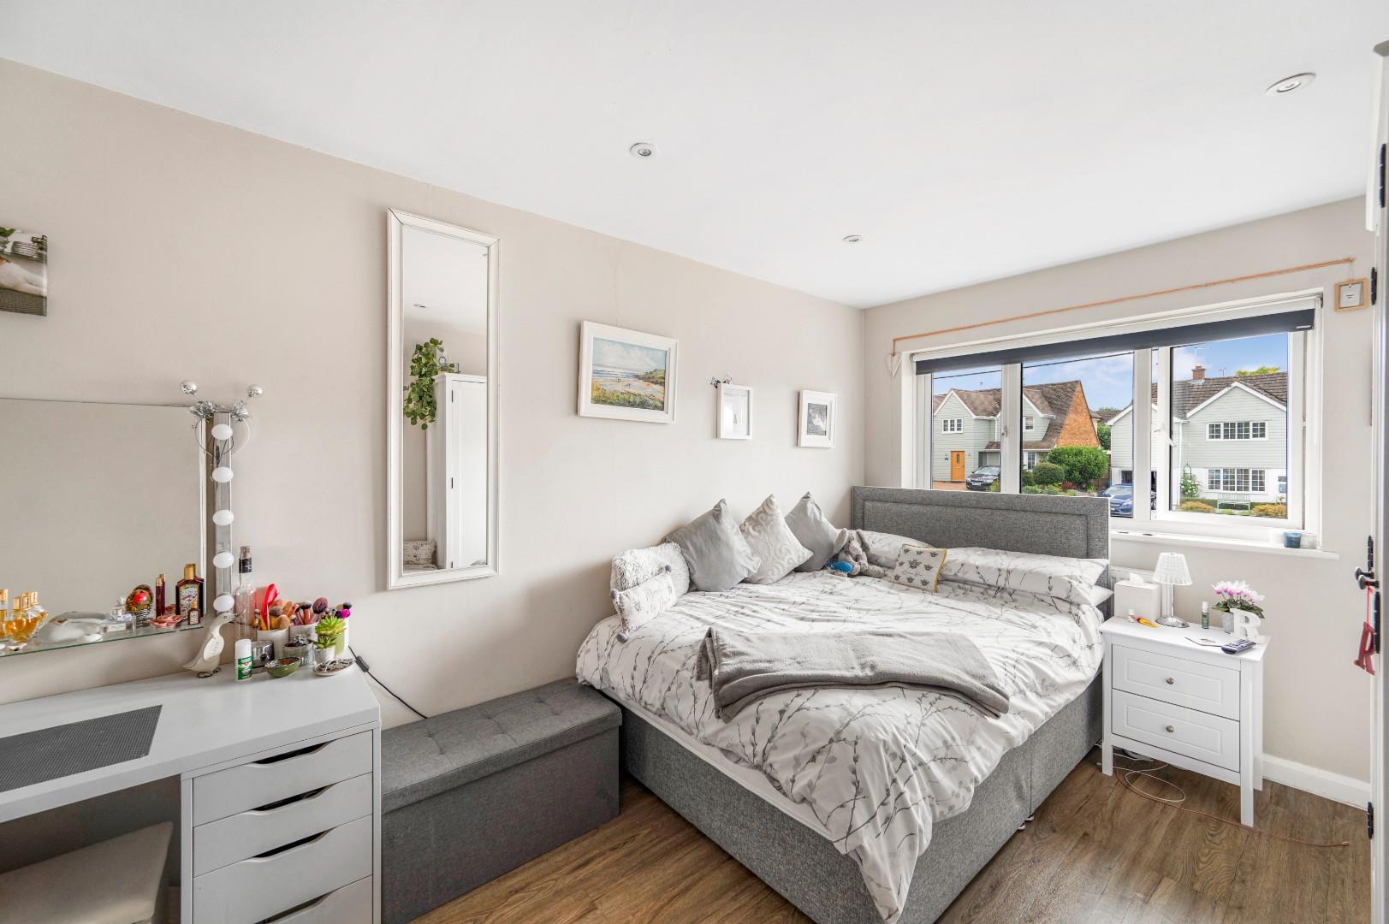
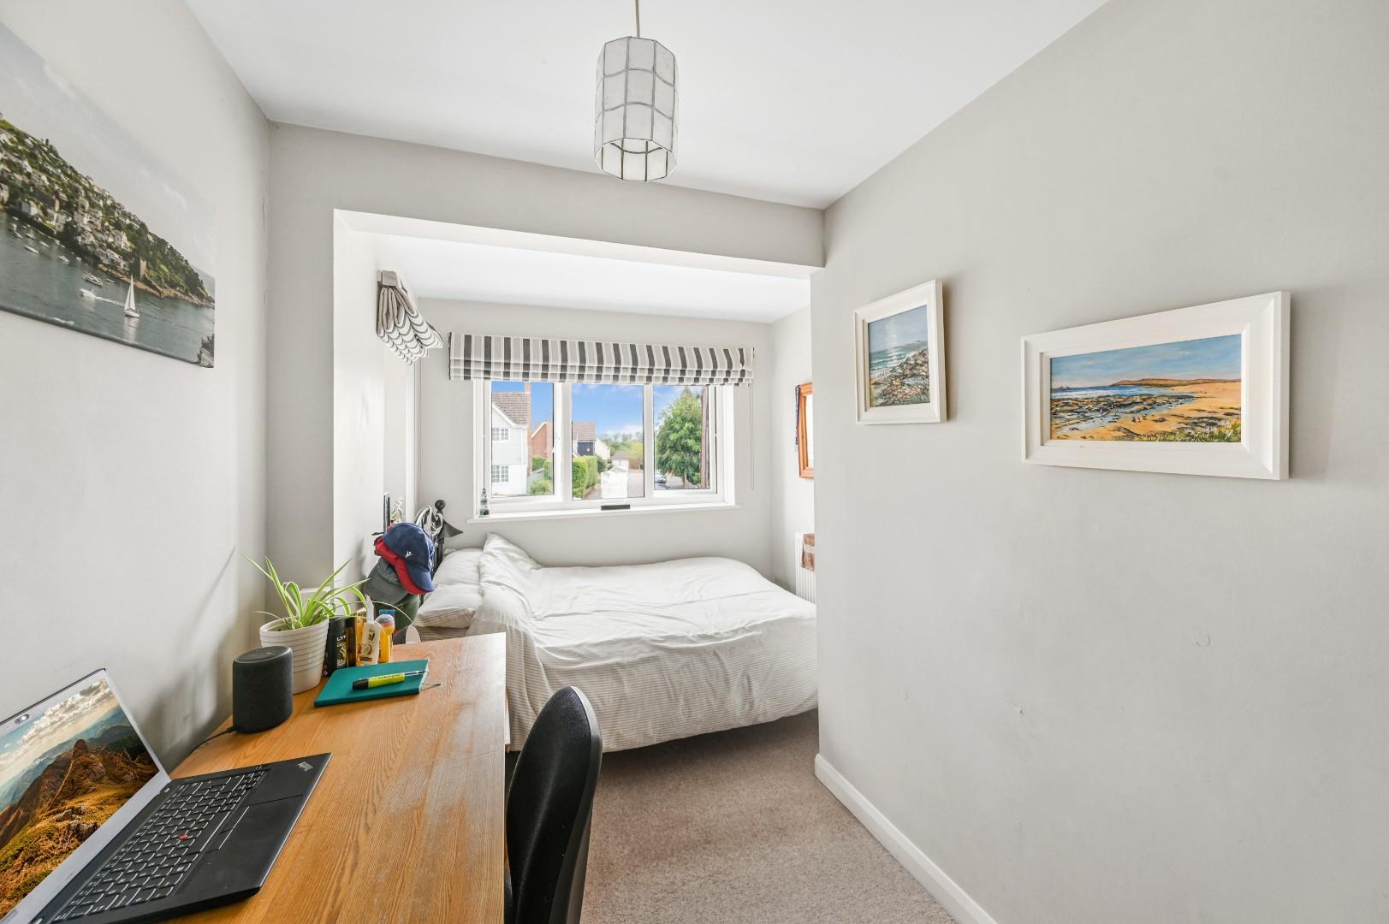
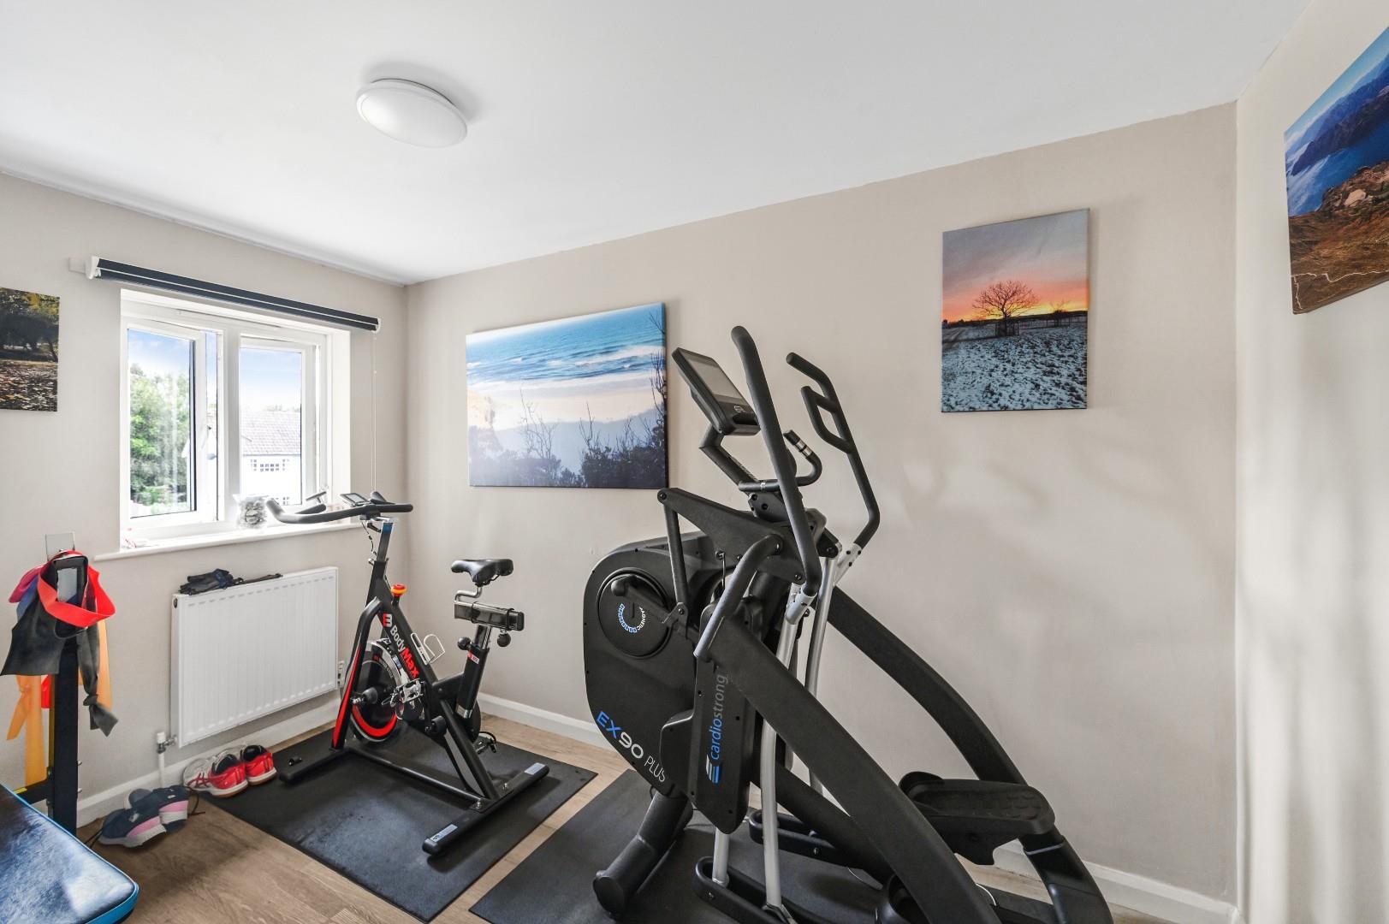
Bedroom Two - 4.66 x 2.73 (15'3" x 8'11") - UPVC double glazed window to front aspect, built-in wardrobe, radiator, power points, wood effect flooring.
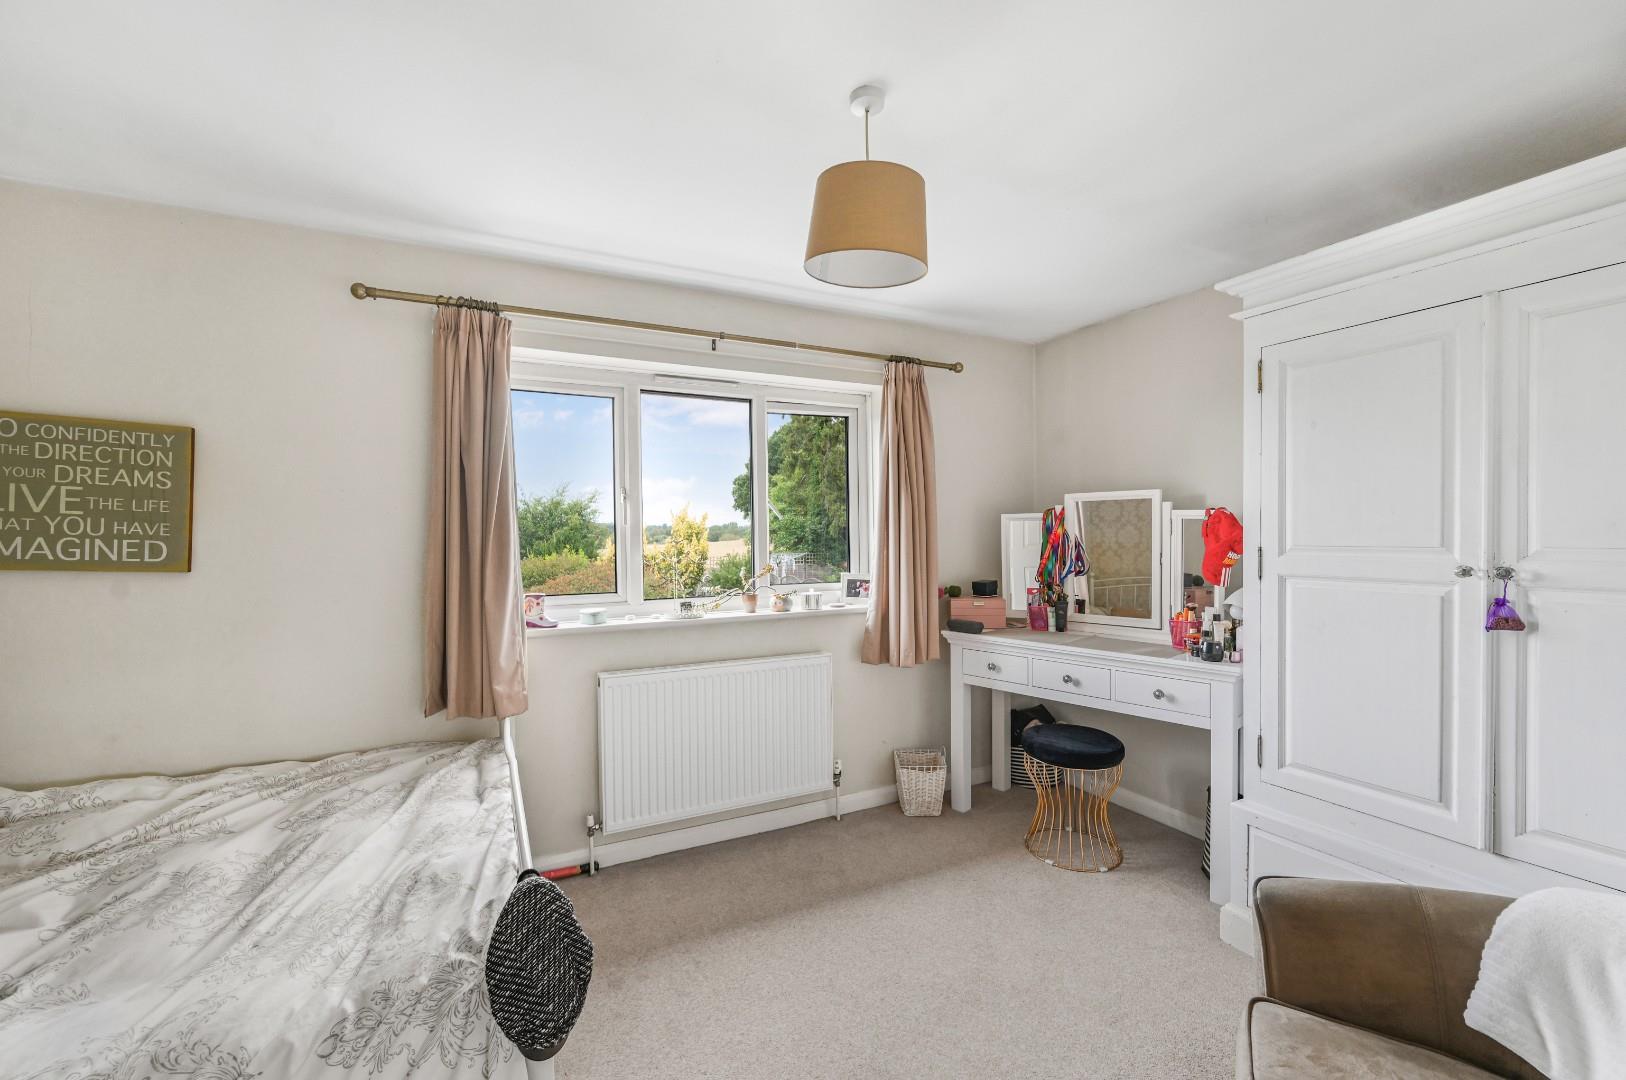
Bedroom Three - 4.73 x 2.66 (15'6" x 8'8") - UPVC double glazed window to rear aspect, radiator, power points.
Bedroom Four - 4.62 x 1.83 (15'1" x 6'0") - UPVC double glazed window to front aspect, radiator, power points.
Bedroom Five - 3.61 x 2.17 (11'10" x 7'1") - UPVC double glazed window to front aspect, radiator, power points.
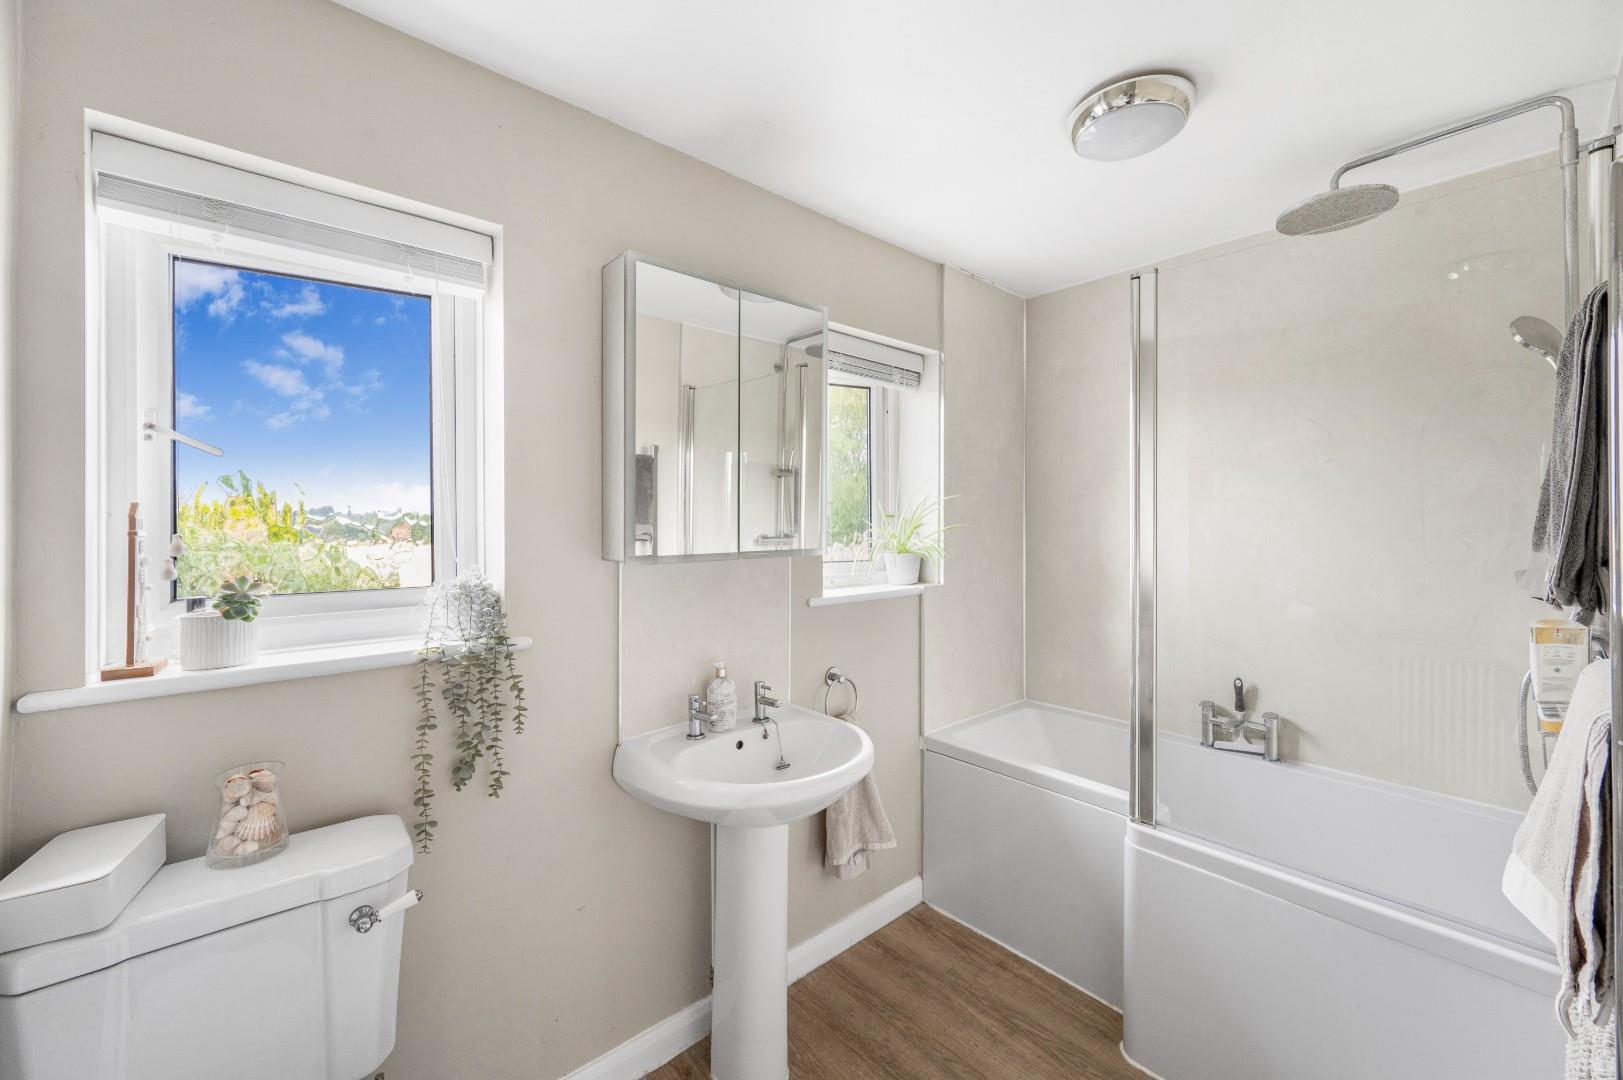
Family Bathroom - UPVC double glazed opaque windows to rear aspect, enclosed p-bath with mixer taps, separate shower over with additional shower attachment, wash hand basin with pedestal, W.C, heated towel rail, wood effect flooring.
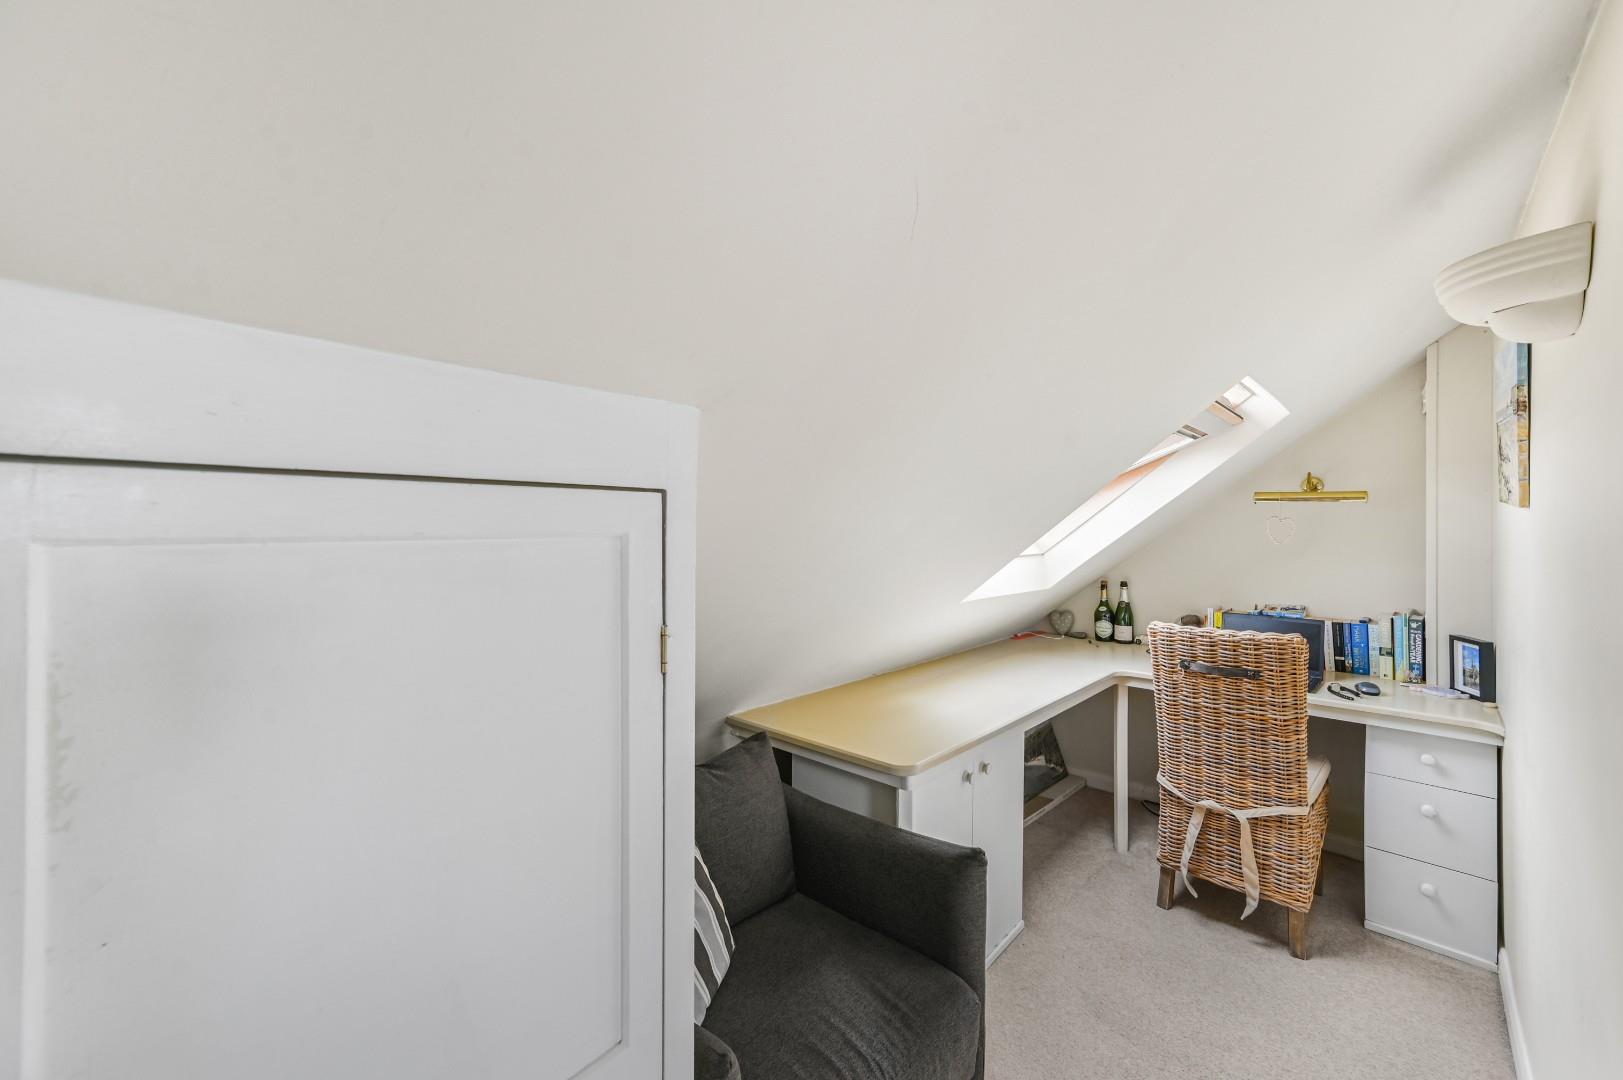
Second Floor Landing/Study Area - Velux window to front aspect, built-in desk with drawers, built-in storage cupboard, power points, doors to.
Principal Bedroom - 4.26 x 3.12 (13'11" x 10'2") - UPVC double glazed window to rear aspect, Velux window to front aspect, a range of fitted wardrobes, radiator, power points, inset spotlights.
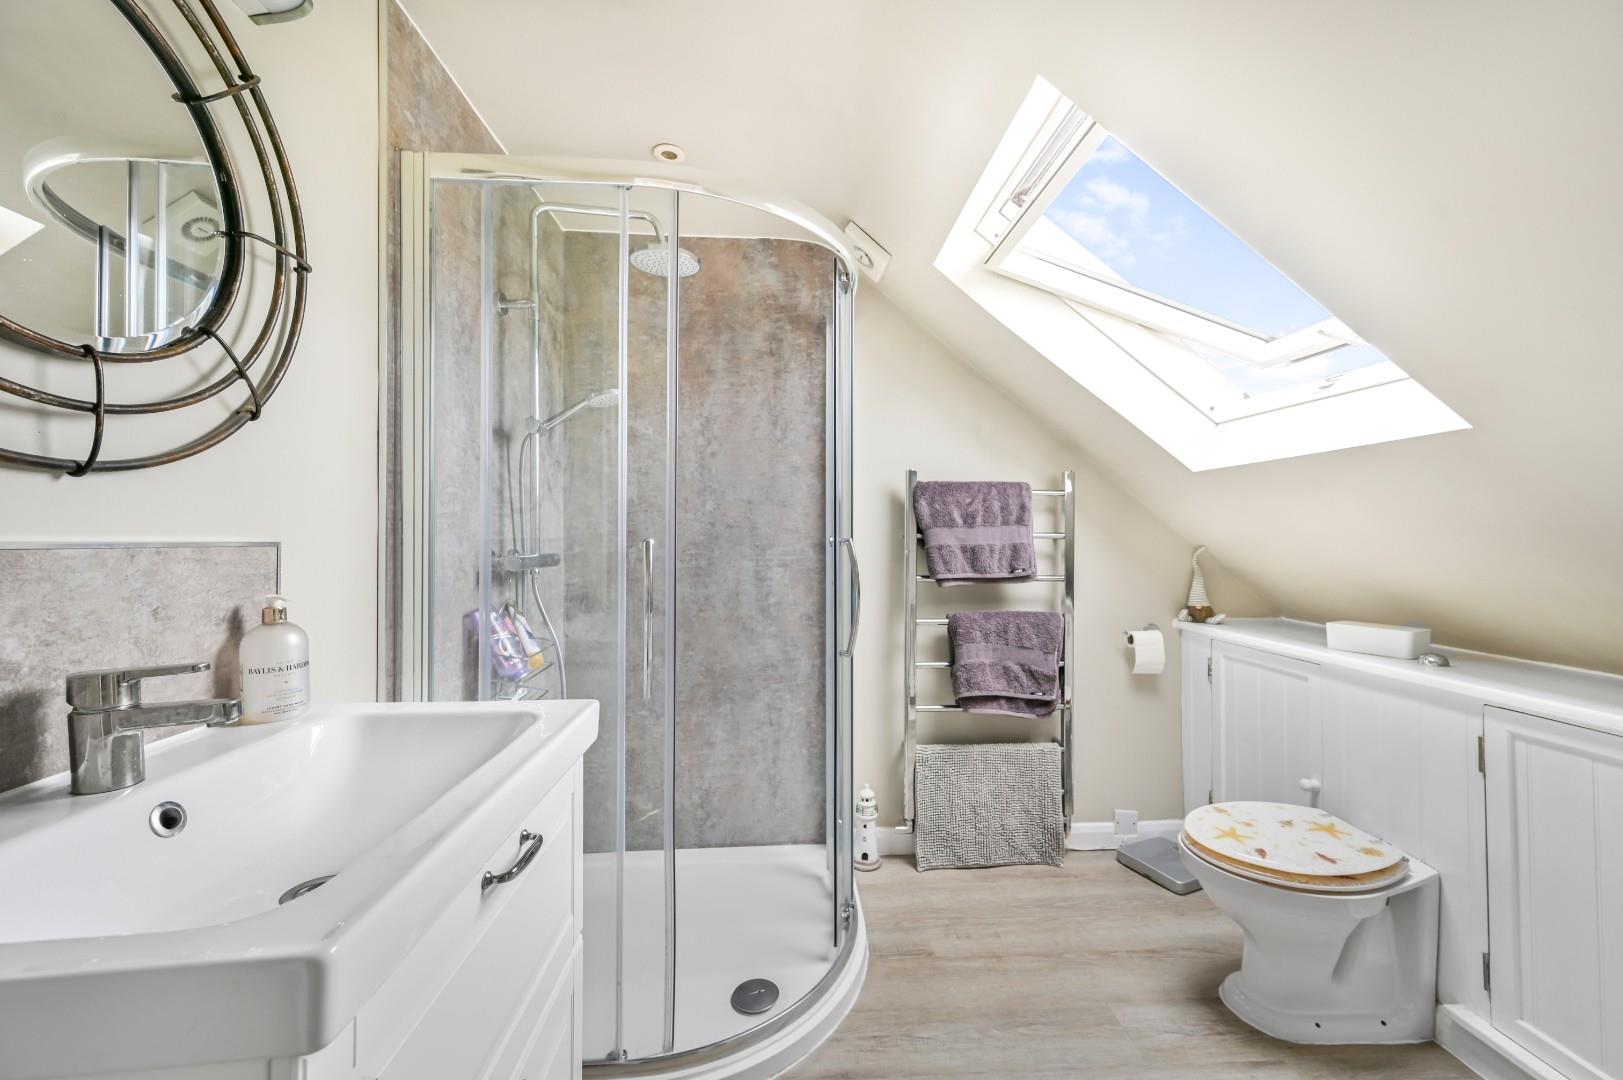
Shower Room - Velux window to rear aspect, enclosed shower with rainfall head & additional attachment, wash hand basin with vanity drawer below, W.C, heated towel rail, inset spotlights, extractor fan, wood effect flooring.
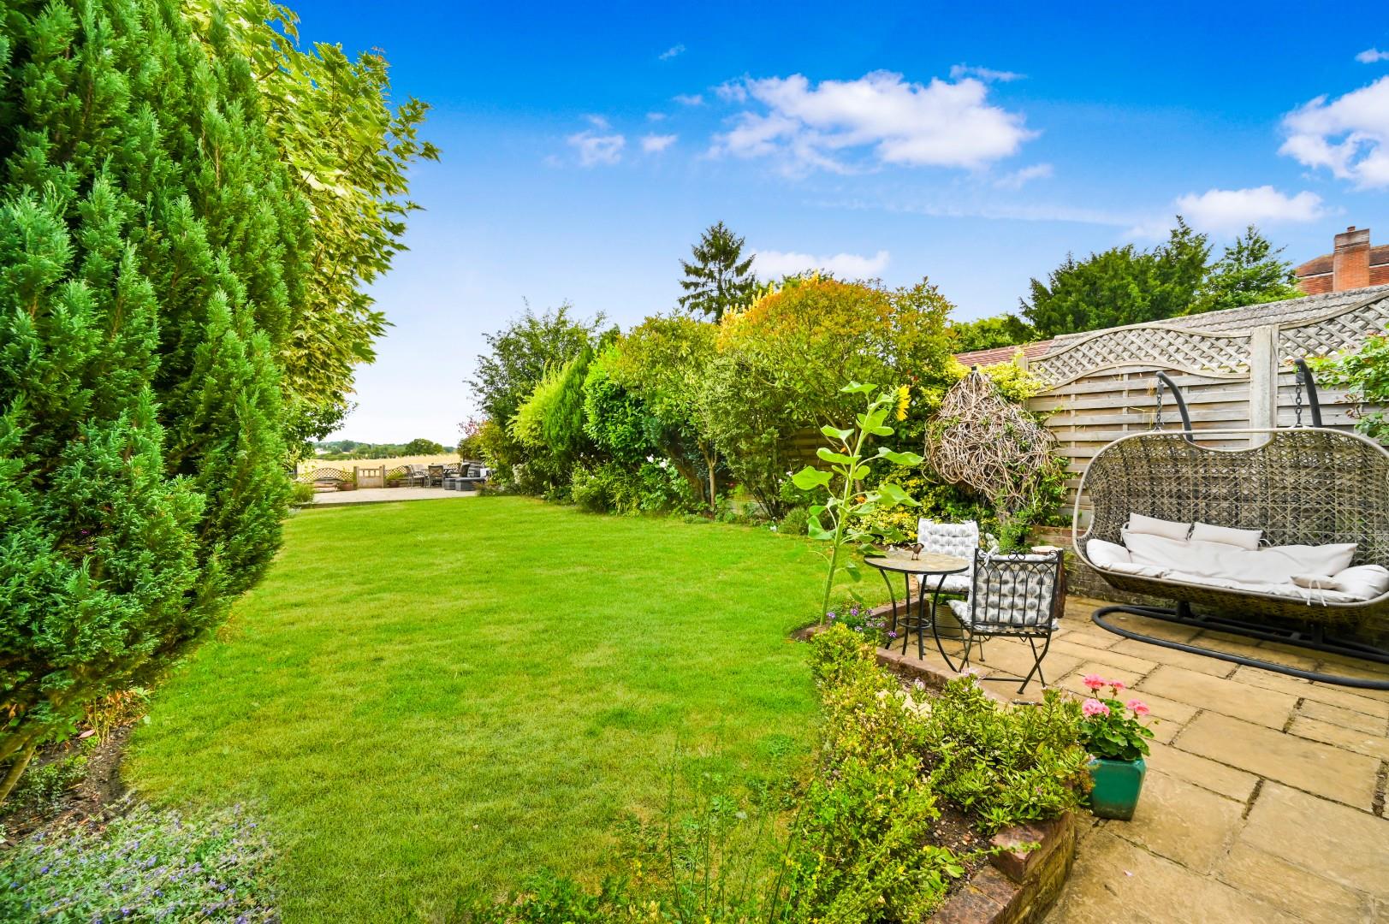
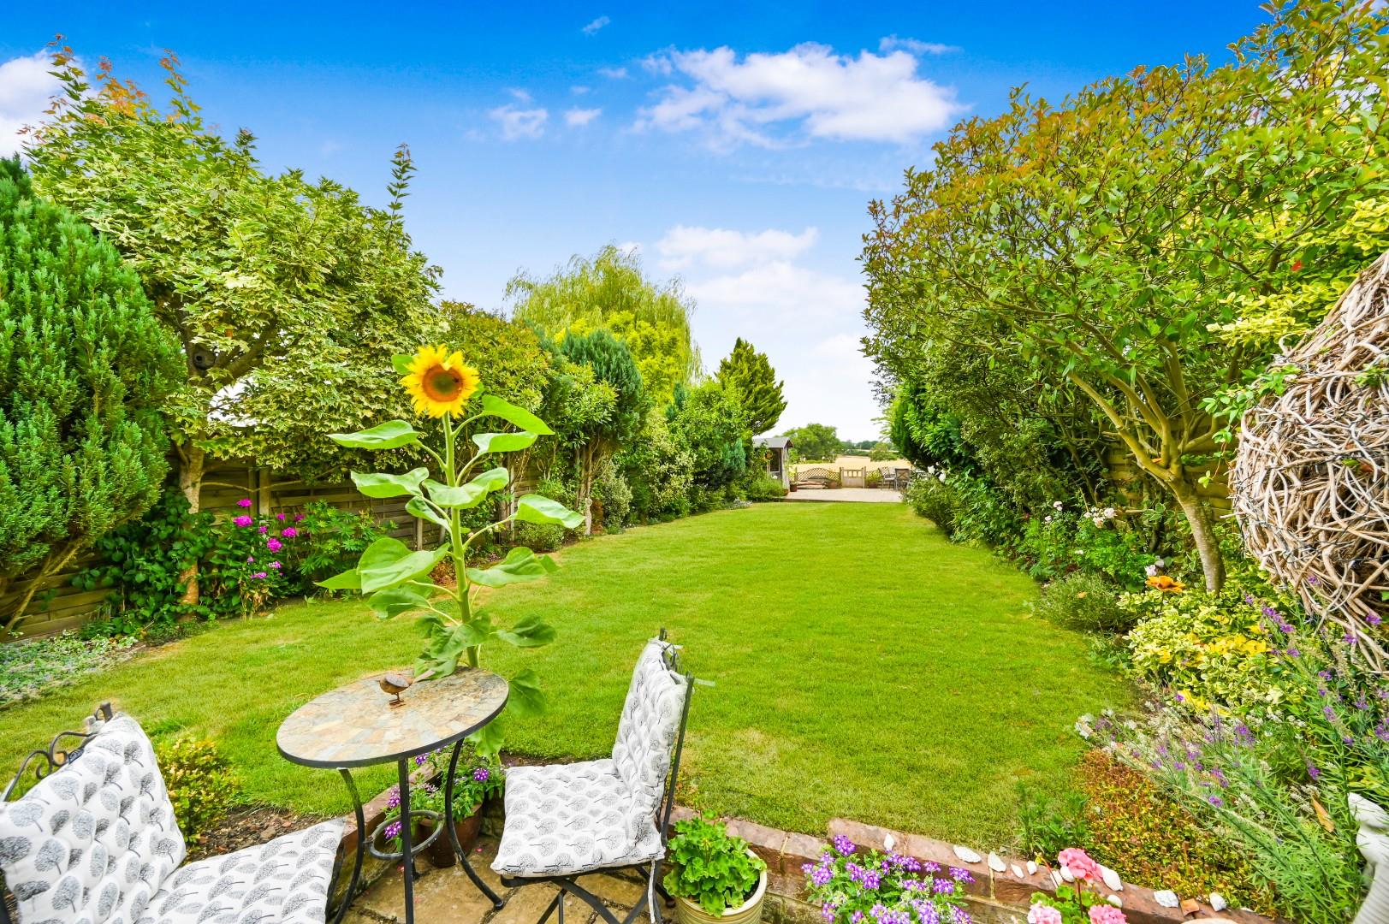
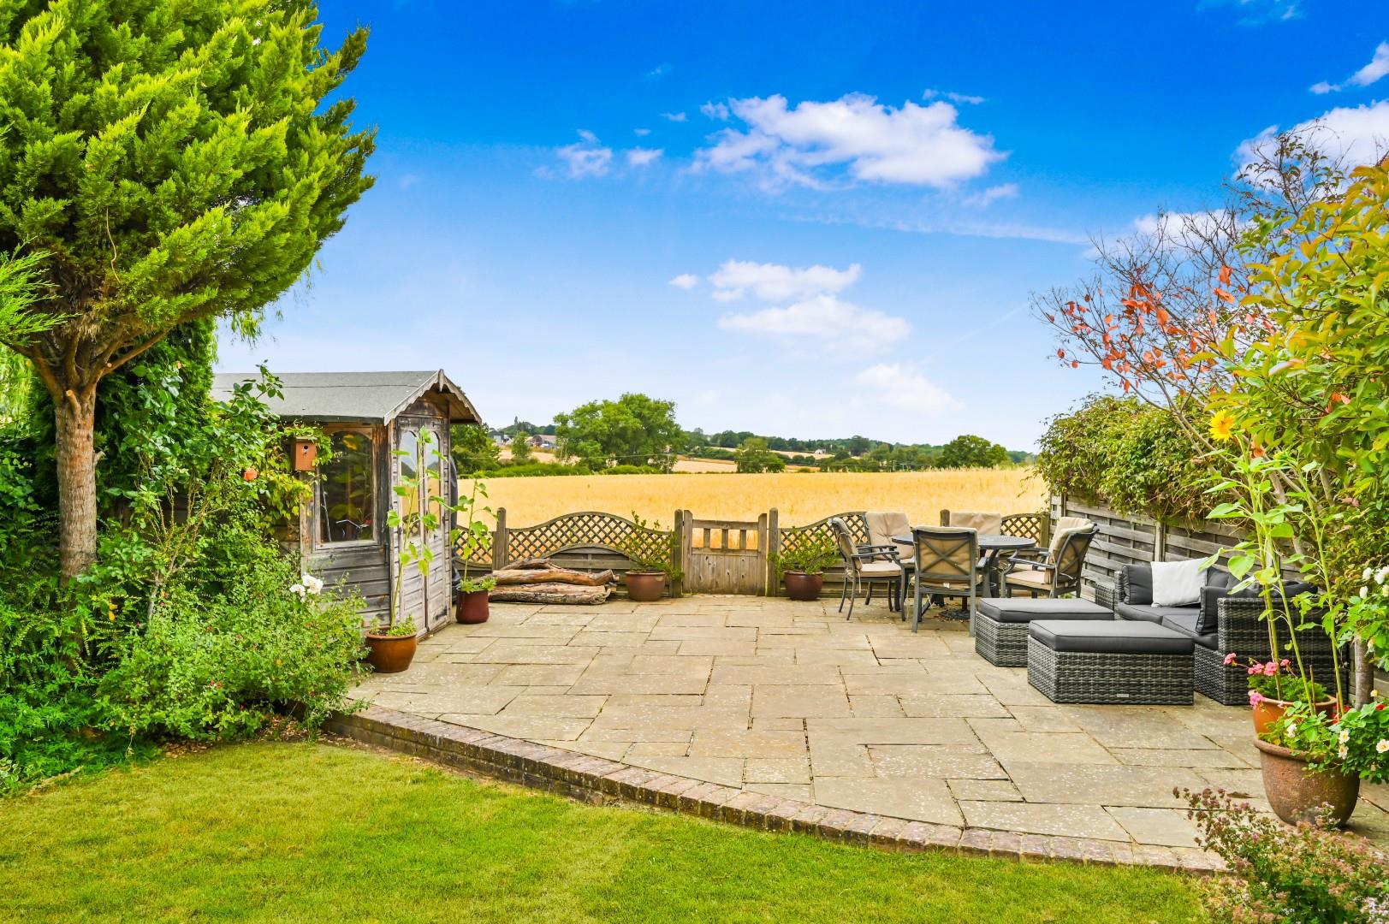
Garden - To the rear of the property is a paved patio area, leading onto a generous lawn bordered by a variety of mature shrubs, trees and well-established flower beds. At the far end of the garden, a second patio provides an ideal seating area with delightful views overlooking open farmland. The garden also benefits from a timber shed, an outside water tap and convenient side access via a covered passageway.
Driveway Parking - To the front of the property is a shingle driveway providing parking for several vehicles with a timber shed and is enclosed by timber fencing and mature hedging.
Location Summary - Great Easton is a beautiful village situated approximately three miles from the bustling market town of Great Dunmow and benefits from an outstanding Primary School. The small village has managed to retain its local public houses "The Swan" and "The Green Man". This village offers a wealth of country walks across the undulating North Essex countryside.
Little Easton is a quiet village approximately one mile from the market town Great Dunmow. It has managed to retain its local public house "The Stag" and offers fantastic playing facilities surrounding the village cricket pitch. Little Easton that hosts the popular "Countess Of Warwick Show" in the rectory gardens overlooking the natural beauty of Easton Lakes. On the periphery of the lakes are the stunning gardens of Easton Lodge.
Property Ref: 34854600
Similar Properties
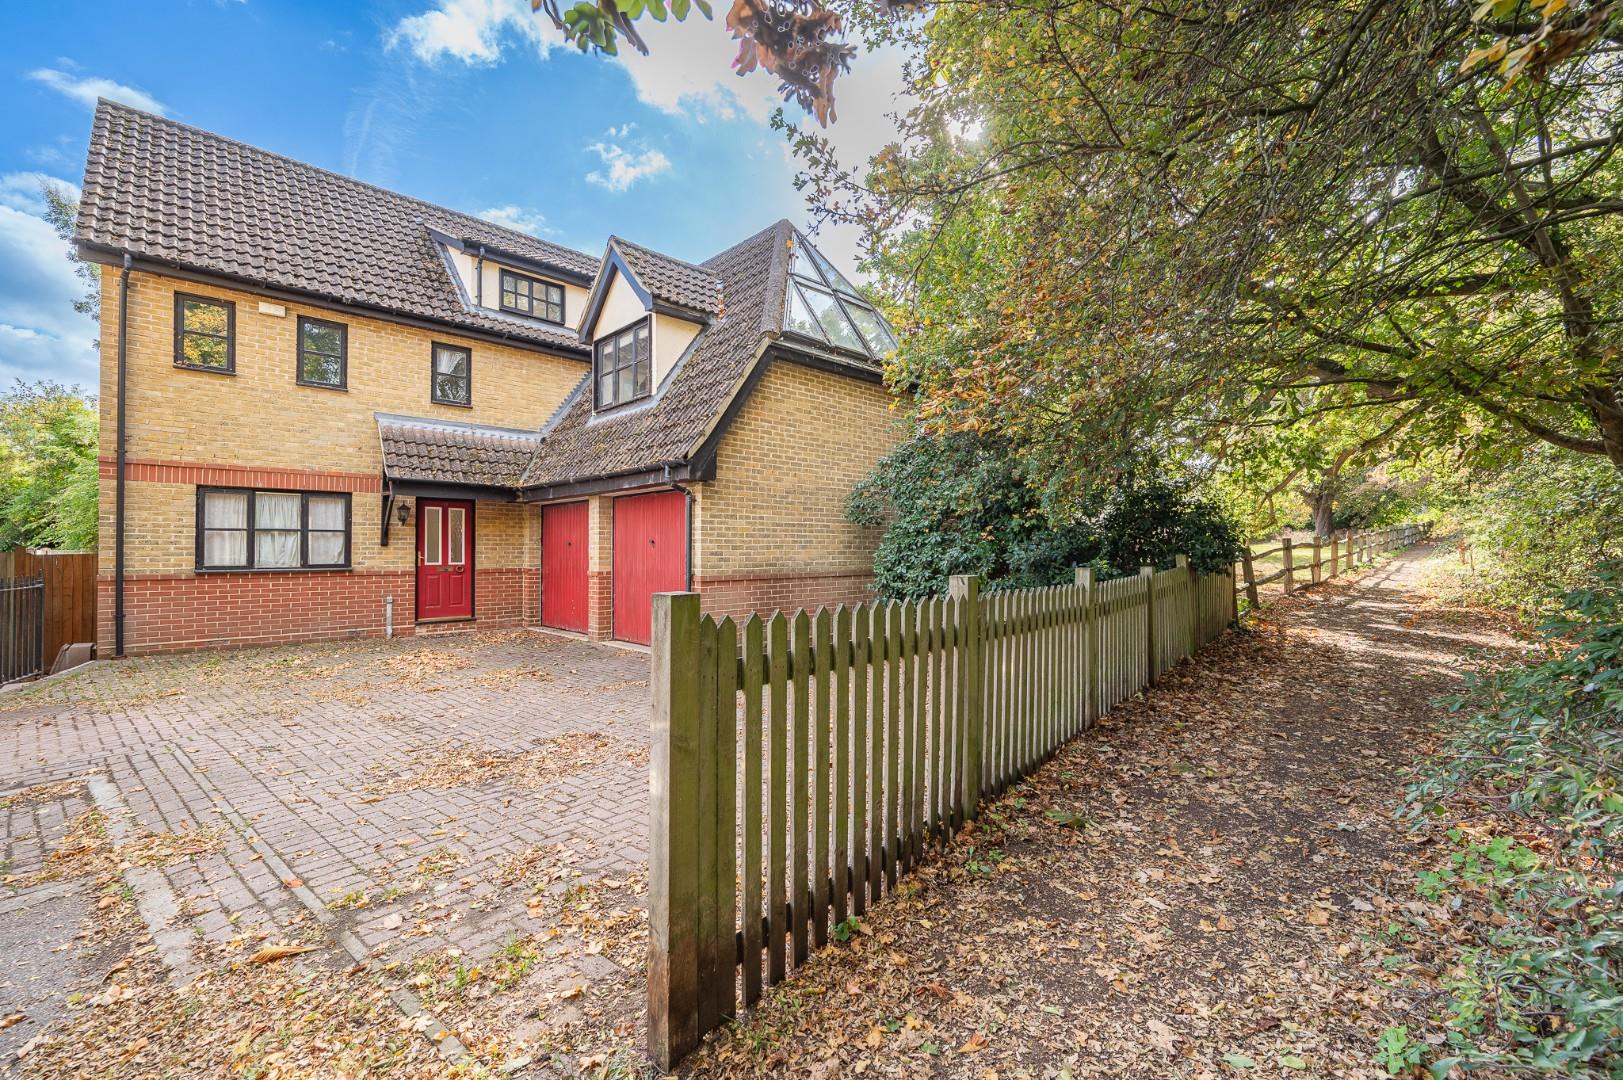
6 Bedroom Detached House | £525,000
Located overlooking the wonderful Bluebell Woods is this six bedroom detached family home in walking distance to the tow...
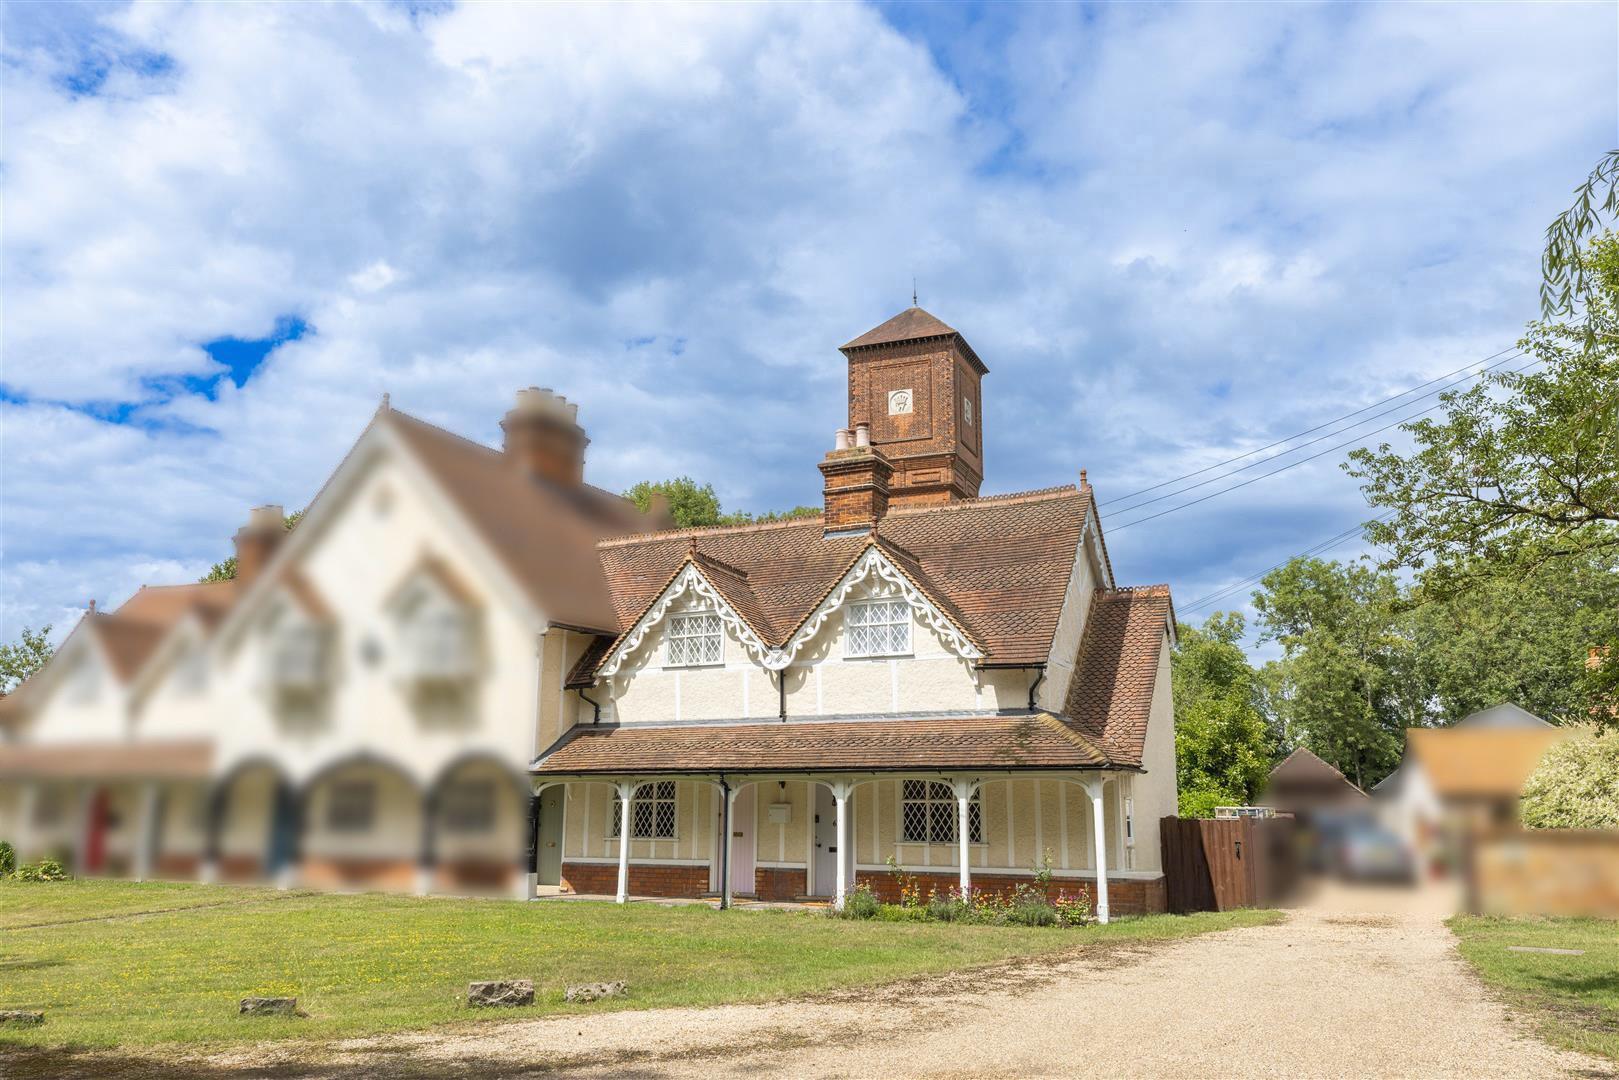
Stable Yard Cottages, Little Easton, Essex
3 Bedroom Cottage | Offers Over £500,000
*** NO ONWARD CHAIN*** This traditional end terraced Grade II Listed cottage is located in a scenic hamlet on the outski...
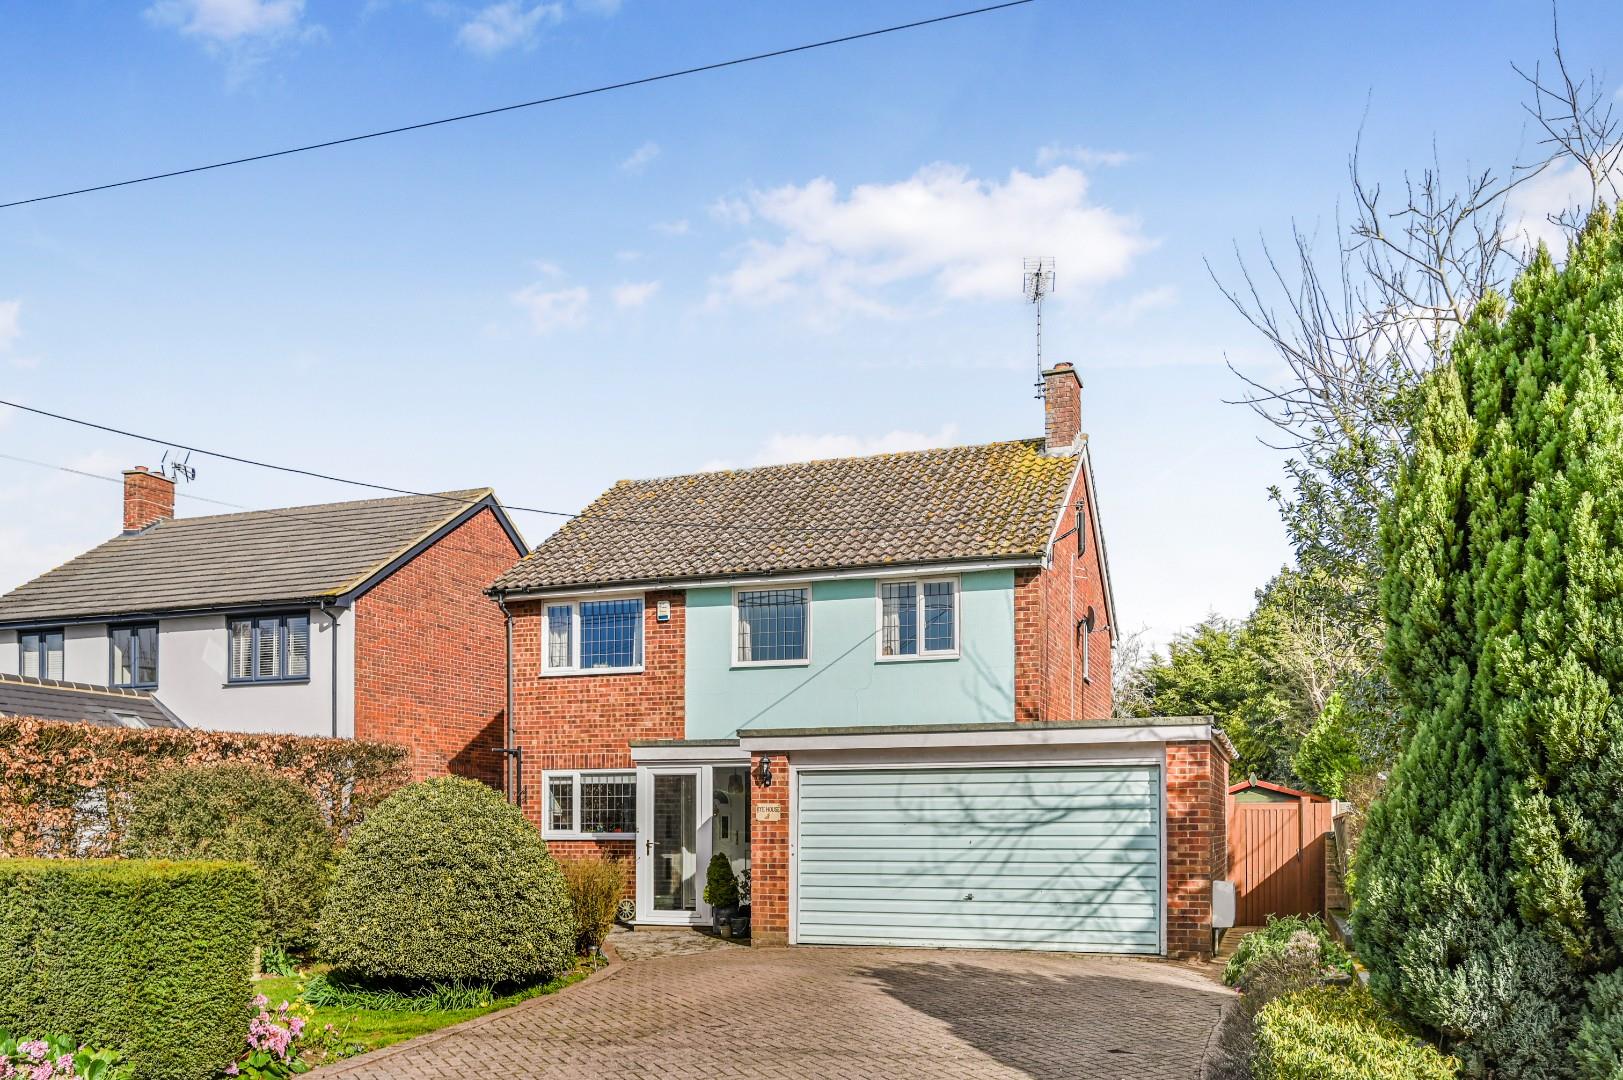
Bannister Green, Felsted, Essex
4 Bedroom Detached House | Offers Over £500,000
Nestled in the charming area of Bannister Green, Felsted, Dunmow, this exquisite detached house offers a perfect blend o...
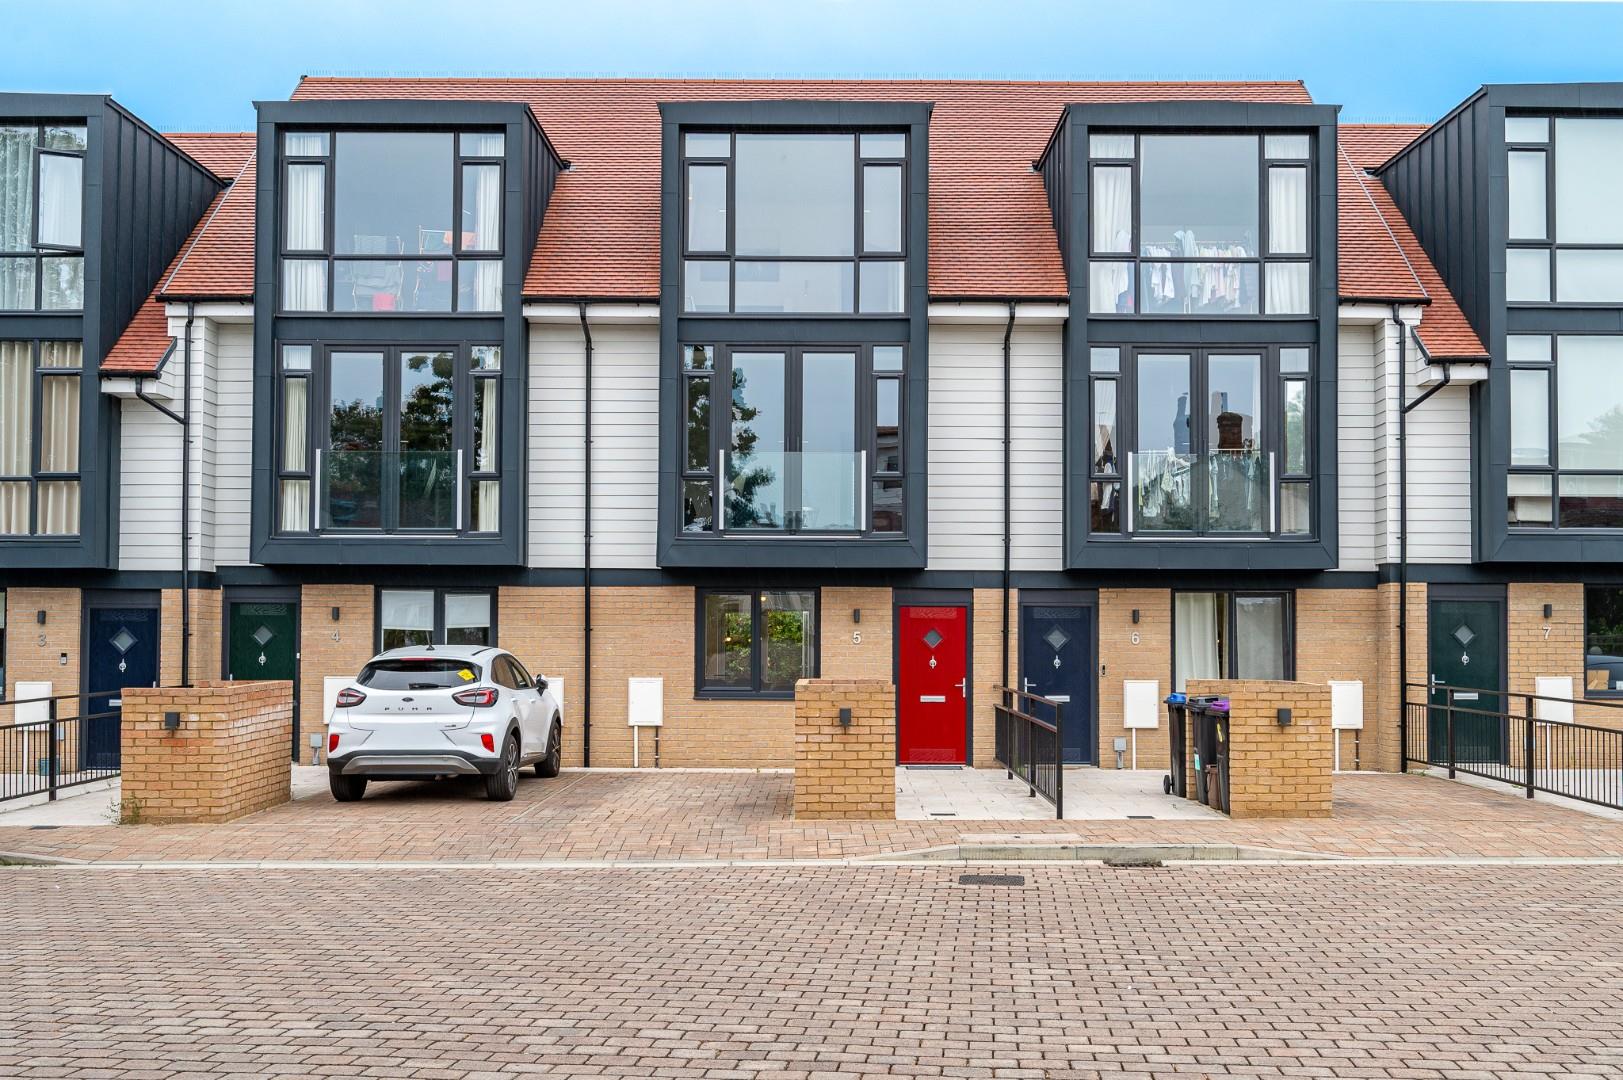
Christie Close, Bishop's Stortford
3 Bedroom Town House | Offers Over £535,000
Situated within a private close and just a short walk from Bishop's Stortford town centre and mainline railway station,...
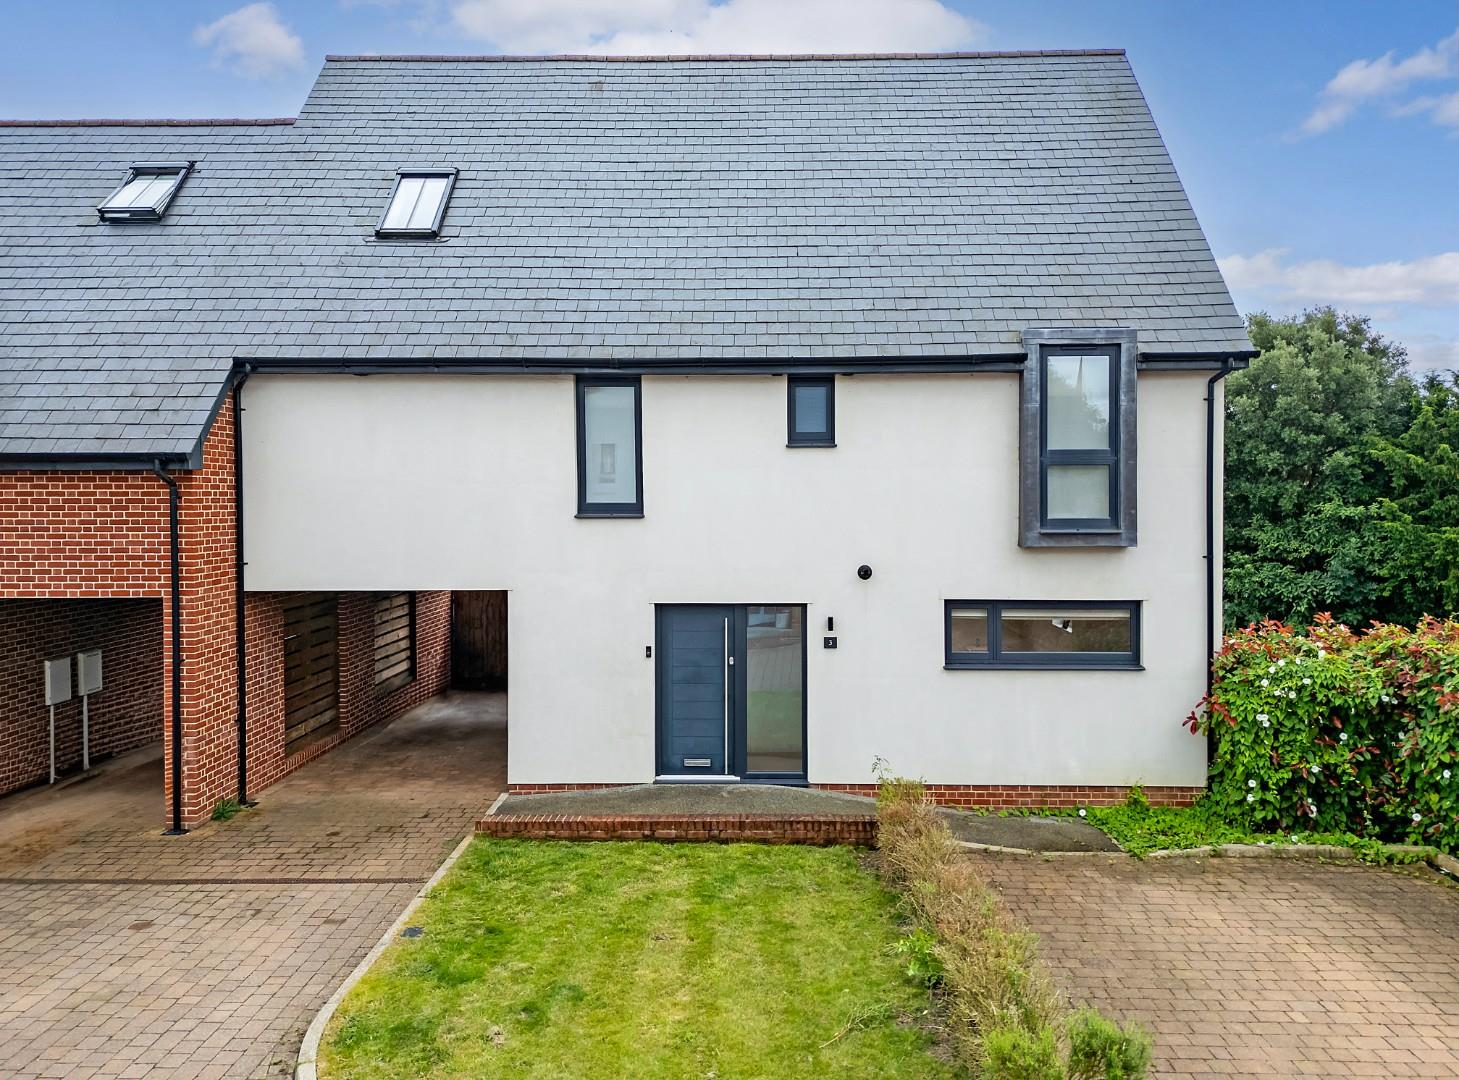
Morris Dance Place, Thaxted, Dunmow
5 Bedroom Link Detached House | Offers Over £550,000
***No Onward Chain*** Nestled in the serene Morris Dance Place, within the charming market town of Thaxted, this exquisi...
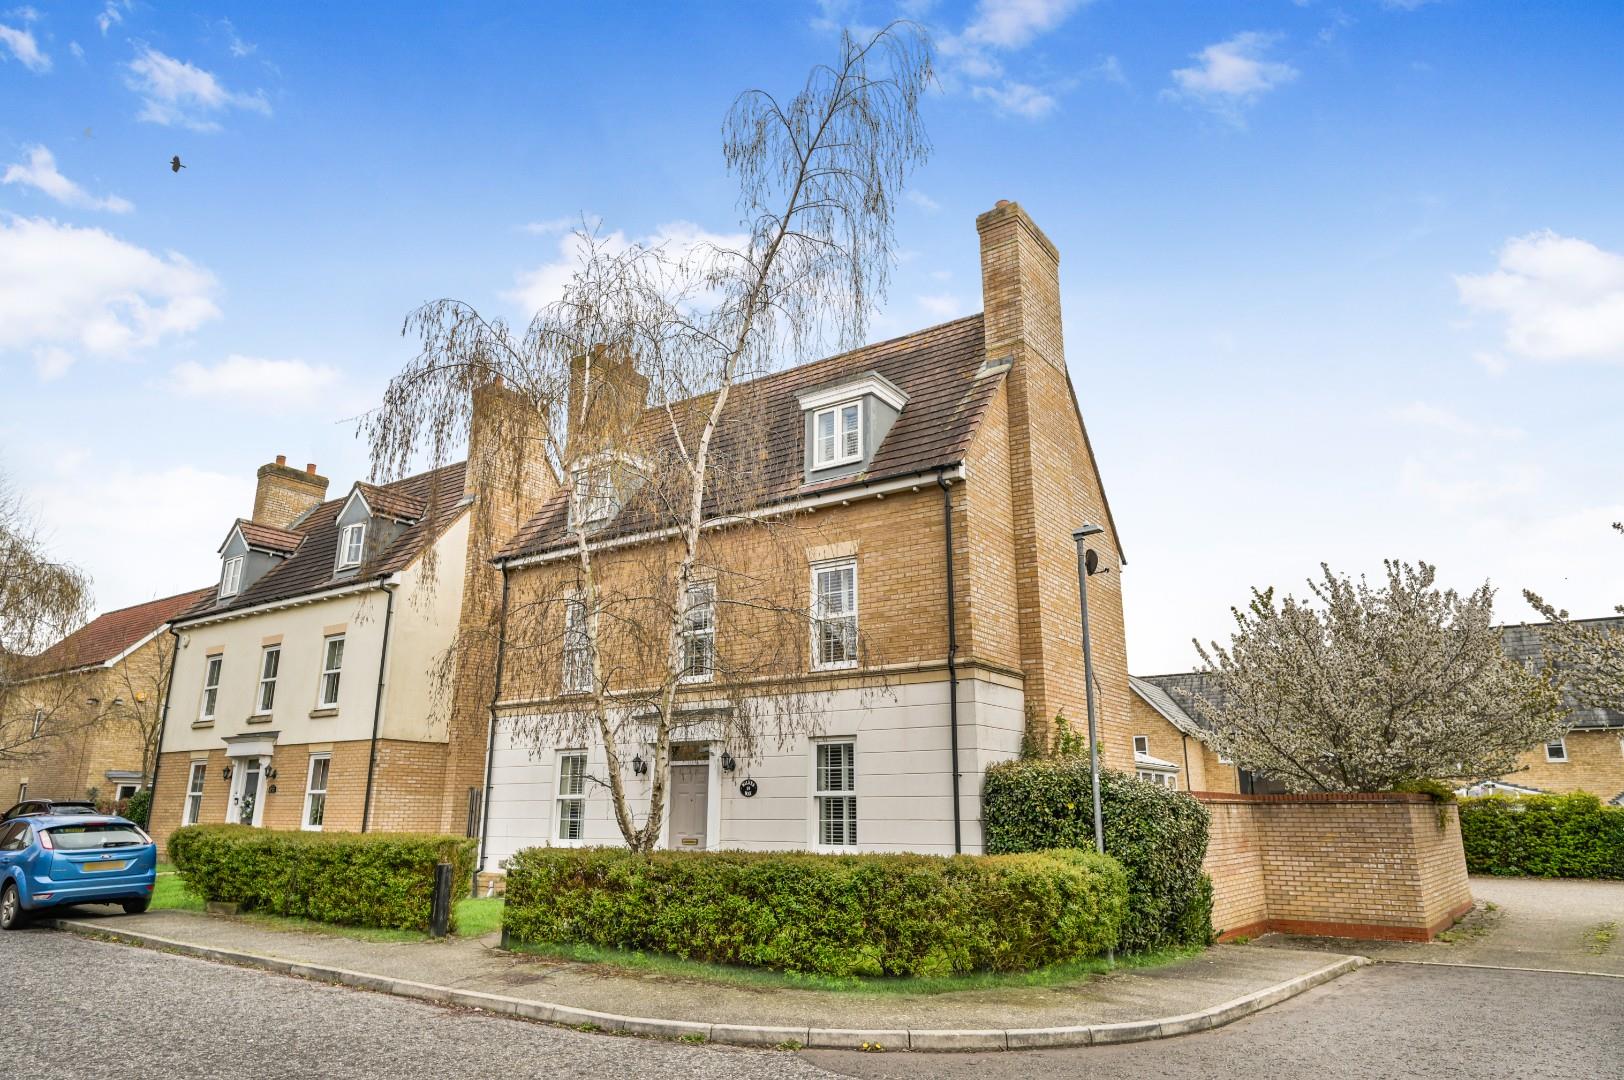
Wilkes Way, Flitch Green, Dunmow, Essex
5 Bedroom Detached House | Offers Over £550,000
Located on a quiet road on the desirable Flitch Green development is this substantial five bedroom detached family home...

Daniel Brewer Estate Agents (Great Dunmow)
51 High Street, Great Dunmow, Essex, CM6 1AE
01371 856 585
How much is your home worth?
Use our short form to request a valuation of your property.
Request a Valuation
©2026 The Guild of Property Professionals. All rights reserved.
Terms and Conditions |
Privacy Policy |
Cookie Policy |
Complaints Policy |
Members Login
The Guild of Property Professionals Trading Address: 121 Park Lane, London W1K 7AG. GPEA Limited.
Registered in England & Wales.
Company No: 02819824.
Registered Office Address: The Old Courthouse, 60A London Road, Grantham, NG31 6HR.
VAT Registration No: 180897859

