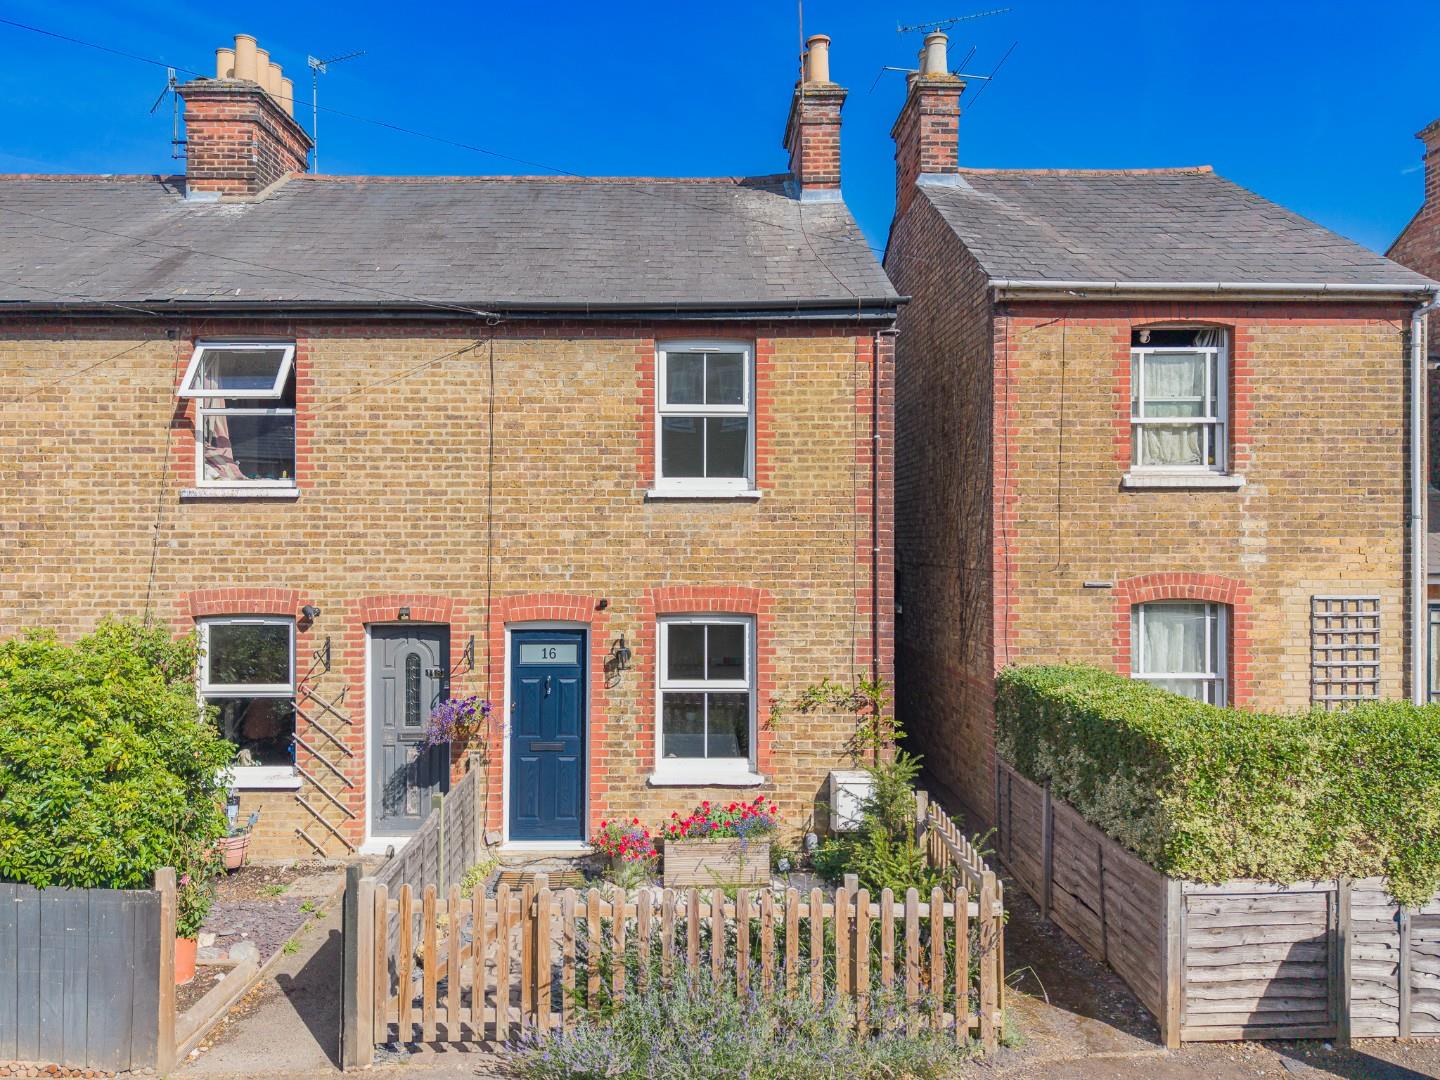
- Two Bedroom End Of Terrace Cottage
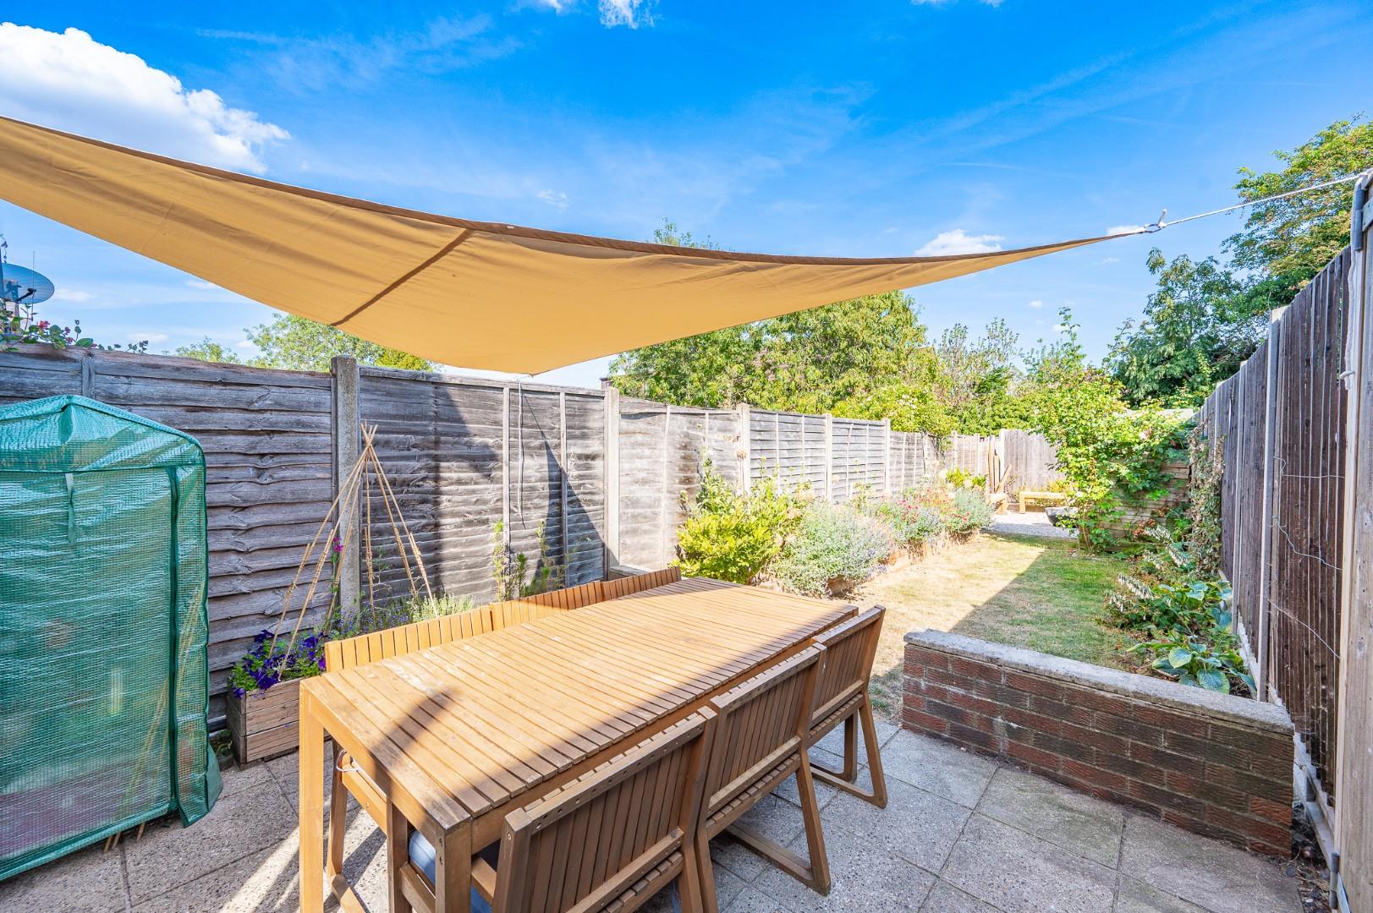
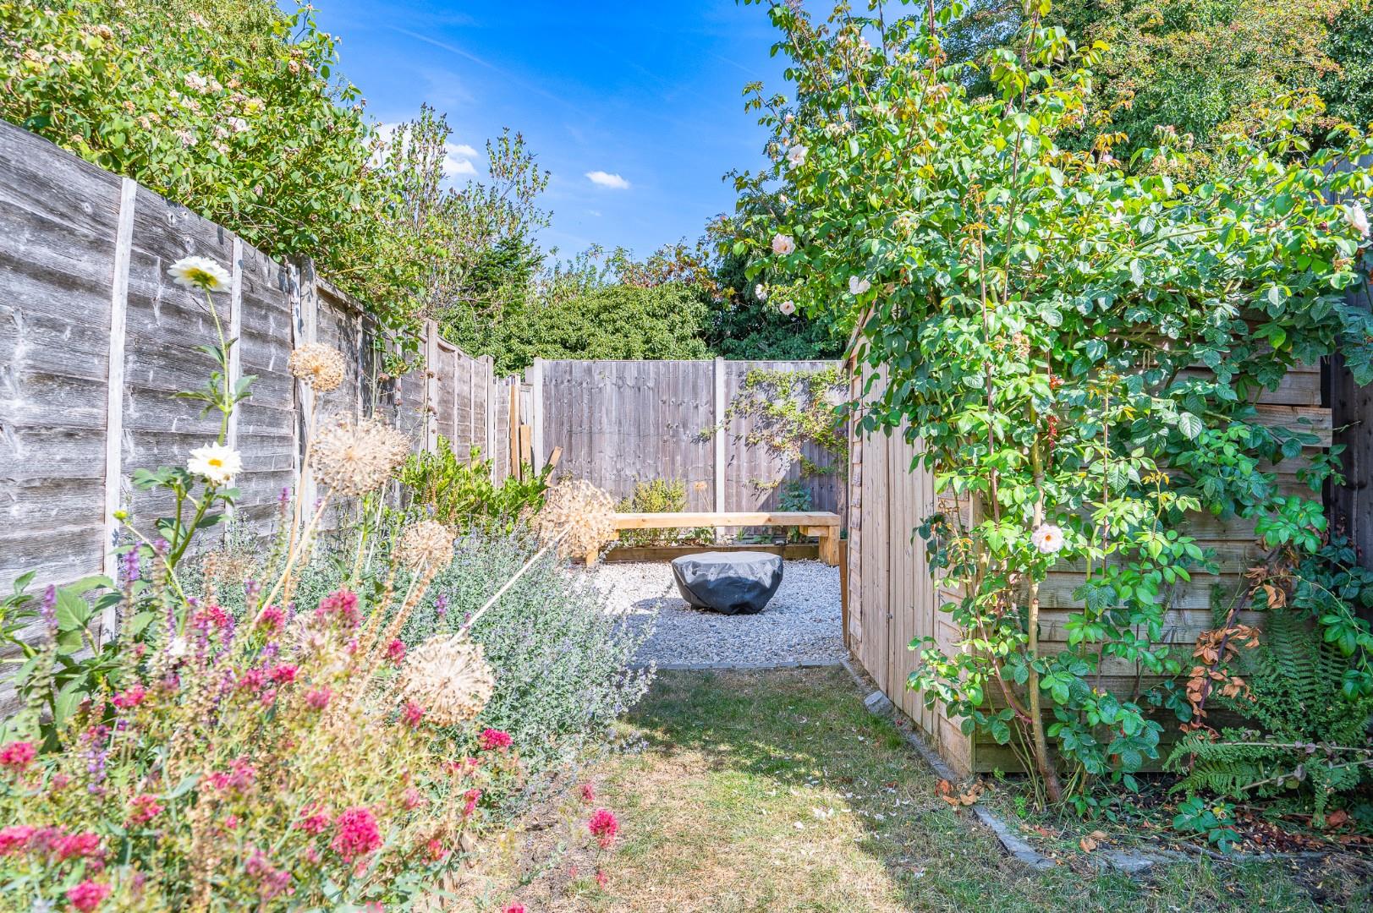
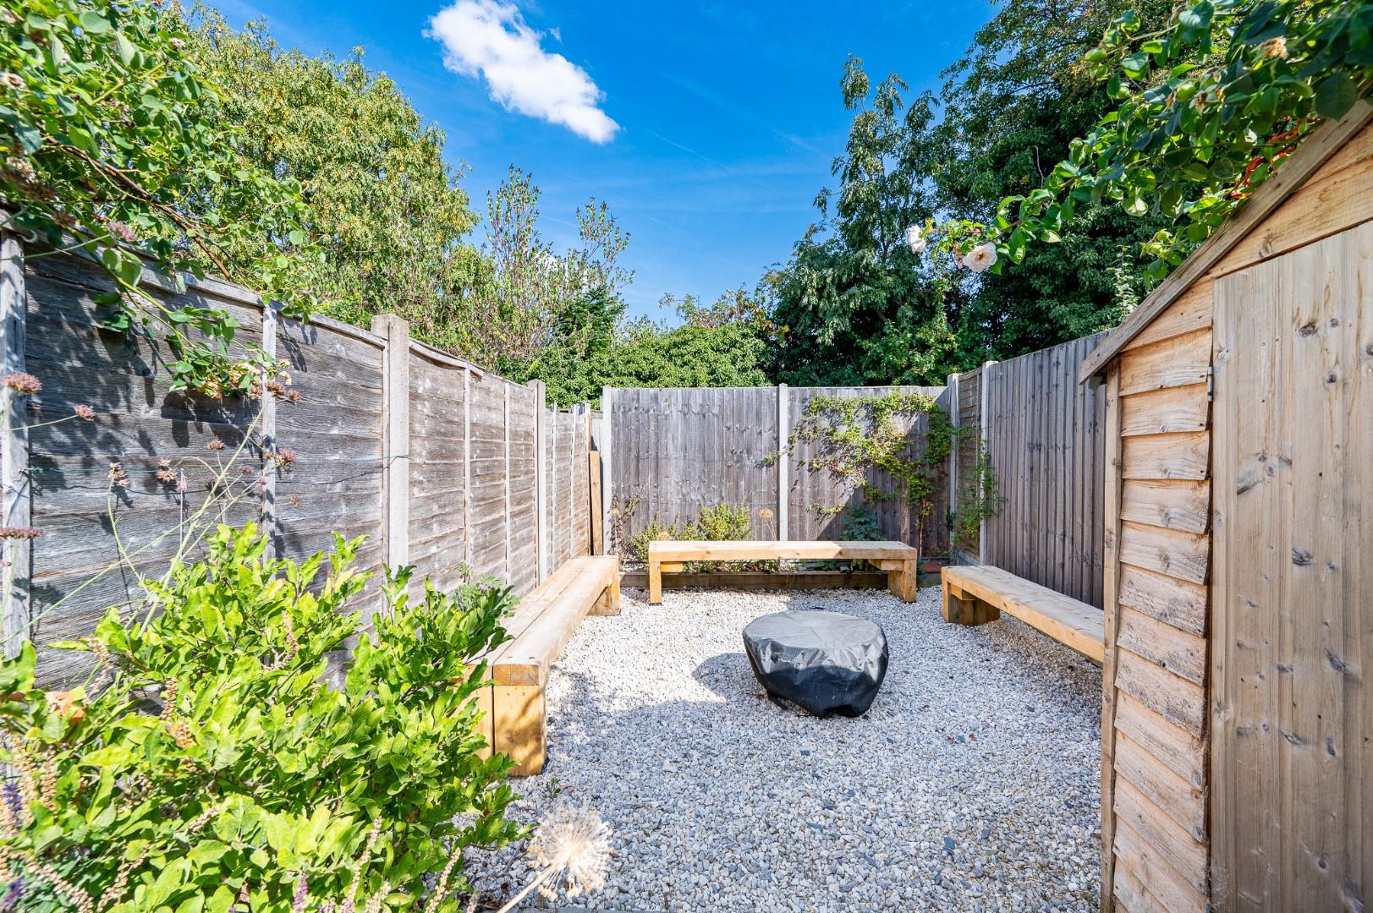
- Generous Rear Garden
- Quiet Residential Road
- Walking Distance To Local Amenities
- Ideal Commuter Property
- Two Receptions
- Kitchen
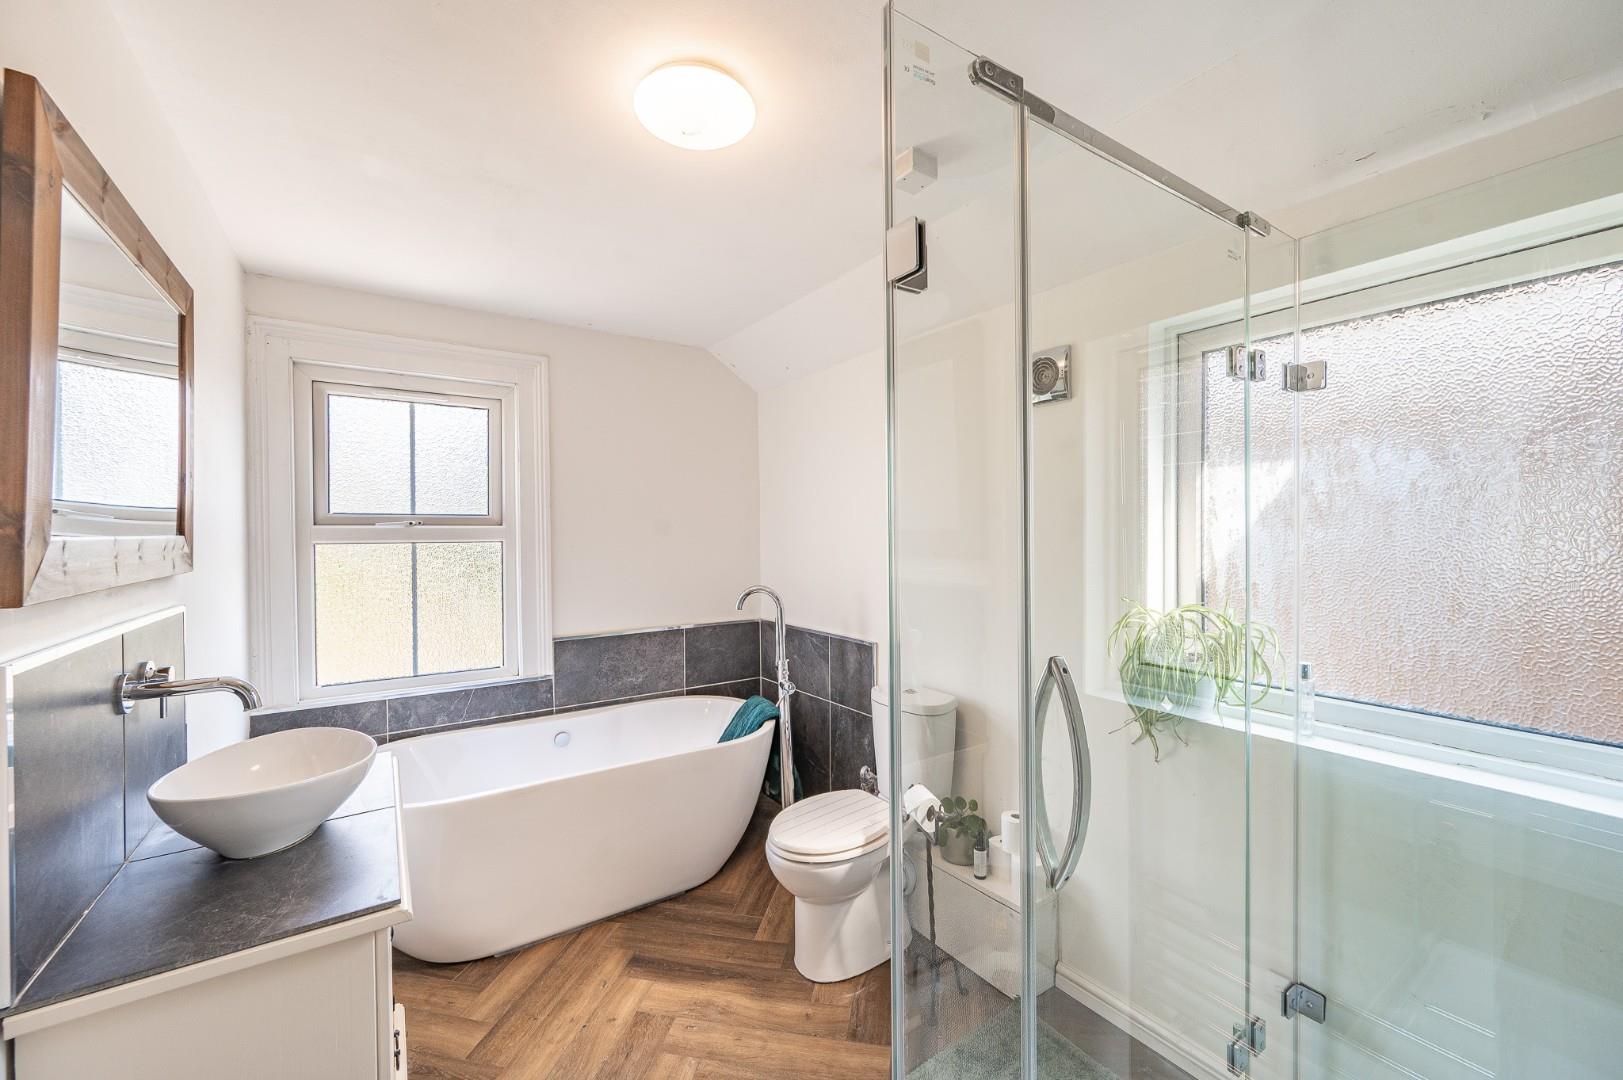
- Bathroom
- Additional Front Garden
- Viewing Advised

2 Bedroom Semi-Detached House for sale in Bishop's Stortford
 2
2
1
2
2
1
Situated on a quiet residential road in the sought-after commuter town of Bishop's Stortford, this well-presented two-bedroom end-of-terrace cottage offers charming accommodation and a generous rear garden. The ground floor comprises a welcoming living room, separate dining room and well-appointed kitchen. Upstairs, there are two bedrooms and a family bathroom. The property further benefits from permit parking, making it an ideal home for first-time buyers, couples or those looking for a well-connected home in a desirable location.
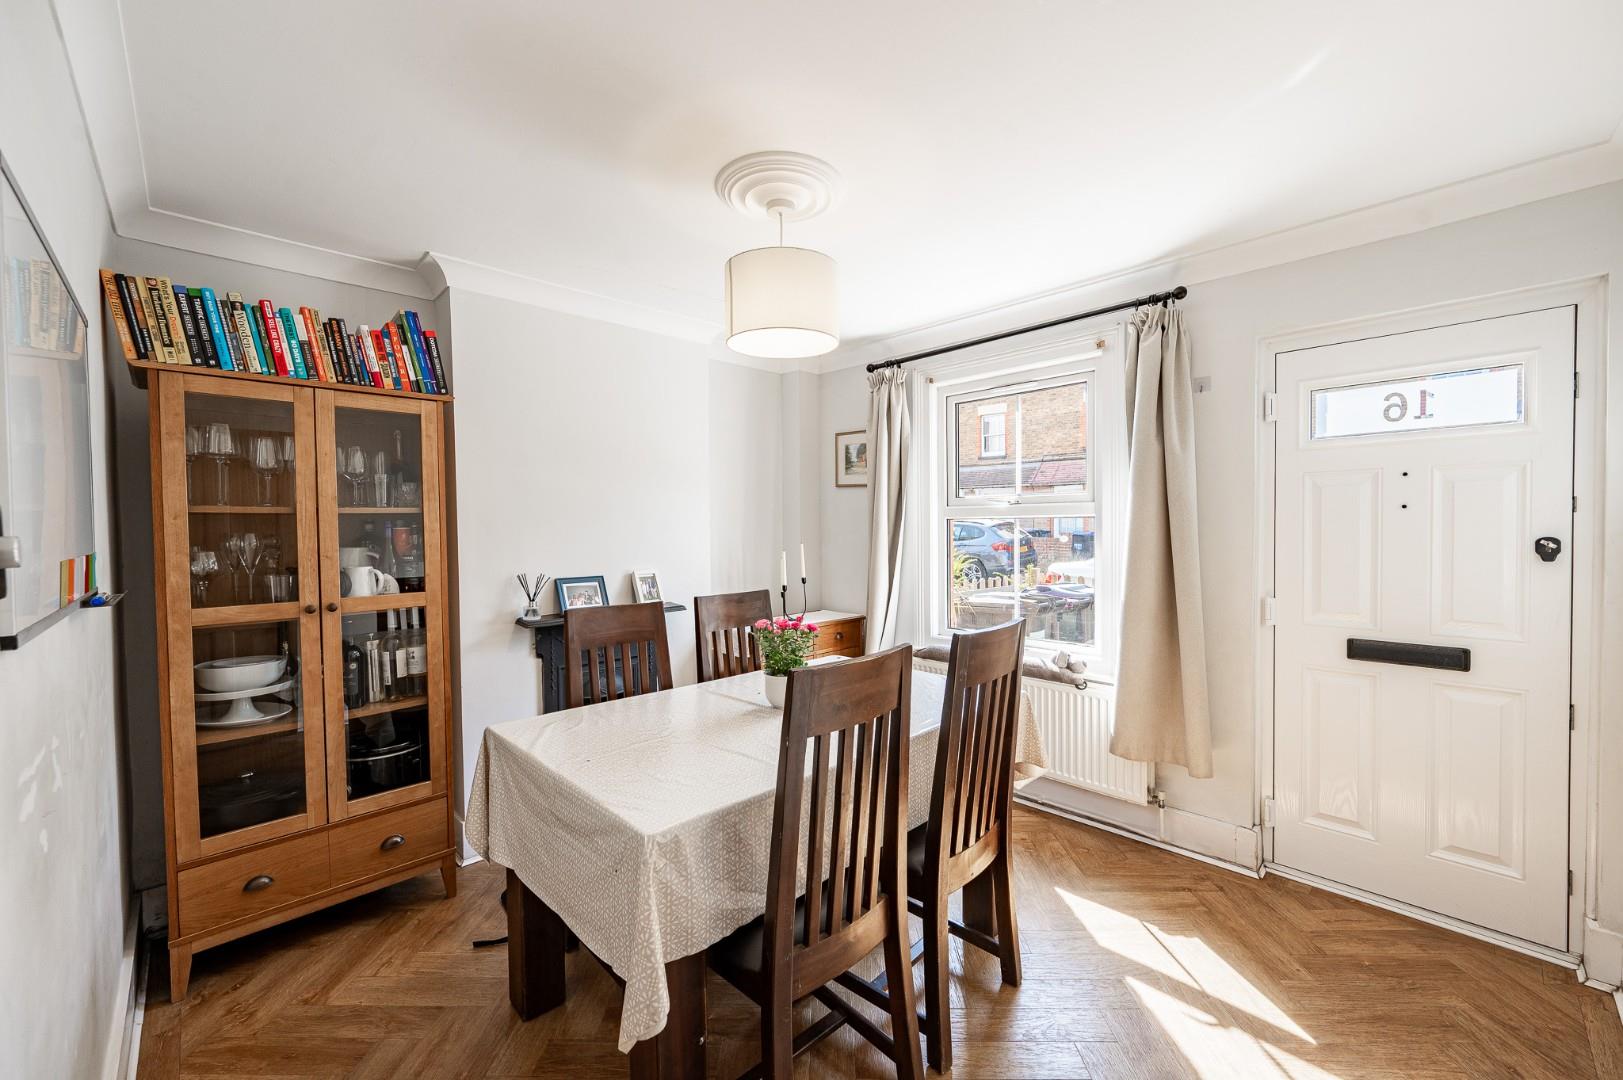
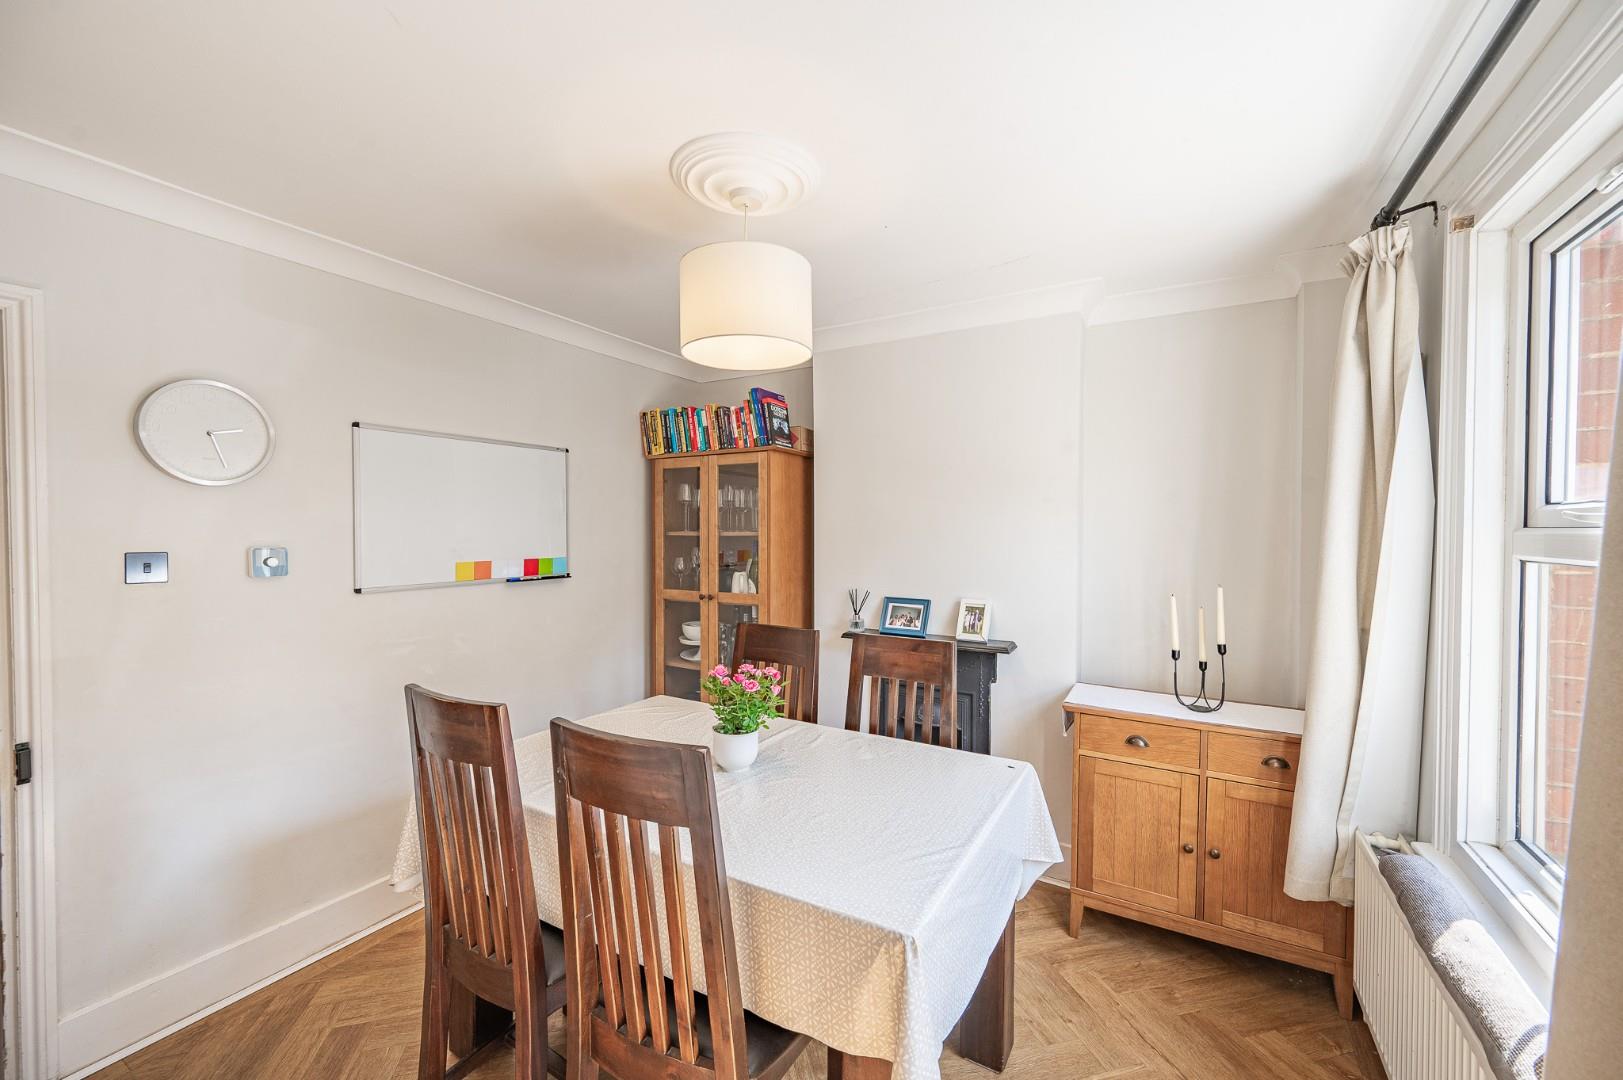
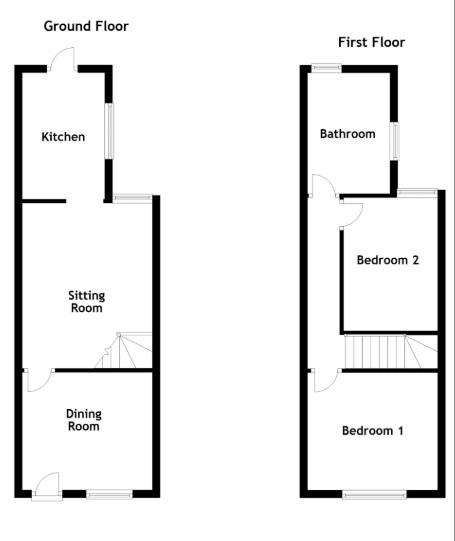
Dining Room - 3.38m x 3.05m (11'1" x 10') - Accessed via a UPVC partly glazed front door:- UPVC double glazed window to front aspect, Victorian feature fireplace, radiator, power points, herringbone style flooring, door to.
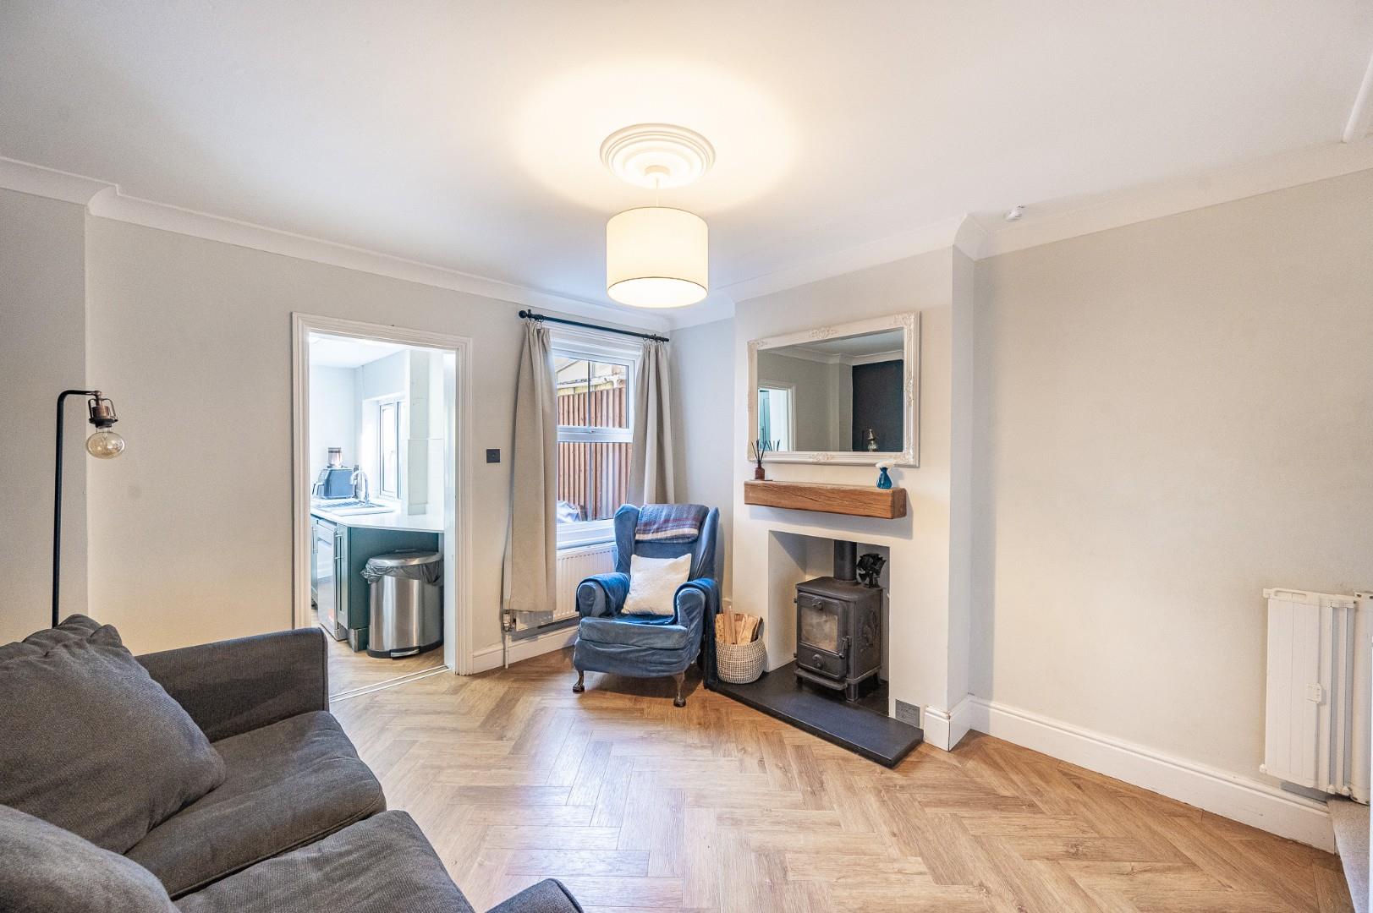
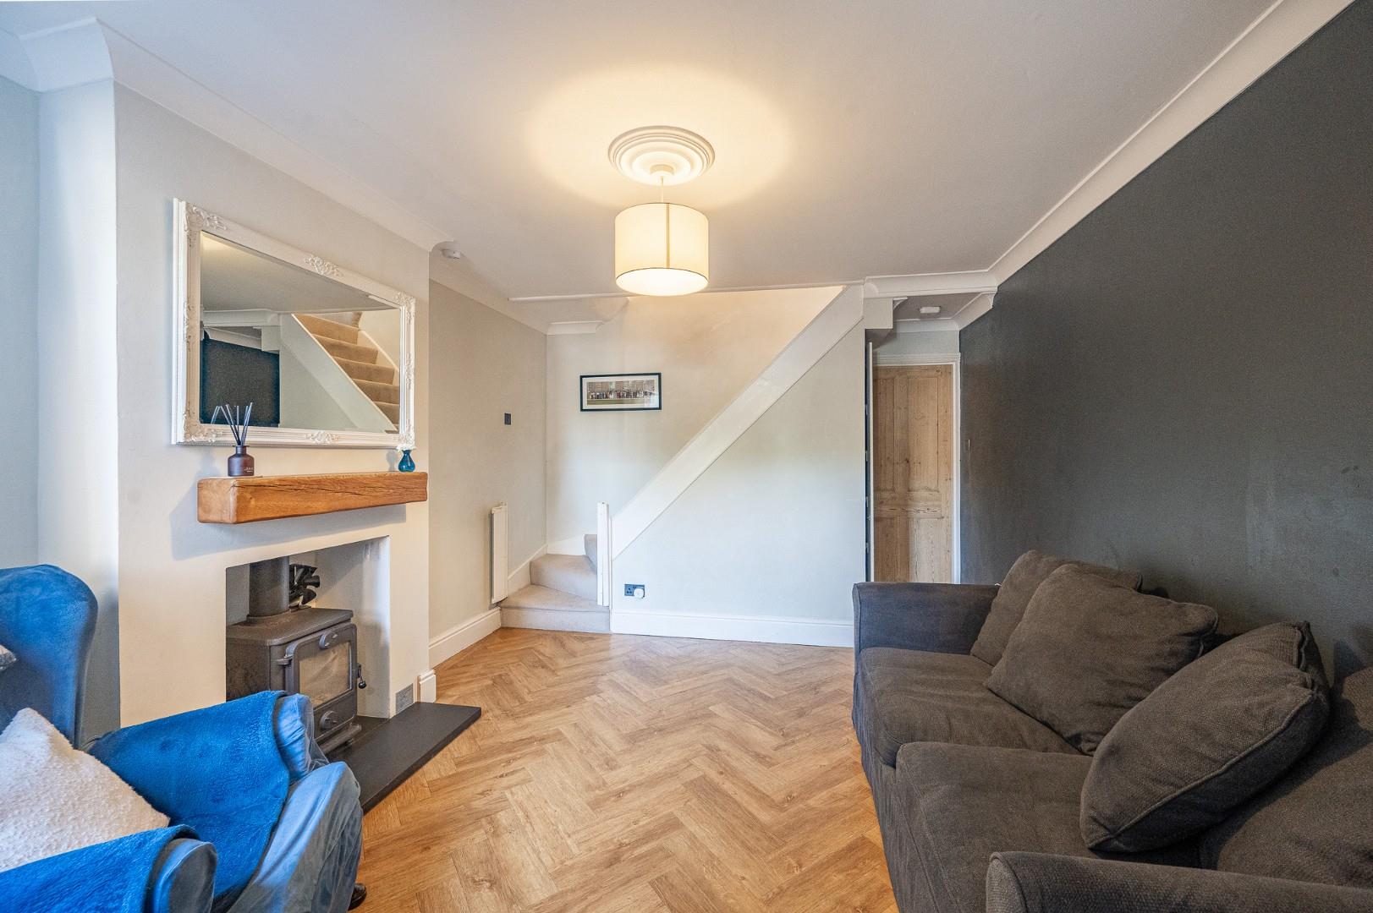
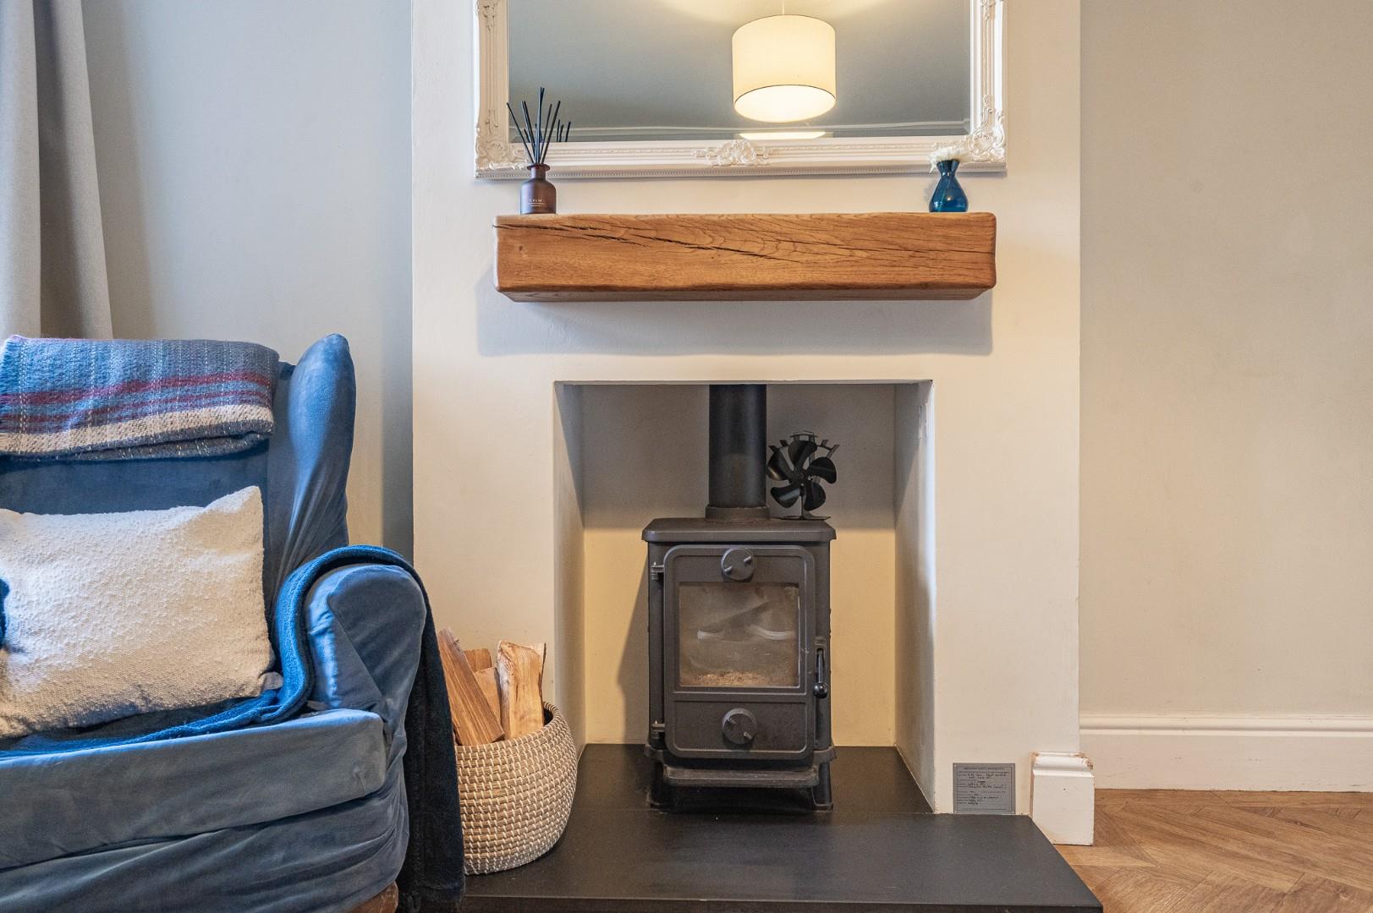
Living Room - 3.53m x 3.38m (11'7" x 11'1") - UPVC double glazed window to rear aspect, feature fireplace with inset wood burning stove, herringbone style flooring, radiator, power points, stairs rising to the first floor landing, doorway to.
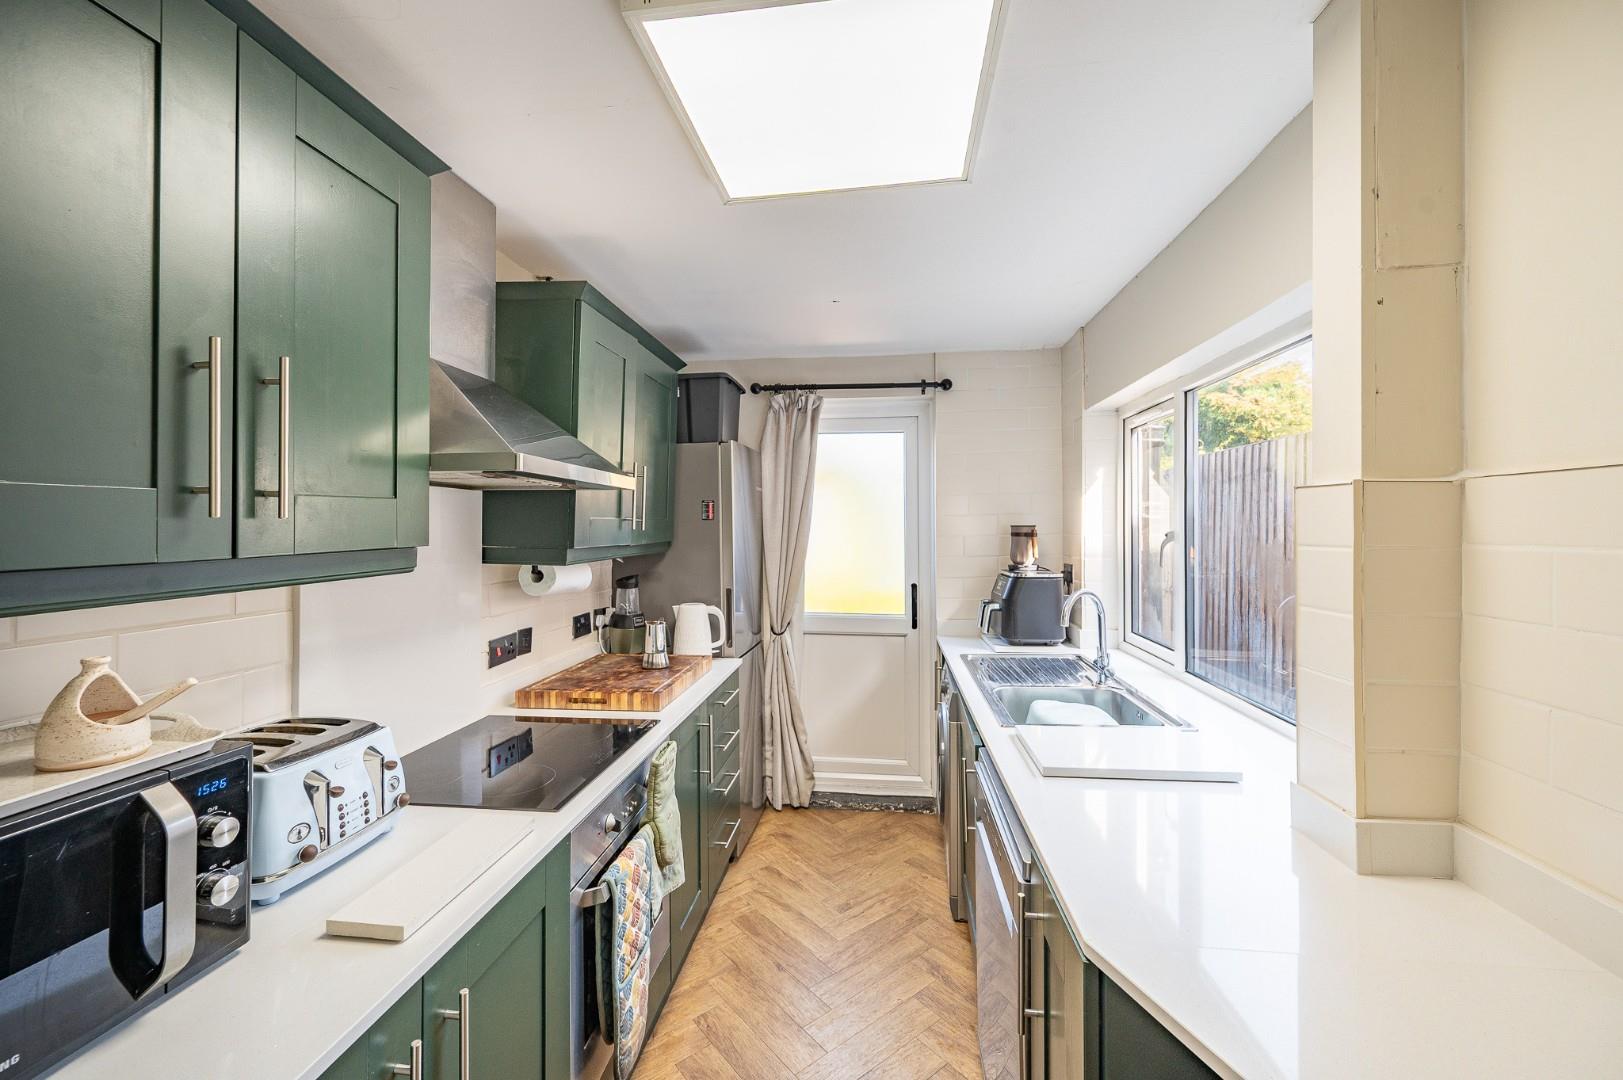
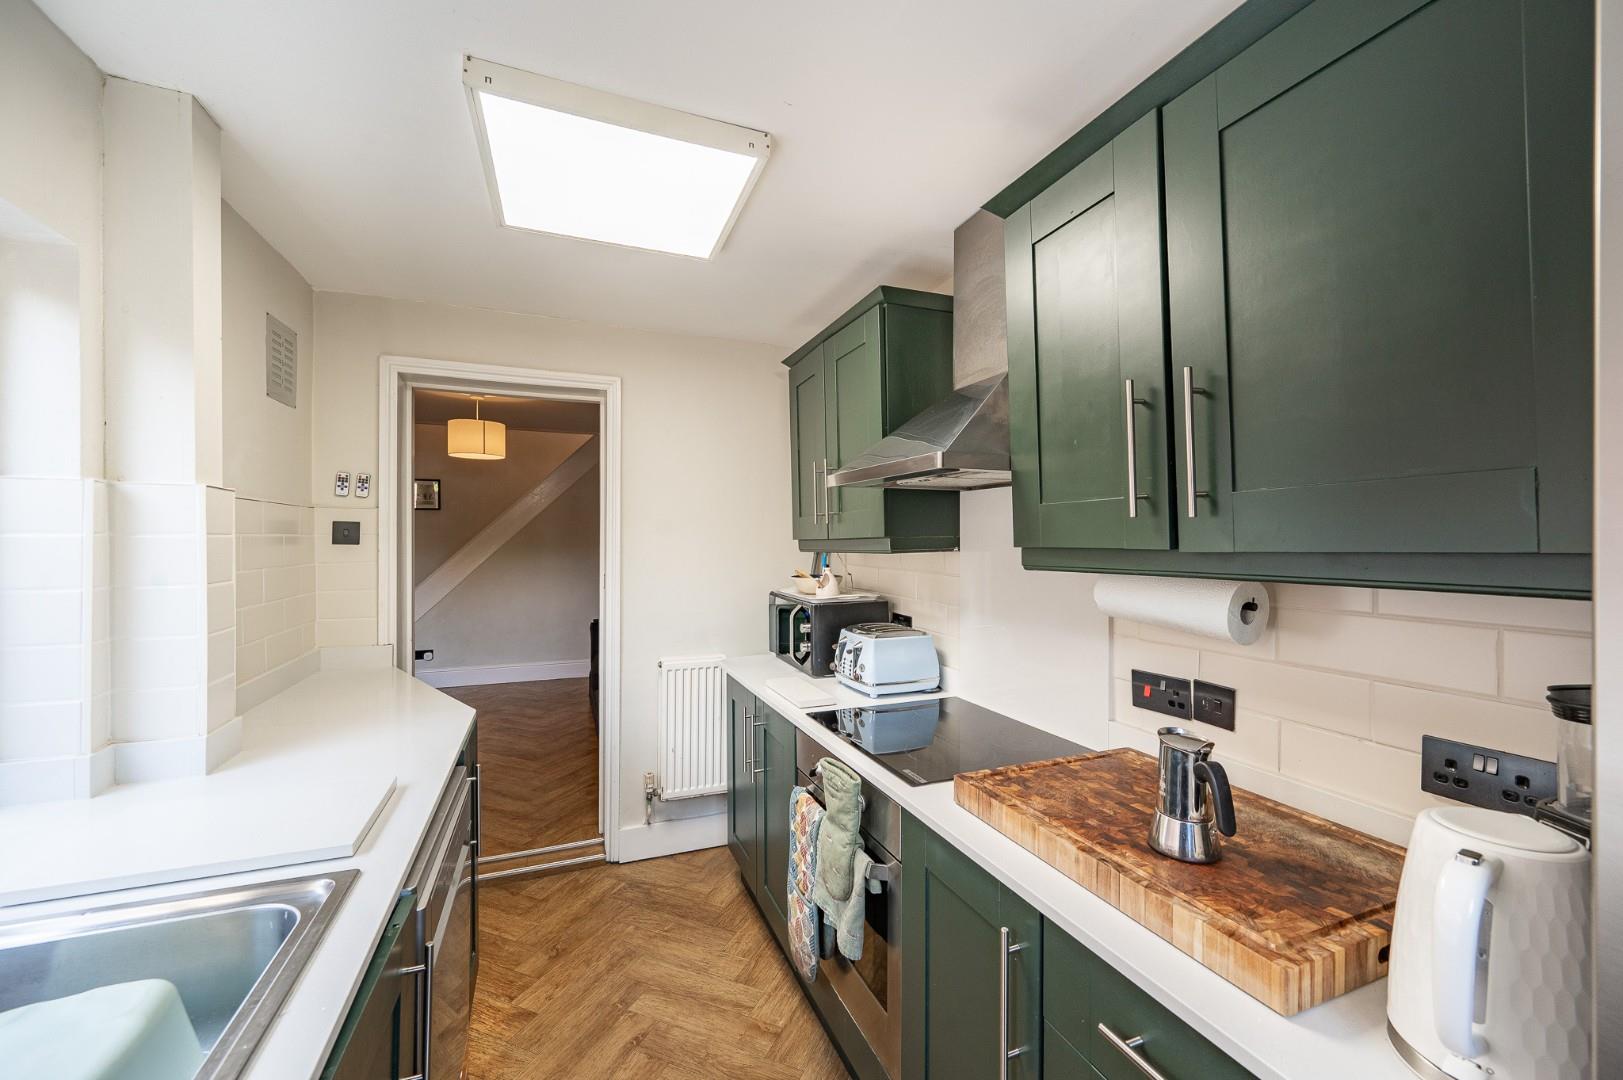
Kitchen - 3.28m x 2.06m (10'9" x 6'9") - UPVC double glazed window to side aspect, base and eye level units with complementary working surfaces over, inset sink with drainer unit, inset oven, four ring electric hob with extractor over, space for fridge/freezer, space for washing machine, herringbone flooring, part tiled walls, power points, radiator, UPVC partly glazed single door leading to the rear garden.
First Floor Landing - Doors to.
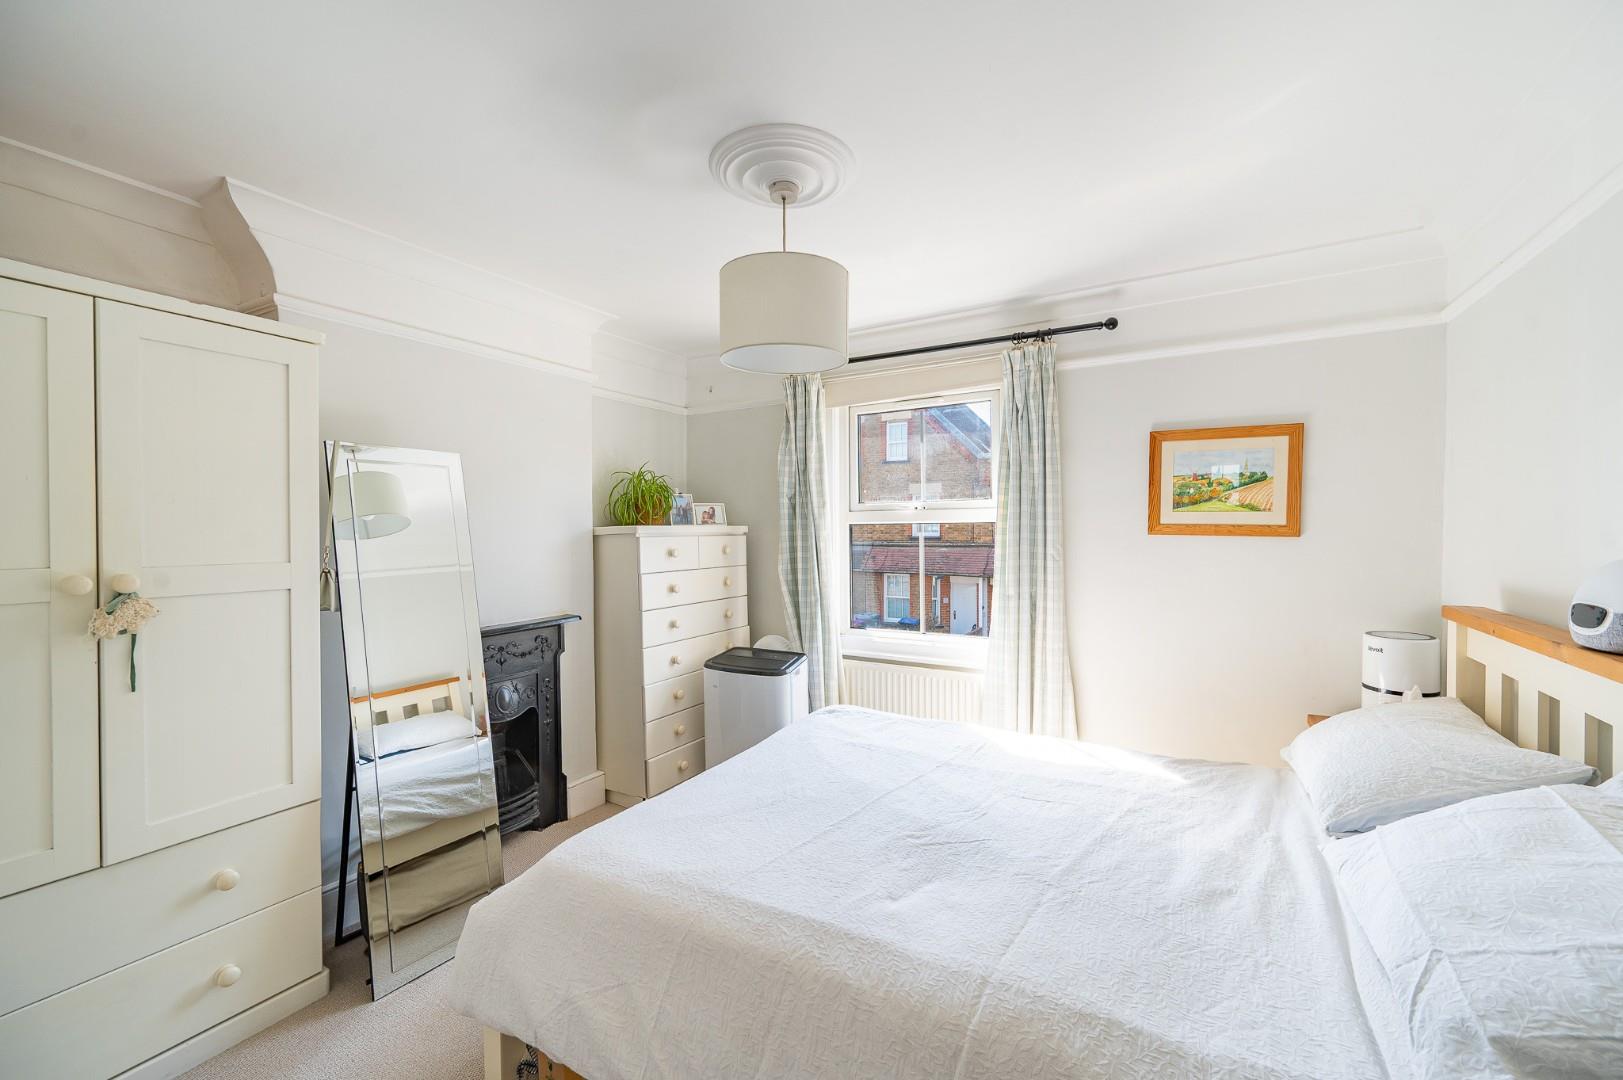
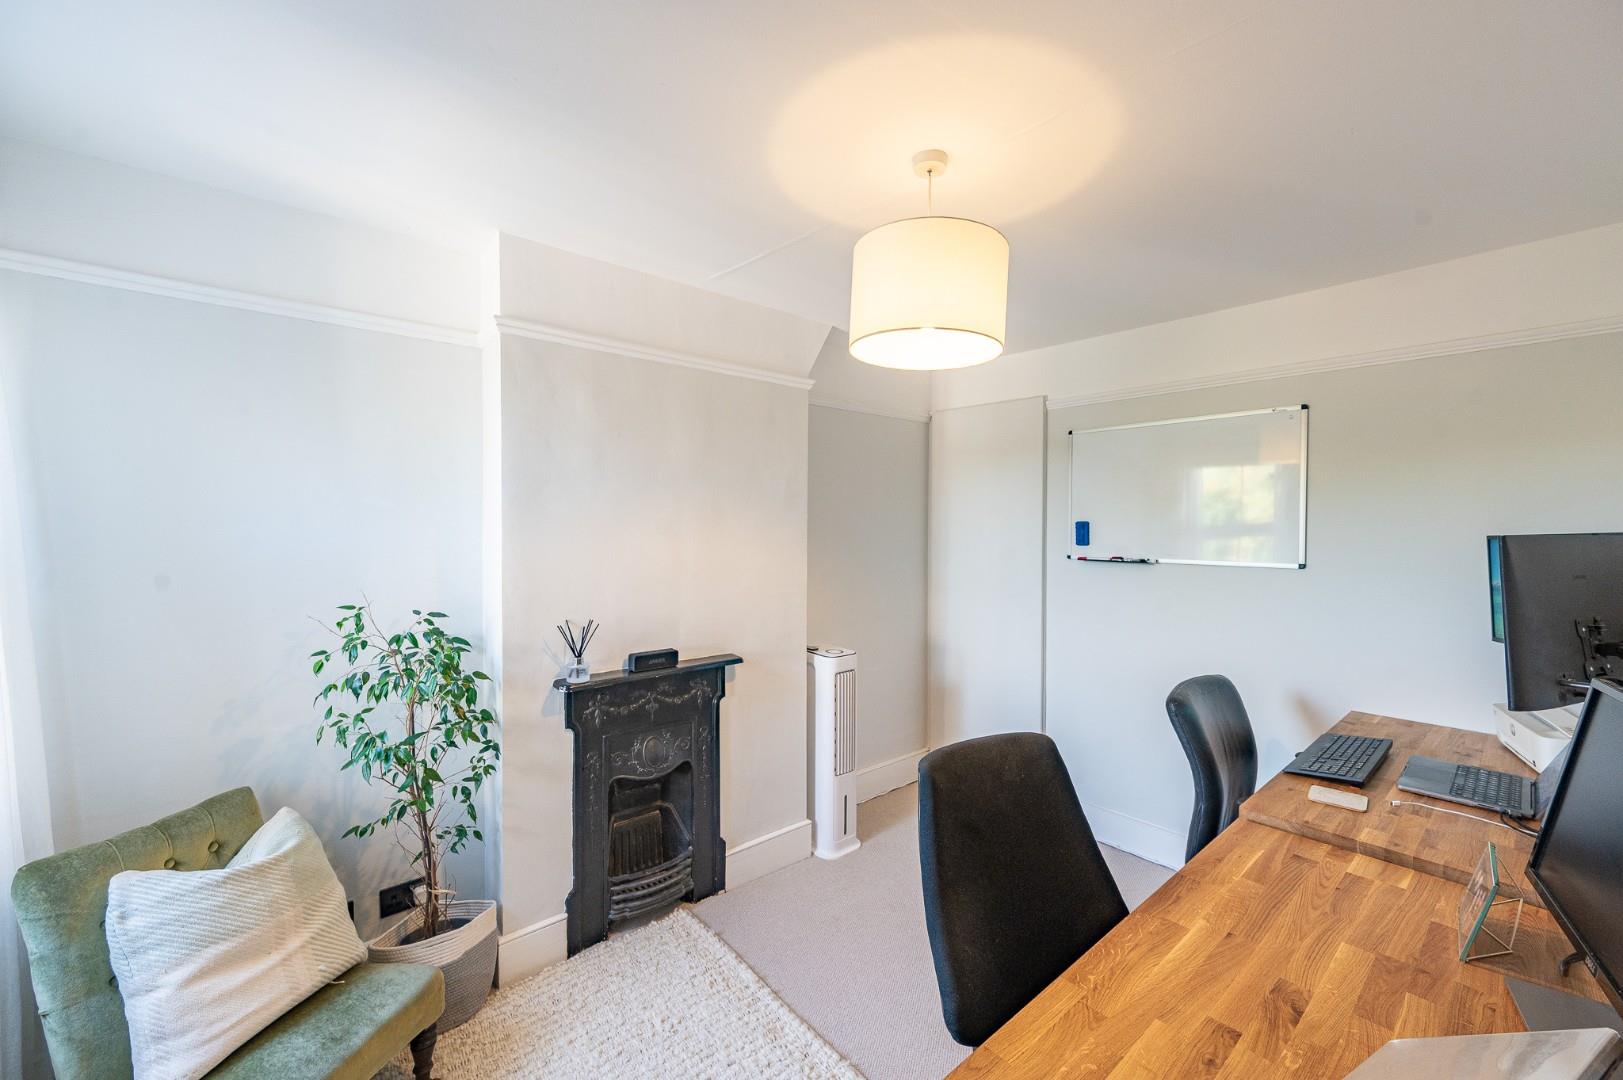
Principal Bedroom - 3.38m x 3.07m (11'1" x 10'1") - UPVC double glazed window to front aspect, feature cast iron fireplace, radiator, power points.
Bedroom Two - 3.45m x 2.51m (11'4" x 8'3") - UPVC double glazed window to rear aspect, feature cast iron fireplace, radiator, power points.
Bathroom - UPVC double glazed opaque windows to multiple aspects, freestanding bath with floor mounted mixer tap, walk-in shower with glass enclosure, wash hand basin with vanity unit below, W.C, heated towel rail, herringbone flooring, part tiled walls, extractor fan.
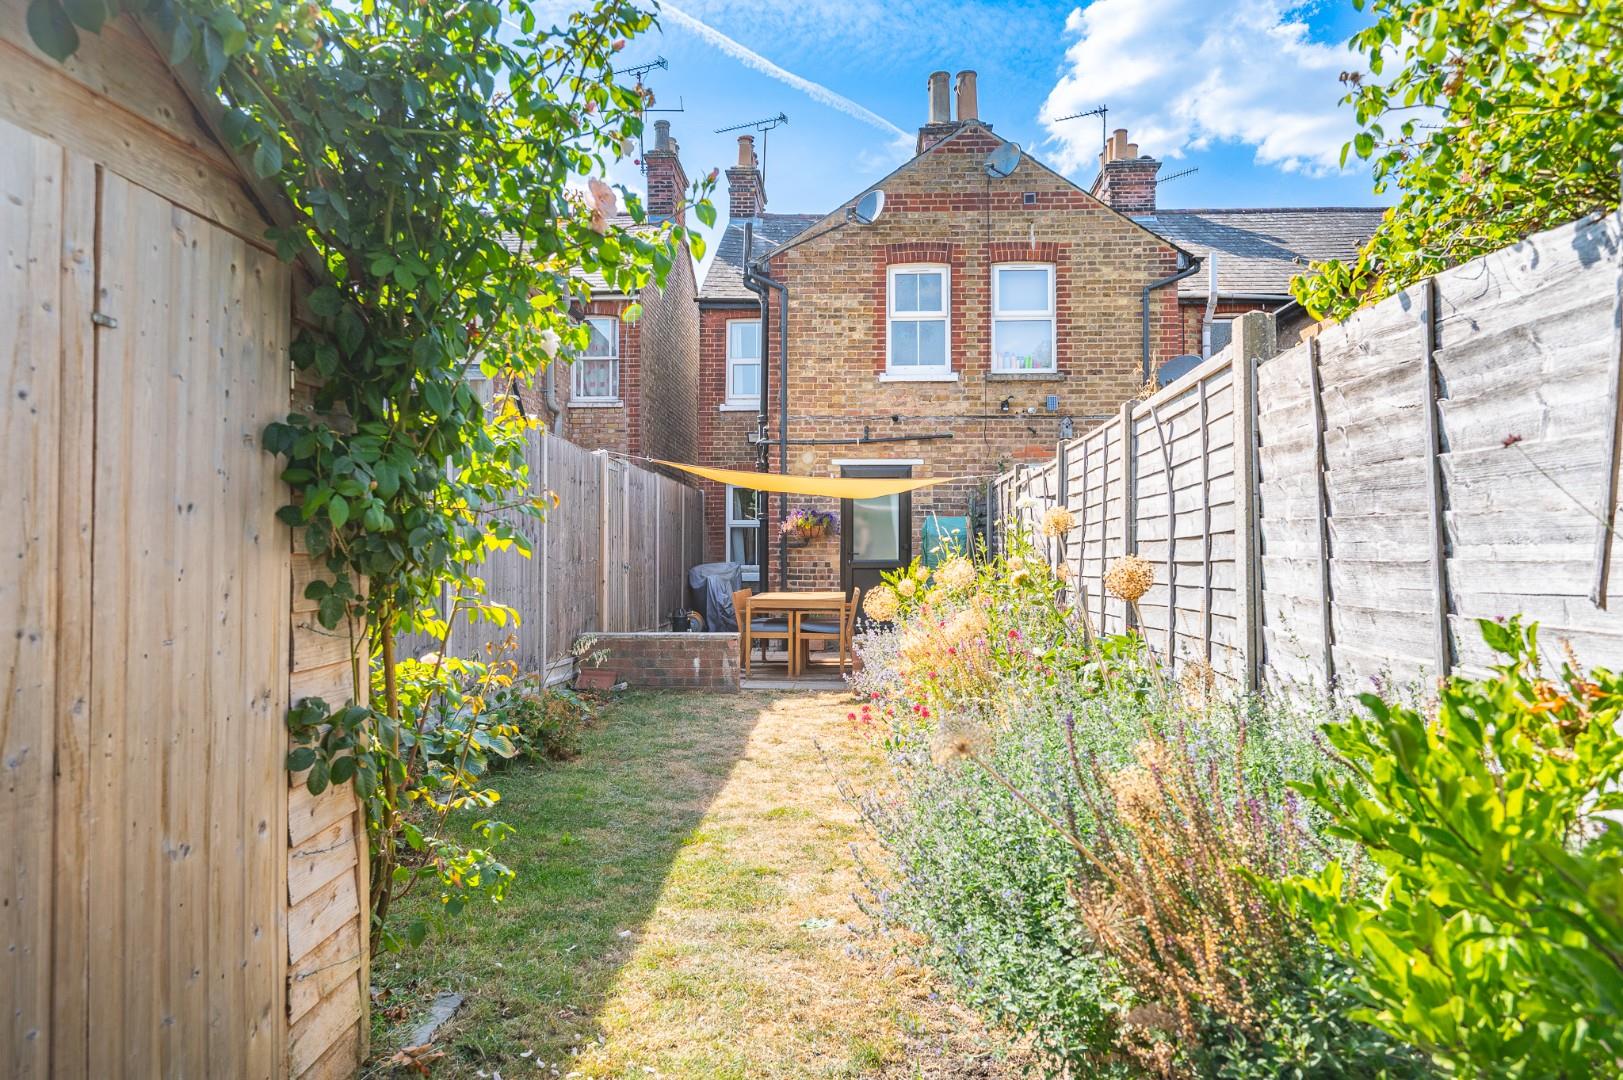
Gardens - "To the rear of the property is a patio area leading onto a lawn, with a raised flower bed. At the foot of the garden is an additional shingle seating area. The garden further benefits from a timber shed and side access via a timber gate. To the front of the property is an enclosed courtyard garden, accessed via a timber gate and enclosed by picket fencing."
Property Ref: 34875052
Similar Properties
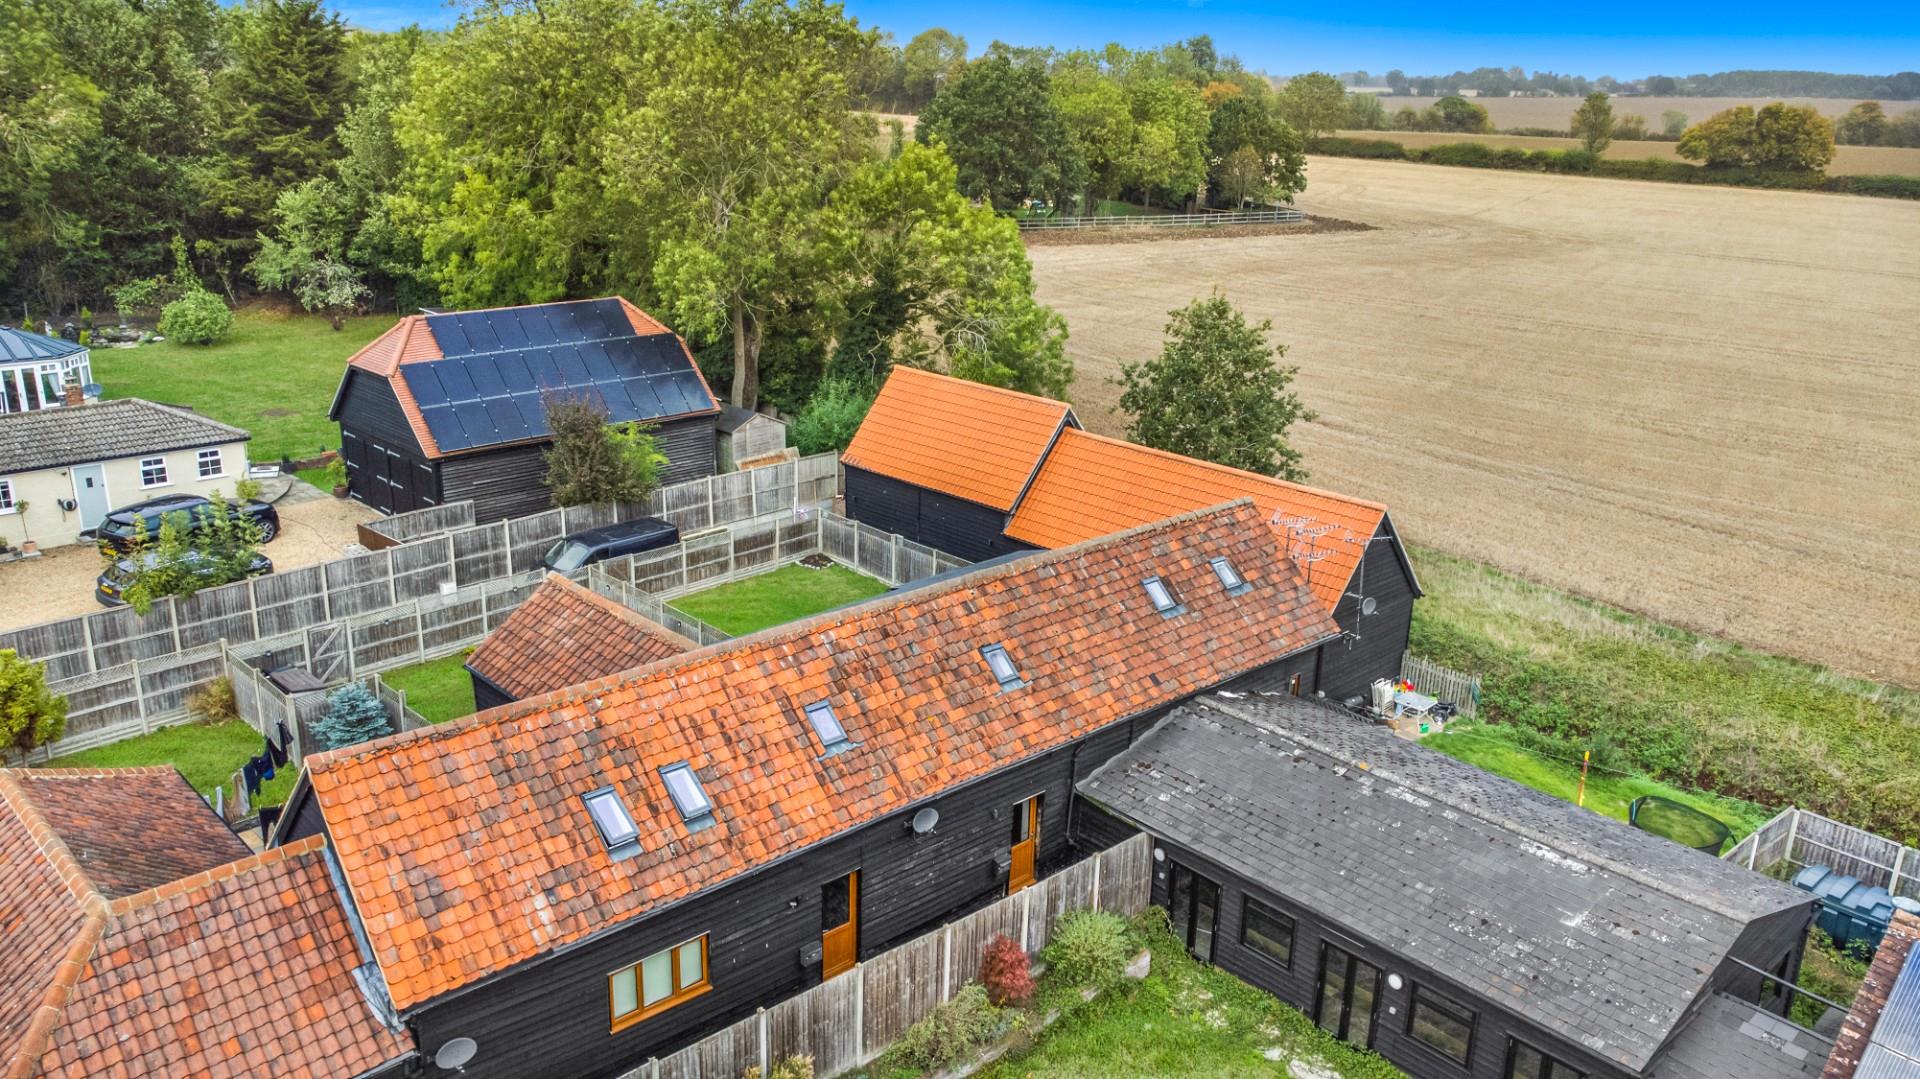
Debden Green, Saffron Walden, Essex
2 Bedroom Barn Conversion | £375,000
Nestled within a charming farmstead in the peaceful hamlet of Debden Green, Medlar Cottage is a beautifully converted tw...
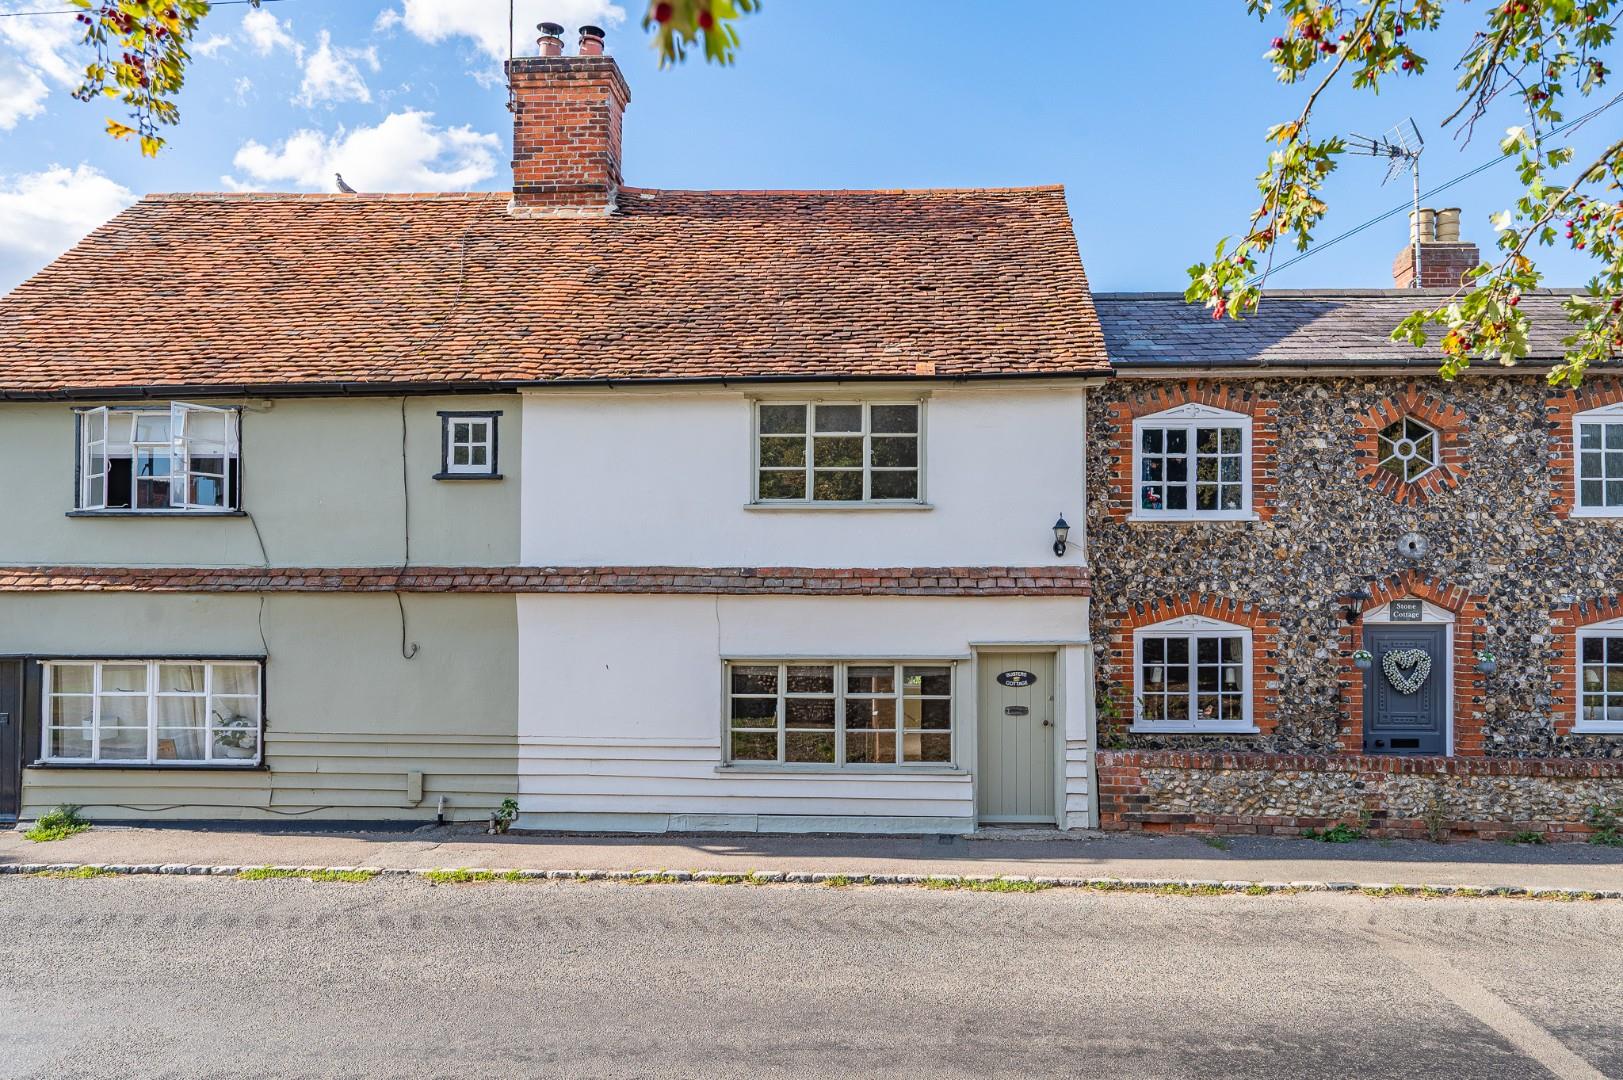
3 Bedroom Terraced House | Offers Over £375,000
Daniel Brewer are pleased to present an attractive attached cottage situated in the heart of the popular village of Grea...
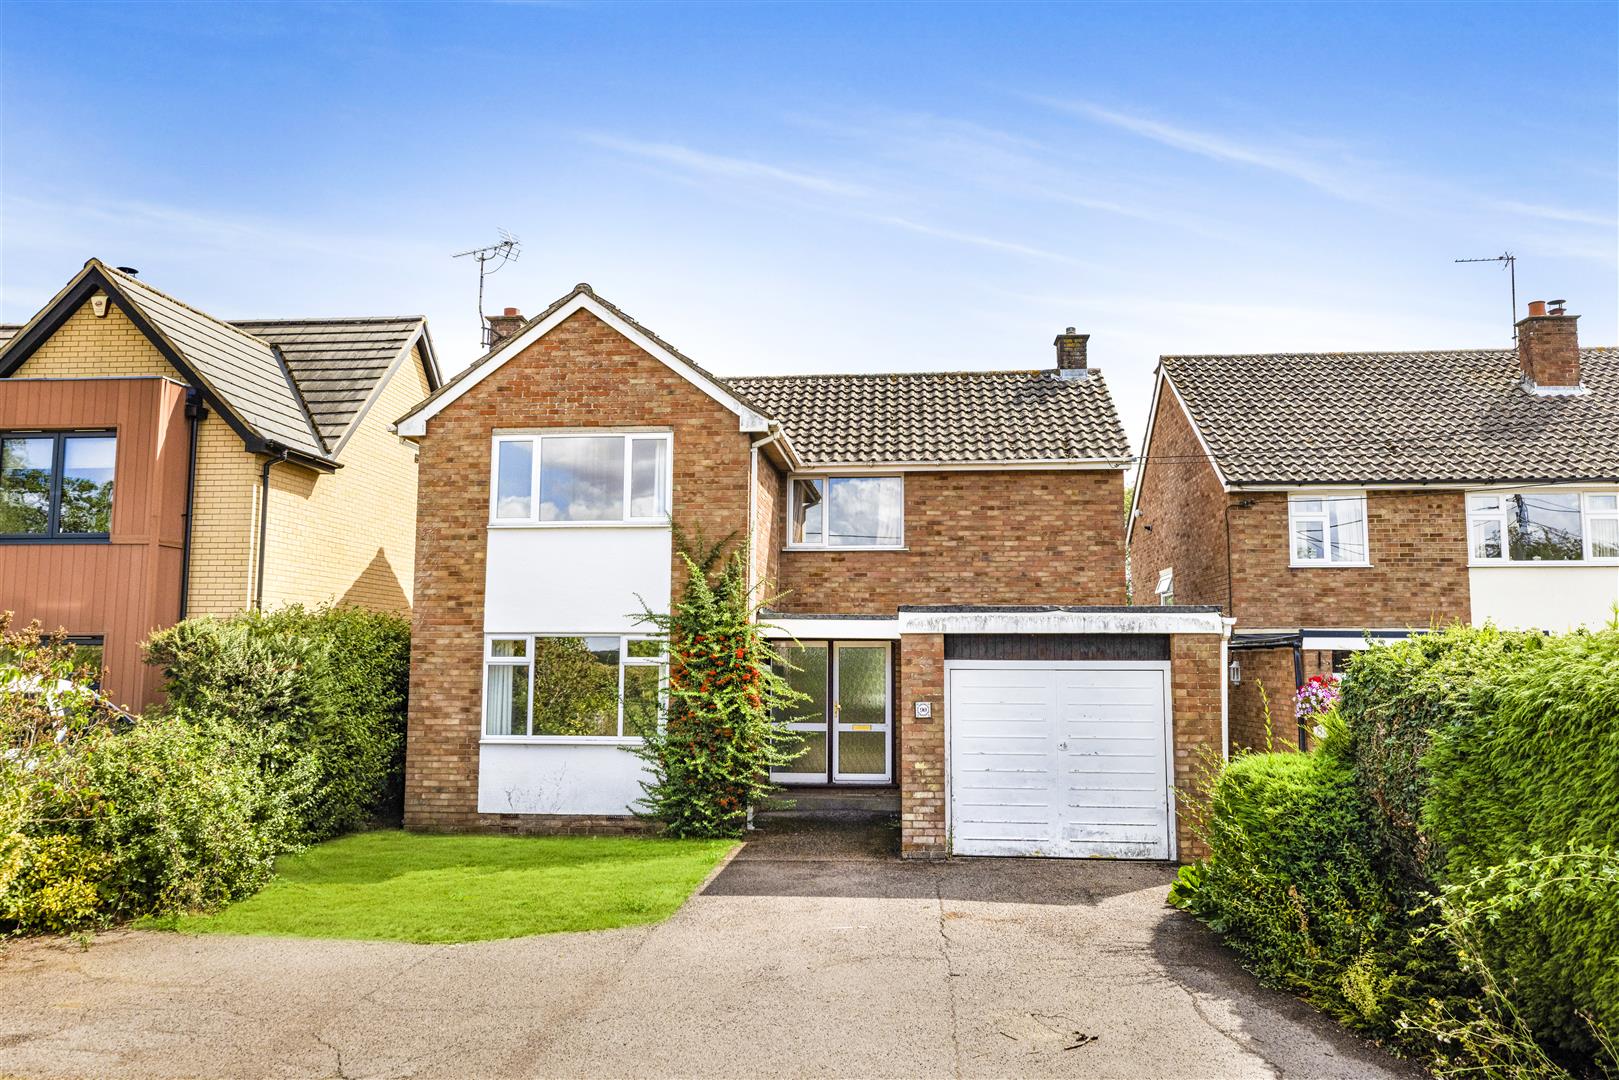
High Garrett, Braintree, Essex
3 Bedroom Detached House | Offers Over £375,000
A well-proportioned three-bedroom detached home, pleasantly positioned on the outskirts of Braintree and offering a comf...
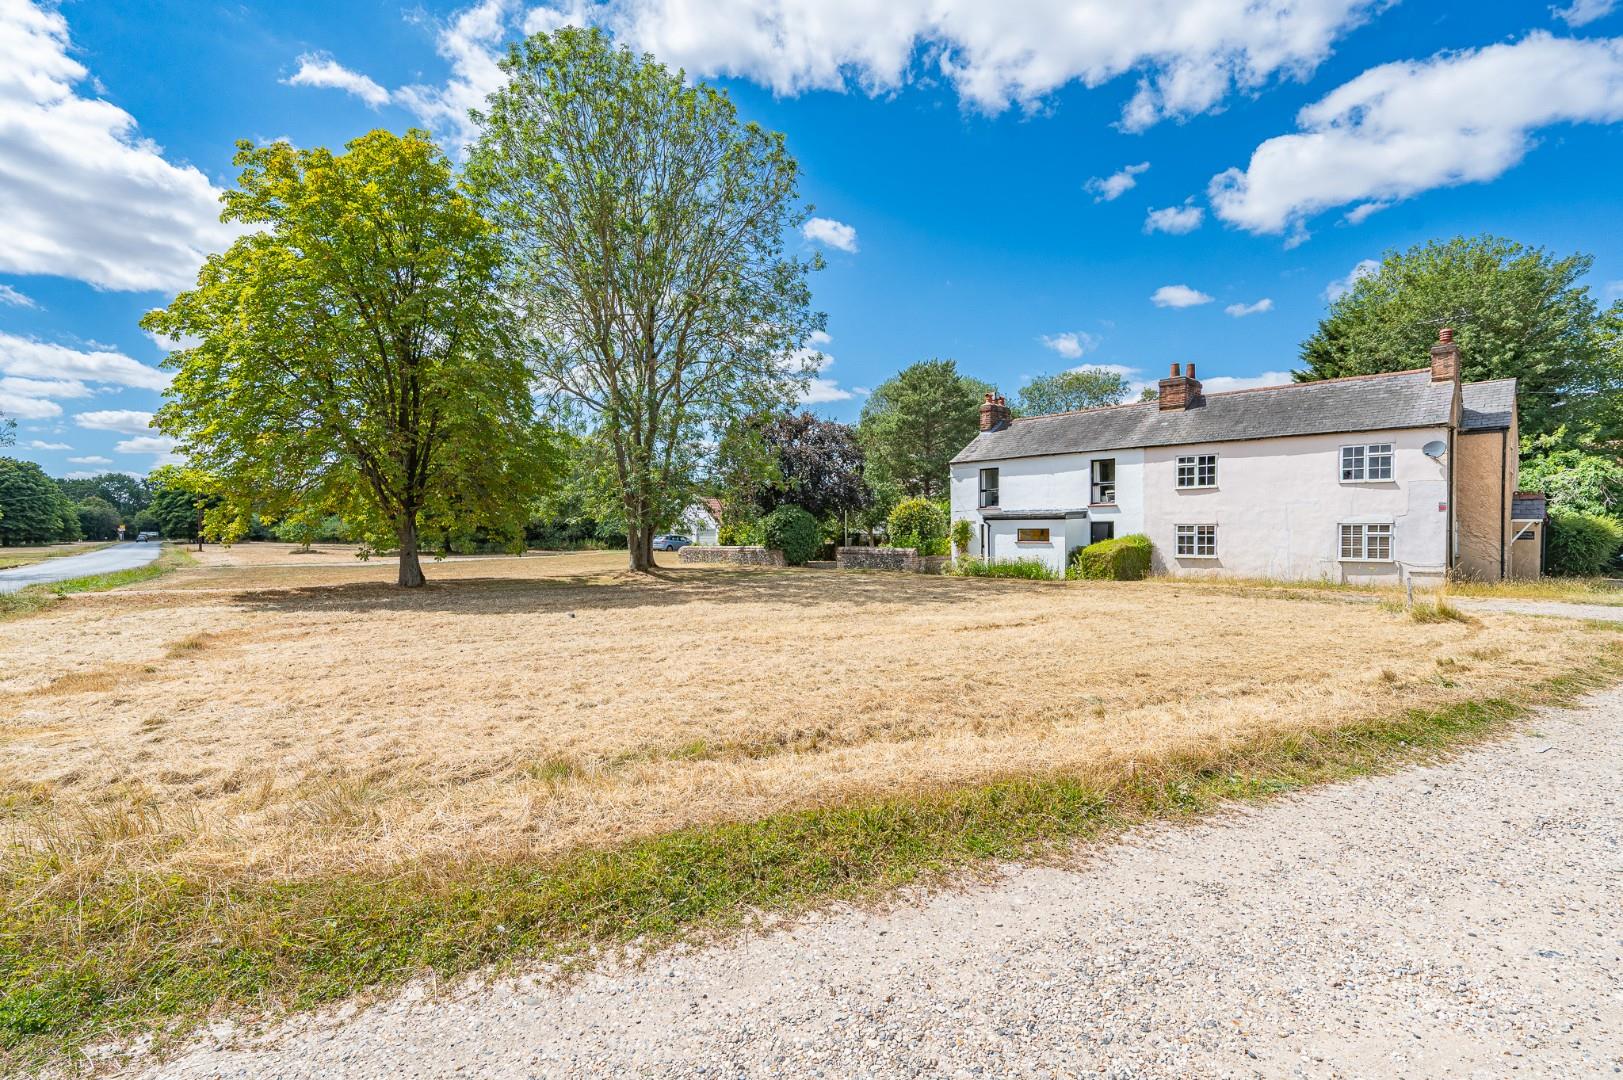
Smiths Green, Takeley, Bishop's Stortford
4 Bedroom Cottage | £399,950
***No Onward Chain*** Located in the beautiful hamlet of Smiths Green is this spacious four bedroom semi-detached cottag...
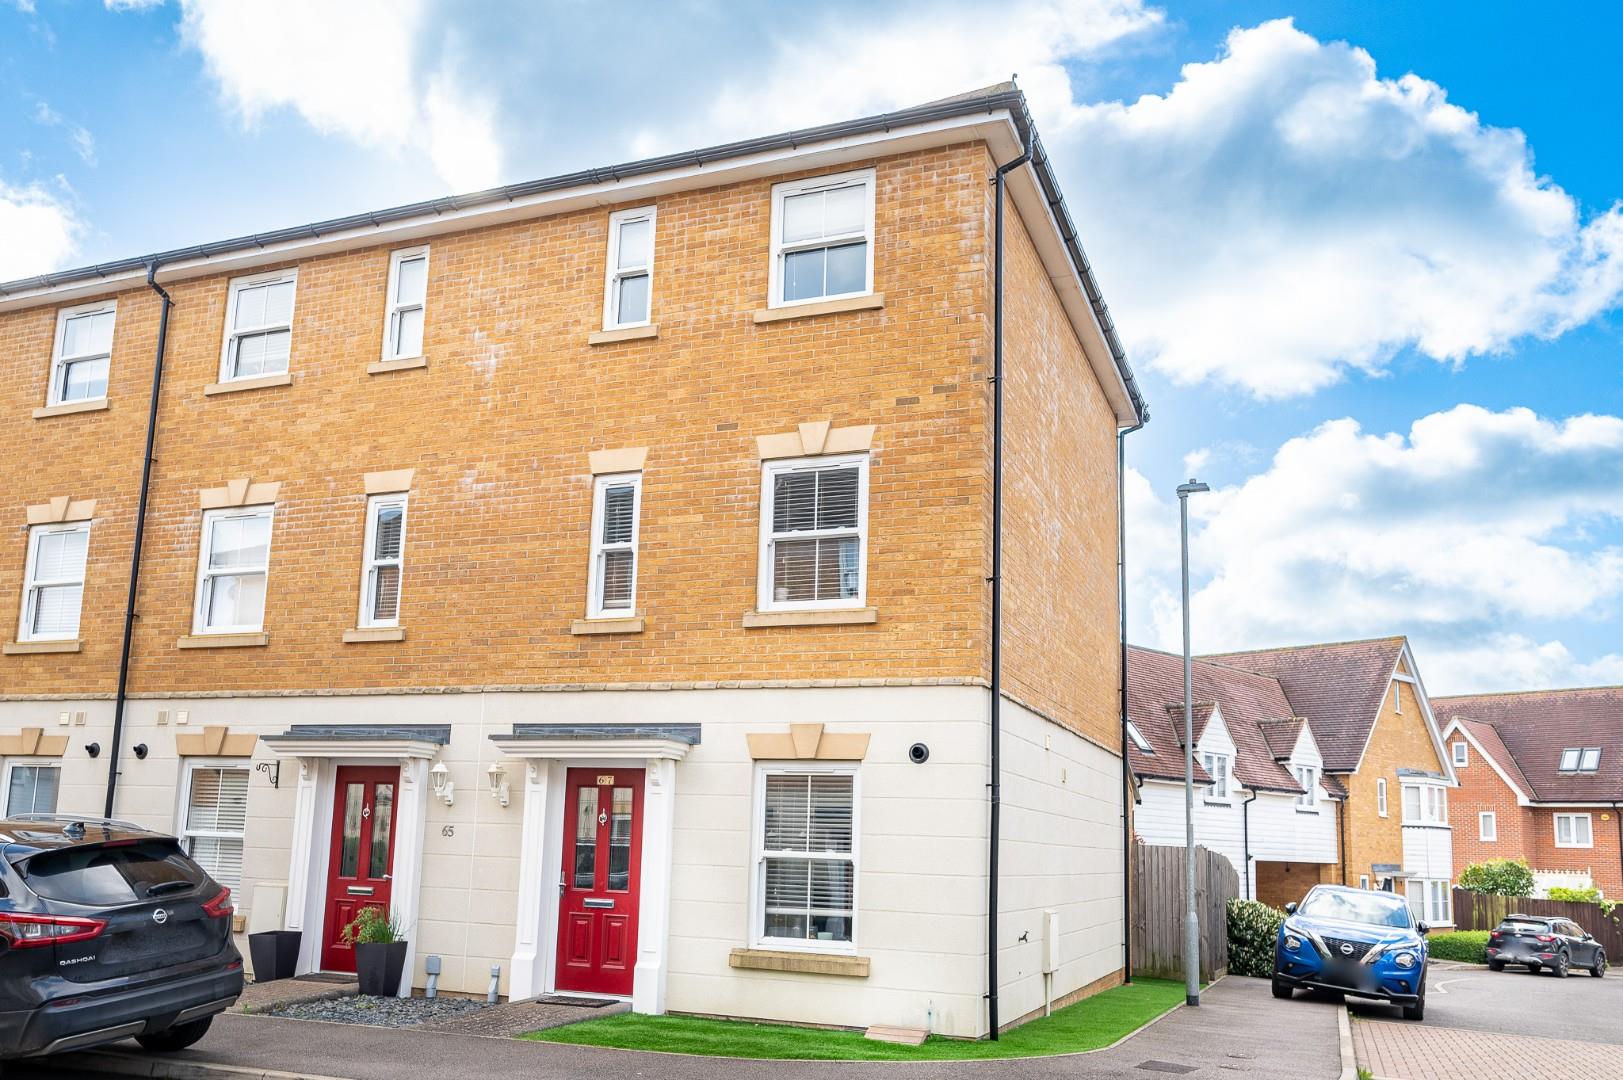
3 Bedroom End of Terrace House | Offers Over £400,000
Located on the award winning "Woodlands Park" development is this spacious three double bedroom end of terrace town hous...
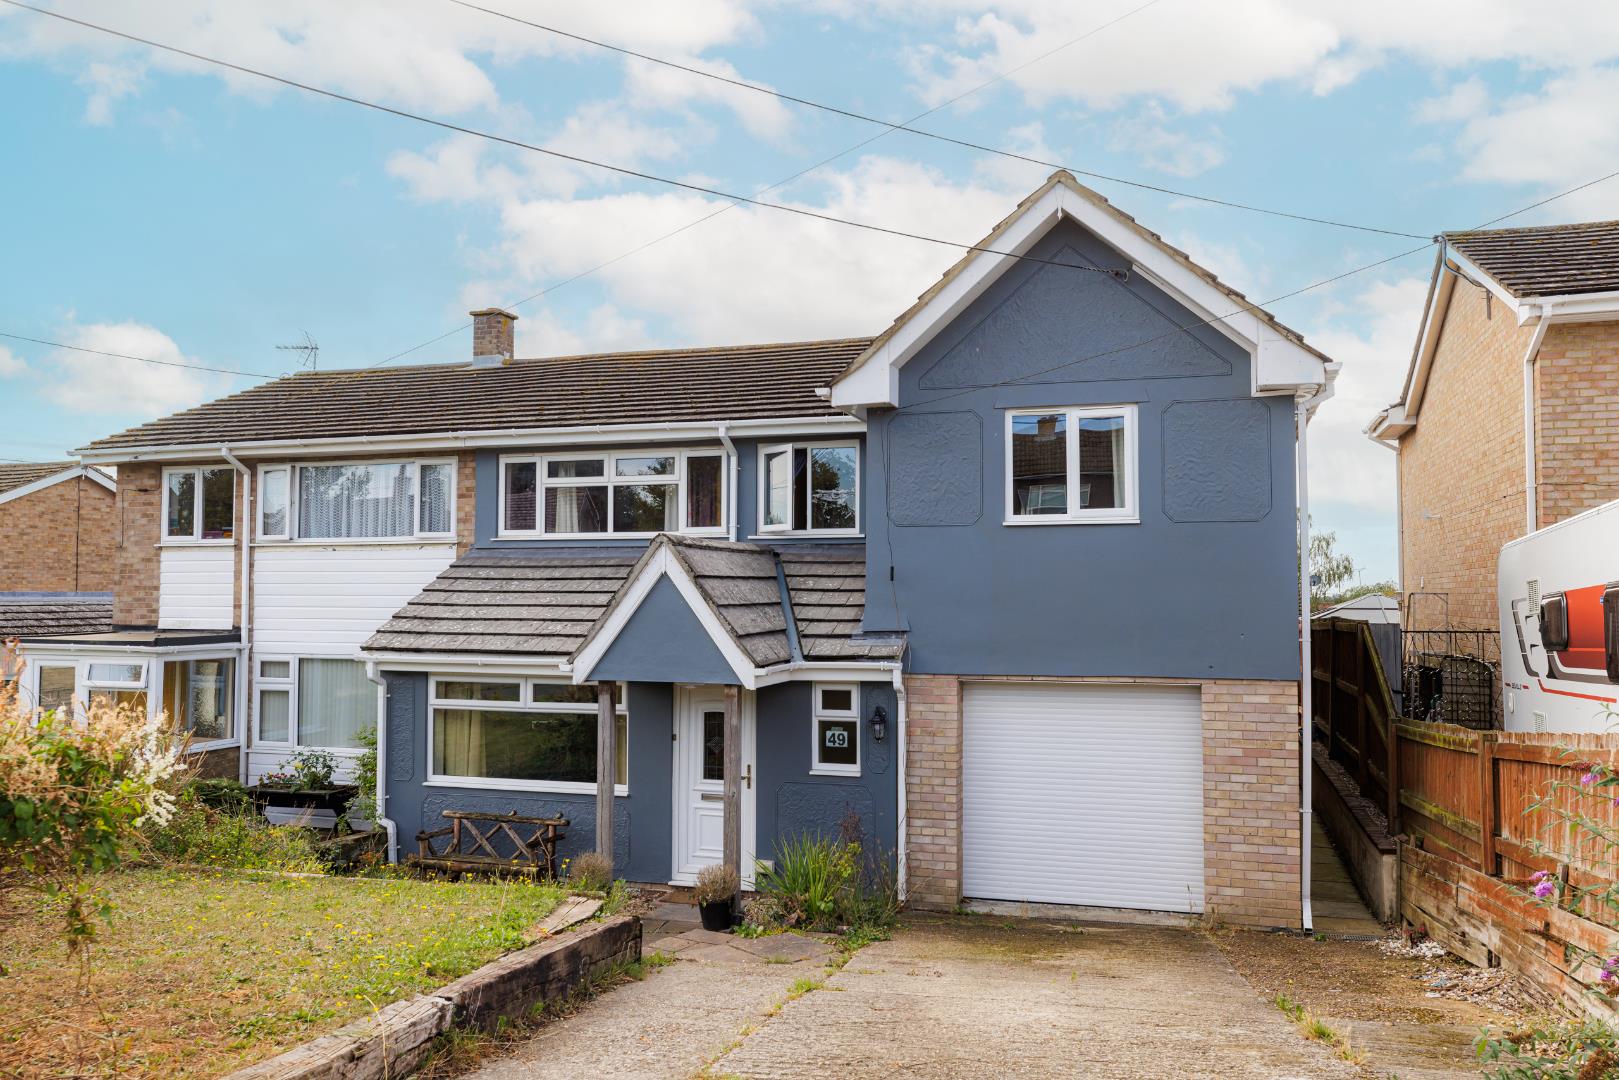
Saffron Gardens, Wethersfield, Braintree
4 Bedroom Semi-Detached House | Offers Over £400,000
Located on an established residential road in a quiet village is this stunning four bedroom semi-detached family home of...

Daniel Brewer Estate Agents (Great Dunmow)
51 High Street, Great Dunmow, Essex, CM6 1AE
01371 856 585
How much is your home worth?
Use our short form to request a valuation of your property.
Request a Valuation
©2026 The Guild of Property Professionals. All rights reserved.
Terms and Conditions |
Privacy Policy |
Cookie Policy |
Complaints Policy |
Members Login
The Guild of Property Professionals Trading Address: 121 Park Lane, London W1K 7AG. GPEA Limited.
Registered in England & Wales.
Company No: 02819824.
Registered Office Address: The Old Courthouse, 60A London Road, Grantham, NG31 6HR.
VAT Registration No: 180897859

