- Modern semi-detached house
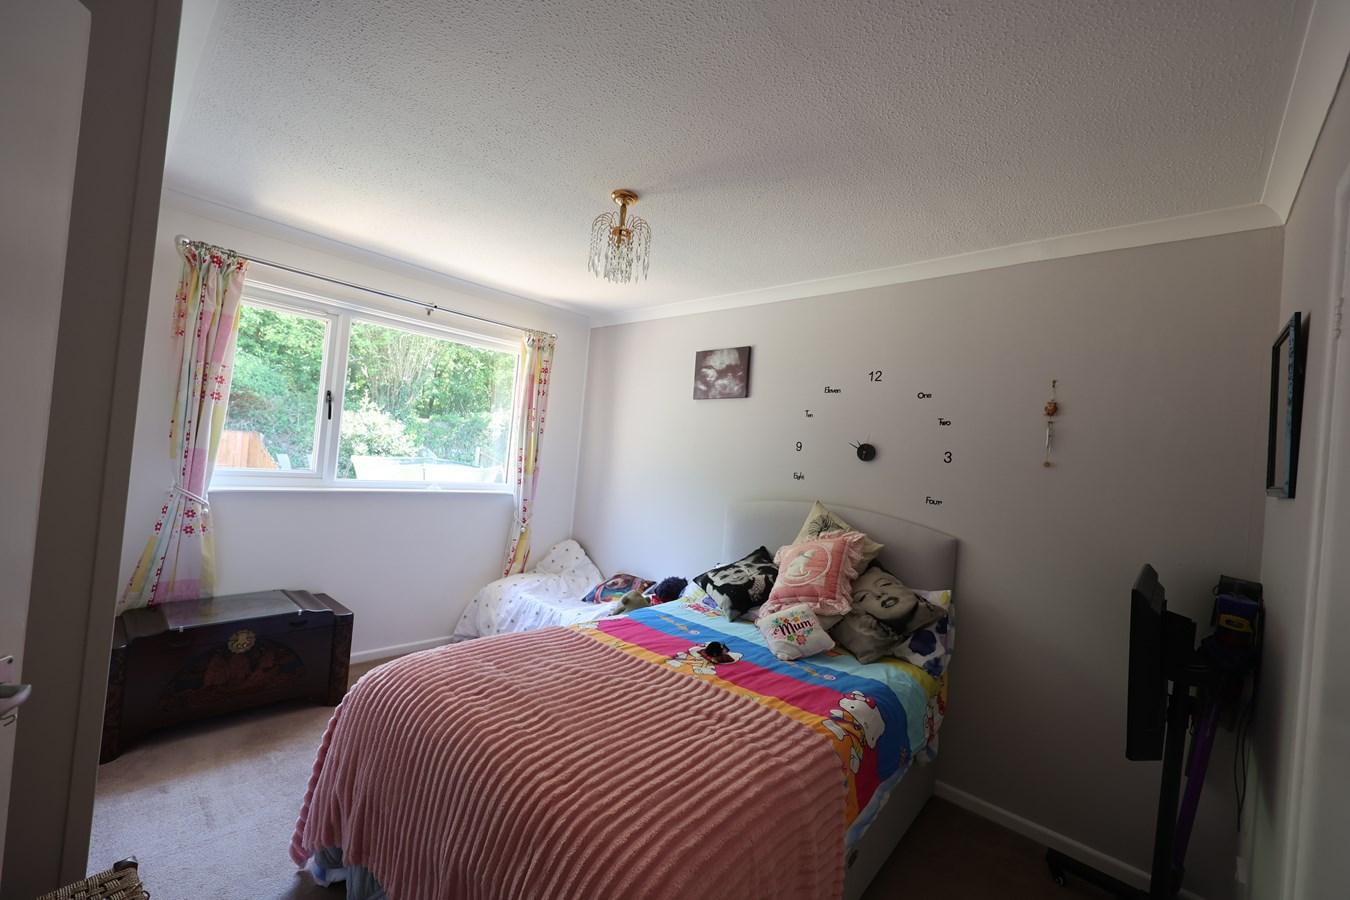
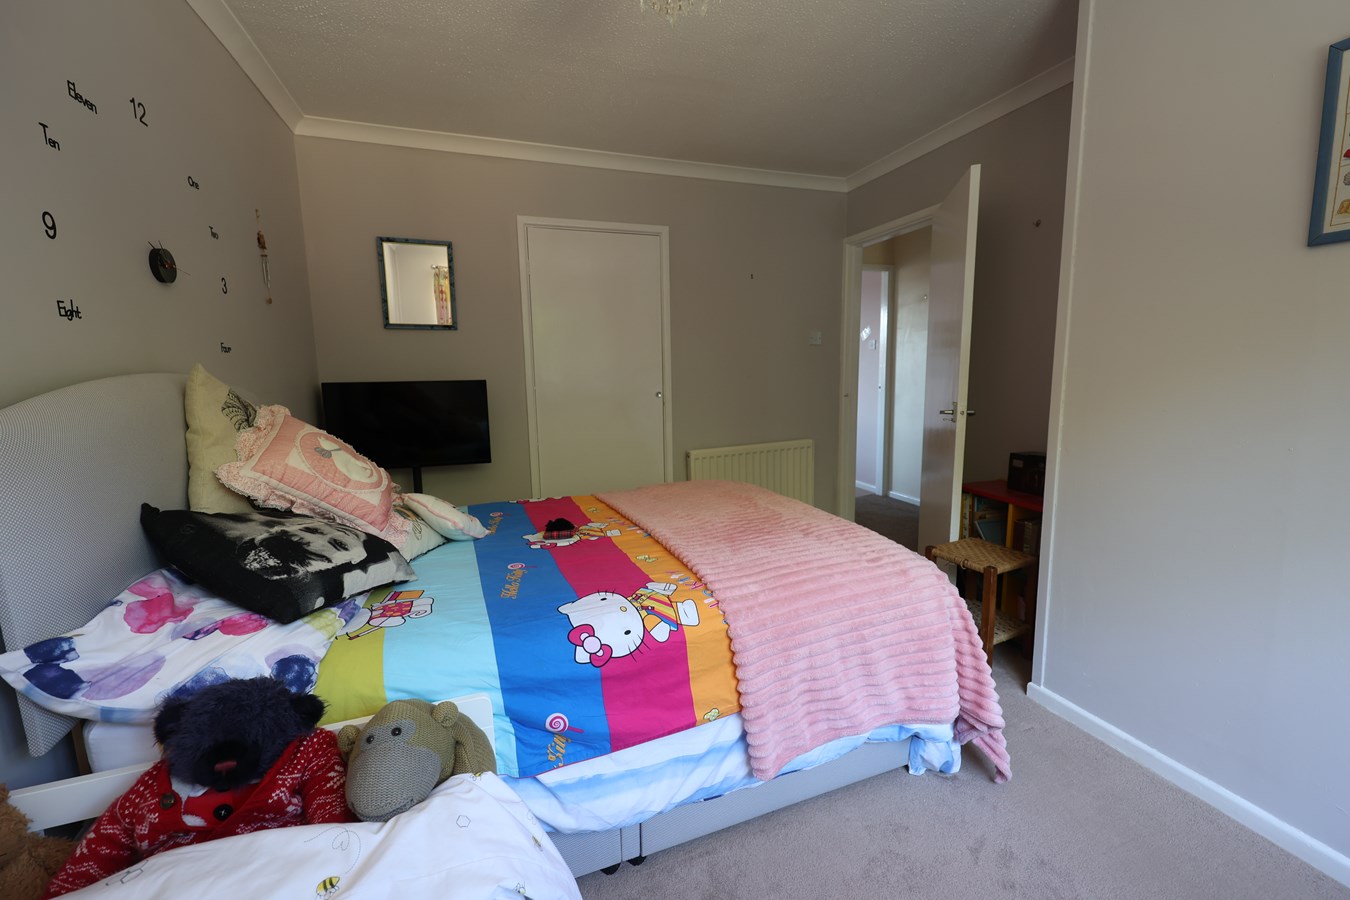
- Two generous double bedrooms
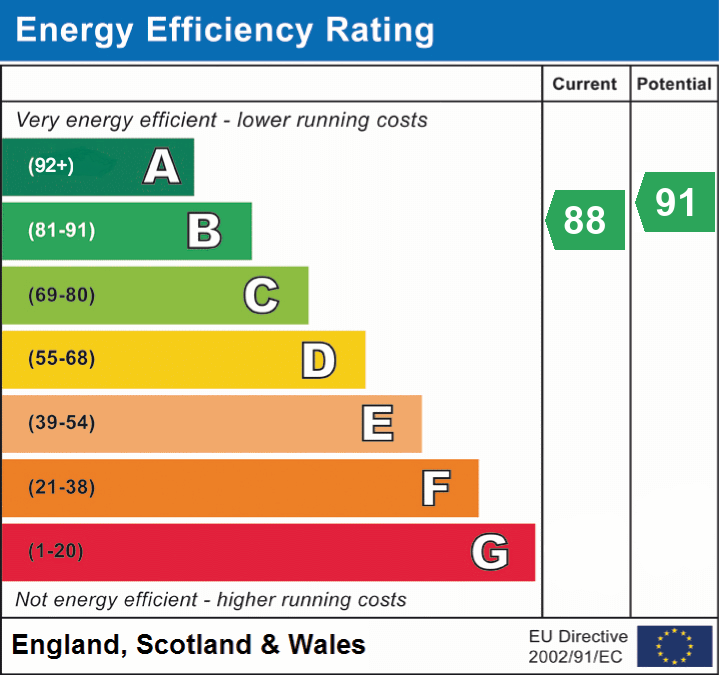
- Gas central heating
- Double glazing

2 Bedroom Semi-Detached House for sale in Bodmin
 2
2
1
2
2
1
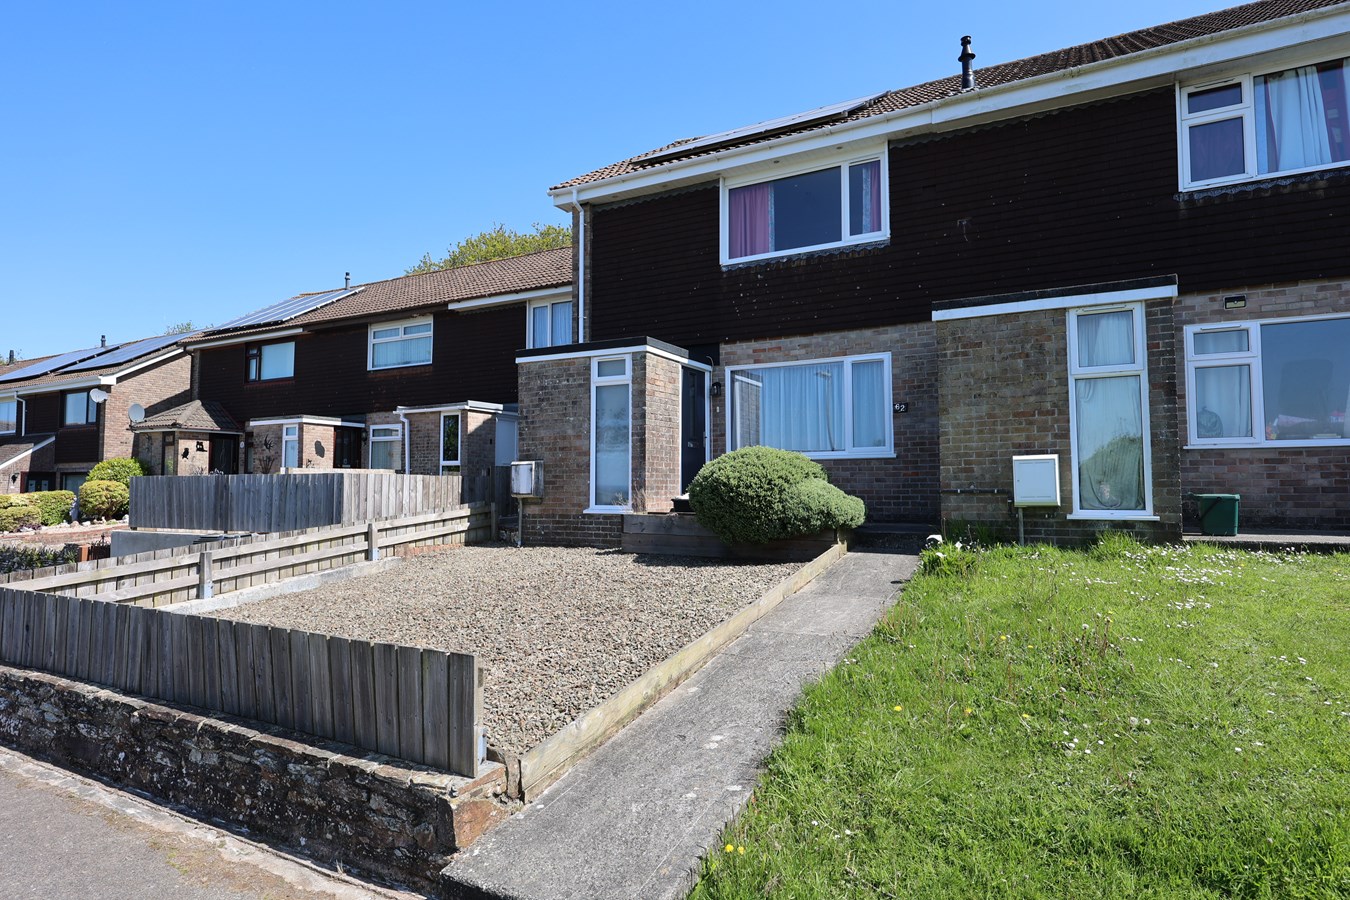
Situated in the popular Burden Drive area of Bodmin, this modern two double bedroom semi-detached home offers well-presented, comfortable living in a convenient location close to local amenities, schools and the town centre.
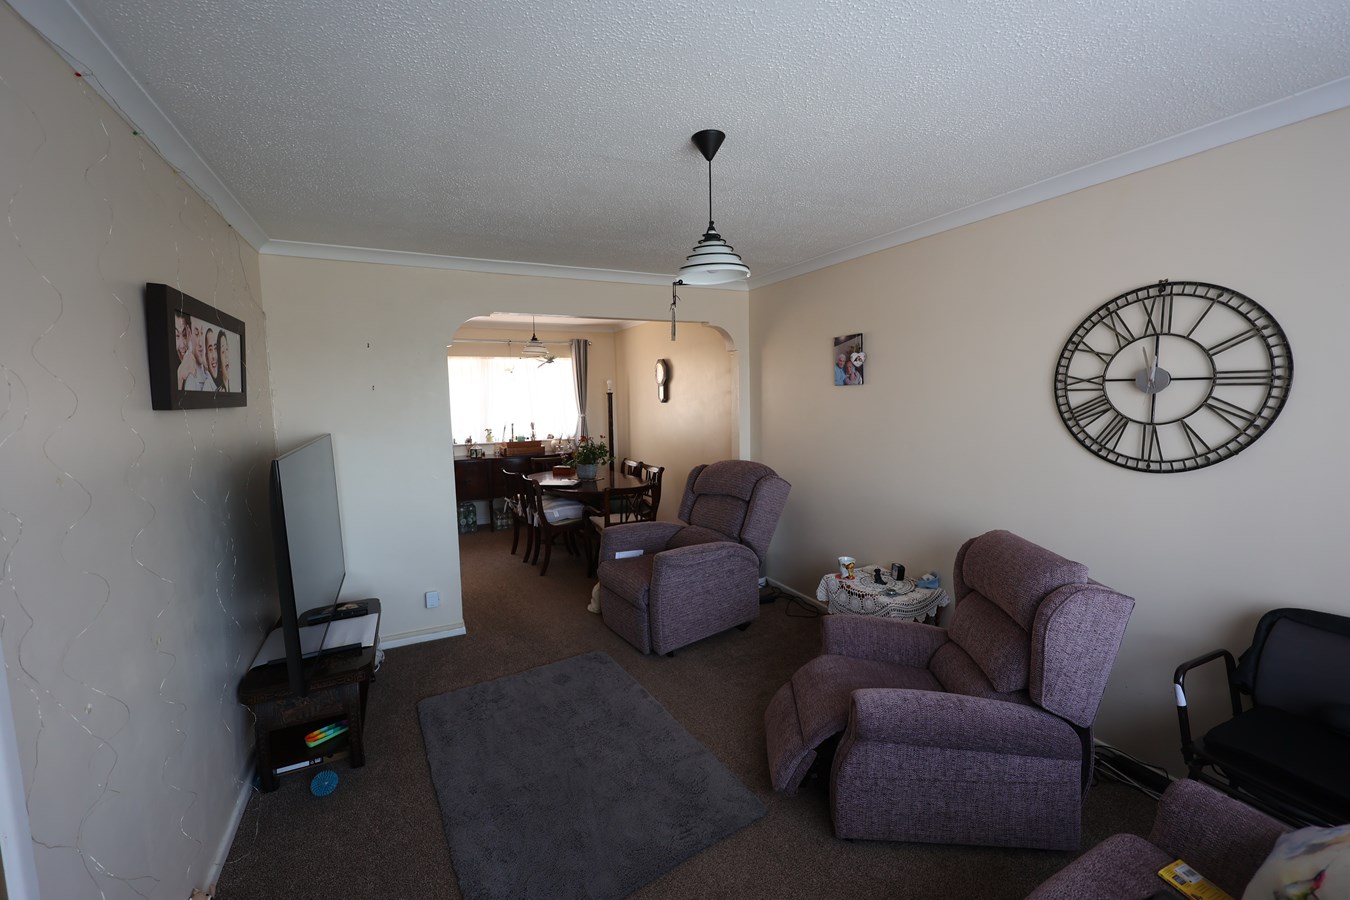
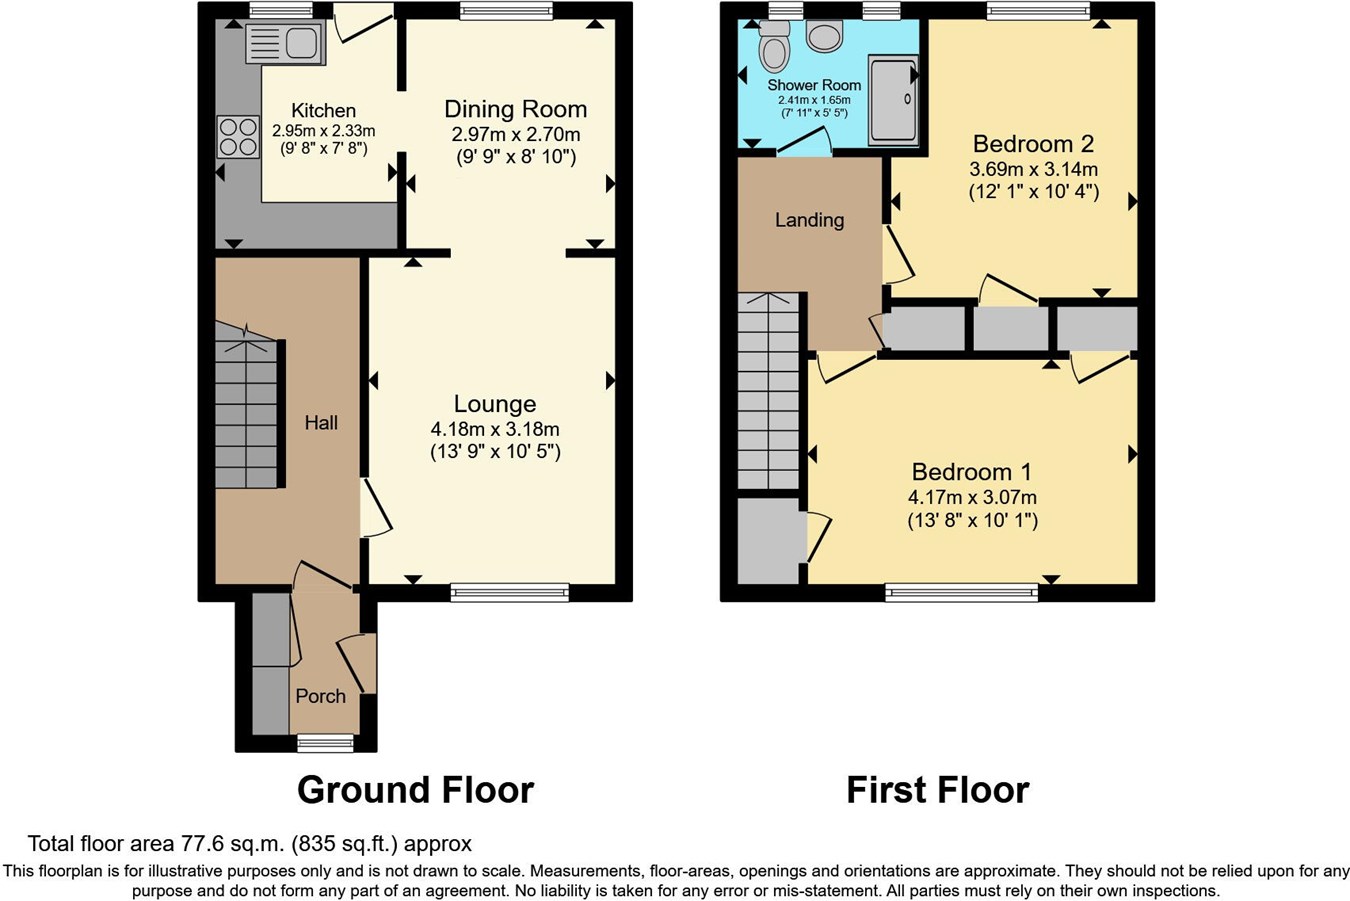
The accommodation comprises a bright and welcoming lounge, a modern fitted kitchen, two generous double bedrooms, and a stylish shower room. The property benefits from gas central heating and double glazing throughout, providing warmth and efficiency.
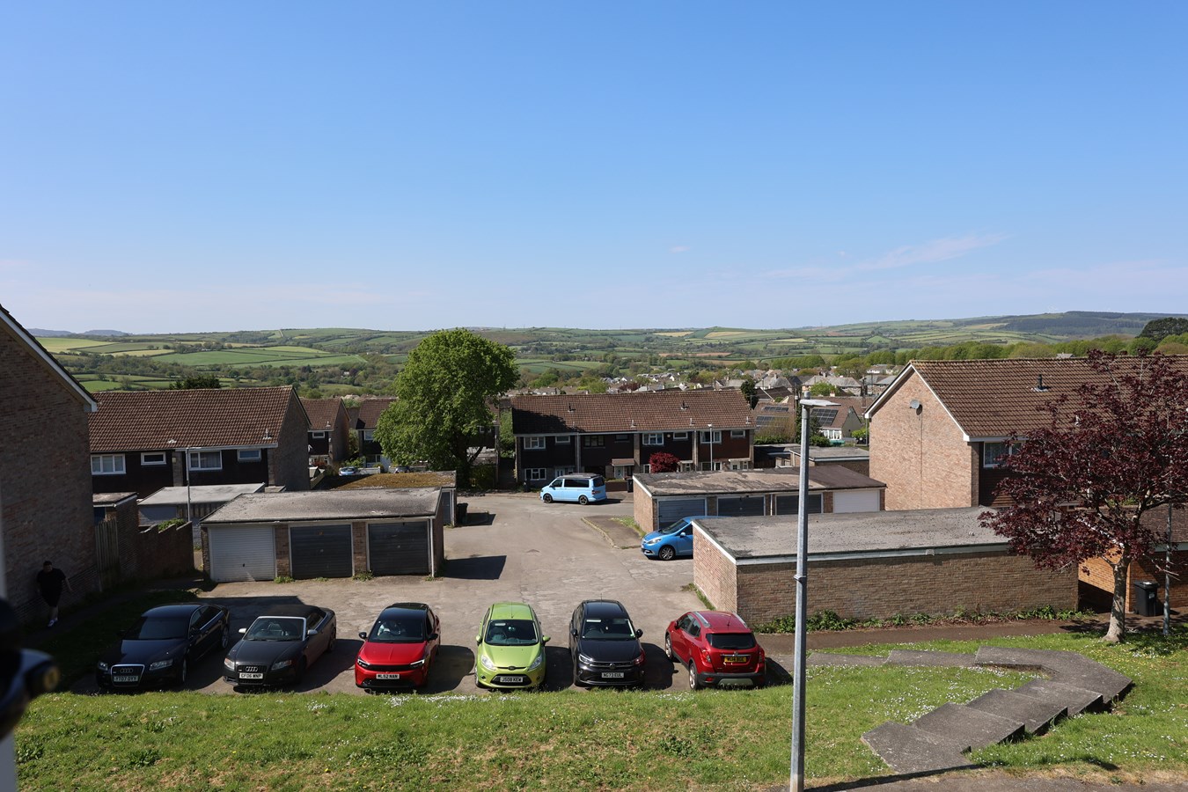
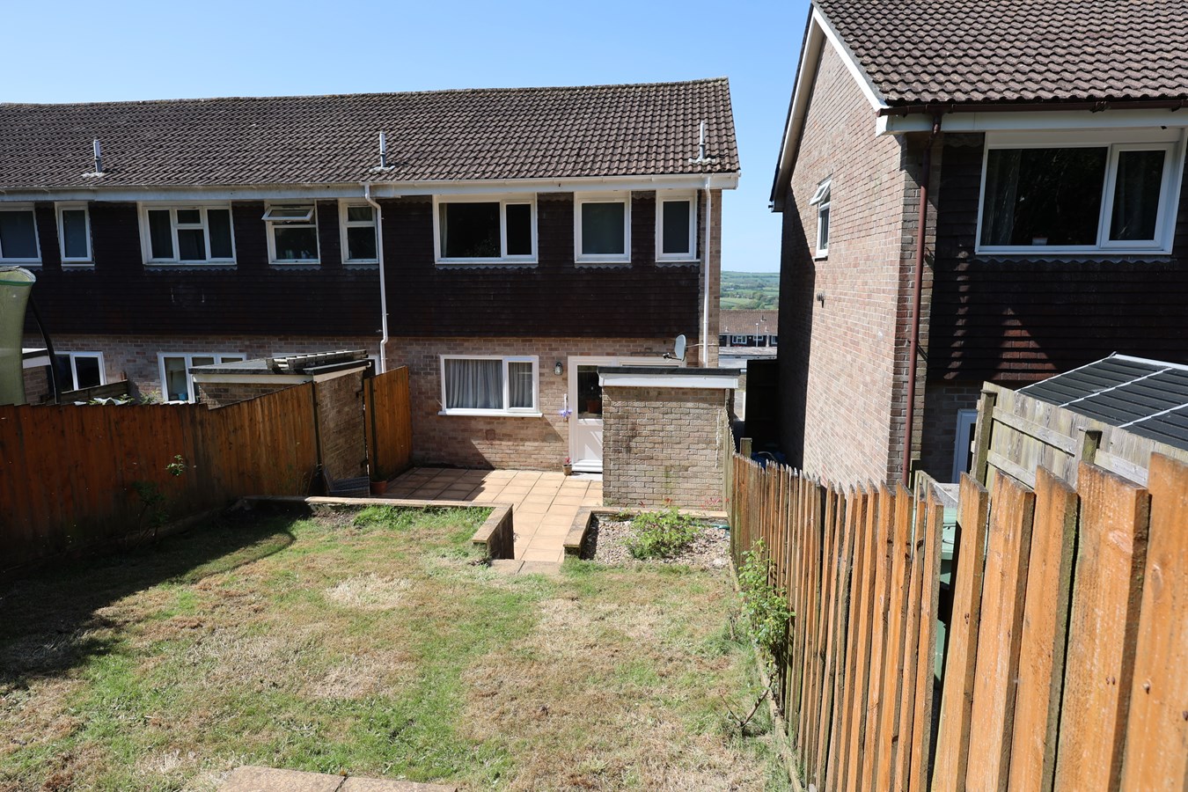
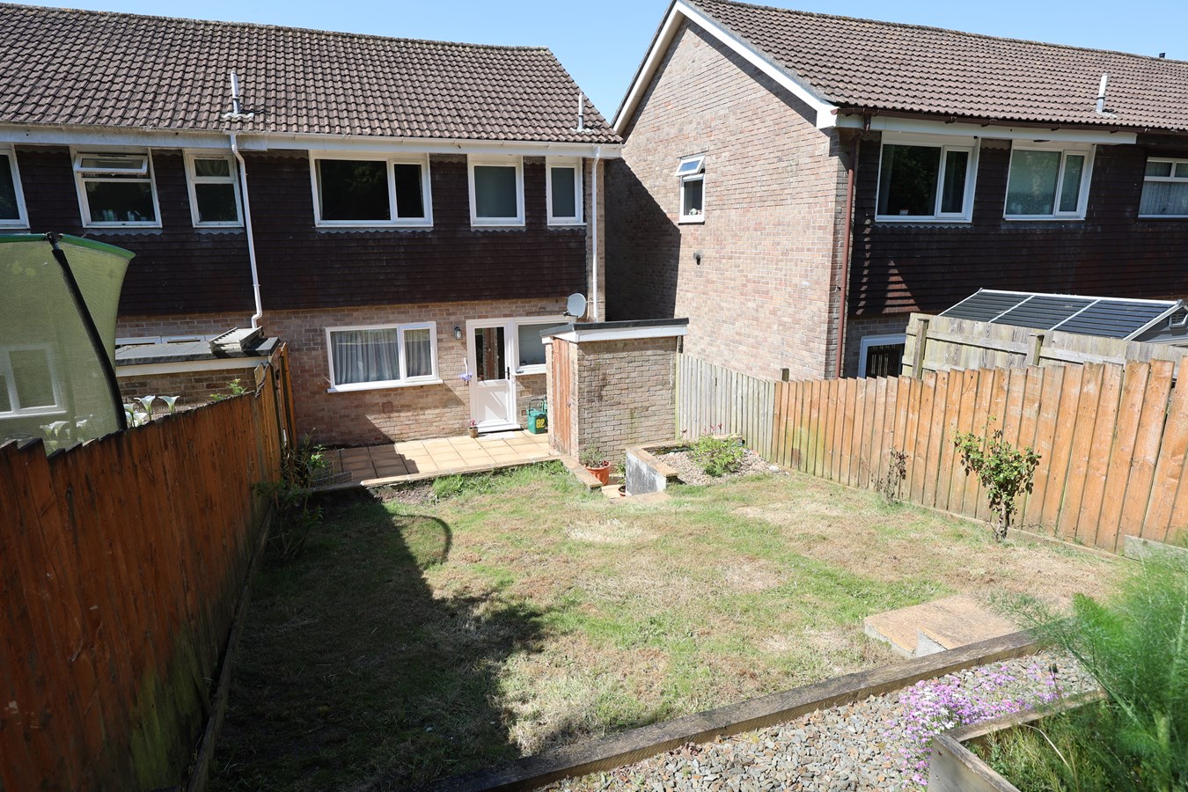
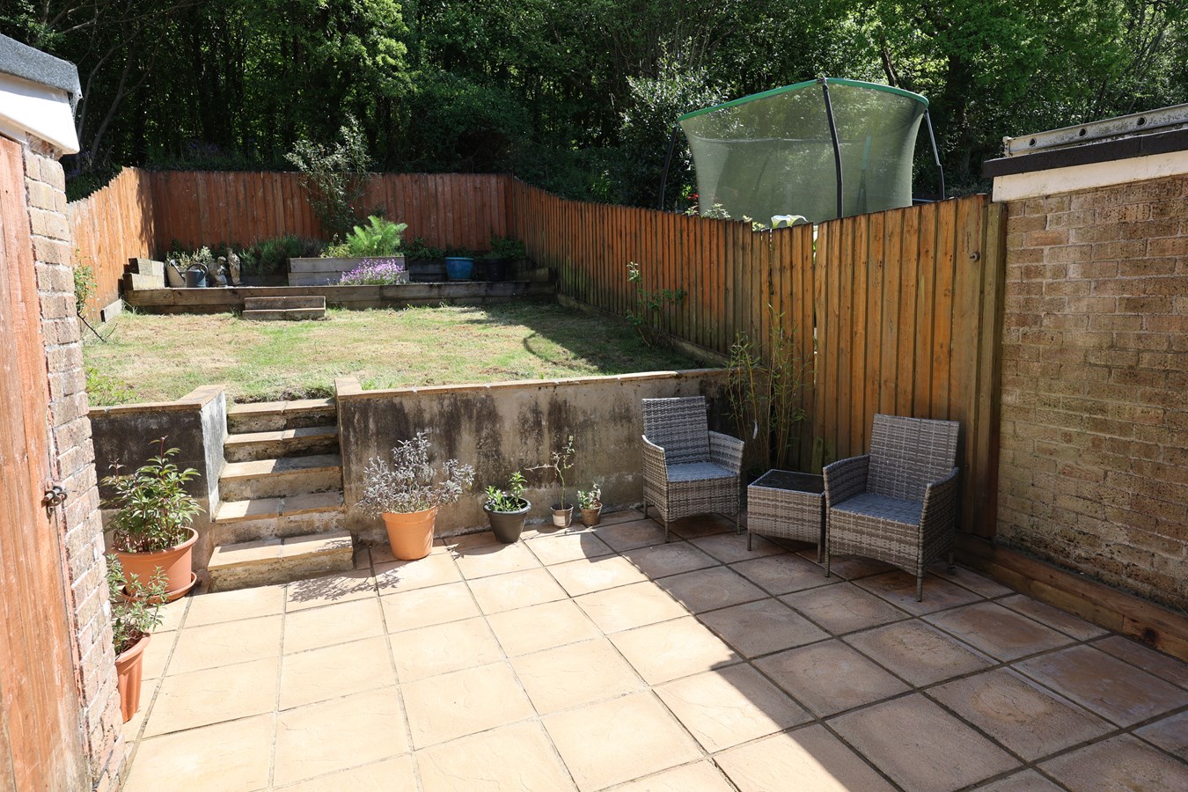
Externally, there is a good-sized enclosed rear garden with patio area, ideal for outdoor dining, entertaining or simply relaxing. To the front, the property enjoys attractive open views across the surrounding countryside, adding to its appeal.
Conveniently positioned within easy reach of local schools, shops and Bodmin town centre, this property would make an ideal first-time purchase, family home or investment opportunity.
Entrance Porch
Window to front. Fitted storage cupboard. Door to
Entrance Hall
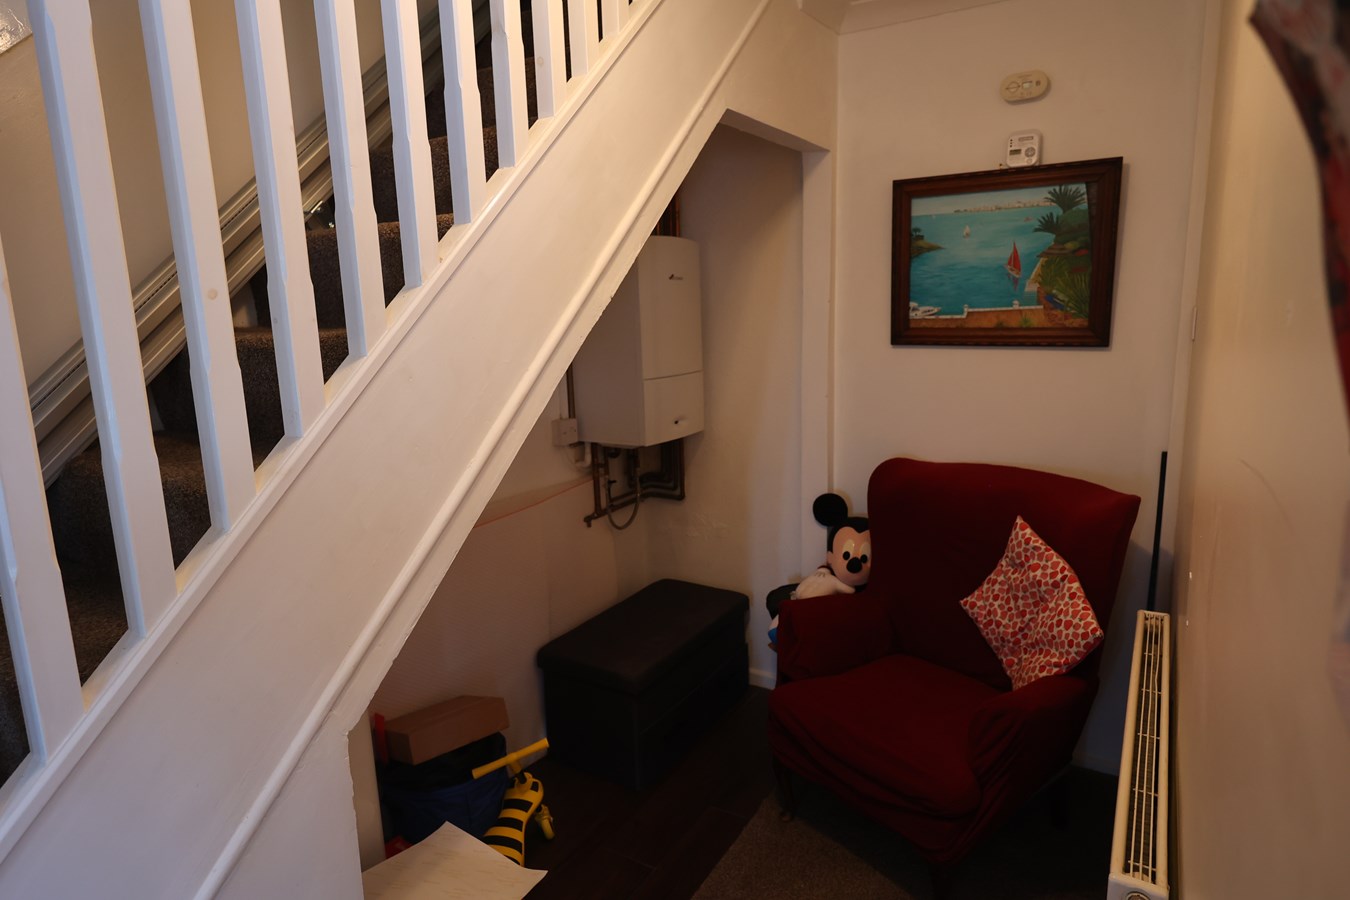
Stairs to first floor. Understair recess with useful storage space or room for a desk. Central heating radiator and boiler. Door to;
Lounge
4.15m x 3.15m (13' 7" x 10' 4") Large picture window to front with open views. Vertical radiator. Wide opening to;
Dining Room
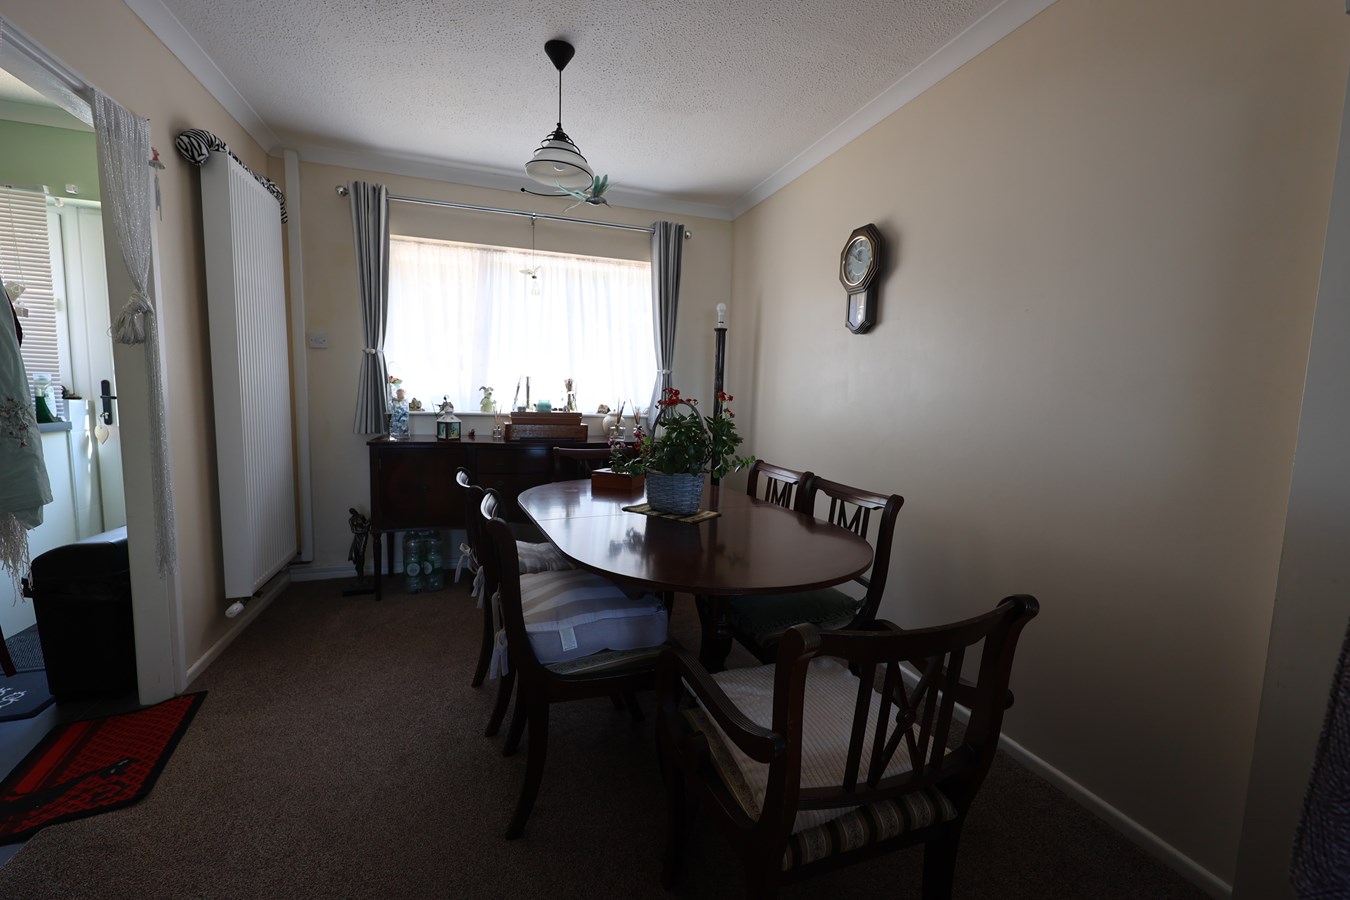
3m x 2.7m (9' 10" x 8' 10") Window to rear garden. Vertical radiator. Doorway to;
Kitchen
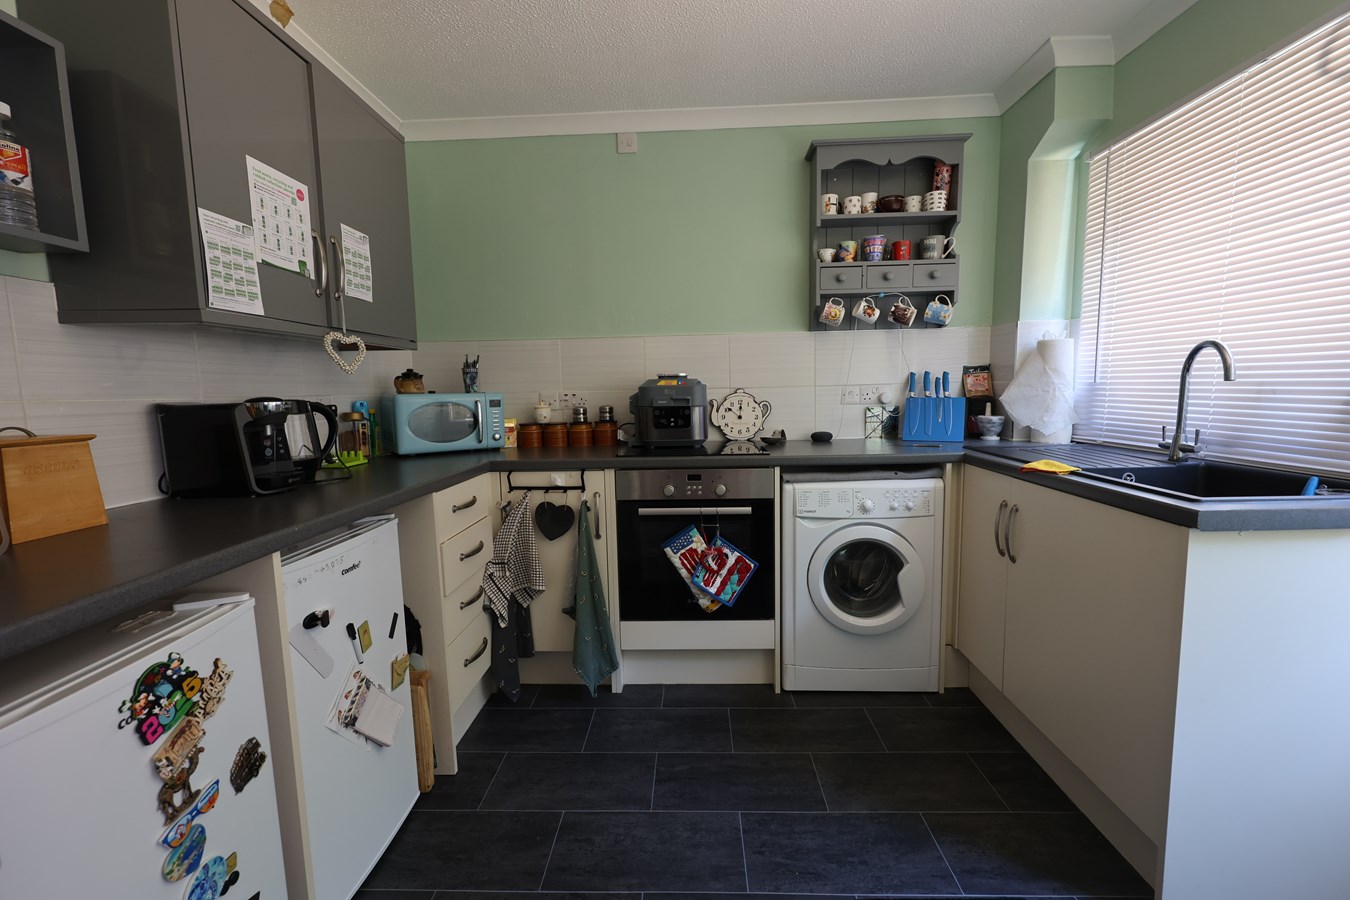
3m x 2.35m (9' 10" x 7' 9") Door and window to rear garden. Fitted with a range of cupboards and drawers with worktops over. Inset sink unit with mixer tap. Space and plumbing for washing machine. Built-under electric oven with four ring hob above. Tiled splash-backs. Contrasting wall cupboards.
First Floor Landing
Built-in airing cupboard. Radiator. Doors to :-
Bedroom One
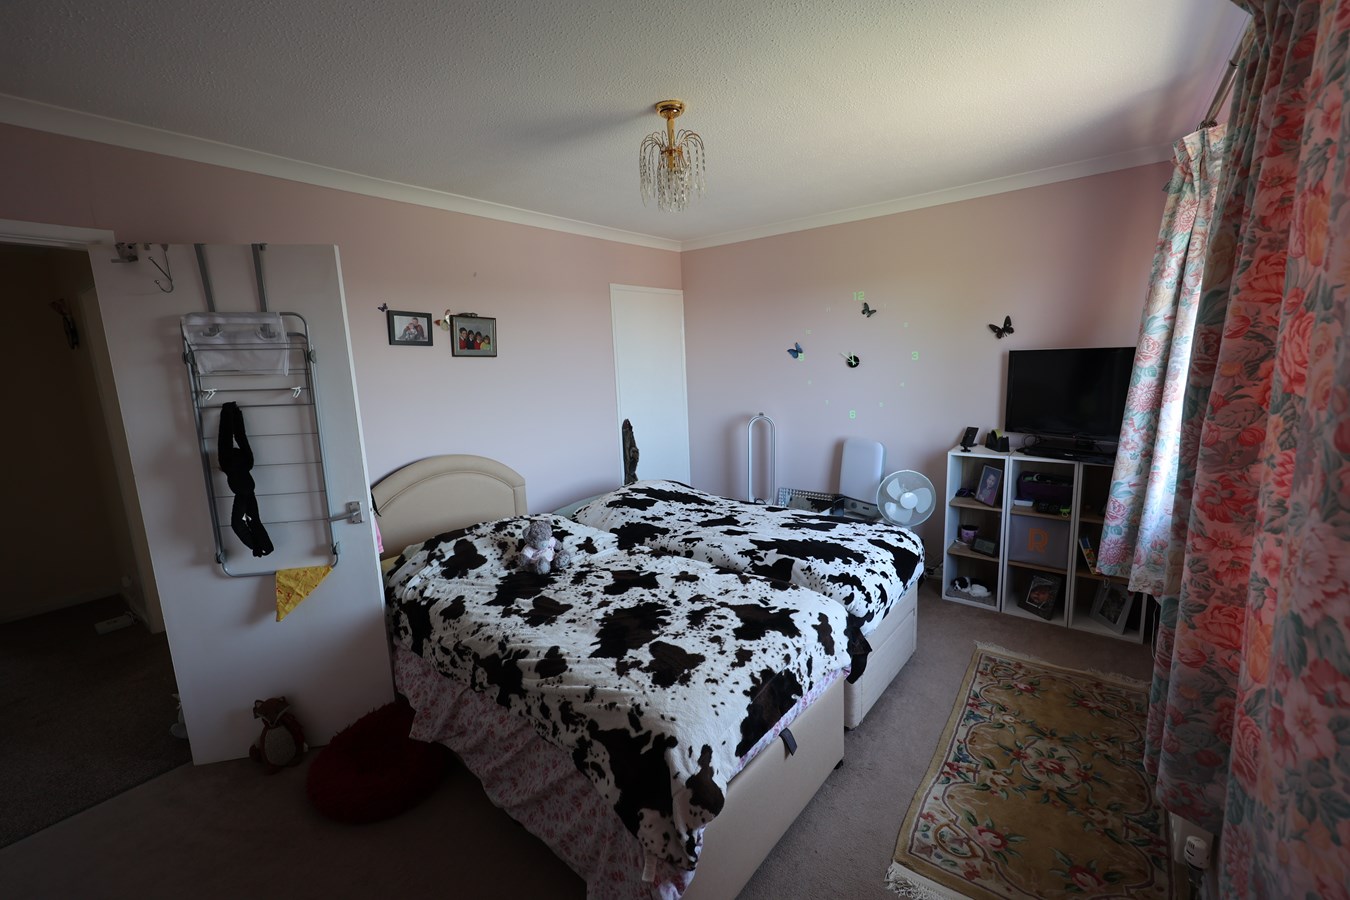
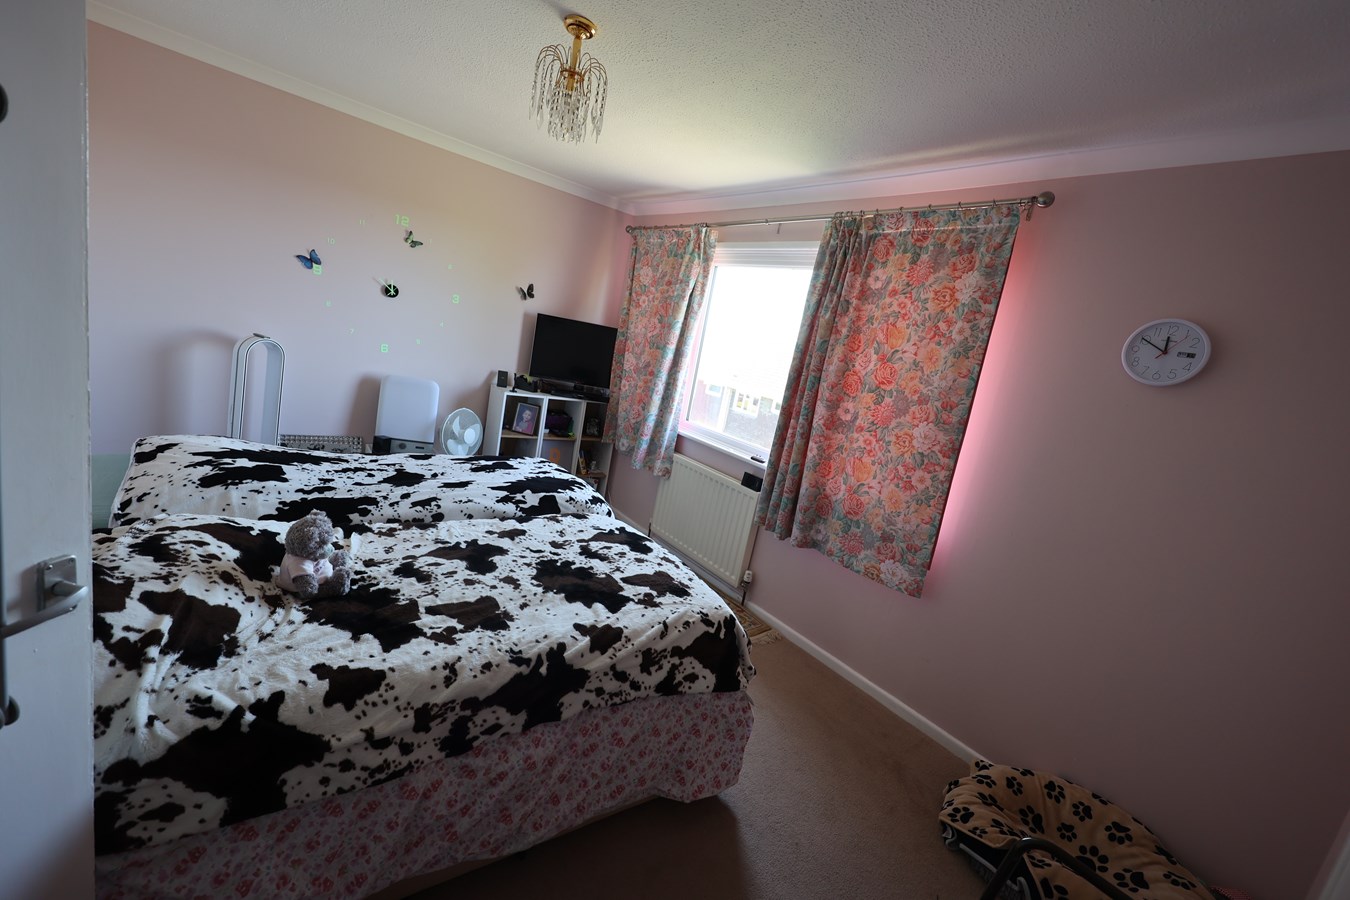
4.15m x 3.1m (13' 7" x 10' 2") Window to front with open views. Two built-in wardrobes. Radiator.
Bedroom Two
3.7m x 3.1m (12' 2" x 10' 2") Window to rear. Built-in wardrobe. Radiator.
Shower Room
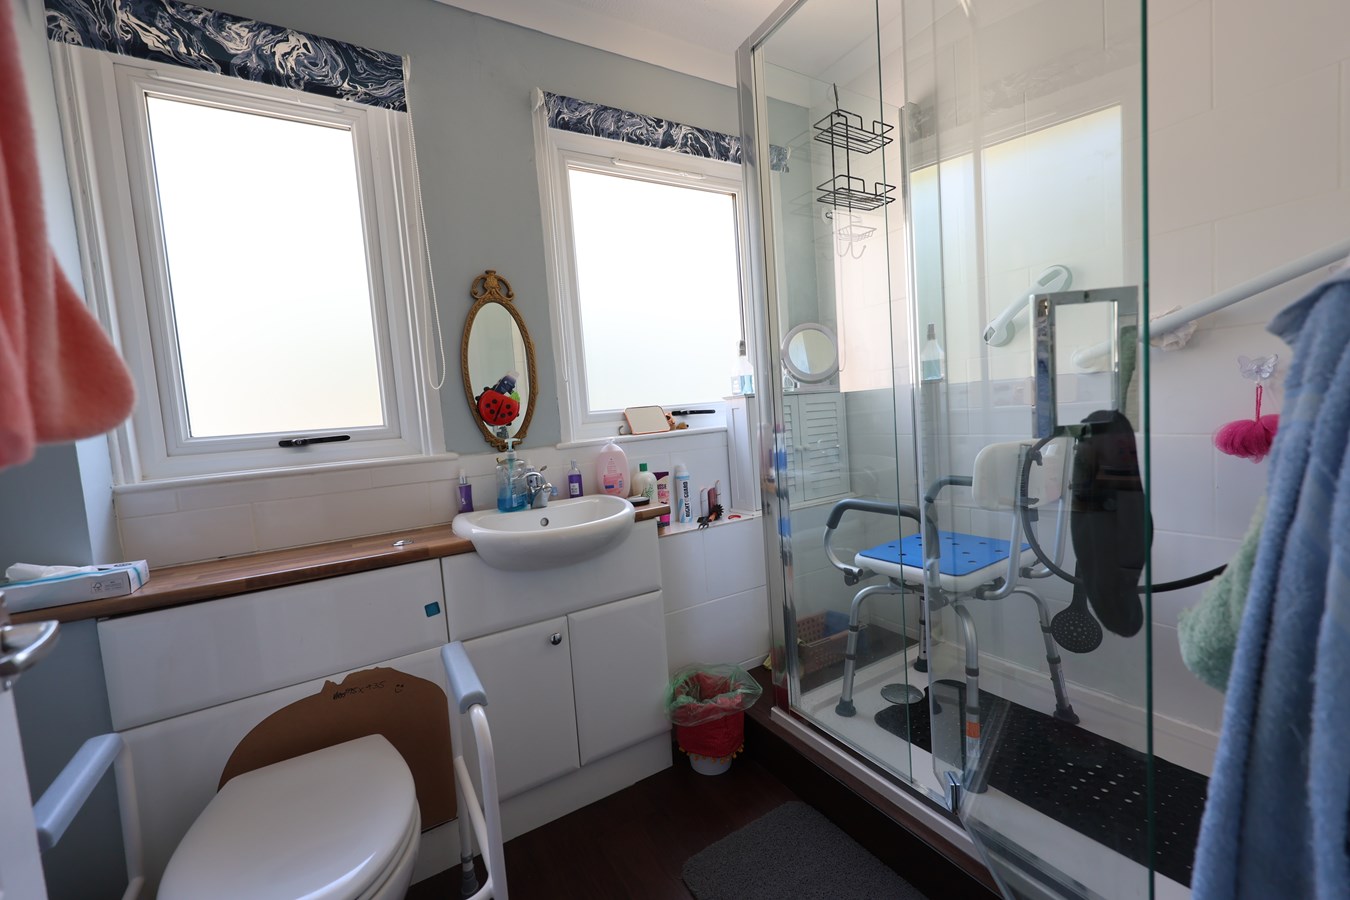
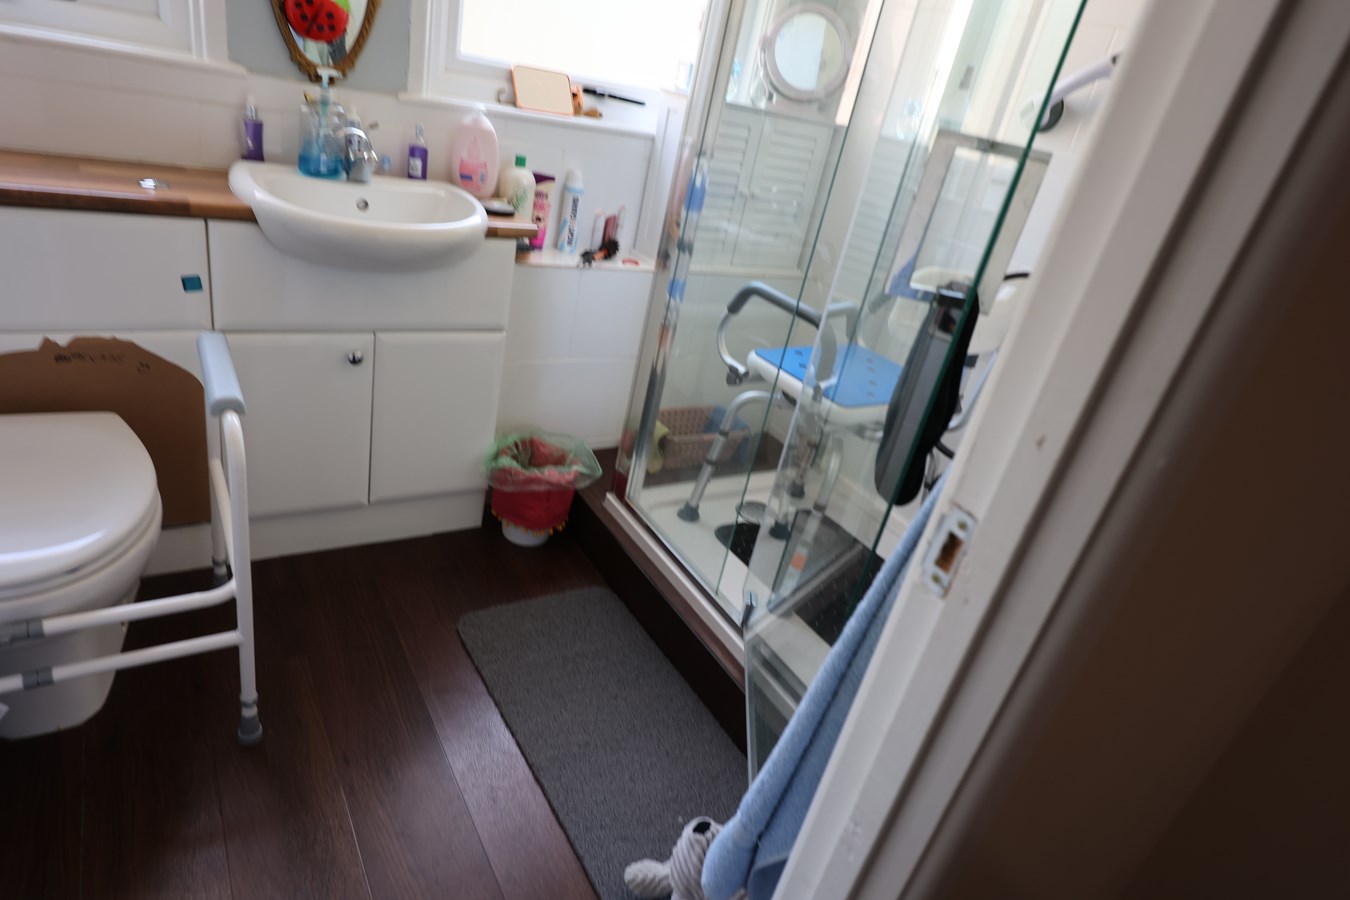
Two windows to rear. Fitted suite of wc and wash basin set in vanity unit. Glass shower cubicle. Part tiled walls. Radiator.
OUTSIDE
The main garden area lies to the rear of the house and is well enclosed. Outside the back door is a paved patio area with a useful brick built outbuilding. From here a short flight of steps leads up to the lawn, beyond which is a further hard-surfaced sitting area.
Important Information
- This is a Freehold property.
Property Ref: 30249227
Similar Properties
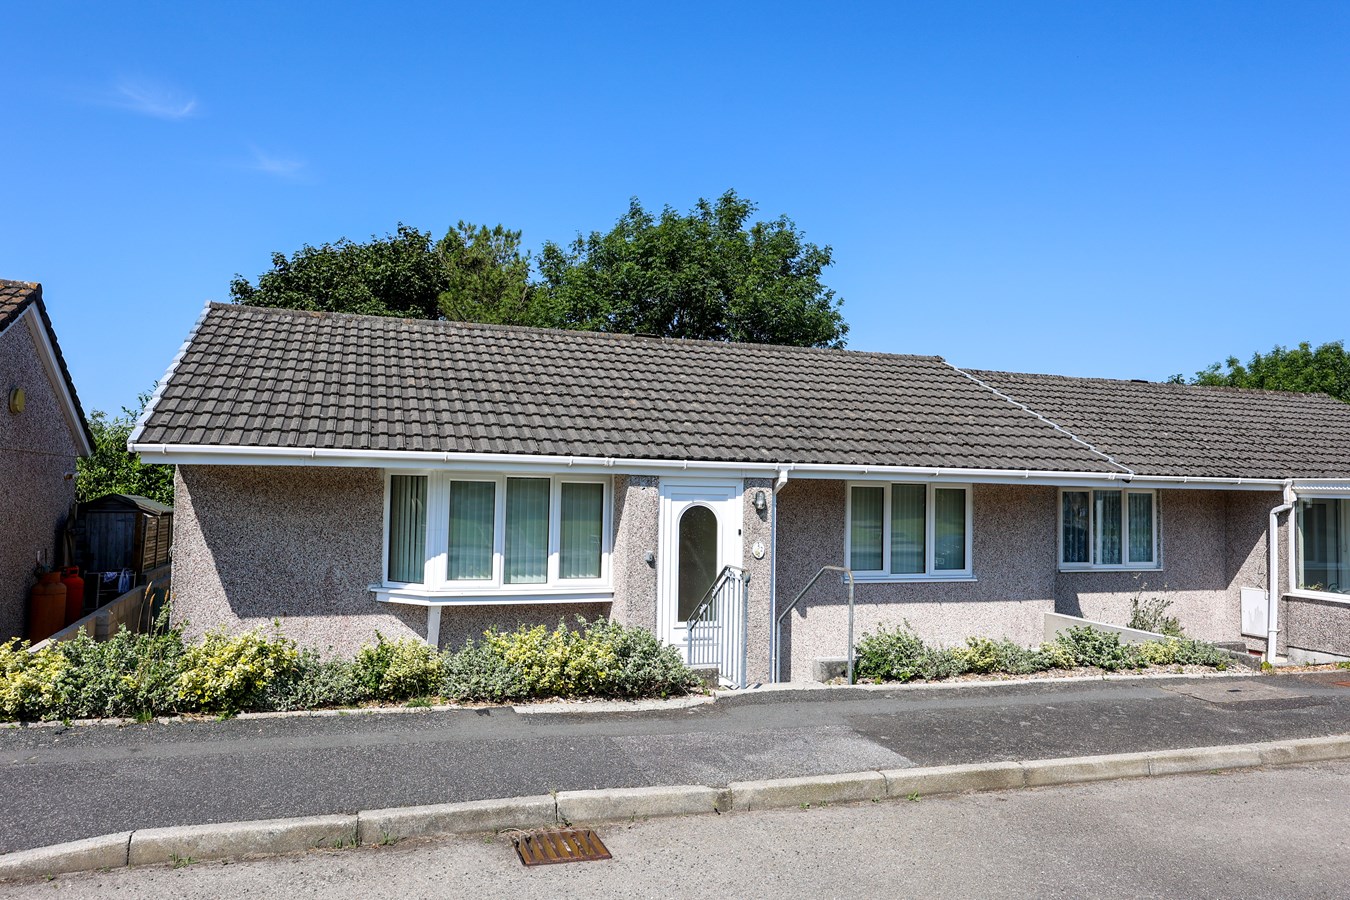
Fortescue Close, Foxhole, St Austell, PL26
2 Bedroom Bungalow | £190,000
Ready for immediate occupation, is this well presented semi detached bungalow situated on an established level residenti...
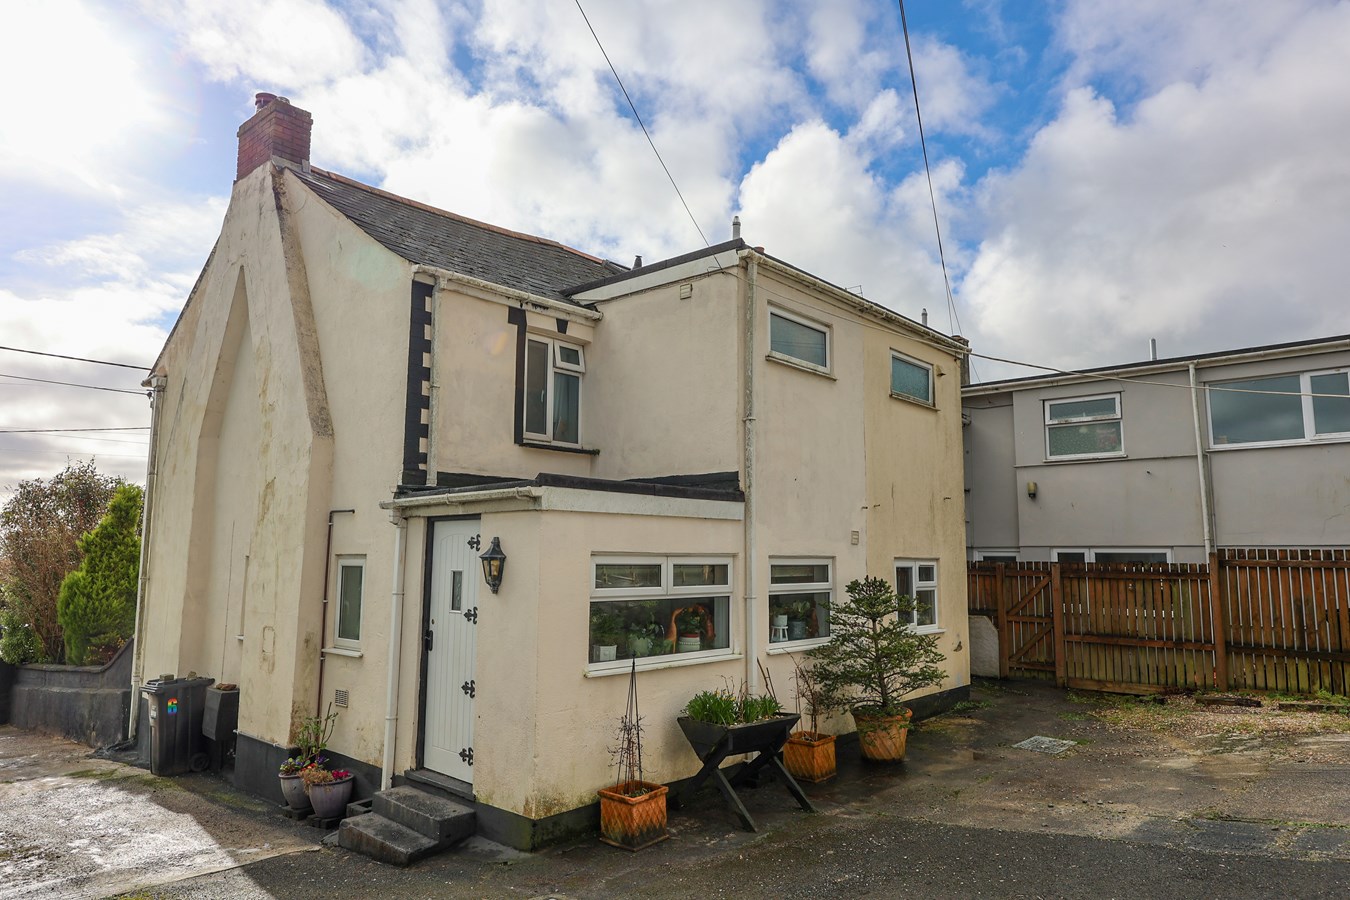
Edgcumbe Terrace, St Blazey Gate, Par, PL24
2 Bedroom End of Terrace House | £189,950
For Sale and Chain Free - A charming end terraced older style two bedroom cottage situated close to schools and shops i...
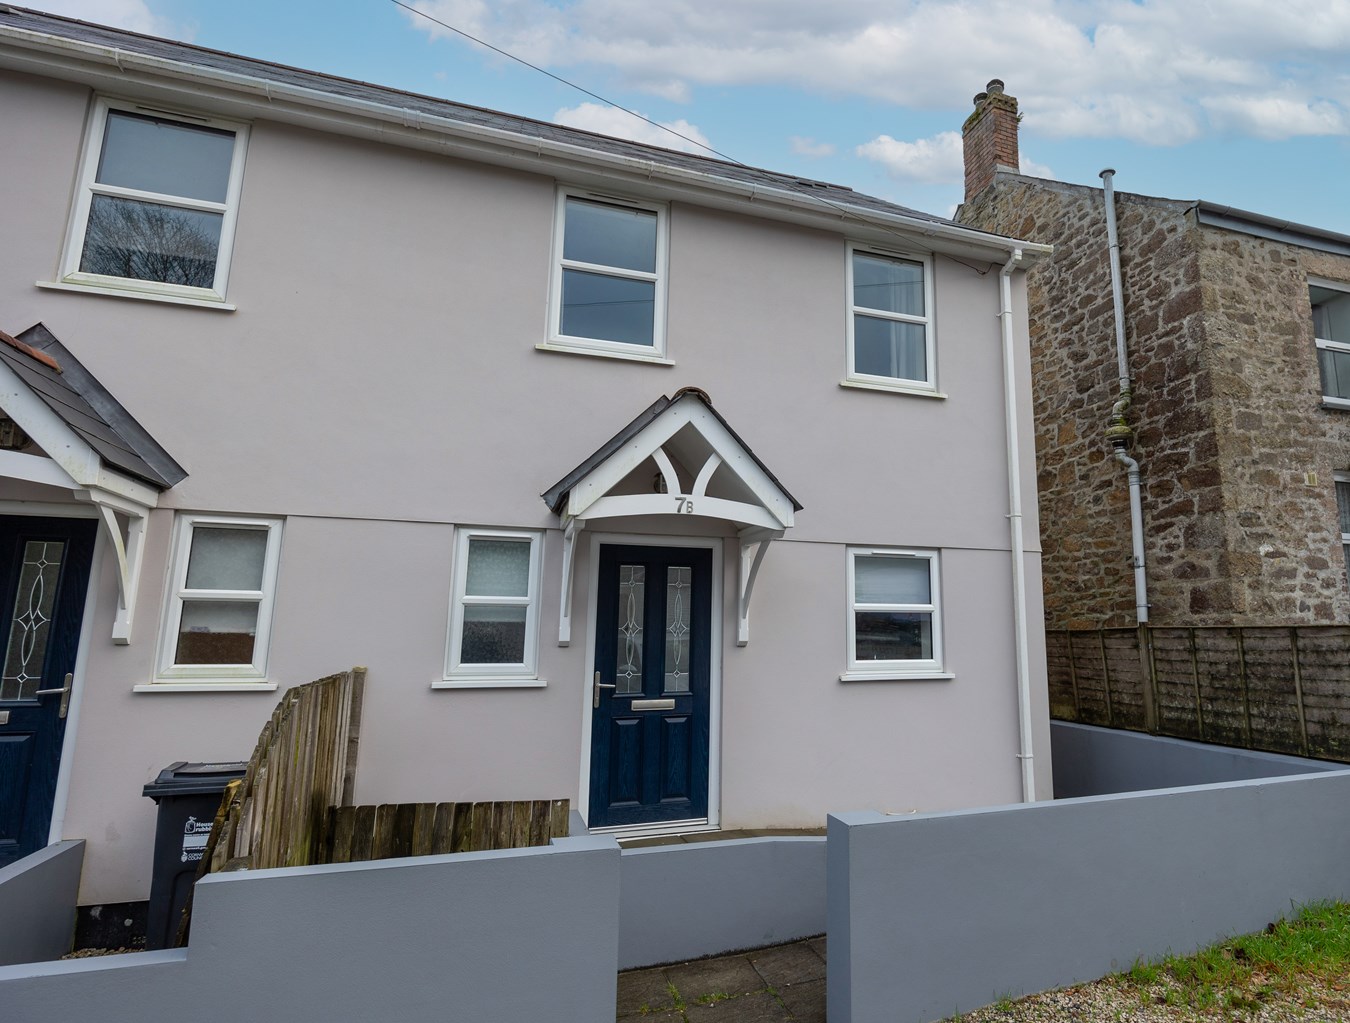
Tregarth, Penwithick, St Austell, PL26
2 Bedroom Semi-Detached House | Offers in excess of £185,000
Offer for Sale and CHAIN FREE a well presented two bedroom semi detached house quietly situated in a small quiet village...
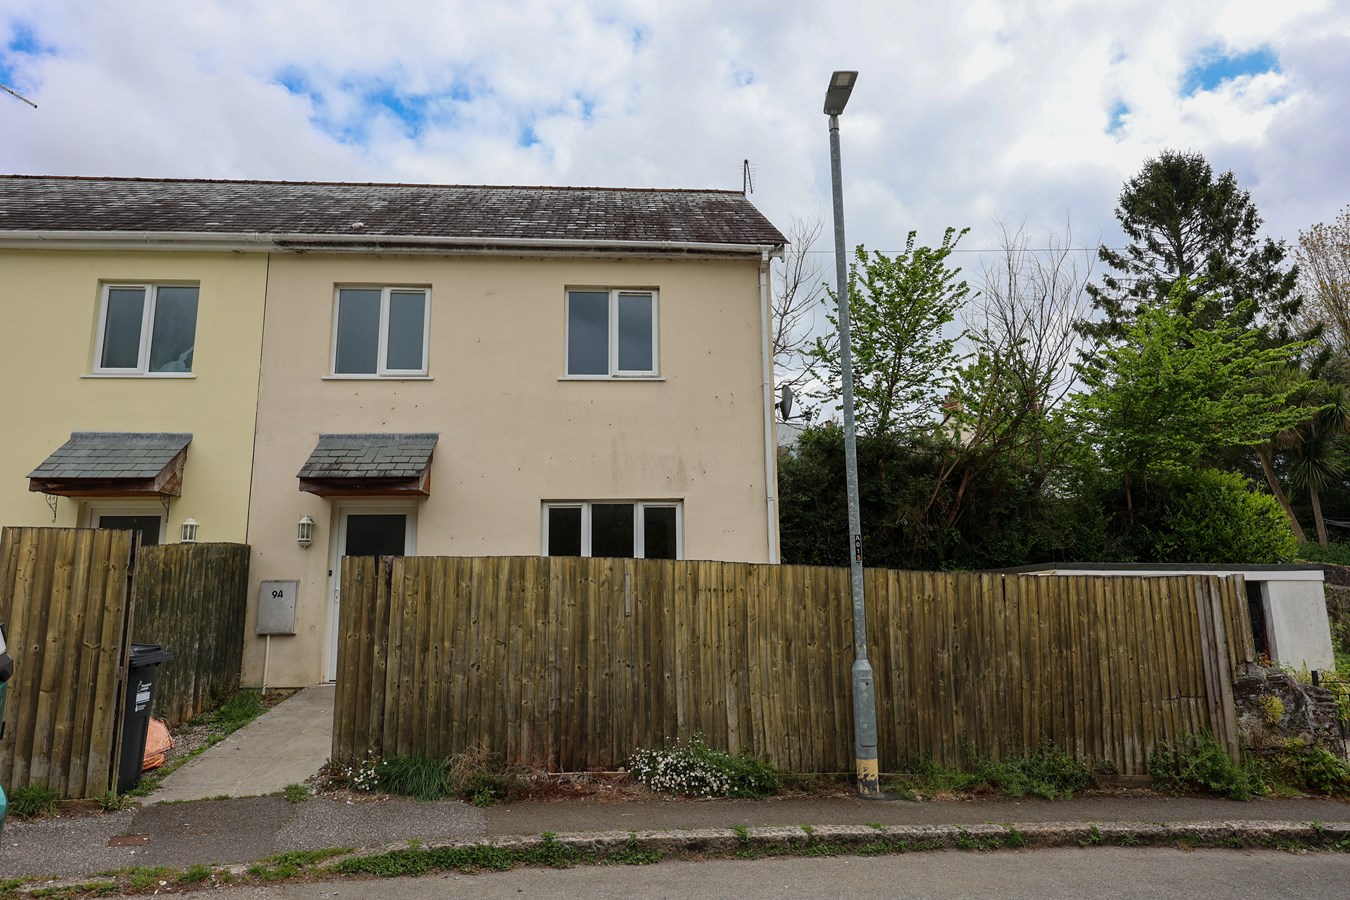
Tanhouse Road, Lostwithiel, PL22
3 Bedroom Semi-Detached House | £199,950
For Sale a well presented semi detached modern house situated in a non estate quiet location lying just outside the vill...
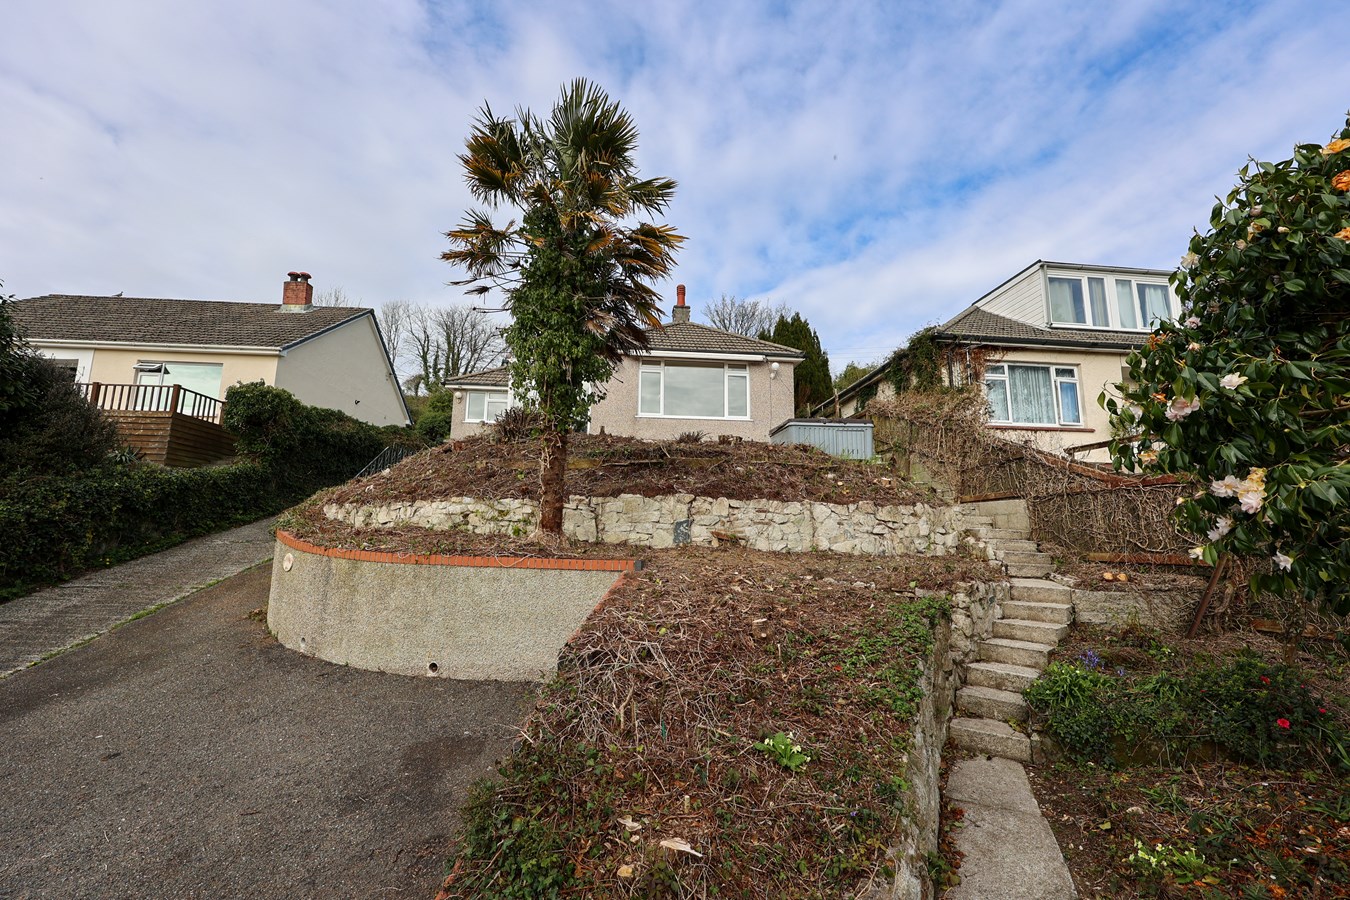
Trenance Road, St Austell, PL25
3 Bedroom Bungalow | £199,950
For sale with no onward chain, this detached three-bedroom bungalow sits in an elevated position on the north-eastern ed...
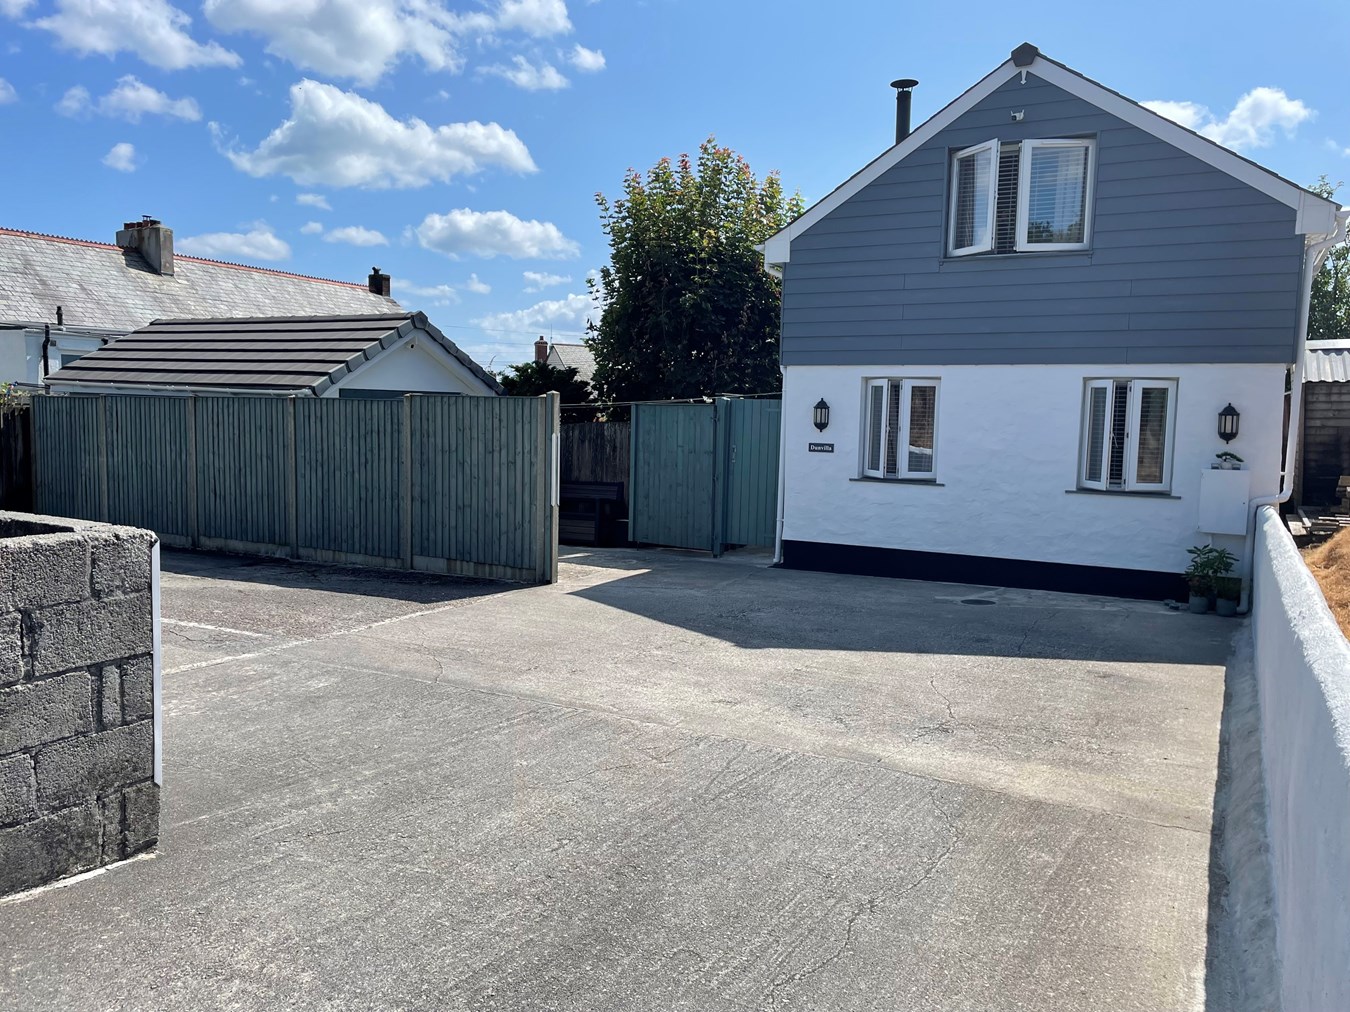
2 Bedroom Detached House | Offers in excess of £199,950
Offered for sale this charming detached two-bedroom house, located in a peaceful, non-estate area to the north of St Au...
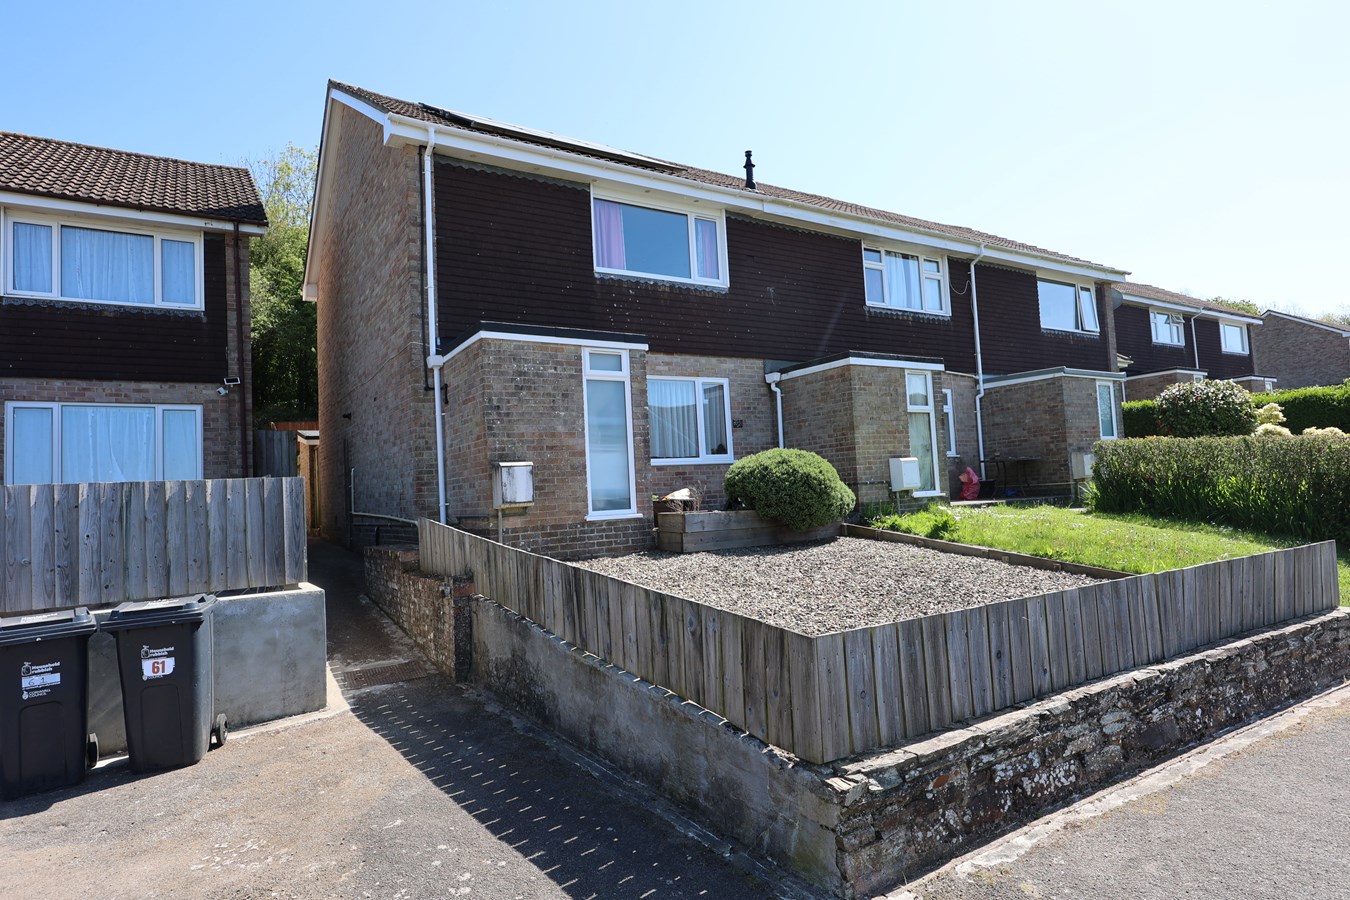

Liddicoat & Company (St Austell)
6 Vicarage Road, St Austell, Cornwall, PL25 5PL
01726 69933
How much is your home worth?
Use our short form to request a valuation of your property.
Request a Valuation
©2026 The Guild of Property Professionals. All rights reserved.
Terms and Conditions |
Privacy Policy |
Cookie Policy |
Complaints Policy |
Members Login
The Guild of Property Professionals Trading Address: 121 Park Lane, London W1K 7AG. GPEA Limited.
Registered in England & Wales.
Company No: 02819824.
Registered Office Address: 2 St. Stephen's Court, St. Stephen's Road, Bournemouth, Dorset, England, BH2 6LA.
VAT Registration No: 576 8795 61

