- Chain free
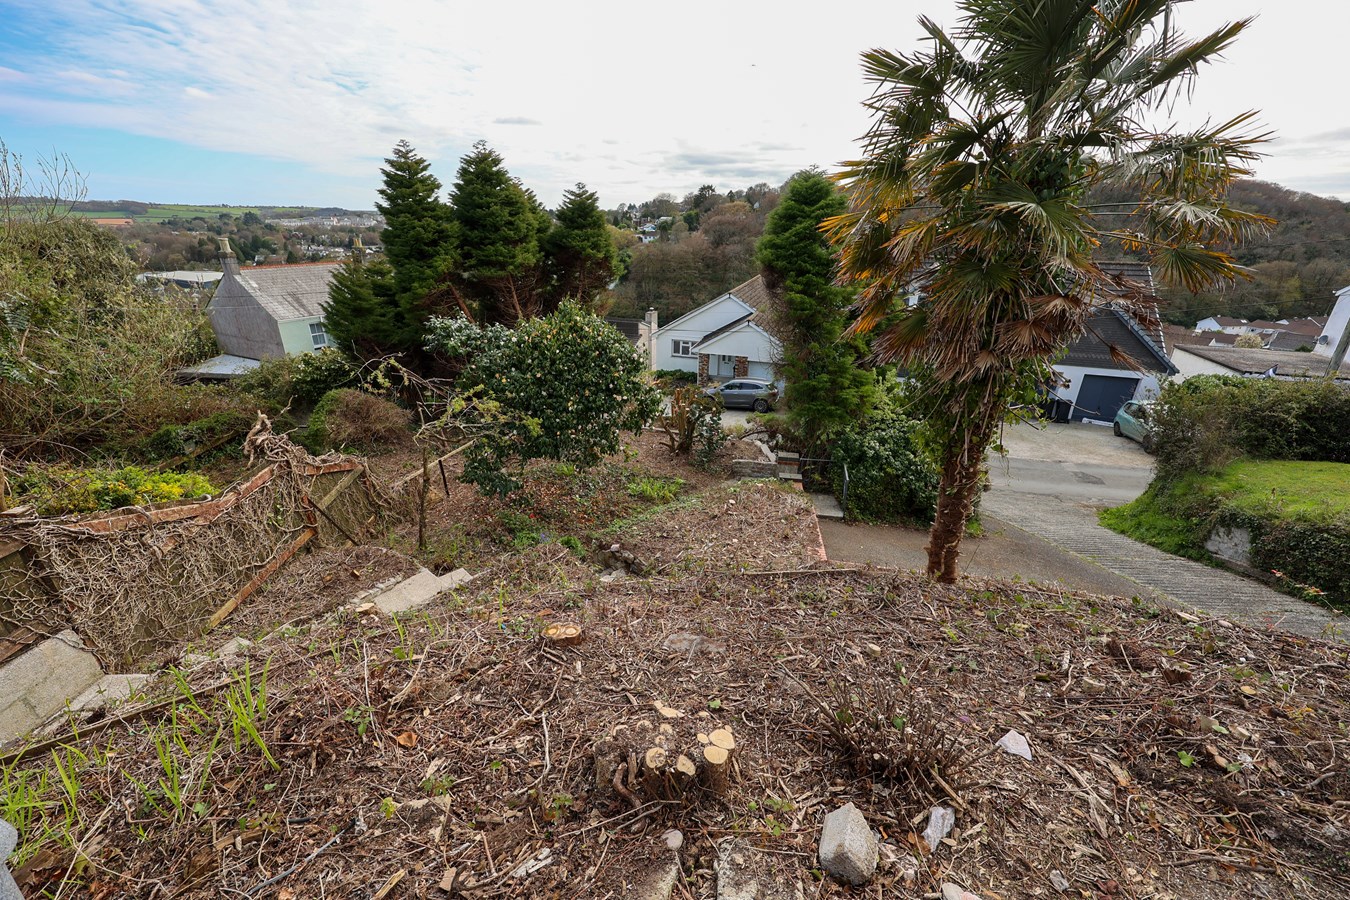
- Elevated position
- Gas central heating
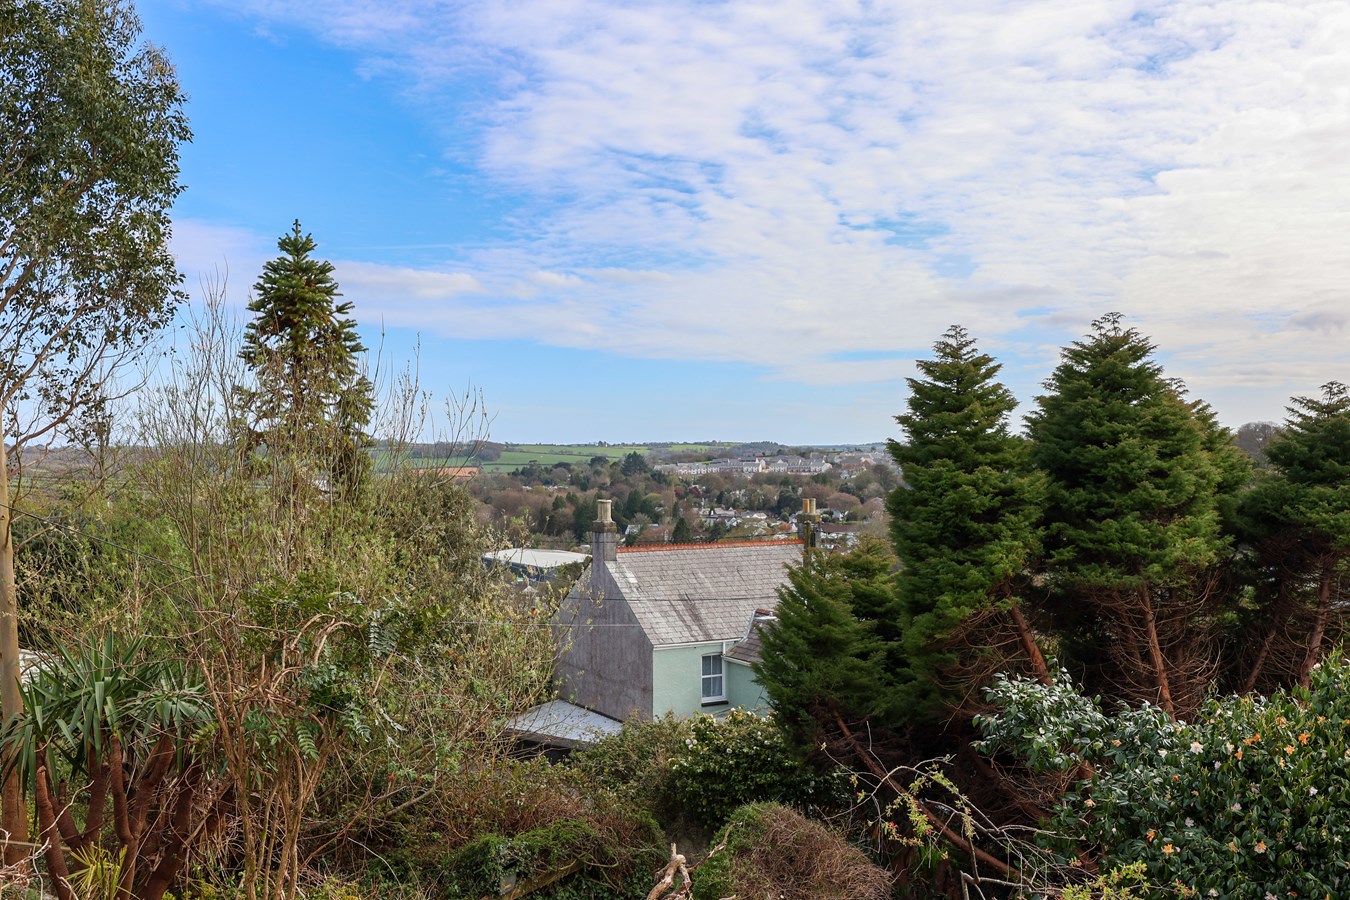
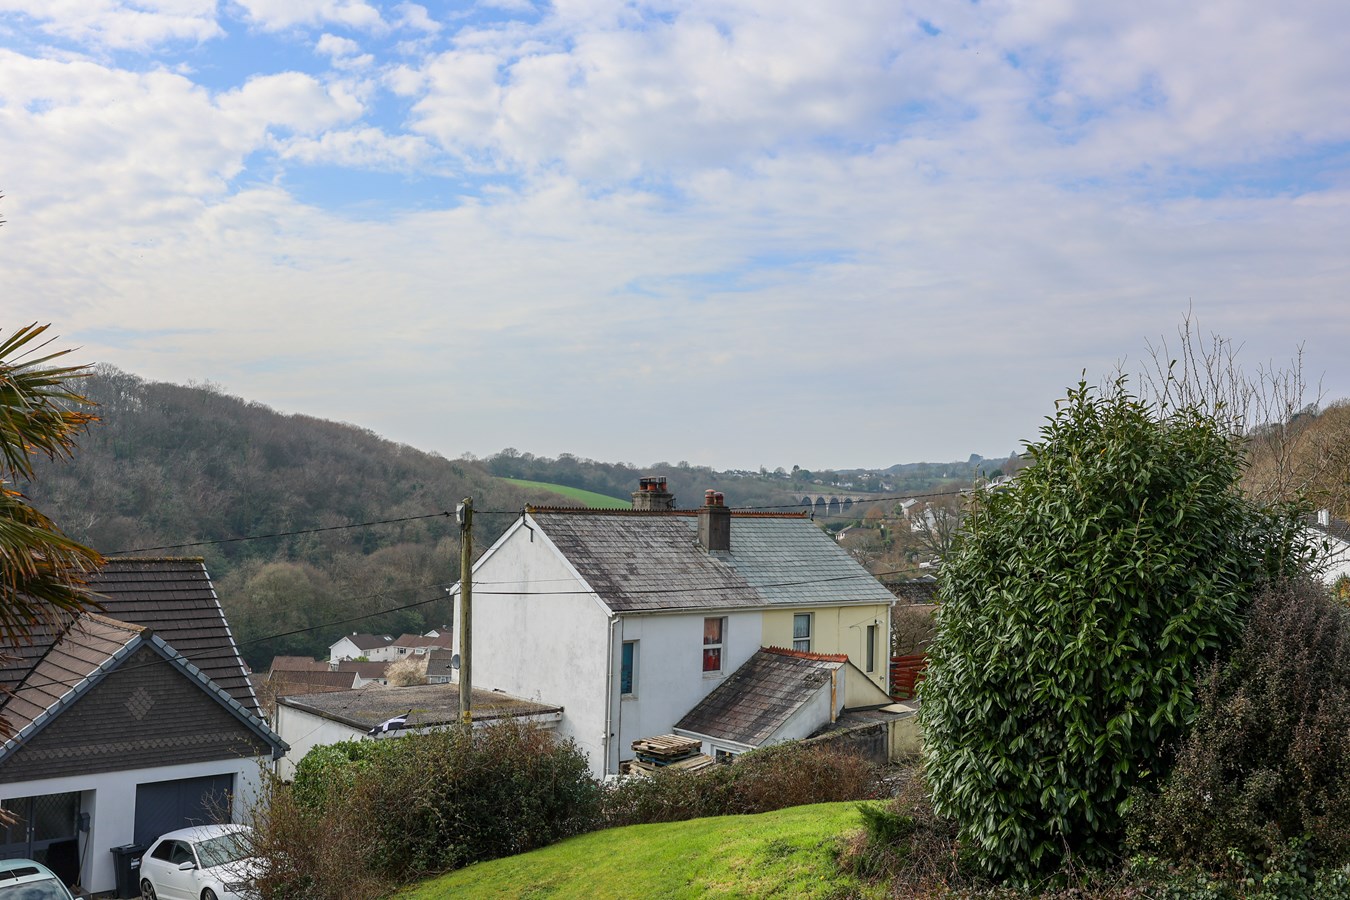
- Fantastic valley and town views
- Improvement opportunity

This property listing is now SSTC
3 Bedroom Bungalow for sale in St Austell
 1
3
1
1
3
1
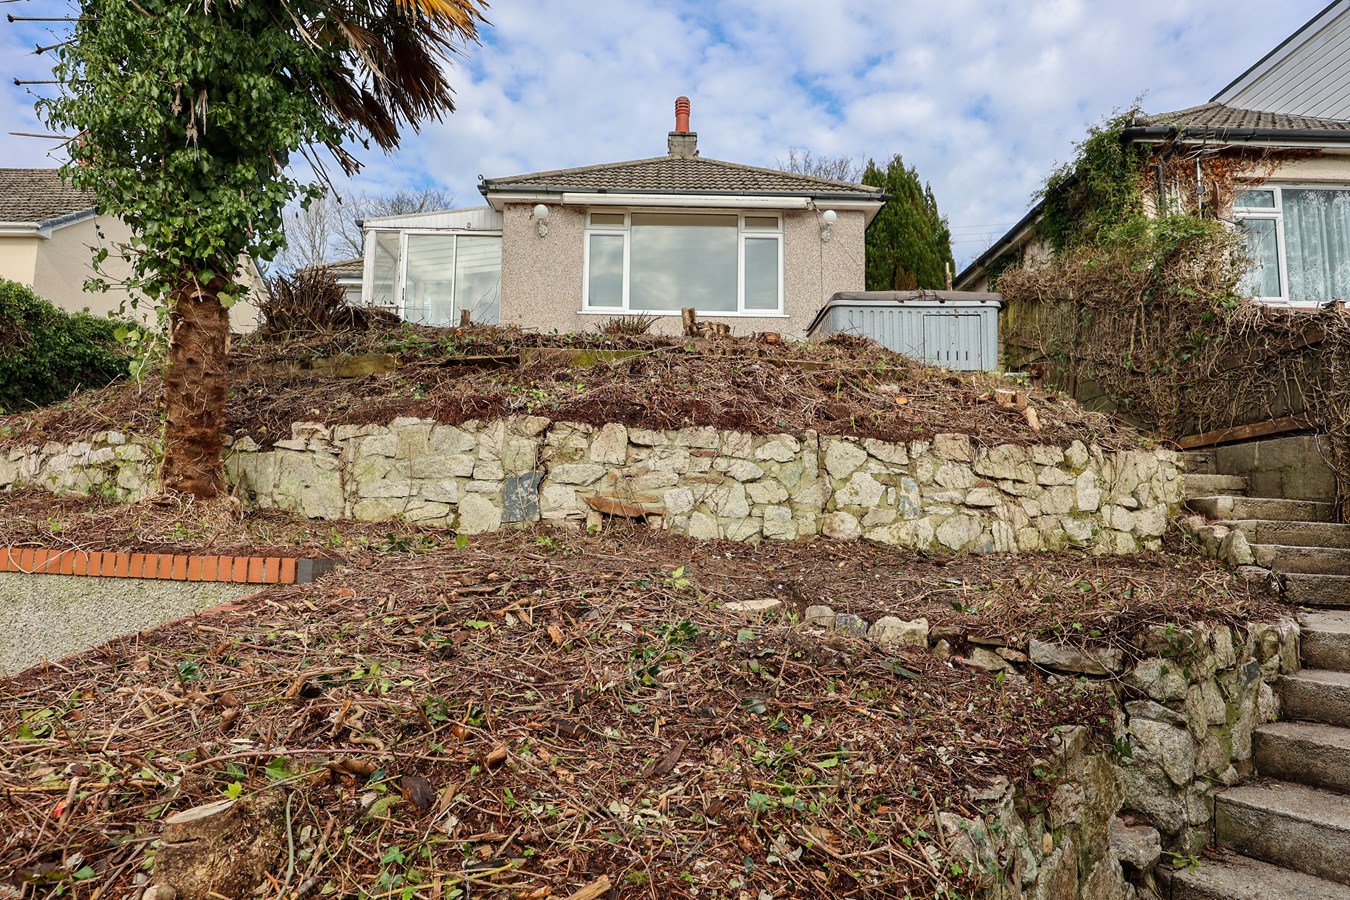
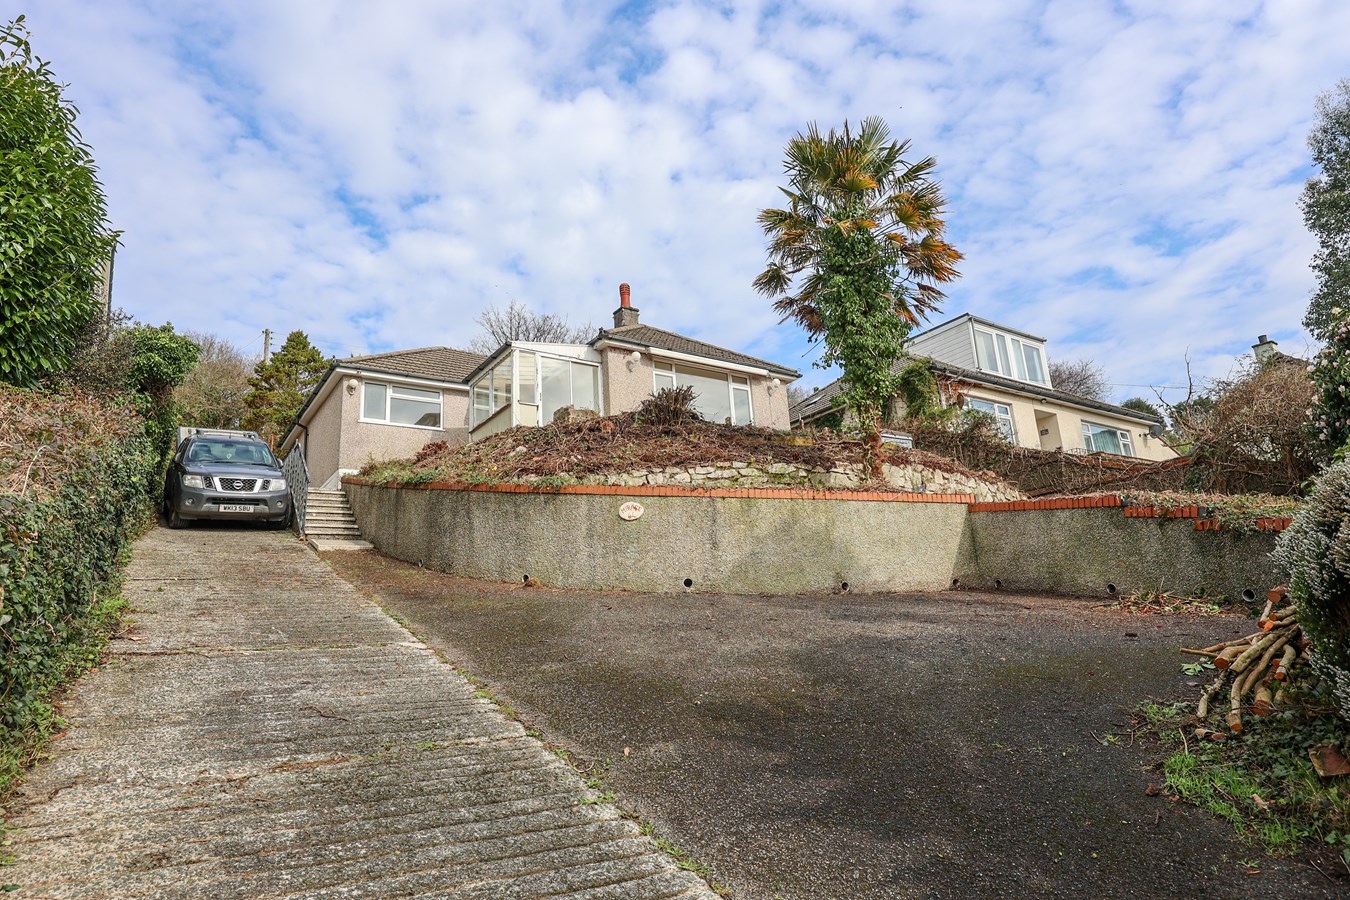
For sale with no onward chain, this detached three-bedroom bungalow sits in an elevated position on the north-eastern edge of town, boasting stunning views across the town and valley. Packed with potential, the property would benefit from modernisation - A fantastic chance to secure a home with views, space, and scope to add value.
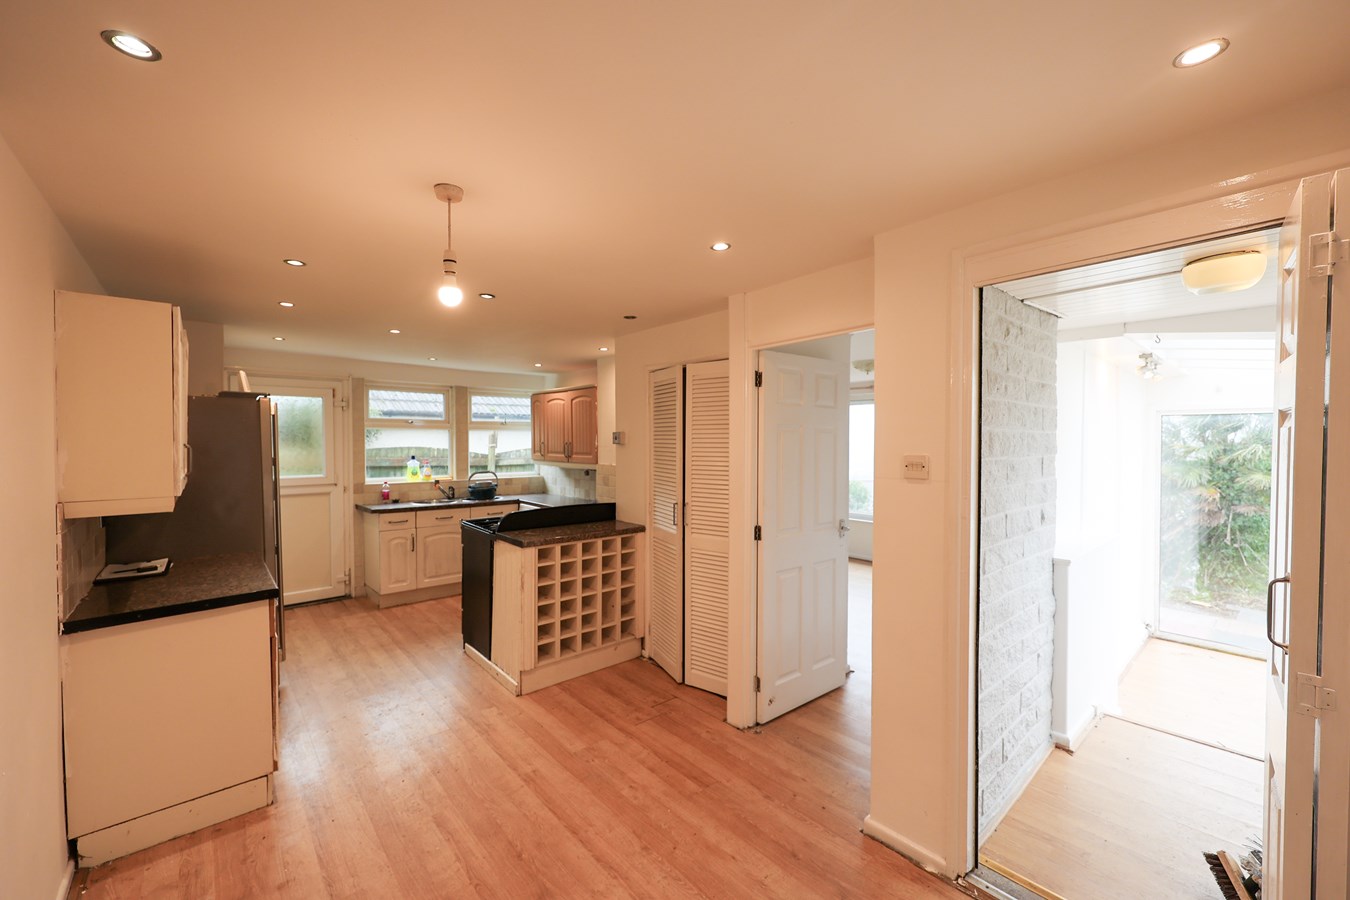
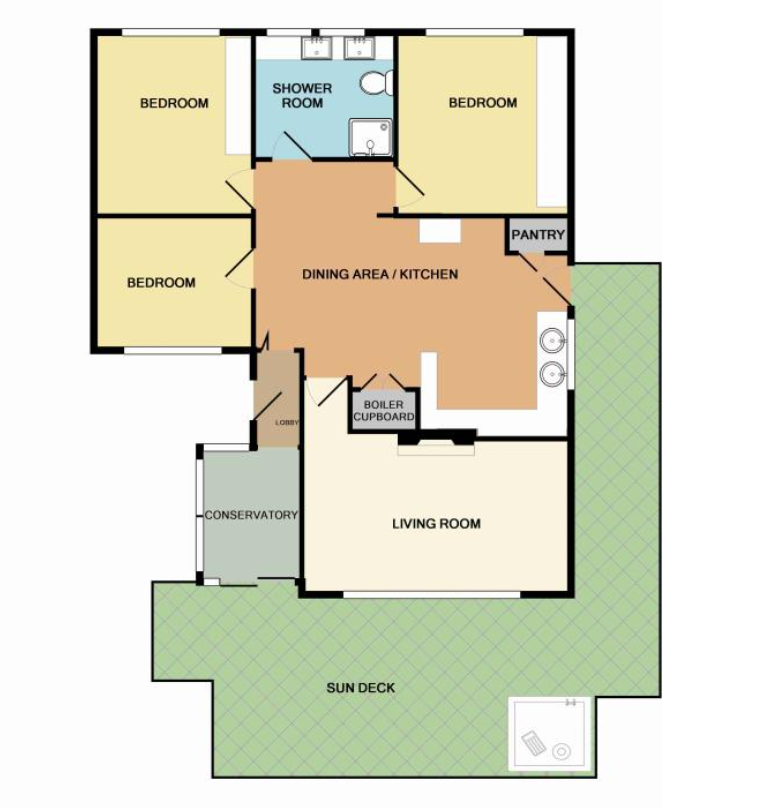
In brief the accommodation comprises of Entrance porch, kitchen/dining room, lounge, three good sized bedrooms and large bathroom. Outside garage, large front garden enclosed rear garden and driveway. Please note the driveway is fairly steep and not suitable for wheelchair users.
A quiet non estate location enjoying an elevated position away from the bustle of town life but only a short distance to all the amenities the town has to offer being less than a quarter of a mile away.
the property is of Cornish unit construction (a non-standard form of construction). This type of construction may not be acceptable to all lenders. Prospective purchasers are advised to seek advice from their mortgage provider or broker regarding suitability.
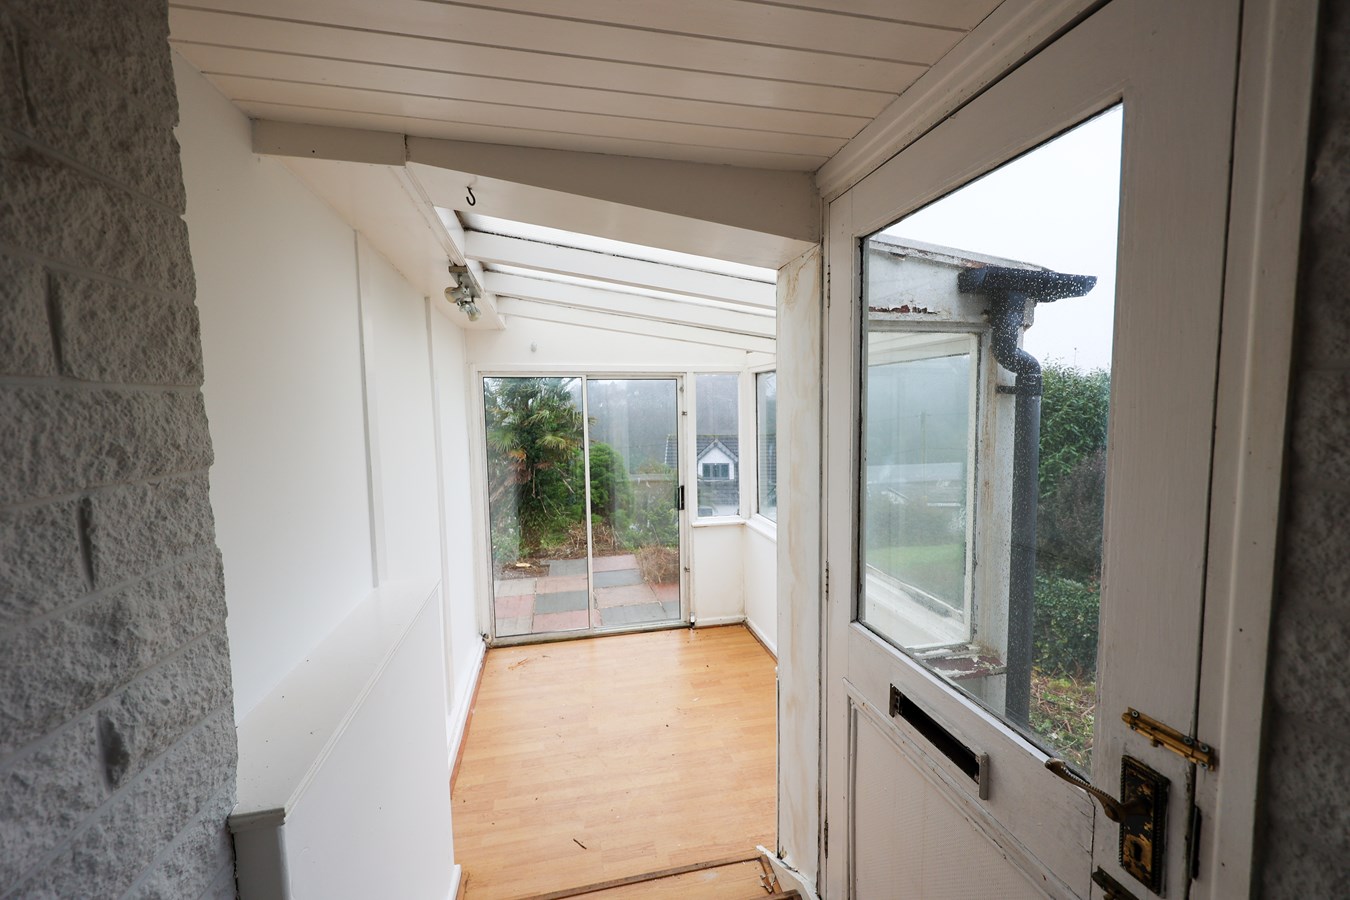
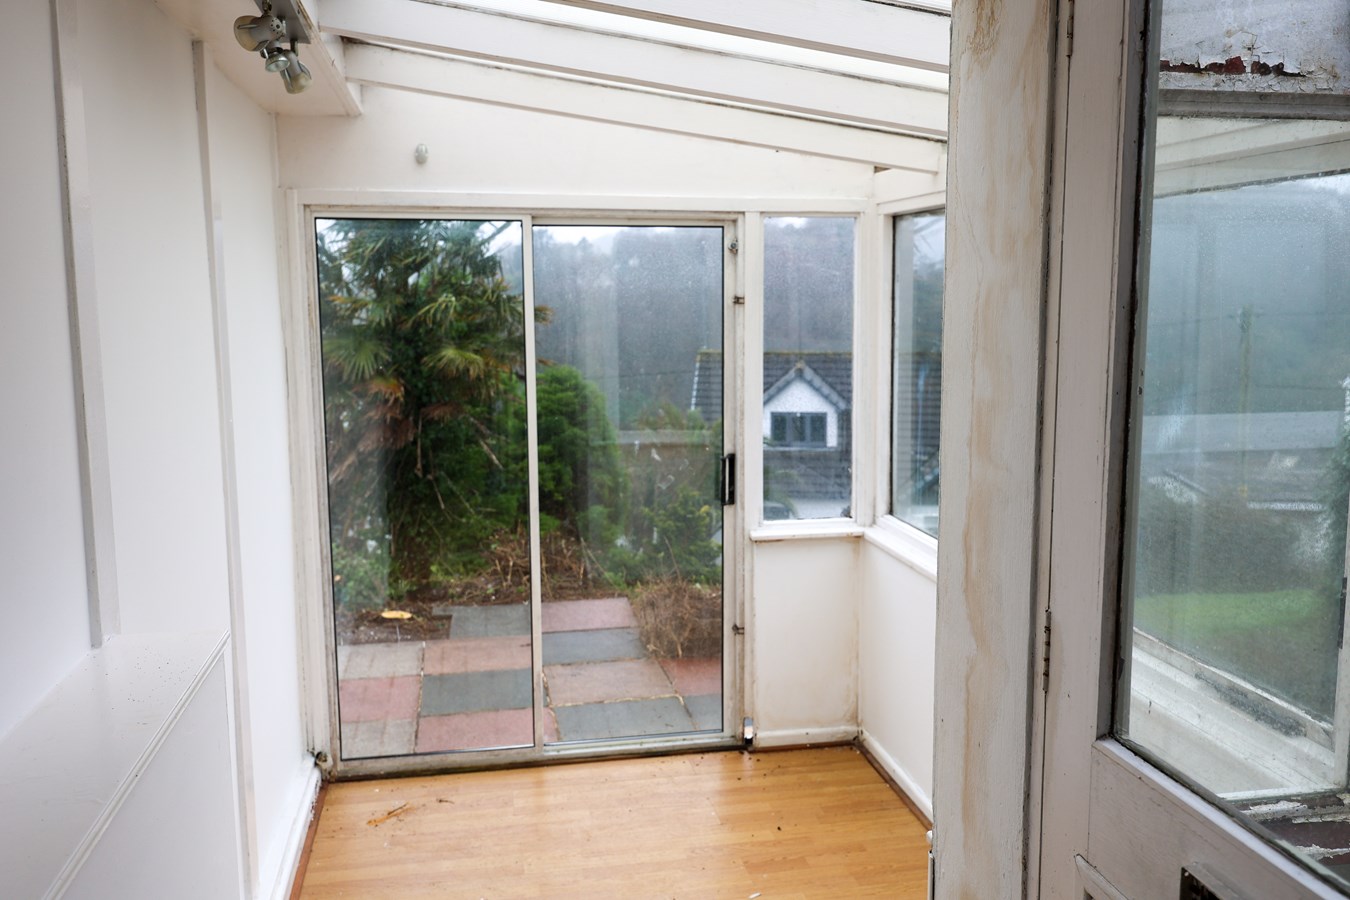
Entrance porch
With glazed door and door leading to the kitchen/dining room, patio doors leading to the front patio area.
Lounge
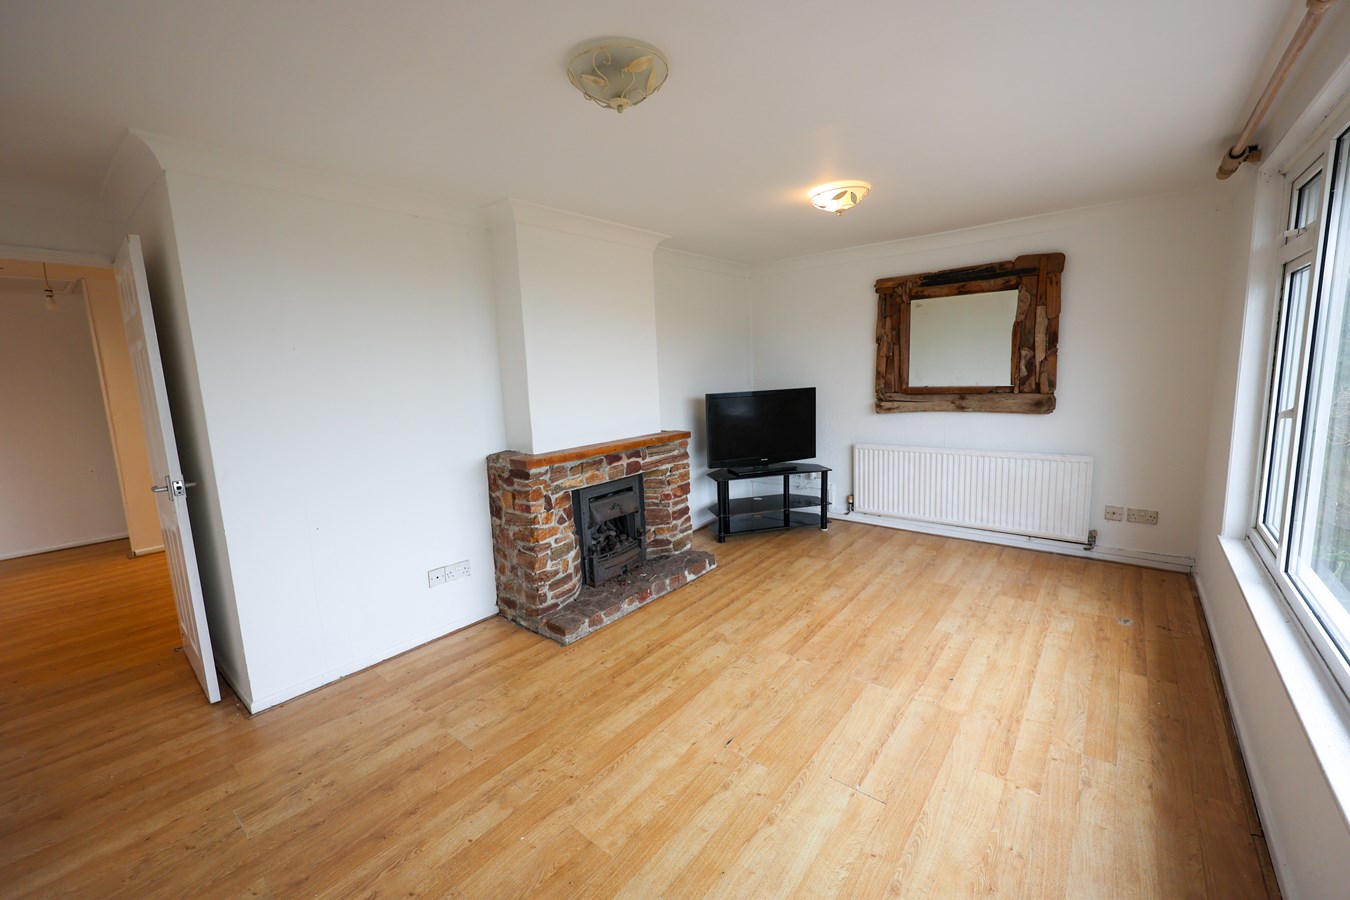
3.1m x 4.85m (10' 2" x 15' 11") Featuring a large front-facing picture window framing stunning views across the Gover Valley, plus a charming open fireplace ?a real highlight of the home.
Kitchen/Dining Room
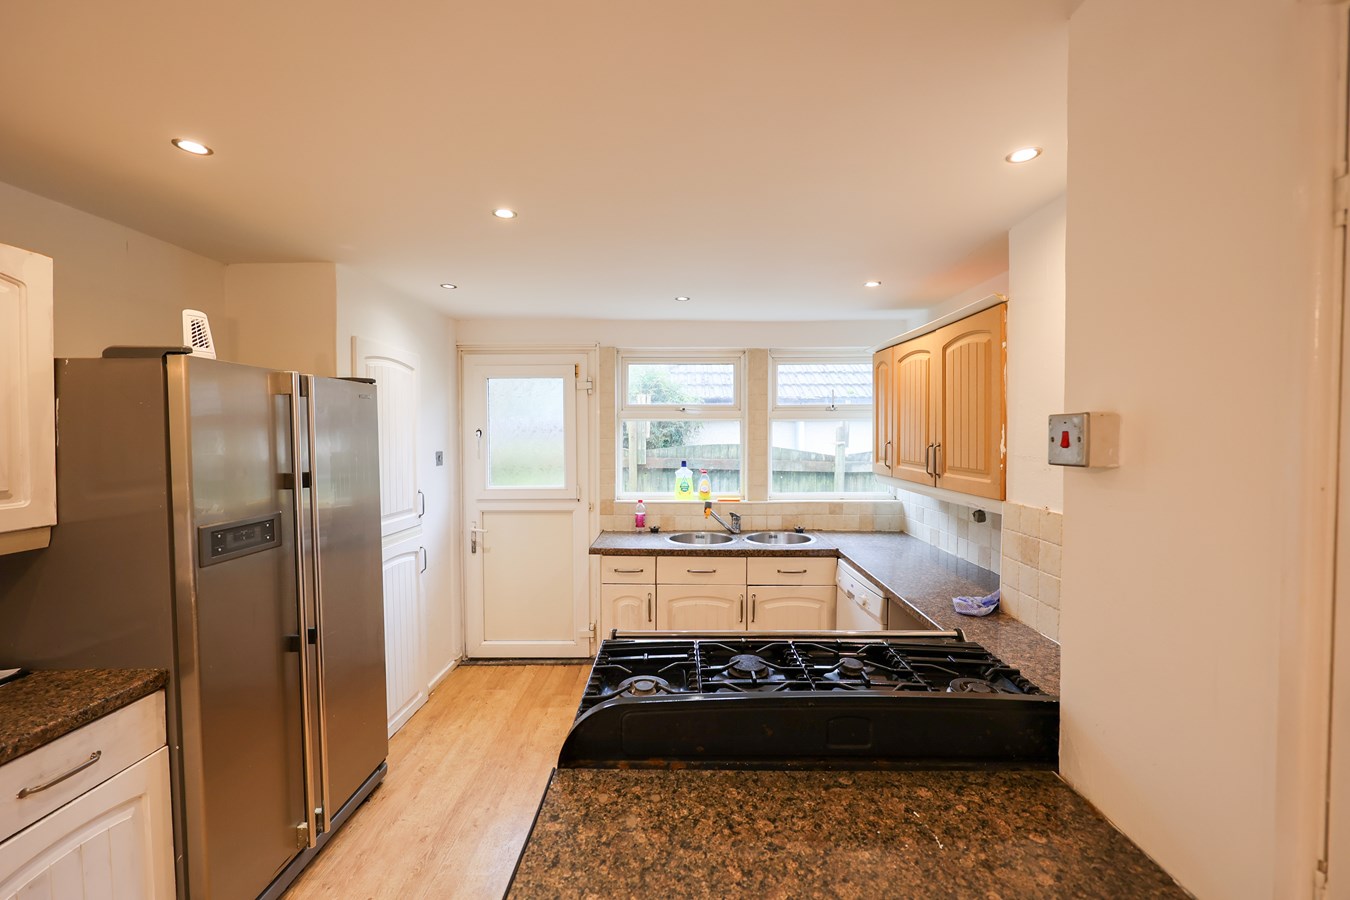
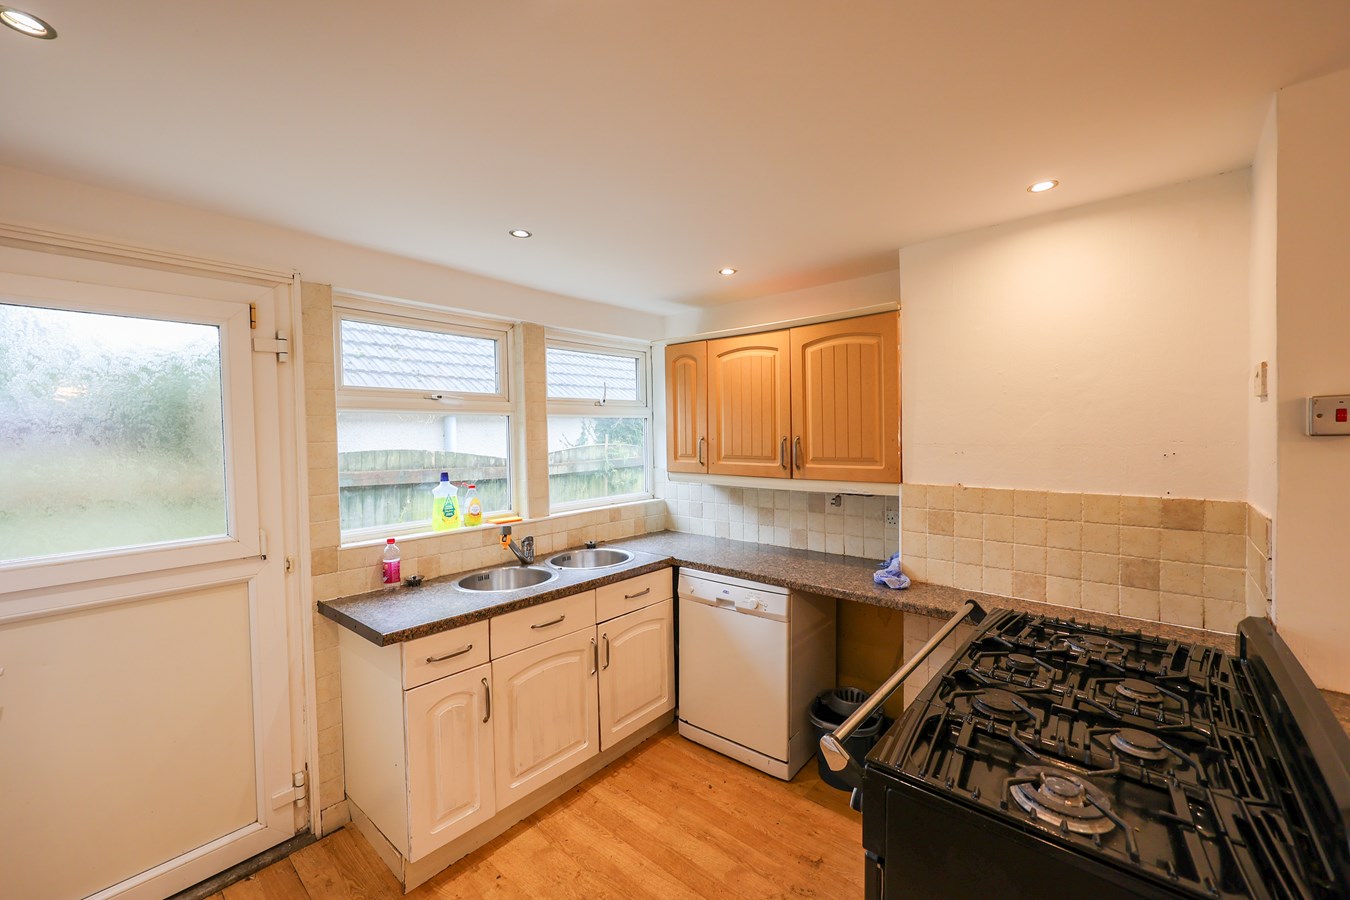
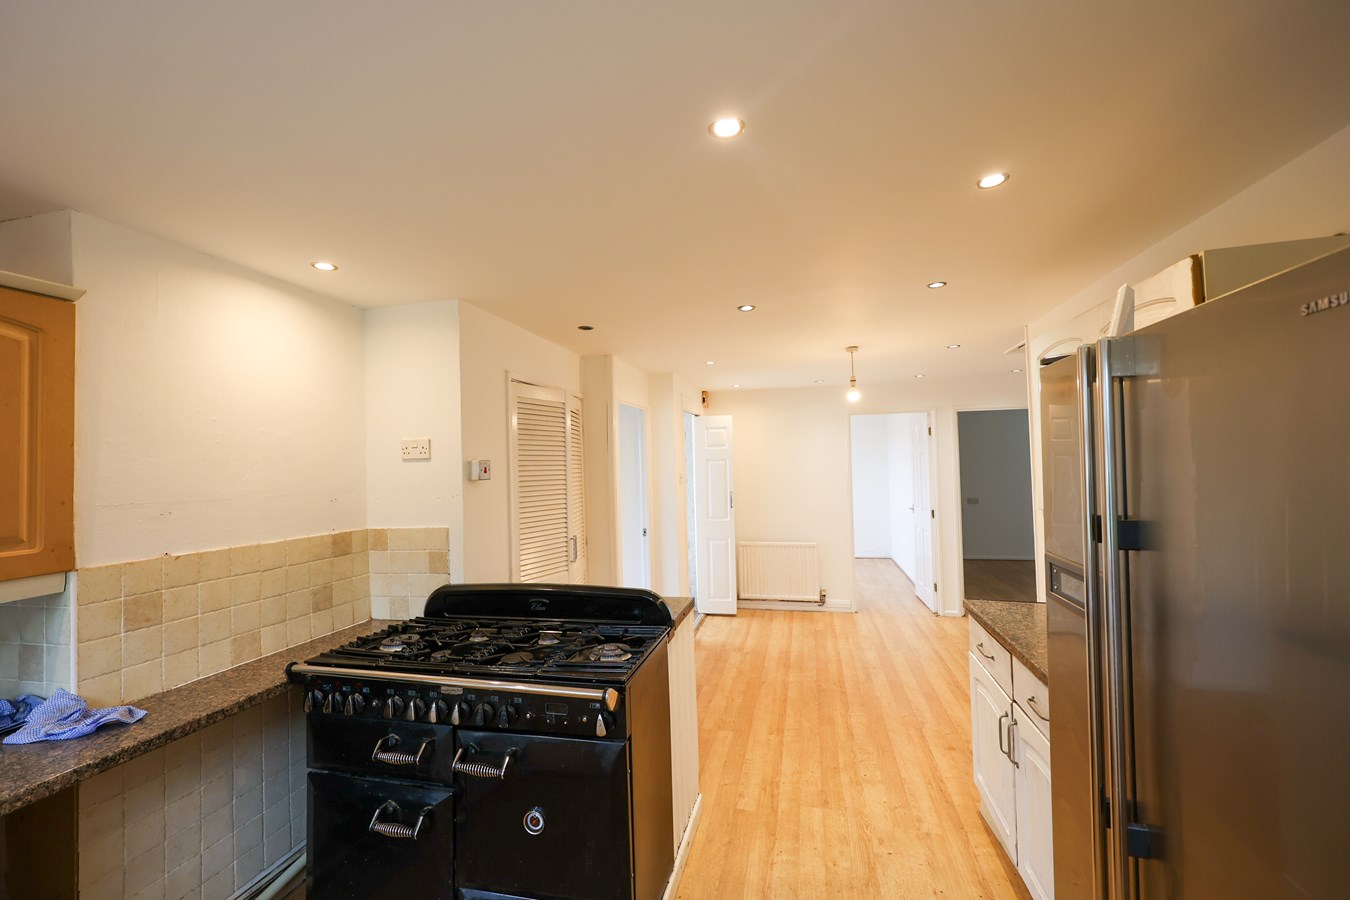
6.23m x 4.322m (20' 5" x 14' 2") max narrowing to 6.23m x 3.16m (20' 5" x 10' 4") With low voltage lighting, access to the roof void, Stable Upvc door to the side, built in cupboard with RCD unit, sink unit space and plumbing for washing machine, space for cooker, built in cupboard with louvre doors with plumbing for washing machine, wall mounted Worcester gas fired boiler supplying radiators and hot water.
Bedroom 1
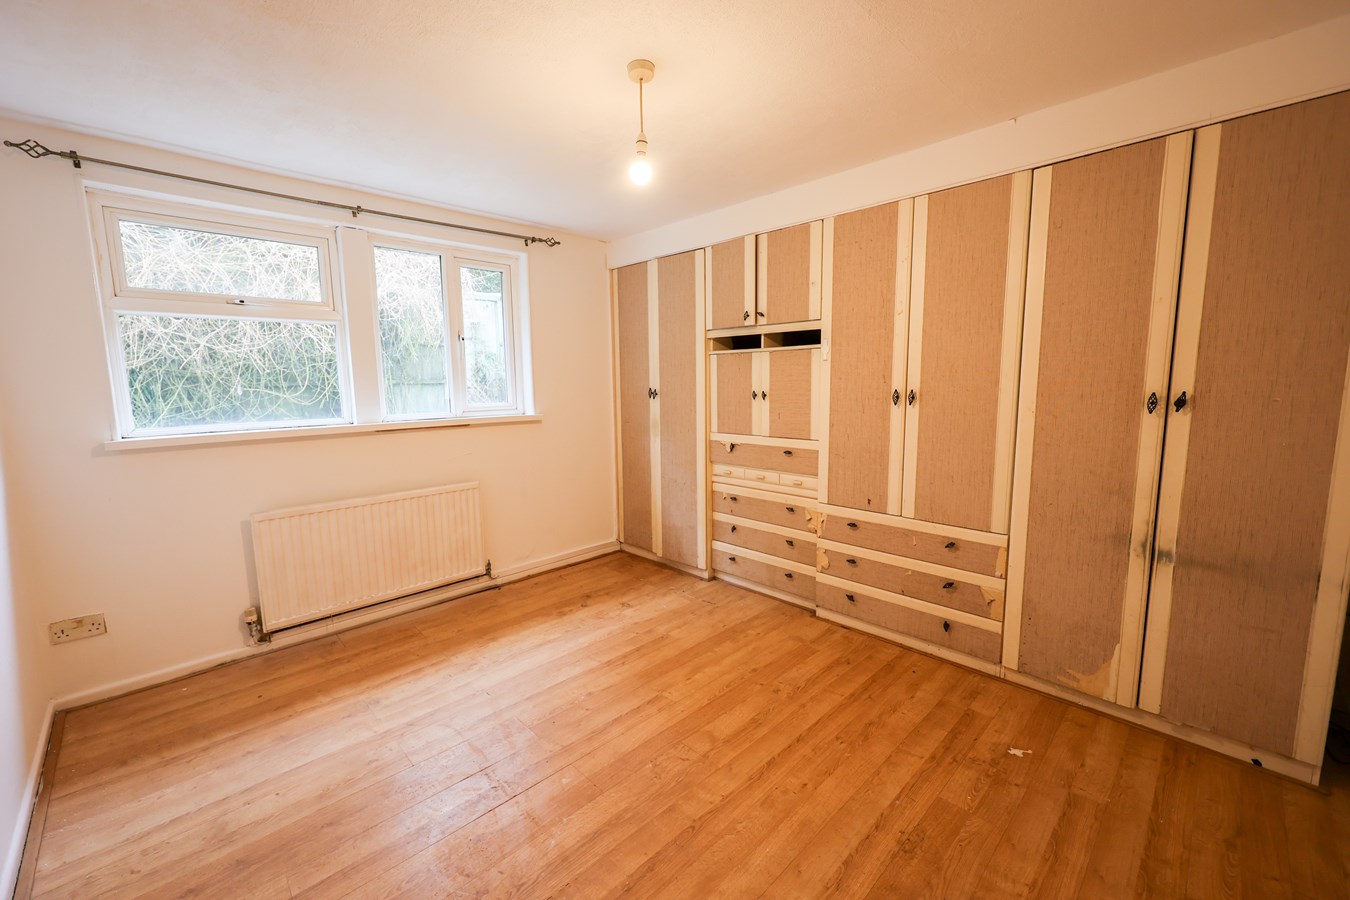
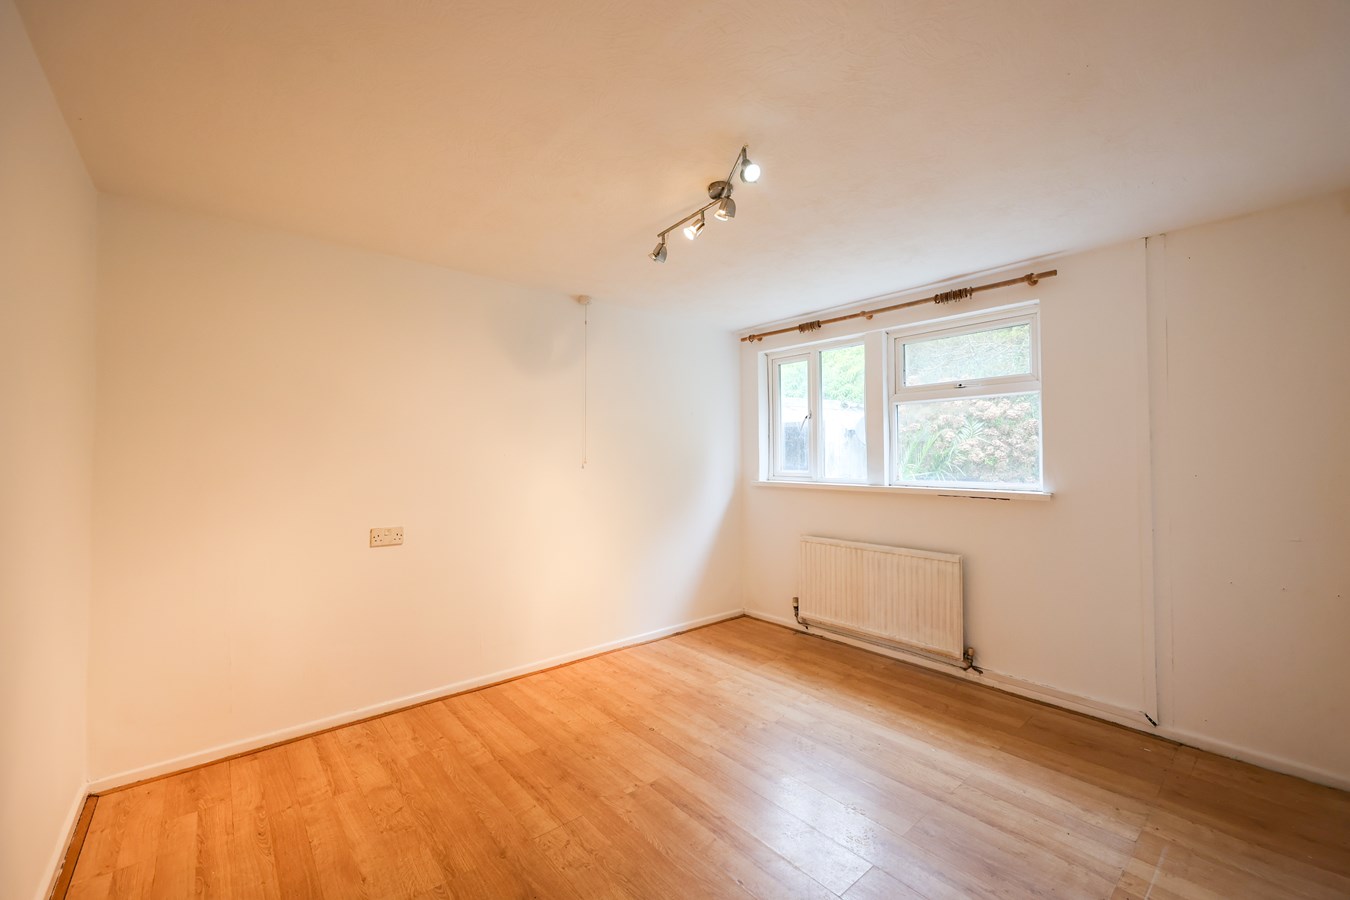
3.62m x 3.5m (11' 11" x 11' 6") Fitted with a range of wardrobe cupboards, two windows to the rear and two wall lights.
Bedroom 2
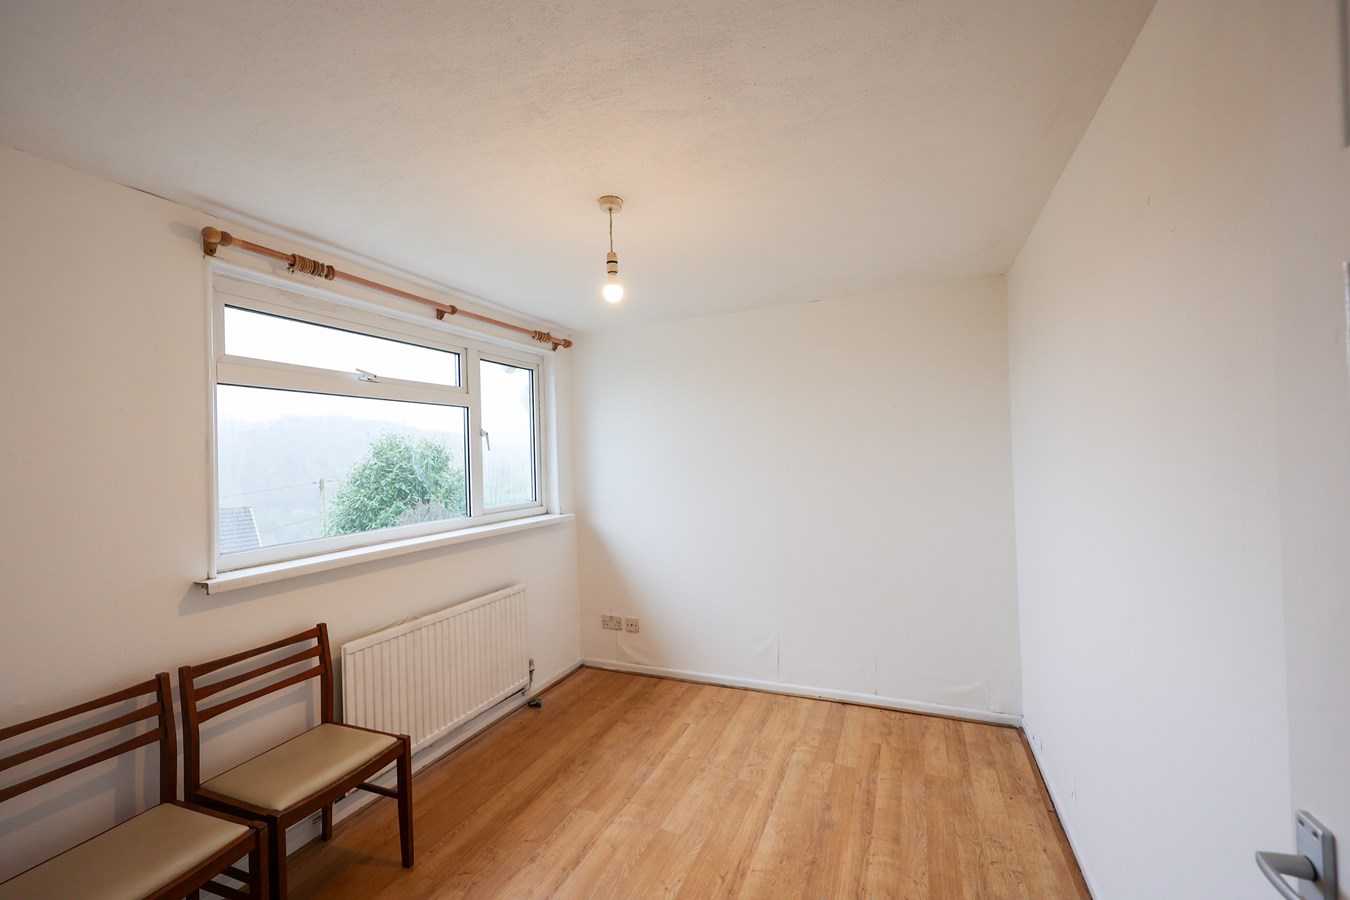
3.1m x 3.6m (10' 2" x 11' 10") With two Upvc windows to the rear.
Bedroom 3
3.1m x 2.62m (10' 2" x 8' 7") Window to the front.
Bathroom
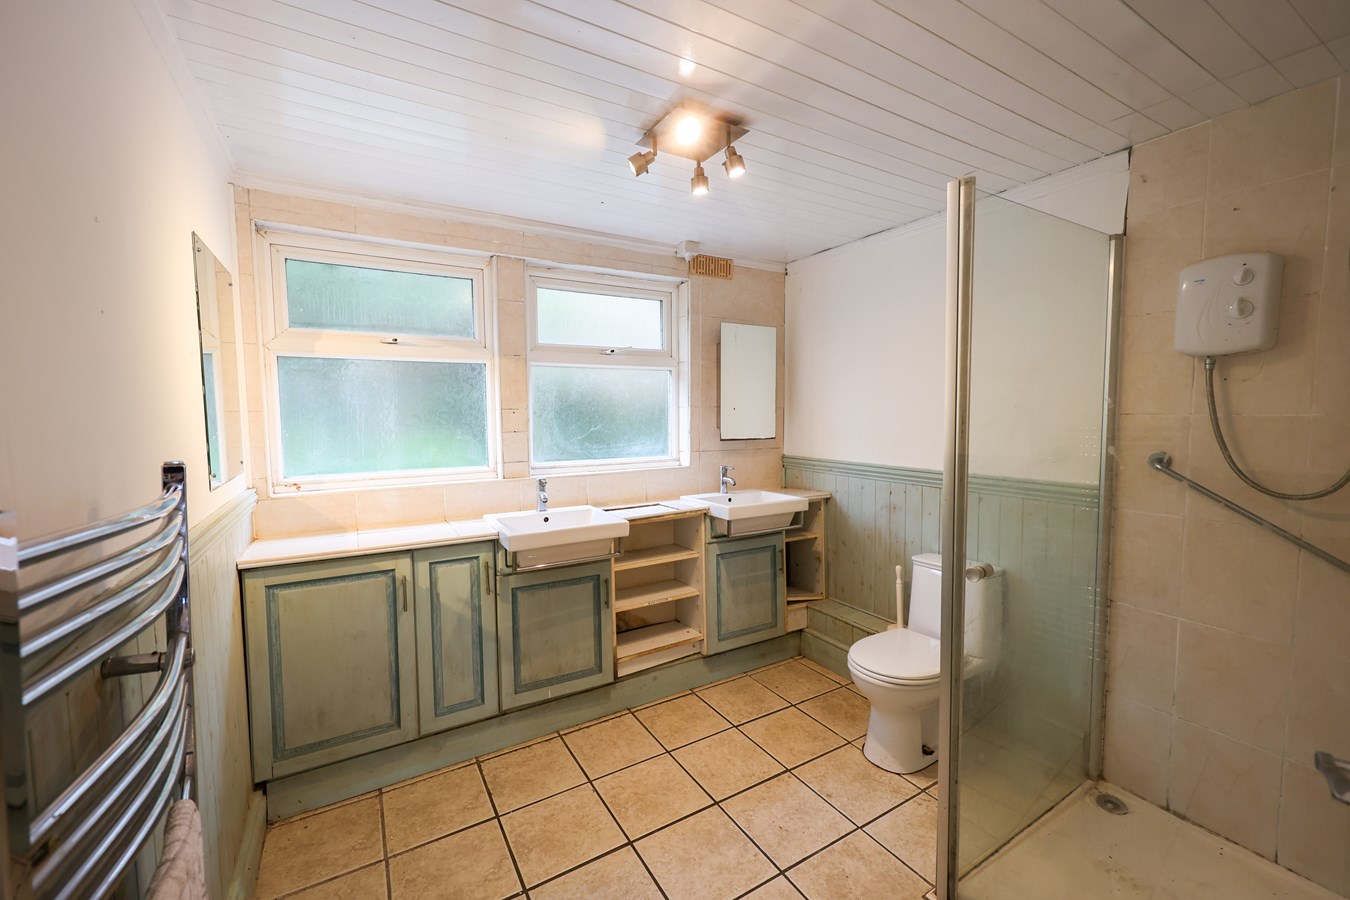
2.6m x 2.8m (8' 6" x 9' 2") With a ceramic tiled floor, T&G panelling to Dado height, vertical towel radiator, two built in sink units, low level W.C. shower cubicle with Triton Electric shower, two windows to the rear.
Outside
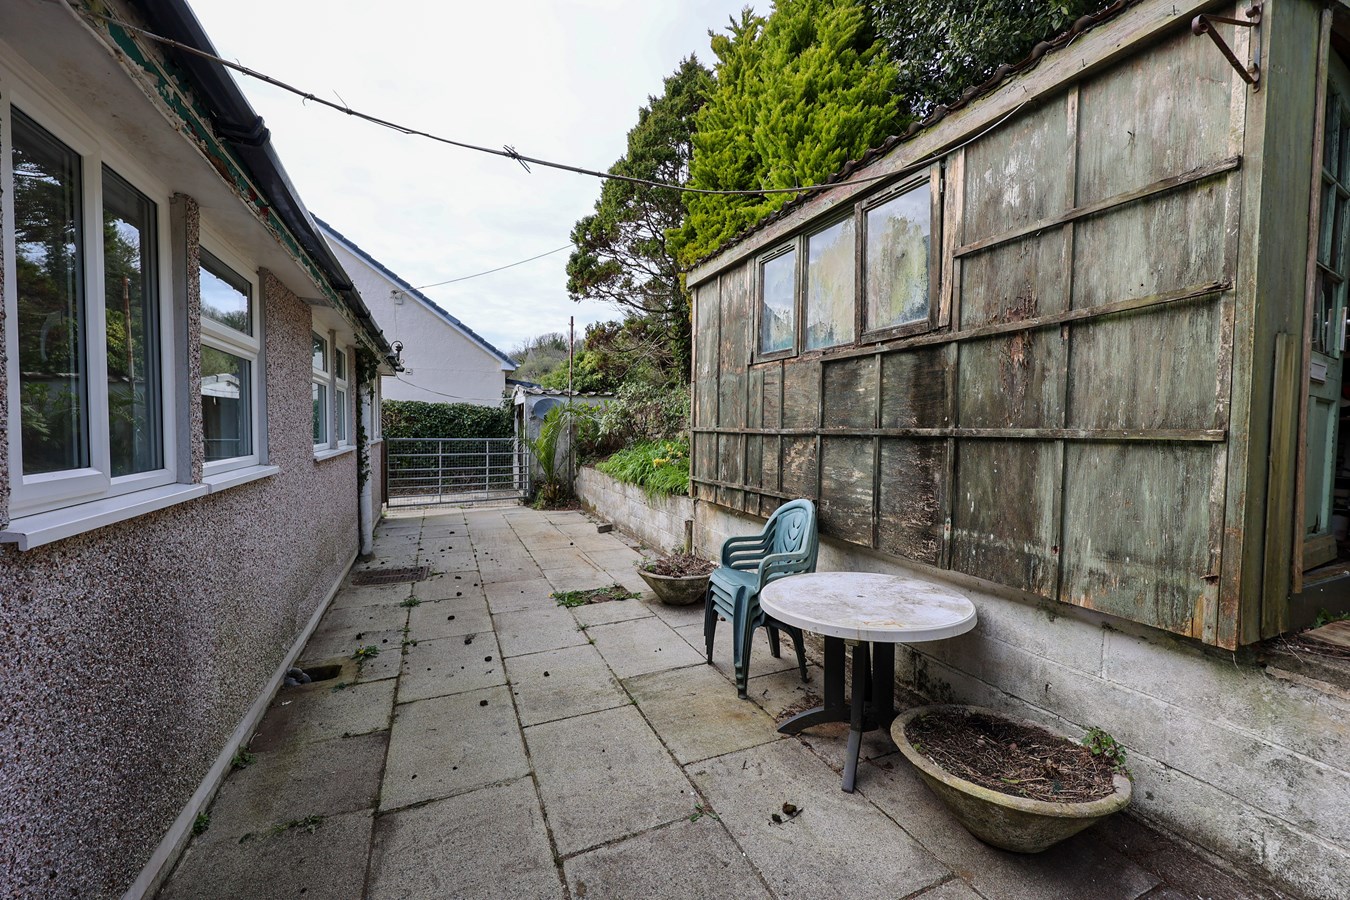
To the front, is a small lay-by area just before the driveway. The driveway widens on approach, offering ample space before continuing up to the garage positioned at the top.
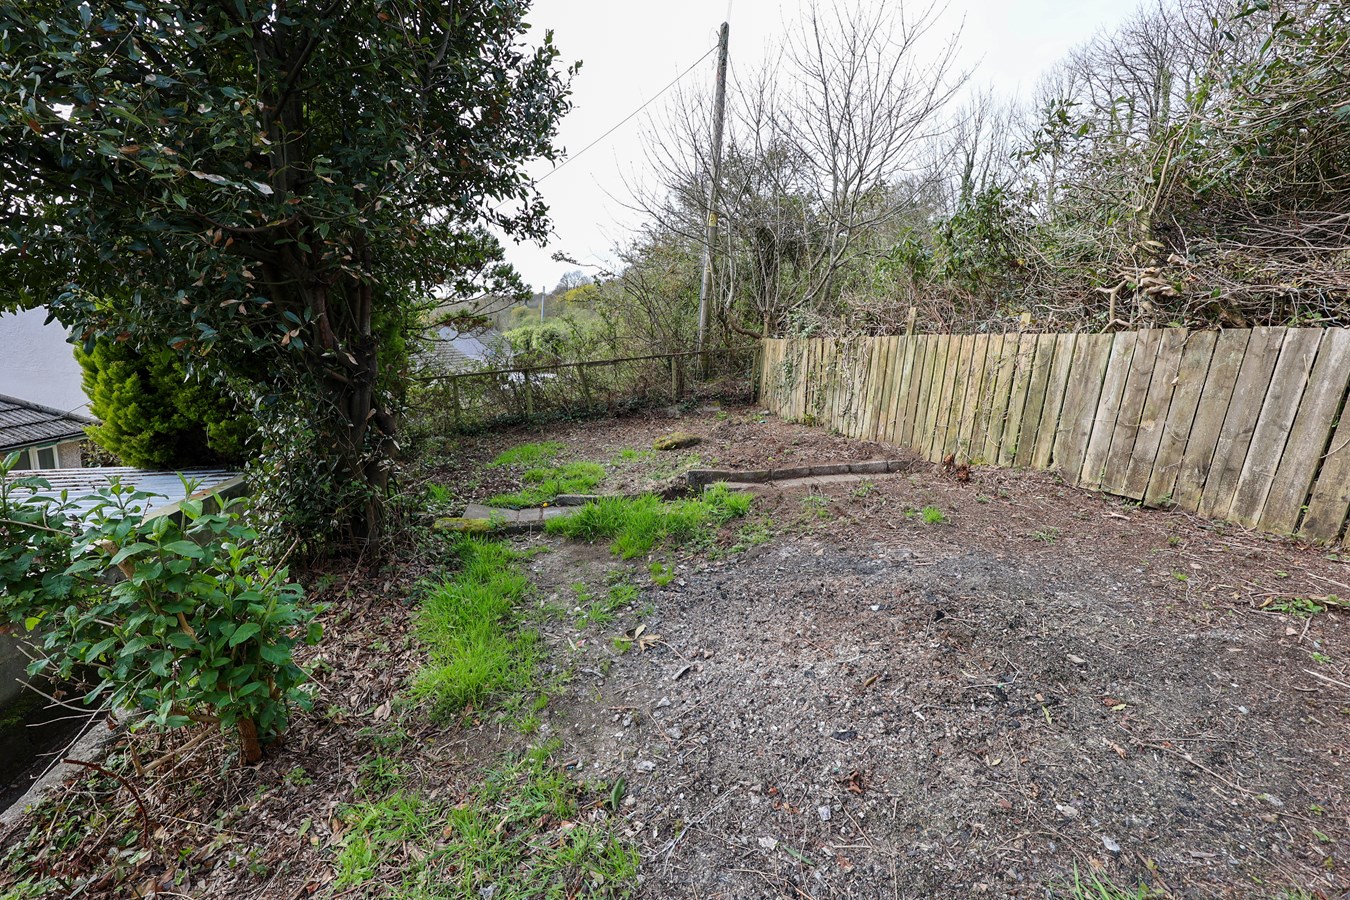
Steps rise from the lower driveway through the front garden to a paved patio seating area?perfect for enjoying the outlook. From here, a pathway runs along the right-hand side, giving access to the side kitchen door and continuing to the rear. A further short flight of steps leads up to the rear garden.
Important Information
- This is a Freehold property.
Property Ref: 29869901
Similar Properties
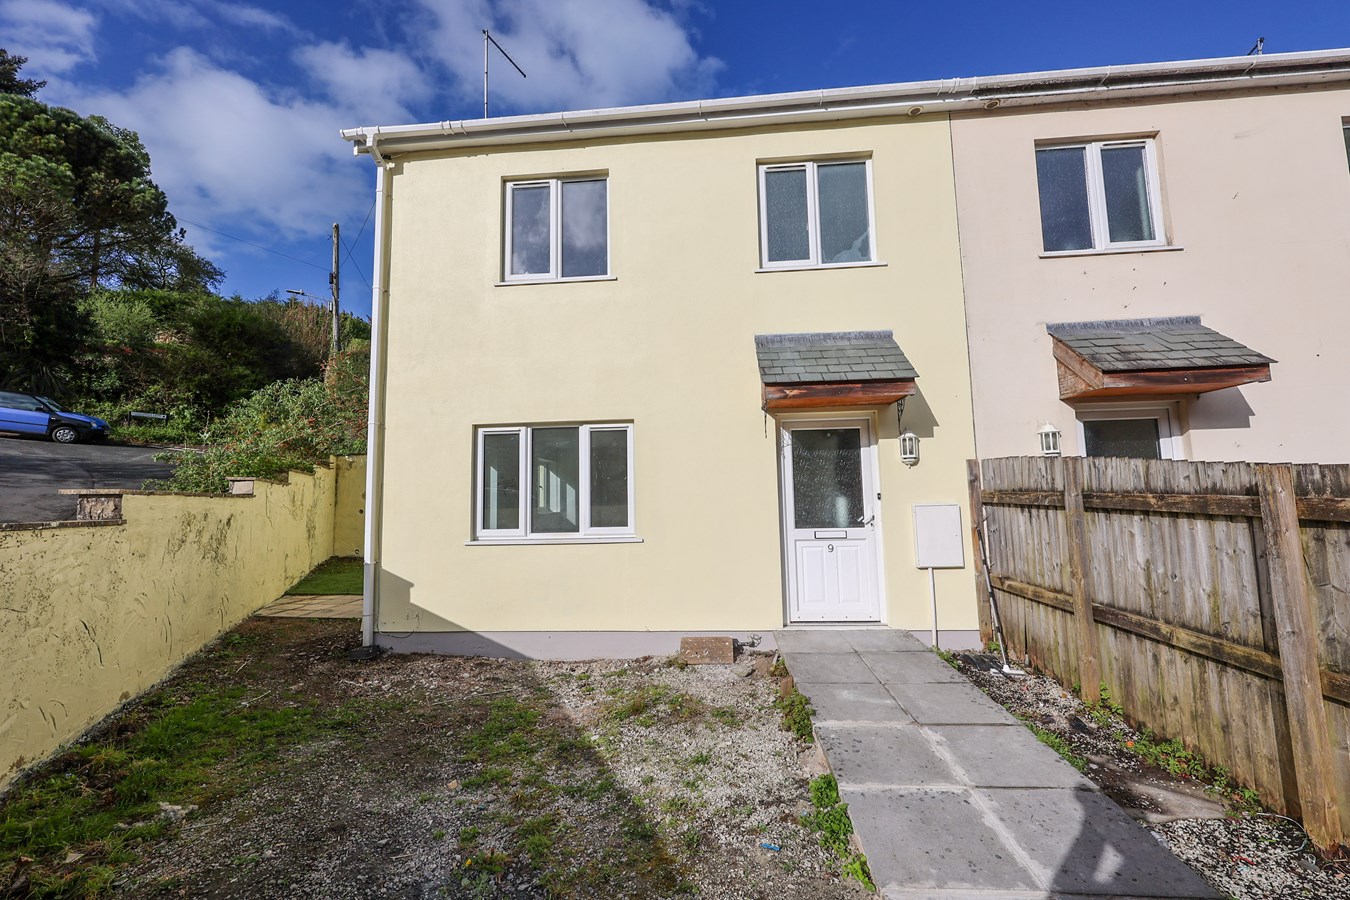
Tanhouse Road, Lostwithiel, PL22
3 Bedroom Semi-Detached House | £199,950
For sale a well presented semi detached modern house situated in a non estate quiet location lying just outside the vill...
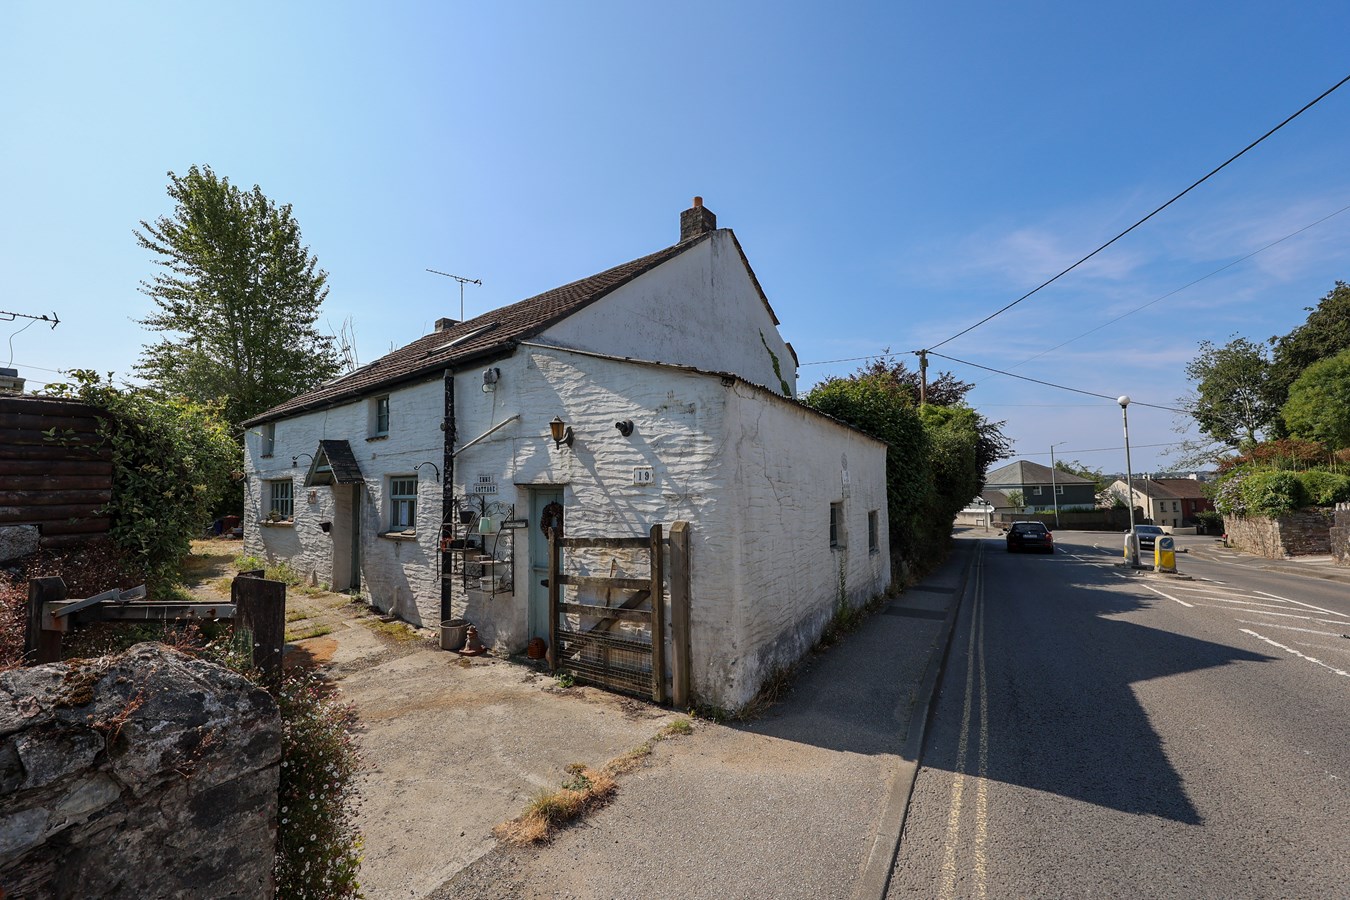
St Austell Road, St Blazey Gate, Par, PL24
3 Bedroom Cottage | £199,950
19, St Austell Road St Blazey Gate, Par PL24 2EFWe are acting in the sale of the above property and have received an off...
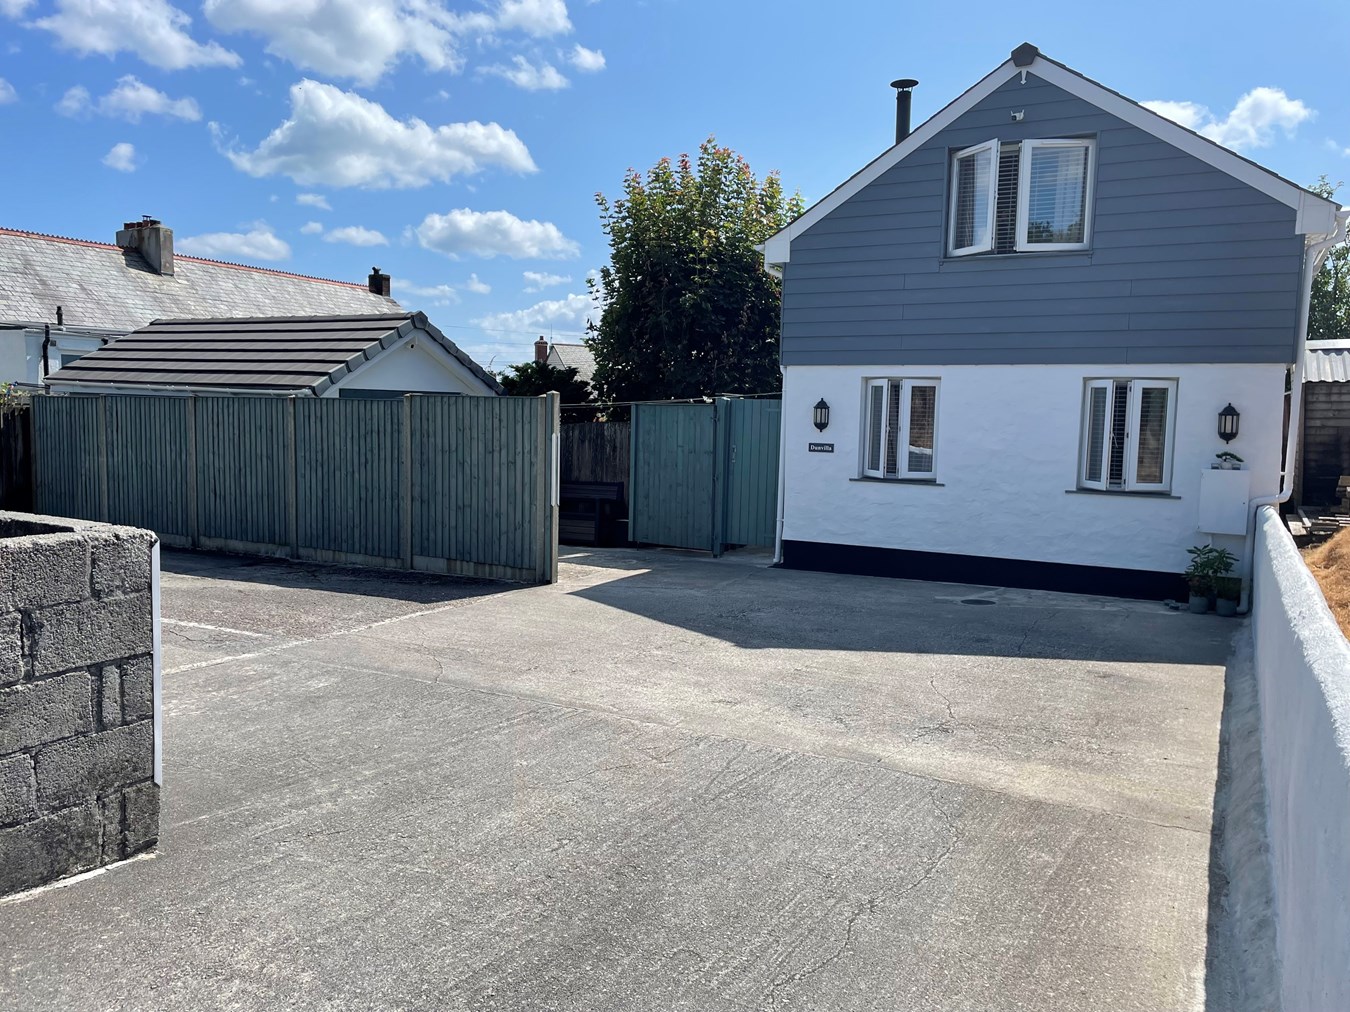
2 Bedroom Detached House | Offers in excess of £199,950
Offered for sale this charming detached two-bedroom house, located in a peaceful, non-estate area to the north of St Au...
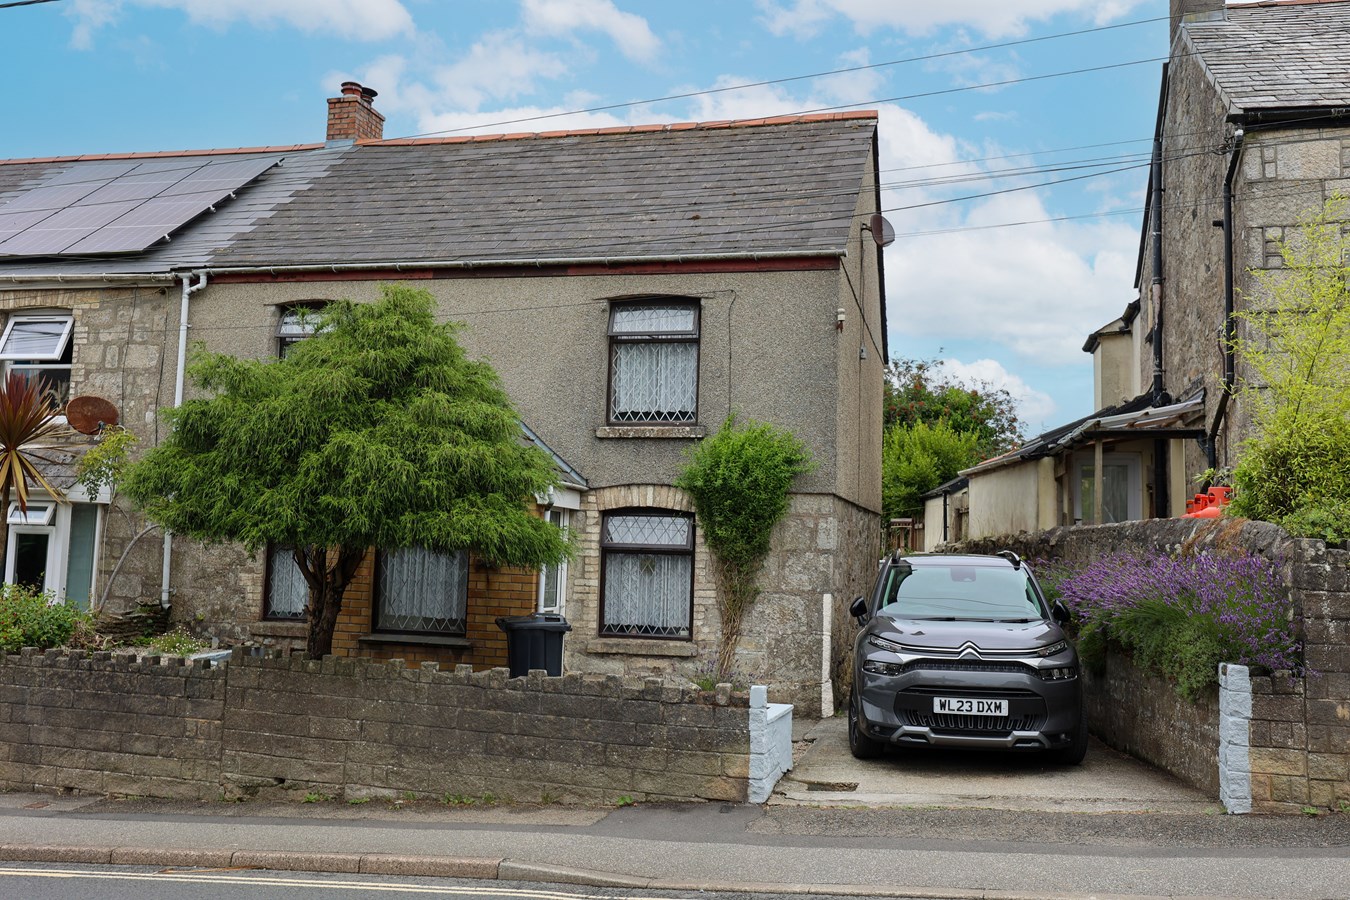
Terras Road, St Stephen, St Austell, PL26
4 Bedroom End of Terrace House | £210,000
For sale an end terraced older style cottage favourably situated in this very popular village, enjoying local schools an...
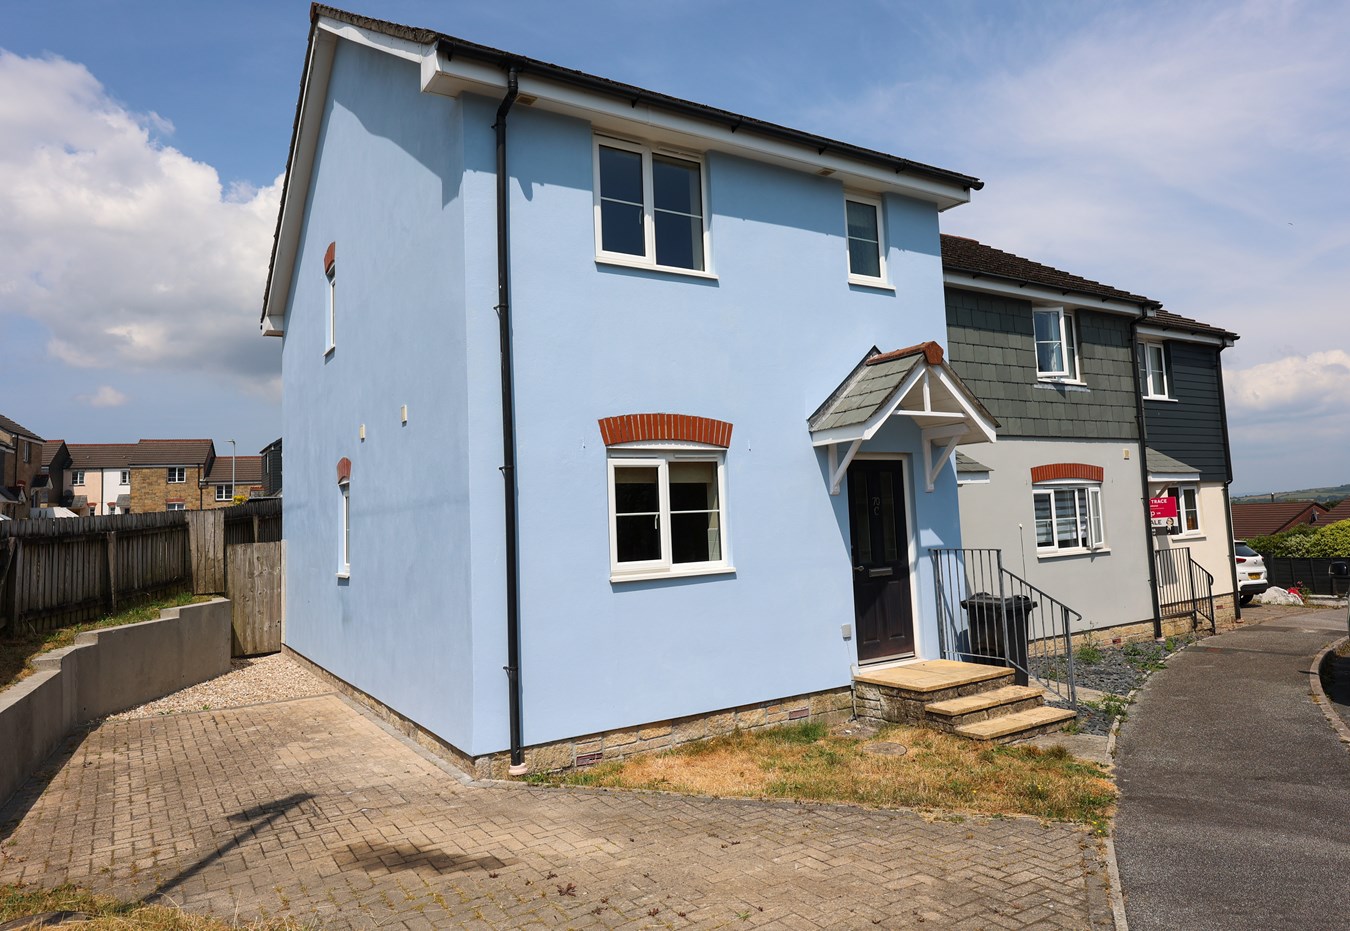
Penwithick Park, Penwithick, ST AUSTELL, PL26
3 Bedroom End of Terrace House | £215,000
For Sale & Chain Free – Modern Three-Bedroom End-Terrace Home with En-Suite, Two Private Parking Spaces & Low-Maintenanc...
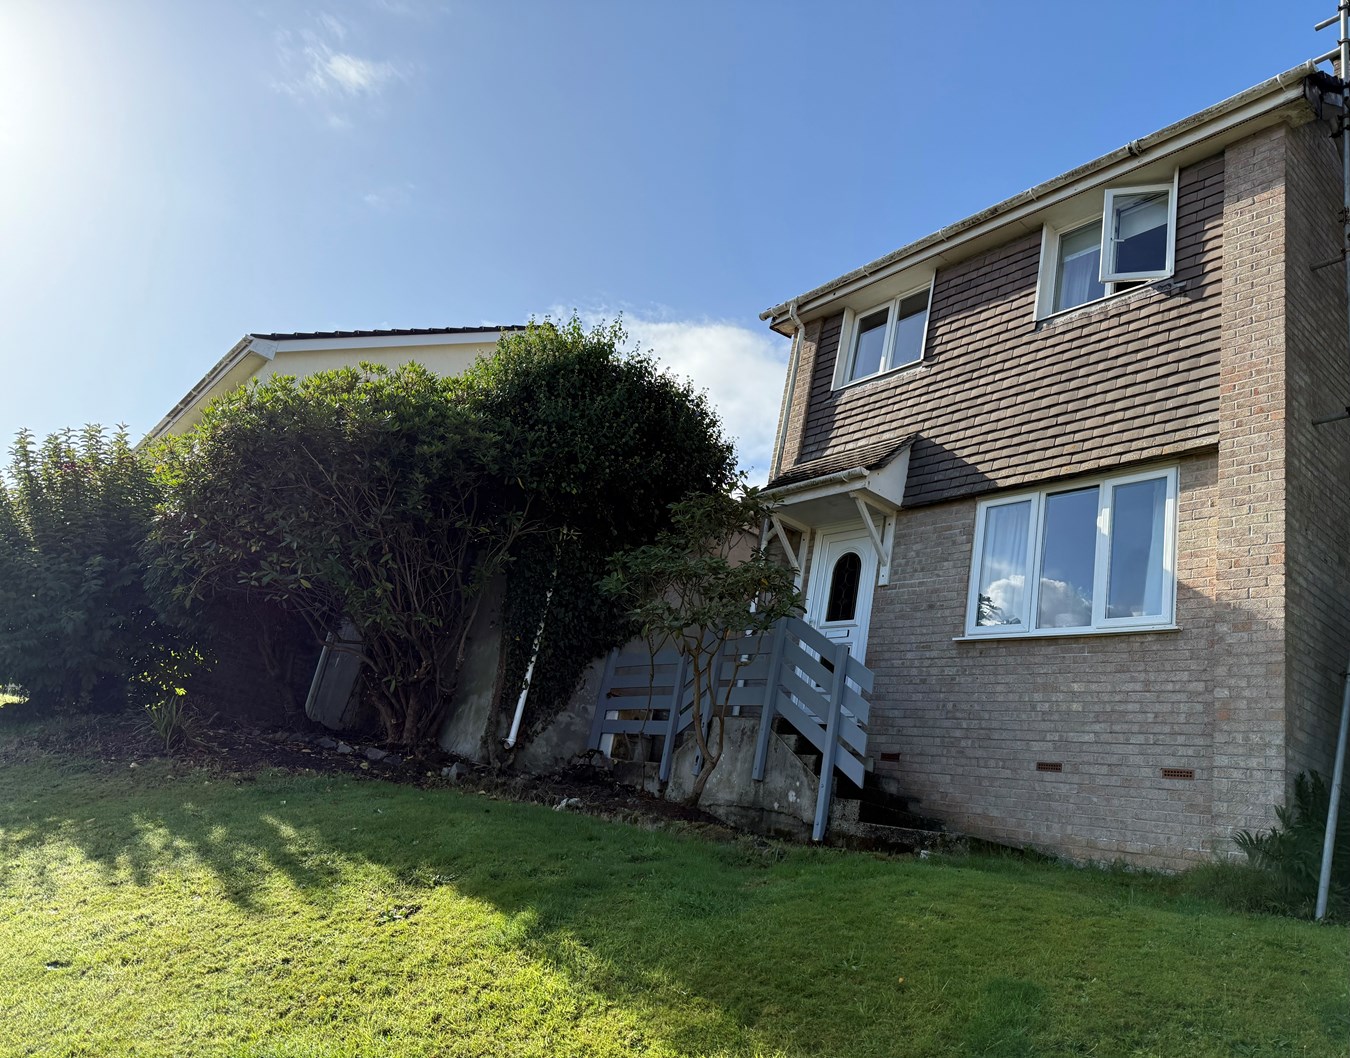
3 Bedroom Semi-Detached House | Offers in excess of £220,000
A modern semi detached three bedroom house enjoying a low maintenance pointed brick finish quietly situated within a sma...
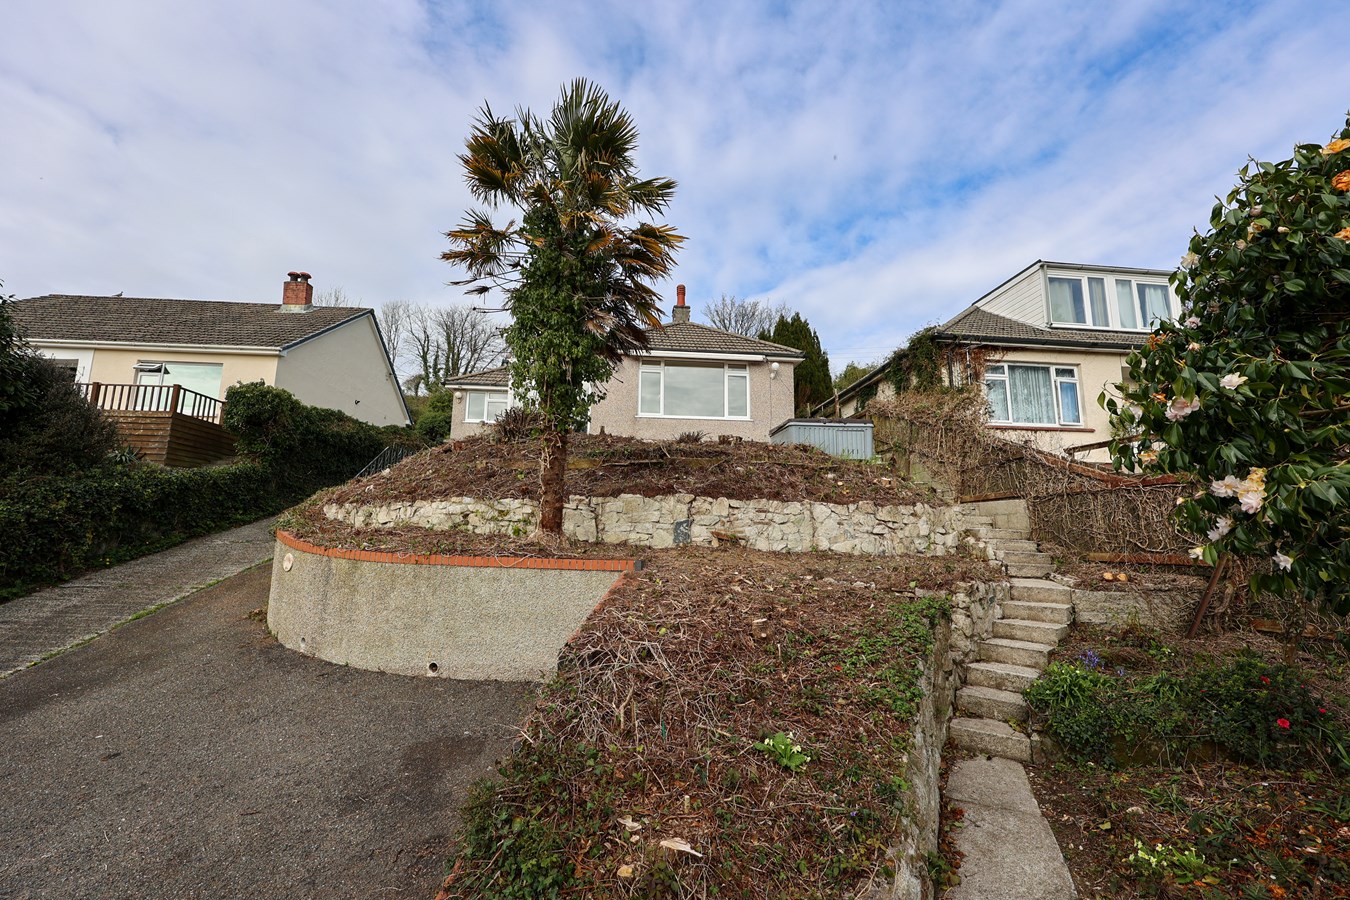

Liddicoat & Company (St Austell)
6 Vicarage Road, St Austell, Cornwall, PL25 5PL
01726 69933
How much is your home worth?
Use our short form to request a valuation of your property.
Request a Valuation
©2026 The Guild of Property Professionals. All rights reserved.
Terms and Conditions |
Privacy Policy |
Cookie Policy |
Complaints Policy |
Members Login
The Guild of Property Professionals Trading Address: 121 Park Lane, London W1K 7AG. GPEA Limited.
Registered in England & Wales.
Company No: 02819824.
Registered Office Address: The Old Courthouse, 60A London Road, Grantham, NG31 6HR.
VAT Registration No: 180897859

