- Low maintenance home.
- Electric central heating
- Double glazing
- Main bedroom with En Suite
- Chain free
- Driveway Parking

3 Bedroom End of Terrace House for sale in ST AUSTELL
 1
3
3
1
3
3
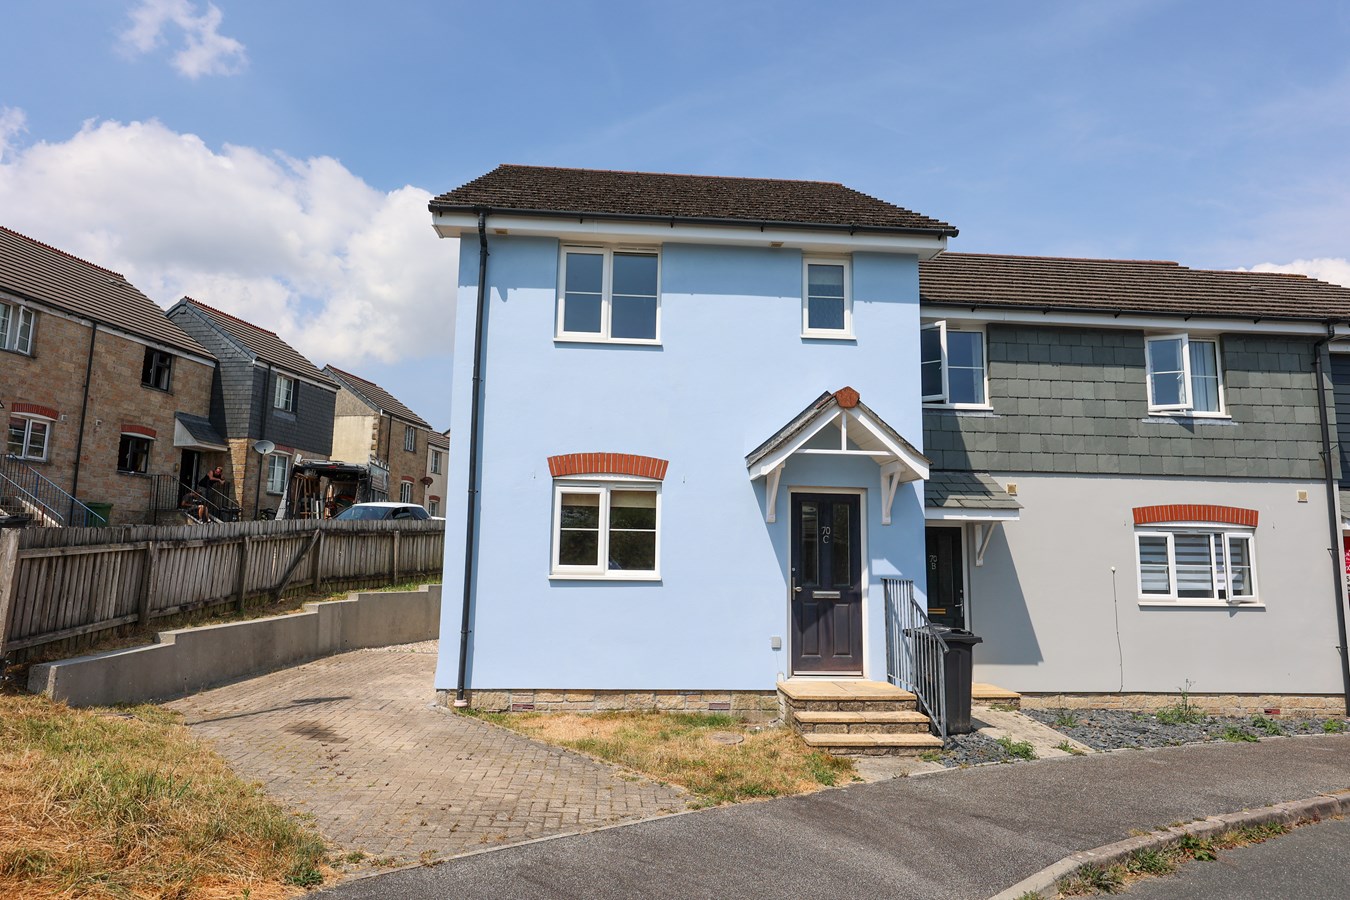
Situated within a popular village, this well-presented modern end terrace house offers comfortable and practical accommodation, making it an ideal family home.
The property benefits from uPVC double glazing and electric heating, while the enclosed rear garden has been attractively paved to provide an easily maintained outdoor space.
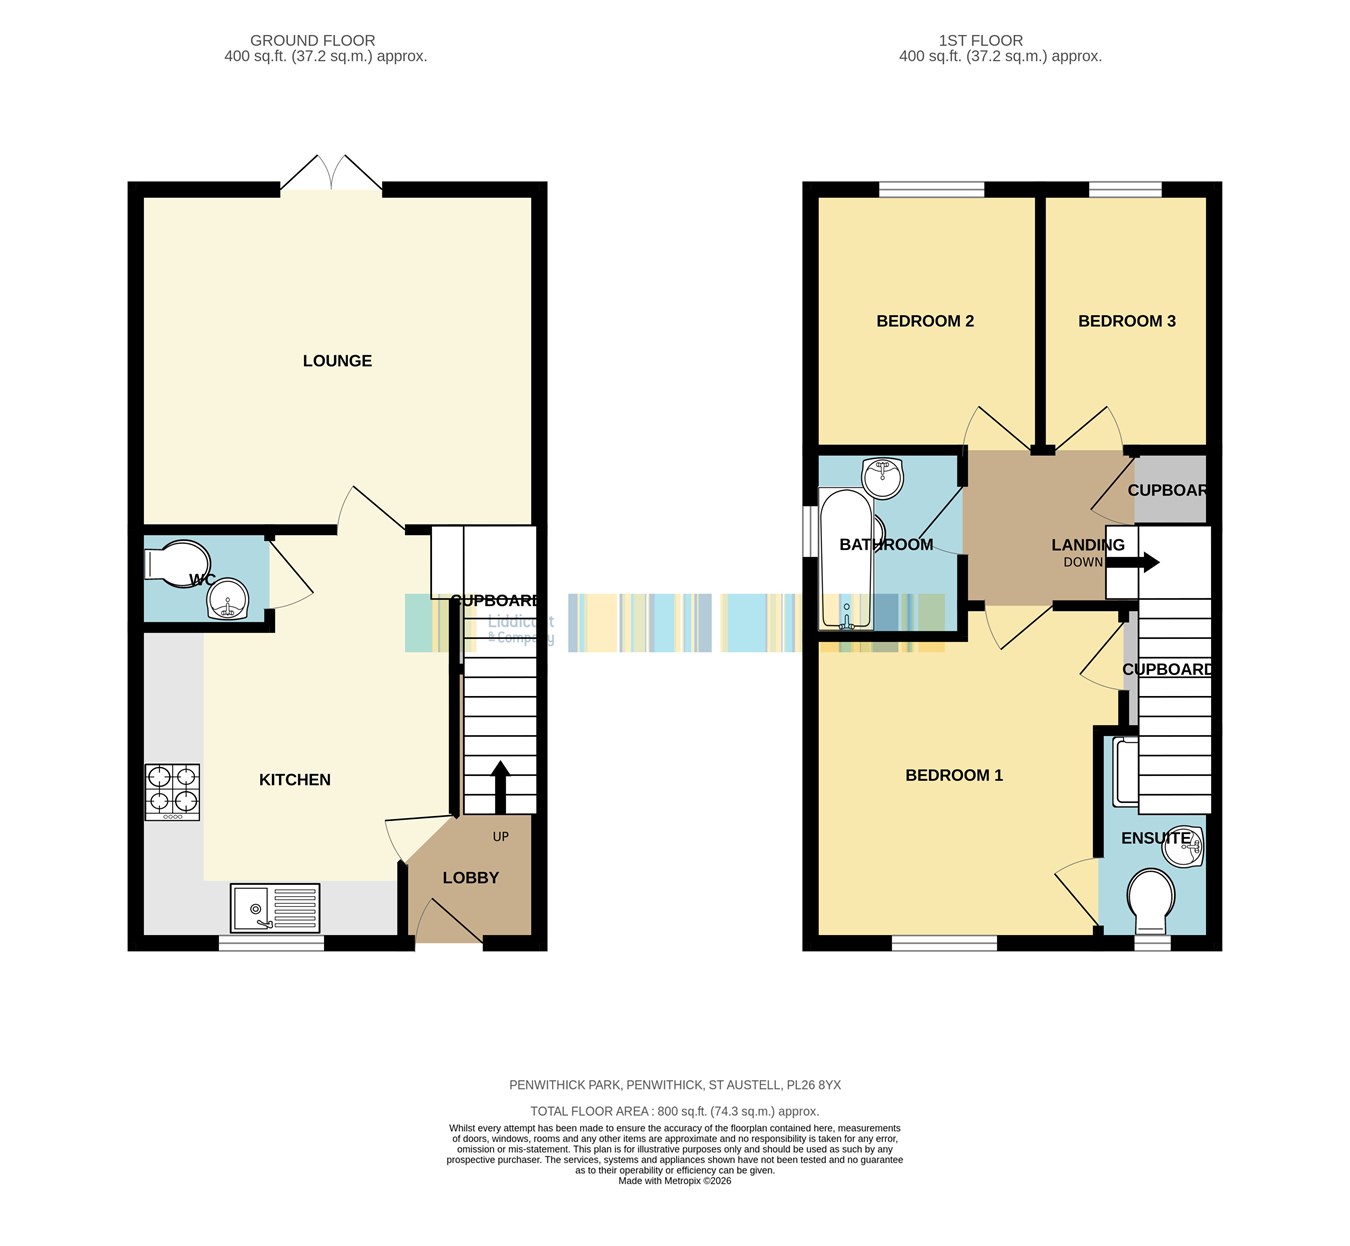
The accommodation comprises an entrance hall, cloakroom, kitchen/dining room and living room on the ground floor. To the first floor are the principal bedroom with en-suite shower room, two further bedrooms and a family bathroom.
Outside, the enclosed rear garden is designed with ease of maintenance in mind, while the property also benefits from the valuable addition of two driveway parking spaces.
Offering well-planned accommodation in a convenient village location, this appealing home is sure to attract a wide range of purchasers.Entrance Lobby
With stairs to first floor, radiator and door to Kitchen.
Kitchen
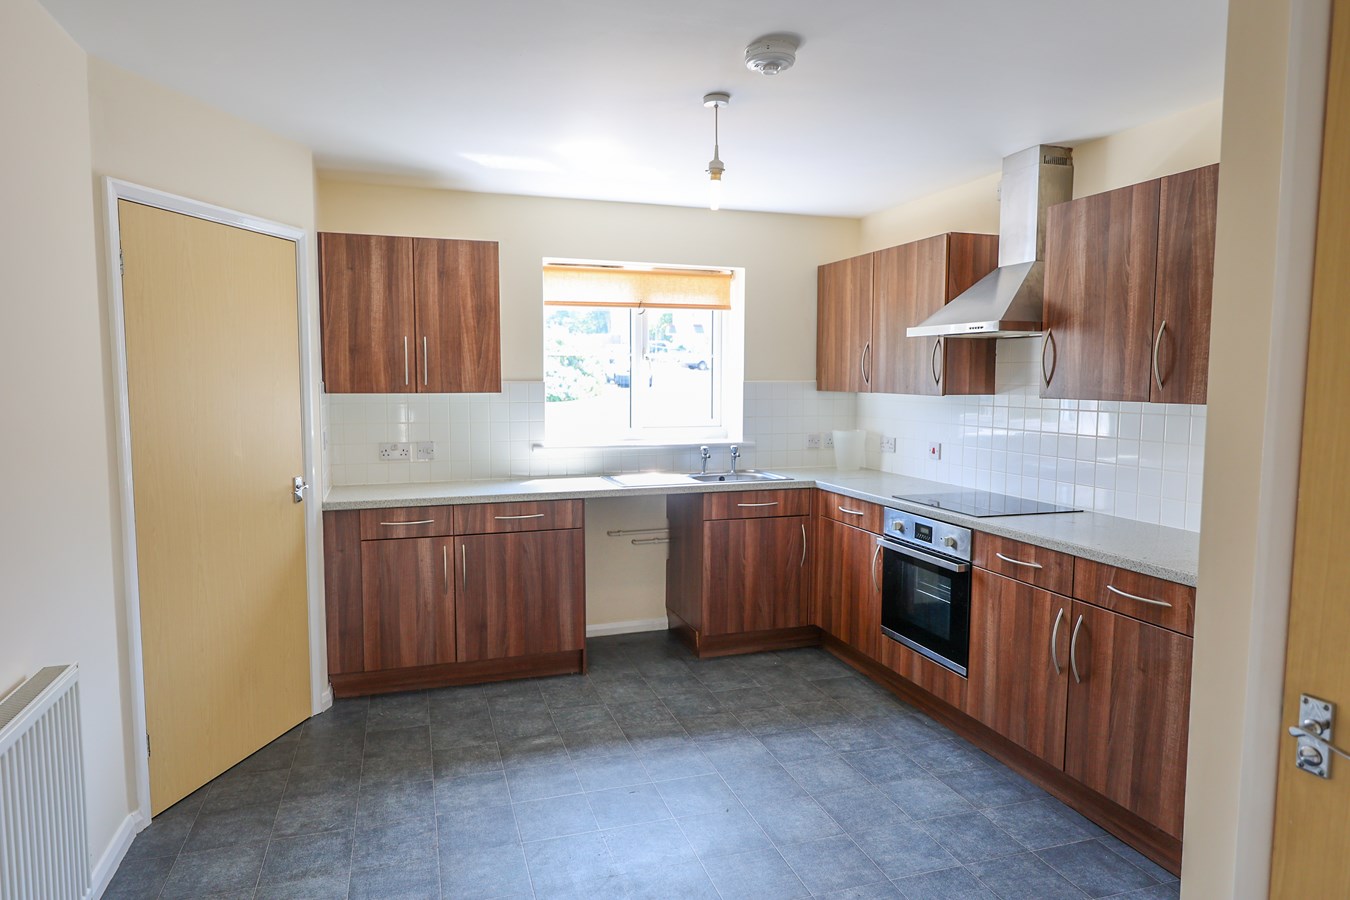
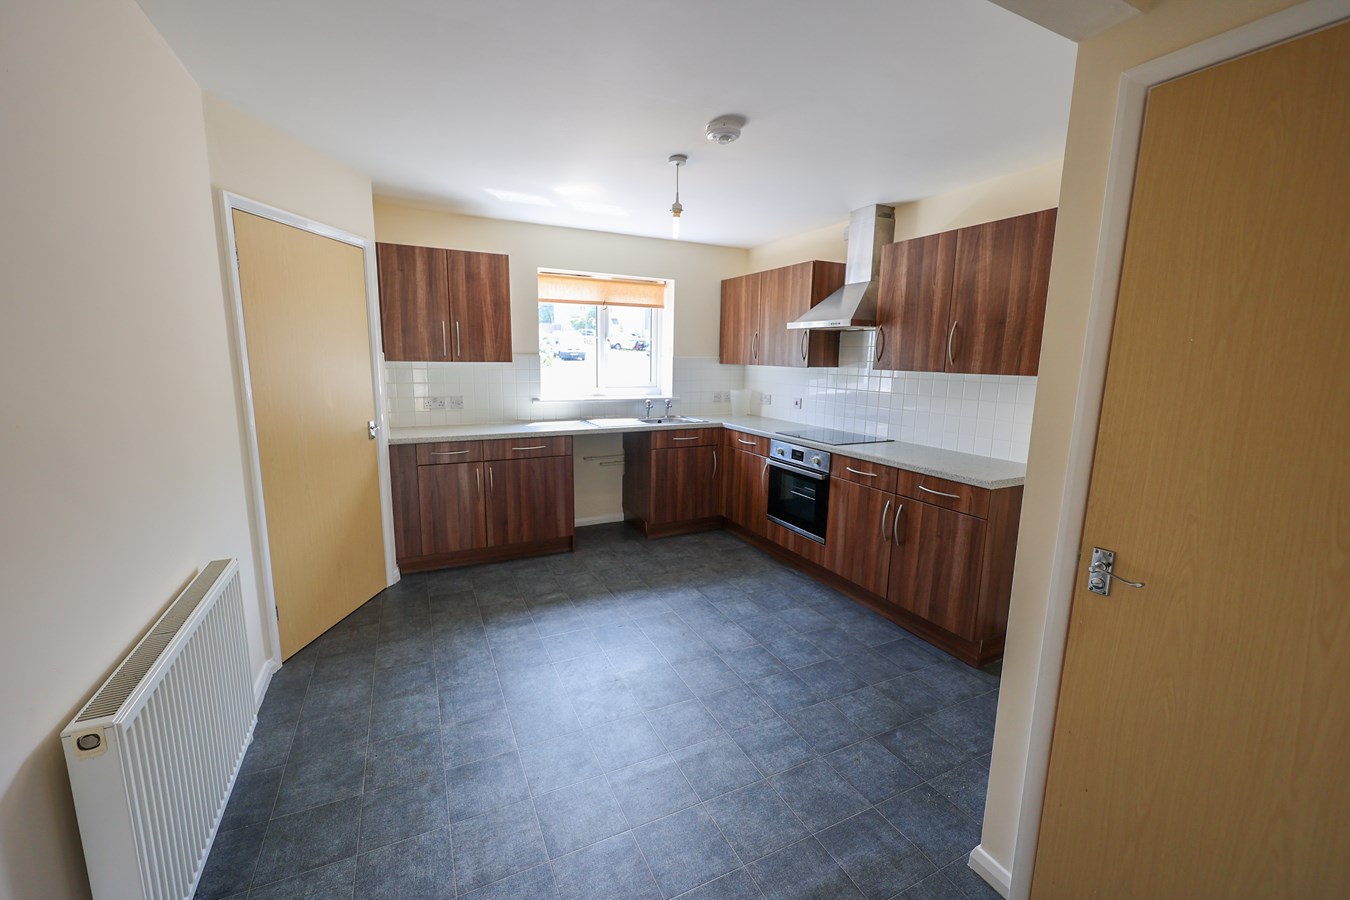
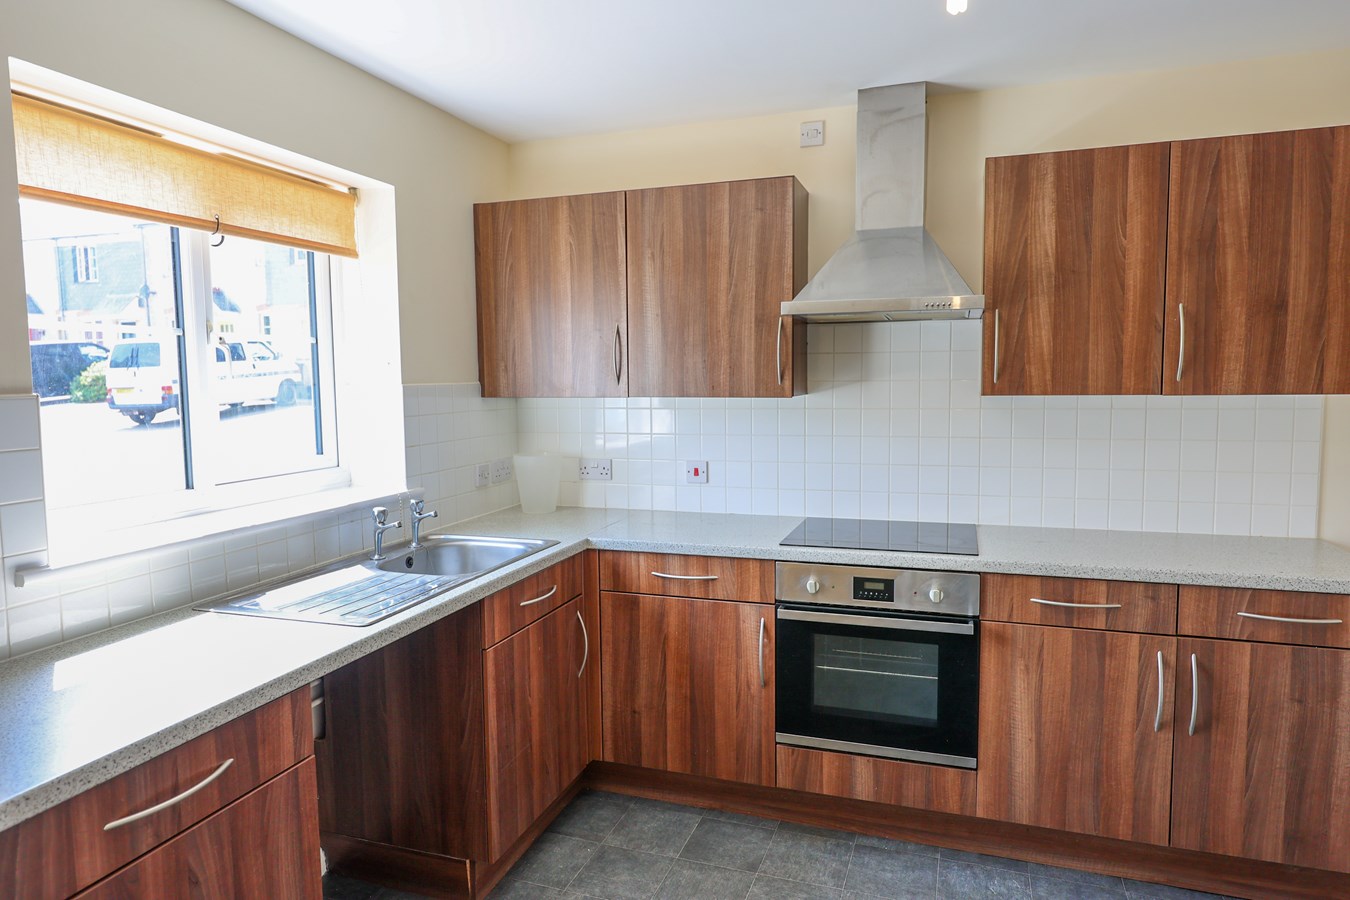
11' 6" x 11' 5" (3.51m x 3.48m) With UPVC double glazed window to the front and radiator. Fitted with a good range of base and wall mounted cupboards with stainless steel sink unit. Built in stainless steel oven and hob unit. Door to Cloakroom and Lounge.
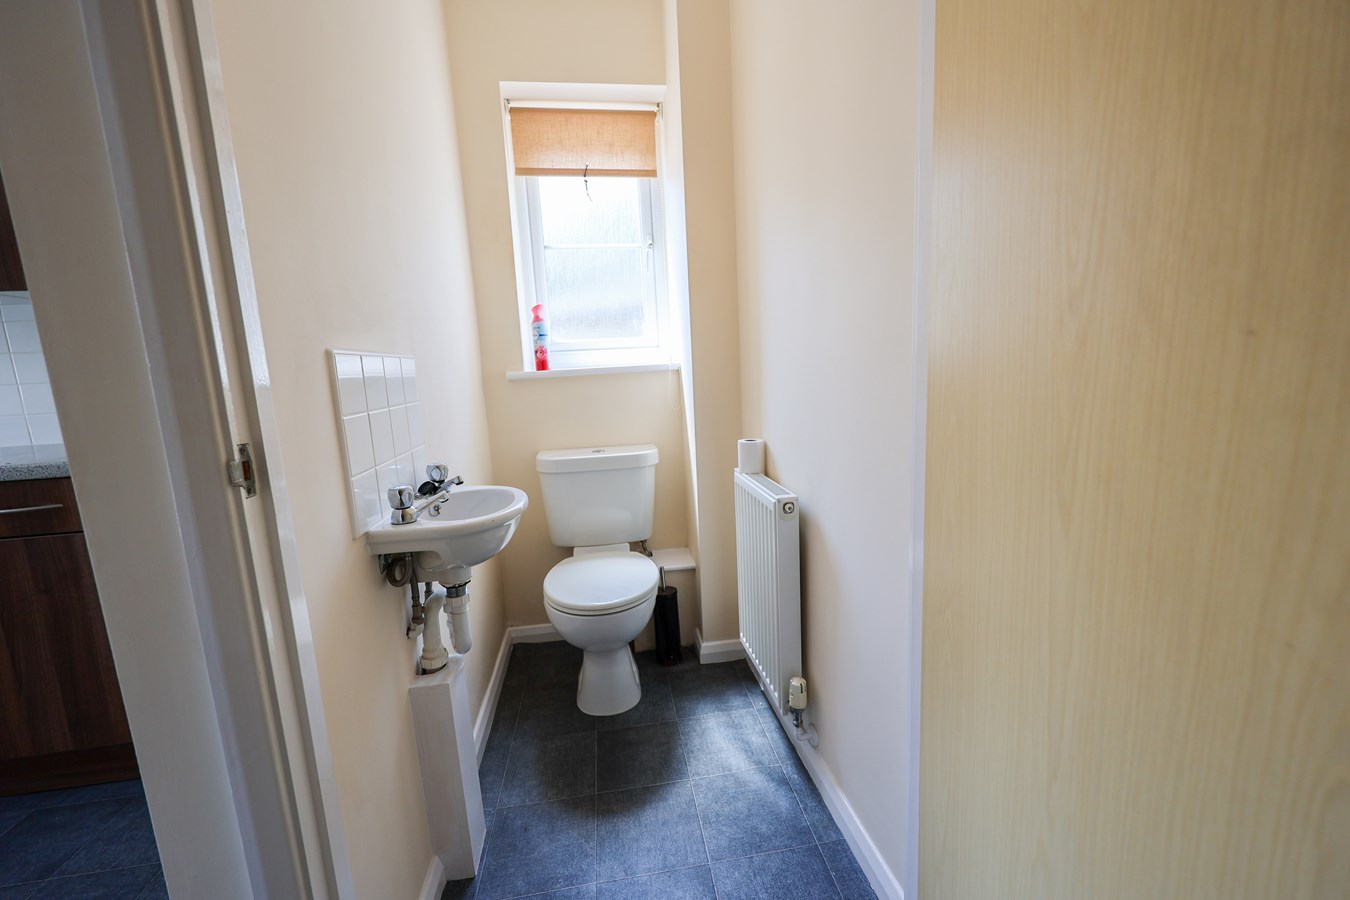
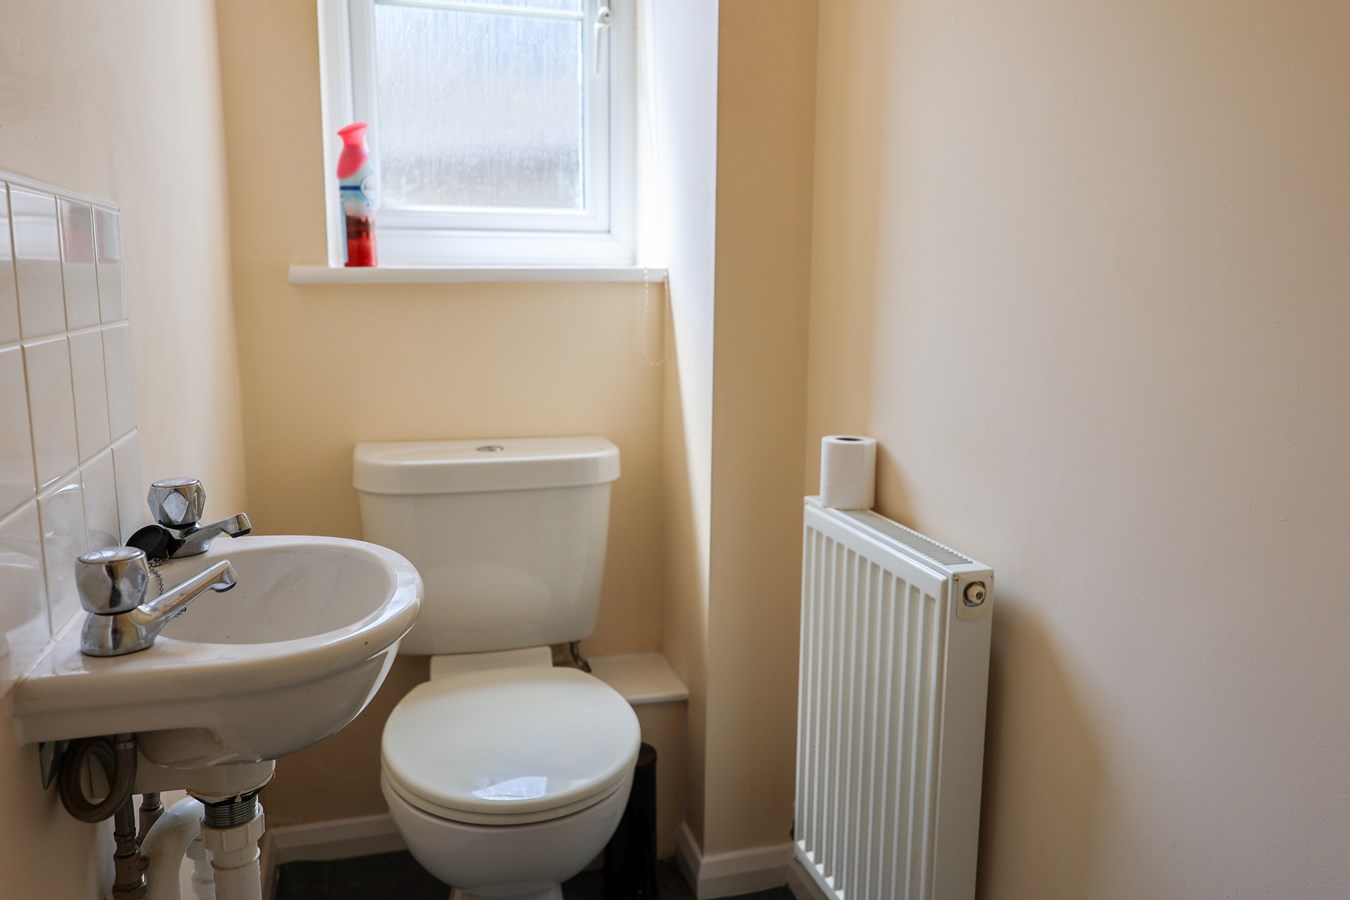
Cloakroom
With UPVC double glazed window to the side and radiator. Fitted with a white suite comprising wash hand basin and LLWC.
Lounge
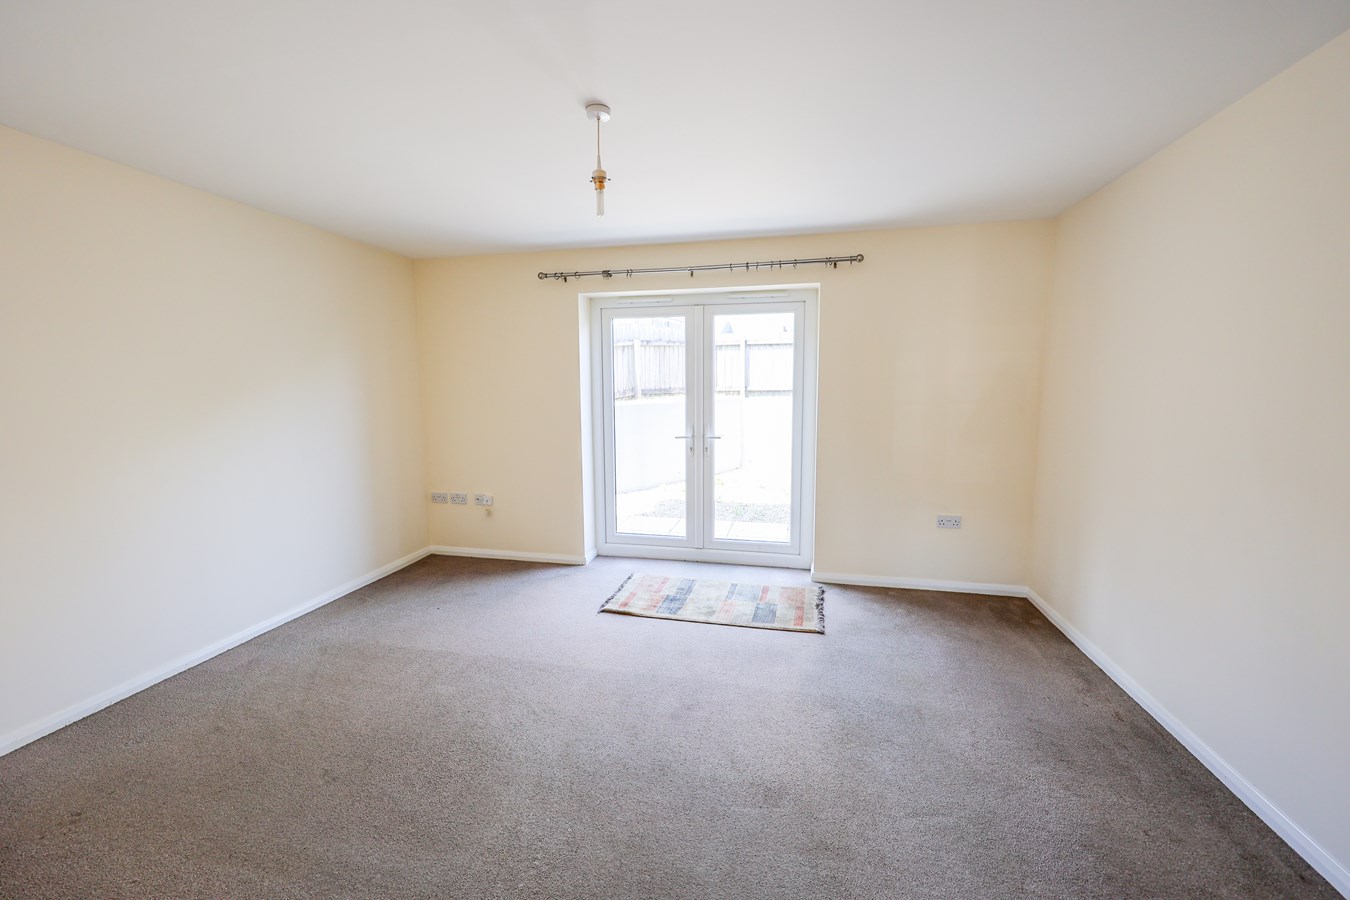
14' 8" x 12' 3" (4.47m x 3.73m) With UPVC double glazed French Doors to the rear and radiator.
Landing
small landing area with door to cupboard housing hot water boiler, roof access and doors to:-
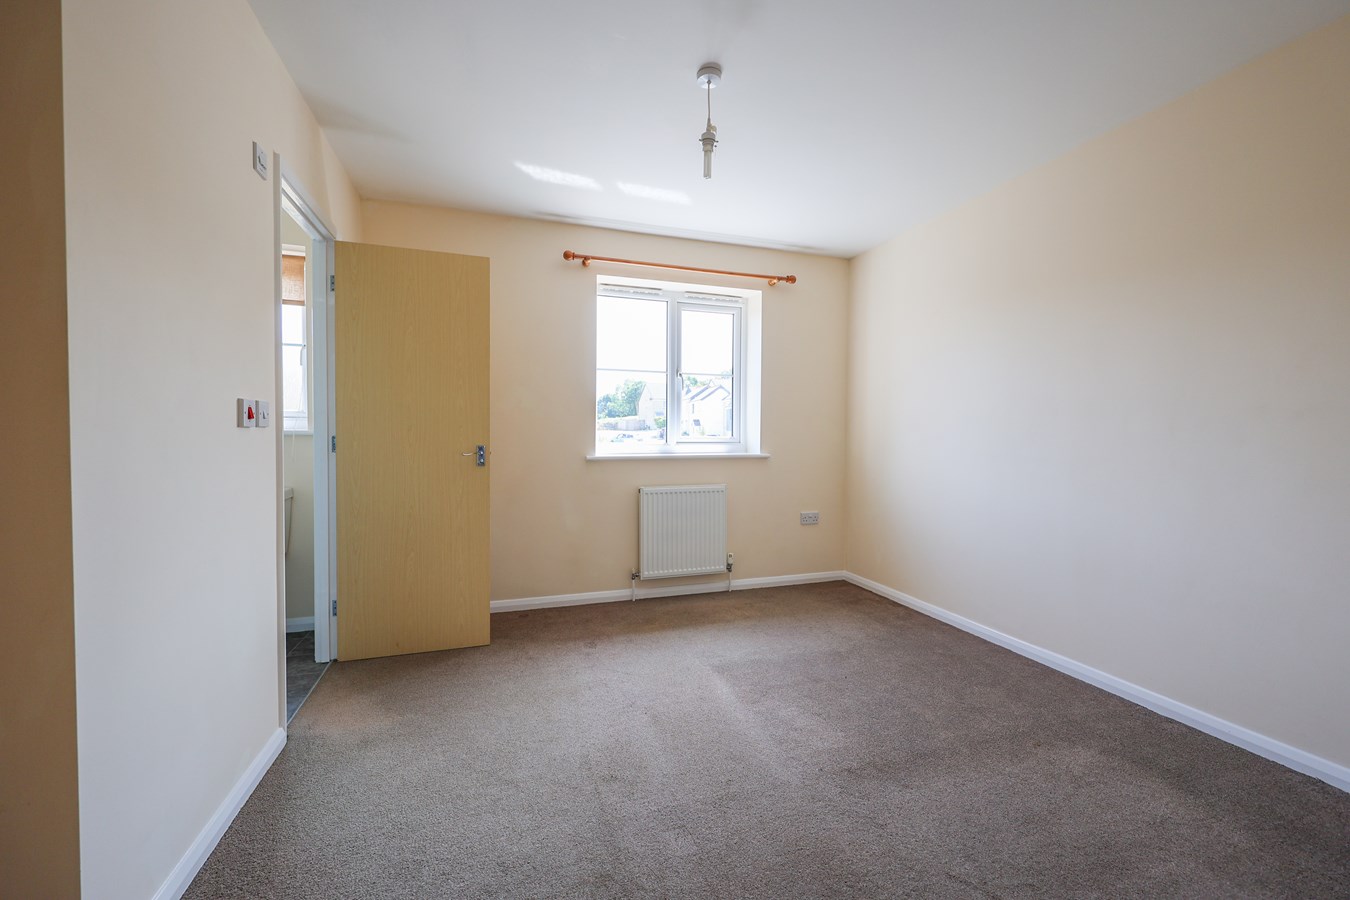
Bedroom 1
10' 7" x 10' 6" (3.23m x 3.20m) With UPVC double glazed window to the front and radiator. Built in ward robe cupboard and door to en suite.
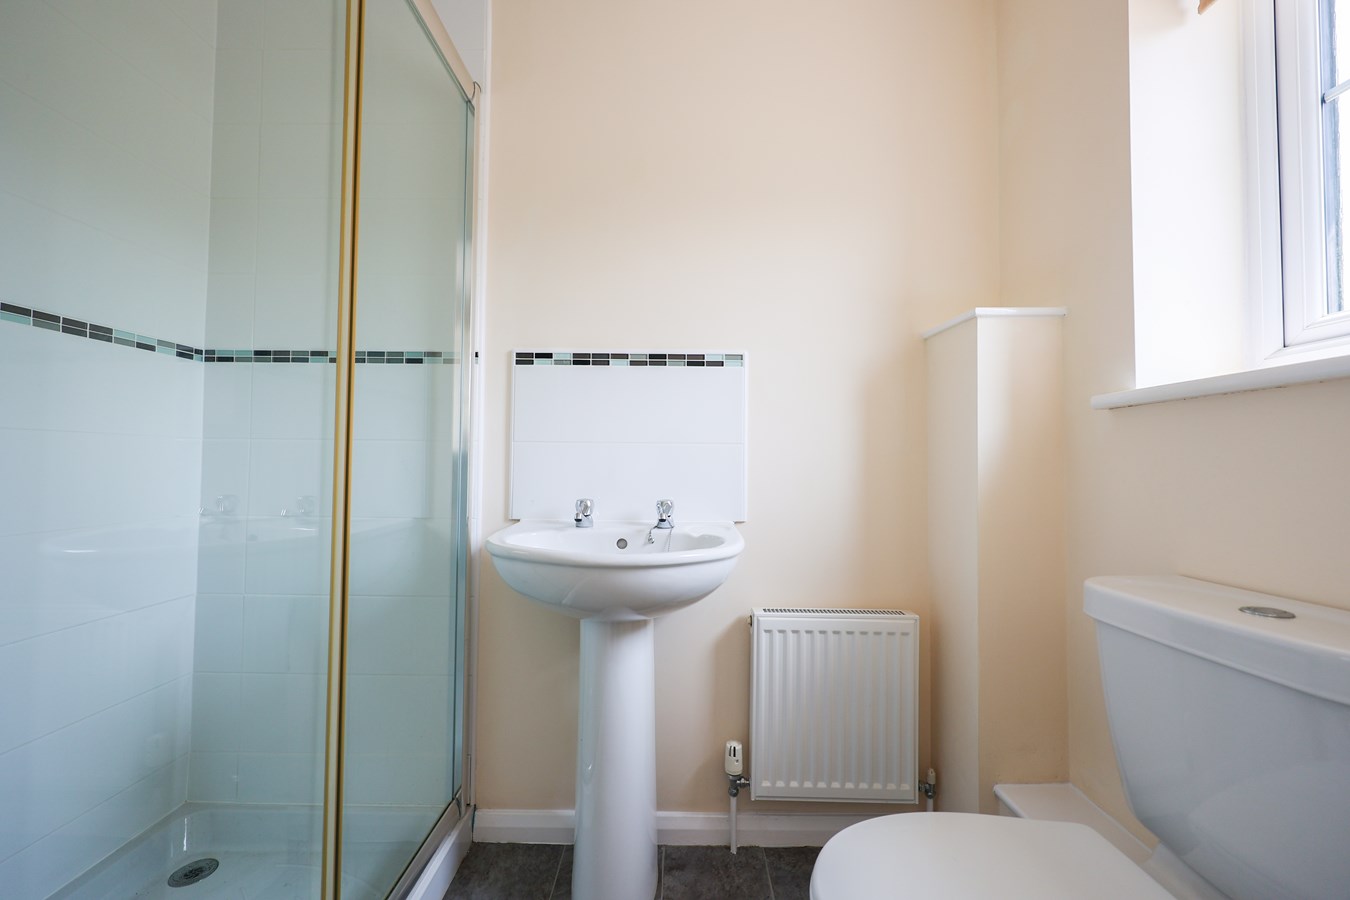
En Suite
With UPVC double glazed window top the front. En suite shower room fitted with a double shower tray, tiled surrounds and electric shower. WC and pedestal wash hand basin.
Bedroom 2
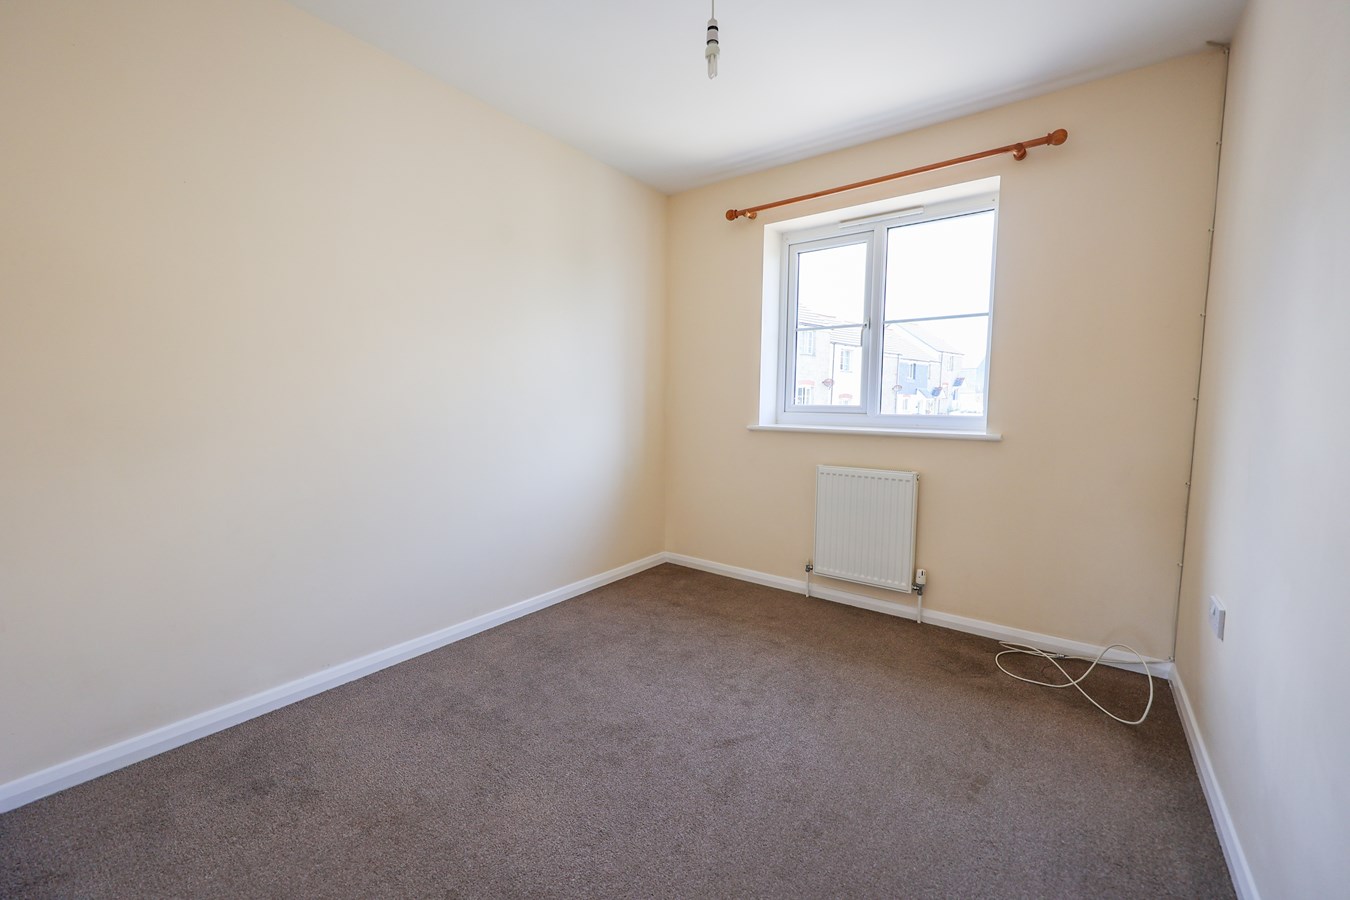
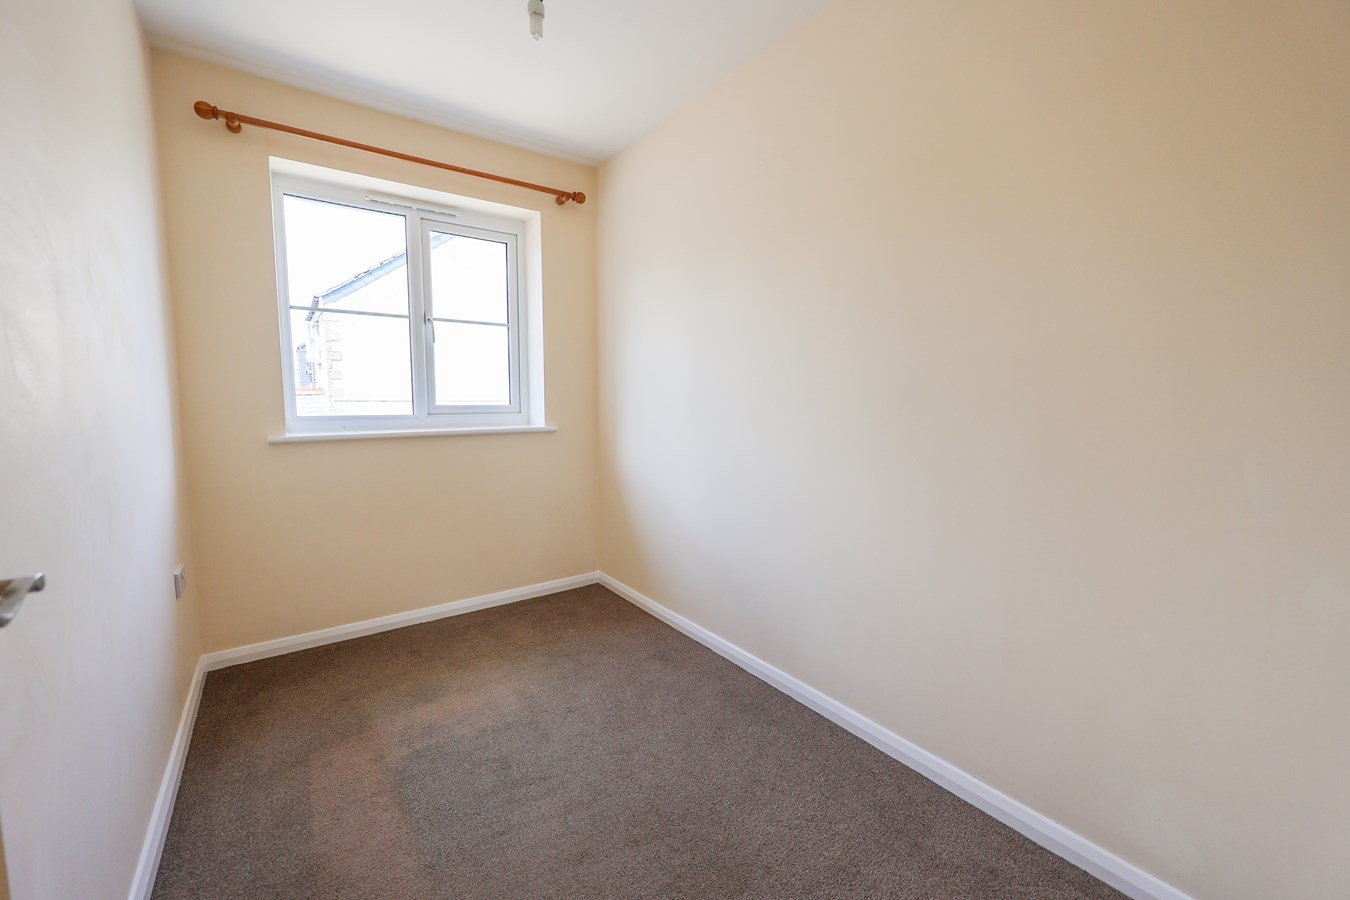
9' 5" x 8' 4" (2.87m x 2.54m) With UPVC double glazed window to the rear and radiator.
Bedroom 3
9' 5" x 6' (2.87m x 1.83m) With UPVC double glazed window to the rear and radiator.
Bathroom
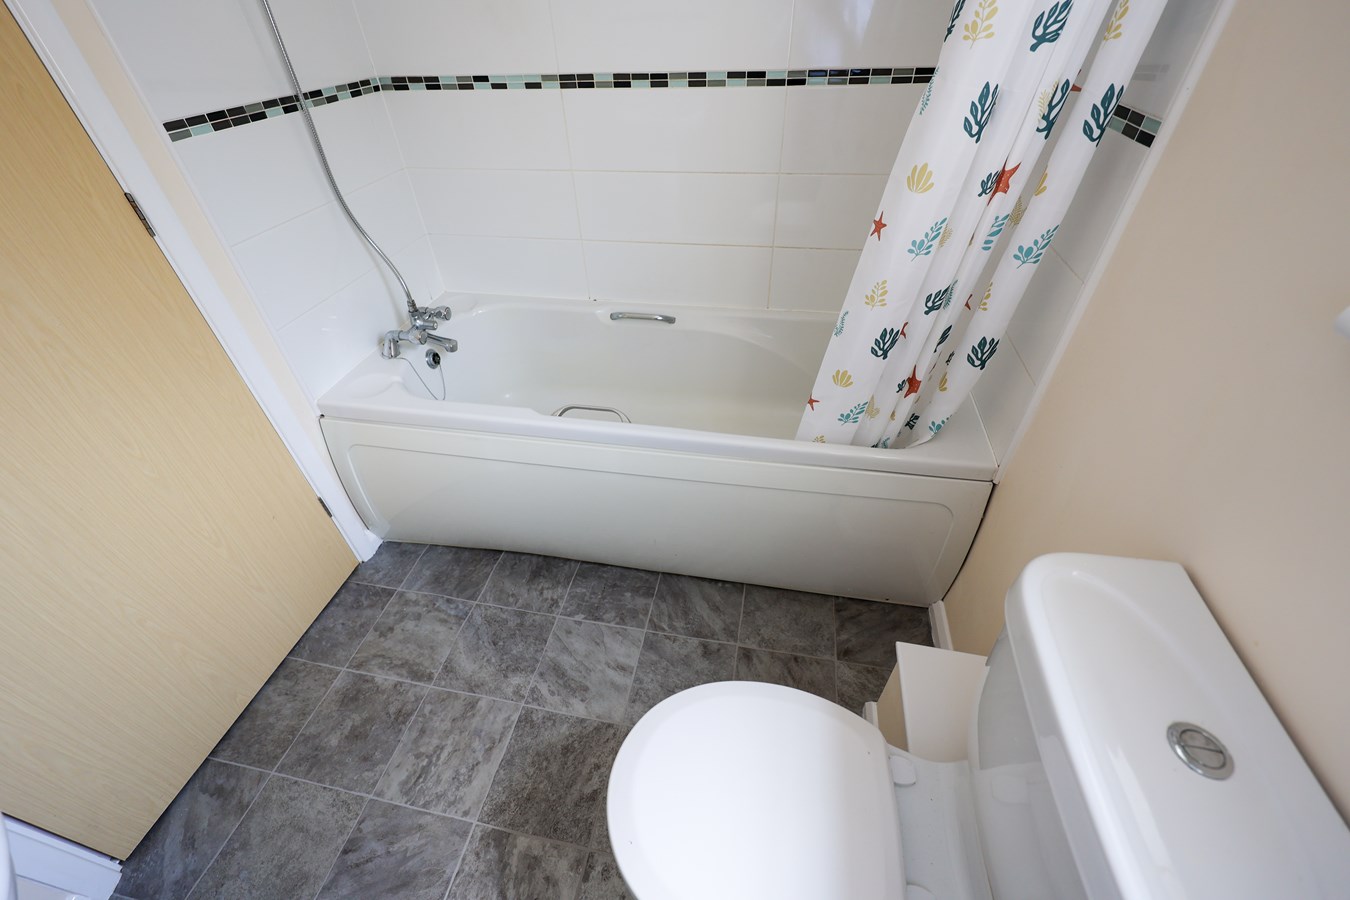
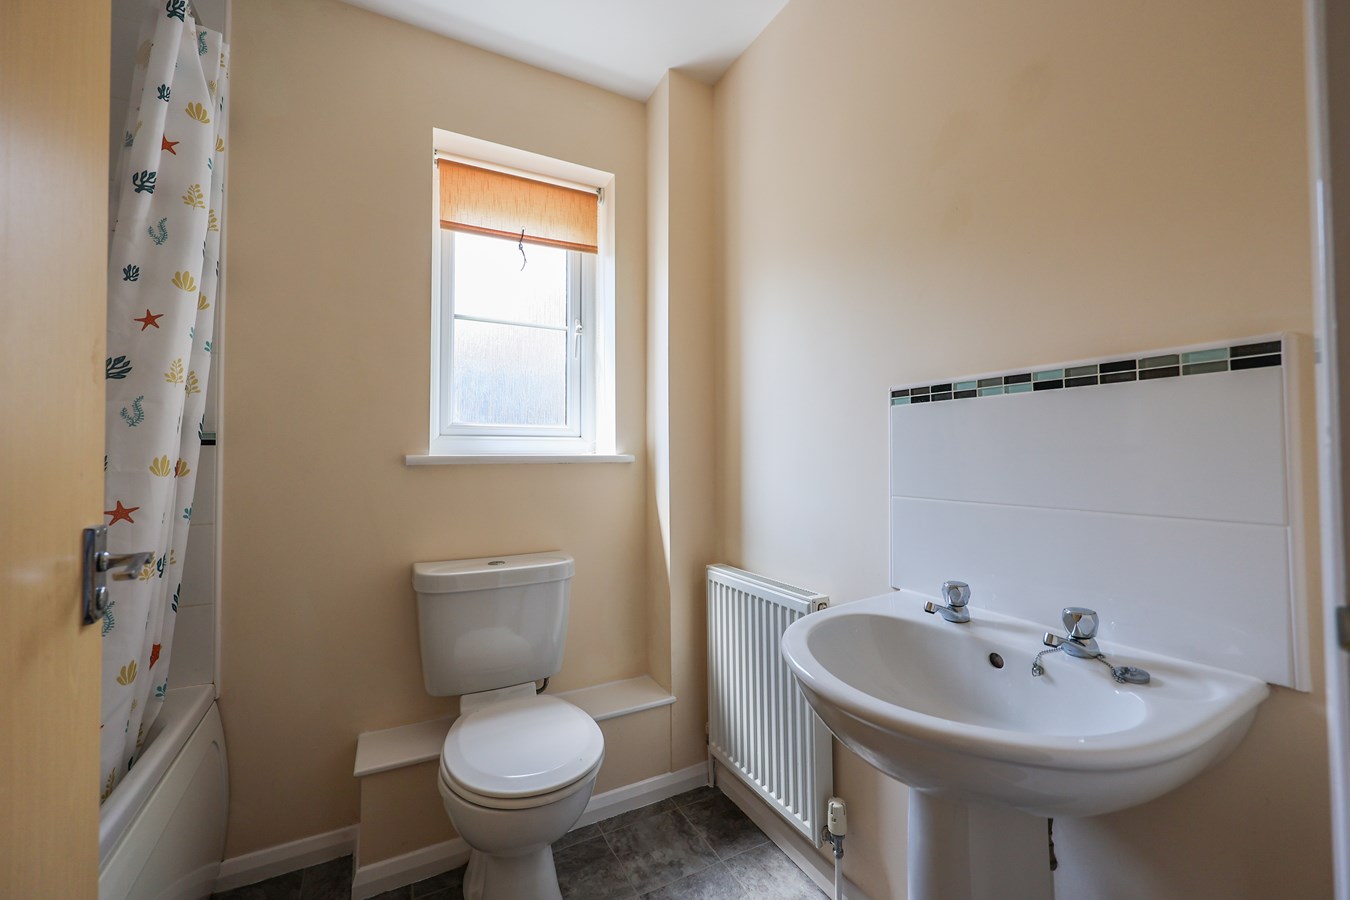
6' 9" x 5' 6" (2.06m x 1.68m) With UPVC double glazed window to the side and radiator. Suite comprises panel bath with bath mixer shower over, wash hand basin and low level WC.
Garden
Enclosed low maintenance rear garden with gated side access, offering a patio area. Small front garden area and driveway parking.
Important Information
- This is a Freehold property.
Property Ref: 30500413
Similar Properties
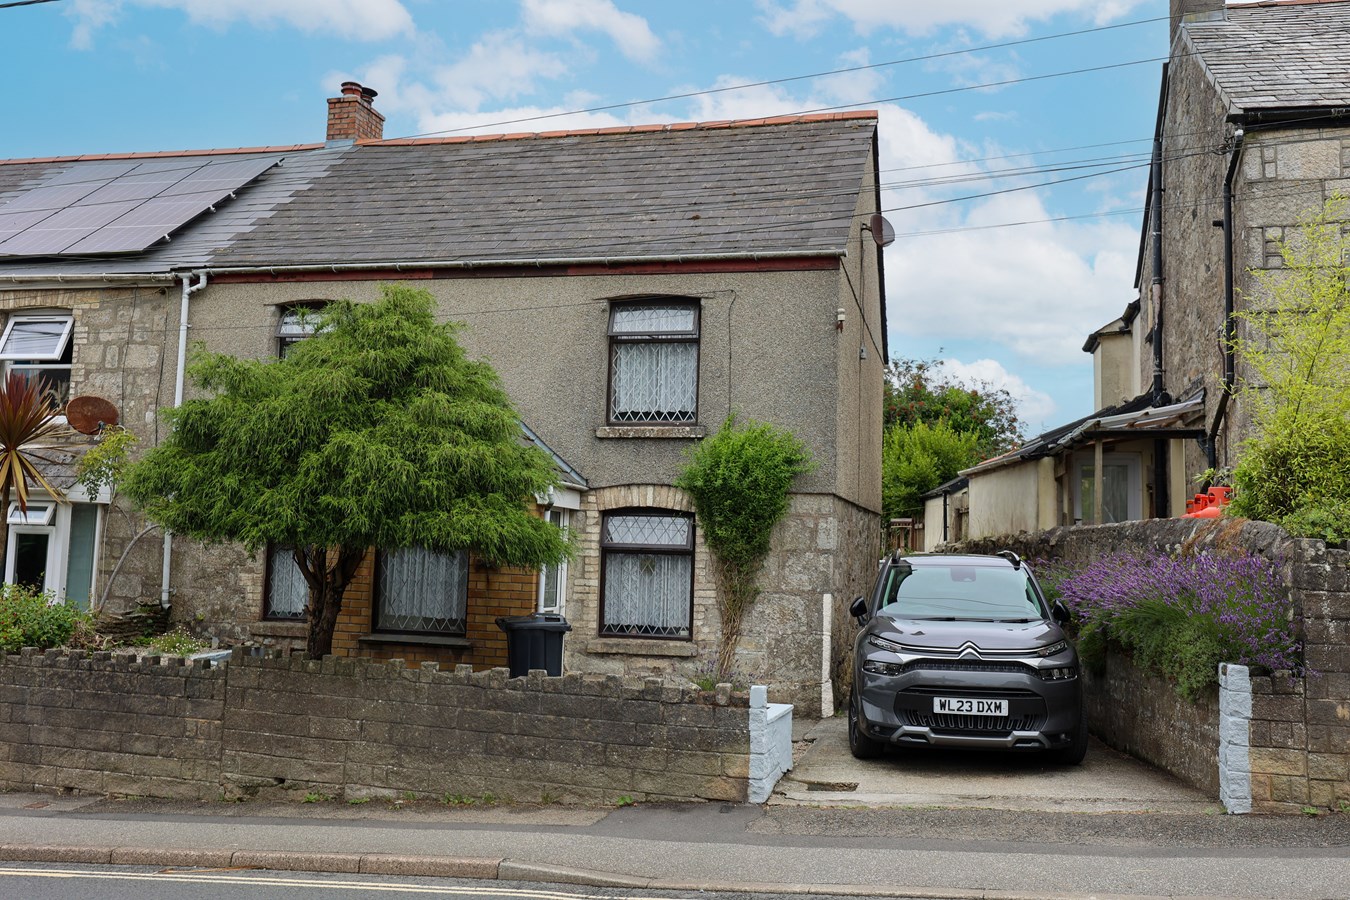
Terras Road, St Stephen, St Austell, PL26
4 Bedroom End of Terrace House | £210,000
For sale an end terraced older style cottage favourably situated in this very popular village, enjoying local schools an...
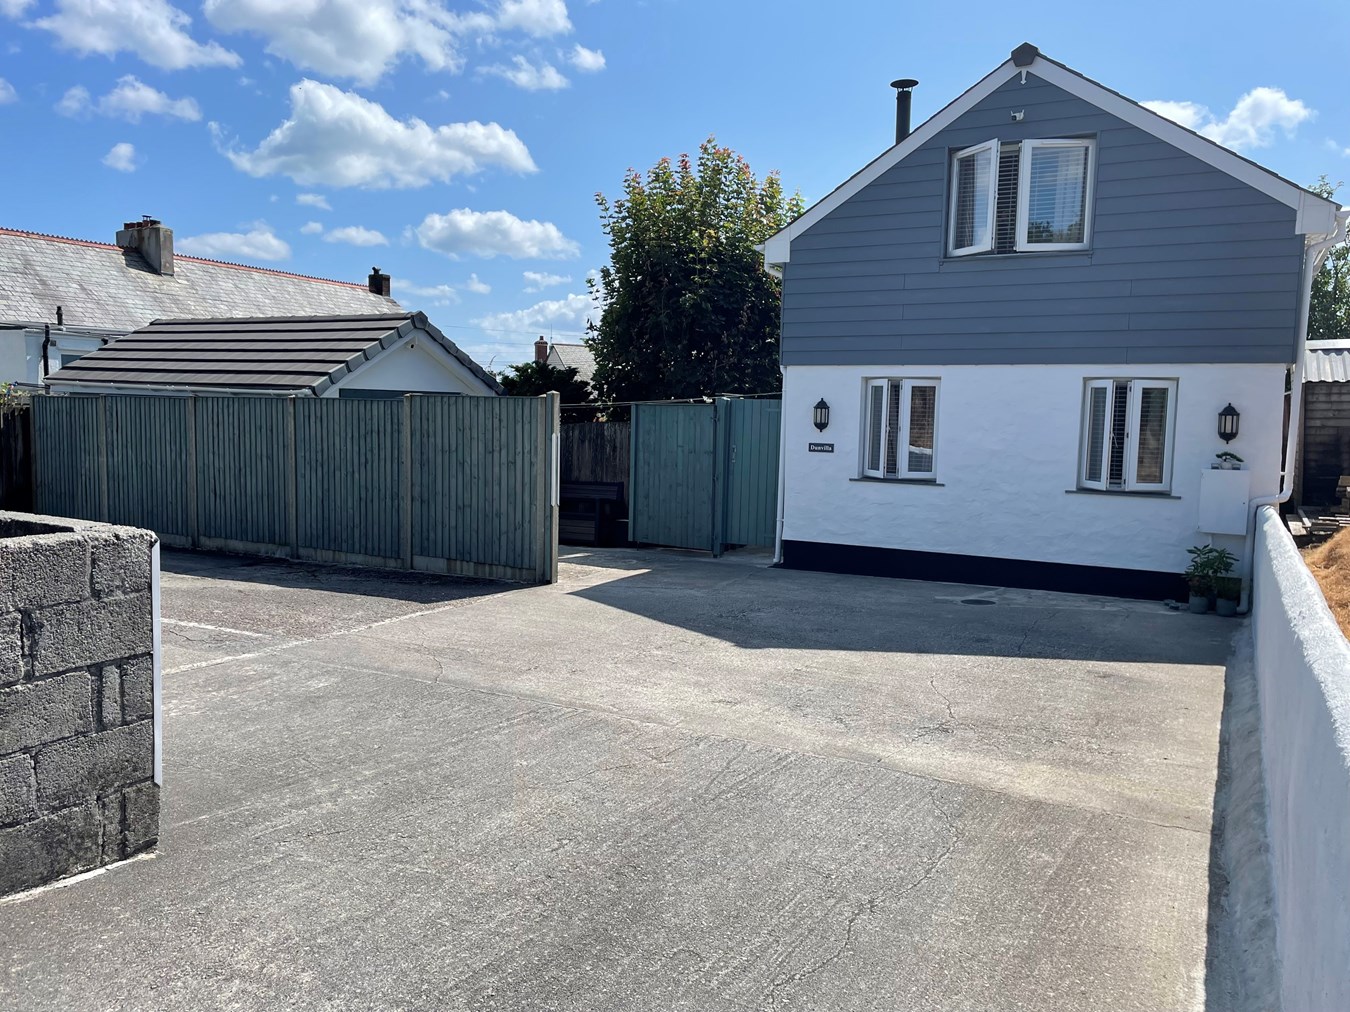
2 Bedroom Detached House | Offers in excess of £199,950
Offered for sale this charming detached two-bedroom house, located in a peaceful, non-estate area to the north of St Au...
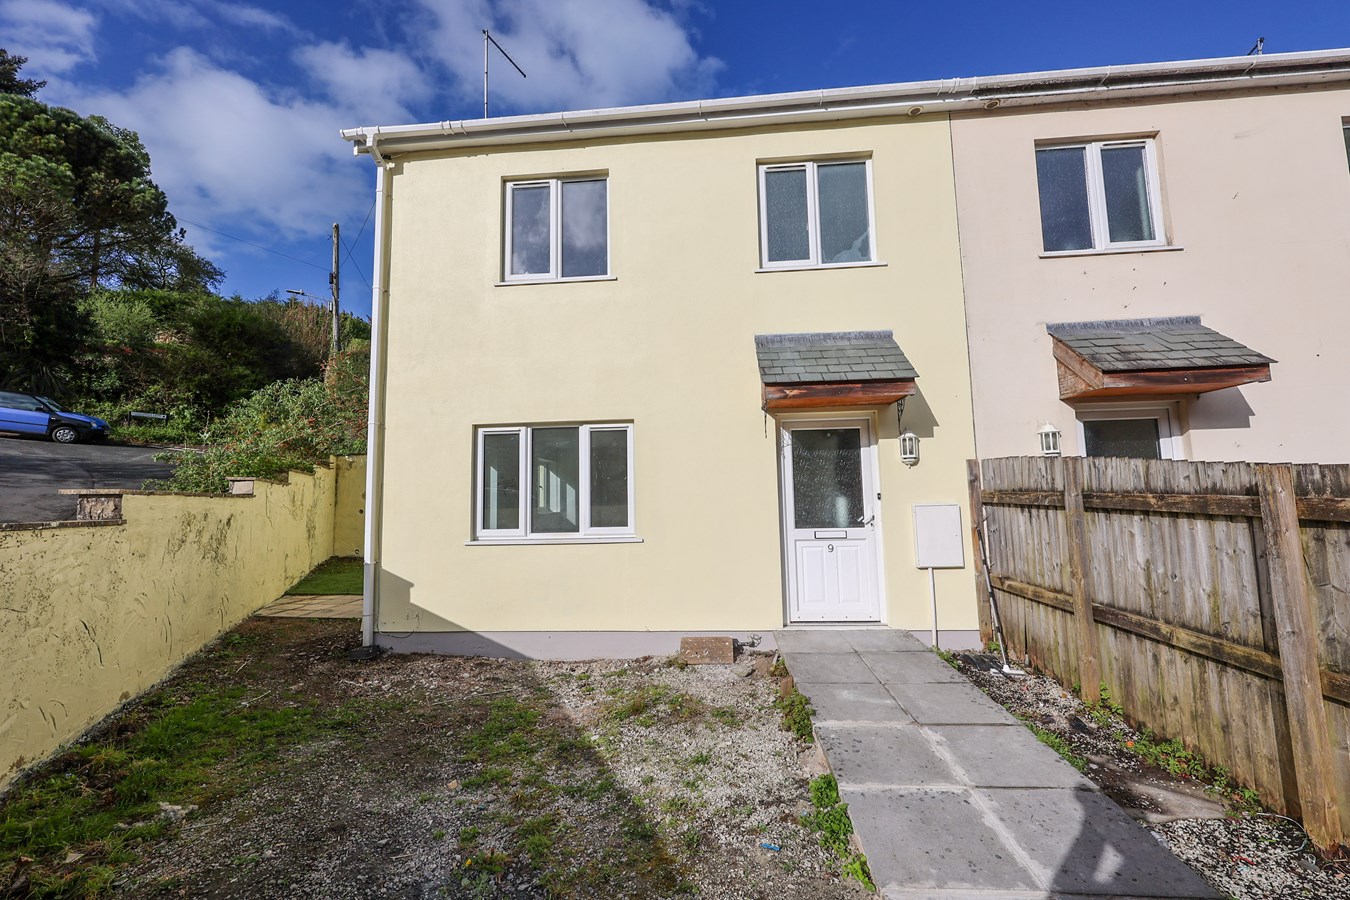
Tanhouse Road, Lostwithiel, PL22
3 Bedroom Semi-Detached House | £199,950
For sale a well presented semi detached modern house situated in a non estate quiet location lying just outside the vill...
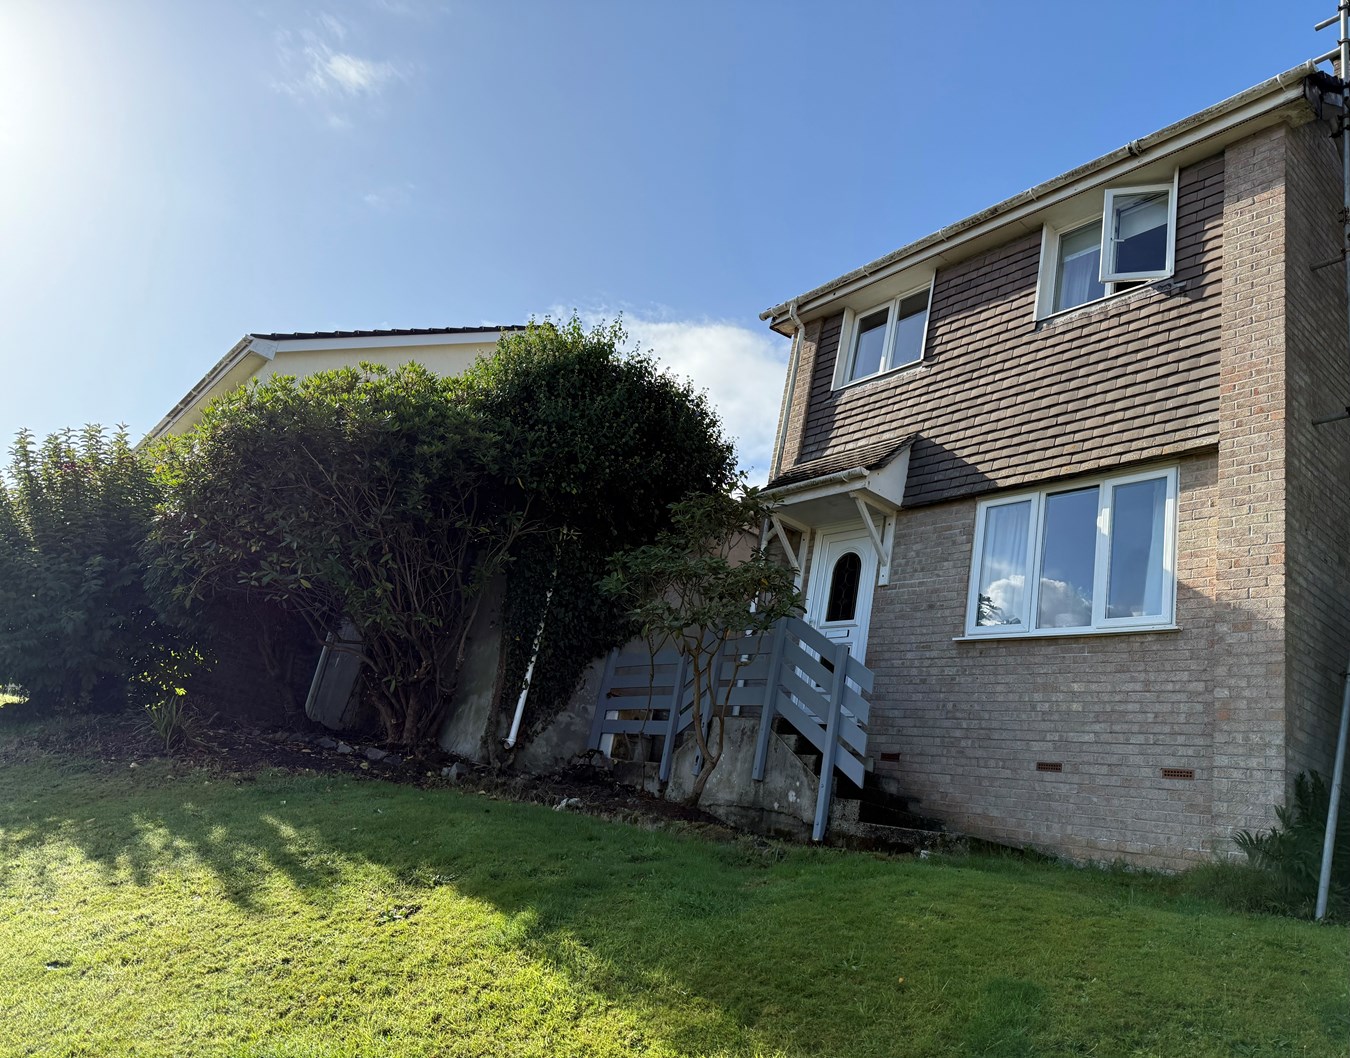
3 Bedroom Semi-Detached House | Offers in excess of £220,000
A modern semi detached three bedroom house enjoying a low maintenance pointed brick finish quietly situated within a sma...
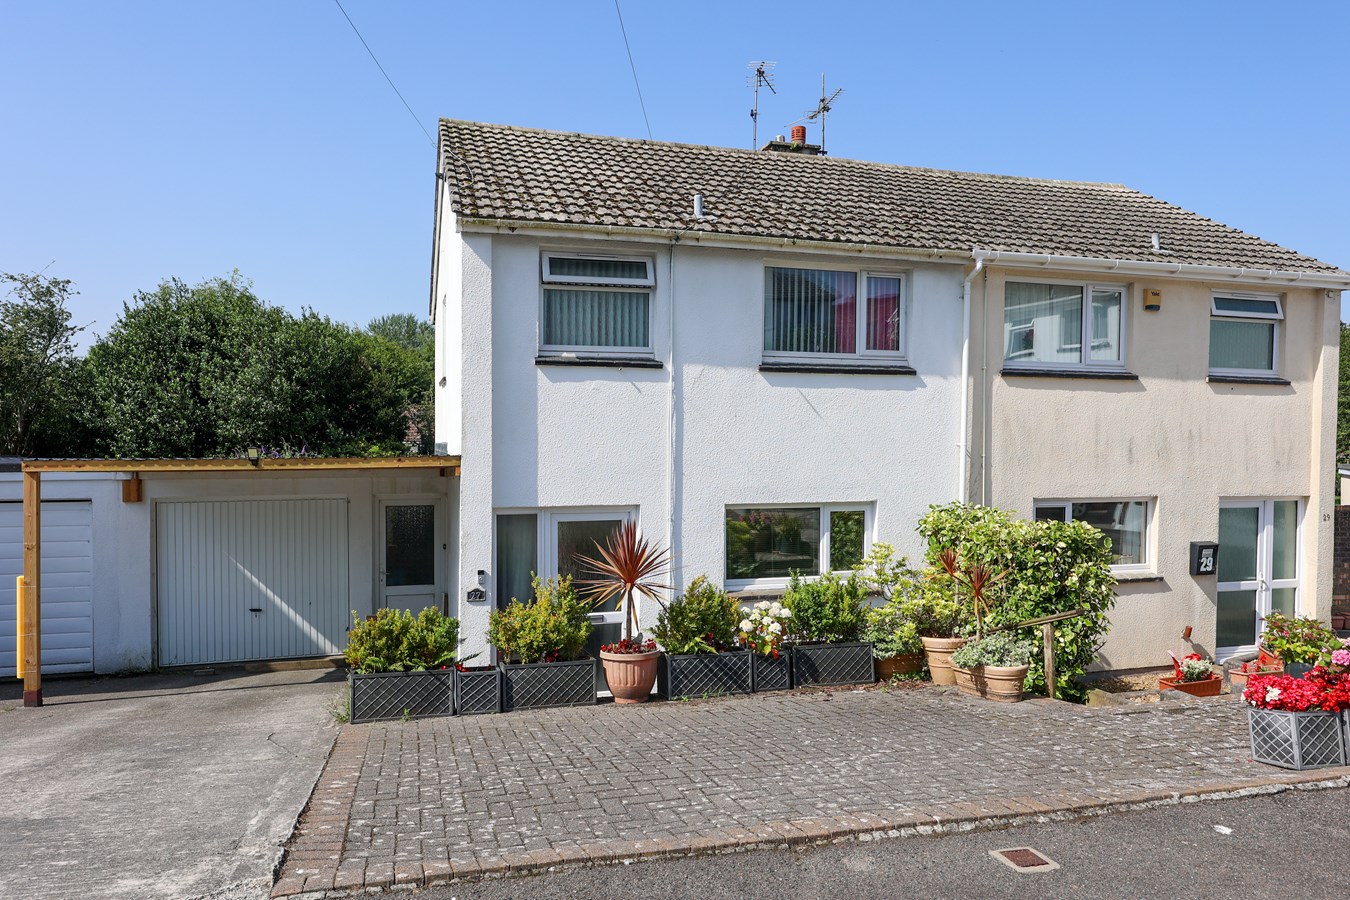
Roslyn Close, St Austell, PL25
3 Bedroom Semi-Detached House | £224,950
Offered for sale with no onward chain, this modern three-bedroom semi-detached home is quietly positioned within a small...
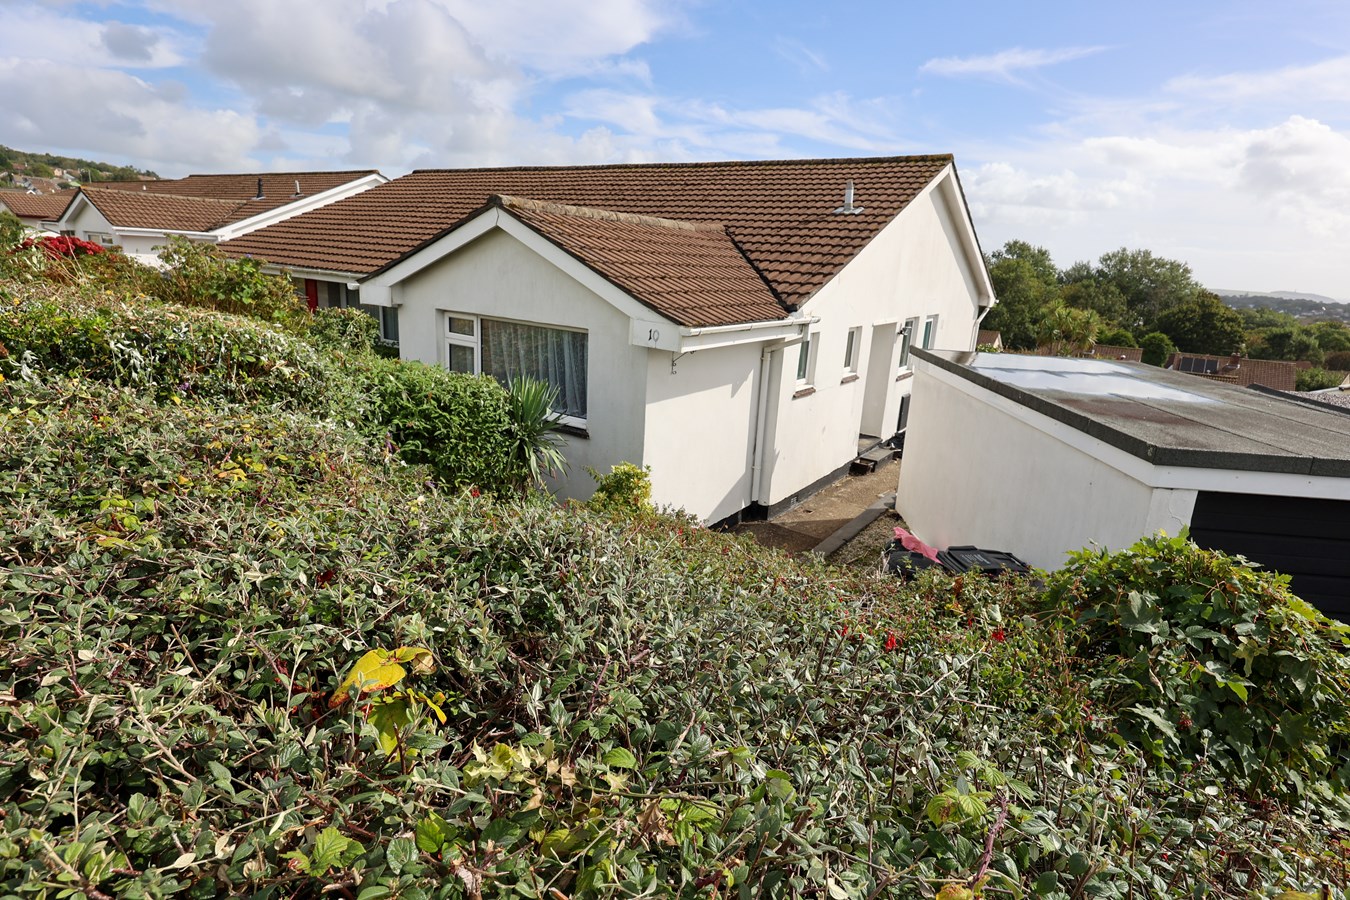
3 Bedroom Bungalow | £225,000
For sale and chain free is this semi detached modern bungalow situated in a popular residential development enjoying par...

Liddicoat & Company (St Austell)
6 Vicarage Road, St Austell, Cornwall, PL25 5PL
01726 69933
How much is your home worth?
Use our short form to request a valuation of your property.
Request a Valuation
©2026 The Guild of Property Professionals. All rights reserved.
Terms and Conditions |
Privacy Policy |
Cookie Policy |
Complaints Policy |
Members Login
The Guild of Property Professionals Trading Address: 121 Park Lane, London W1K 7AG. GPEA Limited.
Registered in England & Wales.
Company No: 02819824.
Registered Office Address: The Old Courthouse, 60A London Road, Grantham, NG31 6HR.
VAT Registration No: 180897859

