- Chain Free
- gas fired central heating
- non estate
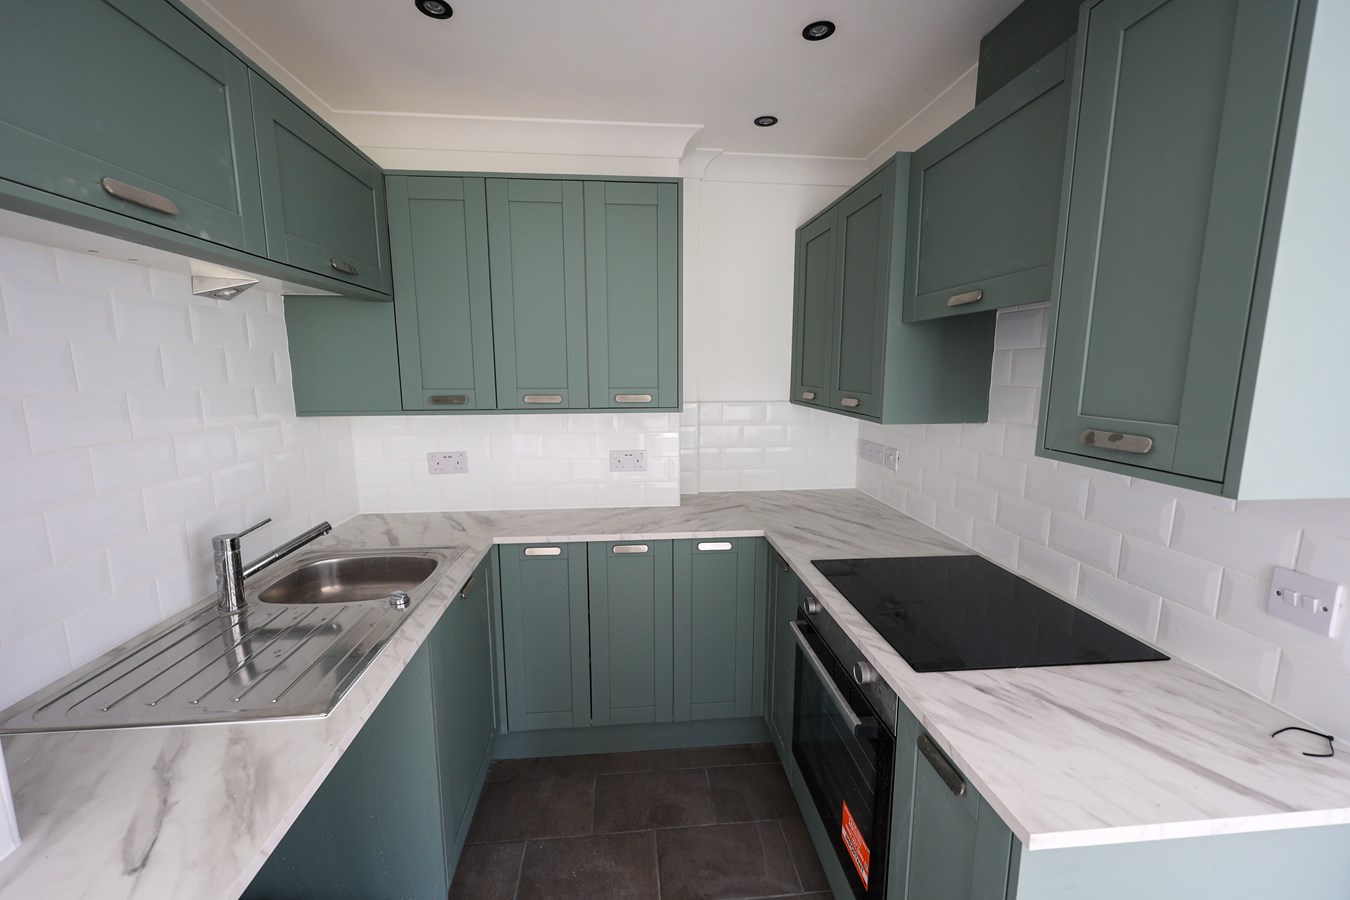
- newly fitted bathroom and kitchen

3 Bedroom Semi-Detached House for sale in Lostwithiel
 1
3
2
1
3
2
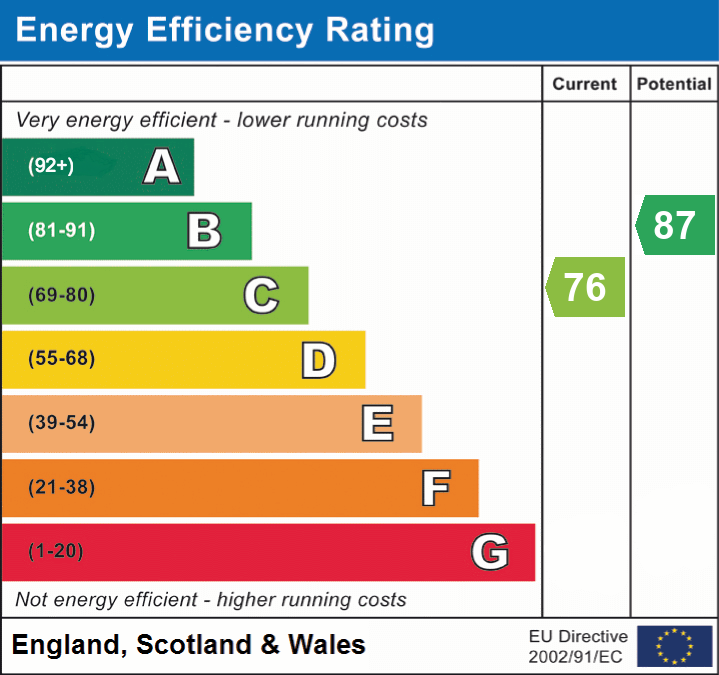
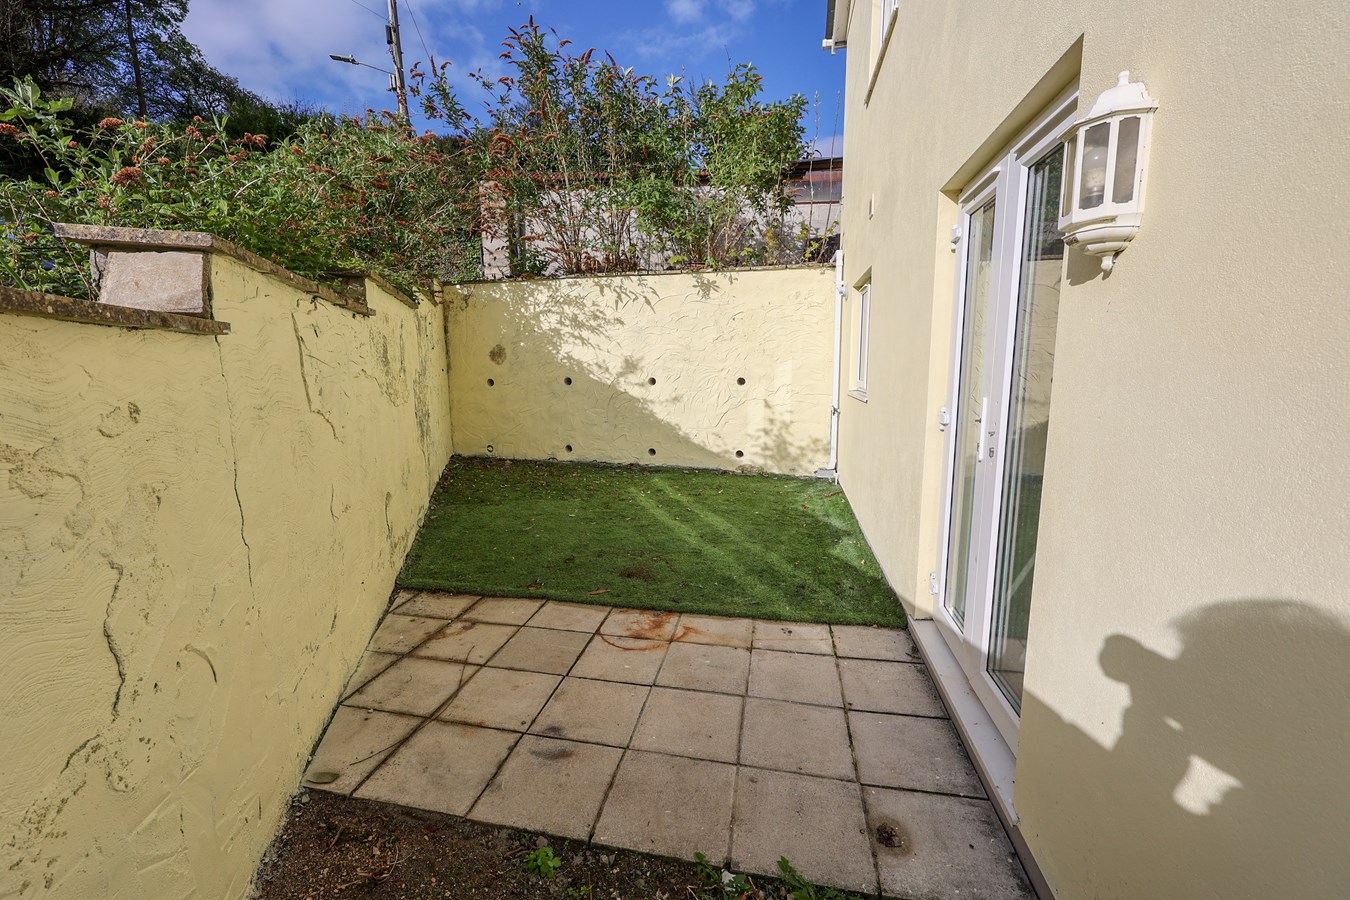
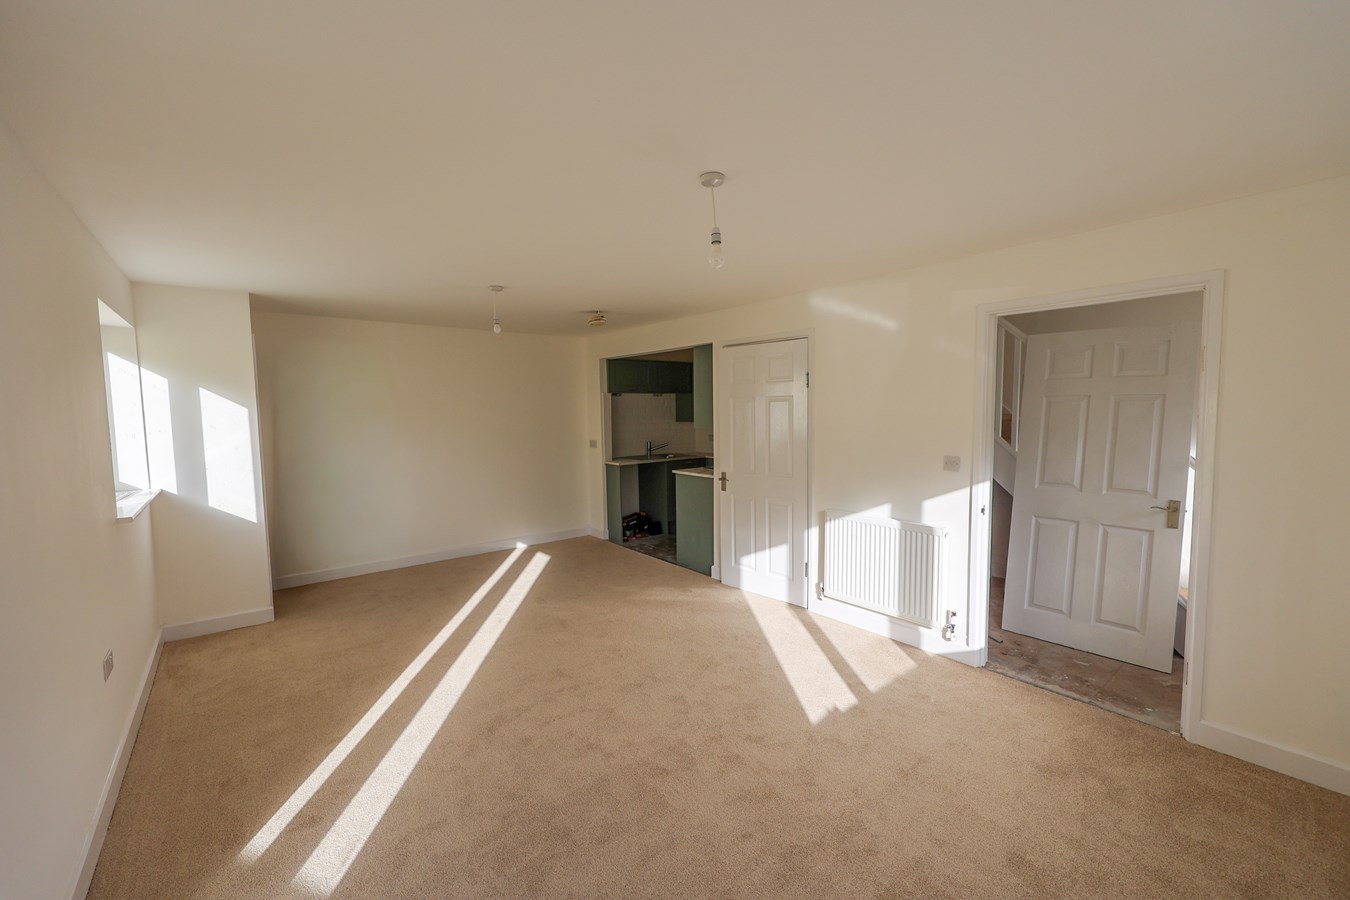
The accommodation in brief comprises of Entrance lobby, large lounge/dining room with newly refitted kitchenette, three bedrooms, en suite shower room and main bathroom. The property enjoys gas central heating and Upvc double glazed windows and doors. Outside a hardstanding gravelled parking area to the front and a side garden bounded by a block wall.
Lostwithiel is an ancient Stannary town, set in the heart of the Fowey Valley, Lostwithiel is one of Cornwall’s most charming small towns, known for its historic character, riverside setting, and strong sense of community. The town offers an attractive mix of independent shops, cafés, and antique stores, along with a mainline railway station providing excellent links to Plymouth, Truro, and beyond.
Surrounded by rolling countryside and just a short drive from the south coast, Lostwithiel is ideal for buyers seeking a peaceful lifestyle with easy access to woodland walks, the River Fowey, and nearby beaches. With good local amenities, well-regarded schools, and a welcoming atmosphere, it remains a highly desirable location for families, downsizers, and second-home buyers alike.Entrance Lobby
With half glazed Upvc half glazed door to the entrance lobby, stairs to the first floor, under stairs recess. Door to the living room.
Lounge
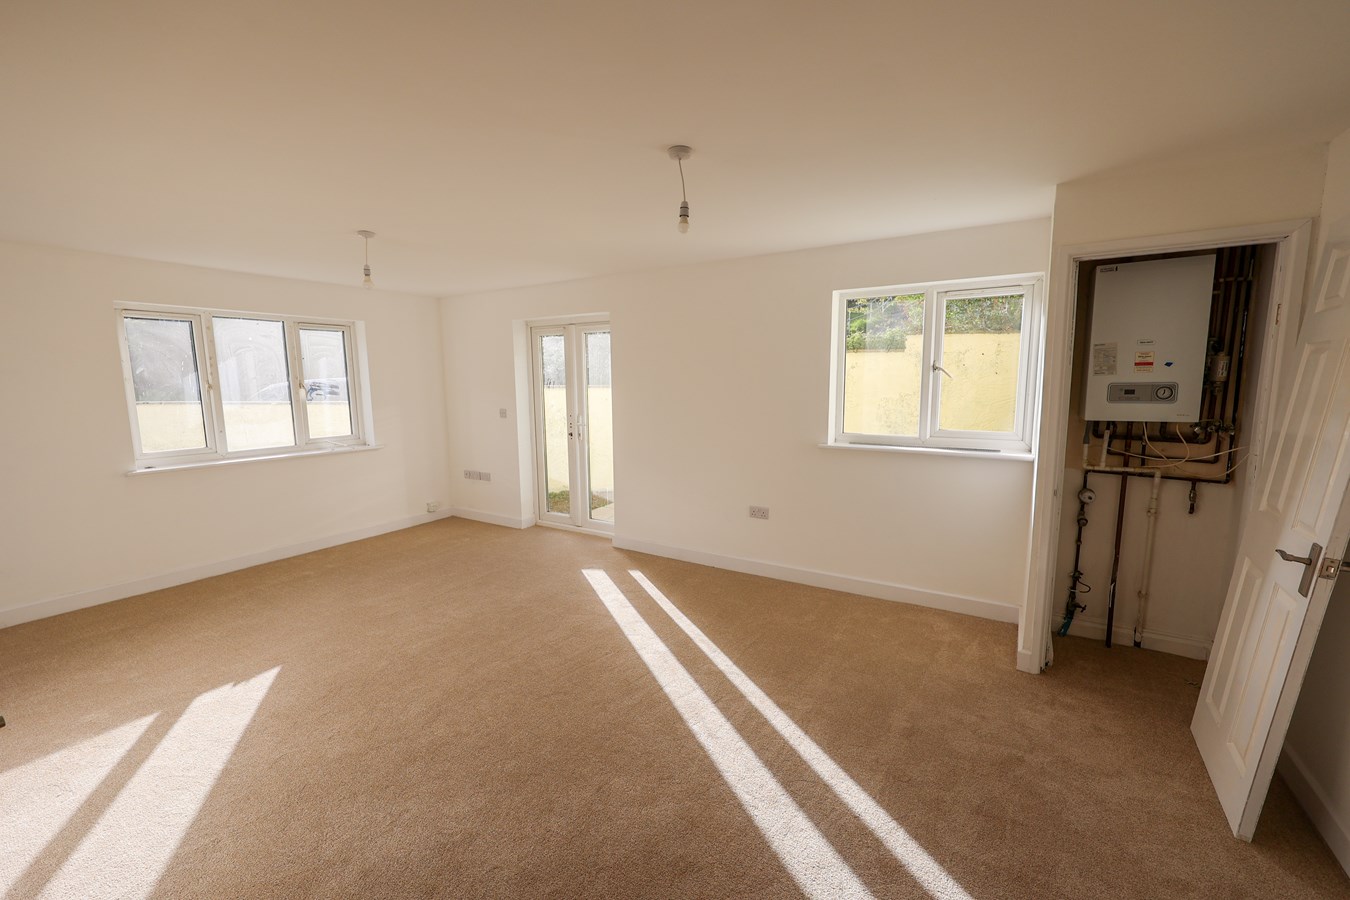
6.0m x 3.66m (19' 8" x 12' 0") Window to the side and front, cupboard housing wall mounted gas fired boiler, French doors leading to the side patio. Door to the cloakroom with low level W.C. vanity basin, part tiled walls.
Kitchen
1.96m x 2.1m (6' 5" x 6' 11") All newly fitted with a tiled floor, base units and high level cupboards with a tiled splashback, space and plumbing for washing machine, space for fridge, recessed lighting, built in oven and hob unit.
First Floor landing
With stairs leading to the second floor.
Bathroom
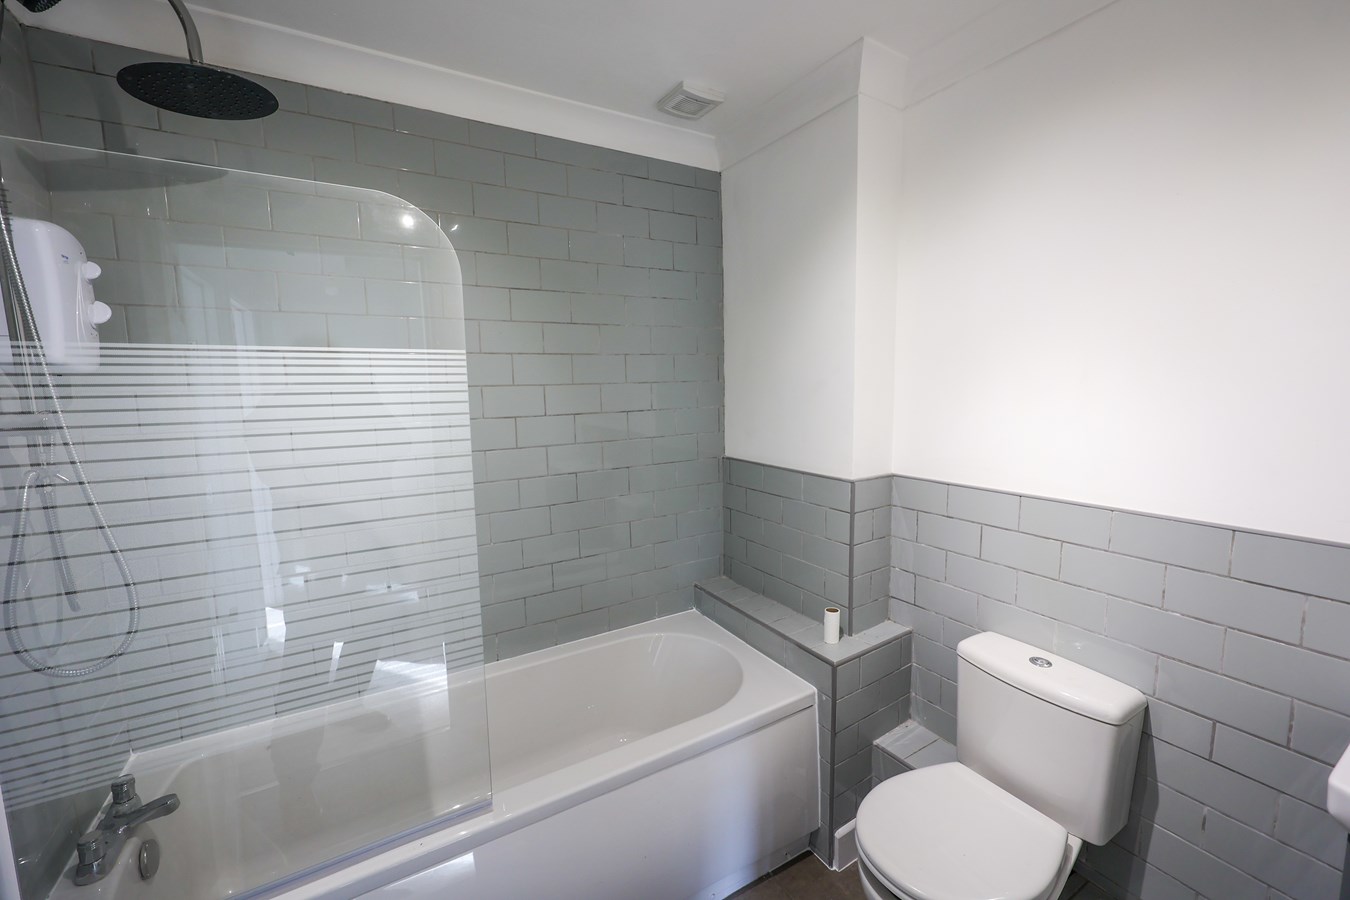
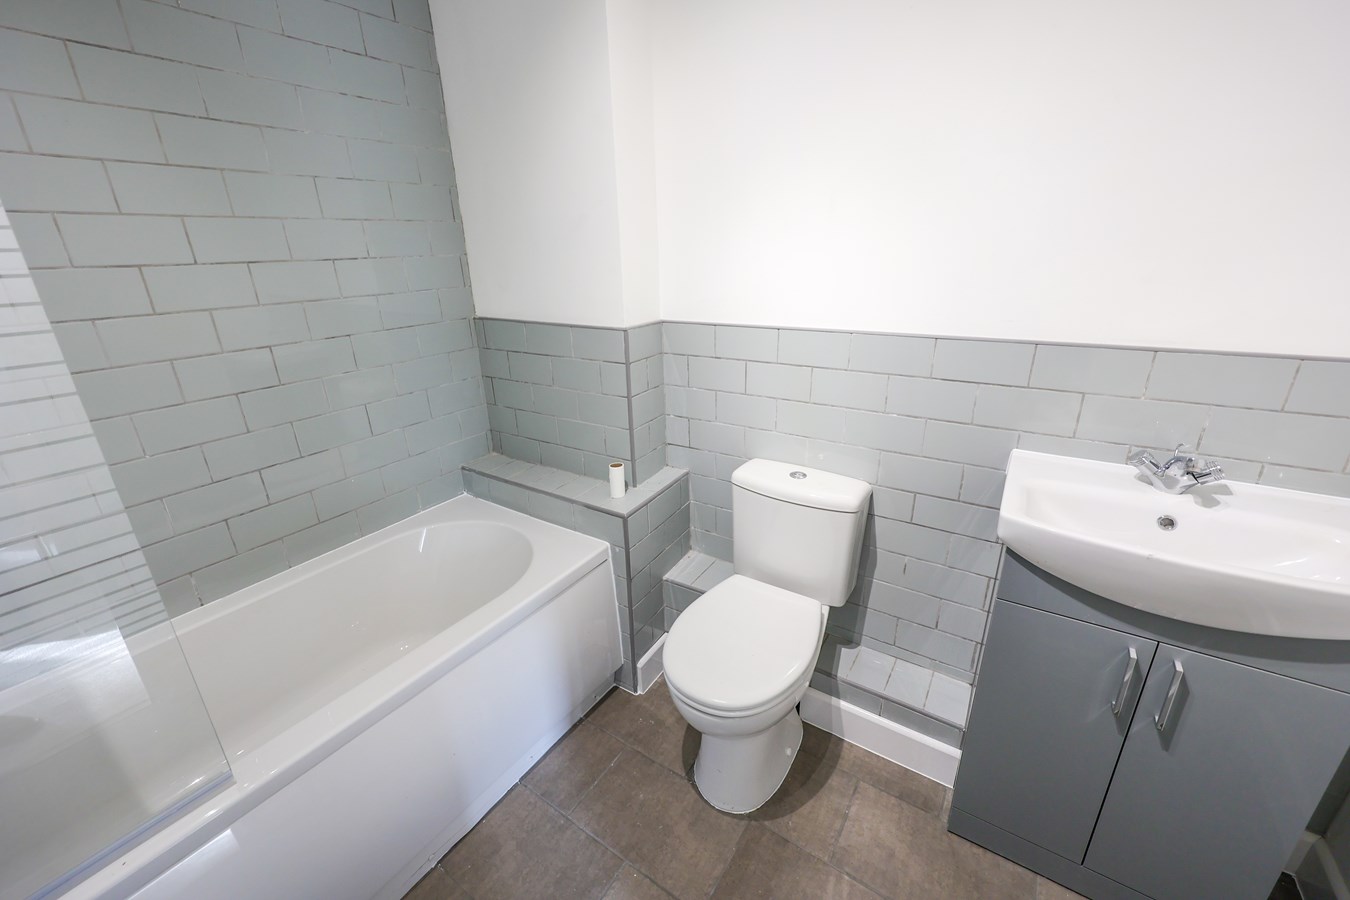
2.0m x 1.86m (6' 7" x 6' 1") Newly fitted with vanity unit low level W.C. panelled bath with shower screen, Triton shower with two shower heads, towel radiator.
Bedroom 2
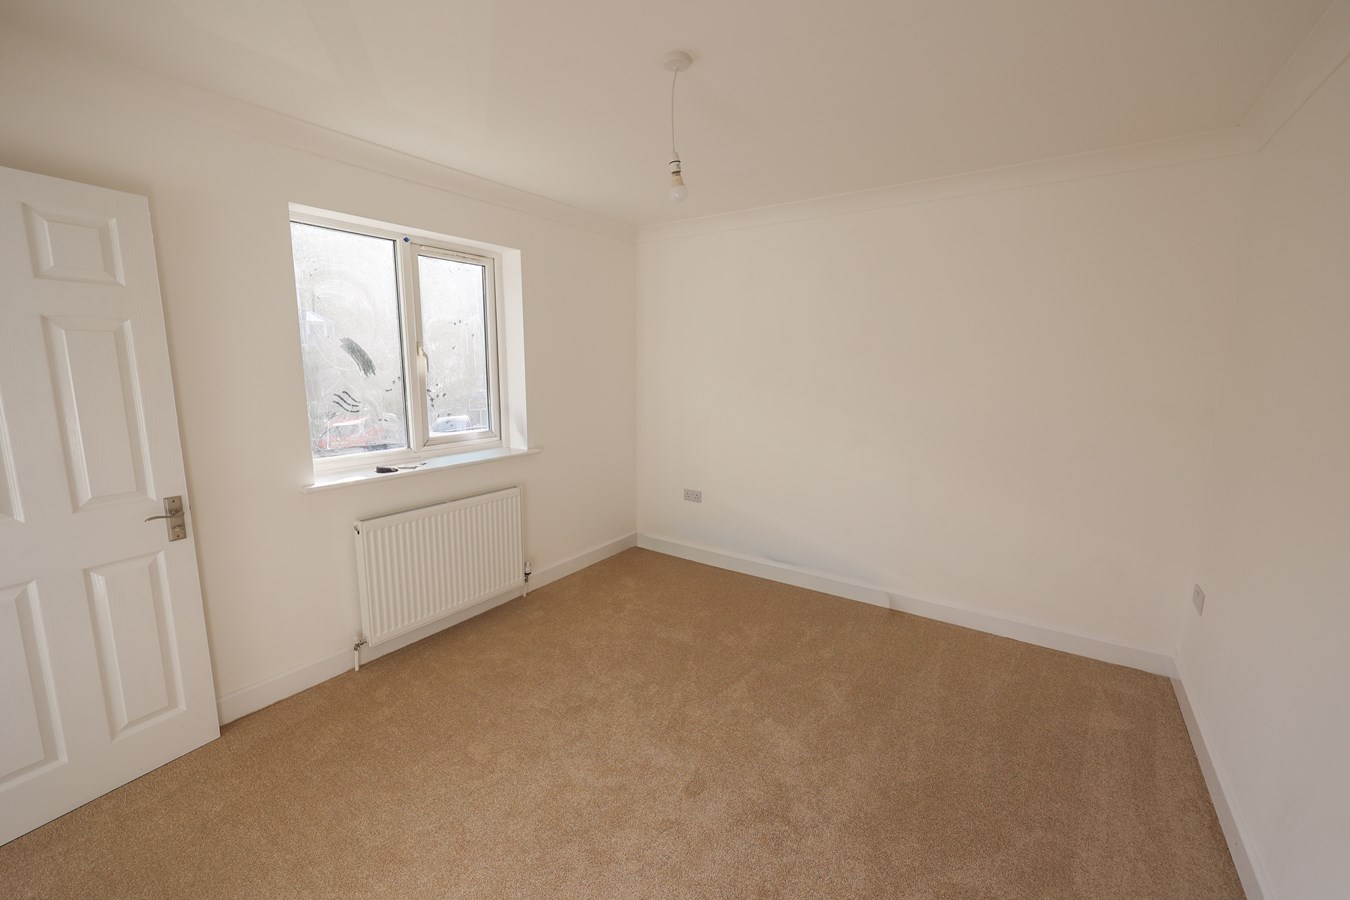
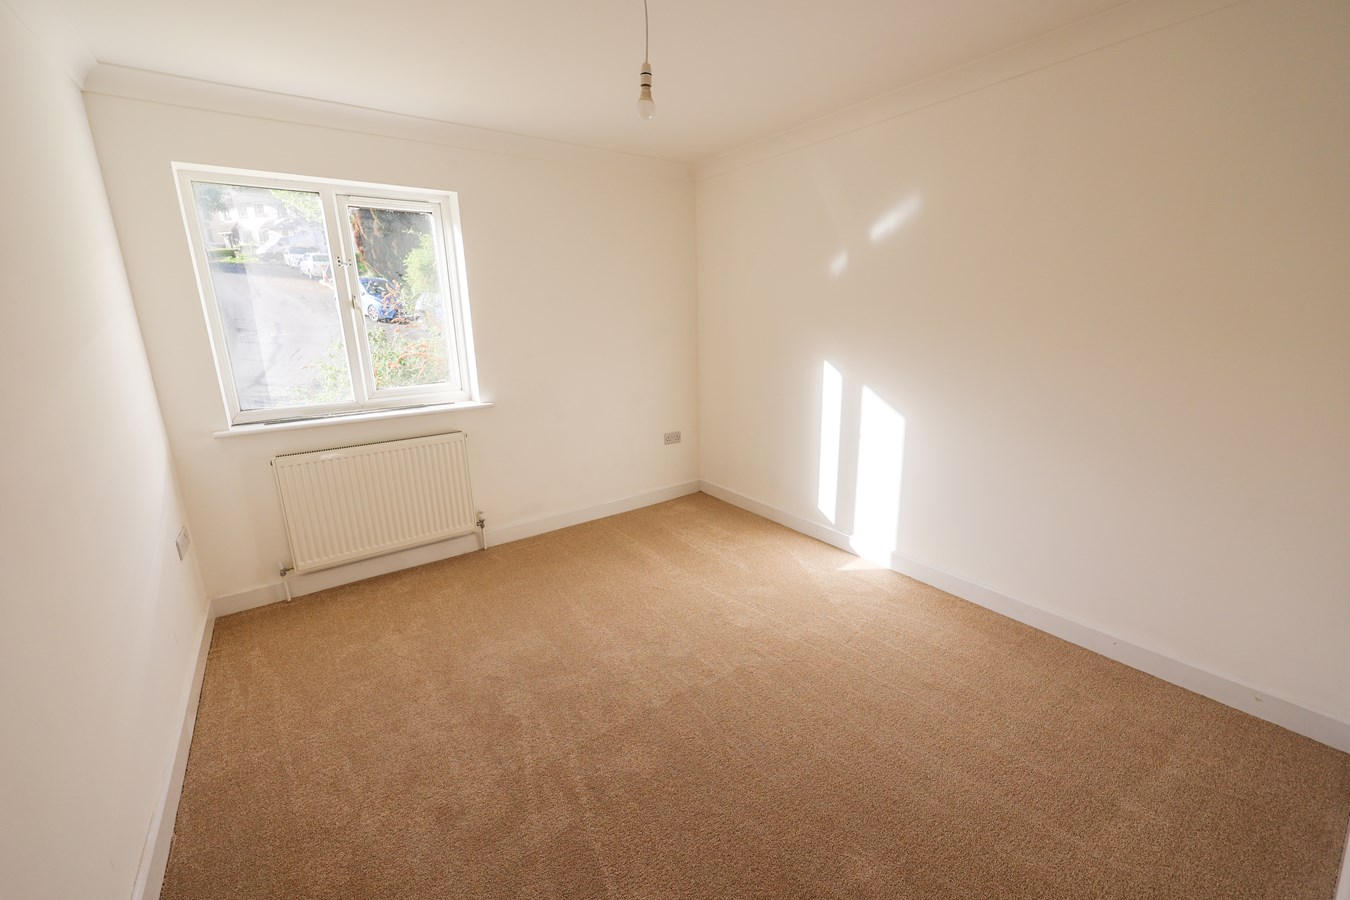
3.02m x 3.3m (9' 11" x 10' 10") Window to the side.
Bedroom 1
3.35m x 3.16m (11' 0" x 10' 4") Window to the front. Door to the en suite shower room.
En Suite Shower Room
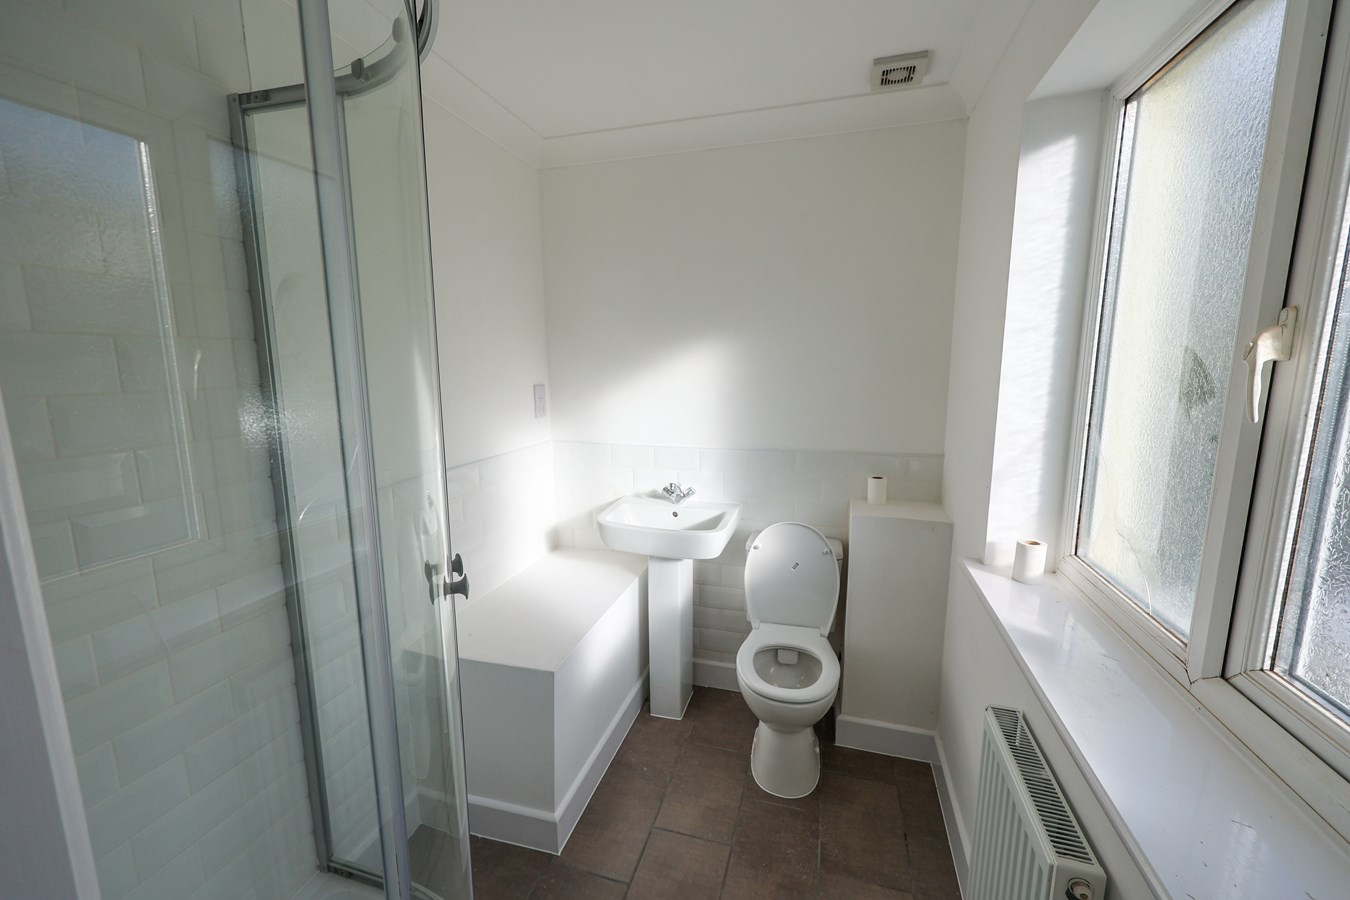
2.0m x 1.66m (6' 7" x 5' 5") Fitted with a corner shower cubicle, main shower with two shower heads, wash hand basin, low level W.C. extractor fan, window to the front, shaver socket.
Bedroom 3
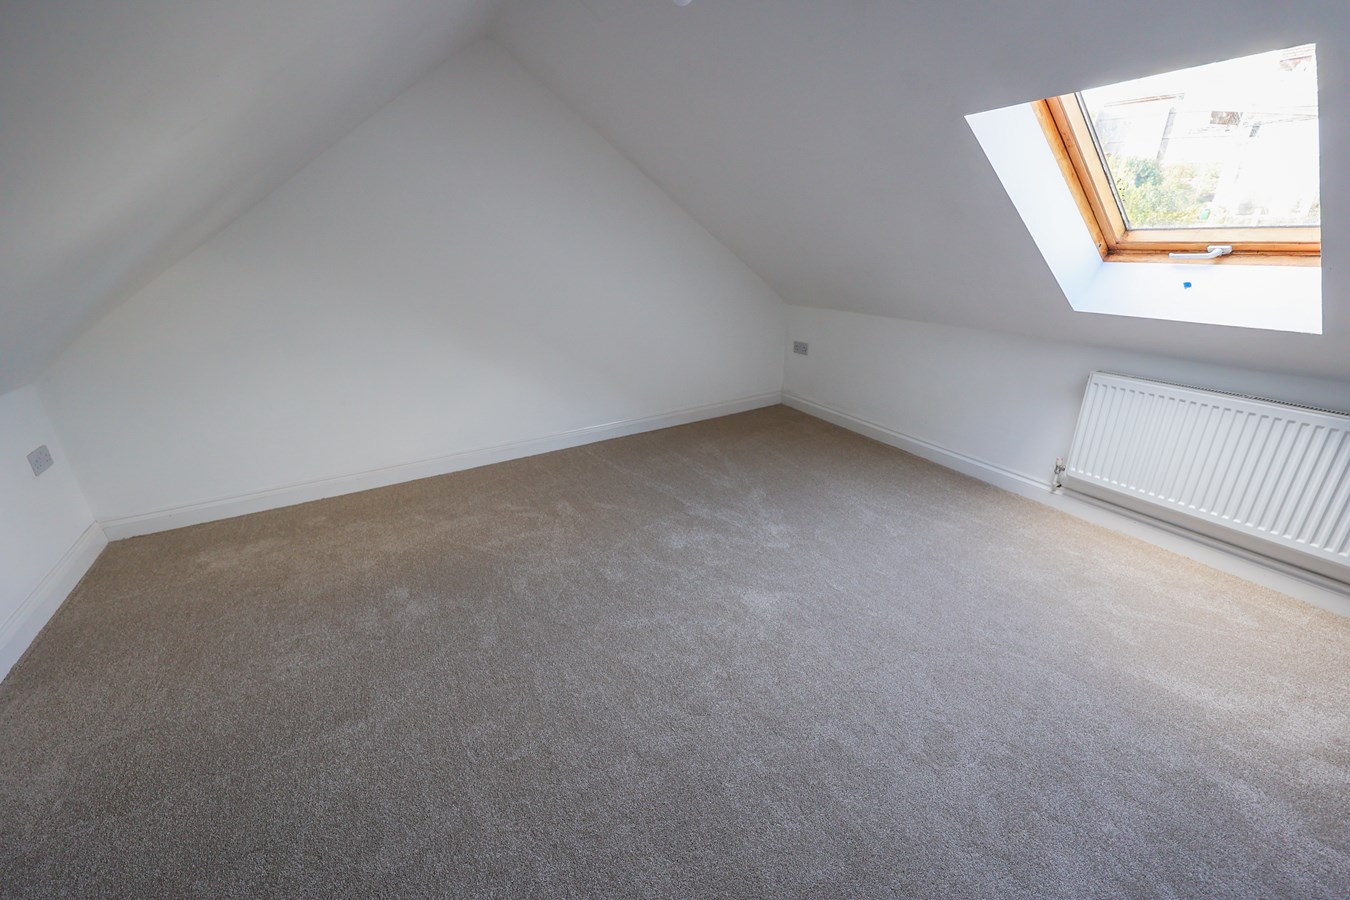
3.7m x 4.0m (12' 2" x 13' 1") with large eaves storage cupboard, Velux skylight window, second eaves storage cupboard.
Outside
To the front of the property is a gravelled hardstanding space for parking, and to the left hand side a small enclosed patio garden.
Important Information
- This is a Freehold property.
Property Ref: 30294328
Similar Properties
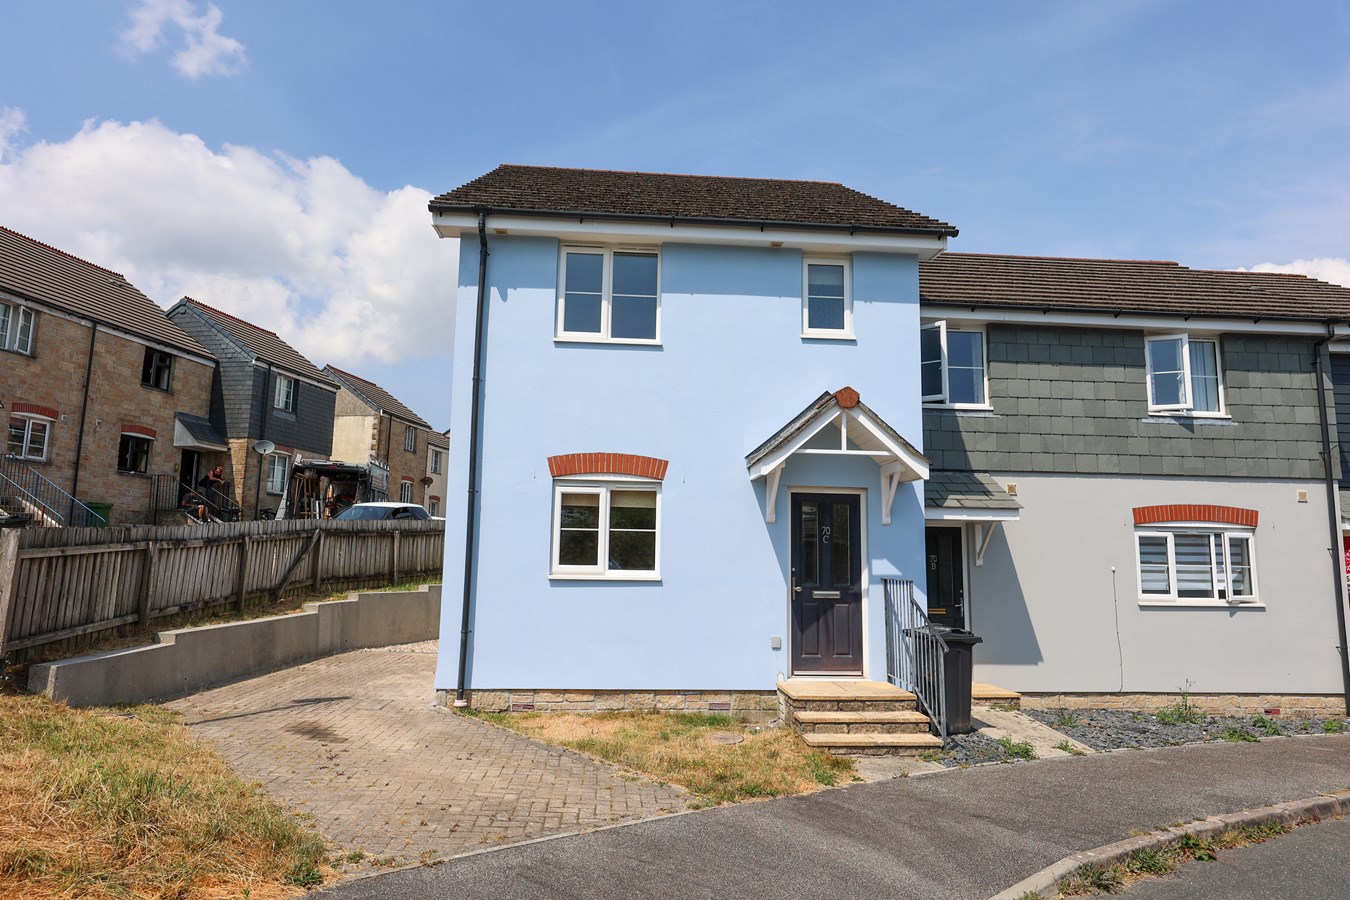
Penwithick Park, Penwithick, ST AUSTELL, PL26
3 Bedroom End of Terrace House | £215,000
Modern Low Maintenance Three Bedroom End Terrace Home with Two Parking Spaces
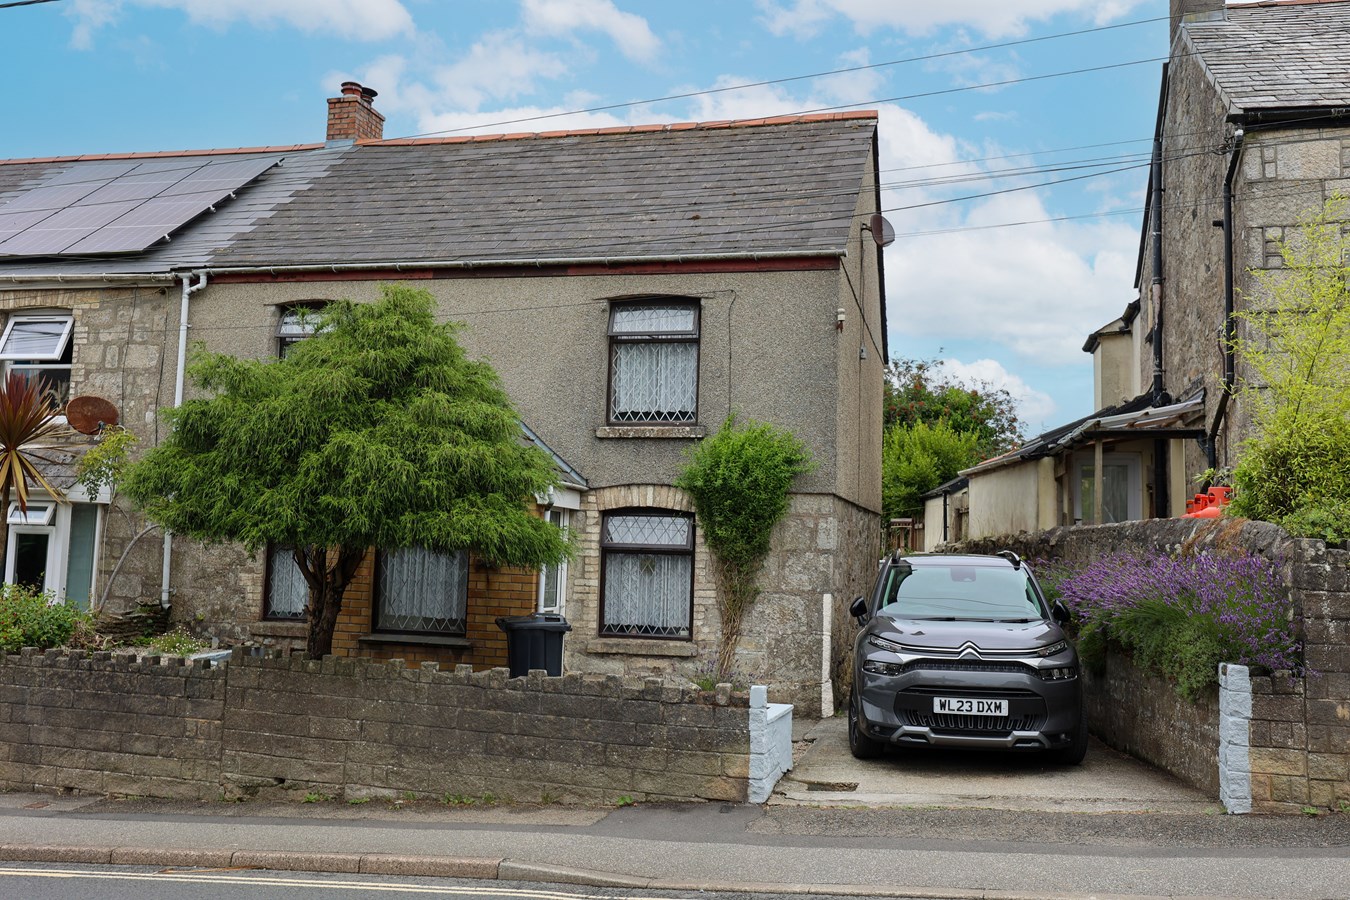
Terras Road, St Stephen, St Austell, PL26
4 Bedroom End of Terrace House | £210,000
For sale an end terraced older style cottage favourably situated in this very popular village, enjoying local schools an...
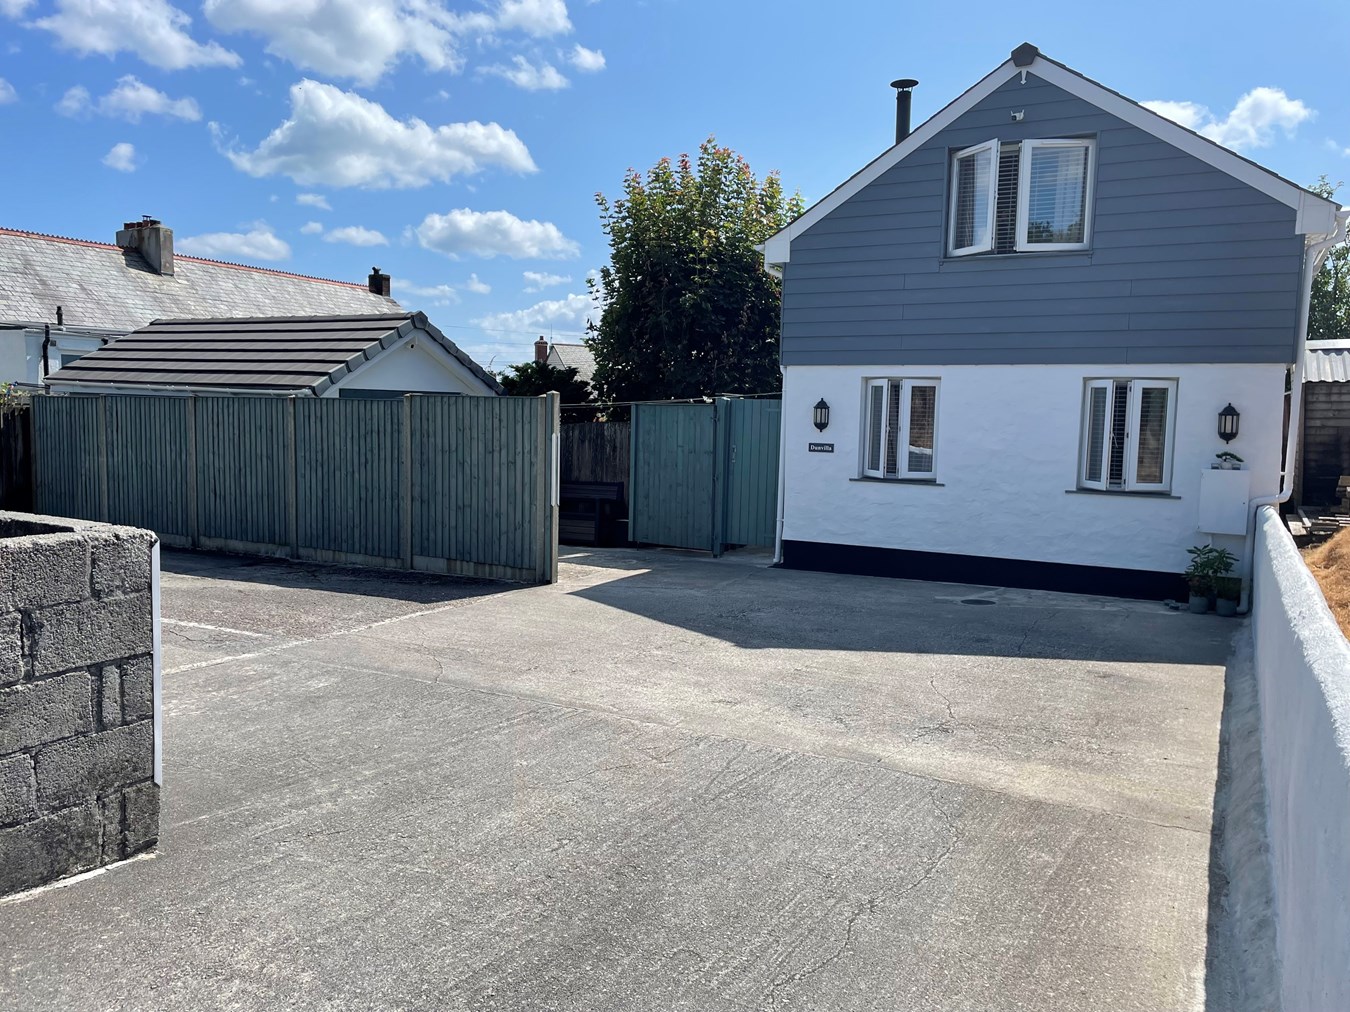
2 Bedroom Detached House | Offers in excess of £199,950
Offered for sale this charming detached two-bedroom house, located in a peaceful, non-estate area to the north of St Au...
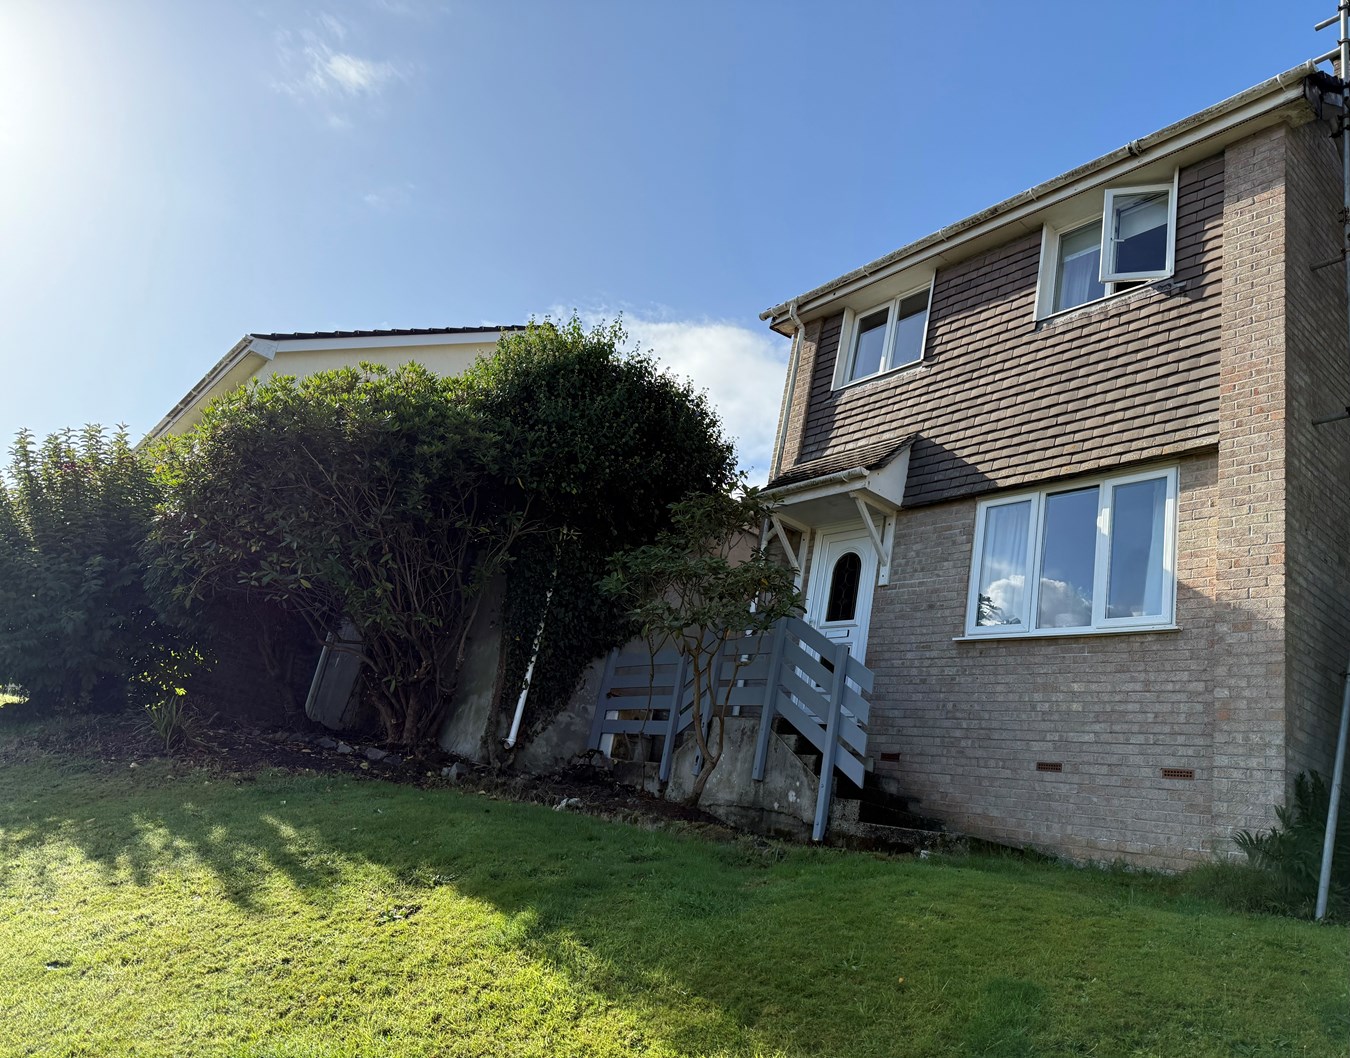
3 Bedroom Semi-Detached House | Offers in excess of £220,000
A modern semi detached three bedroom house enjoying a low maintenance pointed brick finish quietly situated within a sma...
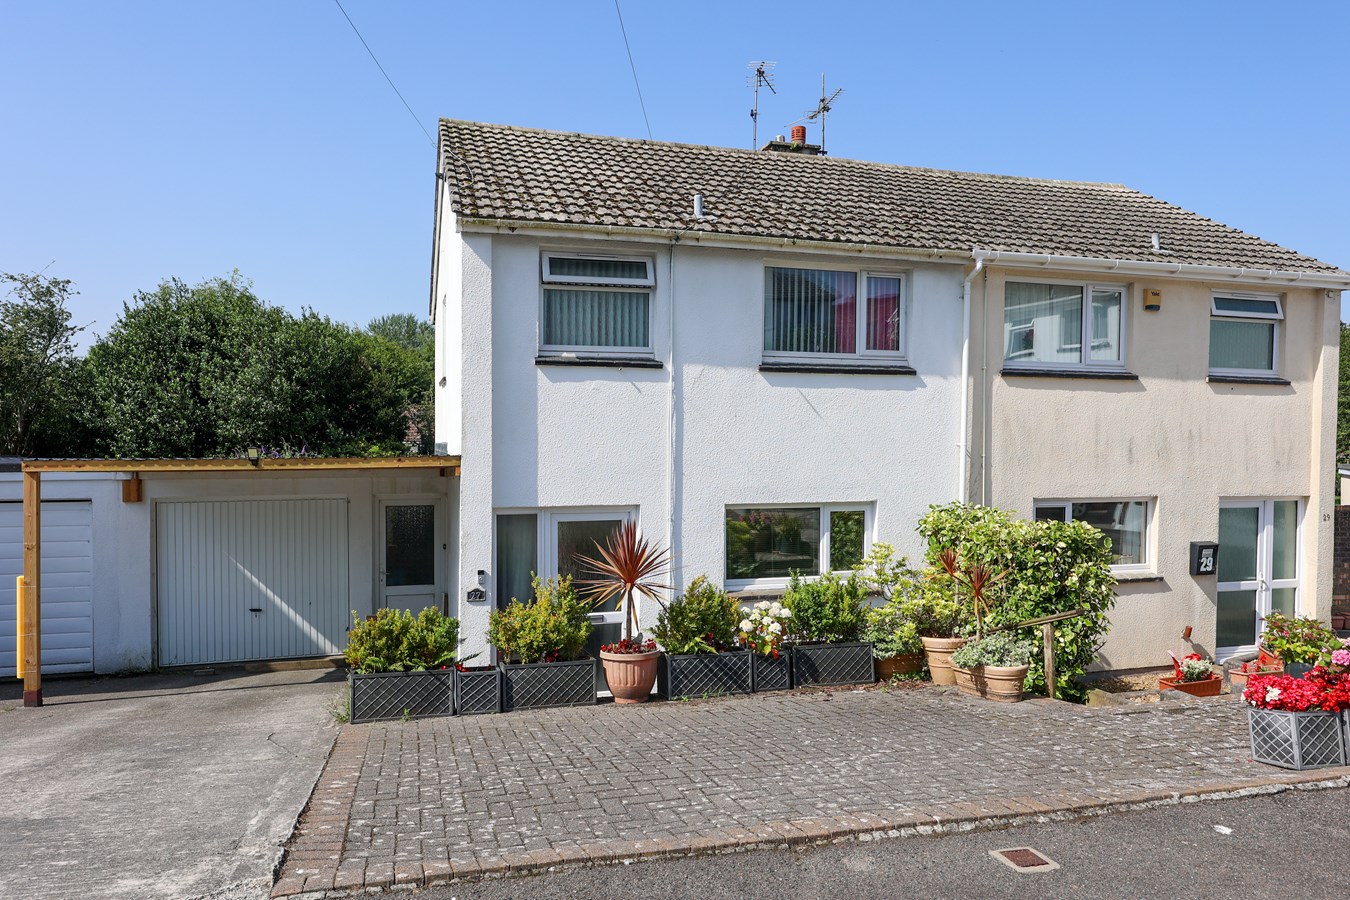
Roslyn Close, St Austell, PL25
3 Bedroom Semi-Detached House | £224,950
Offered for sale with no onward chain, this modern three-bedroom semi-detached home is quietly positioned within a small...
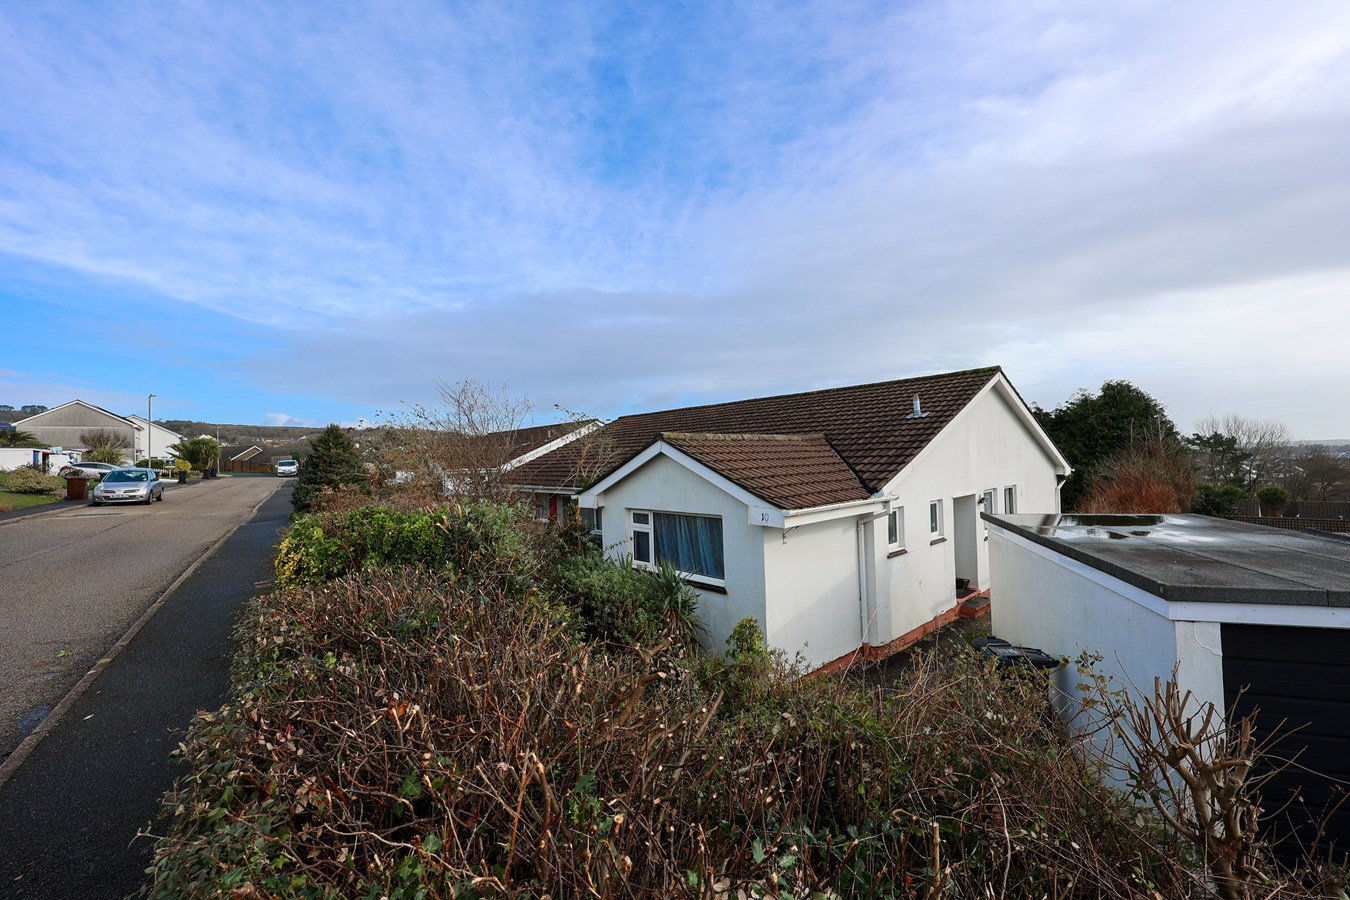
3 Bedroom Bungalow | £225,000
For sale and chain free is this semi detached modern bungalow situated in a popular residential development enjoying par...

Liddicoat & Company (St Austell)
6 Vicarage Road, St Austell, Cornwall, PL25 5PL
01726 69933
How much is your home worth?
Use our short form to request a valuation of your property.
Request a Valuation
©2026 The Guild of Property Professionals. All rights reserved.
Terms and Conditions |
Privacy Policy |
Cookie Policy |
Complaints Policy |
Members Login
The Guild of Property Professionals Trading Address: 121 Park Lane, London W1K 7AG. GPEA Limited.
Registered in England & Wales.
Company No: 02819824.
Registered Office Address: 2 St. Stephen's Court, St. Stephen's Road, Bournemouth, Dorset, England, BH2 6LA.
VAT Registration No: 576 8795 61

