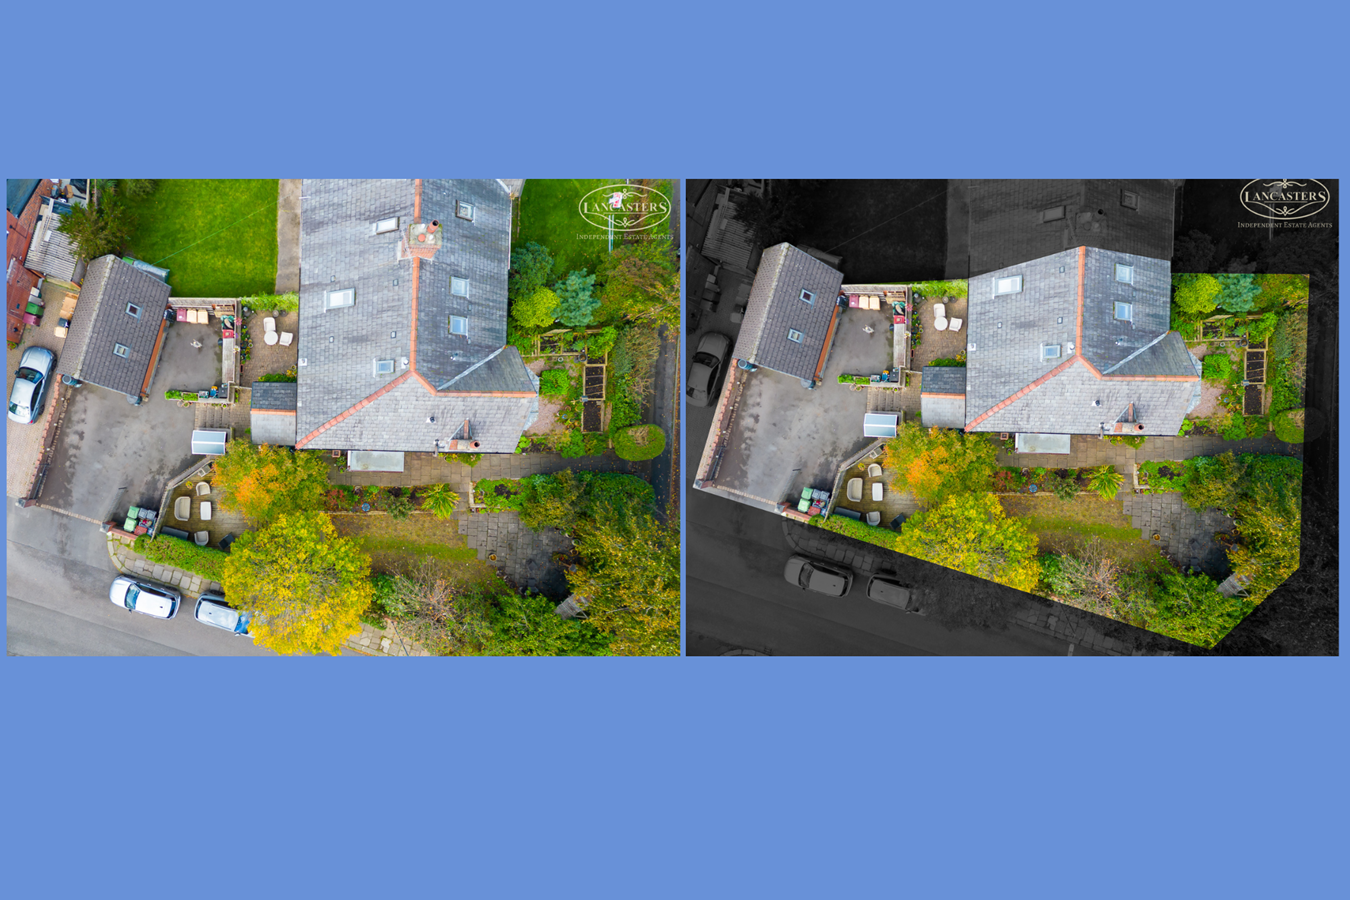
- Brilliant plot to corner of Carlton Road and New Hall Lane
- Five bedrooms, three reception rooms and three bathrooms
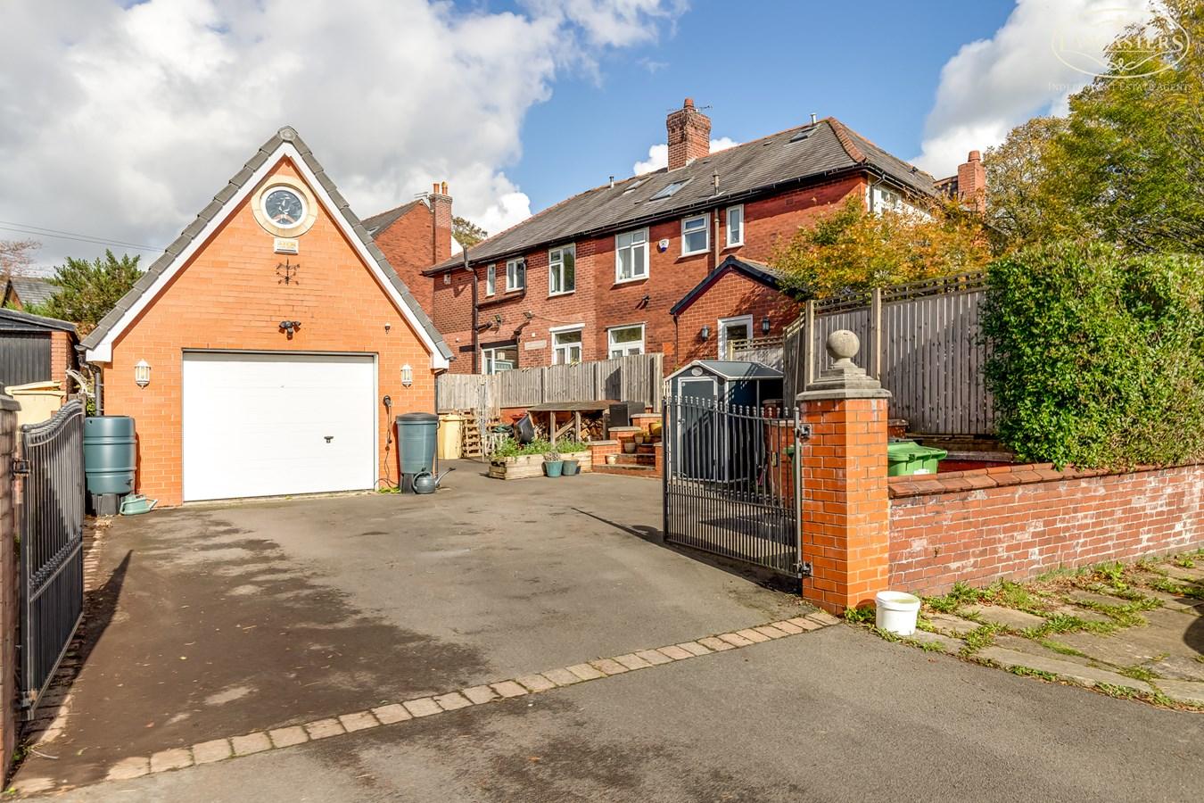
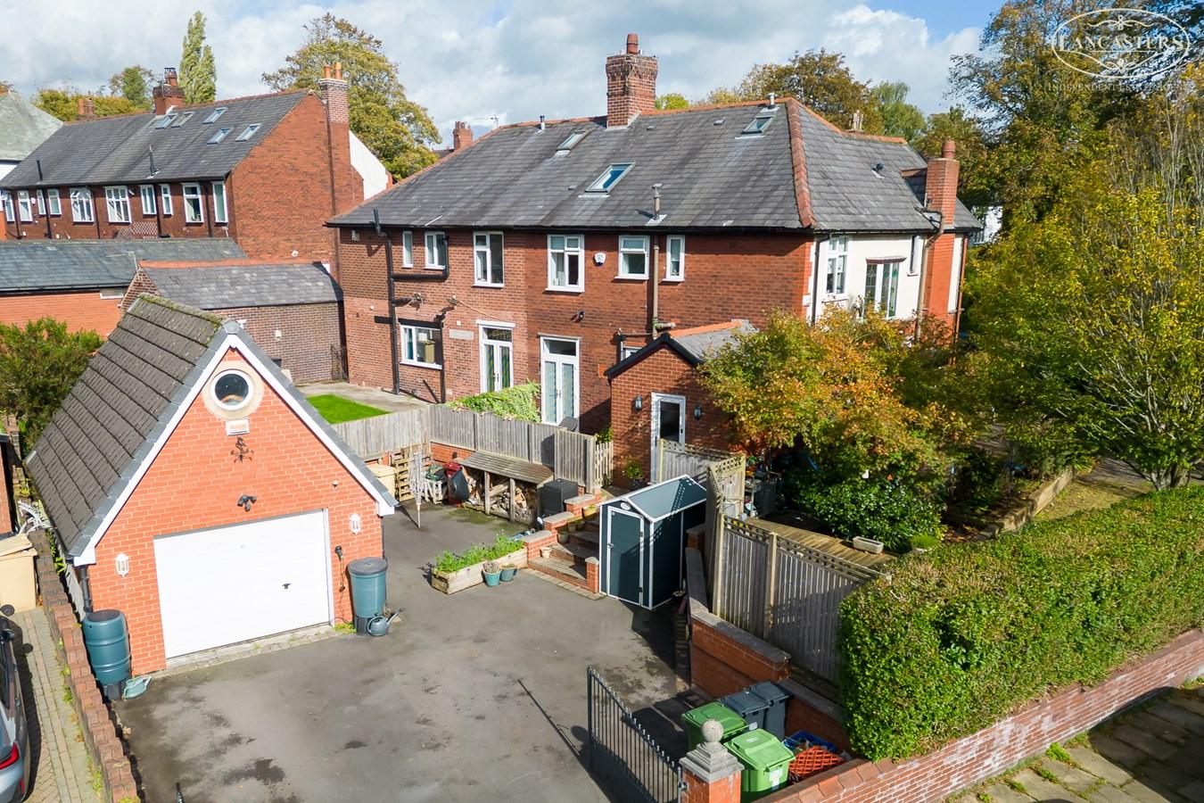
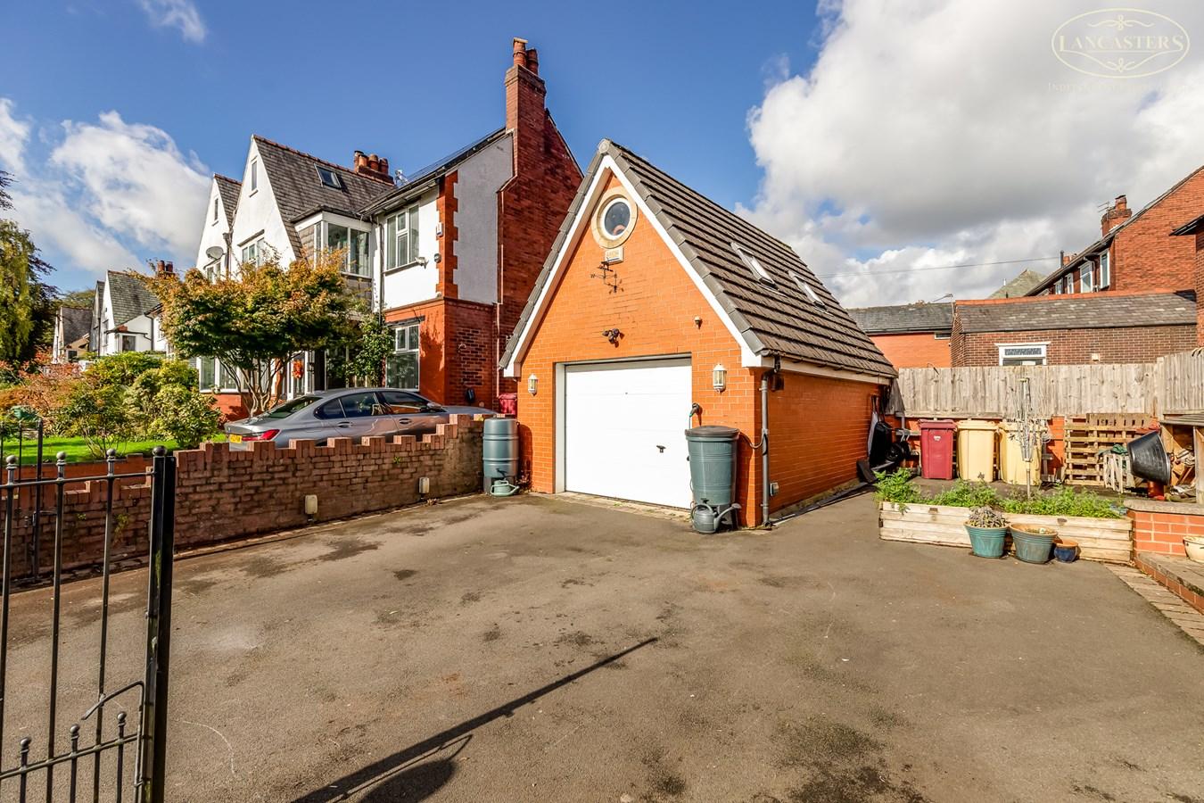
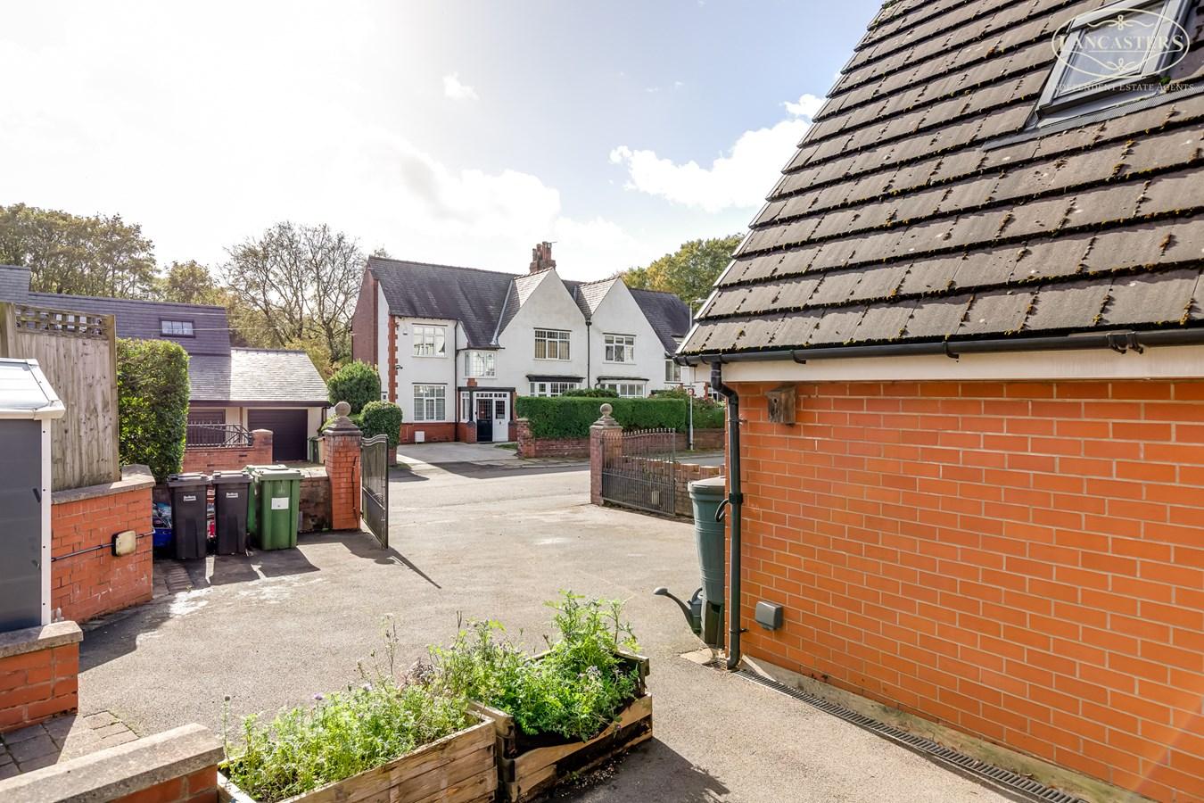
- Impressive detached double storey garage, constructed in cavity brick and block, allowing great potential for conversion
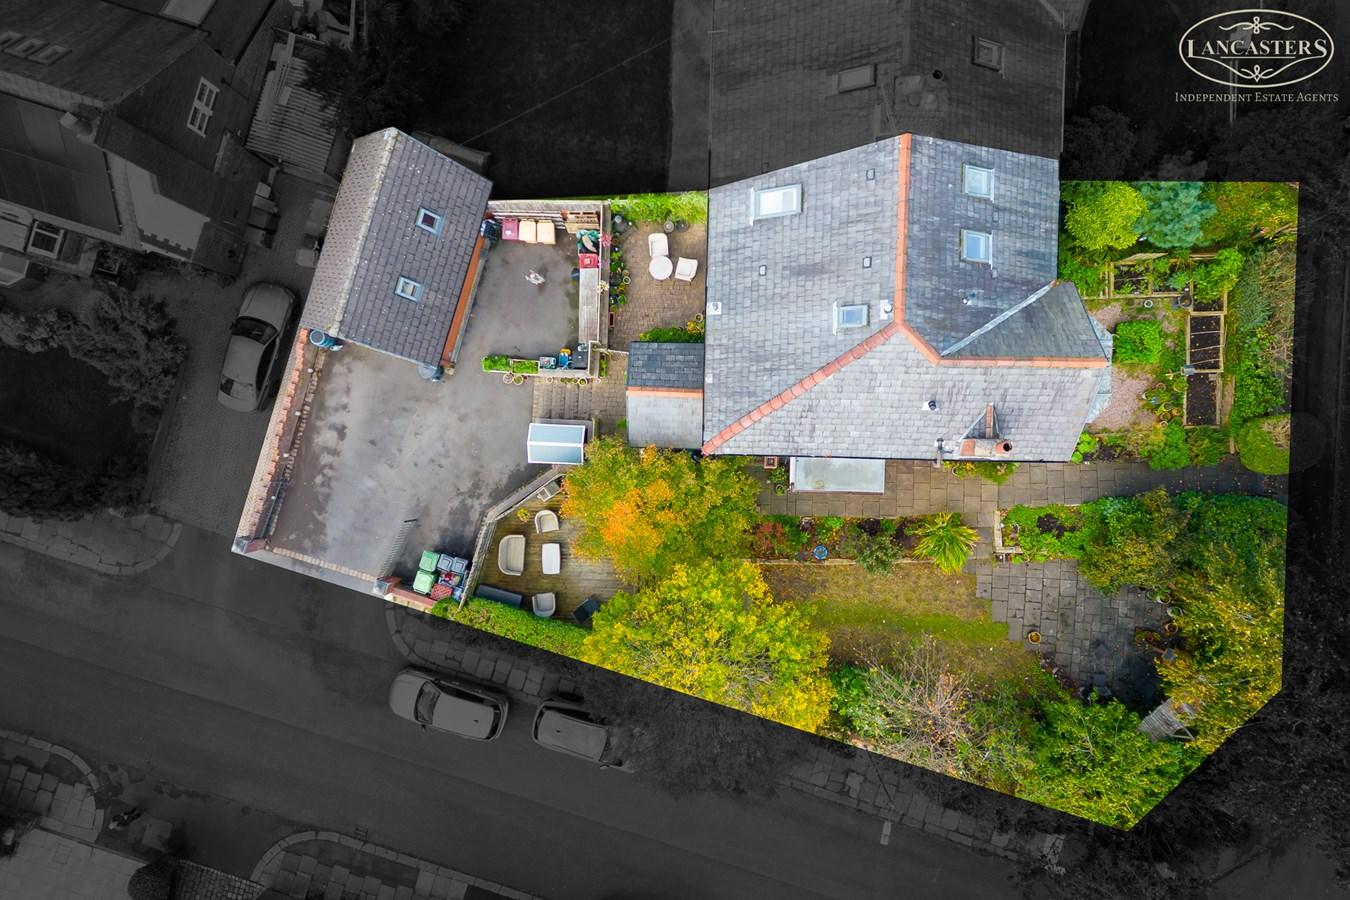
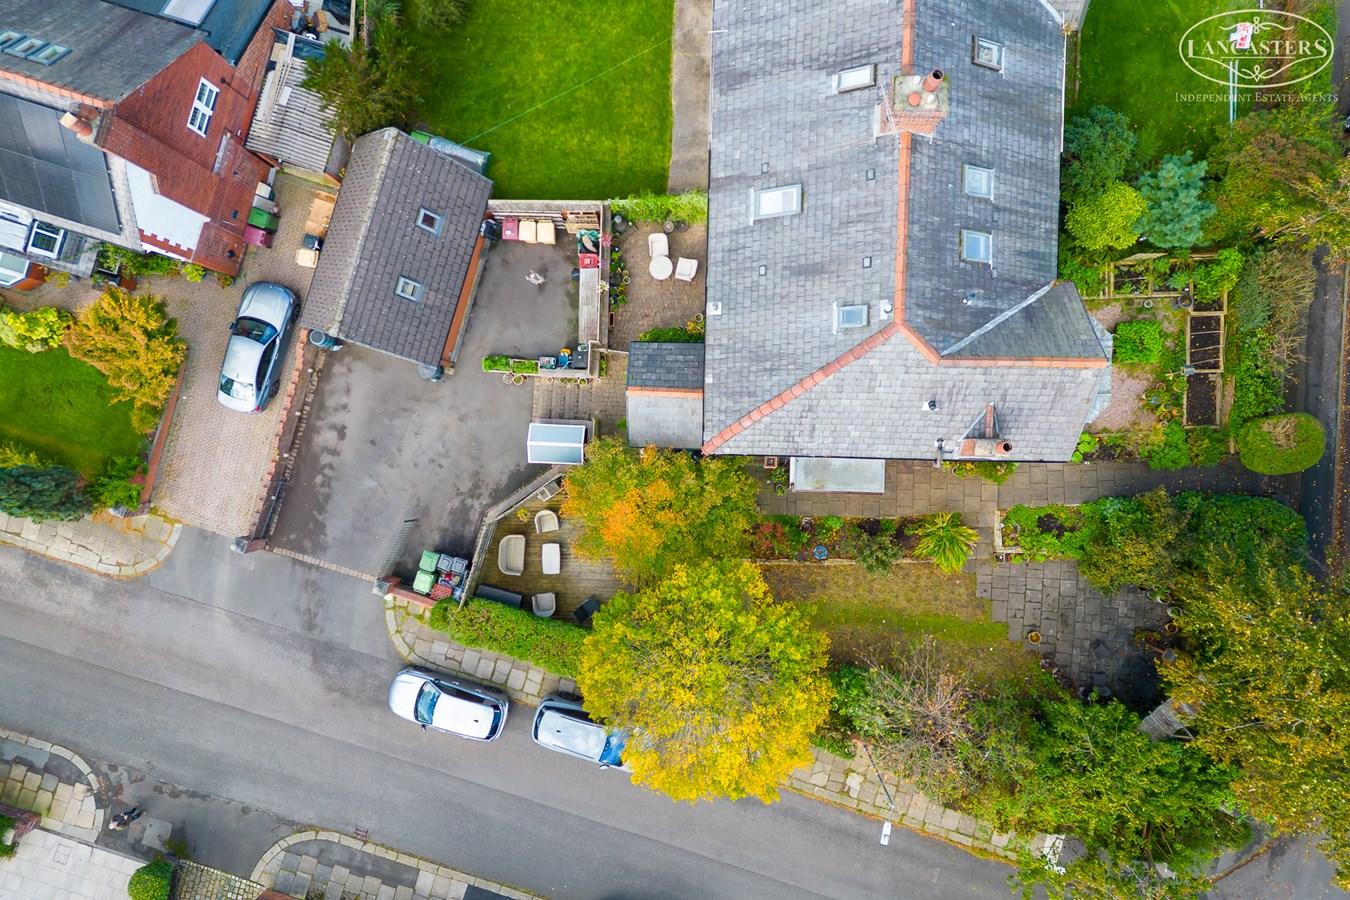
- The wide corner plot should allow potential to extend if desired
- Large driveway providing plentiful off-road parking
- High calibre address with great access to popular nearby schooling
- Manchester commuter belt with train link just 1.8 miles away
- A textbook example of an impressive Heaton property
- Well placed for local caf?s and sports clubs
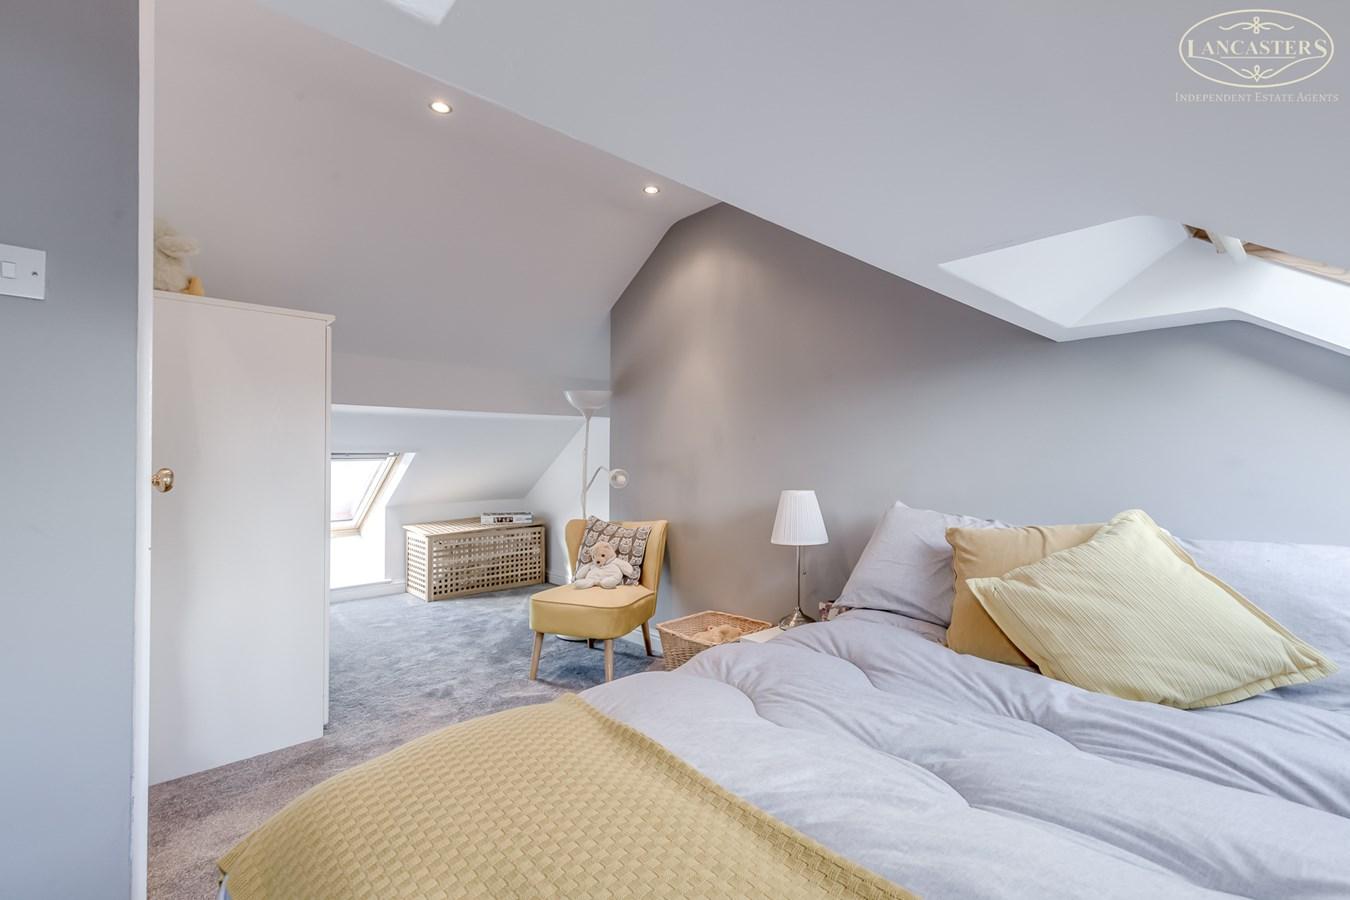
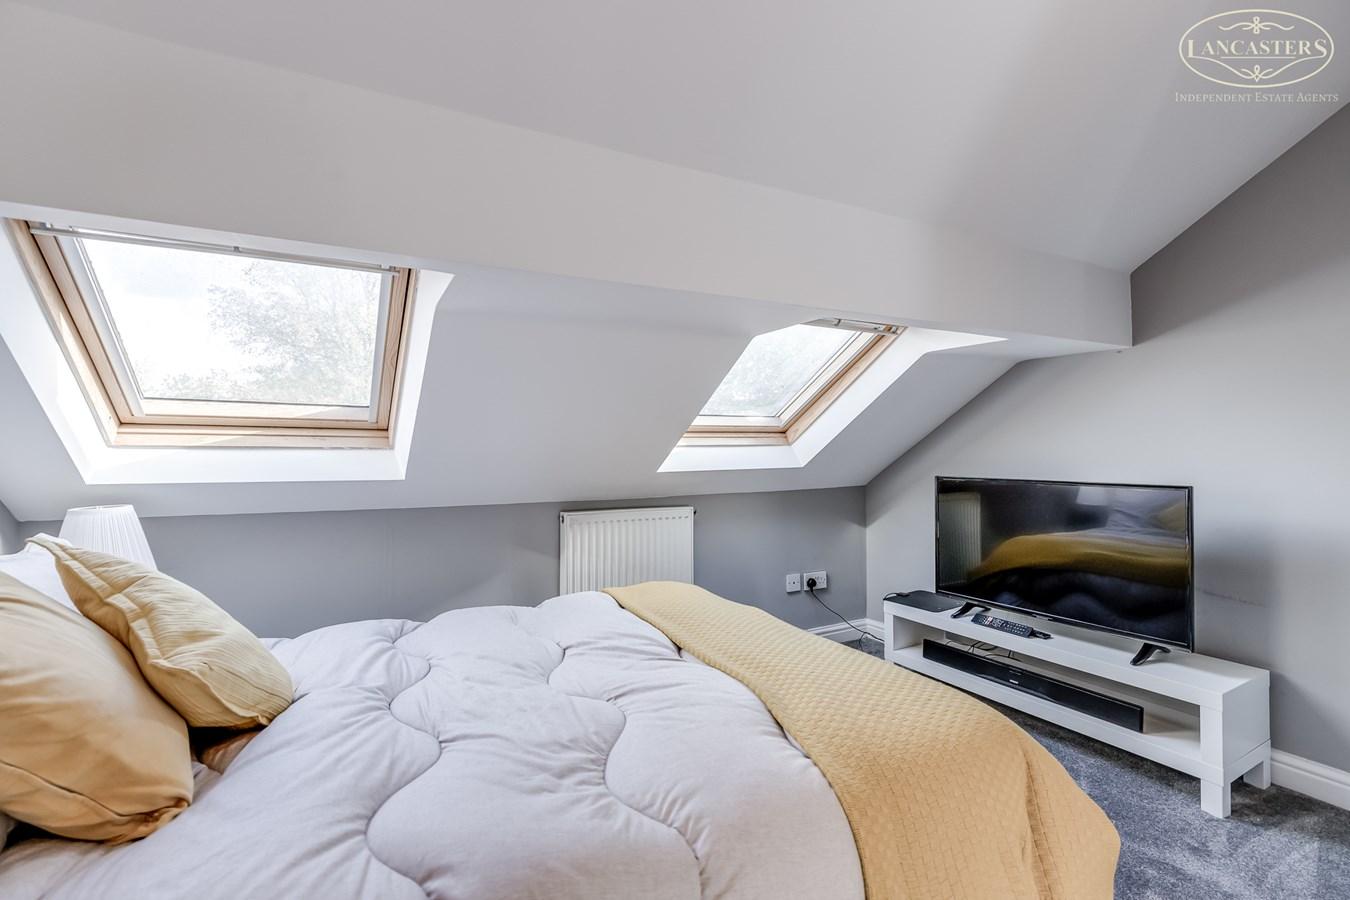
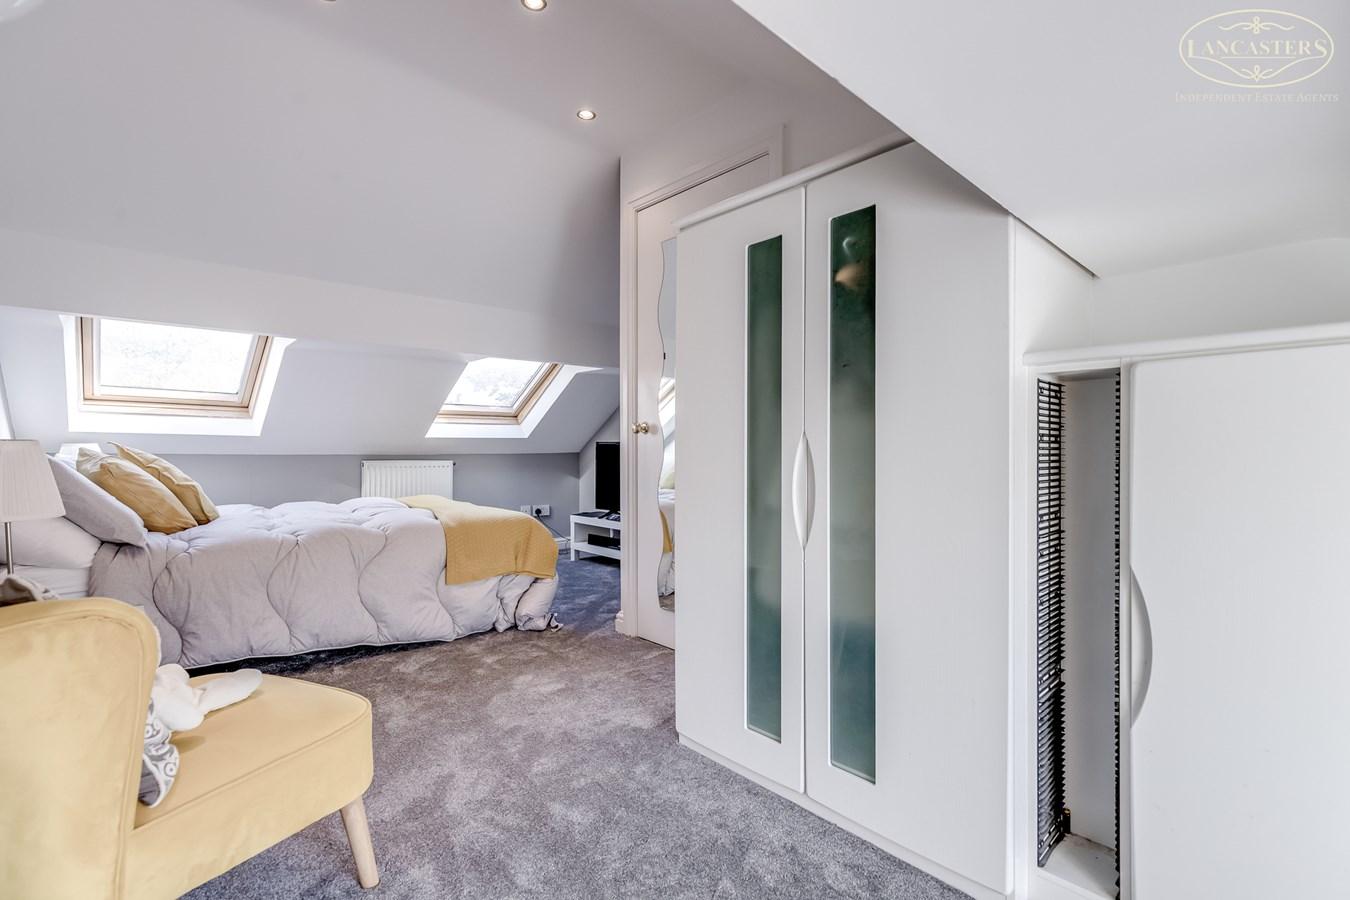
- During our clients ownership major works have been completed such as the loft conversion, introducing a new bedroom and bathroom and the construction of a brick built garage with storage.

Semi-Detached House for sale in Bolton
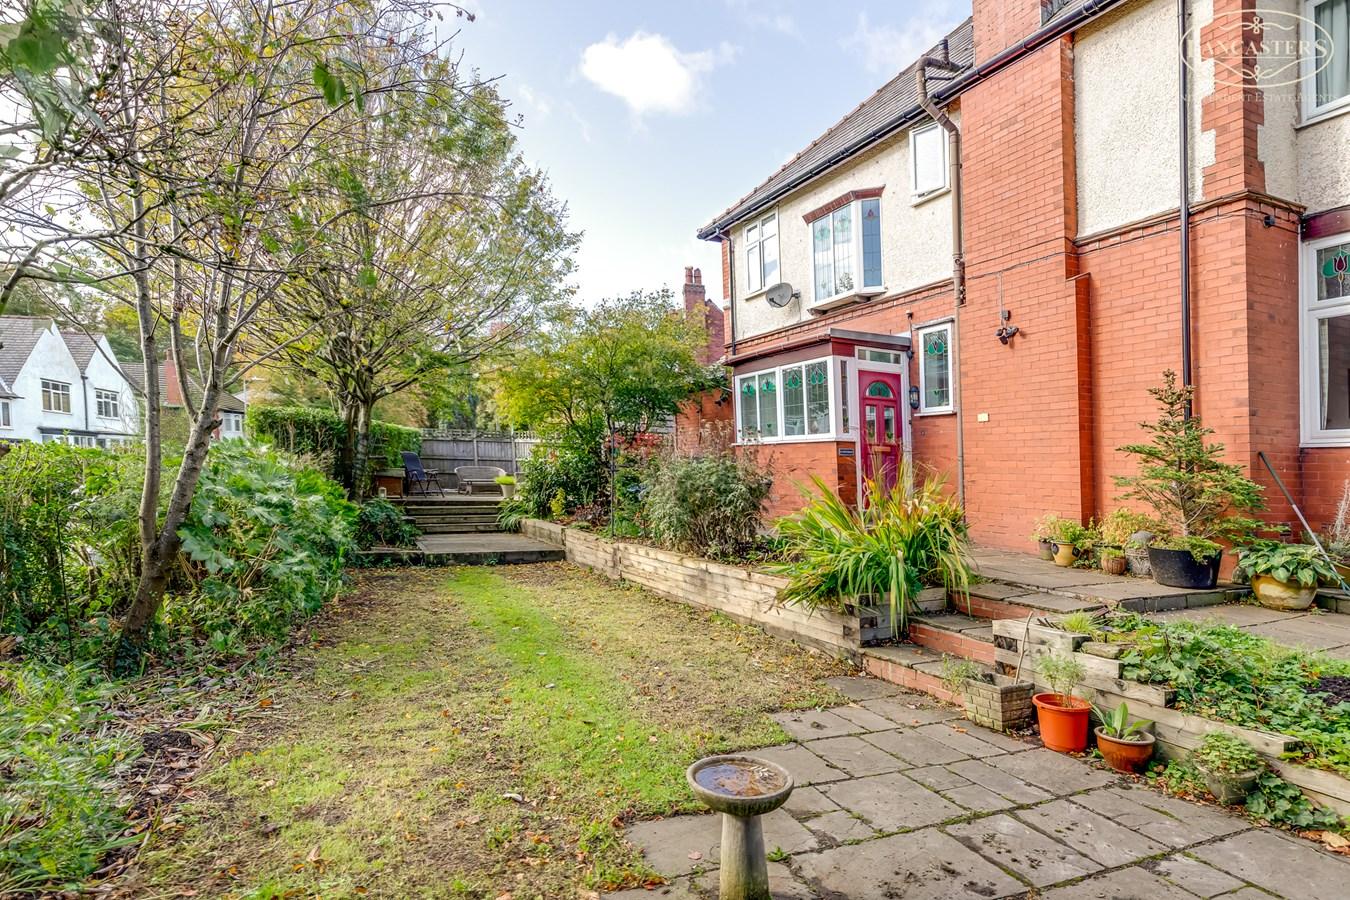
One of the key features of this impressive home is the excellent plot which is situated to the corner of New Hall Lane and Carlton Road. This is regarded as one of the higher value sections of New Hall Lane and the corner plot should allow potential for further extension if desired.
The property has been extended to evolve with a growing family over the years meaning the accommodation is suited to this family dynamic. We would draw your attention to the excellent detached two storey garage which is constructed with cavity brick and block walls and therefore offers great potential for adaptation.
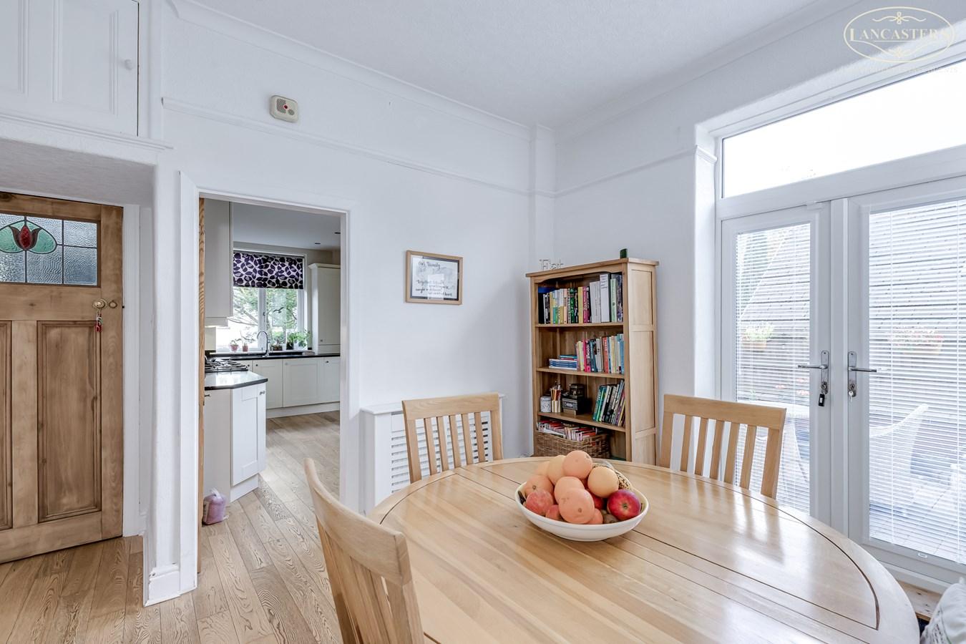
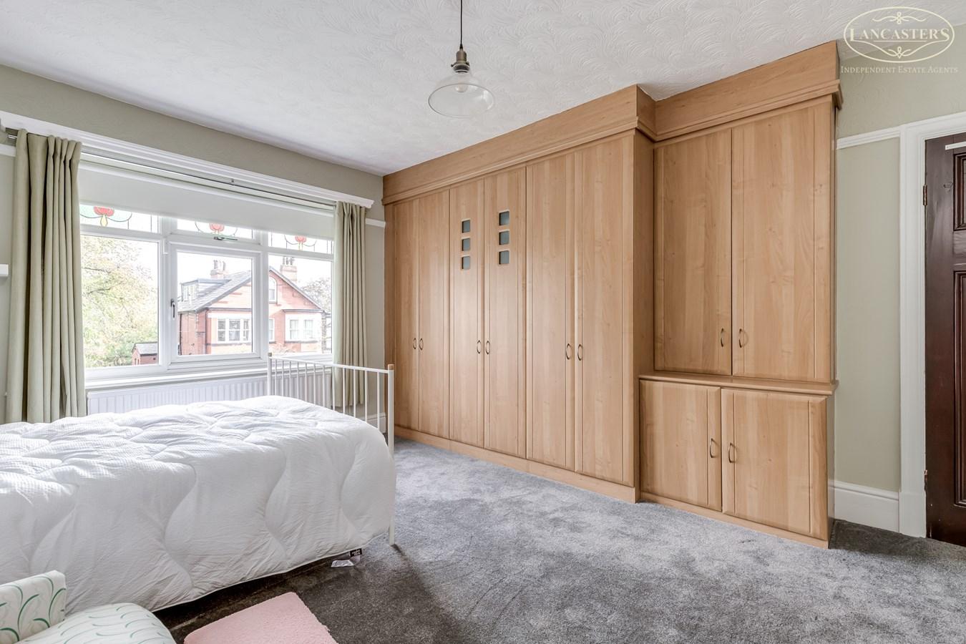
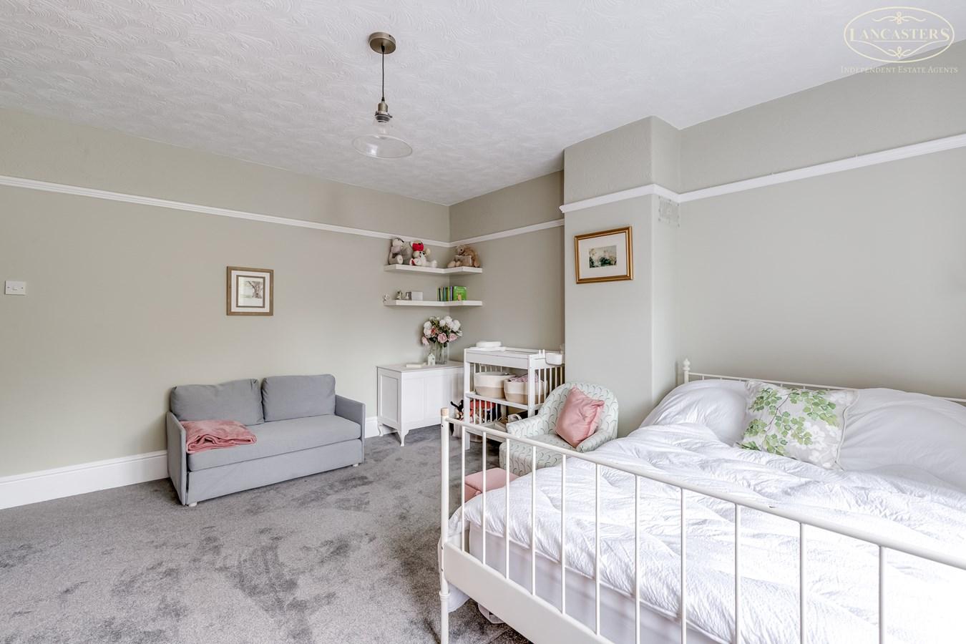
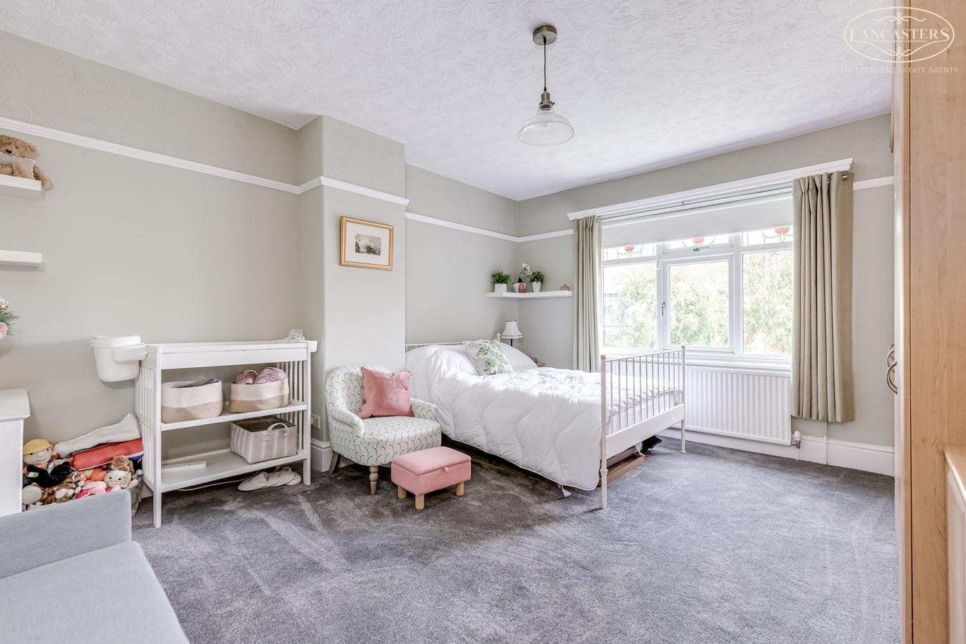
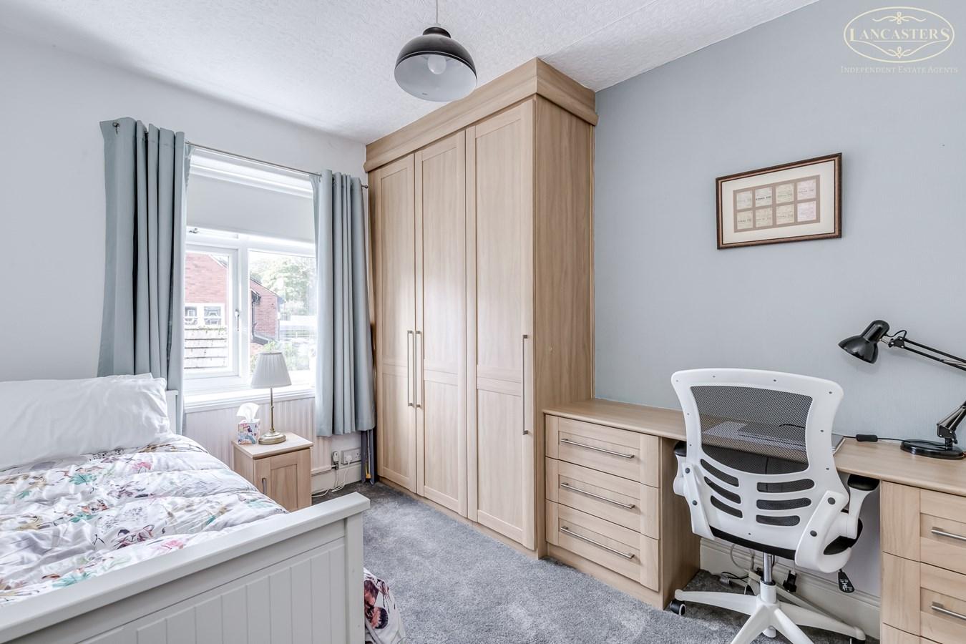
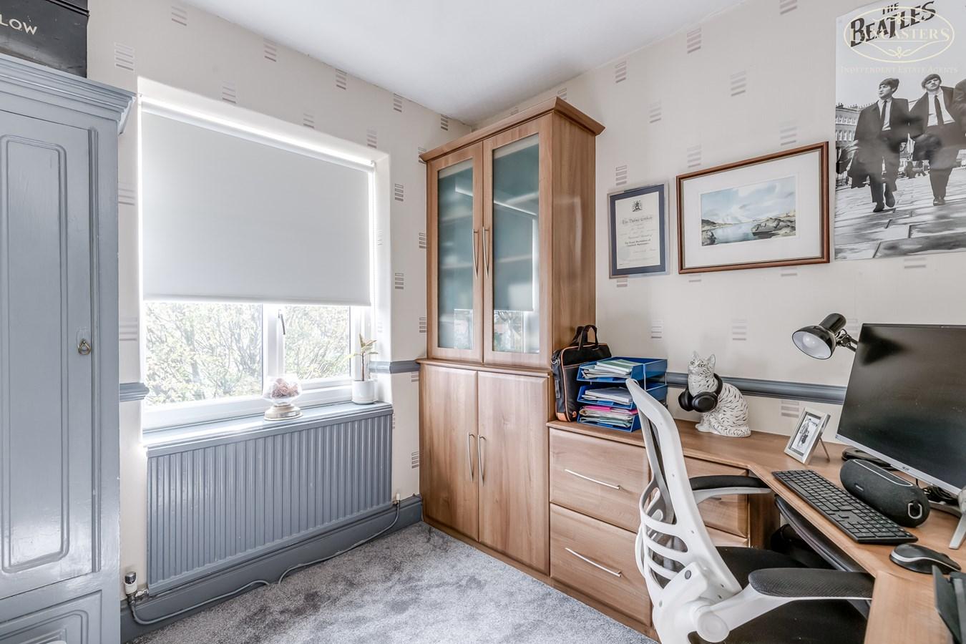
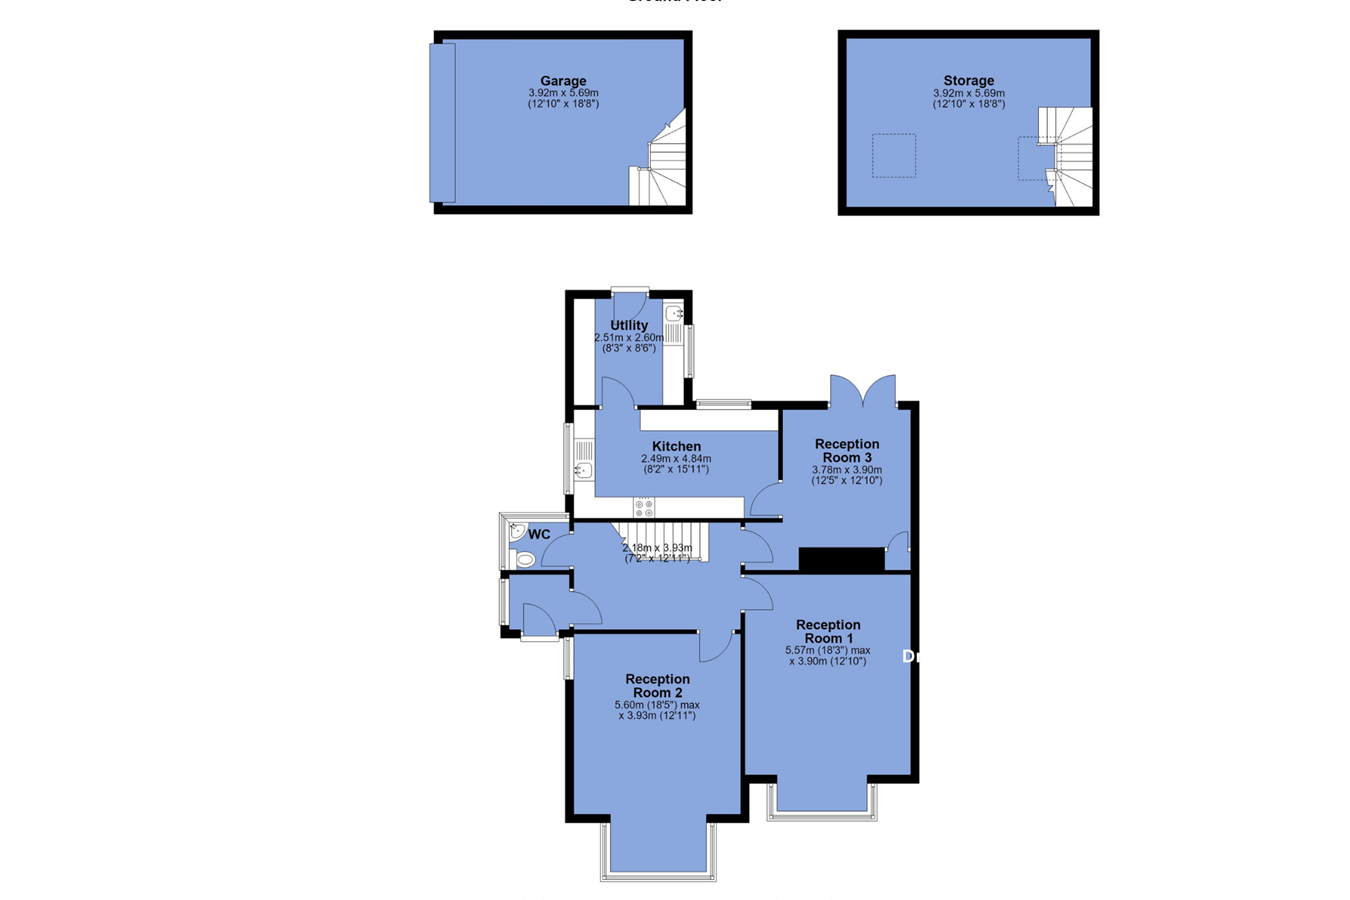
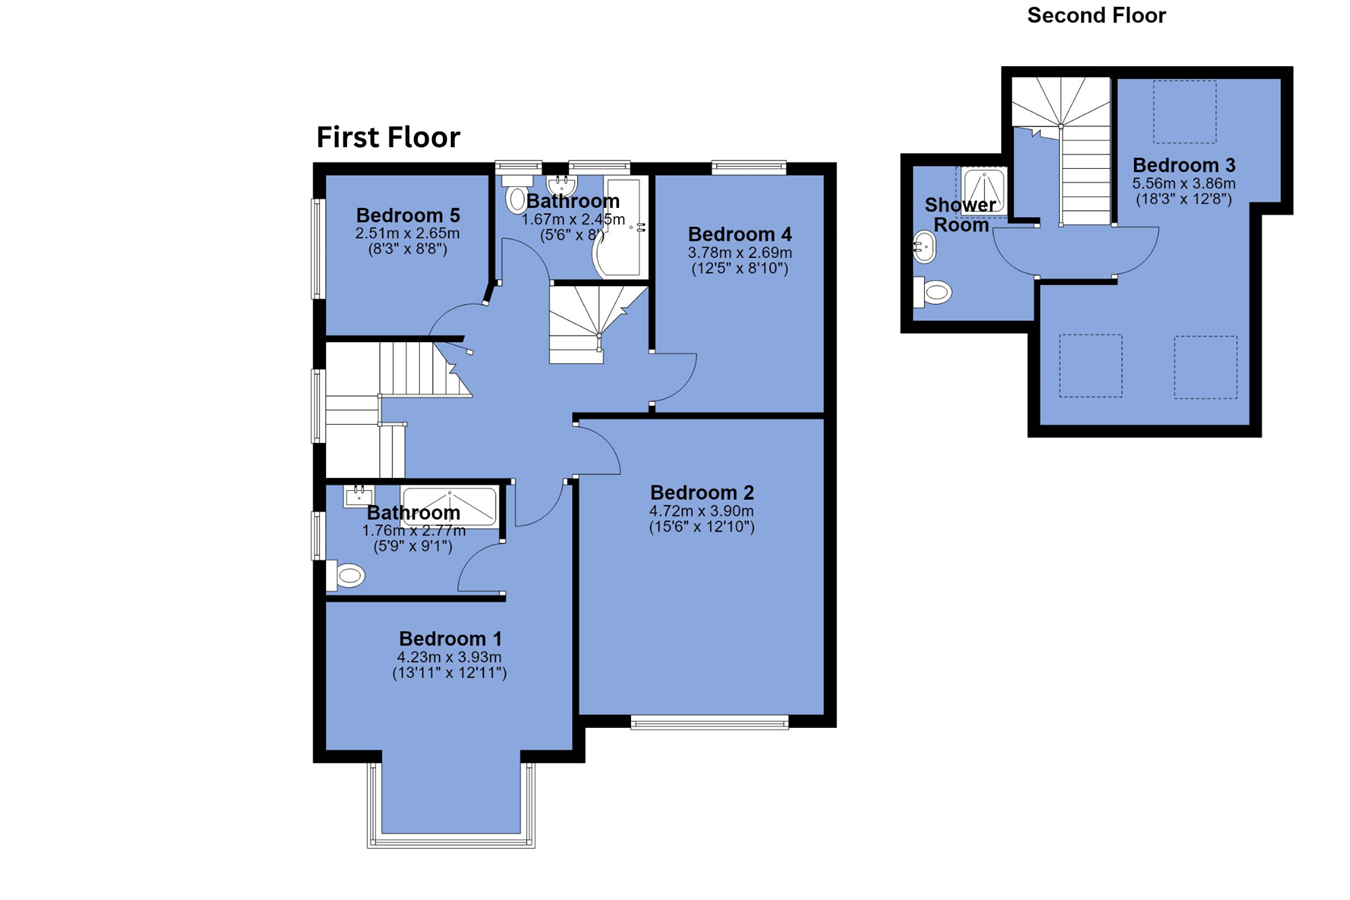
There are five bedrooms, each with fitted furniture including one used as a home office/study, spread between the first and second floors, served by three bathrooms and on the ground floor there are three reception rooms plus separate kitchen and generous utility and a guest cloakroom/WC. The kitchen is adjacent to the third reception room meaning there is excellent potential to create an open plan layout.
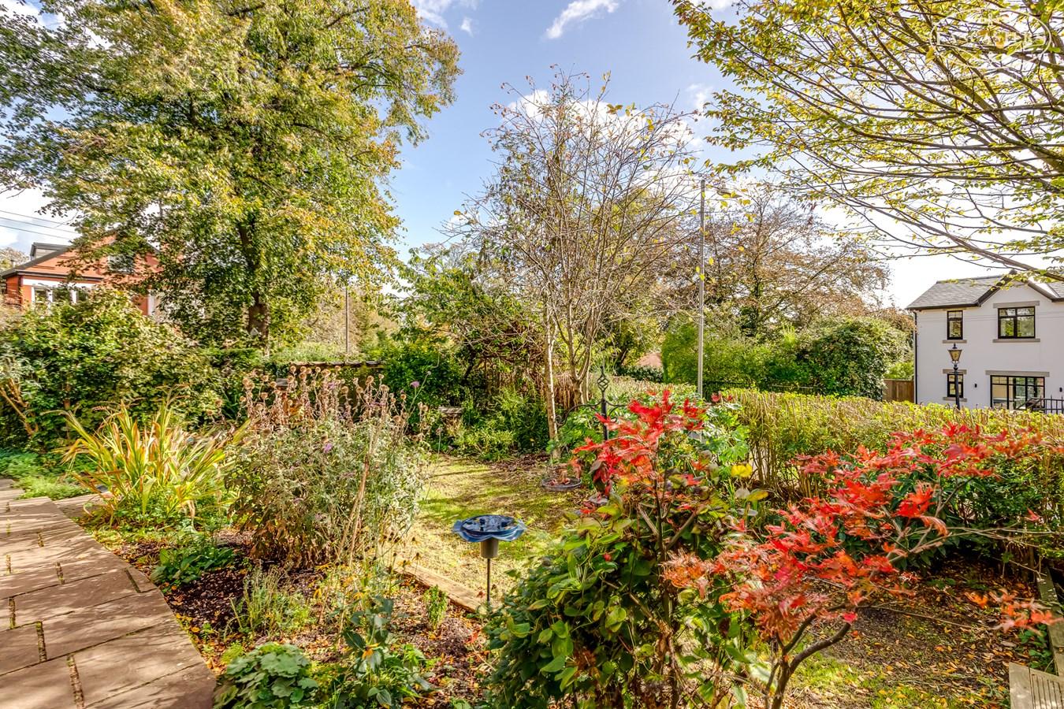
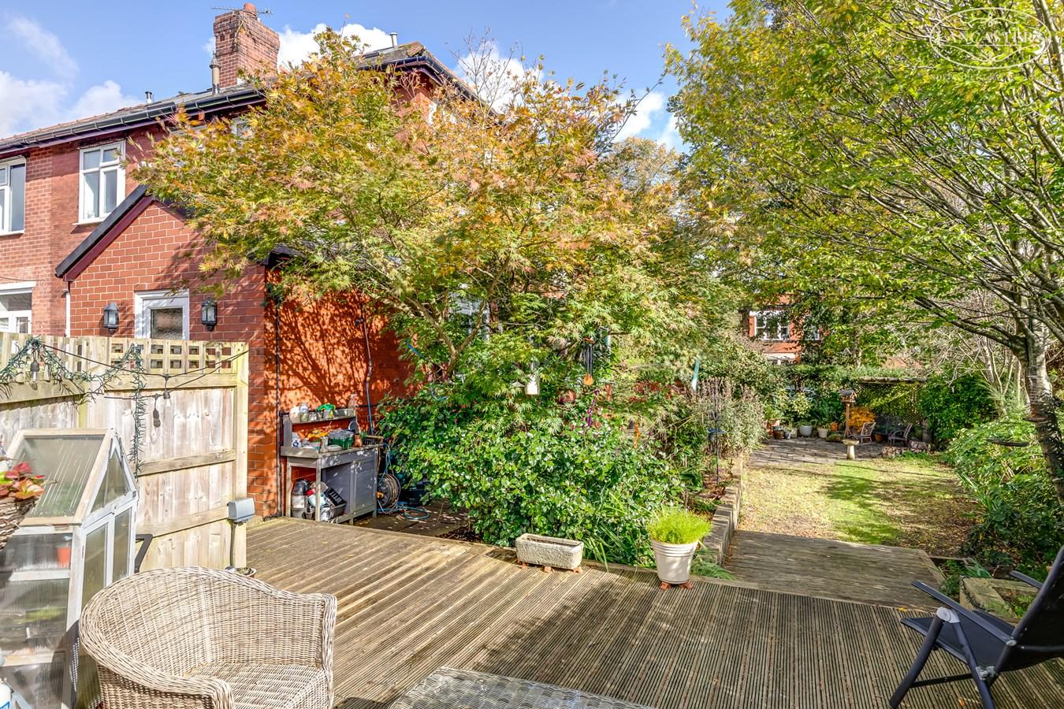
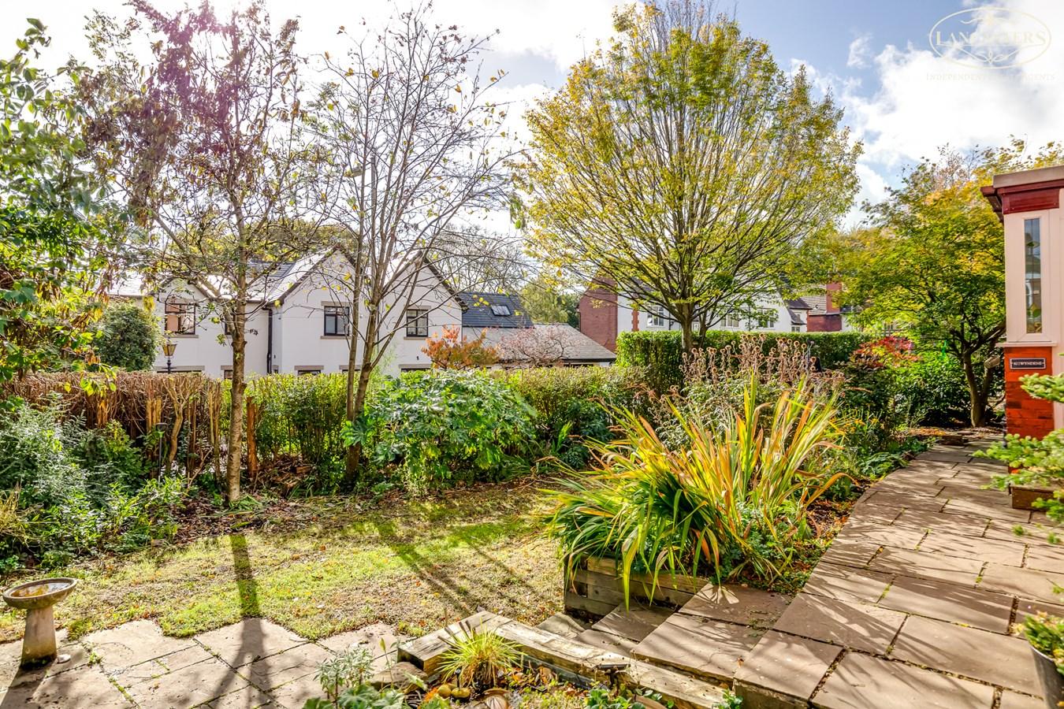
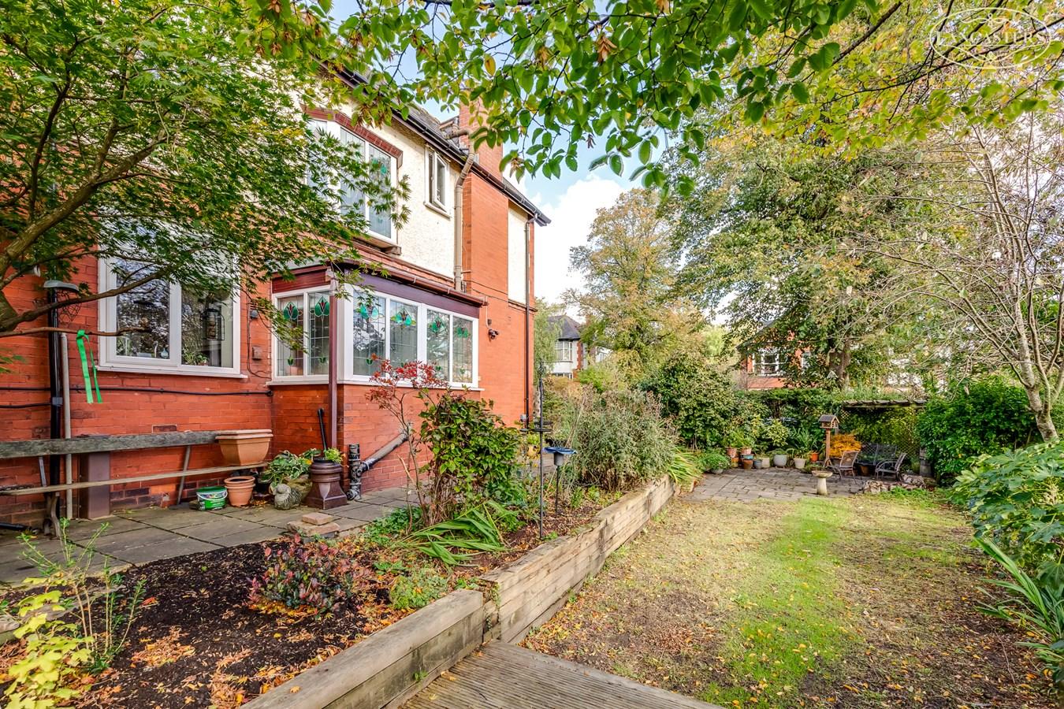
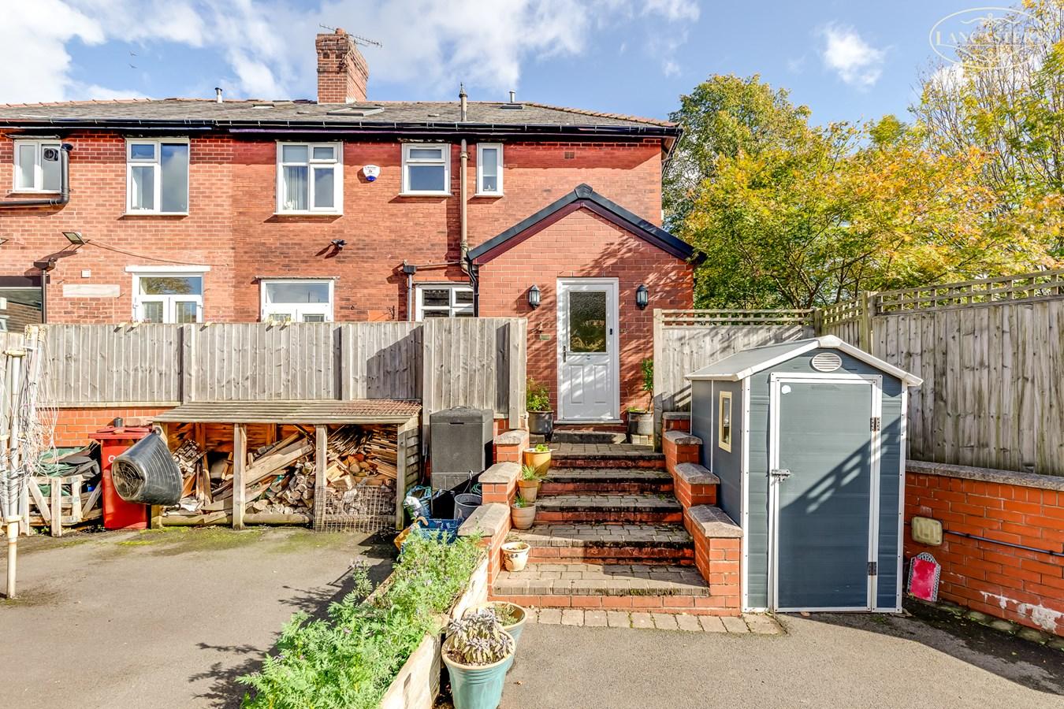
The gardens have been thoughtfully created to include a number of different zones, including various seating areas that benefit from sun throughout the day, and parking is very well catered for thanks to the large driveway.
The vendors have undertaken numerous extensions and improvements during their ownership and these include the loft conversion providing an additional bedroom and shower room and construction of the large detached garage.
The seller informs us that the property is Freehold
Council Tax Band E - £2,923.94Ground Floor
Entrance Porch
4' 0" x 3' 2" (1.22m x 0.97m)
Entrance Hallway
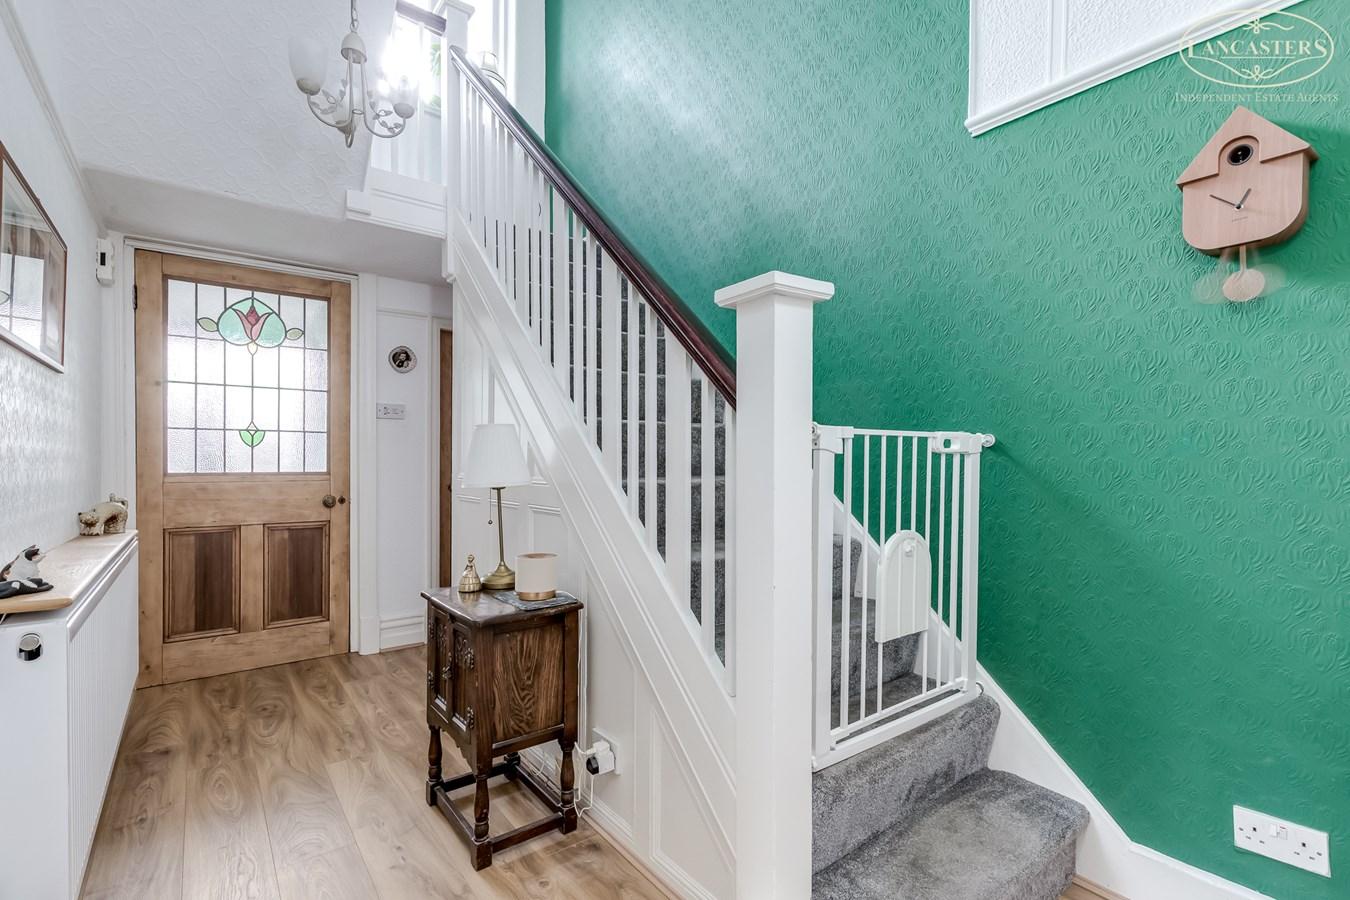
7' 1" x 12' 9" (2.16m x 3.89m) Understairs store.
WC
3' 3" x 4' 0" (0.99m x 1.22m) Tiled floor and half tiled walls. Corner hand basin and WC
Reception Room 1
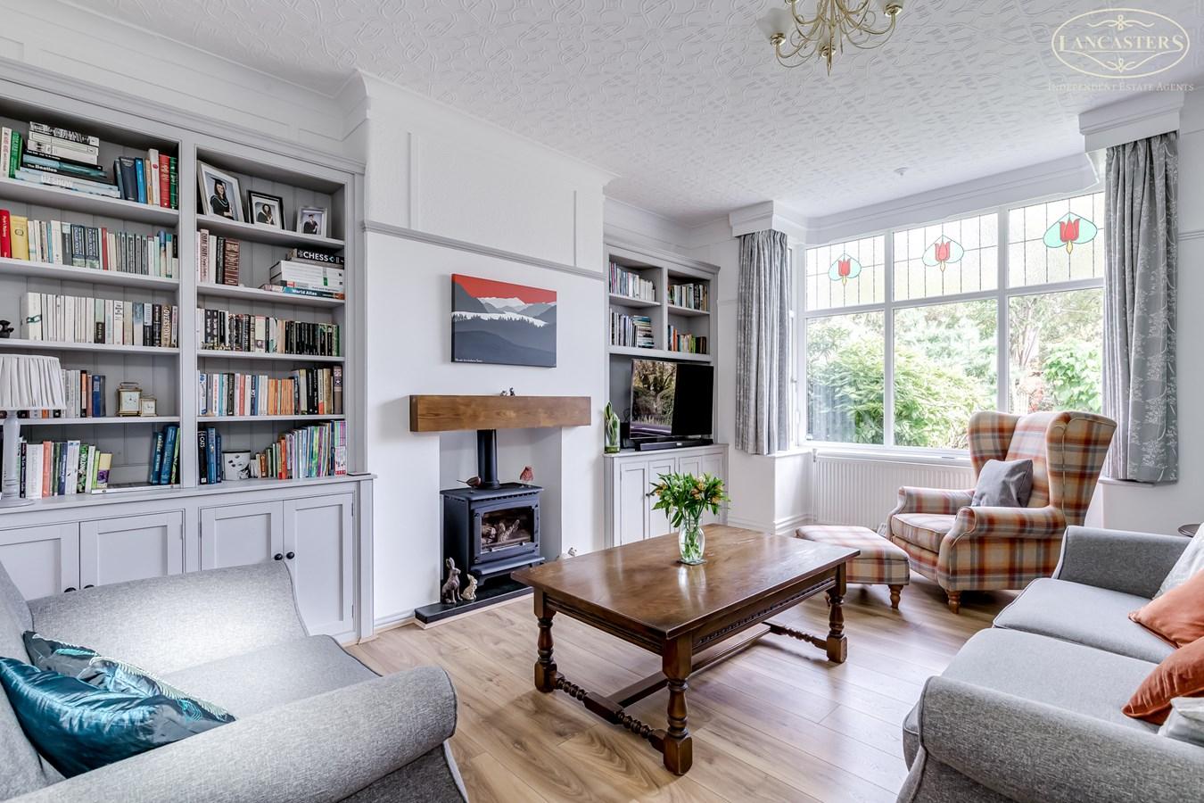
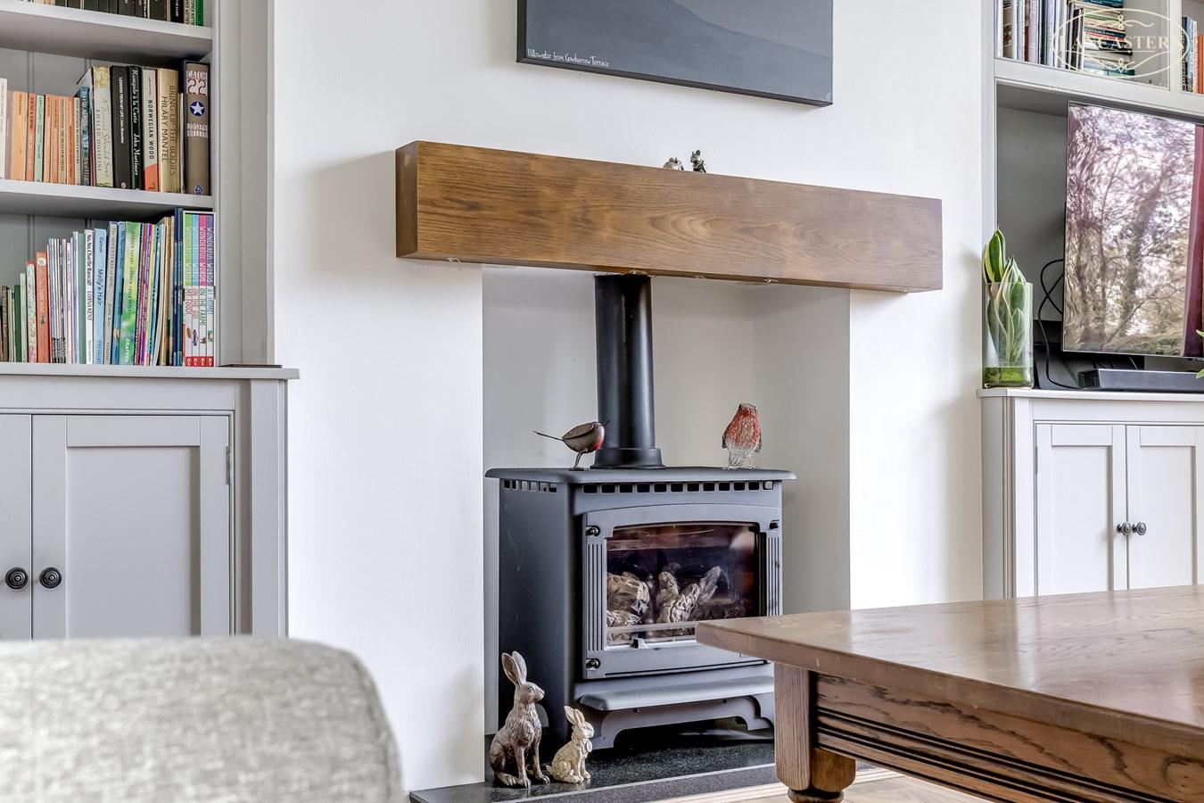
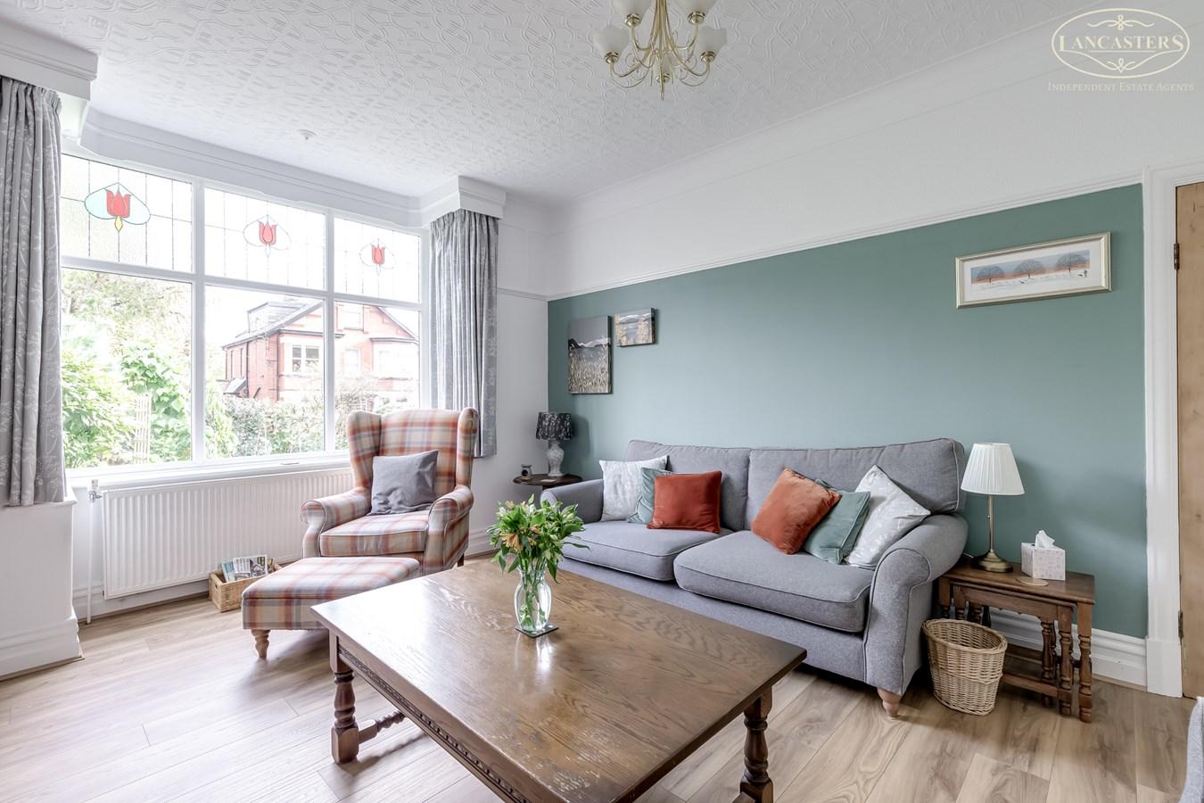
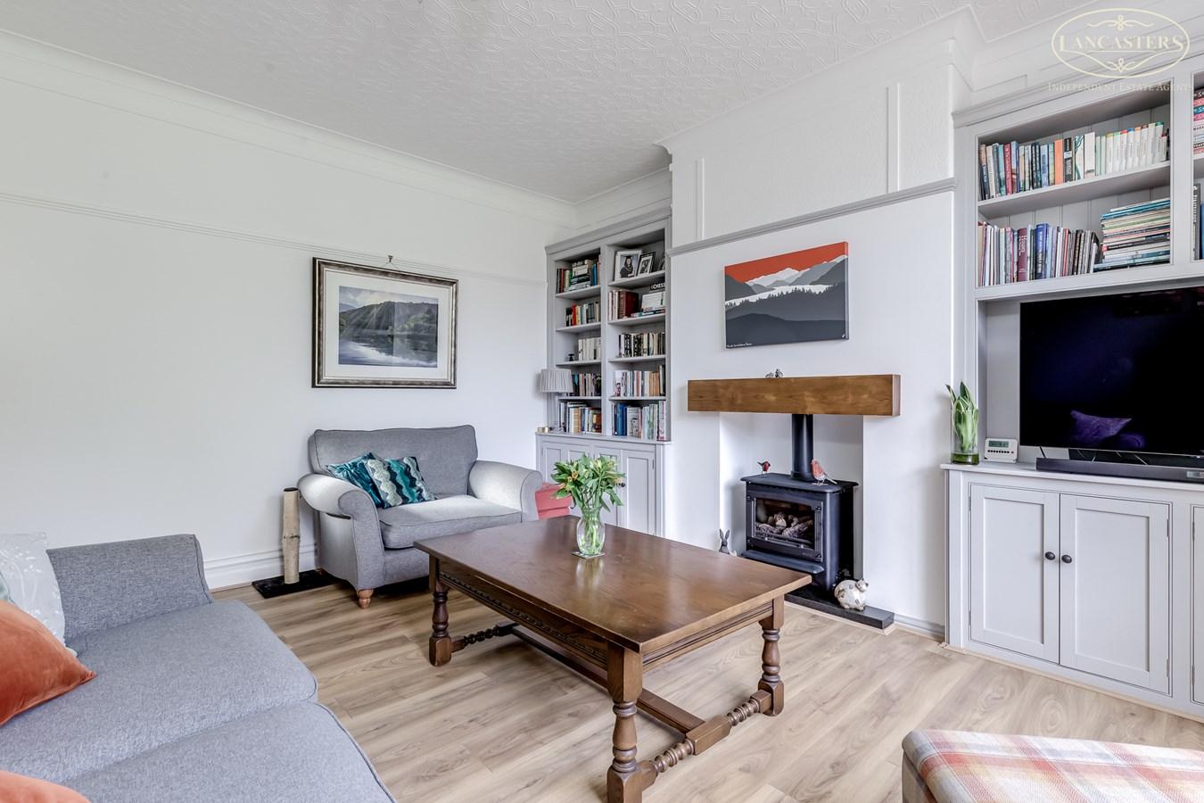
17' 0" x 12' 8" (5.18m x 3.86m) Ceiling height 9' 4" (2.84m) Stove design gas fire. Bespoke fitted traditional style storage bookcases and media space to each alcove.
Reception Room 2
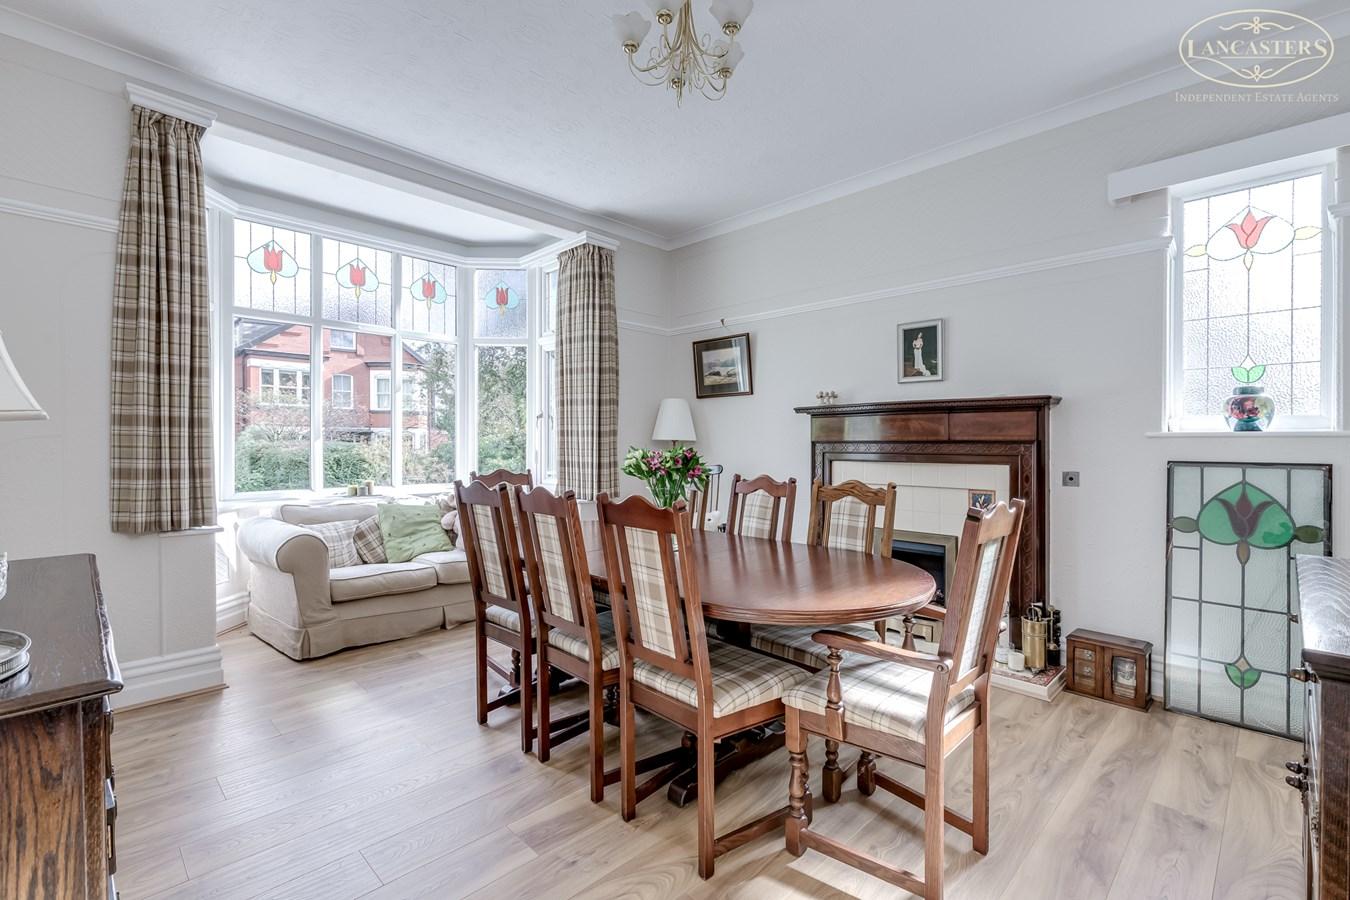
12' 11" x 17' 8" (3.94m x 5.38m) Front and gable windows. Fireplace with gas fire.
Reception Room 3
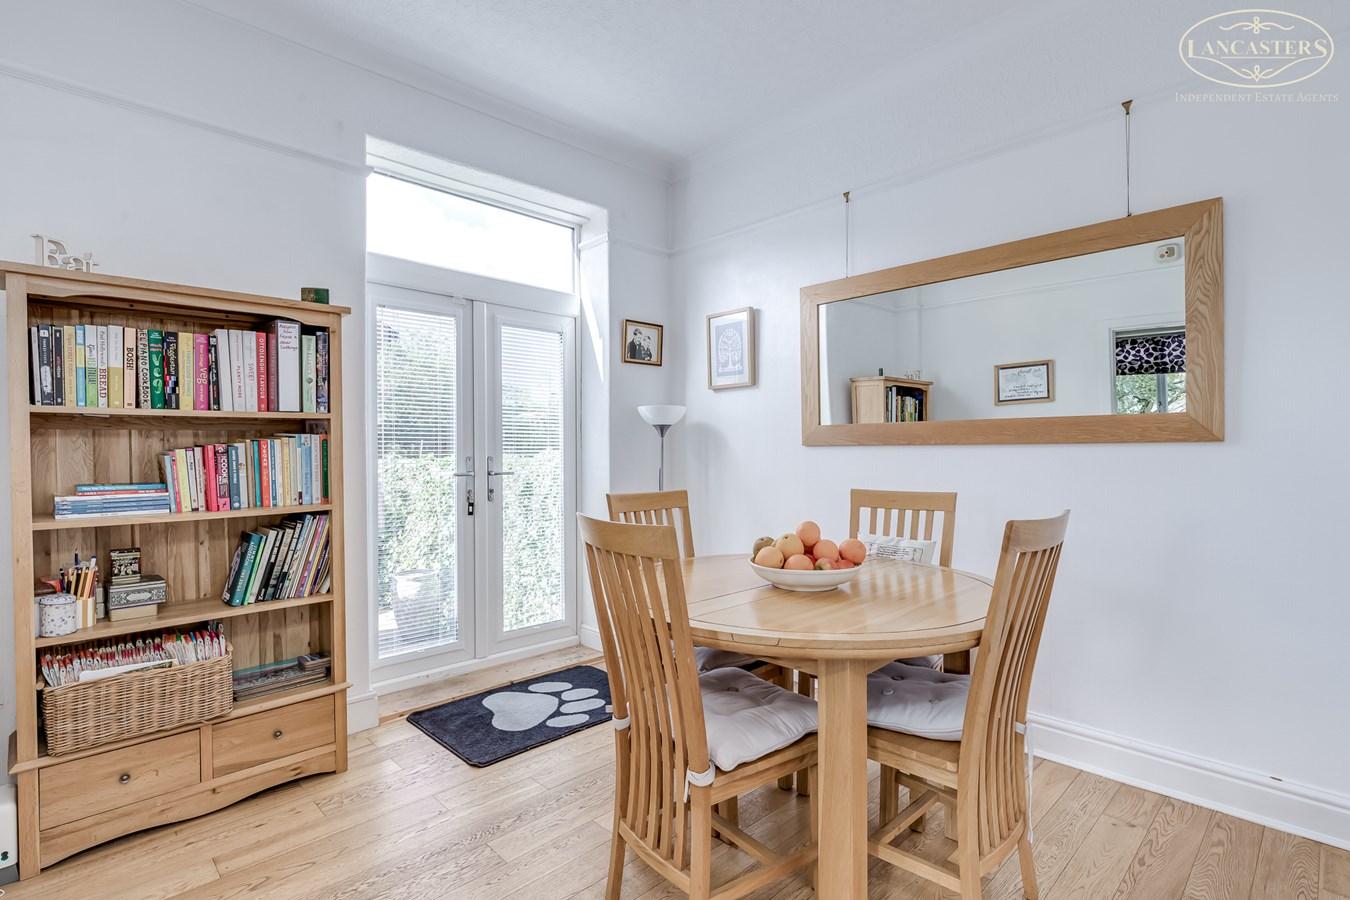
9' 11" x 10' 5" (3.02m x 3.17m) French door to enclosed garden area
Kitchen
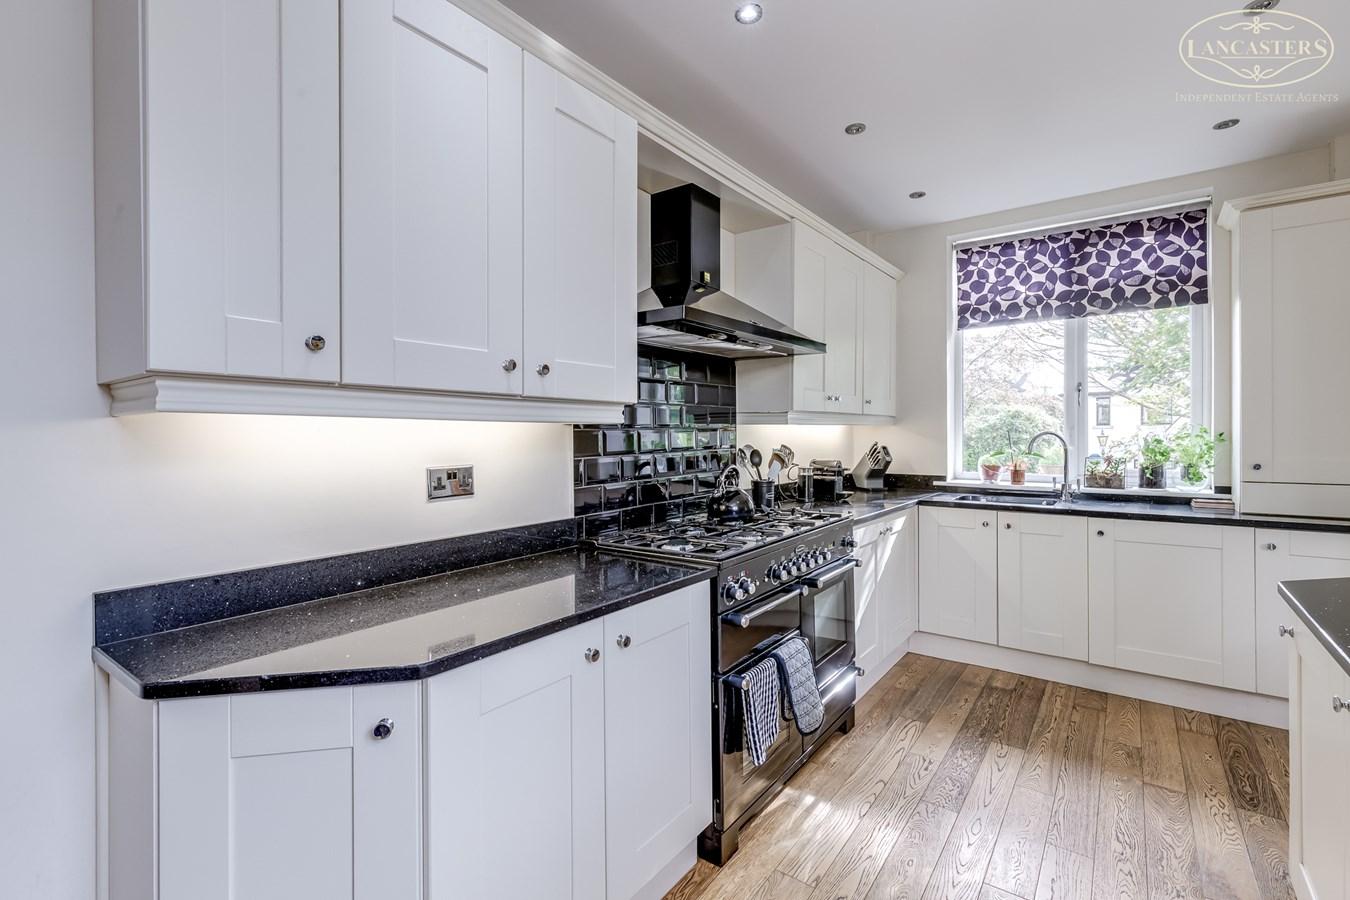
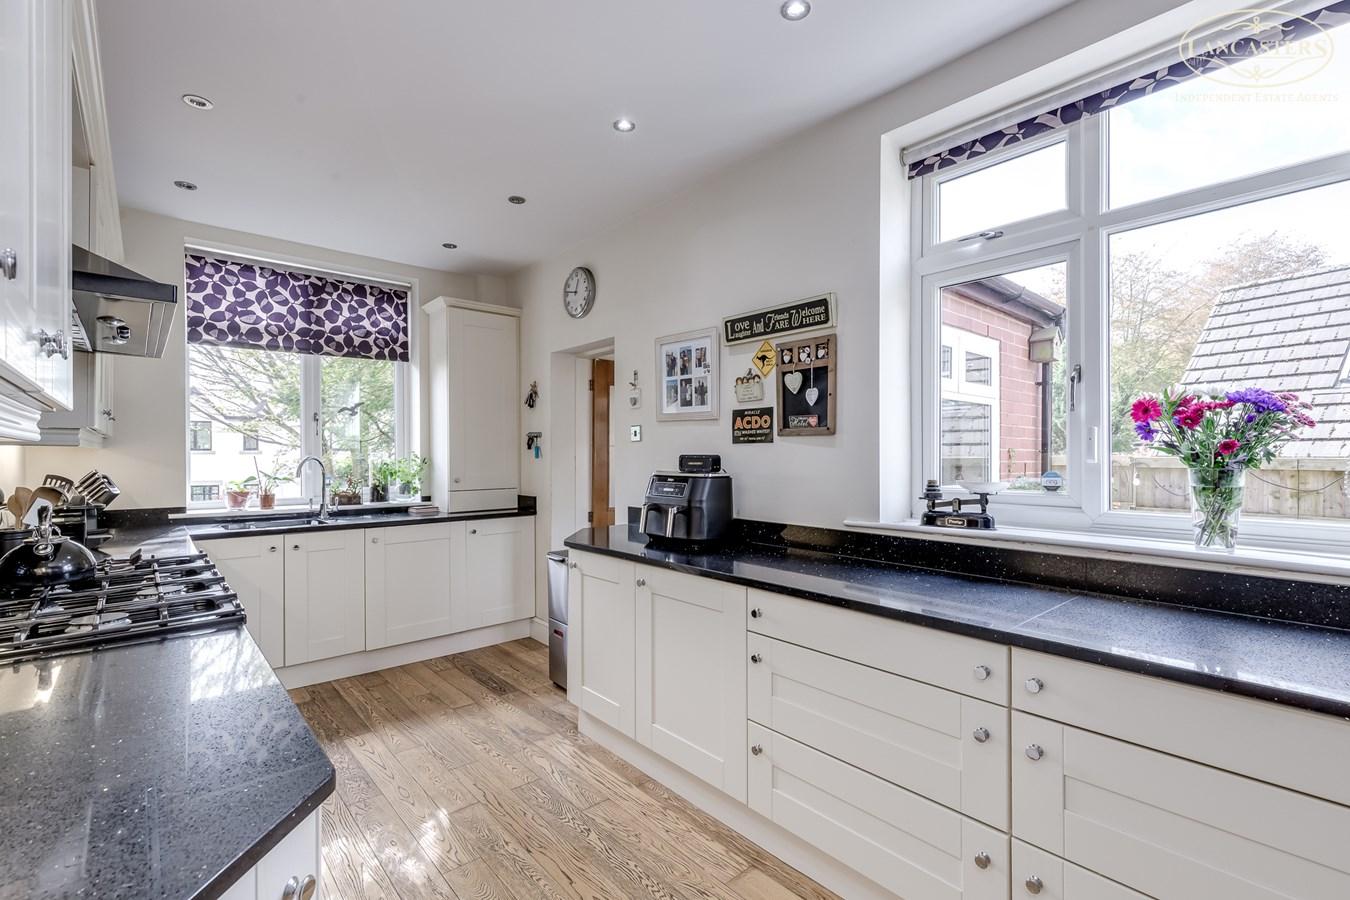
15' 10" x 8' 2" (4.83m x 2.49m) Gable window. Rear window. Extensive range of fitted units with granite worktops. Integrated dishwasher and under counter fridge. Rangemaster cooker with extraction hood.
Utility Room
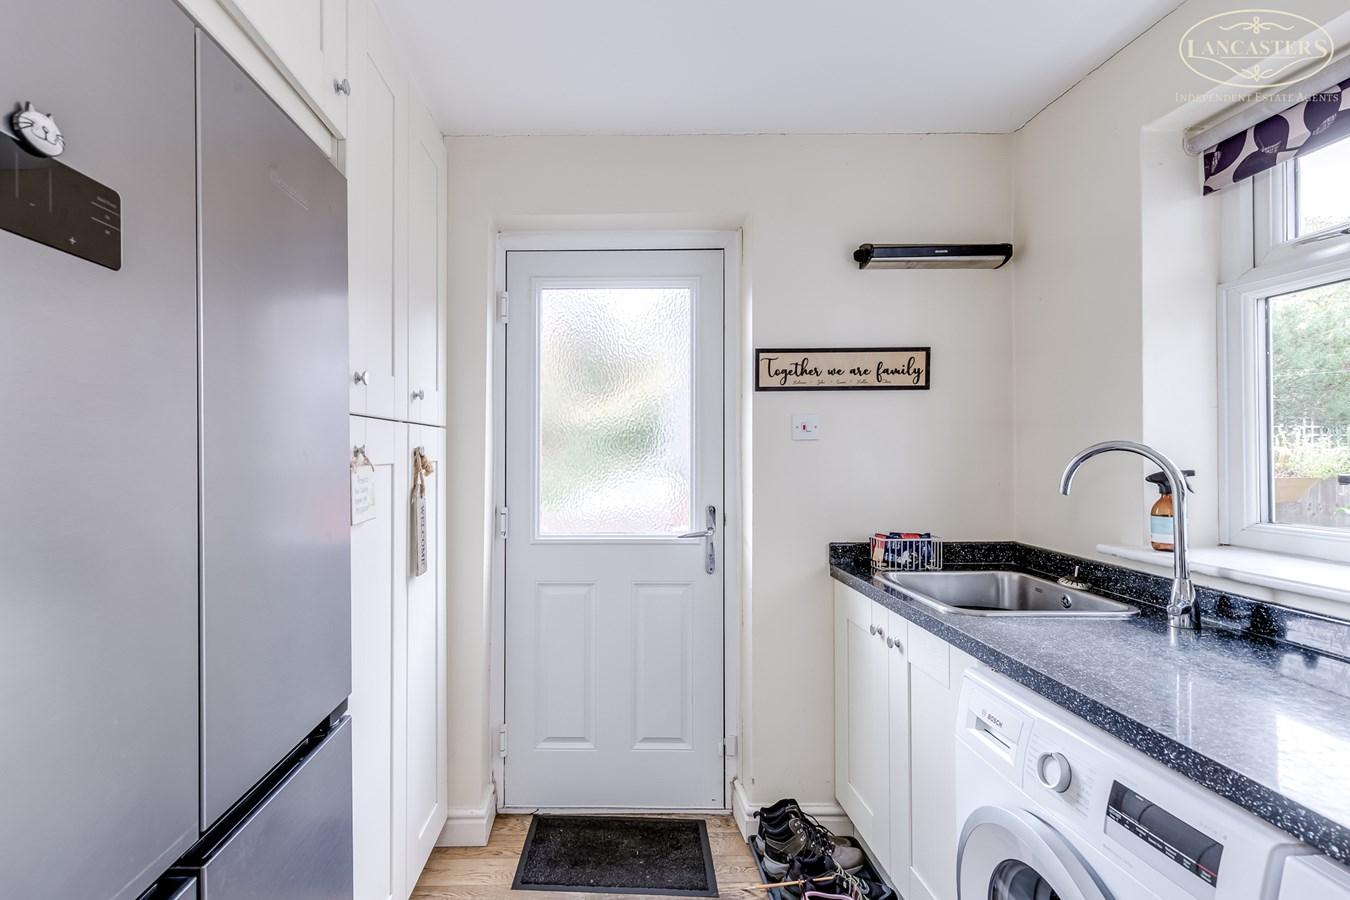
8' 2" x 6' 1" (2.49m x 1.85m) Fitted to complement the kitchen. Plumbing for washing machine. Cupboard concealing gas central heating boiler and with kick-space convector radiator beneath.
First Floor
Landing
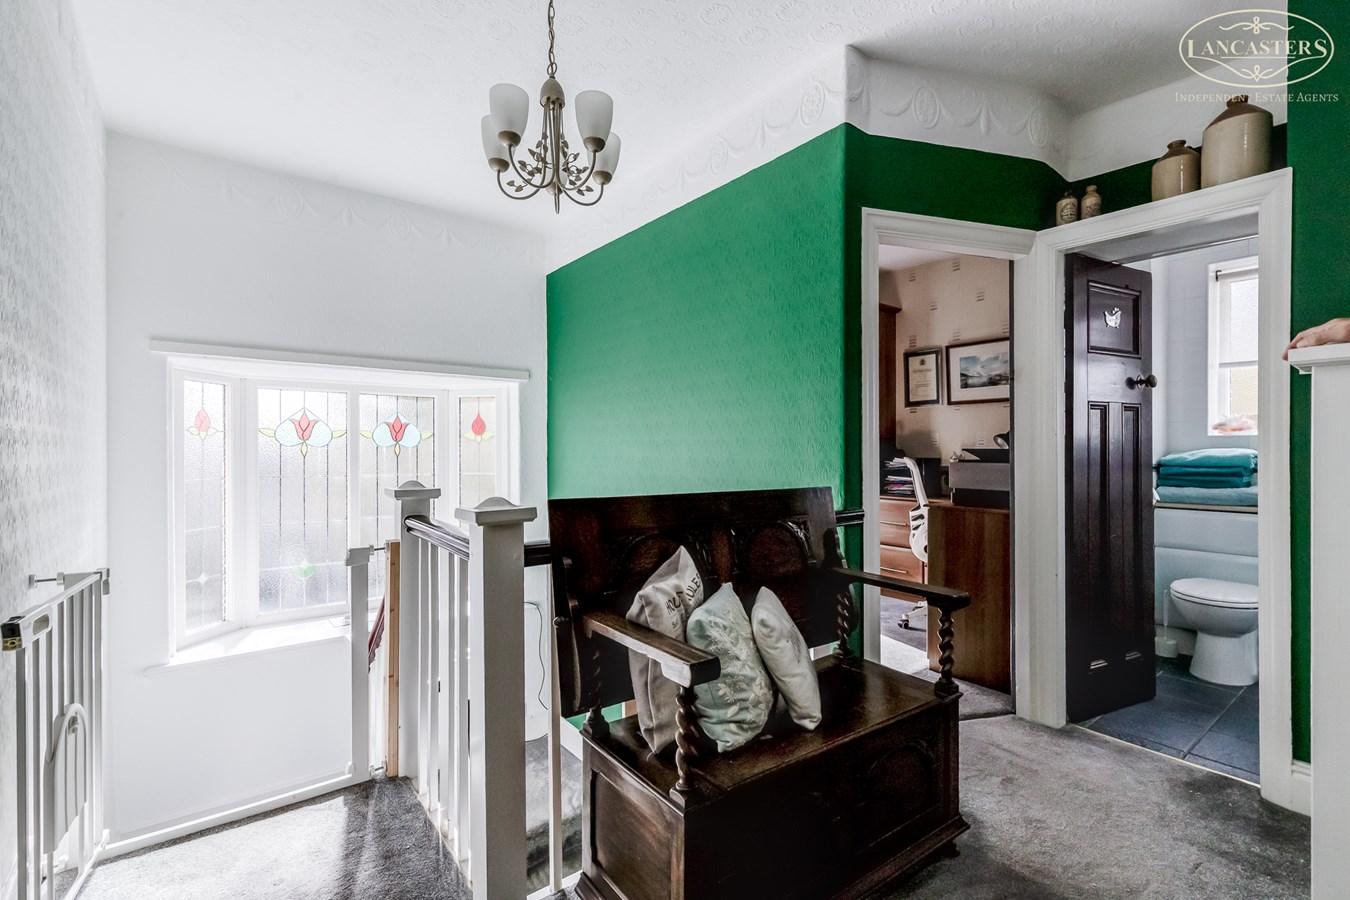
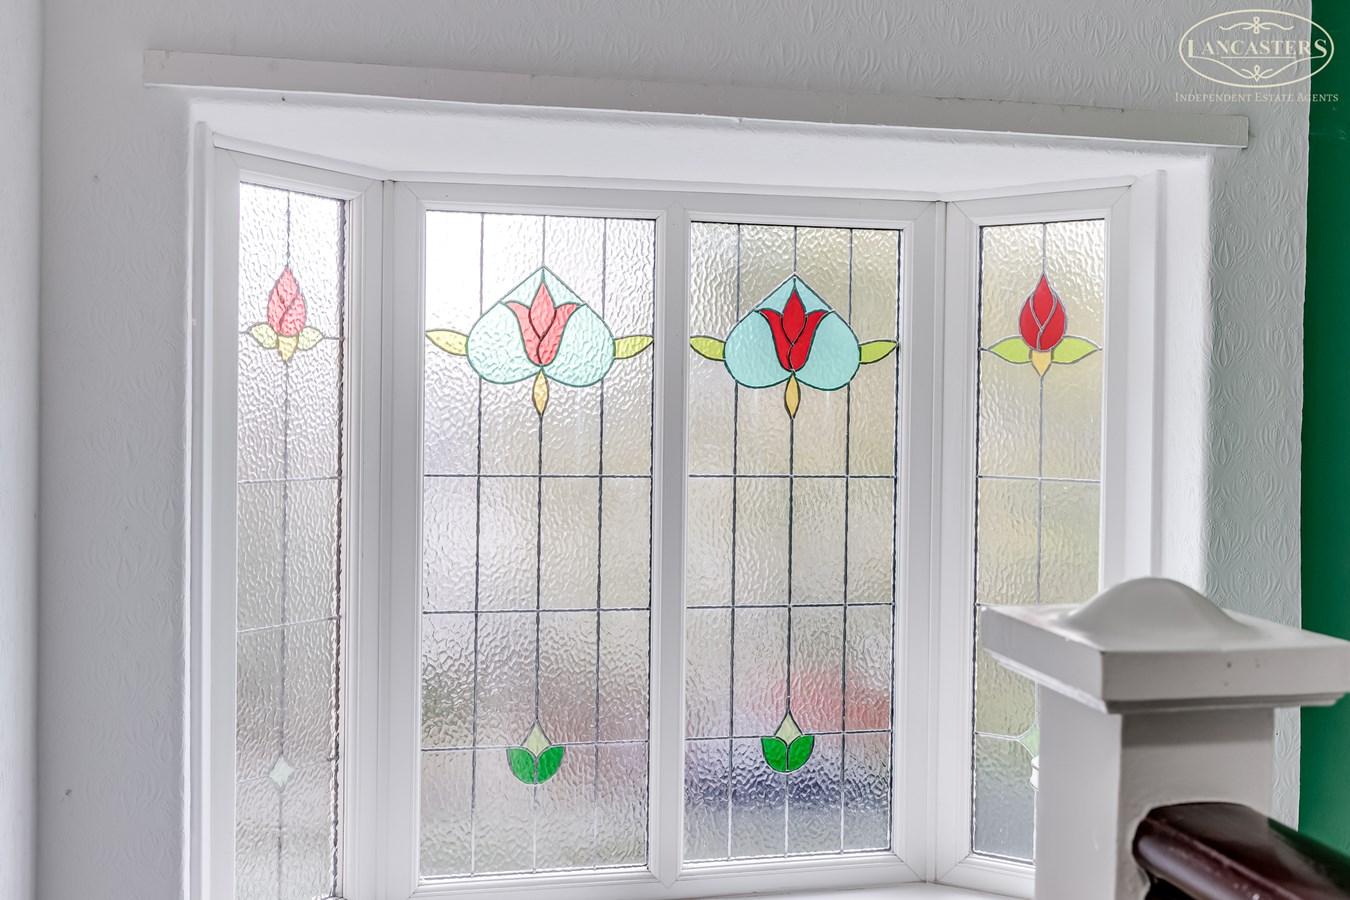
Side window. Return staircase to converted loft.
Bedroom 1
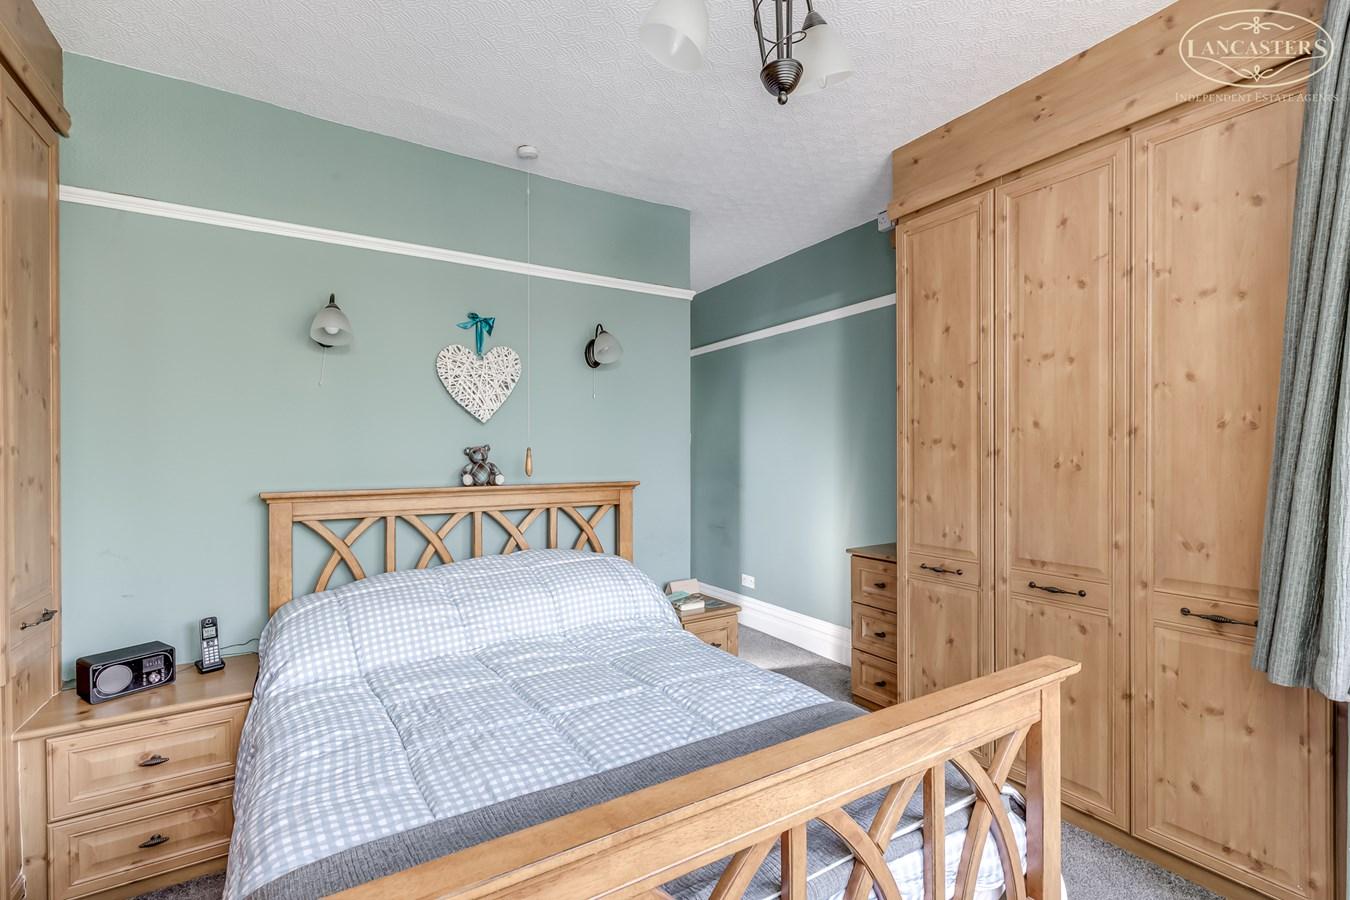
15' 6" x 12' 11" (4.72m x 3.94m) Window to the front. Fitted furniture. Ceiling height of 8' 3" (2.51)
Bedroom 2 with ensuite shower room/WC
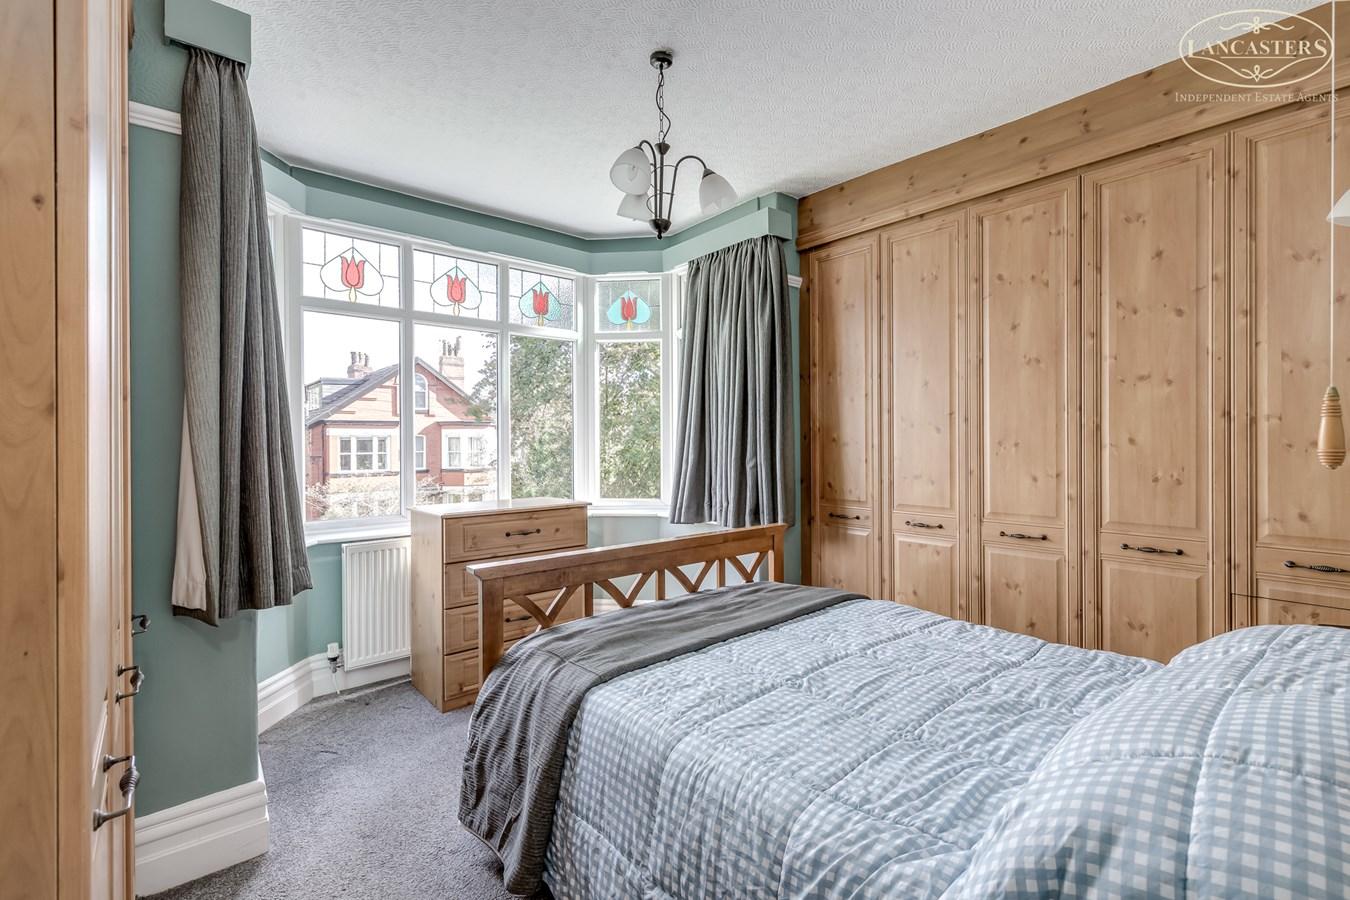
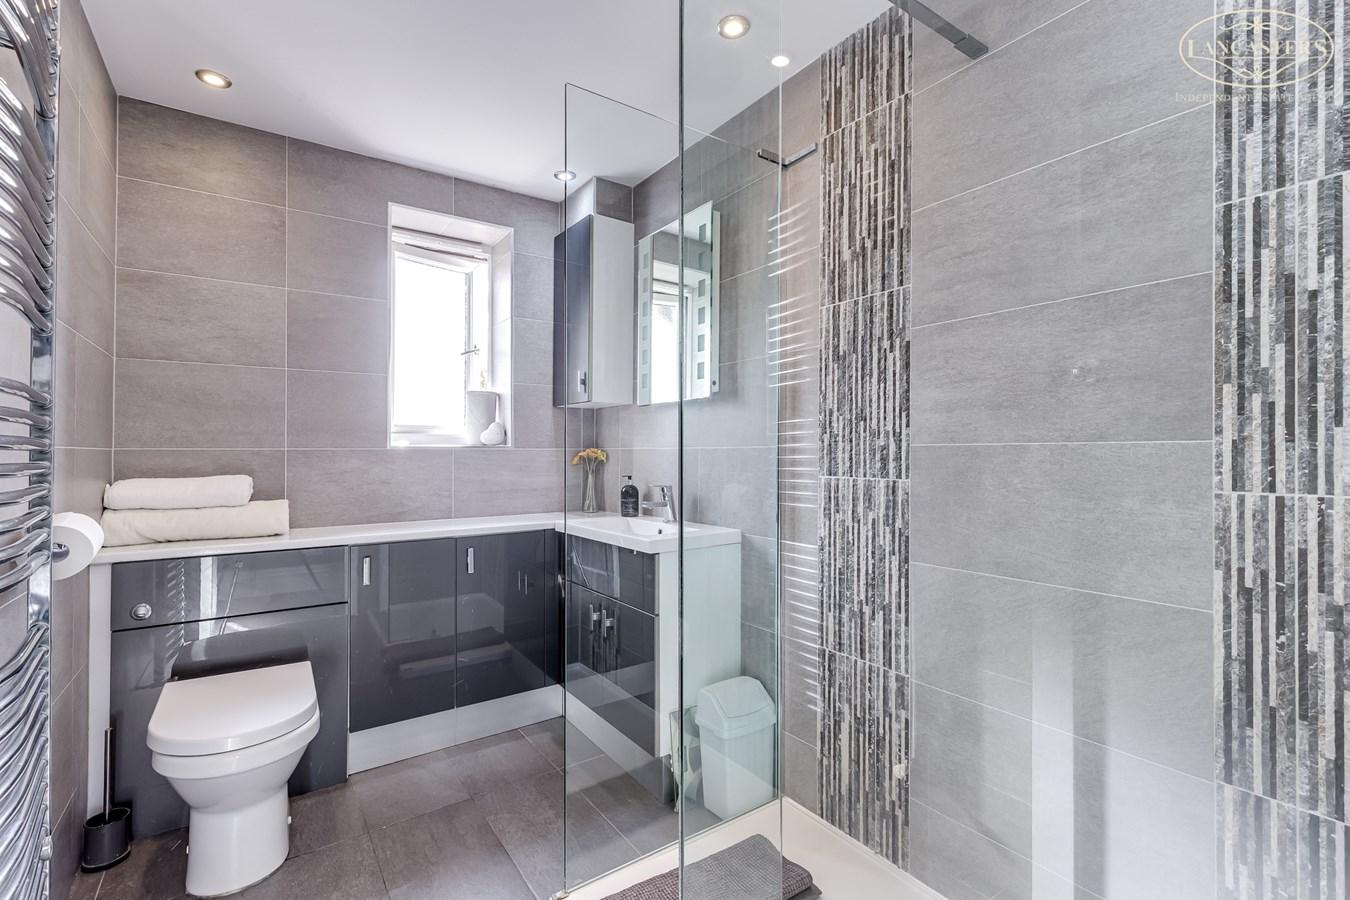
17' 0" x 12' 9" (5.18m x 3.89m) Measurements incorporate the ensuite - please see the floorplan. Bedroom with bay window and fitted furniture. Ensuite with side window. WC in concealed cistern. Hand basin, vanity and storage units. Double Aqualisa double-head rainfall shower. Fully tiled to the walls and floor. Towel warmer radiator plus electric underfloor hearing.
Bedroom 3
12' 4" x 8' 9" (3.76m x 2.67m) To the rear. Fully fitted.
Bedroom 4
8' 7" x 8' 2" (2.62m x 2.49m) To the front. Fitted as a home office/study.
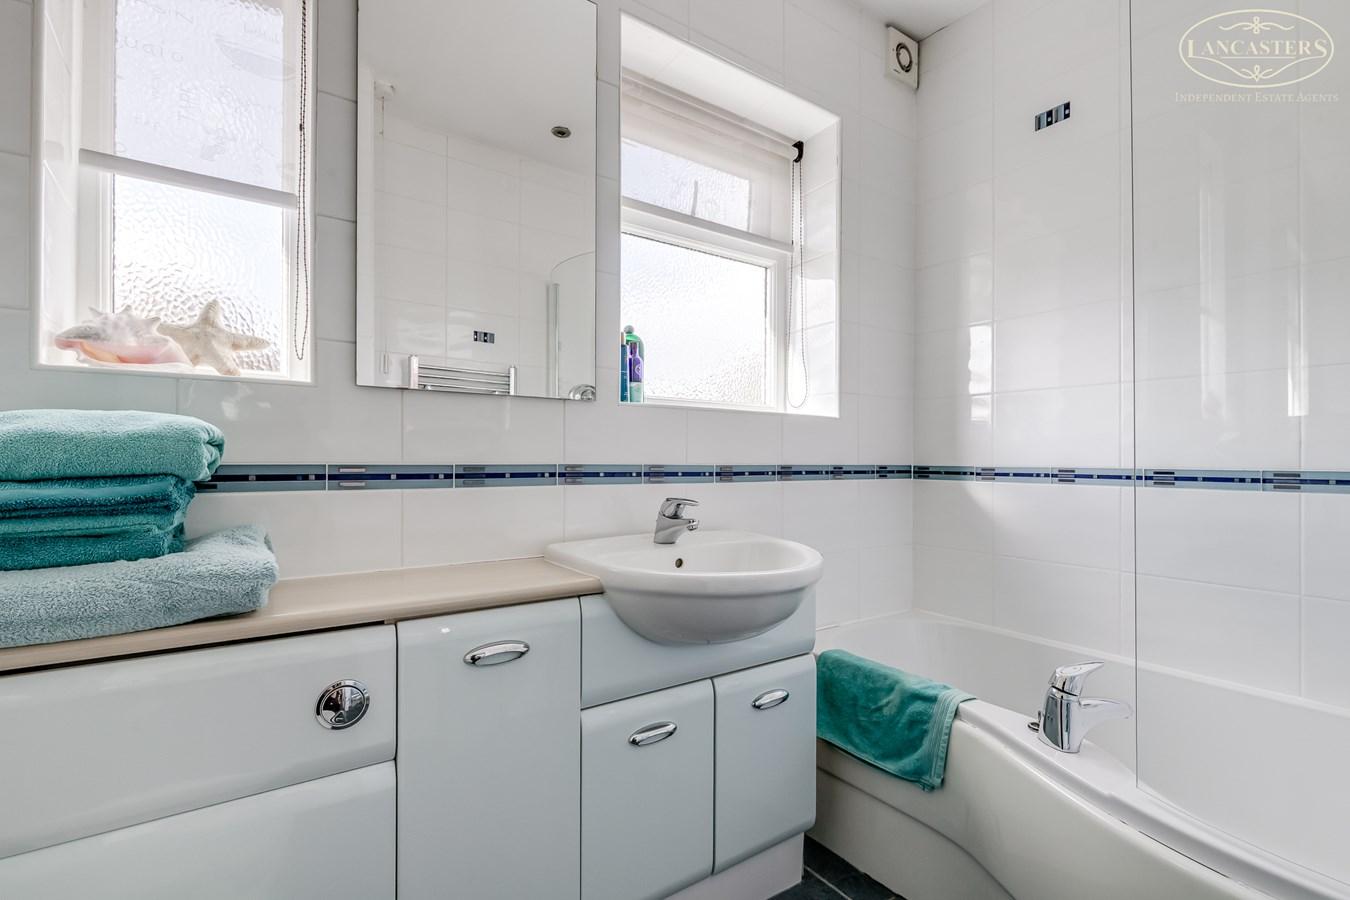
Bathroom
7' 11" x 5' 5" (2.41m x 1.65m) Two windows. WC in concealed cistern. Hand basin in vanity unit. Shaped bath with shower from mains. Fully tiled walls and floor.
Second Floor
Bedroom 5
11' 0" narrowing to 8' 6" x 18' 3" (3.35m narrowing to 2.59m x 5.56m) Three roof lights. Fitted furniture
Shower Room
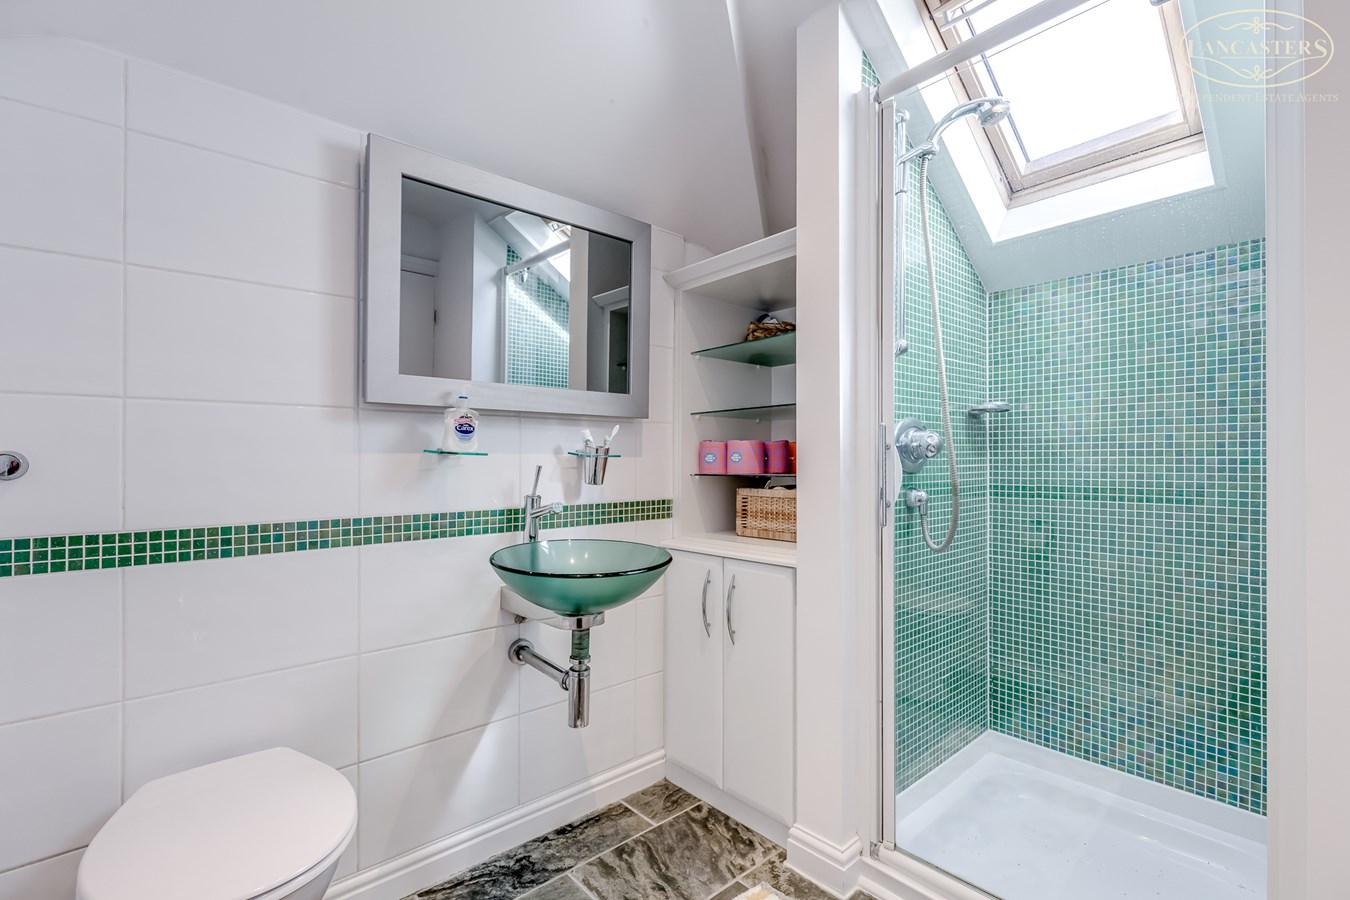
8' 0" x 6' 4" (2.44m x 1.93m) Fully tiled walls and floor. Storage. WC in concealed cistern. Feature glass hand basin. Additional fitted storage. Shower. Natural light with roof light.
Garage
Two floors with staircase, power supply, electric door, security alarm.
Additional Features
Hard flooring to all ground floor rooms
UPVC double glazing
Security alarm and Ring external cameras
Numerous external power sockets
Cavity wall insulation installed in 2022
Important Information
- This is a Freehold property.
Property Ref: 31104612
Similar Properties
5 Bedroom Detached House | Guide Price £650,000
A special and rare opportunity to acquire one of the individual, prestigious homes positioned along this well-regarded r...
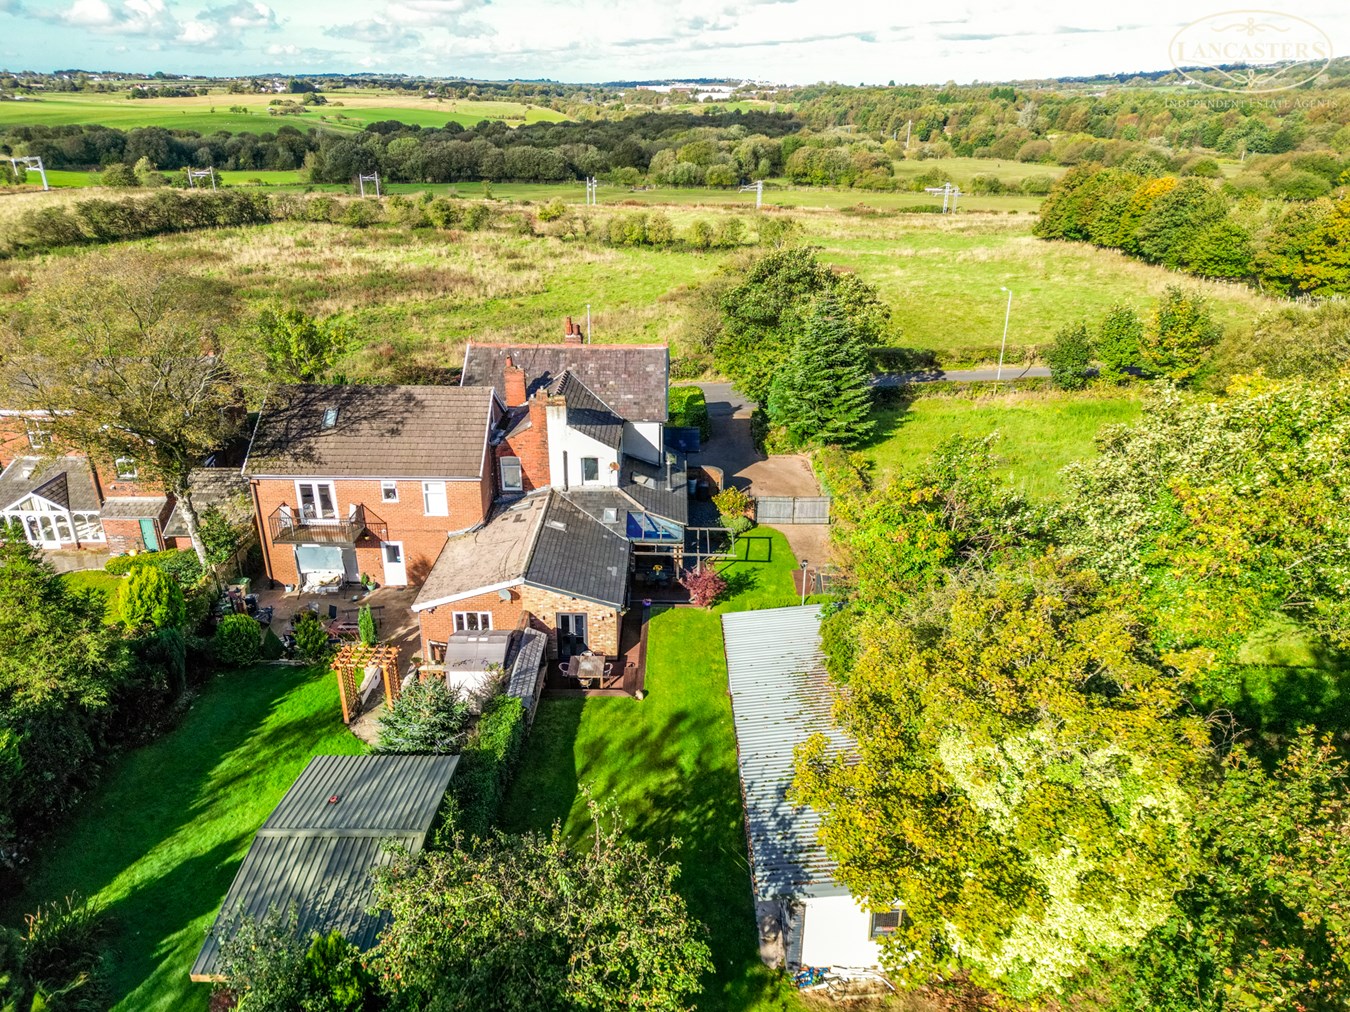
Junction Road West, Lostock, Bolton, BL6
4 Bedroom Bungalow | £650,000
A desirable 4 bedroom detached bungalow with open views to the front and rear. The accommodation comprises of approx. 21...
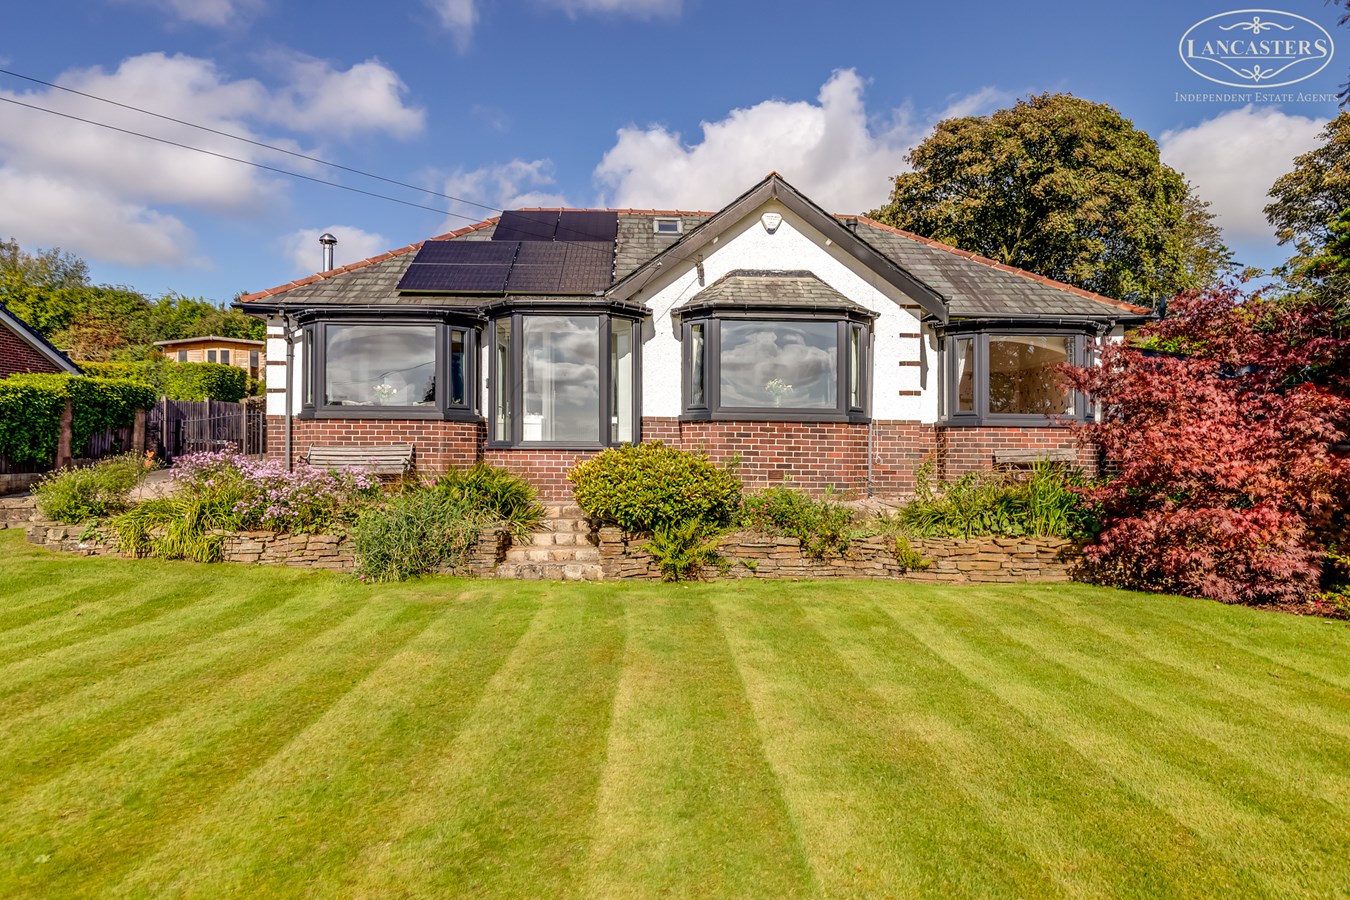
Holly Dene Drive, Lostock, Bolton, BL6
4 Bedroom Detached House | £637,000
An excellent low density cul de sac with homes sat predominantly on just one side of the road which allows this property...
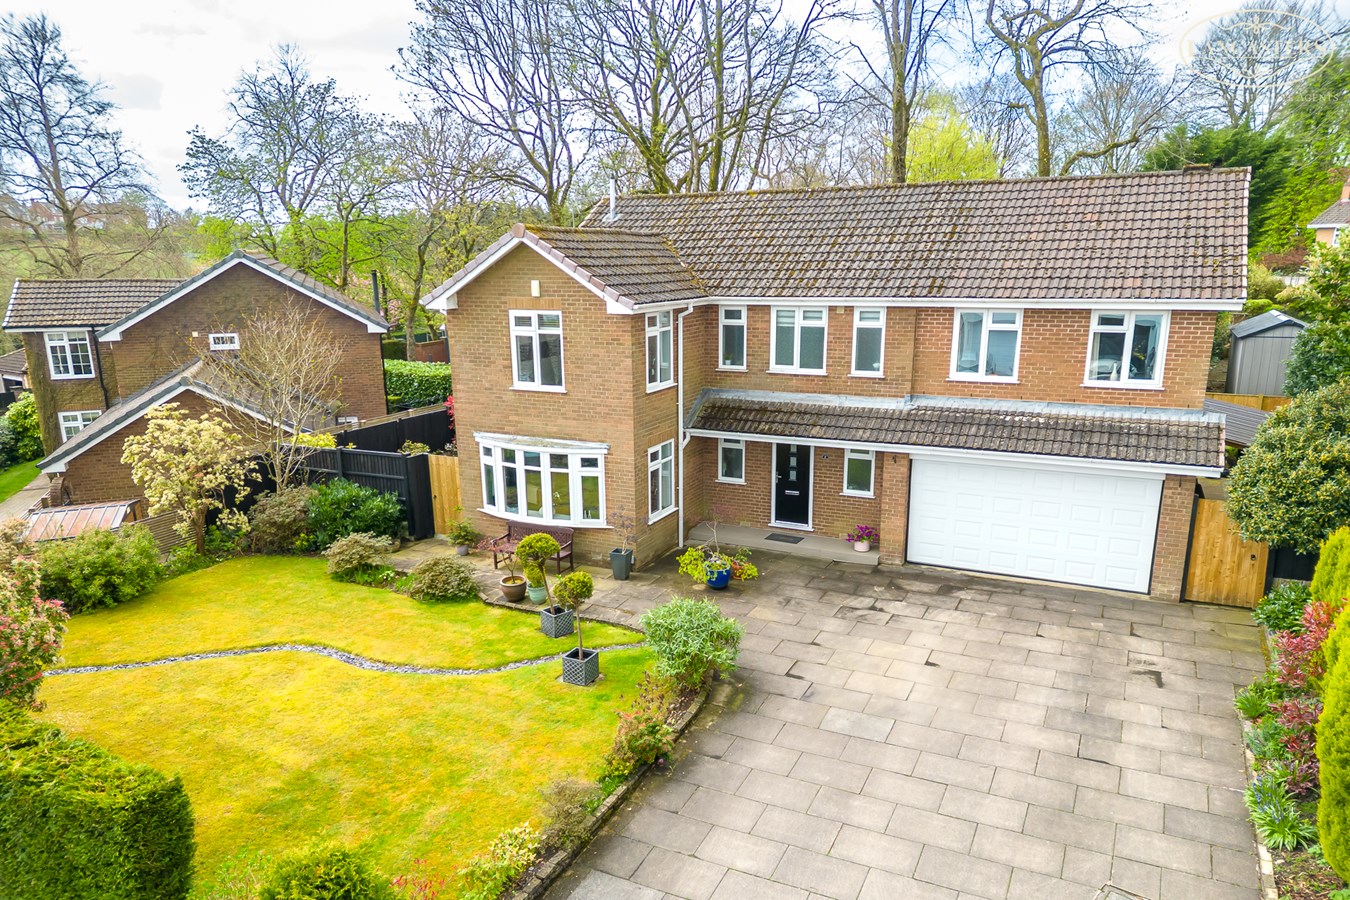
Tempest Road, Lostock, Bolton, BL6
4 Bedroom Semi-Detached House | £680,000
A fantastic home set within a large plot of circa 1 acre in a green belt location. There is limited development potenti...
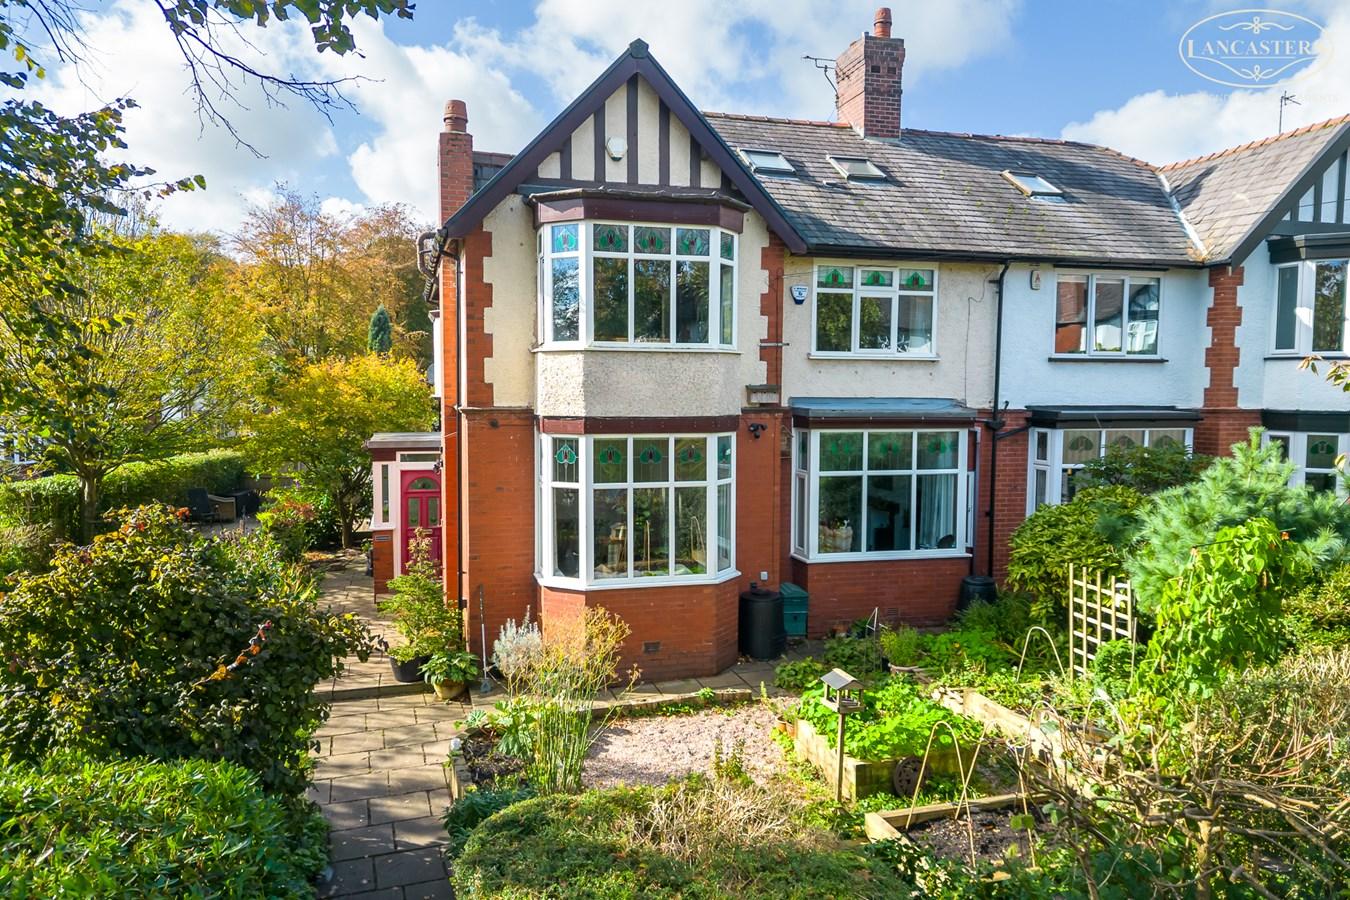
Chorley Old Road, Horwich, Bolton, BL6
3 Bedroom Detached Bungalow | £695,000
A stunning, individual, true bungalow with a contemporary open plan kitchen and rear reception room which incorporates a...
Bessybrook Close, Lostock, Bolton, BL6
5 Bedroom Detached House | £715,000
An immaculately presented five double bedroom detached home situated in a highly regarded cul de sac just off Regent Roa...

Lancasters Independent Estate Agents (Horwich)
Horwich, Greater Manchester, BL6 7PJ
01204 697 919
How much is your home worth?
Use our short form to request a valuation of your property.
Request a Valuation
©2026 The Guild of Property Professionals. All rights reserved.
Terms and Conditions |
Privacy Policy |
Cookie Policy |
Complaints Policy |
Members Login
The Guild of Property Professionals Trading Address: 121 Park Lane, London W1K 7AG. GPEA Limited.
Registered in England & Wales.
Company No: 02819824.
Registered Office Address: The Old Courthouse, 60A London Road, Grantham, NG31 6HR.
VAT Registration No: 180897859

