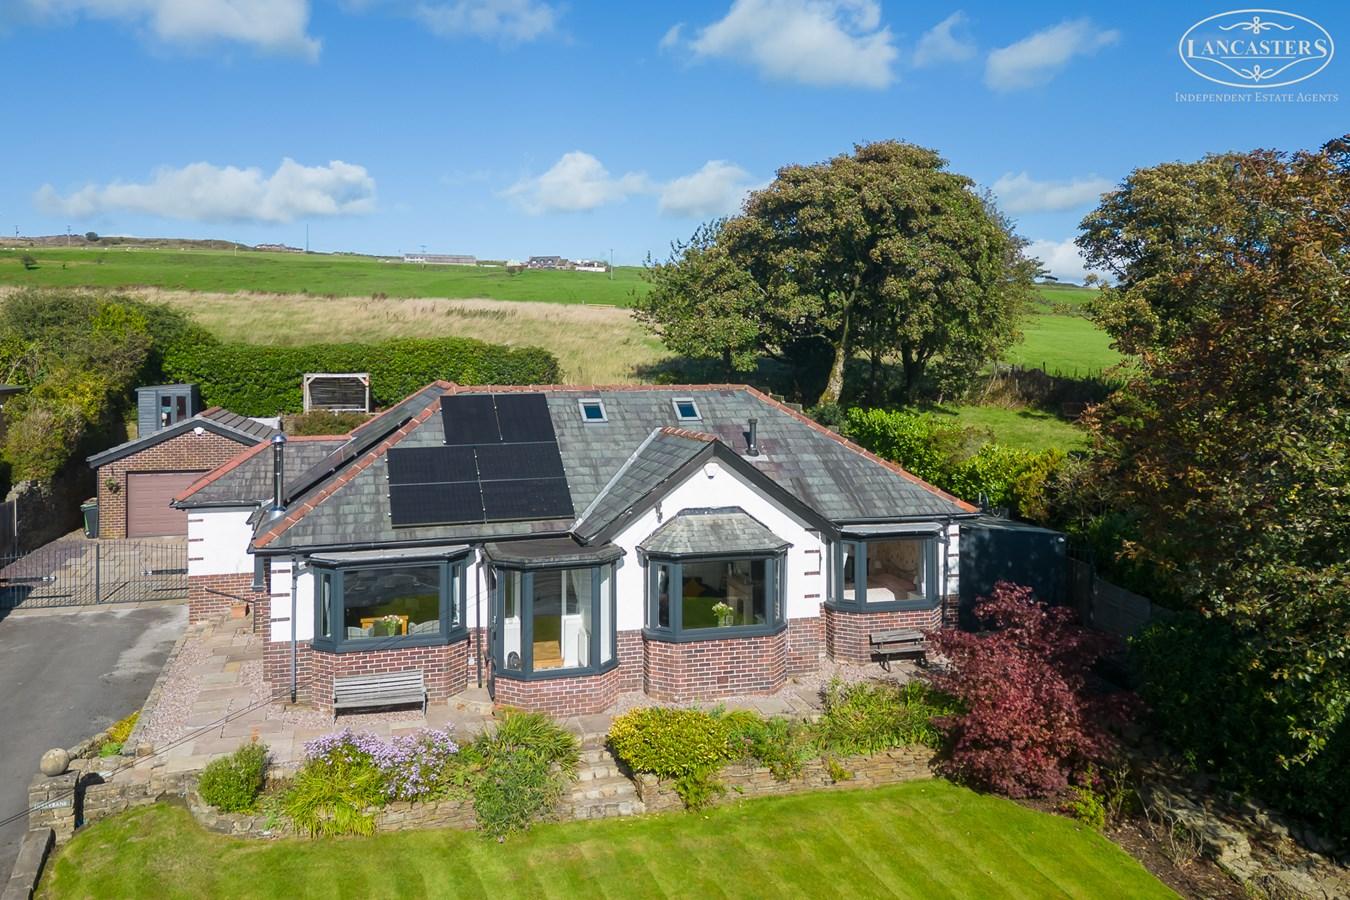
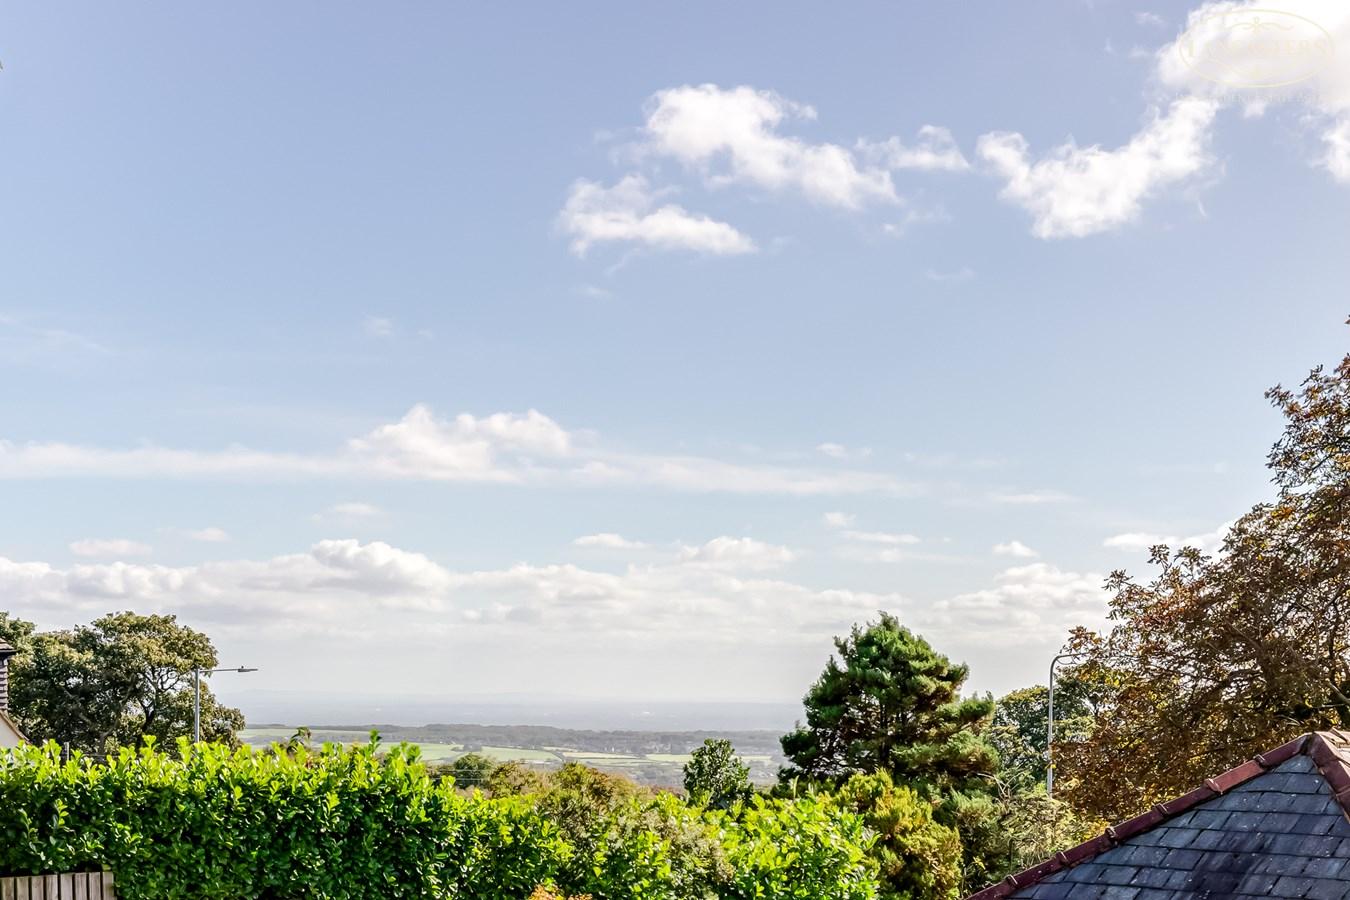
- Stunning detached true bungalow with distant views to the front and open fields to the rear.
- Three double bedrooms, two individual reception rooms plus contemporary kitchen
- Significant items updated in last six years include the kitchen, windows and doors plus soffits and facias
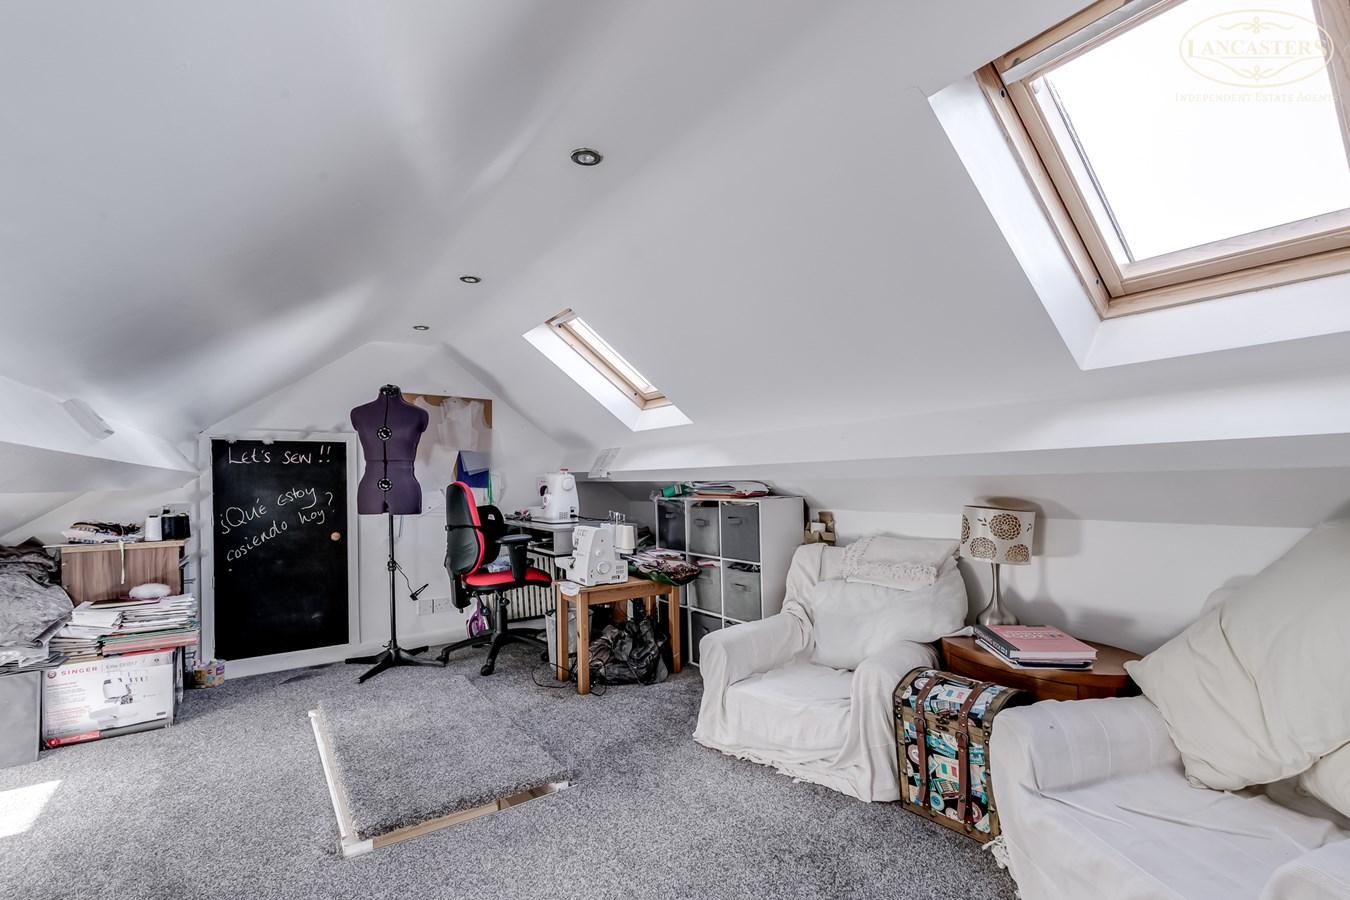
- Loft storage room, which is plastered and painted, with power and light accessed by fitted timber ladders and used as an occasional hobby space
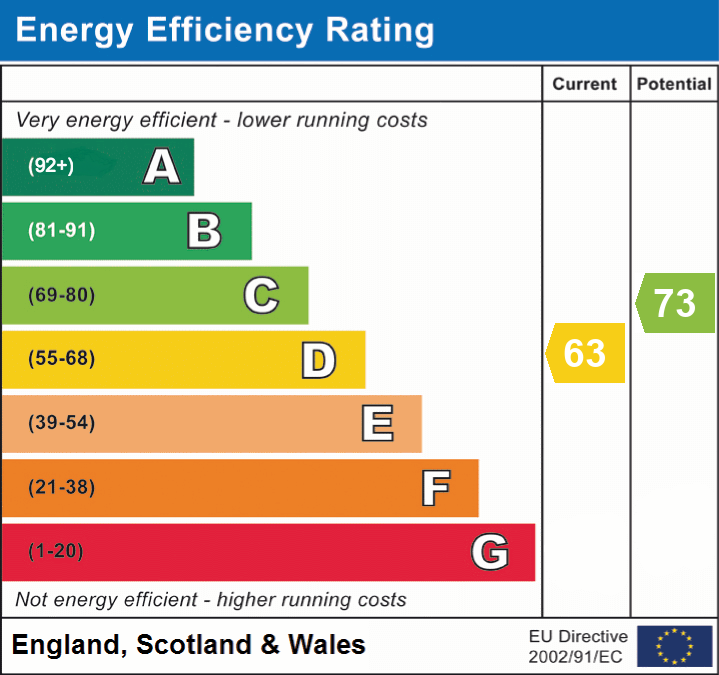
- Privately owned 5 kilowatt solar system and 10 kilowatt of battery storage contributes towards efficient running costs
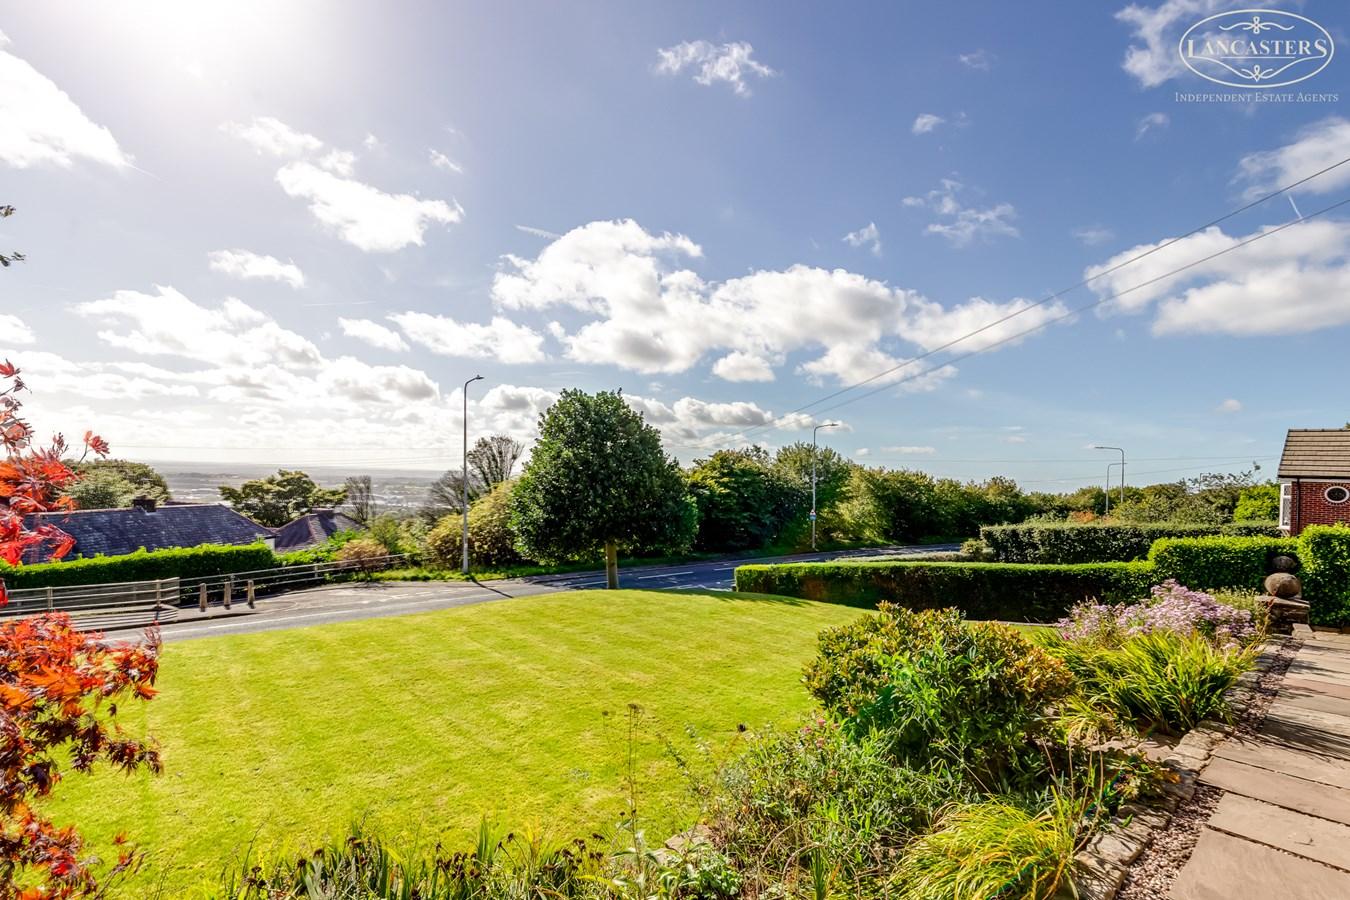
- Elevated position providing distant views to the front and open fields to the rear
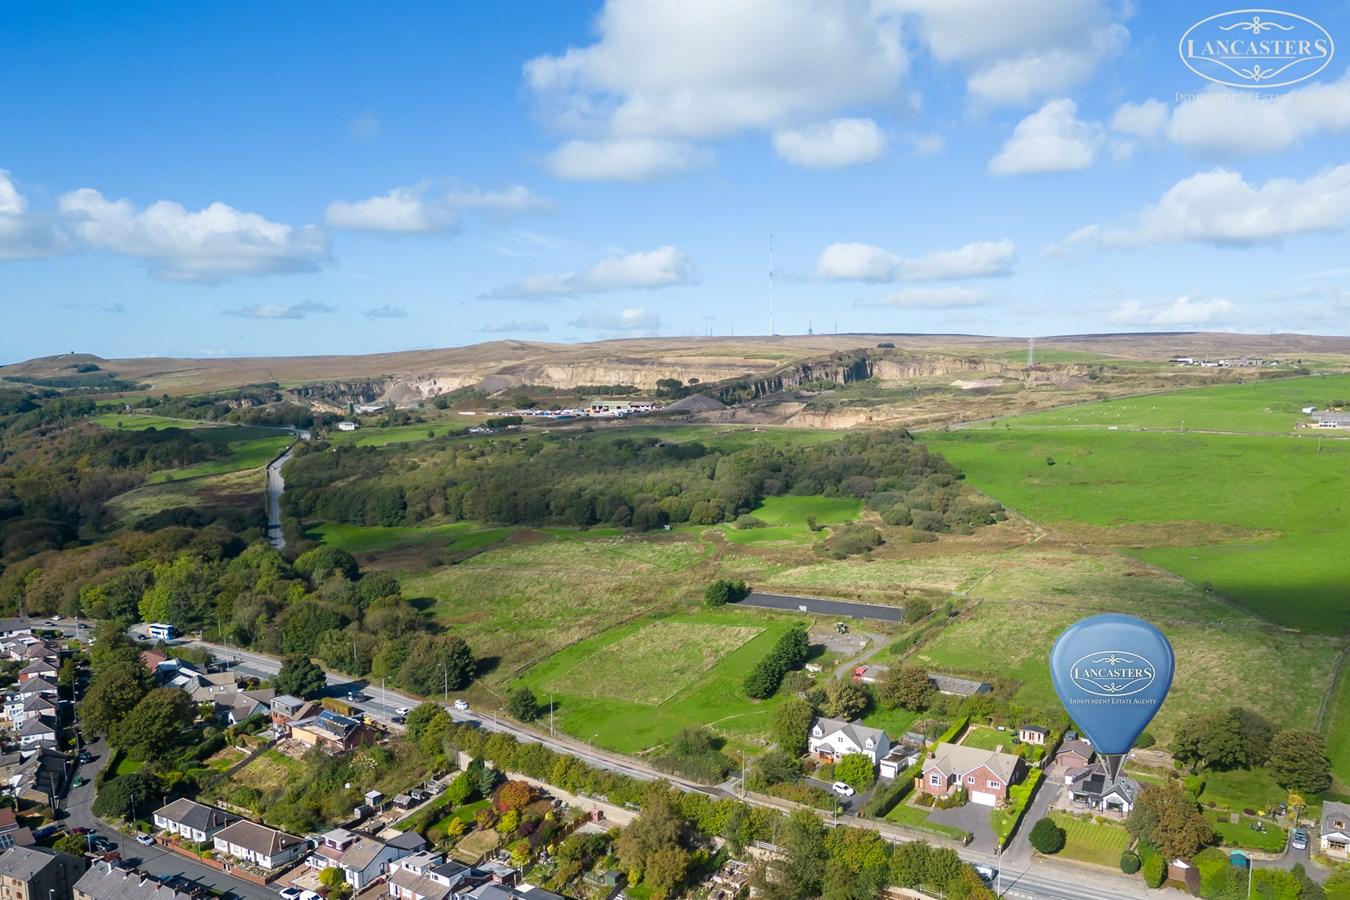
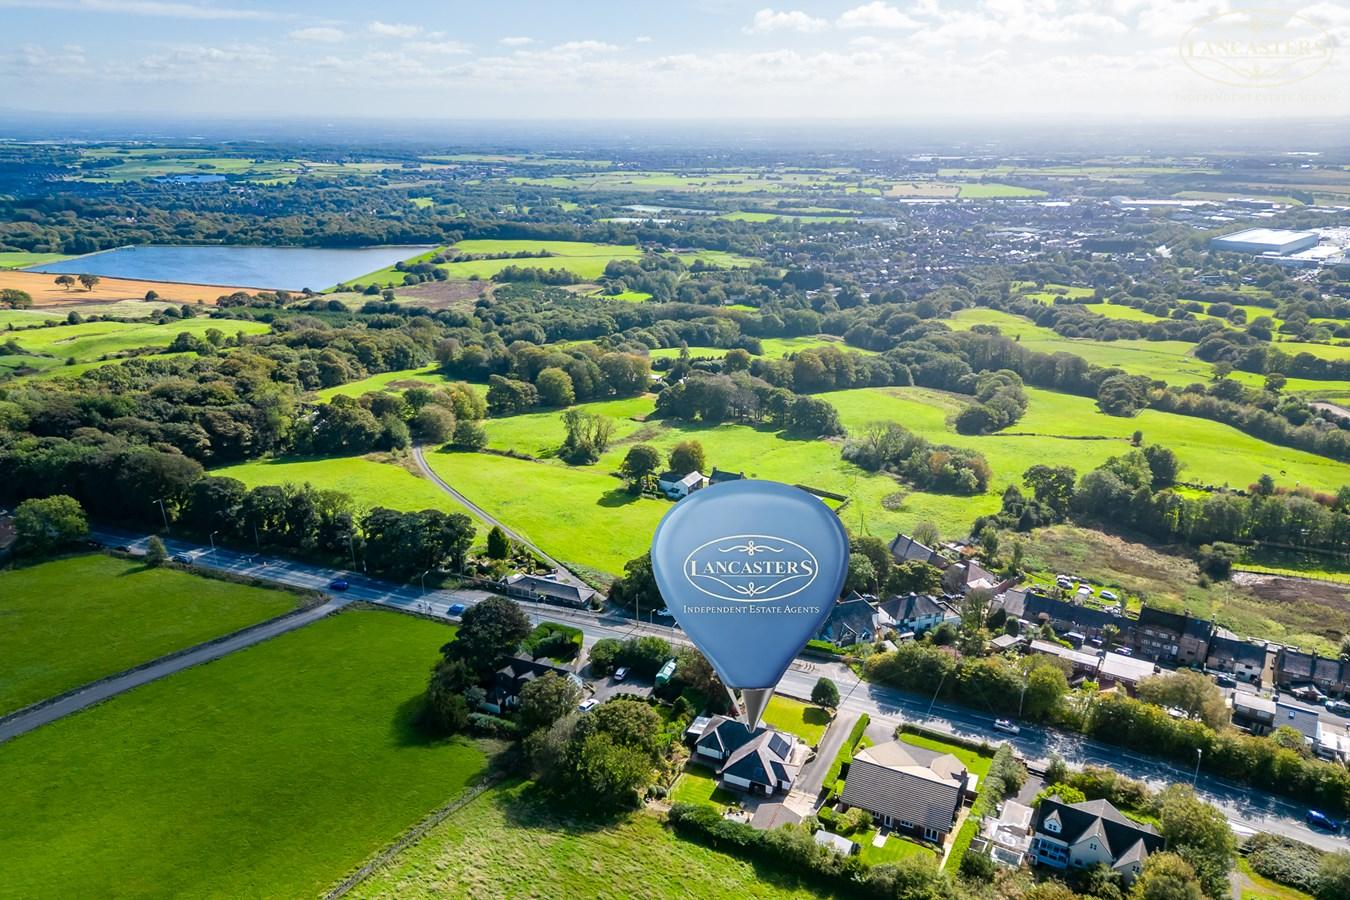
- A quality address positioned brilliantly for access to an array of open countryside
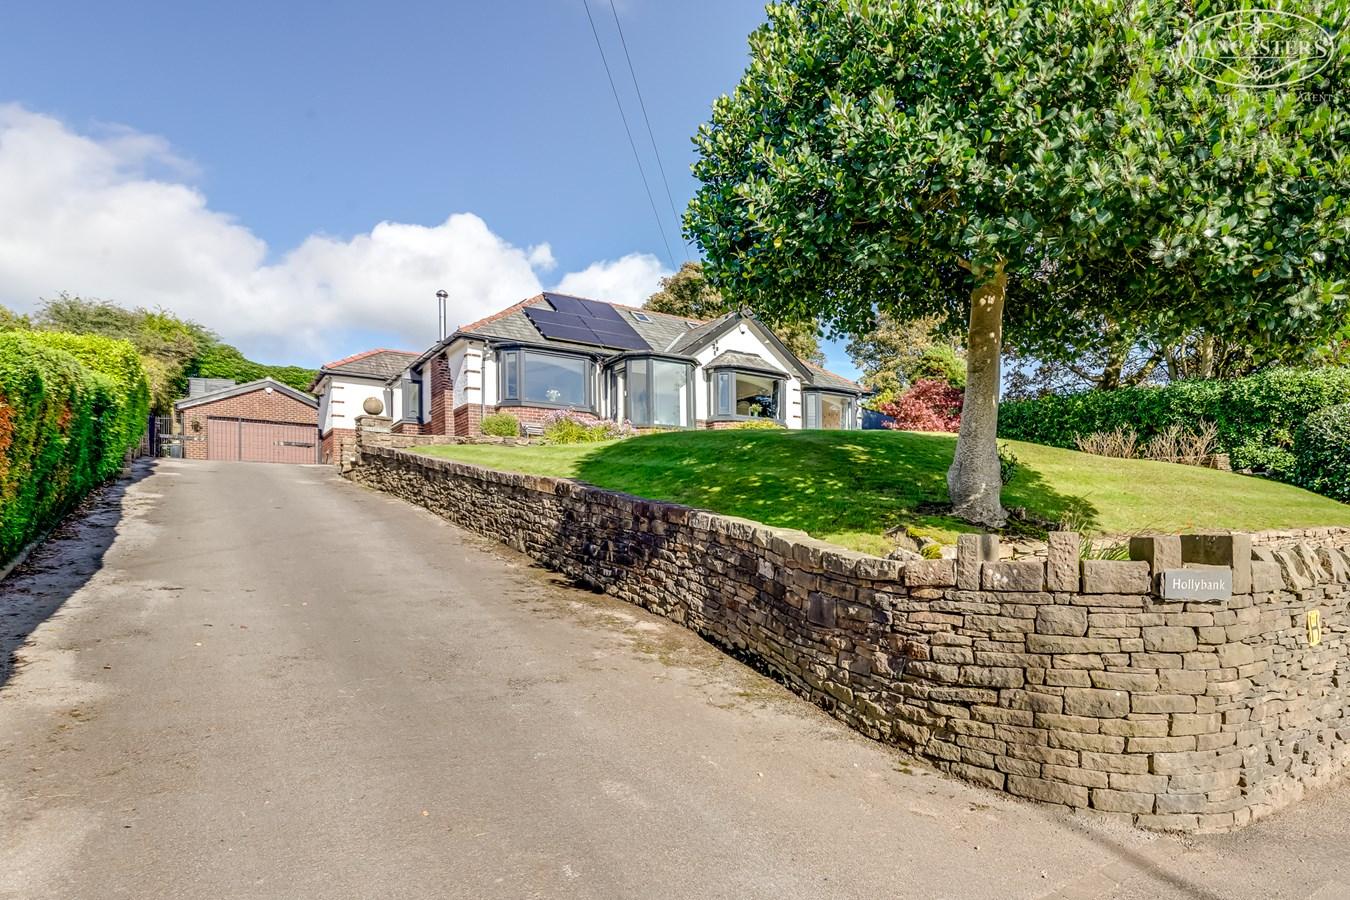
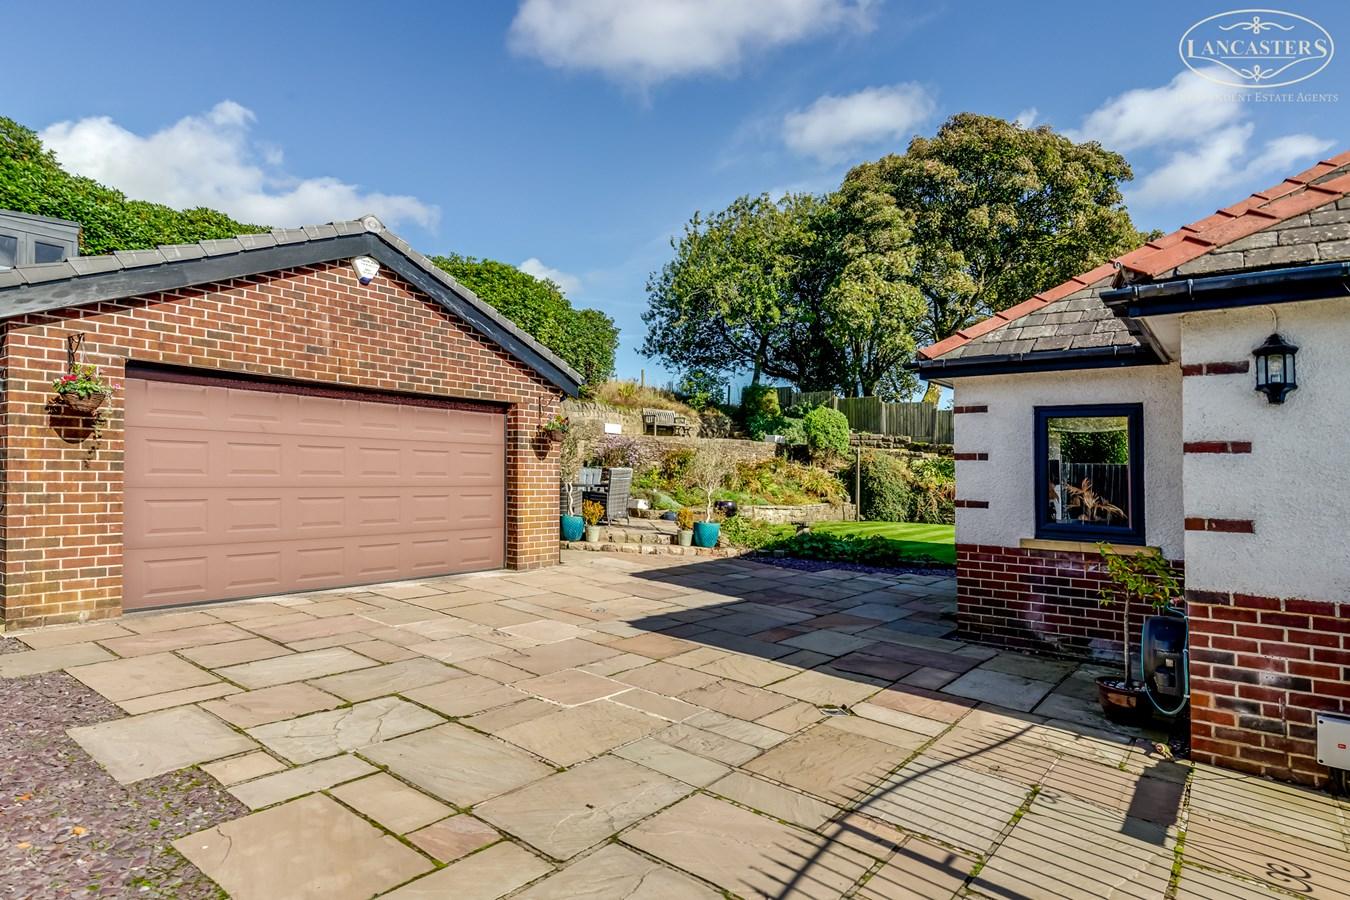
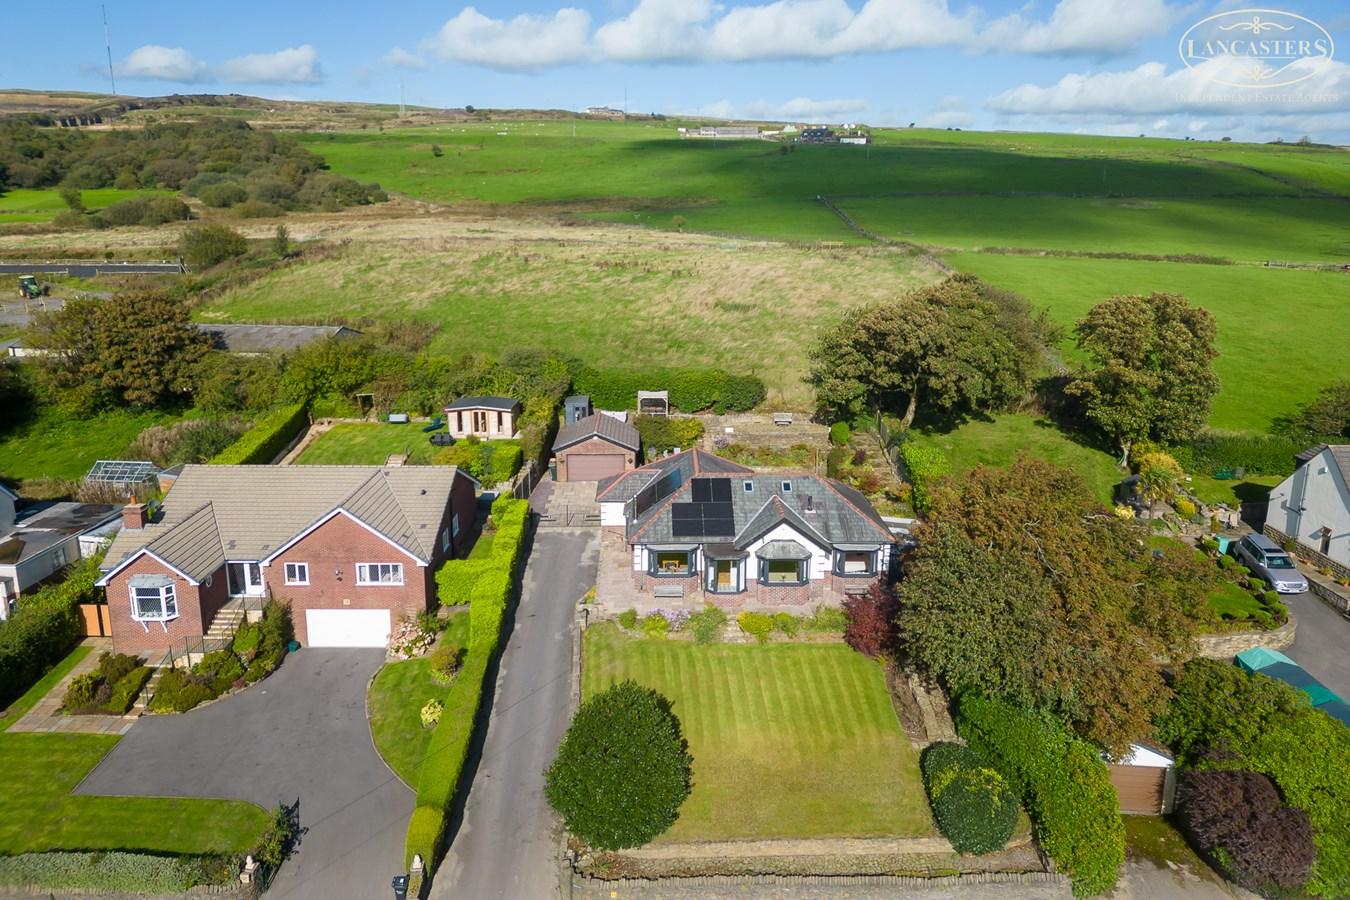
- Large driveway and detached double garage plus separate timber workshop
- Around 2.5 miles to mainline train station and junction six of the M61
- Market style town centre around 1.5 miles away plus a large retail development around 2 miles away

3 Bedroom Detached Bungalow for sale in Bolton
 2
3
2
A superb, individually designed, detached true bungalow likely to have been first constructed during the 1930s and has been extended and reconfigured to suit modern living styles. Big ticket items such as the kitchen, windows and doors plus soffits and facias have been renewed during the last six years, whilst the decor has benefited from constant care and updating. Great thought has been put into the use of some decorative finishes to draw on the era of the build.
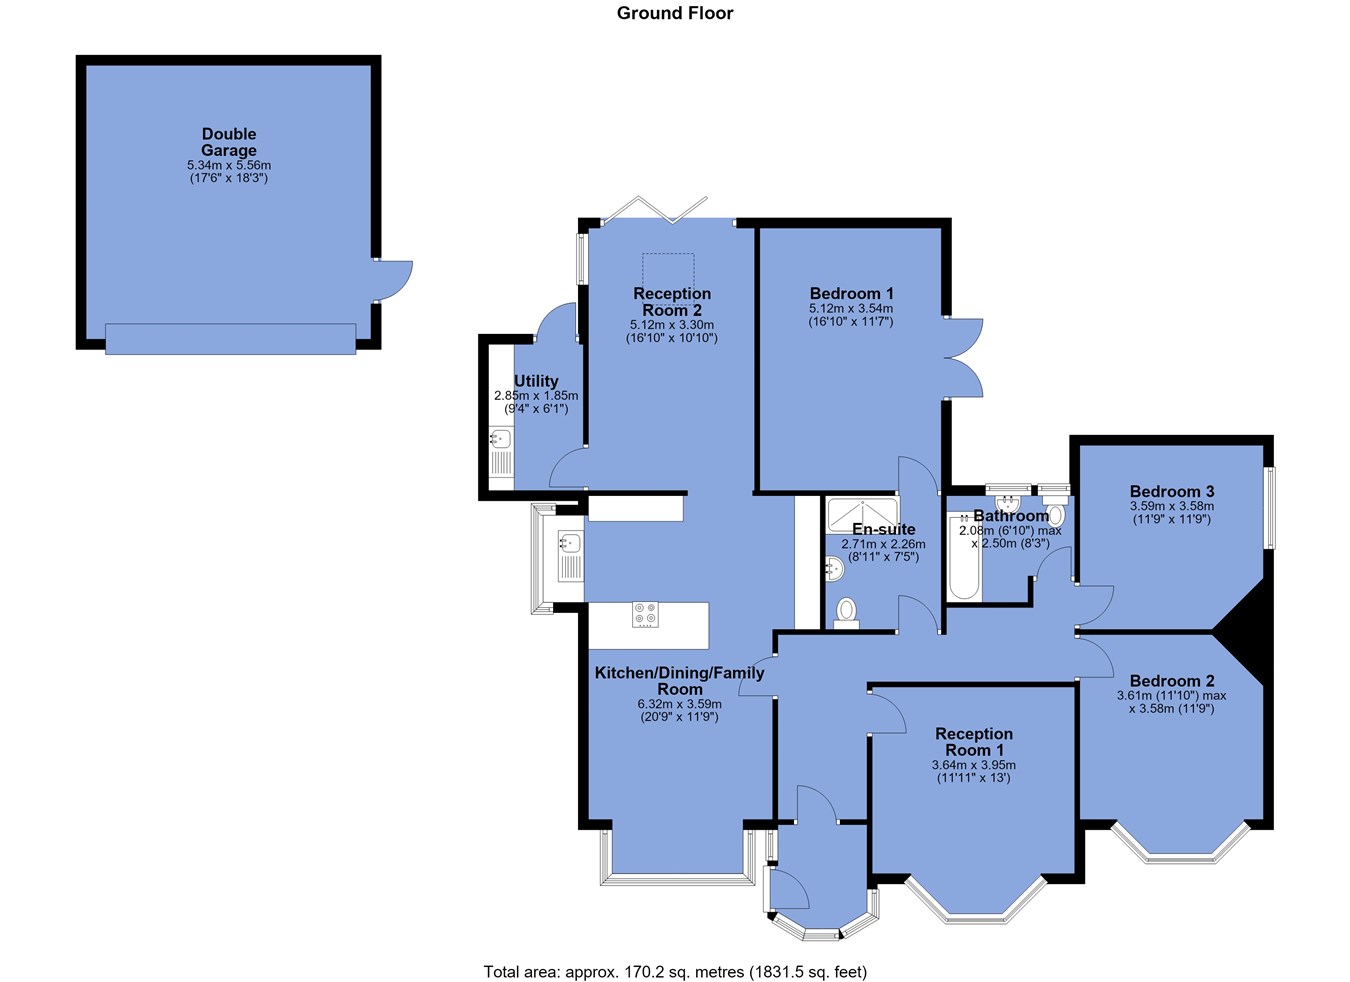
The current configuration includes two individual reception rooms plus an open plan kitchen. The three bedrooms are an excellent double size with the master offering a wonderfully private aspect over the rear garden and is served by an ensuite shower room.
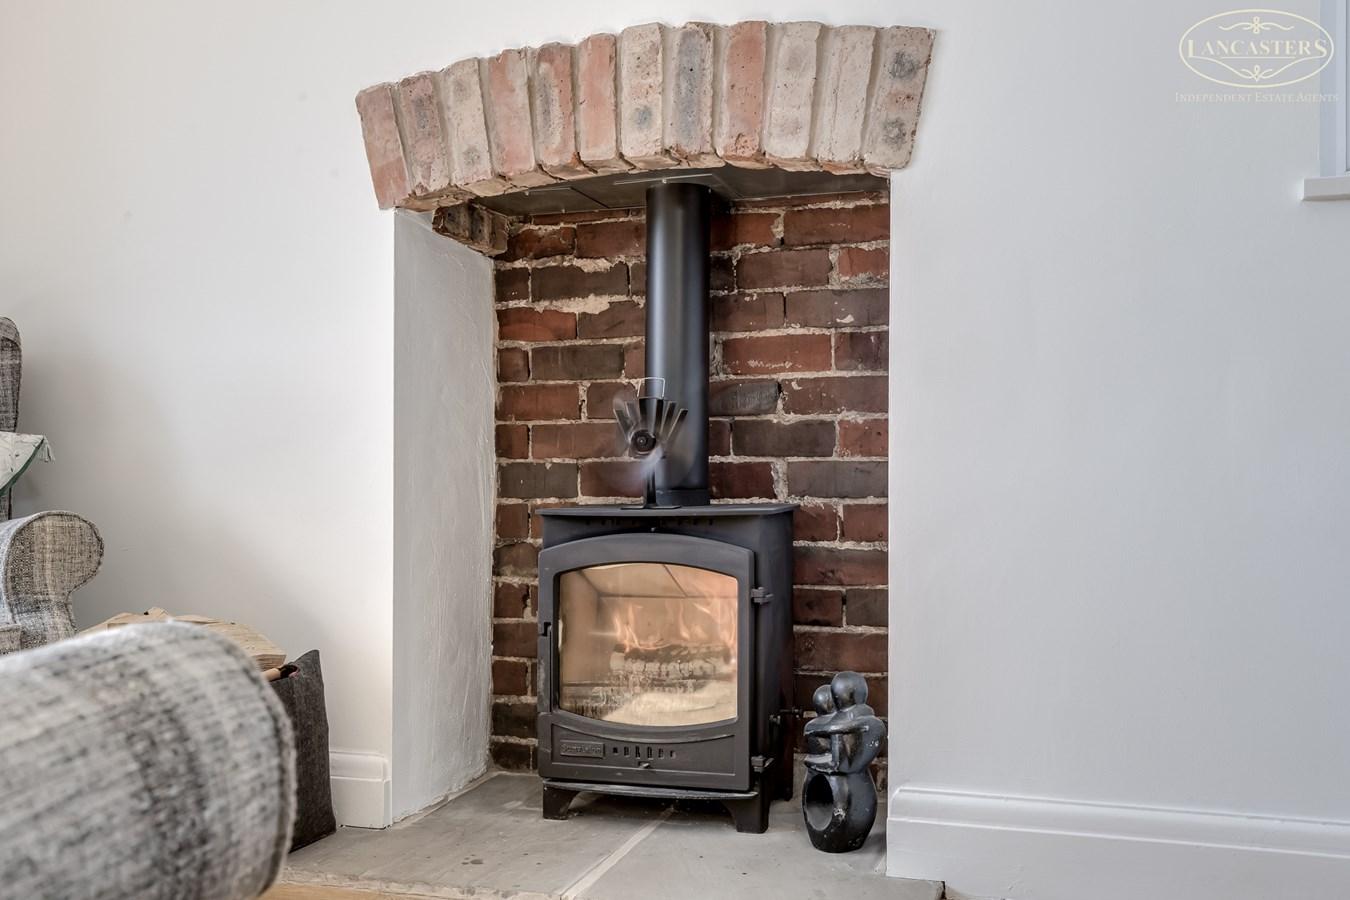
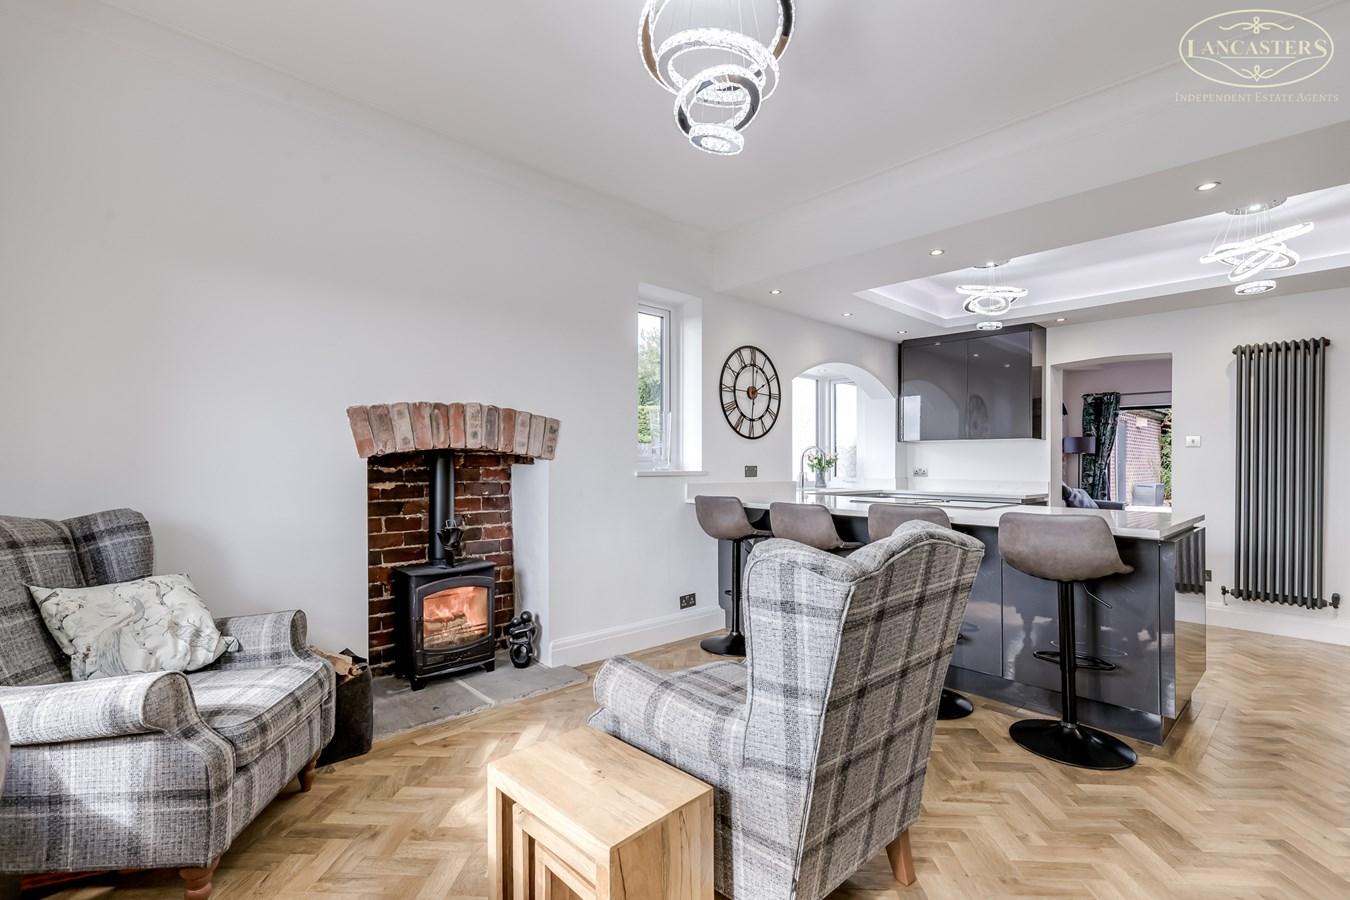
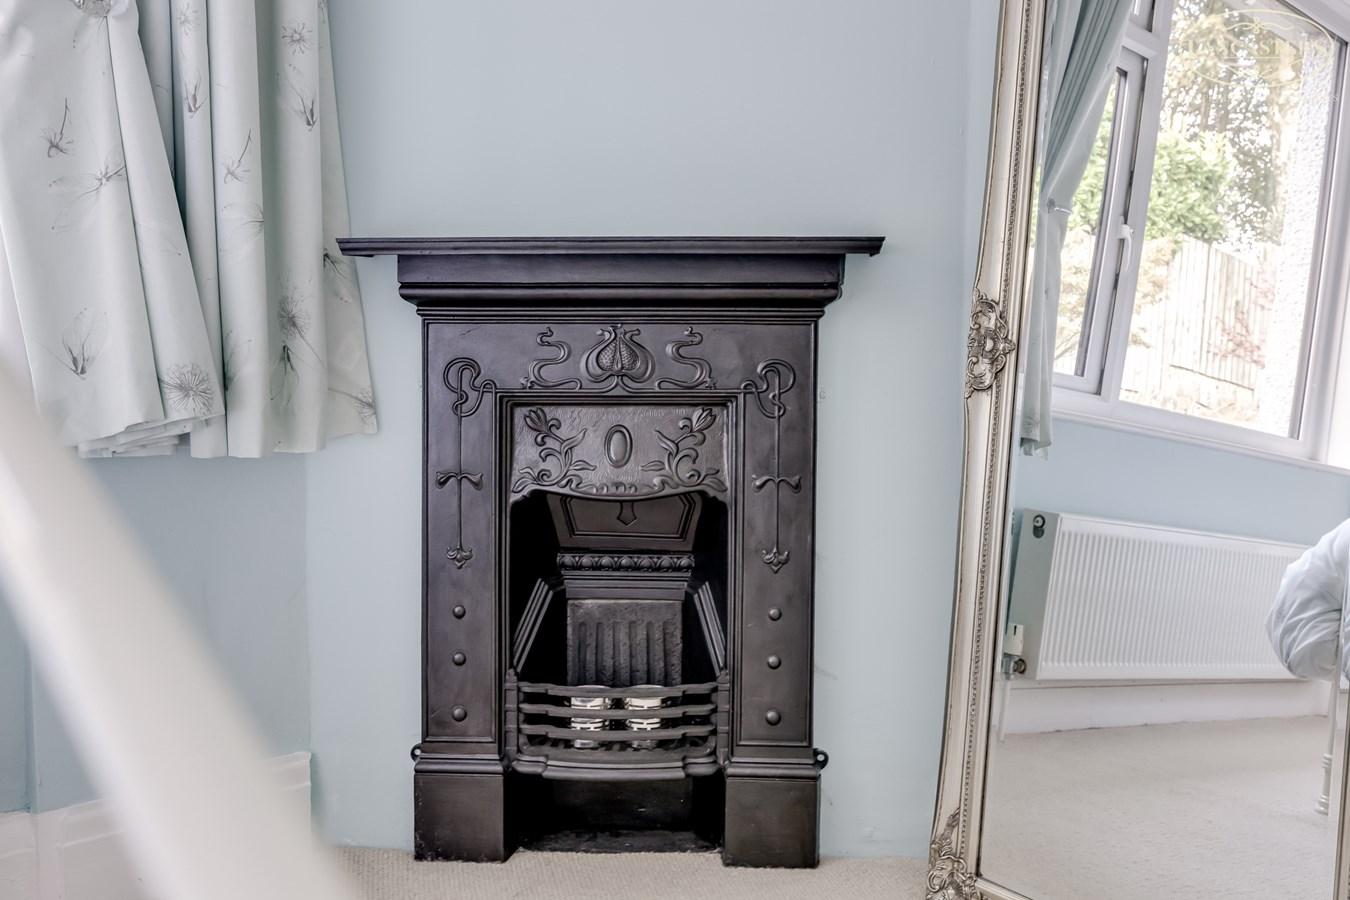
Attractive cast iron style fireplaces have been introduced into two of the bedrooms and there is a log burner fitted within the open plan kitchen.
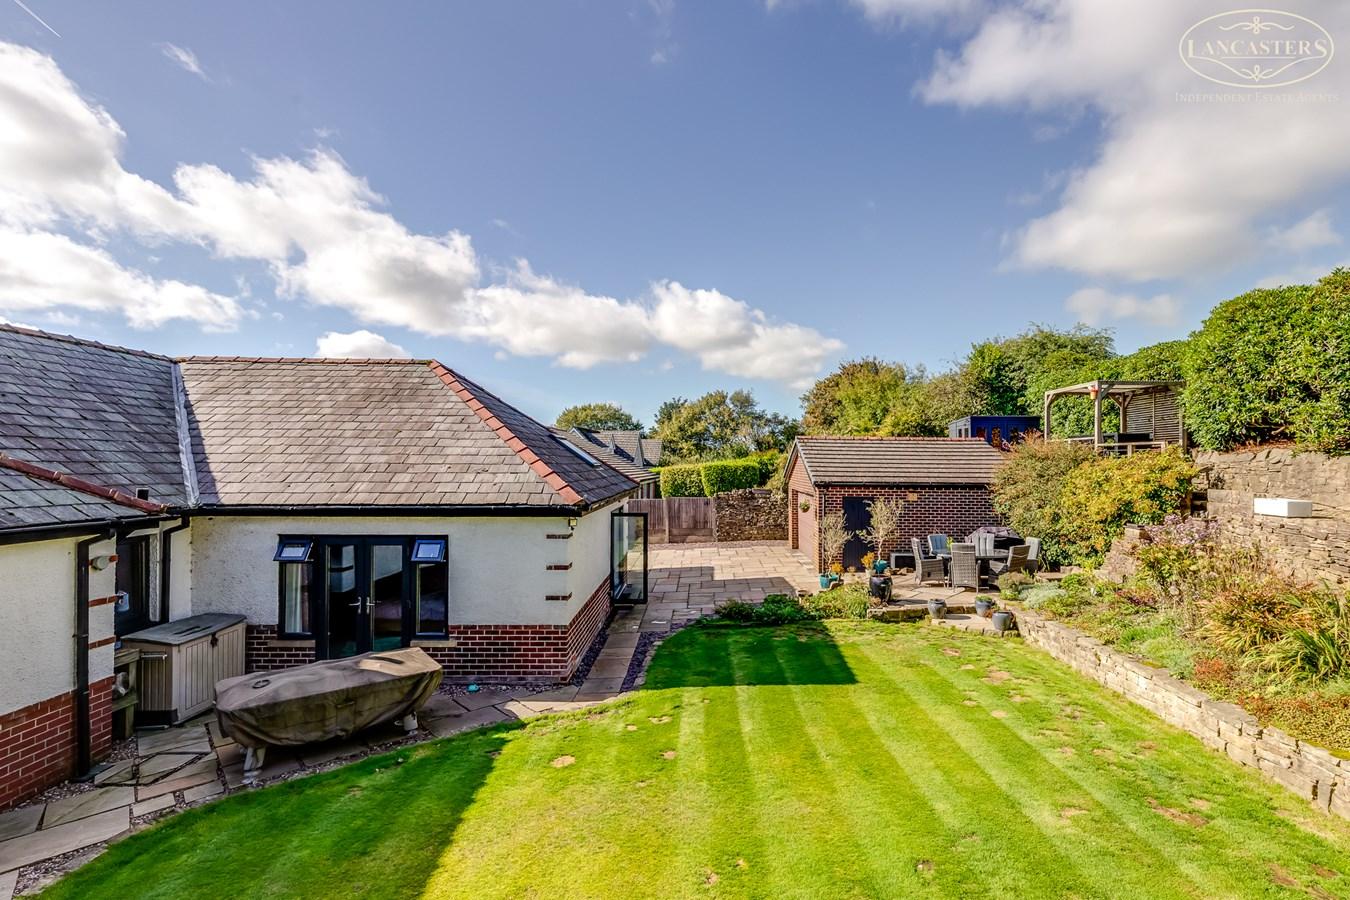
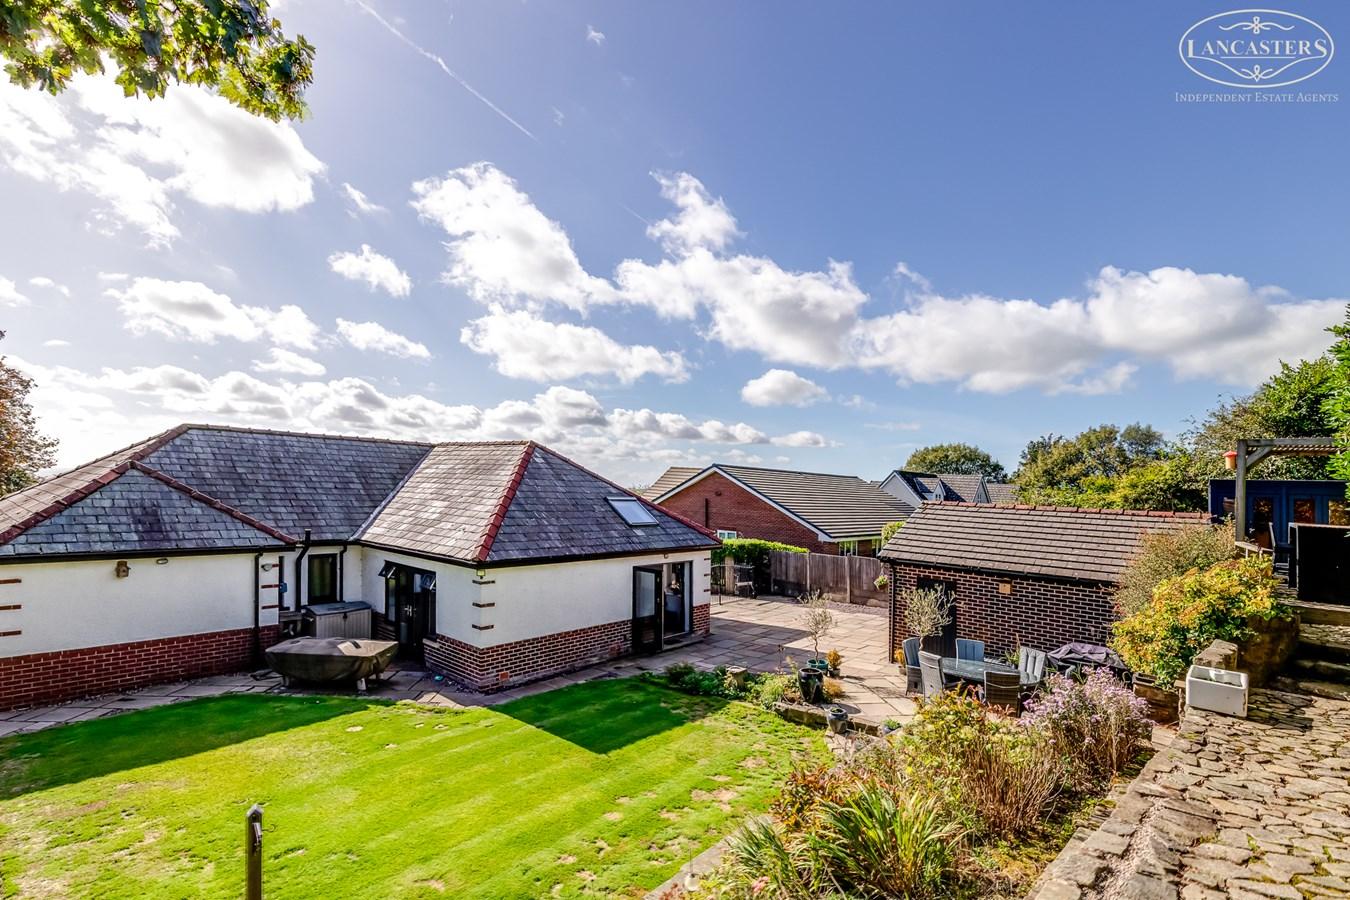
Externally, there are attractive gardens and a long driveway providing abundant parking with the added benefits of a large, detached garage and a timber-built workshop.
True bungalows of such an individual character are seldom placed in the open market and we would expect good rates of interest.
The sellers inform us that the property is Freehold
Council Tax Band F - £3514.07
Porch
5' 6" x 5' 3" (1.68m x 1.60m)
Hallway
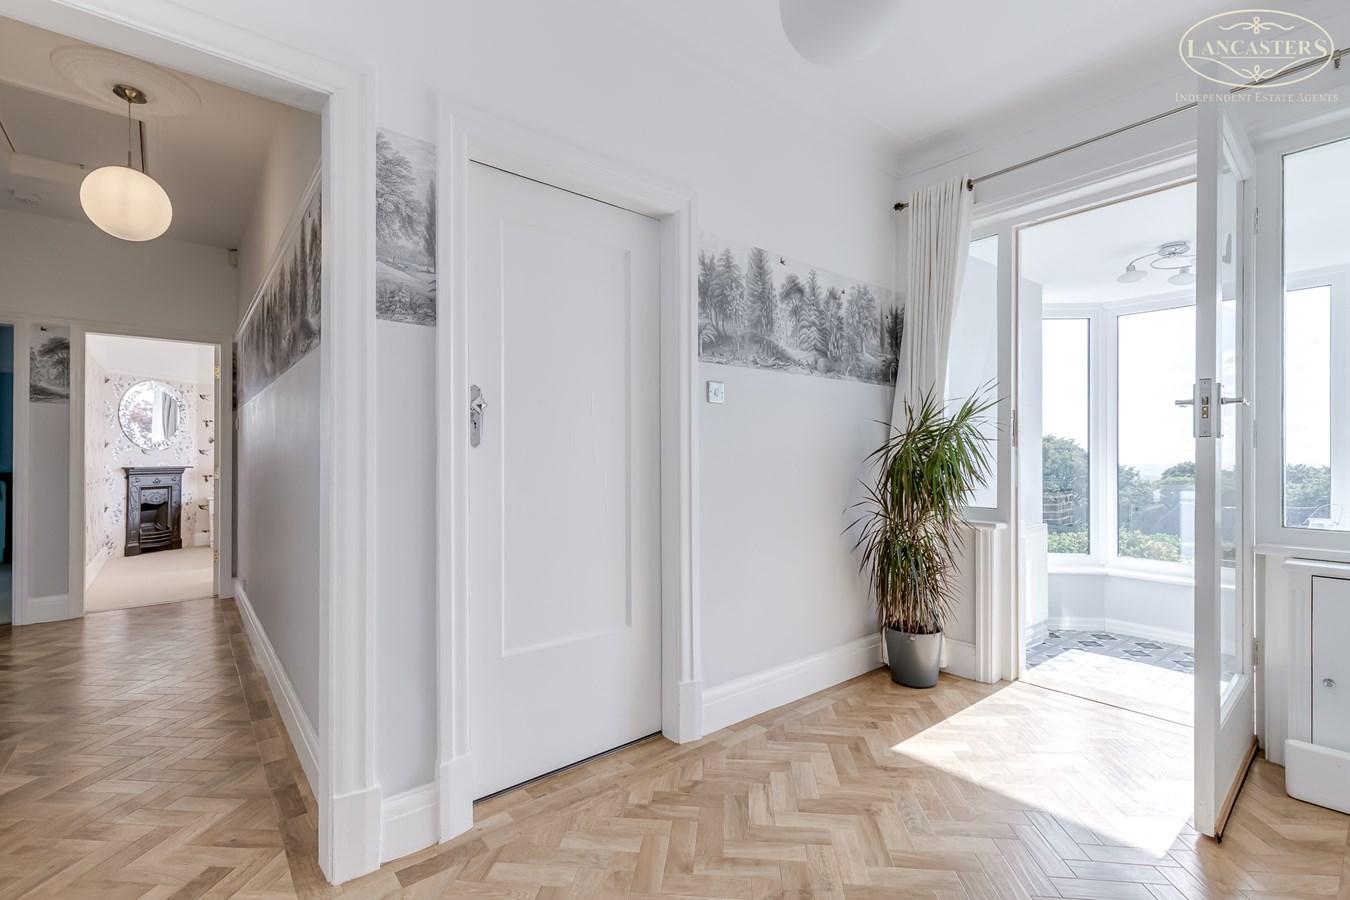
5' 11" x 11' 3" (1.80m x 3.43m) An impressive central hallway providing a bright and elegant introduction to the home. Finished in a contemporary style with attractive herringbone effect flooring and tasteful decor, the space serves as the hub of the property with access to the principal living accommodation and bedroom areas. Generous proportions and high ceilings further contribute to the light, airy and welcoming atmosphere.
Reception Room 1
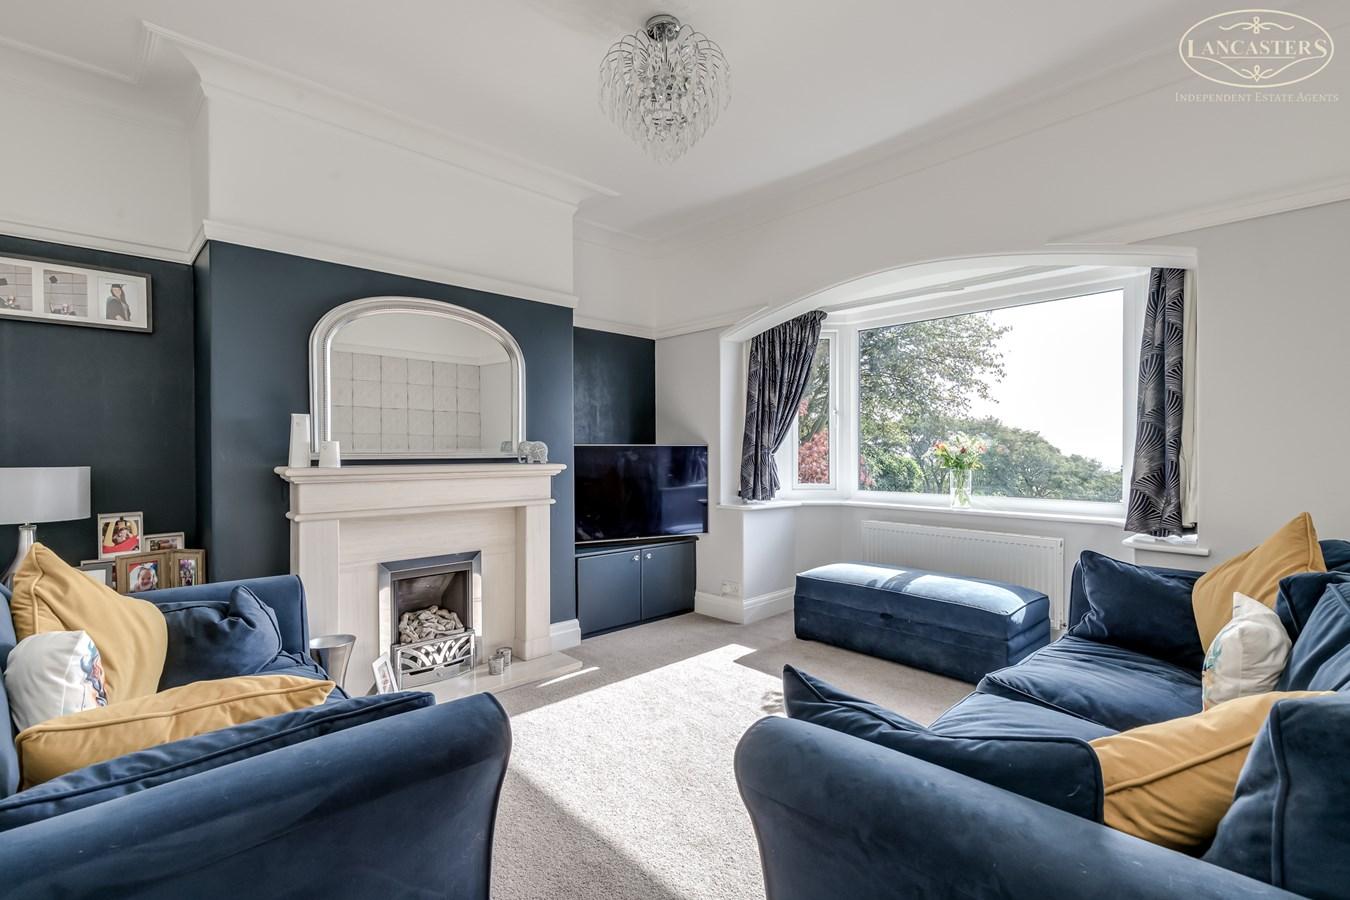
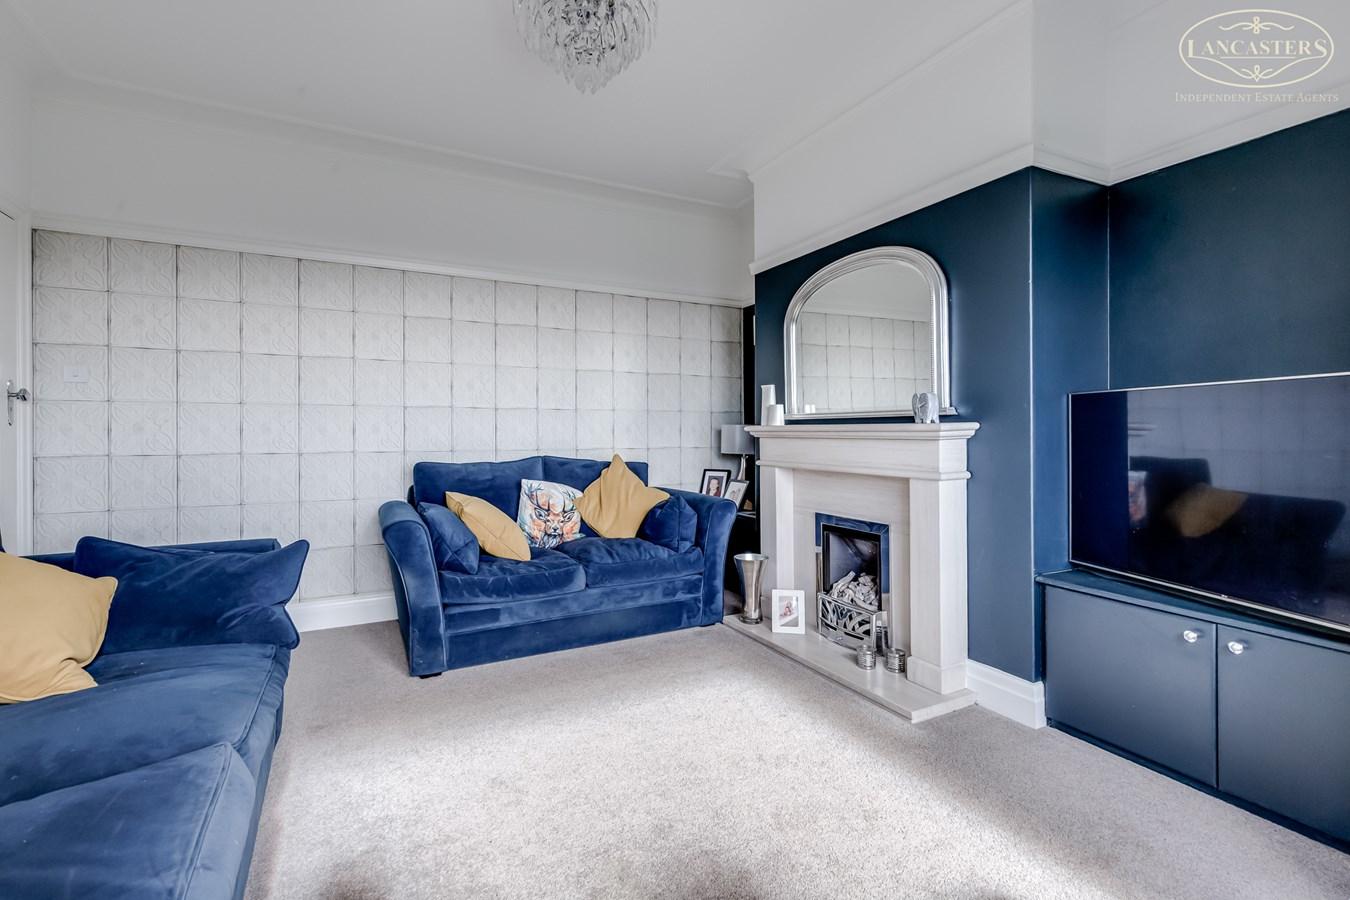
13' 0" x 11' 11" (3.96m x 3.63m) A superb formal lounge combining excellent proportions with a bright and welcoming atmosphere. The room enjoys a large bay window which captures attractive far reaching views and floods the space with natural light, whilst a feature fireplace with decorative surround creates an eye catching focal point. High ceilings, tasteful decor and generous floor space all contribute to the room's elegant character
Kitchen Dining Family Room
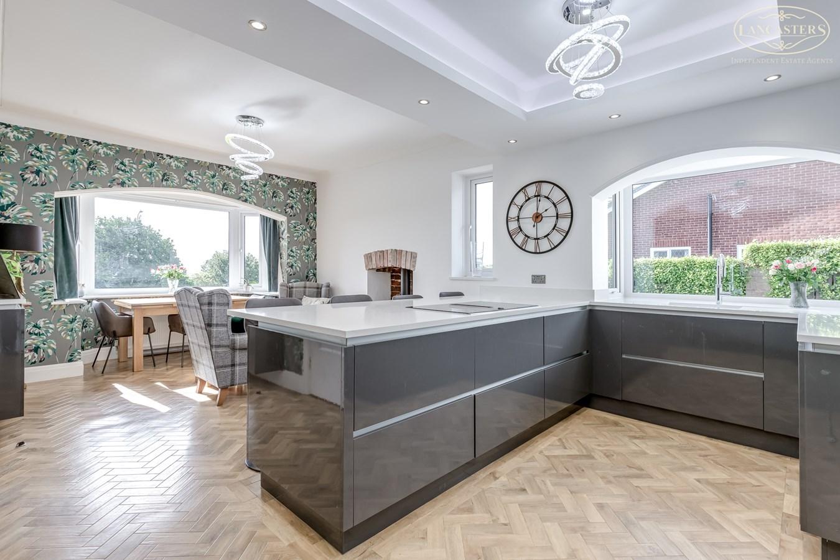
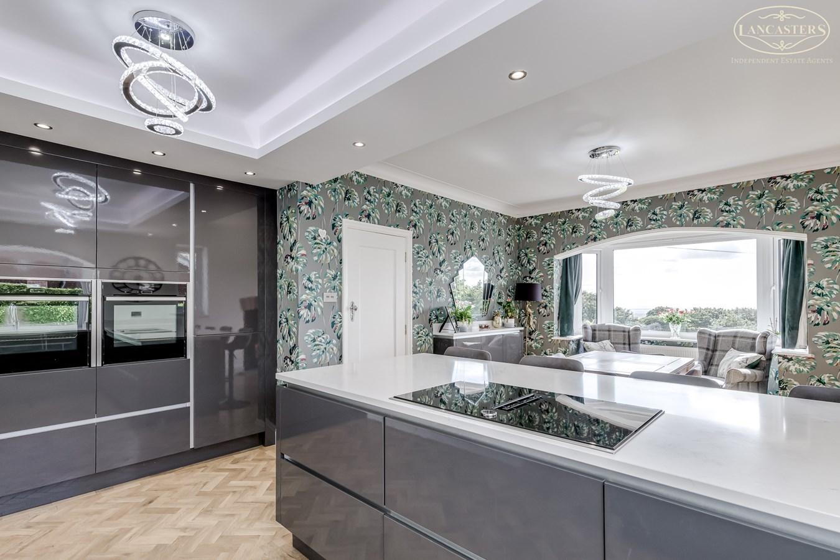
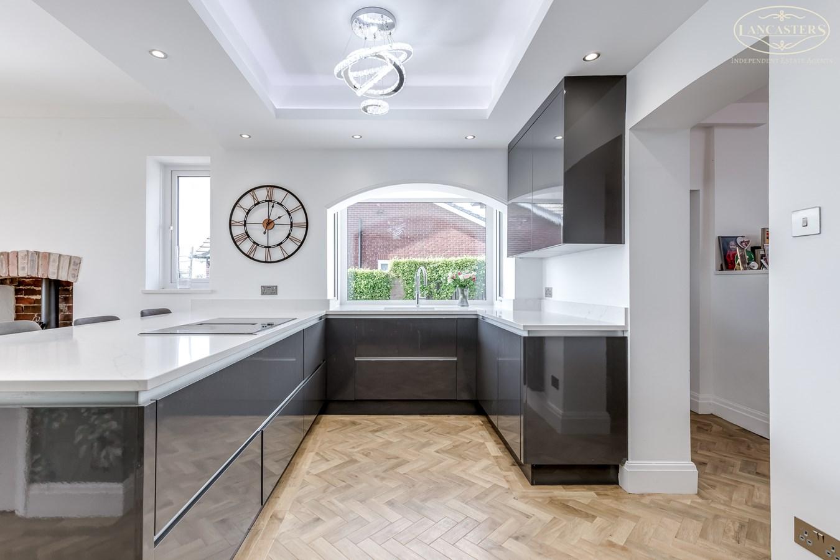
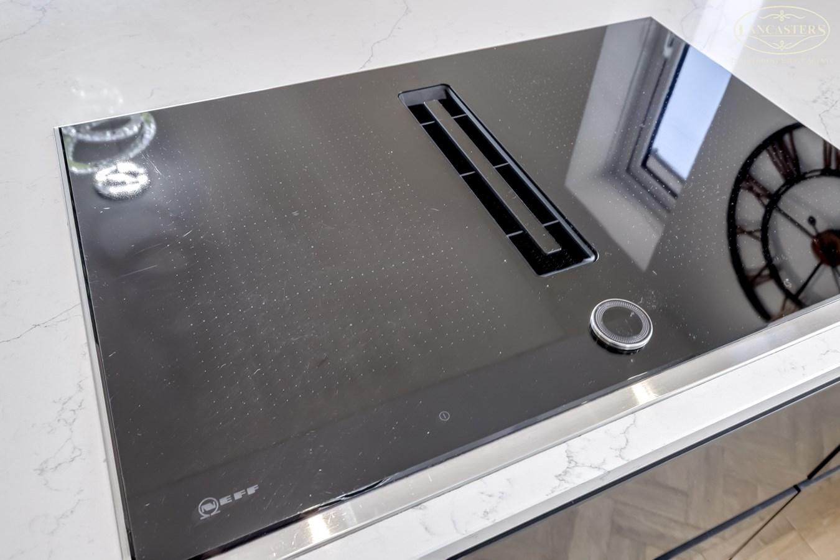
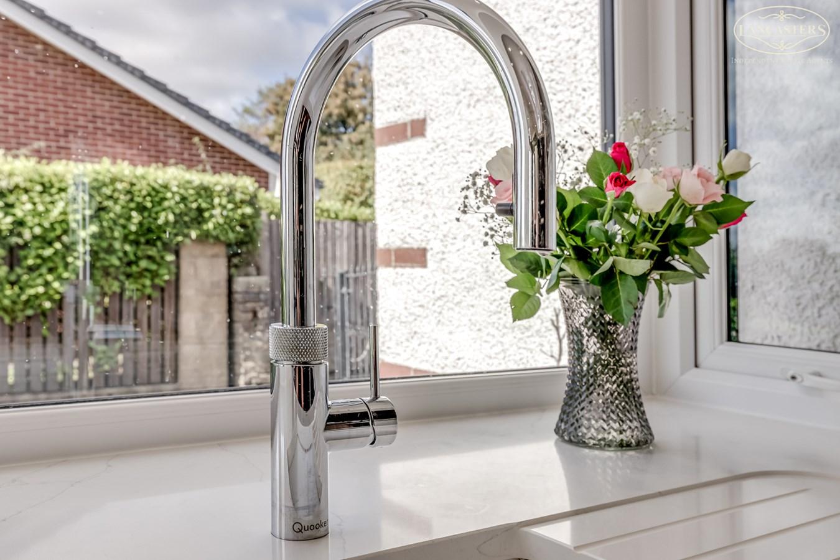
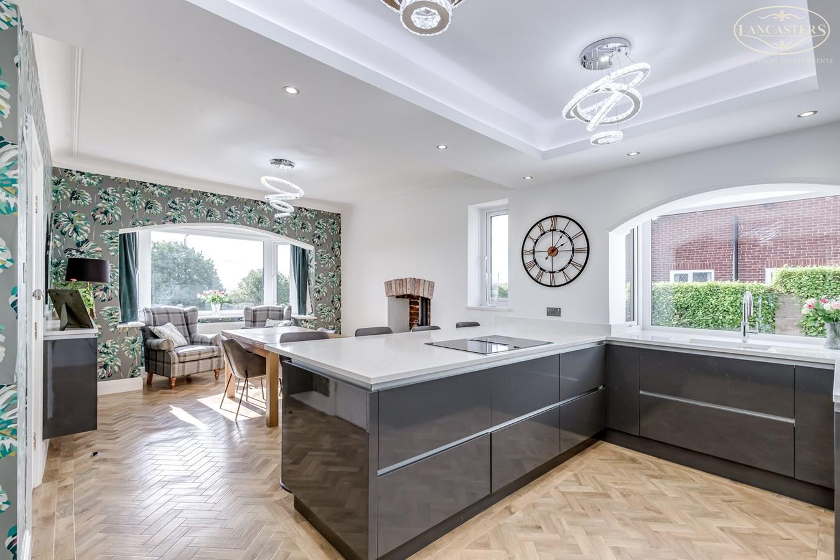
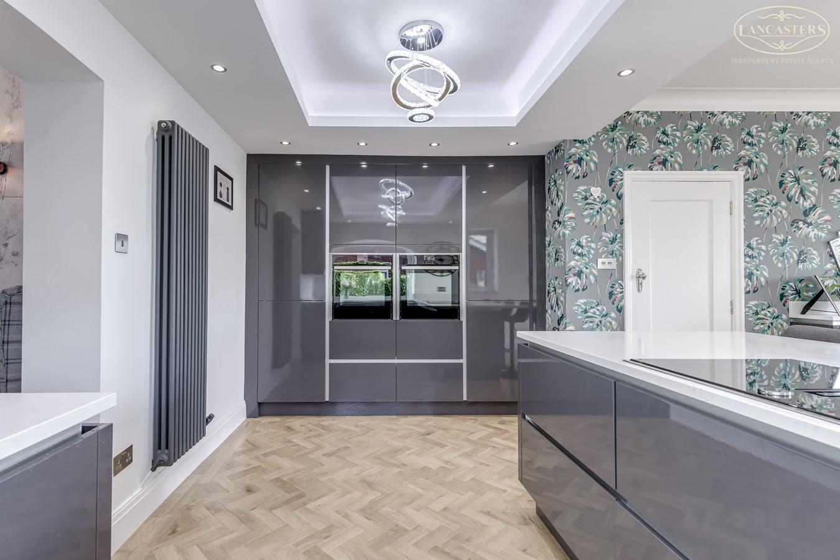
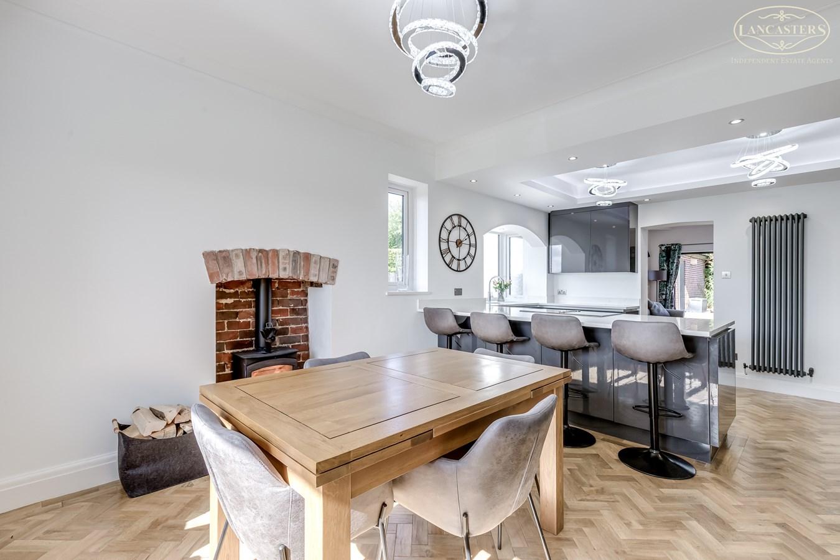
11' 9" x 20' 9" (3.58m x 6.32m) Angled bay to the front. Undoubtedly one of the standout features of the home is this magnificent open plan kitchen, dining and family living space, expertly designed for modern day family life and entertaining. The contemporary kitchen is fitted with an extensive range of high gloss units complemented by Quartz work surfaces and a sizeable central island. A comprehensive range of integrated appliances are included with a large induction hob by NEFF, inbuilt extractor, two ovens, fridge freezer, larder cupboard and dishwasher. Finished off with a Quooker tap. Whilst the abundance of storage ensures both practicality and style.
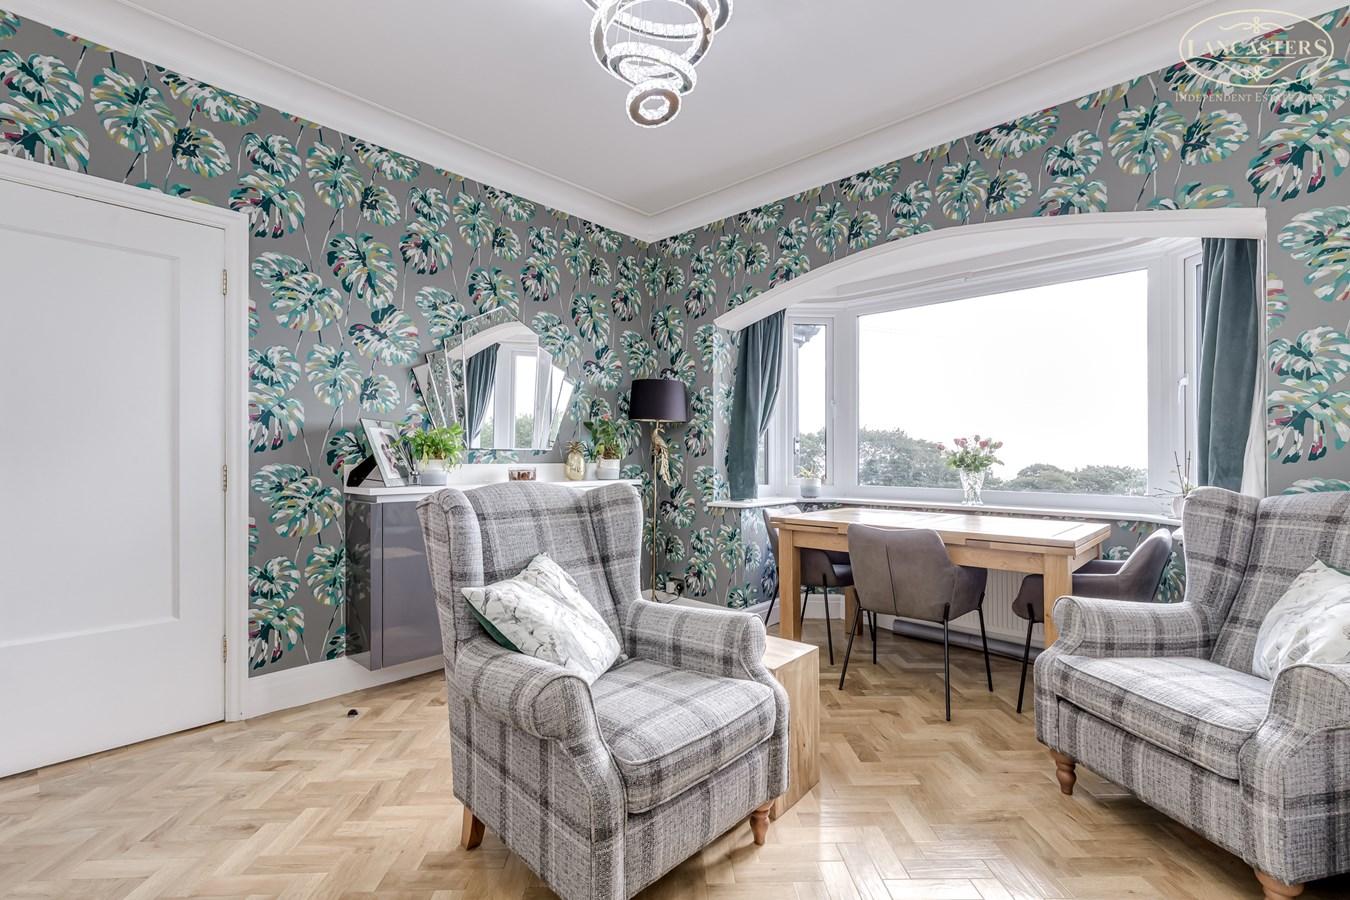
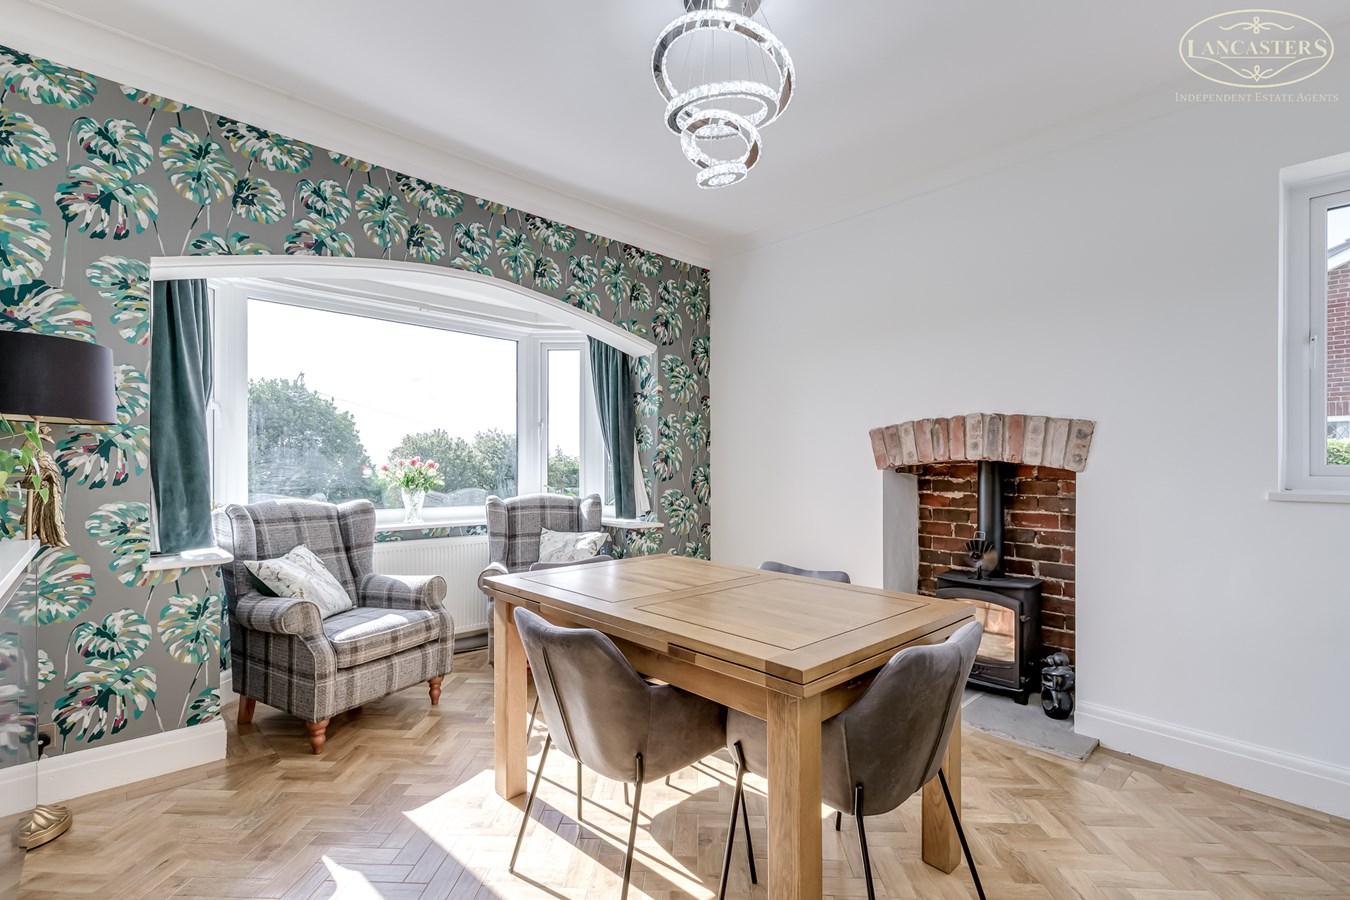
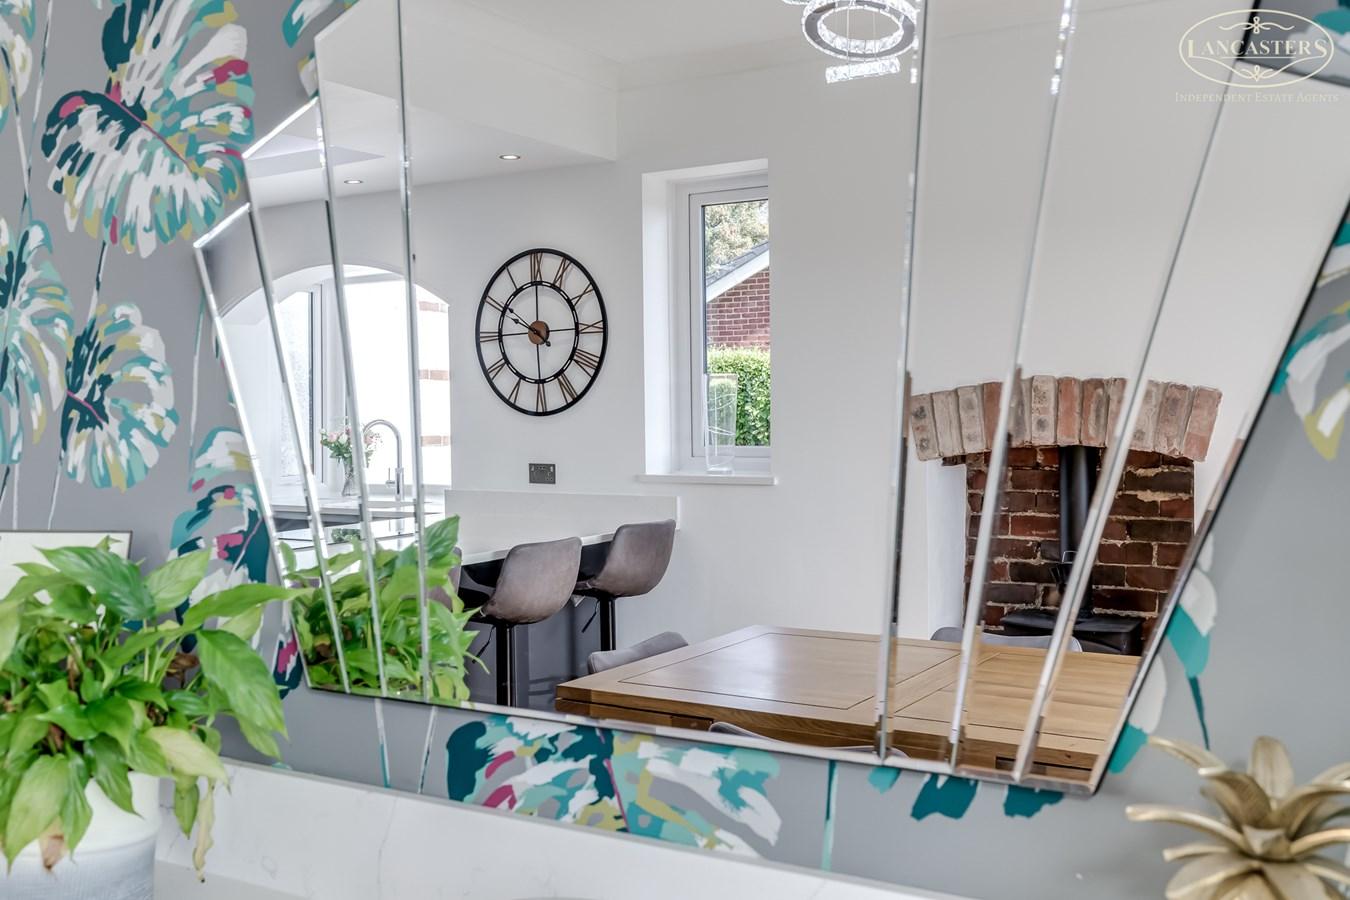
The kitchen flows seamlessly into the dining and family seating areas, creating a superb social space enhanced by large windows which frame attractive garden and countryside views whilst flooding the room with natural light. Attractive Karndean flooring, feature lighting and tasteful decor combine to create a room of exceptional quality and versatility. A charming exposed brick fireplace with log burner further adds character and warmth, making this the true heart of the home.
Utility
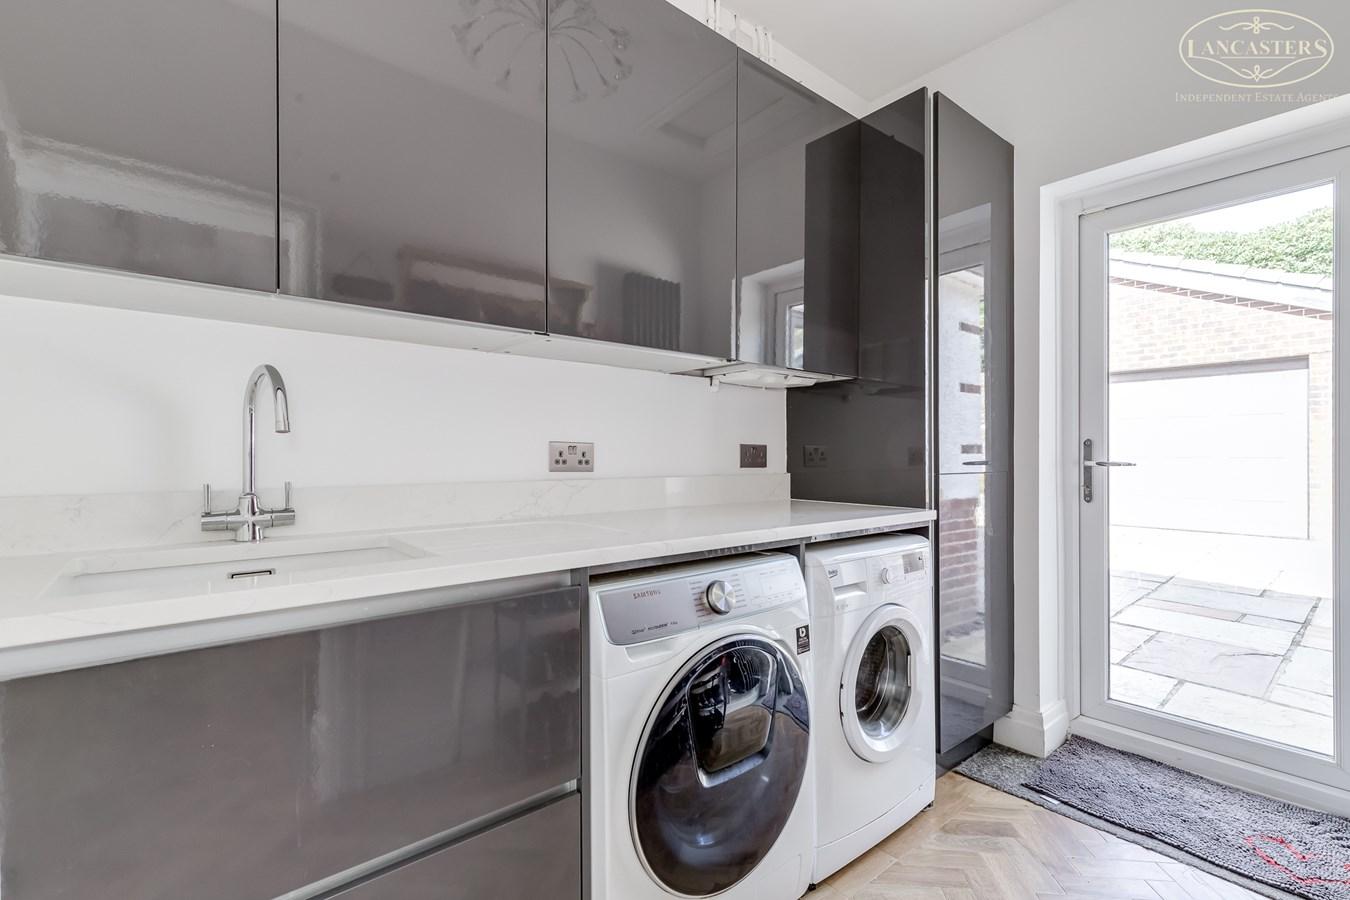
6' 1" x 9' 4" (1.85m x 2.84m) Beautifully appointed to complement the kitchen, this stylish utility room features an extensive range of matching high gloss cabinets, quality work surfaces and an inset sink. Space is provided for washing and drying appliances, whilst excellent storage solutions ensure superb practicality for modern family living. Direct external access further enhances convenience.
Reception Room 2
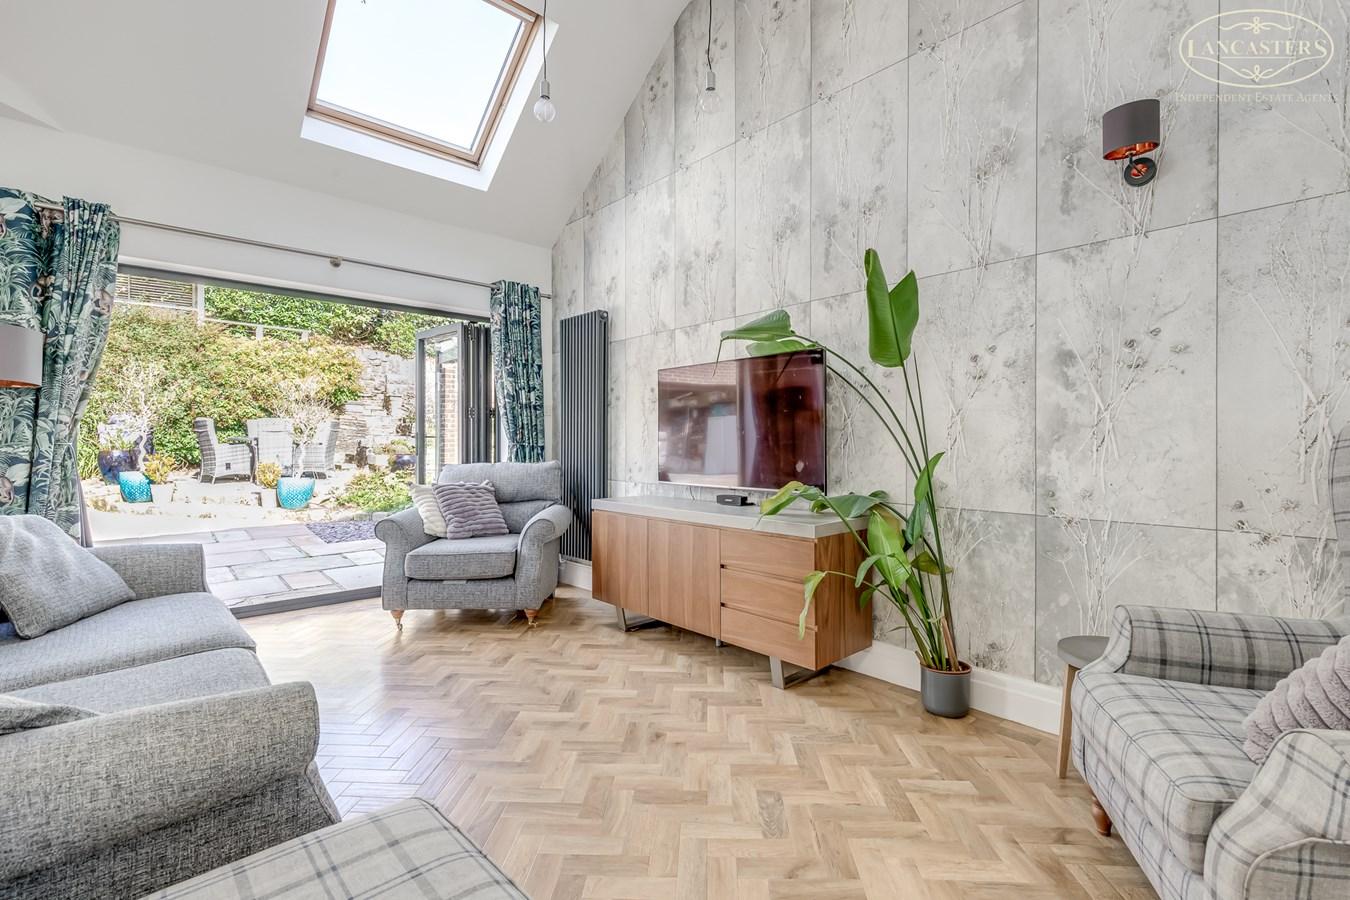
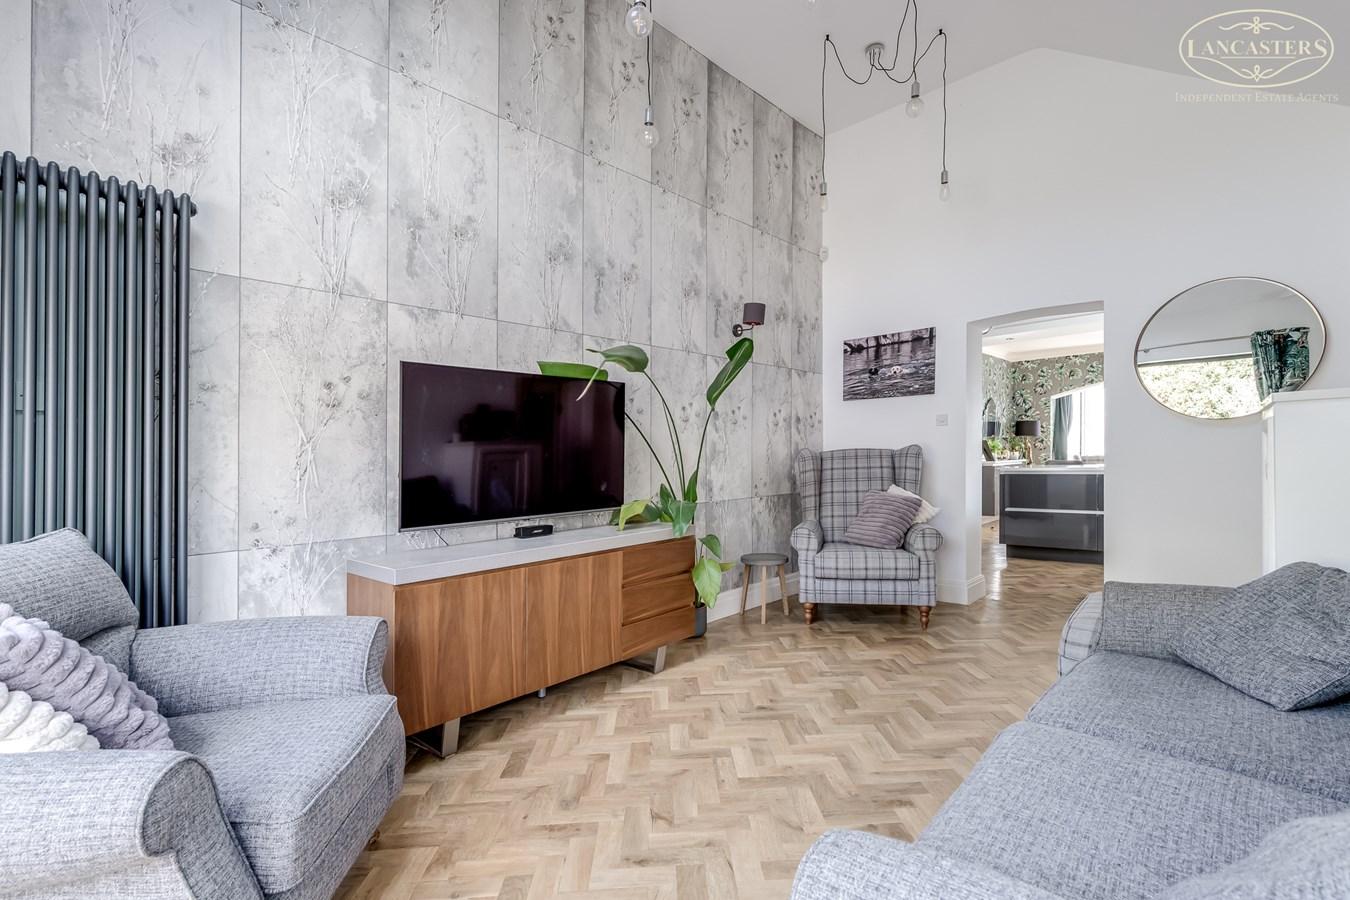
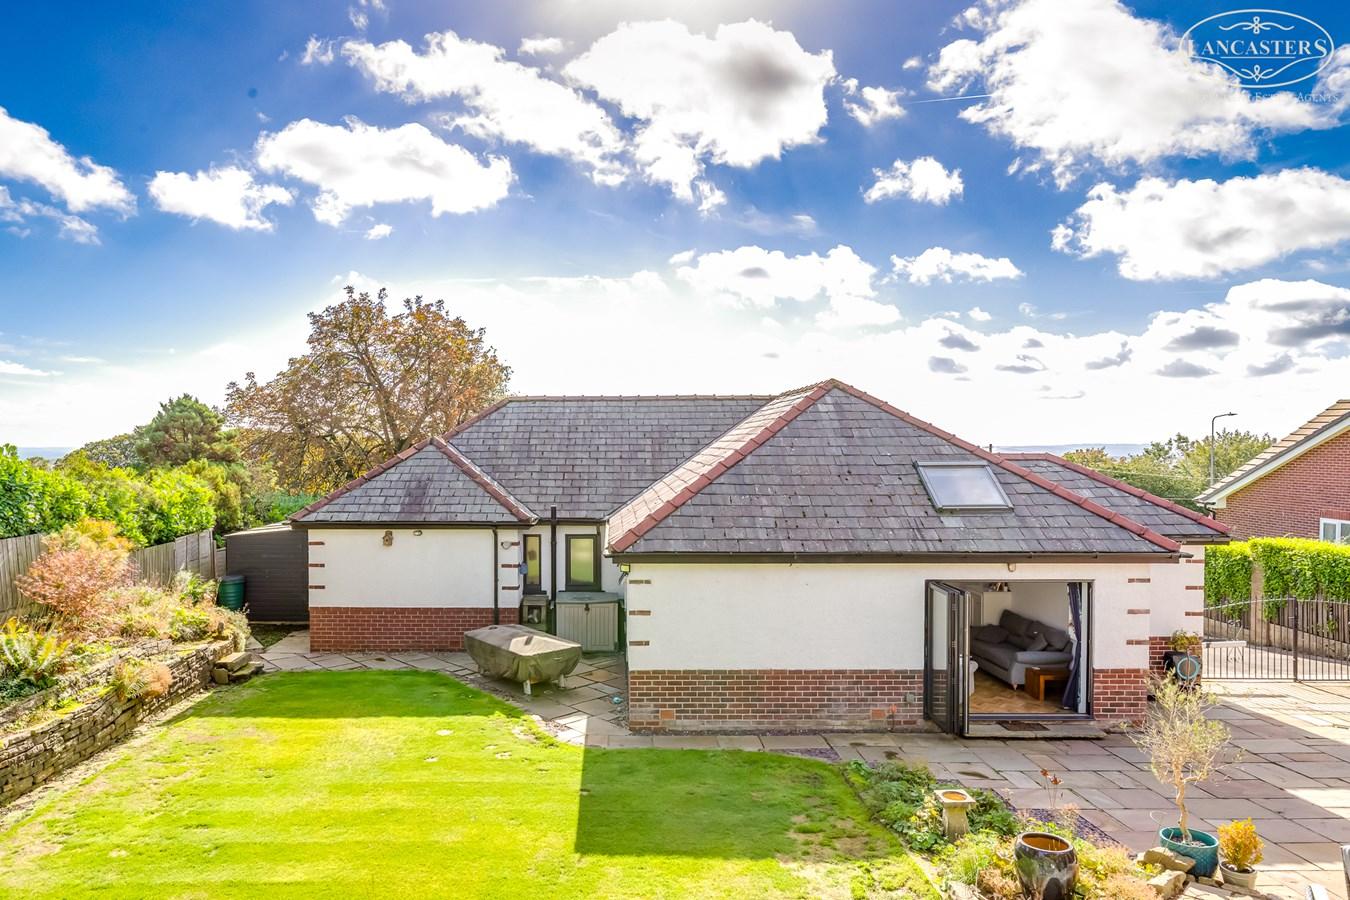
10' 10" x 16' 10" (3.30m x 5.13m) A stunning contemporary reception room designed to maximise both natural light and garden views. The impressive vaulted ceiling (measuring 12' 6" (max) (3.81m).), feature Velux roof light and full width bi folding doors create a bright and airy environment with an excellent connection to the outdoor entertaining areas. Beautifully presented and finished with quality flooring and modern decor, this versatile space offers an ideal setting for relaxation, entertaining guests or everyday family living.
Inner Hallway
En-Suite
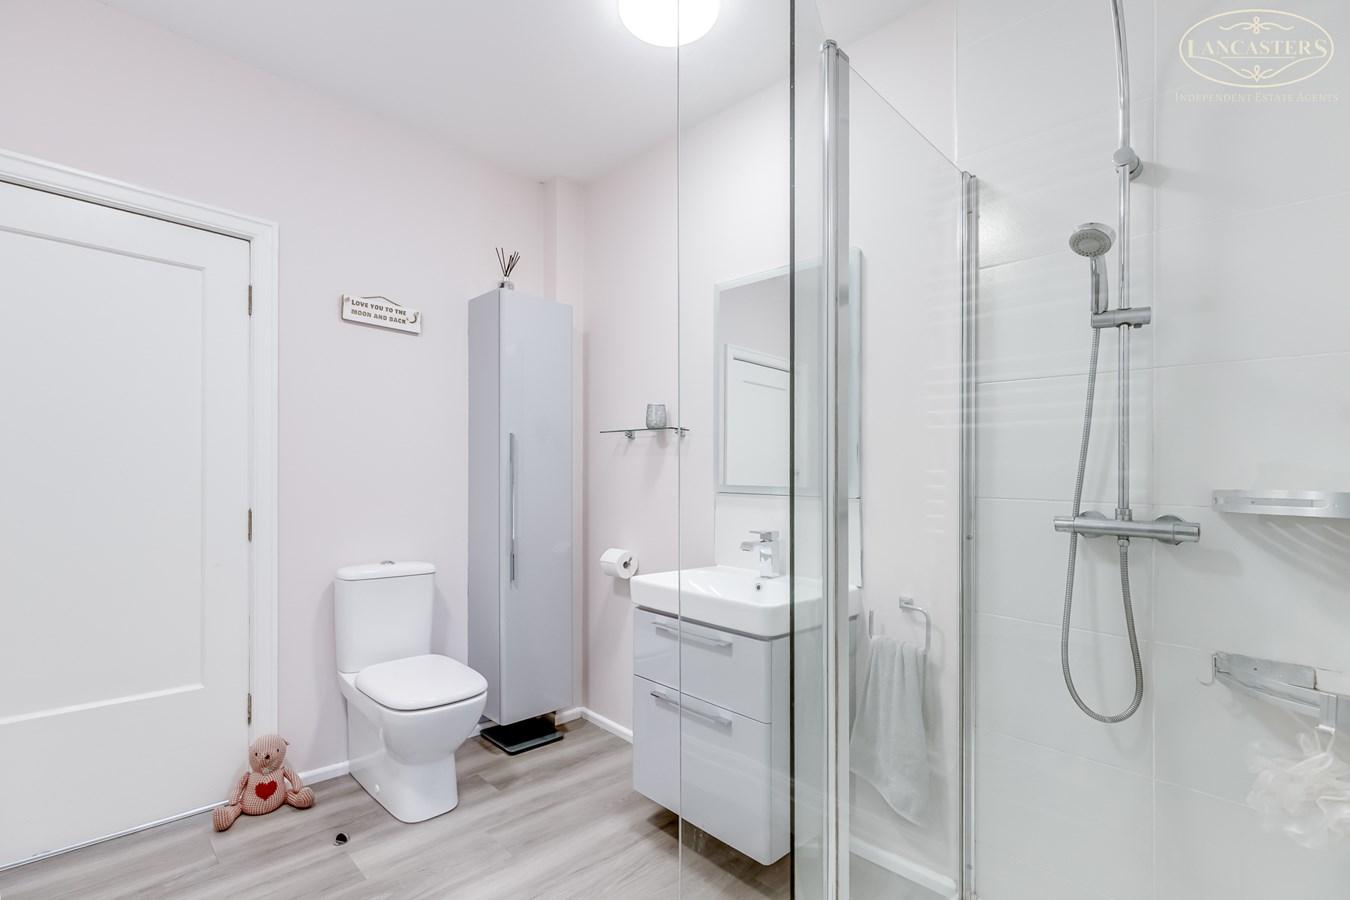
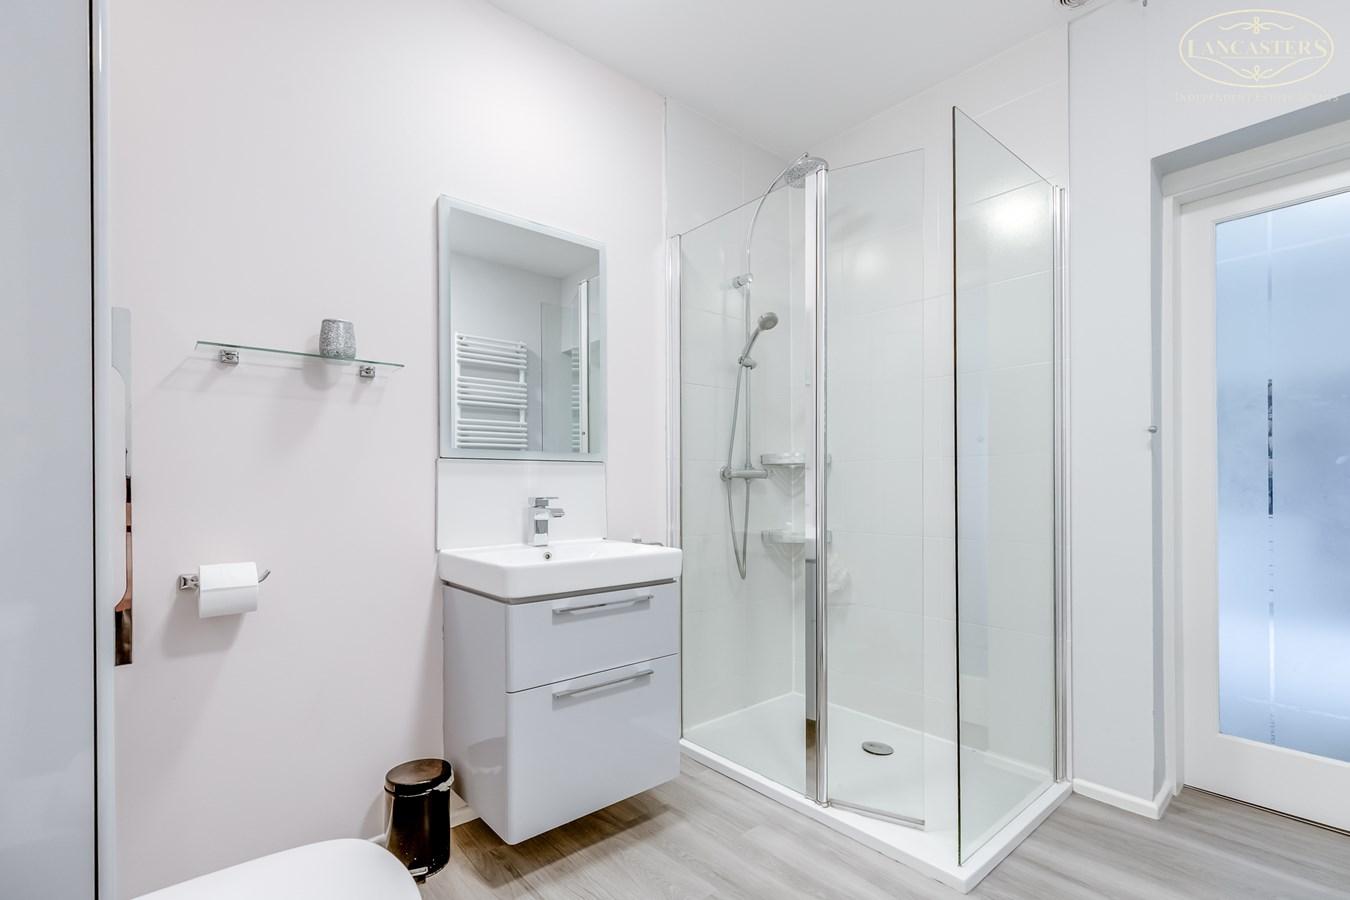
7' 5" x 8' 11" (2.26m x 2.72m) A spacious and attractively appointed en suite featuring a large walk in style shower enclosure, vanity wash hand basin with storage cupboards and a concealed cistern WC. Presented in a fresh contemporary finish with modern wall tiling, heated towel rail and quality fittings throughout
Bedroom 1
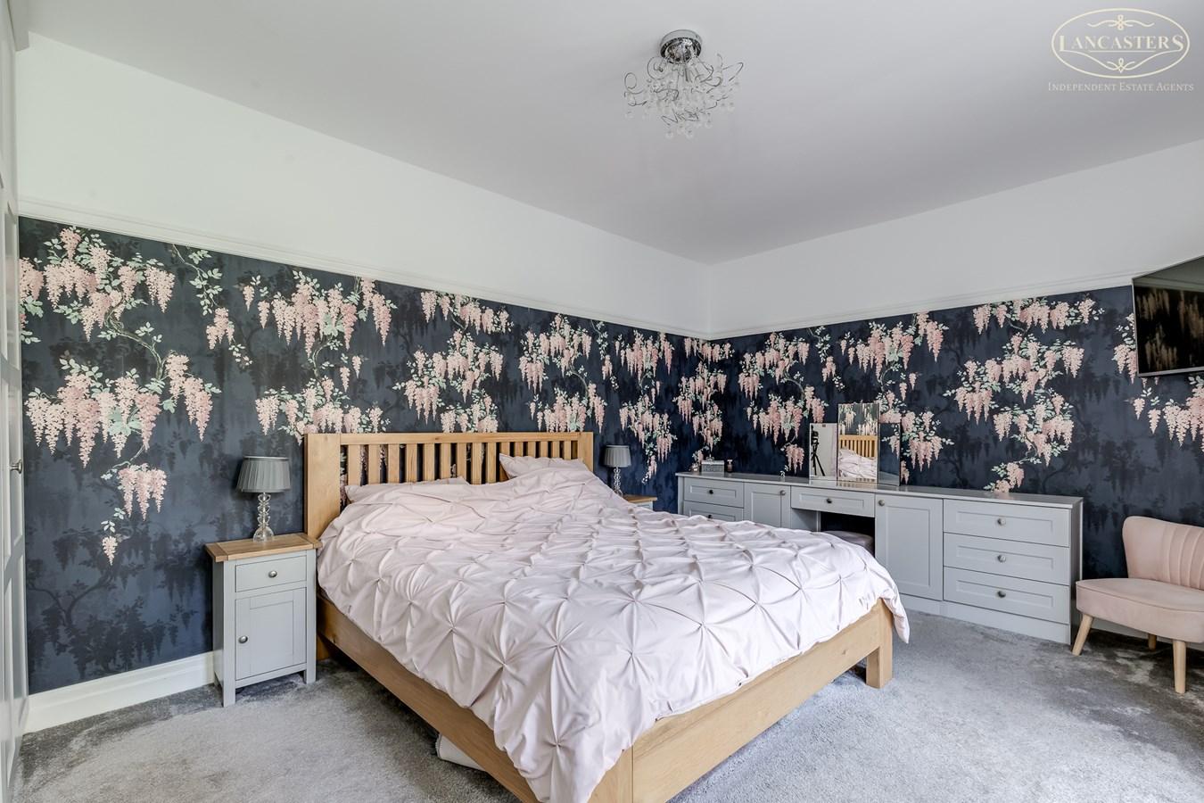
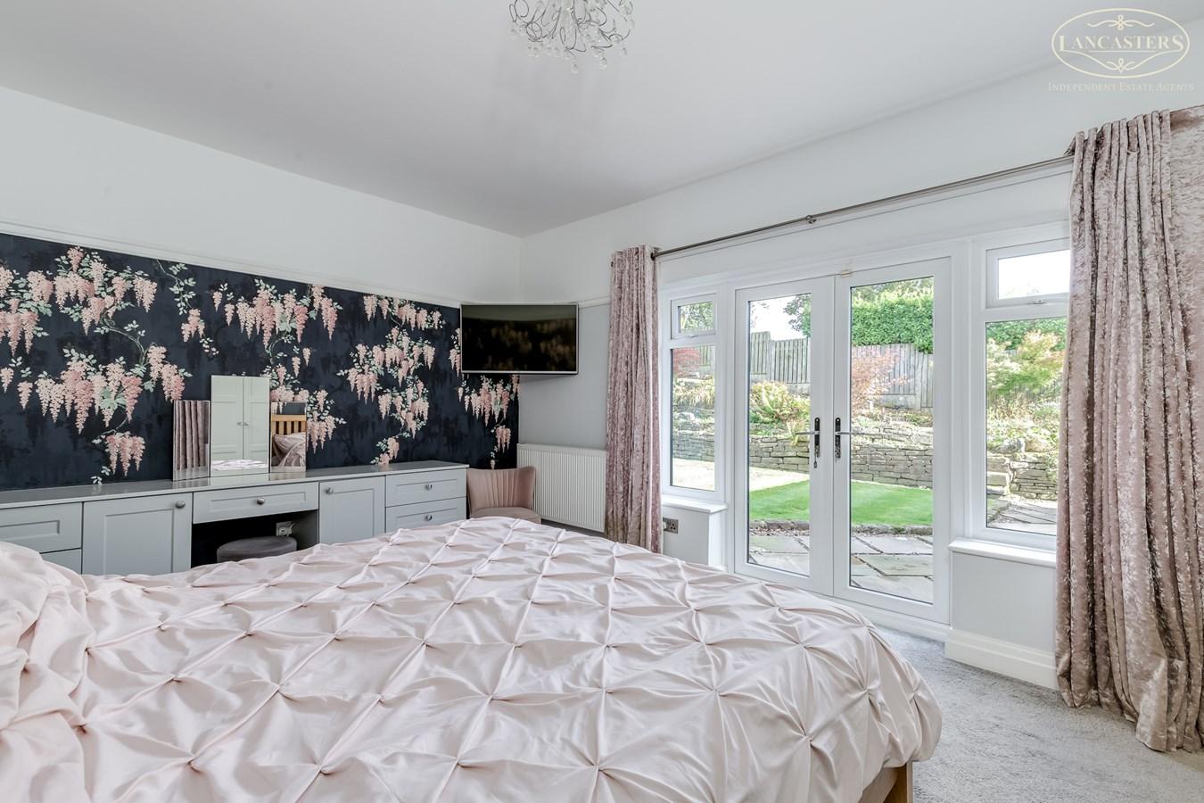
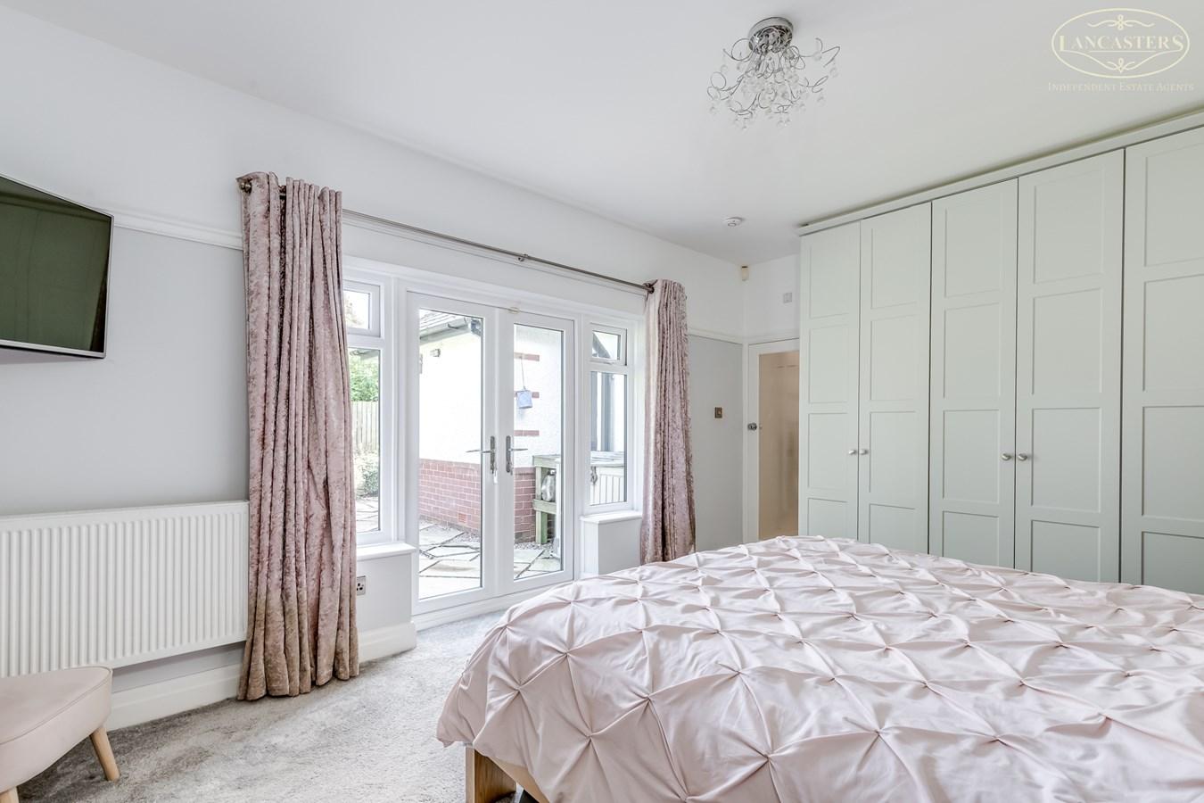
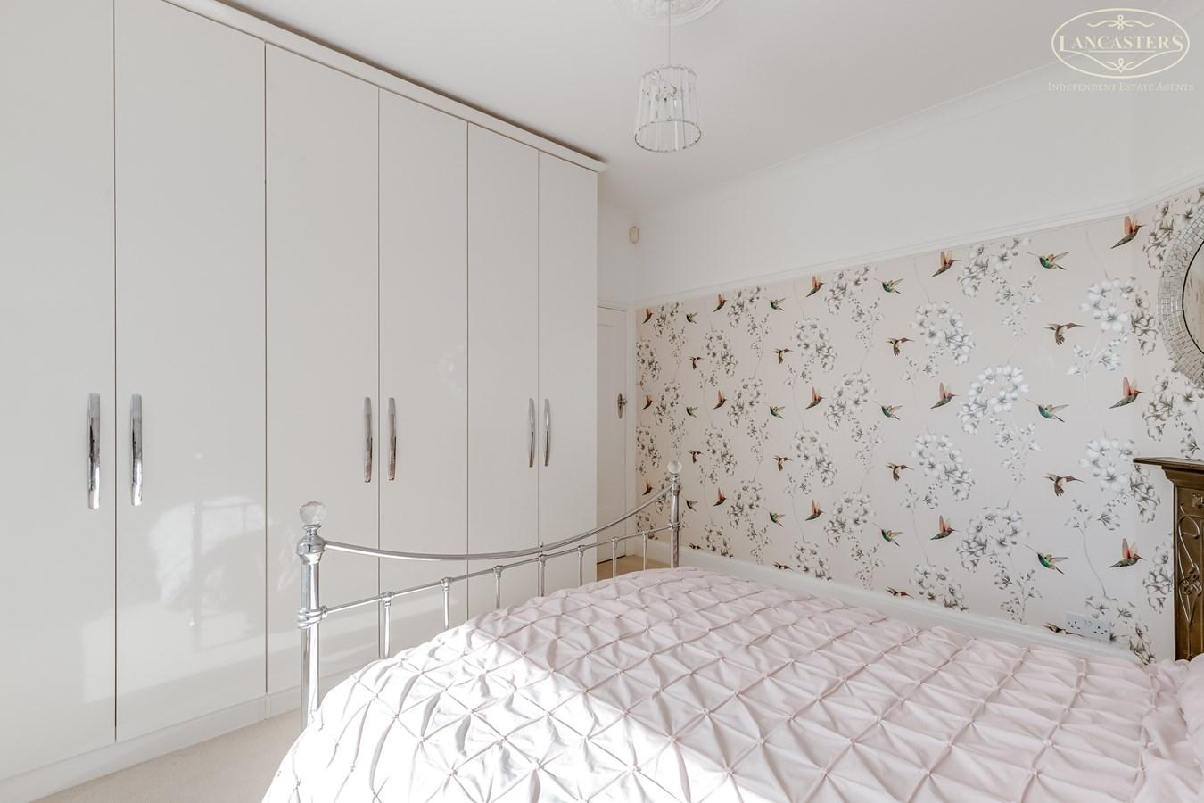
11' 7" x 16' 10" (3.53m x 5.13m) A particularly impressive principal bedroom of generous proportions, beautifully presented and benefiting from an extensive range of fitted wardrobes. The room has French doors and glazed side panels which allows for an abundance of natural light and provide direct access onto the rear garden, creating a lovely connection between the home and outdoor space
Bathroom
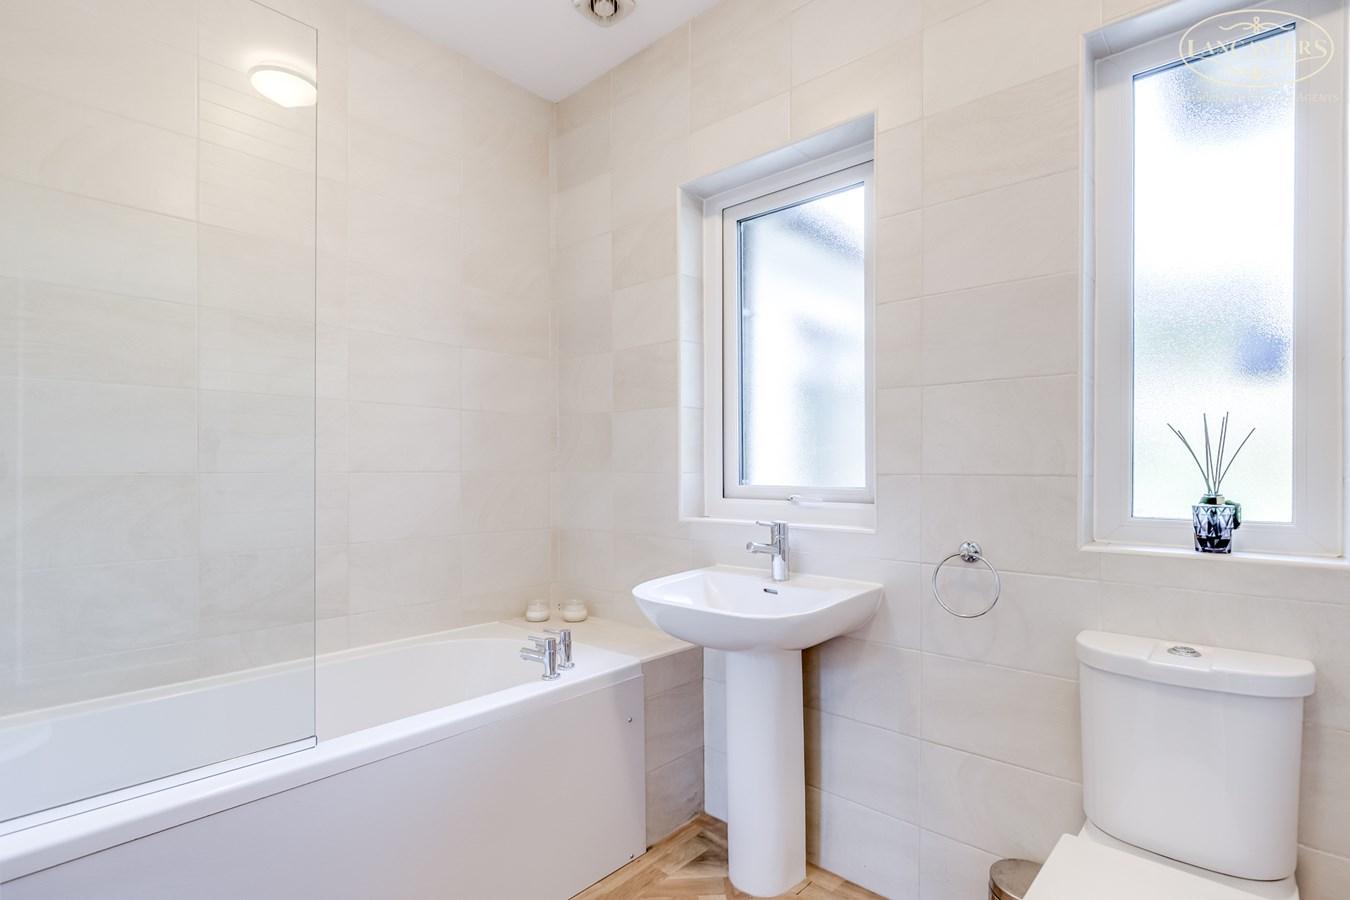
8' 3" x 6' 10" (2.51m x 2.08m) Beautifully appointed and presented in a fresh contemporary style, this family bathroom features a white three piece suite incorporating a bath with shower over and glazed screen, pedestal wash hand basin and WC. Complemented by modern wall tiling, wood effect flooring and two frosted windows
Bedroom 2
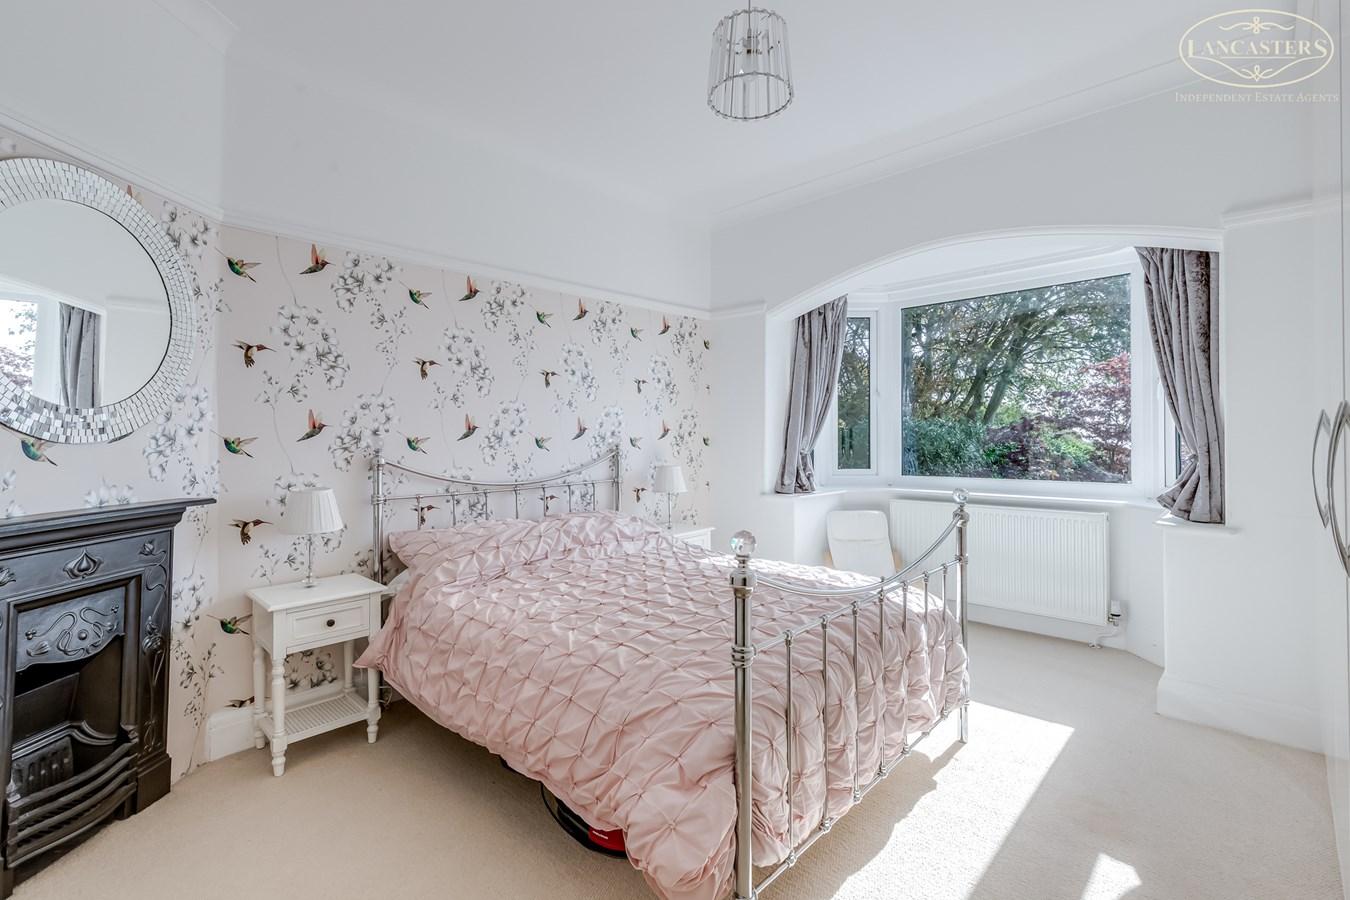
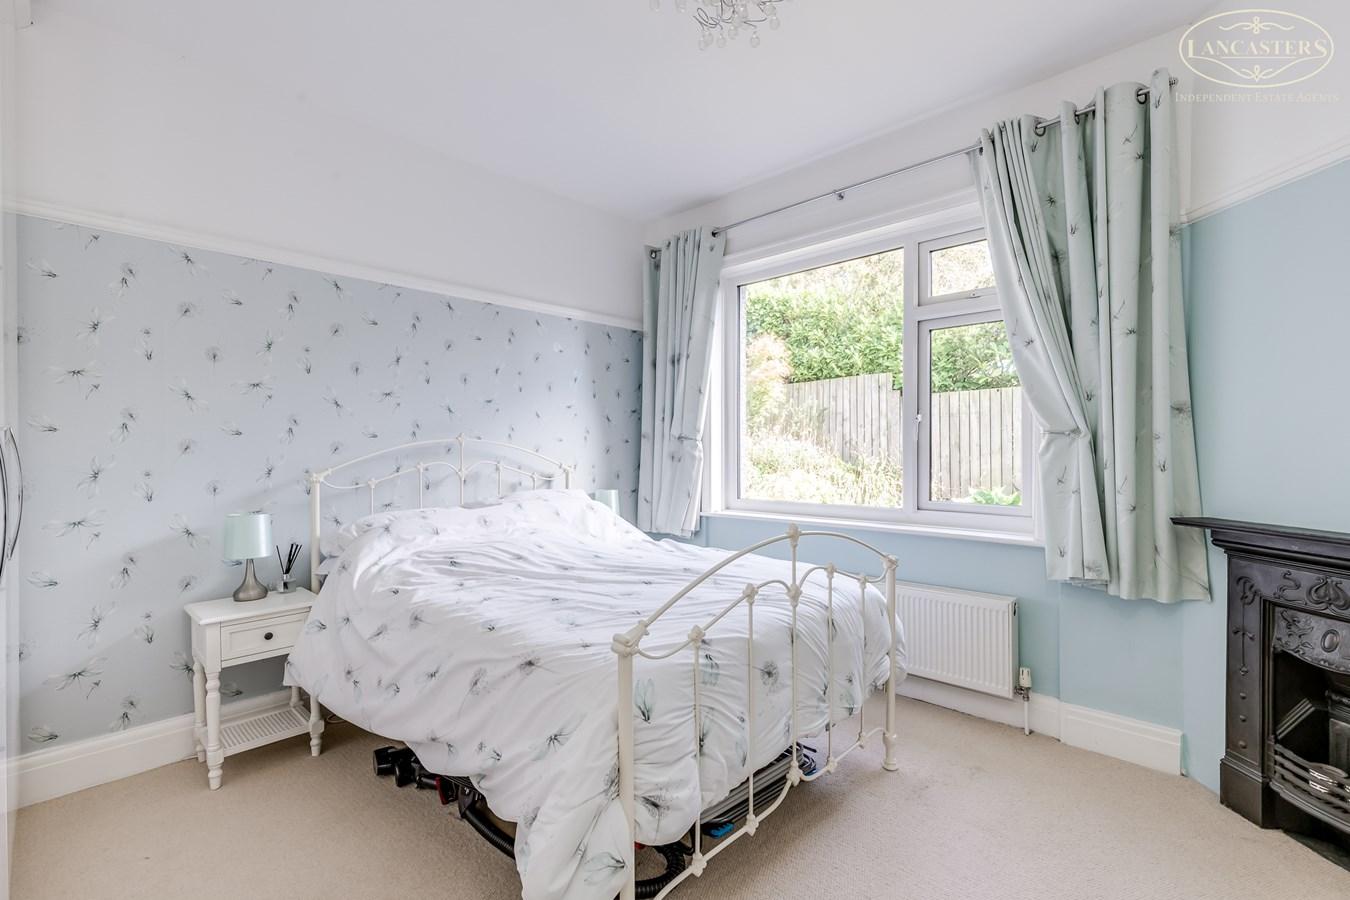
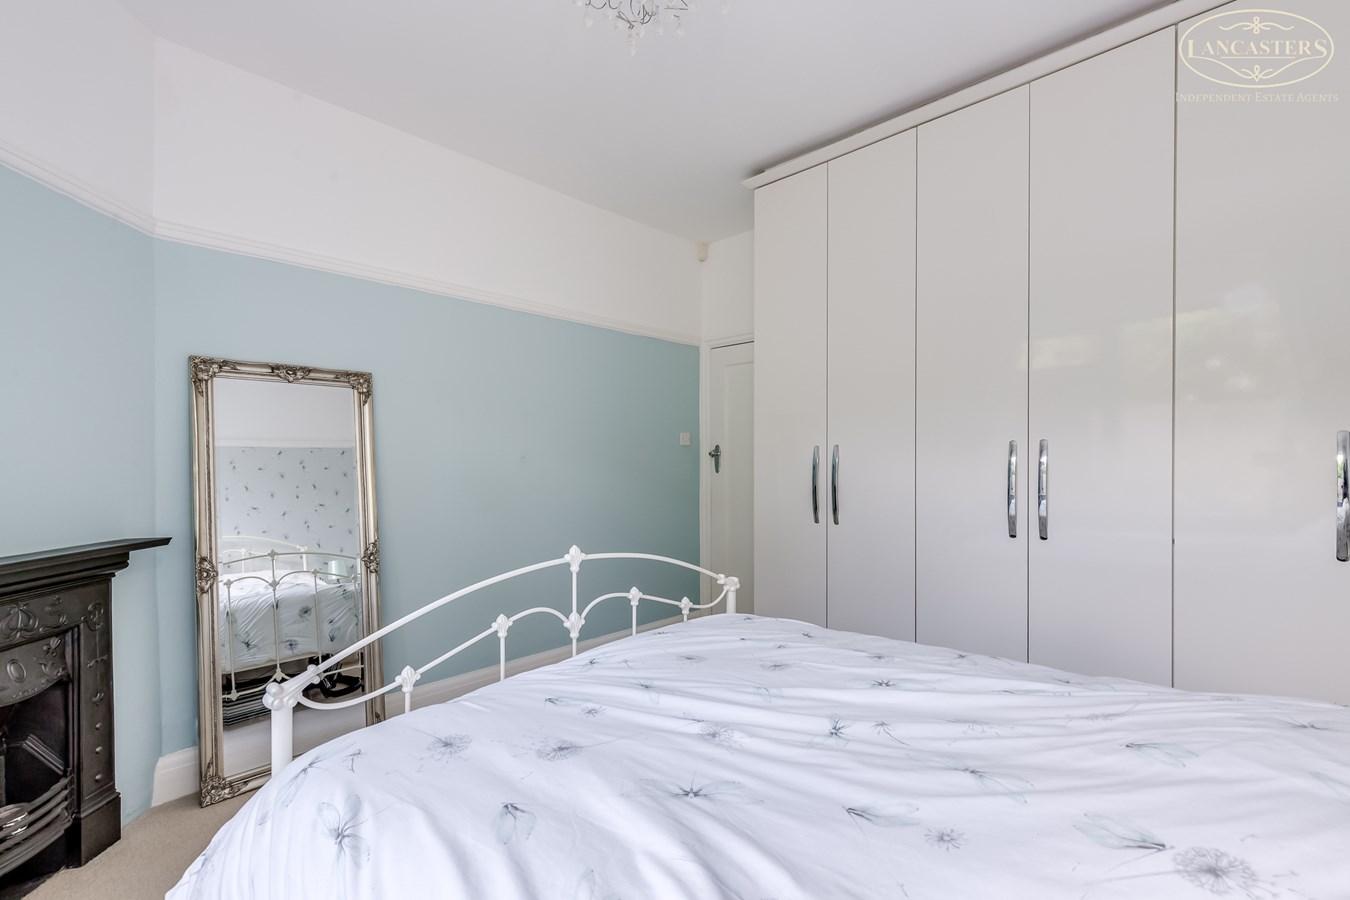
11' 9" x 11' 10" (3.58m x 3.61m) A particularly attractive double bedroom combining generous proportions with character features. A walk in bay window provides pleasant garden views and creates a bright and airy feel, whilst the decorative fireplace forms a charming focal point to the room. Extensive fitted wardrobes offer excellent storage
Bedroom 3
11' 9" x 11' 9" (3.58m x 3.58m) Angled bay to the front. A superb double bedroom of excellent proportions, combining character and practicality. The room benefits from extensive fitted wardrobes together with an ornate cast iron style fireplace feature which provides an attractive focal point. A large window overlooks the gardens and allows plenty of natural light to flood the room
Loft Area
20' 0" x 11' 2" (6.10m x 3.40m) Height at 6' 2" (1.88m) Accessed by a timer folding loft ladder. A superbly useful converted loft space offering a wealth of potential for a variety of uses, including a home office, craft room, gym or hobbies room. The room is well presented and benefits from two Velux roof windows which flood the space with natural light, together with recessed spotlights and fitted carpeting. A versatile and highly practical area which complements the already extensive accommodation provided by the main house. Plumbed into the main central heating.
Please note: As is customary, buyers should satisfy themselves regarding any necessary building regulation approvals and the permitted use of this loft space.
Exterior
Front Garden
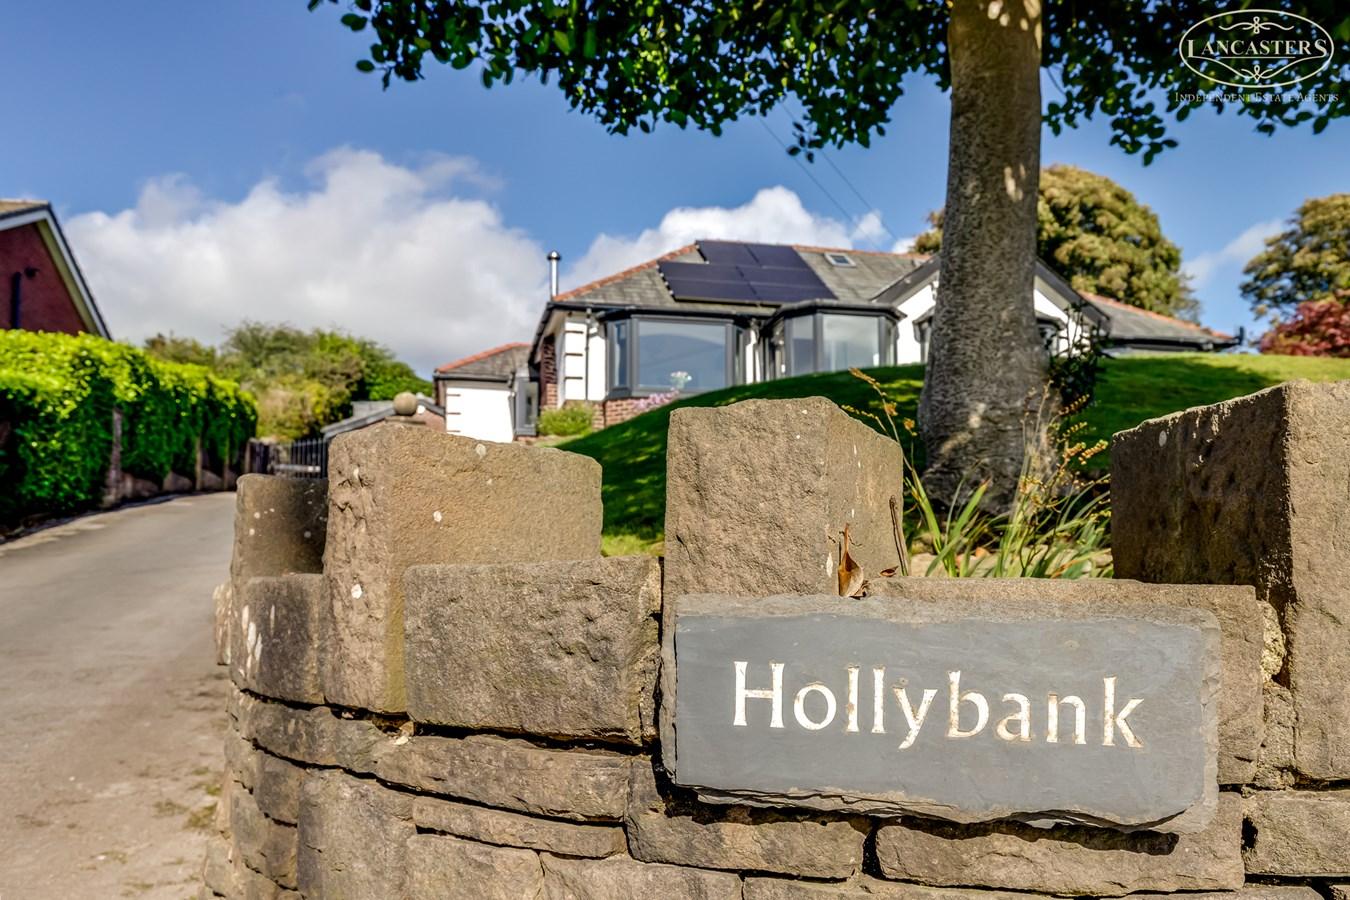
A particular feature of the property is the magnificent front garden, comprising a substantial manicured lawn complemented by mature planting, ornamental shrubs and attractive stone walling. The elevated position affords pleasant open views across the surrounding countryside, whilst the landscaped gardens provide an exceptional level of privacy and a superb first impression upon arrival. The front elevation is equally attractive, with bay windows and quality external finishes reflecting the character and individuality of the home.
Front Driveway
The property is approached via a generous stone paved driveway which provides excellent off road parking facilities for several vehicles and leads to a substantial detached double garage. The setting enjoys an attractive outlook over the landscaped gardens and offers both practicality and versatility for families and motoring enthusiasts alike. Ample turning and parking space is available, complementing the overall quality of the external accommodation.
Garage
18' 3" x 17' 6" (5.56m x 5.33m)
Rear Garden
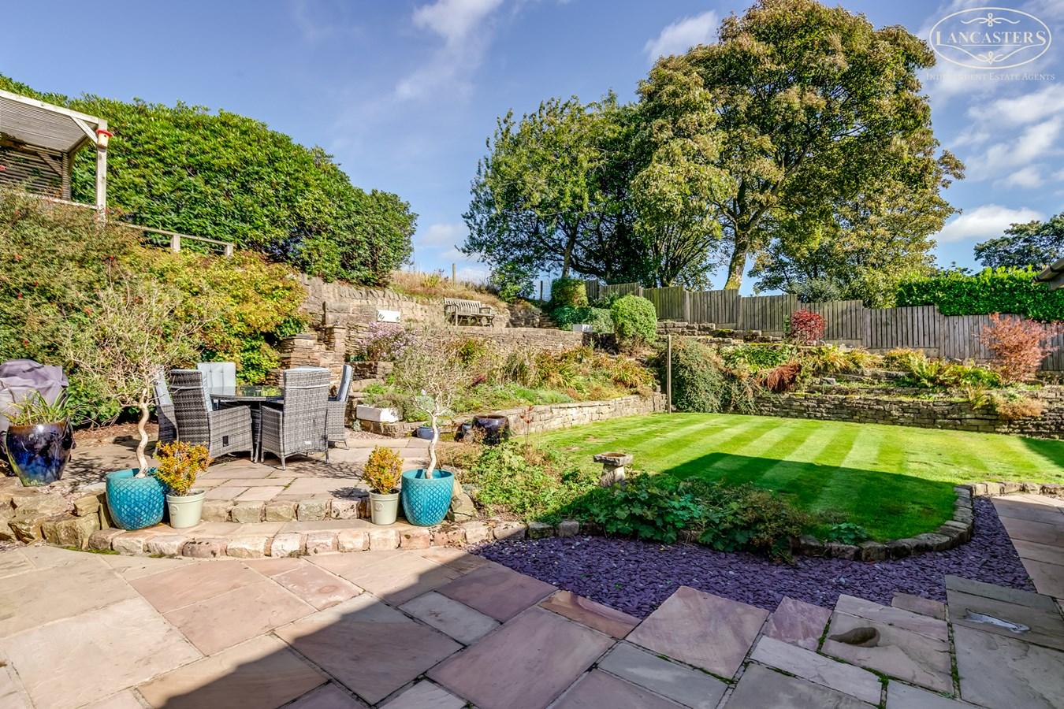
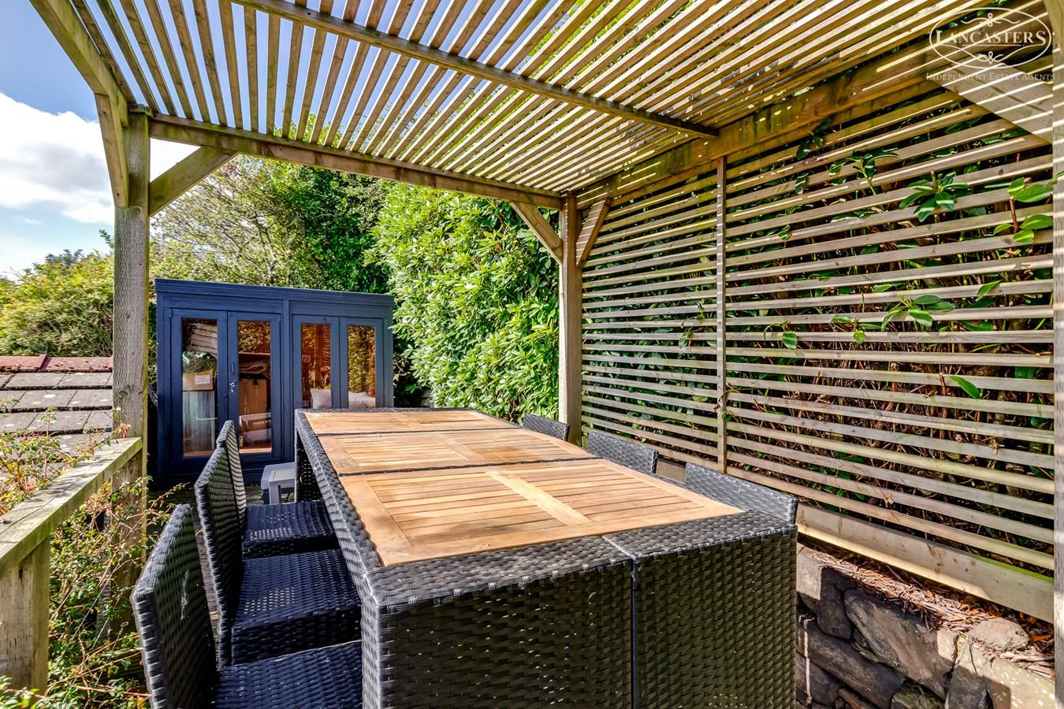
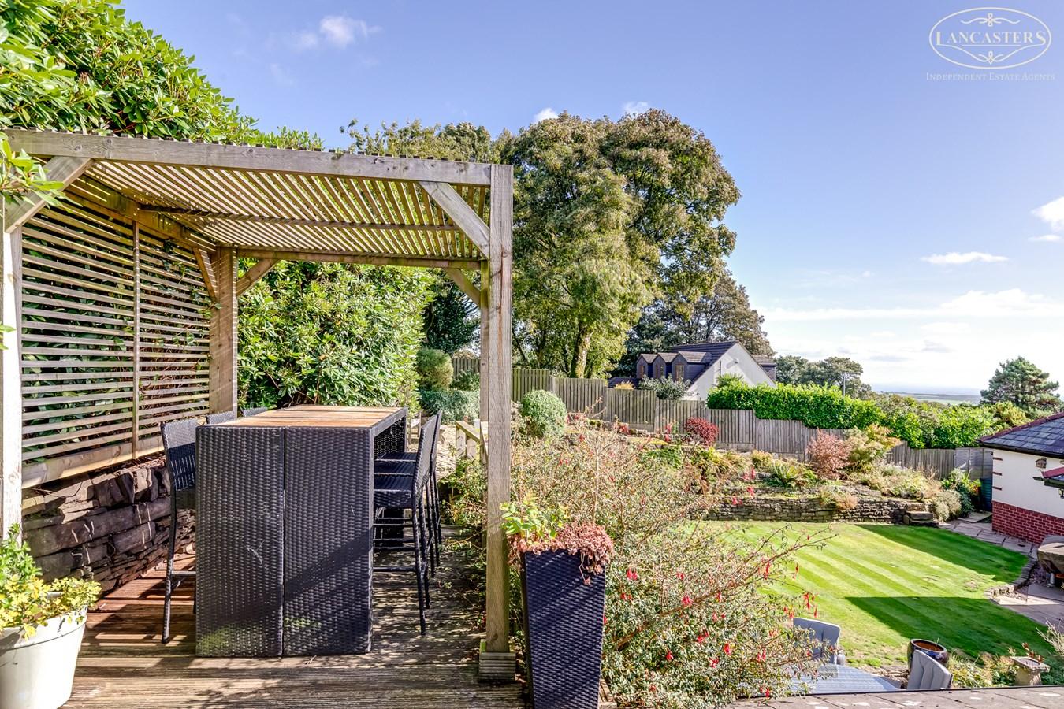
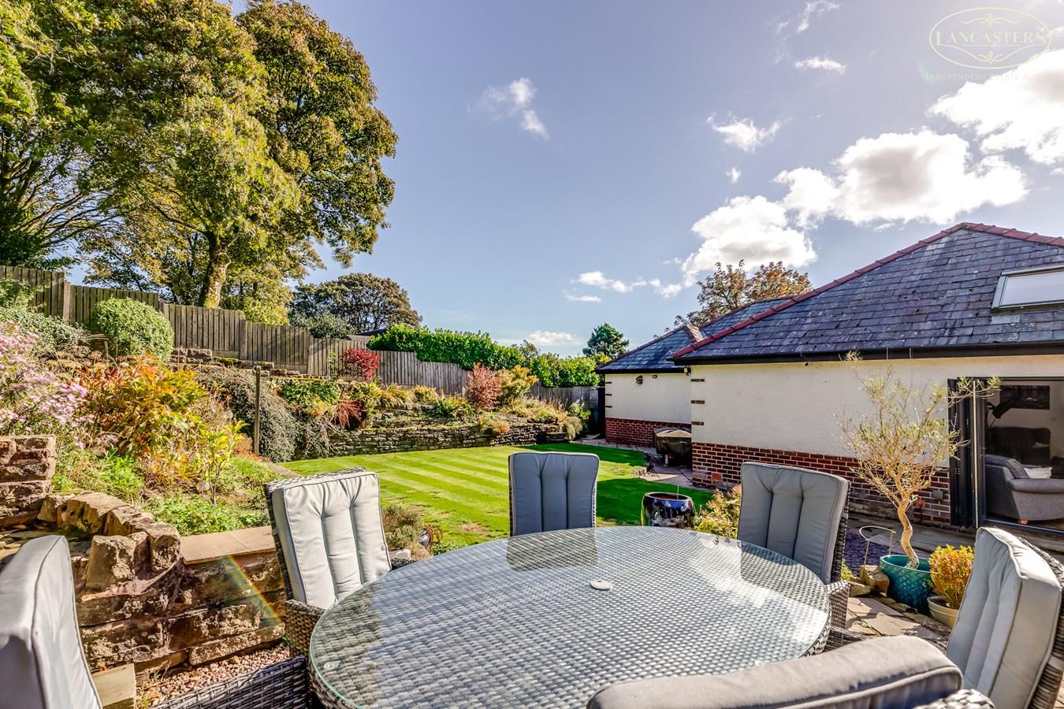
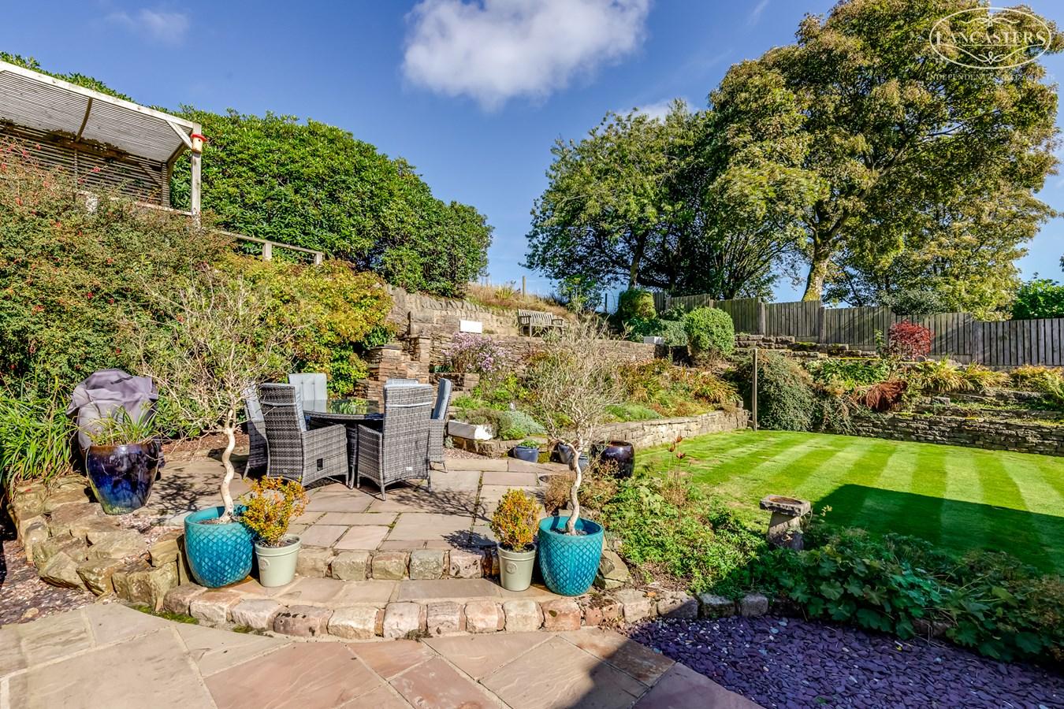
A magnificent landscaped rear garden which undoubtedly ranks amongst the property's finest attributes. Expertly designed across several levels, the gardens combine expansive stone paved entertaining areas, manicured lawns, mature planting and attractive natural stone walling. A raised pergola covered seating terrace provides a wonderful vantage point overlooking the gardens and beyond, creating the ideal setting for outdoor dining and entertaining.
The combination of mature trees, established borders and carefully planned terraces creates a feeling of privacy and tranquillity rarely found, whilst offering a variety of spaces in which to relax and enjoy the surrounding environment. An exceptional outdoor space that must be viewed to be fully appreciated.
Important Information
- This is a Freehold property.
Property Ref: 31012049
Similar Properties
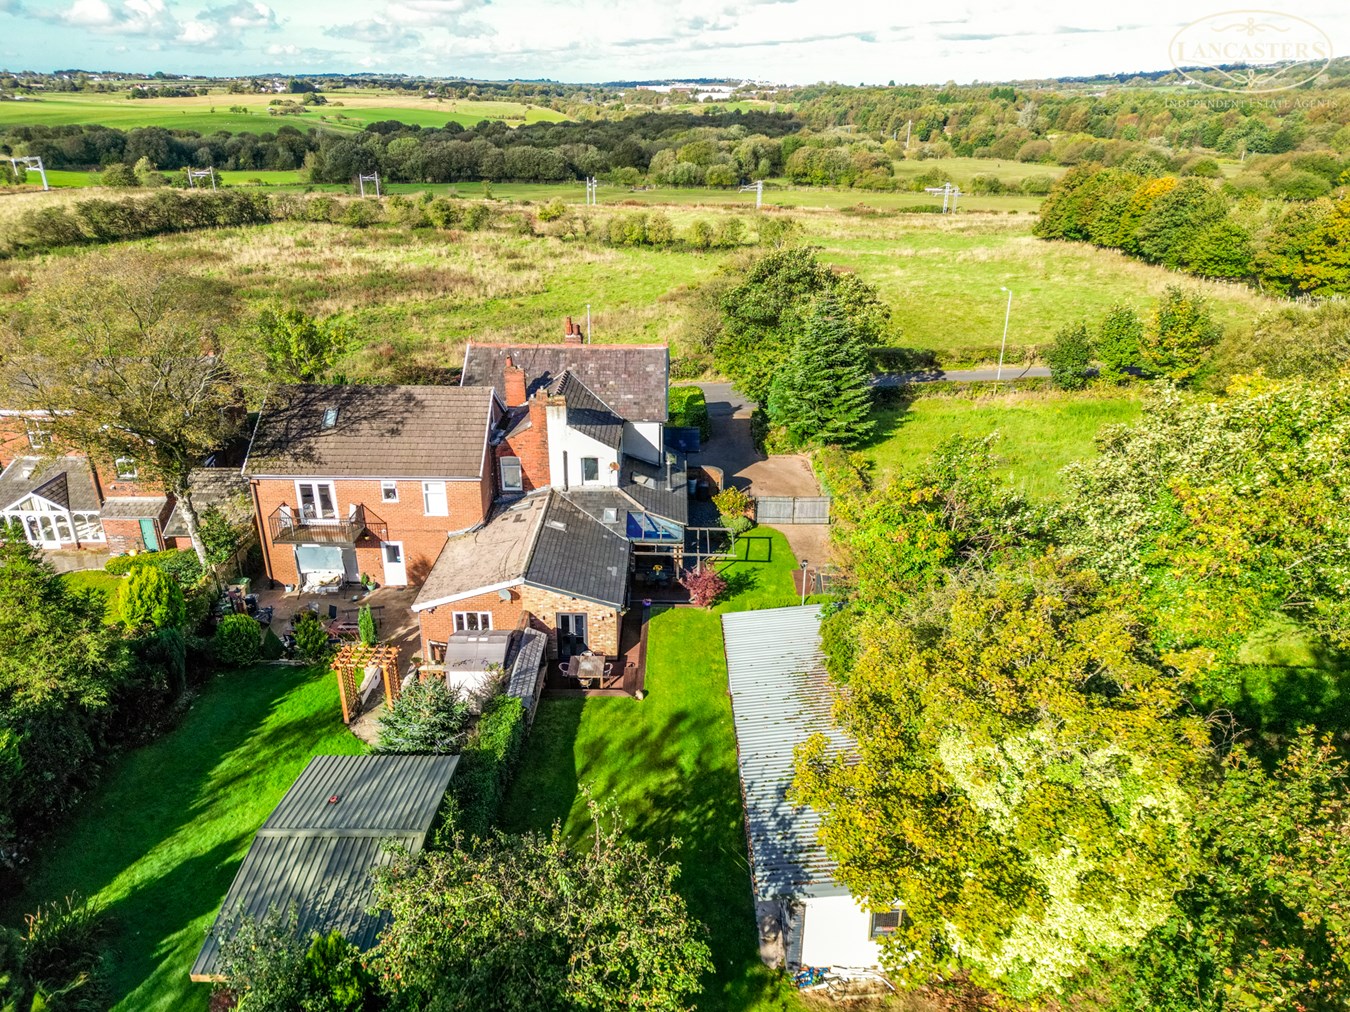
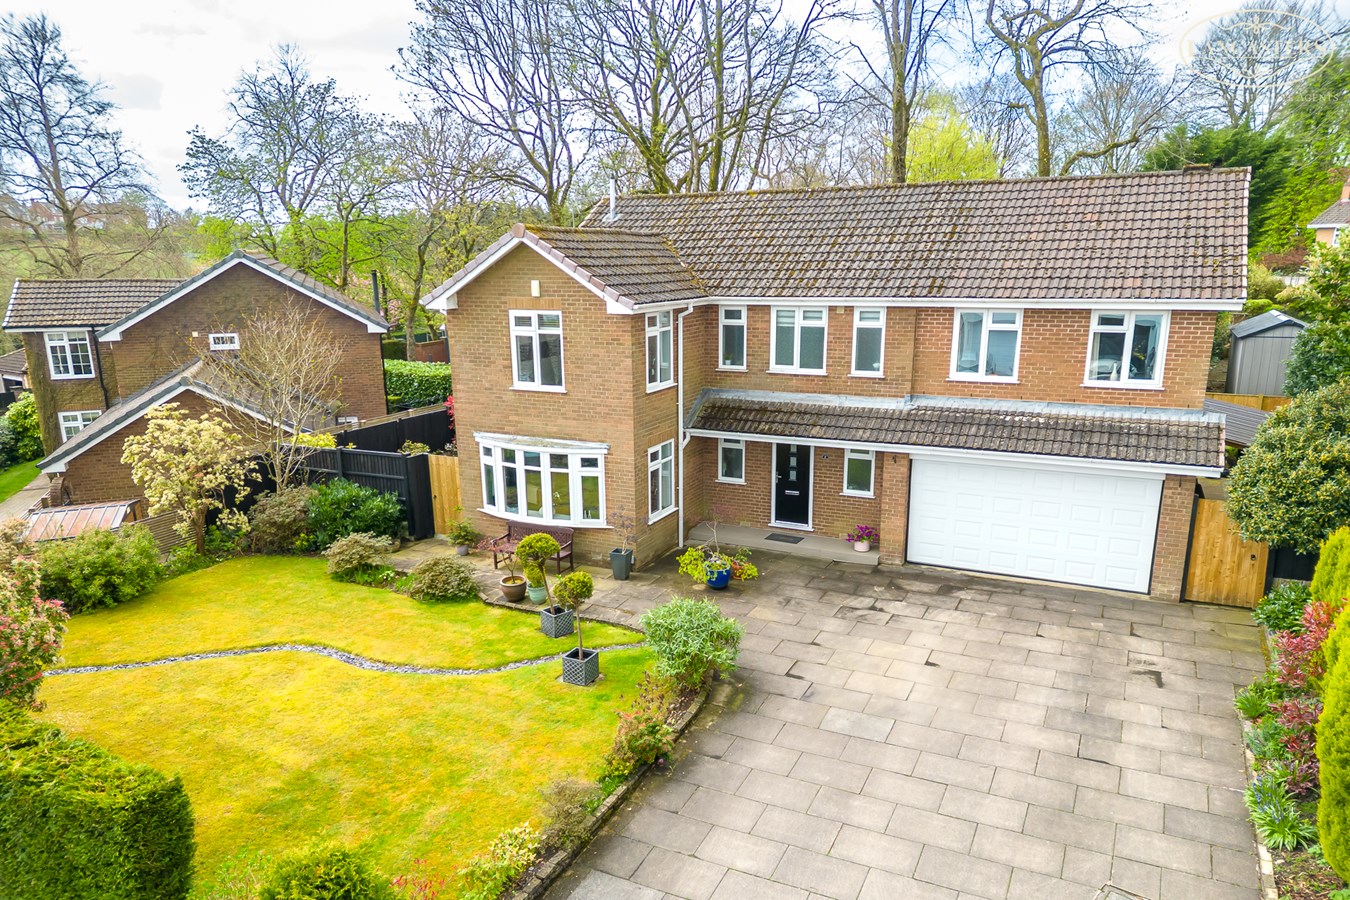
Tempest Road, Lostock, Bolton, BL6
4 Bedroom Semi-Detached House | £680,000
A fantastic home set within a large plot of circa 1 acre in a green belt location. There is limited development potenti...
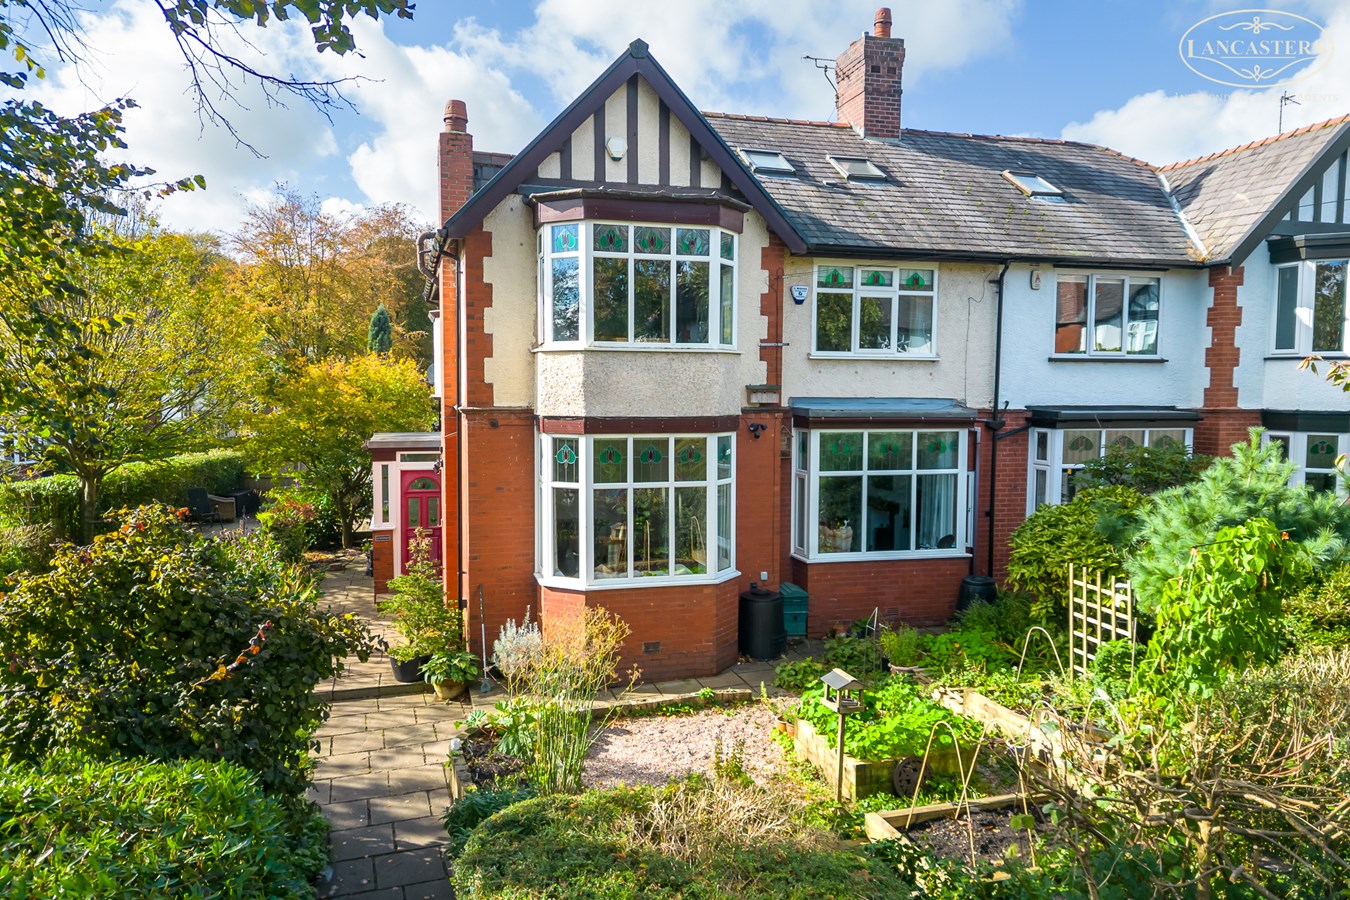
New Hall Lane, Heaton, Bolton, BL1
Semi-Detached House | £665,000
A superb corner plot in a prominent, high calibre position to the corner of New Hall Lane and Carlton Road. 5 bedrooms,...
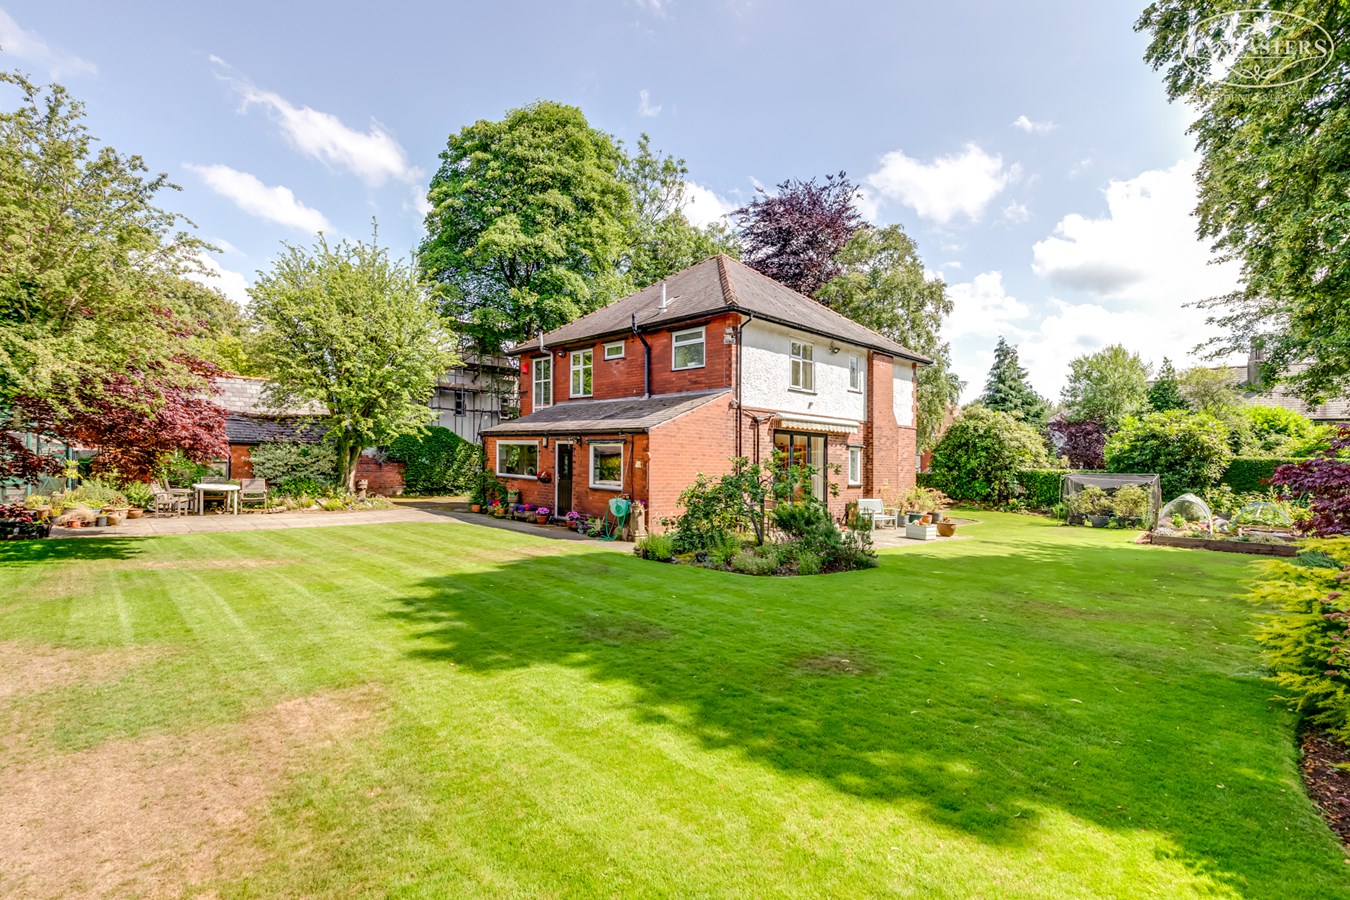
5 Bedroom Detached House | Guide Price £650,000
A special and rare opportunity to acquire one of the individual, prestigious homes positioned along this well-regarded r...
Bessybrook Close, Lostock, Bolton, BL6
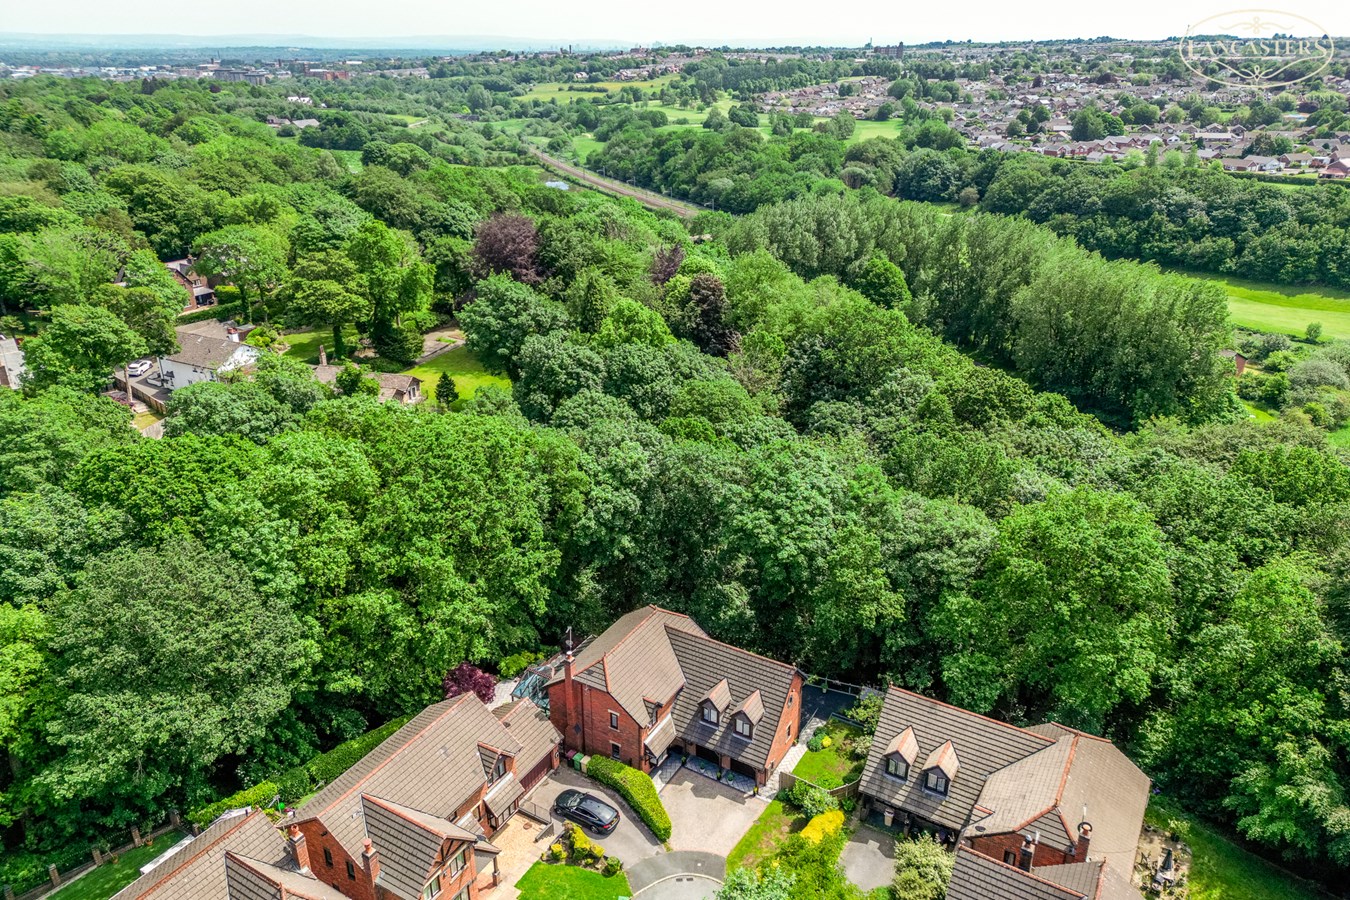
5 Bedroom Detached House | £715,000
An immaculately presented five double bedroom detached home situated in a highly regarded cul de sac just off Regent Roa...
Ravens Wood, Heaton, Bolton, BL1
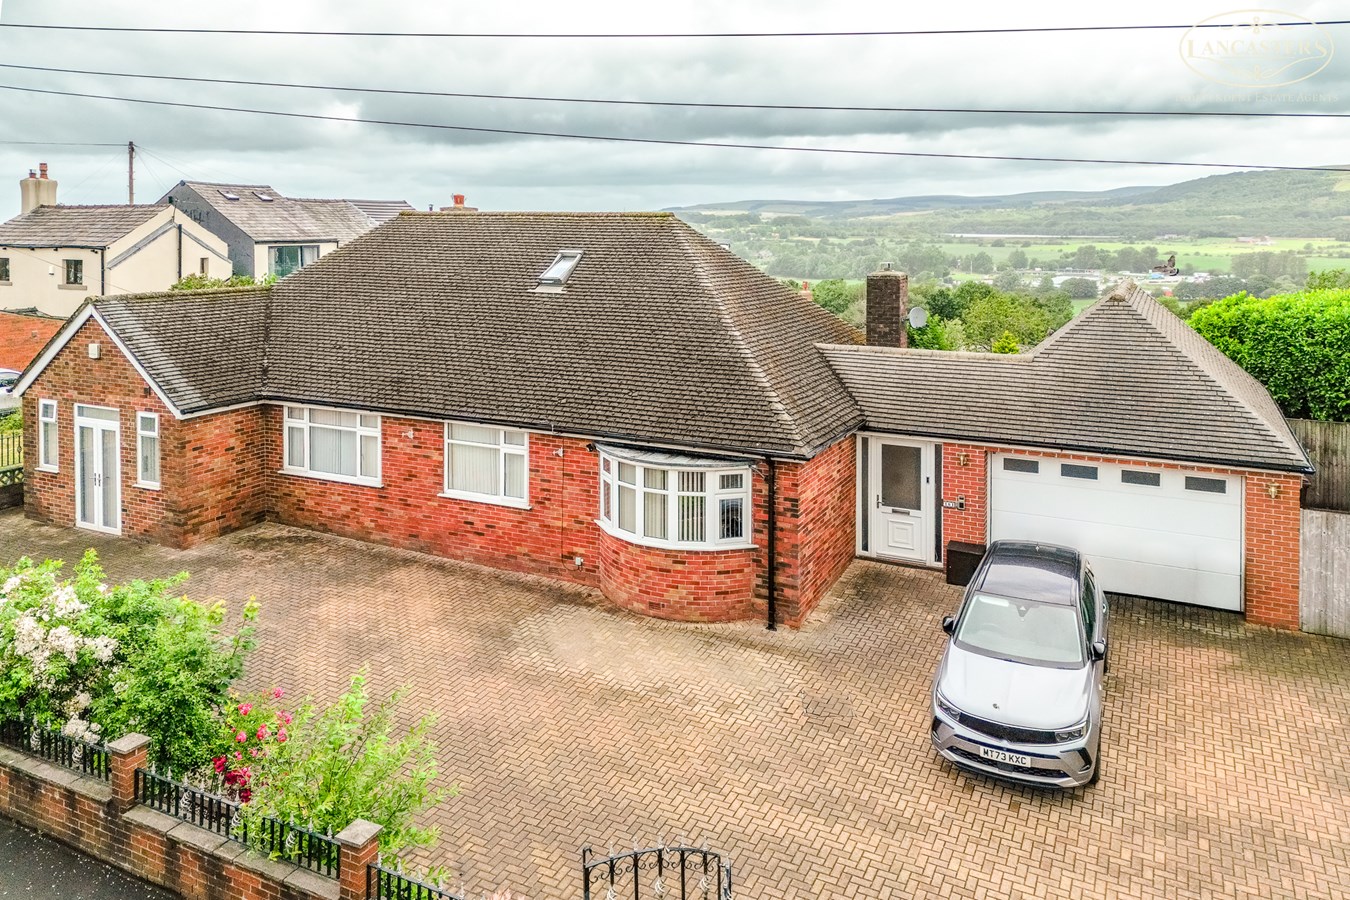
4 Bedroom Detached House | £725,000
A substantial, four double bedroom detached property with three living rooms, two en-suite bedrooms and presented to an...
New Street, Blackrod, Bolton, BL6
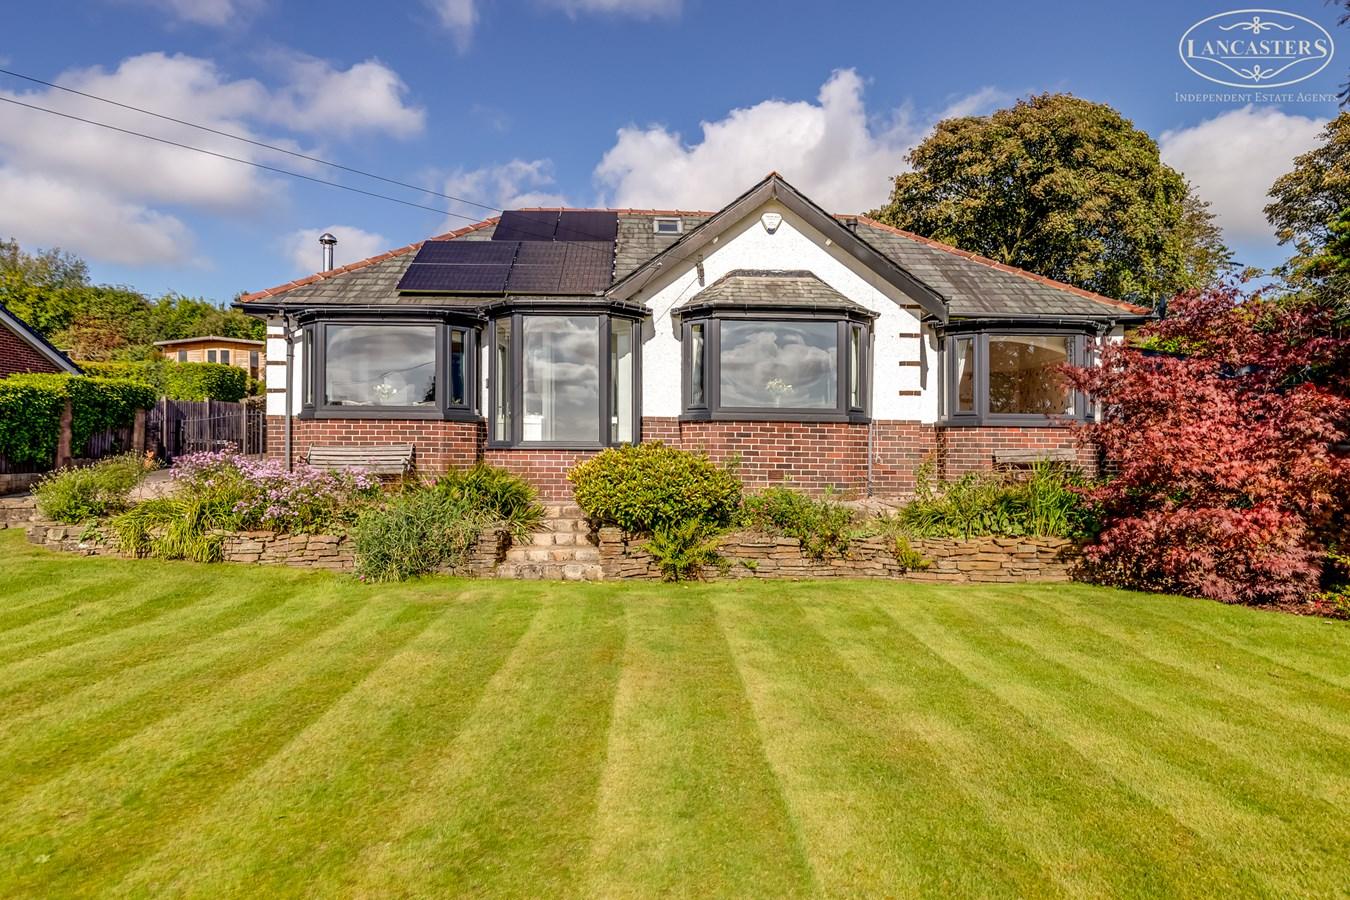
5 Bedroom Detached Bungalow | £725,000
A large and superb detached hybrid bungalow, occupying a plot of approximately 0.3 of an acre and enjoying stunning pano...

Lancasters Independent Estate Agents (Horwich)
Horwich, Greater Manchester, BL6 7PJ
01204 697 919
How much is your home worth?
Use our short form to request a valuation of your property.
Request a Valuation
©2026 The Guild of Property Professionals. All rights reserved.
Terms and Conditions |
Privacy Policy |
Cookie Policy |
Complaints Policy |
Members Login
The Guild of Property Professionals Trading Address: 121 Park Lane, London W1K 7AG. GPEA Limited.
Registered in England & Wales.
Company No: 02819824.
Registered Office Address: The Old Courthouse, 60A London Road, Grantham, NG31 6HR.
VAT Registration No: 180897859

