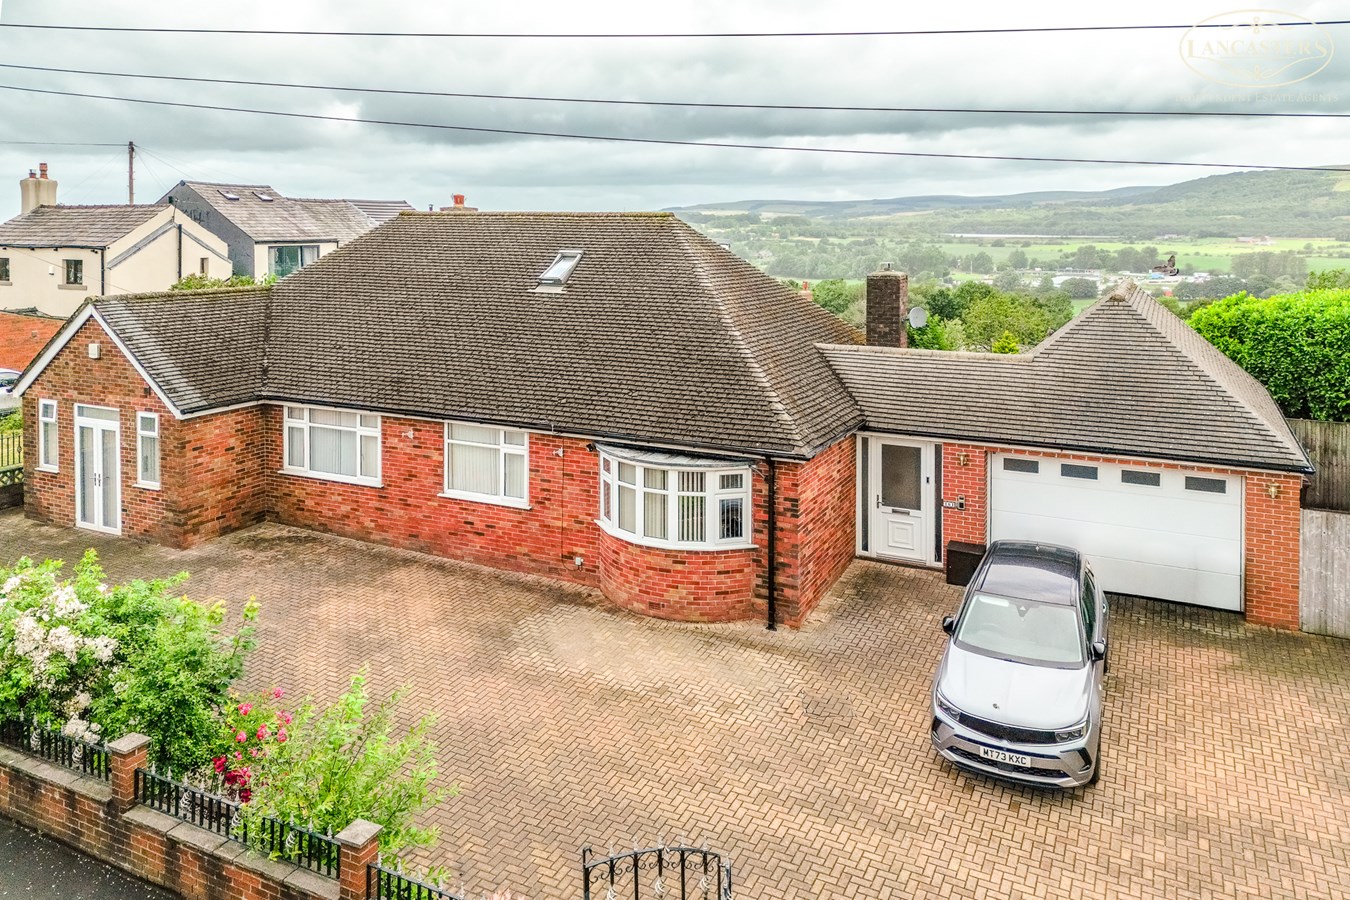
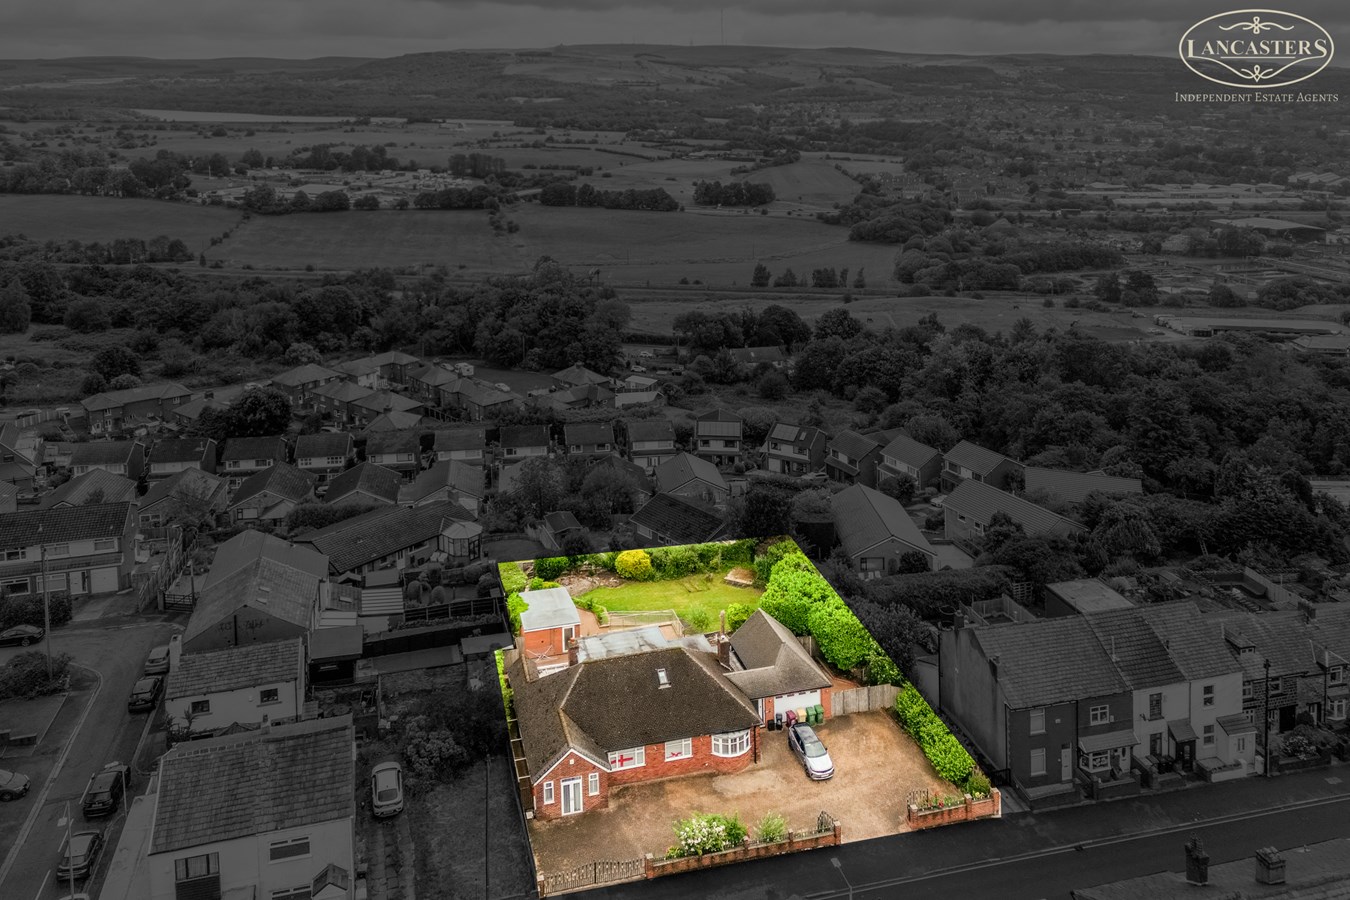
- Unique hybrid bungalow design, offering extensive ground floor living accommodation with two additional bedrooms and a bathroom on the first floor.
- Extensively modernised and adapted for accessibility, creating a comfortable and practical home for a wide range of buyers.
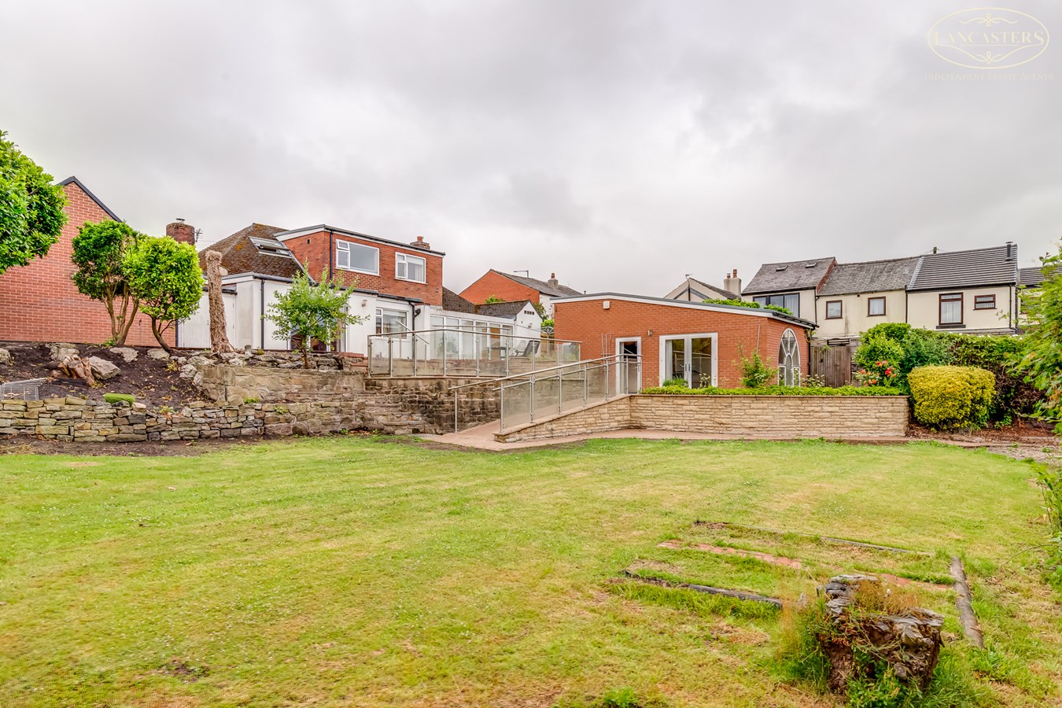
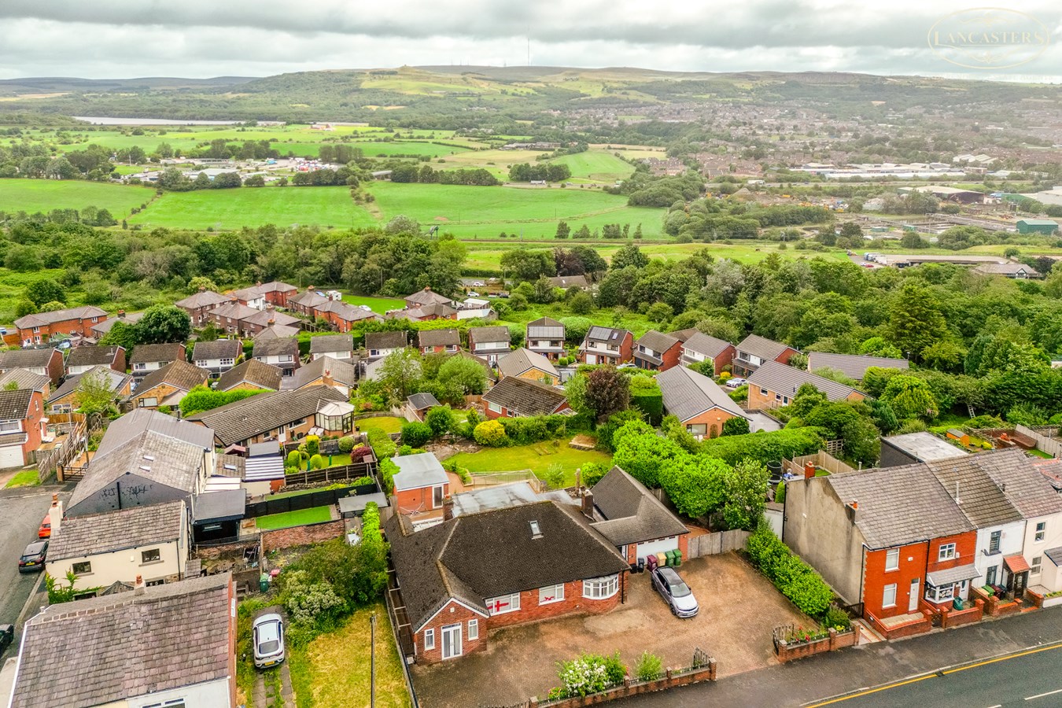
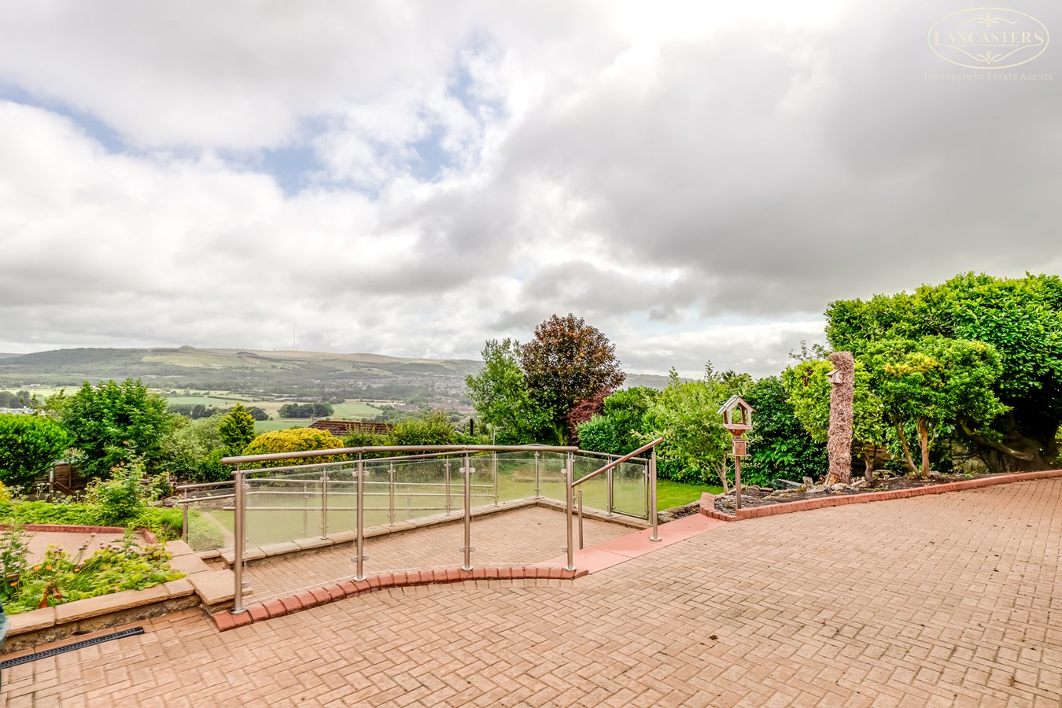
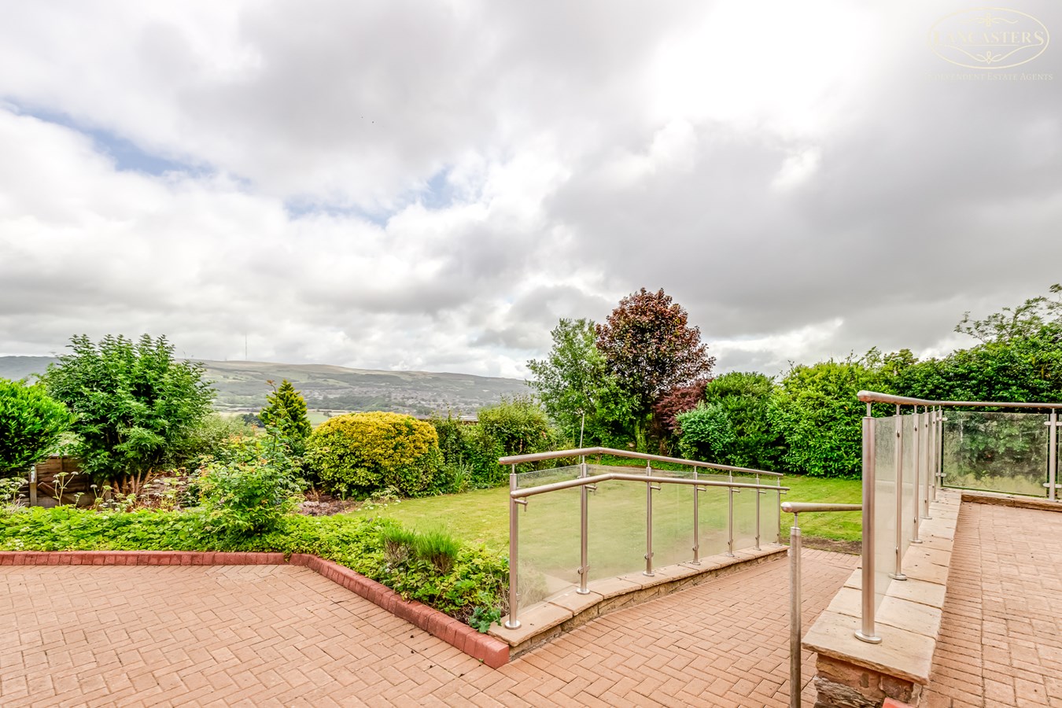
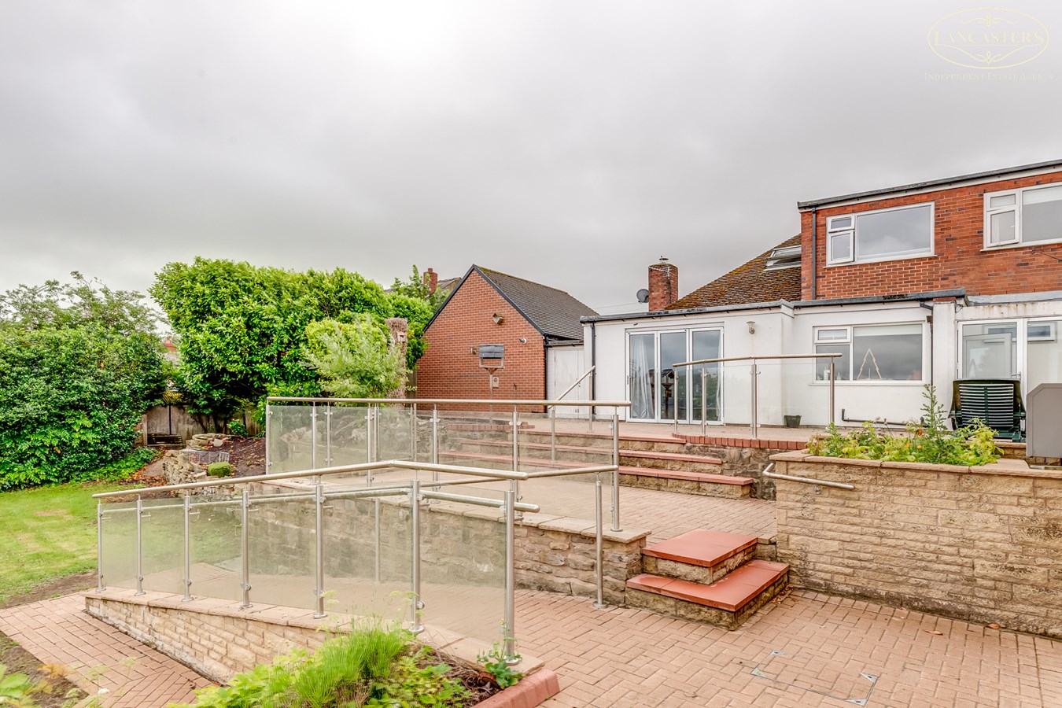
- Impressive landscaped gardens, complemented by a detached annex with fitted kitchen, ideal for guests, multi generational living or workspace use.
- Approximately 3051 sq. ft of accommodation, including a substantial integral garage and generous driveway parking.
- Previously utilised as a residential home with a hair salon, providing flexibility for home business use, subject to any necessary consents.
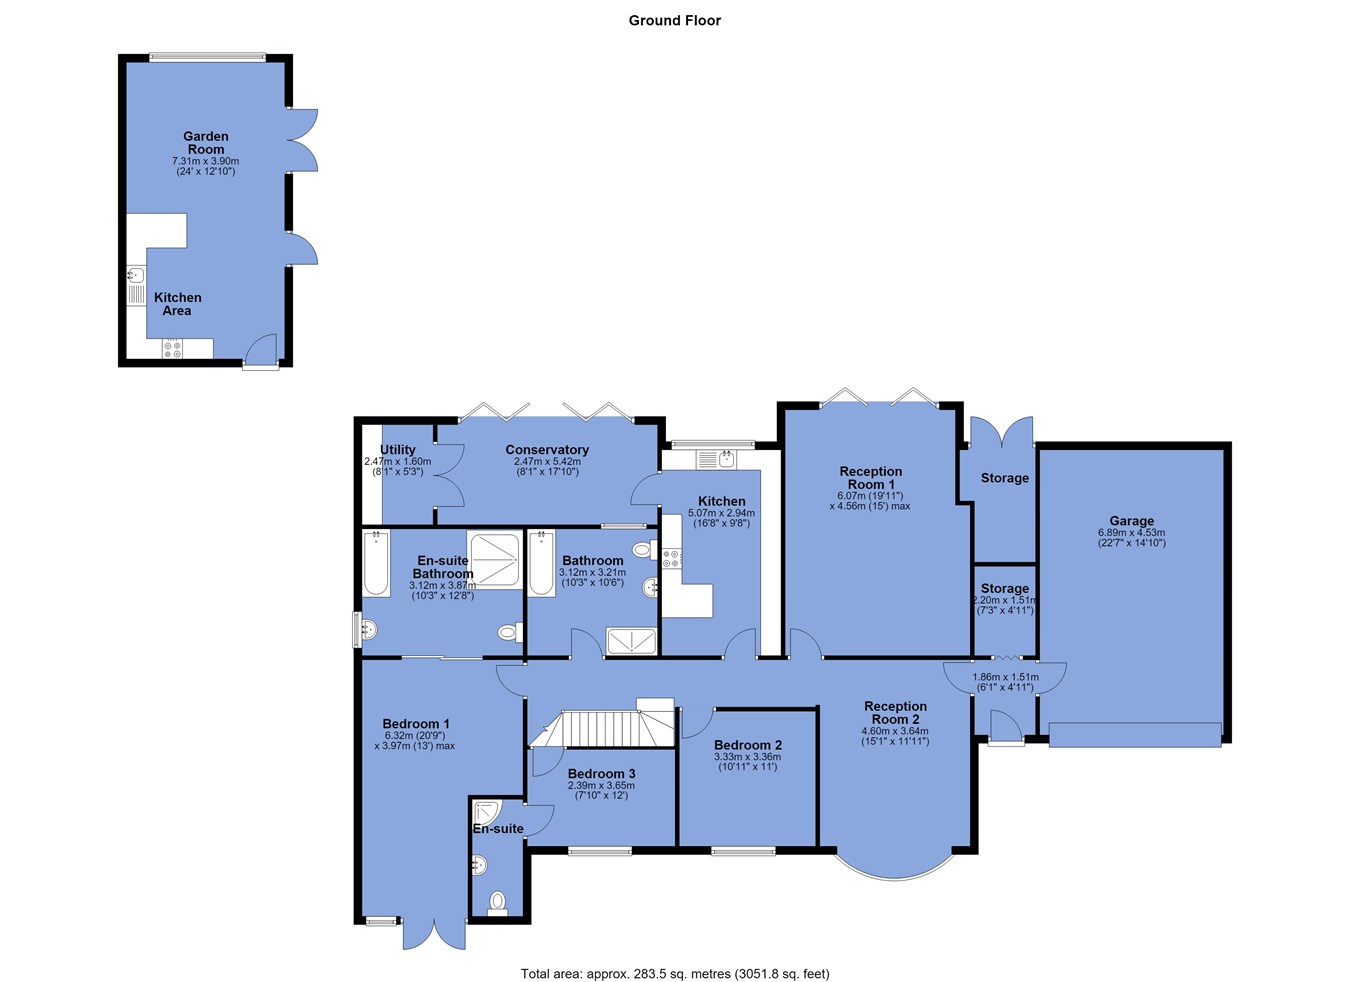
- Well proportioned ground floor accommodation comprising two reception rooms, three bedrooms, two ensuite shower rooms and a principal family bathroom.
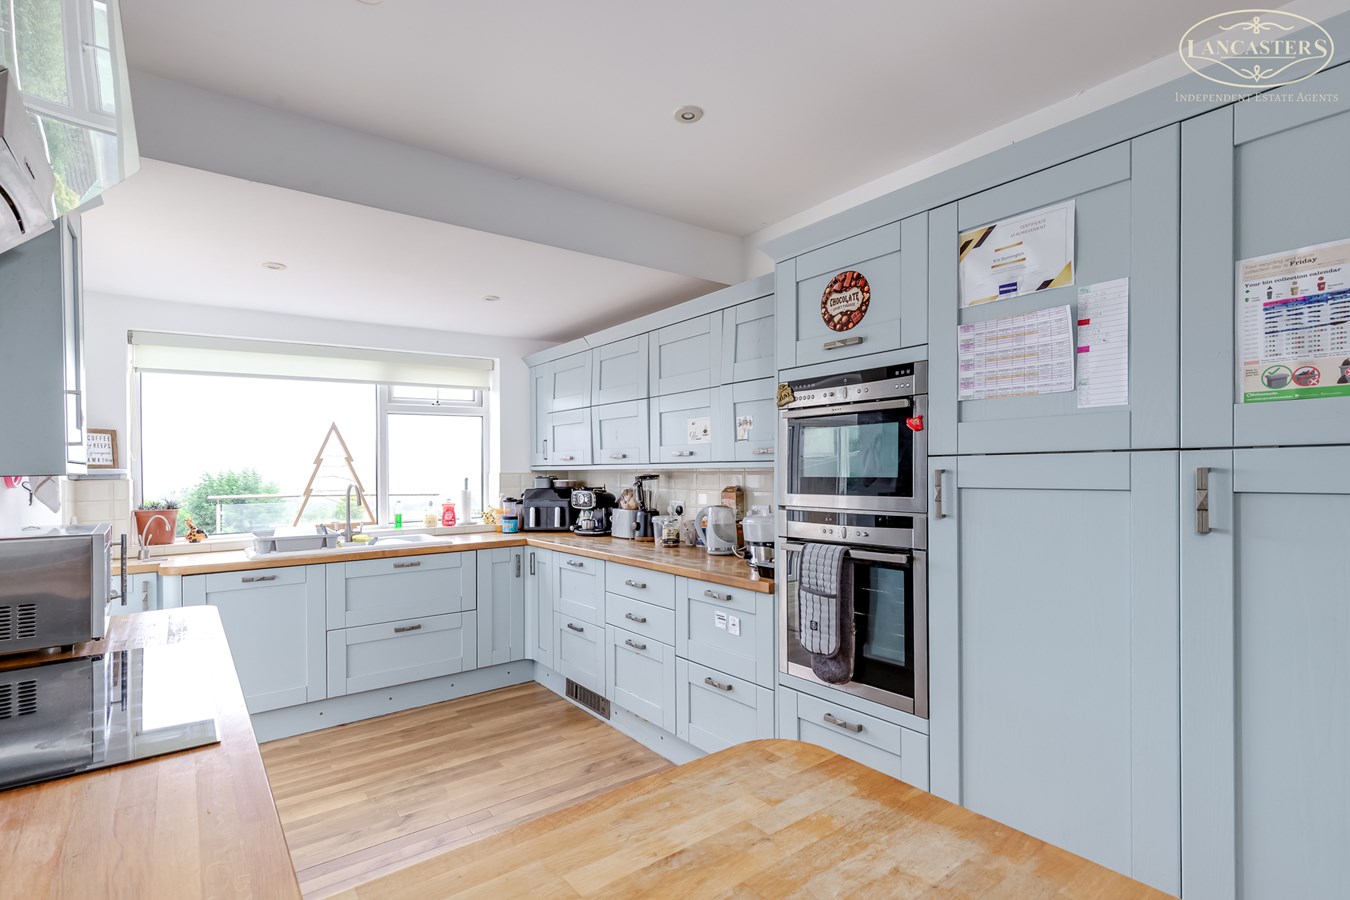
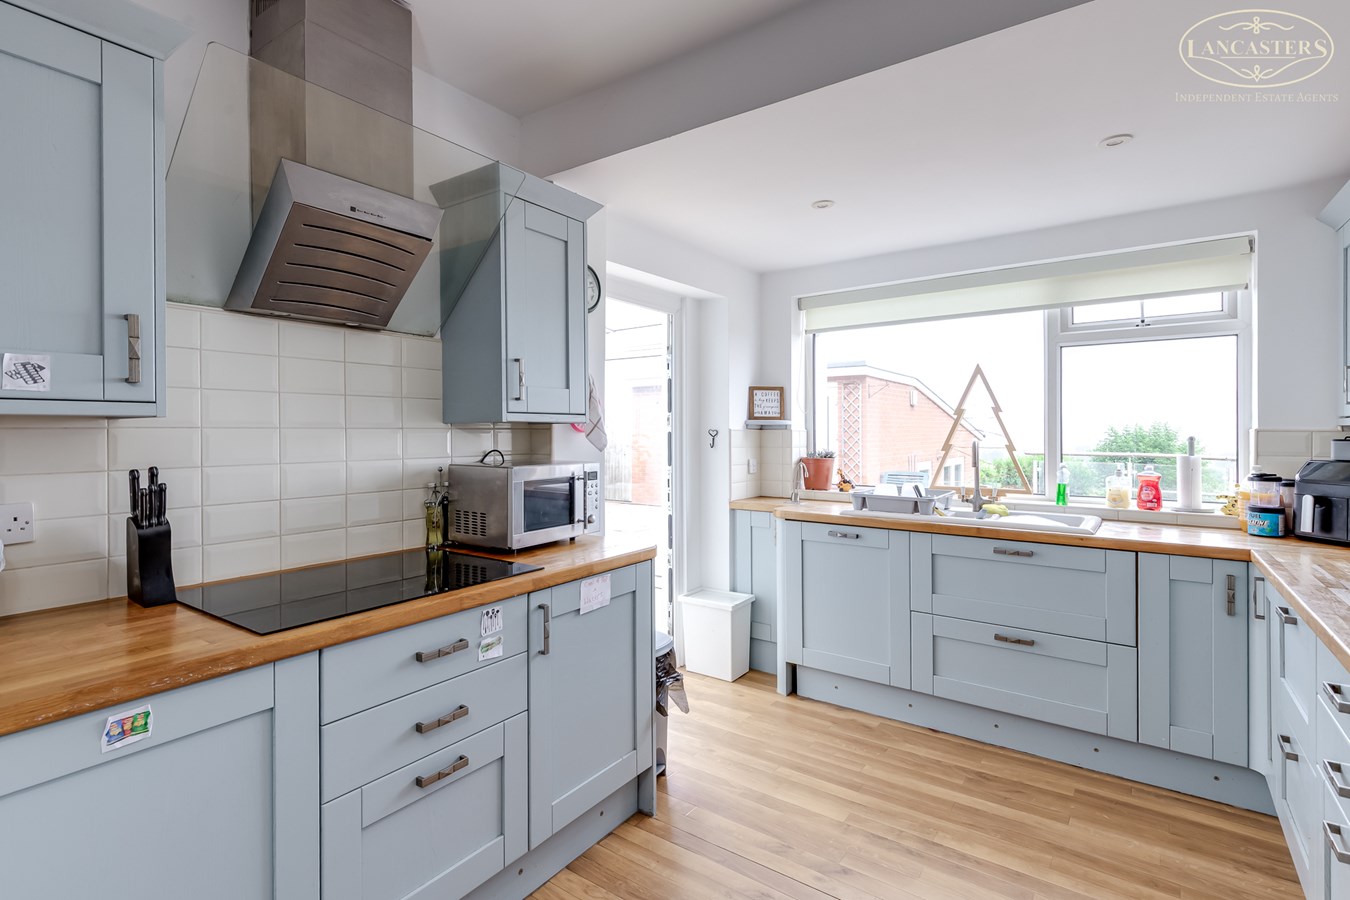
- Contemporary dining kitchen fitted with integrated appliances and opening into a garden room with cleverly concealed utility area.
- A truly individual home with a wealth of rare features, for which early viewing is strongly recommended.
- Blackrod railway station offers regular services, with average journey times to Manchester Piccadilly of around 30 minutes.
- Excellent commuter location, with convenient access to motorway networks and rail connections within approximately 2 miles.

5 Bedroom Detached Bungalow for sale in Bolton
 3
5
4
3
5
4
We feel it is best to describe this property as a hybrid bungalow due to its substantial ground floor accommodation which has been adapted for accessibility purposes.
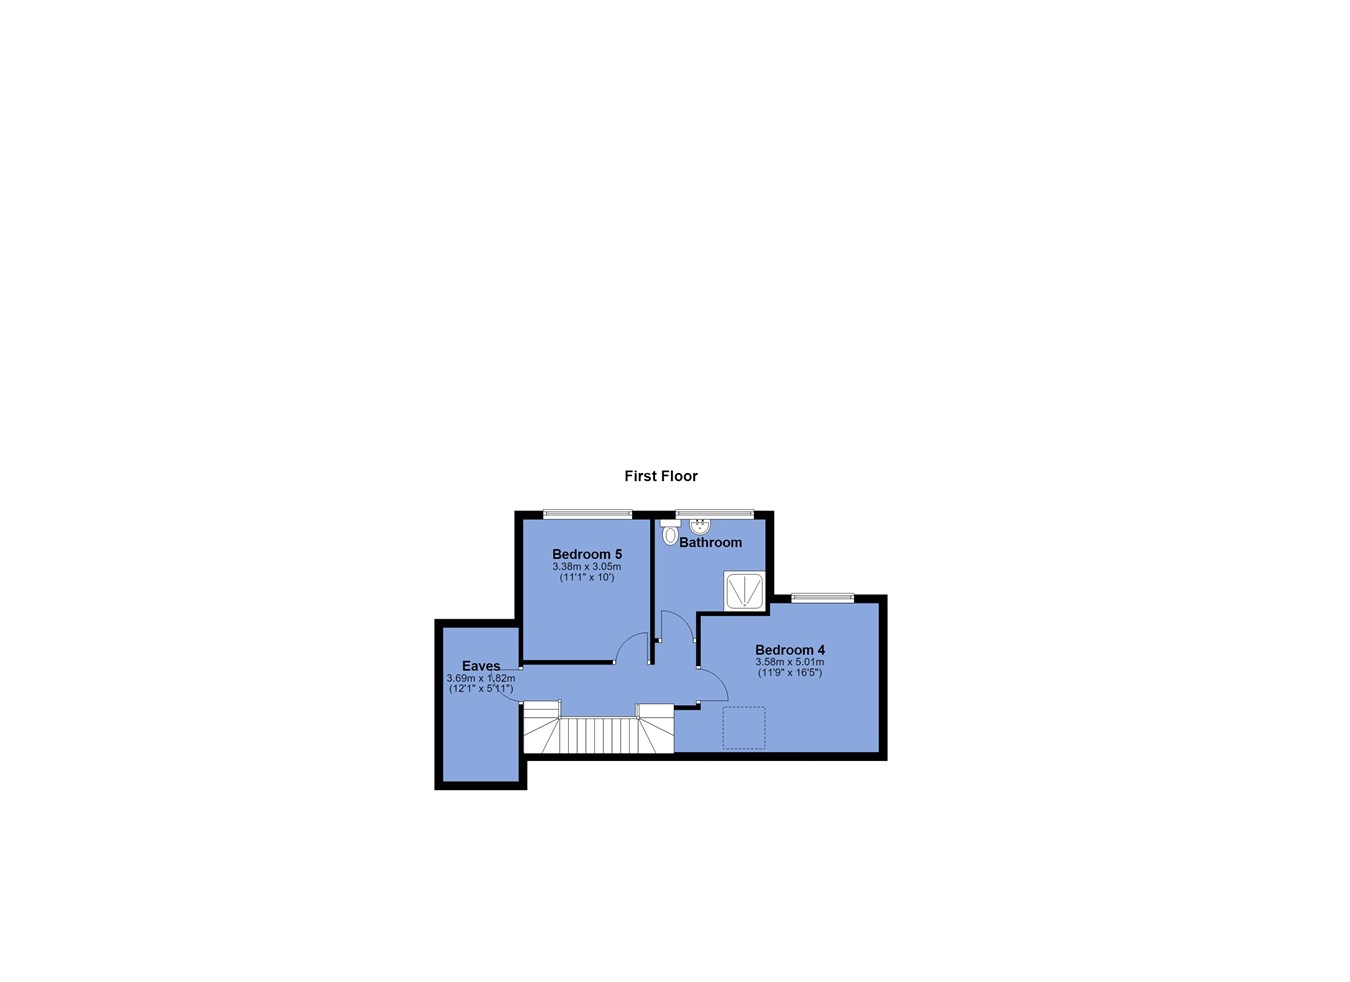
This accommodation includes three double bedroom rooms, two of which include ensuite facilities plus an additional main bathroom. The two reception rooms are an excellent large size and complimented by a breakfast kitchen leading to a conservatory plus concealed utility. To the first floor, there are two further double bedrooms and modern shower room.
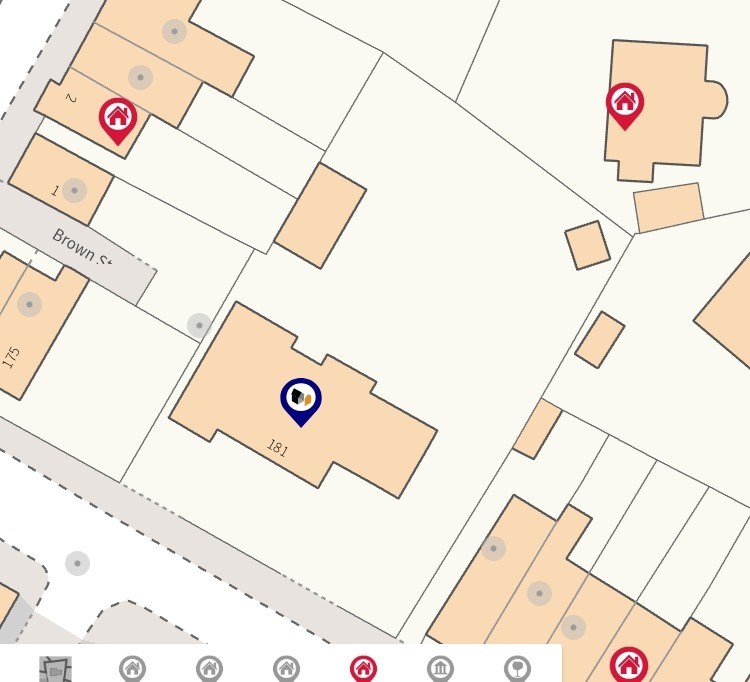
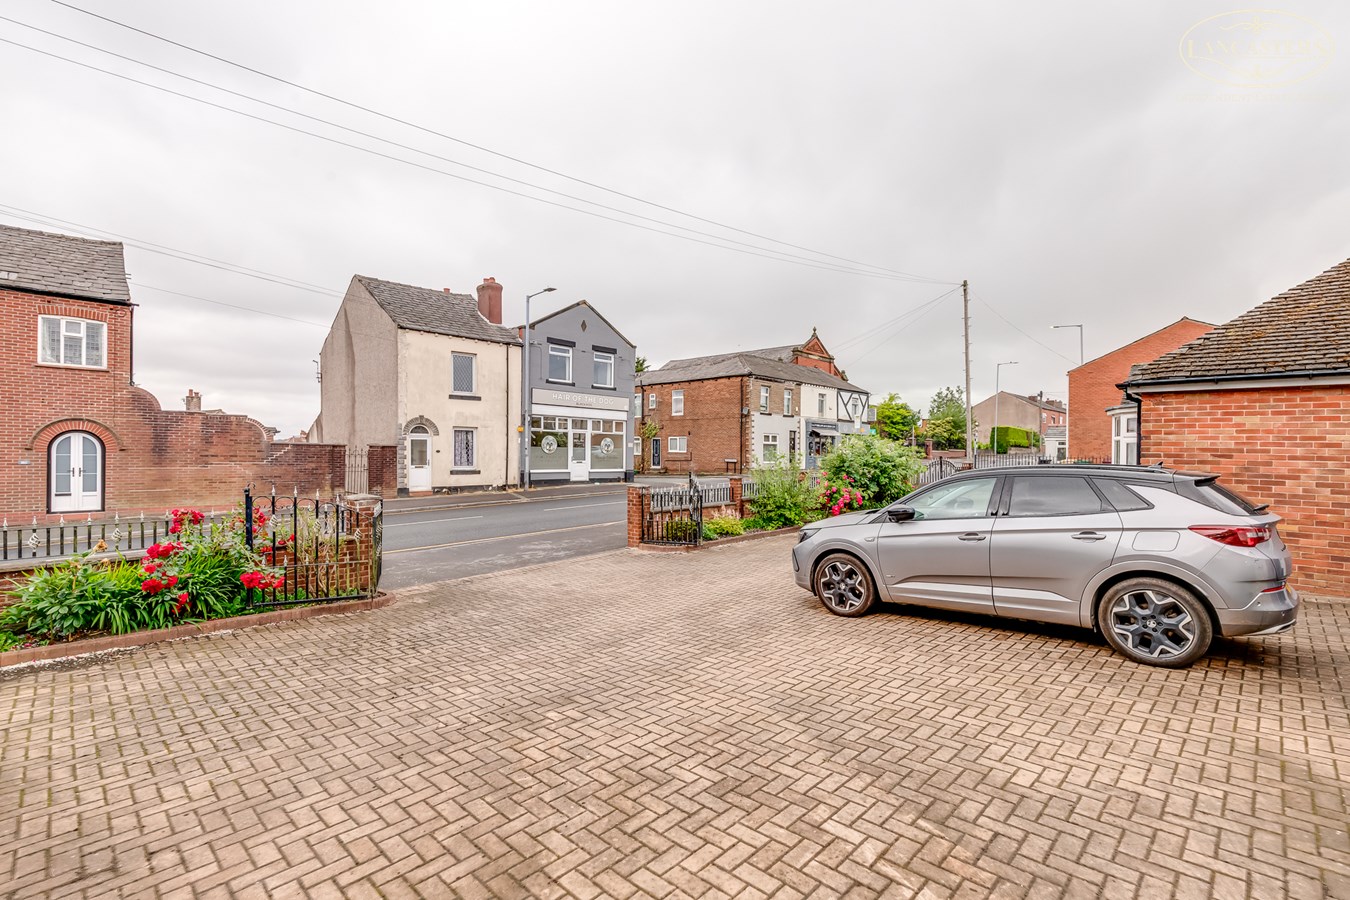
There is an excellent provision for storage with a boarded loft area, useful cloak room from the hall and impressive integral double garage. The exterior is configured with full width in and out style driveway and the rear a garden store, landscaped garden area plus detached annex with fitted kitchen.
Please note that historically speaking the home has been used as a combination of primary living accommodation with an associated hair studio and so the whole may well suit those looking to establish a work from home environment and also those requiring accessibility adaptations will find the home has been designed accordingly.
The property is Leasehold for a term of 944 years (less 3 days) from 20th August 1935 subject to the payment of a yearly Ground Rent of £3.60 . The land adjoining 181 New Street is registered Freehold.
Council Tax is Band E - £2,974.28Ground Floor
Entrance Hall
4' 11" x 6' 1" (1.50m x 1.85m)
Storage
4' 11" x 7' 3" (1.50m x 2.21m) 4' 11" x 7' 2" (1.50m x 2.18m)
Reception Room 1
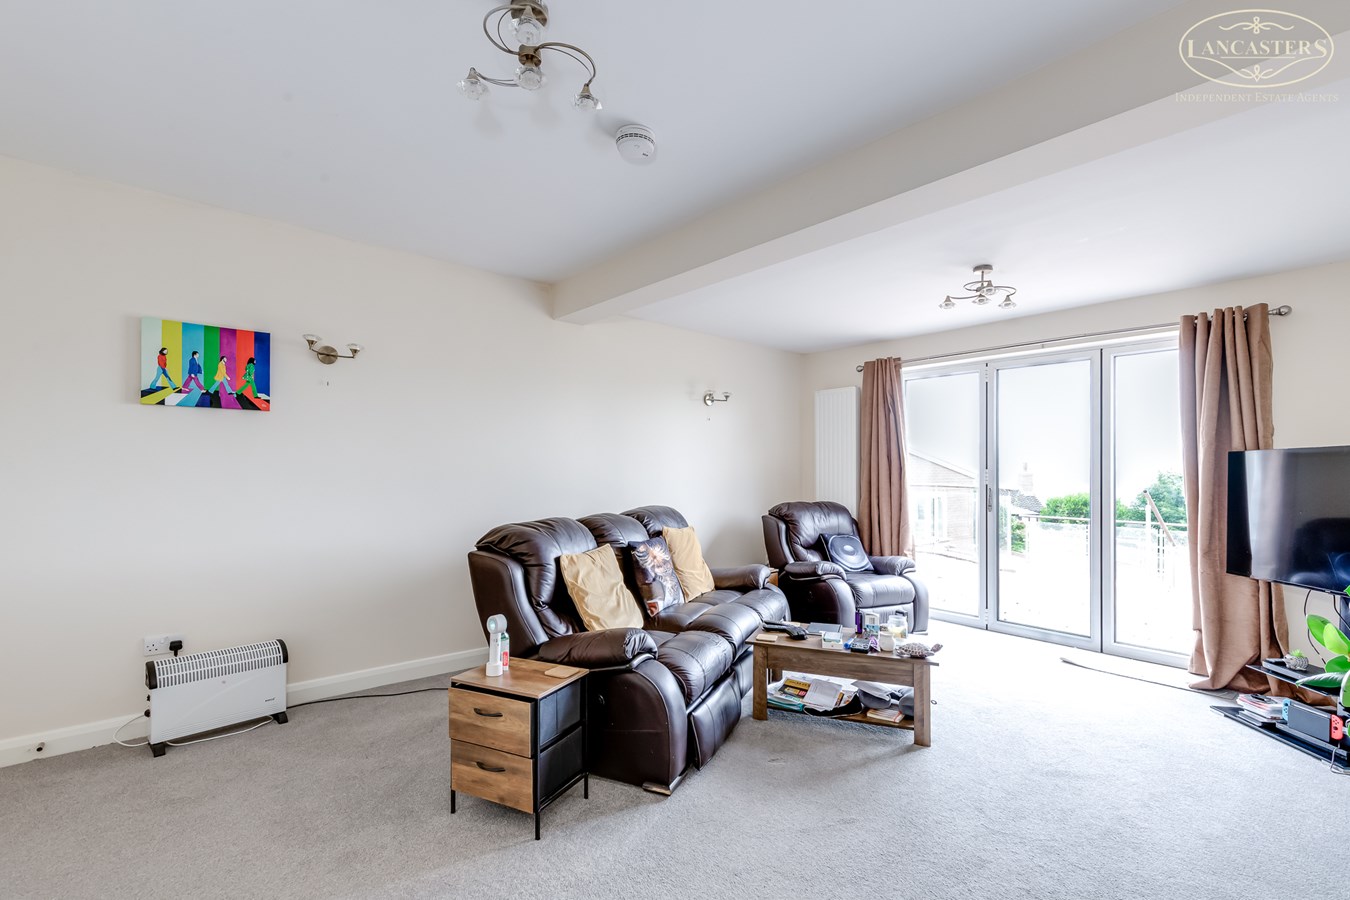
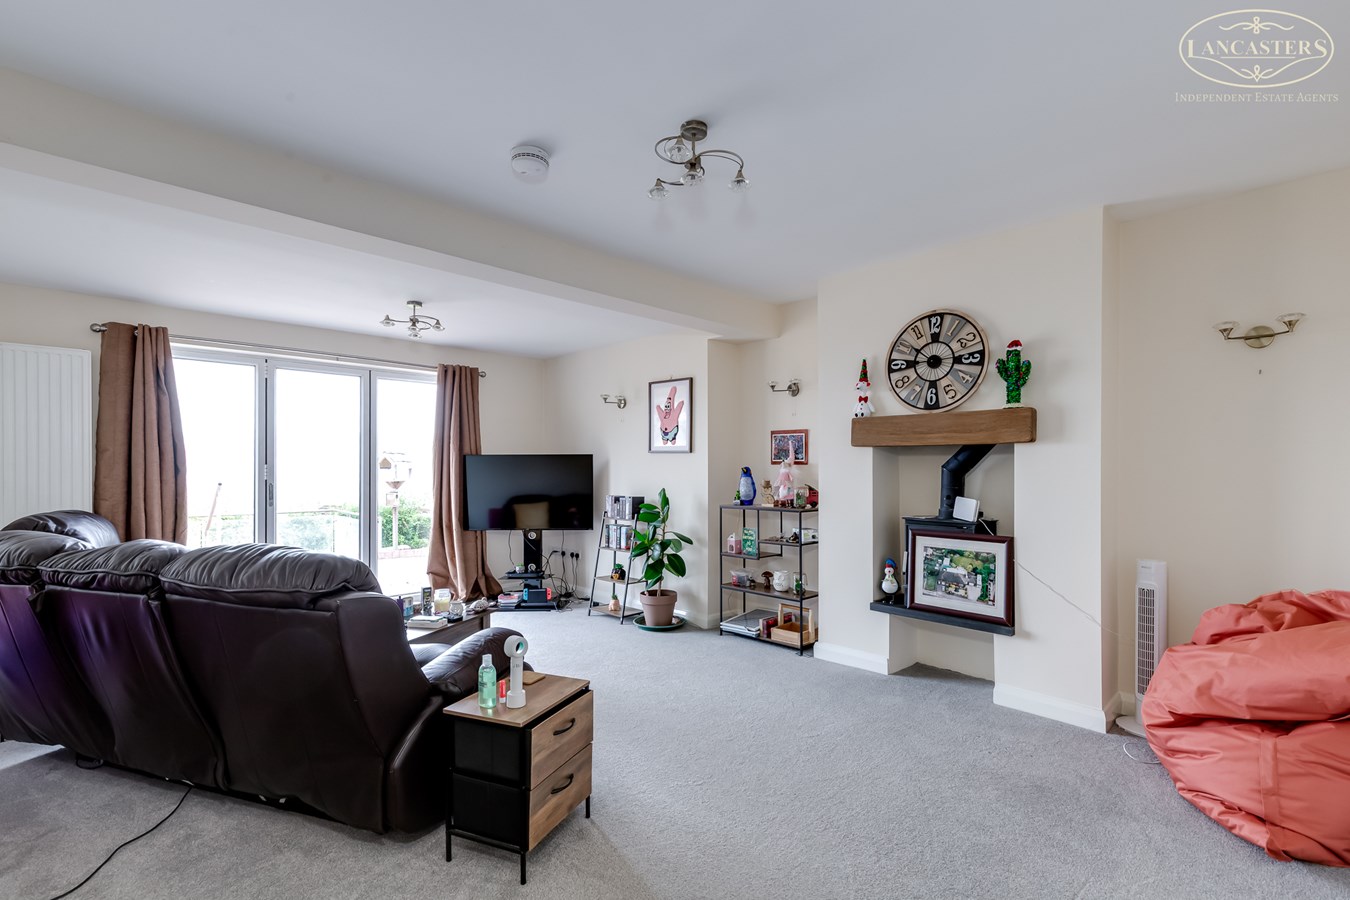
15' 0" x 19' 11" (4.57m x 6.07m) Bright and well proportioned living room featuring a focal point fireplace and large sliding patio doors opening onto the patio area, allowing plenty of natural light throughout.
Reception Room 2
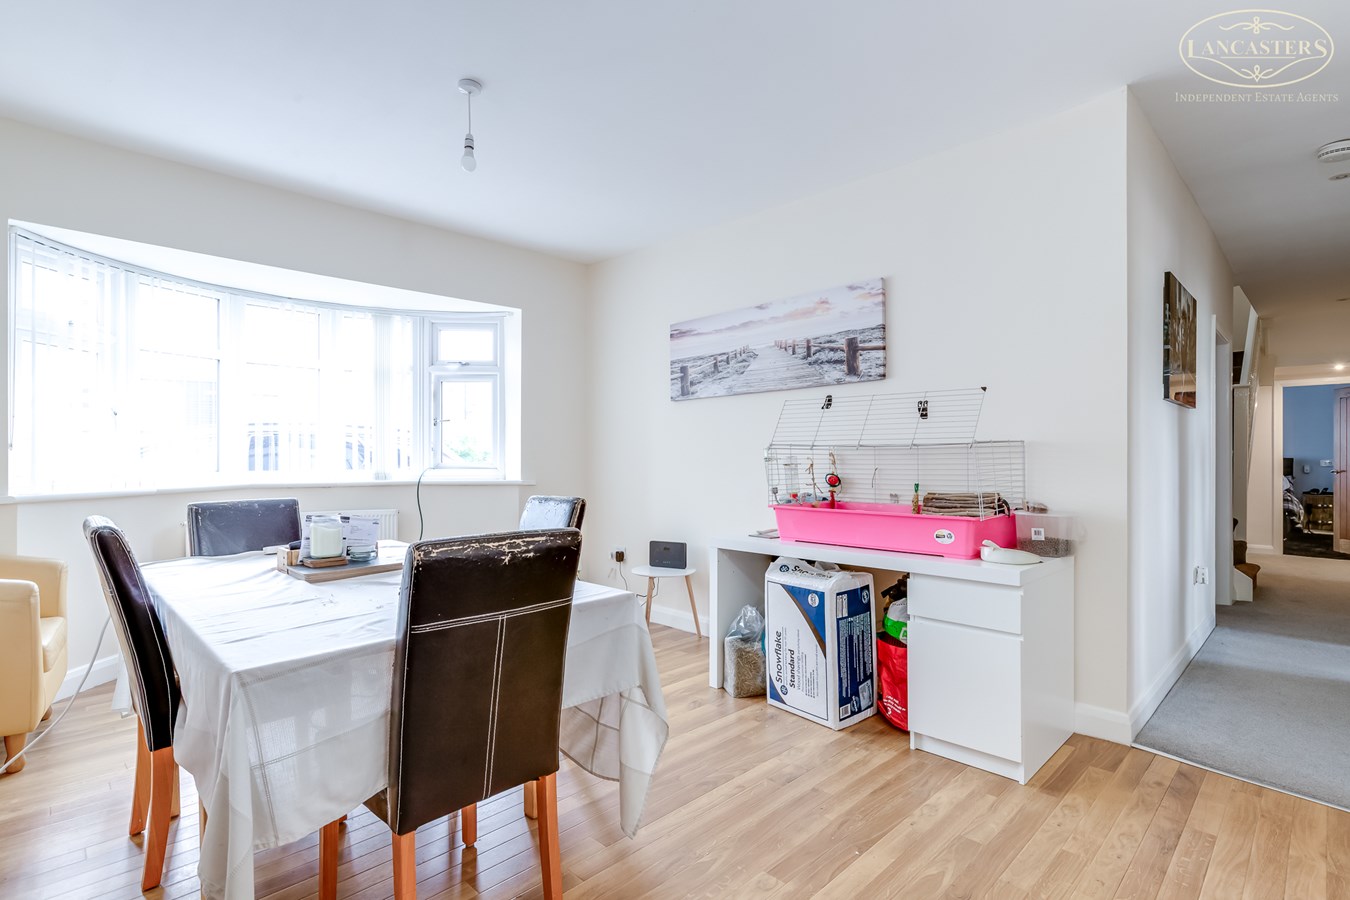
11' 11" x 15' 1" (3.63m x 4.60m) With a front facing bay window providing excellent natural light, open access to the hallway, and wood effect flooring
Kitchen
9' 8" x 16' 8" (2.95m x 5.08m) Access from the hallway. Positioned to the rear. Rear window with excellent views. 1 and a half ceramic style sink. Breakfast bar area. Timber work surfaces. Instant hot tap. Integral induction hob with extractor. Plinth heater. Ovens. Integral larder fridge and freezer. Dishwasher. Glass panelled door into a garden room.
Conservatory
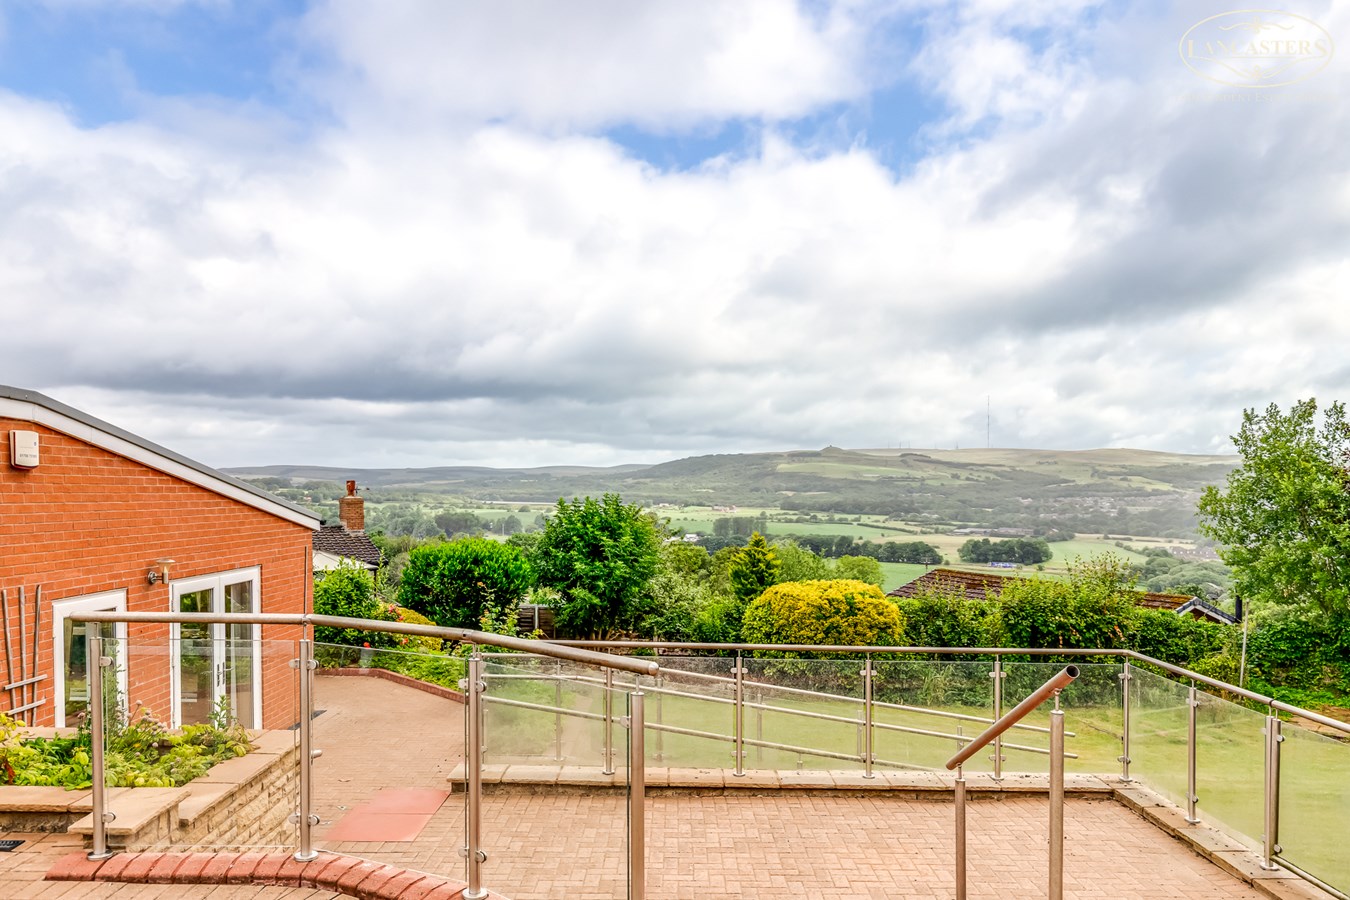
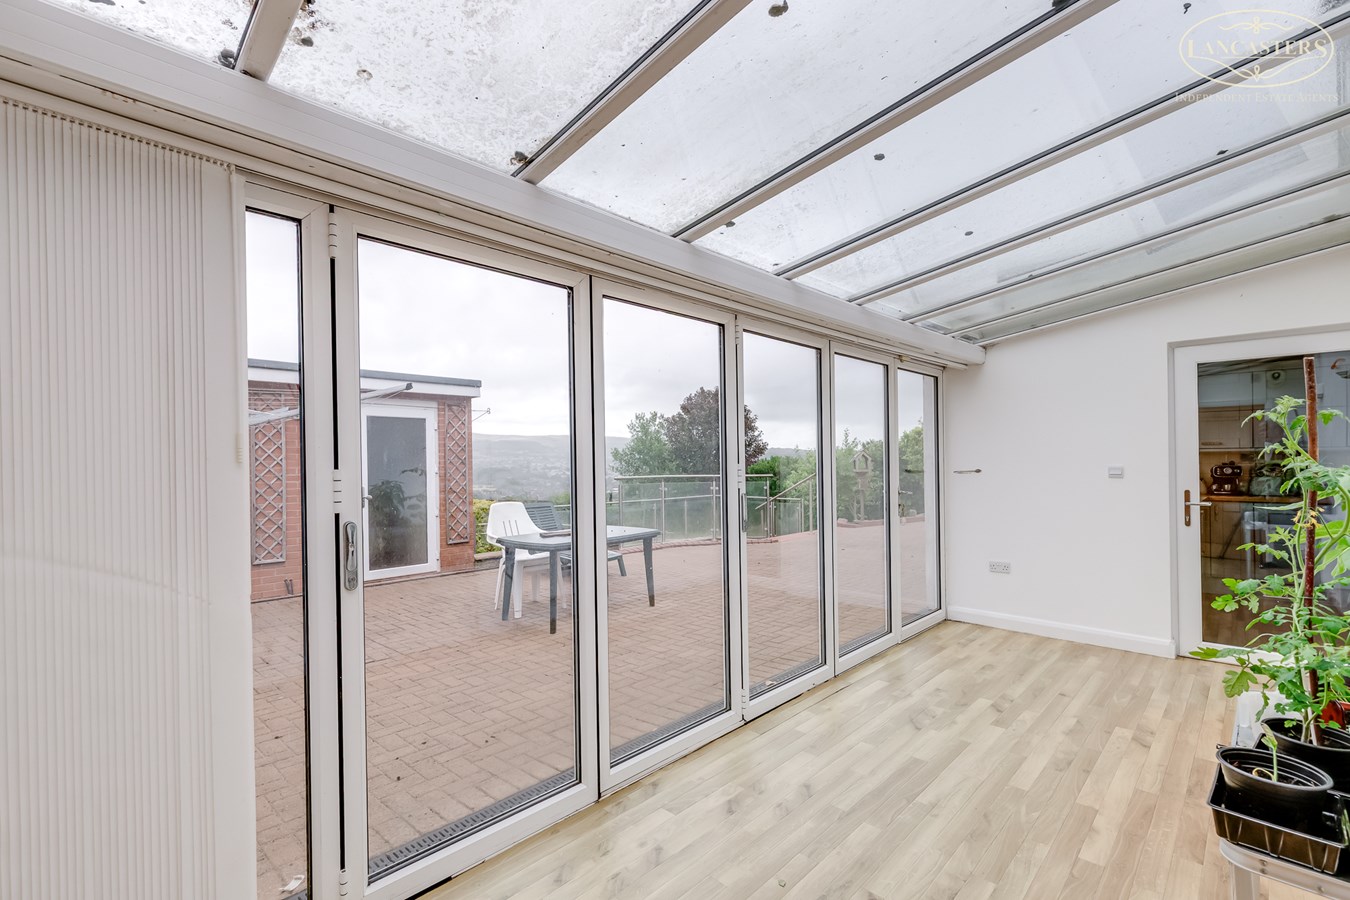
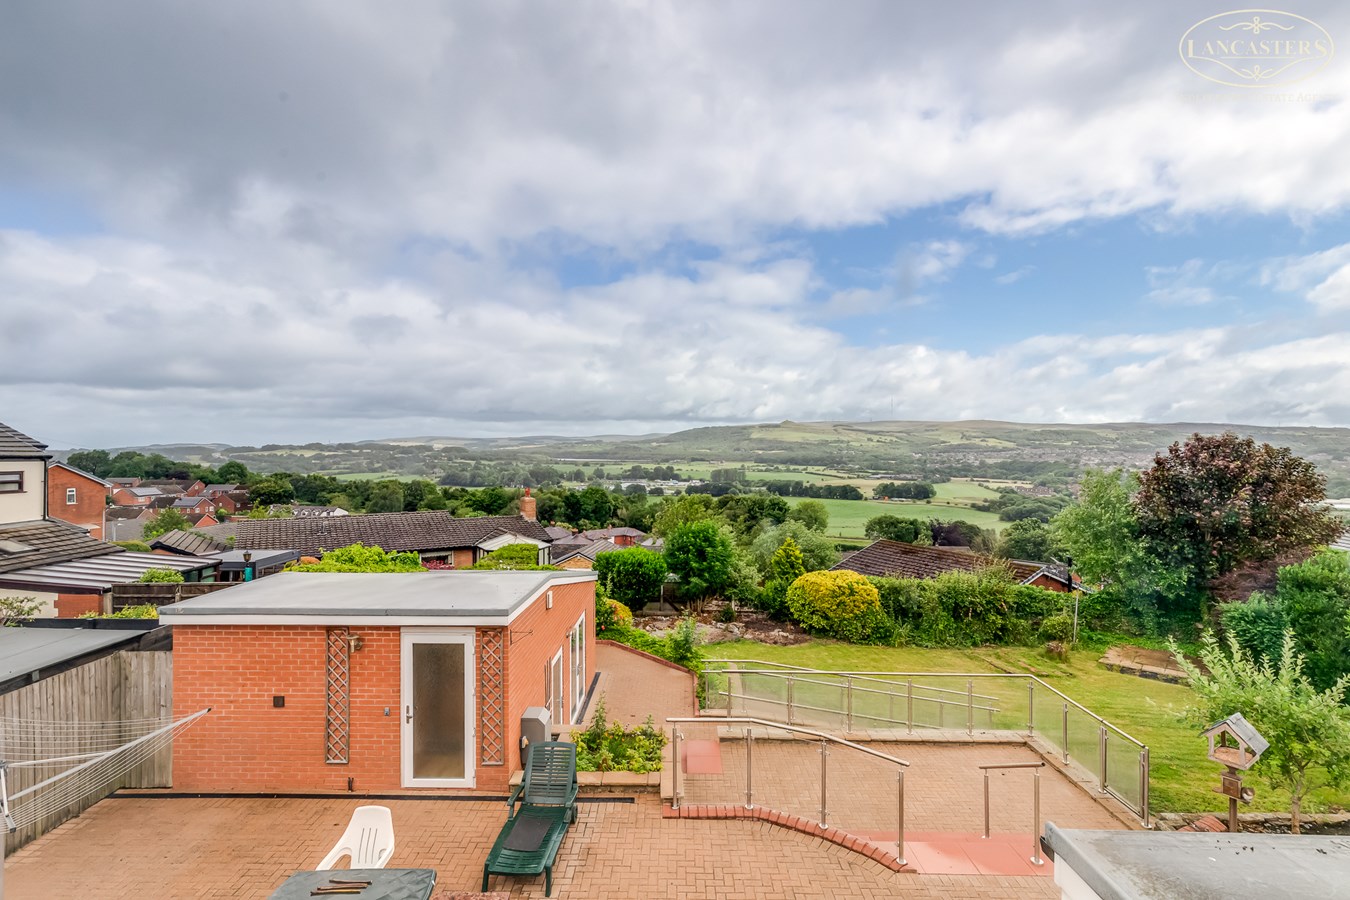
17' 10" x 8' 1" (5.44m x 2.46m) Versatile conservatory with a glazed roof and full height windows overlooking the rear terrace, providing direct access to the outdoor seating area and elevated views beyond.
Utility
5' 3" x 8' 1" (1.60m x 2.46m) Space for appliances. Fitted storage.
Bedroom 1
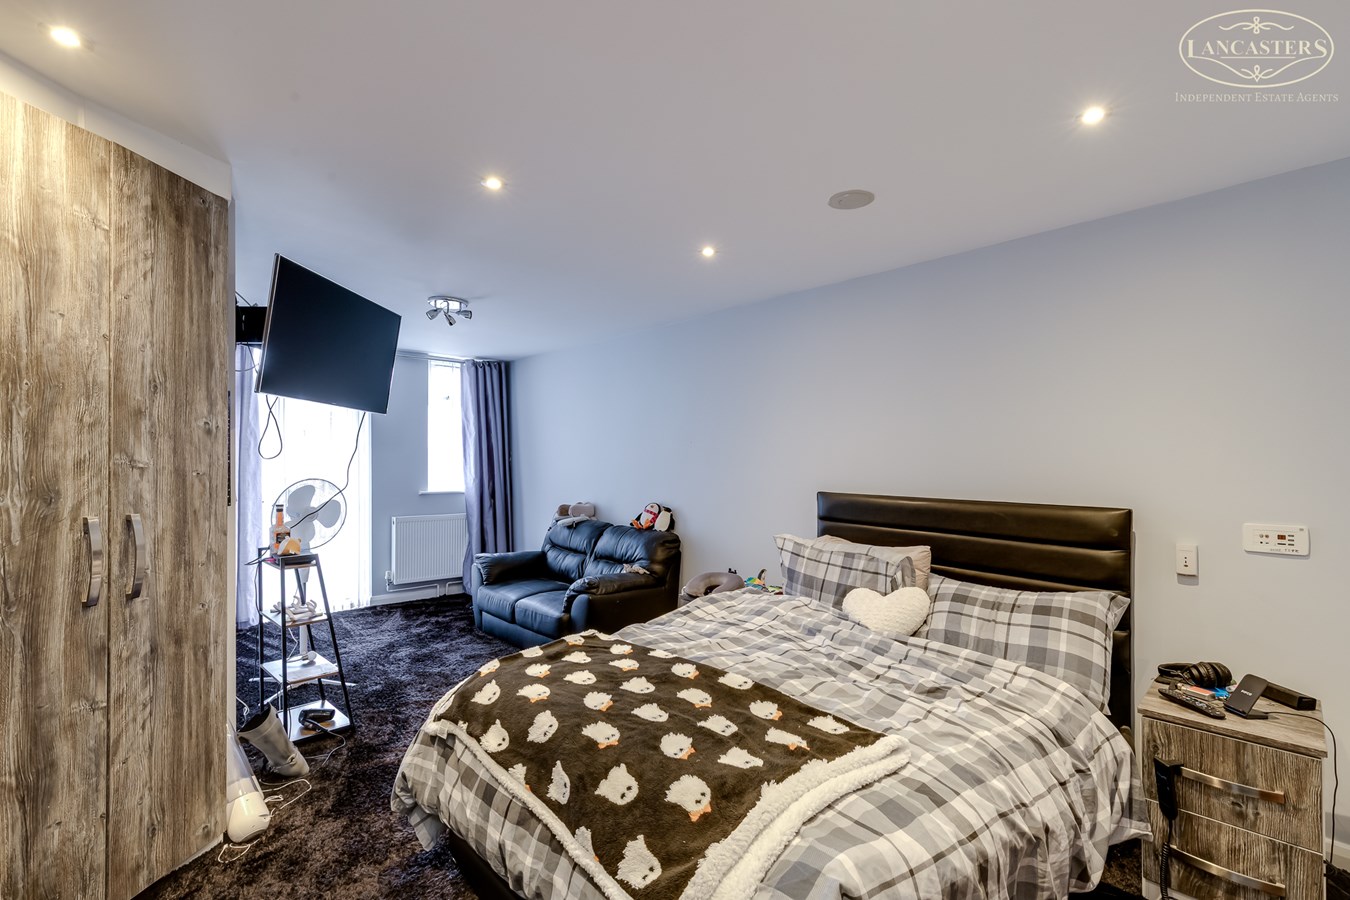
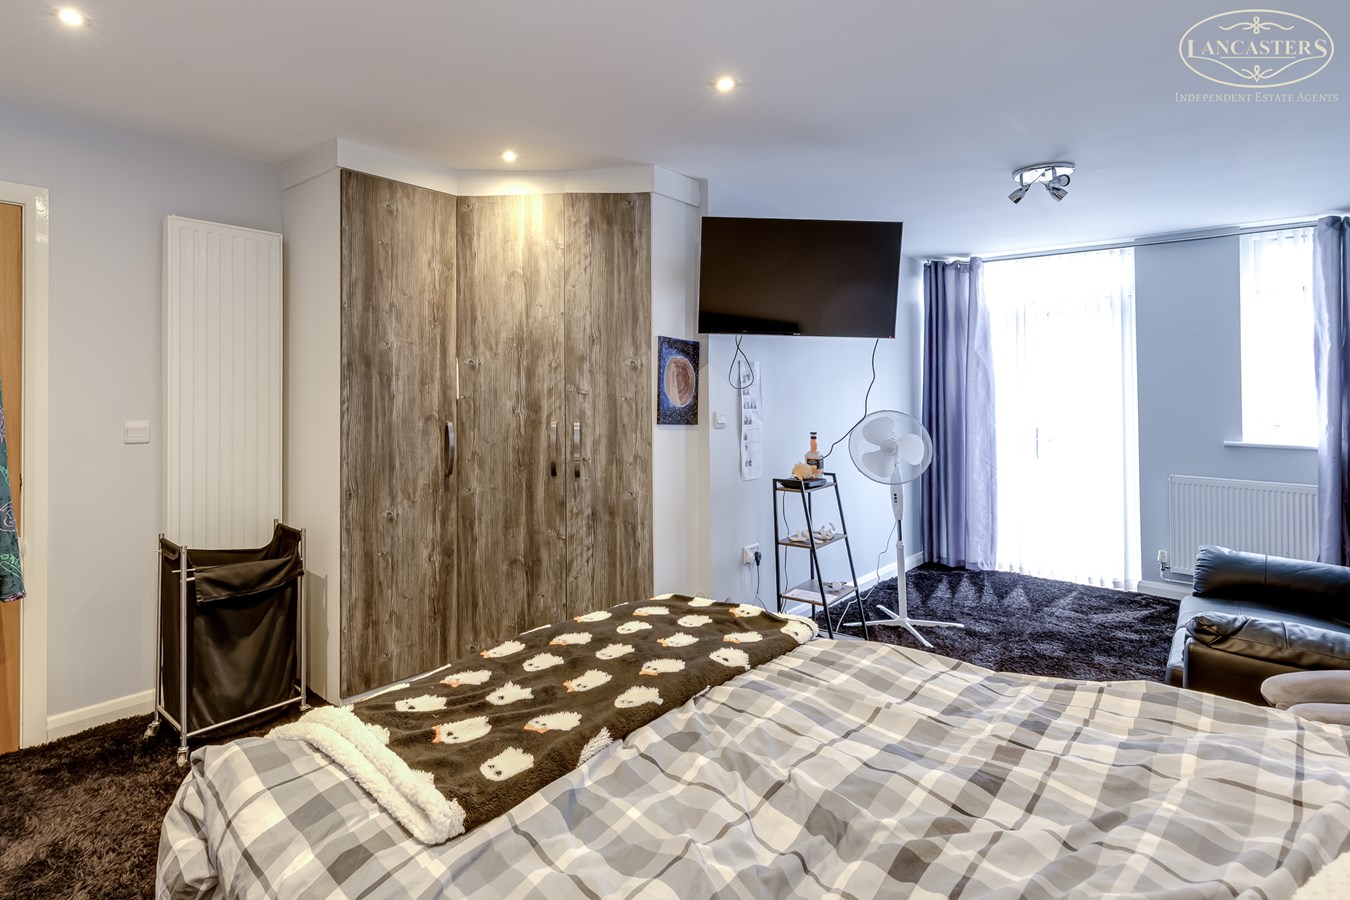
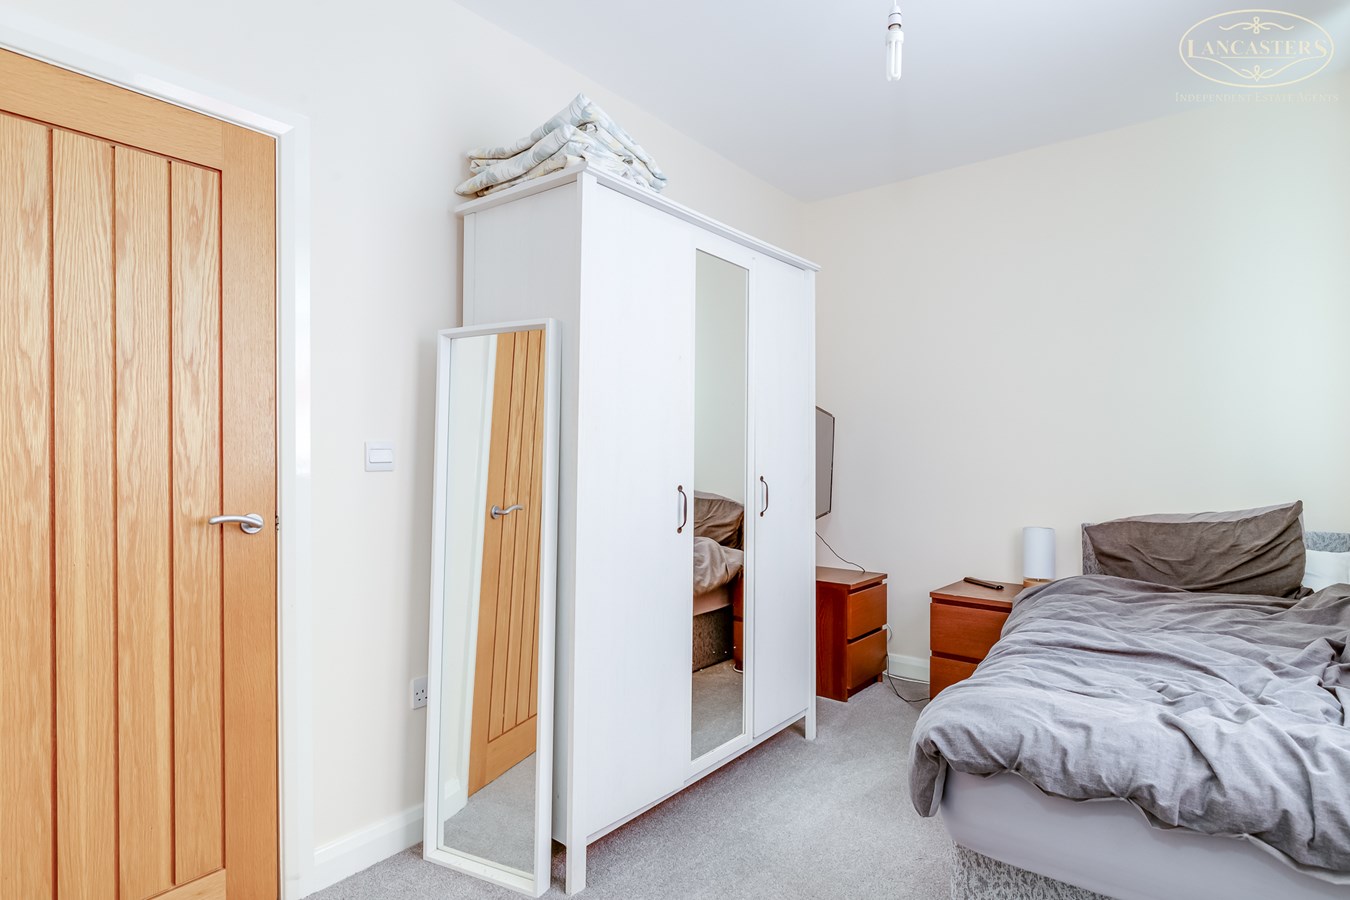
13' 0" x 20' 9" (3.96m x 6.32m) French doors to the front. Generous principal bedroom featuring fitted wardrobes, recessed ceiling lighting. Direct access to an en-suite shower room.
En-Suite
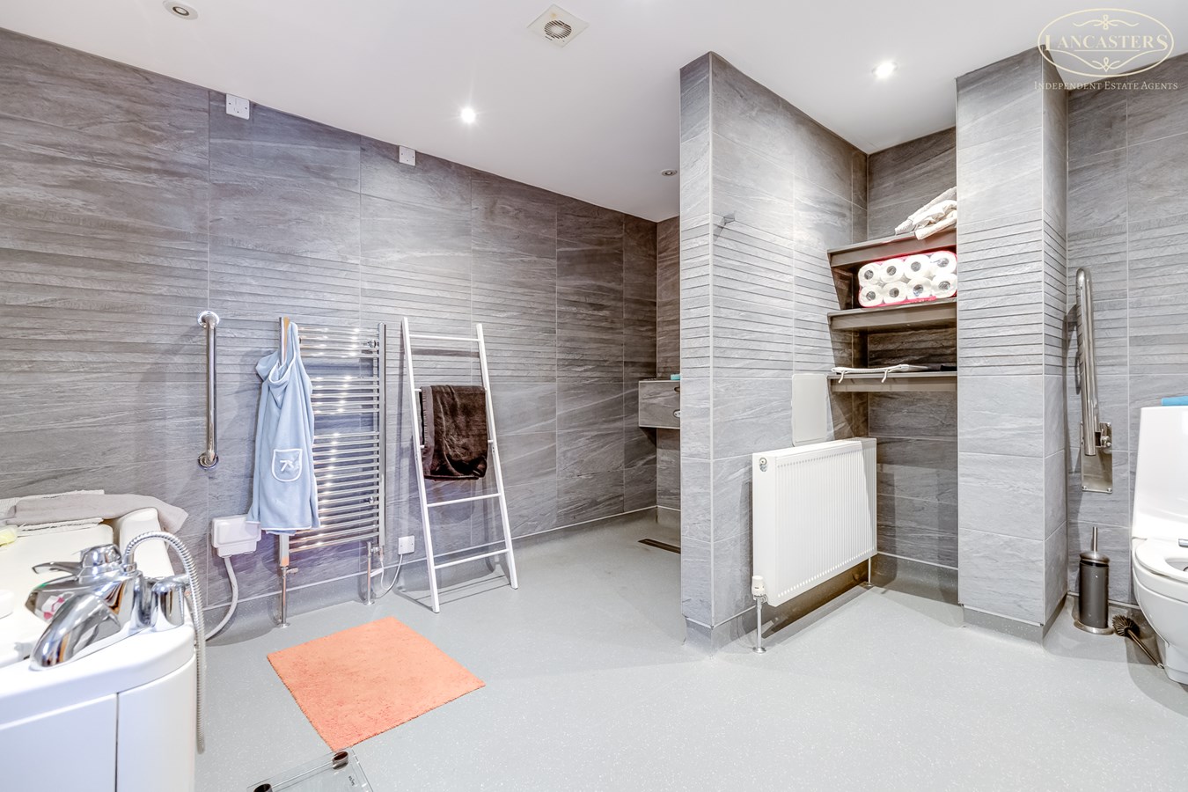
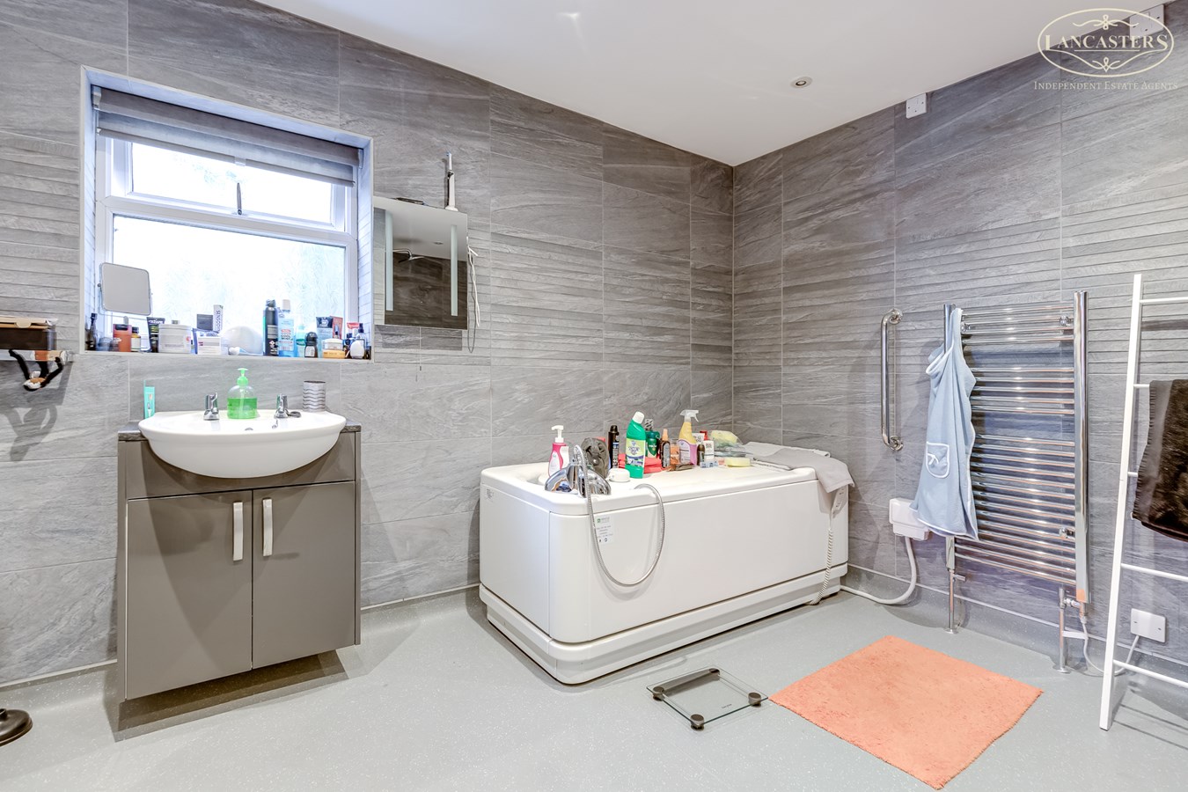
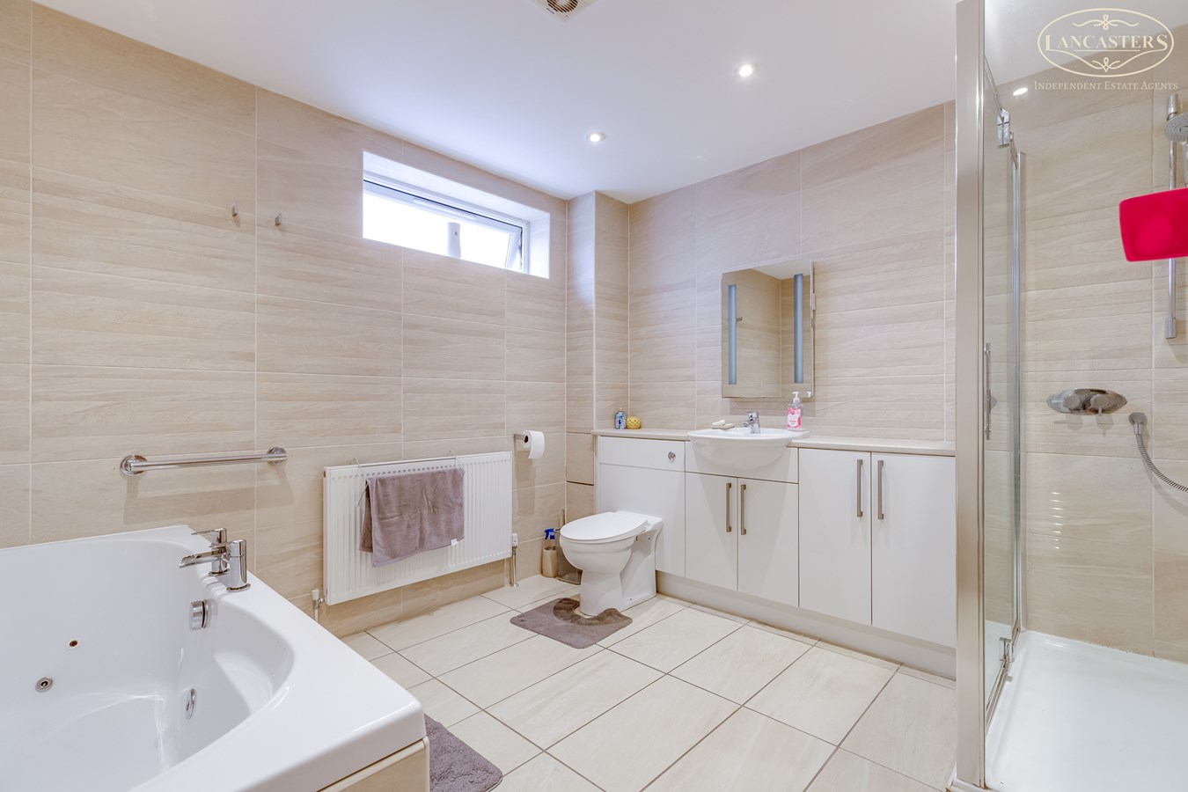
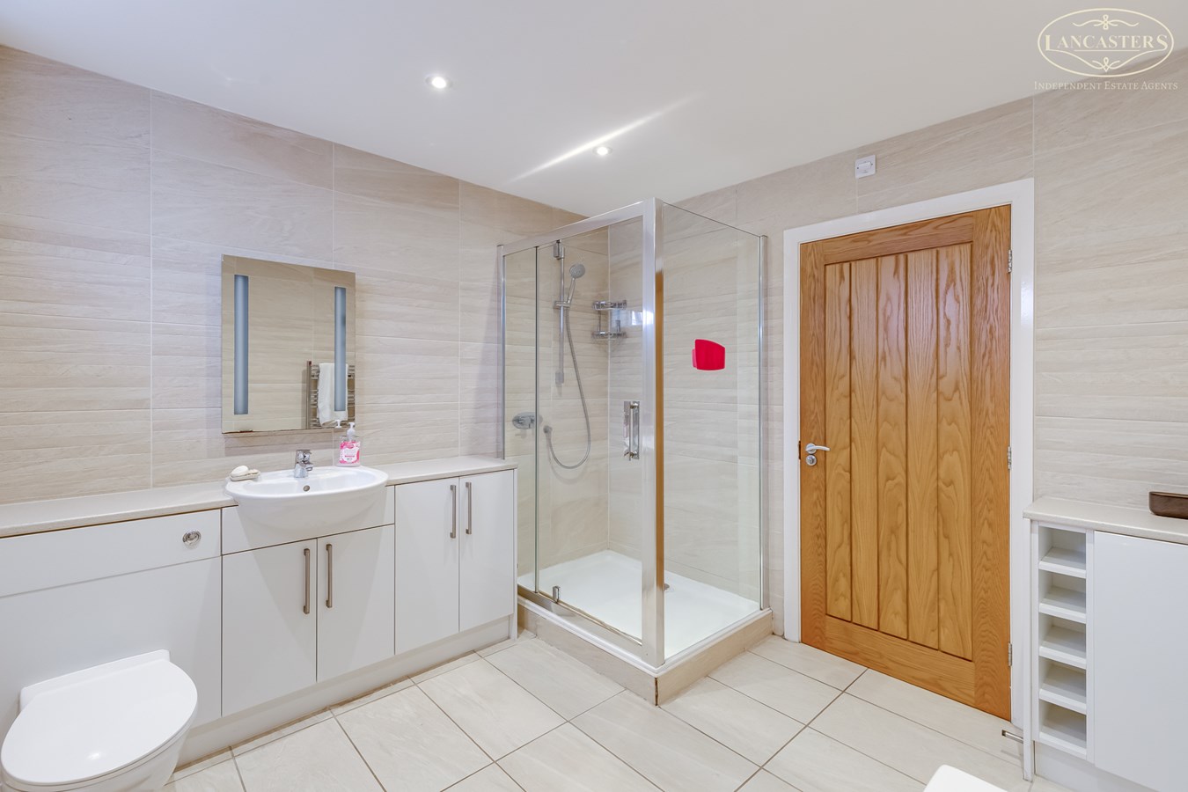
12' 8" x 10' 3" (3.86m x 3.12m) Contemporary wet room fitted with a walk in shower area, bath, wash hand basin and WC. Finished with full height tiling, heated towel rail and a frosted window providing natural light and ventilation
Bedroom 2
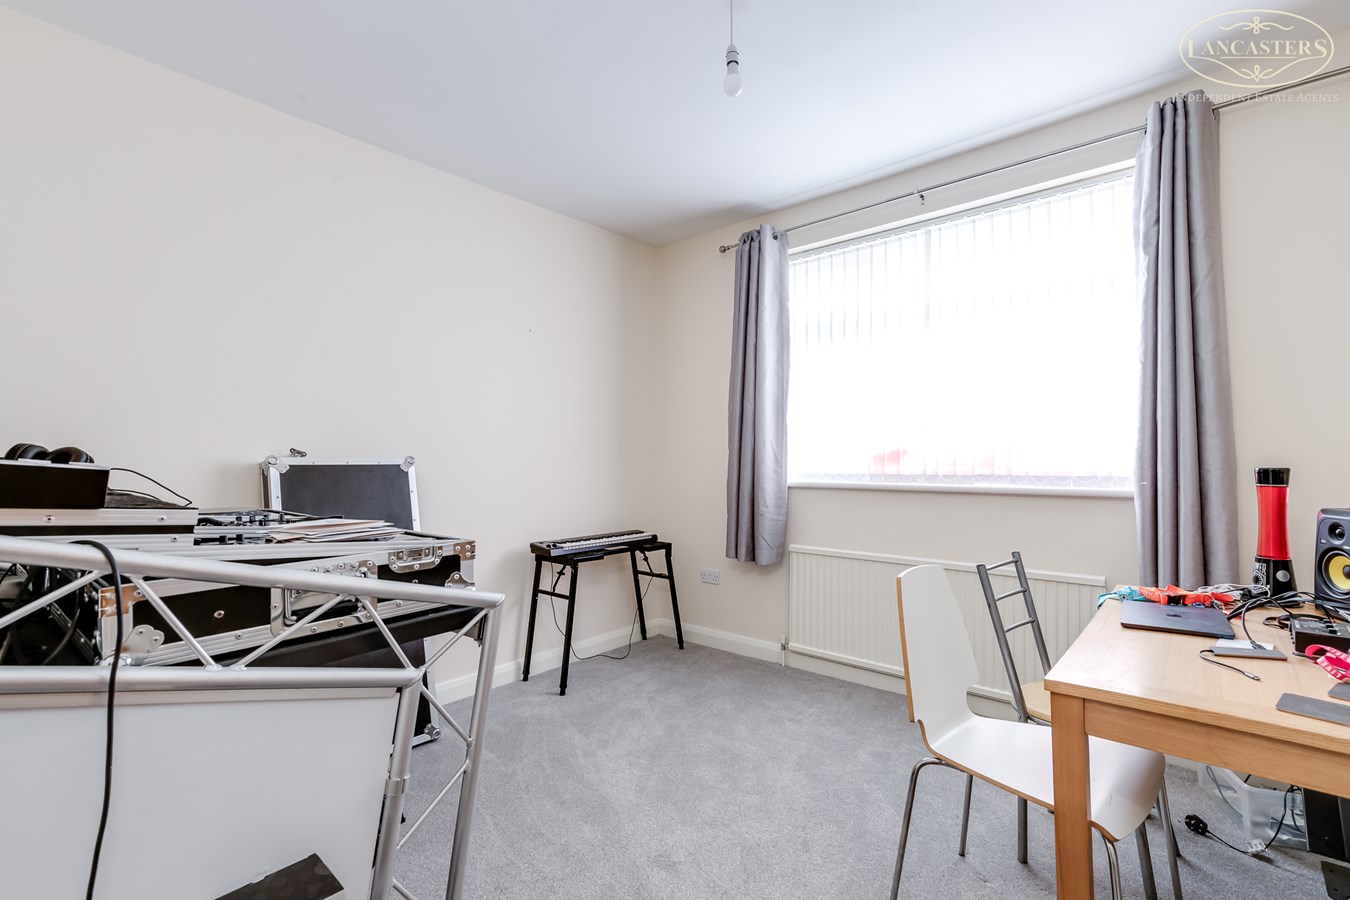
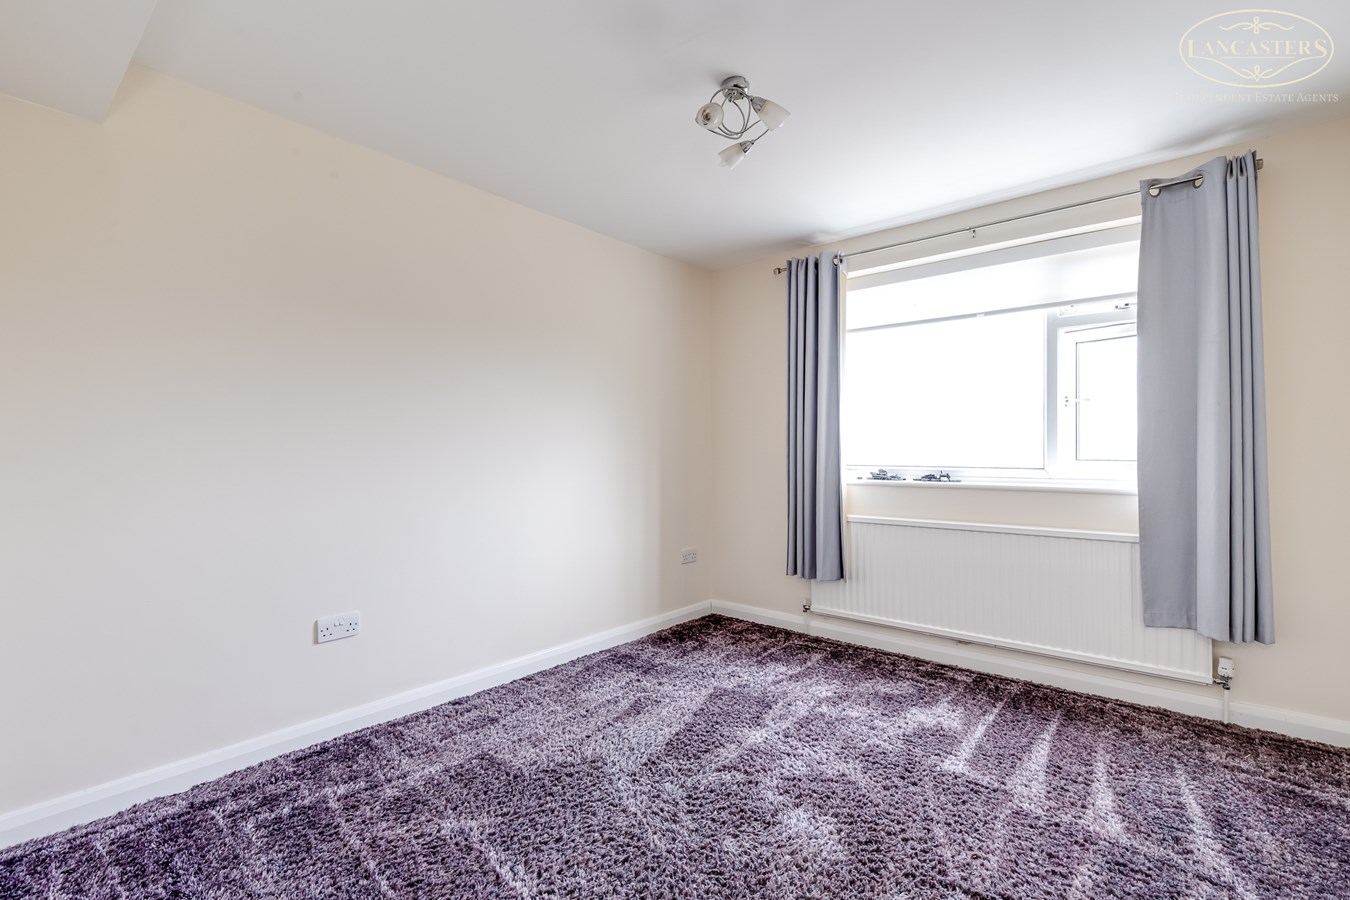
11' 10" x 11' 0" (3.61m x 3.35m) Double bedroom with a window providing natural light, neutral decor and views over the surrounding area
Bedroom 3
12' 0" x 7' 10" (3.66m x 2.39m) Double bedroom with a front facing window providing natural light, neutral decor and fitted storage potential.
En-Suite Shower
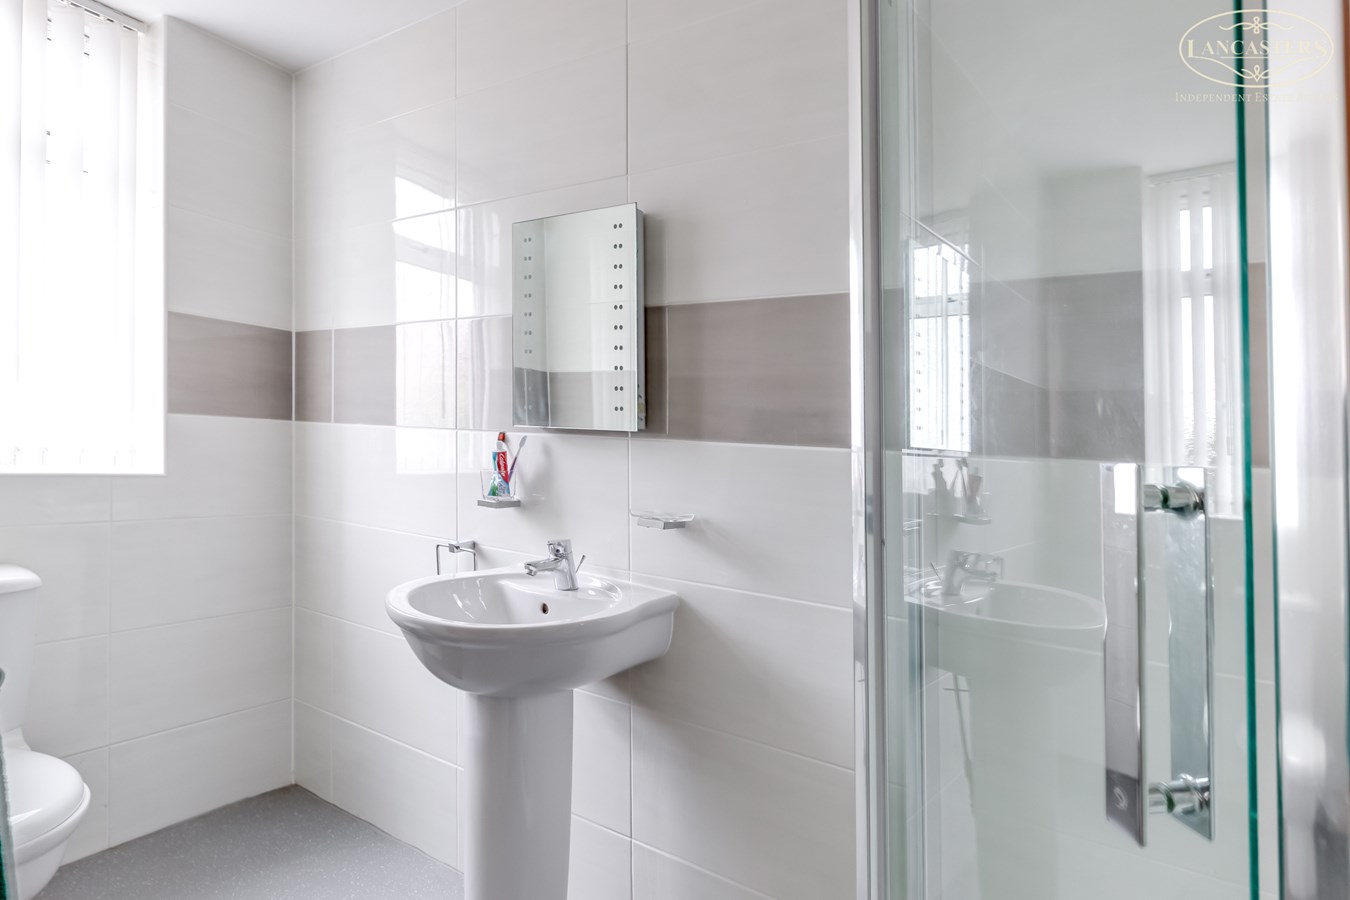
3' 11" x 9' 4" (1.19m x 2.84m) Modern ensuite shower room comprising a walk in shower enclosure, wash hand basin and WC. Finished with contemporary tiling and a frosted window
Bathroom
10' 6" x 10' 3" (3.20m x 3.12m) High level rear window. Large bath. WC with concealed cistern. Hand basin with matching vanity unit. Double shower. Fully tiled to the walls and floor.
First Floor
Bedroom 4
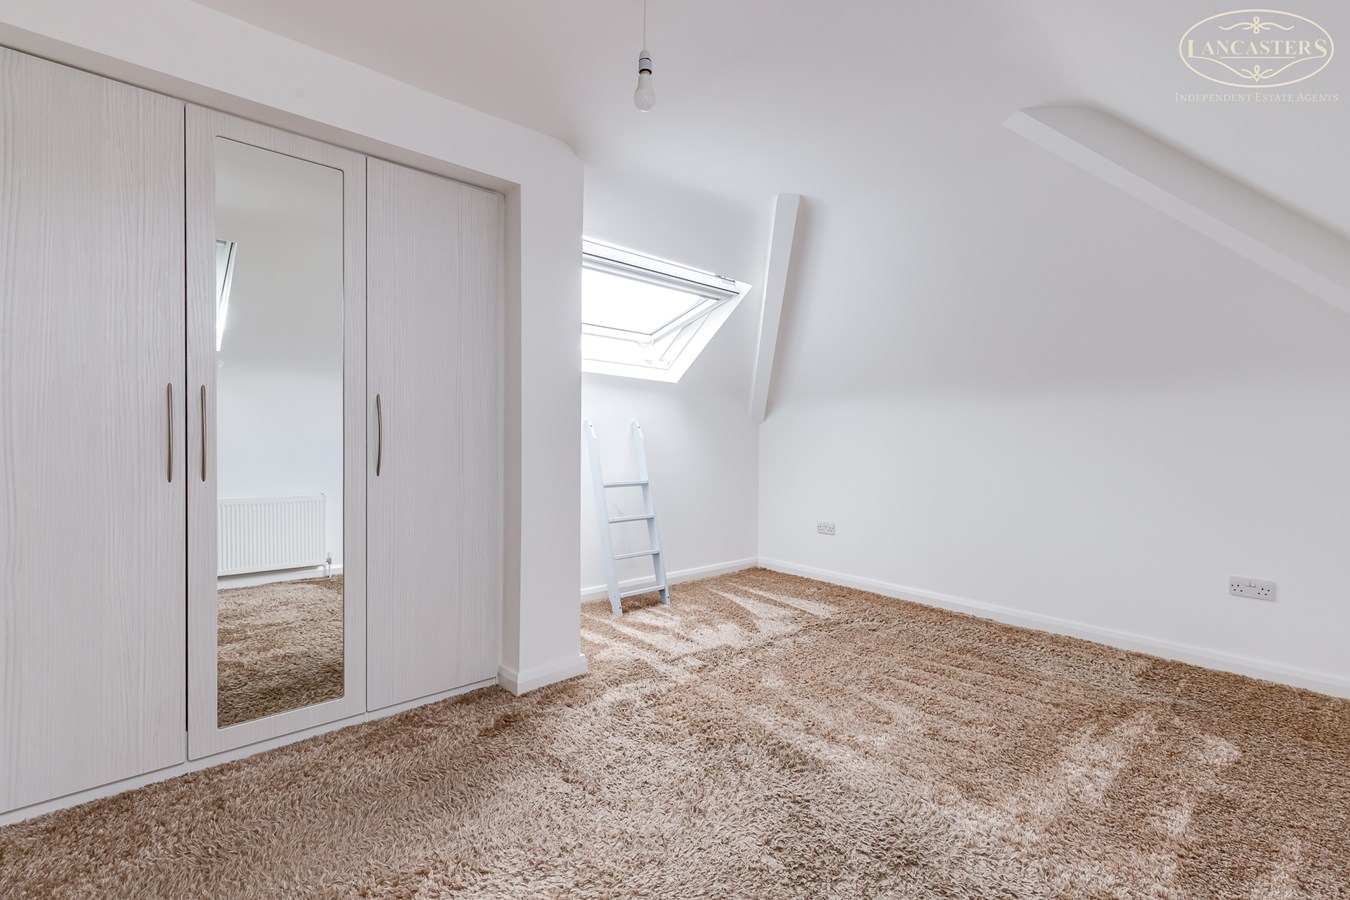
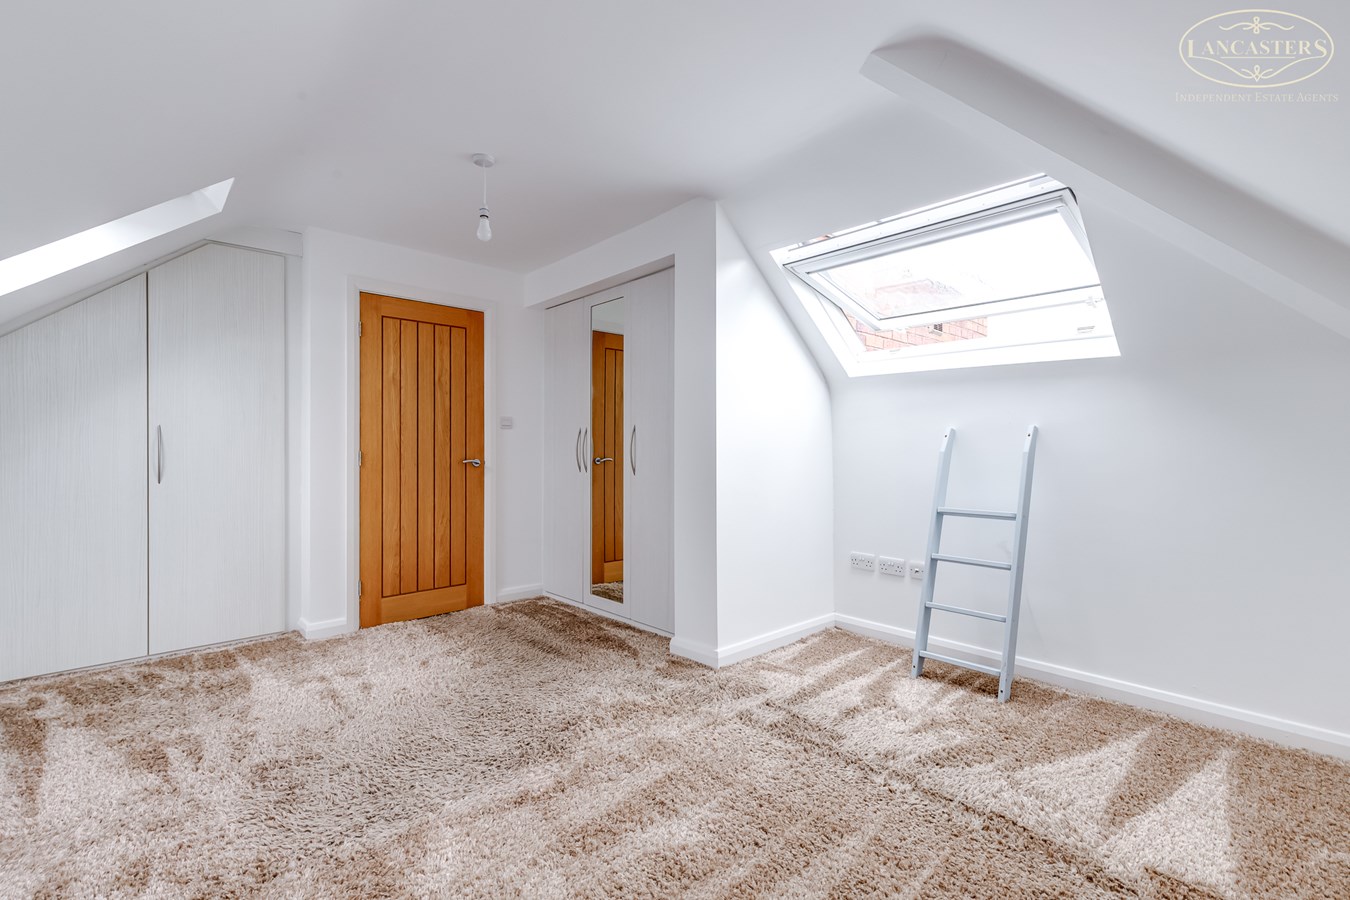
016' 5" x 11' 9" (5.00m x 3.58m) Vaulted ceiling. Rooflight to the front. Rooflight to the rear with excellent views. Double bedroom featuring fitted wardrobes.
Bedroom 5
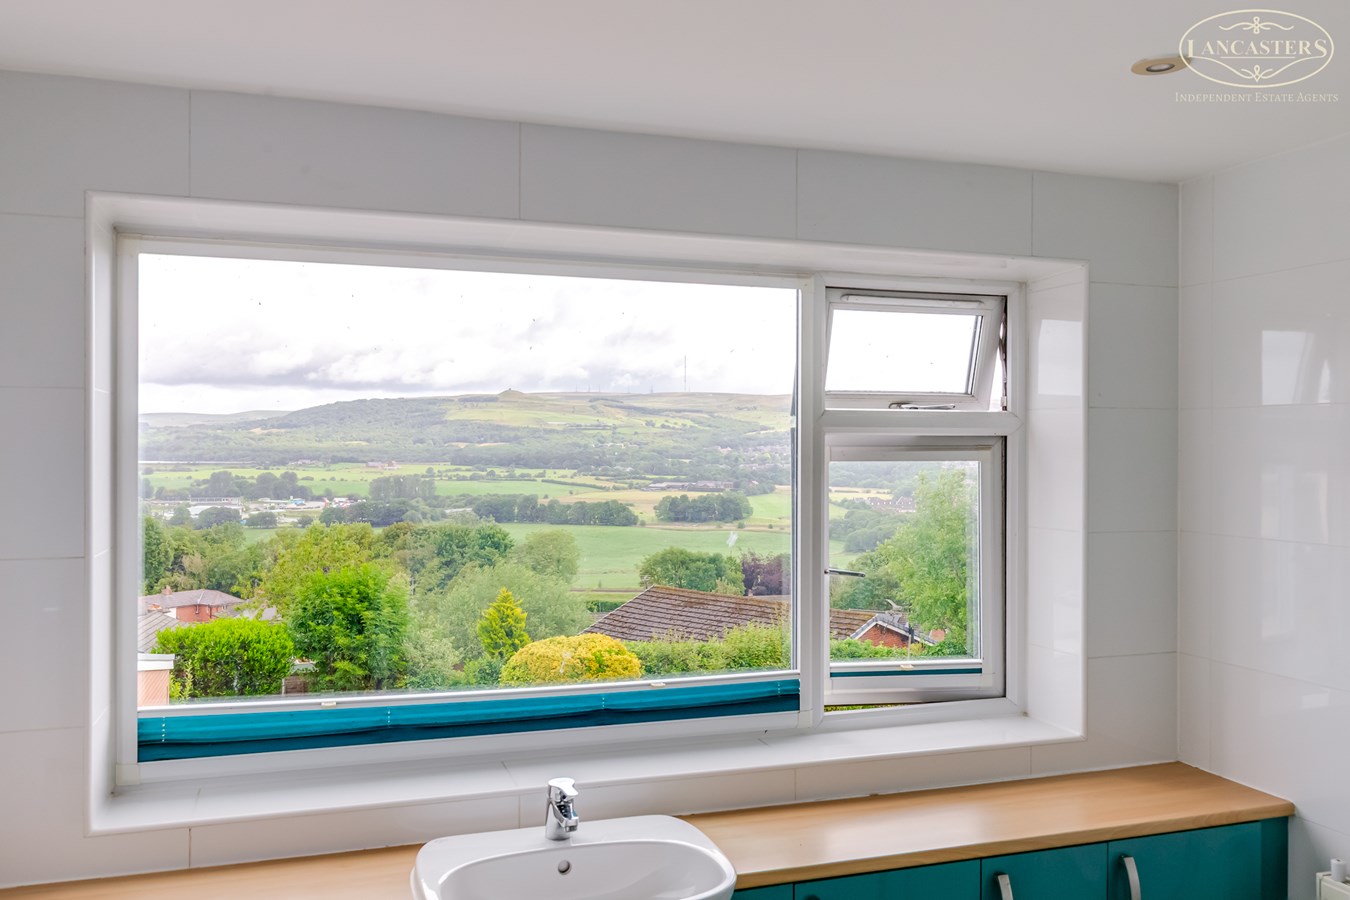
10' 0" x 11' 1" (3.05m x 3.38m) Superb panoramic views towards the hills. Double bedroom with a rear facing window providing natural light, neutral decor and pleasant outlooks over the surrounding area.
Bathroom
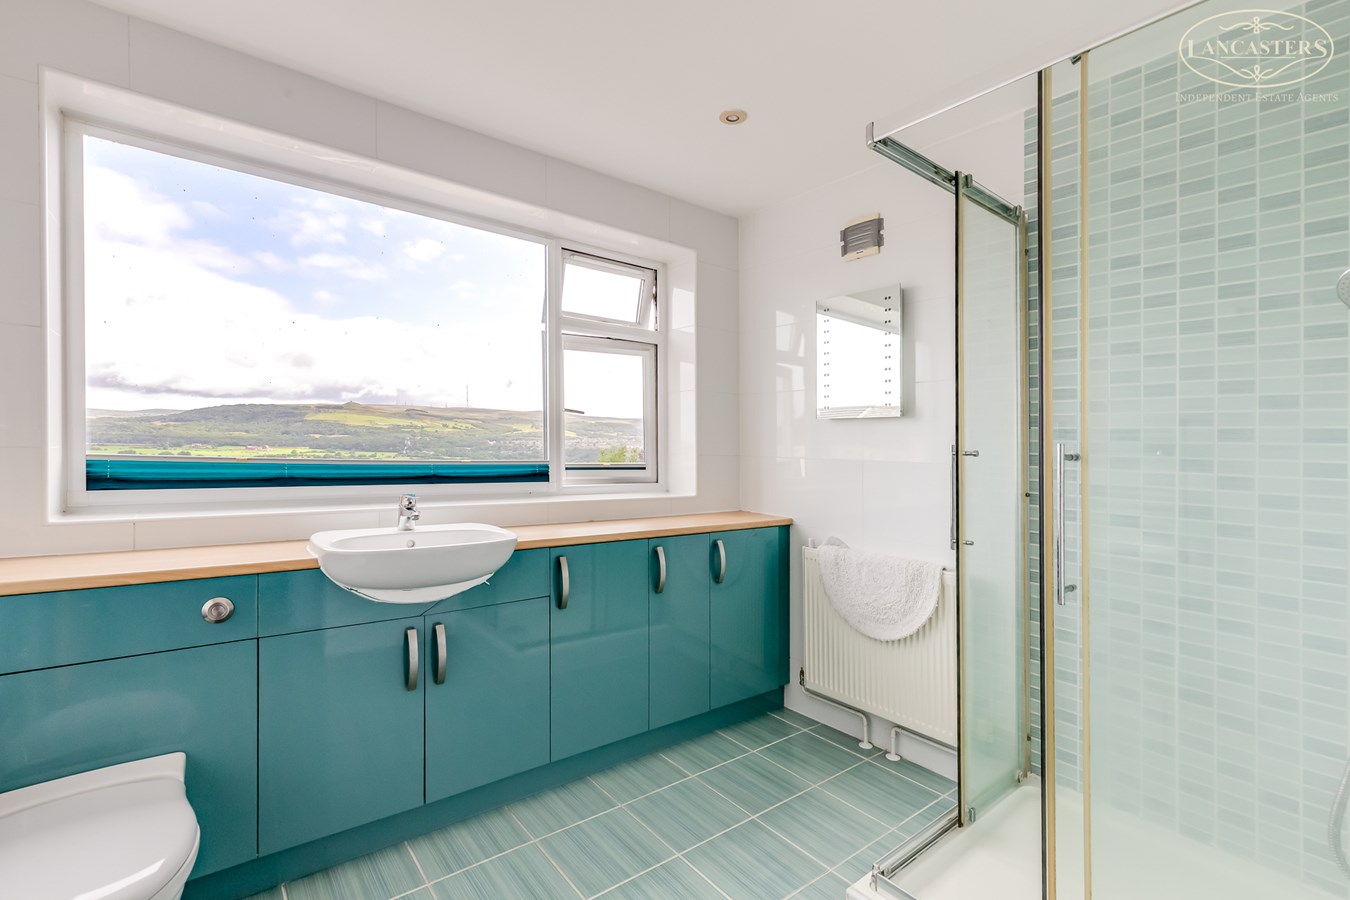
8' 9" x 7' 2" (not including the door recess) (2.67m x 2.18m) WC in concealed cistern. Hand basin in vanity unit. Storage. Individual shower.
Eaves Storage
5' 11" x 12' 1" (to the purlins) (1.80m x 3.68m) Boarded for storage.
Exterior
Garden Room
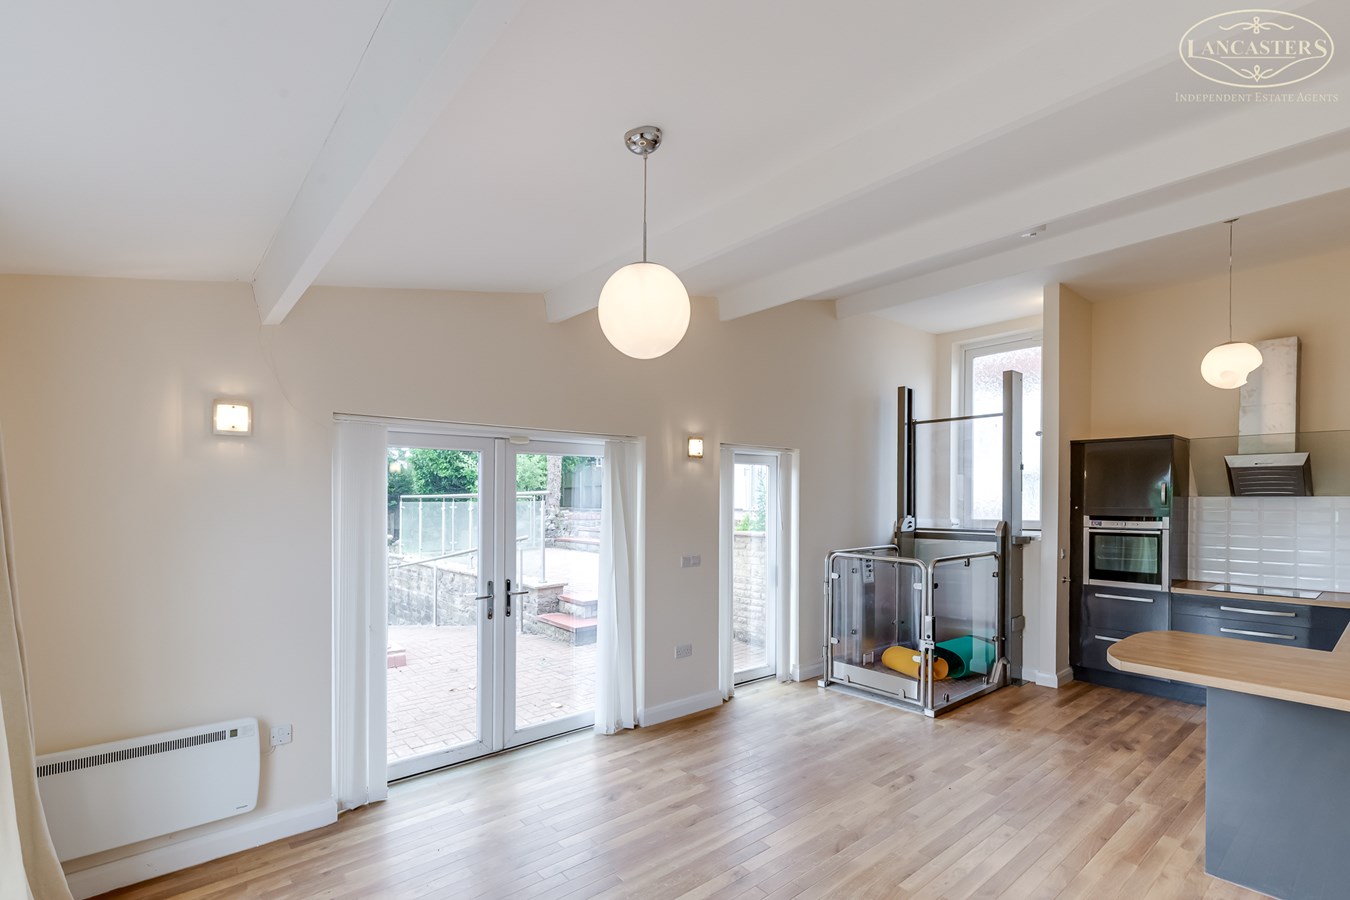
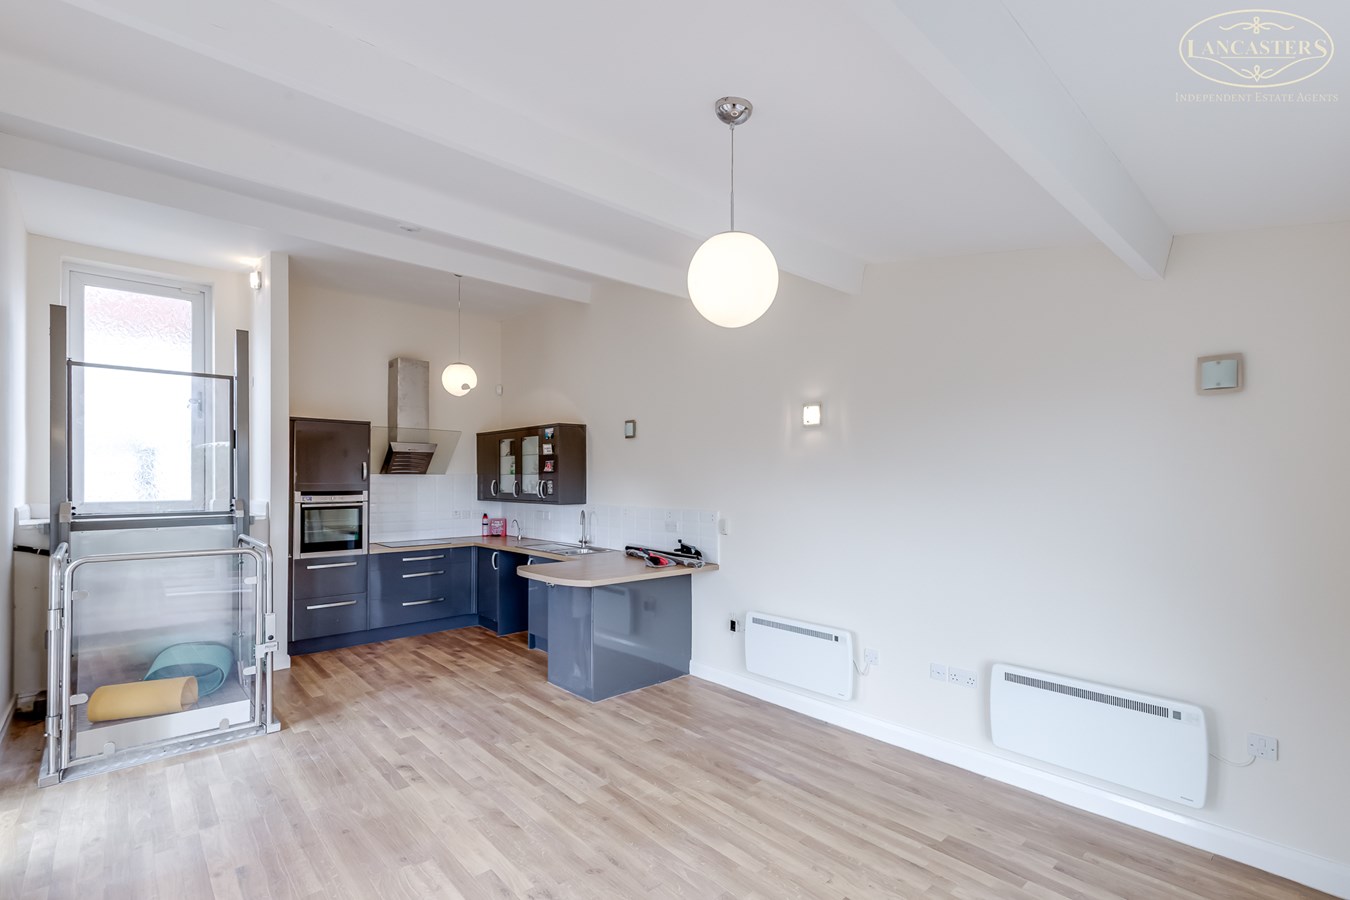
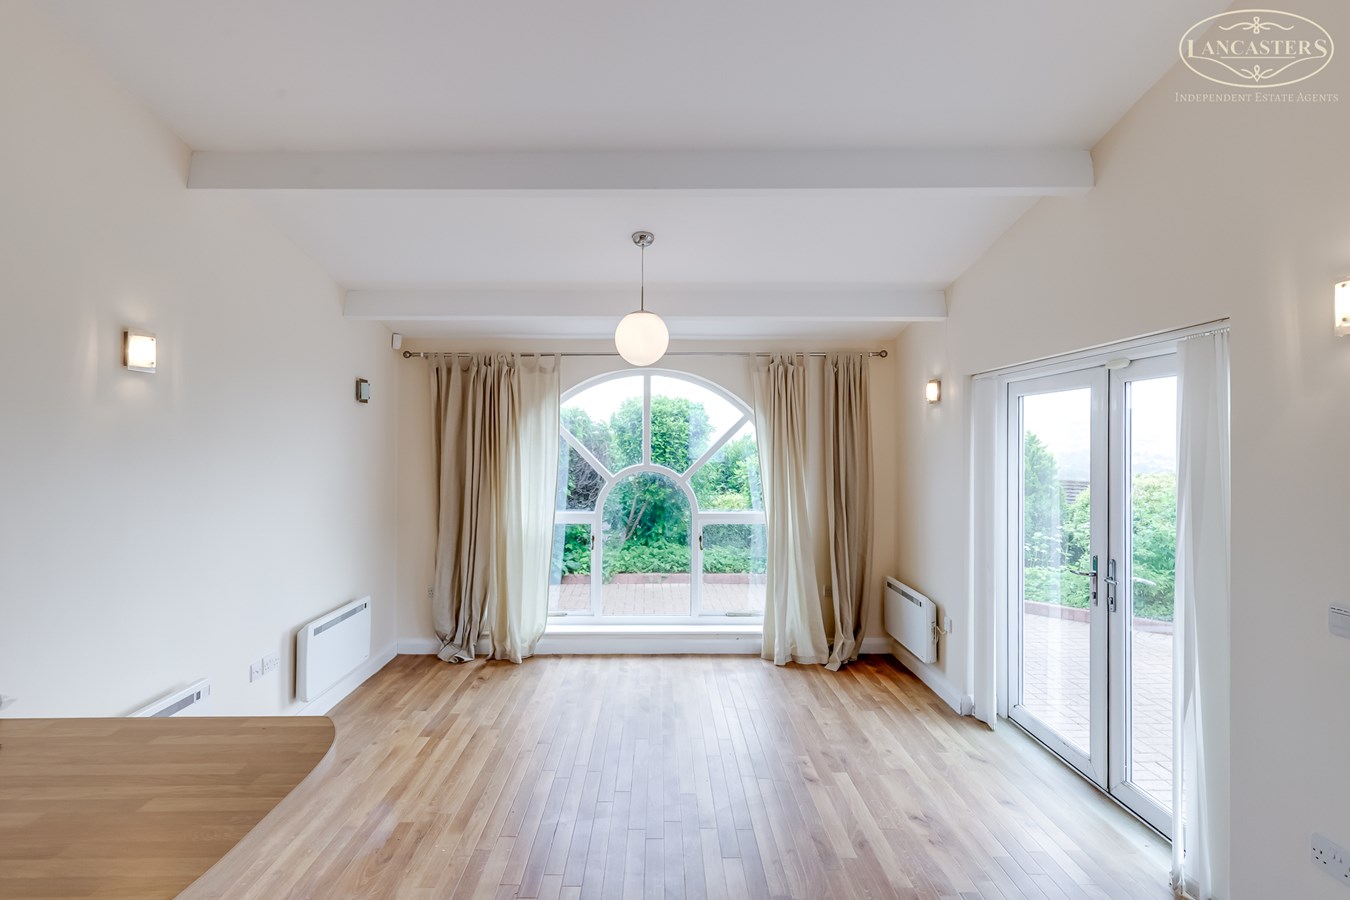
12' 10" x 24' 0" (3.91m x 7.32m) Vaulted to 11' 3" (3.43m) Individual door. Open plan living space incorporating a fitted kitchen with integrated oven, hob and breakfast bar. French doors and a feature arched window provide excellent natural light and direct access to the terrace, while the vaulted ceiling enhances the sense of space. The annexe is further complemented by lift access, making it suitable for a variety of uses including independent living, guest accommodation or multi-generational living.
Integral Double Garage
14' 10" x 22' 7" (4.52m x 6.88m) Electric up and over door. Side window. Loft access. Gas central heating boiler by Veissman. Consumer unit.
Rear
Large flagged patio area. Path to either side.
Garden Store
6' 3" x 8' 0" (max) (1.91m x 2.44m)
Important Information
- This is a Leasehold property.
Property Ref: 30368410
Similar Properties
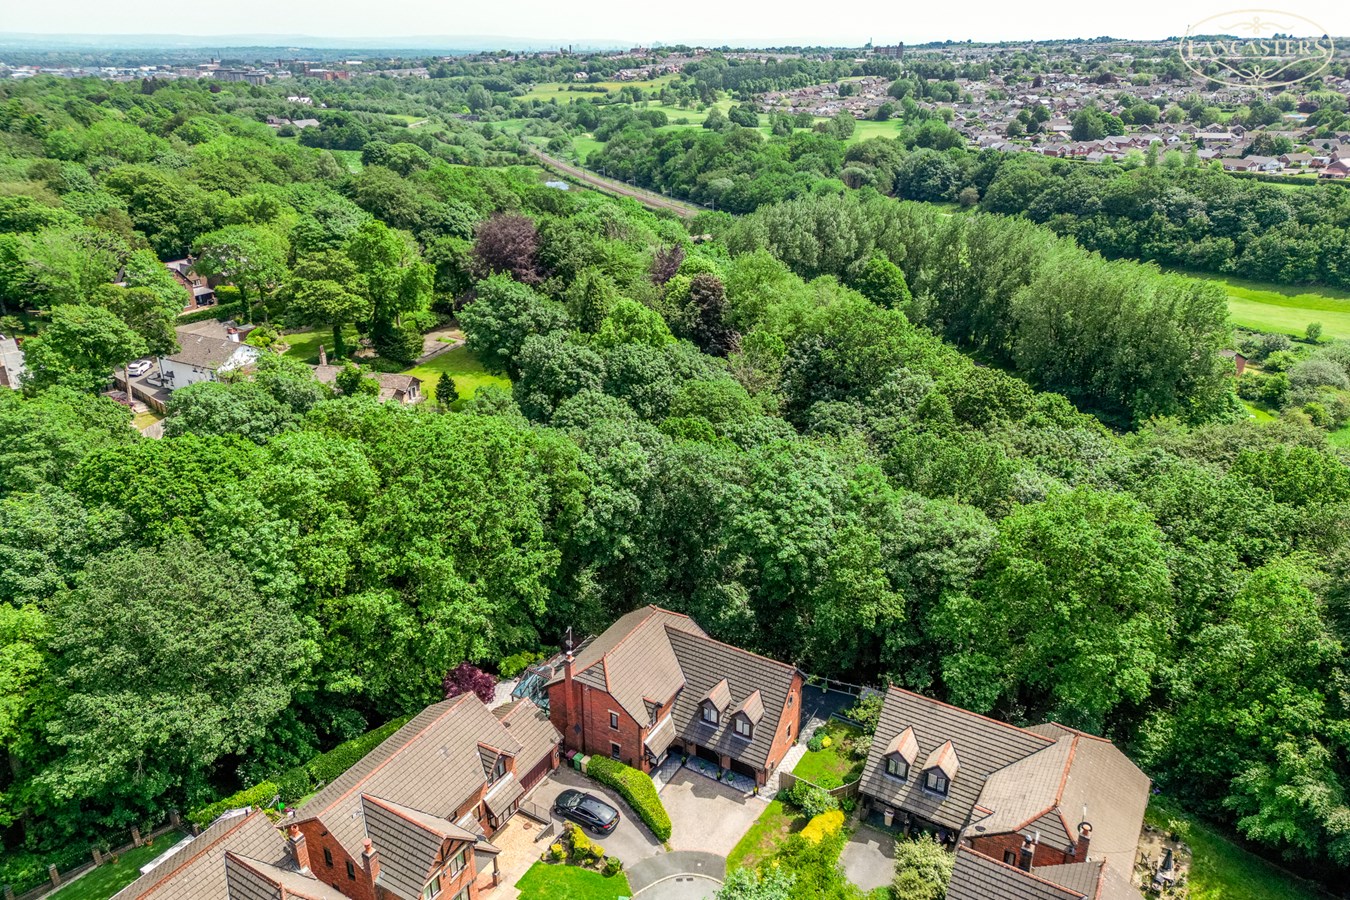
Ravens Wood, Heaton, Bolton, BL1
4 Bedroom Detached House | £725,000
A substantial, four double bedroom detached property with three living rooms, two en-suite bedrooms and presented to an...
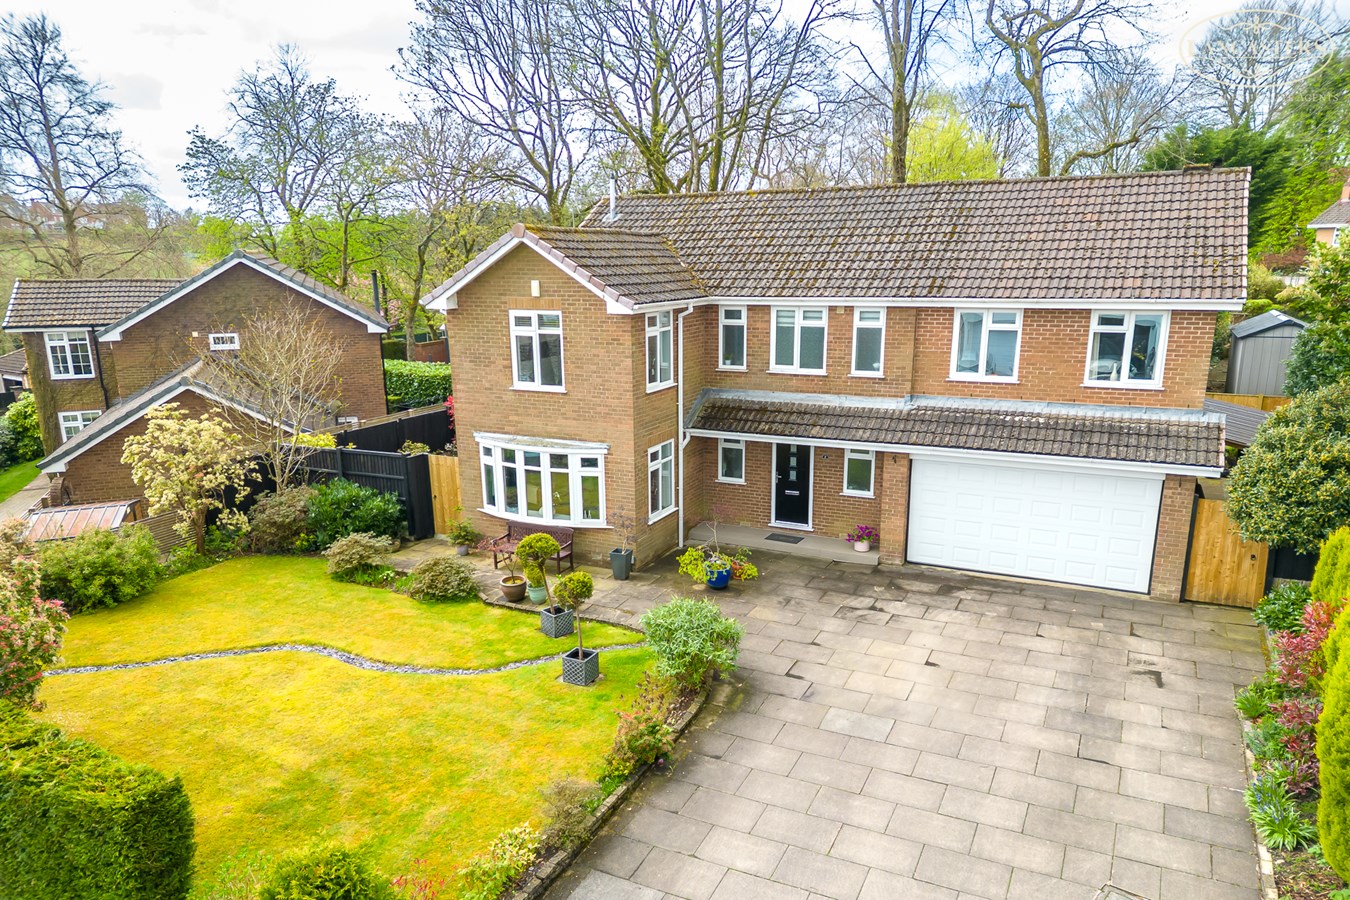
Bessybrook Close, Lostock, Bolton, BL6
5 Bedroom Detached House | £715,000
An immaculately presented five double bedroom detached home situated in a highly regarded cul de sac just off Regent Roa...
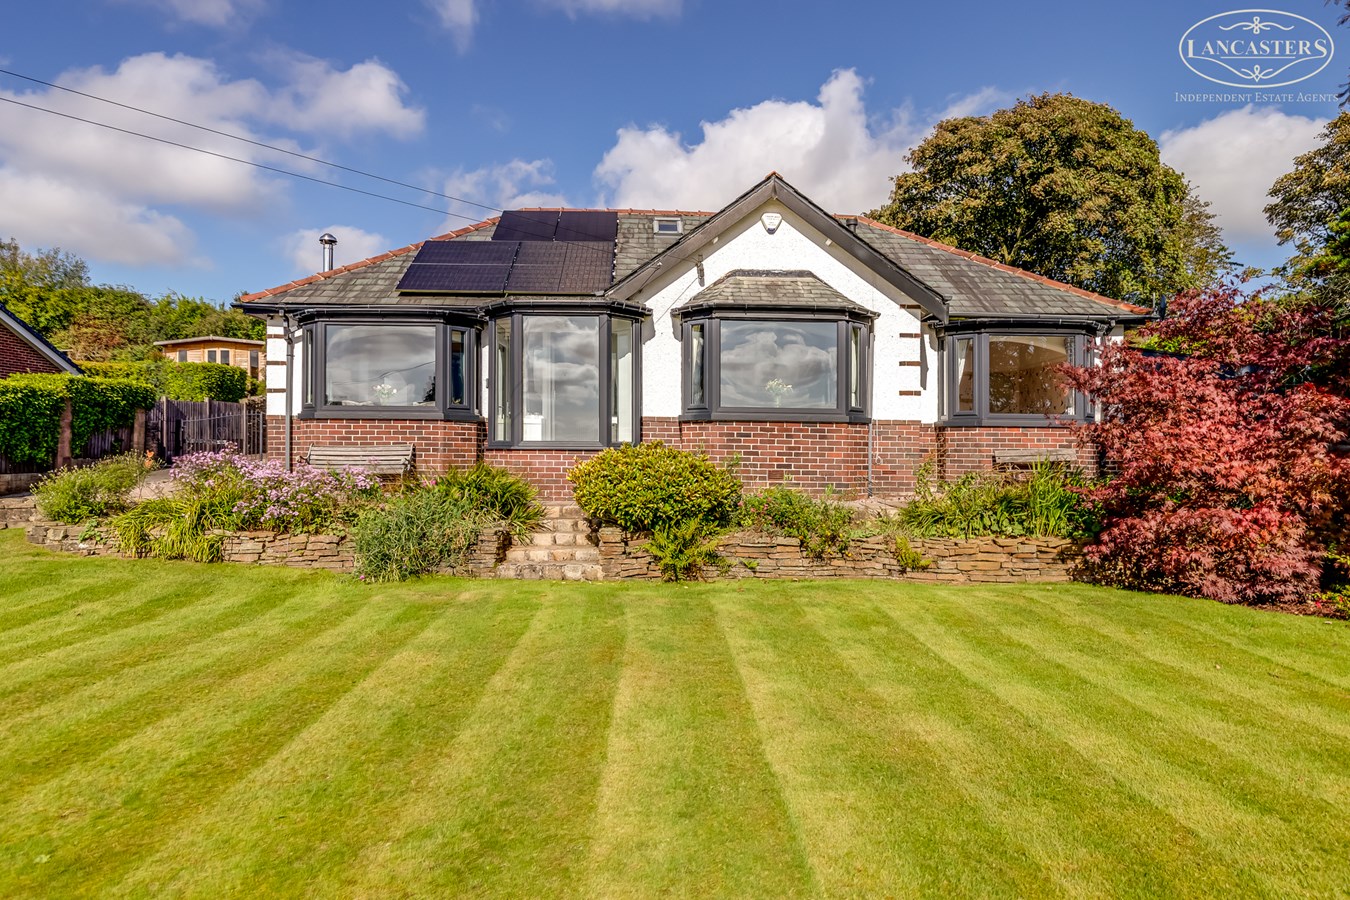
Chorley Old Road, Horwich, Bolton, BL6
3 Bedroom Detached Bungalow | £695,000
A stunning, individual, true bungalow with a contemporary open plan kitchen and rear reception room which incorporates a...
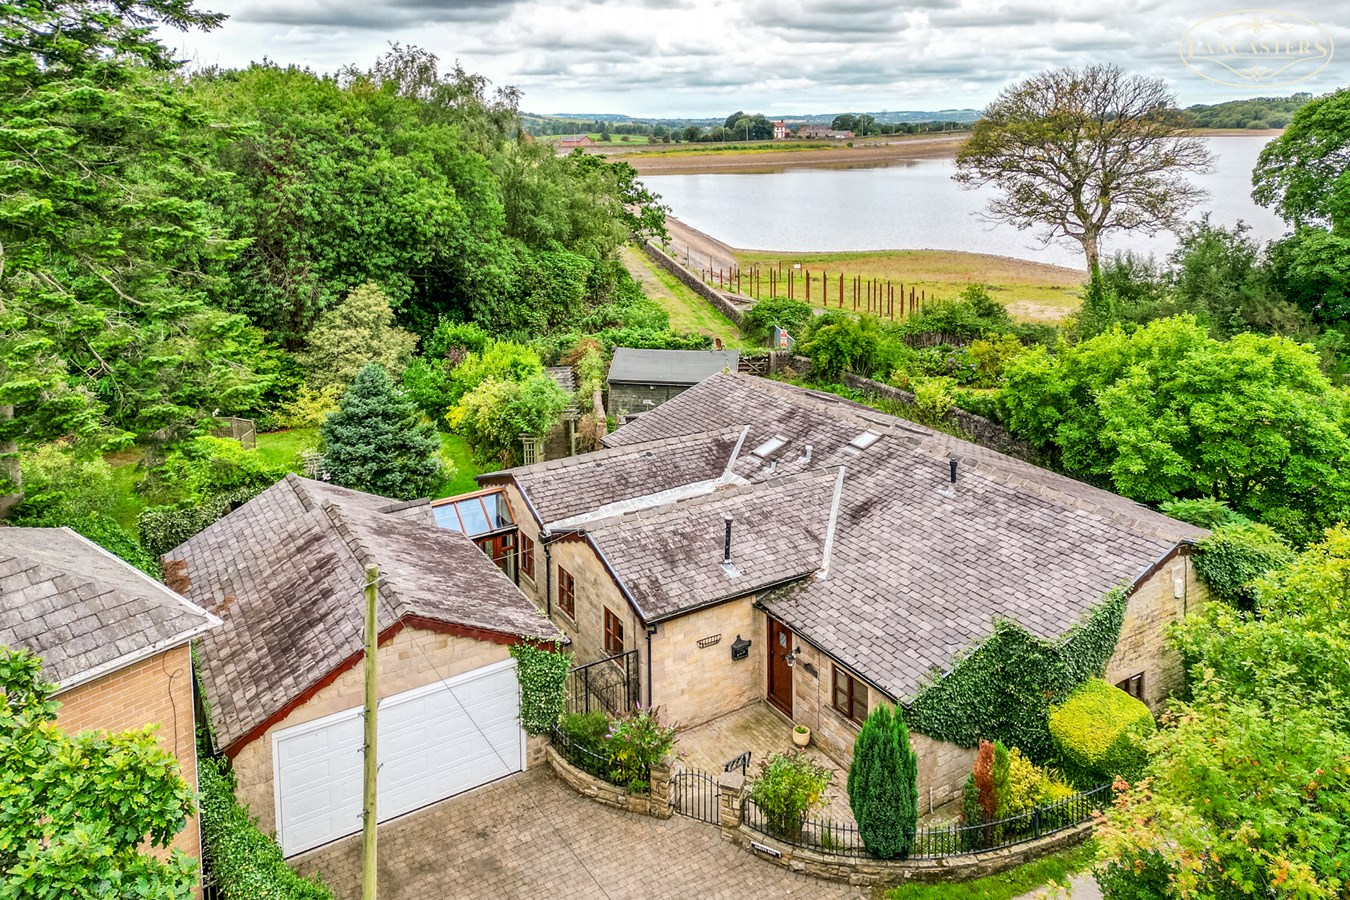
Dryfield Lane, Rivington, Bolton, BL6
4 Bedroom Barn Conversion | £750,000
**REDUCED** A rare property indeed. Stone built detached true bungalow in an exceptional secluded position just off Dryf...
Wilderswood, Horwich, Bolton, BL6
4 Bedroom Detached House | £775,000
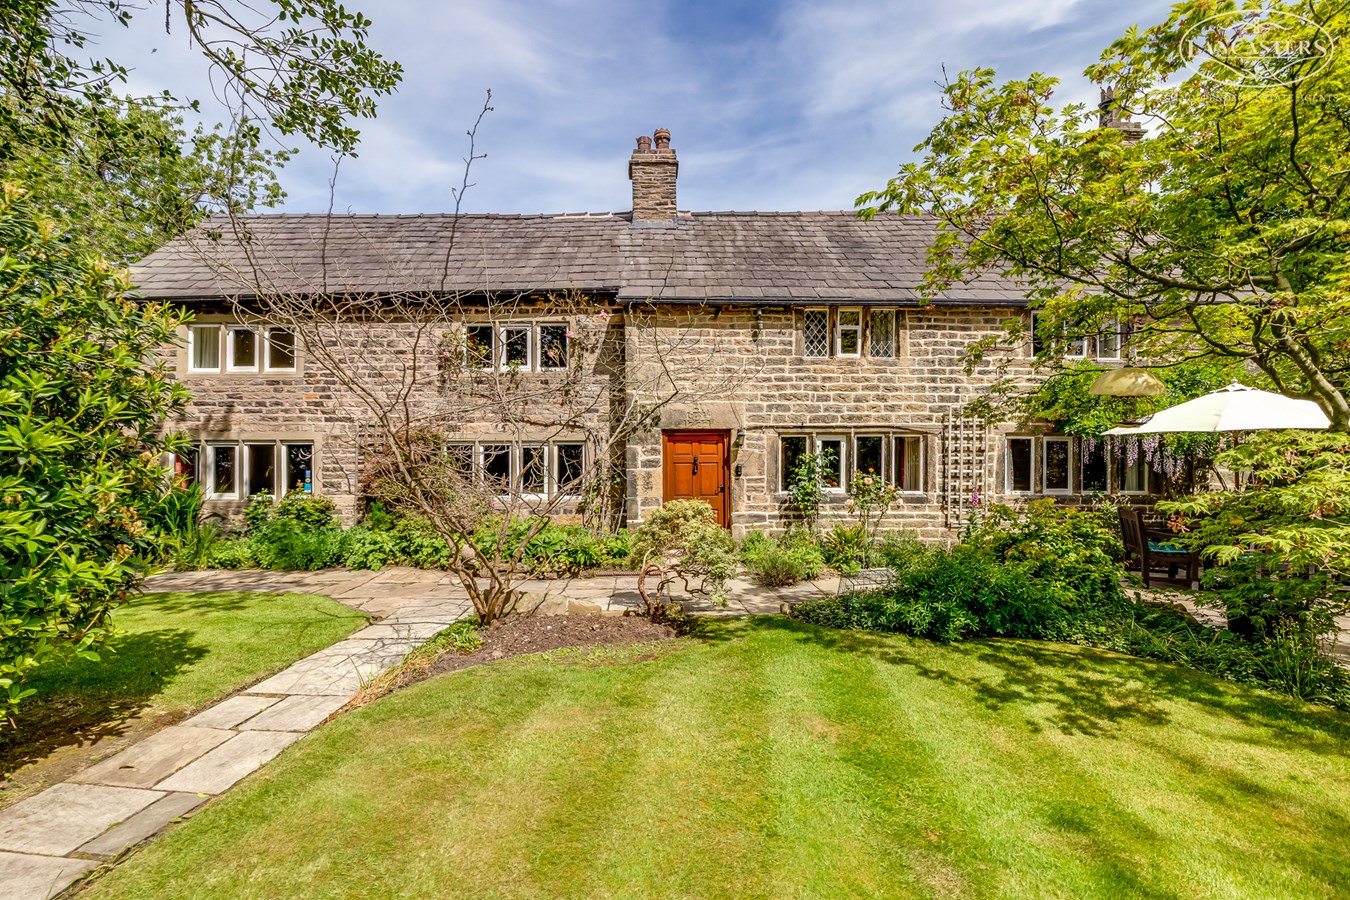
A magnificent Grade II listed detached stone residence dating back to circa 1722, occupying an idyllic semi-rural settin...
Woods Lea, Heaton, Bolton, BL1
5 Bedroom Detached House | £850,000
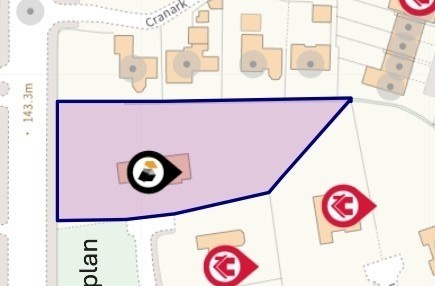
Do you like the thought of redeveloping your own property in a 0.7 acre plot and in a prominent position alogside Chorle...

Lancasters Independent Estate Agents (Horwich)
Horwich, Greater Manchester, BL6 7PJ
01204 697 919
How much is your home worth?
Use our short form to request a valuation of your property.
Request a Valuation
©2026 The Guild of Property Professionals. All rights reserved.
Terms and Conditions |
Privacy Policy |
Cookie Policy |
Complaints Policy |
Members Login
The Guild of Property Professionals Trading Address: 121 Park Lane, London W1K 7AG. GPEA Limited.
Registered in England & Wales.
Company No: 02819824.
Registered Office Address: The Old Courthouse, 60A London Road, Grantham, NG31 6HR.
VAT Registration No: 180897859

