- AVAILABLE WITH NO ONWARD CHAIN - Exceptional detached stone residence dating back to circa 1722
- A rare opportunity to acquire a truly unique period home in one of the area's most sought-after settings
- Three elegant reception rooms, a spacious dining kitchen and four double bedrooms
- Proudly owned and meticulously maintained by the same family for 43 years
- Rich in character with an abundance of original period features throughout
- Sympathetically updated to combine historic charm with modern-day comfort
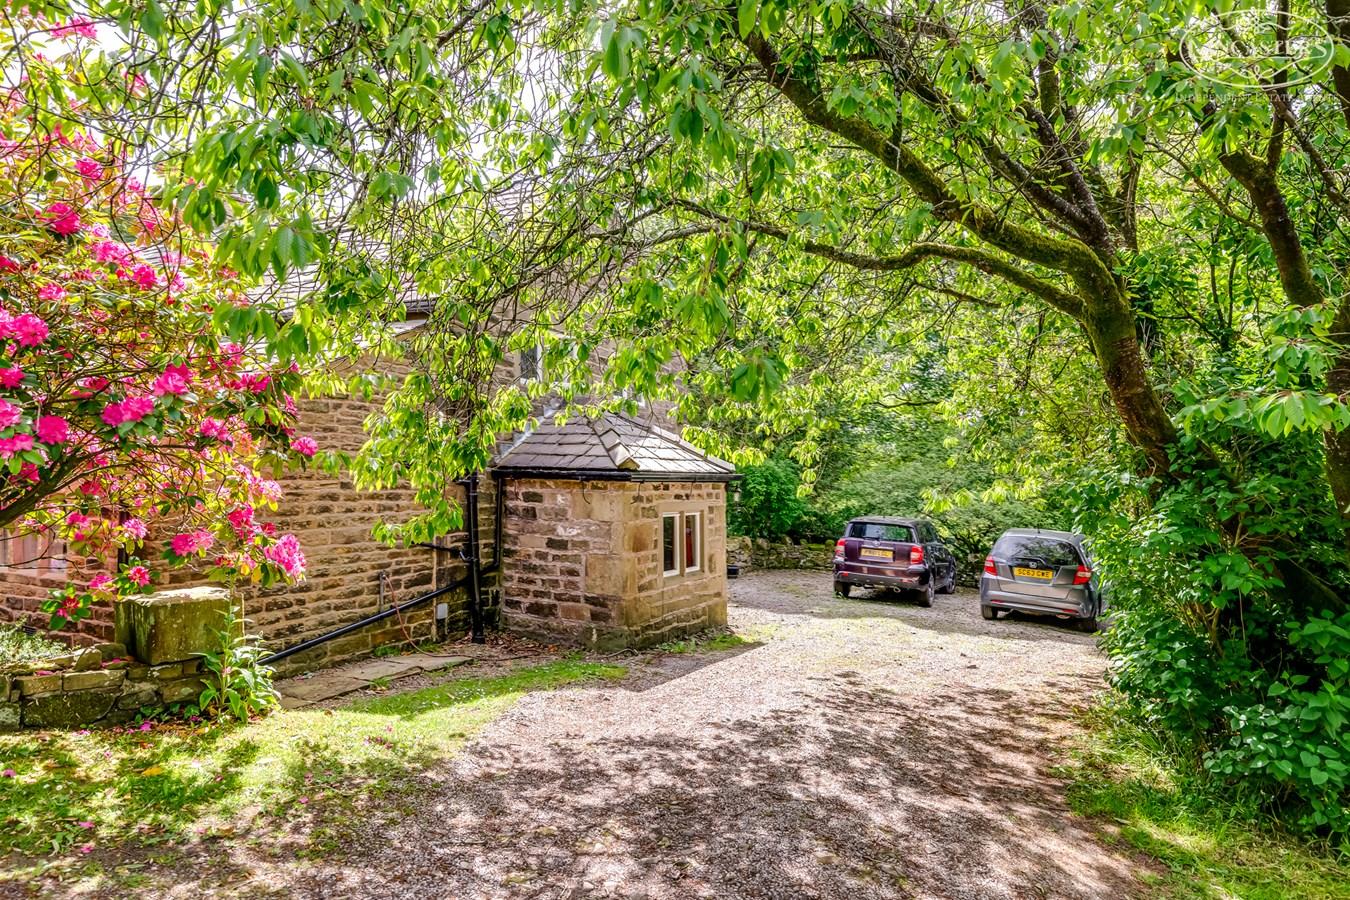
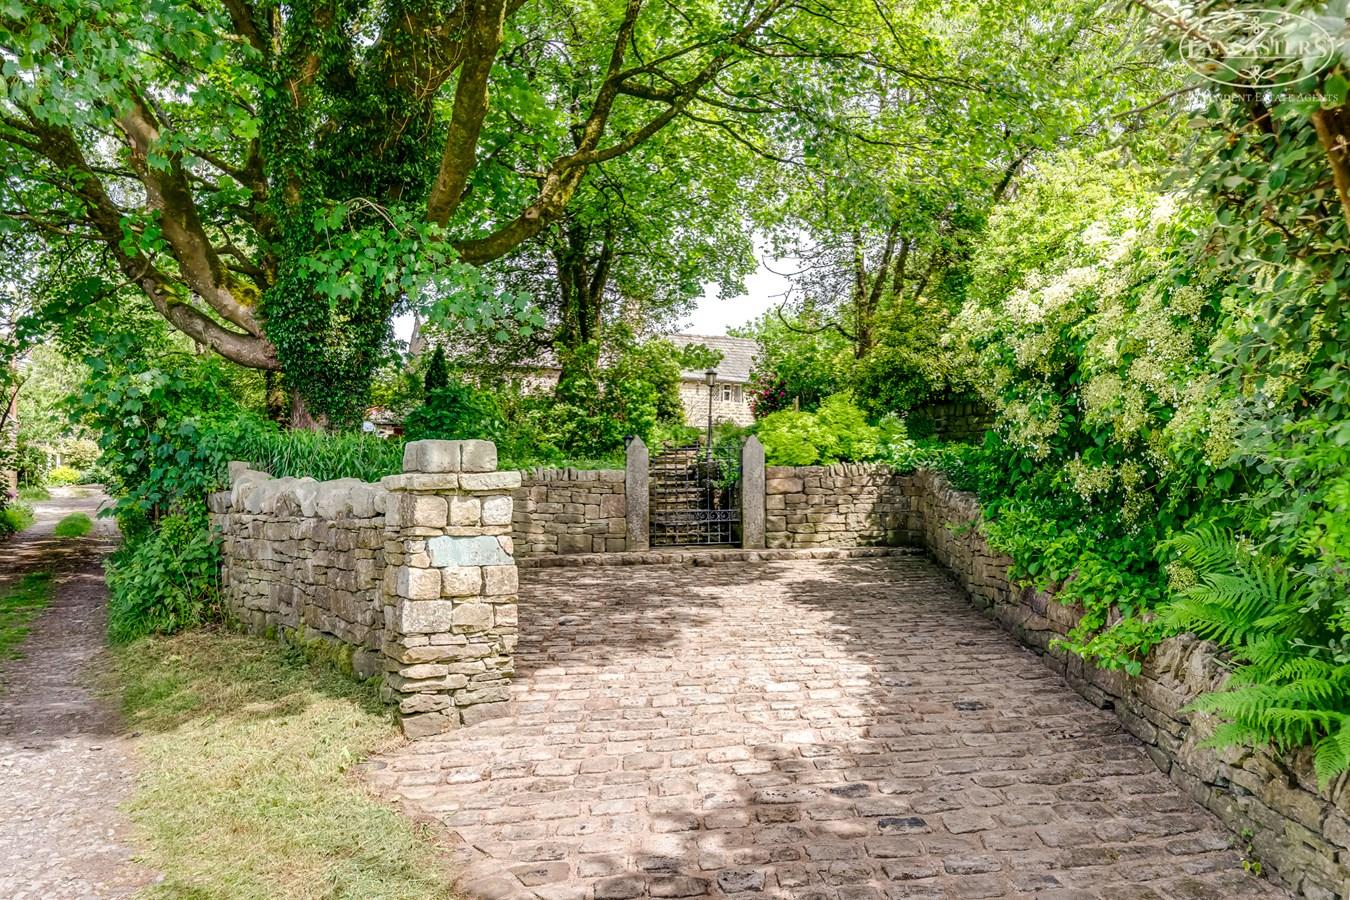
- Two private driveways and a versatile detached stone outbuilding
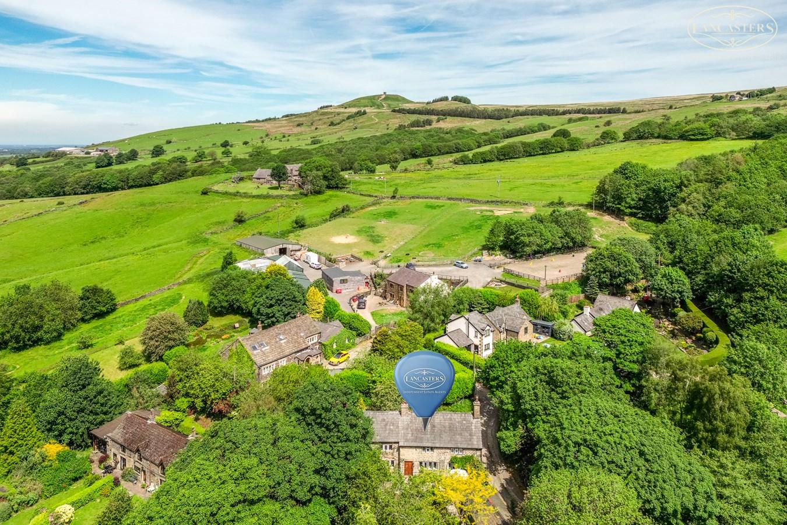
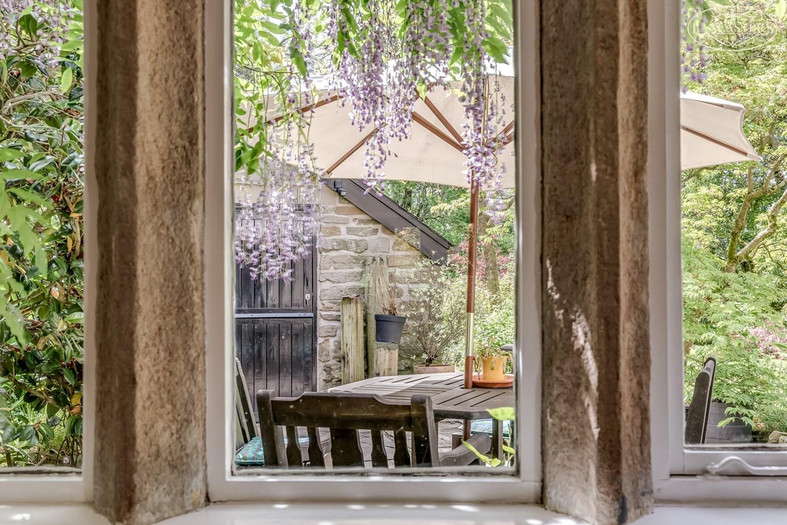
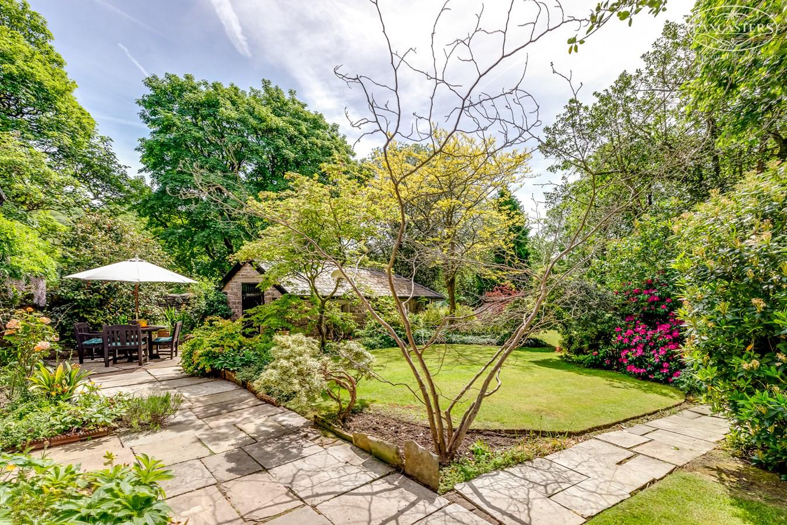
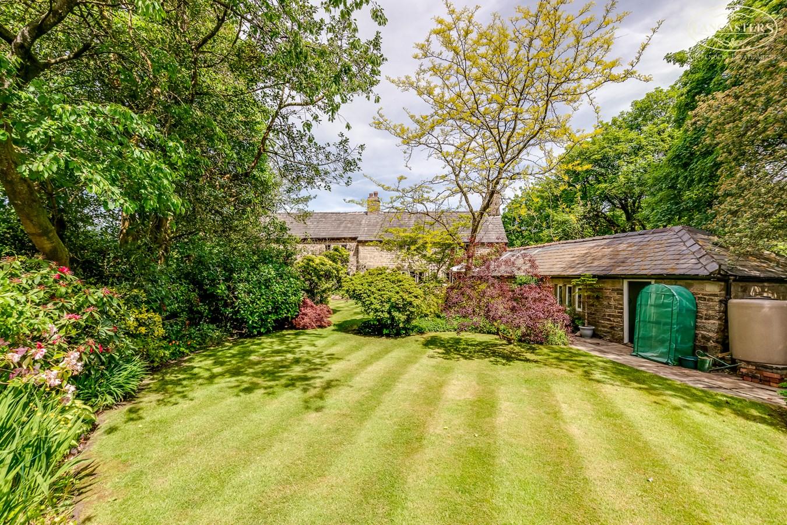
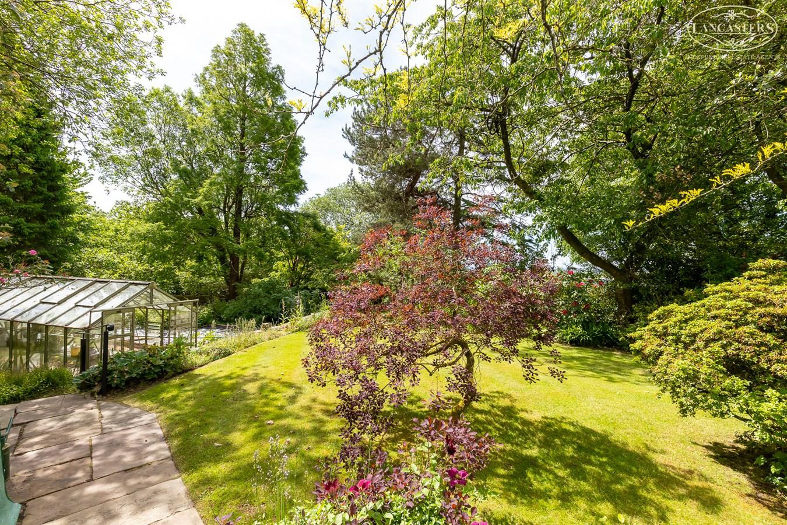
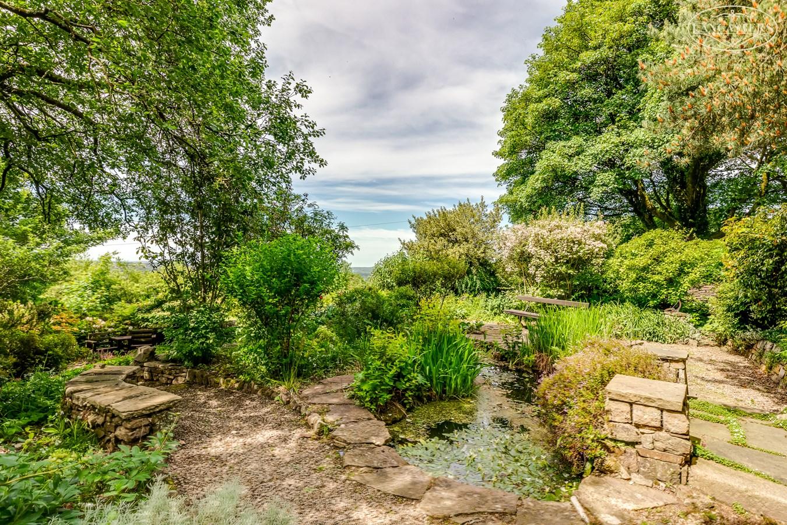
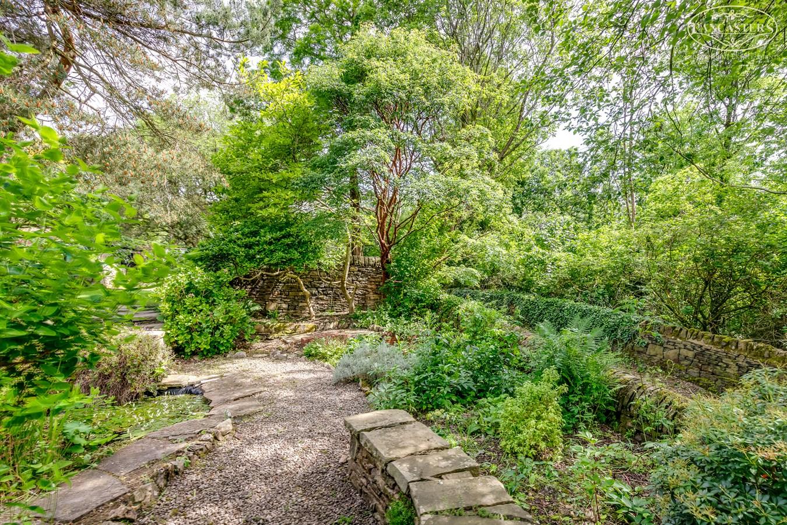
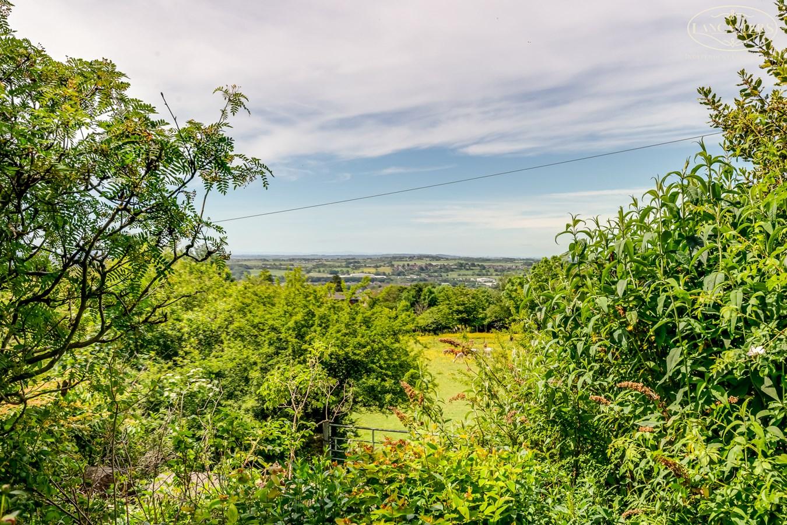
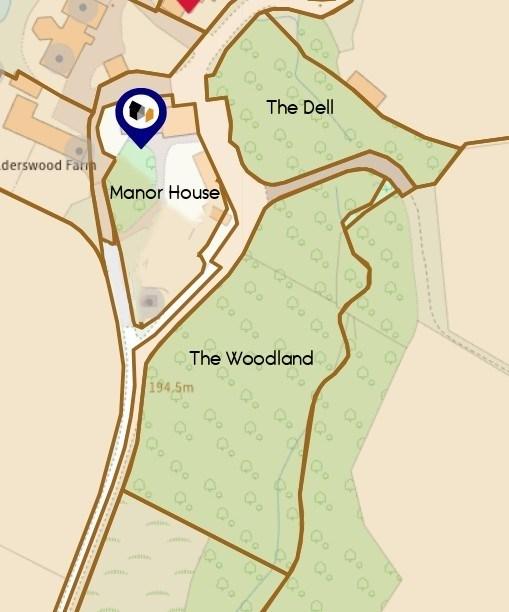
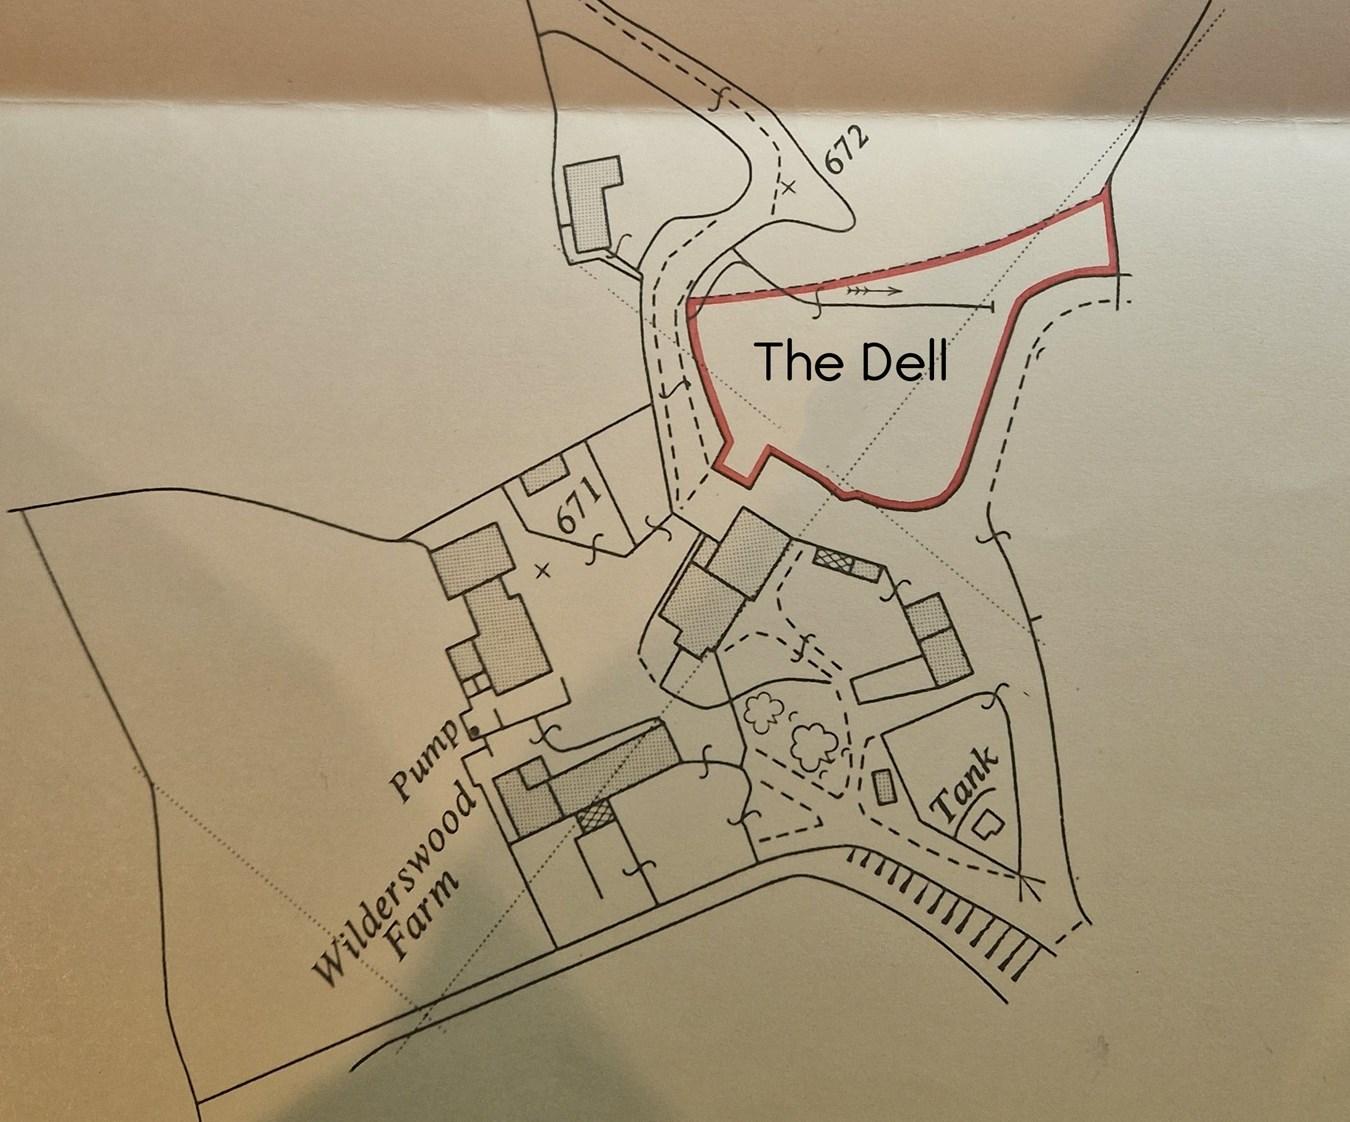
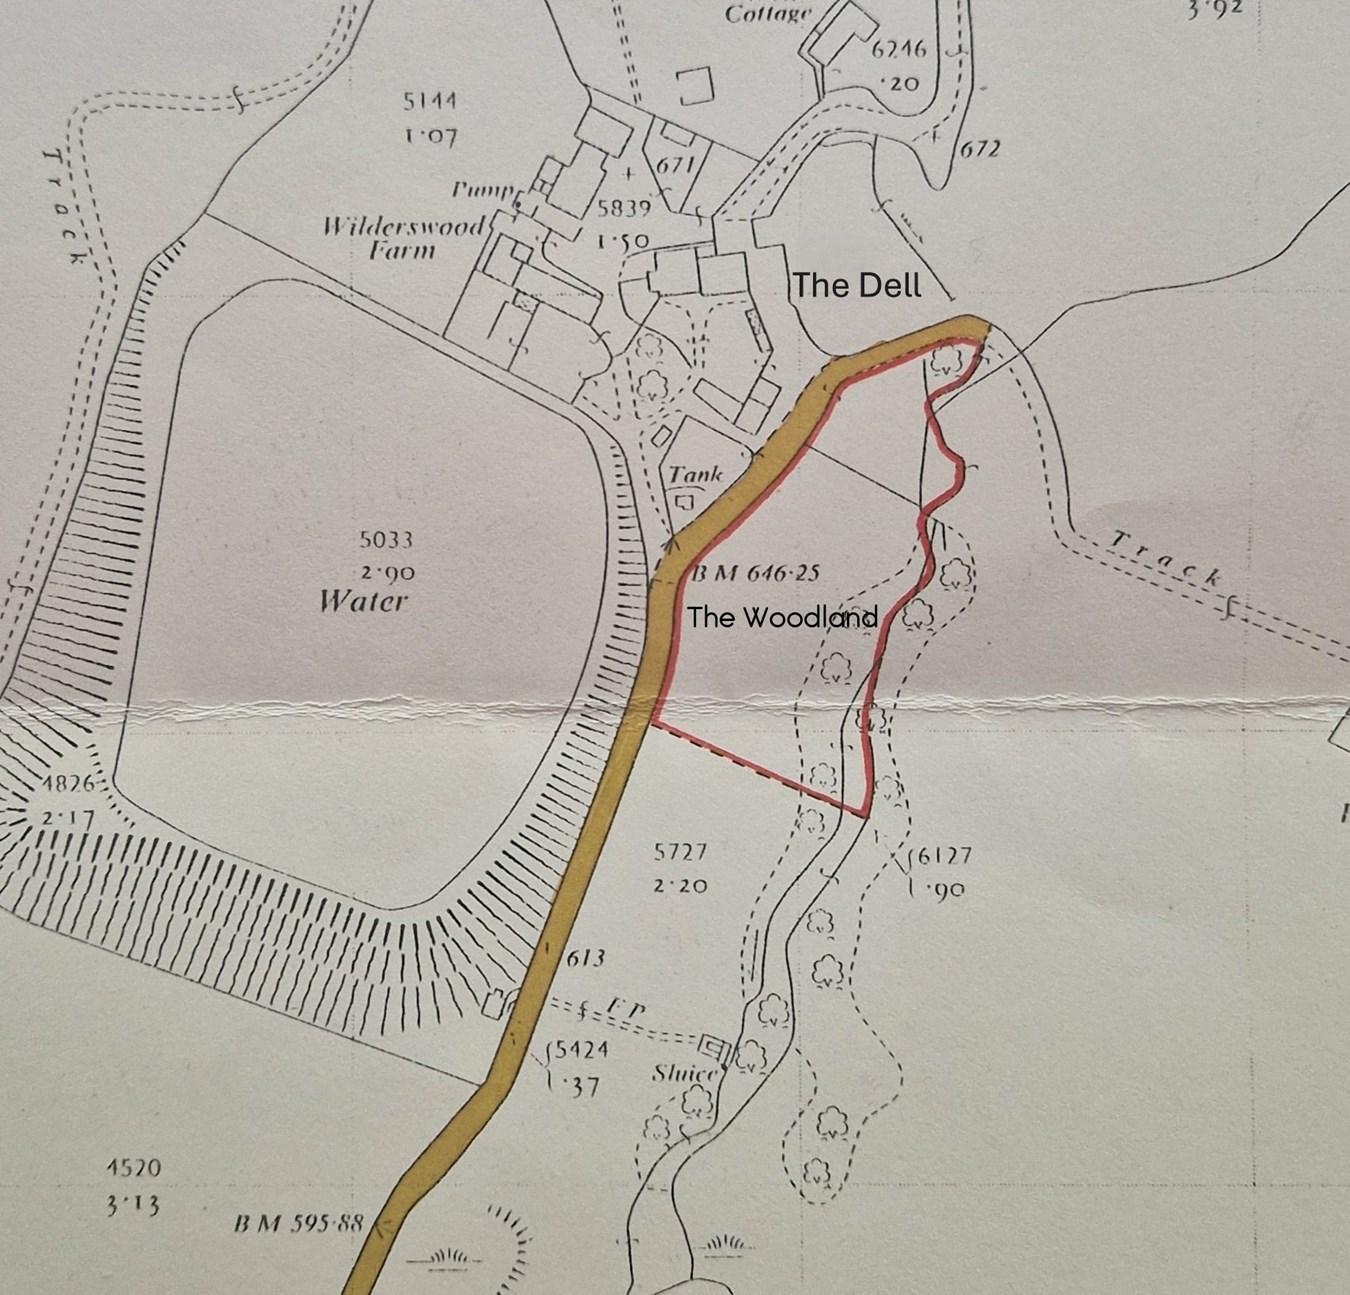
- Beautiful mature gardens overlooking the verdant Lancashire countryside with the option to acquire additional adjoining land by separate negotiation
- Superb commuter location with a mainline railway station approximately 2 miles away and motorway access just over 3 miles distant
- Less than one mile from Horwich town centre, with outstanding countryside and woodland walks on the doorstep

4 Bedroom Detached House for sale in Bolton
 4
4
2
4
4
2
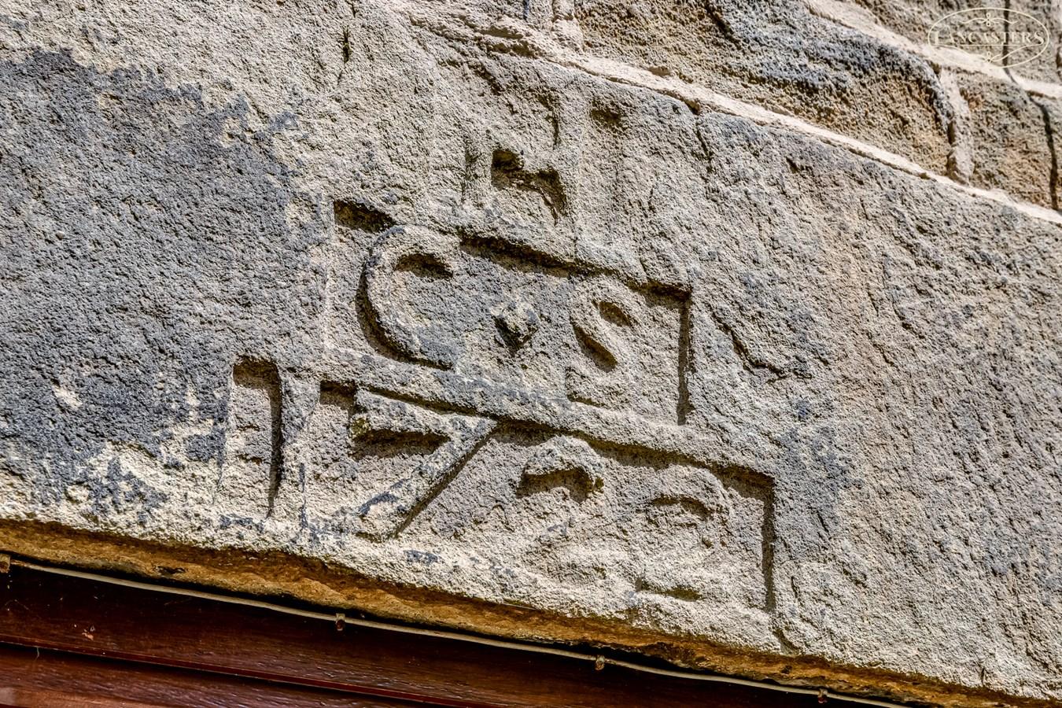
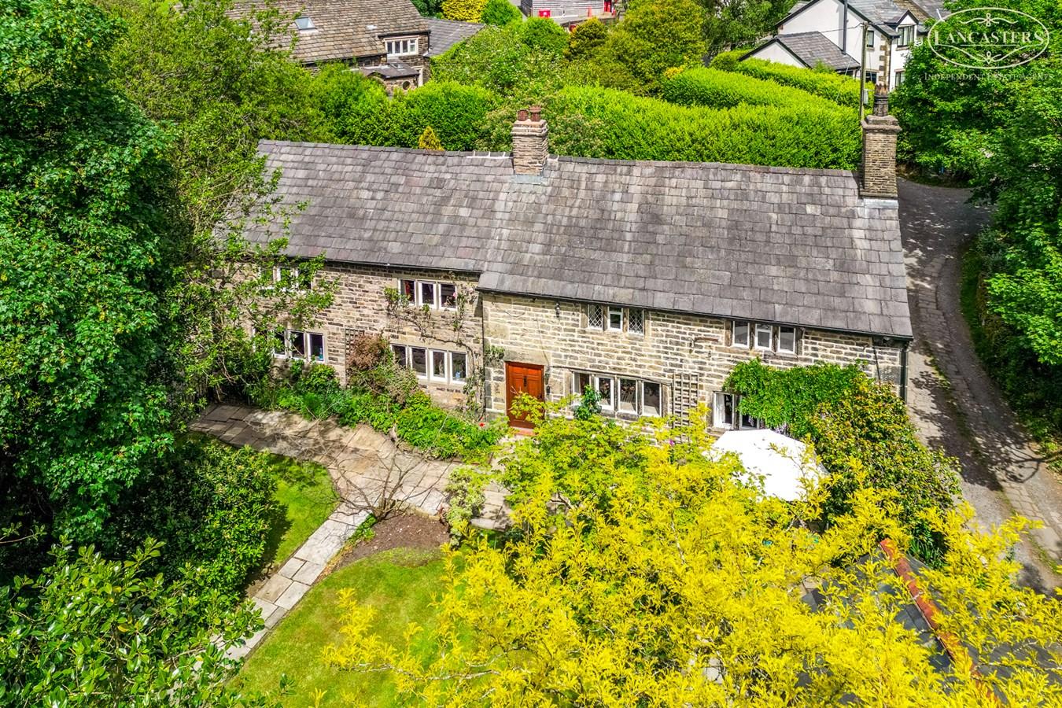
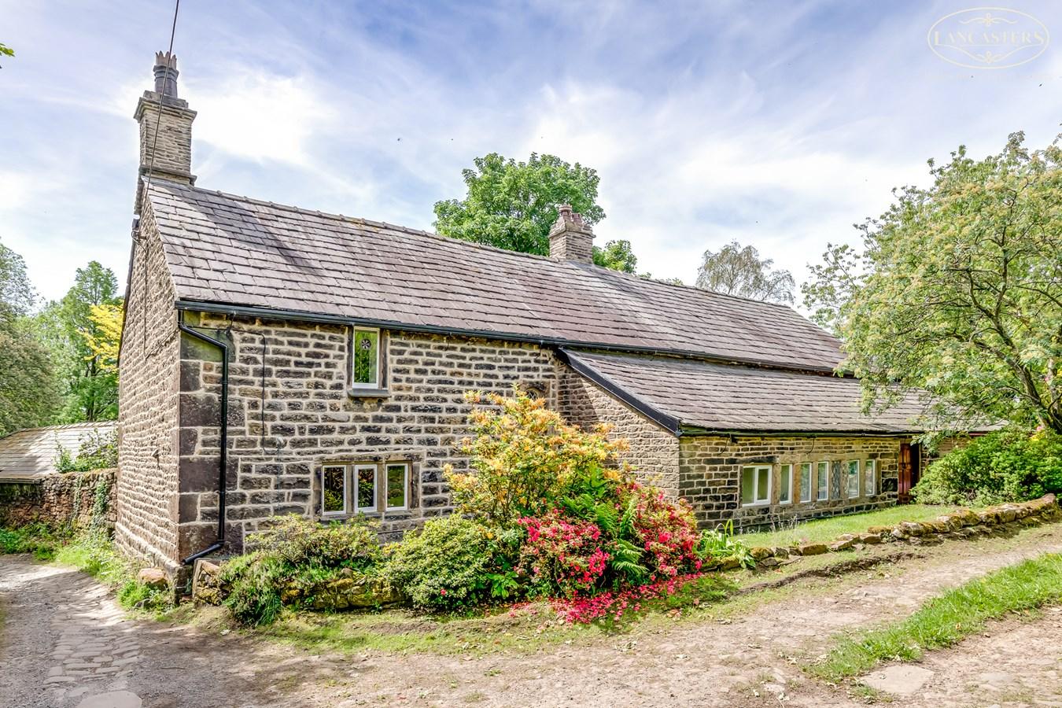
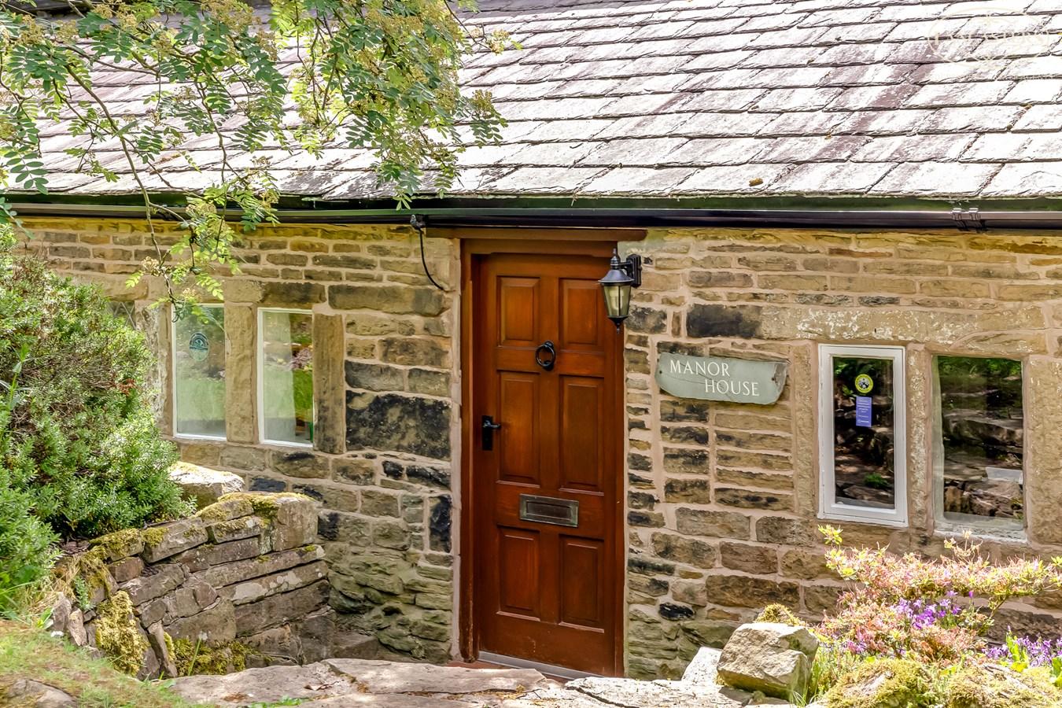
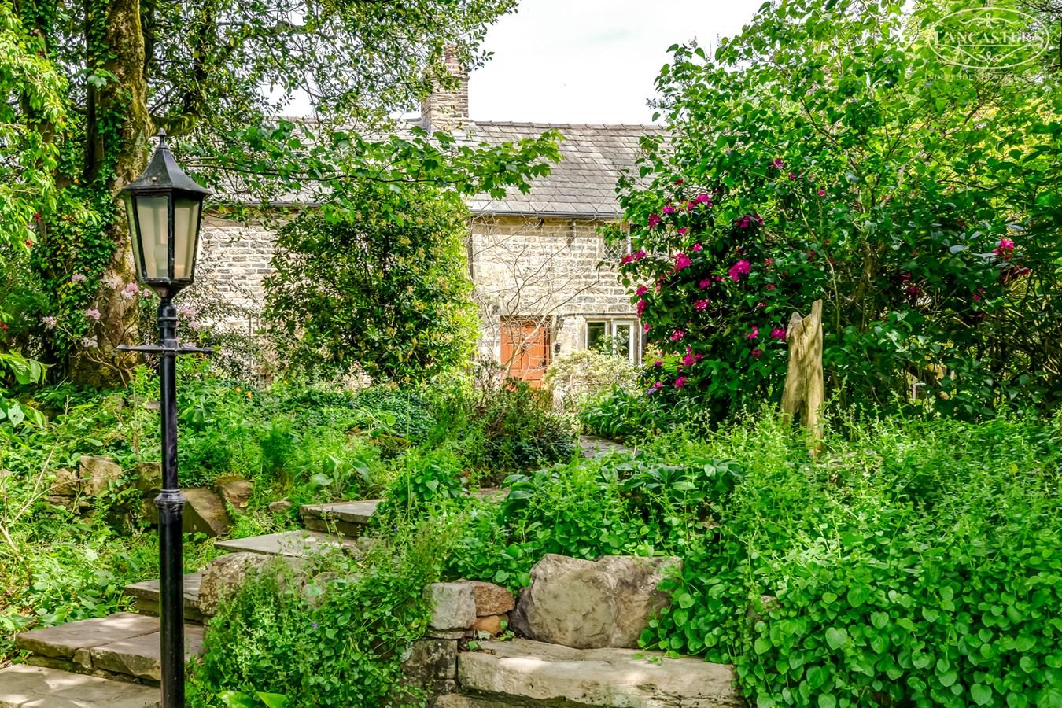
According to the engraved stone lintel above the front door Manor House dates to 1722, to a time before the Industrial Revolution and the coming of the railways, an era when Horwich was a small rural settlement surrounded by open countryside. For over 300 years, the property has remained a distinctive part of the local landscape, bearing witness to the remarkable changes that have shaped the community through the centuries.
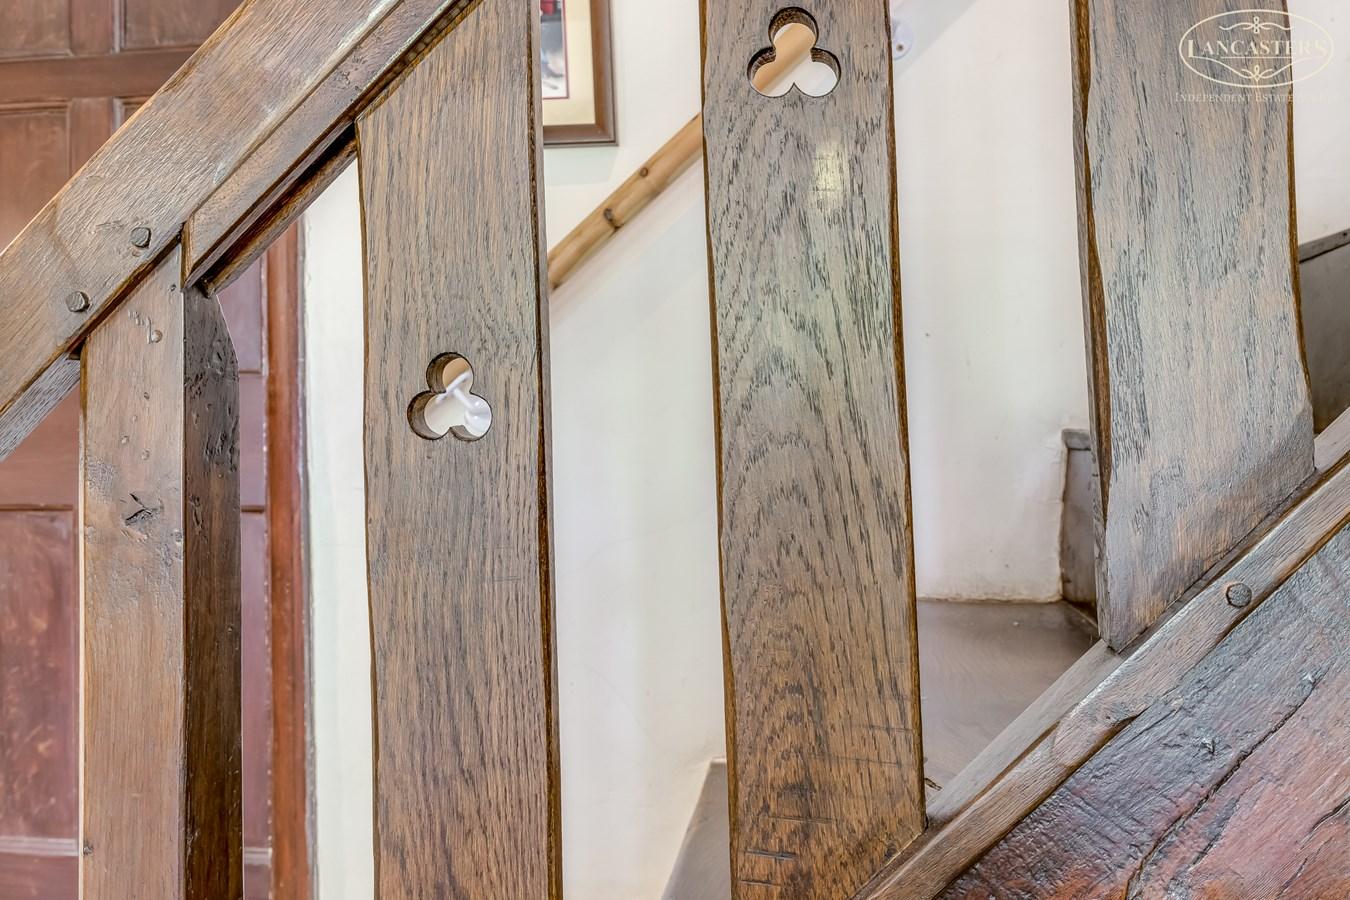
This remarkable heritage is evident throughout the property, which continues to showcase an abundance of period features and architectural character accumulated over three centuries.
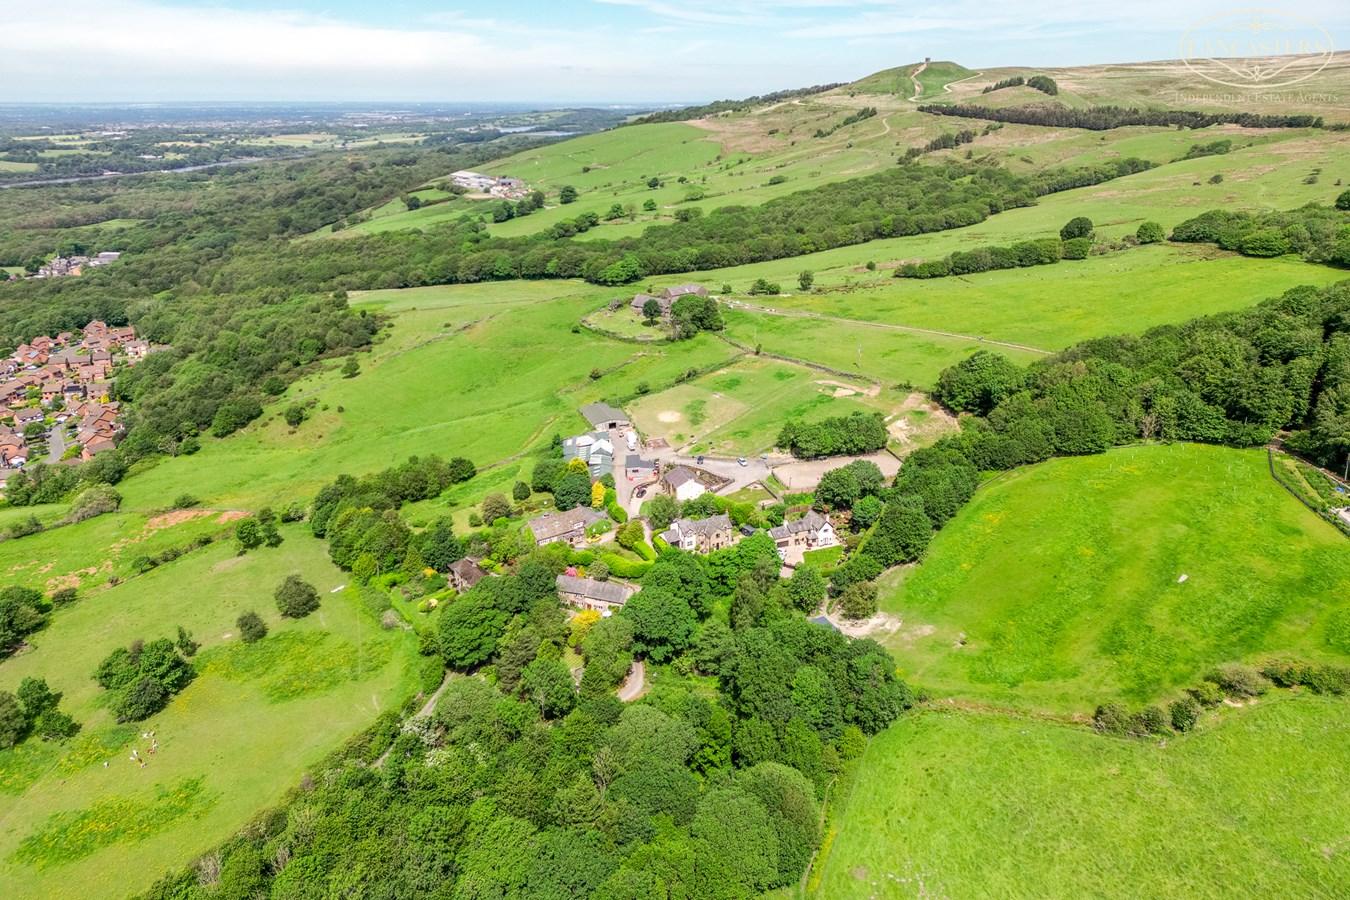
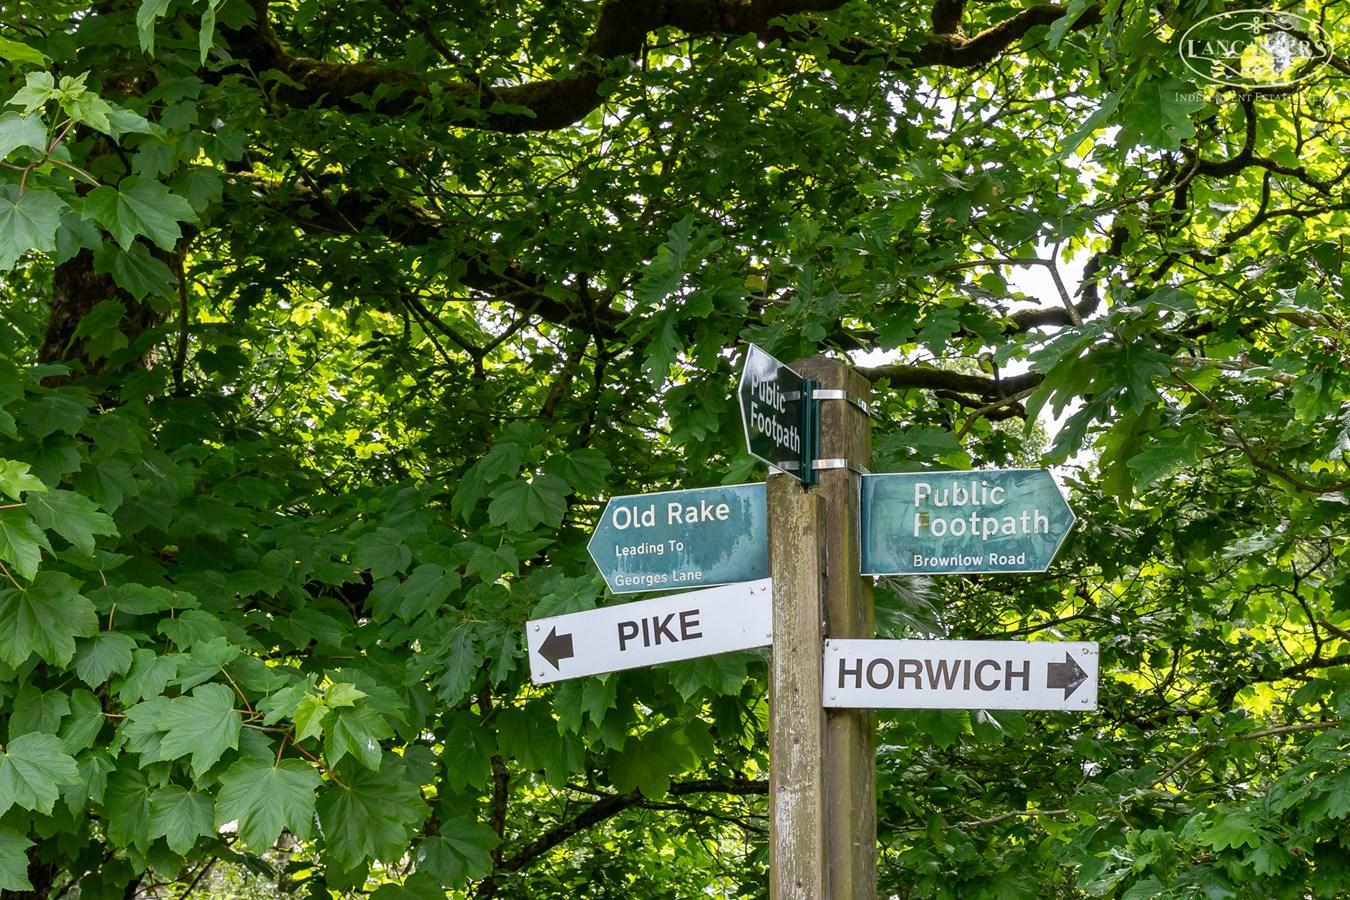
Nestled within the charming hamlet of Wilderswood, the property enjoys a wonderfully peaceful setting surrounded by mature woodland, open green spaces and an extensive network of footpaths. The nearby West Pennine Moors provide a spectacular natural backdrop, offering countless opportunities for walking, cycling, horse riding and outdoor pursuits directly from the doorstep.
Despite its tranquil surroundings, Manor House benefits from exceptional convenience. Horwich town centre, with its range of independent shops, cafés and everyday amenities, lies less than a mile away. For commuters, a mainline railway station is approximately 2 miles distant, whilst motorway connections can be reached in just over 3 miles, providing excellent access across the North West and beyond.
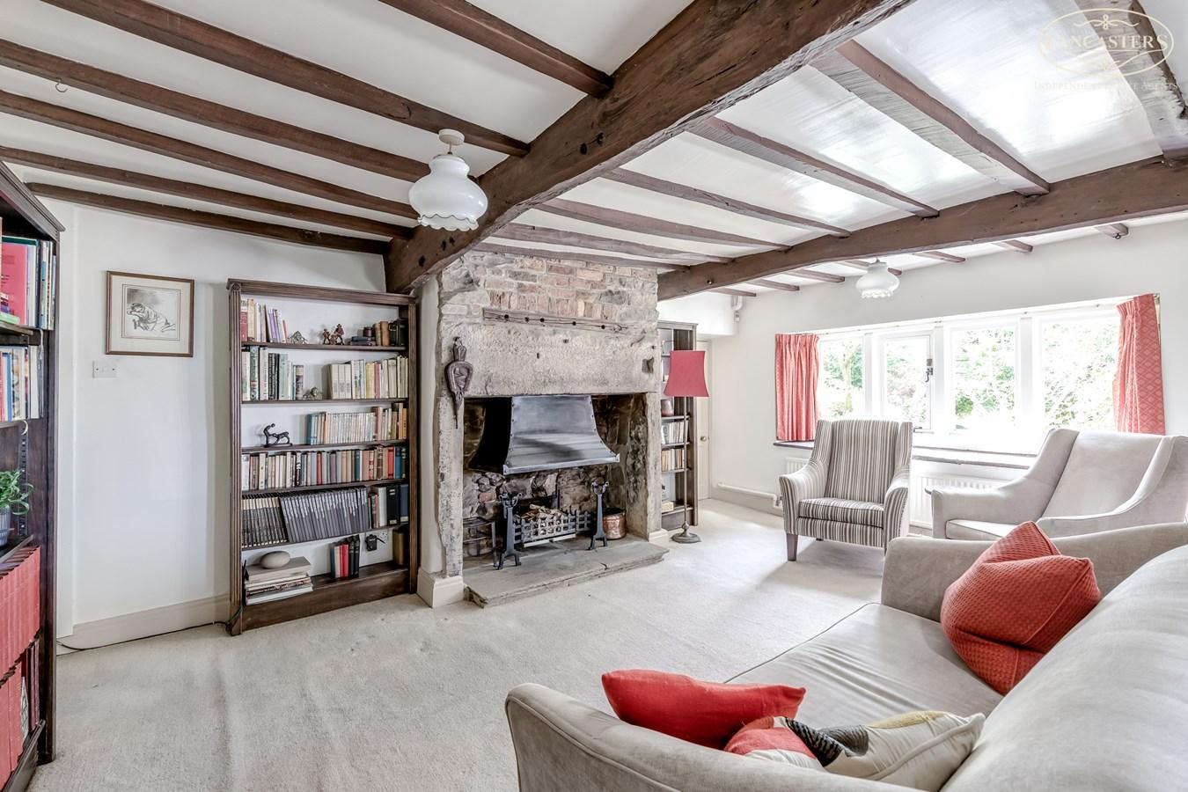
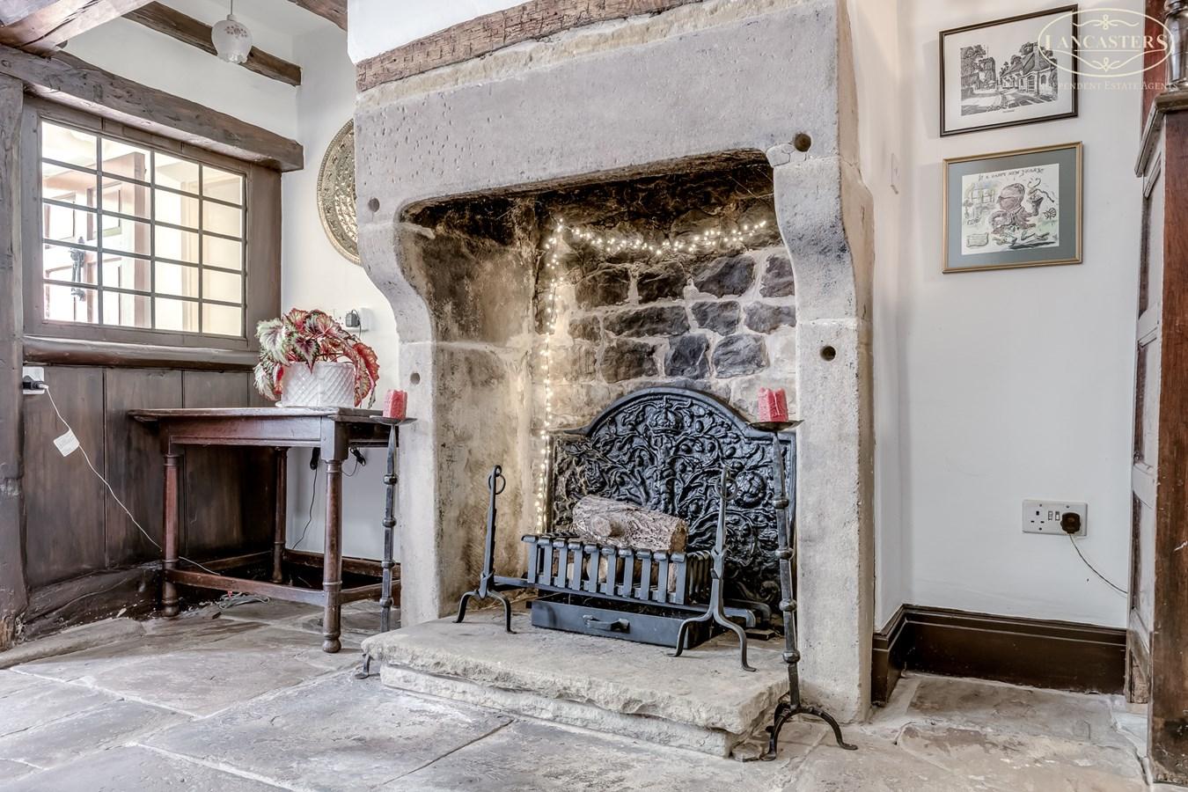
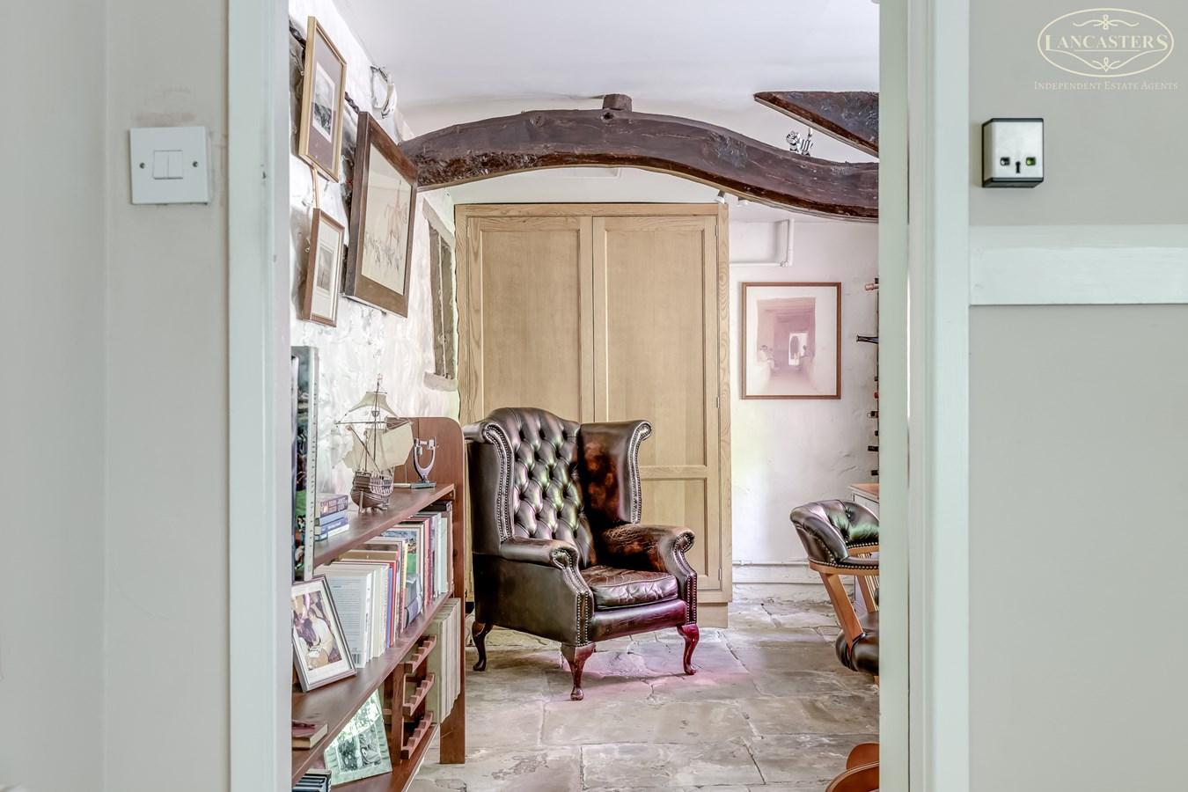
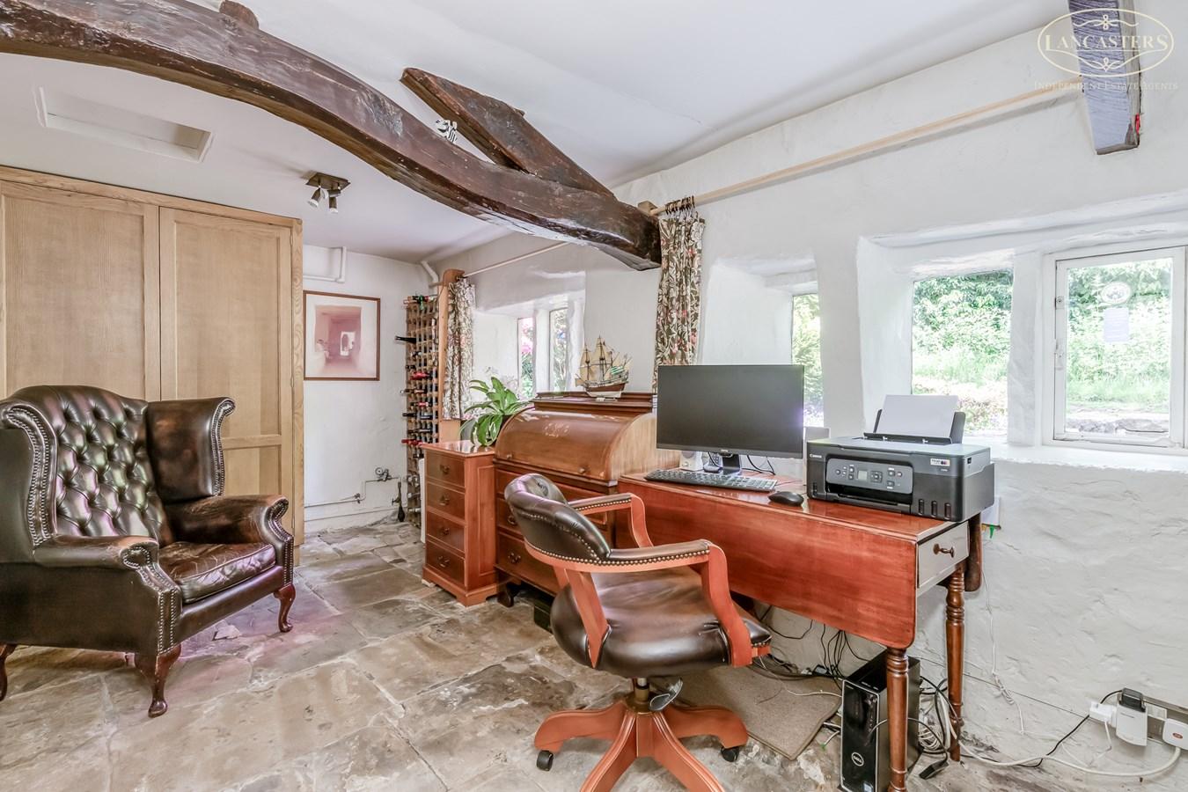
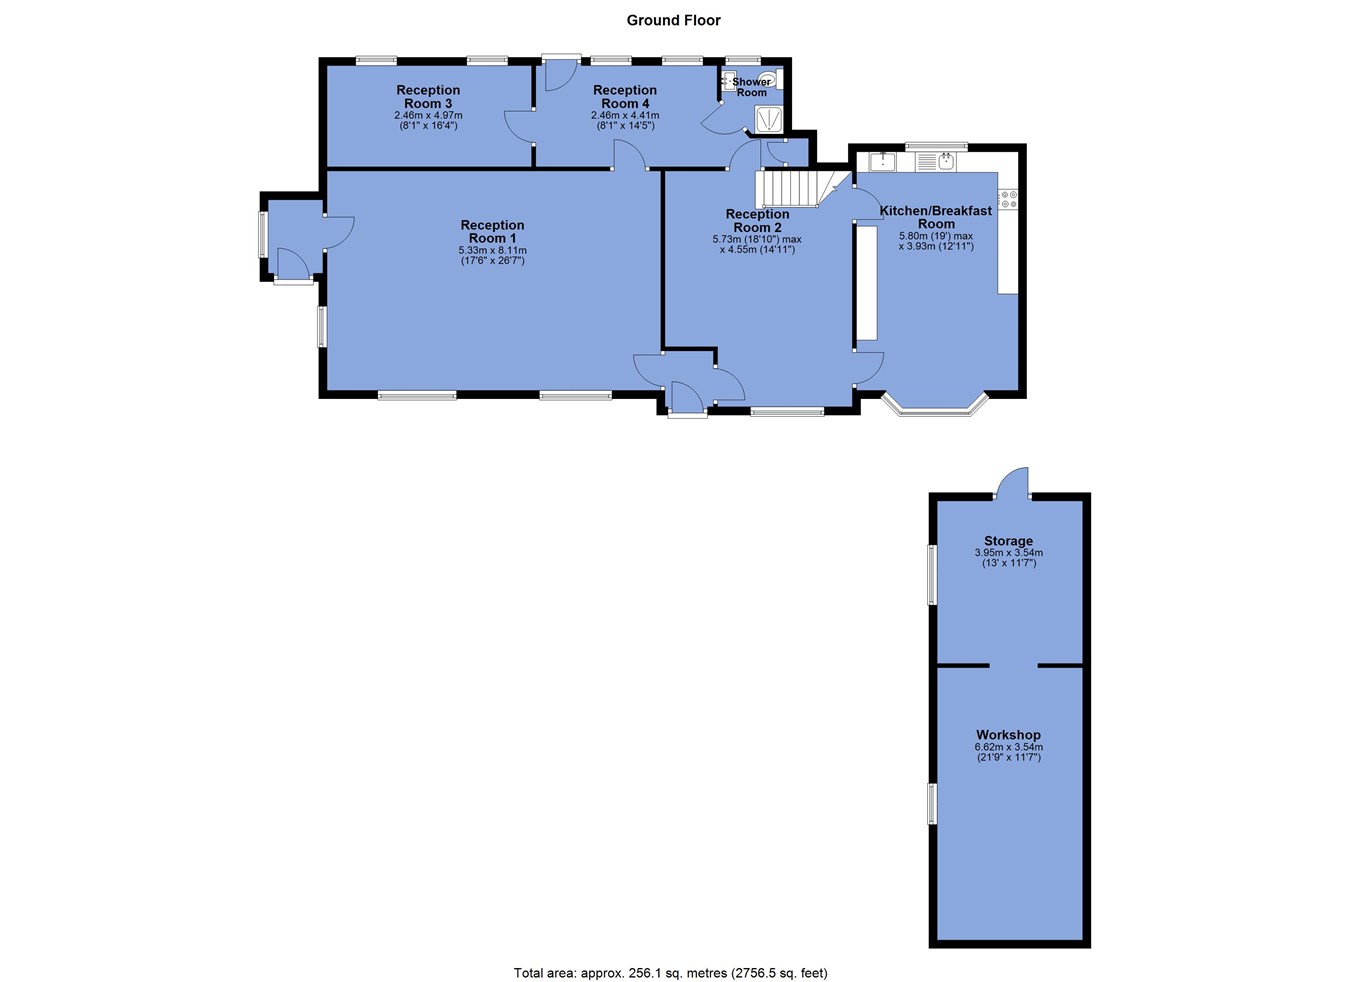
Internally, the accommodation has been thoughtfully maintained and updated to complement the property's historic origins. A wealth of exposed stonework, character fireplaces, timber features and traditional detailing create a warm and welcoming atmosphere throughout. The versatile ground floor layout comprises three reception rooms alongside a spacious dining kitchen and a convenient downstairs shower room, providing excellent flexibility for both family living and entertaining.
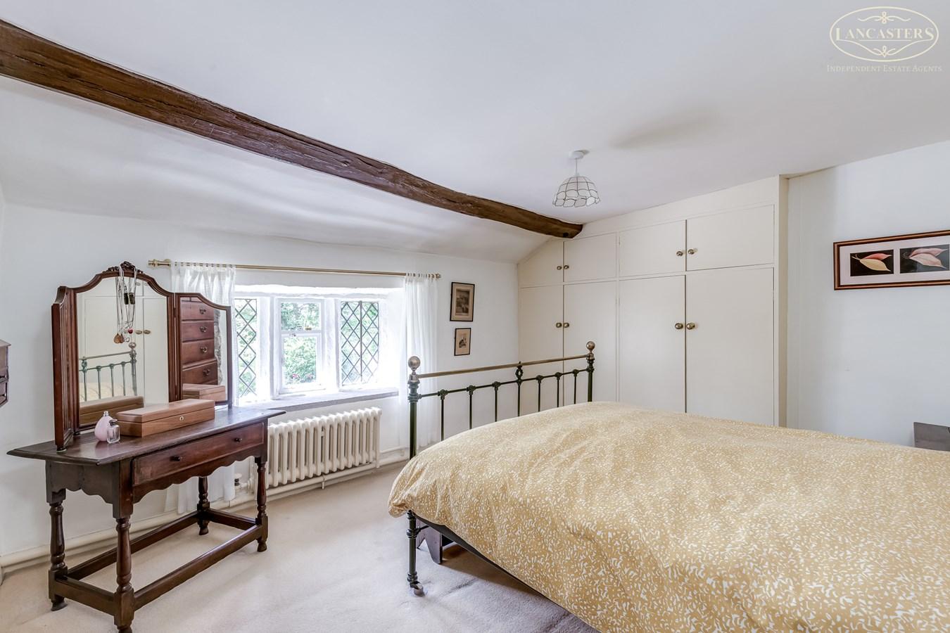
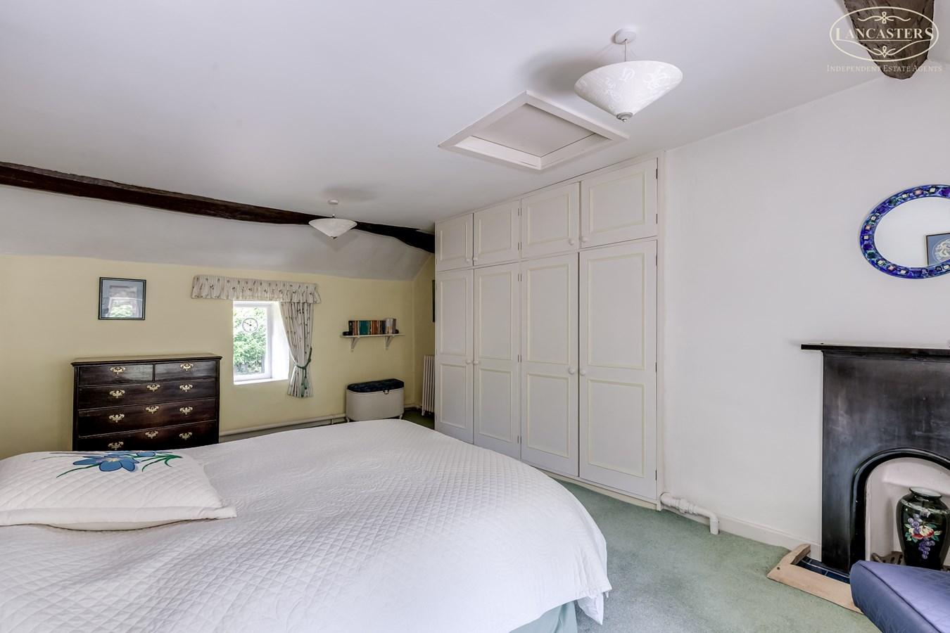
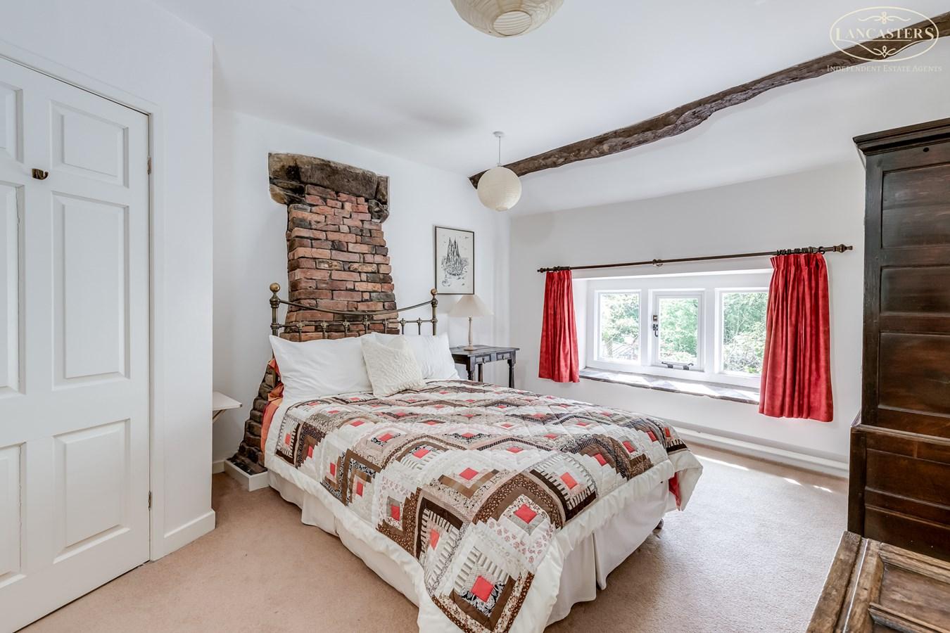
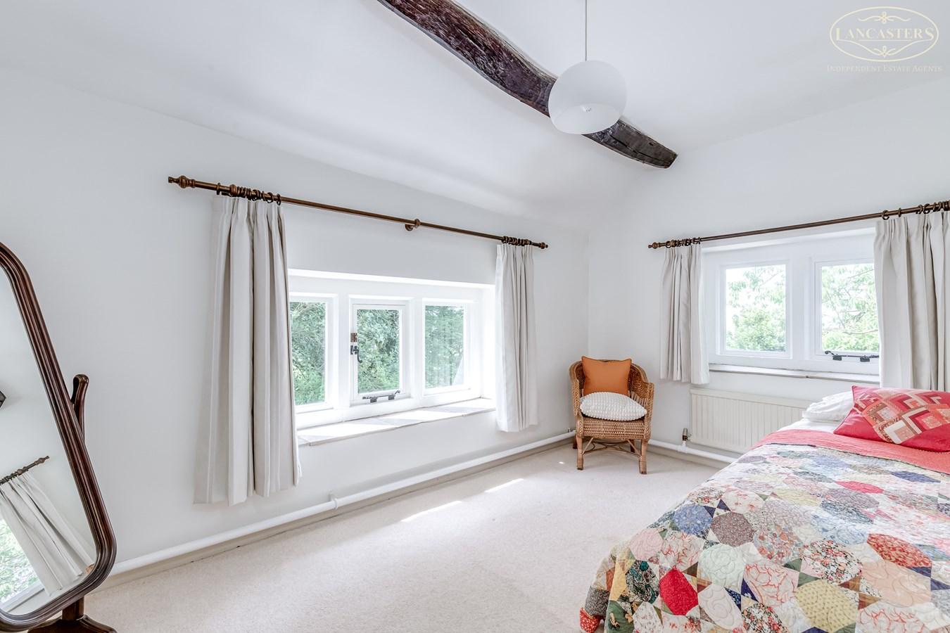
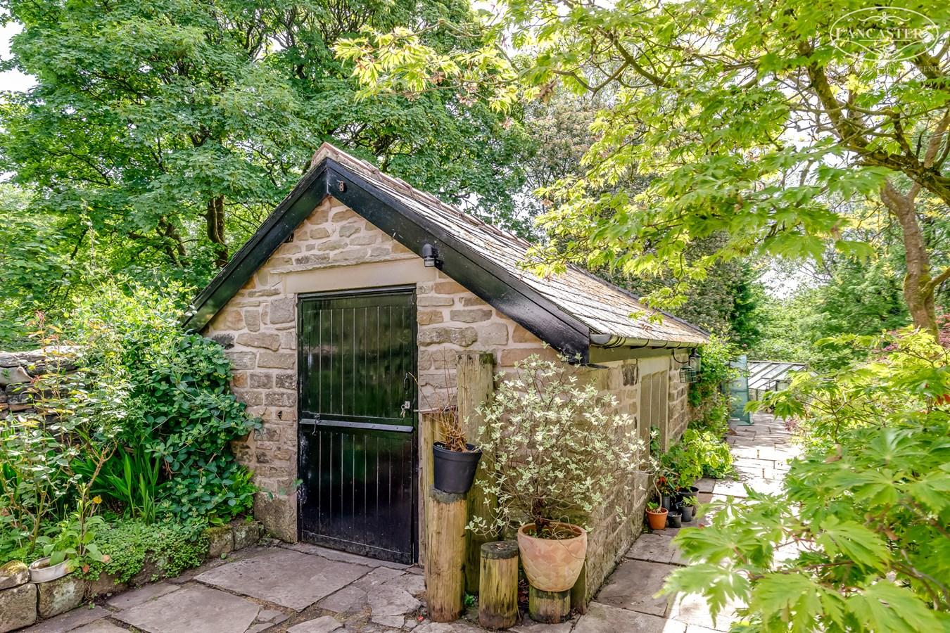
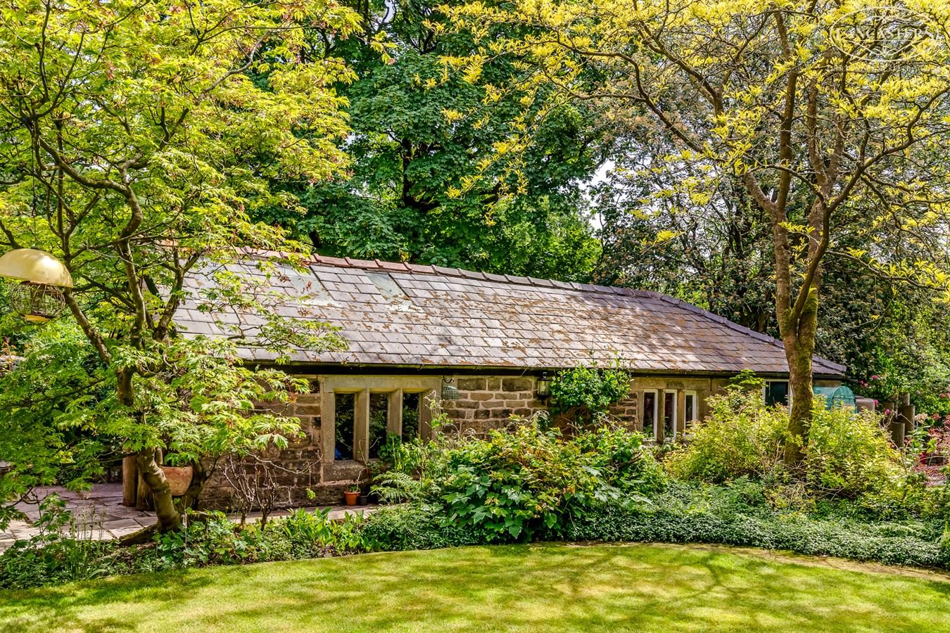
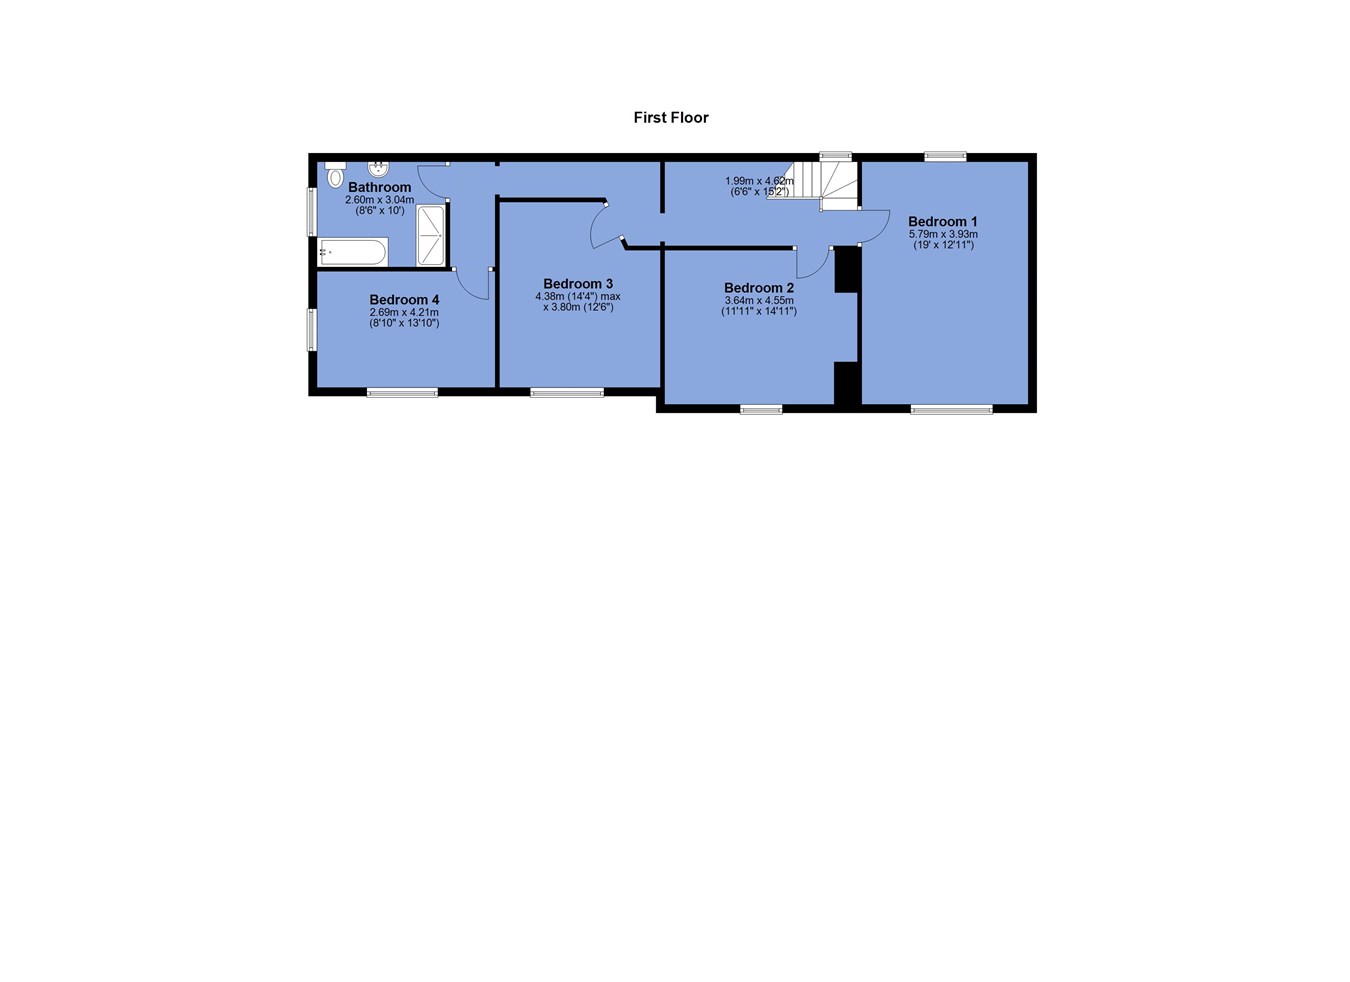
To the first floor, all four bedrooms are generous doubles, each enjoying attractive outlooks across the gardens and surrounding landscape. This floor is also served by a well appointed family bathroom. The mature gardens themselves are a particular highlight, offering privacy, colour and year-round interest, while the detached stone outbuilding provides additional versatility for storage, hobbies or potential ancillary use.
Properties of this calibre, history and setting rarely become available. Often described as a "once-in-a-generation" opportunity, Manor House represents a truly special purchase, and early viewing is strongly recommended to fully appreciate everything this remarkable home has to offer.
The sellers inform us that the property is Freehold
Council Tax Band G - £4,054.67
Grade II ListedGround Floor
Entrance Porch
4' 4" x 6' 7" (1.32m x 2.01m) Single projection.
Front Entrance
3' 9" x 4' 2" (1.14m x 1.27m) Stairs to first floor landing.
Reception Room 1
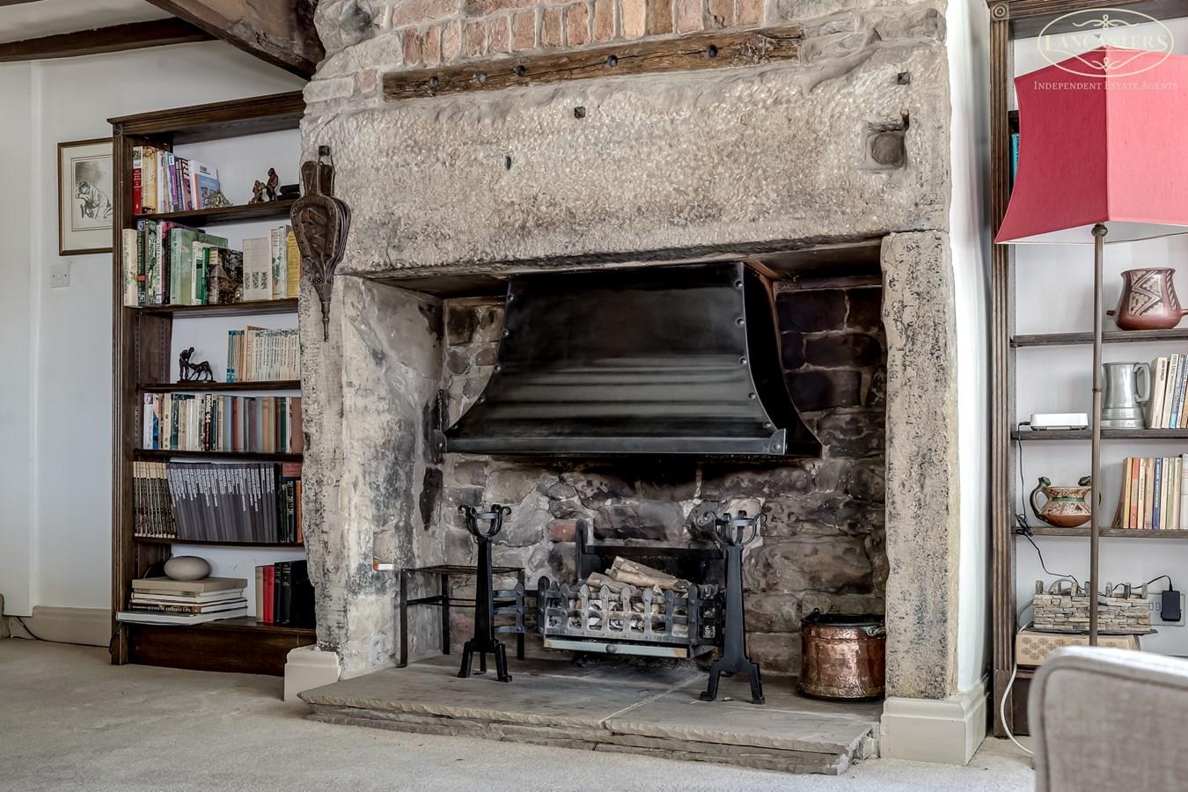
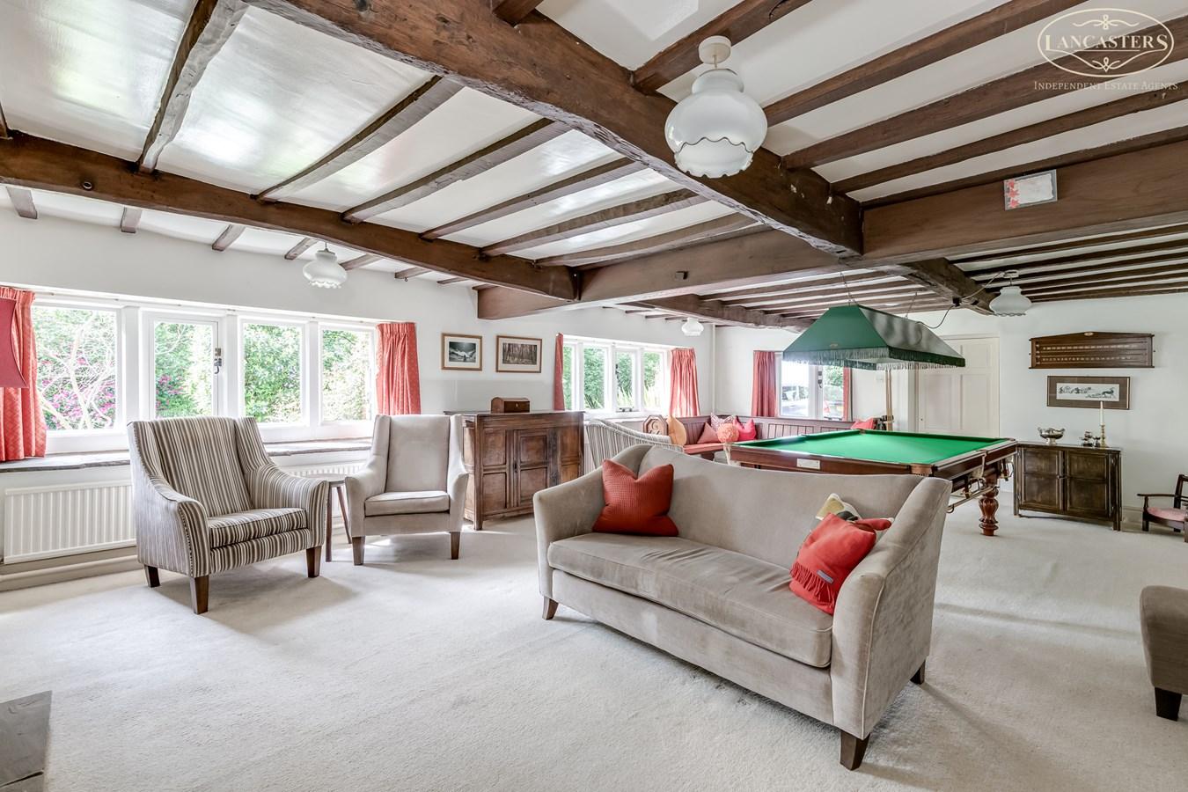
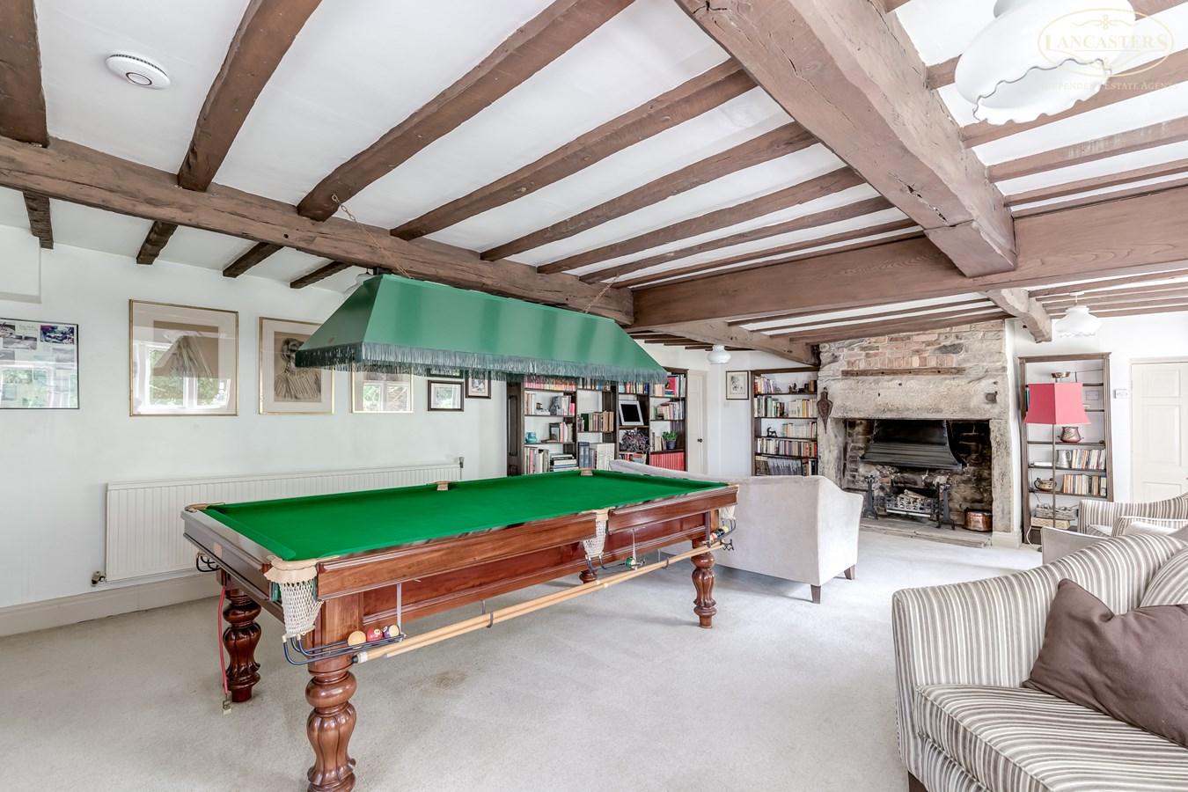
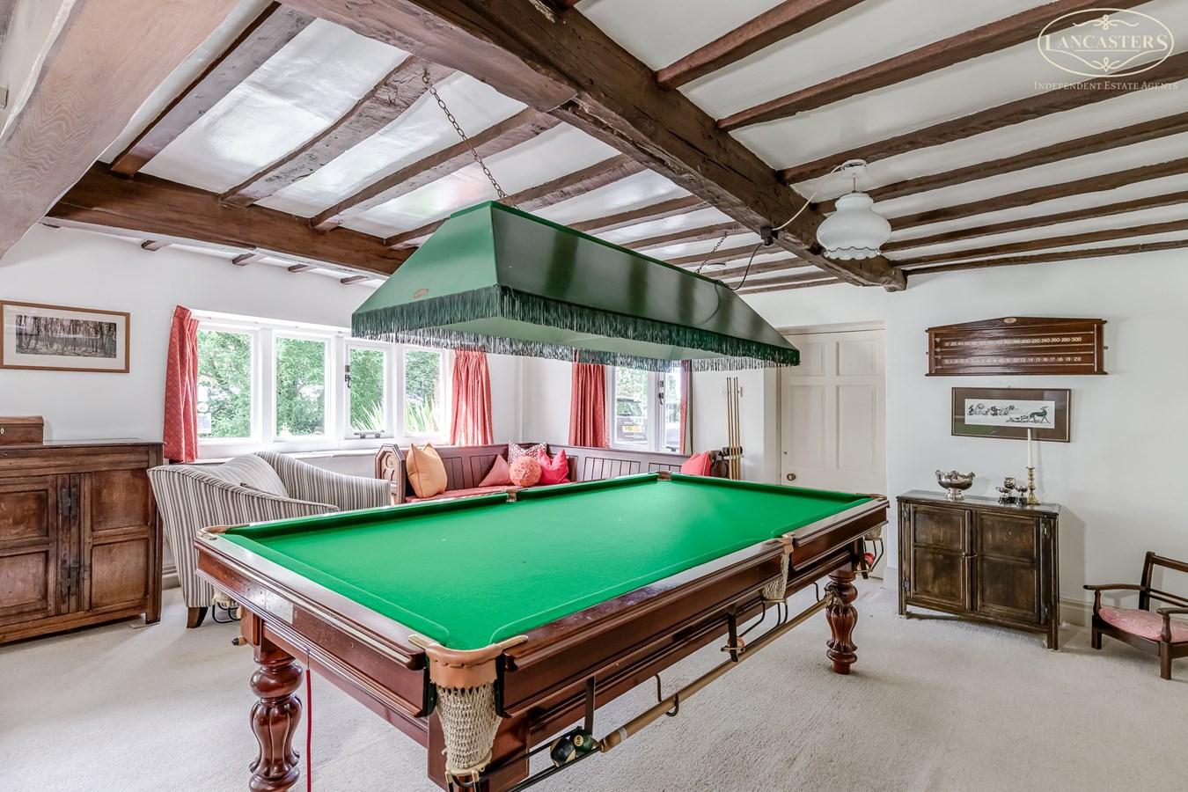
26' 8" x 17' 11" (8.13m x 5.46m) Ceiling height of 7' 1" and 6' 6" to the beam (2.16m and 1.98m to the beam) Gable window. Two front windows. Stone and brick fireplace with an open fire.
Reception Room 2
7' 10" x 19' 11" (2.39m x 6.07m) To the rear. Windows to the back. Rear exit door. Storage. Fitted units designed as a utility zone.
Reception Room 3
8' 2" x 16' 0" (2.49m x 4.88m) Currently used as a study. Windows to the rear.
Reception Room 4
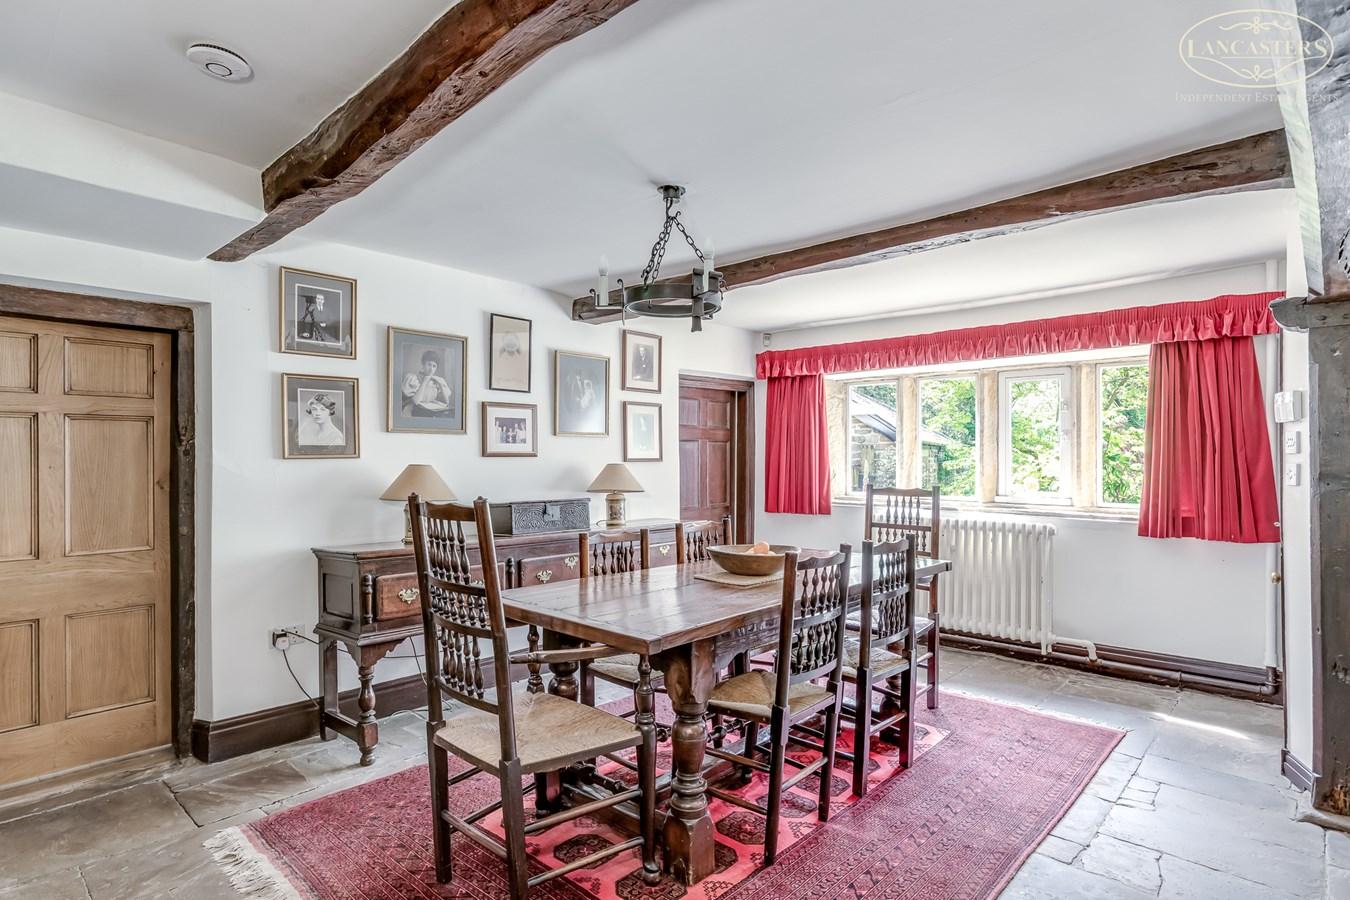
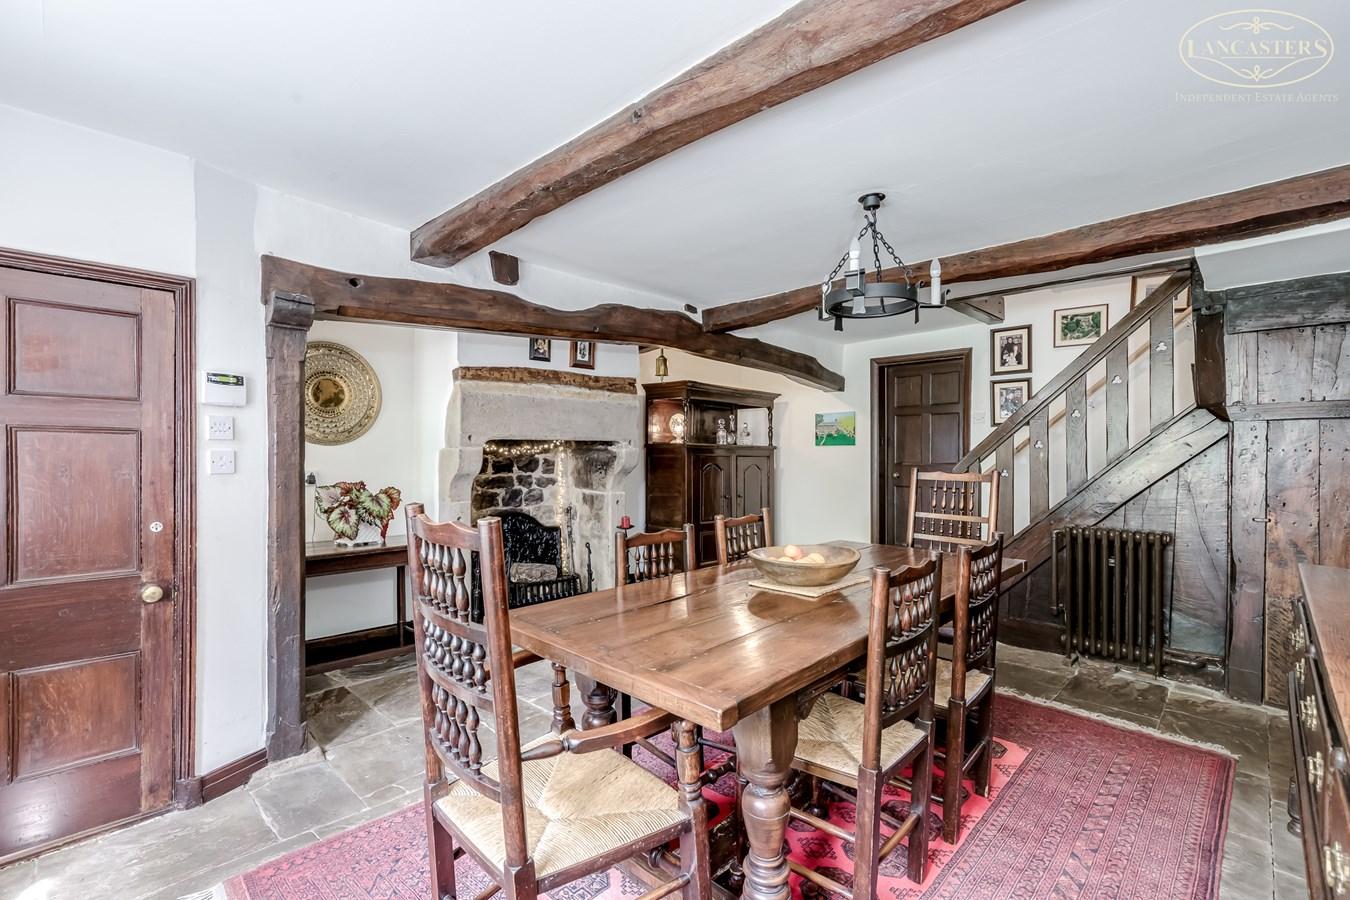
14' 10" x 18' 3" (4.52m x 5.56m) Currently used as the dining room. Window to the front. Feature fireplace. Exposed beams. Stone flagged finish to the floor.
Shower Room
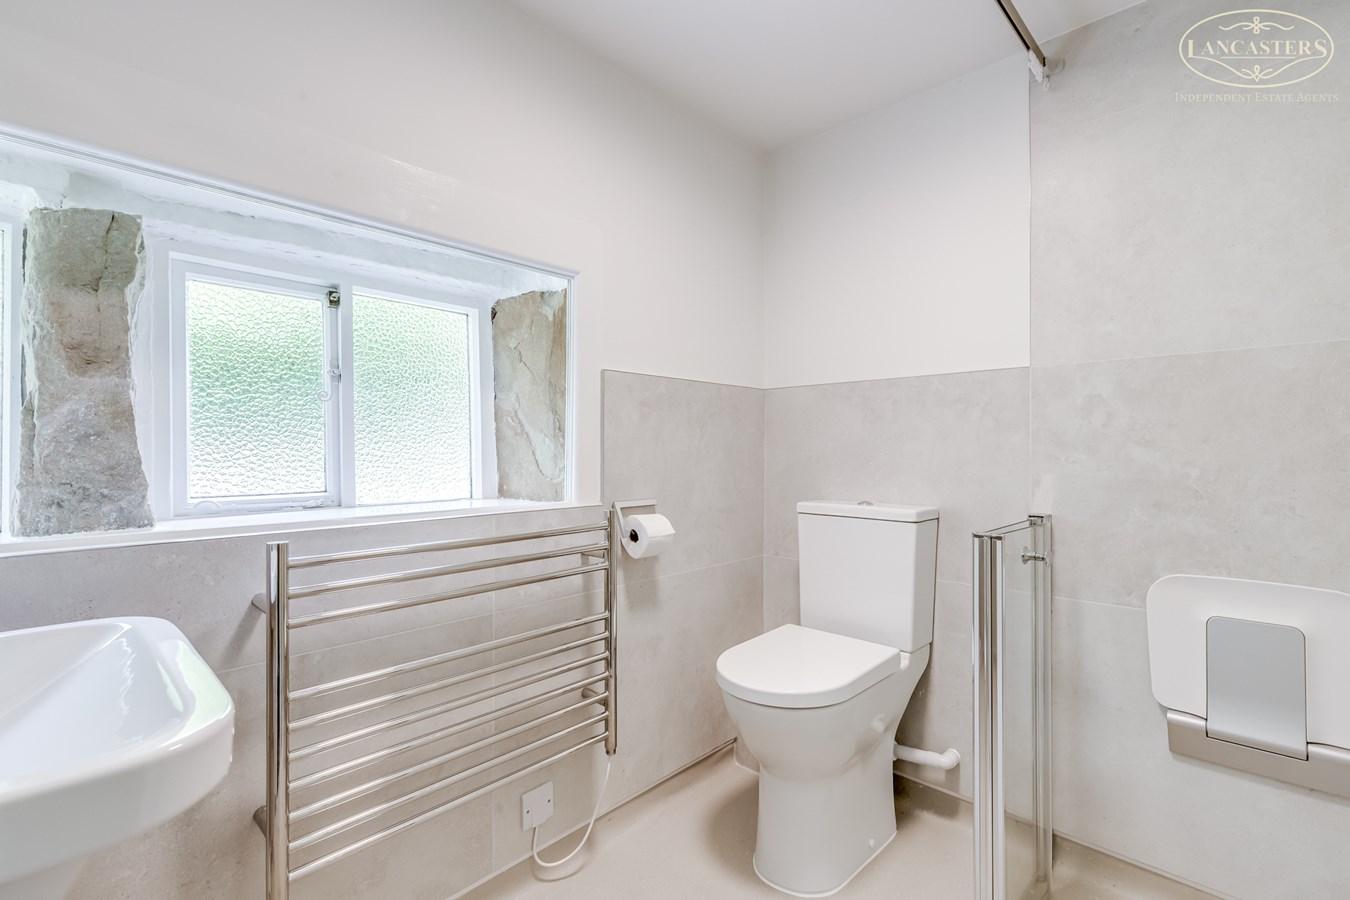
5' 5" (max) x 6' 11" (max) (1.65m x 2.11m) Windows to the rear. Semi pedestal handbasin. WC. Shower enclosure. Wet room floor. Tiled splashback.
Kitchen/Breakfast Room
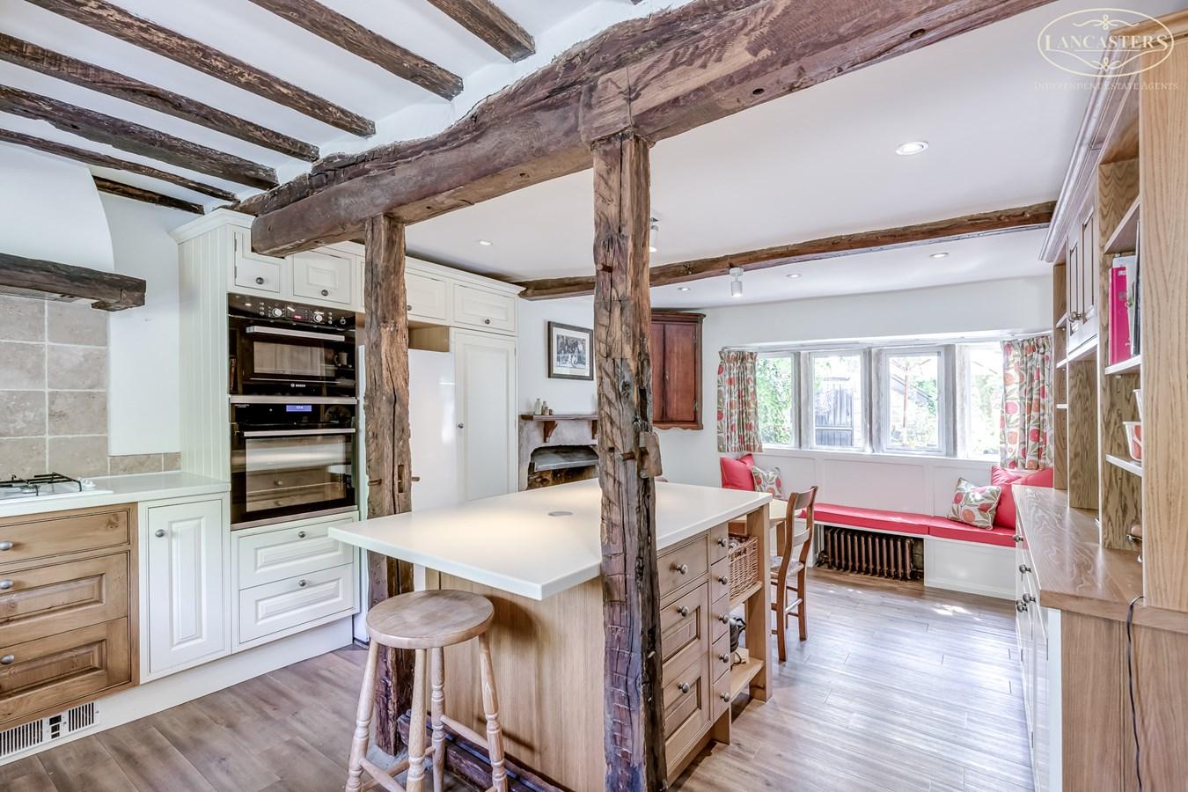
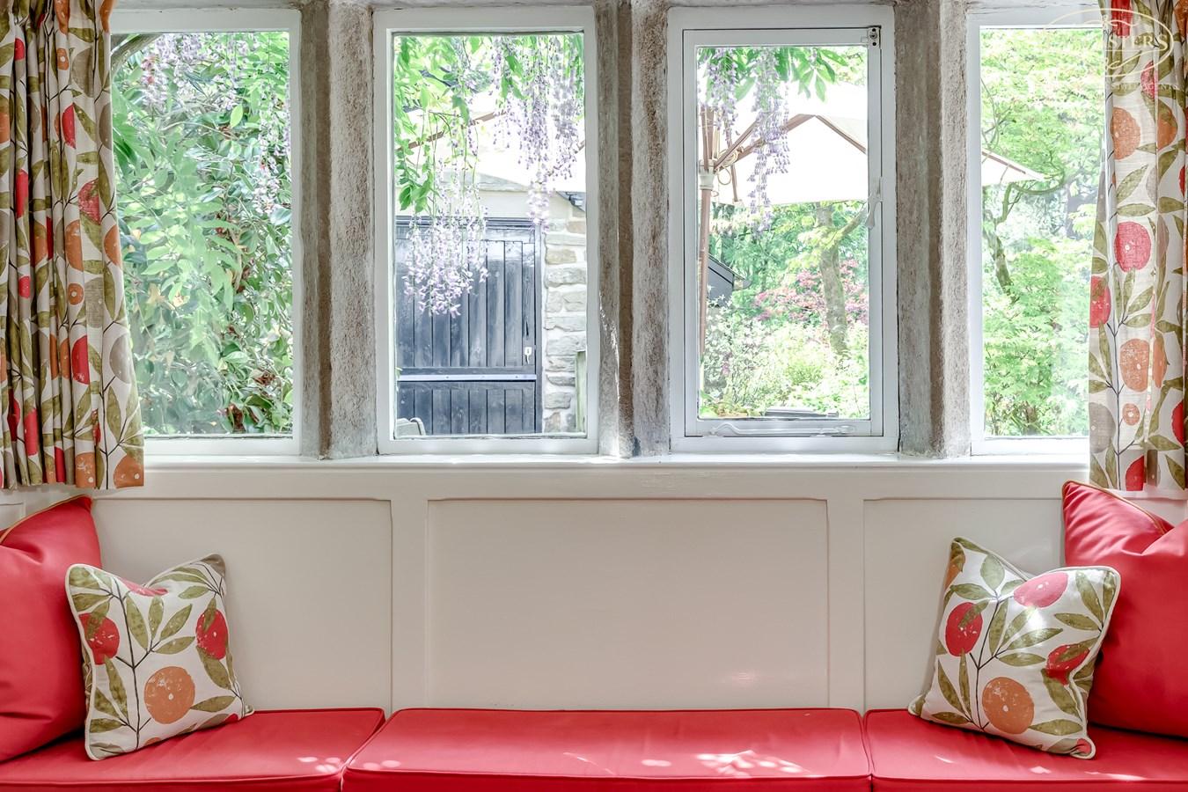
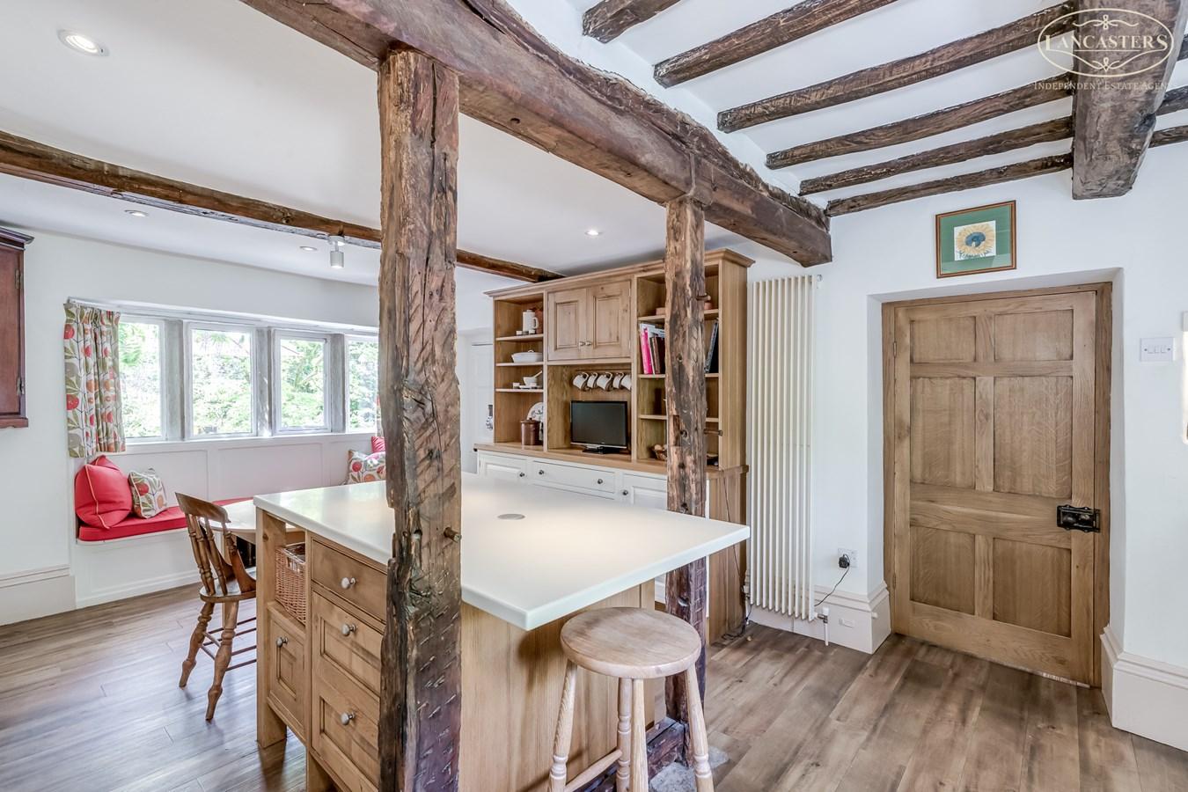
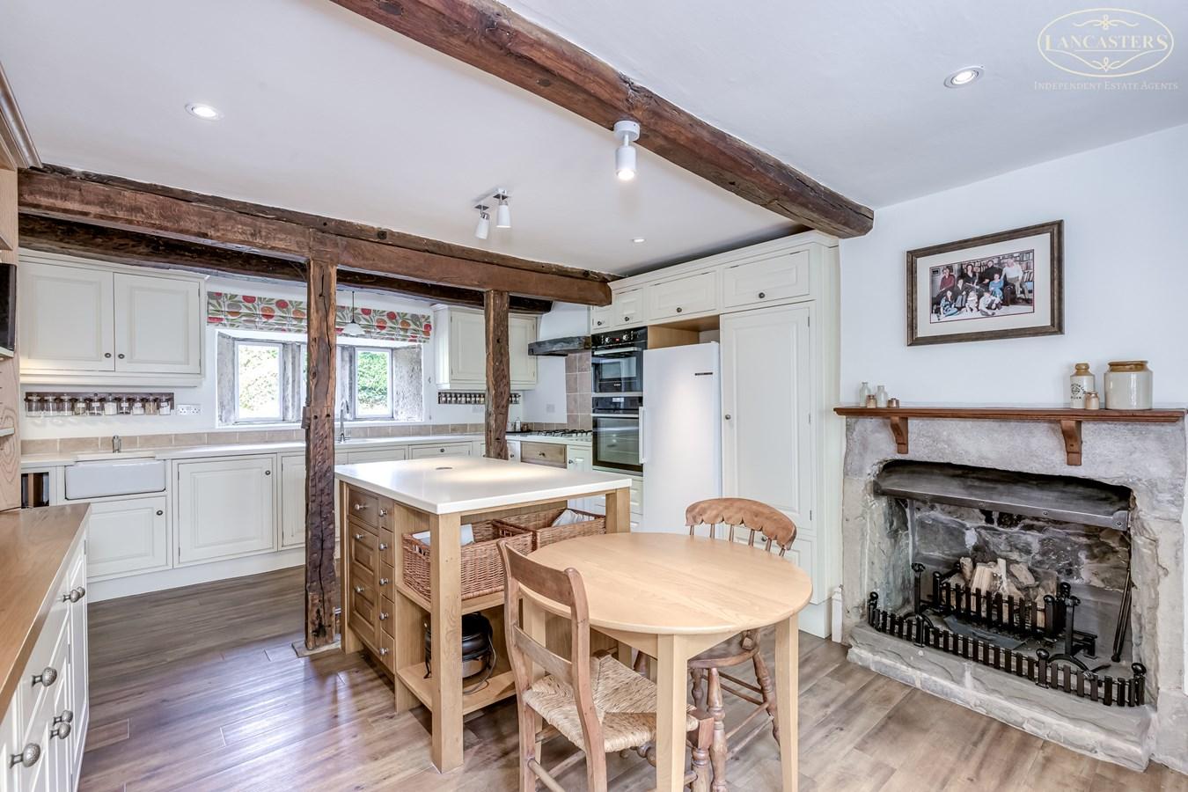
19' 8" x 12' 8" narrowing to 11' 0" (5.99m x 3.86m narrowing to 3.35m ) Running the full depth of the property. Double aspect. Distinct dining area. Fireplace. Large island unit, dresser and full run of storage. Integral ovens, hob and extractor. Belfast sink. Space for freestanding appliances in addition to integral. Plinth heater. Corian surfaces.
First Floor
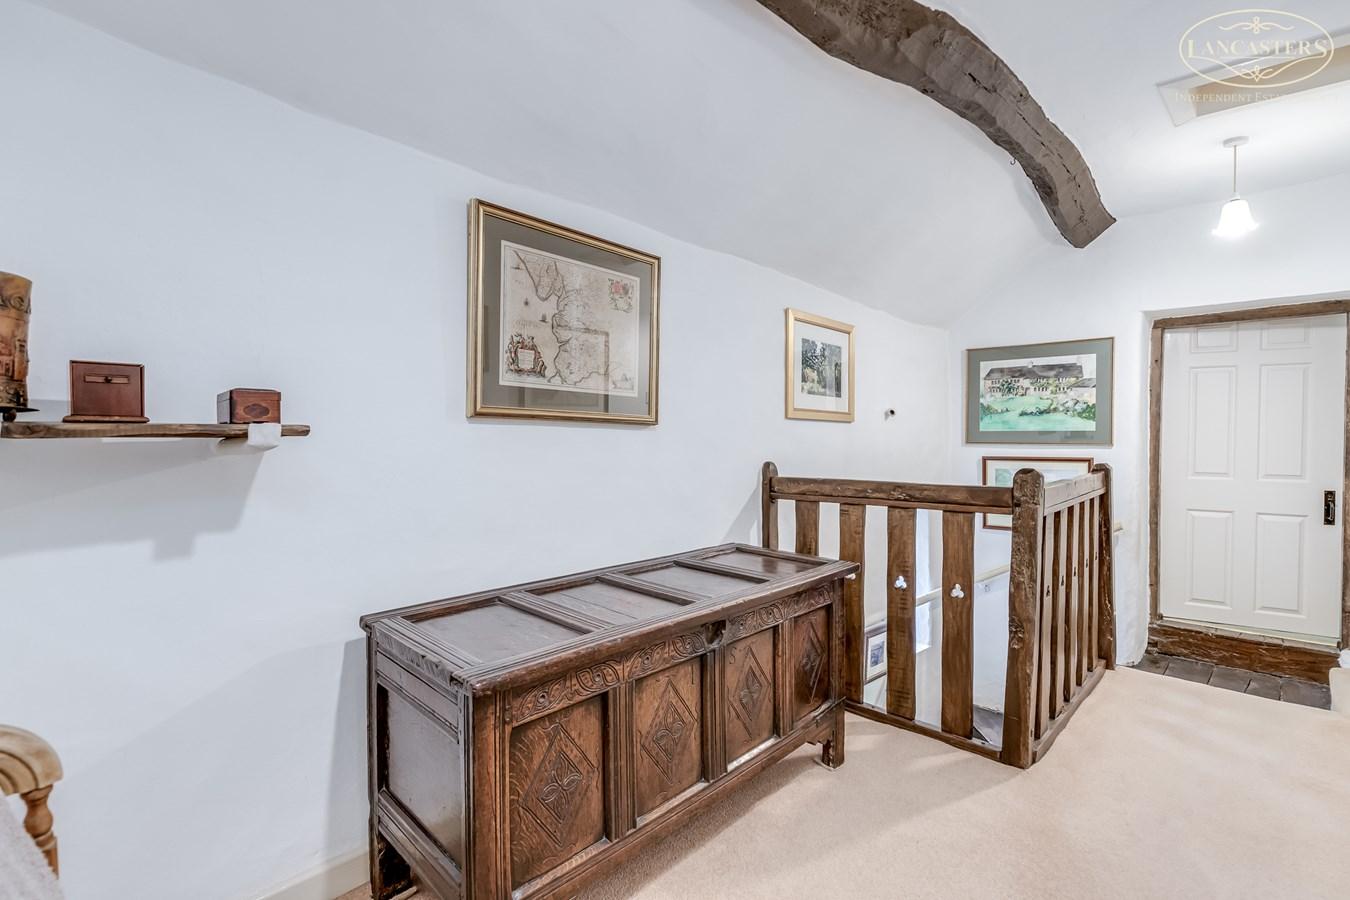
Landing
With loft access.
Bedroom 1
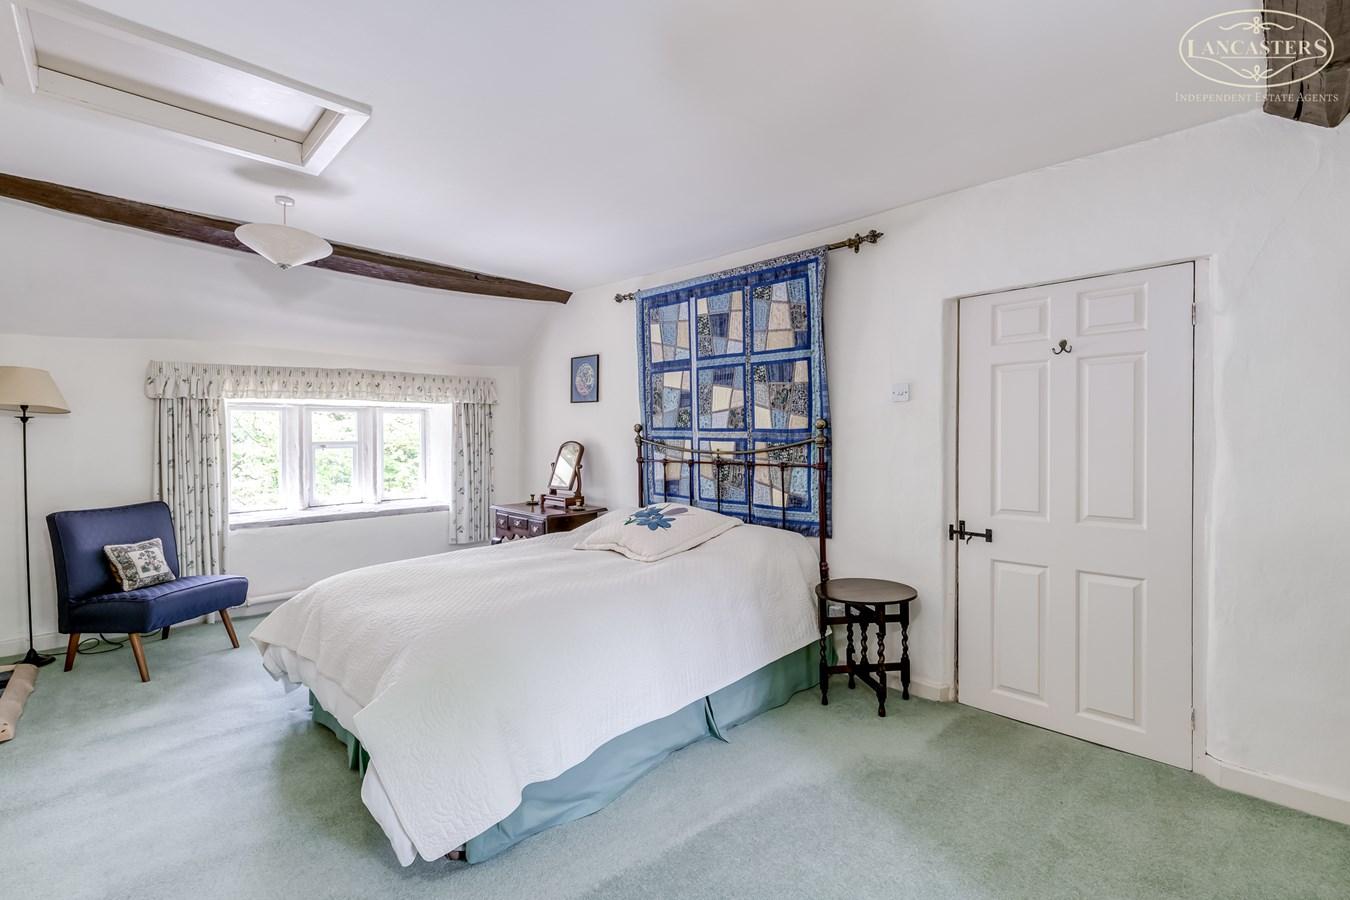
18' 11" x 12' 9" (5.77m x 3.89m) Window to the rear. Window to the front. Fireplace. Fitted storage.
Bedroom 2
13' 6" x 11' 11" (4.11m x 3.63m) With windows to the front. Storage area/feature of a alcove with stone to either side. Fitted robes.
Bedroom 3
12' 7" x 14' 3" (3.84m x 4.34m) Window to the front. Lovely feature brickwork to the chimney breast.
Bedroom 4
13' 8" x 8' 8" (4.17m x 2.64m) Front window. Gable window with distant westerly views.
Bathroom
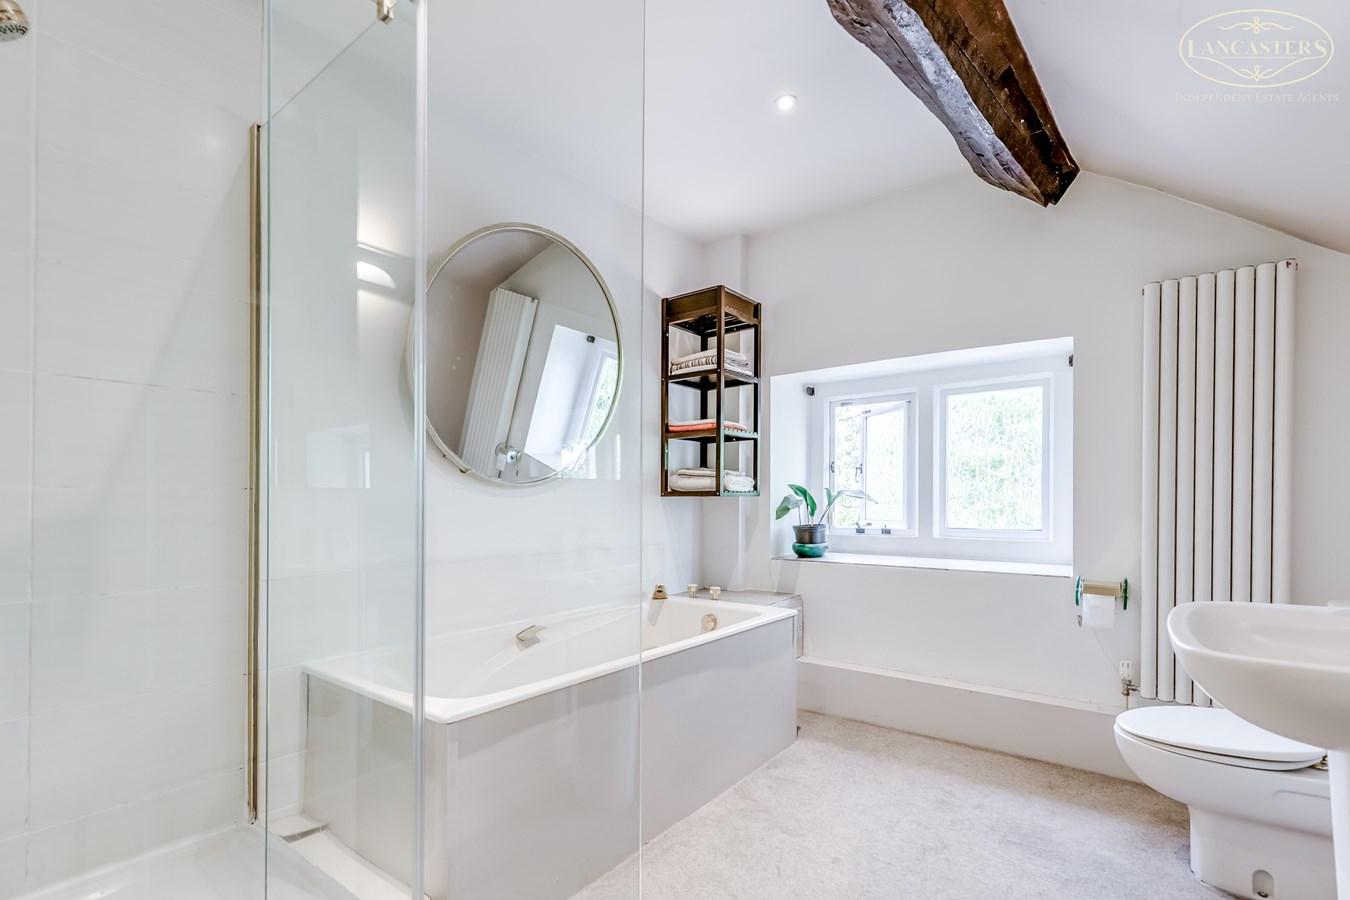
8' 6" x 9' 10" (2.59m x 3.00m) Gable window. Handbasin. WC. individual bath. Double shower. Tiled splashback. Fitted storage.
Exterior
Storage
Workshop
11' 7" x 21' 9" (3.53m x 6.63m)
Important Information
- This is a Freehold property.
Property Ref: 30357692
Similar Properties
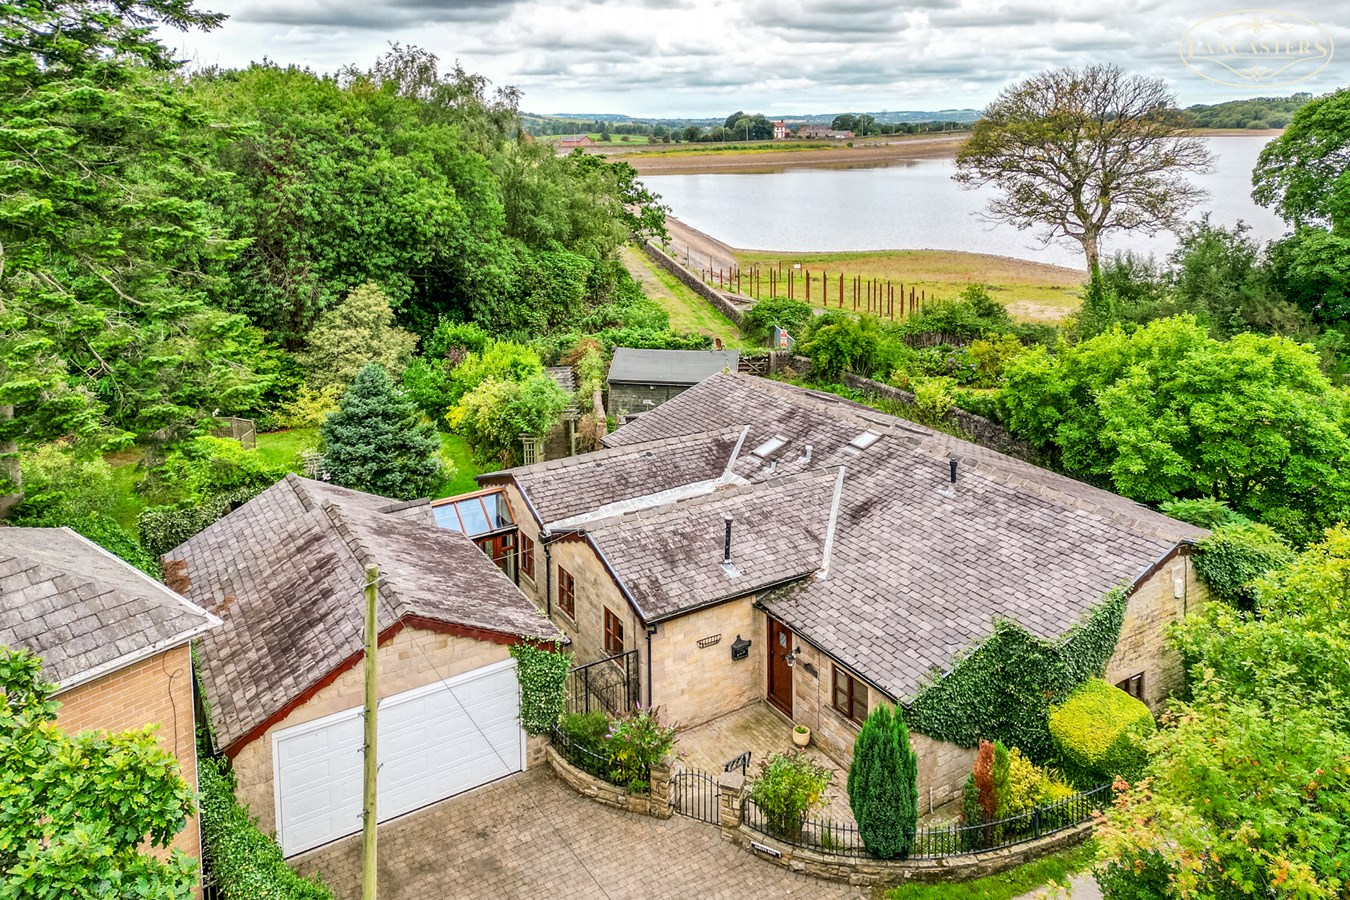
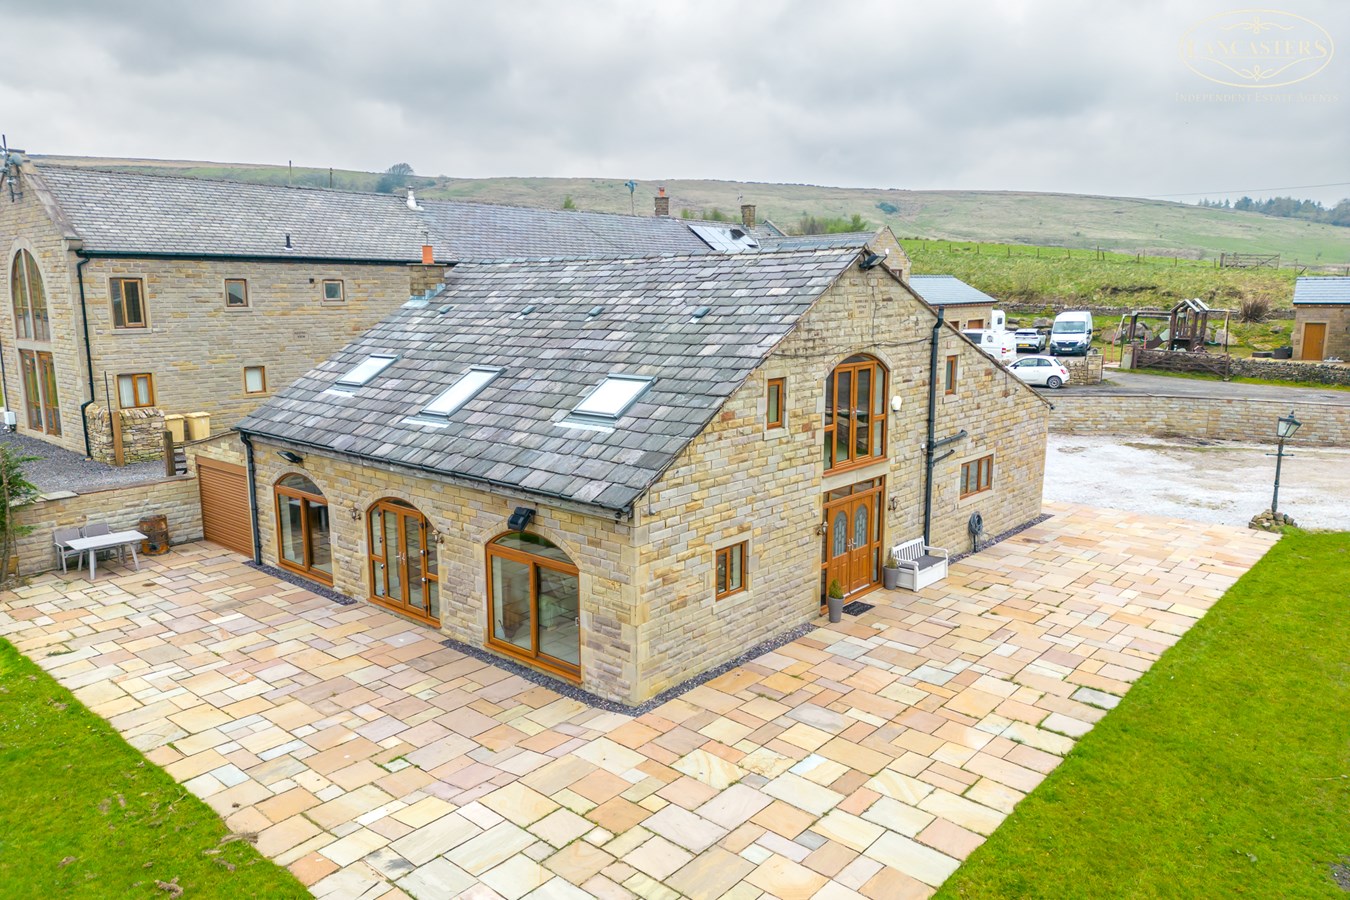
Dryfield Lane, Rivington, Bolton, BL6
4 Bedroom Barn Conversion | £750,000
**REDUCED** A rare property indeed. Stone built detached true bungalow in an exceptional secluded position just off Dryf...
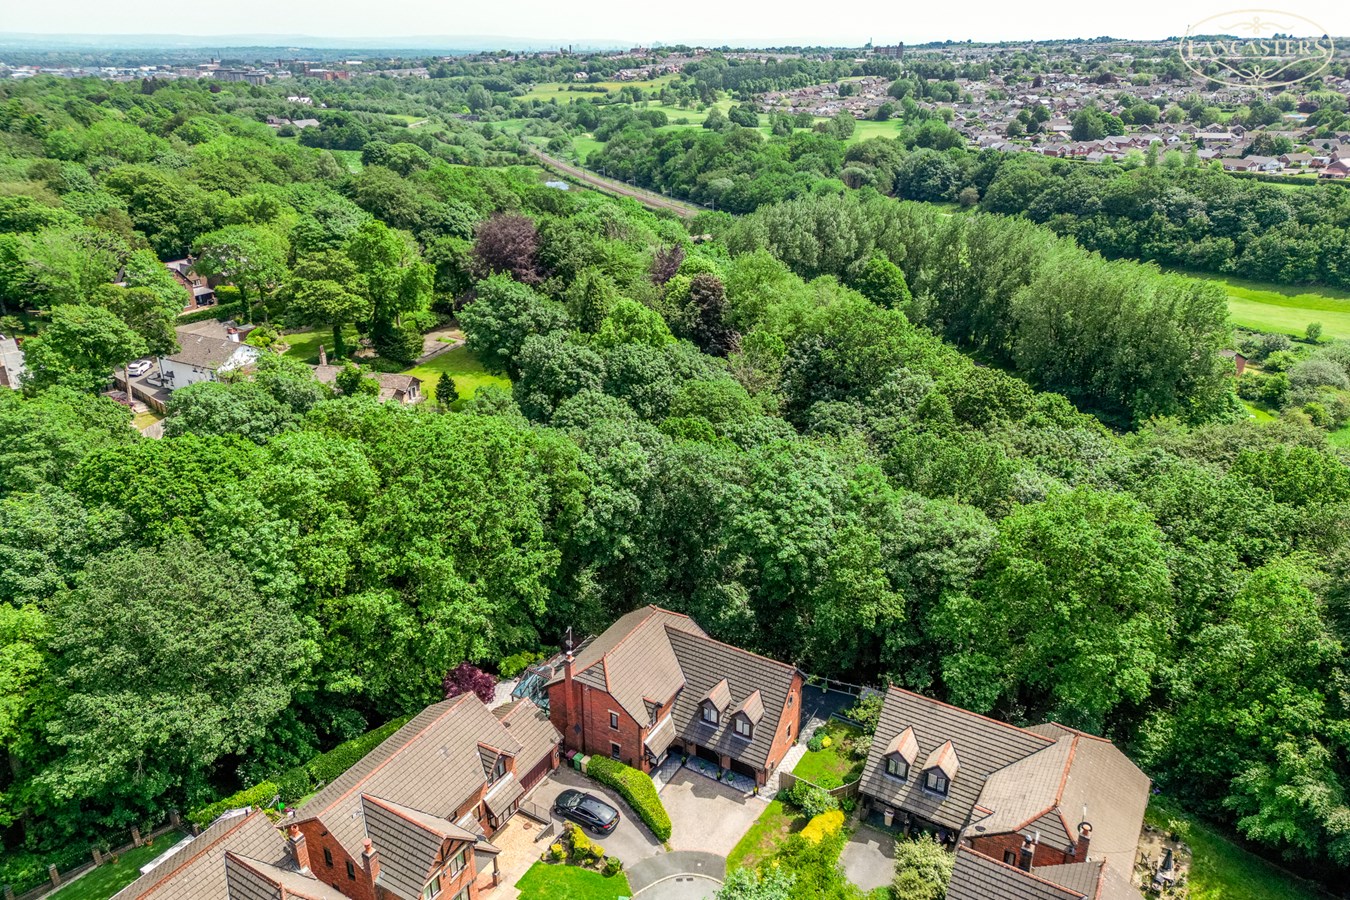
Ravens Wood, Heaton, Bolton, BL1
4 Bedroom Detached House | £725,000
A substantial, four double bedroom detached property with three living rooms, two en-suite bedrooms and presented to an...
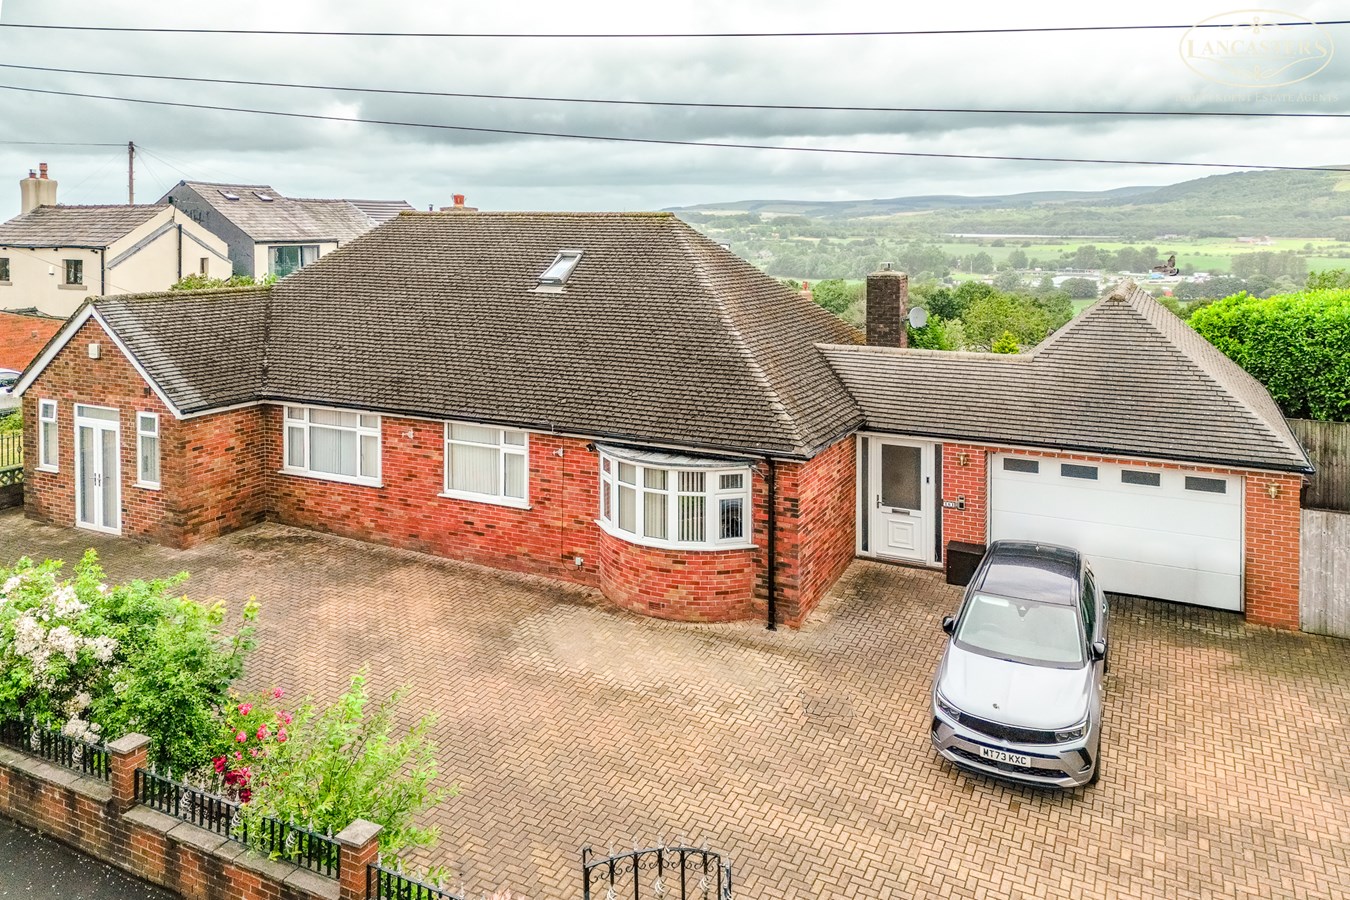
New Street, Blackrod, Bolton, BL6
5 Bedroom Detached Bungalow | £725,000
A large and superb detached hybrid bungalow, occupying a plot of approximately 0.3 of an acre and enjoying stunning pano...
Woods Lea, Heaton, Bolton, BL1
5 Bedroom Detached House | £850,000
Do you like the thought of redeveloping your own property in a 0.7 acre plot and in a prominent position alogside Chorle...
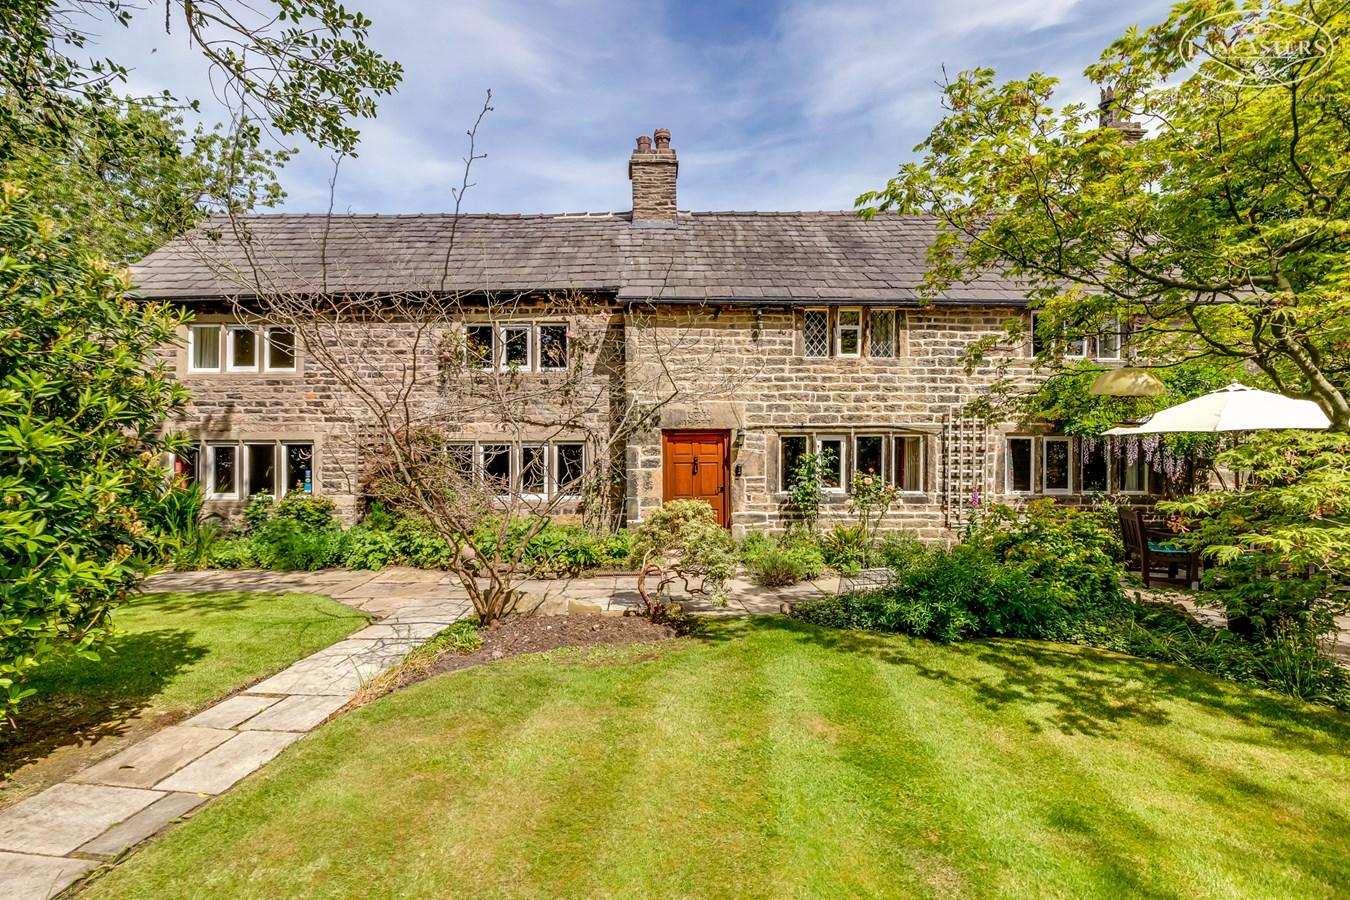
Coal Pit Road, Smithills, Bolton, BL1
4 Bedroom Detached House | £895,000
With accommodation of around 3700 sqft, enjoying stunning far-reaching views and sitting in a plot of around 1 acre, thi...
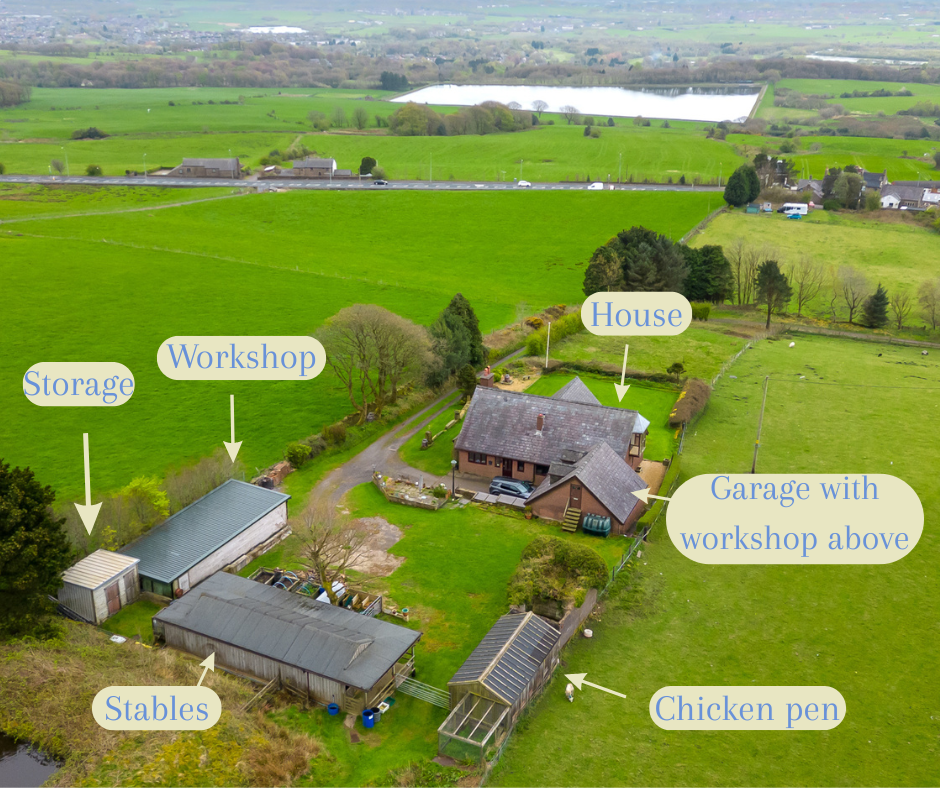
Shepherds Drive, Horwich, Bolton, BL6
4 Bedroom Farm House | £980,000
Maintained with great care through two generations of ownership, this exceptional property occupies a superb elevated po...

Lancasters Independent Estate Agents (Horwich)
Horwich, Greater Manchester, BL6 7PJ
01204 697 919
How much is your home worth?
Use our short form to request a valuation of your property.
Request a Valuation
©2026 The Guild of Property Professionals. All rights reserved.
Terms and Conditions |
Privacy Policy |
Cookie Policy |
Complaints Policy |
Members Login
The Guild of Property Professionals Trading Address: 121 Park Lane, London W1K 7AG. GPEA Limited.
Registered in England & Wales.
Company No: 02819824.
Registered Office Address: The Old Courthouse, 60A London Road, Grantham, NG31 6HR.
VAT Registration No: 180897859

