- No onward chain
- Attractive period features, including the original mosaic tiled entrance
- One of the larger designs within the terrace
- Owned by the same family for three generations
- Two spacious reception rooms
- Separate entrance hallway
- Two generous bedrooms
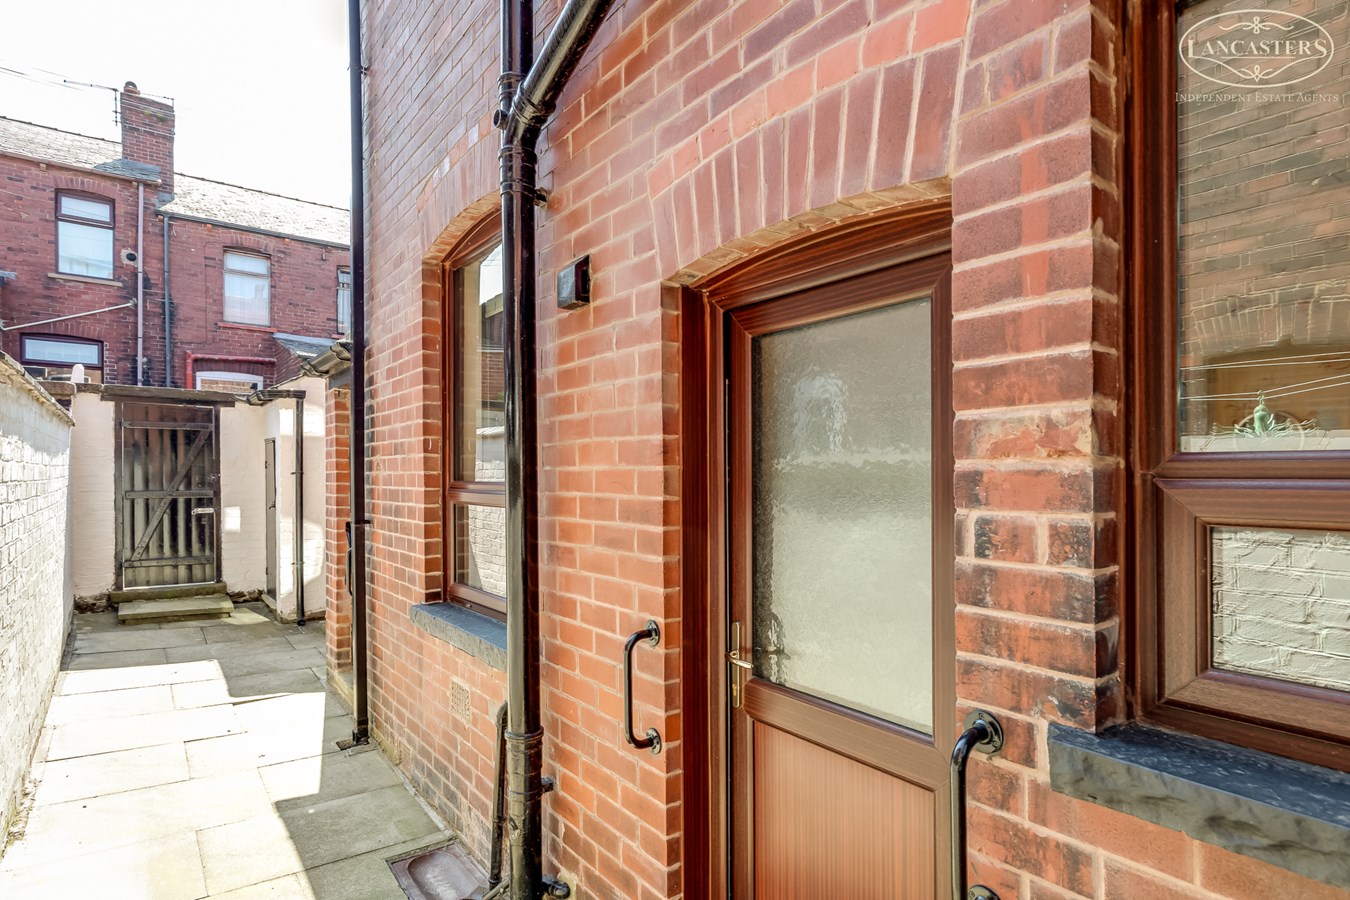
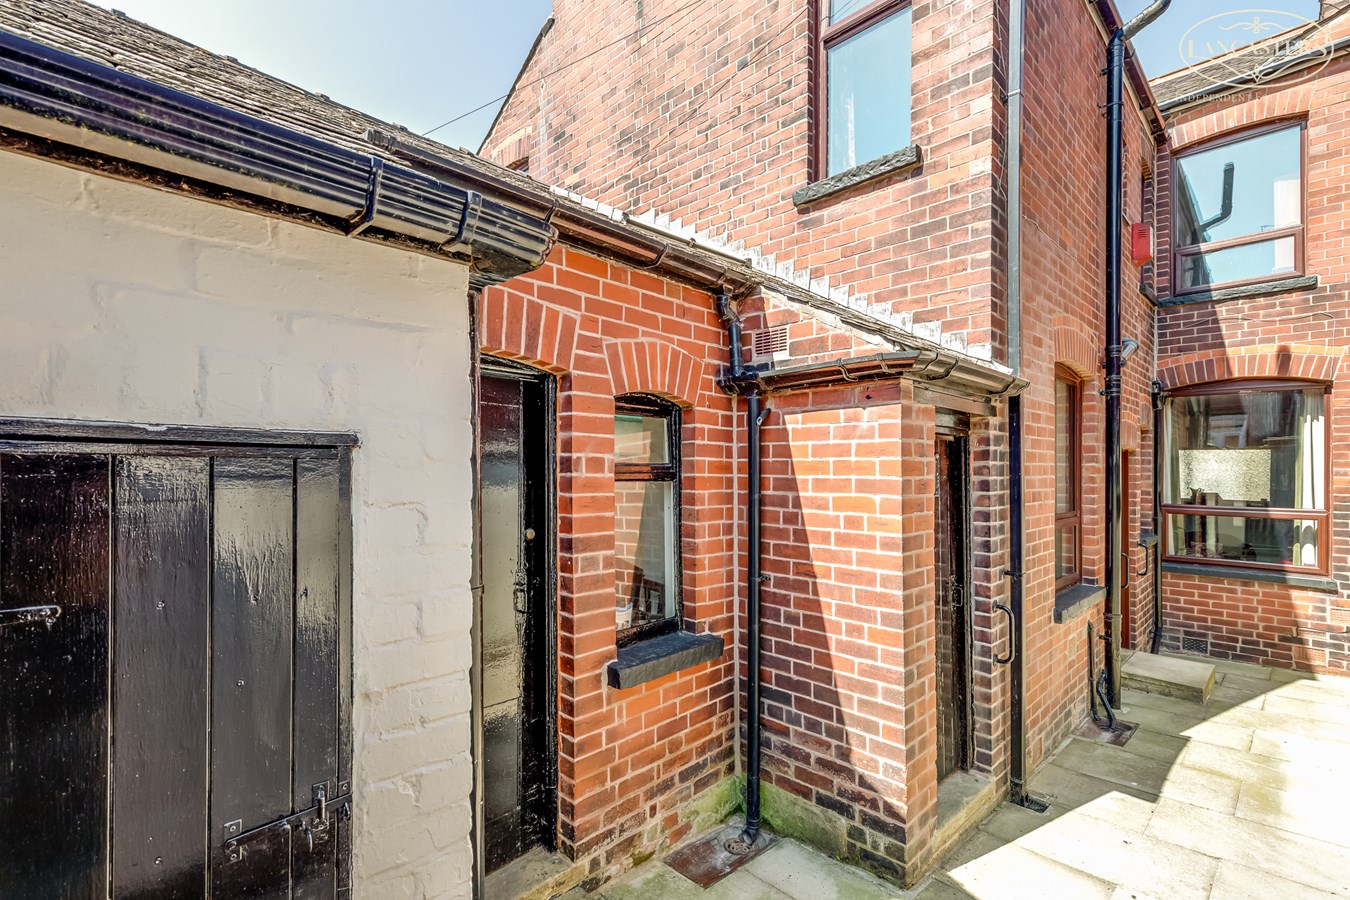
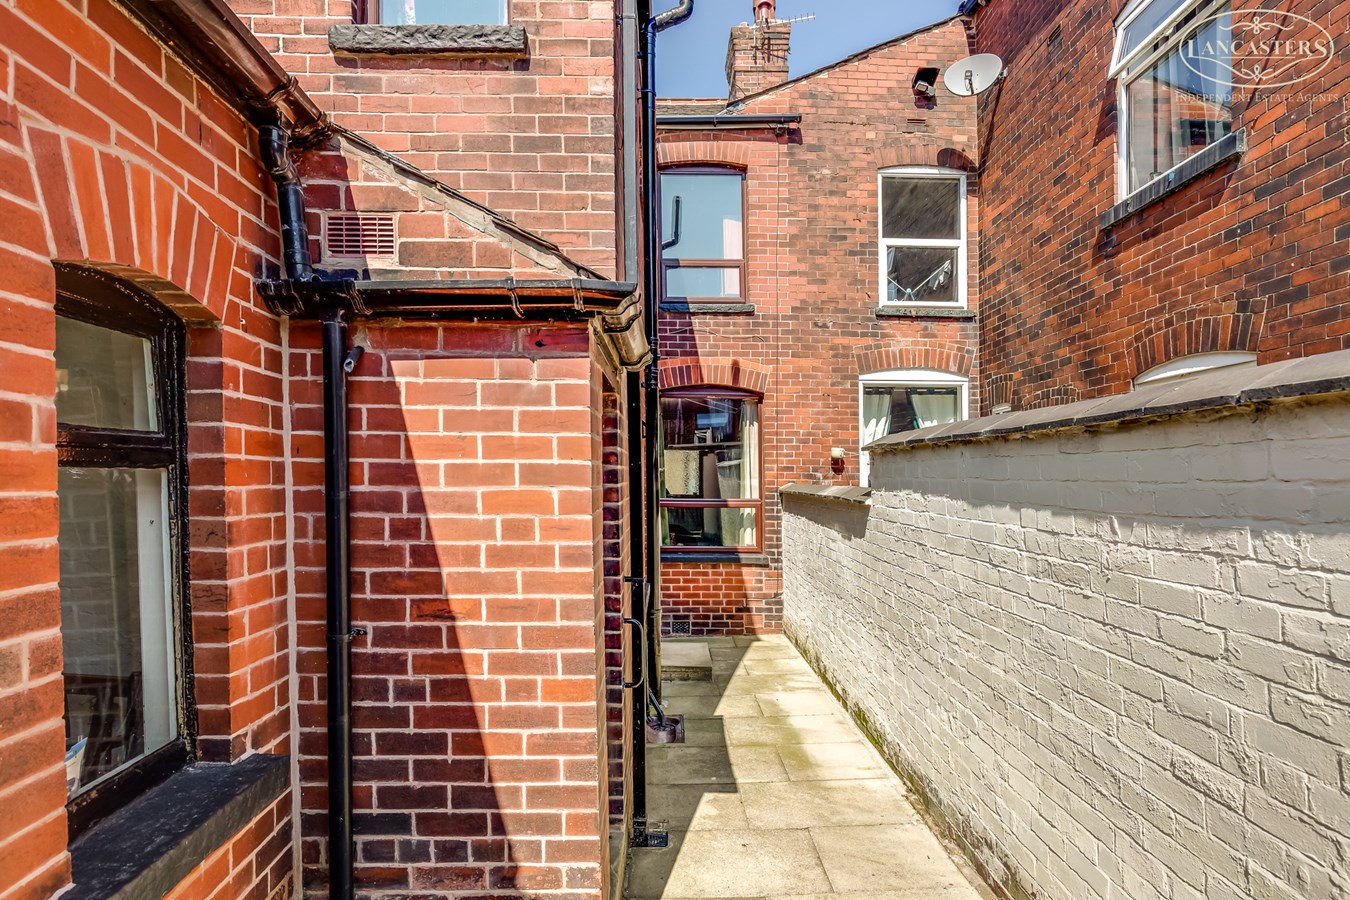
- Original outbuildings providing useful storage
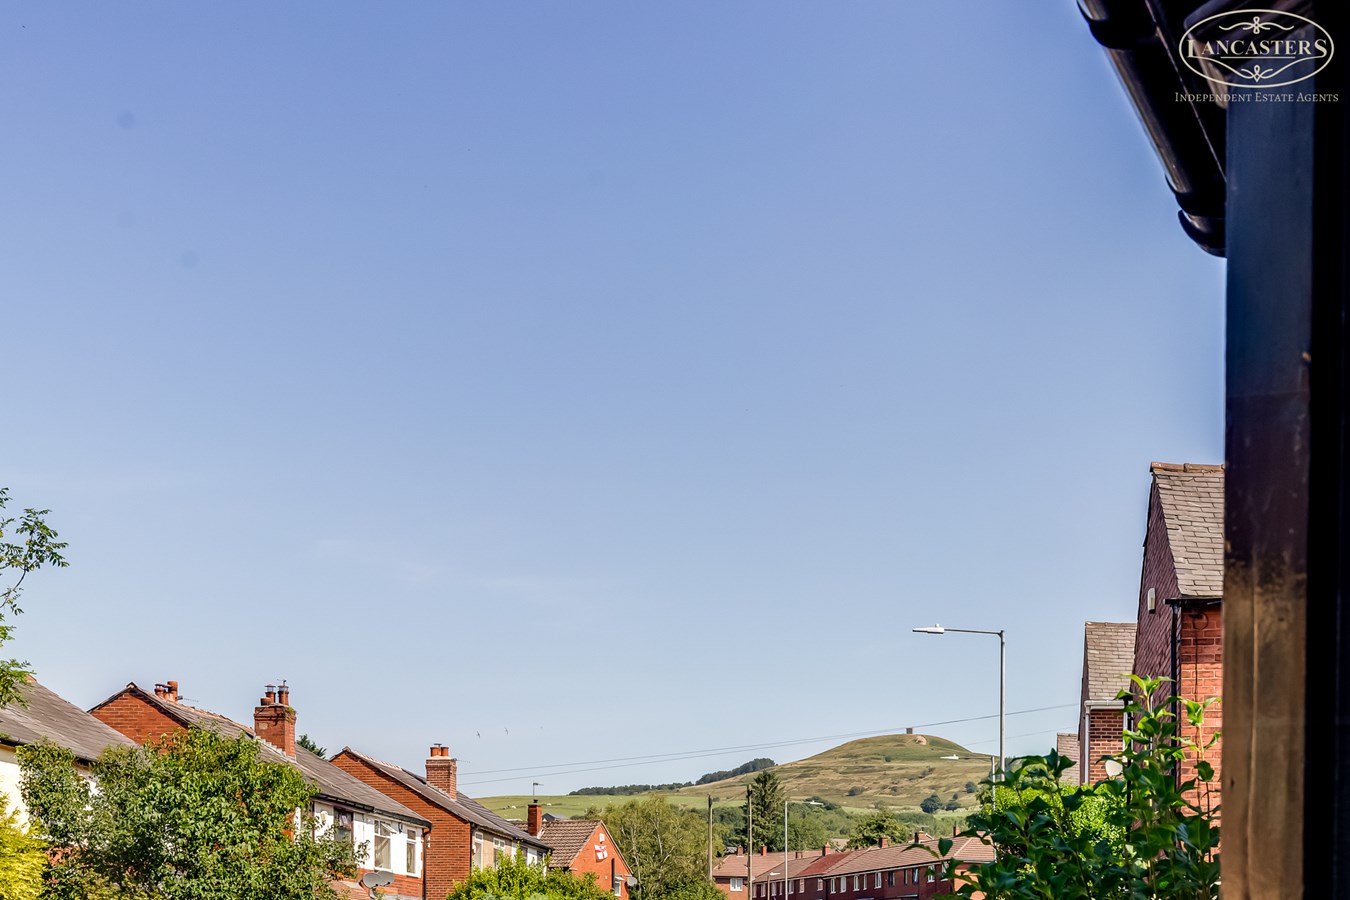
- Countryside walks within easy reach
- Excellent commuter location with convenient motorway and rail links

3 Bedroom Terraced House for sale in Bolton
 2
3
1
2
3
1
This charming period terrace comes to the market with no onward chain and presents an excellent opportunity to acquire a spacious home that has been lovingly retained within the same family for three generations.
Believed to date from the late Victorian/early Edwardian period, the property displays many characteristics associated with homes of this era, including generous room proportions, high ceilings and an abundance of natural light. Original features, such as the attractive mosaic tiled entrance, add to its character and appeal.
One of the larger house types within this particular terrace, the accommodation includes a welcoming entrance hallway, two sizeable reception rooms, two well-proportioned bedrooms and useful original outbuildings to the rear.
While the property would benefit from a programme of modernisation, it offers buyers the opportunity to update and personalise the accommodation to their own taste. There is also potential to create a more open-plan layout, if desired, subject to any necessary building regulations or consents.
Conveniently positioned for countryside walks, whilst also offering excellent access to motorway and rail connections for commuters, this is a characterful home with considerable potential in an established and well-regarded location.
The seller informs us that the property is Leasehold for a term of 999 years from 12.05.1876 subject to the payment of a yearly Ground Rent of £2.10
Council Tax Band B - £1892.20Ground Floor
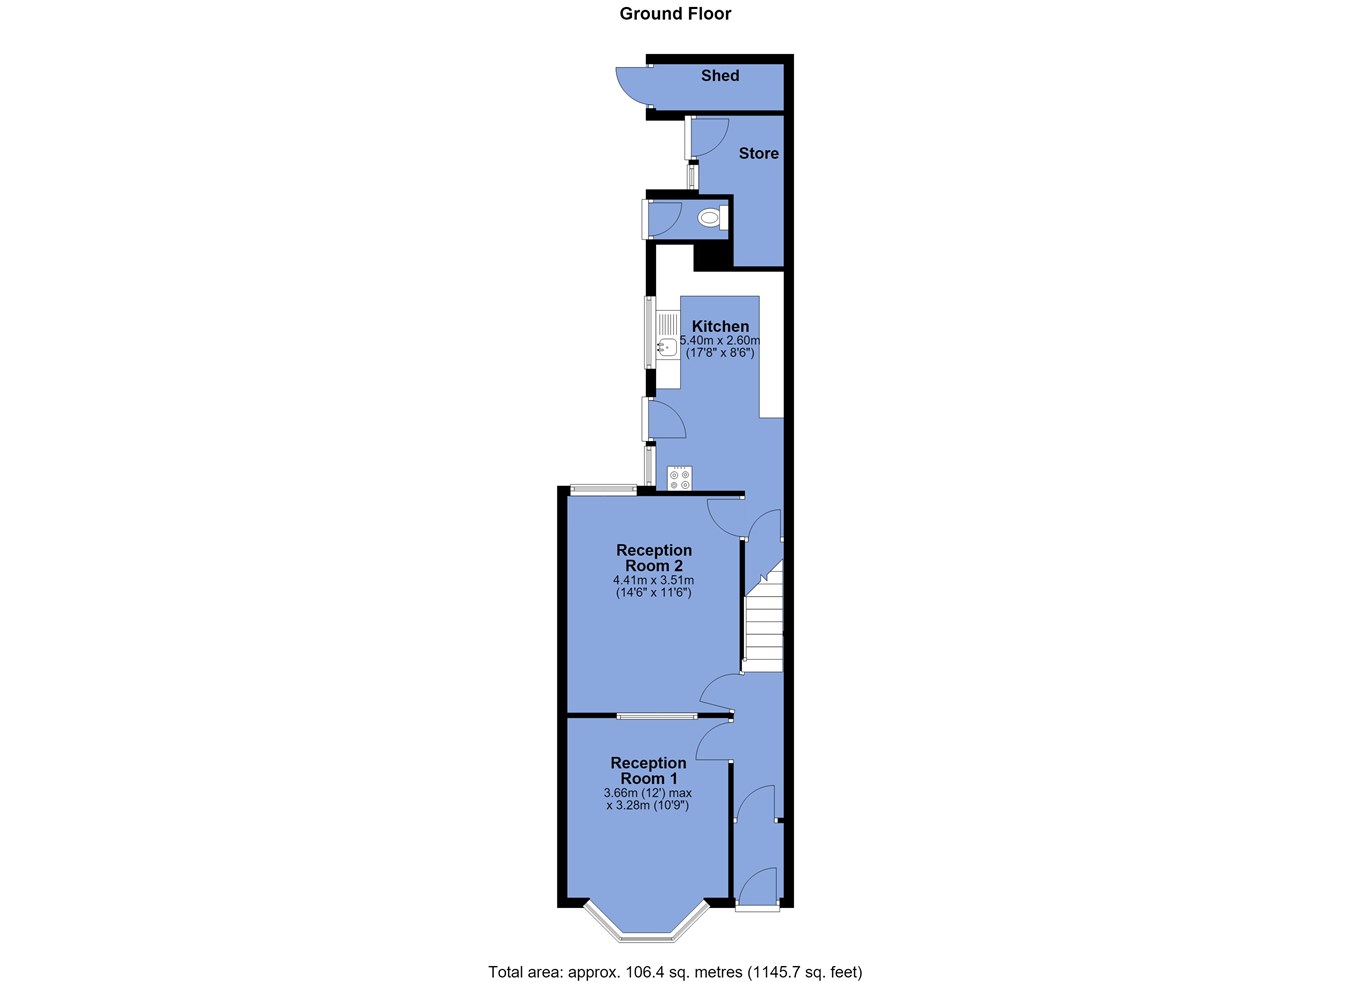
Entrance Vestibule
3' 4" x 5' 0" (1.02m x 1.52m) Gas meter cupboard
Entrance Hallway
3' 5" x 10' 3" (1.04m x 3.12m)
Reception Room 1
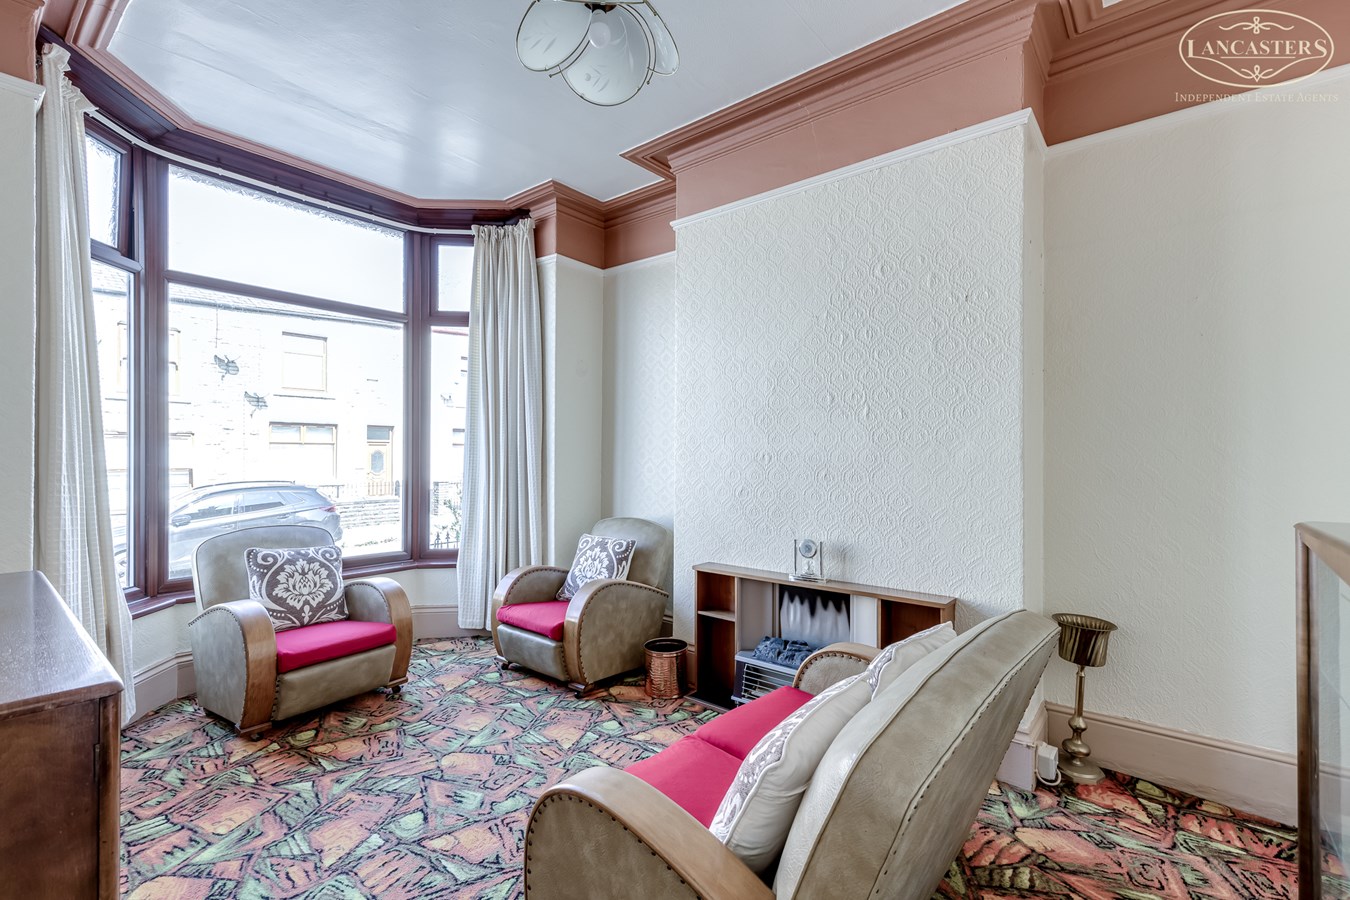
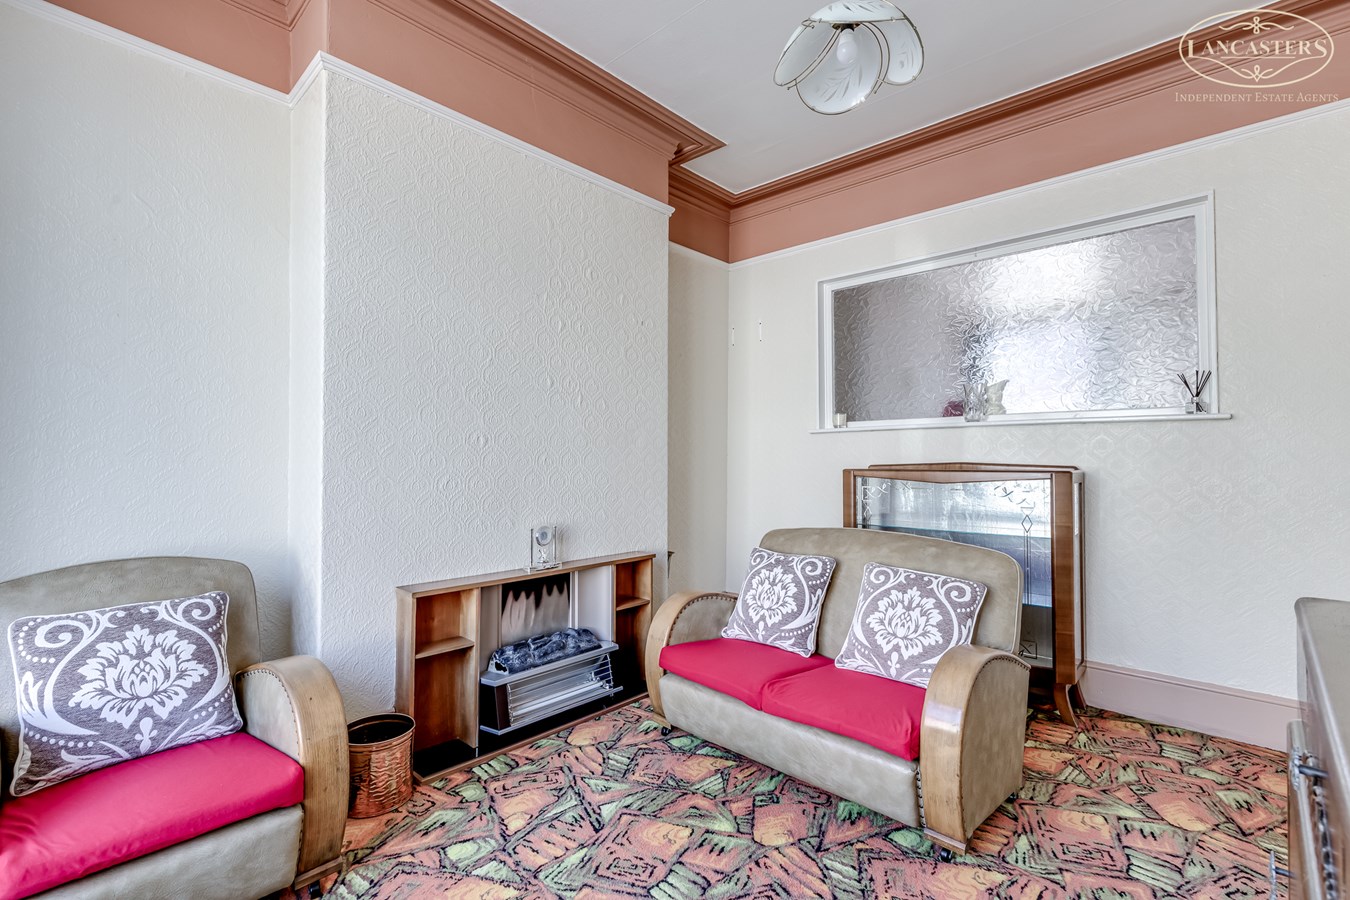
10' 9" x 14' 2" (max to the angled bay) (3.28m x 4.32m) A spacious front reception room featuring a large bay window allowing plenty of natural light. The room offers attractive ceiling coving and a feature fireplace with inset gas fire
Reception Room 2
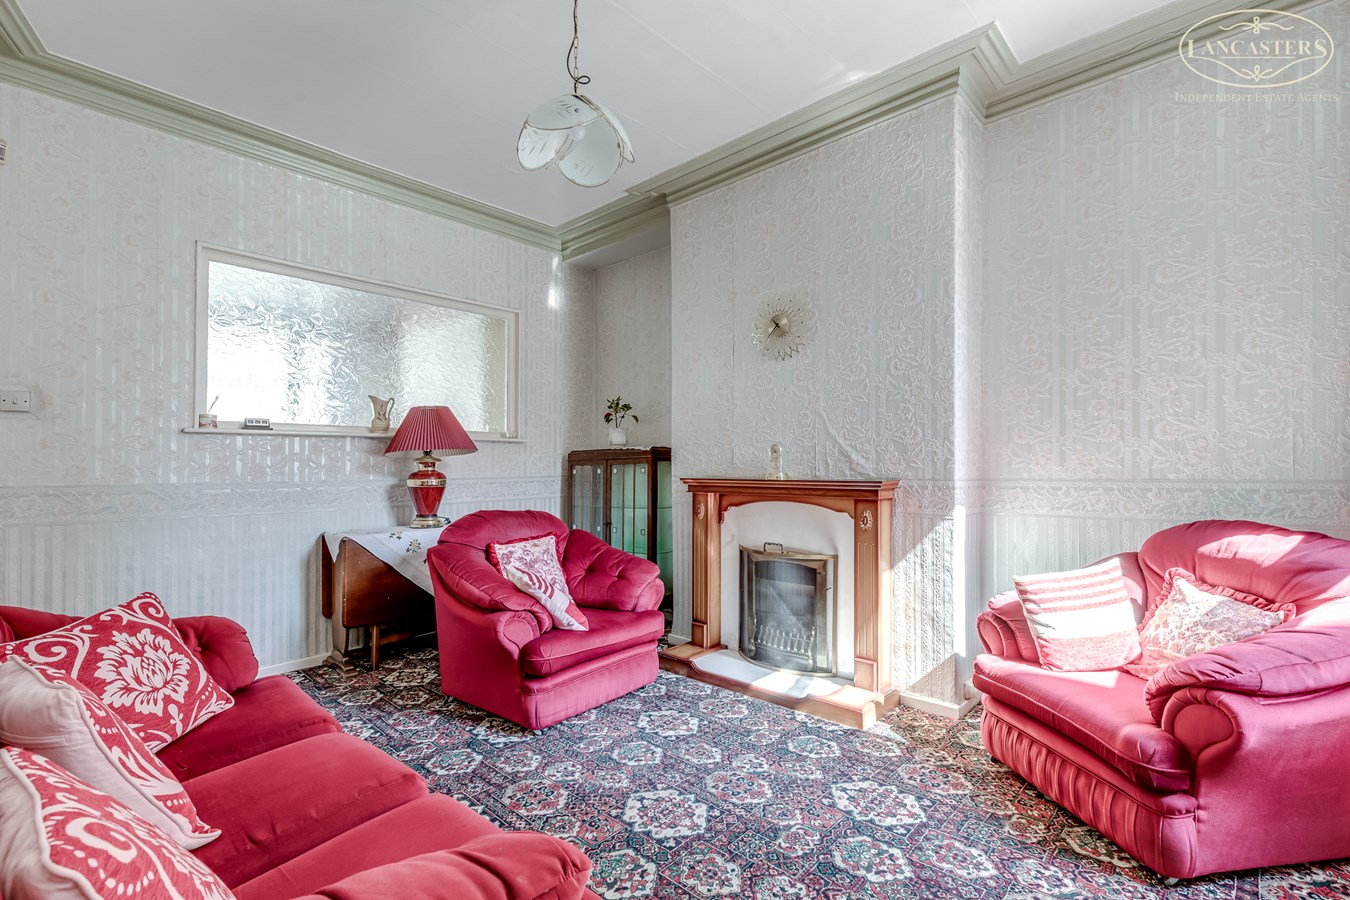
11' 6" x 14' 6" (3.51m x 4.42m) A generous second reception room featuring a decorative fireplace, high ceilings with coving, and a large internal feature window. Offering plenty of space this versatile room could be used as an additional lounge, dining room, or family room. Understairs storage measuring 2' 7" x 6' 5" (approx.) (0.79m x 1.96m (approx.) Electric meter and consumer unit.
Kitchen
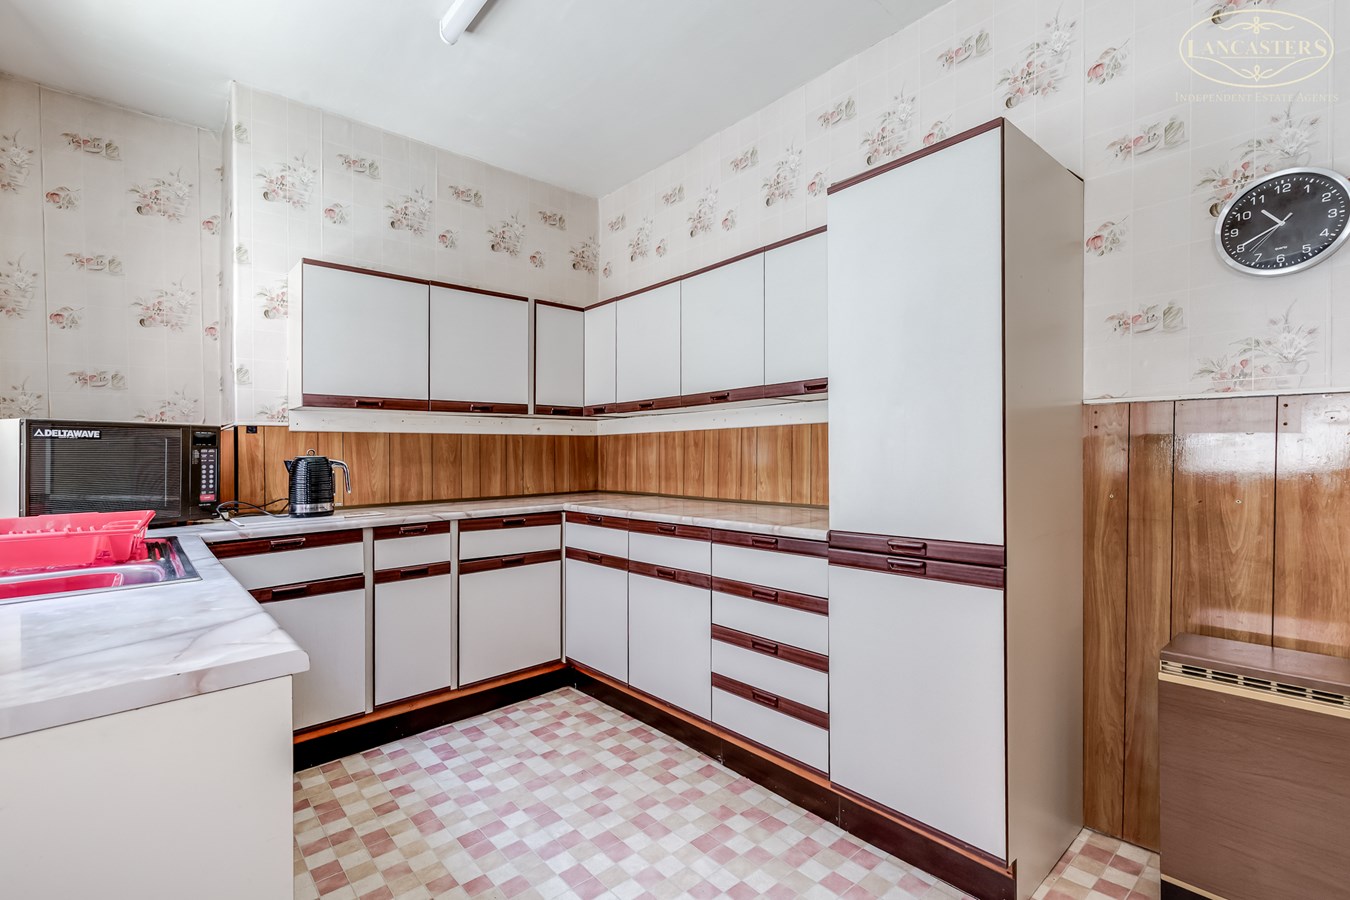
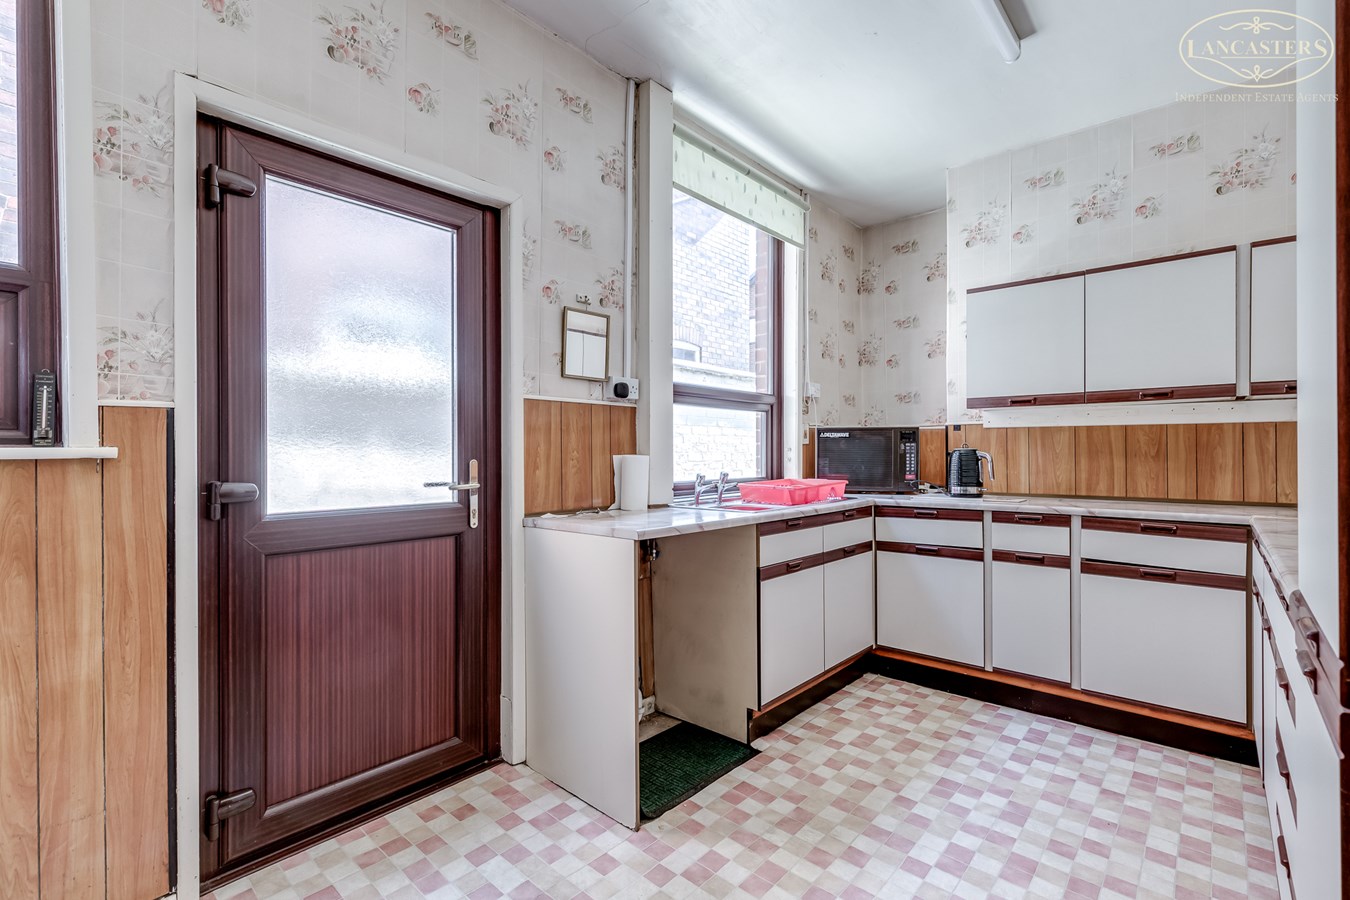
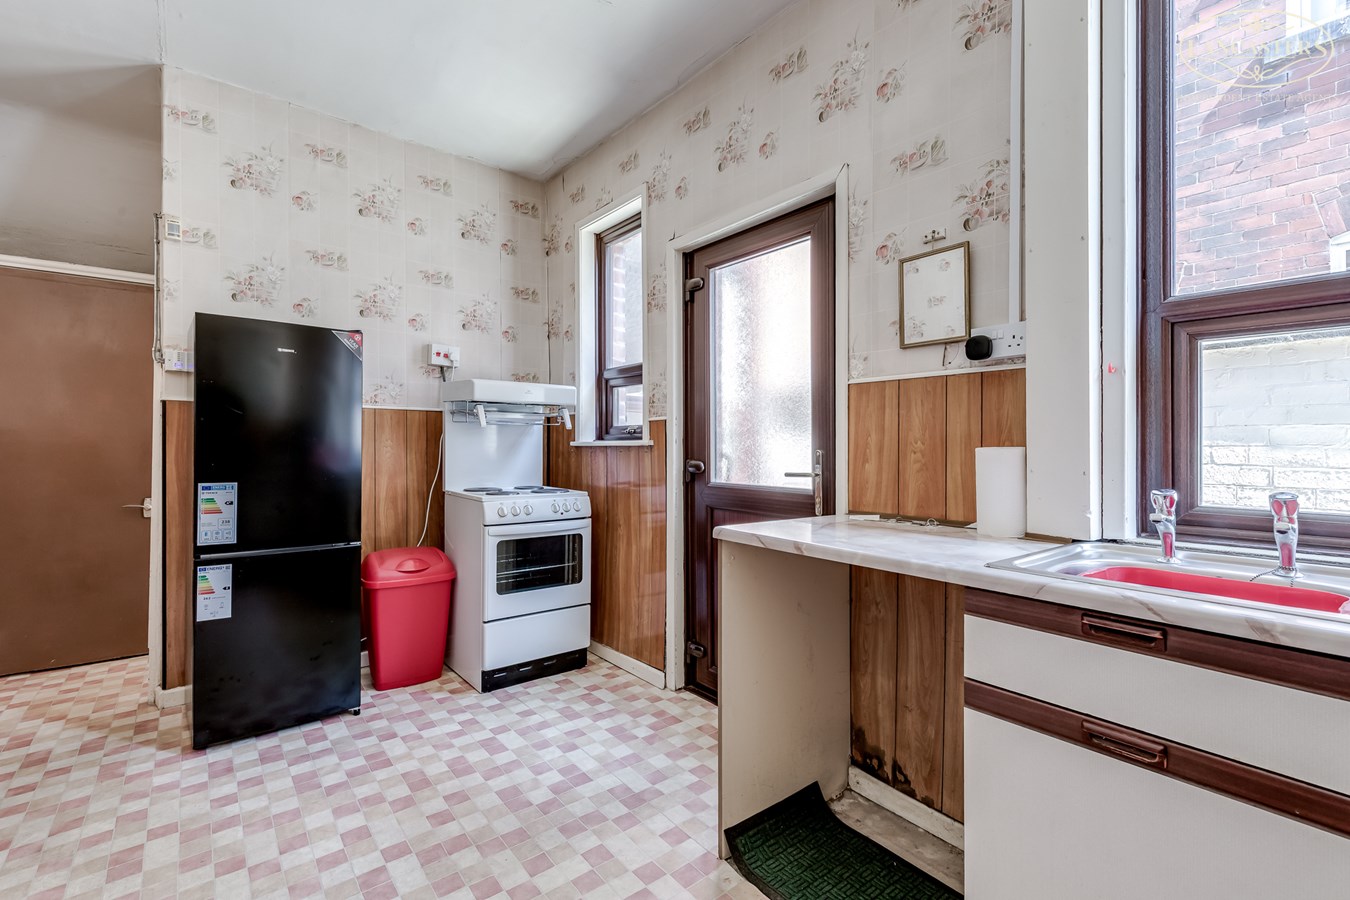
8' 8" x 17' 6" (2.64m x 5.33m) A fitted kitchen comprising a range of wall and base units with complementary work surfaces and inset sink unit. The room benefits from ample storage space, dual aspect windows providing good natural light, and a door giving access to the rear of the property. Offering excellent potential for modernisation and personalisation.
First Floor
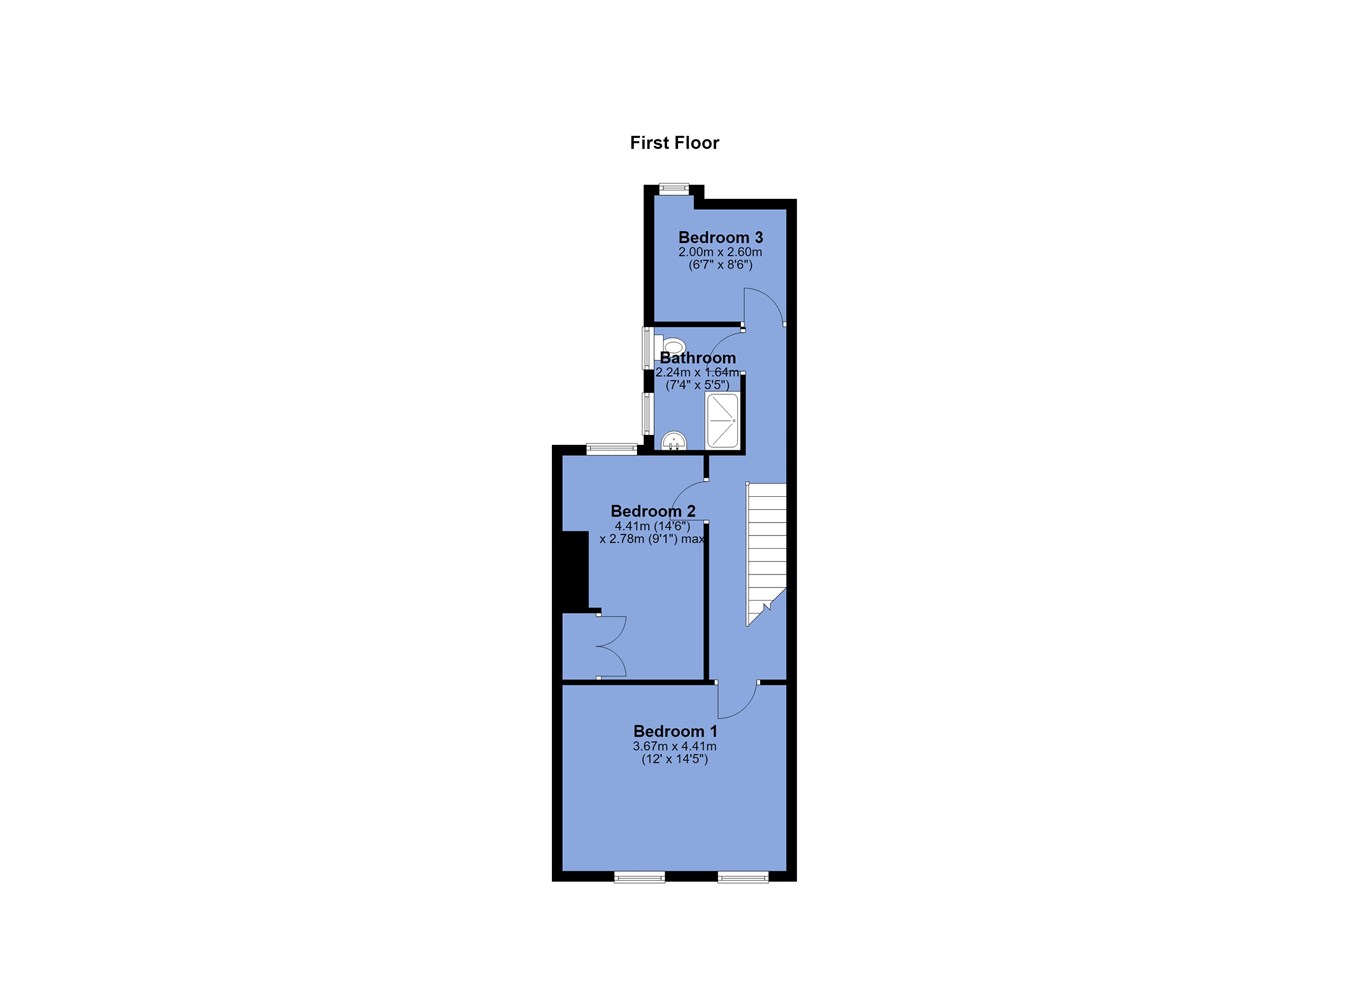
Landing
14' 5" x 5' 1" (4.39m x 1.55m)
Inner Landing
2' 9" x 8' 2" (0.84m x 2.49m) Natural light through double glazed rooflight into the landing. Fitted storage.
Bedroom 1
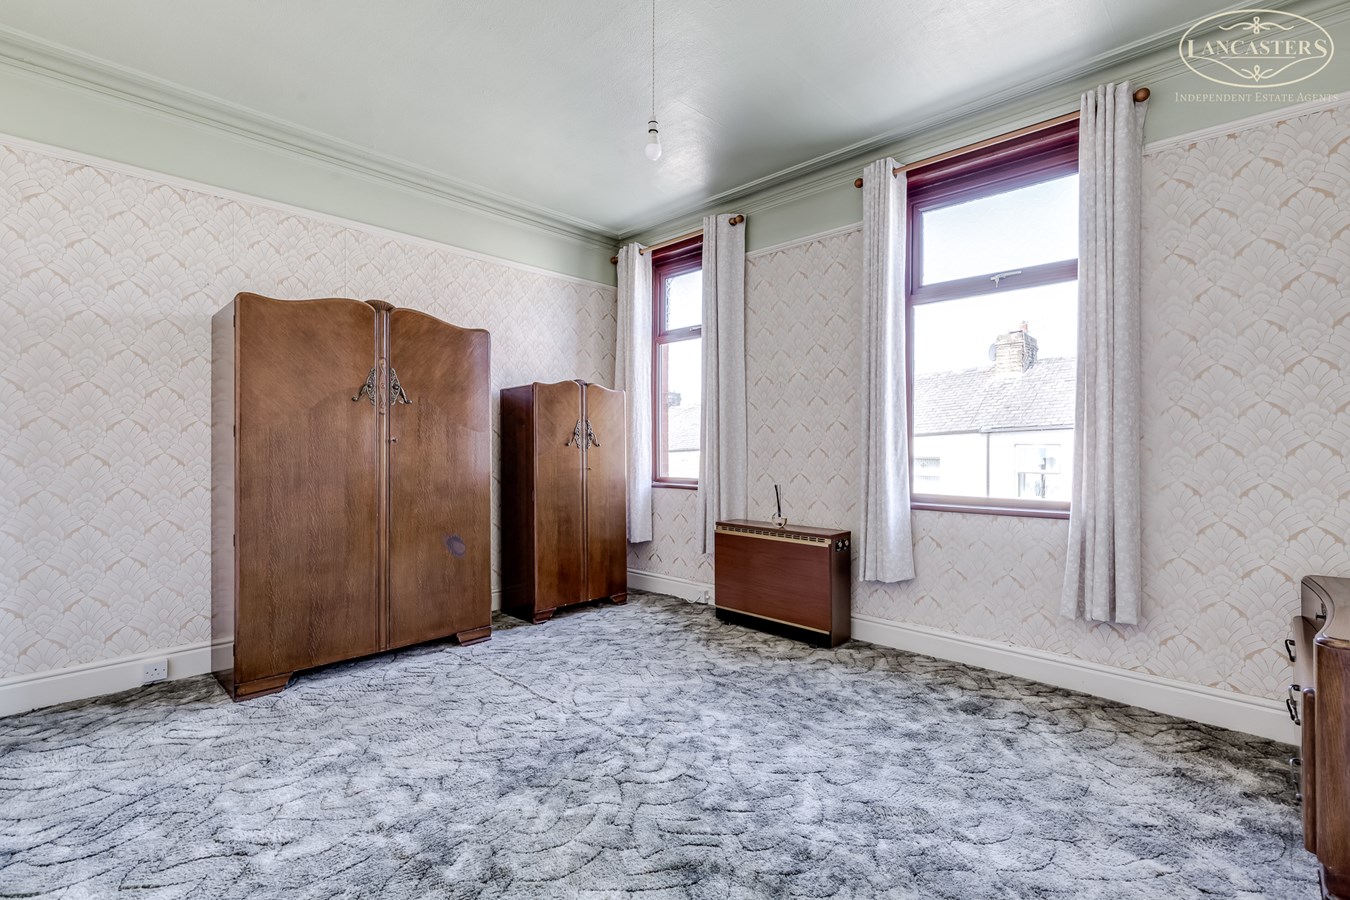
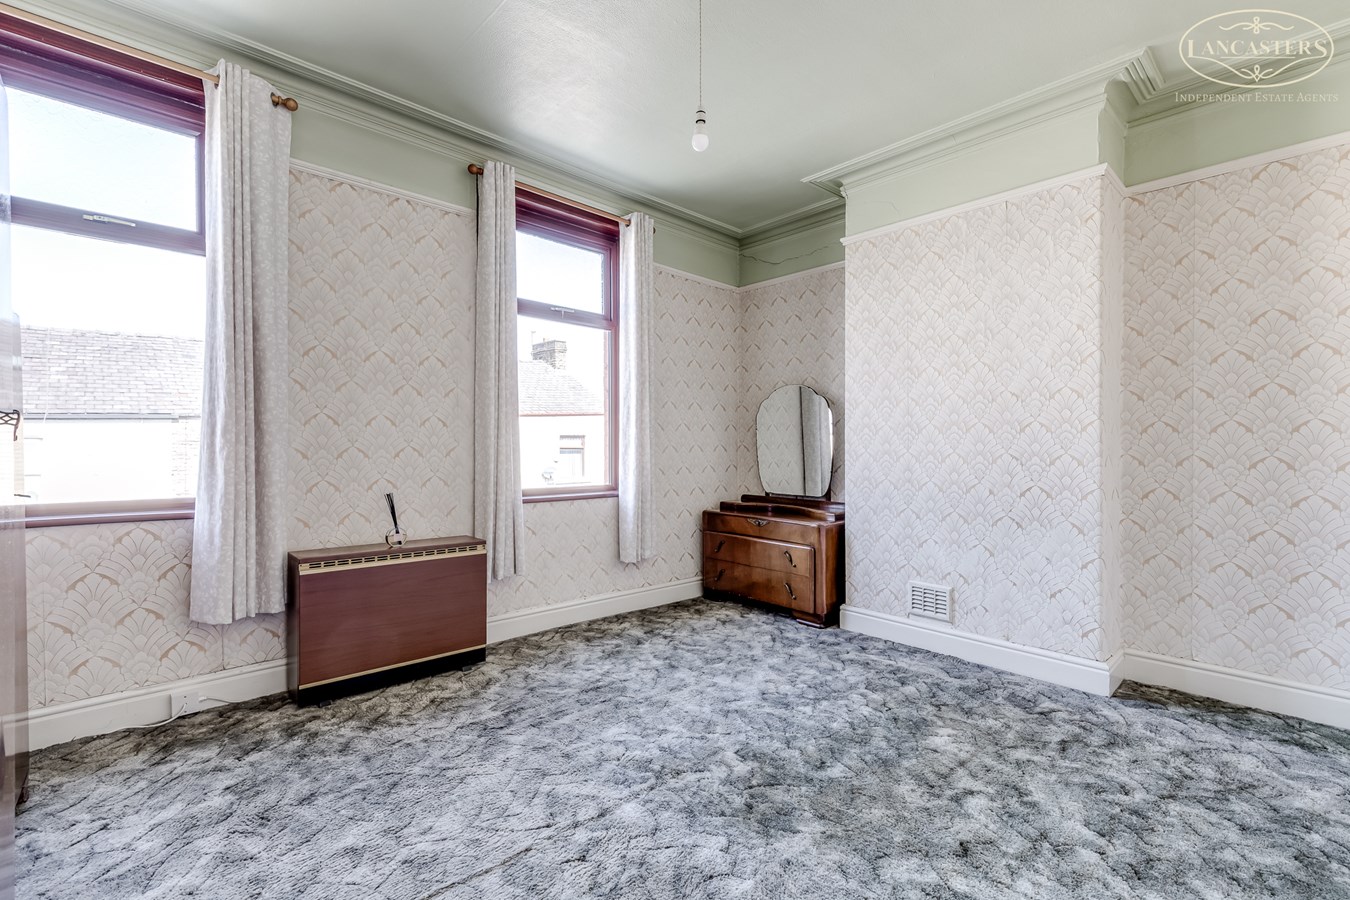
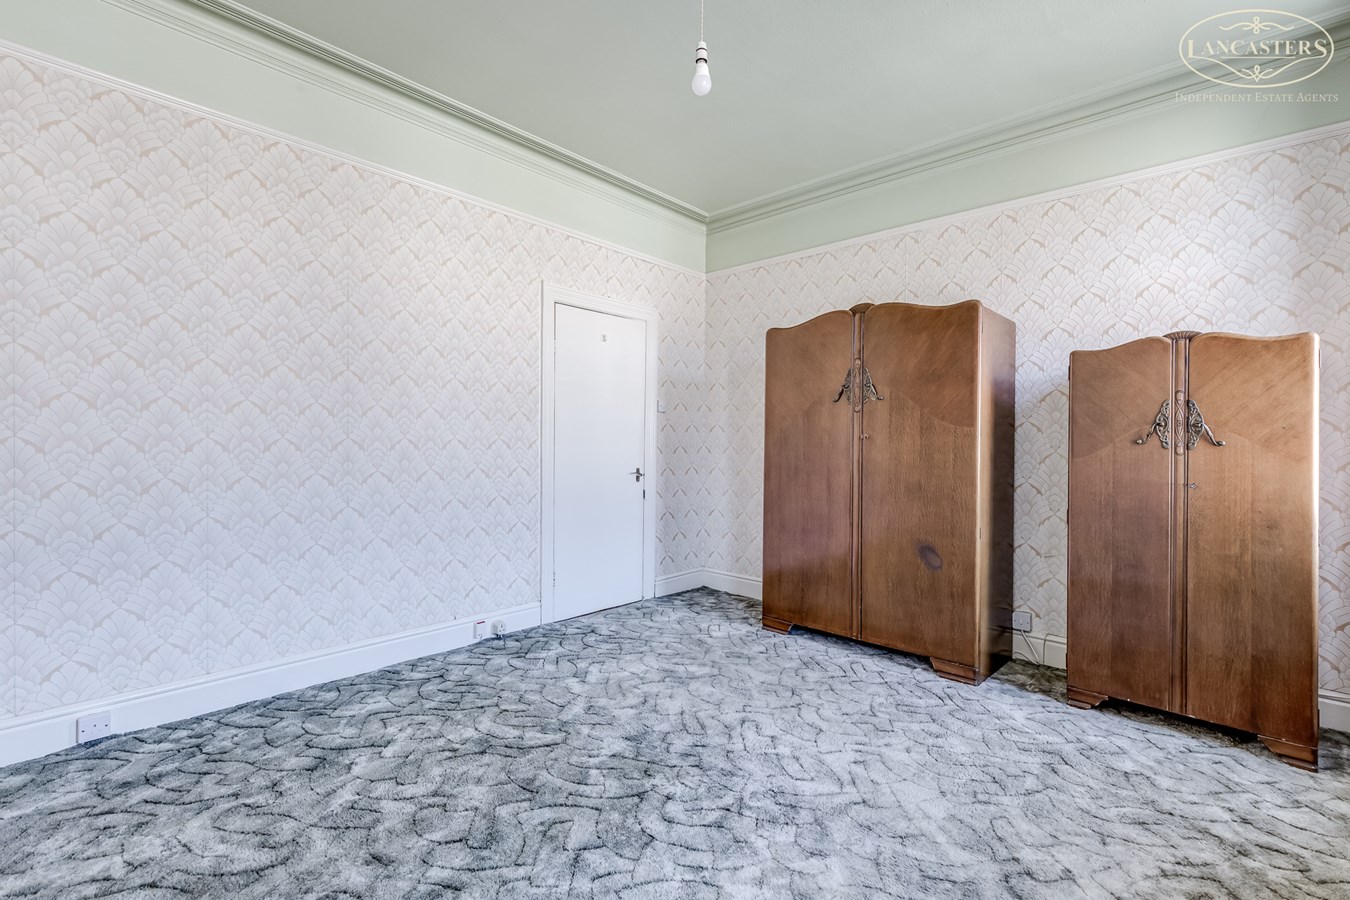
14' 5" x 12' 0" (4.39m x 3.66m) A spacious double bedroom featuring two large windows allowing for plenty of natural light. The room offers high ceilings, attractive coving
Bedroom 2
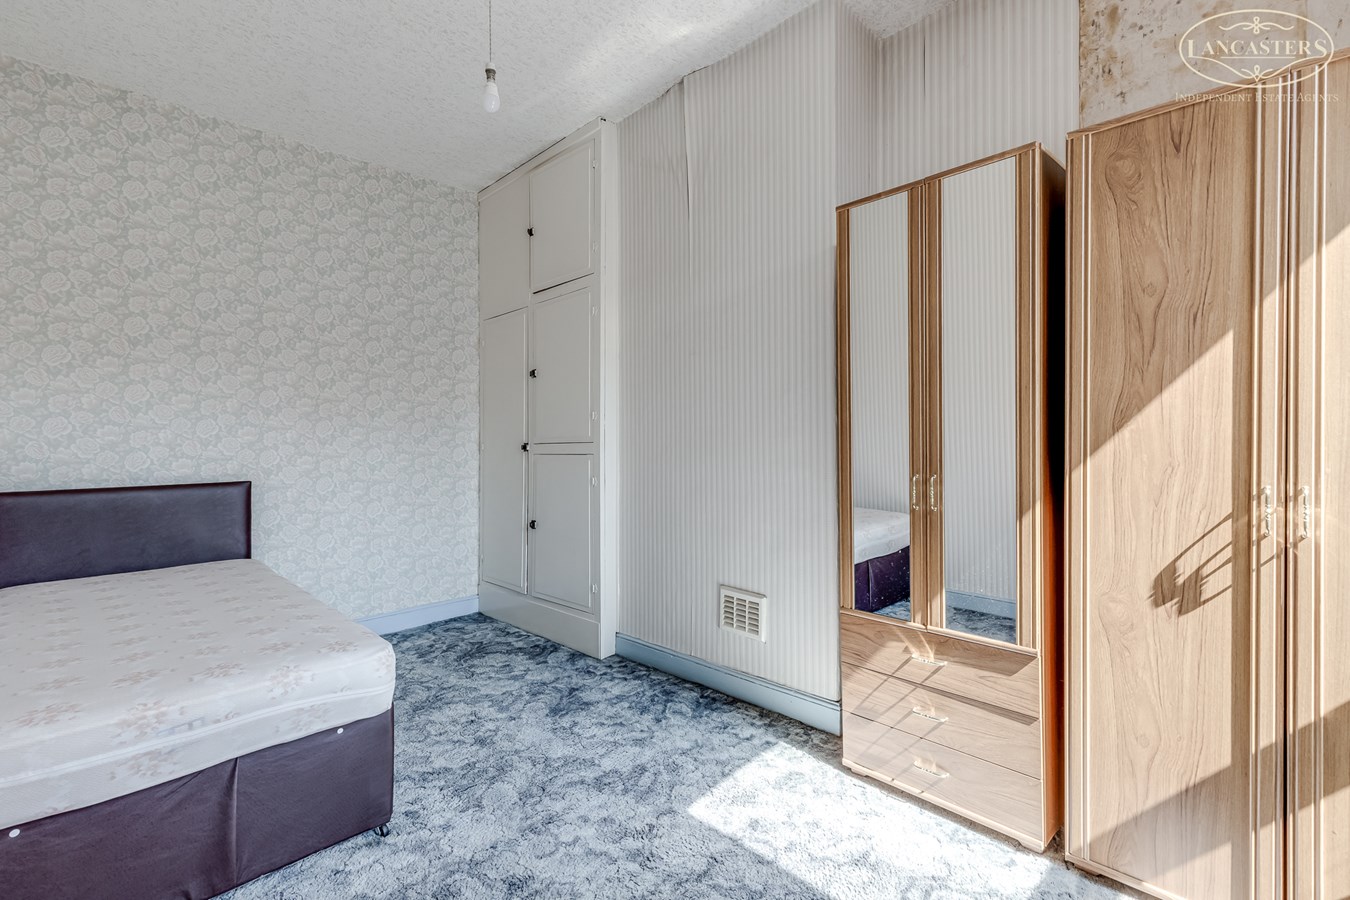
9' 1" x 14' 6" (2.77m x 4.42m) A well proportioned double bedroom enjoying plenty of natural light and featuring fitted storage cupboards housing the water tank
Bedroom 3
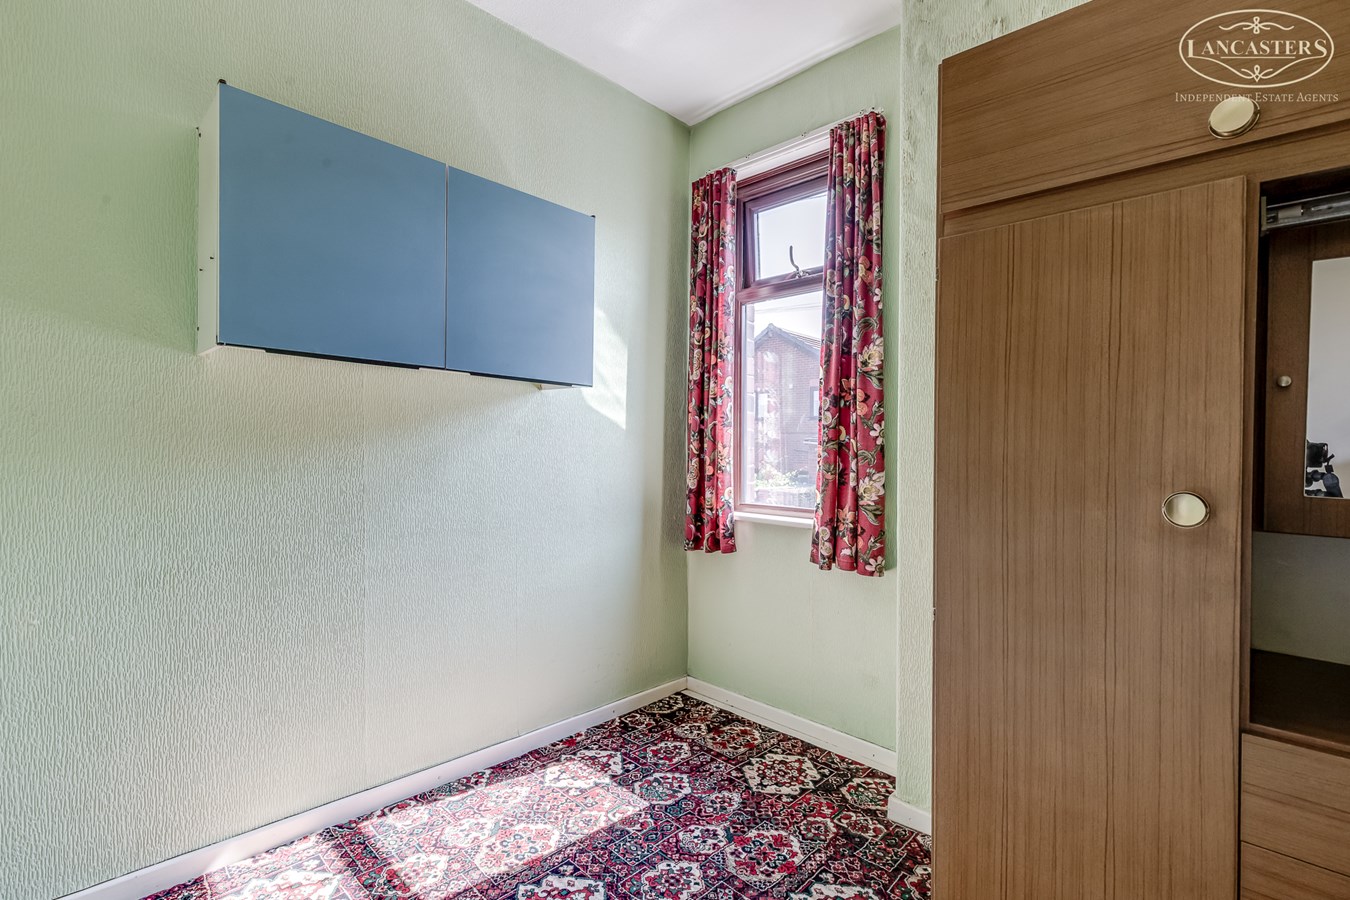
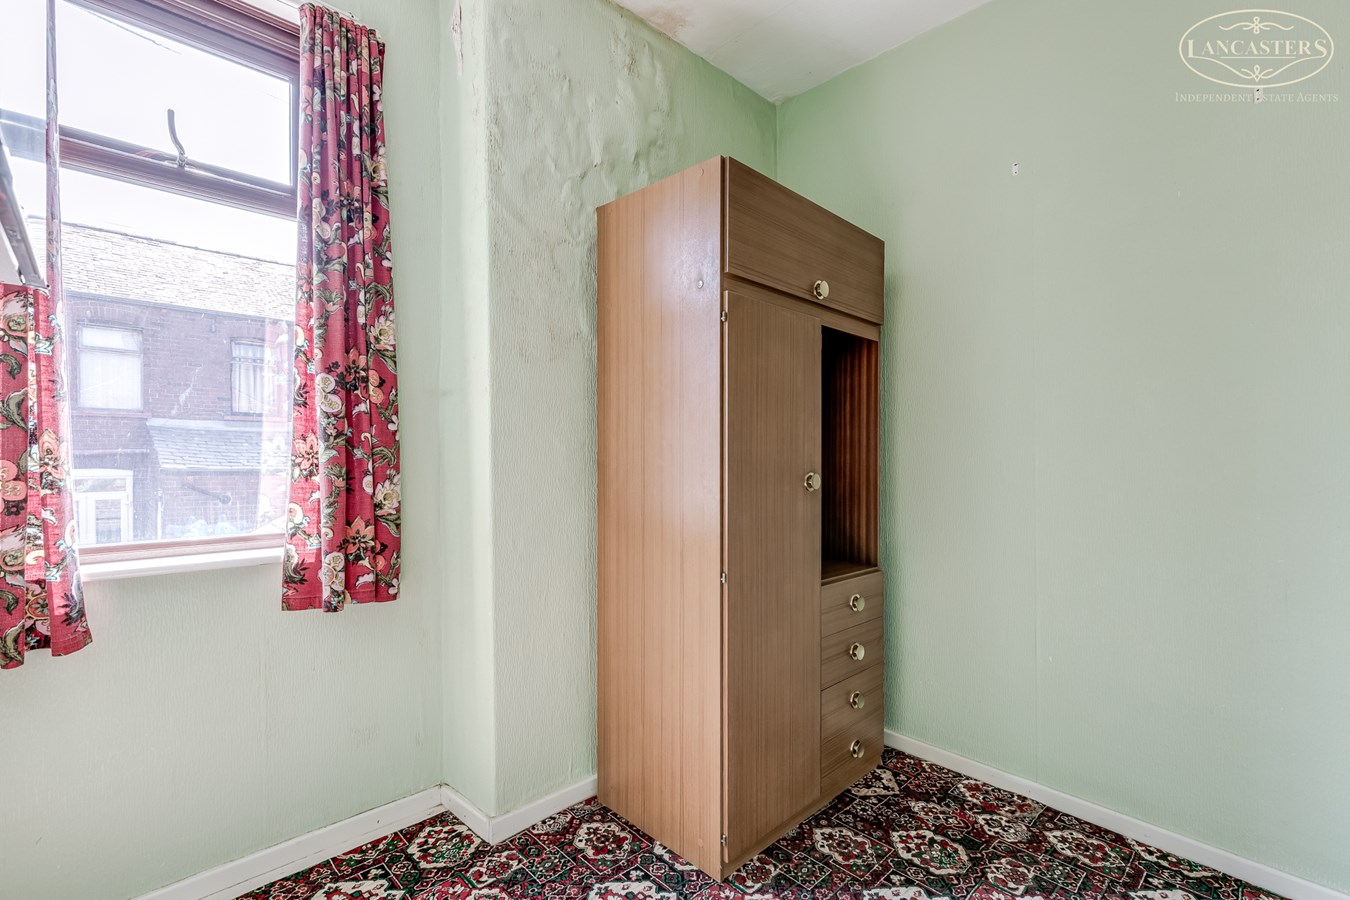
8' 6" x 6' 7" (2.59m x 2.01m) A single bedroom with a rear-facing window
Bathroom

5' 5" x 7' 4" (1.65m x 2.24m) A modern three piece shower room comprising a walk in shower enclosure, wash hand basin set within a vanity unit, and low level WC. Finished with contemporary wall tiling and benefiting from a heated towel rail and two obscured windows
Exterior
Courtyard
Low maintenance. Flagged.
Outside WC
2' 8" x 5' 0" (0.81m x 1.52m)
Store
10' 1" x 5' 7" (3.07m x 1.70m) Double glazed rooflight. Side window. Entrance door.
Shed
8' 9" x 3' 0" (2.67m x 0.91m)
Important Information
- This is a Leasehold property.
Property Ref: 30465336
Similar Properties
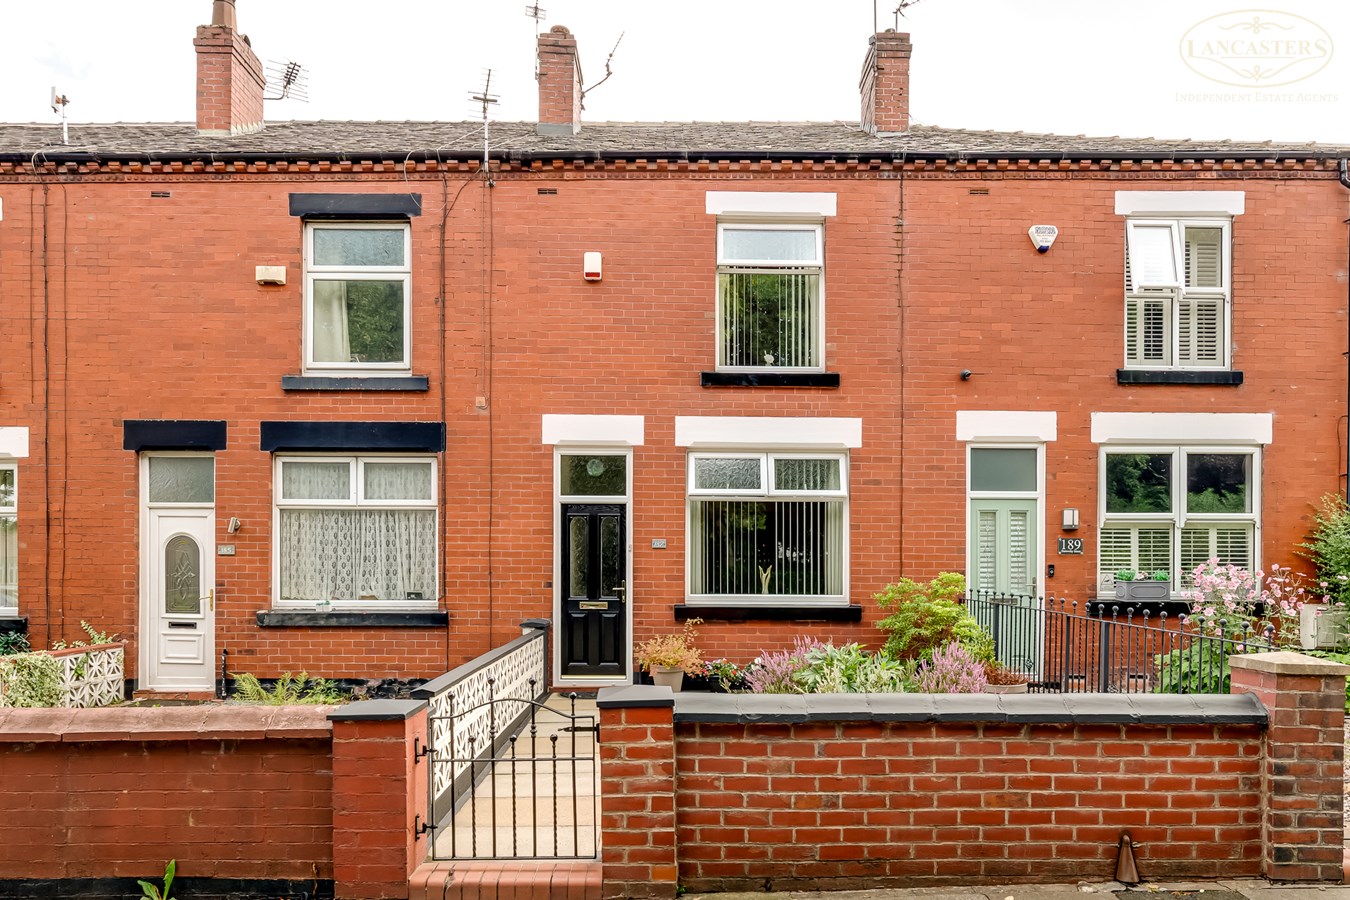
Harrowby Street, Farnworth, Bolton, BL4
2 Bedroom Terraced House | £185,000
Located directly opposite Dixon Green, enjoying an attractive open aspect over green space and a children's play area. T...
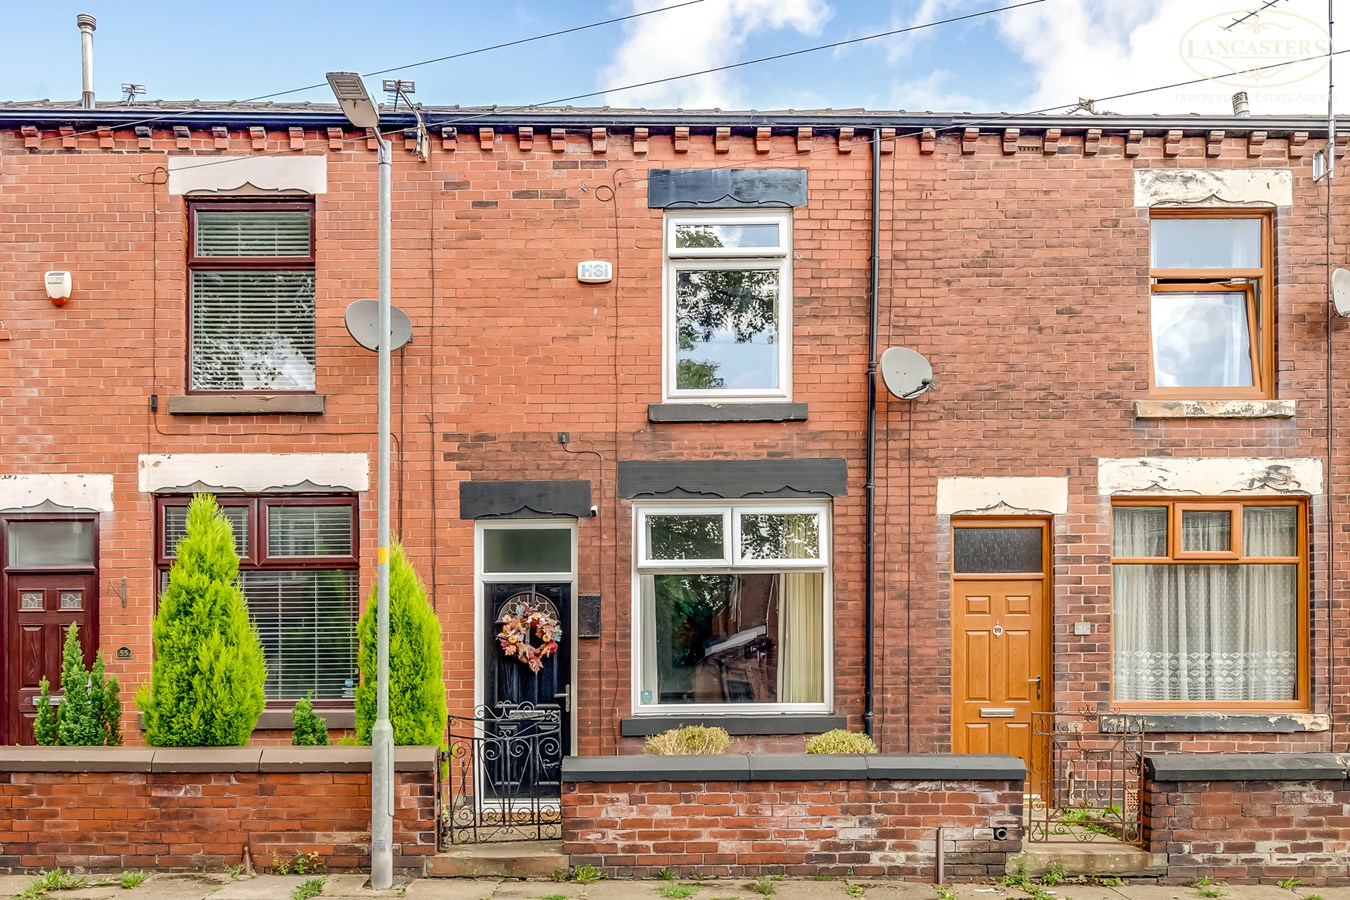
2 Bedroom Terraced House | £160,000
Located in a sought after area, this spacious home offers a generous reception room, dining kitchen opening onto the rea...
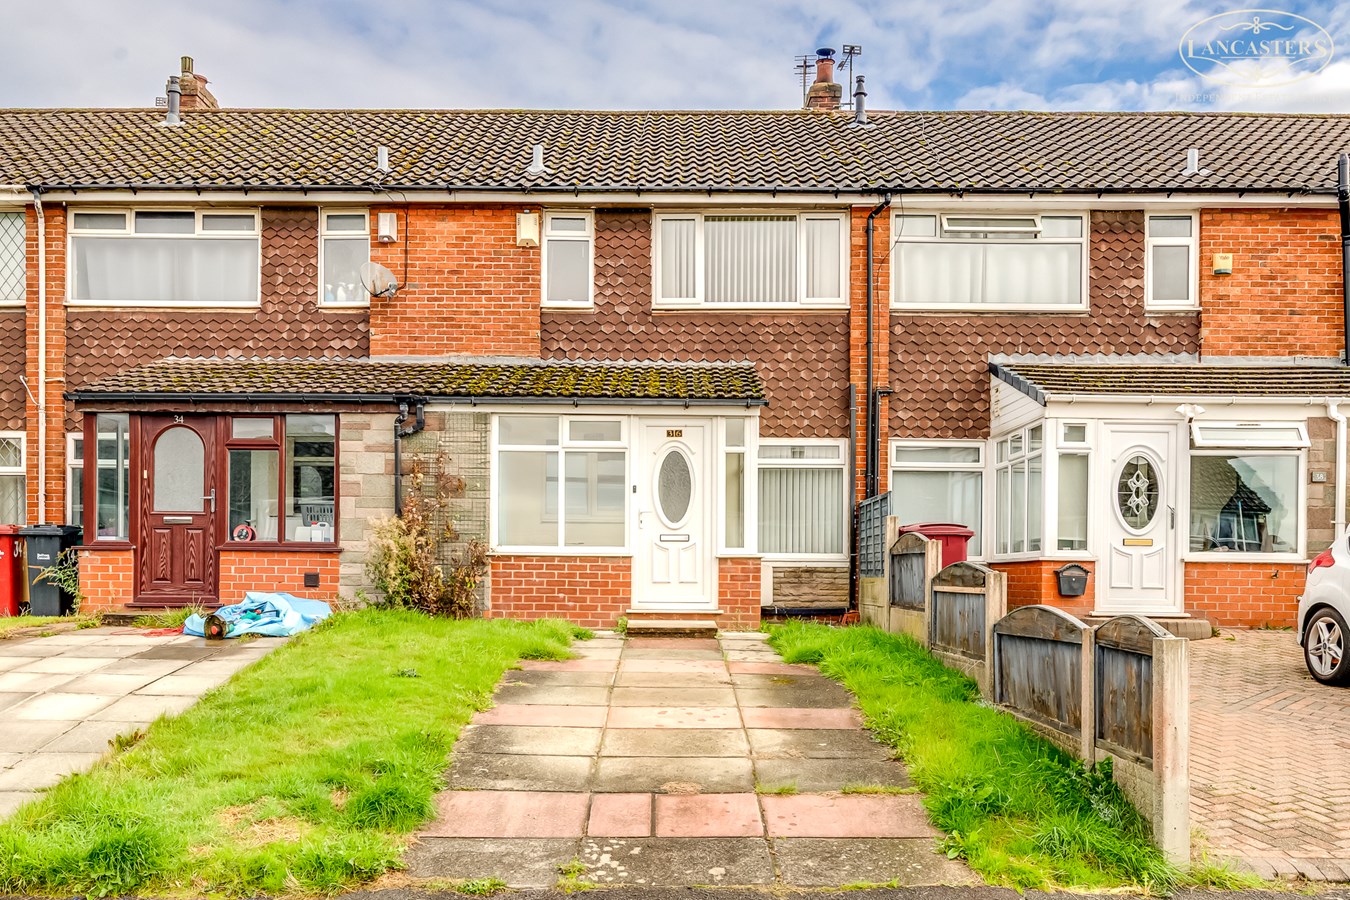
Thirlmere Avenue, Horwich, Bolton, BL6
3 Bedroom Terraced House | £160,000
Offered to the market with no onward chain, this property benefits from two highly sought after features: a private gard...
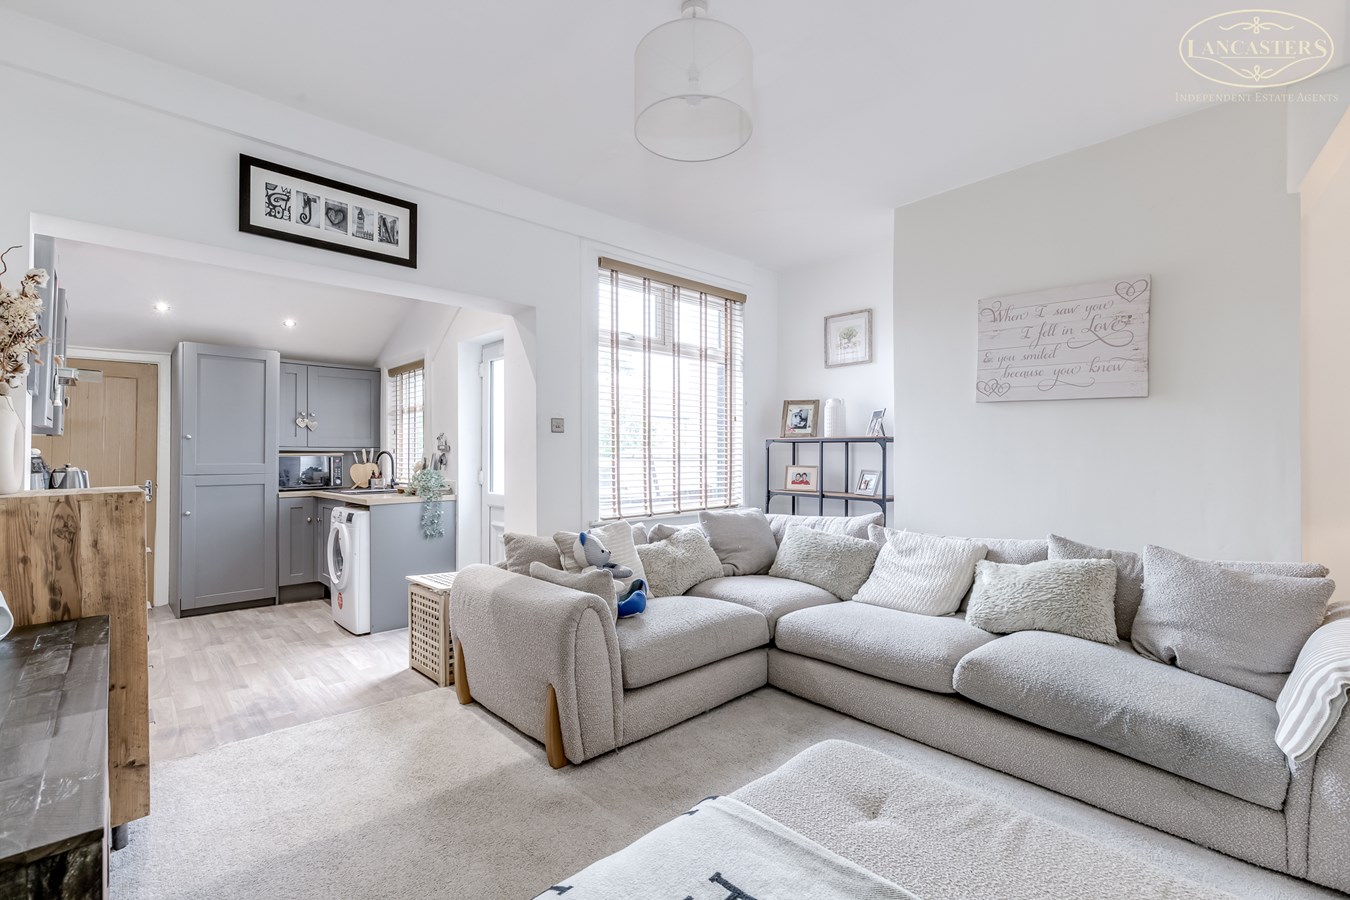
Dorning Street, Blackrod, Bolton, BL6
2 Bedroom Terraced House | £190,000
A modernised terraced home in a tucked away yet convenient location with excellent access to Manchester, Bolton, Chorley...
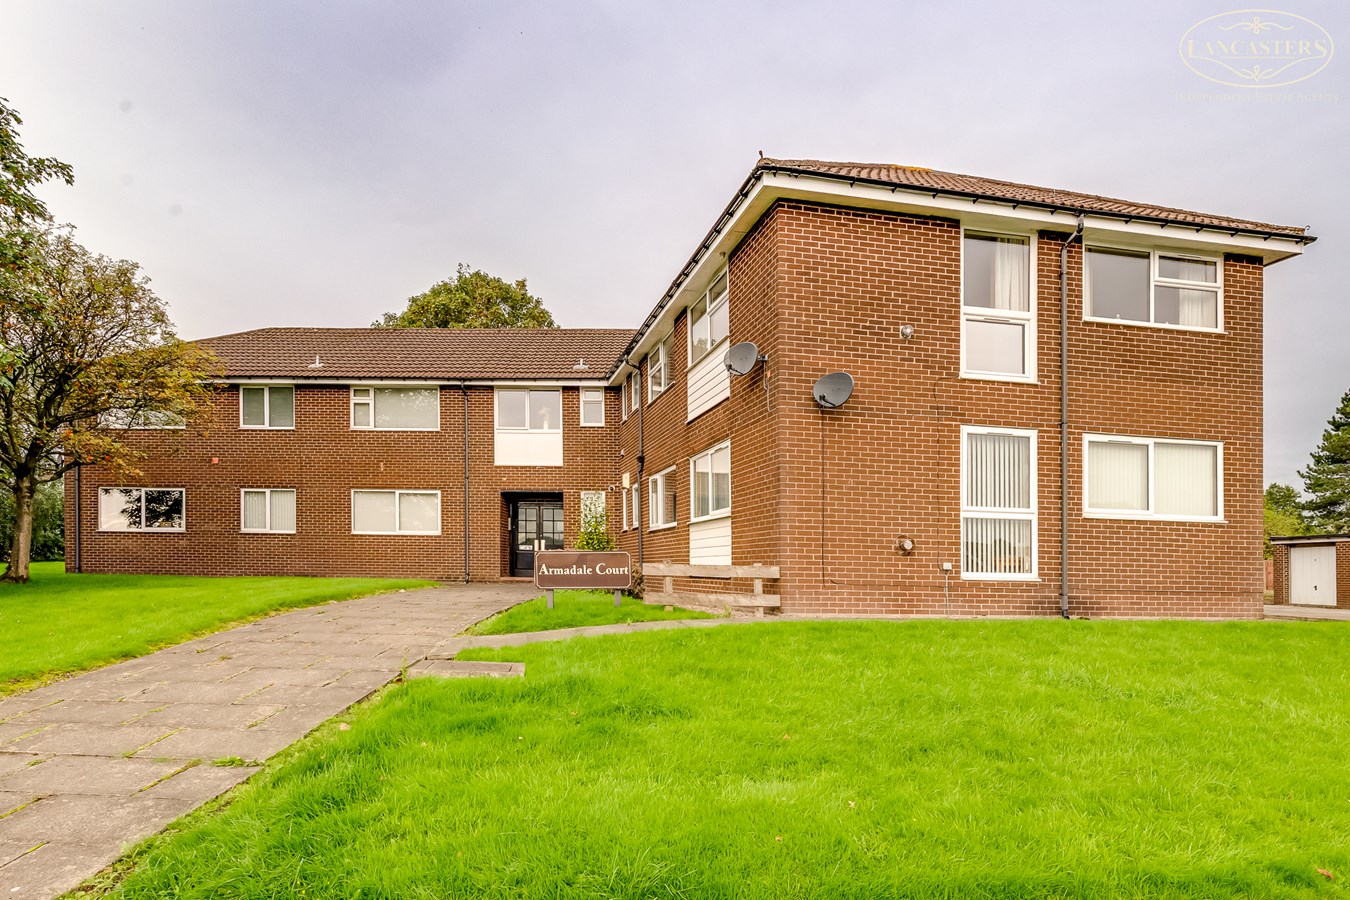
Armadale Court, Ladybridge, Bolton, BL3
2 Bedroom Apartment | £200,000
A rare opportunity to acquire a spacious ground floor apartment within this highly regarded and established development....
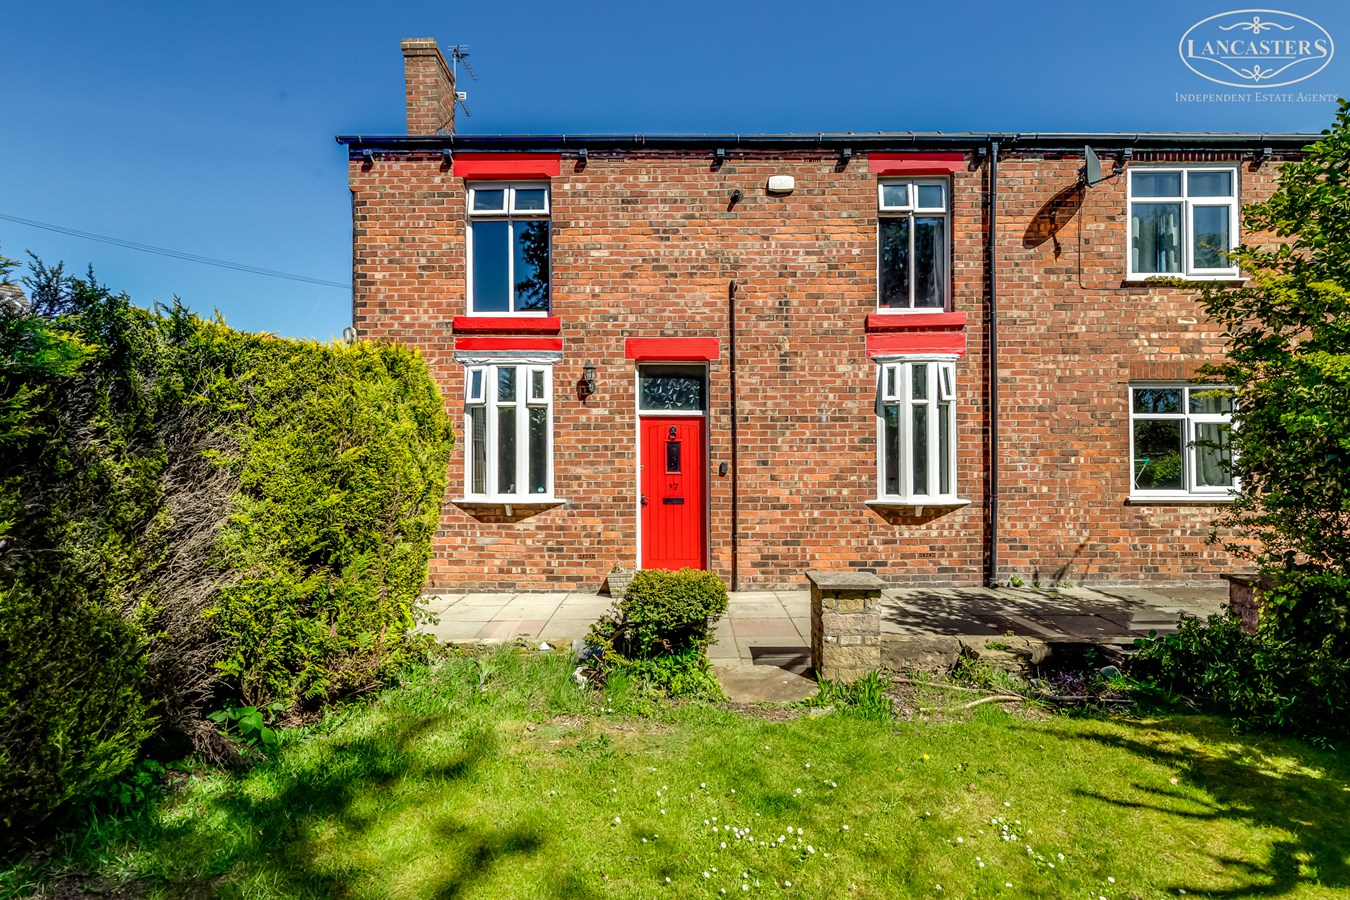
Mill Street, Westhoughton, Bolton, BL5
2 Bedroom End of Terrace House | £200,000
Tucked away in a super convenient cul de sac just outside Westhoughton town centre add including driveway, garage and ga...

Lancasters Independent Estate Agents (Horwich)
Horwich, Greater Manchester, BL6 7PJ
01204 697 919
How much is your home worth?
Use our short form to request a valuation of your property.
Request a Valuation
©2026 The Guild of Property Professionals. All rights reserved.
Terms and Conditions |
Privacy Policy |
Cookie Policy |
Complaints Policy |
Members Login
The Guild of Property Professionals Trading Address: 121 Park Lane, London W1K 7AG. GPEA Limited.
Registered in England & Wales.
Company No: 02819824.
Registered Office Address: The Old Courthouse, 60A London Road, Grantham, NG31 6HR.
VAT Registration No: 180897859

