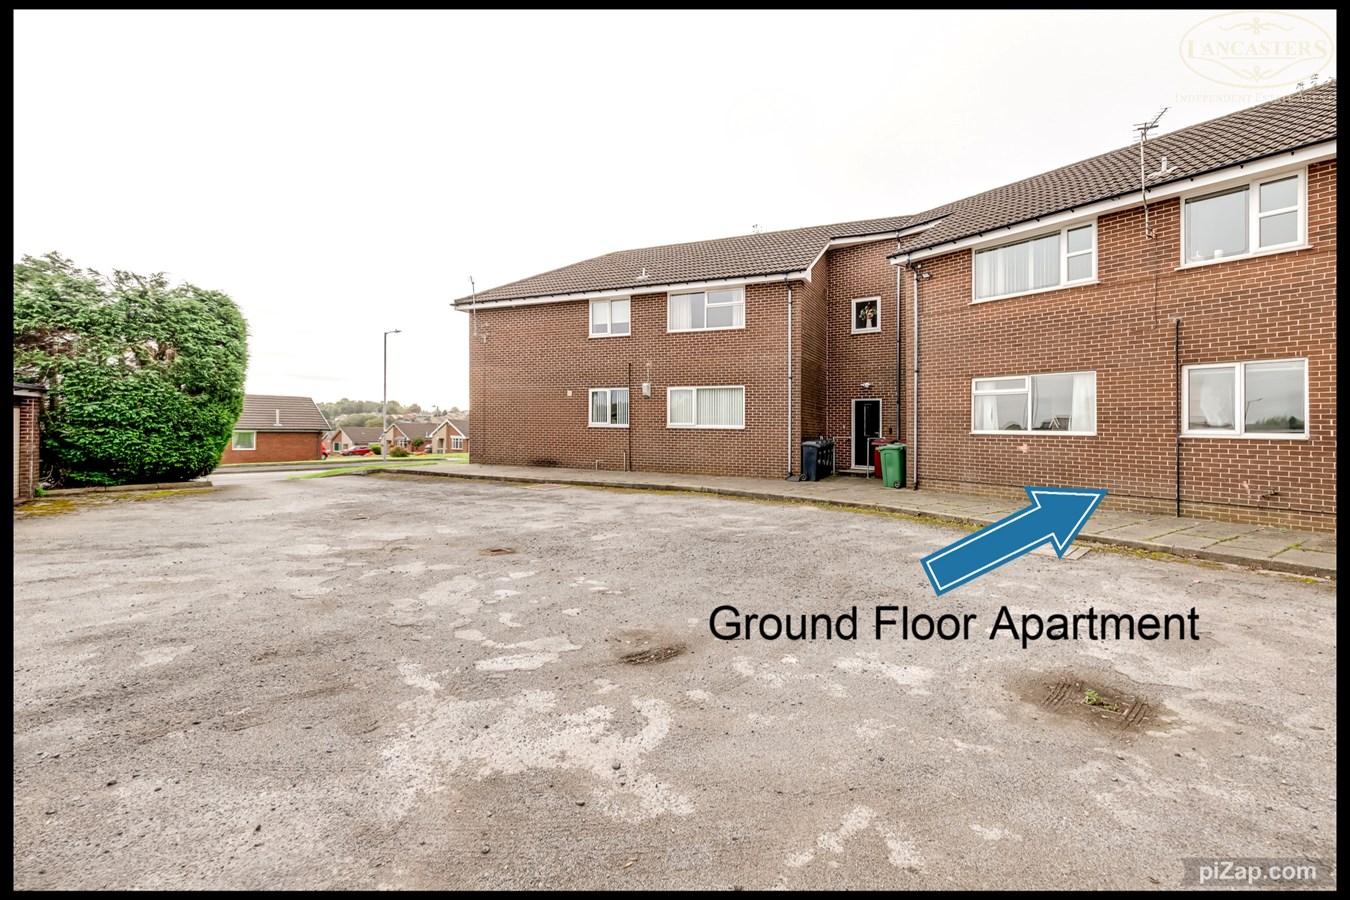
- Spacious two double bedroom ground floor apartment offered with no onward chain
- Rare opportunity to acquire a property within this highly regarded development
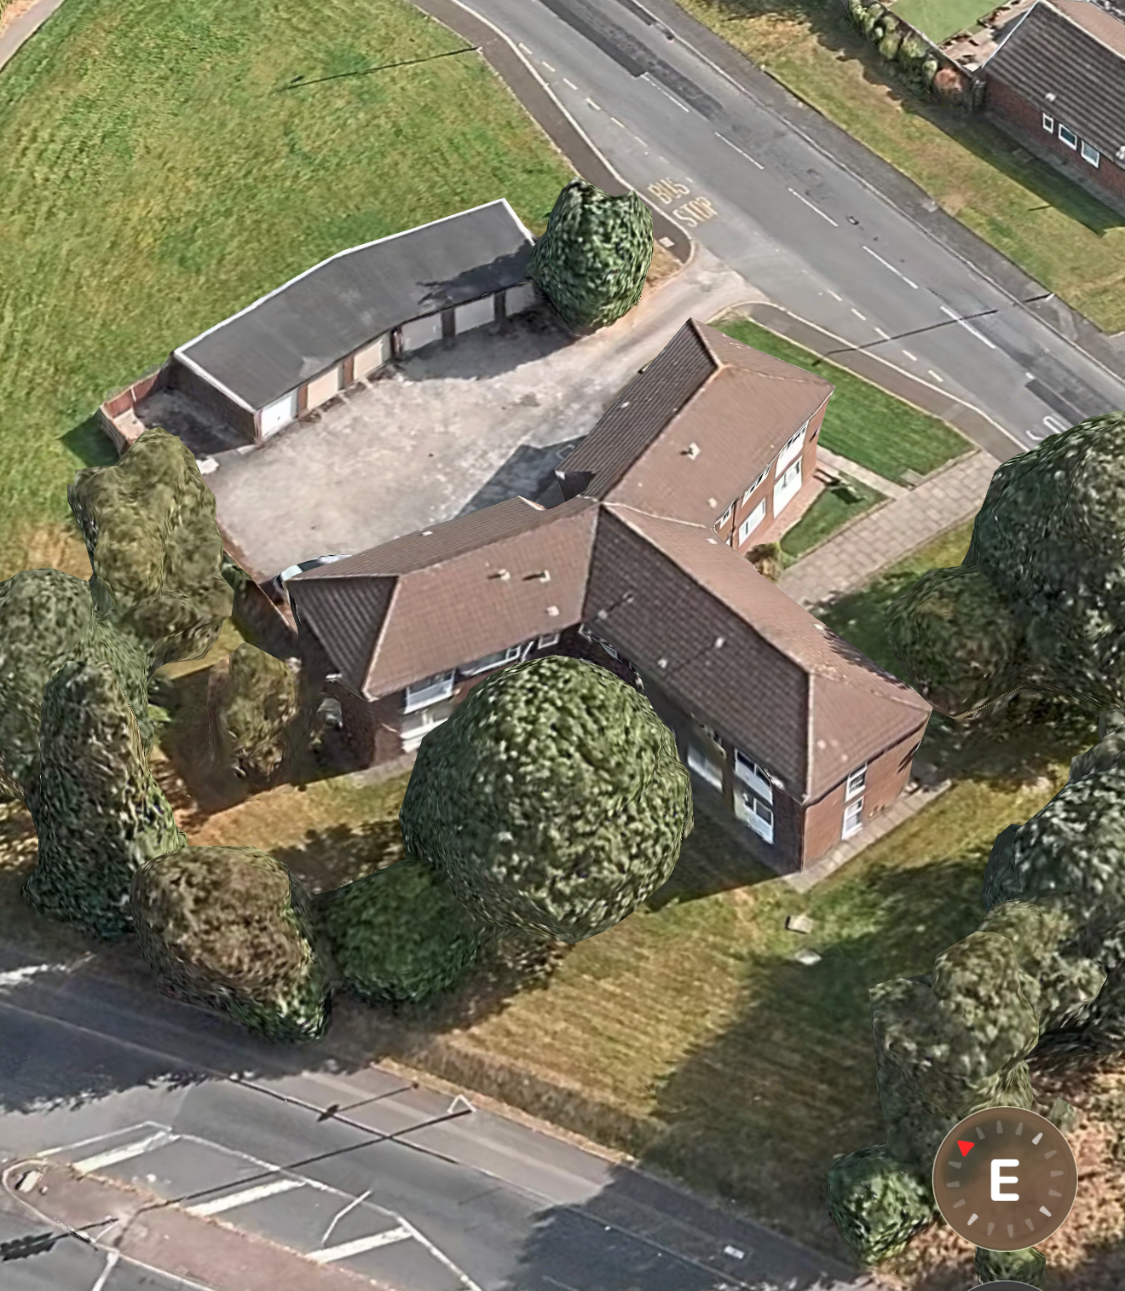
- Private garage included together with plentiful visitor and resident parking nearby
- Sought after location on the fringe of Ladybridge, conveniently positioned for Heaton and Lostock
- Excellent commuter links with easy access to motorway networks and rail services
- Gas Central Heating
- Two generous double bedrooms served by a bathroom and separate WC
- Well designed layout with excellent storage provision throughout
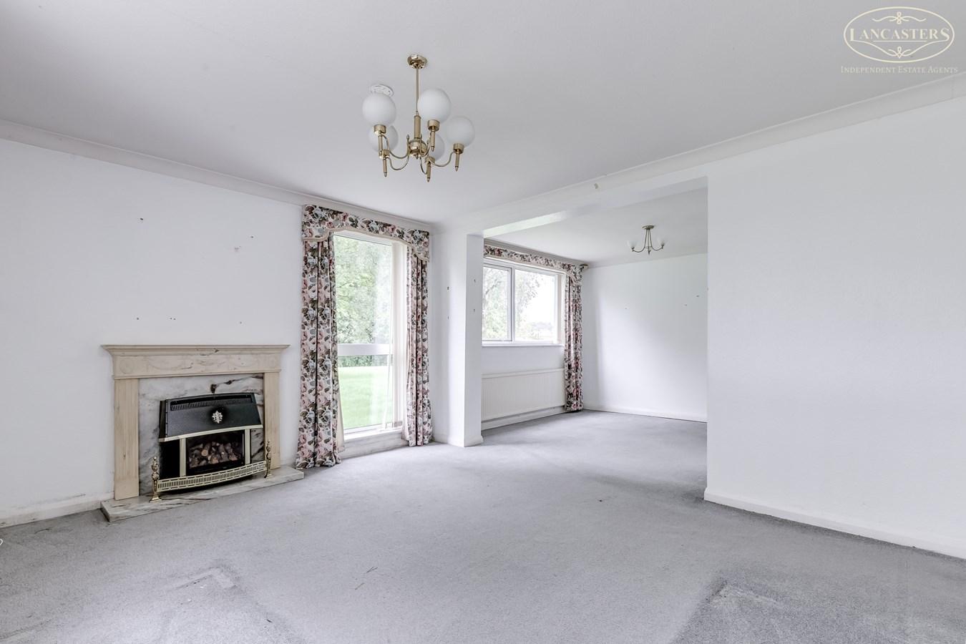
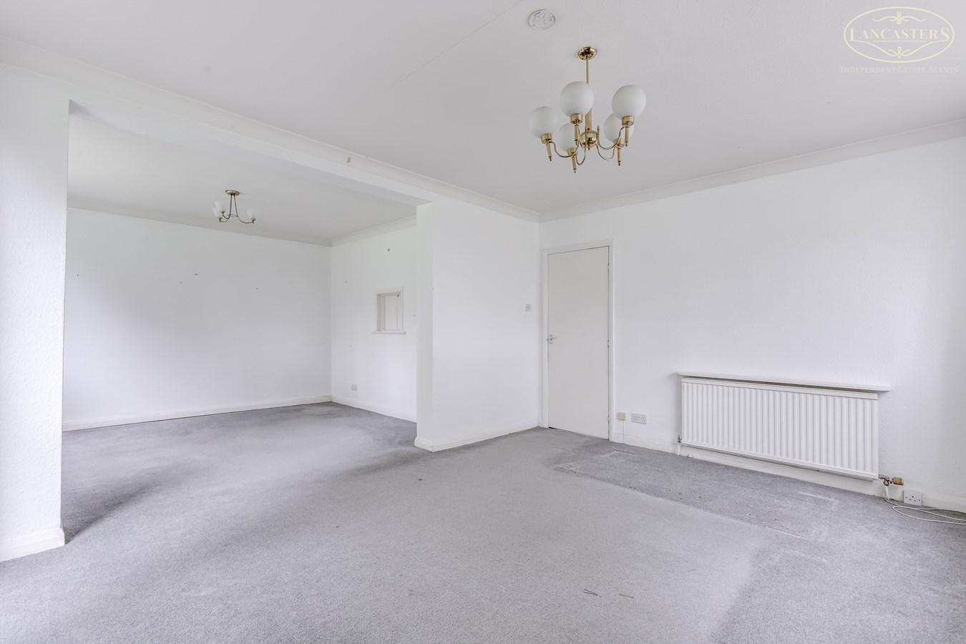
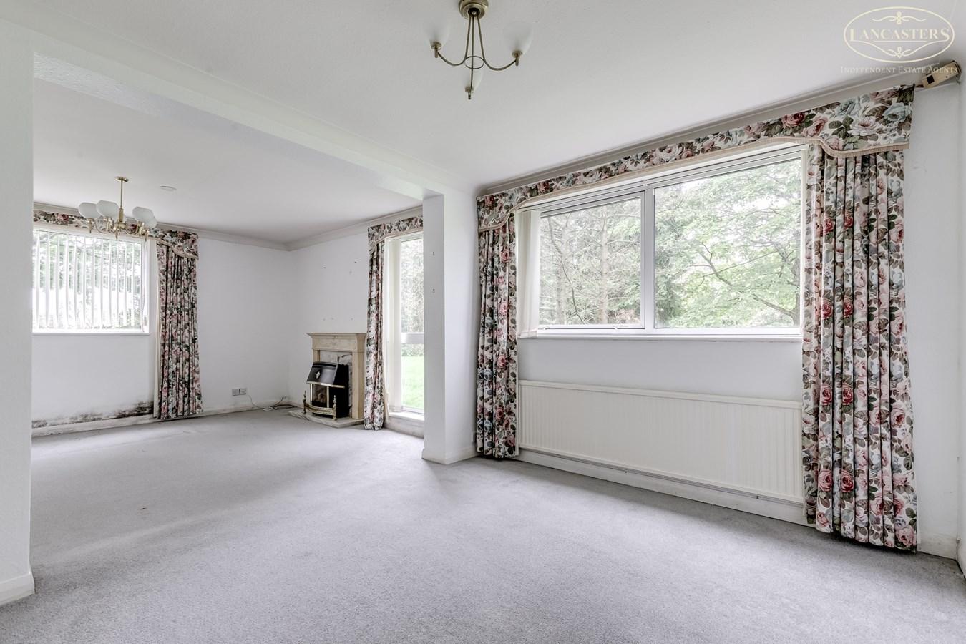
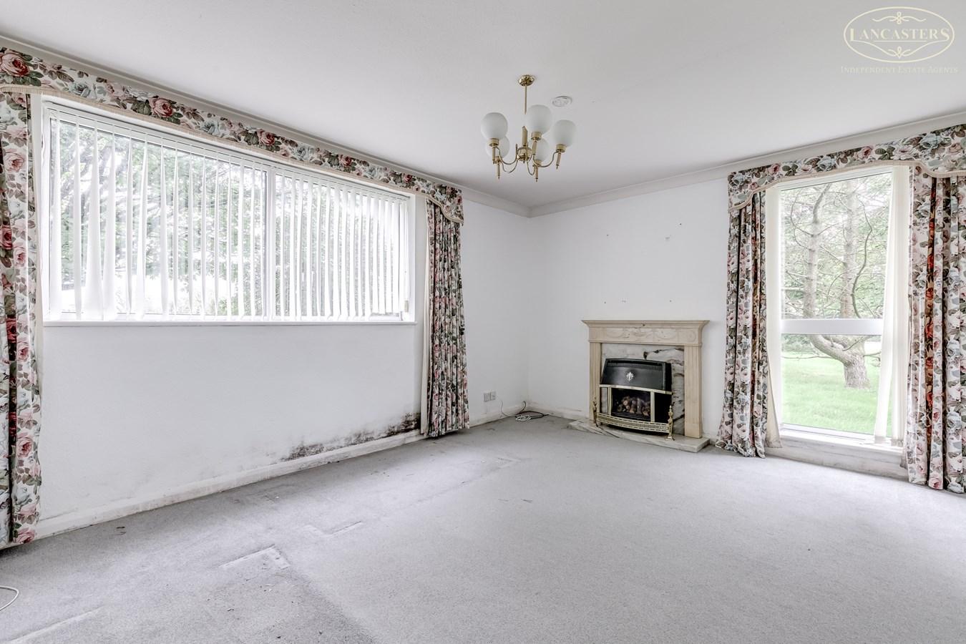
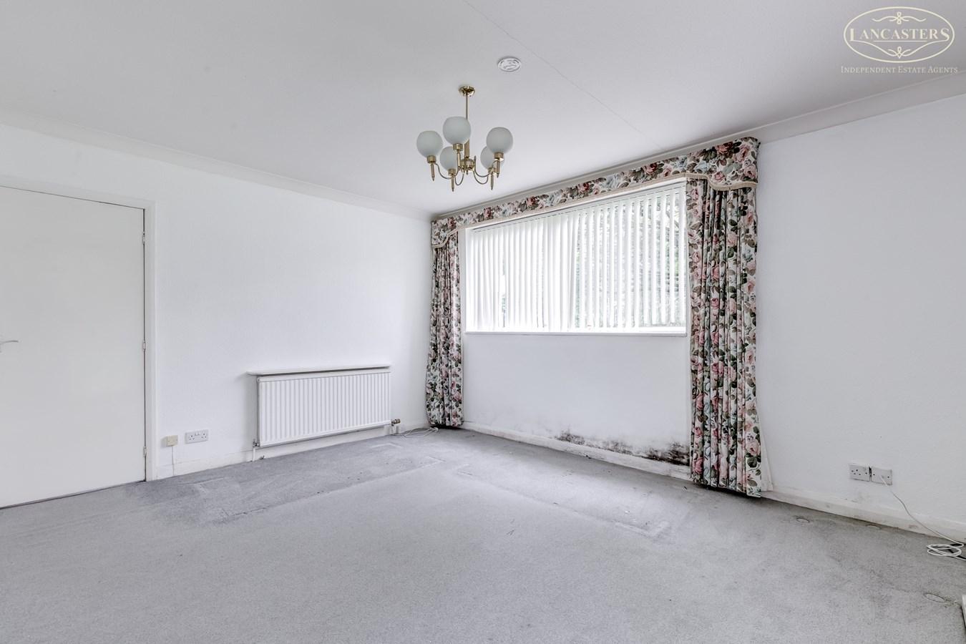
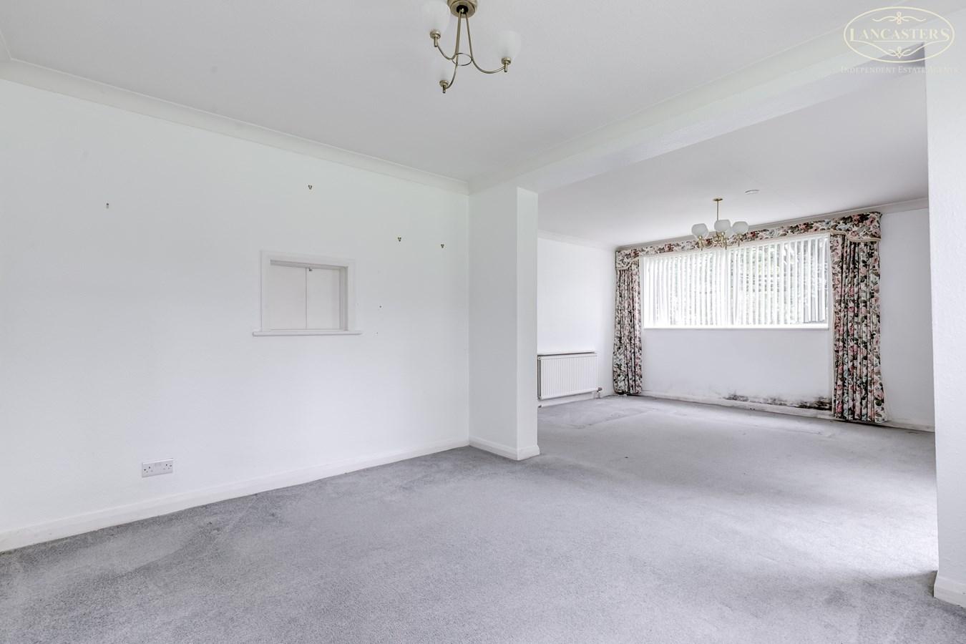
- Impressive dual-aspect lounge and dining room enjoying an abundance of natural light
- Service charge ?500 per annum

2 Bedroom Apartment for sale in Bolton
 2
2
1
This property represents a rare opportunity to acquire a spacious ground floor apartment within one of the area's most established and sought after developments. Offered to the market with the benefit of no onward chain, apartments within this particular development are seldom available, making early viewing strongly recommended.
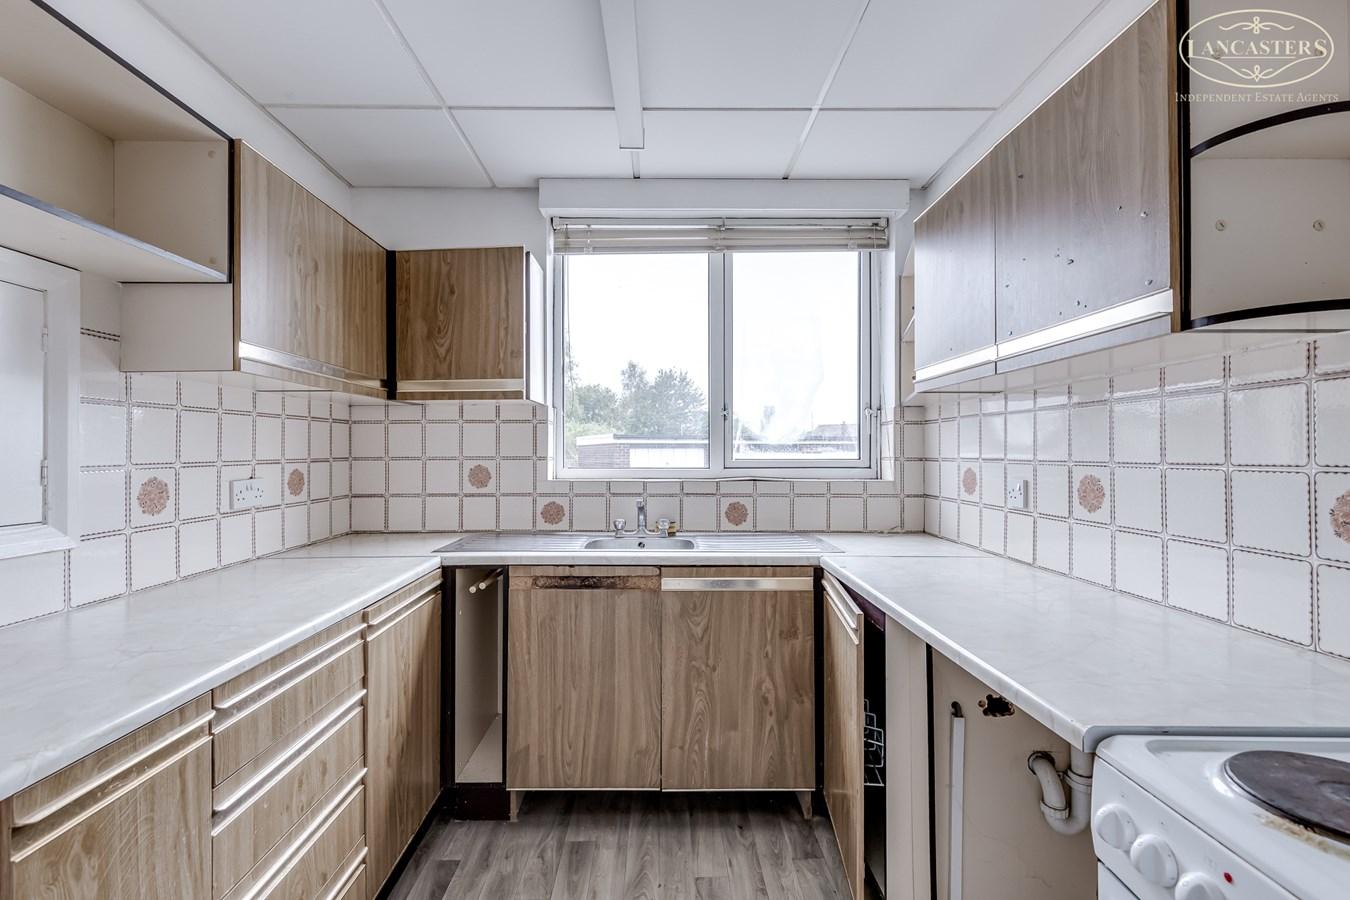
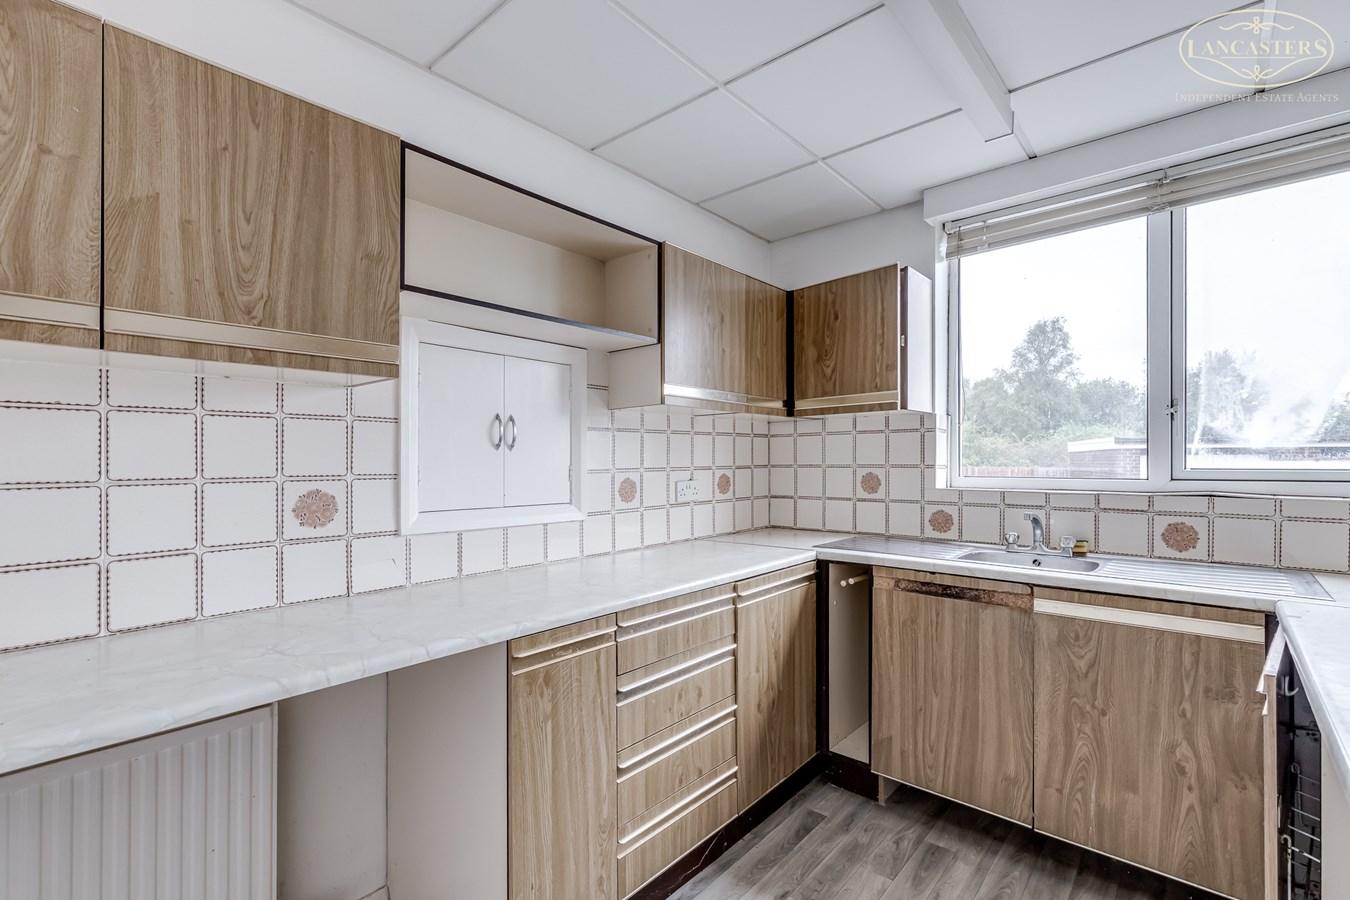
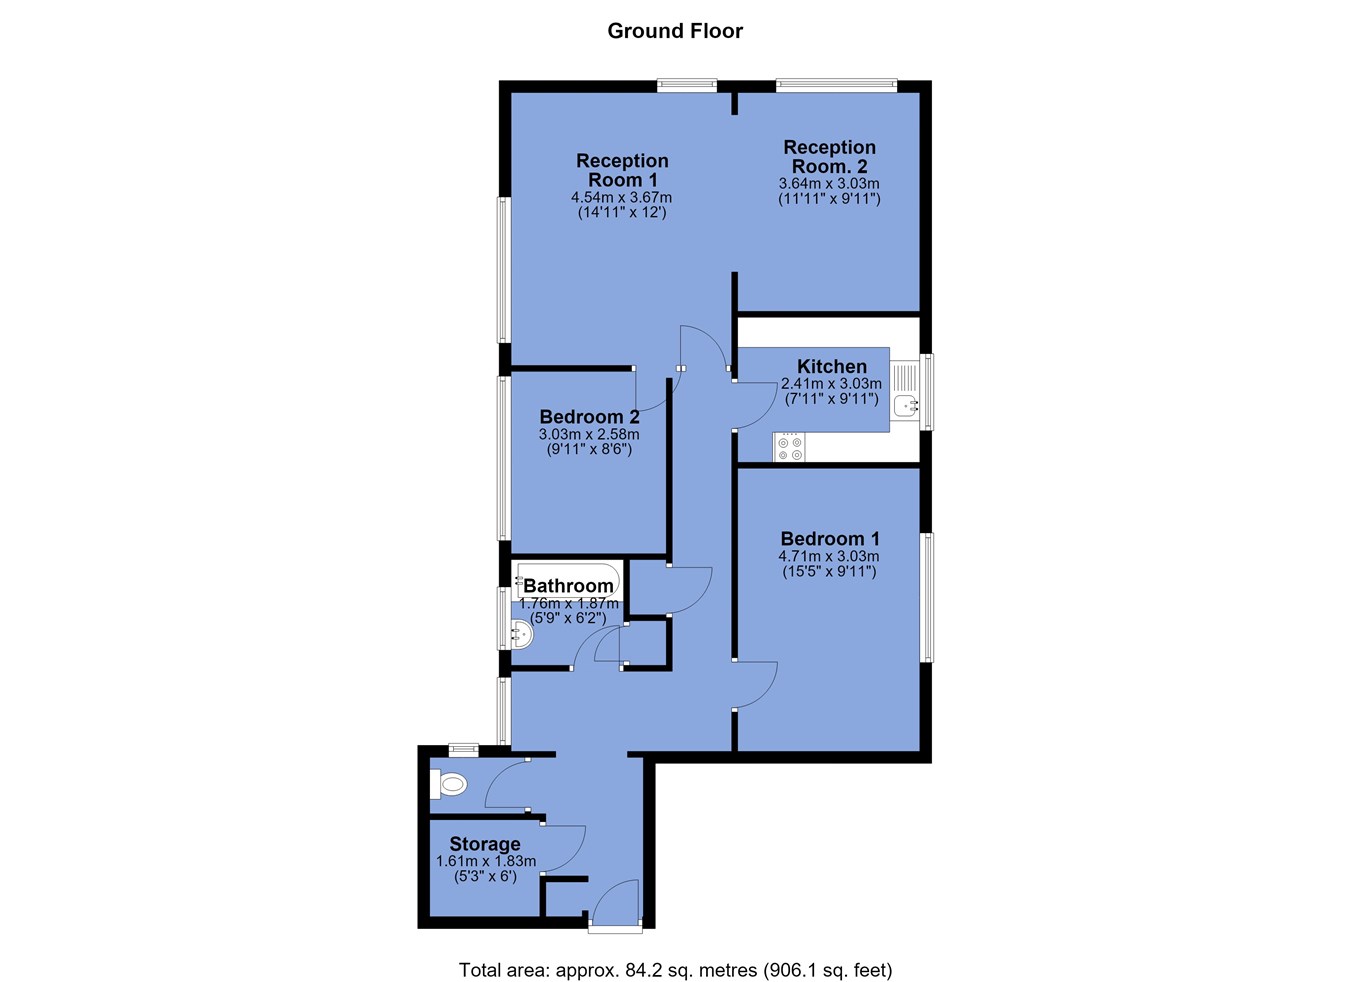
The accommodation is well proportioned throughout and centres around an impressive dual aspect lounge and dining room, a bright and welcoming living space enjoying an abundance of natural light from windows to two elevations. The adjoining kitchen provides ample preparation and storage space and is perfectly practical for everyday living.
There are two generous double bedrooms, both offering comfortable accommodation and excellent versatility for a variety of purchasers, whether downsizers, professional couples or those seeking single level living. The apartment is served by a bathroom together with the added convenience of a separate WC. A particular feature of the property is the excellent provision for storage, which is often difficult to find within apartment accommodation.
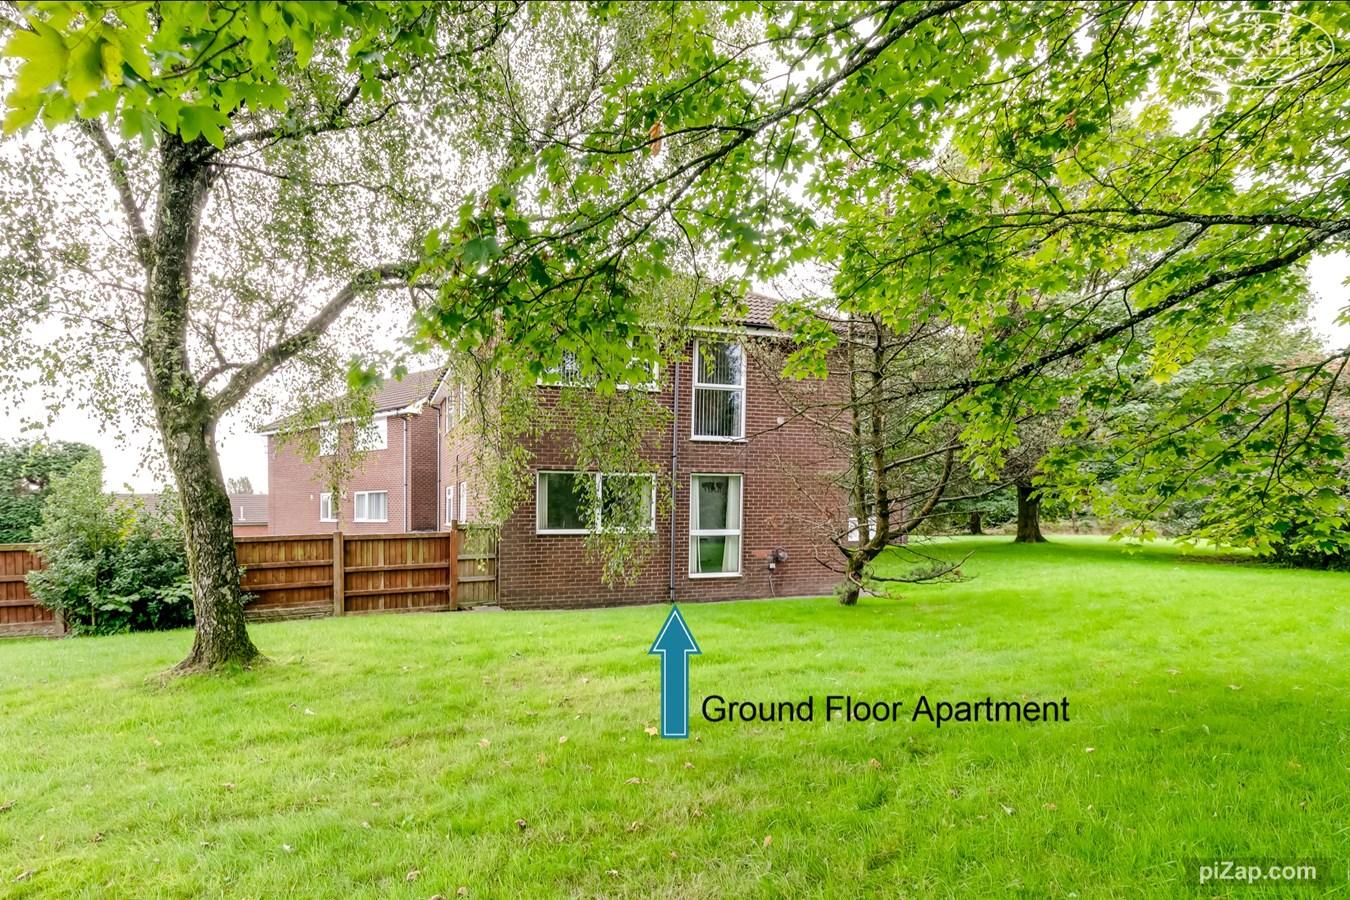
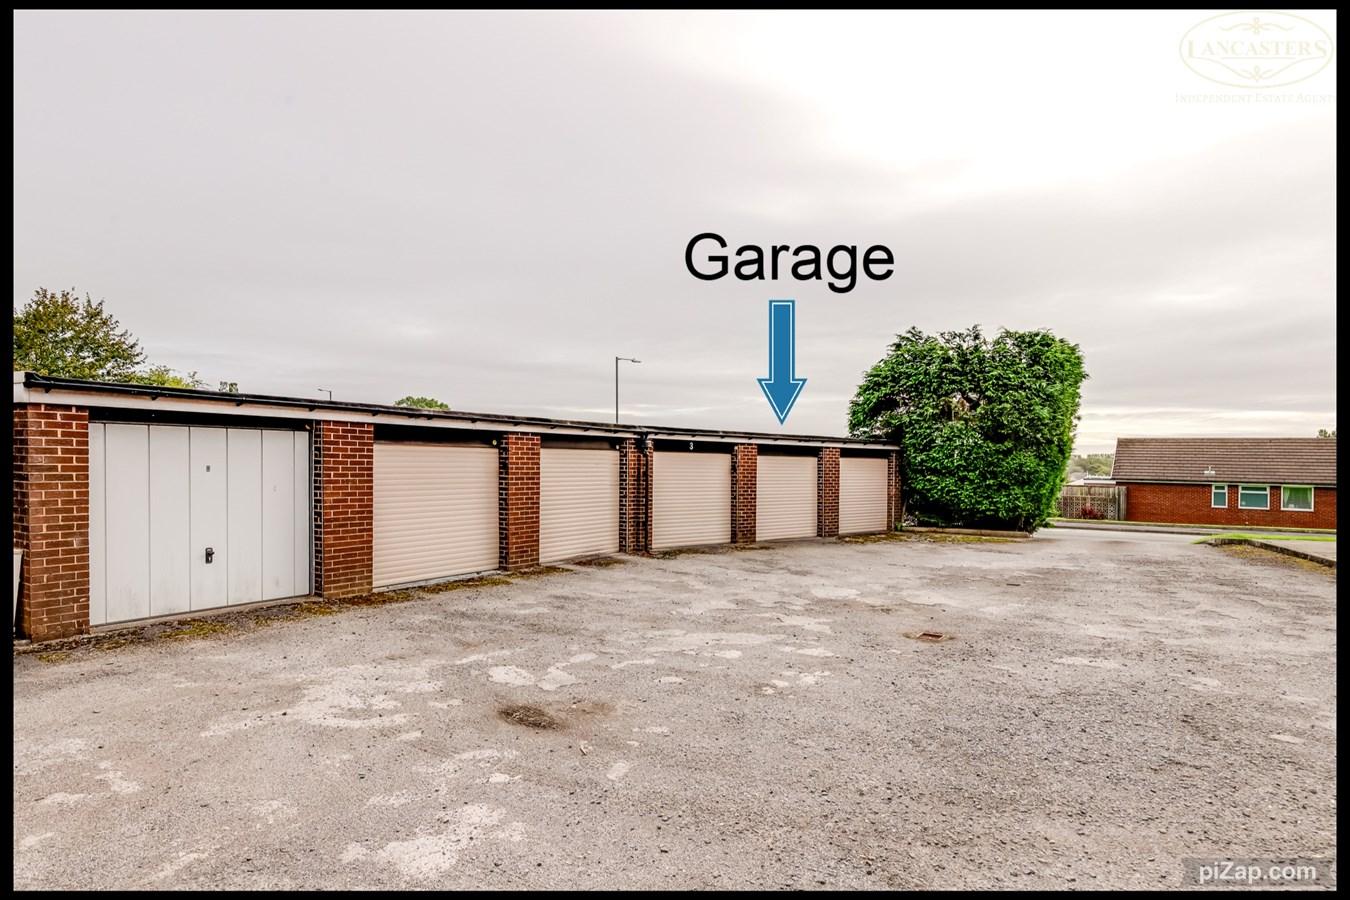
Externally, the apartment benefits from a private garage, providing secure parking or additional storage, whilst there is also plentiful parking available within the immediate vicinity for residents and visitors alike.
The location is a significant attraction, positioned on the fringe of Ladybridge and ideally placed for the neighbouring districts of Heaton and Lostock. Residents enjoy convenient access to a wide range of everyday amenities together with excellent transport links, including nearby motorway connections and rail services, making this an ideal base for commuters.
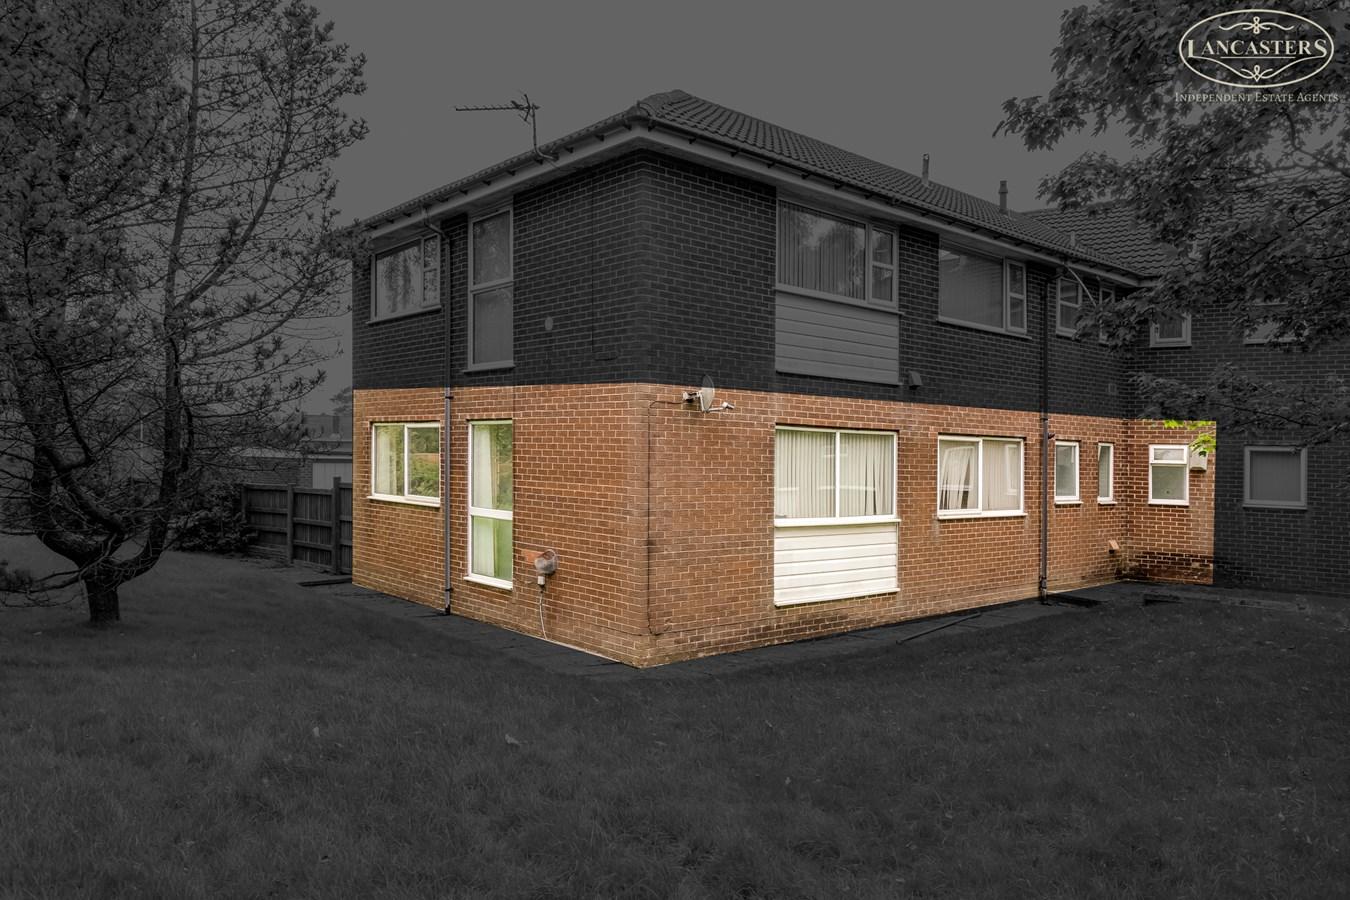
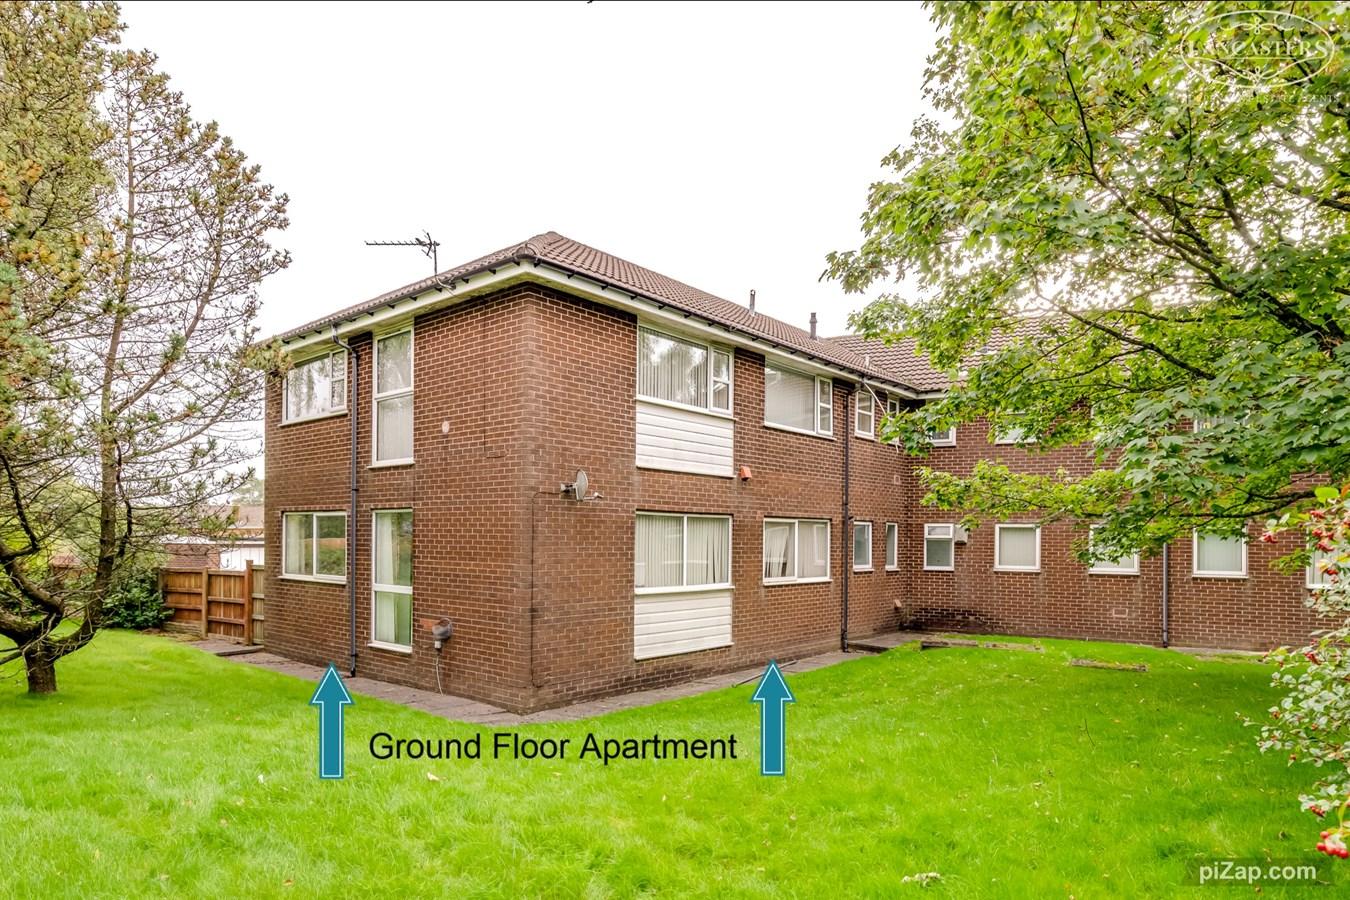
A spacious and well maintained ground floor apartment, offering comfortable living accommodation, excellent storage, a garage and a highly convenient location, all available with the added advantage of no chain. Viewing is strongly advised.
The sellers inform us that the property is Leasehold for a term of 999 years from 1st April 1972 subject to the payment of a yearly Ground Rent of £30
Council Tax Band C - £2,126.49Entrance Hallway
6' 8" x 6' 2" (2.03m x 1.88m)
Storage
6' 0" x 5' 3" (1.83m x 1.60m)
WC
3' 1" x 5' 2" (0.94m x 1.57m) Rear window.
Inner Hall
12' 4" x 4' 3" (3.76m x 1.30m) Natural light through a side window.
Bathroom
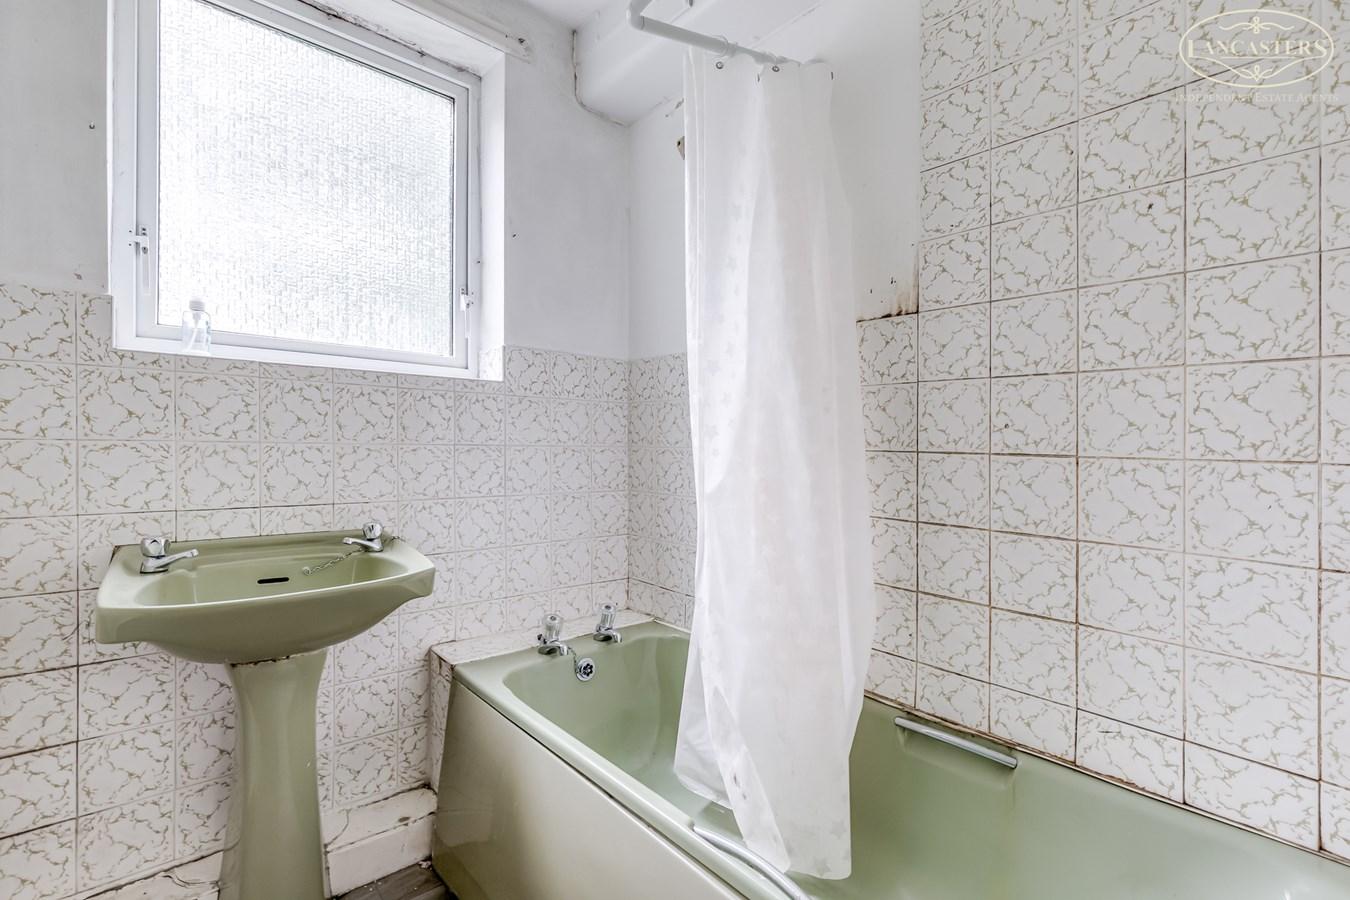
6' 2" x 5' 9" (1.88m x 1.75m) A naturally bright bathroom featuring a bath with shower provision above, pedestal wash hand basin and obscured glass window. The existing suite is complemented by tiled wall surfaces and provides an excellent foundation for modernisation, allowing a purchaser to enhance and personalise the space to their own specification
Inner Hall
3' 5" x 16' 6" (1.04m x 5.03m) Airing cupboard concealing gas central heating boiler.
Bedroom 1
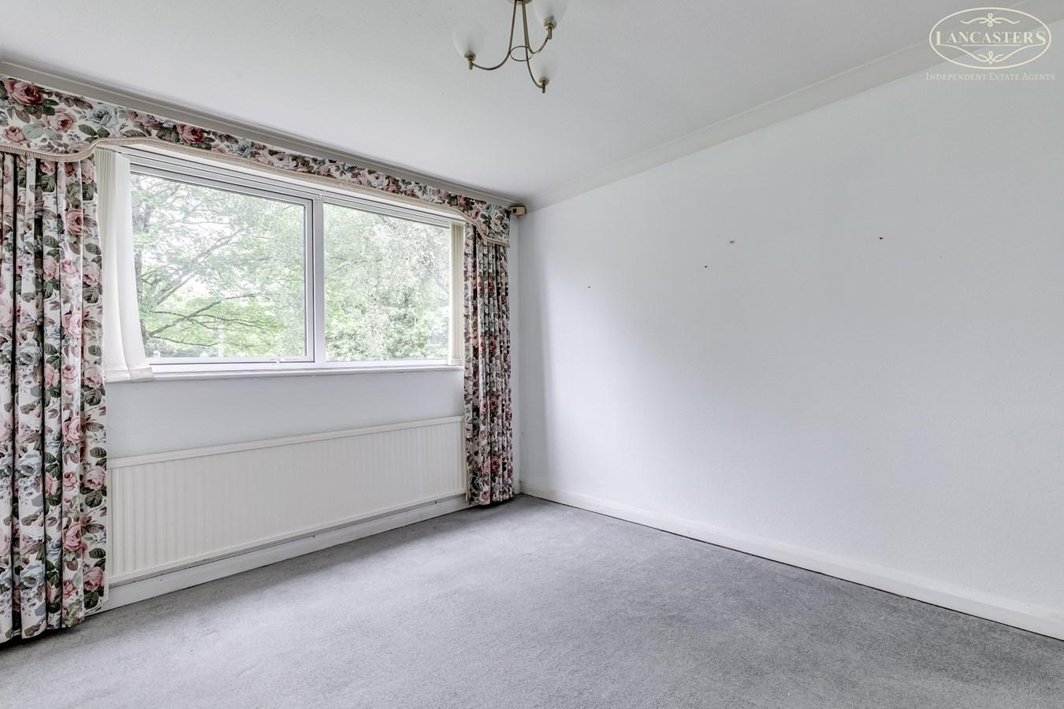
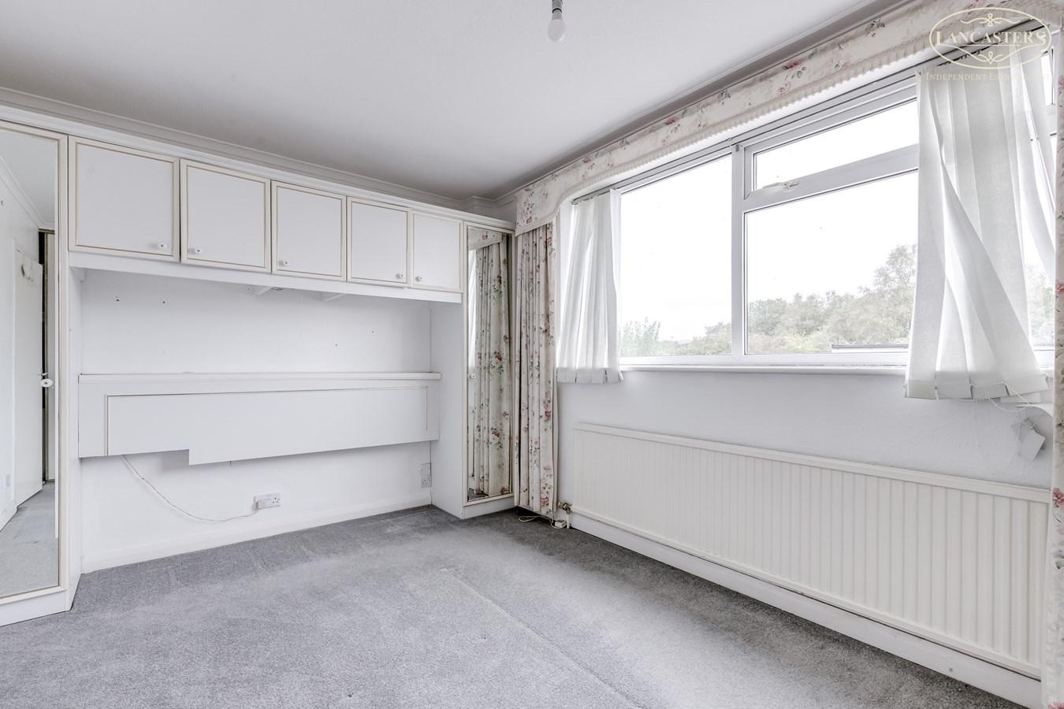
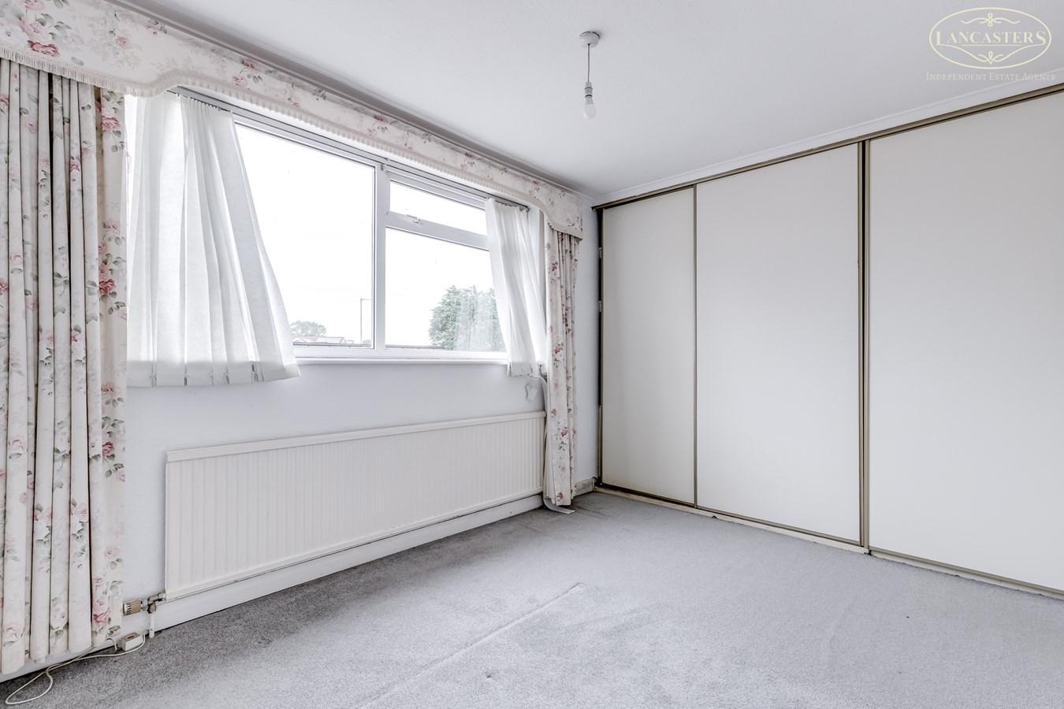
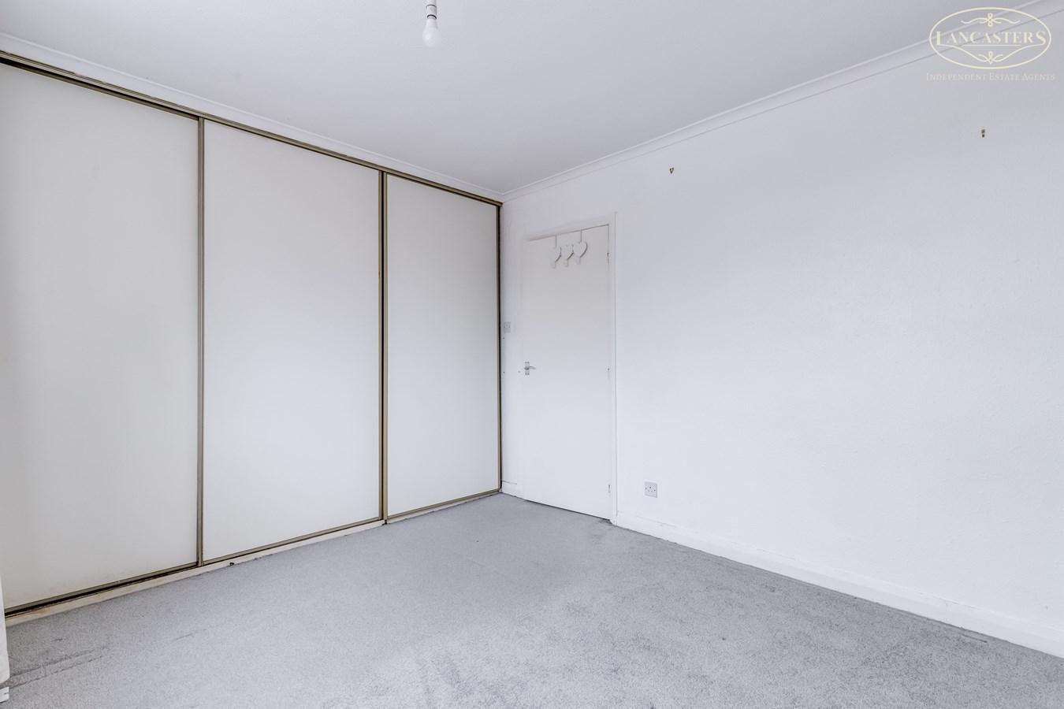
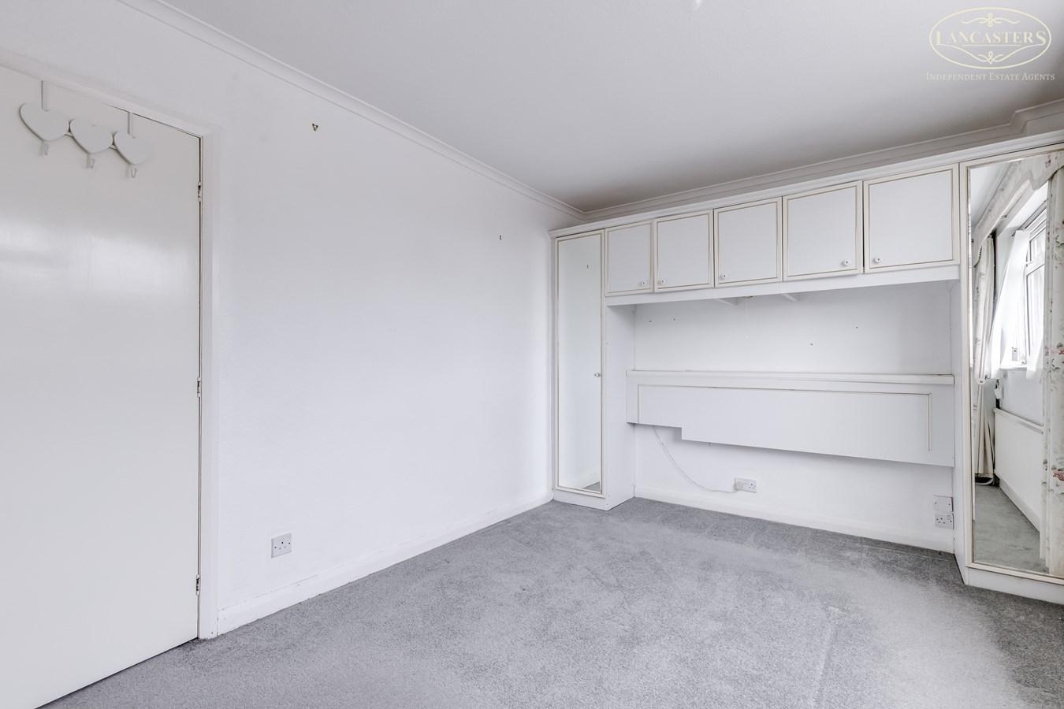
9' 11" x 15' 5" (3.02m x 4.70m) A well proportioned double bedroom enjoying a pleasant outlook through a large window which provides excellent levels of natural light. The room benefits from an extensive range of fitted furniture including full height wardrobes together with overhead storage
Bedroom 2
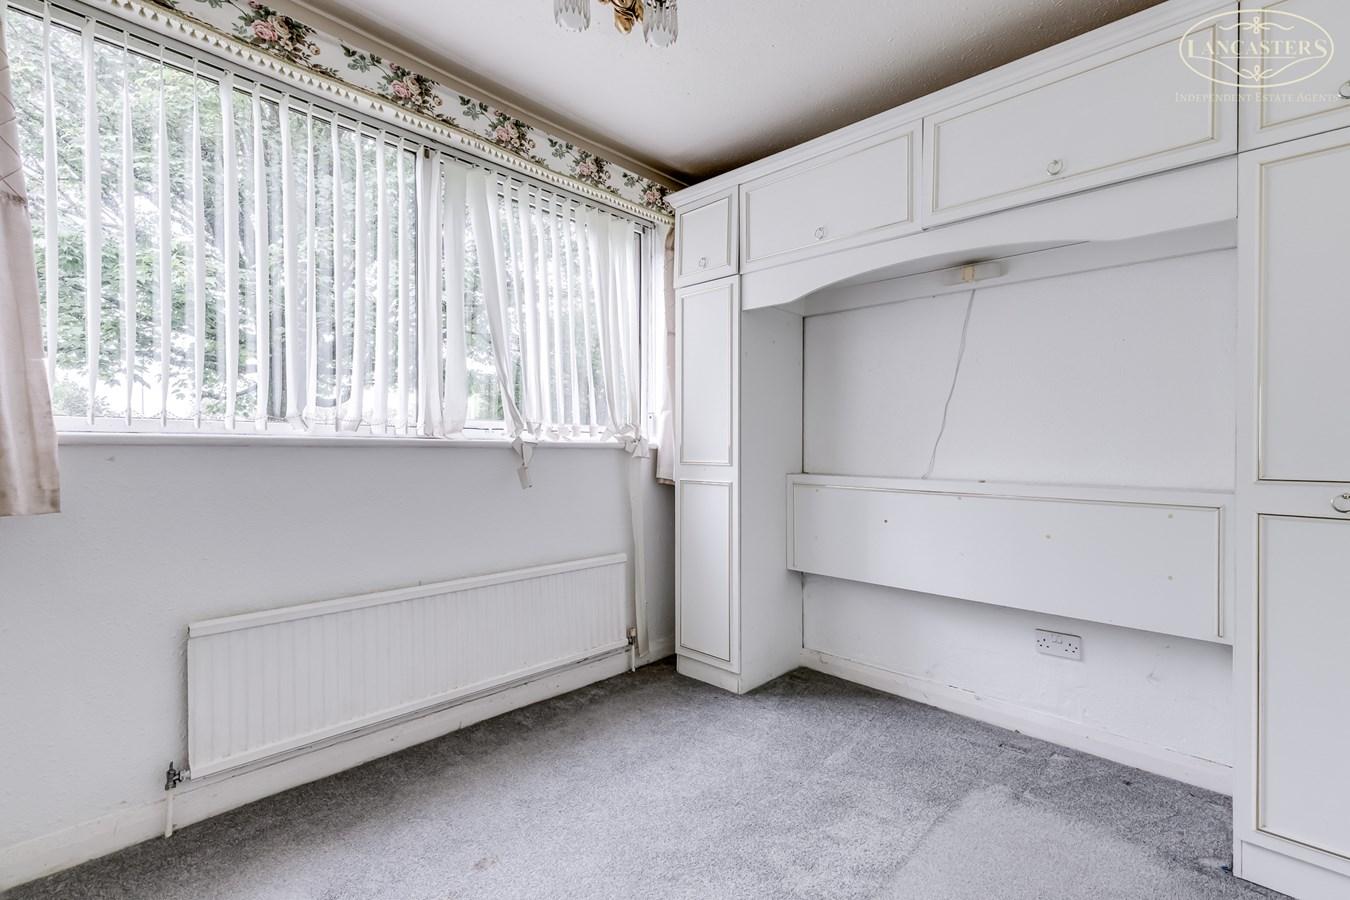
8' 6" x 9' 11" (2.59m x 3.02m) A comfortable second bedroom enjoying a pleasant outlook through a large window which provides excellent natural light. The room benefits from fitted bedroom furniture including wardrobes, overhead storage and a built in dressing table area,. Gable window to an open green space.
Kitchen
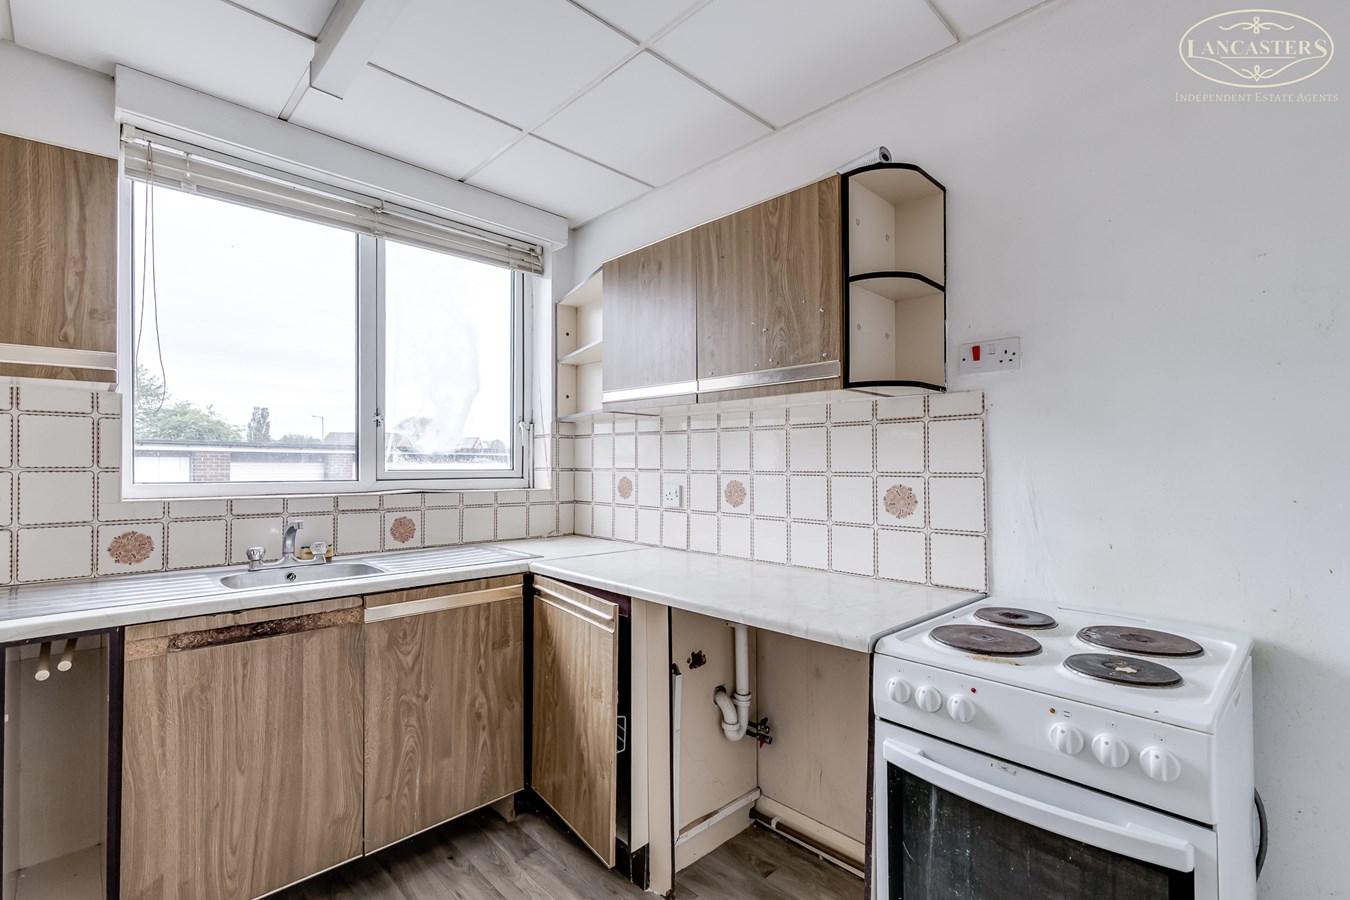
9' 11" x 7' 11" (3.02m x 2.41m) Fitted with a range of matching wall and base units arranged over three sides, the kitchen provides a practical working layout with ample preparation surfaces and storage. A window positioned above the sink enjoys an elevated outlook and introduces natural light into the room. There is provision for a freestanding cooker together with space for additional appliances, whilst the design offers excellent scope for modernisation and personalisation to suit individual requirements.
Reception Area 1
12' 0" x 14' 11" (3.66m x 4.55m) A spacious principal reception room enjoying excellent levels of natural light from dual aspect windows, including a floor to ceiling picture window overlooking the surrounding greenery. The room centres around a feature fireplace with decorative surround and offers ample space for a range of lounge furniture. Open plan access leads through to the adjoining reception area, creating an ideal arrangement for both everyday living and entertaining.
Reception Area 2
9' 11" x 11' 11" (3.02m x 3.63m) A well proportioned and versatile second reception room enjoying a delightful outlook through a large rear facing window. The room offers ample space for family dining and is ideally positioned adjacent to the main lounge, together creating an expansive reception space well suited to modern living and entertaining. The layout presents future owners with a variety of options to suit individual requirements.
Important Information
- This is a Leasehold property.
Property Ref: 30534388
Similar Properties
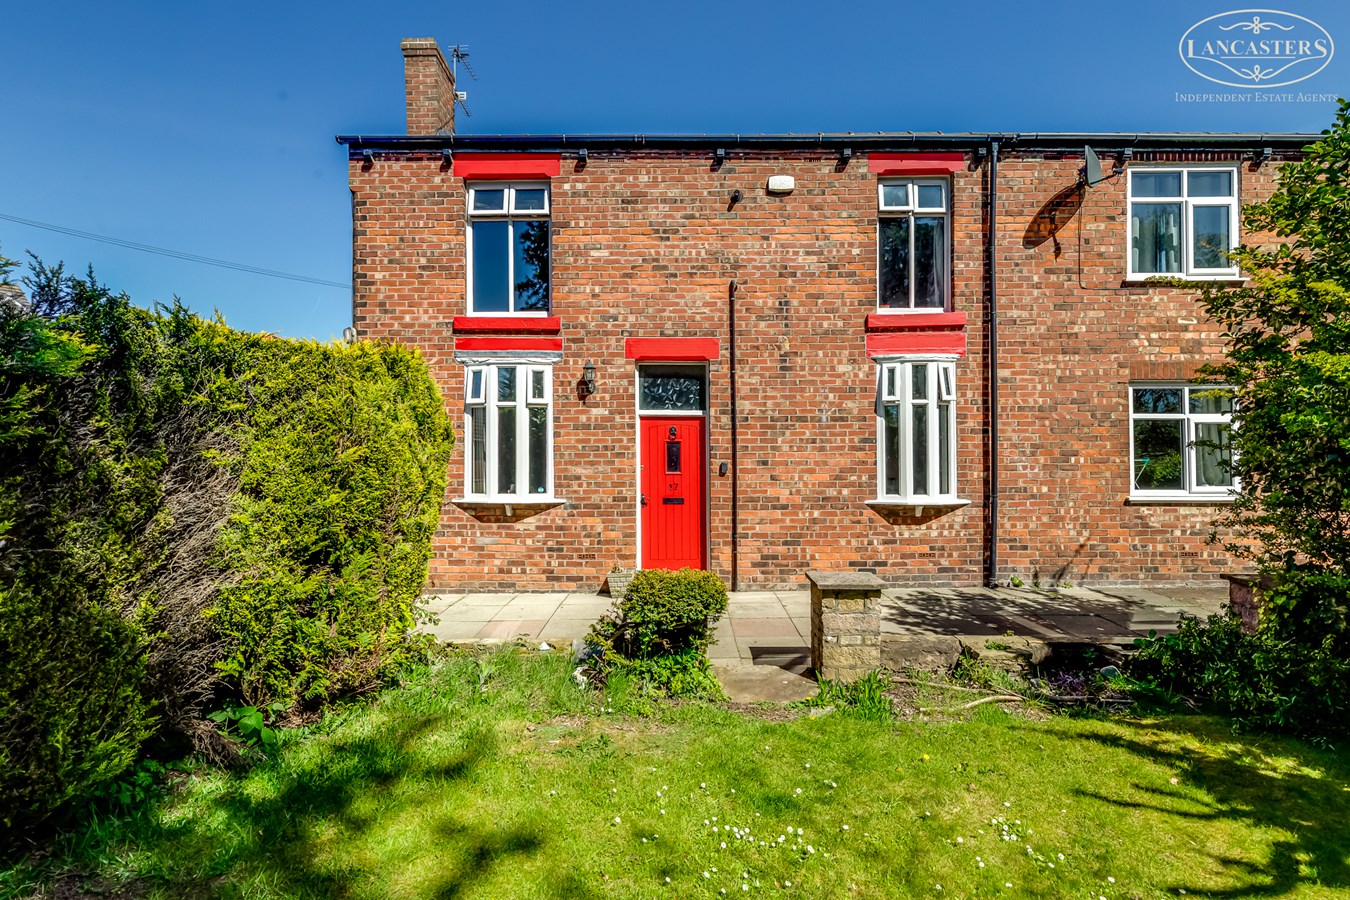
Mill Street, Westhoughton, Bolton, BL5
2 Bedroom End of Terrace House | £200,000
Tucked away in a super convenient cul de sac just outside Westhoughton town centre add including driveway, garage and ga...
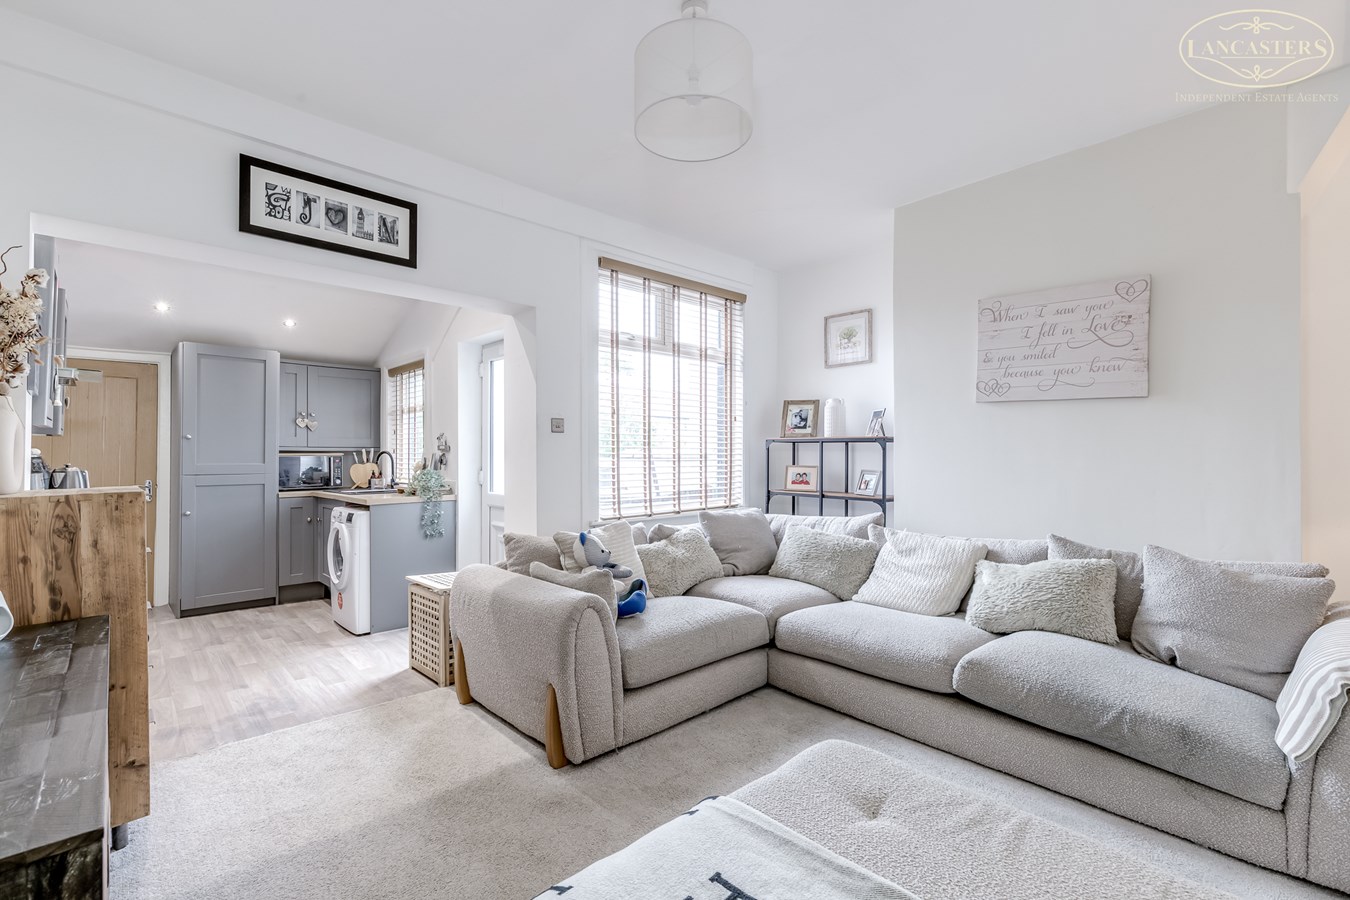
Dorning Street, Blackrod, Bolton, BL6
2 Bedroom Terraced House | £190,000
A modernised terraced home in a tucked away yet convenient location with excellent access to Manchester, Bolton, Chorley...
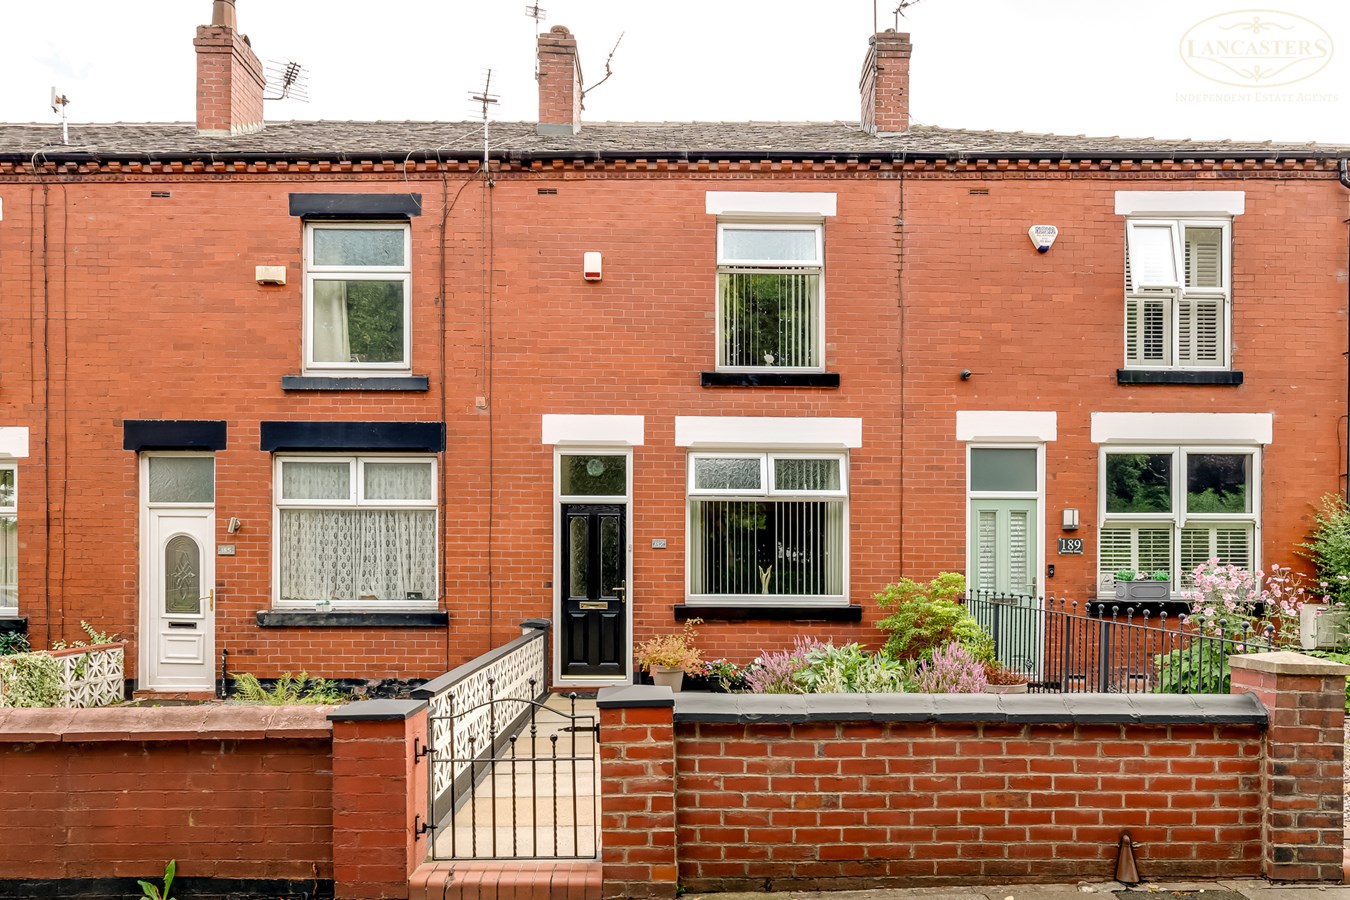
Harrowby Street, Farnworth, Bolton, BL4
2 Bedroom Terraced House | £185,000
Located directly opposite Dixon Green, enjoying an attractive open aspect over green space and a children's play area. T...
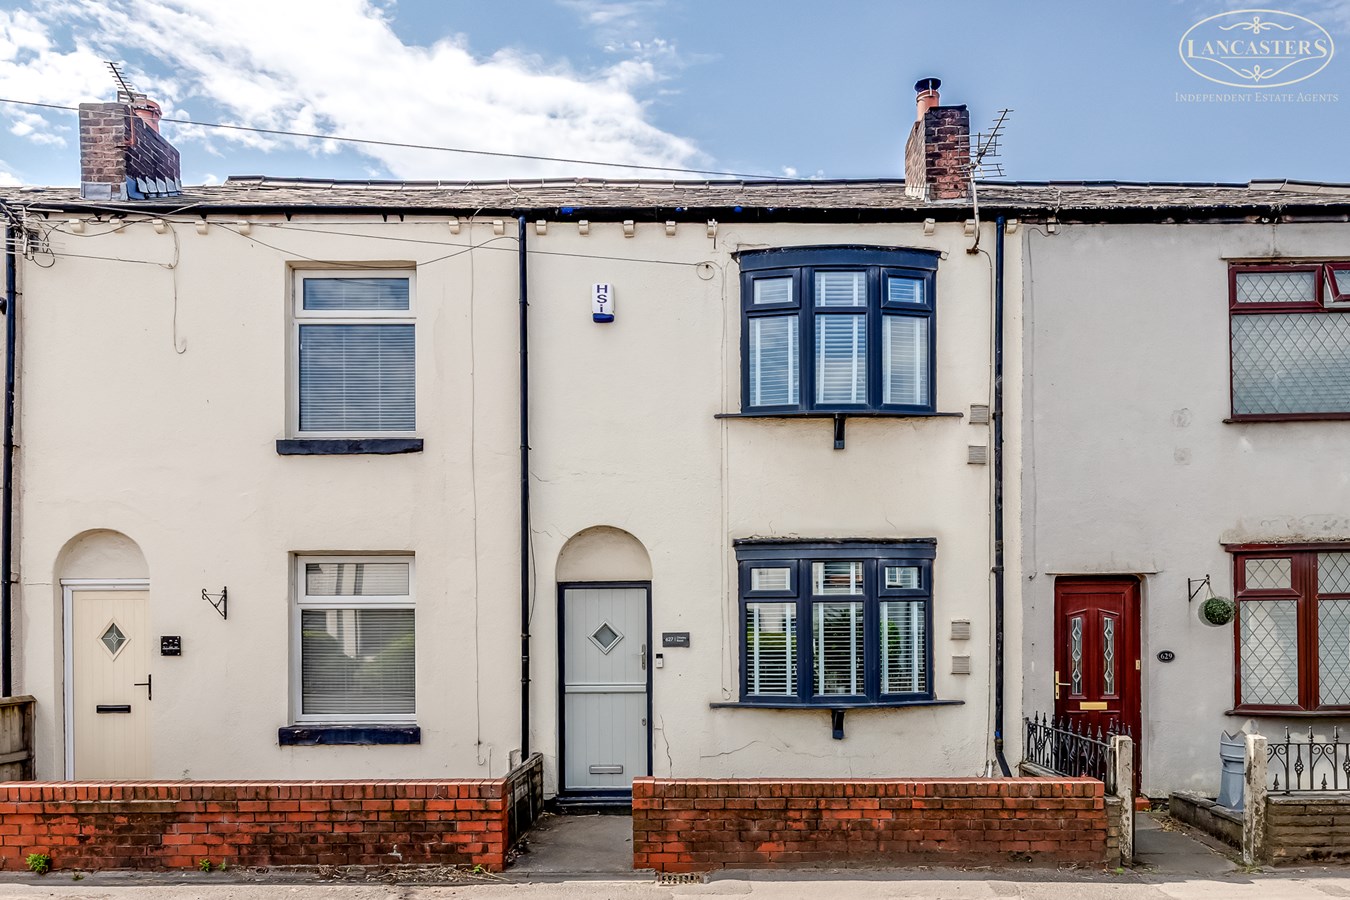
Chorley Road, Westhoughton, Bolton, BL5
2 Bedroom Terraced House | £210,000
Beautifully presented two bedroom mid terrace offering deceptively spacious accommodation, a modern fitted kitchen and b...
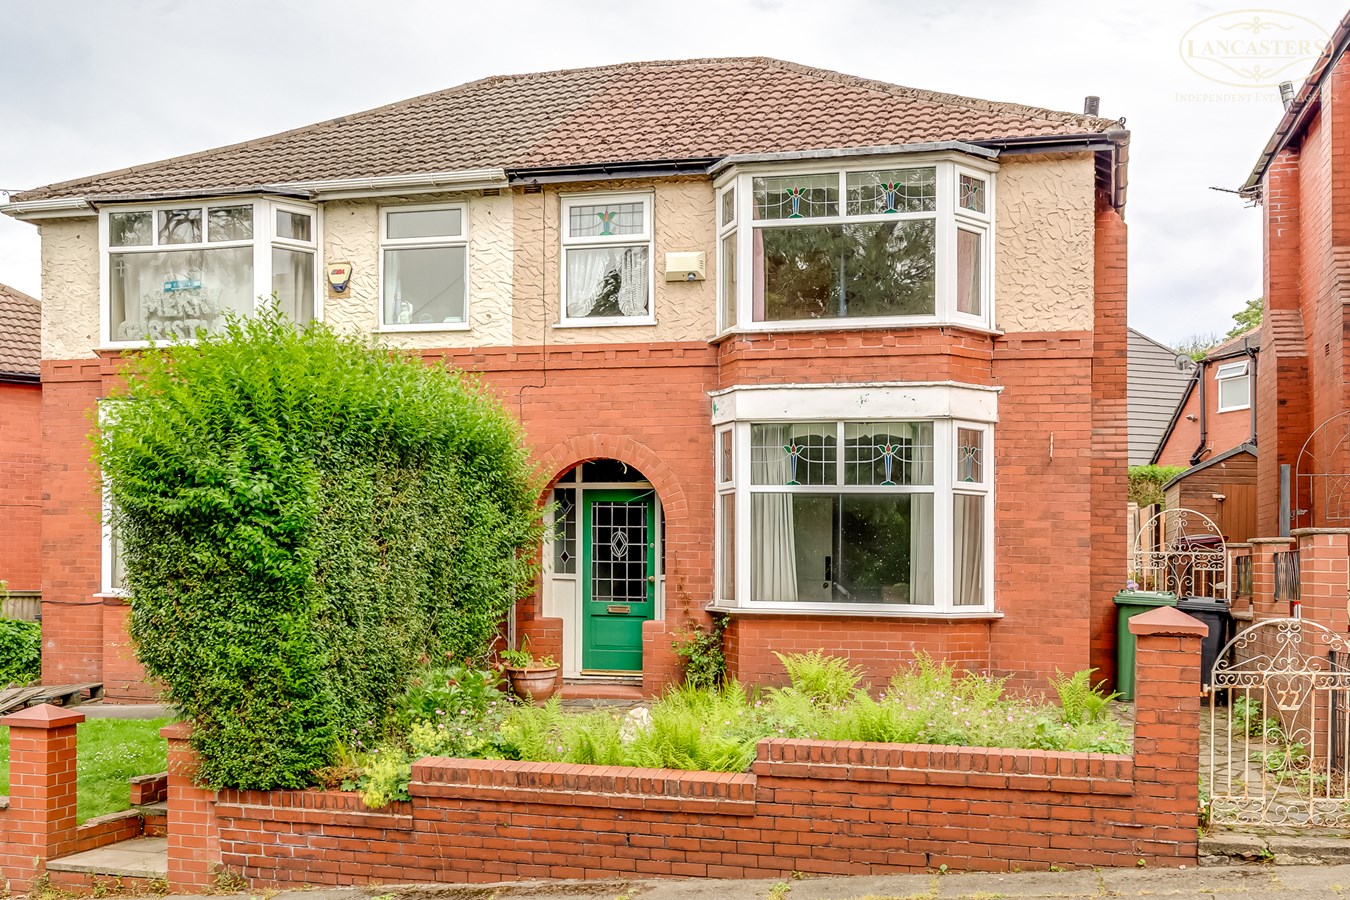
Temple Road, Smithills, Bolton, BL1
3 Bedroom Semi-Detached House | £210,000
A three bedroom semi detached home occupying a popular residential position close to the junction of Smithills Dean Road...
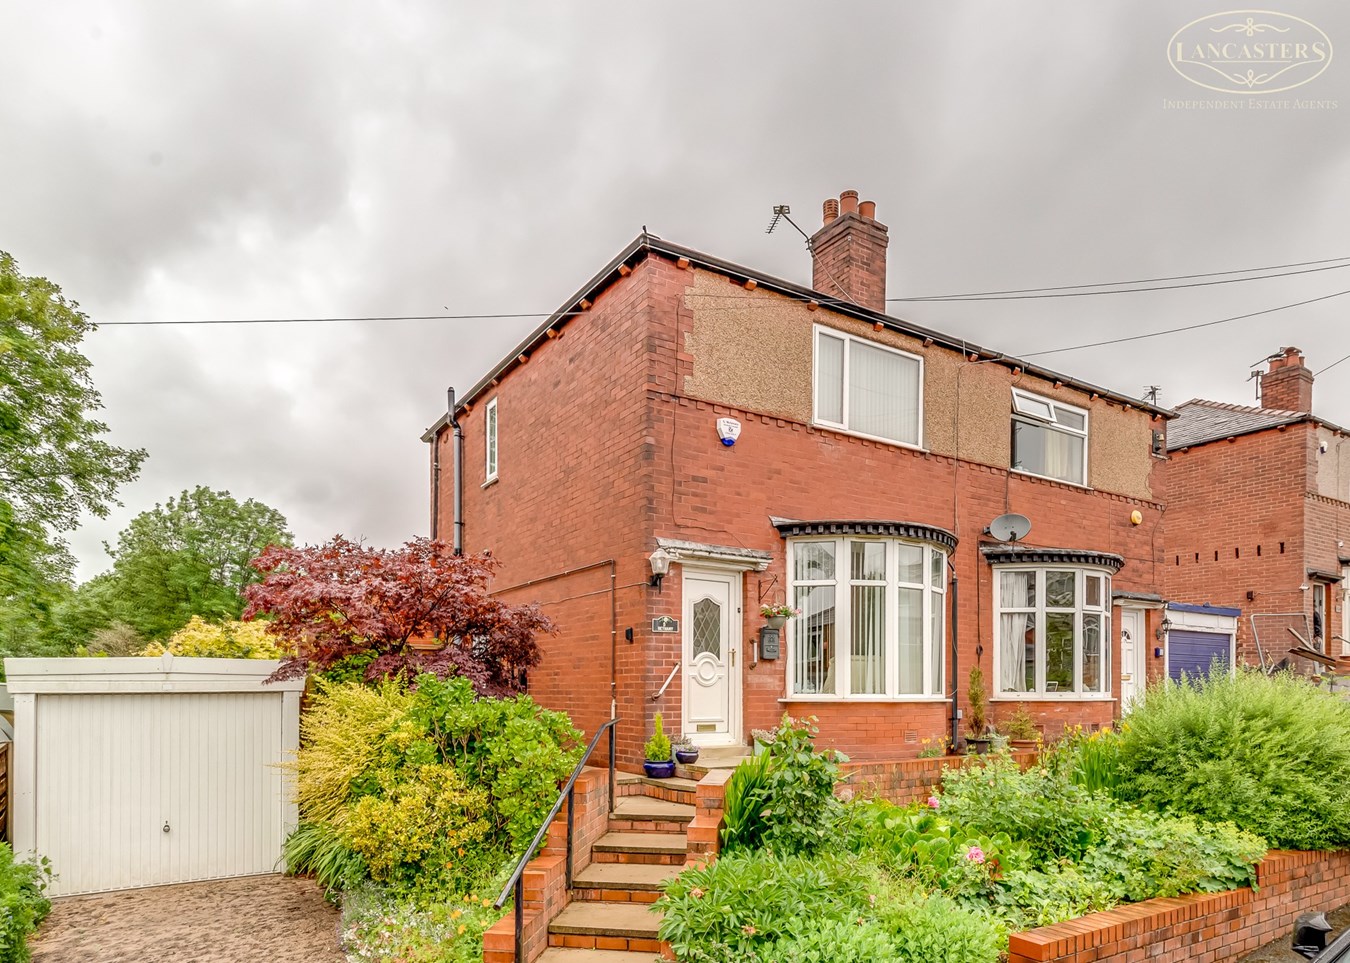
Brentford Avenue, Smithills, Bolton, BL1
2 Bedroom Semi-Detached House | £210,000
Occupying a generous plot, this well maintained home offers excellent potential for extension and reconfiguration, subje...
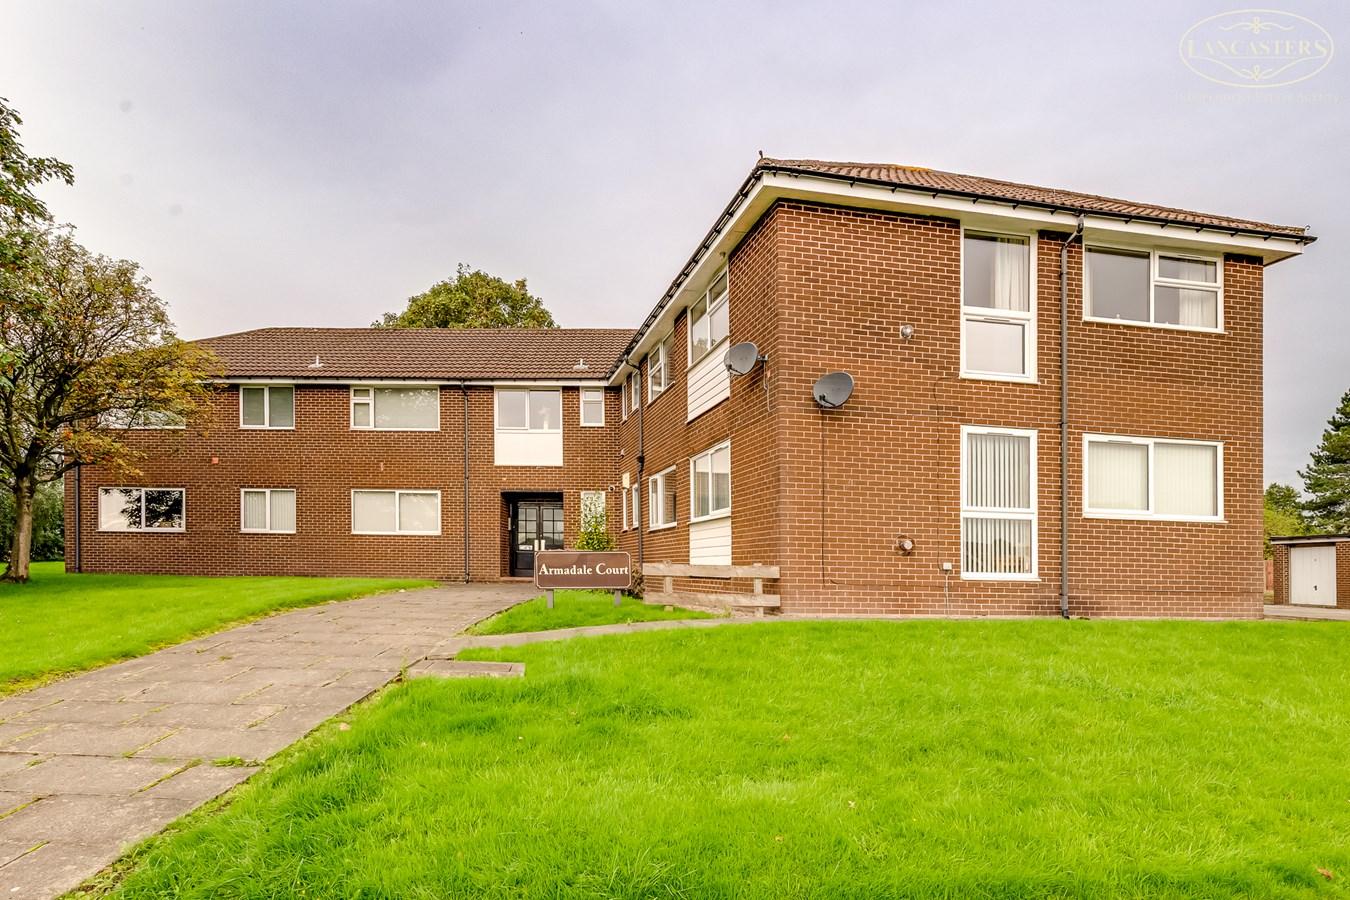

Lancasters Independent Estate Agents (Horwich)
Horwich, Greater Manchester, BL6 7PJ
01204 697 919
How much is your home worth?
Use our short form to request a valuation of your property.
Request a Valuation
©2026 The Guild of Property Professionals. All rights reserved.
Terms and Conditions |
Privacy Policy |
Cookie Policy |
Complaints Policy |
Members Login
The Guild of Property Professionals Trading Address: 121 Park Lane, London W1K 7AG. GPEA Limited.
Registered in England & Wales.
Company No: 02819824.
Registered Office Address: The Old Courthouse, 60A London Road, Grantham, NG31 6HR.
VAT Registration No: 180897859

