- No onward chain
- Popular residential location running parallel with Moss Bank Way
- Close to the junction of Smithills Dean Road and Halliwell Road
- Excellent access to the shops, amenities and transport links along Halliwell Road
- Within easy reach of local schools, including Smithills School around 0.7 miles and Thornleigh Salesian College around 0.8 miles
- Two separate reception rooms with potential to create open plan living, if desired (subject to any necessary consents)
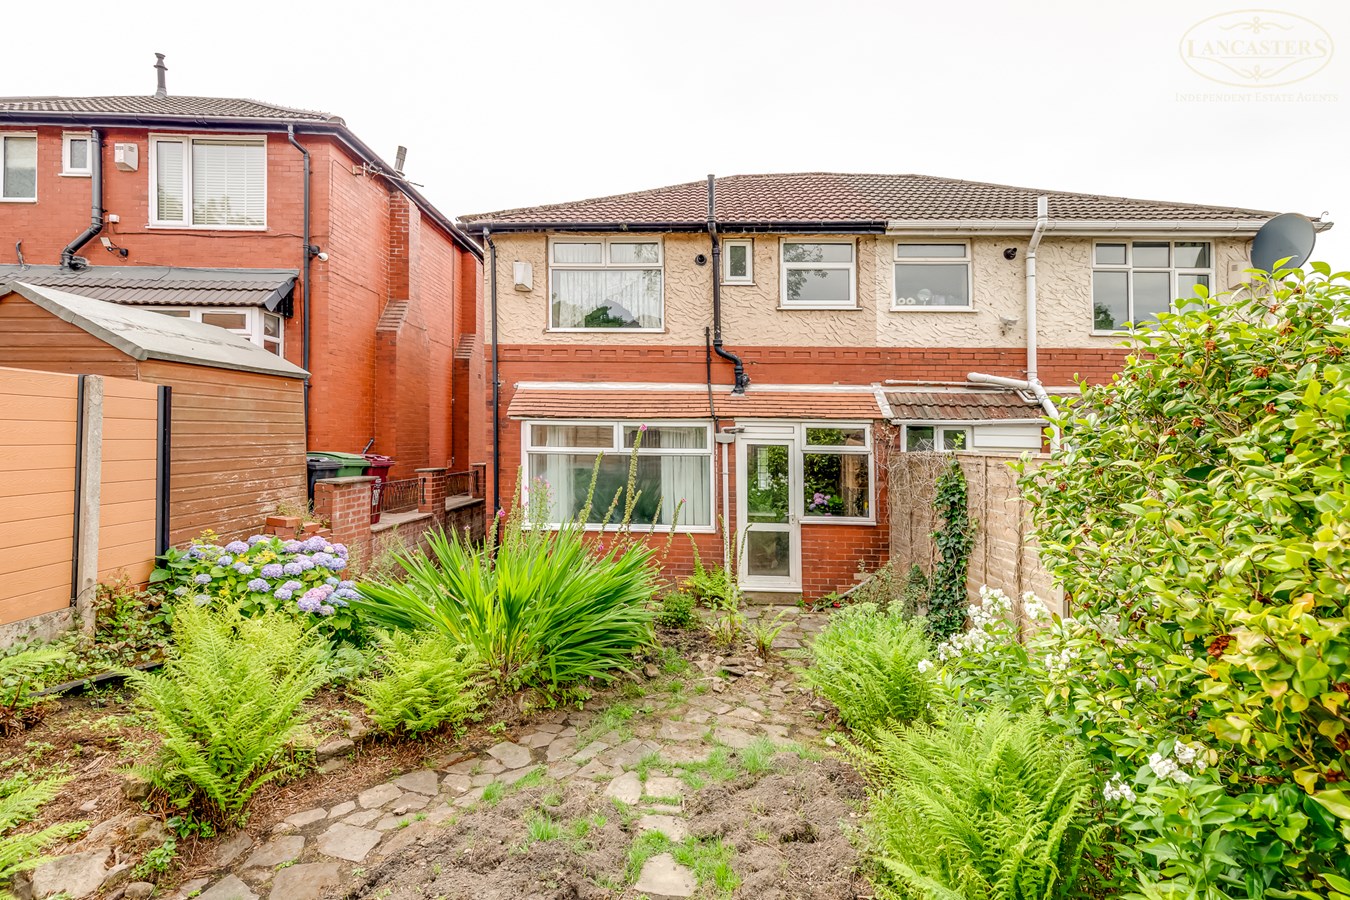
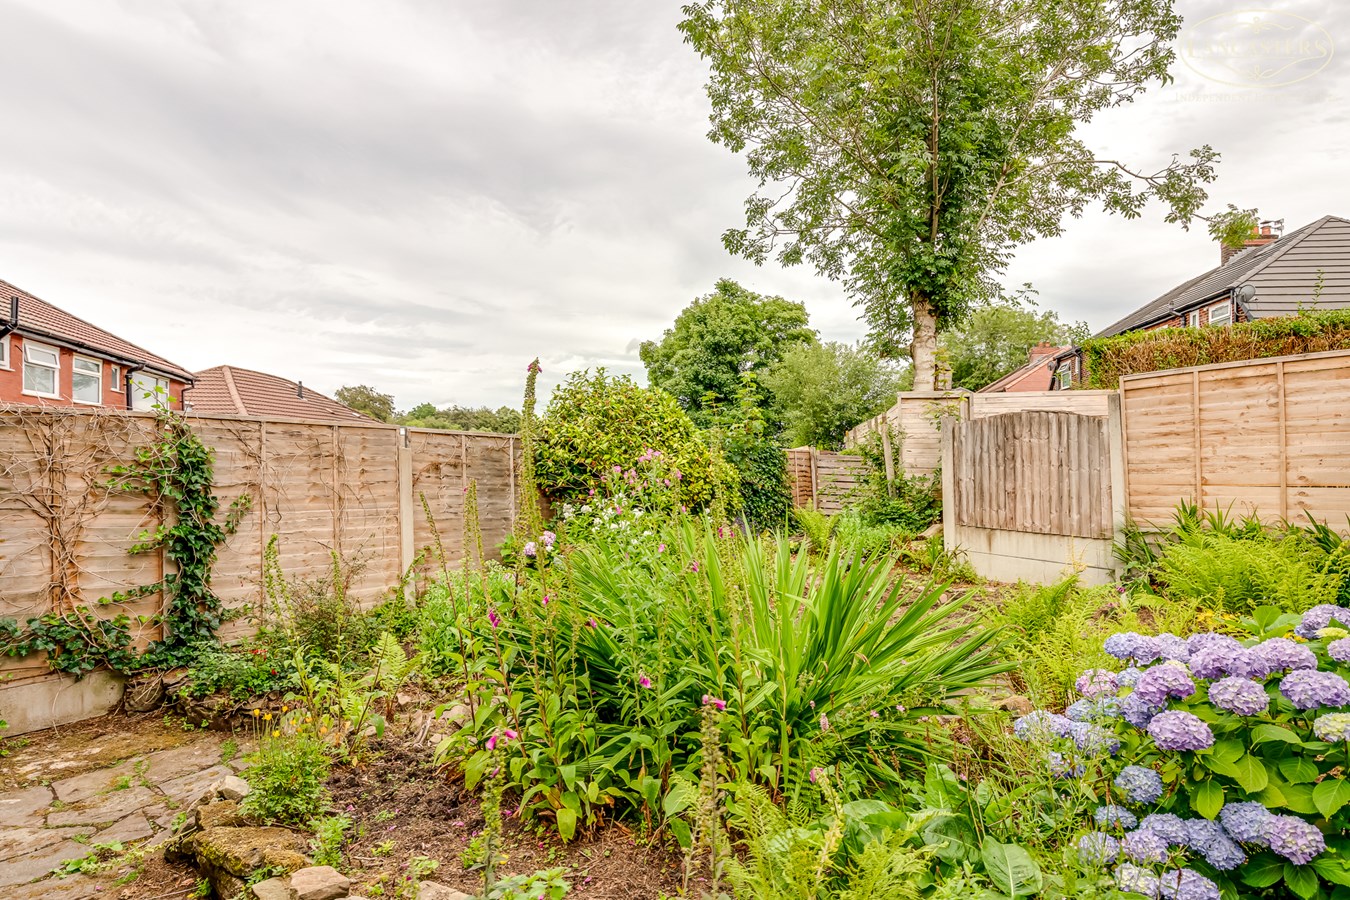
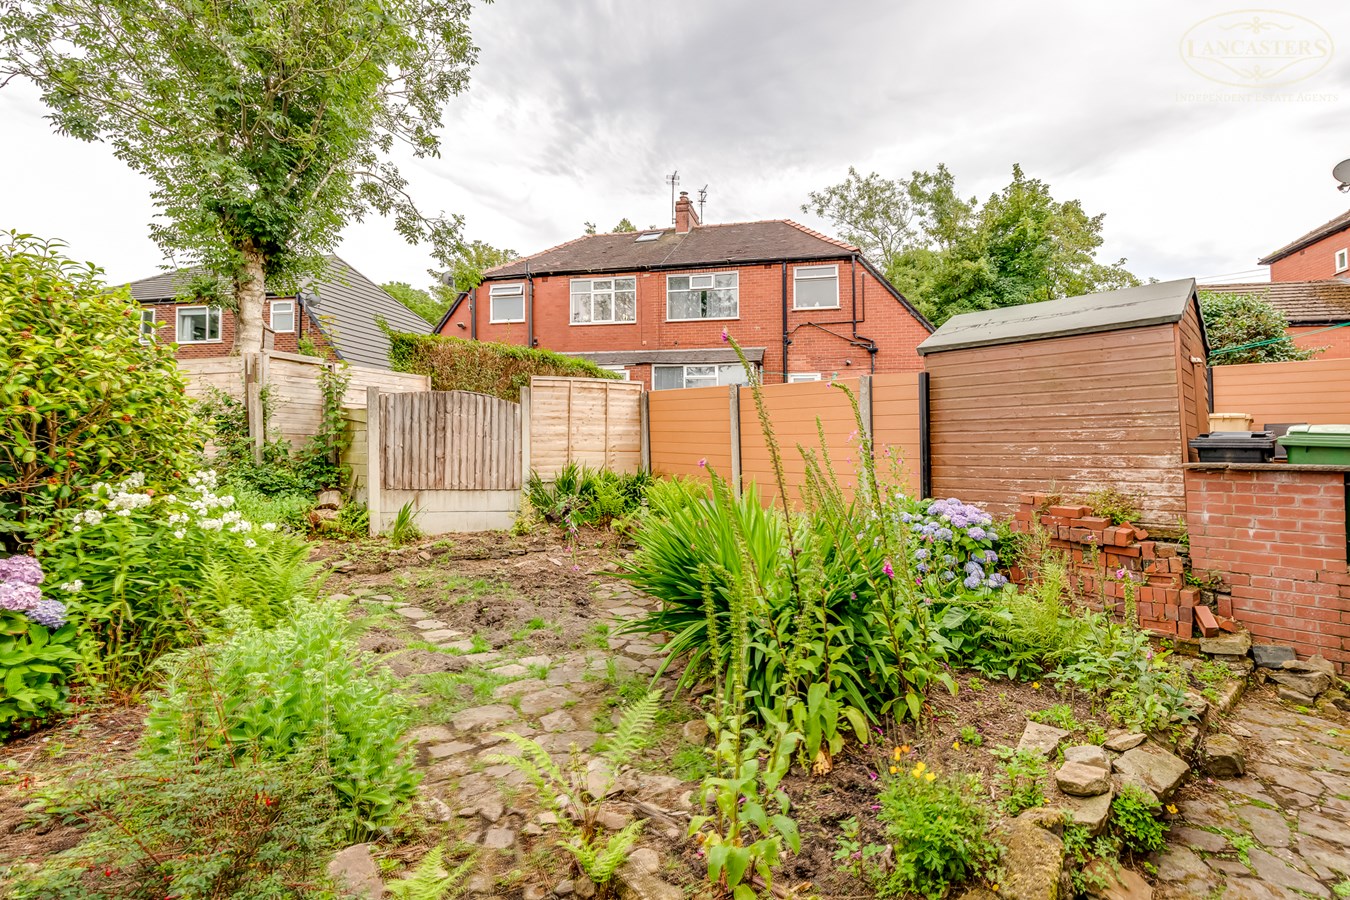
- Generous rear garden offering potential to extend, subject to the necessary planning permissions and building regulations
- Welcoming entrance hallway
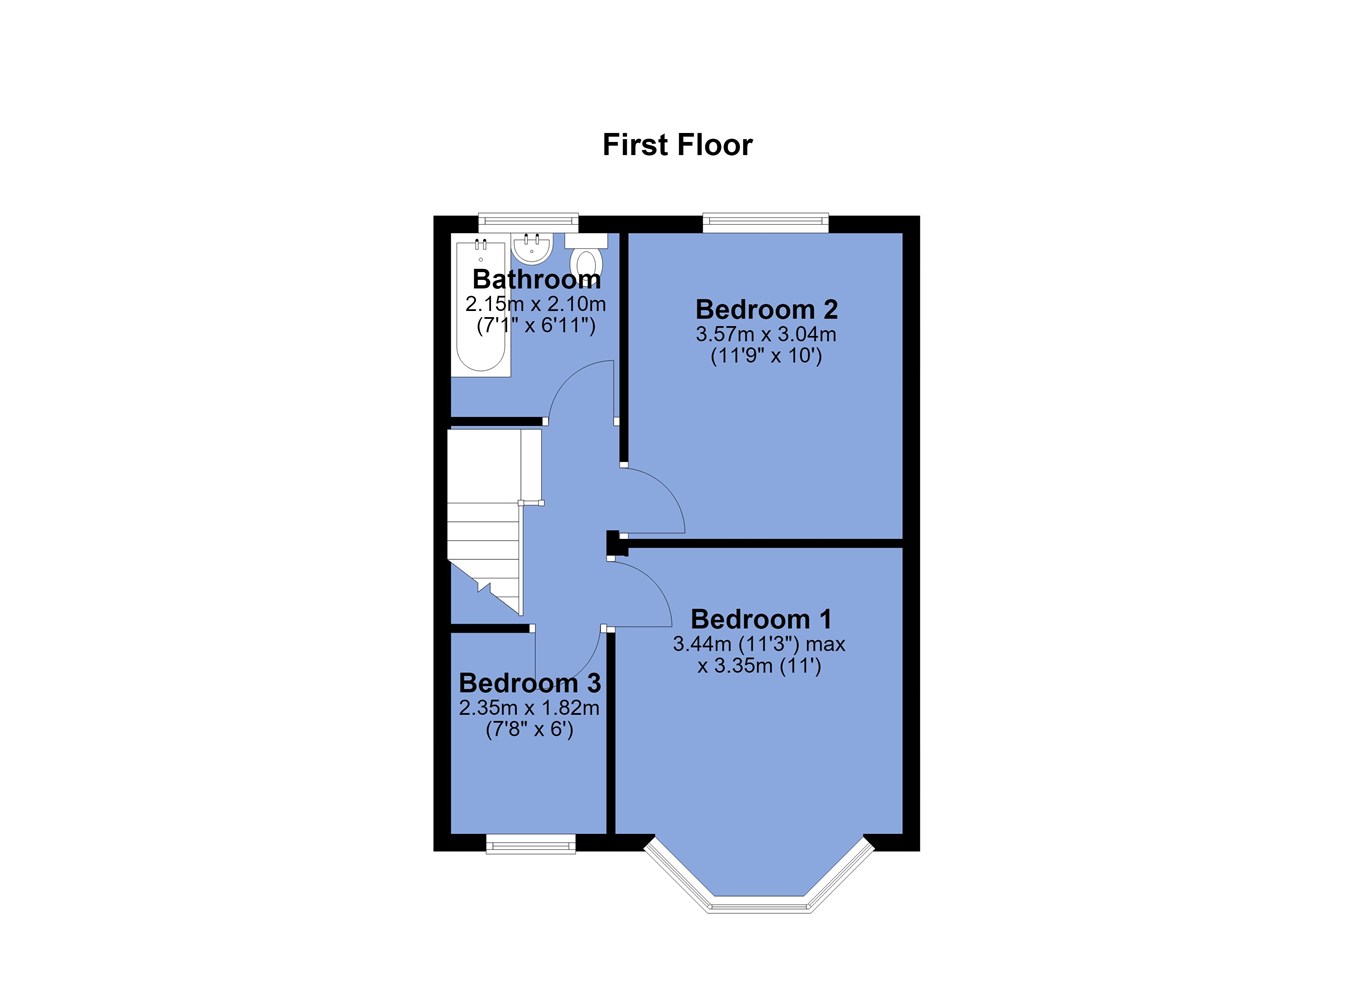
- Two well proportioned double bedrooms
- Priced to reflect the opportunity for general modernisation

This property listing is now SSTC
3 Bedroom Semi-Detached House for sale in Bolton
 2
3
1
2
3
1
Owned by the same family for many years, this semi detached home is offered to the market with the added advantage of no onward chain.
Temple Road is a well established and consistently popular residential address, running parallel with Moss Bank Way and conveniently positioned close to the junction of Smithills Dean Road and Halliwell Road. The location provides excellent access to the wide range of everyday amenities, shops, supermarkets and transport links available along Halliwell Road, together with nearby schools and recreational facilities.
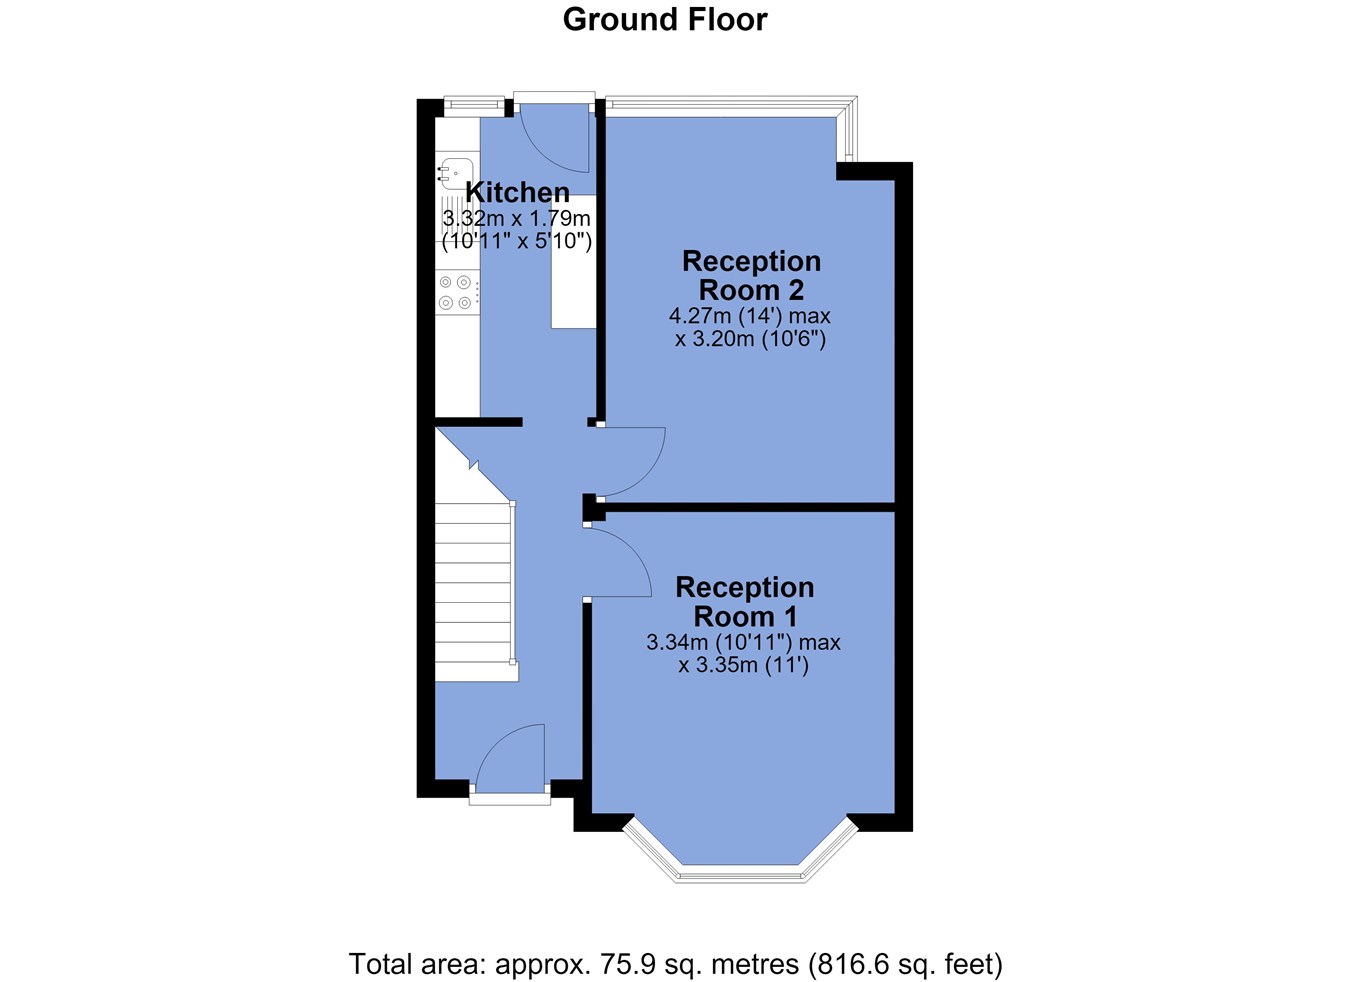
The accommodation is arranged in a traditional layout, comprising an entrance hallway, two separate reception rooms and a galley style kitchen. Buyers looking to create a more contemporary layout may wish to explore opening up the rear of the property to form an open plan kitchen and living space, subject to any necessary consents. Alternatively, the existing arrangement will appeal to those who prefer clearly defined living areas.
Externally, the property enjoys a particularly generous rear garden, offering ample outdoor space together with potential for future extension, subject to the relevant planning permissions and building regulations.
The property would now benefit from a programme of general modernisation, and this has been reflected in the asking price, presenting an excellent opportunity for purchasers to update and personalise the home to their own tastes and requirements.
The seller informs us that the property is Leasehold for a term of 1000 years from 23rd October 1946 subject to the payment of a yearly Ground Rent of £5.00
Council Tax Band C - £2,126.49Ground Floor
Hallway
13' 0" x 5' 8" (3.96m x 1.73m) Stairs to the first floor.
Reception Room 1
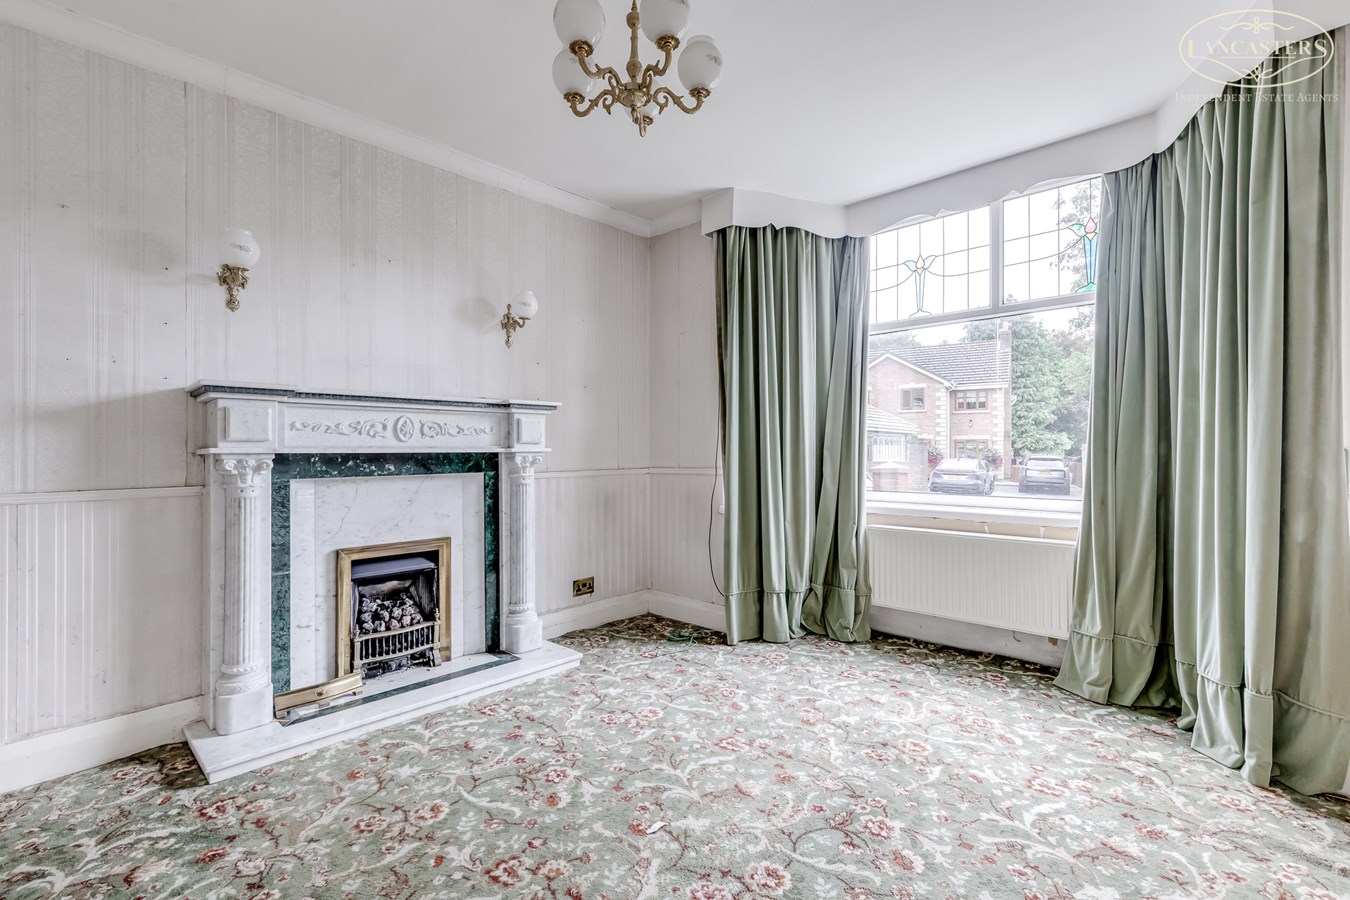
12' 11" (max into the bay) x 11' 0" (max into the alcove) (3.94m x 3.35m) A generously proportioned principal reception room featuring a decorative fireplace with marble surround and inset gas fire, creating an attractive focal point. A large bay window to the front elevation allows plenty of natural light into the room, whilst the spacious layout provides ample space for both seating and entertaining. Offering excellent potential for cosmetic updating, the room retains a number of traditional character features and pleasant front facing views.
Reception Room 2
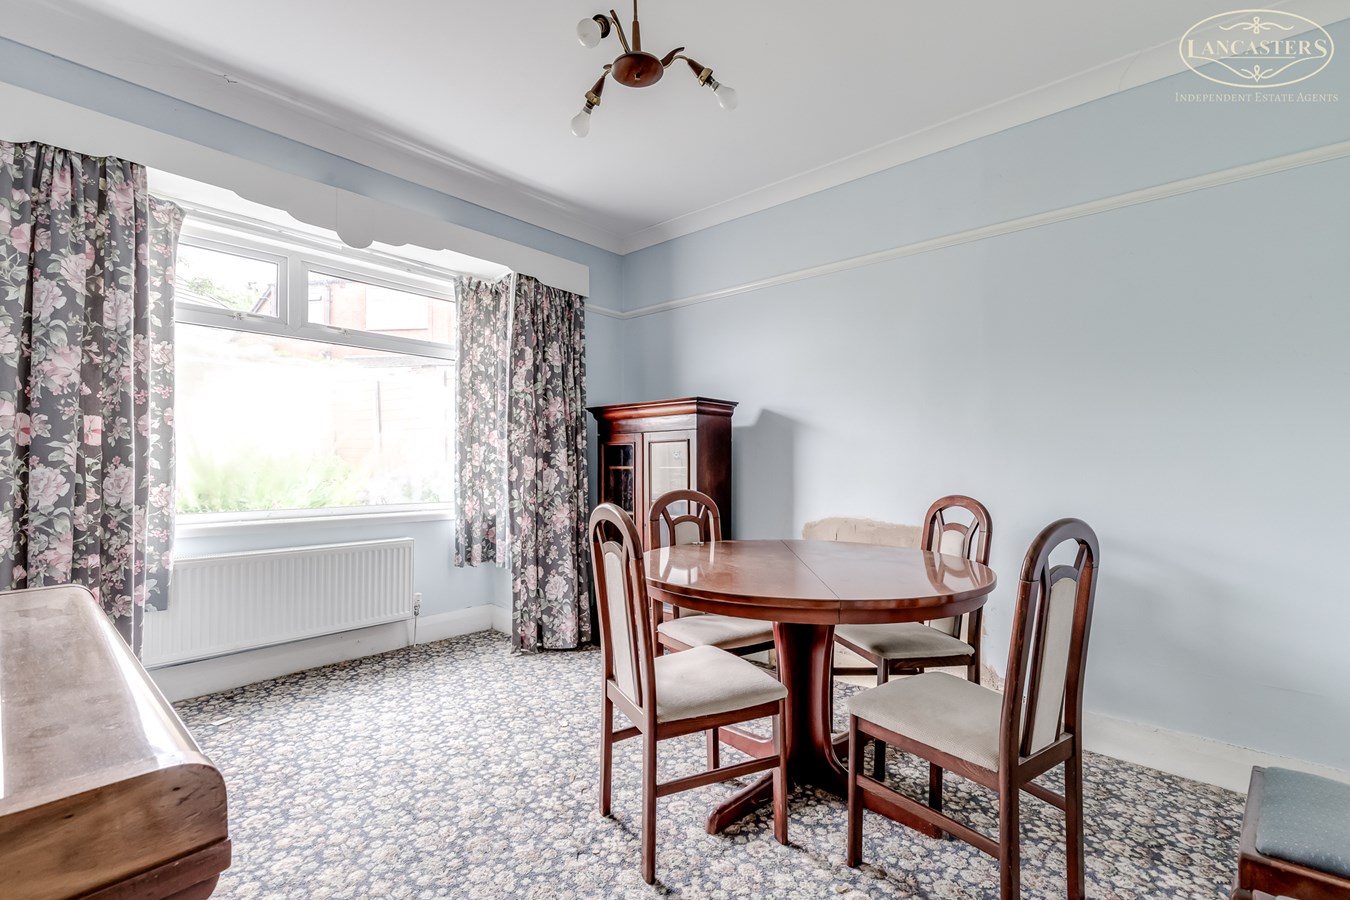
10' 6" x 13' 4" (max into the bay) (3.20m x 4.06m) A bright and spacious second reception room enjoying views over the rear garden through a large window. Offering ample space for formal dining, the room provides a versatile layout that could also be utilised as an additional sitting room or family room. Benefiting from excellent natural light and a pleasant outlook, this well proportioned space presents further potential for modernisation and personalisation.
Kitchen
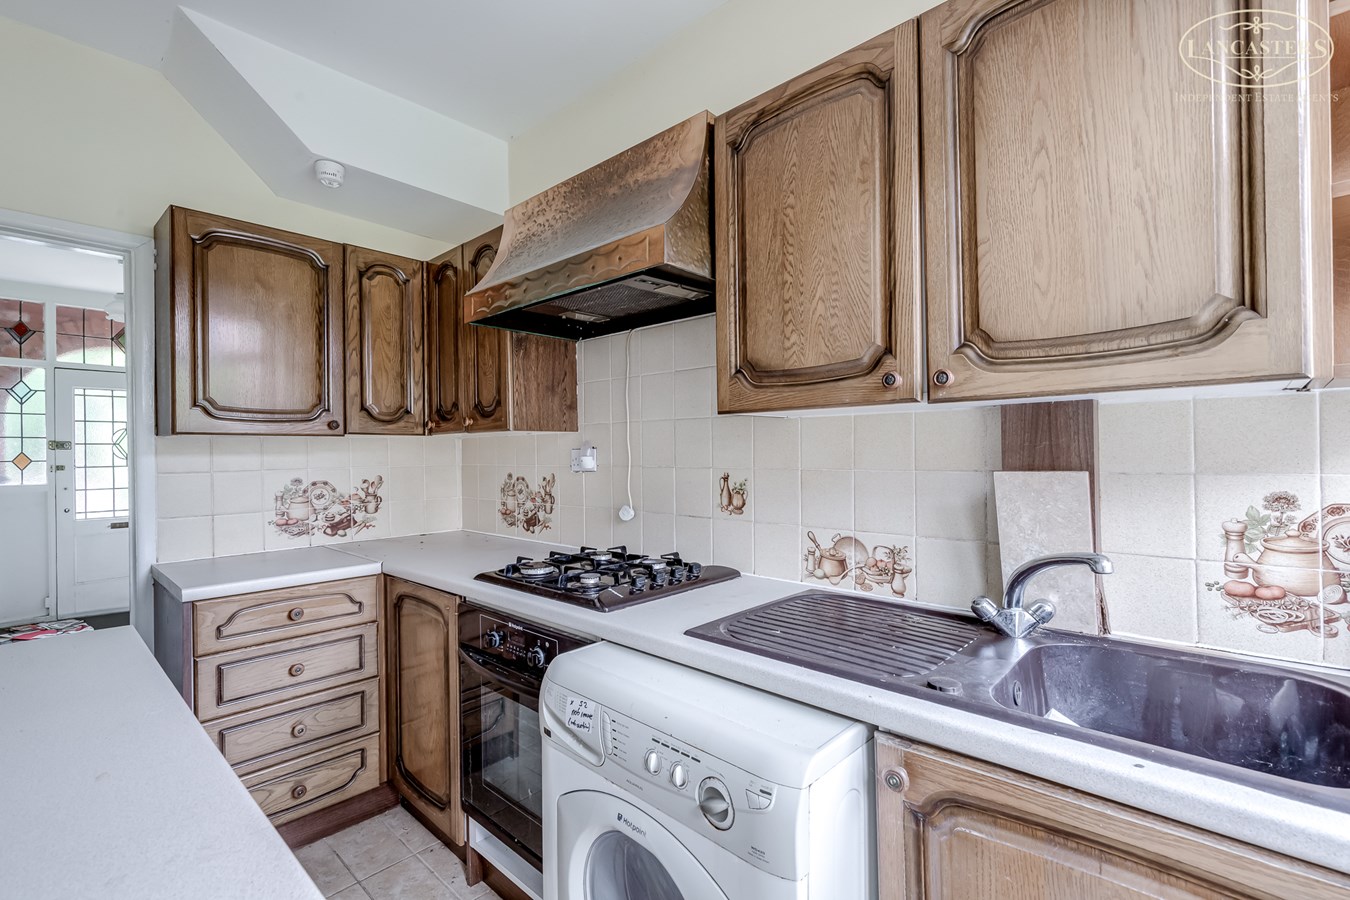
6' 2" x 10' 11" (1.88m x 3.33m) Fitted with a range of wall and base units incorporating complementary work surfaces and a stainless steel sink with drainer. Integrated appliances include a four ring gas hob with extractor hood over and oven below, with space and plumbing for additional appliances. A window provides natural light, whilst a door gives access to the side/rear of the property. A functional kitchen offering scope for modernisation and improvement to suit individual tastes.
First Floor
Bedroom 1
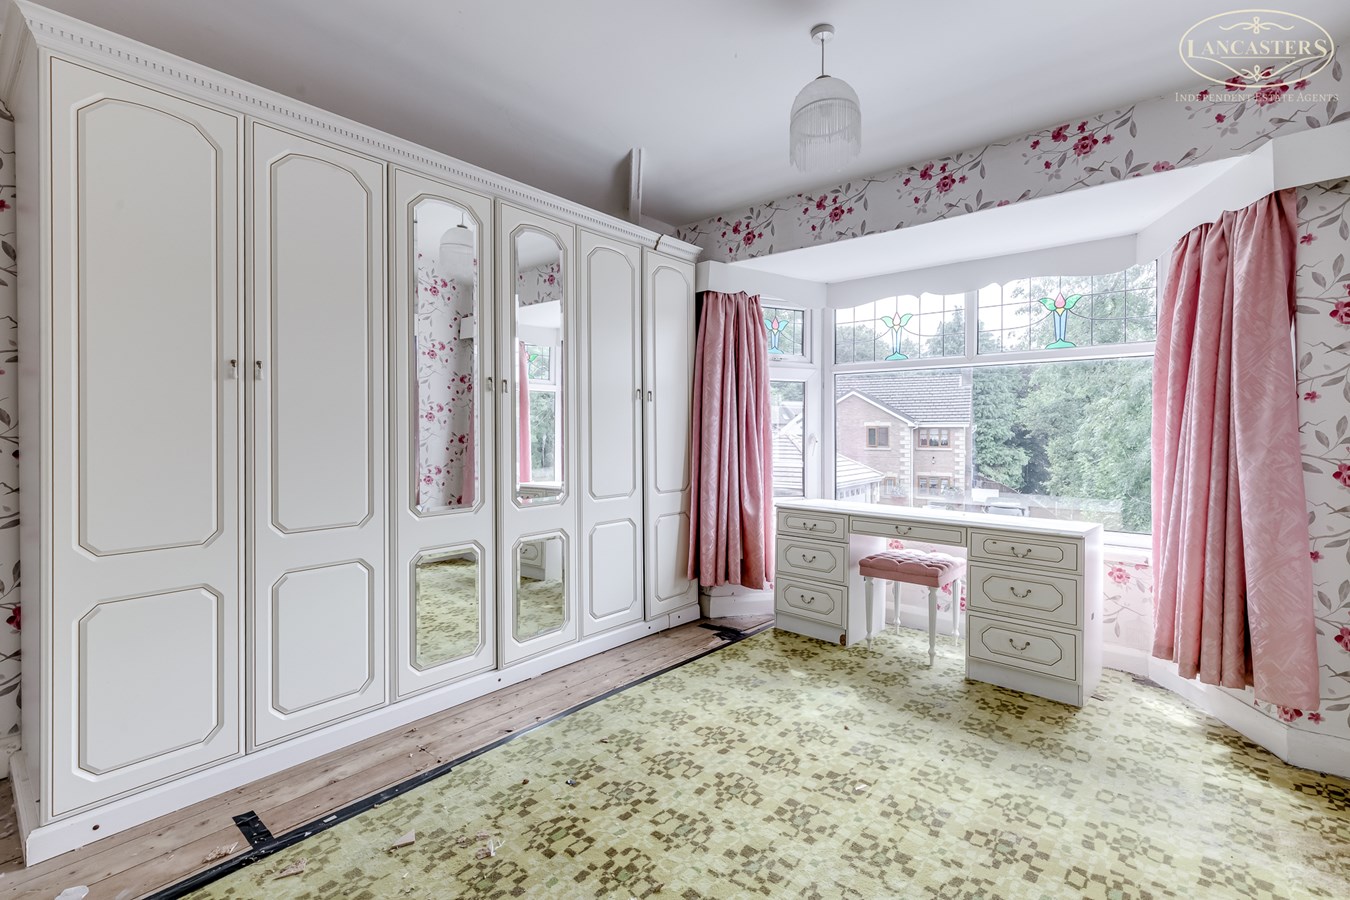
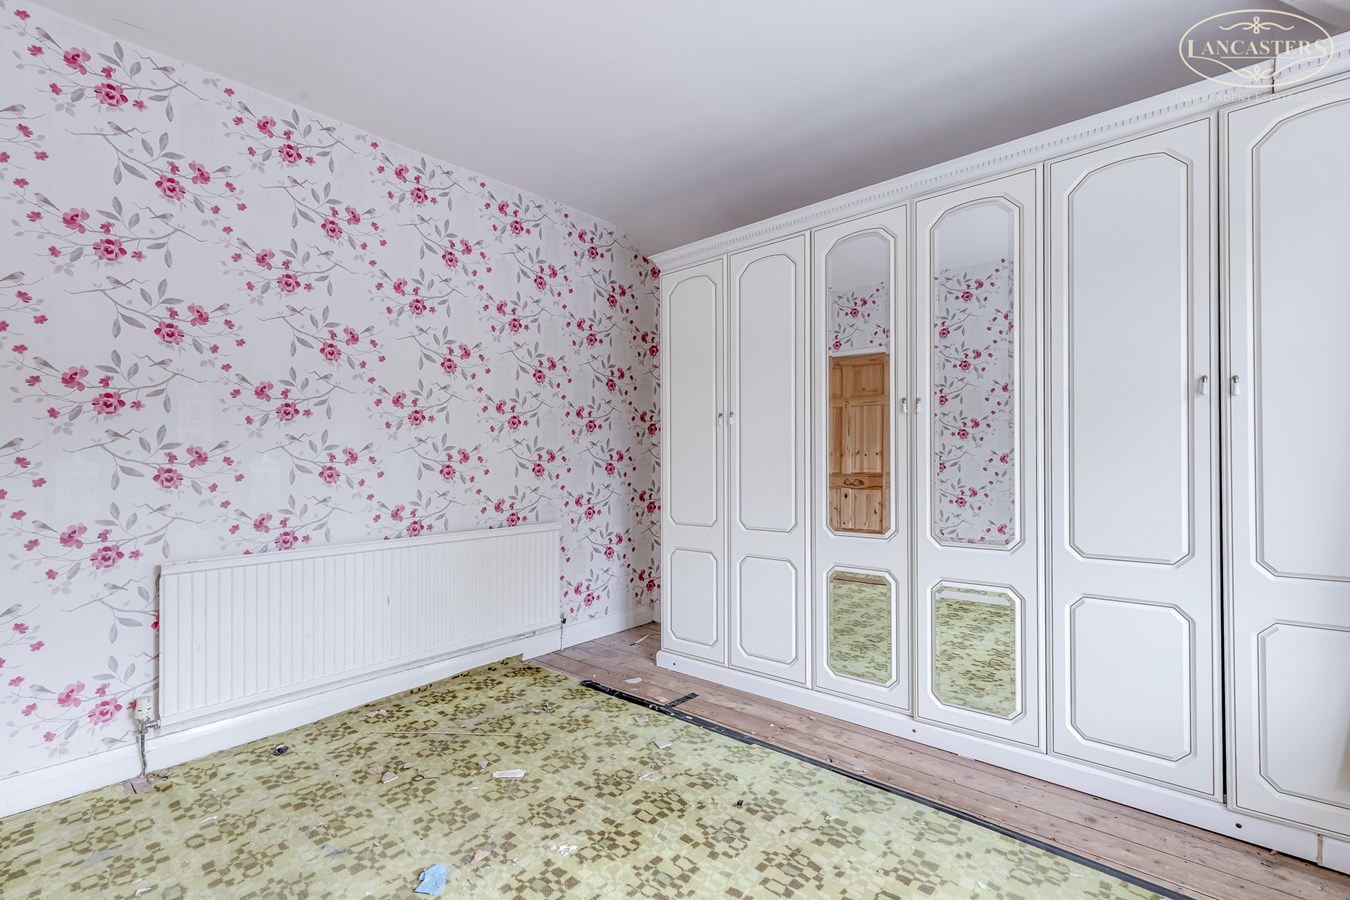
13' 8" (max into the bay) x 11' 0" (4.17m x 3.35m) To the front. A spacious double bedroom featuring a range of fitted wardrobes providing excellent storage, together with a fitted dressing table beneath a large bay window. The room enjoys plenty of natural light and pleasant outlooks to the front elevation. Offering excellent potential for modernisation,
Bedroom 2
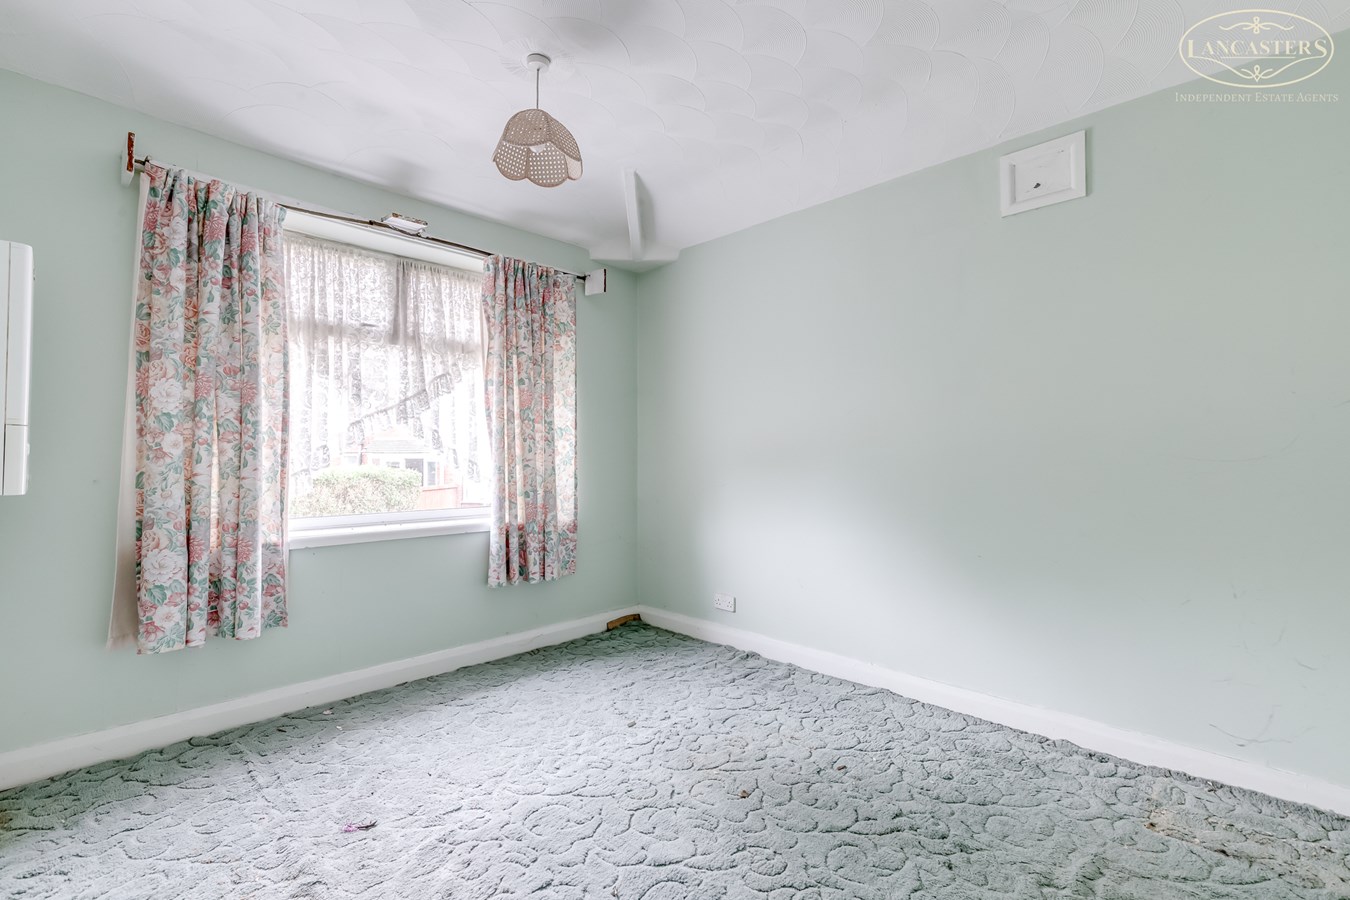
11' 9" x 9' 11" (3.58m x 3.02m) A well proportioned bedroom enjoying a pleasant rear facing aspect via a large window allowing for good levels of natural light. Offering versatile accommodation, the room provides excellent scope for personalisation and updating to suit individual requirements.
Bedroom 3
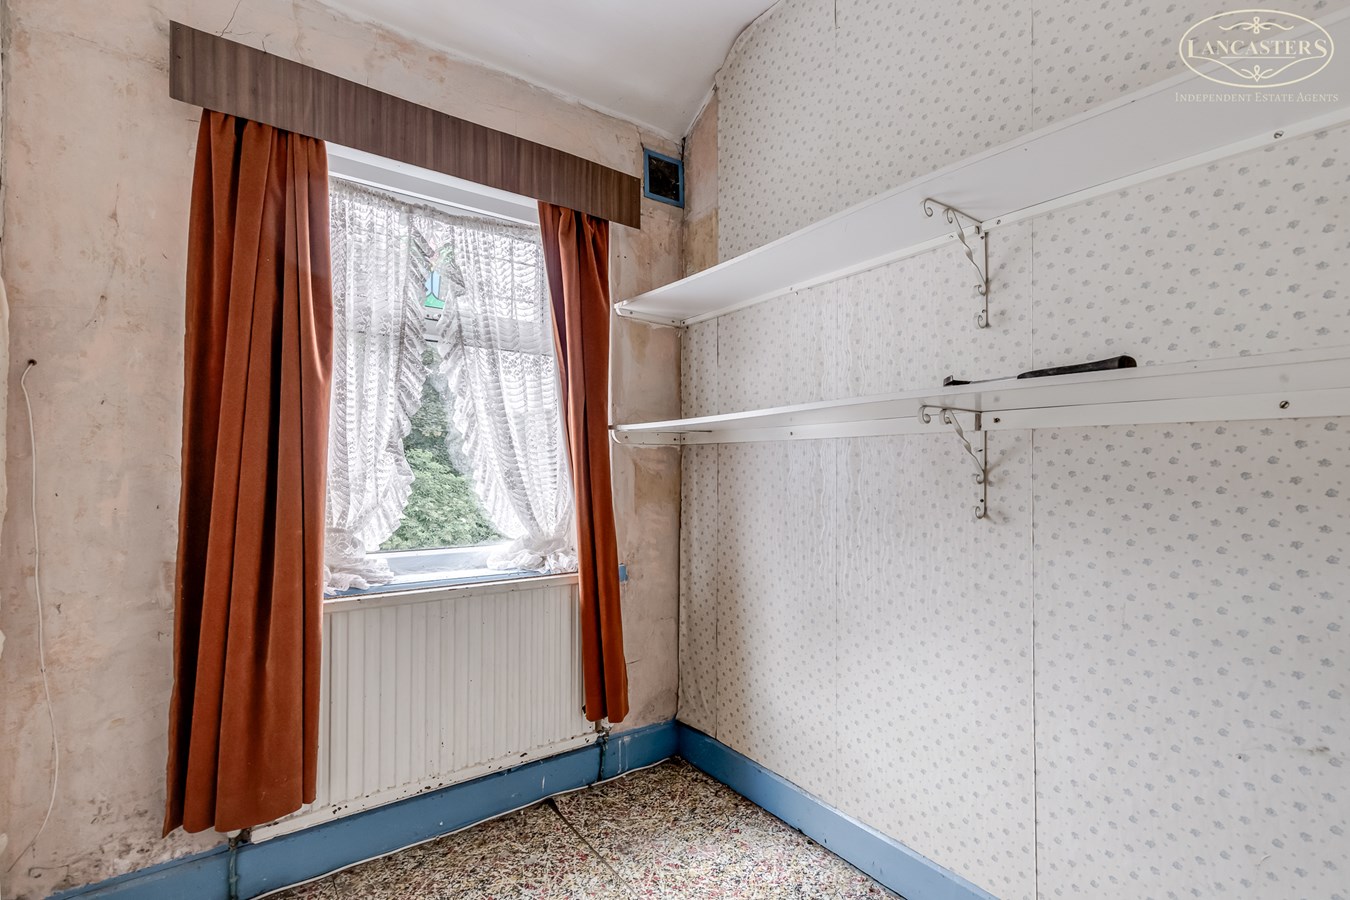
5' 11" x 7' 8" (1.80m x 2.34m) A single bedroom overlooking the rear of the property. This room presents an excellent opportunity for refurbishment and personalisation.
Bathroom
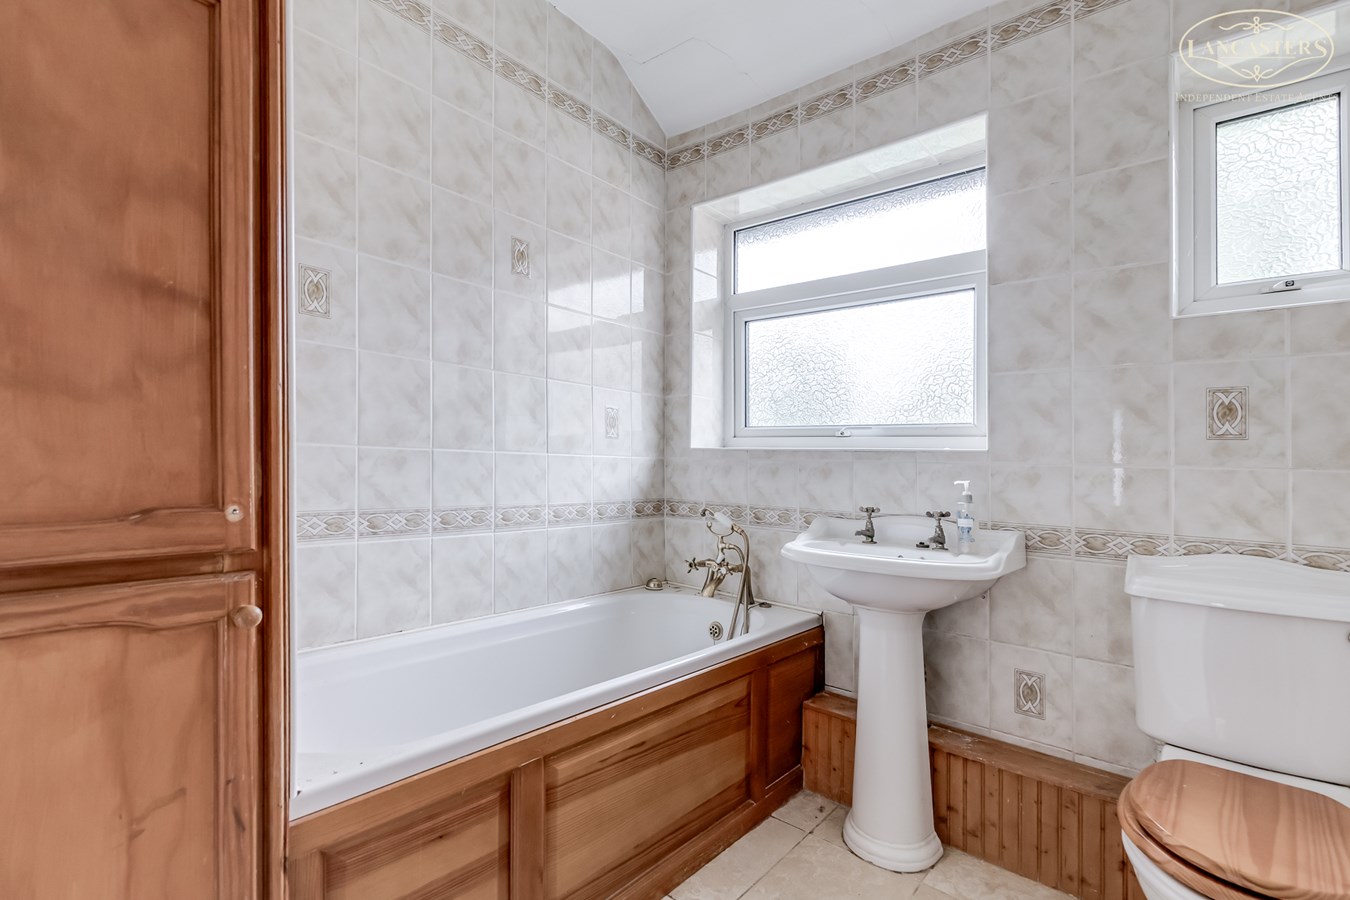
7' 0" x 6' 10" (2.13m x 2.08m) To the rear. Fitted with a three-piece suite comprising a panelled bath with mixer tap shower attachment, pedestal wash hand basin and low level WC. Fully tiled walls complement the space, whilst an obscured glazed window provides natural light and ventilation. A functional family bathroom offering scope for cosmetic updating to suit modern tastes.
Important Information
- This is a Leasehold property.
Property Ref: 28613965
Similar Properties
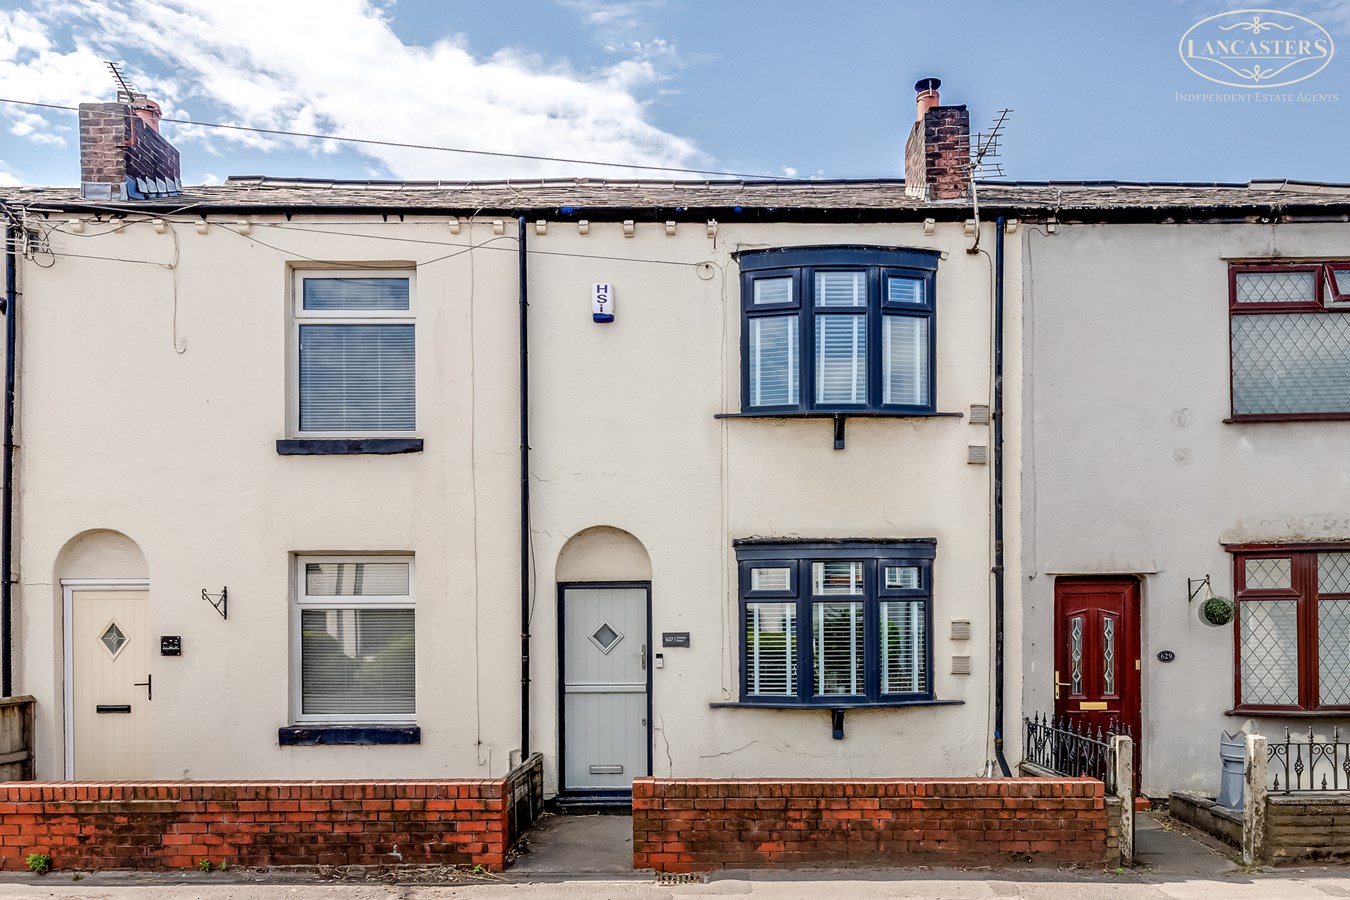
Chorley Road, Westhoughton, Bolton, BL5
2 Bedroom Terraced House | £210,000
Beautifully presented two bedroom mid terrace offering deceptively spacious accommodation, a modern fitted kitchen and b...
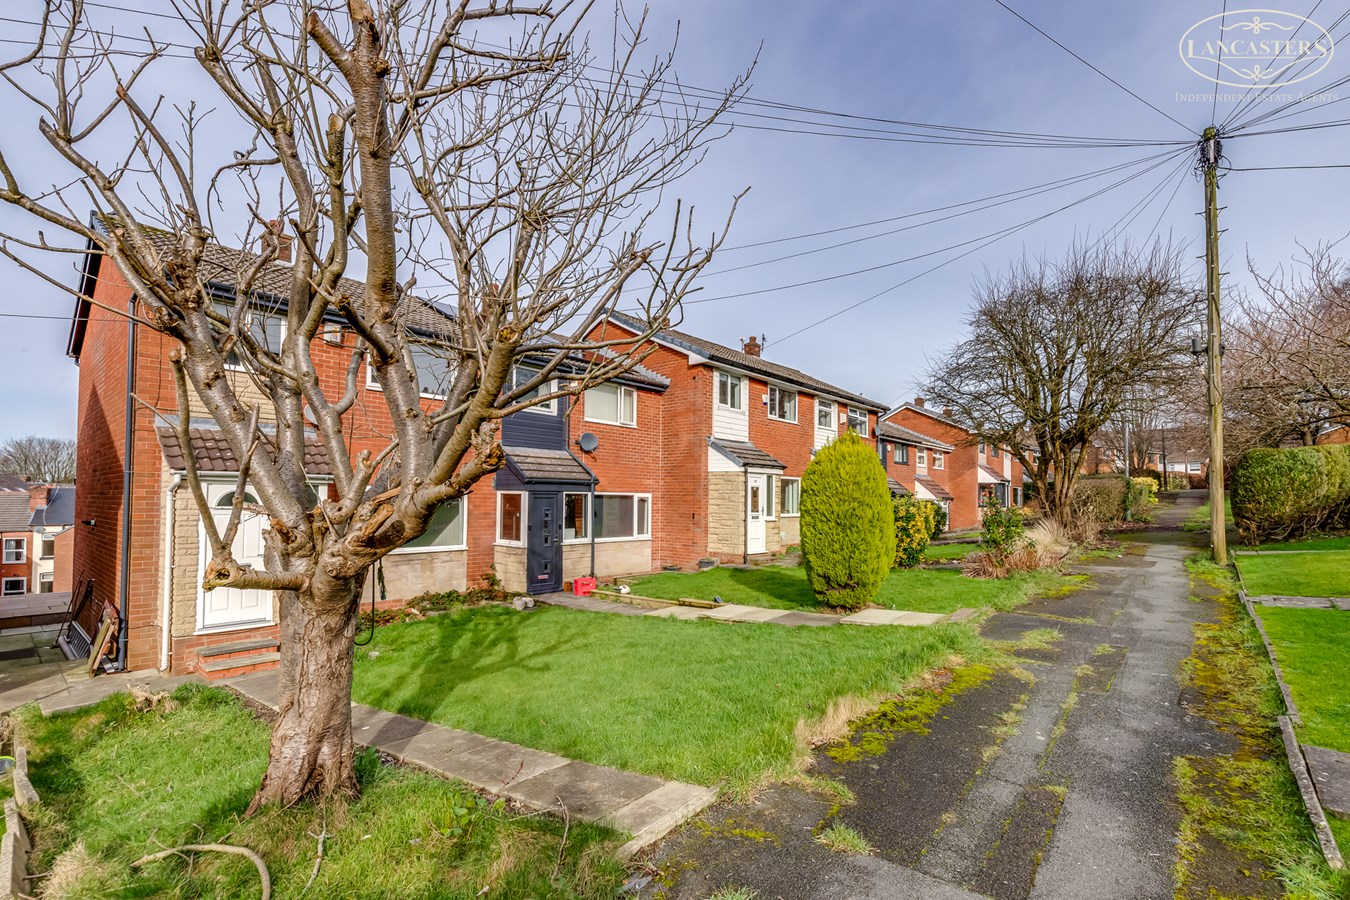
Grosvenor Way, Horwich, Bolton, BL6
3 Bedroom Town House | £210,000
A thoroughly modernised home offering stylish open plan living, a generous rear garden and private driveway. Presented i...
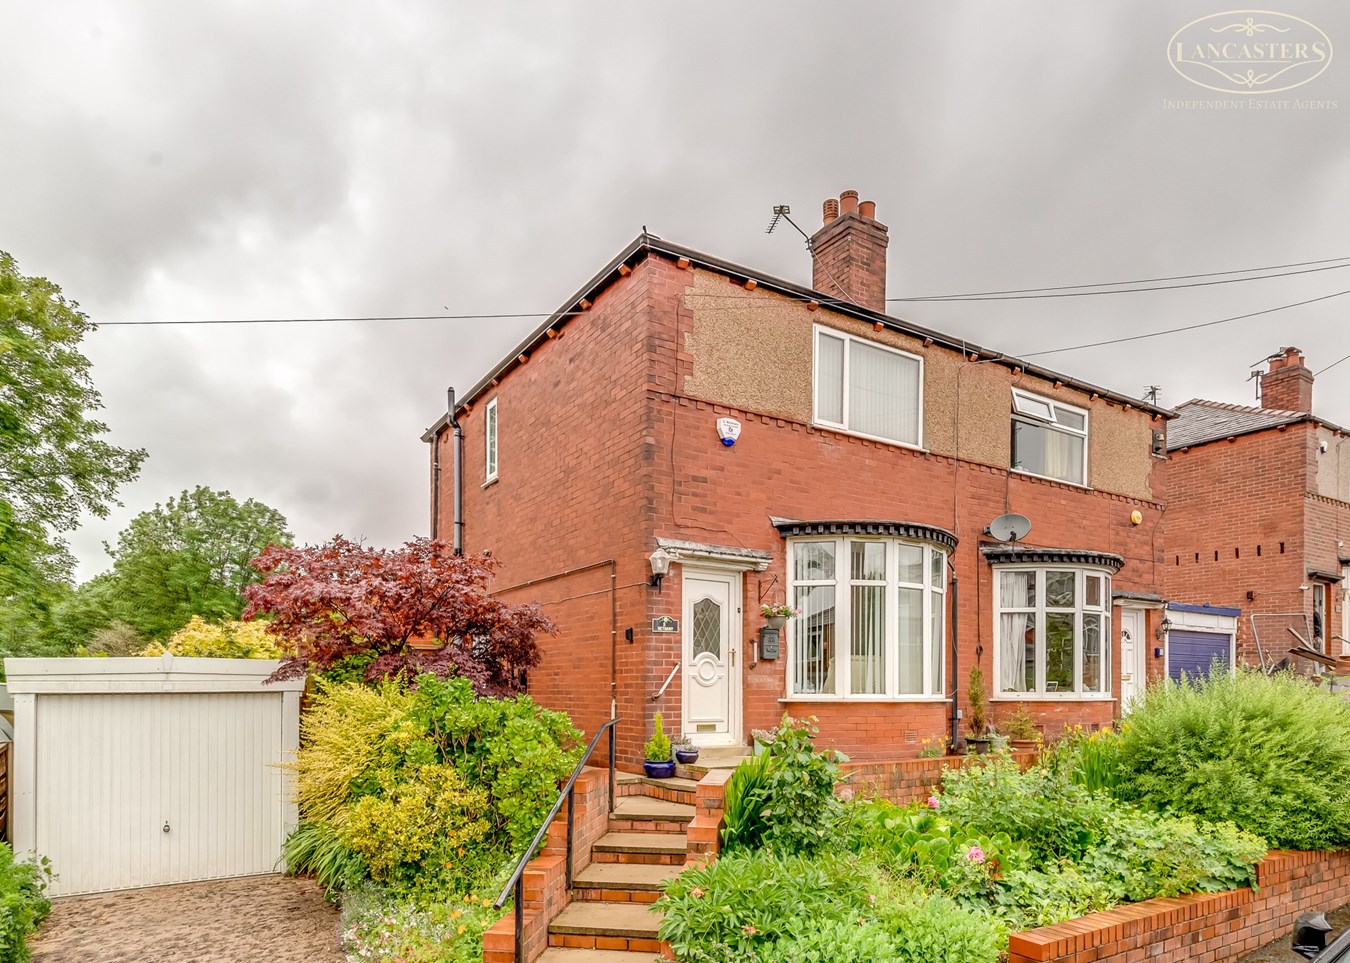
Brentford Avenue, Smithills, Bolton, BL1
2 Bedroom Semi-Detached House | £210,000
Occupying a generous plot, this well maintained home offers excellent potential for extension and reconfiguration, subje...
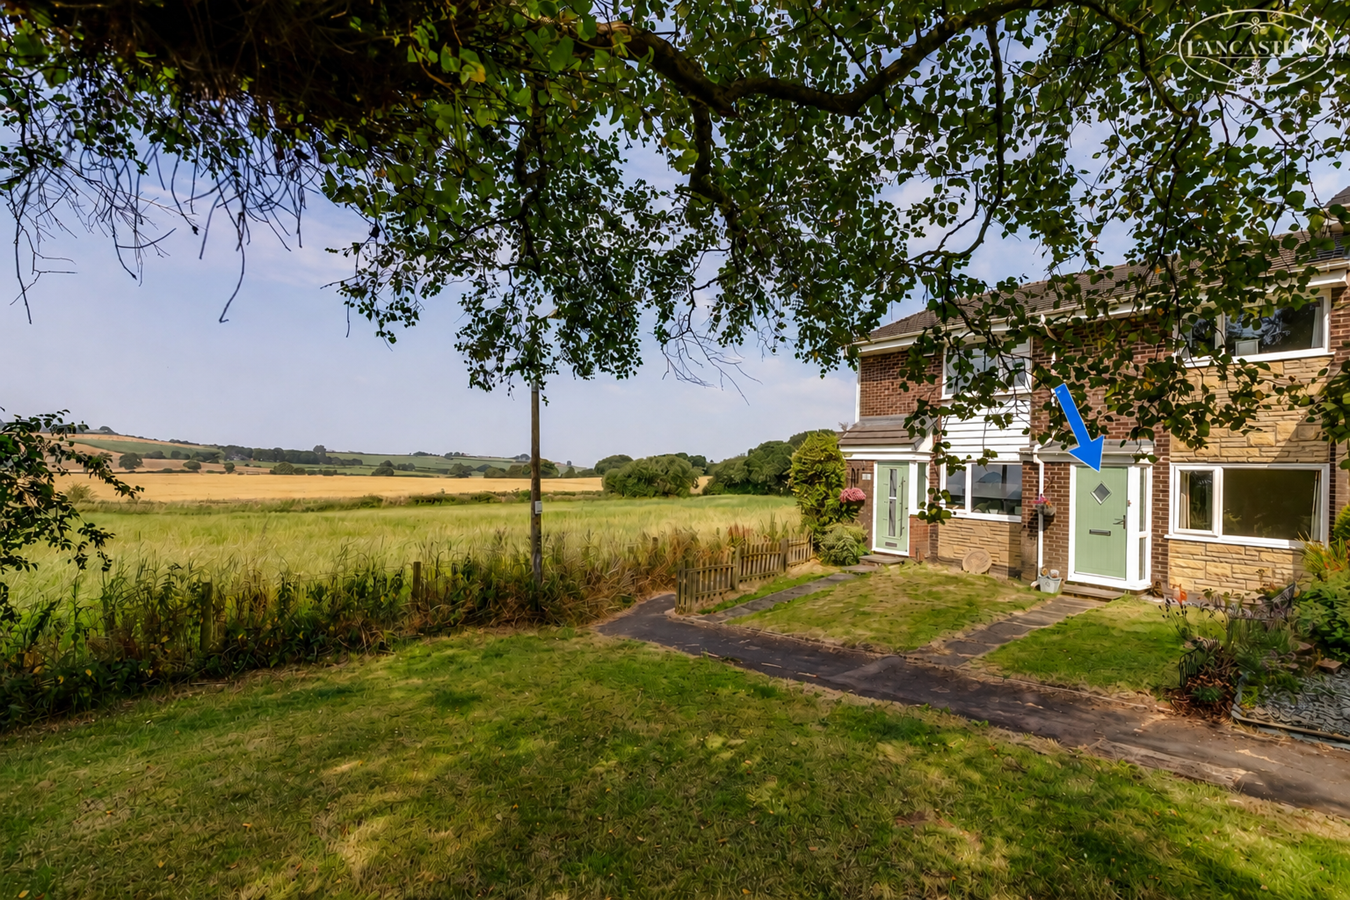
Greenbarn Way, Blackrod, Bolton, BL6
2 Bedroom Town House | £215,000
An exceptional home occupying one of the most sought after positions within this popular development, enjoying open view...
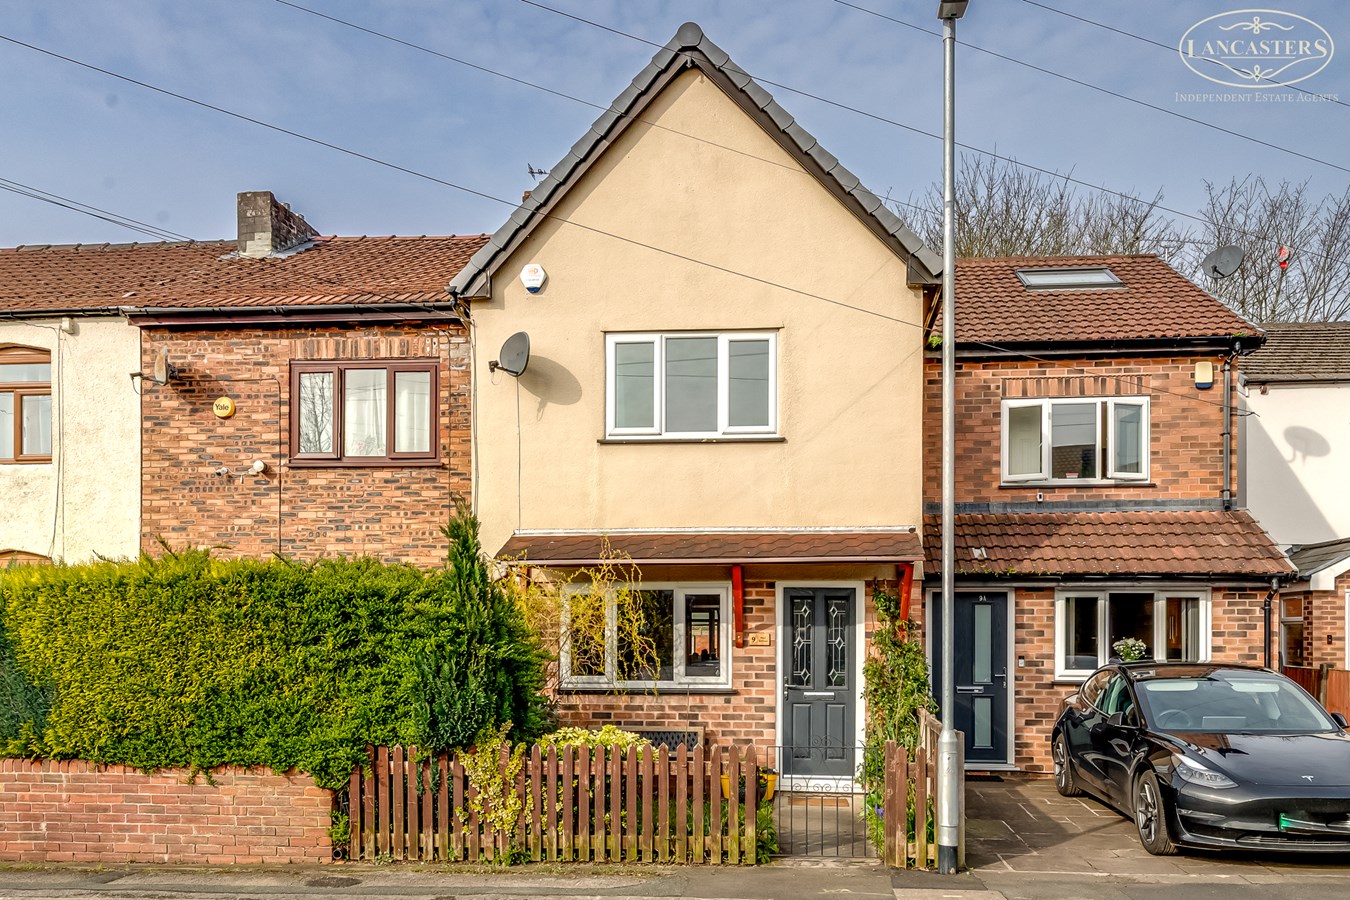
Peel Terrace, Westhoughton, Bolton, BL5
3 Bedroom Town House | £225,000
Tucked away within a popular group of homes and including excellent characteristics such as master bedroom with en suite...
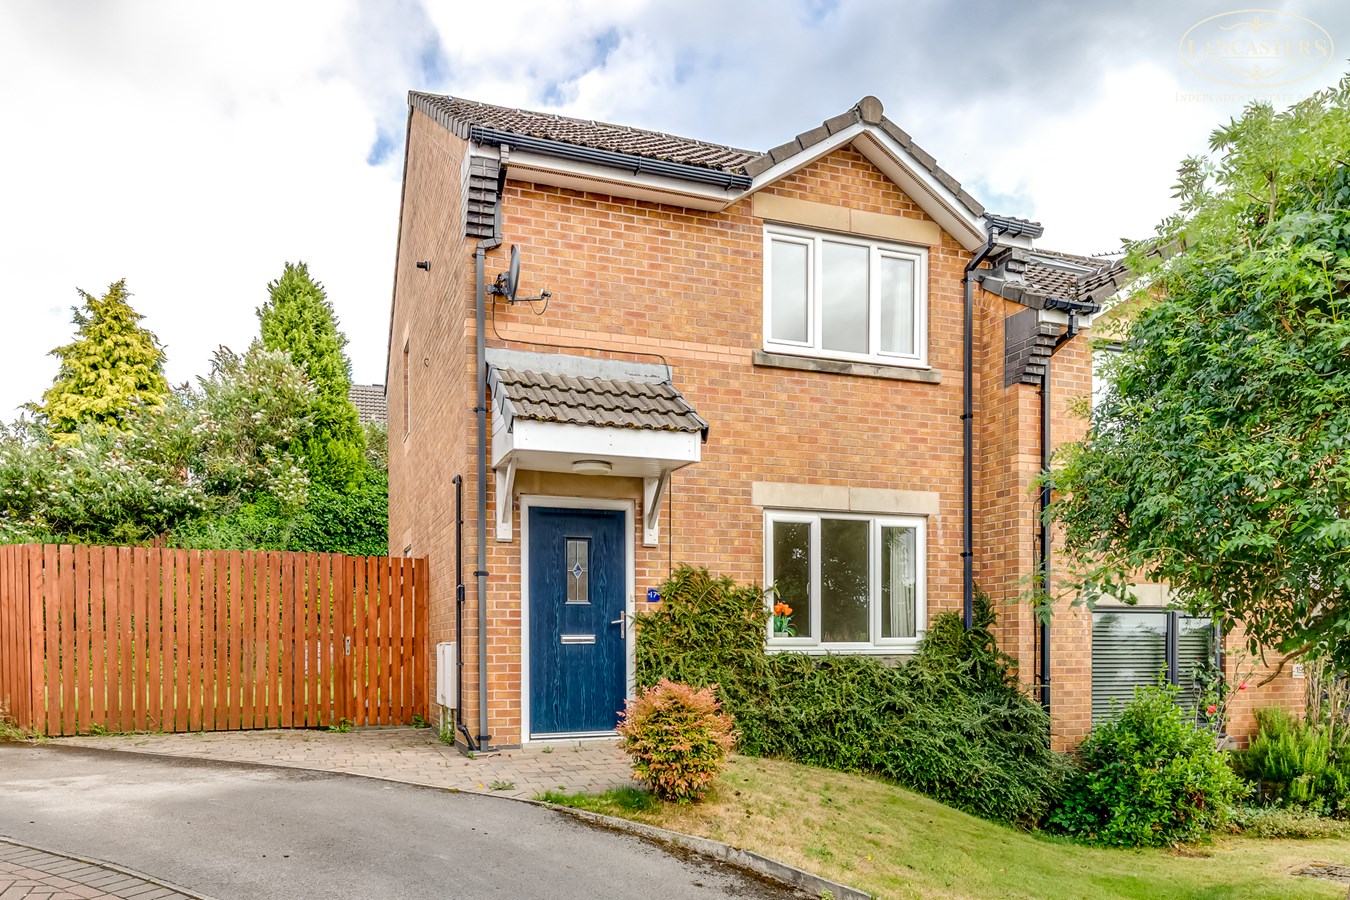
Higher Knowles, Horwich, Bolton, BL6
2 Bedroom Semi-Detached House | £225,000
A high quality, modernised semi-detached home occupying a generous plot at the head of a quiet cul de sac. Offering two...

Lancasters Independent Estate Agents (Horwich)
Horwich, Greater Manchester, BL6 7PJ
01204 697 919
How much is your home worth?
Use our short form to request a valuation of your property.
Request a Valuation
©2026 The Guild of Property Professionals. All rights reserved.
Terms and Conditions |
Privacy Policy |
Cookie Policy |
Complaints Policy |
Members Login
The Guild of Property Professionals Trading Address: 121 Park Lane, London W1K 7AG. GPEA Limited.
Registered in England & Wales.
Company No: 02819824.
Registered Office Address: The Old Courthouse, 60A London Road, Grantham, NG31 6HR.
VAT Registration No: 180897859

