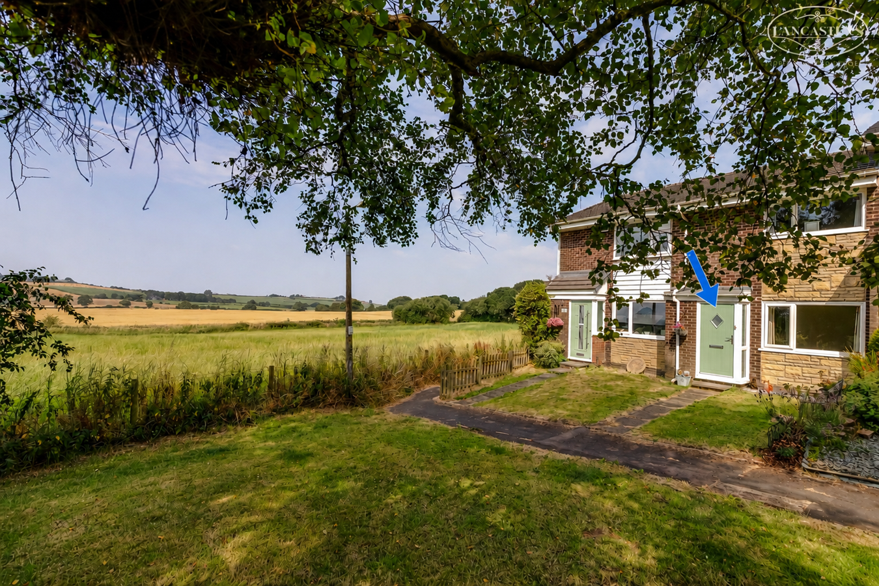
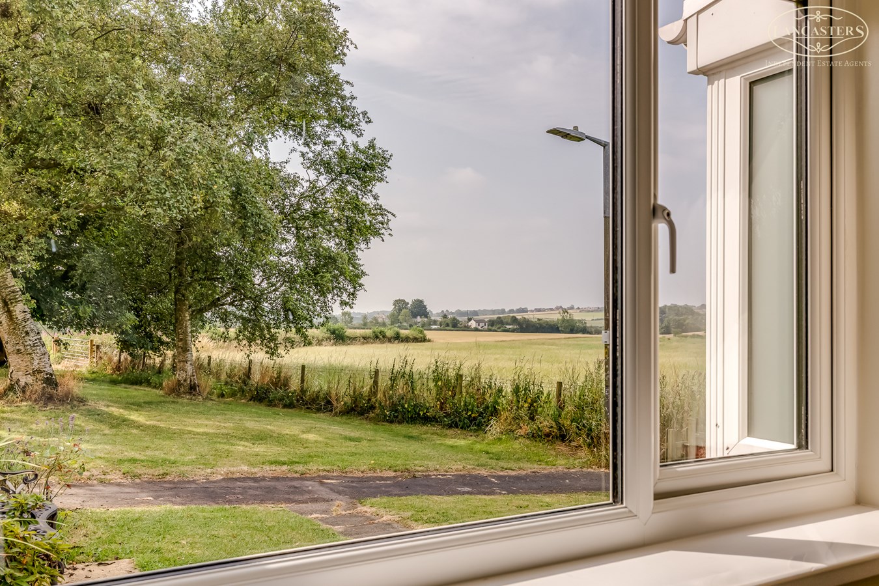
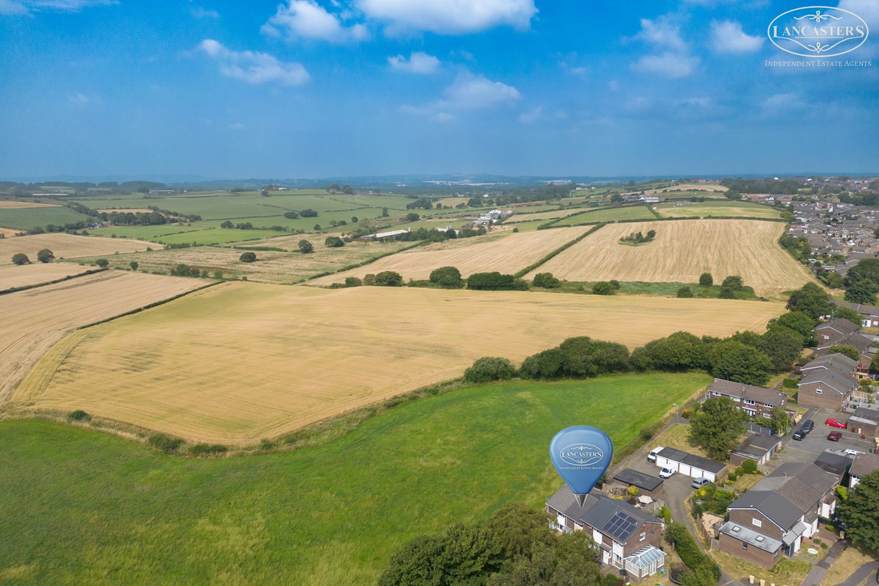
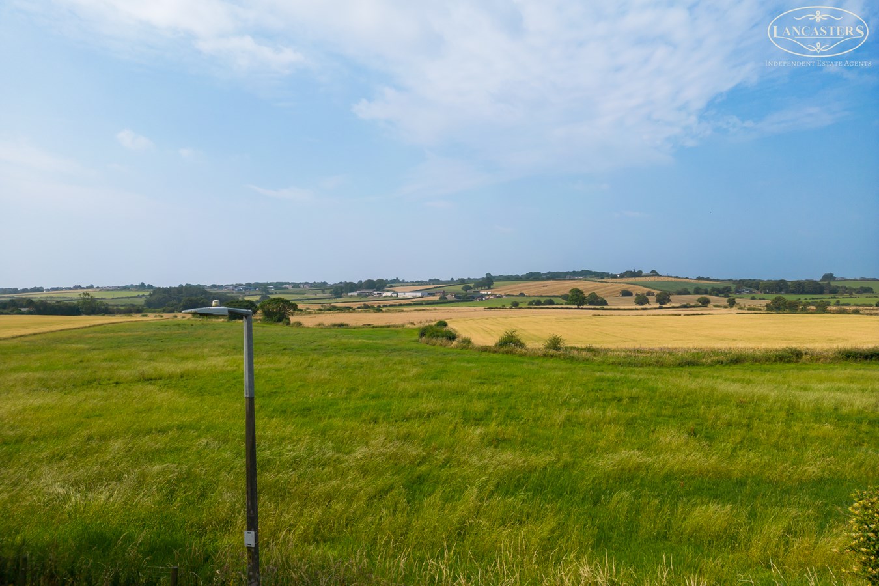
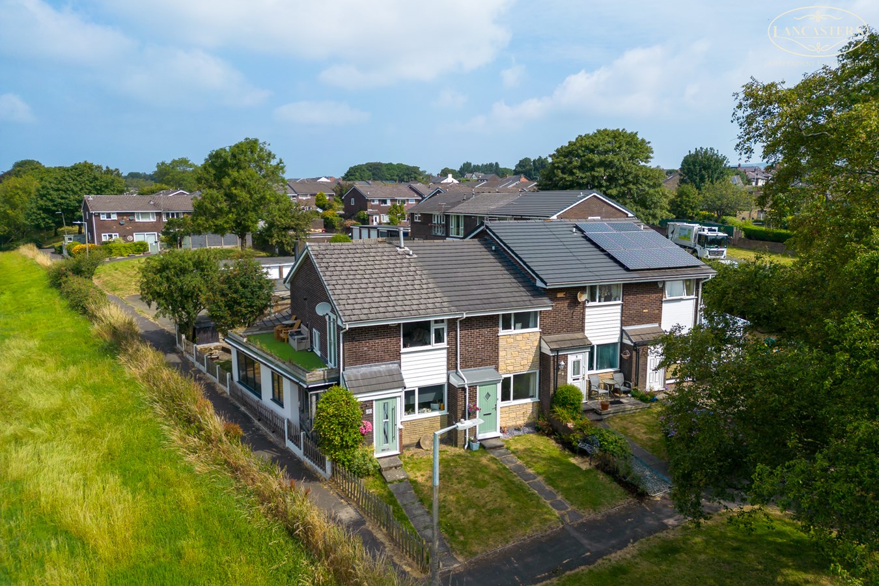
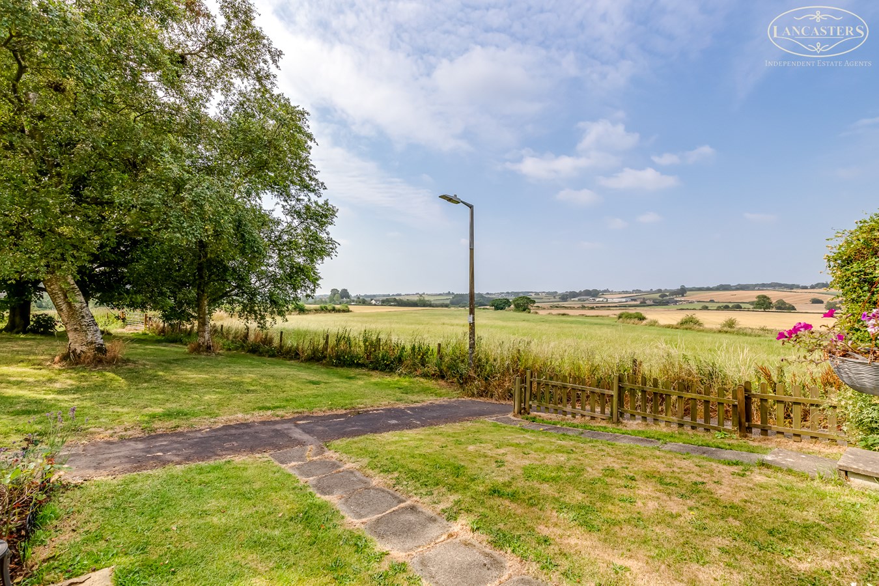
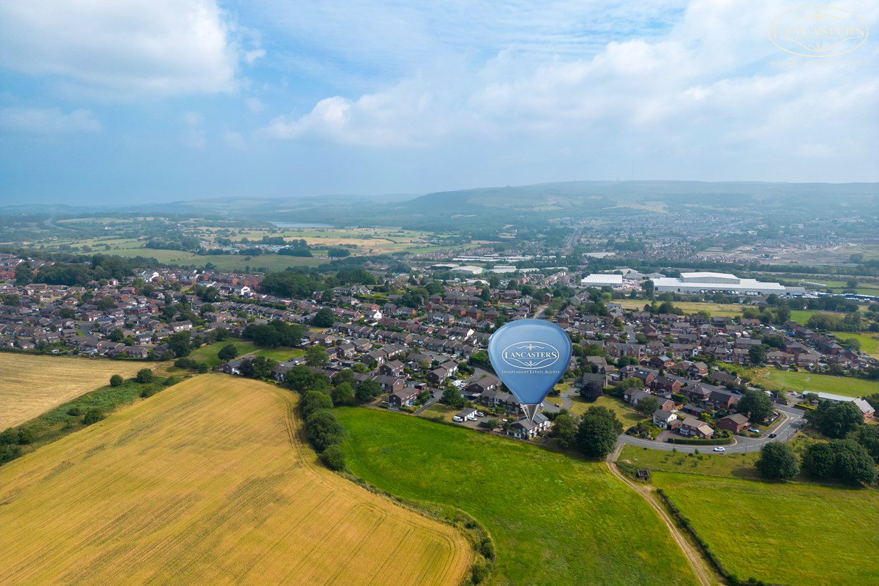
- Prime position within a highly regarded development with open views across green space and fields to the front
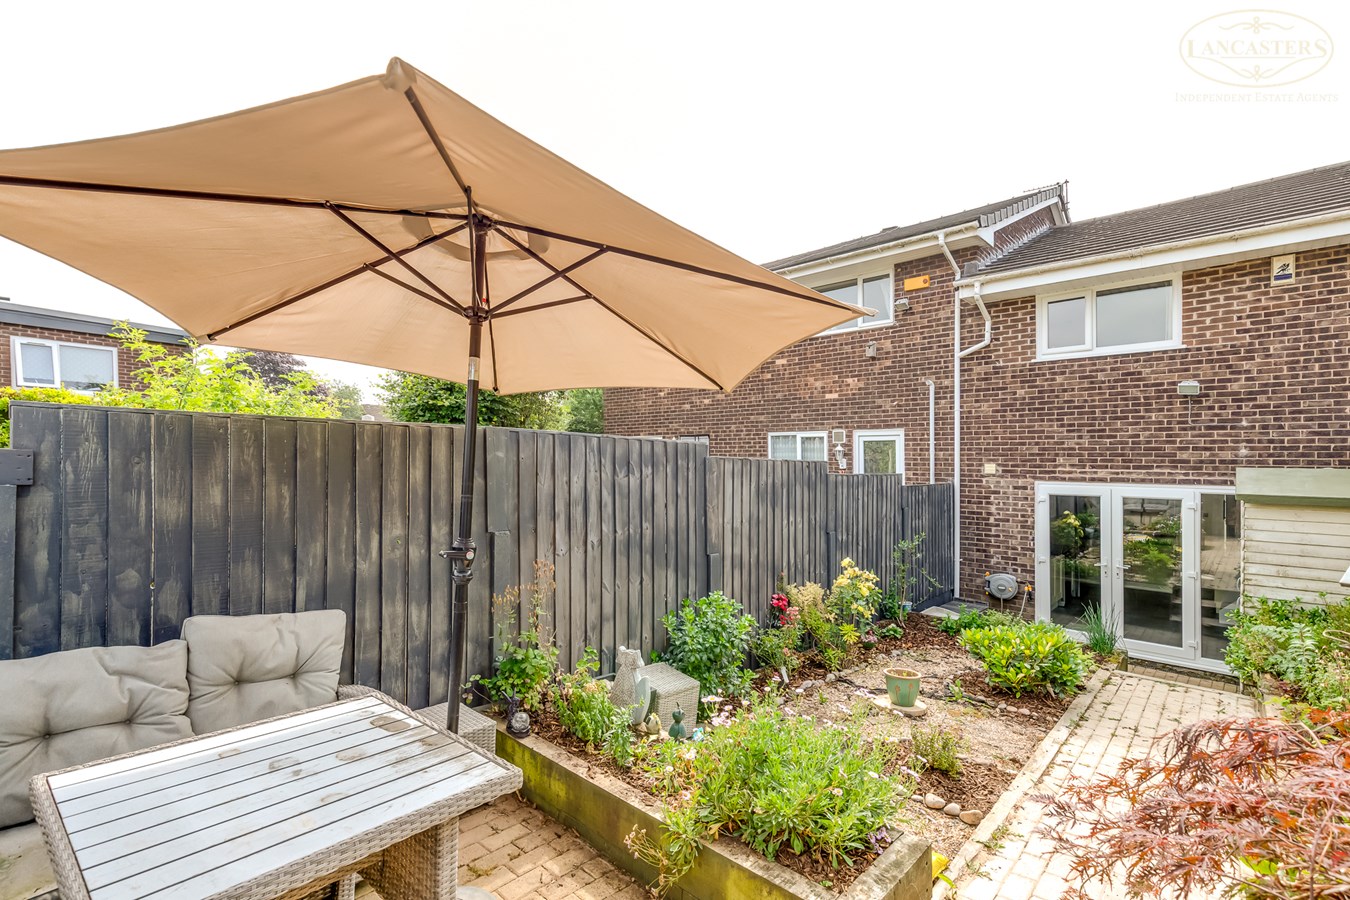
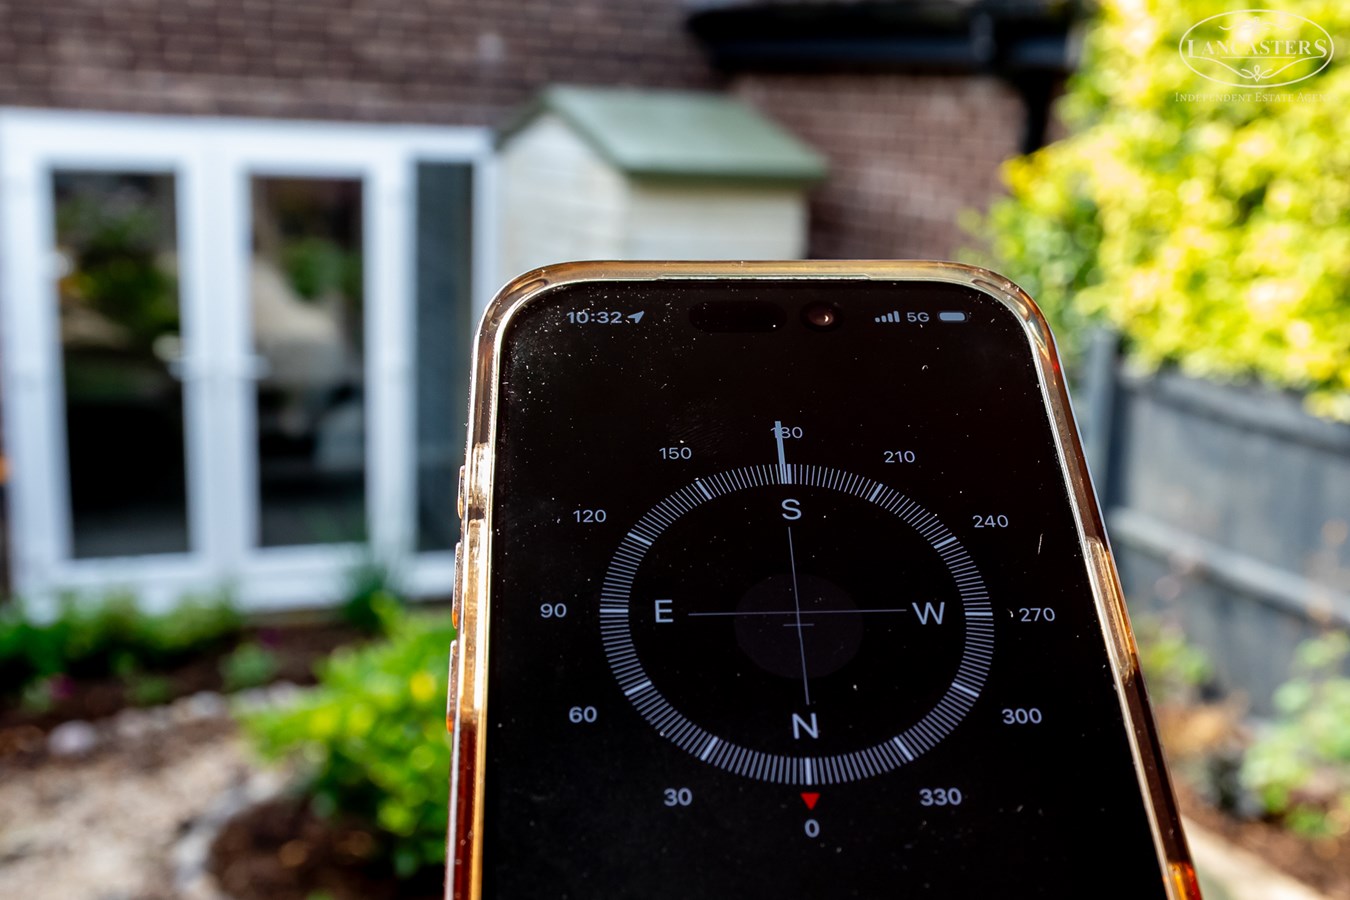
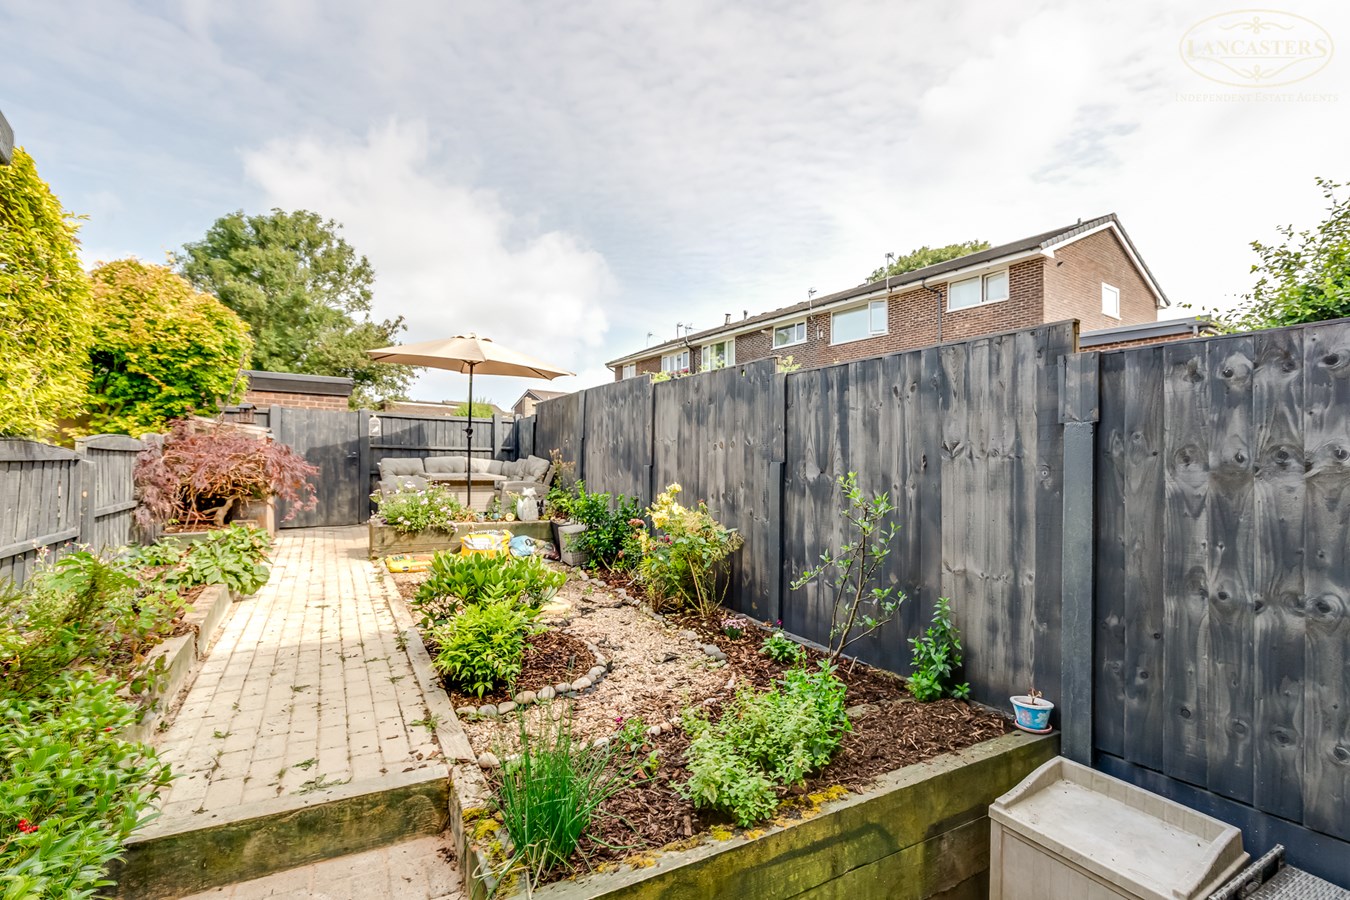
- Landscaped west facing rear garden
- Extensively modernised and improved throughout
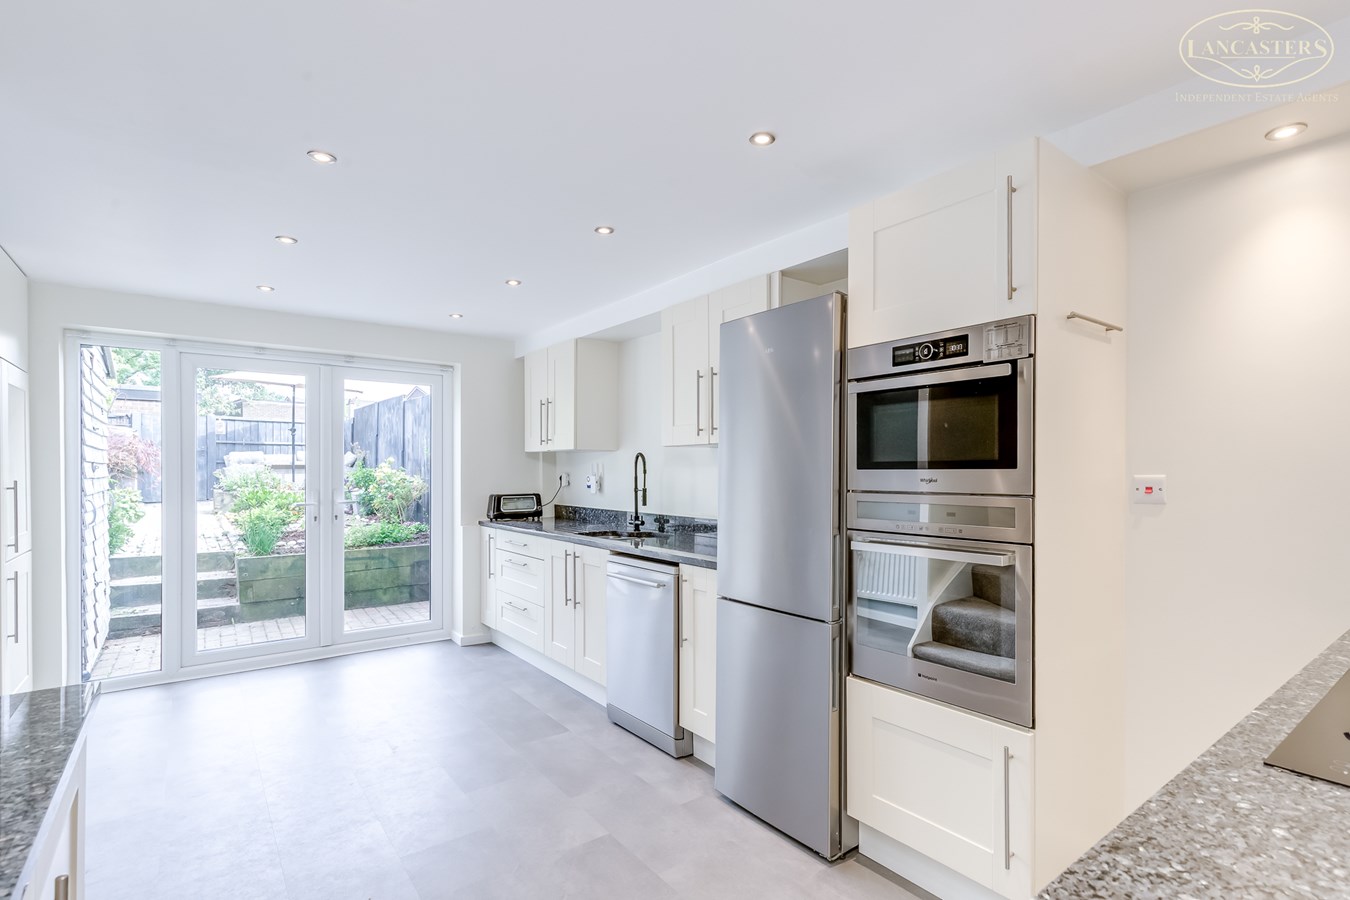
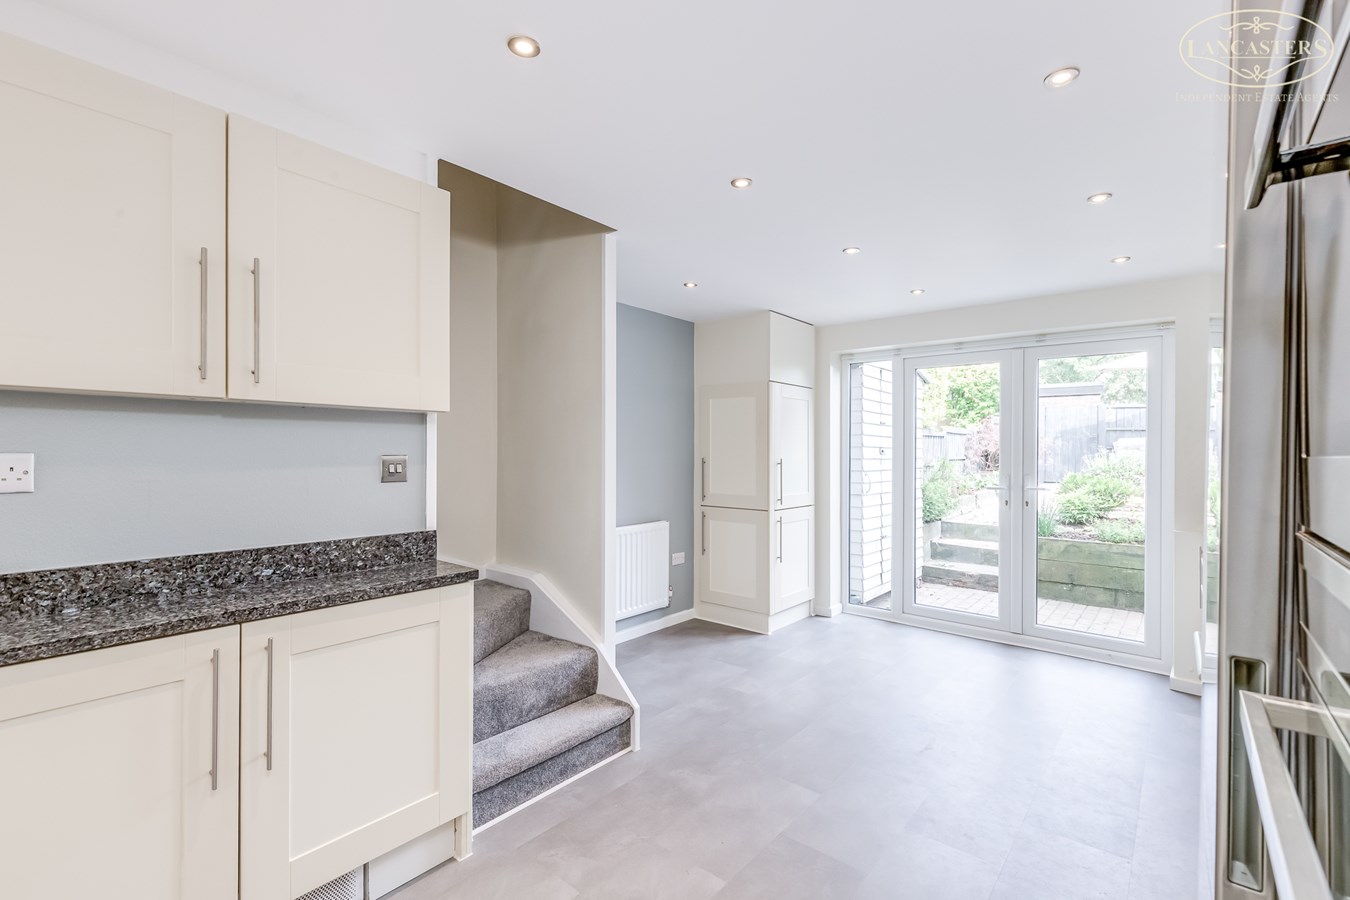
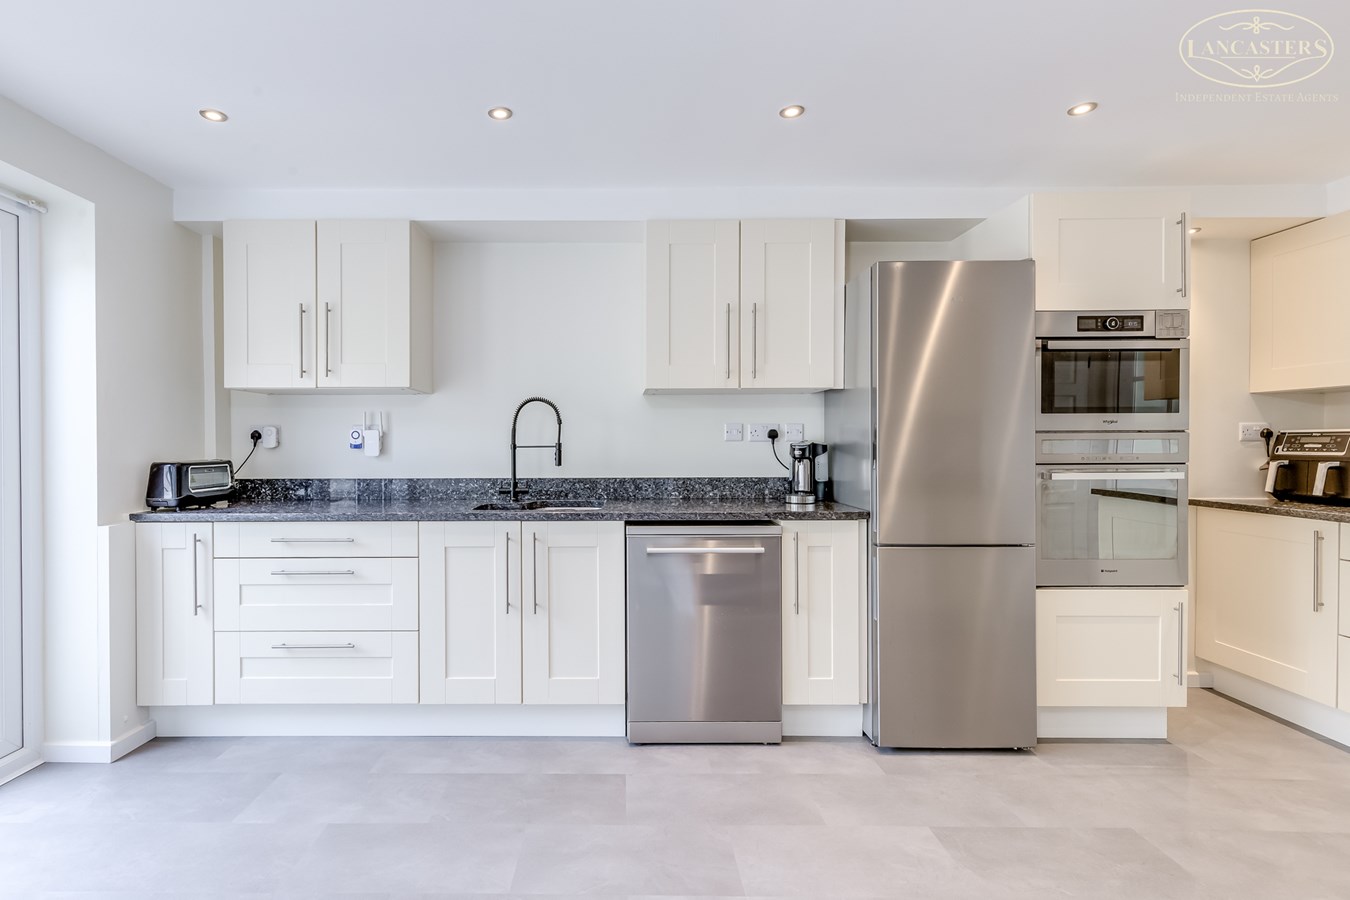
- Contemporary kitchen with French doors opening onto the garden
- Offered for sale with no onward chain
- Conveniently located for rail and motorway connections
- Popular commuter location for Manchester and the wider North West with Blackrod train station approx. 0.4 miles away and J.6 of the M61 approx. 2.5 miles
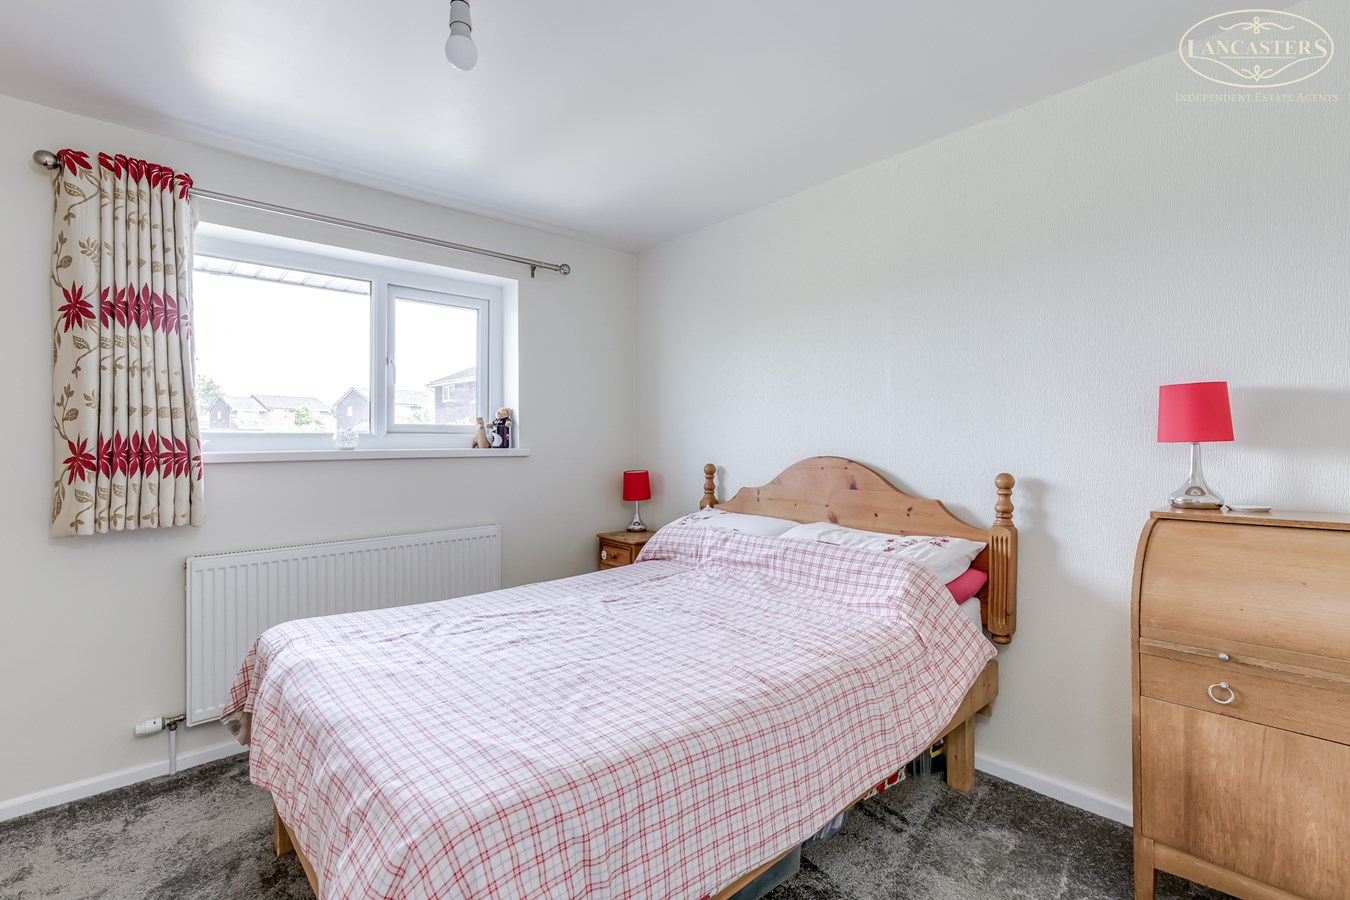
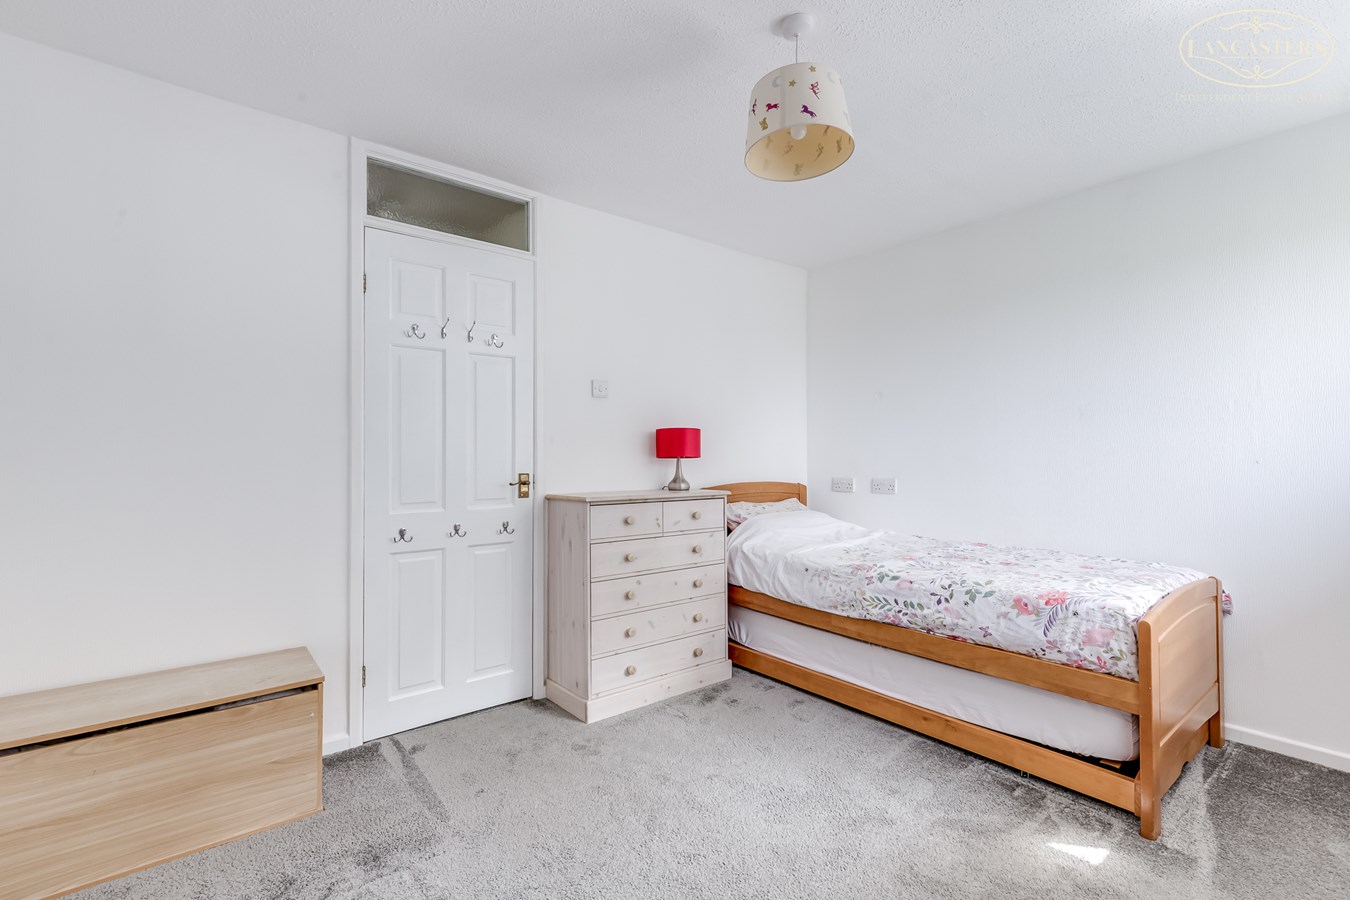
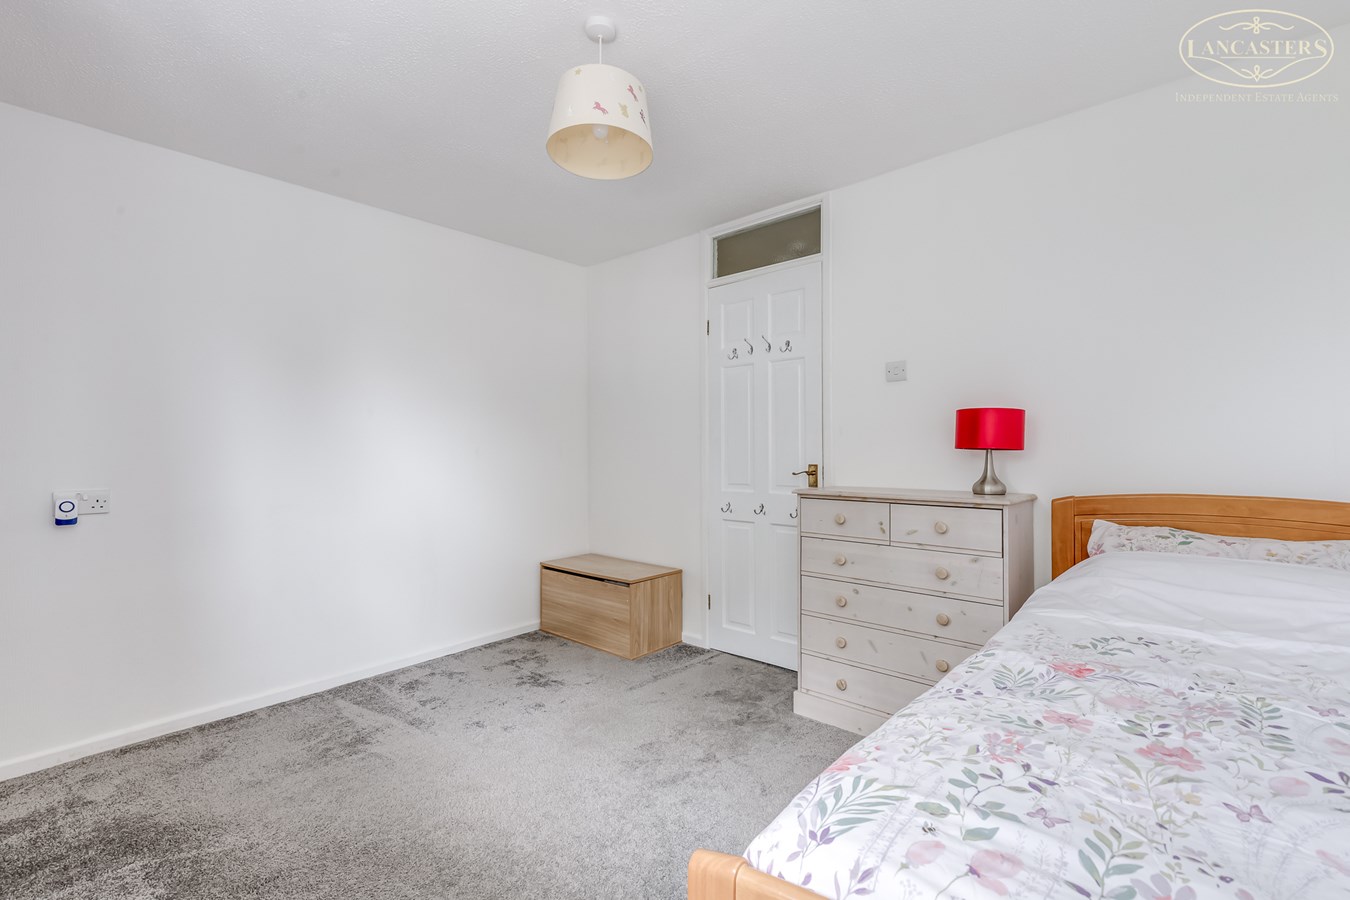
- Two generous double bedrooms
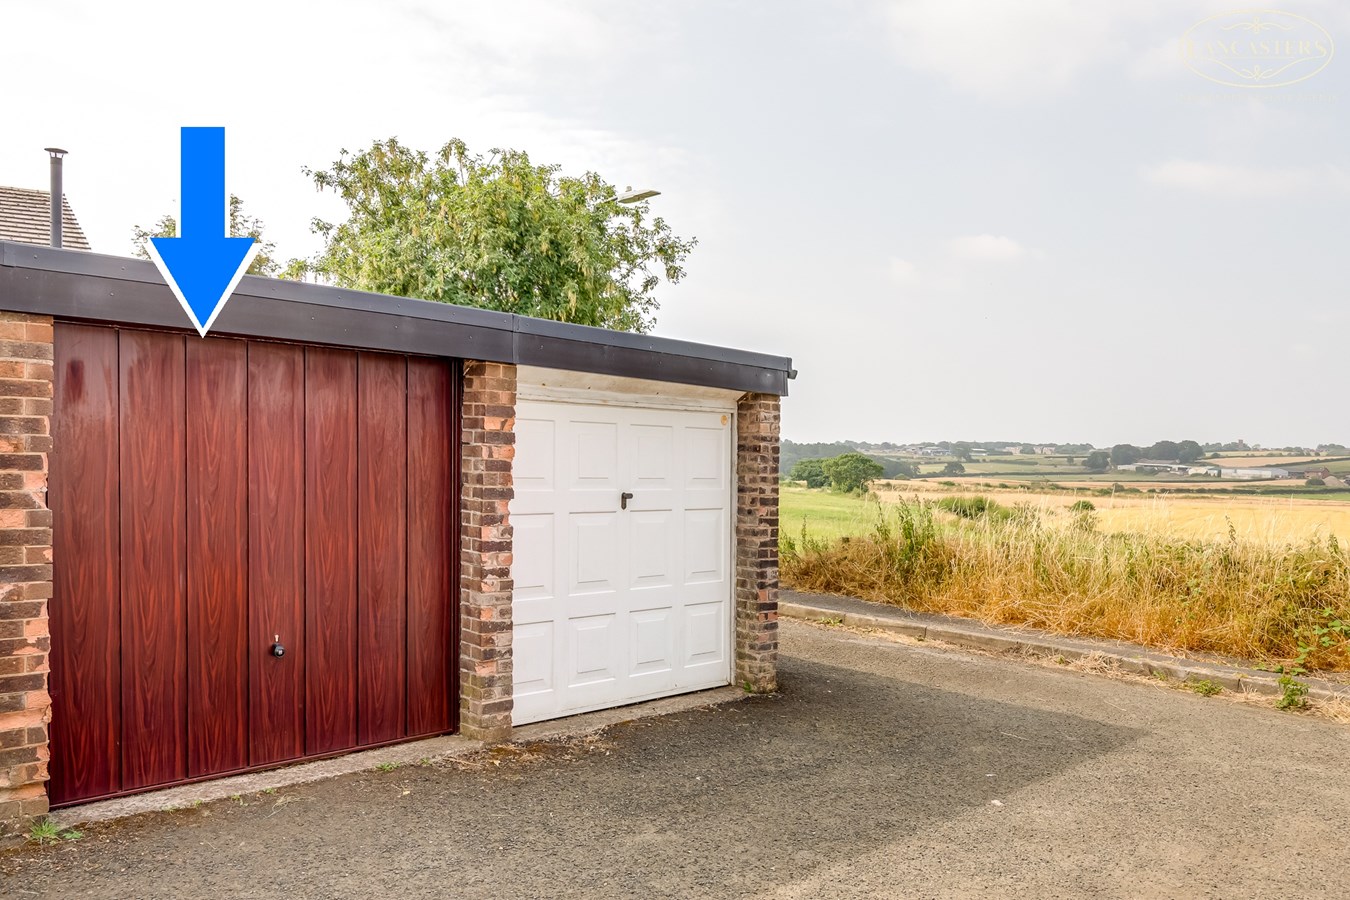
- Excellent storage provision including a boarded loft and garage to the rear
- Beautifully presented accommodation with early viewing strongly recommended

This property listing is now SSTC
2 Bedroom Town House for sale in Bolton
 1
2
1
1
2
1
Occupying one of the most desirable positions within this well regarded development, this impressive home enjoys attractive open views across green space and fields directly to the front.
The property has been extensively modernised and thoughtfully improved, creating a home that is ready for immediate occupation. Particular attention has been given to both practicality and storage, with features including a boarded loft, a garage located to the rear and a well-designed kitchen offering excellent functionality.
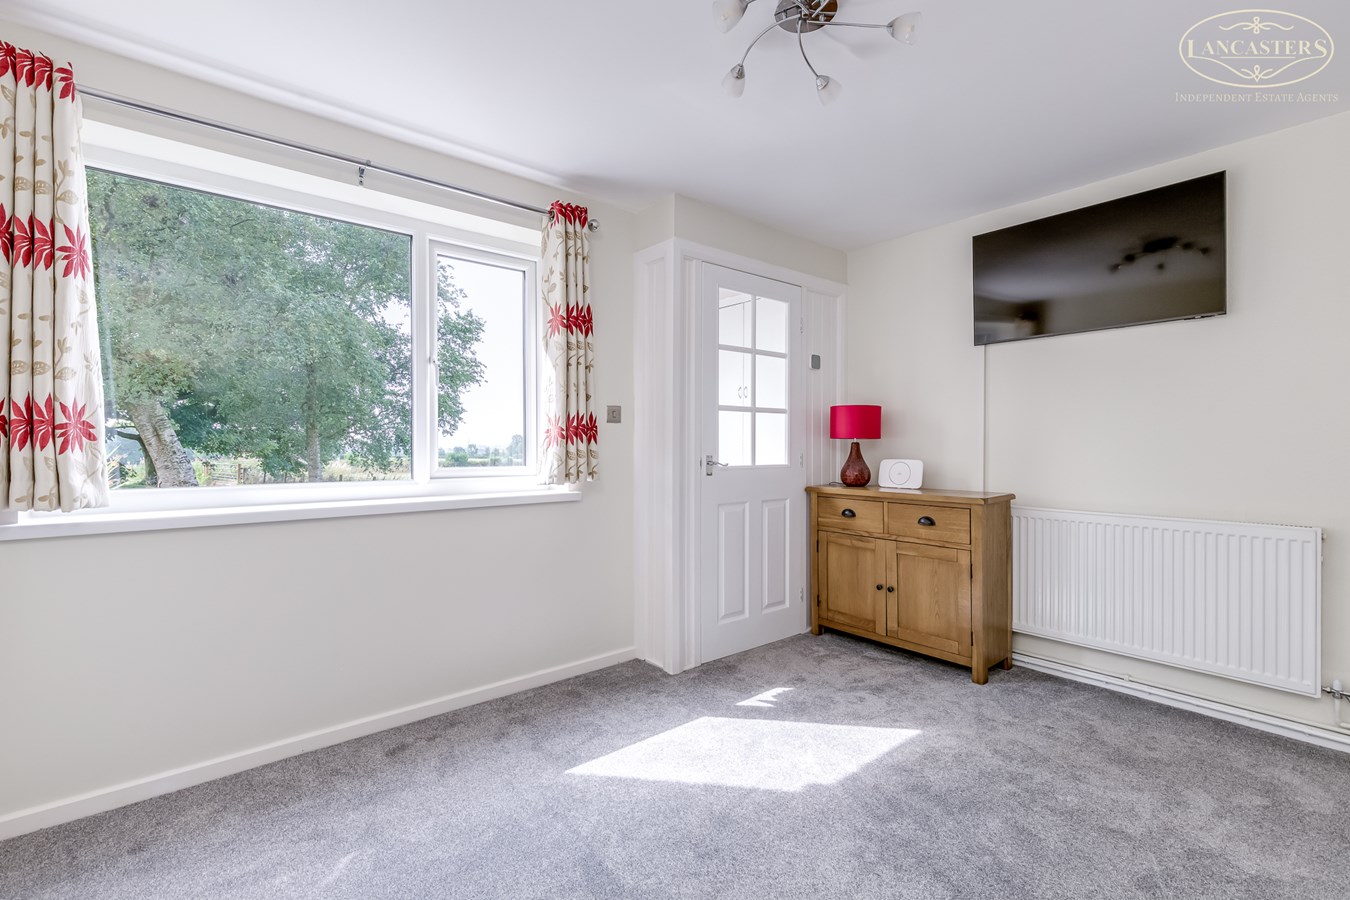
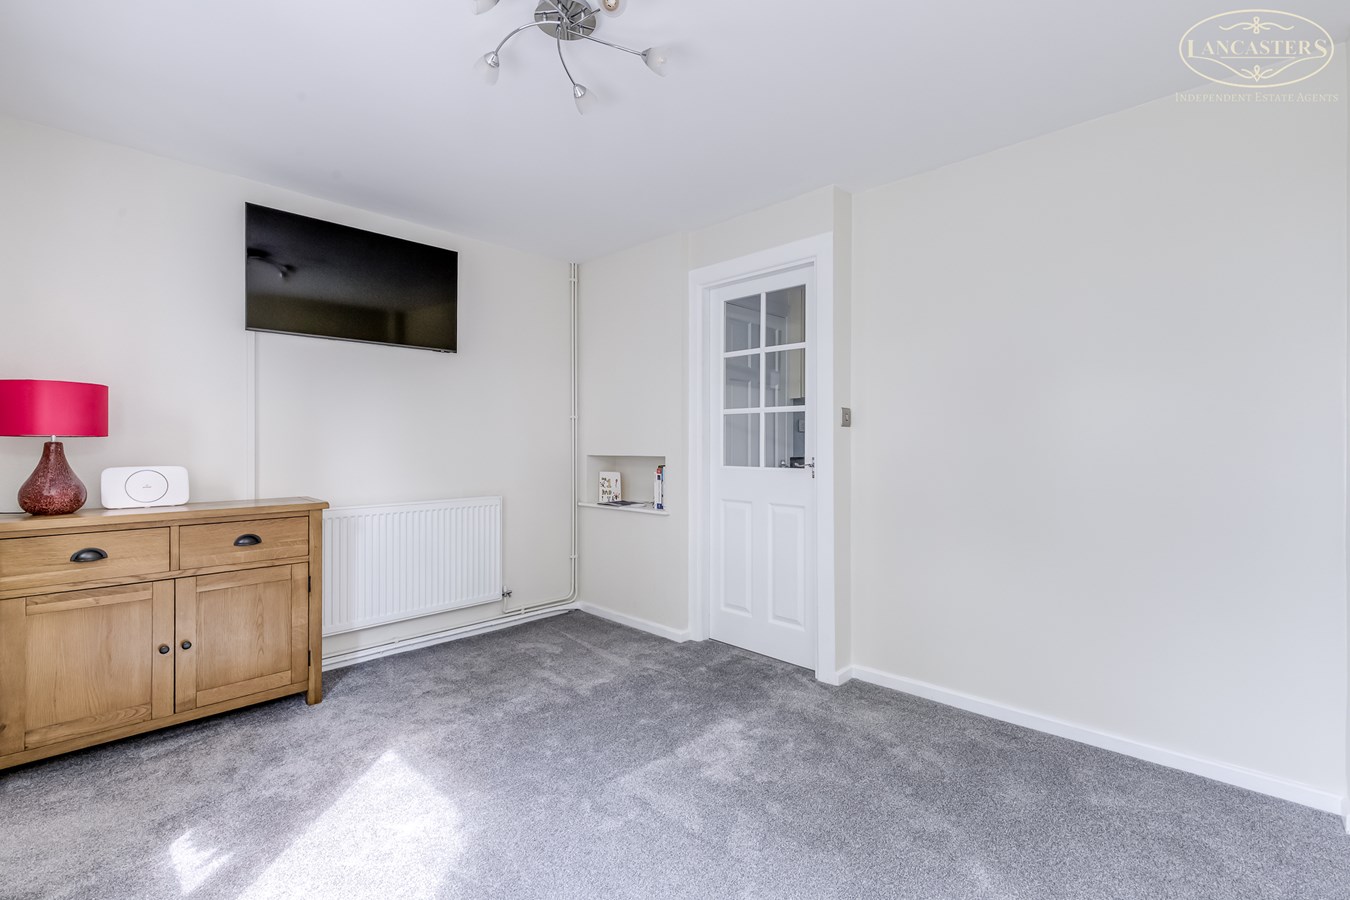
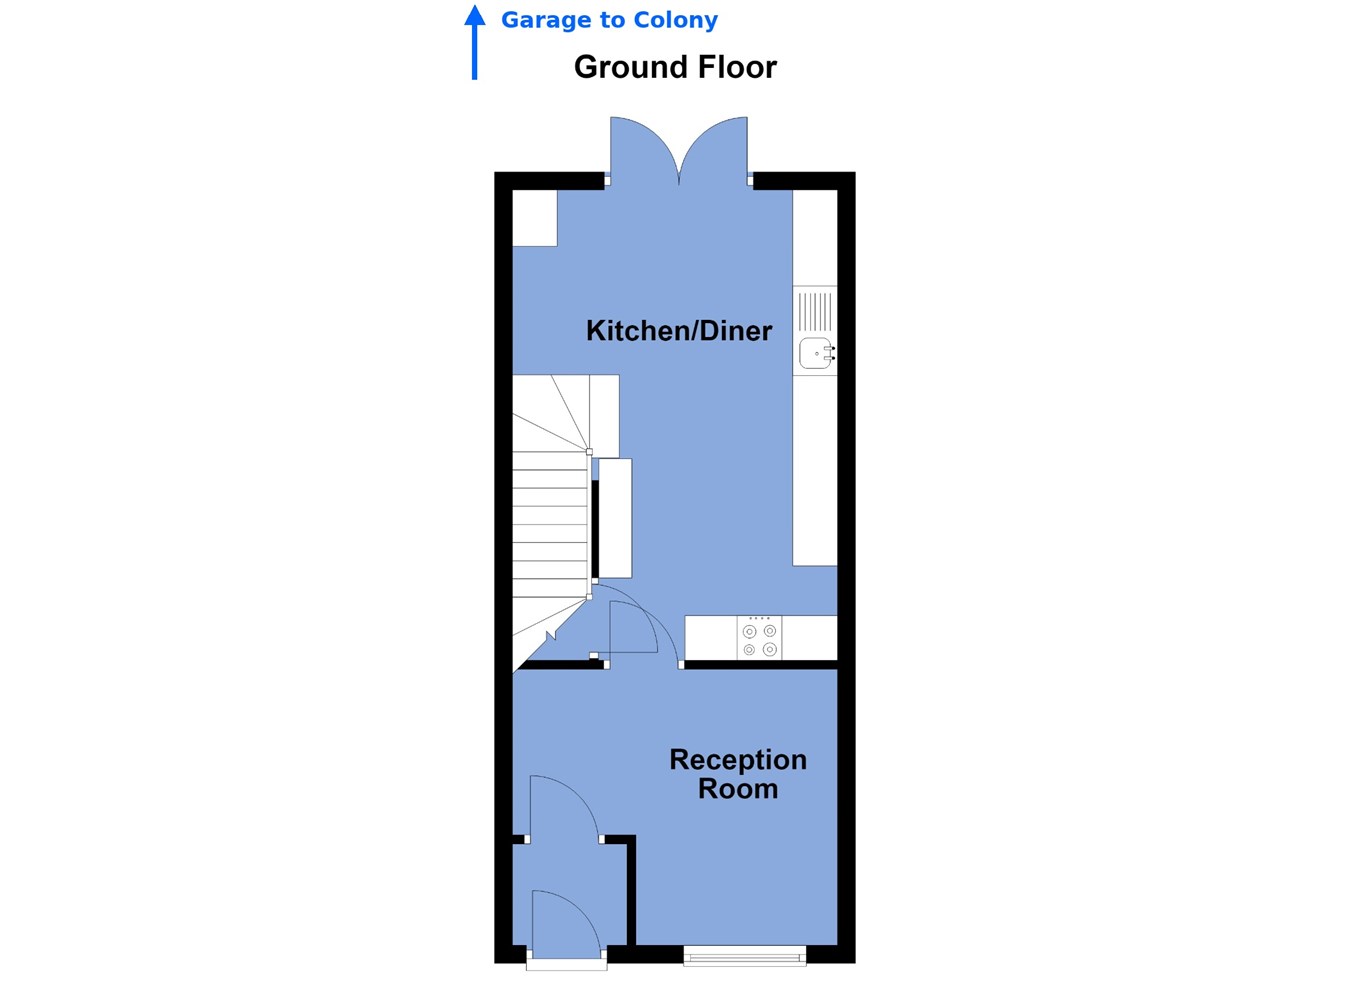
The principal reception room is positioned to the front of the property, making the most of the attractive outlook and providing a welcoming living space. To the rear, the modern kitchen benefits from French doors opening directly onto the west facing garden, creating an excellent connection between the indoor and outdoor space.
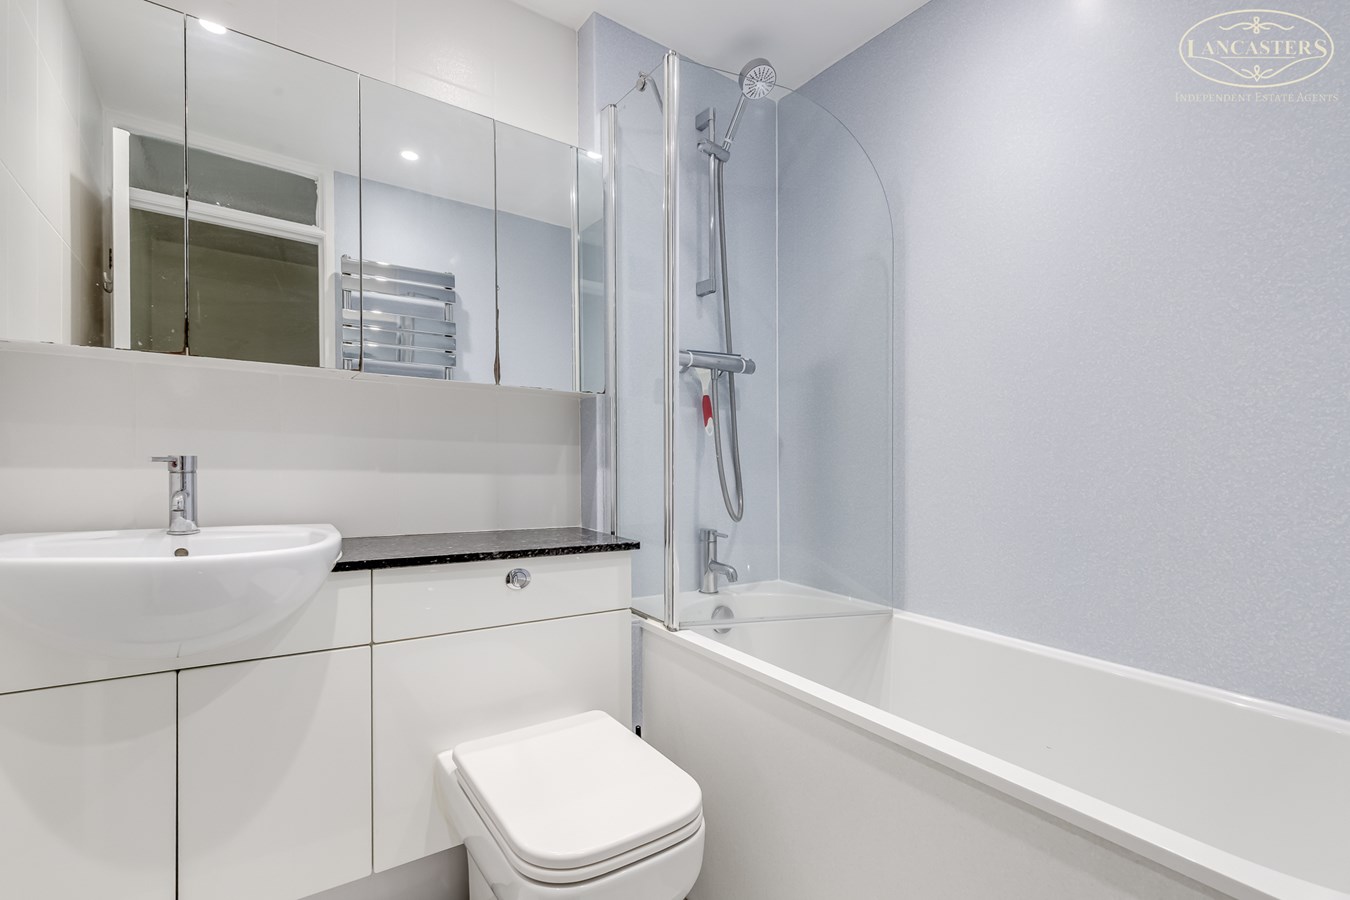
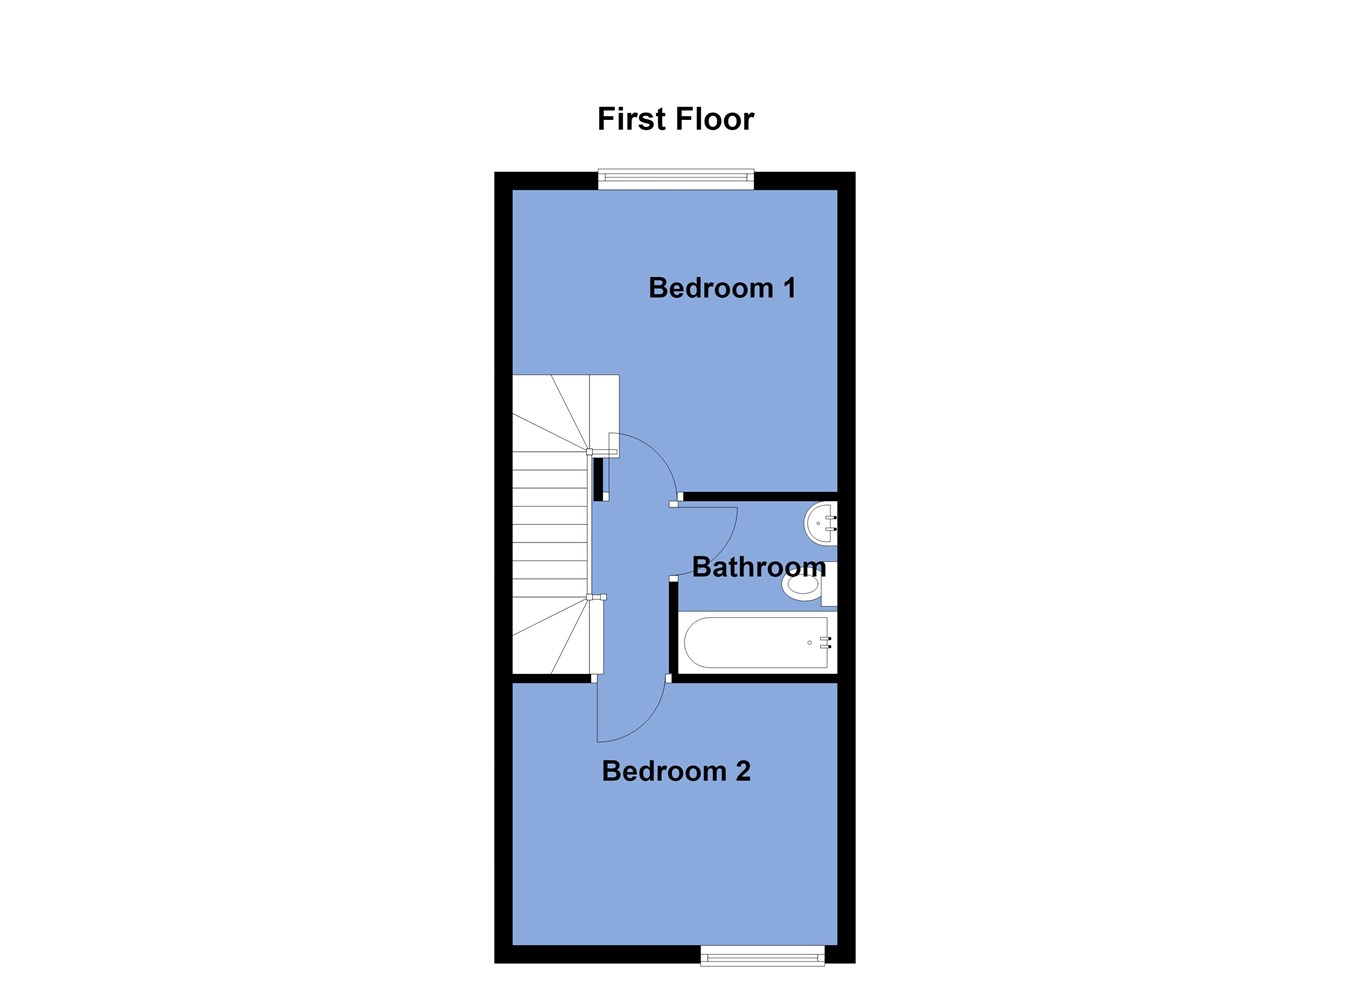
To the first floor are two generous double bedrooms, both served by a contemporary family bathroom.
Homes occupying such a favourable position within this development are rarely available for long, and an early viewing is strongly recommended to fully appreciate the location, presentation and outlook on offer.
The seller informs us that the property is Freehold
Council Tax is Band B - £1,892.76Ground Floor
Entrance
4' 1" (to the rear of the fitted storage) x 3' 5" (1.24m x 1.04m) Composite glass panelled front door. Double glazed side screen. Access into reception room 1.
Reception Room 1
11' 11" x 10' 3" (3.63m x 3.12m) Double glazed window to the front overlooking the front garden and the open fields.
Kitchen
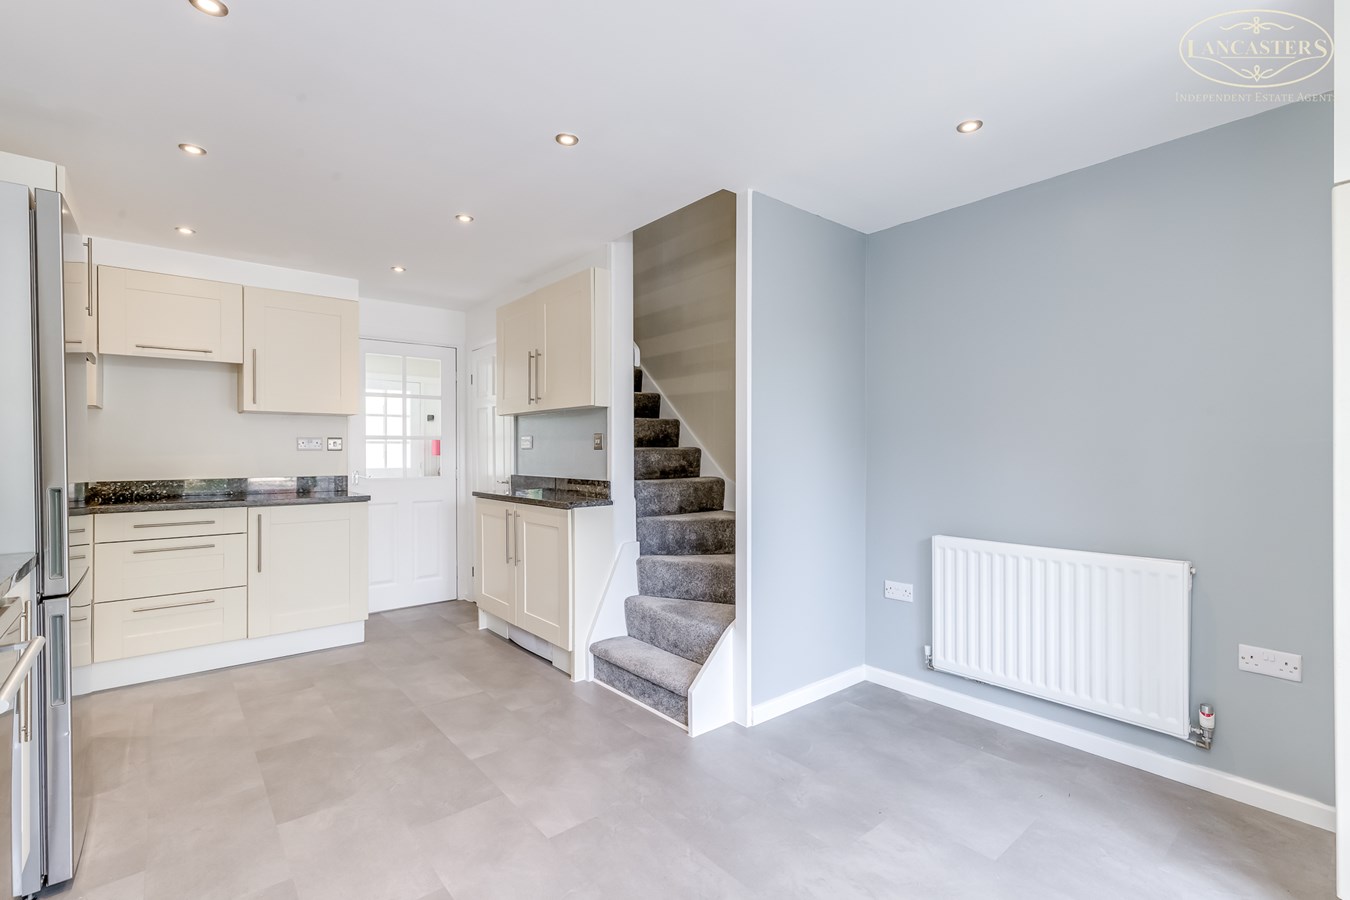
8' 8" extending to 11' 8" x 18' 0" (2.64m extending to 3.56m x 5.49m ) French doors to the rear. Side screen. Integral oven, hob, extractor and combination microwave oven. Space for tall fridge freezer and dishwasher. Granite surfaces.
Understairs Storage
6' 7" x 2' 8" (2.01m x 0.81m) Fitted storage. Dryer recessed into this area so it creates fitted appliances from the kitchen side but therefore good use of the space.
First Floor
Landing
From the landing there is loft access which has a timber folding loft ladder. Loft is extensively boarded has fitted lighting.
Bedroom 1
11' 10" x 9' 8" (3.61m x 2.95m) Window to the front with the far reaching views over the open fields to the front.
Bathroom
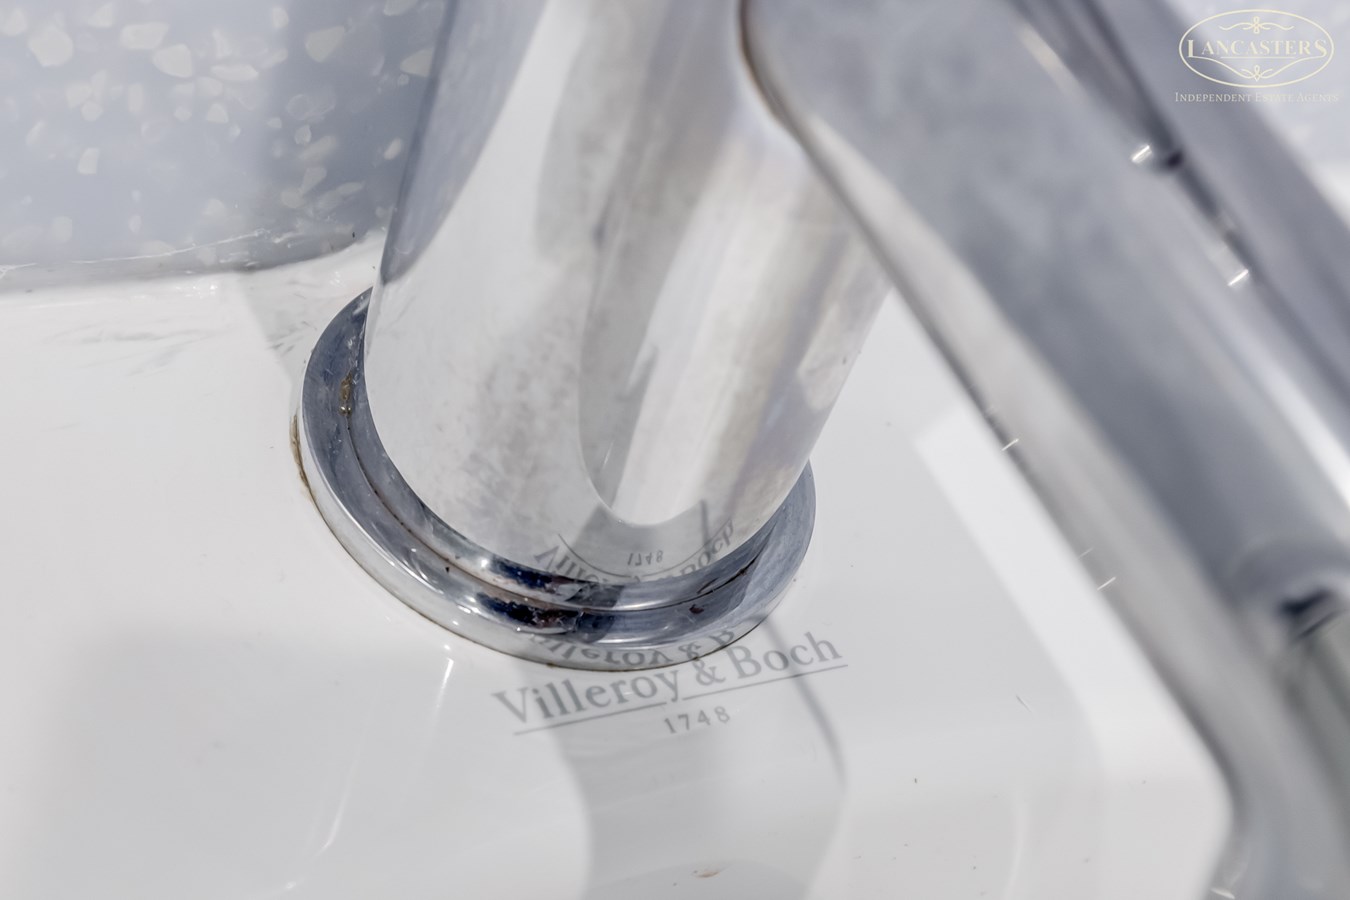
5' 10" x 6' 4" (1.78m x 1.93m) Positioned to the centre. Villeroy and Boch bath with shower from mains over. WC in concealed cistern. Hand basin within a vanity unit with granite top. Corian shower panelling to the bath area. Tiled to the further two walls.
Bedroom 2
11' 10" (max to the rear of the fitted wardrobes) x 11' 2" (3.61m x 3.40m) To the rear. Rear window to the garden. Views to open fields. Over stairs storage.
Exterior
Rear
Blocked paved patio. Two steps to the residue of the garden with a variety of paths, patios, raised beds and planting areas. View to the left going to the fields. Gate to the colony of garages.
Garage
Rear compartment measuring 7' 3" x 7' 8" (2.21m x 2.34m) Power and light. Raised floor. Insulated.
Residue of garage measures 7' 6" x 7' 3" (2.29m x 2.21m) Up and over door.
Important Information
- This is a Freehold property.
Property Ref: 30613547
Similar Properties
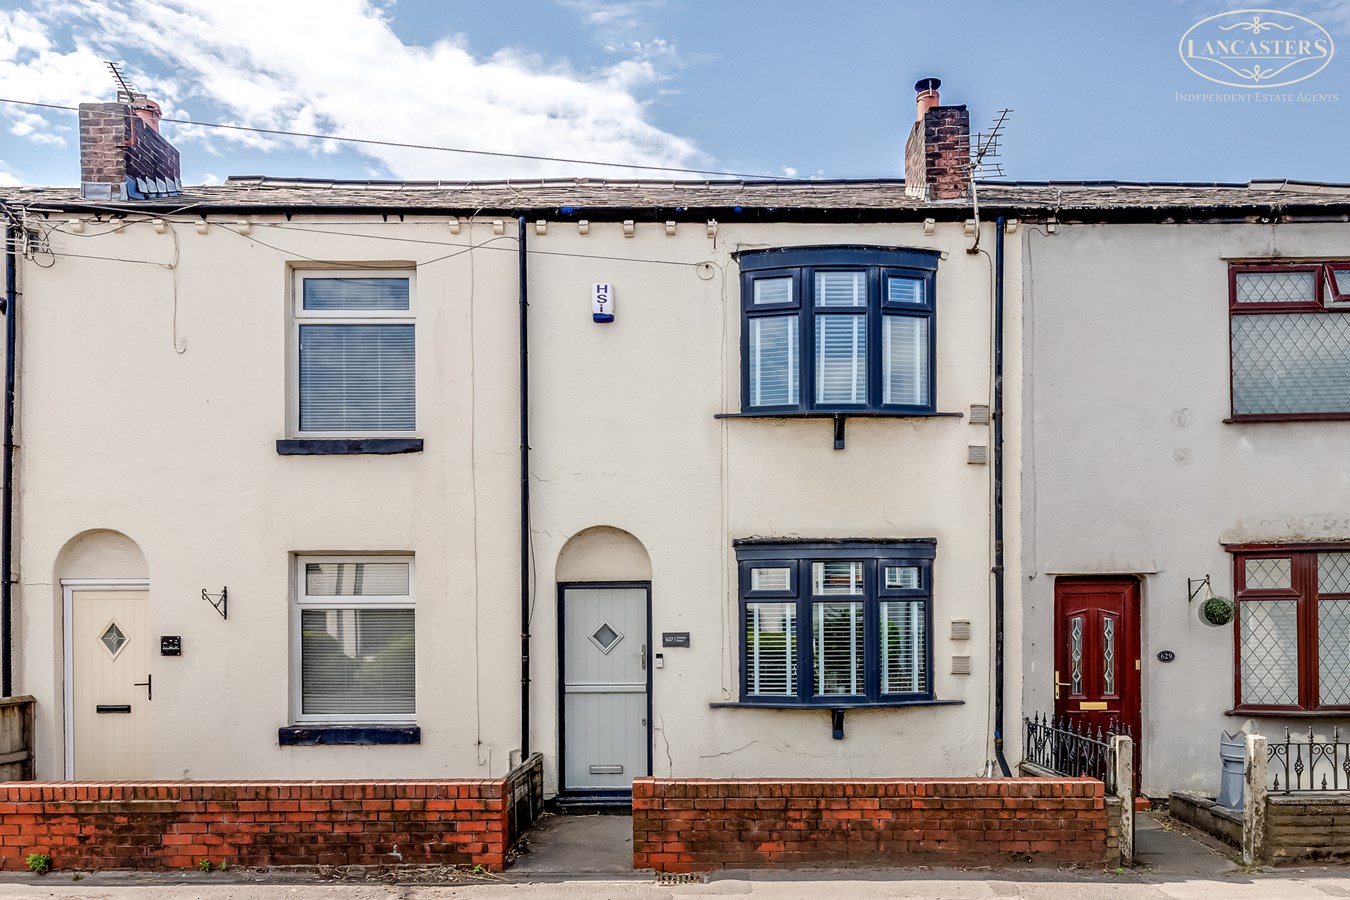
Chorley Road, Westhoughton, Bolton, BL5
2 Bedroom Terraced House | £210,000
Beautifully presented two bedroom mid terrace offering deceptively spacious accommodation, a modern fitted kitchen and b...
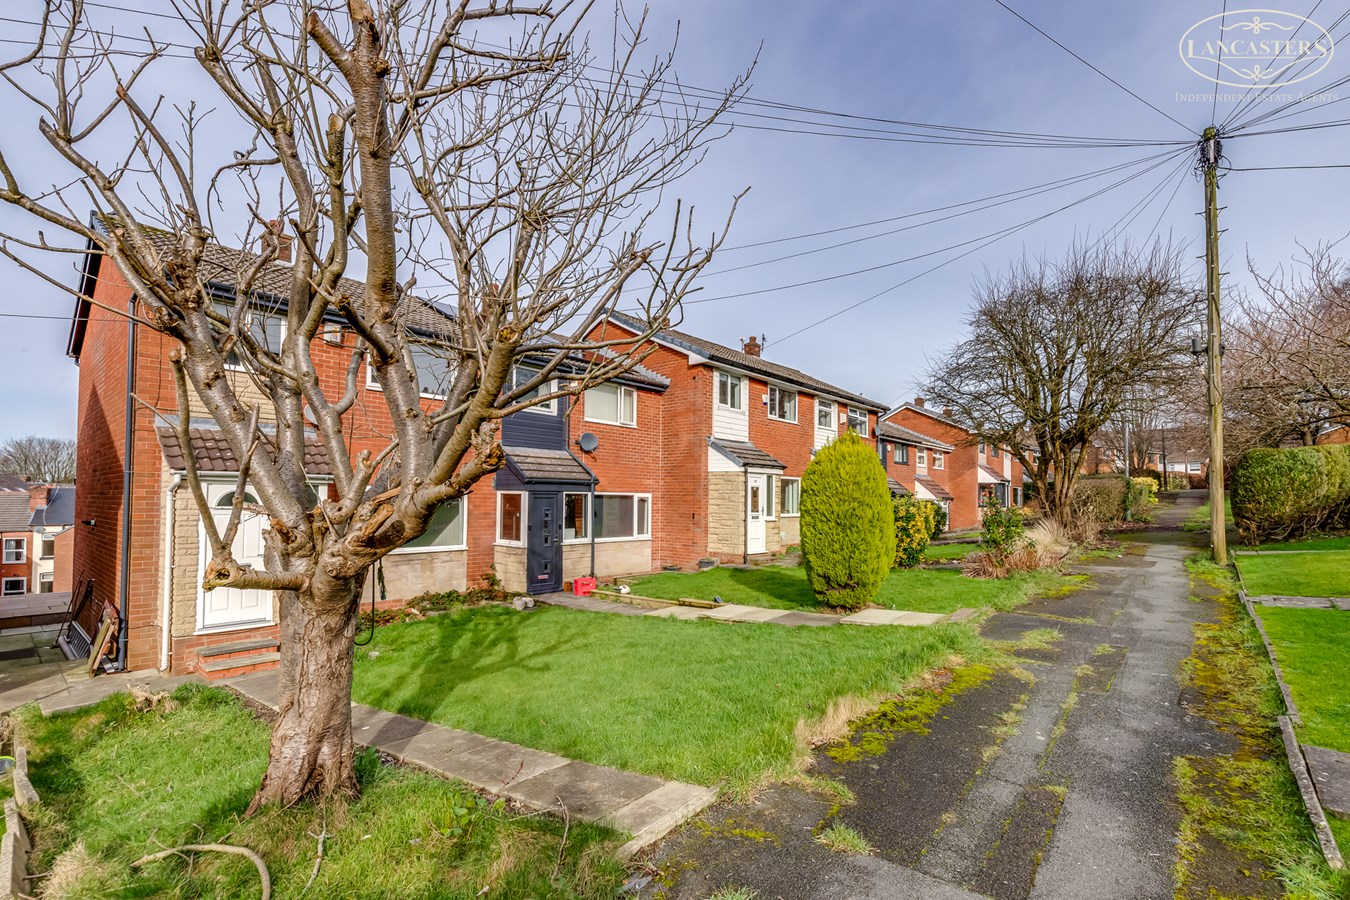
Grosvenor Way, Horwich, Bolton, BL6
3 Bedroom Town House | £210,000
A thoroughly modernised home offering stylish open plan living, a generous rear garden and private driveway. Presented i...
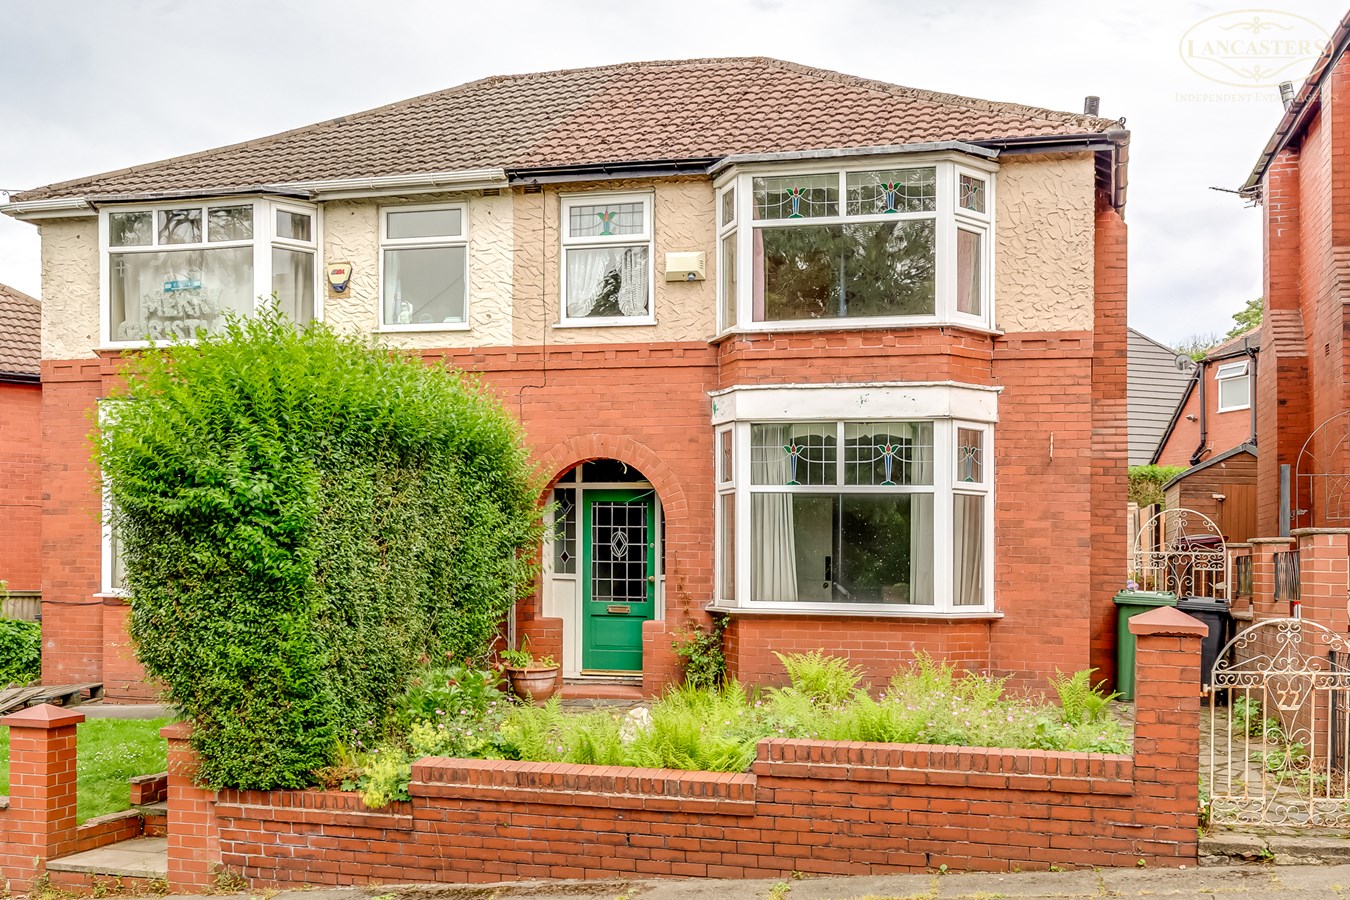
Temple Road, Smithills, Bolton, BL1
3 Bedroom Semi-Detached House | £210,000
A three bedroom semi detached home occupying a popular residential position close to the junction of Smithills Dean Road...
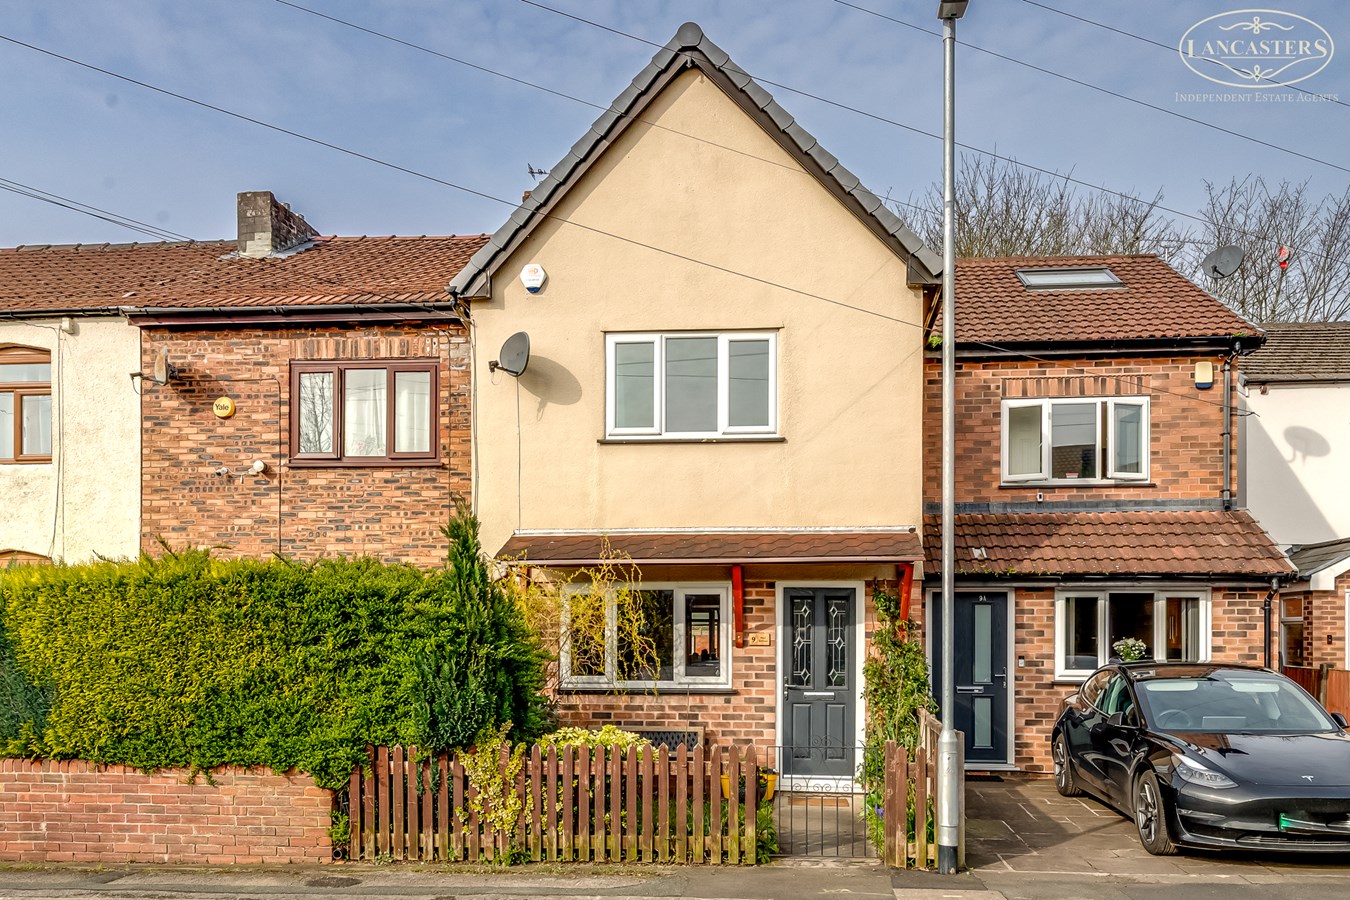
Peel Terrace, Westhoughton, Bolton, BL5
3 Bedroom Town House | £225,000
Tucked away within a popular group of homes and including excellent characteristics such as master bedroom with en suite...
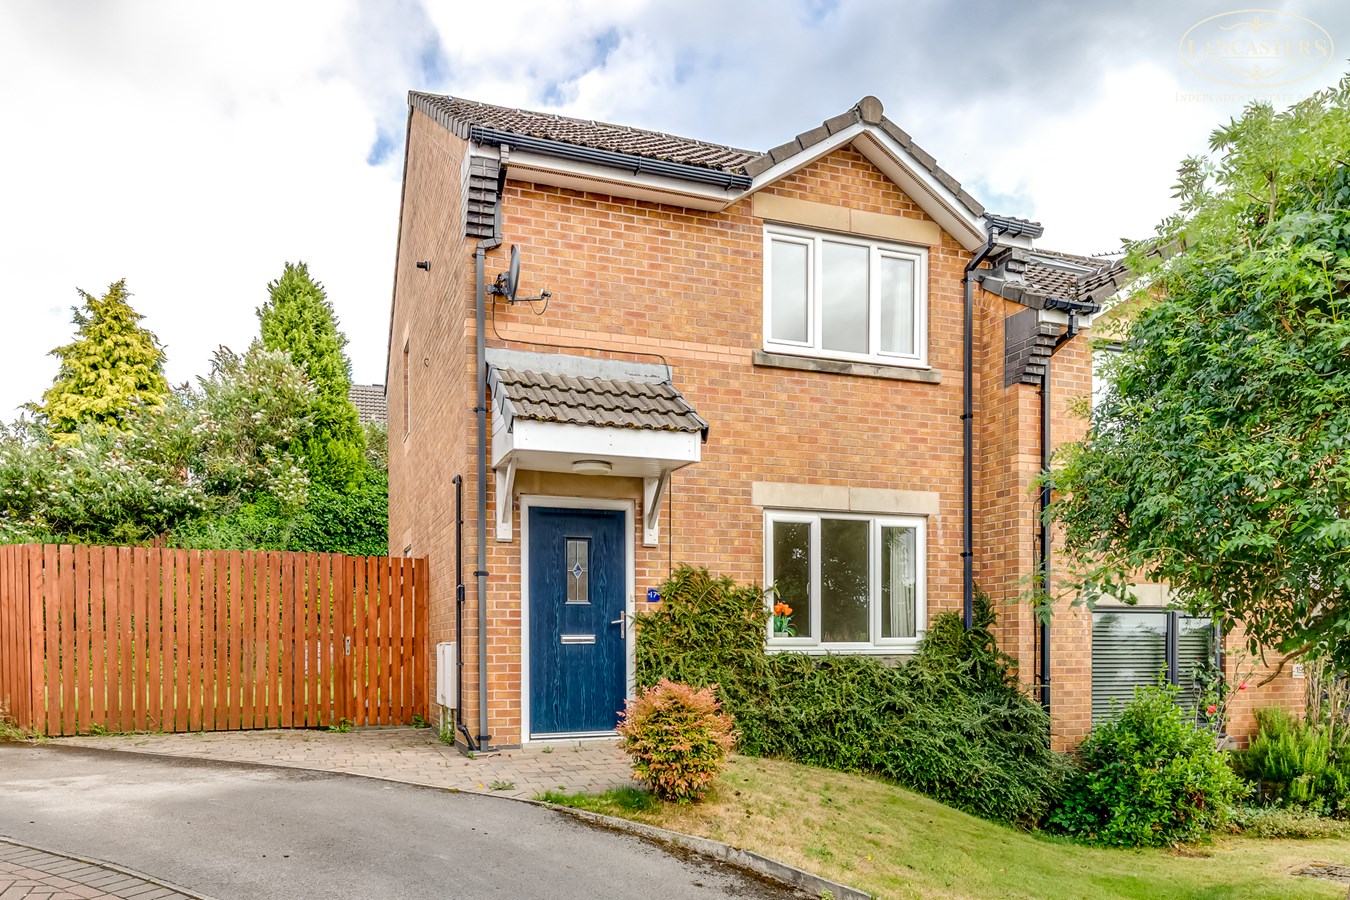
Higher Knowles, Horwich, Bolton, BL6
2 Bedroom Semi-Detached House | £225,000
A high quality, modernised semi-detached home occupying a generous plot at the head of a quiet cul de sac. Offering two...
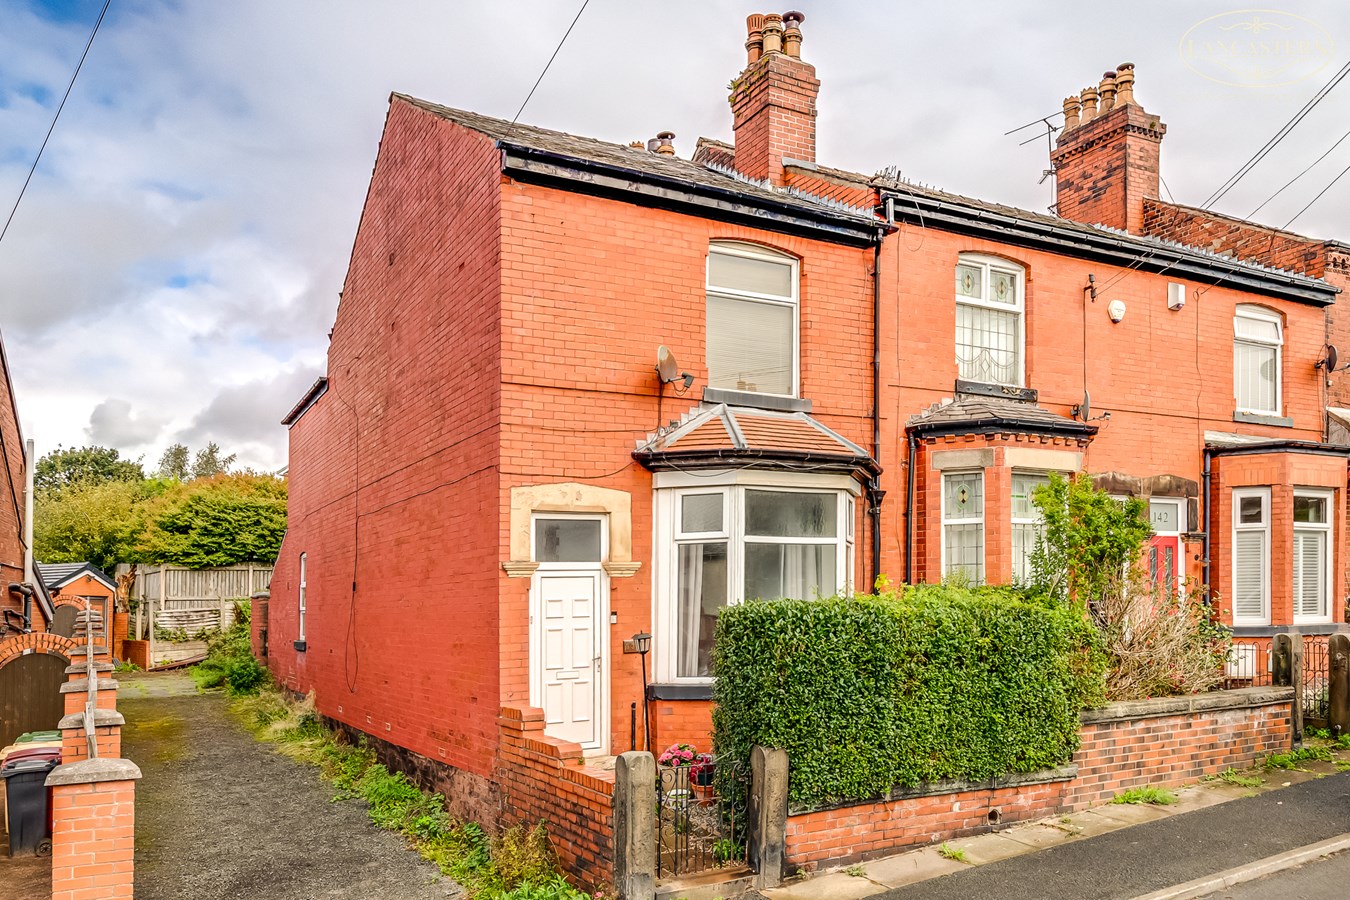
Brownlow Road, Horwich, Bolton, BL6
3 Bedroom End of Terrace House | £225,000
Perfectly positioned for both local amenities and nearby beauty spots, this well presented property offers spacious acco...

Lancasters Independent Estate Agents (Horwich)
Horwich, Greater Manchester, BL6 7PJ
01204 697 919
How much is your home worth?
Use our short form to request a valuation of your property.
Request a Valuation
©2026 The Guild of Property Professionals. All rights reserved.
Terms and Conditions |
Privacy Policy |
Cookie Policy |
Complaints Policy |
Members Login
The Guild of Property Professionals Trading Address: 121 Park Lane, London W1K 7AG. GPEA Limited.
Registered in England & Wales.
Company No: 02819824.
Registered Office Address: The Old Courthouse, 60A London Road, Grantham, NG31 6HR.
VAT Registration No: 180897859

