- Well proportioned layout ideal for a range of buyers
- Welcoming entrance hallway creating a great first impression
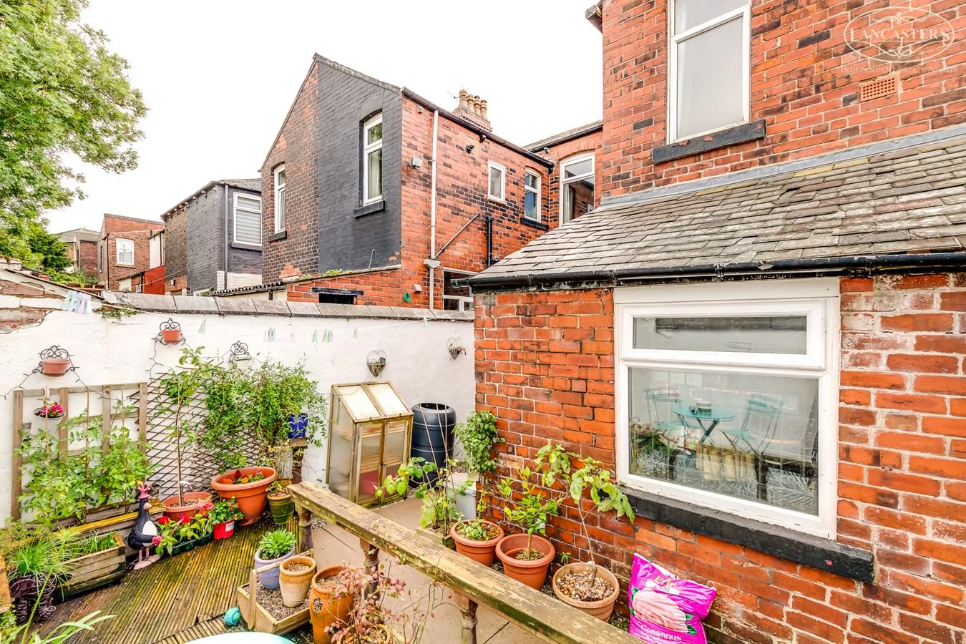
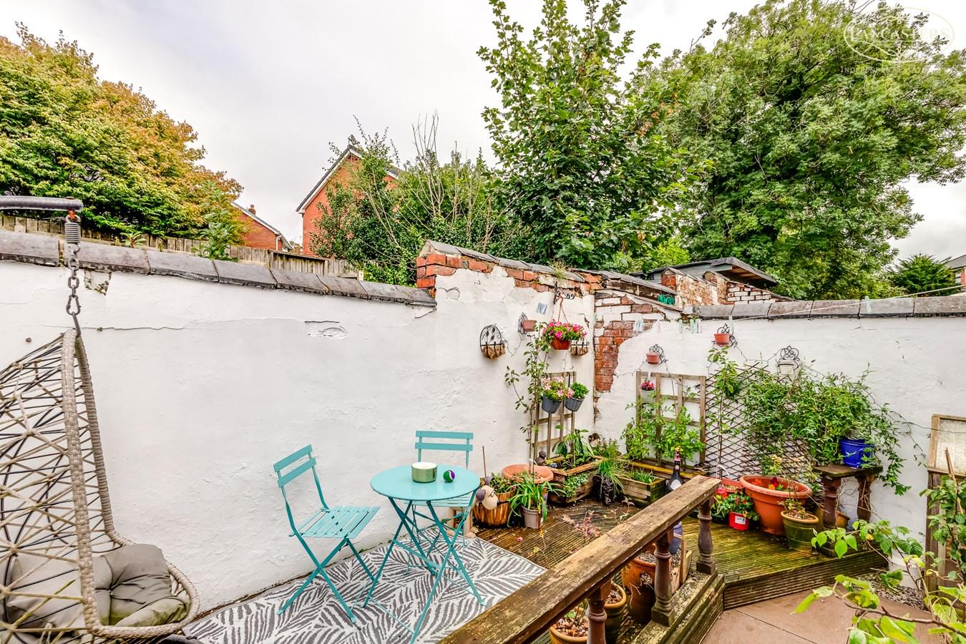
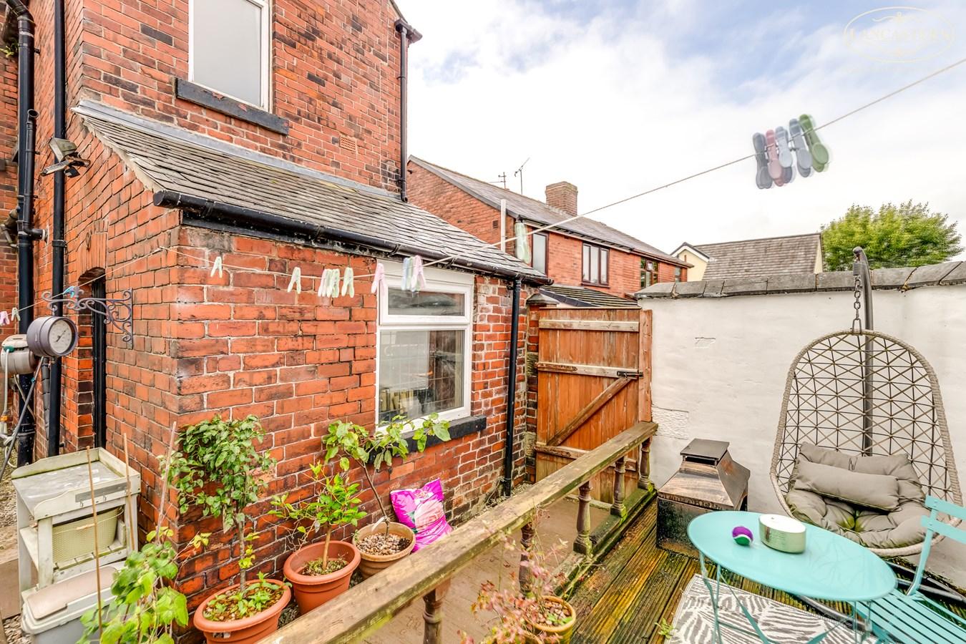
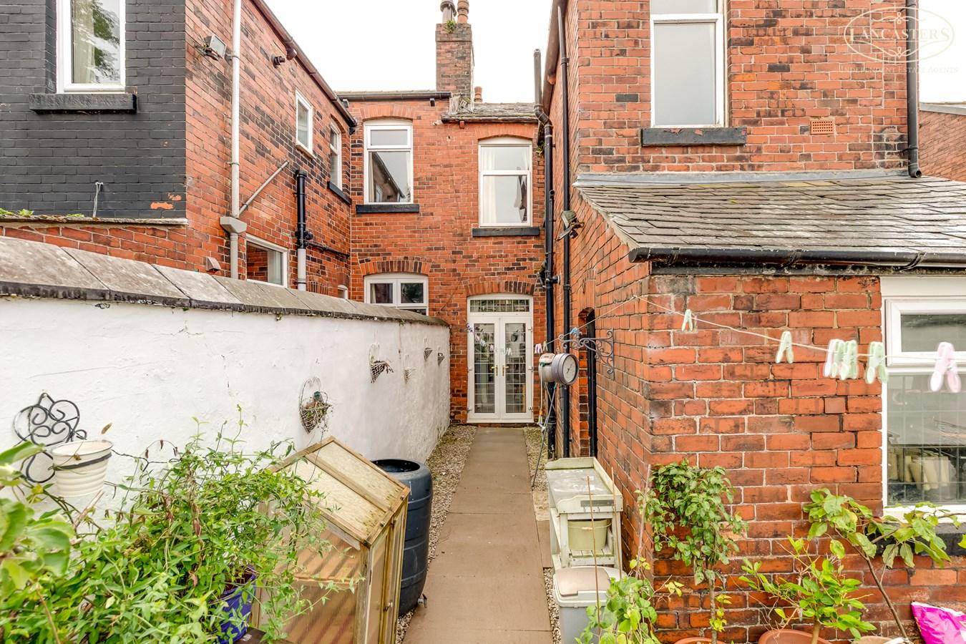
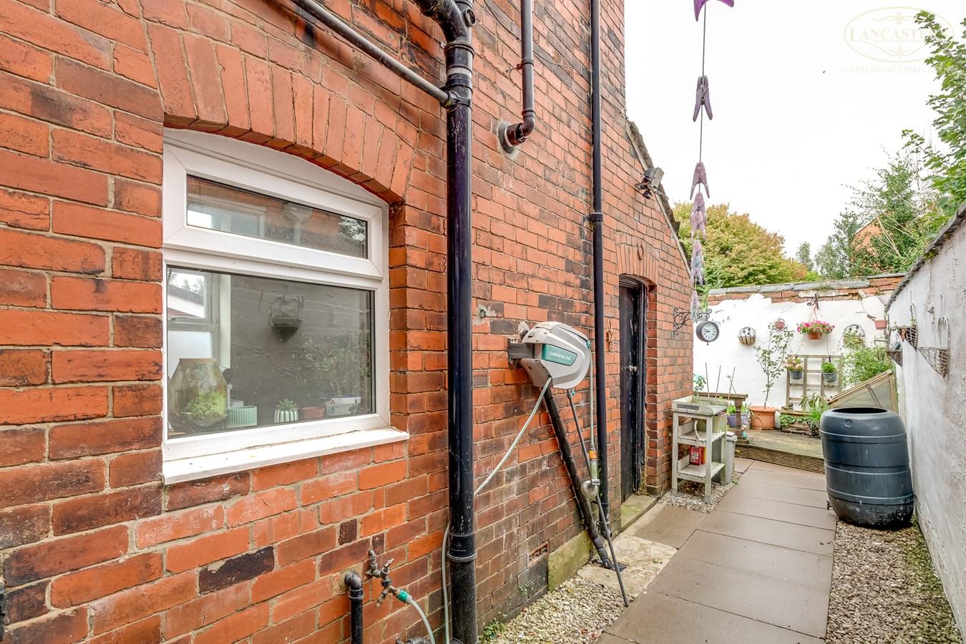
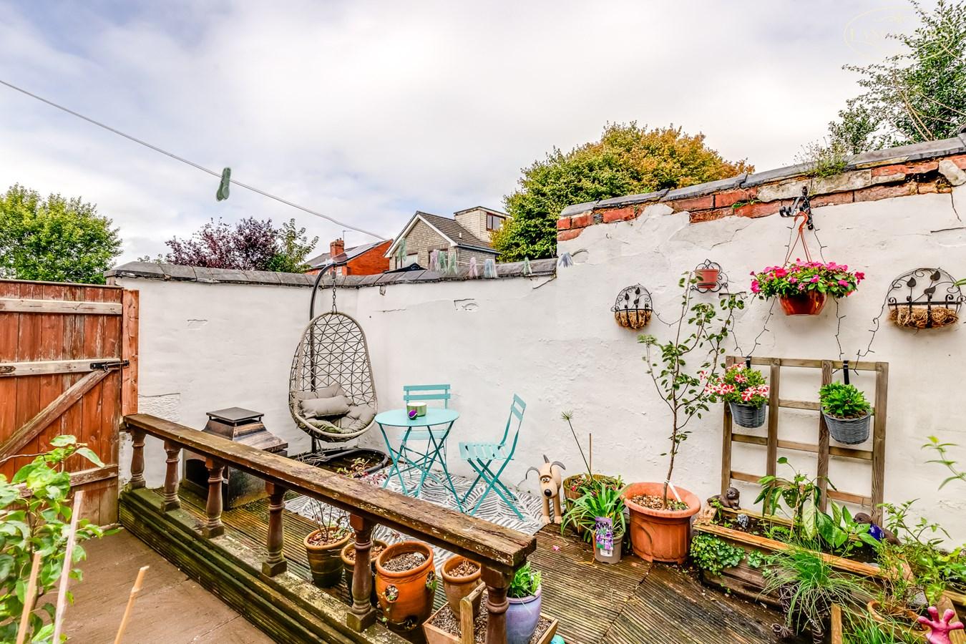
- Enclosed rear courtyard perfect for outdoor seating and entertaining
- Ideally positioned for excellent transport links, with nearby train stations, easy access to the M61 motorway network, Horwich town centre amenities and Middlebrook Retail & Leisure Park.
- Easy access to Rivington countryside, reservoirs and walking routes
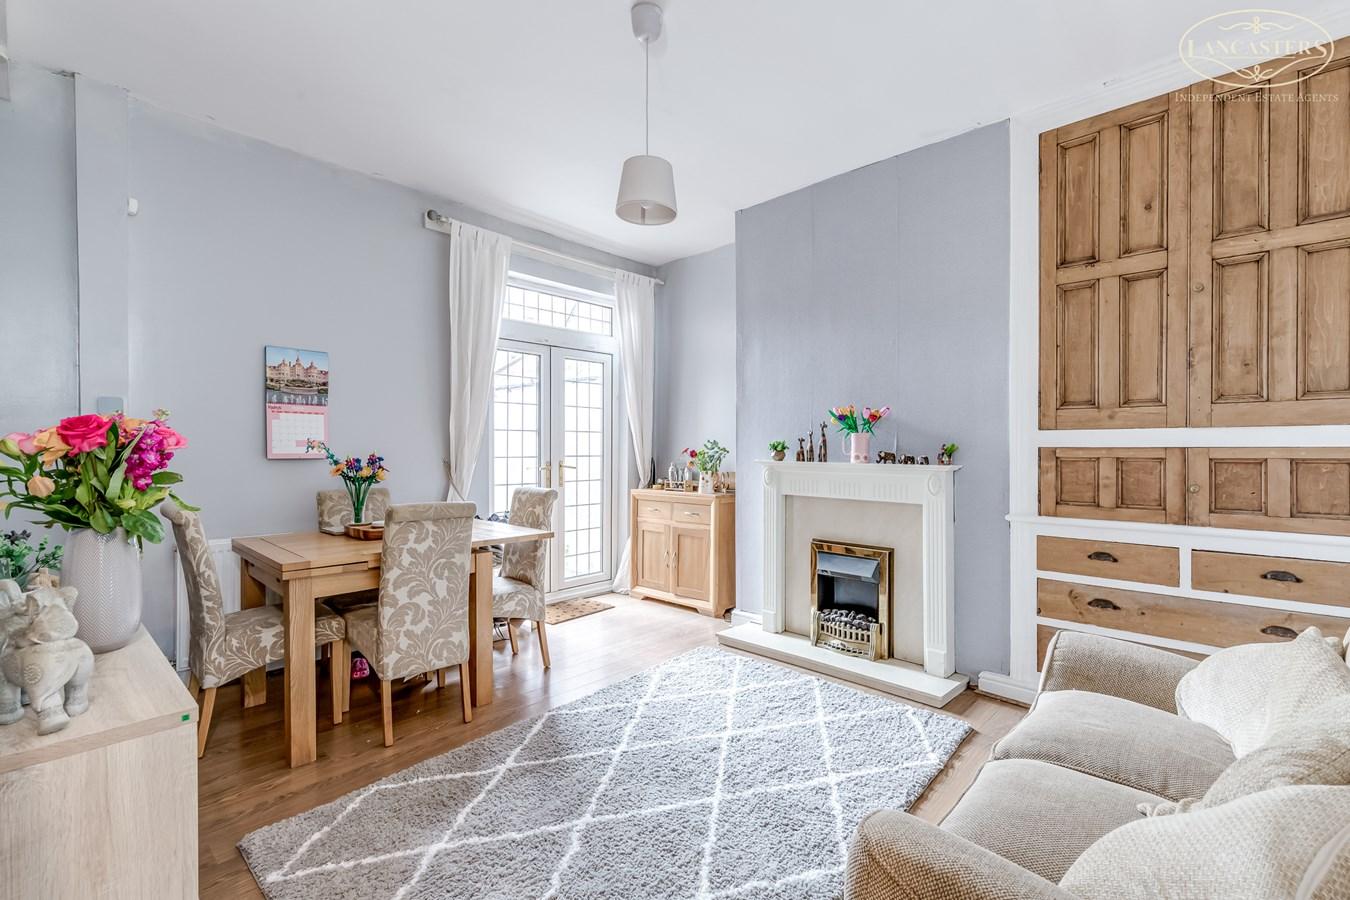
- Two spacious reception rooms offering flexible living accommodation
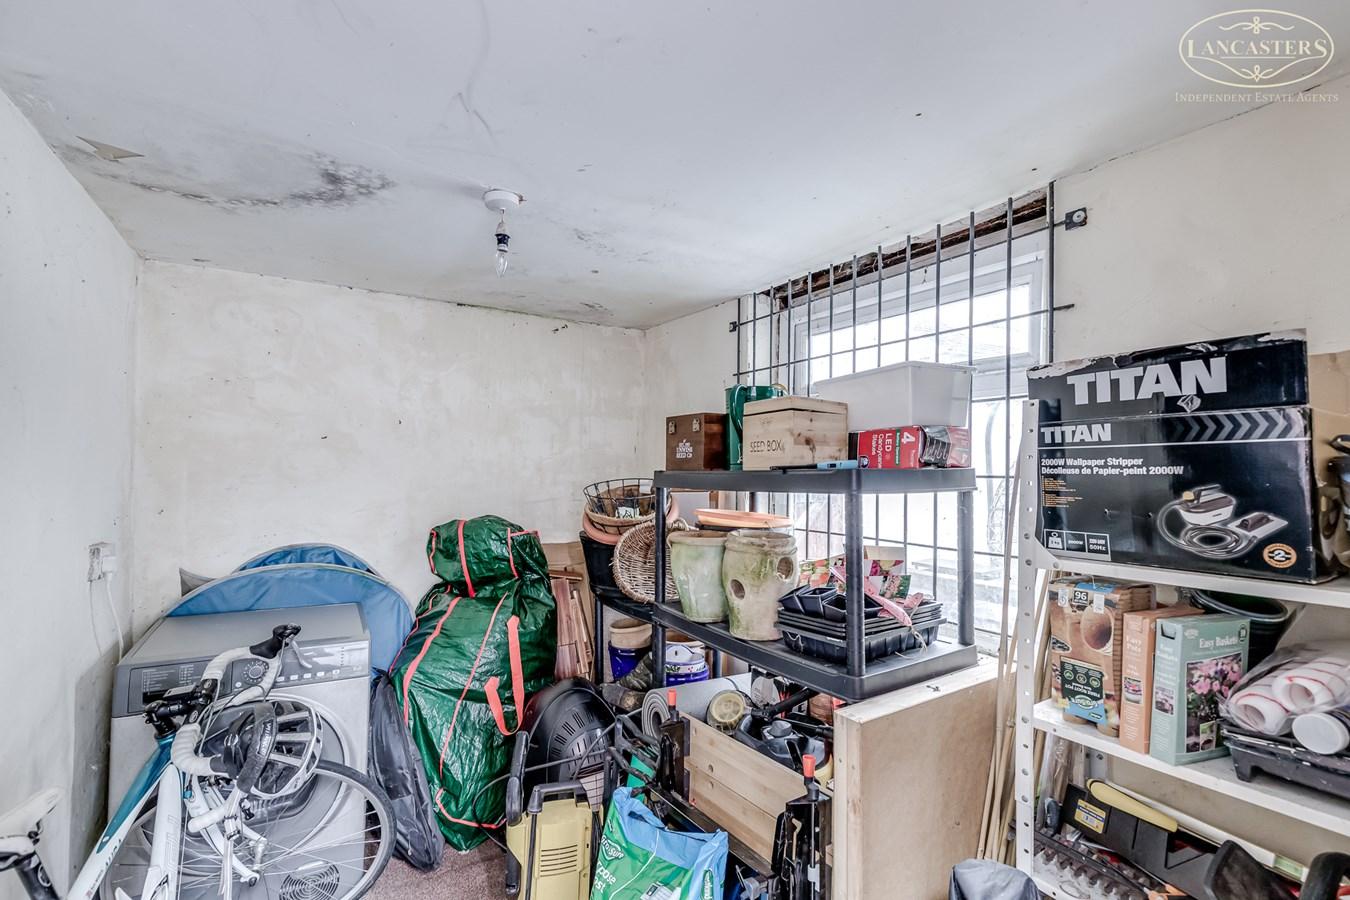
- Useful external storage outbuilding
- Pleasant elevated outlook with views towards Rivington Pike
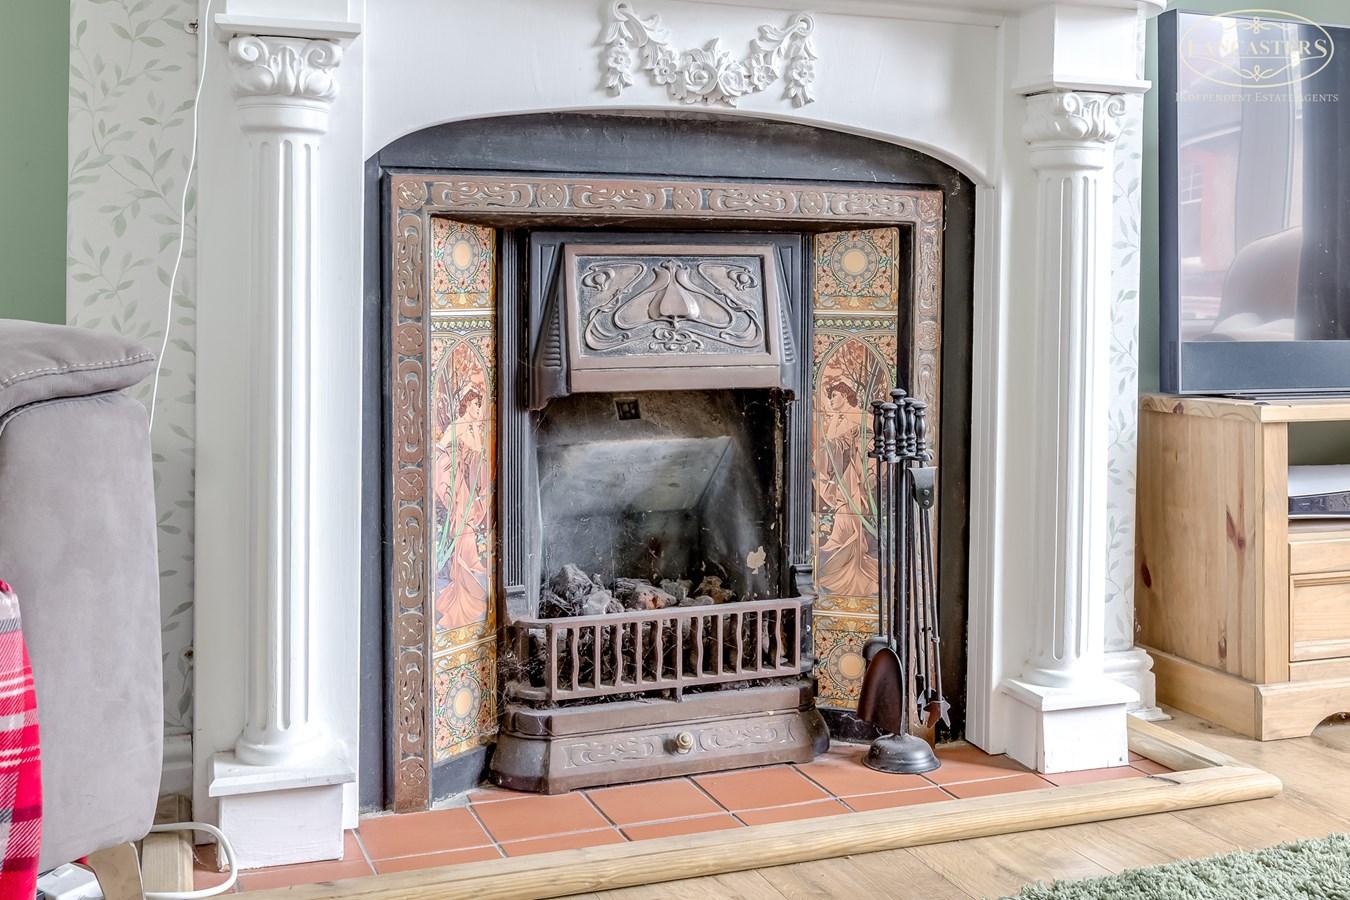
- Period features
- A fantastic opportunity to acquire a home in a highly sought after area

3 Bedroom End of Terrace House for sale in Bolton
 2
3
1
Located within one of Horwich's most sought-after residential areas, this attractive three-bedroom end-terrace property on Brownlow Road beautifully combines character features with spacious accommodation. Retaining much of its original charm, the home benefits from high ceilings, large windows and an abundance of natural light throughout, creating a wonderful sense of space.
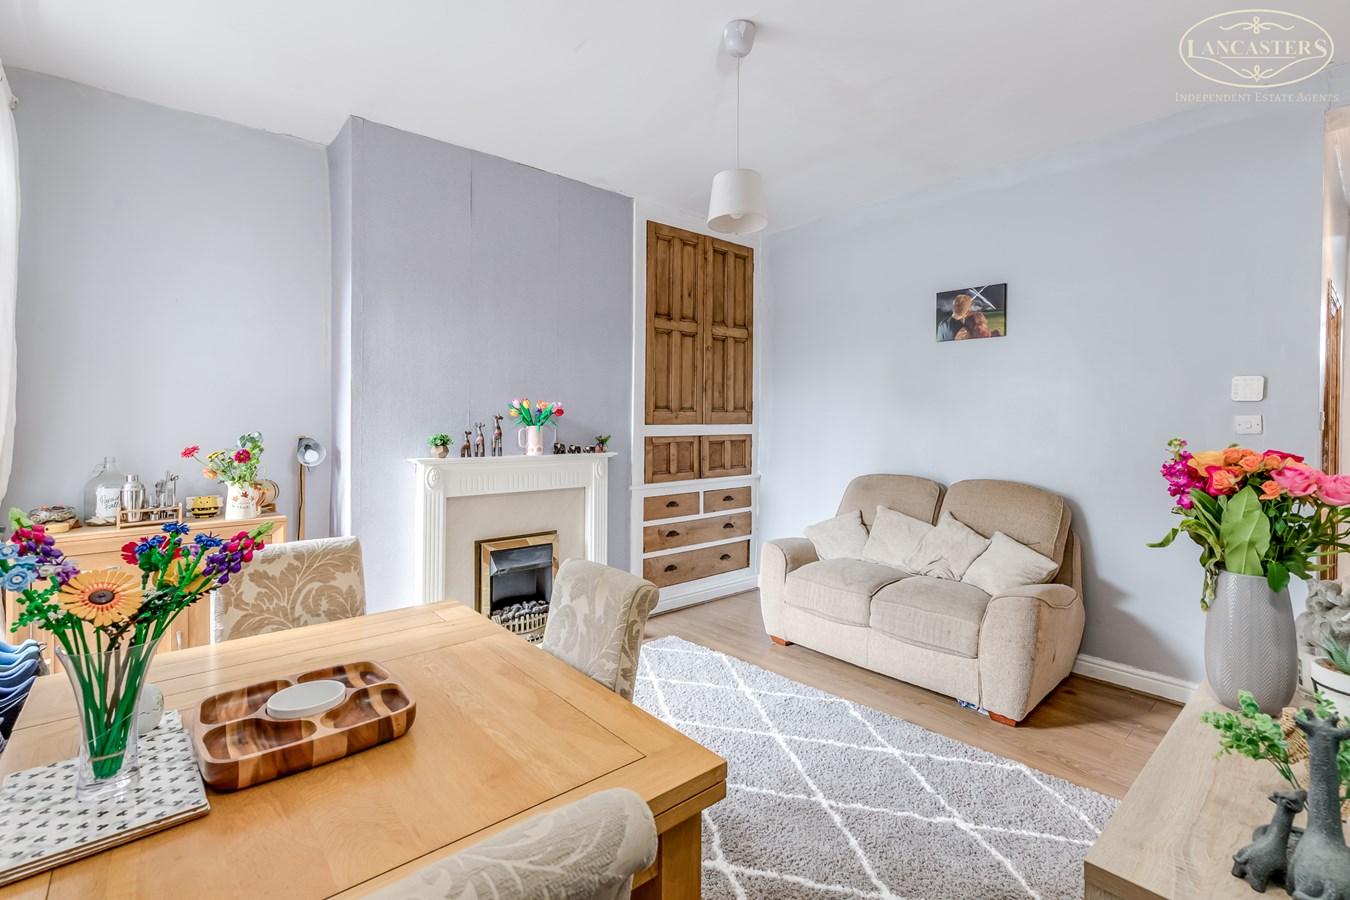
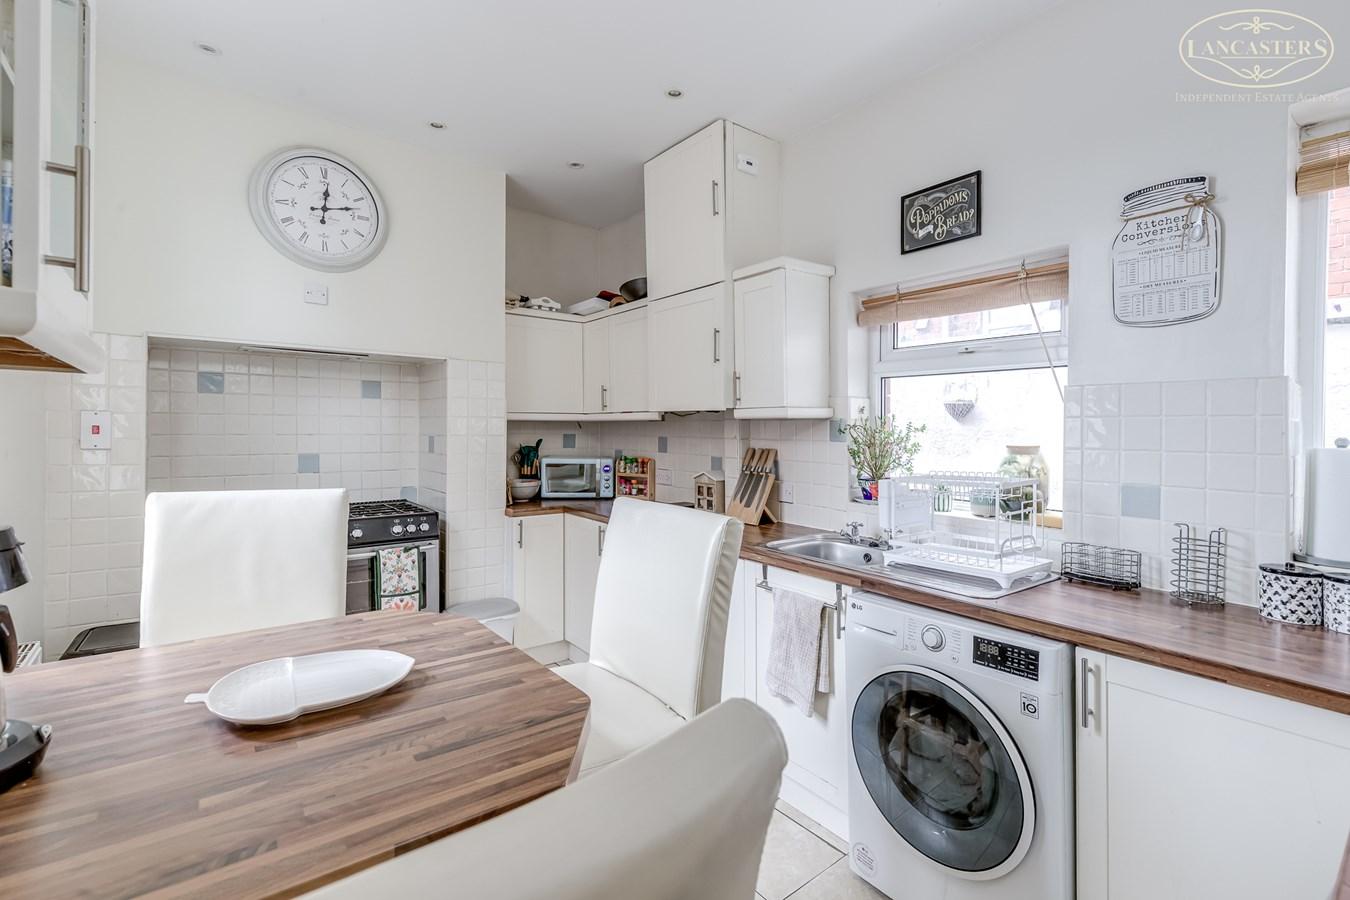
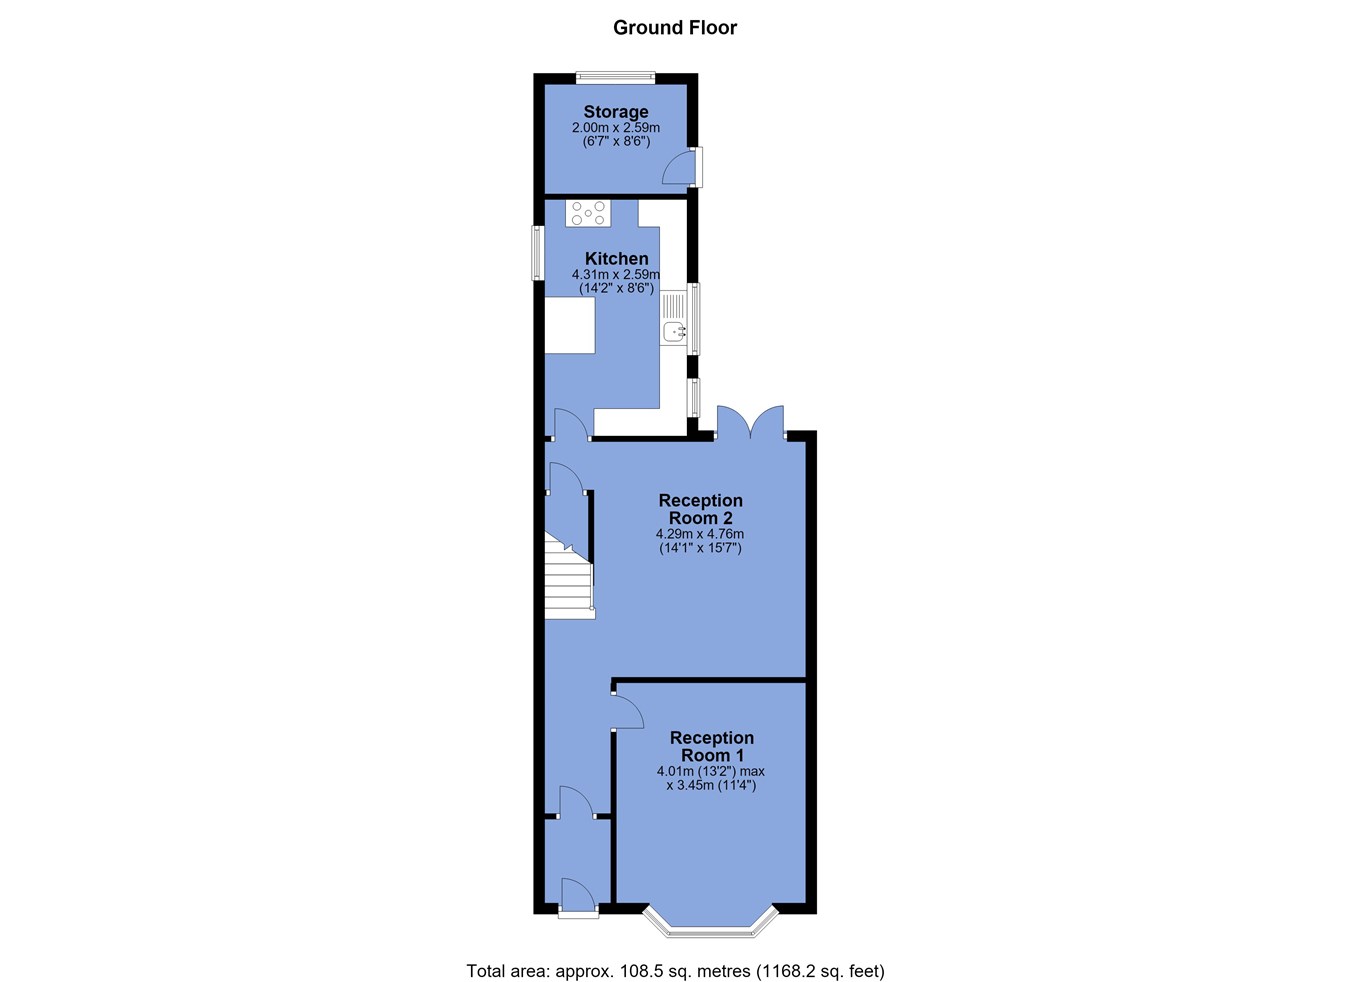
The accommodation is entered via a private entrance hallway, leading to two generously proportioned reception rooms. The rear reception room showcases a charming original alcove cupboard, adding character and practicality. To the rear, the spacious kitchen offers ample room for dining, making it a versatile family space and ideal for entertaining.
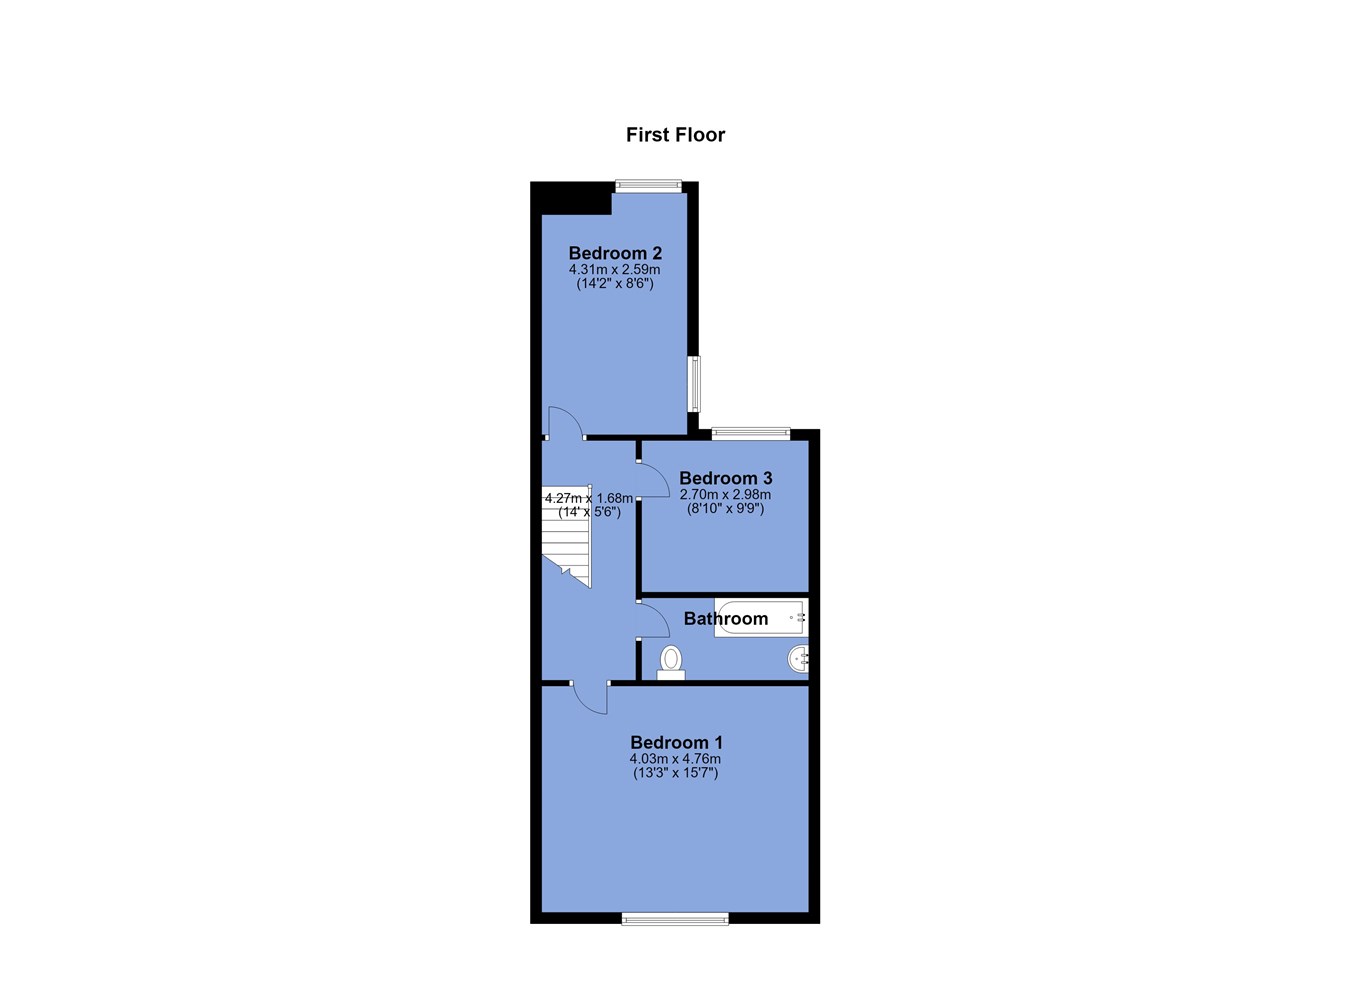
The first floor has been thoughtfully reconfigured to provide three bedrooms, including two particularly generous doubles, together with a well-appointed family bathroom. The accommodation caters perfectly for first-time buyers, growing families and those seeking additional home-working space.
Externally, the property enjoys a welcoming rear courtyard, ideal for relaxing or outdoor dining, along with a substantial outbuilding benefitting from power and lighting, providing excellent storage or potential workshop space.
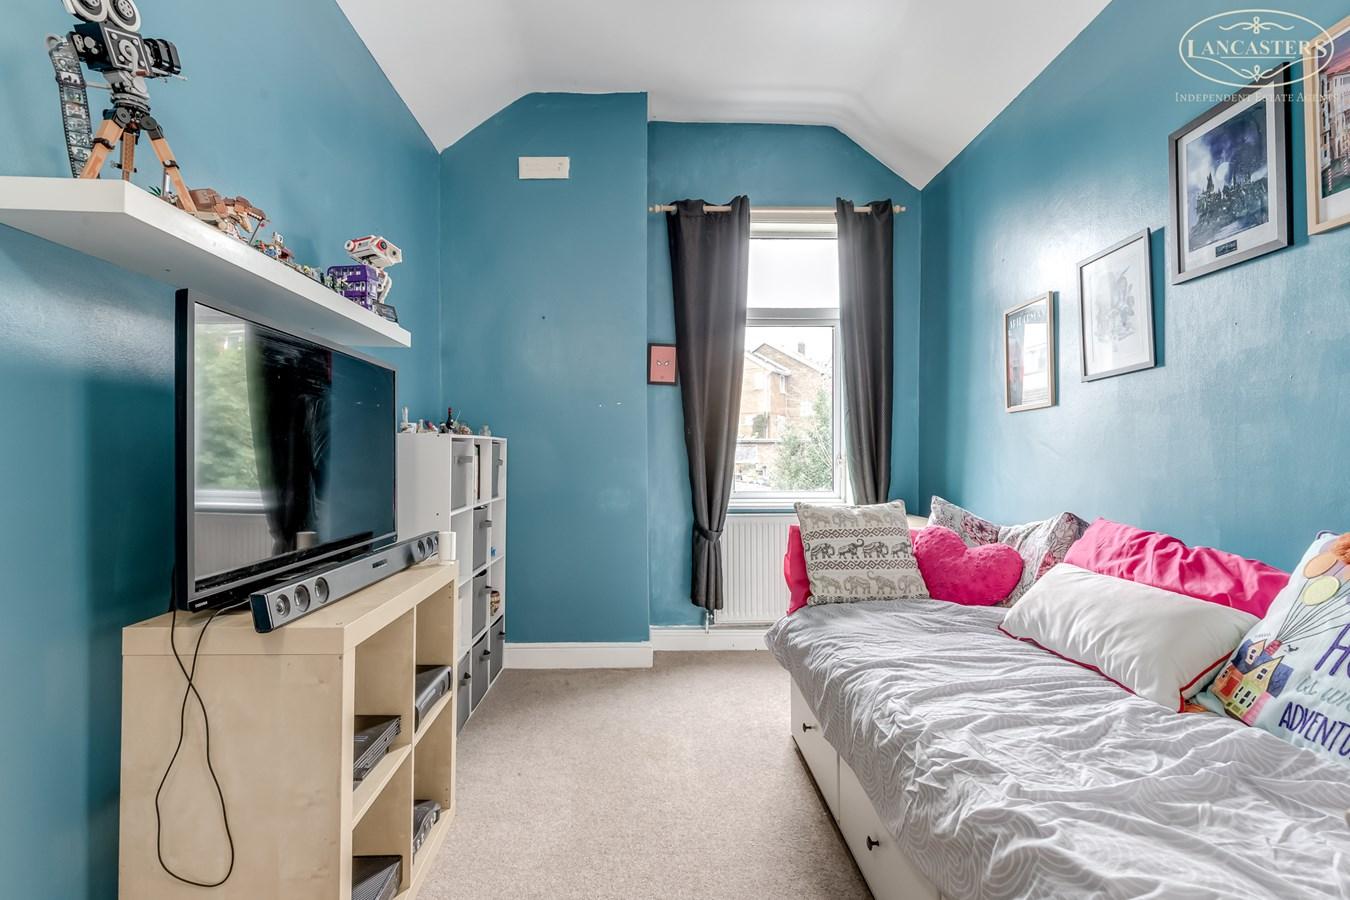
A particularly appealing feature is the pleasant outlook towards the iconic Rivington Pike, which can be enjoyed from the rear bedroom window.
Conveniently positioned for Horwich town centre, highly regarded schools, local amenities, Middlebrook Retail & Leisure Park, Horwich Parkway railway station and the M61 motorway network, this characterful home offers the perfect blend of convenience, charm and lifestyle
The seller informs us that the property is Leasehold for a term of 999 years (less 1 day) from 12 May 1890,
Council Tax Band B - £1892.20Ground Floor
Vestibule
3' 3" x 4' 11" (0.99m x 1.50m)
Hallway
3' 4" x 8' 6" (1.02m x 2.59m) Stairs to first floor landing.
Reception Room 1
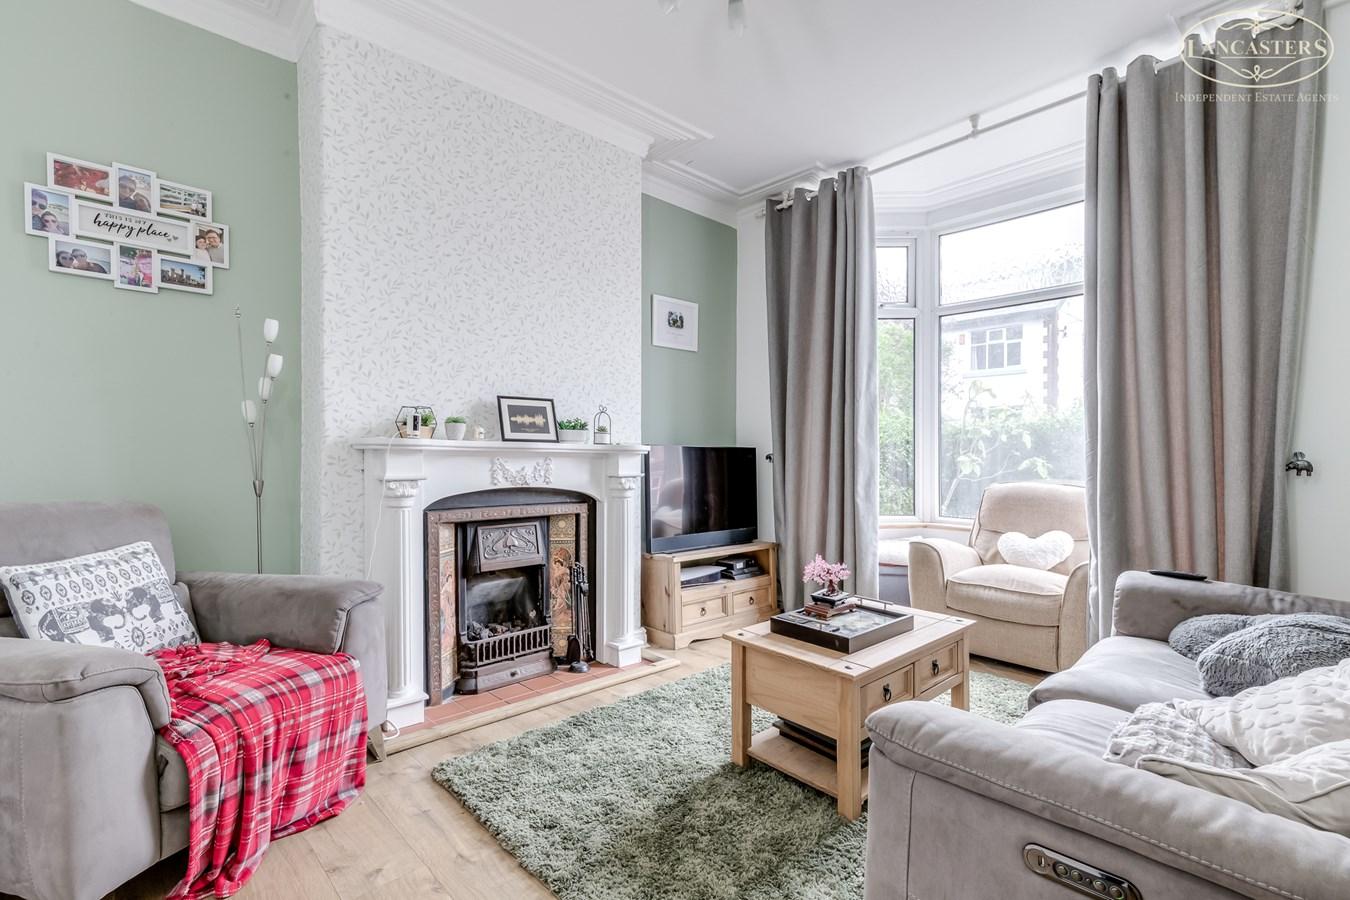
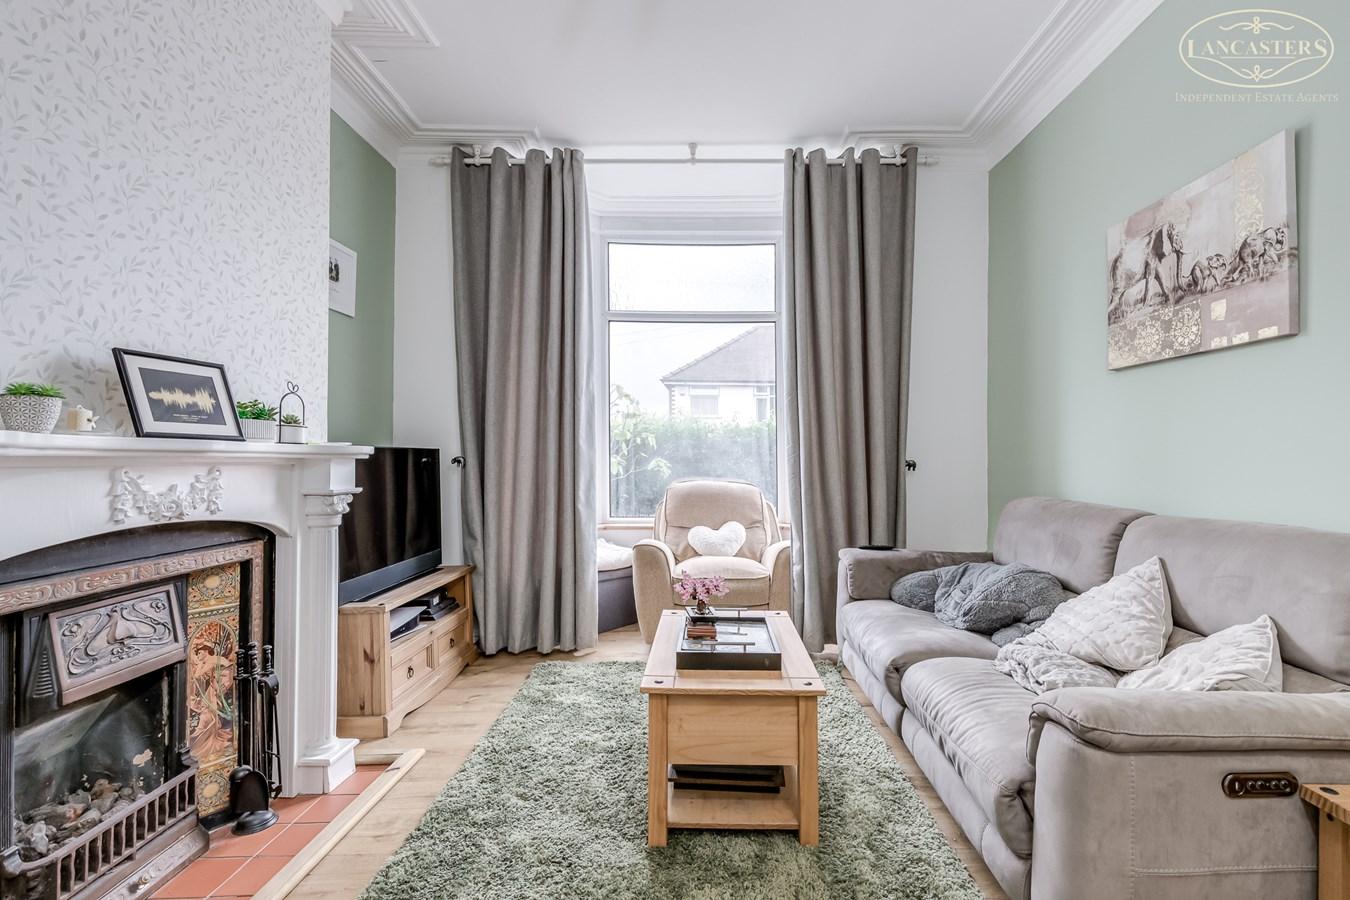
15' 9" (max to bay) x 11' 4" (4.80m x 3.45m) A beautifully presented principal reception room featuring a striking period style fireplace with decorative surround, creating an attractive focal point to the space. A large bay window to the front elevation allows an abundance of natural light, enhancing the bright and welcoming atmosphere. Finished with tasteful decor and generous proportions, the room provides ample space for a range of lounge furnishings. Ceiling height 9' 3" approx. (2.82m)
Reception Room 2
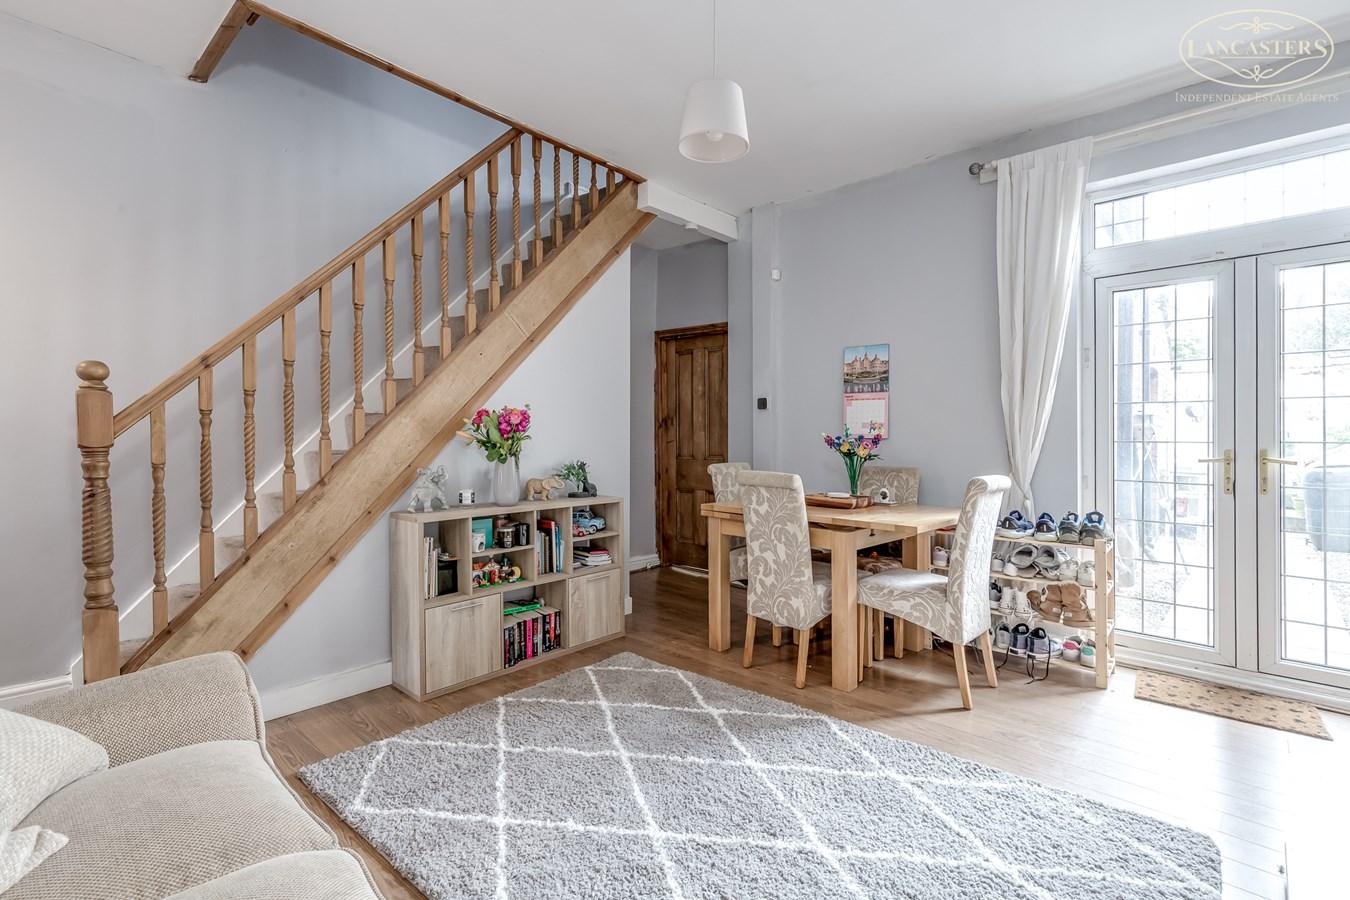
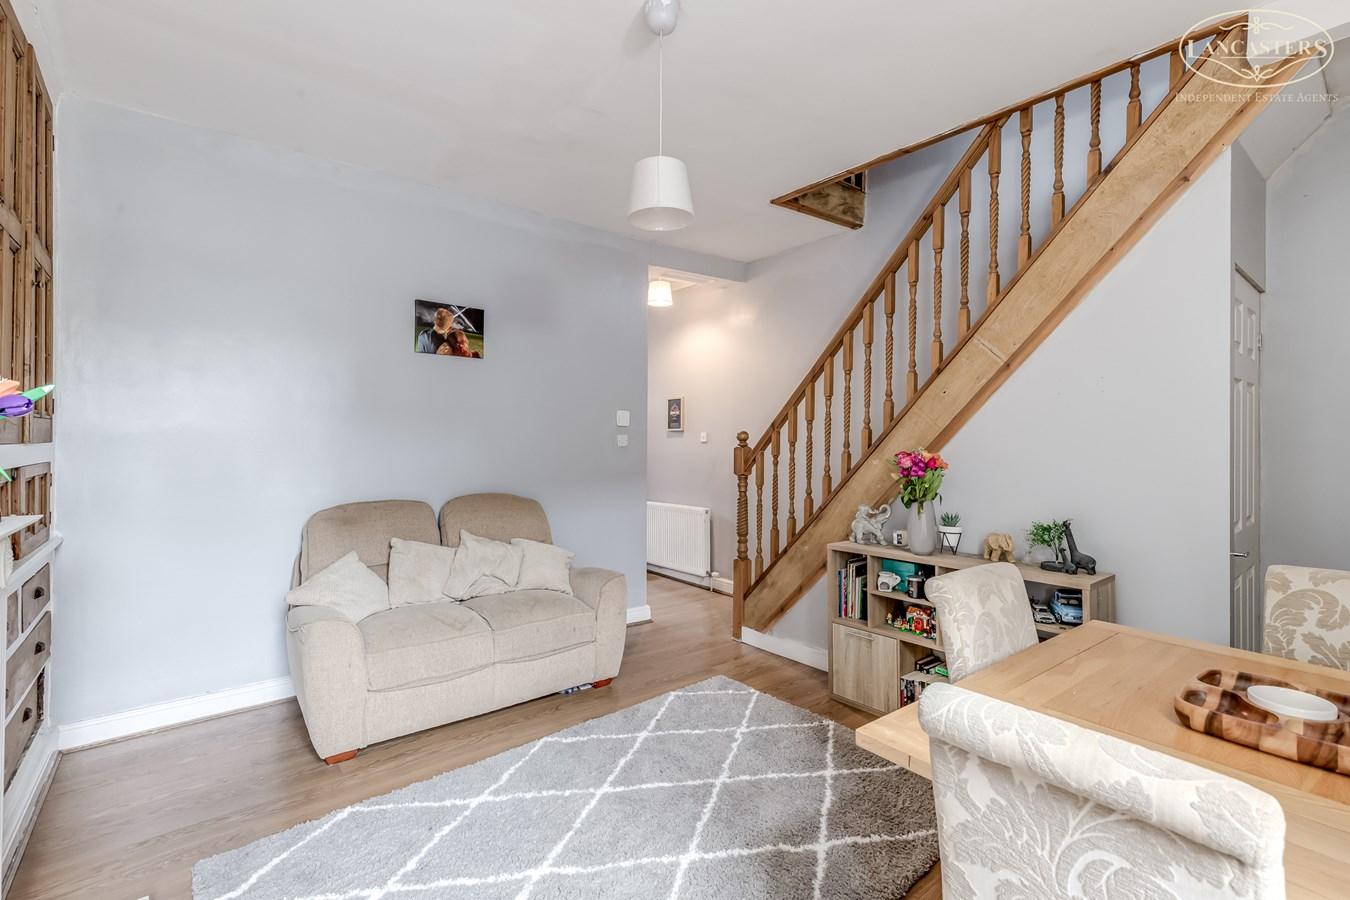
15' 7" (to the alcove and beyond the stairs) x 14' 1" (to the front of the original fitted storage) A generous rear reception room offering flexible living and dining space, perfectly suited to modern family life. French doors provide a seamless connection to the garden and flood the room with natural light, while the feature fireplace and fitted storage add both character and practicality. The open staircase creates an attractive sense of flow throughout the home.
Kitchen
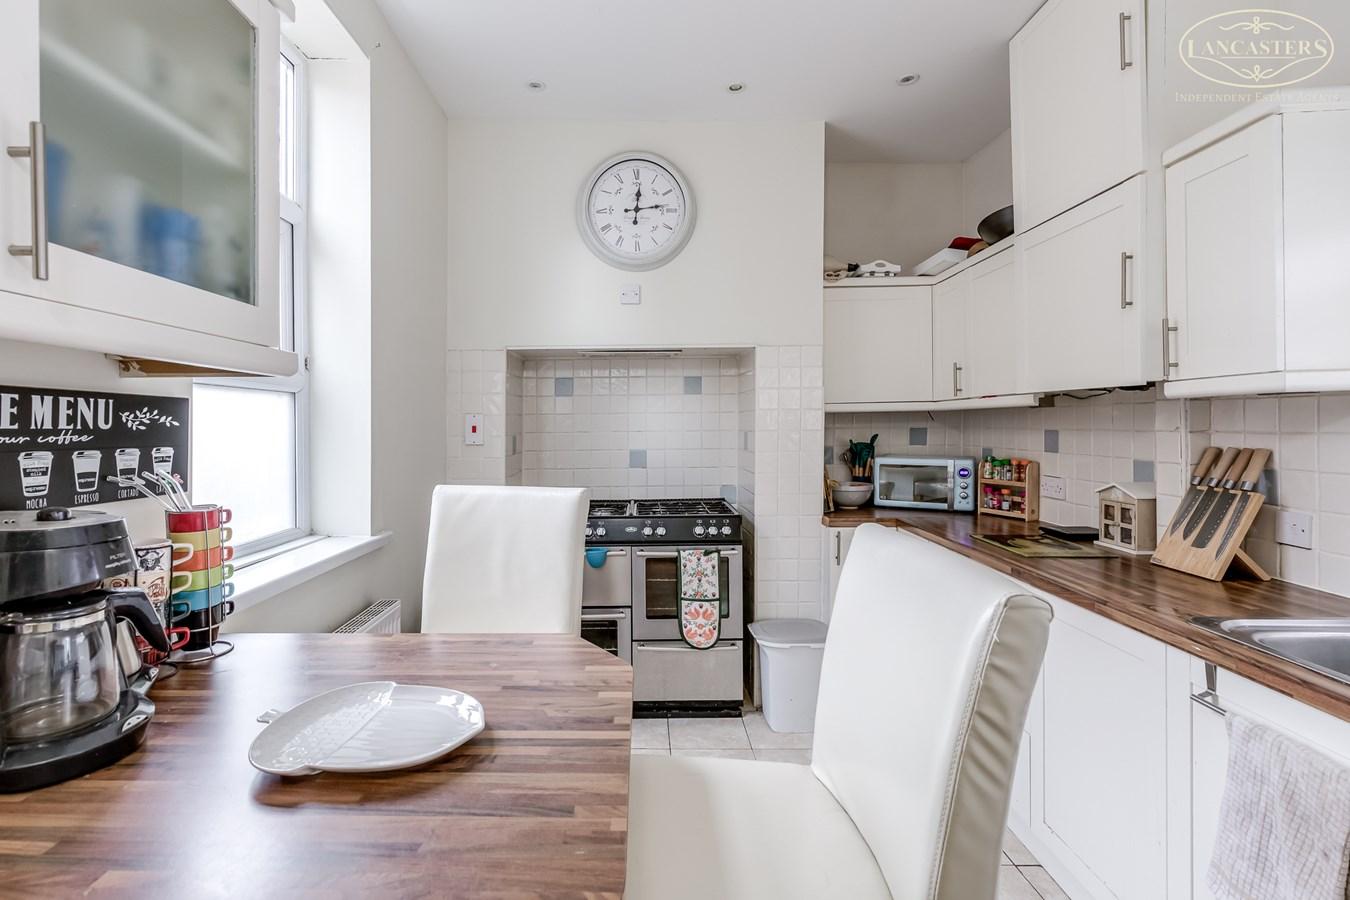
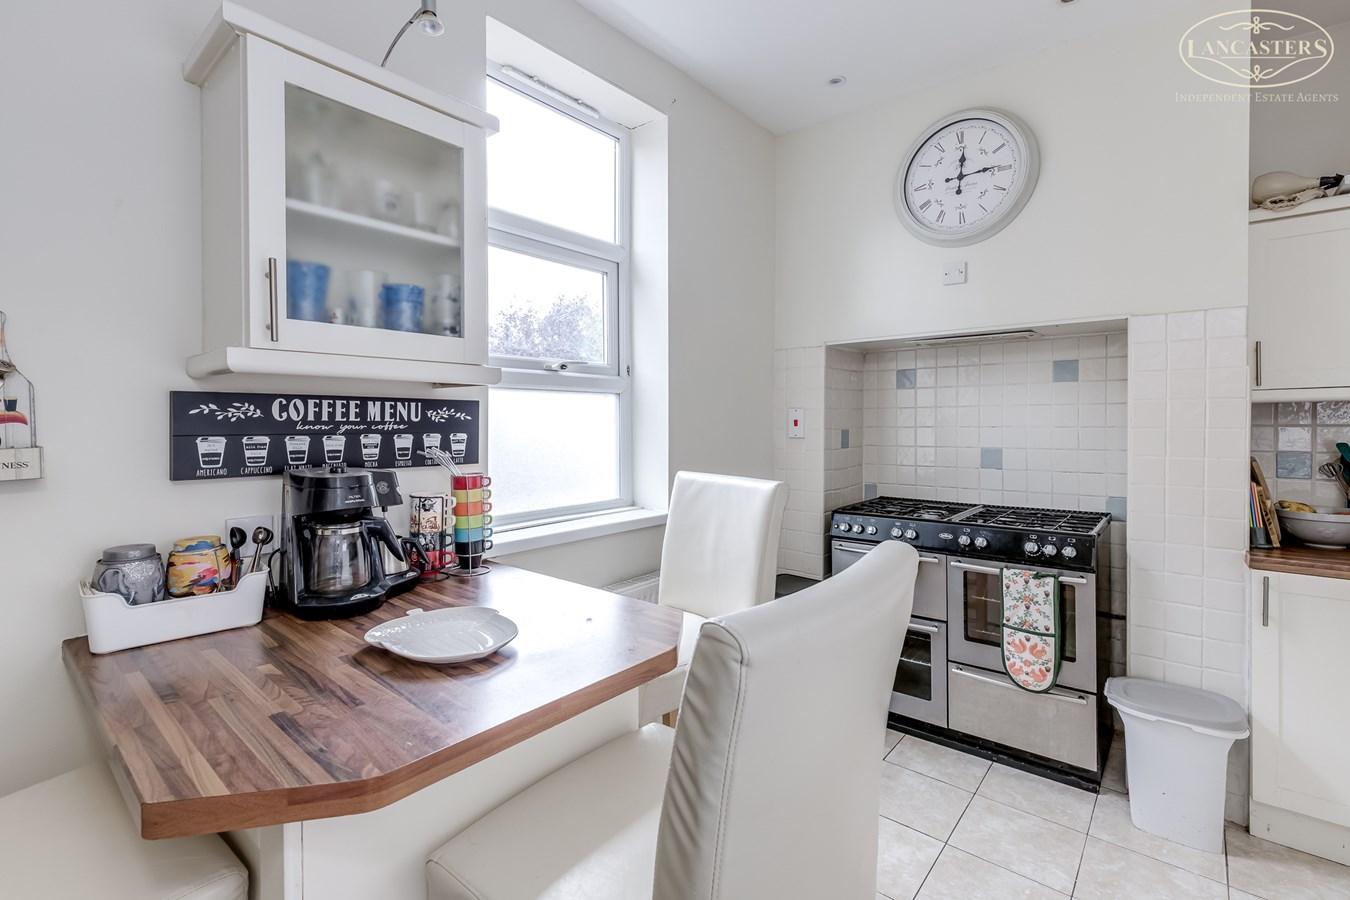
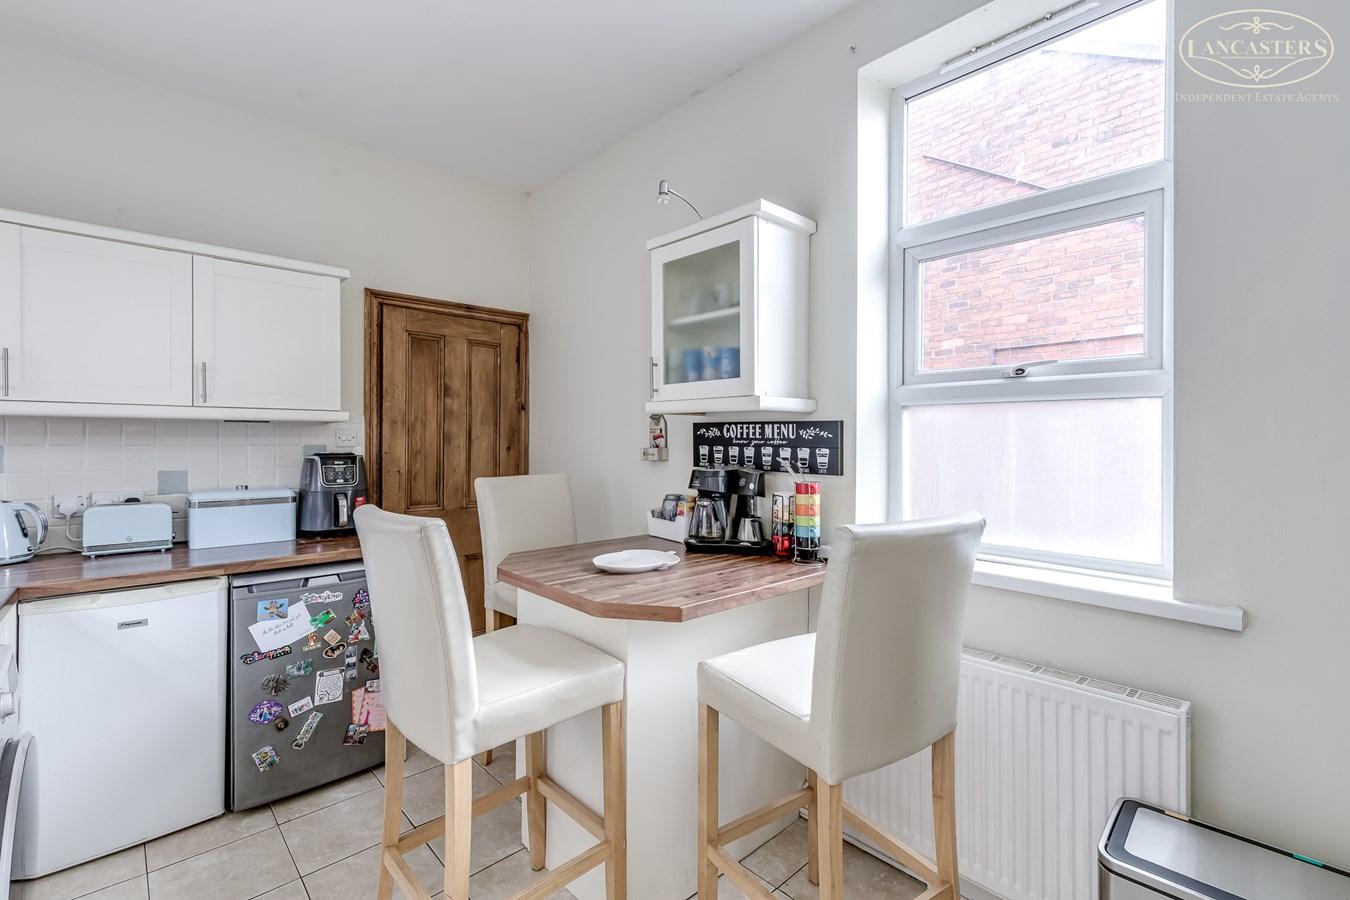
8' 6" x 14' 2" (2.59m x 4.32m) Beautifully presented and thoughtfully designed, this spacious kitchen offers an excellent range of fitted cabinetry, generous worktop space, and a dedicated breakfast bar seating area. Bright and airy throughout, the room benefits from dual aspects and provides an ideal environment for both everyday family life and entertaining. Concealed within the kitchen units is the gas central heating combi boiler installed August 2025
First Floor
Landing
14' 0" x 5' 6" (4.27m x 1.68m)
Bedroom 1
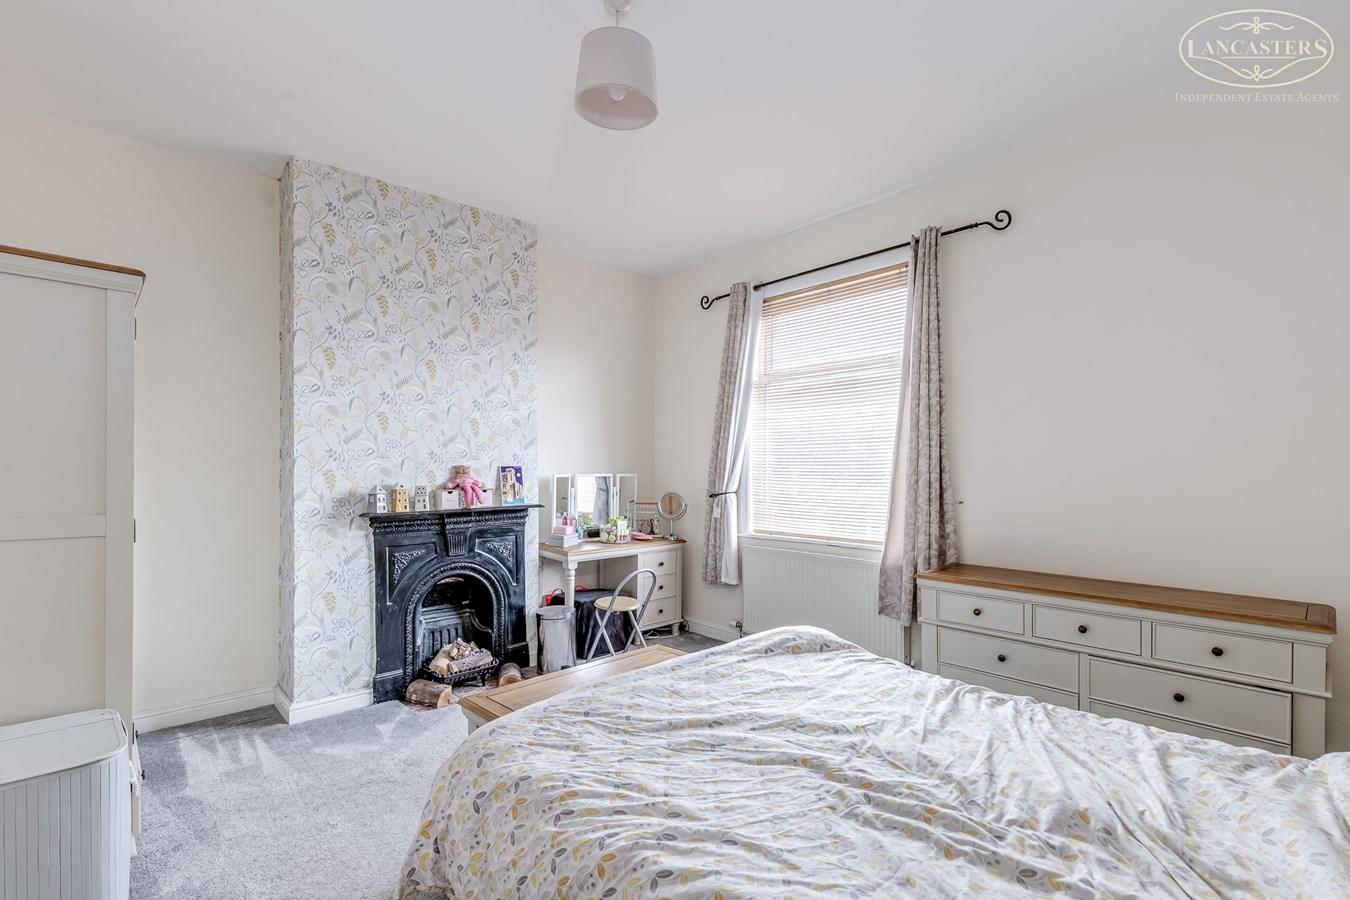
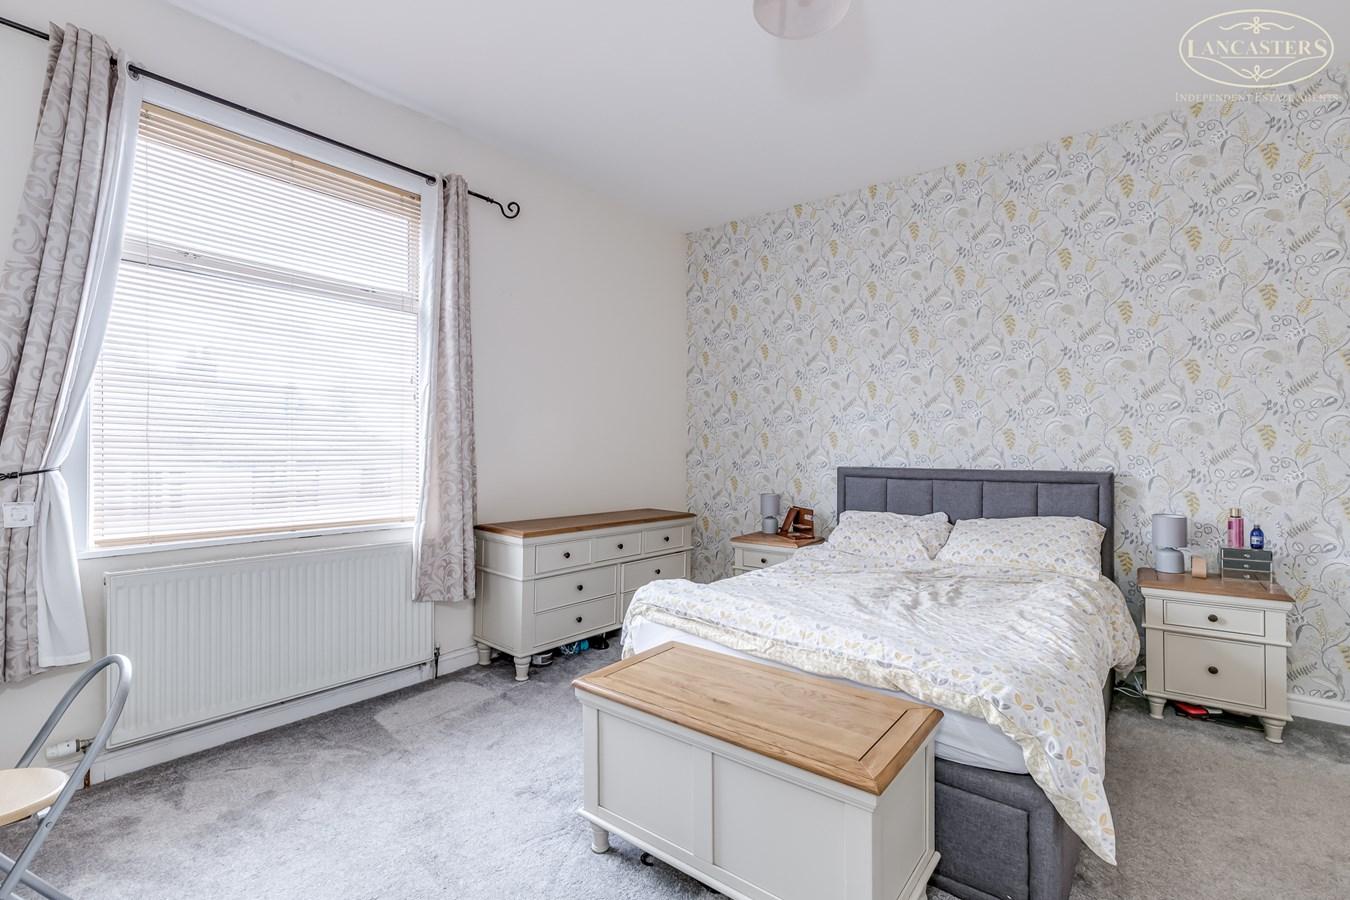
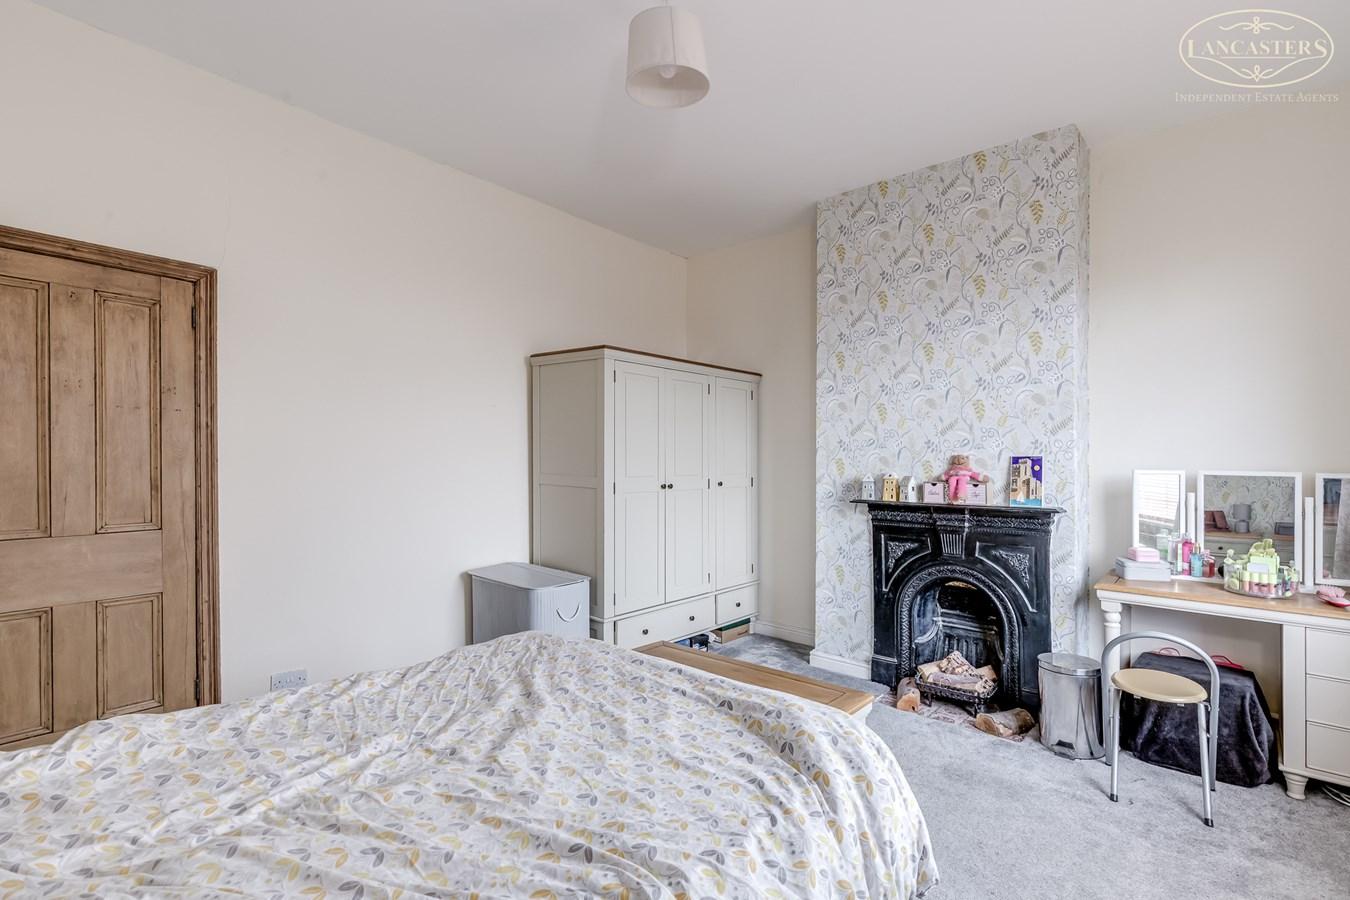
15' 7" (max to alcove) x 13' 3" (4.75m x 4.04m) A superbly sized double bedroom combining period character with modern comfort. Featuring a striking cast iron fireplace and excellent natural light from the large window, Ceiling height of 9' 4" (2.84m)
Bedroom 2
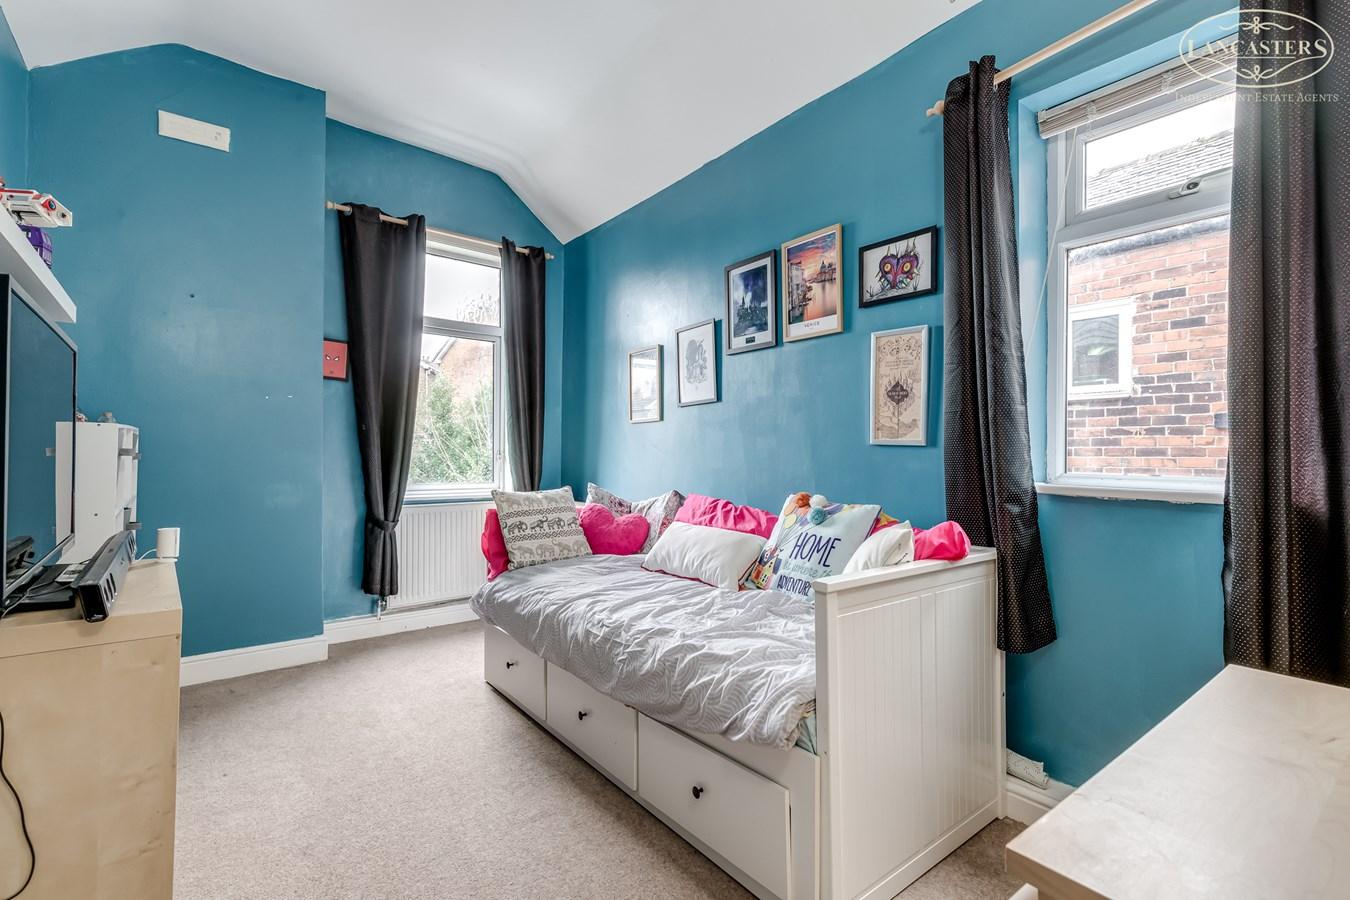
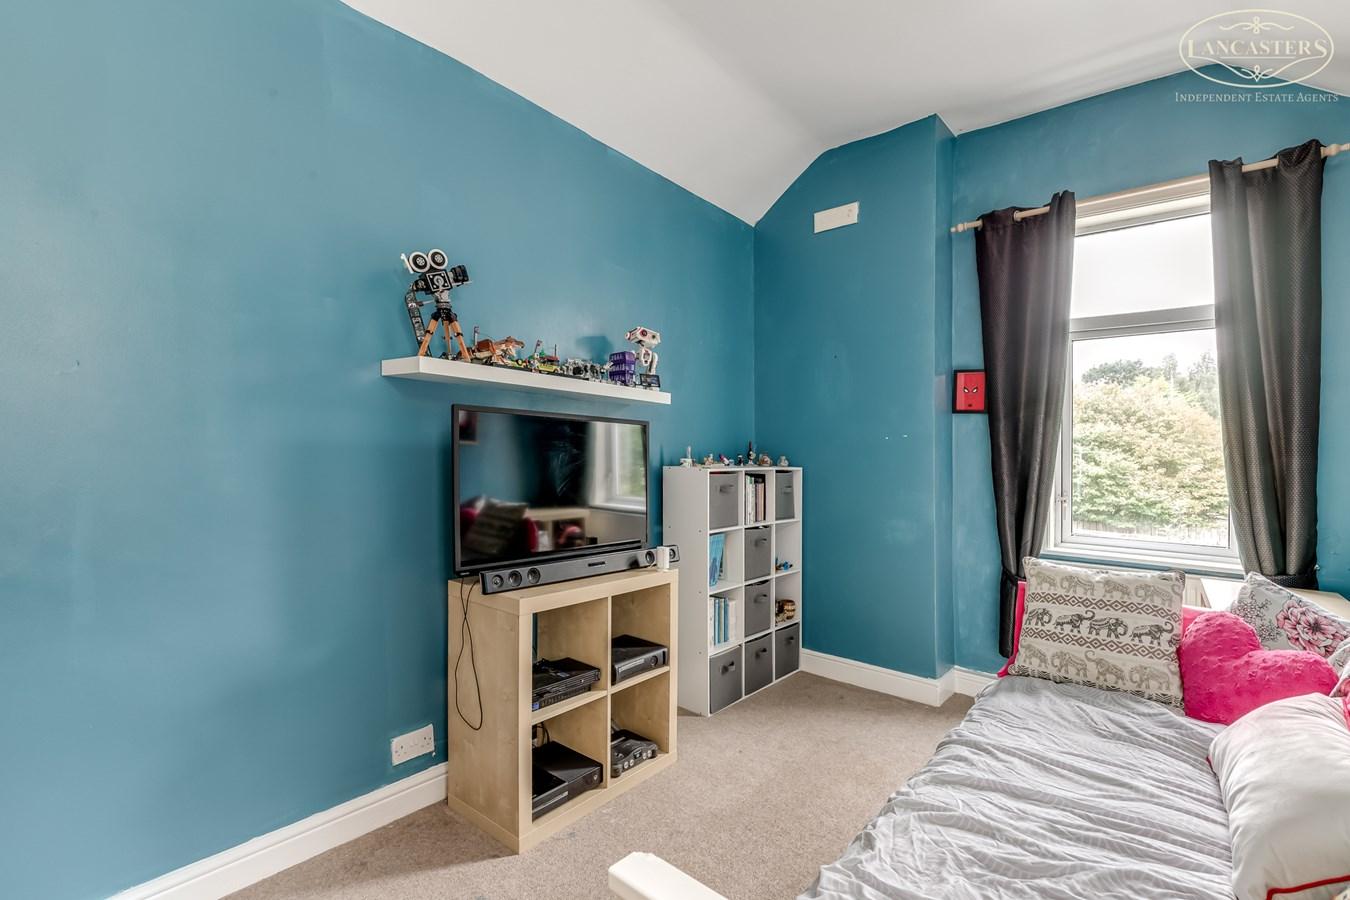
8' 6" x 14' 2" (2.59m x 4.32m) Well proportioned double bedroom with dual aspect windows, excellent natural light, and ample space. Bright, versatile, and well presented throughout.
Bedroom 3
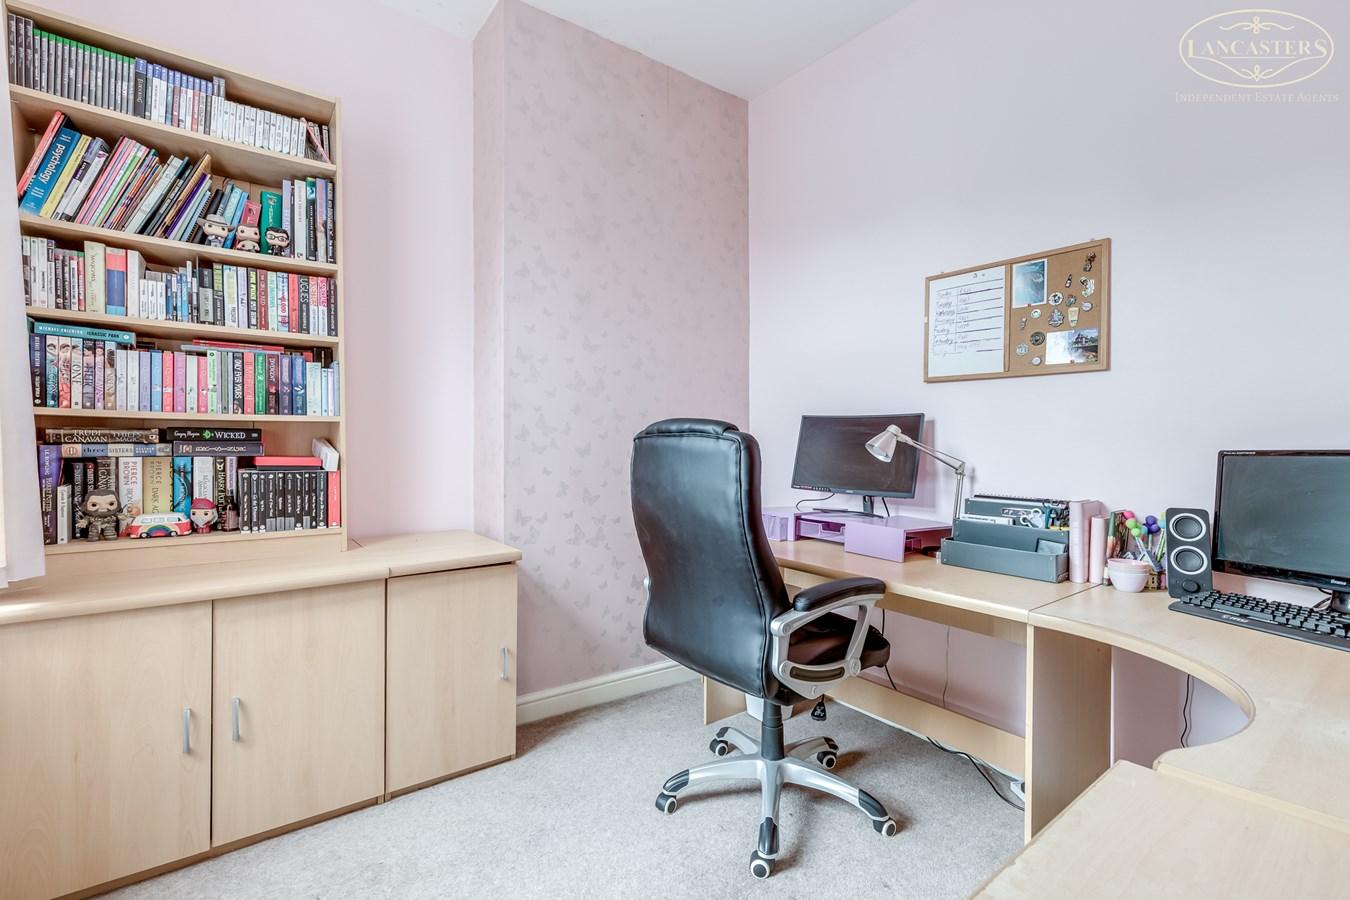
9' 11" x 8' 9" (3.02m x 2.67m) Good sized double bedroom with fitted storage, large window, and versatile accommodation. Bright and well presented throughout.
Bathroom
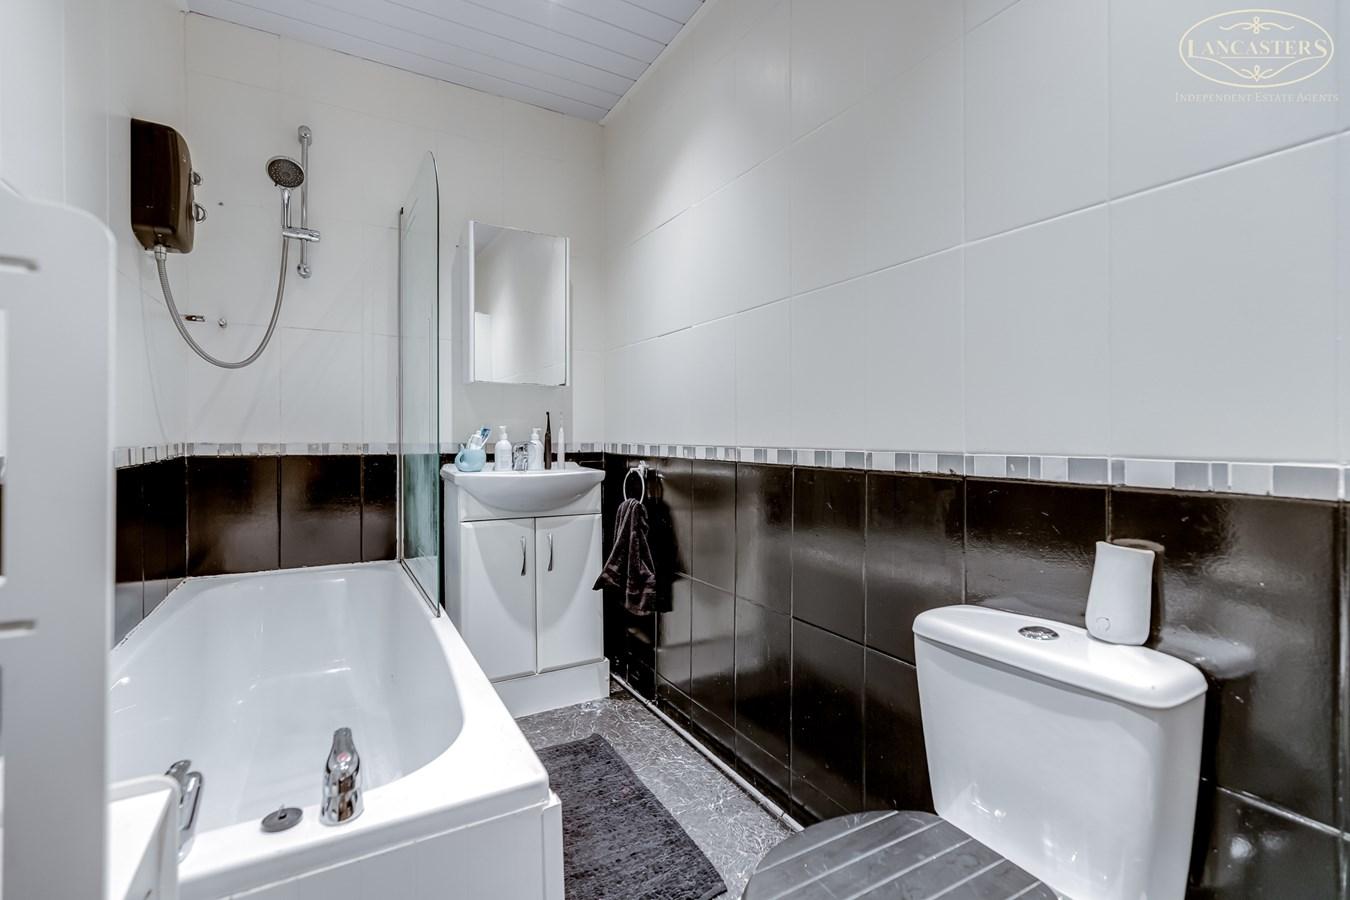
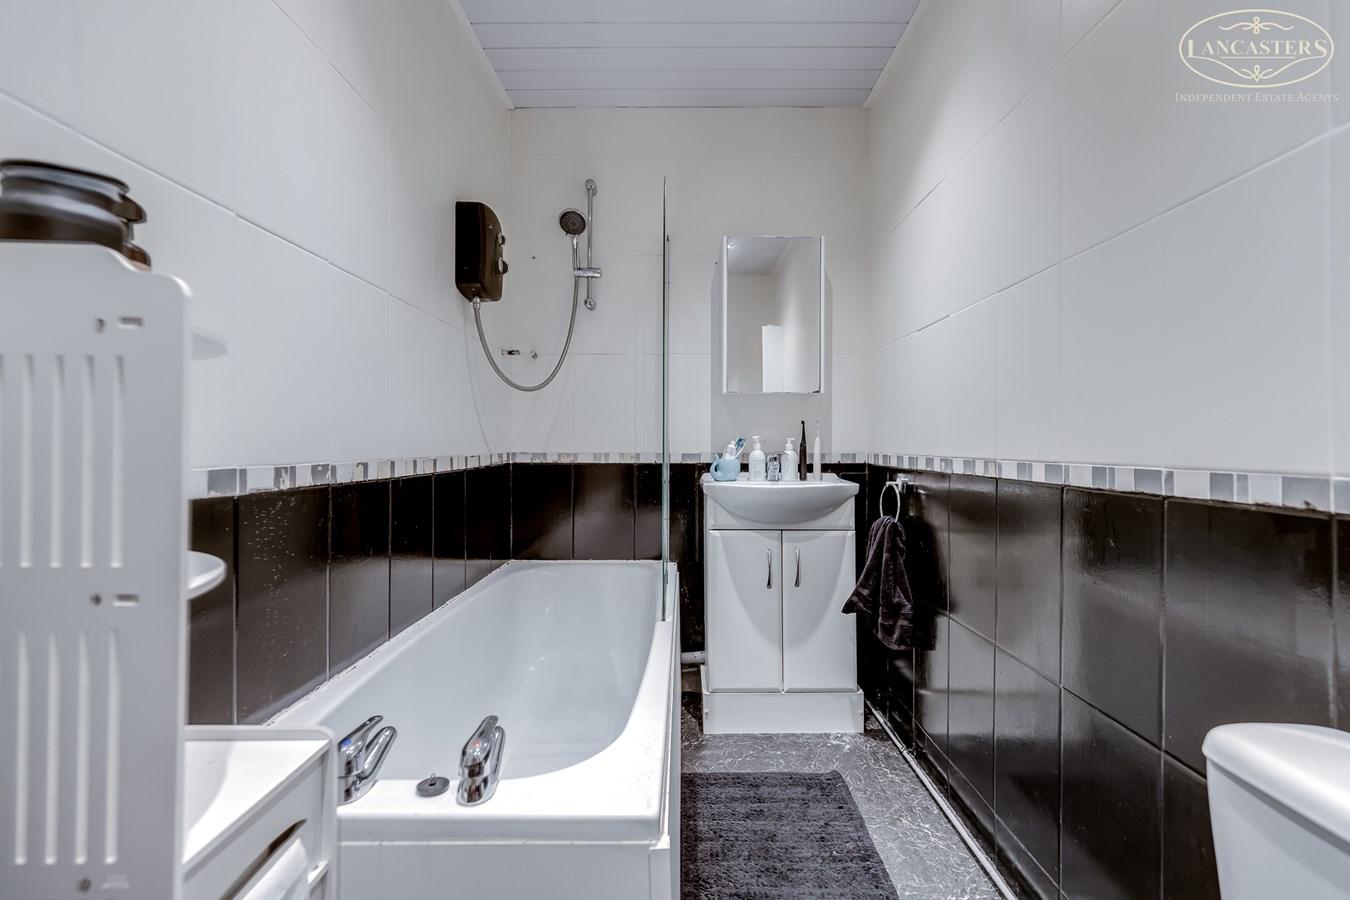
4' 10" x 9' 9" (1.47m x 2.97m) Modern bathroom fitted with a white three piece suite including bath with electric shower over, vanity wash basin, WC, and contemporary tiled finishes throughout. Bathroom panelled finish to the ceiling.
Exterior
Outhouse
6' 10" x 9' 4" (2.08m x 2.84m) Located to the rear of the property, this practical outbuilding provides valuable additional storage accommodation, ideal for gardening equipment, bicycles, workshop use, or general household storage. Working water tap. A useful addition that enhances the property's practicality.
Important Information
- This is a Leasehold property.
Property Ref: 30520043
Similar Properties
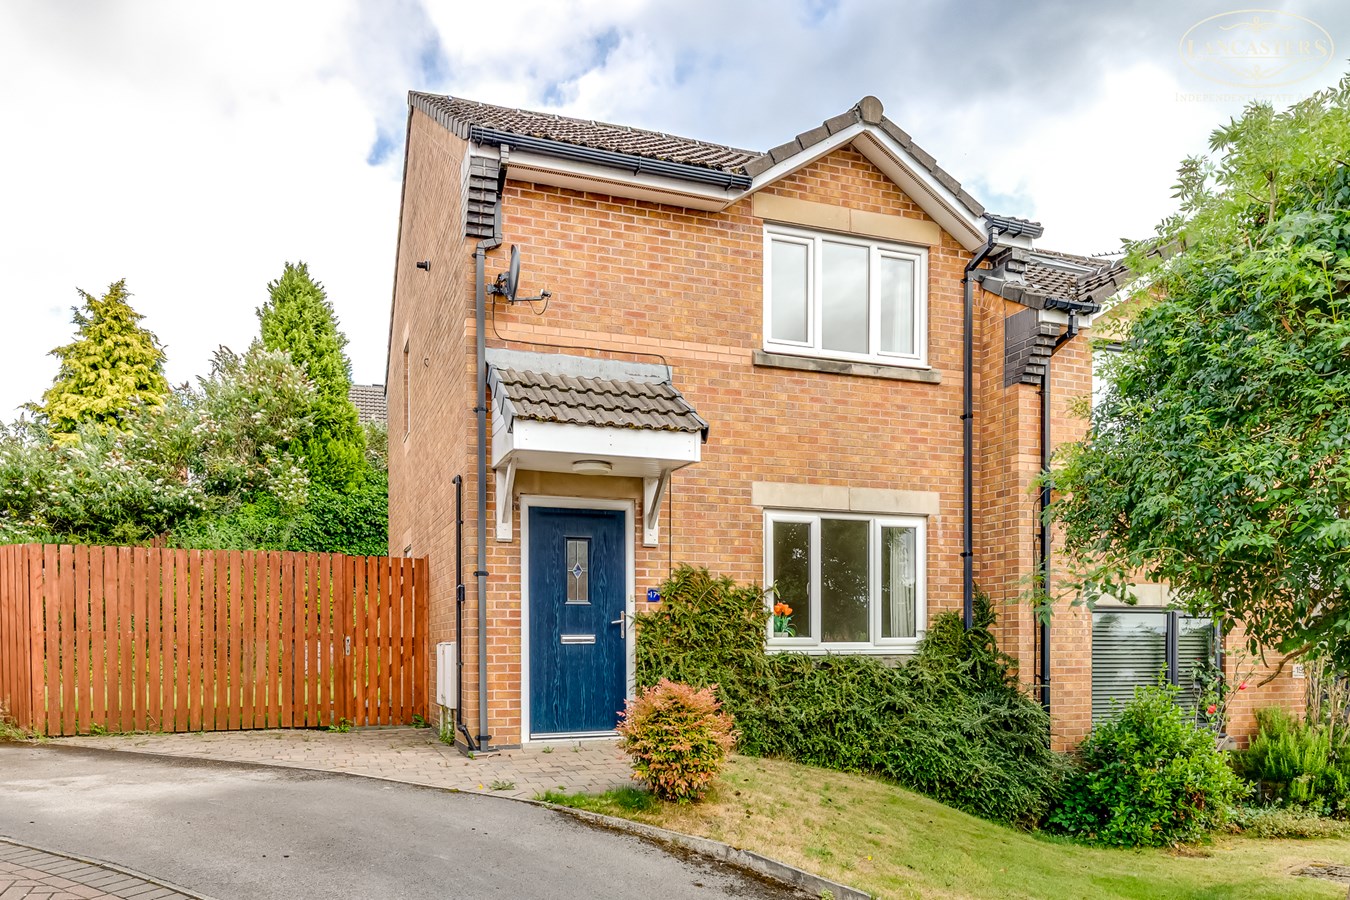
Higher Knowles, Horwich, Bolton, BL6
2 Bedroom Semi-Detached House | £225,000
A high quality, modernised semi-detached home occupying a generous plot at the head of a quiet cul de sac. Offering two...
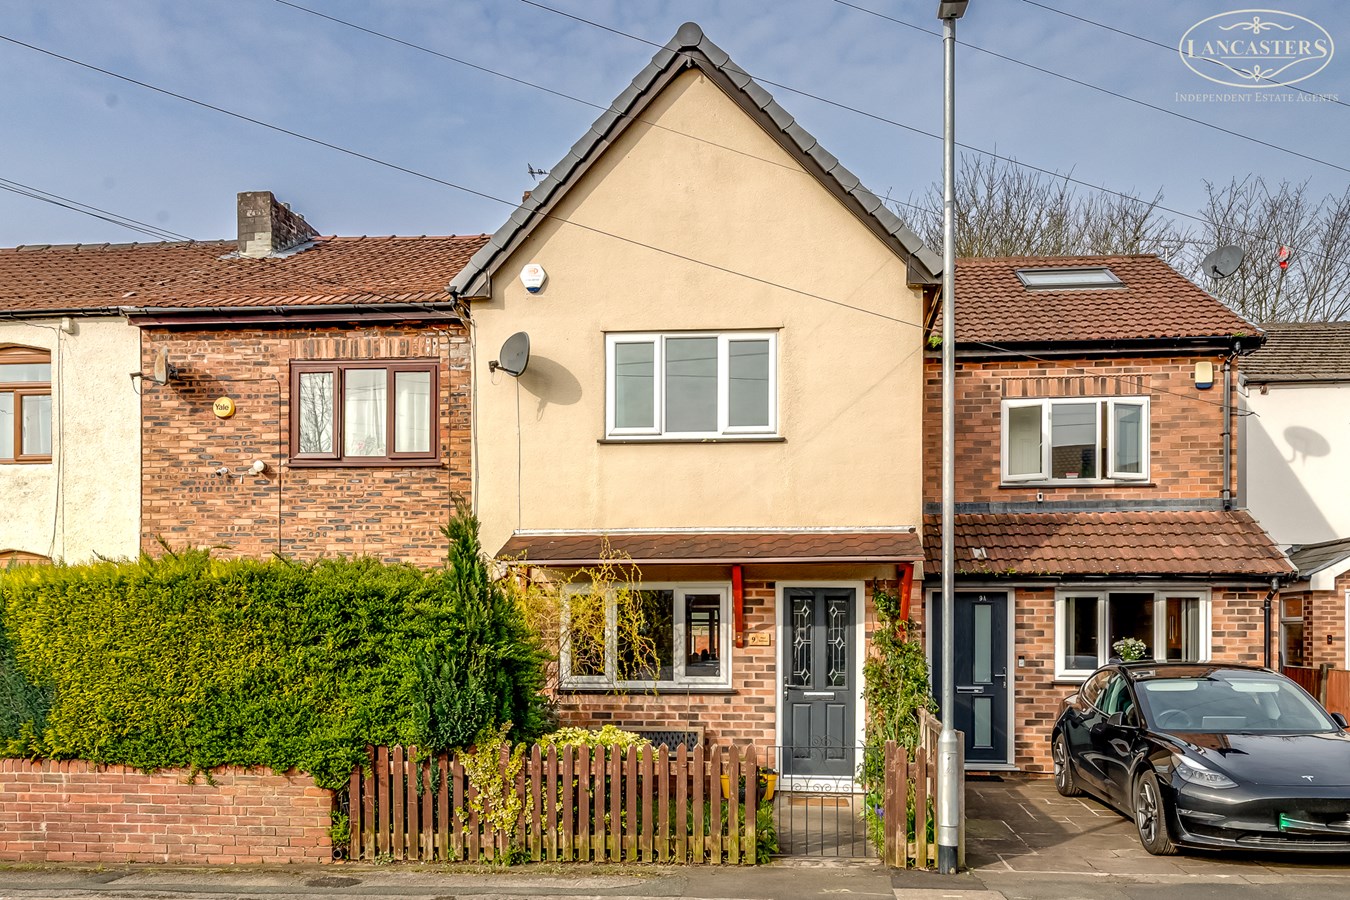
Peel Terrace, Westhoughton, Bolton, BL5
3 Bedroom Town House | £225,000
Tucked away within a popular group of homes and including excellent characteristics such as master bedroom with en suite...
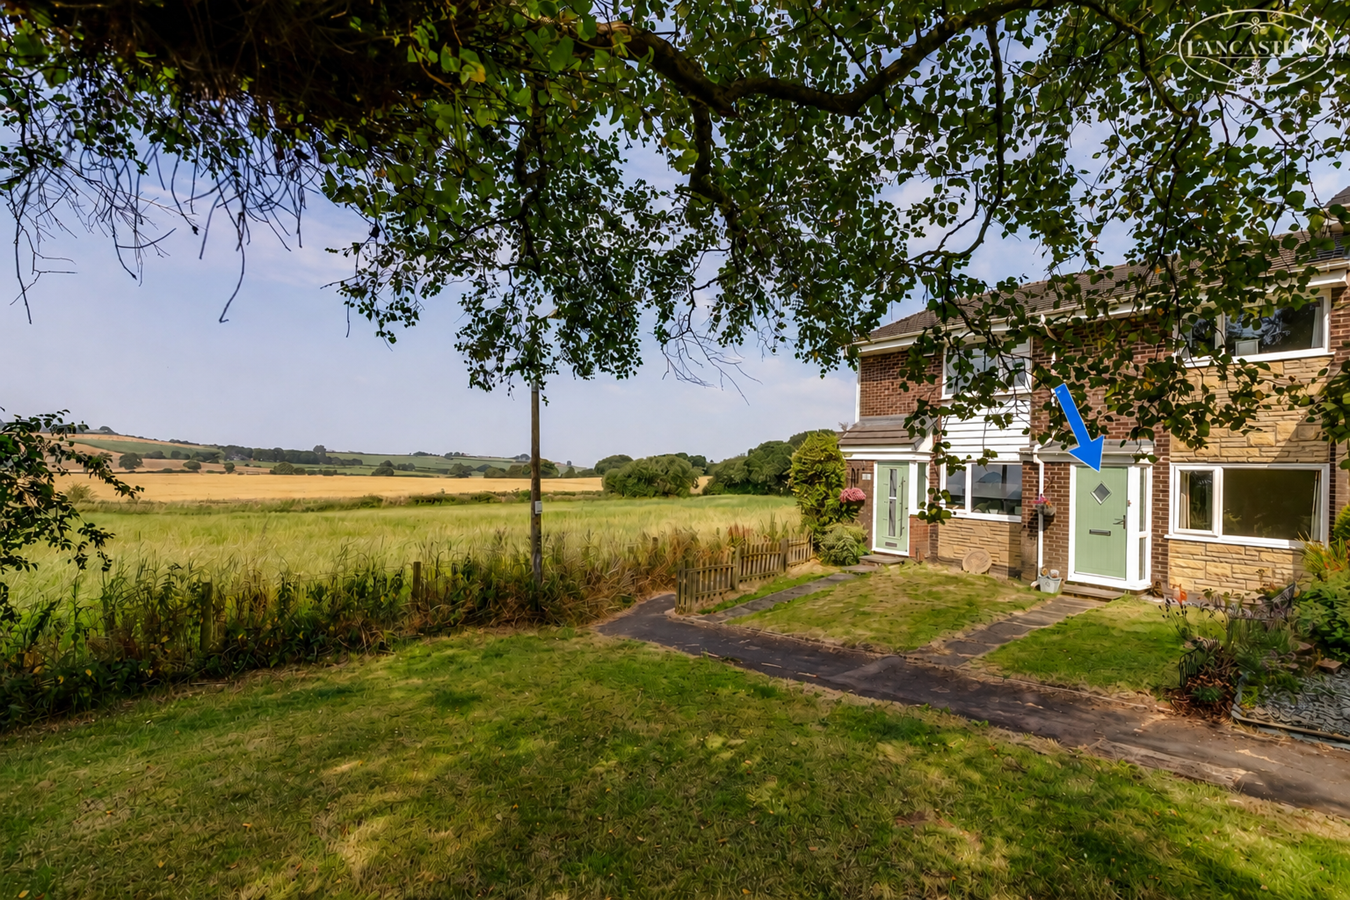
Greenbarn Way, Blackrod, Bolton, BL6
2 Bedroom Town House | £215,000
An exceptional home occupying one of the most sought after positions within this popular development, enjoying open view...
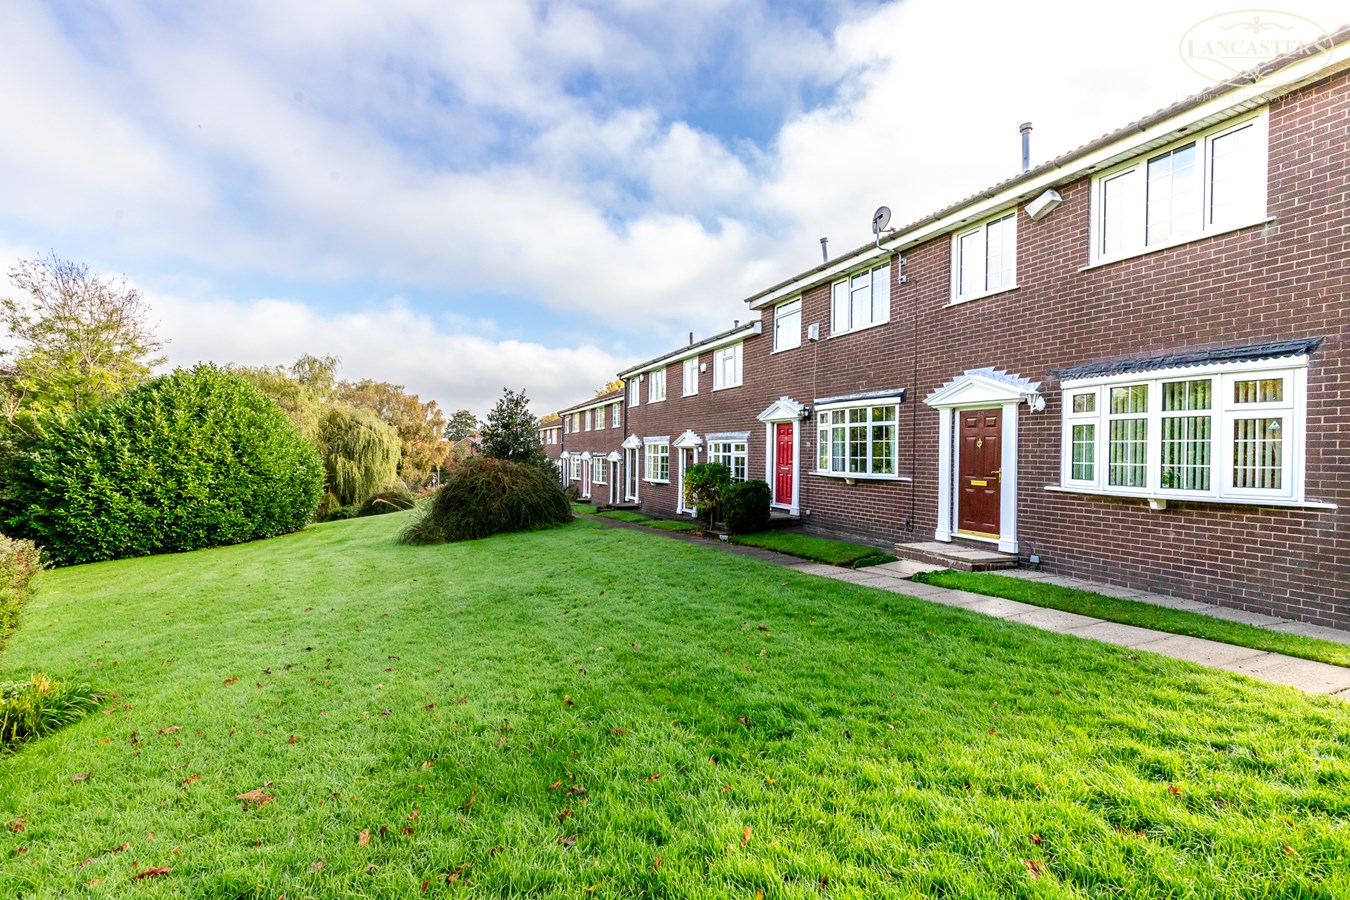
Millstone Road, Heaton , Bolton, BL1
3 Bedroom Town House | £227,500
A delightful townhouse situated close to the Doffcocker Lodge Nature Reserve and ideally positioned to enjoy the cafes a...
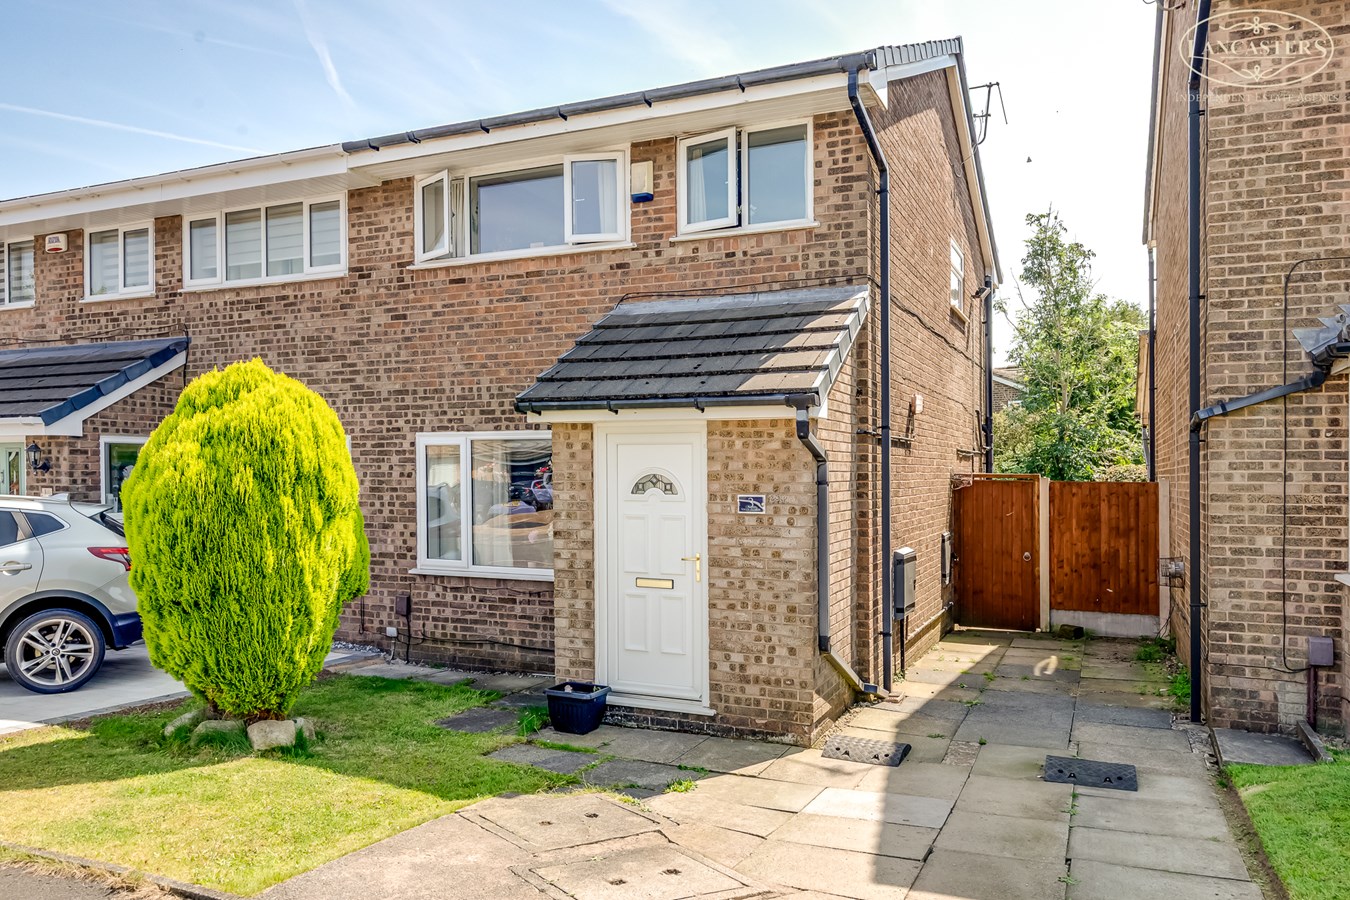
Vauze Avenue, Blackrod, Bolton, BL6
3 Bedroom Semi-Detached House | £230,000
Positioned within a cul de sac just off Greenbarn Way and benefiting from front and rear gardens plus driveway. Great ac...
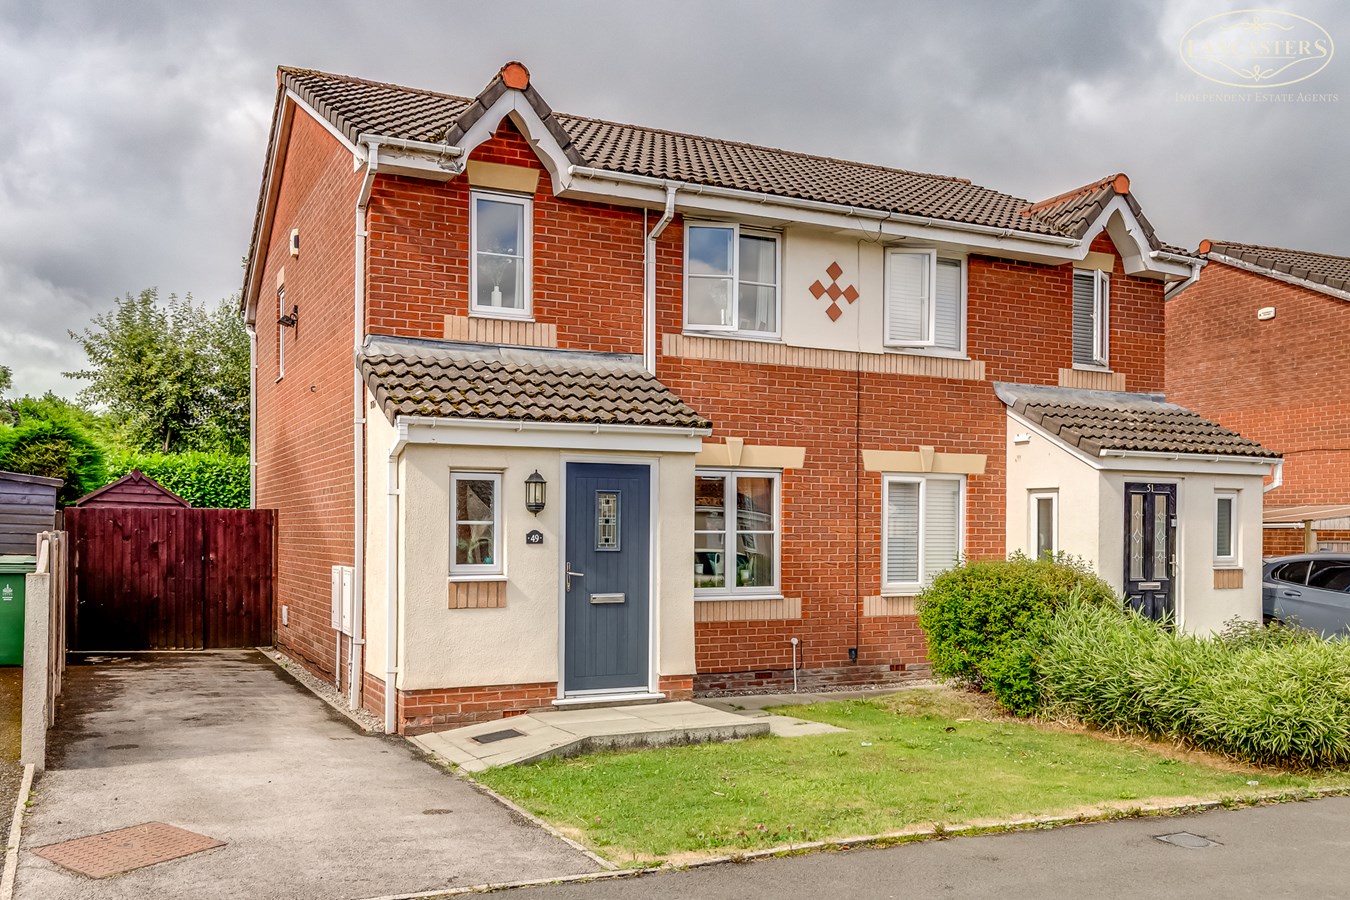
Butterwick Fields, Horwich, Bolton, BL6
3 Bedroom Semi-Detached House | £240,000
An exceptionally well presented three bedroom home occupying a desirable position with a private rear aspect, driveway p...

Lancasters Independent Estate Agents (Horwich)
Horwich, Greater Manchester, BL6 7PJ
01204 697 919
How much is your home worth?
Use our short form to request a valuation of your property.
Request a Valuation
©2026 The Guild of Property Professionals. All rights reserved.
Terms and Conditions |
Privacy Policy |
Cookie Policy |
Complaints Policy |
Members Login
The Guild of Property Professionals Trading Address: 121 Park Lane, London W1K 7AG. GPEA Limited.
Registered in England & Wales.
Company No: 02819824.
Registered Office Address: The Old Courthouse, 60A London Road, Grantham, NG31 6HR.
VAT Registration No: 180897859

