- Quality cul de sac location just off the popular Greenbarm Way
- Village surrounded by open countryside and in Manchester commuter belt
- Good access toa number of shops within the village and large out of town complex around 2.5 miles
- Convenient for countryside access immediately from the estate
- Well regarded local schooling
- Motorway link around 2.5 miles
- Train station around 1 mile
- Potential to extend
- Modern kitchen and bathroom
- Large primary living room

This property listing is now SSTC
3 Bedroom Semi-Detached House for sale in Bolton
 1
3
1
1
3
1
A popular design of three bedroom semi detached home which is located in a cul de sac just off Greenbarn Way in Blackrod. Our clients made the purchase around 5 years ago as first time buyers and the home has proved to be ideal for them as a growing family. They are now just simply looking for the natural next move.
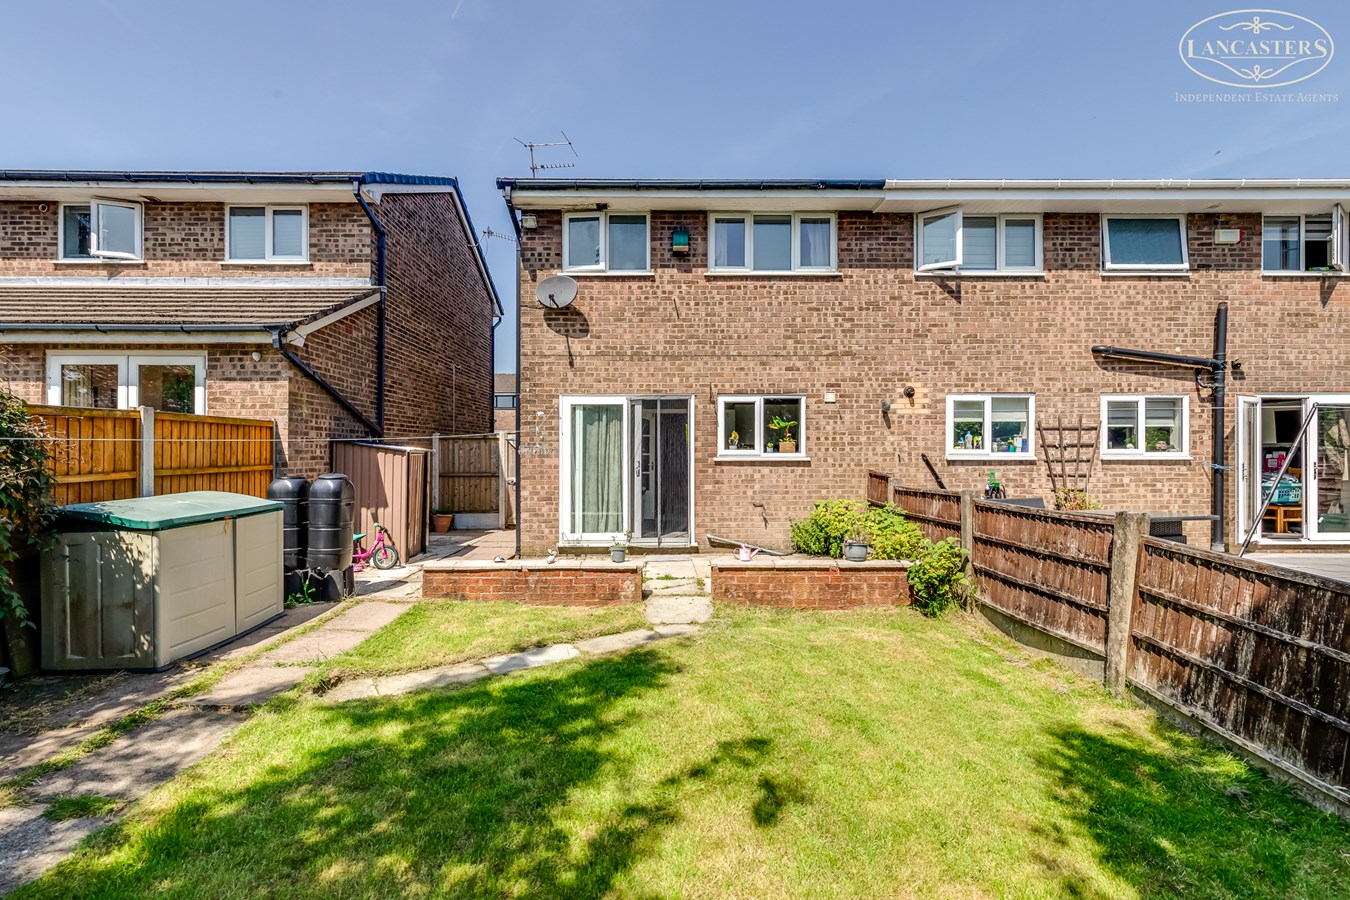
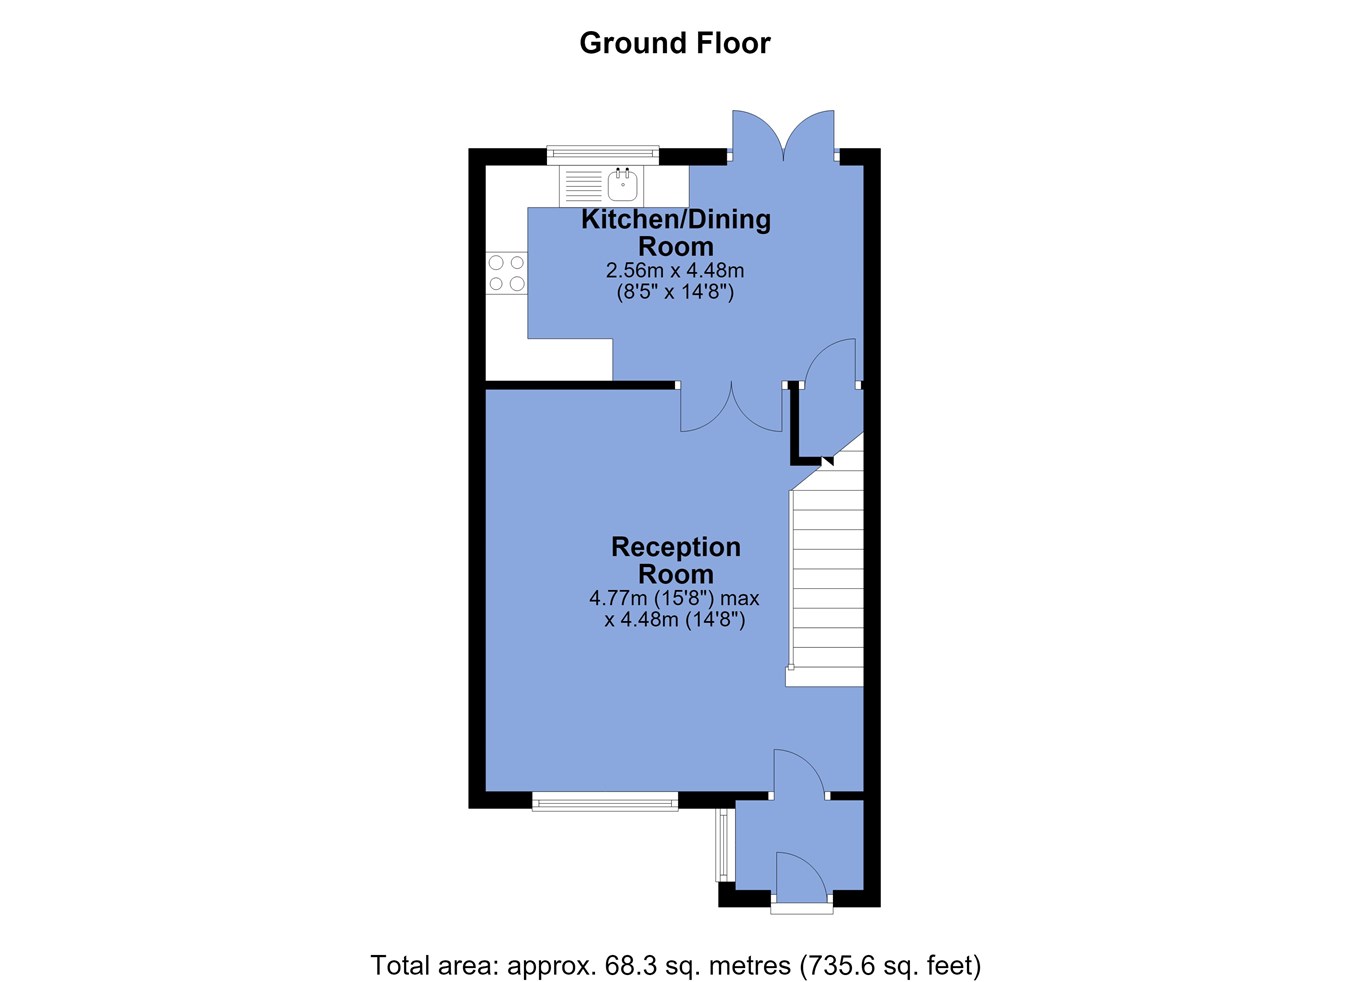
This particular layout includes a porch to the front with a large lead reception room plus dining kitchen to the rear. The dining kitchen opens out and overlooks the rear garden. The outsize space is a relatively good size and would allow the home to be extended and still retain a well proportioned external area.
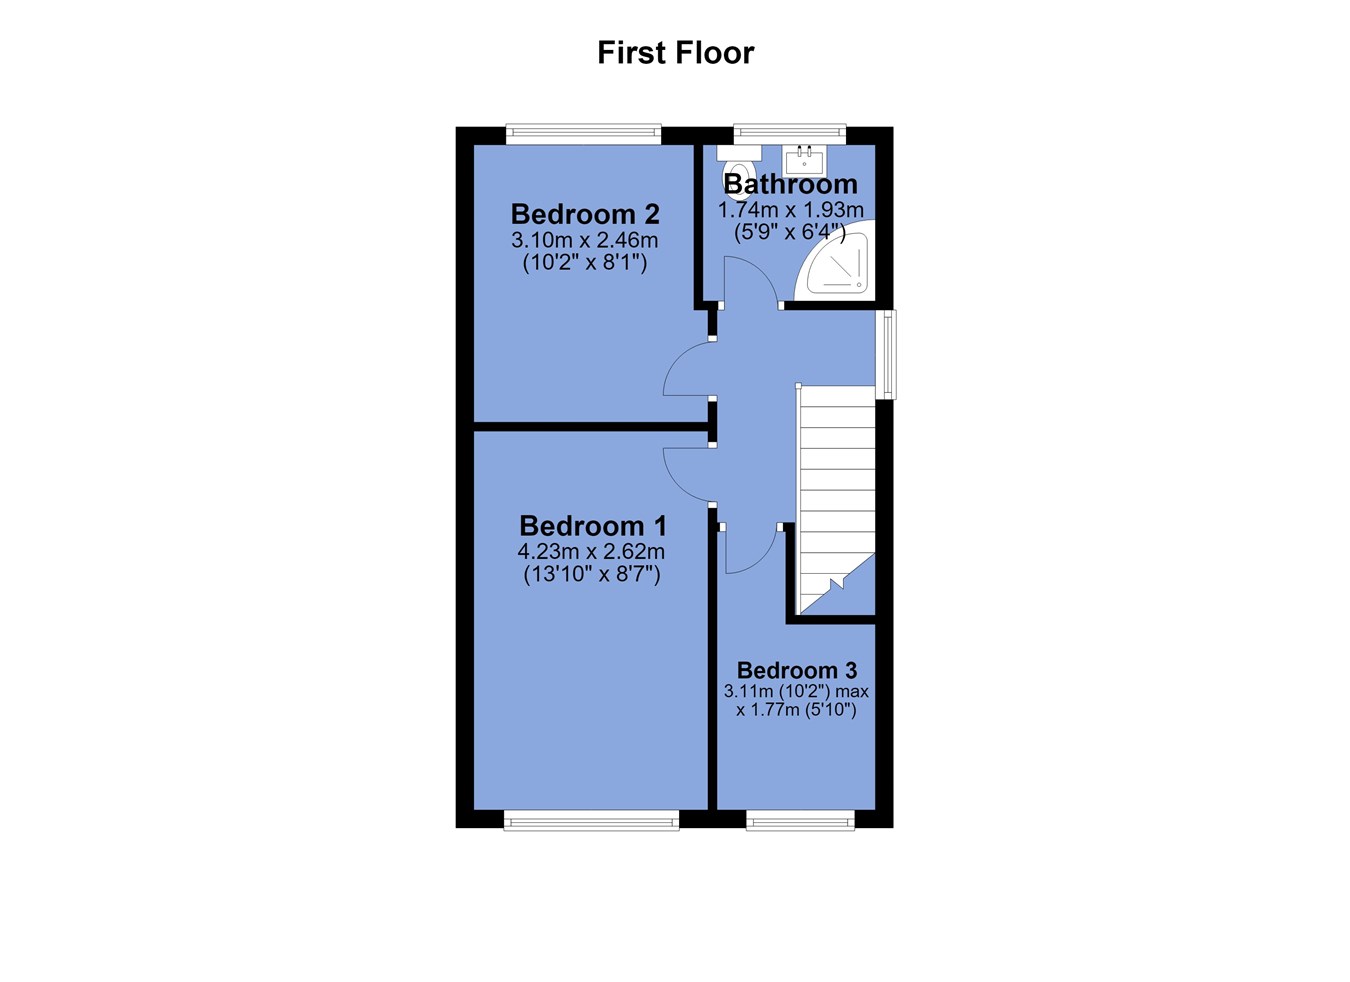
To the first floor there are three bedrooms, two of which are double size and a third single bedroom. All these bedrooms are served by the main, modern family bathroom.
The property is Leasehold for a term of 999 years from 1 January 1976 subject to the payment of a yearly Ground Rent of £25
Council Tax is Band B - £1,892.76
Ground Floor
Porch
With gable window and radiator. Access into Reception 1.
Reception Room
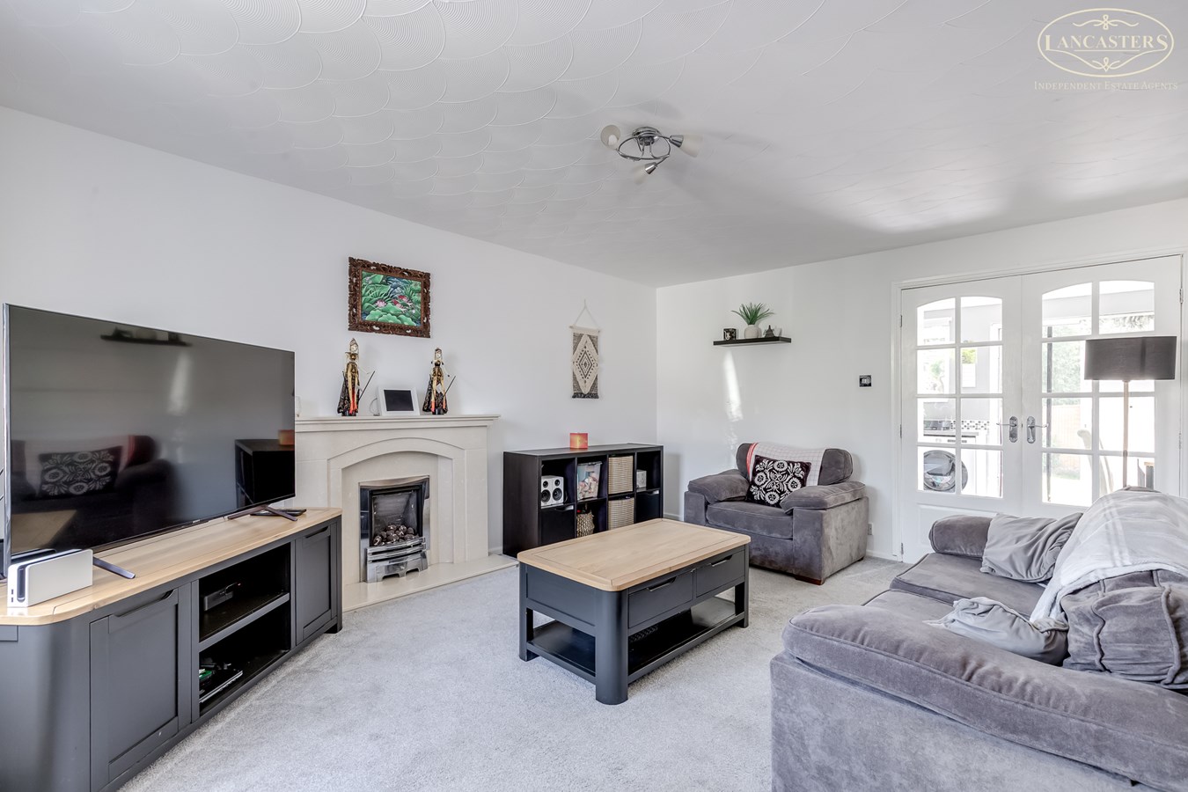
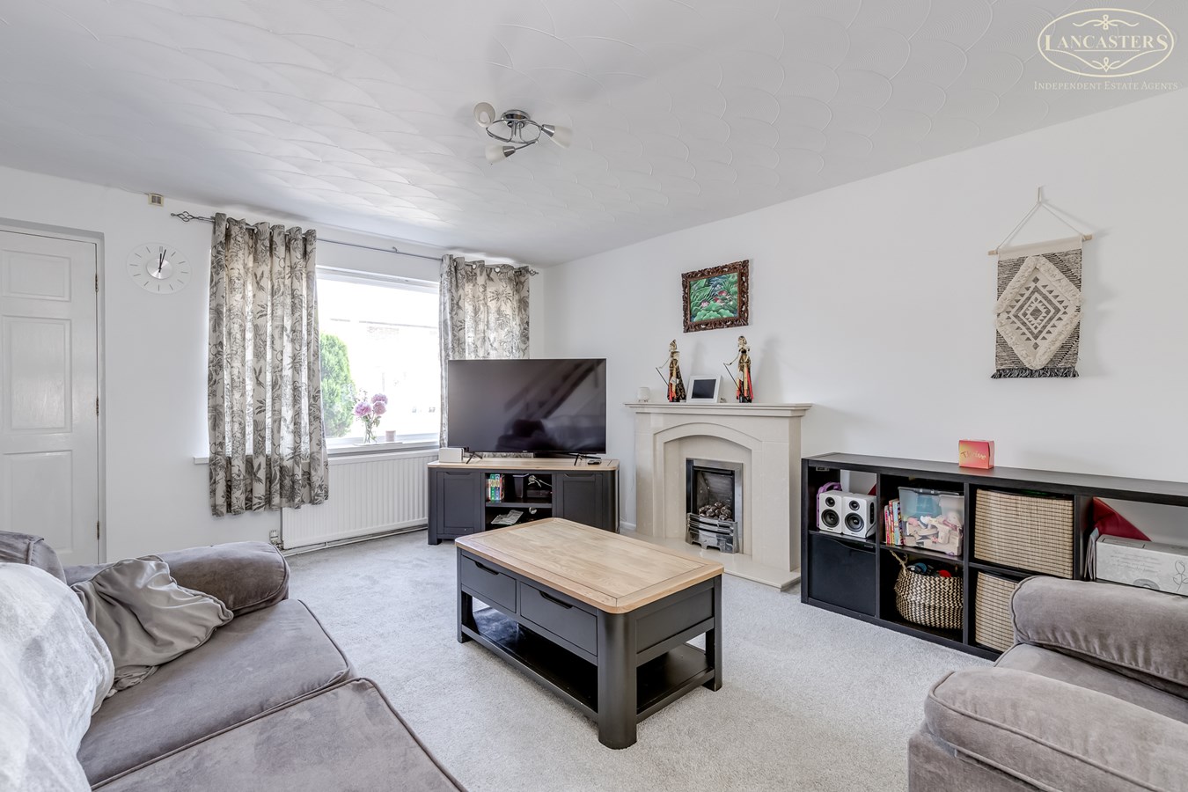
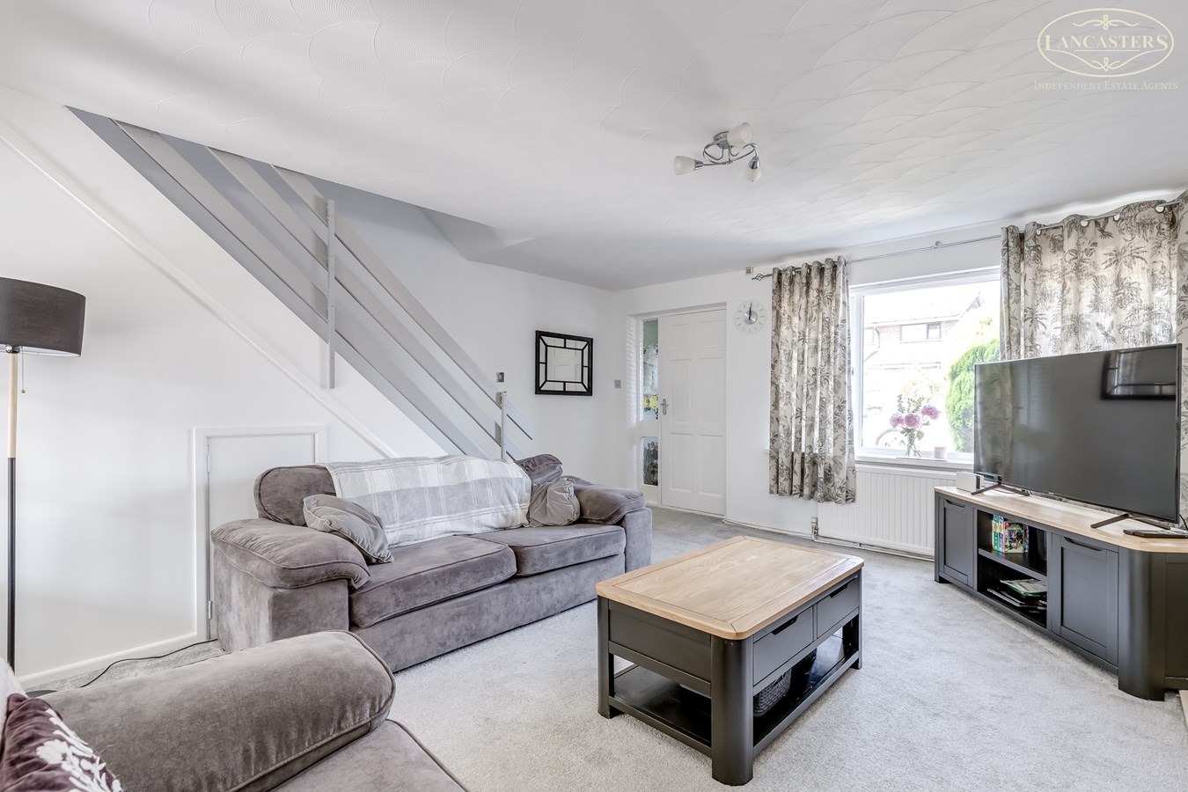
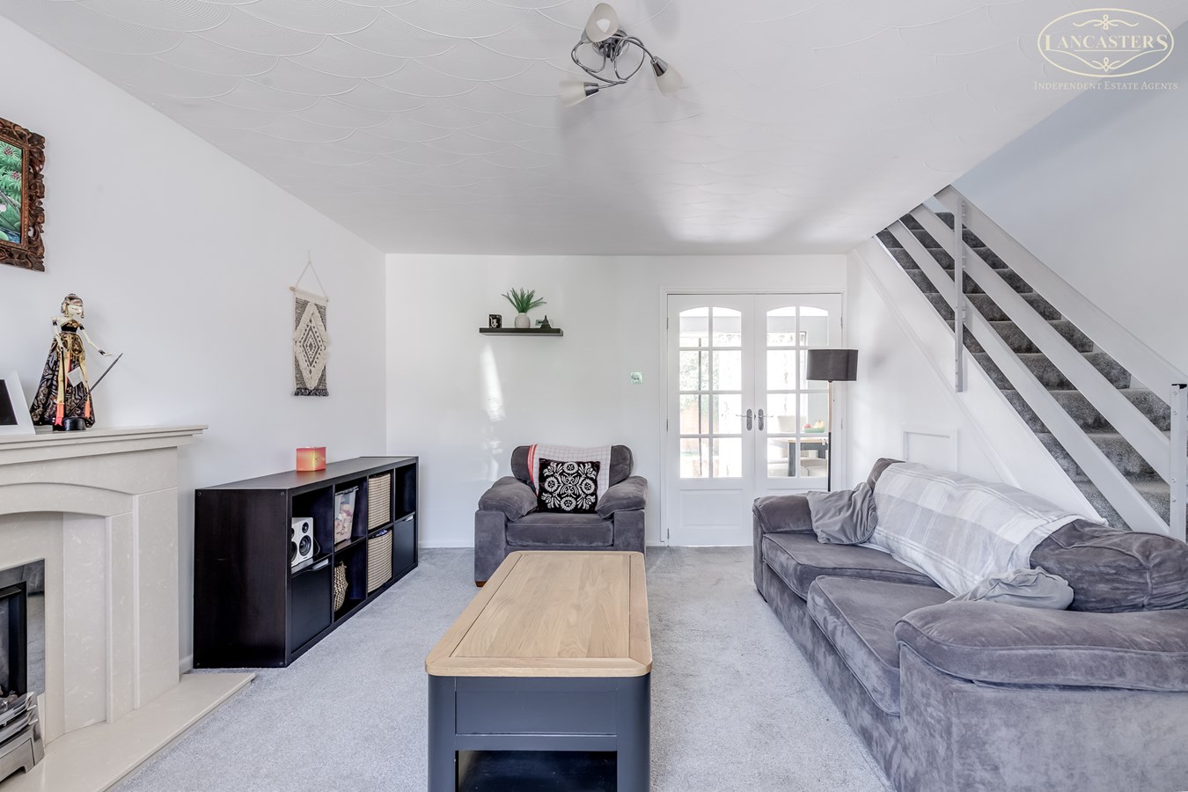
14' 8" x 15' 8" (4.47m x 4.78m) A bright and well presented living room. The room features a stylish fireplace creating an attractive focal point, along with a large front facing window allowing plenty of natural light. Neutral decor and contemporary flooring provide a modern feel, while the open staircase and glazed double doors leading through to the dining kitchen enhance the sense of space and flow throughout the ground floor.
Dining Kitchen
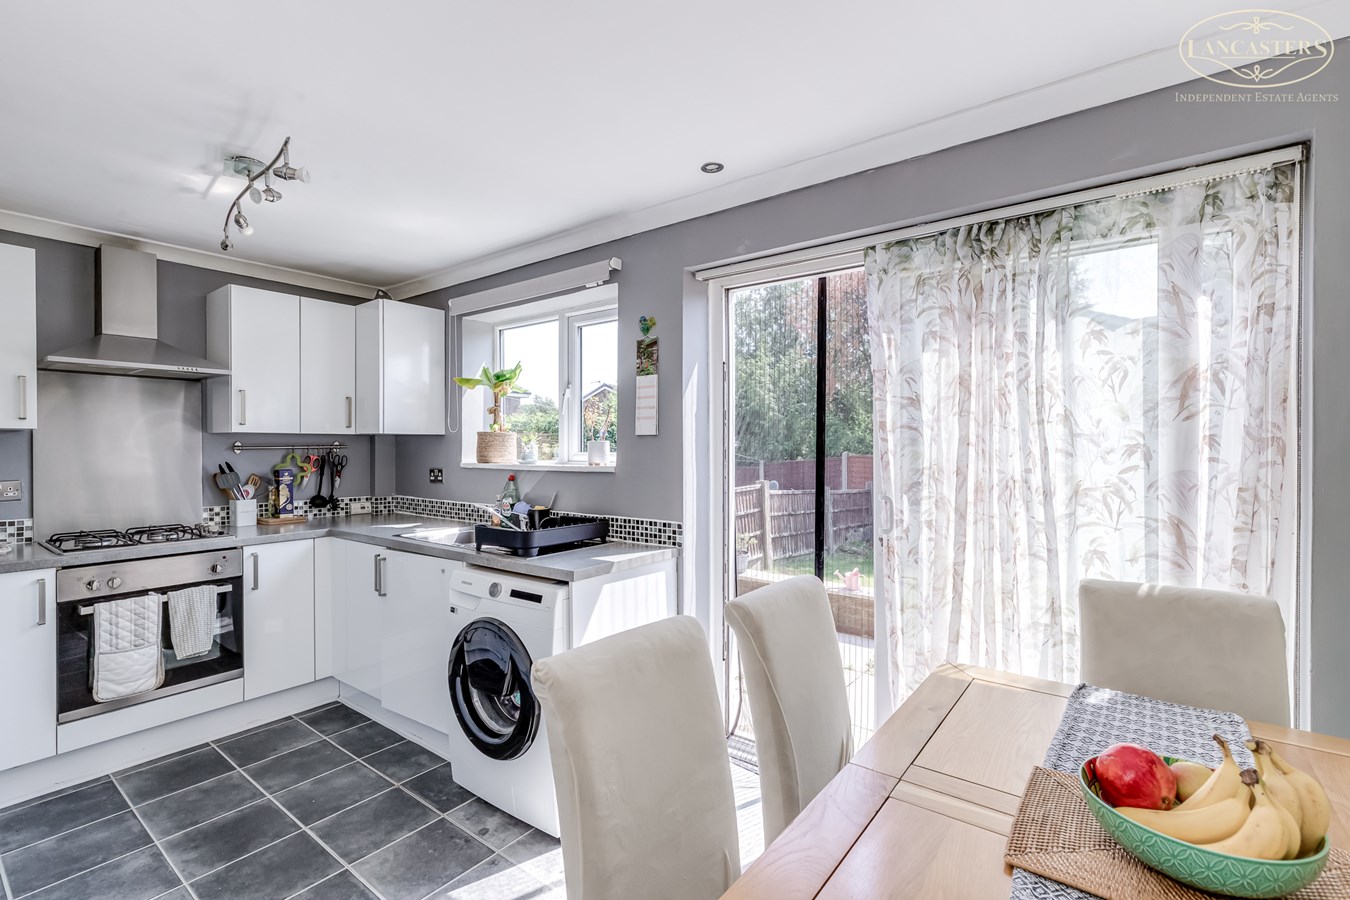
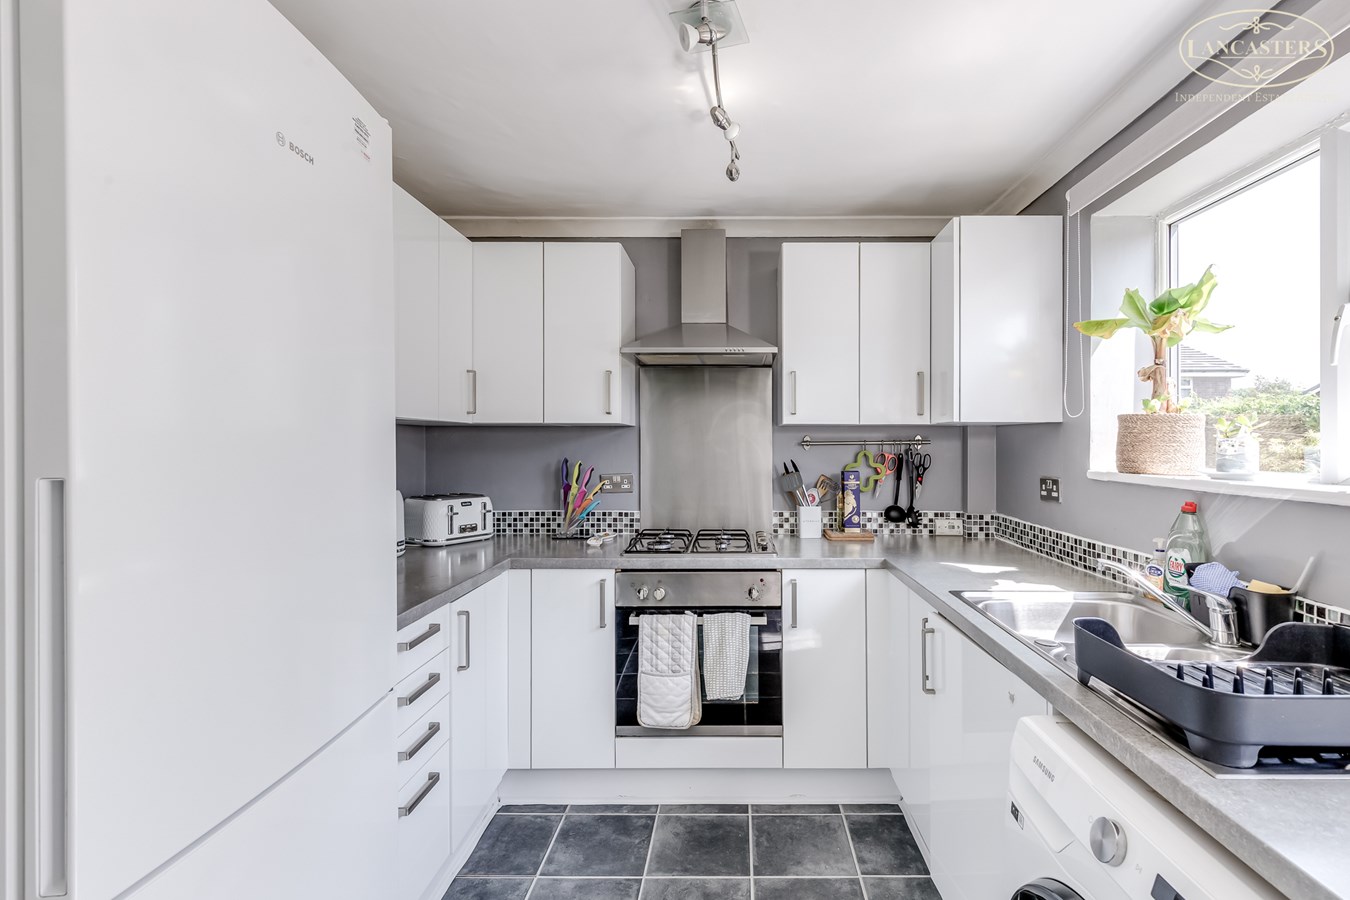
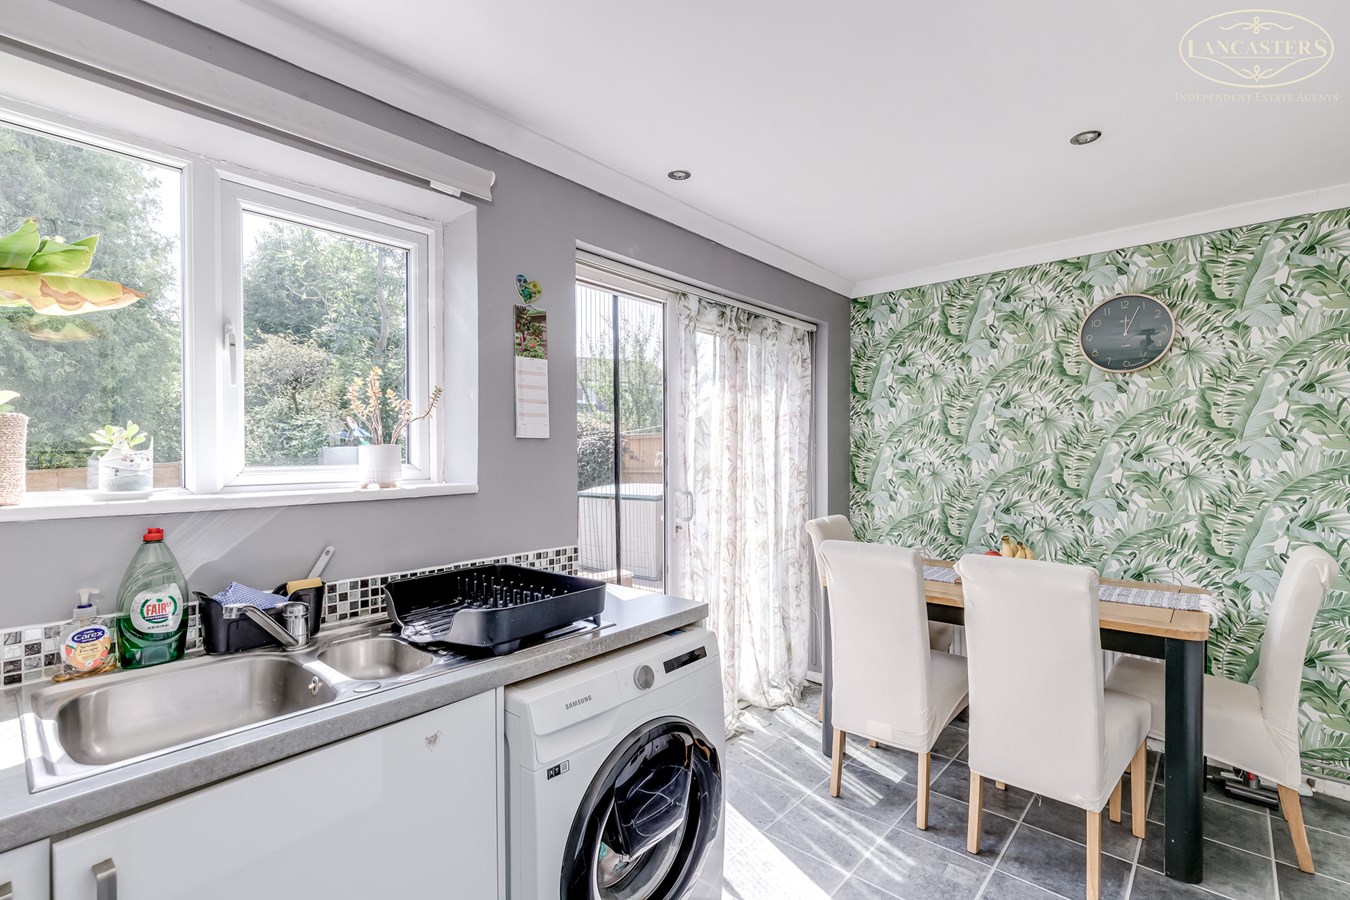
14' 8" x 8' 5" (4.47m x 2.57m) A bright and modern kitchen diner fitted with a range of contemporary wall and base units complemented by contrasting work surfaces and tiled splashbacks. The kitchen incorporates space for appliances and provides ample storage and preparation space. A dedicated dining area comfortably accommodates a family dining table, creating an ideal setting for both everyday meals and entertaining. Large windows and sliding patio doors allow an abundance of natural light to flood the room whilst providing direct access to the rear garden. A practical and sociable space, perfectly suited to modern family living.
First Floor
Bedroom 1
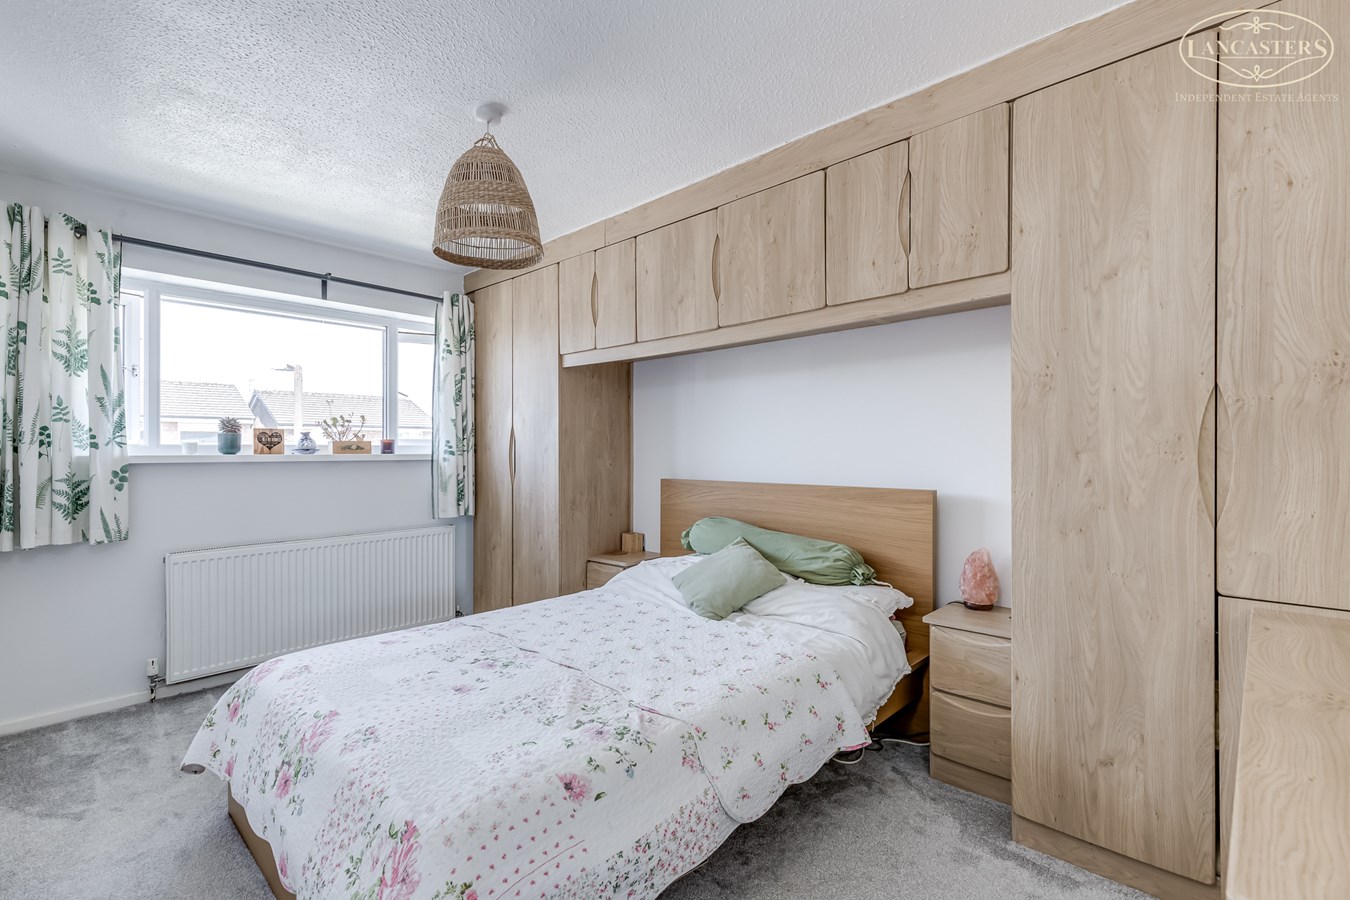
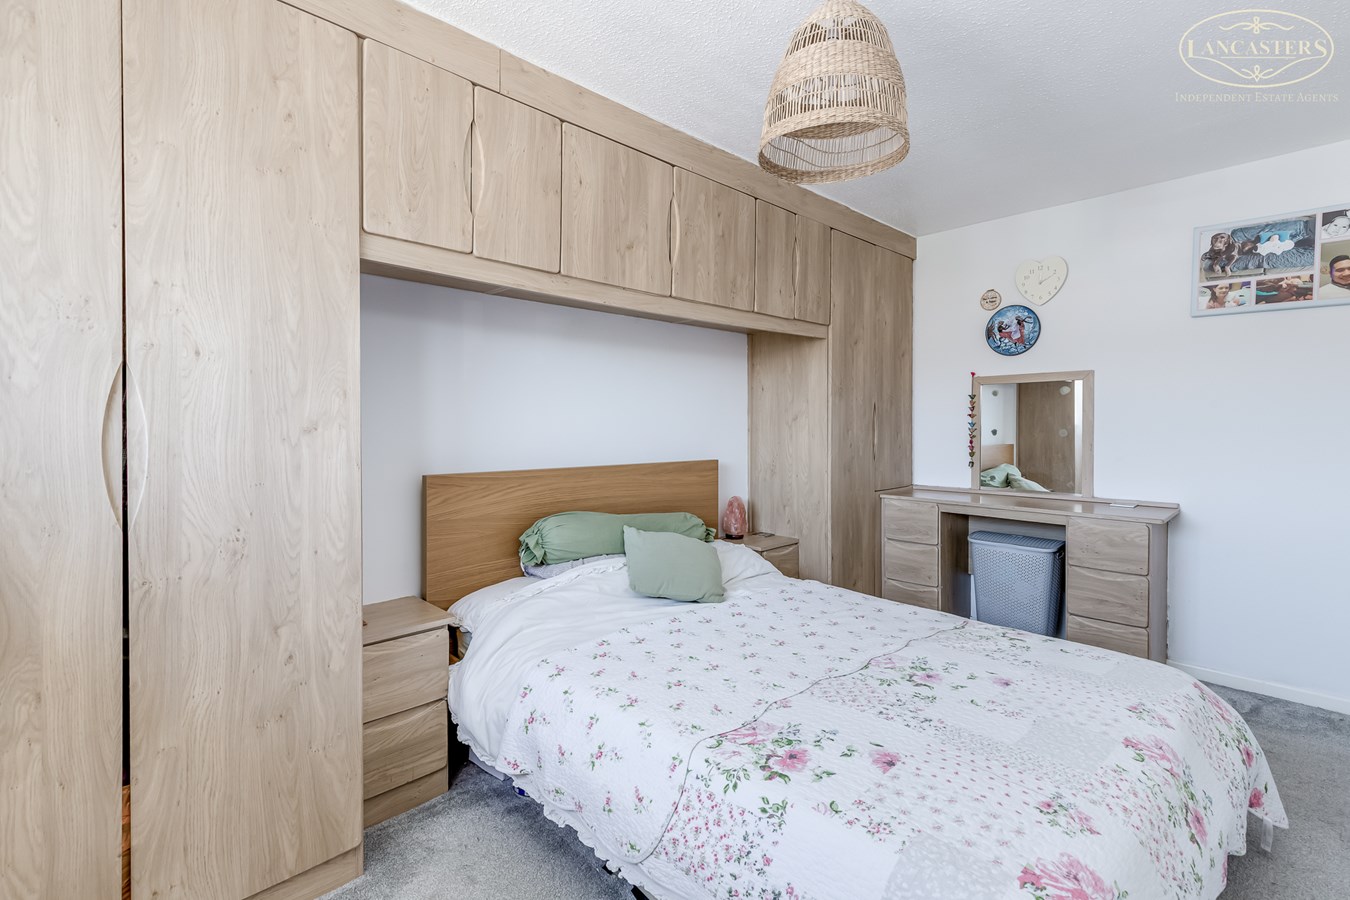
8' 7" x 13' 10" (2.62m x 4.22m) A well proportioned double bedroom featuring a fitted range of wardrobes and overhead storage, providing excellent built in storage space. The room offers ample space for a double bed and additional bedroom furniture, with a front facing window allowing for good natural light
Bedroom 2
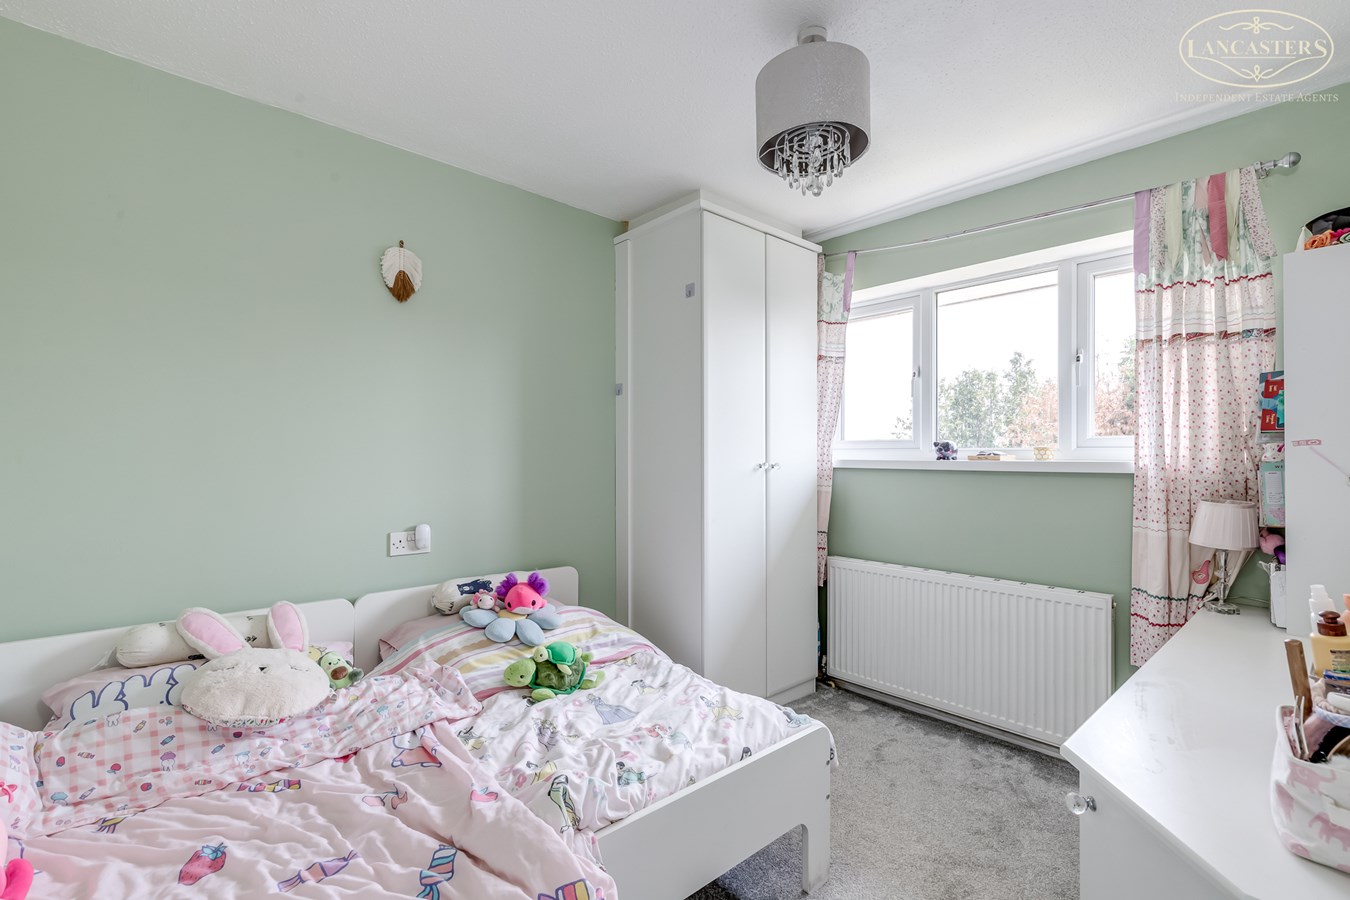
8' 1" x 10' 2" (2.46m x 3.10m) A good sized bedroom with a rear facing window providing natural light. The room offers built in storage cupboard
Bedroom 3
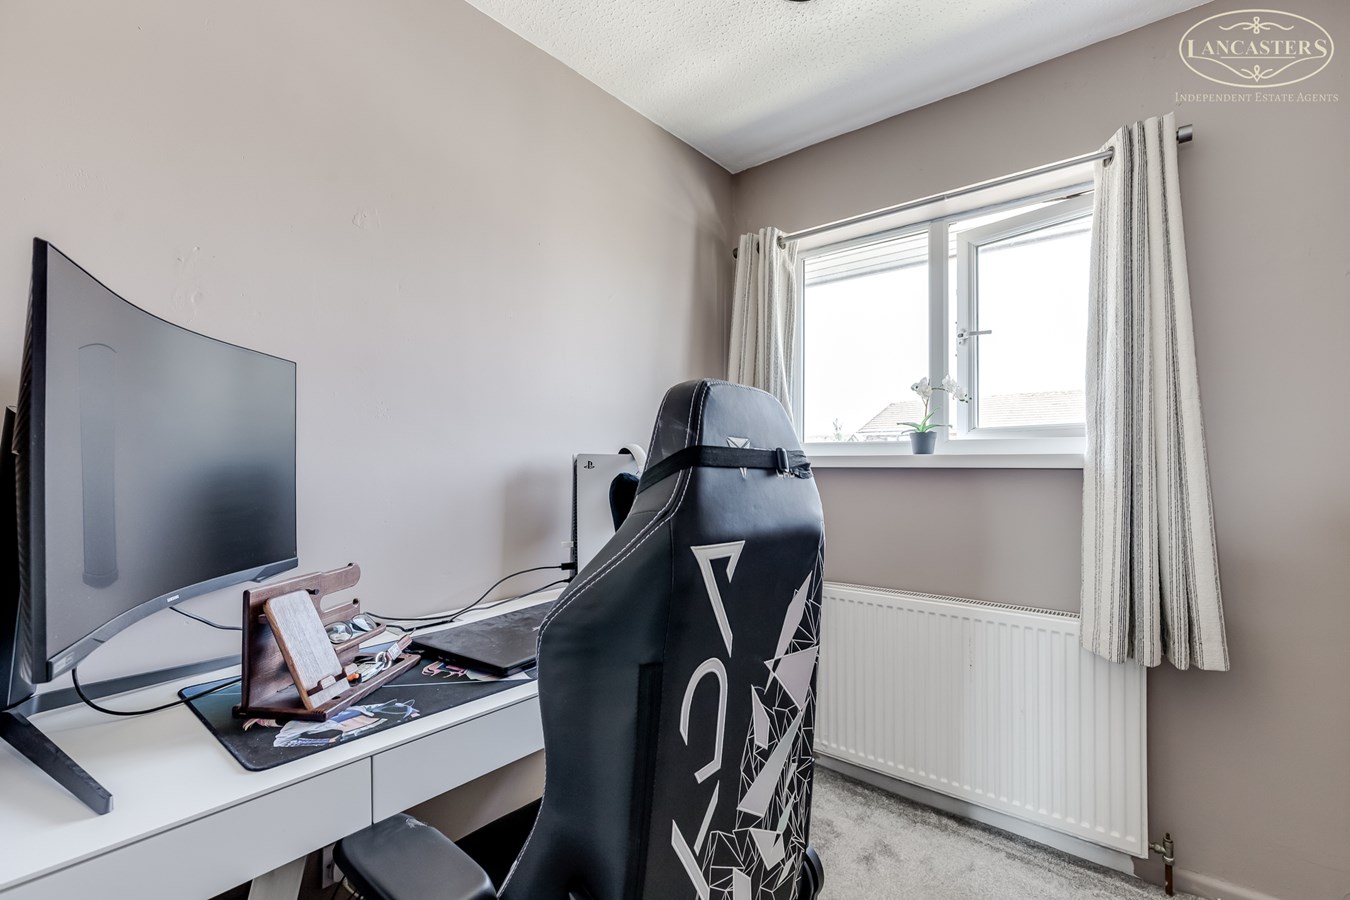
5' 10" x 10' 2" (1.78m x 3.10m) A single bedroom with a front facing window providing natural light. The room is currently utilised as a home office and offers space for a single bed, desk or additional storage furniture.
Bathroom
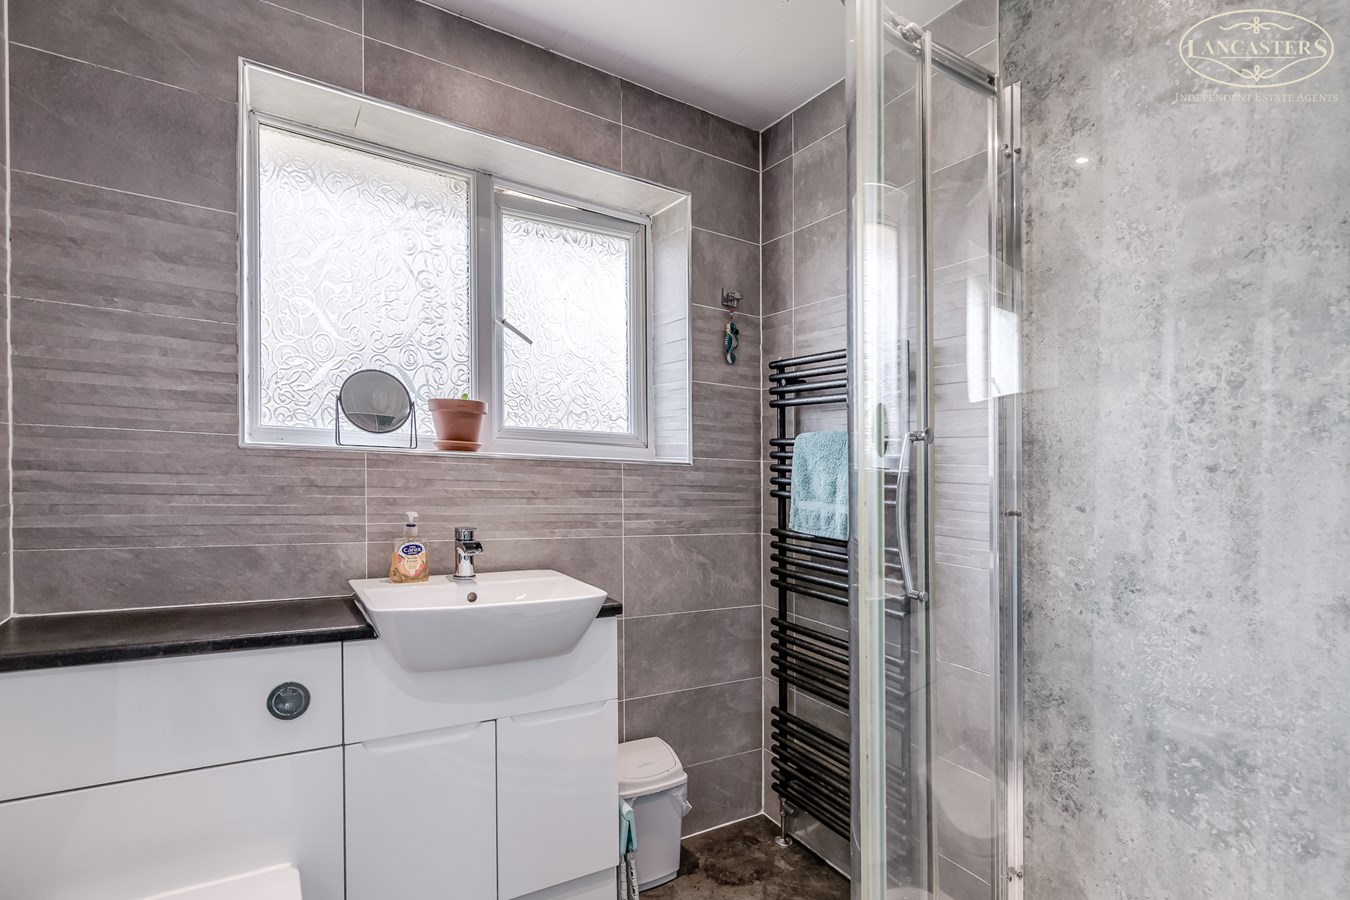
6' 4" x 5' 9" (1.93m x 1.75m) A modern shower room fitted with a three piece suite comprising a walk in shower enclosure, wash hand basin set within a vanity unit, and WC. Complemented by tiled walls, a chrome heated towel rail and a frosted window.
Exterior
Rear Garden
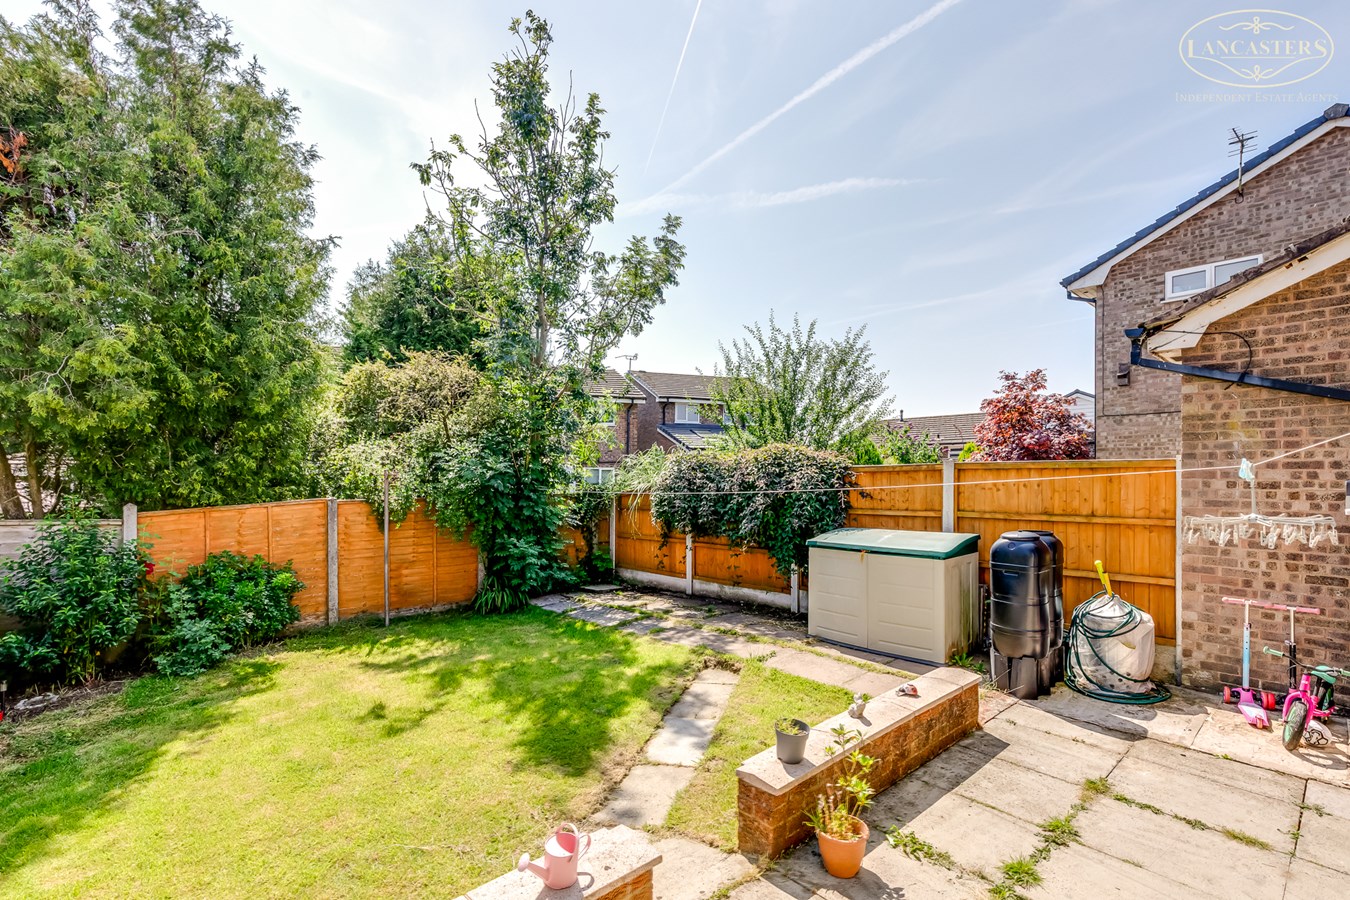
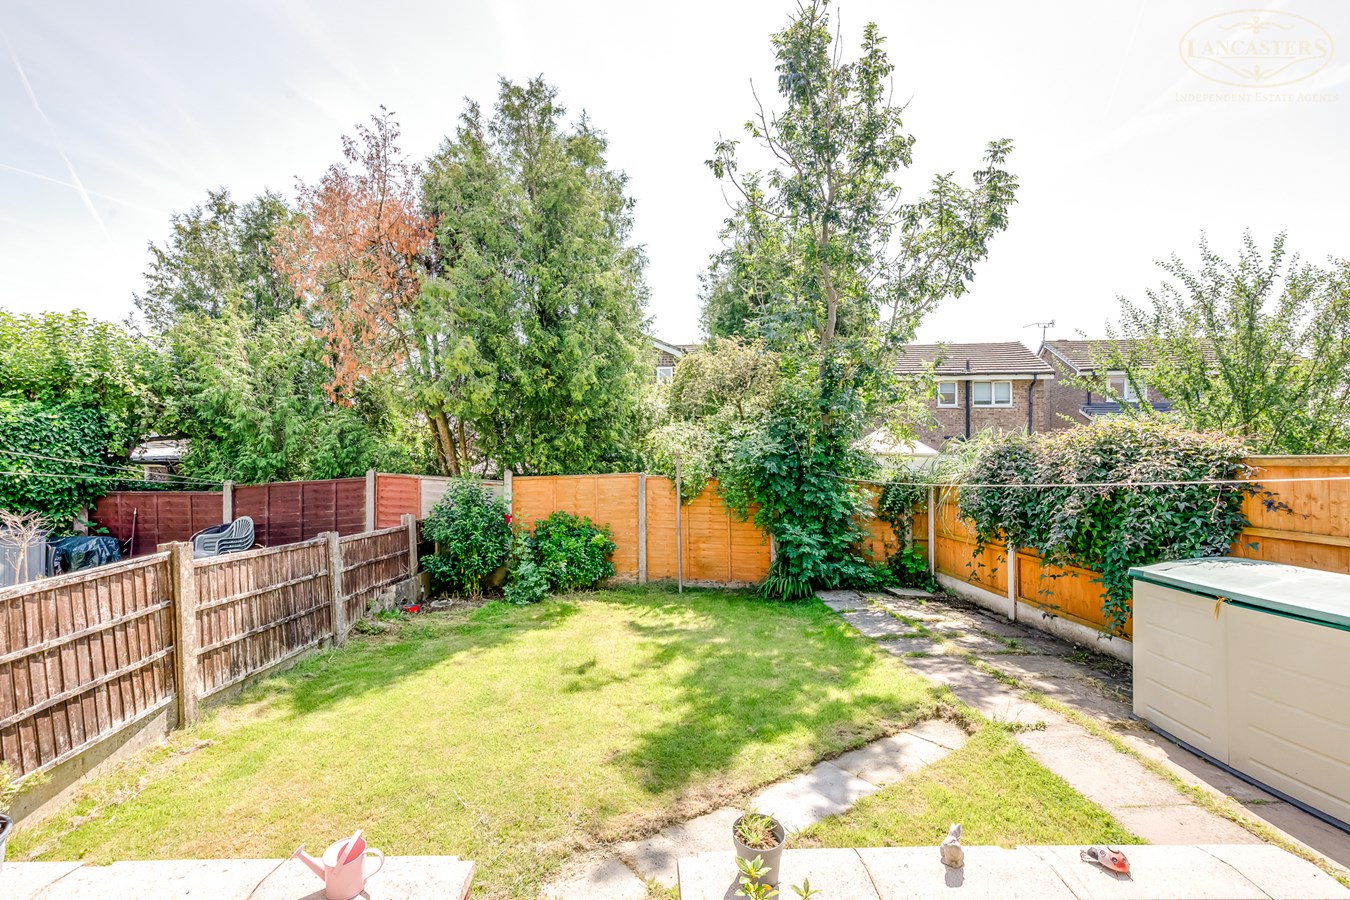
An enclosed rear garden comprising a paved patio area and lawn, offering space for outdoor seating and family use. The garden is bordered by fencing and mature trees and shrubs, providing a good degree of privacy
Front Garden
Lawned front garden with a driveway providing off road parking. The property benefits from a side access gate leading to the rear garden
Important Information
- This is a Leasehold property.
Property Ref: 29291910
Similar Properties
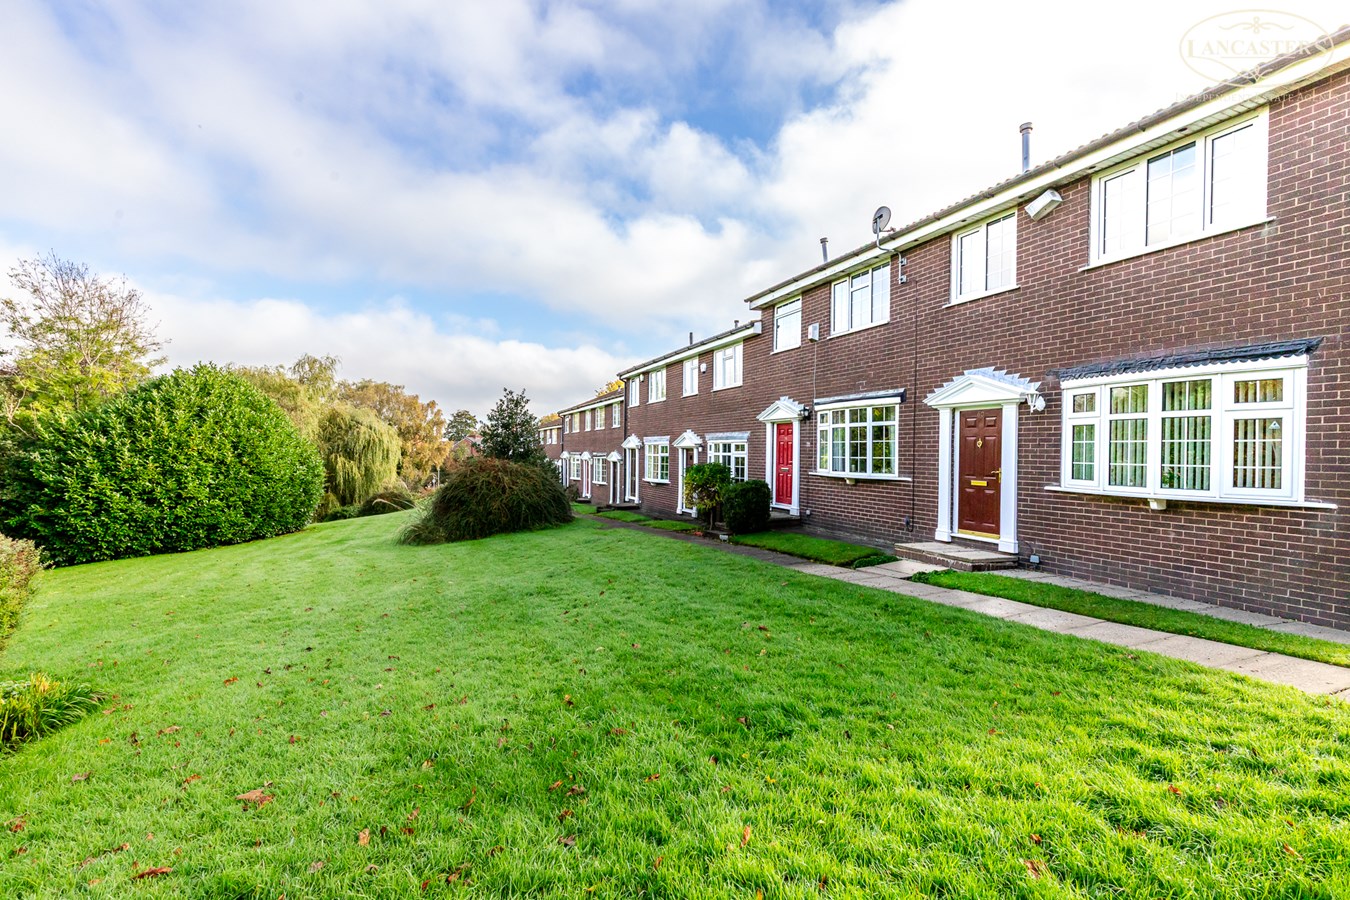
Millstone Road, Heaton , Bolton, BL1
3 Bedroom Town House | £227,500
A delightful townhouse situated close to the Doffcocker Lodge Nature Reserve and ideally positioned to enjoy the cafes a...
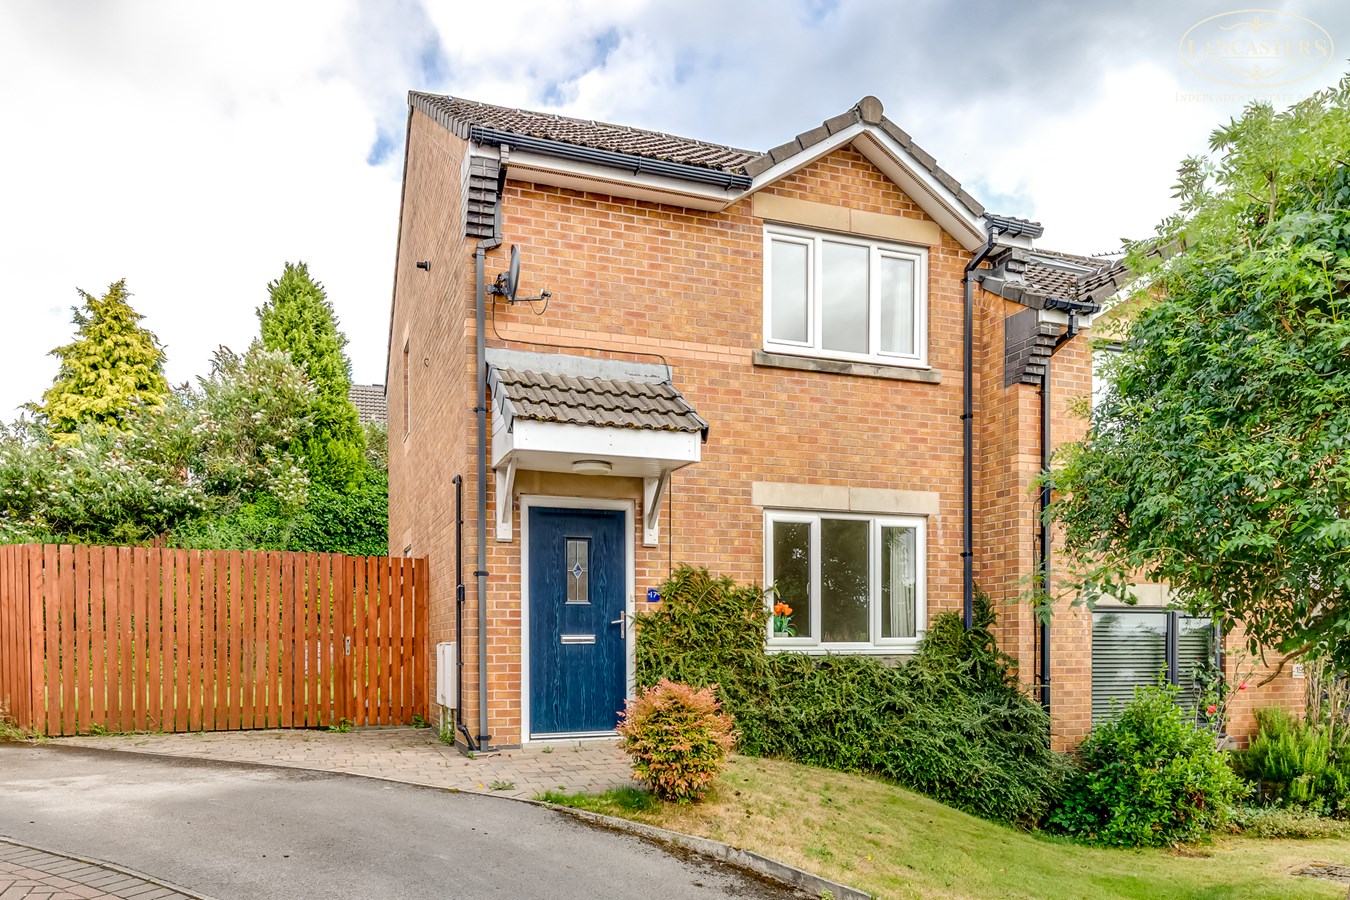
Higher Knowles, Horwich, Bolton, BL6
2 Bedroom Semi-Detached House | £225,000
A high quality, modernised semi-detached home occupying a generous plot at the head of a quiet cul de sac. Offering two...
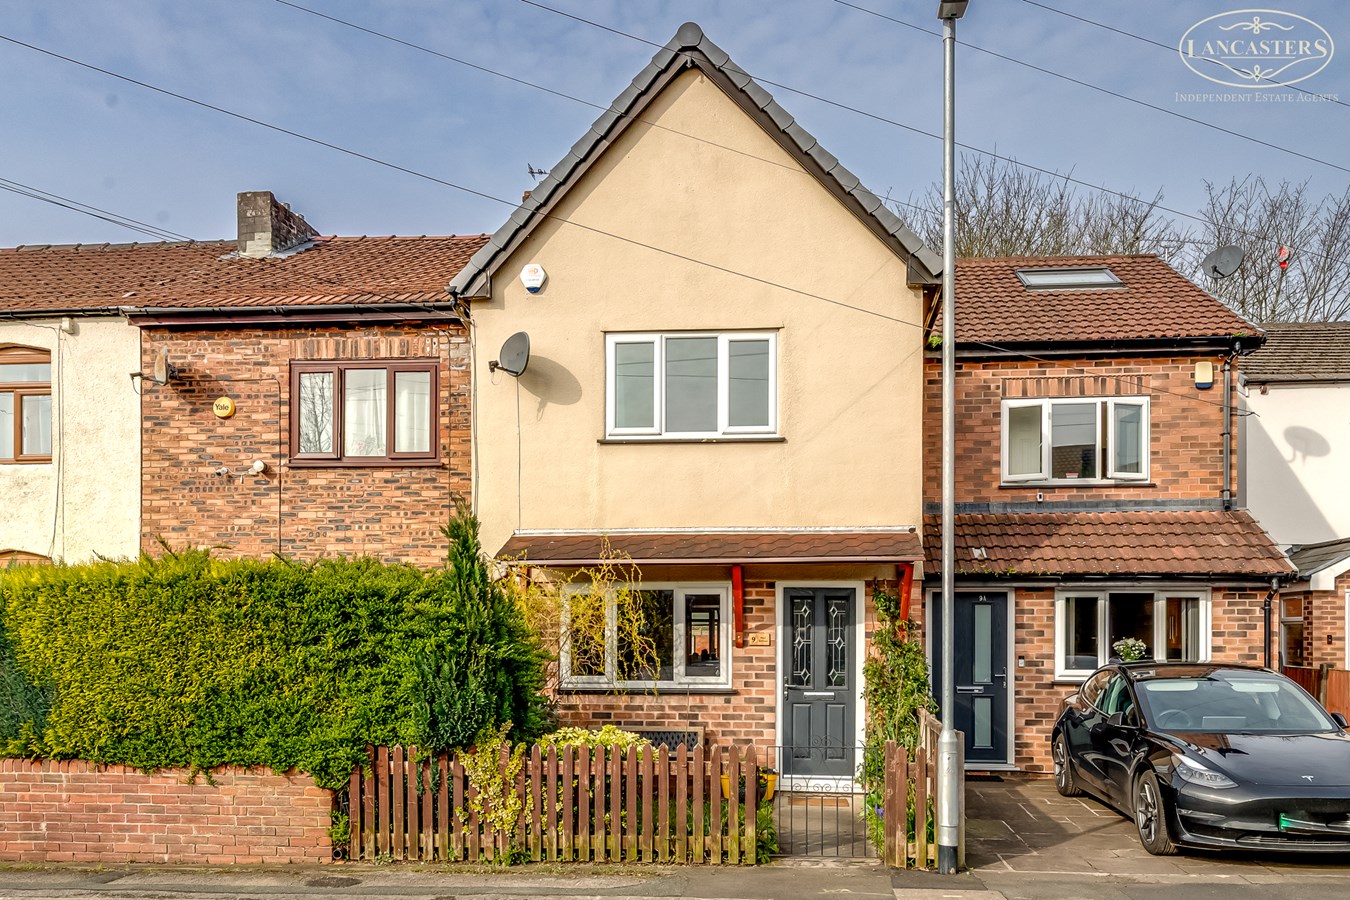
Peel Terrace, Westhoughton, Bolton, BL5
3 Bedroom Town House | £225,000
Tucked away within a popular group of homes and including excellent characteristics such as master bedroom with en suite...
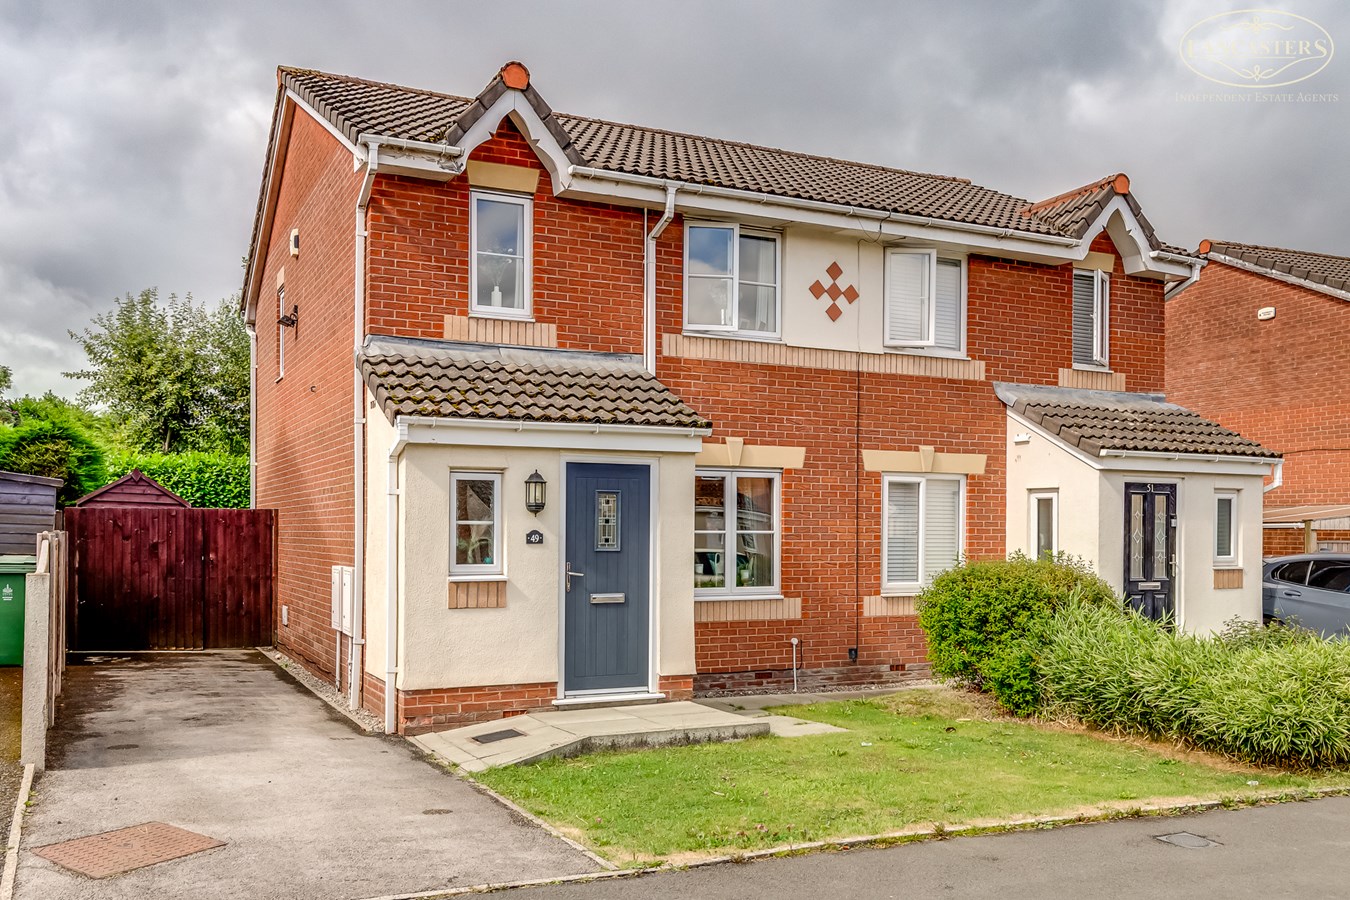
Butterwick Fields, Horwich, Bolton, BL6
3 Bedroom Semi-Detached House | £240,000
An exceptionally well presented three bedroom home occupying a desirable position with a private rear aspect, driveway p...
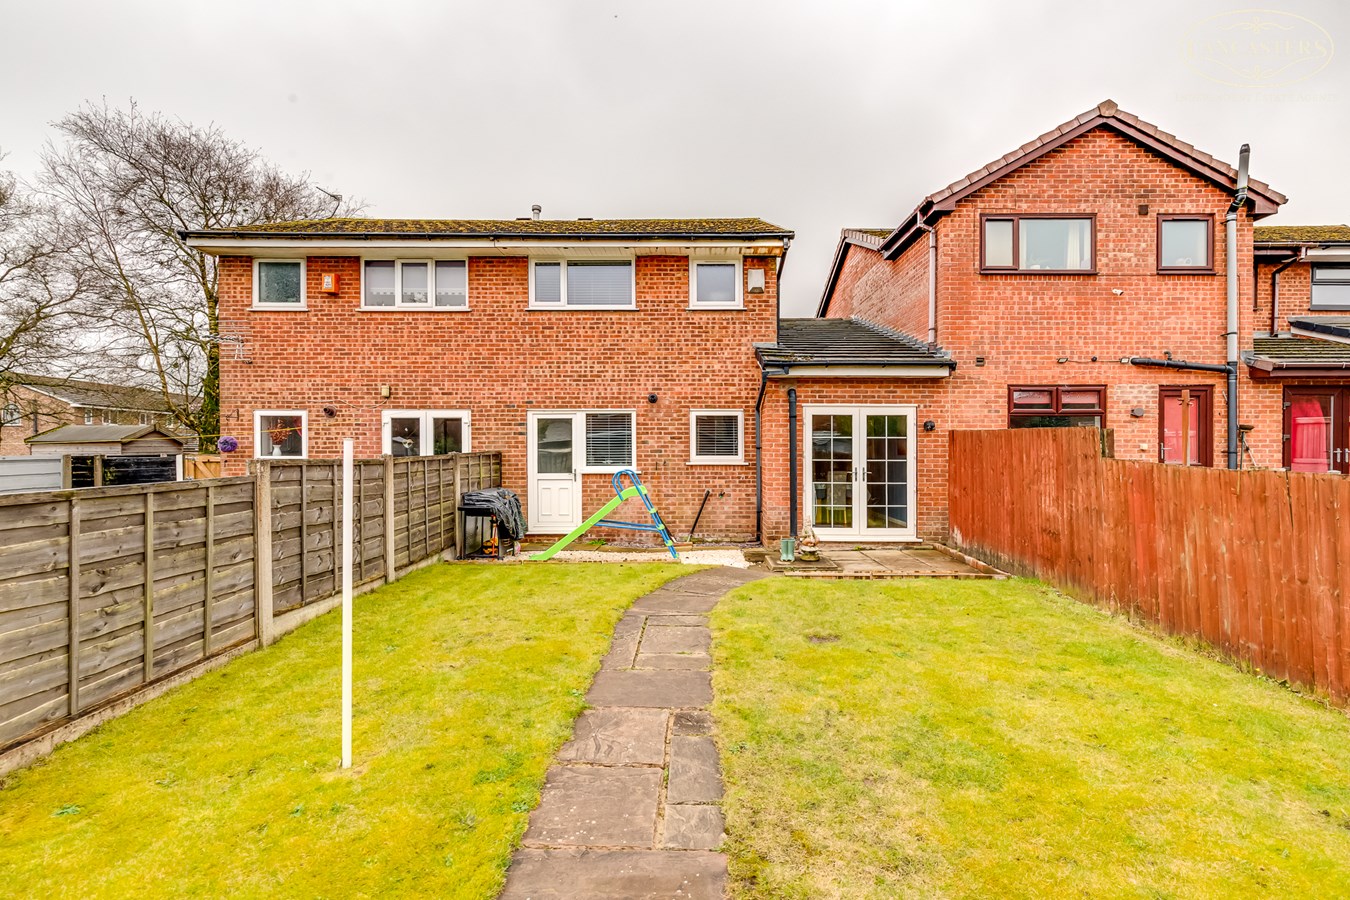
Greenbarn Way, Blackrod, Bolton, BL6
3 Bedroom Semi-Detached House | £249,995
An excellent versatile layout, double driveway and nicely proportioned rear garden are the key features for this lovely...
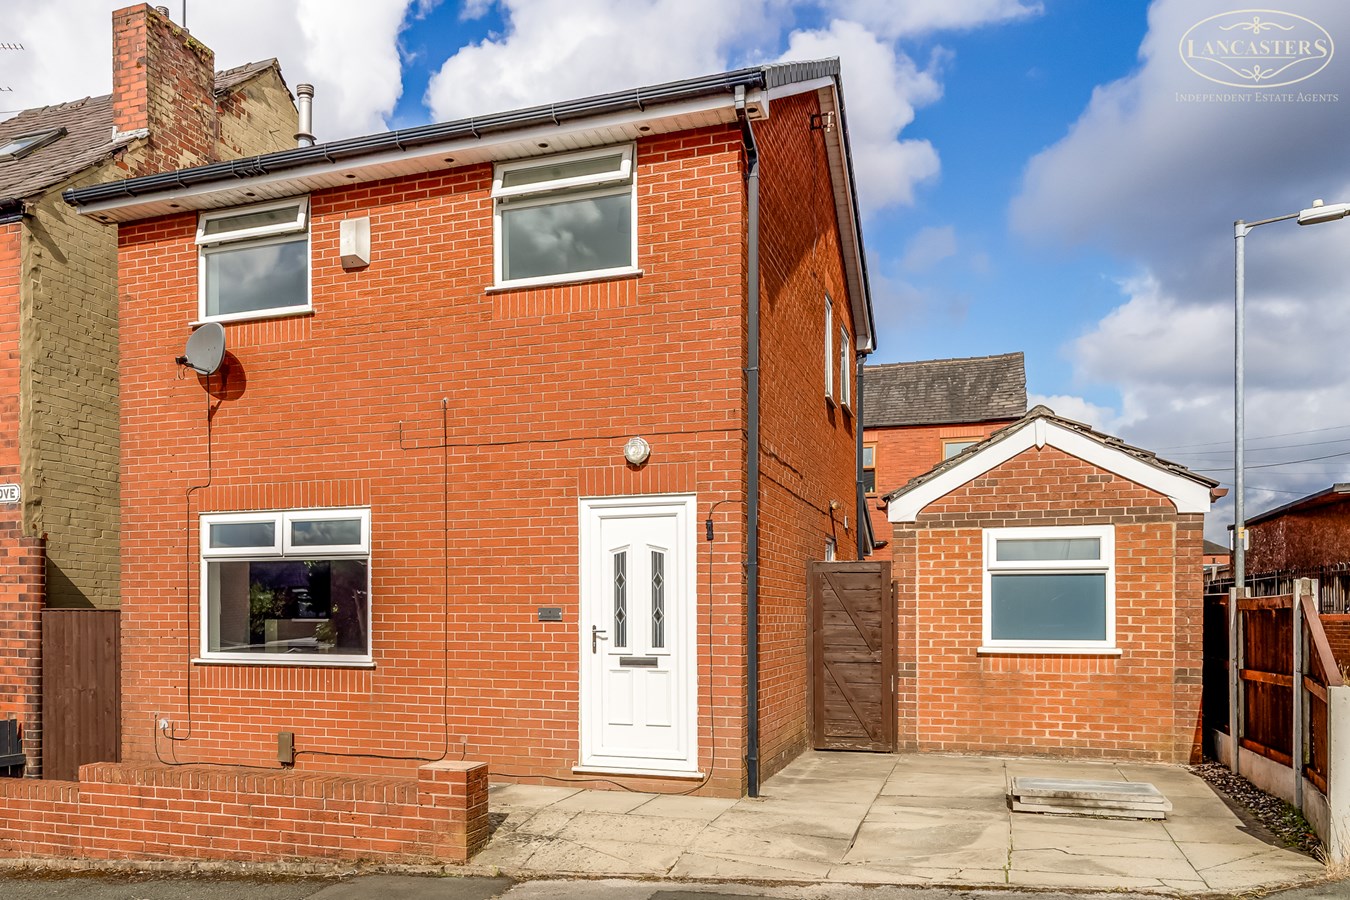
Carwood Grove, Horwich, Bolton, BL6
3 Bedroom Detached House | £250,000
Exceptional value for a detached home, offered with no onward chain and ready for immediate occupation. Extended to crea...
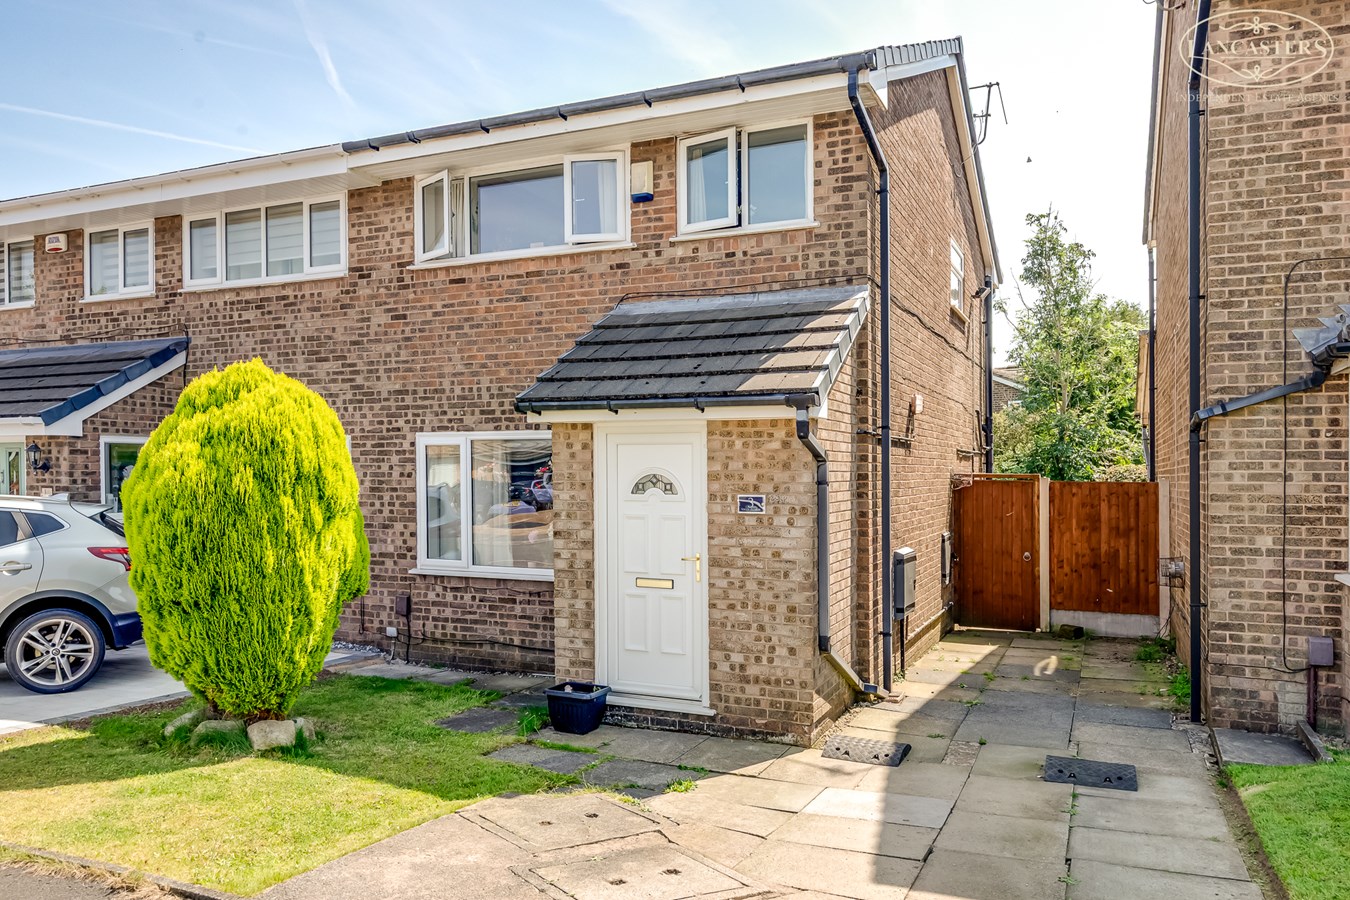

Lancasters Independent Estate Agents (Horwich)
Horwich, Greater Manchester, BL6 7PJ
01204 697 919
How much is your home worth?
Use our short form to request a valuation of your property.
Request a Valuation
©2026 The Guild of Property Professionals. All rights reserved.
Terms and Conditions |
Privacy Policy |
Cookie Policy |
Complaints Policy |
Members Login
The Guild of Property Professionals Trading Address: 121 Park Lane, London W1K 7AG. GPEA Limited.
Registered in England & Wales.
Company No: 02819824.
Registered Office Address: The Old Courthouse, 60A London Road, Grantham, NG31 6HR.
VAT Registration No: 180897859

