- Offered with no onward chain for a straightforward and speedy purchase.
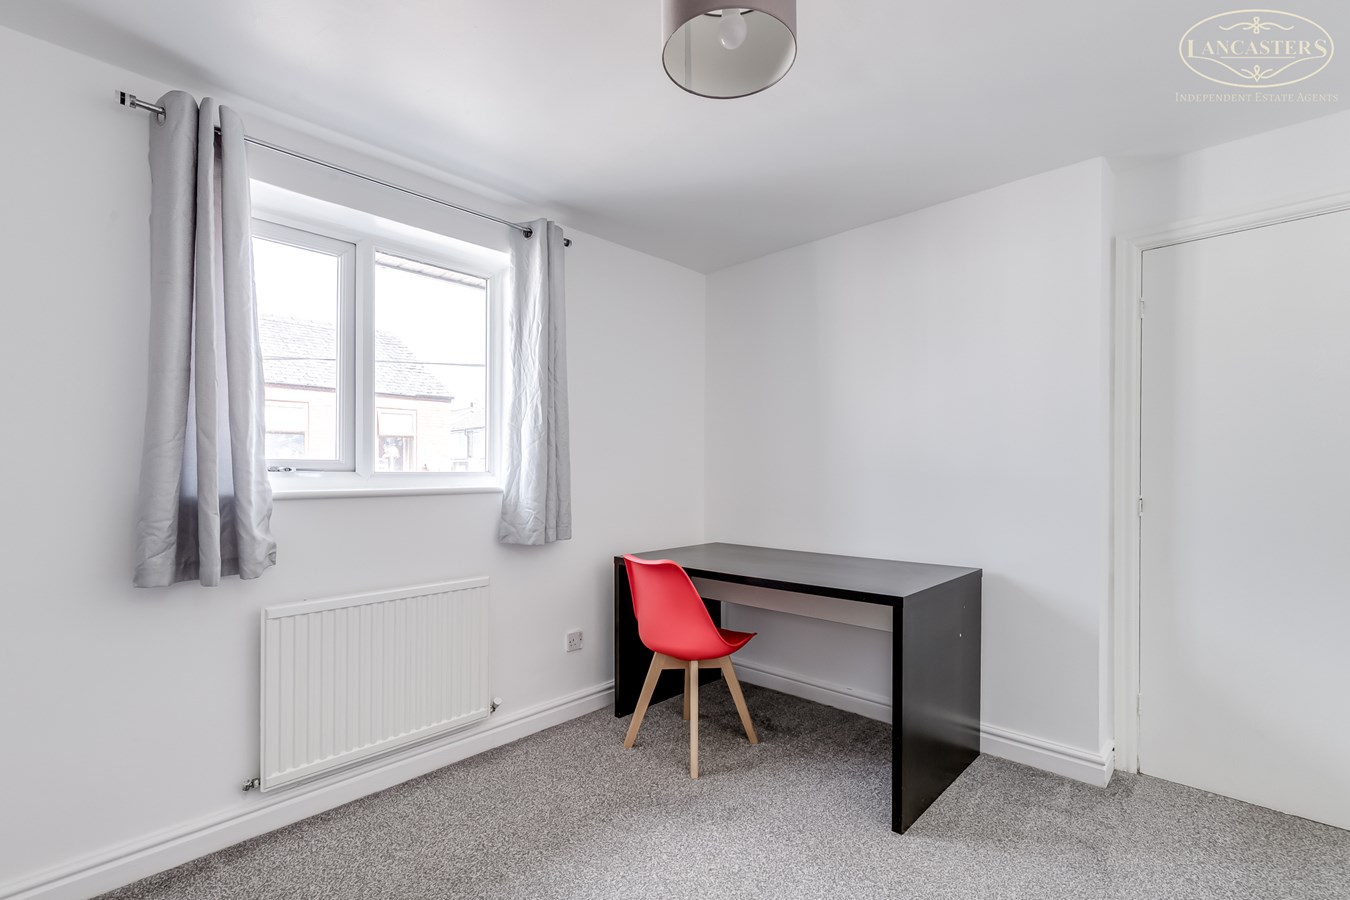
- Modern, neutral decor throughout, ready to move straight into.
- Spacious open plan living accommodation.
- Manchester commuter belt with motorway and rail links approx. 1.5 miles away.
- Excellent value for a three bedroom detached home.
- Superb access to Middlebrook Retail Park approx. 2 miles
- Traditional market town centre approx. 0.8 miles
- Within easy reach of a number of well regarded primary and secondary schools.
- View a satellite image of Horwich to fully appreciate the property's close proximity to beautiful open countryside
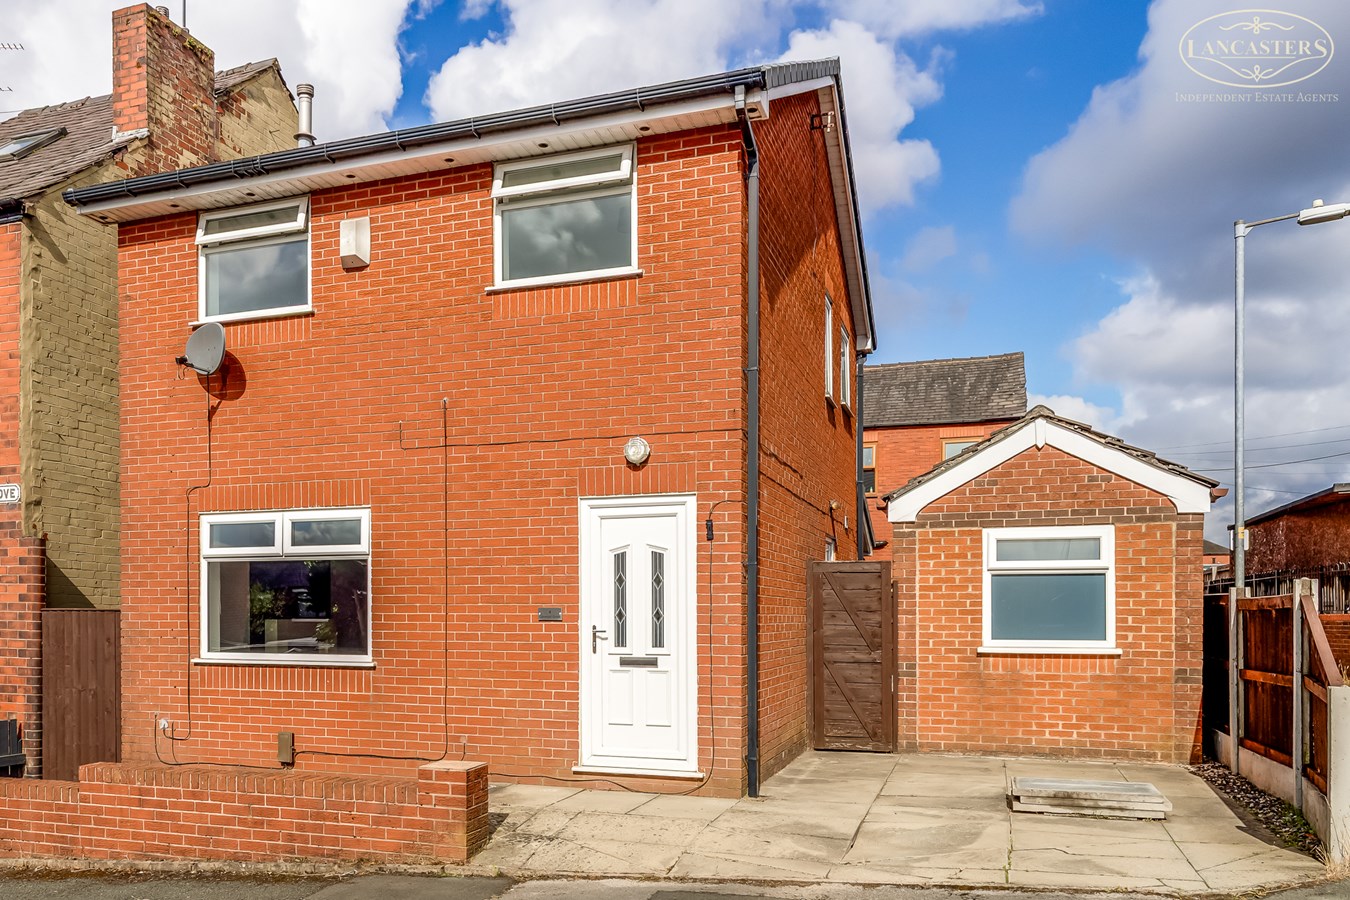
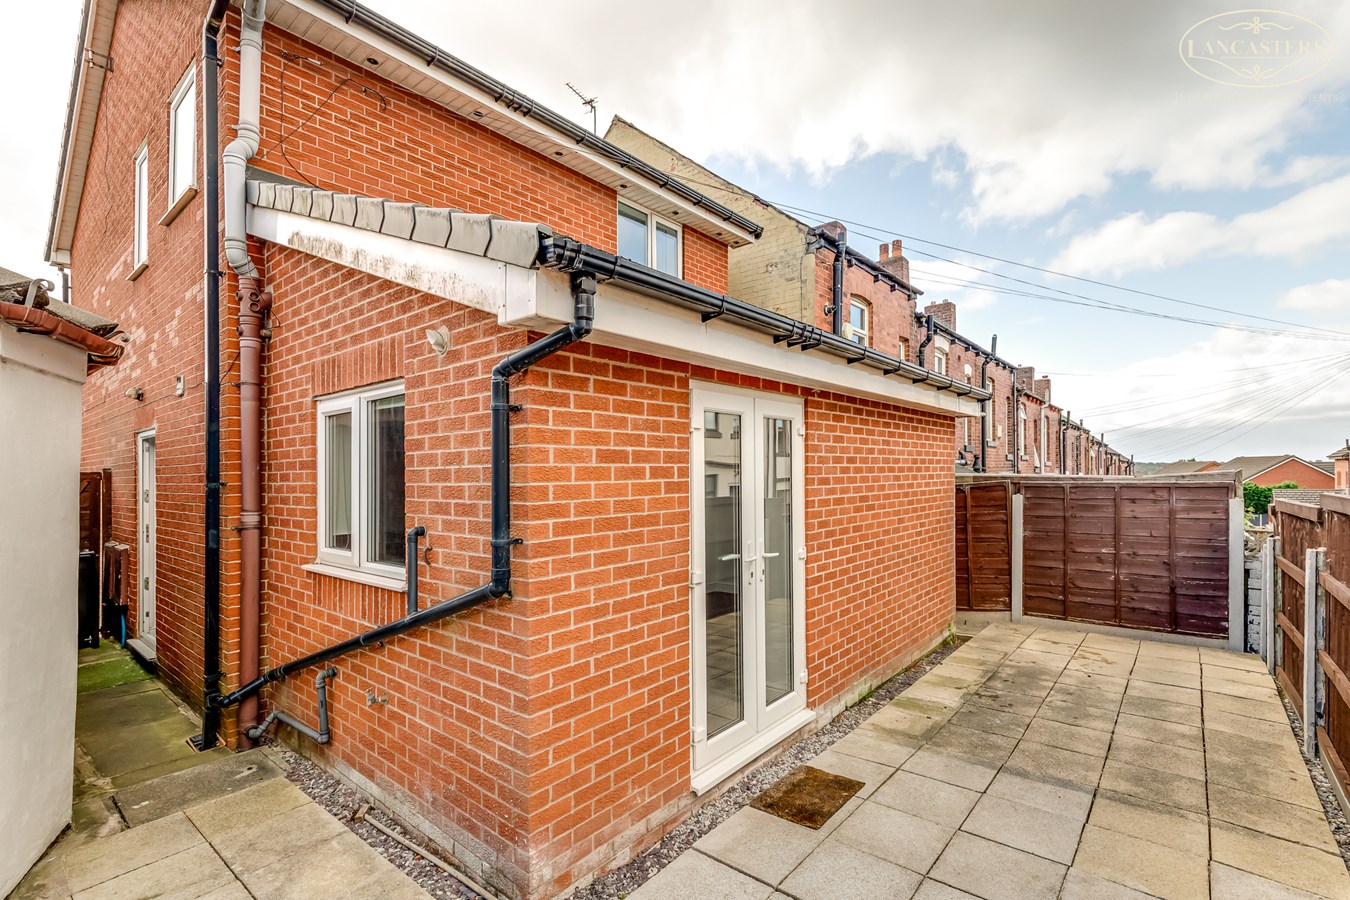
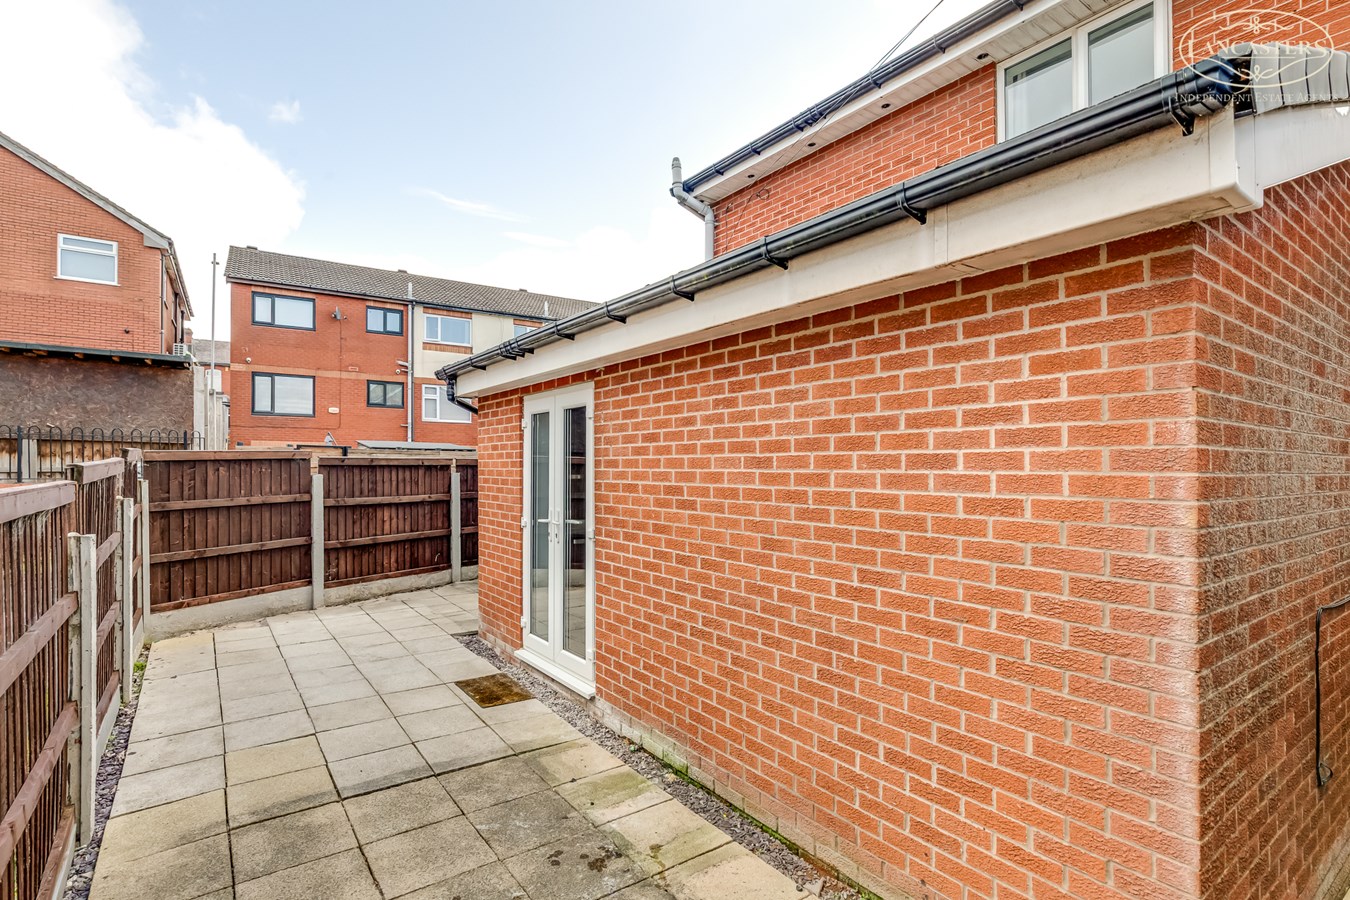
- Private driveway, low maintenance rear garden and a versatile garage/home office/workshop

3 Bedroom Detached House for sale in Bolton
 1
3
1
1
3
1
This three bedroom detached home represents exceptional value for money and occupies a highly convenient position within one of Horwich's most sought after and well connected locations.
The principal compromise is a more modest rear garden; however, many buyers will agree that the opportunity to purchase a detached home with a private driveway, garage and generous internal accommodation at this price point is increasingly rare within the BL6 area.
Offered for sale with no onward chain, the property is ideally suited to purchasers seeking a straightforward transaction. In addition, the interior has been refreshed in a modern, neutral style, allowing a buyer to move in and enjoy the home with minimal immediate expenditure.
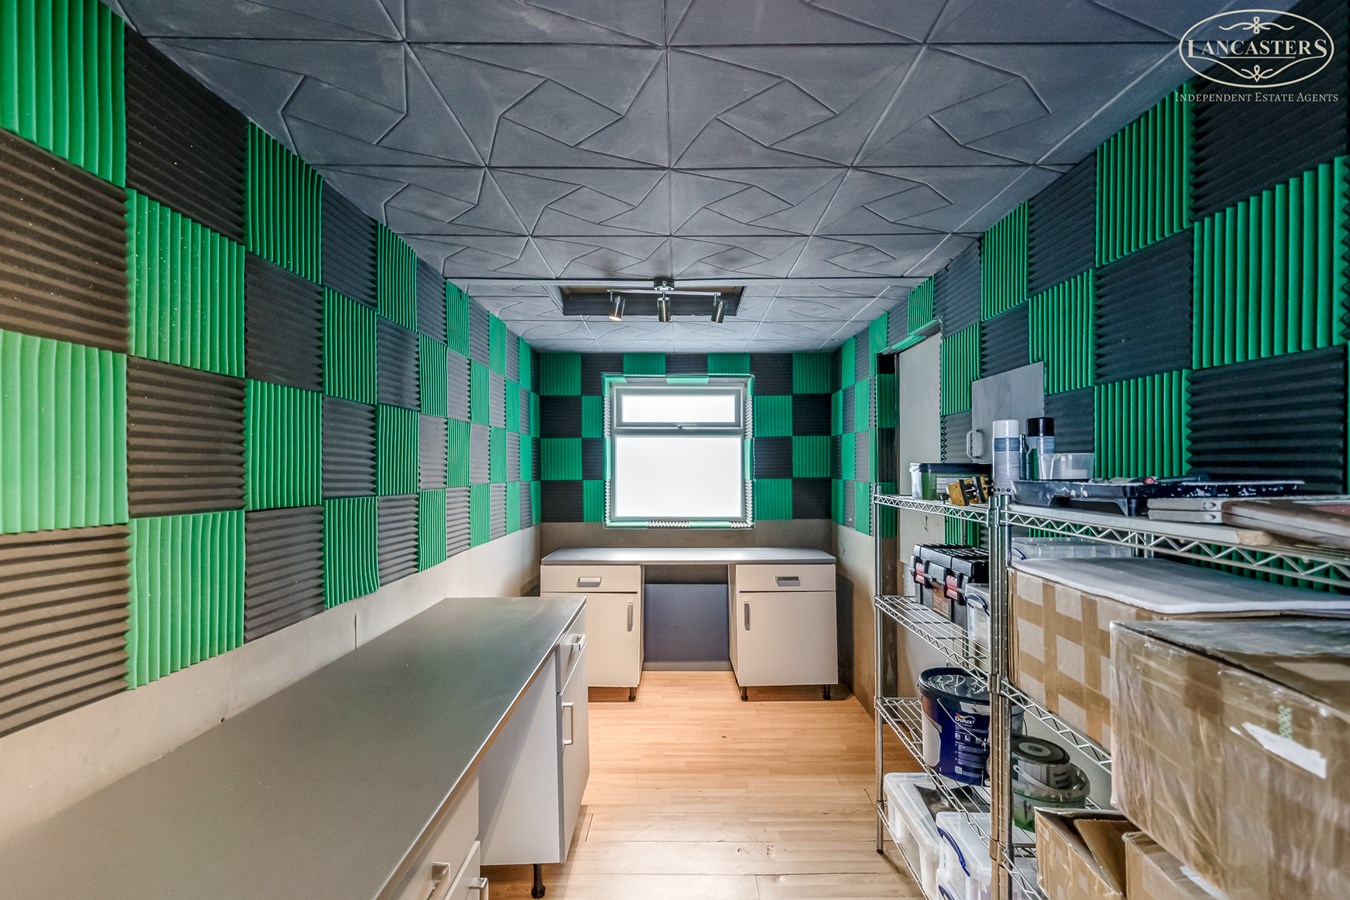
We understand the property was extended from its original design, creating a more spacious and sociable open plan layout that is perfectly suited to modern family living. The garage has also been adapted to provide useful workshop or home office space, adding further flexibility to the accommodation on offer.
Given the combination of value, location, presentation and available space, we would strongly recommend an early viewing.
The sellers inform us that the property is Freehold.
The property is subject to a Rentcharge but this has been exonerated
Council Tax Band C - £2,162.47Ground Floor
Hallway
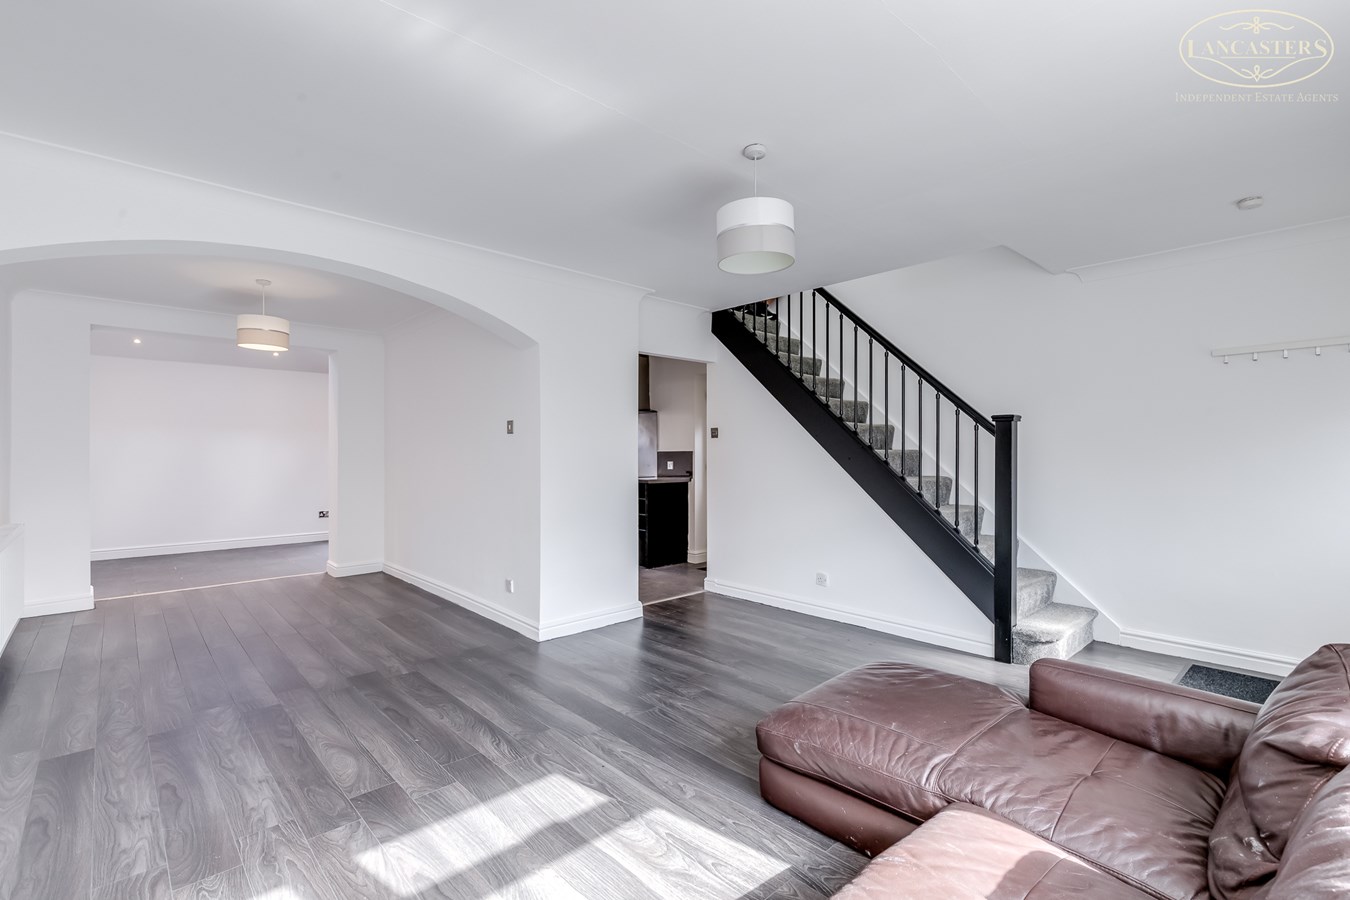
Stairs to first floor landing
Reception Room 1
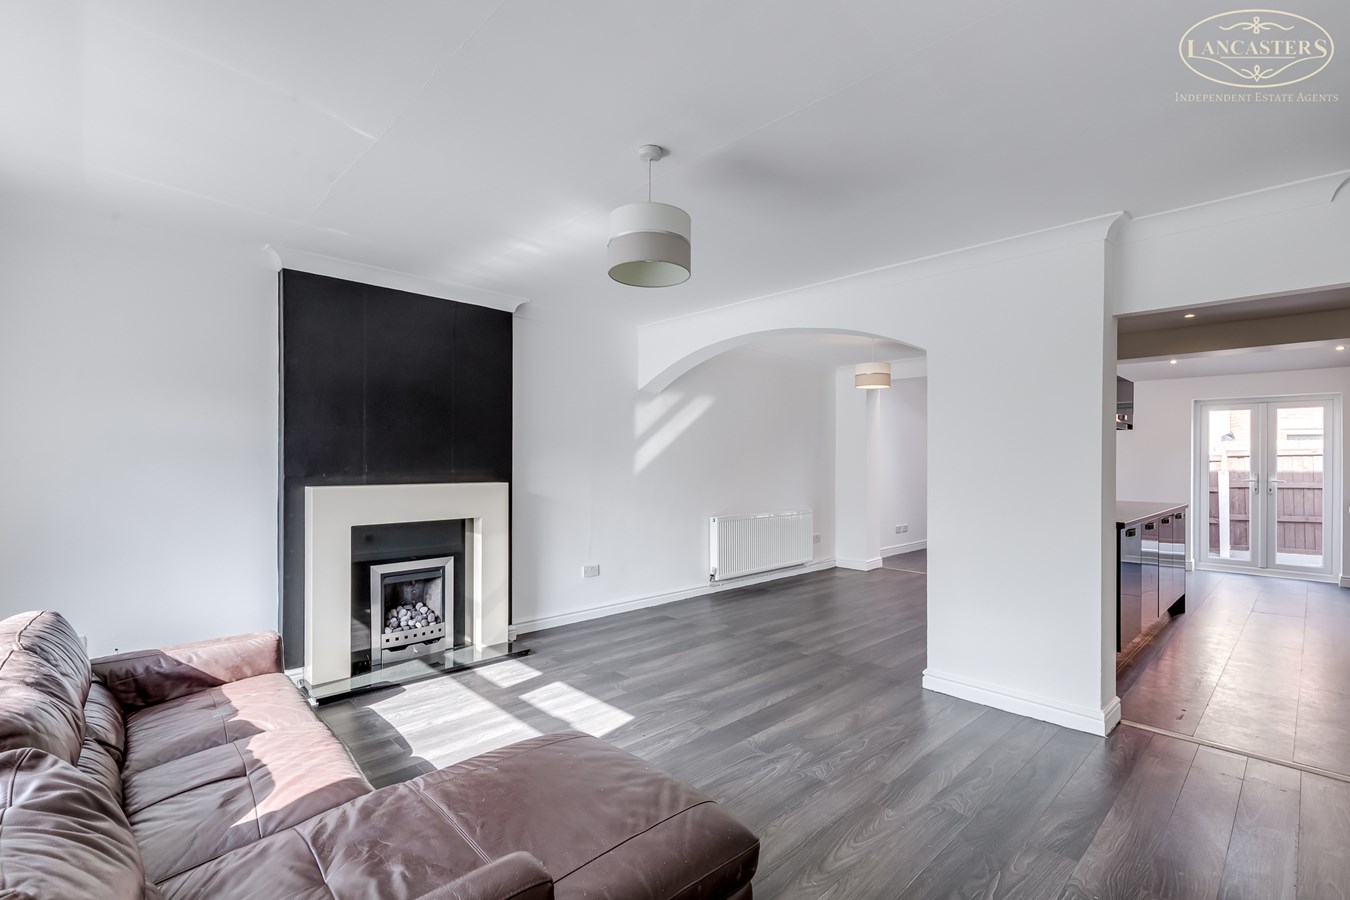
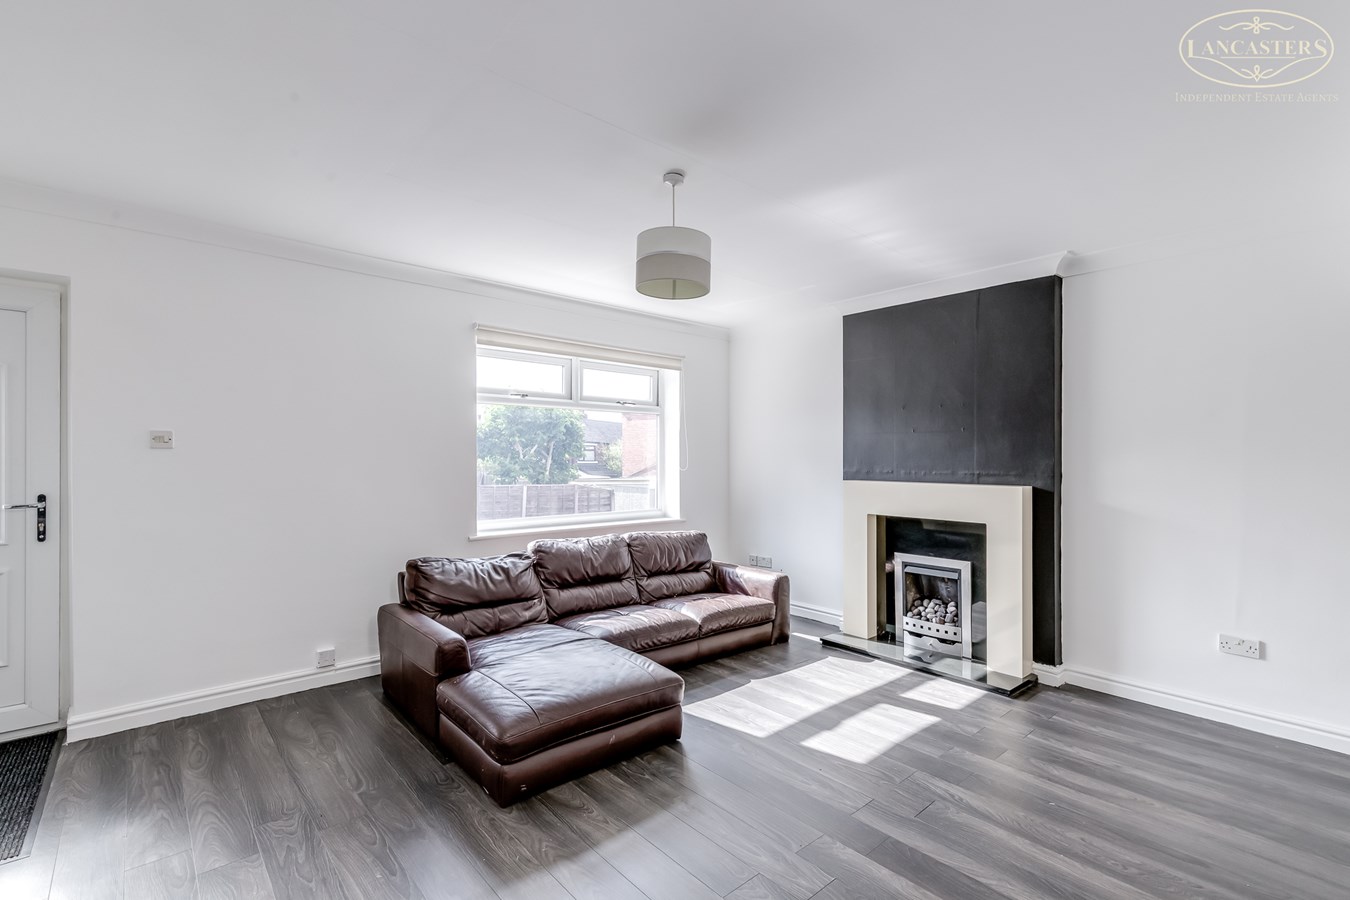
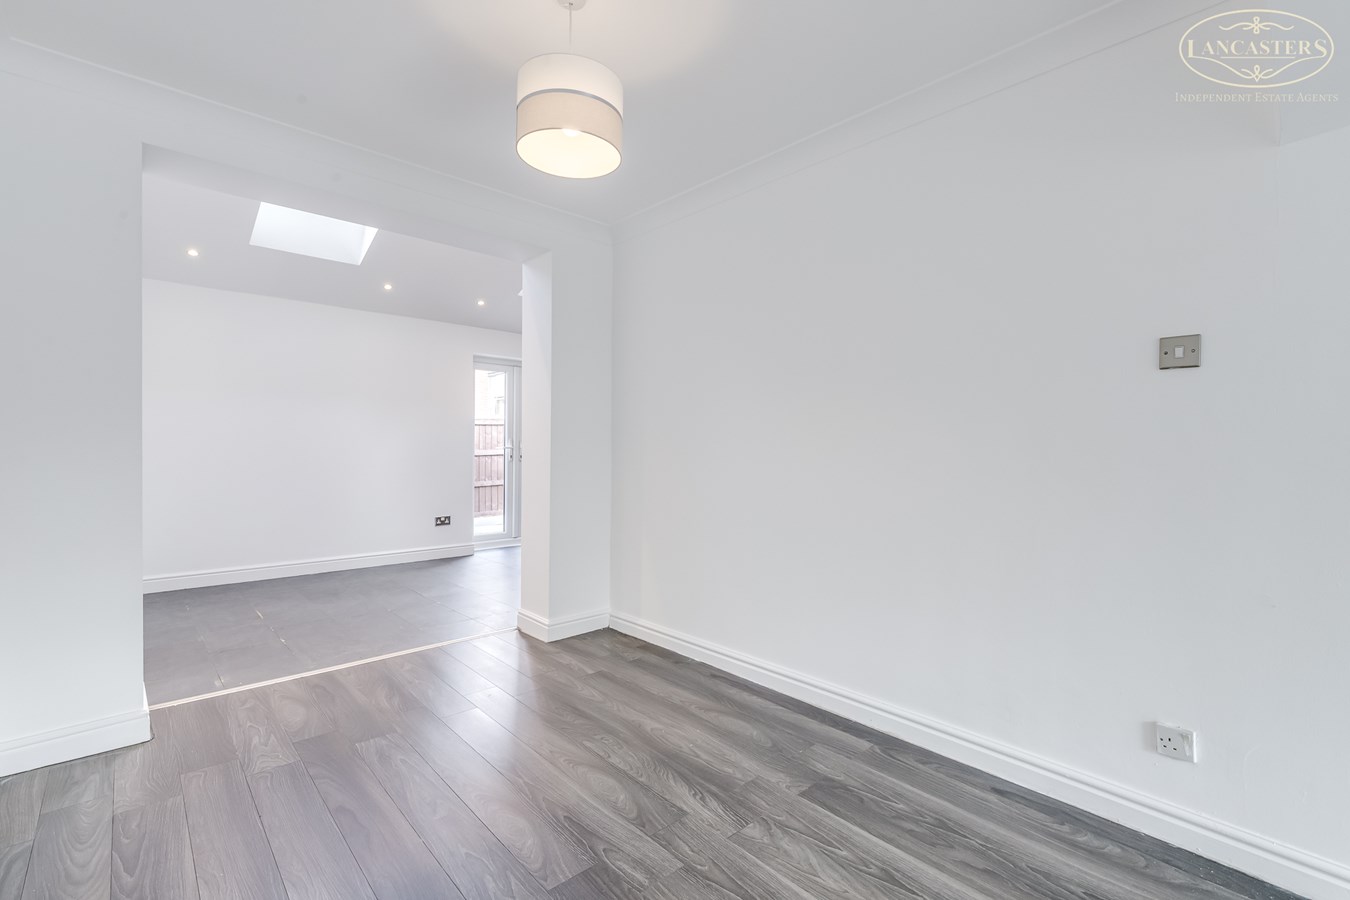
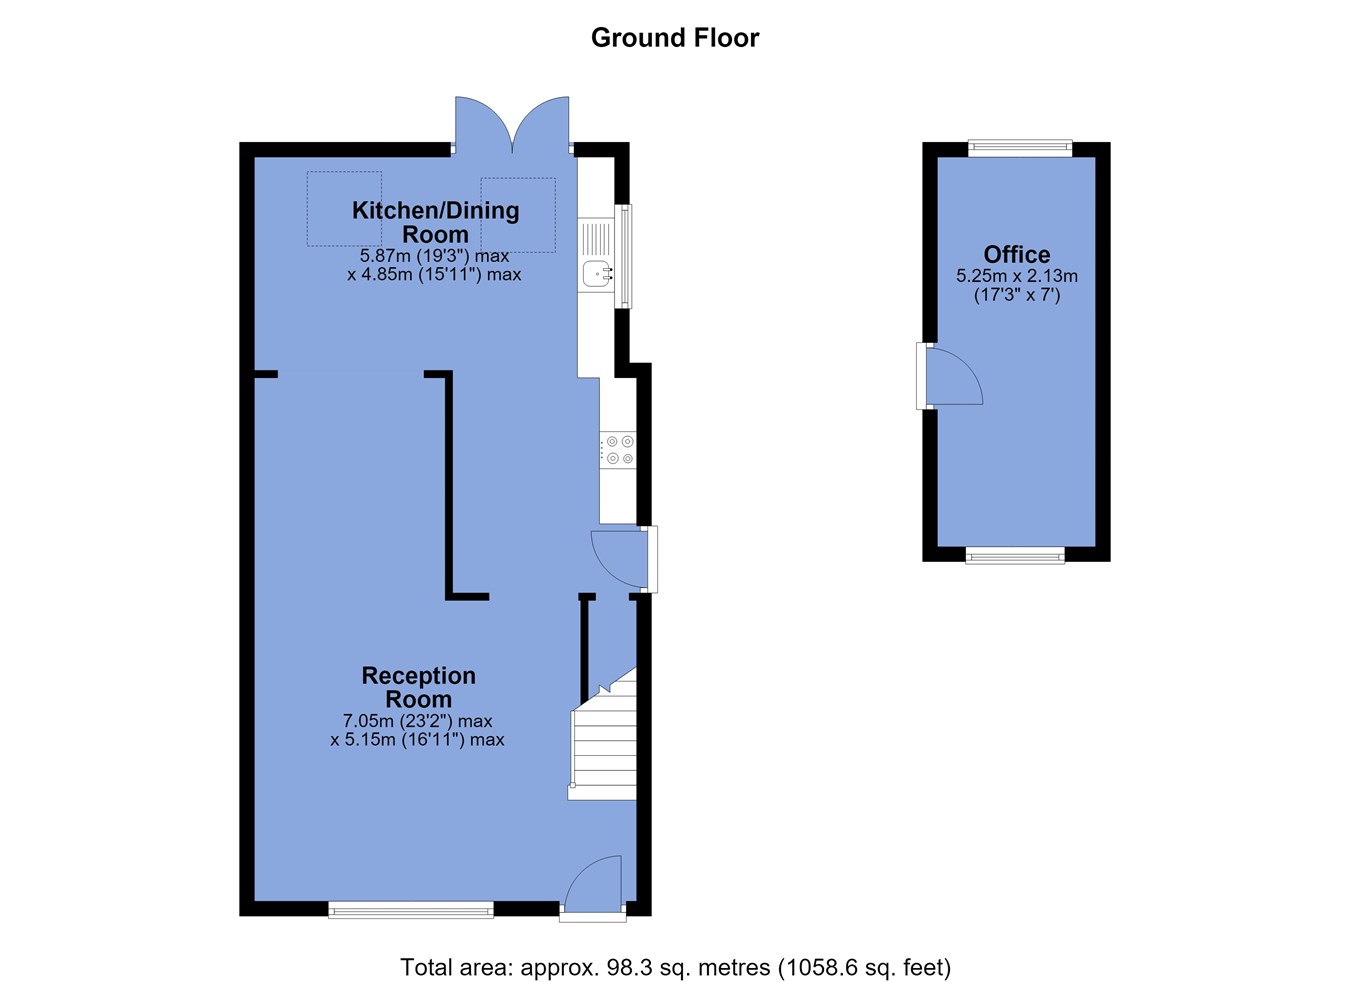
16' 11" (max) x 23' 2" (max) (5.16m x 7.06m) A spacious and beautifully presented open plan lounge/dining room, finished in a contemporary neutral decor with stylish grey flooring throughout. The living area features an attractive modern fireplace, creating a welcoming focal point, while a large archway seamlessly connects the space to the dining area, enhancing the feeling of openness. Generous natural light floods the room, creating a bright and airy atmosphere. The dining area provides ample space for a family sized dining table and flows effortlessly through to the kitchen, offering an excellent layout for modern family living.
Kitchen Dining Room
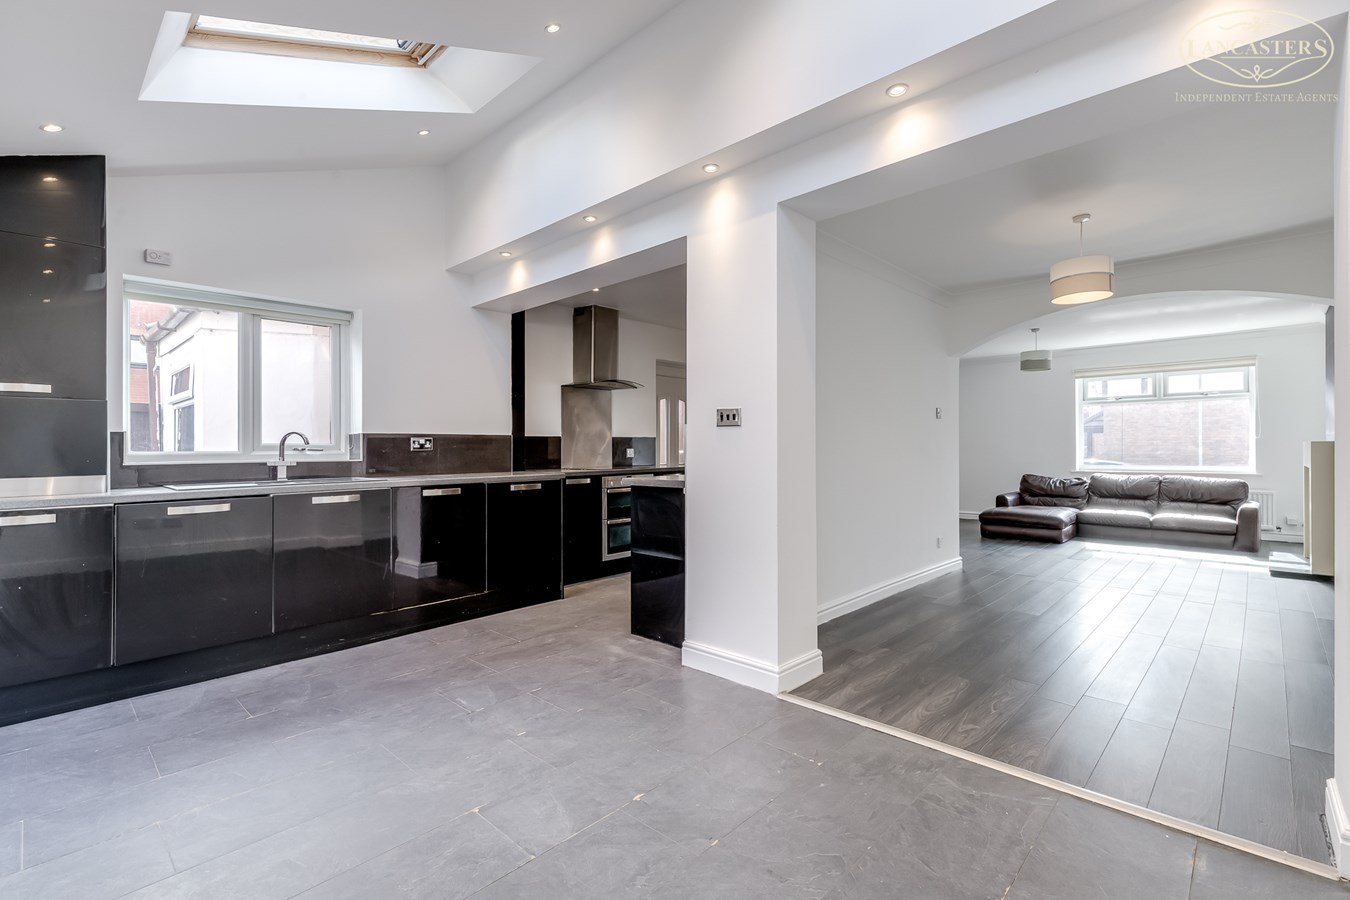
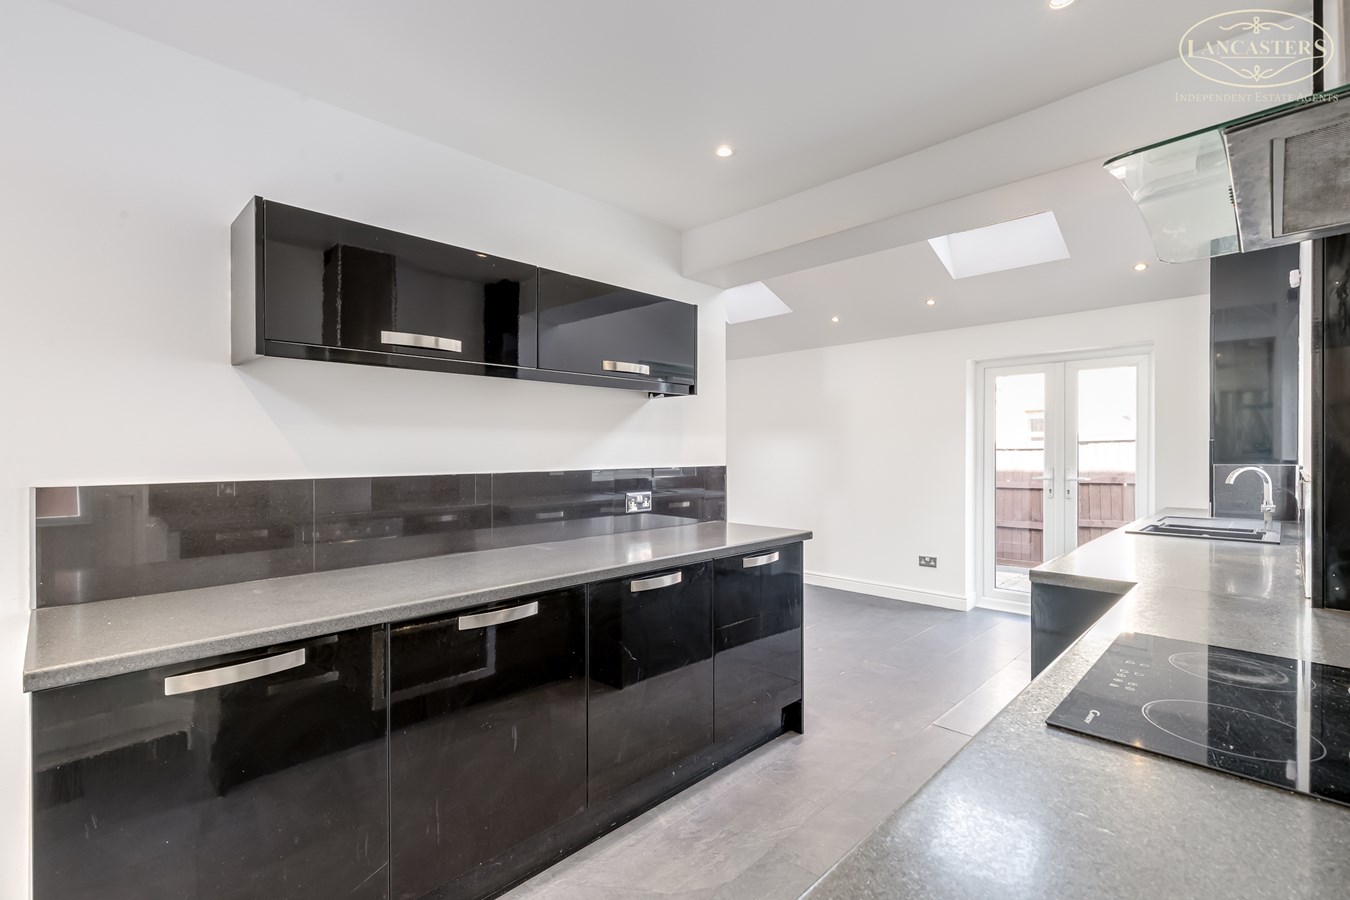
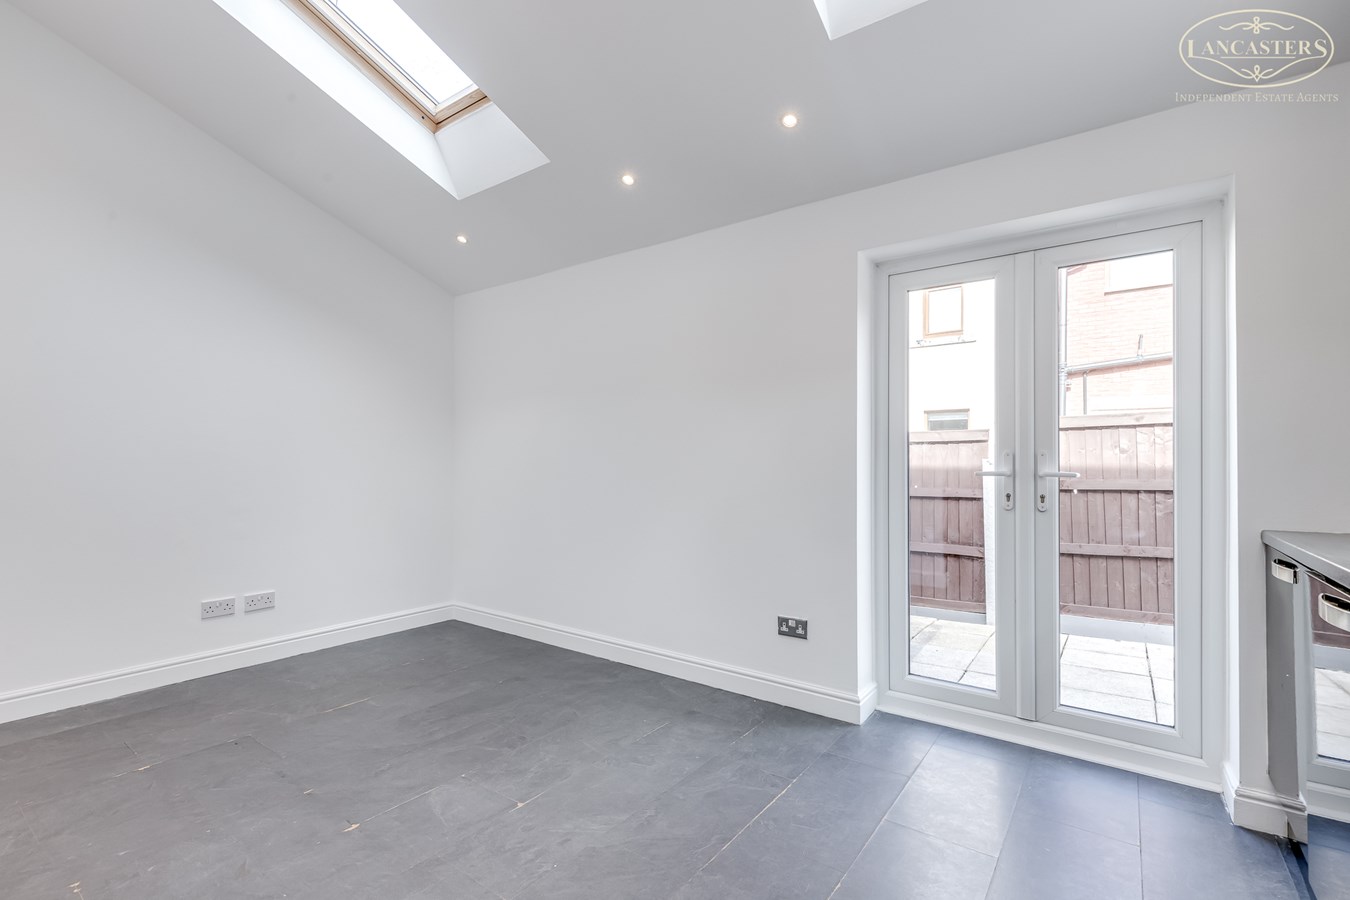
15' 11" (max) x 19' 3" (max) (4.85m x 5.87m) A stunning contemporary kitchen/dining room, thoughtfully designed. . The kitchen is fitted with a comprehensive range of high gloss wall and base units complemented by contrasting work surfaces, integrated oven, hob and extractor. Central heating boiler concealed within cupboard. Washing machine, dishwasher. A large skylight and French doors flood the space with natural light.. The generous dining area provides ample room for family dining and entertaining, with direct access to the rear garden, seamlessly blending indoor and outdoor living. Finished with modern tiled flooring and recessed spotlighting, this impressive space is both practical and stylish.
First Floor
Landing
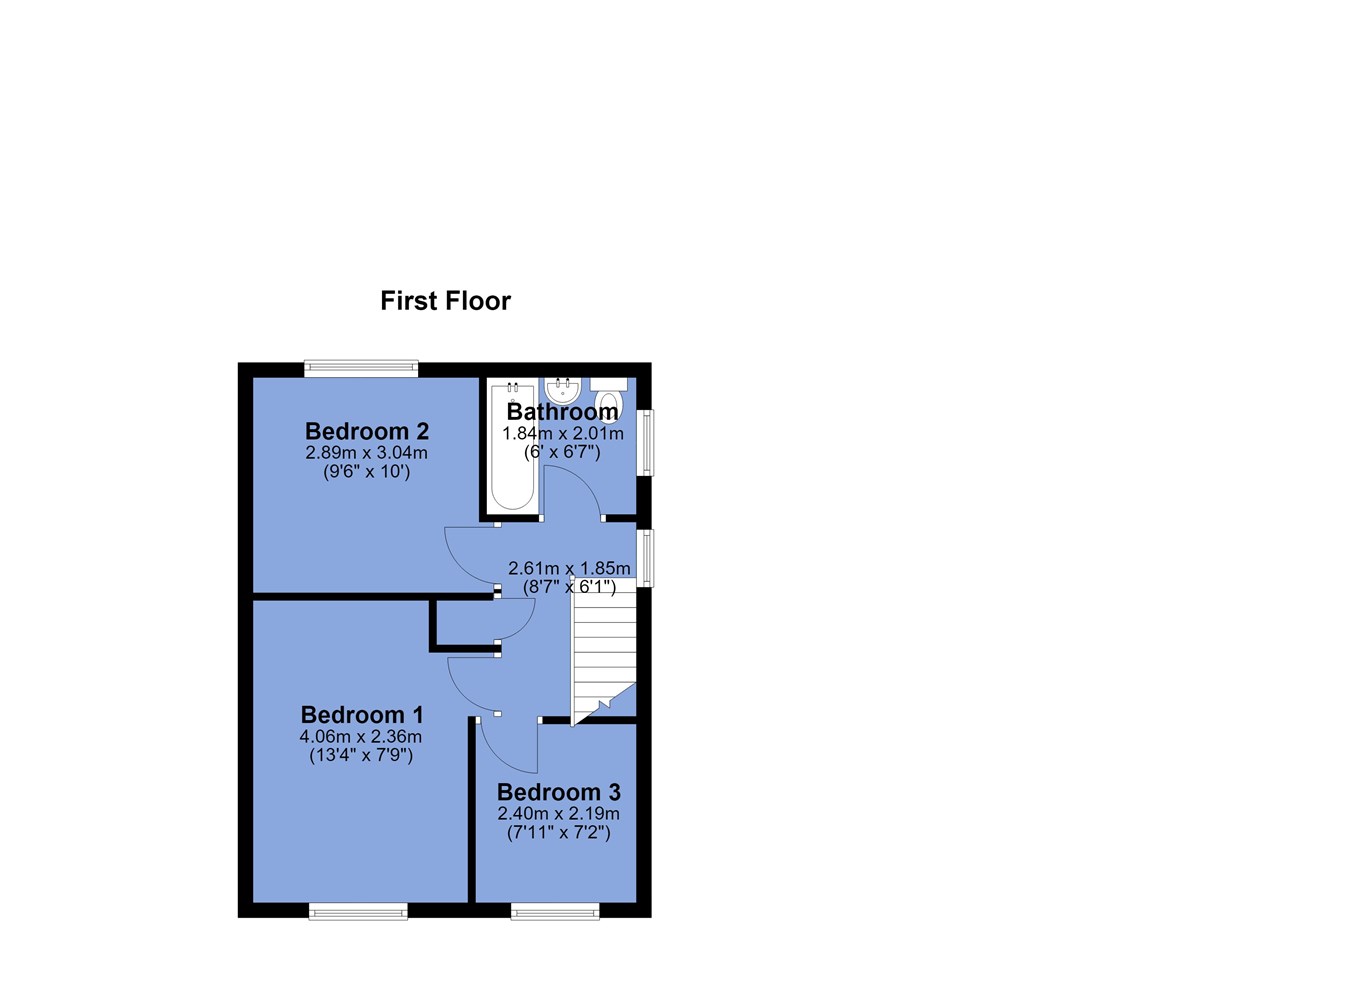
6' 1" x 8' 6" (1.85m x 2.59m) Loft access.
Bathroom
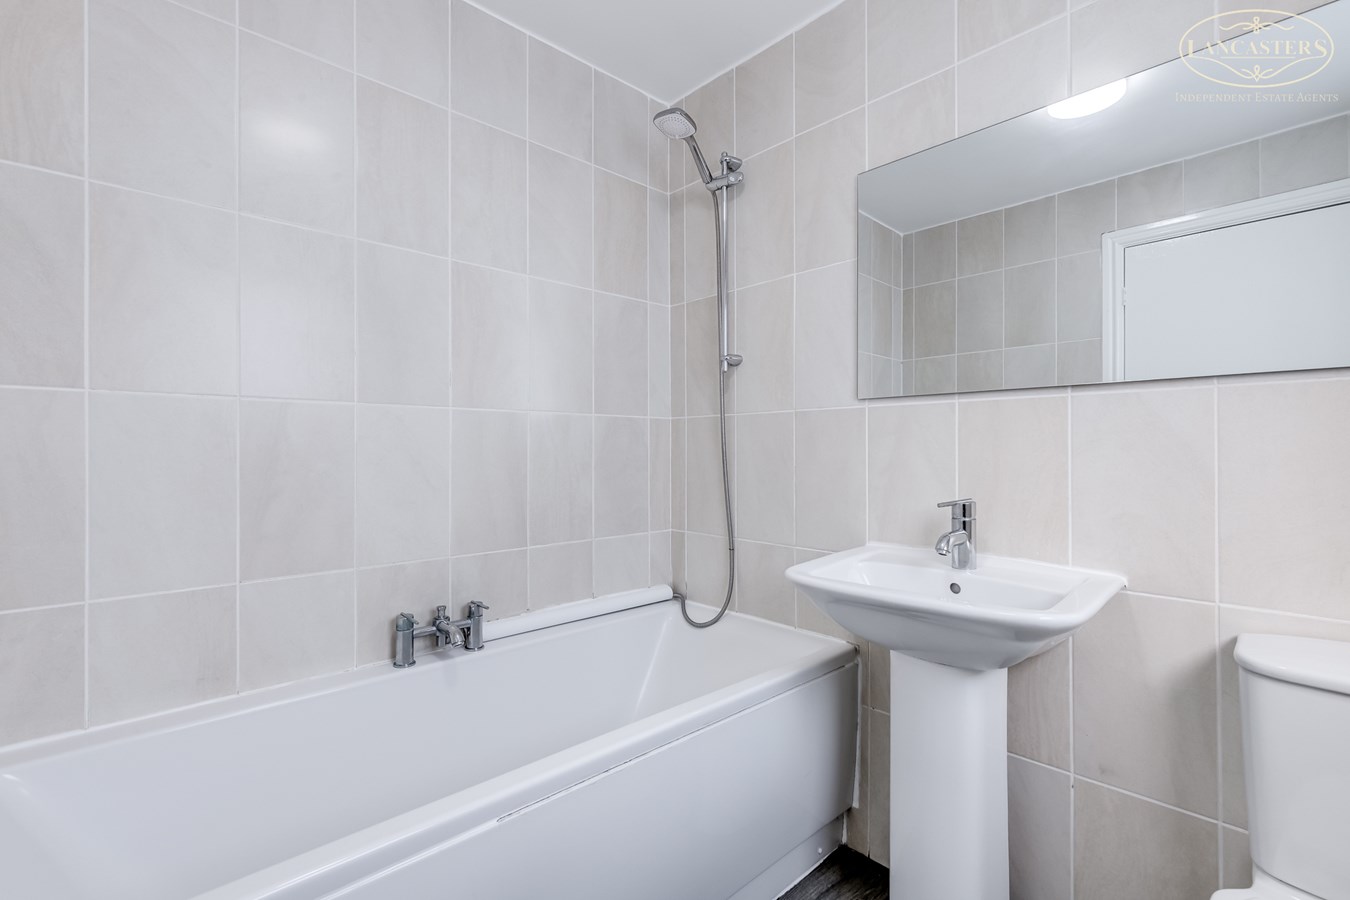
6' 7" x 6' 0" (2.01m x 1.83m) To the rear. Modern three piece family bathroom comprising a panelled bath with shower from mixer over, pedestal wash hand basin and low level WC. Complemented by contemporary tiling and chrome fittings throughout.
Bedroom 1
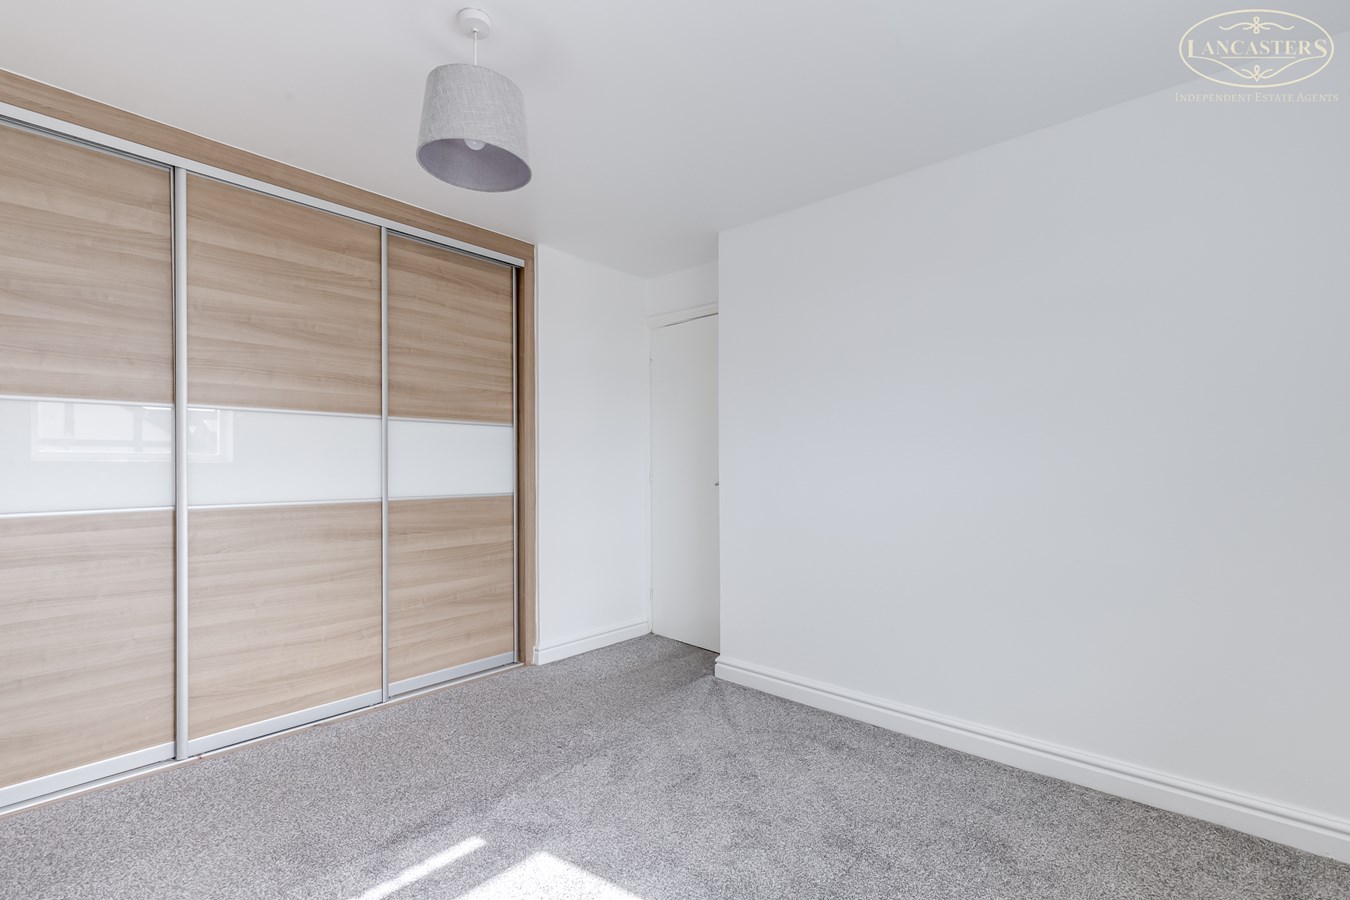
7' 9" x 13' 4" (2.36m x 4.06m) A spacious and beautifully presented principal bedroom, finished in a contemporary neutral colour scheme. The room enjoys excellent natural light from the front facing window and features a stylish feature wallpapered wall, creating an attractive focal point. A range of fitted sliding door wardrobes provides ample storage.
Bedroom 2
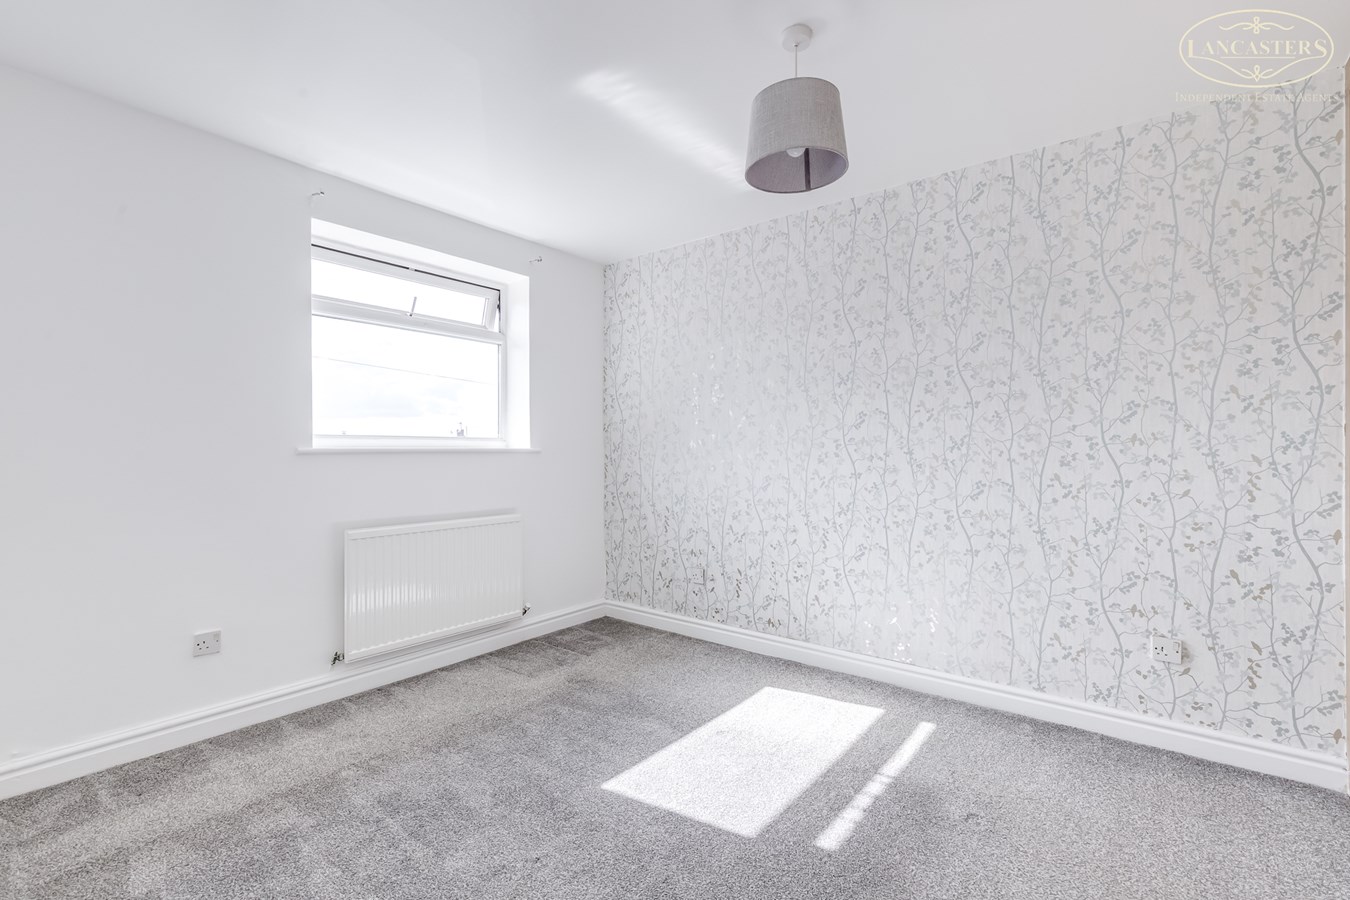
10' 0" x 9' 6" (3.05m x 2.90m) To the rear. A bright and spacious double bedroom featuring contemporary decor,
Bedroom 3
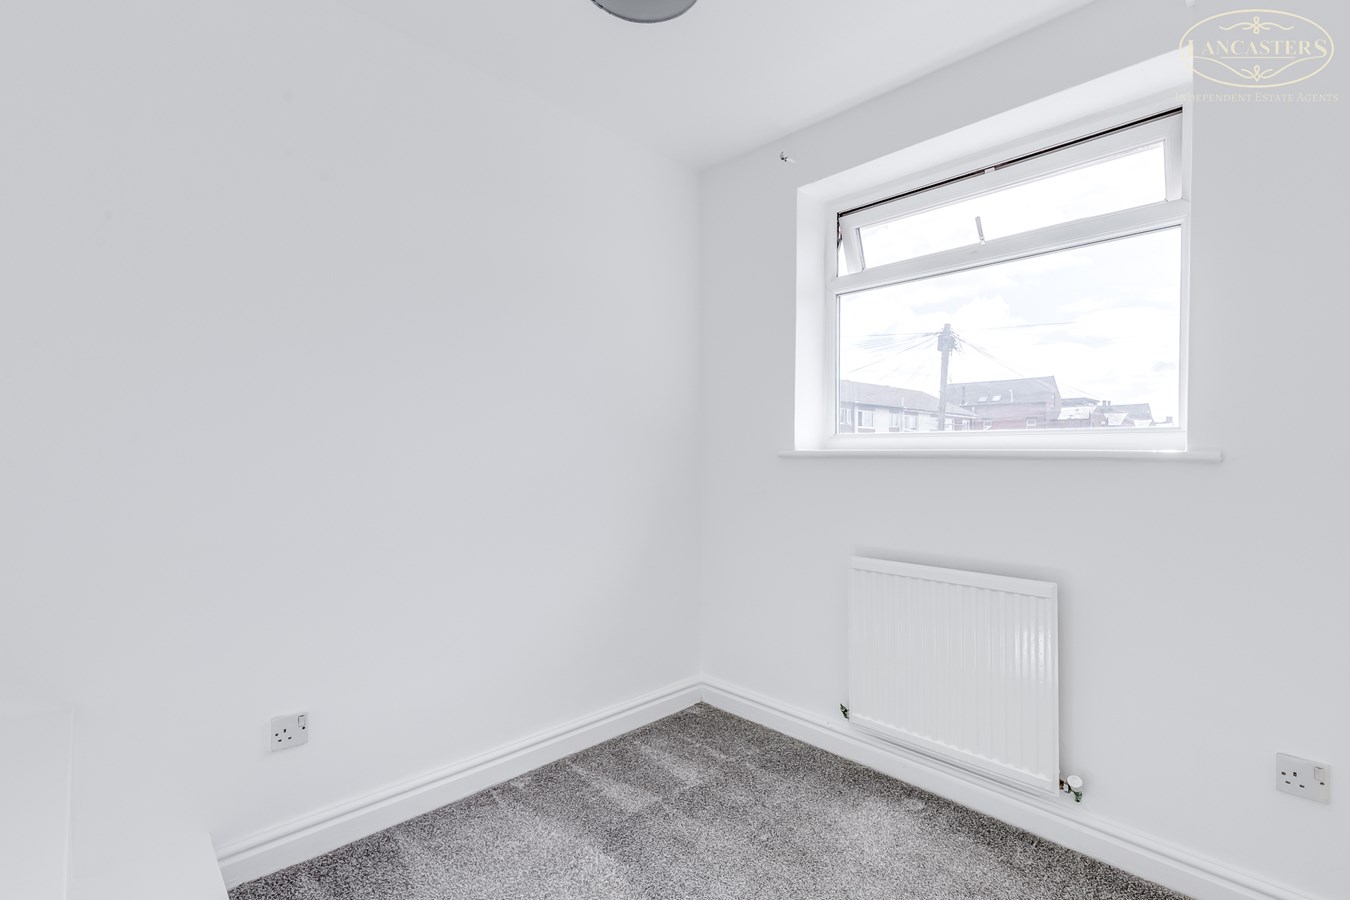
7' 2" x 7' 11" (2.18m x 2.41m) A bright and well presented third bedroom, an ideal design for a cabin bed to be built above the bulkhead. Rear facing window
Exterior
Office
7' 0" x 17' 3" (2.13m x 5.26m) A detached garden office offering an excellent work from home solution.
Important Information
- This is a Freehold property.
Property Ref: 30674922
Similar Properties
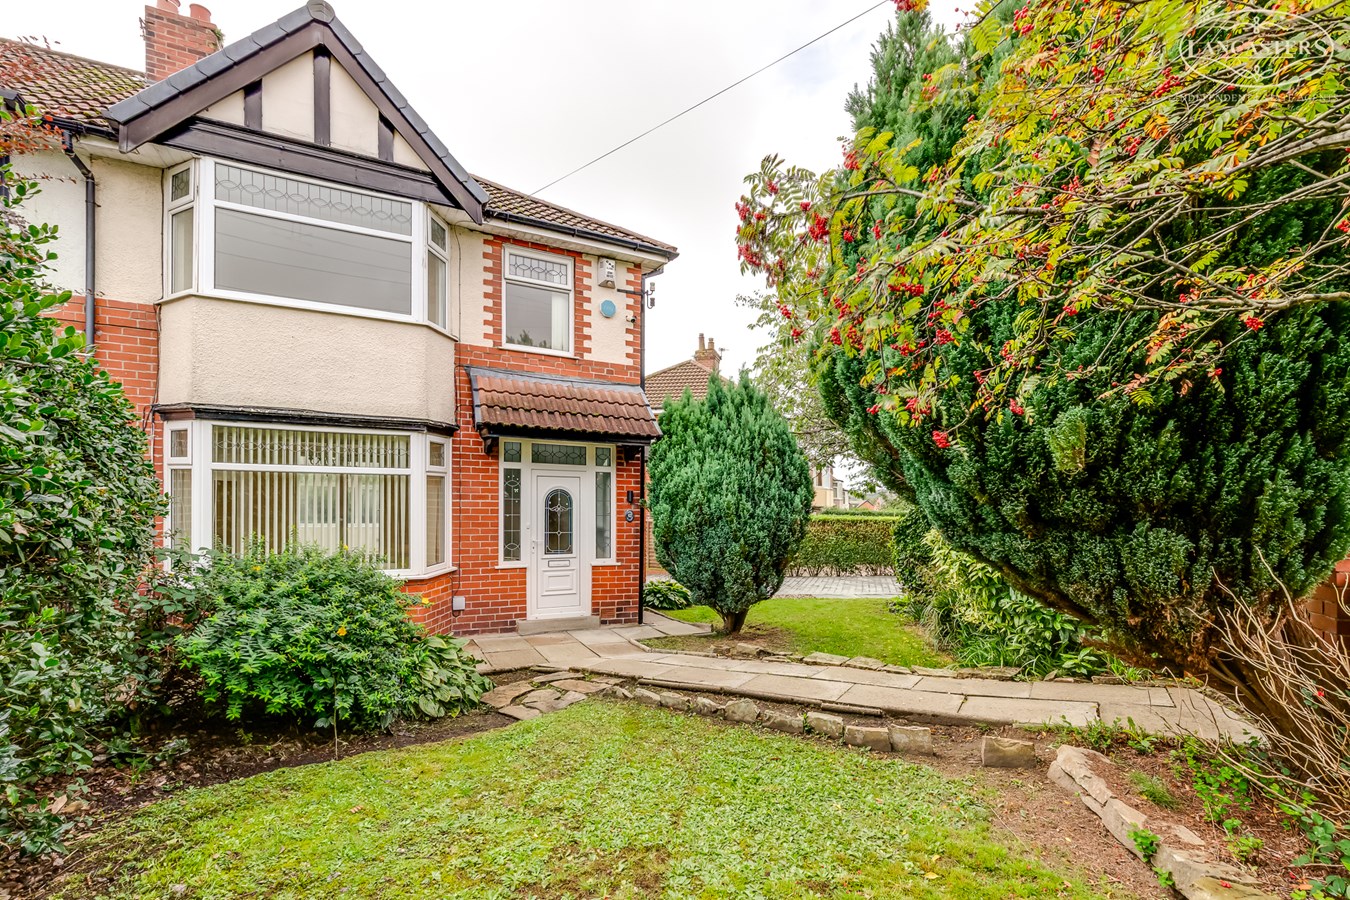
Longworth Road, Horwich, Bolton, BL6
3 Bedroom Semi-Detached House | £250,000
Available immediately with the advantage of no onward chain, this extended home occupies a consistently popular location...
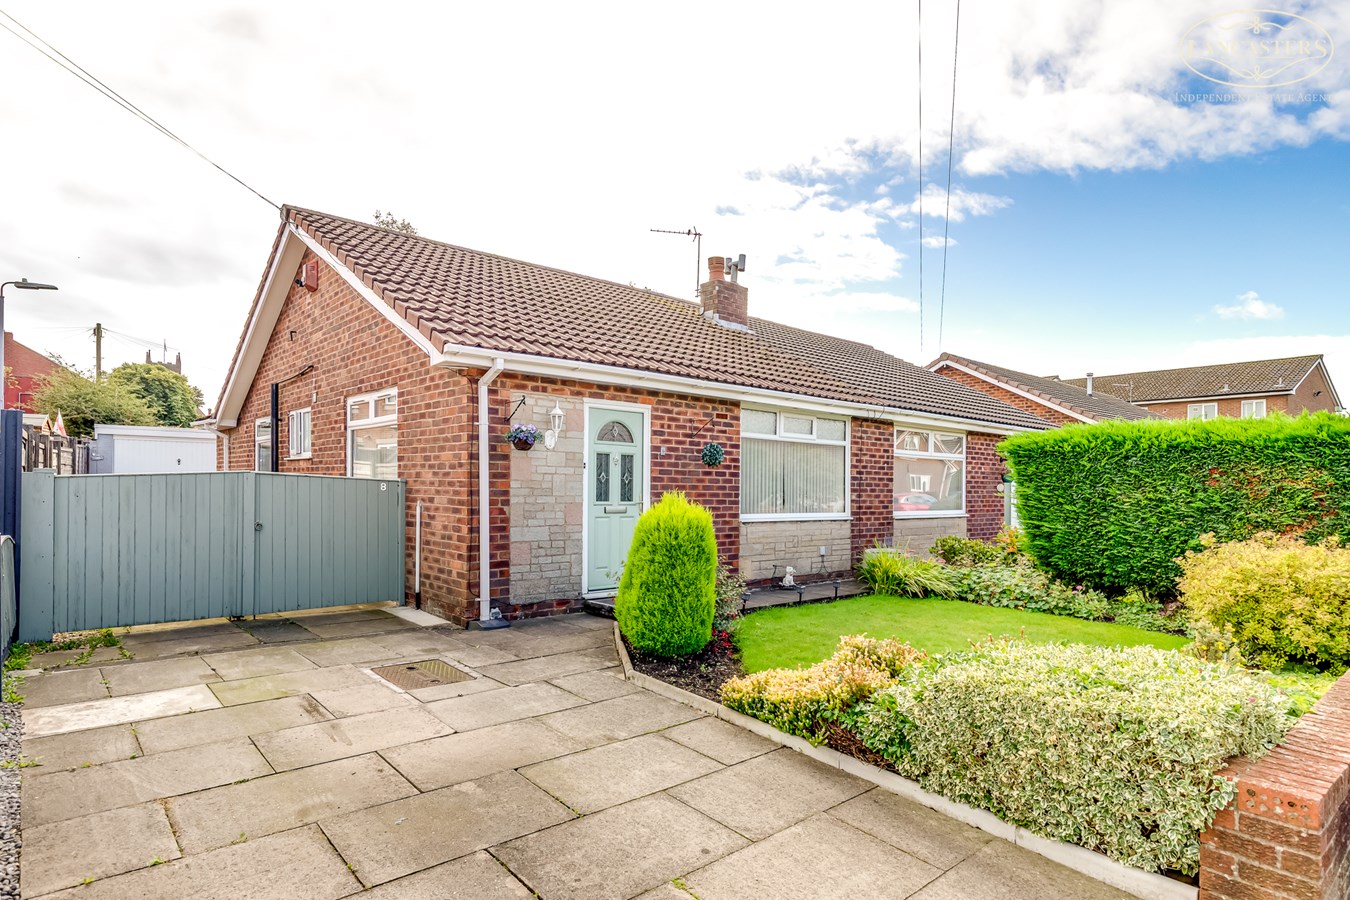
Harrison Crescent, Blackrod, Bolton, BL6
2 Bedroom Semi-Detached Bungalow | £250,000
An extended and well presented true bungalow, occupying a generous plot with a long driveway, detached garage, and pleas...
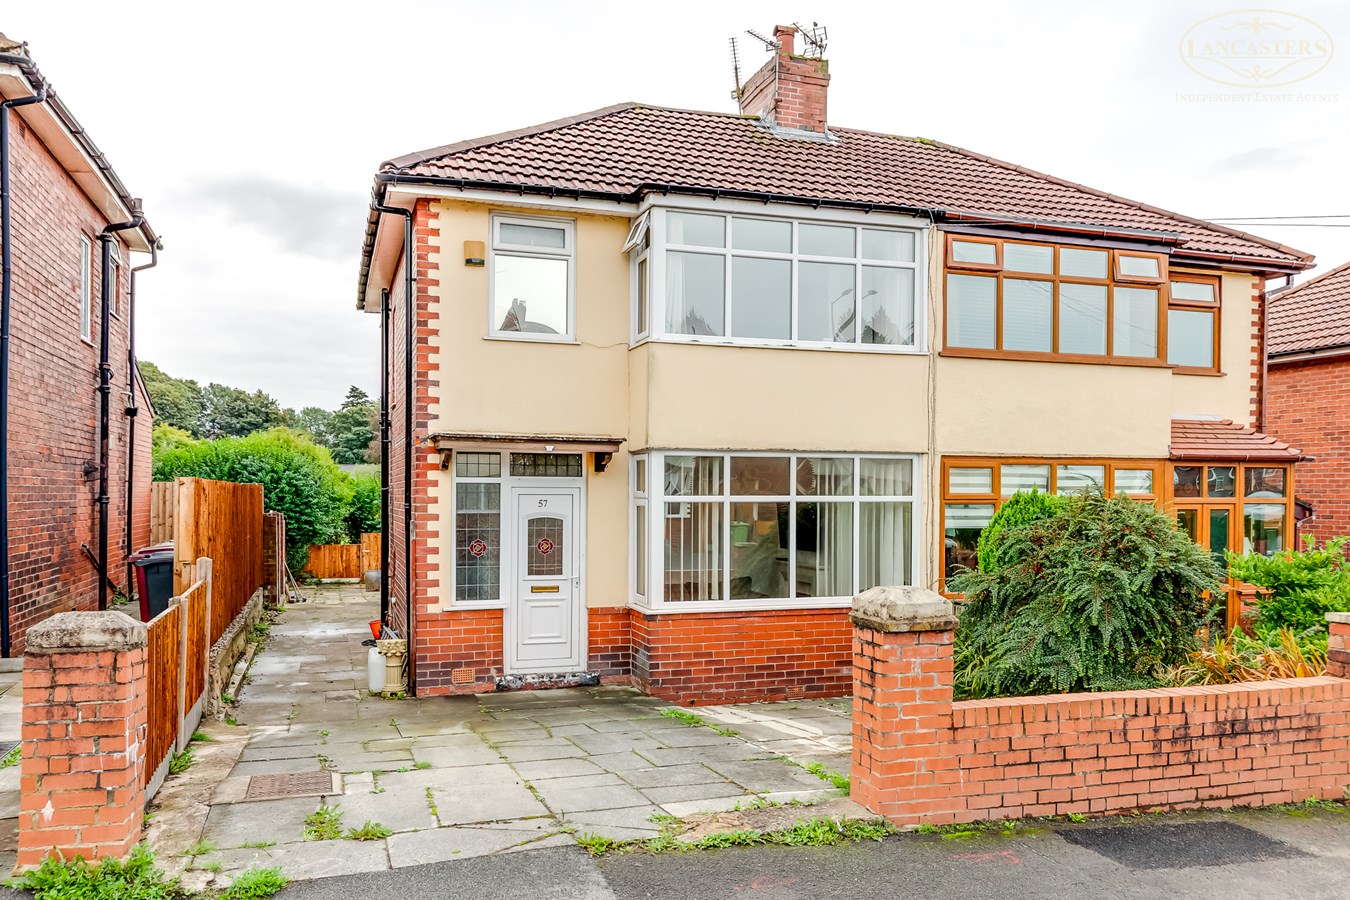
Longworth Road, Horwich, Bolton, BL6
3 Bedroom Semi-Detached House | £250,000
An impressive and well proportioned semi detached home, set in a pleasant position overlooking playing fields to the rea...

Highfield Road, Blackrod, Bolton, BL6
3 Bedroom Semi-Detached House | £252,995
** REDUCED ** A well presented and modernised home offering excellent privacy, a generous rear garden, driveway and g...
Holbeck Close, Horwich, Bolton, BL6
2 Bedroom Town House | Offers Over £255,000
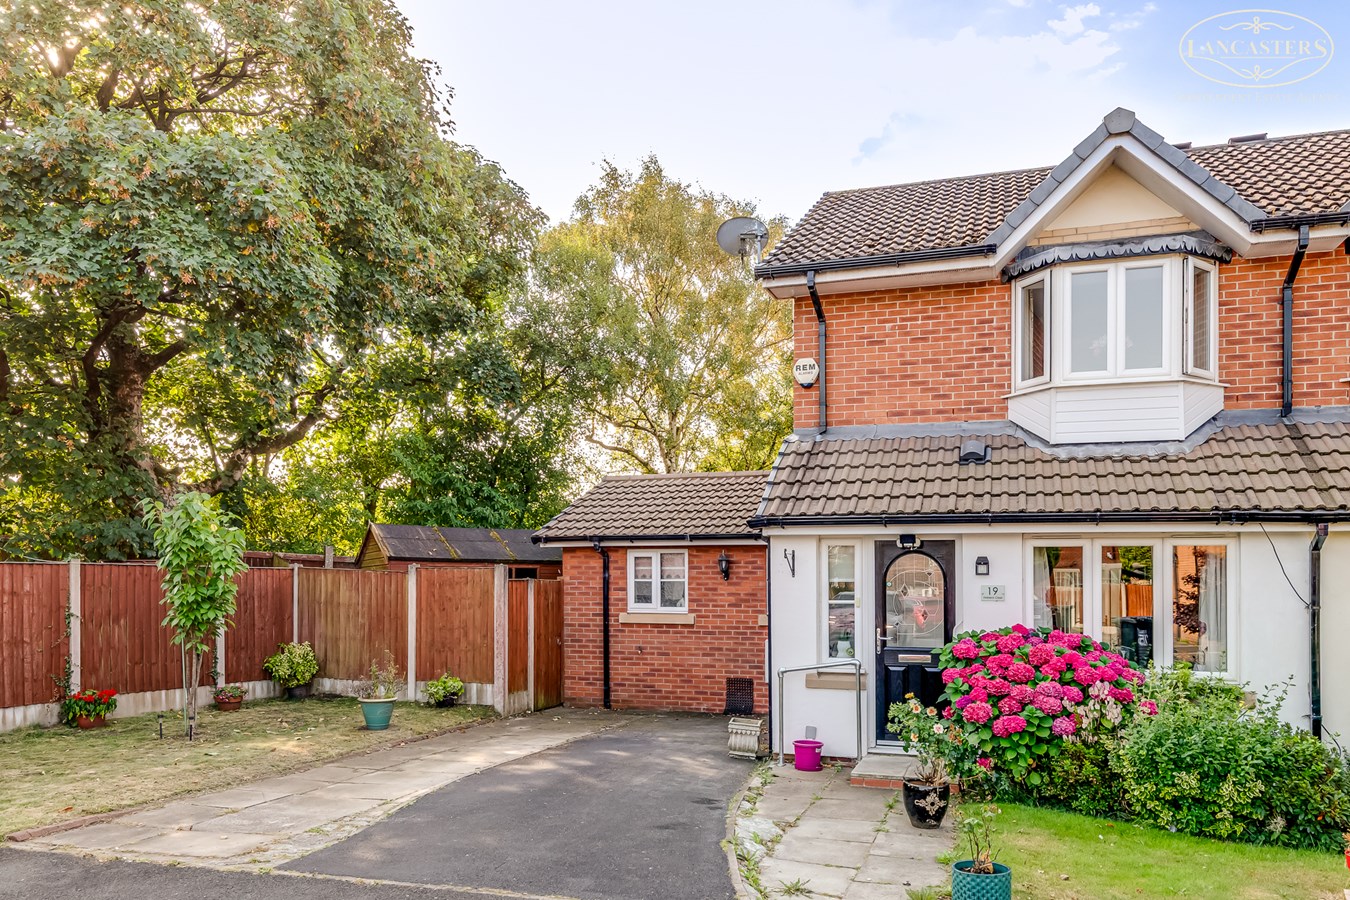
** REDUCED** A rare opportunity to acquire a uniquely extended home occupying a generous corner plot at the head of a qu...
Howarth Court, Horwich, Bolton, BL6
2 Bedroom Town House | £269,950
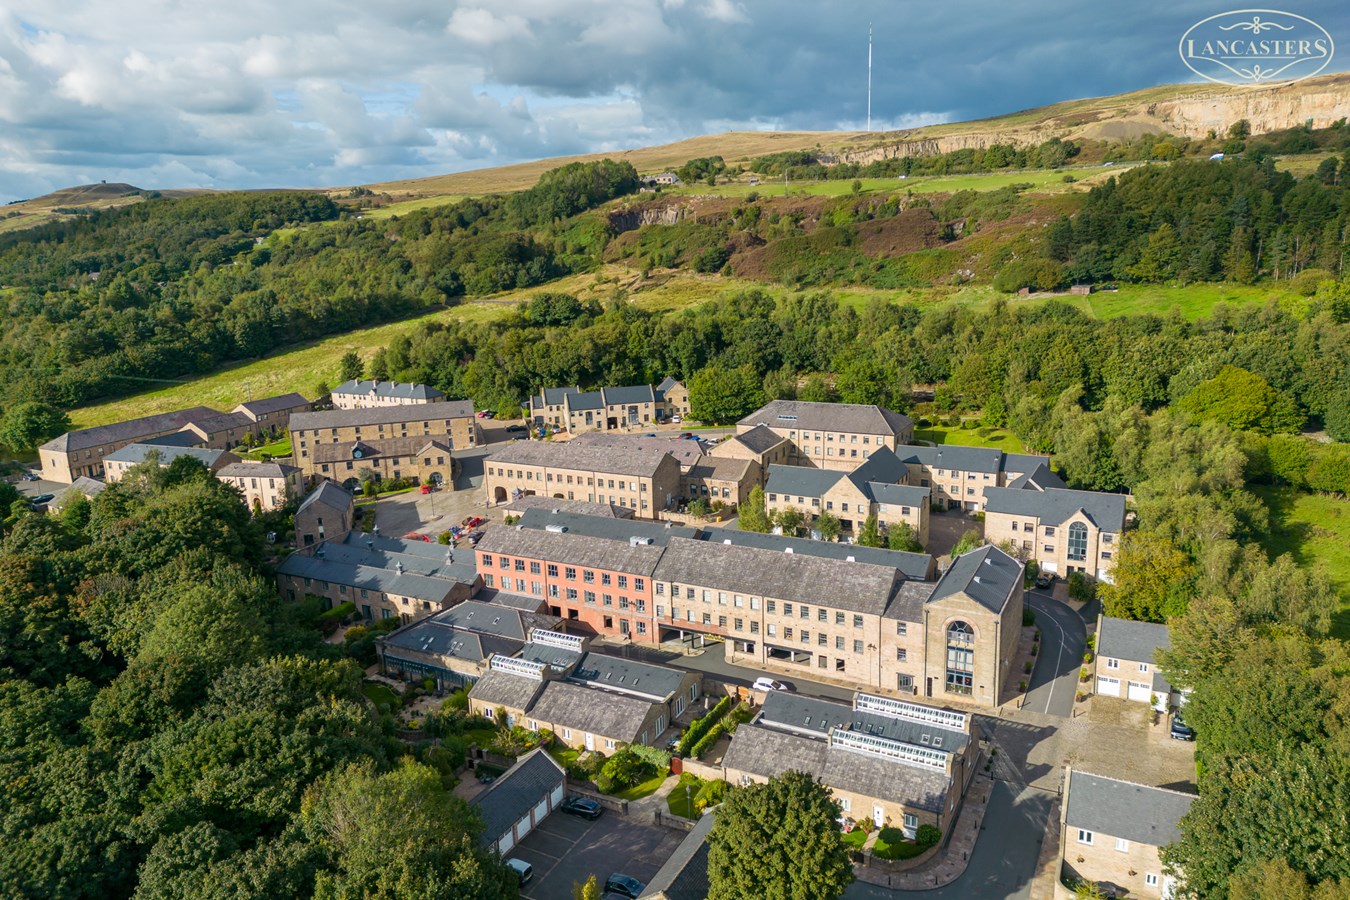
Offered with no onward chain, this attractive and highly versatile home is arranged over three well-planned floors and i...

Lancasters Independent Estate Agents (Horwich)
Horwich, Greater Manchester, BL6 7PJ
01204 697 919
How much is your home worth?
Use our short form to request a valuation of your property.
Request a Valuation
©2026 The Guild of Property Professionals. All rights reserved.
Terms and Conditions |
Privacy Policy |
Cookie Policy |
Complaints Policy |
Members Login
The Guild of Property Professionals Trading Address: 121 Park Lane, London W1K 7AG. GPEA Limited.
Registered in England & Wales.
Company No: 02819824.
Registered Office Address: The Old Courthouse, 60A London Road, Grantham, NG31 6HR.
VAT Registration No: 180897859

