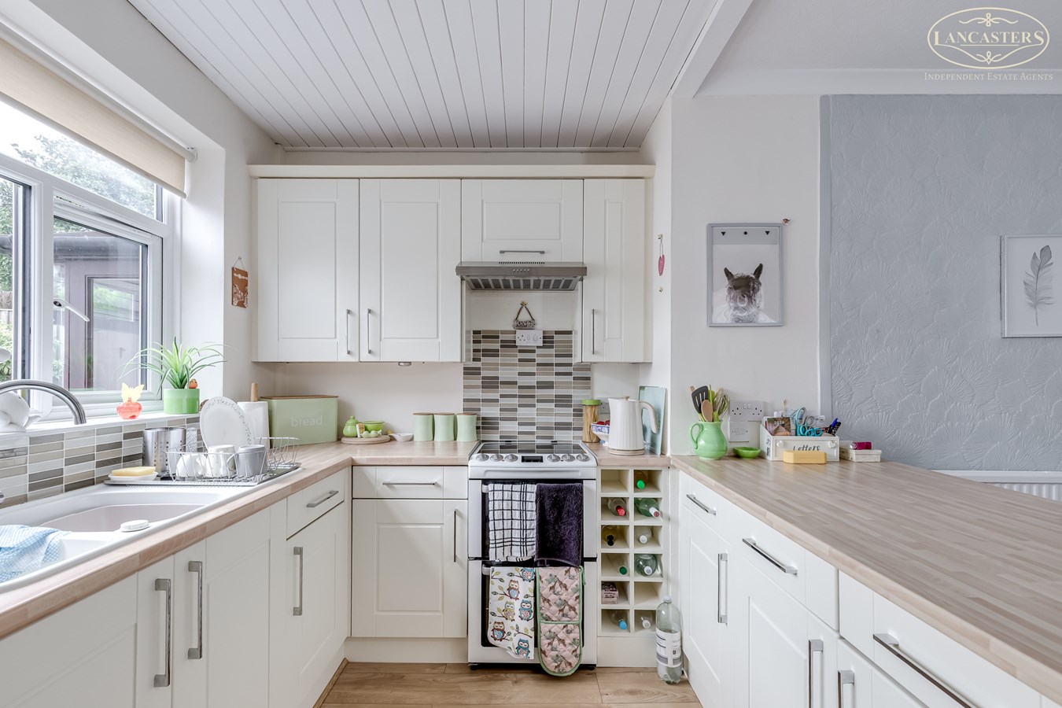
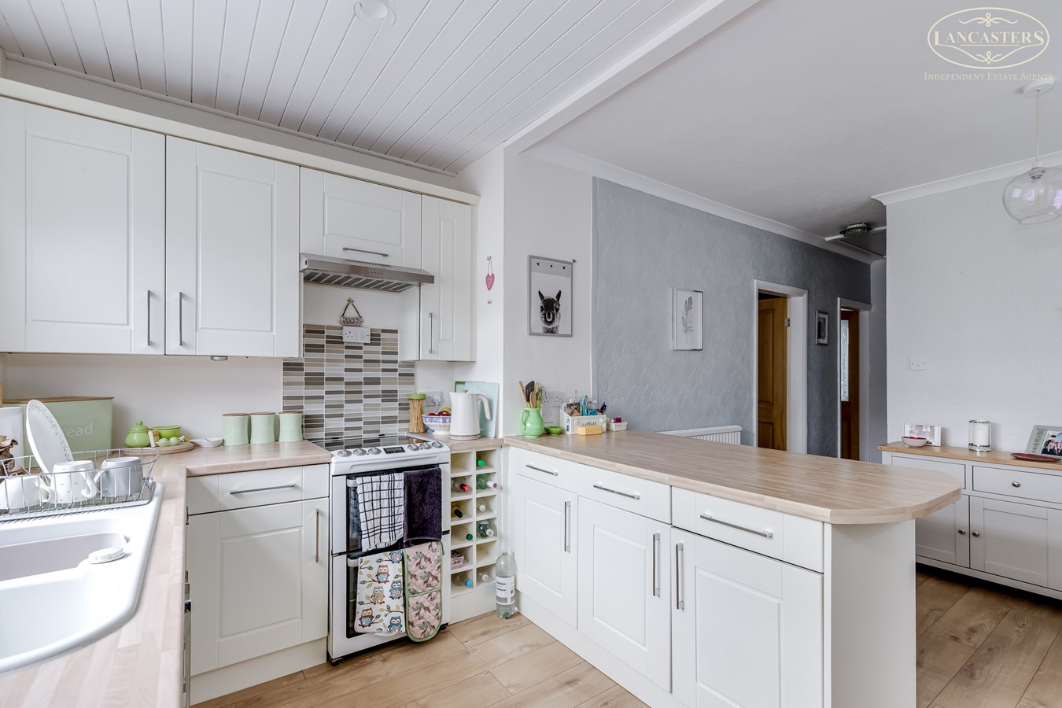
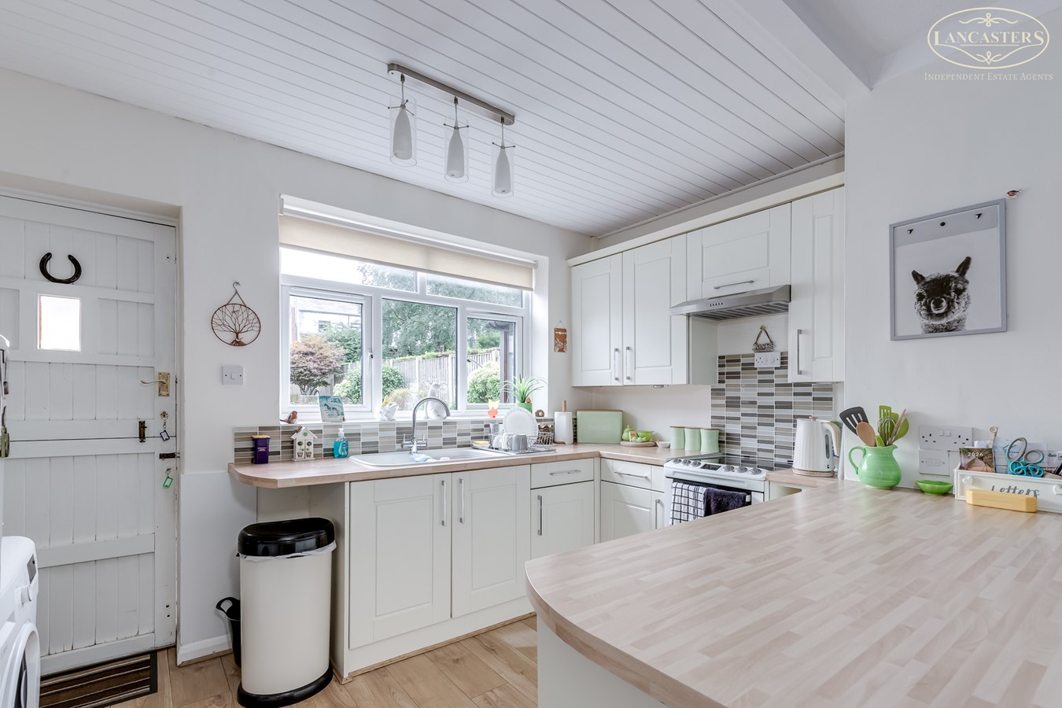
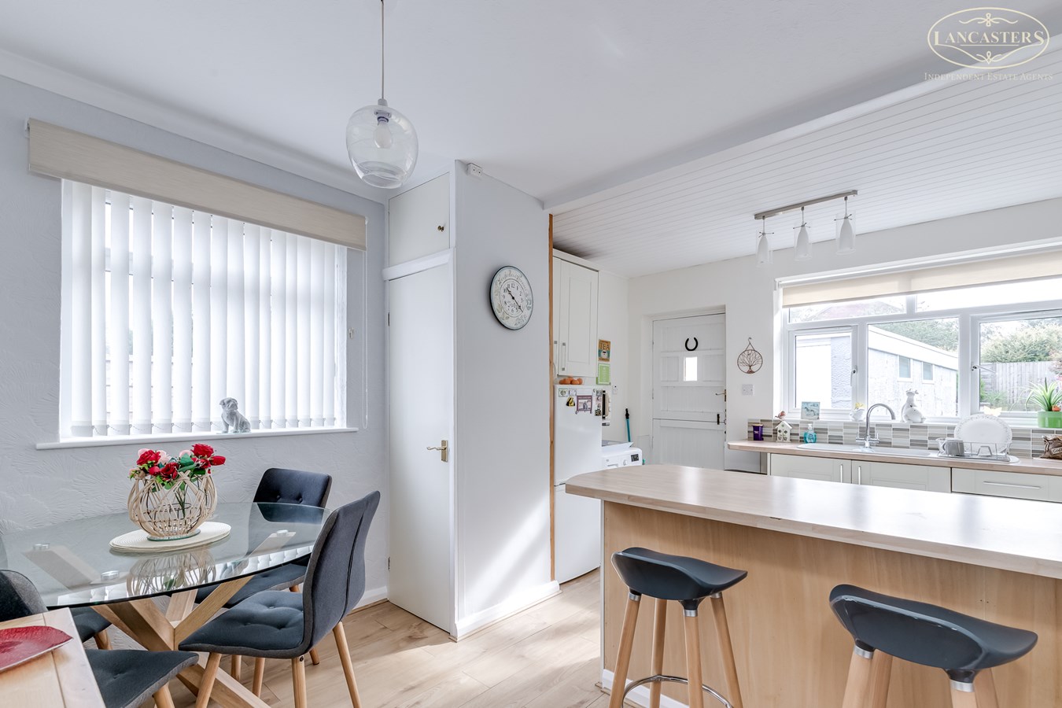
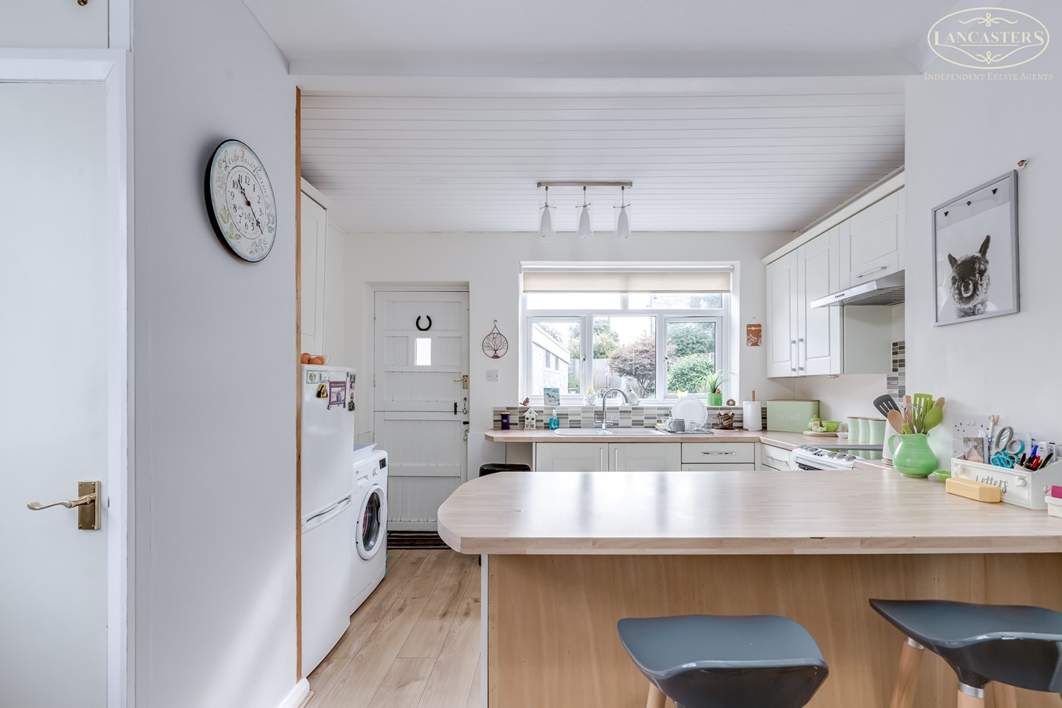
- Extended to provide a spacious dining kitchen, with potential to further reconfigure and create an additional living or family area if desired
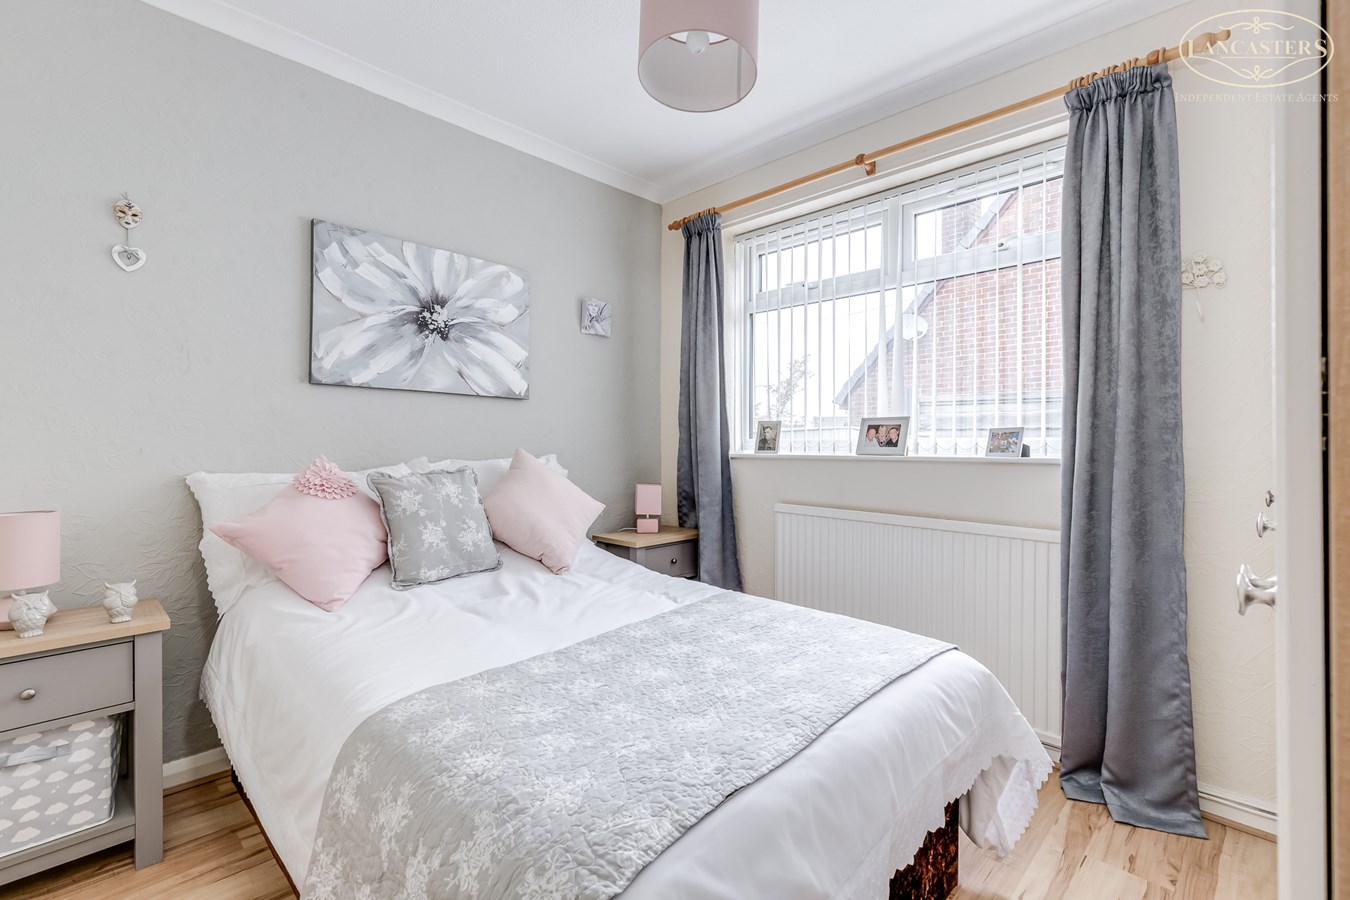
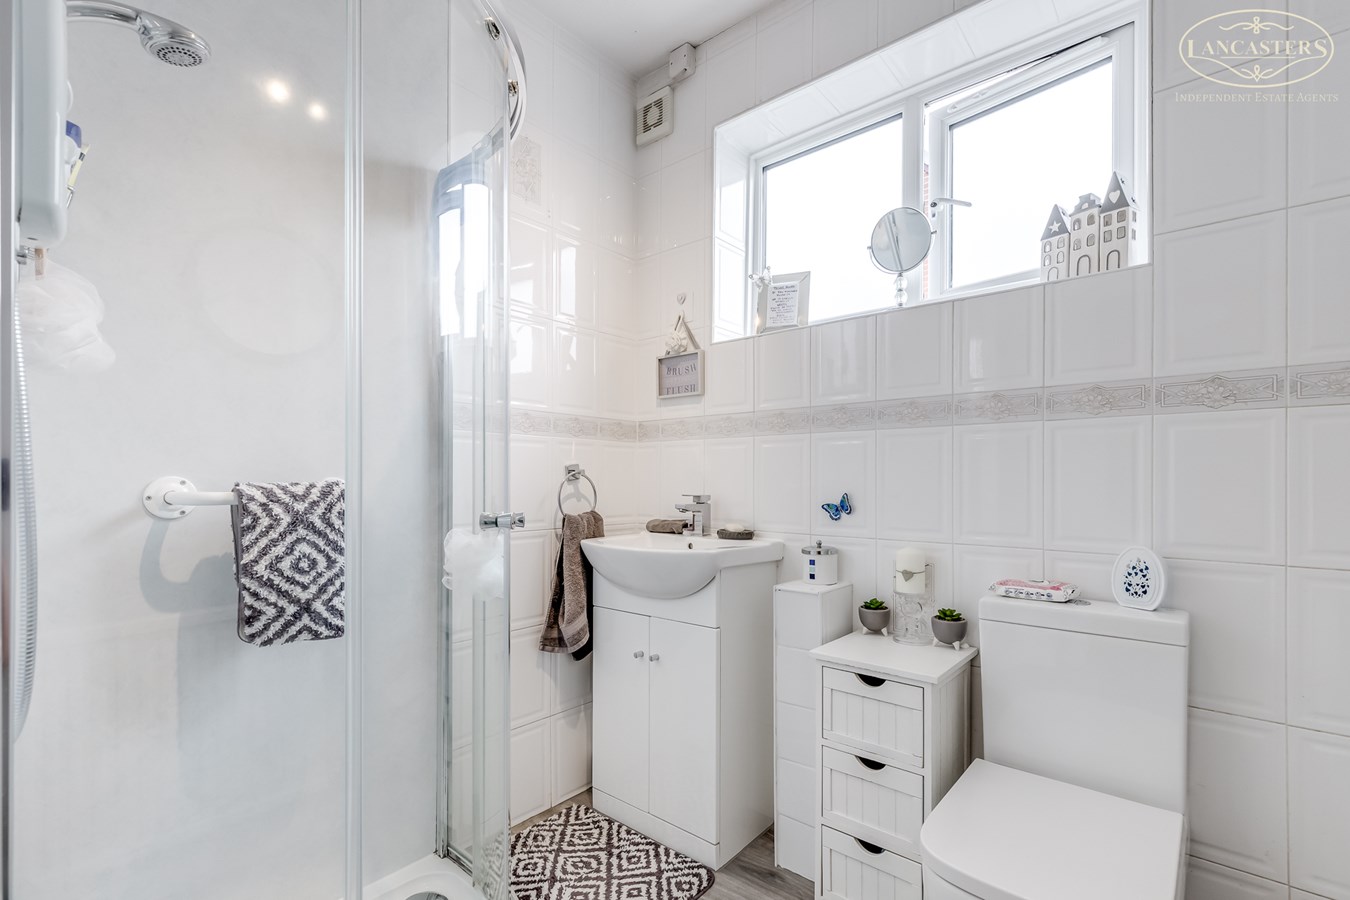
- Two well proportioned bedrooms served by a modern three-piece shower room
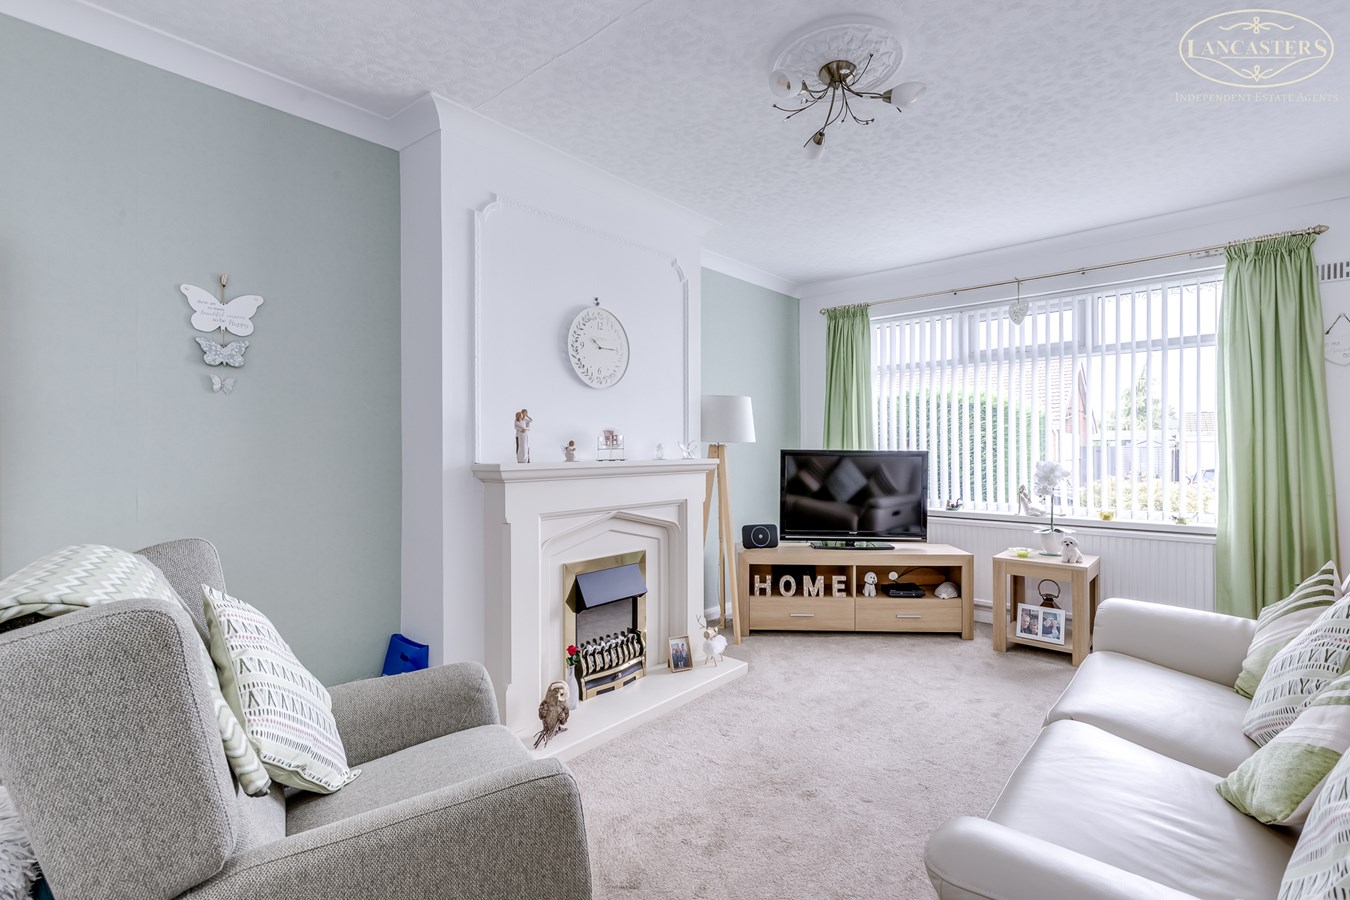
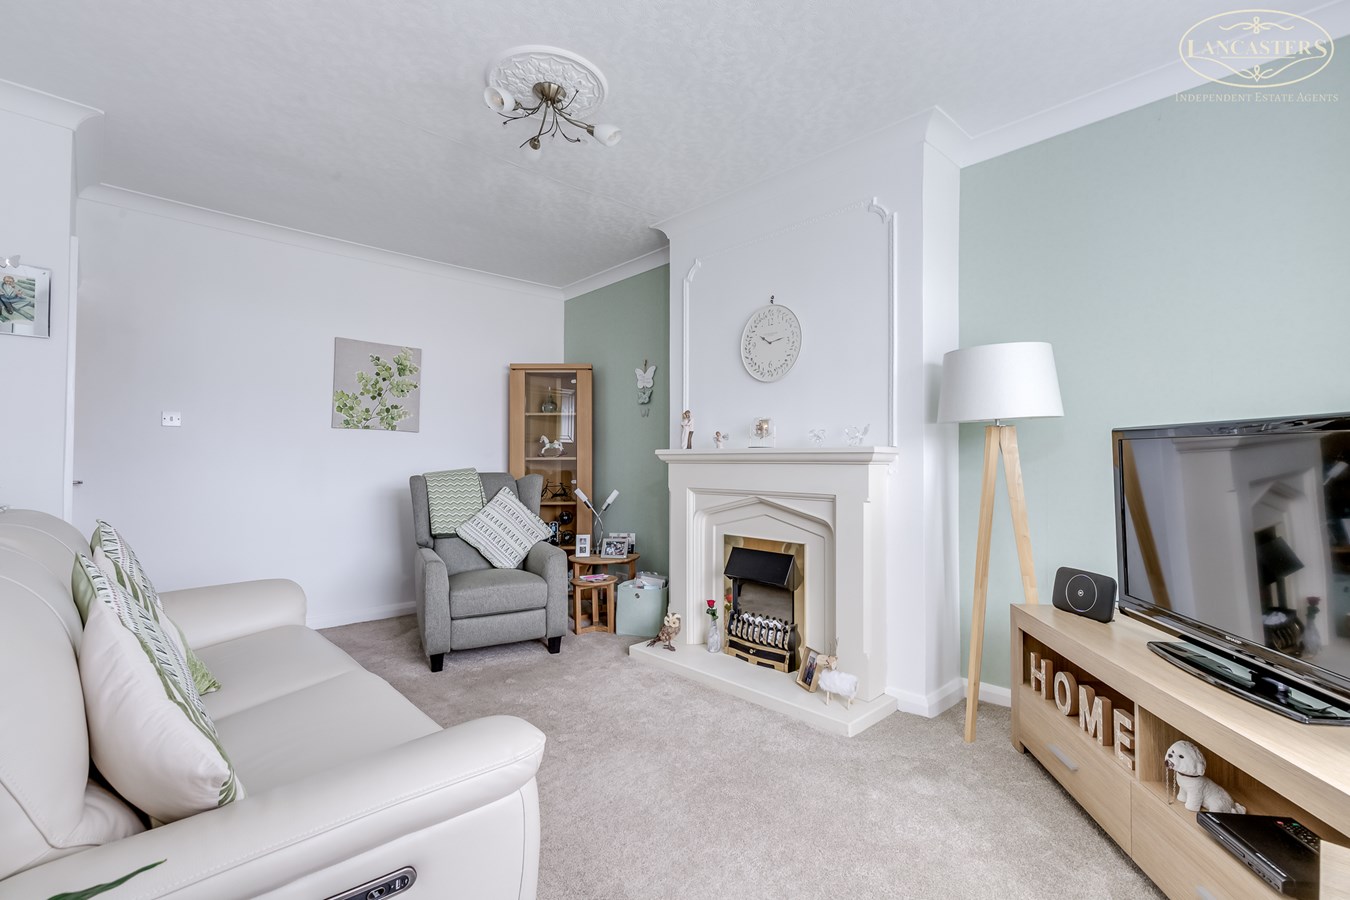
- Generous front facing living room, offering excellent living space and accessed directly from the main hallway
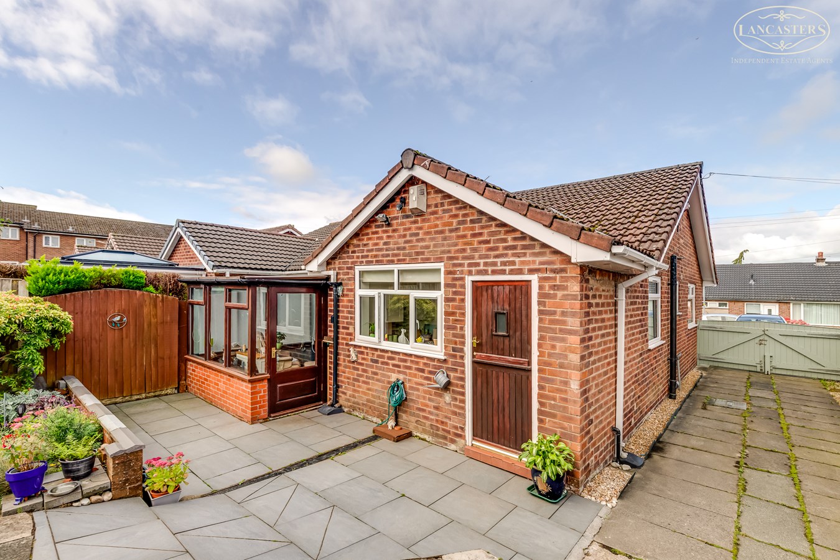
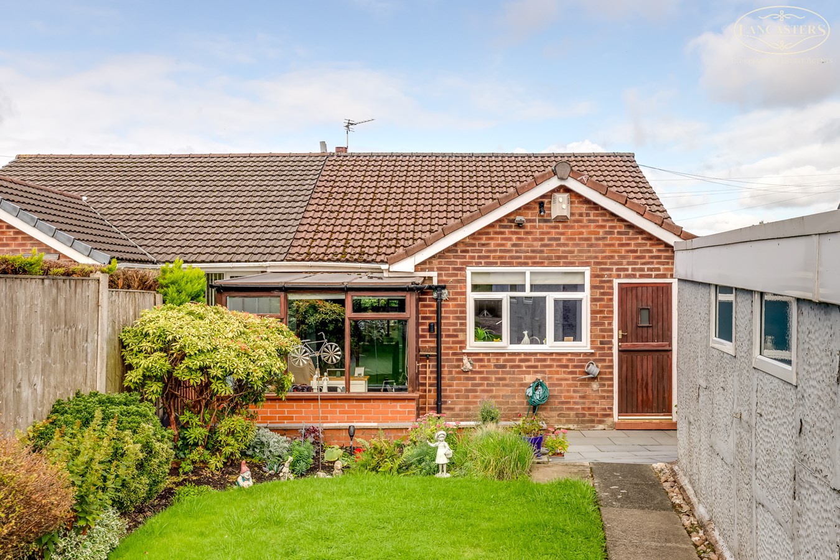
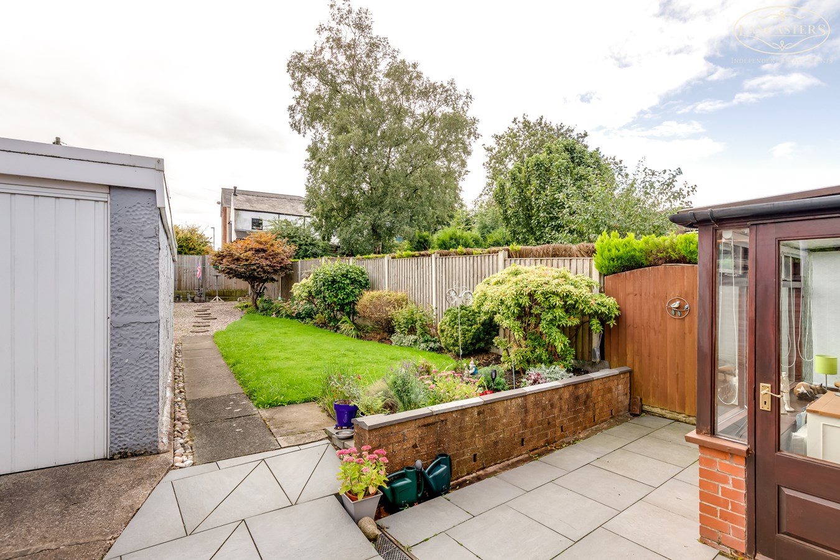
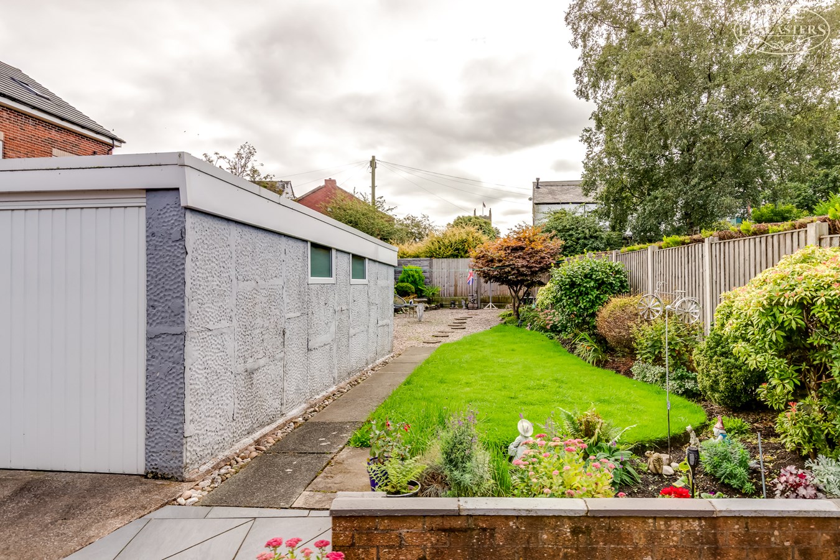
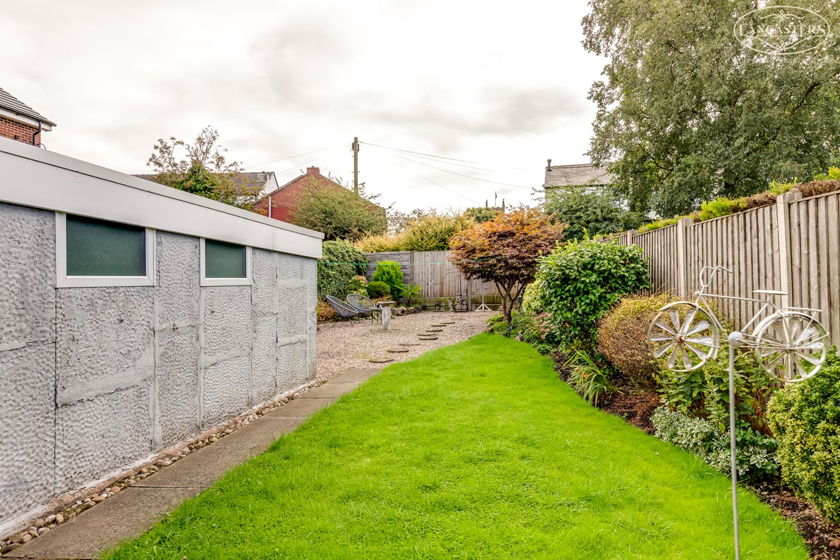
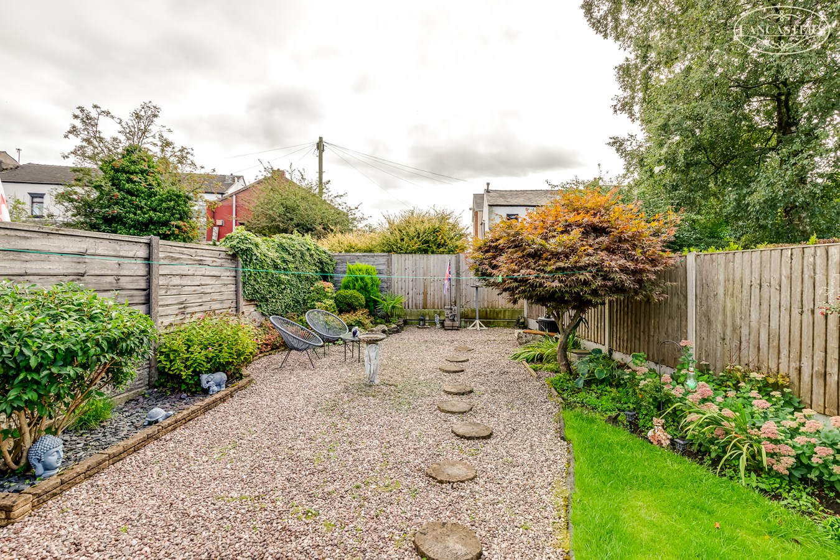
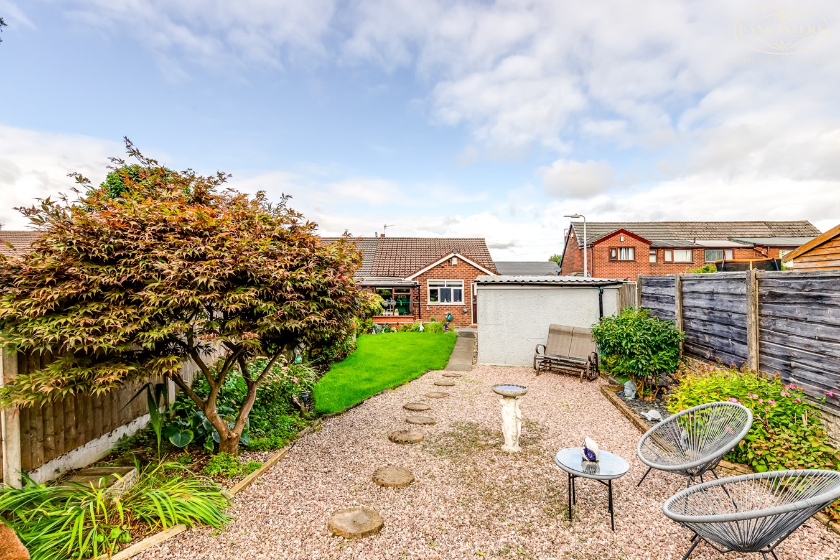
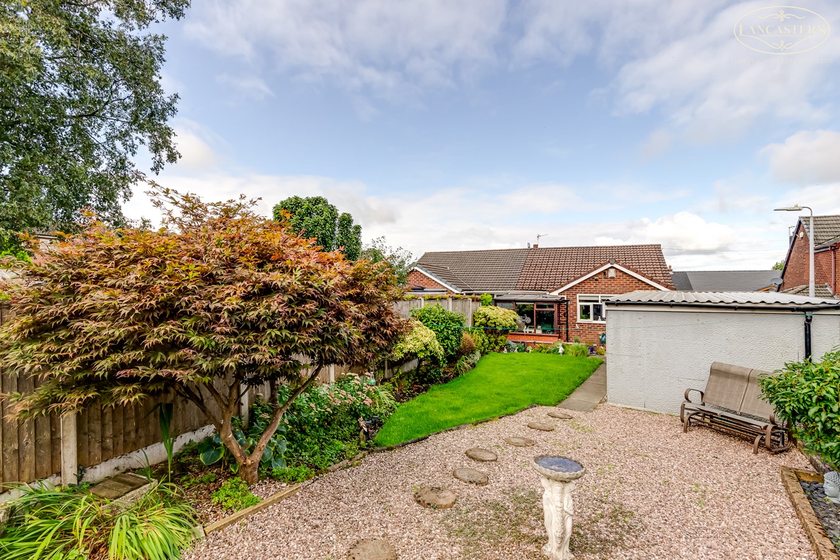
- Beautifully maintained gardens, with the rear garden being of a particularly good size and featuring multiple seating and entertaining areas
- Detached garage fitted with a quality garage door
- Extensive driveway providing ample off road parking to both the front and side of the property
- Conveniently located within easy reach of local shops, amenities and healthcare facilities, including the GP surgery
- Well positioned for access to local bus routes, offering excellent transport links to surrounding areas
- Occupying a desirable position on the fringe of Blackrod, close to the picturesque countryside of Little Scotland and routes towards Haigh
- Ideally situated for Middlebrook Retail & Leisure Park, Horwich town centre, Adlington village centre and Chorley town centre

2 Bedroom Semi-Detached Bungalow for sale in Bolton
 1
2
1
1
2
1
This attractive true bungalow has undergone significant modernisation over the past eight years and is presented to an excellent standard throughout, offering ready to move into accommodation in a highly desirable residential setting.
A particular highlight of the property is the extended kitchen, creating a superb dining kitchen that serves as the heart of the home. Thoughtfully designed with modern units and an integrated breakfast bar, the space offers excellent versatility and could easily be reconfigured to incorporate a cosy lounge or snug area alongside the kitchen.
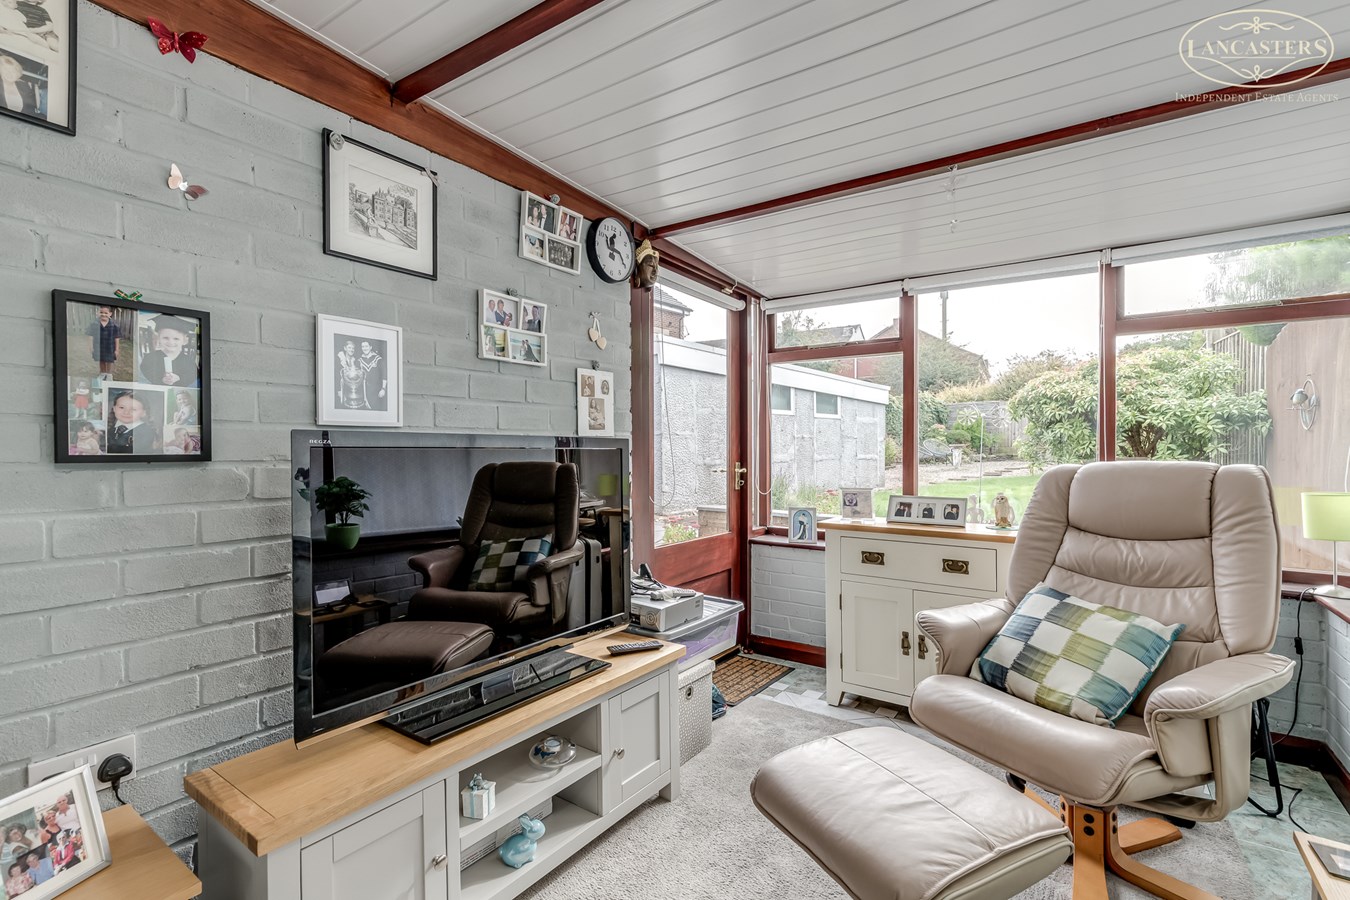
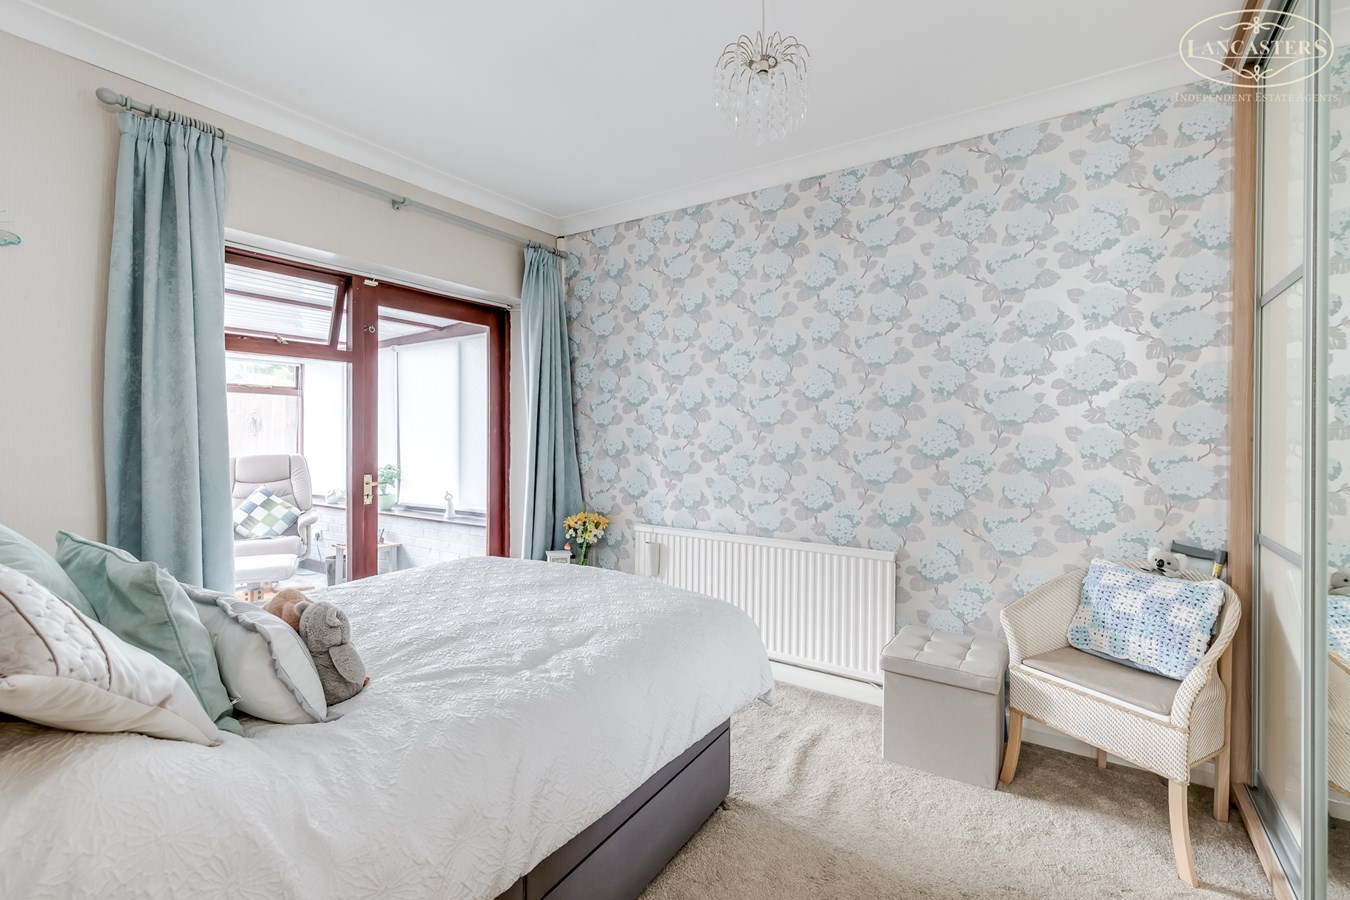
The accommodation includes a generously sized principal bedroom with direct access to a versatile conservatory, providing additional living space that can be enjoyed throughout much of the year. The main reception room is positioned to the front of the property and offers well proportioned, comfortable living accommodation with an abundance of natural light.
True bungalows within this popular development consistently attract strong levels of interest, reflecting both the quality of the location and the enduring demand for single storey living. Early viewing is therefore recommended to fully appreciate the accommodation, presentation and lifestyle on offer.
The seller informs us that the property is Leasehold for a term of 999 years from 3rd April 1967 subject to the payment of a yearly Ground Rent of £8. The land at the back of 8 Harrison Crescent is Leasehold for a term of 999 years from 3rd April 1967 subject to the payment of a yearly Ground Rent of £5.
Council Tax Band C - £2,163.10Entrance Hallway
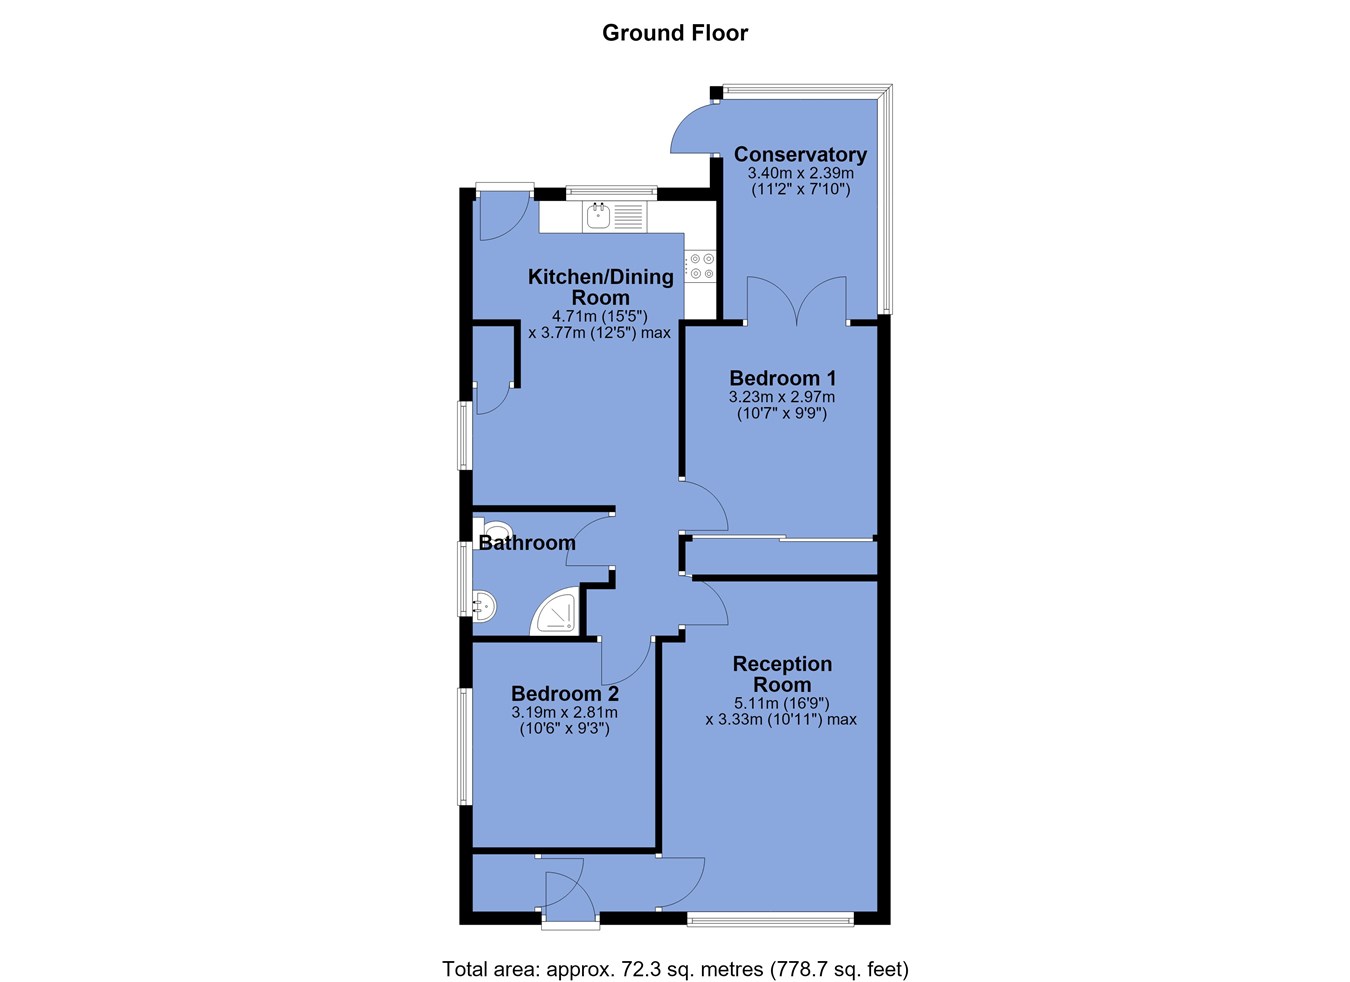
2' 10" x 5' 8" (0.86m x 1.73m) Fitted storage with shelving, consumer unit and gas meter.
Reception Room 1
10' 11" x 16' 9" (3.33m x 5.11m) To the front. Well proportioned reception room enjoying a large front facing window providing excellent natural light. The room features a decorative fireplace with inset gas fire.
Inner Hallway
With loft access - timber folding loft ladder and part boarded.
Bedroom 1
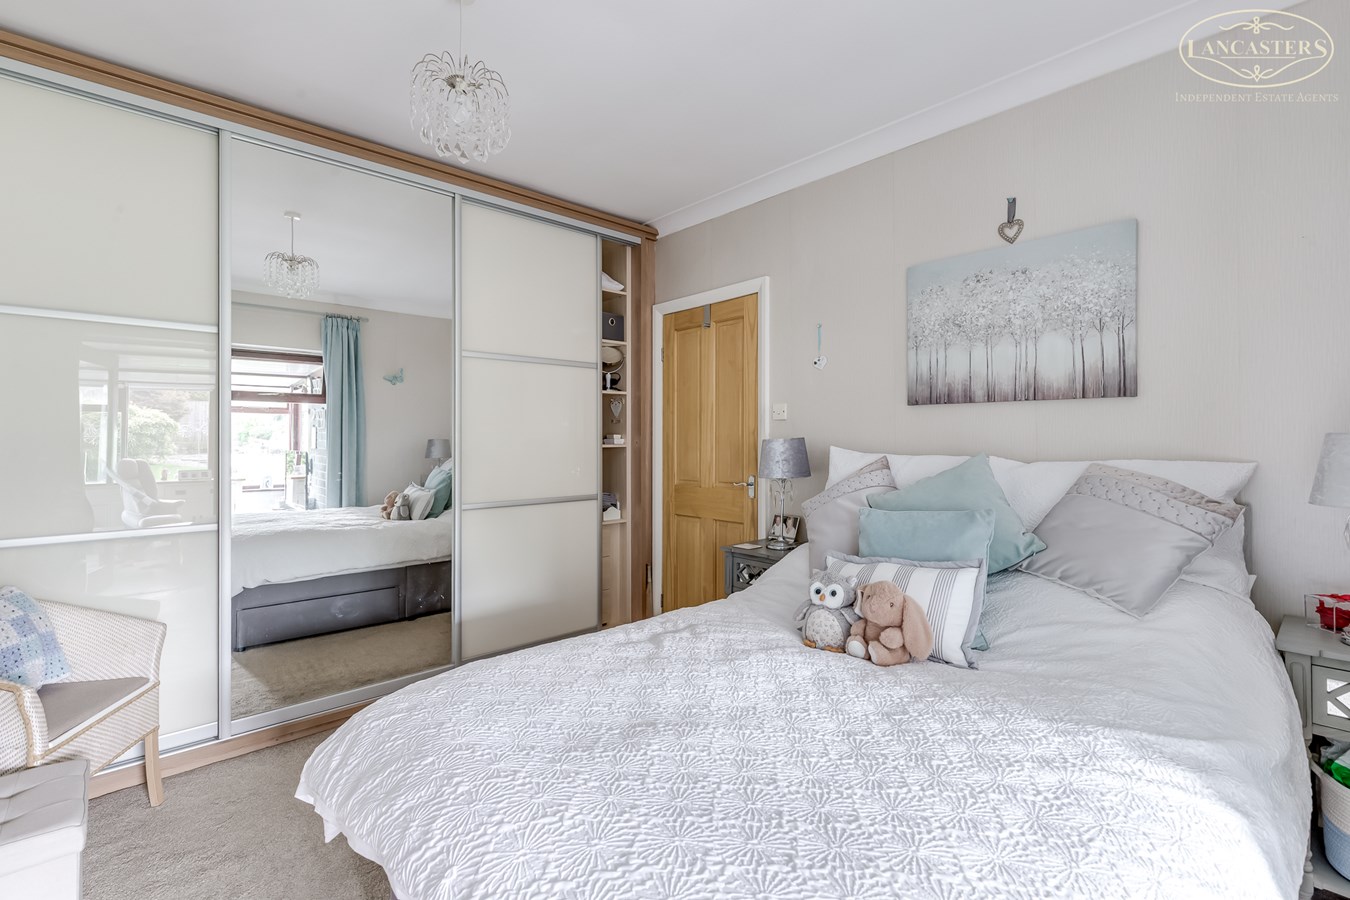
9' 9" x 10' 7" (measured to the front of the fitted wardrobes) (2.97m x 3.23m) To the rear. Generous double bedroom with extensive fitted wardrobes. Glazed double doors open into the conservatory, creating a bright and airy feel while offering additional flexibility of use.
Conservatory
7' 10" x 11' 2" (2.39m x 3.40m) Garden facing conservatory providing additional living space, with direct access to the rear garden and pleasant outlook over the outdoor space. Tiled finish to the floor.
Kitchen/Dining Room
12' 5" x 15' 5" (3.78m x 4.70m) A spacious and sociable kitchen/diner featuring a comprehensive range of fitted units, breakfast bar seating and space for a dining table. Overlooking the rear garden, the room offers a practical layout. Gable window to the dining table area. Space for free standing appliances. Rear window to the garden.
Bedroom 2
9' 3" x 10' 6" (2.82m x 3.20m) Comfortable double bedroom featuring a large window to the front aspect, laminate flooring and space for freestanding furniture. Bright and well maintained throughout.
Bathroom
6' 3" x 6' 10" (1.91m x 2.08m) Well presented shower room comprising a corner shower enclosure, vanity wash hand basin and WC. Finished with tiled walls and an obscured window to the side aspect.
Exterior
Front Garden
The property benefits from a well maintained front garden laid predominantly to lawn with established shrub and planted borders. A paved driveway provides off road parking, while gated side access leads through to the rear garden.
Rear Garden
The enclosed rear garden has been thoughtfully landscaped for ease of maintenance, featuring a lawned area, decorative gravel sections and well stocked planted borders. A paved patio provides space for outdoor seating and entertaining, while the garden also benefits from a detached garage and gated side access
Garage
10' 5" x 19' 5" (3.17m x 5.92m) Roof has been renewed and new windows fitted to the side. Power and light. Consumer unit to the garage area.
Important Information
- This is a Leasehold property.
Property Ref: 30896023
Similar Properties
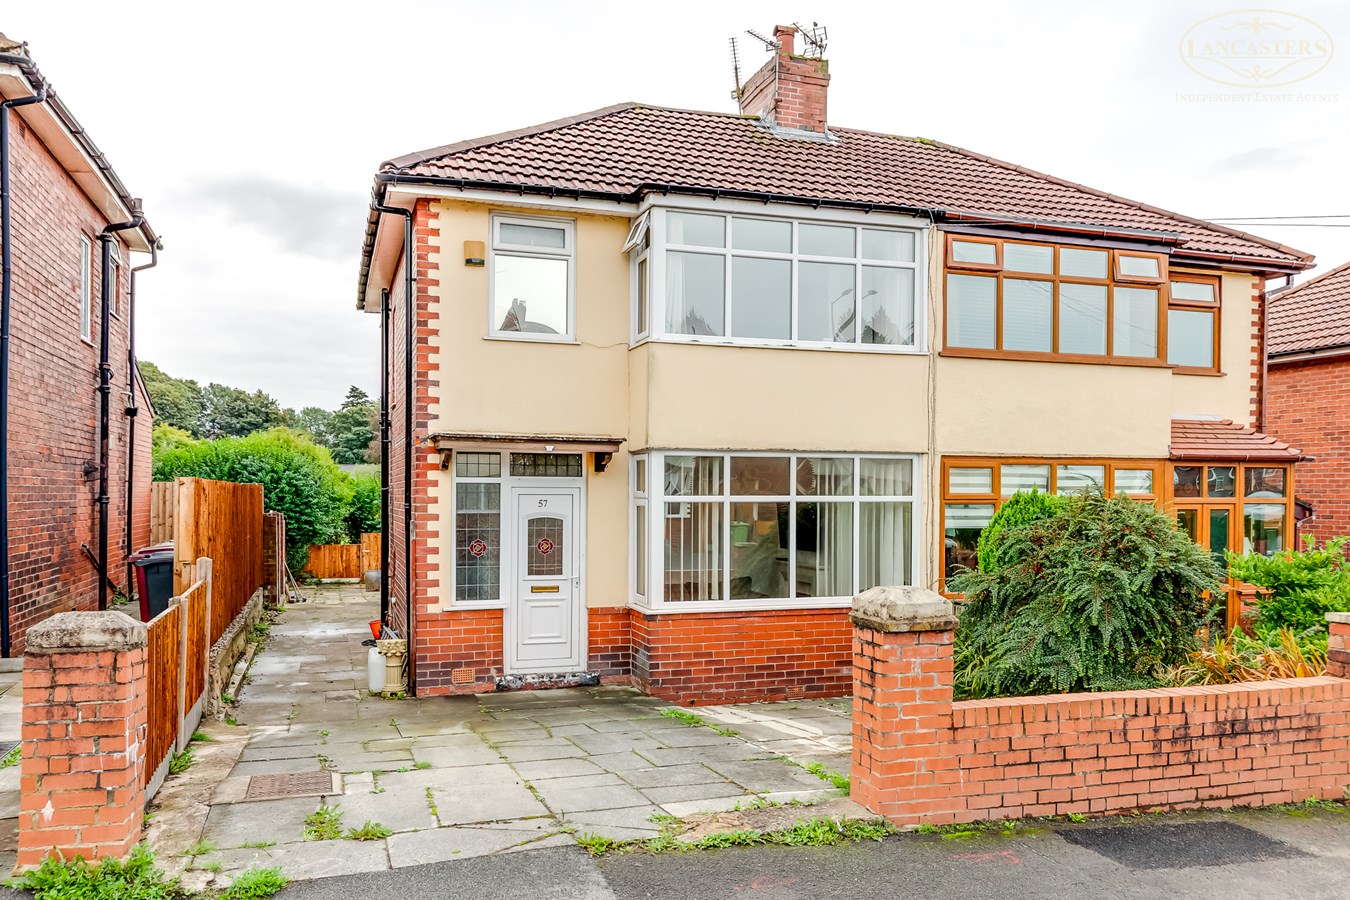
Longworth Road, Horwich, Bolton, BL6
3 Bedroom Semi-Detached House | £250,000
An impressive and well proportioned semi detached home, set in a pleasant position overlooking playing fields to the rea...
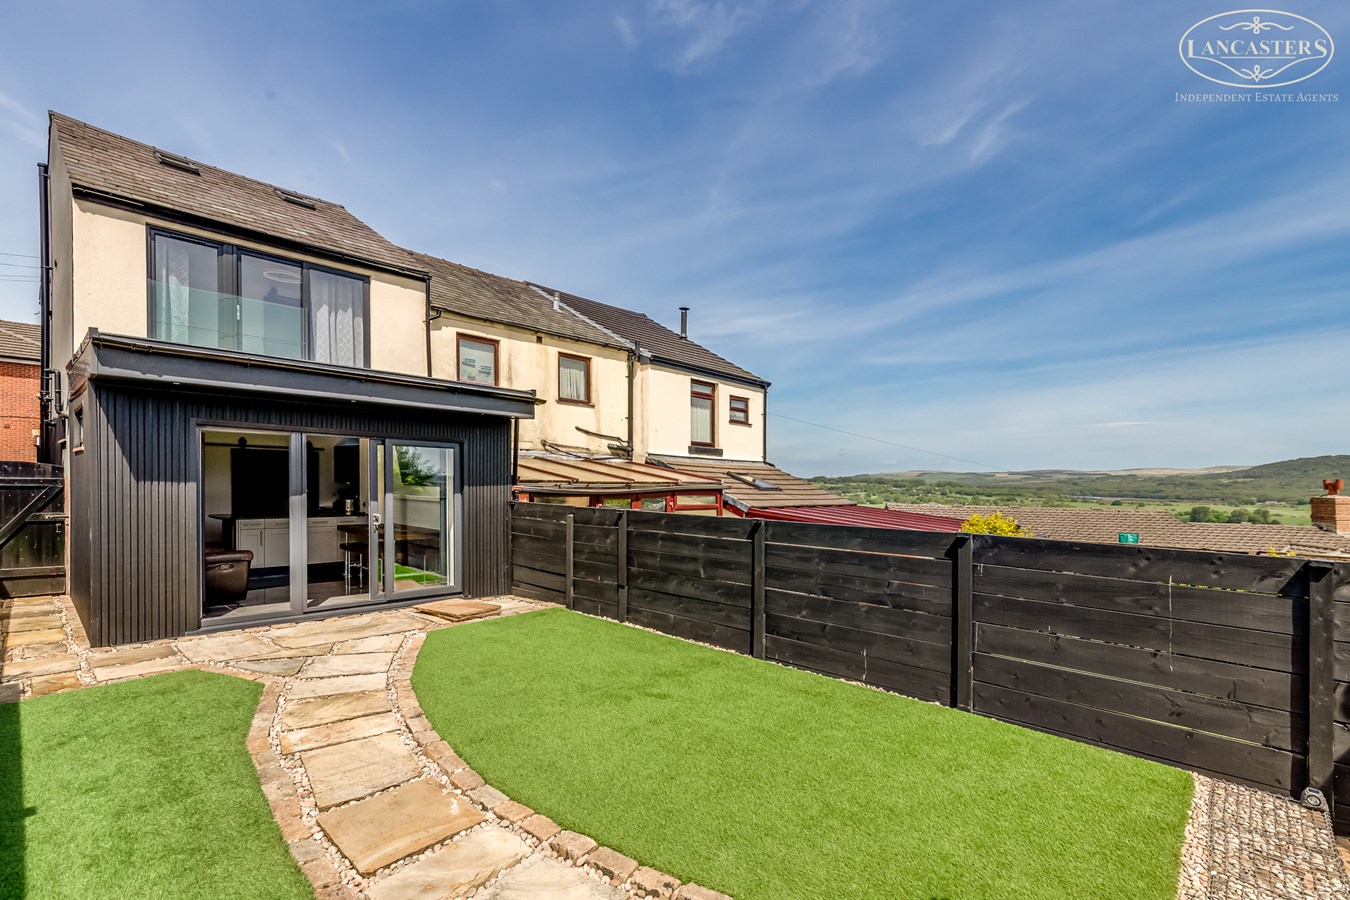
Rivington Street, Blackrod, Bolton, BL6
2 Bedroom Terraced House | £250,000
A comprehensively renovated home positioned in the heart of Blackrod, offering stylish modern living with a high quality...
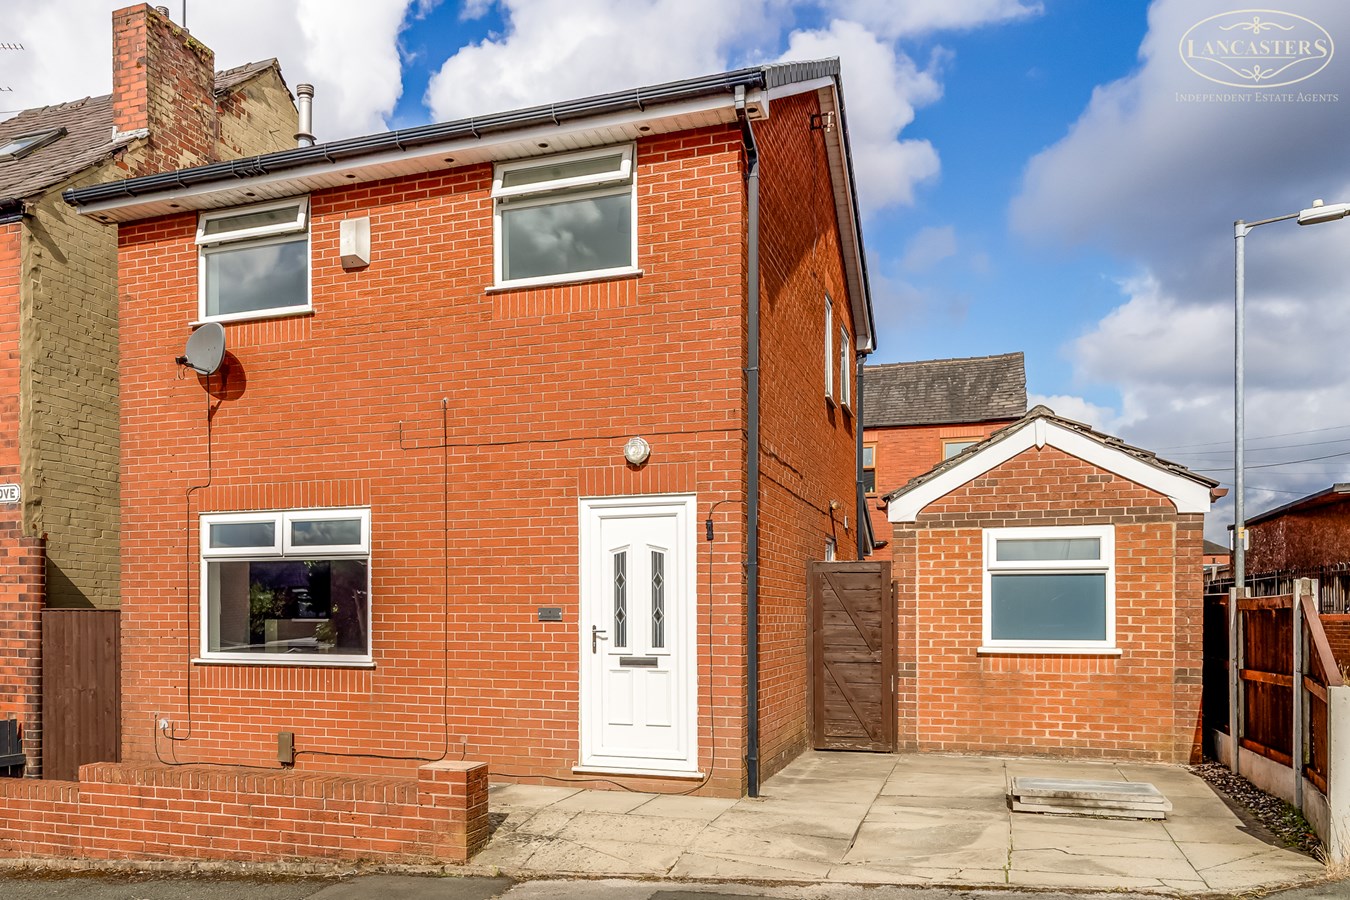
Carwood Grove, Horwich, Bolton, BL6
3 Bedroom Detached House | £250,000
Exceptional value for a detached home, offered with no onward chain and ready for immediate occupation. Extended to crea...

Highfield Road, Blackrod, Bolton, BL6
3 Bedroom Semi-Detached House | £259,695
A well-presented and modernised home offering excellent privacy, a generous rear garden, driveway and garage with power,...
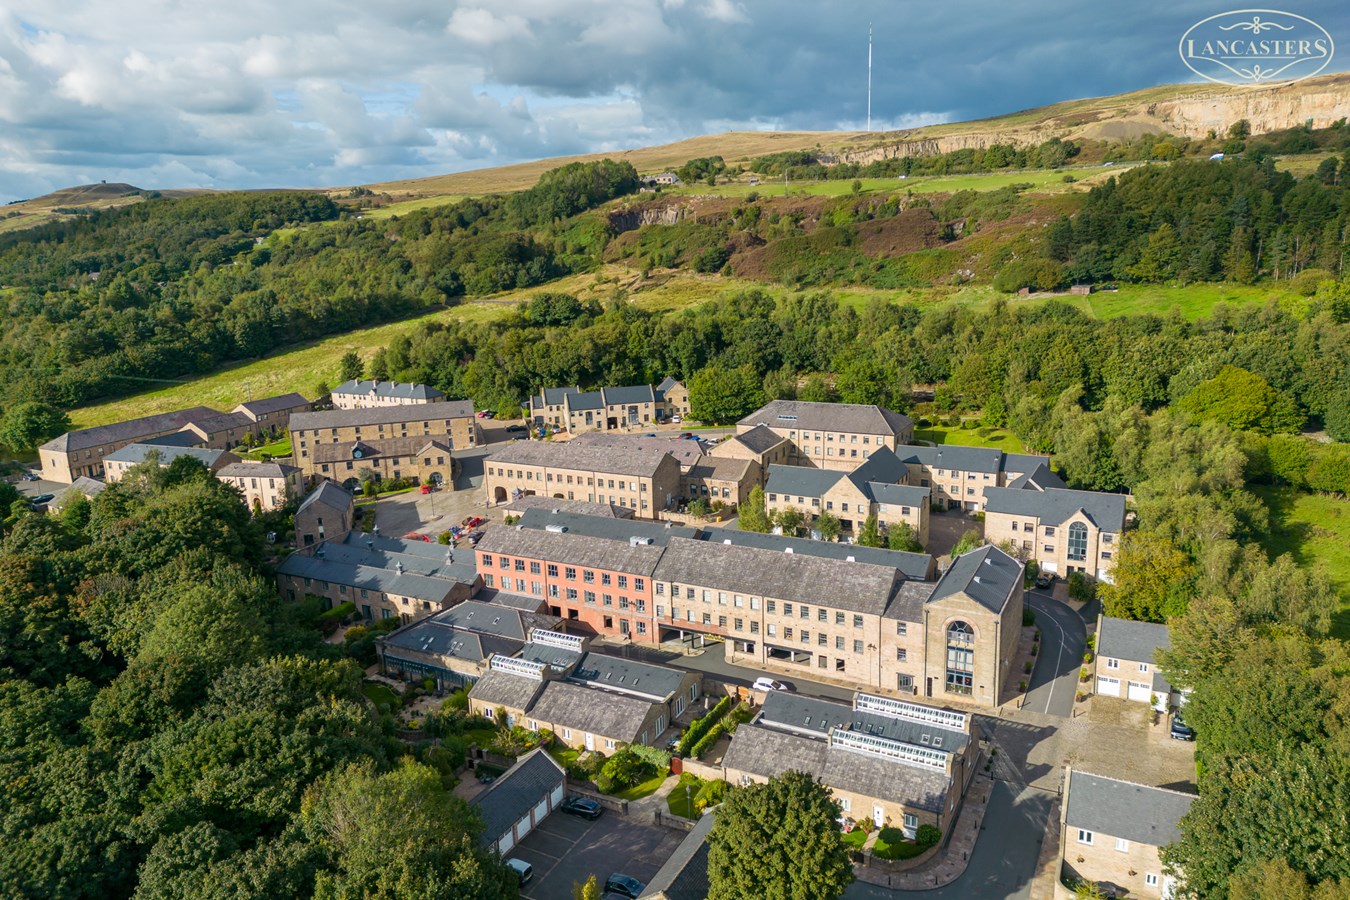
Howarth Court, Horwich, Bolton, BL6
2 Bedroom Town House | £269,950
** REDUCED** Offered with no onward chain, this attractive and highly versatile home is arranged over three well-planned...
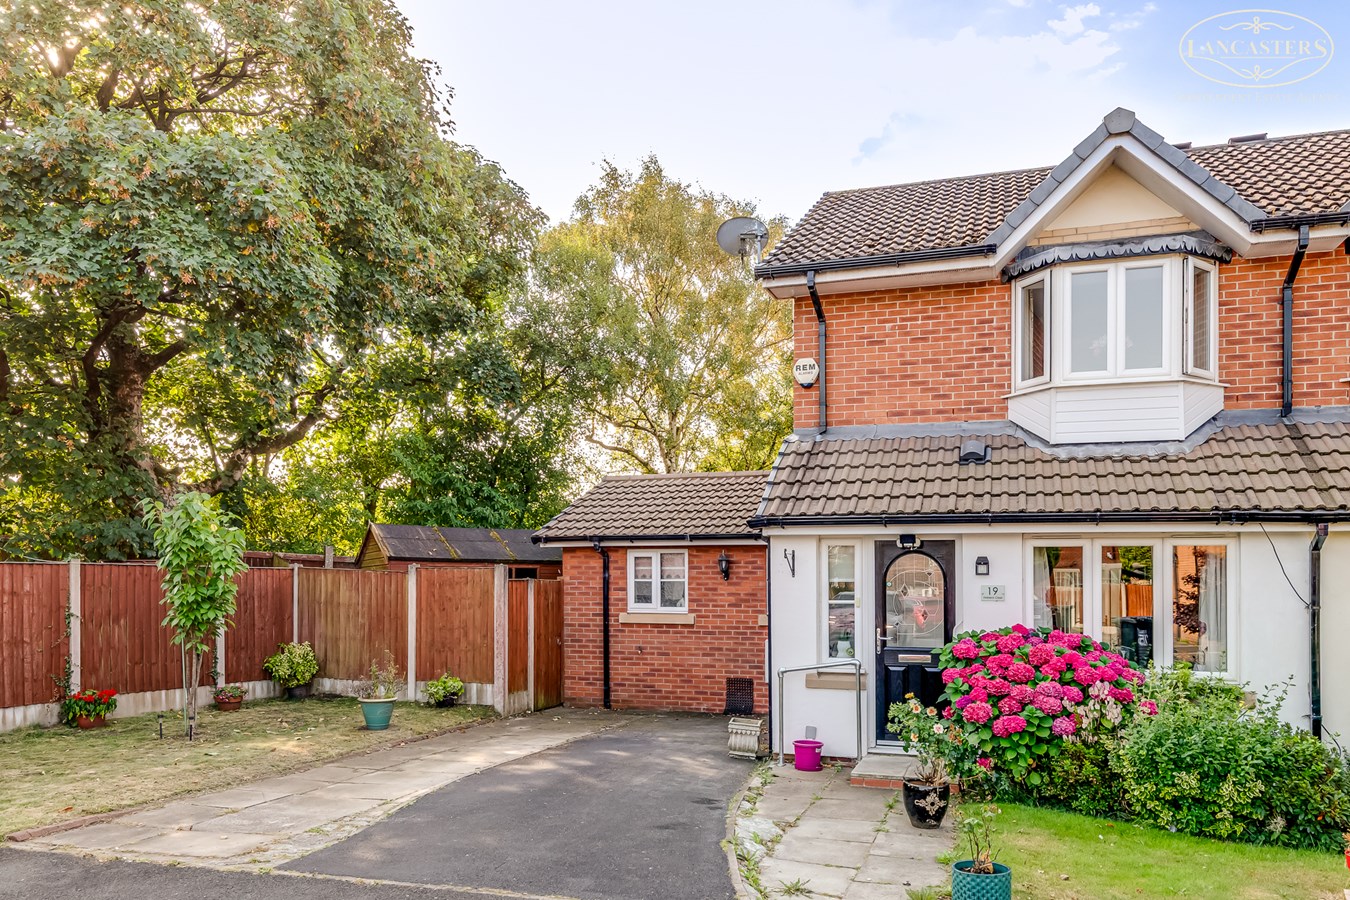
Holbeck Close, Horwich, Bolton, BL6
2 Bedroom Town House | £270,000
A rare opportunity to acquire a uniquely extended home occupying a generous corner plot at the head of a quiet cul de sa...
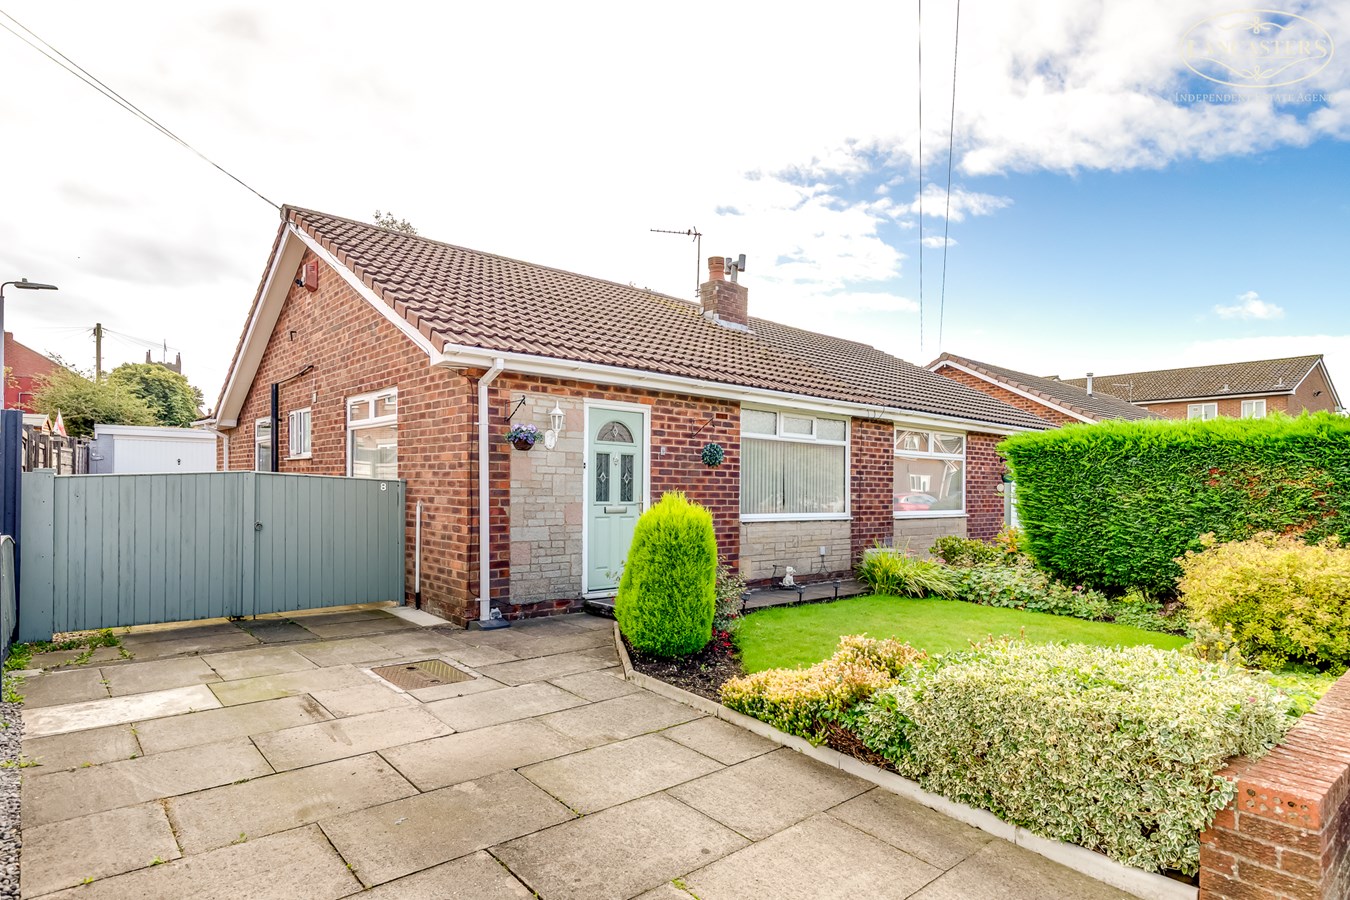

Lancasters Independent Estate Agents (Horwich)
Horwich, Greater Manchester, BL6 7PJ
01204 697 919
How much is your home worth?
Use our short form to request a valuation of your property.
Request a Valuation
©2026 The Guild of Property Professionals. All rights reserved.
Terms and Conditions |
Privacy Policy |
Cookie Policy |
Complaints Policy |
Members Login
The Guild of Property Professionals Trading Address: 121 Park Lane, London W1K 7AG. GPEA Limited.
Registered in England & Wales.
Company No: 02819824.
Registered Office Address: The Old Courthouse, 60A London Road, Grantham, NG31 6HR.
VAT Registration No: 180897859

