- Fully modernised family home in a sought-after commuter location
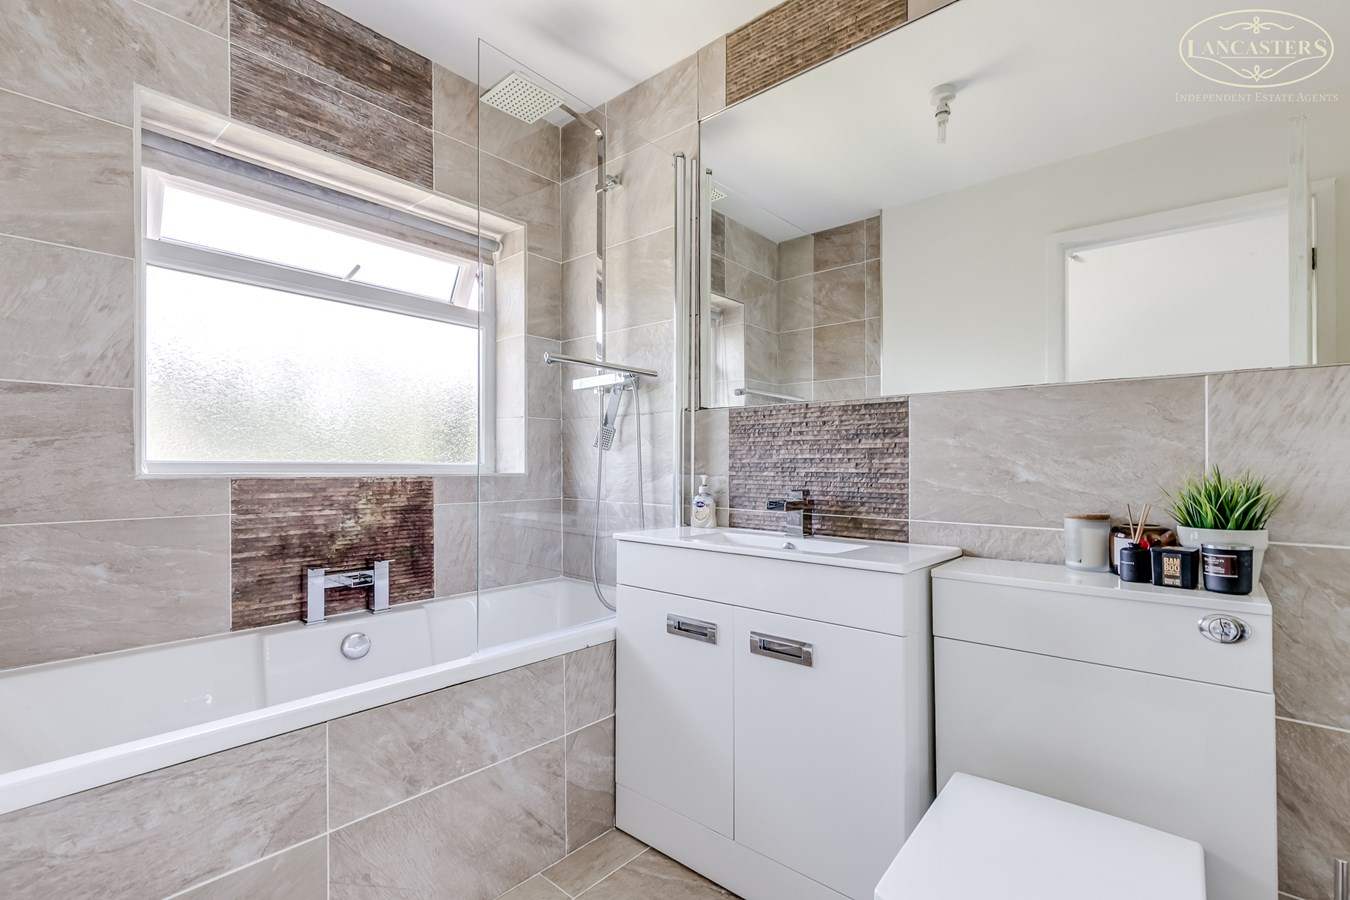
- Programme of modernisation, including a full rewire, a contemporary bathroom and a stylish white gloss kitchen
- Generous and well-proportioned accommodation throughout
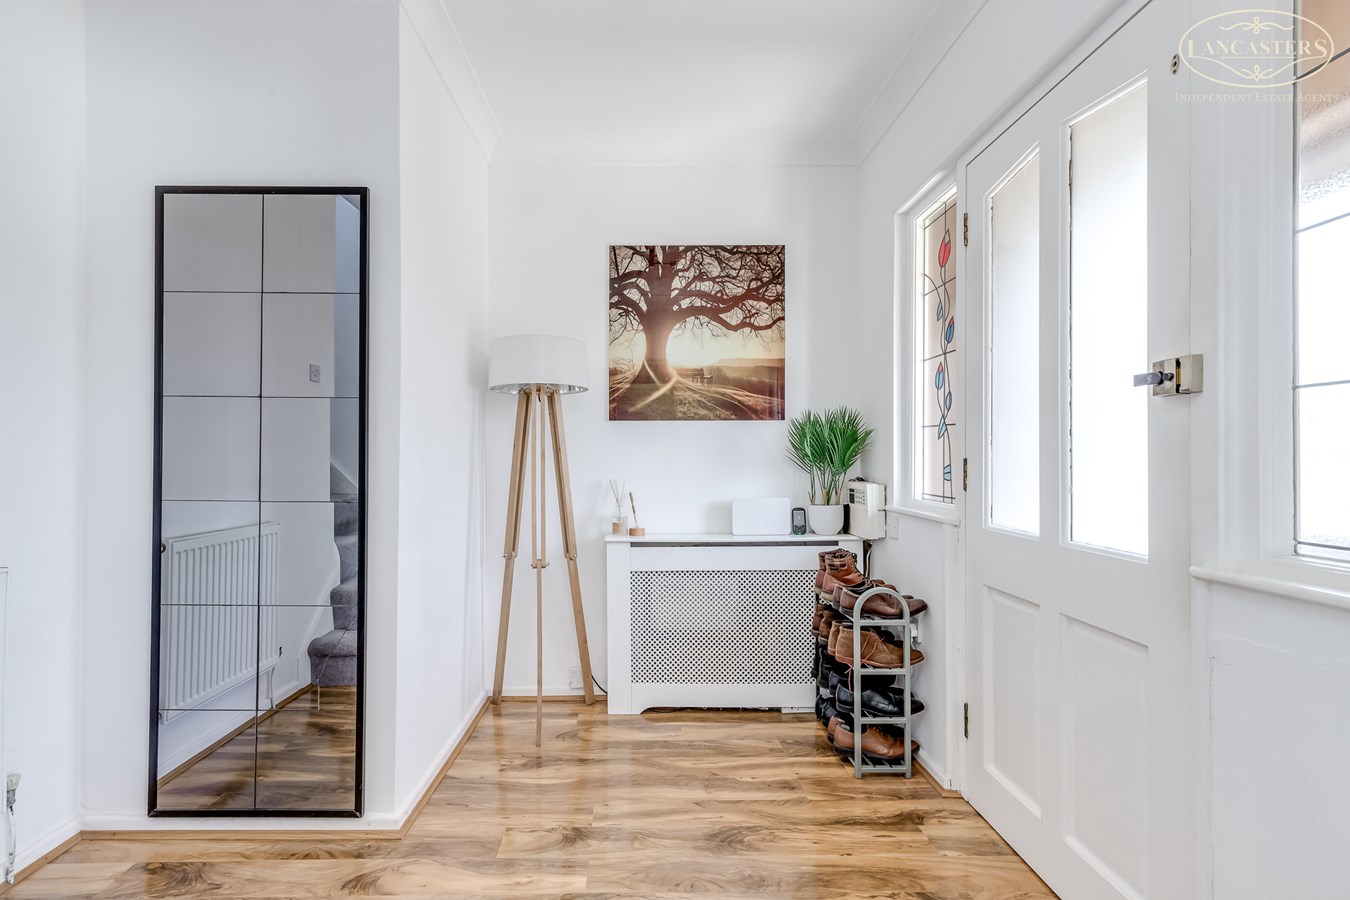
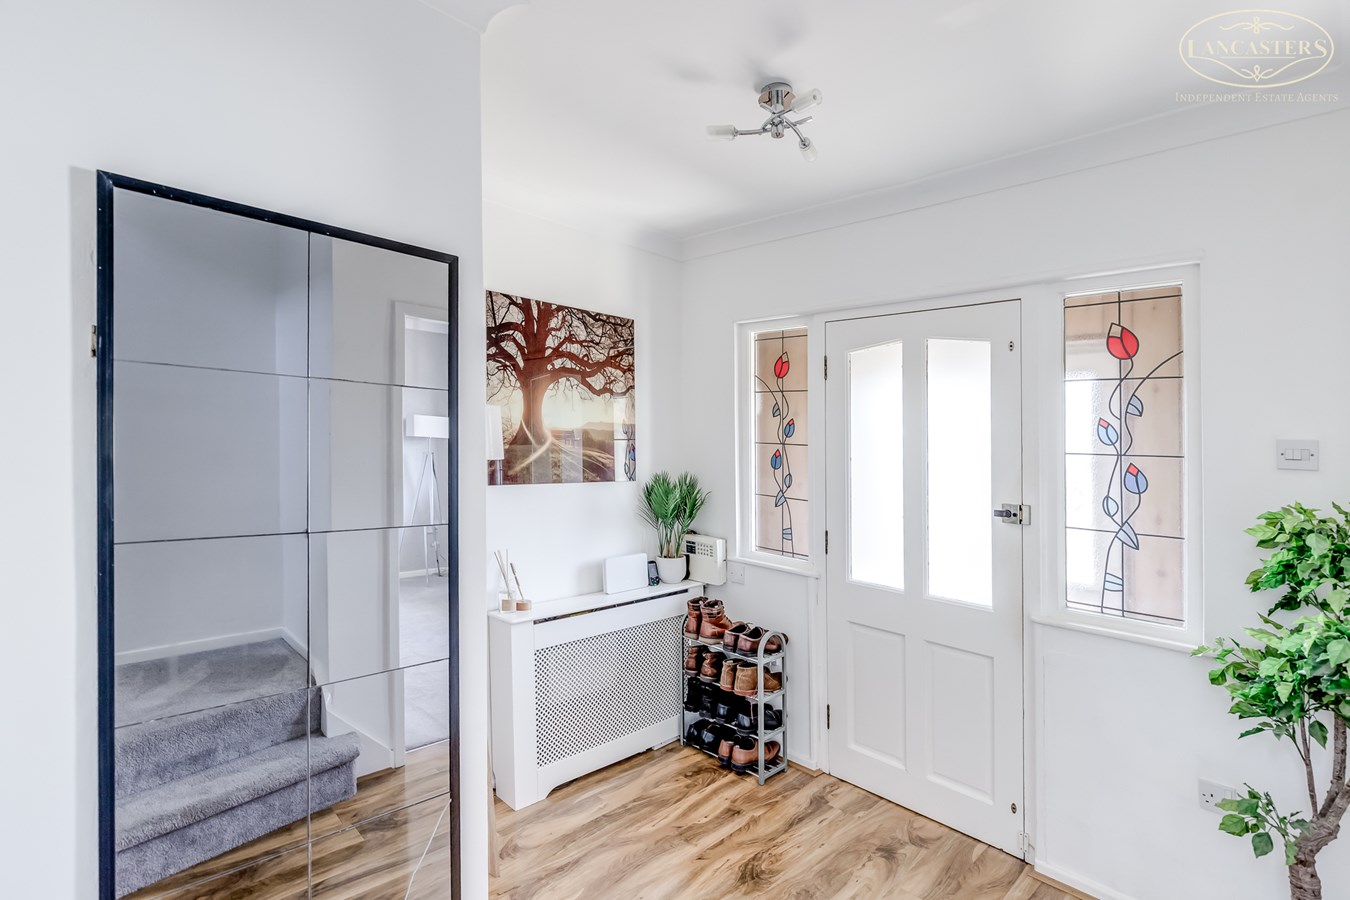
- Large entrance hallway with excellent storage
- Private rear garden, not overlooked
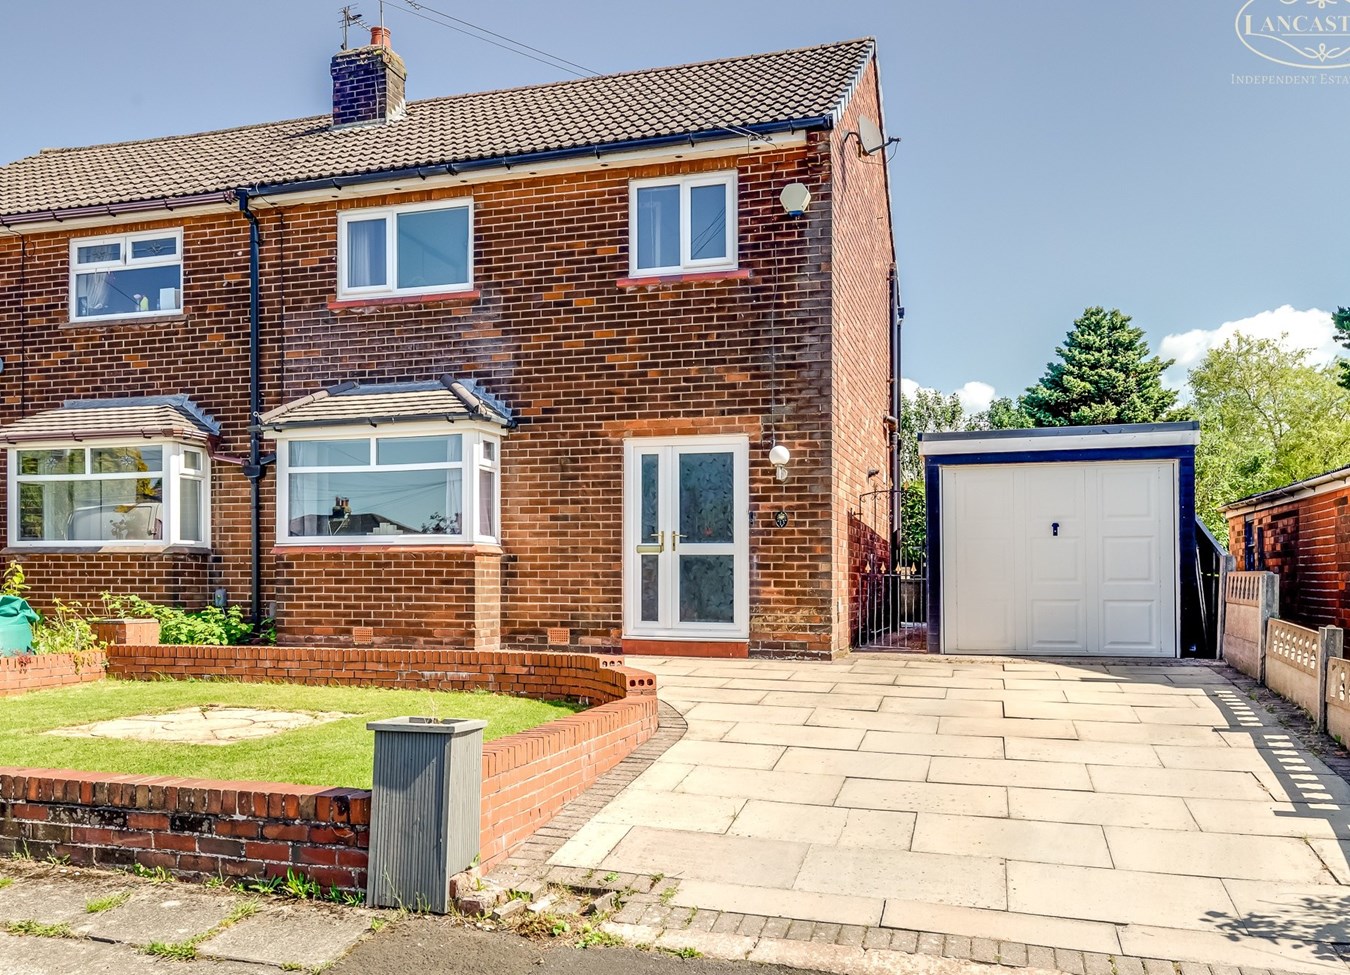
- Driveway parking and detached garage with power
- Within walking distance of train station (approx. 0.5 mile)
- Close to Blackrod Primary School and local amenities
- Easy access to motorway network
- Potential to extend (subject to necessary consents)

3 Bedroom Semi-Detached House for sale in Bolton
 1
3
1
1
3
1
Situated within a popular residential area of the Manchester commuter belt, this attractive home has been thoughtfully updated and well maintained by the current owner since 2013.
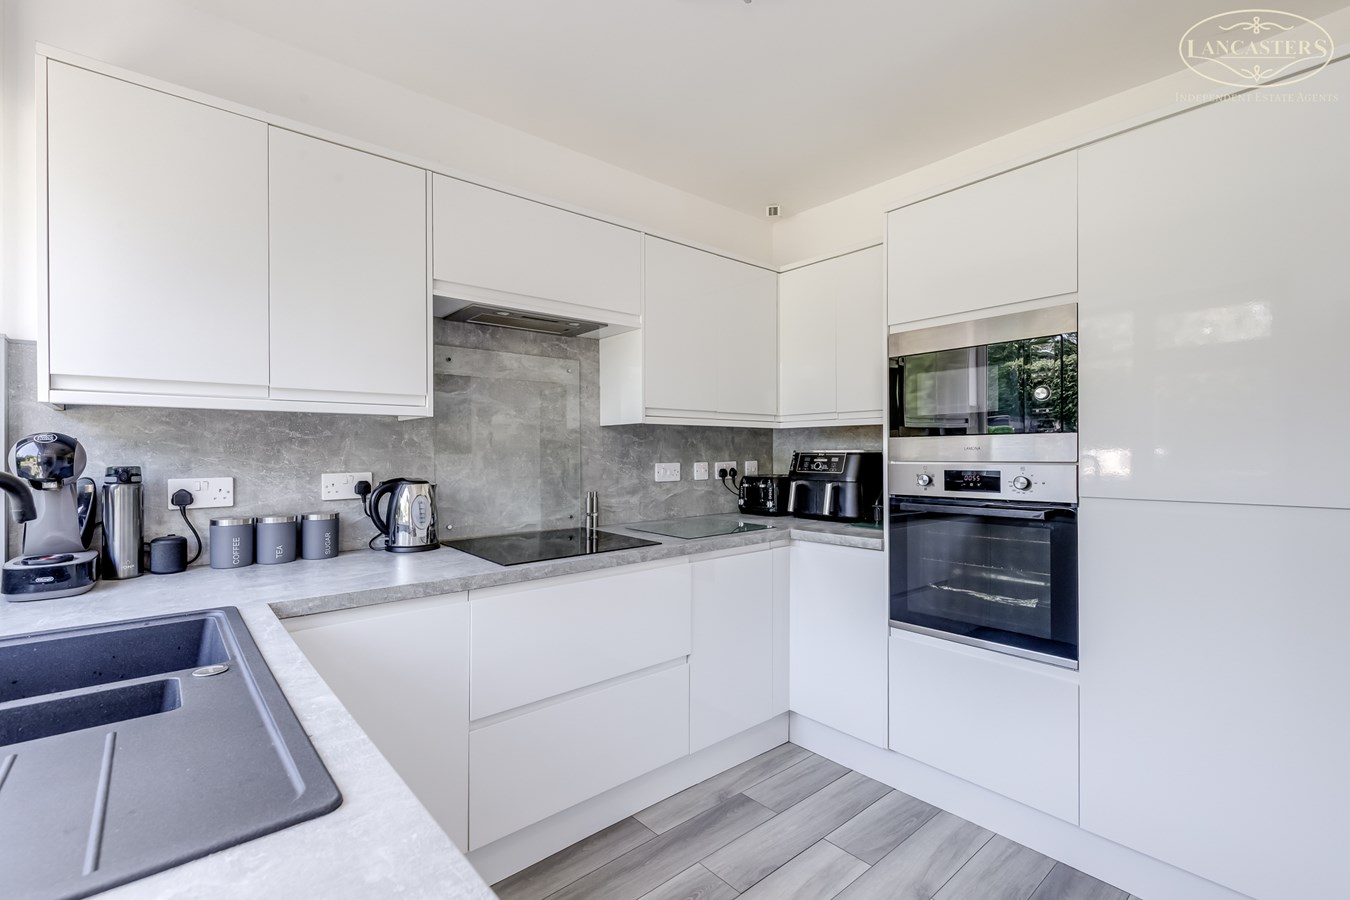
The property has undergone a comprehensive programme of modernisation, including a full rewire, re-plastering where required, a contemporary bathroom and a stylish white gloss kitchen.
Internally, the property offers well balanced accommodation, with a spacious entrance hallway providing useful storage, and generously sized bedrooms bedroom three being notably larger than typically expected for homes of this style.
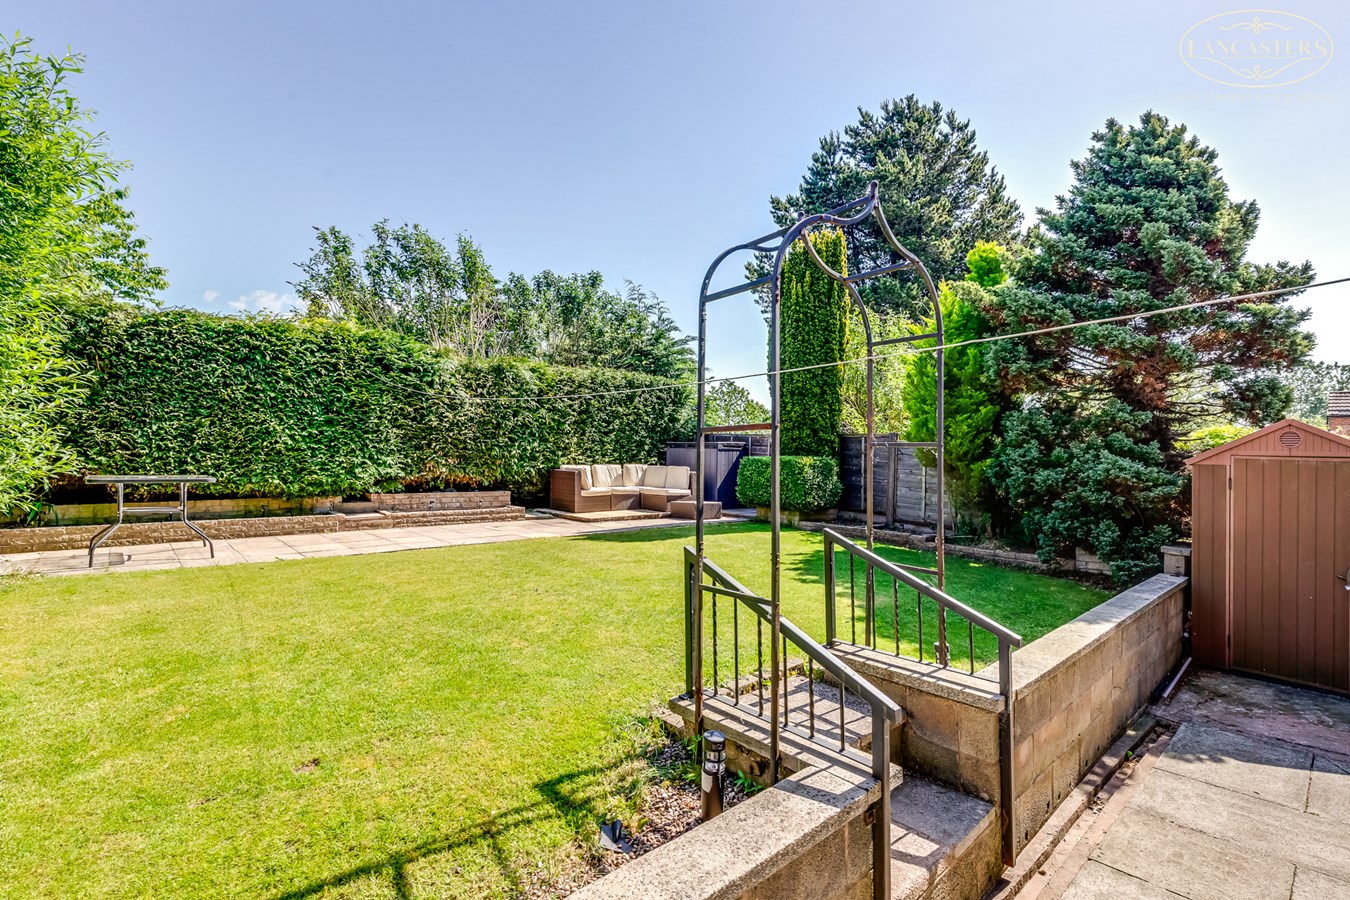
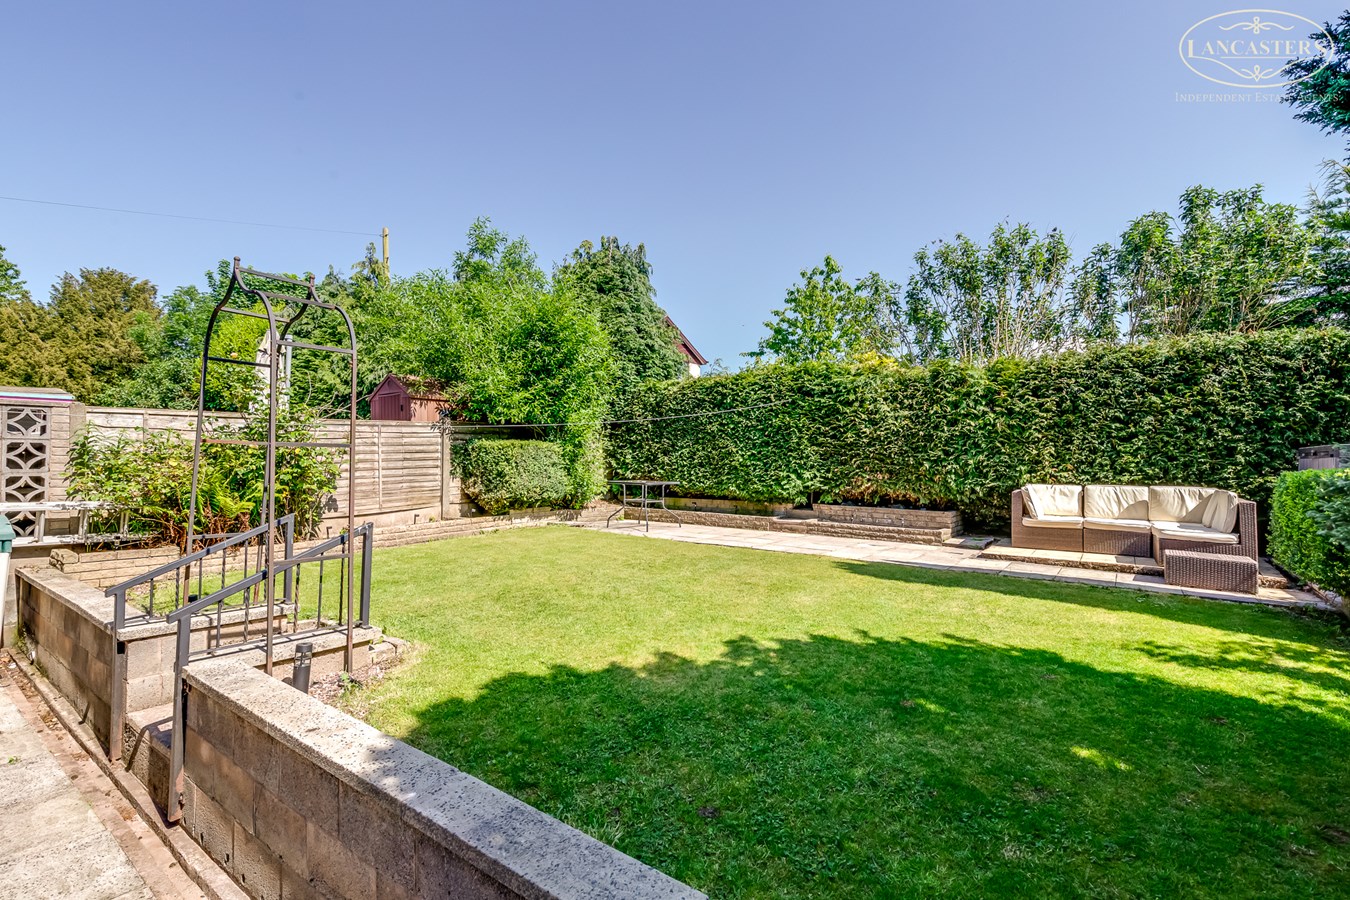
To the rear, the property benefits from an excellent level of privacy, with a good sized garden that is not overlooked, ideal for both families and entertaining. To the front, there is a private driveway leading to a detached garage with power supply.
Conveniently located, the home is within close proximity to local shops and services, highly regarded schools, and is approximately half a mile from the nearest train station, making it ideal for commuters. The motorway network is also easily accessible.
Homes of this style and condition are consistently popular, and early viewing is strongly recommended.
The seller informs us that the property is Leasehold for a term of 999 years (less 1 day) from 5 January 1960 subject to the payment of a yearly Ground Rent of £7
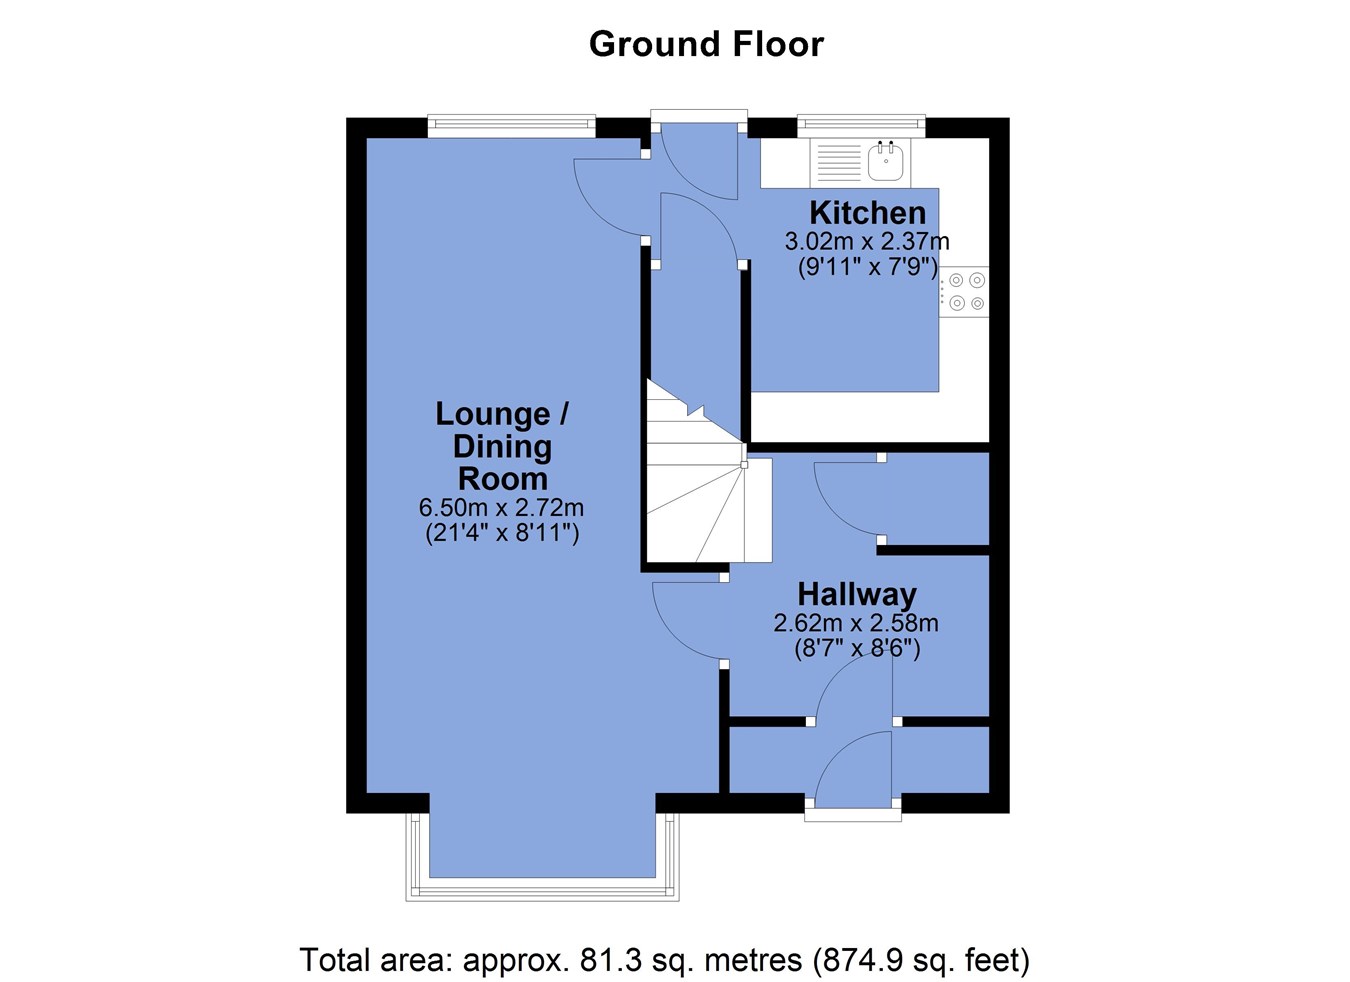
Council Tax Band C - £2,163.10Ground Floor
Porch
7' 11" (max) x 2' 3" (max) (2.41m x 0.69m) Tiled finish to the floor. Glass panelled door with stained and leaded side screens.
Hallway
8' 5" x 8' 8" (max) (2.57m x 2.64m) Stairs to first floor landing. Gas central heating boiler concealed within a storage cupboard in the hallway.
Lounge/Dining Room
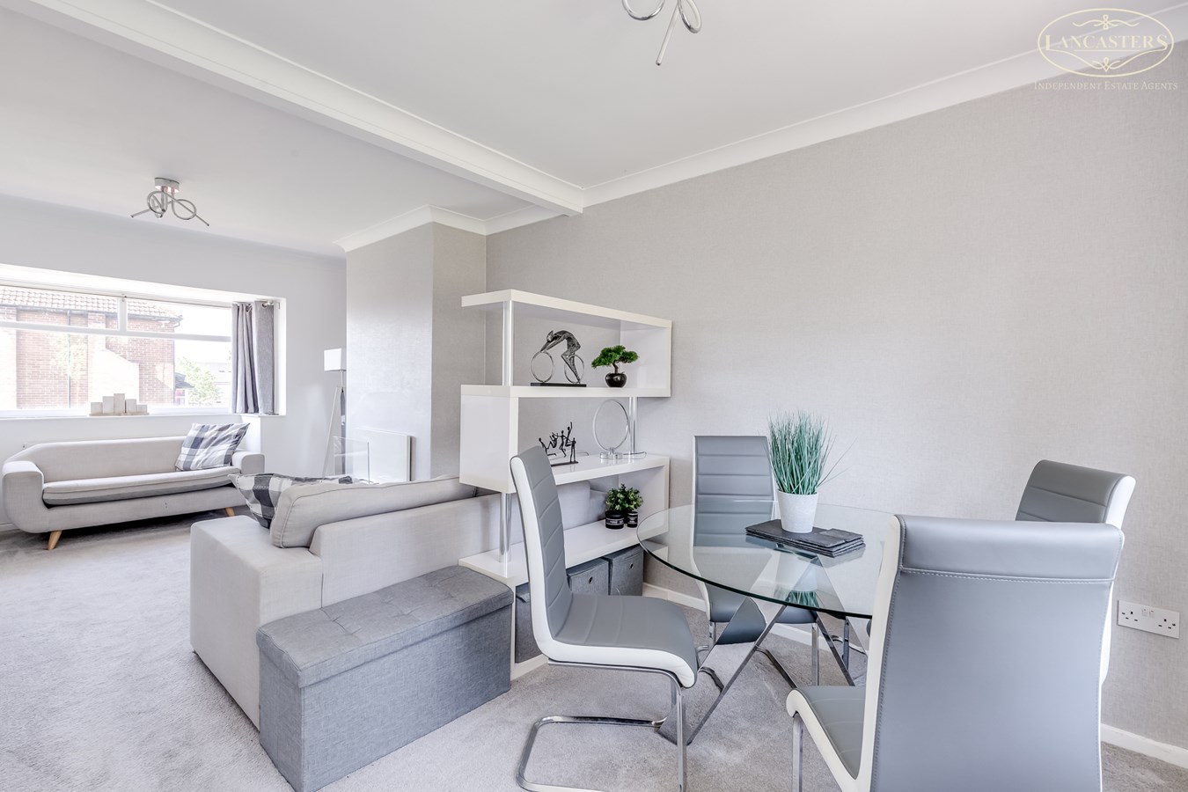
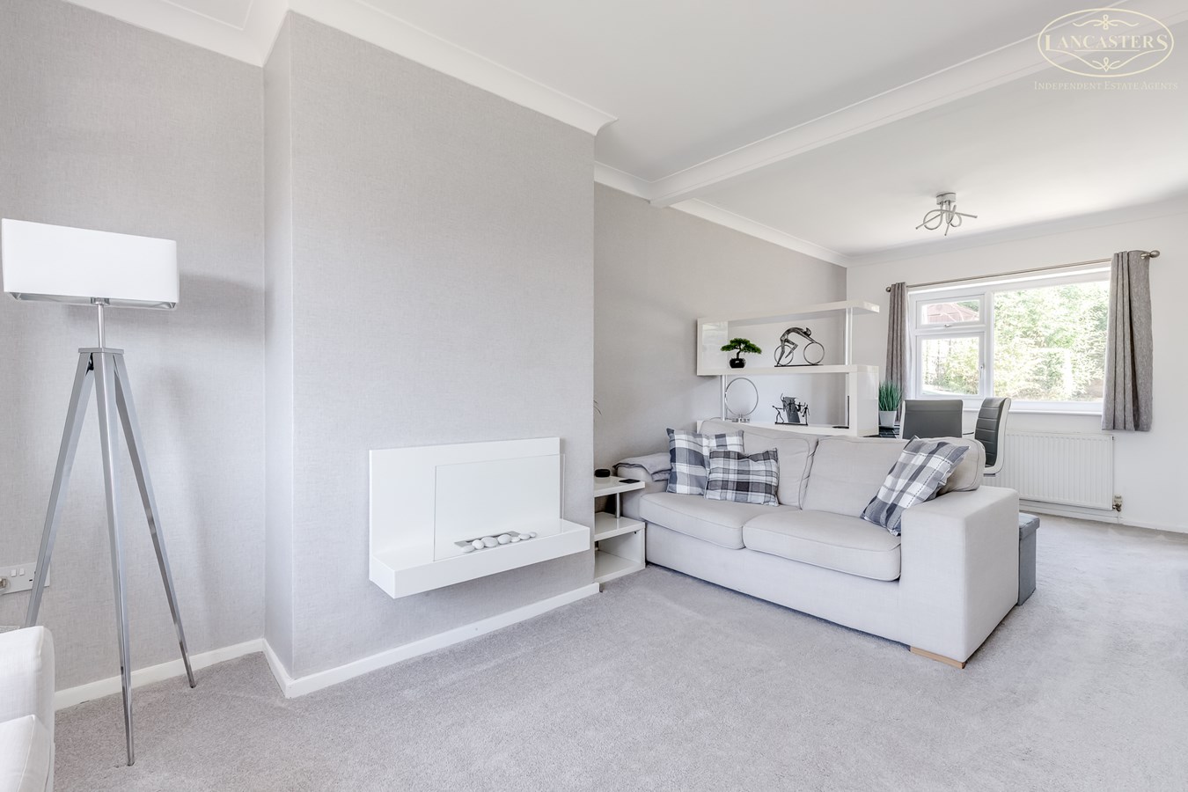
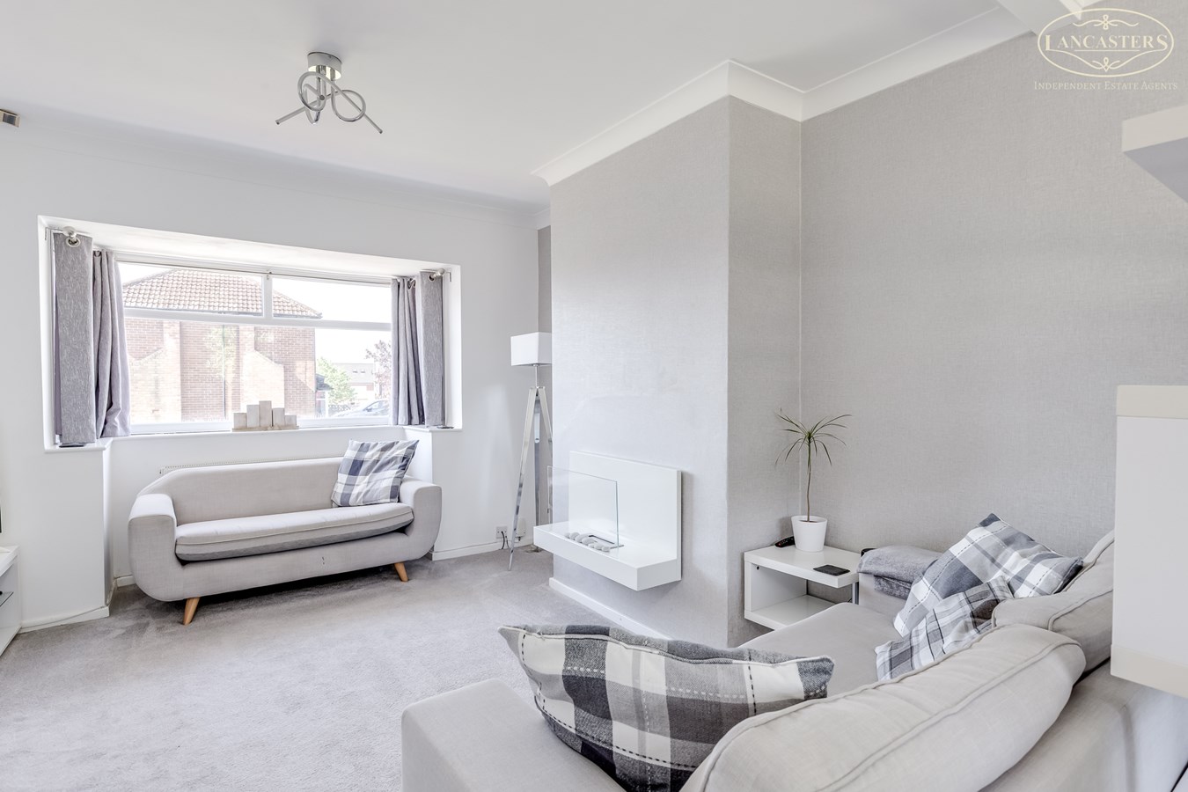
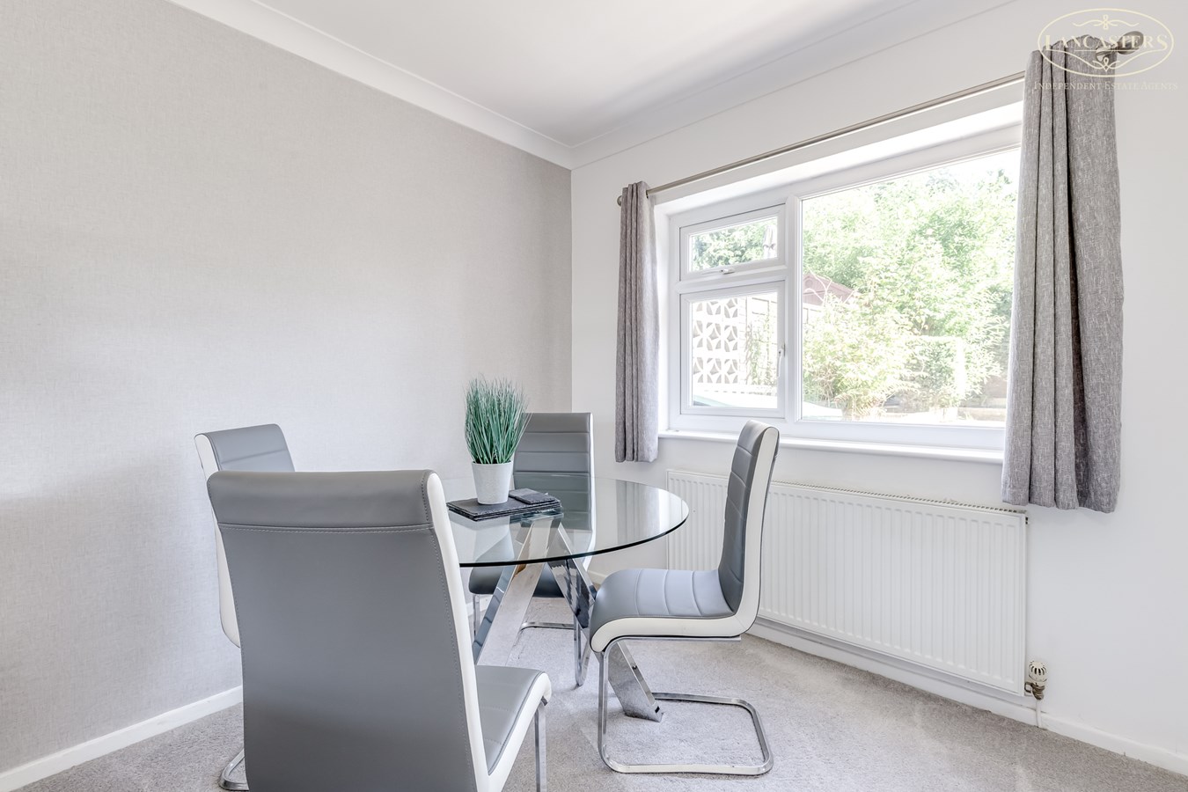
11' 6" (3.51m) fully width to the front narrowing to 8' 11 (2.72m) x 23' 3" (7.09m). Measurements are from the front squared bay to the rear elevation wall. Distinct lounge area. Contemporary fireplace. Window to the front looking over the front garden. Distinct dining area. Rear window to the garden with a good private aspect. Access into the kitchen.
Kitchen
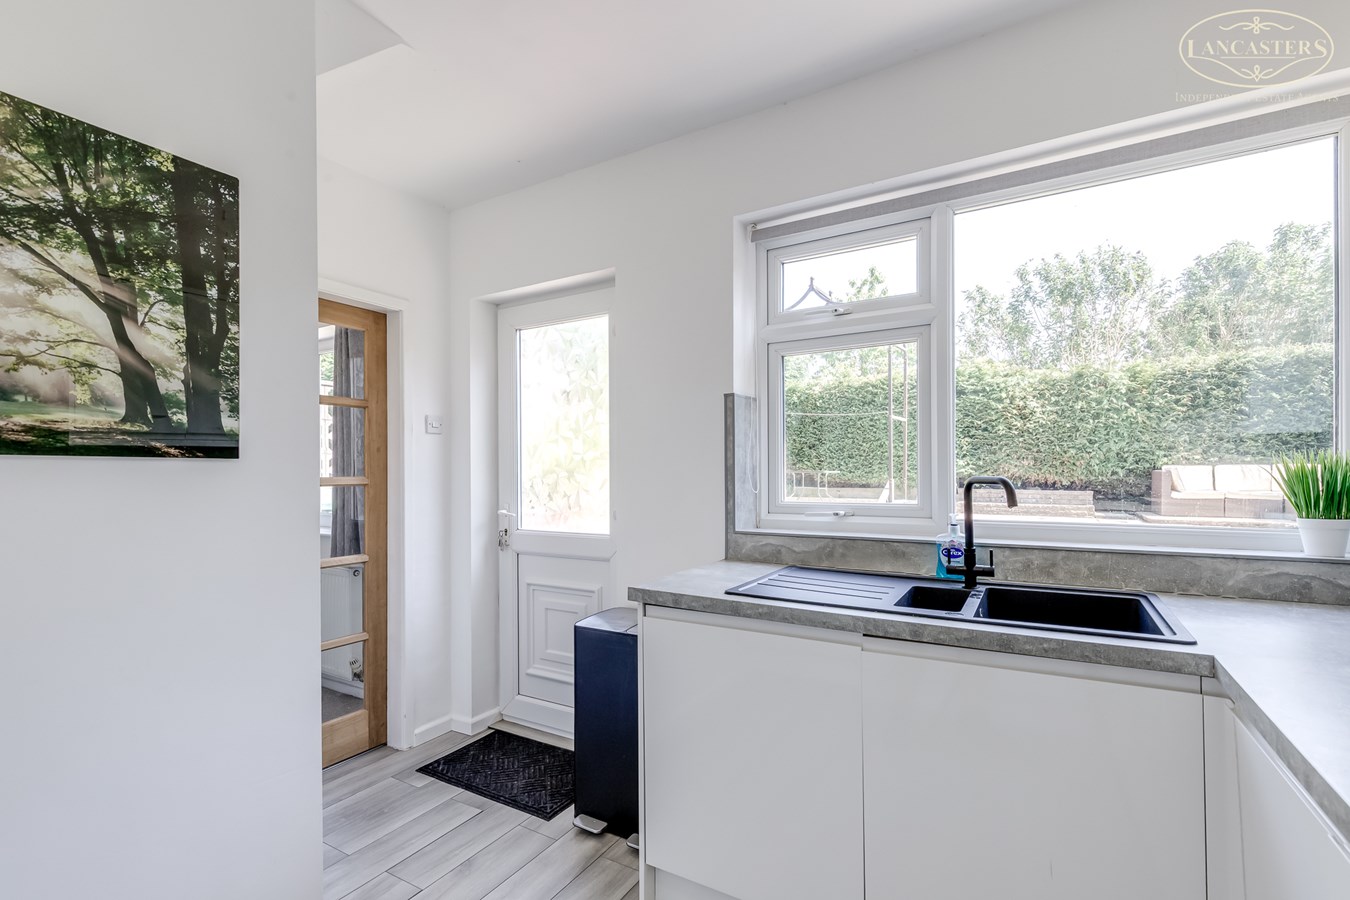
9' 11" x 7' 9" (3.02m x 2.36m) With a good sized understairs pantry/store with shelving. Wall and base units in a white gloss. integral microwave, oven, hob and extractor, combined washer dryer, slimline dishwasher, fridge and freezer. Rear window to the garden with a good private aspect. Glass panelled rear door.
First Floor
Landing
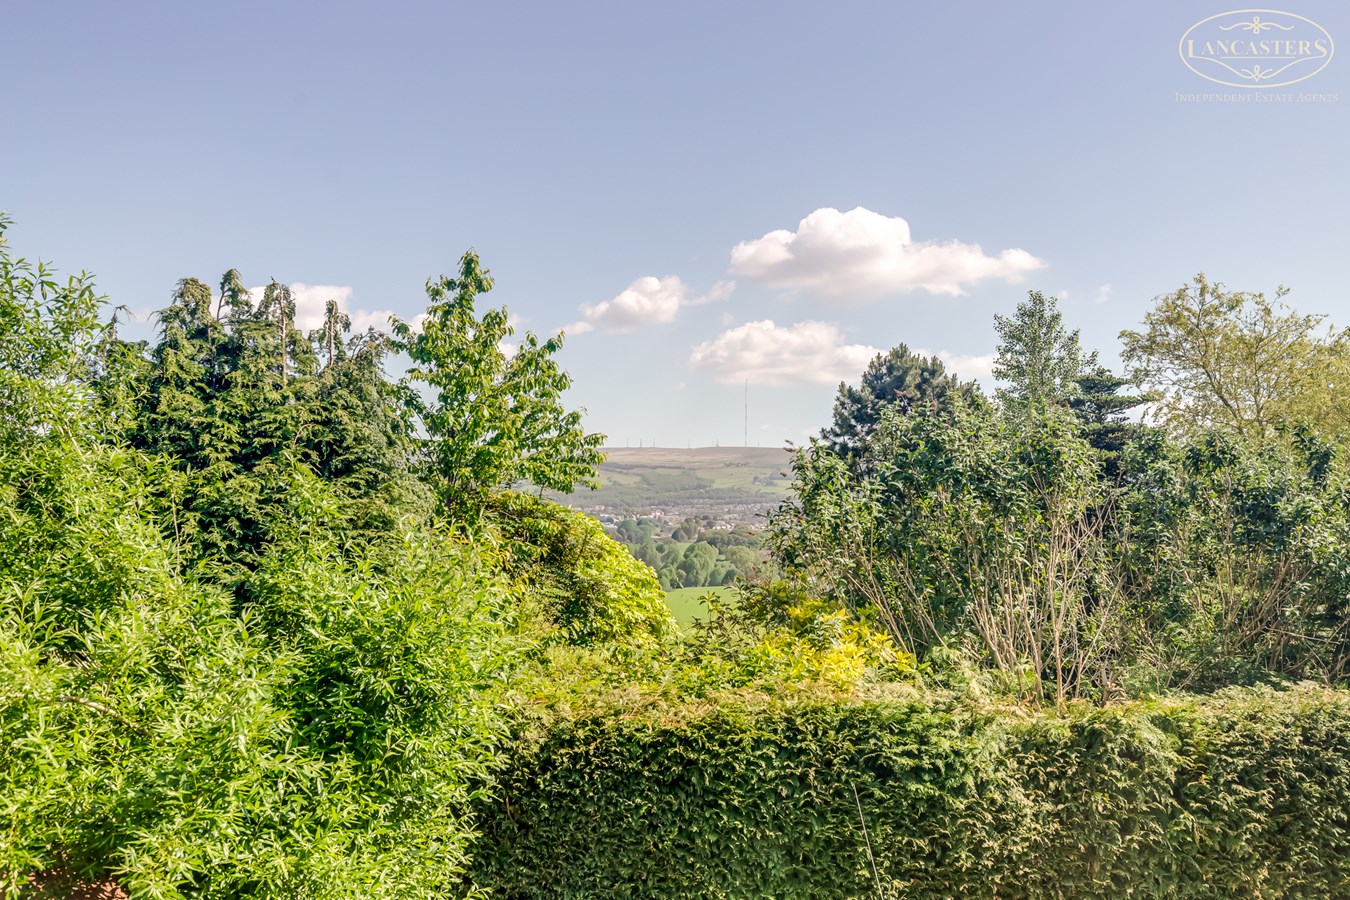
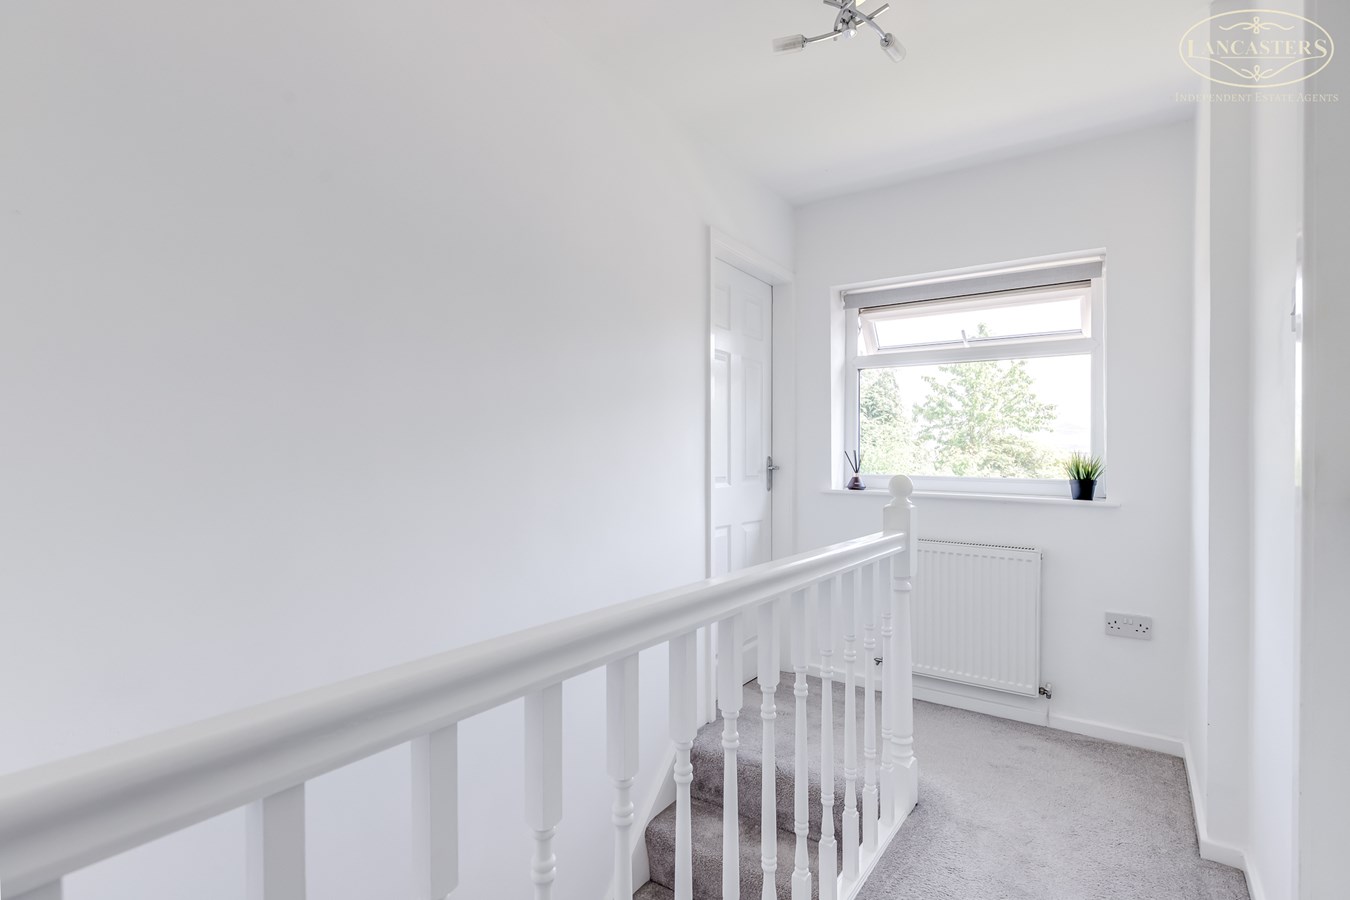
Window to the rear with a view of The Pike.
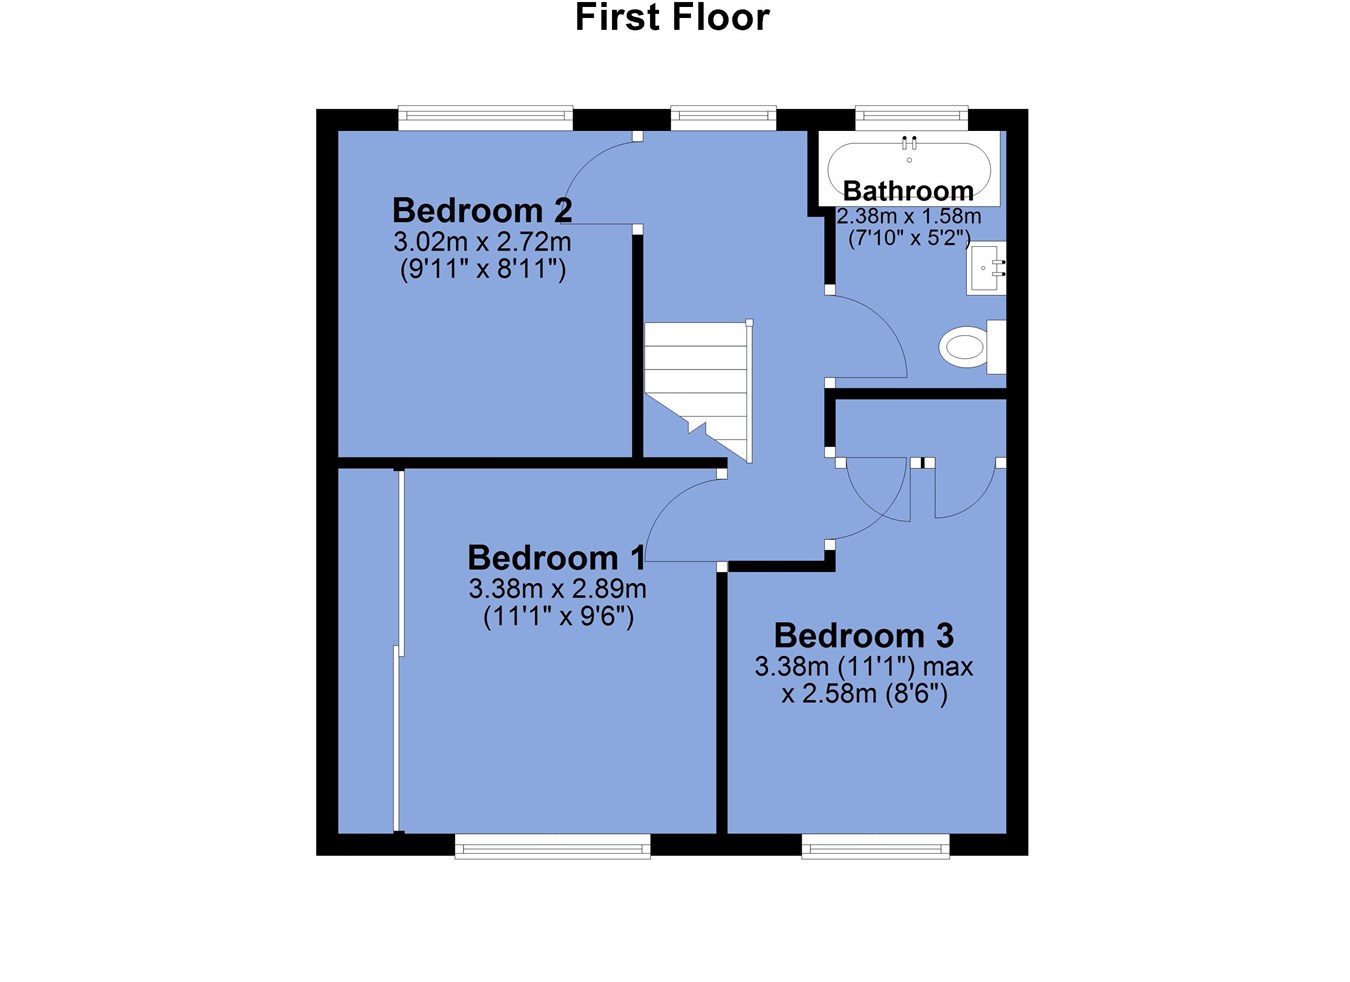
Bedroom 1
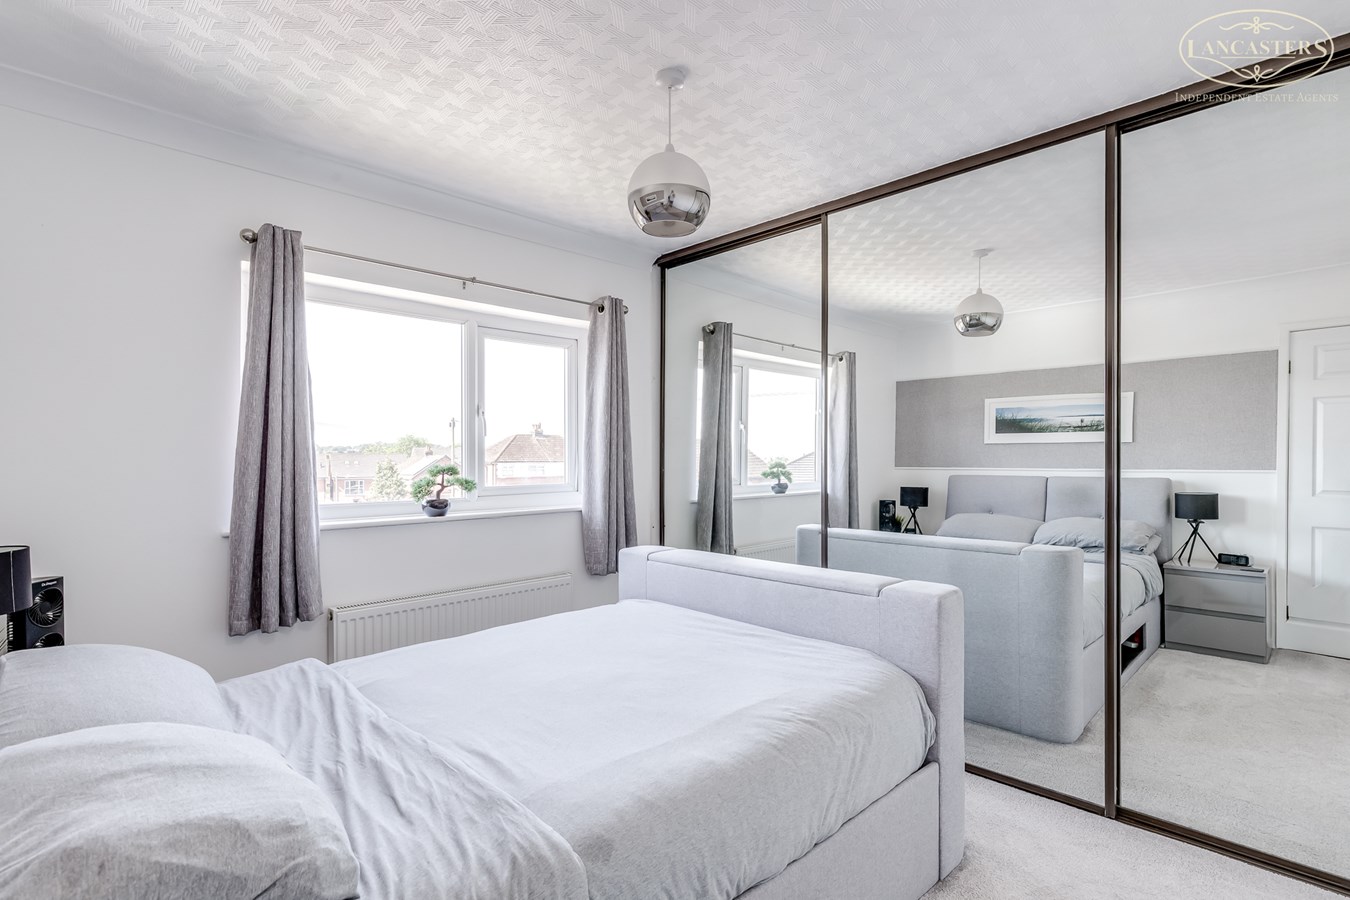
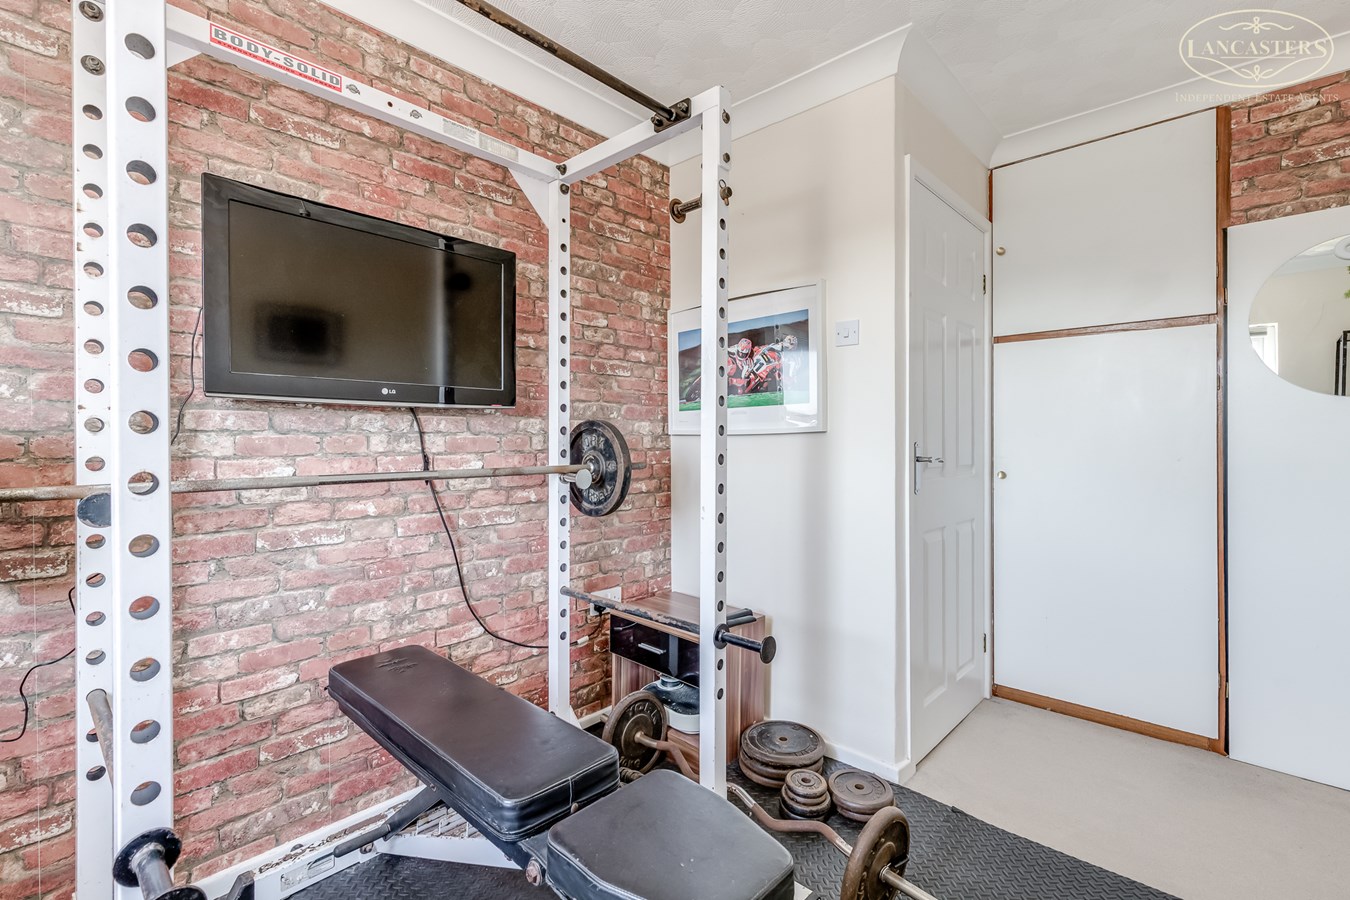
10' 11" x 11' 4" (to the depth of the wardrobes) (3.33m x 3.45m) 10' 11" x 0' 0" (3.33m x 0.00m) Front double. Window to the front. Panelling details. Mirror fronted fitted wardrobes with shelving and hanging space.
Bedroom 2
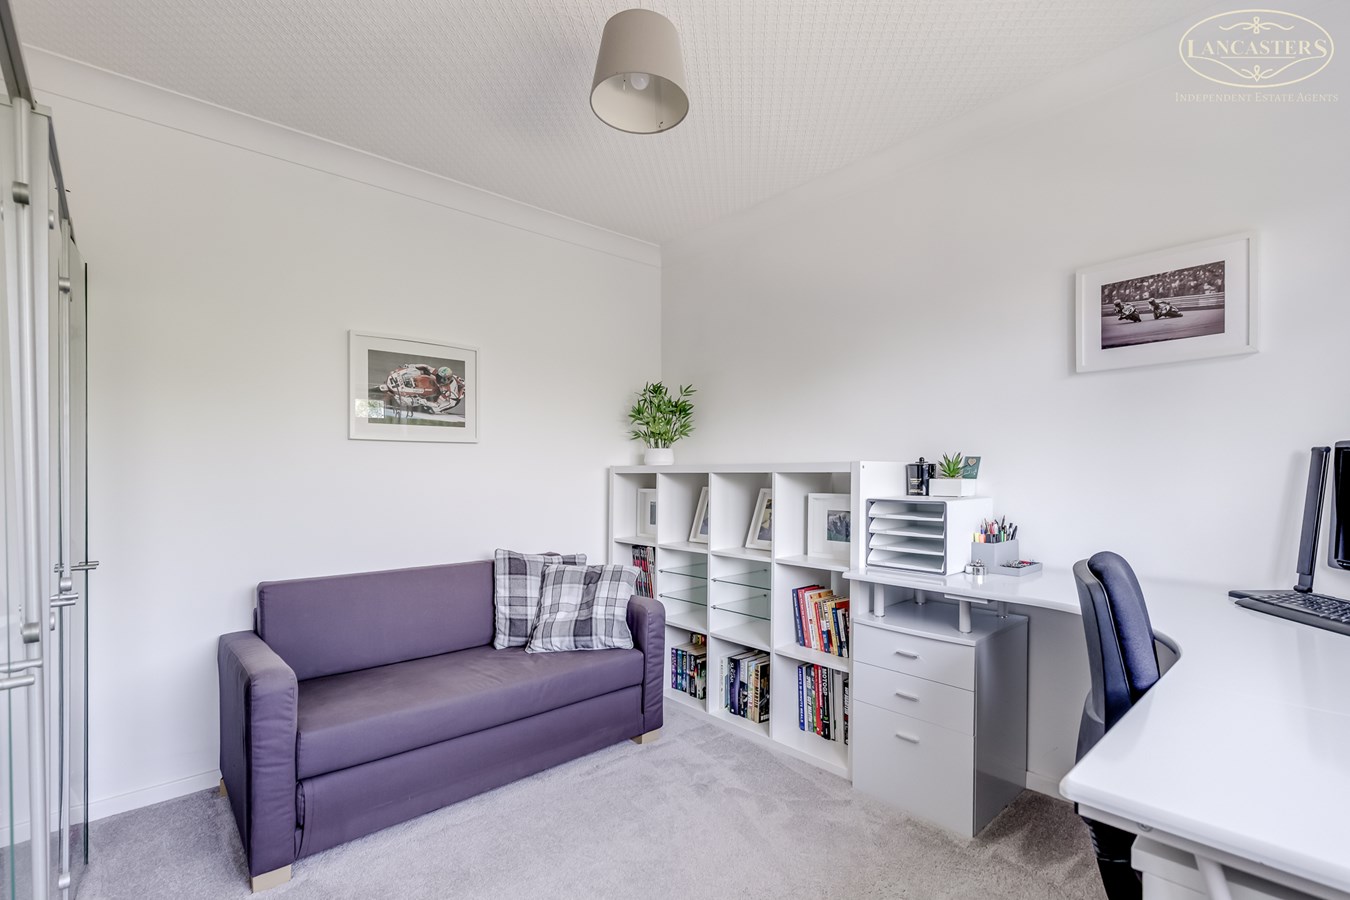
9' 0" x 10' 7" (2.74m x 3.23m) Rear double. Rear window to the garden with views towards the hills.
Bedroom 3
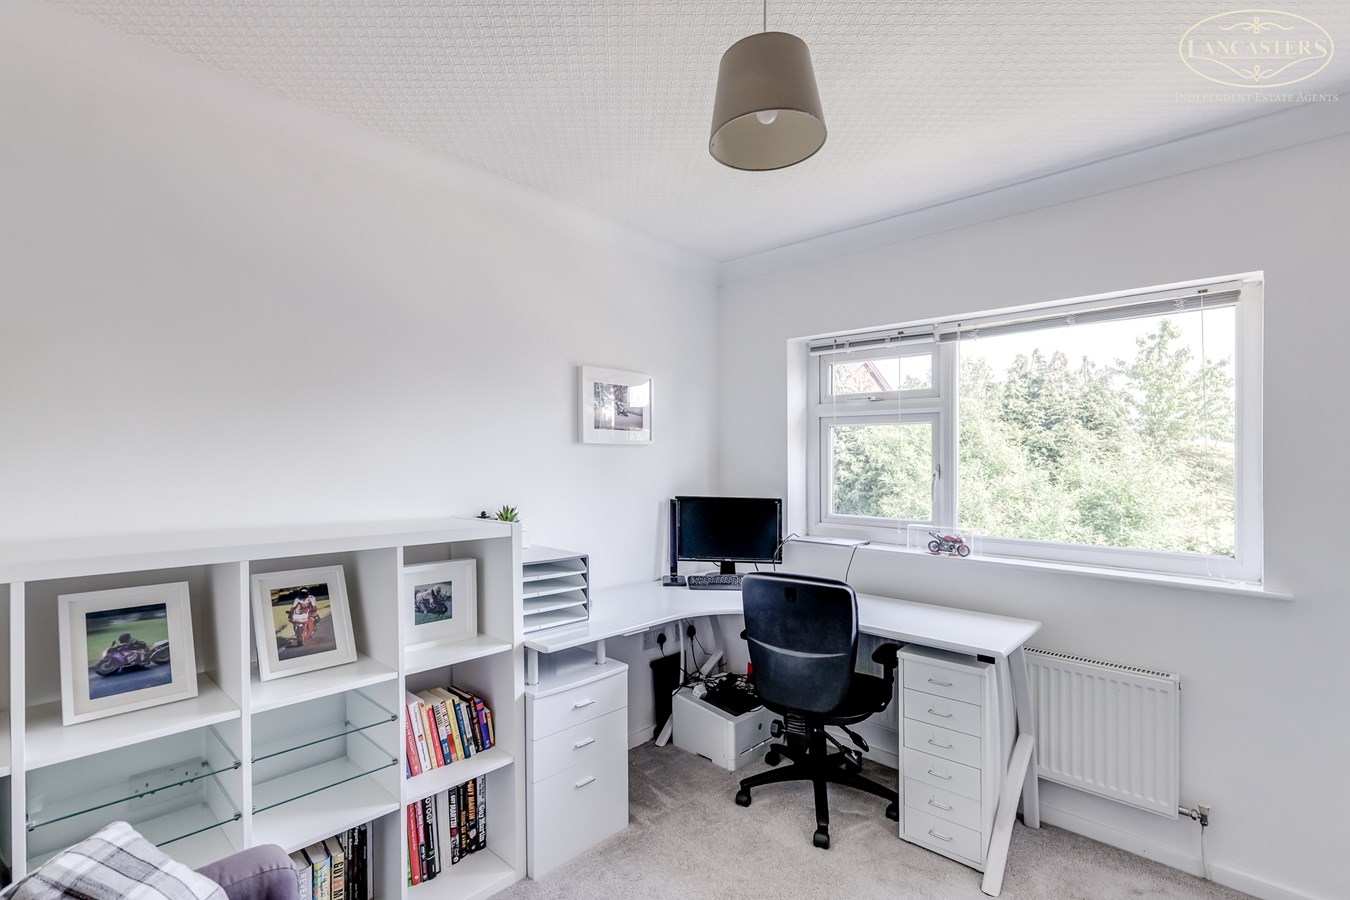
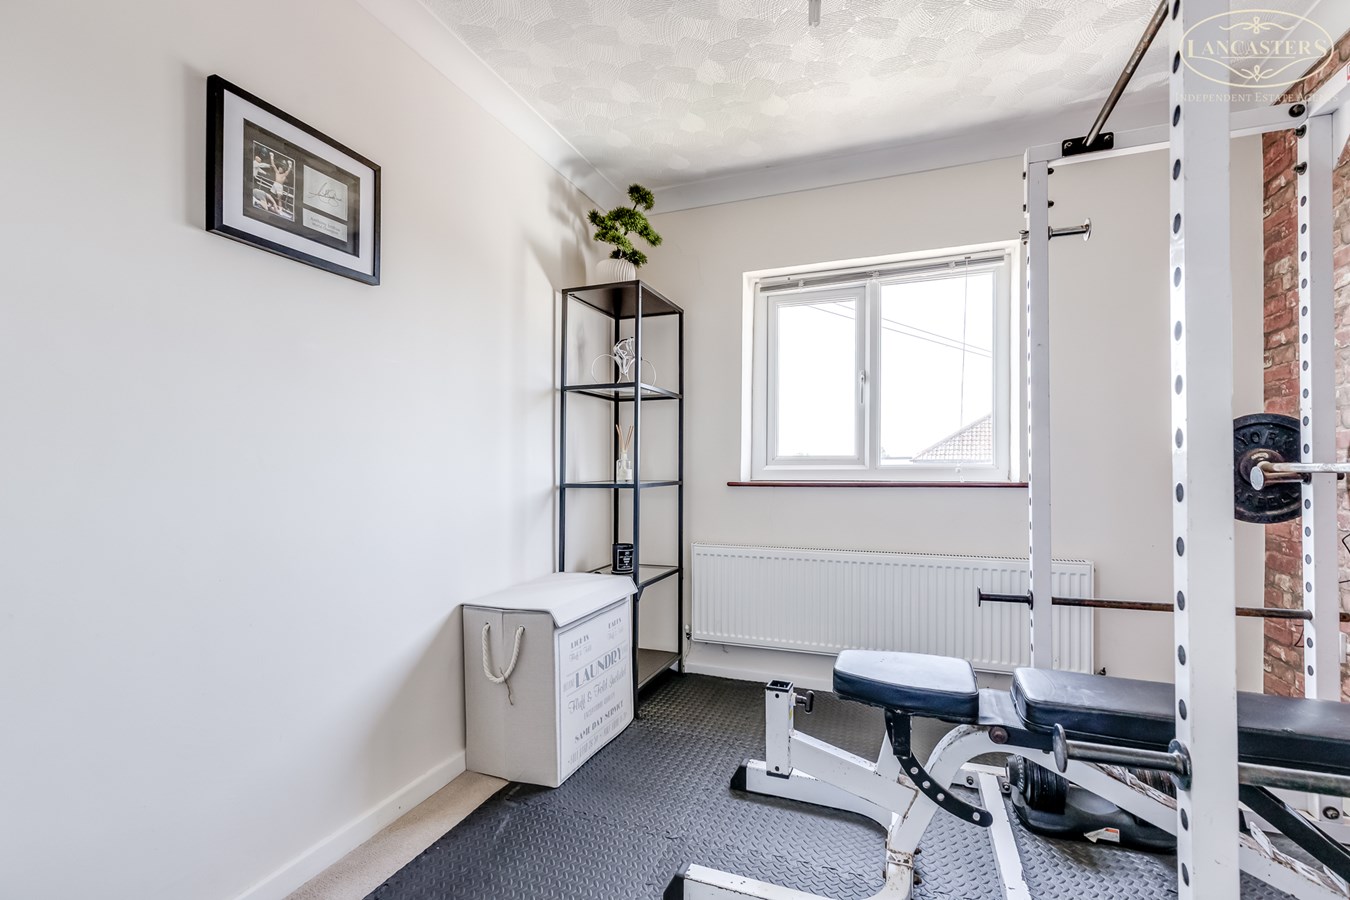
8' 5" (max) x 11' 0" (max) (2.57m x 3.35m) Window to the front, looking to the front garden. Distant views over the rooftops towards some of the hills.
Bathroom
8' 2" x 5' 1" (2.49m x 1.55m) Rear window. Bath with shower from mains over waterfall tap. Hand basin in vanity unit with waterfall tap. WC in concealed cistern. Tiled splashback. Large fitted feature mirror. Tilted floor. Tiled heater radiator.
Exterior
Rear Garden
Lower patio. Raised lawn. Flagged patio to the rear.
Detached Garage
19' 10" x 8' 1" (6.05m x 2.46m) Up and over door. Rear entrance door. Concrete section. Power and light.
Important Information
- This is a Leasehold property.
Property Ref: 30358843
Similar Properties
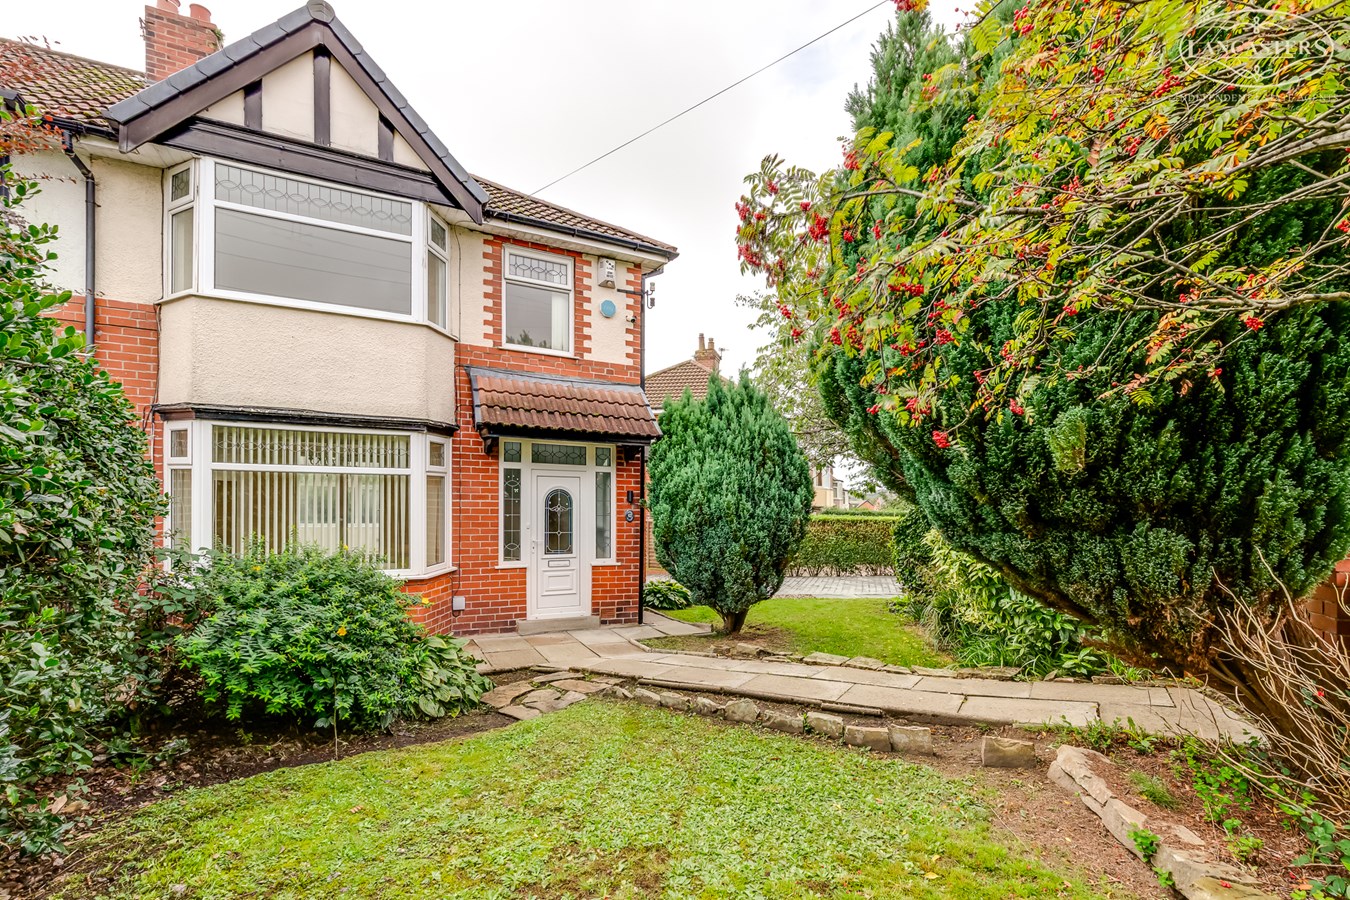
Longworth Road, Horwich, Bolton, BL6
3 Bedroom Semi-Detached House | £250,000
Available immediately with the advantage of no onward chain, this extended home occupies a consistently popular location...
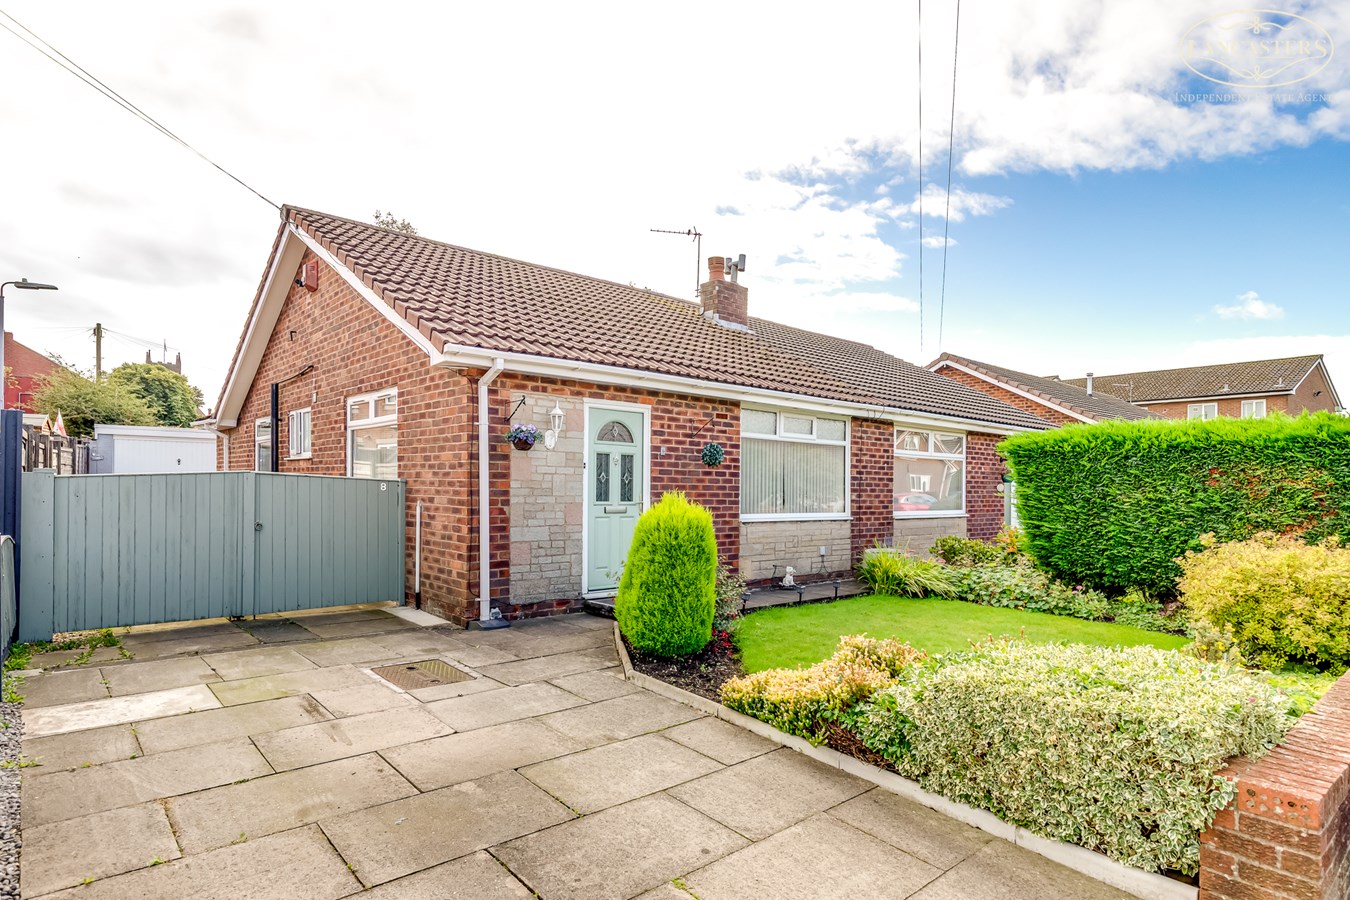
Harrison Crescent, Blackrod, Bolton, BL6
2 Bedroom Semi-Detached Bungalow | £250,000
An extended and well presented true bungalow, occupying a generous plot with a long driveway, detached garage, and pleas...
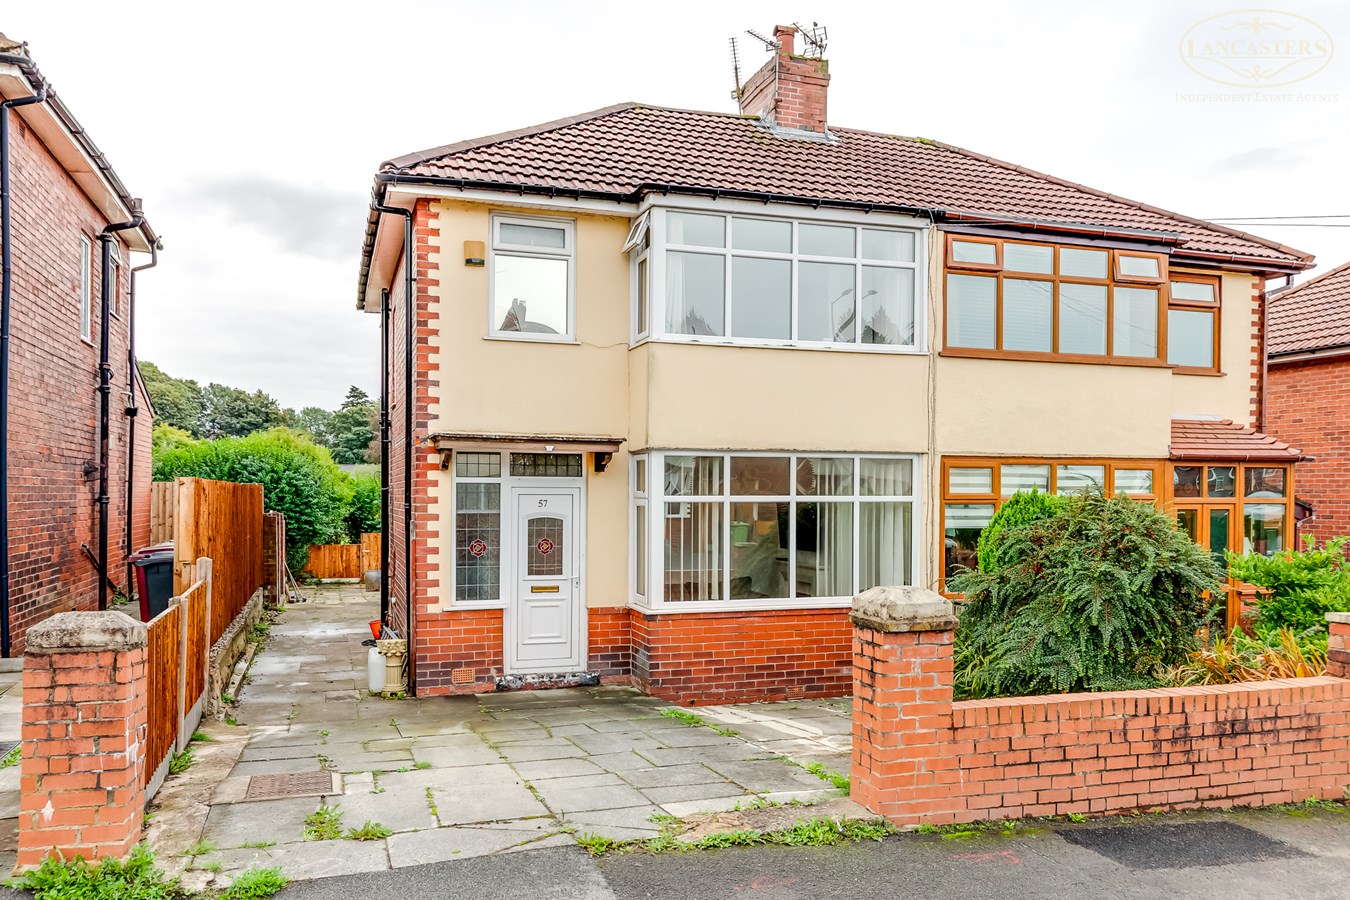
Longworth Road, Horwich, Bolton, BL6
3 Bedroom Semi-Detached House | £250,000
An impressive and well proportioned semi detached home, set in a pleasant position overlooking playing fields to the rea...
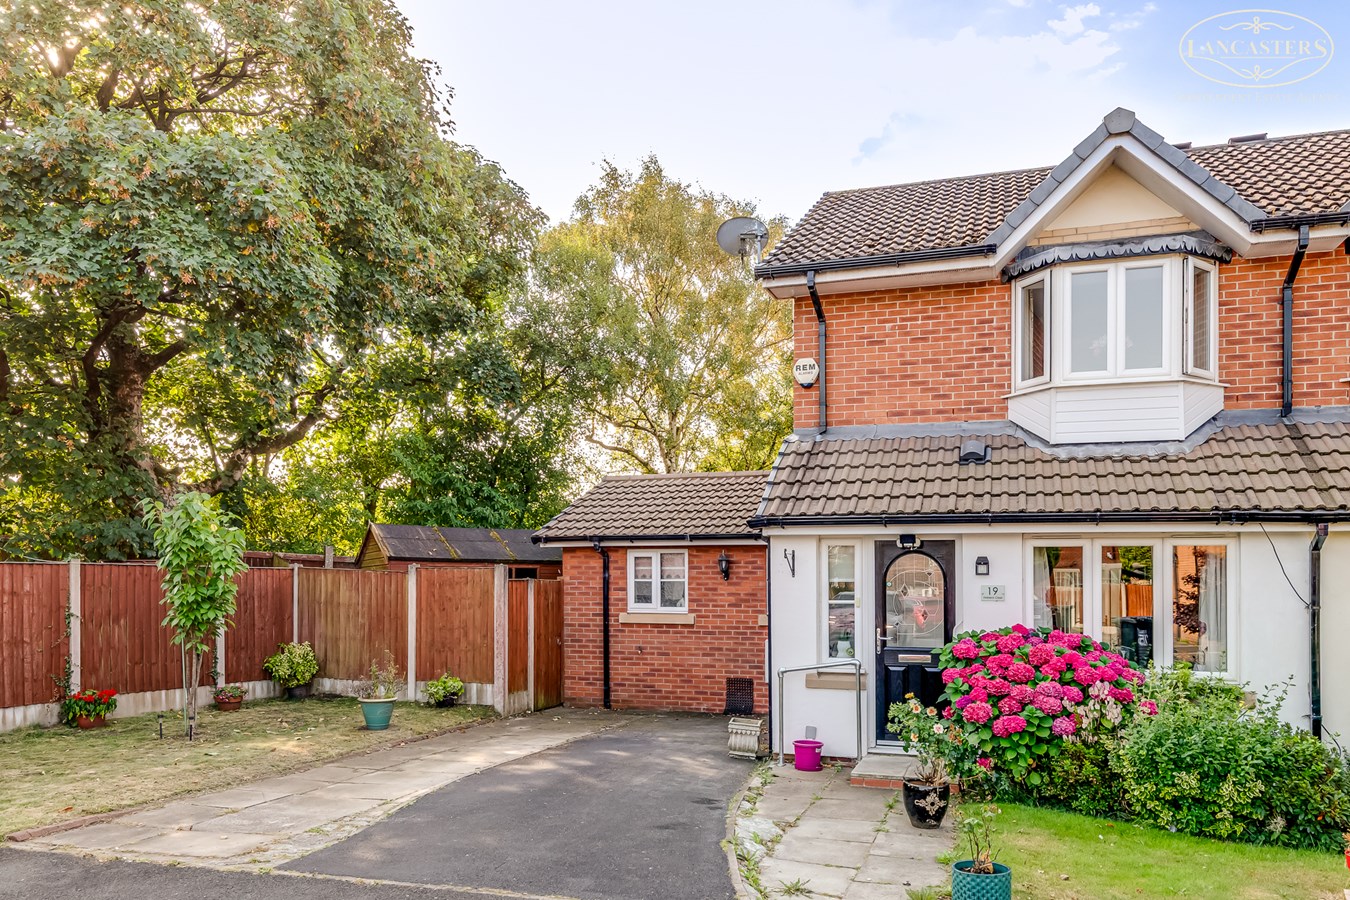
Holbeck Close, Horwich, Bolton, BL6
2 Bedroom Town House | Offers Over £255,000
** REDUCED** A rare opportunity to acquire a uniquely extended home occupying a generous corner plot at the head of a qu...
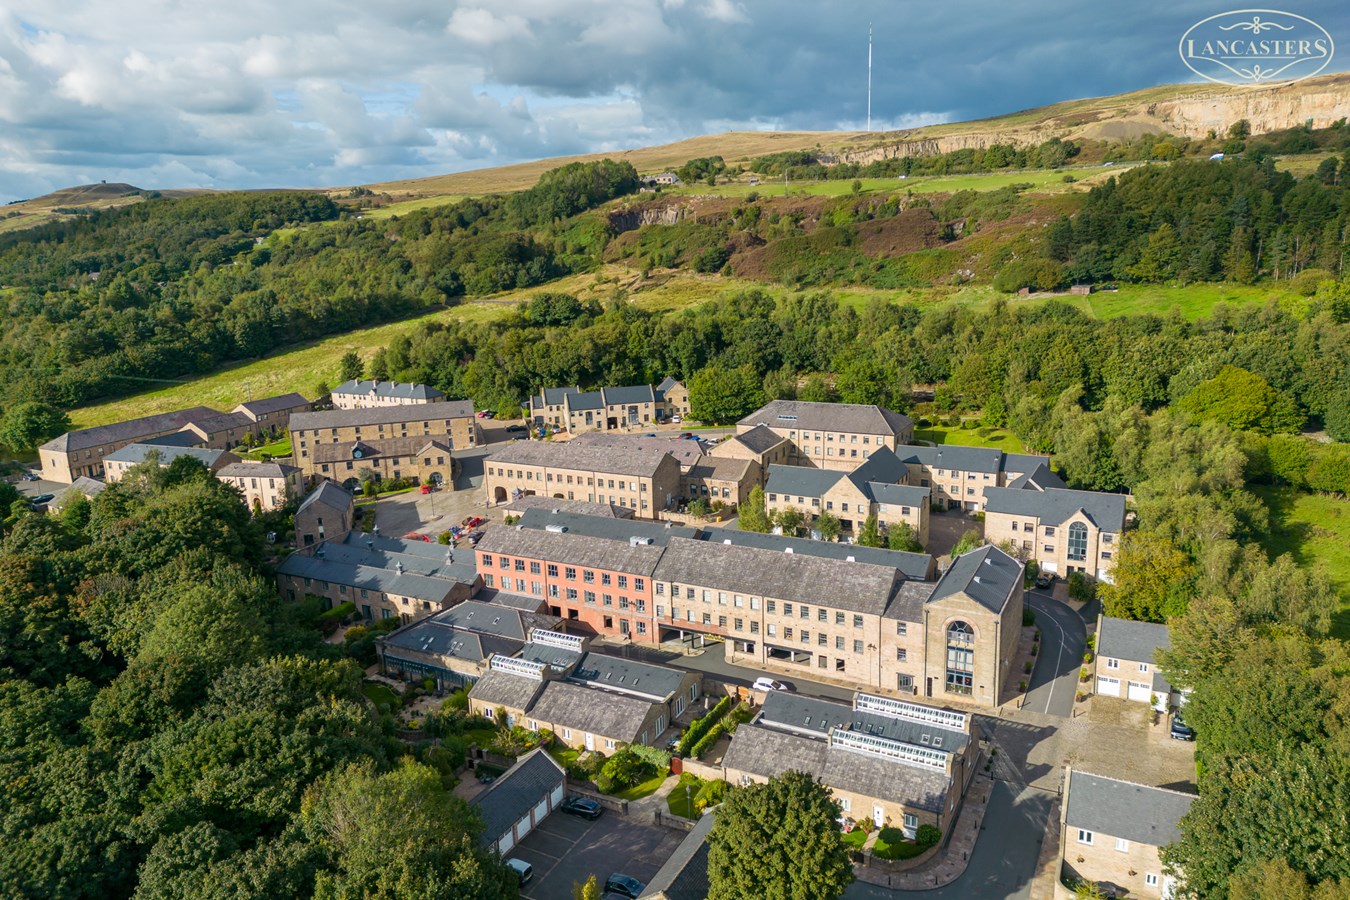
Howarth Court, Horwich, Bolton, BL6
2 Bedroom Town House | £269,950
Offered with no onward chain, this attractive and highly versatile home is arranged over three well-planned floors and i...
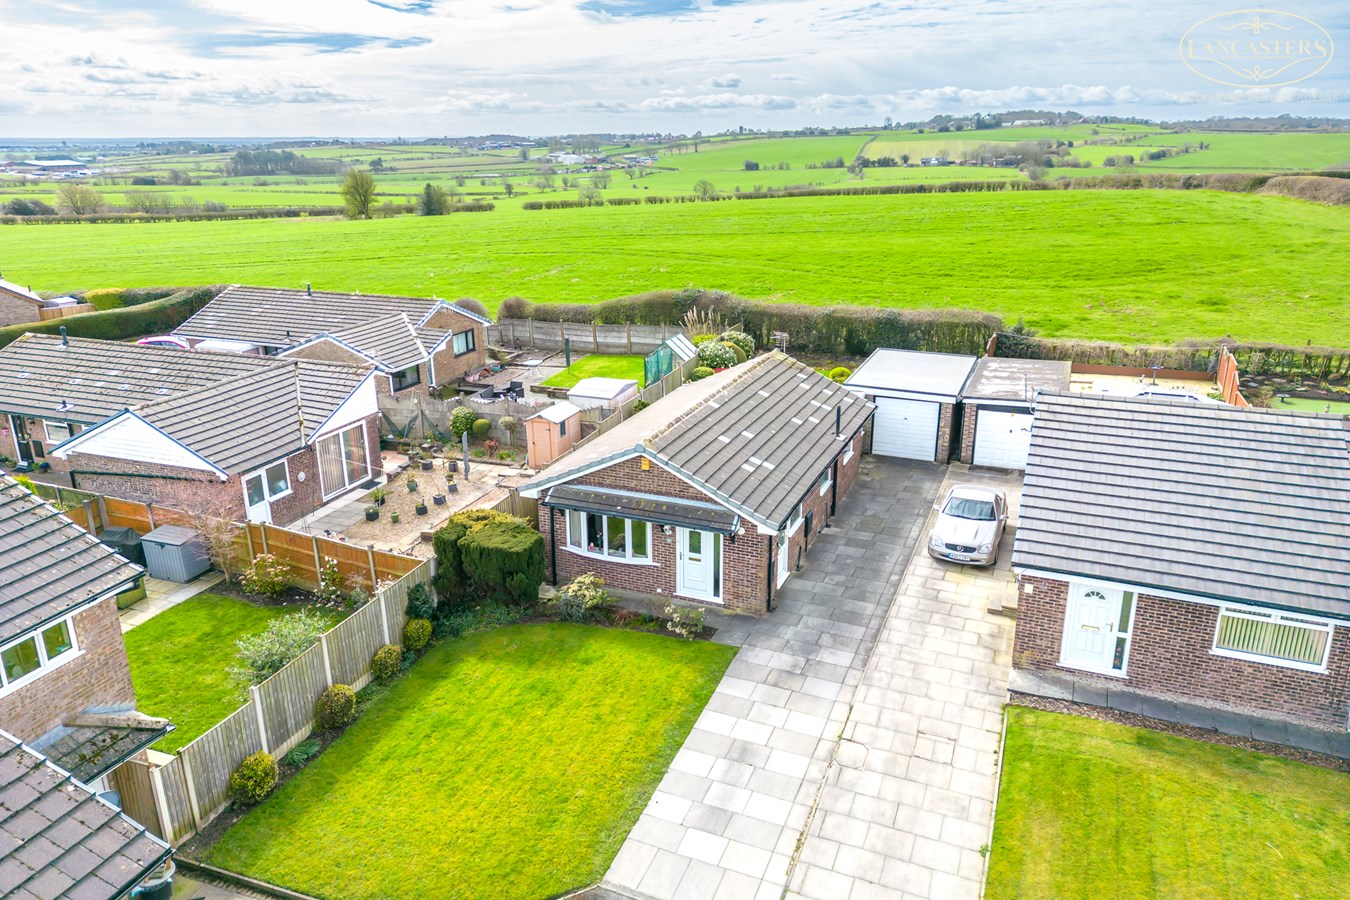
Vauze Avenue, Blackrod, Bolton, BL6
2 Bedroom Detached Bungalow | £270,000
A lovely true bungalow backing onto open fields and located at the top of a low density cul de sac. Very well cared for...

Lancasters Independent Estate Agents (Horwich)
Horwich, Greater Manchester, BL6 7PJ
01204 697 919
How much is your home worth?
Use our short form to request a valuation of your property.
Request a Valuation
©2026 The Guild of Property Professionals. All rights reserved.
Terms and Conditions |
Privacy Policy |
Cookie Policy |
Complaints Policy |
Members Login
The Guild of Property Professionals Trading Address: 121 Park Lane, London W1K 7AG. GPEA Limited.
Registered in England & Wales.
Company No: 02819824.
Registered Office Address: The Old Courthouse, 60A London Road, Grantham, NG31 6HR.
VAT Registration No: 180897859

