- Sought after head of cul de sac position within a generous corner plot
- Offered for sale with no onward chain
- Ideally positioned within the Manchester commuter belt with convenient motorway and rail links just over 1 mile away
- Popular retail development virtually on the doorstep, providing exceptional day to day convenience
- Two well proportioned double bedrooms to the first floor
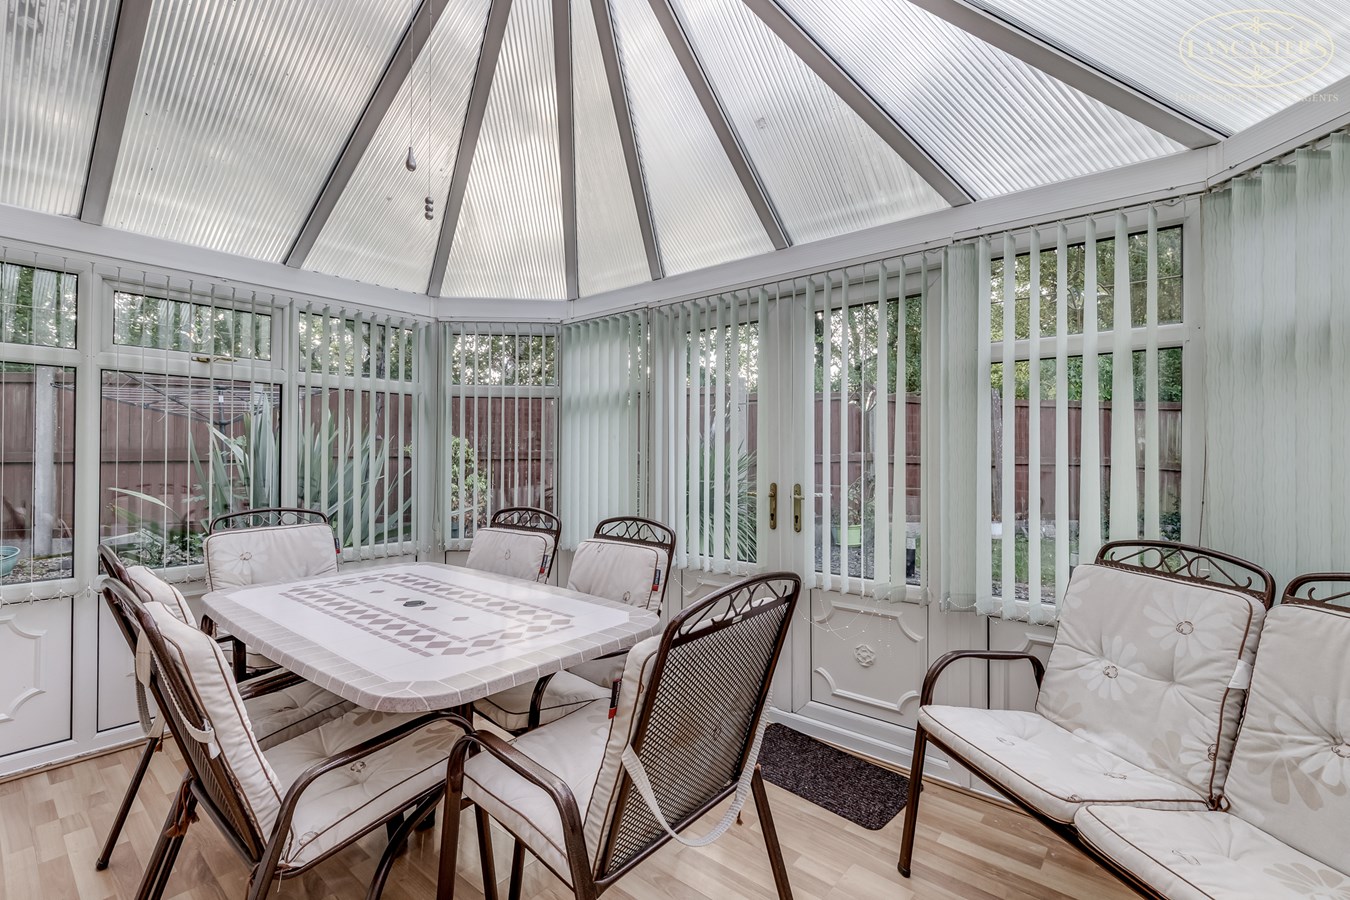
- Extended ground floor accommodation including an enlarged kitchen, utility area, shower room and conservatory
- Generous plot retained despite the extensive additions to the property
- Flexible layout offering potential to create ground floor bedroom accommodation if desired
- Immaculately presented and exceptionally well maintained throughout
- Available on the open market for the first time since original construction

2 Bedroom Town House for sale in Bolton
 1
2
2
1
2
2
Homes of this particular design are seldom available, and even fewer have been enhanced to the extent seen here. Occupying an enviable corner plot position at the head of a quiet cul de sac, this attractive property combines generous living space, excellent privacy and considerable future flexibility.
The current owners have thoughtfully extended the ground floor to create a larger kitchen, utility area, shower room and a substantial conservatory. These additions have significantly increased the practicality of the home while providing a versatile layout capable of adapting to a variety of requirements. For purchasers seeking single level living, there is clear potential to reconfigure the accommodation to incorporate a ground floor bedroom alongside the existing shower facilities.
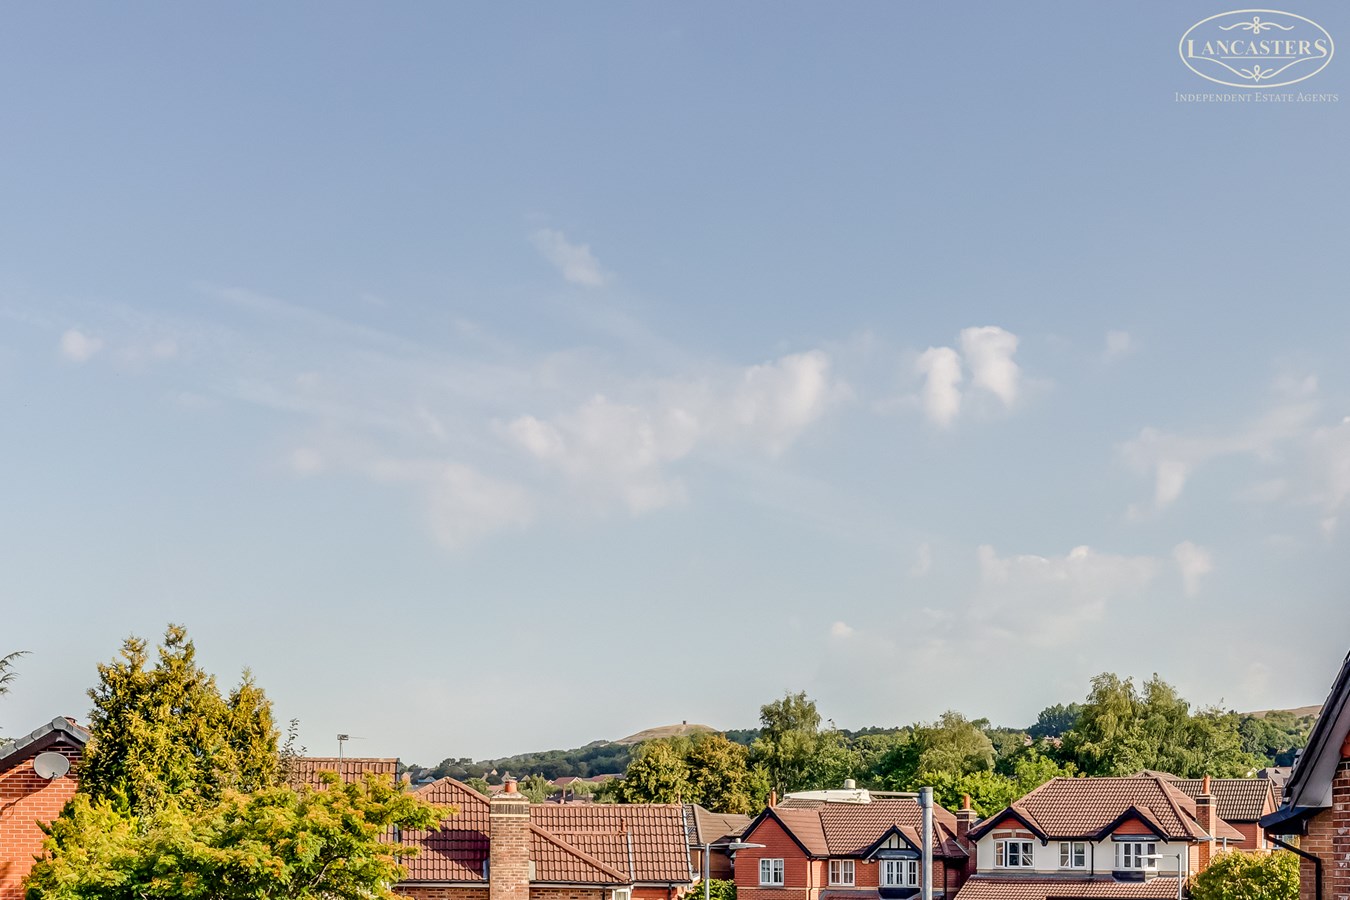
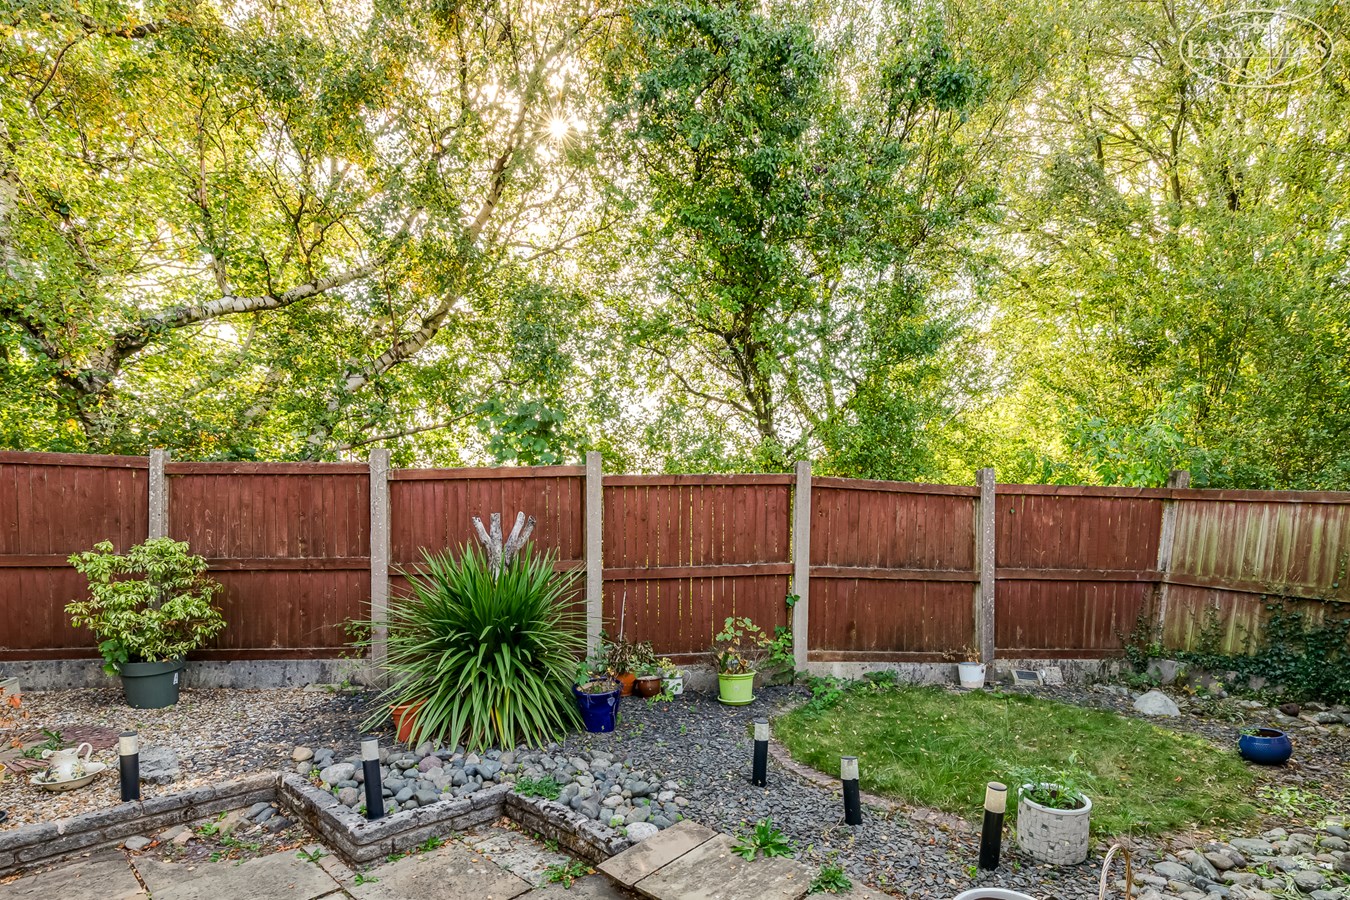
The location within the development is equally impressive. Set away from passing traffic at the head of the cul de sac, the property benefits from a private rear aspect with no direct overlooking, while first floor views extend towards the iconic Rivington Pike. The generous corner plot provides a sense of space rarely found with properties of this type.
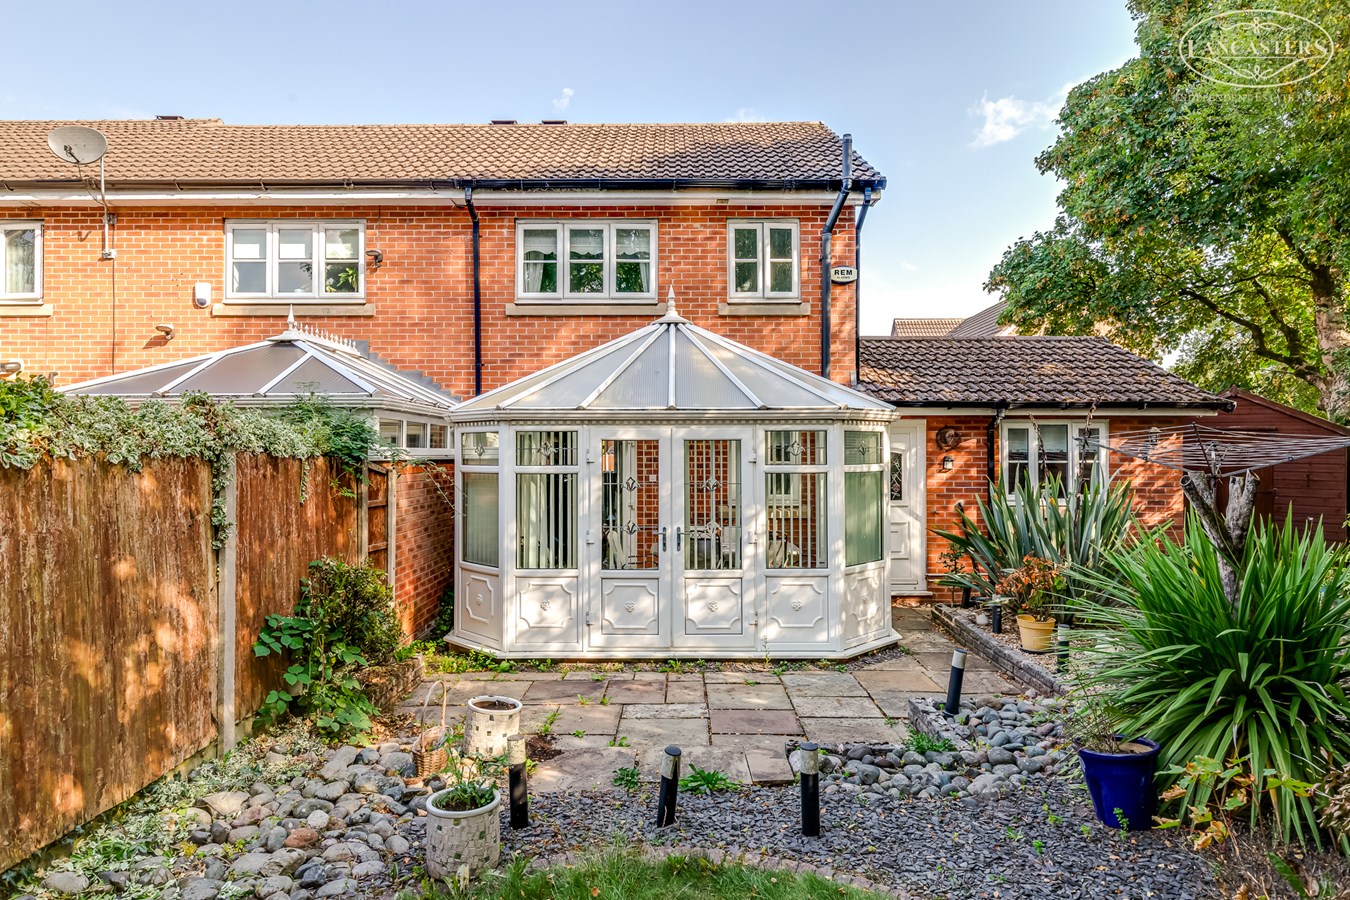
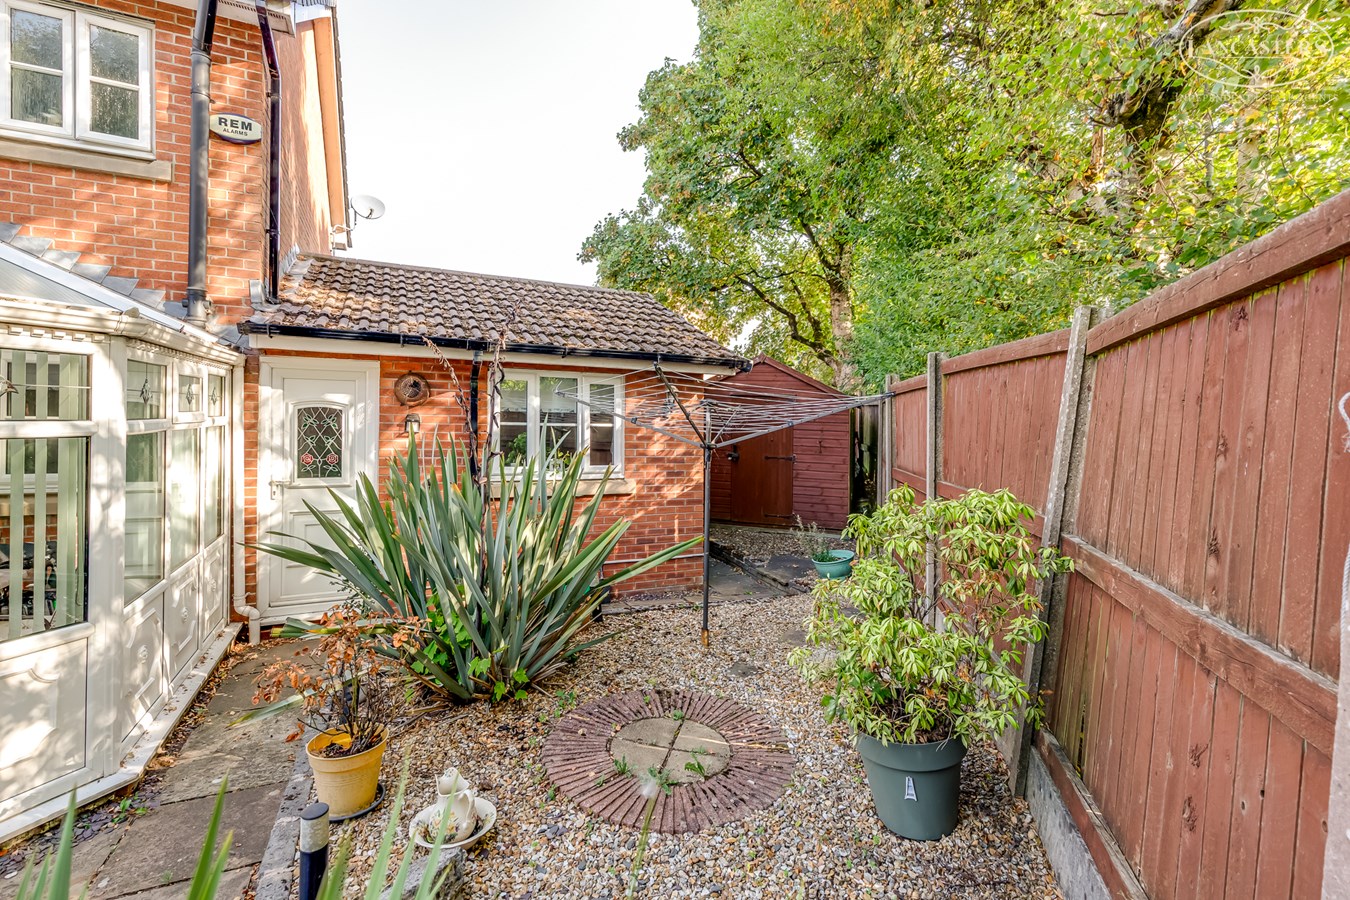
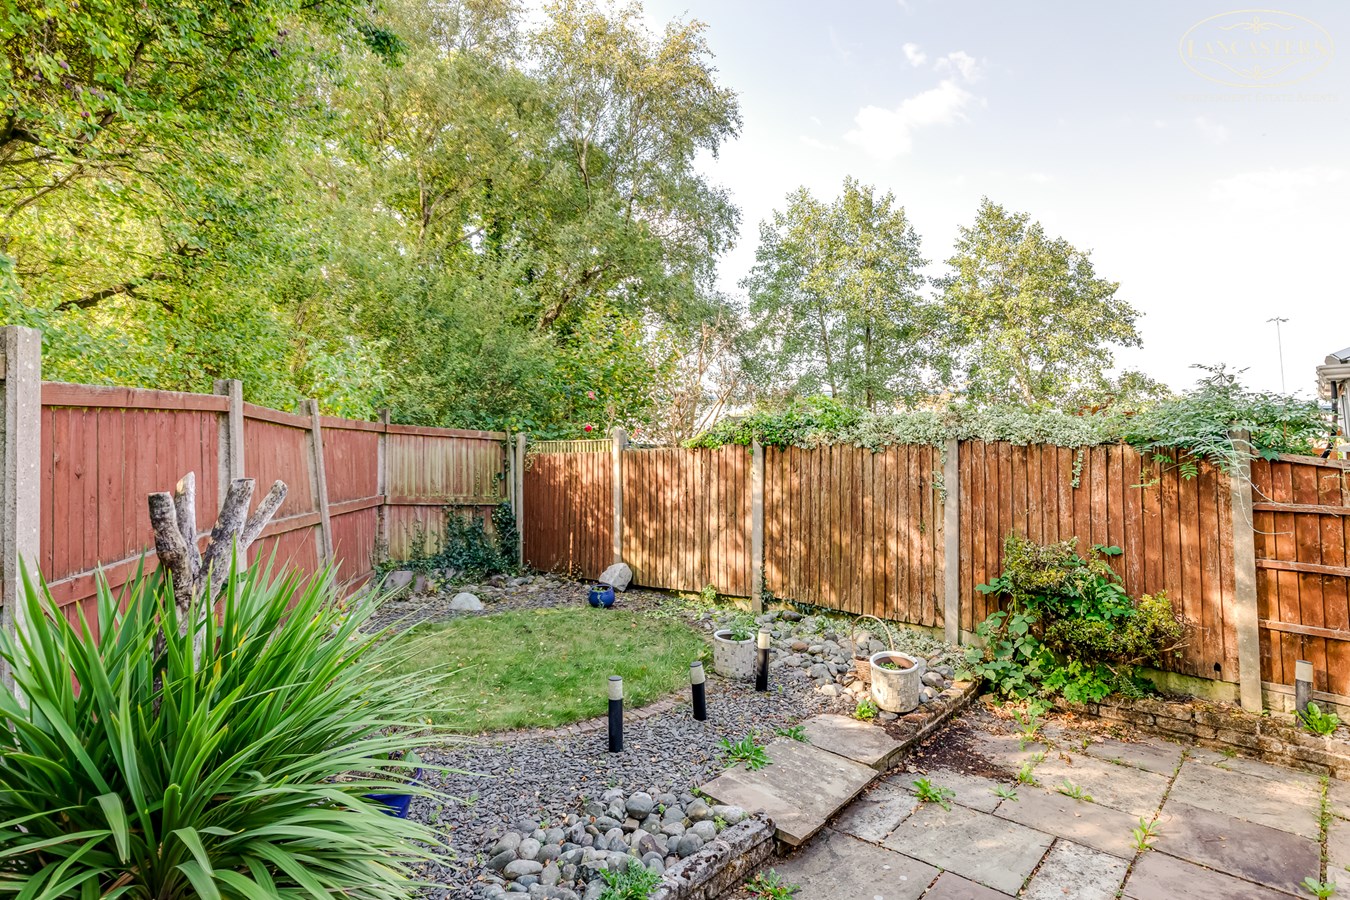
Importantly, despite the extensive extensions, the property retains a substantial garden area to the side, offering excellent outdoor space and further enhancing its appeal. Presented to a high standard throughout and available with the added advantage of no onward chain, this is a rare opportunity to purchase a much loved home being offered for sale for the very first time since it was originally built.
The sellers inform us that the property is Freehold
Council Tax Band B - £1,892.20Ground Floor
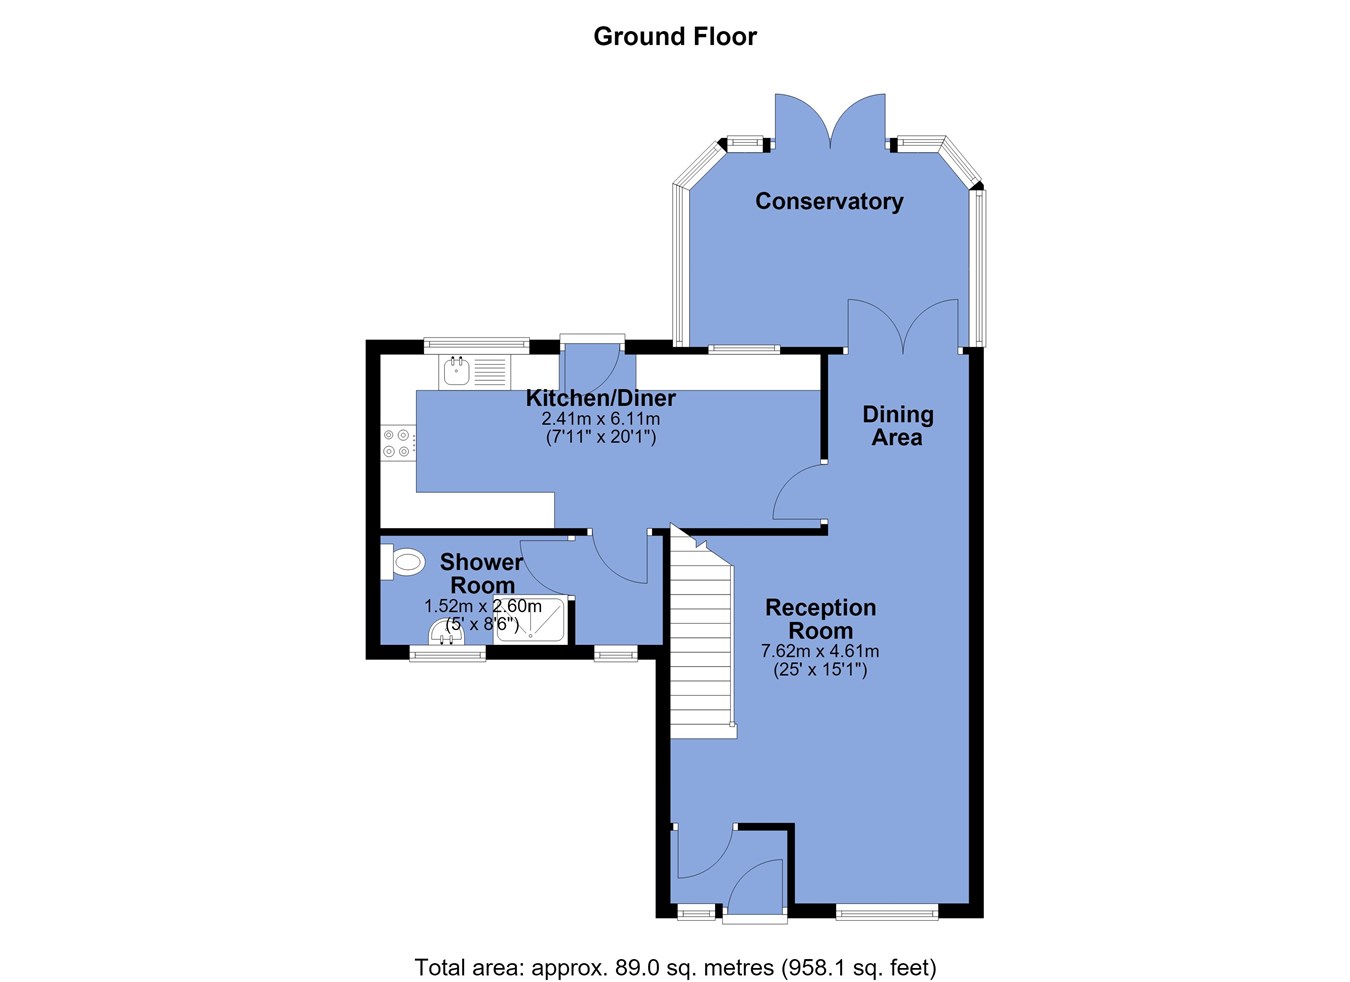
Entrance Porch
5' 2" x 3' 8" (1.57m x 1.12m) Glazing to the front. Glass panelled front door. Glass panelled door into reception room.
Reception Room
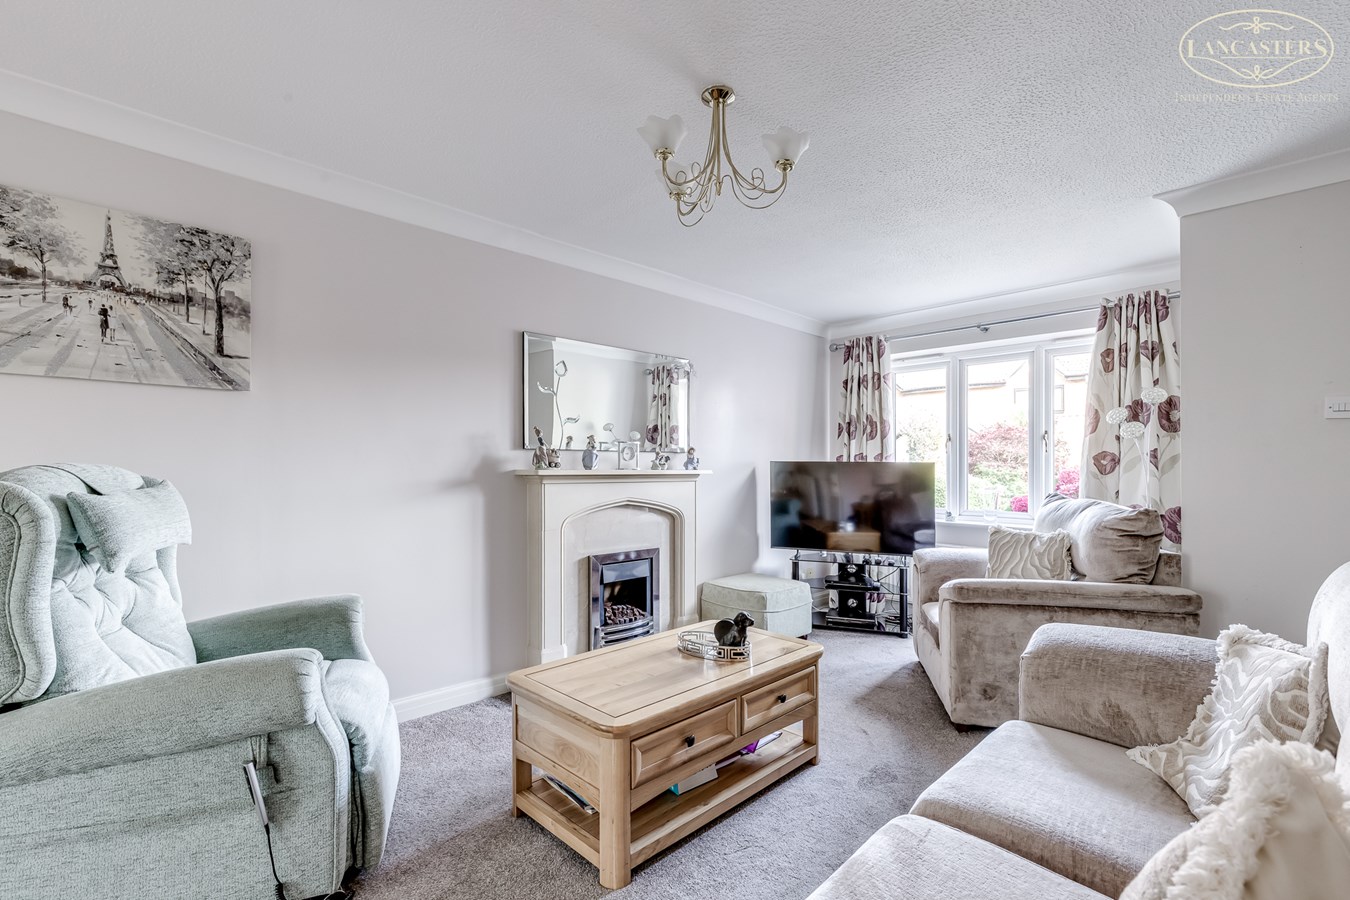
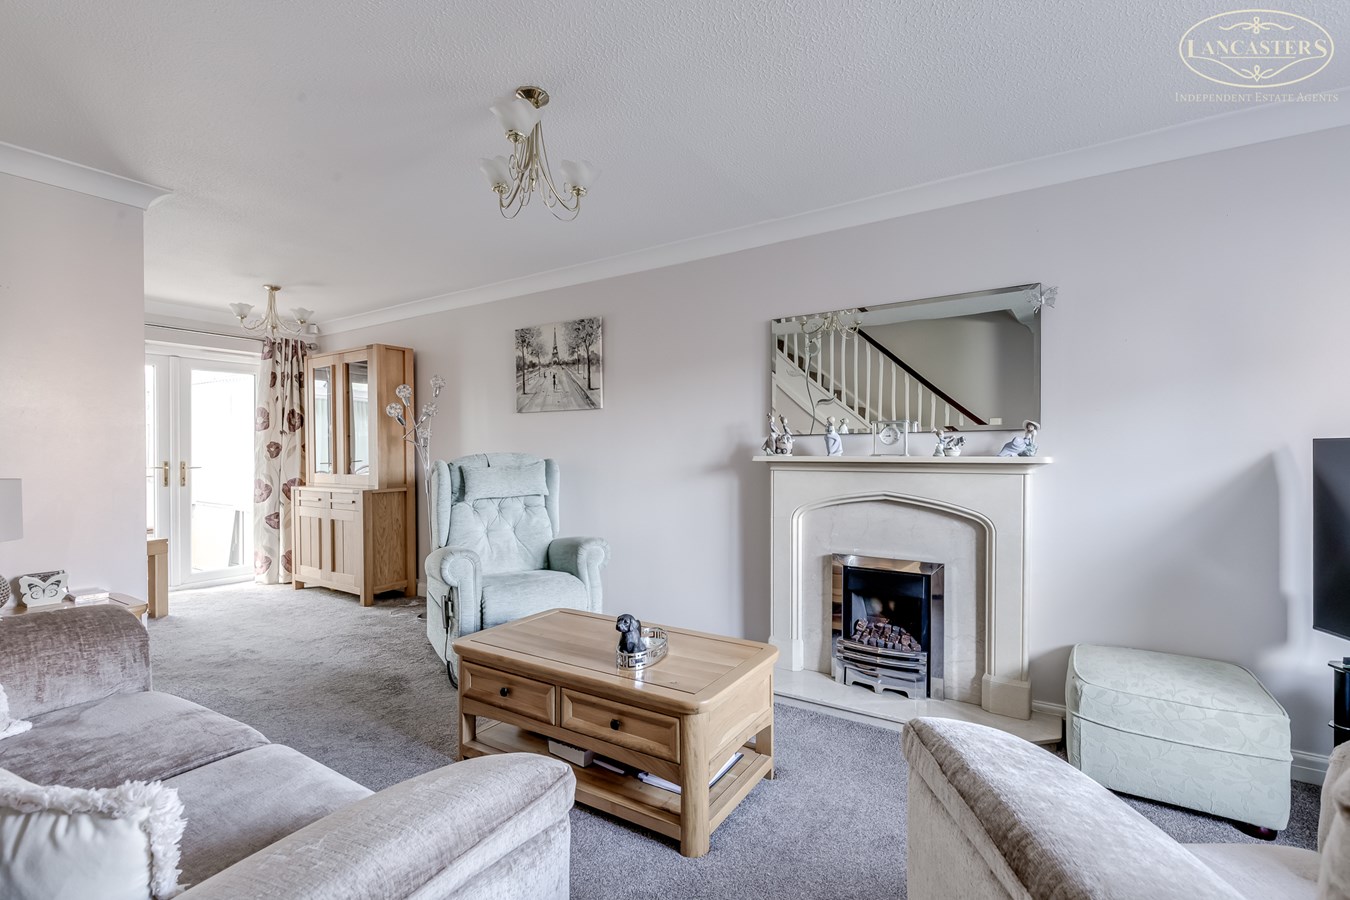
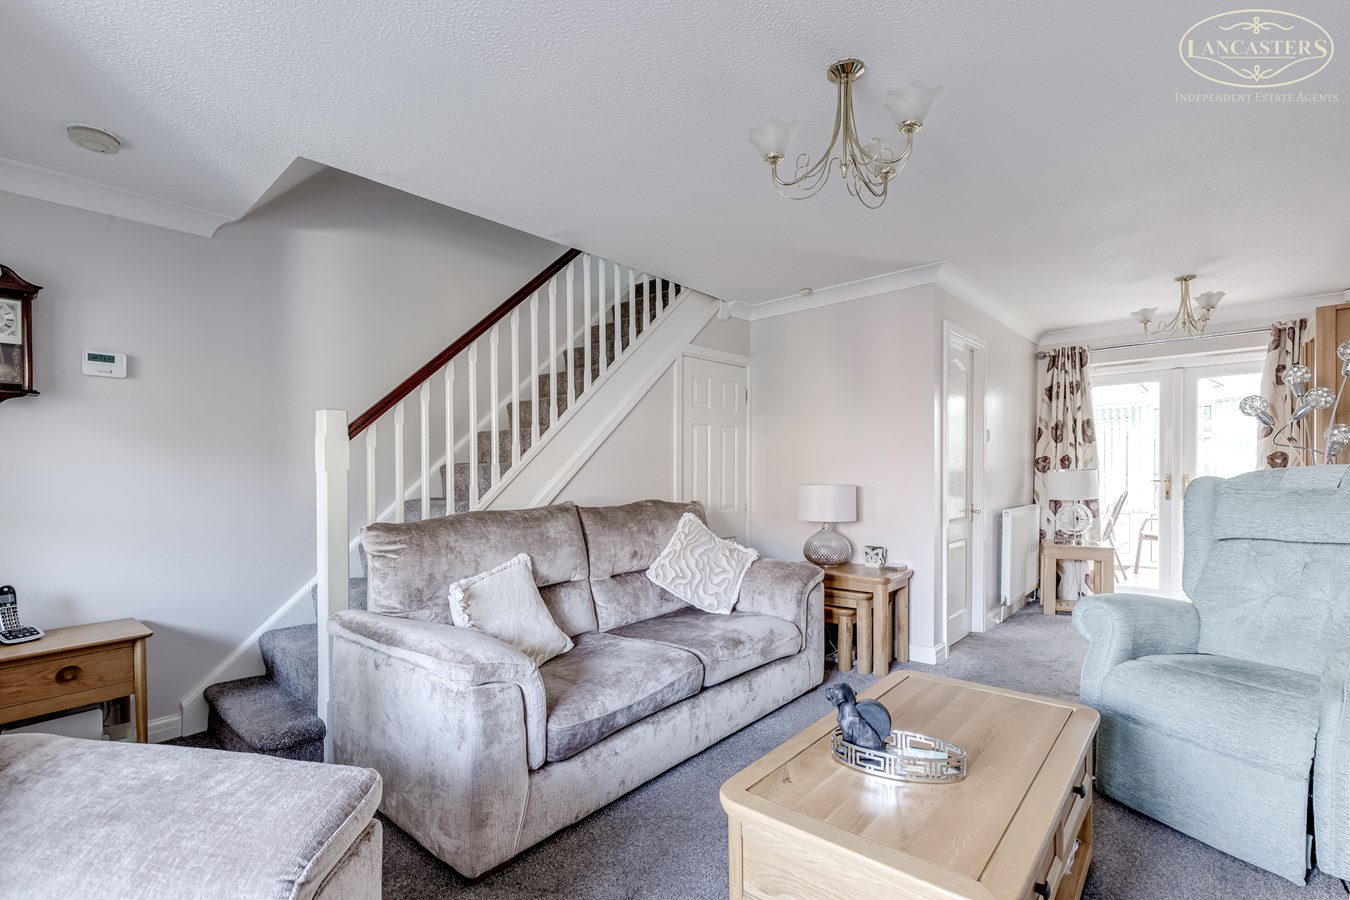
13' 7" (over the stairs) x 16' 7" (max into the angled bay) (4.14m x 5.05m) A well presented living room with a front facing window providing good natural light. The room offers space for multiple seating arrangements and features a decorative fireplace with surround and inset gas fire. Stairs rise to the first floor and the room opens through to the dining area at the rear, creating a practical layout for everyday living and entertaining
Dining Area
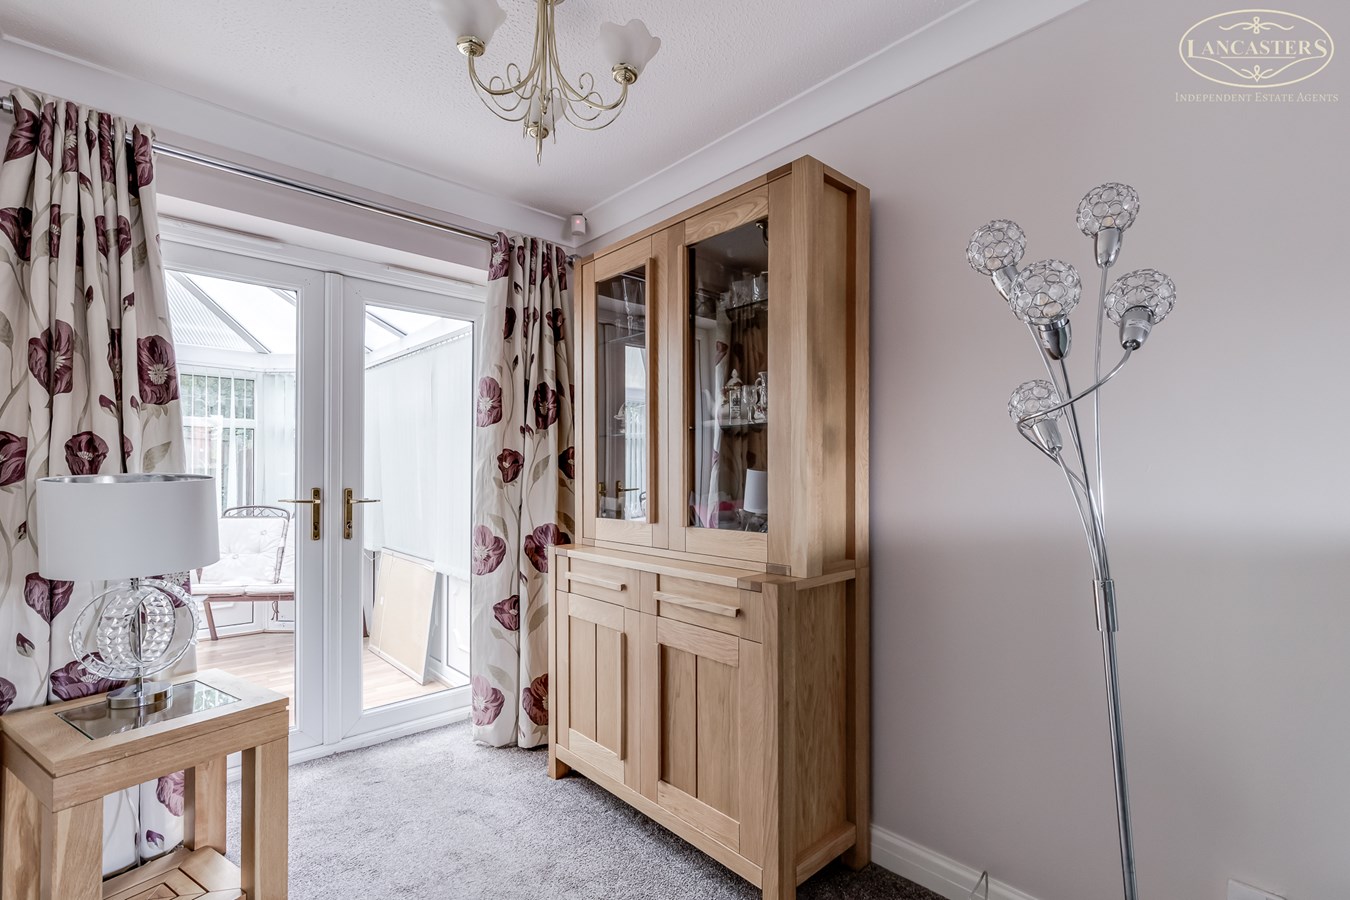
8' 4" x 6' 4" (2.54m x 1.93m) This versatile space sits open plan to the living room and provides ample room for a dining table and chairs. French doors open into the conservatory, allowing plenty of natural light and creating a practical flow between the reception spaces.
Kitchen
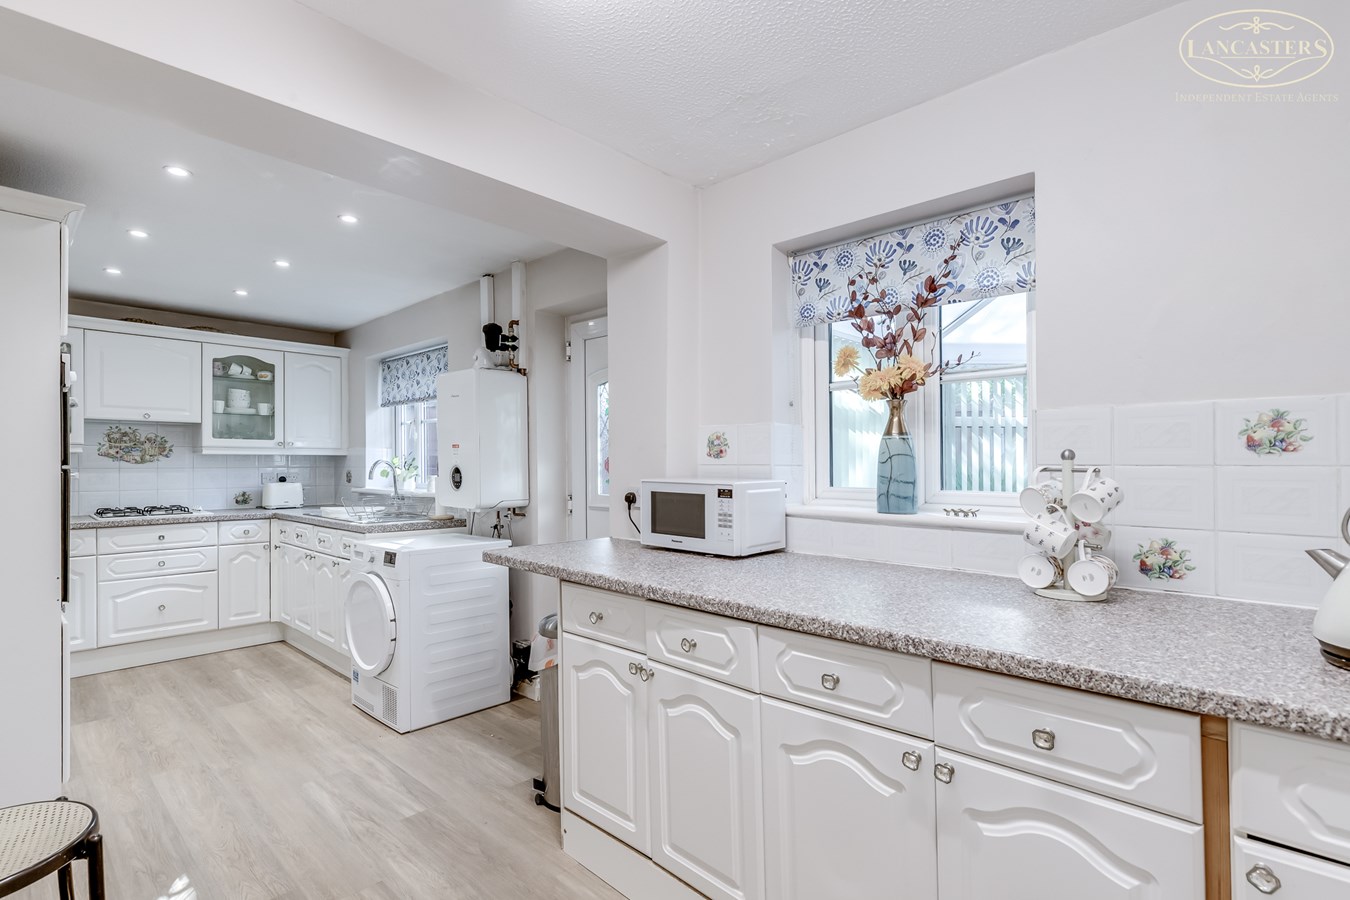
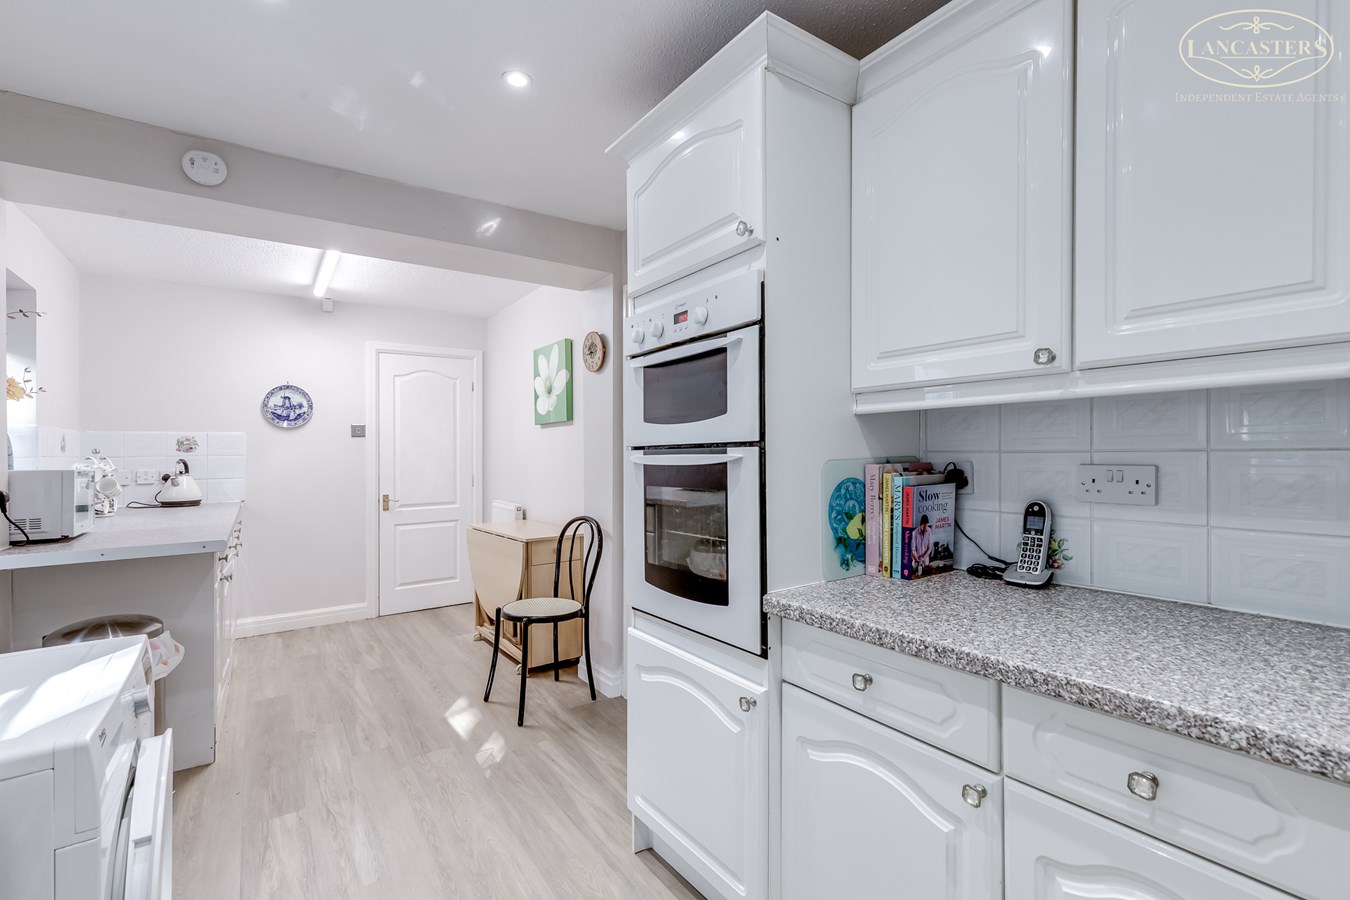
8' 0" narrowing to 7' 9" x 20' 0" (2.44m narrowing to 2.36m x 6.10m) Fitted with a range of matching wall and base units with complementary work surfaces incorporating a stainless steel sink and drainer. Integrated double oven and four ring gas hob with extractor above. Space and plumbing for a washing machine and additional white goods. Window overlooking the rear garden, recessed ceiling spotlights and wood effect flooring. The kitchen opens into a useful breakfast area, providing space for informal dining or additional storage.
Inner Anti Room
2' 11" x 5' 0" (0.89m x 1.52m) Located off the kitchen, this useful area provides additional worktop and storage space with matching base units. A window looks through to the conservatory, allowing further natural light into the room. Access to the ground floor shower room
Ground Floor Shower Room
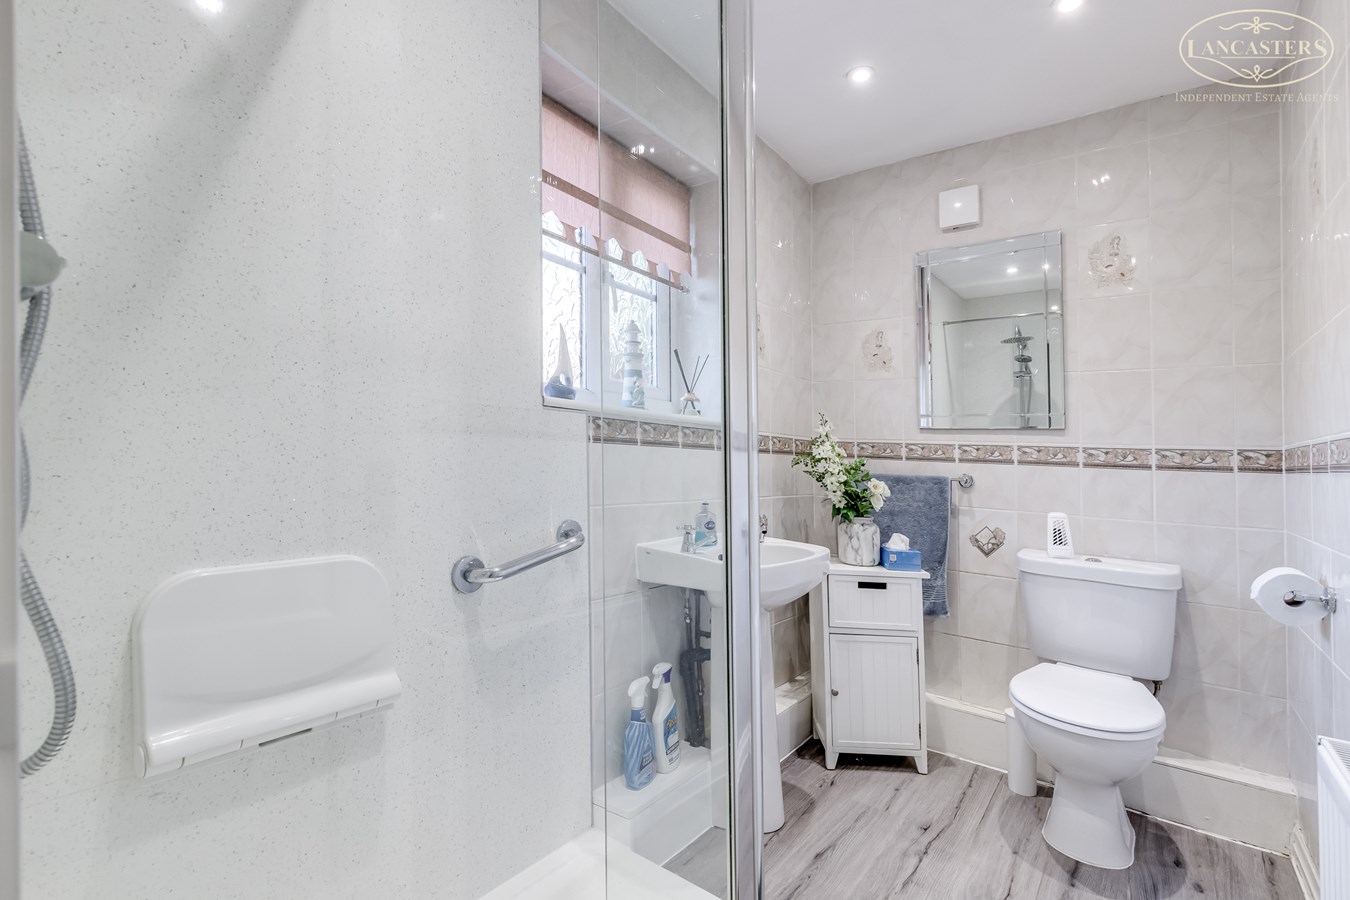
5' 0" x 8' 6" (1.52m x 2.59m) Window to the front. Fitted with a three piece suite comprising a walk in shower enclosure, wash hand basin and low level WC. Fully tiled walls, obscured window, radiator and recessed ceiling spotlights.
Conservatory
9' 2" x 12' 8" (2.79m x 3.86m) Plumbed into the main central heating. French doors to the garden.
First Floor
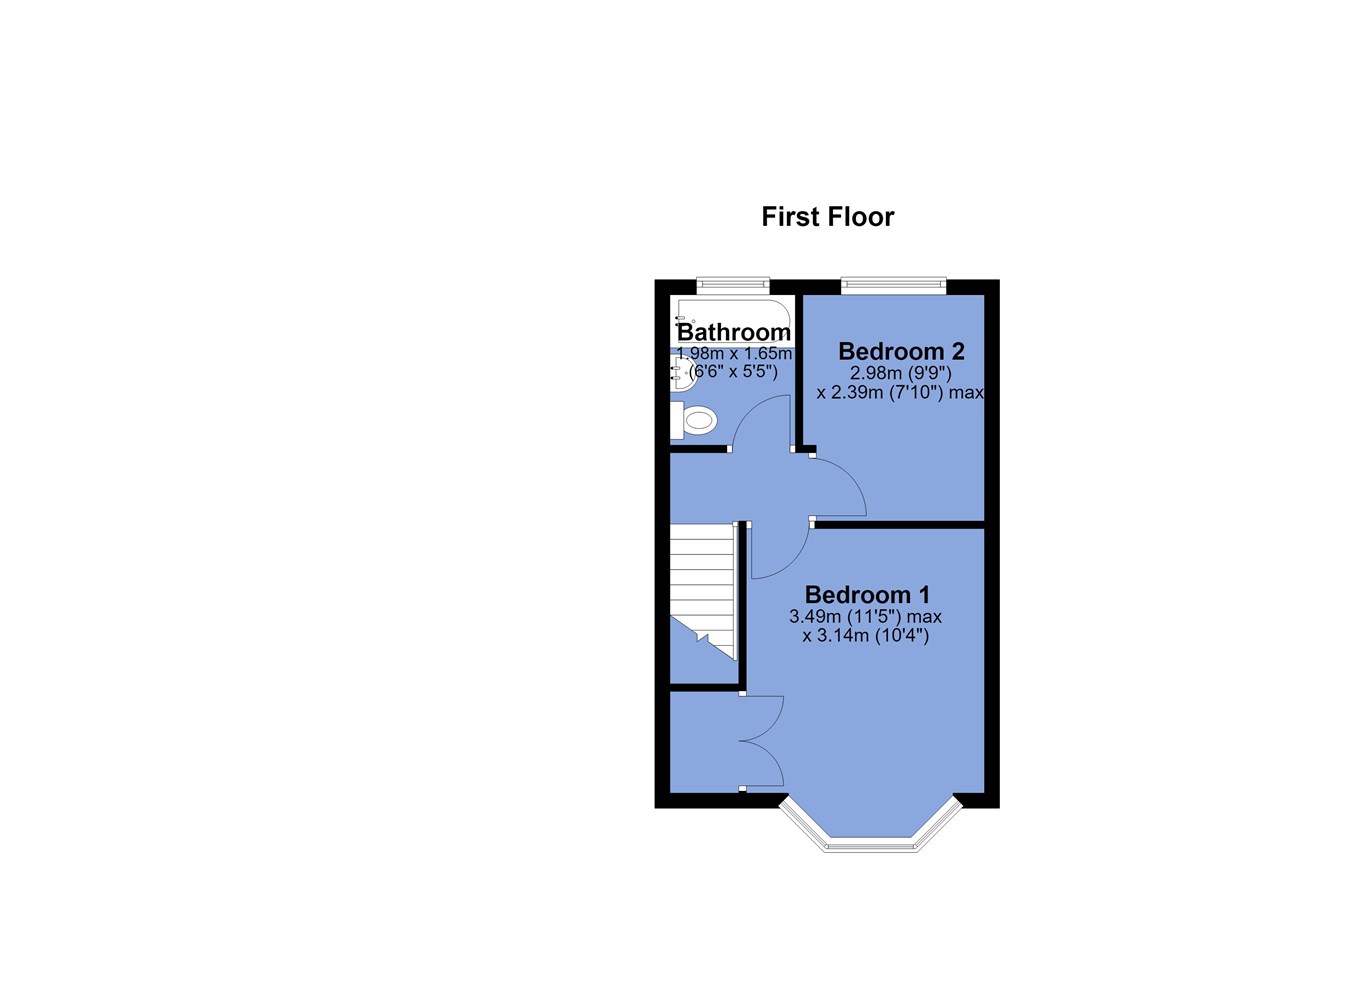
Landing
Bedroom 1
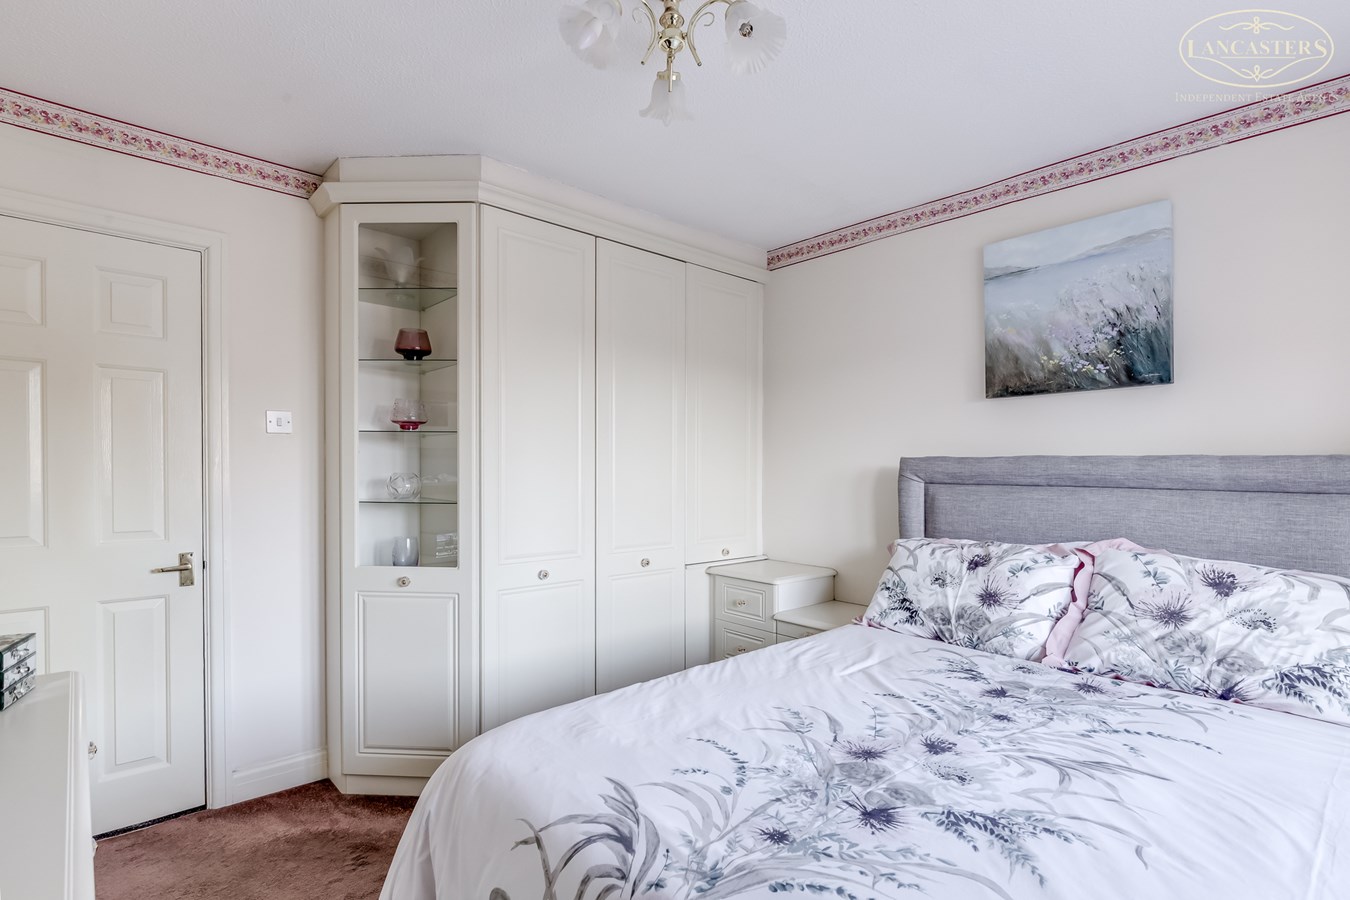
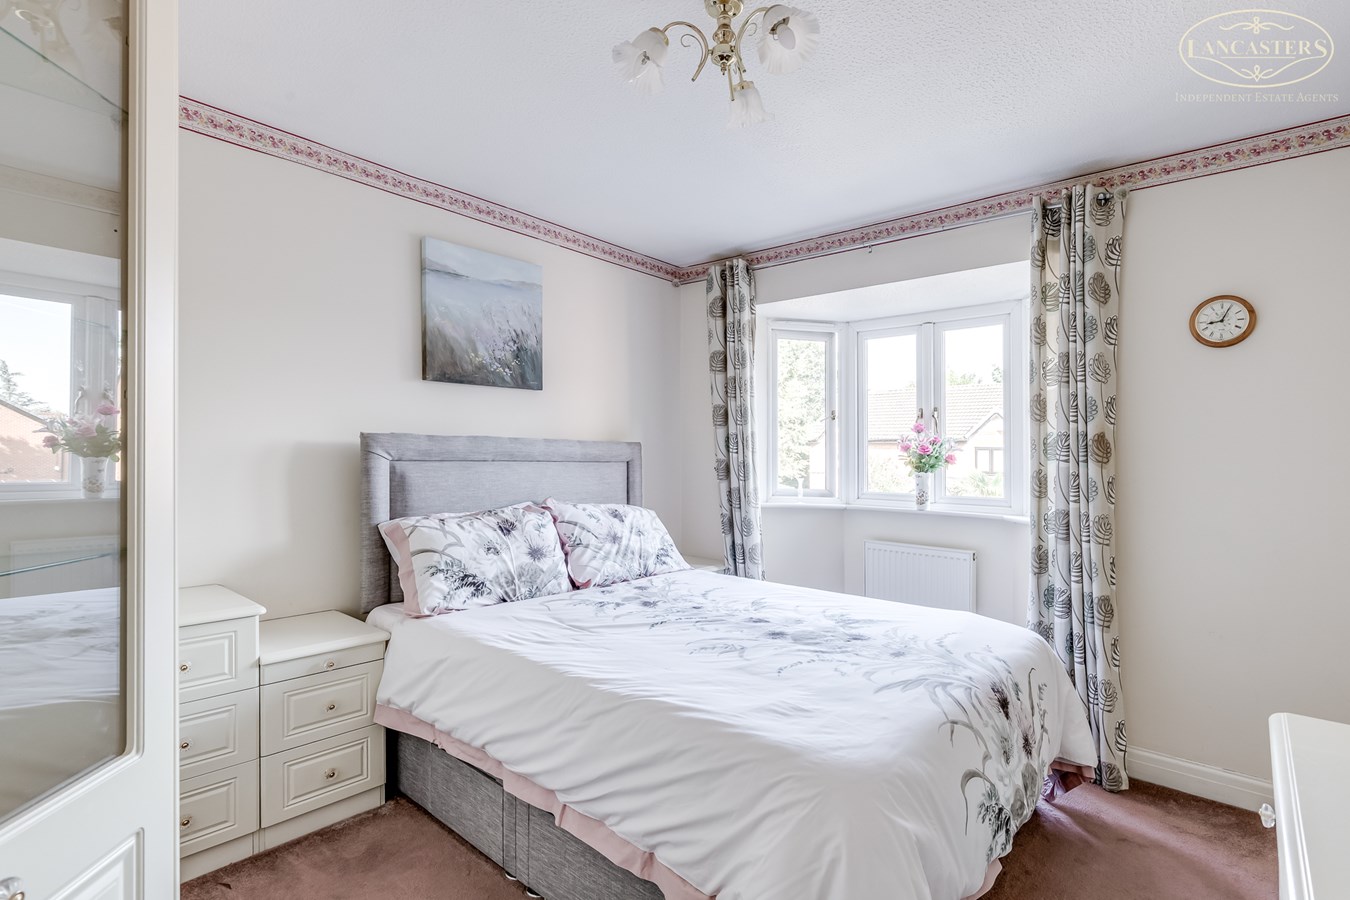
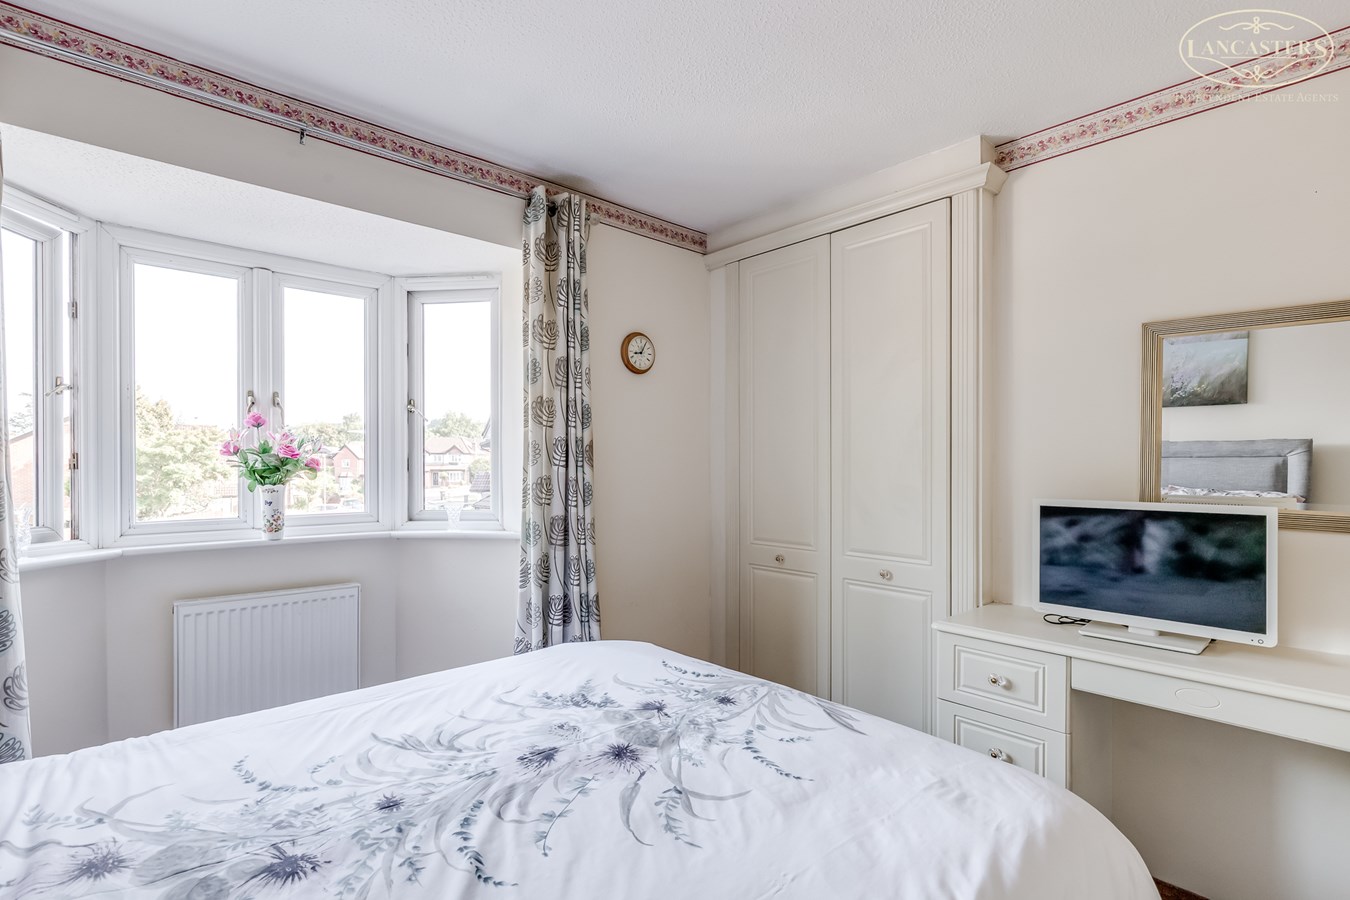
10' 4" x 11' 5" (3.15m x 3.48m) A double bedroom positioned to the front of the property, featuring a bay window providing good natural light. Fitted bedroom furniture with wardrobe fitted over the stairs. Dressing table. Angled bay which looks immediately into the cul de sac and also over the rooftops towards Rivington Pike to the right towards the school playing fields.
Bedroom 2
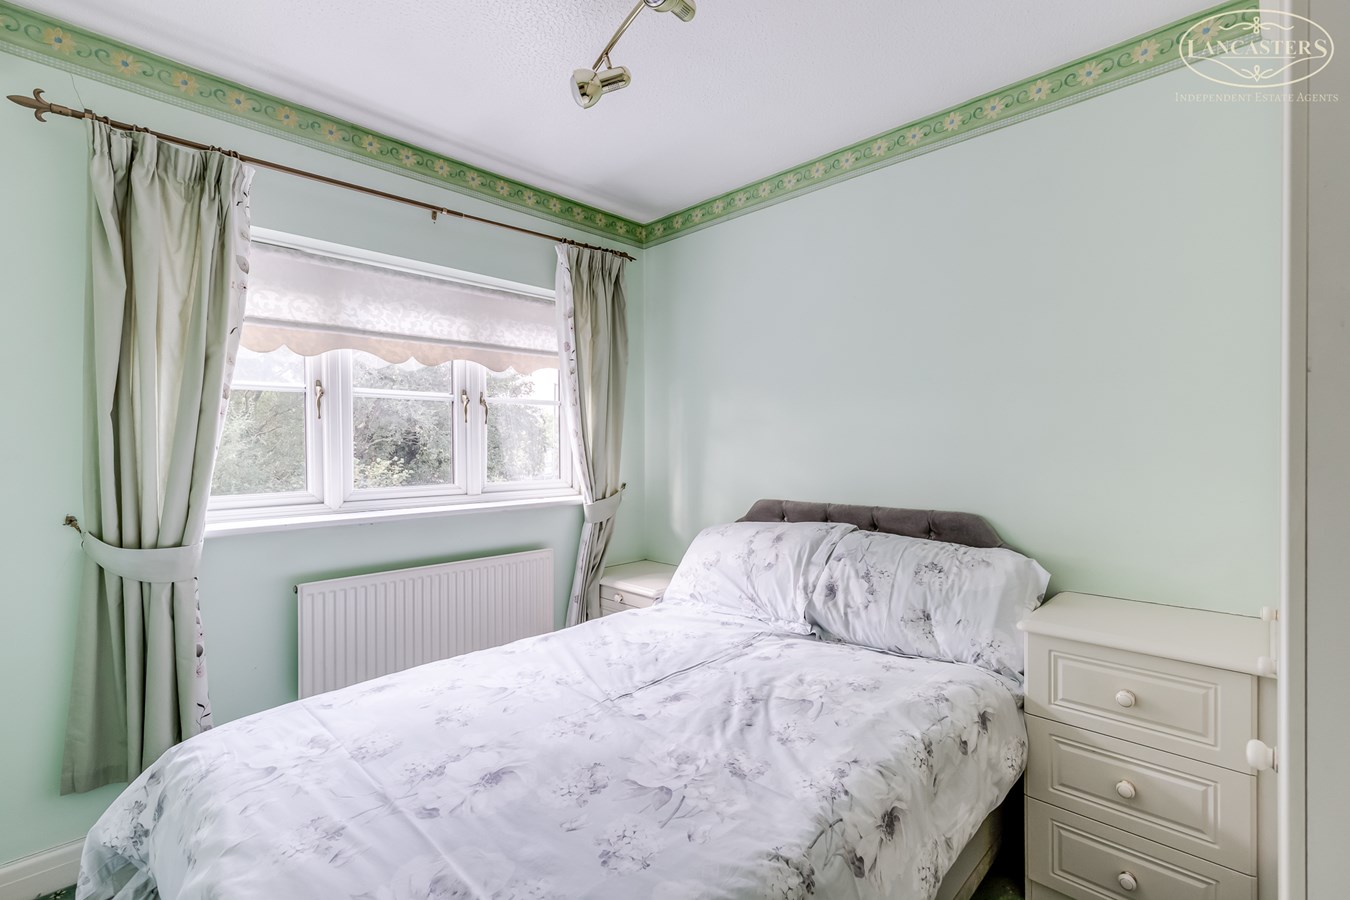
7' 10" x 9' 9" (2.39m x 2.97m) A well proportioned double bedroom overlooking the rear garden. Fitted furniture.
Bathroom
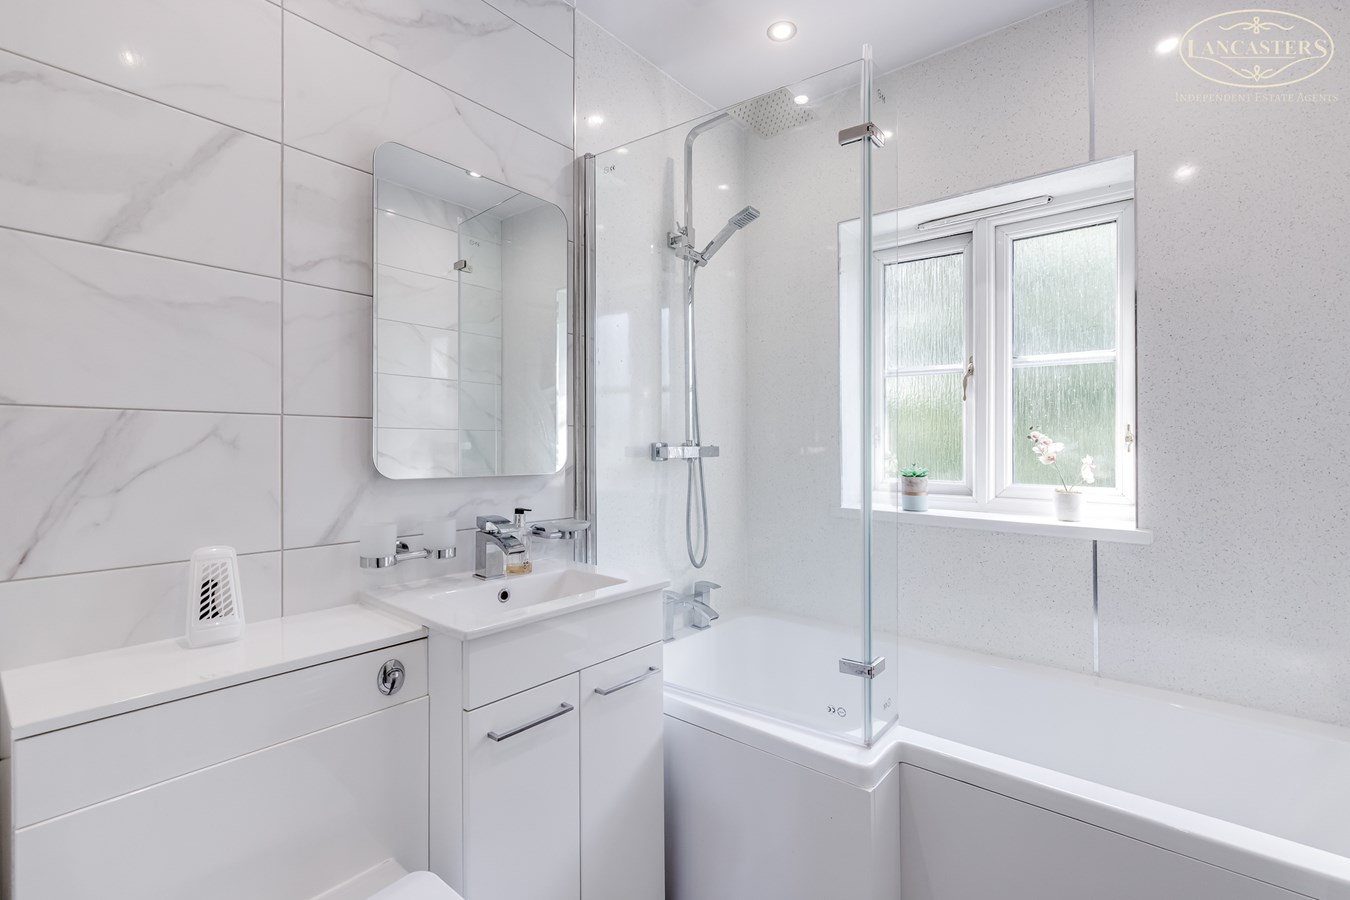
5' 5" x 6' 6" (1.65m x 1.98m) To the rear. Modern three piece suite comprising a panelled bath with glazed shower screen and rainfall shower over, vanity wash hand basin and low level WC. Contemporary wall panelling and tiling, obscured window, heated towel rail and recessed ceiling spotlights. Finished to a modern standard.
Exterior
Rear Garden
Indian stone patio. Landscaped with feature lawn. The rear garden has been designed for ease of maintenance, comprising a combination of paved, gravelled and planted areas. Enclosed by fencing and enjoying a private aspect to the rear. The garden provides space for seating and outdoor enjoyment. A timber shed offers useful external storage, while pathways provide access around the conservatory and side of the property.
Important Information
- This is a Freehold property.
Property Ref: 30726268
Similar Properties

Highfield Road, Blackrod, Bolton, BL6
3 Bedroom Semi-Detached House | £252,995
** REDUCED ** A well presented and modernised home offering excellent privacy, a generous rear garden, driveway and g...
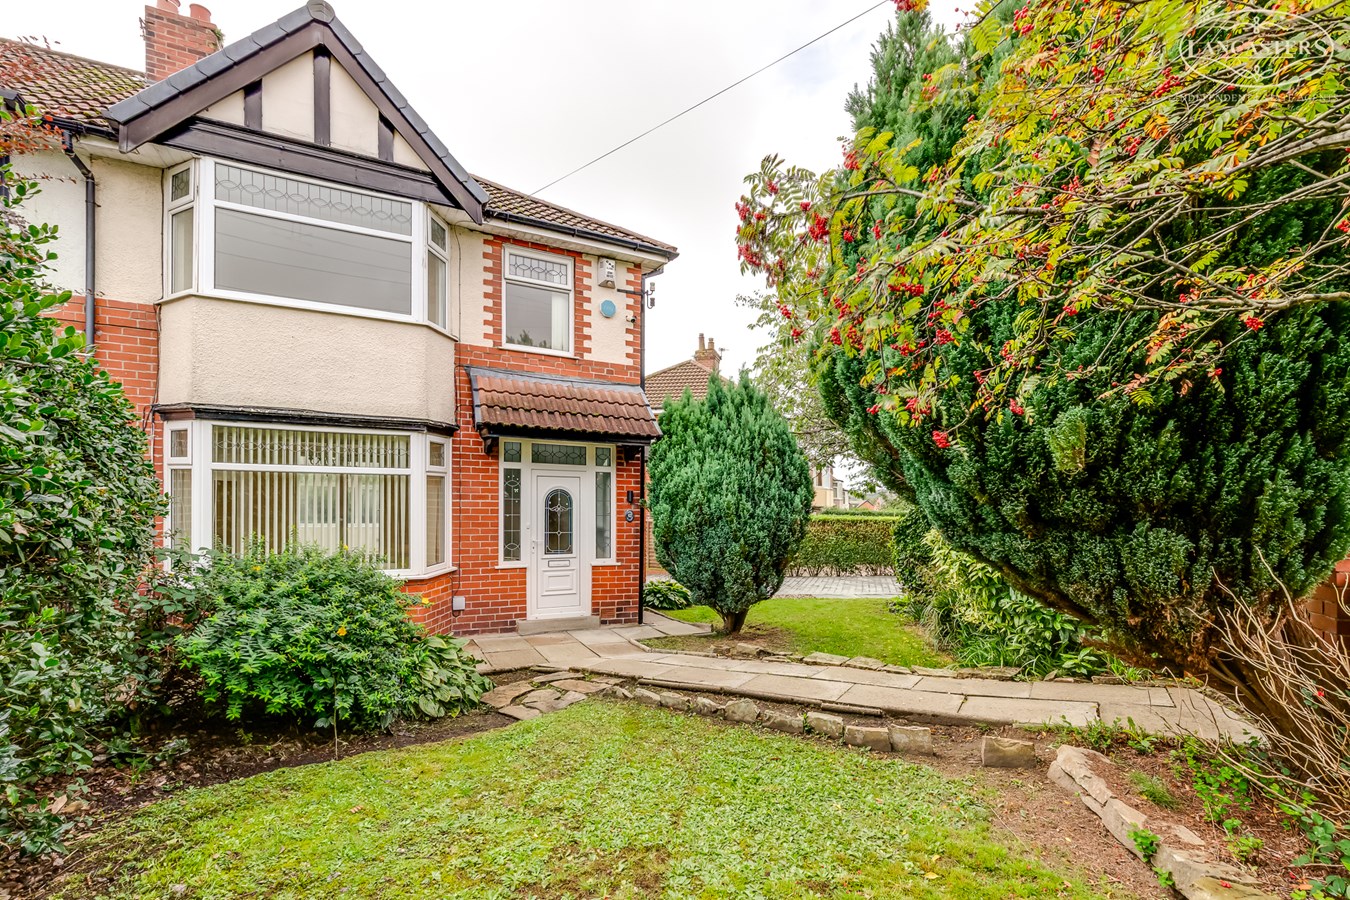
Longworth Road, Horwich, Bolton, BL6
3 Bedroom Semi-Detached House | £250,000
Available immediately with the advantage of no onward chain, this extended home occupies a consistently popular location...
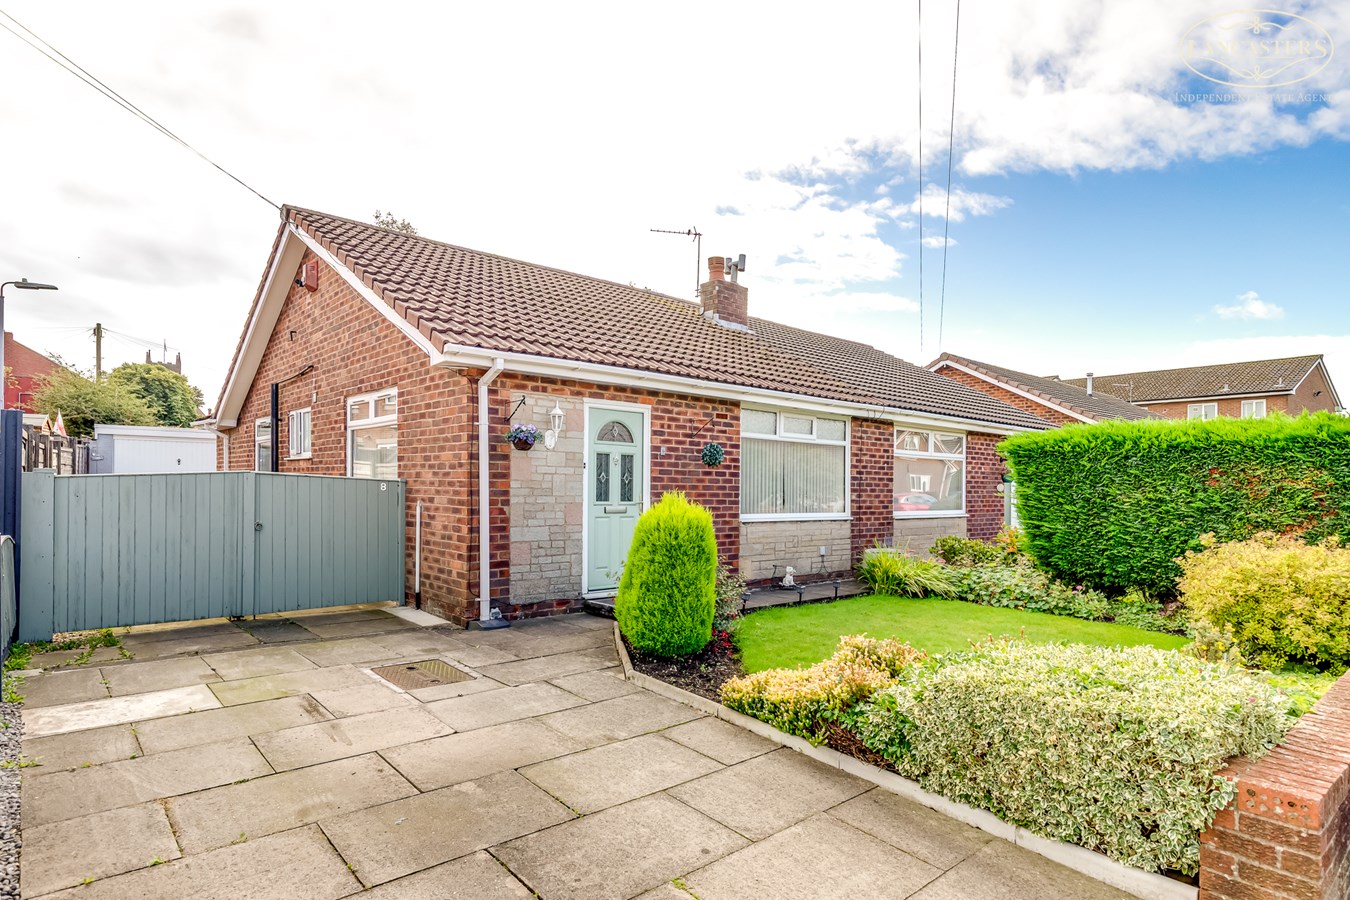
Harrison Crescent, Blackrod, Bolton, BL6
2 Bedroom Semi-Detached Bungalow | £250,000
An extended and well presented true bungalow, occupying a generous plot with a long driveway, detached garage, and pleas...
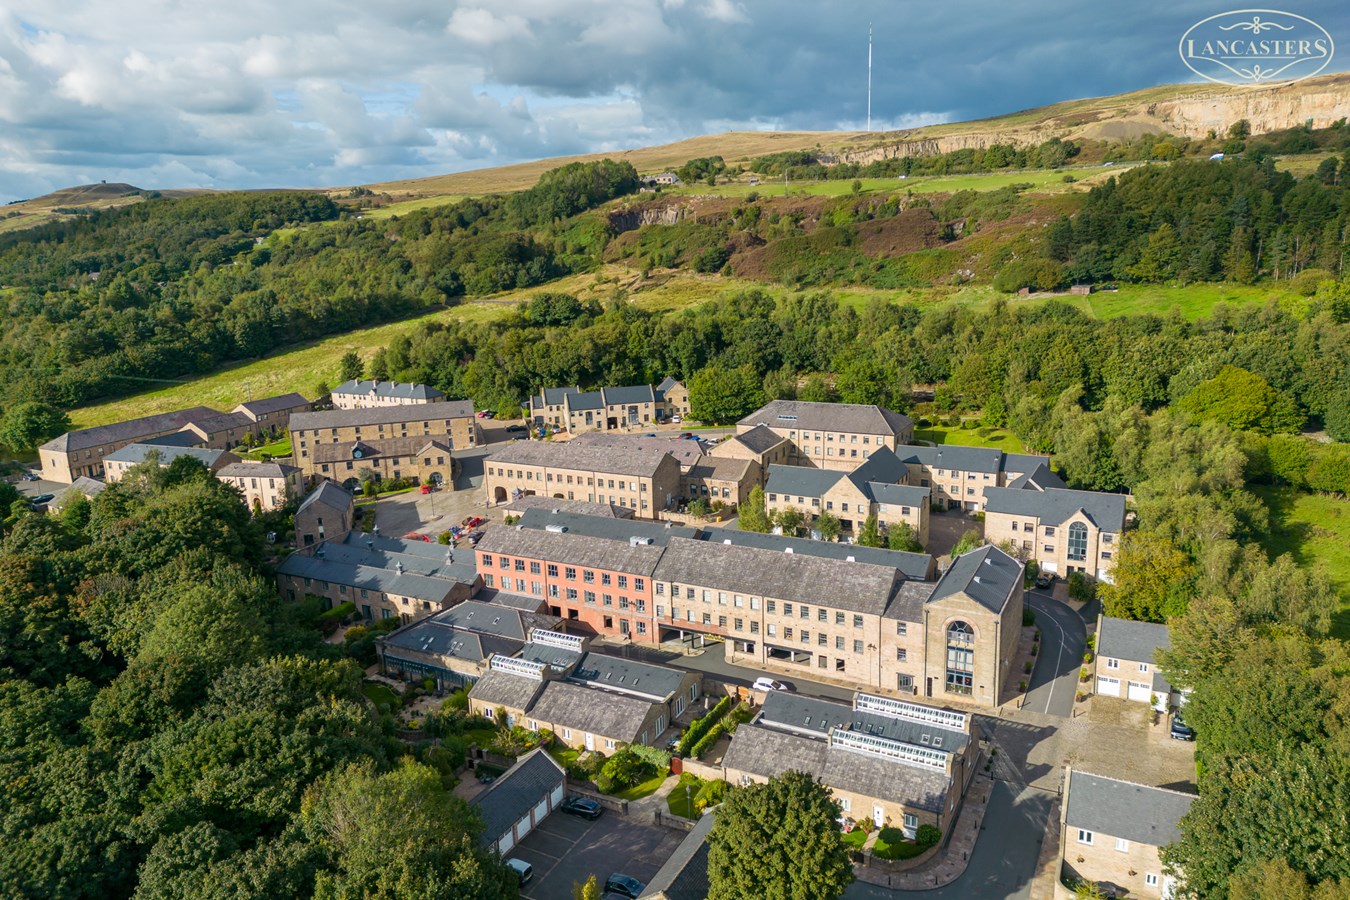
Howarth Court, Horwich, Bolton, BL6
2 Bedroom Town House | £269,950
Offered with no onward chain, this attractive and highly versatile home is arranged over three well-planned floors and i...
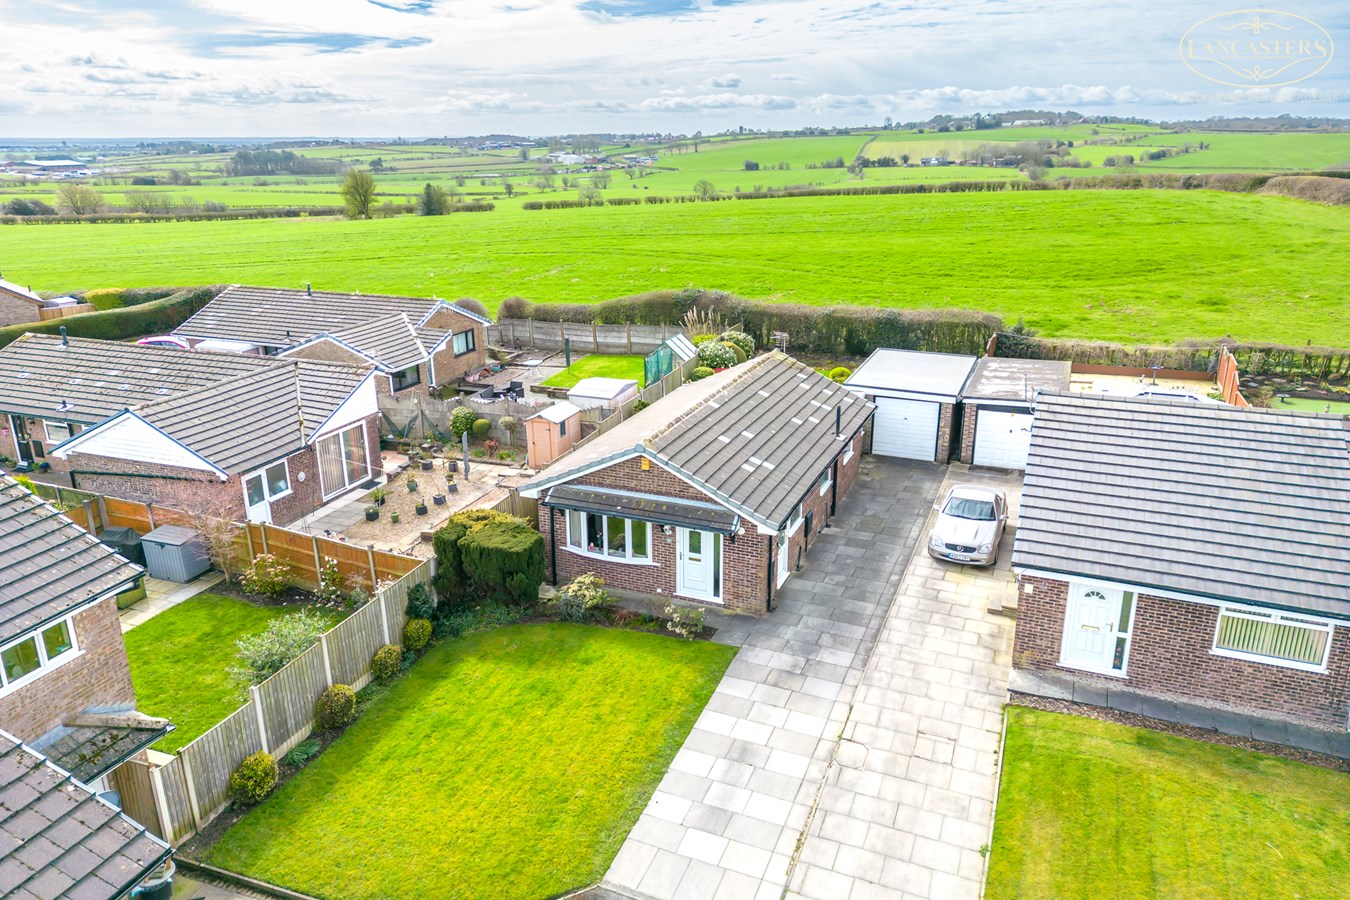
Vauze Avenue, Blackrod, Bolton, BL6
2 Bedroom Detached Bungalow | £270,000
A lovely true bungalow backing onto open fields and located at the top of a low density cul de sac. Very well cared for...
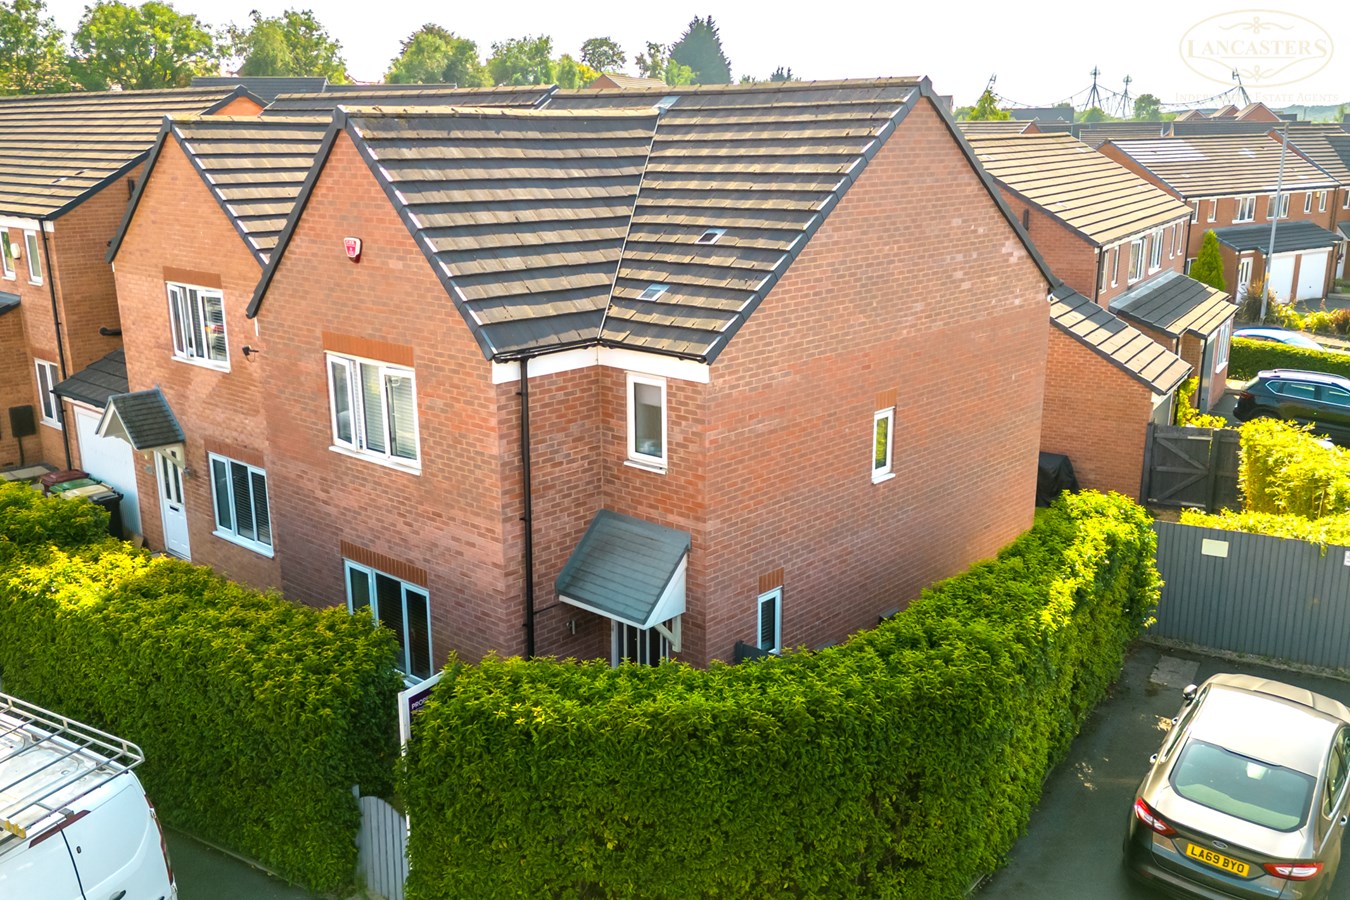
Sky Lark Close, Lostock, Bolton, BL6
3 Bedroom Detached House | £274,995
Price to generate a speedy sale and positioned in a prominent corner plot with detached garage and private drive to rear...

Lancasters Independent Estate Agents (Horwich)
Horwich, Greater Manchester, BL6 7PJ
01204 697 919
How much is your home worth?
Use our short form to request a valuation of your property.
Request a Valuation
©2026 The Guild of Property Professionals. All rights reserved.
Terms and Conditions |
Privacy Policy |
Cookie Policy |
Complaints Policy |
Members Login
The Guild of Property Professionals Trading Address: 121 Park Lane, London W1K 7AG. GPEA Limited.
Registered in England & Wales.
Company No: 02819824.
Registered Office Address: The Old Courthouse, 60A London Road, Grantham, NG31 6HR.
VAT Registration No: 180897859

