- Extensively renovated and remodelled throughout in recent years
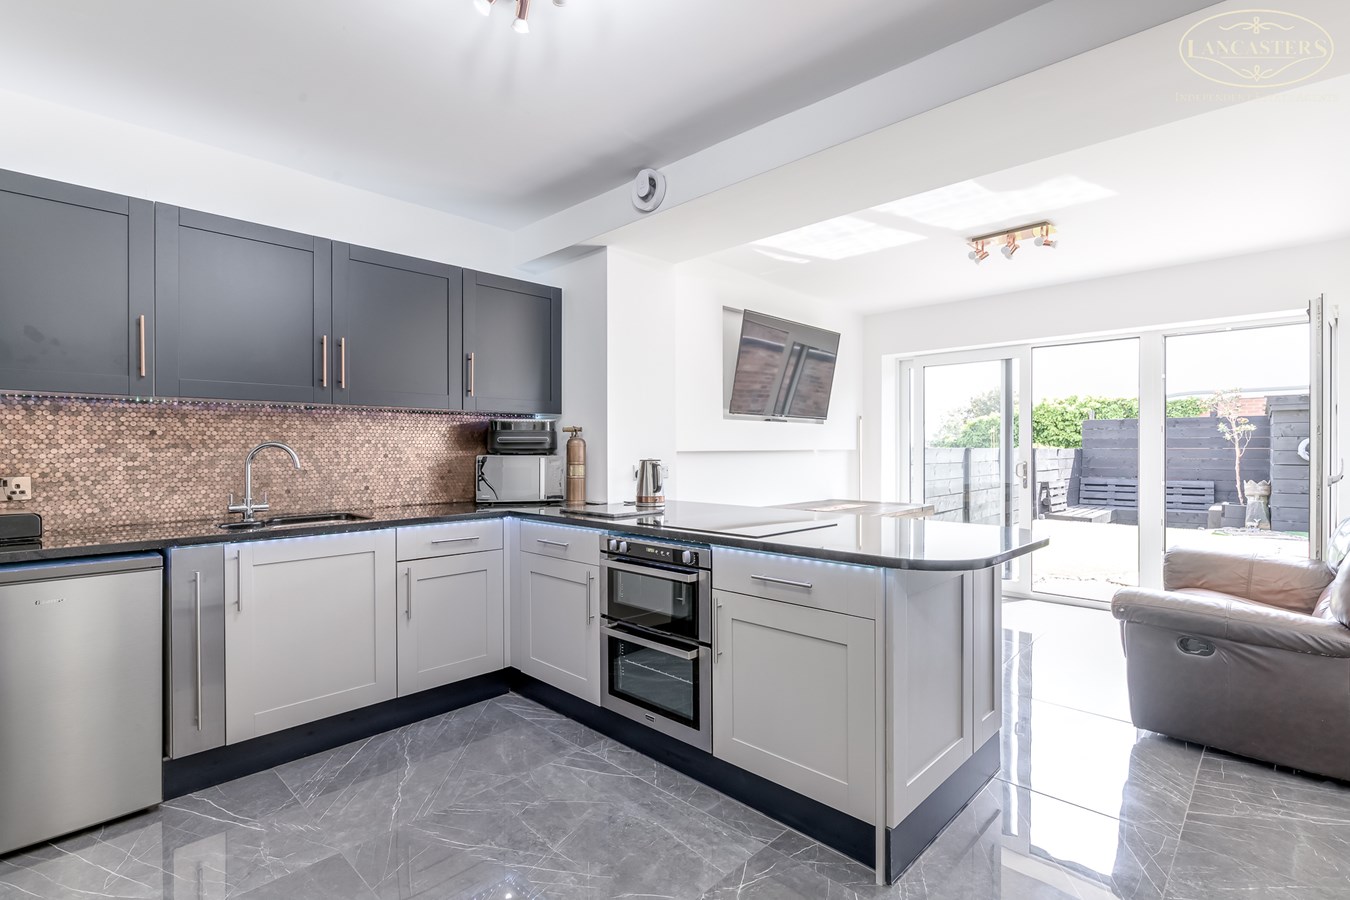
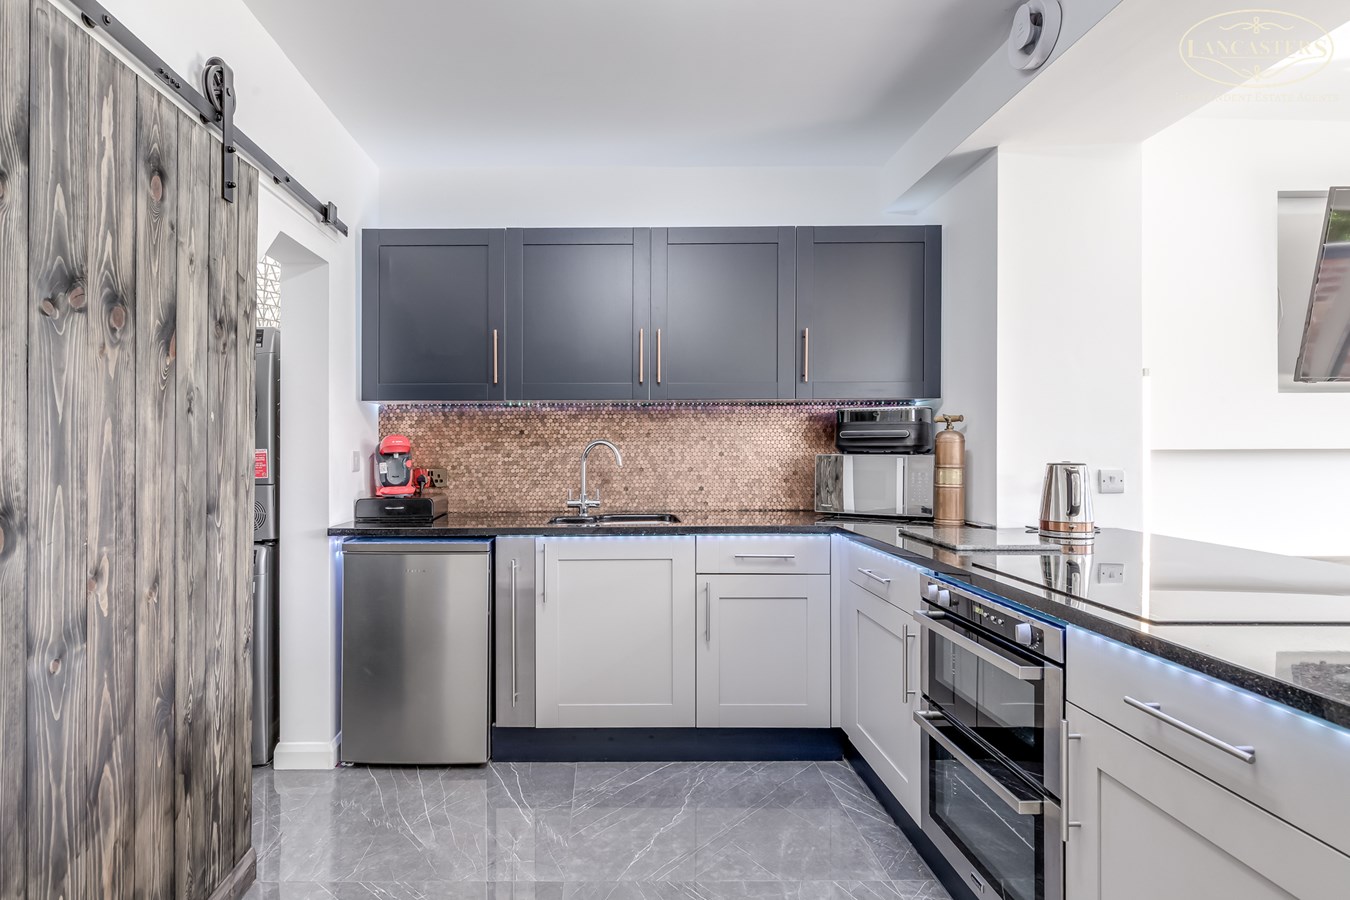
- Contemporary fitted kitchen with central island and integrated appliances
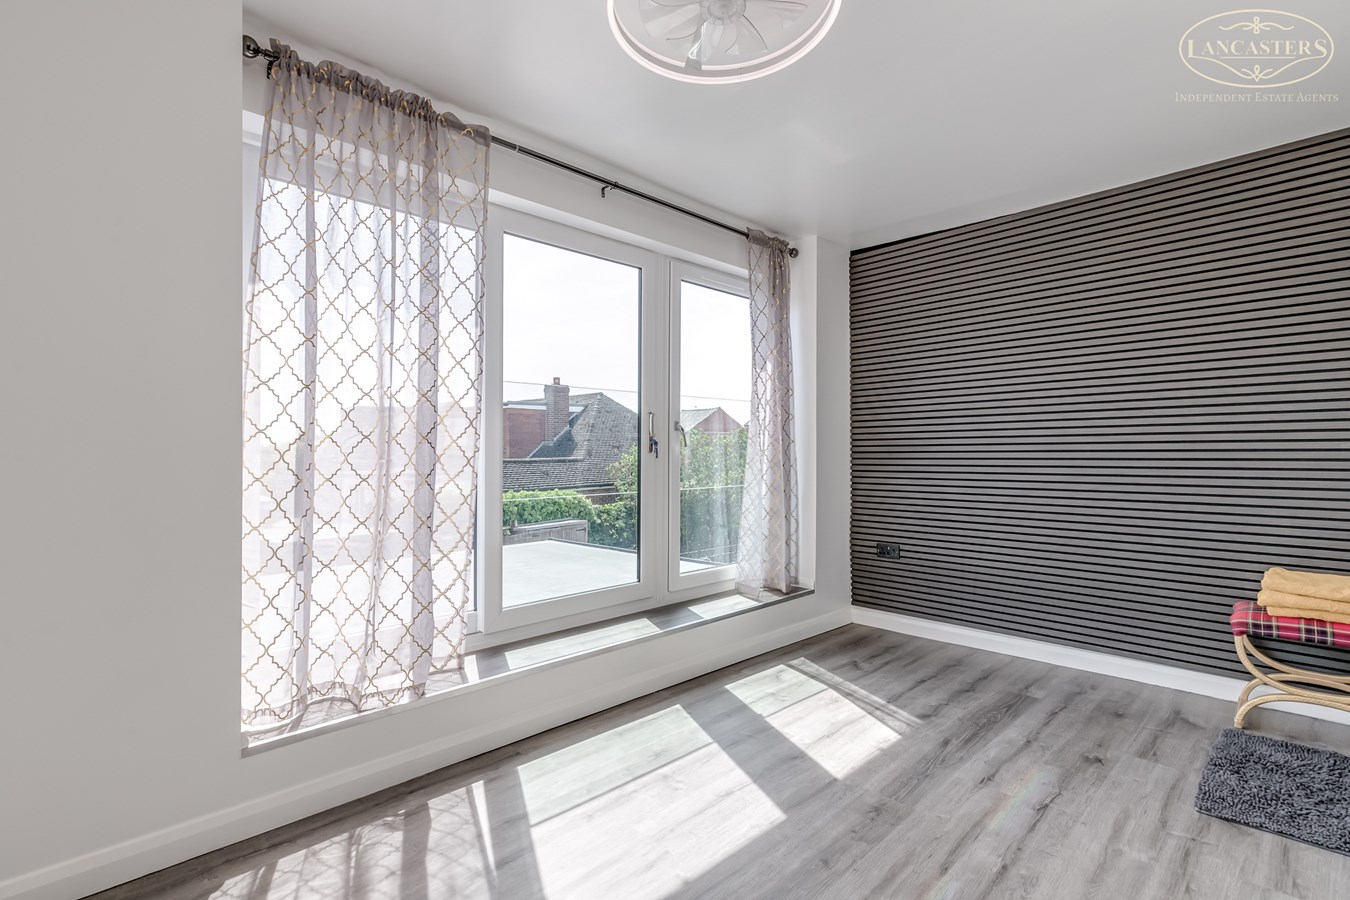
- Principal bedroom with Juliette balcony and elevated views
- Garden room with power and water supply providing flexible use
- Well placed for access to Blackrod train station and the M61 motorway
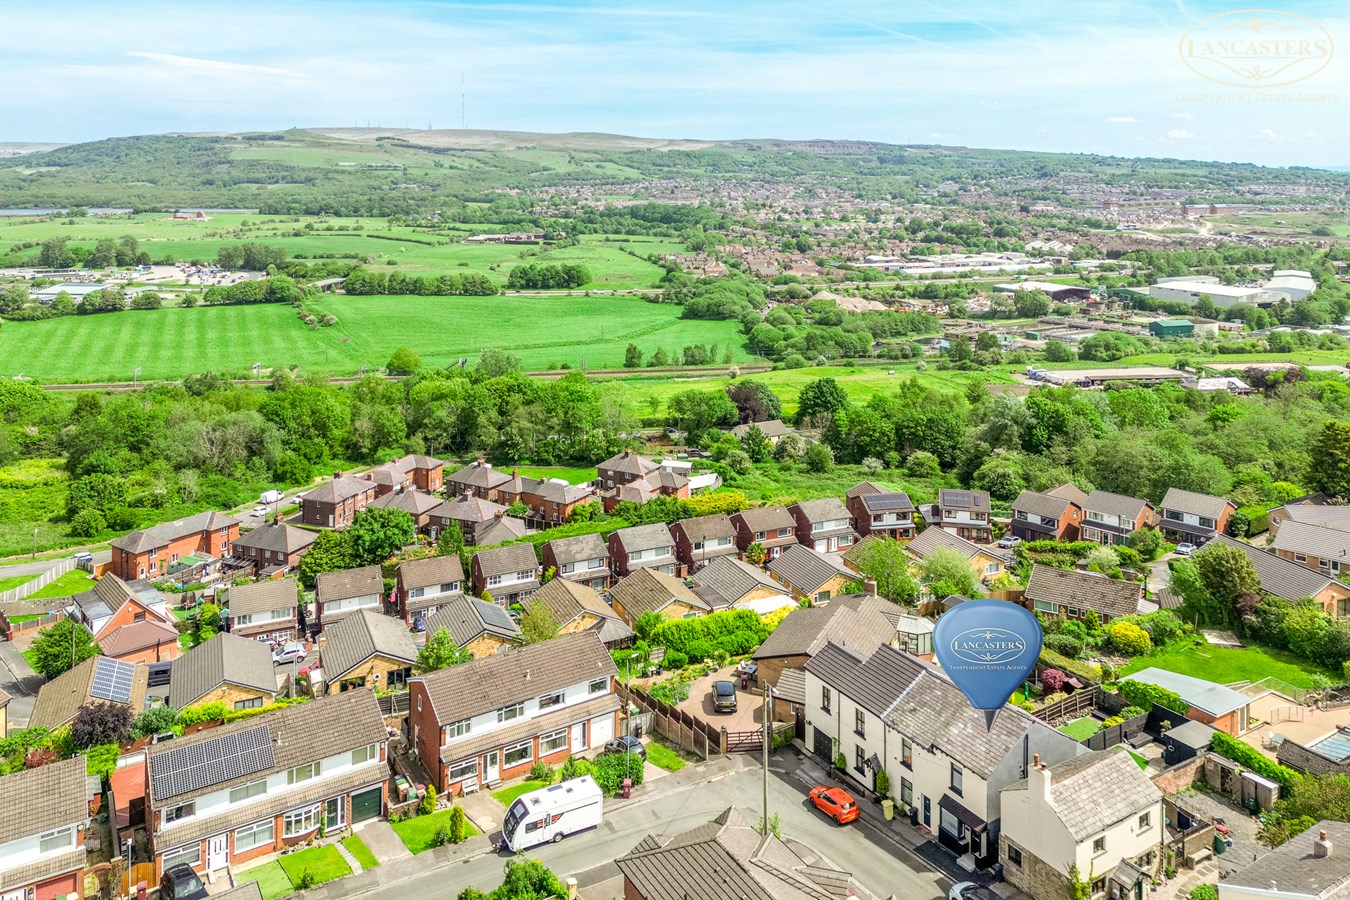
- Popular village location close to countryside walks and local amenities
- Open plan ground floor layout with underfloor heating
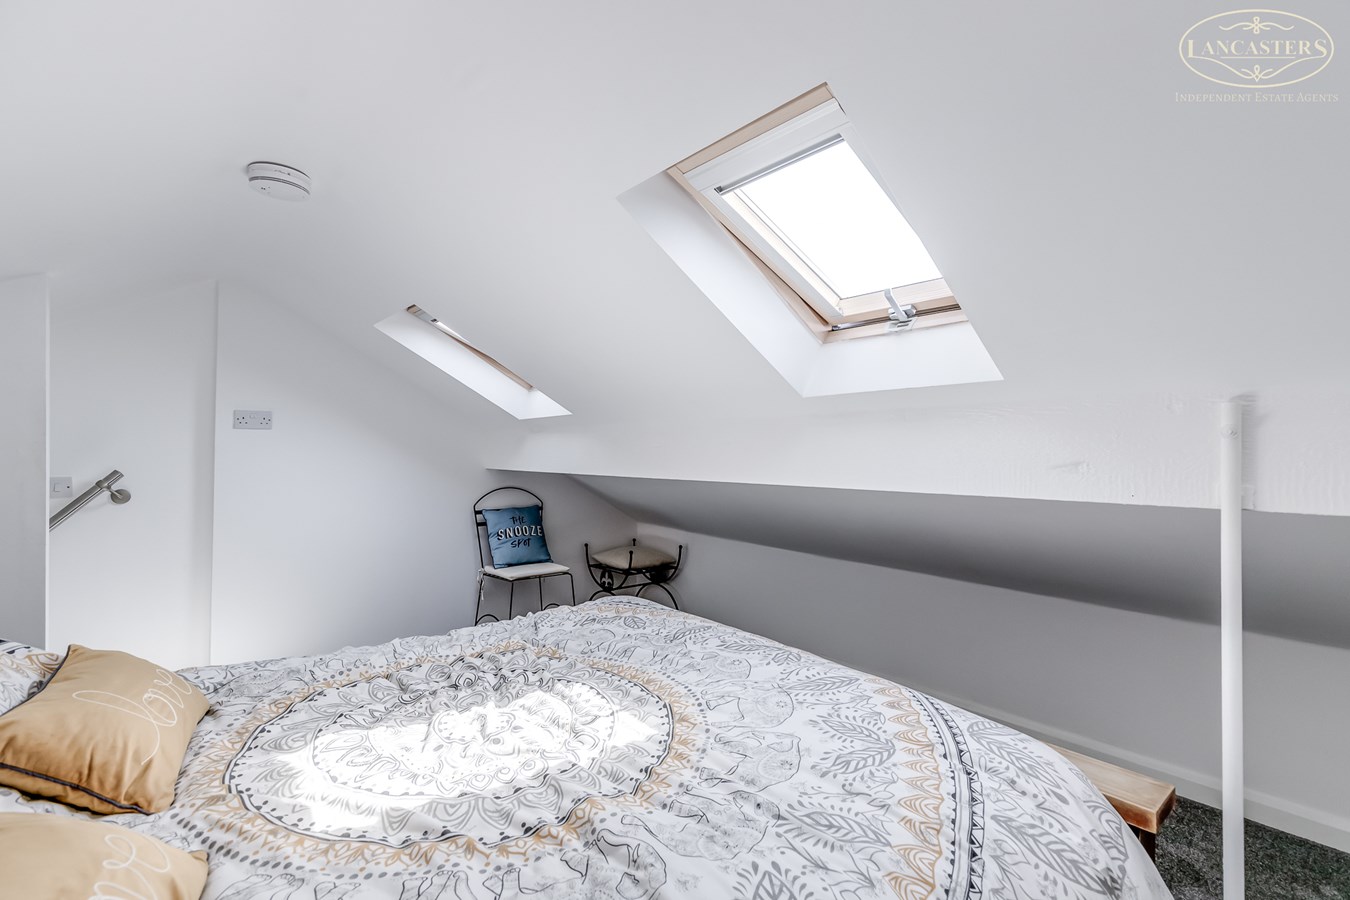
- Additional split level bedroom with dressing area potential
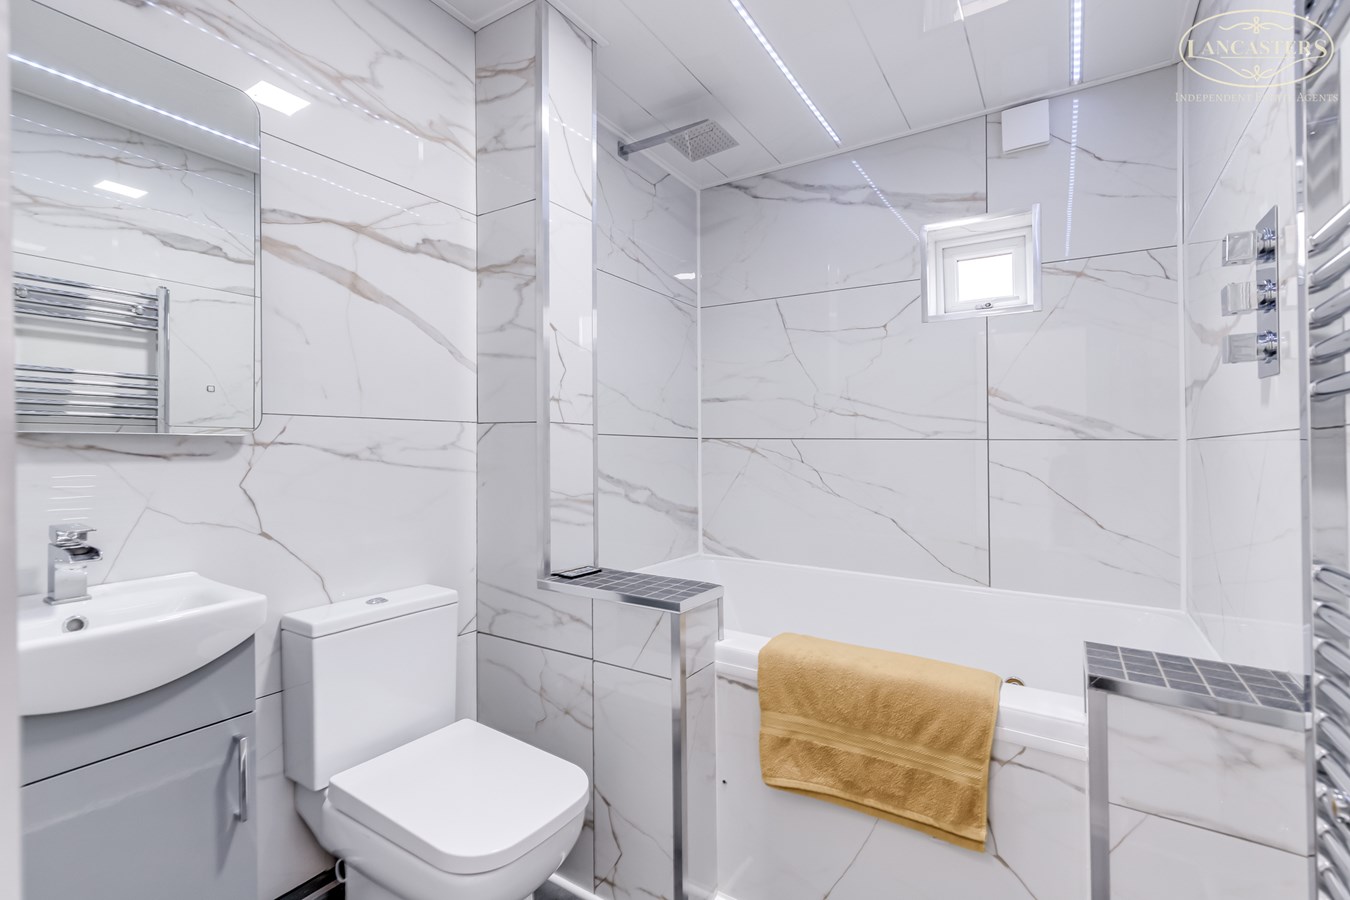
- Modern bathroom and ensuite with high quality fittings
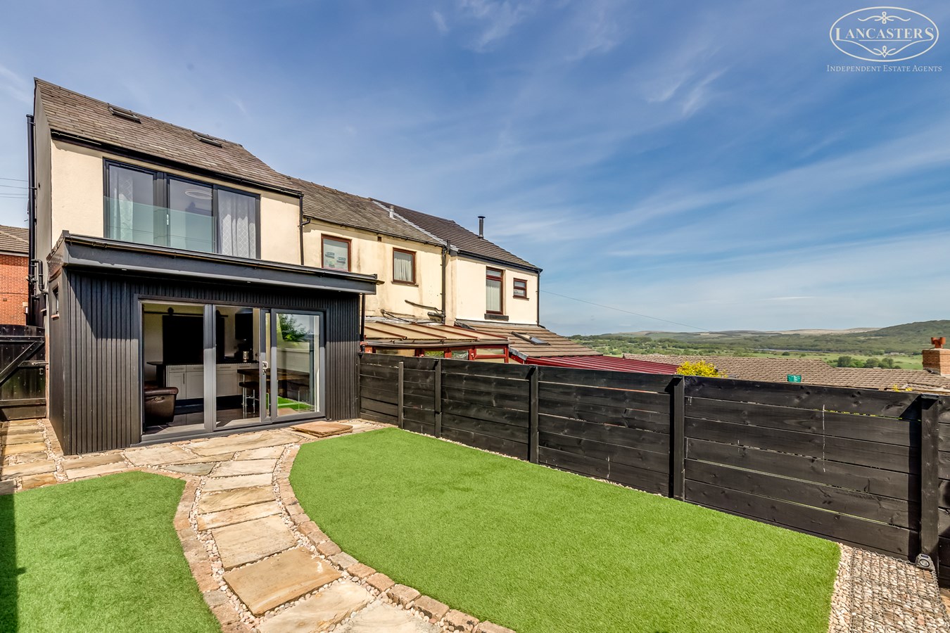
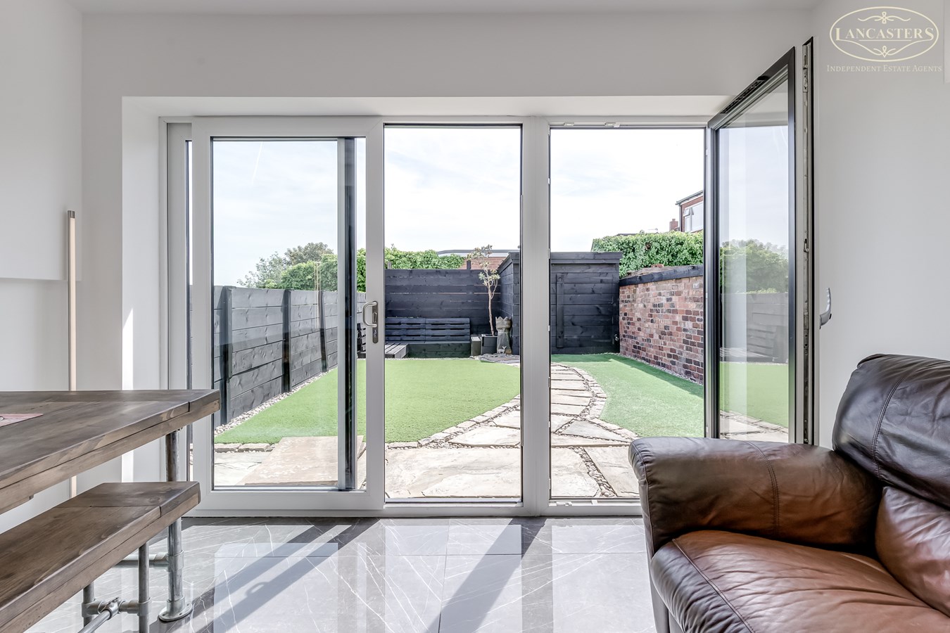
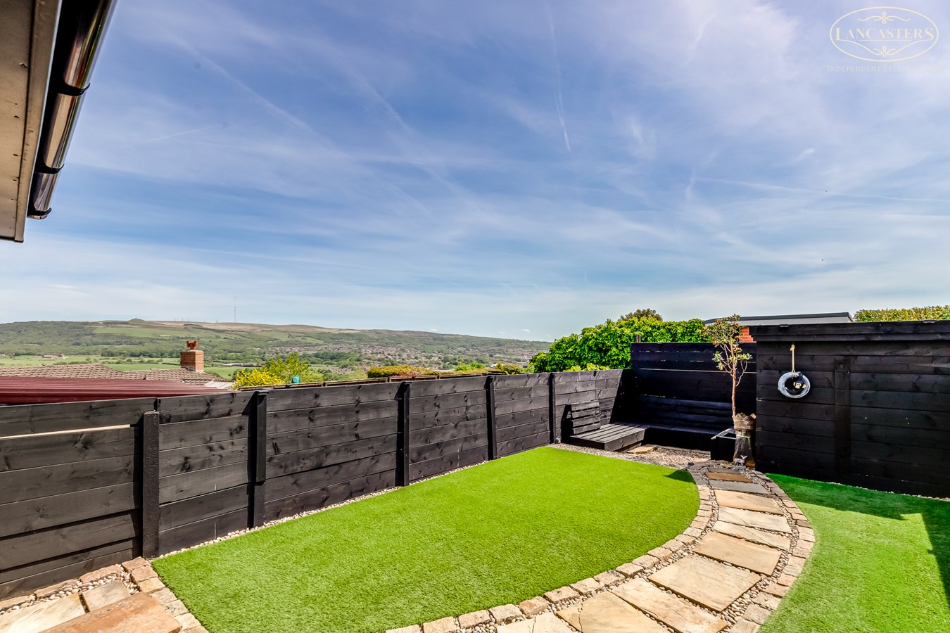
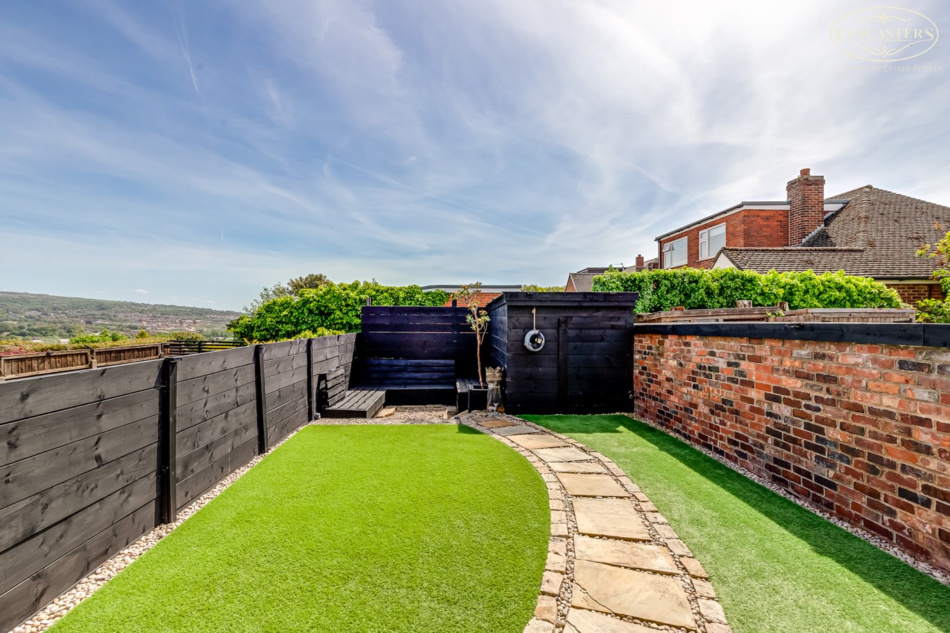
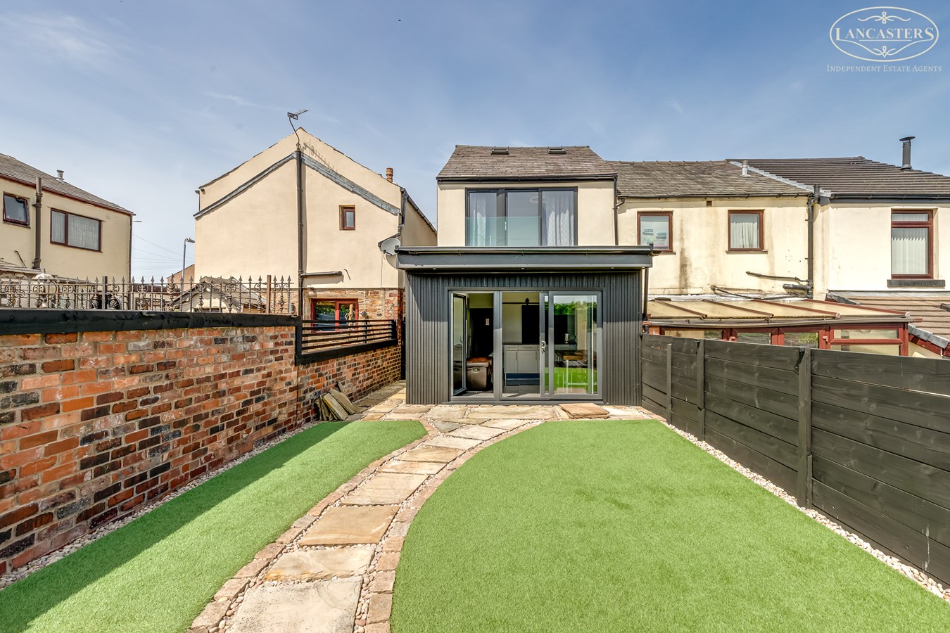
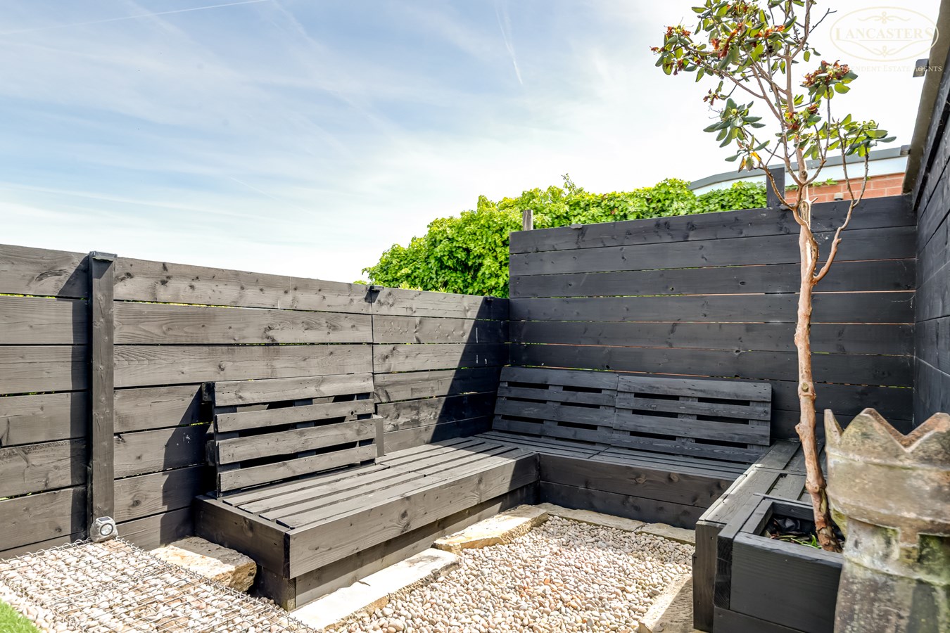
- Fully landscaped low maintenance rear garden with entertaining space

2 Bedroom Terraced House for sale in Bolton
 2
2
1
2
2
1
This attractive home has been significantly improved by the current owners, having undergone a comprehensive programme of renovation and reconfiguration to create a stylish and practical living space throughout.
The ground floor is arranged in an open plan style, designed to suit modern living, with clearly defined lounge, dining and kitchen areas. High quality finishes are evident throughout, with features including porcelain tiled flooring, underfloor heating and a contemporary fitted kitchen complete with central island and integrated appliances. Large, glazed doors provide access to the rear garden and enhance the sense of space and natural light.
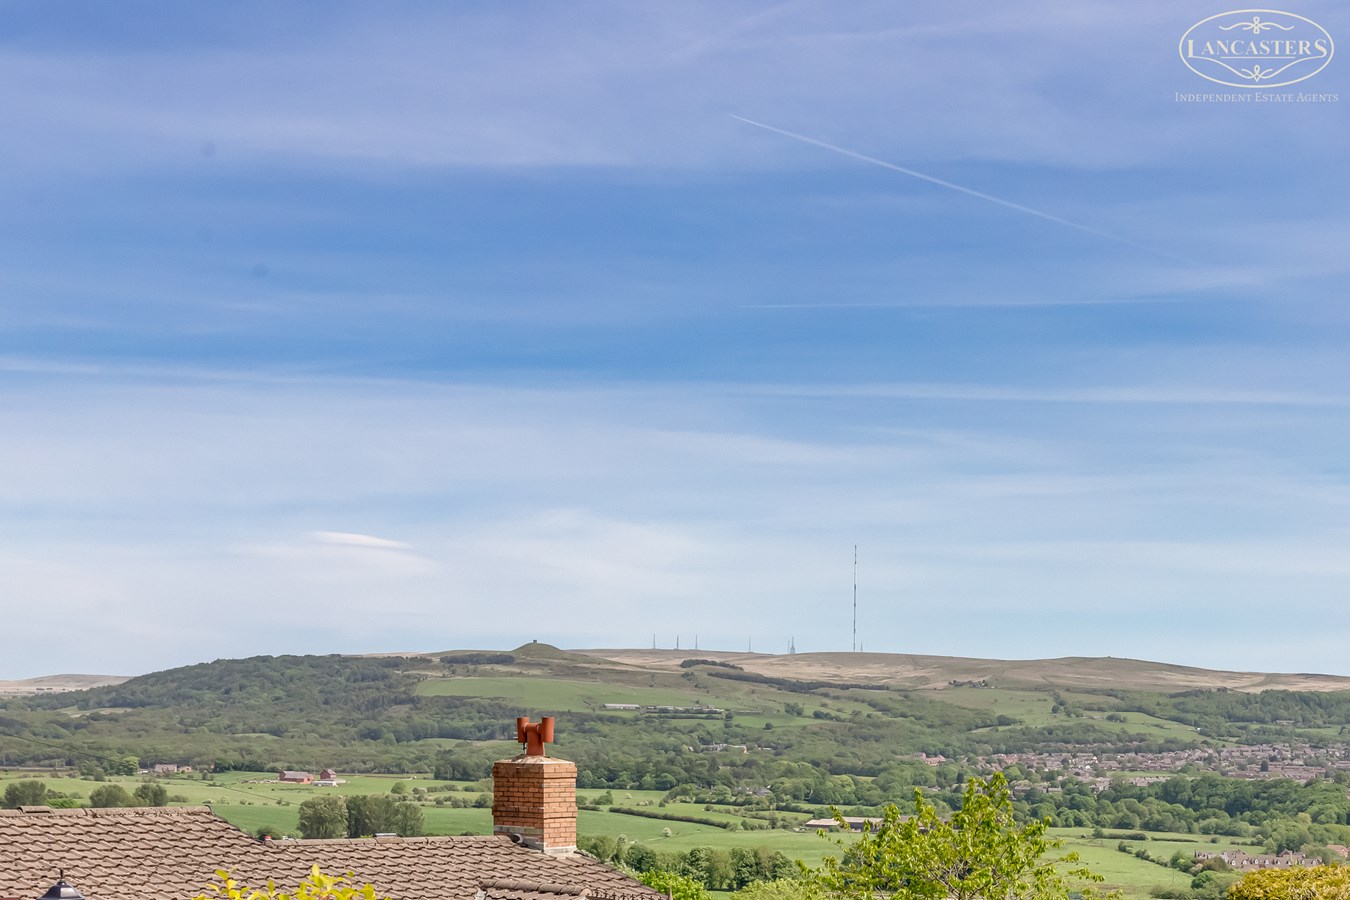
To the first floor, the accommodation offers a well proportioned principal bedroom with a Juliette balcony enjoying elevated views towards the surrounding hills, together with an additional split level room offering flexibility as a bedroom with dressing area or study space. The bathrooms have been finished to a modern standard, with quality fixtures and fittings.
Externally, the property benefits from a thoughtfully designed rear garden intended for low maintenance and outdoor entertaining, incorporating patio seating areas and artificial lawn. A detached garden room, fitted with power and water, provides versatile additional space suitable for a variety of uses.
Blackrod remains a highly regarded village location, well suited to commuters with its own train station and convenient access to the M61 motorway. The area also offers a good range of local amenities alongside easy access to open countryside, including nearby Rivington, making it a popular choice for a wide range of buyers.
The sellers inform us that the property is Leasehold for a term of 999 years from 1 May 1870 (except the last day thereof) subject to the payment of a yearly Ground Rent of £0.83.
Council Tax Band C - £2,163.10
Key Improvements
• Brand new roof installed during the extensive renovation.
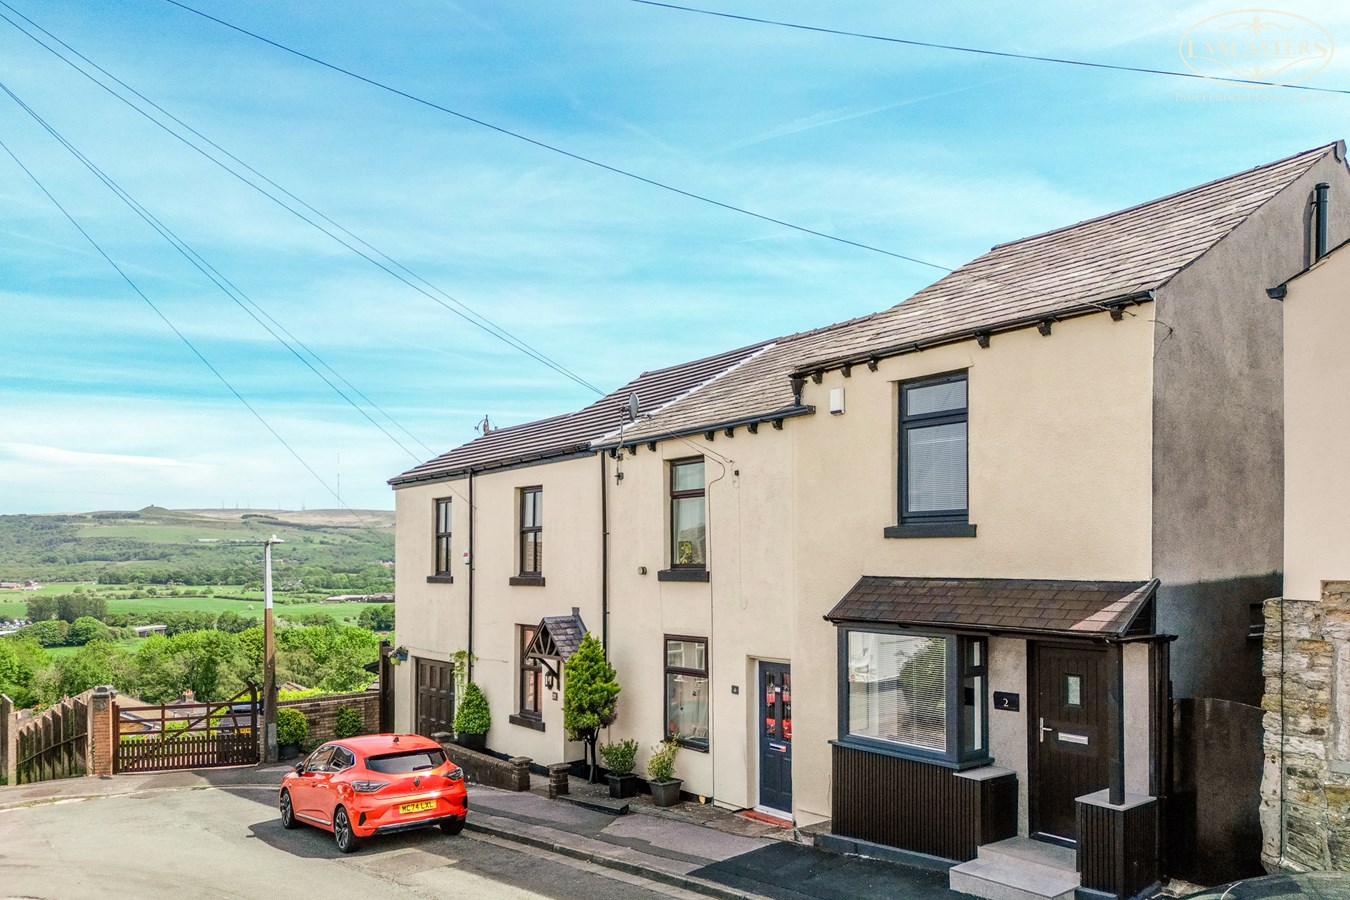
• New rendering applied to side and rear elevations.
• Full double glazing fitted throughout the entire property.
• Premium Rockdoor installed at the front entrance.
• Modern PVC cladding adds sharp contemporary kerb appeal.
• Full rewire and replumb completed with brand new heating system.
Ground Floor
• Open plan living layout allows you to easily zone your areas.
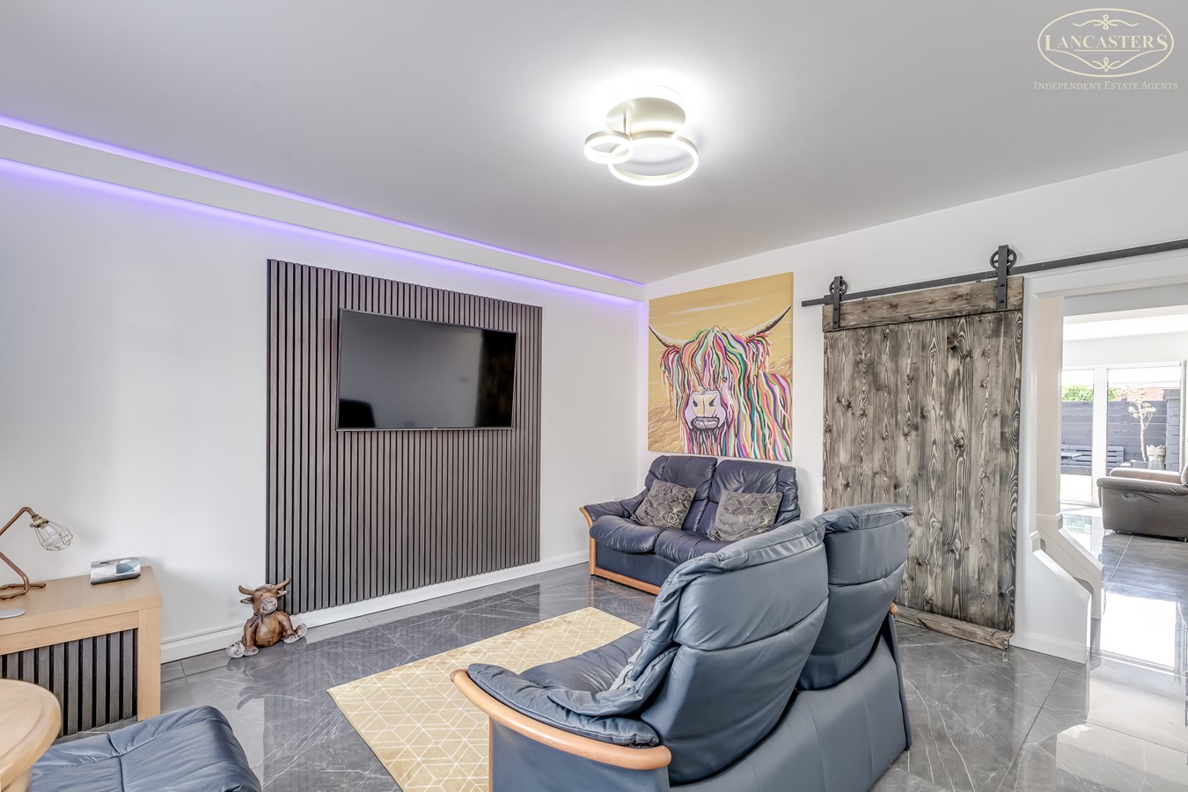
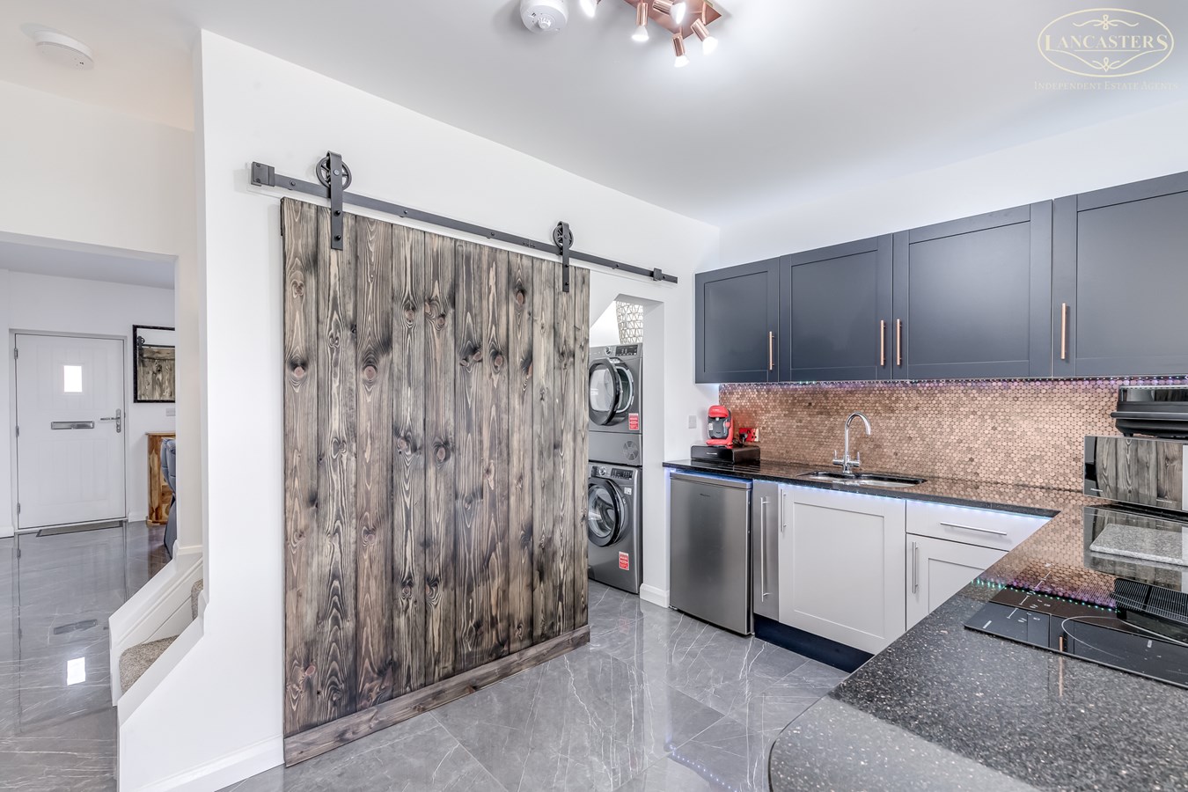
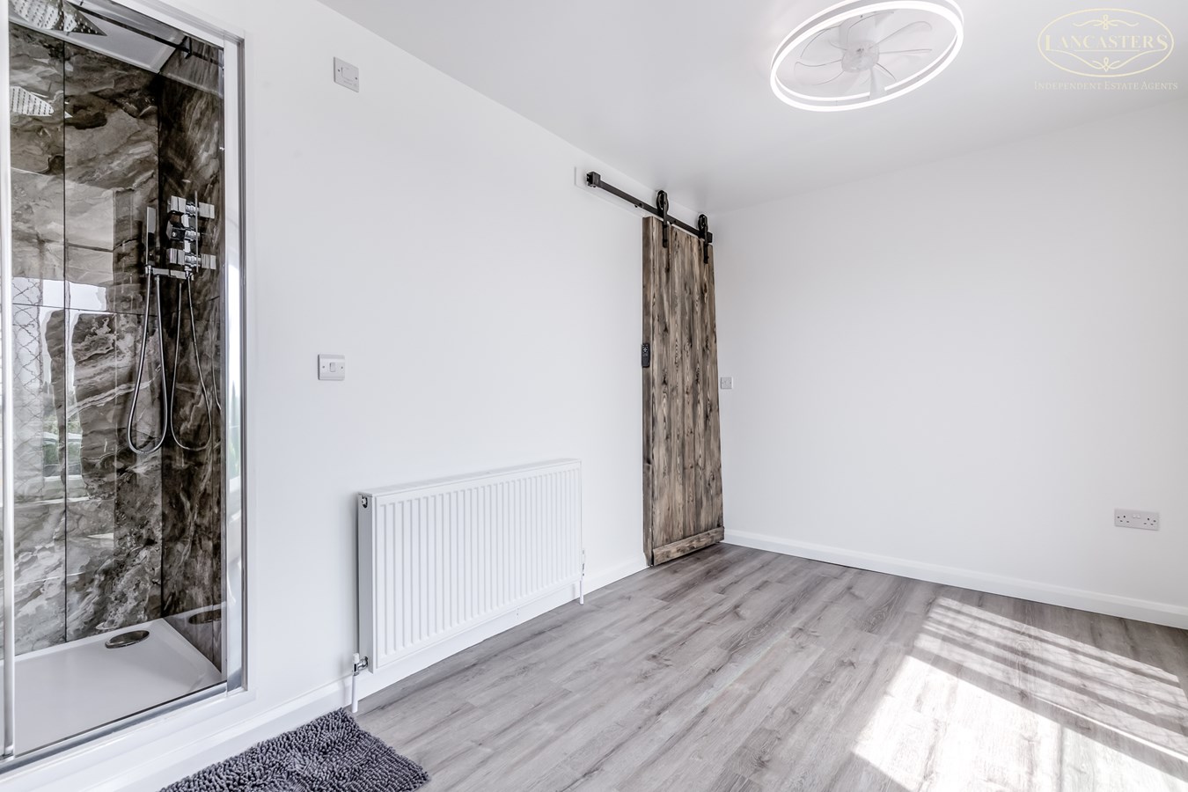
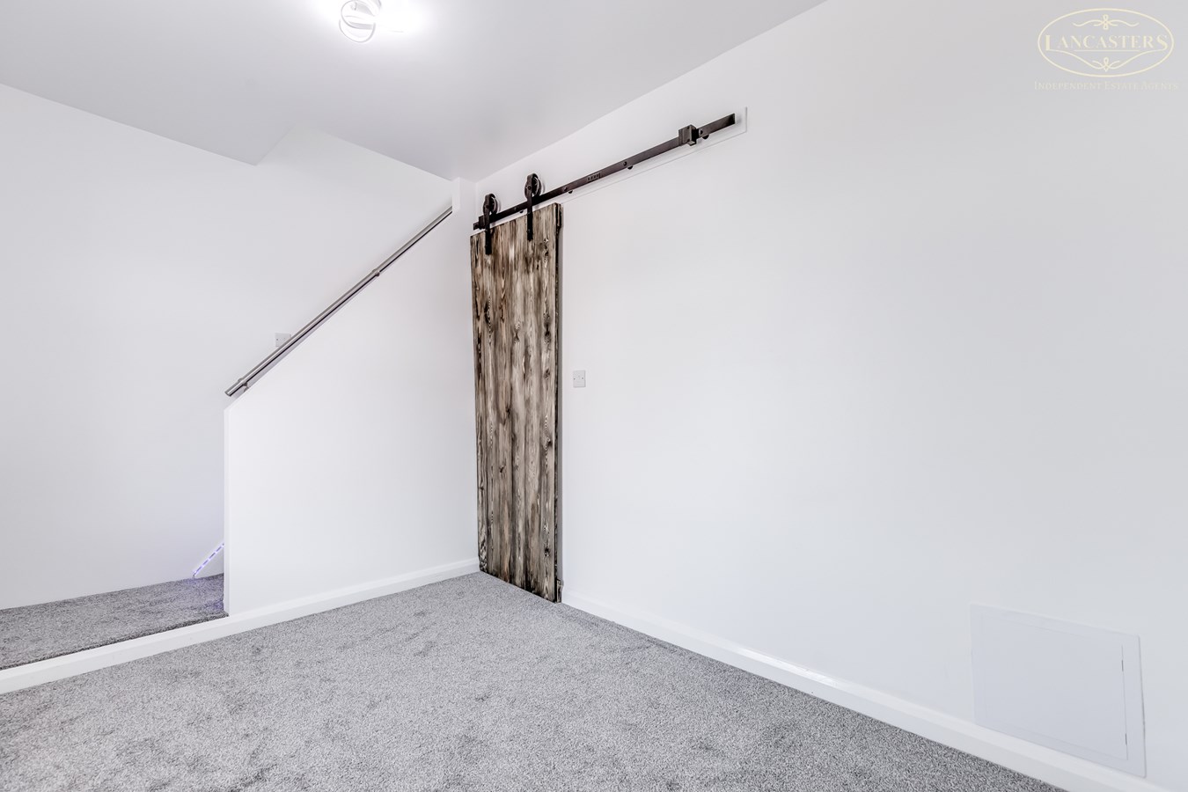
• Barn style sliding doors offer stylish, flexible privacy when needed.
• Large porcelain tiles run seamlessly across the ground floor.
• Underfloor heating provides warmth throughout the lower level.
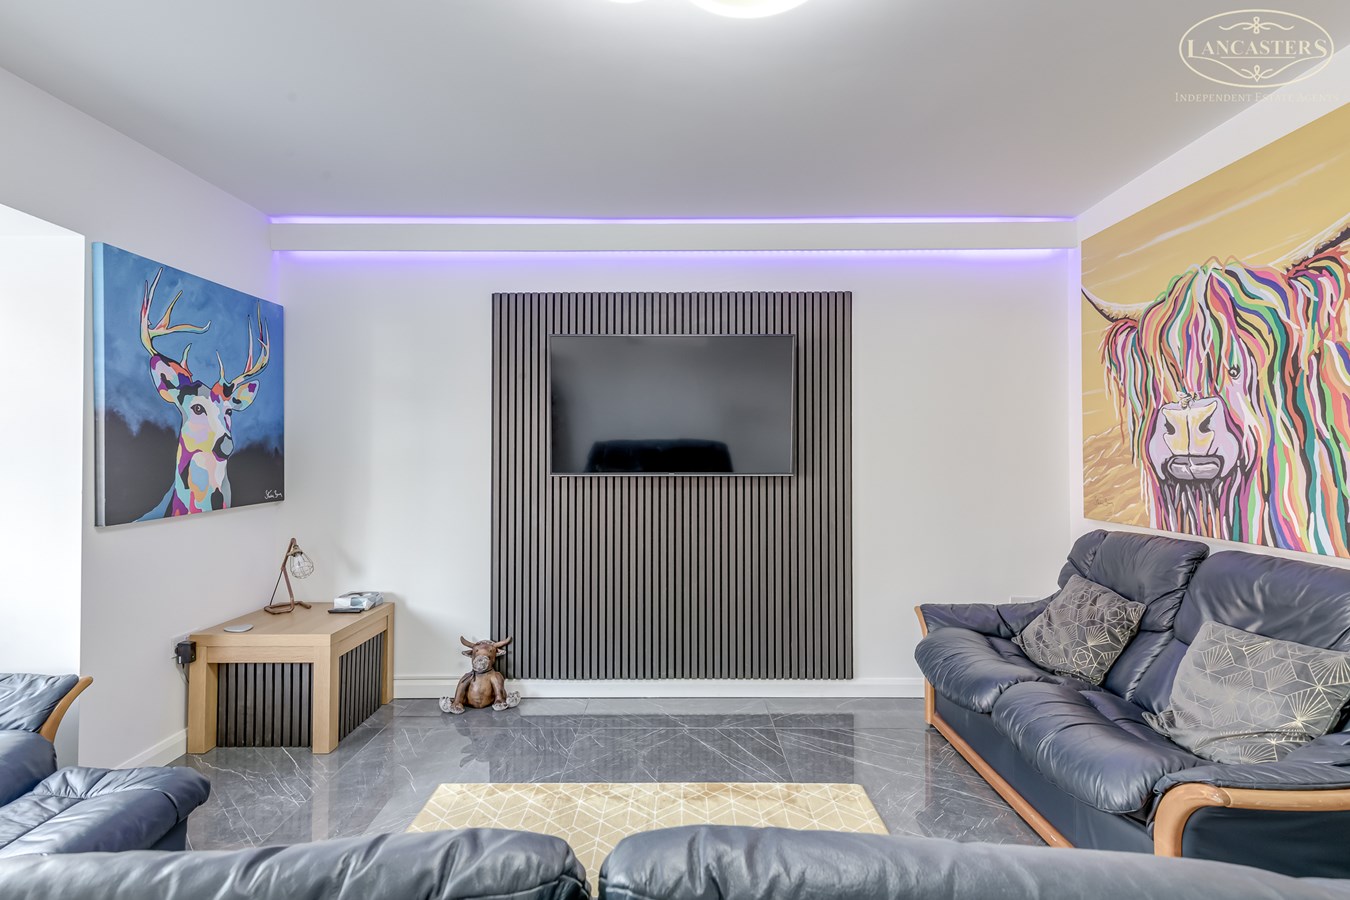
• Feature media wall serves as the focal point of the lounge.
• Virgin Media connections are fully integrated for immediate high speed entertainment.
• Mood lighting creates the perfect evening ambience.
• Large kitchen/diner occupies the expansive rear of the home.
• Central cooking island for meal preparation.
• Appliances are fully integrated and included in the sale.
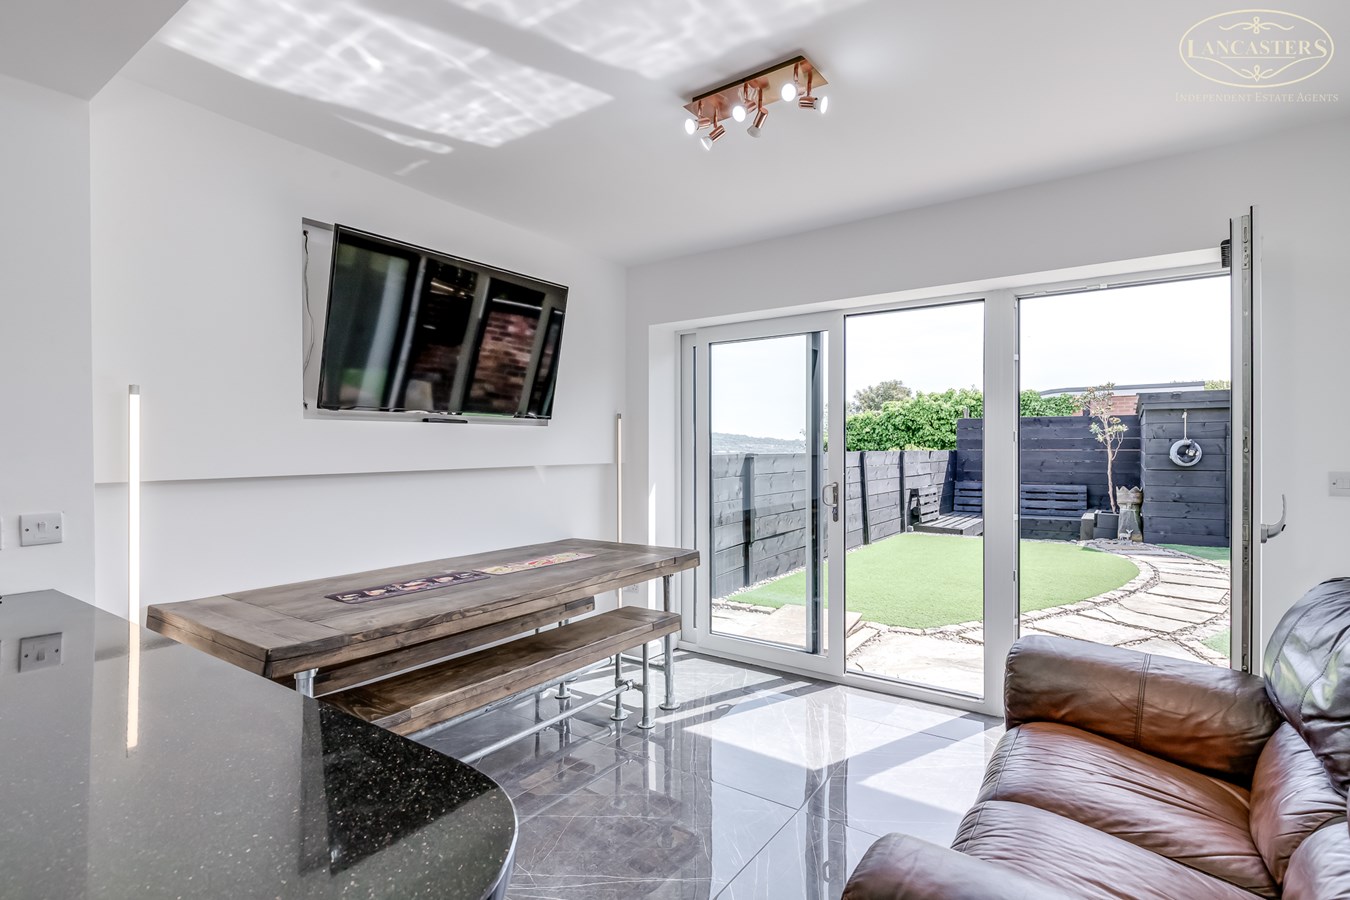
• Dedicated dining space designed to accommodates a large table for entertaining.
First Floor & Loft
• Split level front room utilises a custom, hand built staircase.
• Dressing room potential makes this split level setup highly versatile.
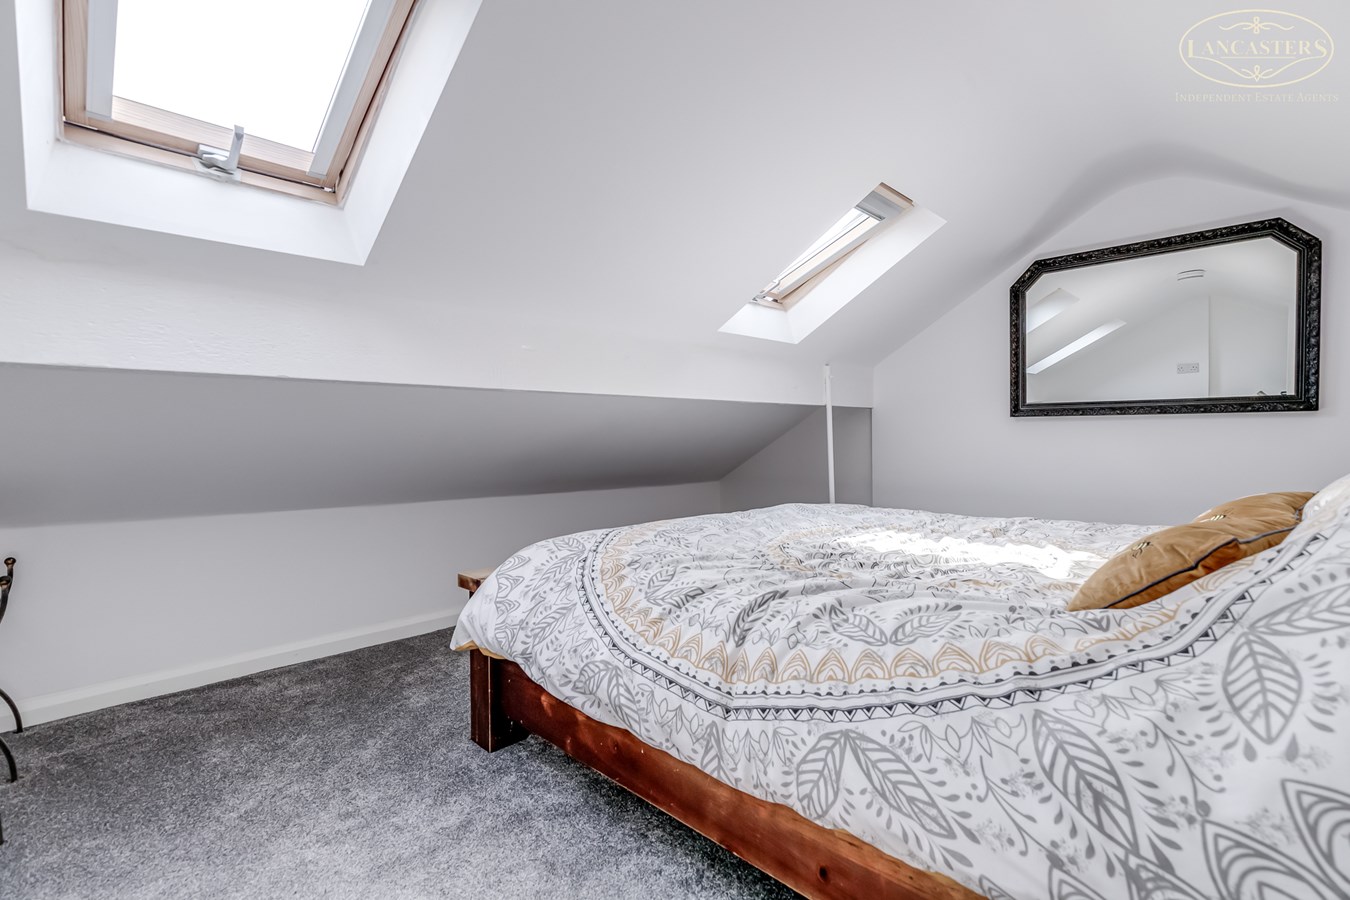
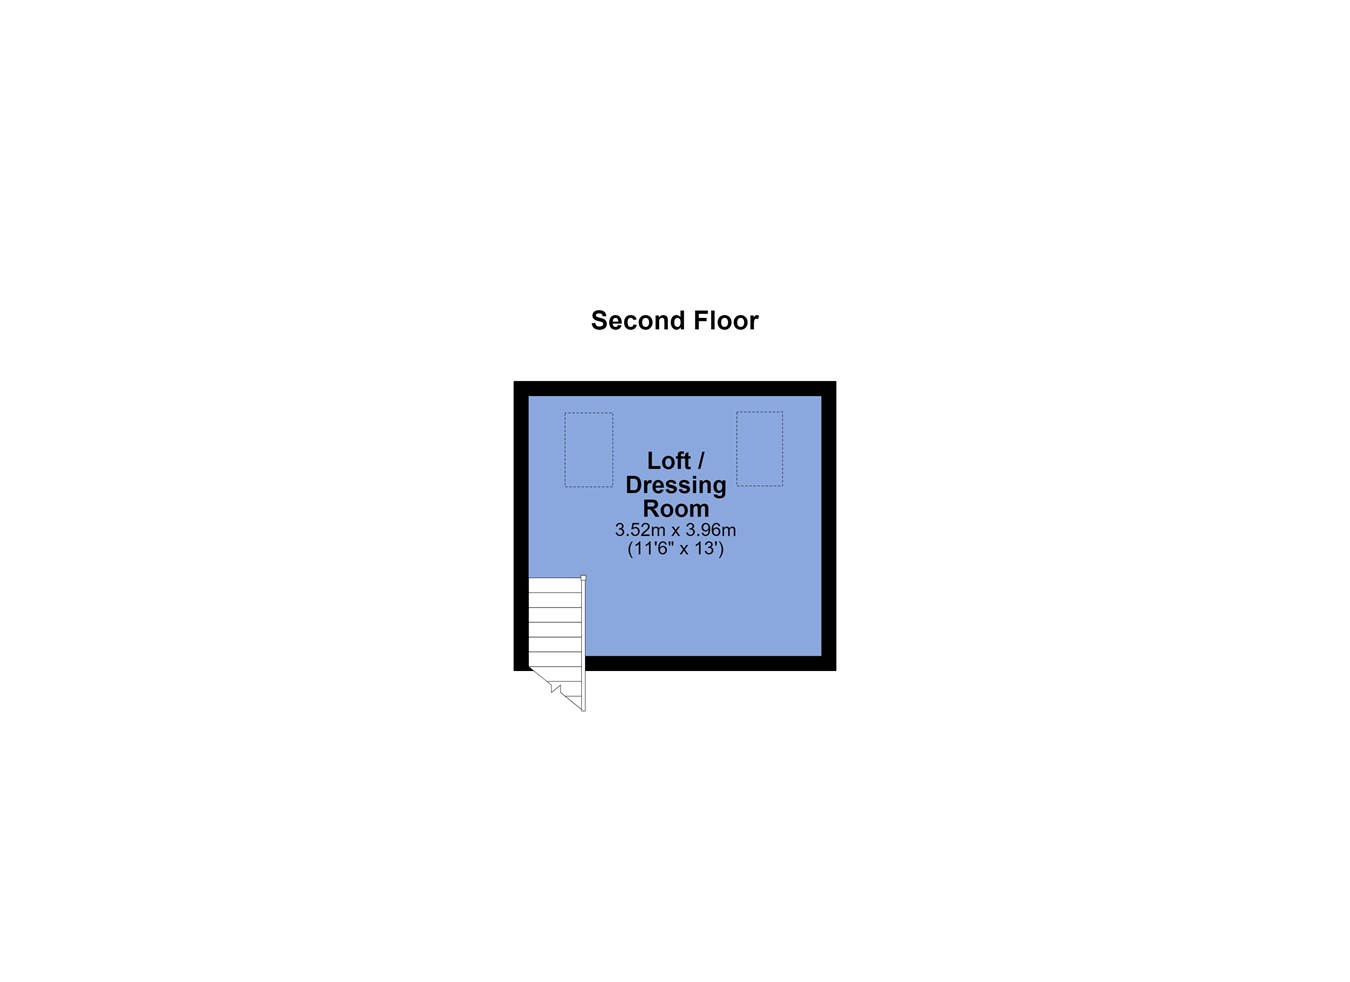
• Convertible loft space features two large, bright skylights.
• Luxury hard flooring runs through the beautifully finished rear bedroom.
• Floor to ceiling windows open directly up to a Juliet balcony.
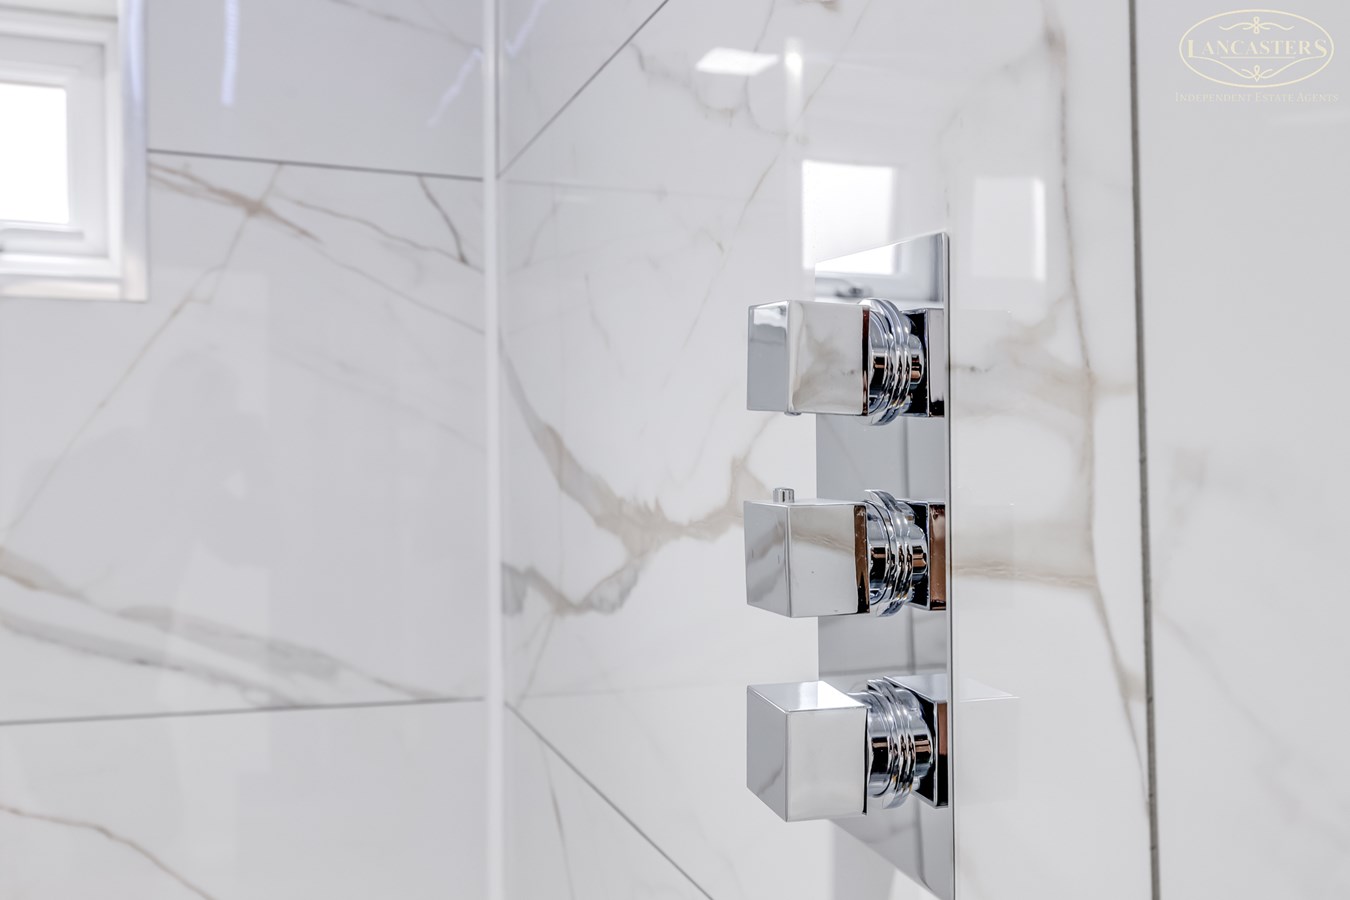
• Ensuite shower features luxury, oversized porcelain tiling.
• Main family bathroom boasts a huge double Jacuzzi bath.
• Integrated bathroom shower and custom mood lighting installed.
Garden & Outdoor Spaces
• Full height glass doors open to the rear garden.
• Professionally landscaped garden requires minimal ongoing maintenance.
• Traditional York stone flags blend beautifully with modern astroturf.
• Large seating area sits perfectly positioned for a BBQ or fire pit.
• Large wooden garden room comes fully ventilated for year-round use.
• Mains electric and water are already connected to the garden room.
• Flexible outbuilding potential allows for a bar, gym, or steam room.
• Panoramic views look directly toward Rivington and the Pennines.
Ground Floor
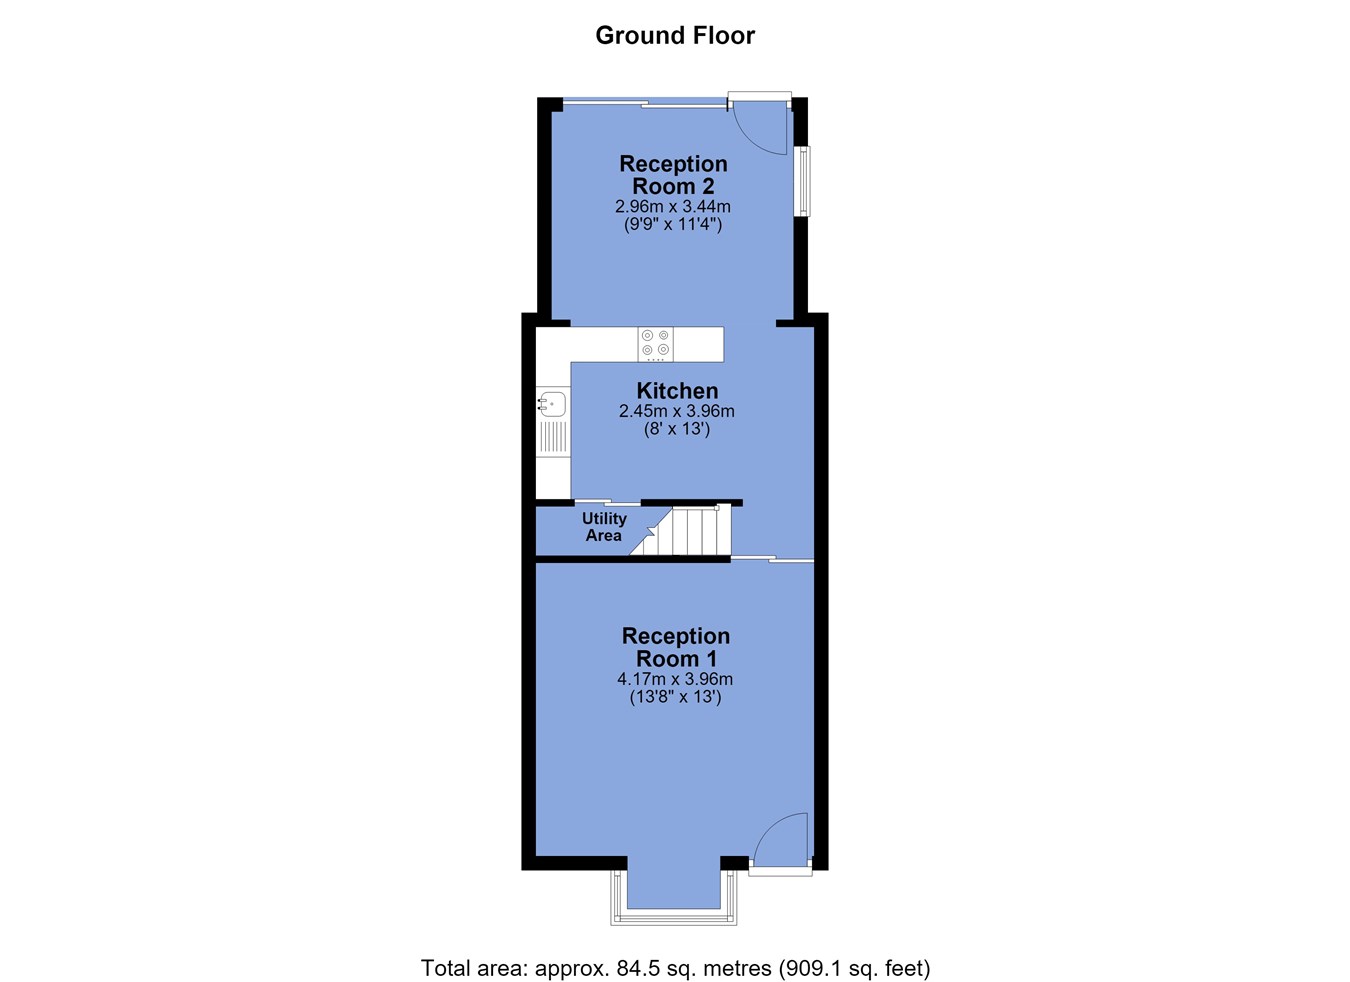
Reception Room 1
13' 0" x 13' 8" (3.96m x 4.17m) To the front. Contemporary lounge featuring a bespoke media wall, ambient ceiling lighting, luxury tiled flooring, and a stunning rustic sliding barn door creating a stylish yet welcoming living space.
Utility Area
Contemporary utility space featuring a rustic sliding barn door concealing a practical utility area from the kitchen area
Kitchen
13' 0" x 8' 0" (3.96m x 2.44m) A beautifully presented contemporary kitchen featuring sleek modern cabinetry, quality integrated appliances, and stylish LED under-counter lighting. Finished with high-gloss marble-effect flooring, contrasting work surfaces, and a striking rustic sliding barn door concealing the utility area, this space perfectly combines modern design with everyday practicality. Open plan leading to reception room 2.
Reception Room 2
11' 4" x 9' 9" (3.45m x 2.97m) Modern dining/living space with bi-fold doors opening onto a landscaped, low-maintenance garden.
First Floor
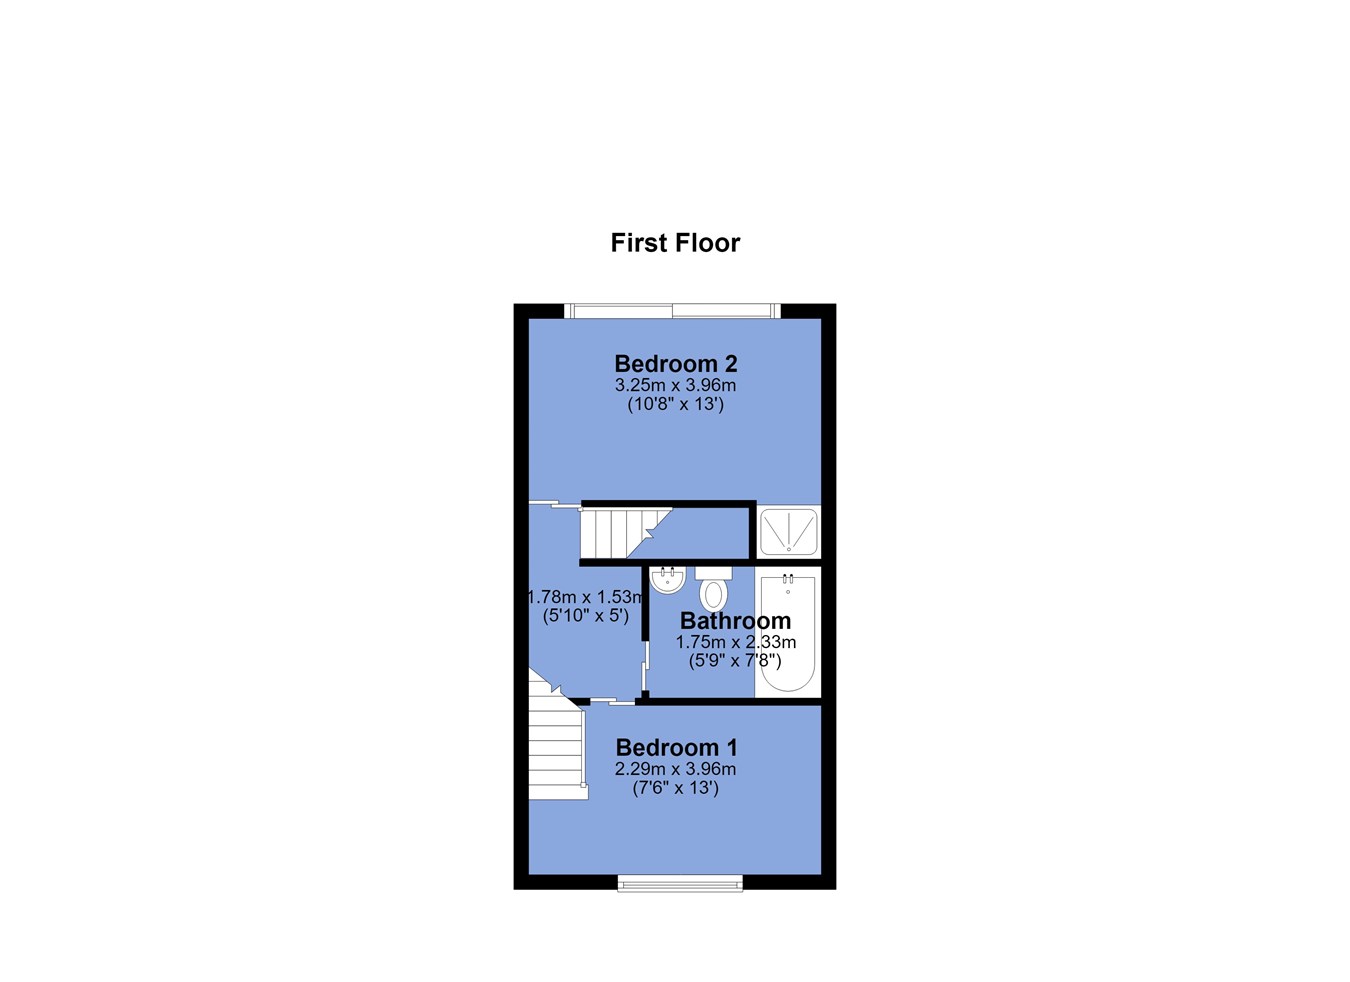
Landing Area
5' 0" x 5' 10" (1.52m x 1.78m)
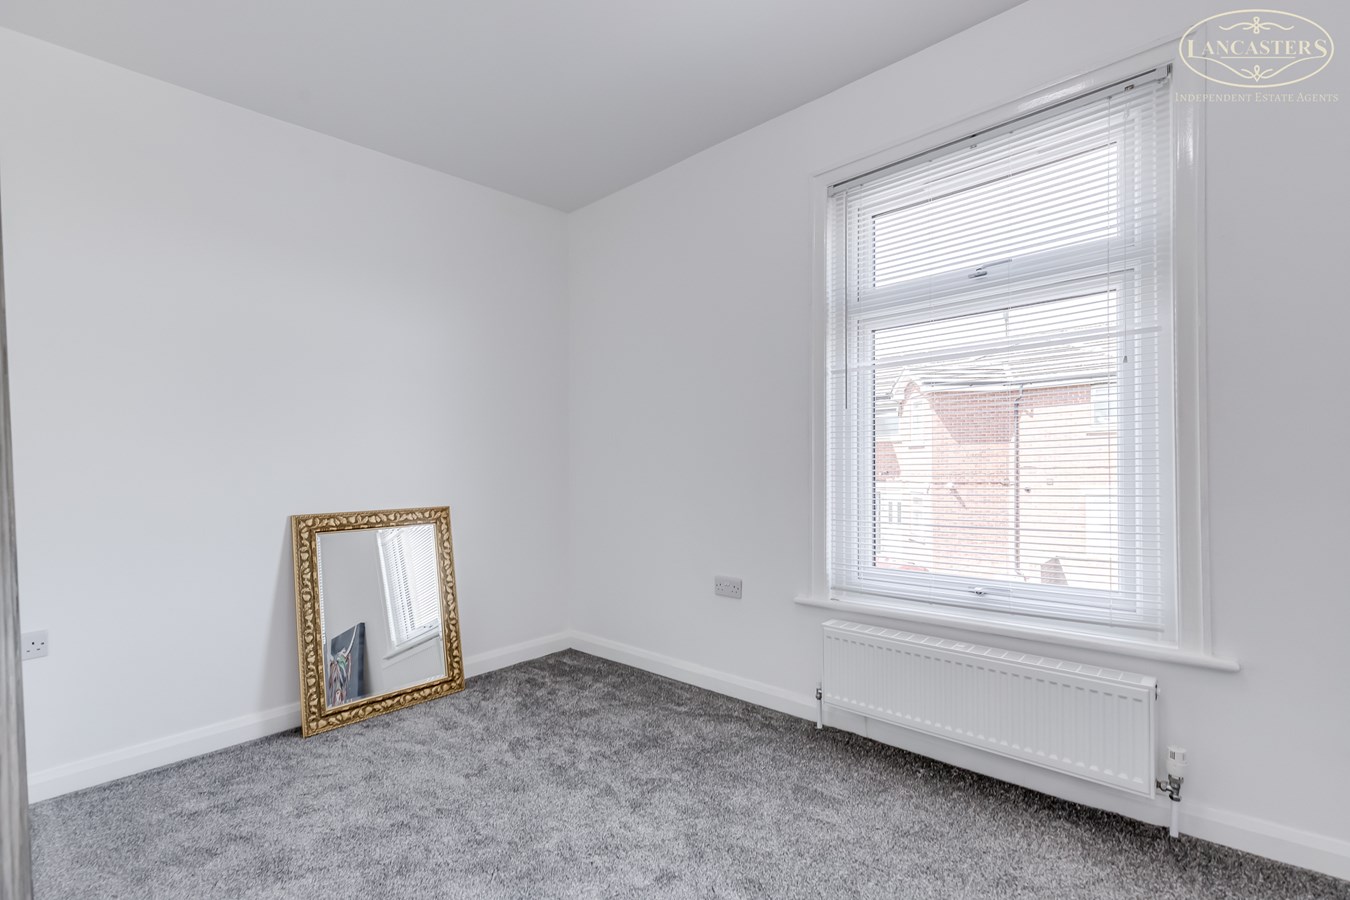
Bedroom 1
13' 0" x 7' 6" (3.96m x 2.29m) To the front. Light, neutral room with large window and versatile use as bedroom or home office.
Bedroom 2
13' 0" x 10' 8" (3.96m x 3.25m) Rear double. A spacious and contemporary bedroom, finished in a clean neutral palette and enhanced by stylish feature wall detailing. The room benefits from excellent natural light via a large window overlooking the rear aspect, while modern flooring and sleek fittings create a crisp, low maintenance finish. A standout feature is the contemporary open ensuite shower area, complemented by a sliding barn style door, adding both character and practicality.
Bathroom
7' 8" x 5' 9" (2.34m x 1.75m) Modern bathroom with marble effect tiling and rainfall shower over bath.
Second Floor
Loft/Dressing Room
13' 0" x 11' 6" (3.96m x 3.51m)
Exterior
Front Garden
Rear Garden
Fully landscaped with views towards the hills.
Important Information
- This is a Leasehold property.
Property Ref: 30020196
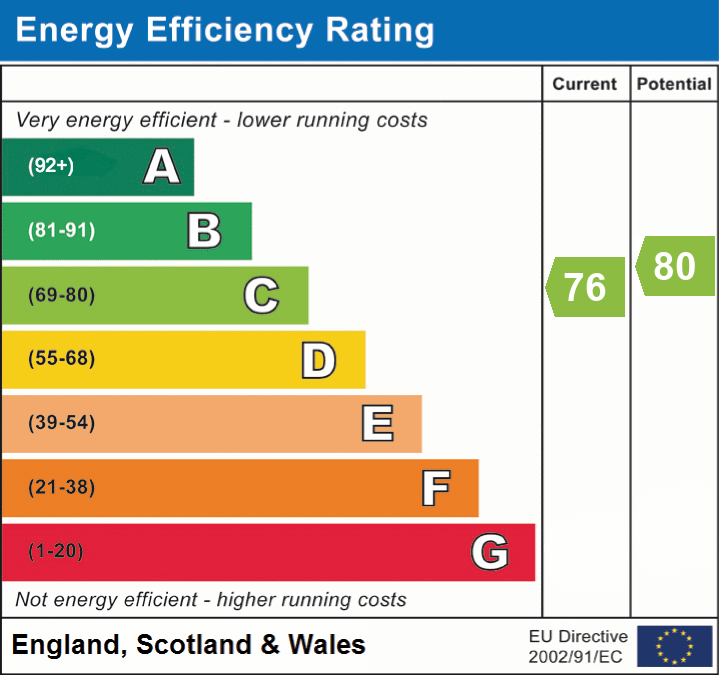
Similar Properties
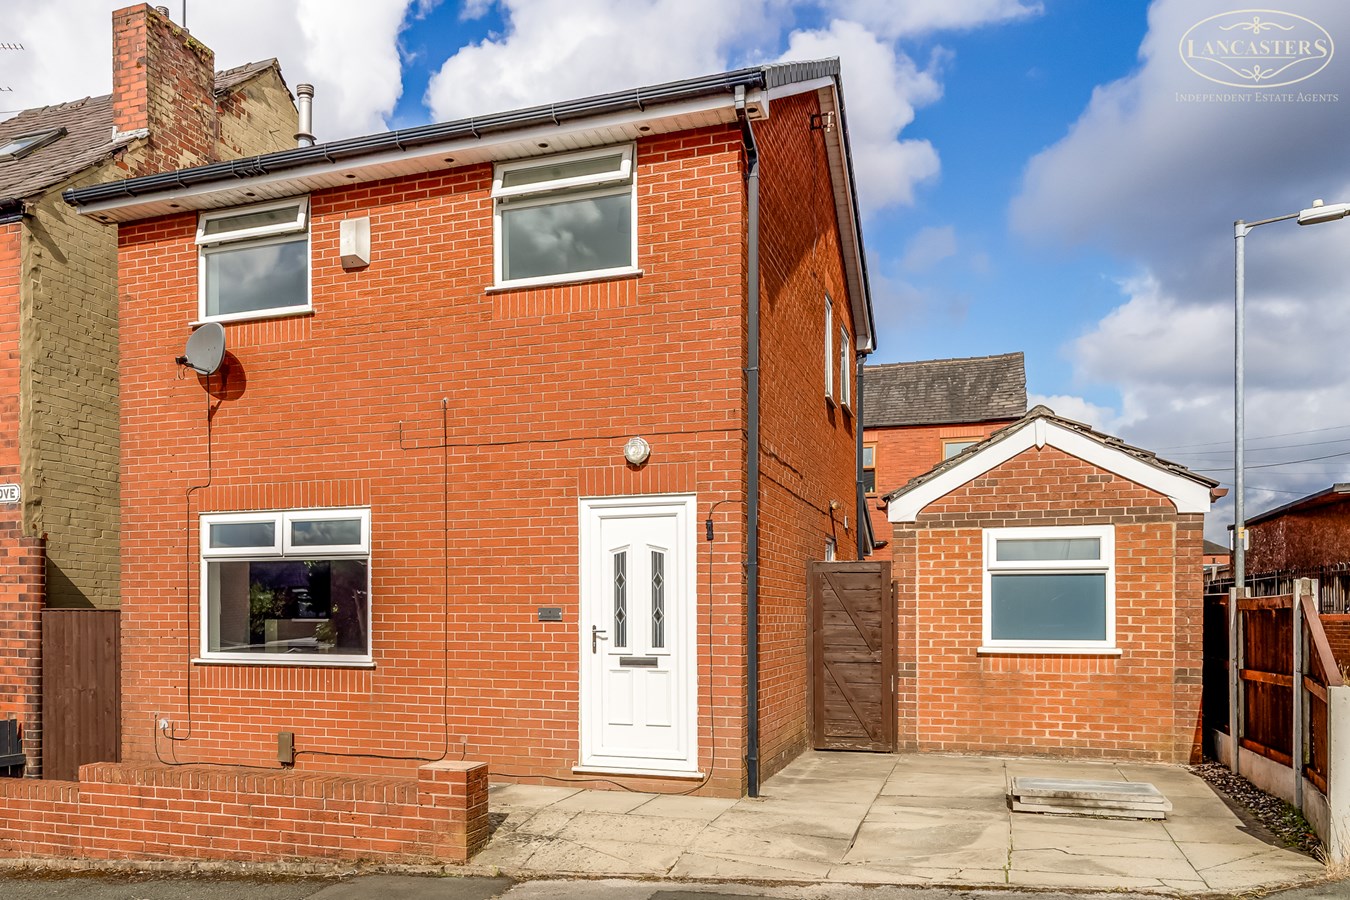
Carwood Grove, Horwich, Bolton, BL6
3 Bedroom Detached House | £250,000
Exceptional value for a detached home, offered with no onward chain and ready for immediate occupation. Extended to crea...
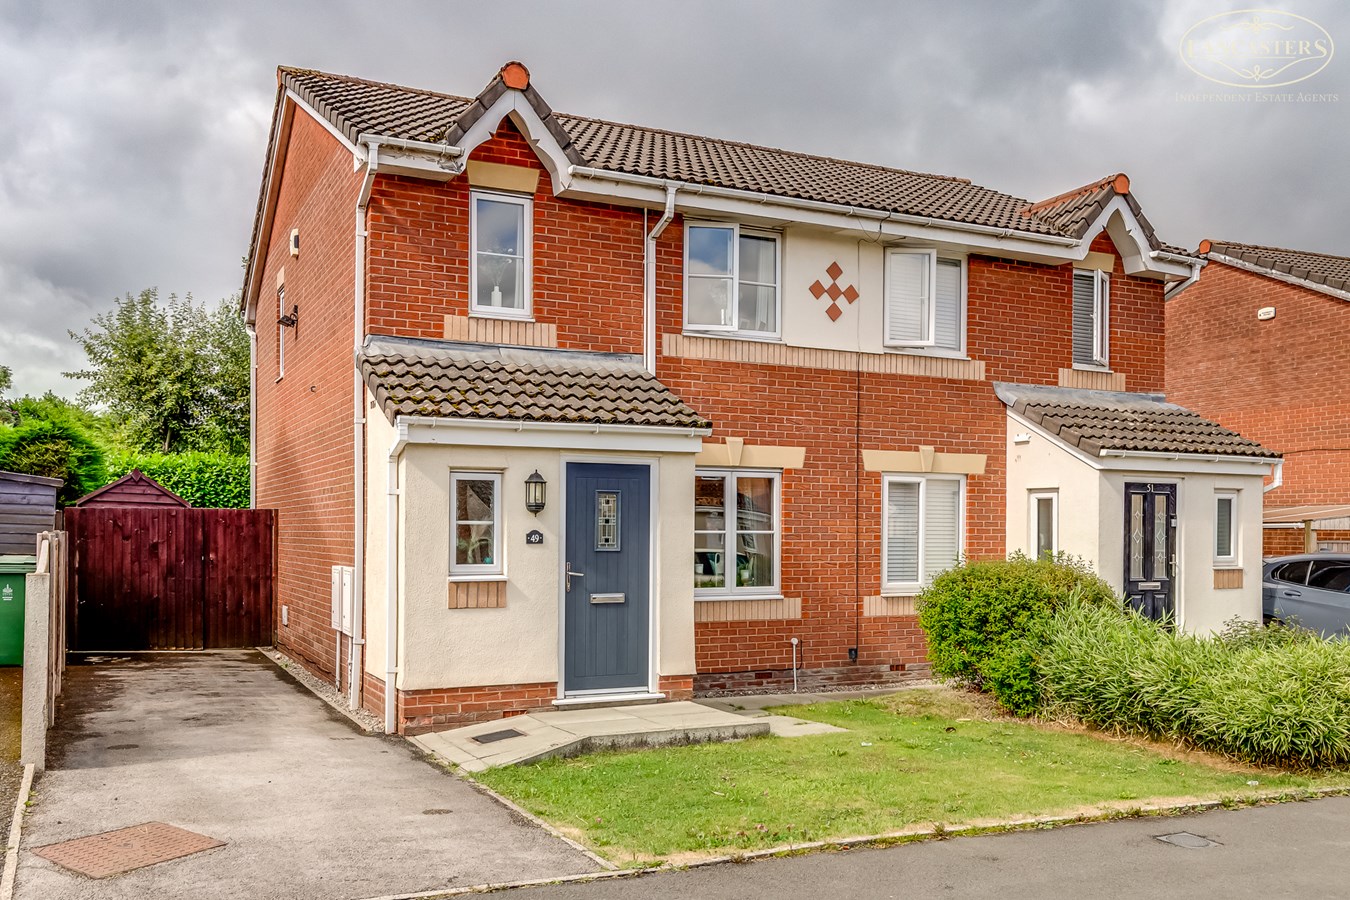
Butterwick Fields, Horwich, BL6
3 Bedroom Semi-Detached House | £250,000
An exceptionally well presented three bedroom home occupying a desirable position with a private rear aspect, driveway p...
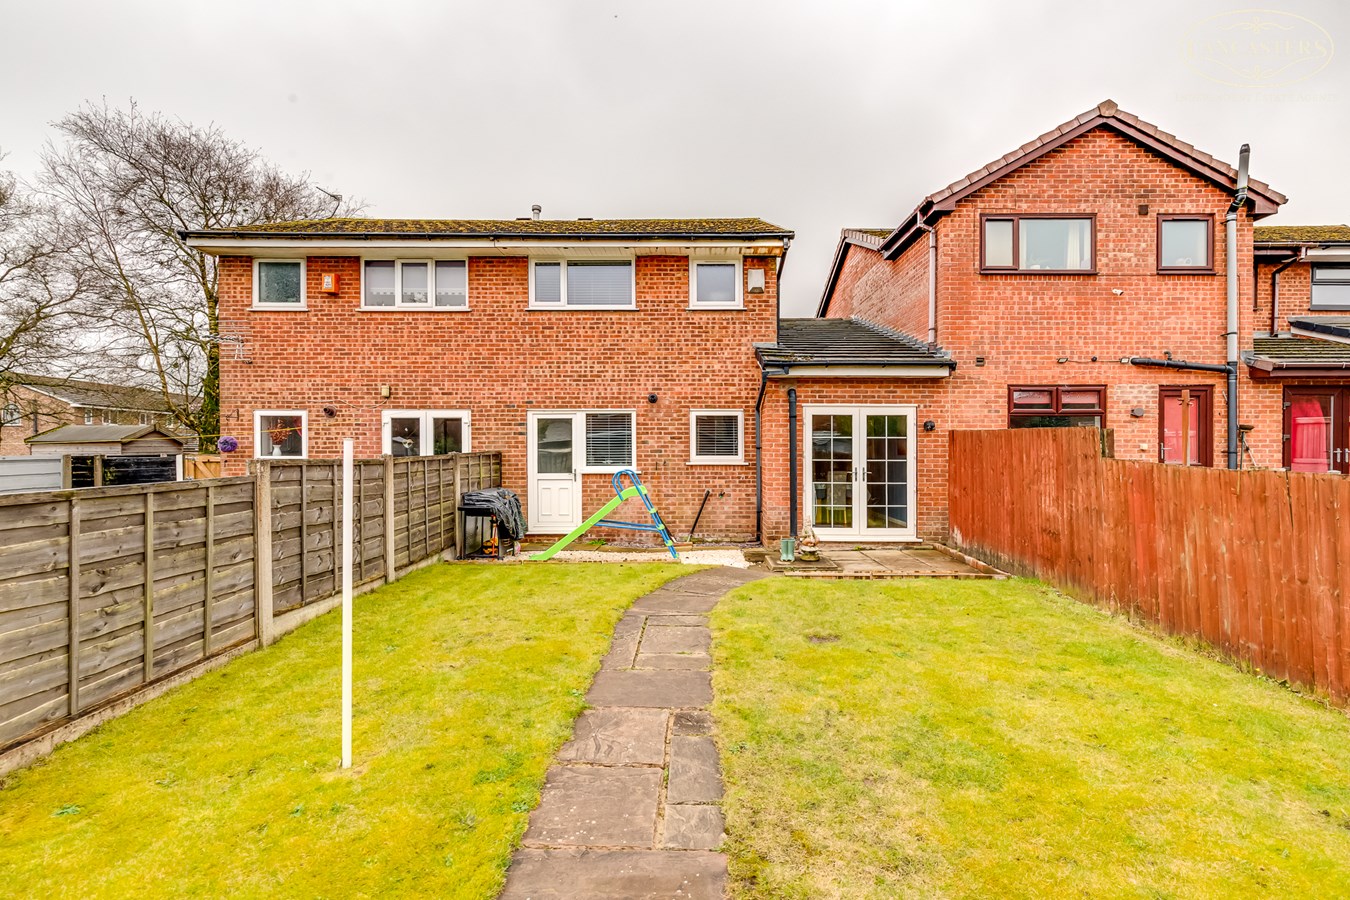
Greenbarn Way, Blackrod, Bolton, BL6
3 Bedroom Semi-Detached House | £249,995
An excellent versatile layout, double driveway and nicely proportioned rear garden are the key features for this lovely...

Highfield Road, Blackrod, Bolton, BL6
3 Bedroom Semi-Detached House | £259,695
A well-presented and modernised home offering excellent privacy, a generous rear garden, driveway and garage with power,...
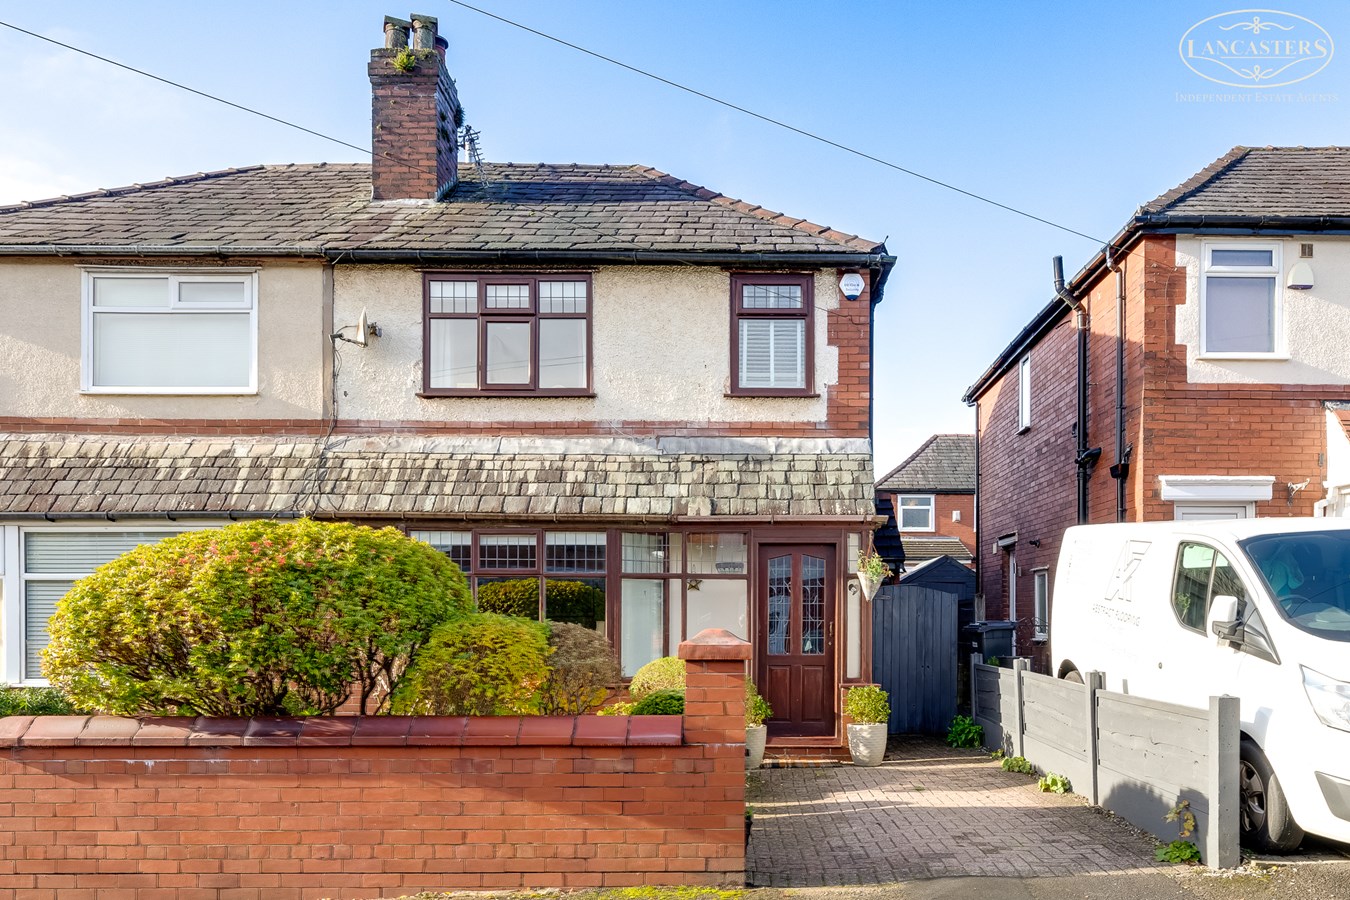
Melrose Avenue, Heaton, Bolton, BL1
3 Bedroom Semi-Detached House | £265,000
A very impressive home, maintained to an excellent standard and benefiting from ground floor extensions. Quality locatio...
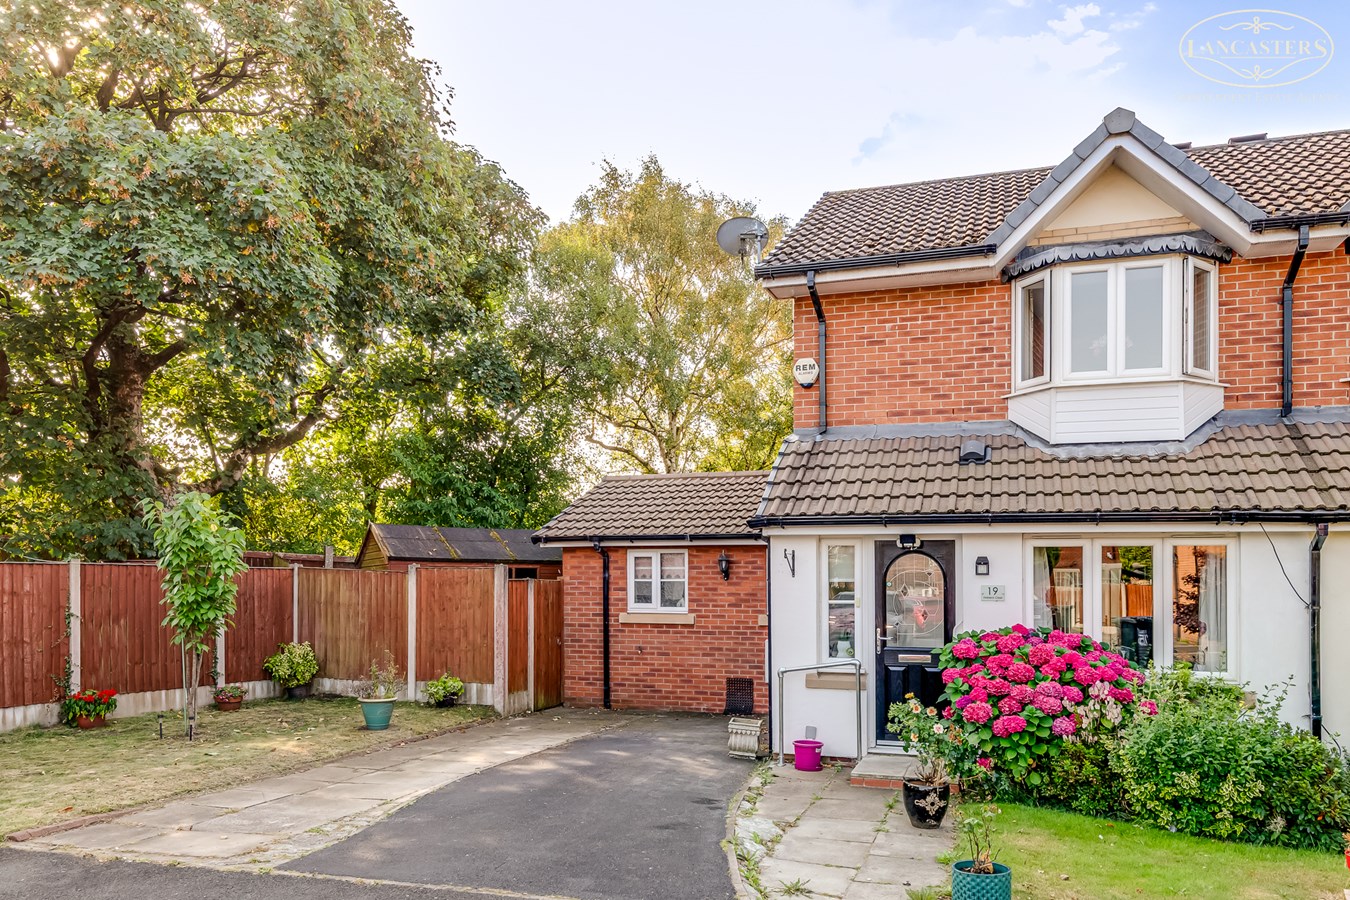
Holbeck Close, Horwich, Bolton, BL6
2 Bedroom Town House | £270,000
A rare opportunity to acquire a uniquely extended home occupying a generous corner plot at the head of a quiet cul de sa...

Lancasters Independent Estate Agents (Horwich)
Horwich, Greater Manchester, BL6 7PJ
01204 697 919
How much is your home worth?
Use our short form to request a valuation of your property.
Request a Valuation
©2026 The Guild of Property Professionals. All rights reserved.
Terms and Conditions |
Privacy Policy |
Cookie Policy |
Complaints Policy |
Members Login
The Guild of Property Professionals Trading Address: 121 Park Lane, London W1K 7AG. GPEA Limited.
Registered in England & Wales.
Company No: 02819824.
Registered Office Address: 2 St. Stephen's Court, St. Stephen's Road, Bournemouth, Dorset, England, BH2 6LA.
VAT Registration No: 576 8795 61

