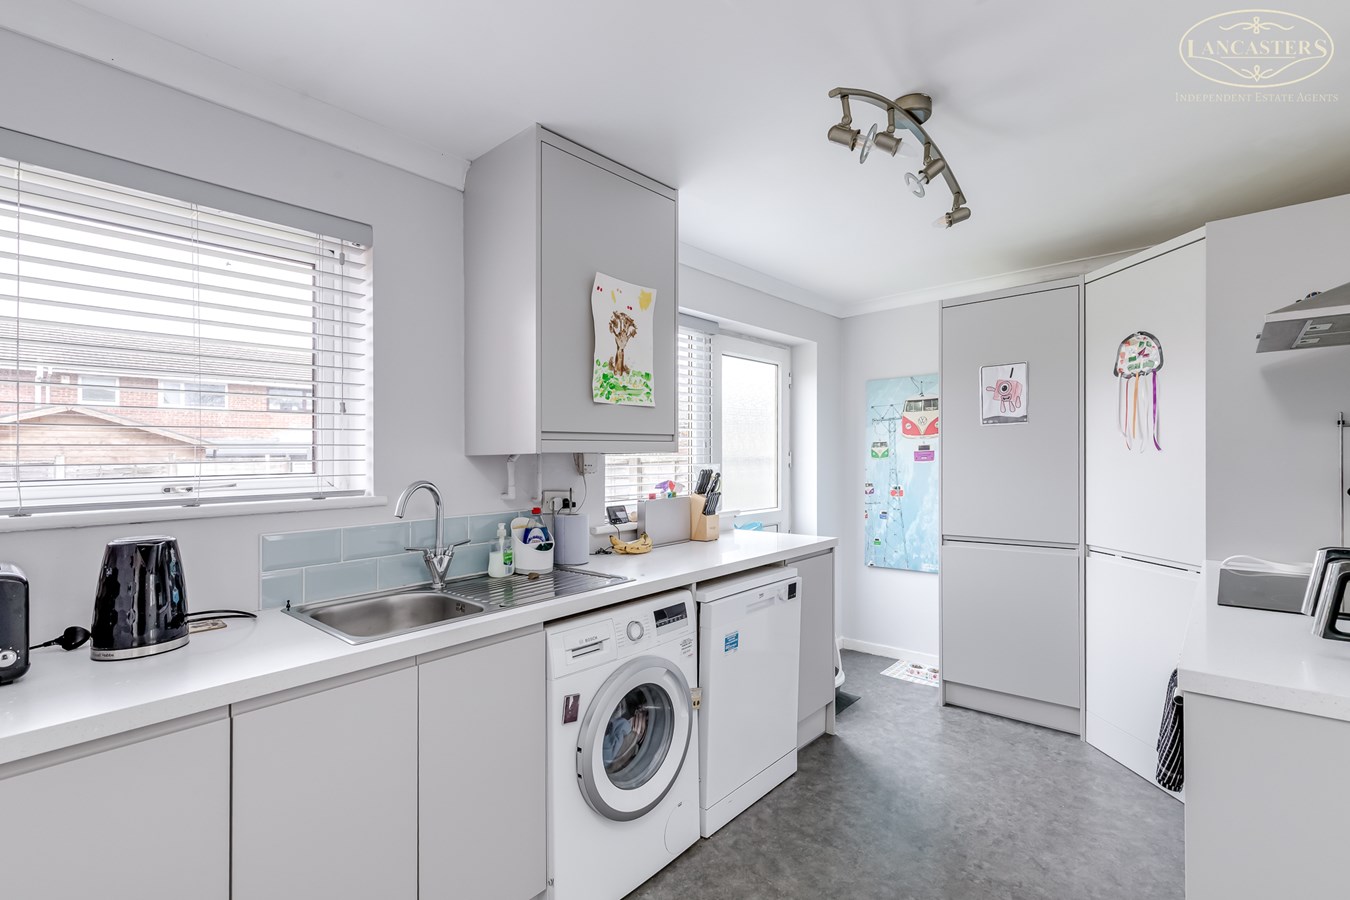
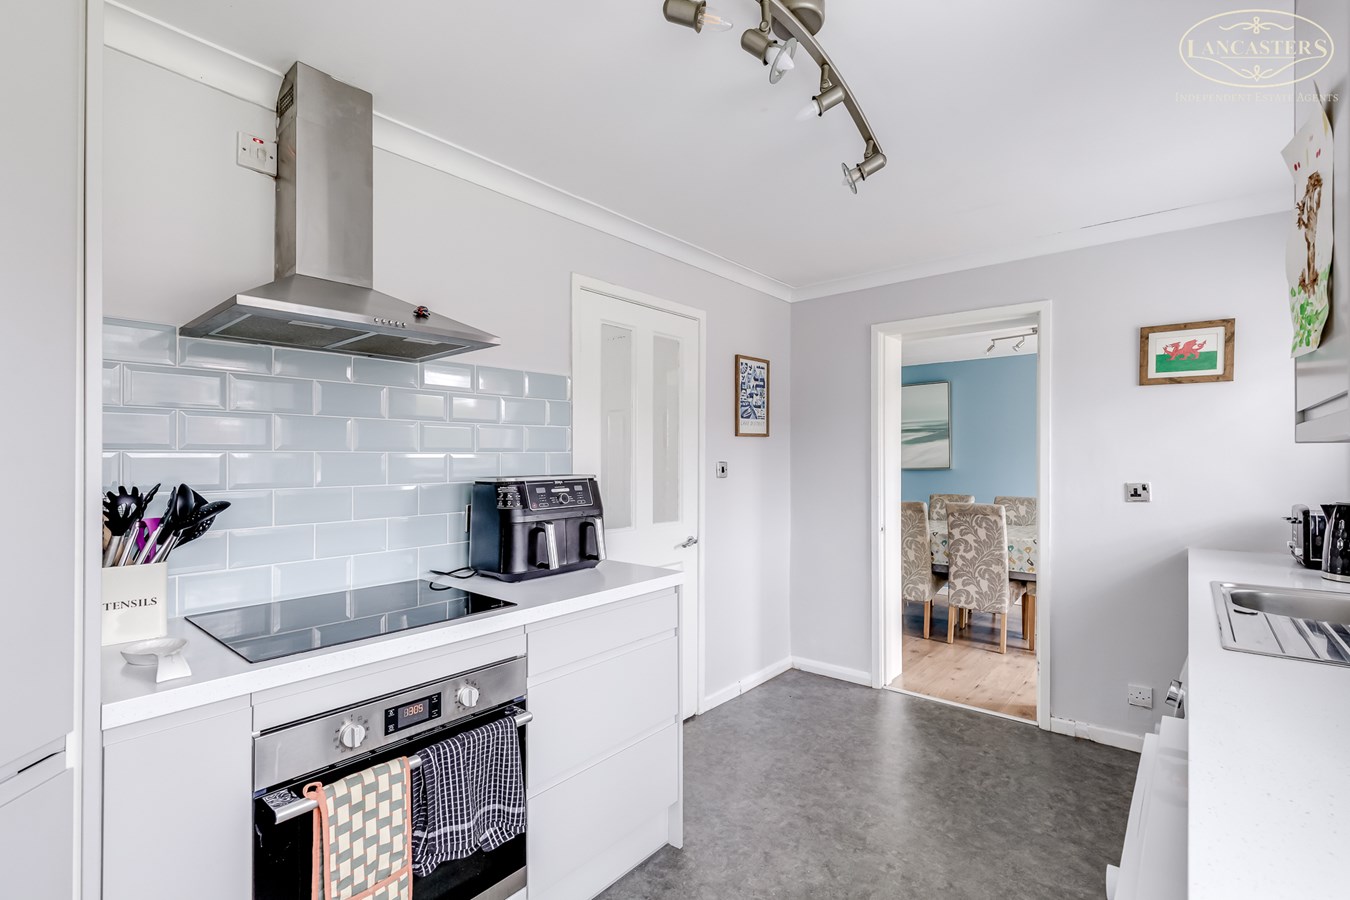
- Kitchen fitted November 2022
- Walk in pantry unit to kitchen
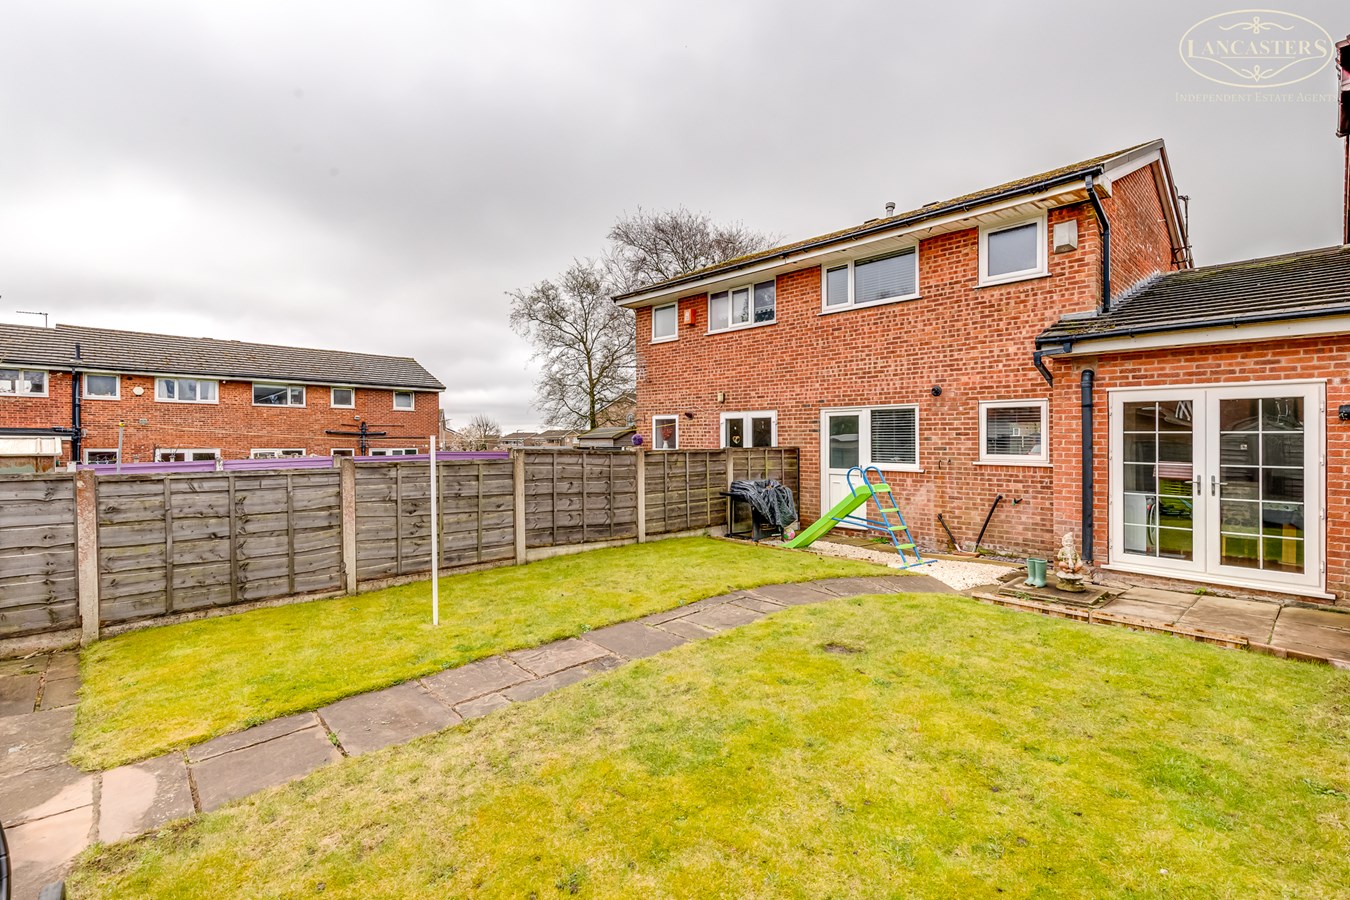
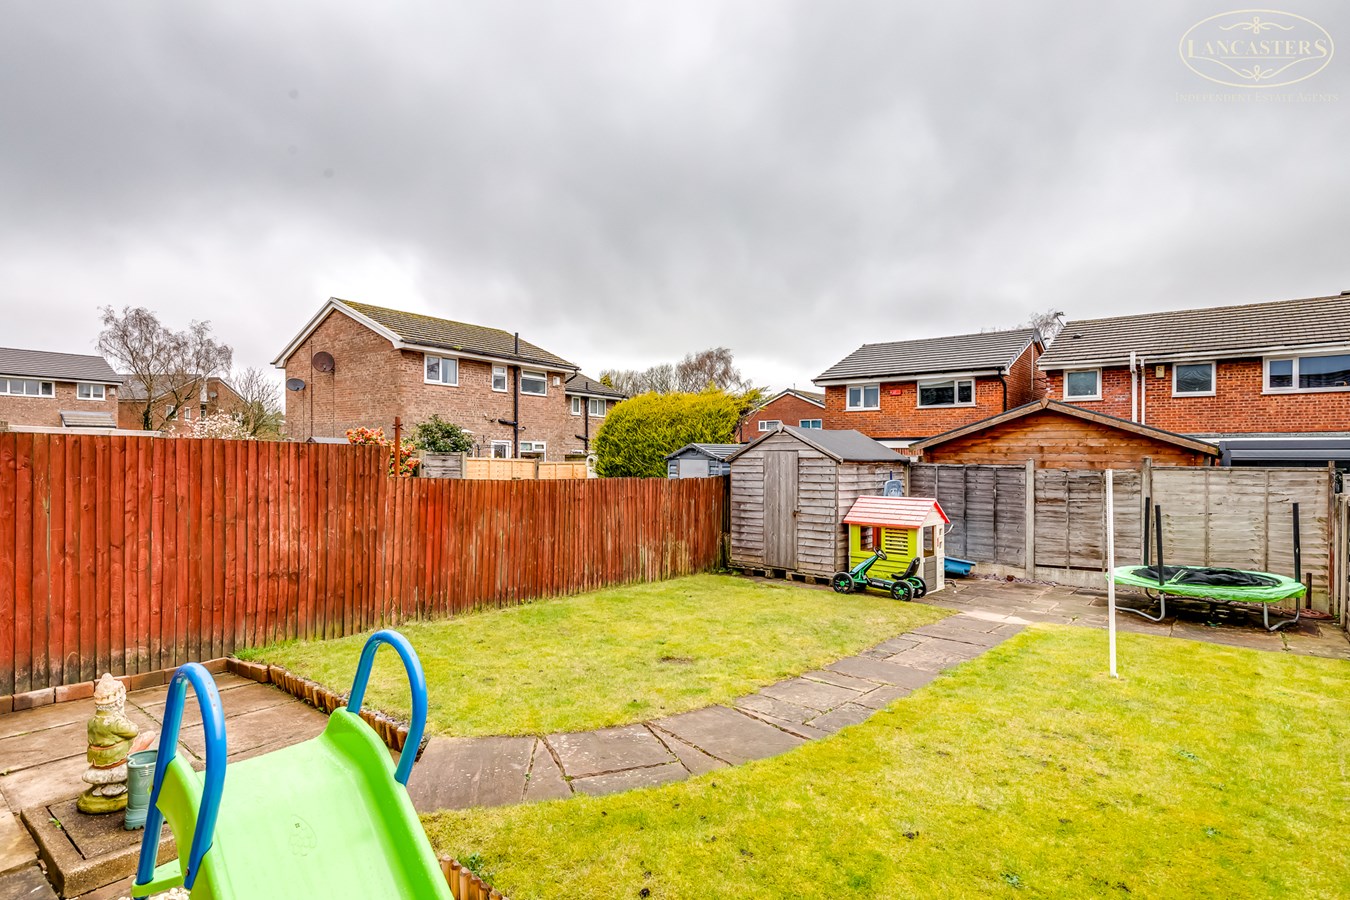
- Generous rear garden
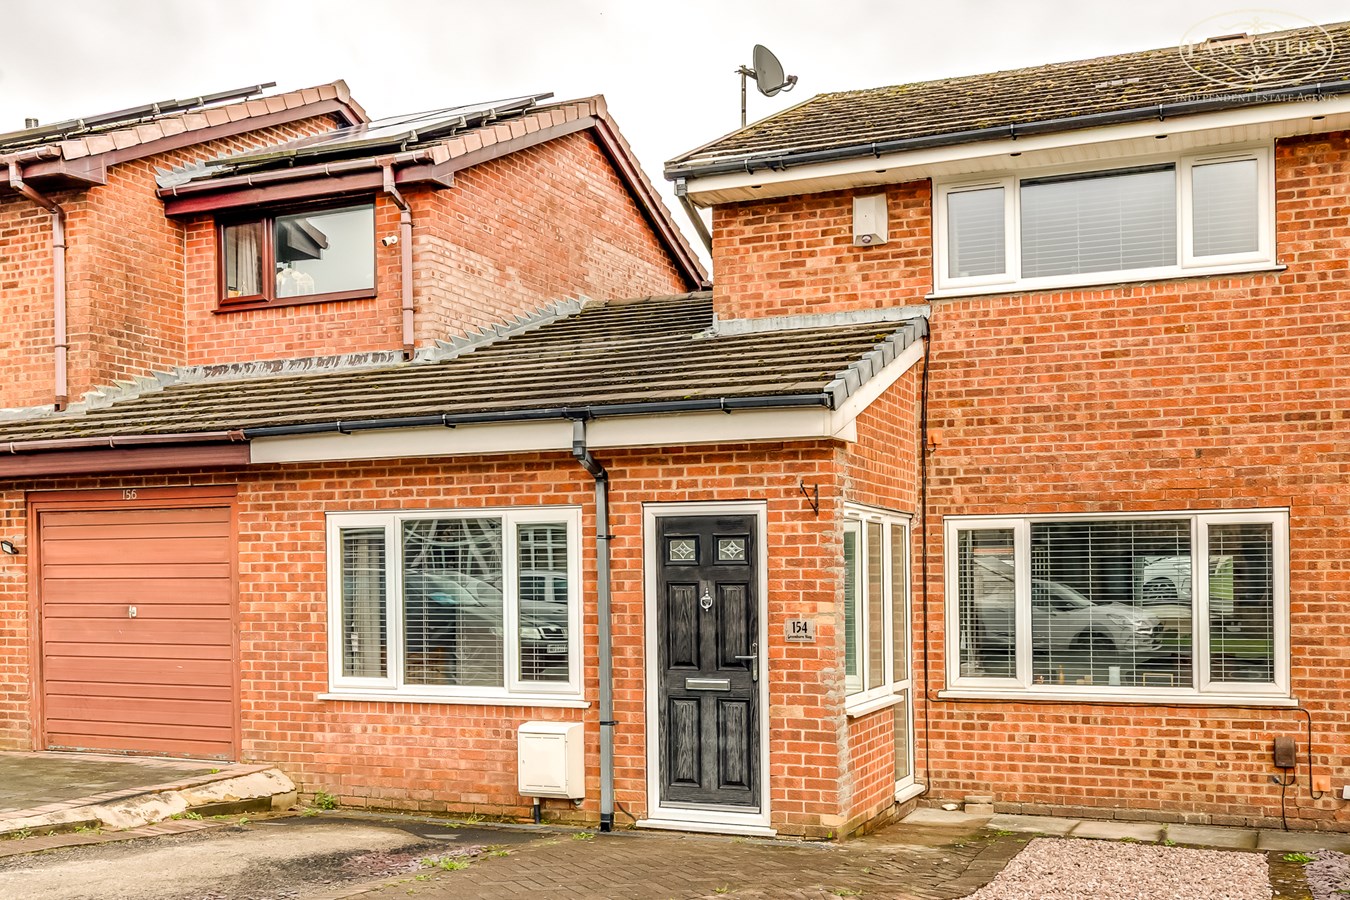
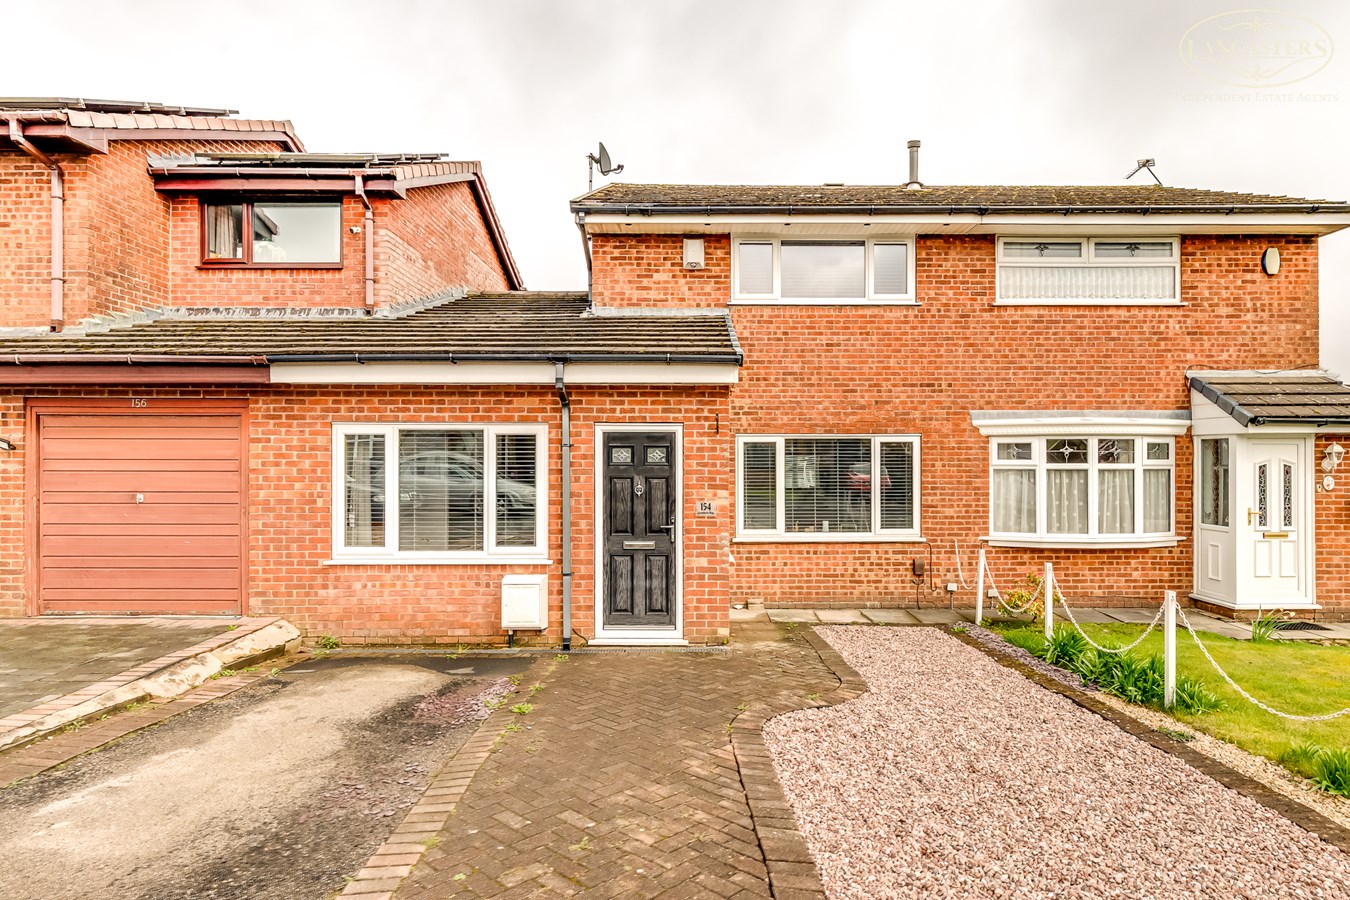
- Double driveway
- Motorway under 3 miles
- Train station 1 mile
- First floor windows replaced 2025
- Ideal from mature families and those working from home
- 4 bedroom

This property listing is now Under Offer
3 Bedroom Semi-Detached House for sale in Bolton
 2
3
1
2
3
1
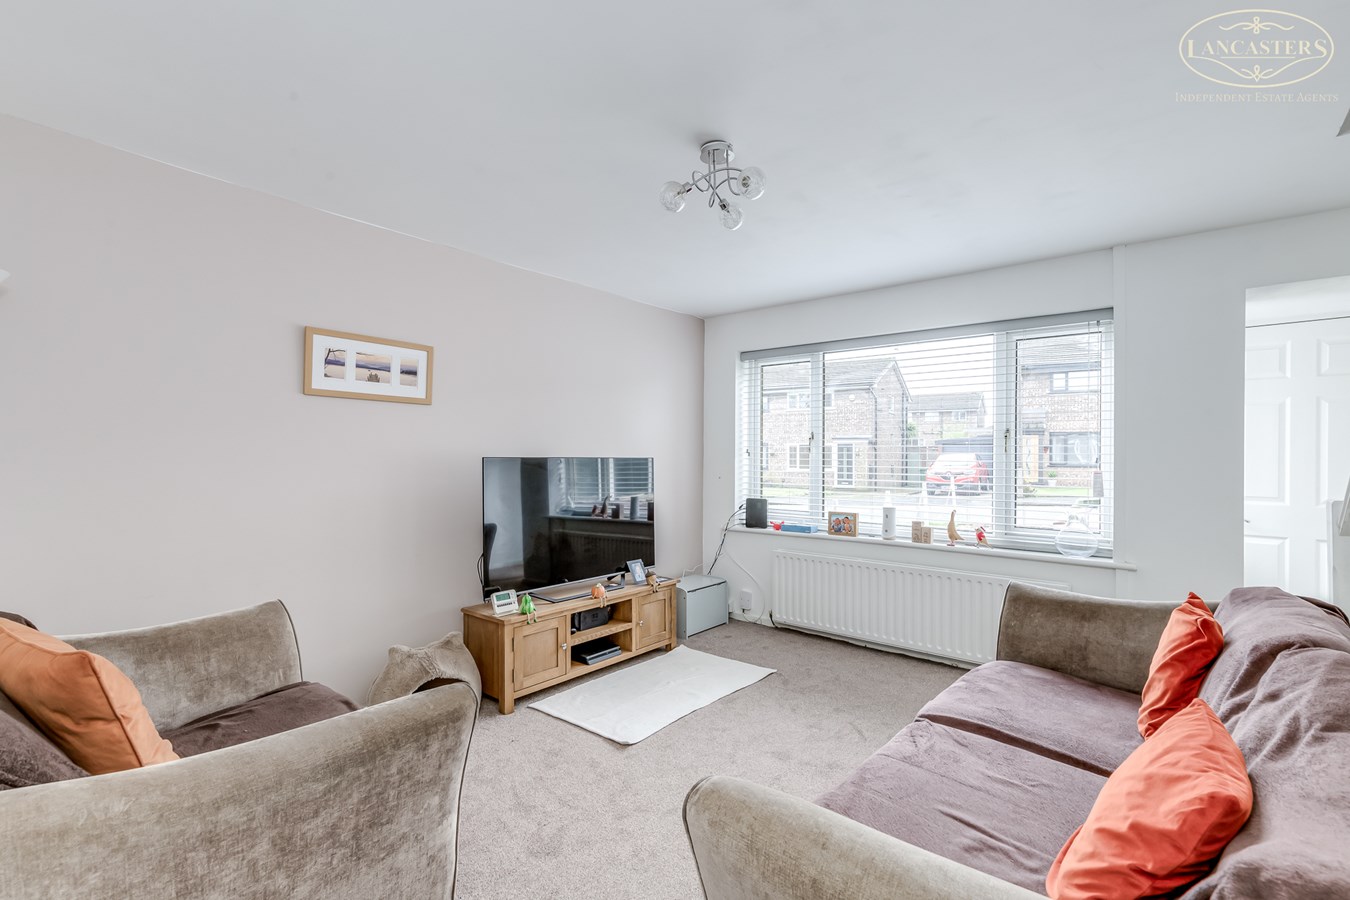
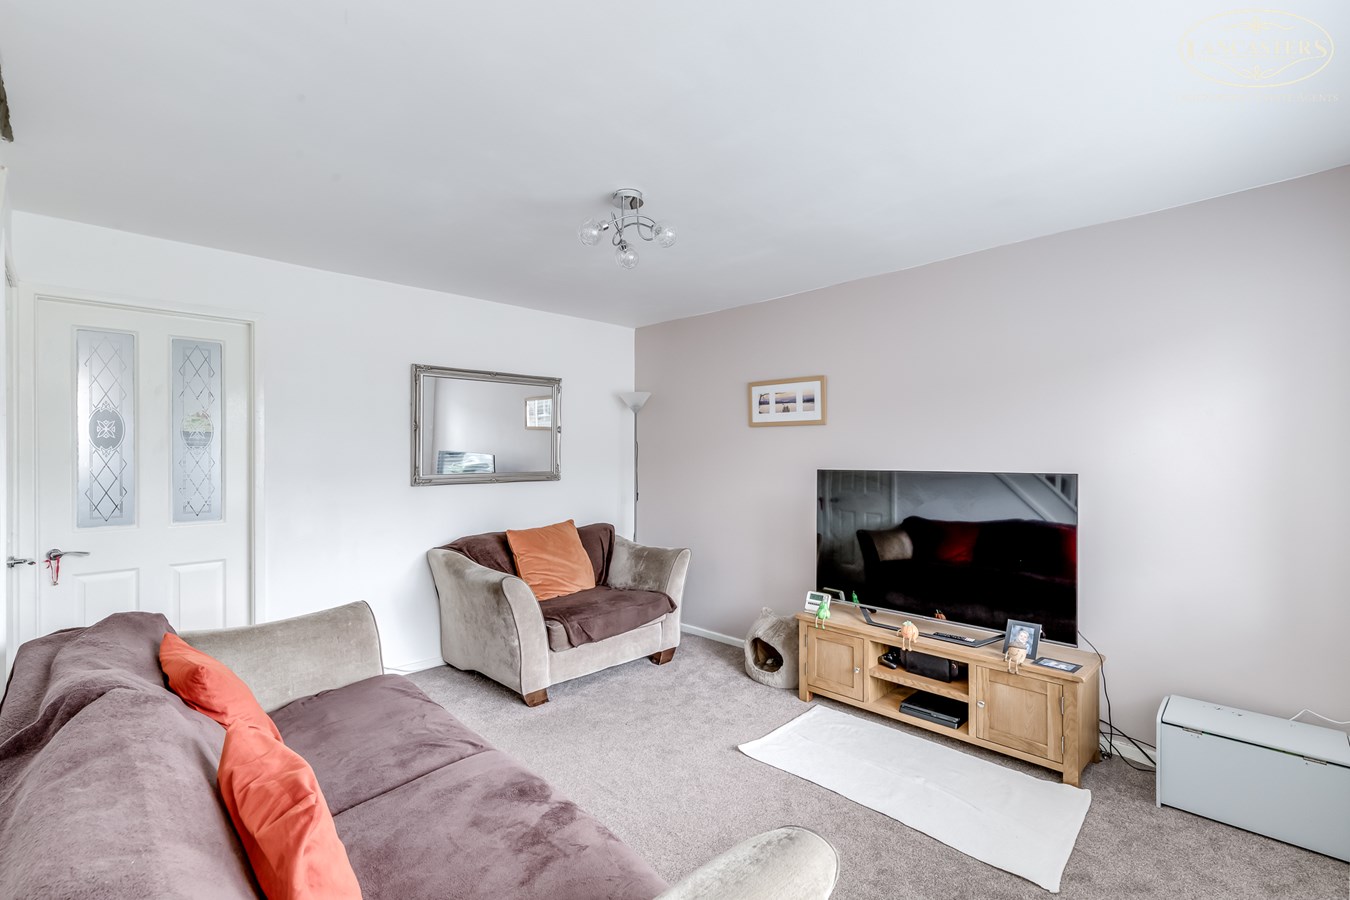
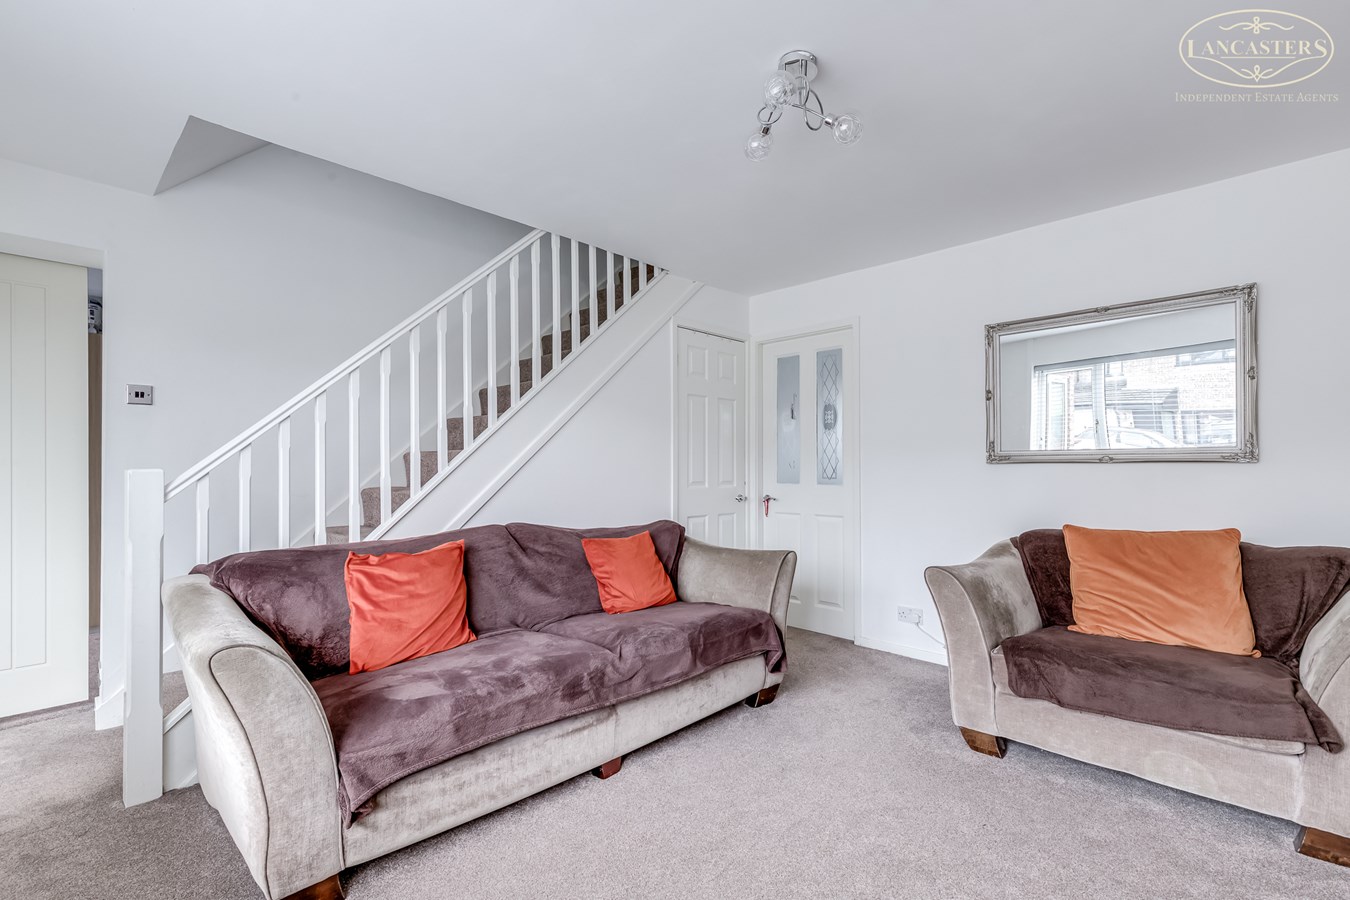
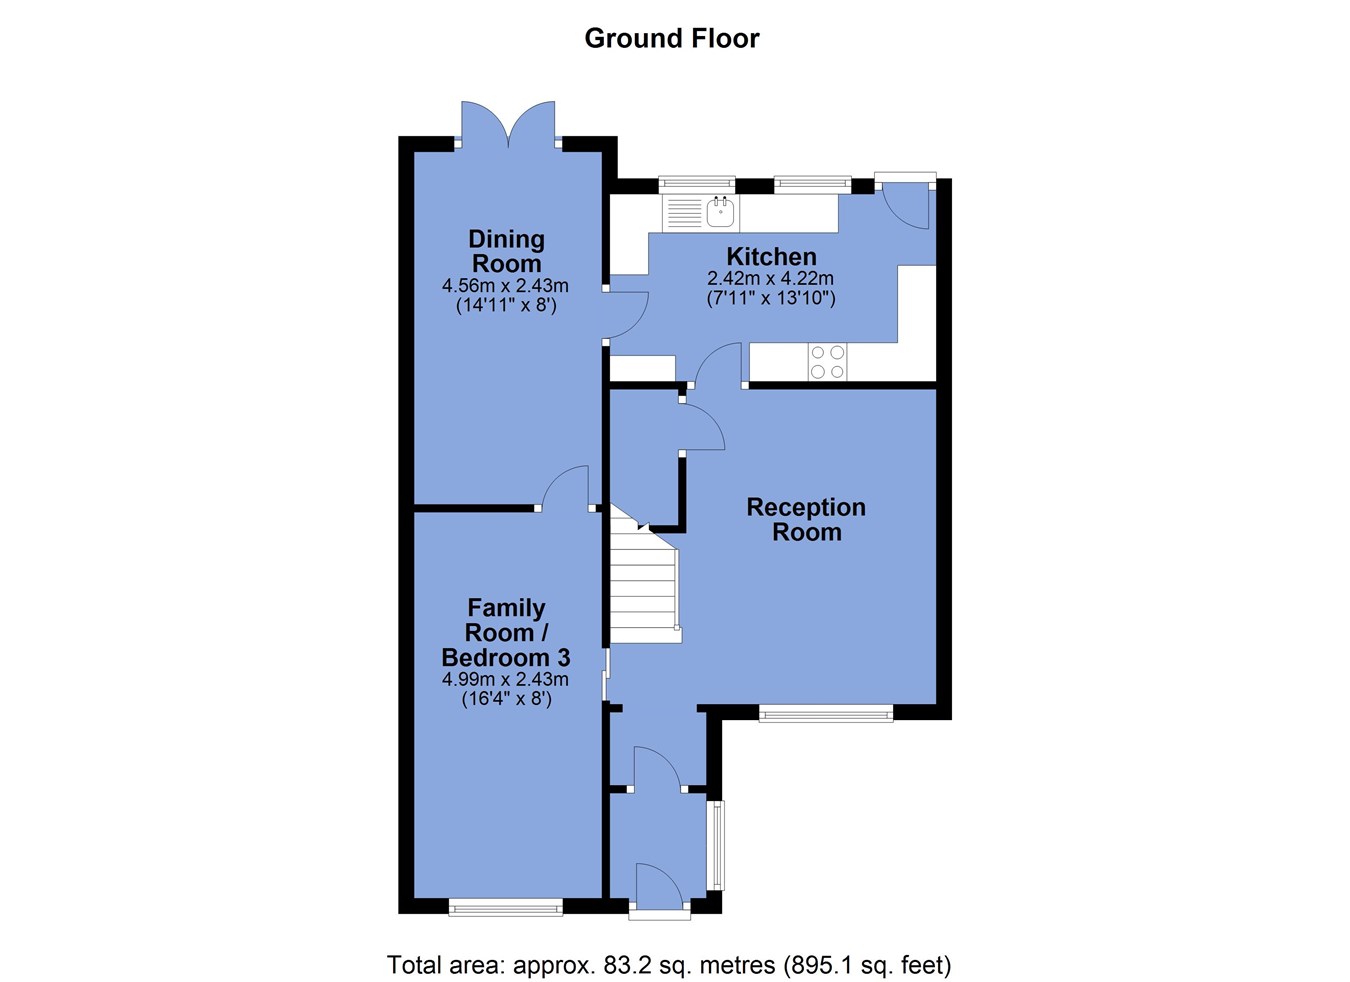
Located in a popular estate and offering particularly versatile accommodation is this 2 or 3 bedroom link semi detached finished in a modern style. To the ground floor there are three large reception rooms and so one or indeed both of these could be used as a ground floor bedroom if desired.
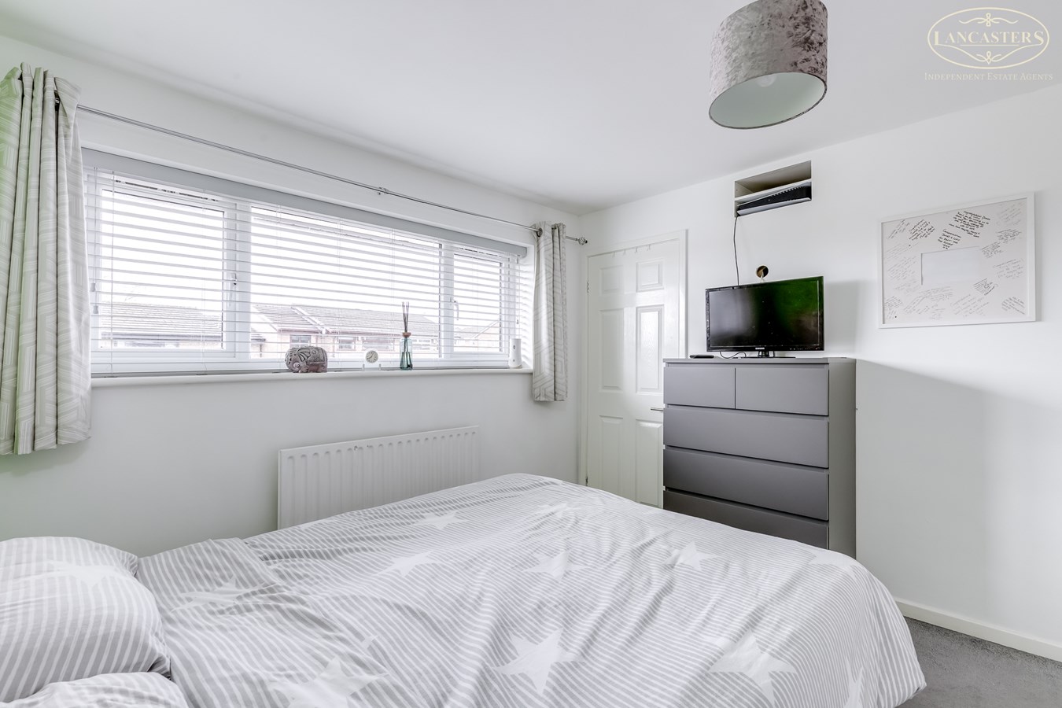
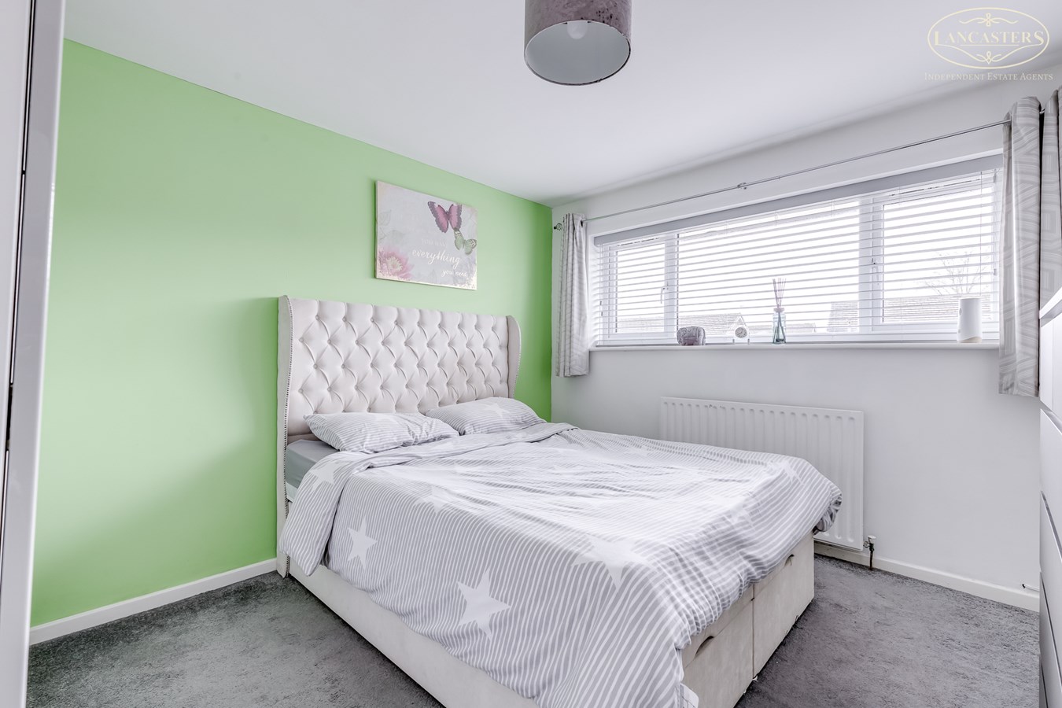
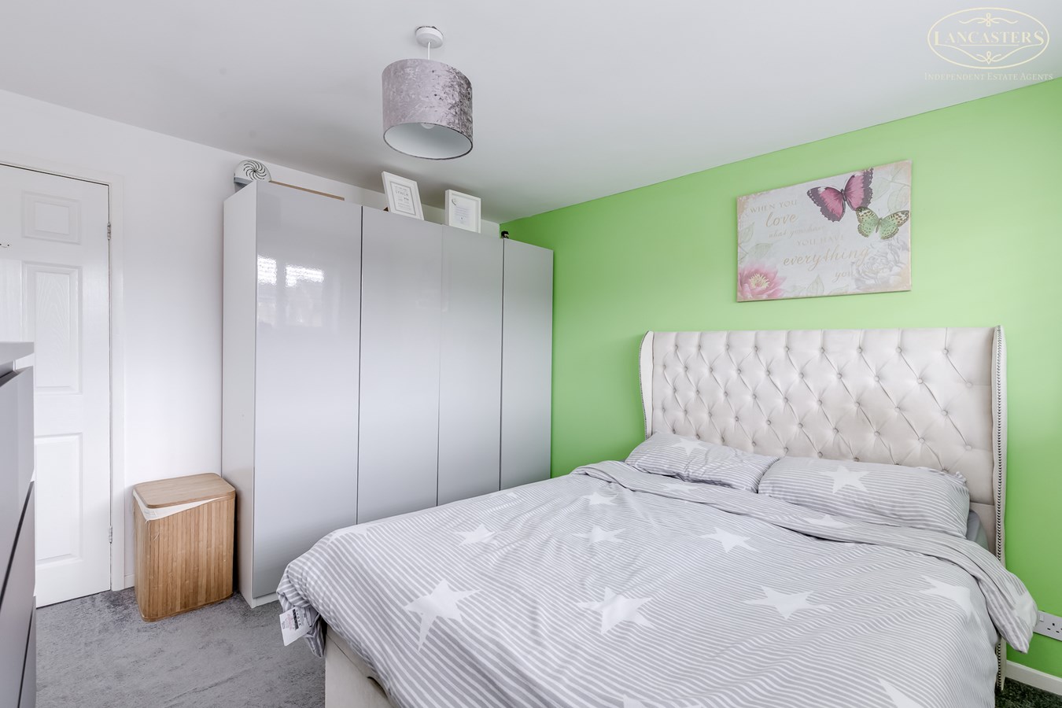
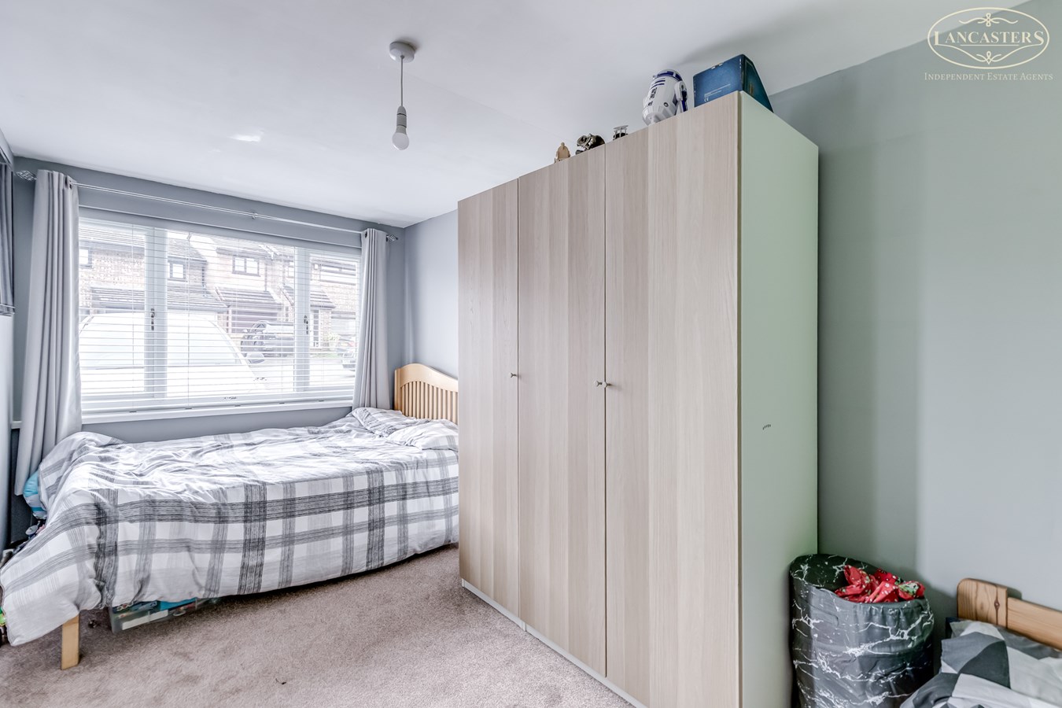
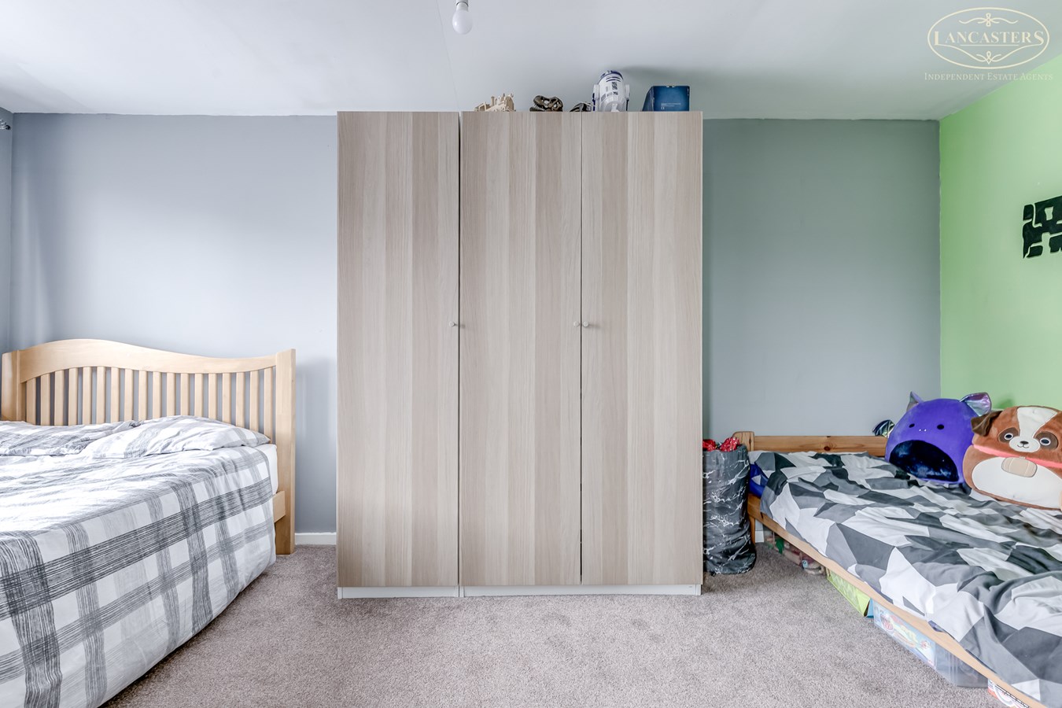
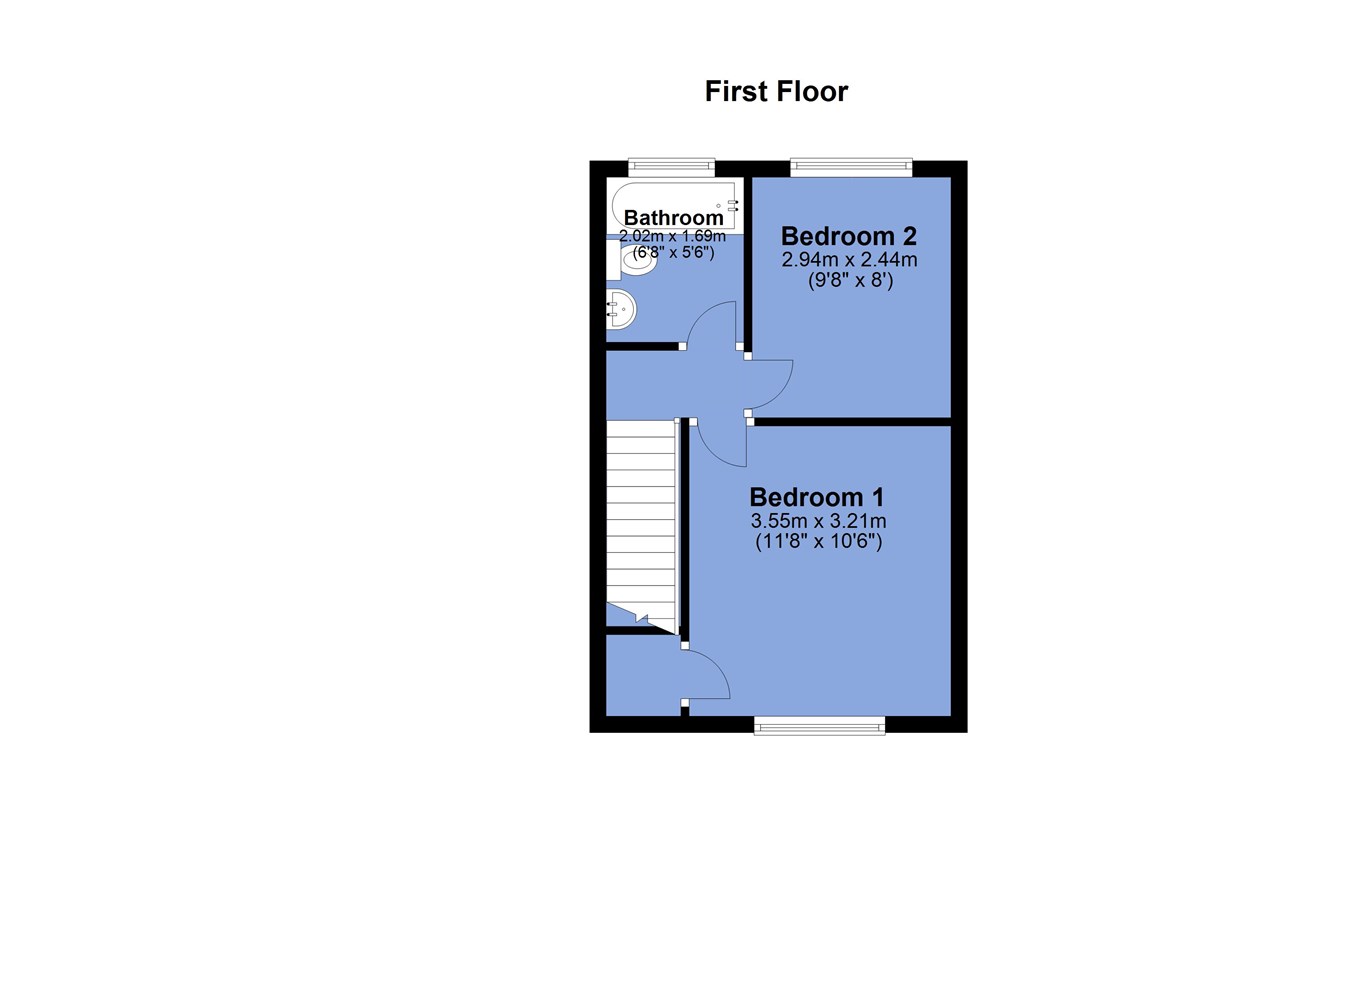
To the first floor, there are two double bedrooms and the three piece bathroom. It is worthy of note that Kitchen with walk in pantry unit was fitted during November 2022 and the first floor windows were replaced during 2025.
Externally there is a double driveway to the front and a generous rear garden. Properties offering such flexibility often generate good rates of interest.
The sellers inform us that the property is Freehold
Council Tax Band B £1,892.76
The vendors have opted to provide a legal pack for the sale of their property which includes a set of searches. The legal pack provides the essential documentation upfront that tends to cause or create delays in the transactional process.
The legal pack includes
Evidence of title
Standard searches such as regulated local authority, water and drainage and environmental.
Protocol forms and answers to standard conveyancing enquiries
The legal pack is available to view in the branch prior to agreeing to purchase the property. The vendor requests that the buyer buys the searches provided in the pack which will be billed at £360 inc. VAT upon completionGround Floor
Entrance Porch
4' 3" x 4' 10" (1.30m x 1.47m)
Reception Room
13' 10" (max over stairs) x 13' 4" (4.22m x 4.06m) Window to the front. Stairs to first floor. Understairs storage.
Kitchen
13' 10" x 7' 11" (4.22m x 2.41m) Fitted in November 2022. Wall and base units in a matt light grey. Rear window. Rear door. Integral oven, hob and extractor. Large corner walk in pantry unit.
Family Room/Bedroom 3
8' 0" x 16' 4" (2.44m x 4.98m) Window to the front. Access to this room is either from the entrance hallway or the dining room.
Dining Room
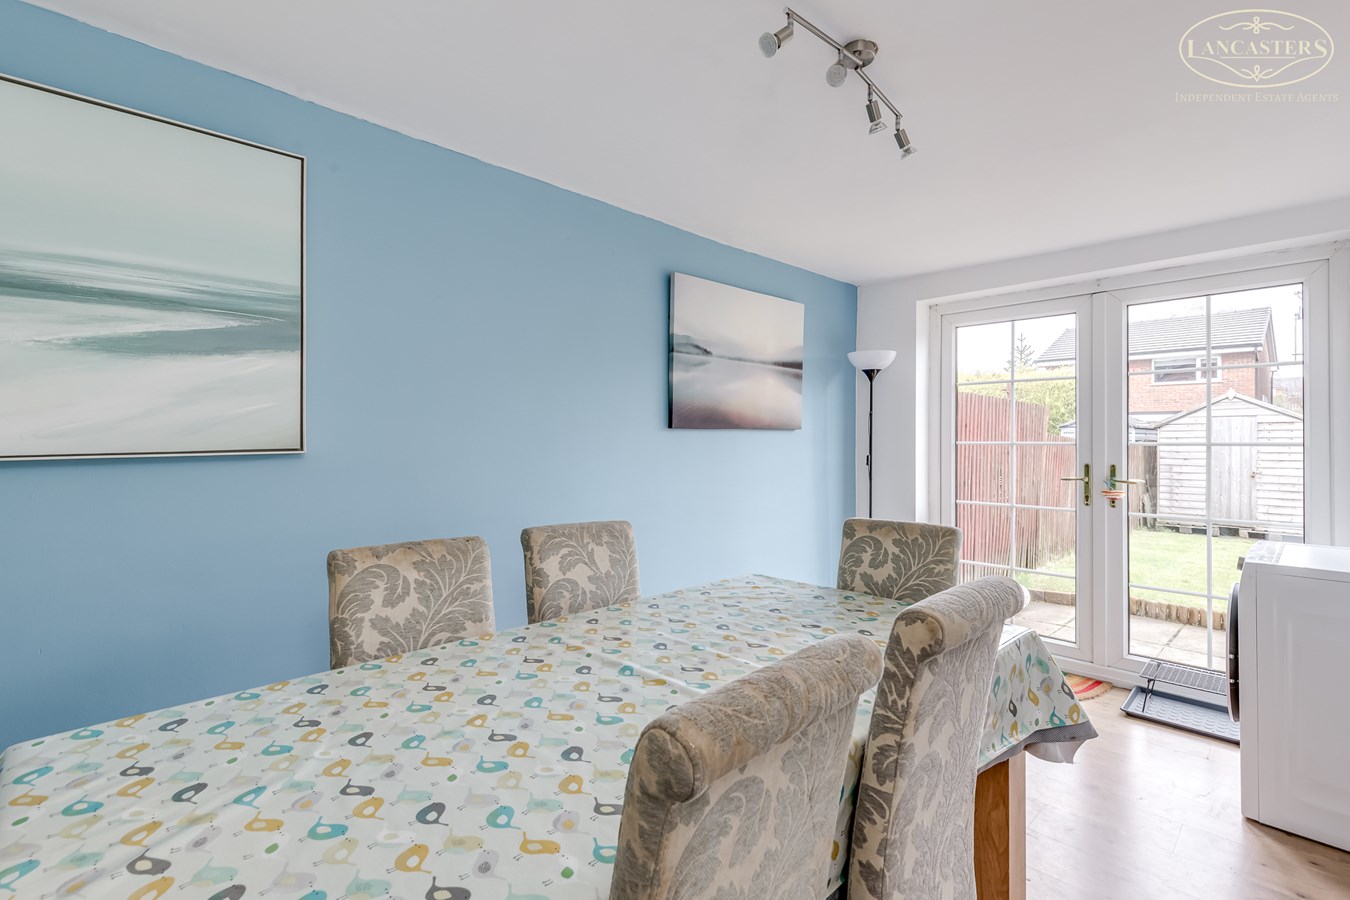
8' 0" x 14' 11" (2.44m x 4.55m) French doors to the rear garden
First Floor
Landing
Bedroom 1
10' 6" x 11' 8" (3.20m x 3.56m) Front double. Fitted over stairs store measuring 3' 1" x 5' 5" (0.94m x 1.65m)
Bedroom 2
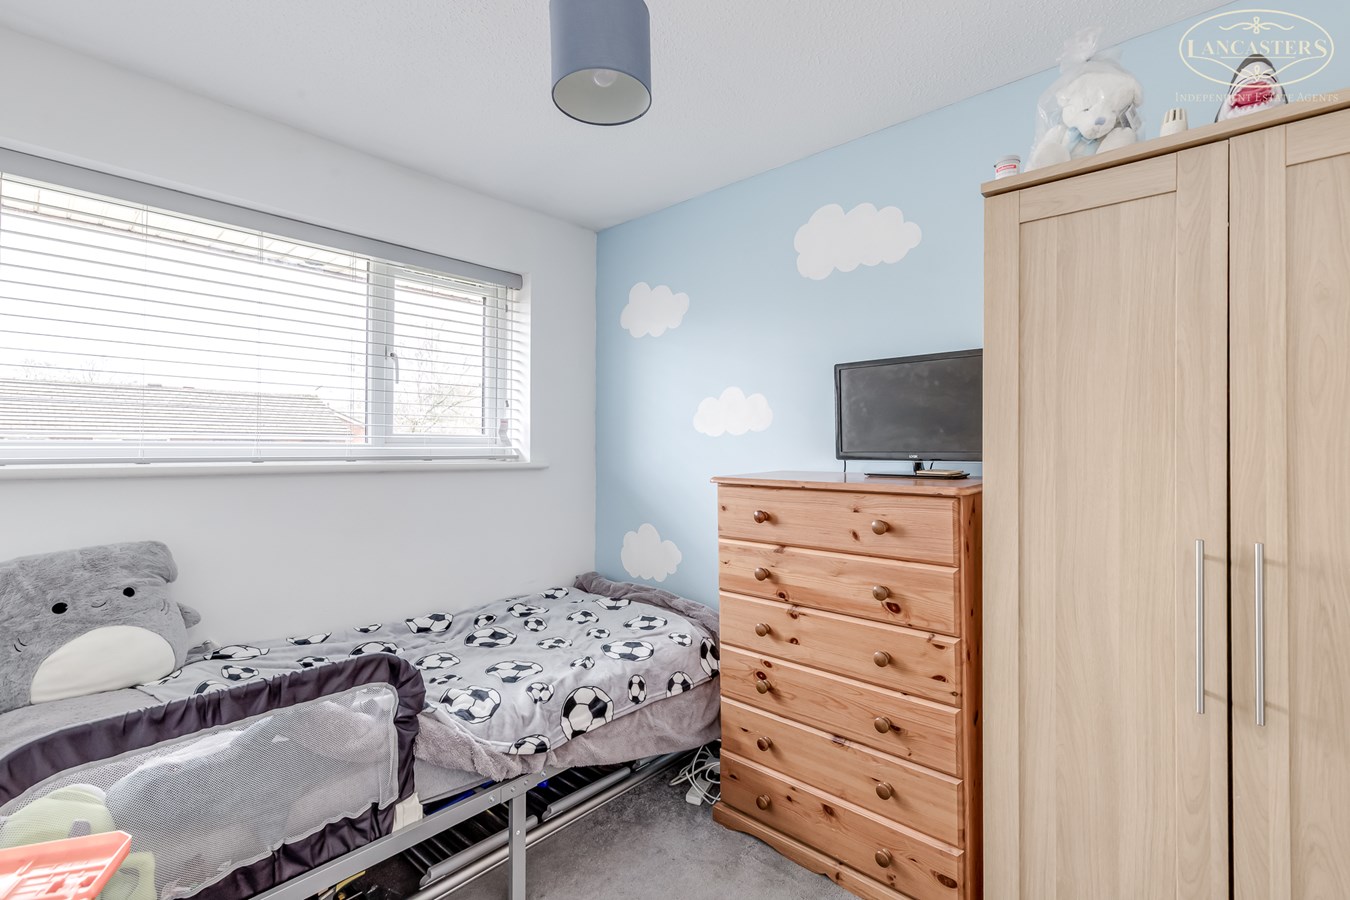
8' 0" x 9' 8" (2.44m x 2.95m) Looking to the rear garden
Bathroom
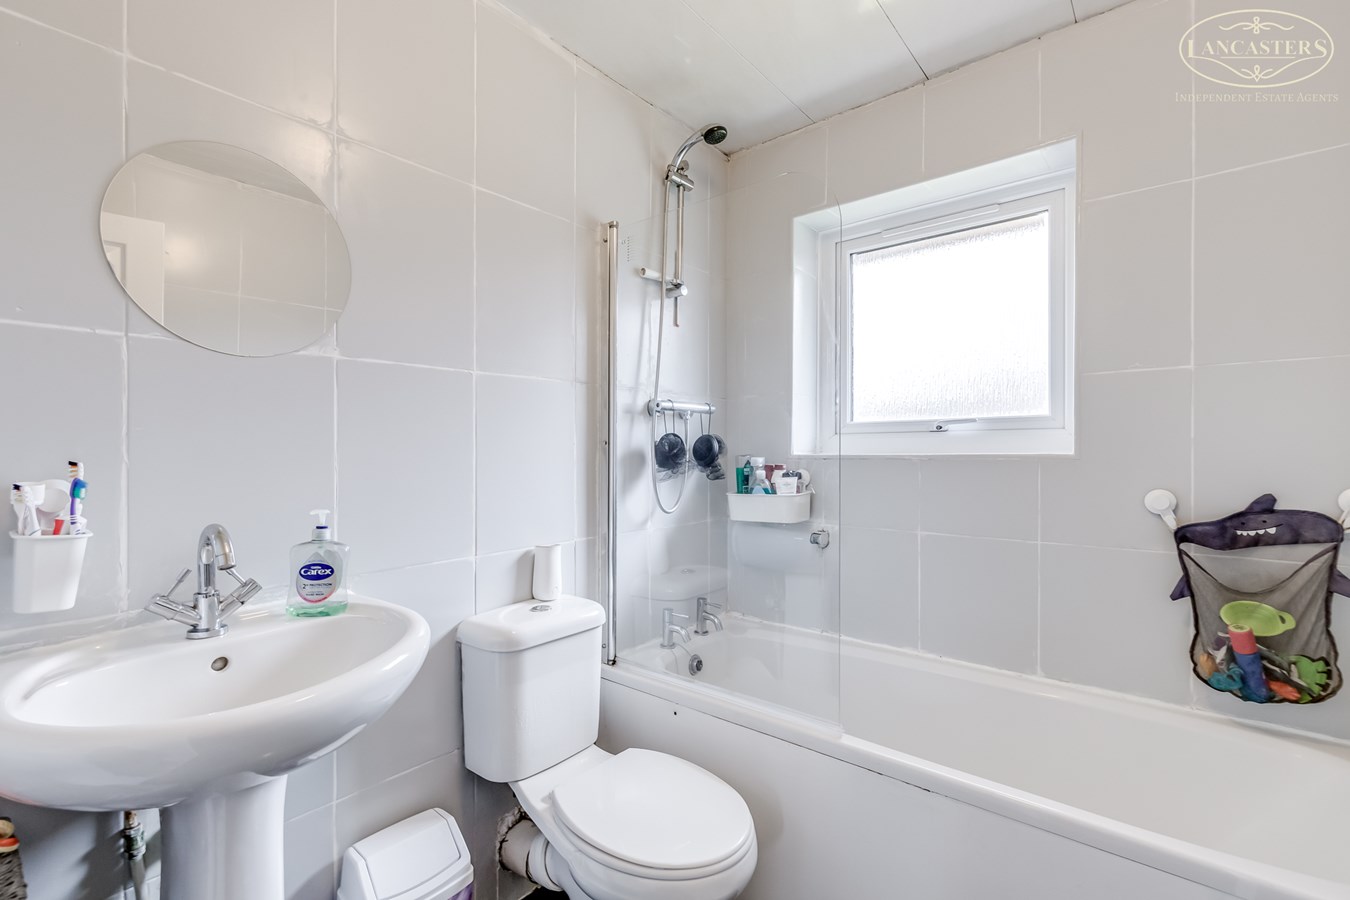
5' 6" x 6' 8" (1.68m x 2.03m) To the rear. Rear window. Fully tiled to the walls and floor. Towel heater radiator. Bath with shower over, hand basin, WC. Bathroom panelling to ceiling.
Exterior
Front Drive
Rear Garden
A good size with two patio areas and lawns.
Important Information
- This is a Freehold property.
Property Ref: 30105563
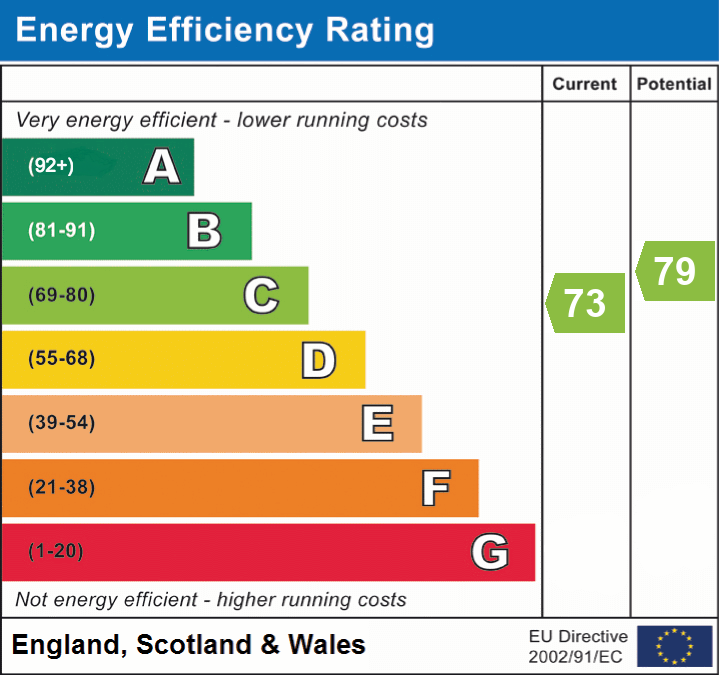
Similar Properties
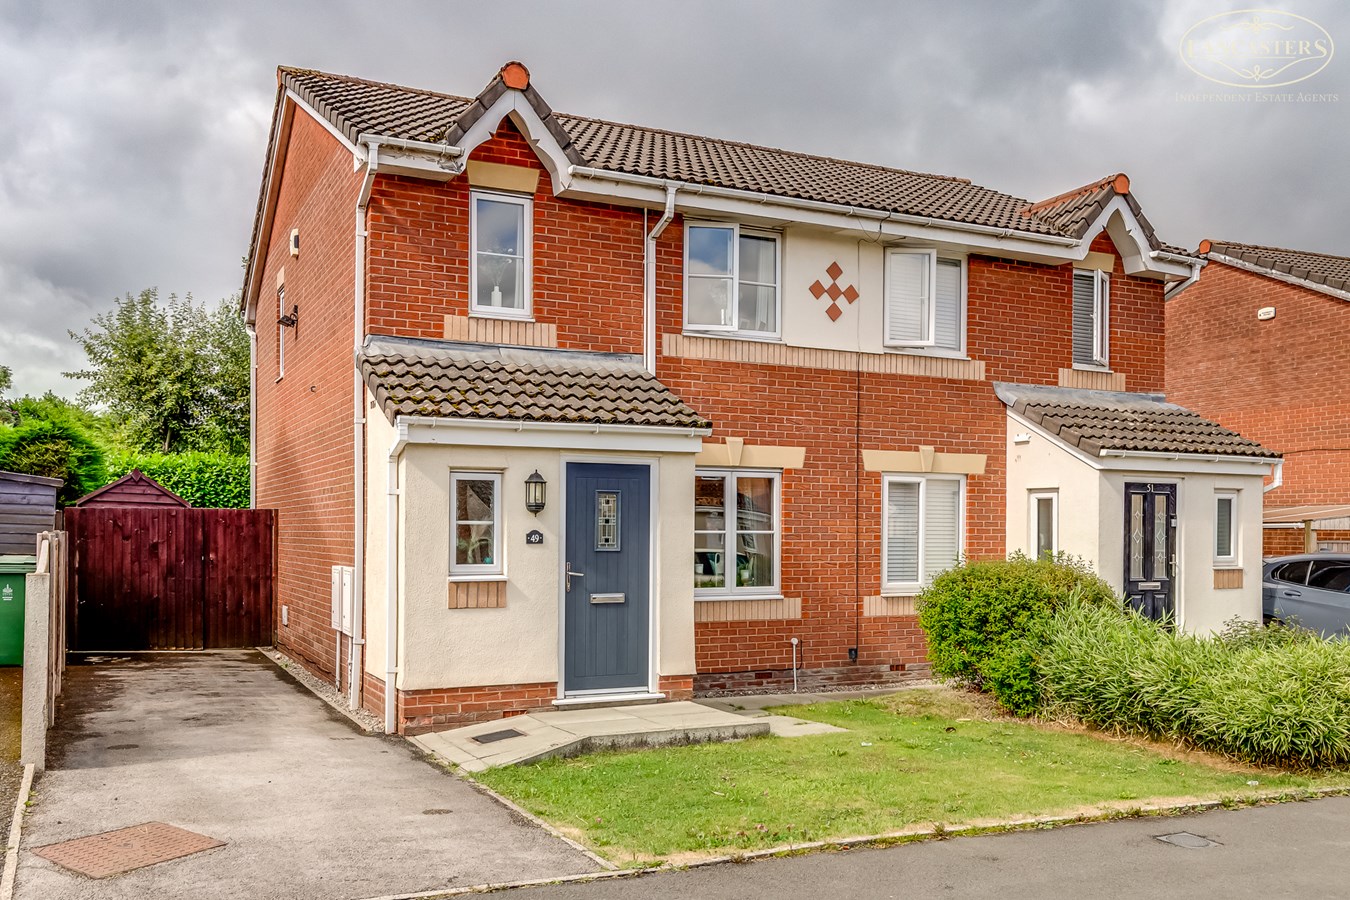
Butterwick Fields, Horwich, Bolton, BL6
3 Bedroom Semi-Detached House | £240,000
An exceptionally well presented three bedroom home occupying a desirable position with a private rear aspect, driveway p...
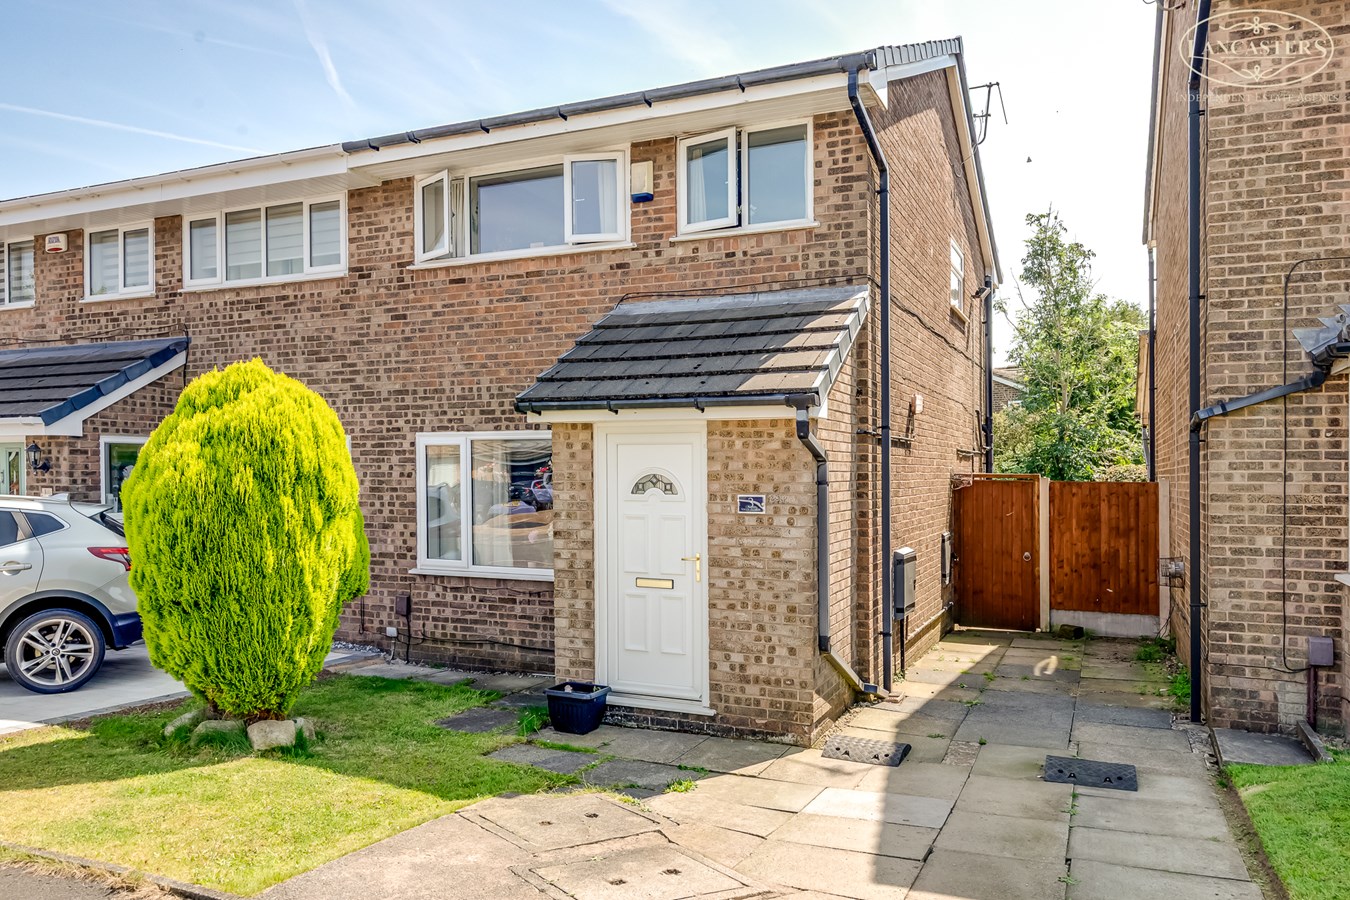
Vauze Avenue, Blackrod, Bolton, BL6
3 Bedroom Semi-Detached House | £230,000
Positioned within a cul de sac just off Greenbarn Way and benefiting from front and rear gardens plus driveway. Great ac...
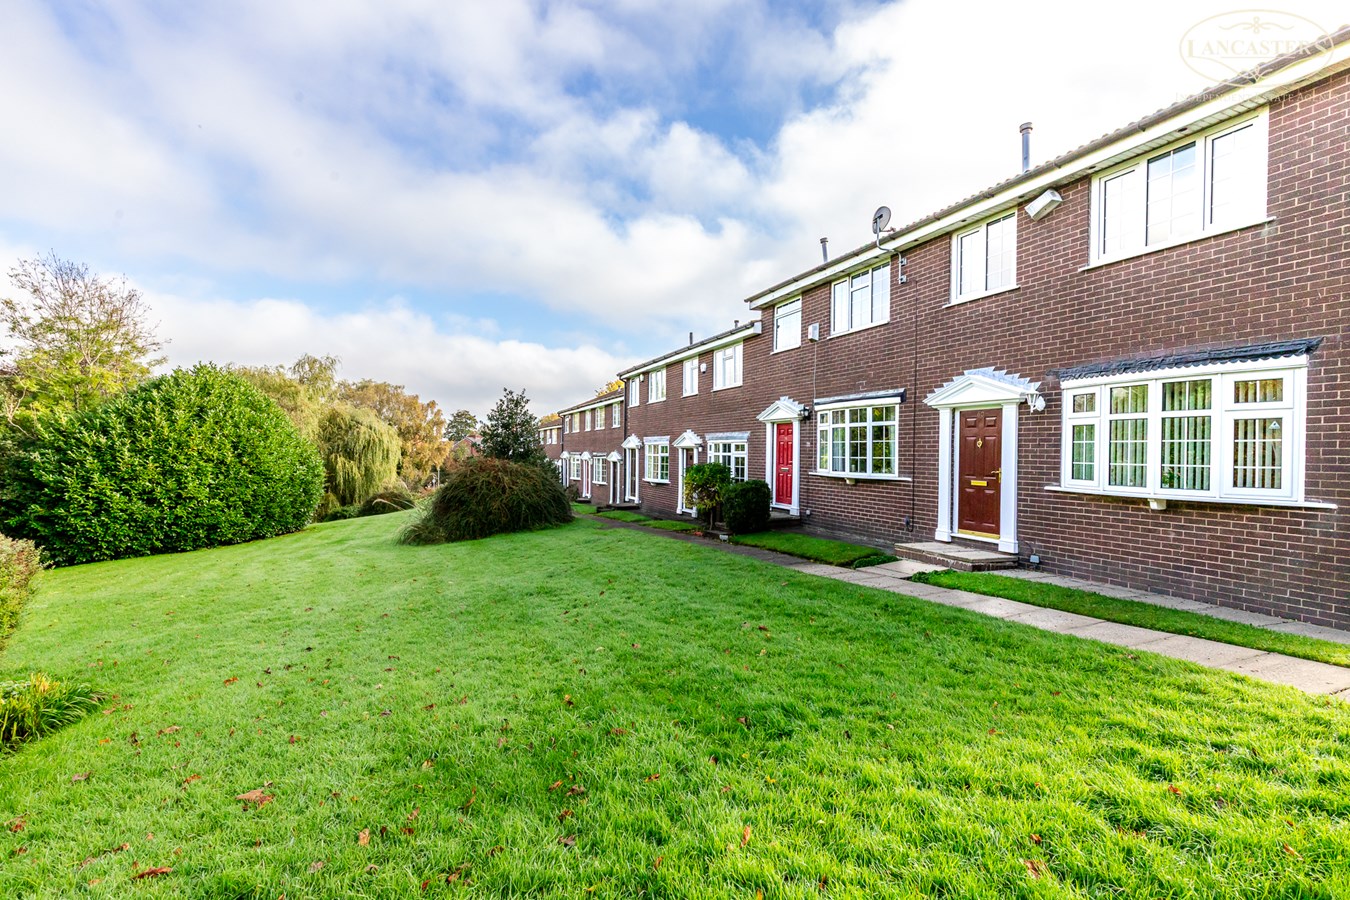
Millstone Road, Heaton , Bolton, BL1
3 Bedroom Town House | £227,500
A delightful townhouse situated close to the Doffcocker Lodge Nature Reserve and ideally positioned to enjoy the cafes a...
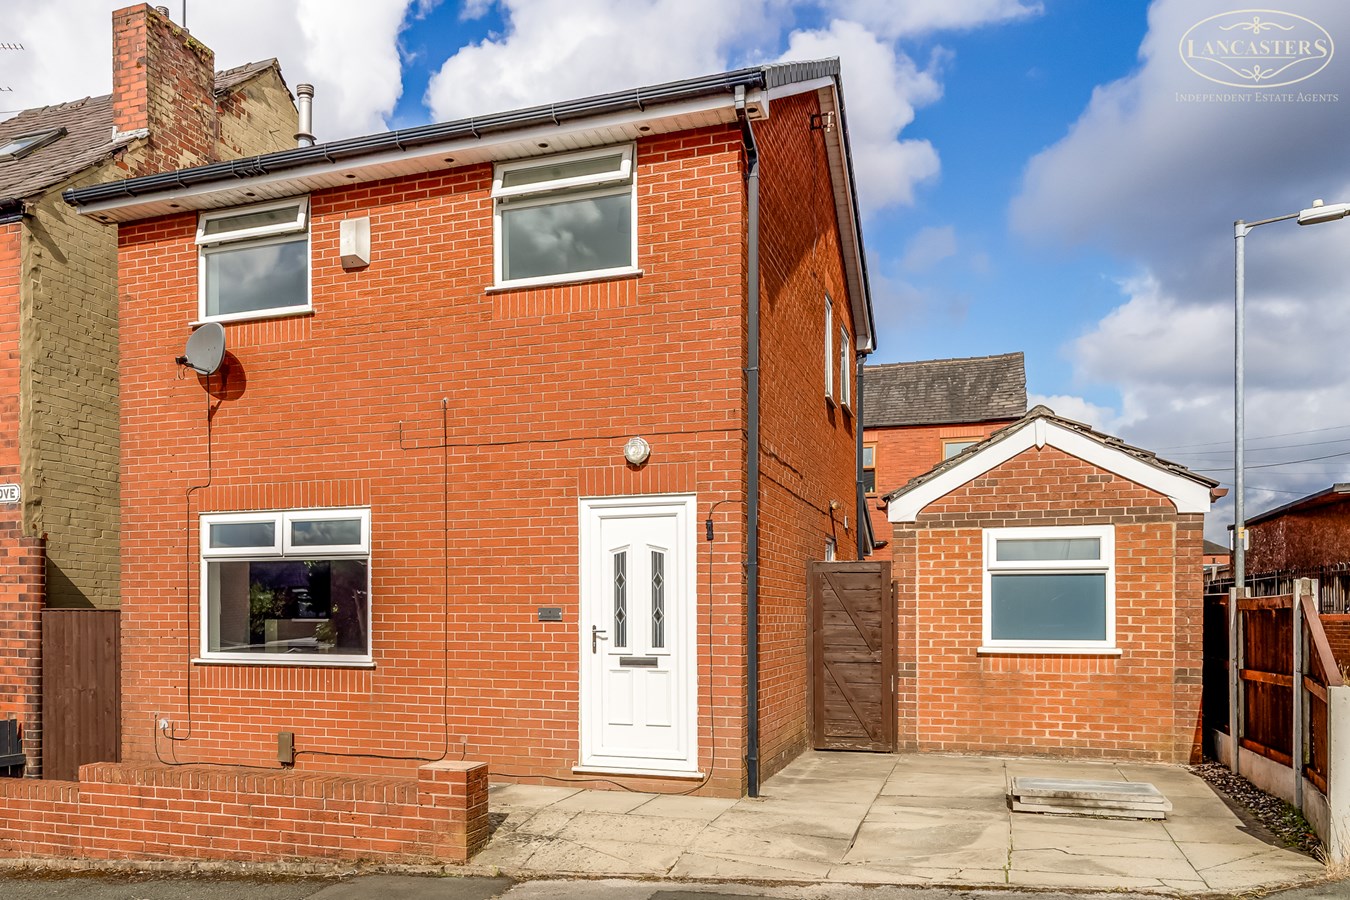
Carwood Grove, Horwich, Bolton, BL6
3 Bedroom Detached House | £250,000
Exceptional value for a detached home, offered with no onward chain and ready for immediate occupation. Extended to crea...
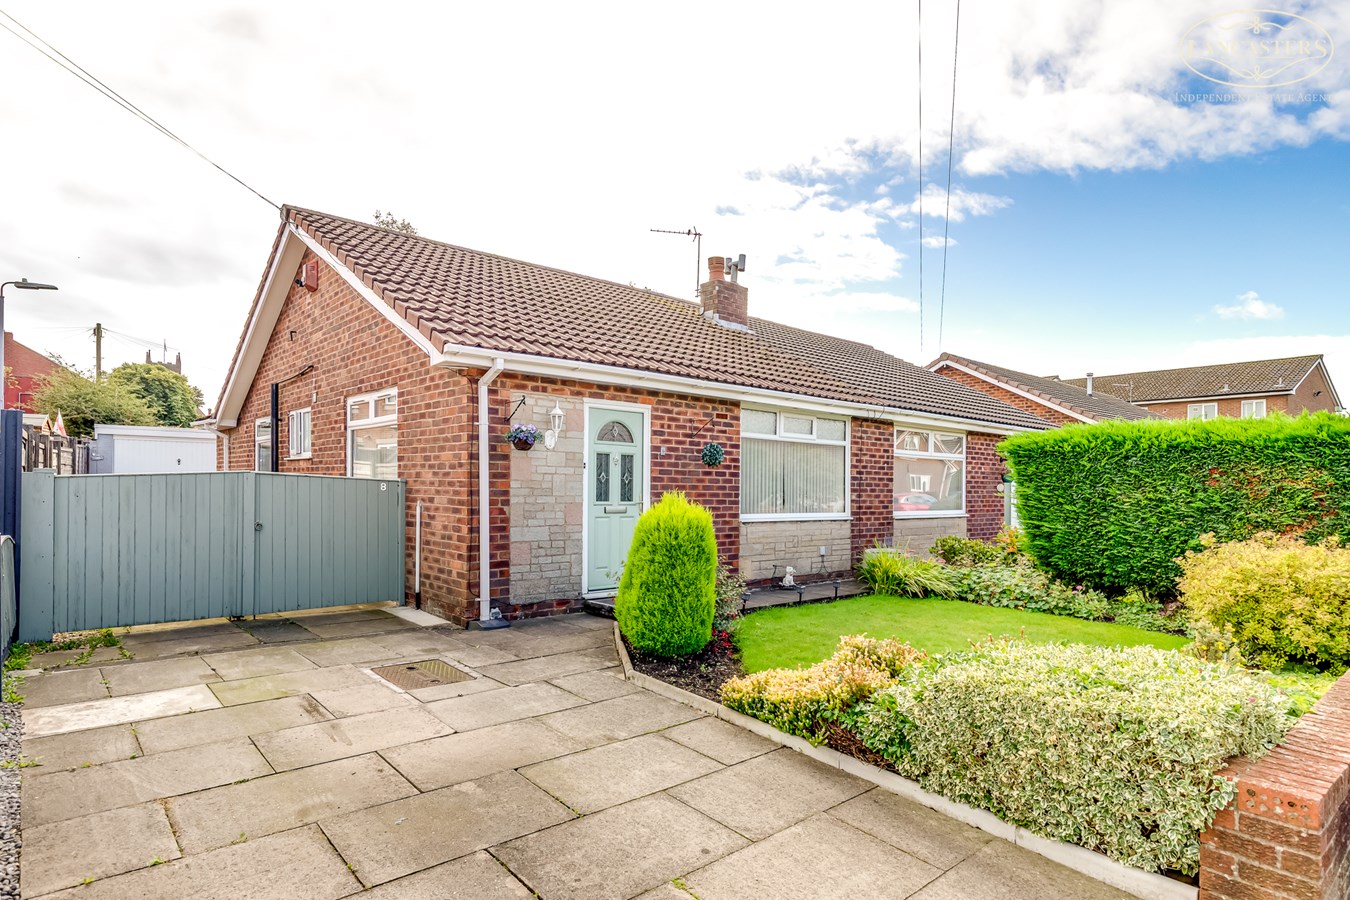
Harrison Crescent, Blackrod, Bolton, BL6
2 Bedroom Semi-Detached Bungalow | £250,000
An extended and well presented true bungalow, occupying a generous plot with a long driveway, detached garage, and pleas...
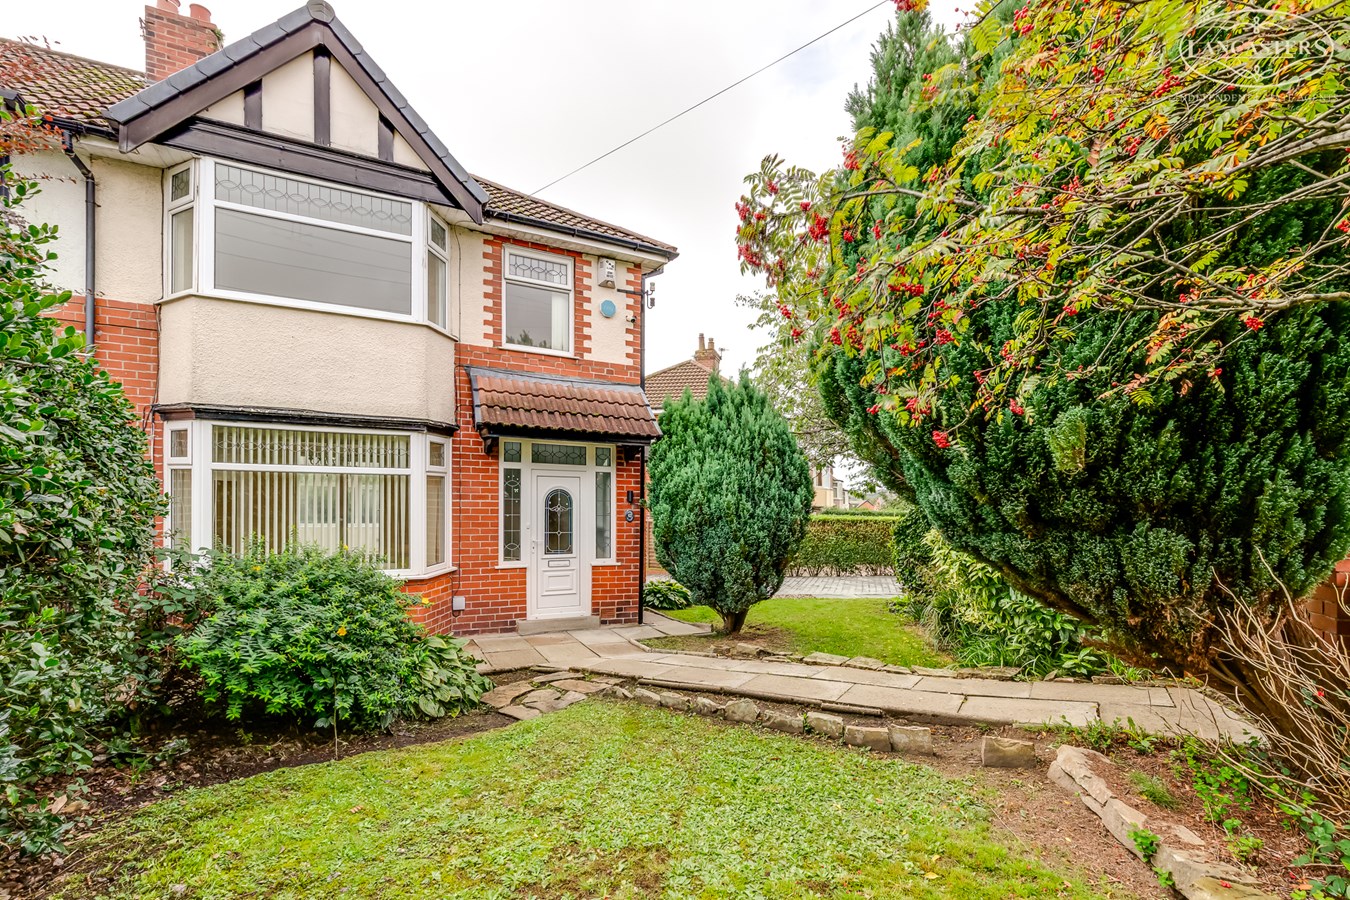
Longworth Road, Horwich, Bolton, BL6
3 Bedroom Semi-Detached House | £250,000
Available immediately with the advantage of no onward chain, this extended home occupies a consistently popular location...
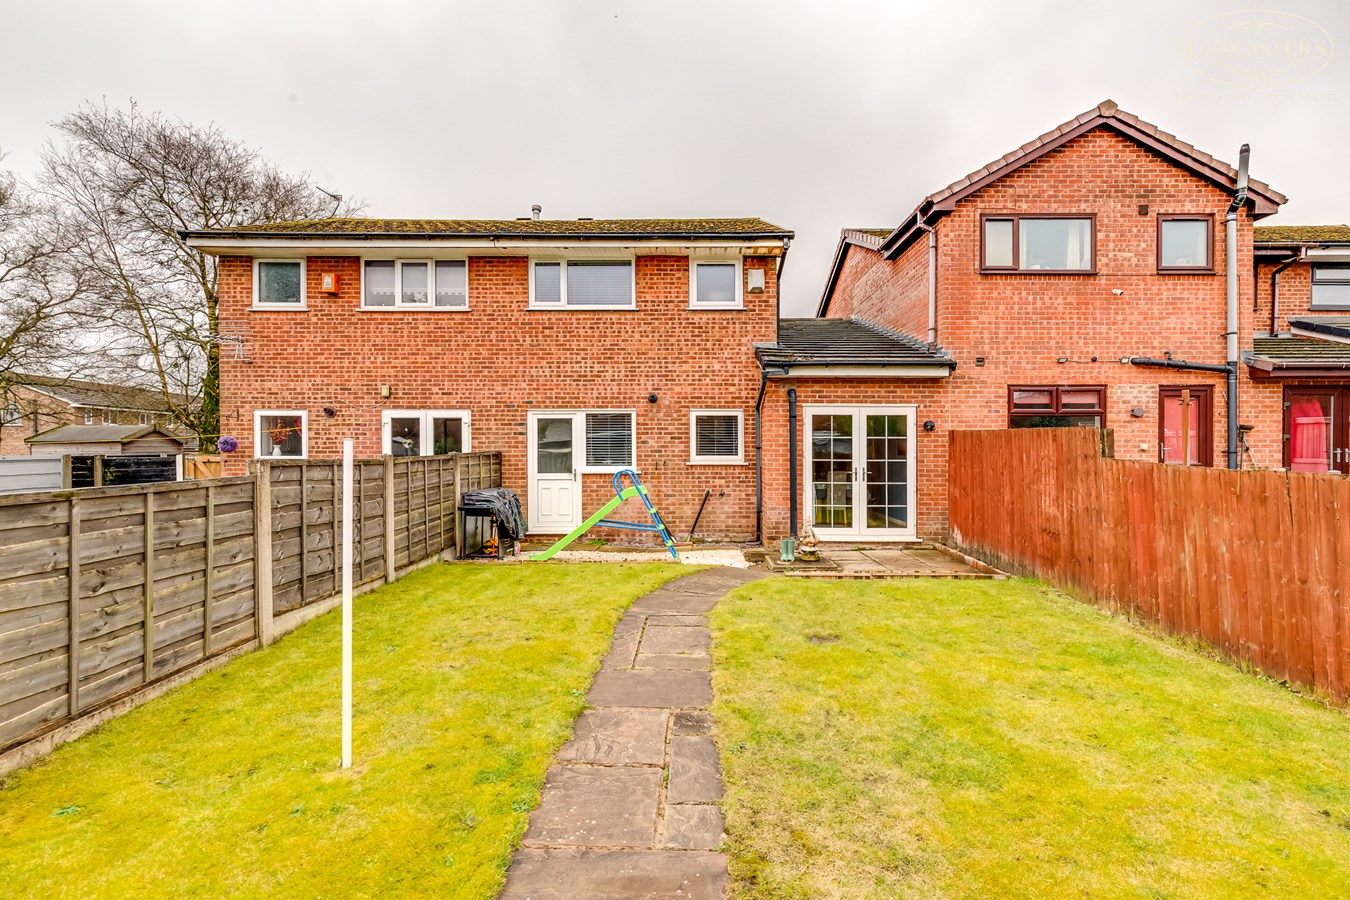

Lancasters Independent Estate Agents (Horwich)
Horwich, Greater Manchester, BL6 7PJ
01204 697 919
How much is your home worth?
Use our short form to request a valuation of your property.
Request a Valuation
©2026 The Guild of Property Professionals. All rights reserved.
Terms and Conditions |
Privacy Policy |
Cookie Policy |
Complaints Policy |
Members Login
The Guild of Property Professionals Trading Address: 121 Park Lane, London W1K 7AG. GPEA Limited.
Registered in England & Wales.
Company No: 02819824.
Registered Office Address: The Old Courthouse, 60A London Road, Grantham, NG31 6HR.
VAT Registration No: 180897859

