- Two bungalows offering flexible accommodation
- Situated within the heart of Dartmoor National Park
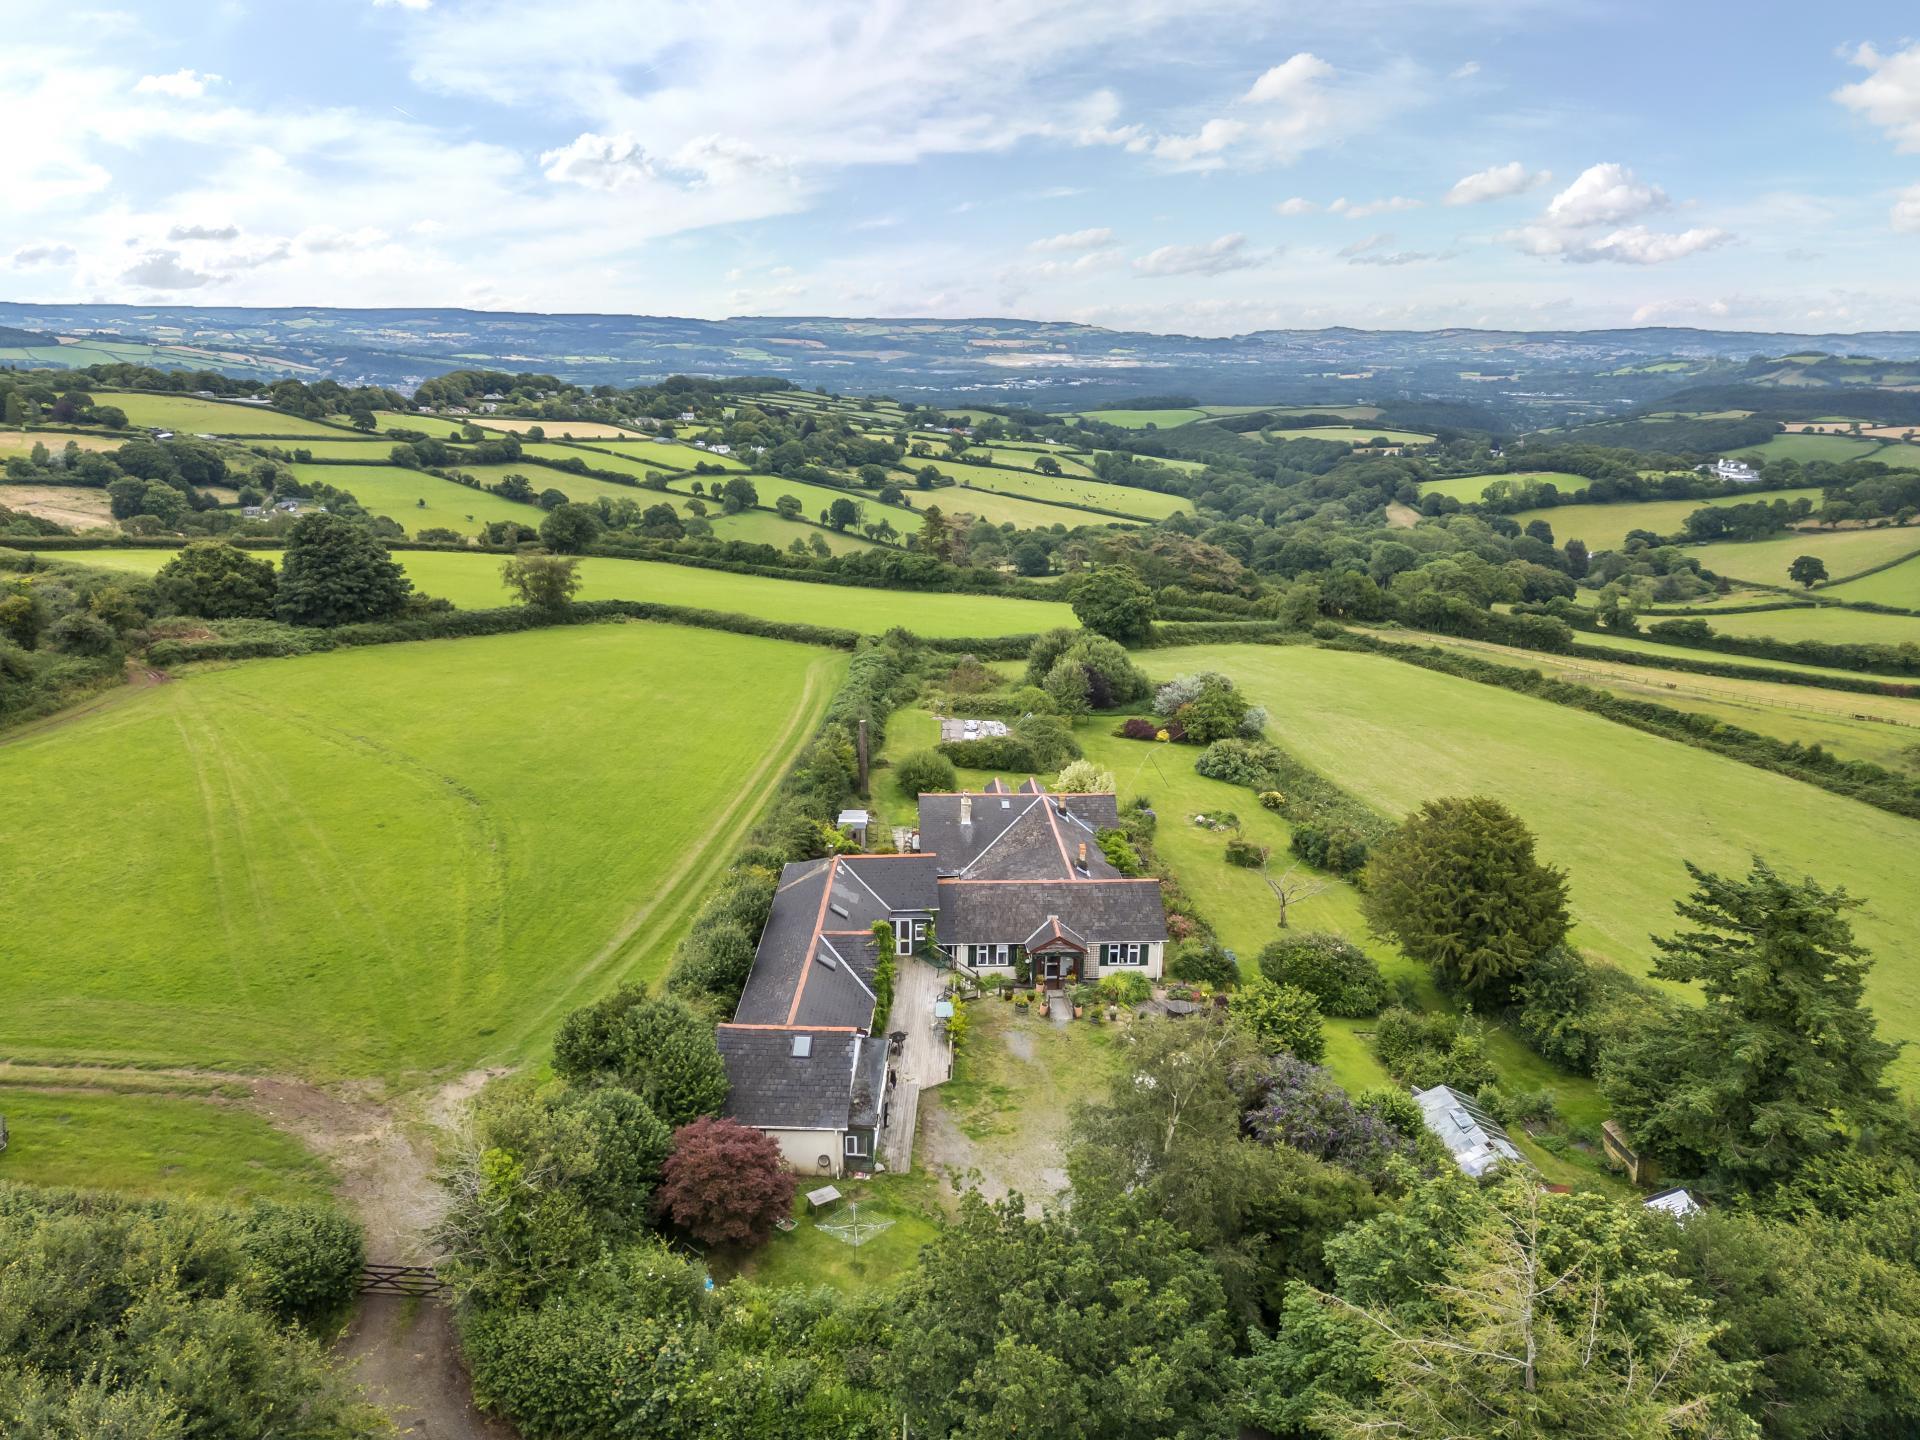
- Approximately one acre of gardens and grounds
- Stunning panoramic countryside views
- Ideal for multi-generational living
- Four-bedroom bungalow & Four-bedroom annexe
- Character features including exposed beams and fireplaces
- Ample driveway parking
- NO ONWARD CHAIN
- Haytor Vale, Bovey Tracey

This property listing is now SSTC
8 Bedroom Detached Bungalow for sale in Bovey Tracey
8
3
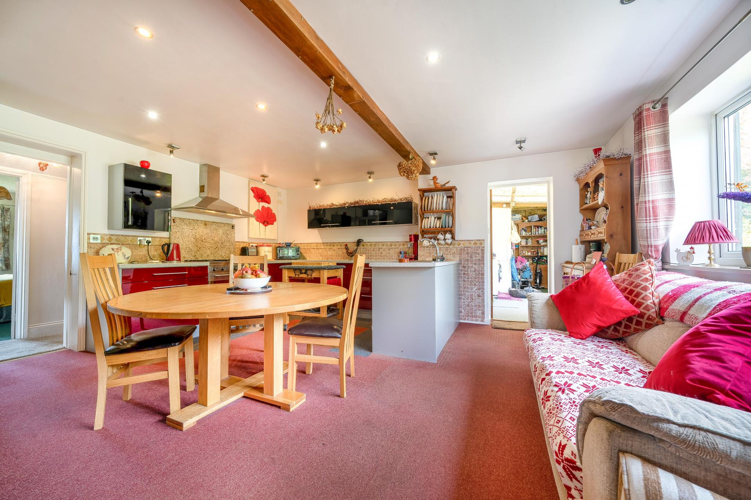
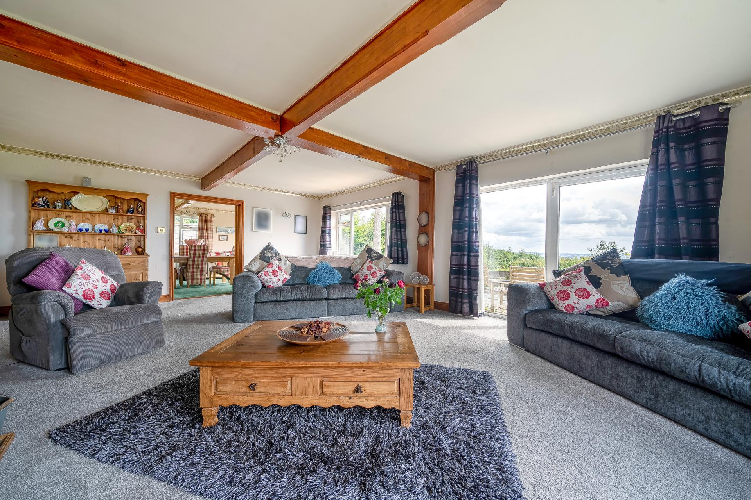
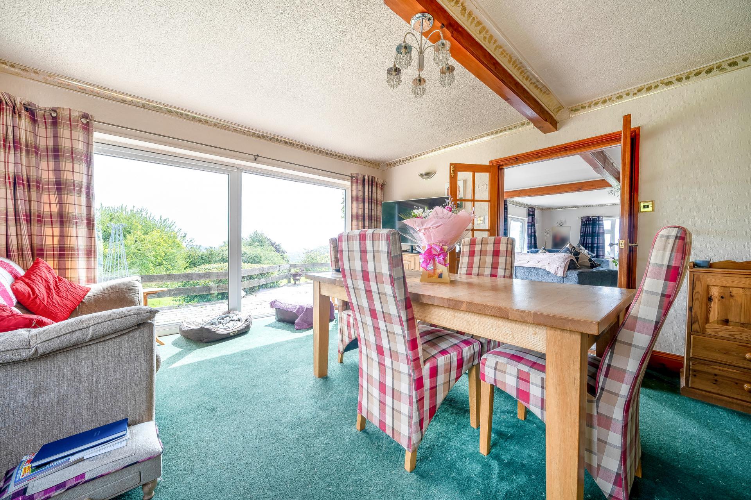
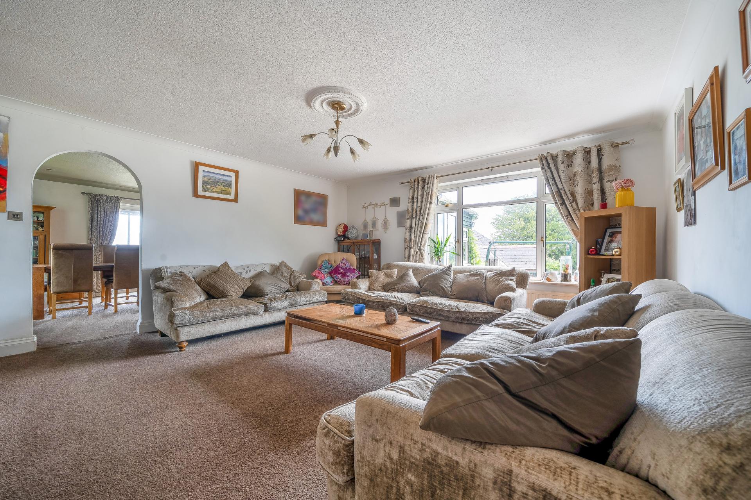
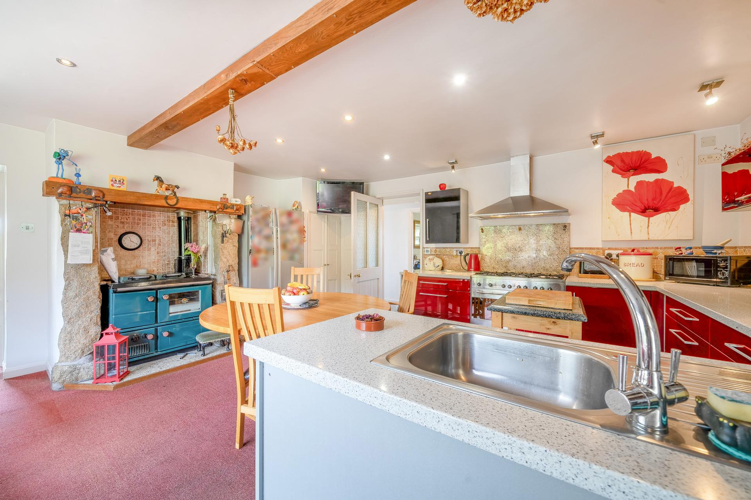
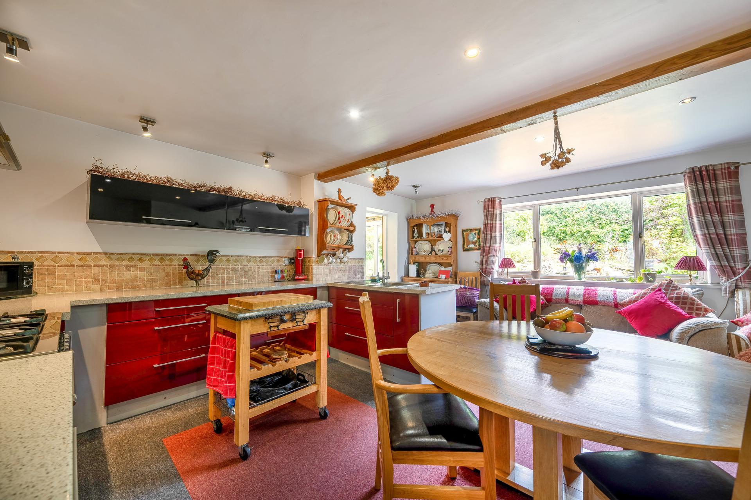
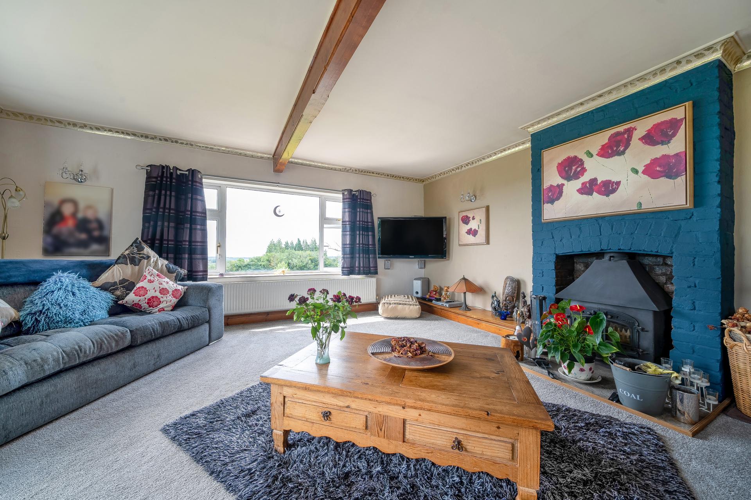
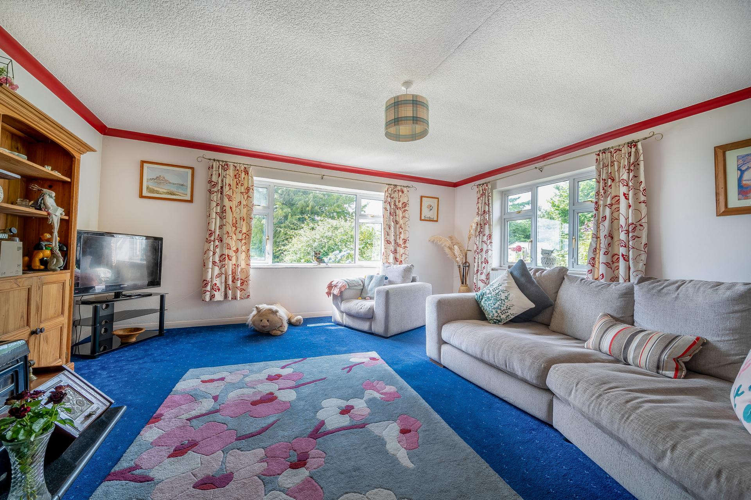
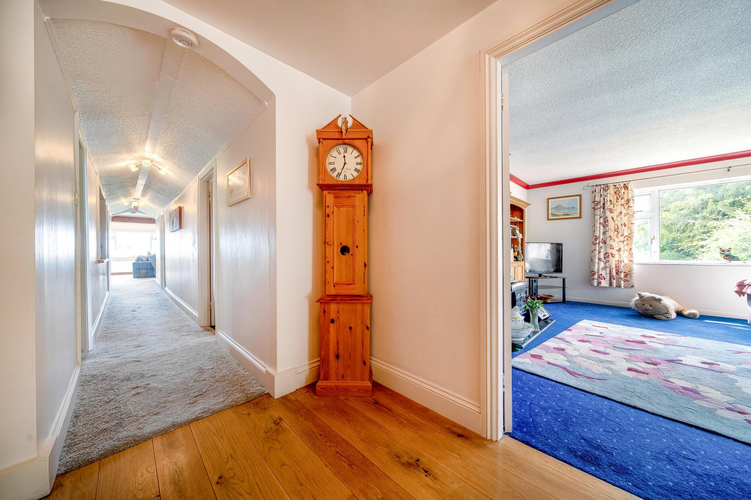
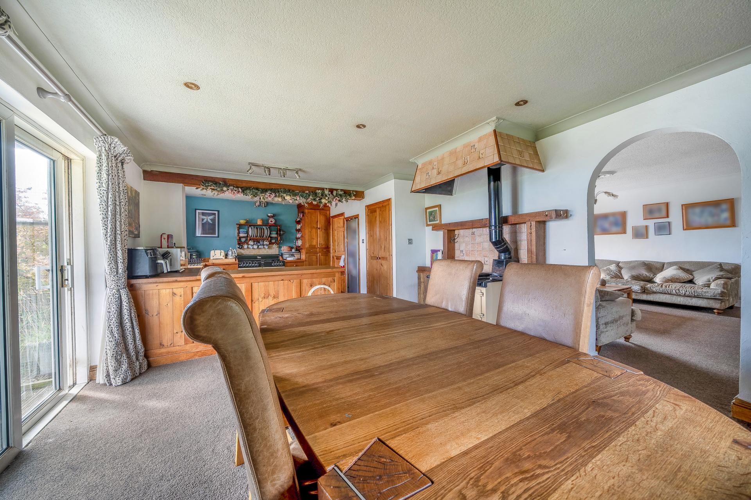
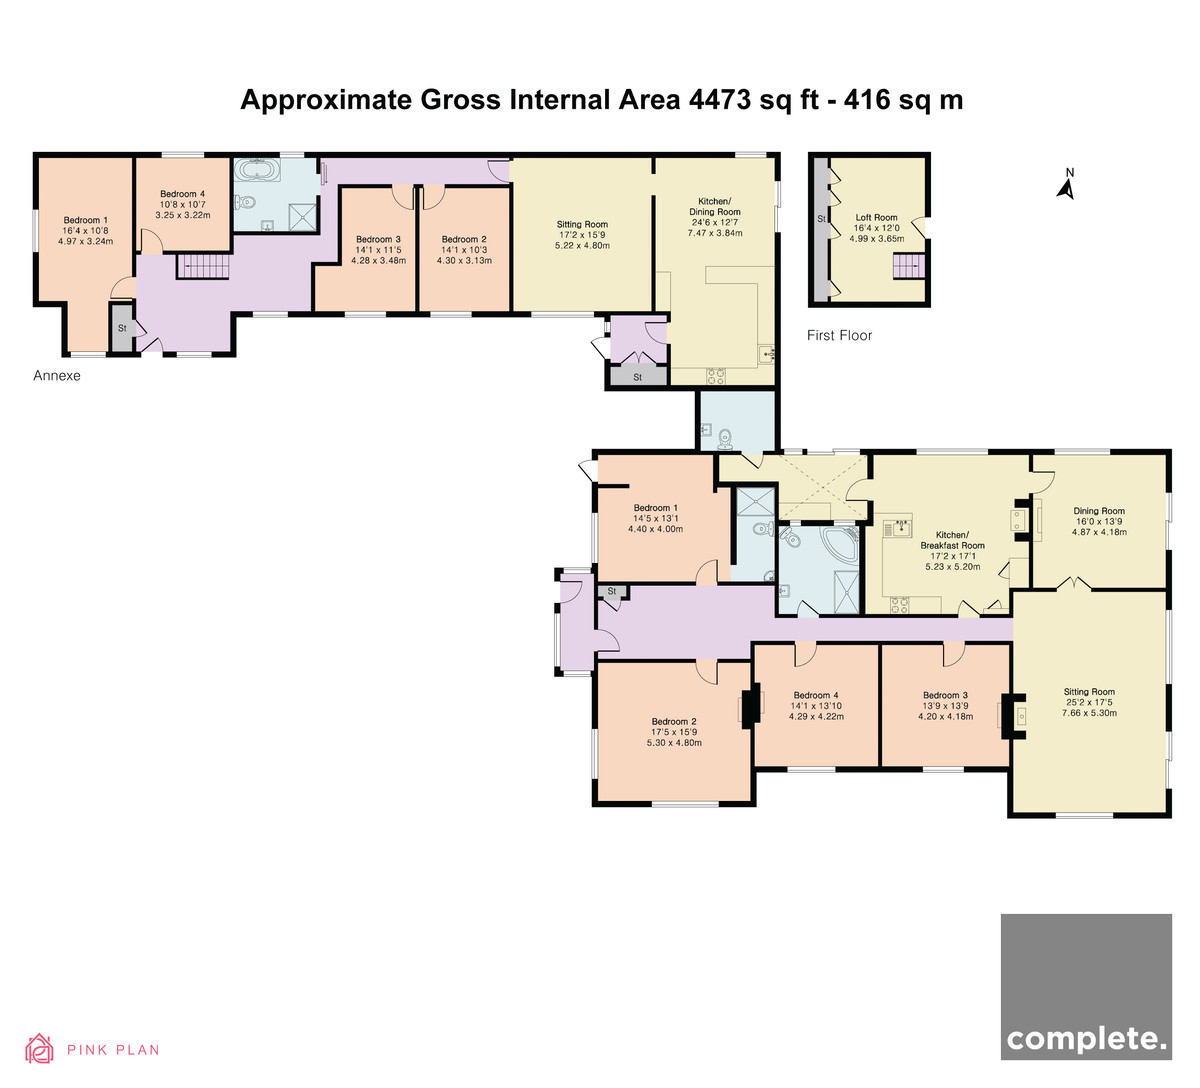
The main bungalow offers spacious and versatile single-storey accommodation, centred around a welcoming hallway that creates an excellent flow throughout the property. Bright and airy, the hallway leads seamlessly to the principal reception rooms and bedroom accommodation while creating an immediate sense of space. The heart of the home is the impressive kitchen/breakfast room, a sociable and well-appointed space fitted with a comprehensive range of contemporary high-gloss units complemented by extensive worktop space. A central island with inset sink provides additional preparation and storage facilities, whilst there is ample room for informal dining. Character features include exposed timber beams and a solid fuel traditional range-style cooker set within a stone fireplace recess, blending modern practicality with rustic charm. Large windows allow natural light to flood the room. The generous dual-aspect sitting room is a superb reception space, enhanced by exposed timber beams and a feature fireplace with wood-burning stove, creating a warm and inviting atmosphere. Large picture windows and glazed doors maximise natural light and frame far-reaching countryside views, while also providing direct access to the outdoor seating area, making the room ideal for both everyday living and entertaining. Complementing the main reception room is a separate dining room, perfectly positioned to take advantage of the property's beautiful outlook. Large sliding patio doors open onto the terrace, creating a seamless connection between indoor and outdoor living spaces. With ample room for a substantial dining table, it is perfectly suited to family gatherings and entertaining guests.
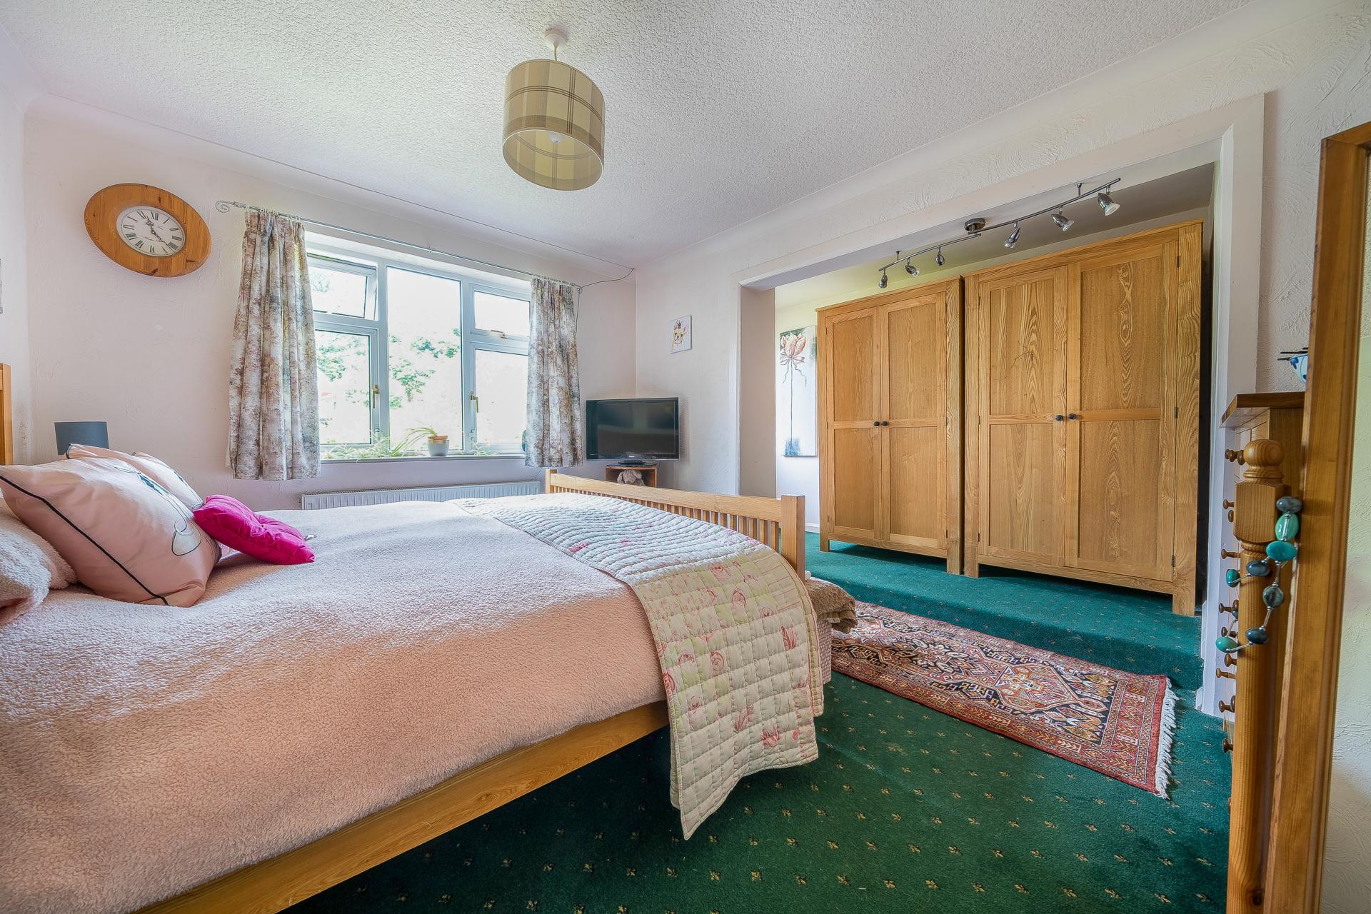
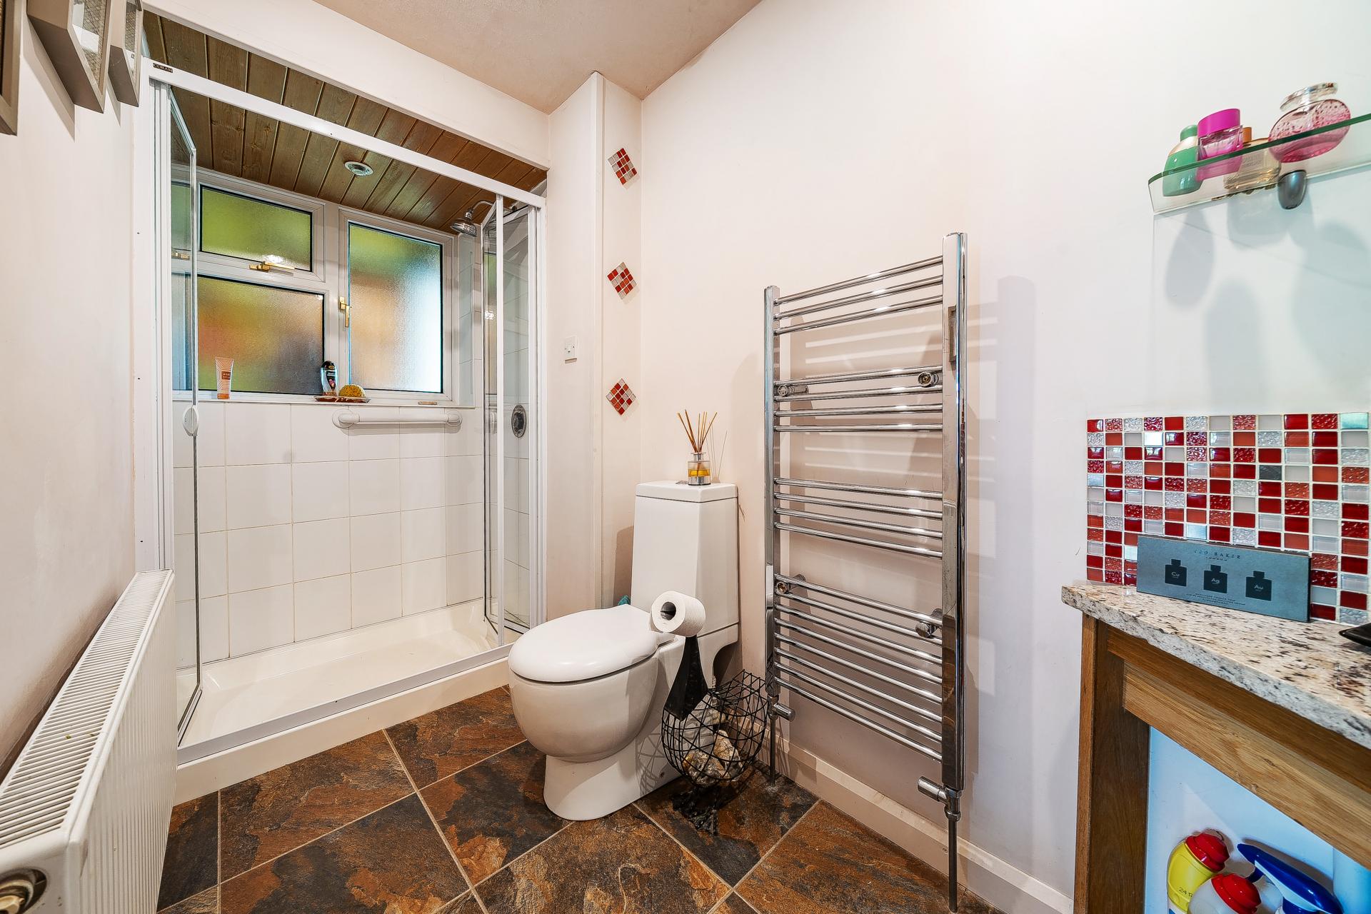
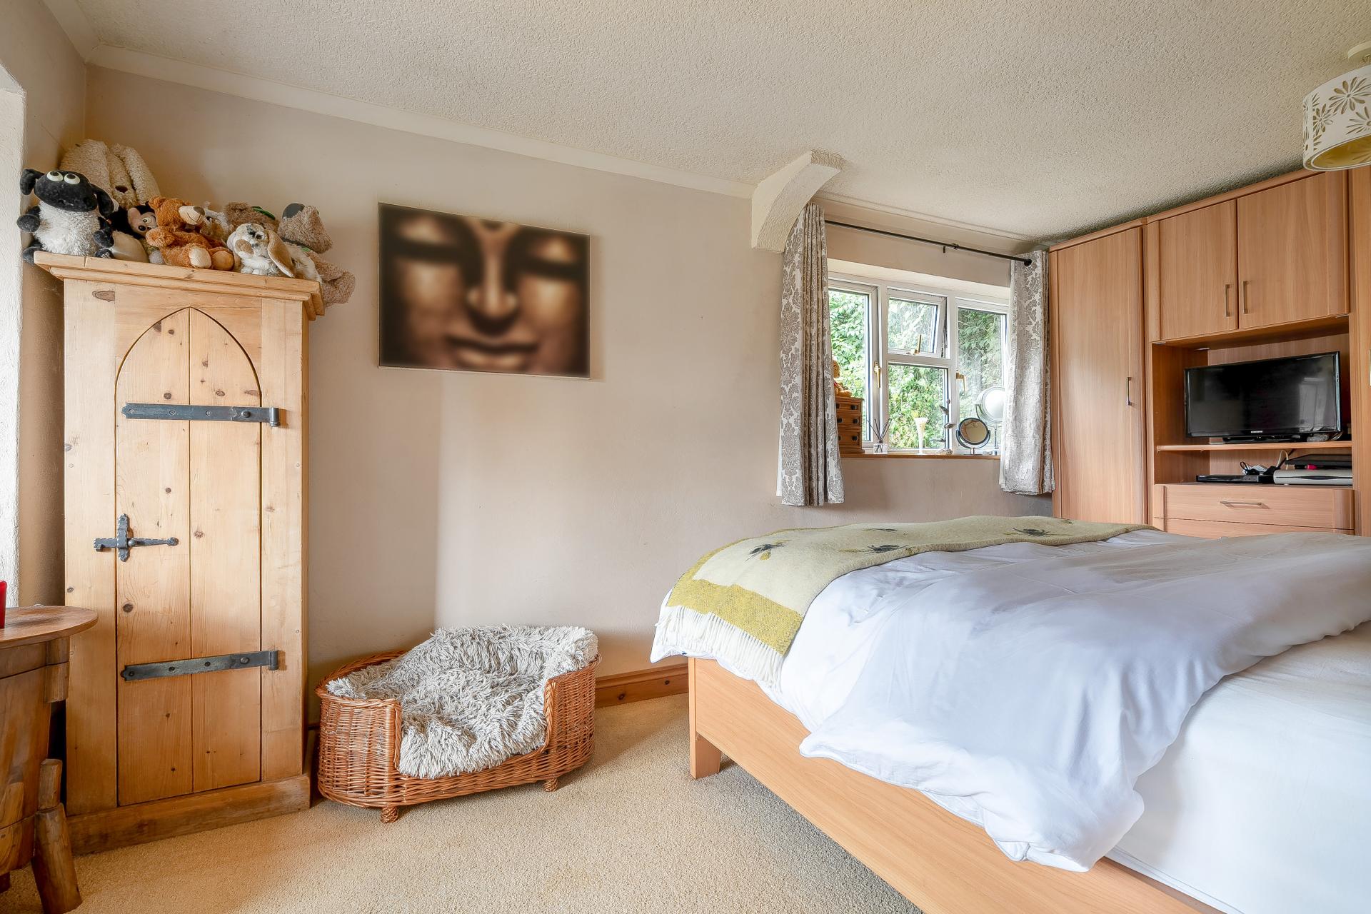
The principal bedroom is a generously proportioned retreat, benefiting from a dedicated dressing area with extensive wardrobe storage. The room is further enhanced by a private en-suite shower room fitted with a modern suite comprising a shower enclosure, wash hand basin and WC, together with contemporary tiling and a heated towel rail.
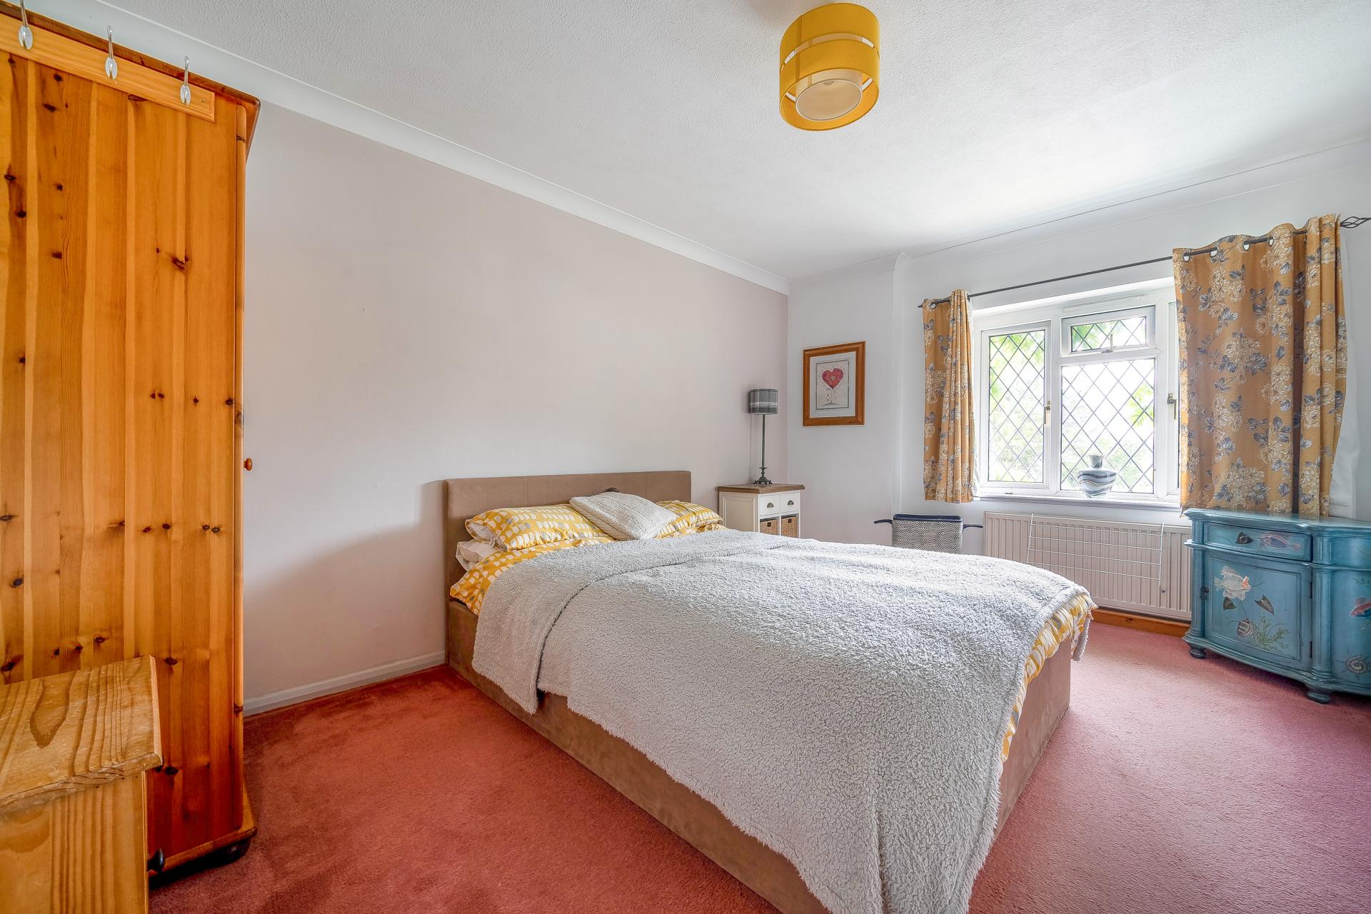
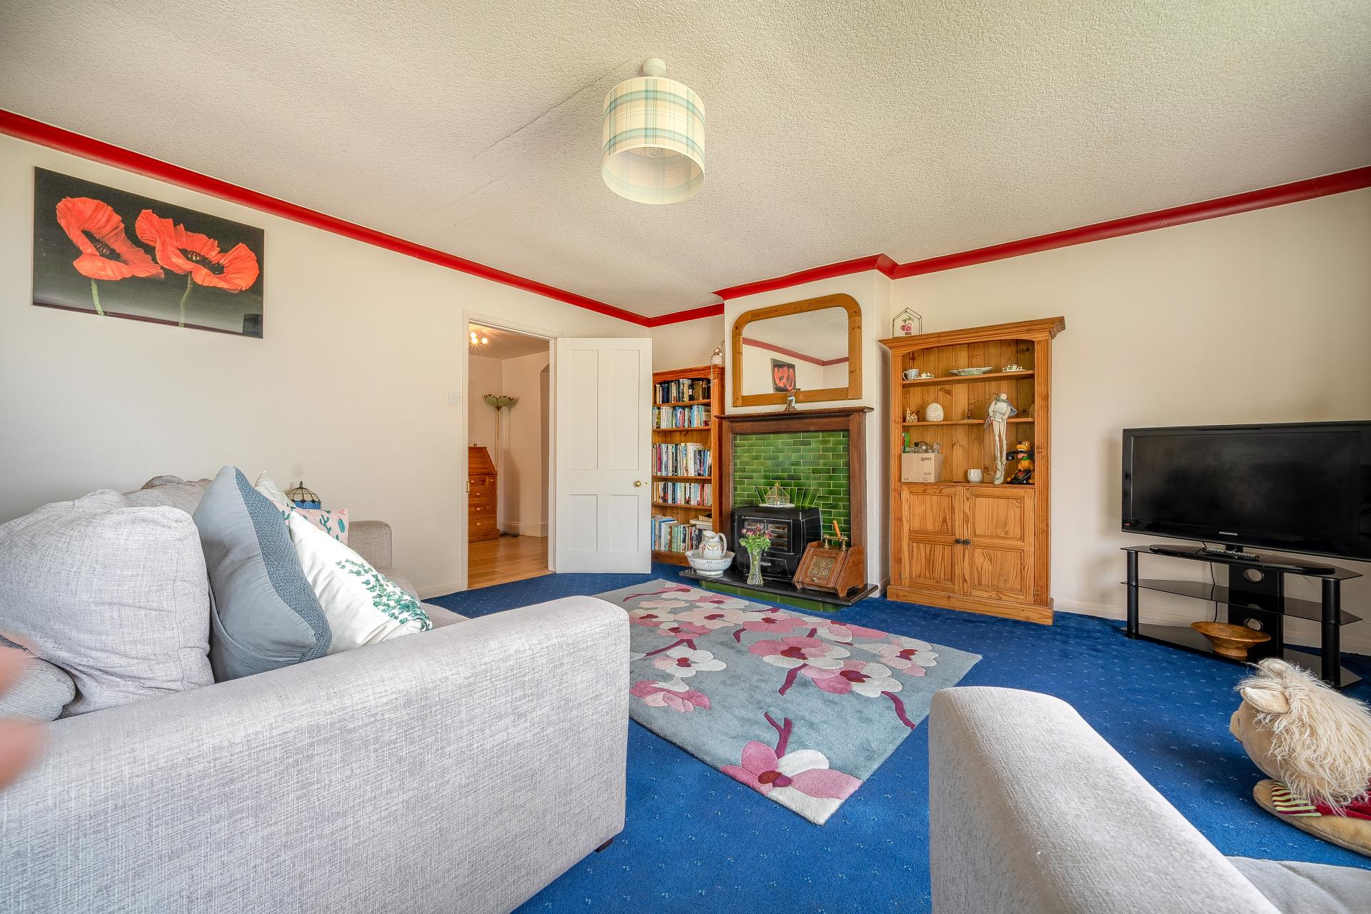
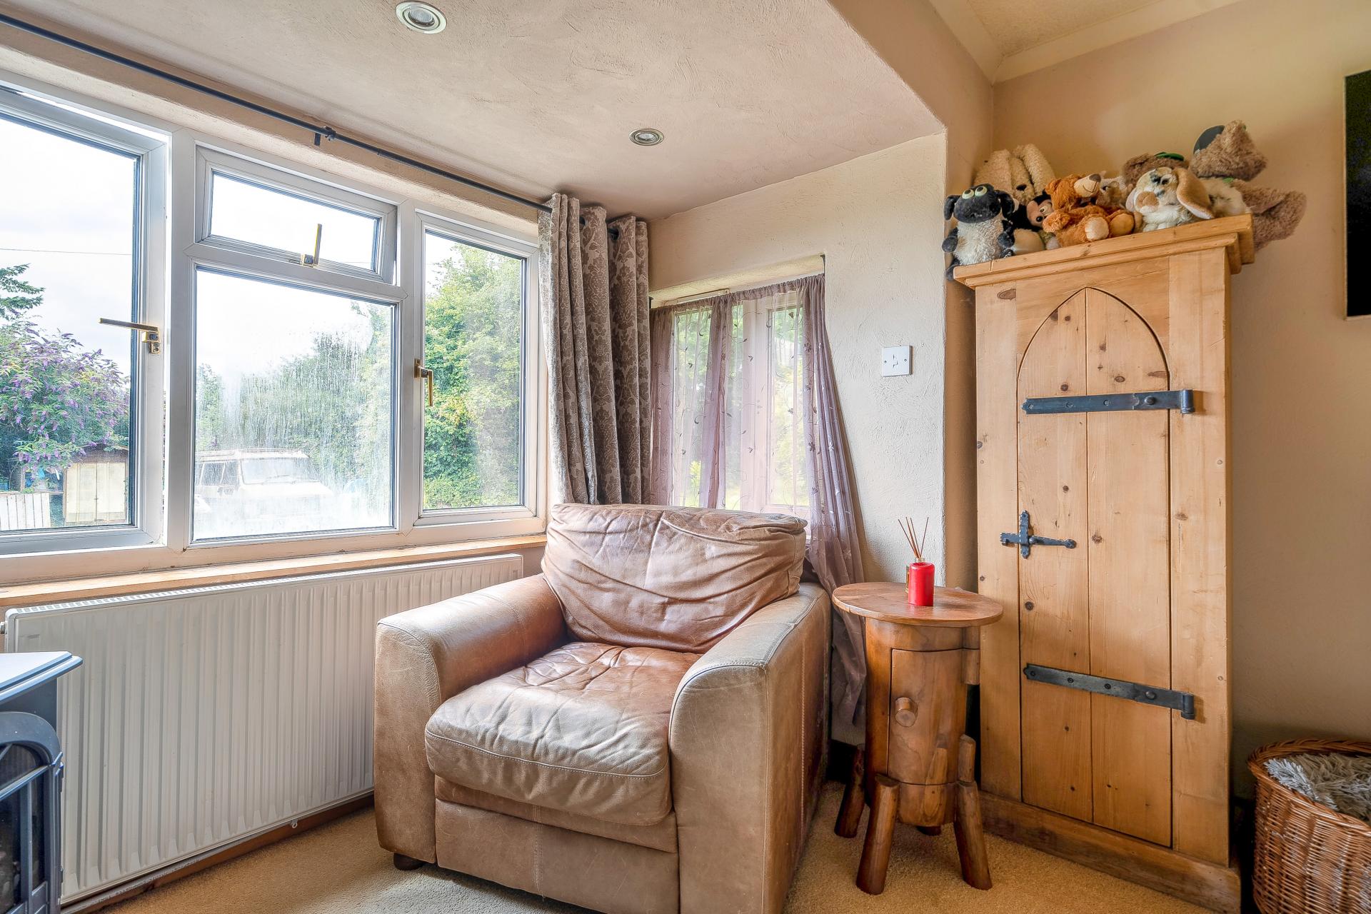
Three additional double bedrooms are well balanced and versatile. Each room enjoys excellent natural light, attractive outlooks over the surrounding grounds and ample space for freestanding furniture. Offering flexible accommodation, the rooms can easily adapt to a variety of requirements. One of the bedrooms is currently arranged as a second sitting room, featuring a charming fireplace and large dual aspect windows.
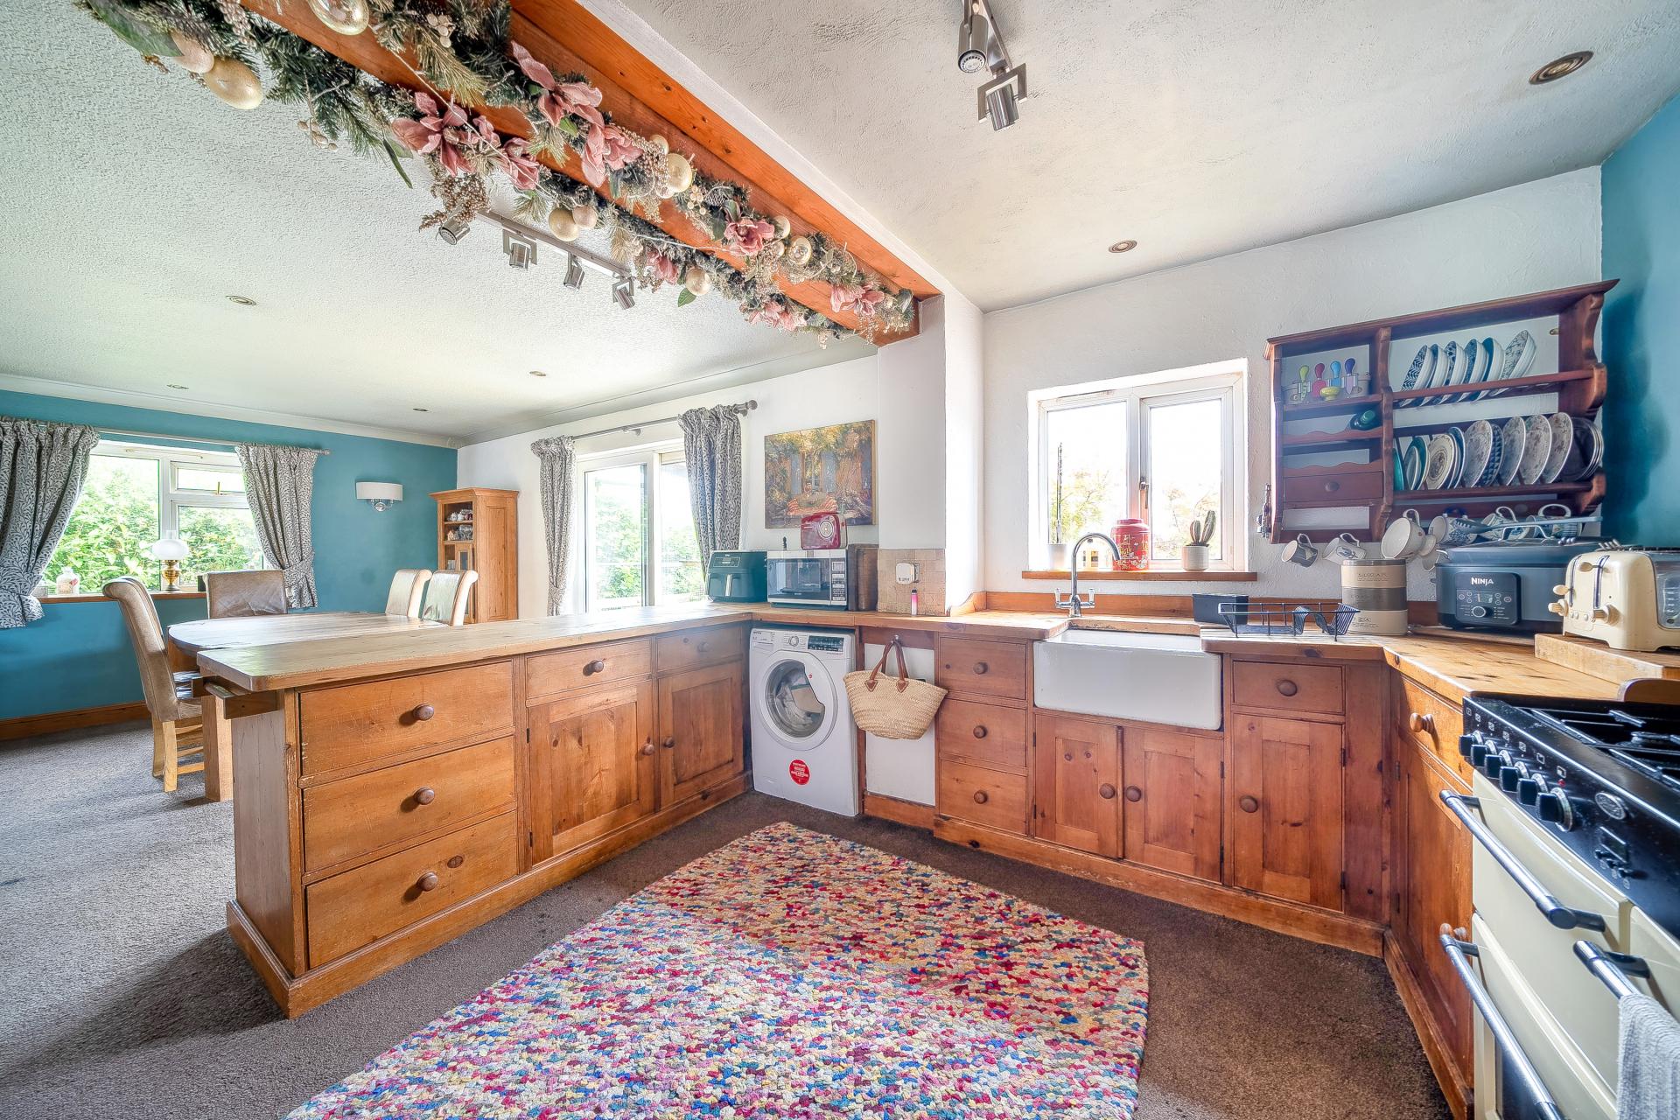
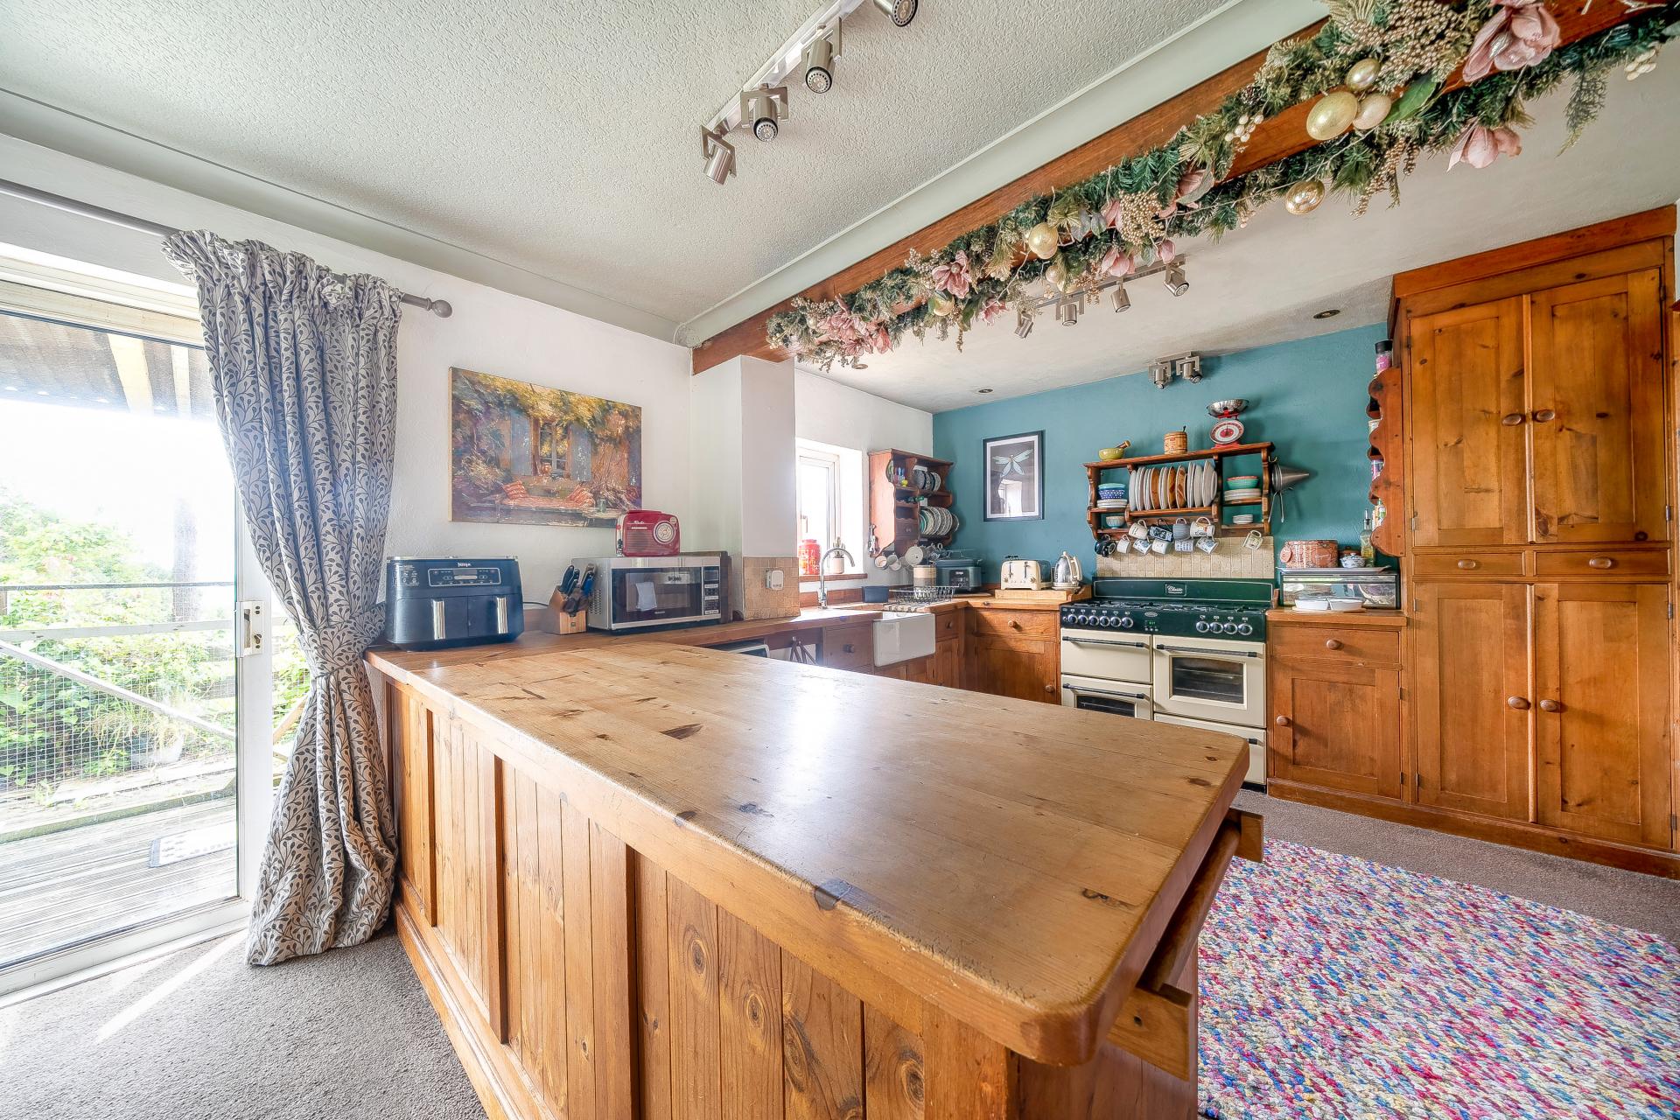
The annexe accommodation is centred around a charming and characterful kitchen, fitted with an extensive range of solid timber units complemented by generous worktop space, a traditional Belfast sink and a substantial central island providing additional preparation and storage facilities. The room enjoys a warm cottage-style feel, with large windows and glazed doors allowing natural light to flood in while providing direct access to the outside and creating an excellent connection to the surrounding gardens.
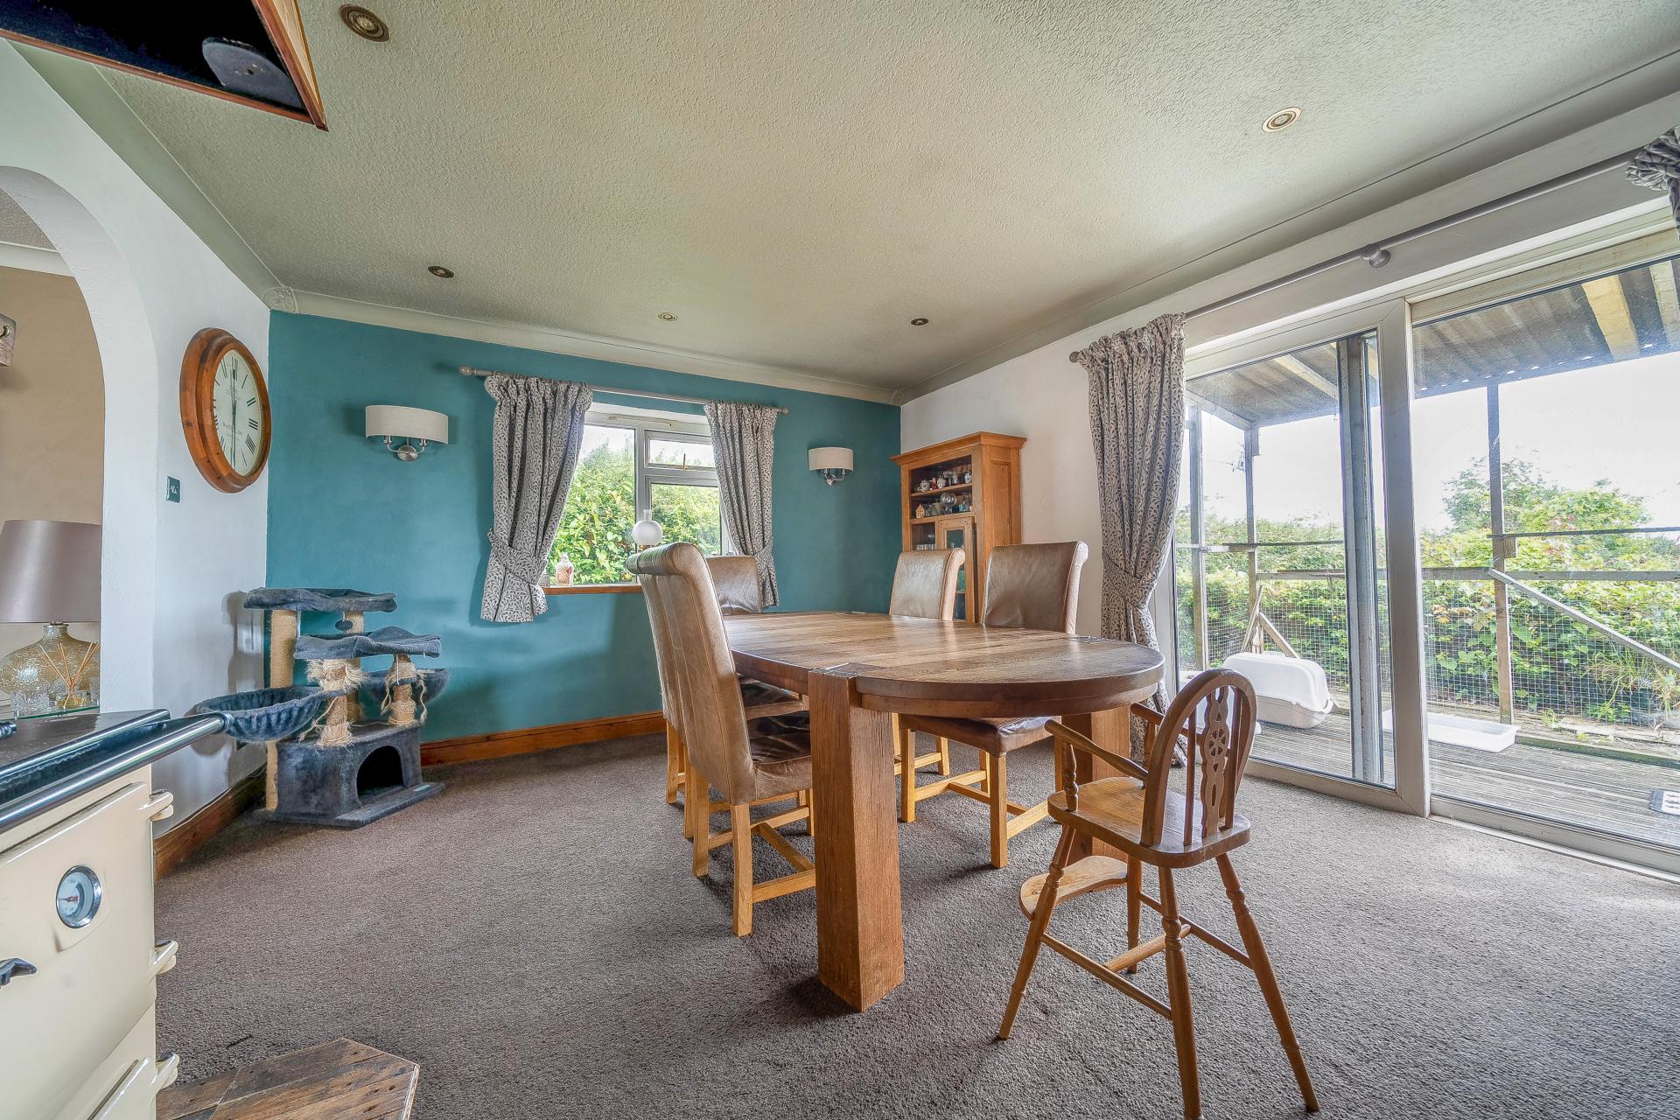

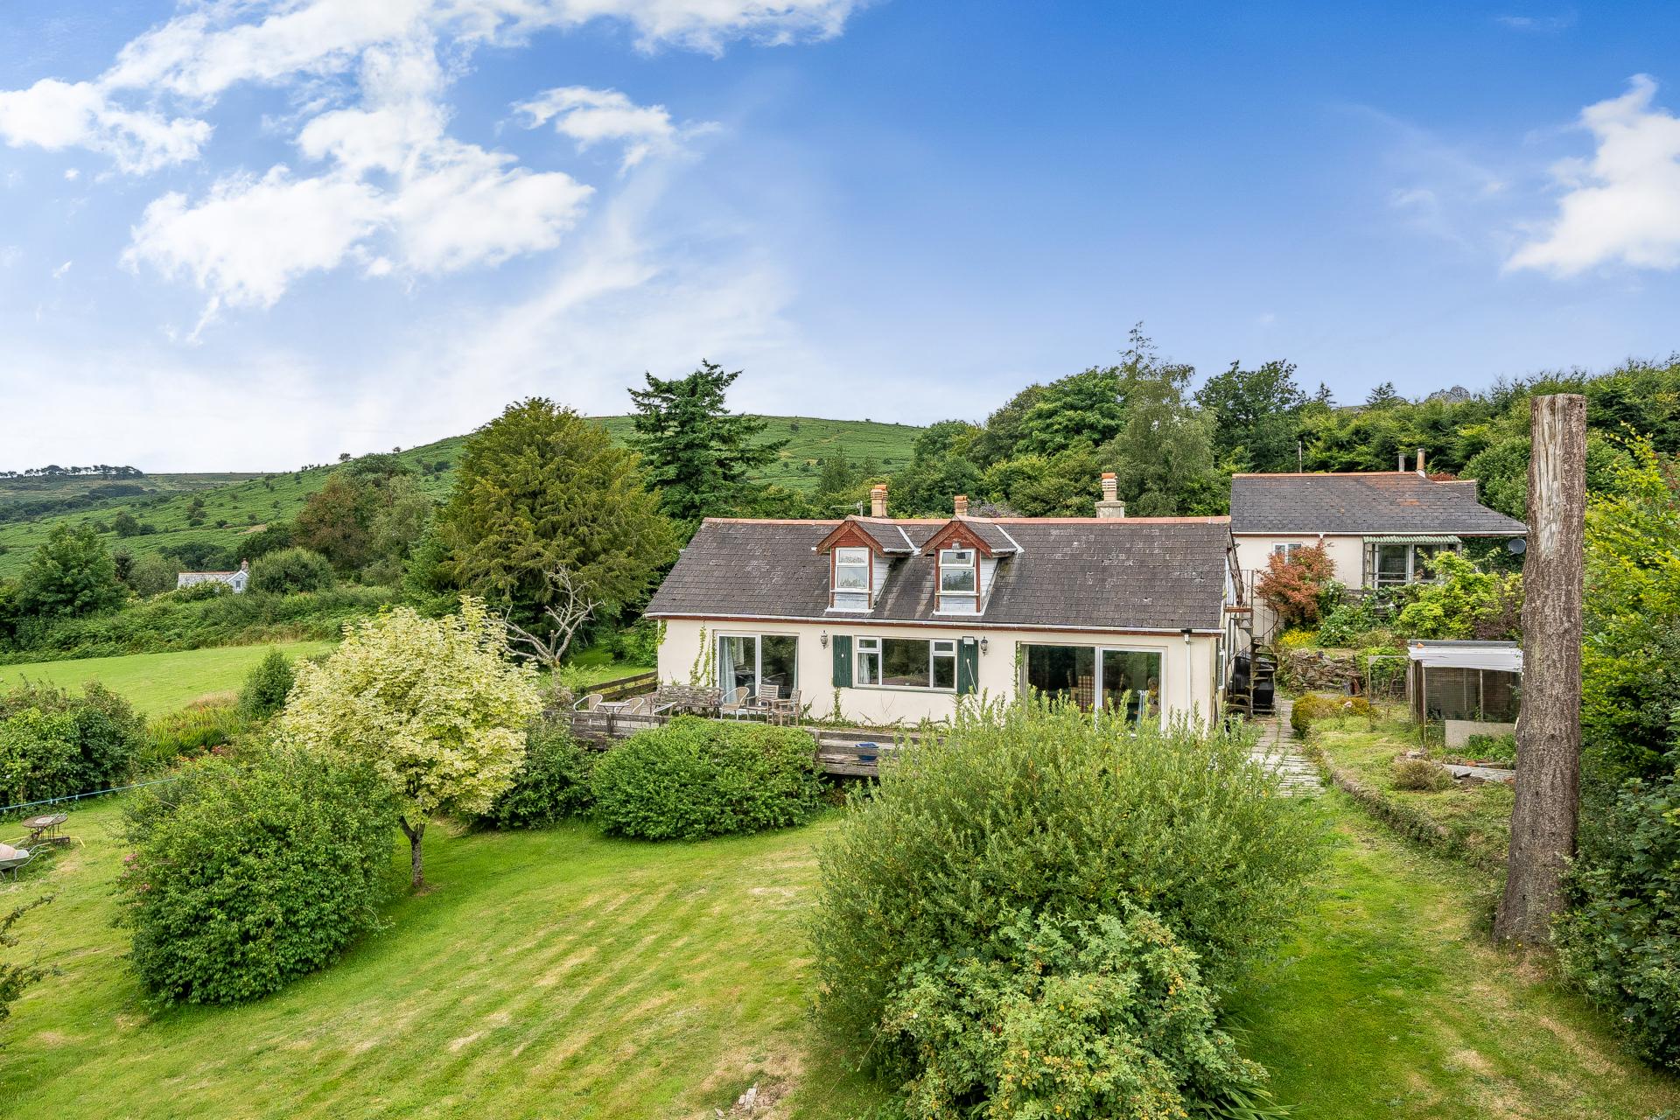
Open to the kitchen, the dining room provides a spacious and sociable setting for family meals and entertaining. There is ample room for a large dining table, while sliding patio doors open directly onto the decked terrace, seamlessly blending indoor and outdoor living. Attractive garden views and excellent natural light further enhance the space.
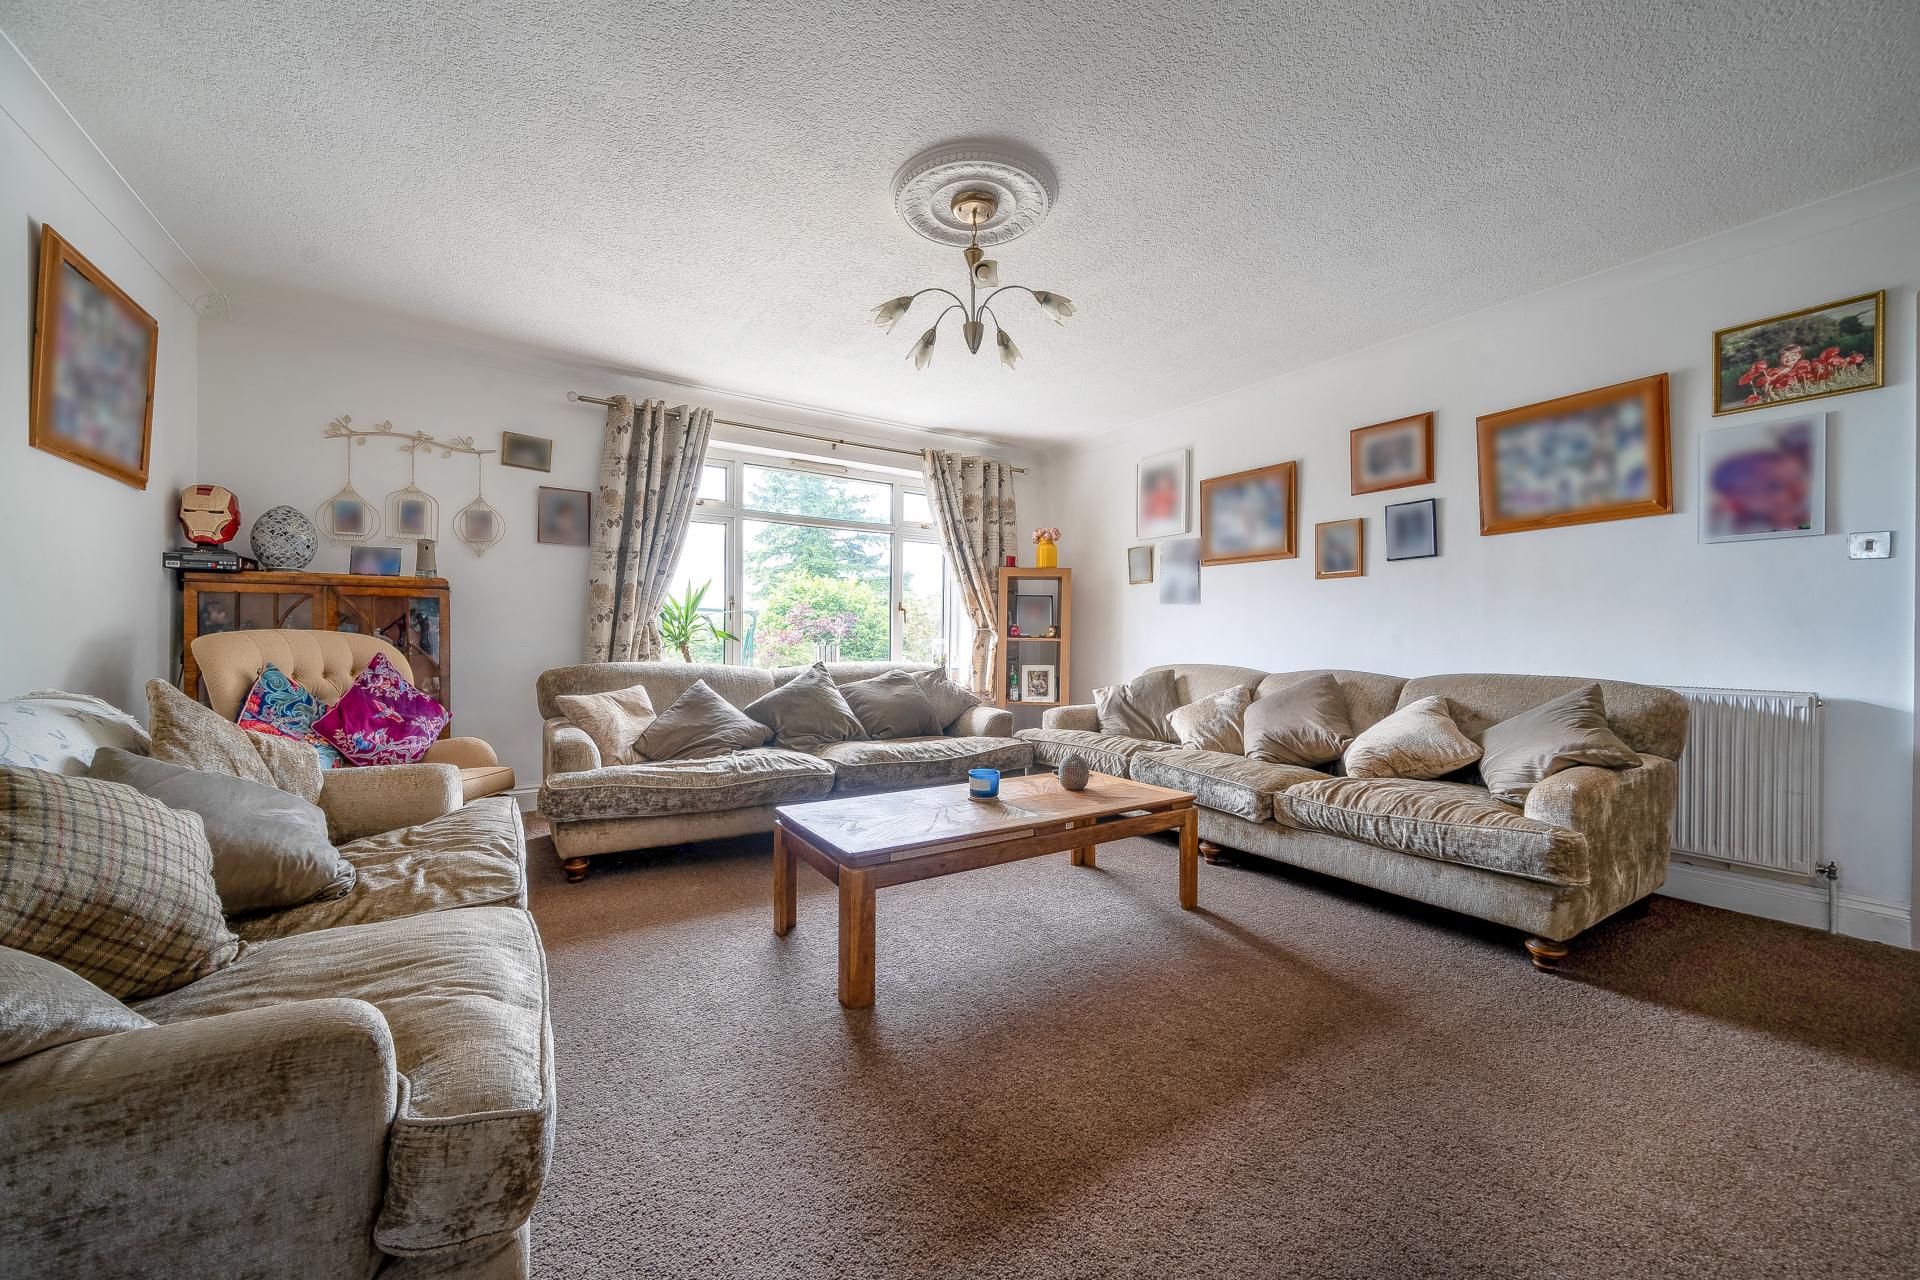
The generously proportioned sitting room offers a comfortable and inviting atmosphere, ideal for both family living and entertaining. A large window provides plenty of natural light, while the spacious layout easily accommodates substantial furnishings. Positioned adjacent to the kitchen/dining room, the room flows naturally through the main living accommodation, creating a welcoming hub within the home.
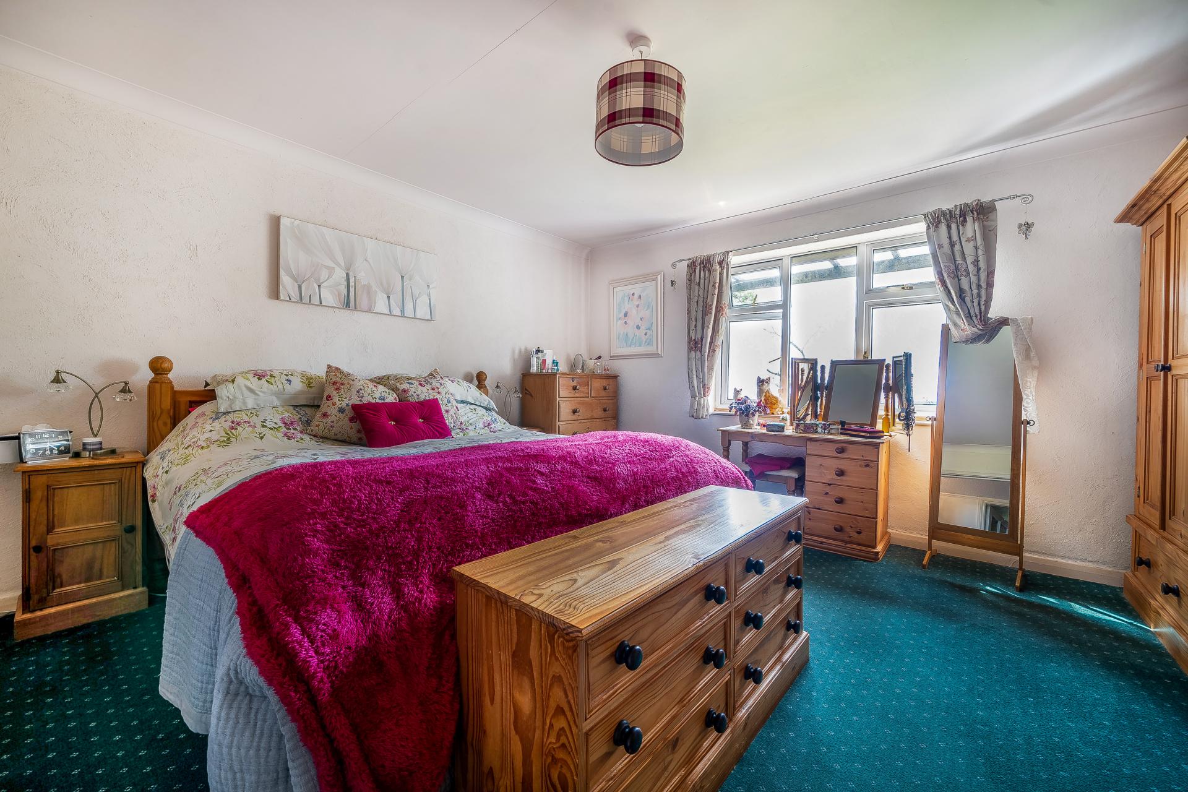
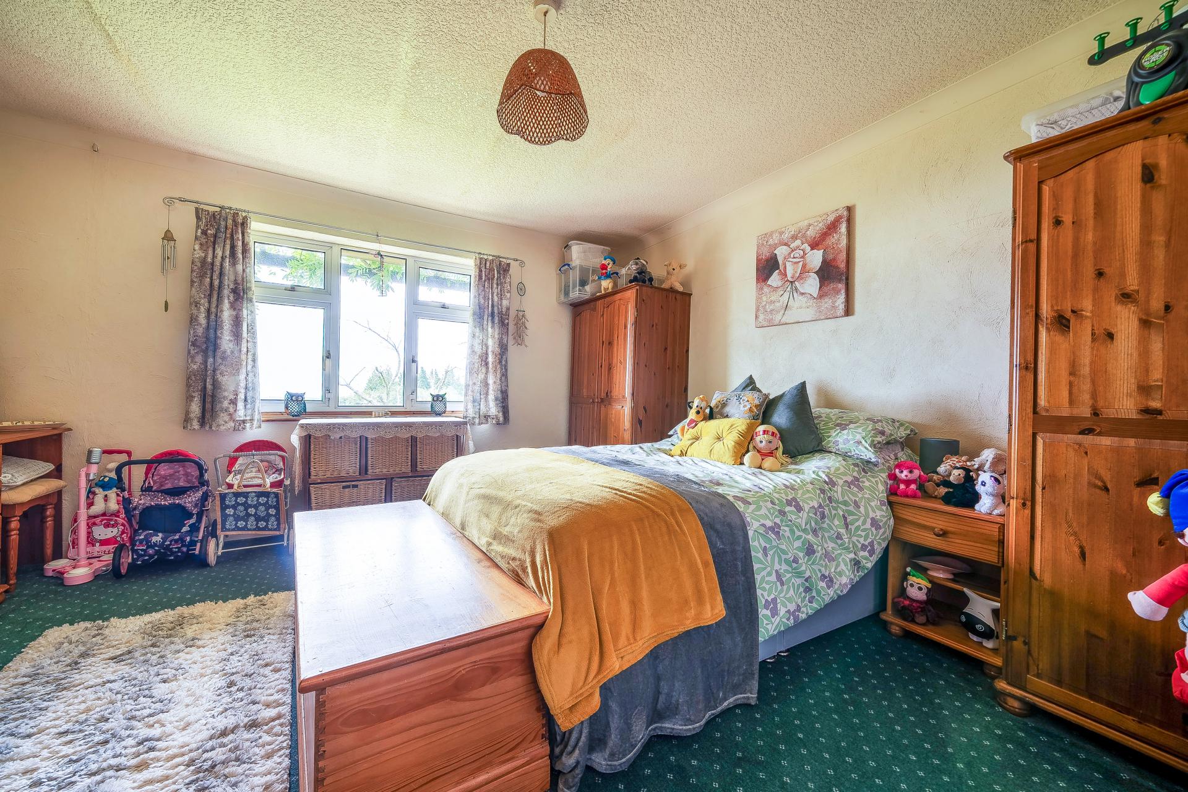
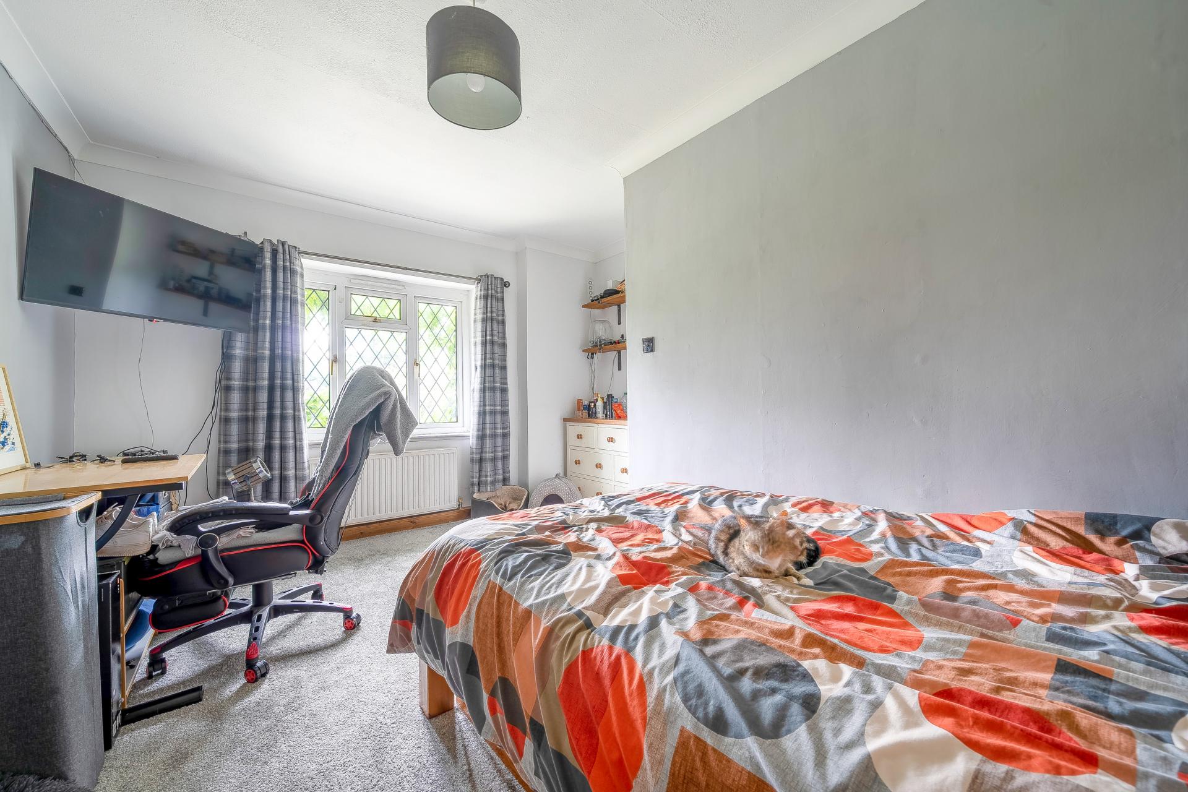
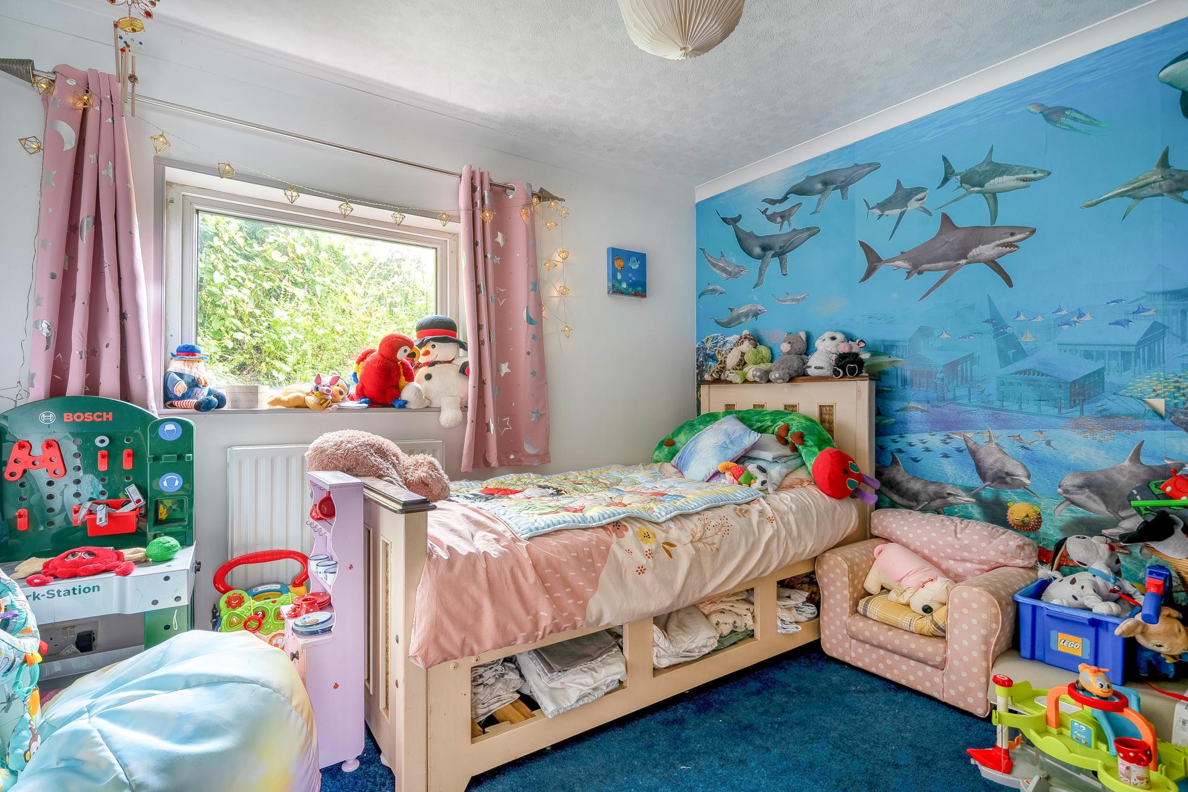
The principal bedroom is a spacious double room enjoying a pleasant outlook from dual aspect windows over the gardens and benefiting from fitted storage, with ample space for freestanding furniture. Bedroom two is a well-proportioned double bedroom with excellent natural light and ample space for furniture. Bedroom three is another generous double room overlooking the gardens. Bedroom four, currently used as a children's bedroom, offers flexible accommodation.
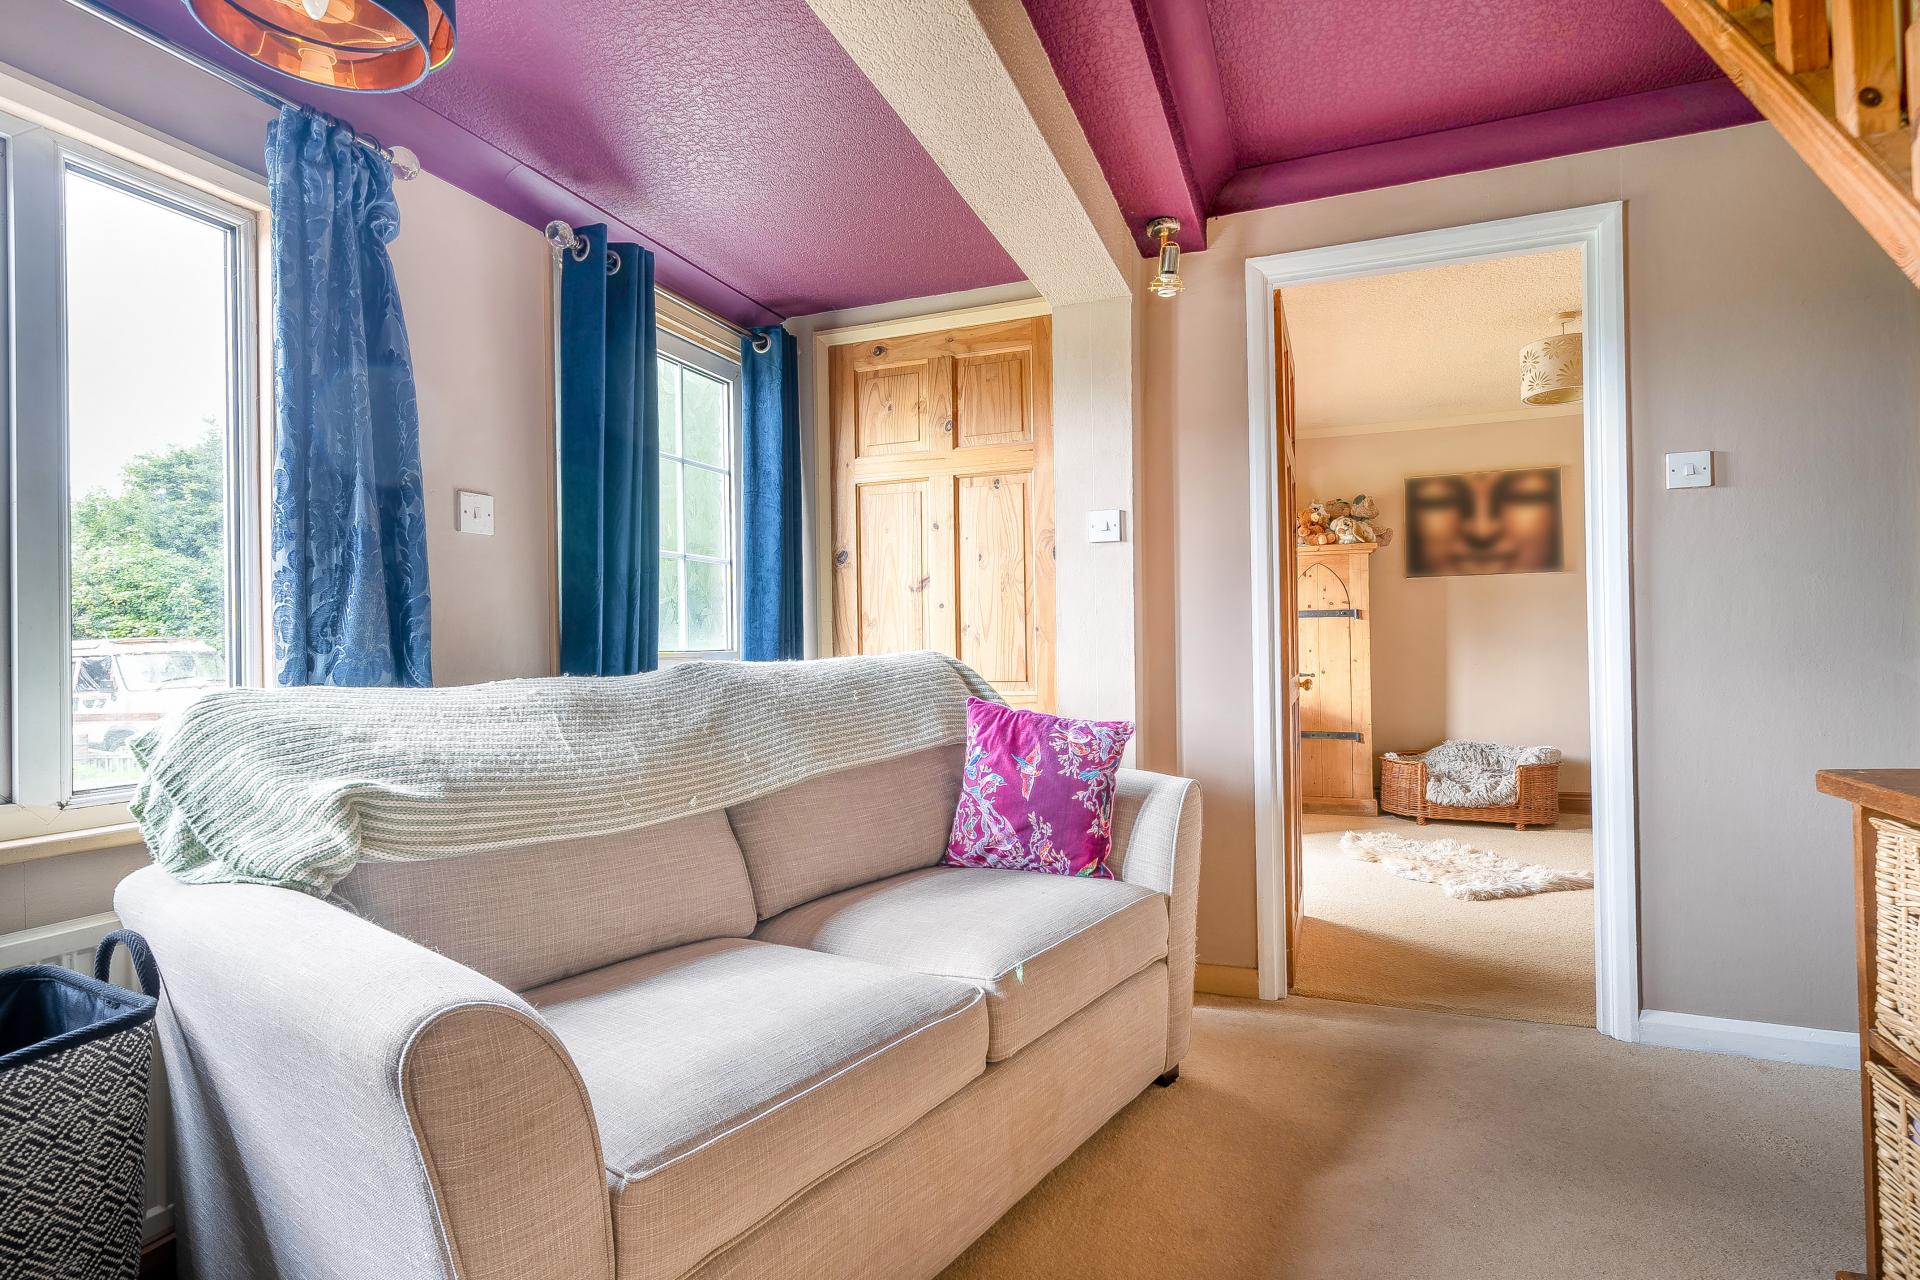
Accessed via a staircase from the hallway, the loft room provides valuable additional ancillary accommodation. This versatile space could be used as a snug, home office, hobbies room, studio or additional storage area, adding flexibility to the property.
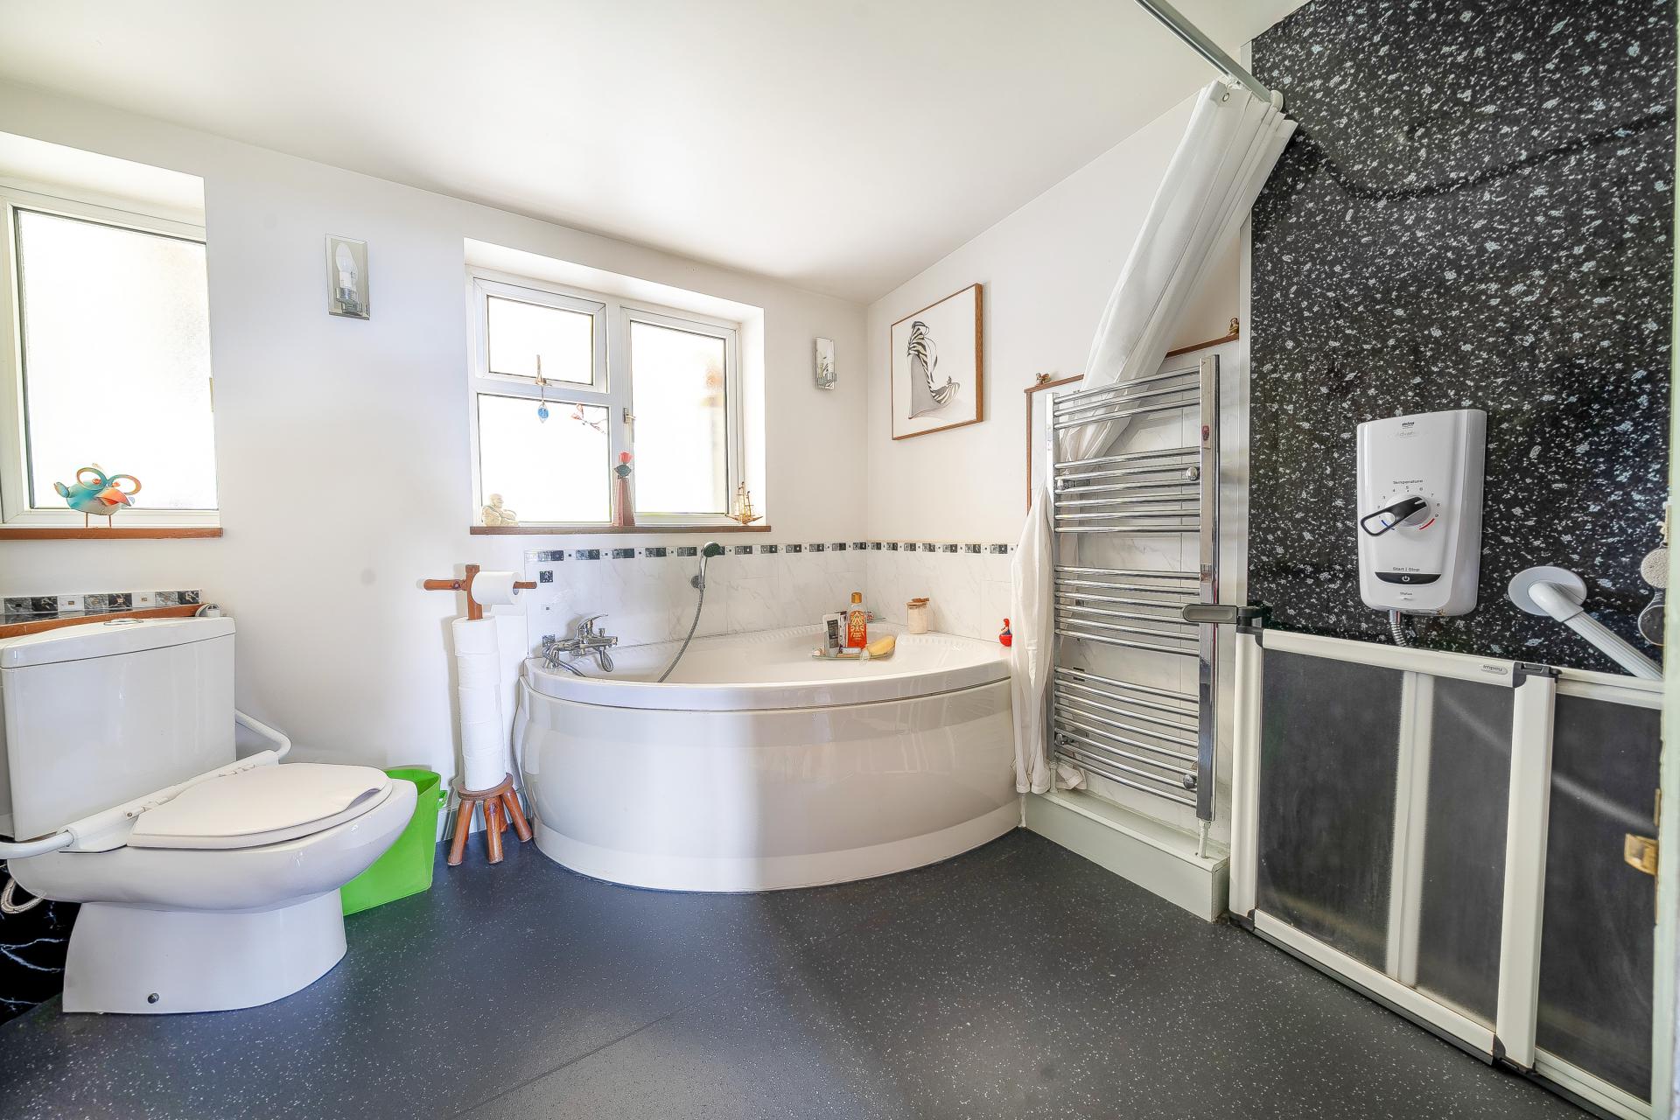
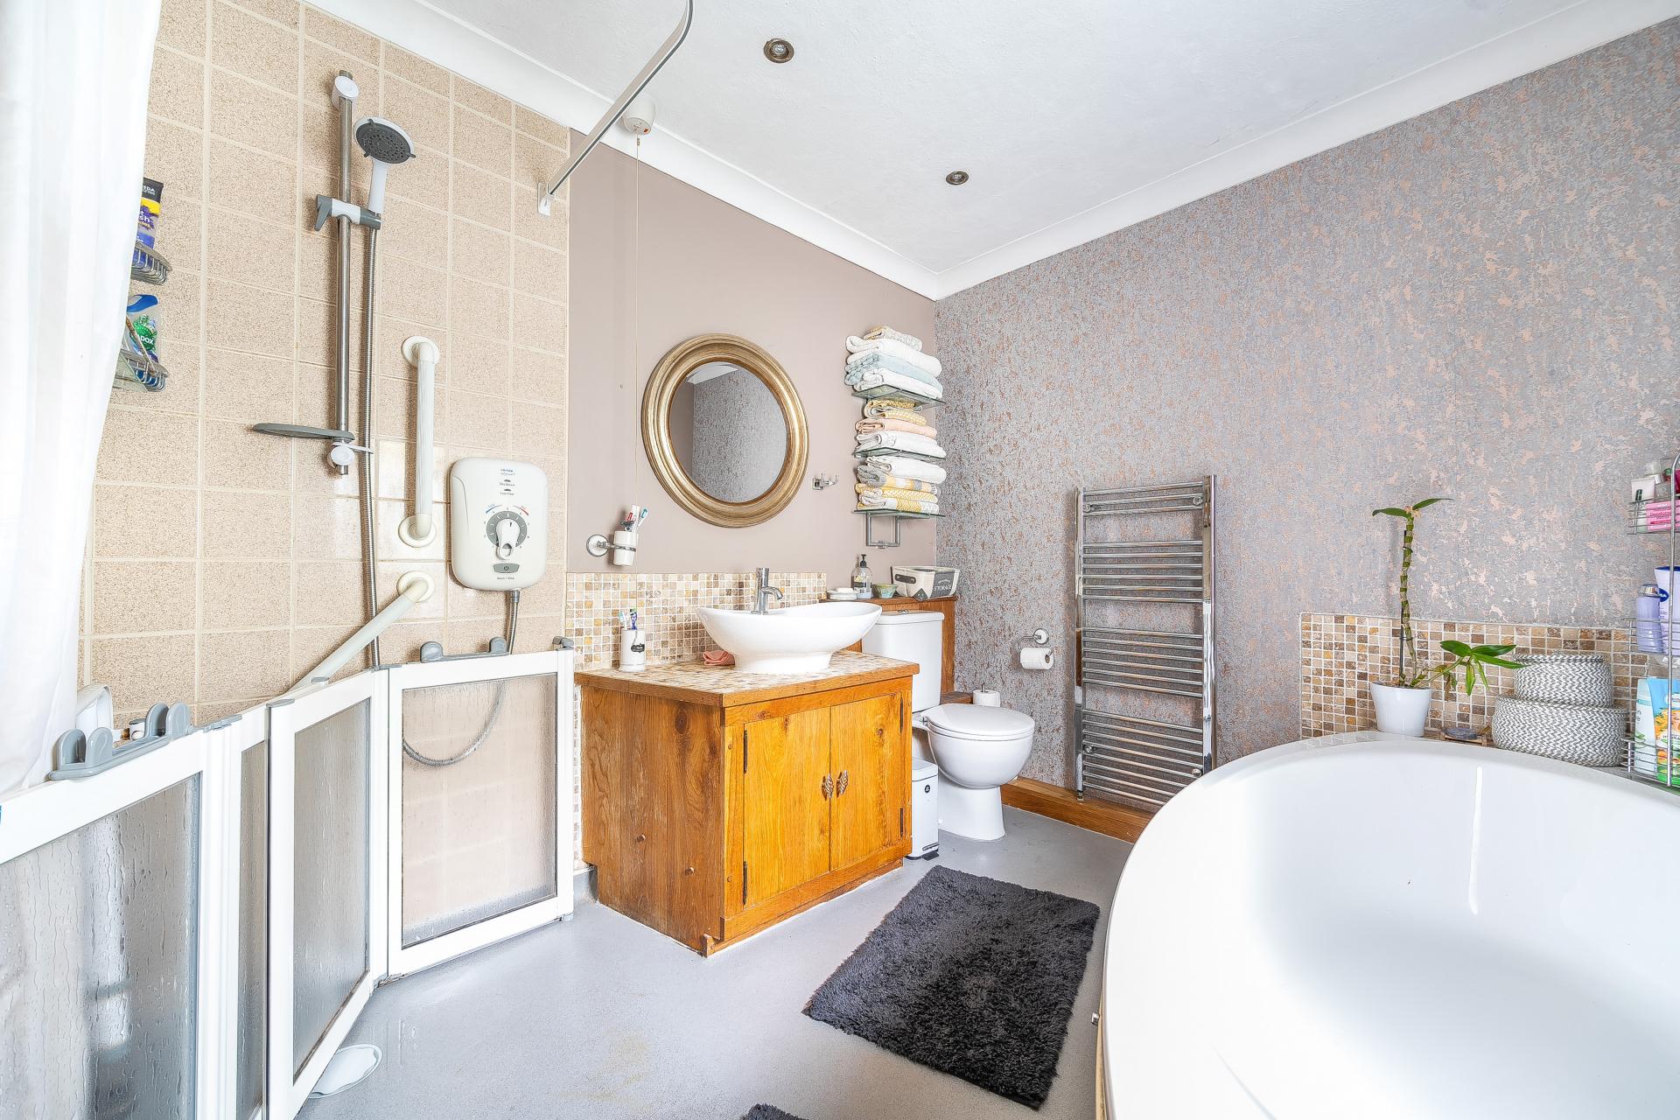
The family bathroom is spacious and well-appointed, featuring a freestanding bath, separate shower enclosure, wash hand basin and WC, providing practical and comfortable facilities for everyday family living.
Outside
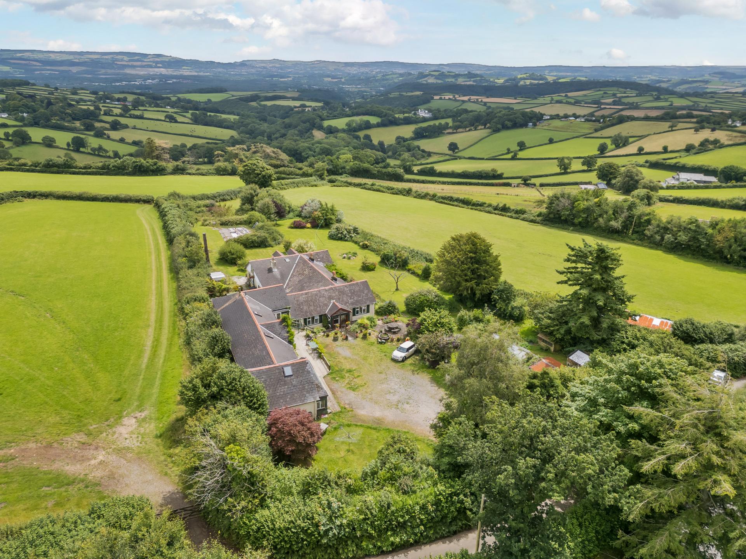
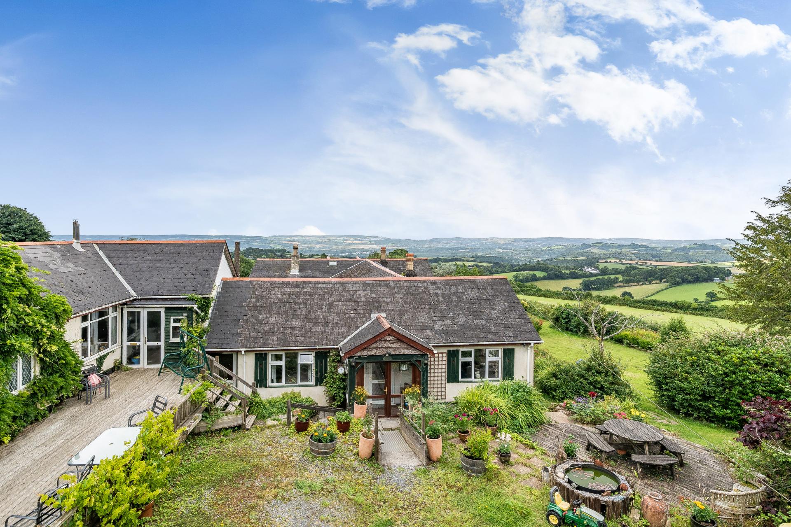
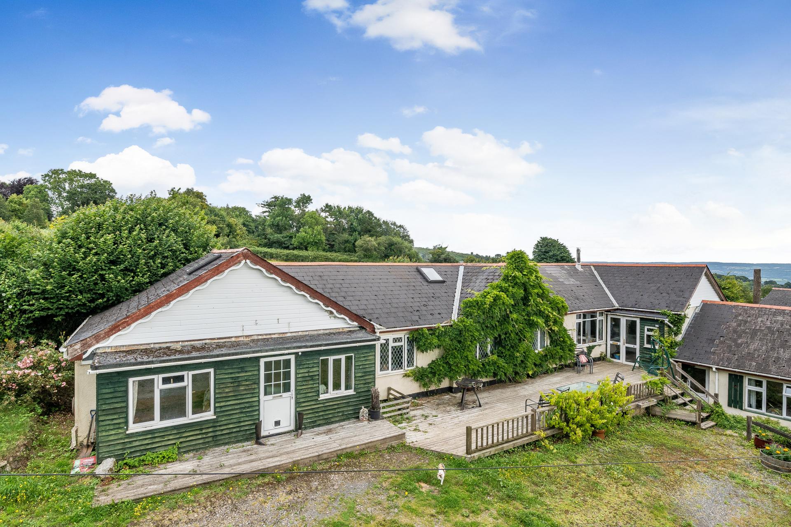
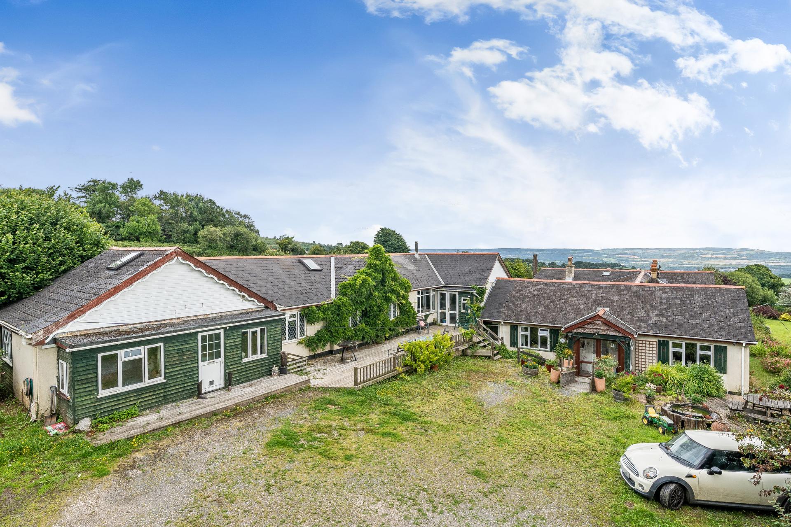
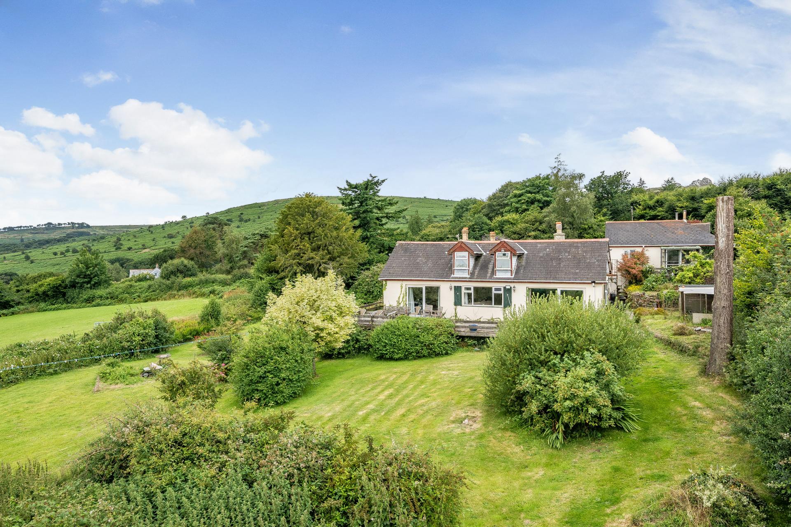
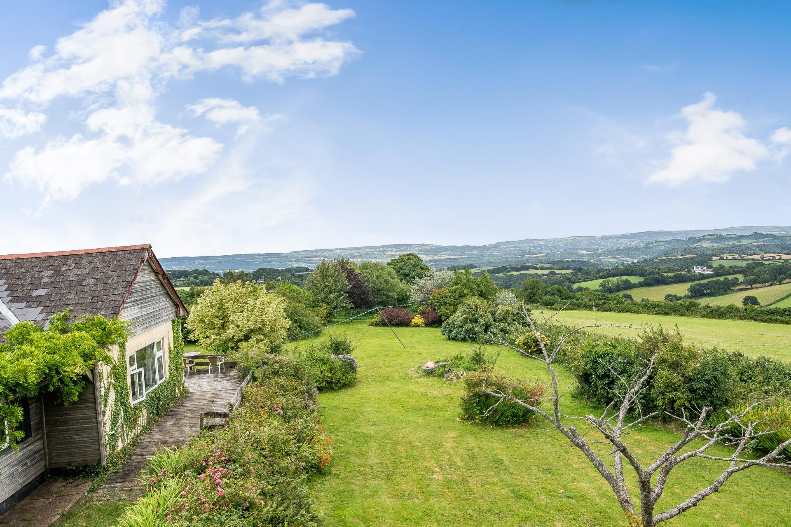
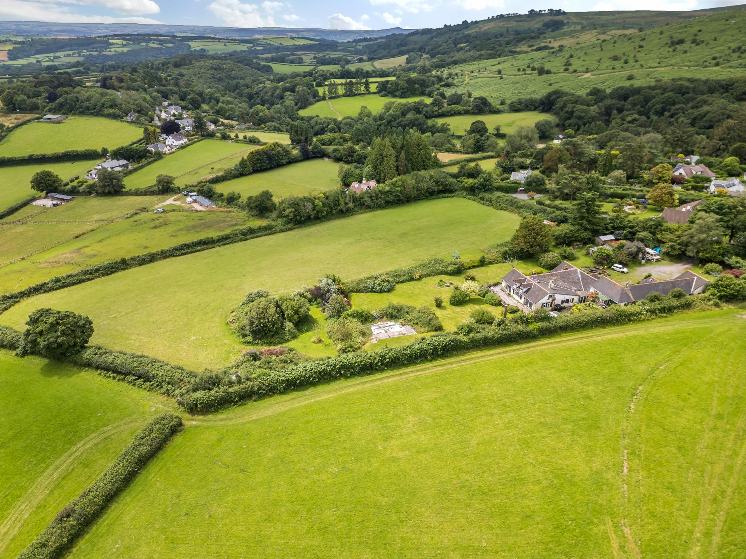
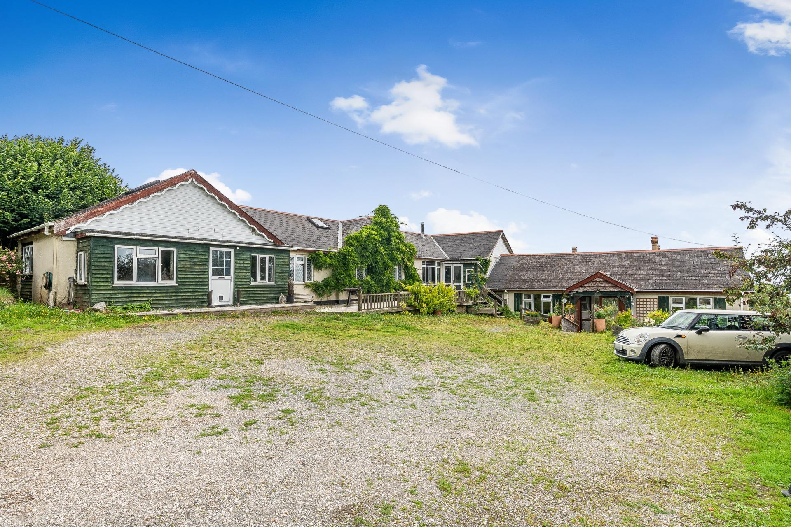
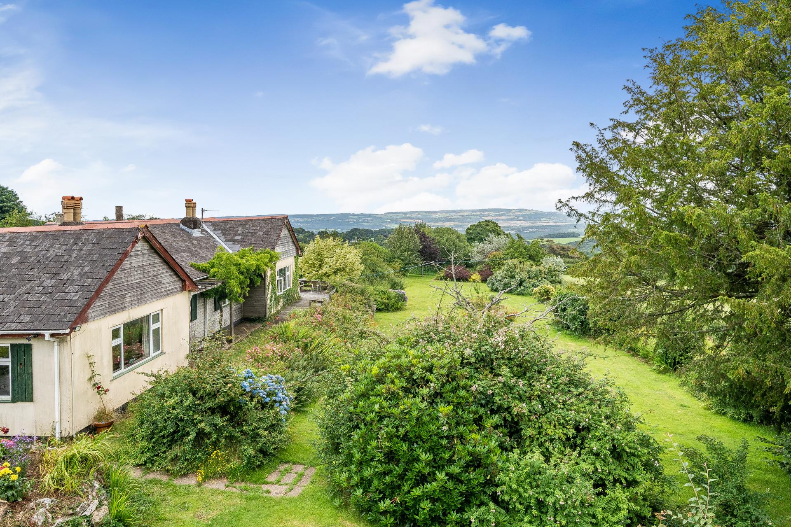
Set within approximately one acre of beautifully established grounds, the property occupies an enviable position within the heart of Dartmoor National Park, enjoying breathtaking panoramic views across the surrounding countryside. Approached via a private driveway leading to a generous gravelled parking area, the property sits in an elevated position that maximises both privacy and the outstanding rural outlook.
The gardens wrap around the property and are predominantly laid to lawn, interspersed with a variety of mature trees, shrubs and colourful planting that provide year-round interest. A substantial decked terrace adjoins the principal living accommodation, creating an ideal space for outdoor dining and entertaining while taking full advantage of the far-reaching views across rolling fields, wooded valleys and the dramatic Dartmoor landscape beyond. There are also a number of useful timber outbuildings ideal for storage or workshops and a greenhouse.
Located within one of the UK's most celebrated national parks, the property benefits from immediate access to Dartmoor's renowned walking, riding and outdoor pursuits, whilst enjoying an exceptional degree of peace, privacy and natural beauty. The combination of extensive grounds, spectacular views and a prime Dartmoor National Park setting creates a truly special country home.
In accordance with our legal and regulatory obligations, all vendors and purchasers are required to complete appropriate Anti-Money Laundering (AML) and identity verification checks before proceeding with a property transaction.
A fee is payable for the completion of these checks:
• Vendors: £25 + VAT per person
• Purchasers: £36 + VAT per person
The applicable fee is payable when the AML verification process is requested and covers the cost of carrying out the required identity and AML checks. Additional checks may be required where necessary to satisfy our legal and regulatory obligations.
Please note that payment of the AML verification fee does not guarantee that a transaction will proceed and does not form part of our estate agency commission.
Property Ref: 101182025365
Similar Properties
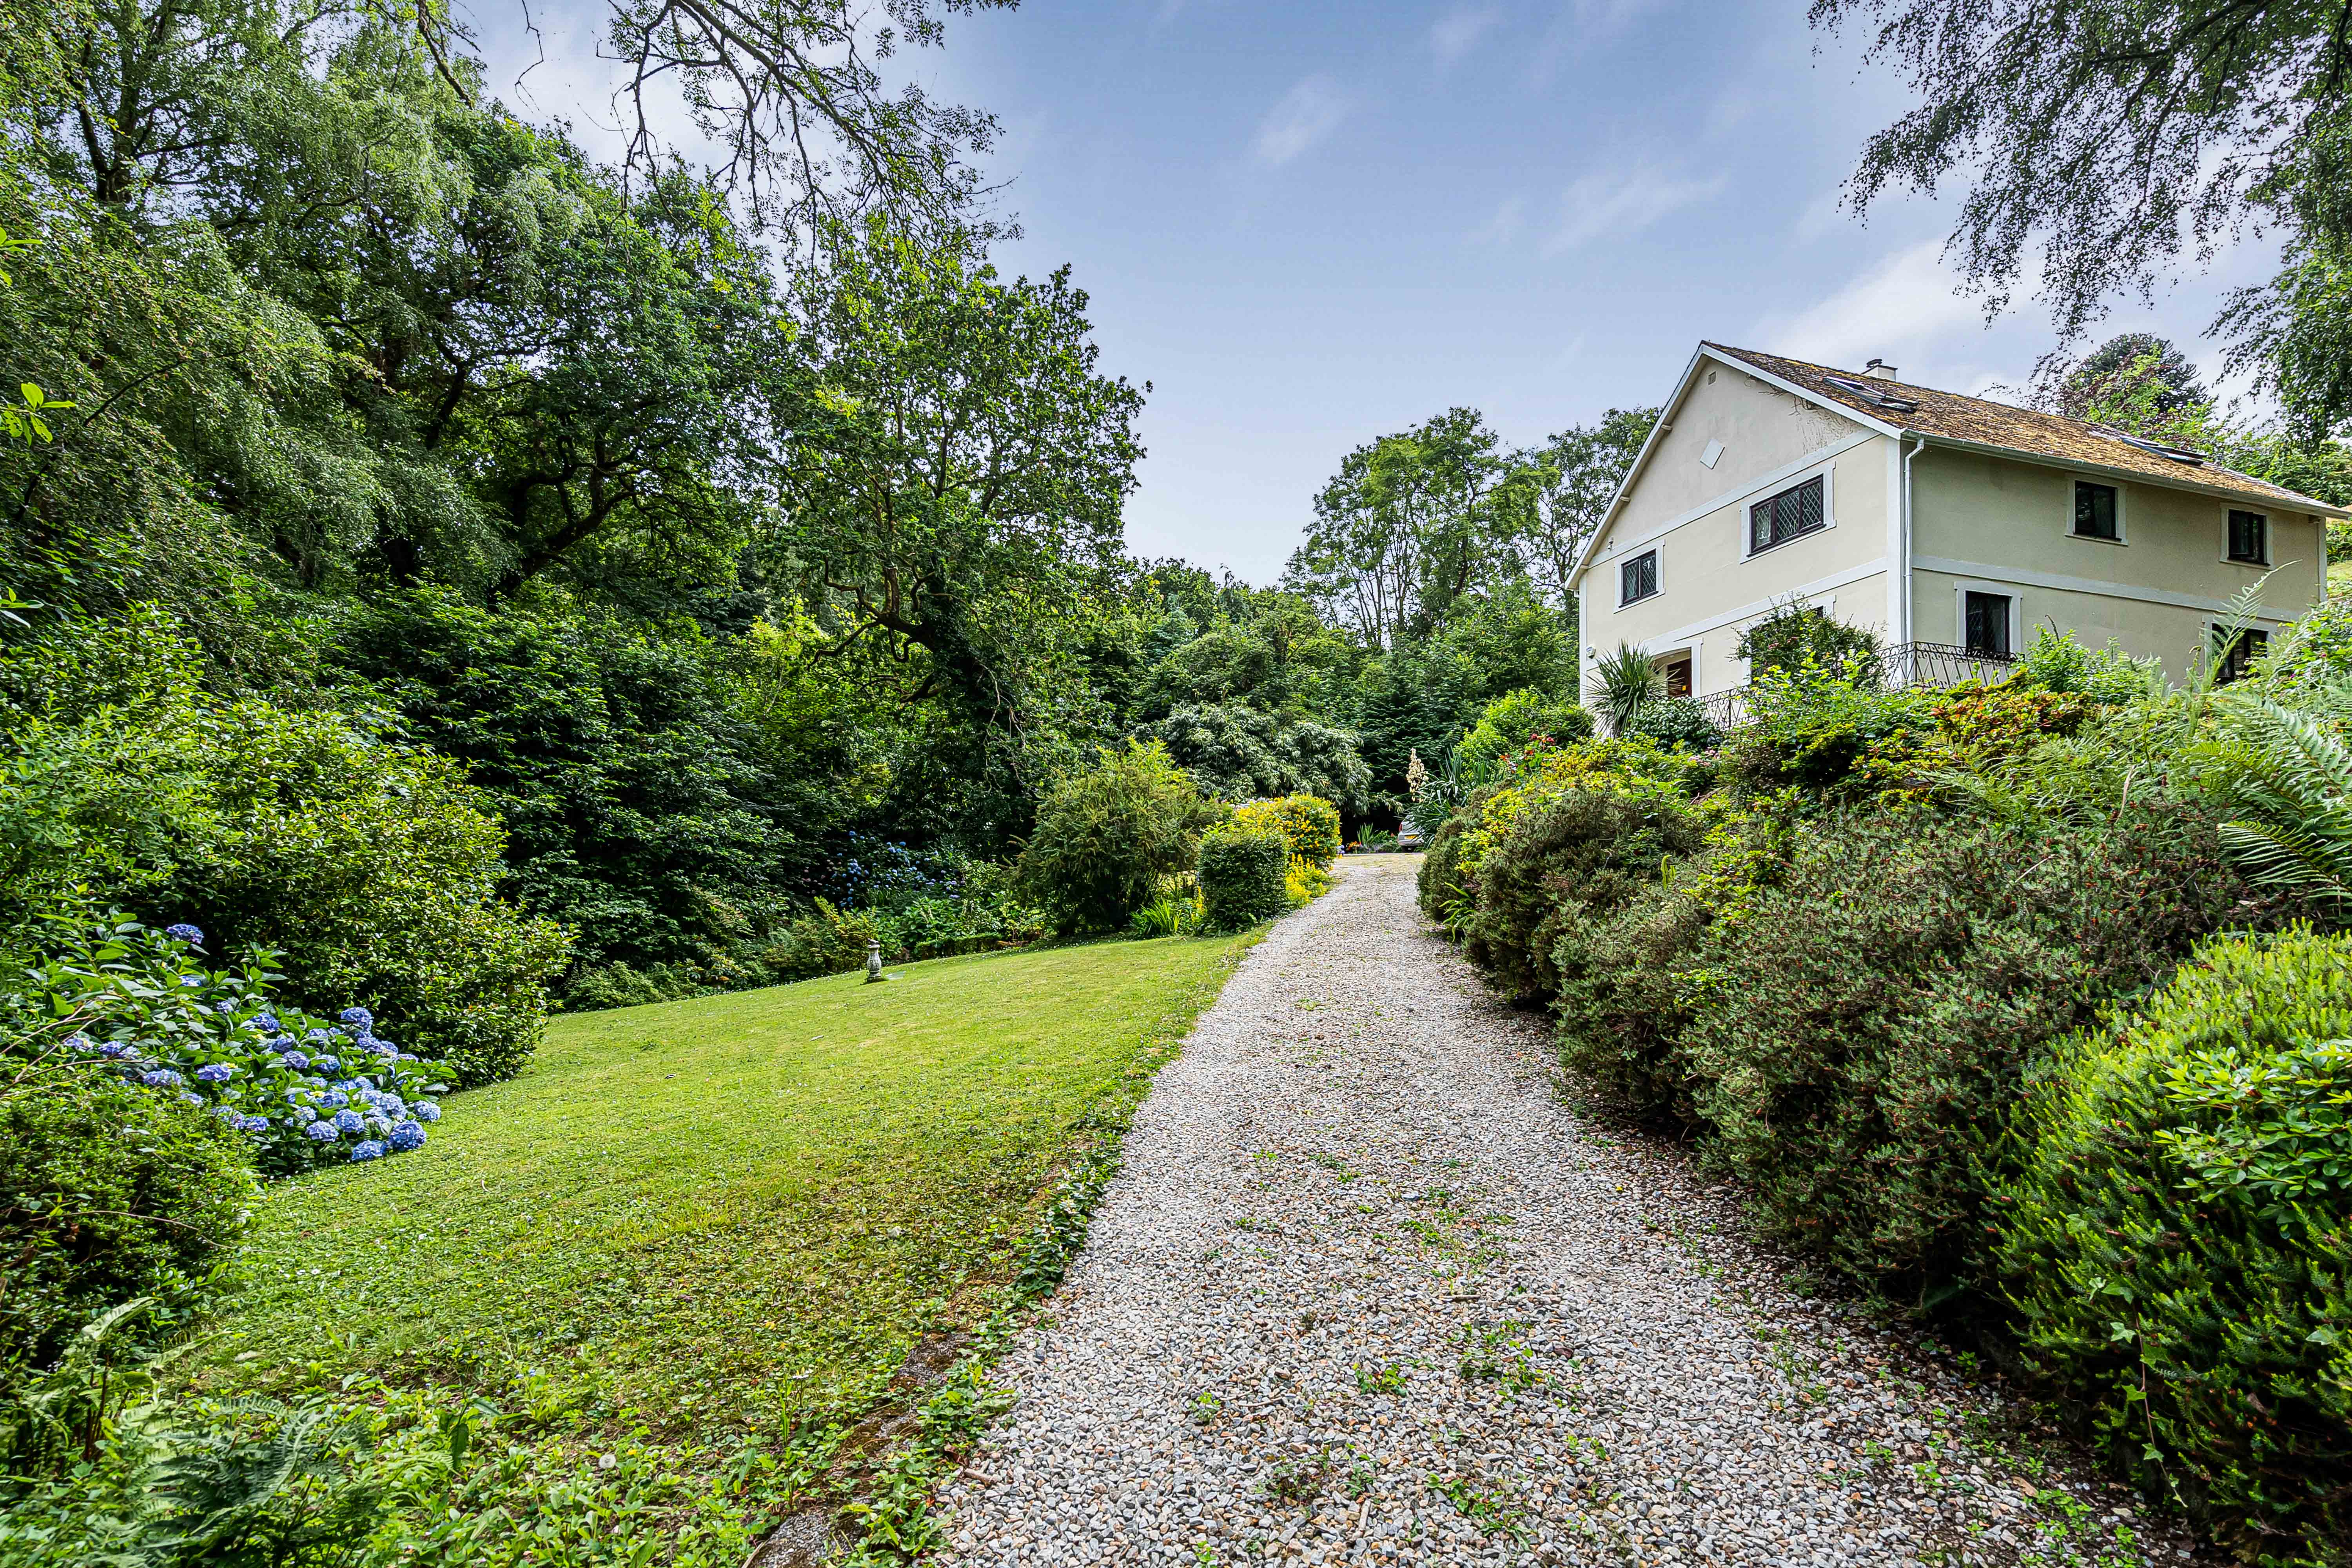
5 Bedroom Detached House | Guide Price £800,000
An exceptional detached family home set within beautifully landscaped grounds in the heart of Lustleigh, Dartmoor Nation...
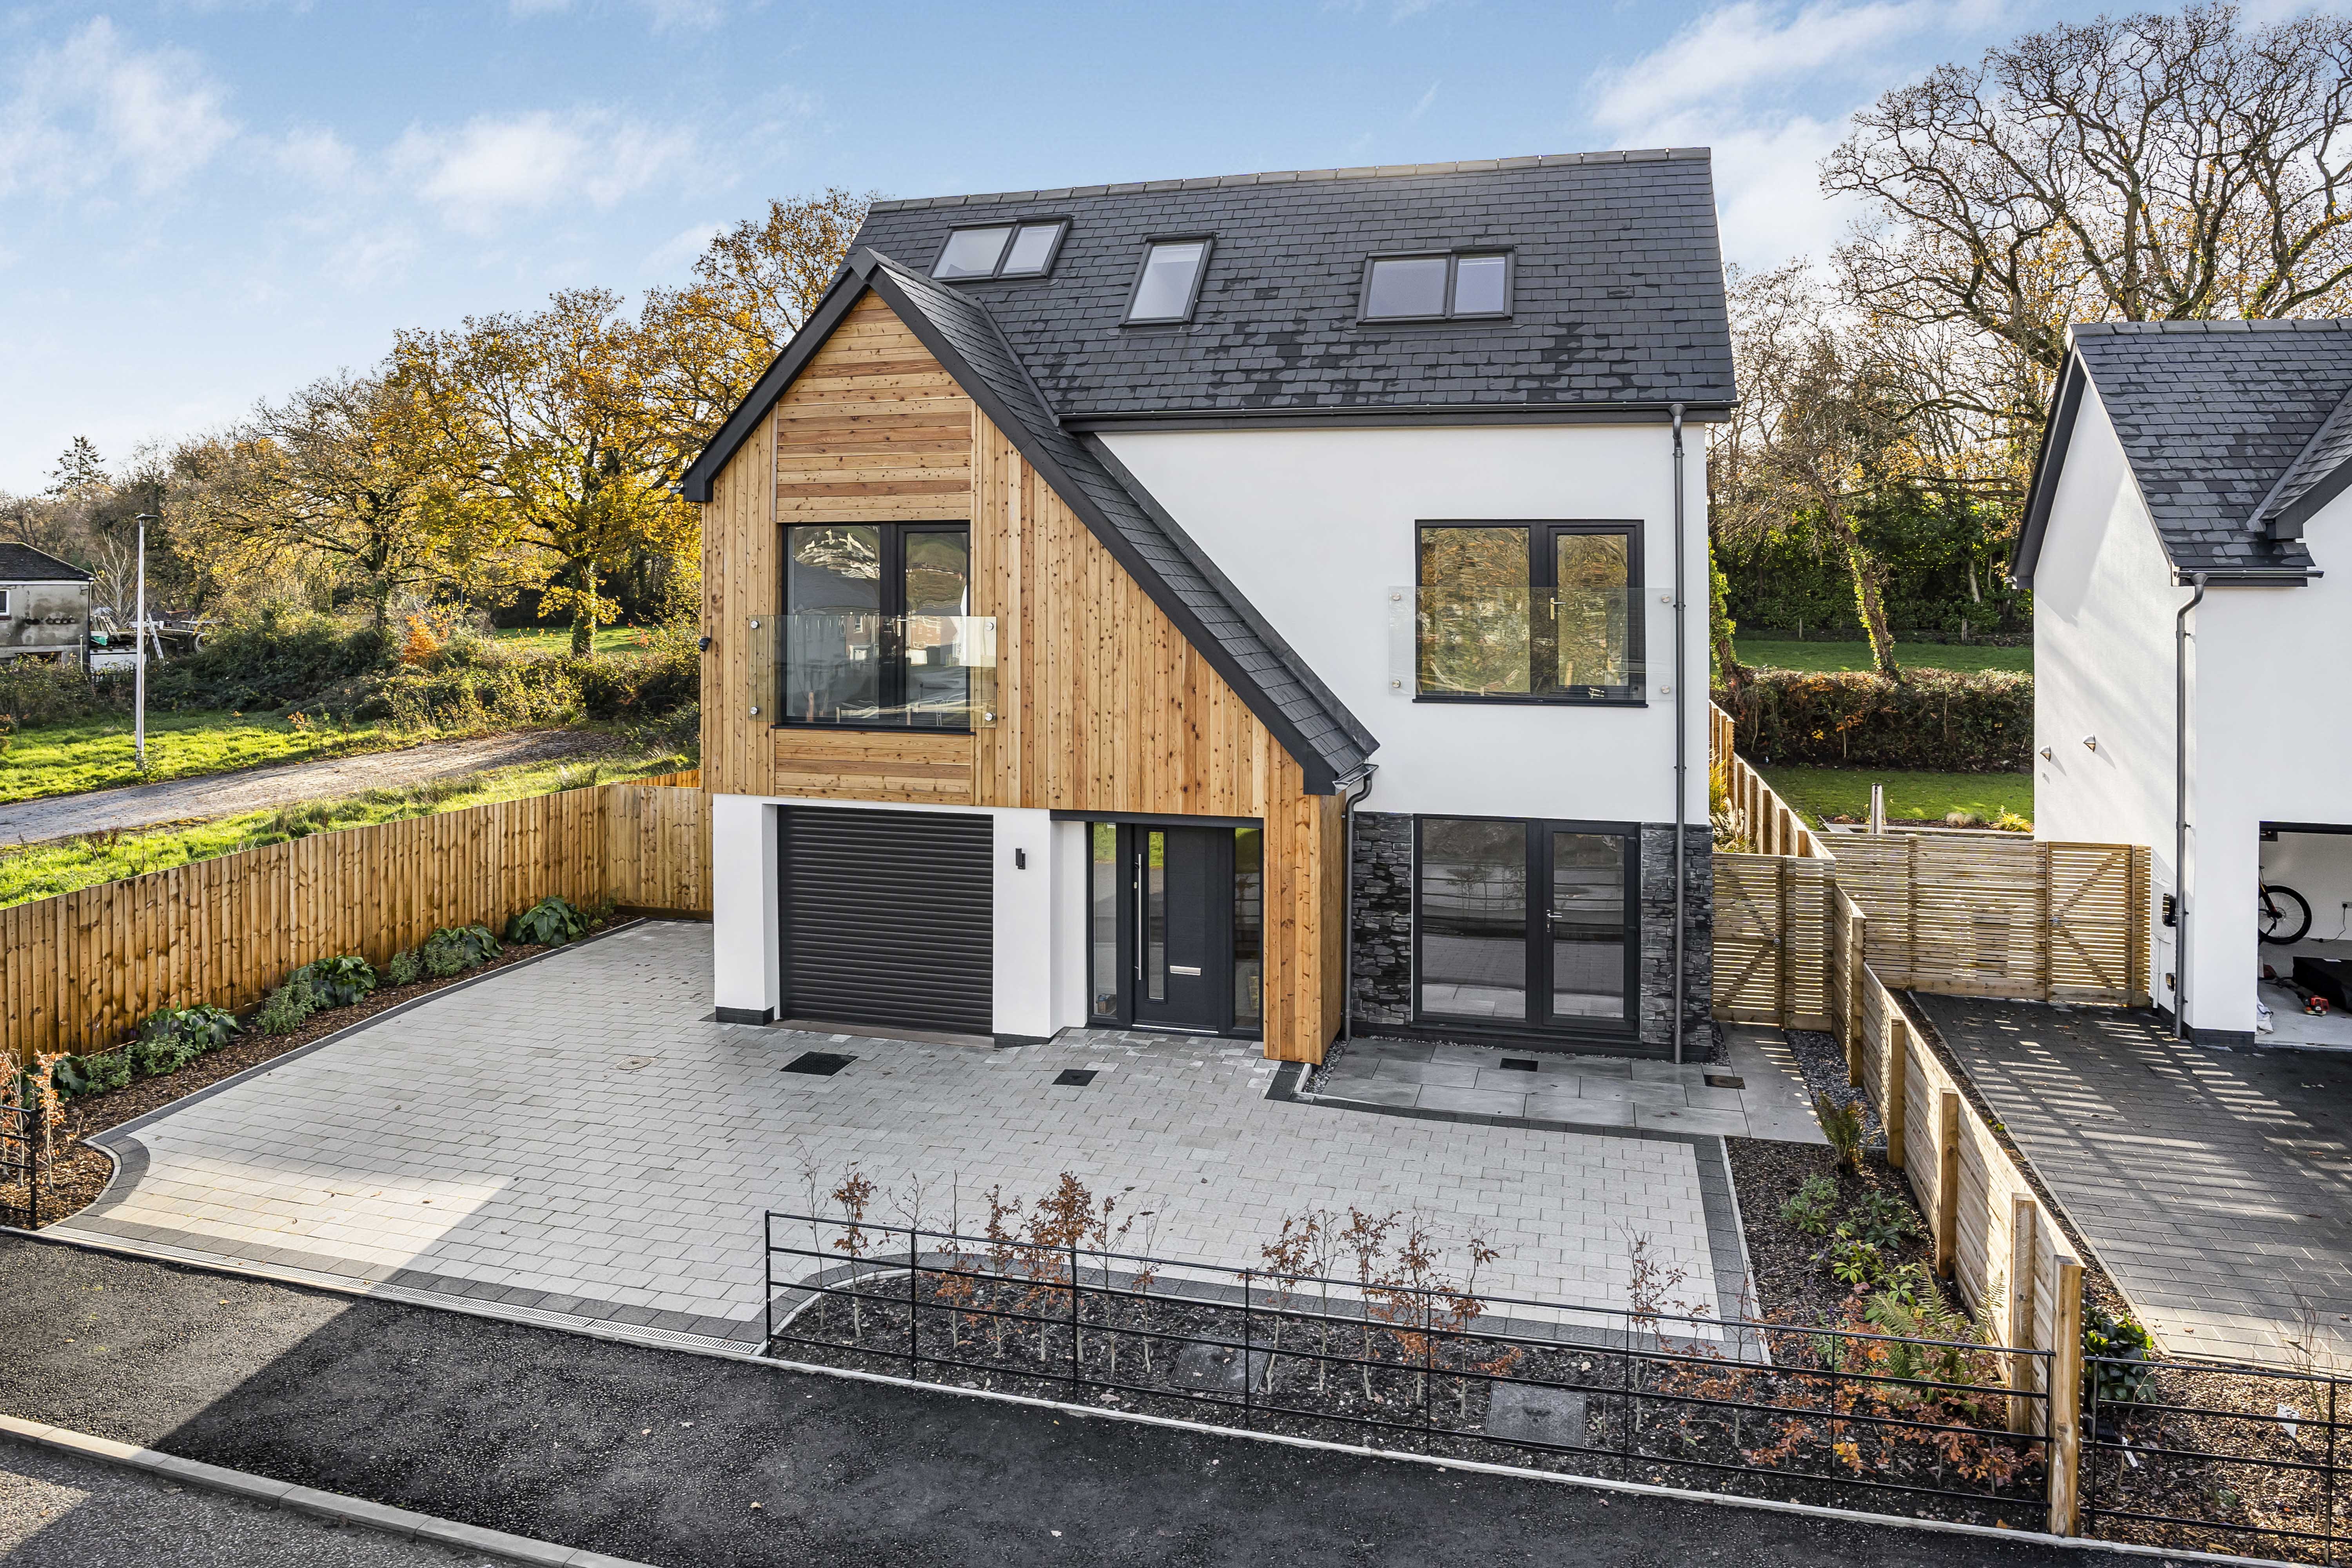
5 Bedroom Detached House | Offers in excess of £700,000
A five-bedroom, architect-designed contemporary home with A-rated efficiency, Nudura ICF build, solar panels and MVHR. B...
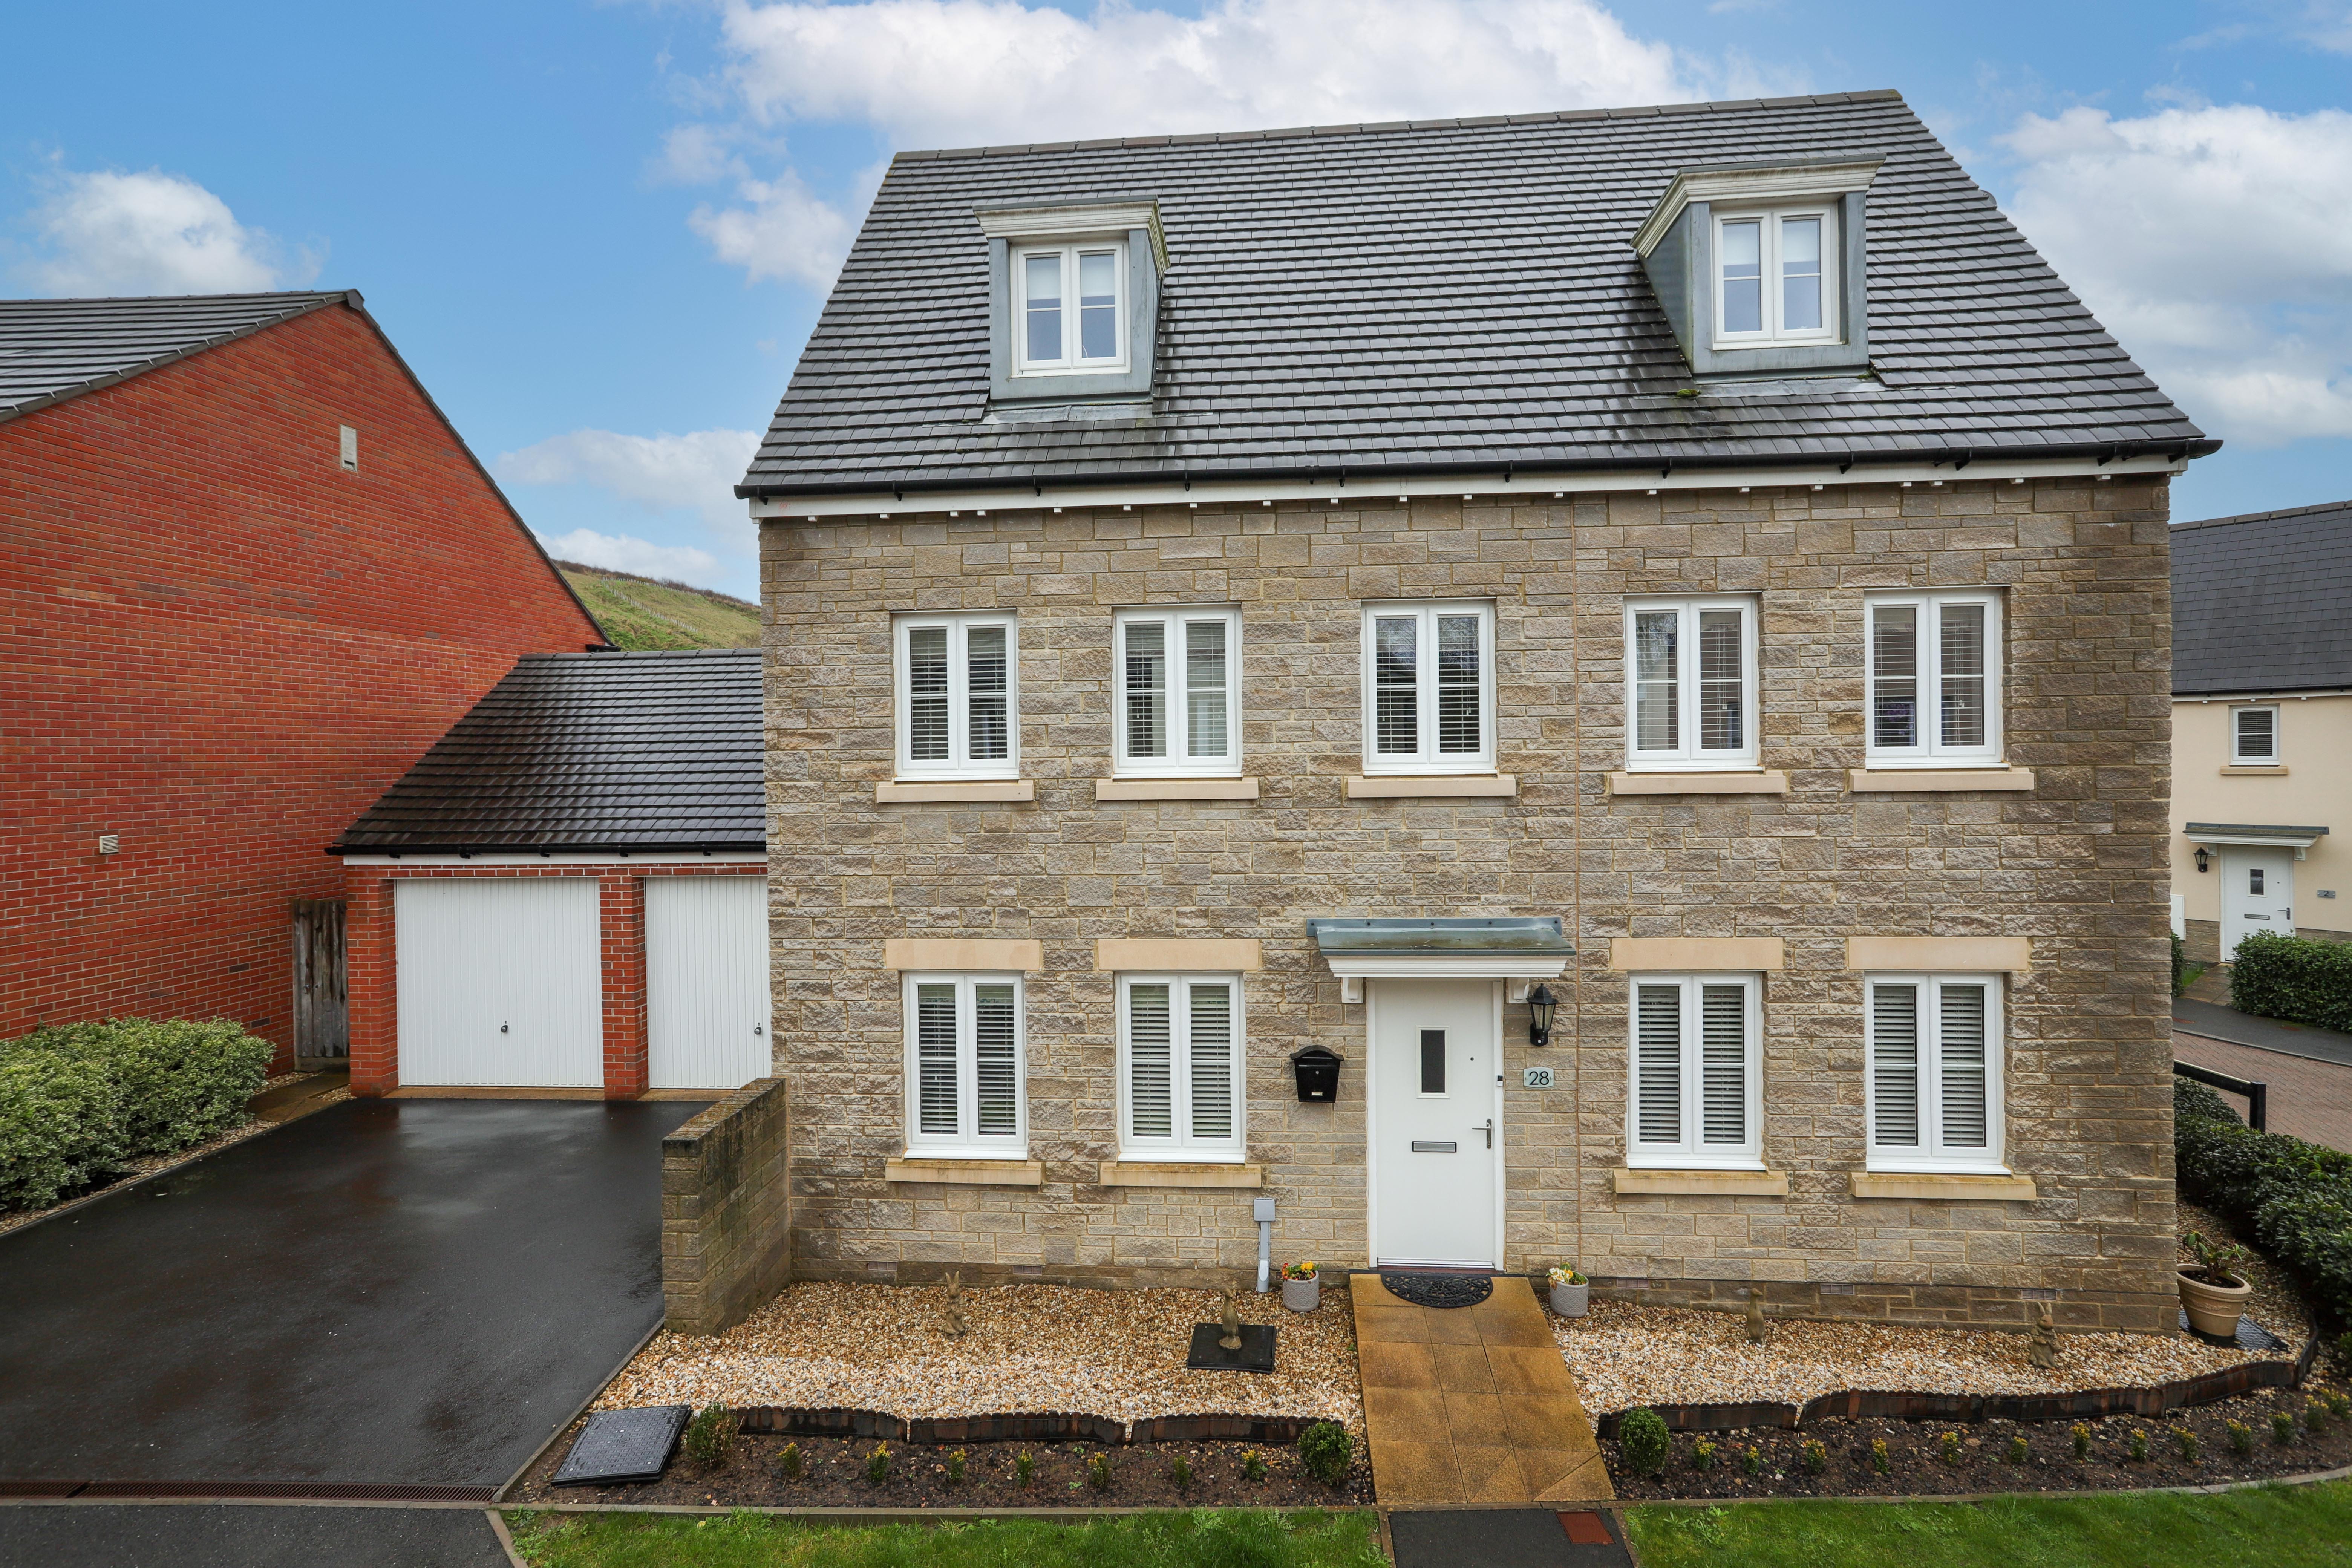
5 Bedroom Detached House | Offers in excess of £580,000
A stunning, detached family home set over three floors with spacious and versatile accommodation, benefitting from five...
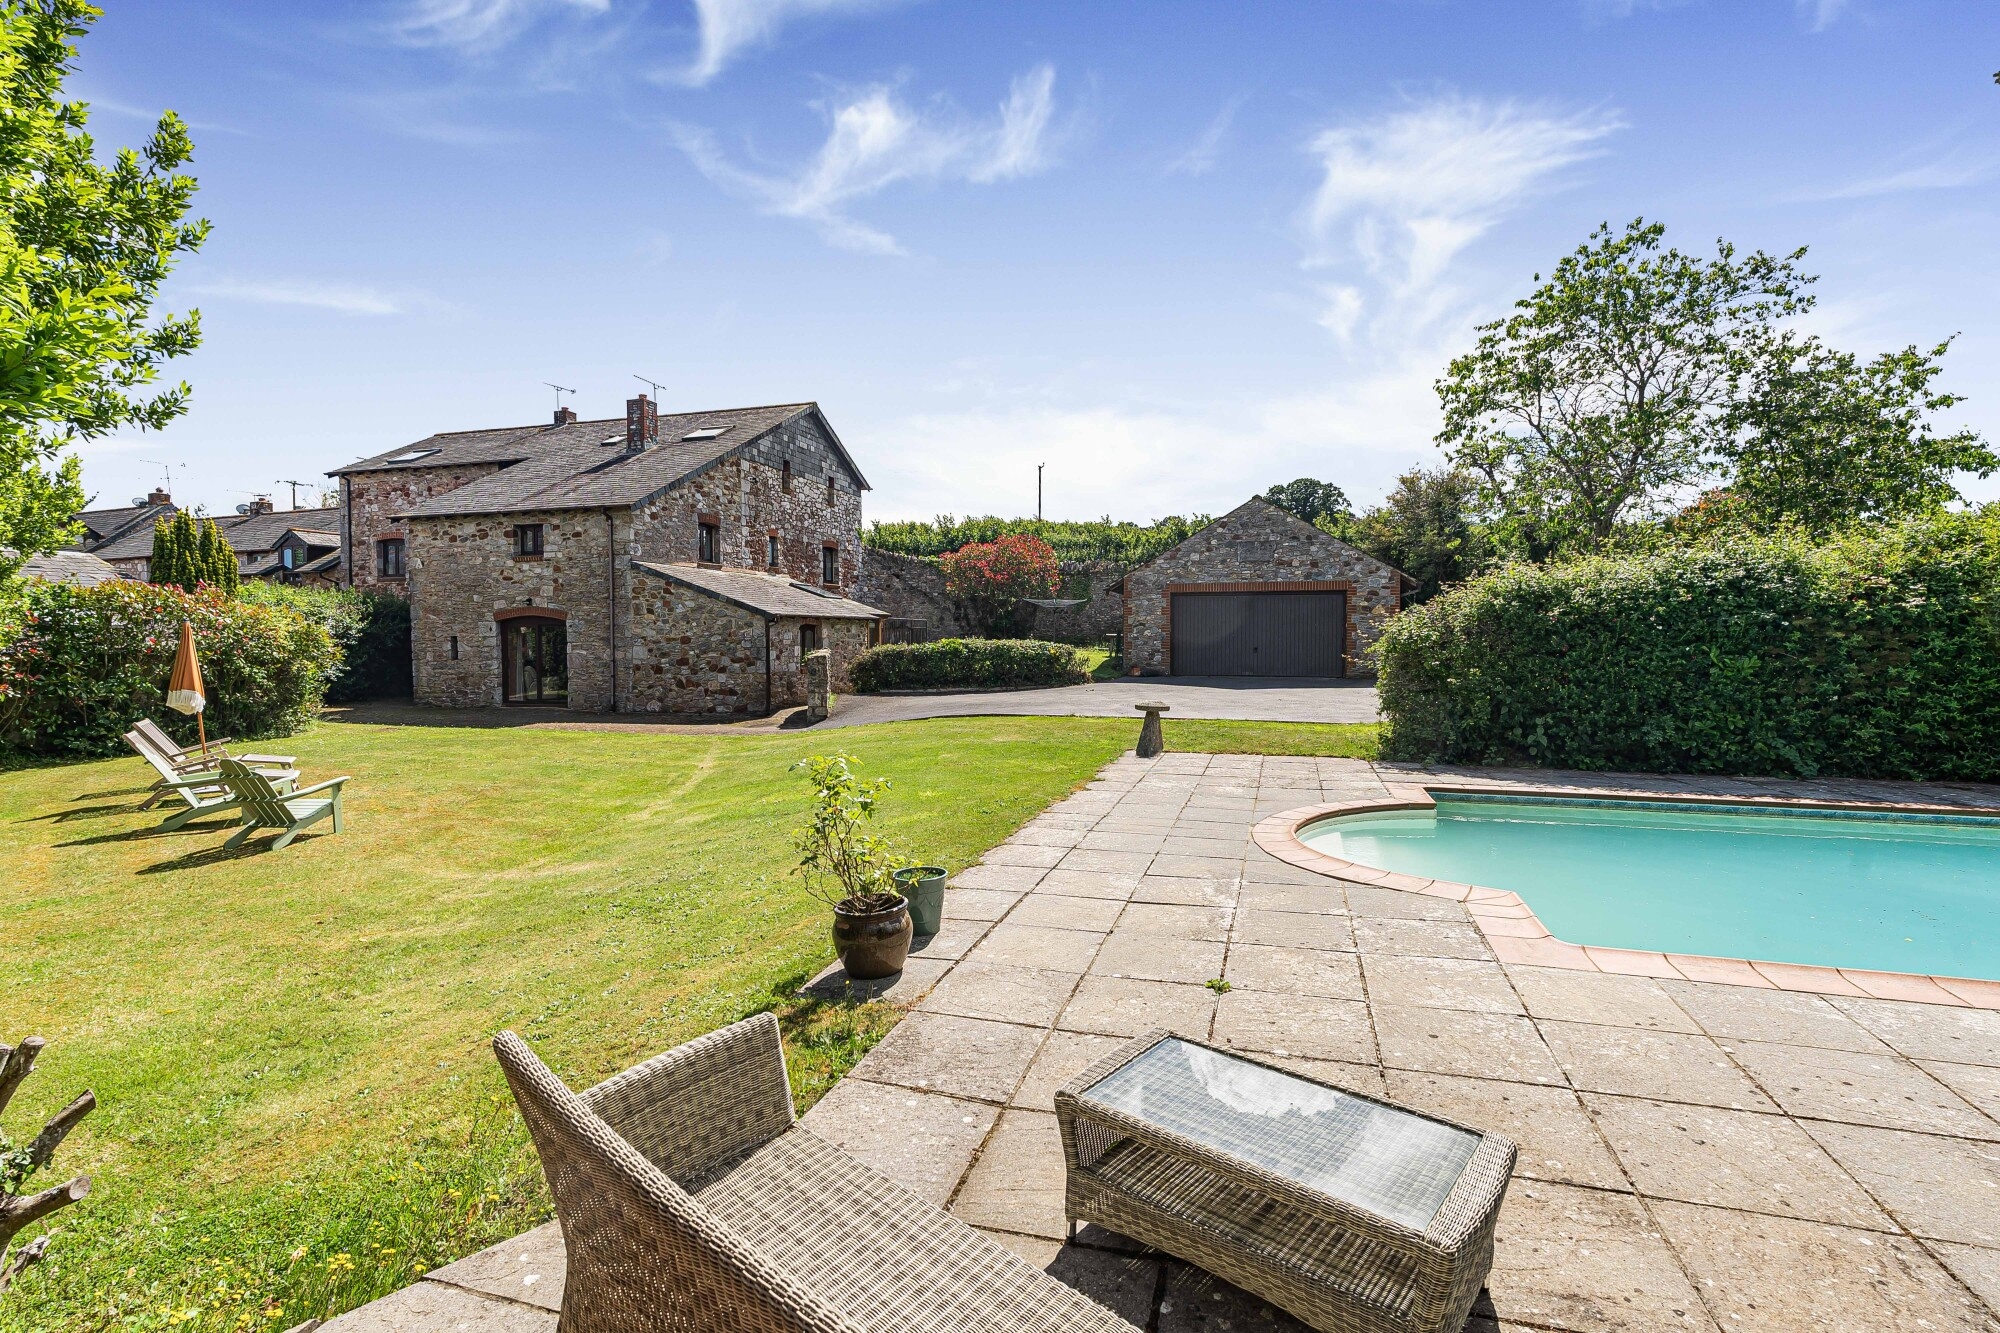
5 Bedroom Barn Conversion | Offers in excess of £950,000
The Mill House is an exceptional period home set within approximately 3.4 acres of private grounds in a picturesque Devo...
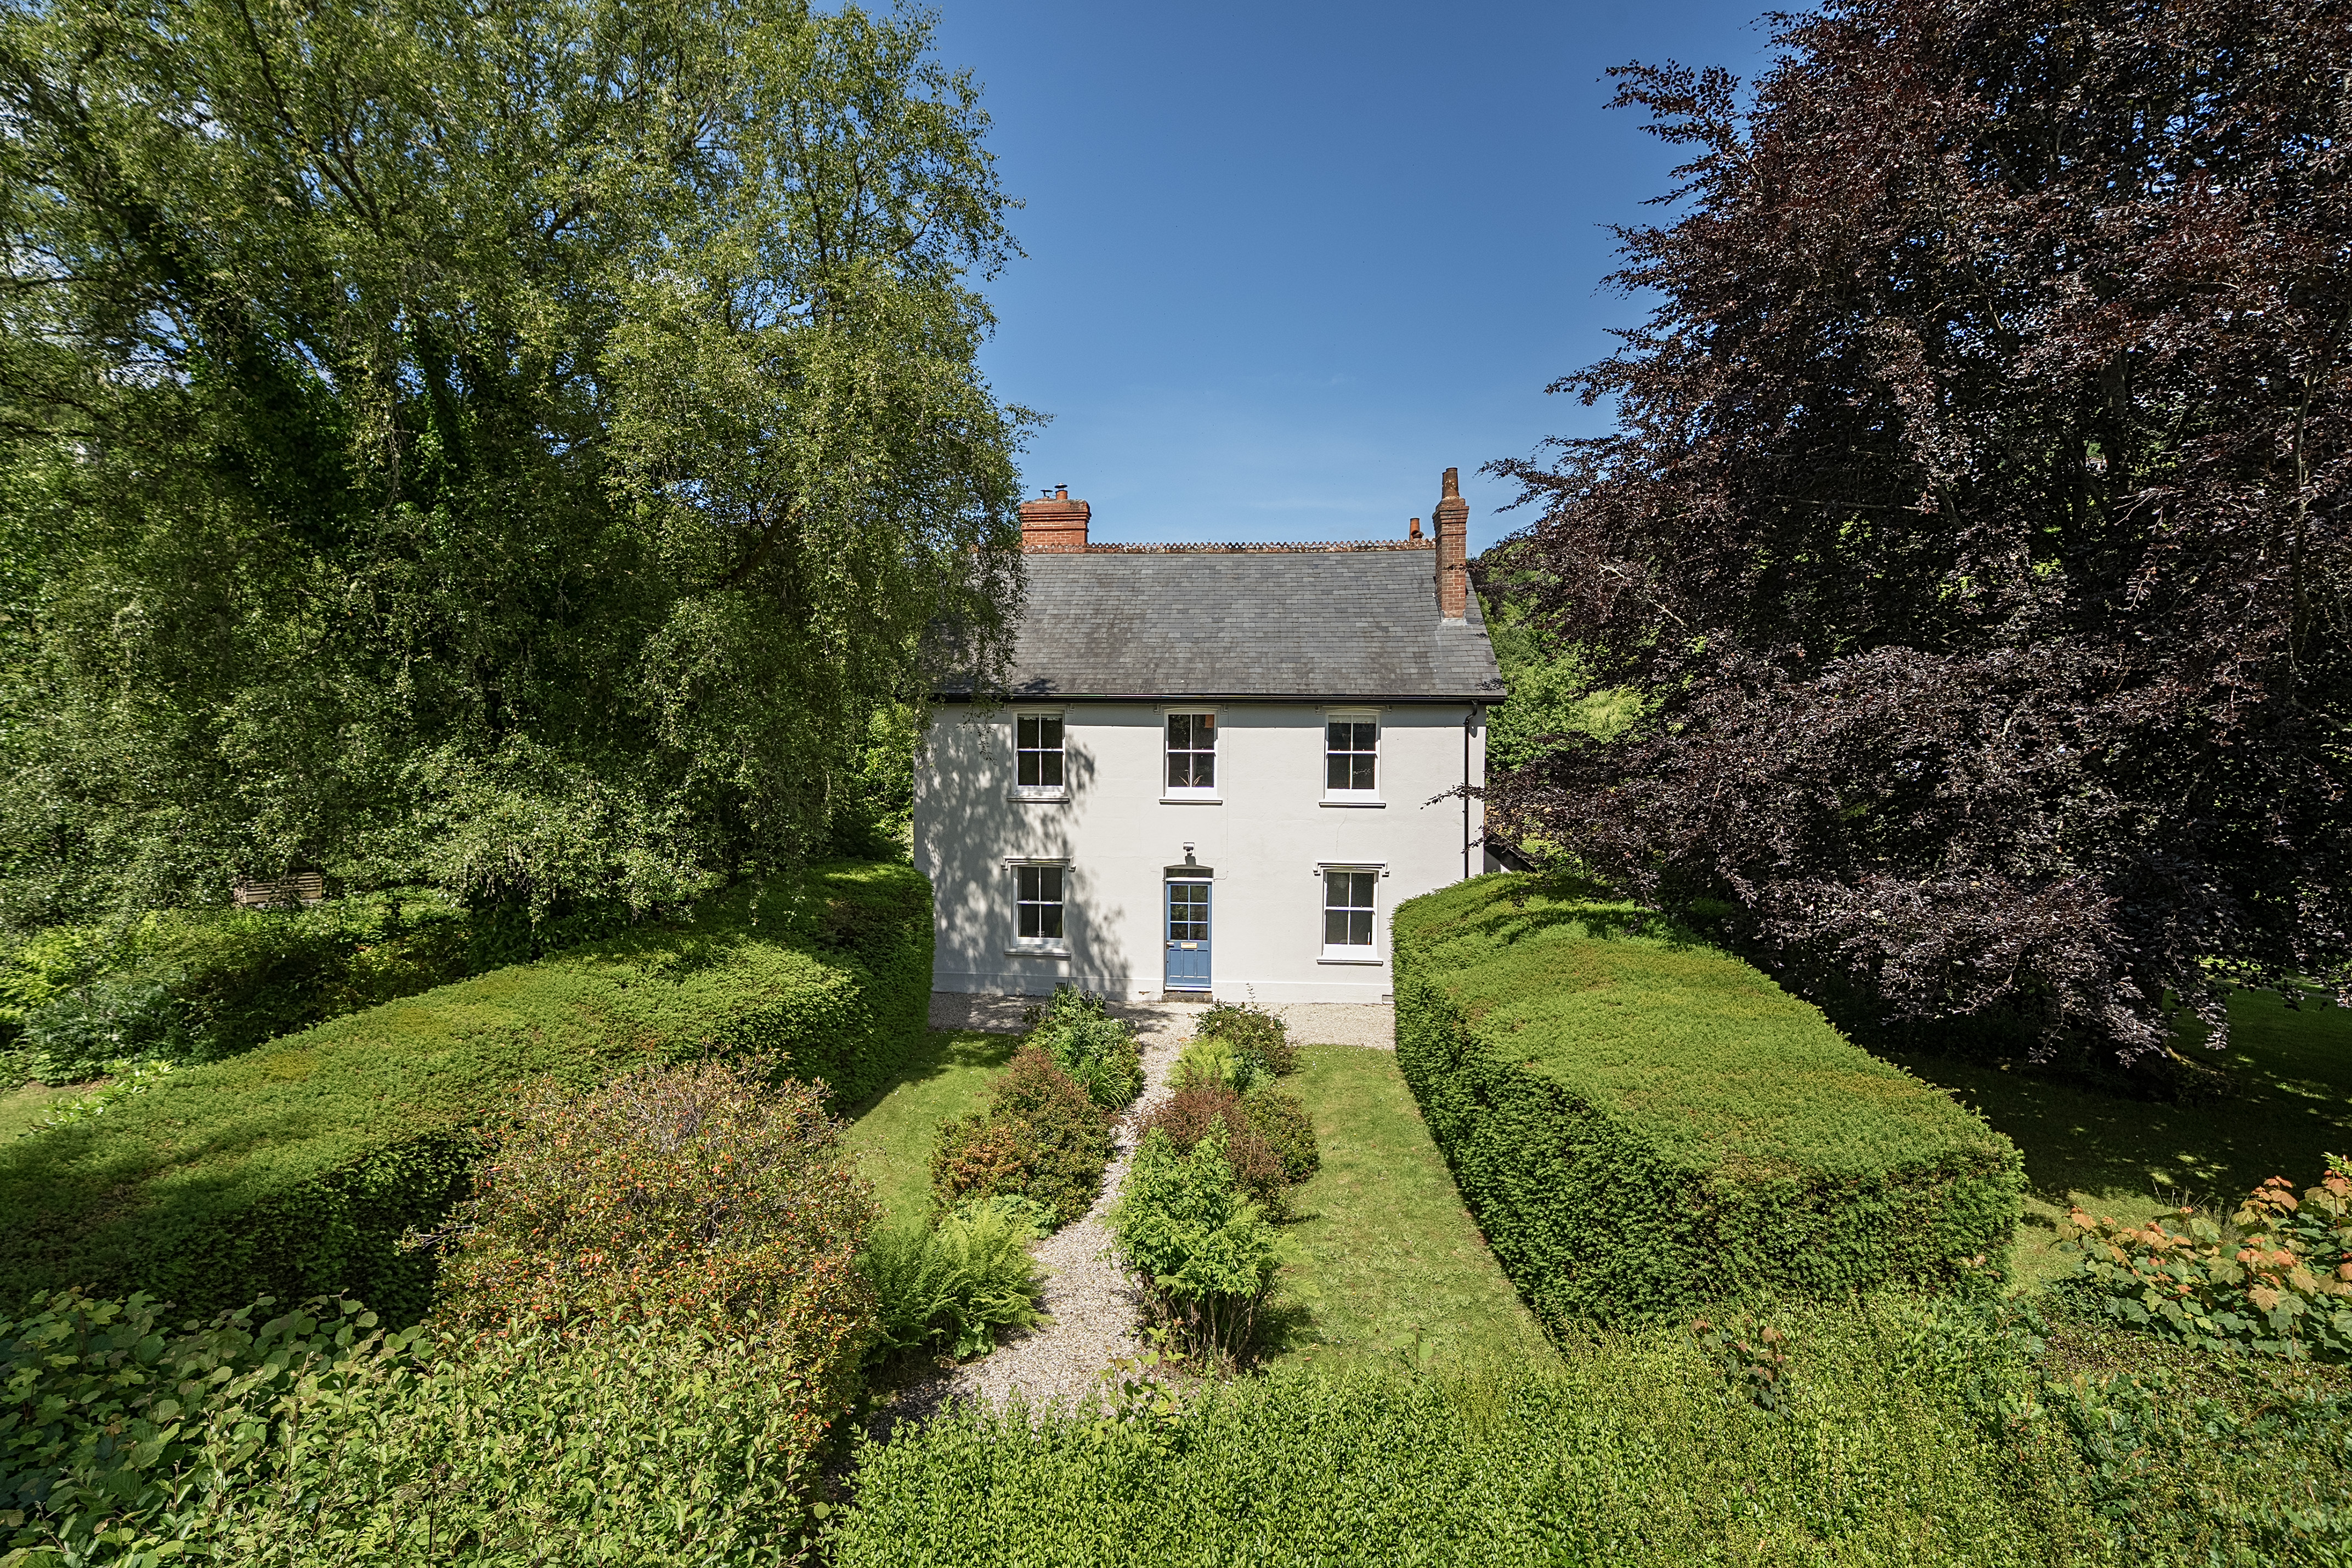
5 Bedroom Detached House | Offers in excess of £1,000,000
Full of charm and character, this substantial residence offers a wealth of accommodation, with three reception rooms and...
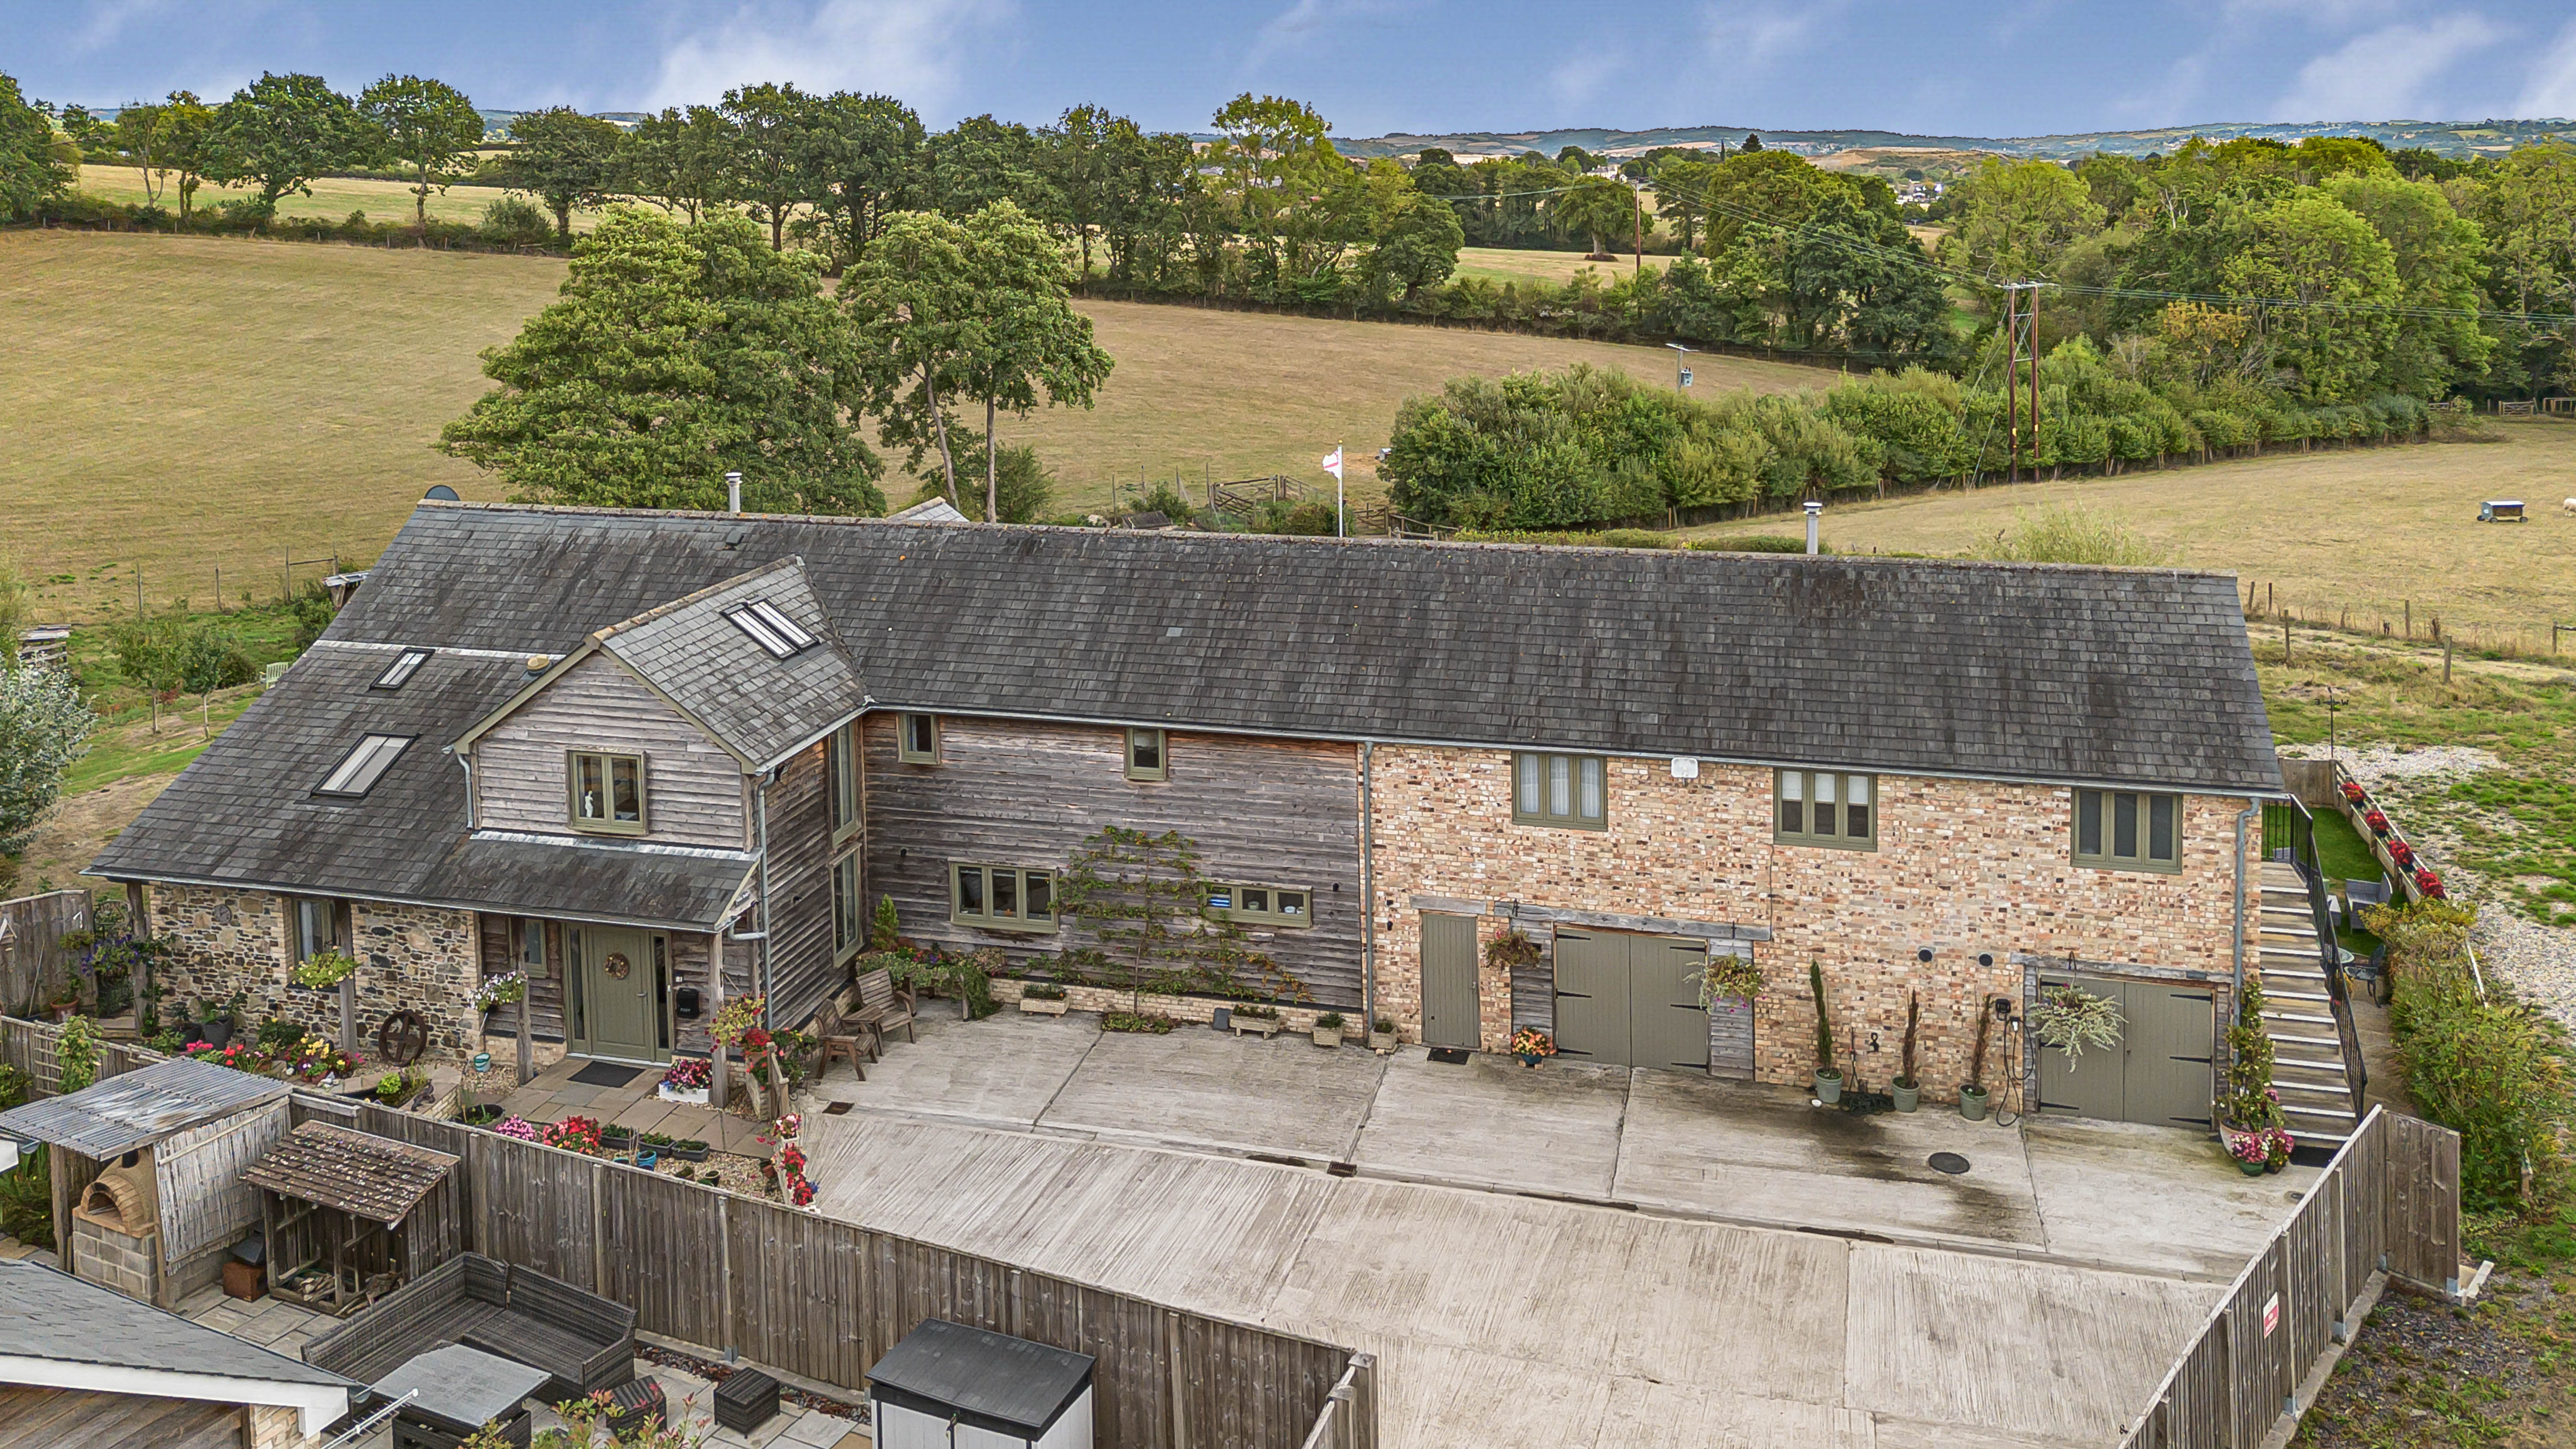
7 Bedroom Barn Conversion | Guide Price £1,000,000
An impressive and substantial Potton Home in the style of a Devon Long House set in approximately one acre of gardens an...

Complete Estate Agents - Bovey Tracey (Bovey Tracey)
Fore Street, Bovey Tracey, Devon, TQ13 9AD
01626 832300
How much is your home worth?
Use our short form to request a valuation of your property.
Request a Valuation
©2026 The Guild of Property Professionals. All rights reserved.
Terms and Conditions |
Privacy Policy |
Cookie Policy |
Complaints Policy |
Members Login
The Guild of Property Professionals Trading Address: 121 Park Lane, London W1K 7AG. GPEA Limited.
Registered in England & Wales.
Company No: 02819824.
Registered Office Address: The Old Courthouse, 60A London Road, Grantham, NG31 6HR.
VAT Registration No: 180897859

