- Substantial characterful barn-style home
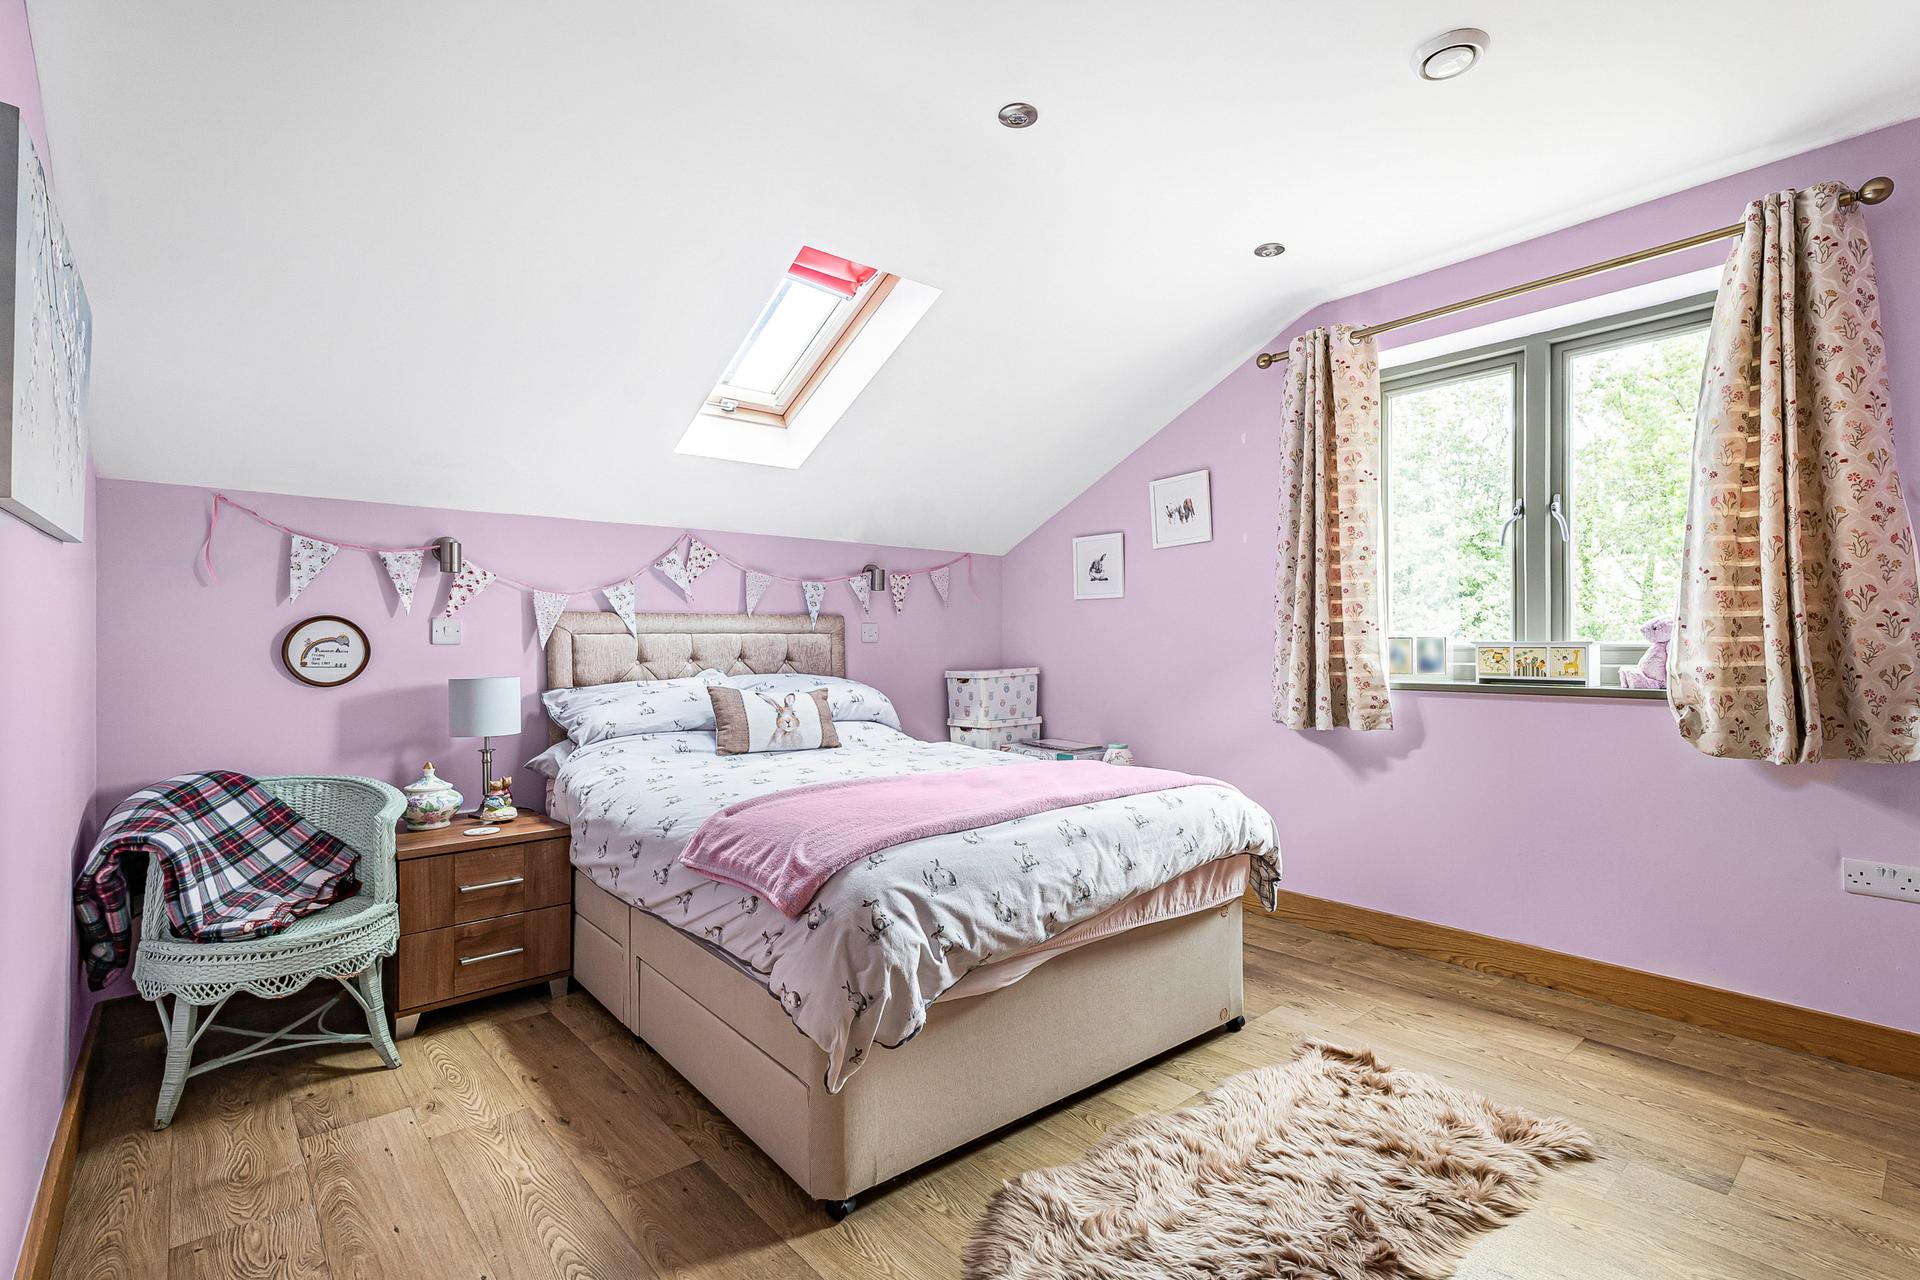
- Four generous double bedrooms, all en-suite
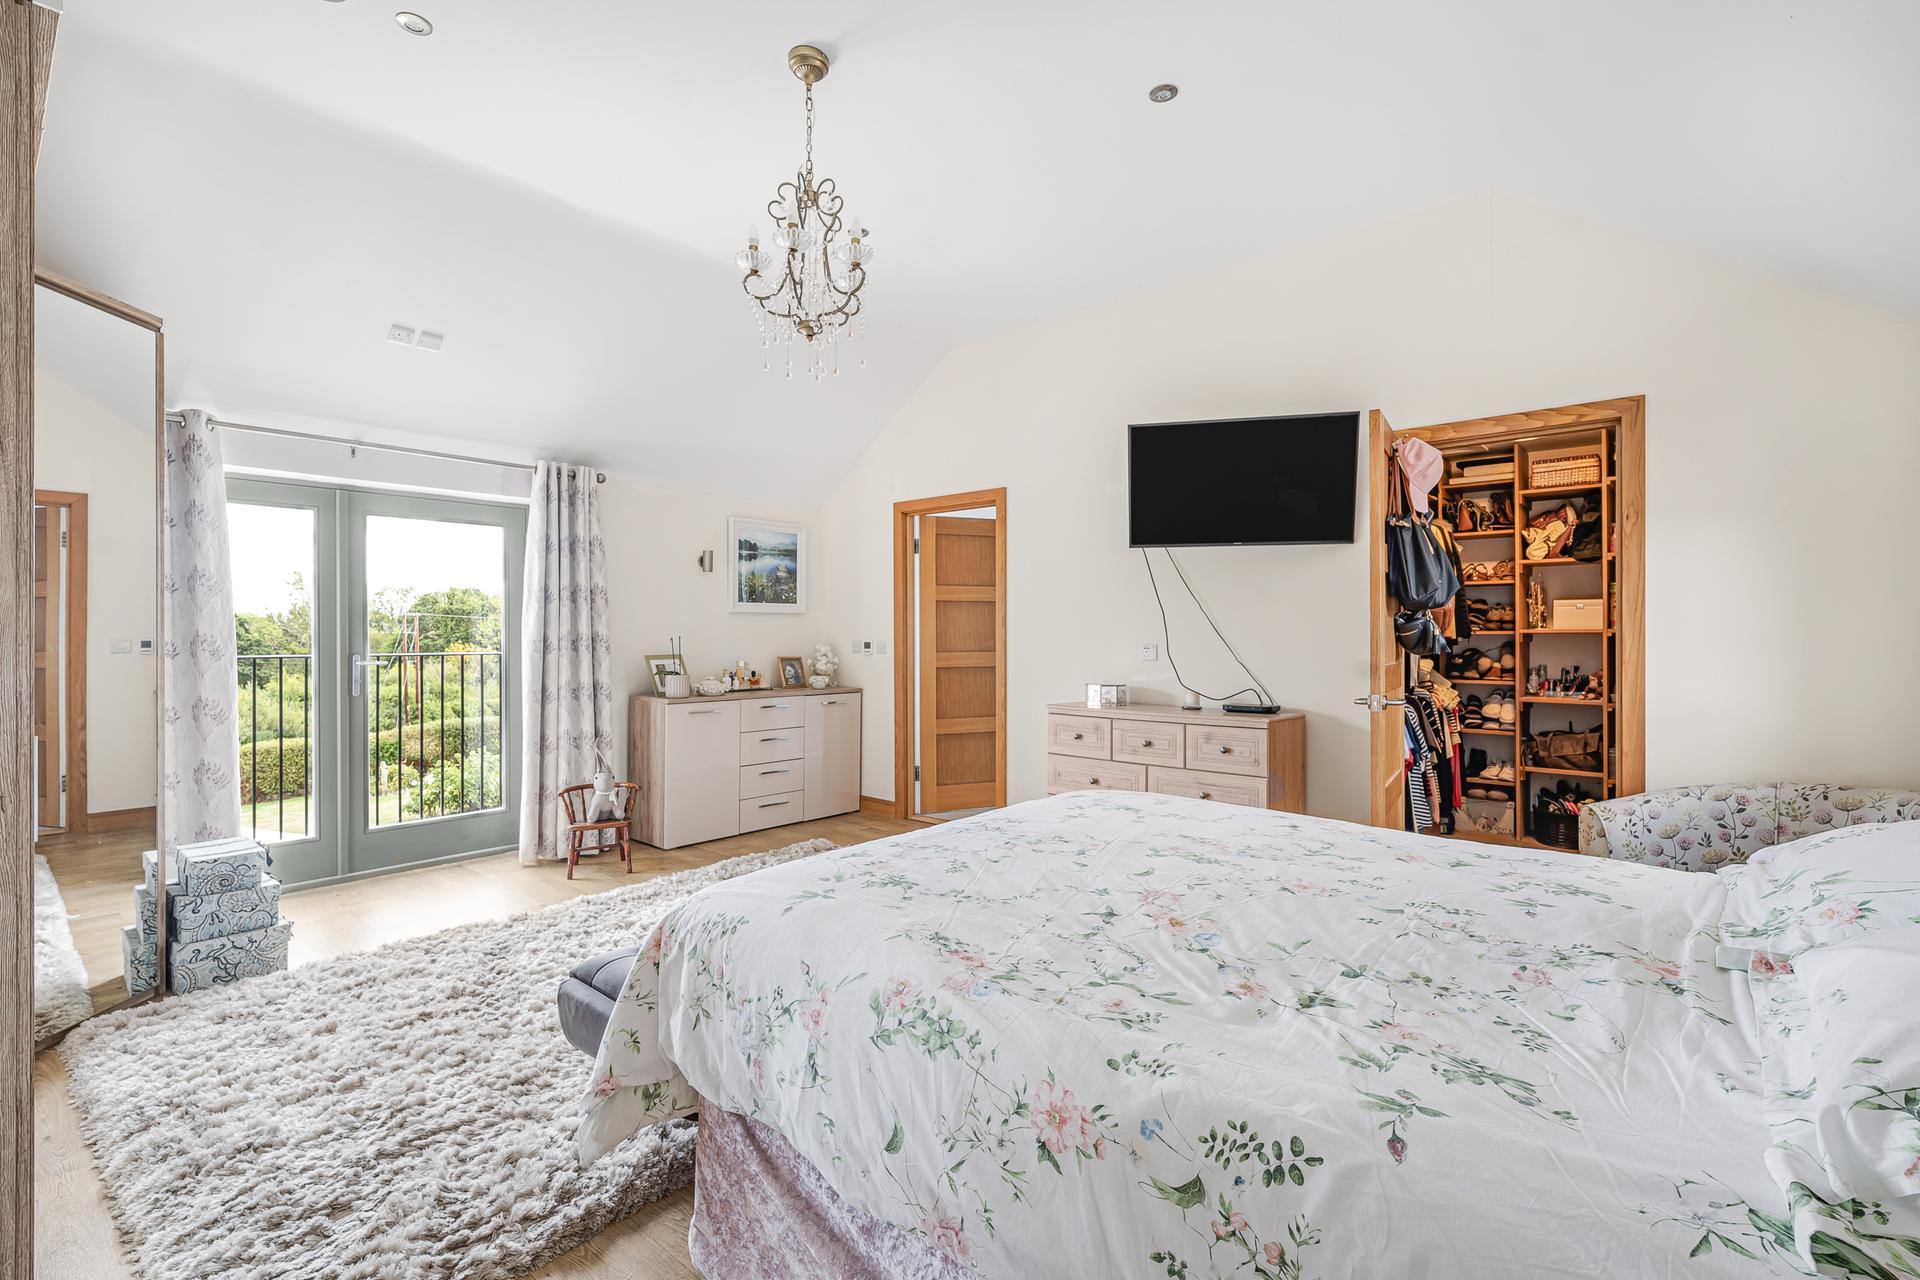
- Impressive principal suite with walk-in wardrobe
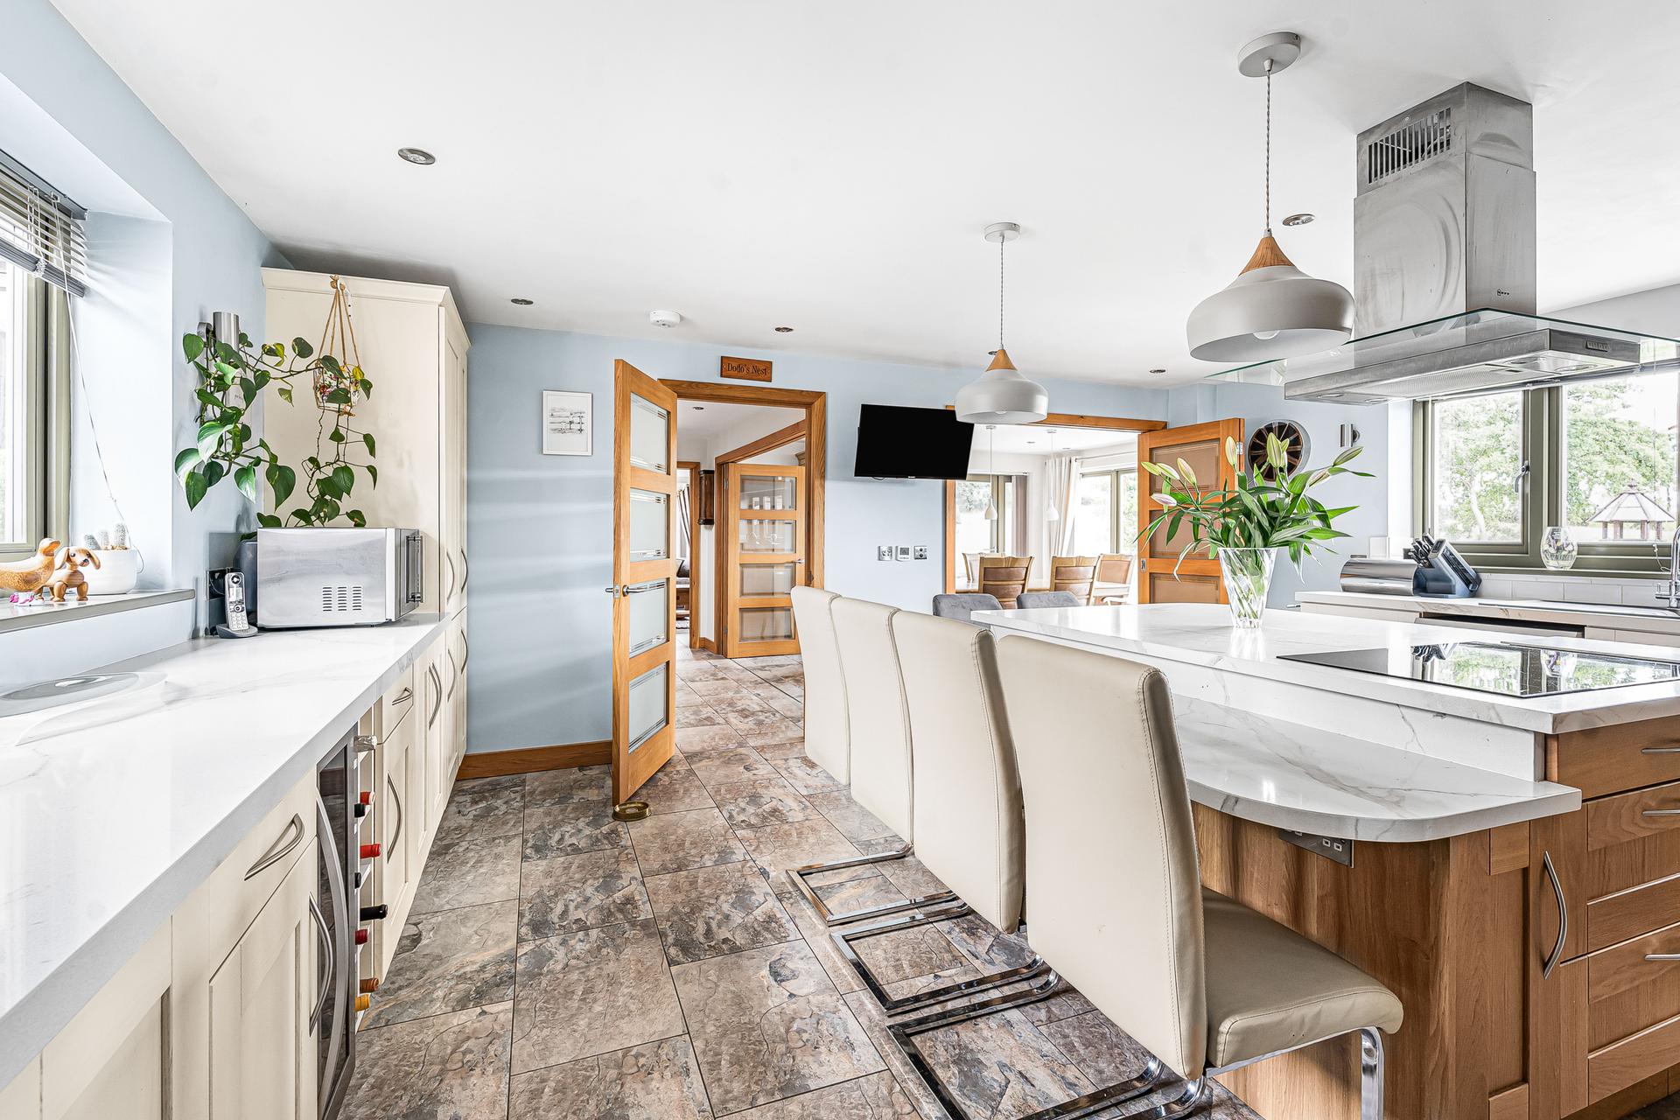
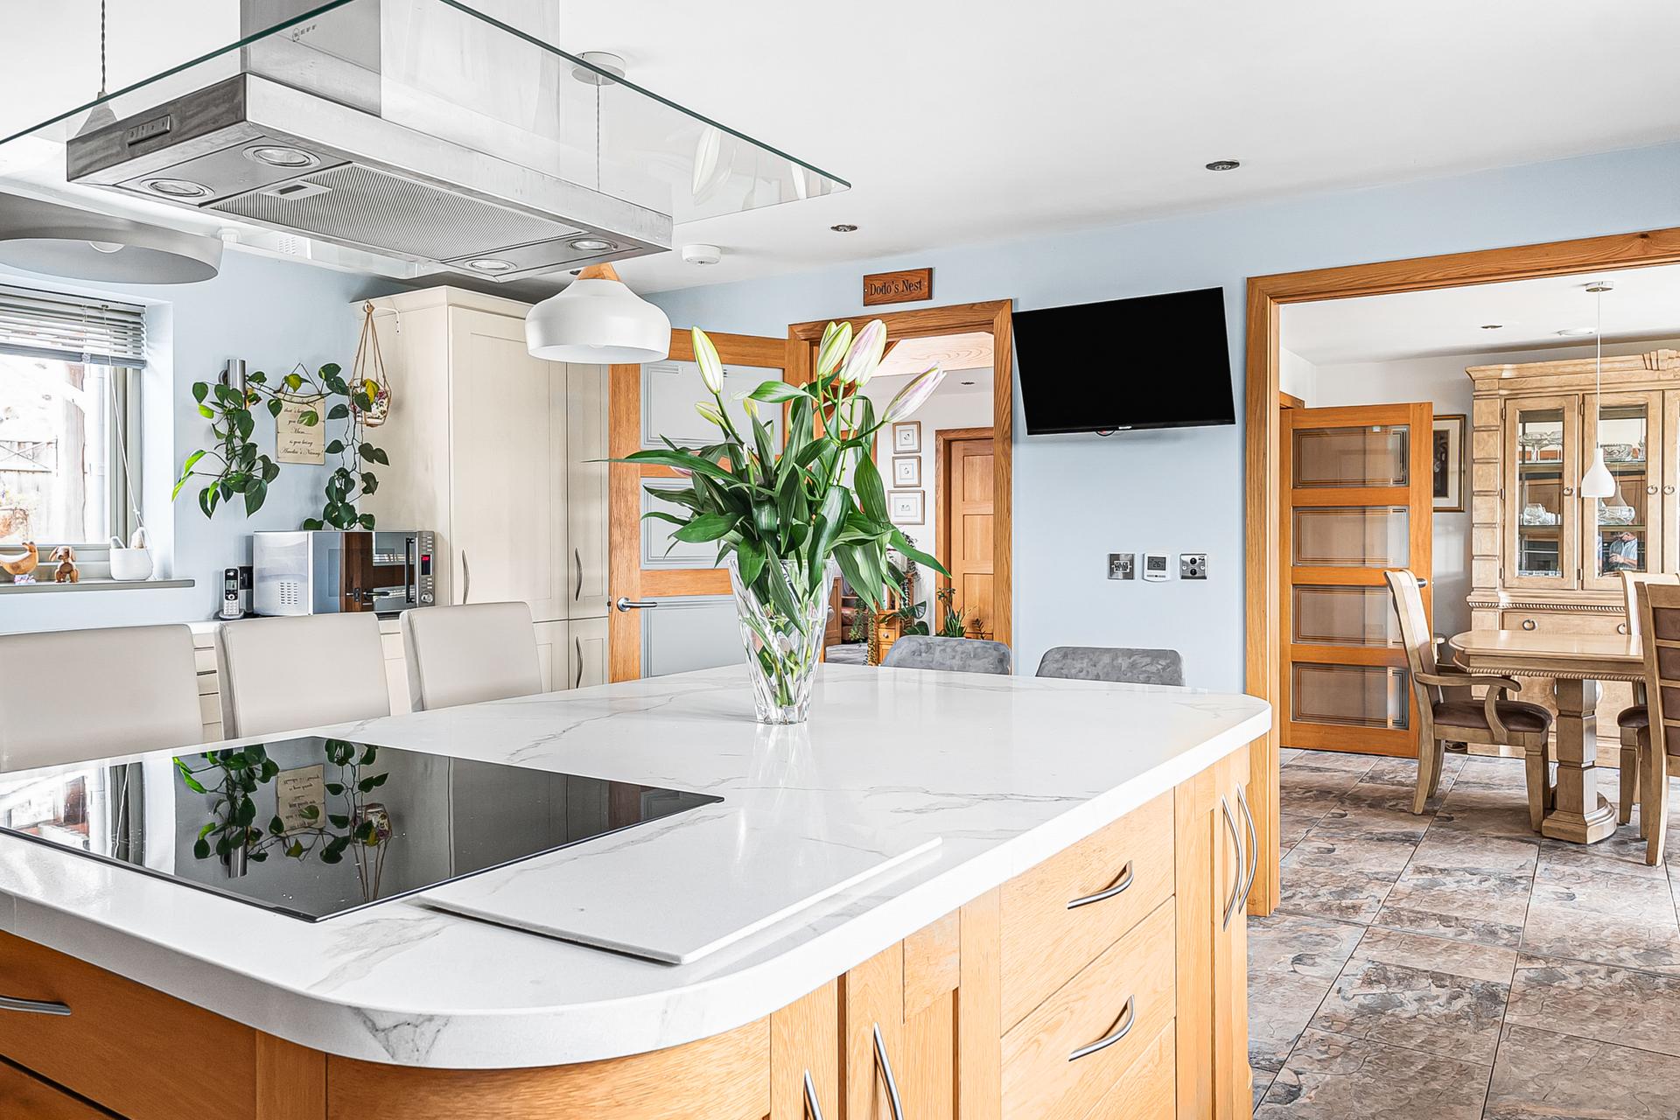
- Spacious kitchen with large central island
- Two reception rooms plus separate dining room
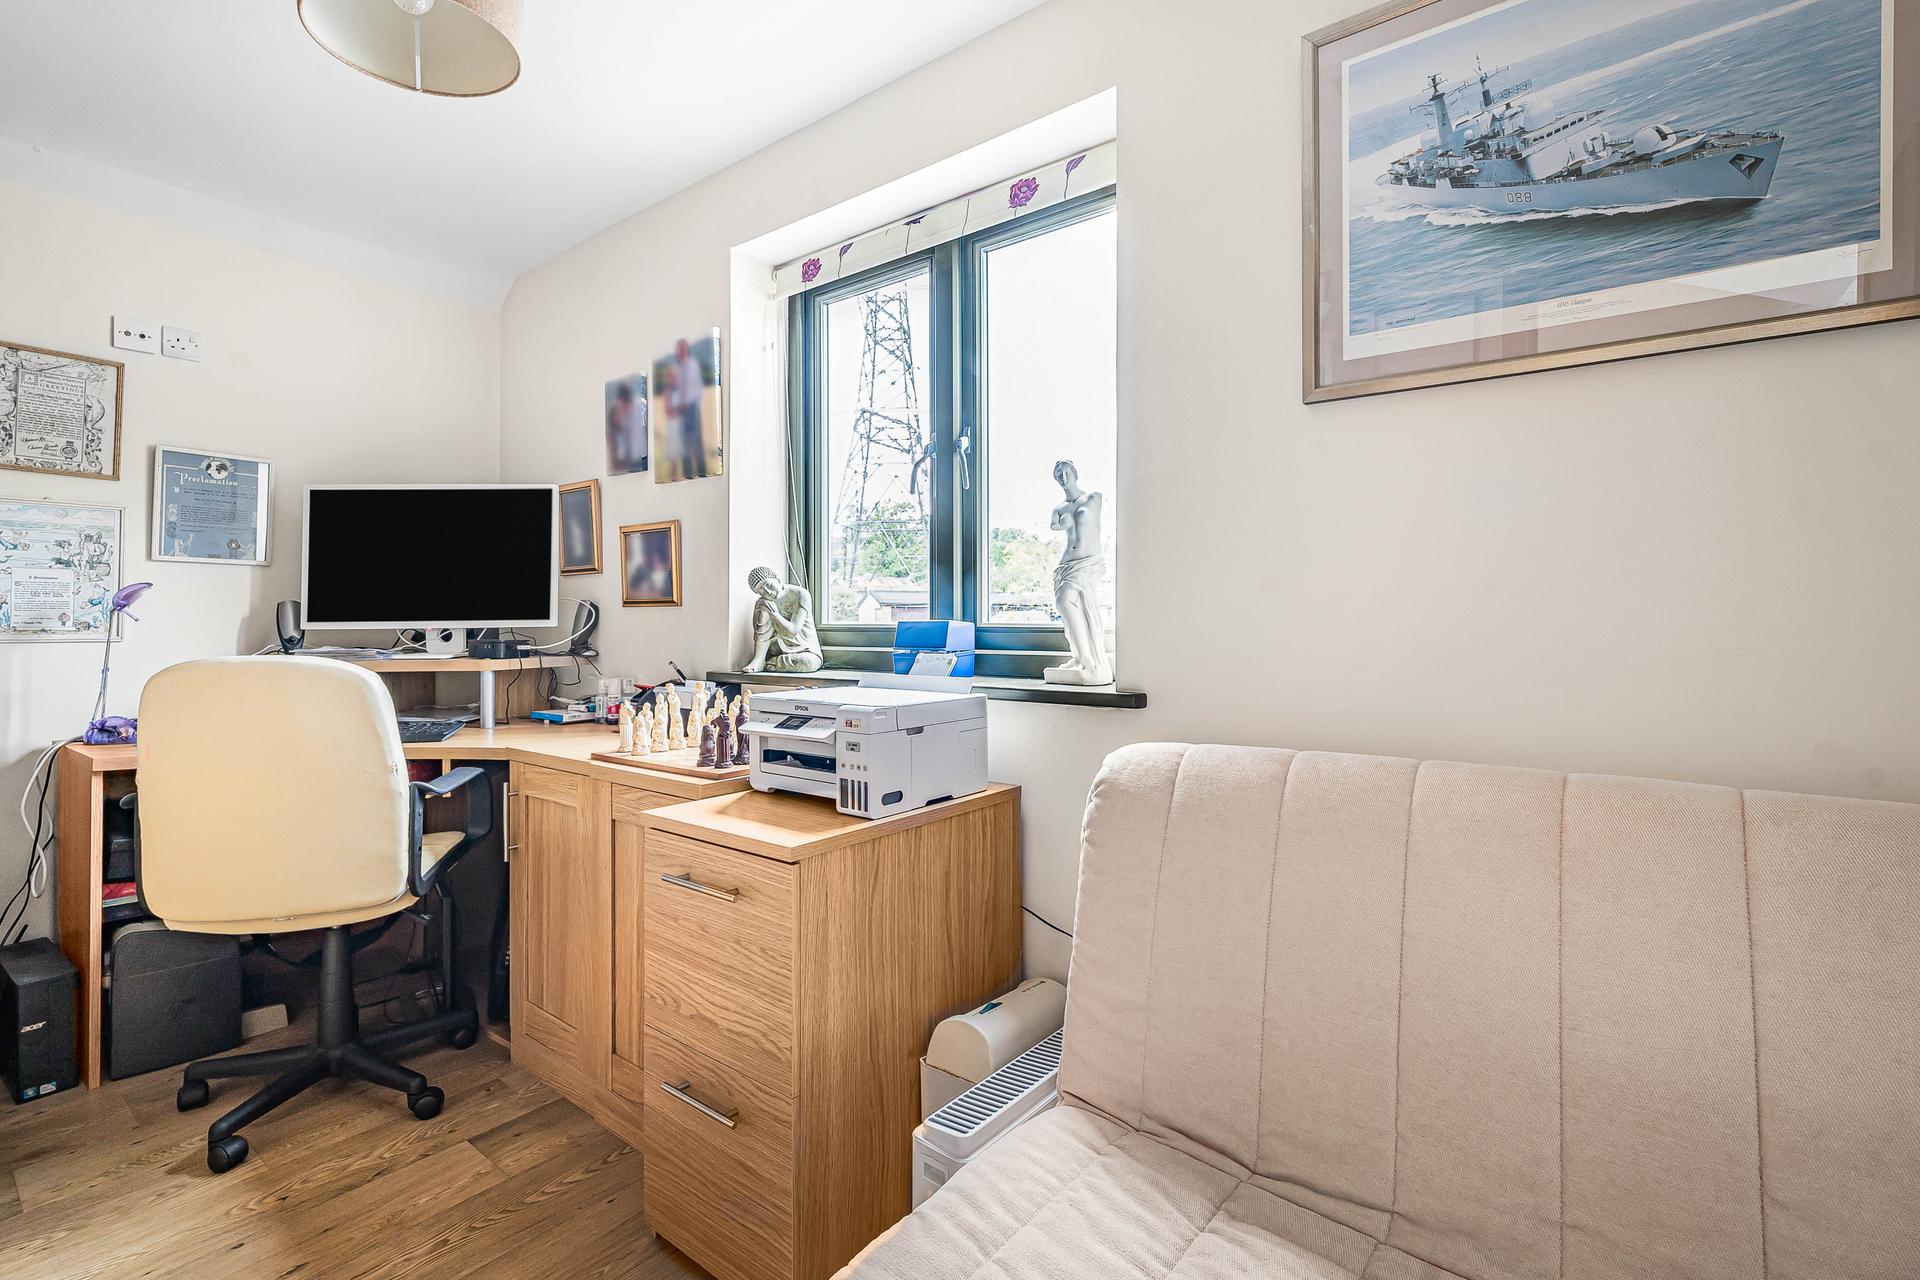
- Separate study/home office
- Self-contained two-bedroom first-floor annexe
- Annexe with independent access and private garden
- Large double garage with additional storage
- Set in approximately one acre of land

This property listing is now SSTC
7 Bedroom Barn Conversion for sale in Newton Abbot
7
5
Mill Barn is an impressive and imposing Potton House design based on a Devon Long House with a useful two-bedroom annexe.
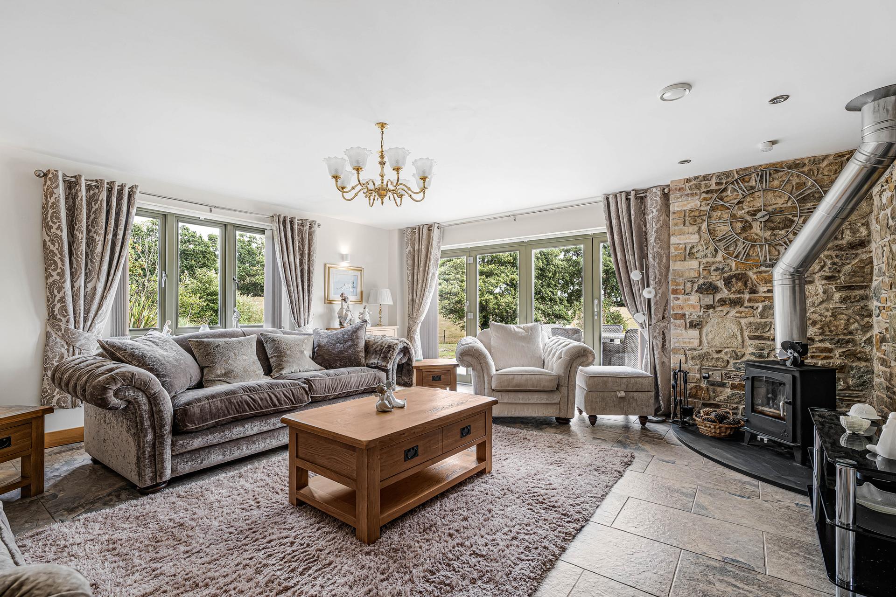
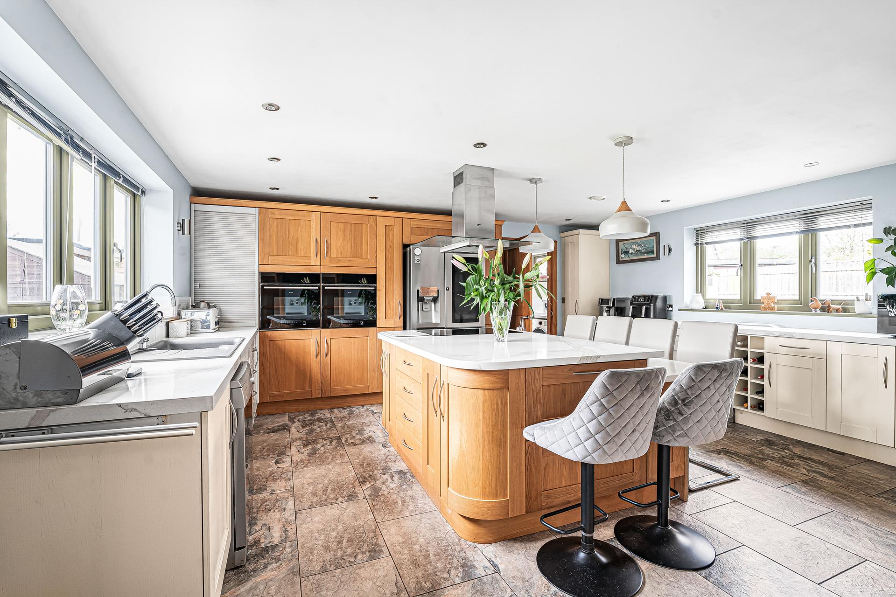
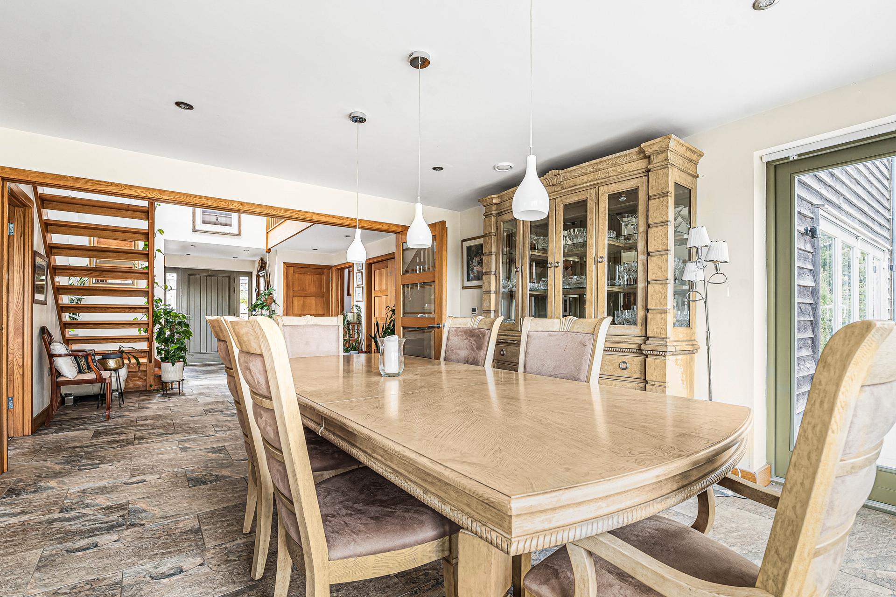
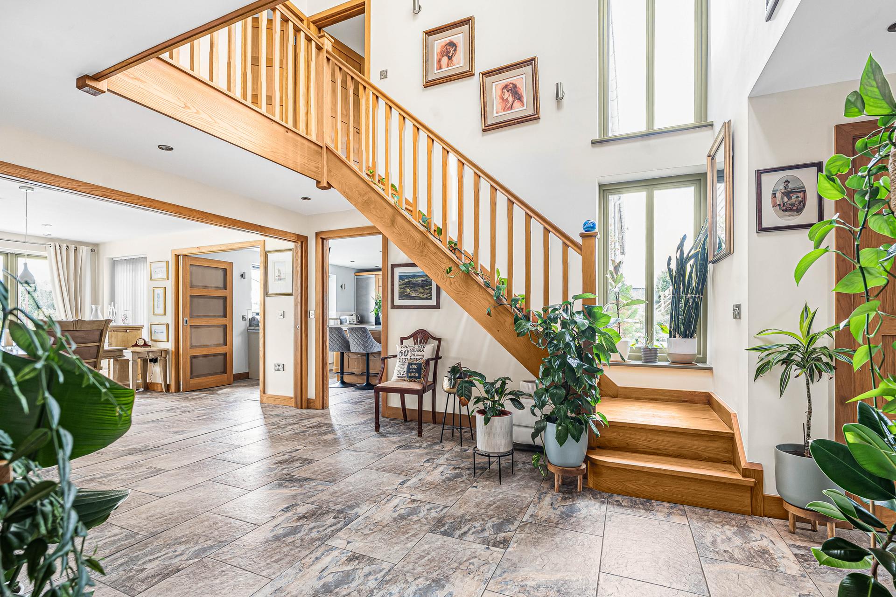
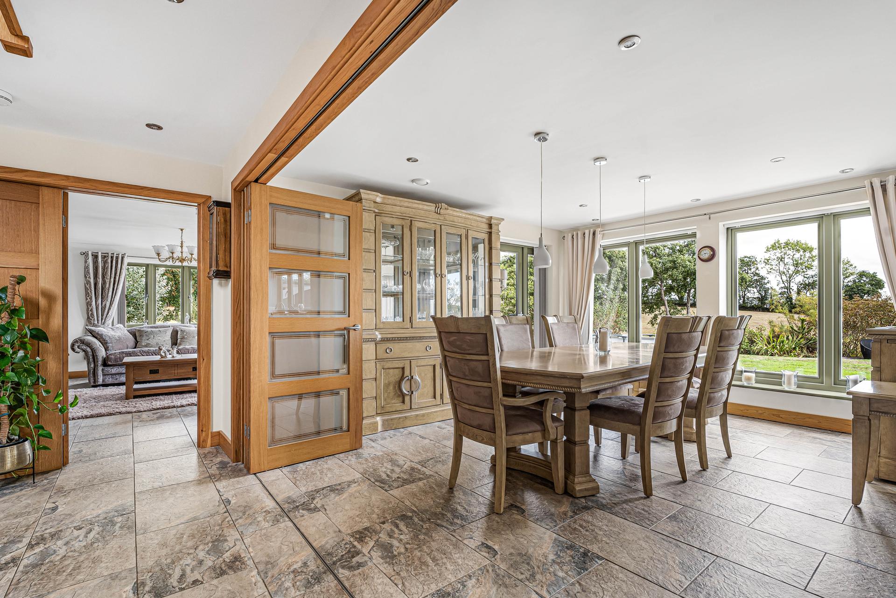
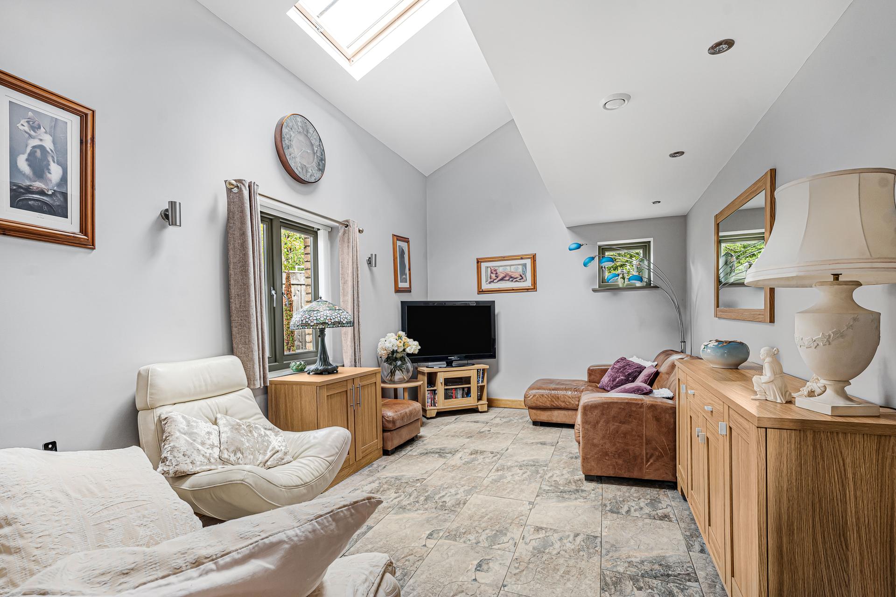
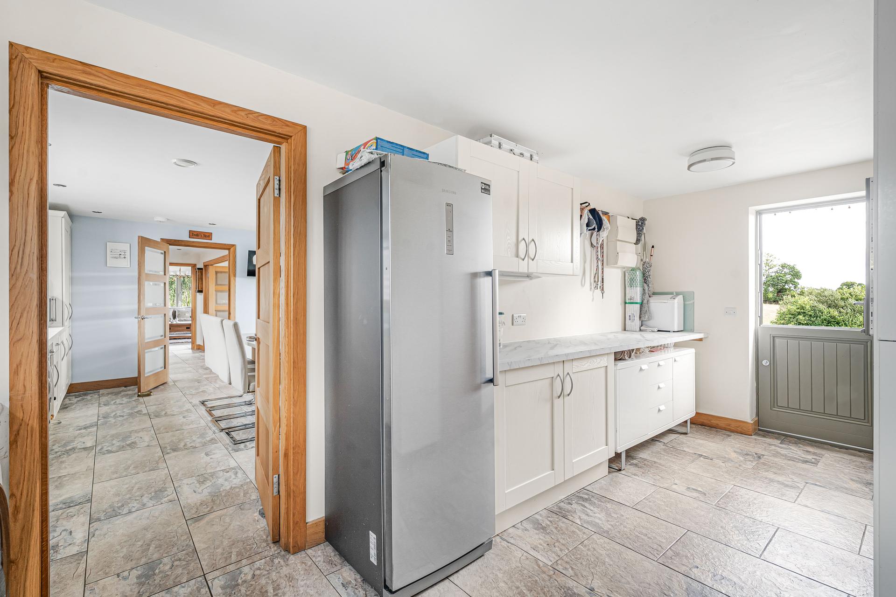
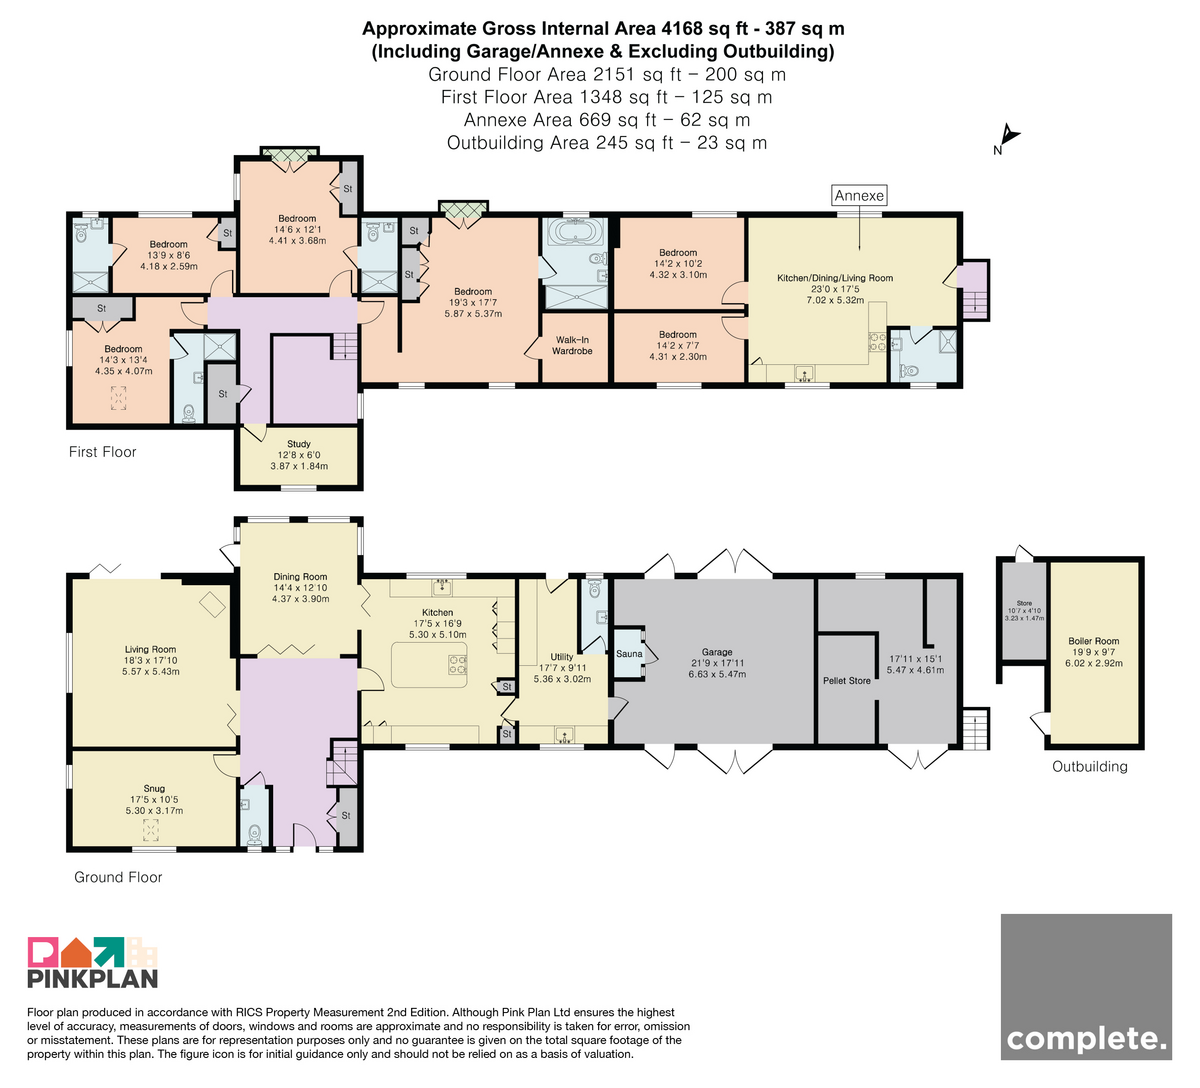
From the front door, you enter into a spacious and light-filled entrance hall, where an impressive open oak staircase rises to the first floor and creates an immediate sense of space. A WC is conveniently positioned off the entrance hall. Directly ahead is the dining room, a bright and welcoming entertaining space with extensive glazing overlooking the garden and direct access outside. To the left of the entrance hall are the two principal reception rooms. The snug provides a comfortable, more informal living space which could also be used as an office, while the generous main lounge enjoys plenty of natural light, garden views and access, together with an attractive exposed stone feature wall and wood-burning stove. To the right is the stunning kitchen breakfast room, fitted with an extensive range of cabinetry and generous work surfaces, centred around a large island with breakfast-bar seating. The kitchen features two integrated banked ovens and an integrated wine cooler, with dedicated space for an American-style fridge freezer and a dishwasher. The kitchen leads through to a useful utility room, offering further cabinetry and worktop space, together with dedicated space for a washing machine and an additional fridge/freezer. The utility room also provides external access, with a further WC located off this room. Beyond the utility room is internal access to the sizeable double garage, which also incorporates a sauna available by separate negotiation and additional storage areas.
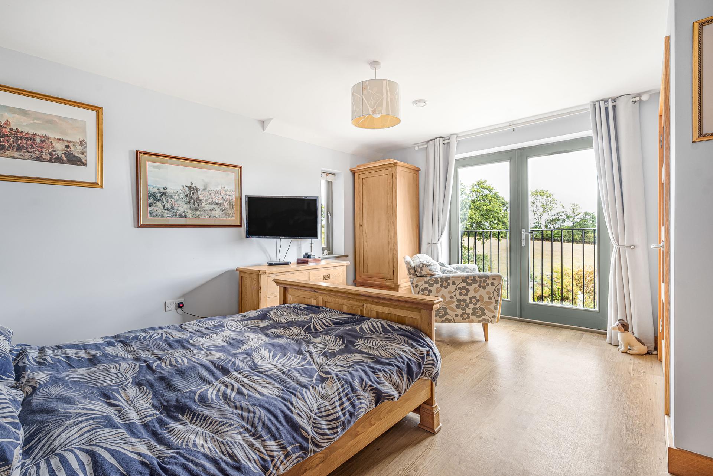
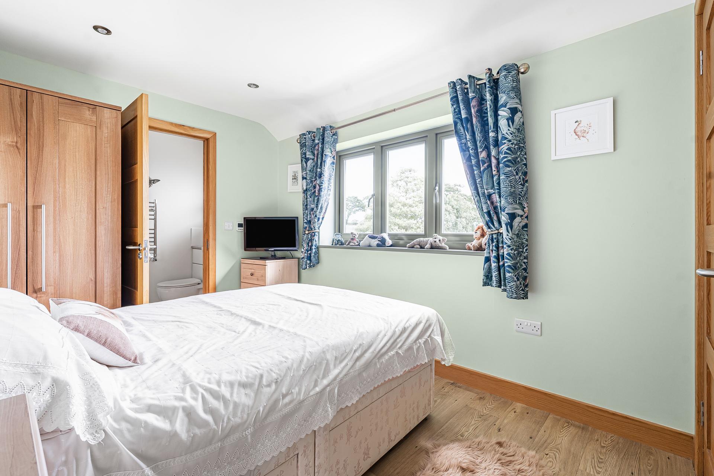
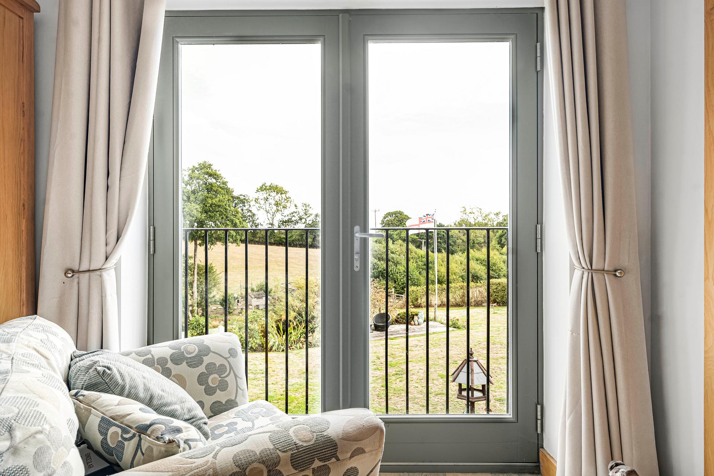
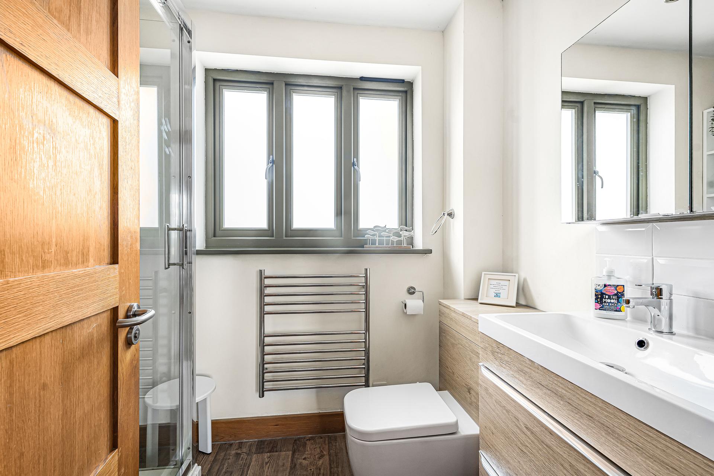
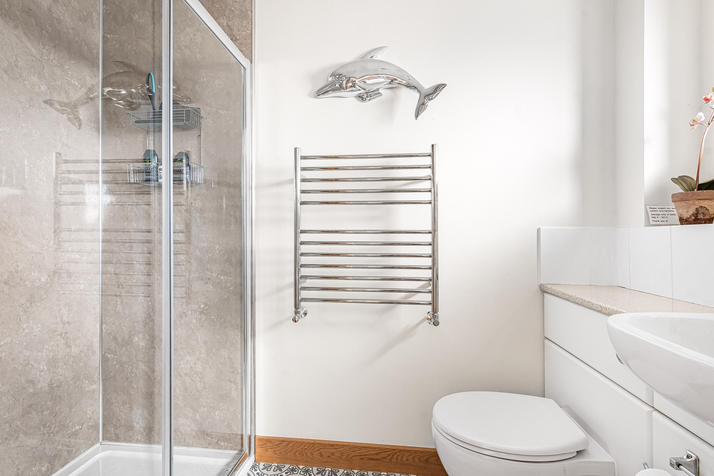
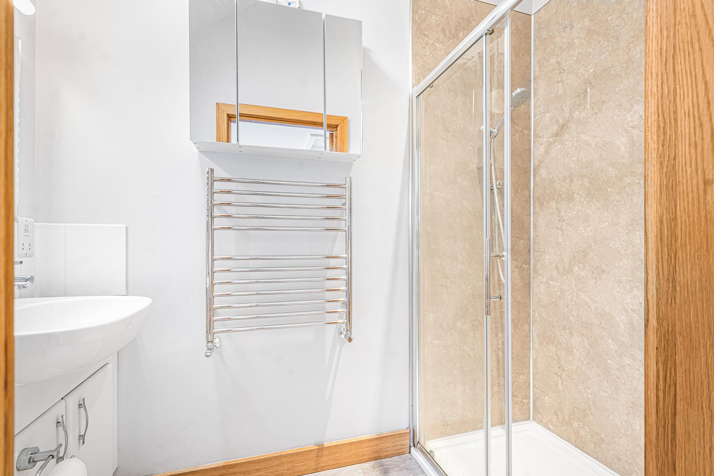
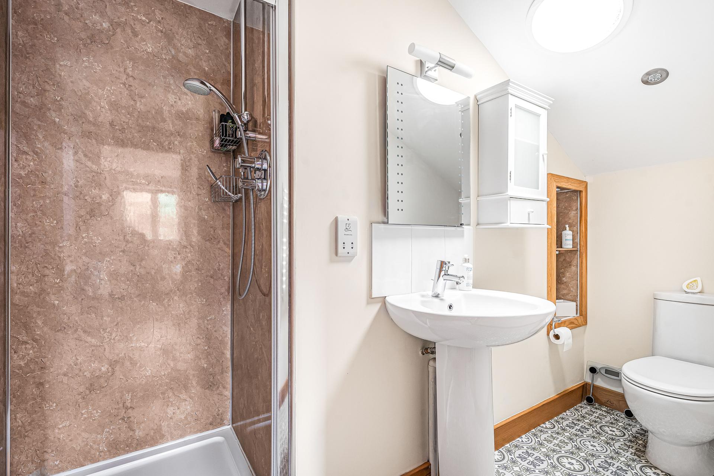
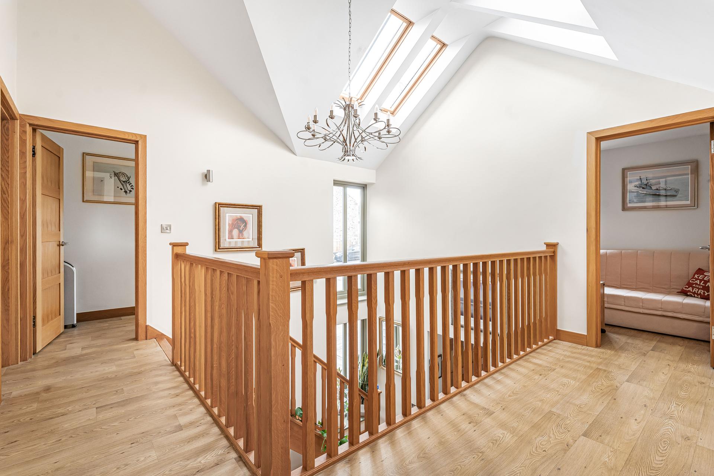
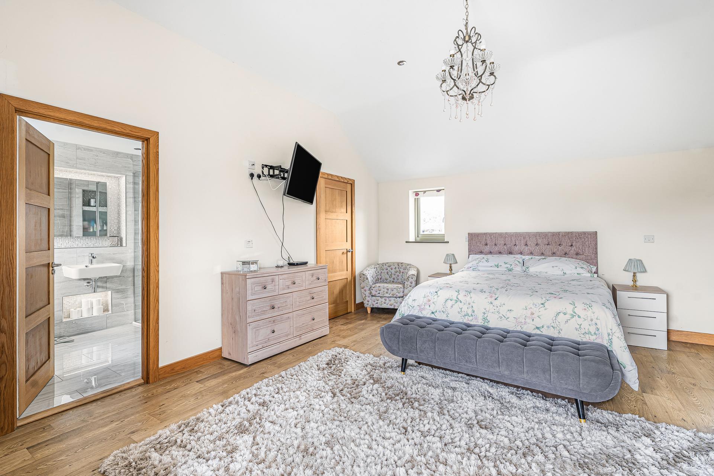
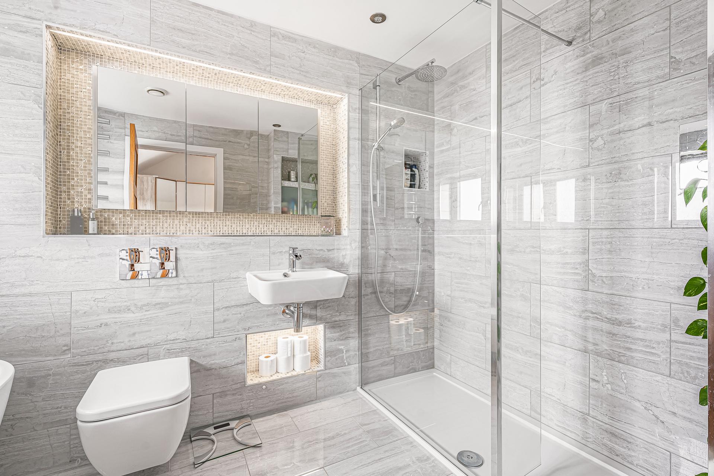
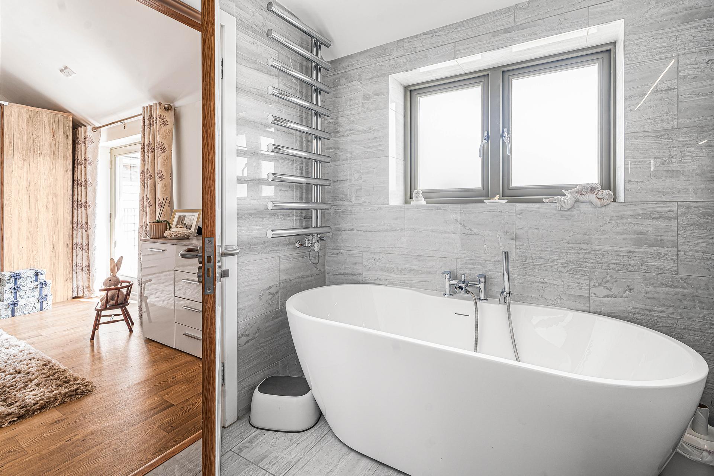
The first floor provides an excellent arrangement of four generous double bedrooms, each benefiting from its own private en-suite, making the accommodation particularly well suited to family life and visiting guests. The principal bedroom is an especially impressive suite, with a spacious bedroom area, a dedicated walk-in wardrobe and French doors with Juliet-style balustrading overlooking the gardens and surrounding countryside. Its luxurious en-suite is beautifully finished with extensive tiling and includes a freestanding bath, separate walk-in shower, WC and wash basin. The three further bedrooms are all well-proportioned doubles, with plenty of natural light and attractive outlooks. Each has its own en-suite shower room, fitted with a shower enclosure, WC and wash basin. Oak flooring and matching oak doors and woodwork continue through much of the first floor, creating a warm and consistent finish throughout. A separate study is also positioned off the landing, providing a useful dedicated space for home working.
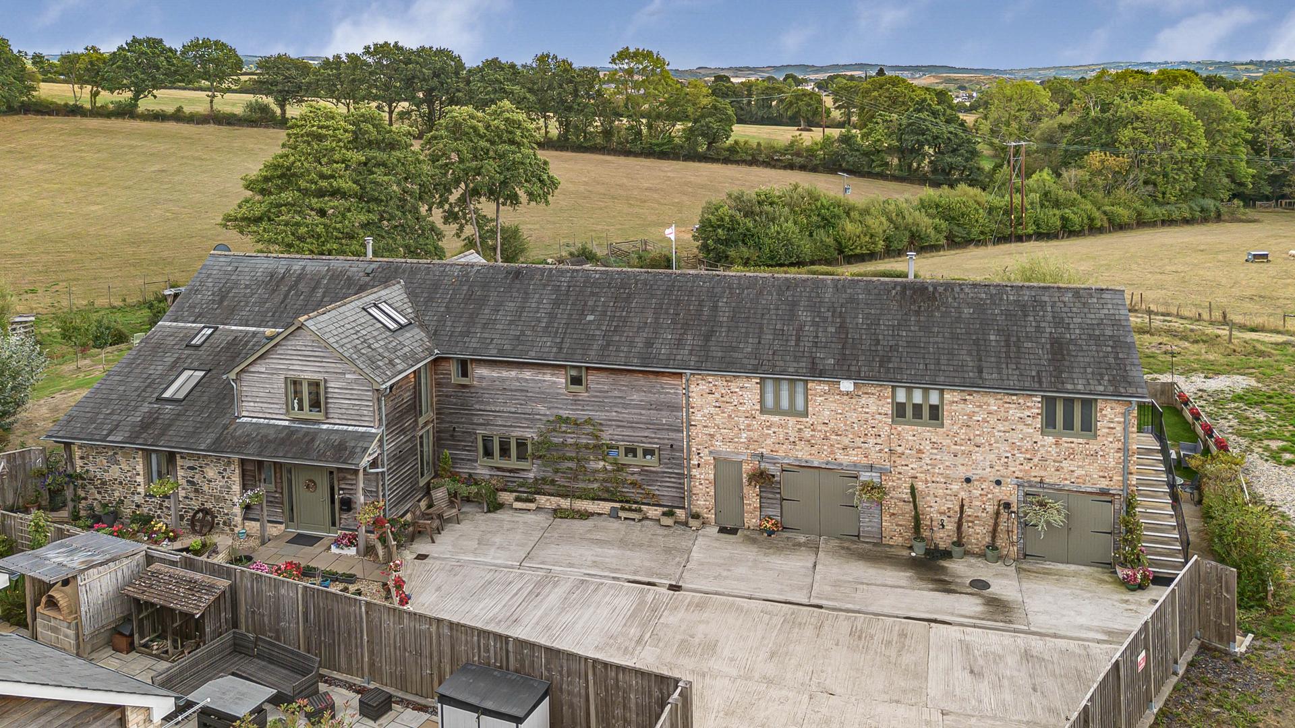
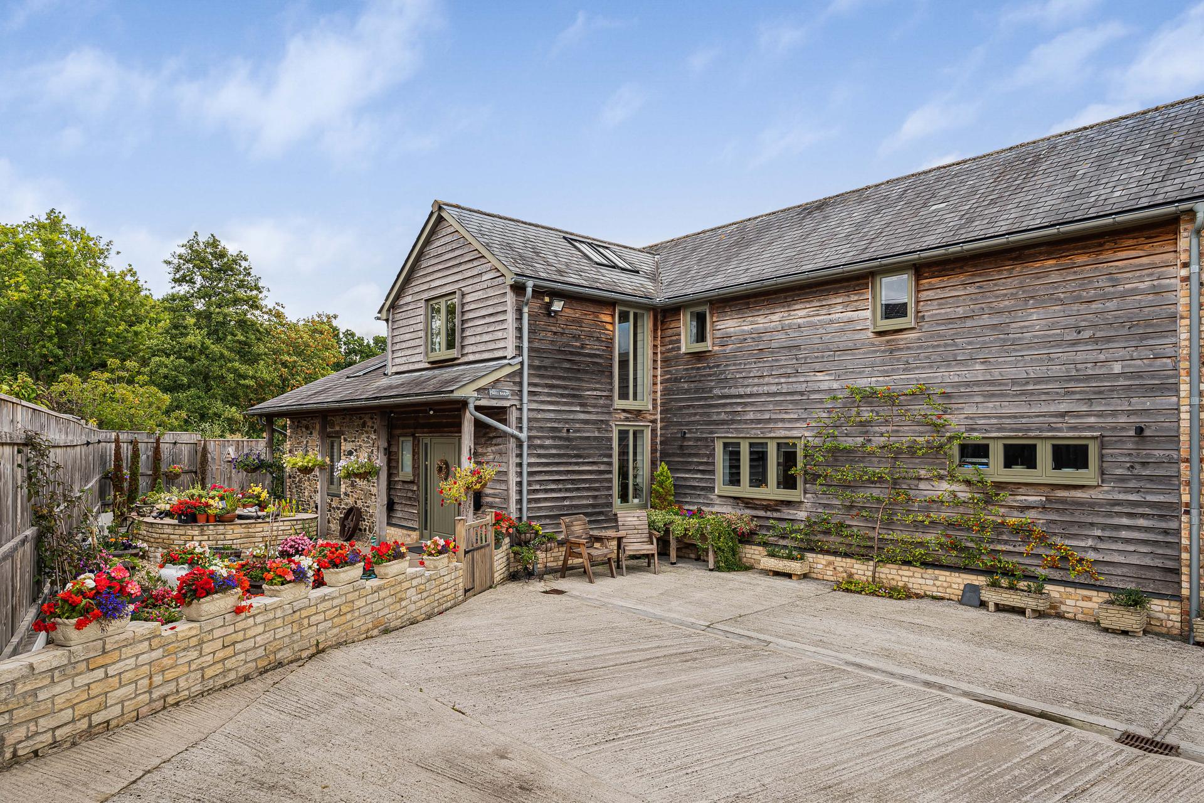
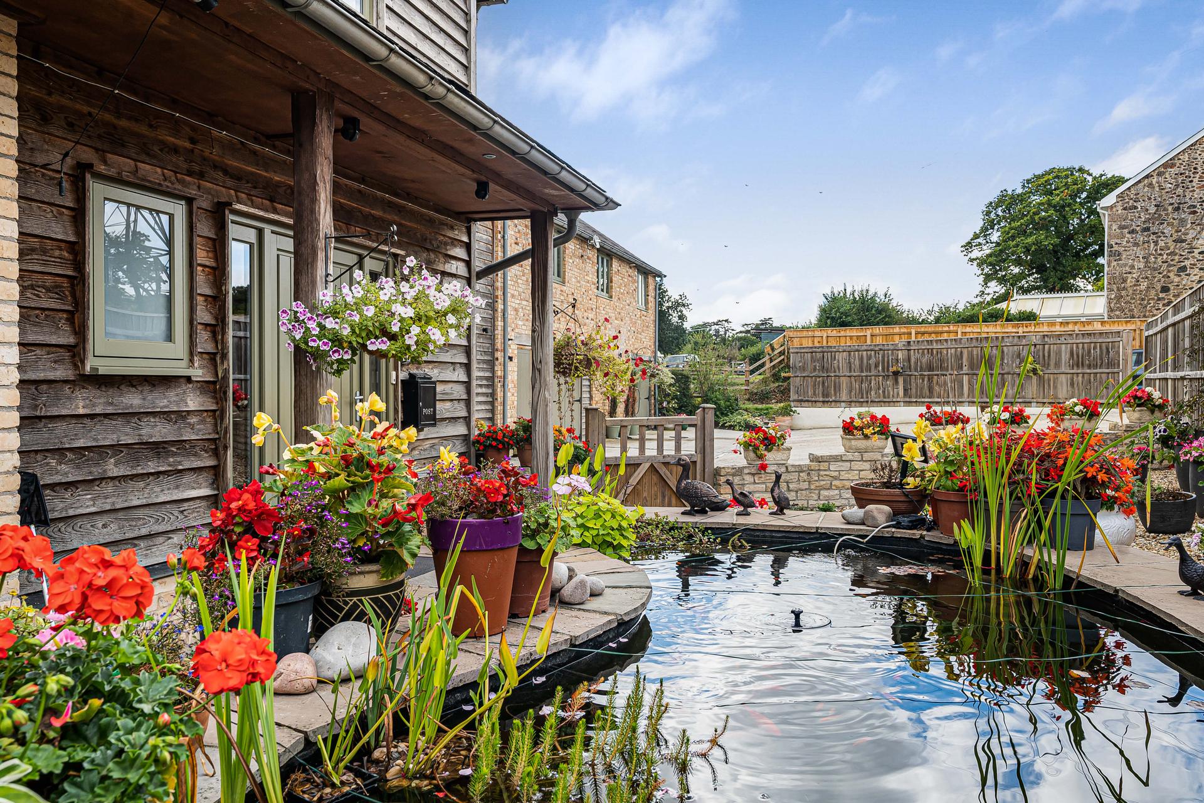
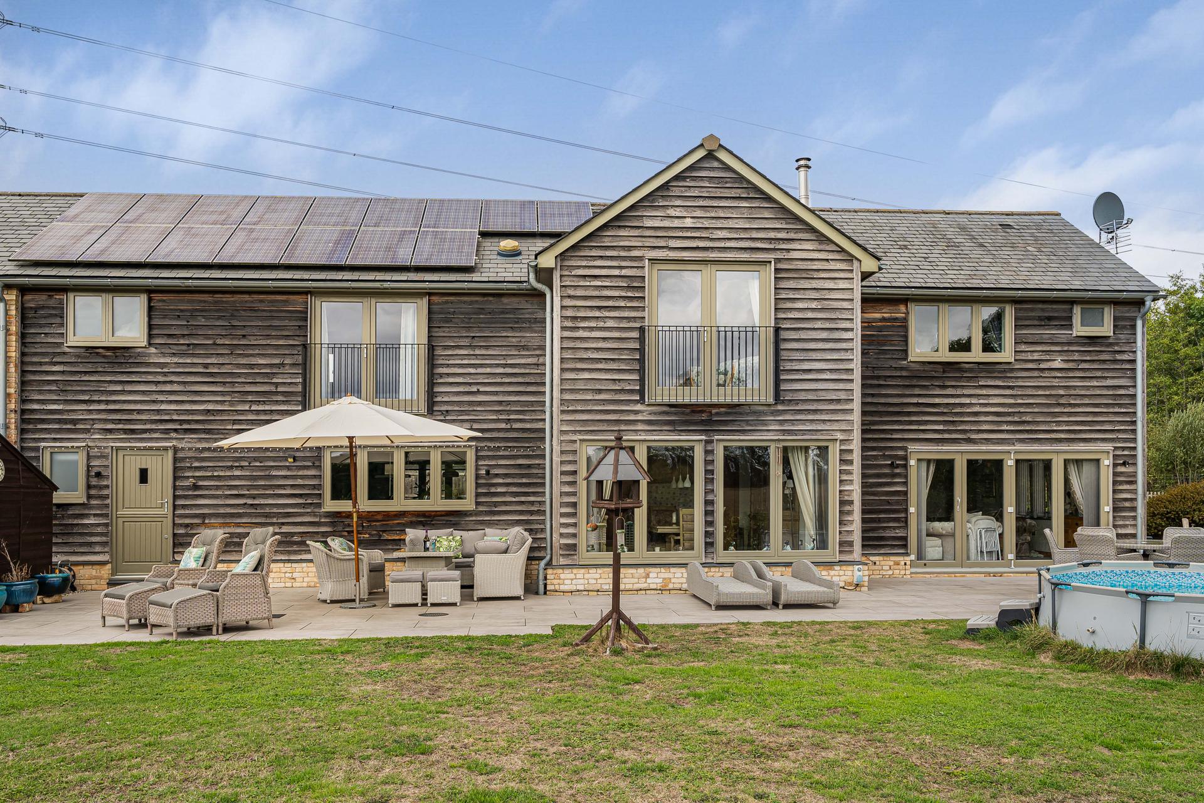
The property presents as a substantial, characterful barn-style home, set within approximately one acre of land, with a mix of weathered timber cladding, brick and stone elevations beneath pitched slate roofs. Olive-toned timber windows and doors complement the rustic exterior, while solar panels are fitted to part of the roof.
The property is heated by a biomass boiler fuelled by wood pellets, with a dedicated pellet store conveniently located within the garage.
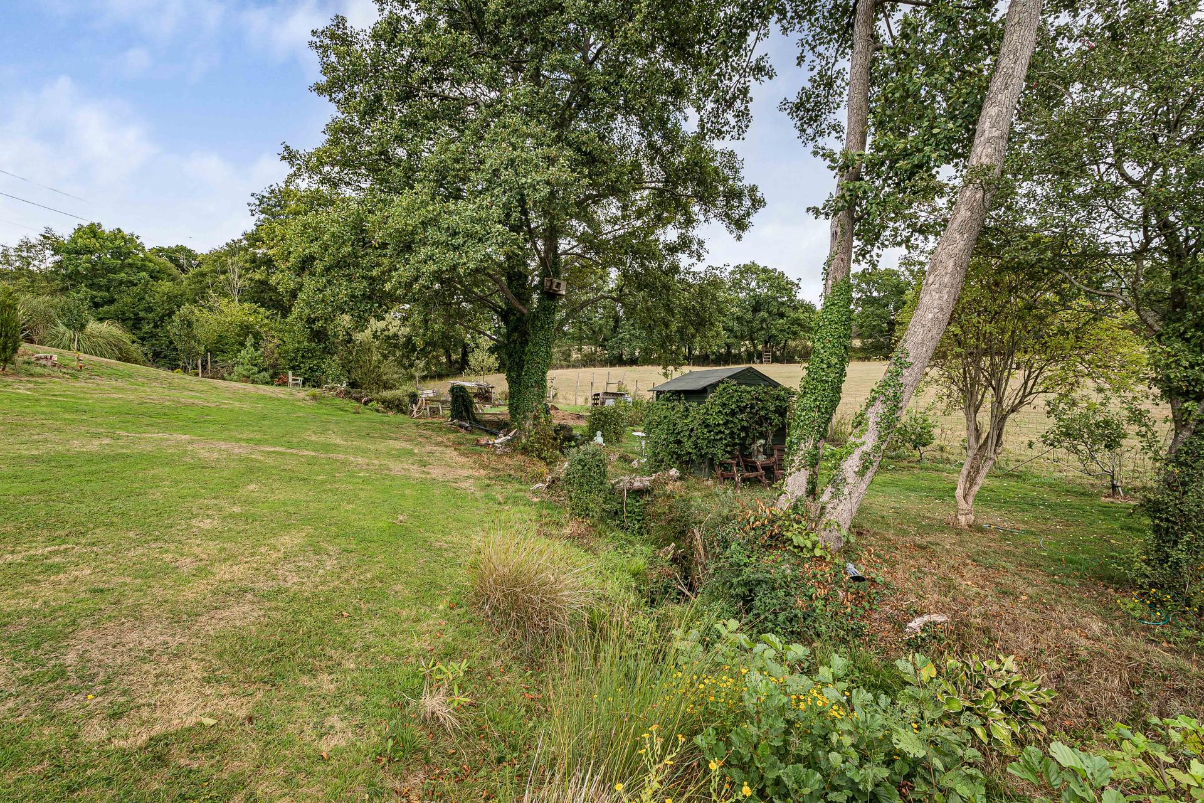
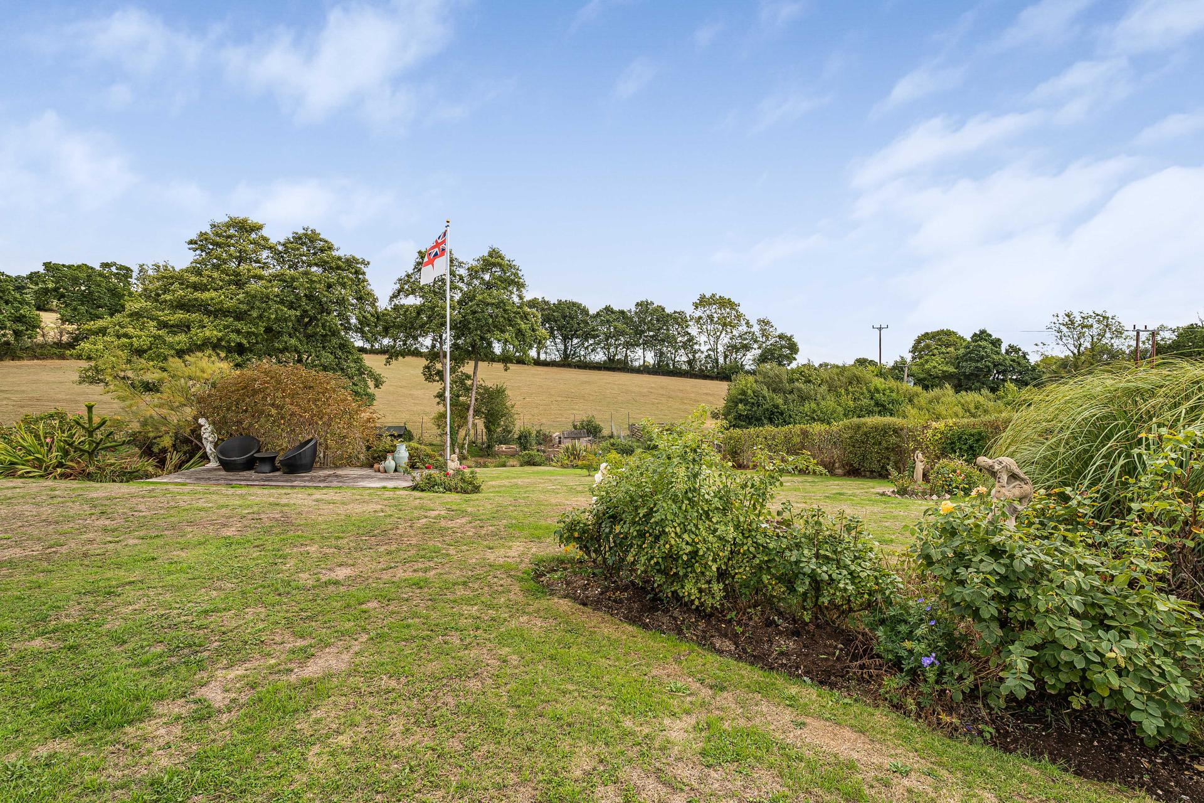
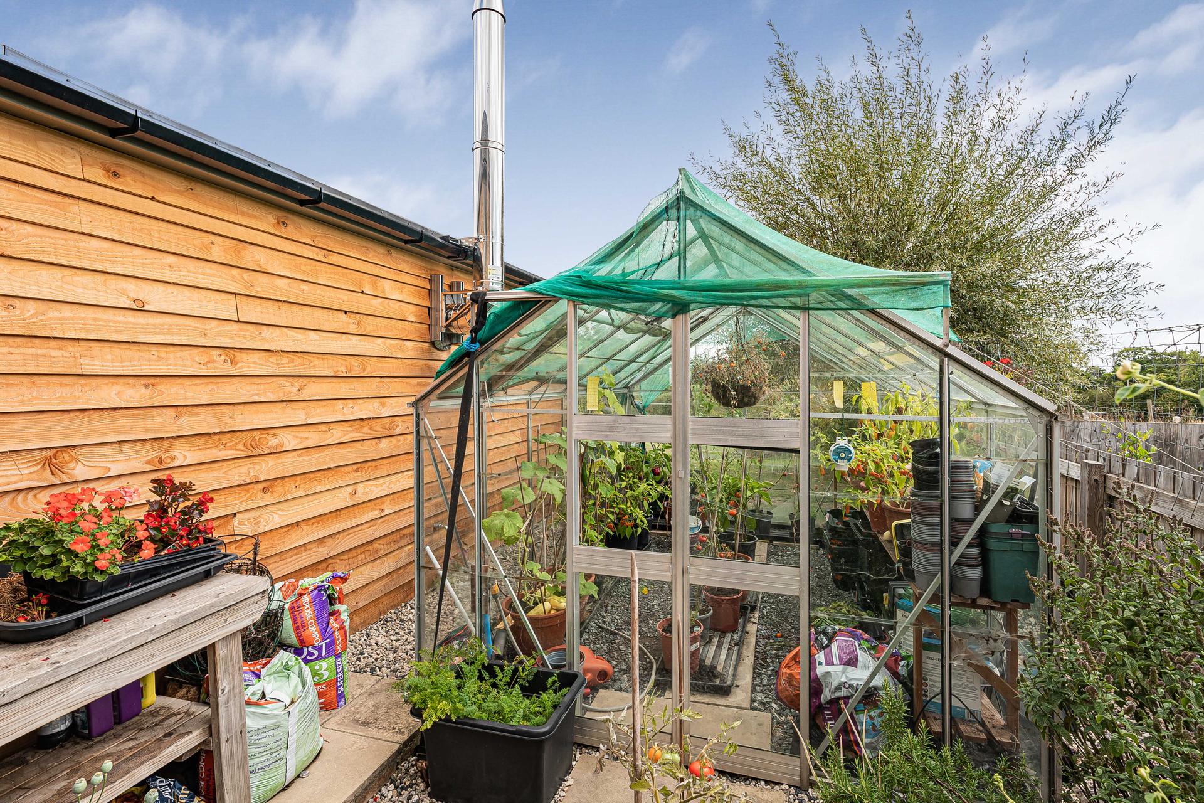
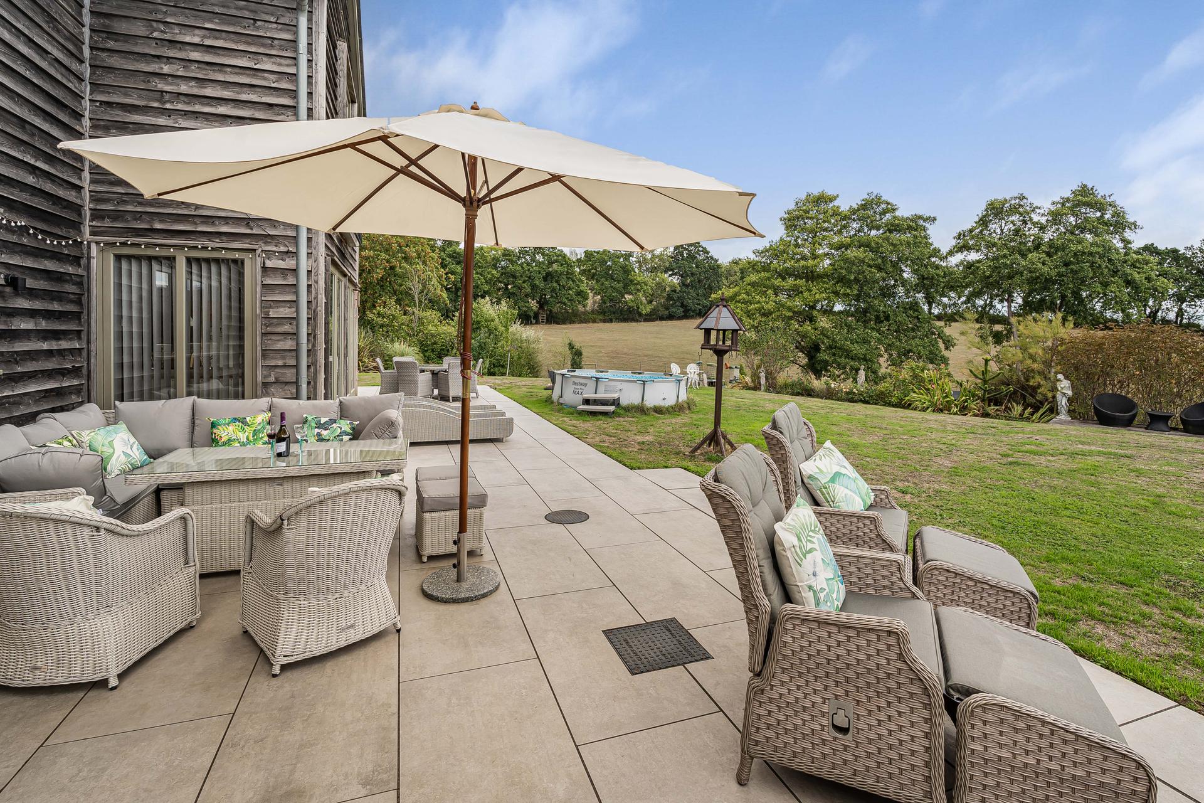
Outside, there are extensive gardens and grounds with large lawns, mature trees, established planting and attractive open countryside views. A generous paved terrace runs along the rear of the house, providing several seating and entertaining areas. The gardens feature an attractive ornamental pond to the front, surrounded by colourful planting, together with further well-stocked beds and borders. The grounds also include a greenhouse and timber garden stores/outbuildings.
To the front is a substantial enclosed courtyard providing ample hardstanding, with colourful raised beds and container planting around the entrance. Overall, the approximately one-acre setting combines generous outdoor entertaining space with mature, semi-rural gardens and a particularly attractive countryside outlook.
Annexe
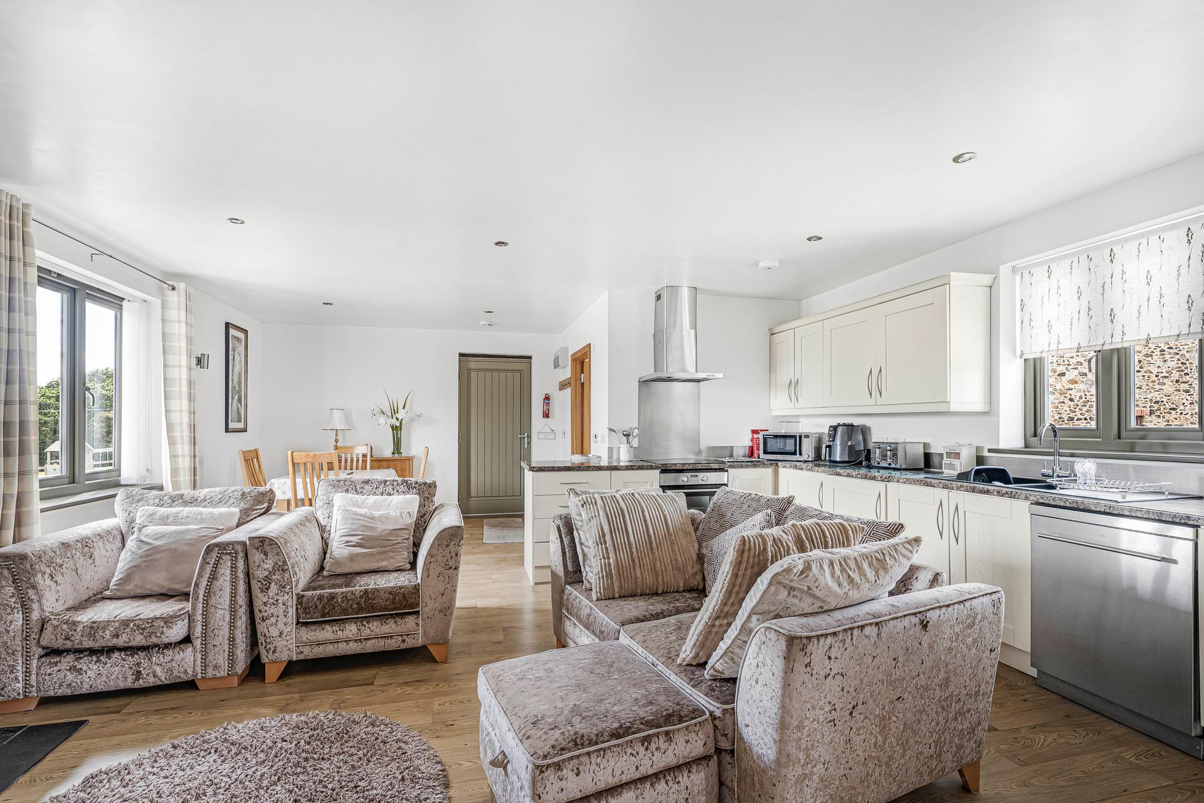
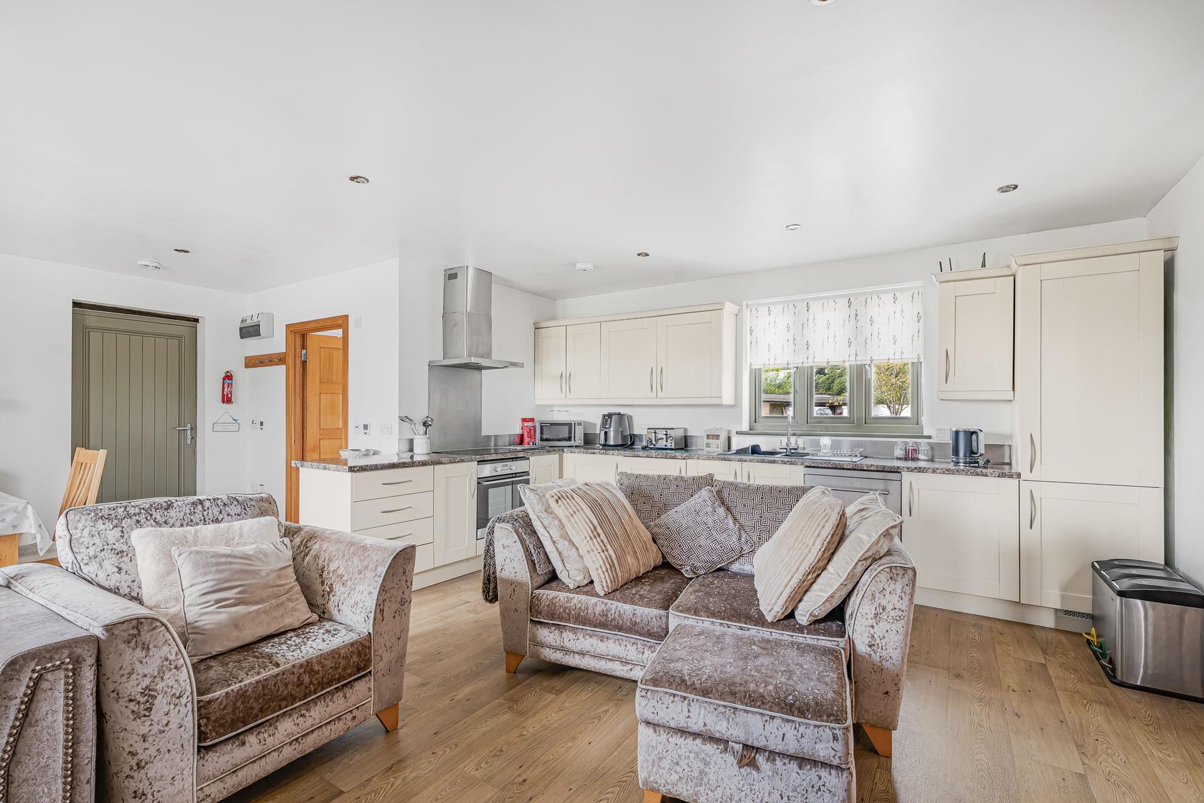
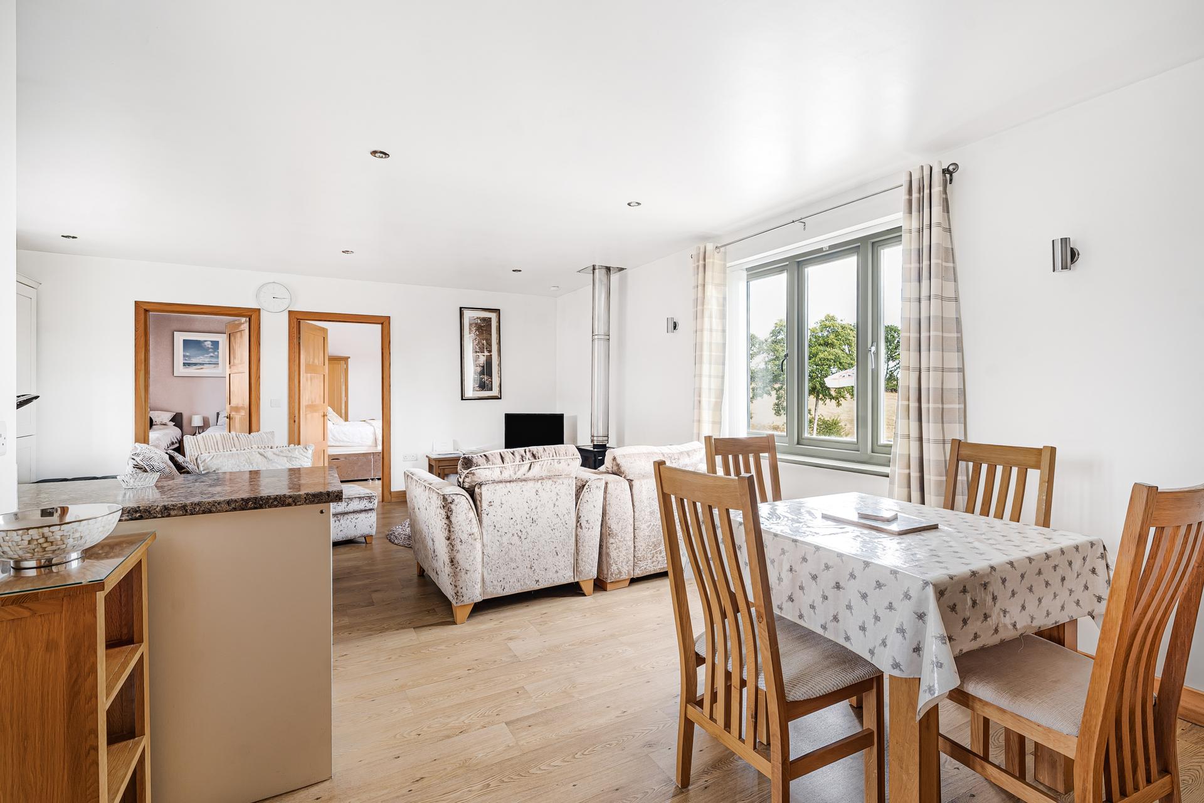
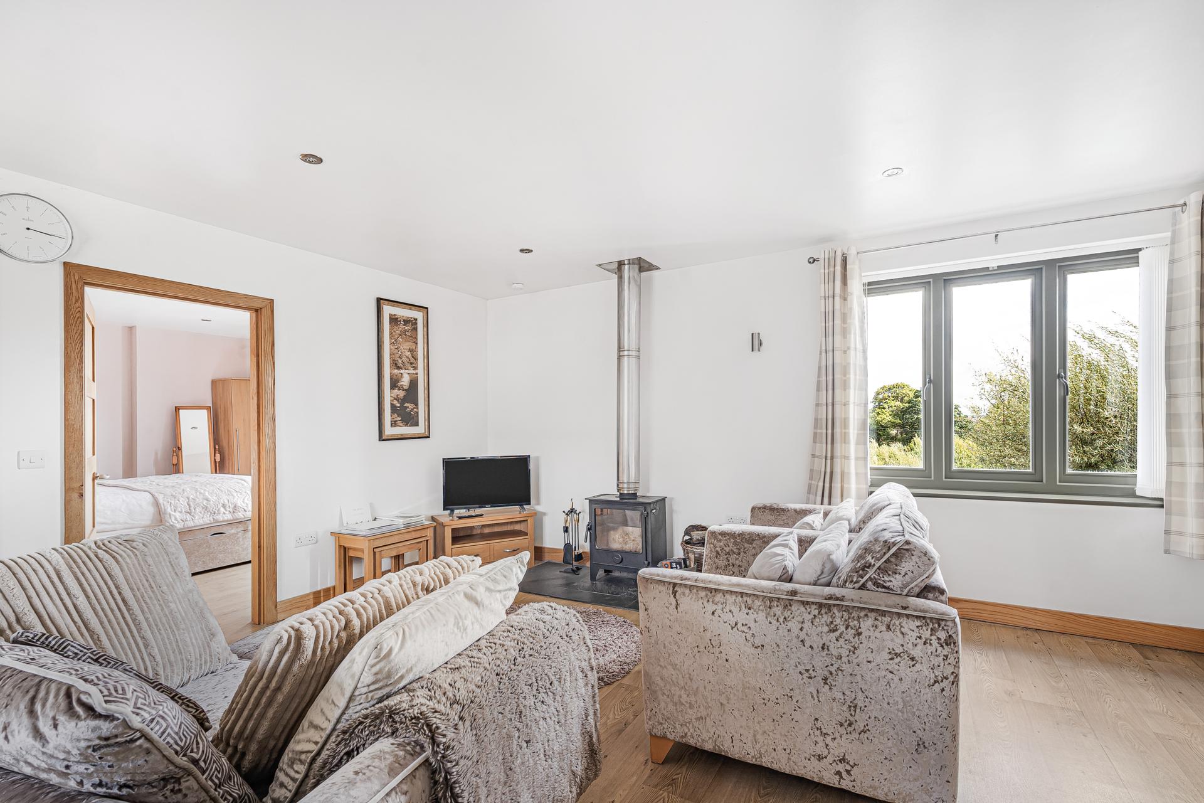
The property benefits from a self-contained first-floor annexe, accessed externally via its own flight of steps, providing a good degree of independence from the main accommodation. The annexe comprises a bright and spacious open-plan kitchen, living and dining area, with fitted kitchen units, integrated cooking facilities and ample space for both comfortable seating and dining. A wood-burning stove provides an attractive focal point to the living area.
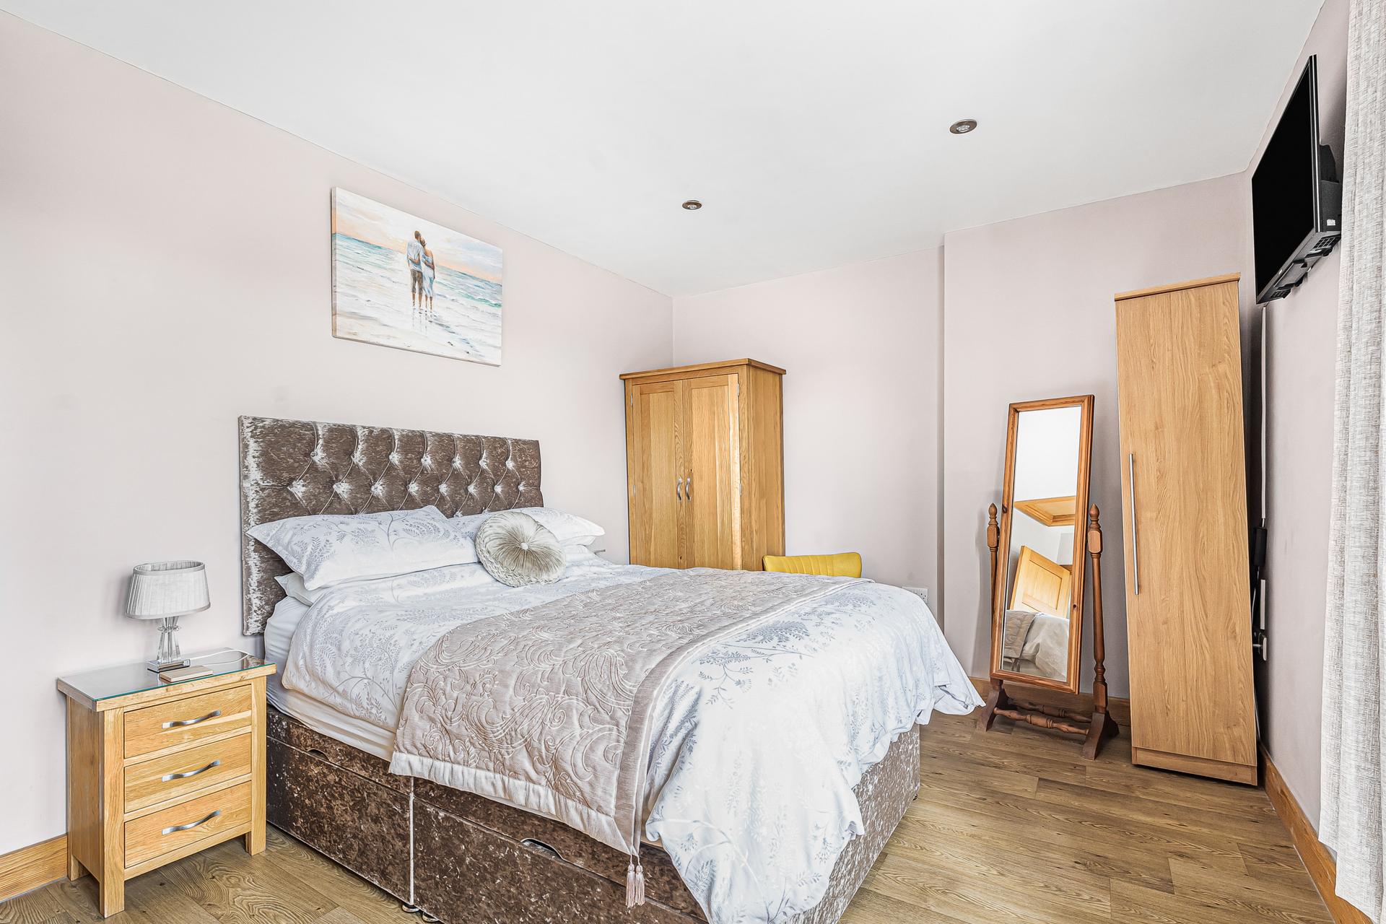
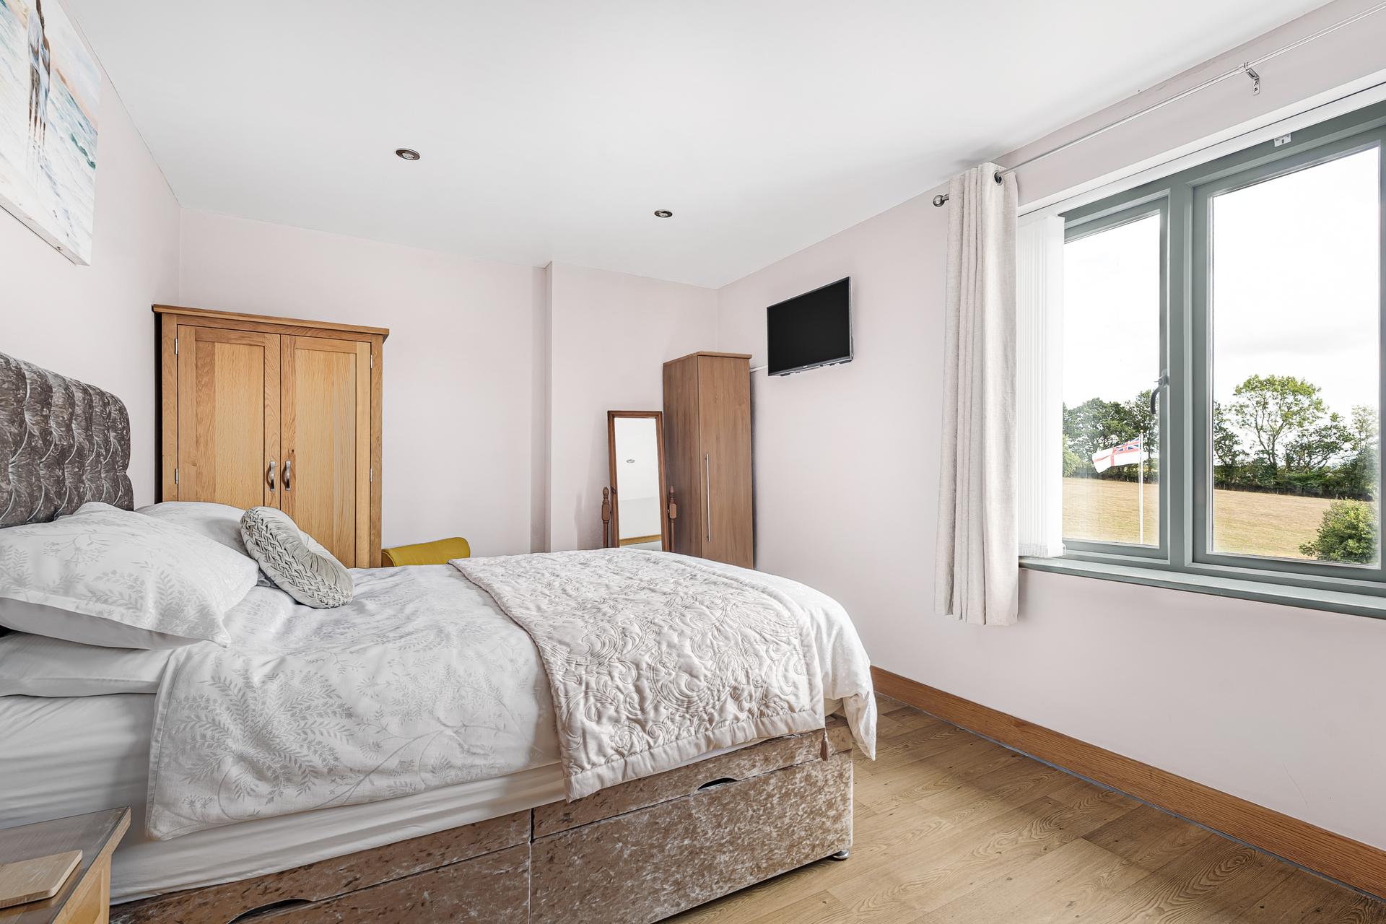
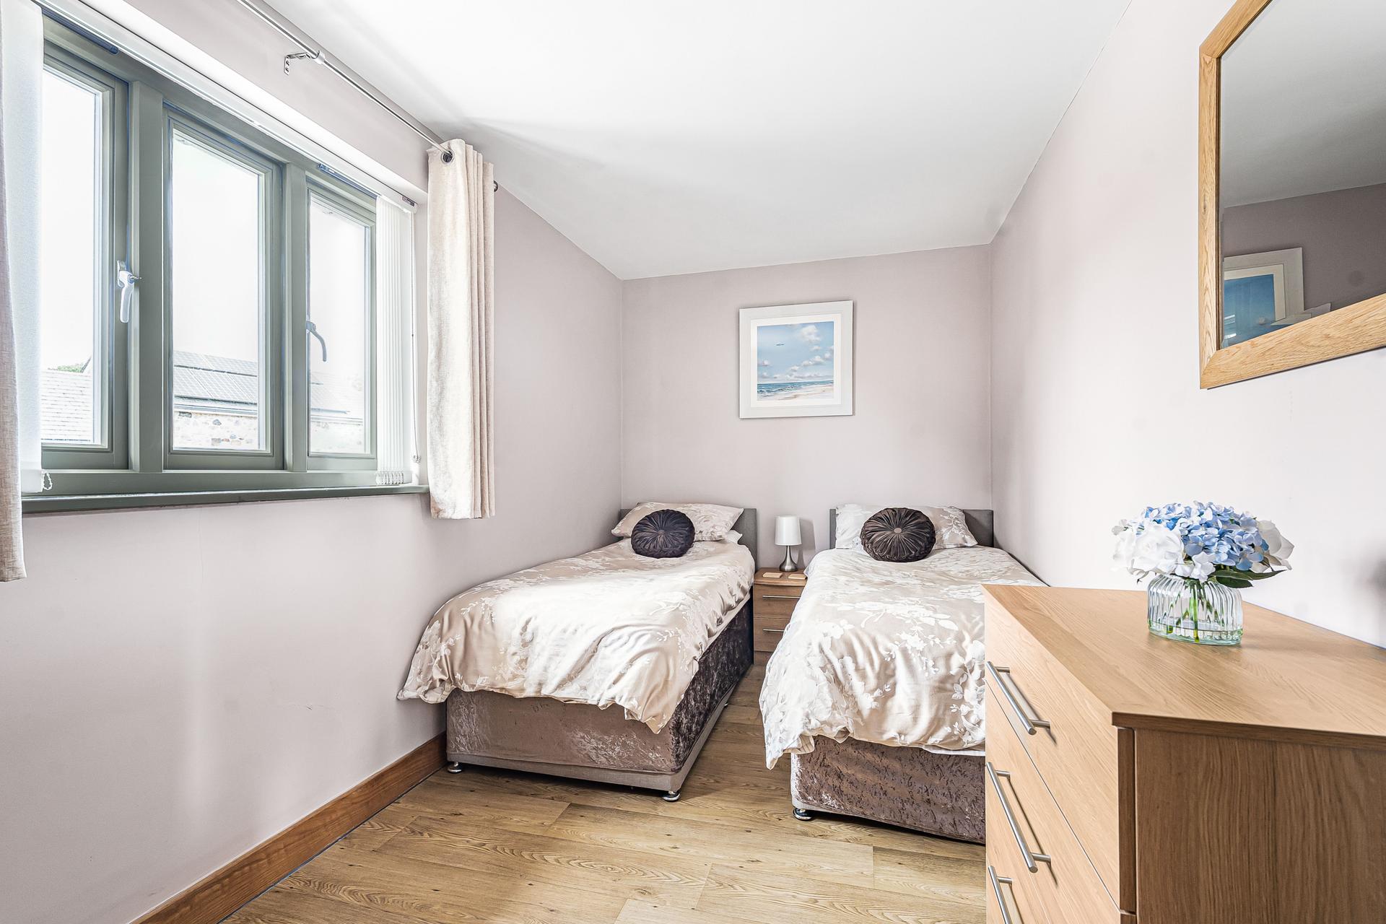
There are two double bedrooms, together with a shower room/WC. Large windows provide plenty of natural light and pleasant views over the surrounding grounds and countryside.
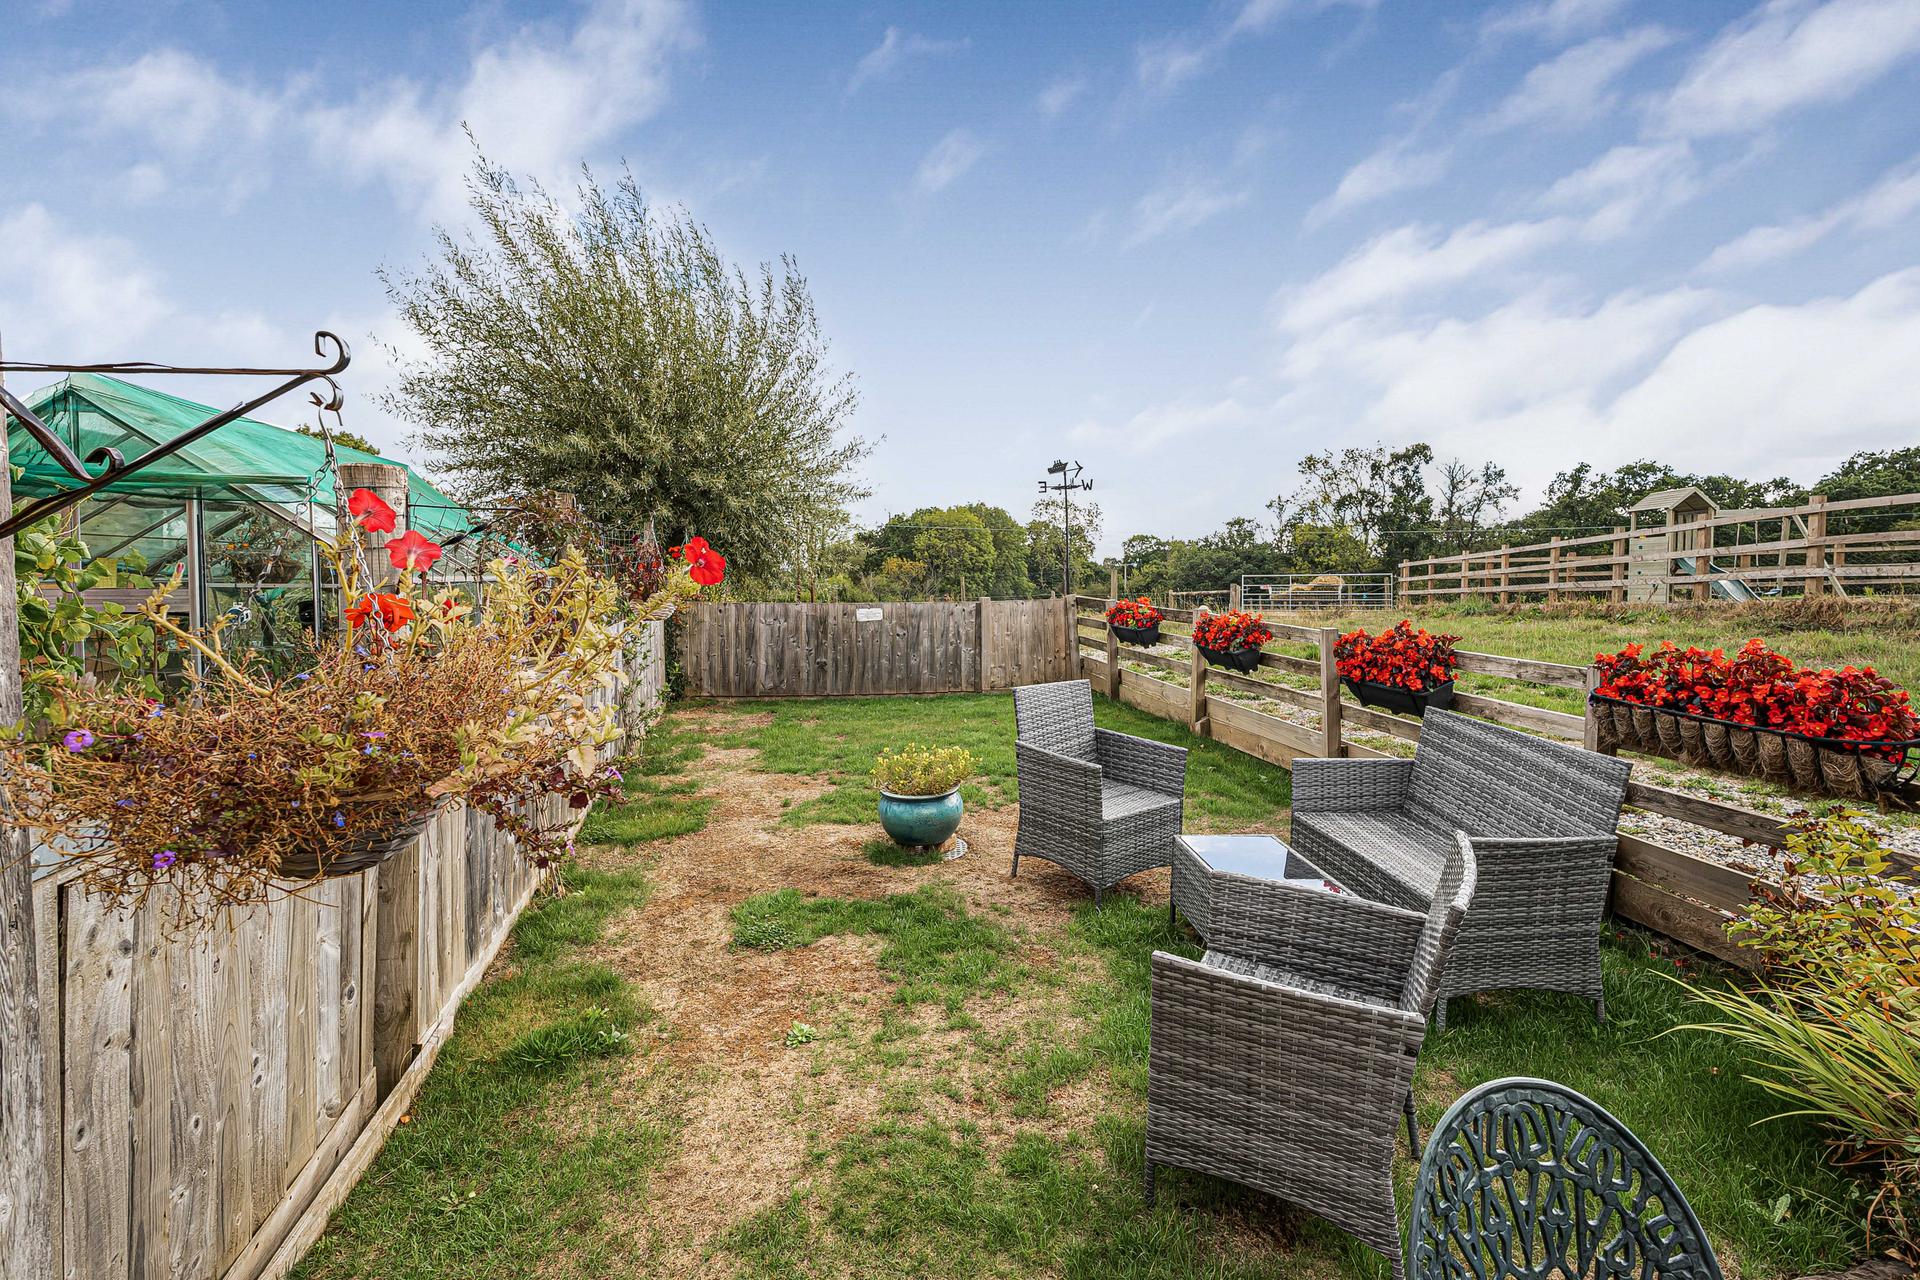
A particular feature of the annexe is its own private garden area, separately enclosed and arranged with outdoor seating, established planting and colourful flower displays. Combined with its independent external access, this creates a versatile secondary living space well suited to extended family, guests or other ancillary accommodation.
The current owners have successfully used the annexe for additional income via Airbnb.
In accordance with our legal and regulatory obligations, all vendors and purchasers are required to complete appropriate Anti-Money Laundering (AML) and identity verification checks before proceeding with a property transaction.
A fee is payable for the completion of these checks:
• Vendors: £25 + VAT per person
• Purchasers: £37.50 + VAT per person
The applicable fee is payable when the AML verification process is requested and covers the cost of carrying out the required identity and AML checks. Additional checks may be required where necessary to satisfy our legal and regulatory obligations.
Please note that payment of the AML verification fee does not guarantee that a transaction will proceed and does not form part of our estate agency commission.
Property Ref: 101182024603
Similar Properties
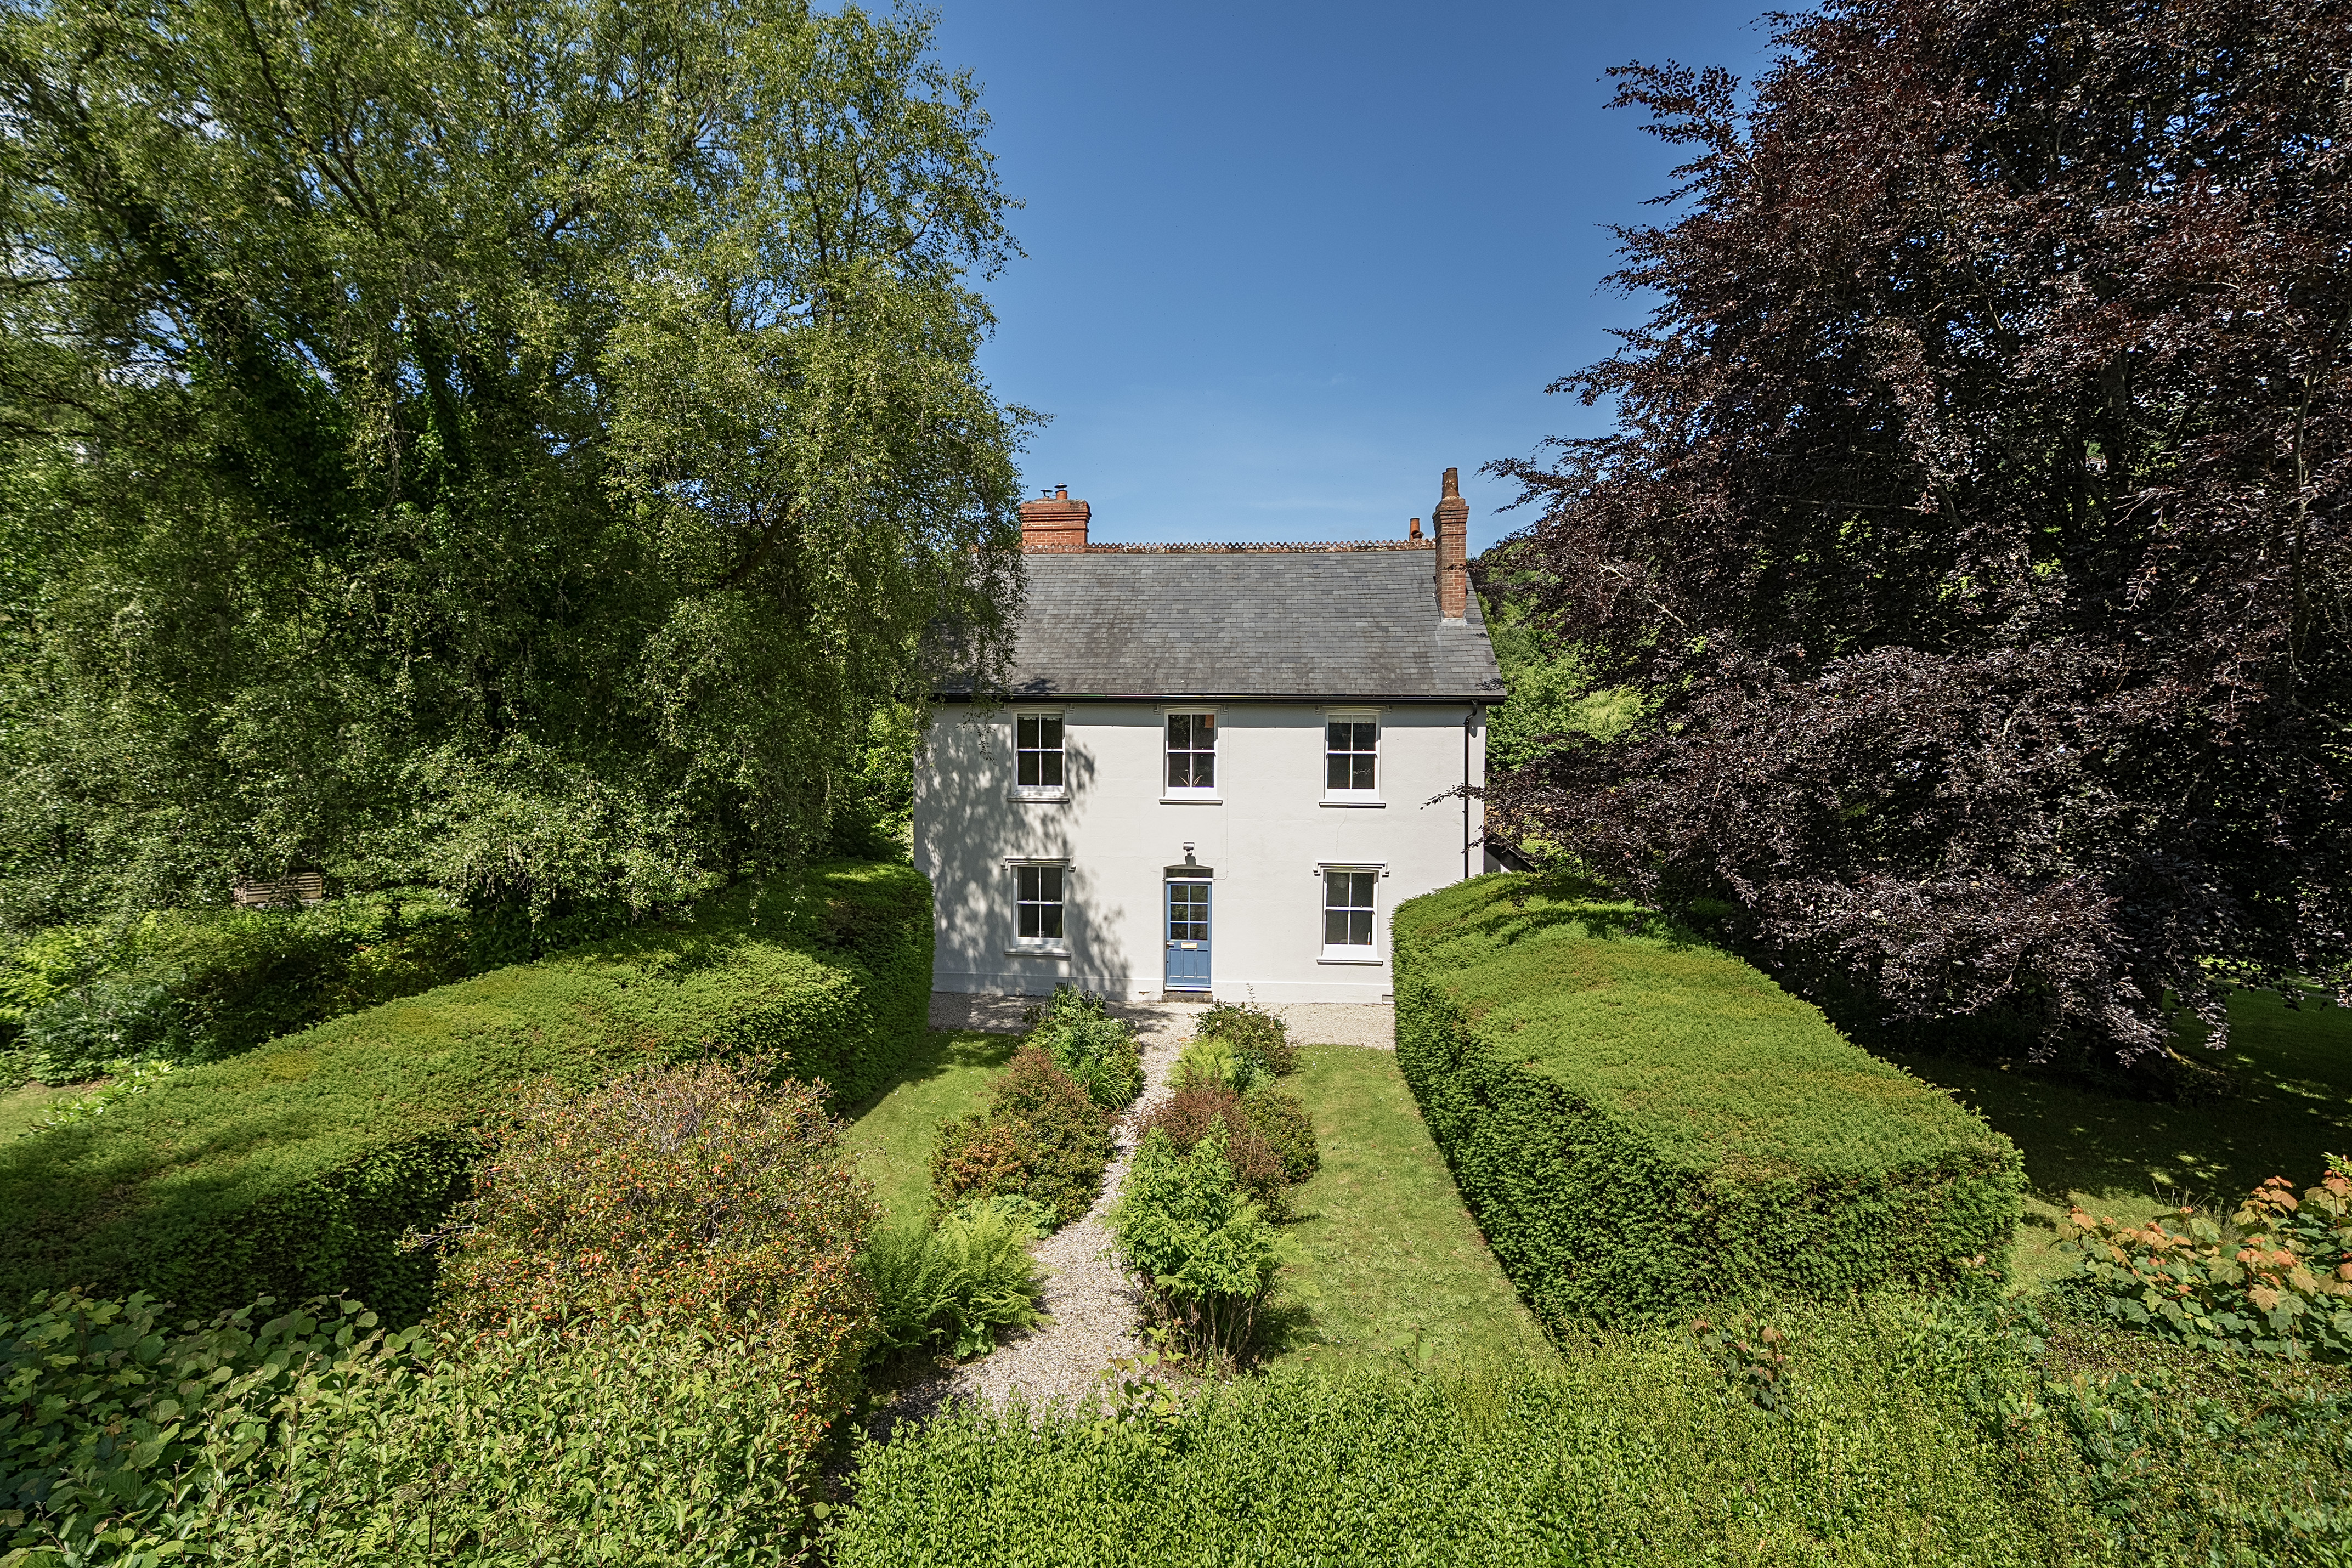
5 Bedroom Detached House | Offers in excess of £1,000,000
Full of charm and character, this substantial residence offers a wealth of accommodation, with three reception rooms and...
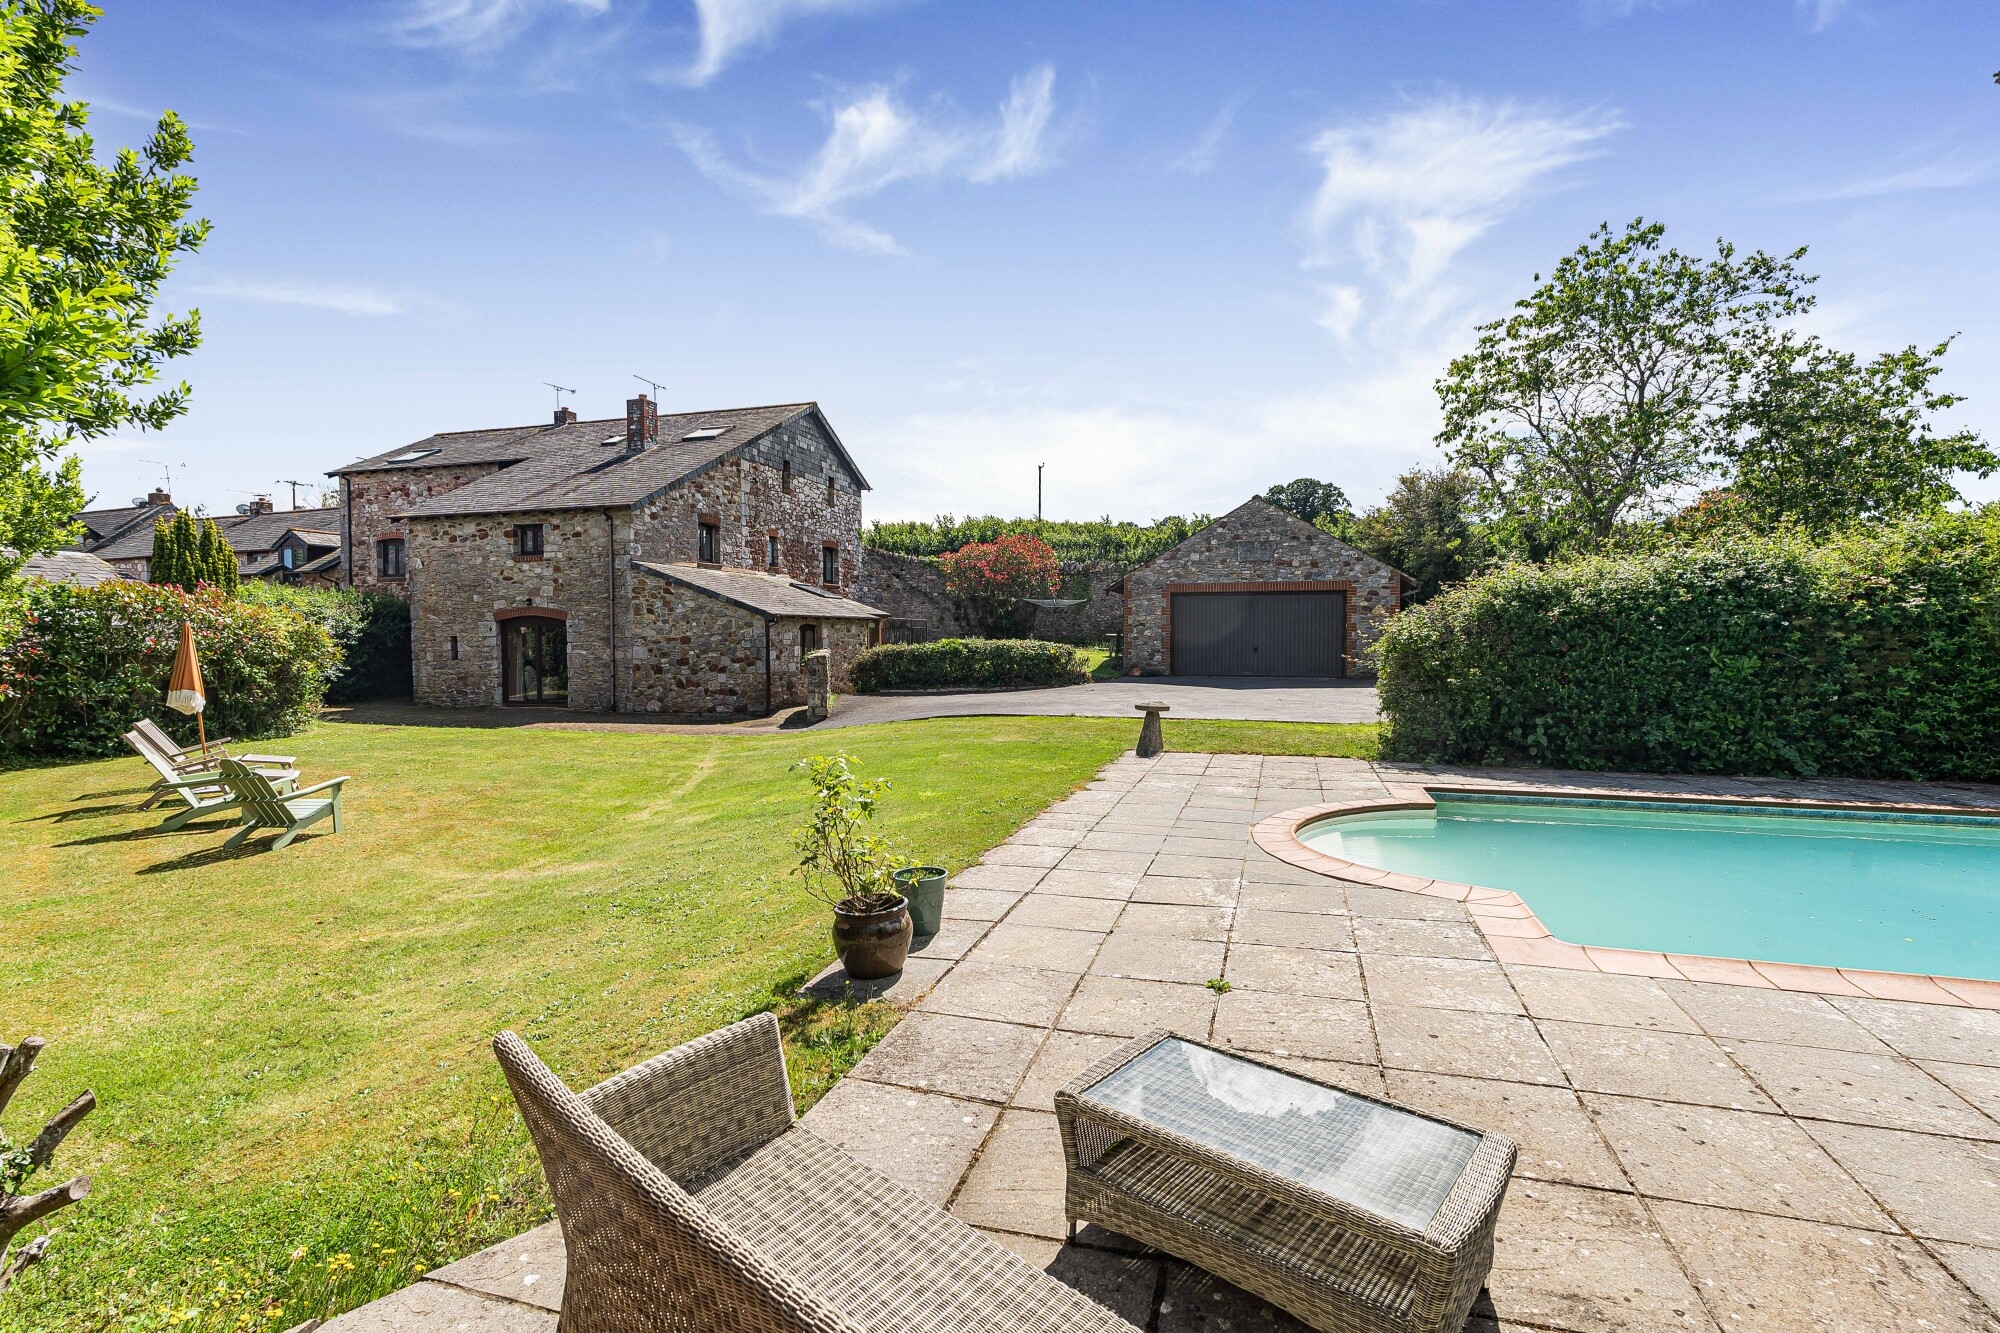
5 Bedroom Barn Conversion | Offers in excess of £950,000
The Mill House is an exceptional period home set within approximately 3.4 acres of private grounds in a picturesque Devo...
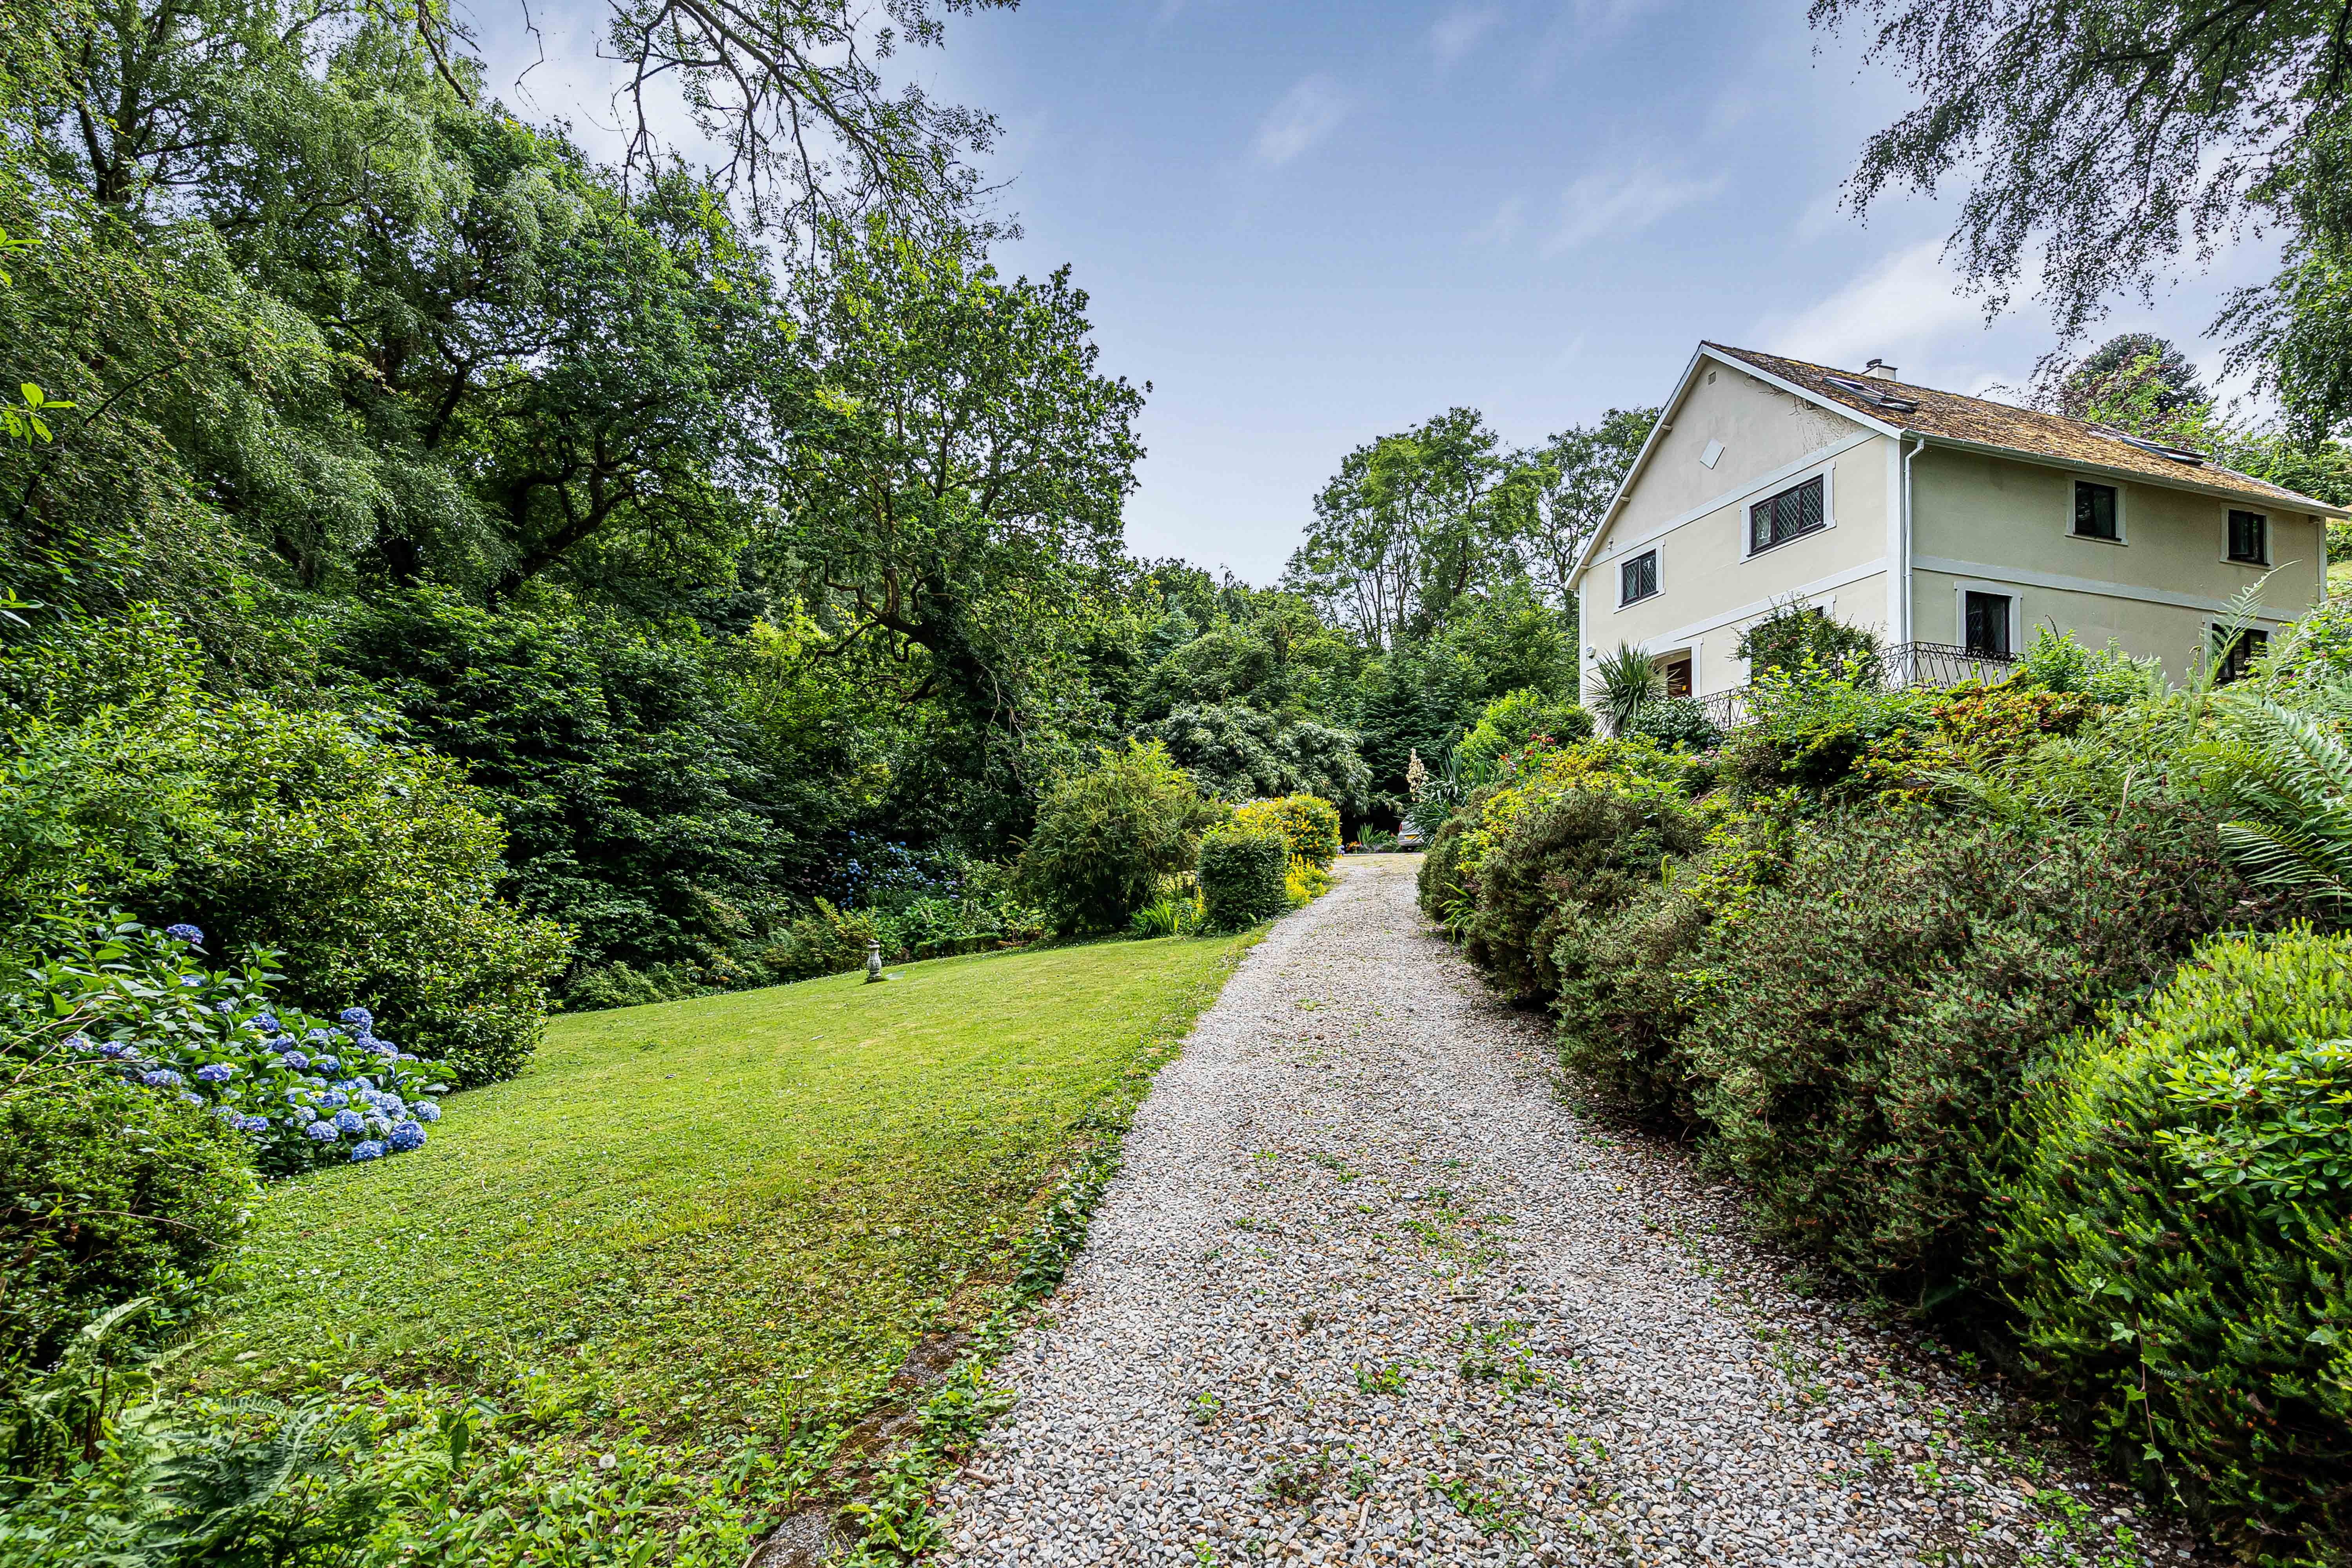
5 Bedroom Detached House | Guide Price £800,000
An exceptional detached family home set within beautifully landscaped grounds in the heart of Lustleigh, Dartmoor Nation...
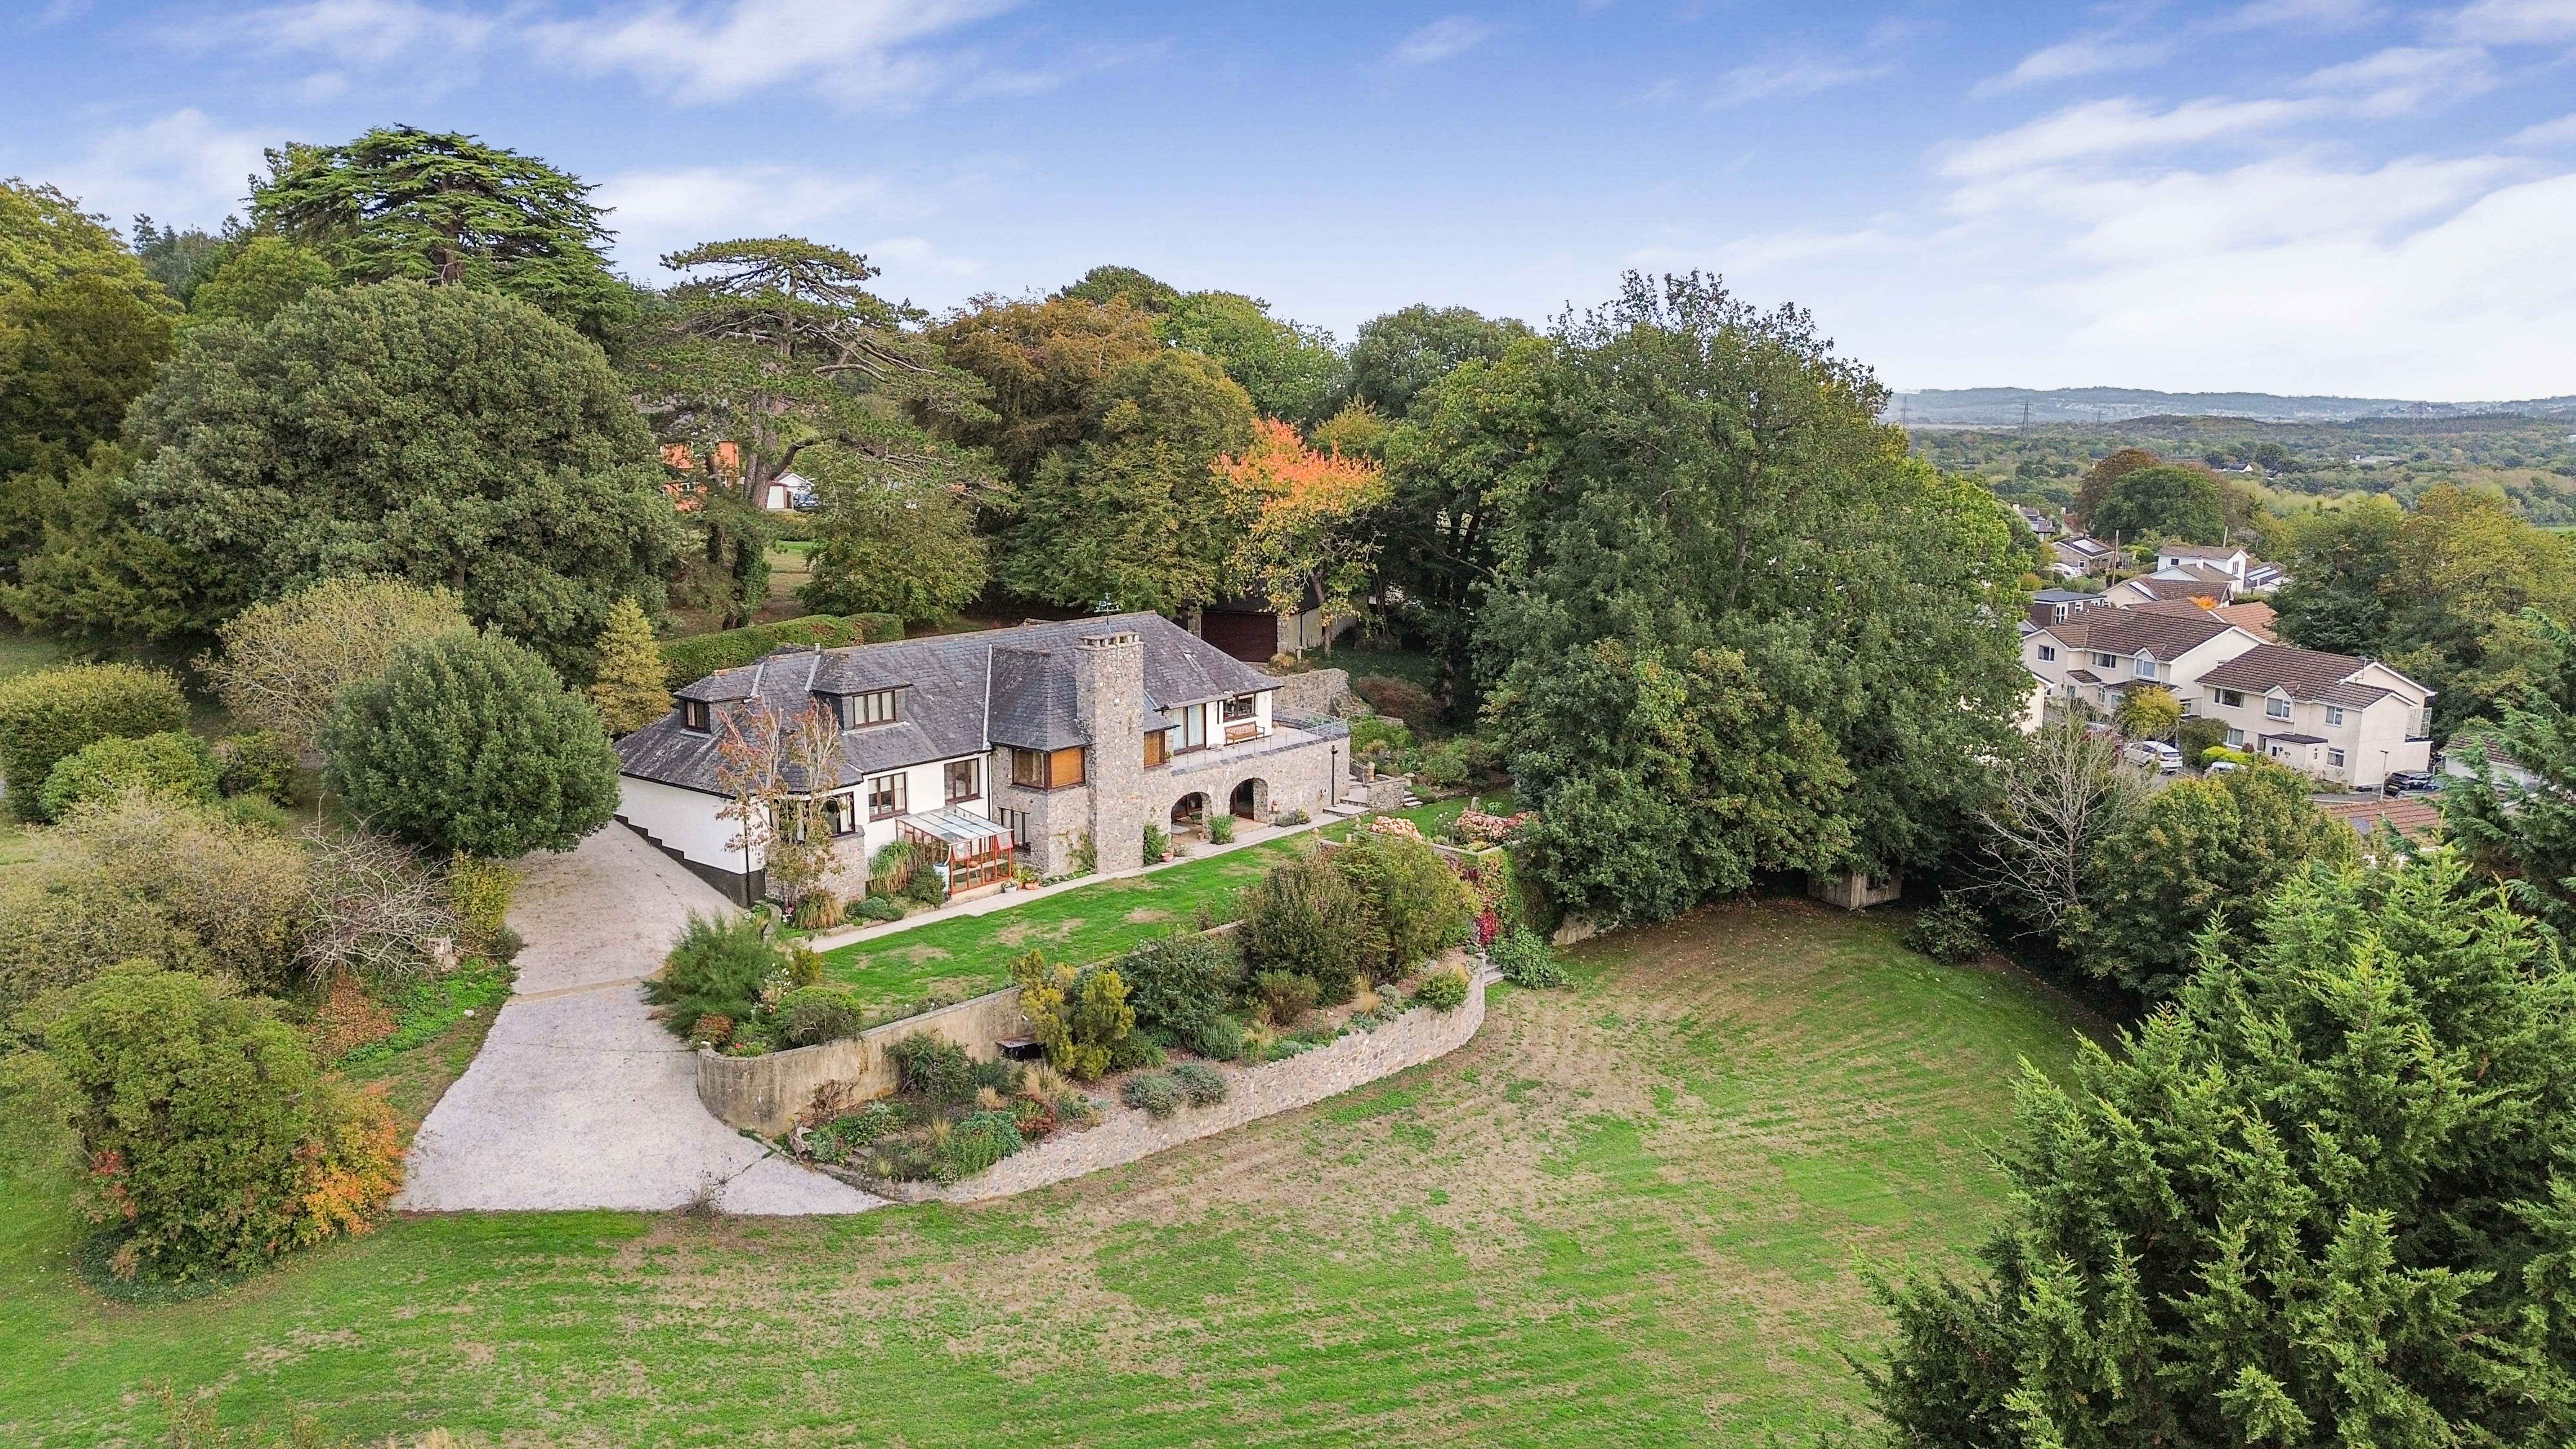
Devon House Drive, Bovey Tracey
4 Bedroom Detached House | Guide Price £1,200,000
An impressive four-bedroom detached residence set within approximately 1.5 acres of beautiful grounds in the historic se...
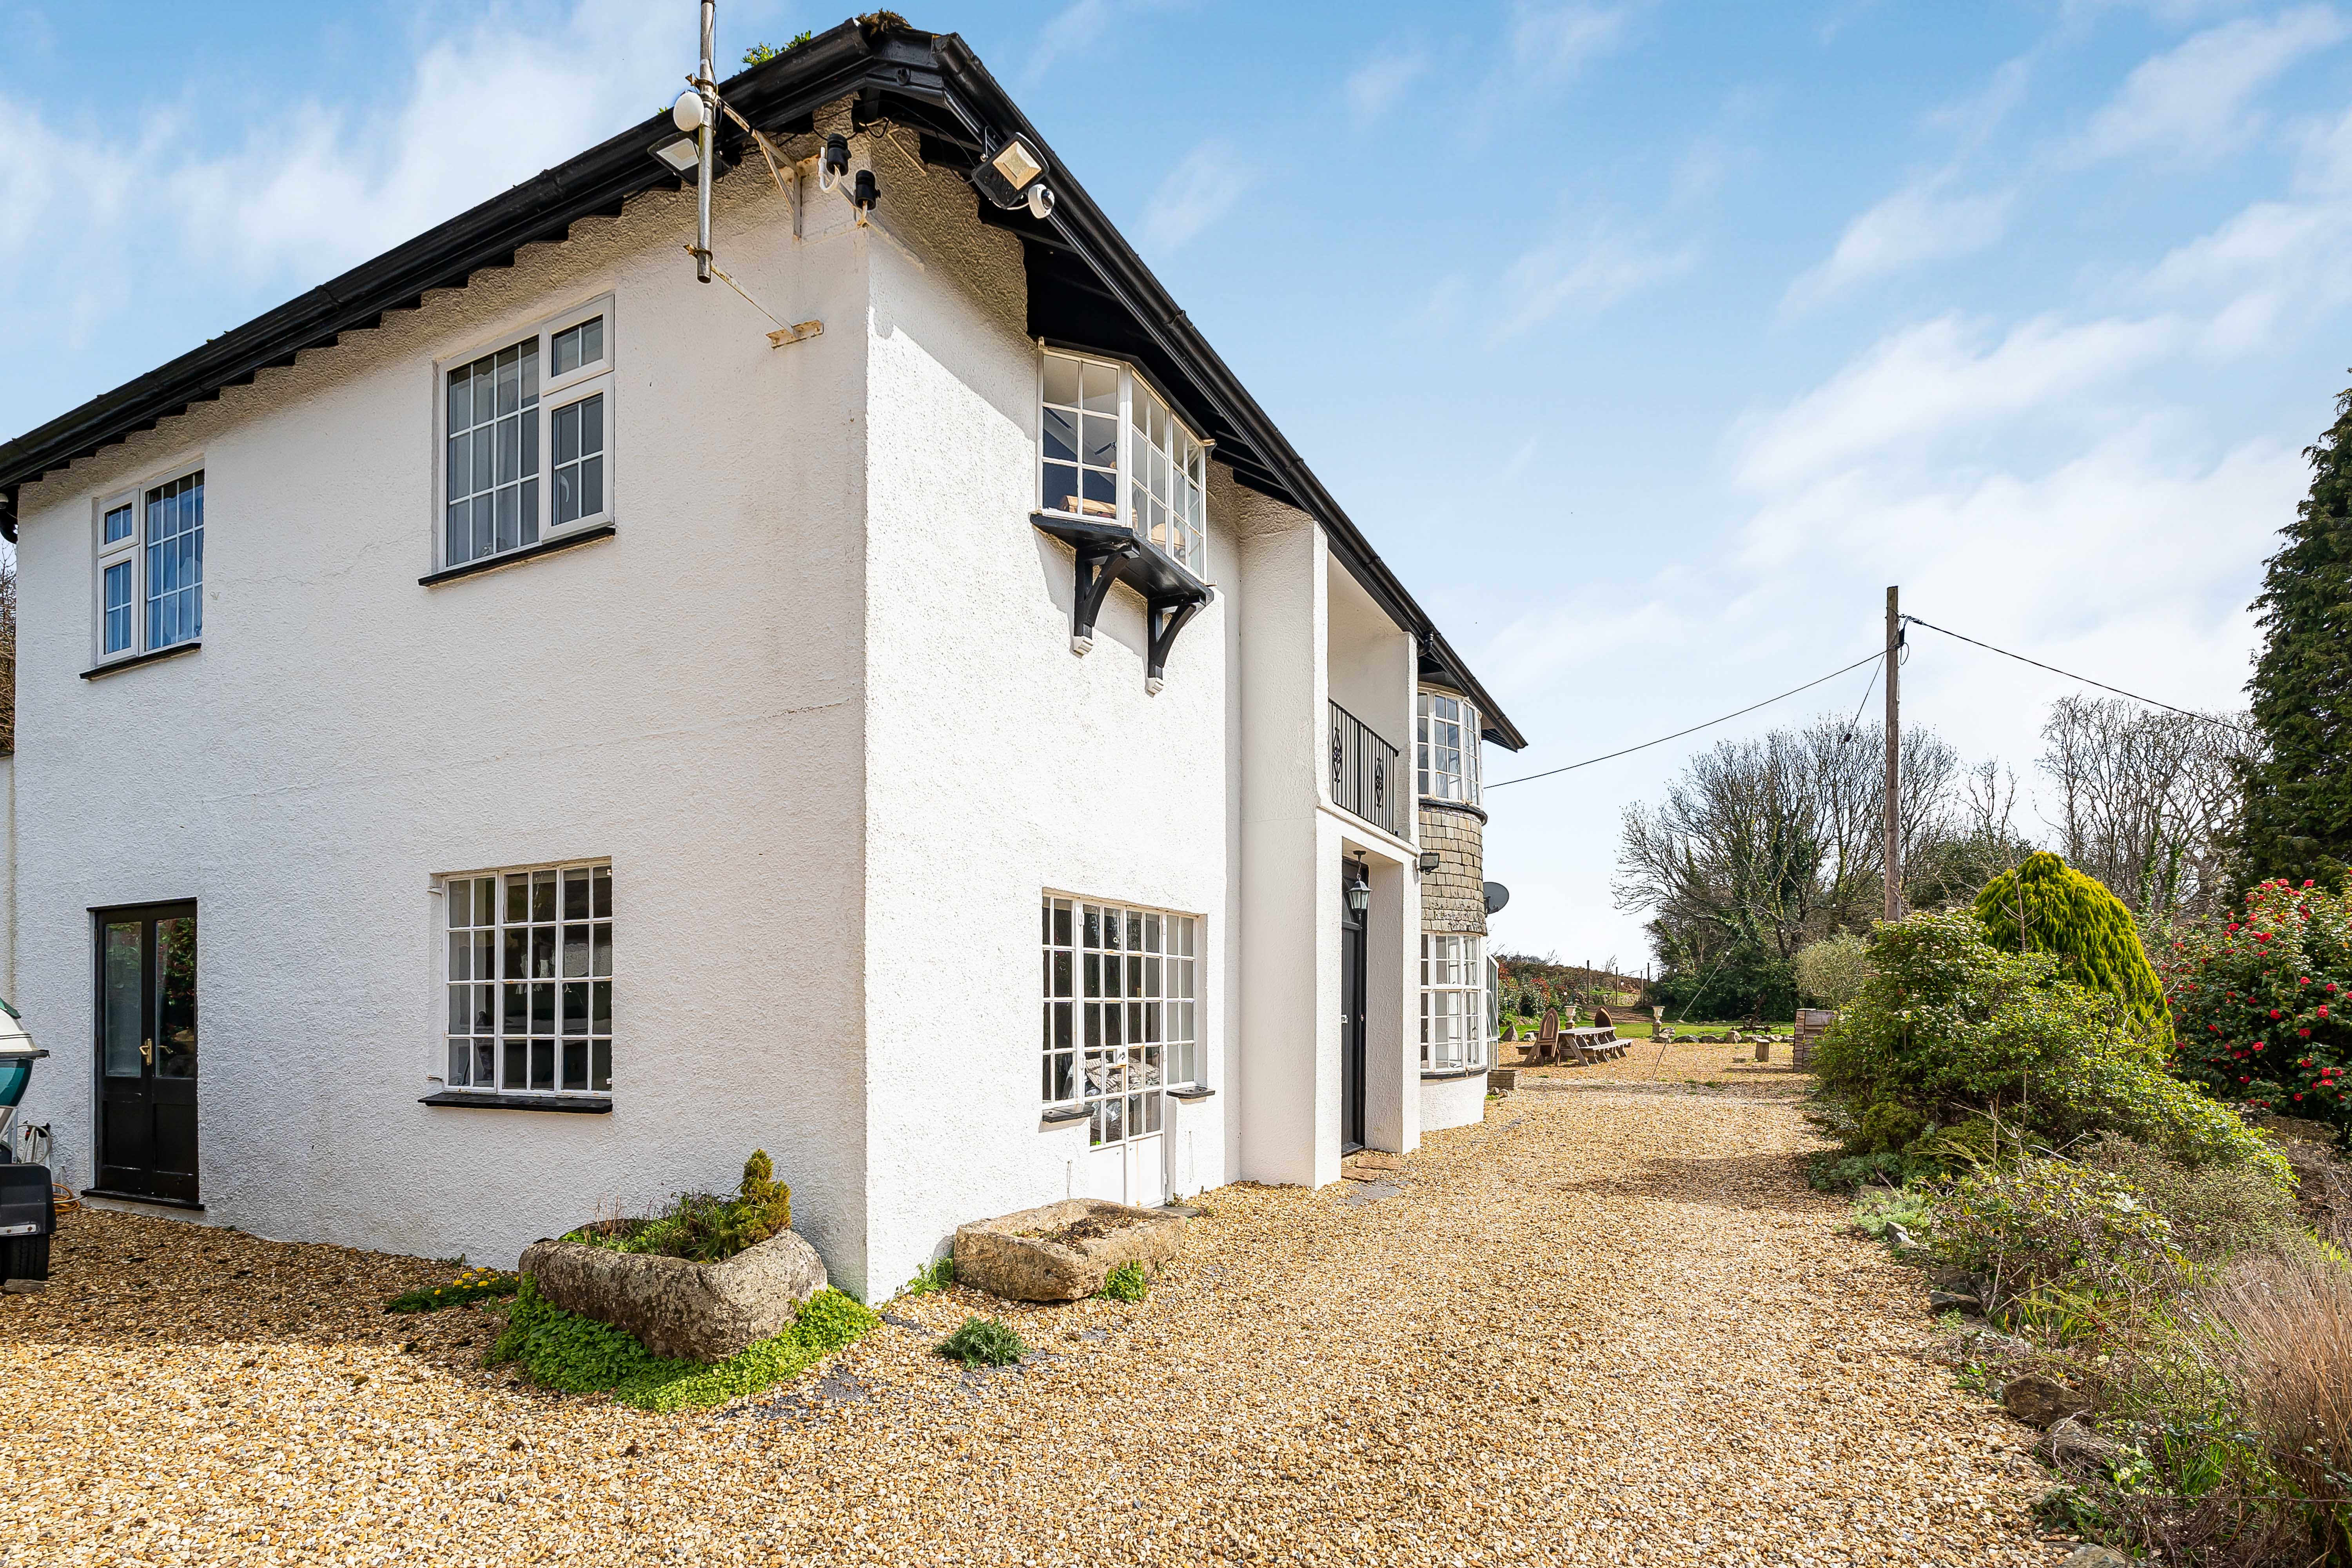
5 Bedroom Detached House | Offers in excess of £1,250,000
An impressive country residence set within 2.37 acres with electric gated access, extensive parking and stunning views t...

Complete Estate Agents - Bovey Tracey (Bovey Tracey)
Fore Street, Bovey Tracey, Devon, TQ13 9AD
01626 832300
How much is your home worth?
Use our short form to request a valuation of your property.
Request a Valuation
©2026 The Guild of Property Professionals. All rights reserved.
Terms and Conditions |
Privacy Policy |
Cookie Policy |
Complaints Policy |
Members Login
The Guild of Property Professionals Trading Address: 121 Park Lane, London W1K 7AG. GPEA Limited.
Registered in England & Wales.
Company No: 02819824.
Registered Office Address: The Old Courthouse, 60A London Road, Grantham, NG31 6HR.
VAT Registration No: 180897859

