- Impressive Four-Bedroom Detached Residence
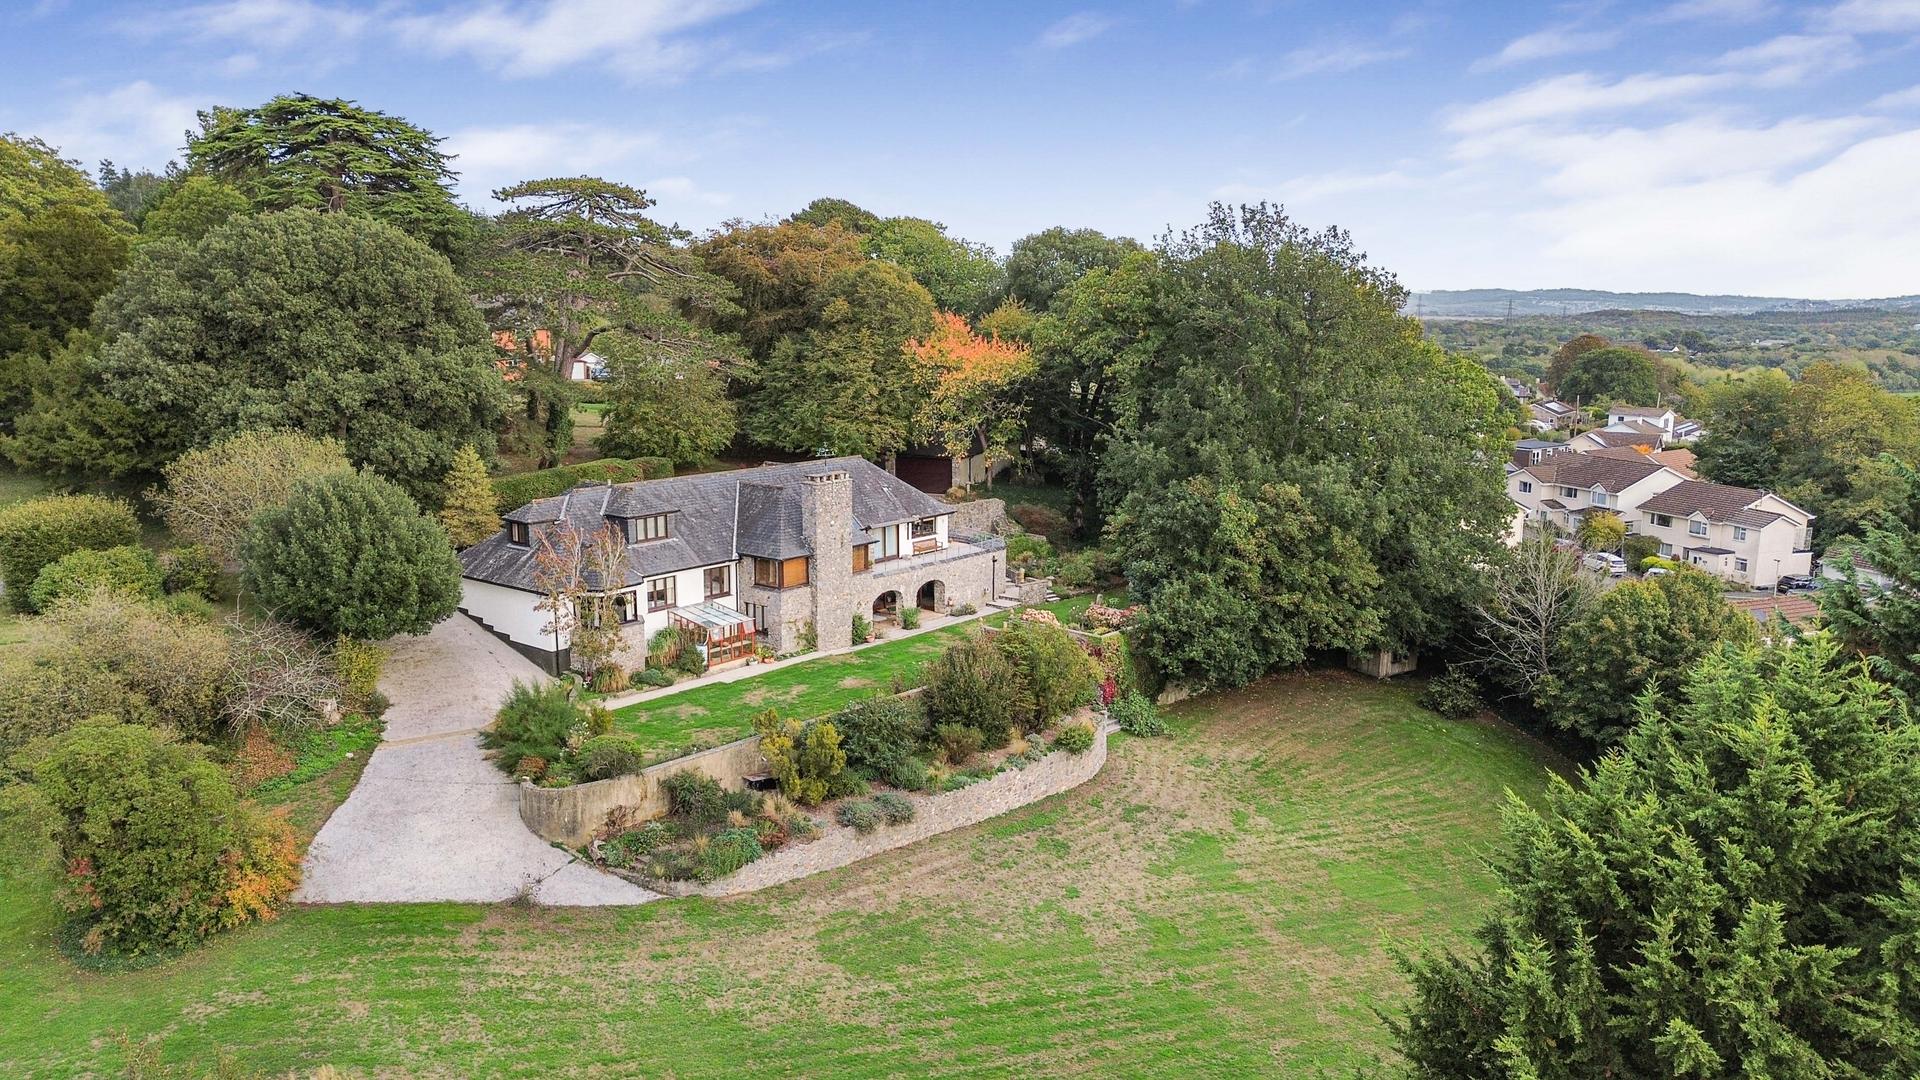
- Approximately 1.5 Acres of Gardens and Grounds
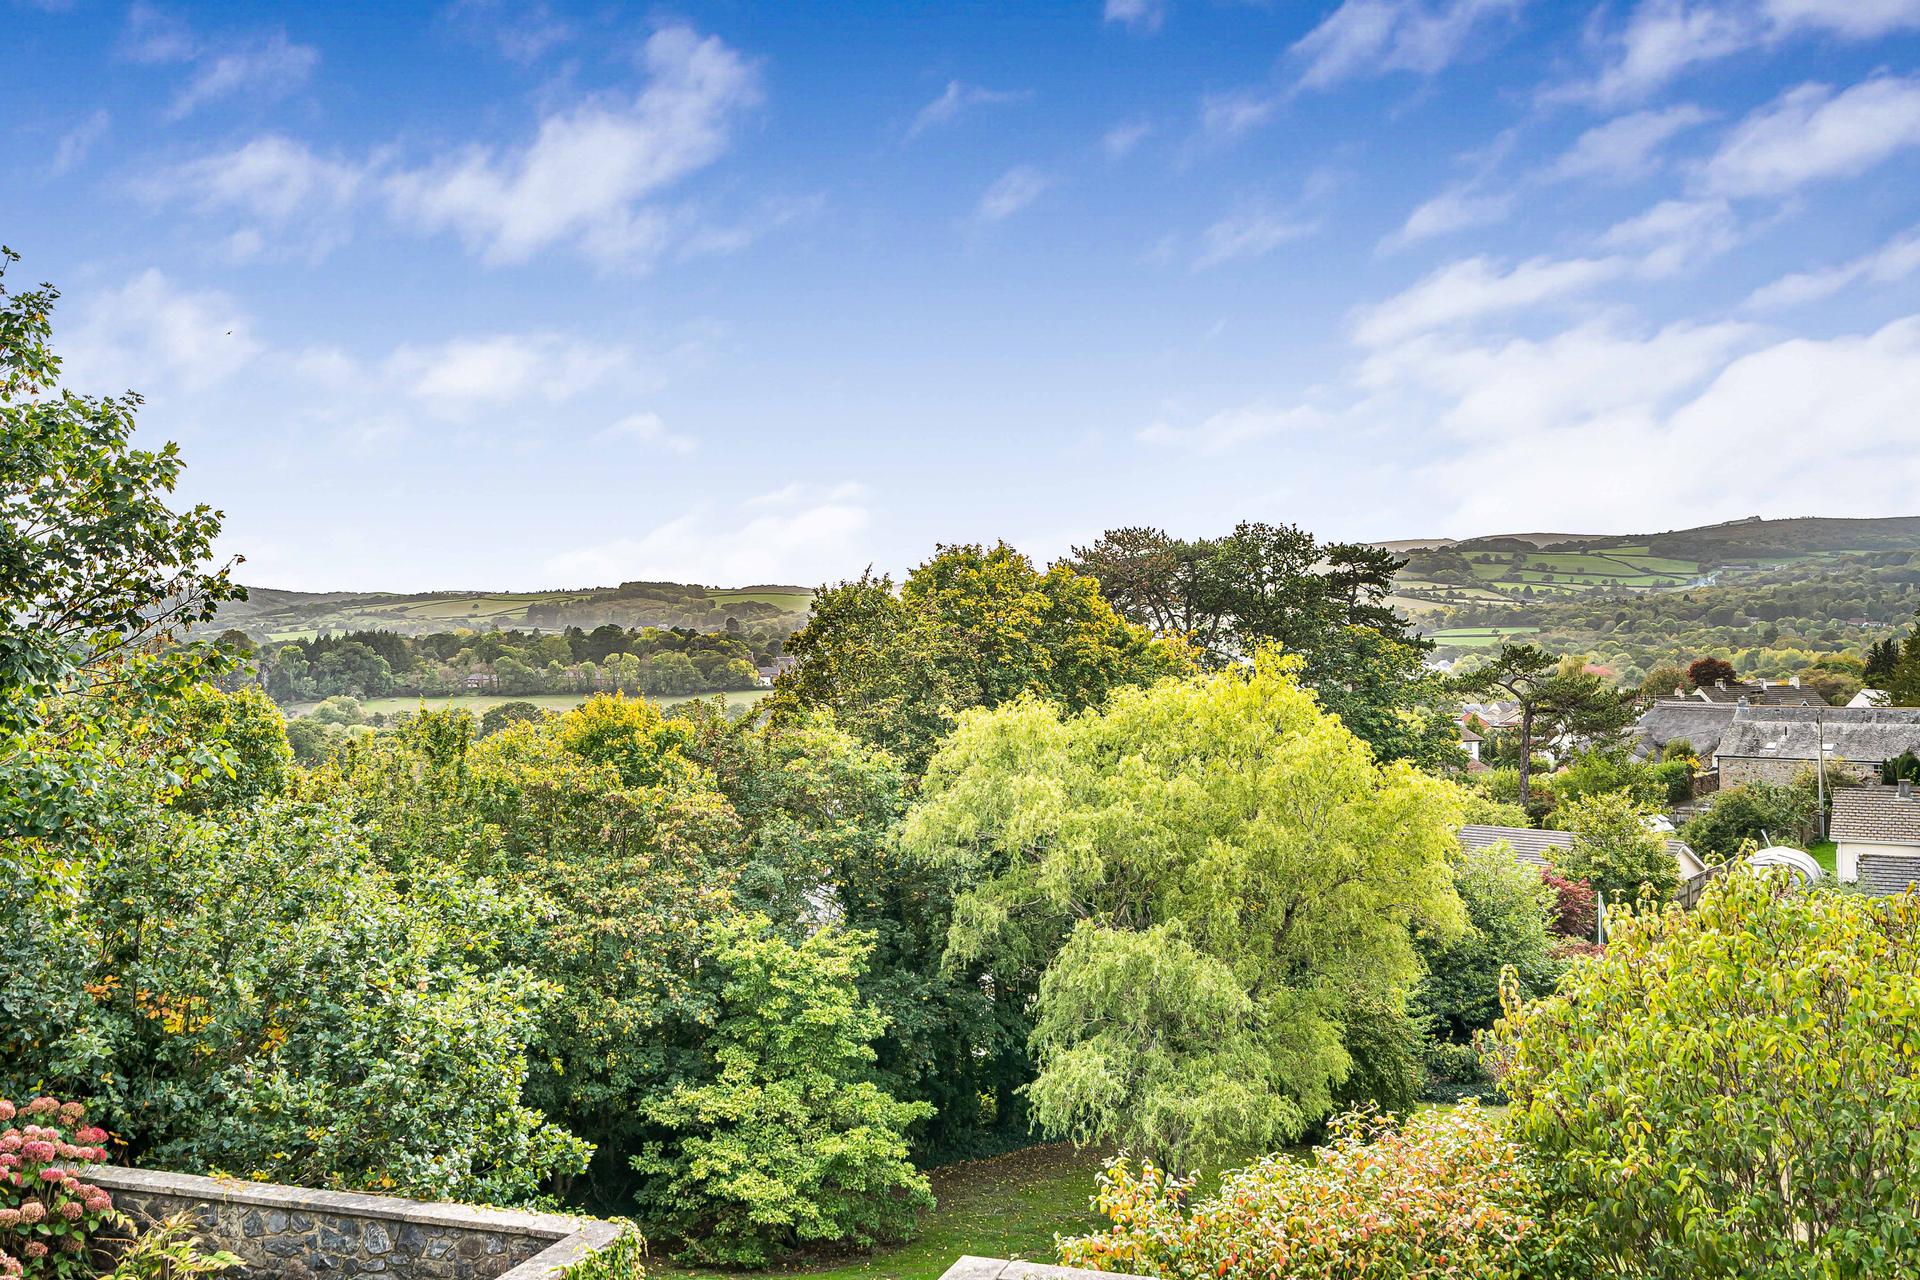
- Spectacular Views Towards Dartmoor National Park
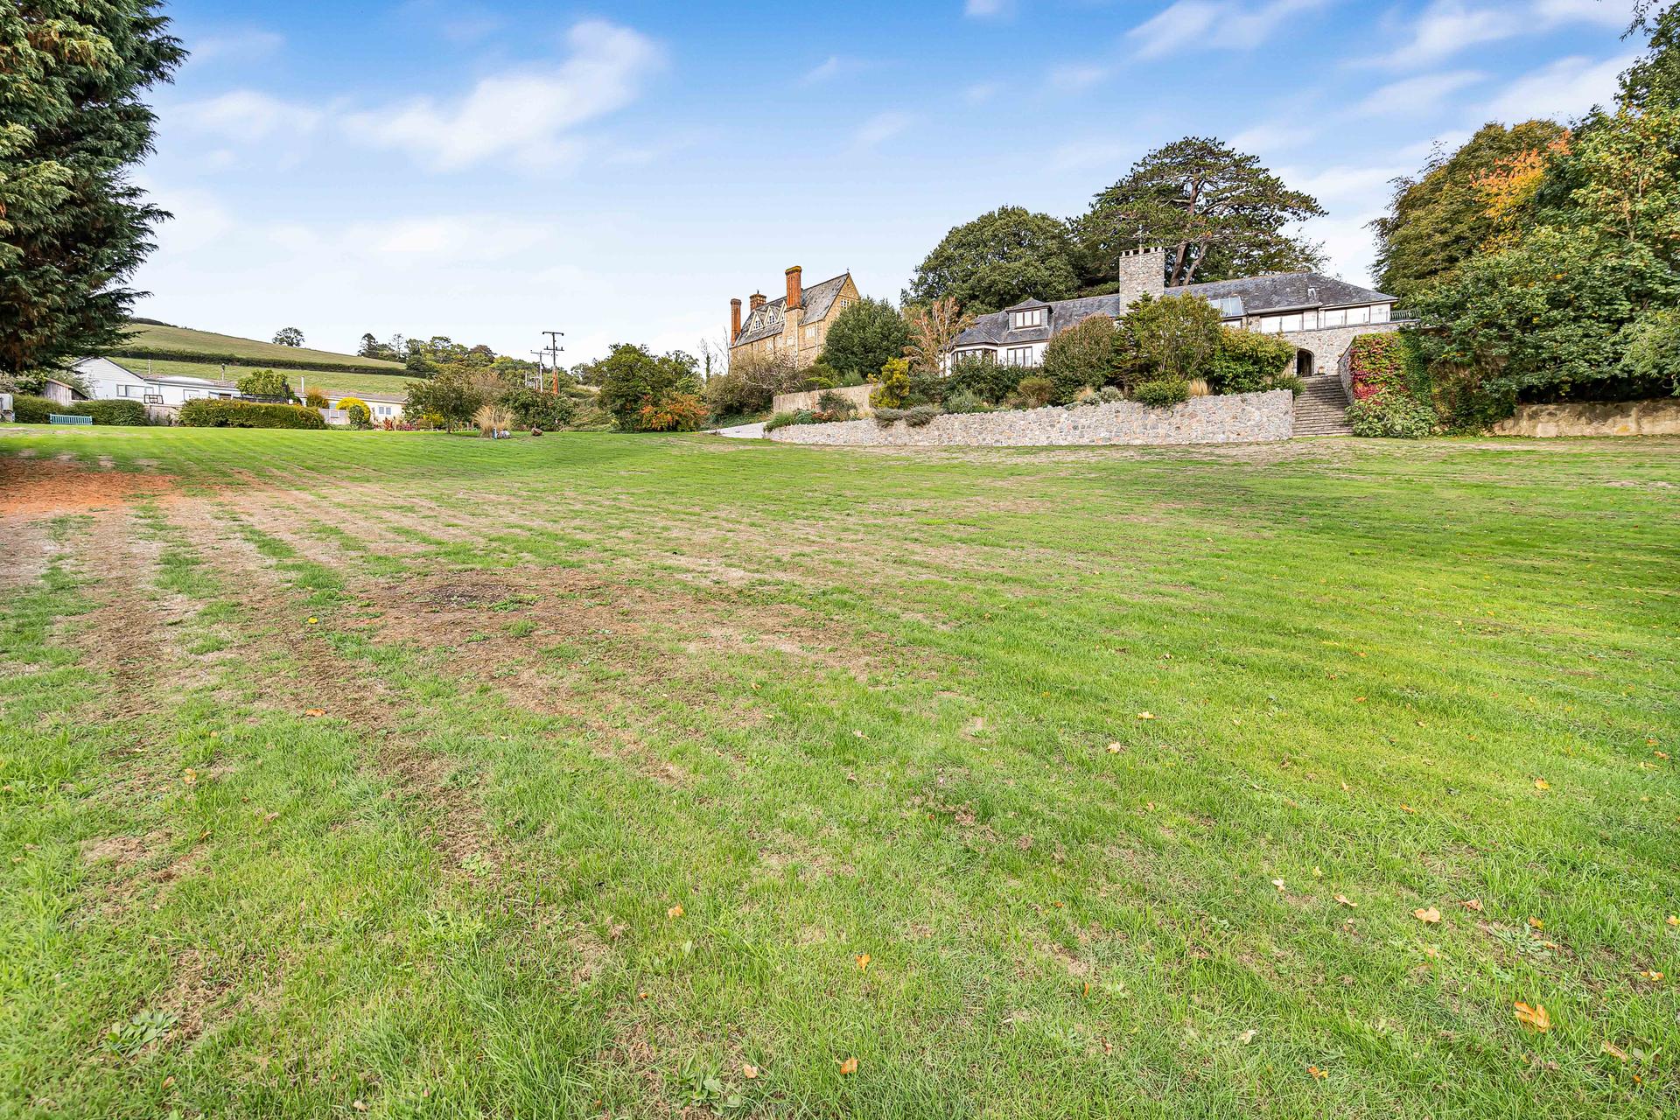
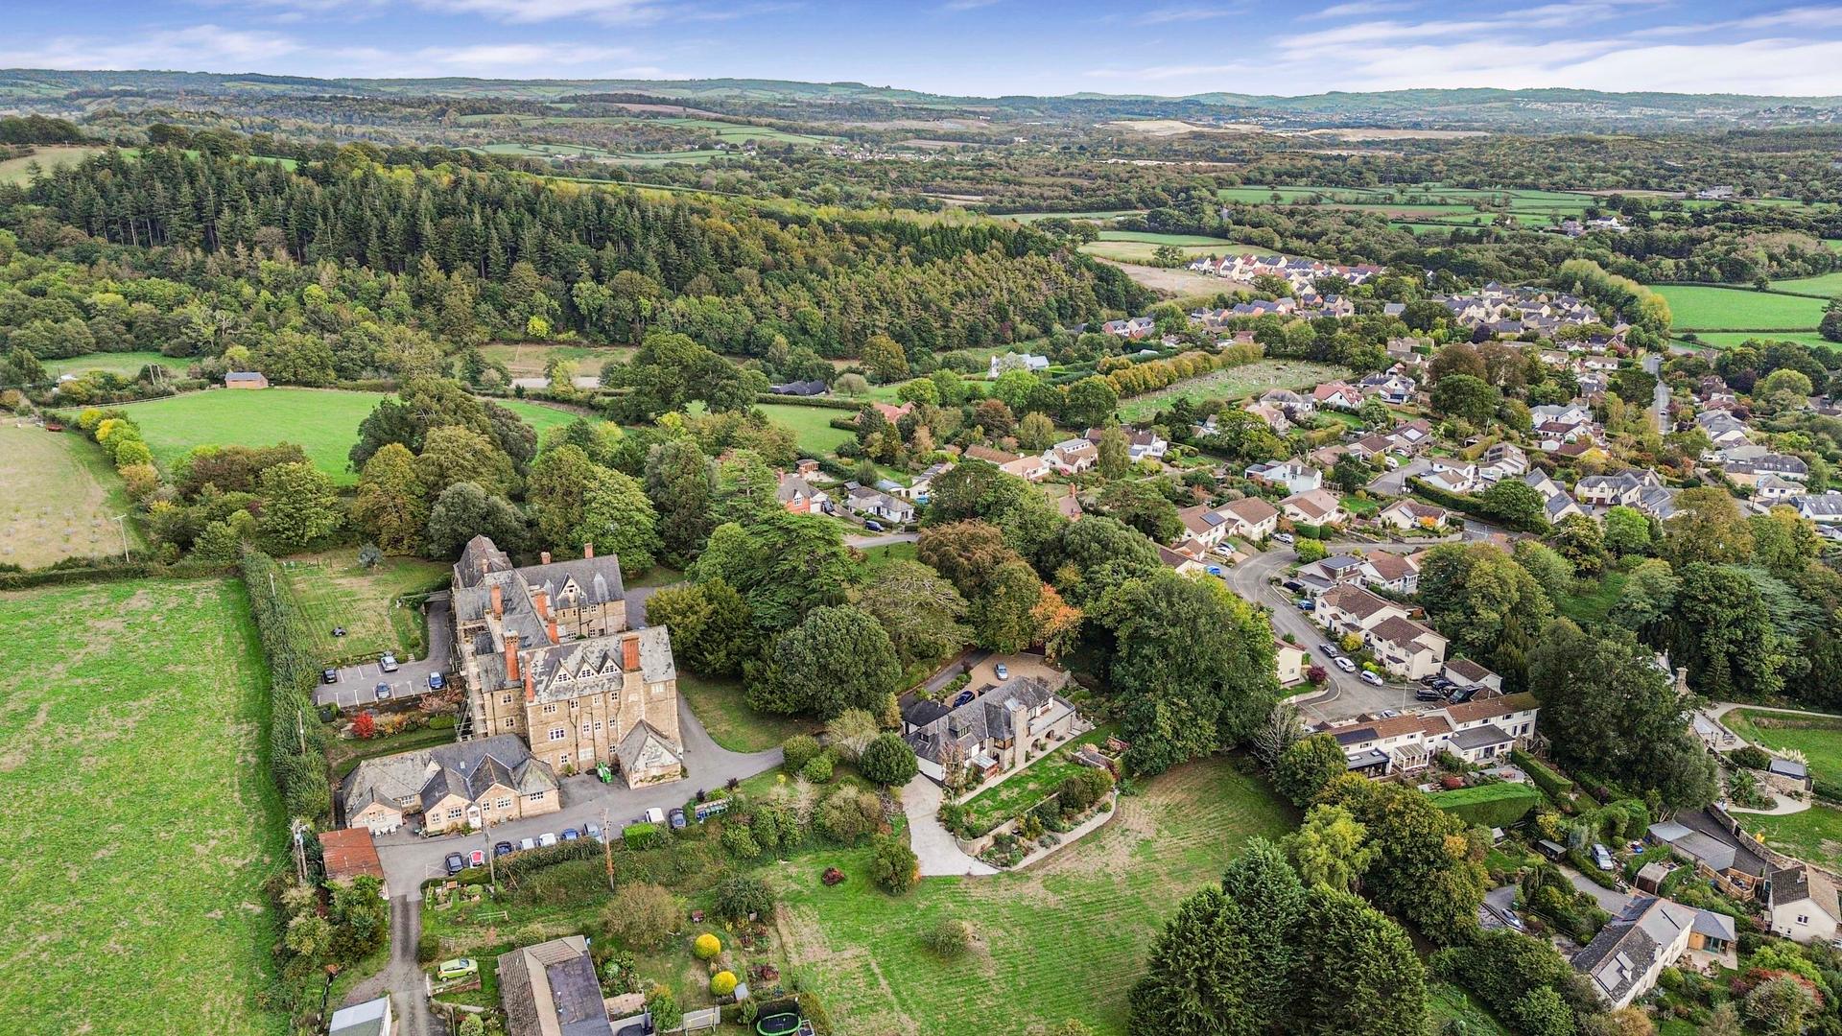
- Situated Within the Historic Grounds of Devon House
- Spacious and Versatile Accommodation Across Three Floors
- Two Double Garages and Two Single Garages
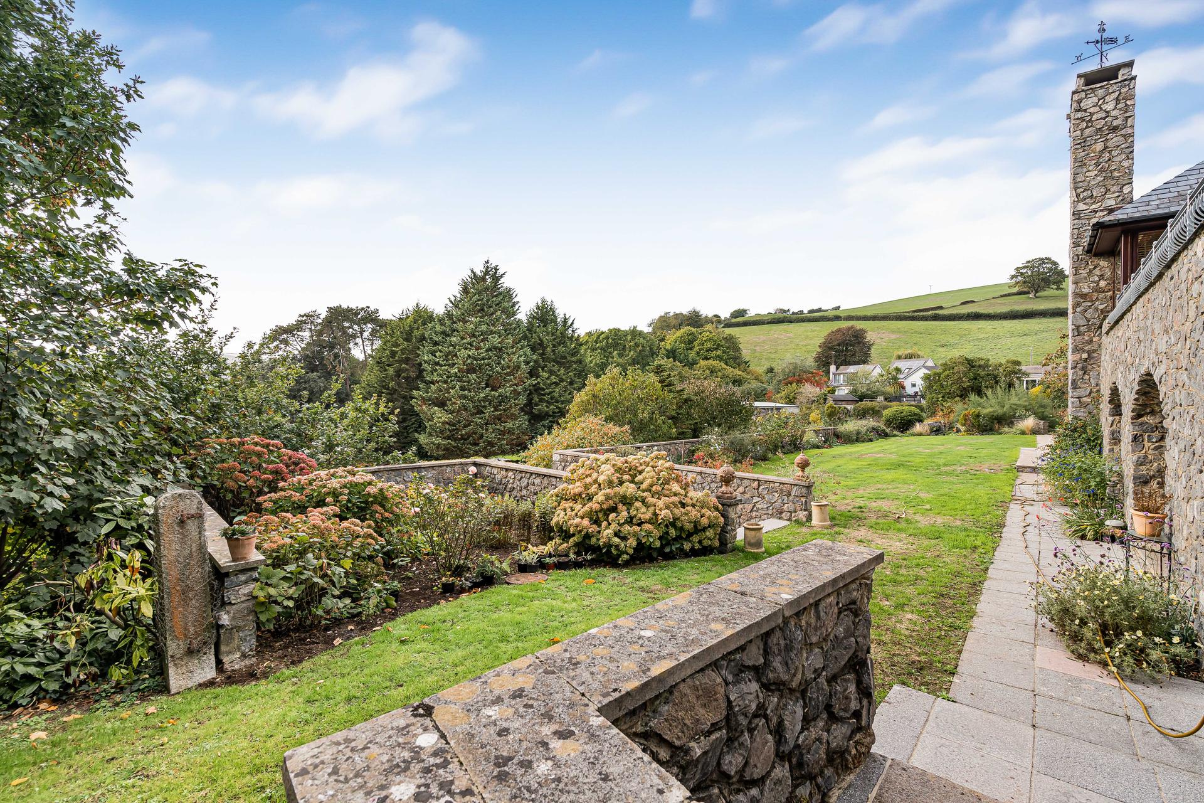
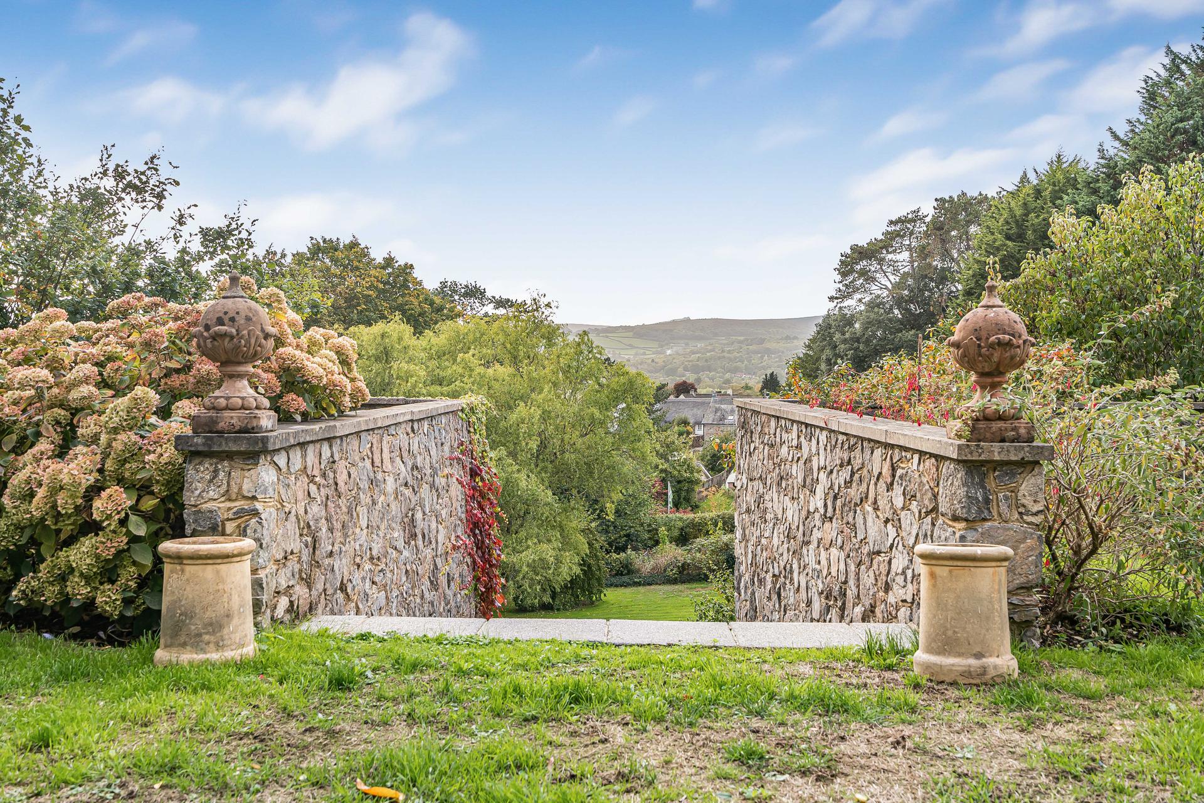
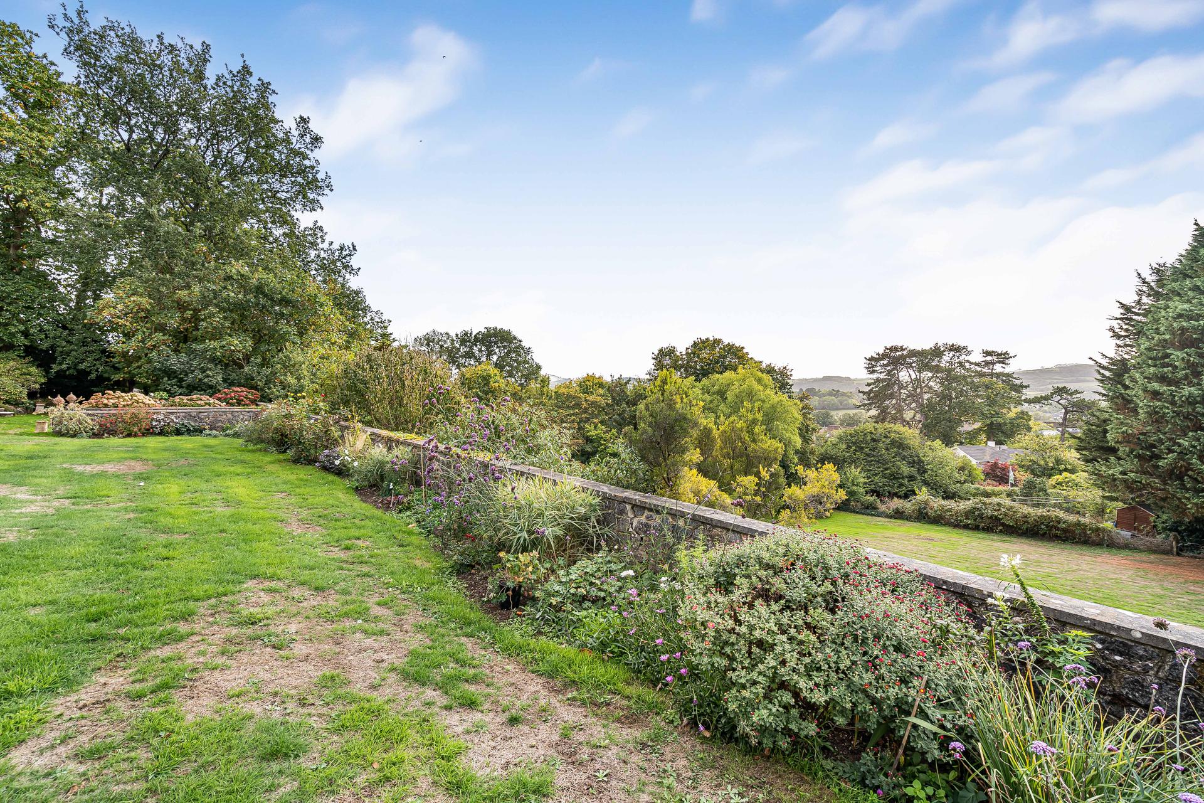
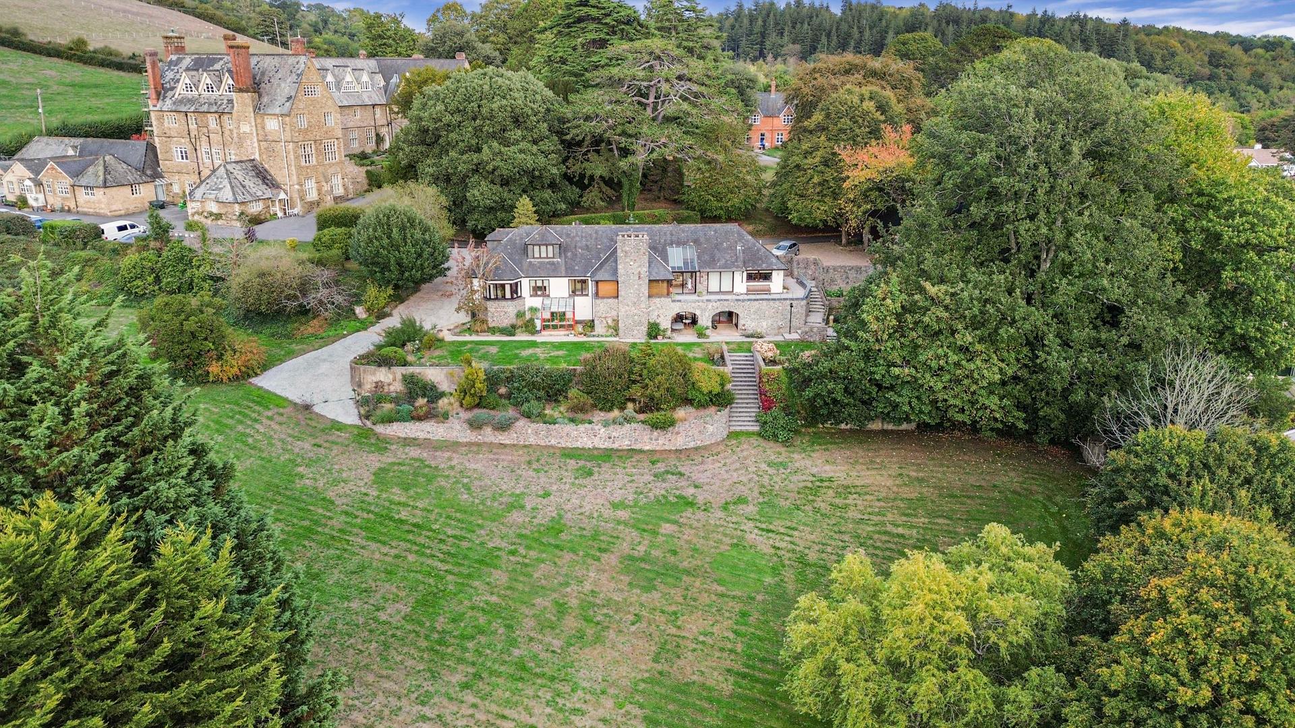
- Extensive Terraces, Mature Gardens and Sweeping Lawns
- Lower Ground Floor Games Room and Workshop
- NO ONWARD CHAIN
- Bovey Tracey

4 Bedroom Detached House for sale in Newton Abbot
4
3
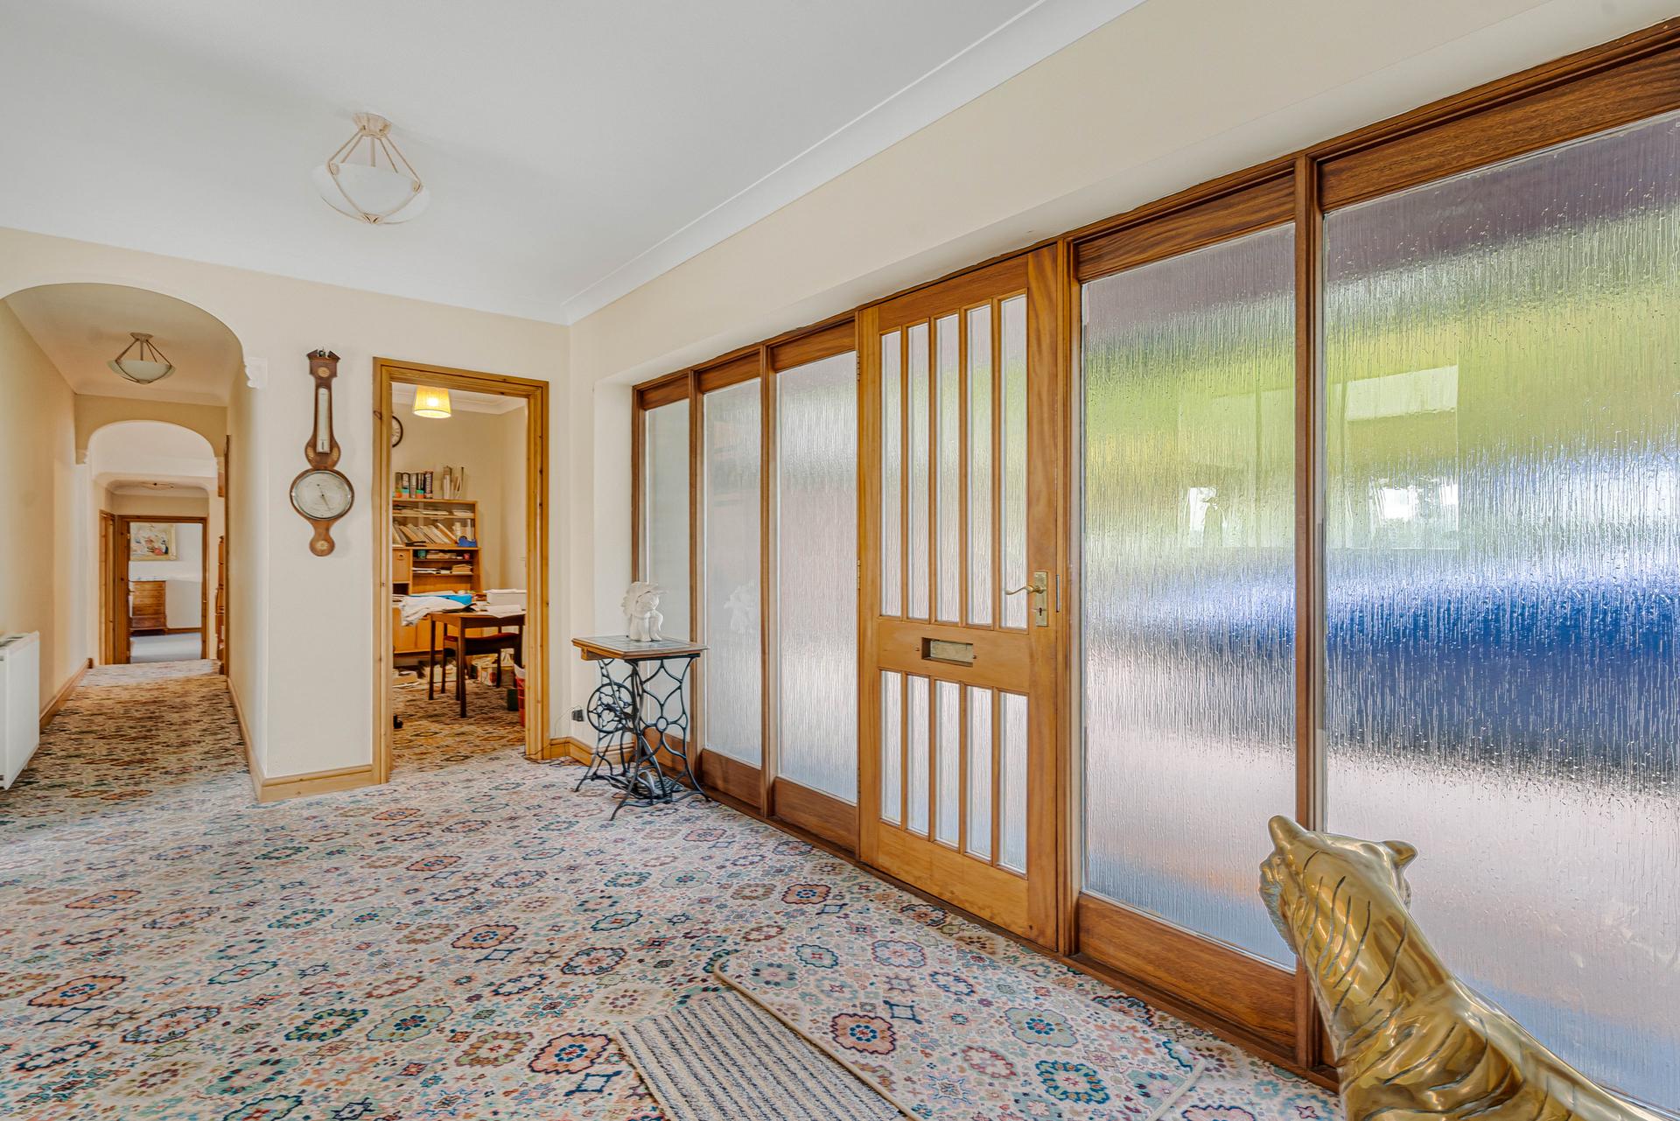
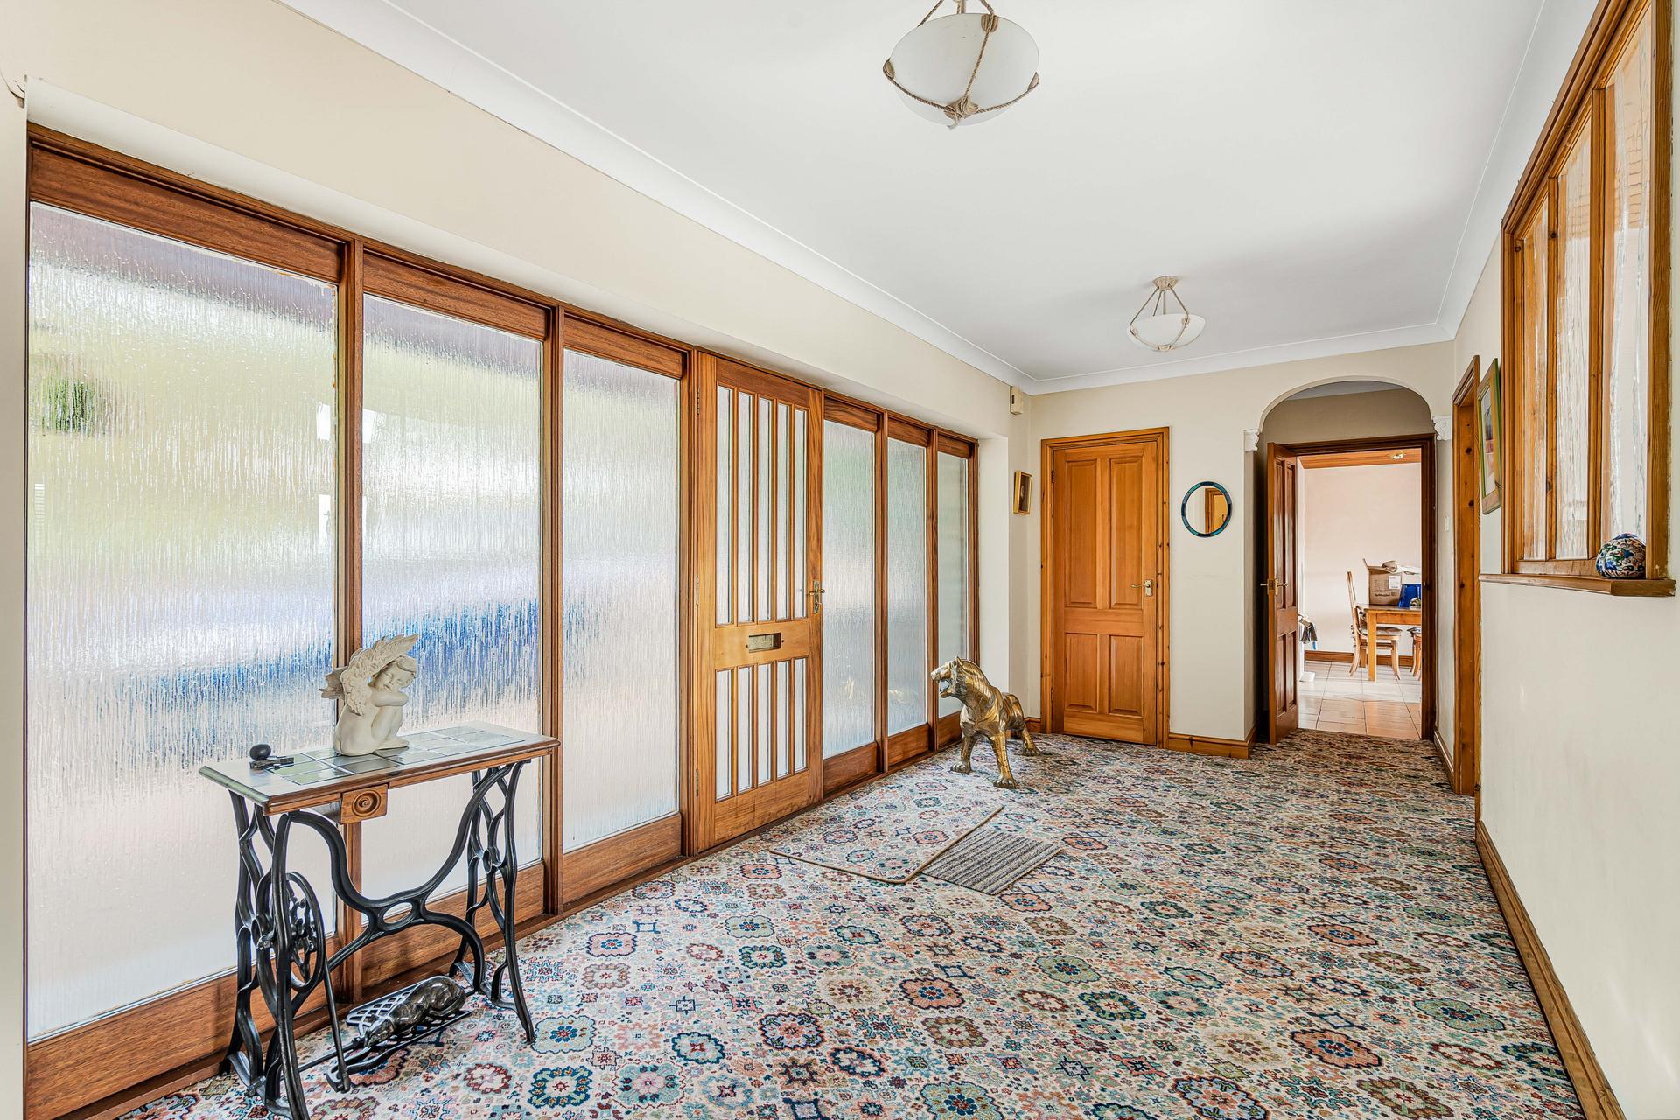
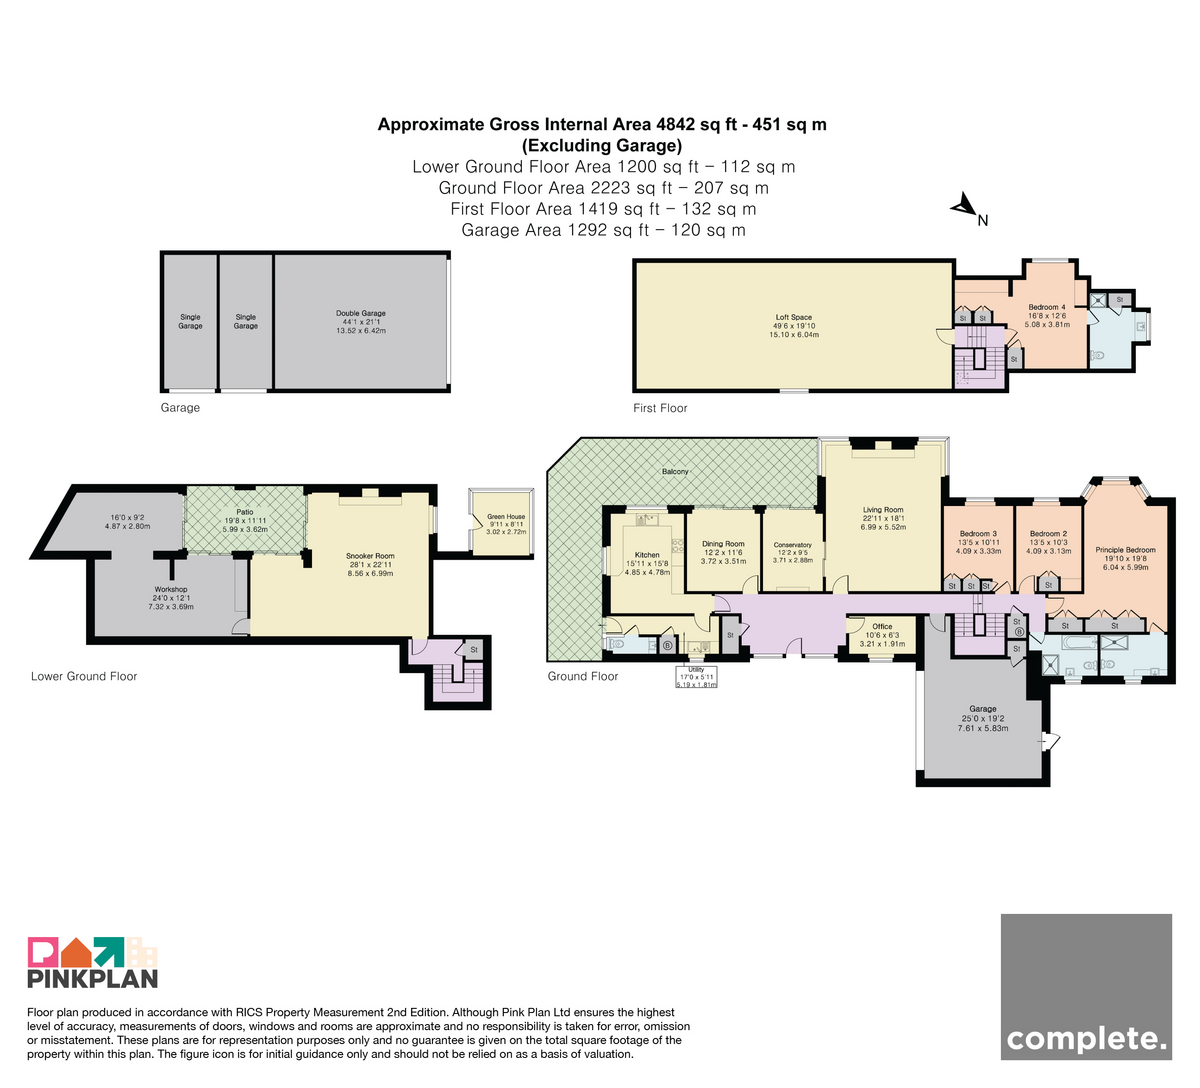
An impressive entrance hall sets the tone for this substantial residence, featuring timber-framed glazed doors with complementary side panels. Elegant archways and traditional wooden doors add character, whilst the welcoming layout connects the principal reception rooms and bedroom accommodation. Accessed from the hallway, a useful home office provides a dedicated space for working from home or studying.
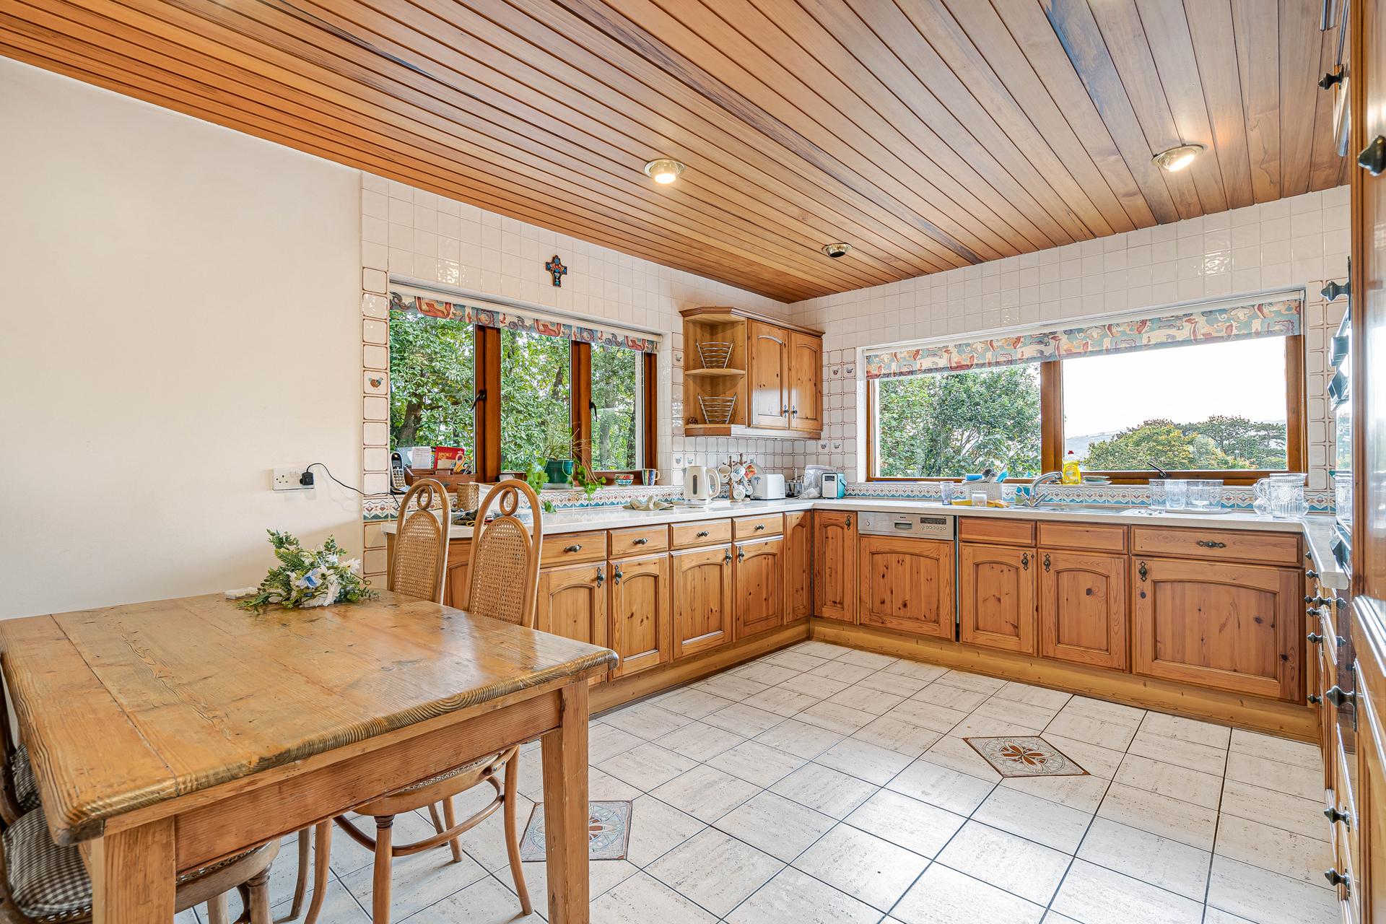
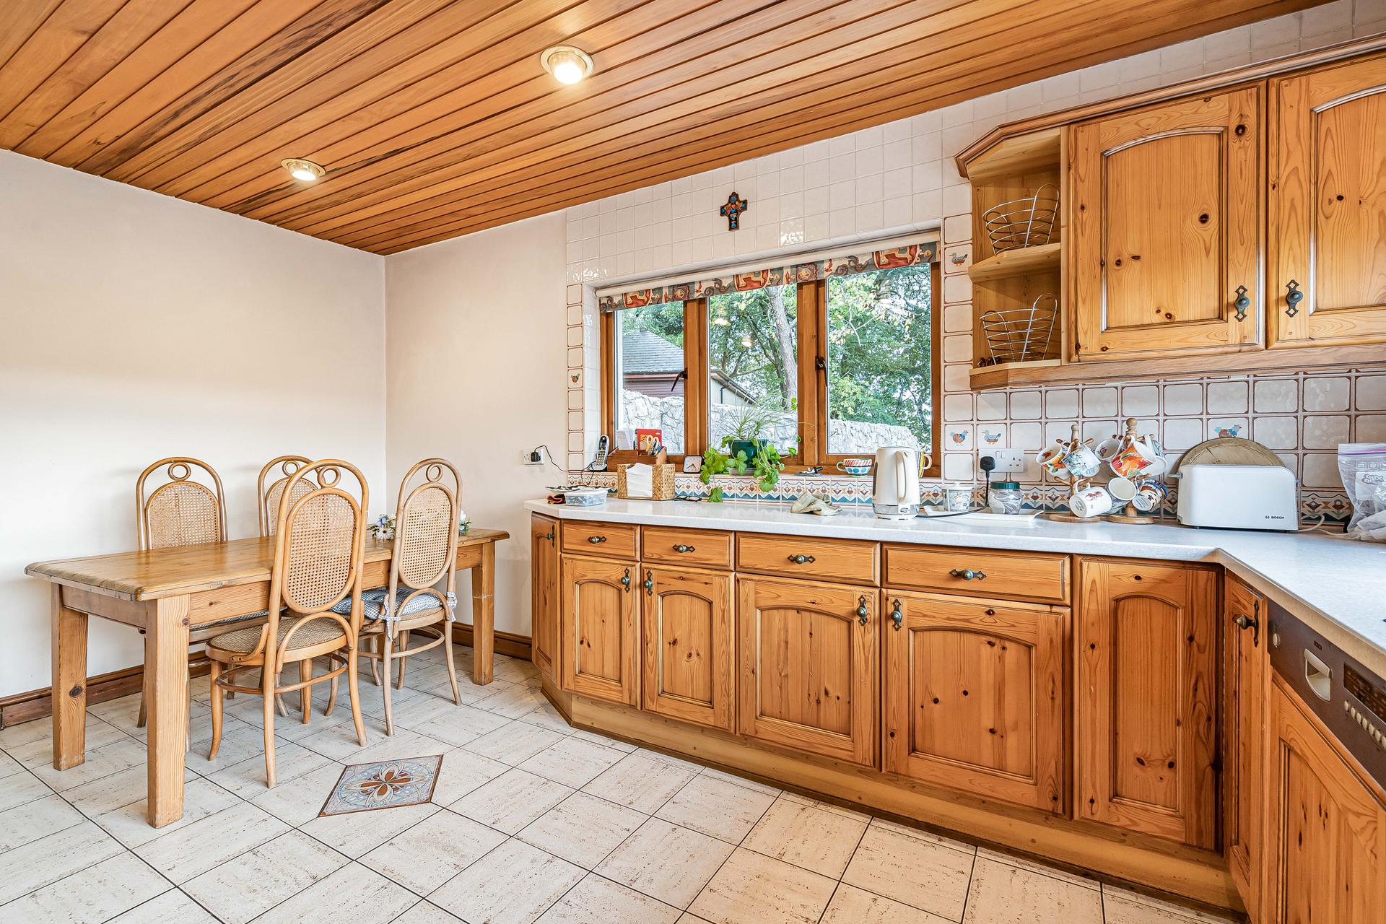
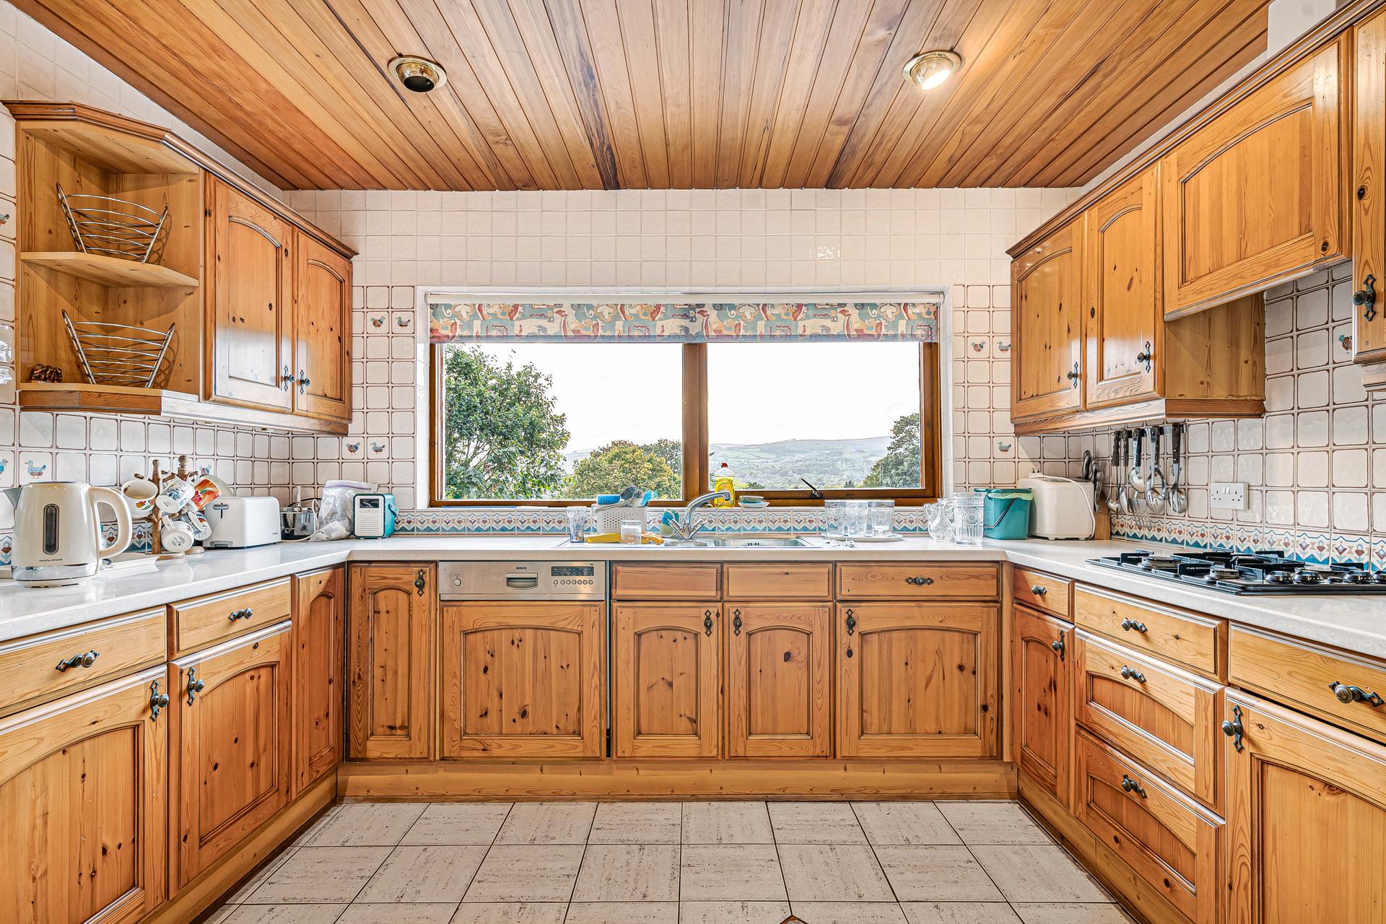
A generously proportioned country-style kitchen features an extensive range of natural timber cabinetry, decorative ironmongery and ample work surfaces. The U-shaped arrangement incorporates tiled splashbacks, a stainless steel sink, integrated dishwasher and gas hob. A wood-panelled ceiling adds warmth, whilst windows overlook the gardens and countryside with far reaching views towards the moors. A dedicated breakfast area provides space for informal dining. Conveniently positioned alongside the kitchen, a separate utility room offers space for laundry appliances and additional storage. A further WC is located beyond the kitchen, providing additional convenience for everyday use and visiting guests.
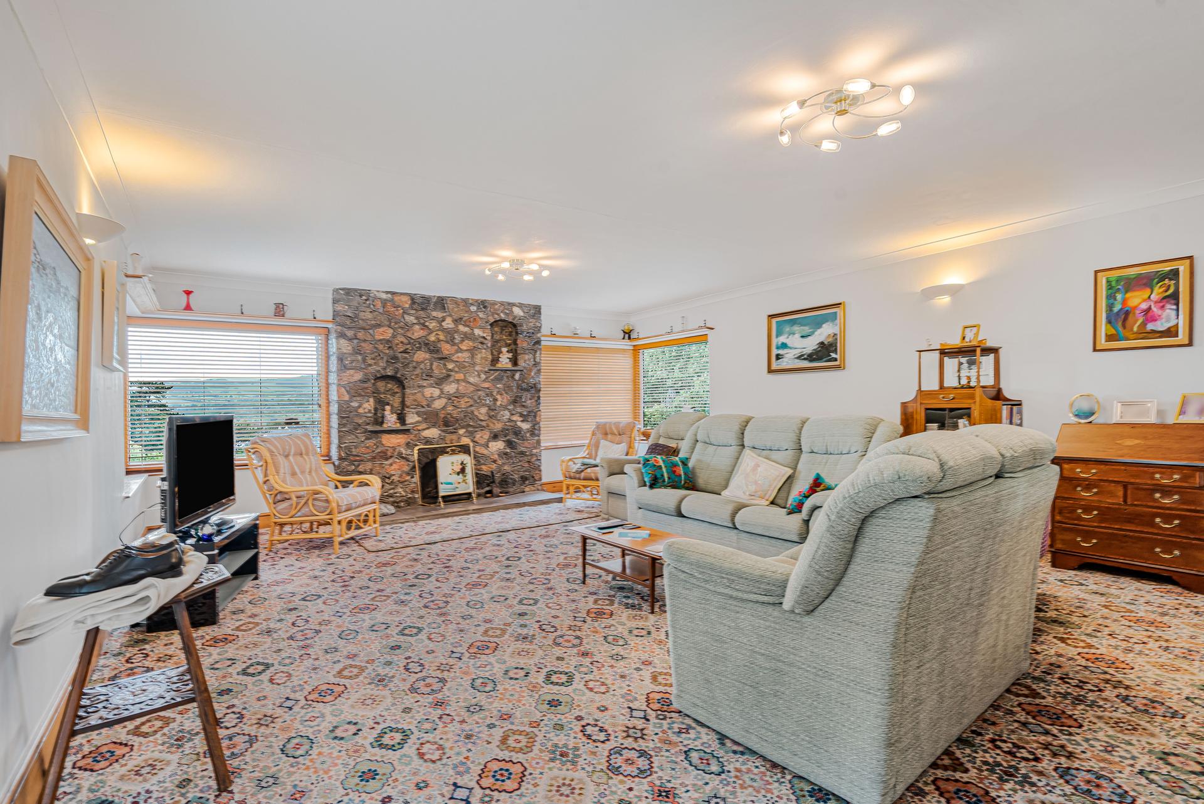
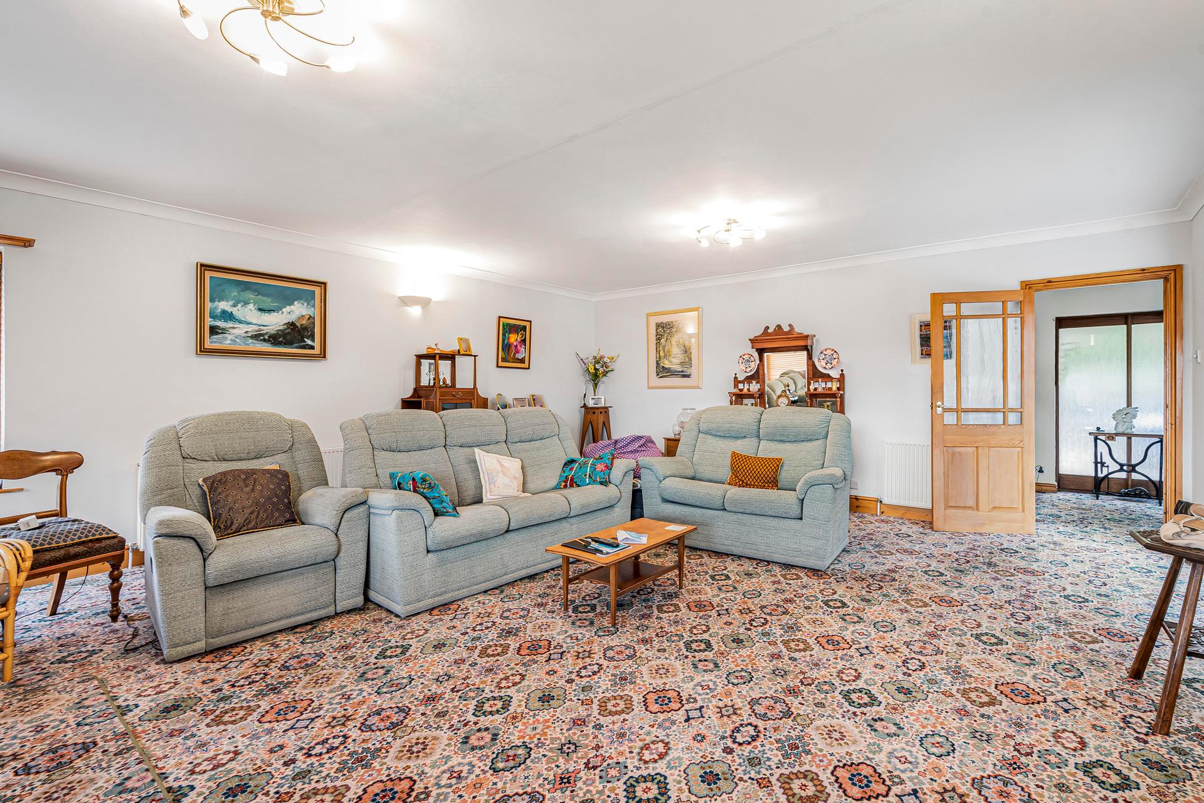
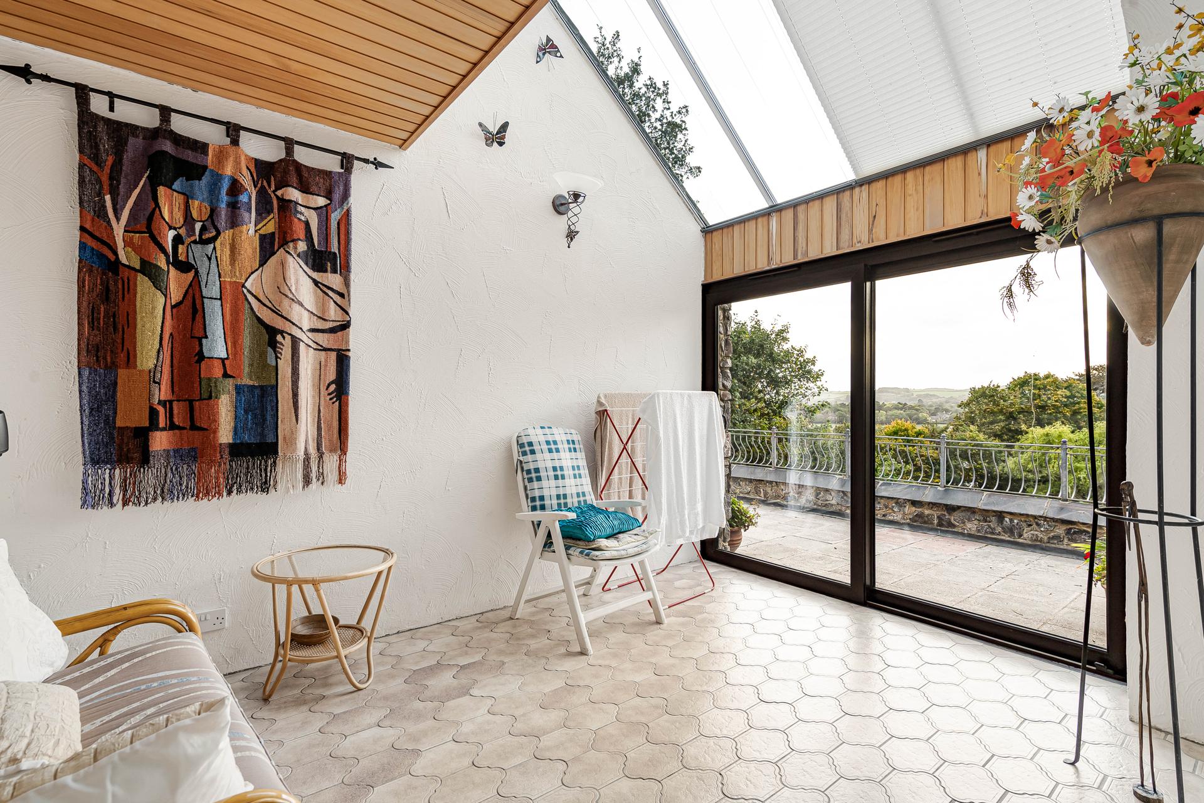
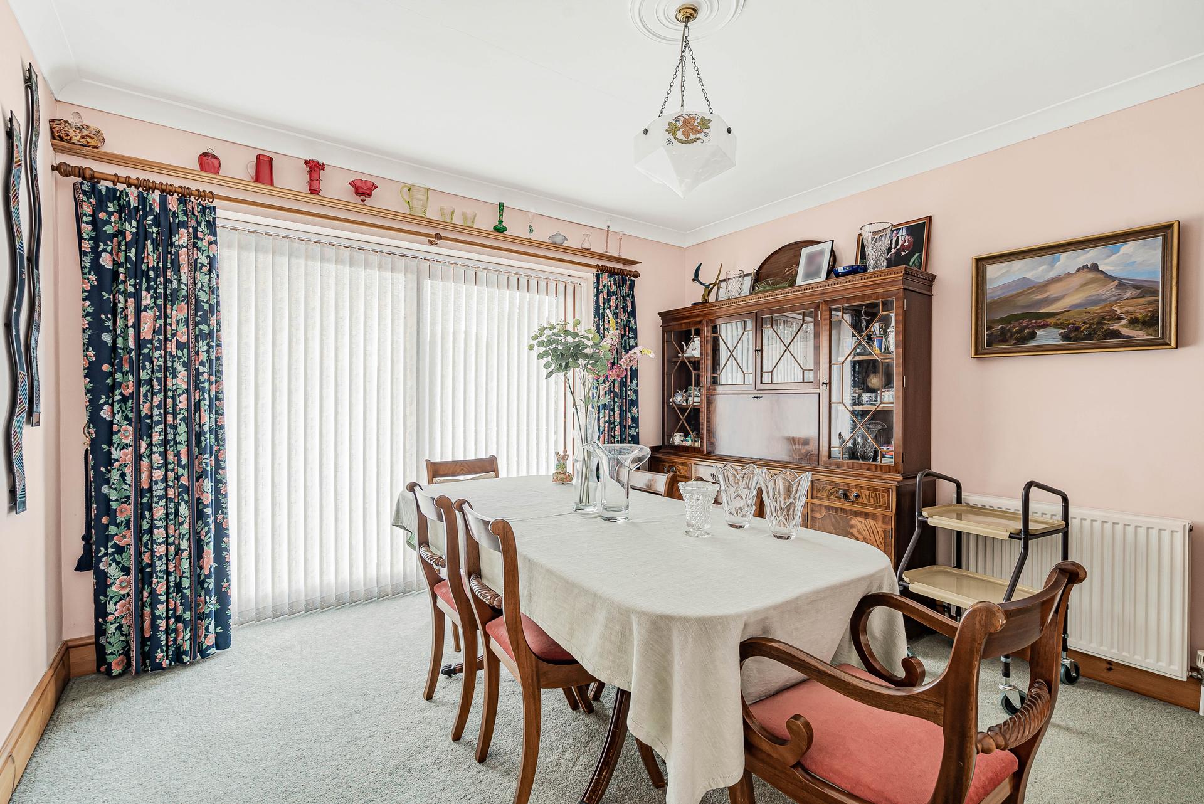
The formal dining room provides an ideal setting for family gatherings and entertaining, with ample space for a substantial dining suite and sliding glazed doors opening onto the balcony. An exceptionally spacious living room centres around a striking natural stone fireplace, with expansive windows framing far-reaching rural views. Neutral décor and timber detailing complement its traditional character, whilst the generous proportions allow for multiple seating arrangements. Access leads through to the adjoining conservatory. The conservatory features extensive glazing, a sloping glass roof and distinctive tiled flooring, with views across the gardens towards Dartmoor National Park. Sliding doors open directly onto the balcony terrace.
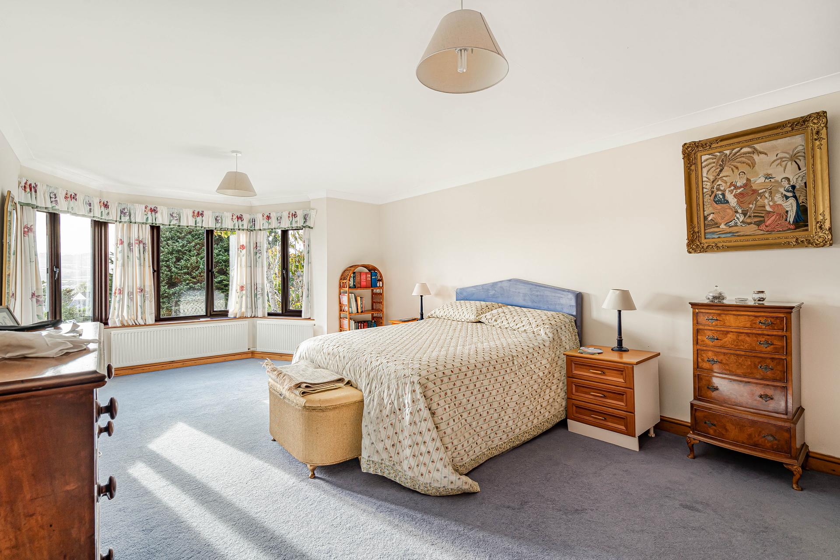
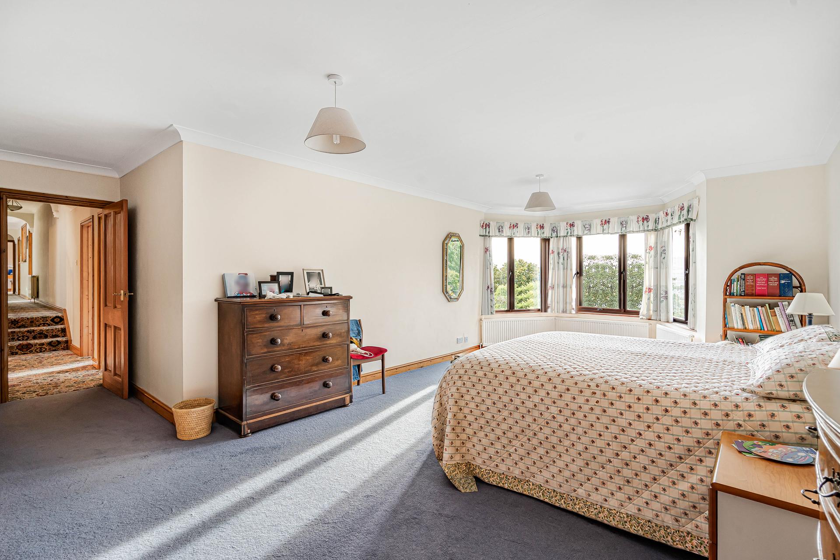
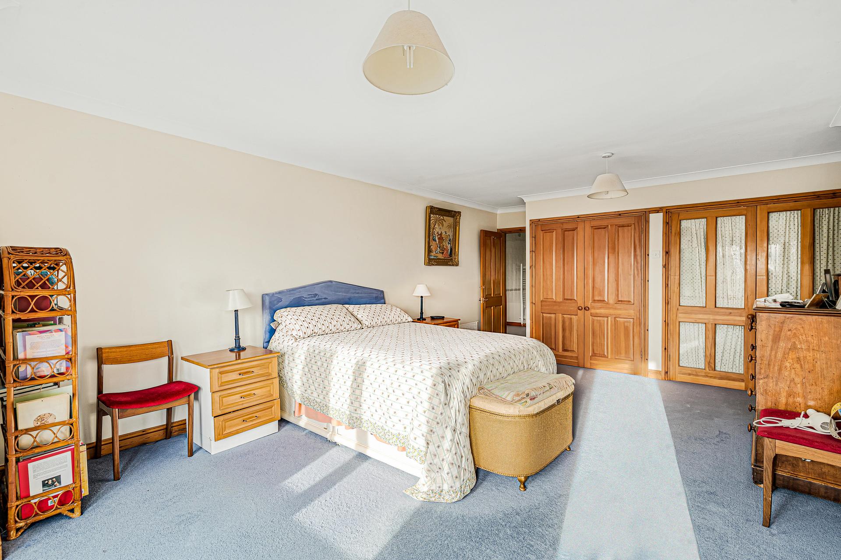
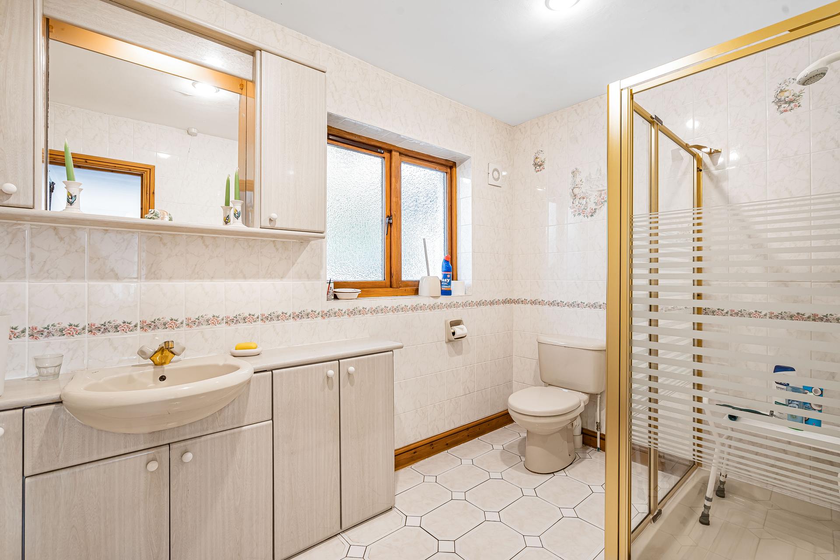
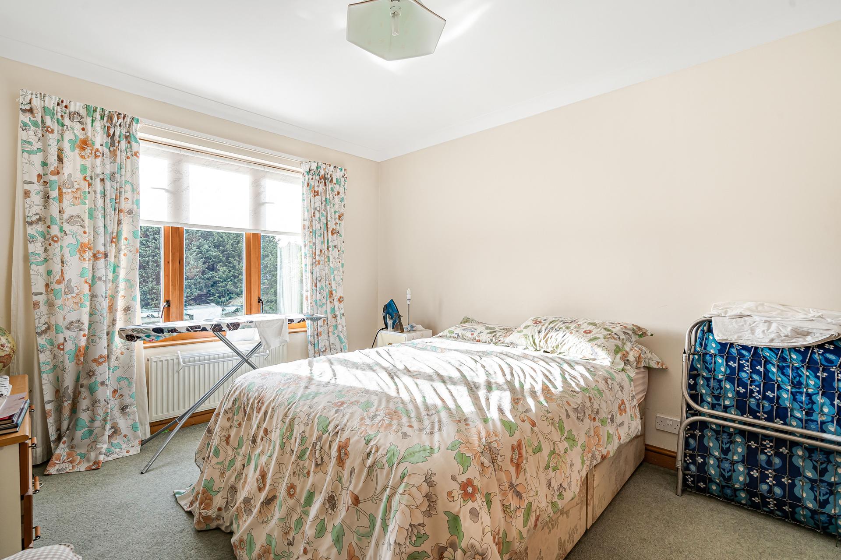
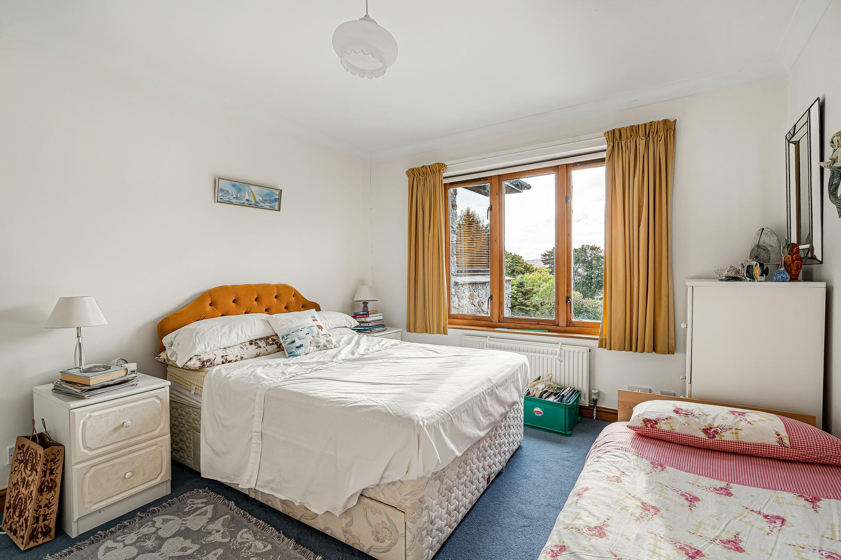
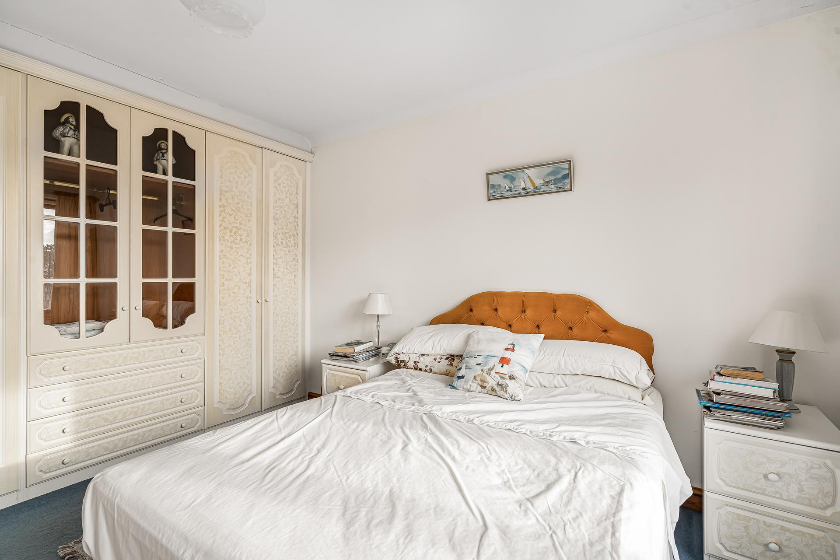
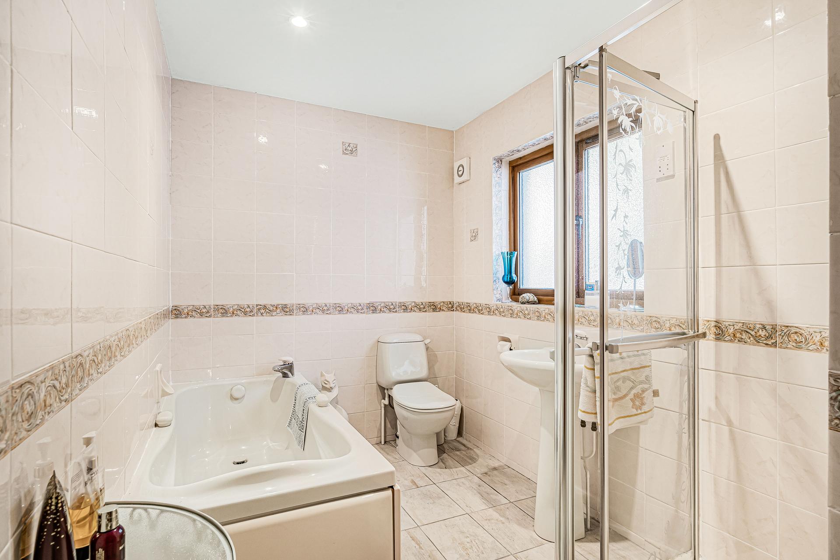
The principal bedroom enjoys a delightful outlook through a feature bay window, with generous proportions, built-in wardrobes, fitted carpeting and classic timber finishes. Its en-suite shower room comprises a glazed corner enclosure with gold-effect framing, wash basin set within vanity storage and WC, complemented by decorative wall tiling and an obscure glazed window. A further comfortable double bedroom features a timber-framed window overlooking the surrounding greenery, neutral décor and fitted carpeting, with space for freestanding furniture. The third bedroom offers flexible accommodation, with fitted wardrobes incorporating decorative glazed panels and integrated drawers, making it equally suited to family members or guests. The family bathroom comprises a panelled bath, separate glazed shower enclosure, pedestal wash basin and WC, finished with decorative tiling and an obscure glazed window.
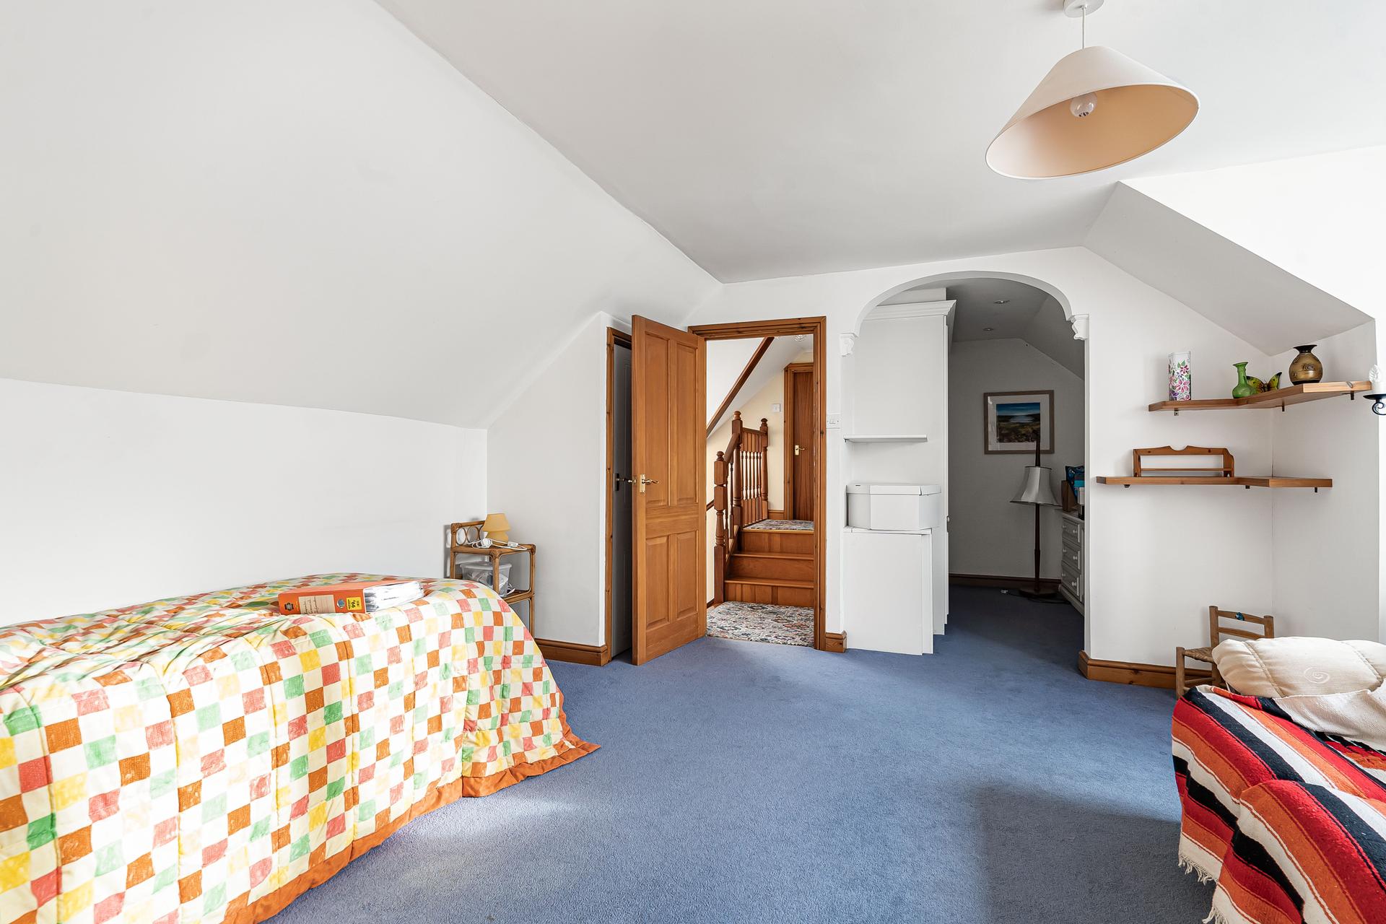
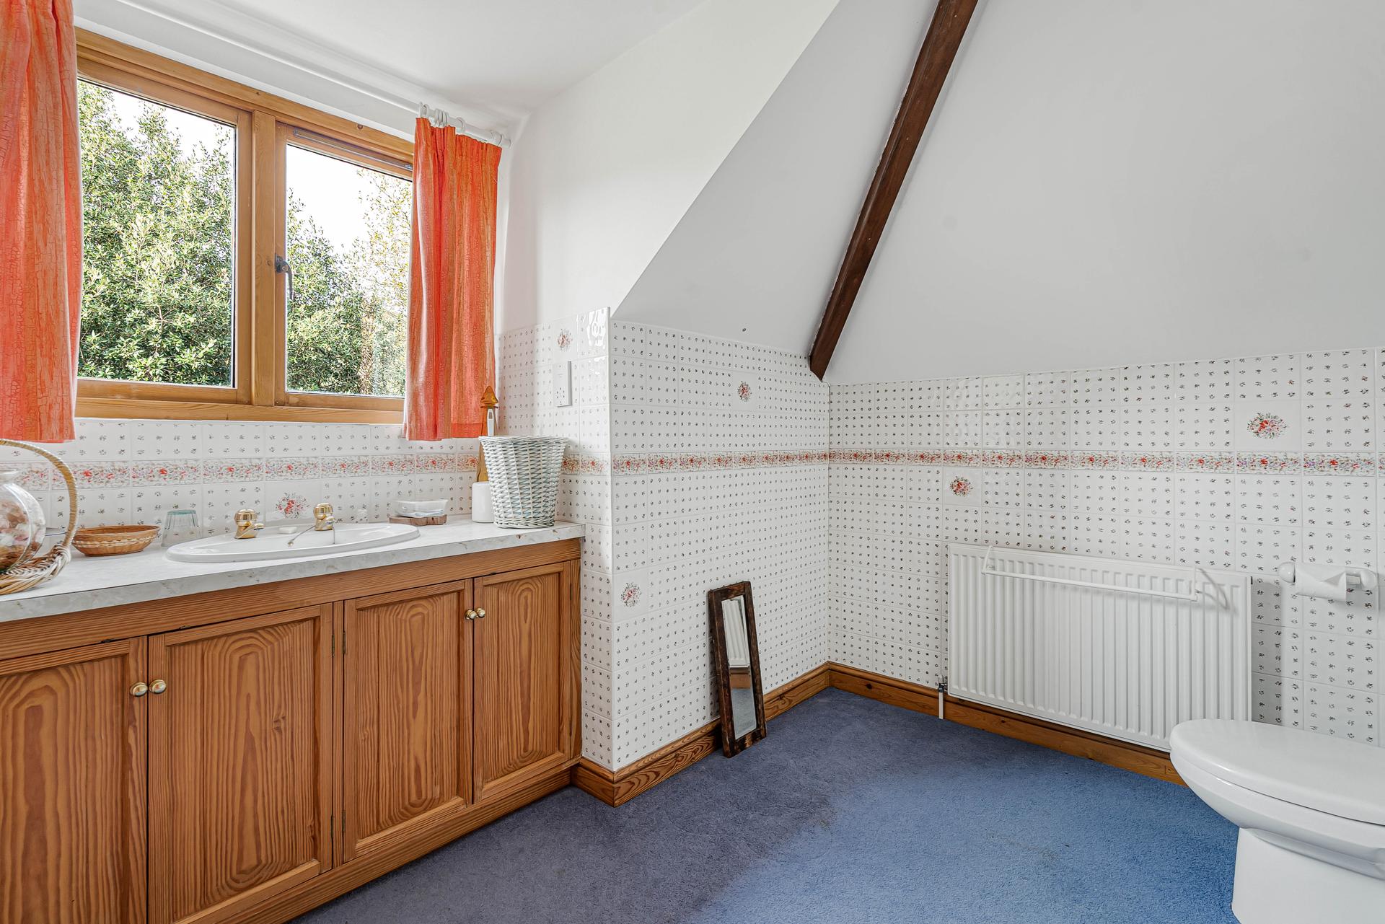
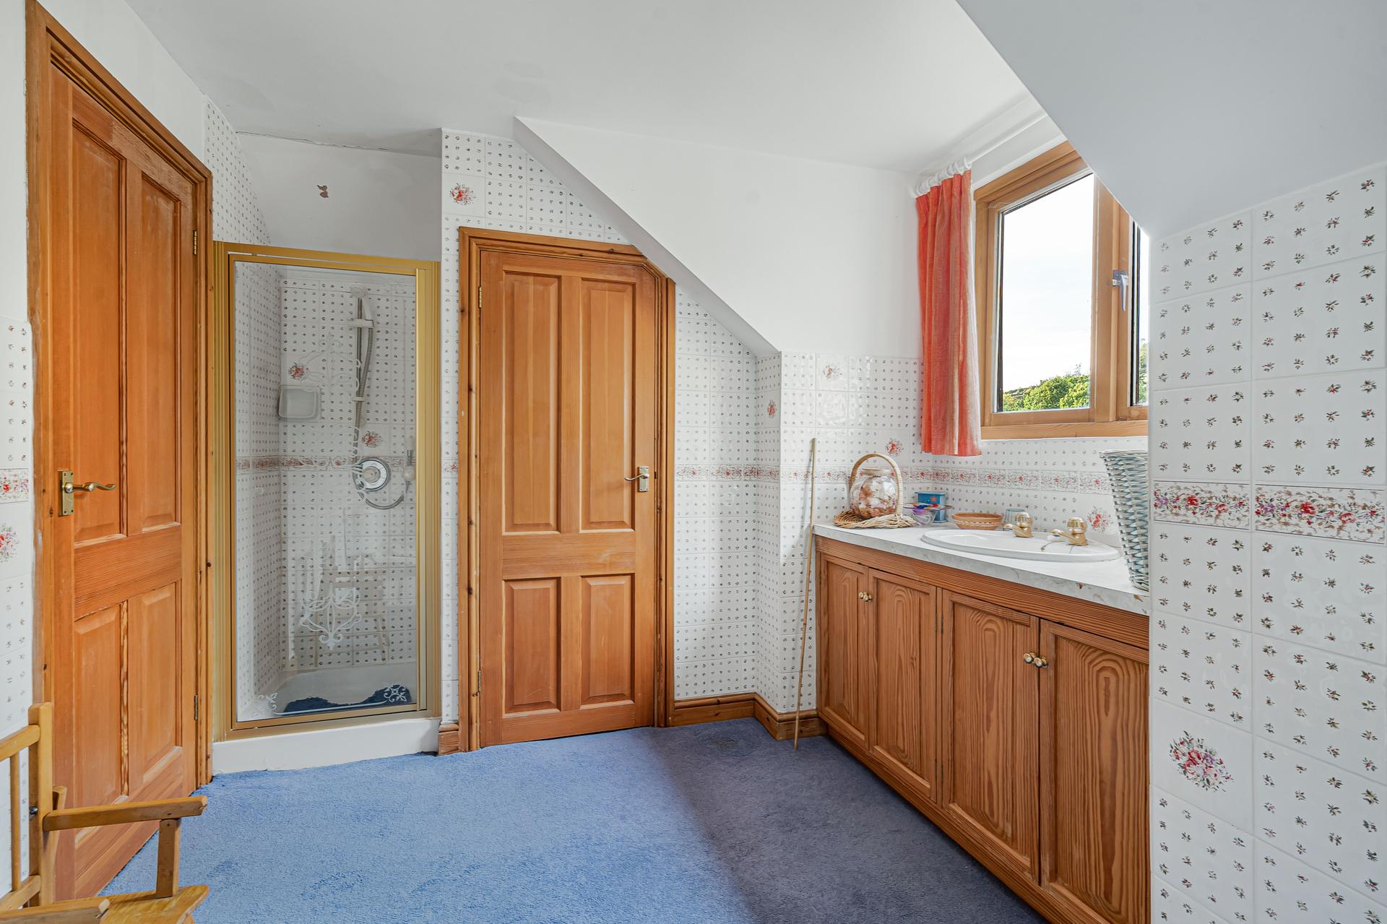
Stairs rise to the first floor, where a spacious fourth bedroom features sloping ceilings, useful storage and an adjoining dressing area. An en-suite shower room provides a glazed enclosure, wash basin with vanity storage and WC.
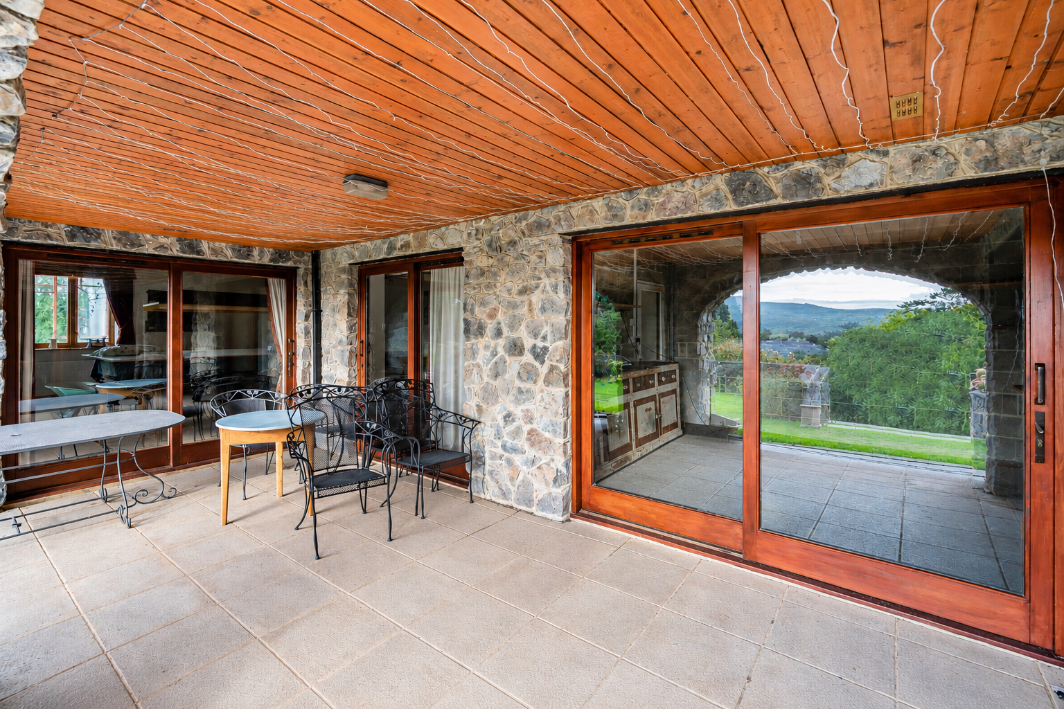
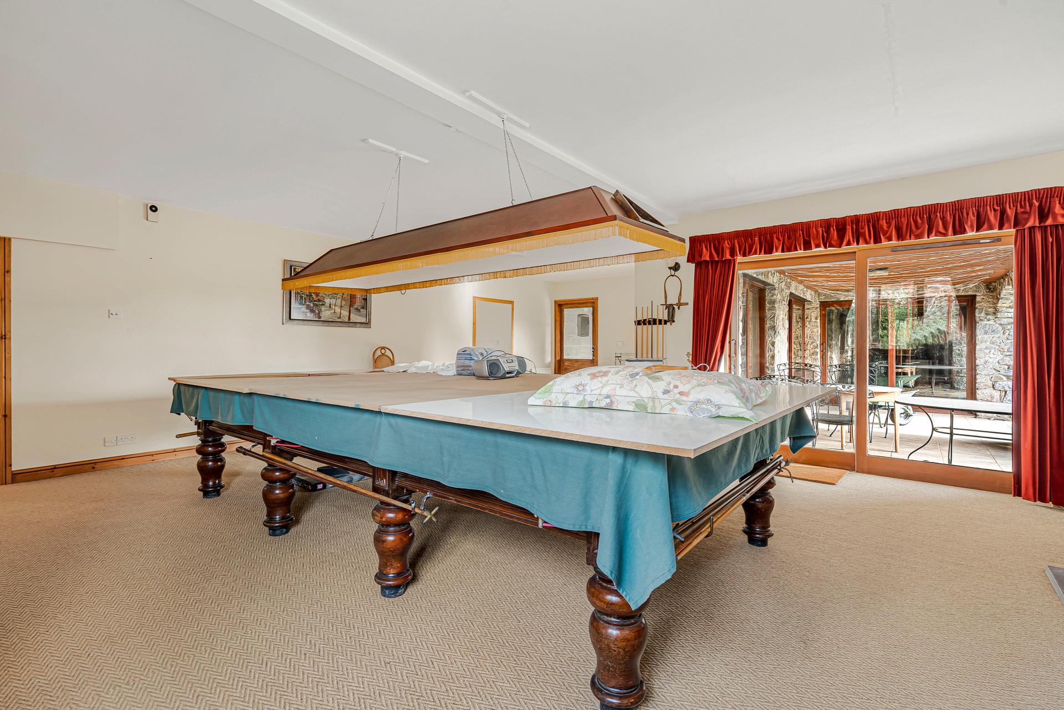
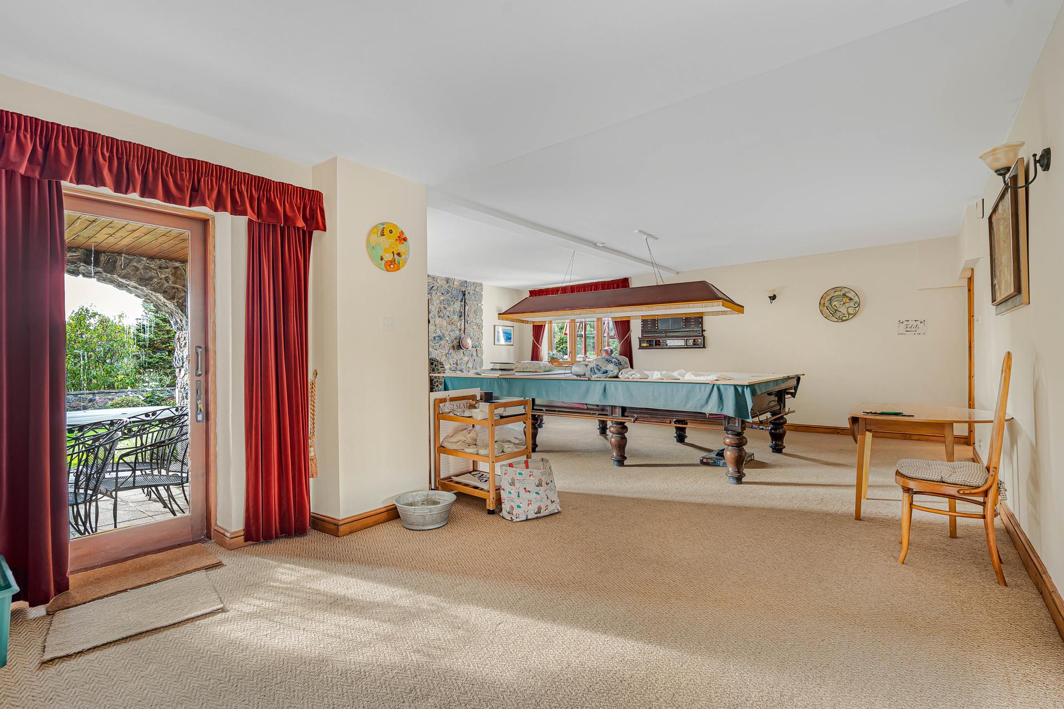
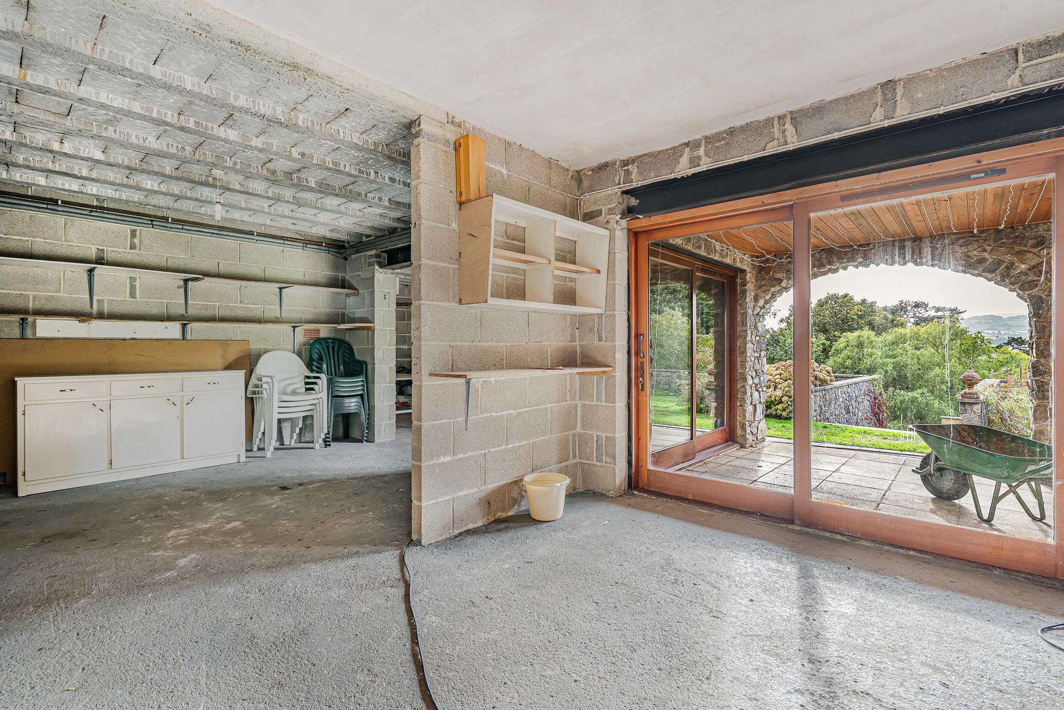
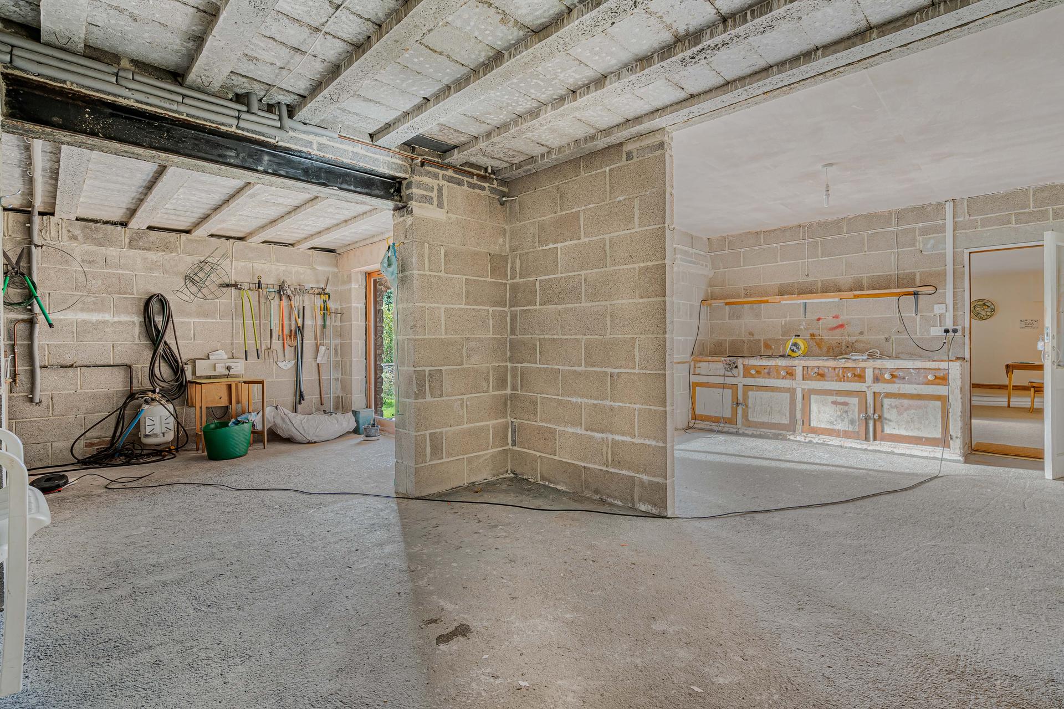
The lower ground floor adds considerable versatility, with a substantial snooker / games room offering ample space for a full-sized table and additional seating. Glazed doors open onto a sheltered patio overlooking the gardens. An adjoining workshop provides extensive storage and practical workspace, with independent outside access and scope for alternative uses.
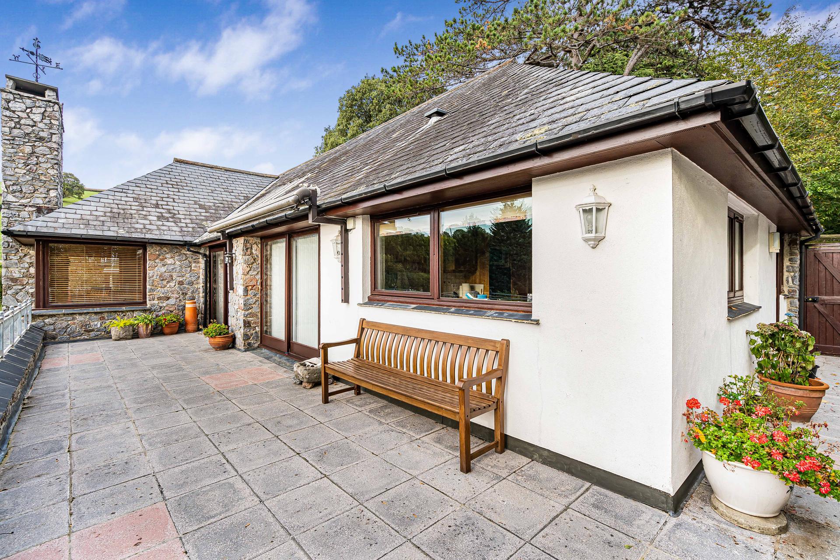
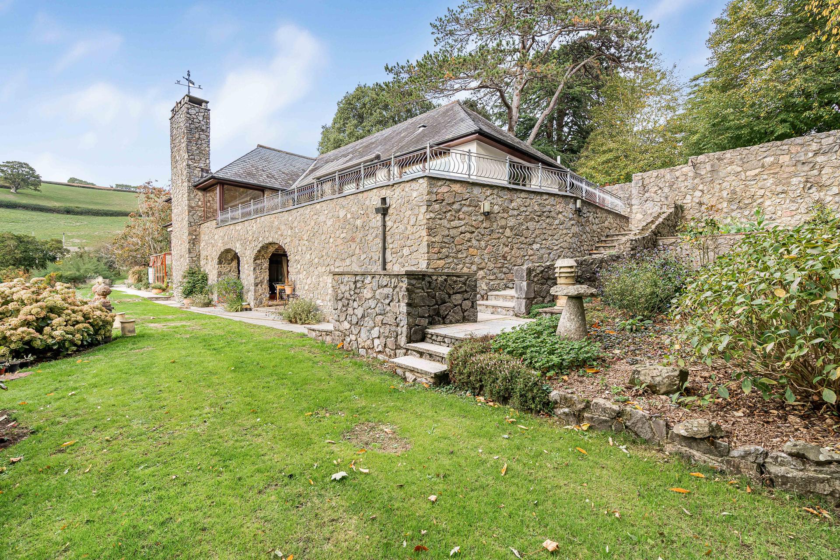
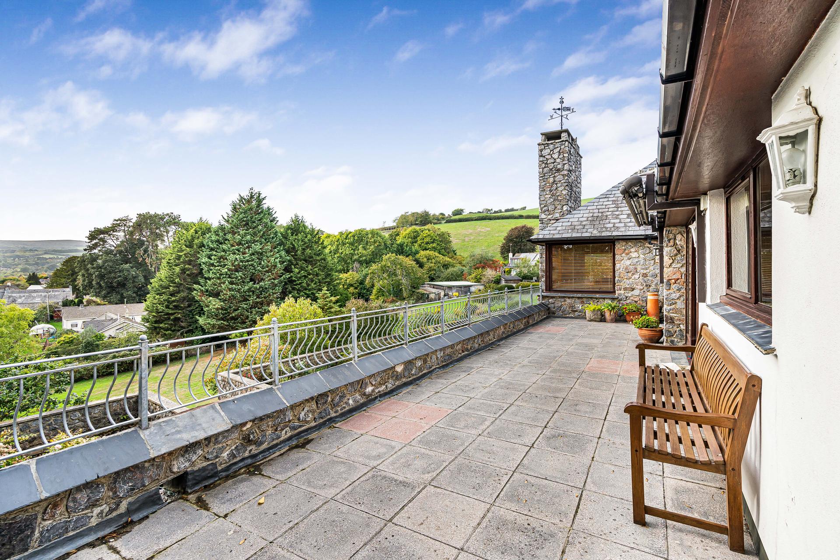
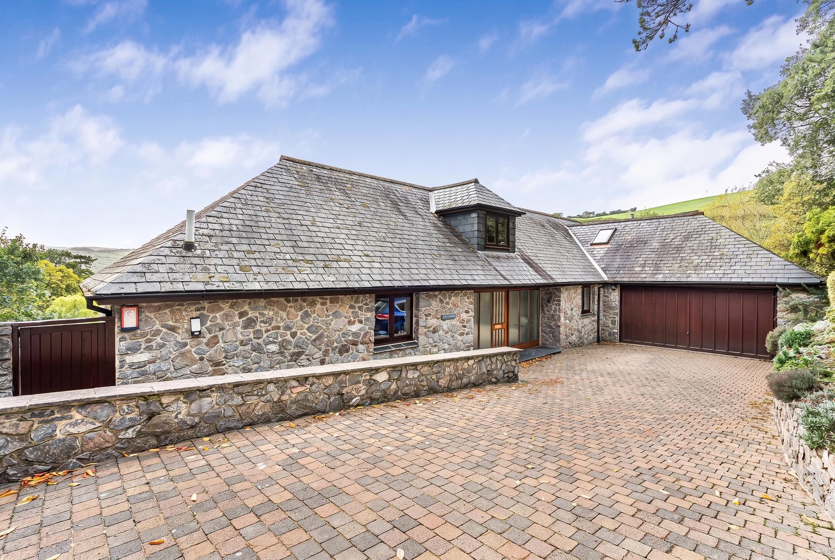
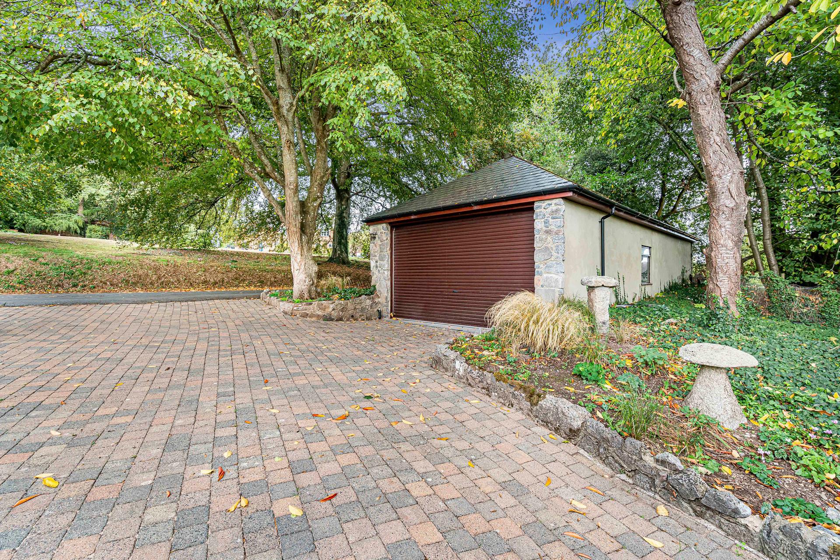
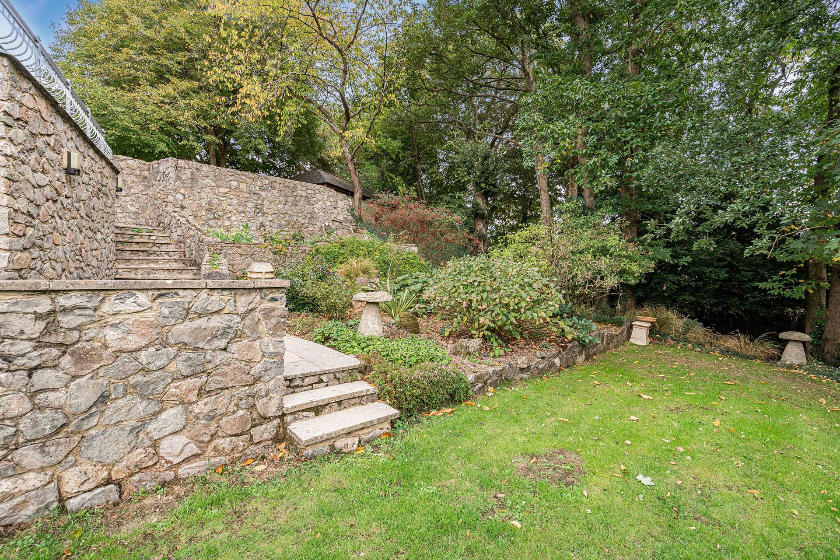
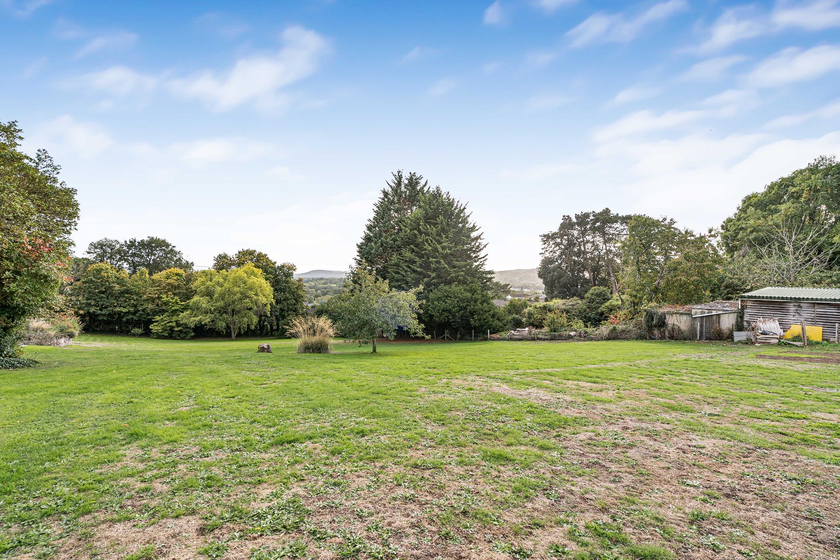
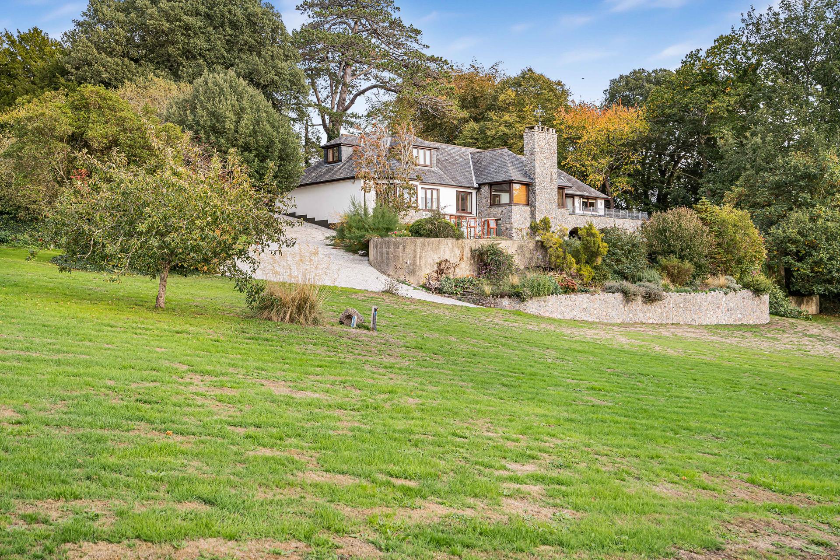
Occupying an elevated position within the historic grounds of Devon House, The Lawns stands in approximately 1.5 acres of established gardens and grounds, commanding magnificent views towards Dartmoor National Park and the surrounding countryside. A generous driveway provides ample parking and access to two double garages and two single garages, offering excellent facilities for car enthusiasts, storage or workshop use. The house is an attractive, individual residence, combining natural stone elevations, rendered finishes and a slate roof. Stone walling, landscaped terraces and architectural detailing enhance its character and complement the historic setting. The grounds are a particular highlight, with sweeping lawns, mature trees, established shrubs and colourful borders creating a picturesque and secluded environment. Natural stone retaining walls form a series of landscaped levels, linked by steps and pathways. A substantial paved terrace extends along the house, providing an excellent space for alfresco dining and entertaining whilst taking in the panoramic Dartmoor vista's. A further sheltered patio offers an additional seating area, while the expansive lower lawns provide plenty of room for recreation and family activities. Framed by mature woodland and enjoying a wonderful sense of privacy, the grounds provide an exceptional setting for this distinctive home, combining generous accommodation, extensive garaging and beautiful countryside surroundings.
In accordance with our legal and regulatory obligations, all vendors and purchasers are required to complete appropriate Anti-Money Laundering (AML) and identity verification checks before proceeding with a property transaction.
A fee is payable for the completion of these checks:
• Vendors: £25 + VAT per person
• Purchasers: £37.50 + VAT per person
The applicable fee is payable when the AML verification process is requested and covers the cost of carrying out the required identity and AML checks. Additional checks may be required where necessary to satisfy our legal and regulatory obligations.
Please note that payment of the AML verification fee does not guarantee that a transaction will proceed and does not form part of our estate agency commission.
Property Ref: 101182025702
Similar Properties
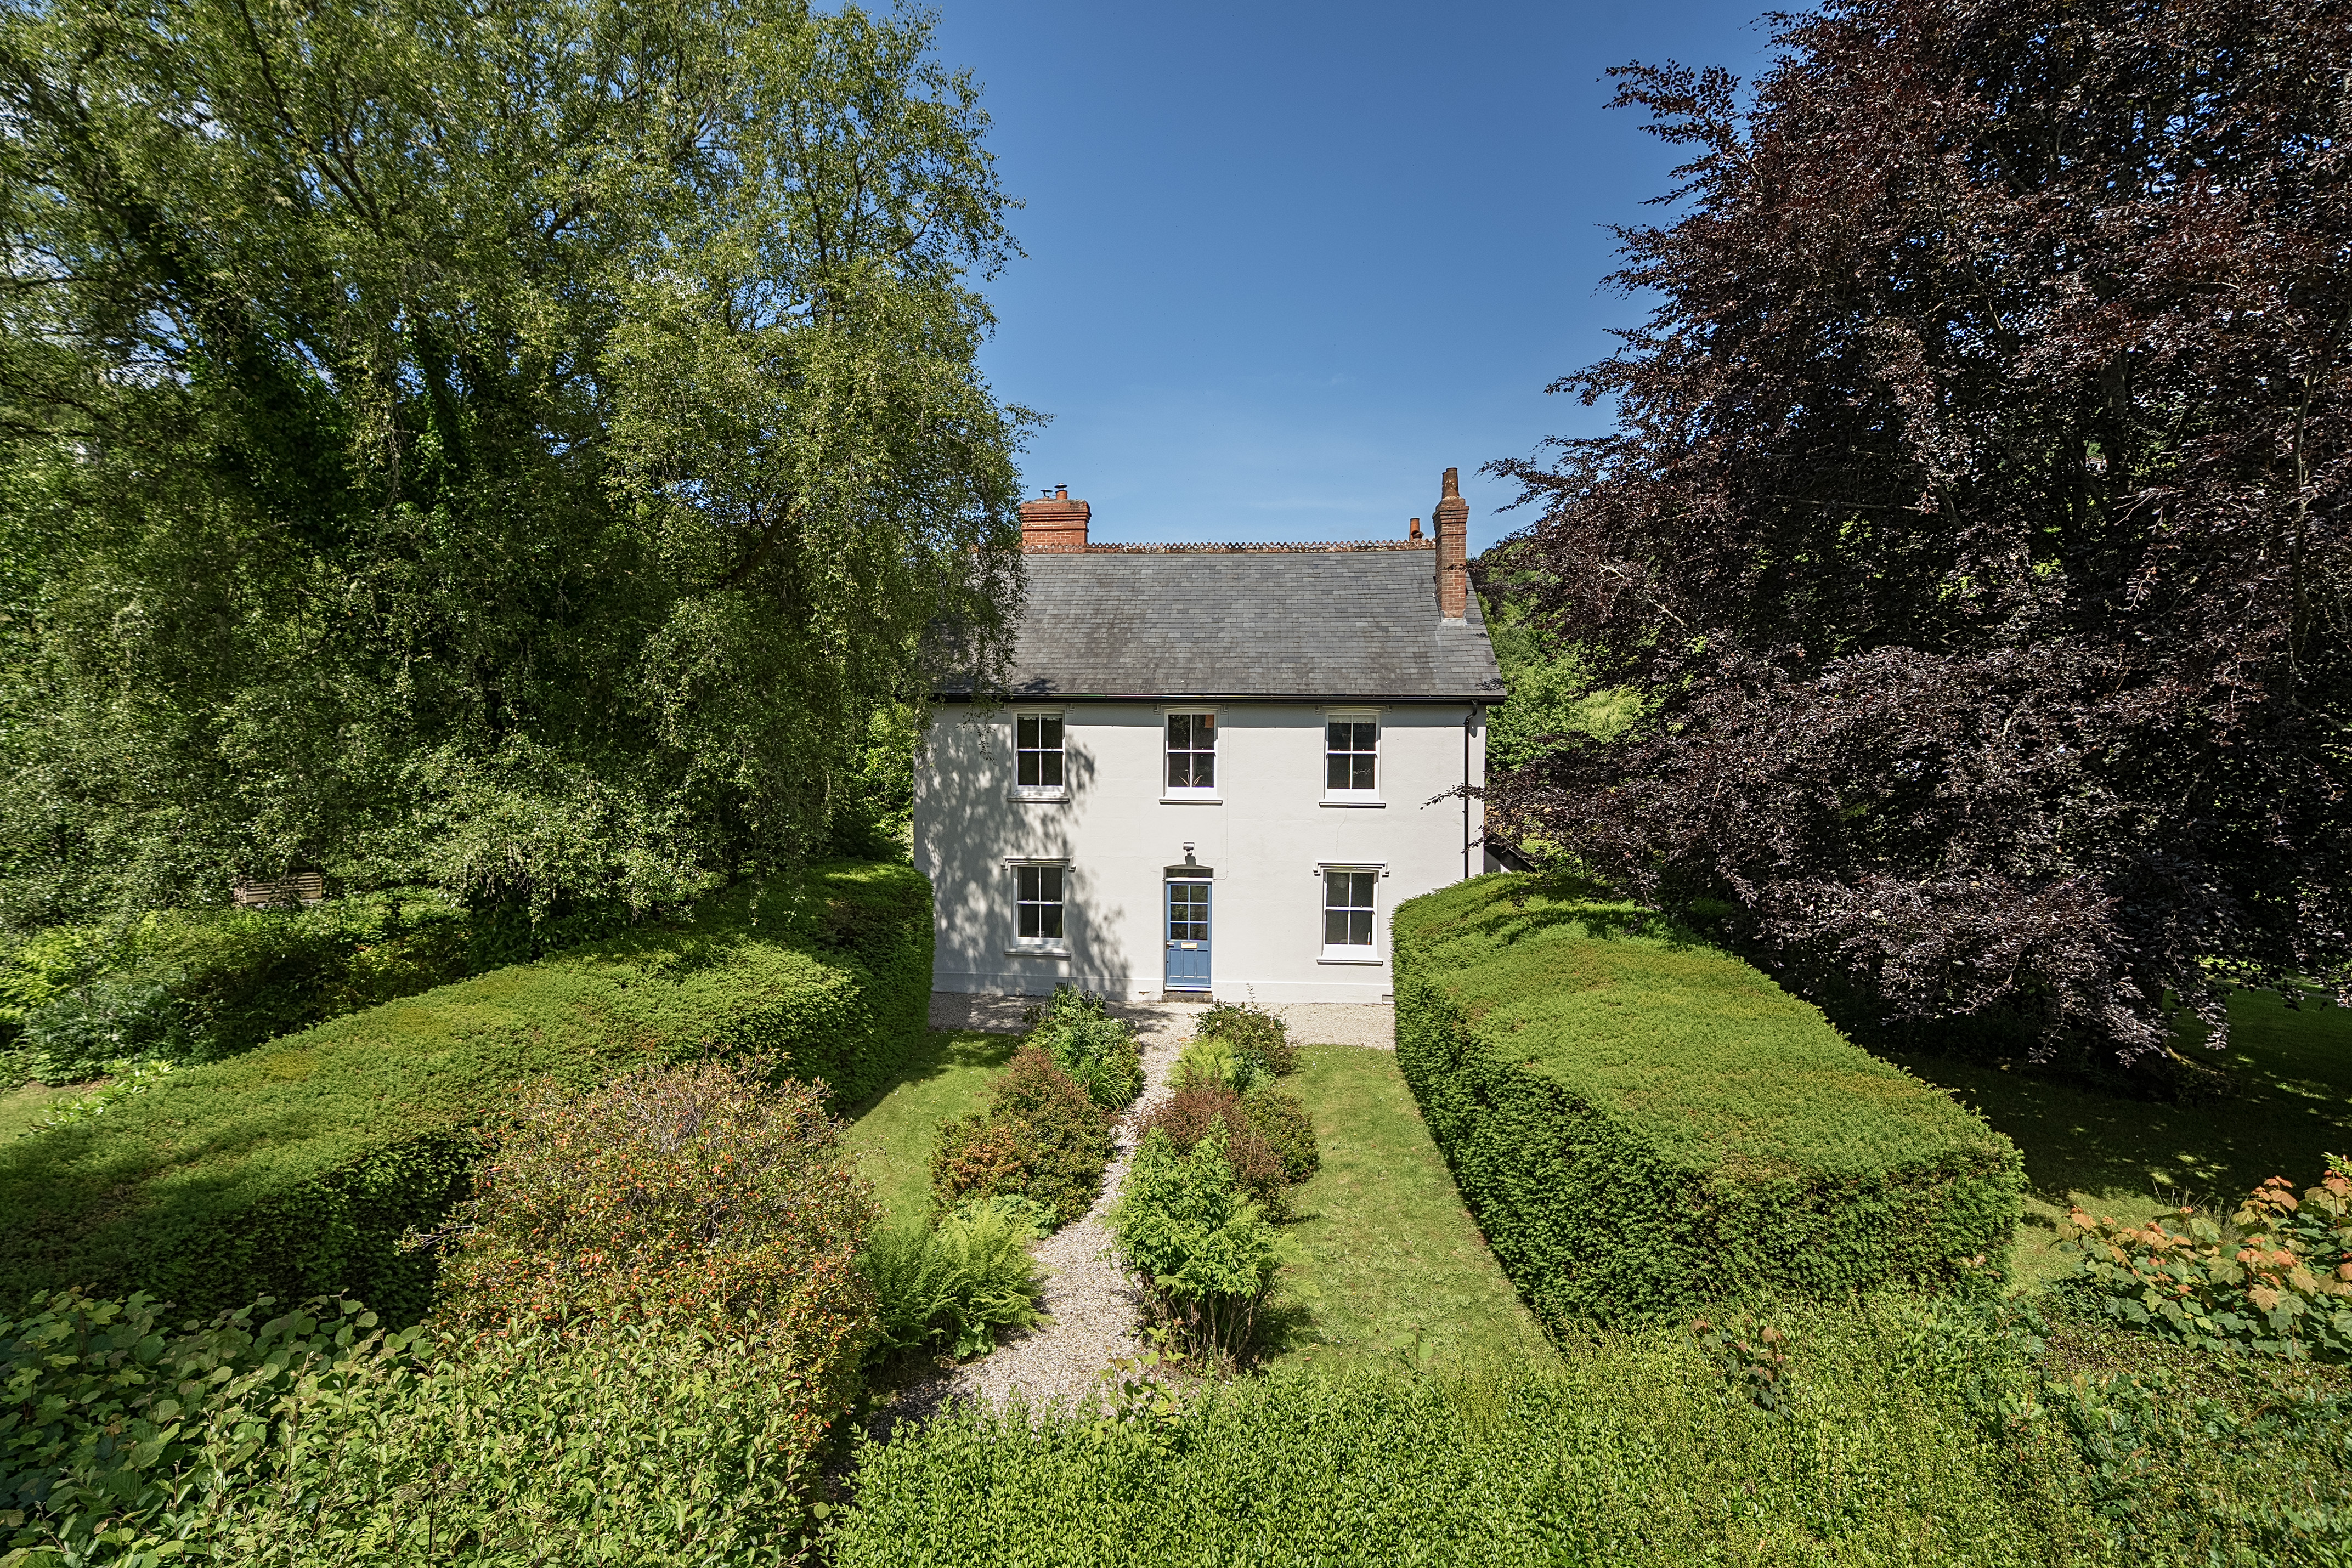
5 Bedroom Detached House | Offers in excess of £1,000,000
Full of charm and character, this substantial residence offers a wealth of accommodation, with three reception rooms and...
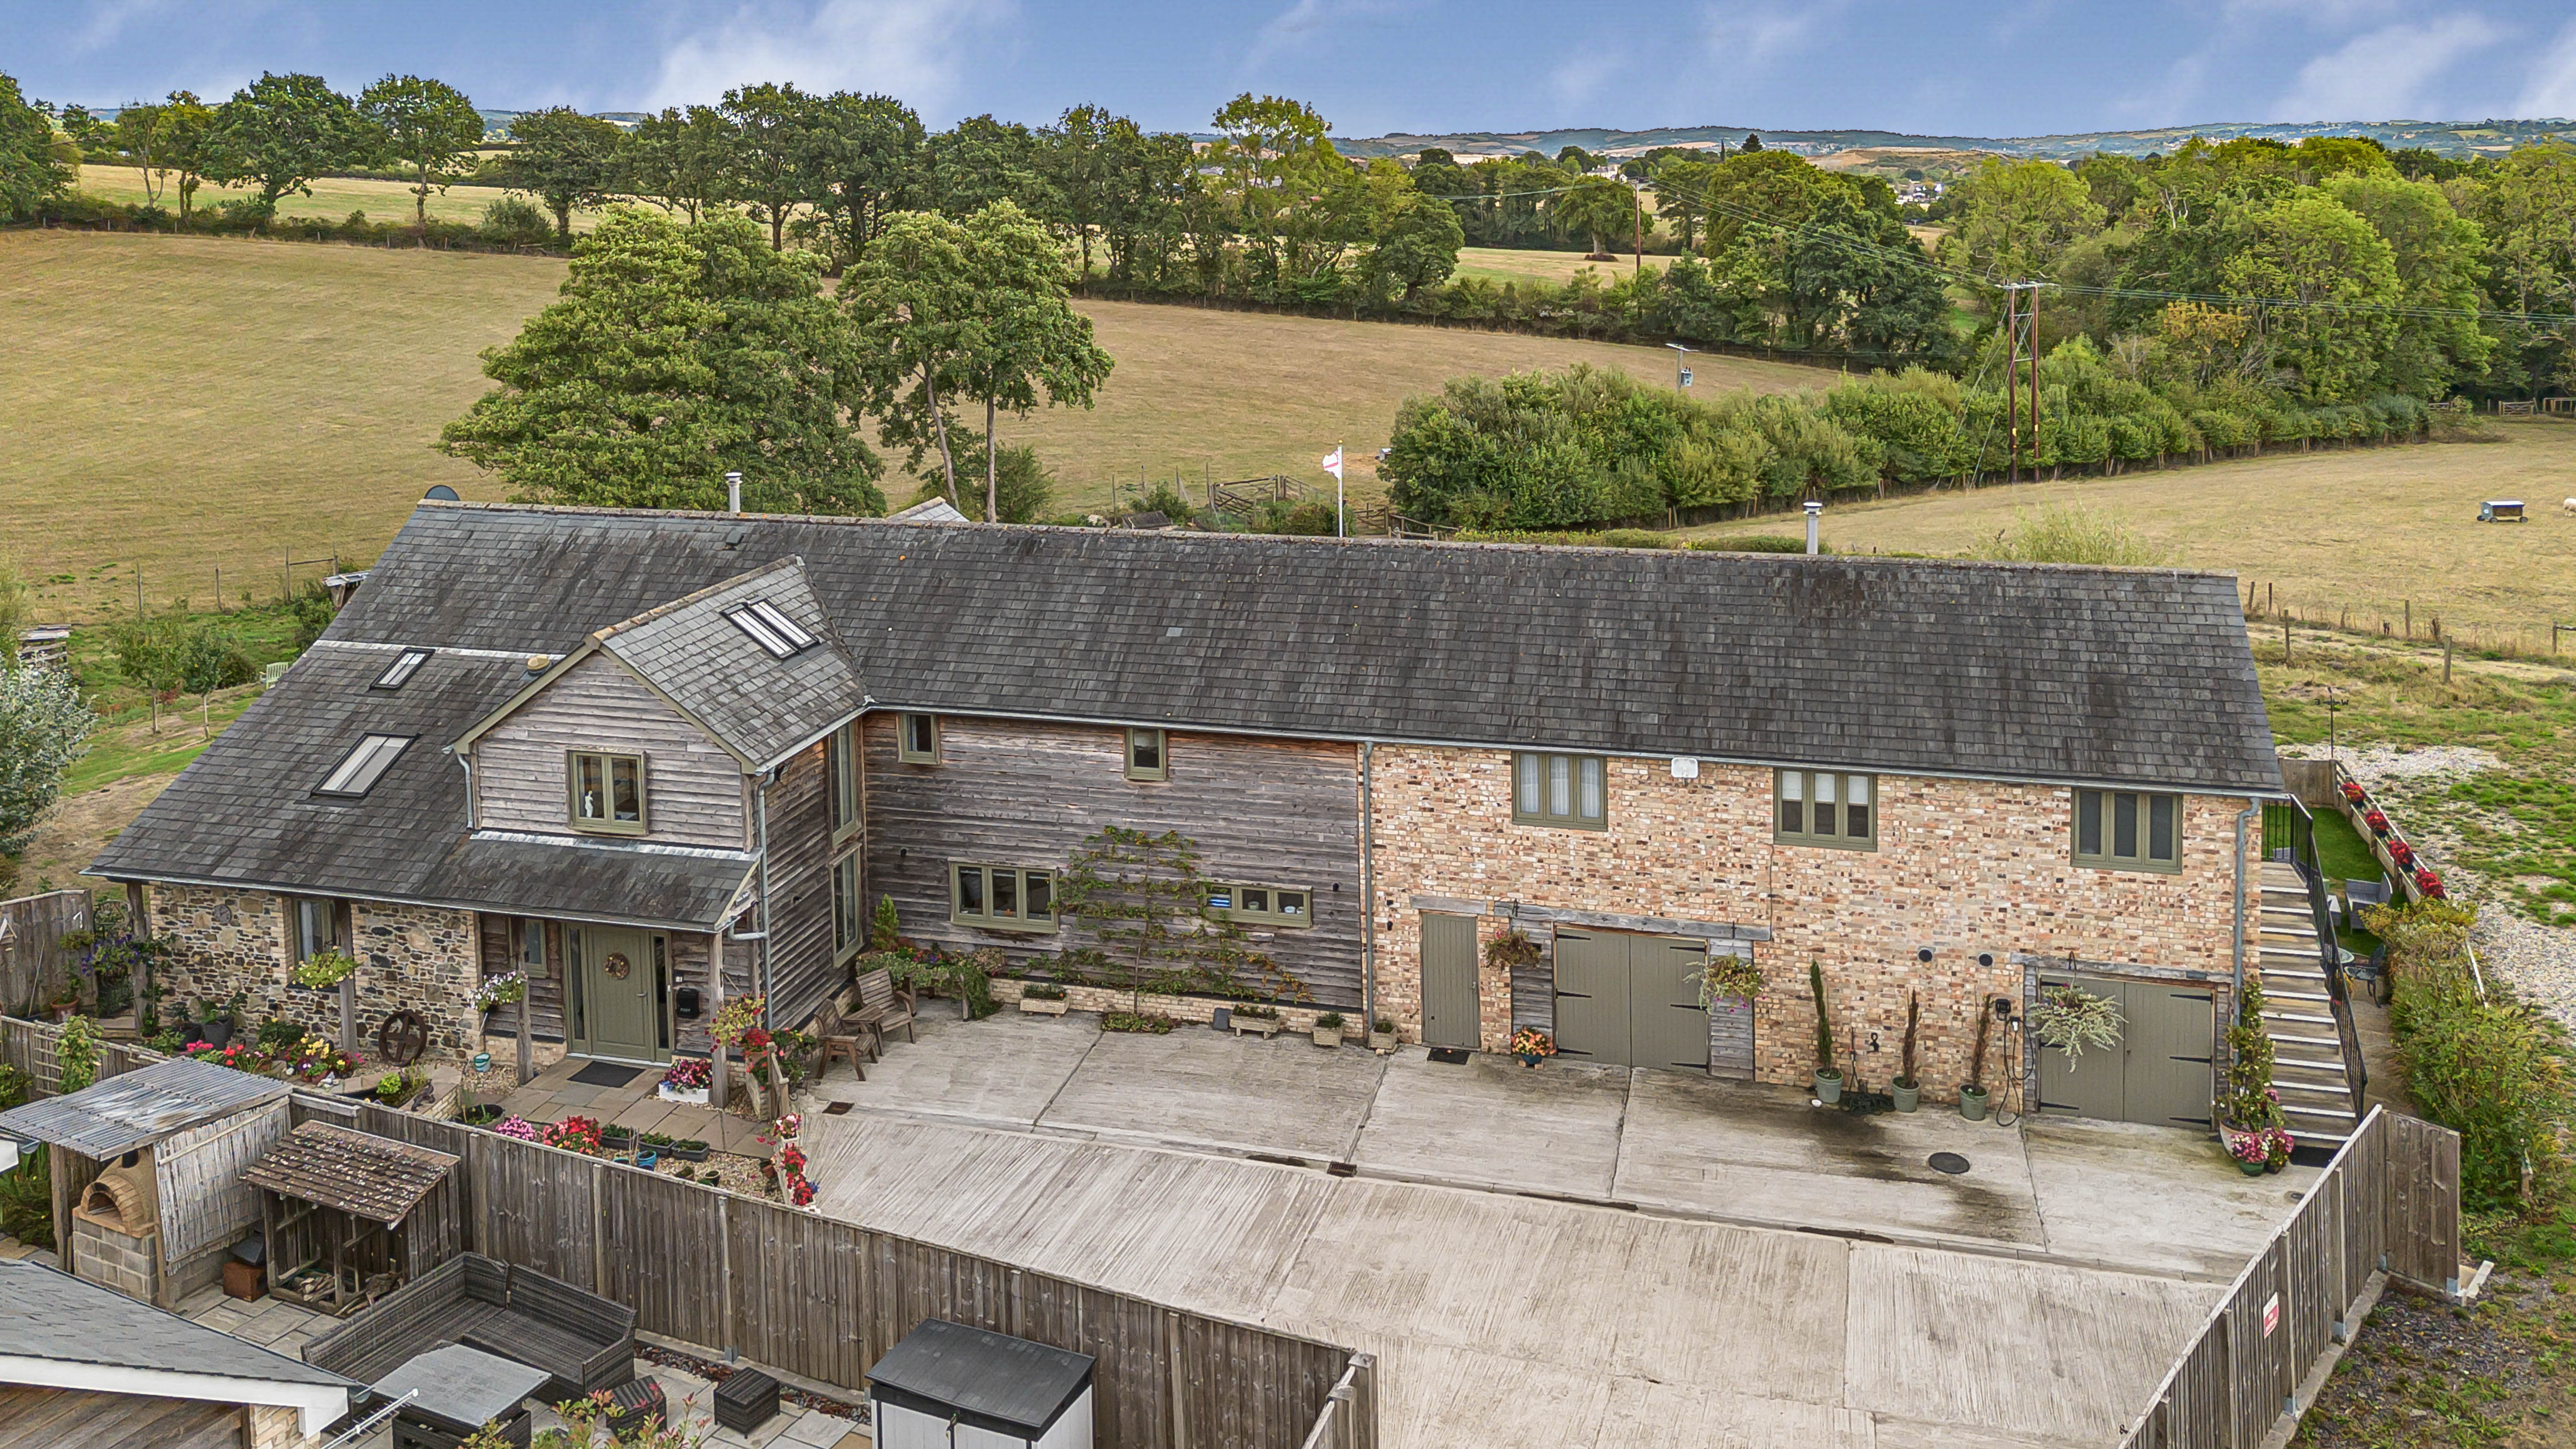
7 Bedroom Barn Conversion | Guide Price £1,000,000
An impressive and substantial Potton Home in the style of a Devon Long House set in approximately one acre of gardens an...
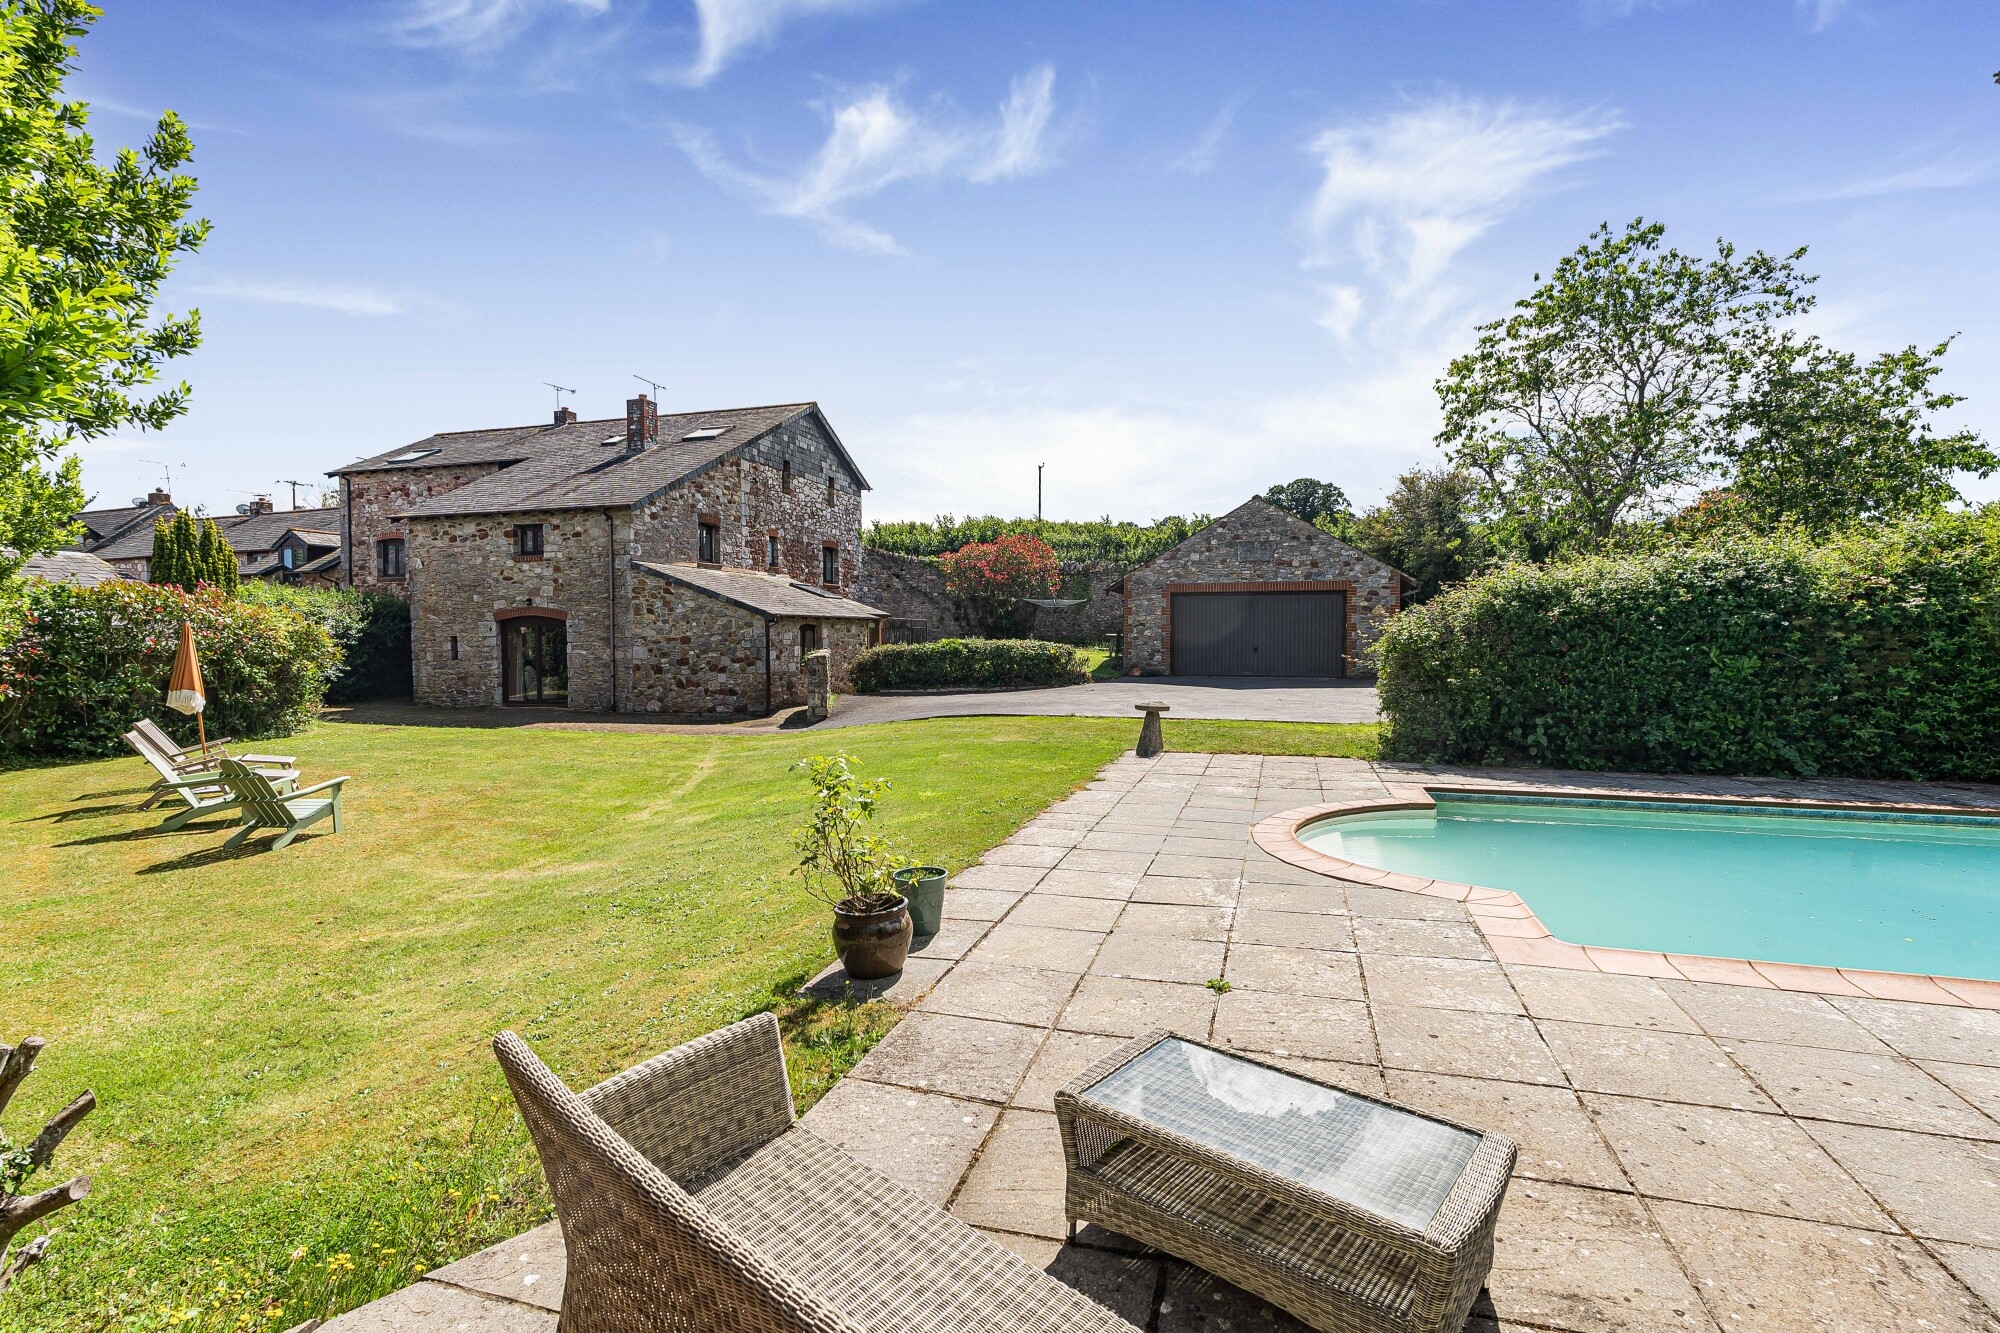
5 Bedroom Barn Conversion | Offers in excess of £950,000
The Mill House is an exceptional period home set within approximately 3.4 acres of private grounds in a picturesque Devo...
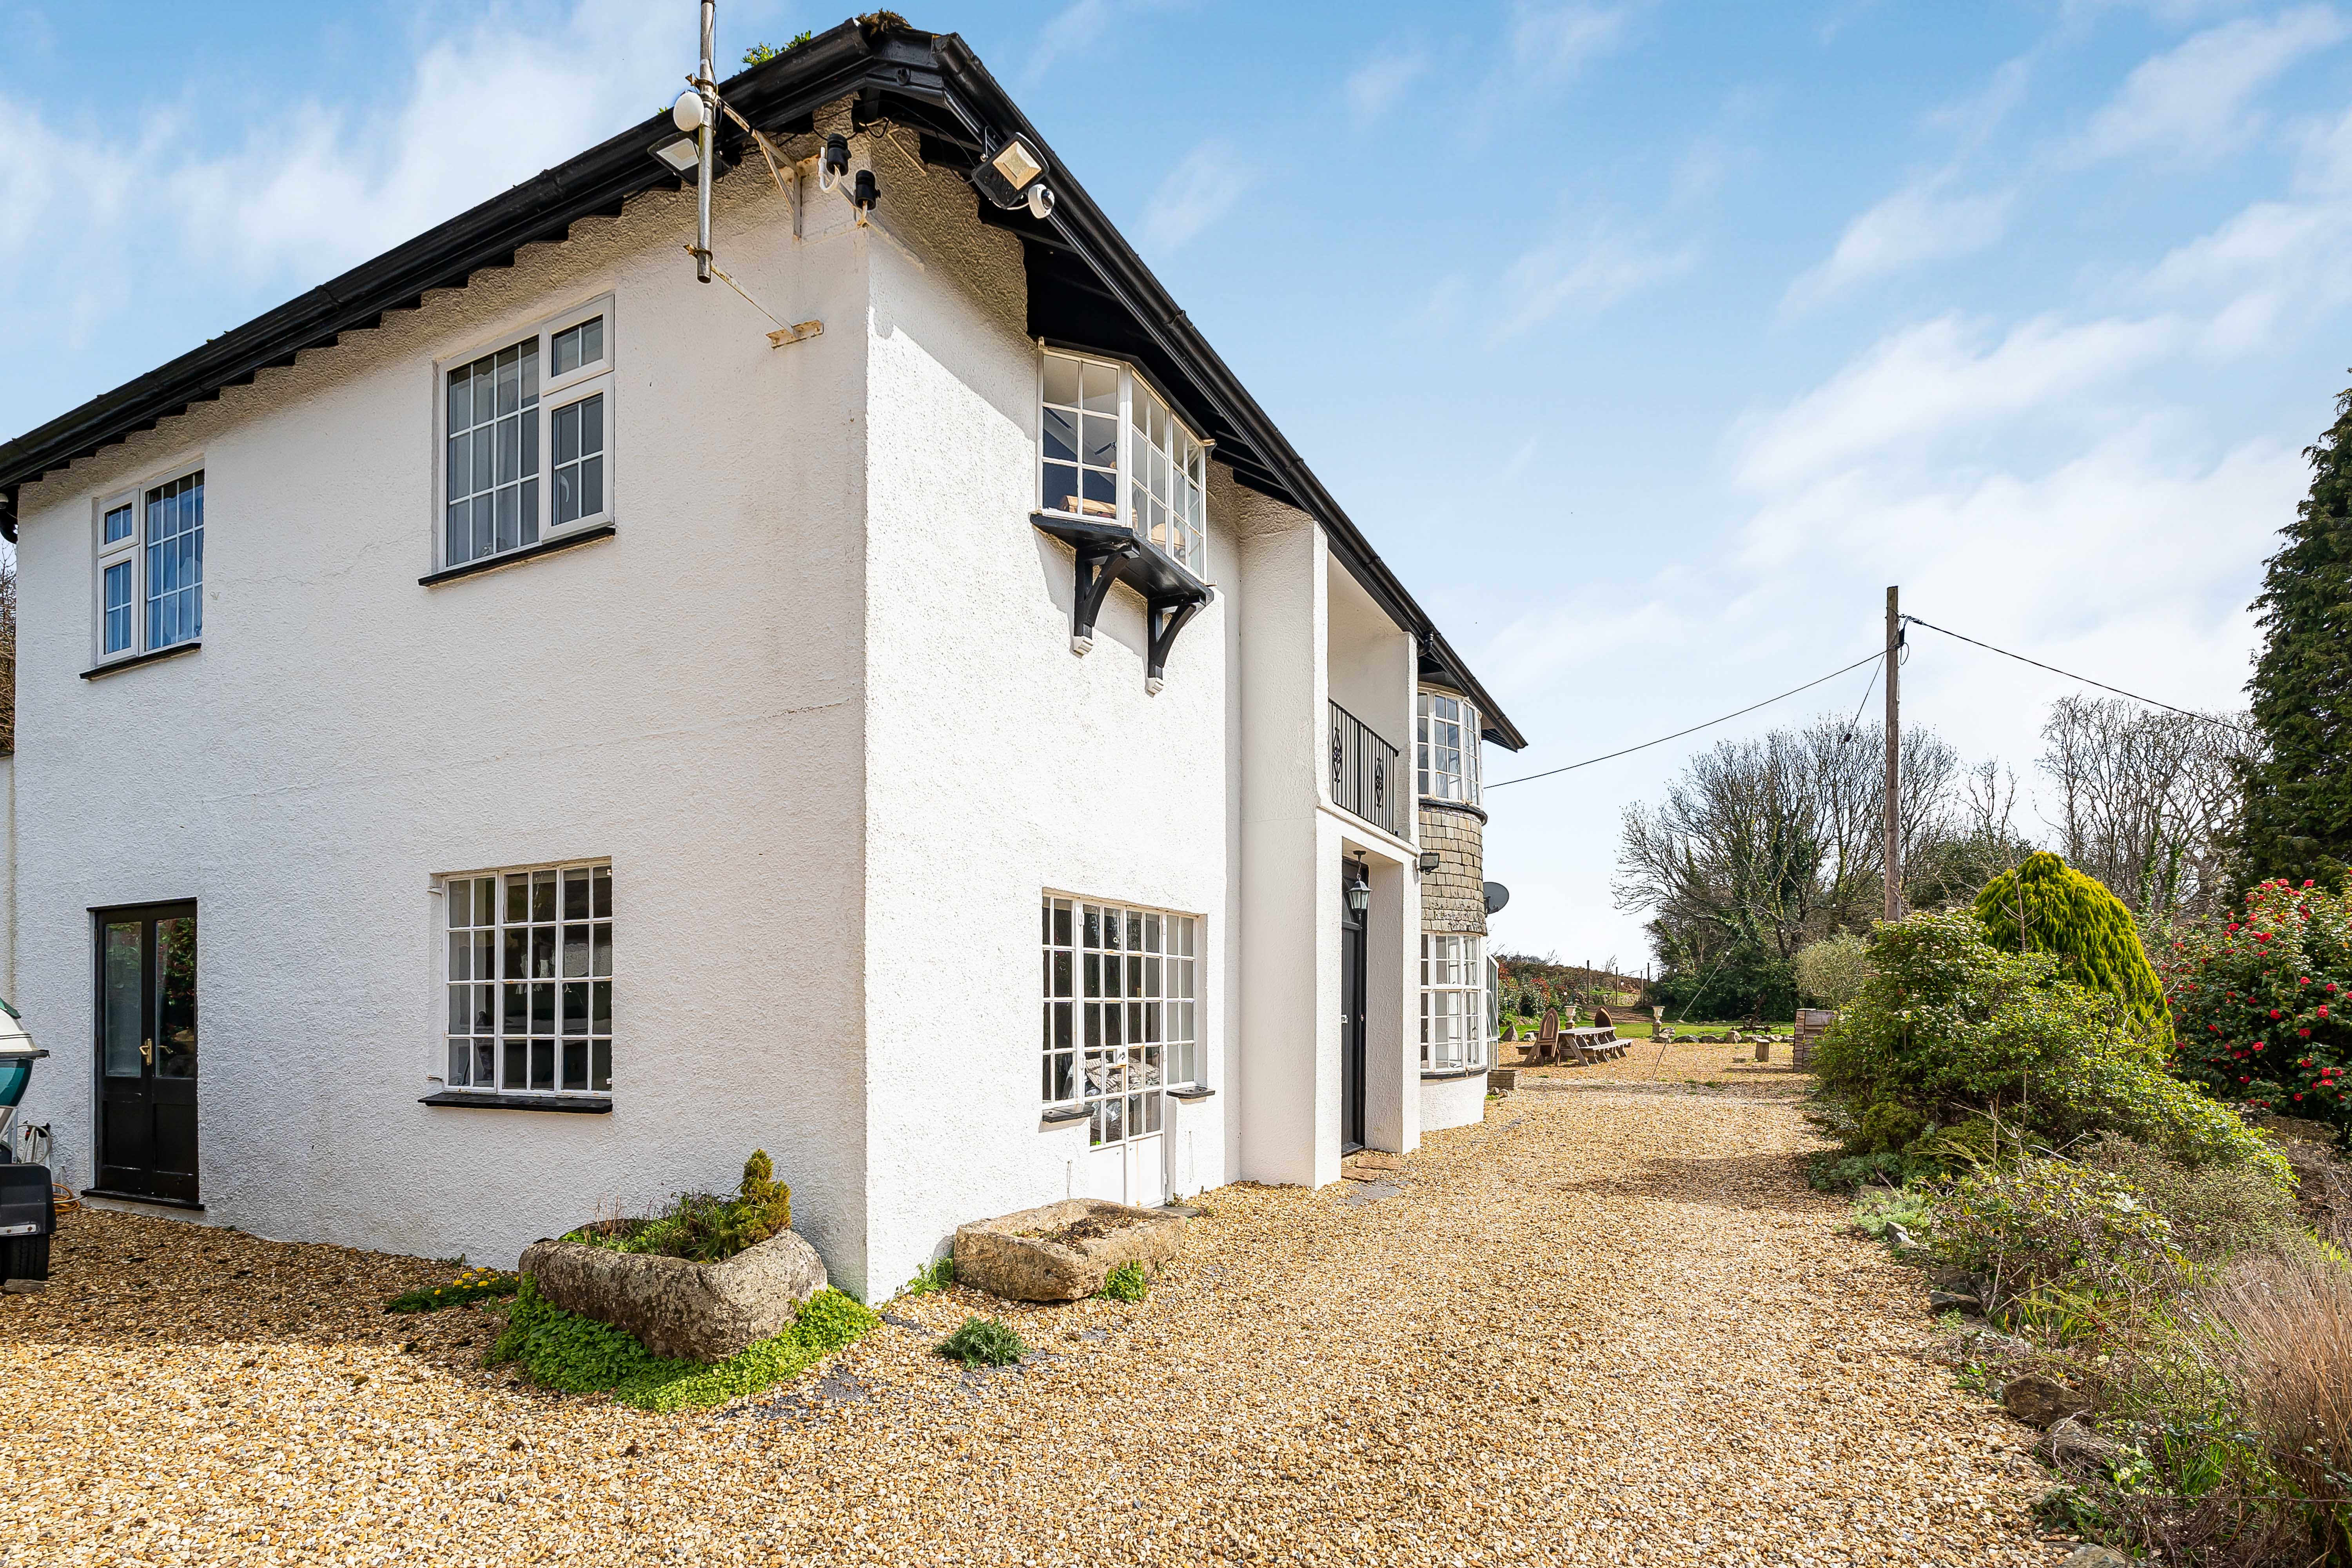
5 Bedroom Detached House | Offers in excess of £1,250,000
An impressive country residence set within 2.37 acres with electric gated access, extensive parking and stunning views t...

Complete Estate Agents - Bovey Tracey (Bovey Tracey)
Fore Street, Bovey Tracey, Devon, TQ13 9AD
01626 832300
How much is your home worth?
Use our short form to request a valuation of your property.
Request a Valuation
©2026 The Guild of Property Professionals. All rights reserved.
Terms and Conditions |
Privacy Policy |
Cookie Policy |
Complaints Policy |
Members Login
The Guild of Property Professionals Trading Address: 121 Park Lane, London W1K 7AG. GPEA Limited.
Registered in England & Wales.
Company No: 02819824.
Registered Office Address: The Old Courthouse, 60A London Road, Grantham, NG31 6HR.
VAT Registration No: 180897859

