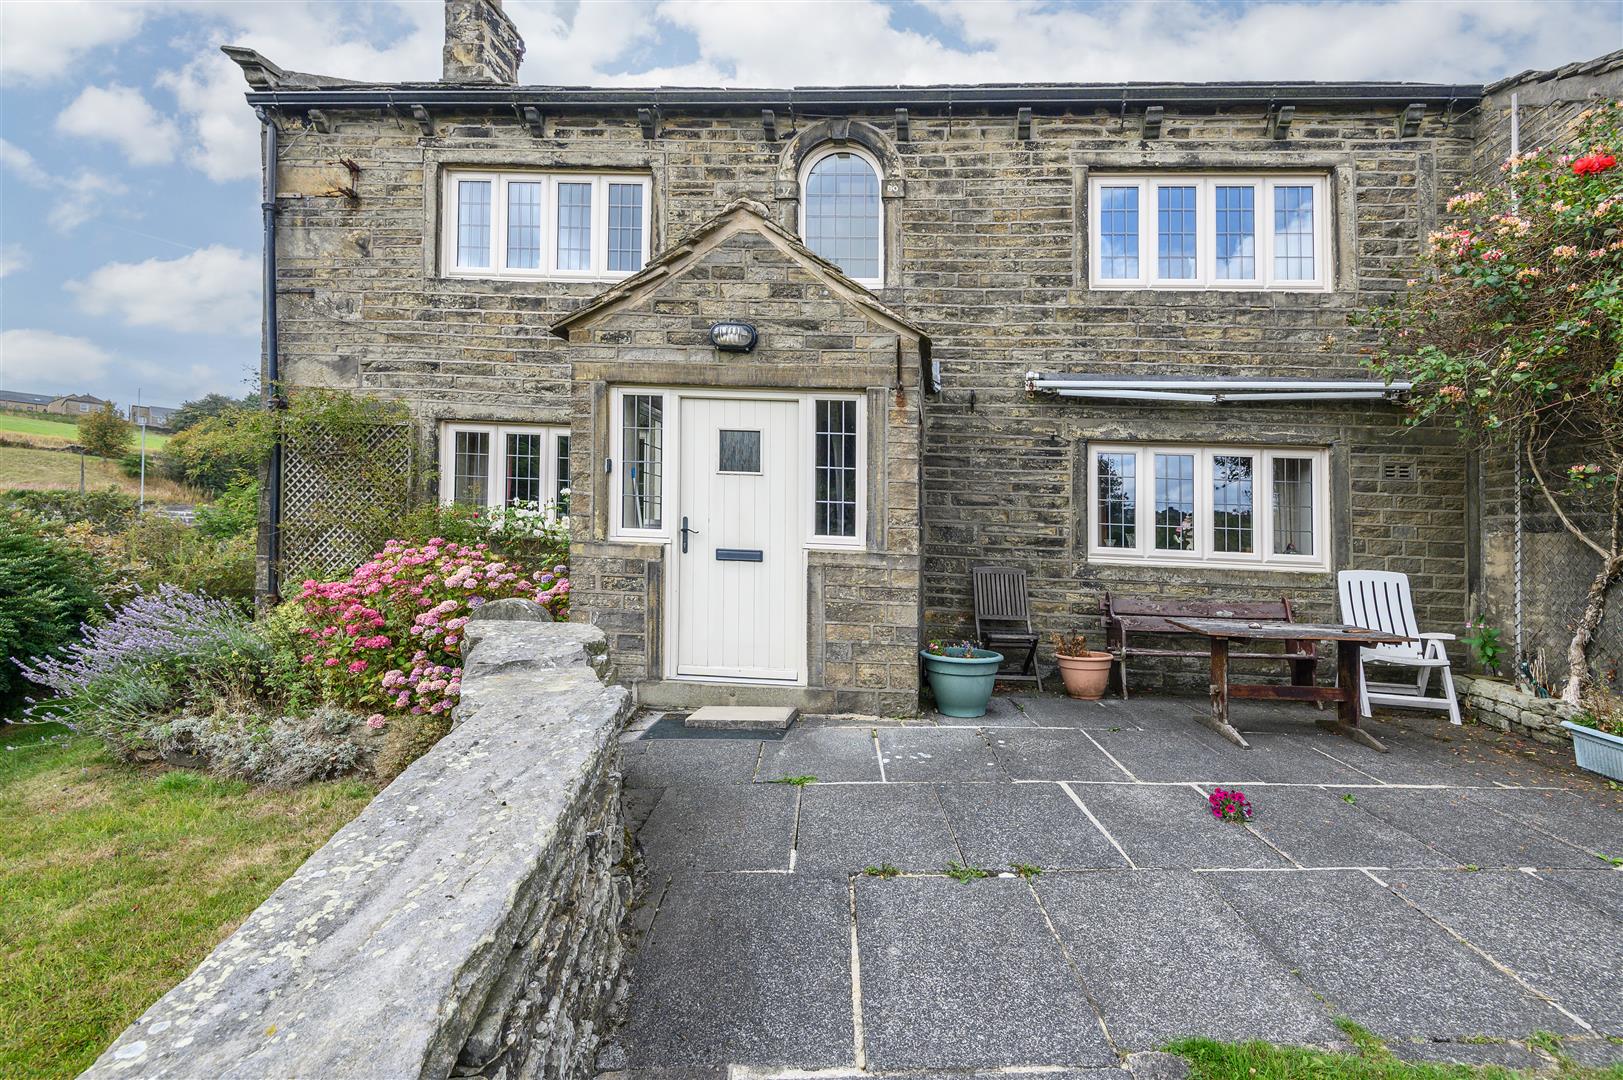
- Detached three-bedroom farmhouse dating back to 1780
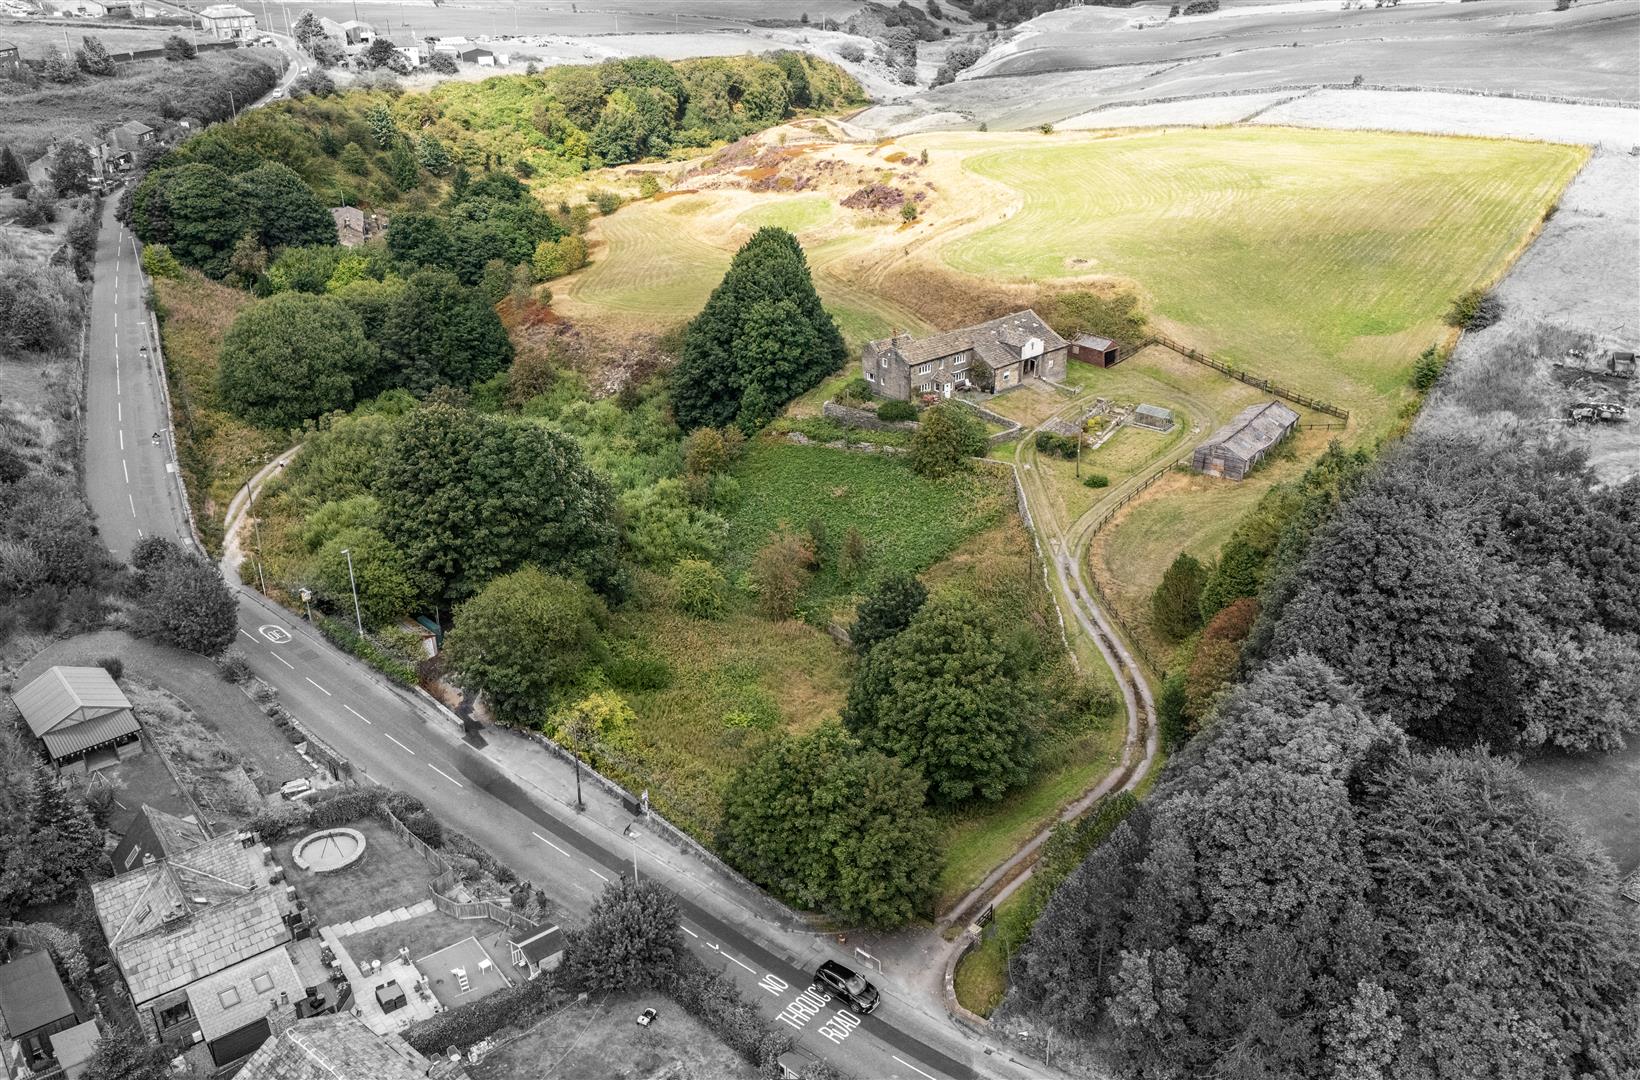
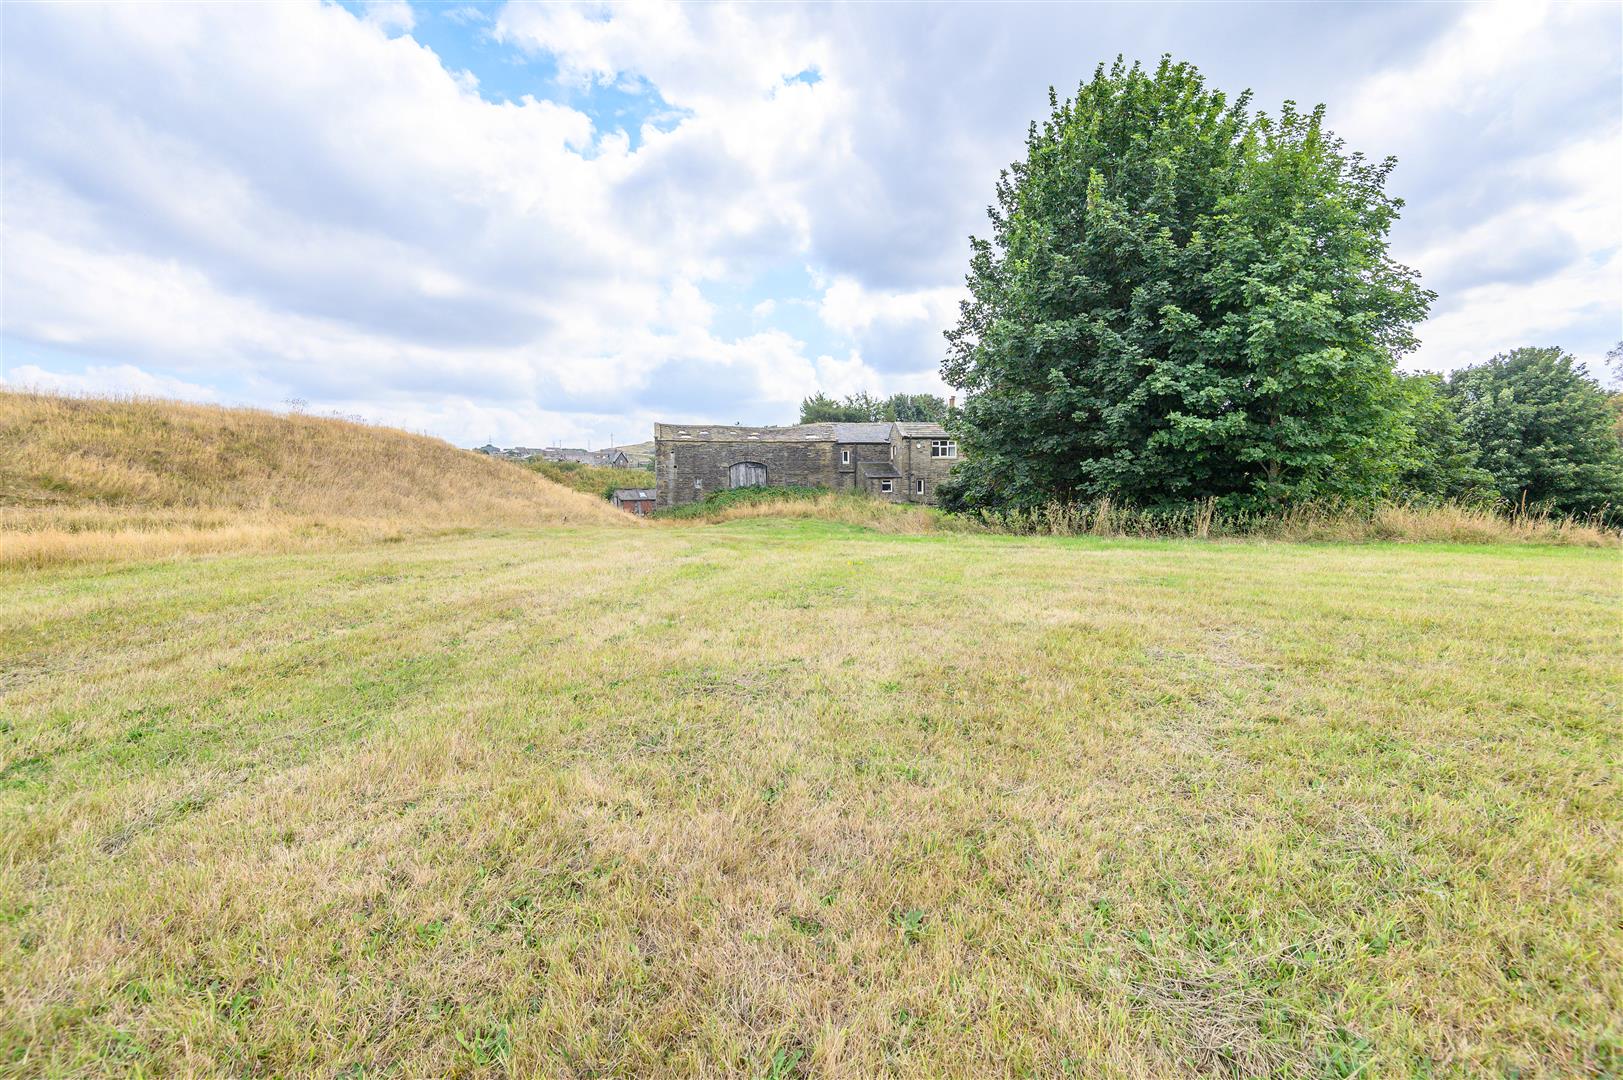
- Set within approximately 9.2 acres of gardens and grazing land
- Adjoining barn offering significant conversion potential, subject to consent
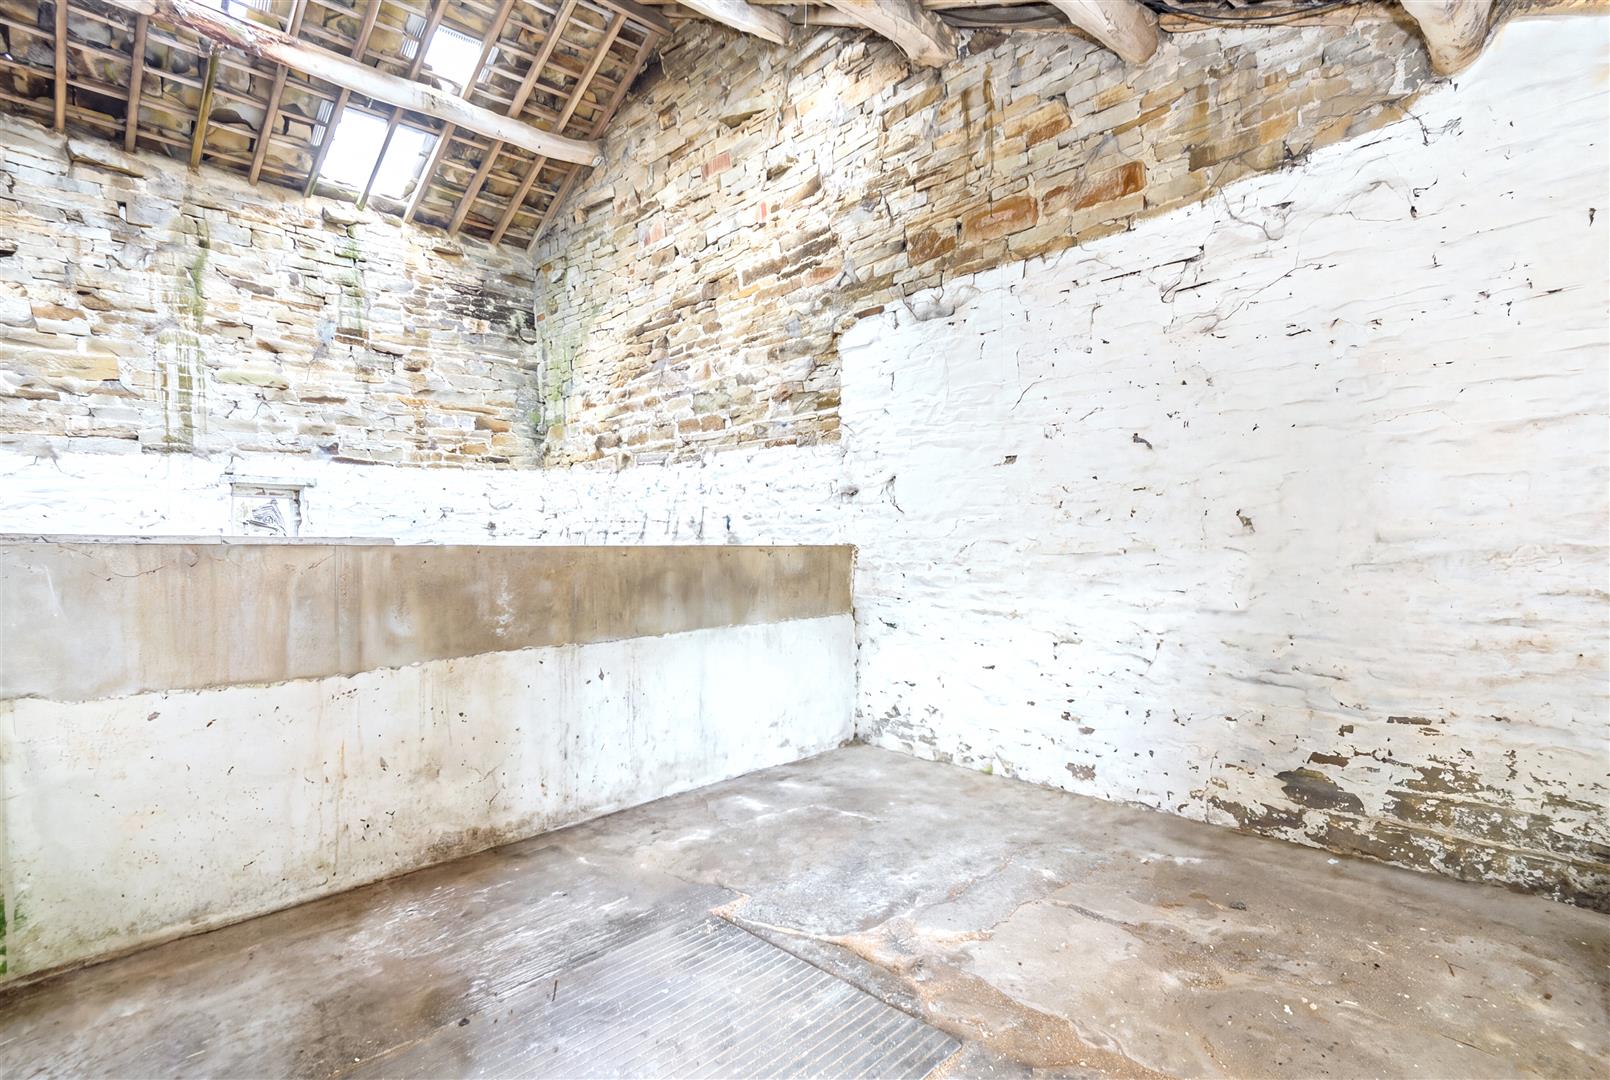
- Stable accommodation for approximately four horses
- Excellent scope for equestrian or smallholding use
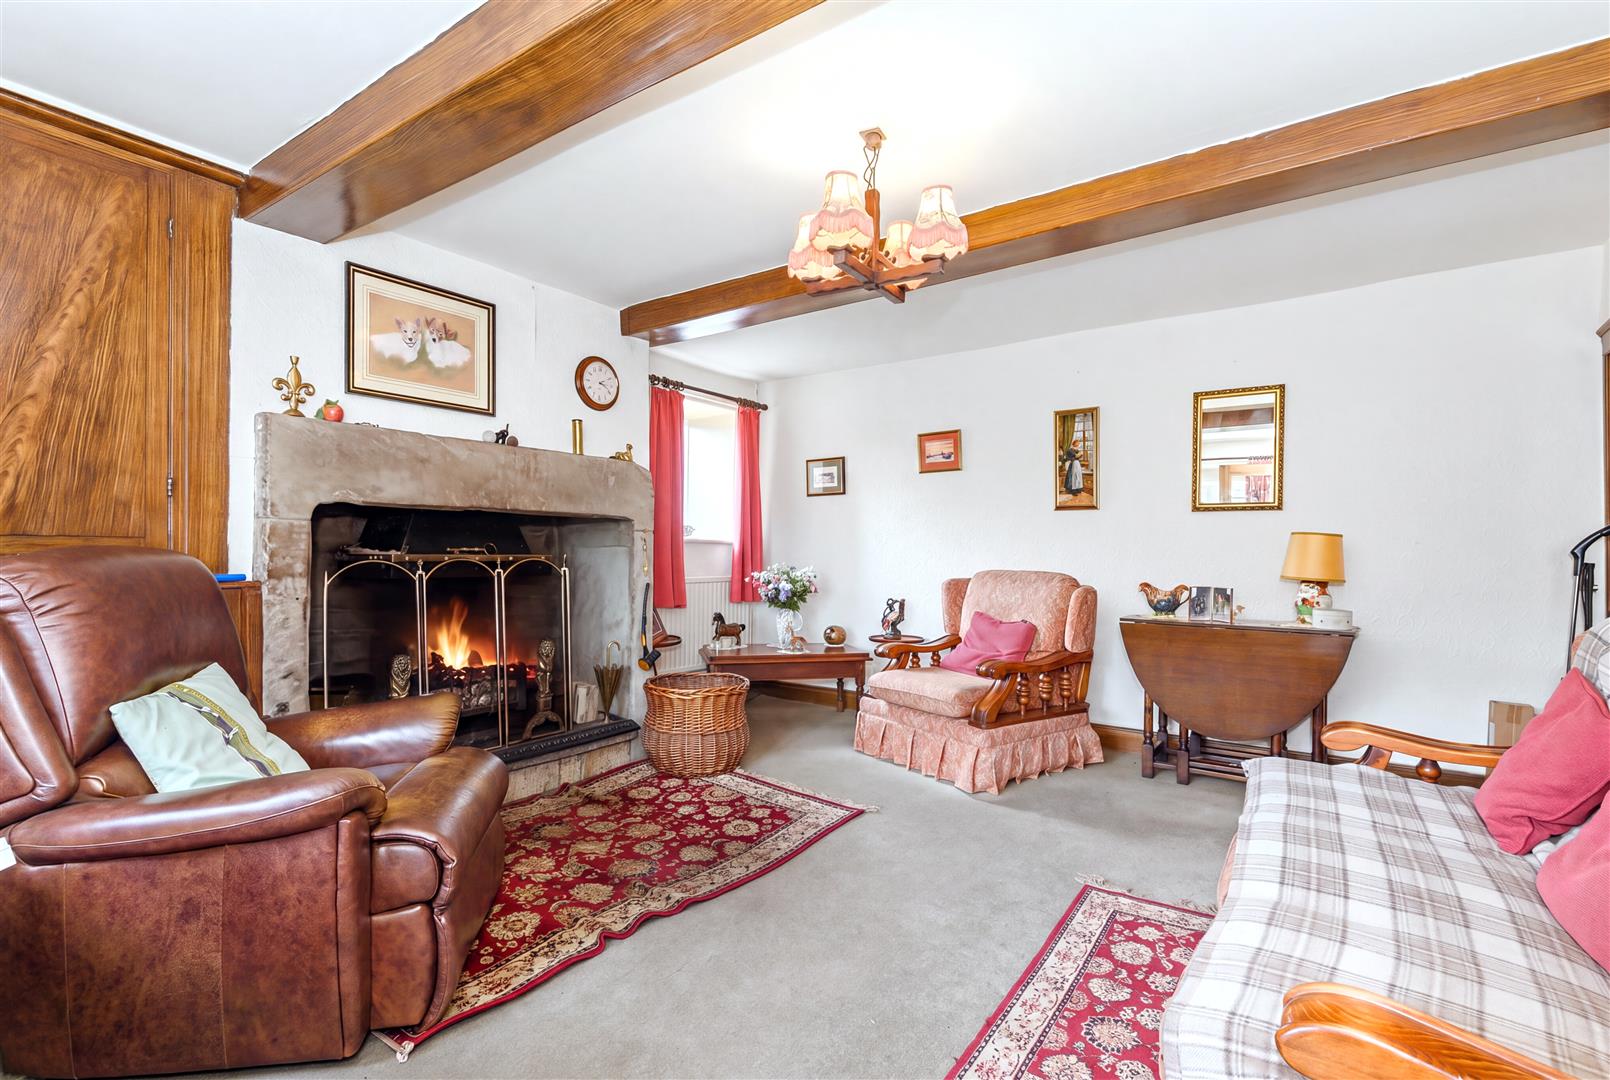
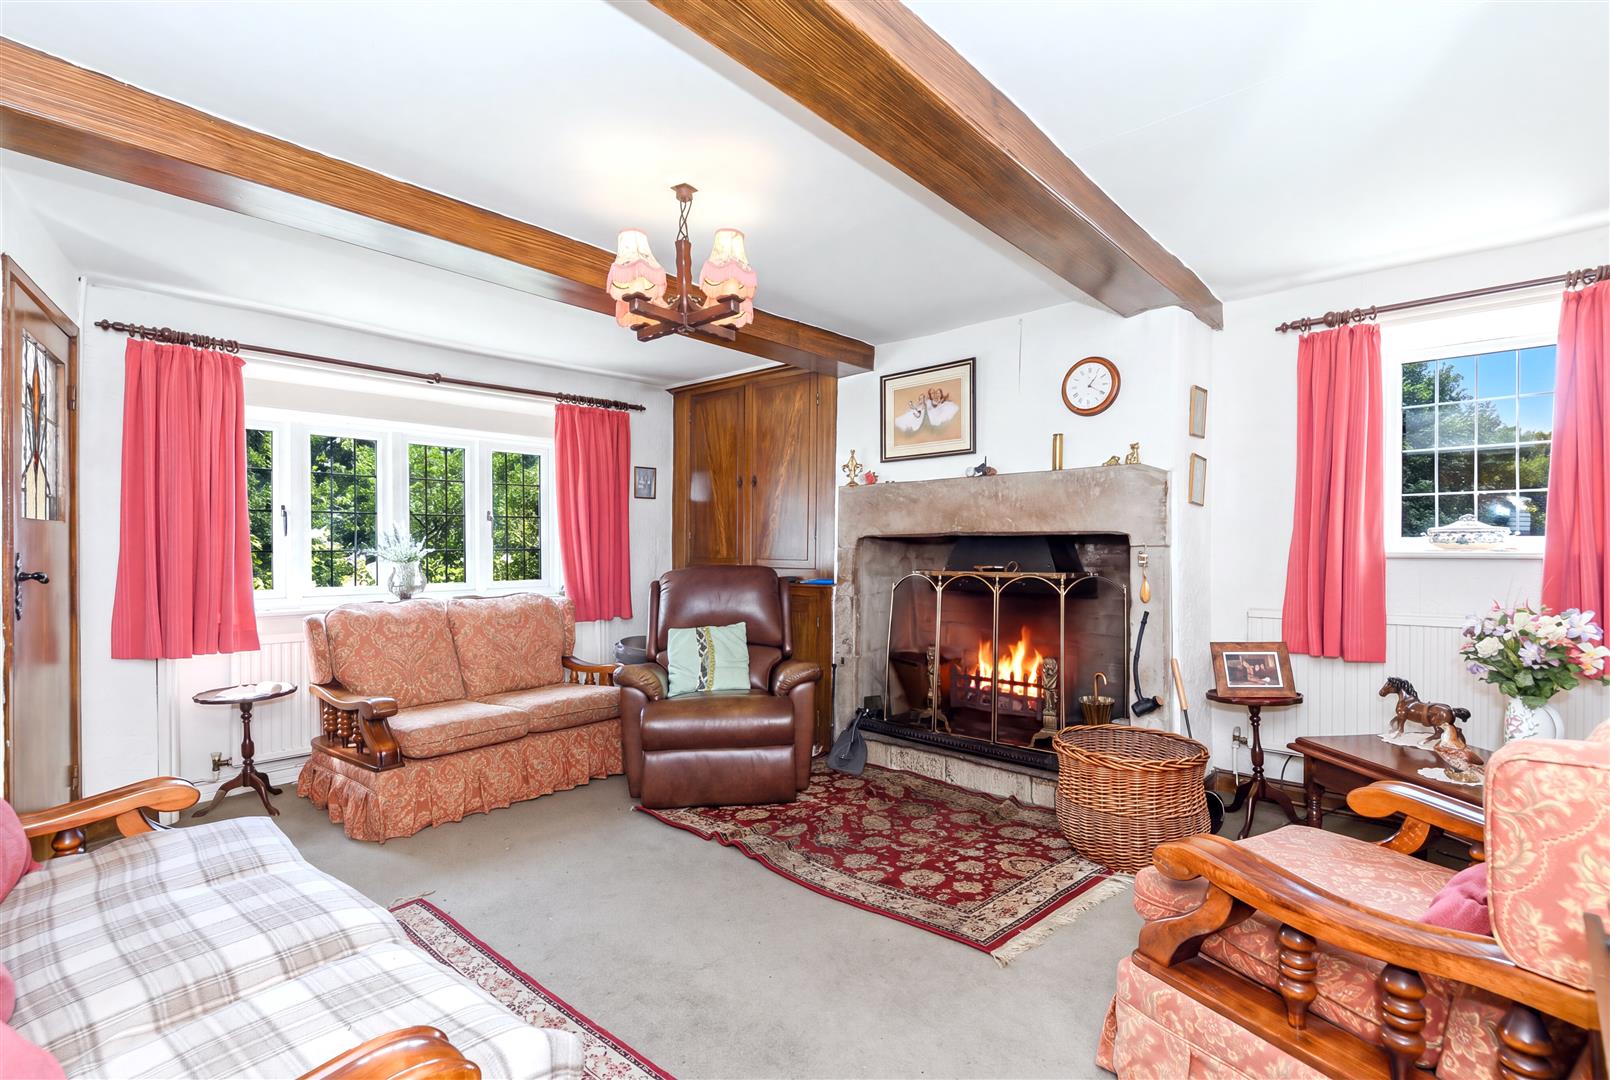
- Two characterful reception rooms with exposed beams and fireplaces
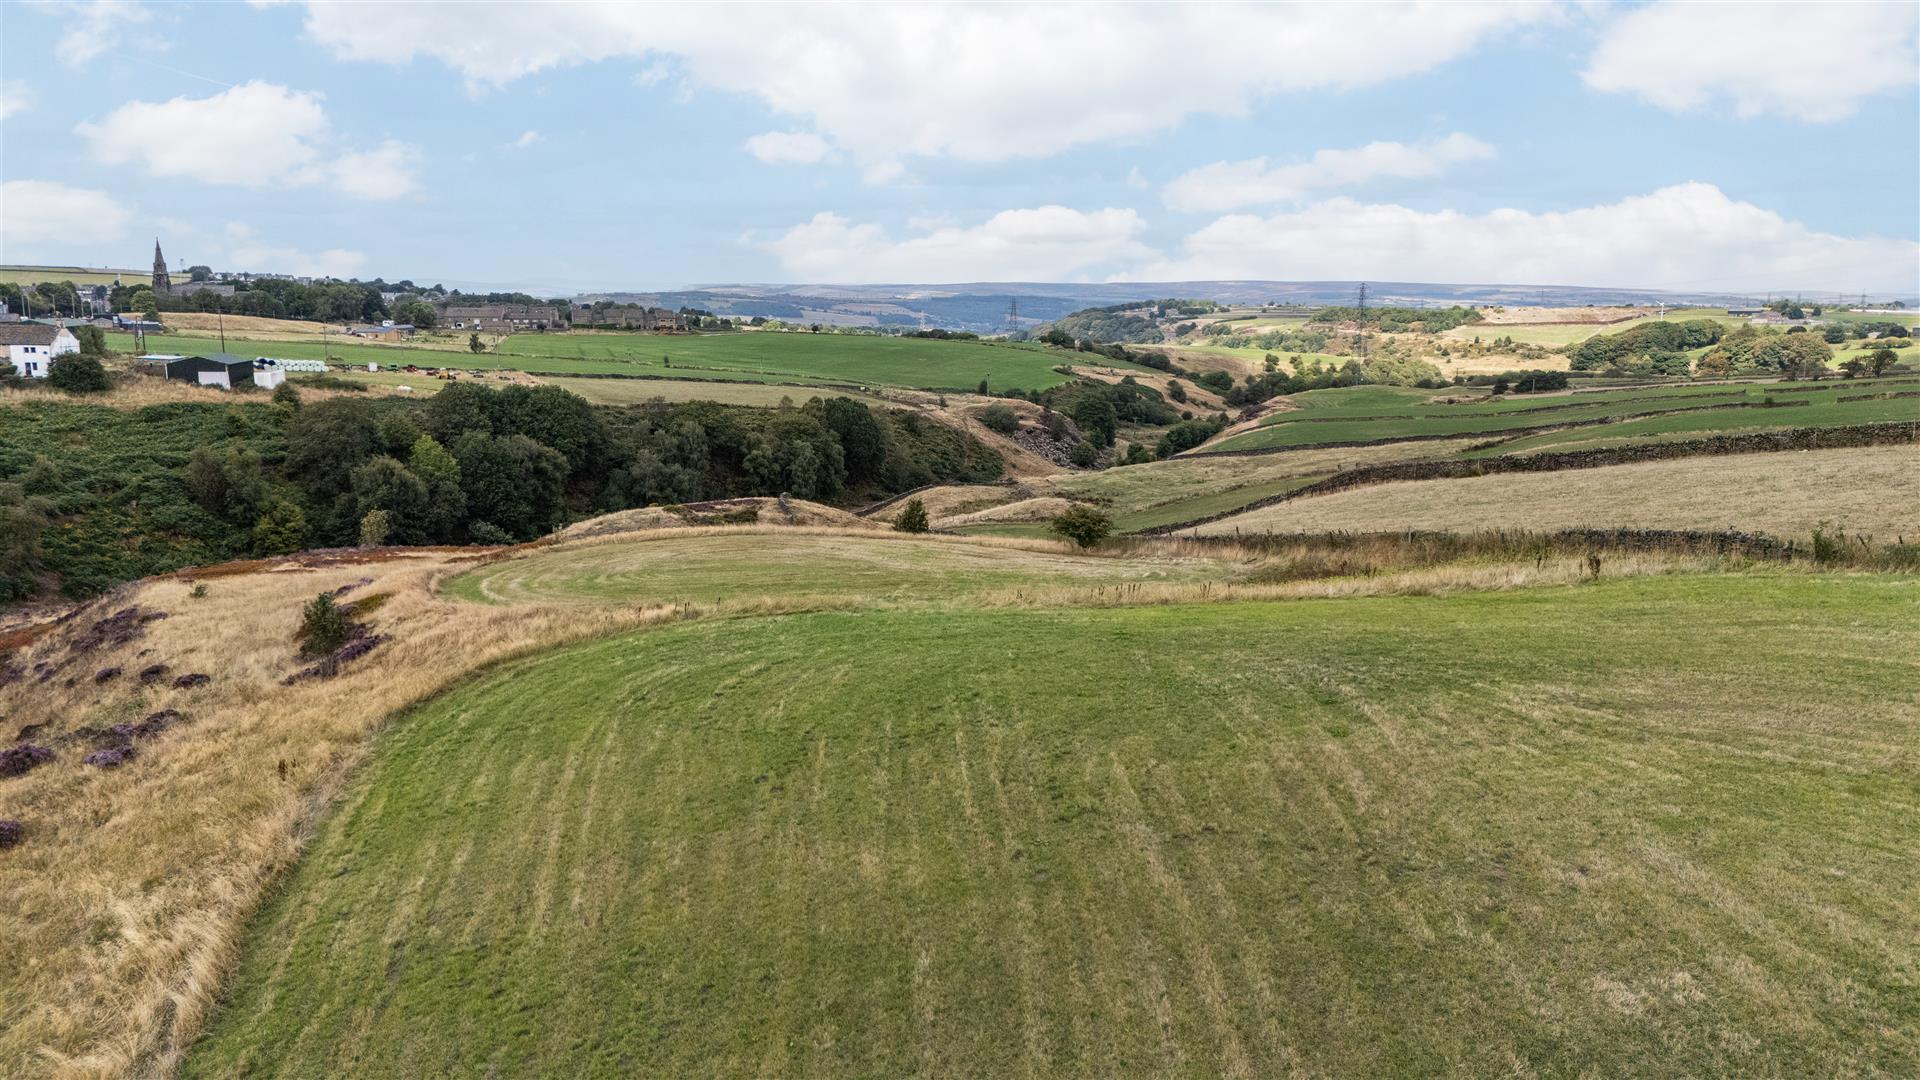
- Far-reaching countryside views and a stream running through the grounds
- Abundant local wildlife and field access towards Doe Park
- Extensive private parking for over 10 cars, plus detached garage
- Freehold property with considerable refurbishment and development potential

3 Bedroom Detached House for sale in Bradford
 2
3
2
2
3
2
A CHARACTERFUL FARMHOUSE WITH LAND, OUTBUILDINGS, AND SCOPE FOR TRANSFORMATION
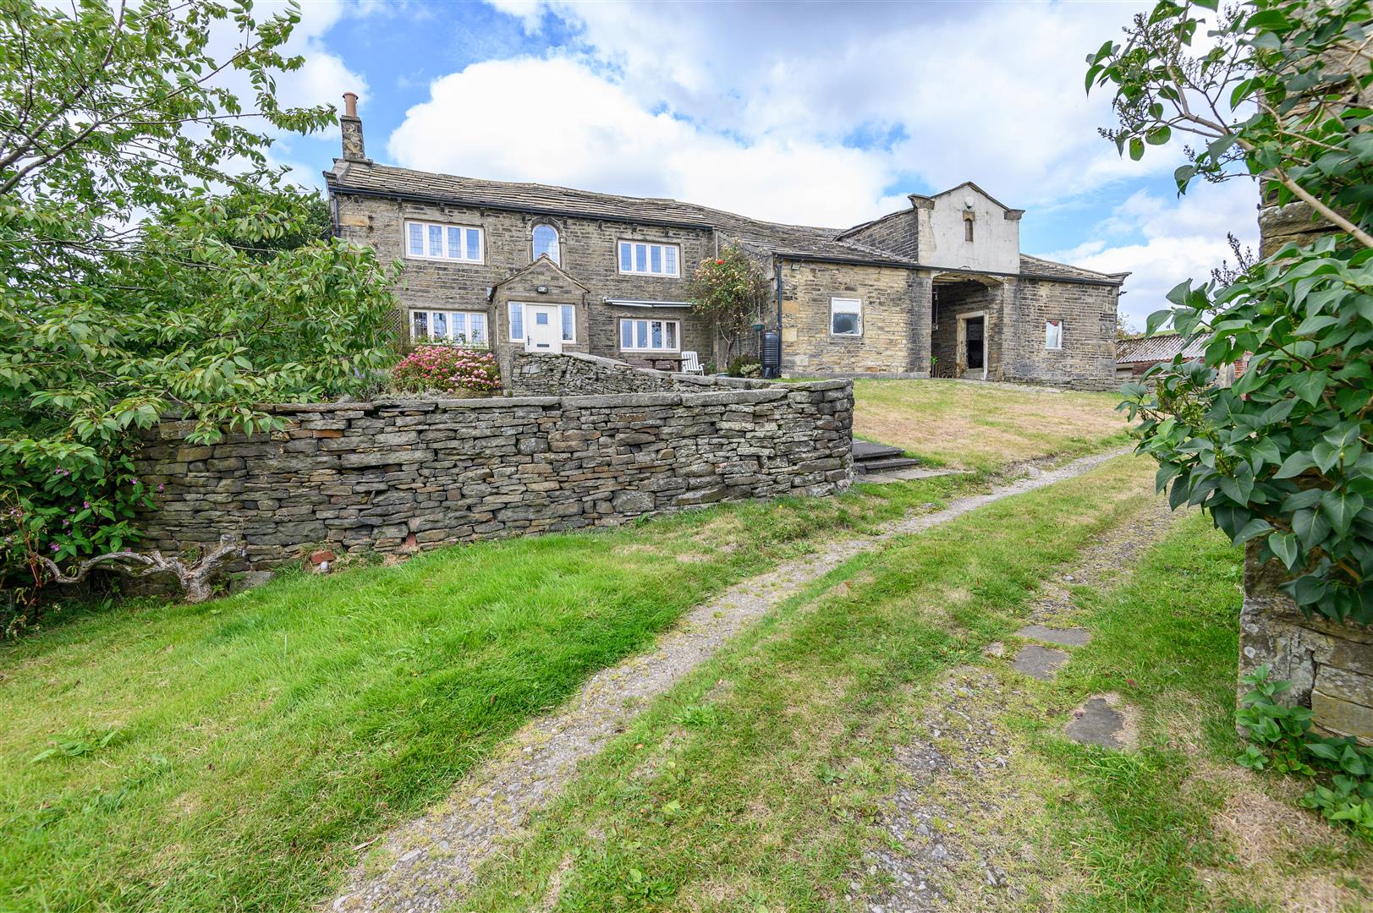
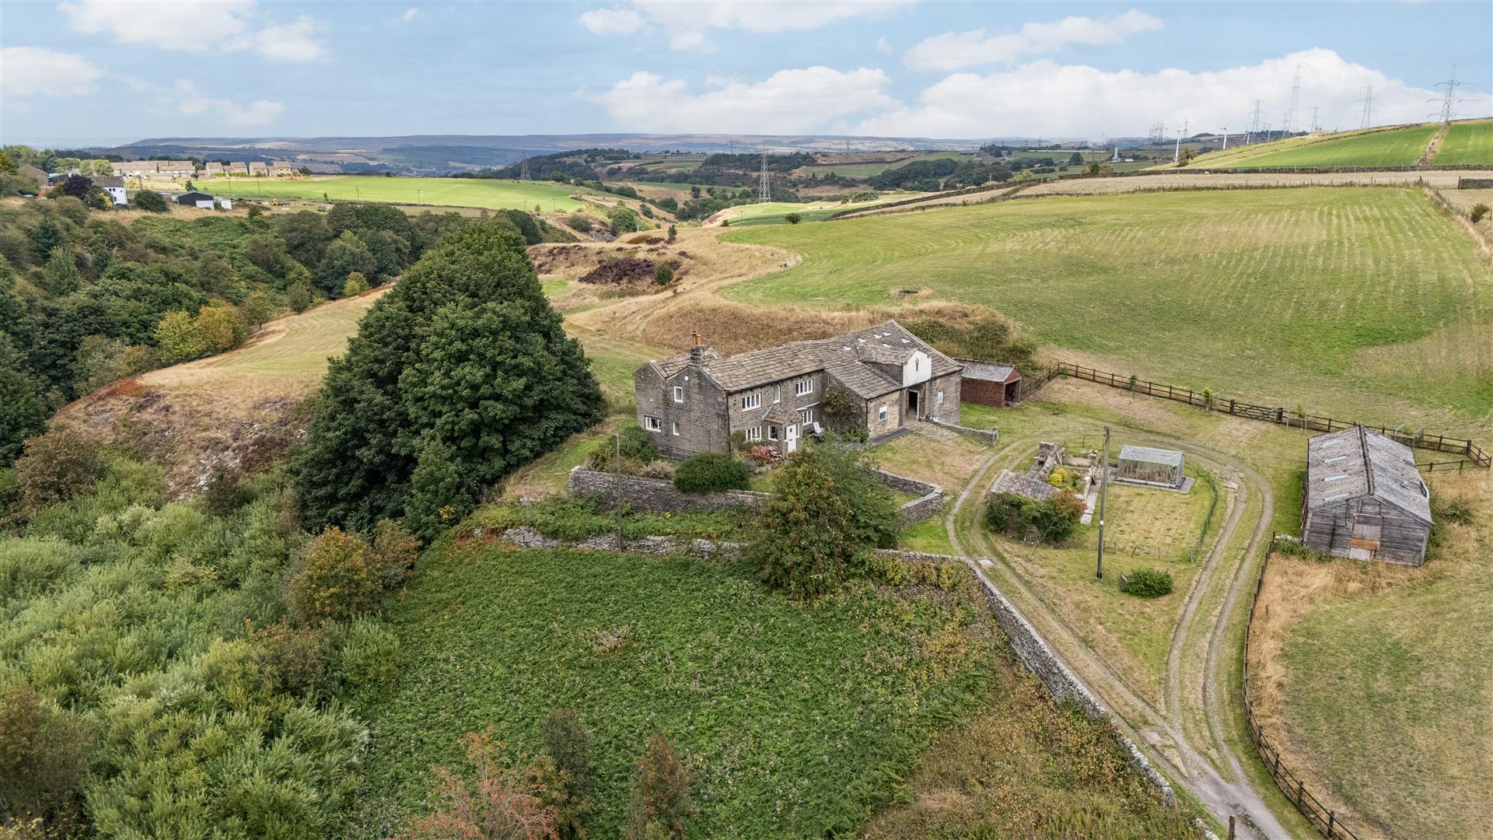
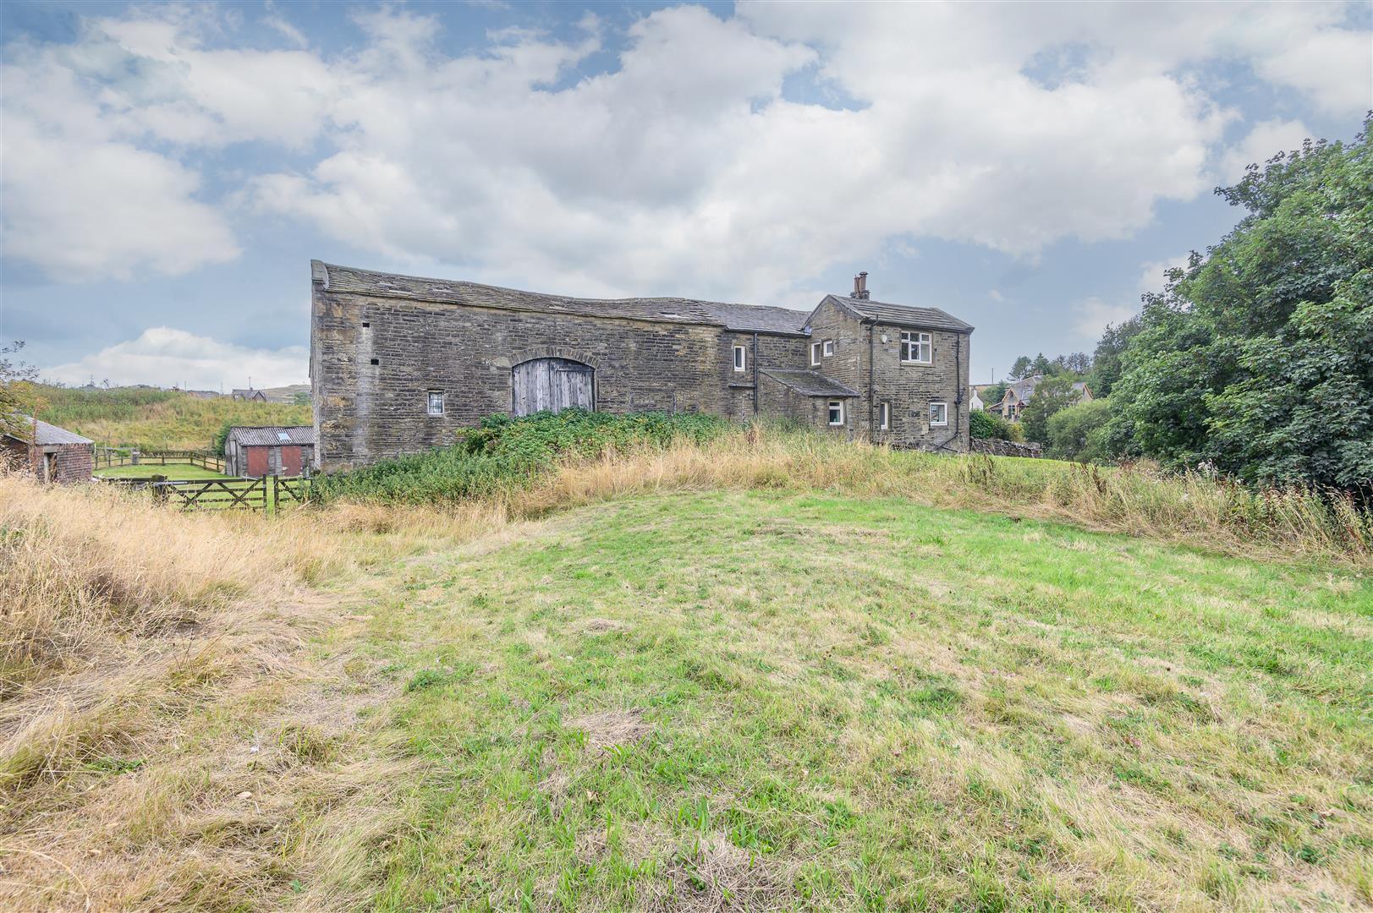
Set within approximately 9.2 acres of attractive West Yorkshire countryside, Morton End Farm is a detached farmhouse built in 1780 with adjoining barn, stables, extensive grounds, and grazing land. Offering a rare combination of character, space, and rural setting, the property presents an exciting opportunity for those looking to create a more substantial country home, pursue equestrian interests, or explore the potential for refurbishment and redevelopment, subject to the necessary consents.
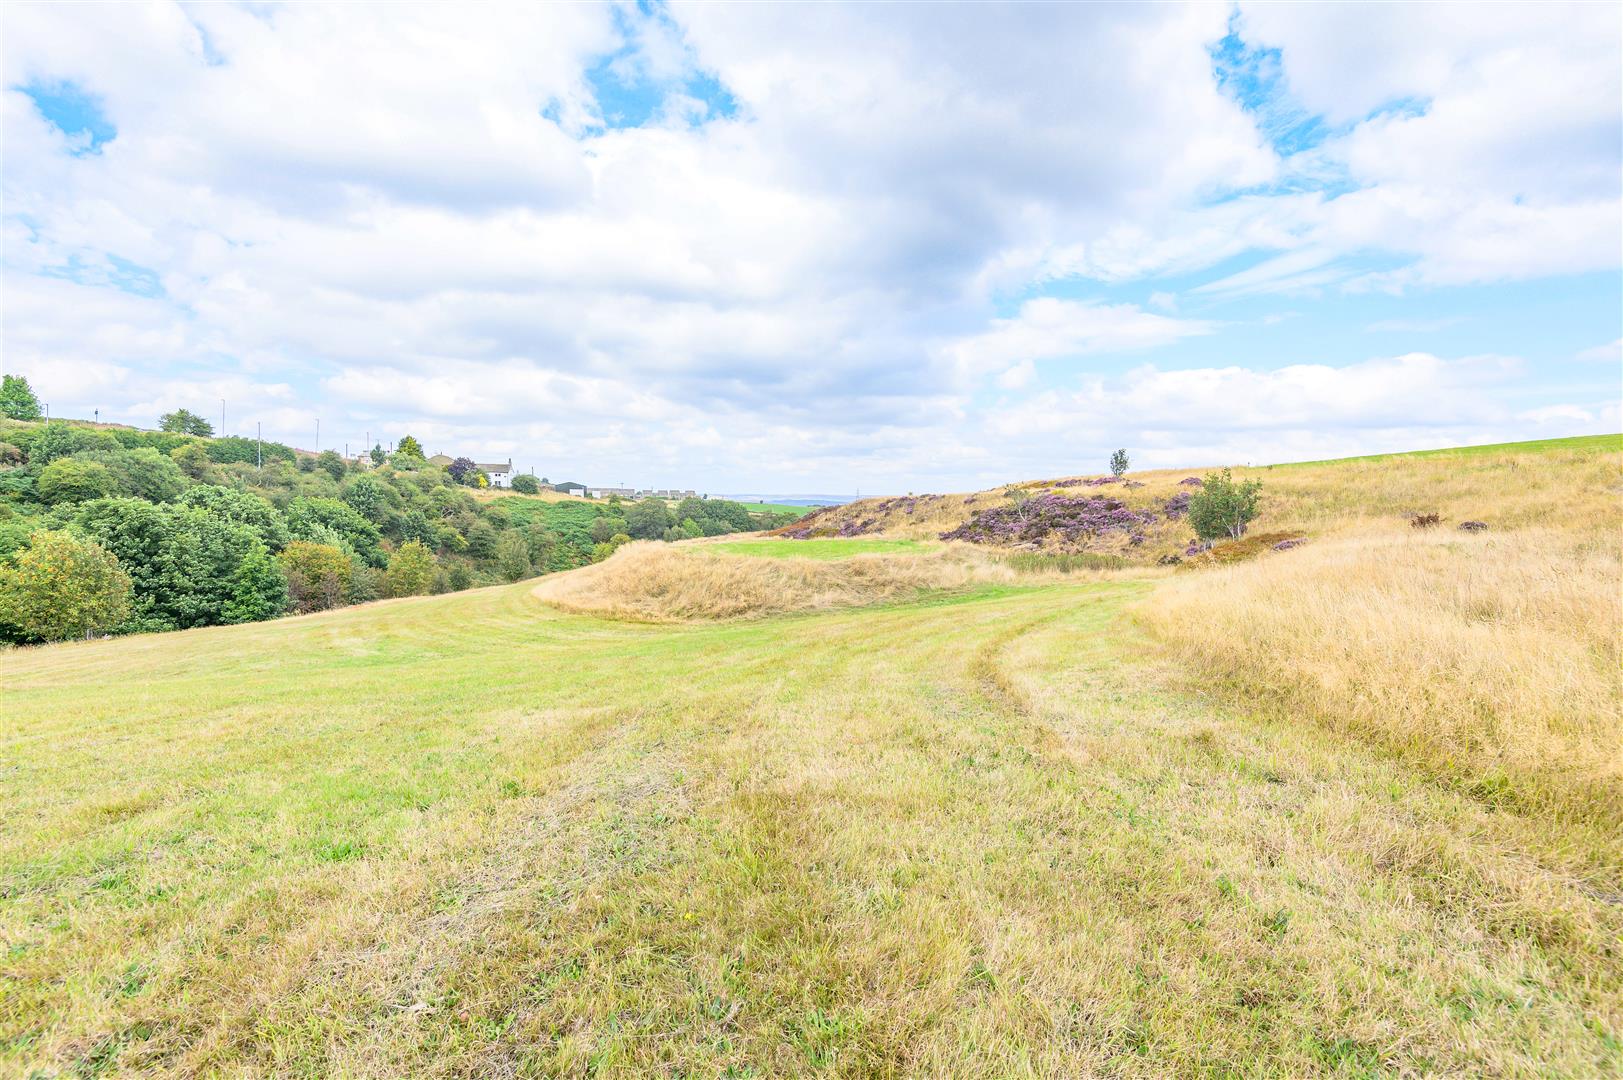
The setting is particularly appealing. Open fields, mature greenery, and far-reaching countryside views surround the property, while a stream runs through the land and the grounds attract an abundance of wildlife, including deer, foxes, badgers, and a wide variety of birds.
For equestrian buyers, the existing stable provision, grazing land, and extensive additional space make Morton End Farm especially well suited to keeping horses. There is also a network of field access and a walkway extending across the land towards Doe Park.
The farmhouse itself retains considerable period character, with exposed beams, stained-glass panels, open fireplaces, and a cottage-style kitchen. It is comfortable in its present form but, importantly, offers scope for a new owner to modernise and adapt the accommodation to their own requirements.
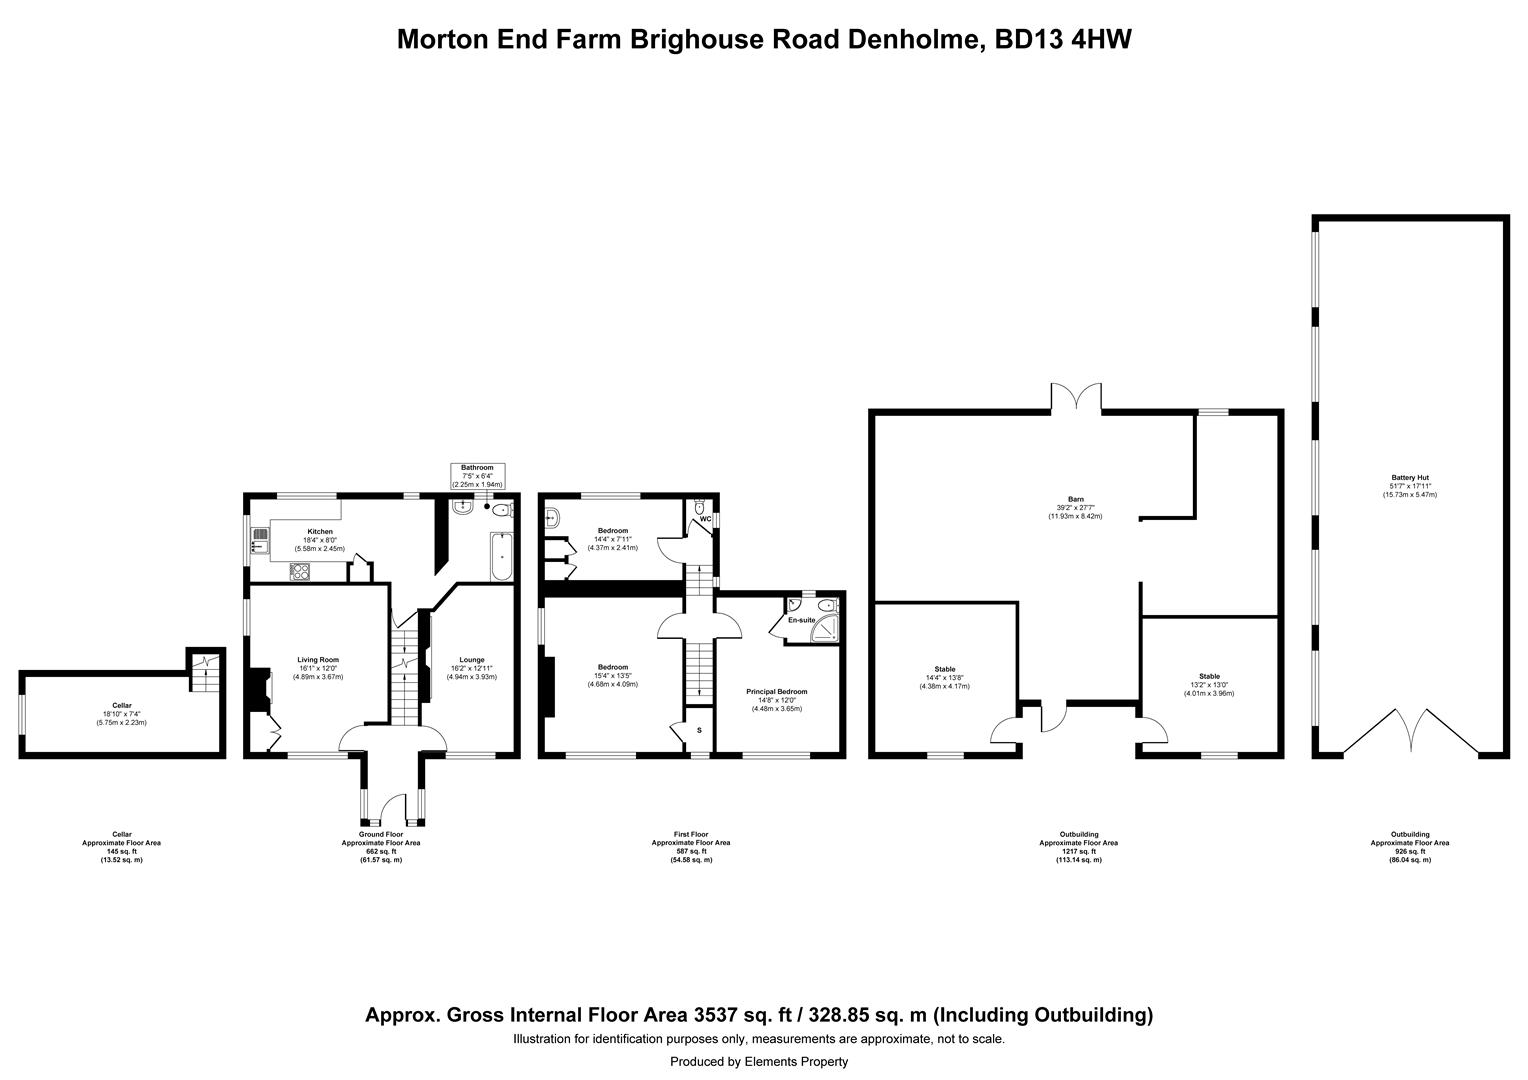
THE FARMHOUSE
GROUND FLOOR
ENTRANCE HALL
A welcoming entrance hall with tiled flooring, staircase to the first floor, and a triple-aspect outlook across the surrounding grounds.
LOUNGE
A characterful principal reception room entered through a timber door incorporating a striking stained-glass panel. Dual-aspect windows overlook the gardens and grounds. Features include exposed timber beams and an open solid-fuel fireplace.
KITCHEN
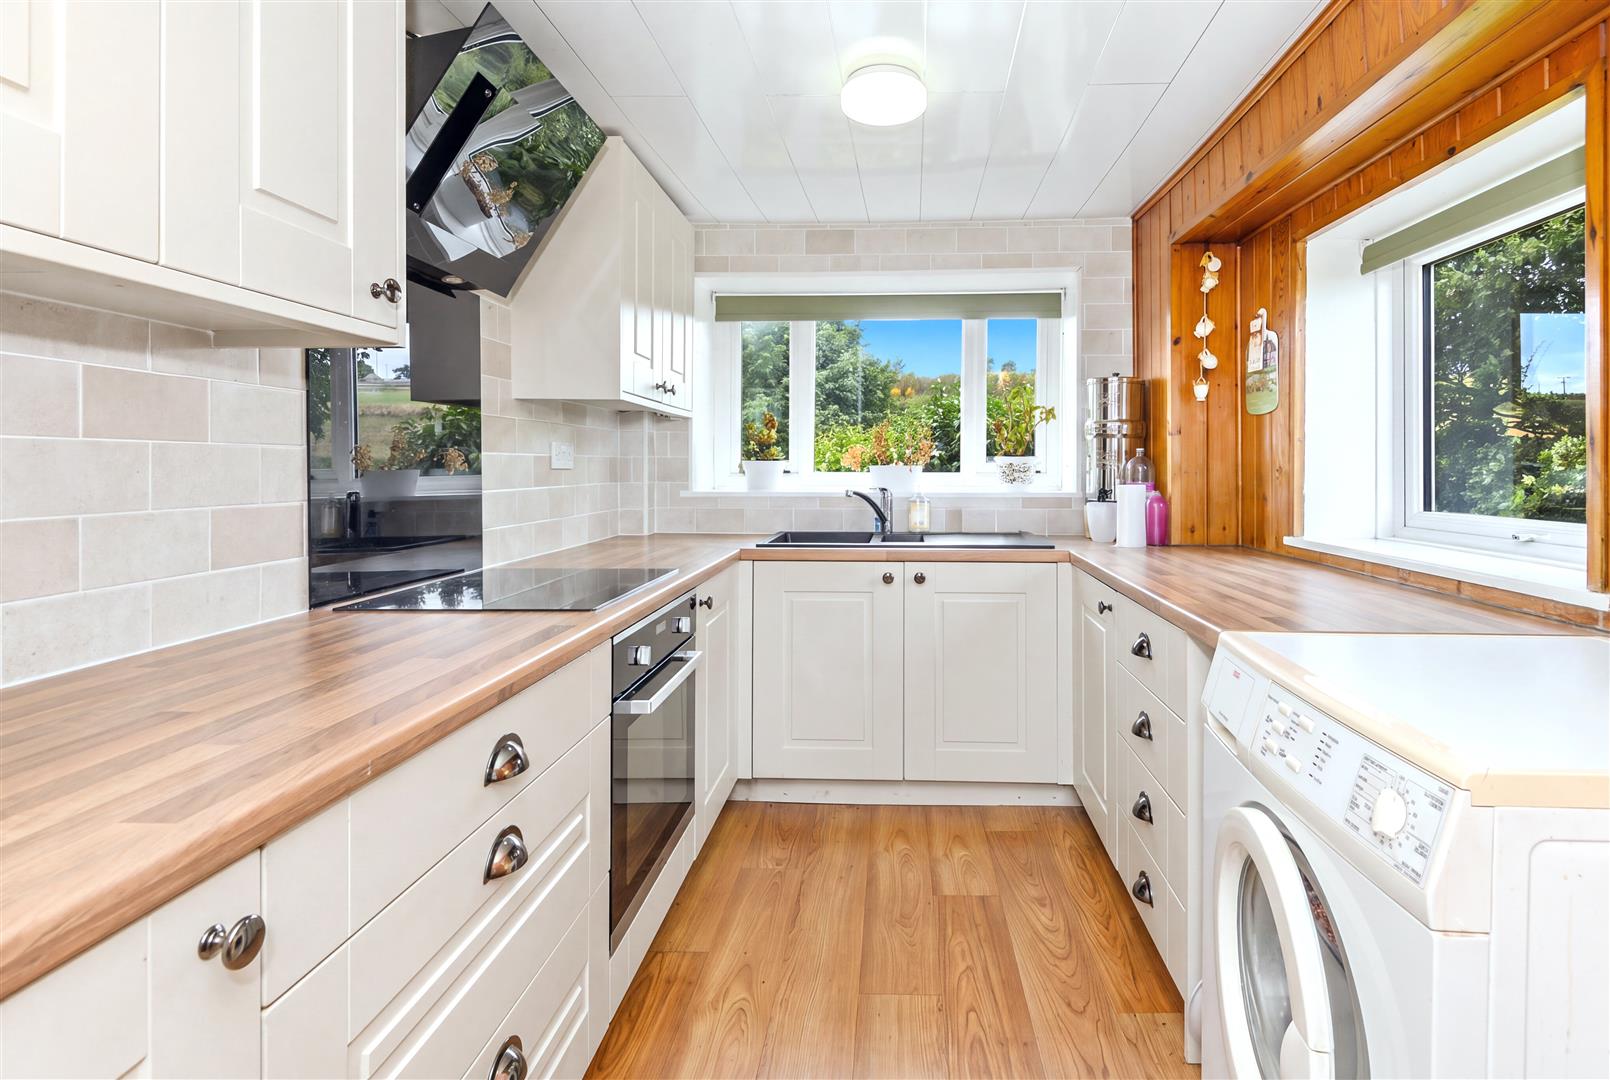
A cosy, cottage-style kitchen fitted approximately four years ago, with space for a small breakfast table. Dual-aspect windows provide views across the property.
The fitted kitchen incorporates an integrated fridge freezer, Prima oven, induction hob, extractor hood, and sink with drainer.
SNUG
A versatile second reception room with another timber door incorporating stained glass, exposed beams, an electric fire and windows overlooking the garden.
BATHROOM
Fitted with bath, wash basin and WC.
CELLAR
A particularly atmospheric vaulted cellar with recessed shelving niches. An excellent space for storage and with obvious potential as a wine cellar or useful ancillary space.
---
FIRST FLOOR
The staircase features a stairlift, installed approximately two years ago.
PRINCIPAL BEDROOM
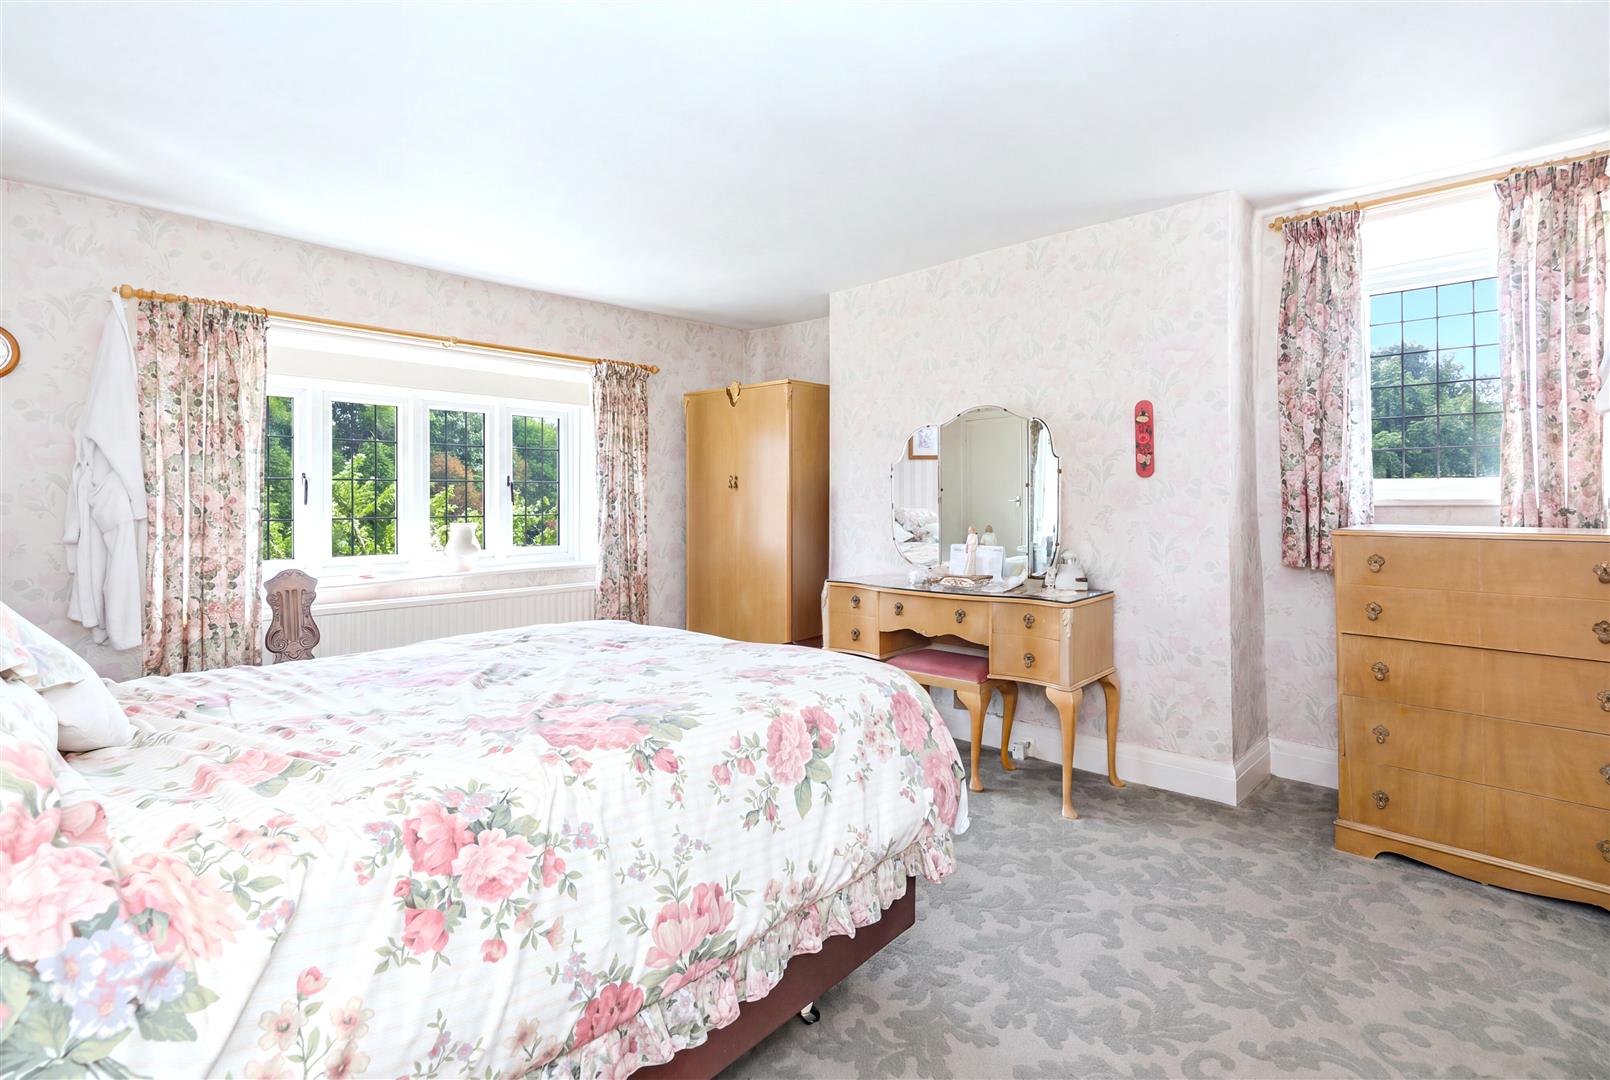
A generous double bedroom with dual-aspect windows and a walk-in storage cupboard incorporating an attractive arched window.
BEDROOM TWO
A further double bedroom with views over the gardens and grounds.
BEDROOM THREE
A single bedroom with a leafy outlook. The room also houses the boiler cupboard and immersion heater and benefits from a wash basin.
ENSUITE SHOWER ROOM
Fitted with shower, wash basin and WC.
WC
Toilet
---
GARDENS AND GROUNDS
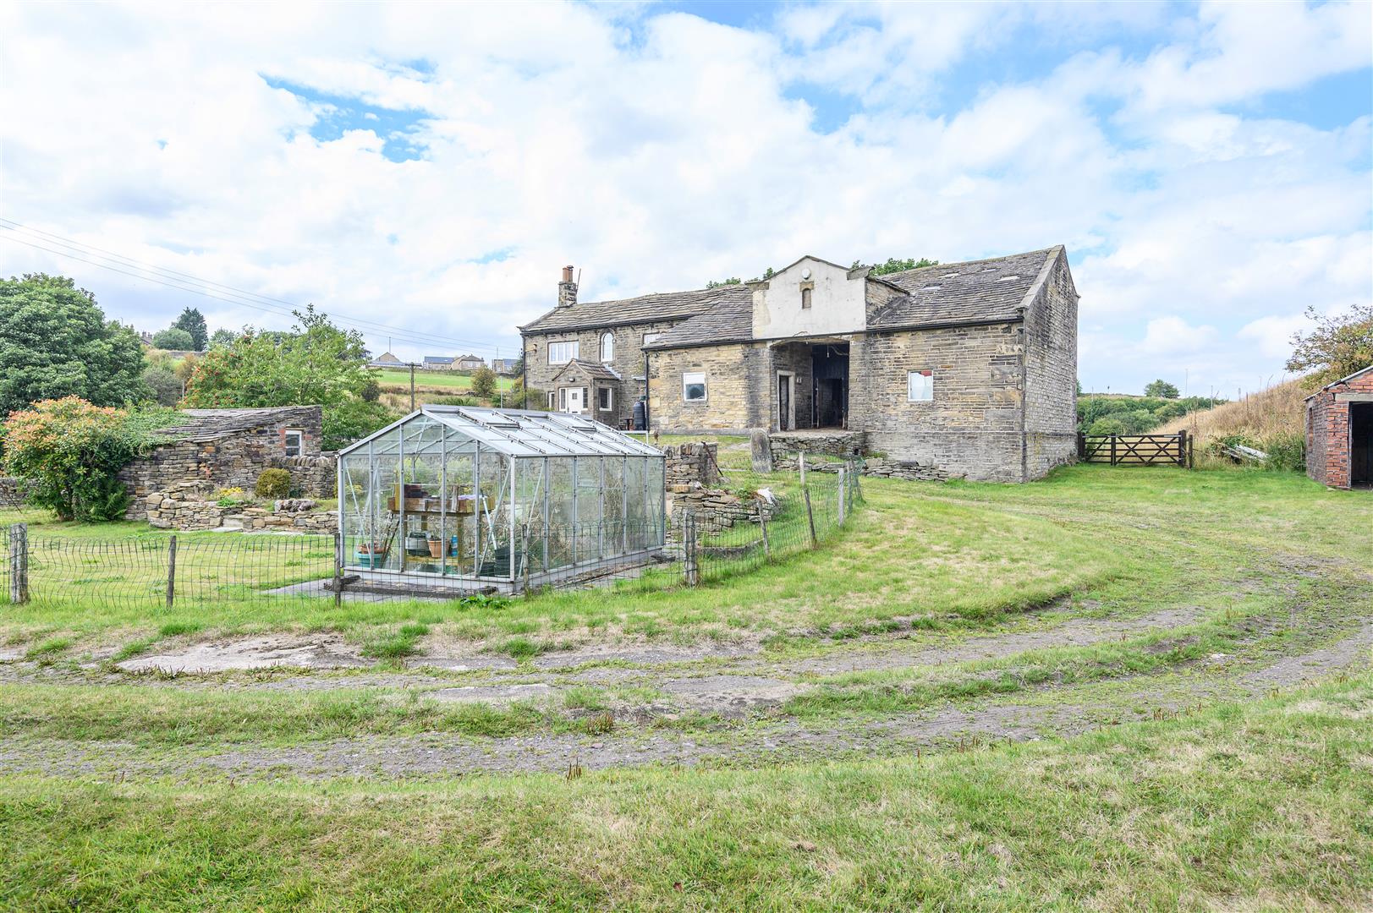
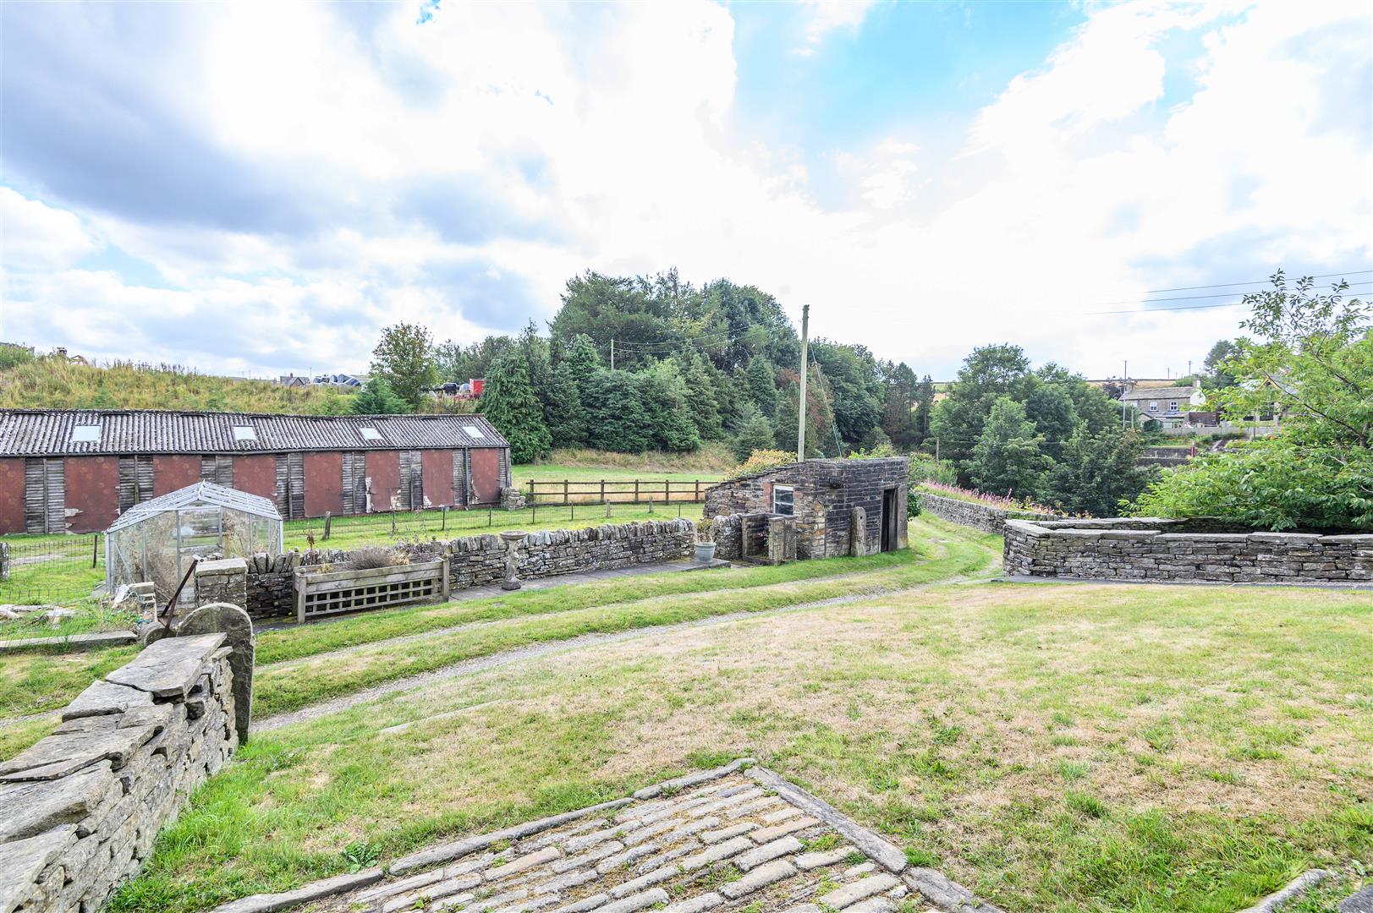
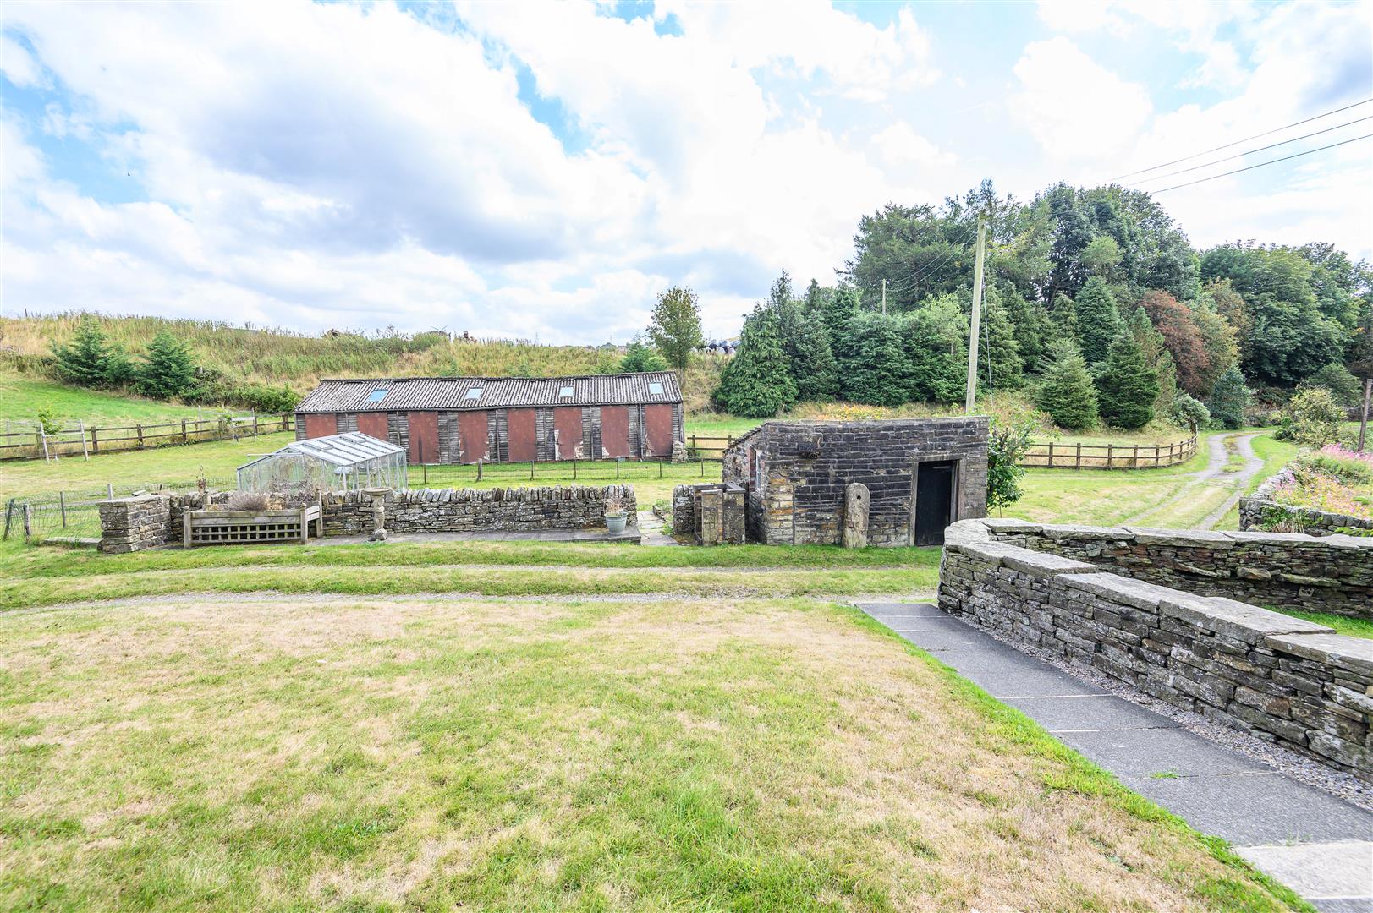
The grounds and land are a defining feature of Morton End Farm, extending to approximately 9.2 acres and providing a mixture of gardens, grazing land, and open countryside.
The land offers excellent potential for equestrian use, with:
- Stable accommodation for approximately four horses
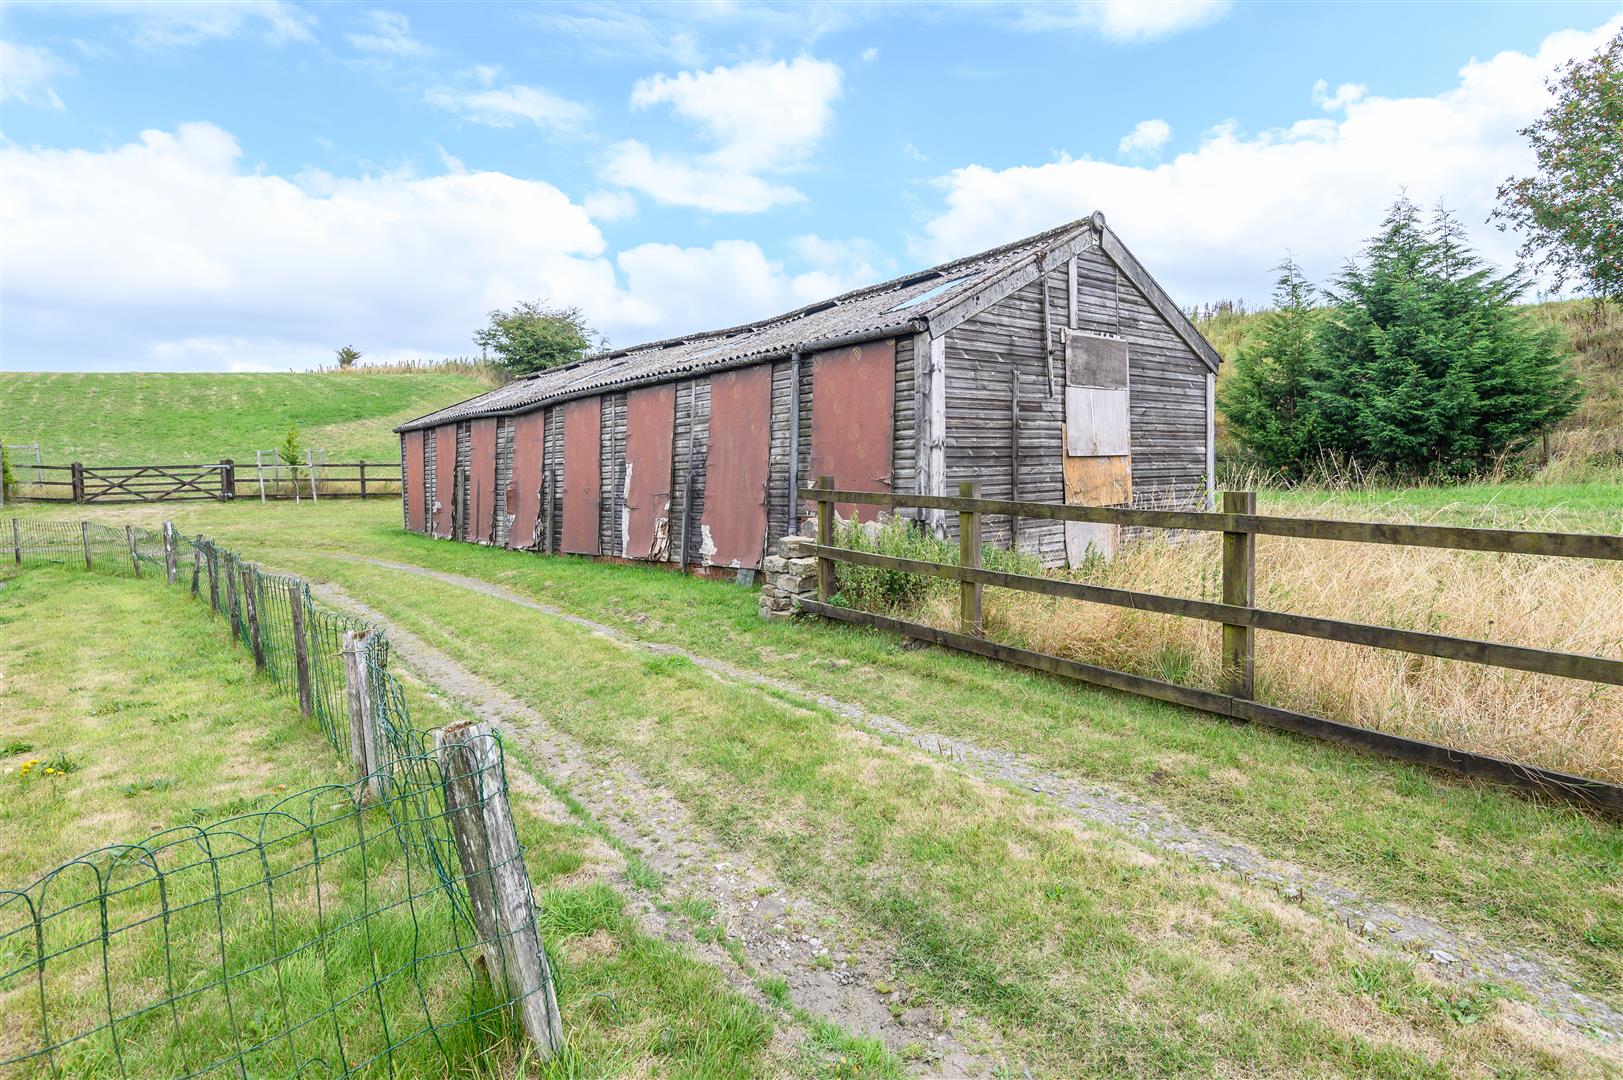
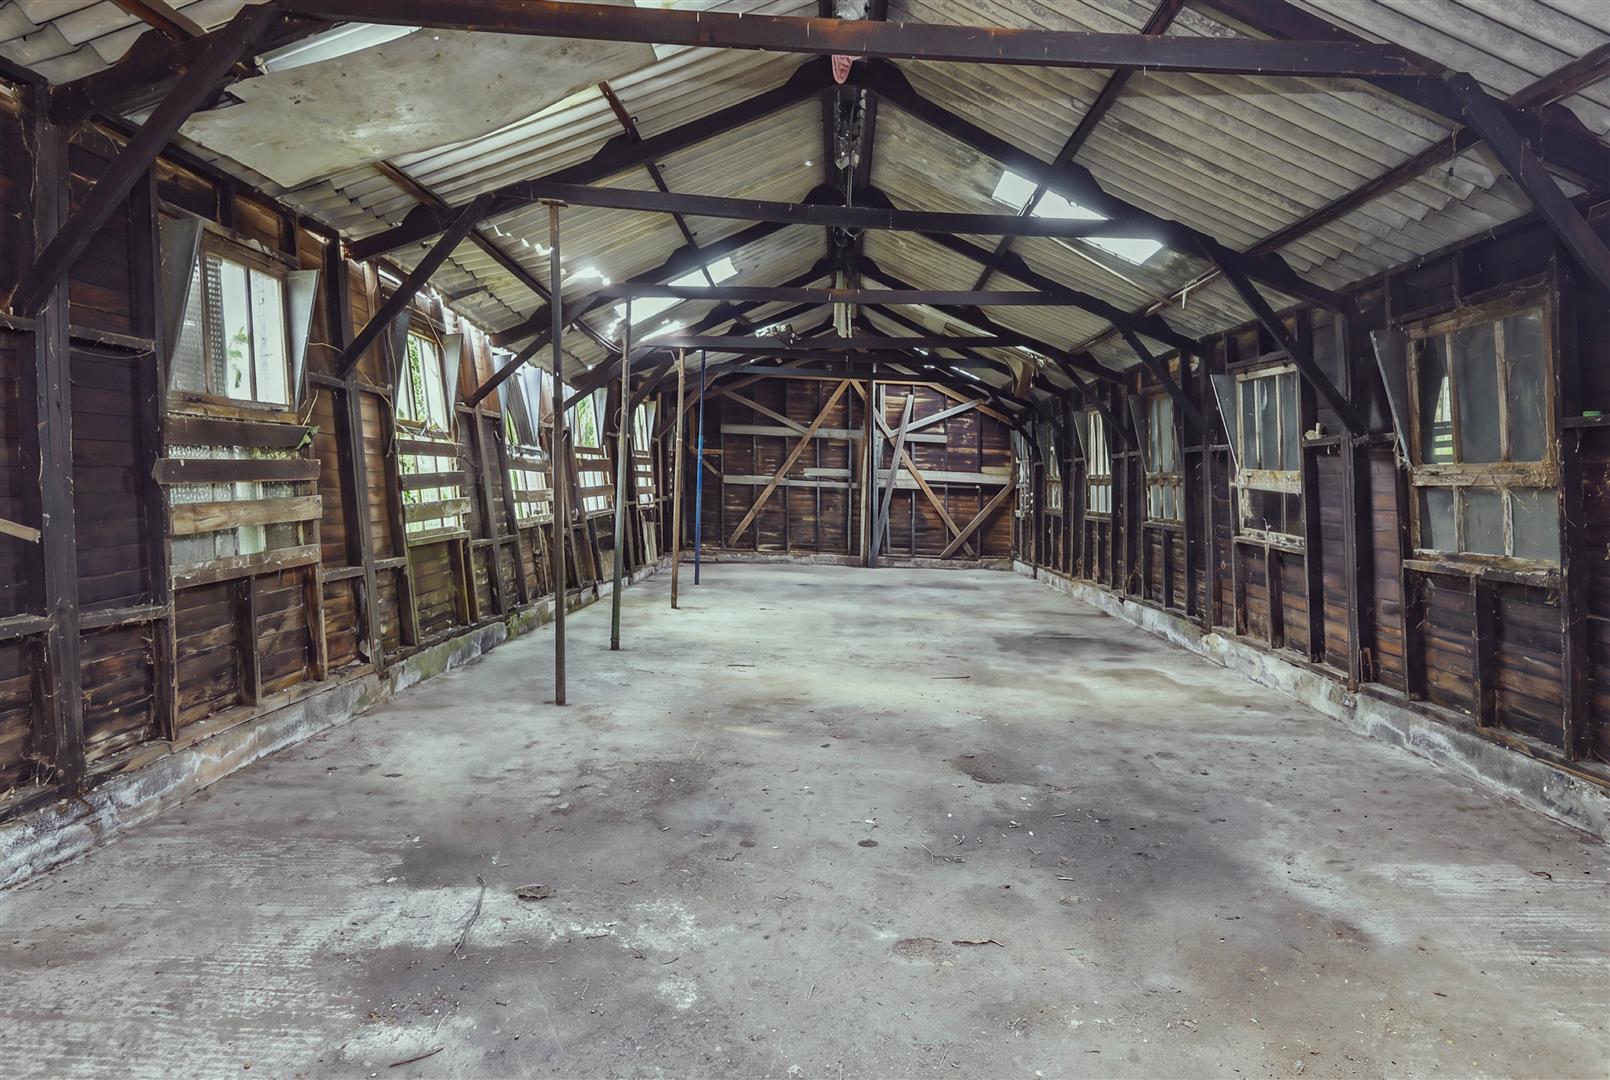
- Substantial additional barn space
- Approximately 9.2 acres of land
- Grazing and field access
- A walkway crossing the fields towards Doe Park
- A stream running through the grounds
- Ample parking and turning space
The property also includes a detached single garage, detached coal house providing useful storage, and a greenhouse.
There is a former chicken battery hut which requires removal and is understood to contain asbestos.
---
THE BARN AND DEVELOPMENT POTENTIAL
The adjoining barn is a particularly interesting feature of the property and offers significant potential for conversion or redevelopment, subject to the relevant planning permissions and consents.
Combined with the farmhouse, land, and rural setting, the existing buildings provide an opportunity to create a more substantial family home or a property tailored around equestrian and rural living.
The barn and surrounding land will appeal particularly to buyers seeking a project with genuine scope to add value and create something individual, rather than simply purchasing a finished property.
---
A NATURAL SETTING
Despite its convenient rural position, Morton End Farm feels genuinely connected to the countryside.
The land is rich in wildlife, with regular sightings of deer, foxes, and badgers, together with an abundance of birdlife. The stream, mature vegetation, and open fields contribute to a particularly peaceful environment.
The combination of land, views, existing equestrian facilities, and development potential makes this an unusually versatile rural property.
---
LOCATION
Morton End Farm occupies a beautiful countryside position on Brighouse Road, Denholme, within the wider Bradford district.
The surrounding area provides an attractive mix of open countryside, rural walks, and established communities, with the property's position offering access to the wider West Yorkshire area by road.
The location will particularly appeal to those looking for a rural lifestyle without being completely removed from everyday amenities and commuter routes.
what3words: ///panting.cackling.force
---
KEY INFORMATION
- Fixtures and fittings: Only fixtures and fittings mentioned in the sales particulars are included in the sale.
- Wayleaves, easements and rights of way: The sale is subject to all of these rights whether public or private, whether mentioned in these particulars or not.
- Local authority: Bradford
- Council tax band: E
- Tenure: Freehold
- Property type: Detached farmhouse
- Property construction: Stone
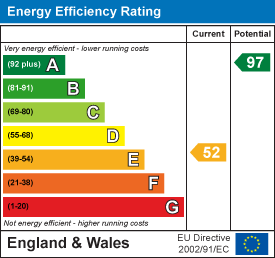
- EPC rating: E
- Electricity supply: Mains (E.ON)
- Gas supply: Mains (British Gas)
- Water supply: Yorkshire Water
- Sewerage: Yorkshire Water
- Heating: Gas central heating (British Gas) and open fire
- Broadband: None
- Mobile signal/coverage: Good outdoor, variable in-home (Ofcom Mobile Coverage Checker)
- Parking: Private driveway for many cars (10+), plus detached garage
Please note: Japanese knotweed is present on the land, adjoining the Yorkshire Water pumping station and situated a safe distance from the house. The vendor is currently in communication with Yorkshire Water regarding soil deposited around the pumping station, which is understood to have contained the weed. Prospective purchasers should also be aware that asbestos is present within the former battery chicken hut, which requires demolition.
---
Viewing is essential to fully appreciate the unique nature of this property.
Get in touch to arrange your private tour today.
Property Ref: 34917246
Similar Properties
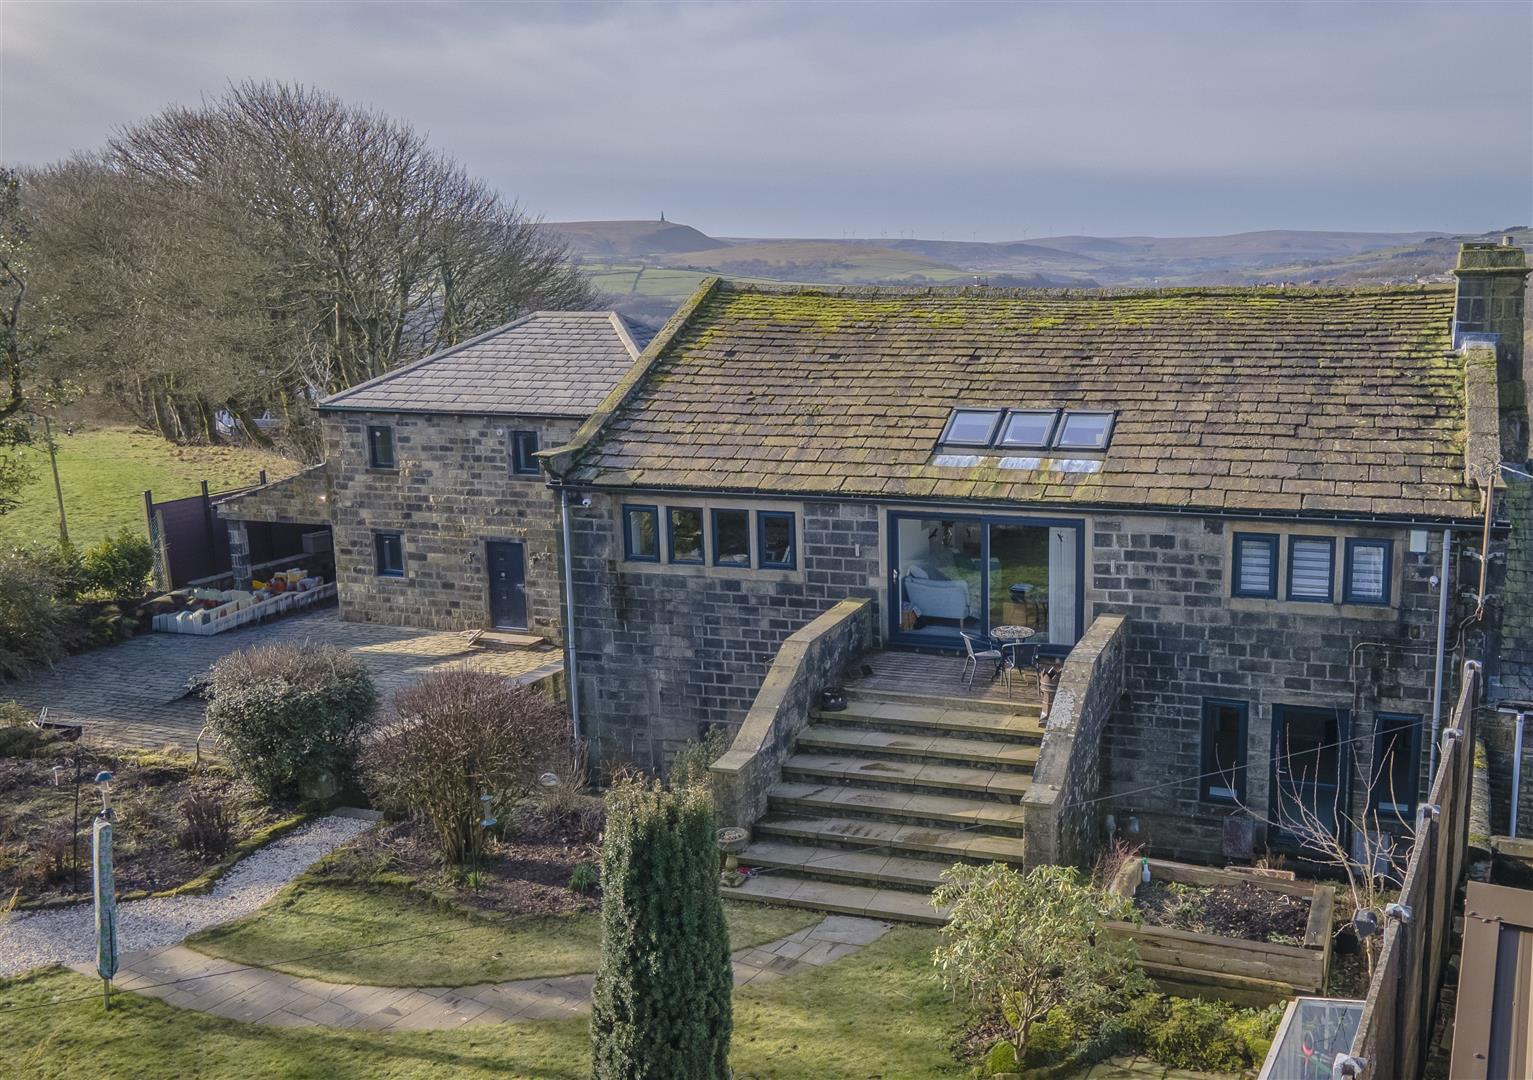
The Coach House, Boston Hill, Old Town,Hebden Bridge, HX7 8SS
4 Bedroom Character Property | Offers Over £695,000
A STUNNING COACH HOUSE CONVERSION WITH PANORAMIC VIEWSSet behind secure gates and approached via a characterful cobbled...
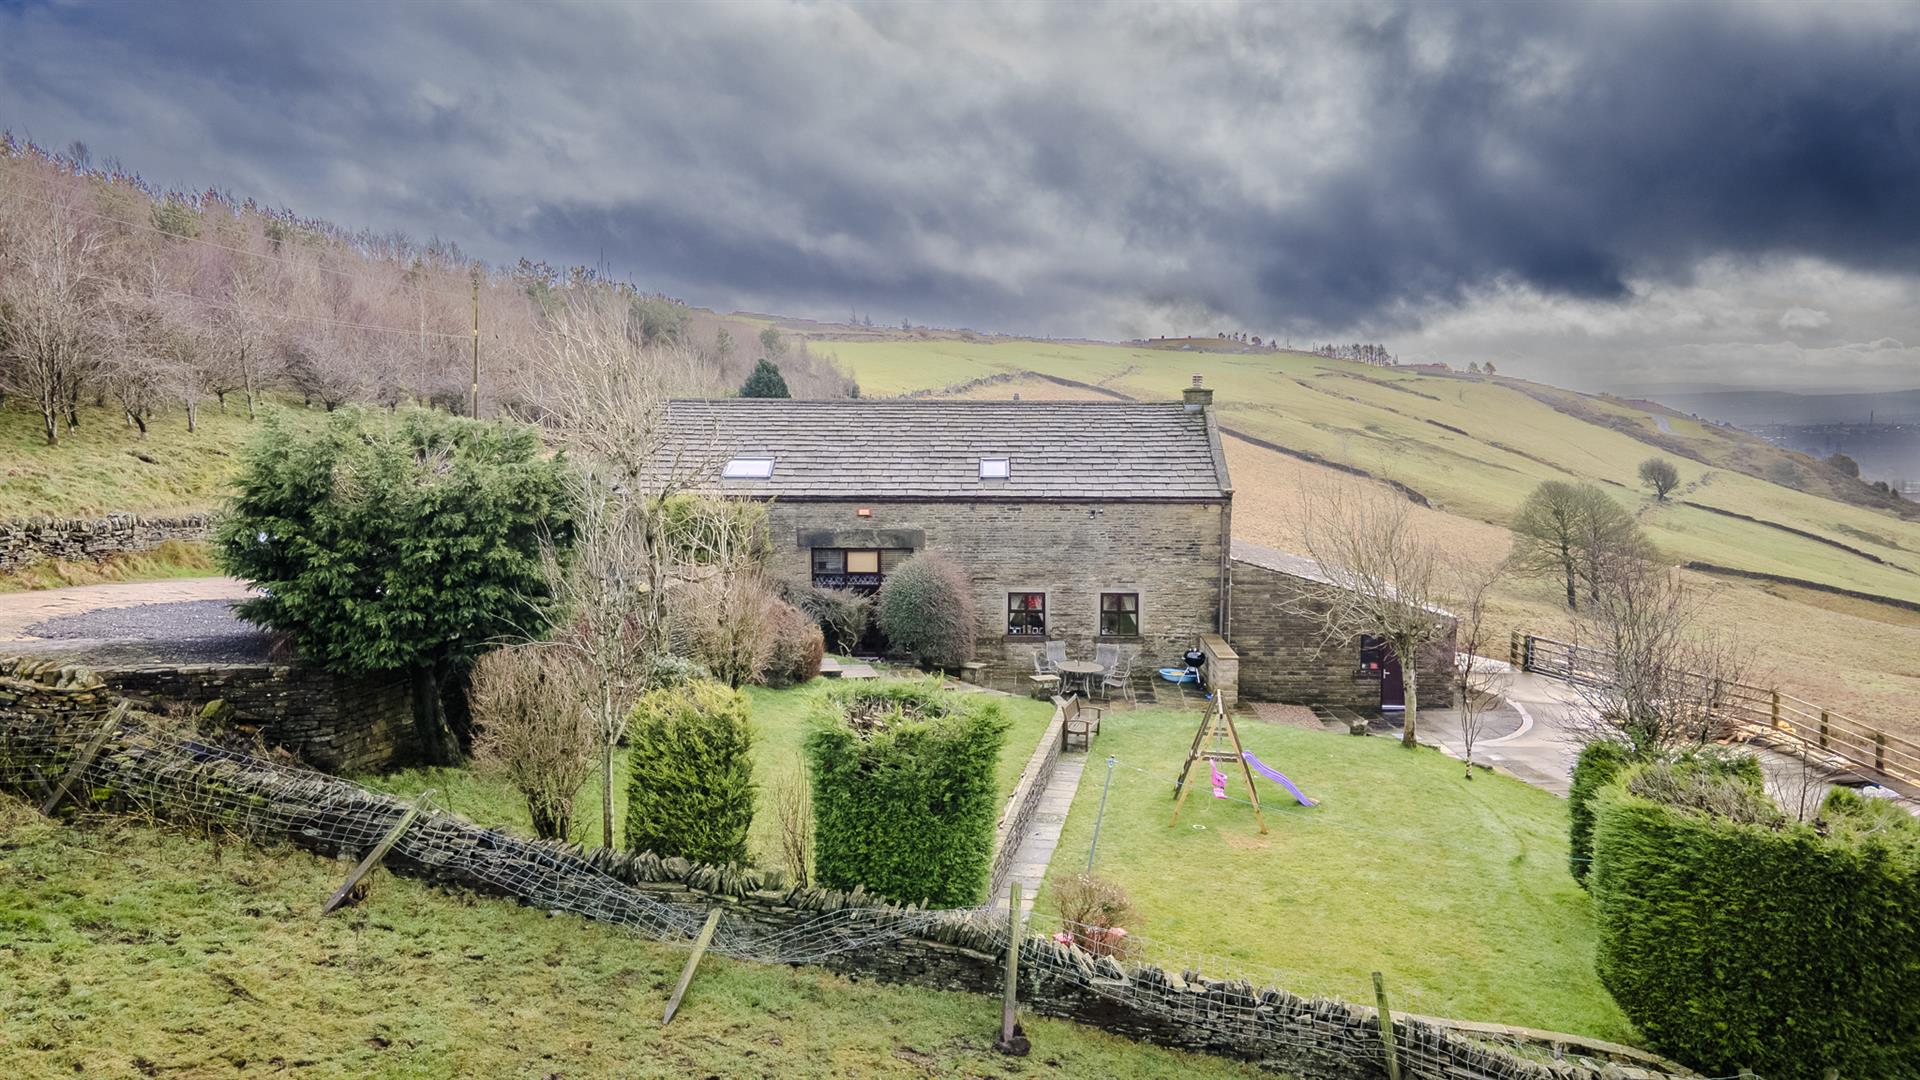
Shugden Barn, Roper Lane, Queensbury, BD13 2NT
5 Bedroom Detached House | Guide Price £695,000
A GRADE II LISTED STONE BARN WITH COUNTRYSIDE VIEWS AND EQUESTRIAN POTENTIALA beautifully unique Grade II listed stone b...
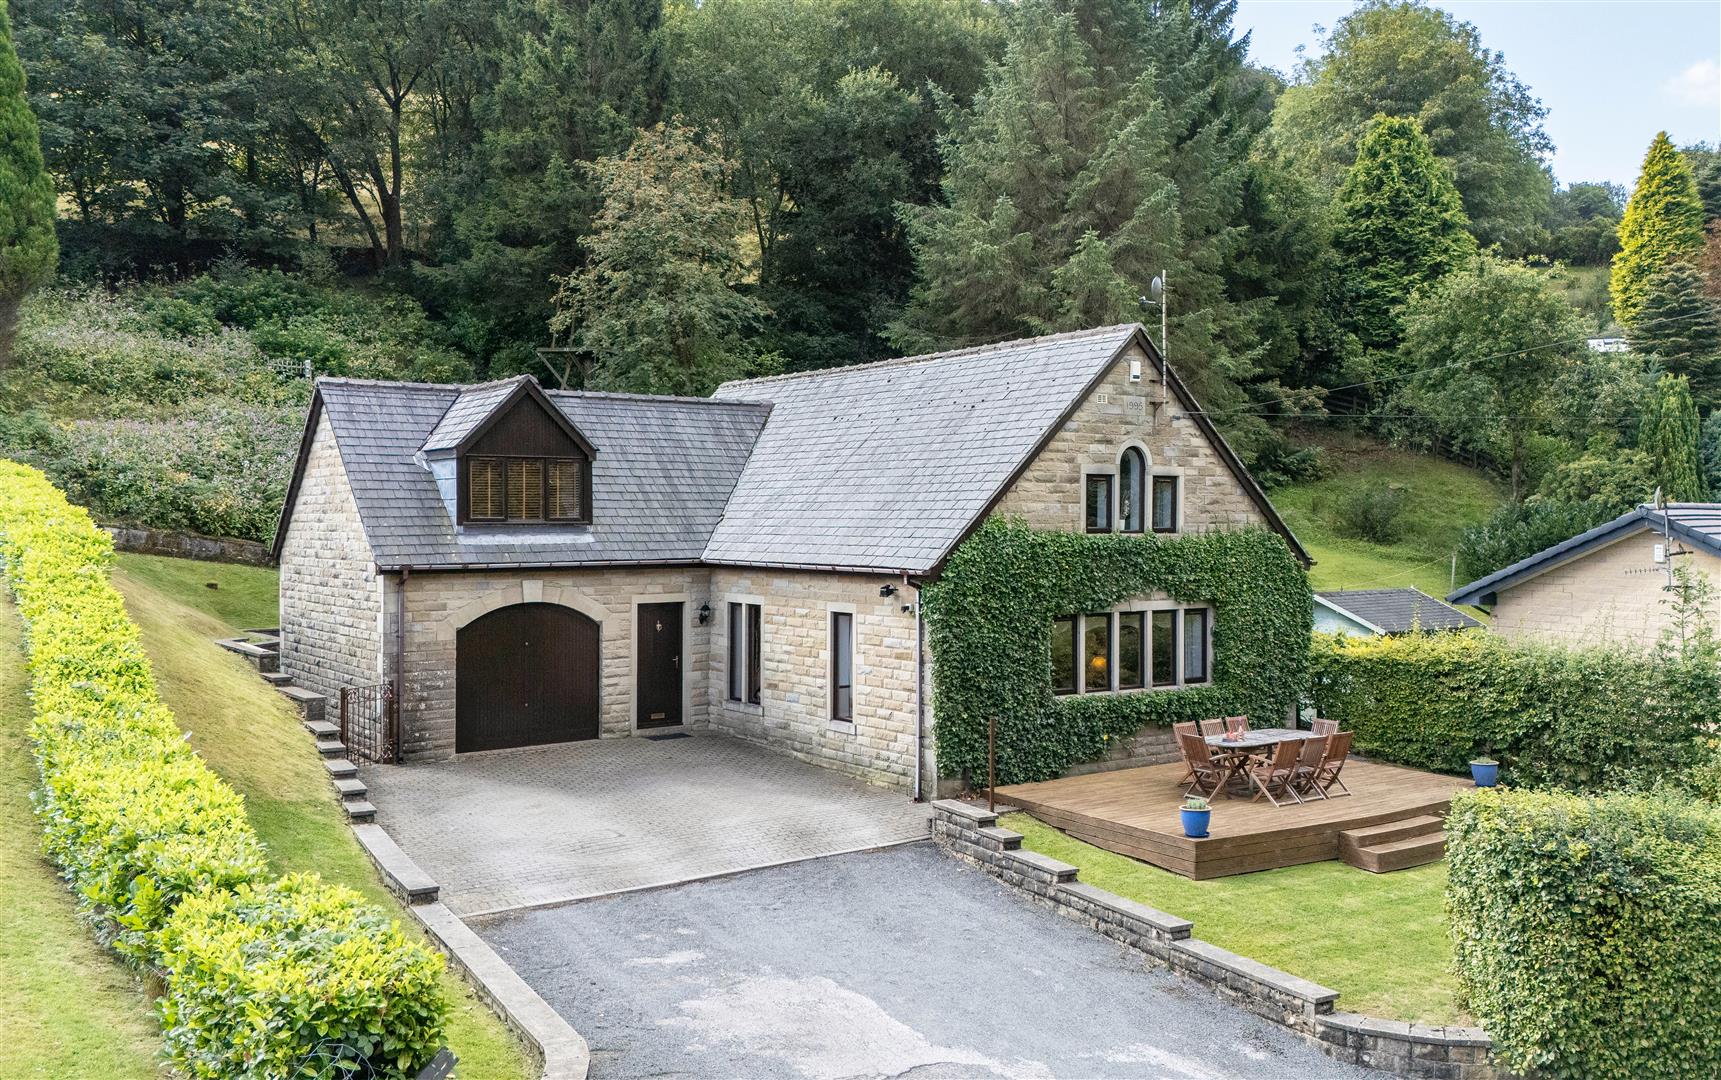
53 Ramsden Wood Road, Walsden, Todmorden, OL14 7UD
4 Bedroom Detached House | Guide Price £675,000
A FOUR-BEDROOM DETACHED HOME IN A TRANQUIL SPOT, WITH LIGHT-FILLED LIVING SPACES AND EXCELLENT FLEXIBILITY FOR FAMILY LI...
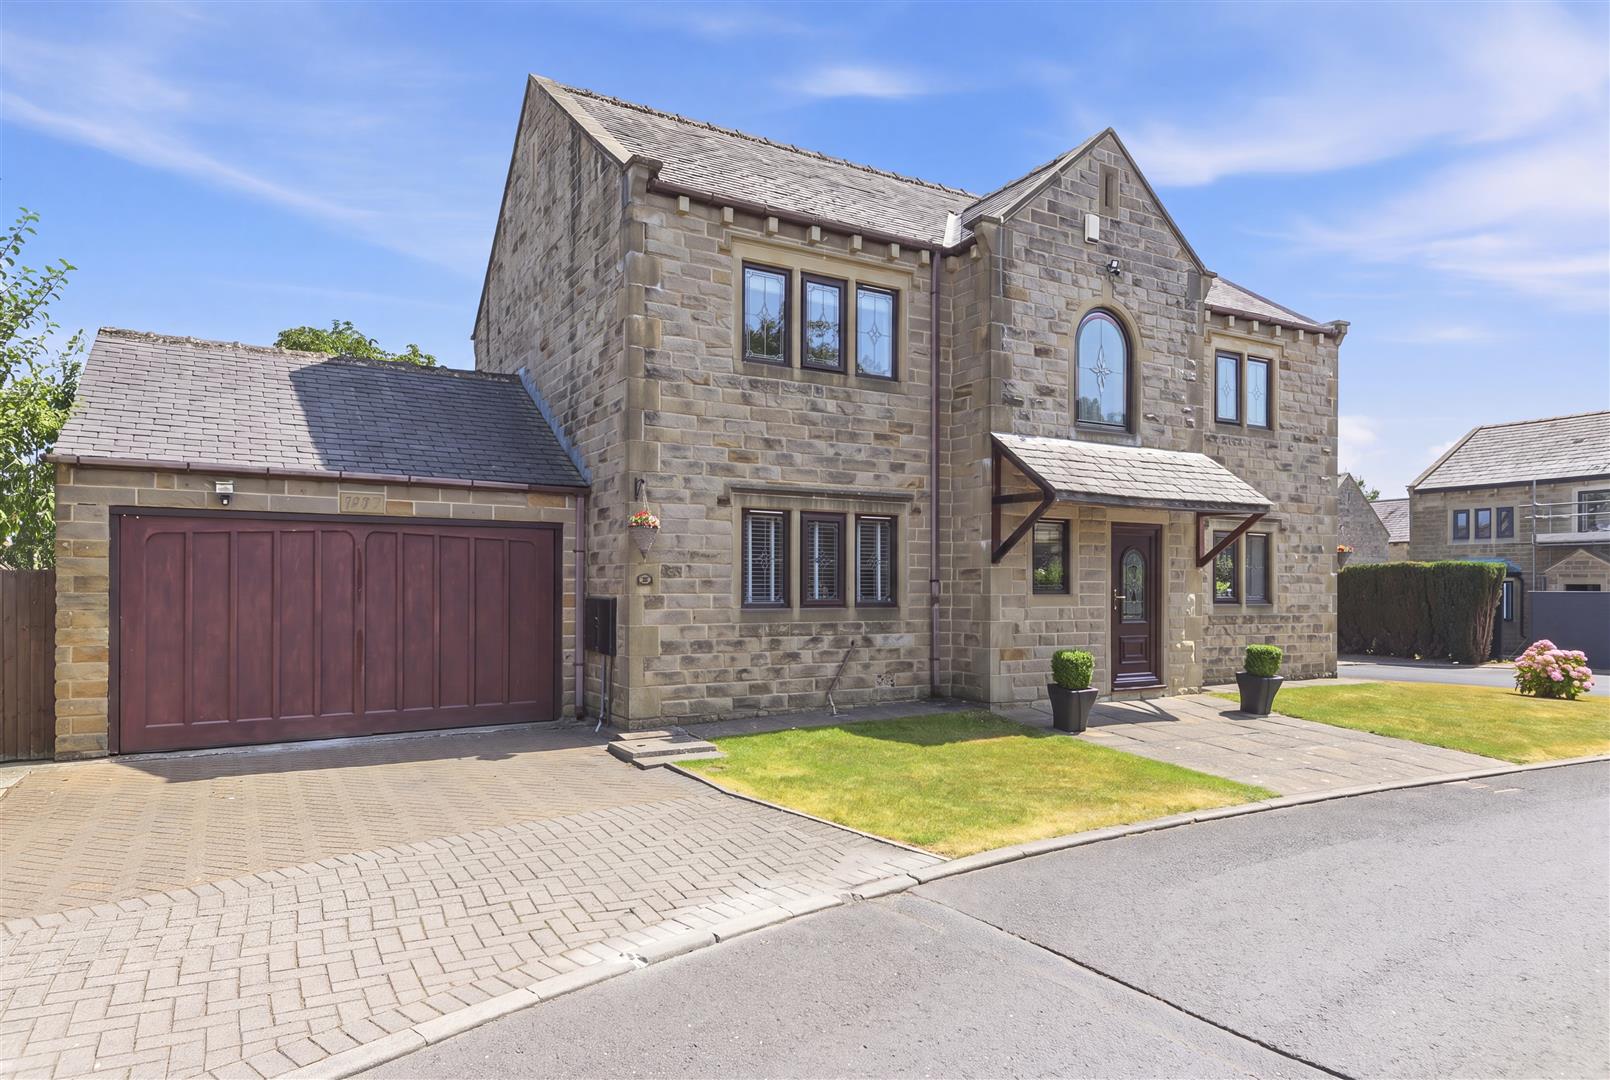
3 Green Hall Park, Shelf, Halifax, HX3 7PZ
6 Bedroom Detached House | Offers Over £700,000
A SUBSTANTIAL FAMILY HOME WITH AN ADJOINING SELF-CONTAINED BUNGALOW, OFFERING RARE FLEXIBILITY FOR MULTI-GENERATIONAL LI...
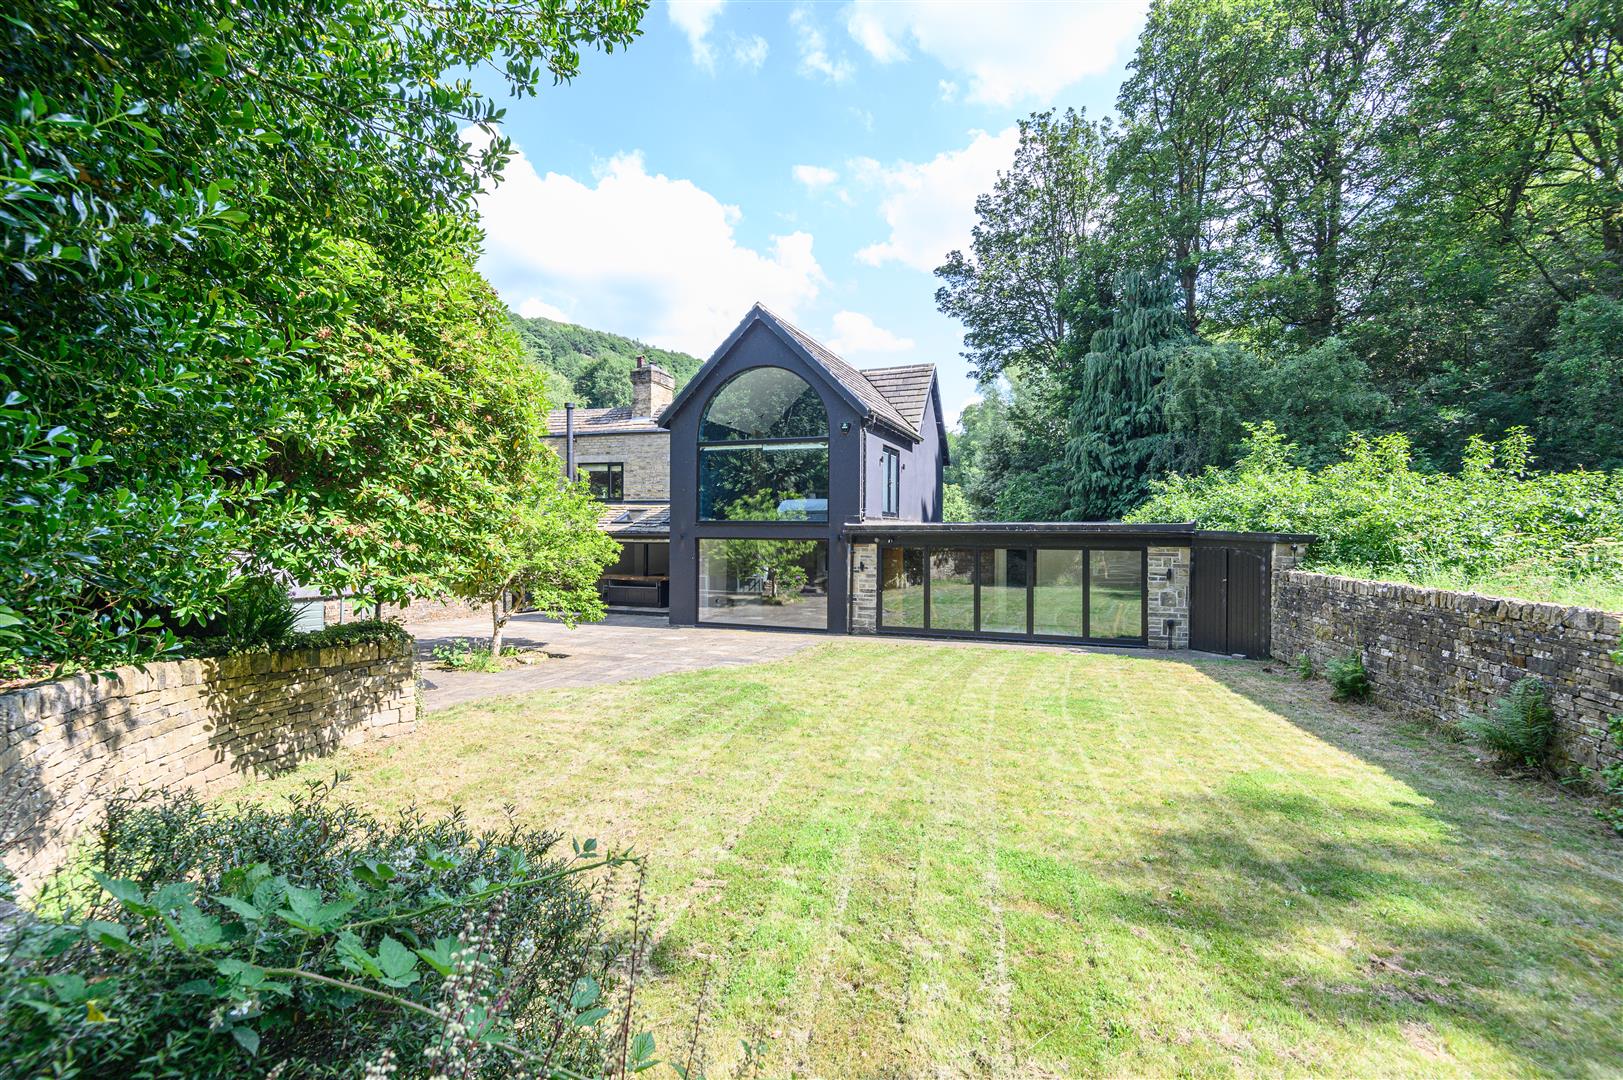
2 Salterlee Villas, Shibden, HX3 6XN
6 Bedroom Semi-Detached House | Guide Price £725,000
A WOODLAND SETTING MEETS BOLD DESIGN AND RICH CHARACTER IN THIS VERSATILE HOMETucked away in a secluded pocket of Shibde...
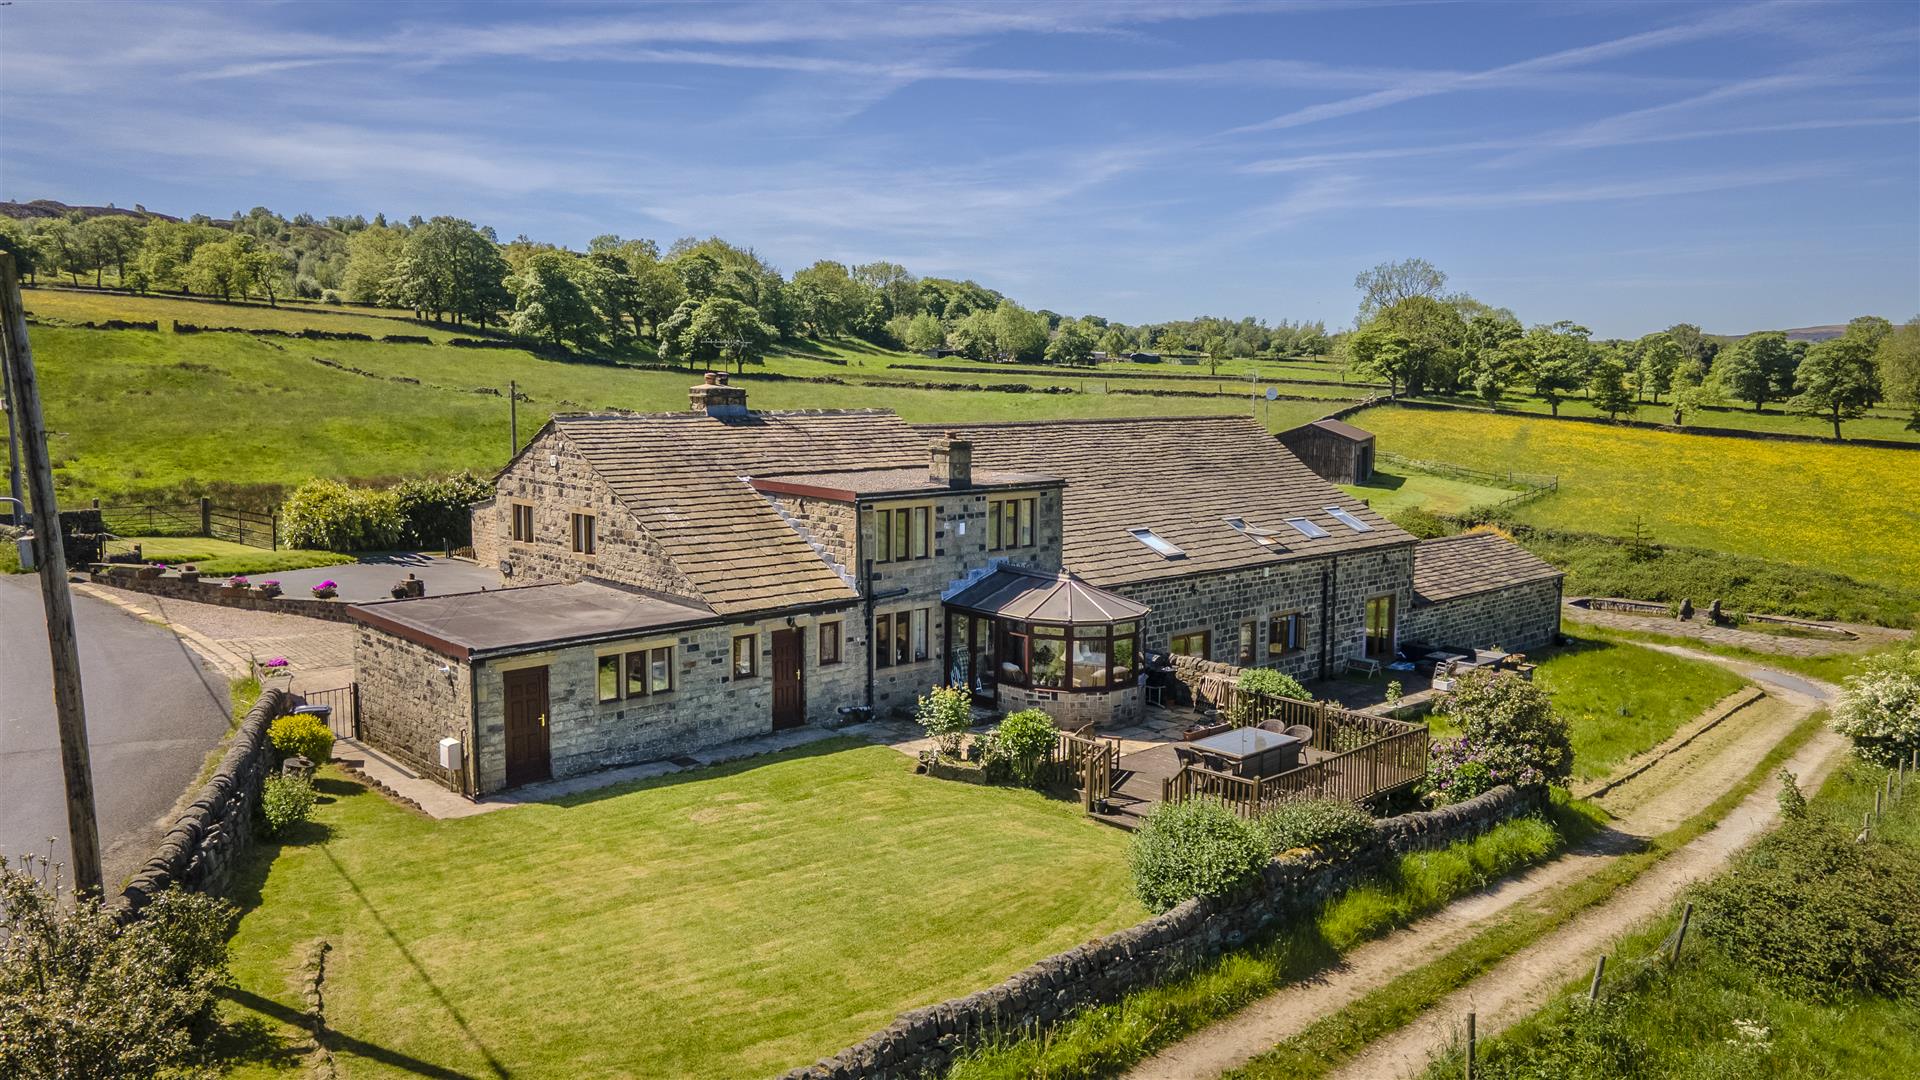
Sun Longley Farm, Hobb Lane, Norland, Sowerby Bridge, West Yorkshire, HX6 3QP
3 Bedroom Farm House | Offers in region of £745,000
A TRULY SPECIAL RURAL SMALLHOLDING WITH PANORAMIC VIEWS, EXTENSIVE GRAZING LAND, AND EXCEPTIONAL POTENTIALSet high above...

Charnock Bates (Halifax)
Lister Lane, Halifax, West Yorkshire, HX1 5AS
01422 380100
How much is your home worth?
Use our short form to request a valuation of your property.
Request a Valuation
©2026 The Guild of Property Professionals. All rights reserved.
Terms and Conditions |
Privacy Policy |
Cookie Policy |
Complaints Policy |
Members Login
The Guild of Property Professionals Trading Address: 121 Park Lane, London W1K 7AG. GPEA Limited.
Registered in England & Wales.
Company No: 02819824.
Registered Office Address: The Old Courthouse, 60A London Road, Grantham, NG31 6HR.
VAT Registration No: 180897859

