- Spacious four-bedroom detached home
- Fourth bedroom currently used as a study
- Characterful interior with exposed wooden beams
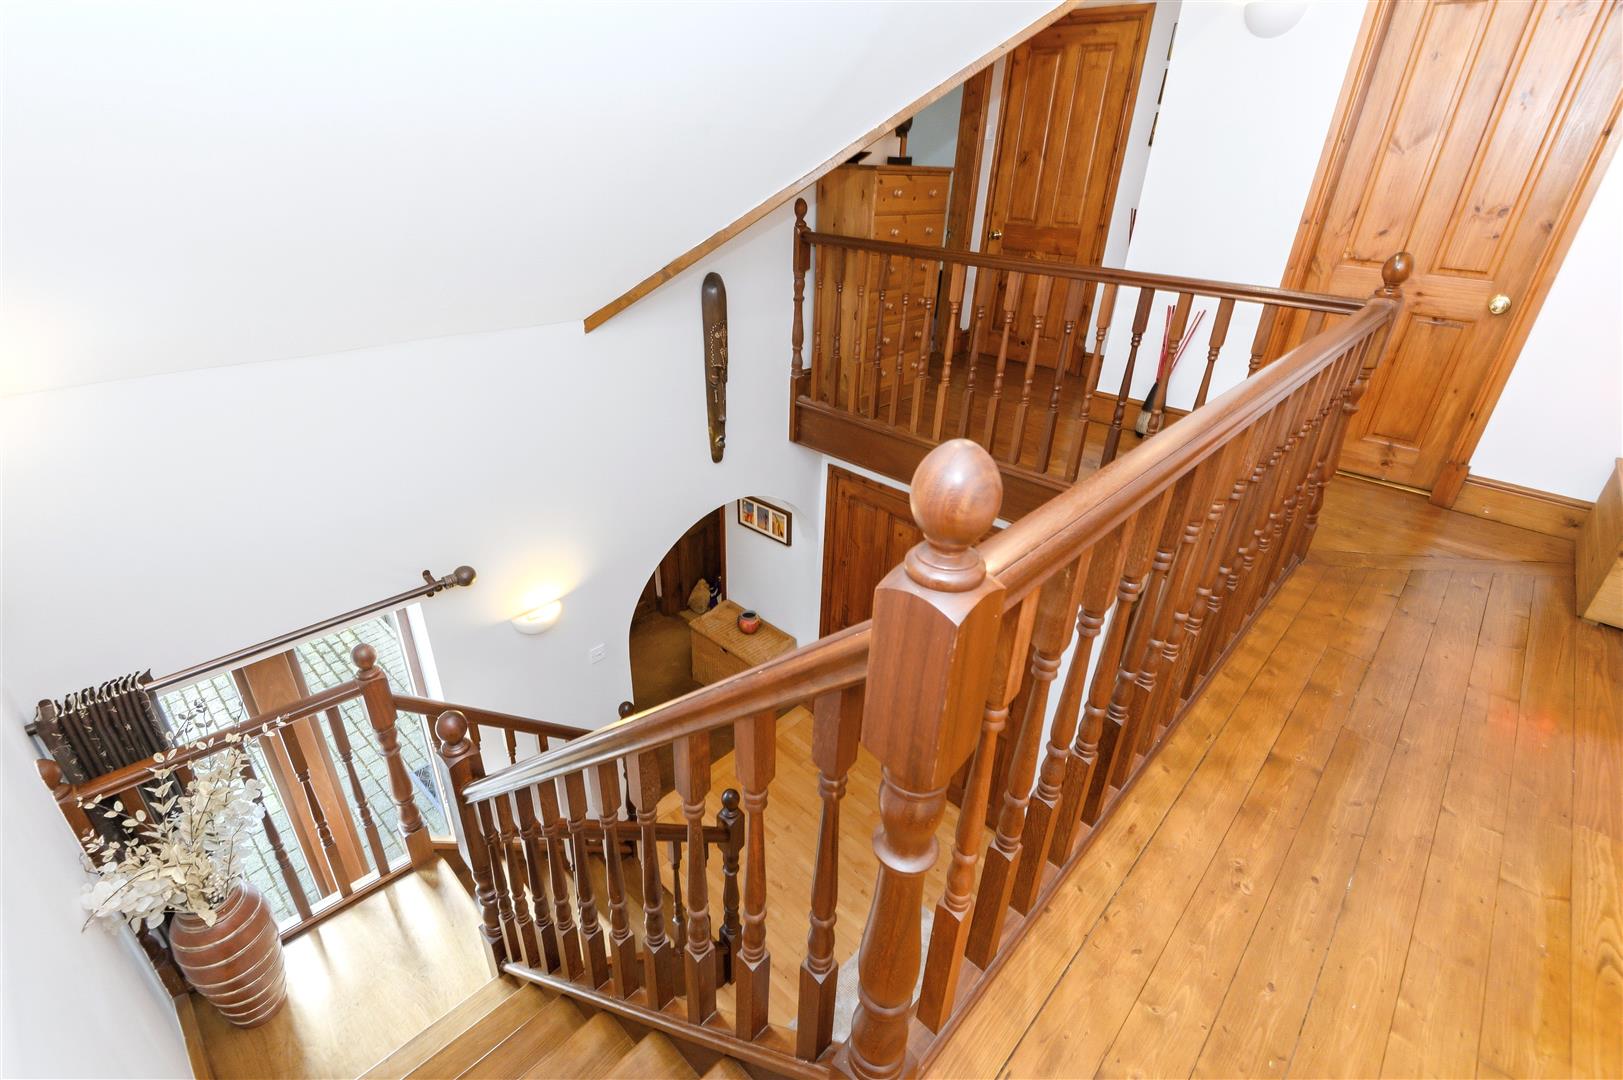
- Impressive entrance hall with galleried landing
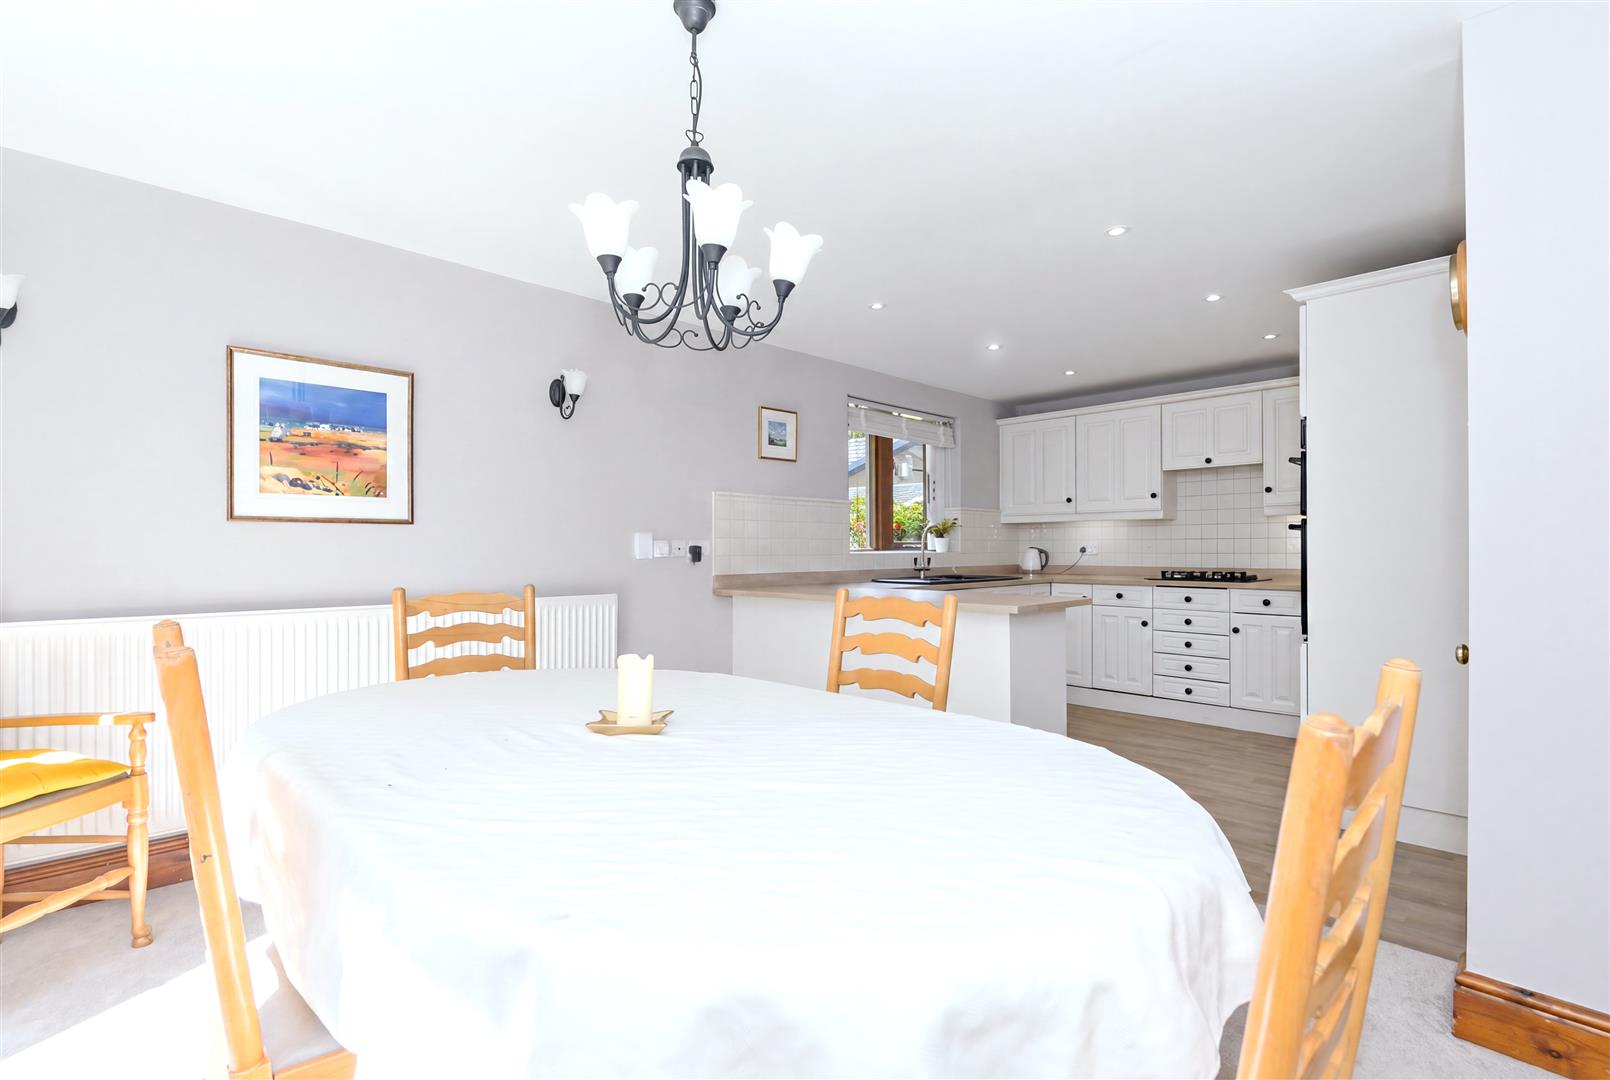
- Open-plan kitchen diner opening onto the garden
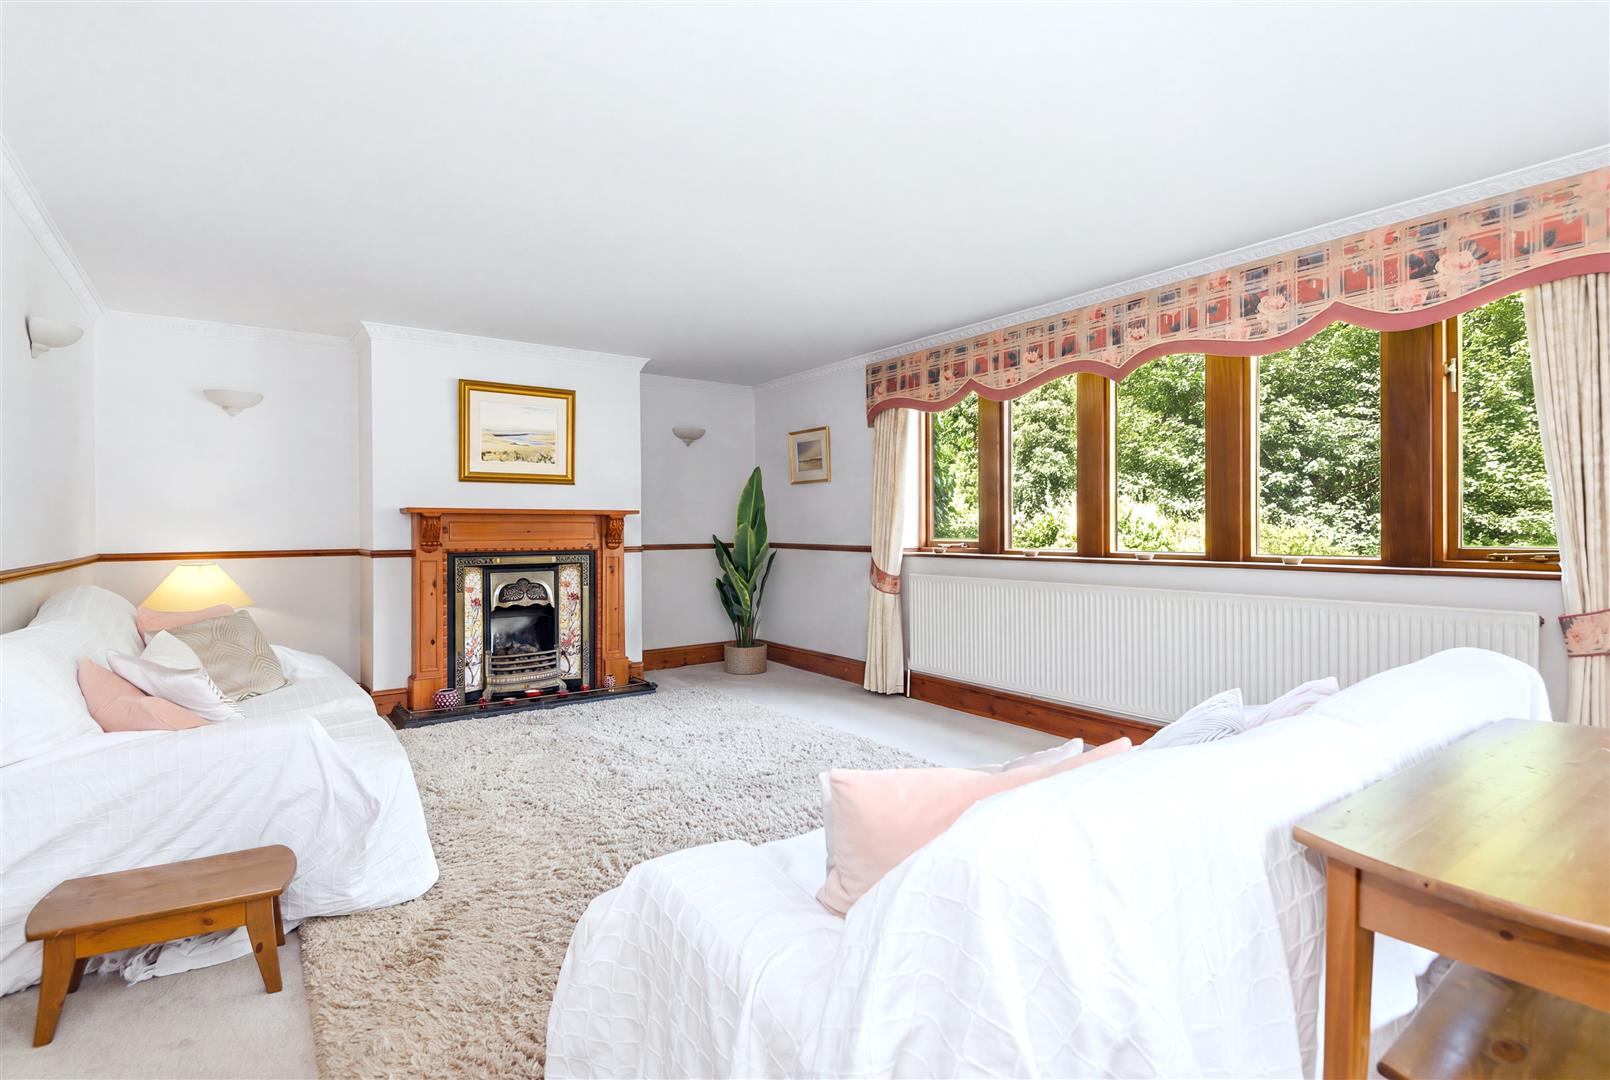
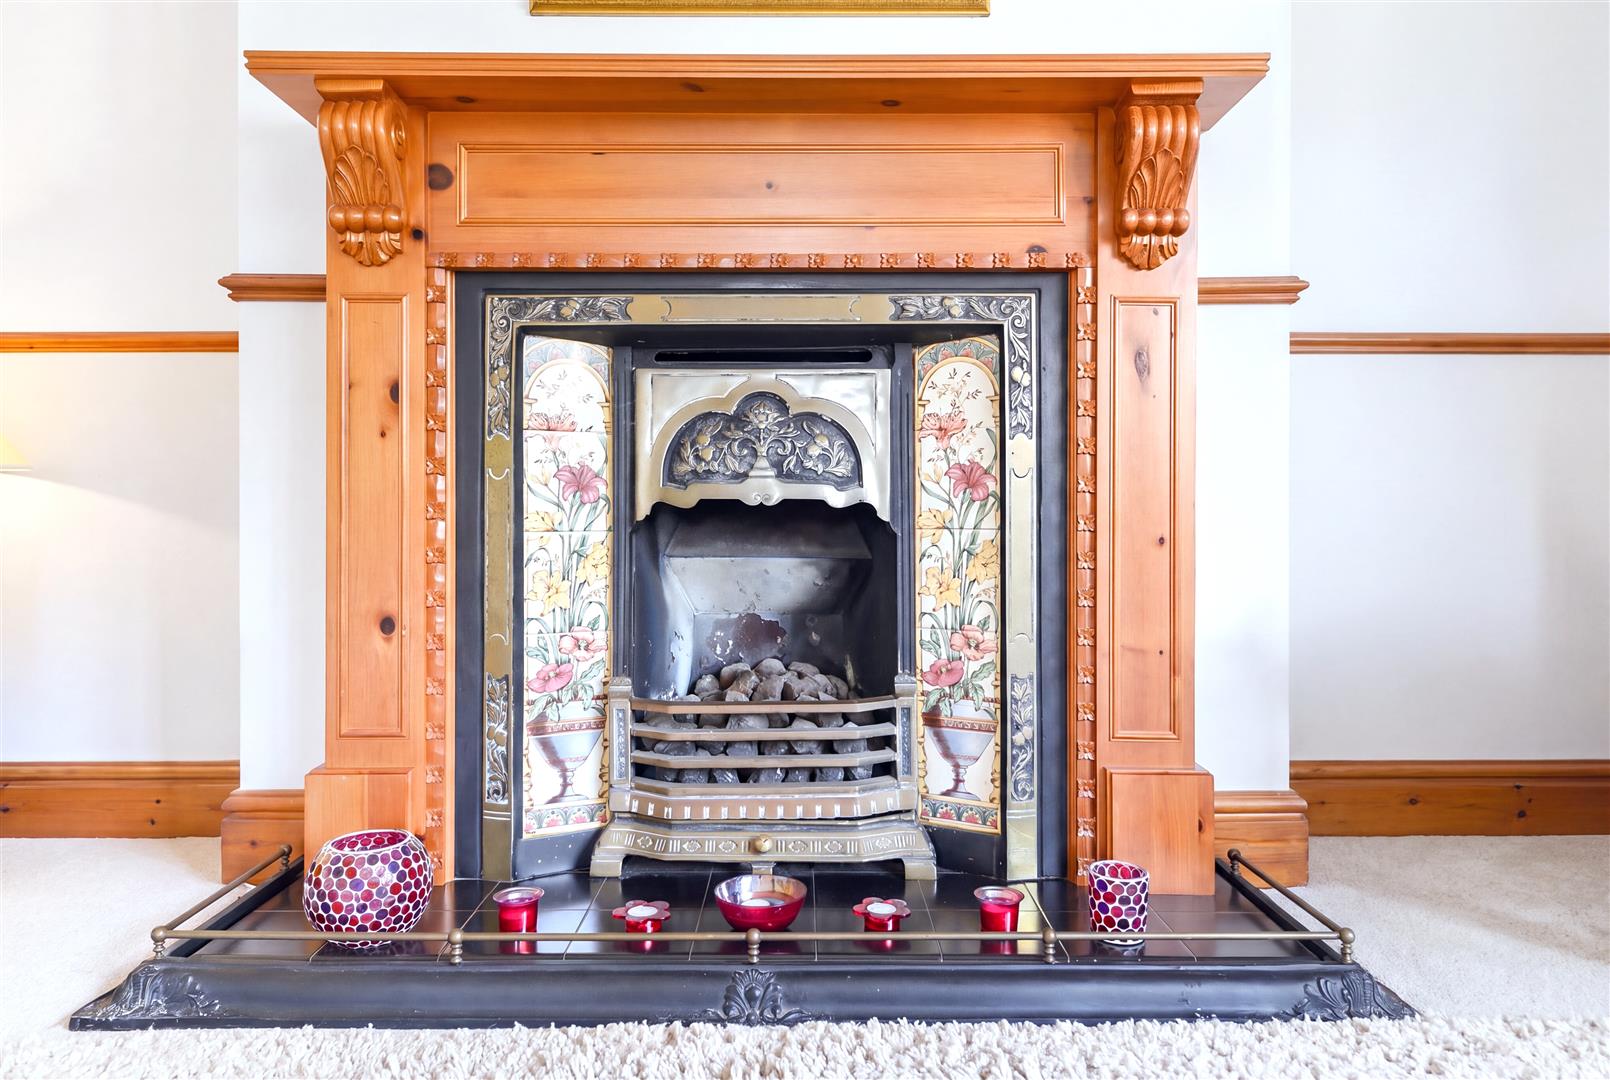
- Dual-aspect lounge with traditional-style gas fire
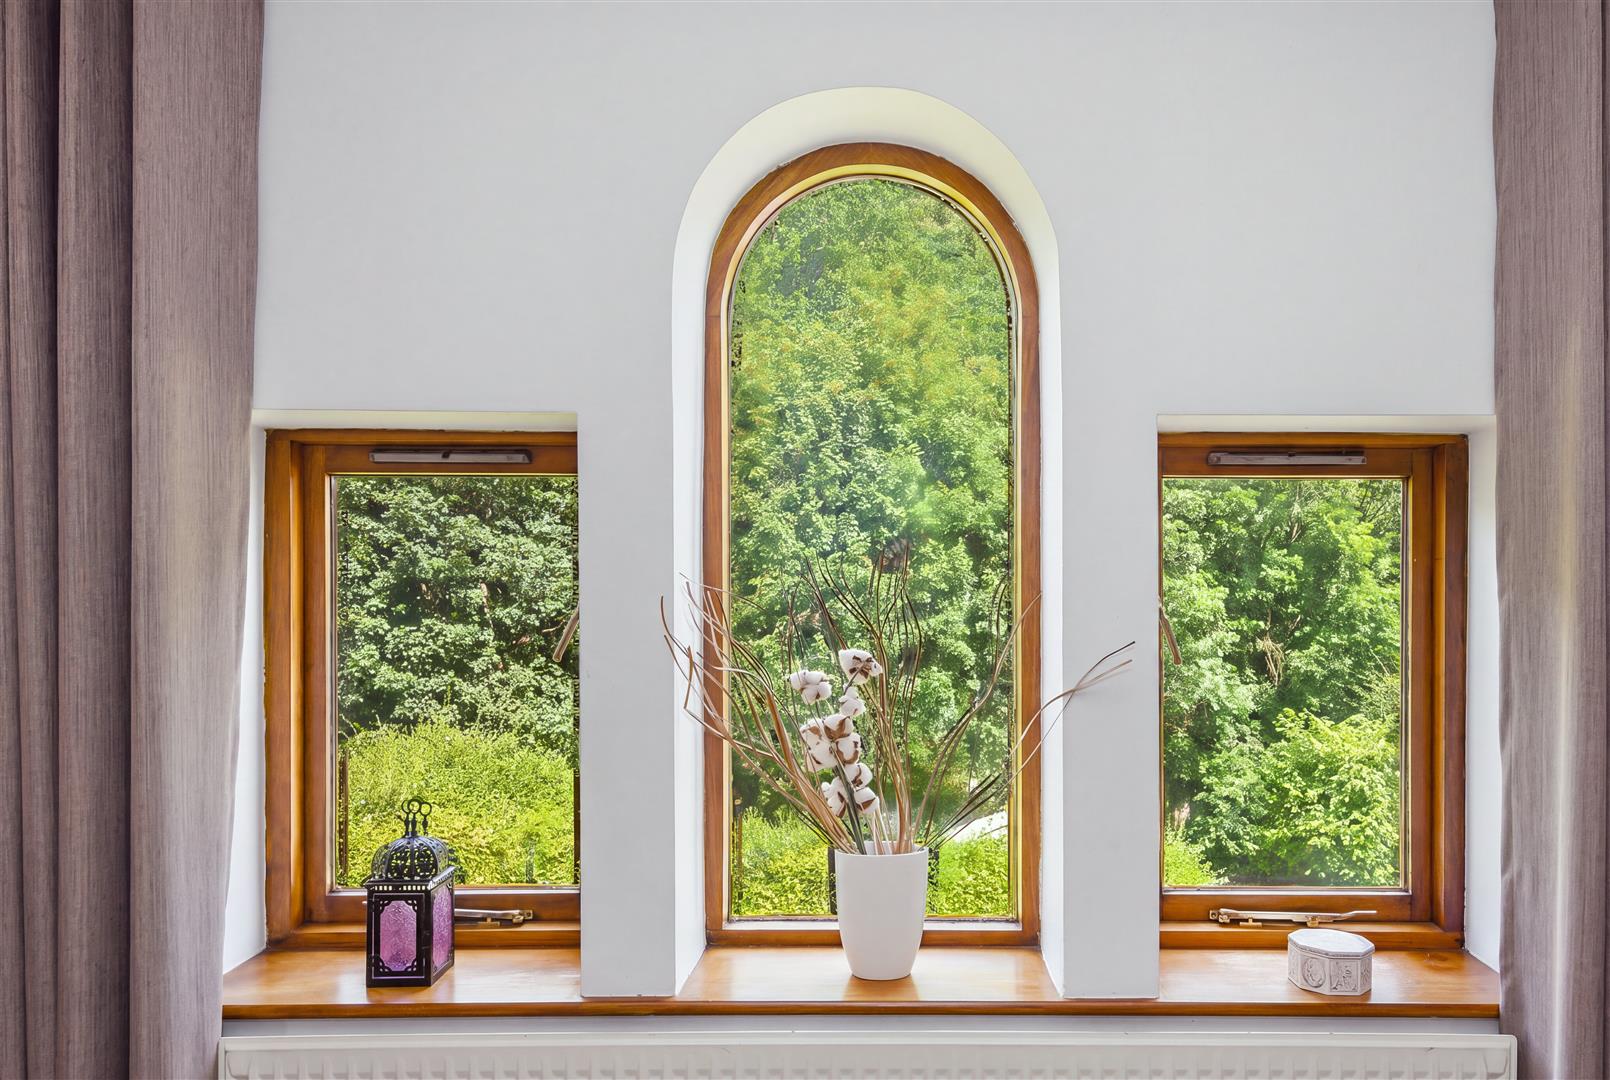
- Principal suite with vaulted ceiling and leafy views
- Streamside setting with the sound of running water
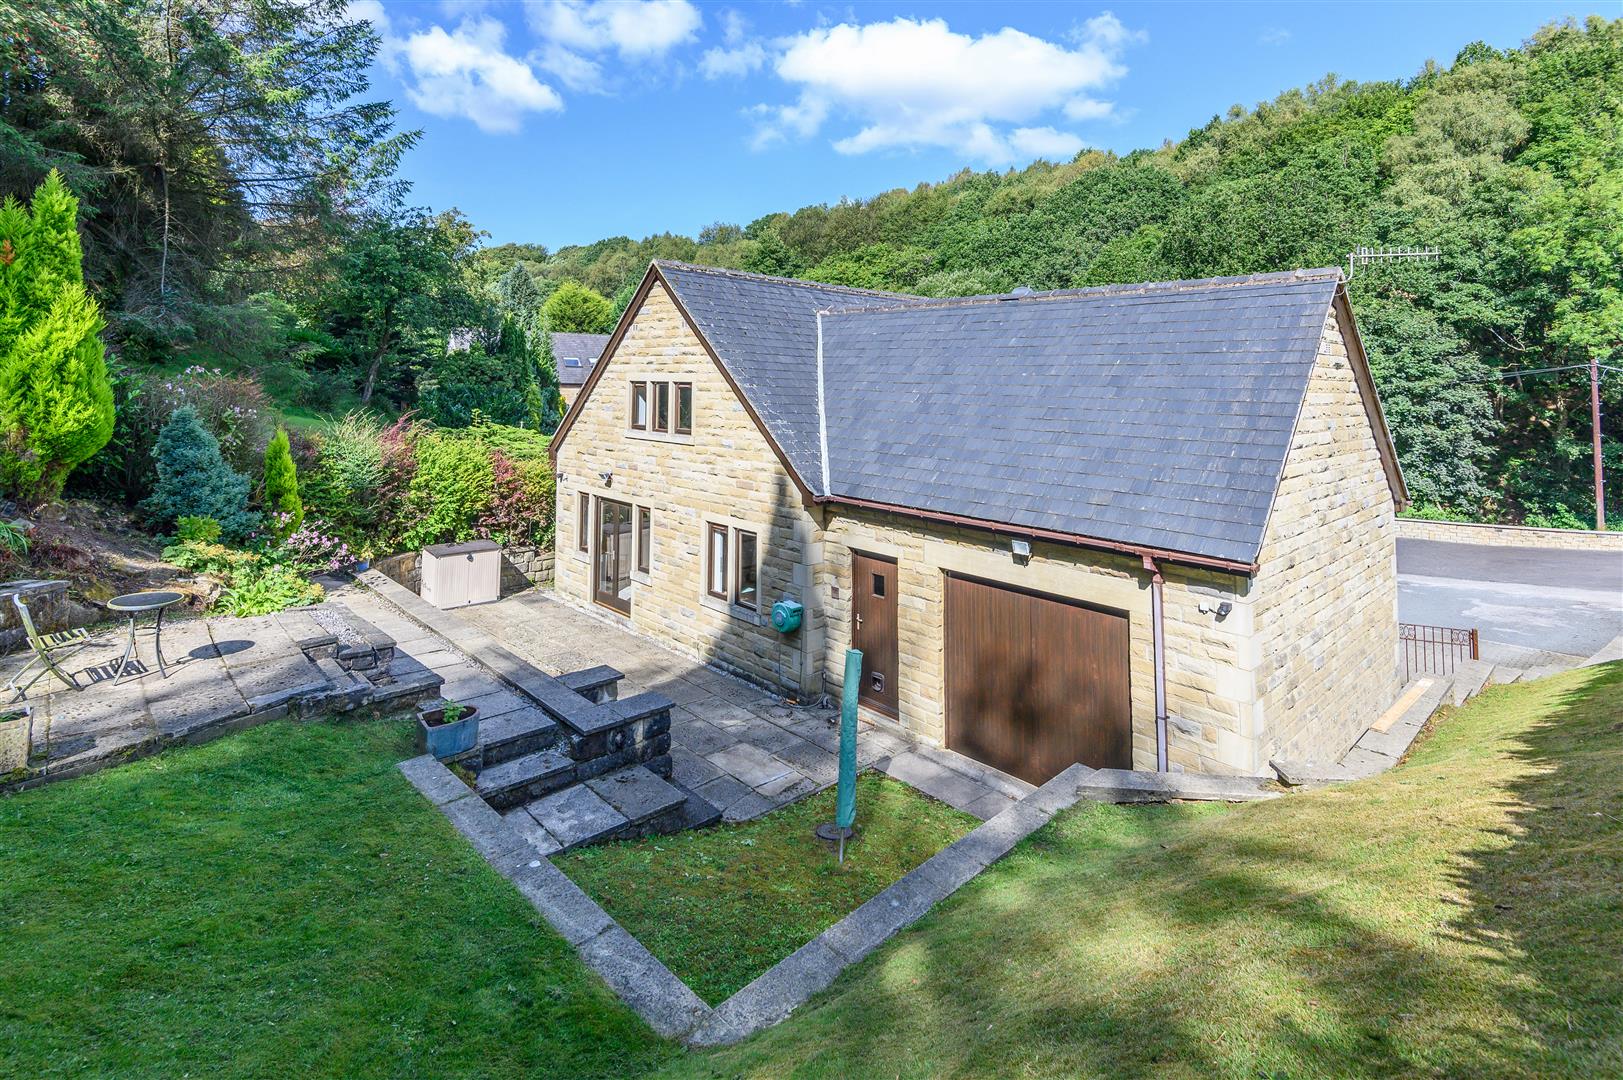
- Tiered rear garden with patios, lawn, and natural planting
- Parking for four cars and an integral single garage

4 Bedroom Detached House for sale in Todmorden
 2
4
2
2
4
2
A FOUR-BEDROOM DETACHED HOME IN A TRANQUIL SPOT, WITH LIGHT-FILLED LIVING SPACES AND EXCELLENT FLEXIBILITY FOR FAMILY LIFE
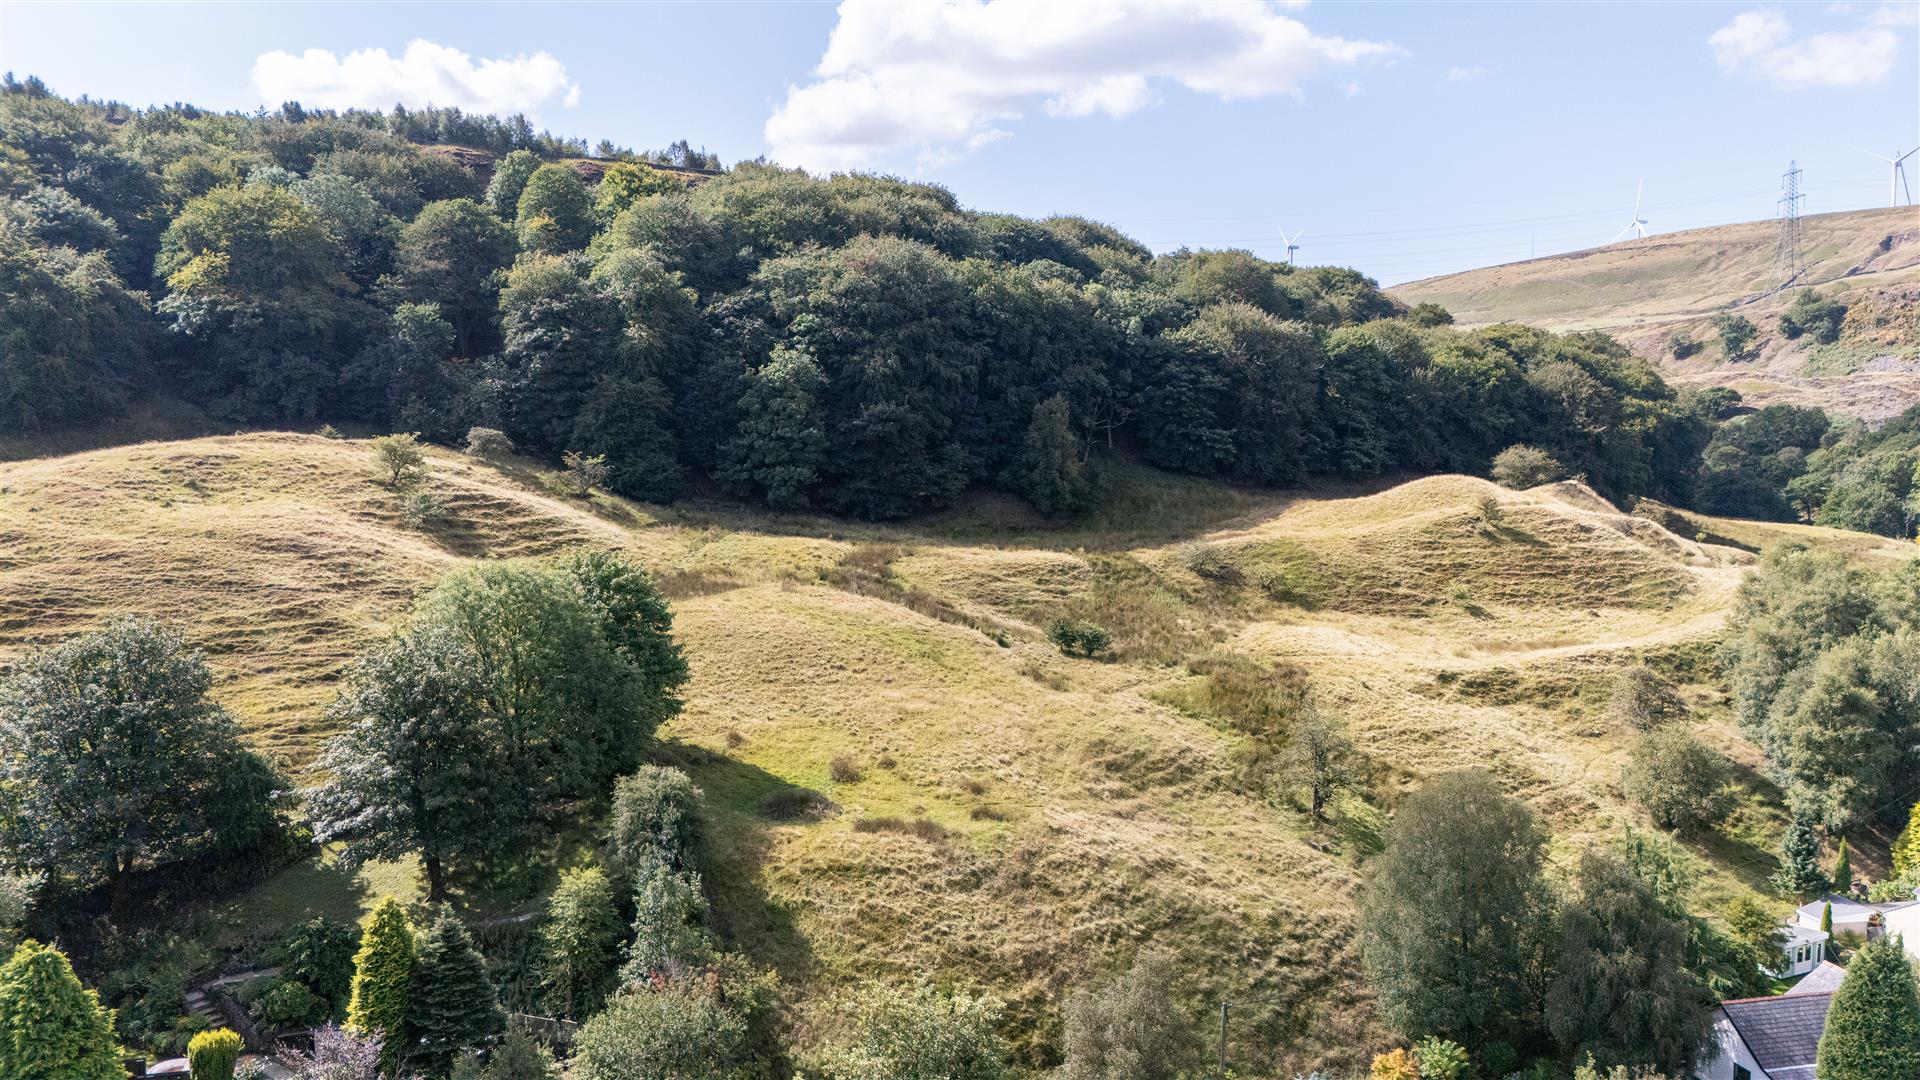
Set within leafy surroundings in Walsden, 53 Ramsden Wood Road is a spacious detached home where character, comfort, and the natural setting work particularly well together. Exposed beams, mullioned windows, and vaulted ceilings bring warmth and individuality to the interior, while the sound of the nearby stream provides a peaceful backdrop to the gardens.
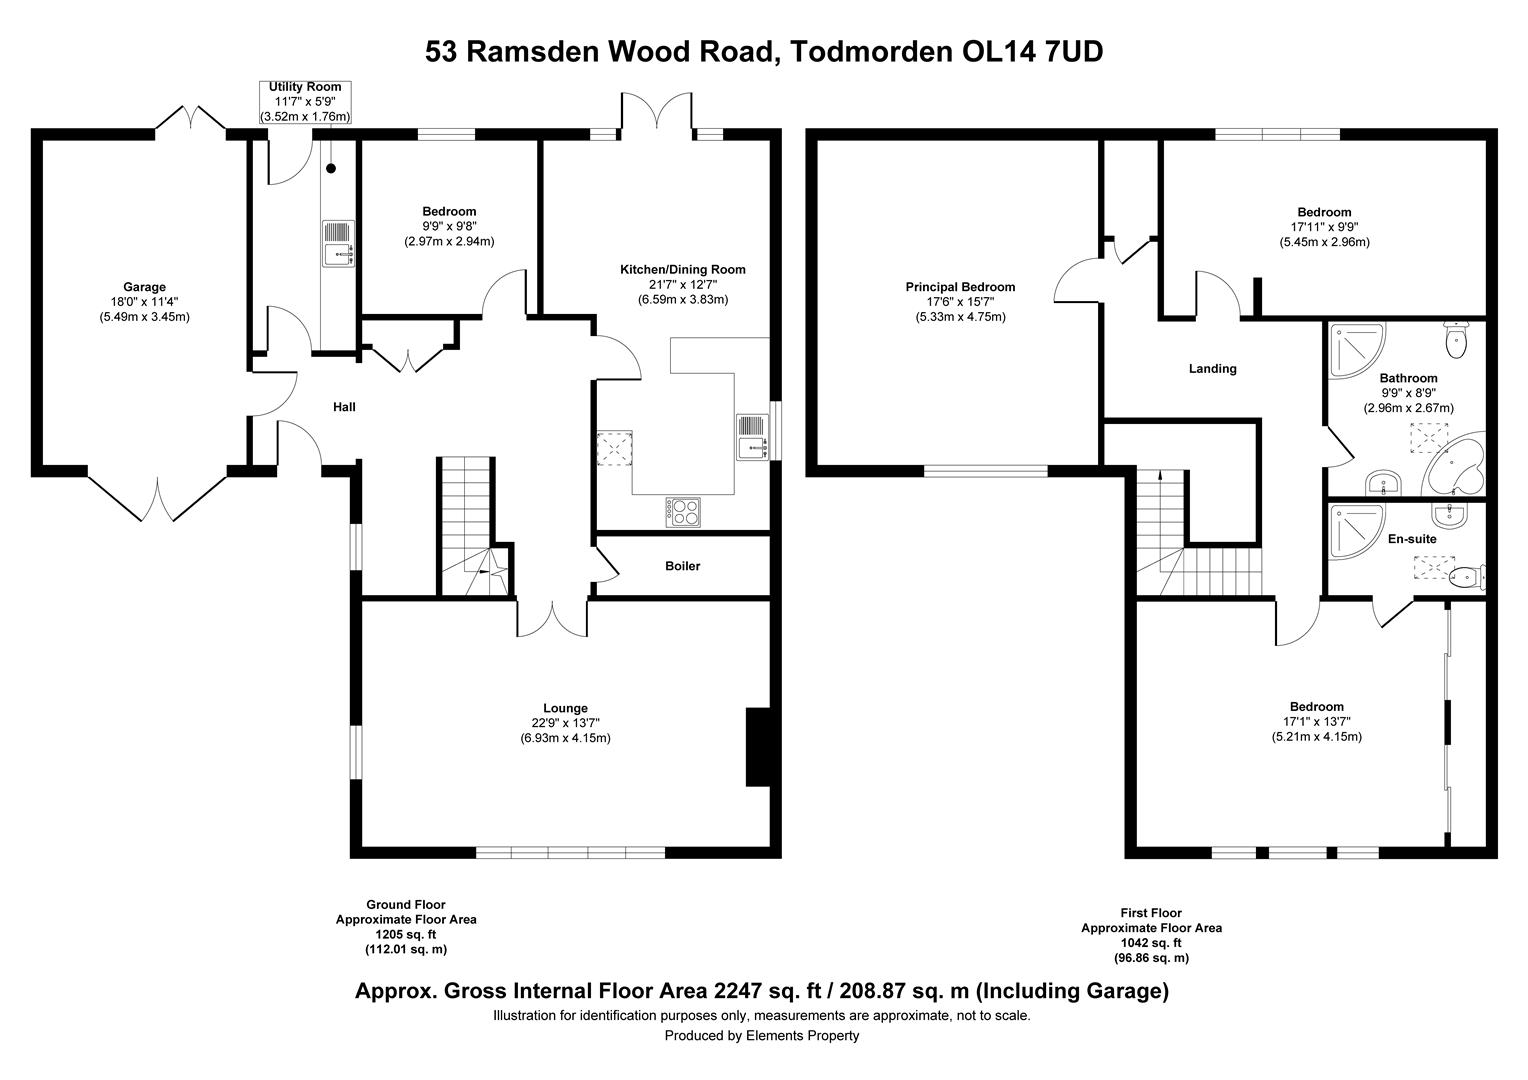
The generous entrance hall immediately creates a sense of space, with its high ceiling and galleried landing above. From here, the ground floor offers plenty of room for everyday life: a dual-aspect lounge for quieter evenings, an open-plan kitchen diner that opens directly onto the rear garden, and a study that could also serve as a fourth bedroom when required.
Upstairs, all three bedrooms feature vaulted ceilings, with exposed beams continuing the home's character. The principal suite is especially appealing, combining generous proportions with fitted wardrobes, an ensuite, and a striking arched window framing the surrounding greenery. With the windows open, the stream can be heard below.
Outside, a series of patios, lawns, and natural planting areas create gardens with several places to sit, dine, and enjoy the setting. Parking for four cars and an integral garage with workshop space complete a home that feels both distinctive and practical.
GROUND FLOOR
ENTRANCE HALL
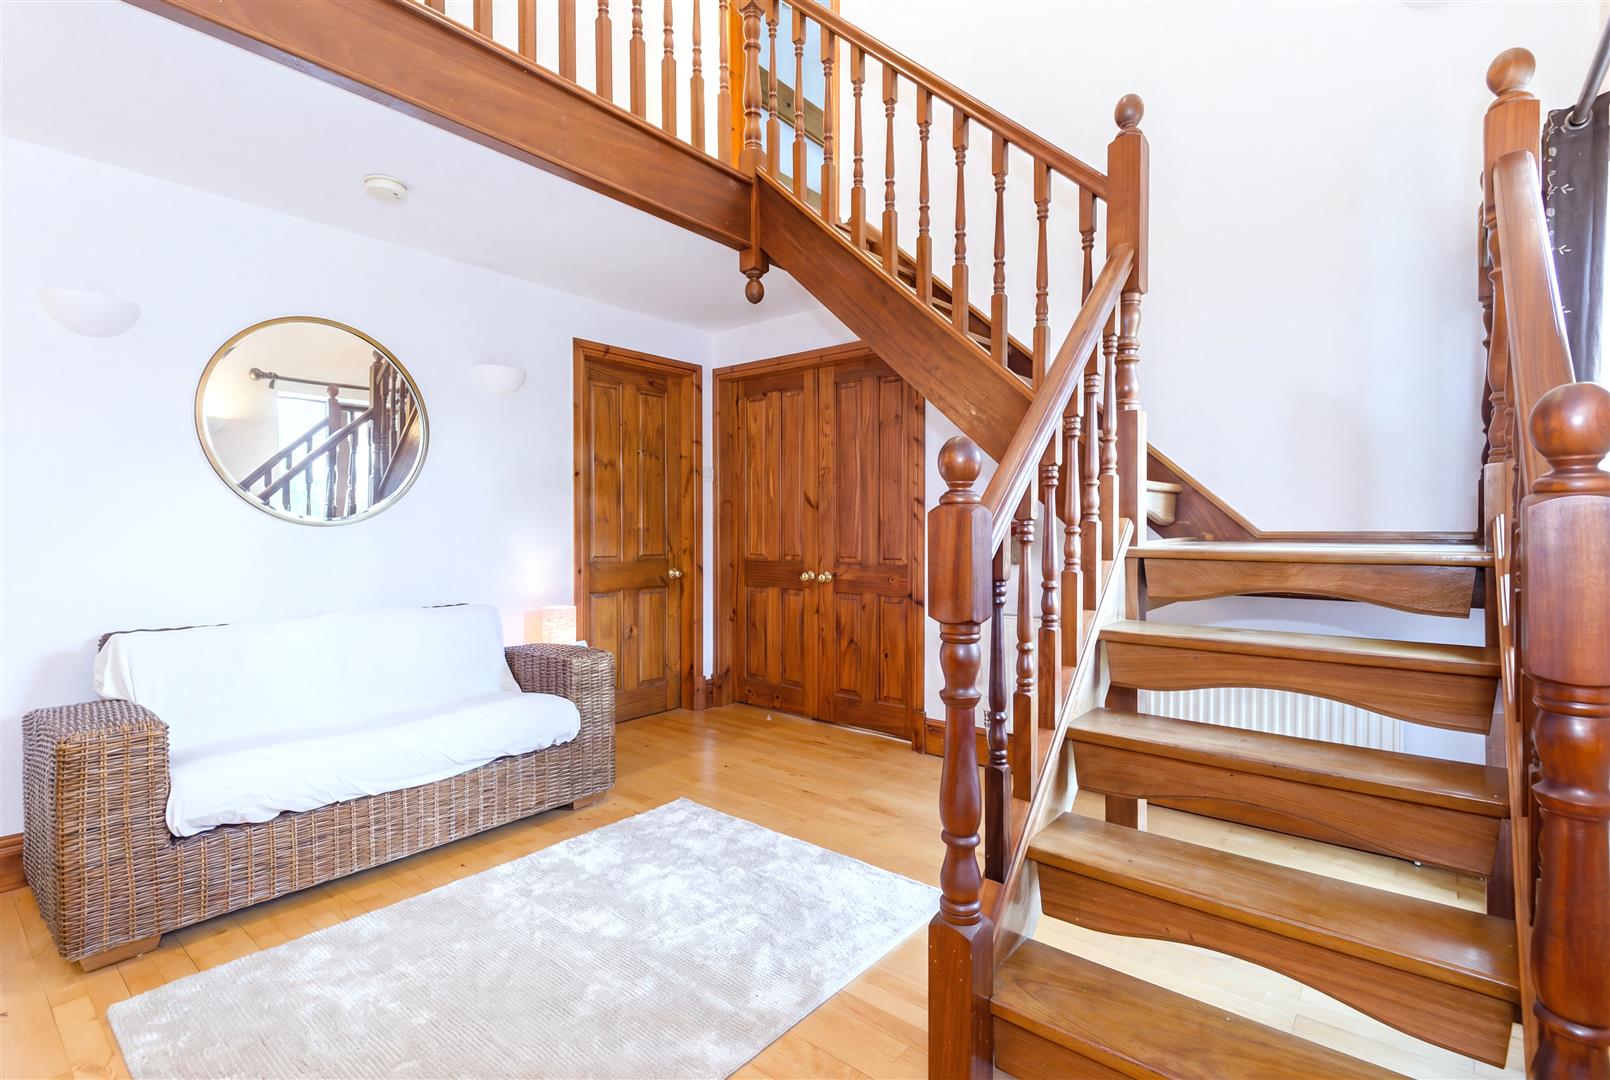
The front door opens into an impressive entrance hall, where a high ceiling, exposed wooden beams, and the galleried landing above provide an immediate sense of scale.
A dedicated cupboard keeps coats and shoes neatly stored away, while the integral garage can also be accessed directly from the hall.
LOUNGE
The lounge is a spacious, comfortable room with a dual-aspect outlook and mullioned windows drawing in natural light while looking across the front garden.
Decorative mouldings add further character, while a traditional-style gas fire set within an ornate tiled surround creates a natural focal point for relaxed evenings at home.
OPEN-PLAN KITCHEN DINER
The open-plan kitchen diner is designed for everyday family life, bringing cooking and dining together in one sociable room. French doors connect the dining area directly with the rear garden, making it easy to move outside for summer meals or drinks on the patio.
DINING AREA
The carpeted dining area provides plenty of room for a full-sized table and chairs, with French doors opening onto the flagged terrace.
KITCHEN AREA
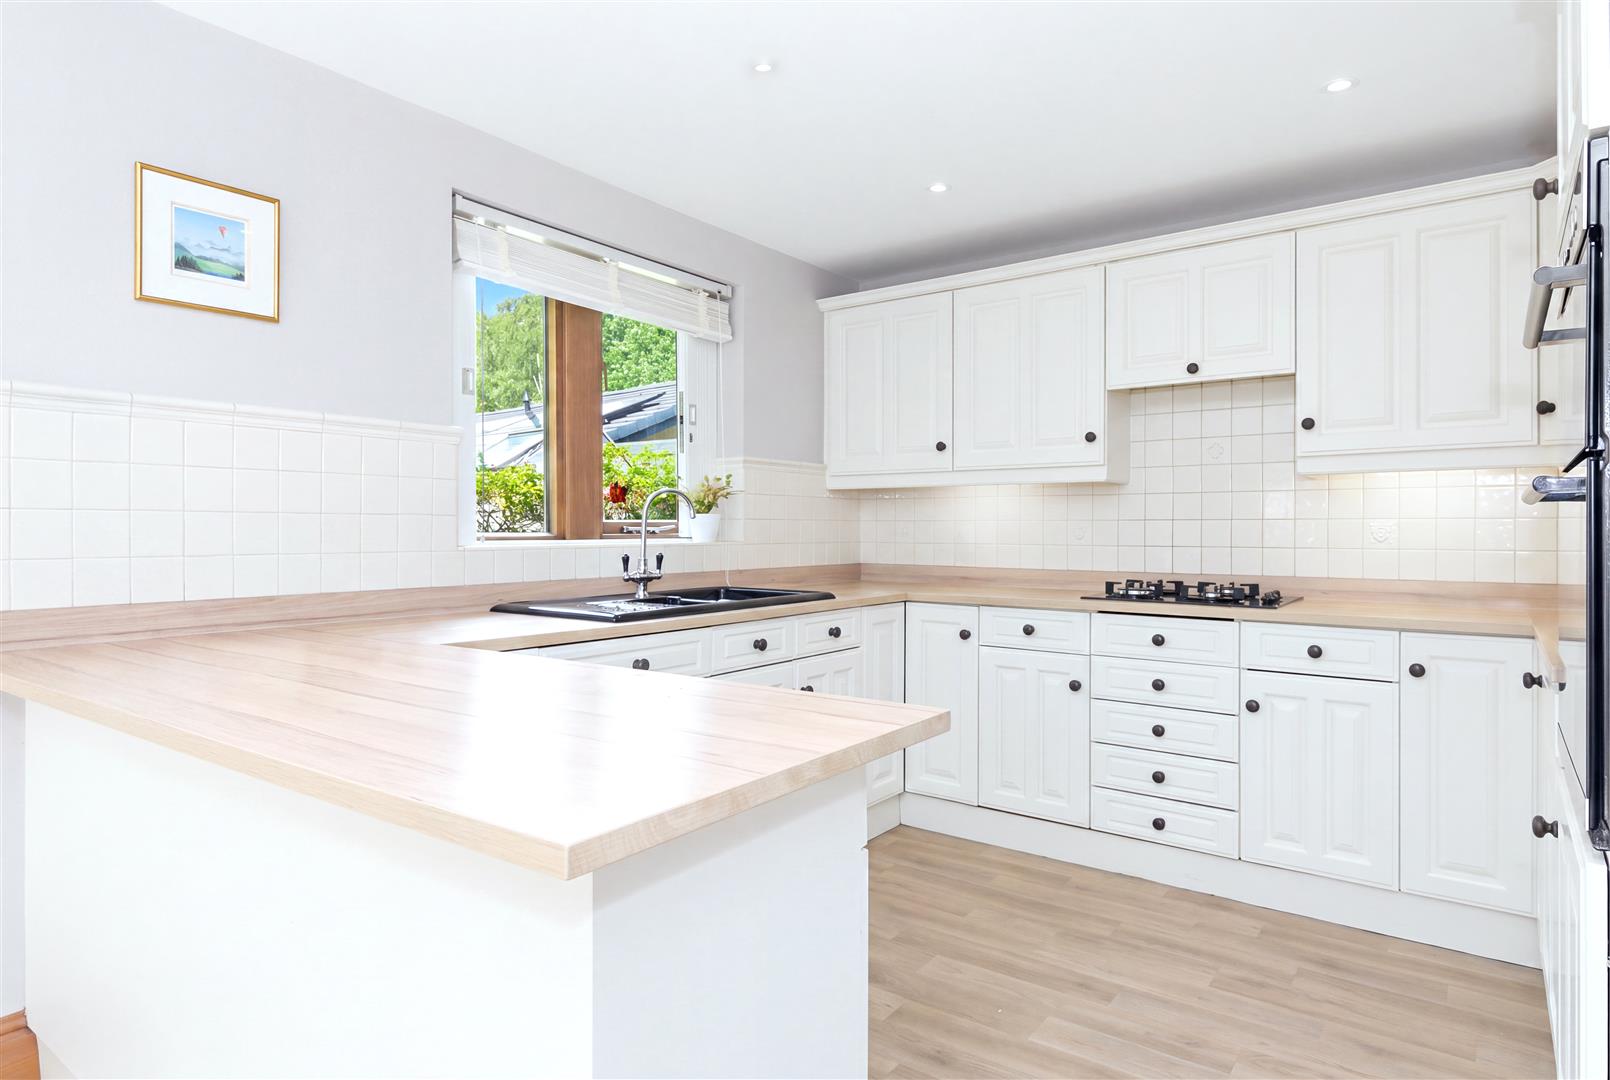
Cream-coloured wall, drawer, and base units are paired with wood-effect worksurfaces to create a practical, welcoming kitchen. Integrated appliances include:
- NEFF four-ring gas hob
- Extractor hood
- Hotpoint double oven
- Dishwasher
- Sink and drainer
FOURTH BEDROOM
Mullioned windows overlook the rear garden, creating a pleasant setting for working from home. This small double bedroom is currently used as a study, giving the ground floor added flexibility for guests or family members.
UTILITY ROOM
The utility room keeps laundry and household tasks separate from the main kitchen. It is fitted with wall and base cabinets, a sink and drainer, and a door leading outside.
BOILER ROOM
A walk-in room houses the boiler and also provides useful space for hanging and drying laundry.
INTEGRAL GARAGE
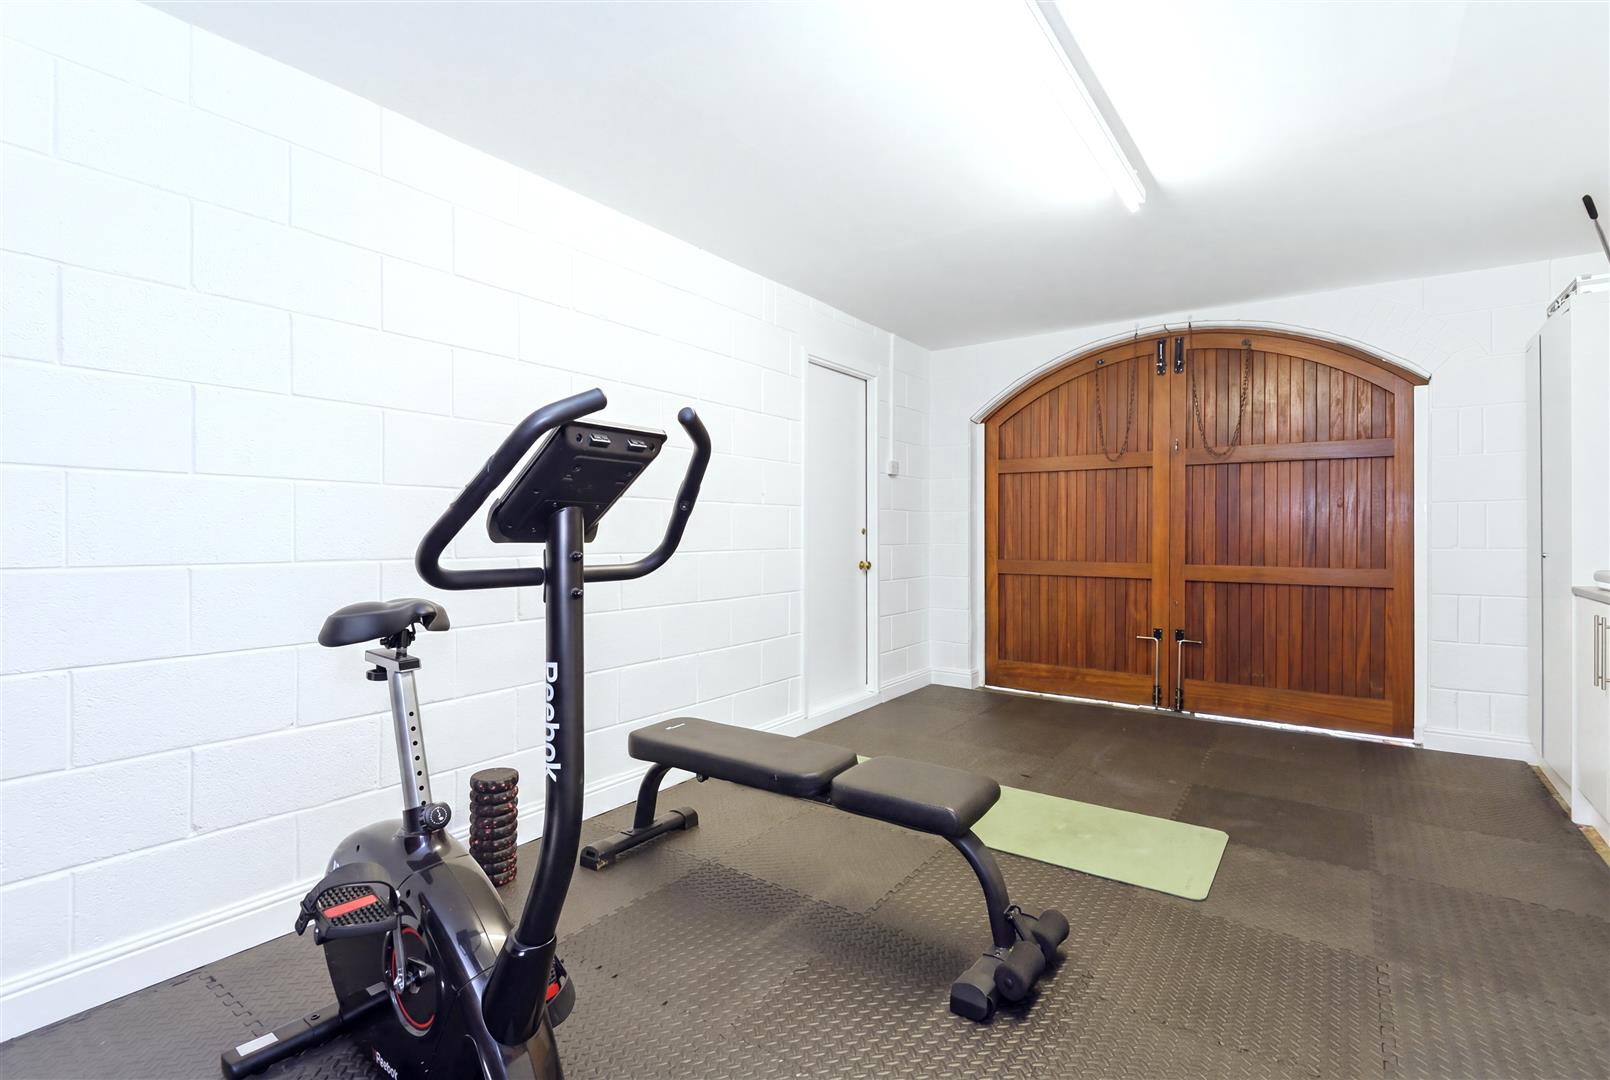
The larger-than-usual single garage is particularly practical, with garage doors positioned at either end. Fitted cupboards provide useful storage, while the remaining space could accommodate a workshop or hobby area alongside secure parking.
---
FIRST FLOOR
GALLERIED LANDING
The galleried landing overlooks the entrance hall below and continues the home's character with timber floorboards and exposed wooden beams. A walk-in cupboard provides valuable storage.
PRINCIPAL SUITE
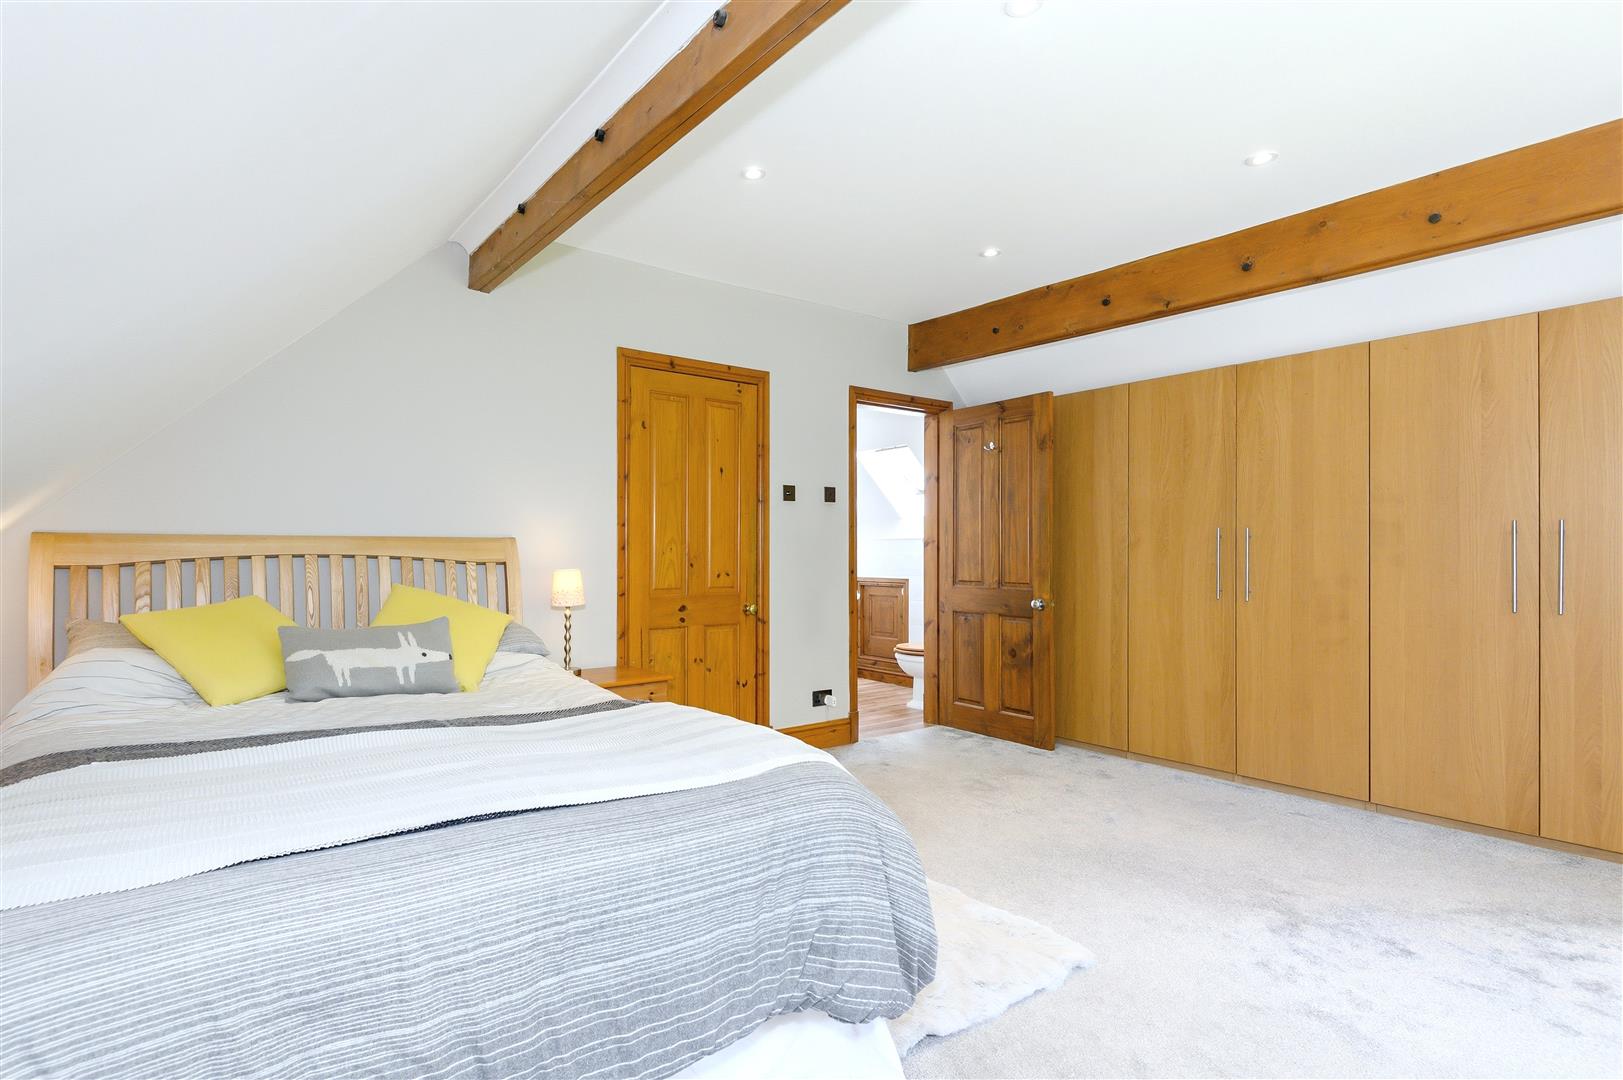
Generously proportioned and filled with character, the principal bedroom features a vaulted ceiling with exposed wooden beams.
A large arched window, flanked by rectangular windows, frames leafy views and fills the room with natural light. With the windows open, the sound of the nearby stream can be heard, reinforcing the peaceful feel of the setting.
Fitted wardrobes extend along one wall, providing substantial storage without encroaching on the main bedroom space.
ENSUITE
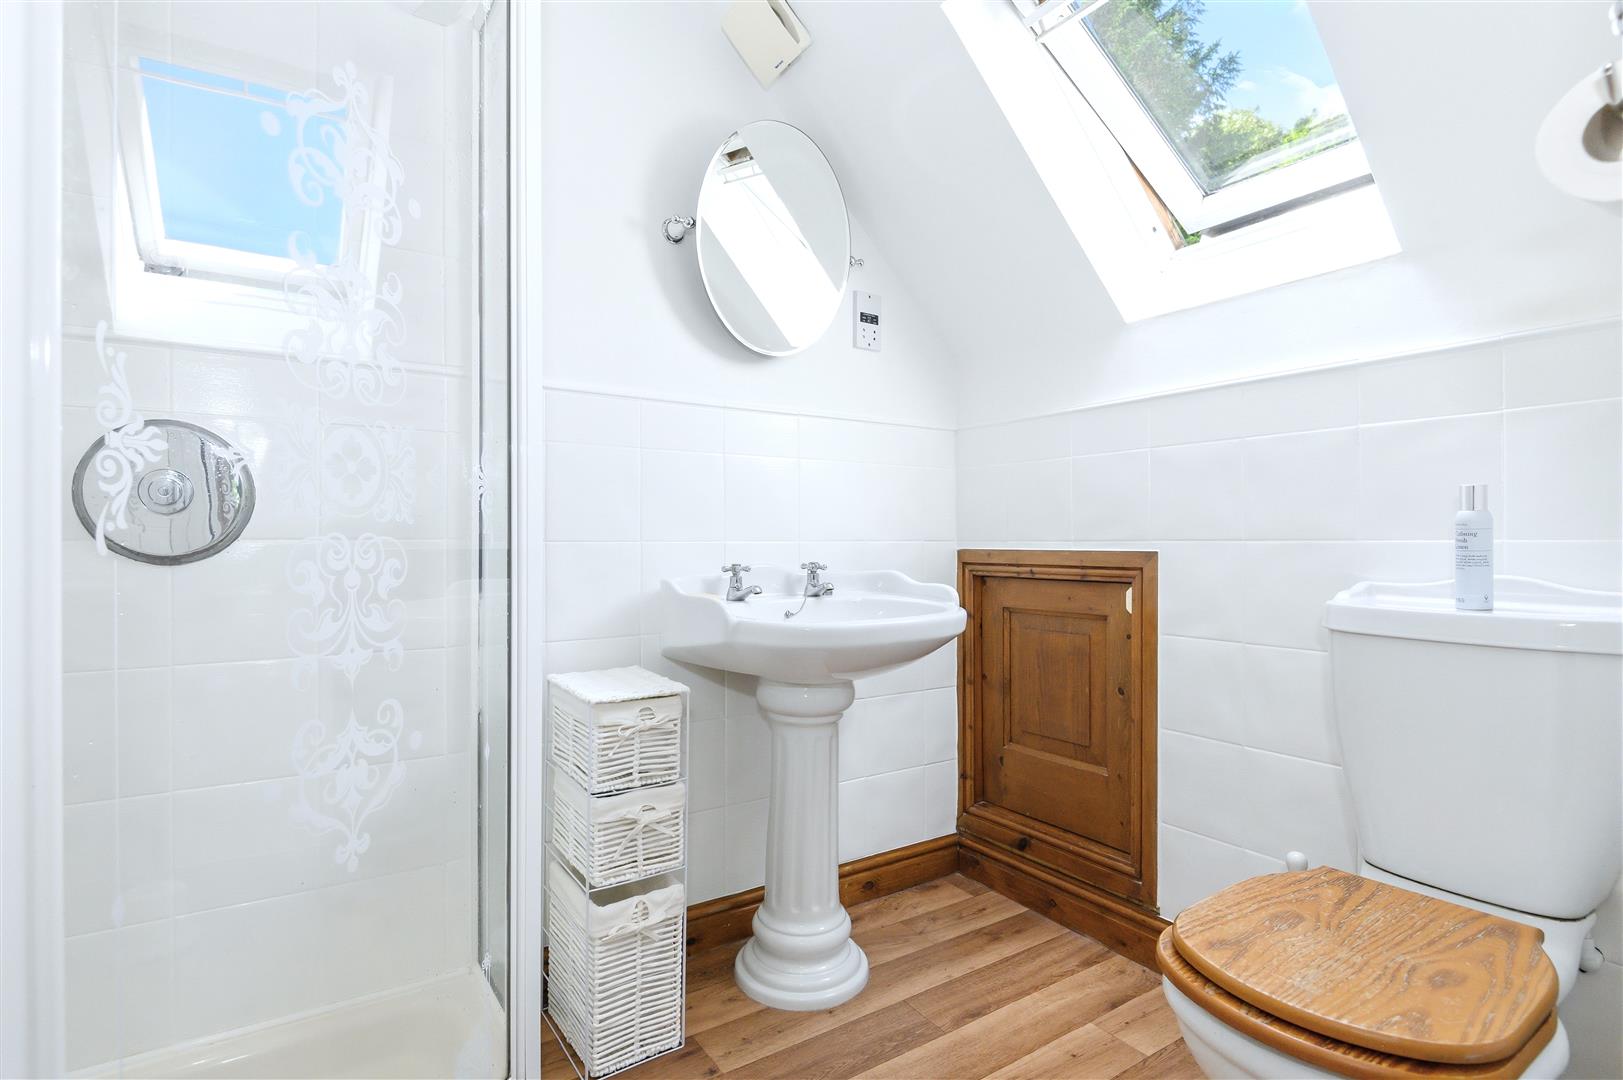
The principal ensuite includes a shower, washbasin, and toilet. A skylight brings in natural light, while an exposed wooden beam maintains the character found throughout the first floor.
DOUBLE BEDROOM
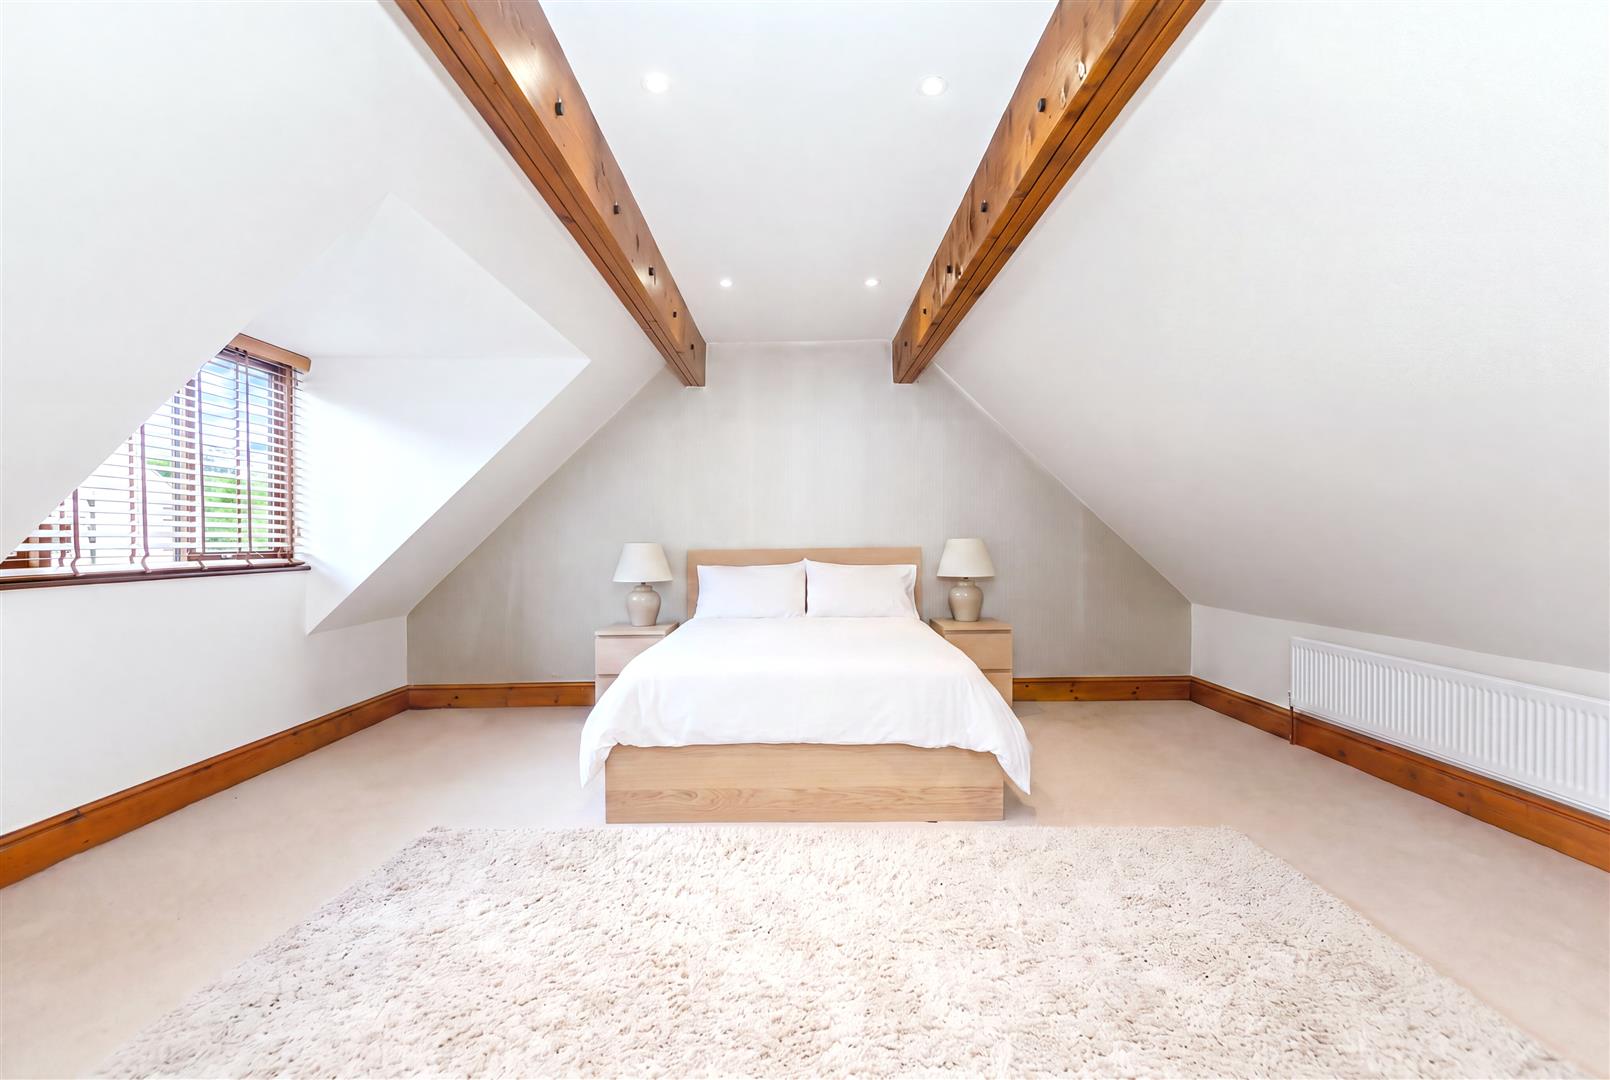
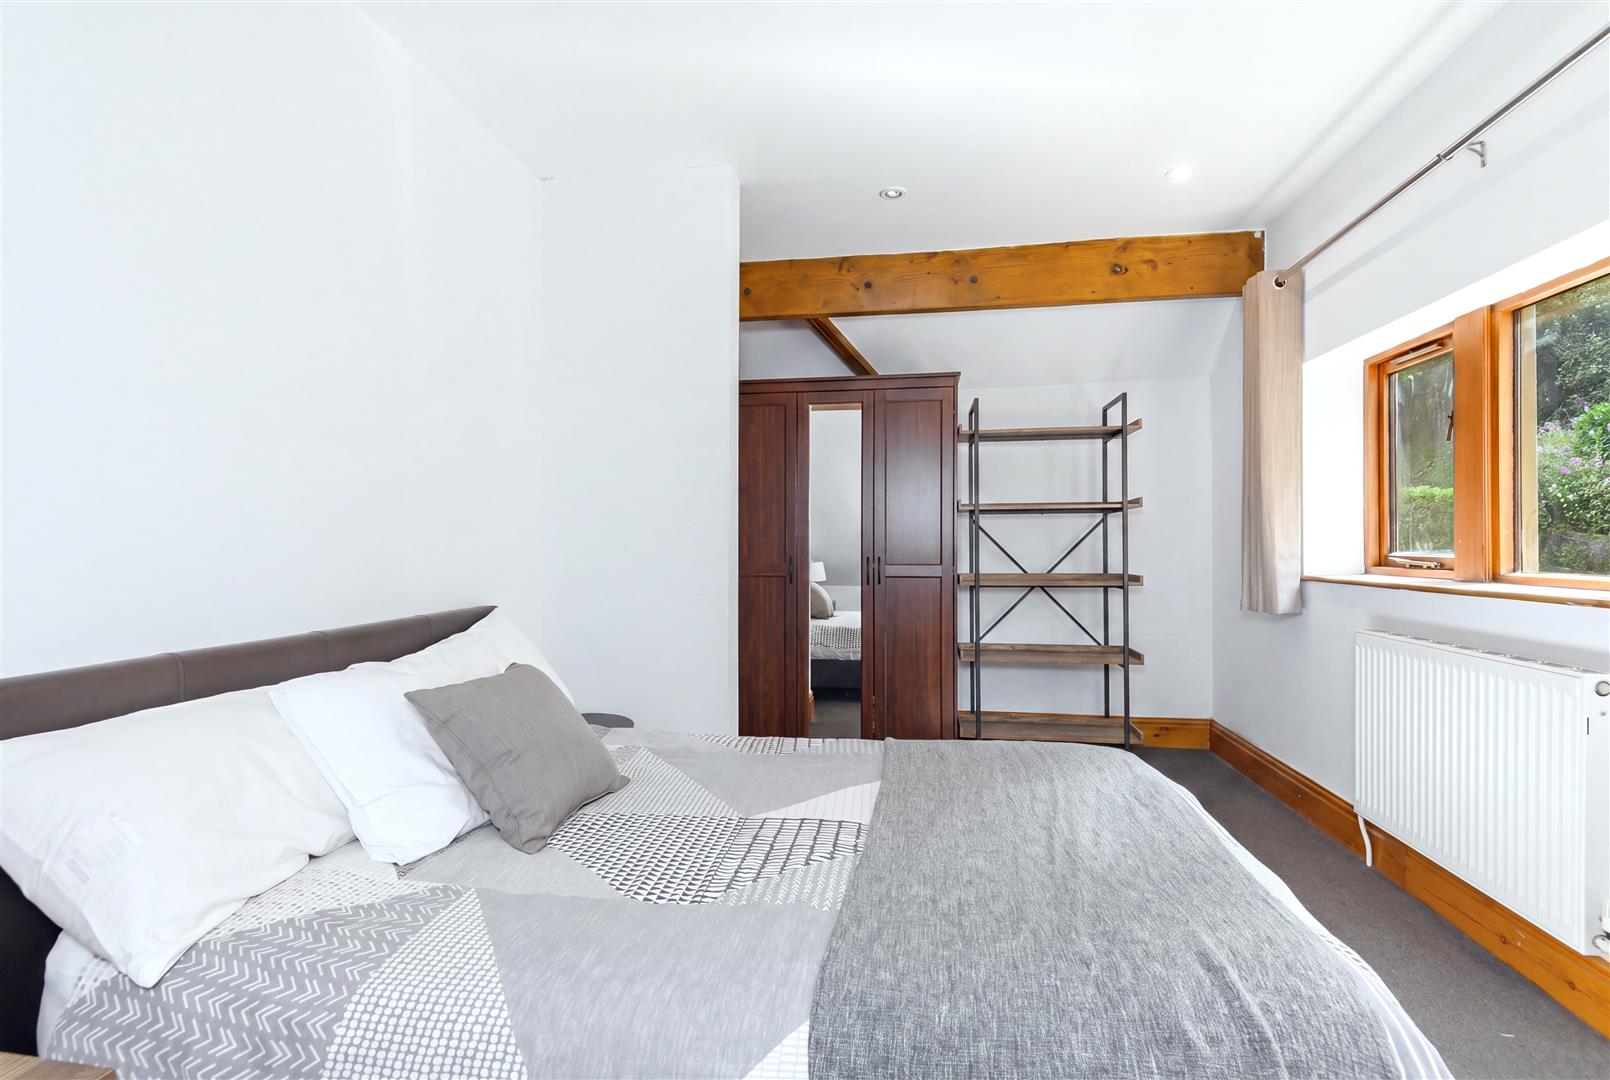
This double bedroom combines a vaulted ceiling and exposed wooden beams with mullioned windows overlooking the rear garden.
DOUBLE BEDROOM
The third bedroom is another spacious double, with a vaulted ceiling, exposed beams, and large windows framing a leafy outlook.
FAMILY BATHROOM
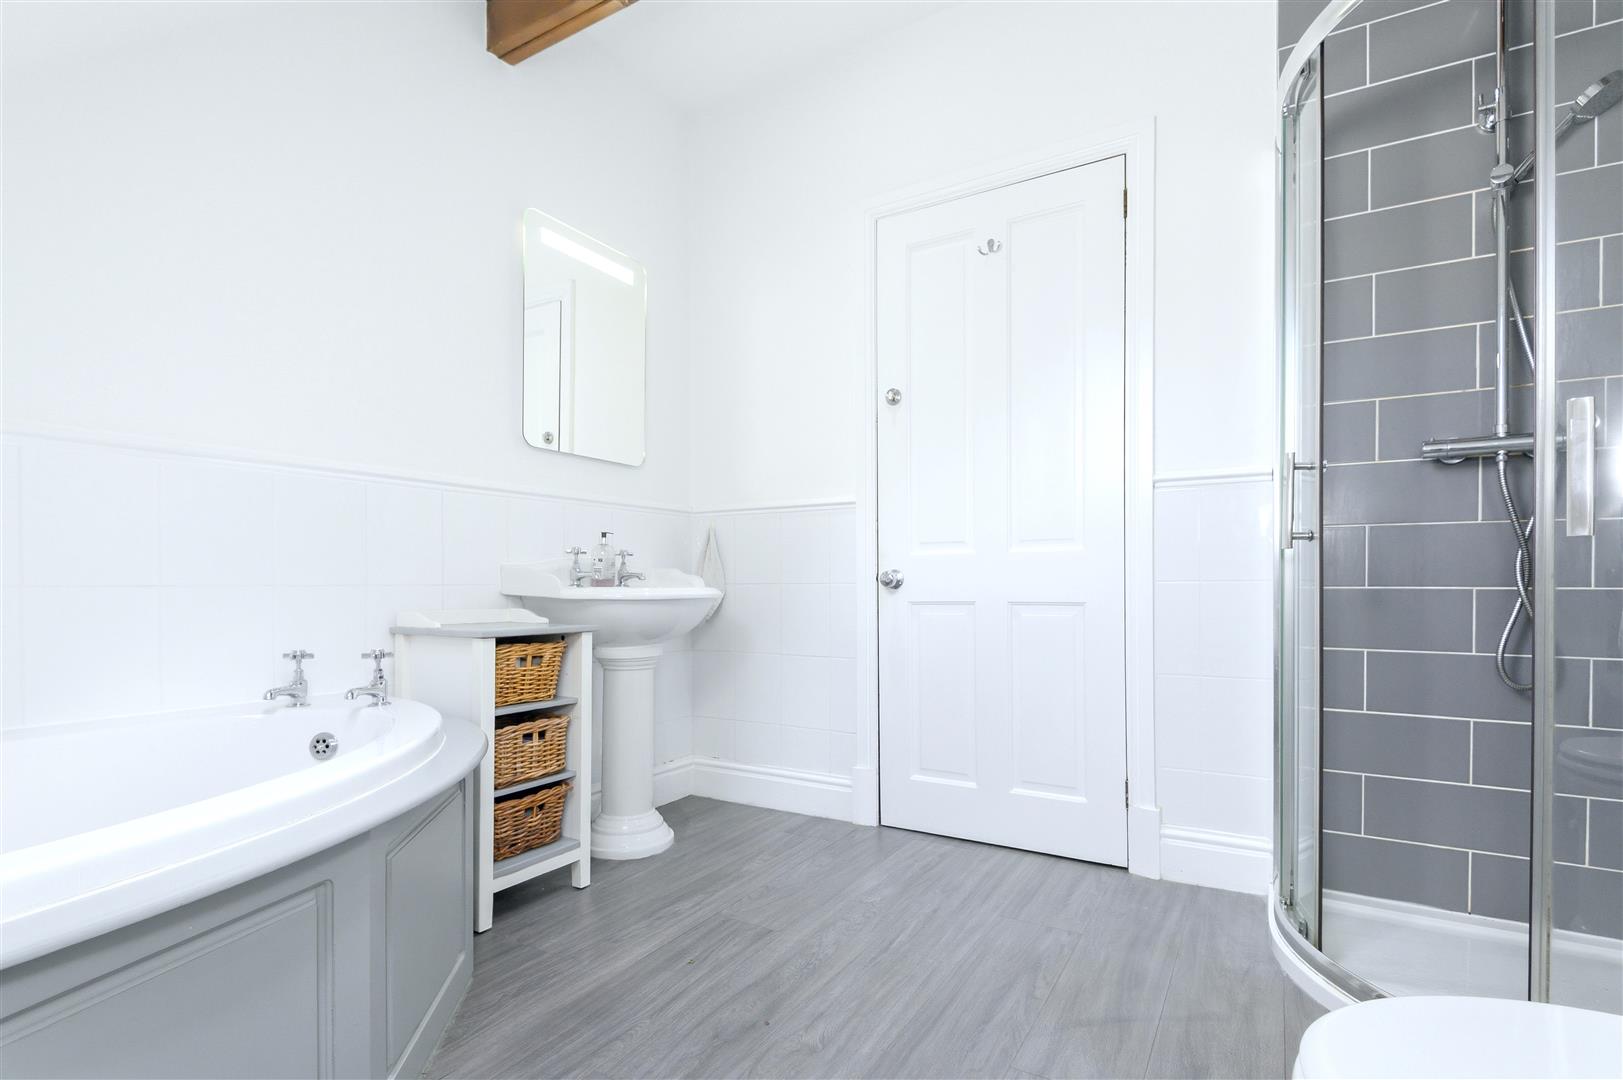
Traditional-style fittings complement the character of the house, with a corner bath, washbasin, and toilet. A separate rainfall shower includes a manoeuvrable hand-held attachment, while a Velux skylight introduces natural light from above.
---
GARDENS AND GROUNDS
FRONT GARDEN
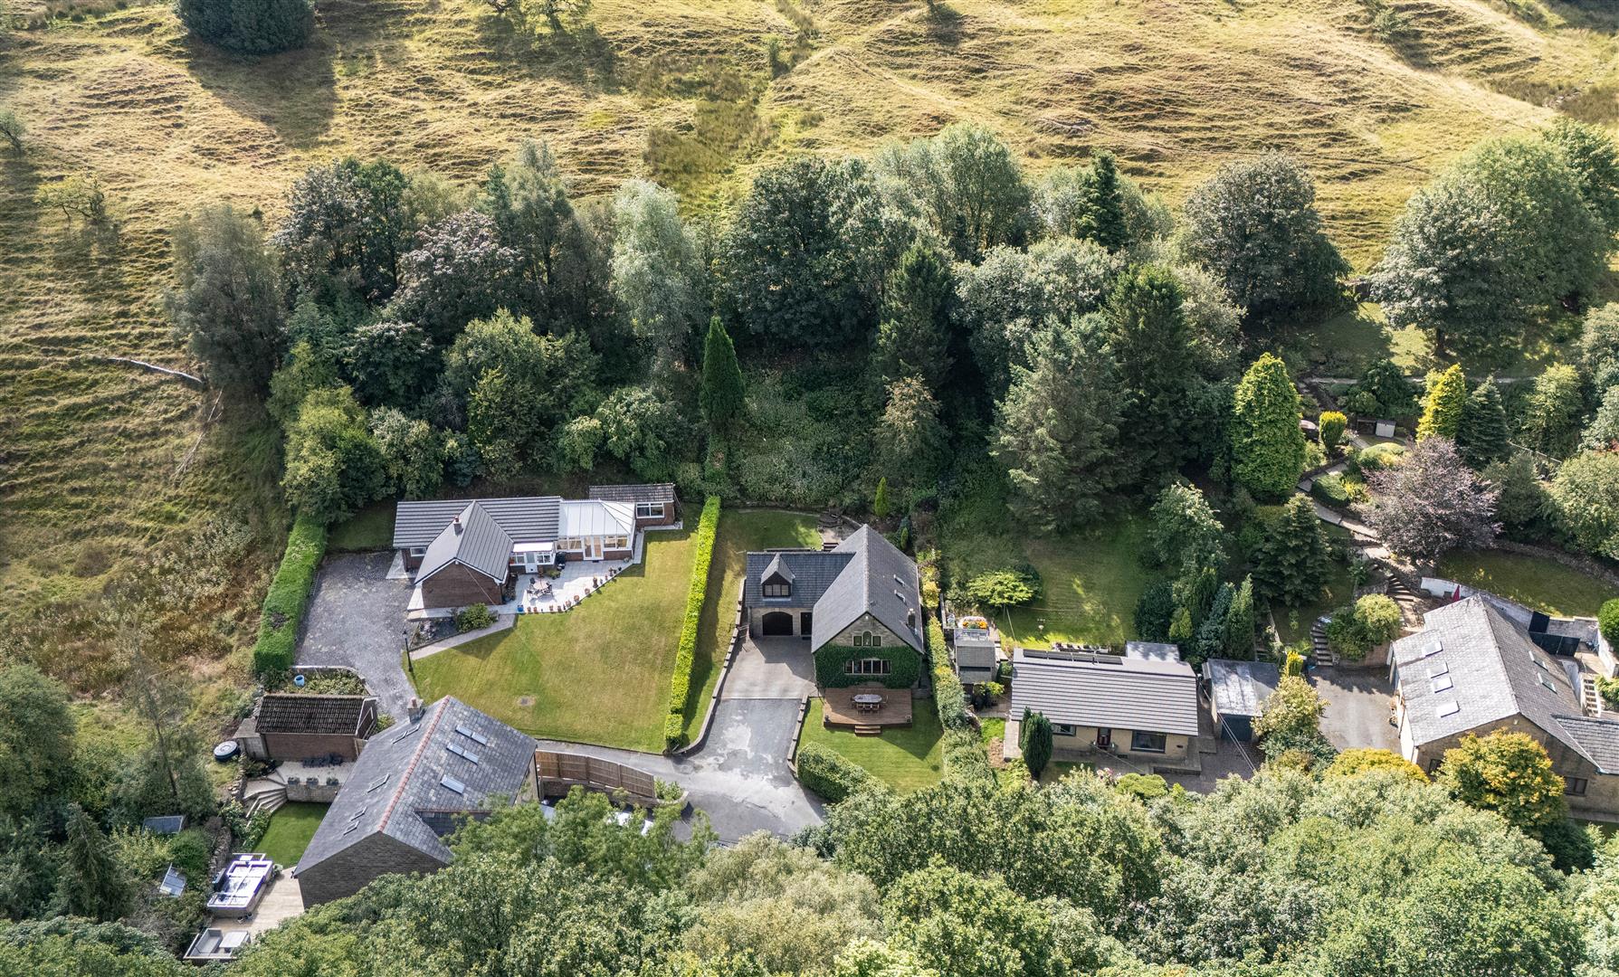
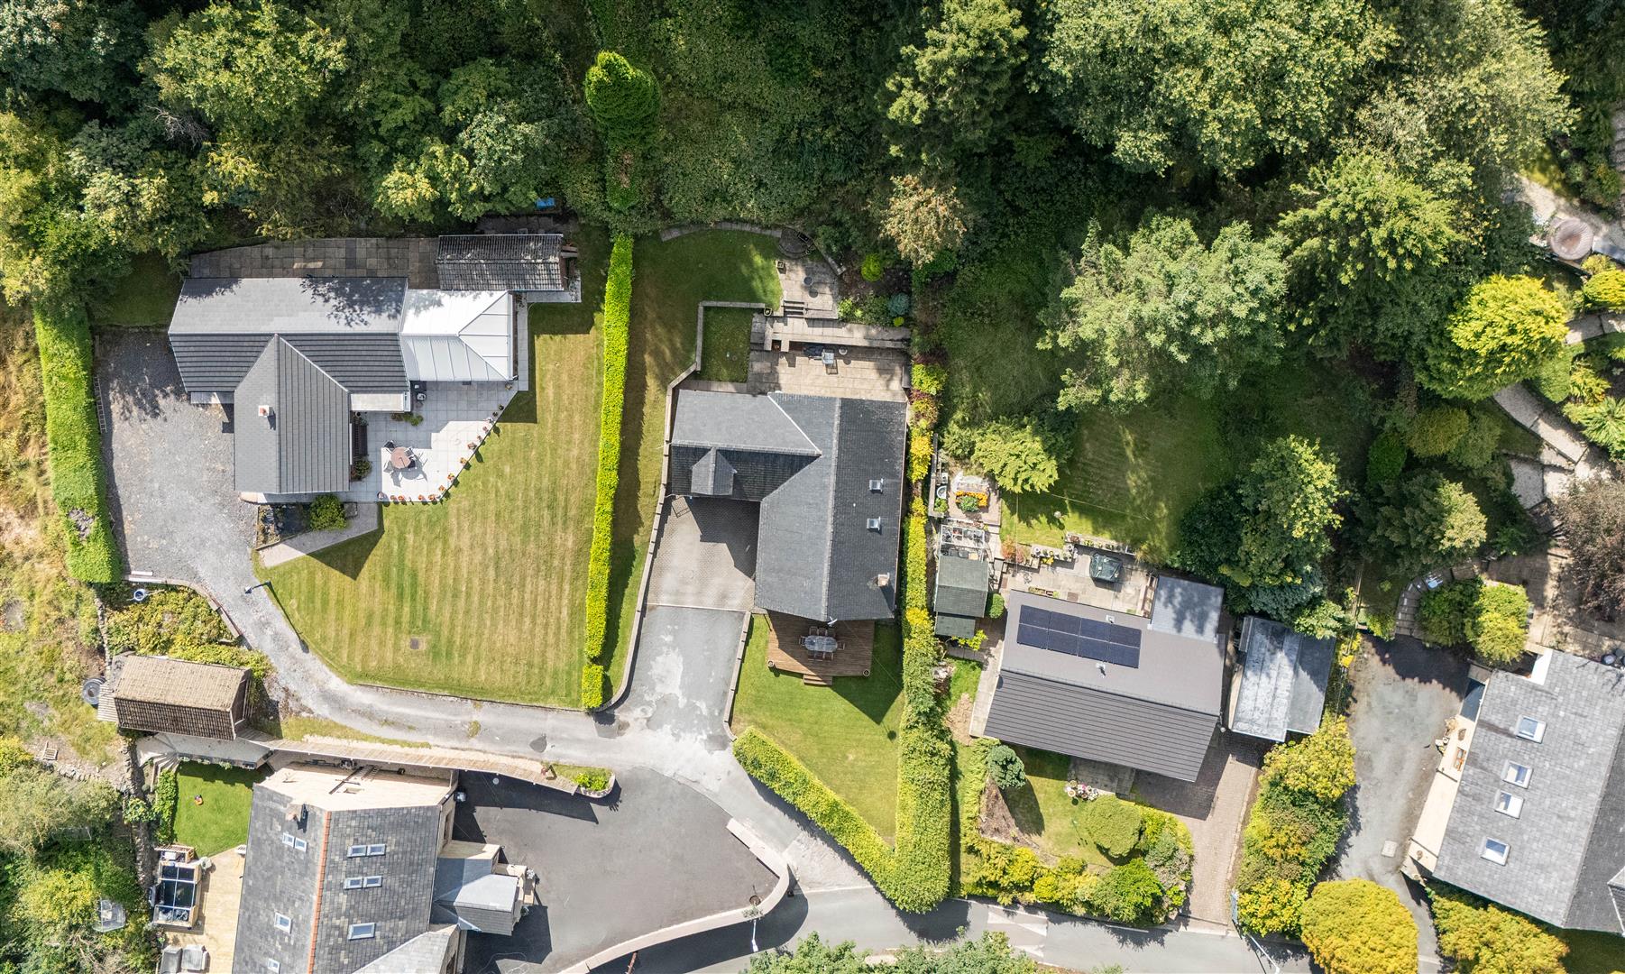
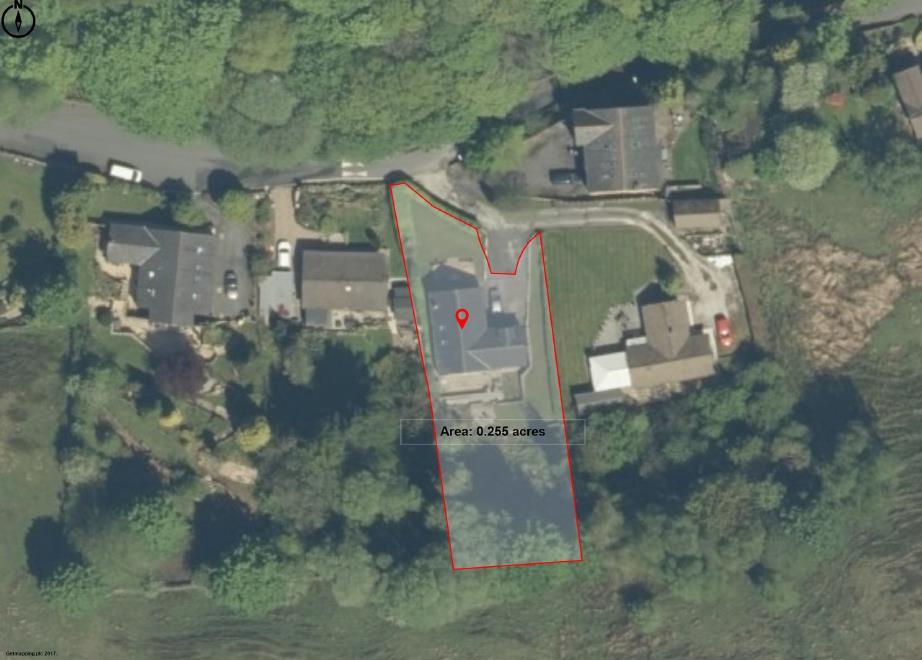
A private driveway provides parking for four cars in addition to the integral single garage.
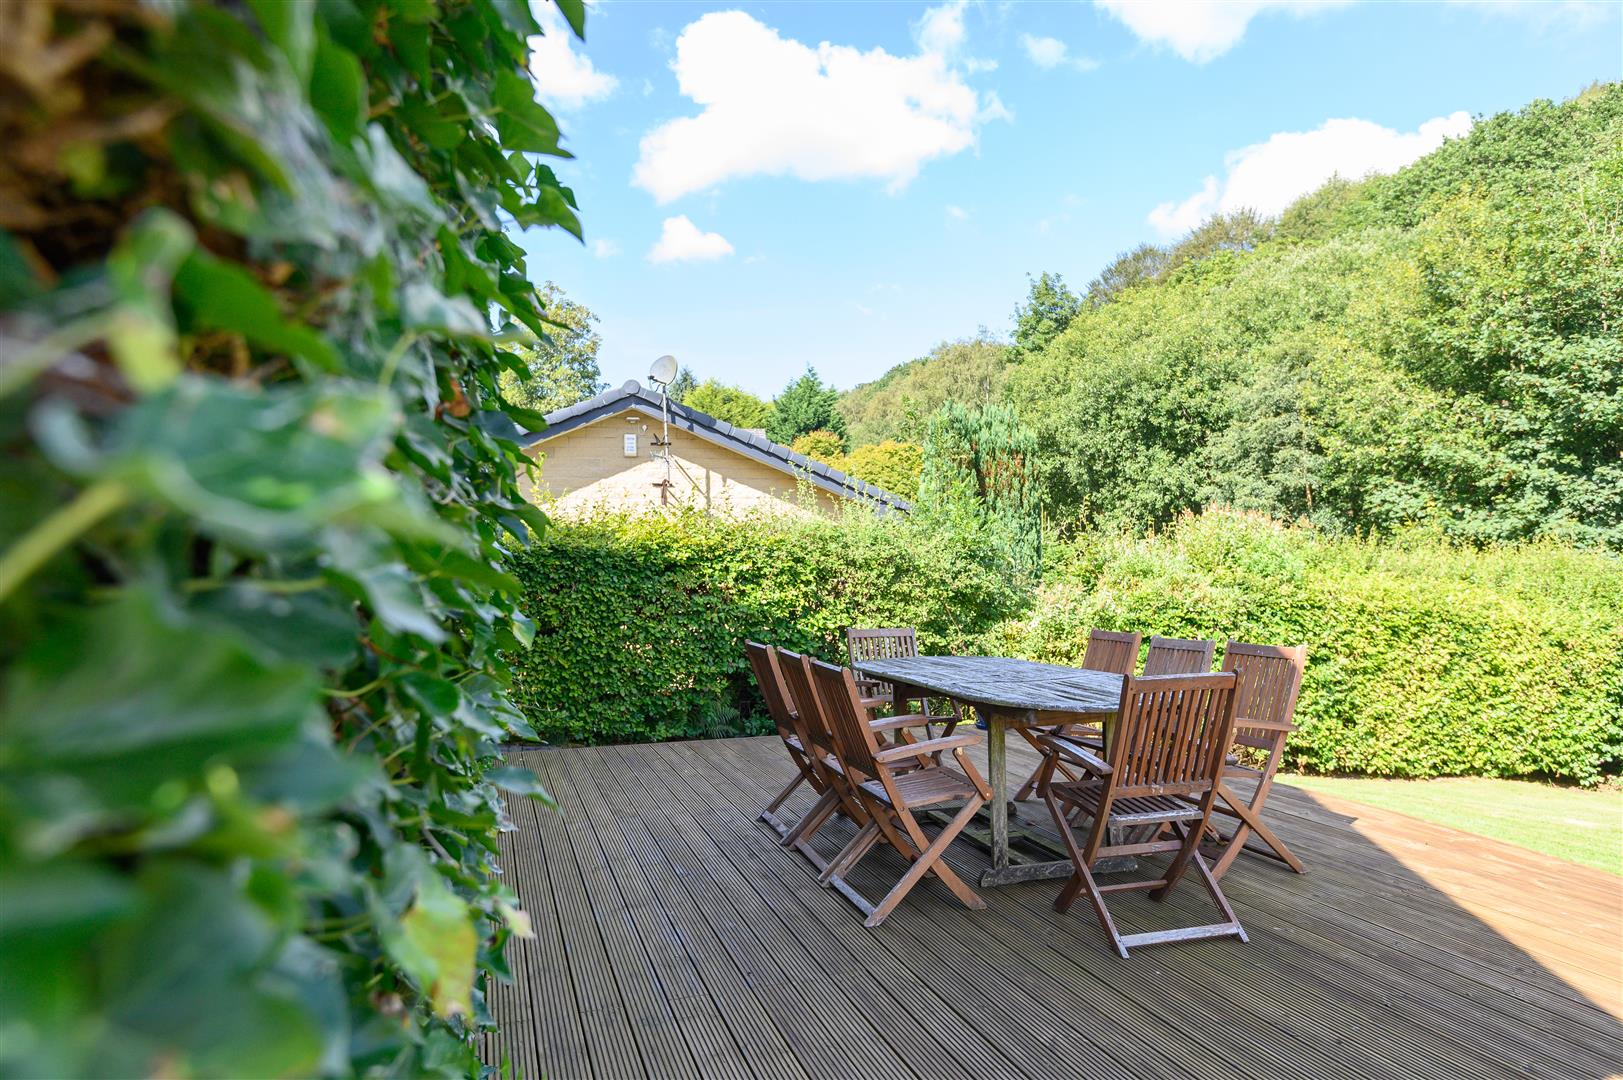
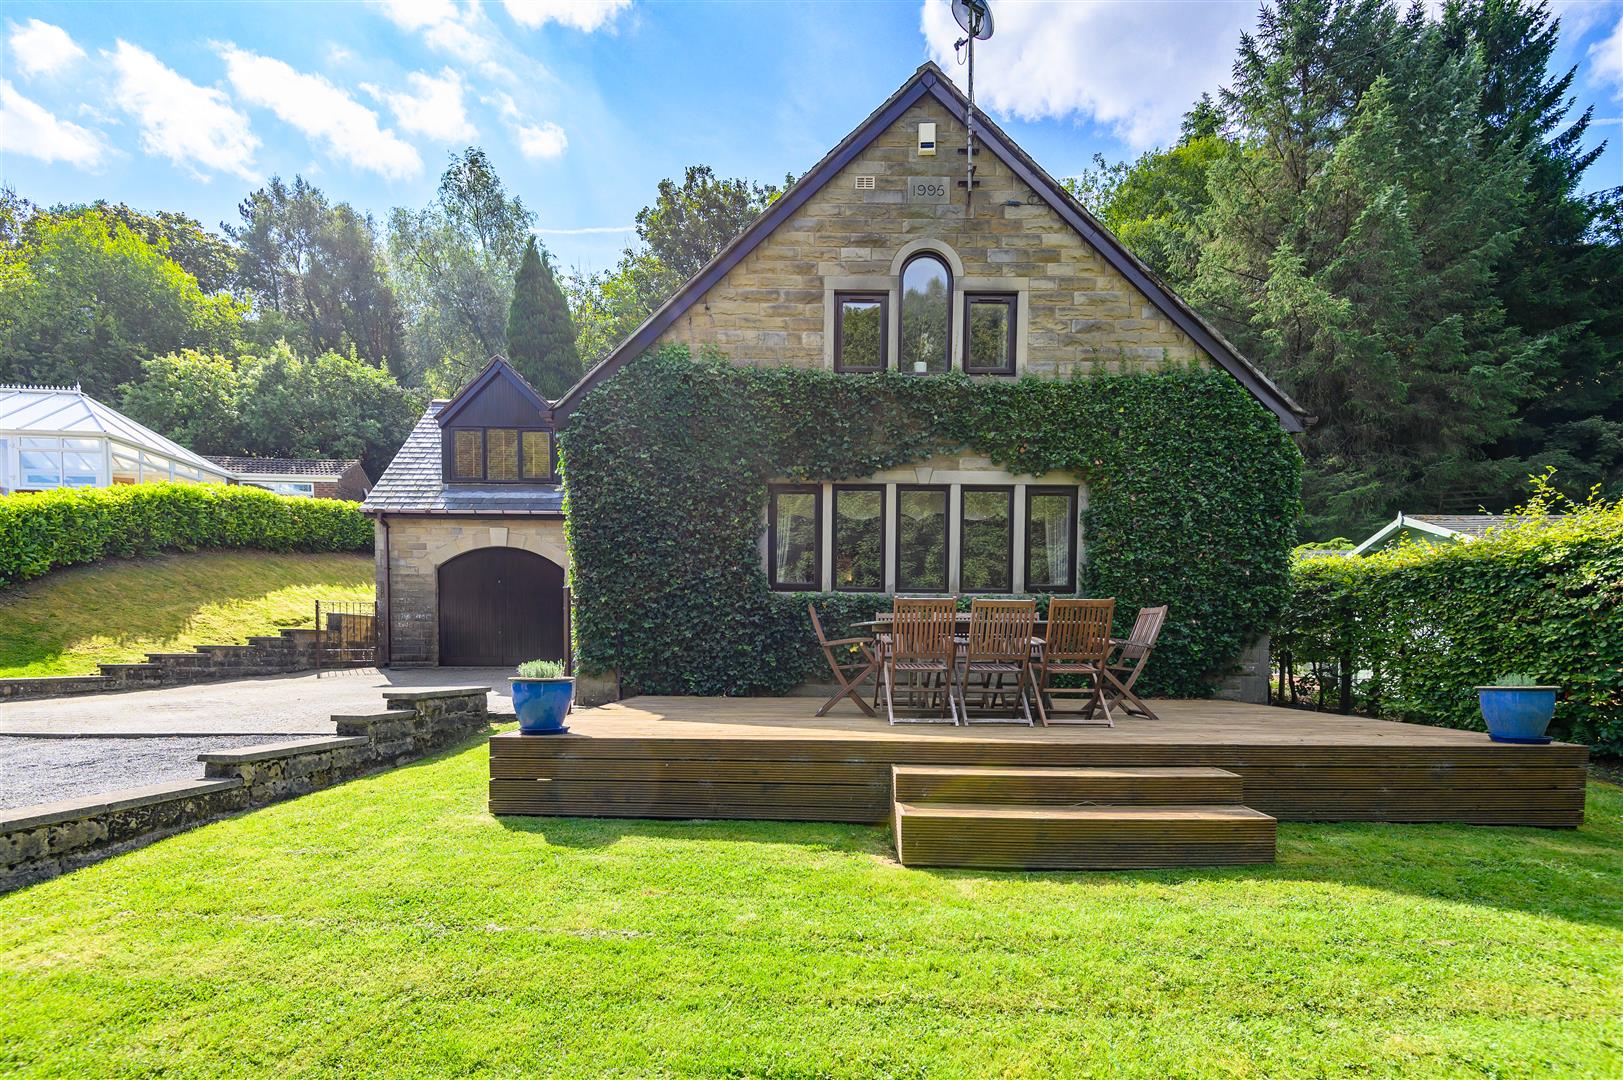
The front lawn is bordered by hedging, creating a green and established approach to the house. Timber decking offers ample room for outdoor furniture and provides a lovely place to sit with a morning coffee or unwind at the end of the day, accompanied by the sound of the stream running nearby.
A pathway leads around the side of the house to the rear garden.
REAR GARDEN
French doors from the dining area open directly onto a flagged patio, allowing meals and gatherings to continue outdoors in warmer weather.
Steps rise to a second patio and lawn, creating another place for seating or children's play. From here, further steps lead through a more natural, wild section of the garden, adding variety to the grounds.
---
LOCATION
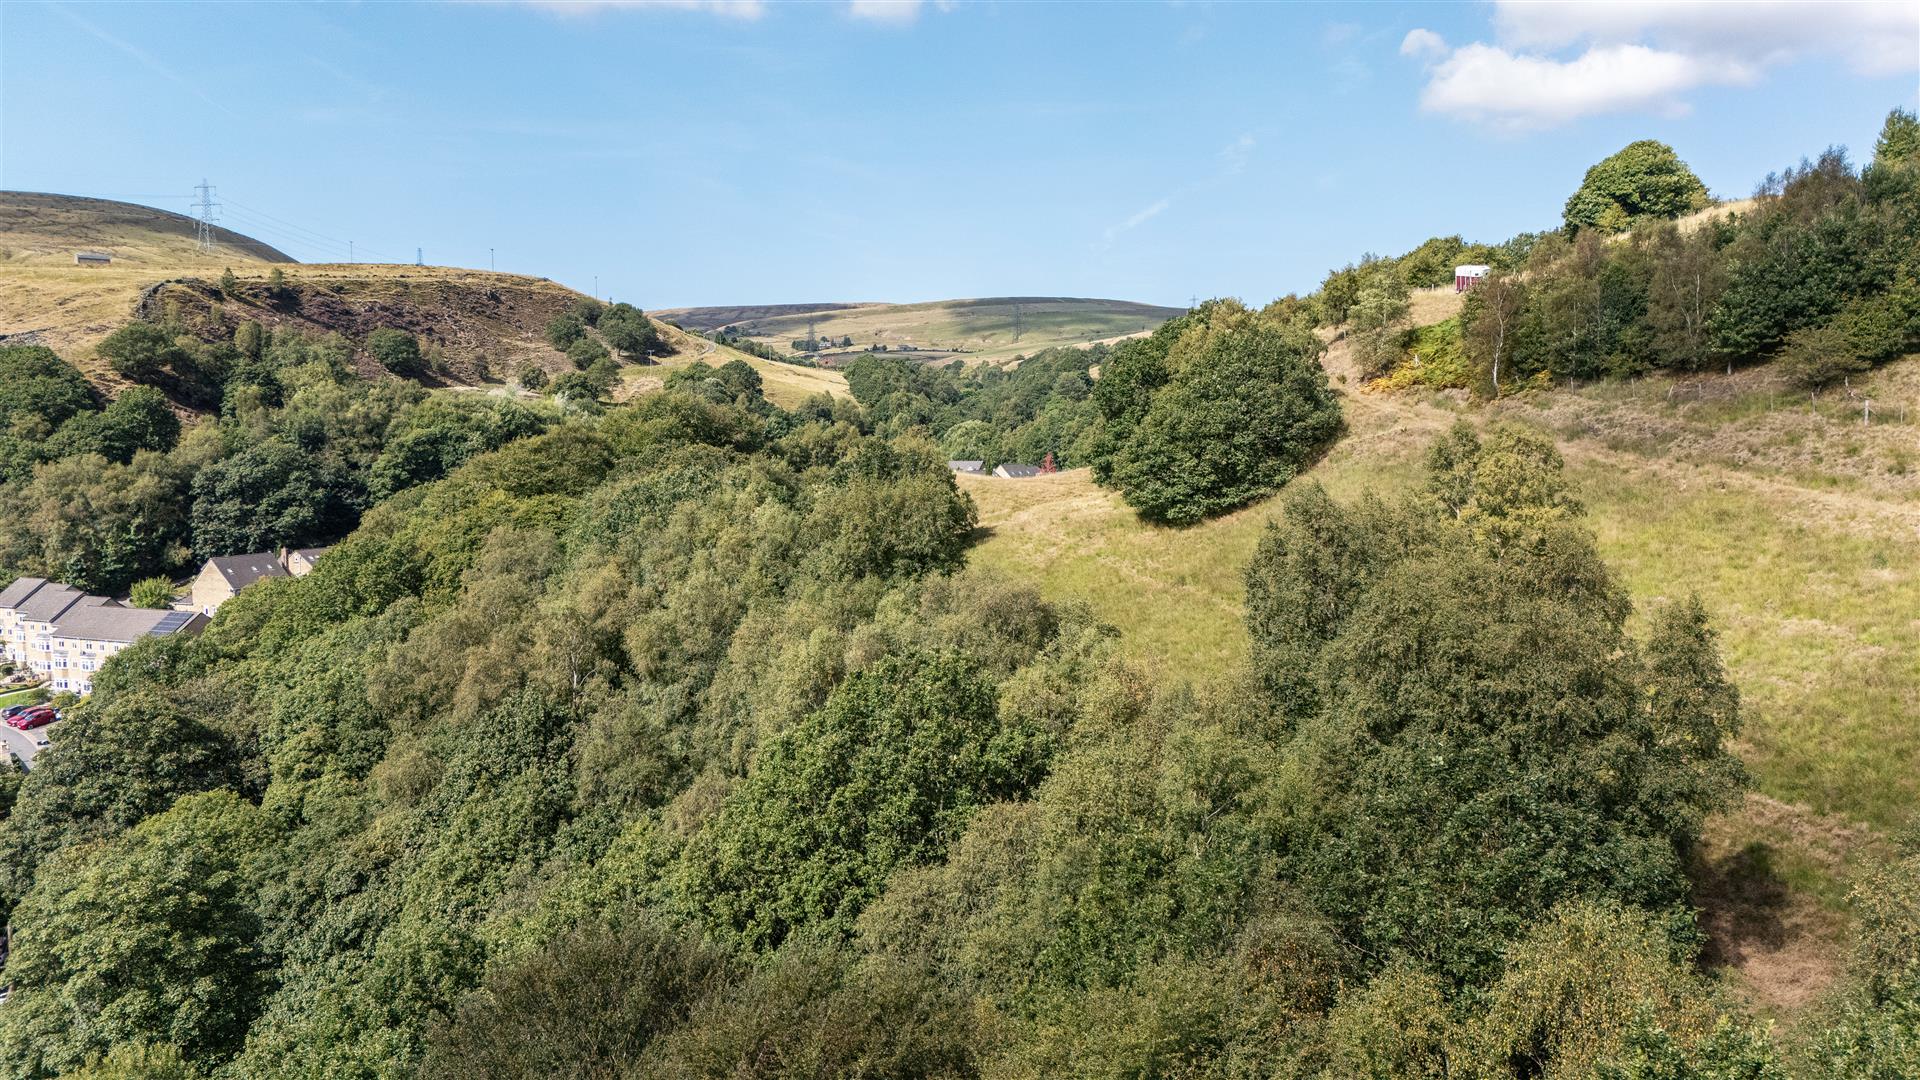
Ramsden Wood Road lies in Walsden, surrounded by the wooded hills and open moorland of the Calder Valley. Countryside walks can be enjoyed close to home, while Walsden and nearby Todmorden provide the everyday amenities needed for family life, including independent shops, caf?s, supermarkets, and leisure facilities.
Local schooling includes Walsden St Peter's CE Primary School, with Todmorden High School providing secondary education nearby. Families should make their own enquiries regarding admissions and catchment areas.
Todmorden's Centre Vale Park offers further space for recreation, with a children's play area, skate park, outdoor gym, and facilities for younger cyclists. The wider area also lends itself particularly well to walking, cycling, and time outdoors.
Walsden railway station is approximately one kilometre from the postcode and provides connections towards Manchester and Leeds. The journey to Manchester Victoria takes approximately 29 minutes, while trains from nearby Todmorden can make the same journey in around 23 minutes. Northern currently lists an average journey time of approximately one hour to Leeds.
Combining access to schools and everyday amenities with countryside, outdoor recreation, and useful rail connections, the location is well suited to buyers seeking a quieter setting for family life without becoming isolated.
---
KEY INFORMATION
- Fixtures and fittings: Only fixtures and fittings mentioned in the sales particulars are included in the sale.
- Wayleaves, easements and rights of way: The sale is subject to all of these rights whether public or private, whether mentioned in these particulars or not. The three adjacent properties have a right to use the shared access driveway.
- Local authority: Calderdale
- Council tax band: F
- Tenure: Freehold
- Property type: Detached
- Property construction: Stone built with slate roof
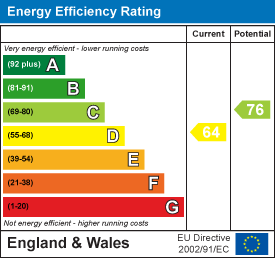
- EPC rating: D
- Electricity supply: Mains (Octopus)
- Gas supply: Mains (E.ON)
- Water supply: Mains (Water Plus)
- Sewerage: Mains
- Heating: Gas central heating (E.ON)
- Broadband: Connected (Virgin fibre)
- Mobile signal/coverage: Good outdoor and in-home (Ofcom Mobile Coverage Checker)
- Parking: Integral single garage, plus parking for up to four cars on the immediate driveway. Shared maintenance of access drive with the three adjacent properties.
N.B. There's a covenant concerning parking on the turning circle, and one on the placement of windows.
---
Viewing is essential to fully appreciate the unique nature of this property.
Get in touch to arrange your private tour today.
Property Ref: 34904810
Similar Properties
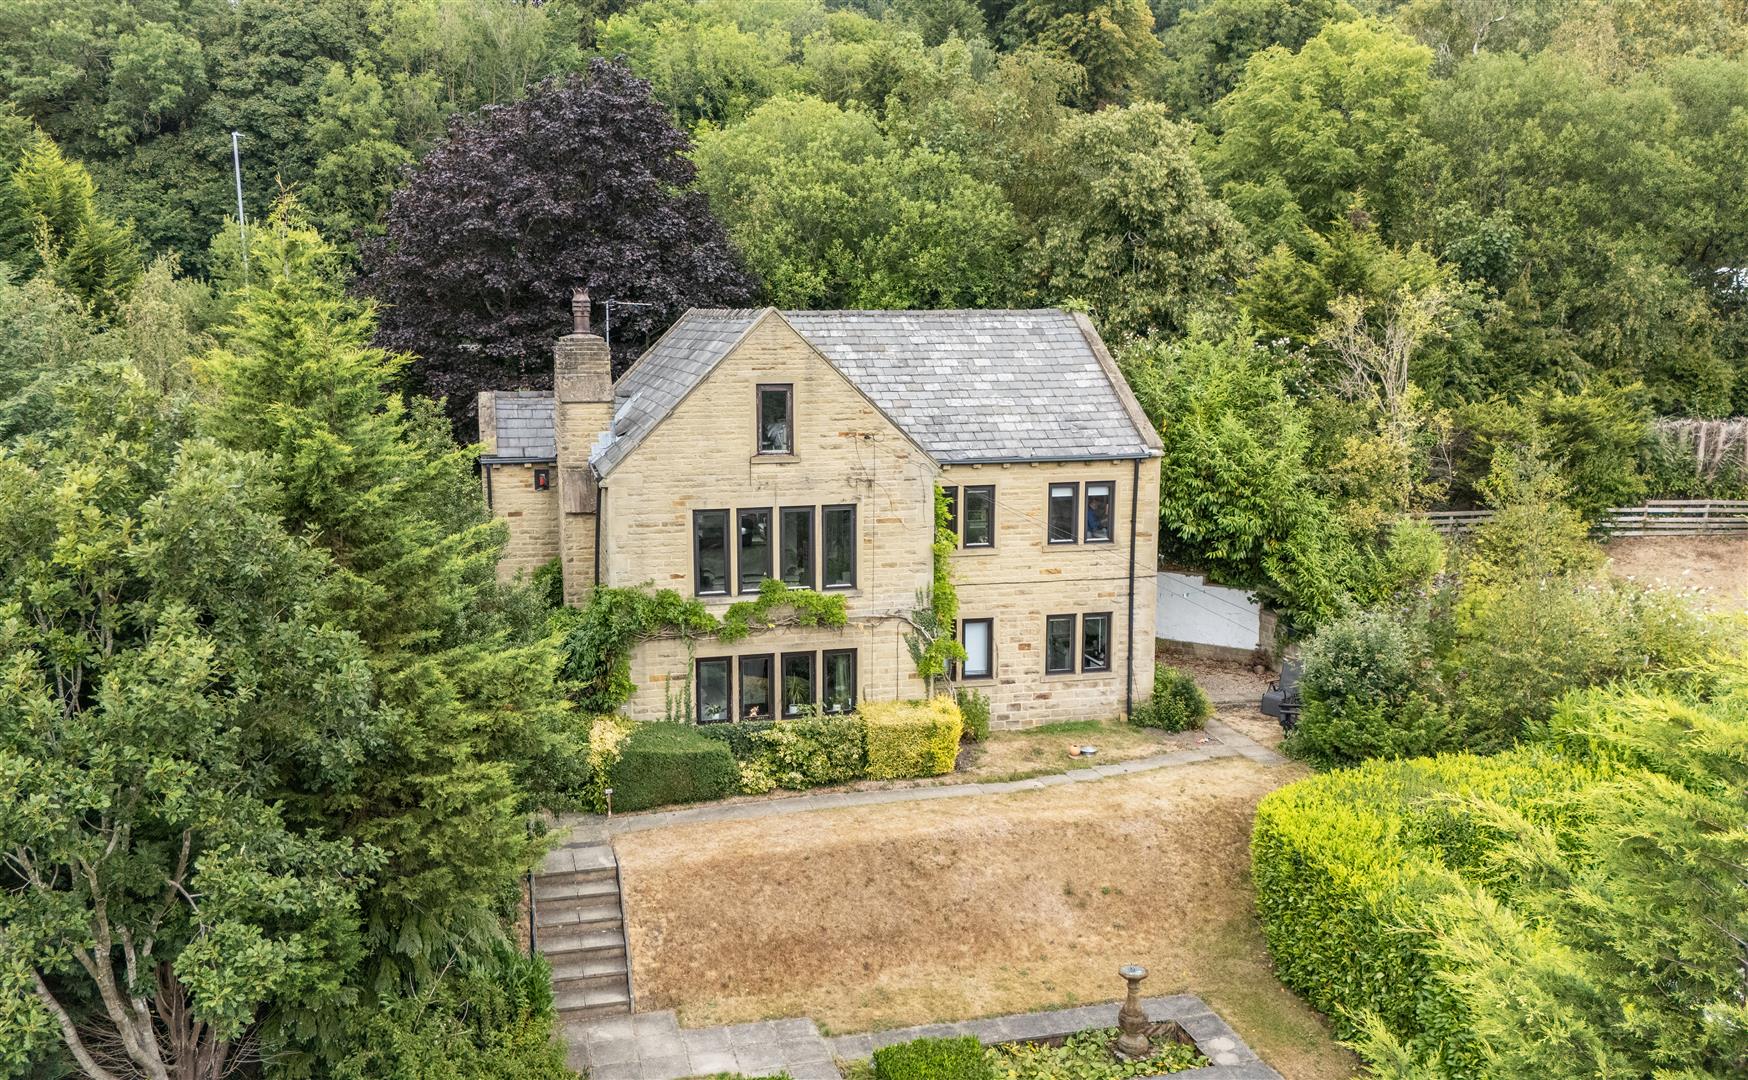
Clouds Hill, Halifax Old Road, Hipperholme, Halifax, HX3 8PJ
6 Bedroom Detached House | Offers Over £650,000
A SECLUDED DETACHED HOME INCLUDING A SELF-CONTAINED FLAT, ALL WITH BEAUTIFUL LEAFY VIEWS AND GROUNDS OF 0.59 ACRESOccupy...
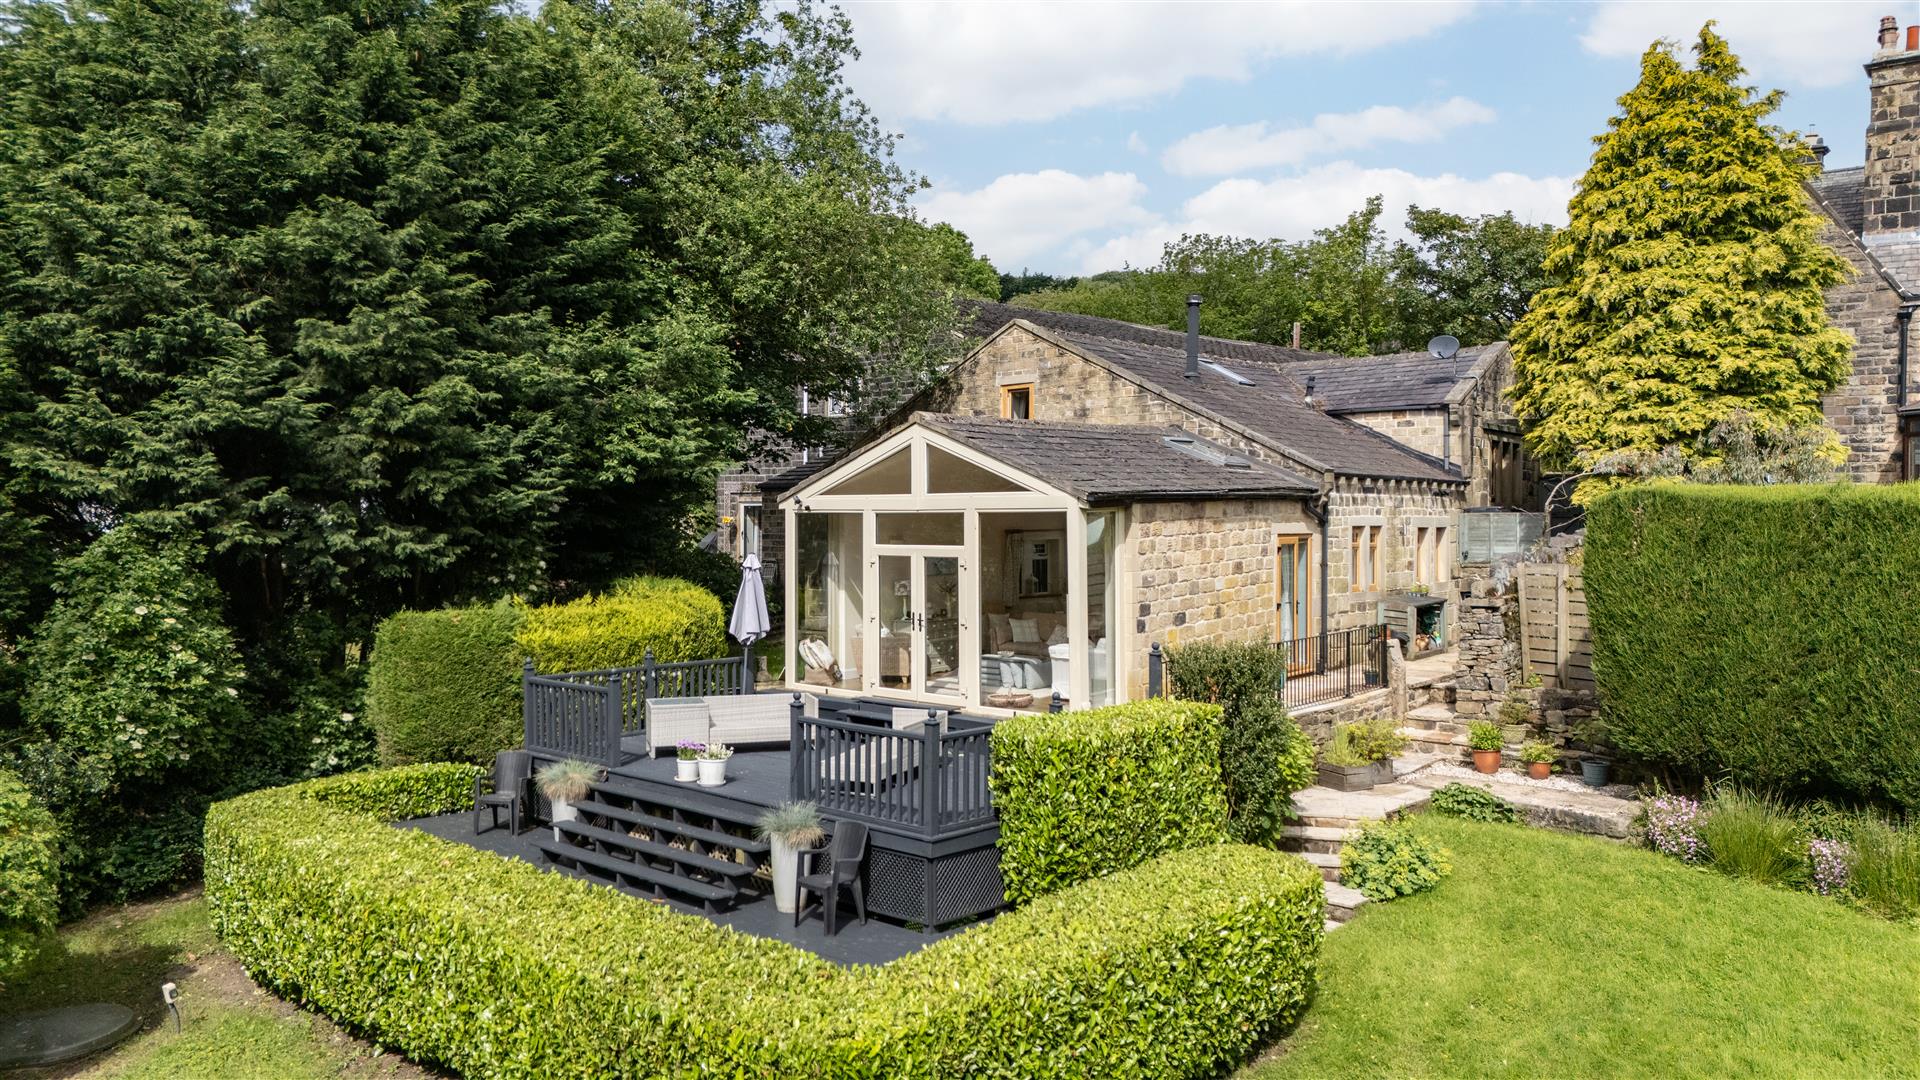
Firth Cottage, Scammonden Road, Barkisland, Halifax, HX4 0EL
4 Bedroom Detached House | Guide Price £650,000
A BEAUTIFULLY PRESENTED DETACHED COTTAGE COMBINING PERIOD CHARACTER, CONTEMPORARY COMFORT, AND PEACEFUL SOUTH-FACING GAR...
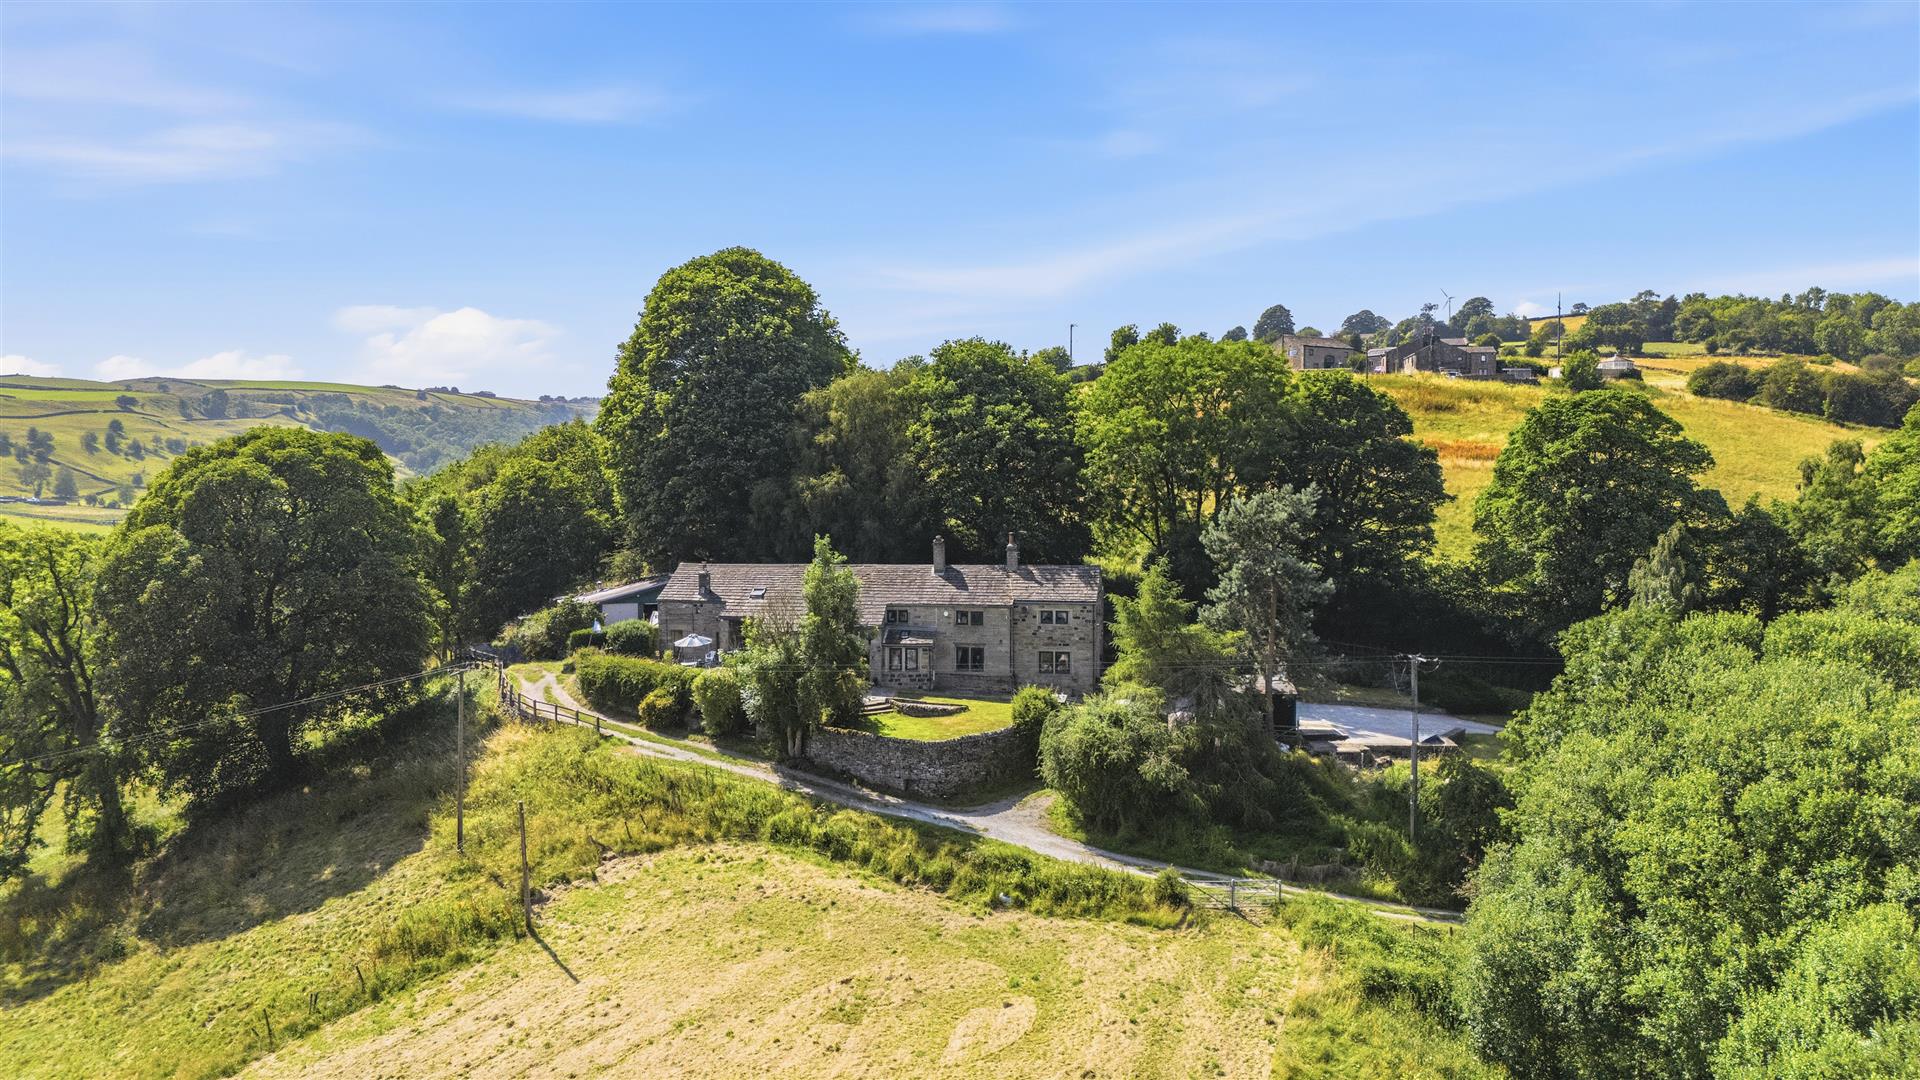
Brow End Farm, Goose Eye, Oakworth, Keighley, BD22 0PD
3 Bedroom Semi-Detached House | Guide Price £650,000
A BEAUTIFULLY PRESENTED FARMHOUSE WITH A TOTAL PLOT SIZE OF 1.4 ACRES, PANORAMIC HILLSIDE VIEWS, AND 400 YEARS OF HISTOR...
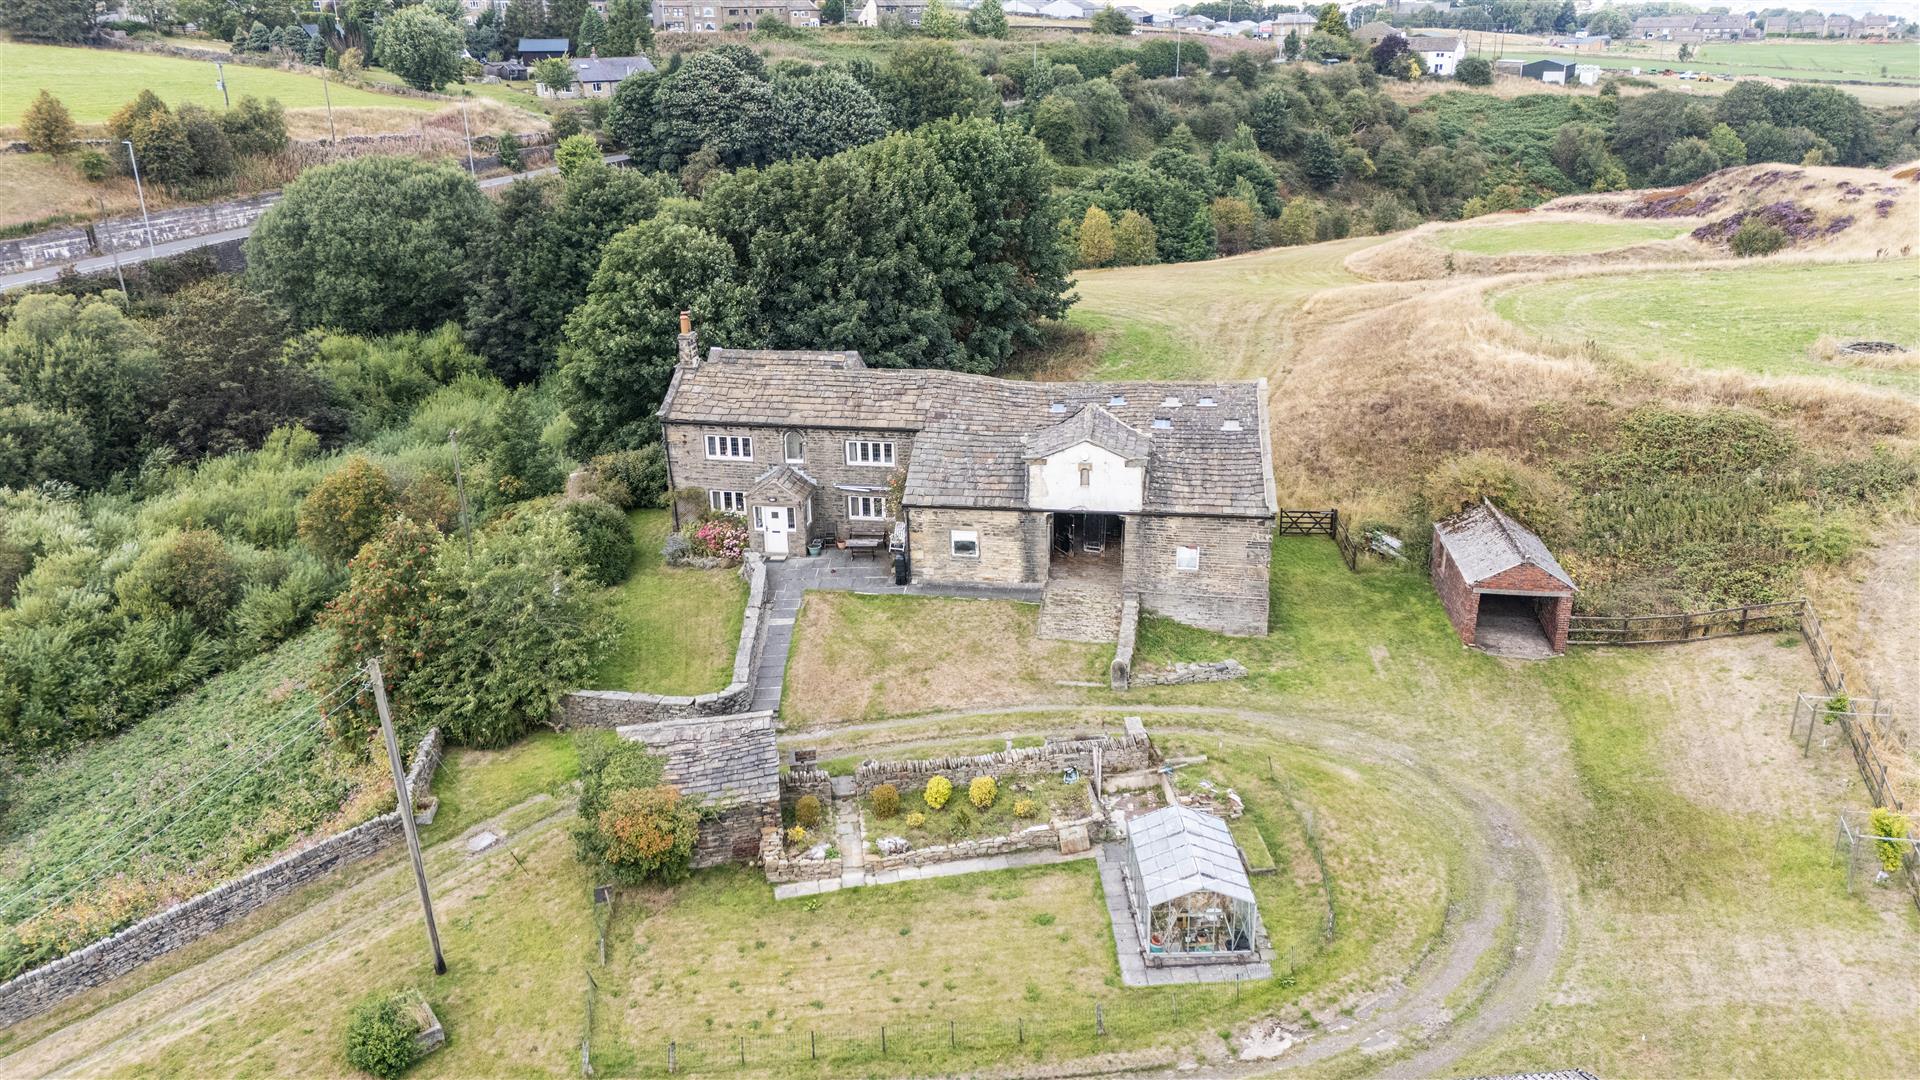
Morton End Farm, Brighouse Road, Denholme, Bradford, West Yorkshire, BD13 4HW
3 Bedroom Detached House | Offers Over £695,000
A CHARACTERFUL FARMHOUSE WITH LAND, OUTBUILDINGS, AND SCOPE FOR TRANSFORMATIONSet within approximately 9.2 acres of attr...
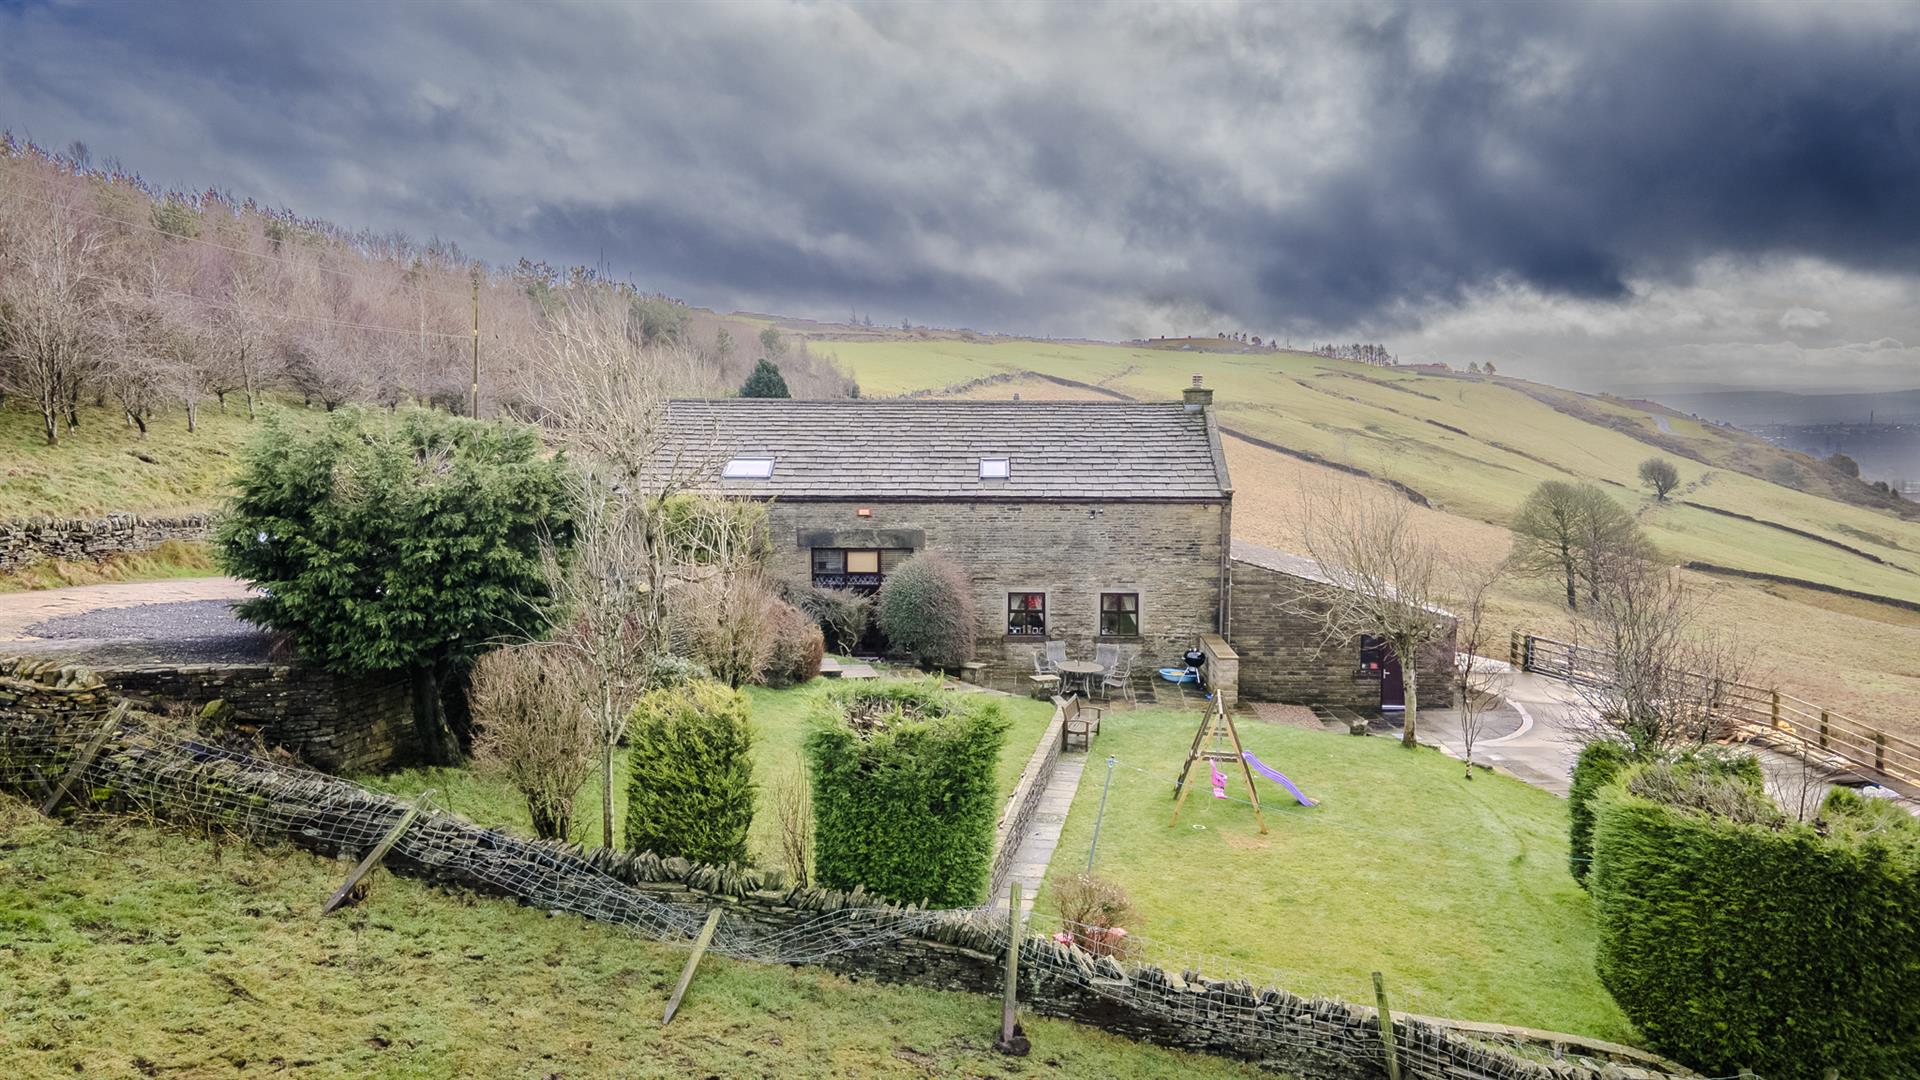
Shugden Barn, Roper Lane, Queensbury, BD13 2NT
5 Bedroom Detached House | Guide Price £695,000
A GRADE II LISTED STONE BARN WITH COUNTRYSIDE VIEWS AND EQUESTRIAN POTENTIALA beautifully unique Grade II listed stone b...
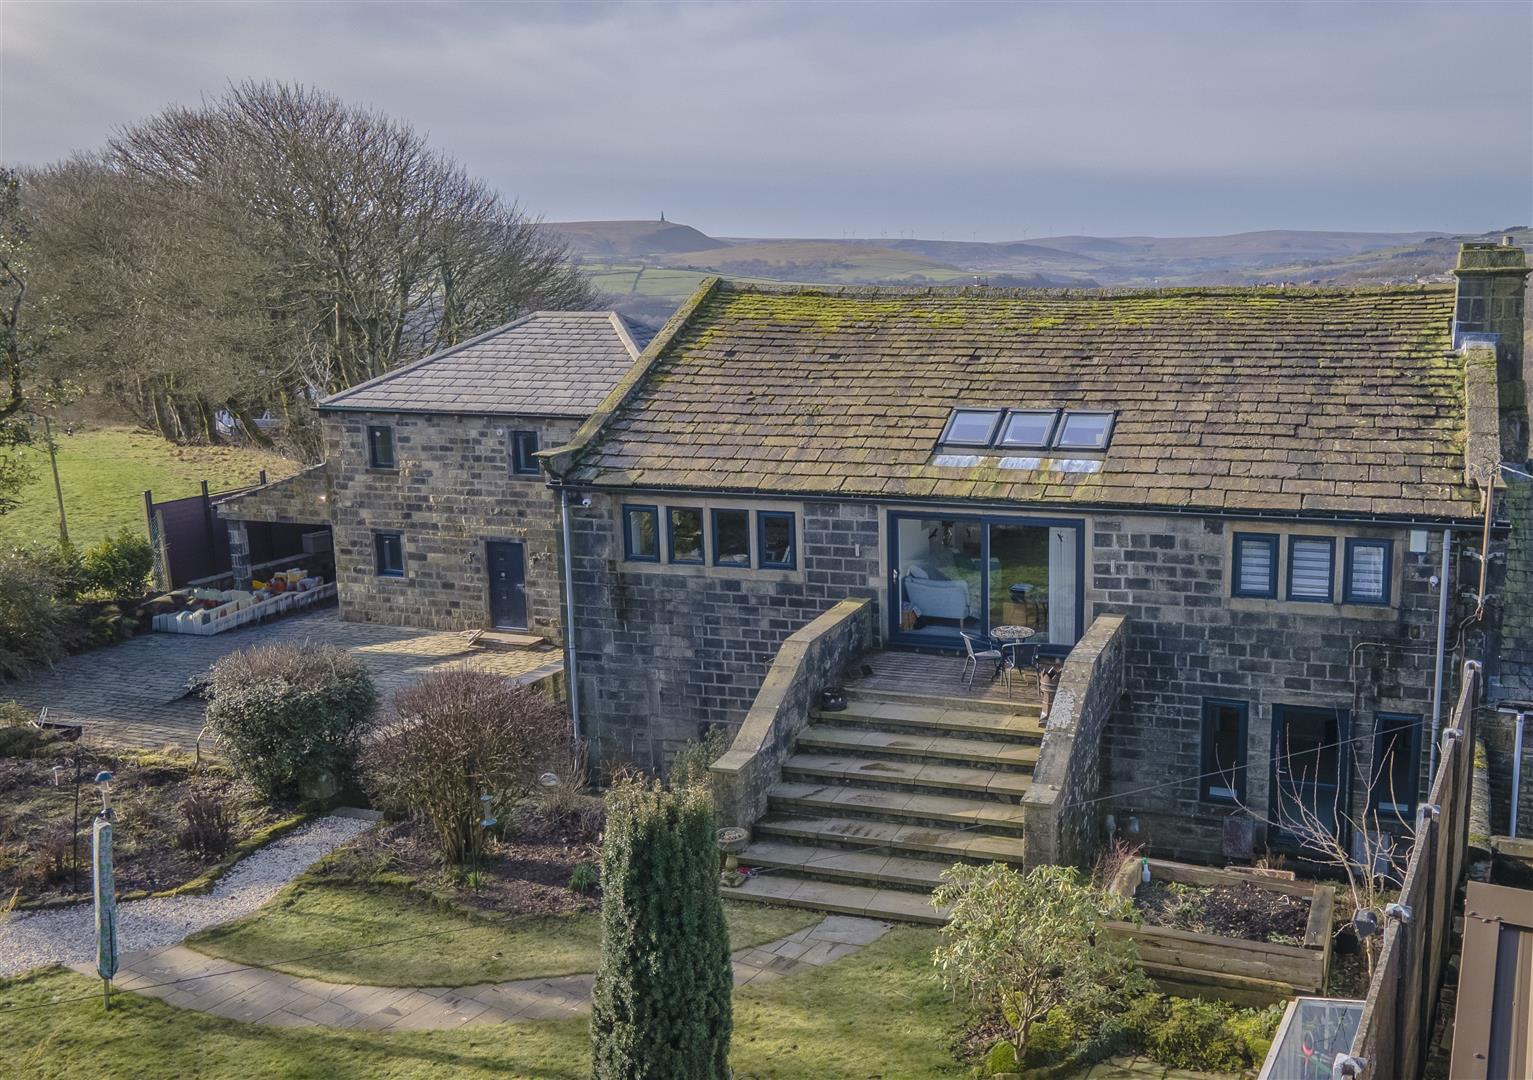
The Coach House, Boston Hill, Old Town,Hebden Bridge, HX7 8SS
4 Bedroom Character Property | Offers Over £695,000
A STUNNING COACH HOUSE CONVERSION WITH PANORAMIC VIEWSSet behind secure gates and approached via a characterful cobbled...
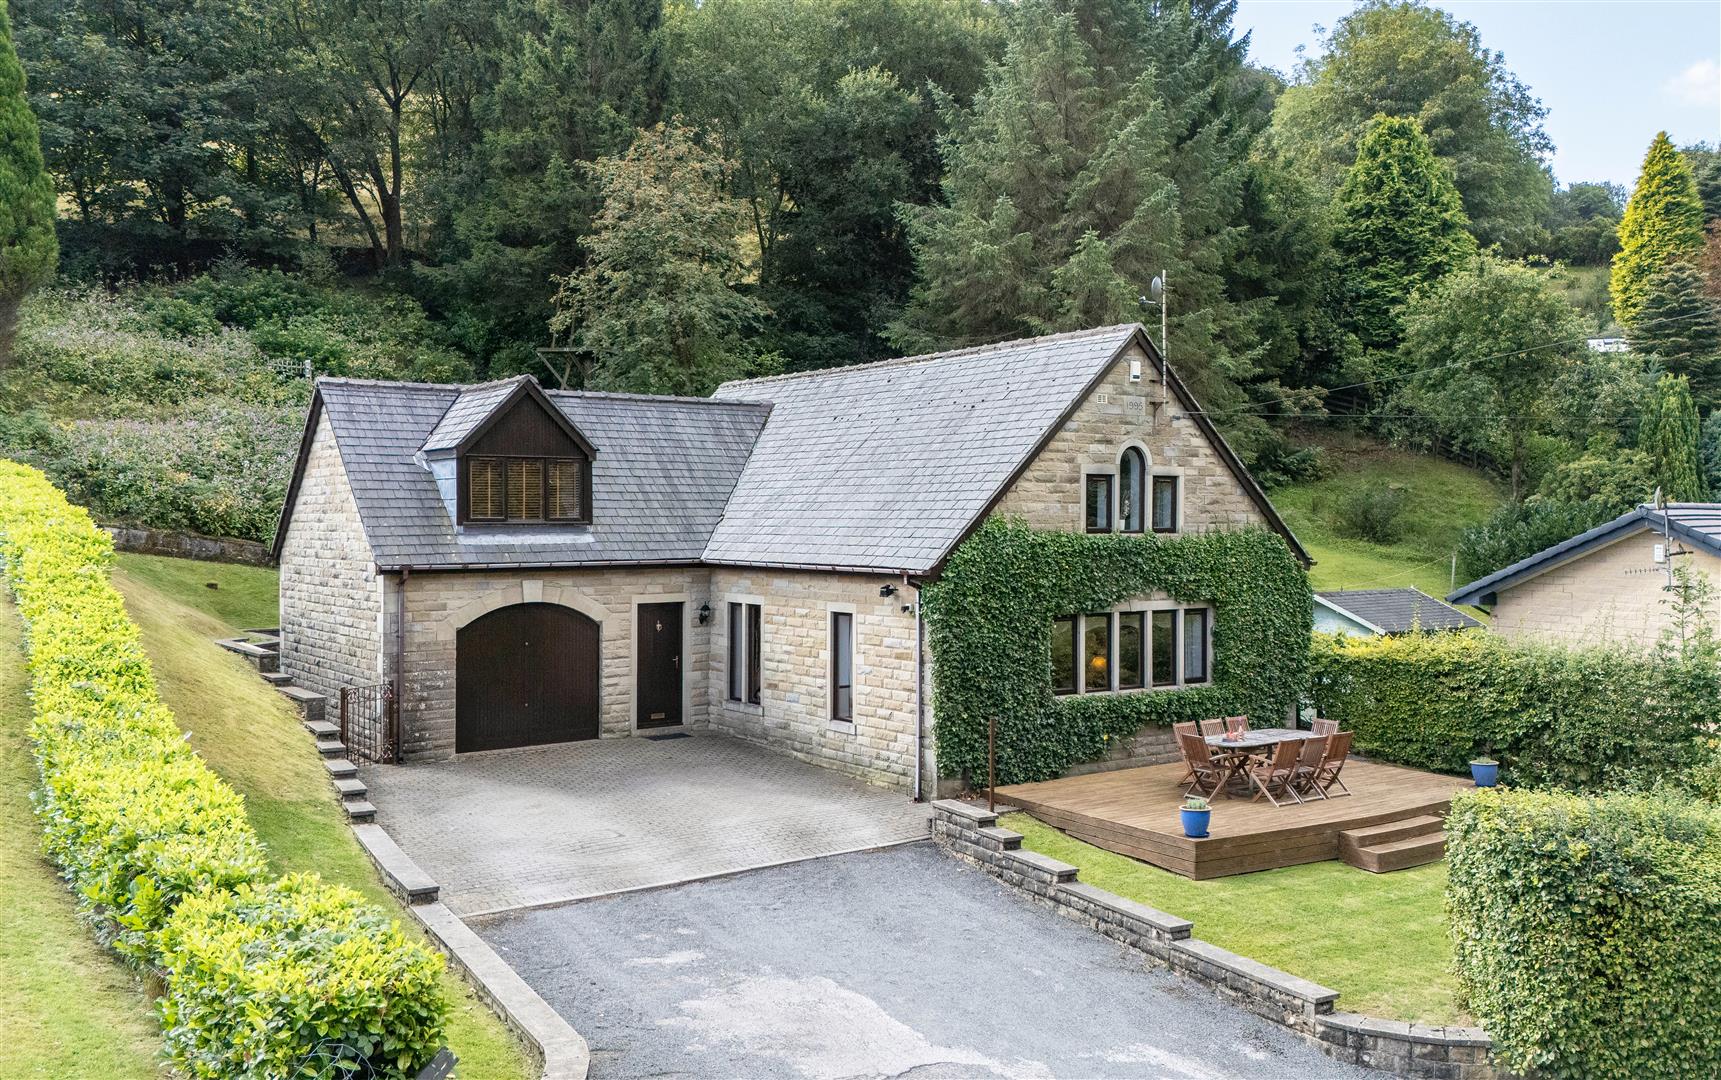

Charnock Bates (Halifax)
Lister Lane, Halifax, West Yorkshire, HX1 5AS
01422 380100
How much is your home worth?
Use our short form to request a valuation of your property.
Request a Valuation
©2026 The Guild of Property Professionals. All rights reserved.
Terms and Conditions |
Privacy Policy |
Cookie Policy |
Complaints Policy |
Members Login
The Guild of Property Professionals Trading Address: 121 Park Lane, London W1K 7AG. GPEA Limited.
Registered in England & Wales.
Company No: 02819824.
Registered Office Address: The Old Courthouse, 60A London Road, Grantham, NG31 6HR.
VAT Registration No: 180897859

