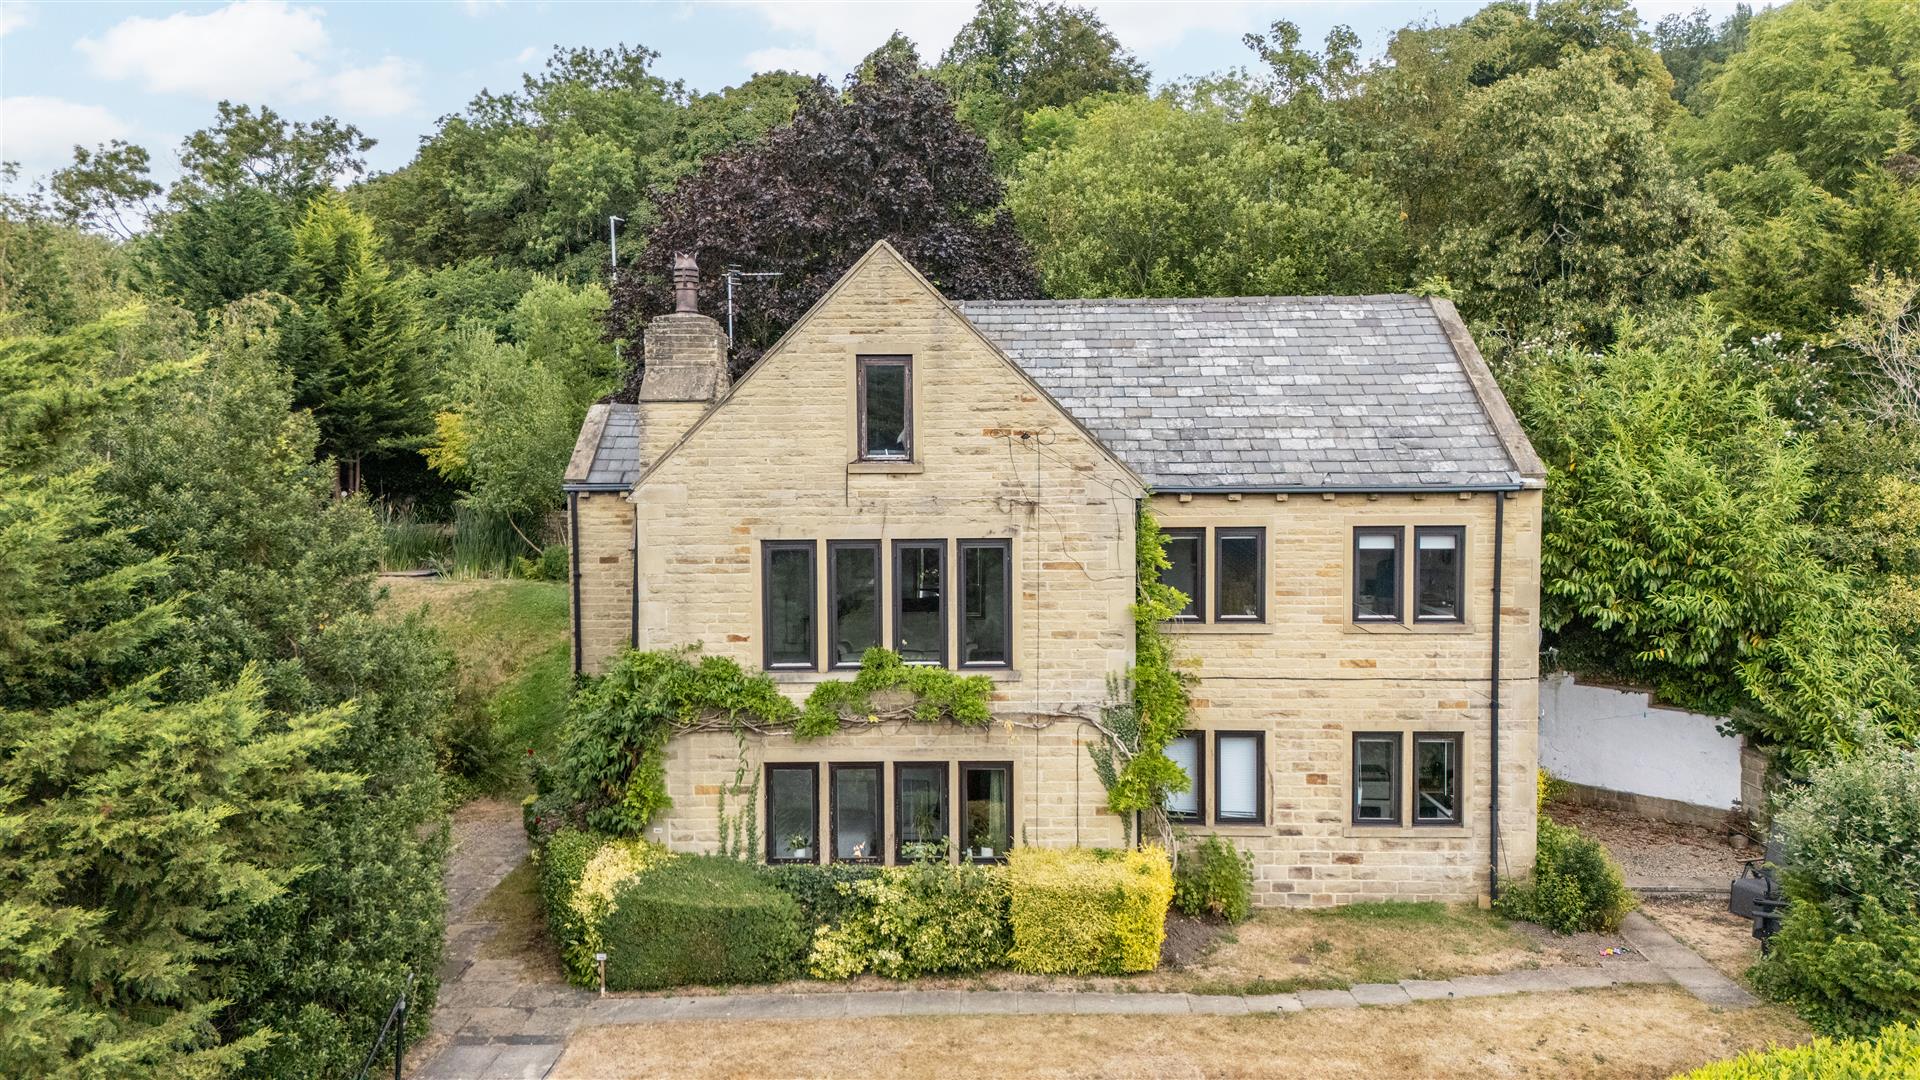
- Detached home built approximately 40 years ago
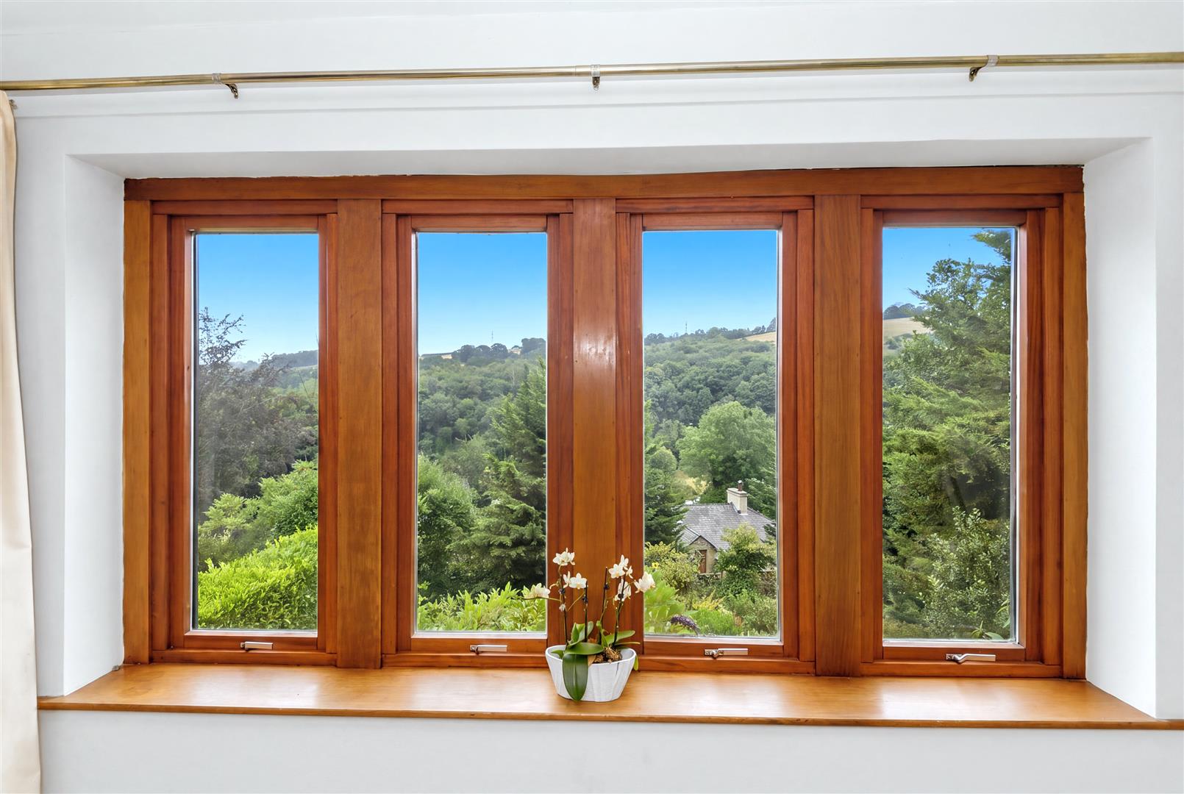
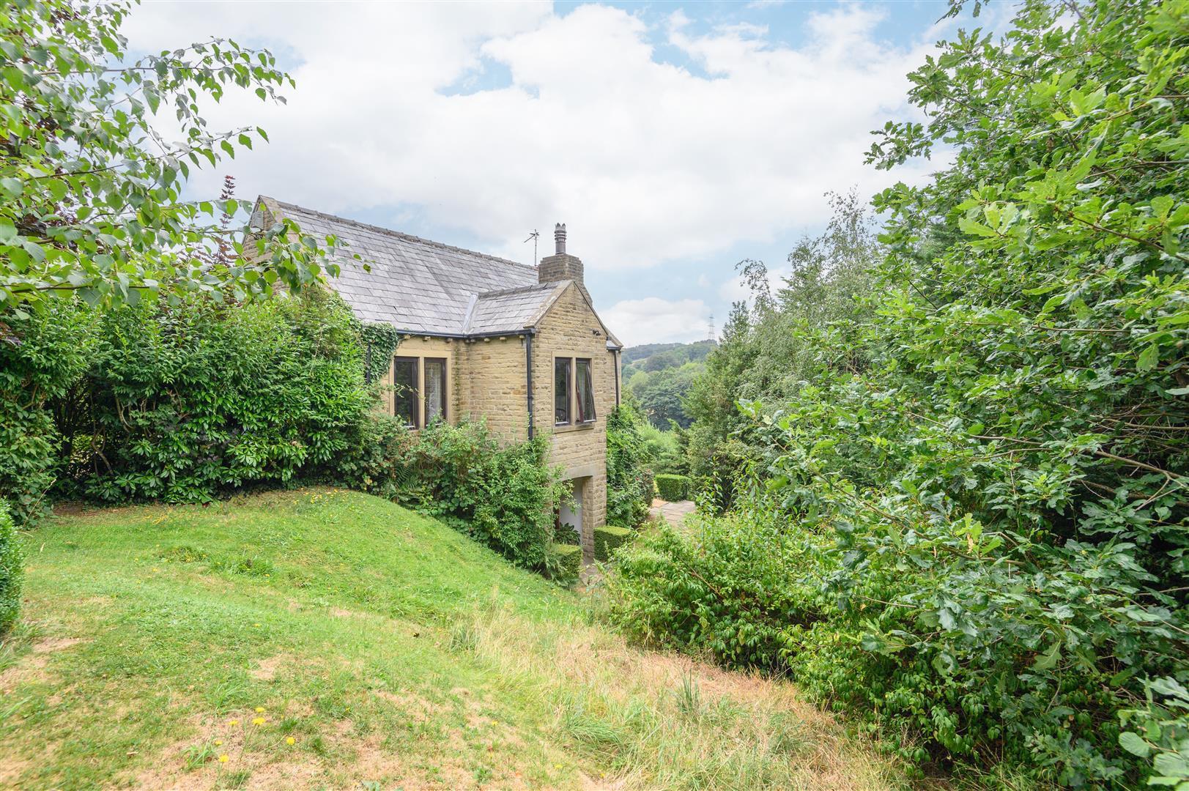
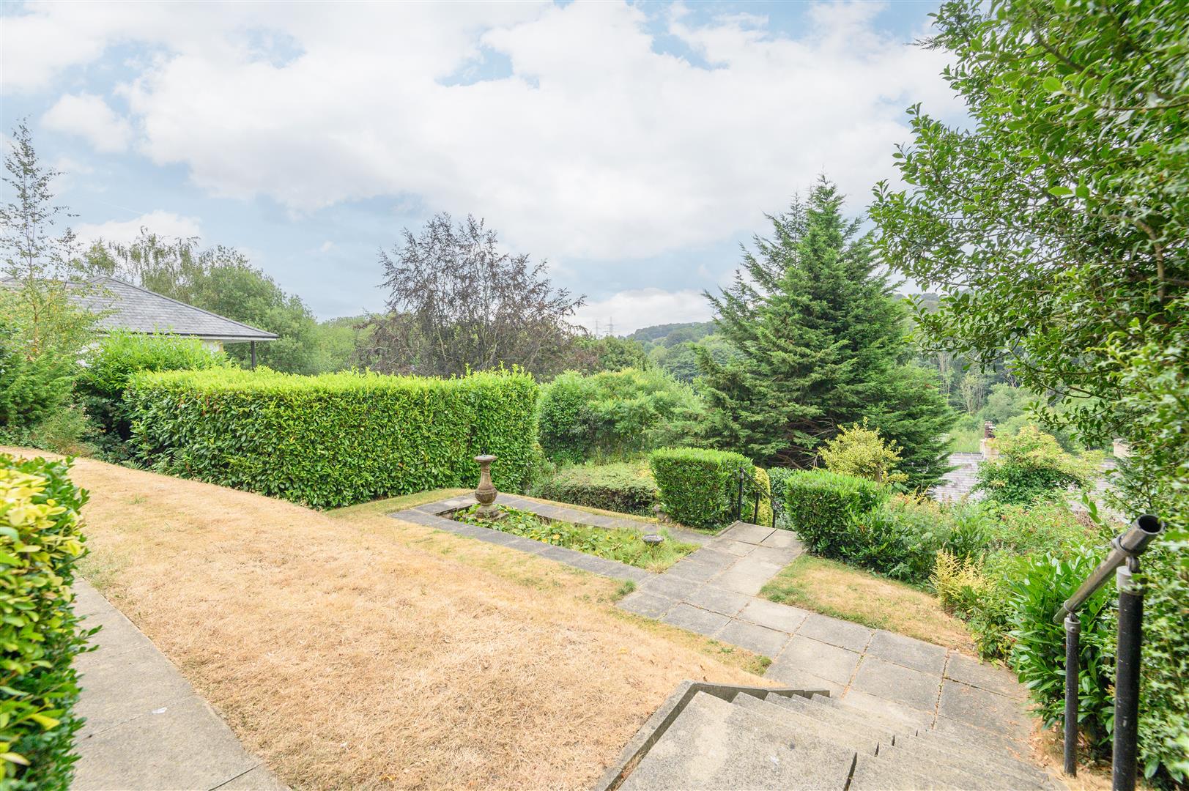
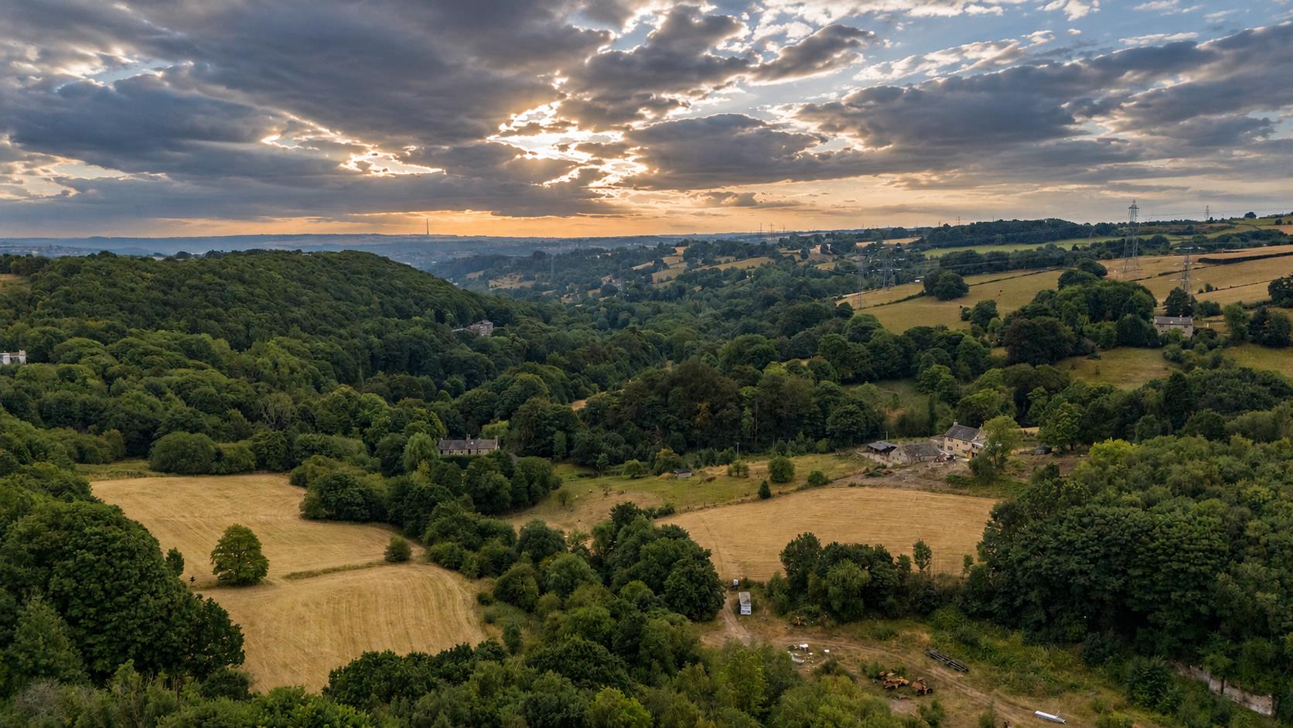
- Secluded position with beautiful leafy hillside views
- Opportunity for renovation and modernisation to create a tailored dream home
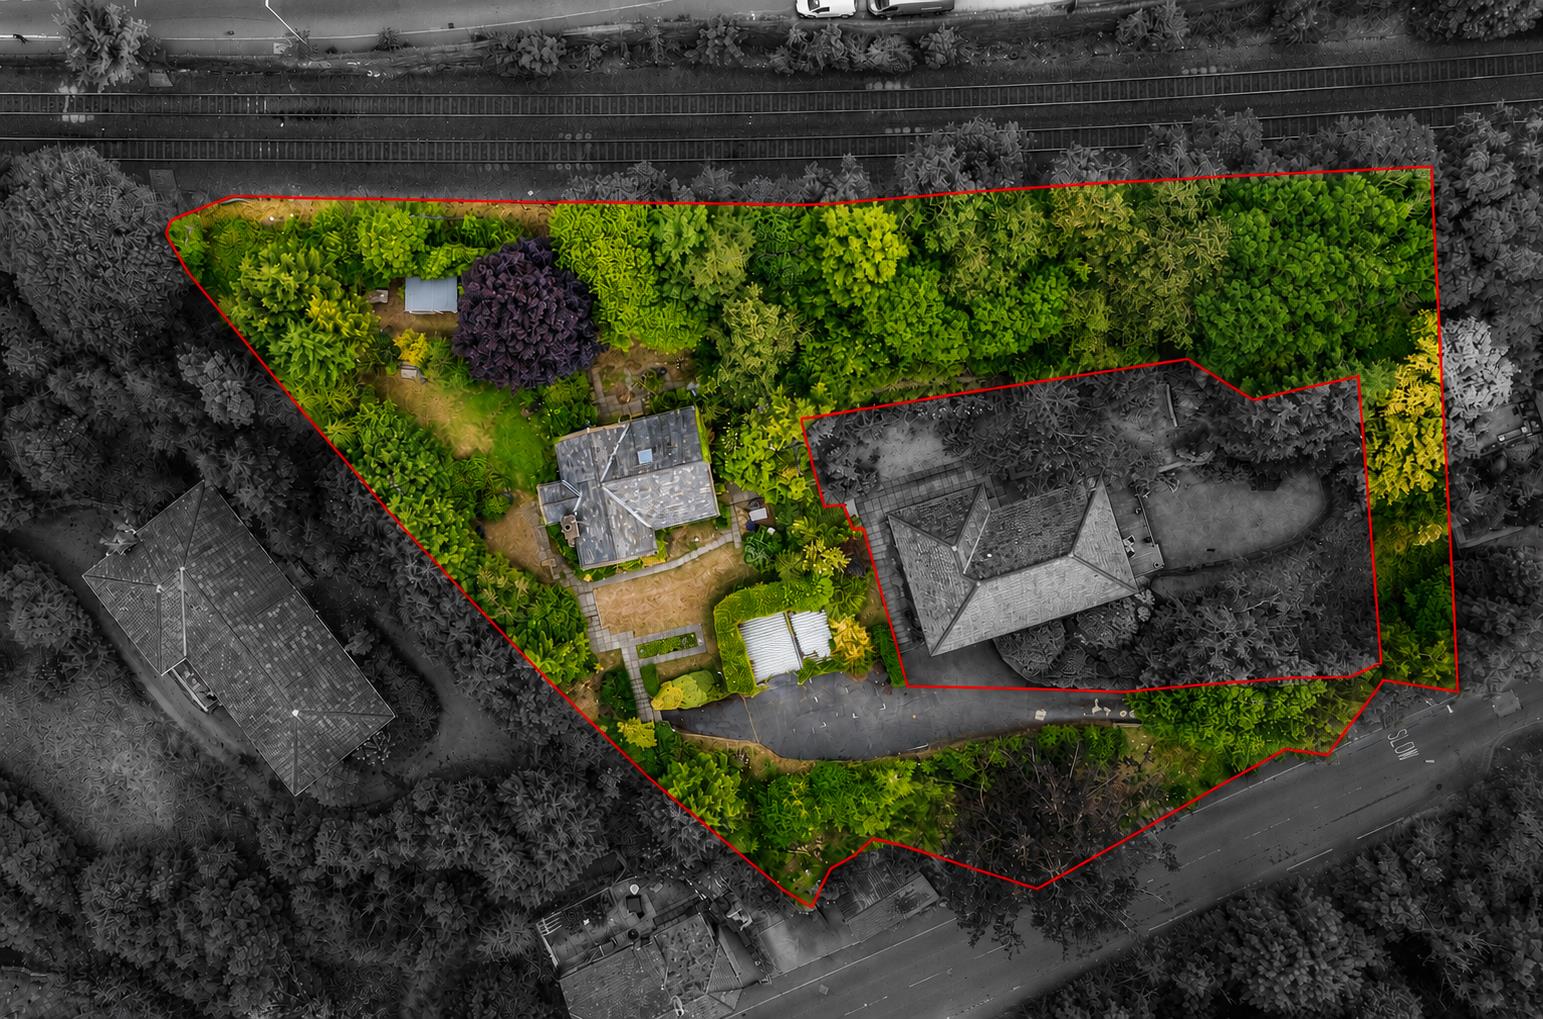
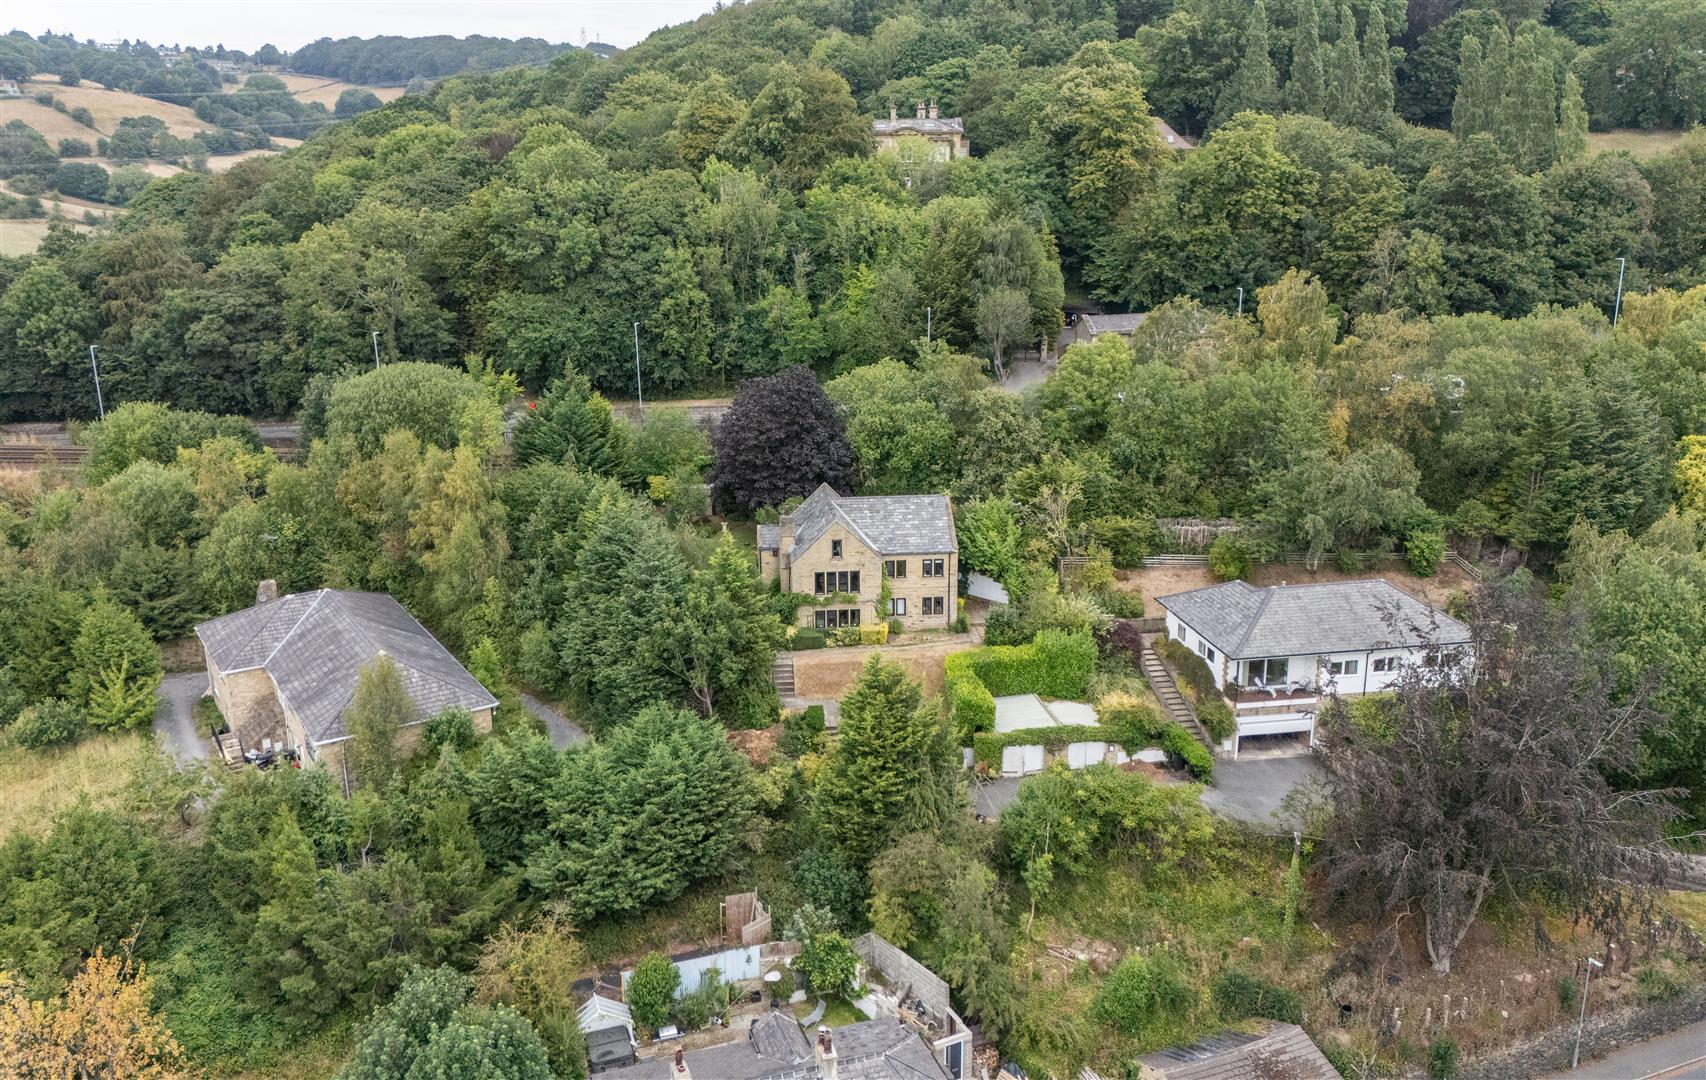
- 0.59 acres of gardens and grounds
- Separate self-contained ground-floor flat
- Potential for multi-generational living or integration into one substantial home
- Up to six bedrooms in total
- Land offering development potential, subject to the necessary consents
- Driveway providing parking for approximately four cars, plus two single garages
- Convenient for Hipperholme amenities and bus services along the A58

6 Bedroom Detached House for sale in Halifax
 2
6
3
2
6
3
A SECLUDED DETACHED HOME INCLUDING A SELF-CONTAINED FLAT, ALL WITH BEAUTIFUL LEAFY VIEWS AND GROUNDS OF 0.59 ACRES
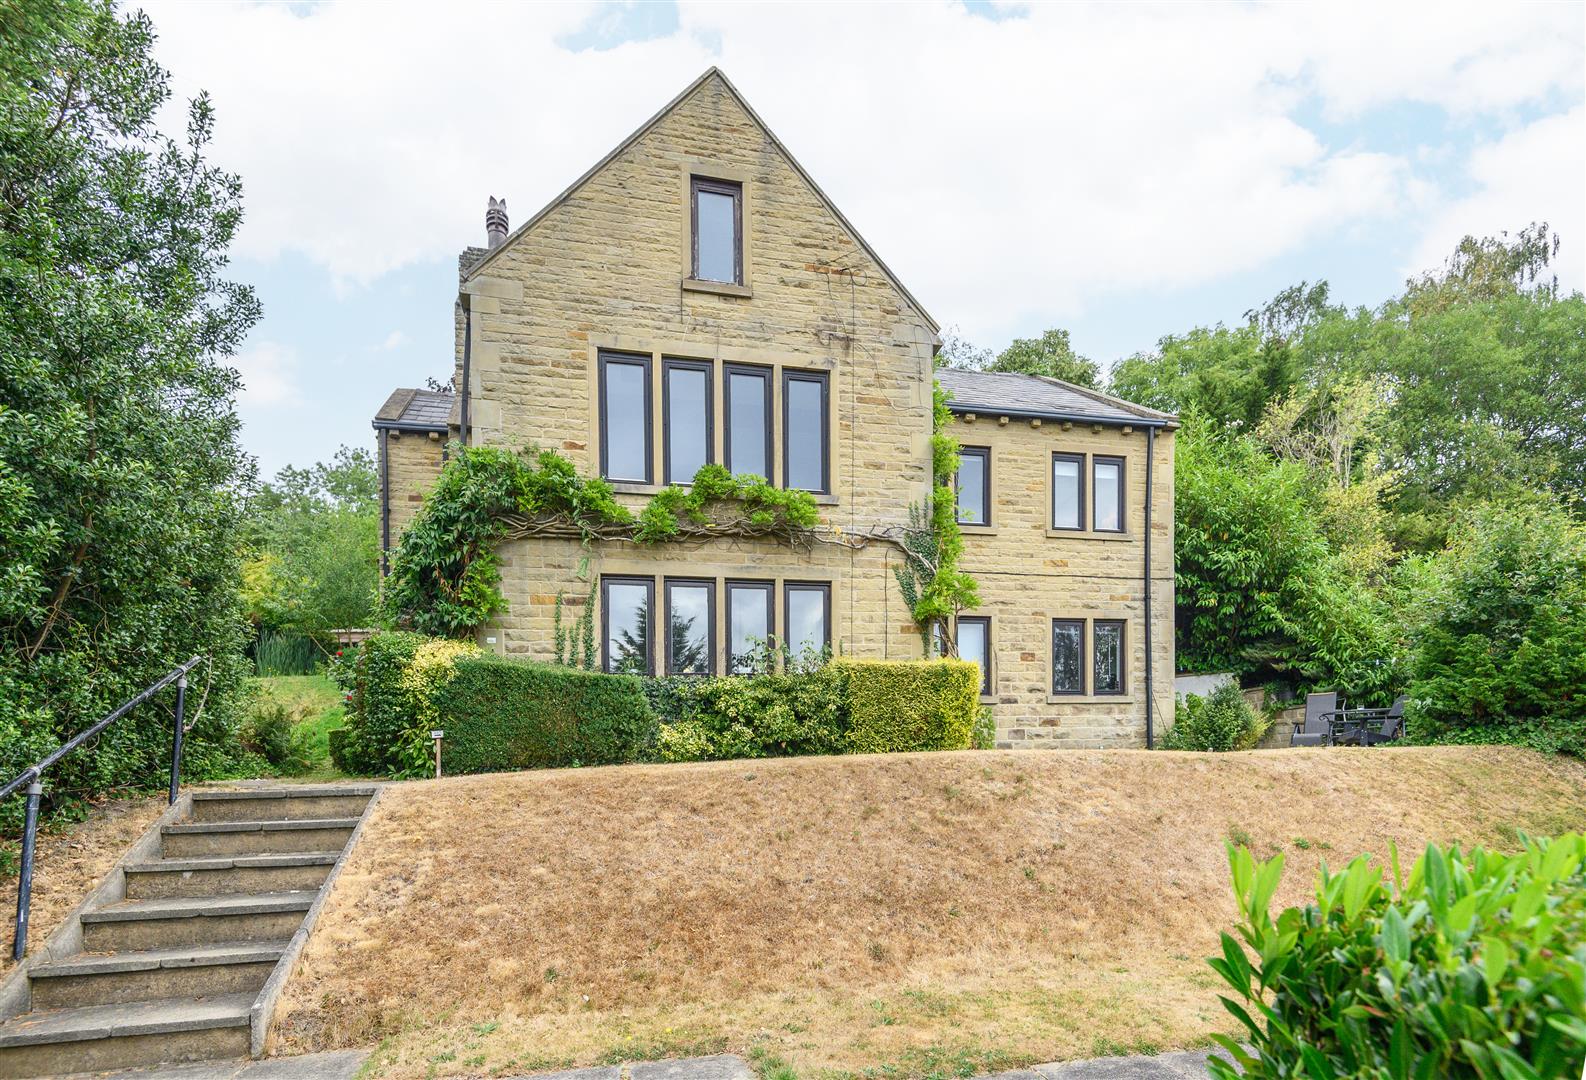
Occupying a wonderfully private position in Hipperholme, Clouds Hill is an individual detached home offering considerable potential for its next owners. Built approximately 40 years ago and now requiring comprehensive modernisation, the property presents a rare opportunity to reimagine a substantial home in a secluded setting, surrounded by 0.59 acres of mature grounds and far-reaching, tree-lined hillside views.
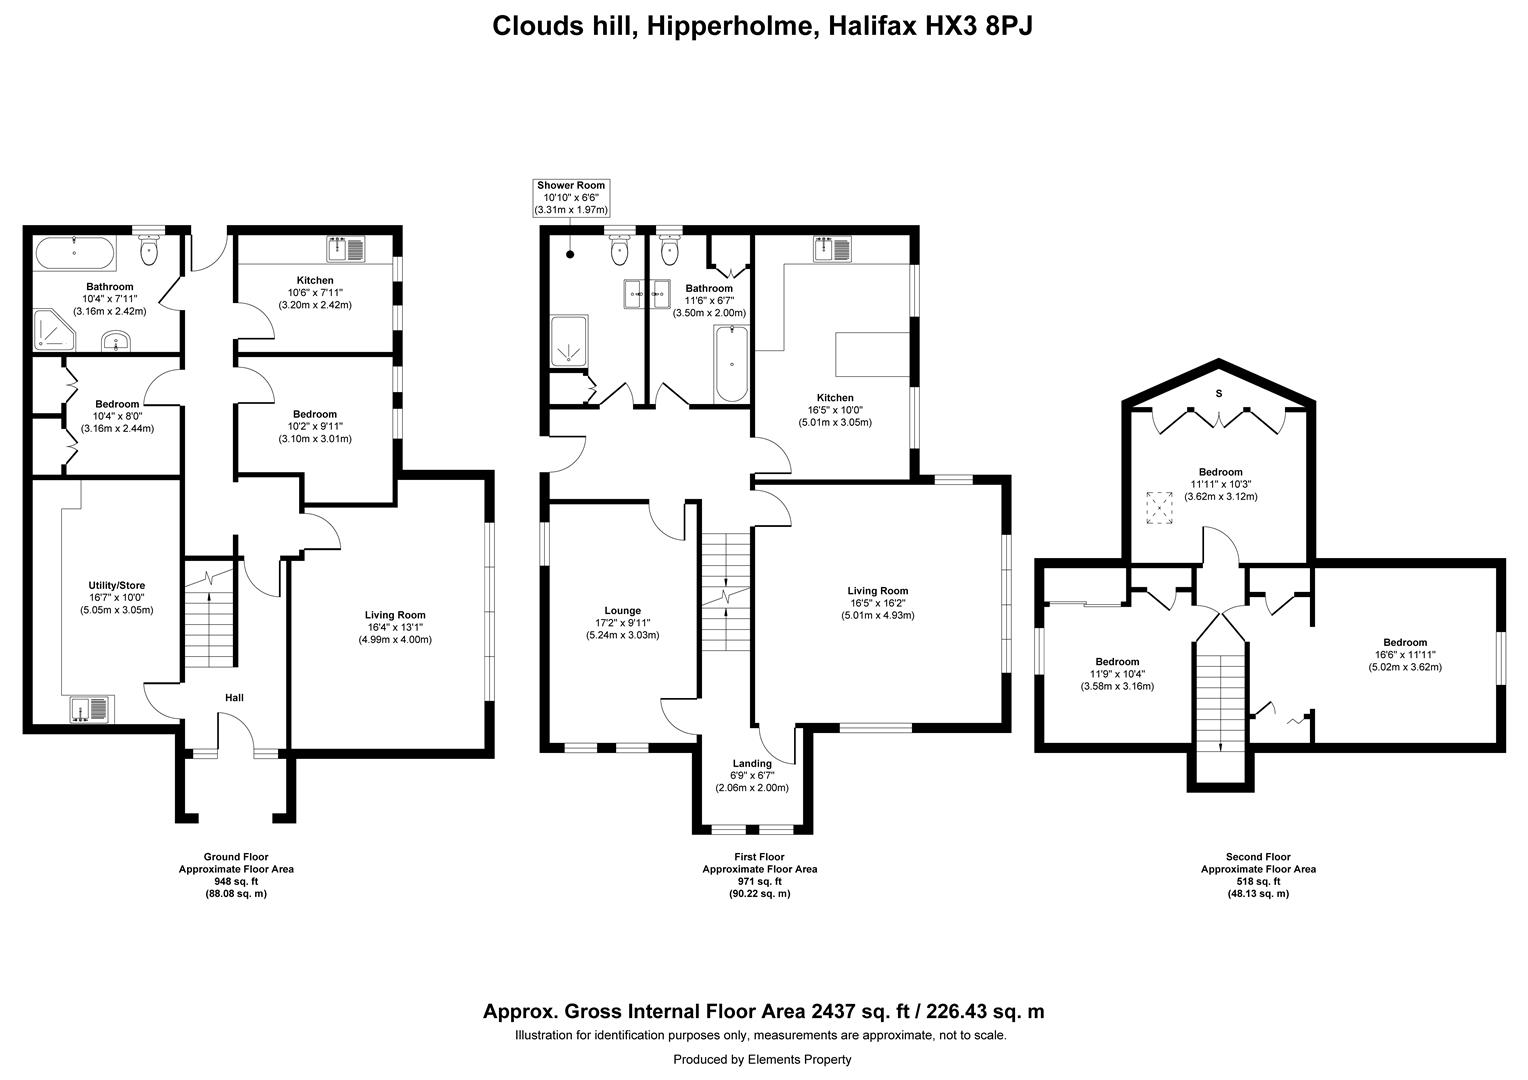
One of the property's greatest strengths is its versatility. The main accommodation extends across two floors, while a self-contained ground-floor flat provides additional independent living space. An internal connecting door has been sealed but could easily be reopened, creating interesting possibilities for income potential, multi-generational families, or buyers wishing to incorporate the entire building into one substantial residence. As a complete house, Clouds Hill offers up to six bedrooms.
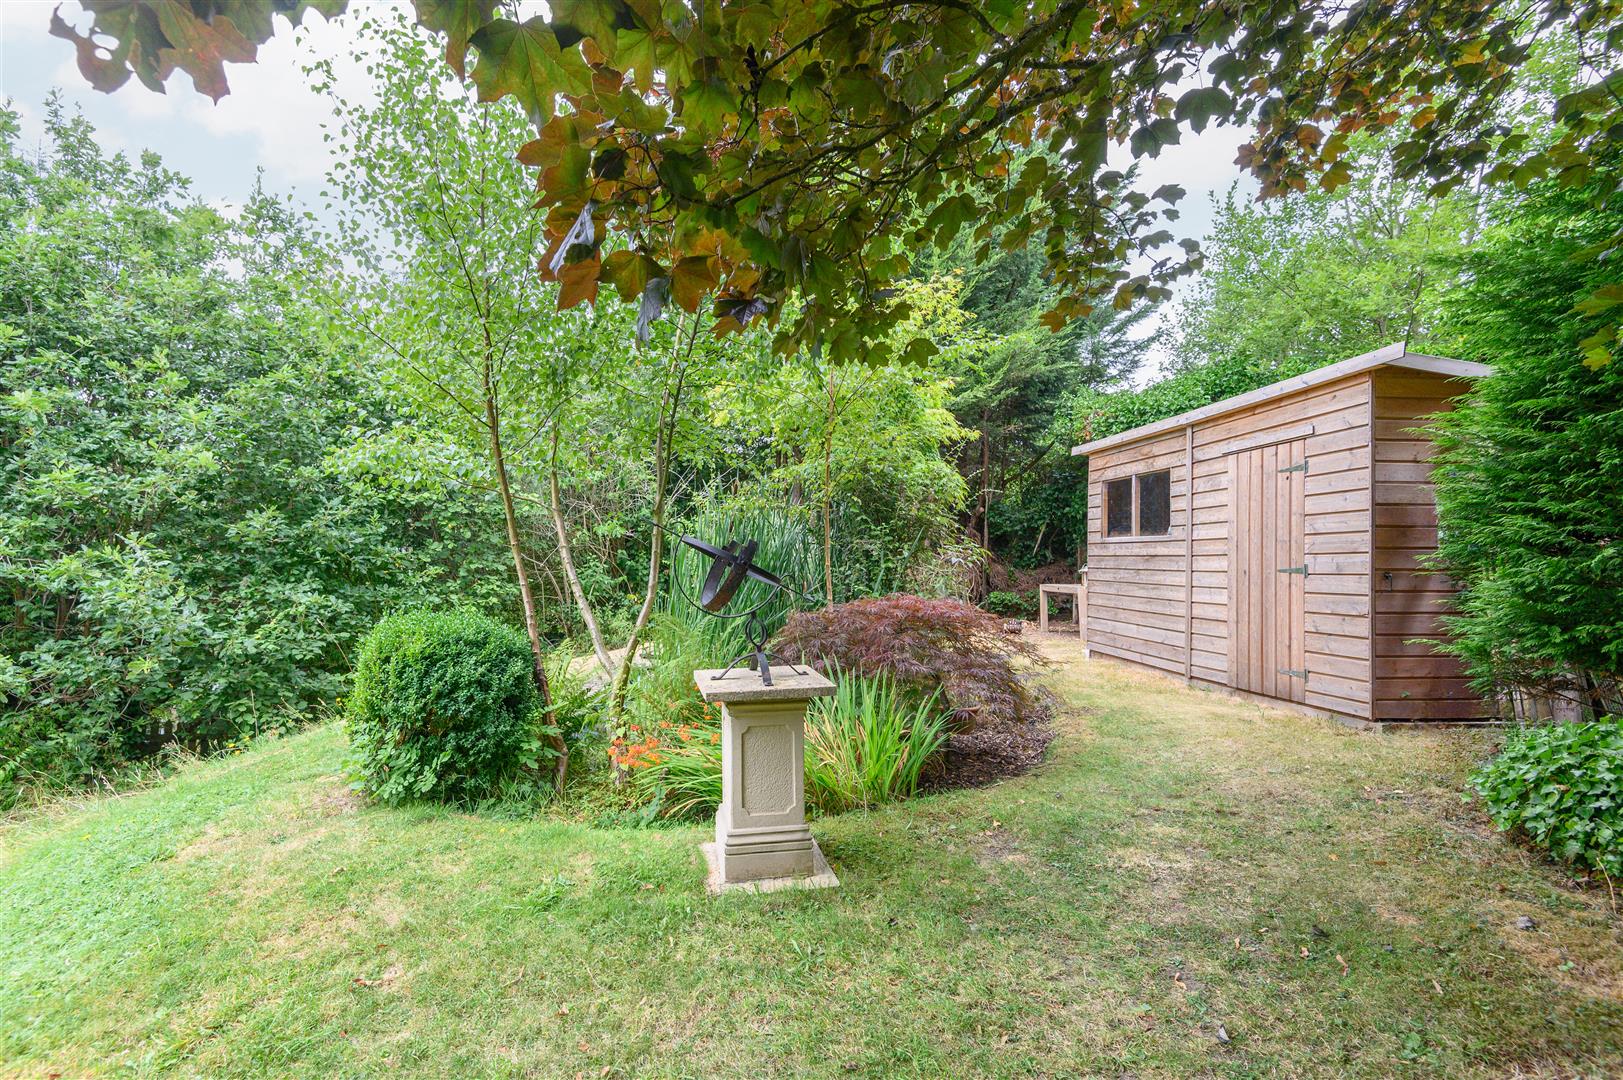
Outside, wrap-around gardens and grounds provide an established backdrop to the house, with a pond, mature planting, and several areas from which to enjoy the surroundings. Parcels of land to the front and rear may also offer development potential, subject to any necessary planning permissions and consents.
THE MAIN HOUSE
GROUND FLOOR
ENTRANCE HALL
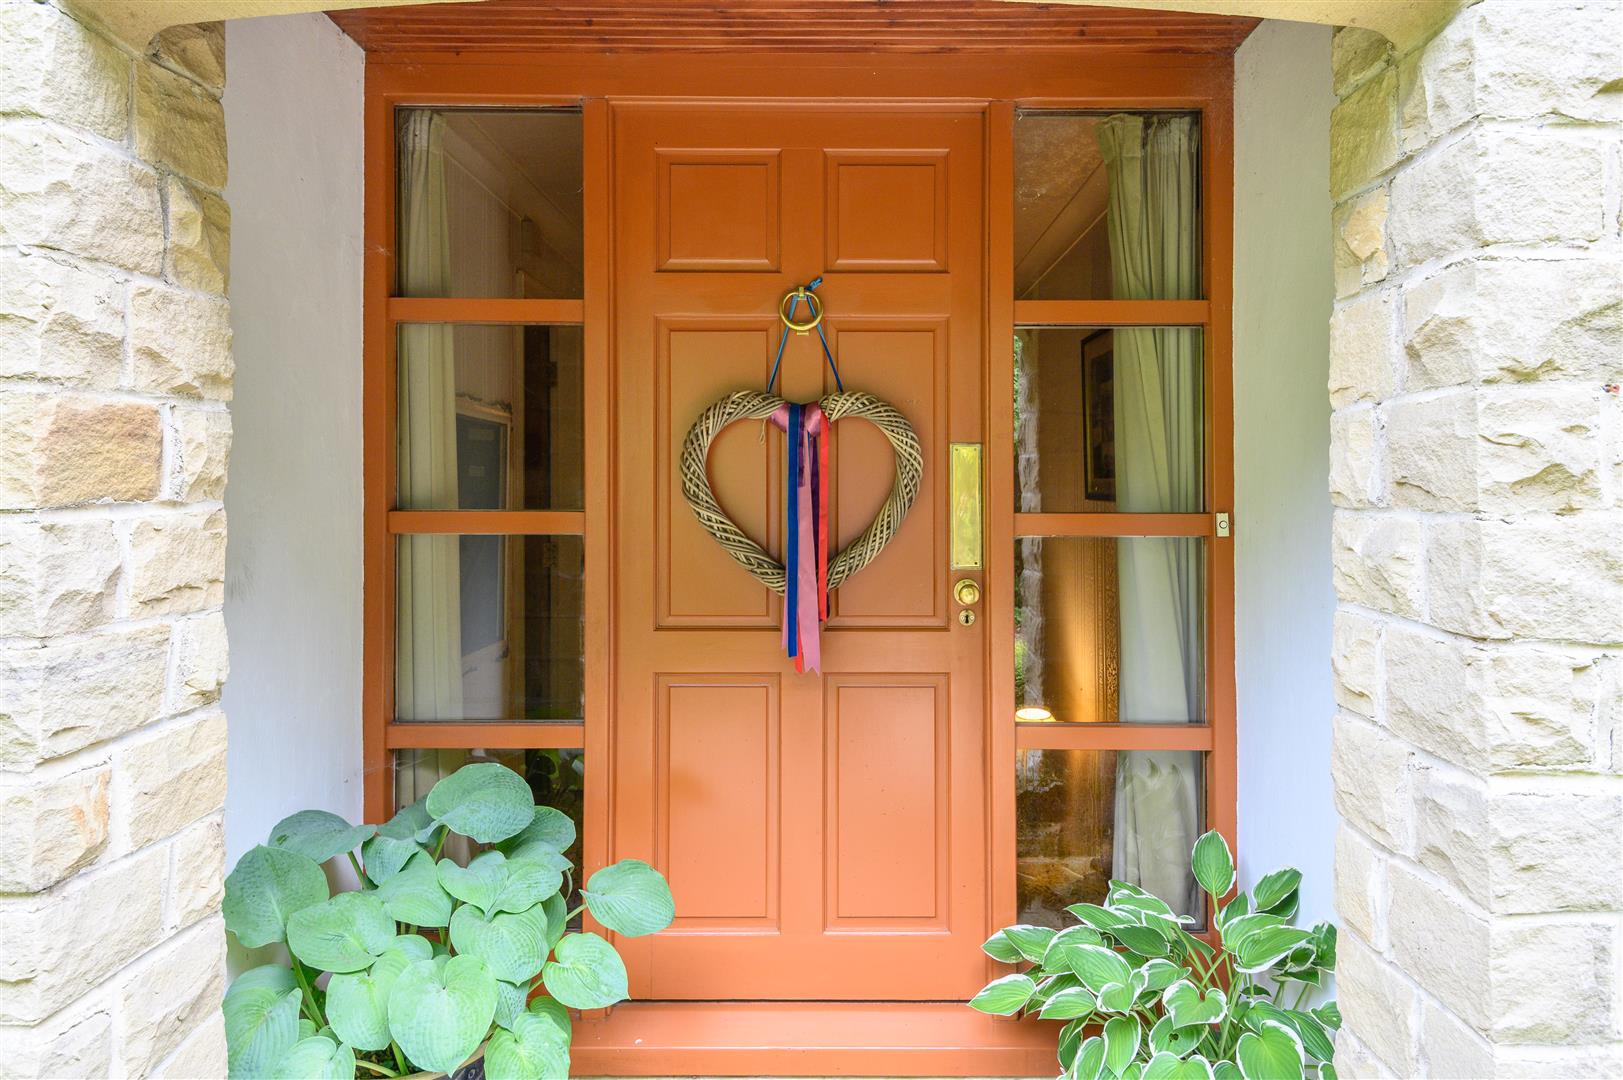
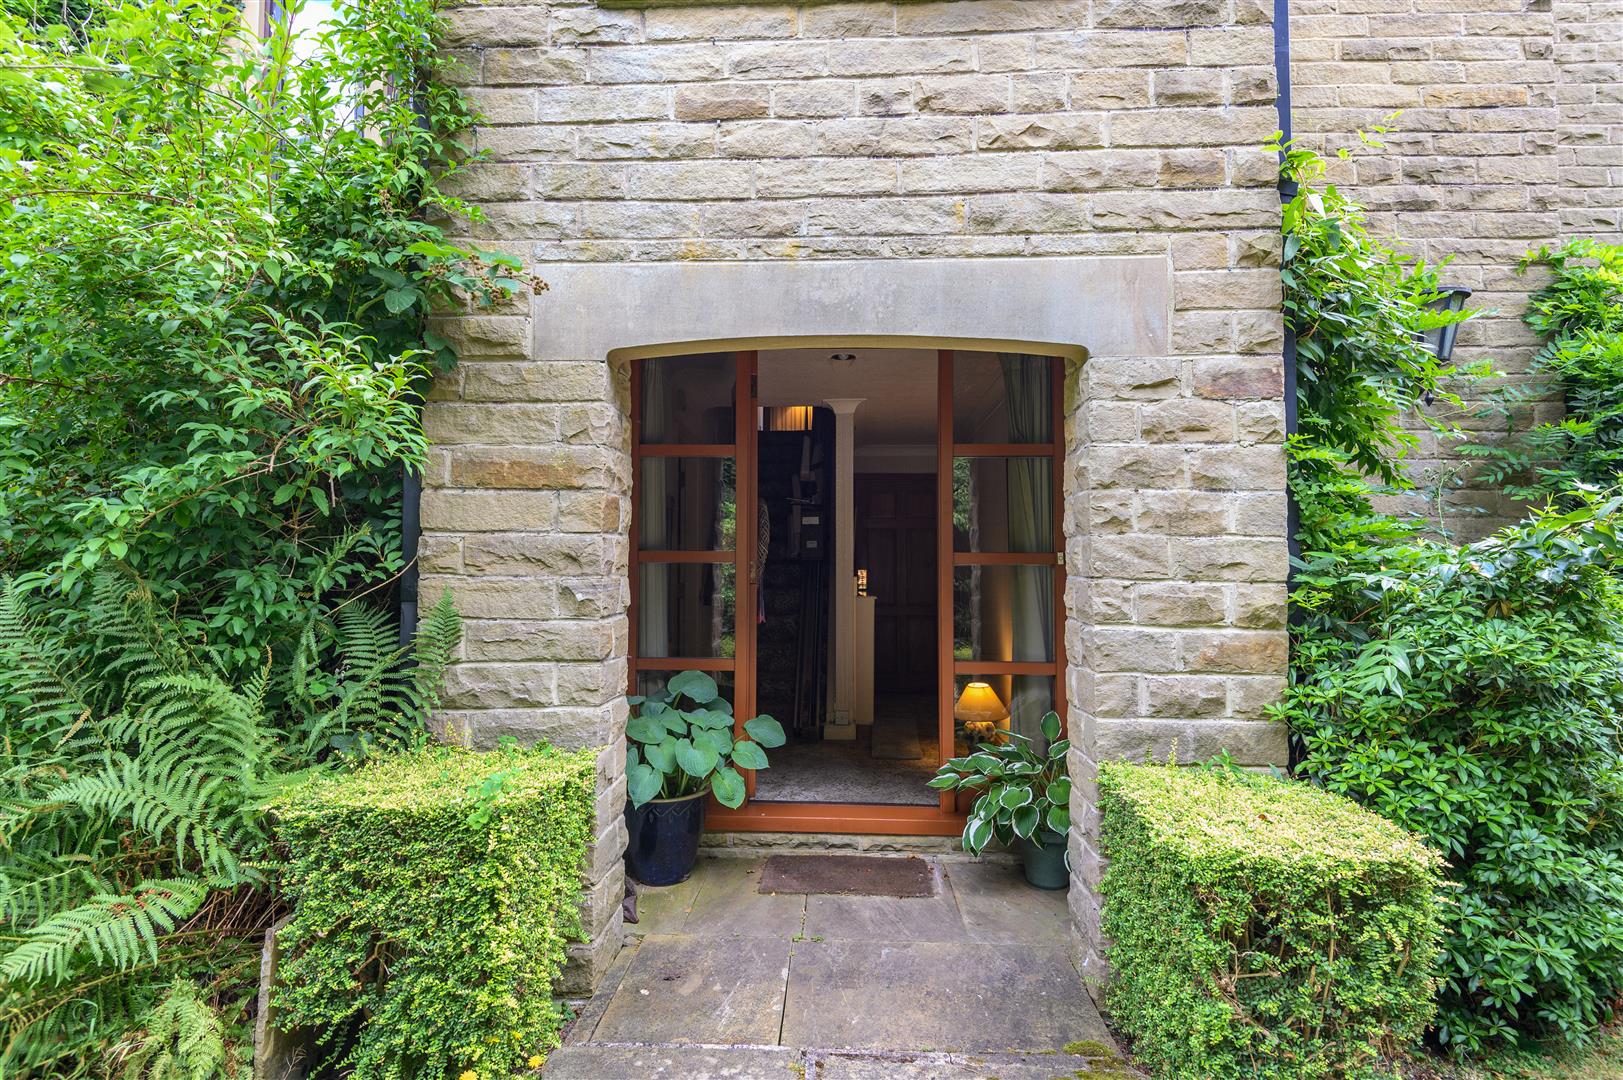
The entrance hall provides access into the main house, with a staircase and existing chair lift rising to the first floor. An adjoining door connects with the ground-floor flat and is currently sealed shut.
UTILITY/CLOAKROOM
A spacious utility room with ample worktops, storage beneath, a sink and drainer, and provision for laundry appliances.
---
FIRST FLOOR
The principal living accommodation occupies the first floor, taking advantage of the property's elevated position and particularly attractive outlook.
A door at the end of the first-floor corridor provides direct external access to a rear patio.
LOUNGE
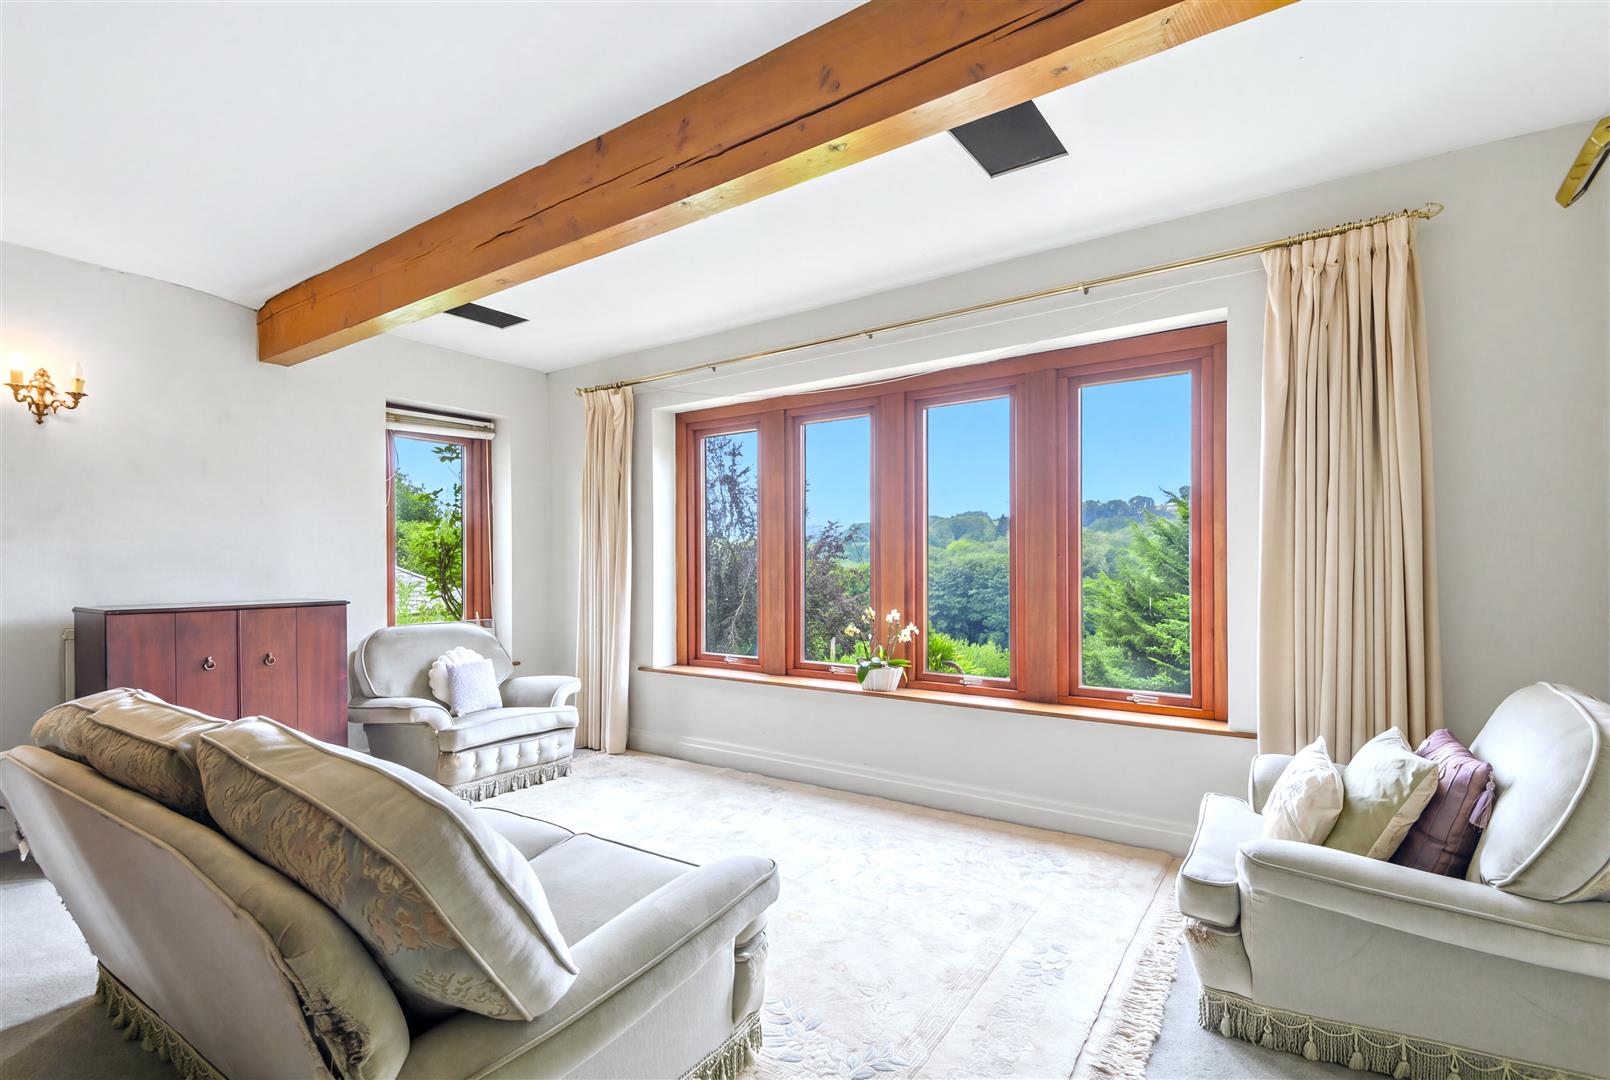
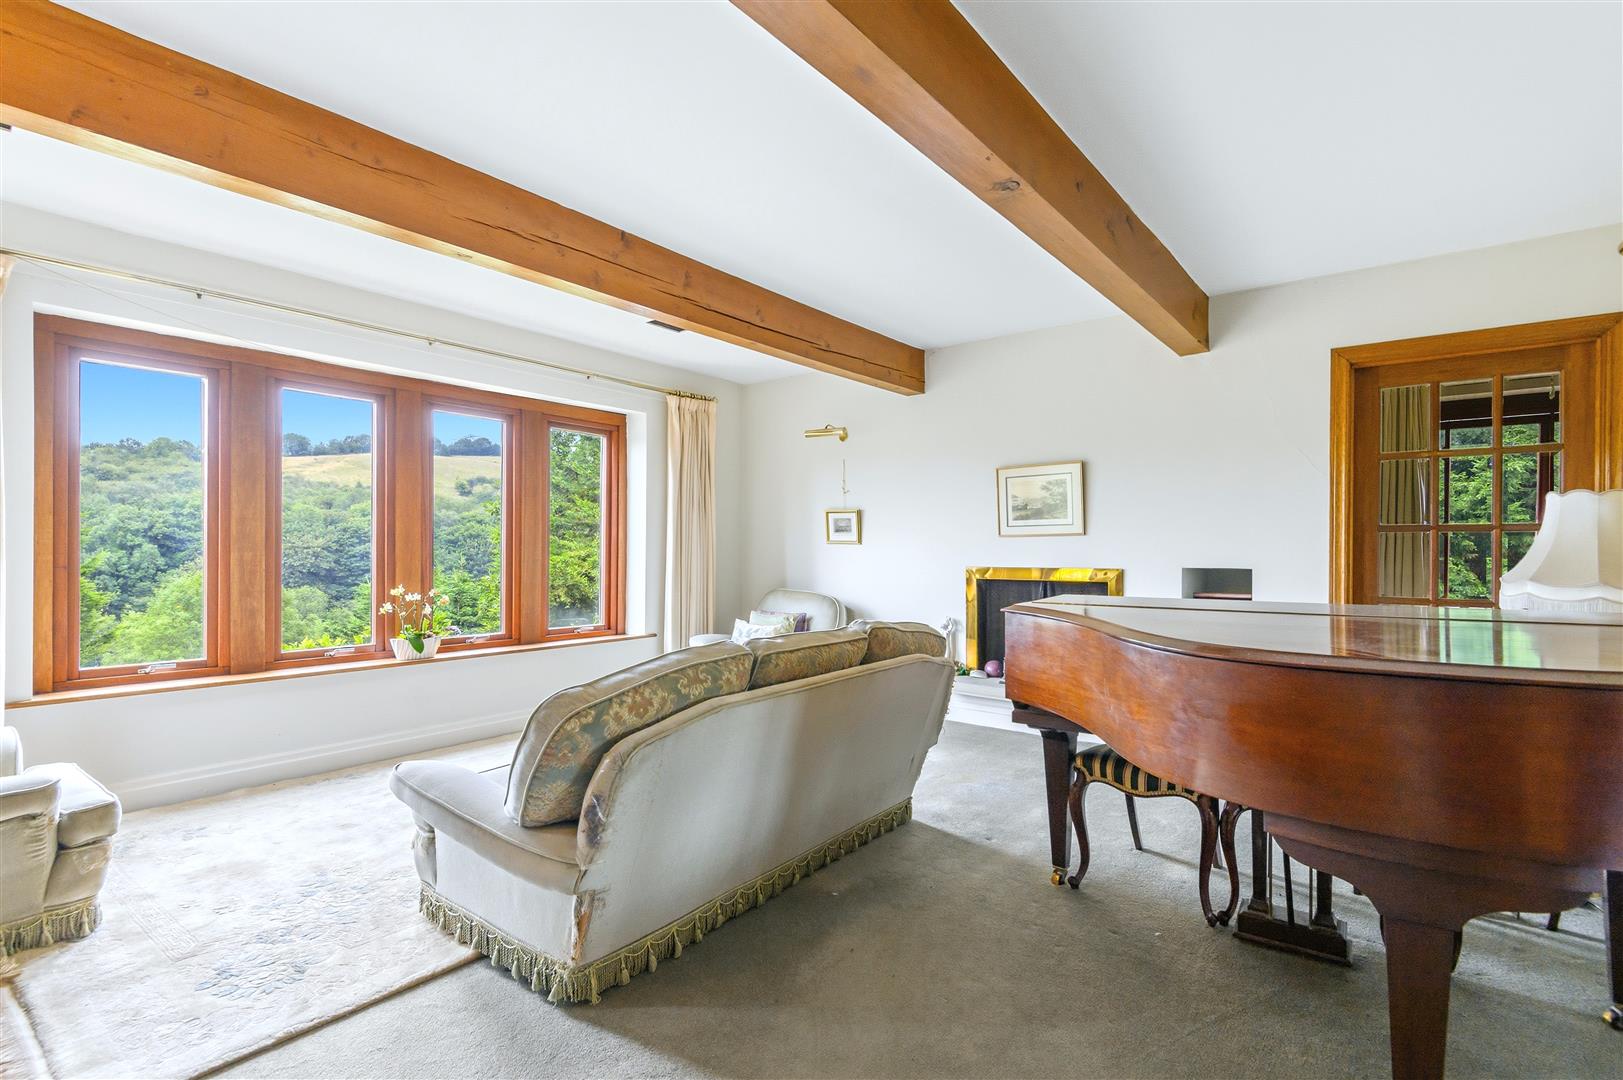
A characterful reception room where four-light mullioned windows frame beautiful views across the surrounding leafy hillside. Exposed wooden beams and an open fireplace bring warmth and character to the space.
LIVING KITCHEN
Another light-filled room positioned to make the most of the outlook, with mullioned windows drawing the hillside scenery into the interior.
Part of the space is currently carpeted to create a natural sitting or dining area alongside the kitchen. Existing fittings include drawer and base units, a sink and drainer, and integrated oven and hob.
DINING/SITTING ROOM OR DOUBLE BEDROOM
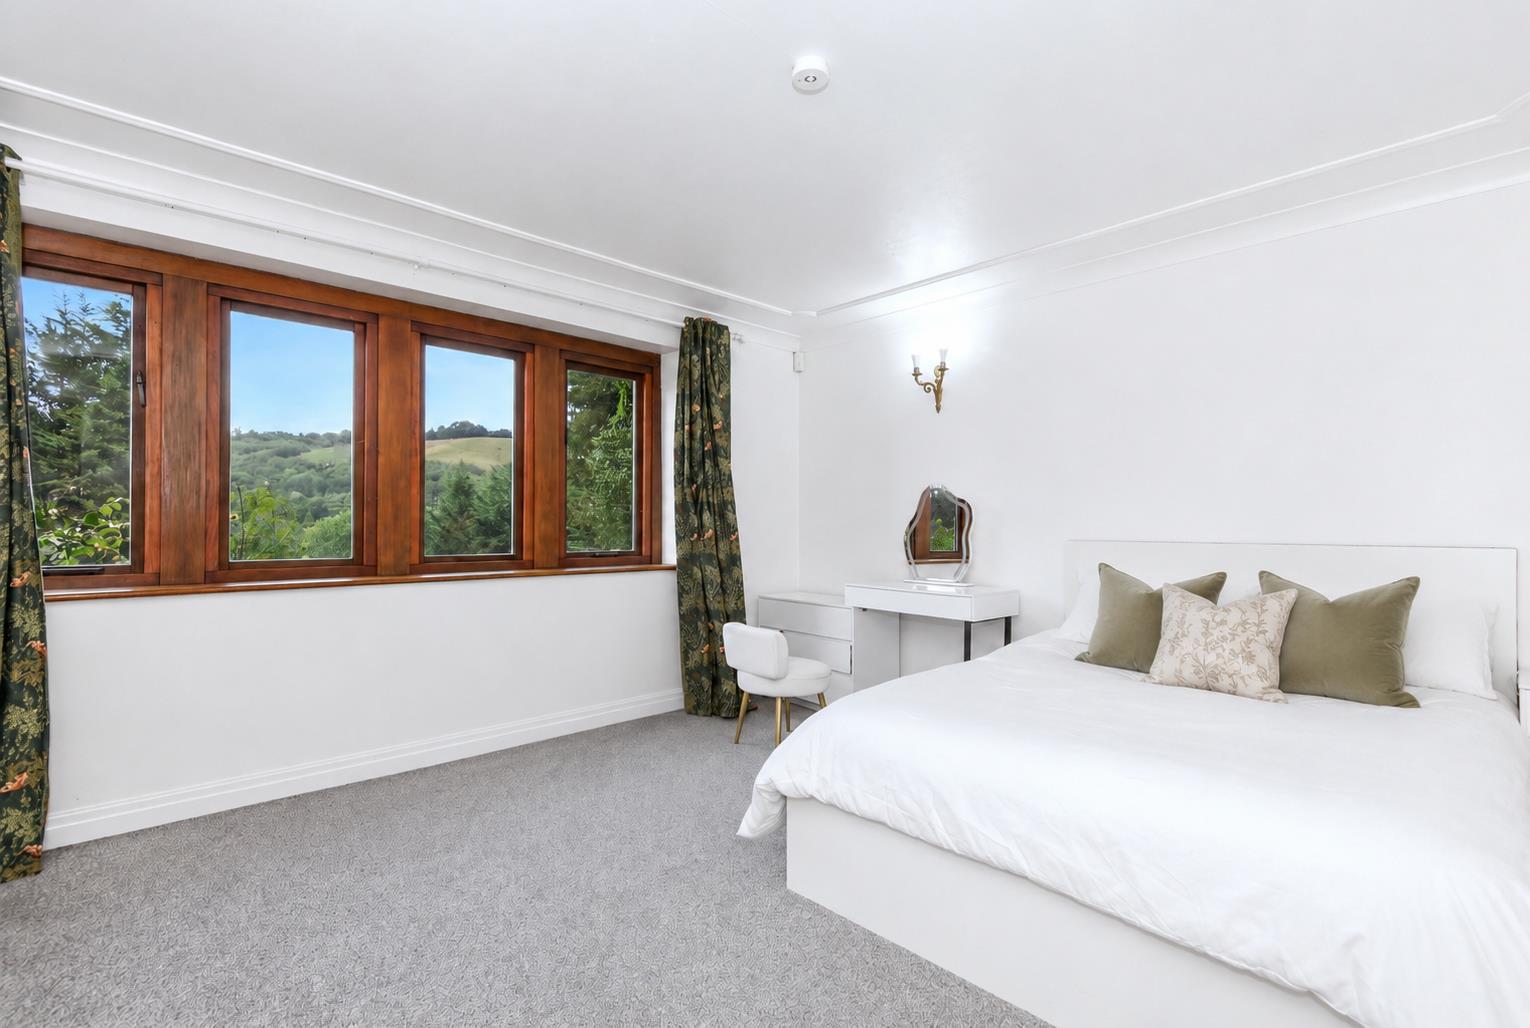
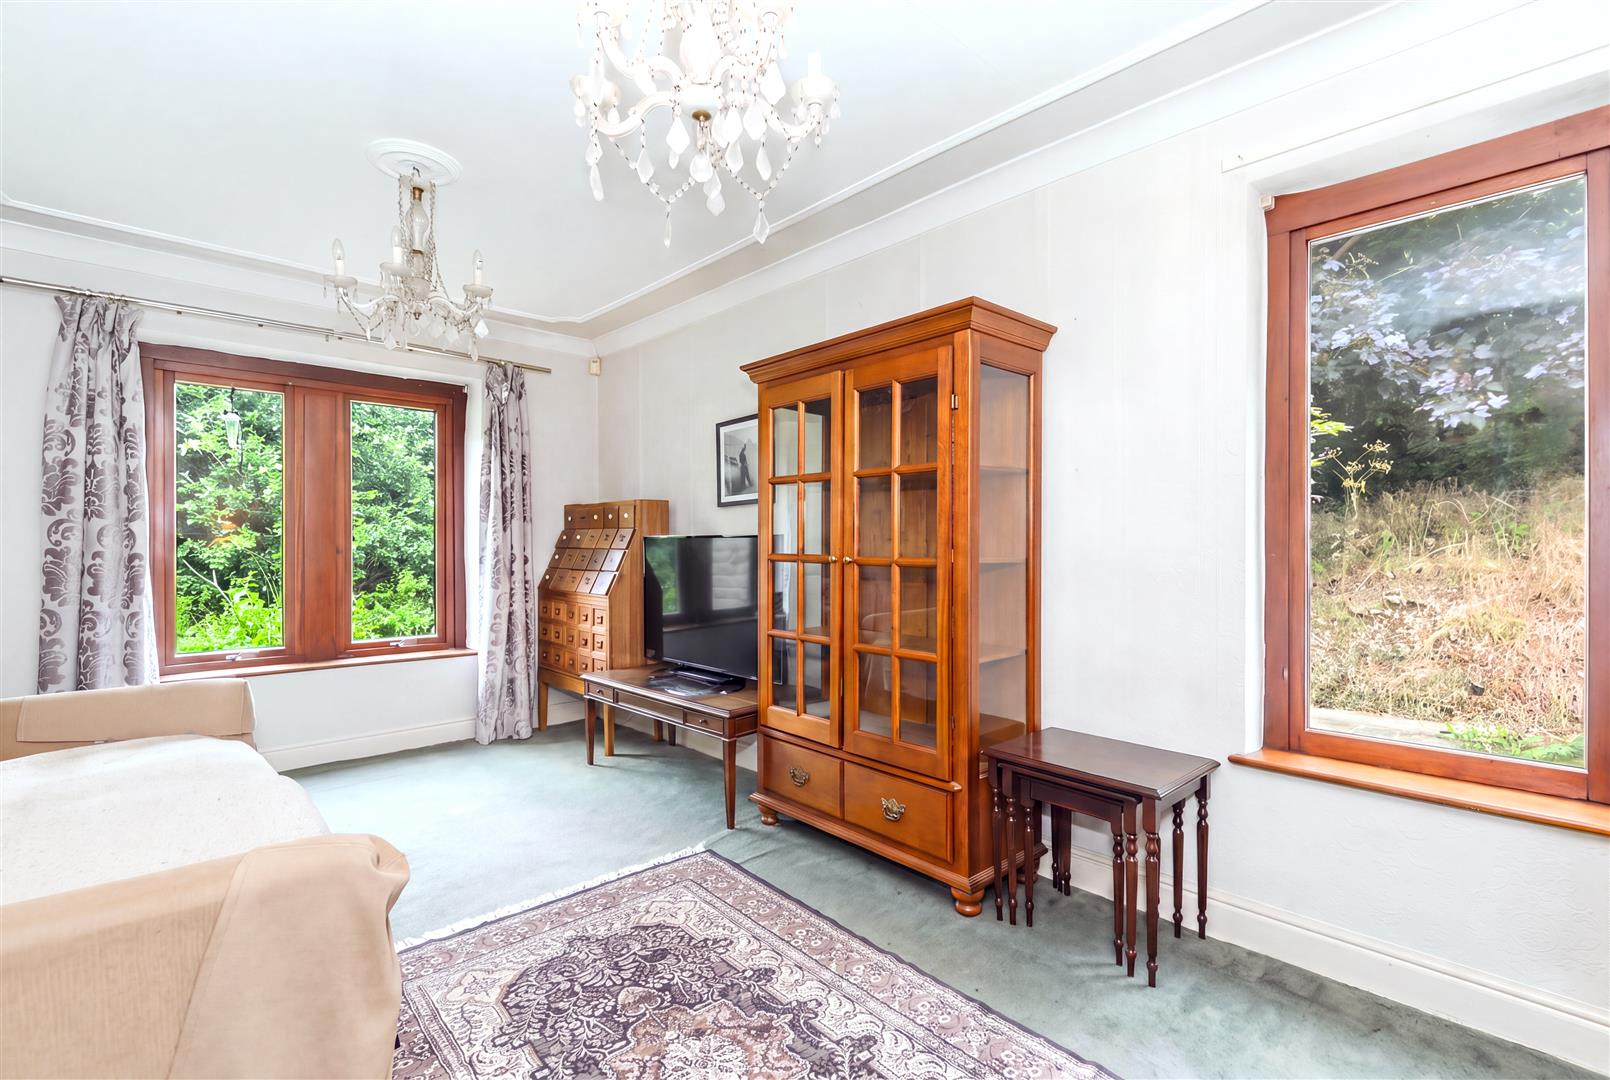
Offering further flexibility, this additional reception room could also be used as a bedroom and enjoys a dual-aspect outlook through mullioned windows, again framing the surrounding greenery. Decorative mouldings and cornicing add interest, while a door leads directly onto the first-floor corridor.
FAMILY BATHROOM
Comprising a bath, toilet and sink, alongside a boiler cupboard and shaving point.
SHOWER ROOM
A useful second washroom with shower, toilet and sink, together with fitted storage cupboards.
STAIRWELL/STUDY AREA
The staircase rises through a particularly appealing space where mullioned windows overlook the garden. There is room to create a compact study area here, making it a pleasant place to work while enjoying the outlook. A chair lift currently accompanies the staircase to the second floor.
---
SECOND FLOOR
THREE SINGLE ROOMS
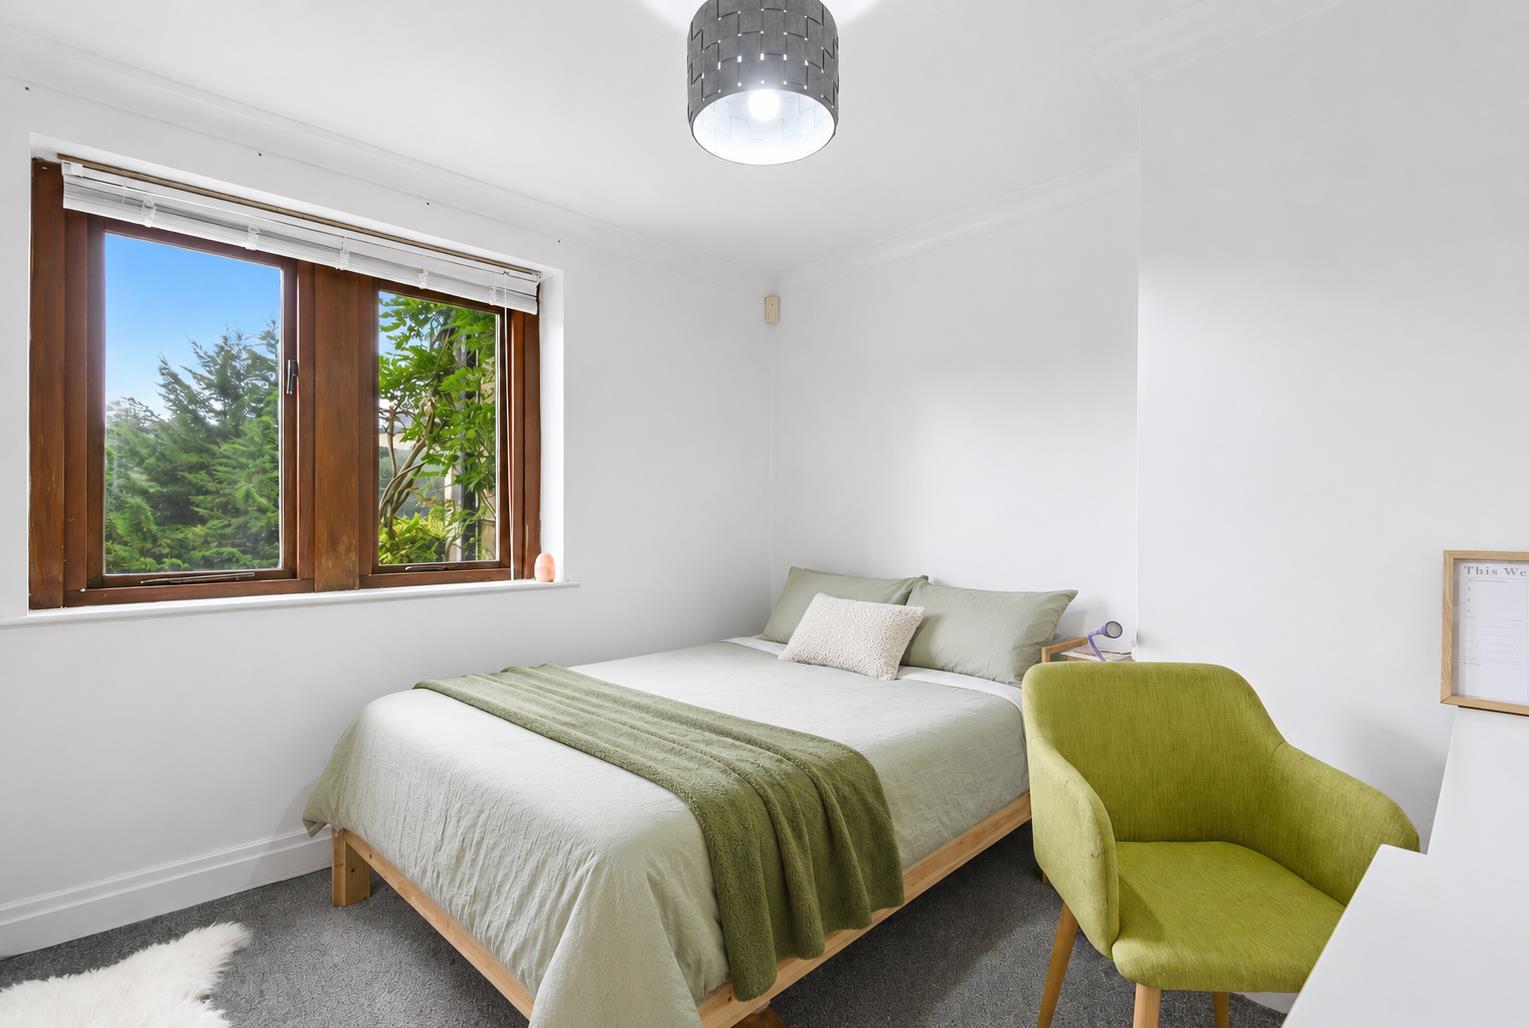
The second floor provides three bedrooms - two with restricted head height - each incorporating fitted wardrobes or a storage cupboard. Their arrangement gives the next owner scope to consider how this upper floor could best work alongside their wider plans for the property.
---
THE GROUND-FLOOR FLAT
The self-contained flat provides a particularly valuable dimension to Clouds Hill. Currently separated from the main house by a sealed internal door, it could continue to provide independent accommodation or potentially be reincorporated into the main residence.
The electrical wiring has been inspected and a gas safety certificate is in place.
KITCHEN
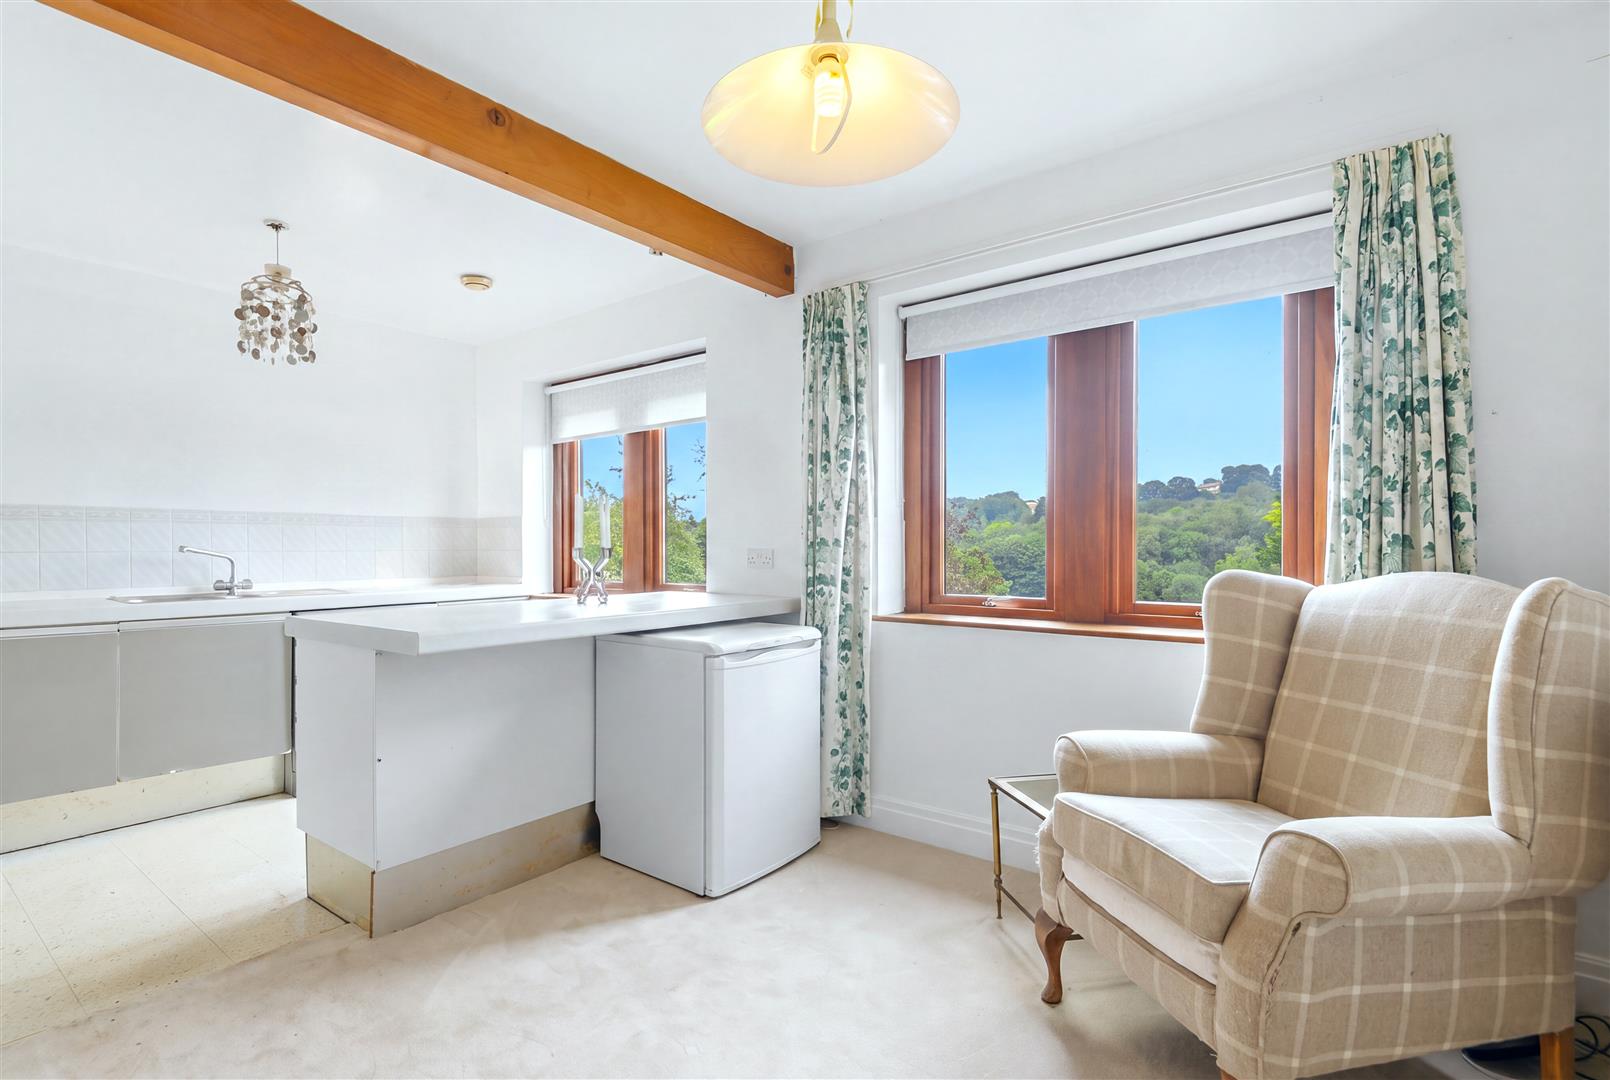
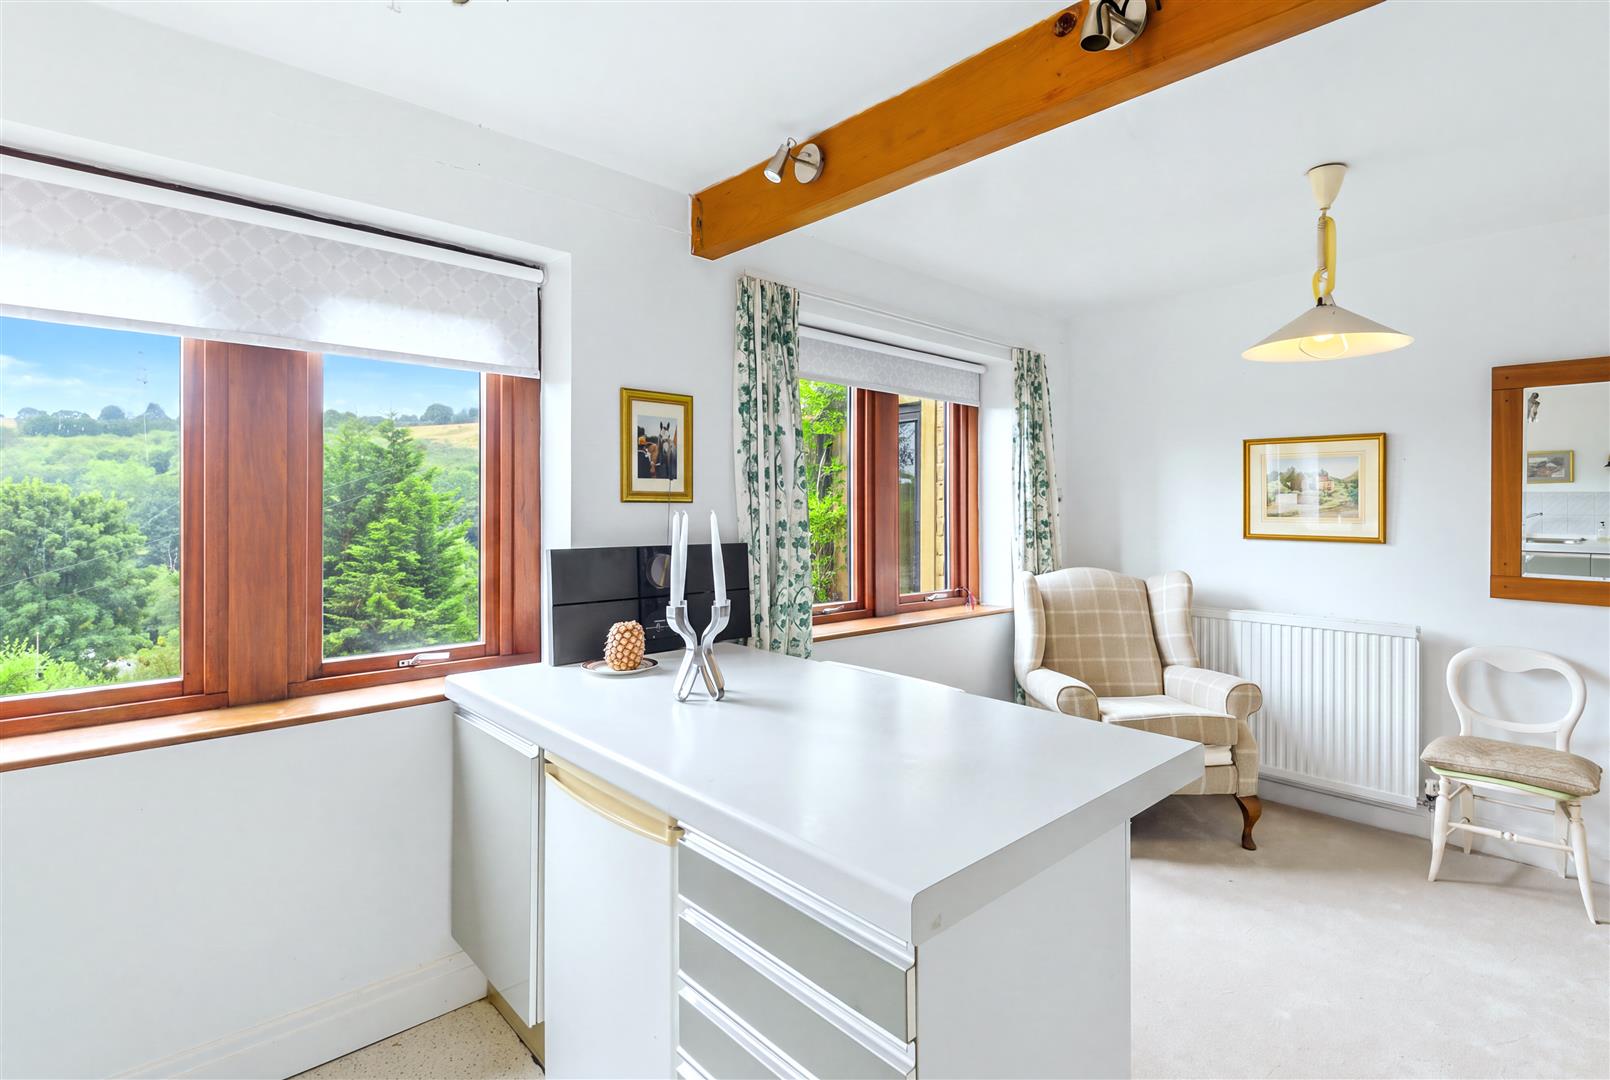
Mullioned windows overlook the leafy hillside, while the kitchen currently provides wall, drawer and base units, a sink and drainer, and a breakfast bar with seating for approximately two to three people.
LIVING ROOM/DOUBLE BEDROOM
A bright and generously sized room overlooking the front garden through mullioned windows. Its proportions allow flexibility in how the flat is arranged and used.
DOUBLE BEDROOM
A double bedroom enjoying attractive tree-lined hillside views through mullioned windows.
DRESSING ROOM
A further room with fitted wardrobes.
BATHROOM
Fitted with a bath, separate shower, toilet, and sink.
The flat also has an area immediately outside its entrance suitable for outdoor seating, flowing naturally into the wider garden.
---
GARDENS AND GROUNDS
The setting is central to the appeal of Clouds Hill. Wrap-around gardens and grounds of 0.59 acres create a sense of privacy around the house, while the property's elevated position provides an attractive outlook across established trees and the surrounding hillside.
To the rear, a landscaped slope incorporates a pond bordered by mature planting. There is also a patio immediately outside the external door from the first-floor corridor, providing a natural place for outdoor seating.
An original wall from a former railway workers' house remains within the rear grounds, providing an interesting reminder of the site's history.
A stretch of land, previously used for vegetable planting, extends to the rear of the property. This may be of particular interest to purchasers wishing to investigate its future potential, although any alternative use or development would be subject to the necessary planning permissions, access considerations, and other consents.
---
PARKING AND GARAGES
The driveway provides off-road parking for approximately four cars. There are also two individual single garages, both of which require complete refurbishment.
The driveway belongs to and is maintained by Clouds Hill. The neighbouring property, Mawingo, has right of access.
---
LOCATION
Clouds Hill offers an appealing balance between privacy and accessibility, enjoying a secluded, leafy position while remaining within easy reach of the well-regarded village of Hipperholme. The village provides a useful range of everyday amenities, including independent shops, caf?s, pubs, and restaurants, alongside services for day-to-day needs.
Hipperholme is particularly popular with families, with a good choice of schooling nearby. This includes the highly regarded Hipperholme Grammar School, an independent school providing education from early years through to sixth form, together with a number of primary and secondary schools across the surrounding area.
The location is also well placed for commuters. The nearby A58 provides straightforward connections towards Halifax and Leeds, with Brighouse and its railway station within convenient reach. Access to the M62 opens up the wider West Yorkshire region, including Huddersfield, Bradford, and Leeds.
For a buyer prepared to undertake a substantial programme of improvement, Clouds Hill represents an increasingly unusual proposition - a private detached home with extensive and versatile accommodation, independent living space, established grounds and land, yet with the schools, amenities and transport connections of Hipperholme close at hand.
---
KEY INFORMATION
- Fixtures and fittings: Only fixtures and fittings mentioned in the sales particulars are included in the sale.
- Wayleaves, easements and rights of way: The sale is subject to all of these rights whether public or private, whether mentioned in these particulars or not. The boundary incorporates the route of a former public bridleway, which has been legally extinguished and is no longer subject to a public right of way.
- Local authority: Calderdale
- Council tax band: D
- Tenure: Freehold
- Property type: Detached
- Property construction: Stone built, tile roof, timer-framed double-glazed windows
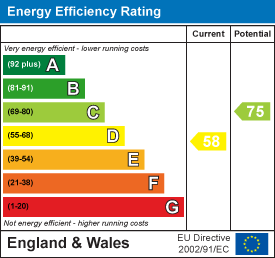
- EPC rating: D
- Electricity supply: Mains (Octopus)
- Gas supply: Mains (E.ON)
- Water supply: Mains
- Sewerage: Mains
- Heating: Gas central heating (E.ON)
- Broadband: Not connected
- Mobile signal/coverage: Good outdoor (Ofcom Mobile Coverage Checker)
- Parking: Two single garages in need of repair, plus parking spaces for up to four cars at the top of the driveway
The rooms on the ground floor currently form a two-bedroom flat, which can be incorporated back into the main house if desired. The flat is currently occupied by two tenants who will be vacating the property soon.
---
Viewing is essential to fully appreciate the unique nature of this property.
Get in touch to arrange your private tour today.
Property Ref: 34899881
Similar Properties
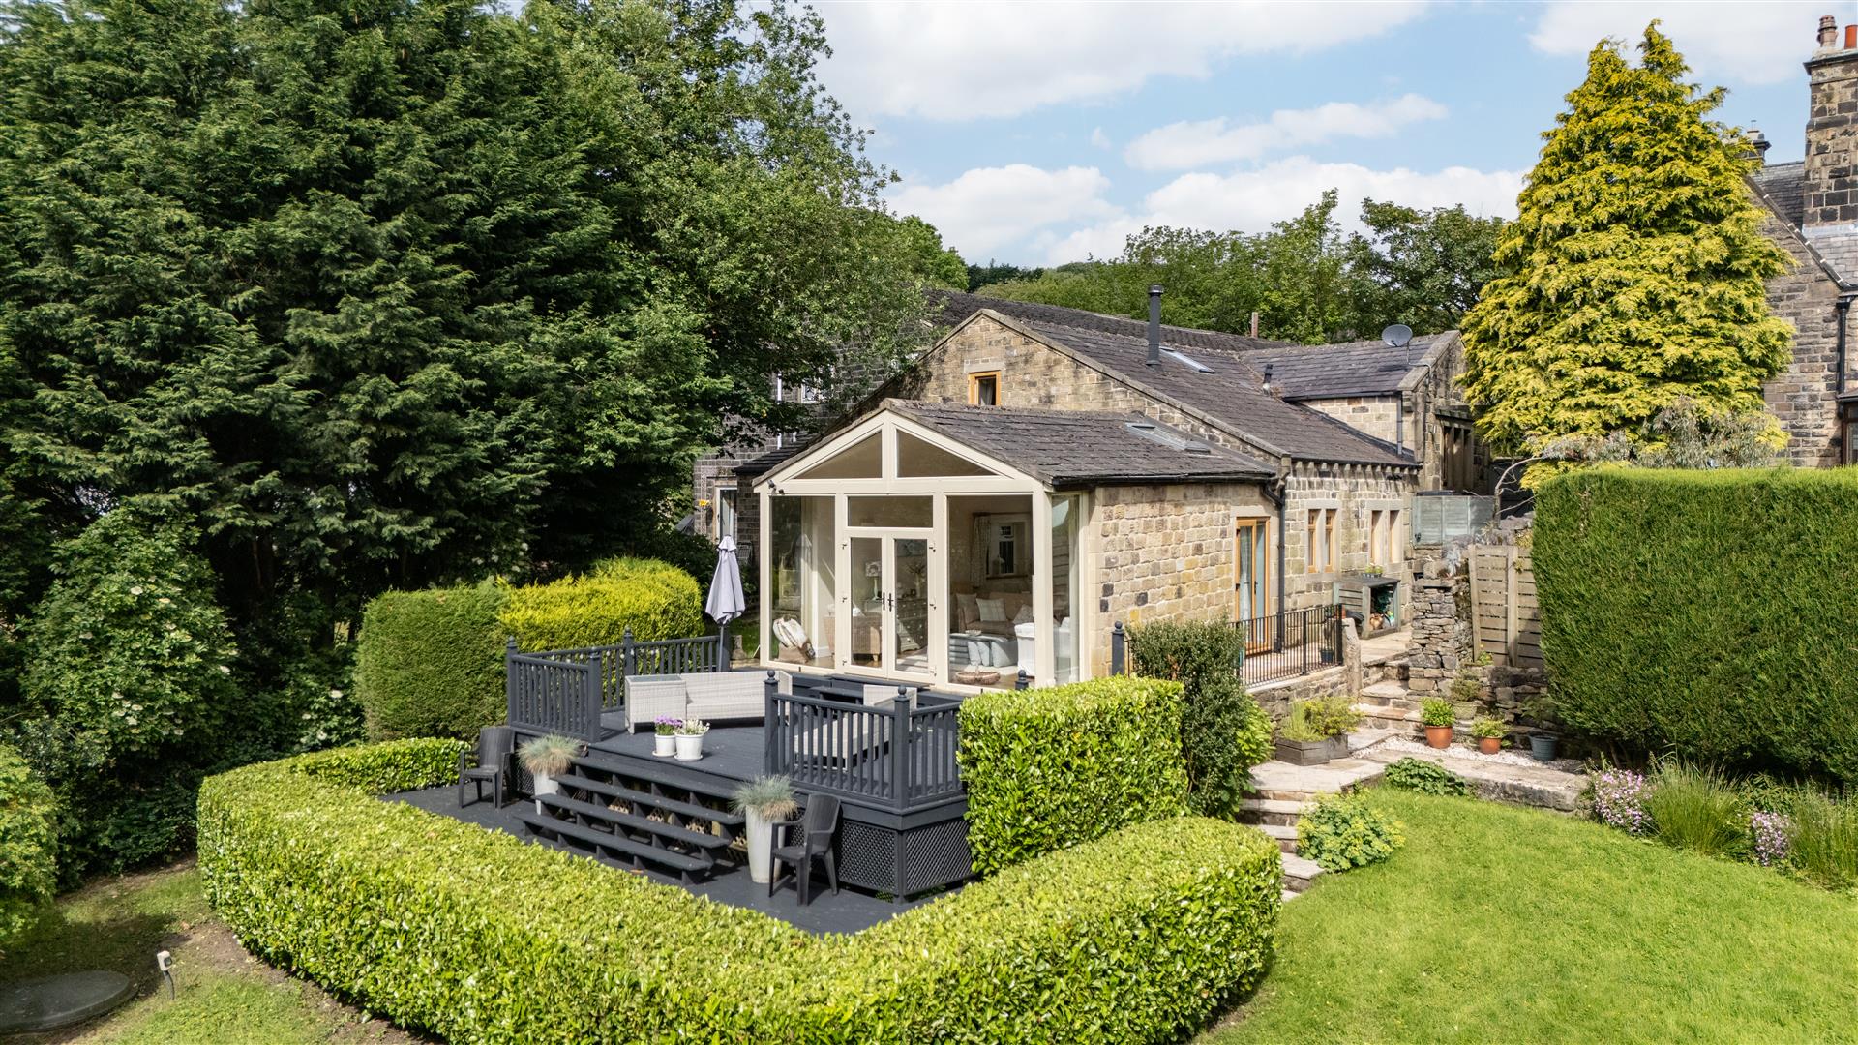
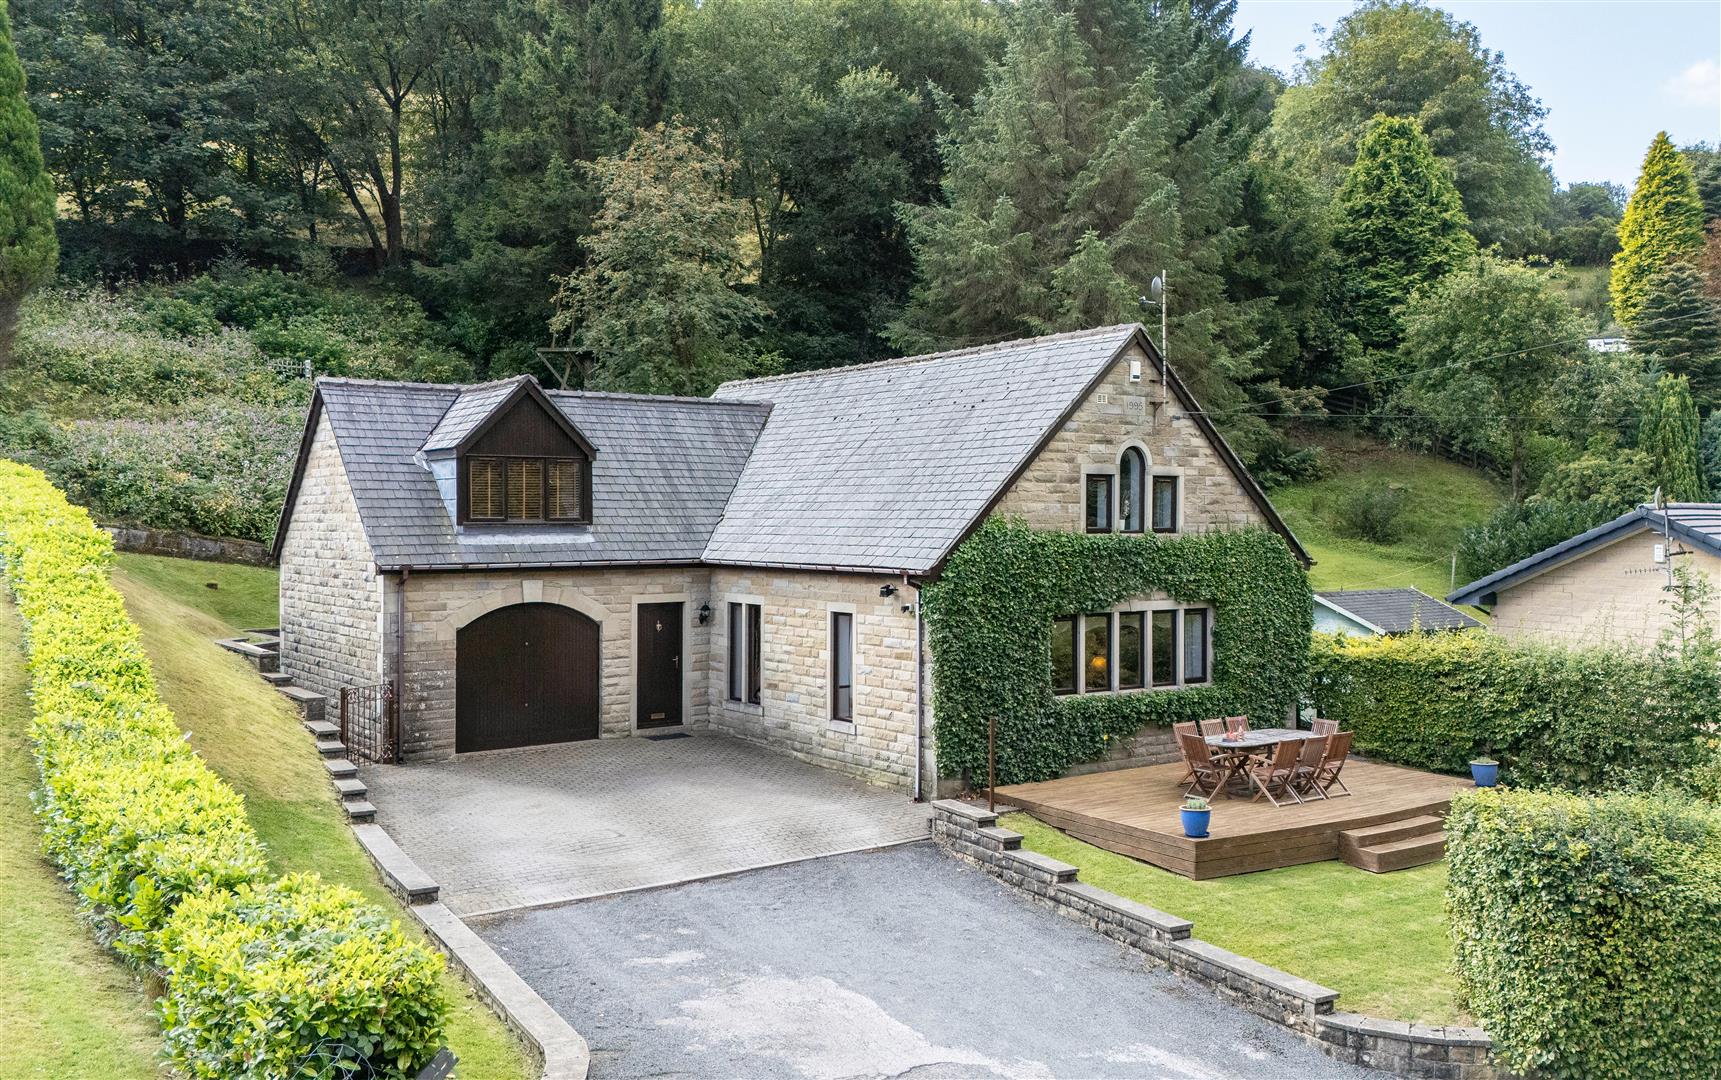
Firth Cottage, Scammonden Road, Barkisland, Halifax, HX4 0EL
4 Bedroom Detached House | Guide Price £650,000
A BEAUTIFULLY PRESENTED DETACHED COTTAGE COMBINING PERIOD CHARACTER, CONTEMPORARY COMFORT, AND PEACEFUL SOUTH-FACING GAR...
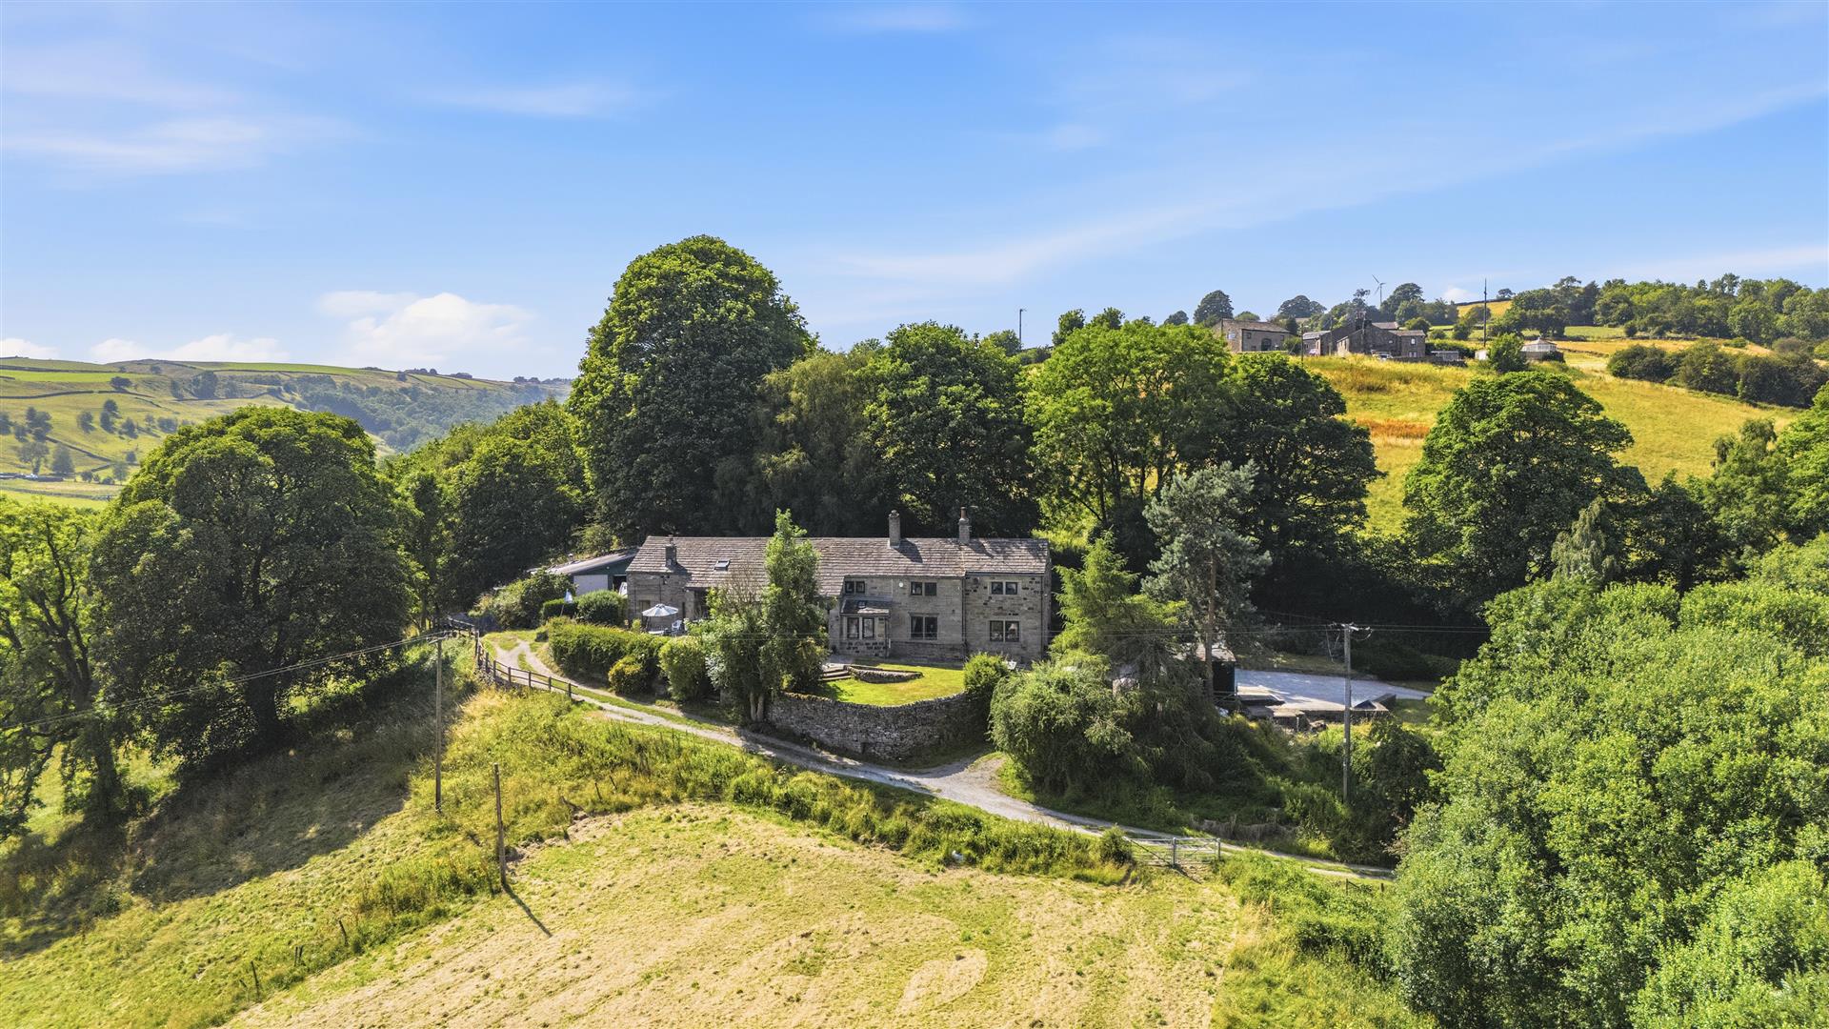
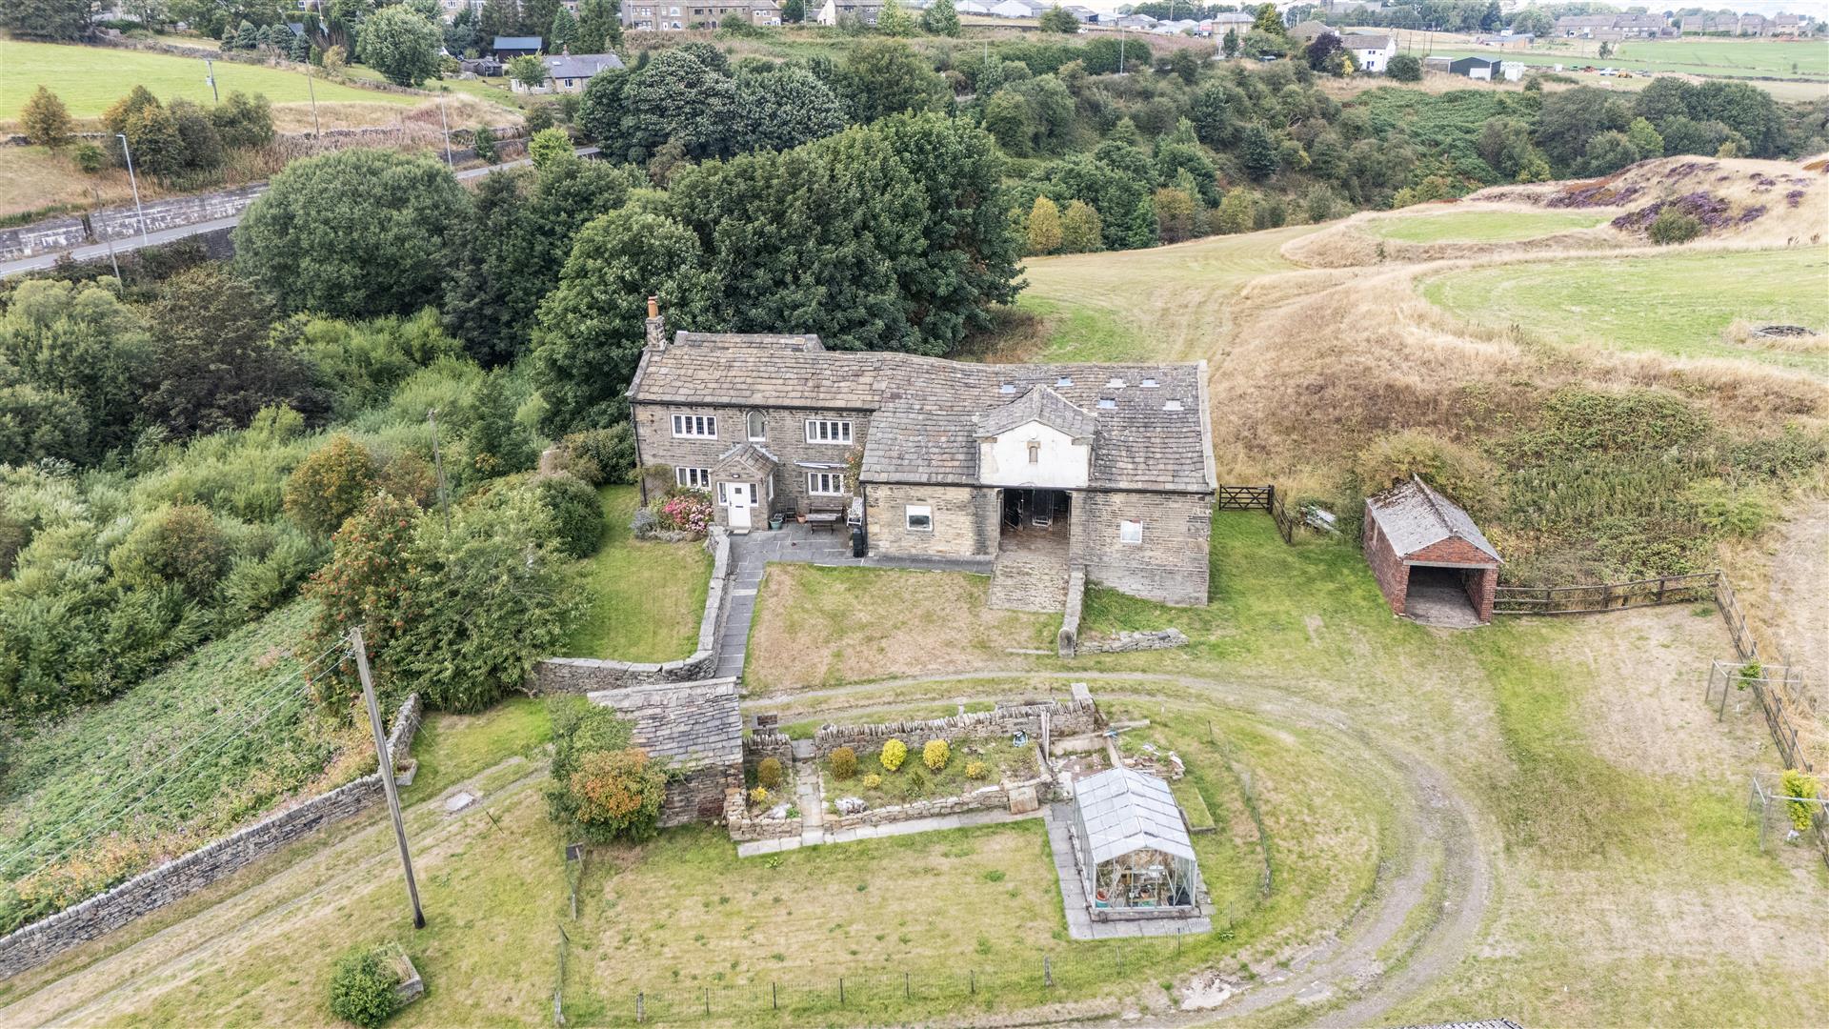
Brow End Farm, Goose Eye, Oakworth, Keighley, BD22 0PD
3 Bedroom Semi-Detached House | Guide Price £650,000
A BEAUTIFULLY PRESENTED FARMHOUSE WITH A TOTAL PLOT SIZE OF 1.4 ACRES, PANORAMIC HILLSIDE VIEWS, AND 400 YEARS OF HISTOR...
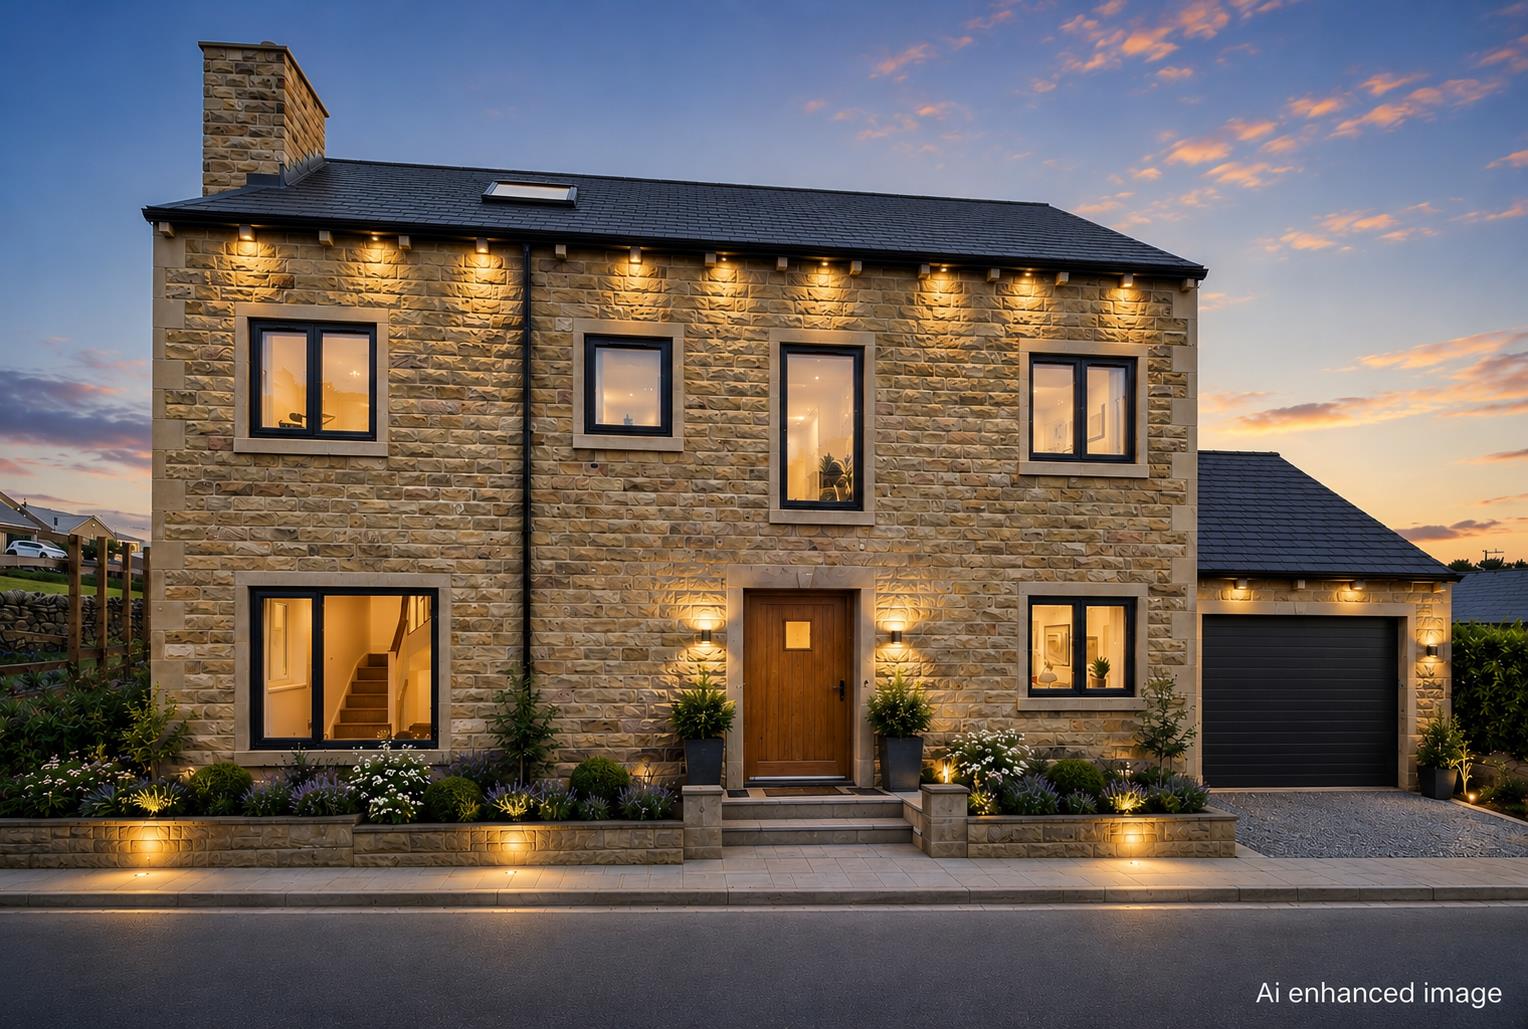
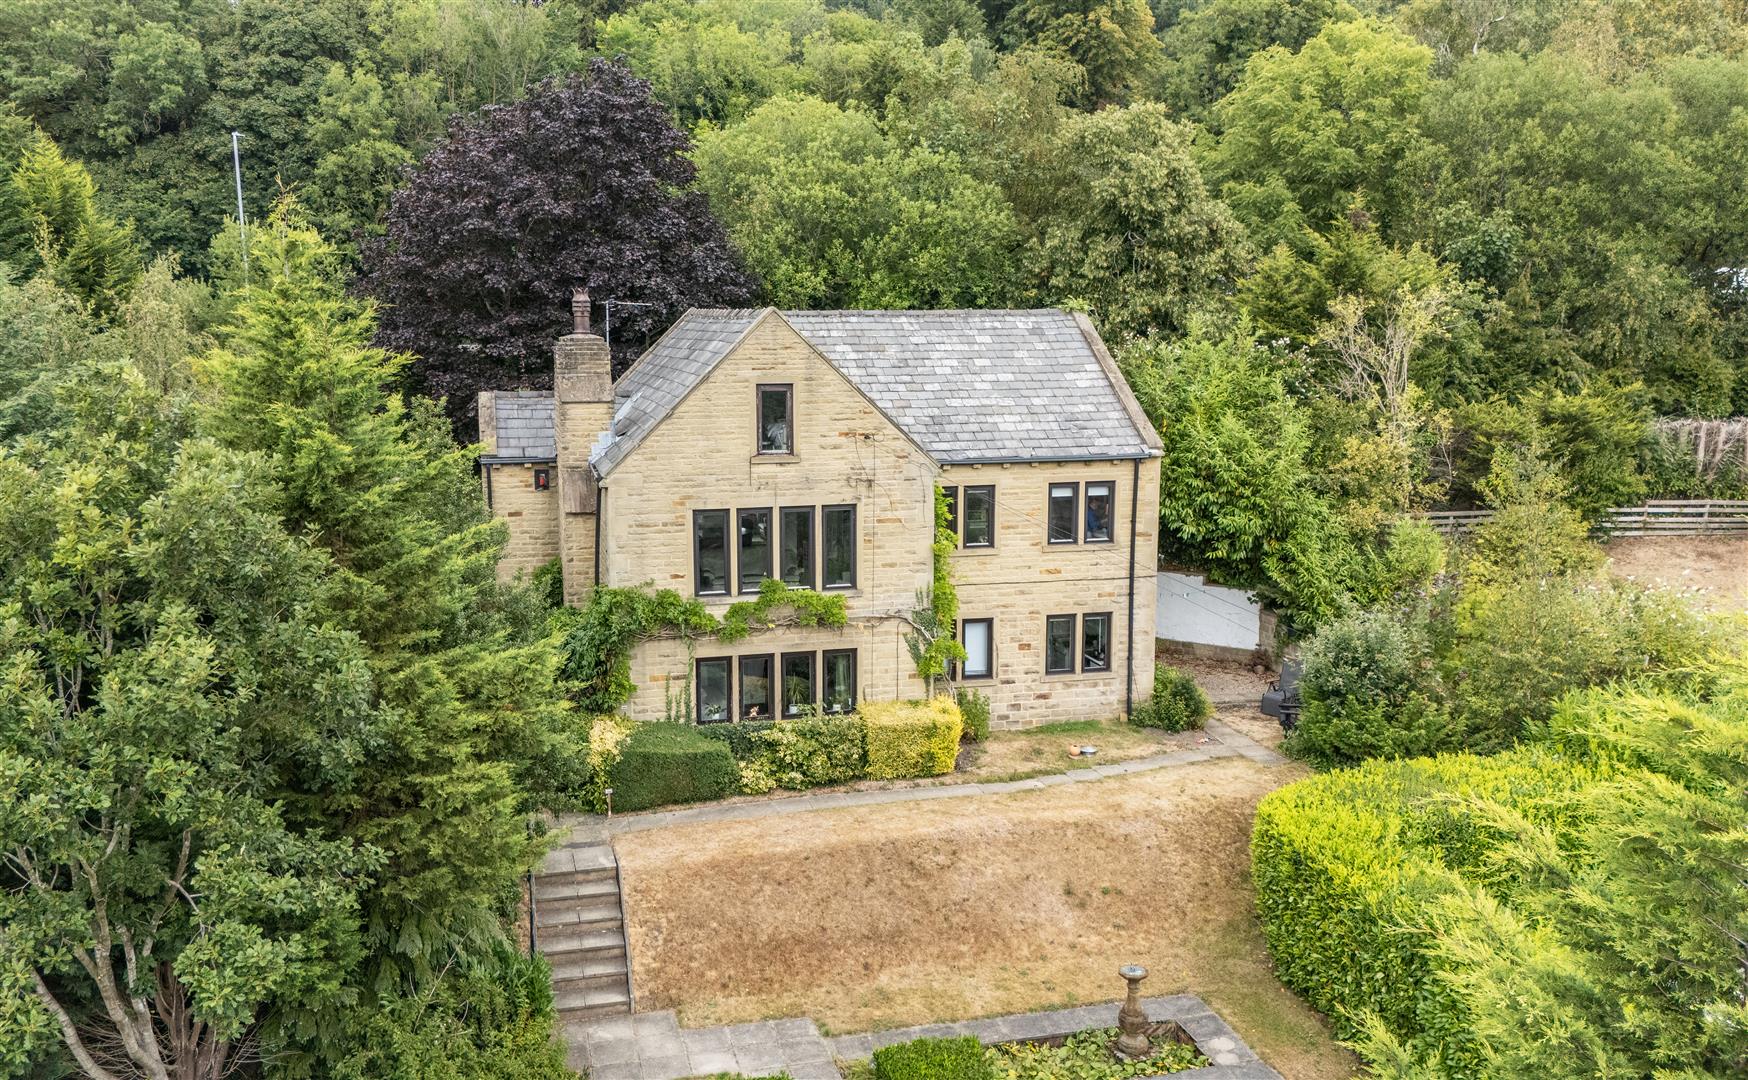
2 Copperas Corner, Denholme, Bradford, BD13 4FT
5 Bedroom Detached House | Guide Price £595,000
A BRAND NEW FIVE-BEDROOM DETACHED HOME OFFERING CONTEMPORARY LUXURY, FLEXIBLE FAMILY LIVING, AND THE OPPORTUNITY TO PERS...
53 Ramsden Wood Road, Walsden, Todmorden, OL14 7UD
4 Bedroom Detached House | Guide Price £675,000
A FOUR-BEDROOM DETACHED HOME IN A TRANQUIL SPOT, WITH LIGHT-FILLED LIVING SPACES AND EXCELLENT FLEXIBILITY FOR FAMILY LI...
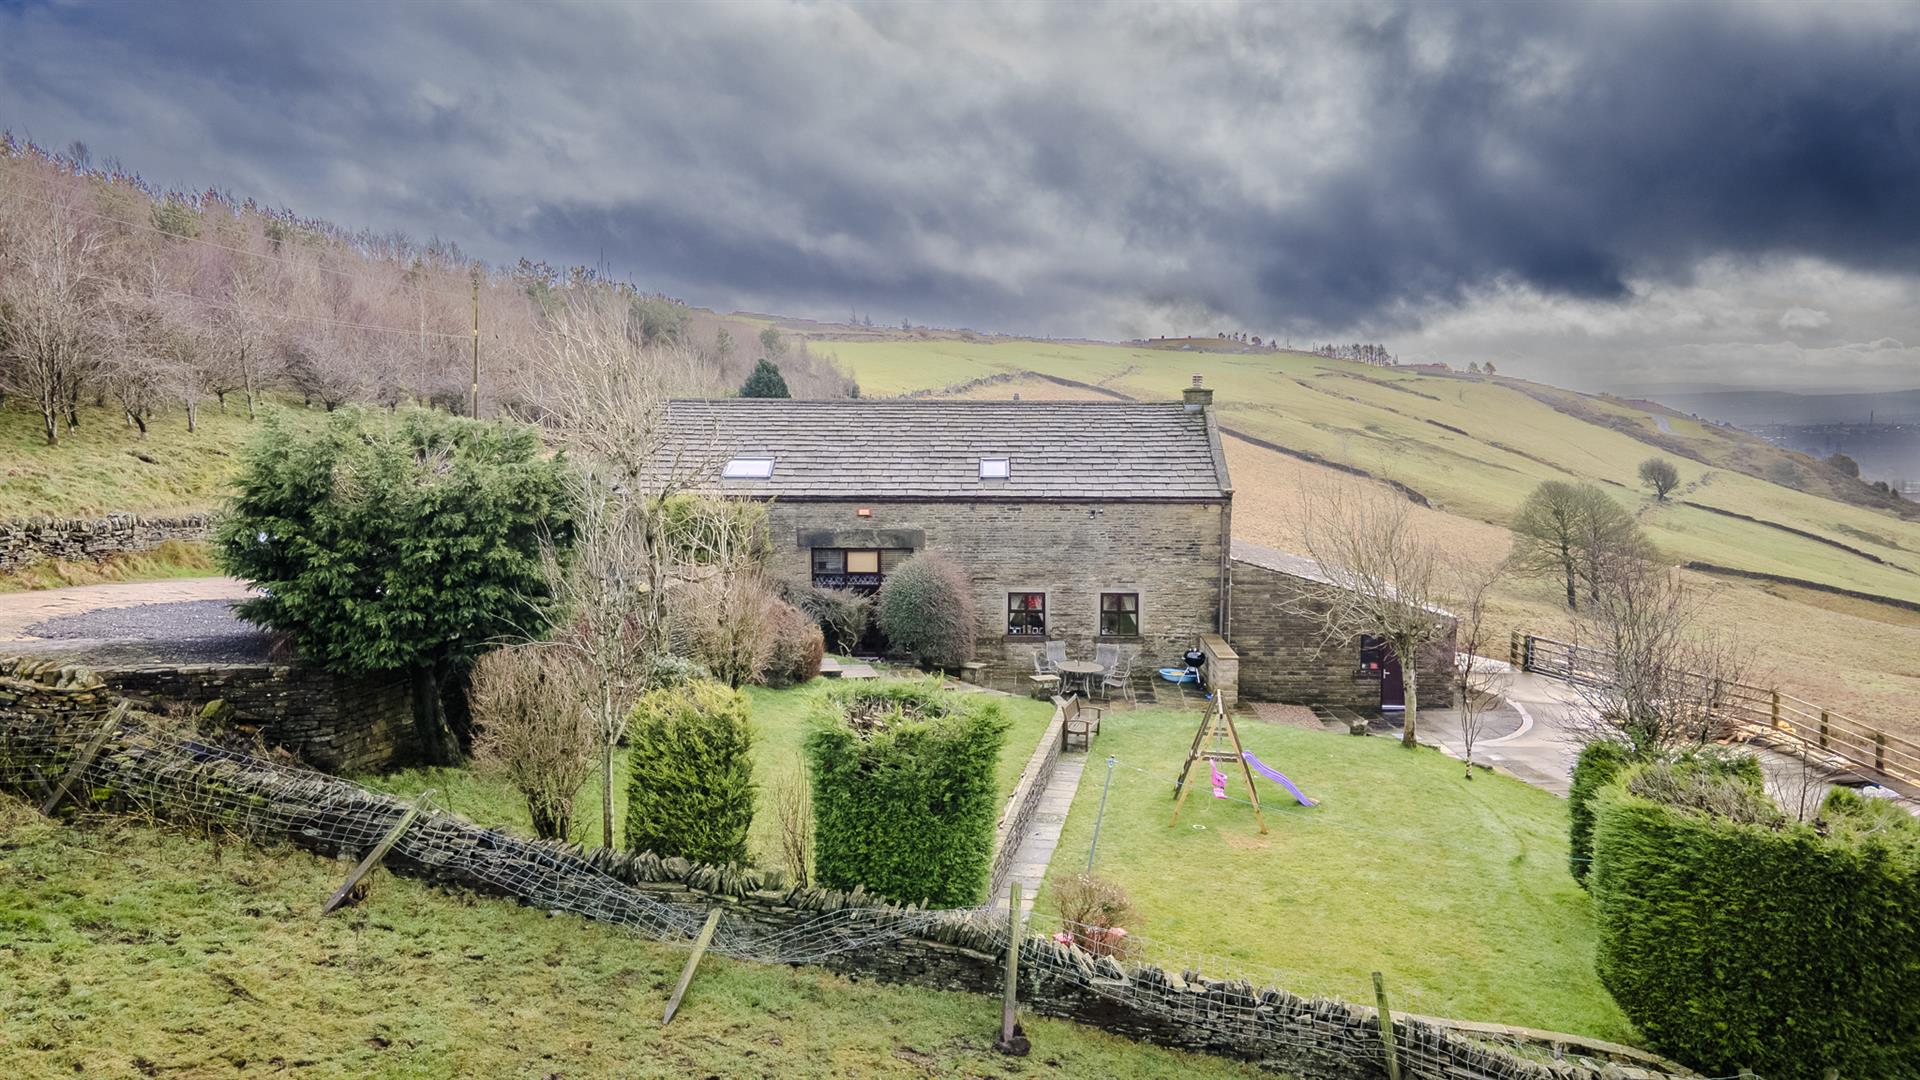
Morton End Farm, Brighouse Road, Denholme, Bradford, West Yorkshire, BD13 4HW
3 Bedroom Detached House | Offers Over £695,000
A CHARACTERFUL FARMHOUSE WITH LAND, OUTBUILDINGS, AND SCOPE FOR TRANSFORMATIONSet within approximately 9.2 acres of attr...
Shugden Barn, Roper Lane, Queensbury, BD13 2NT
5 Bedroom Detached House | Guide Price £695,000
A GRADE II LISTED STONE BARN WITH COUNTRYSIDE VIEWS AND EQUESTRIAN POTENTIALA beautifully unique Grade II listed stone b...

Charnock Bates (Halifax)
Lister Lane, Halifax, West Yorkshire, HX1 5AS
01422 380100
How much is your home worth?
Use our short form to request a valuation of your property.
Request a Valuation
©2026 The Guild of Property Professionals. All rights reserved.
Terms and Conditions |
Privacy Policy |
Cookie Policy |
Complaints Policy |
Members Login
The Guild of Property Professionals Trading Address: 121 Park Lane, London W1K 7AG. GPEA Limited.
Registered in England & Wales.
Company No: 02819824.
Registered Office Address: The Old Courthouse, 60A London Road, Grantham, NG31 6HR.
VAT Registration No: 180897859

