- Semi-detached farmhouse with parts dating back approximately 400 years
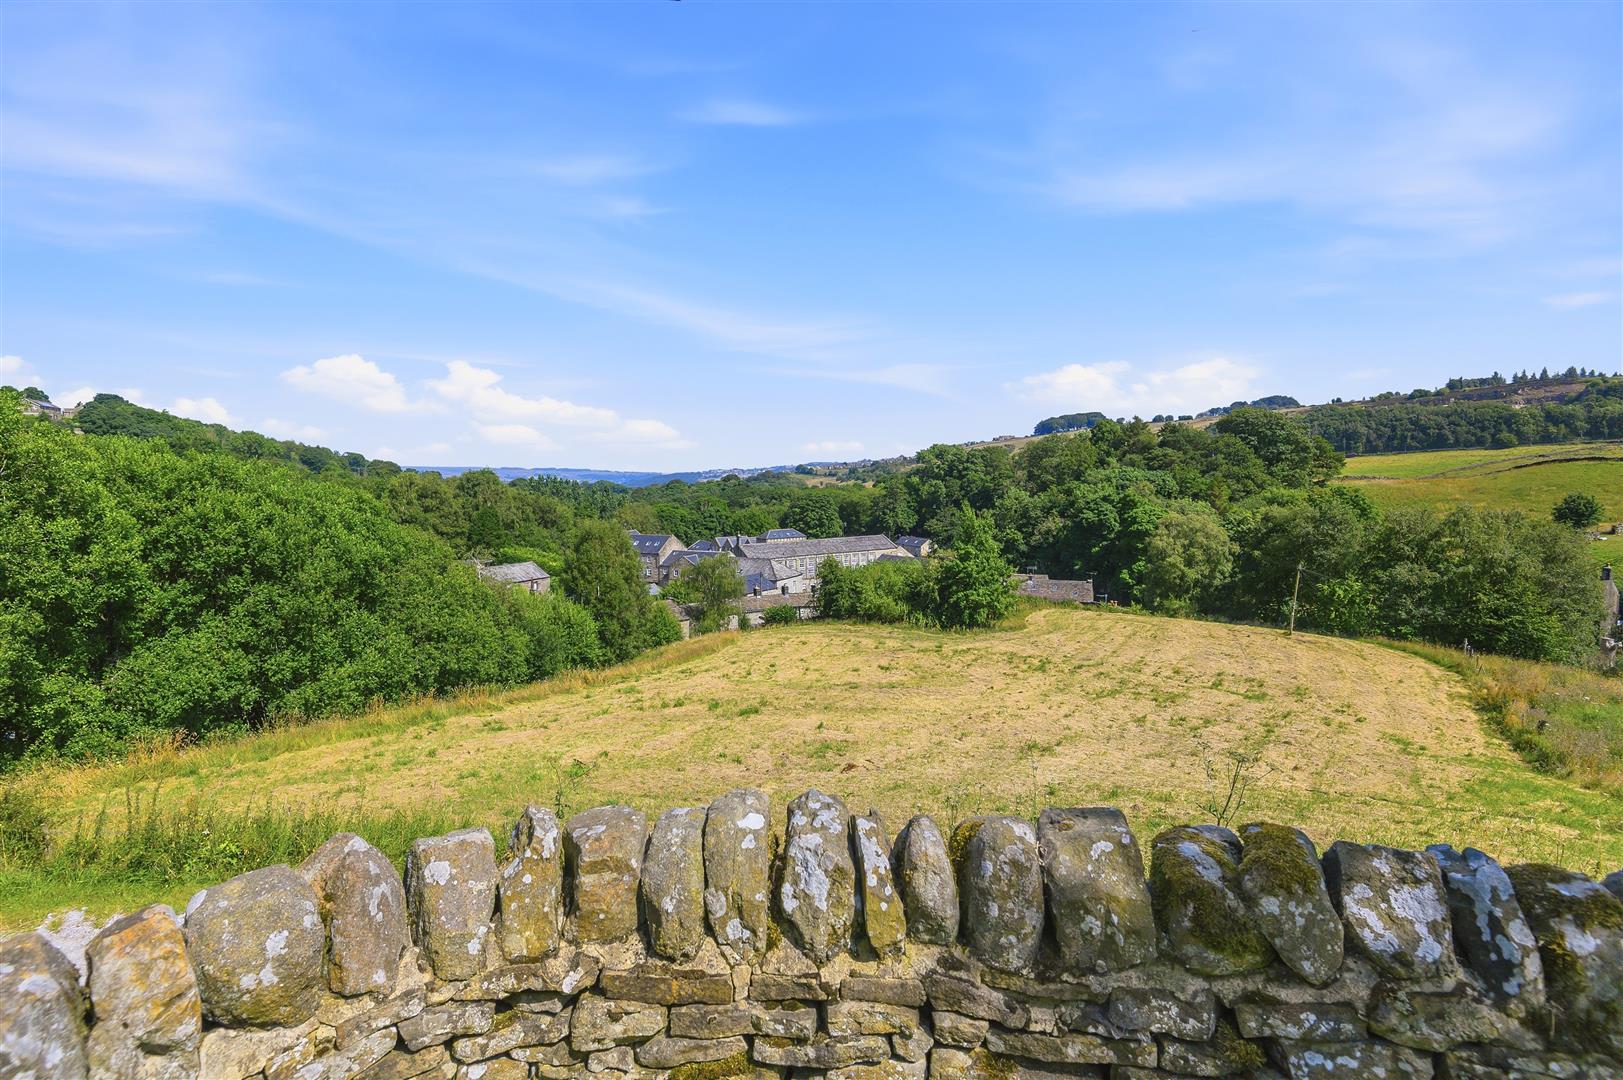
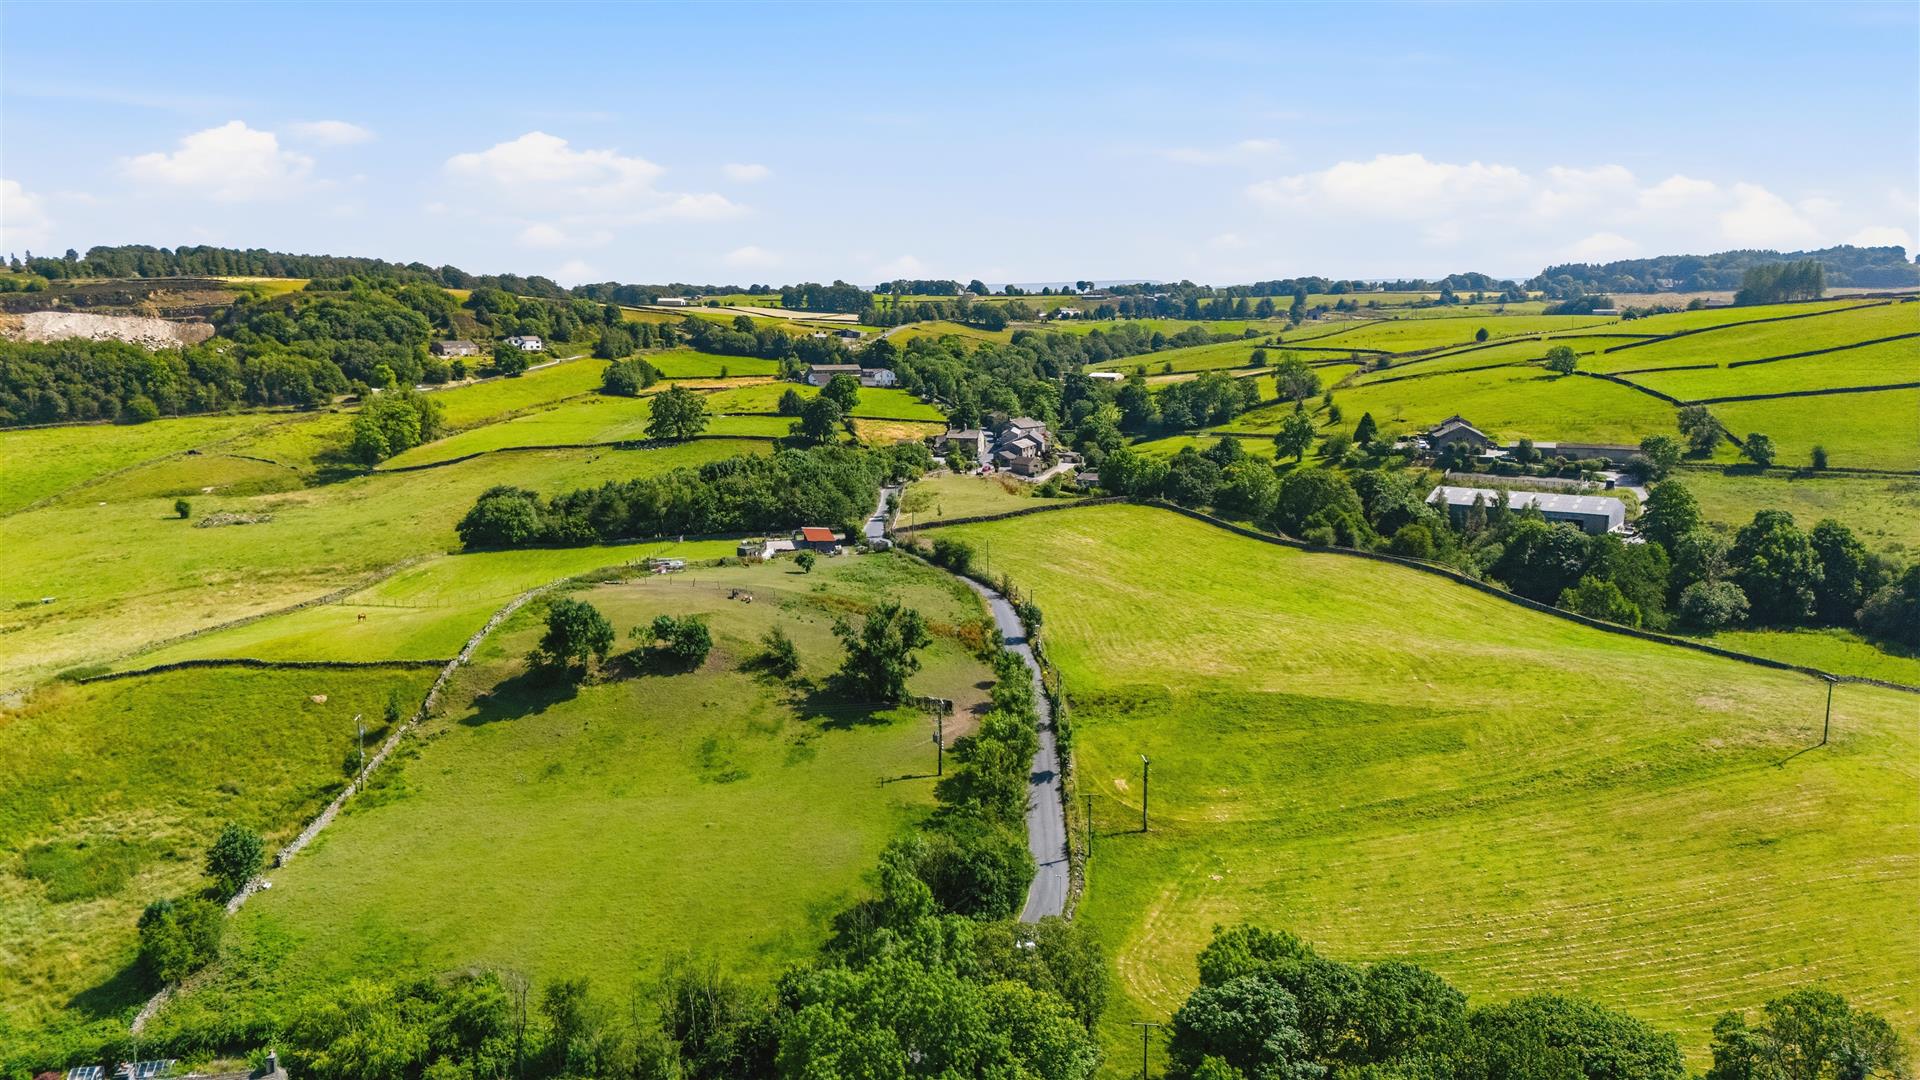
- Exceptional elevated setting with panoramic countryside views
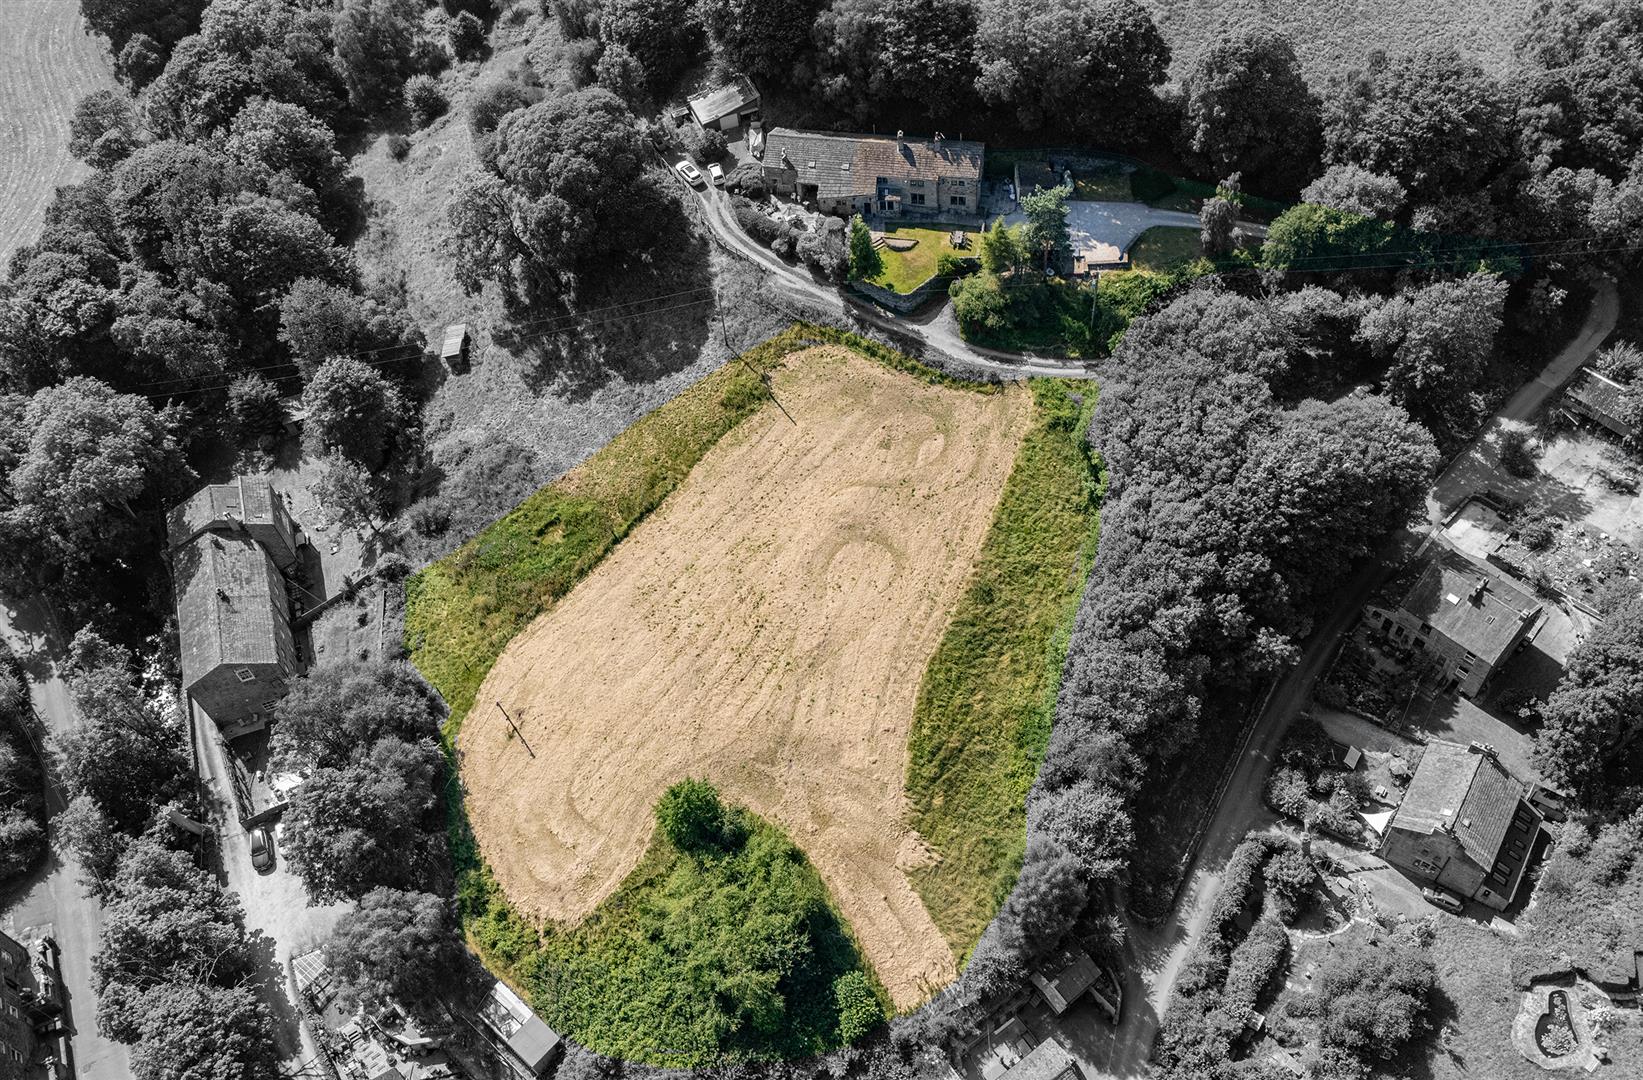
- Over 1.4 acres of gardens and grazing land
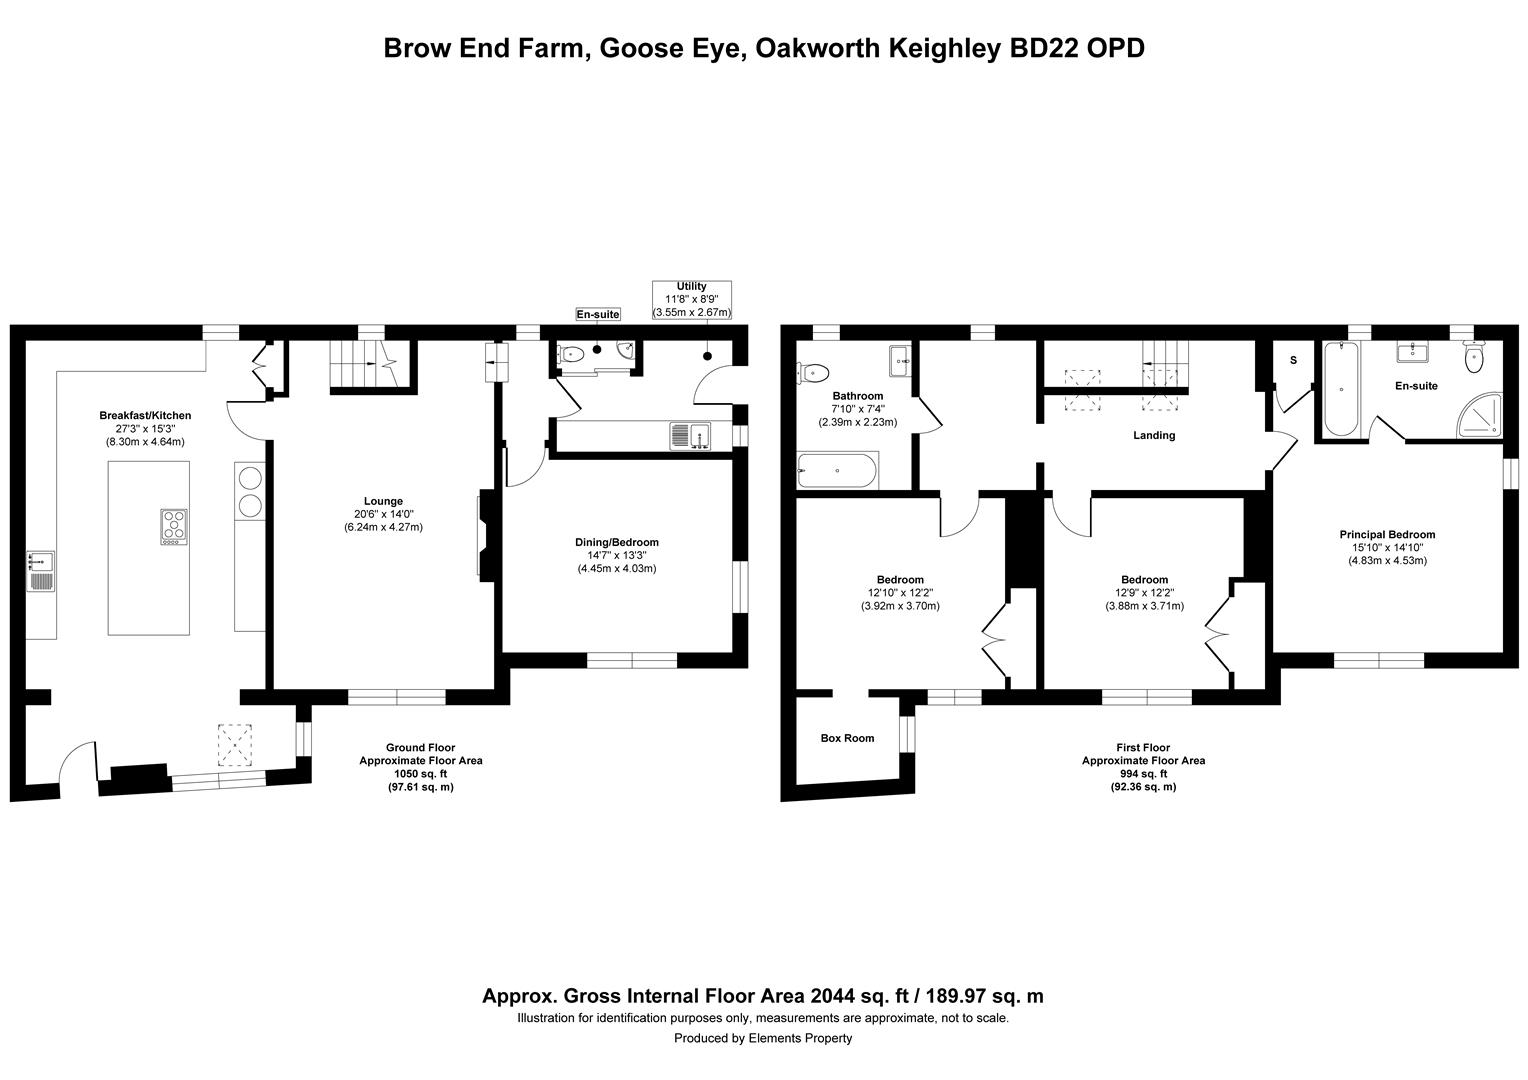
- Three bedrooms plus a versatile ground-floor office/fourth bedroom
- Beautiful dining kitchen with AGA and central island
- Wealth of original features including exposed beams, flagstone floors, and stone mullioned windows
- Principal bedroom with vaulted ceiling and ensuite bathroom
- Two stables ideal for equestrian or smallholding use
- Replacement windows throughout and gas boiler installed approximately two years ago
- Peaceful location at the end of a private track in the desirable hamlet of Goose Eye

3 Bedroom Semi-Detached House for sale in Keighley
 2
3
2
2
3
2
A BEAUTIFULLY PRESENTED FARMHOUSE WITH A TOTAL PLOT SIZE OF 1.4 ACRES, PANORAMIC HILLSIDE VIEWS, AND 400 YEARS OF HISTORY IN ONE OF THE AREA'S MOST PEACEFUL RURAL SETTINGS
Dating back approximately 400 years, Brow End Farm is a characterful semi-detached farmhouse occupying an enviable position above the sought-after hamlet of Goose Eye. Set at the end of a private track and enjoying uninterrupted views across rolling countryside, this peaceful home combines centuries of heritage with practical modern living, all within grounds extending to over 1.4 acres in total.
The current owners have sympathetically updated the property, including replacement windows throughout and a new gas boiler installed just two years ago, ensuring the home retains its period charm while offering modern comfort. Exposed beams, stone mullioned windows, and original timber floors sit comfortably alongside a well-appointed kitchen, contemporary bathrooms, and flexible family accommodation.
FIRST FLOOR
ENTRANCE
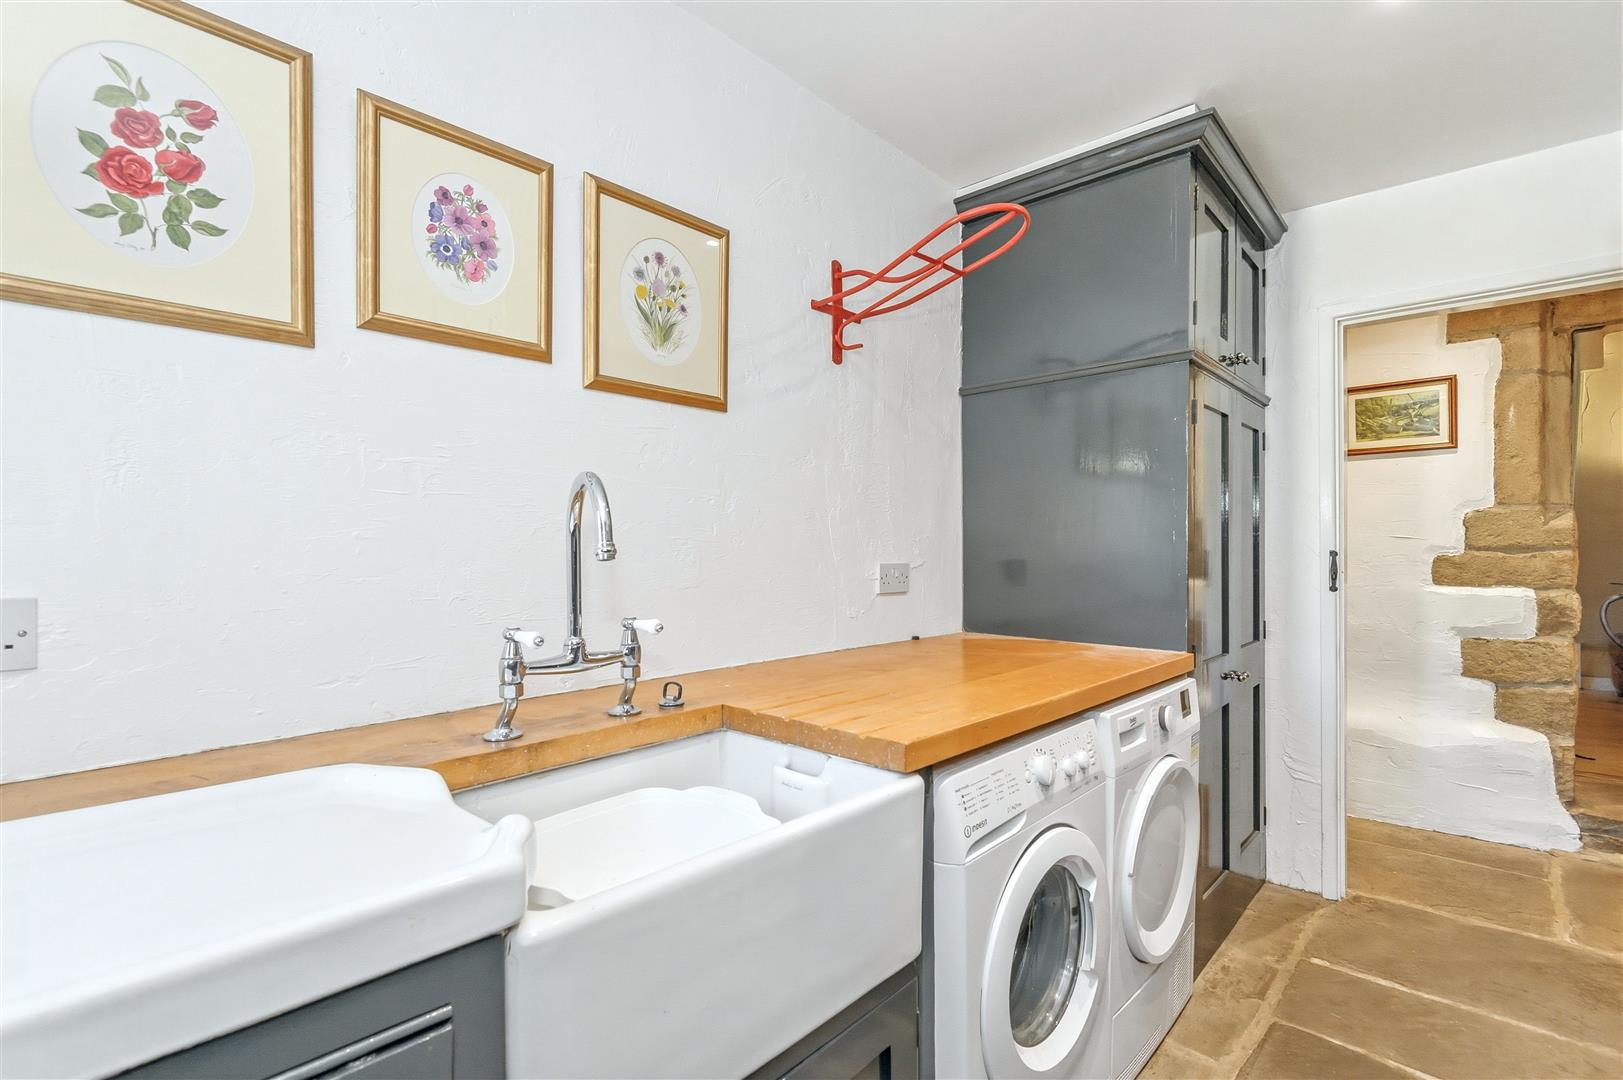
The entrance opens into a practical utility and boot room, an ideal everyday entrance after enjoying the surrounding countryside. Finished with traditional flagstone flooring, fitted cabinetry, a Belfast sink, and generous hanging space for coats, it perfectly suits country living. A cloakroom with WC sits behind a sliding door.
DINING KITCHEN
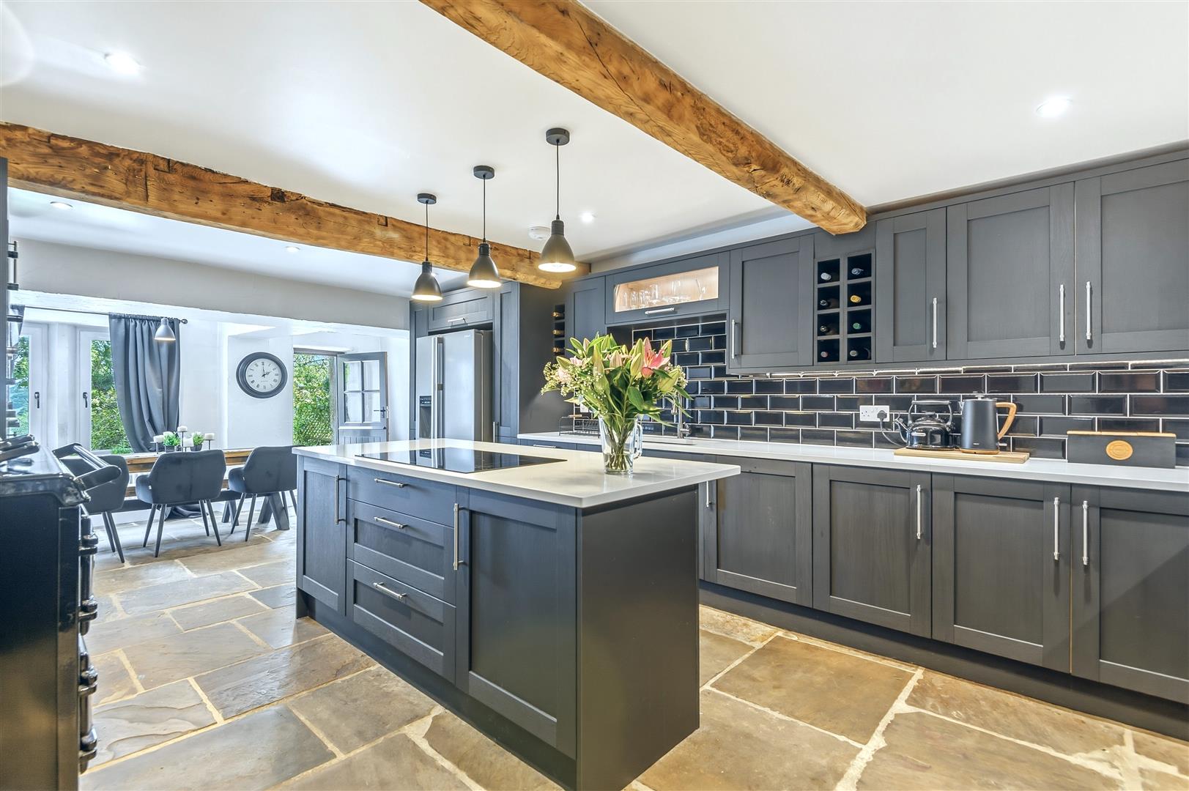
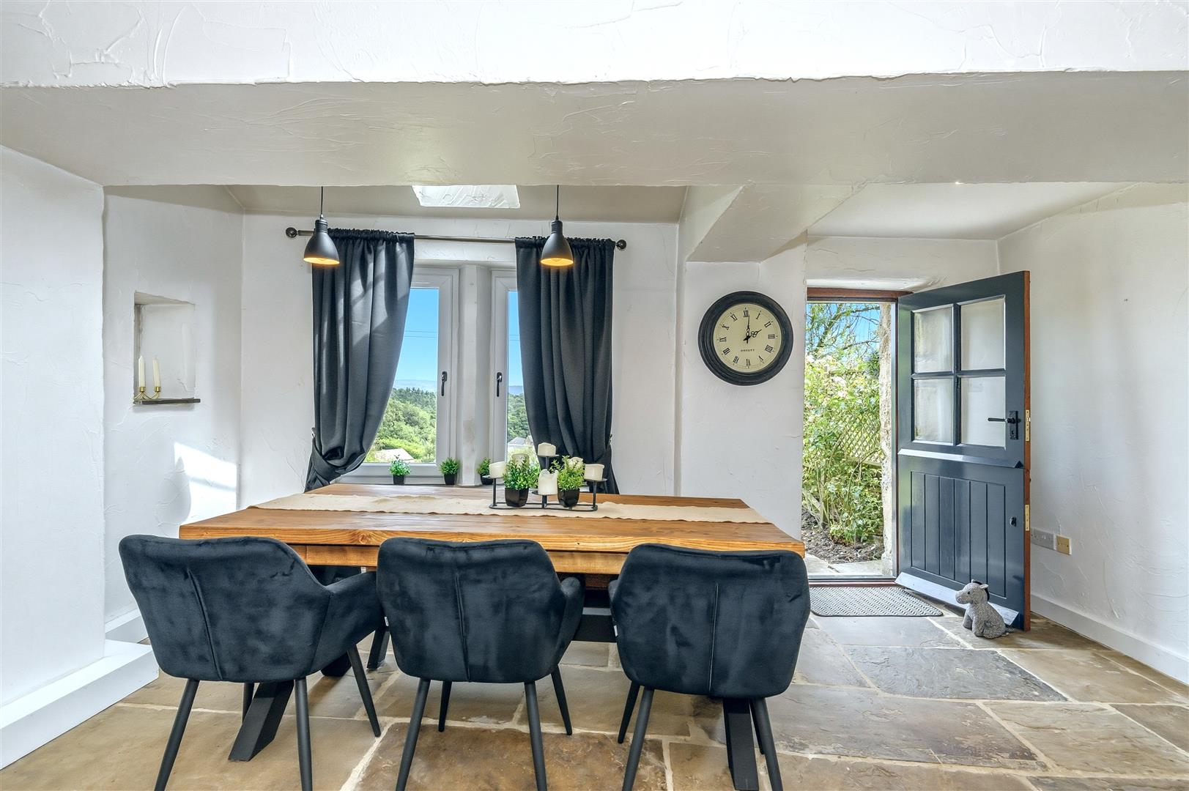
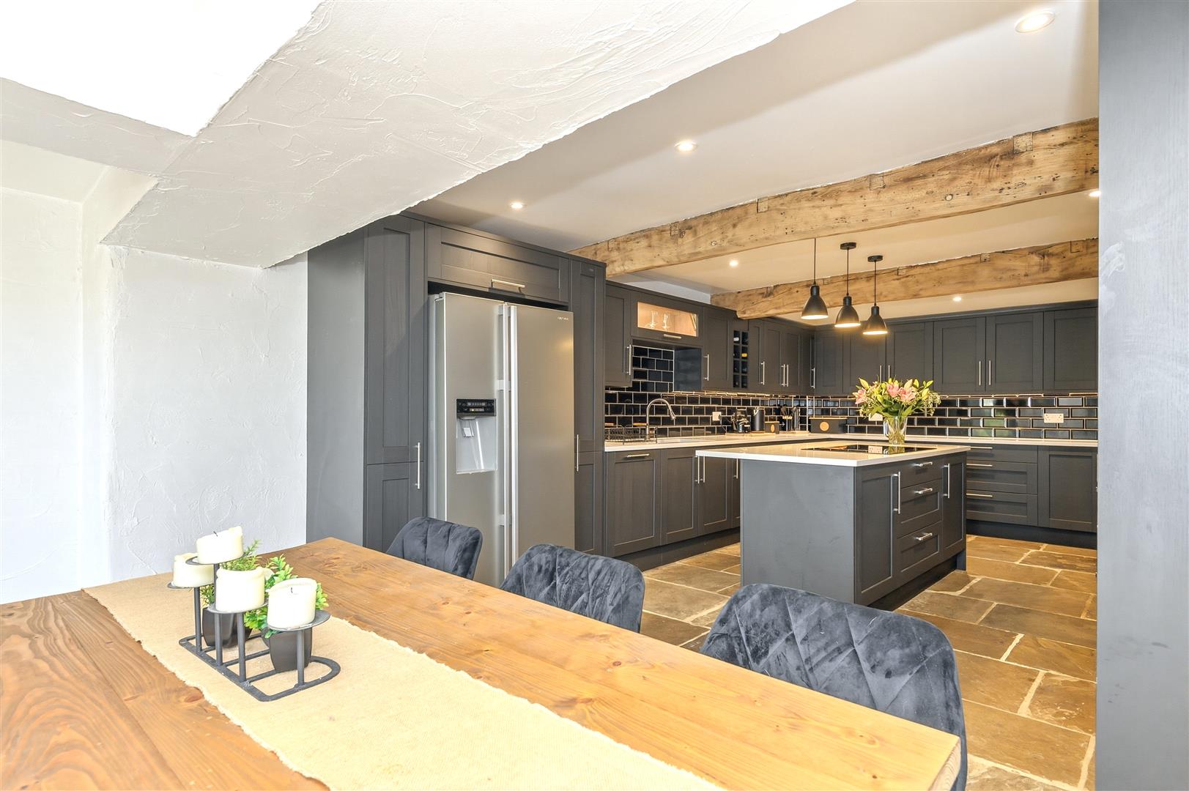
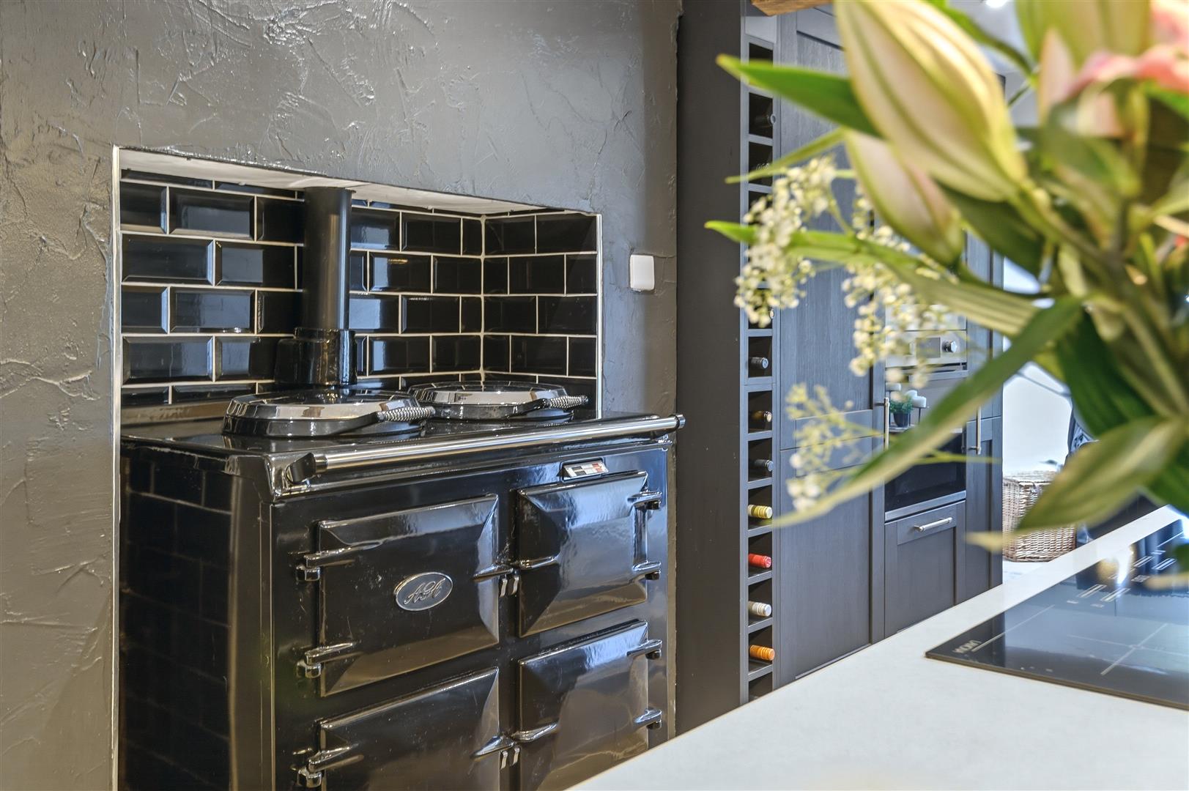
The dining kitchen is the heart of the home. Flagstone floors, exposed beams, and traditional mullioned windows create an authentic farmhouse atmosphere, while contemporary charcoal cabinetry, white, worktops and a central island provide excellent functionality. The recently-installed kitchen is equipped with an AGA, Lamona induction hob, two Lamona ovens, and an integrated dishwasher. There's also ample space for family dining and entertaining with direct access into the garden.
LOUNGE
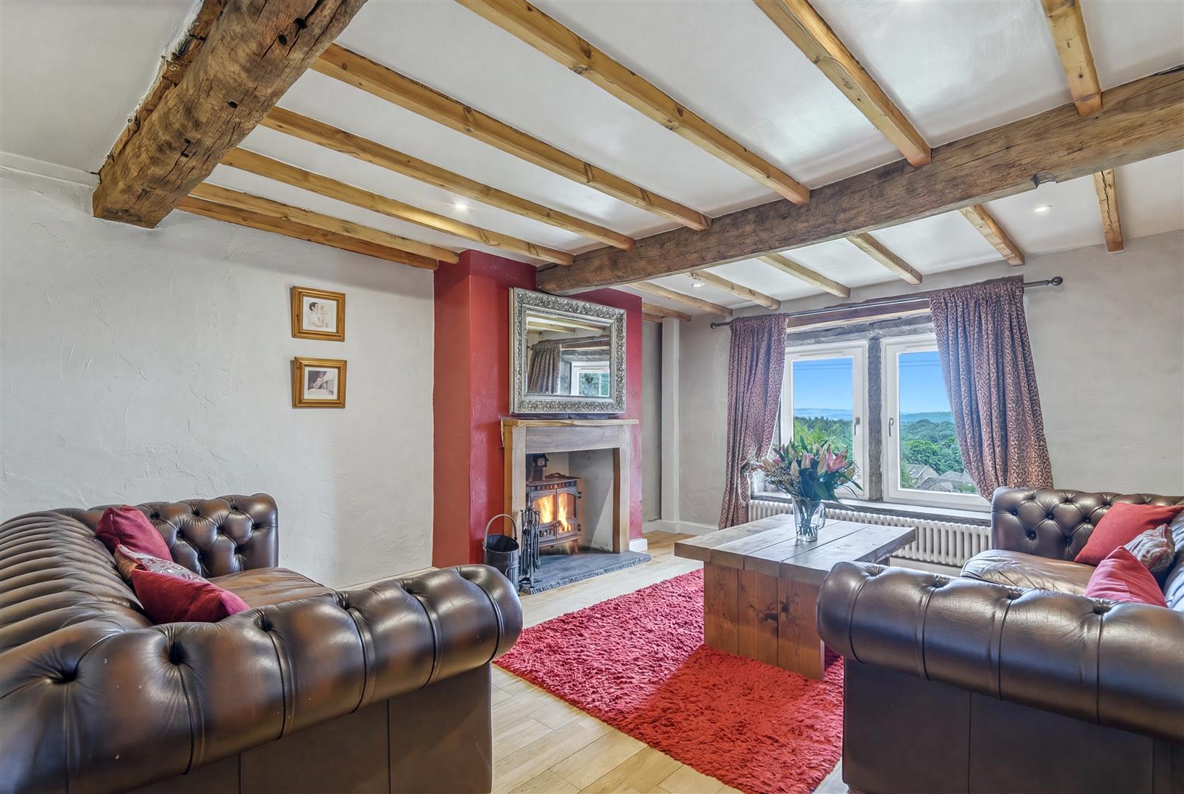
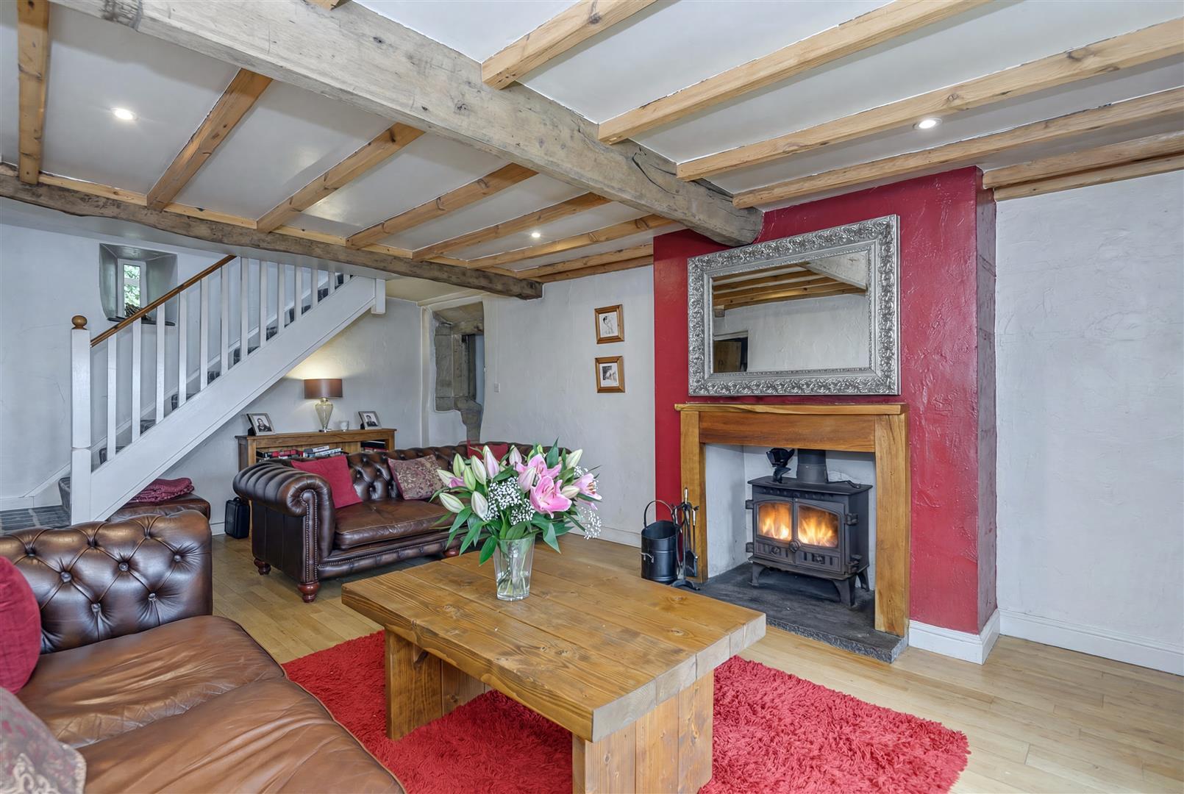
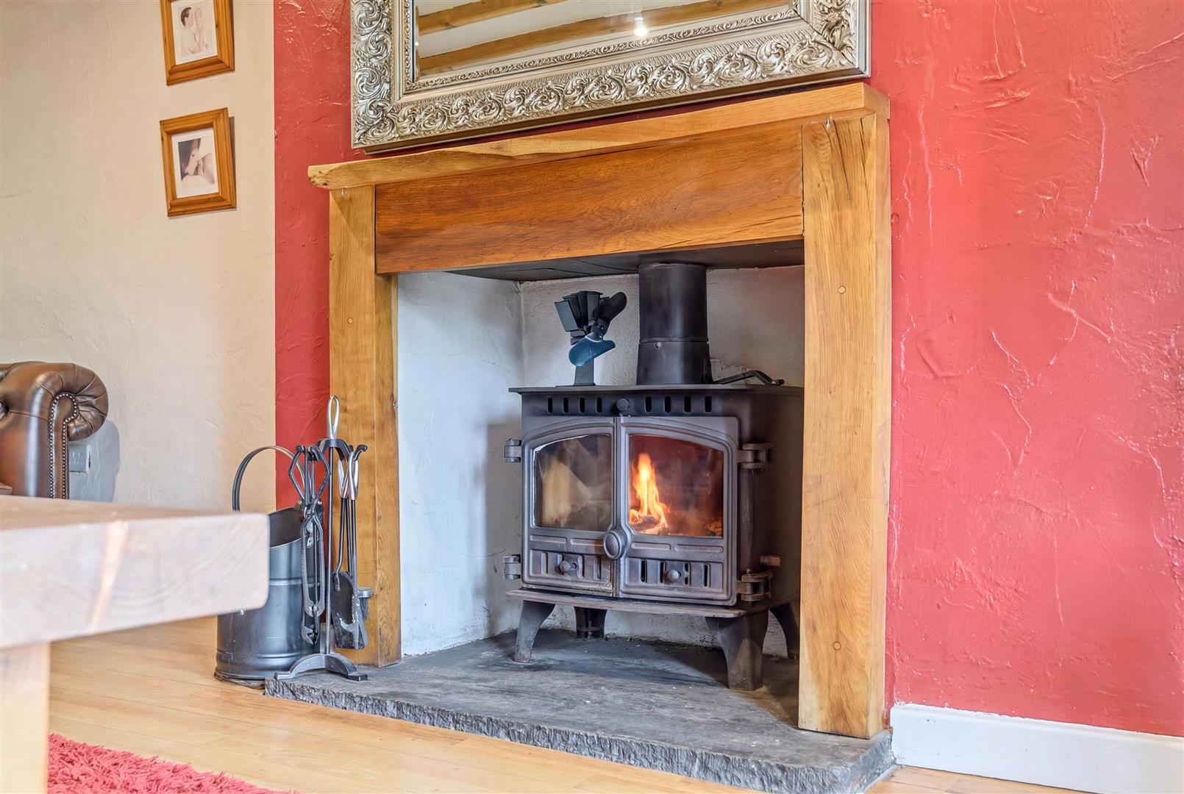
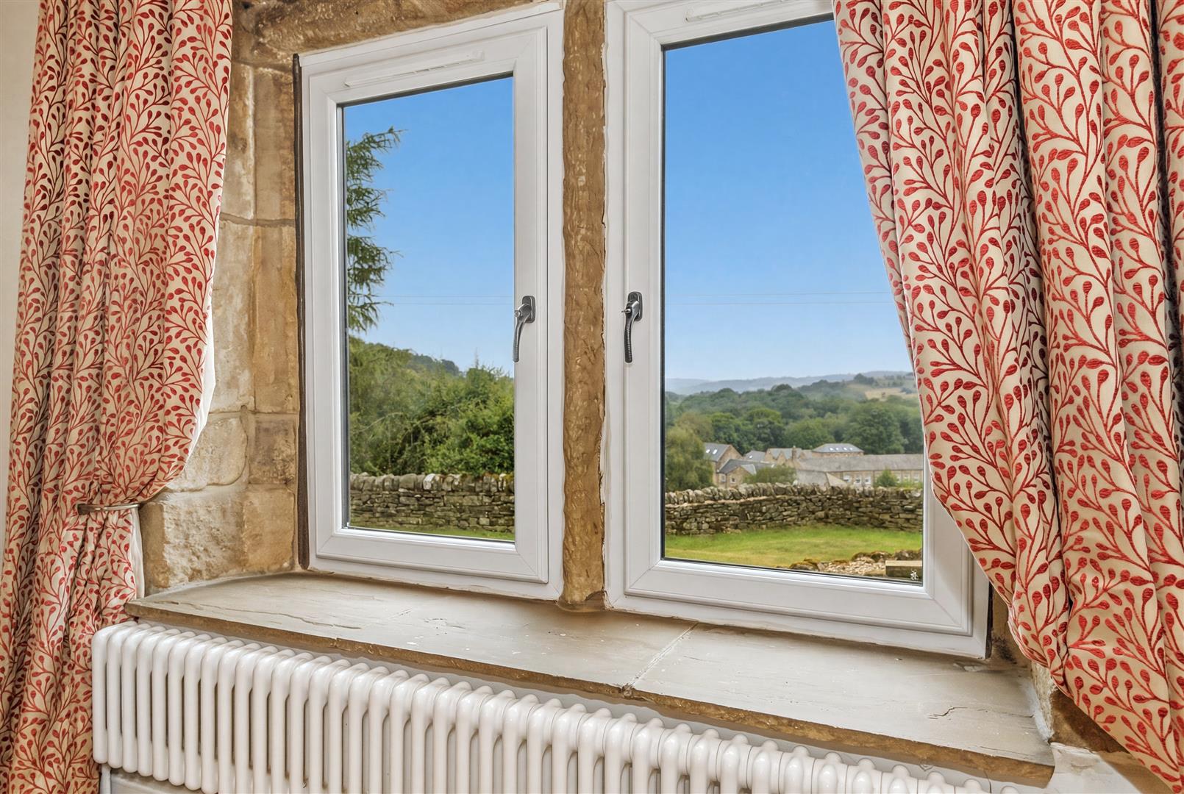
The lounge is full of period character, with exposed ceiling beams, timber floorboards, a welcoming multi-fuel stove, and beautiful stone mullioned windows framing views across the gardens towards the wooded hillsides beyond. It is a wonderfully cosy yet spacious room that captures the home's heritage.
OFFICE/FOURTH BEDROOM
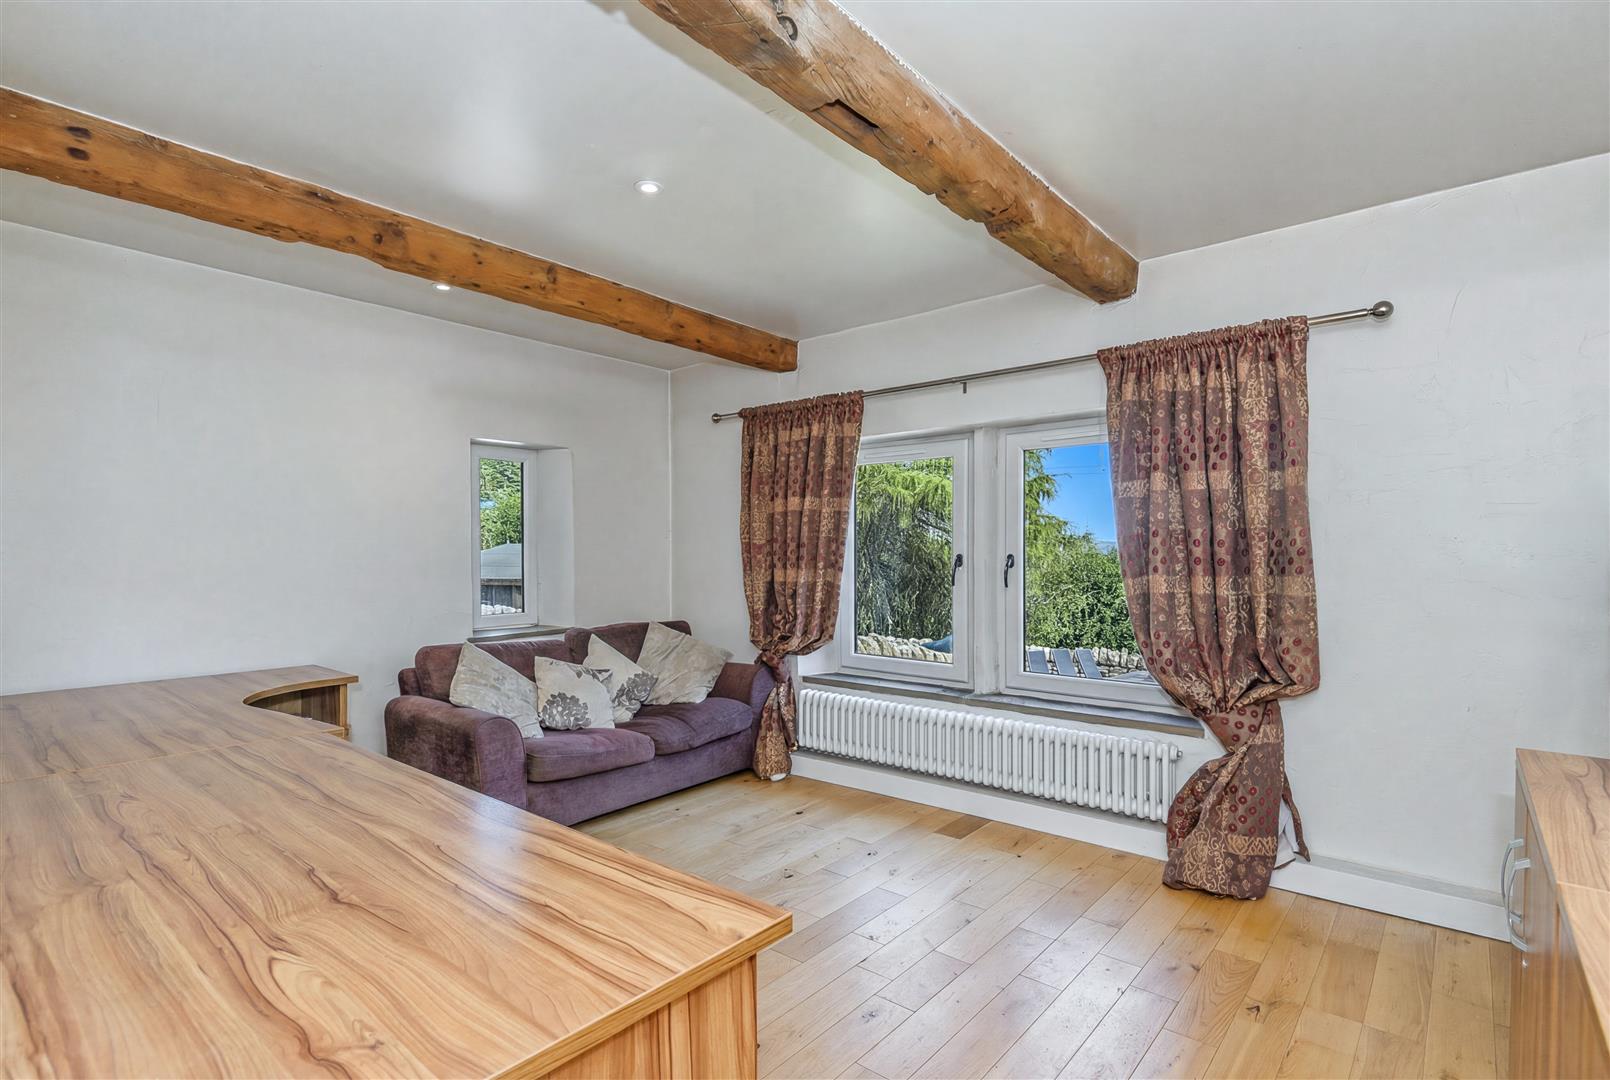
A versatile reception room currently serves as a home office but could equally become a fourth double bedroom, making the property well suited to multi-generational living or those working from home.
---
FIRST FLOOR
The landing continues the home's character with exposed beams and rooflights introducing natural light.
PRINCIPAL SUITE
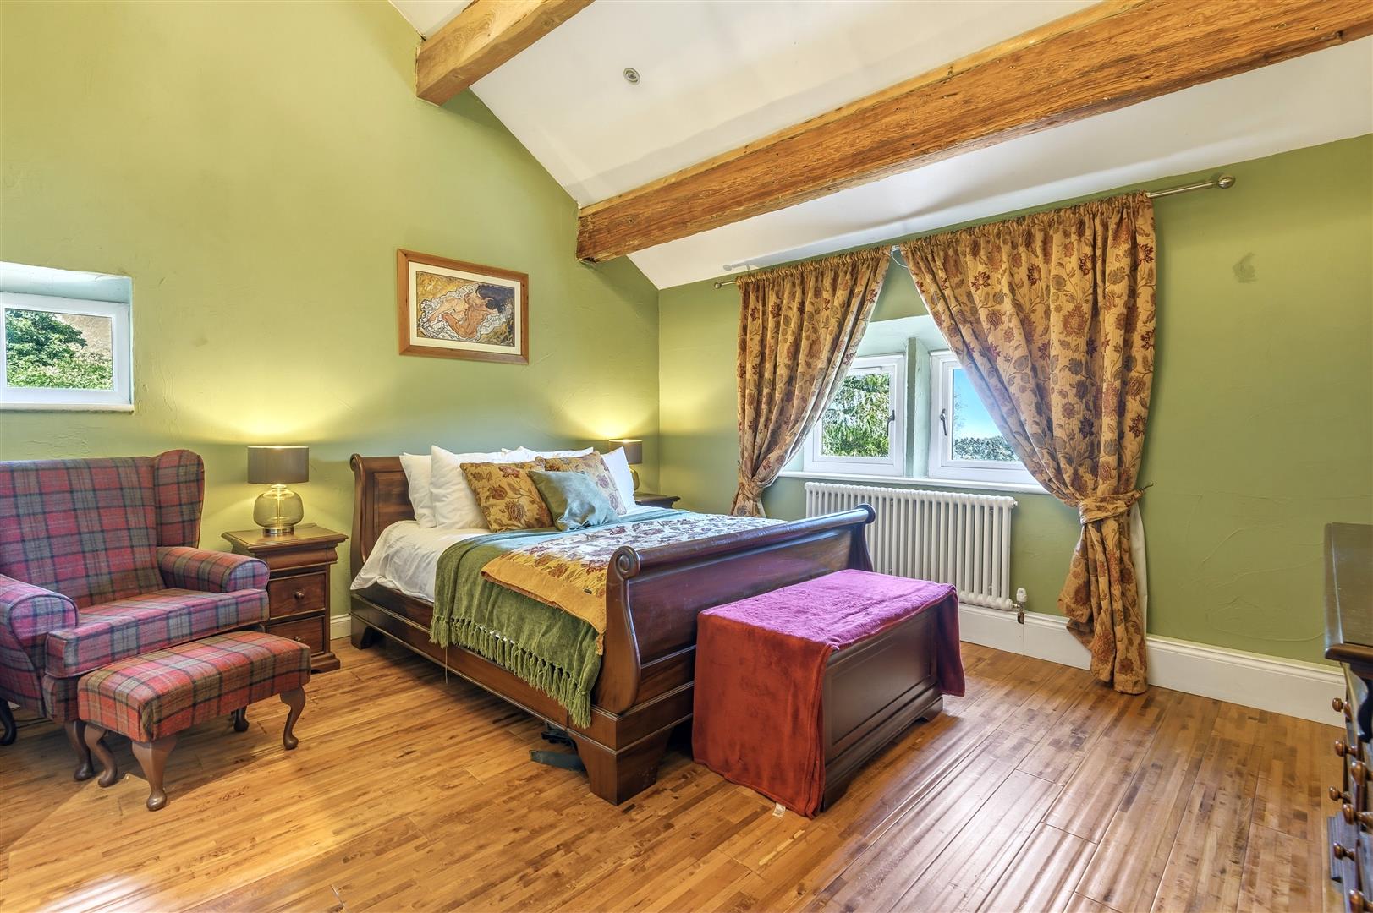
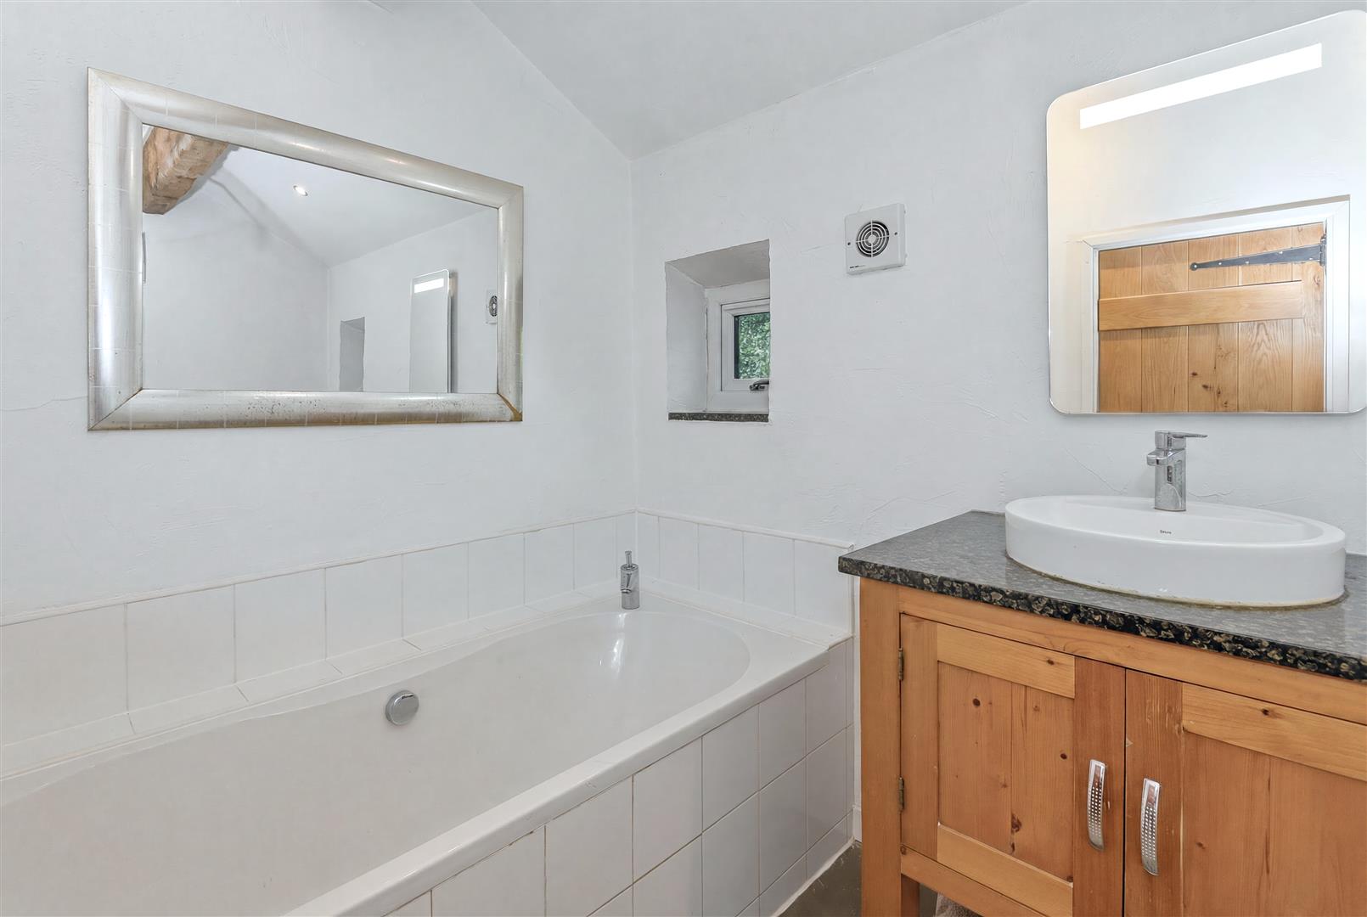
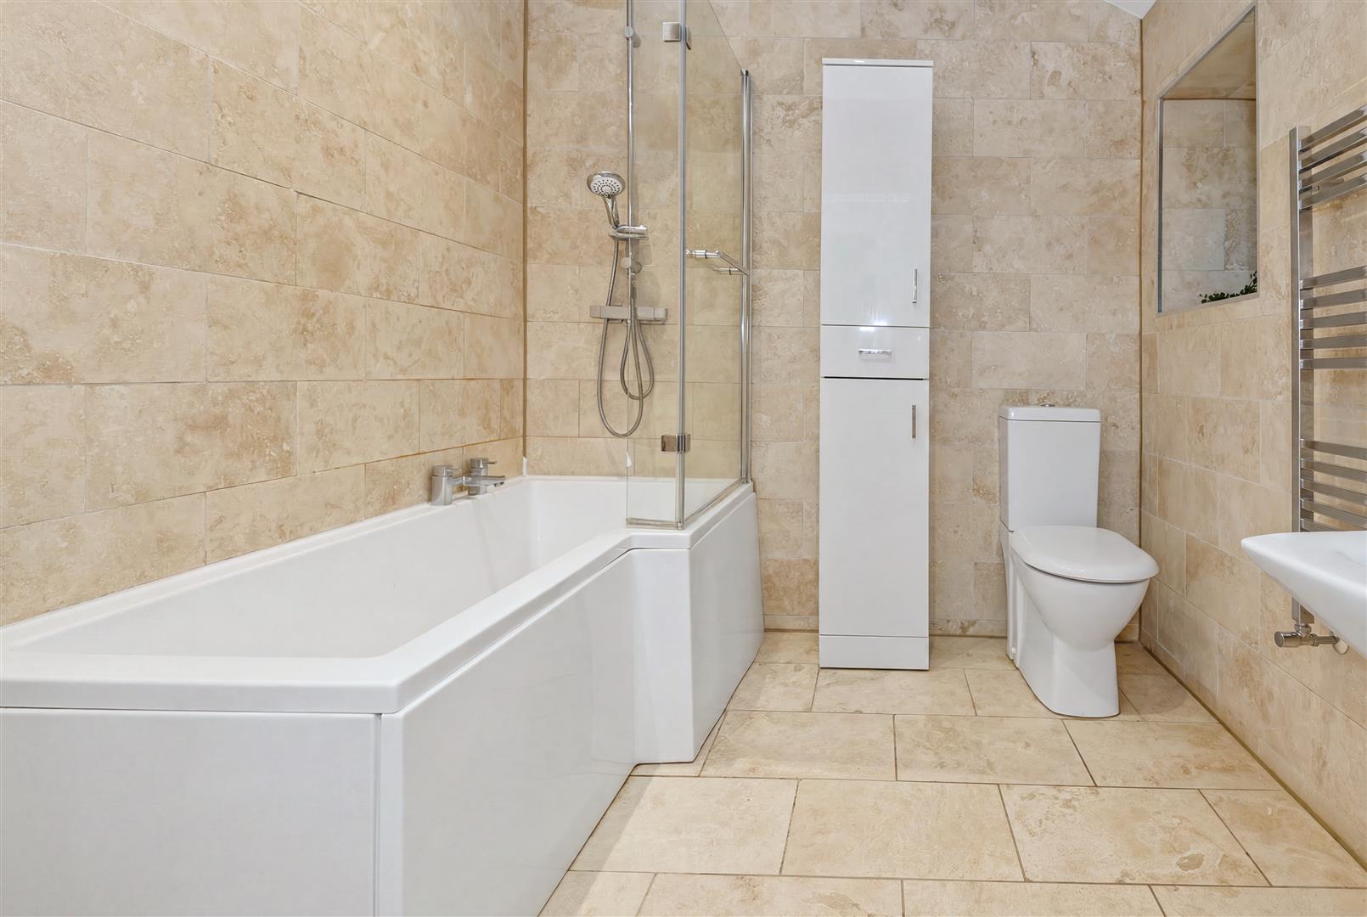
The principal bedroom is a peaceful retreat, featuring a vaulted beamed ceiling, timber flooring and picturesque views across the surrounding countryside. Its generous ensuite includes a bath, rainfall shower, WC, vanity basin, and heated towel rail.
TWO ADDITIONAL DOUBLE BEDROOMS
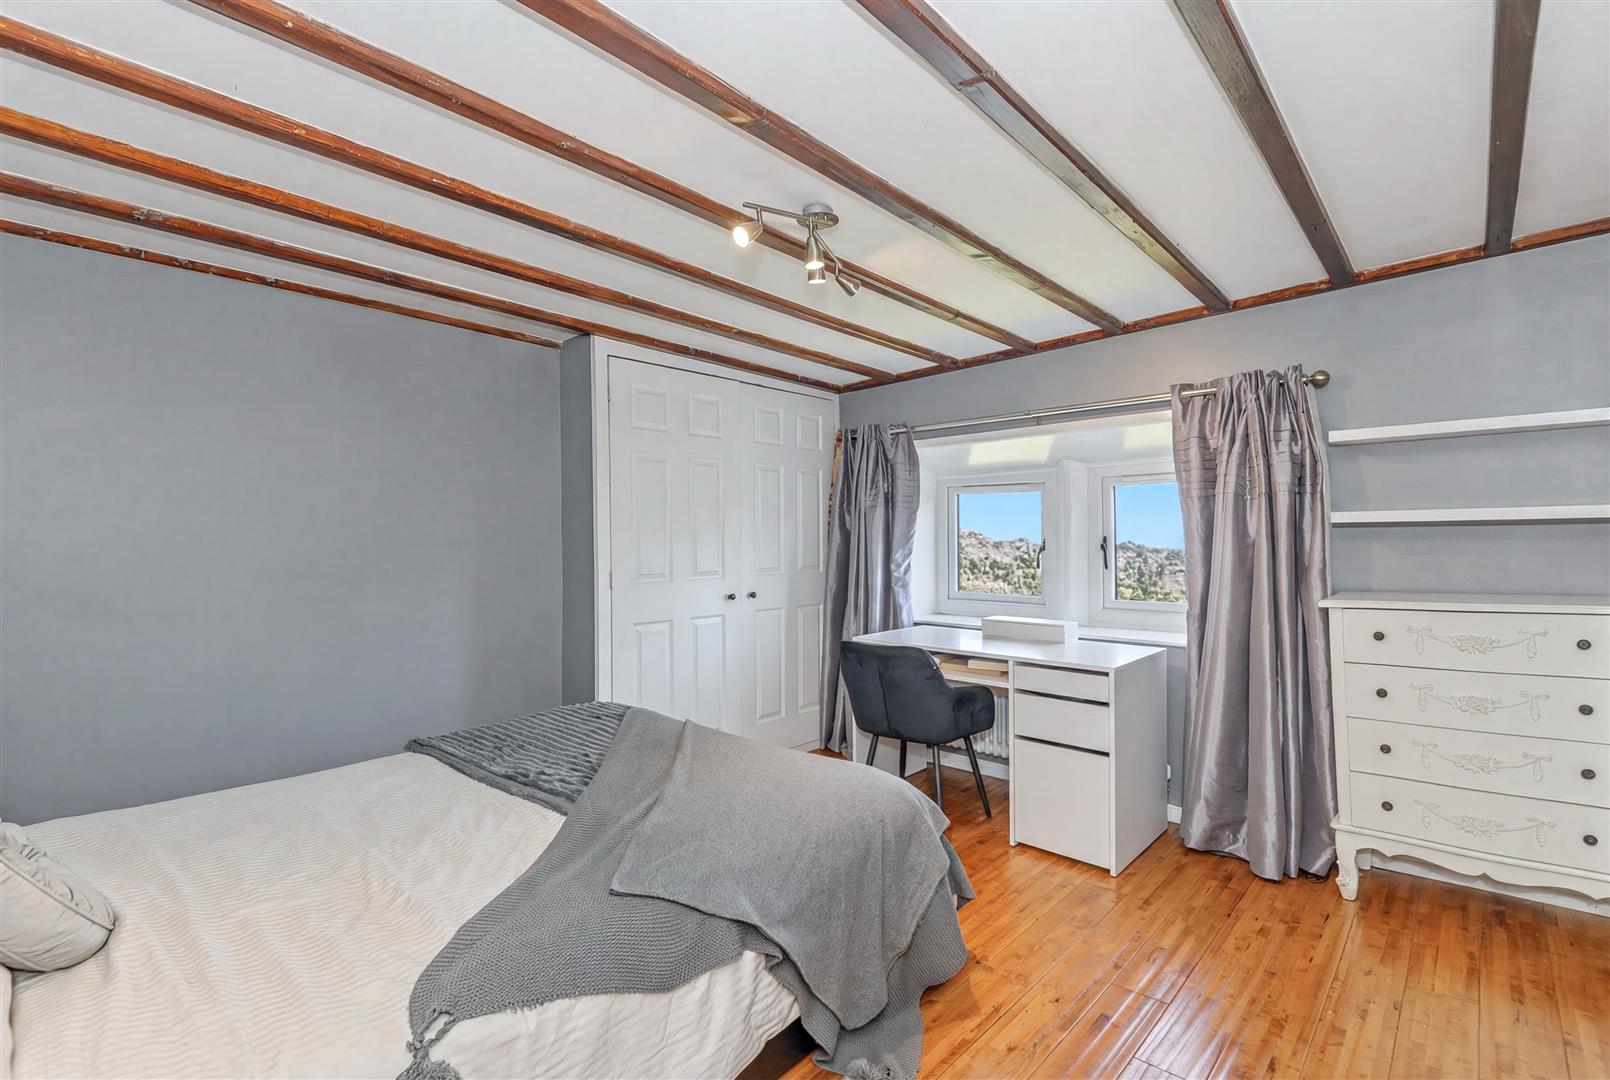
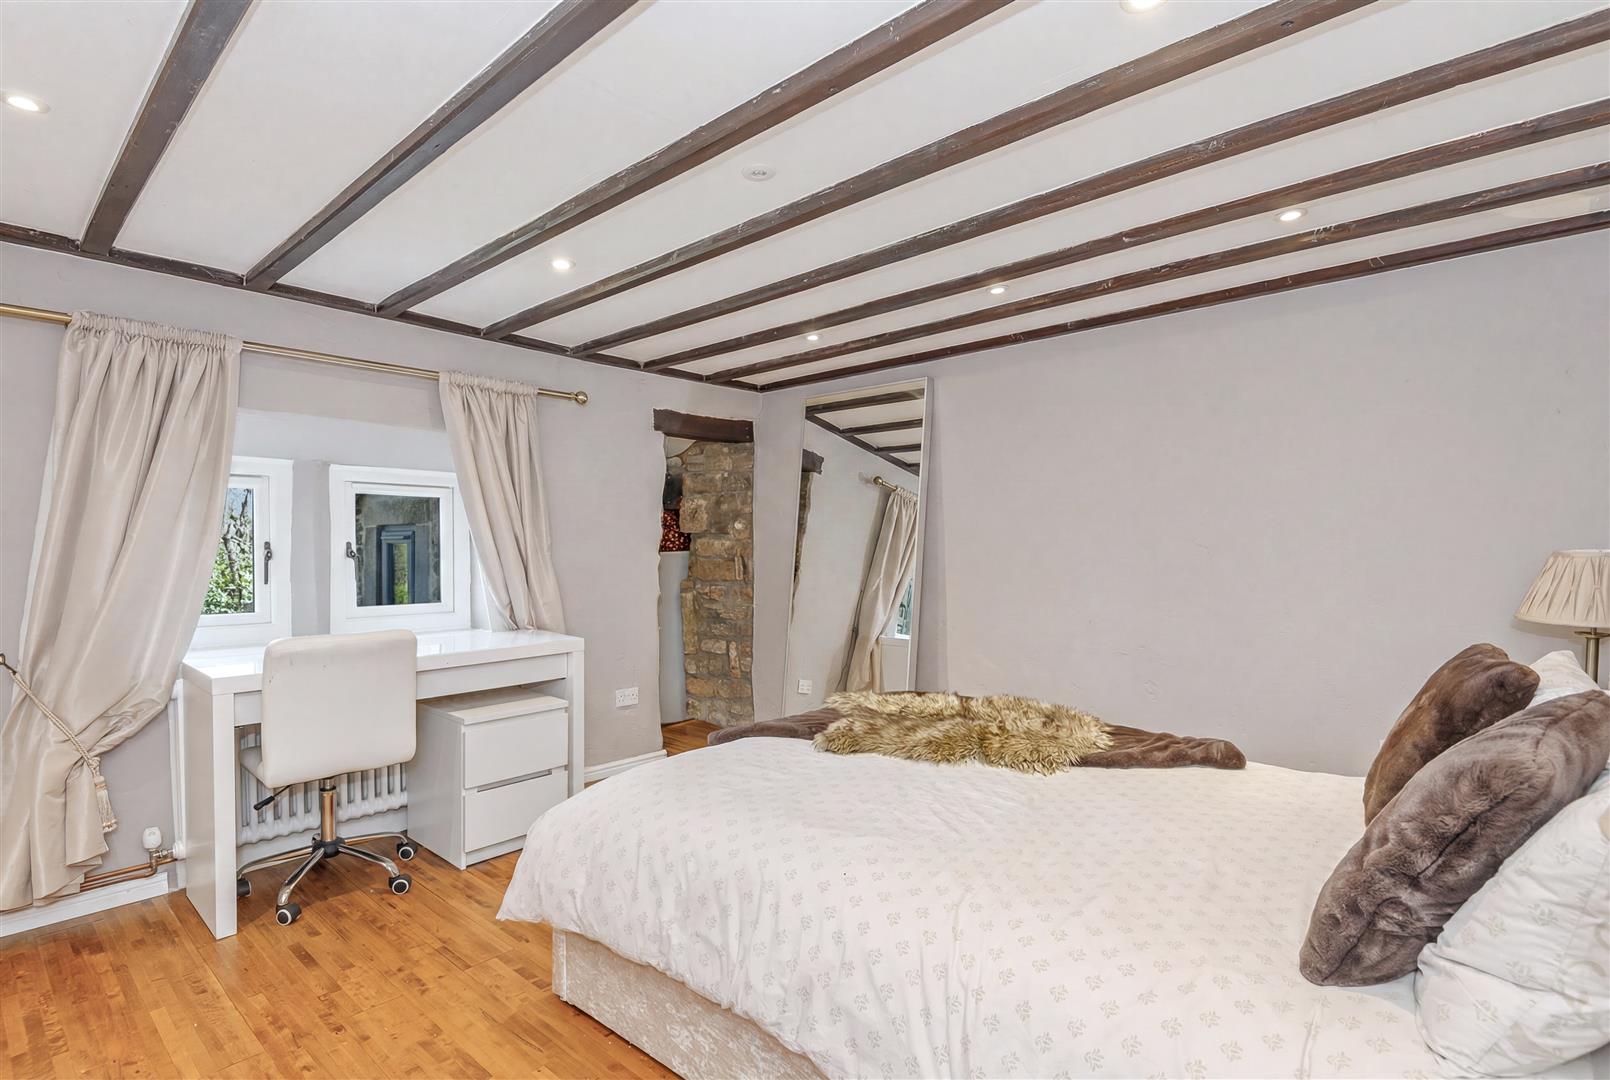
Two further double bedrooms both enjoy fitted wardrobes, original timber flooring and the same outstanding countryside outlook, while one also benefits from a useful alcove currently arranged as walk-in storage.
The family bathroom is fitted with a bath incorporating a rainfall shower, wash basin, WC and heated towel rail.
---
GARDEN AND GROUNDS
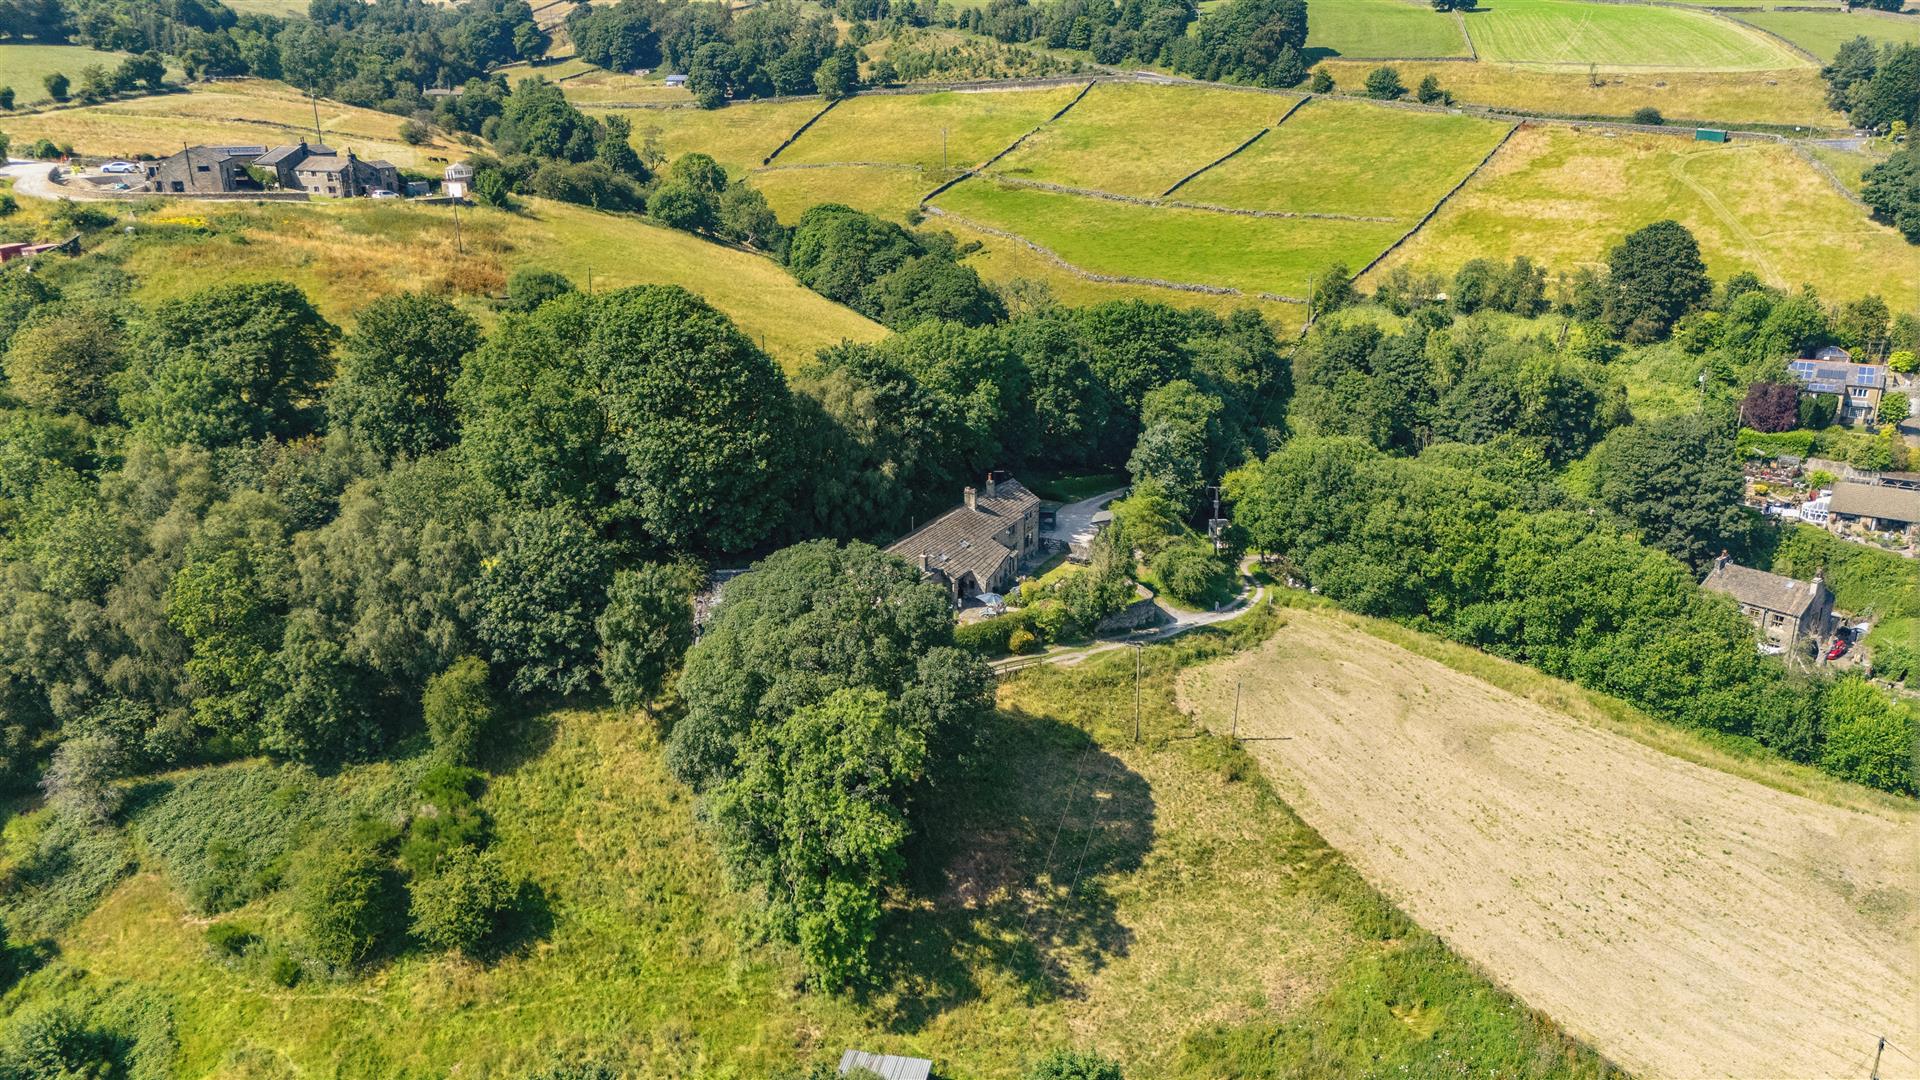
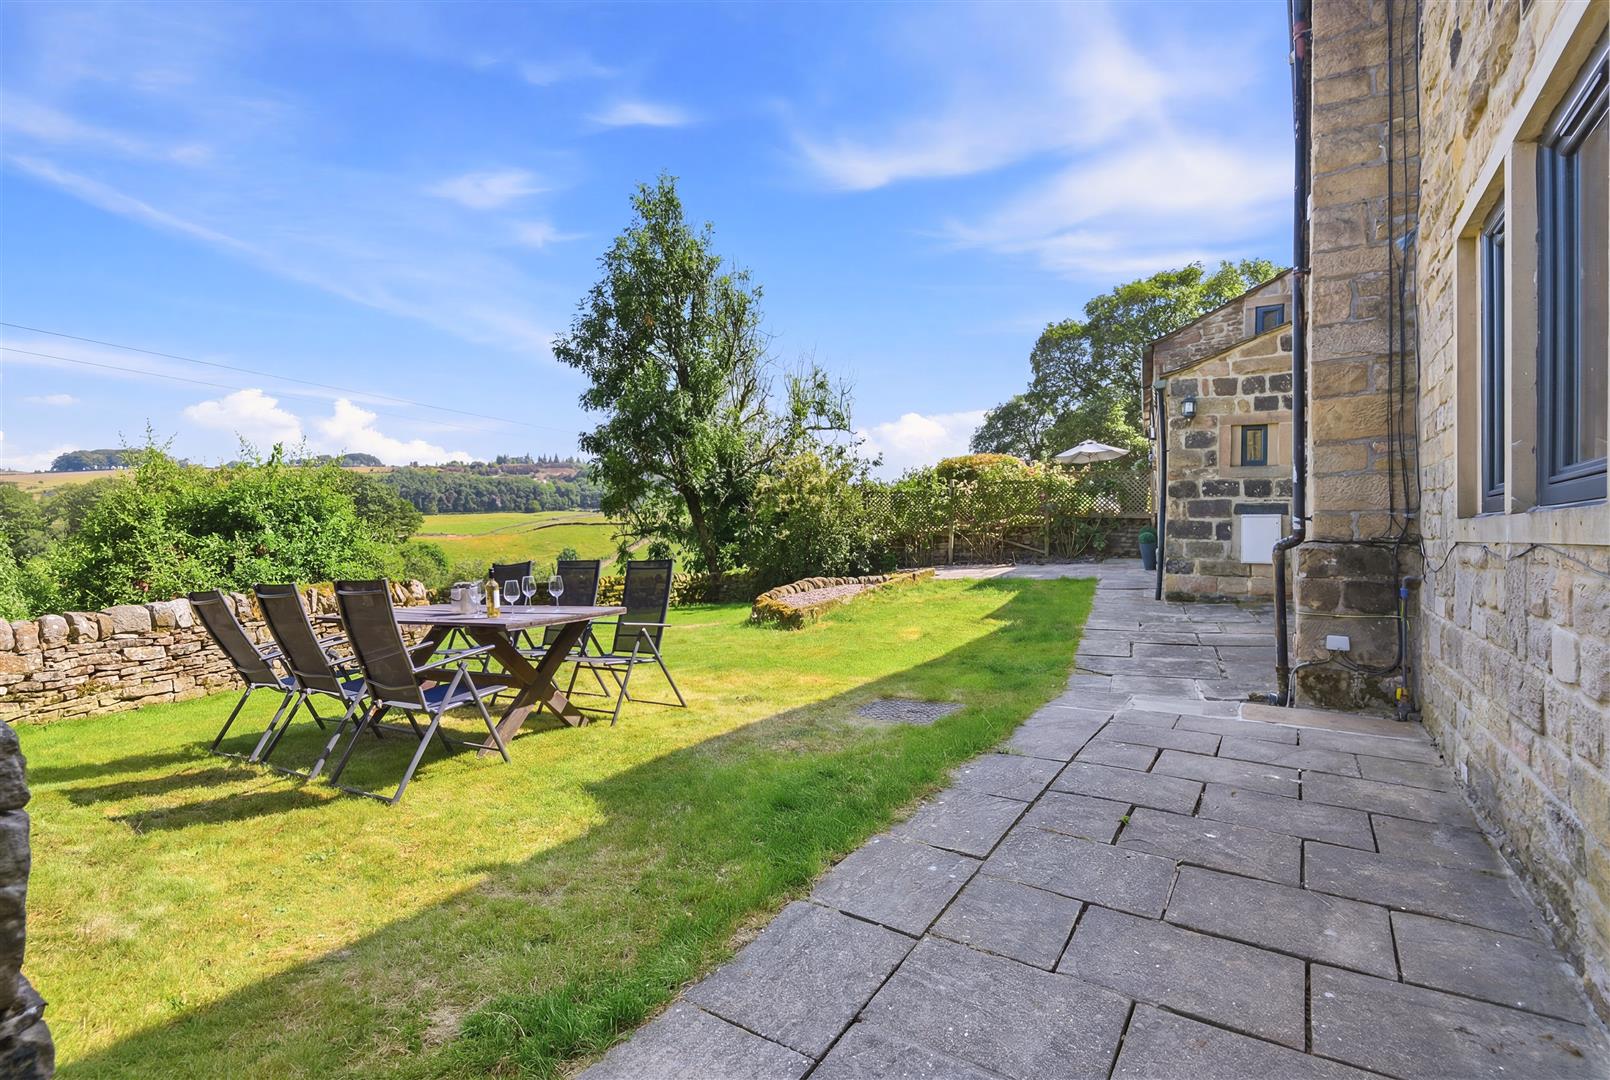
The setting is every bit as impressive as the house itself. Approached via a private track, Brow End Farm occupies a wonderfully secluded position with sweeping views across the surrounding hills, creating an exceptional sense of peace and privacy.
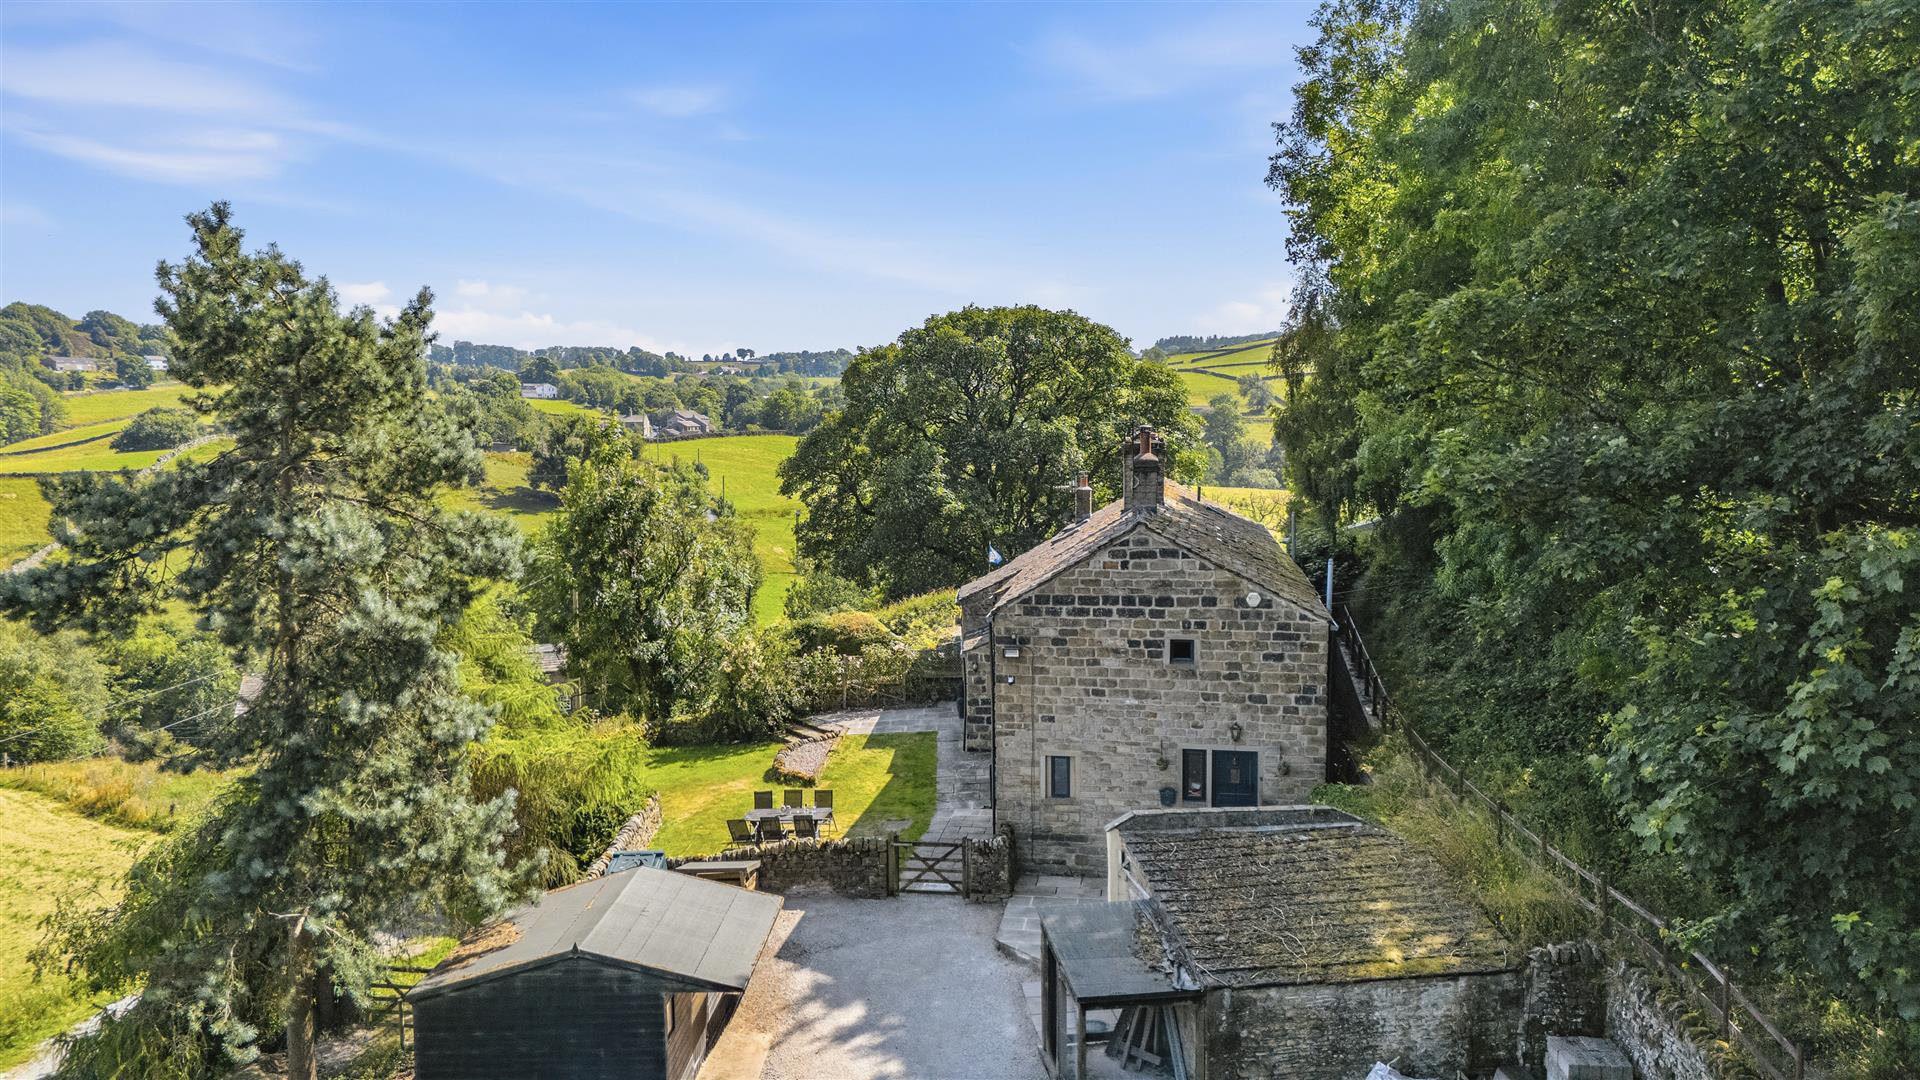
The gated front garden enjoys a flagged seating terrace positioned to make the most of the spectacular outlook, providing a wonderful space for outdoor dining or simply appreciating the ever-changing landscape.
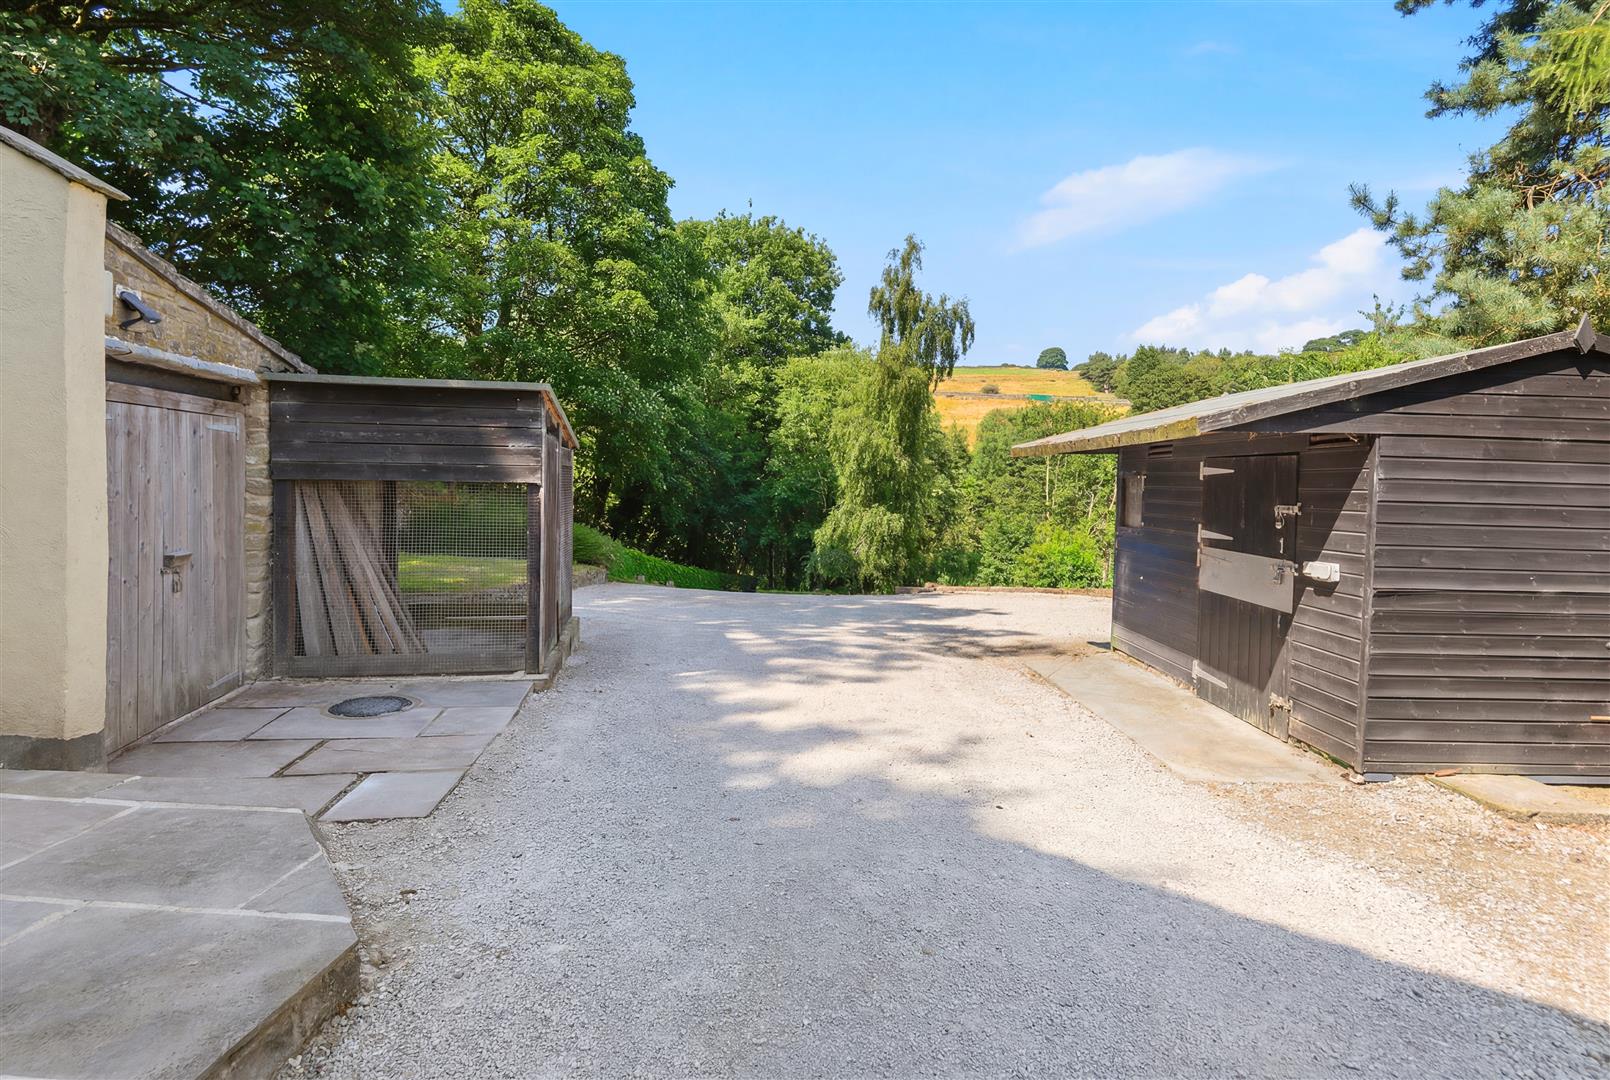
Beyond the 0.3 acres of gardens and grounds, the property extends to over an acre of additional land, previously used for horses, with gated access leading directly into the paddock. Two stables and an animal pen provide excellent facilities for equestrian buyers or those seeking a smallholding lifestyle.
---
THE LOCATION
Goose Eye is a picturesque rural hamlet on the edge of Oakworth, surrounded by open countryside yet remarkably well connected. Known for its welcoming village atmosphere and traditional country pub, it offers a peaceful way of life while remaining within easy reach of Oakworth, Haworth, and Keighley.
The surrounding landscape provides endless opportunities for walking, cycling, and riding, with the rolling Pennine countryside on the doorstep. Nearby Haworth, famous for its connection to the Bront? sisters, offers independent shops, caf?s, and restaurants, while Keighley provides a wider range of amenities, supermarkets, and rail services with connections towards Leeds, Skipton, and beyond.
Combining outstanding views, generous land, period character, and a sought-after rural location, Brow End Farm presents a rare opportunity to embrace the best of Yorkshire country living.
---
KEY INFORMATION
- Fixtures and fittings: Only fixtures and fittings mentioned in the sales particulars are included in the sale.
- Wayleaves, easements and rights of way: The sale is subject to all of these rights whether public or private, whether mentioned in these particulars or not. Right of access to land by crossing the neighbour's driveway.
- Local authority: Bradford
- Council tax band: F
- Tenure: Freehold
- Property type: Semi-detached farmhouse
- Property construction: Stone
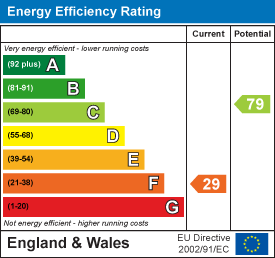
- EPC rating: F
- Electricity supply: Connected to mains
- Gas supply: Calor (not connected to mains)
- Water supply: Mains
- Sewerage: Septic tank
- Heating: Gas central heating (Calor), plus multi-fuel stove in the lounge
- Broadband: BT Ultra Fast
- Mobile signal/coverage: Good outdoors on some networks
- Parking: Large driveway and parking for up to four cars
---
Viewing is essential to fully appreciate the unique nature of this property.
Get in touch to arrange your private tour today.
Property Ref: 34830696
Similar Properties
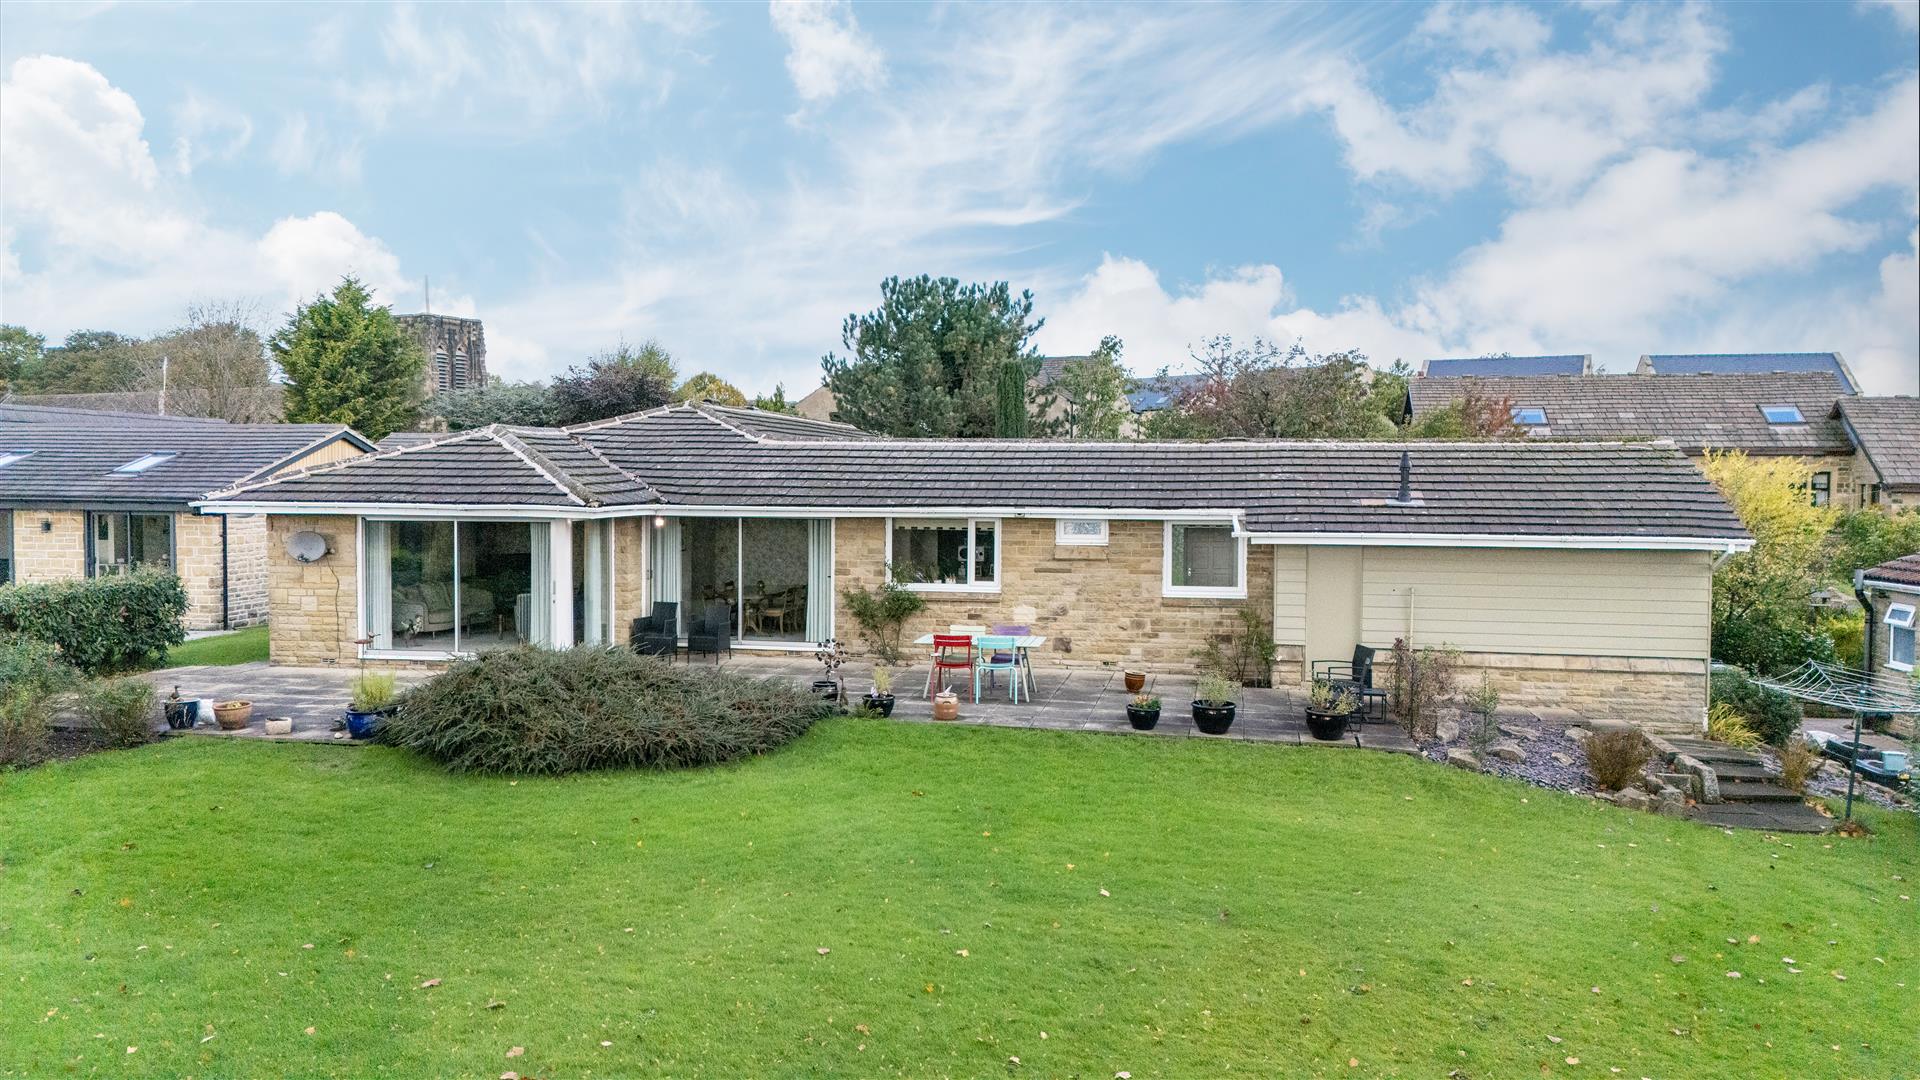
24 Hedge Top Lane, Northowram, Halifax, HX3 7ER
3 Bedroom Detached Bungalow | Guide Price £650,000
A PEACEFUL NORTHOWRAM RETREAT WITH GENEROUS GARDENS, THREE DOUBLE BEDROOMS, AND VERSATILE LIVING SPACEOccupying a peacef...
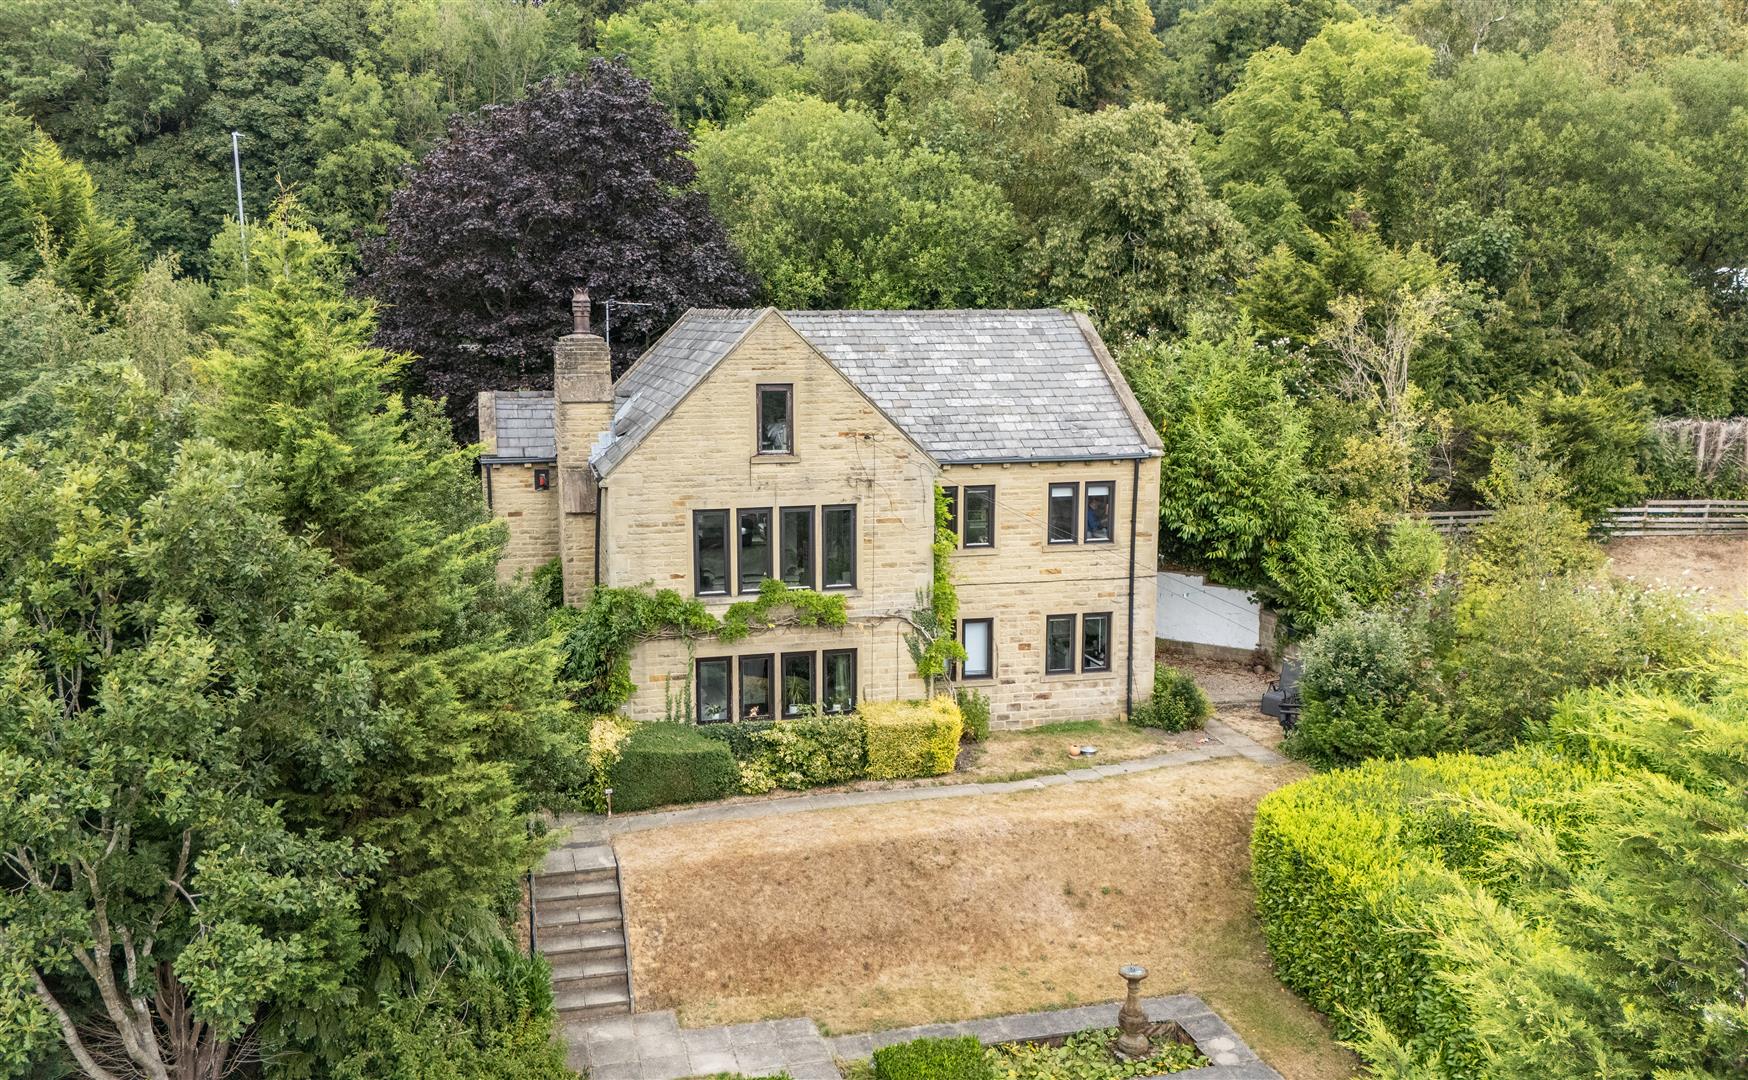
Clouds Hill, Halifax Old Road, Hipperholme, Halifax, HX3 8PJ
6 Bedroom Detached House | Offers Over £650,000
A SECLUDED DETACHED HOME INCLUDING A SELF-CONTAINED FLAT, ALL WITH BEAUTIFUL LEAFY VIEWS AND GROUNDS OF 0.59 ACRESOccupy...
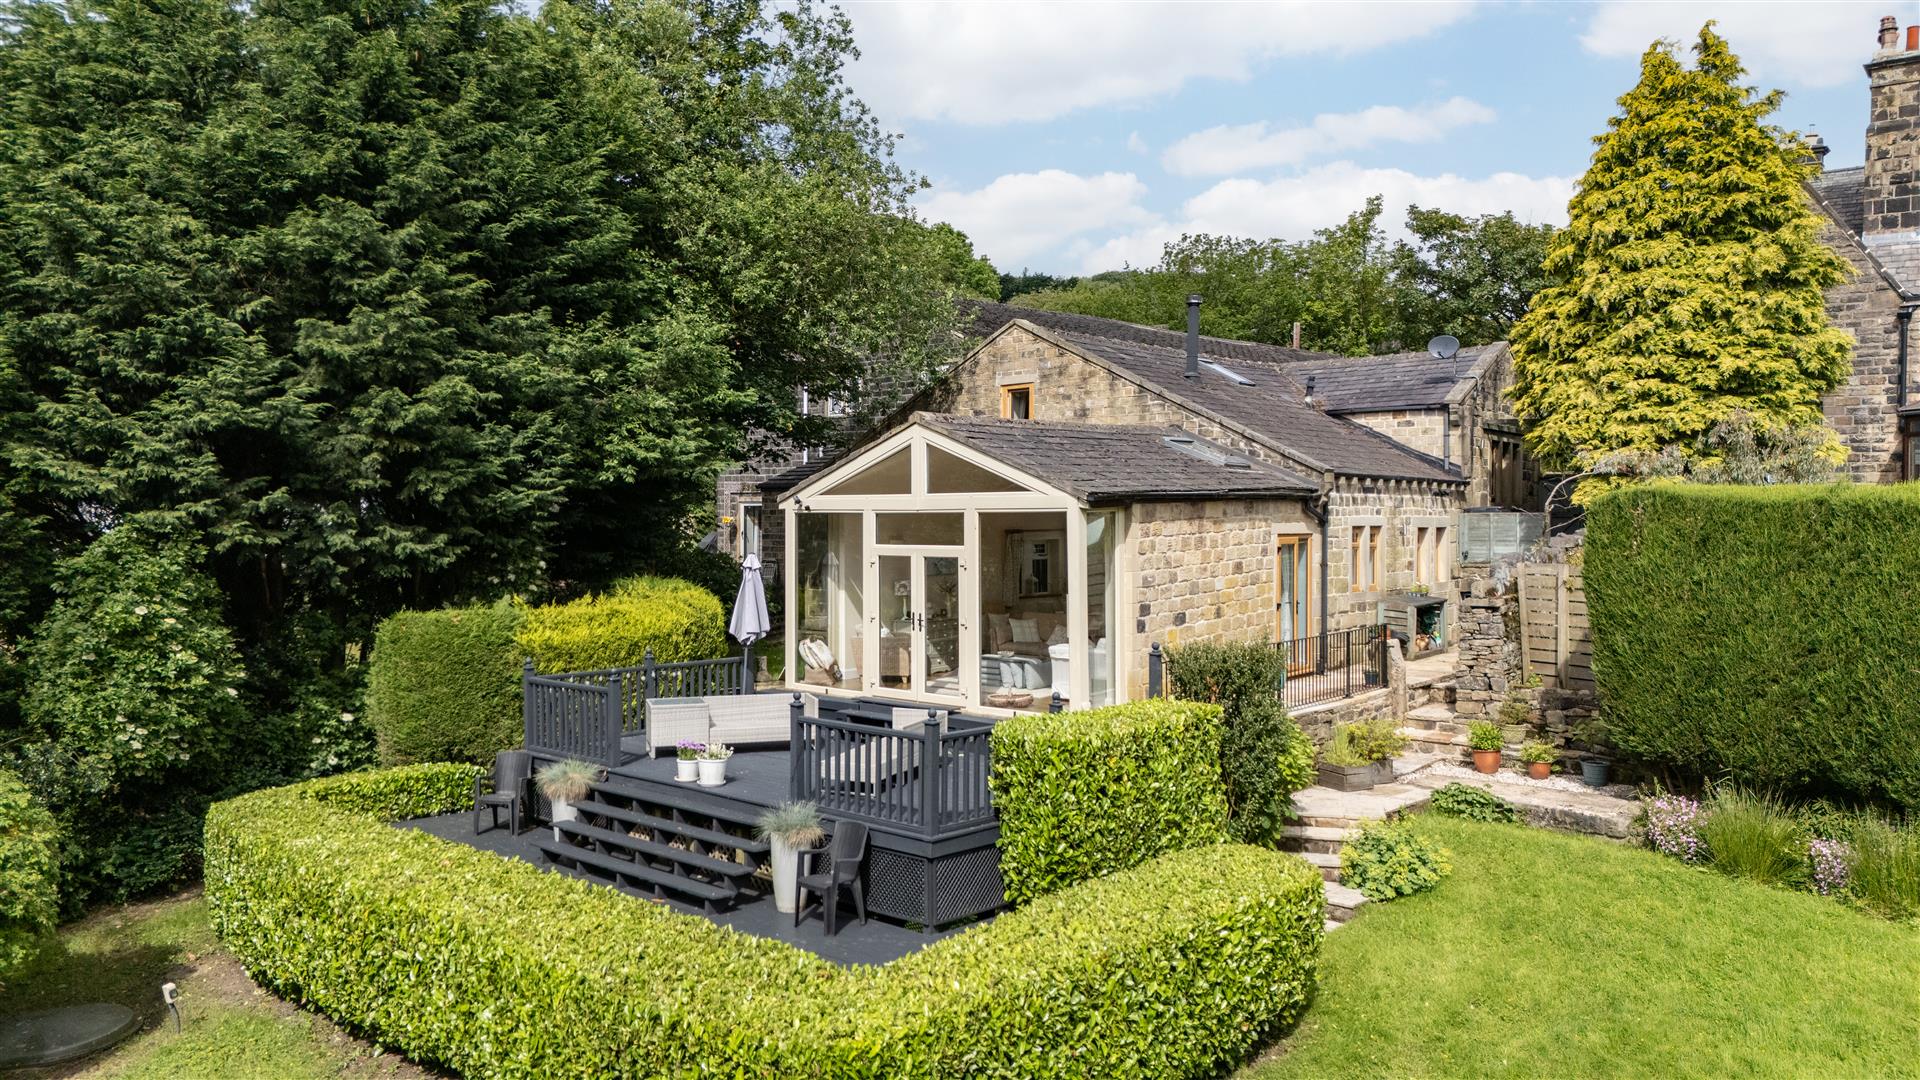
Firth Cottage, Scammonden Road, Barkisland, Halifax, HX4 0EL
4 Bedroom Detached House | Guide Price £650,000
A BEAUTIFULLY PRESENTED DETACHED COTTAGE COMBINING PERIOD CHARACTER, CONTEMPORARY COMFORT, AND PEACEFUL SOUTH-FACING GAR...
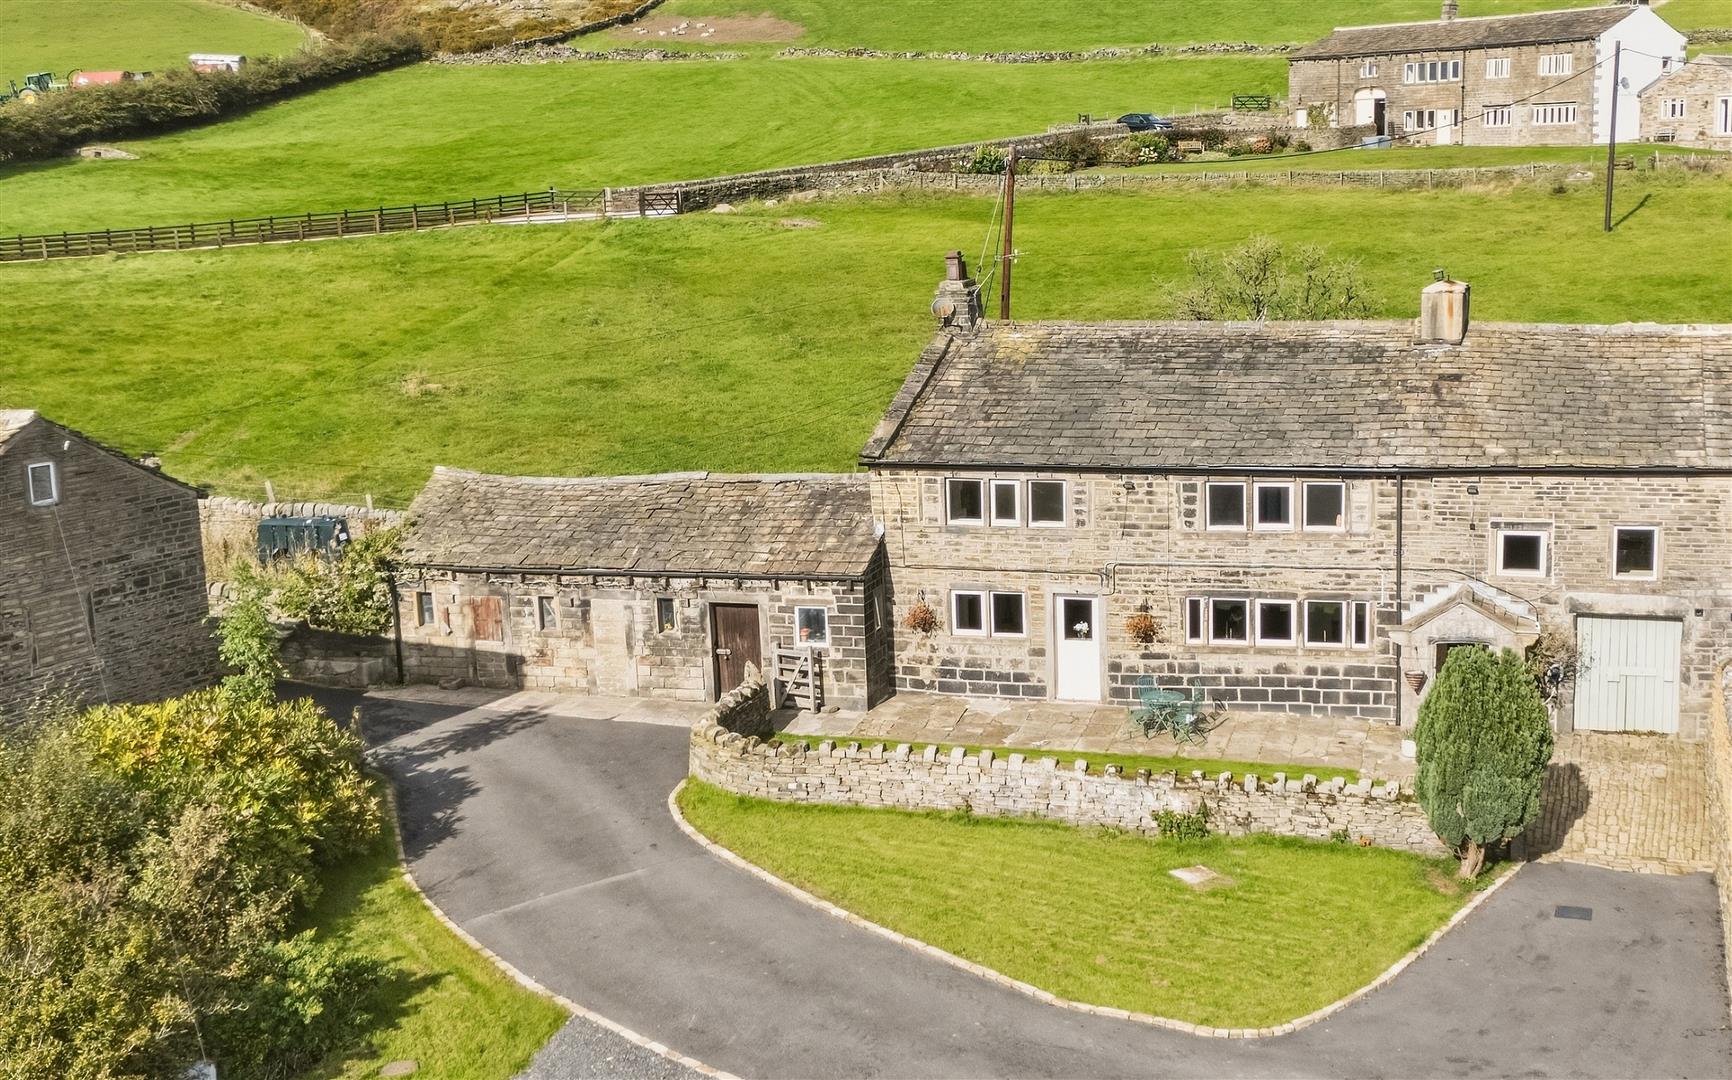
Lower Han Royd, Height Road, Midgley, Halifax, West Yorkshire, HX2 6UL
5 Bedroom Semi-Detached House | Guide Price £675,000
A REMARKABLE GRADE II LISTED FARMHOUSE WITH EXCEPTIONAL VIEWSSet amidst the rolling landscape of the Calder Valley, Lowe...
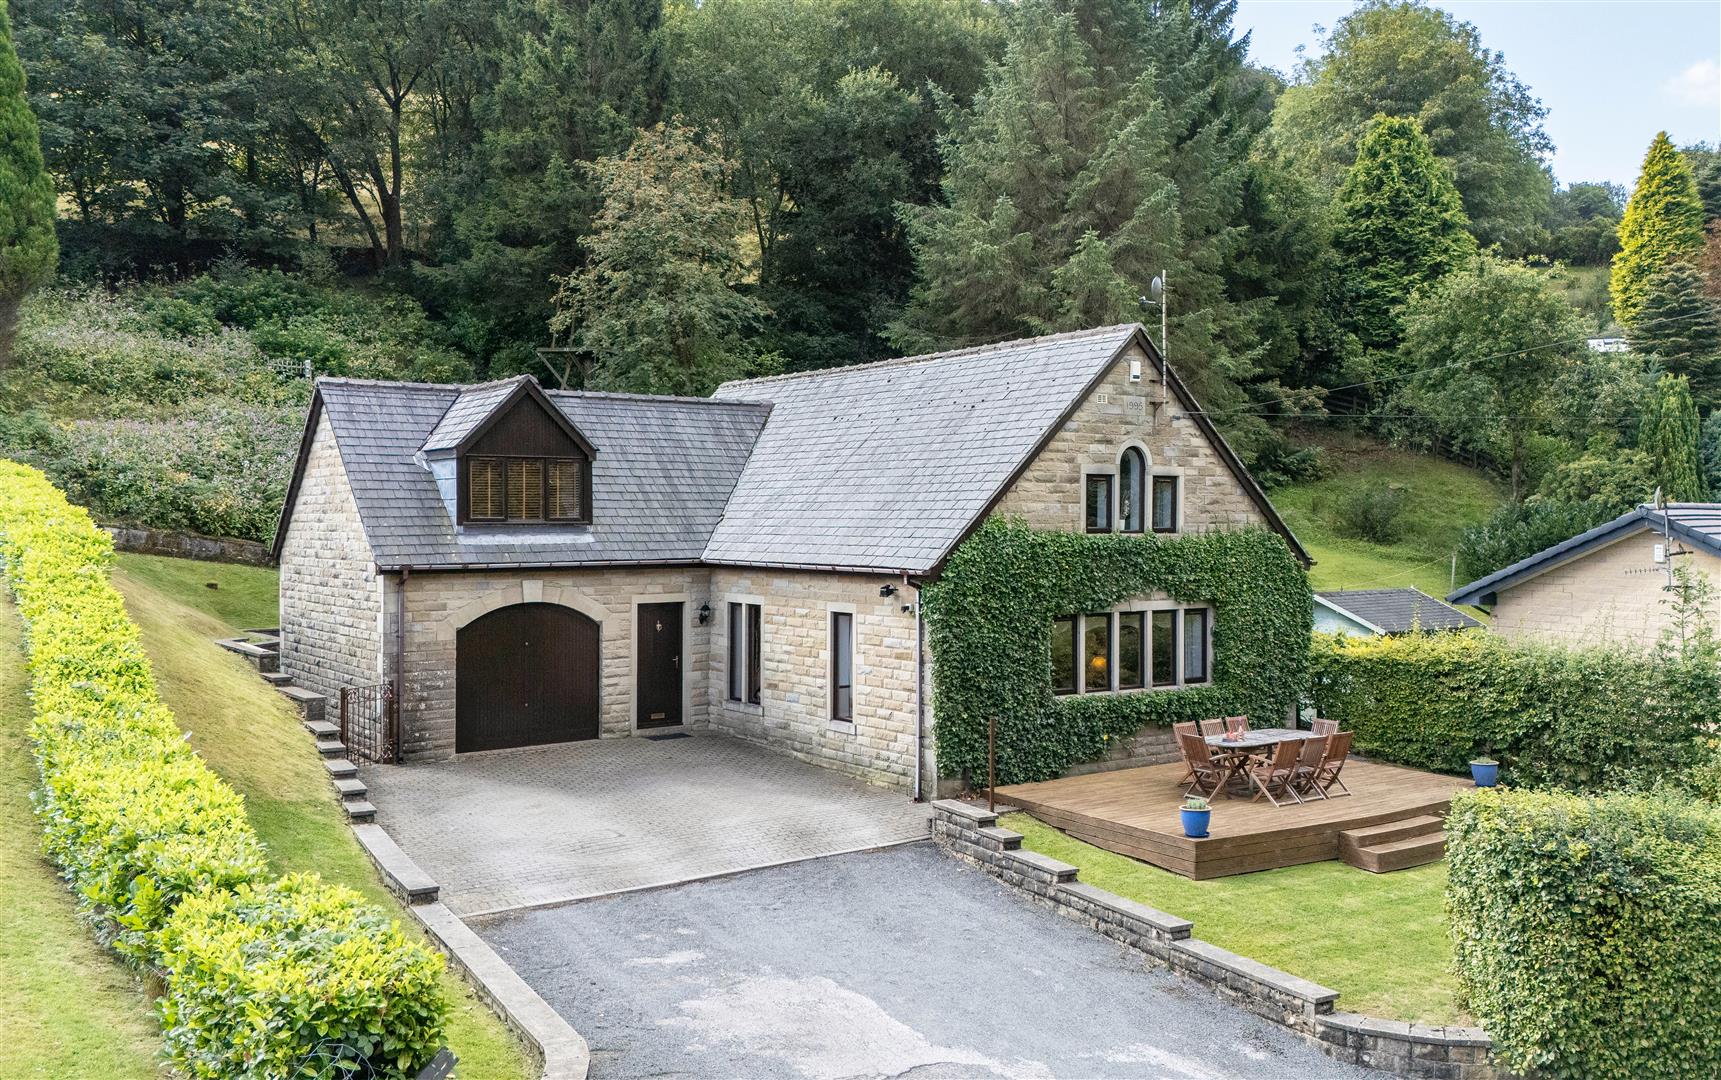
53 Ramsden Wood Road, Walsden, Todmorden, OL14 7UD
4 Bedroom Detached House | Guide Price £675,000
A FOUR-BEDROOM DETACHED HOME IN A TRANQUIL SPOT, WITH LIGHT-FILLED LIVING SPACES AND EXCELLENT FLEXIBILITY FOR FAMILY LI...
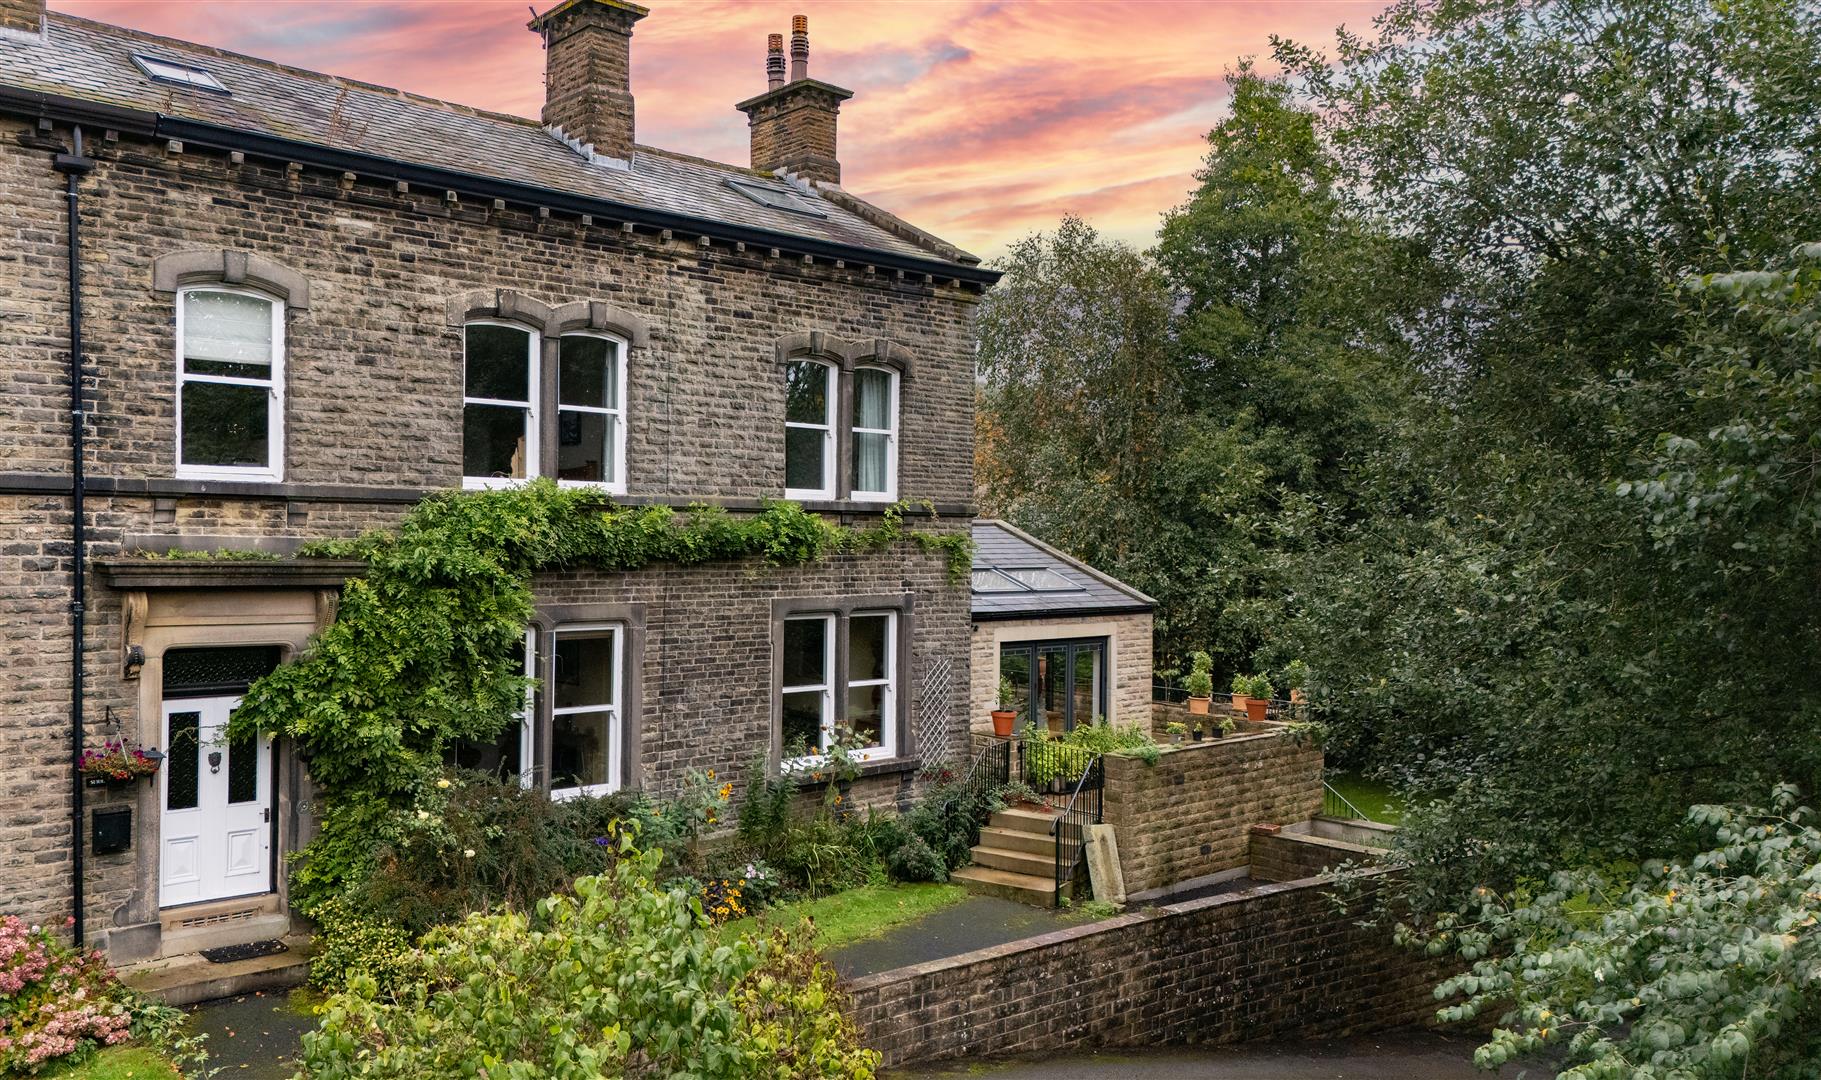
Summerfield East, Walker Lane, Wadsworth, Hebden Bridge, HX7 8SJ
5 Bedroom Semi-Detached House | Offers Over £680,000
A GRAND PERIOD HOME WITH GENEROUS GROUNDS OF AROUND 0.64 ACRES, AND EXCEPTIONAL FLEXIBILITYOriginally built in 1872 by a...

Charnock Bates (Halifax)
Lister Lane, Halifax, West Yorkshire, HX1 5AS
01422 380100
How much is your home worth?
Use our short form to request a valuation of your property.
Request a Valuation
©2026 The Guild of Property Professionals. All rights reserved.
Terms and Conditions |
Privacy Policy |
Cookie Policy |
Complaints Policy |
Members Login
The Guild of Property Professionals Trading Address: 121 Park Lane, London W1K 7AG. GPEA Limited.
Registered in England & Wales.
Company No: 02819824.
Registered Office Address: The Old Courthouse, 60A London Road, Grantham, NG31 6HR.
VAT Registration No: 180897859

