- Impressive Four Bedroom Detached Family Home
- Idyllic Private Road Setting With Stunning Countryside Views
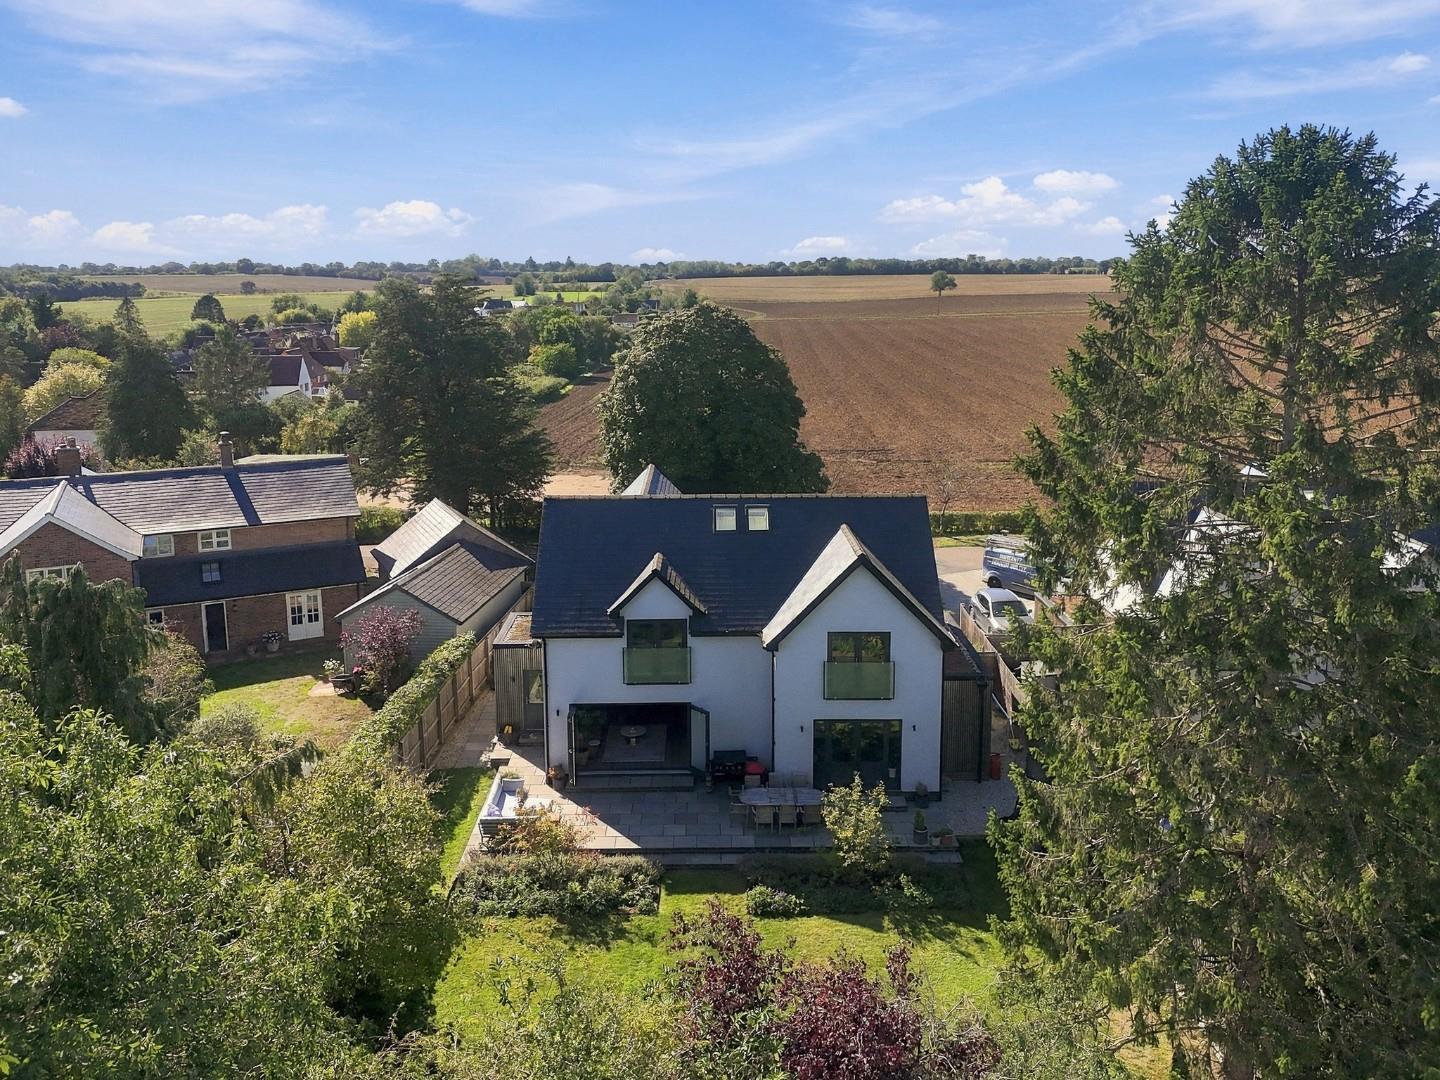
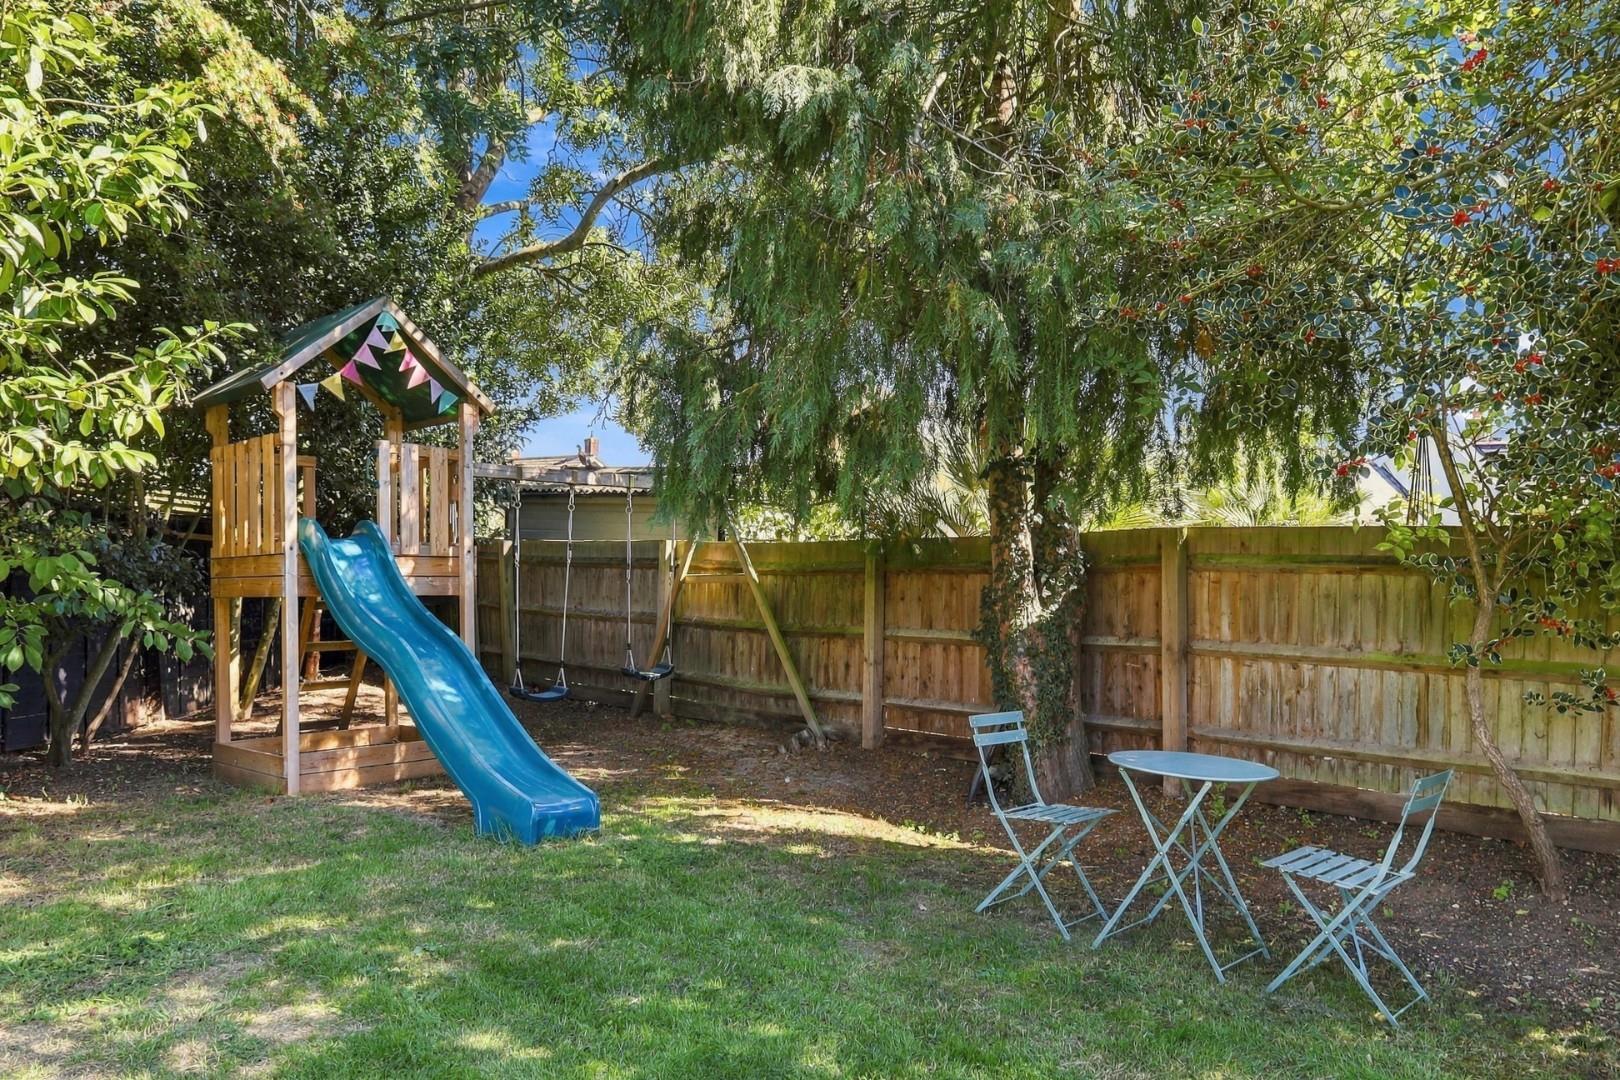
- Generous Landscaped Garden Perfect For Relaxing And Entertaining
- Private Driveway Providing Ample Parking Plus Electric Garage
- Highly Desirable Village Location In Great Bardfield
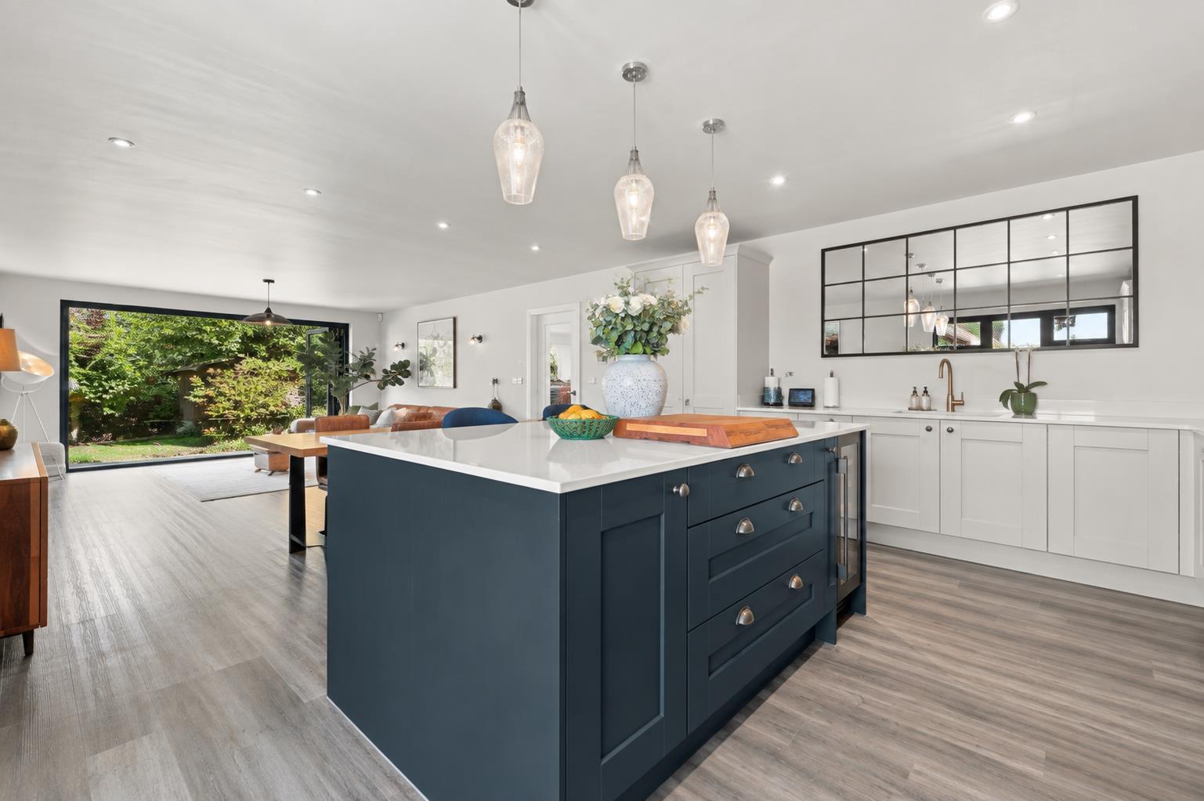
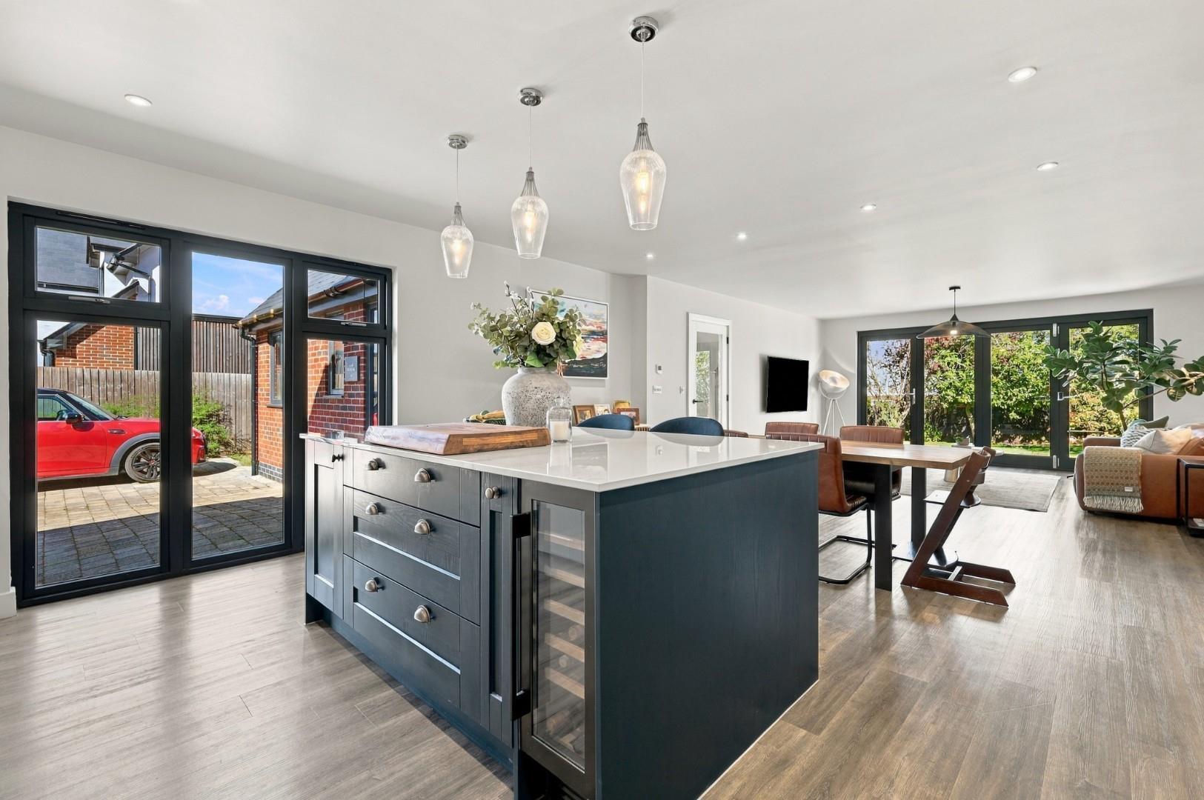
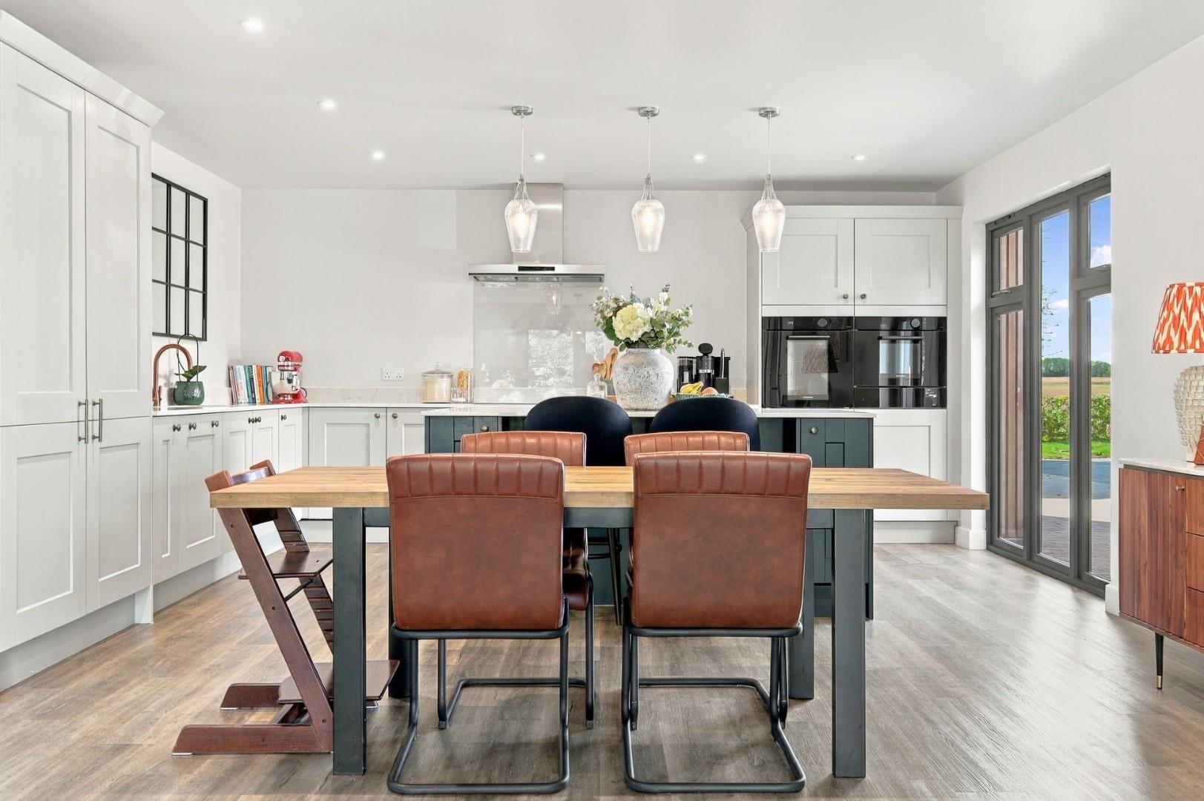
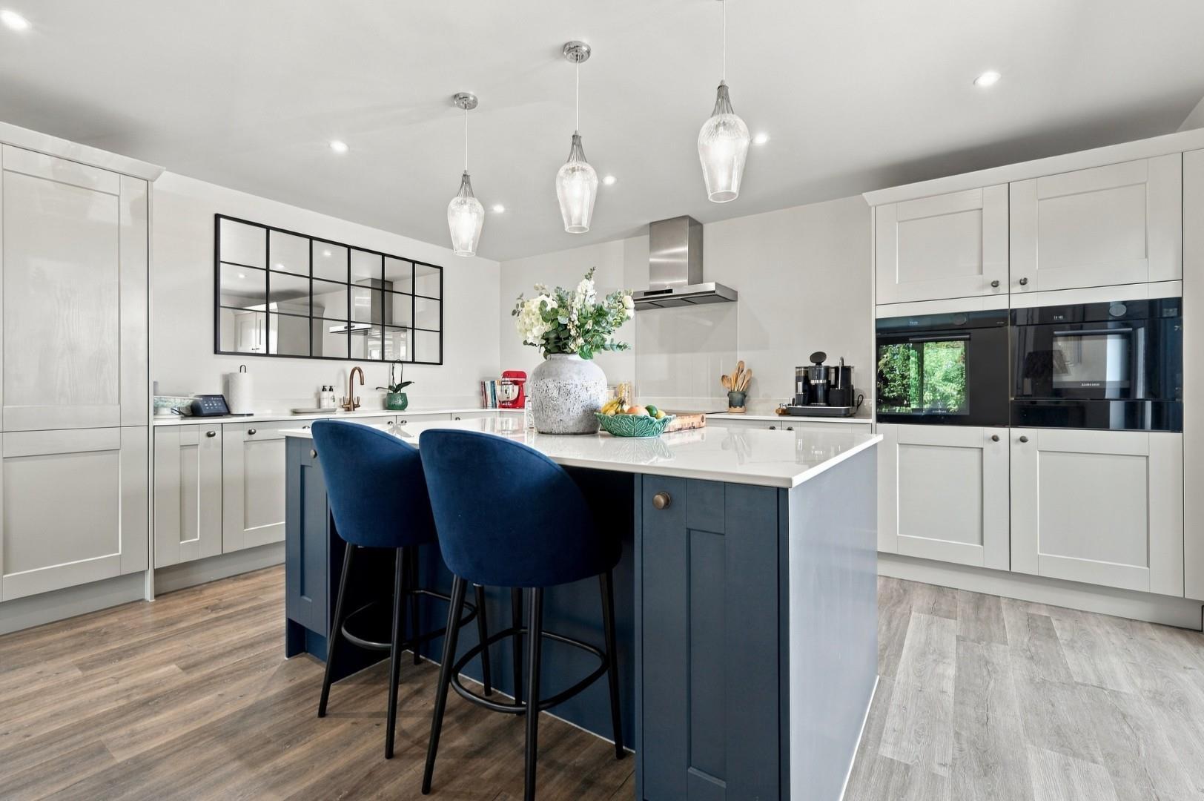
- Exceptional Open Plan Kitchen/Dining/Family Room With Utility Room
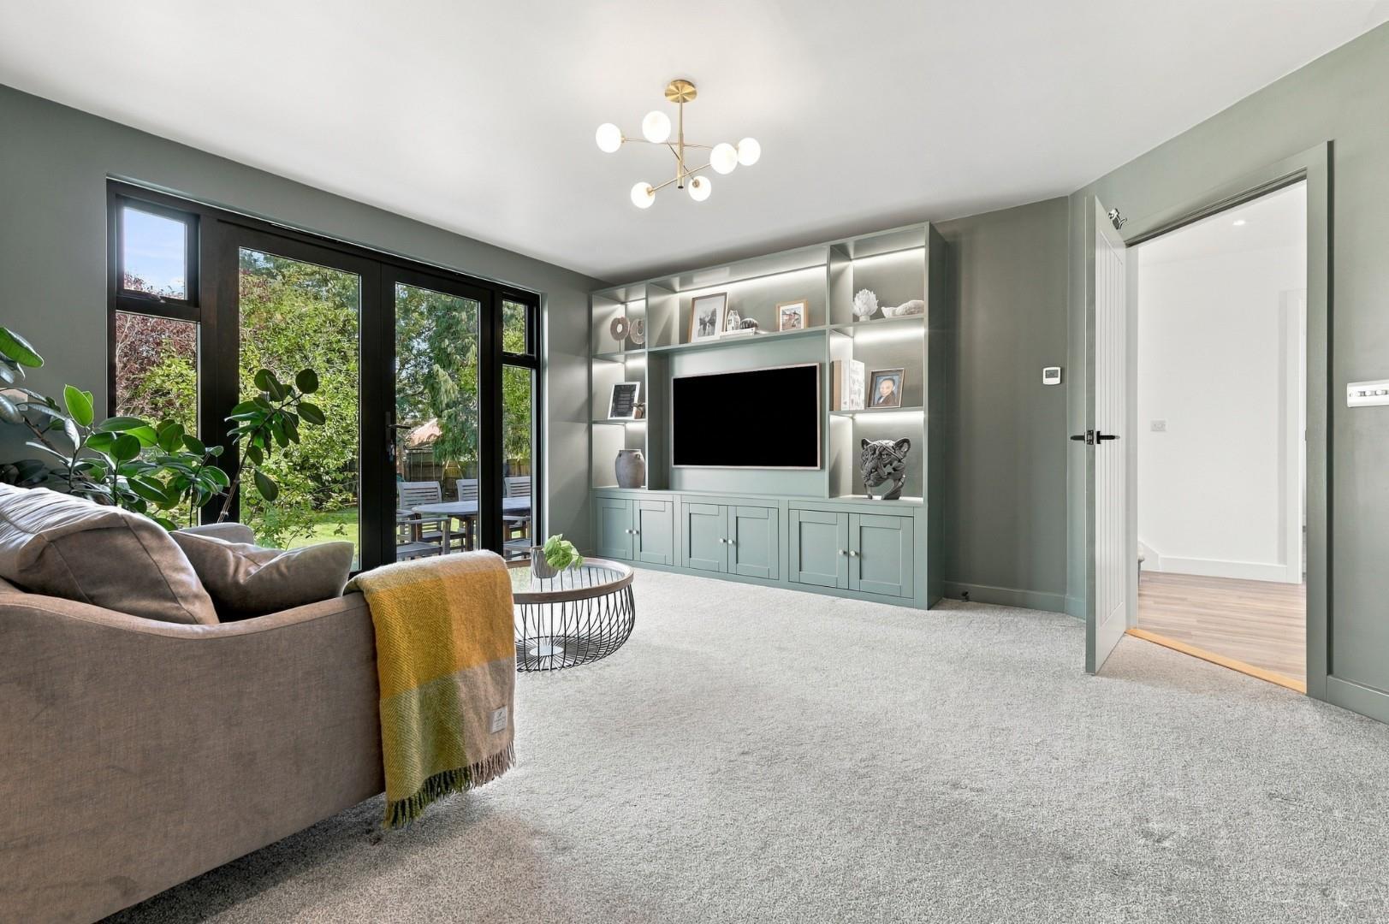
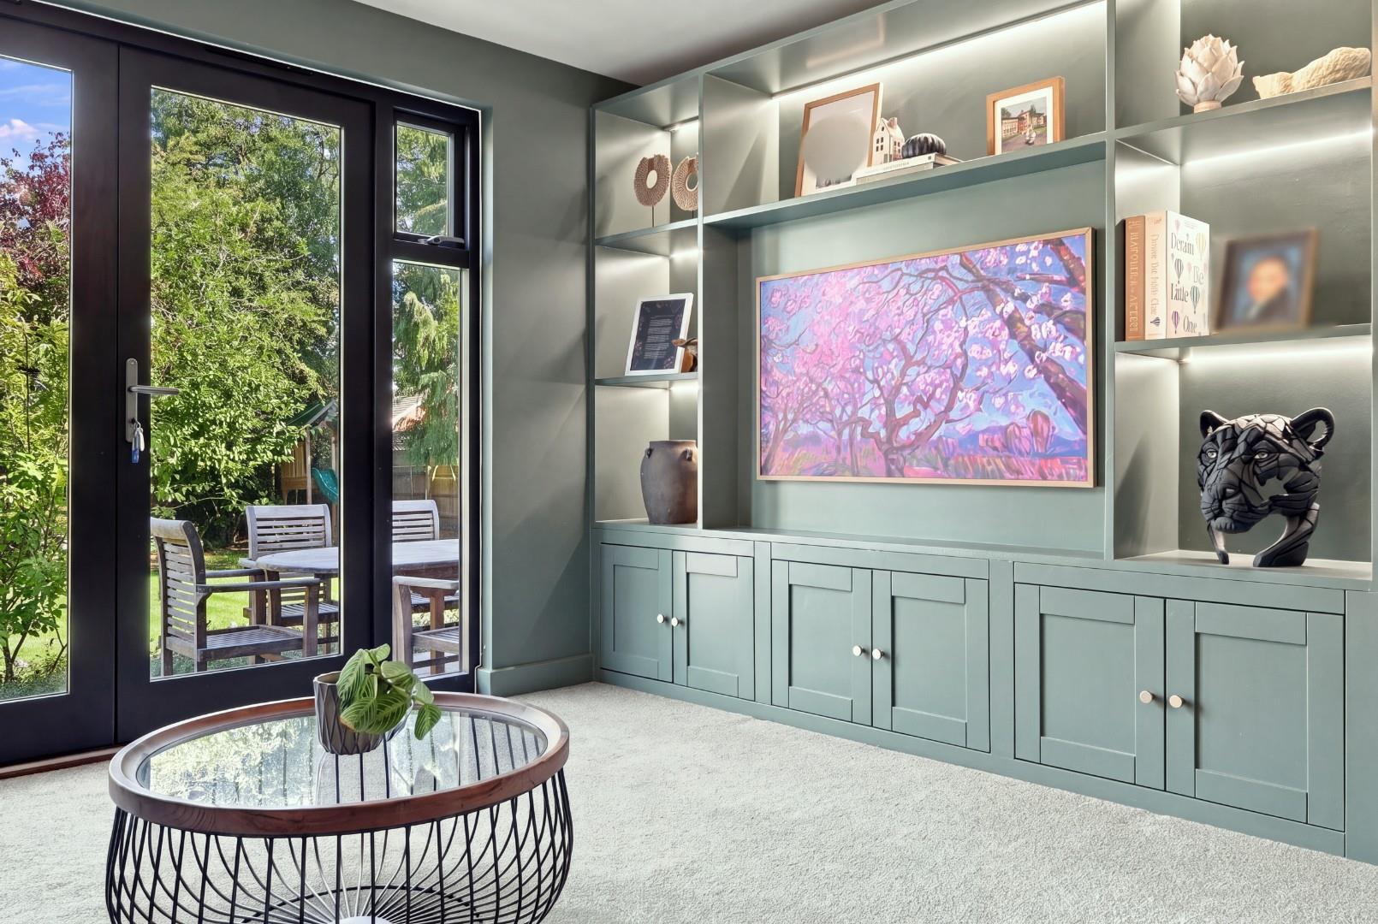
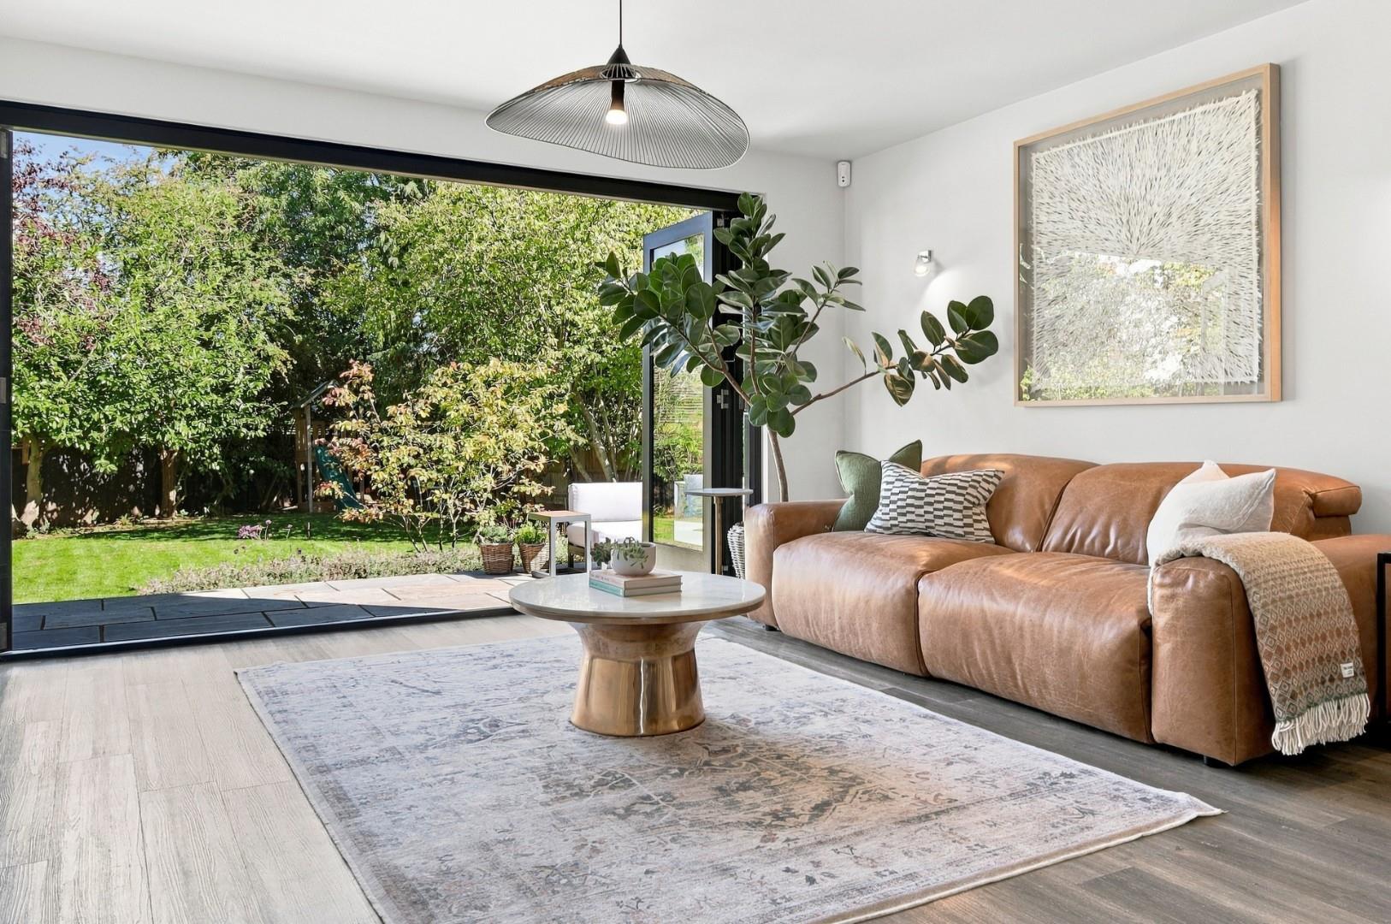
- Spacious Living Room Featuring A Stylish Media Wall & Separate Study
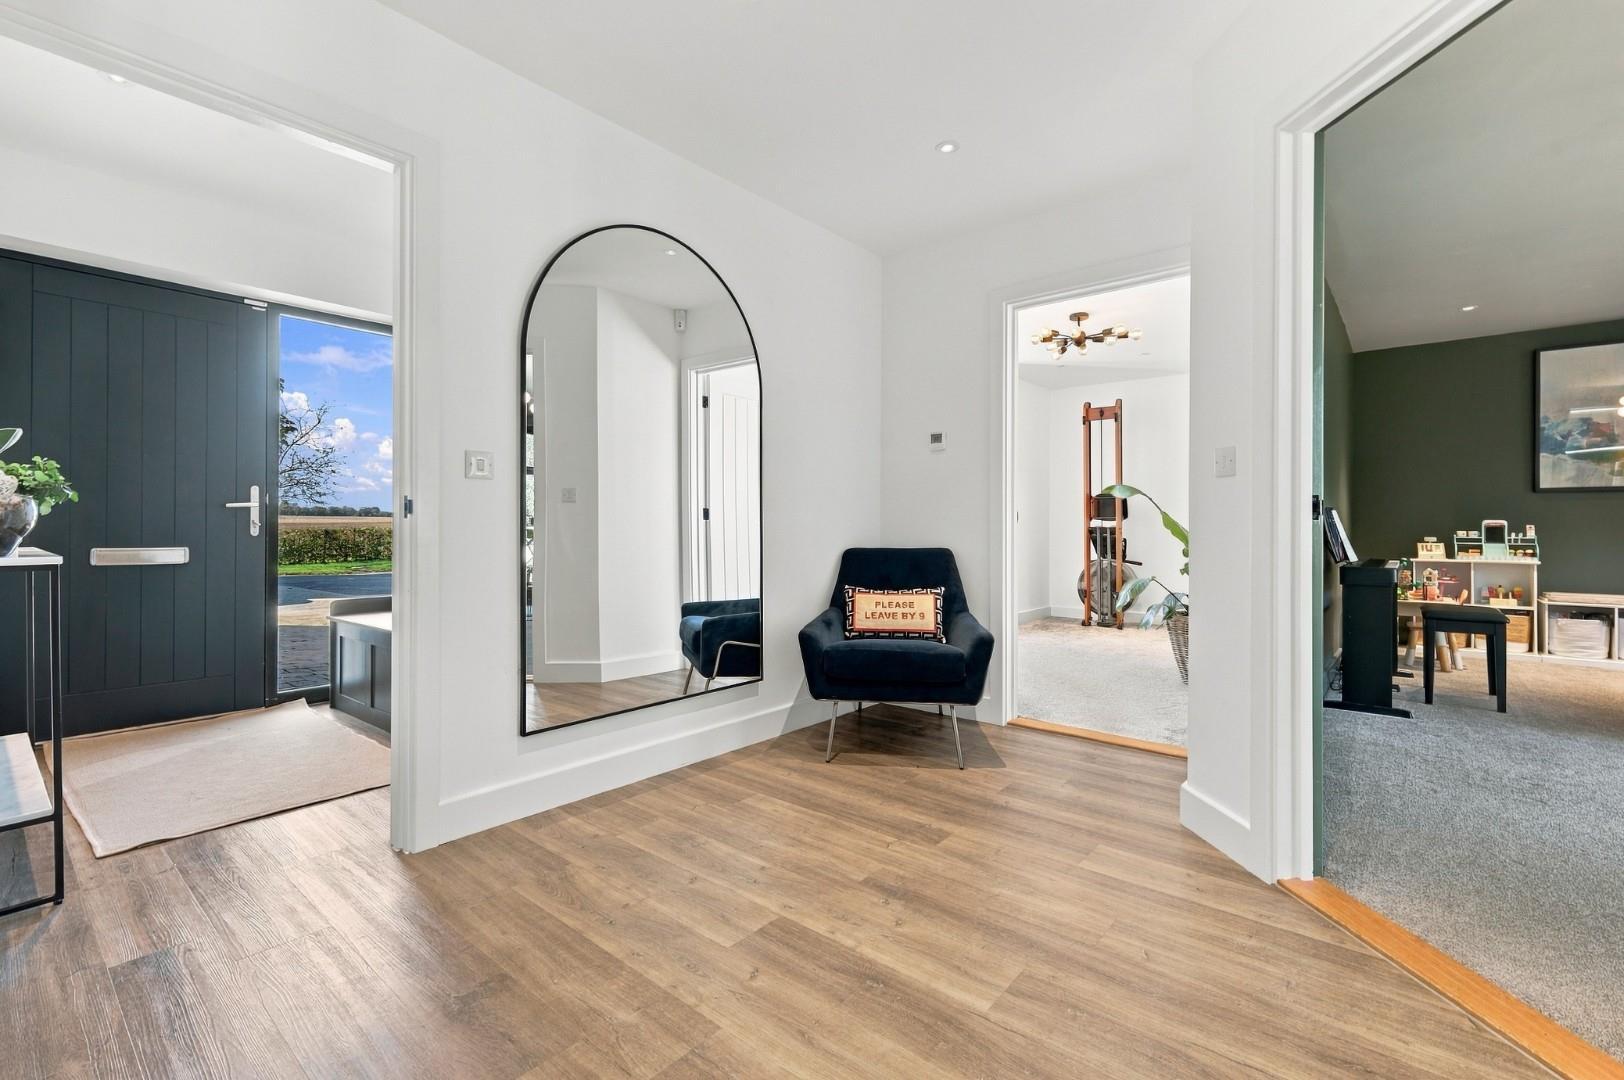
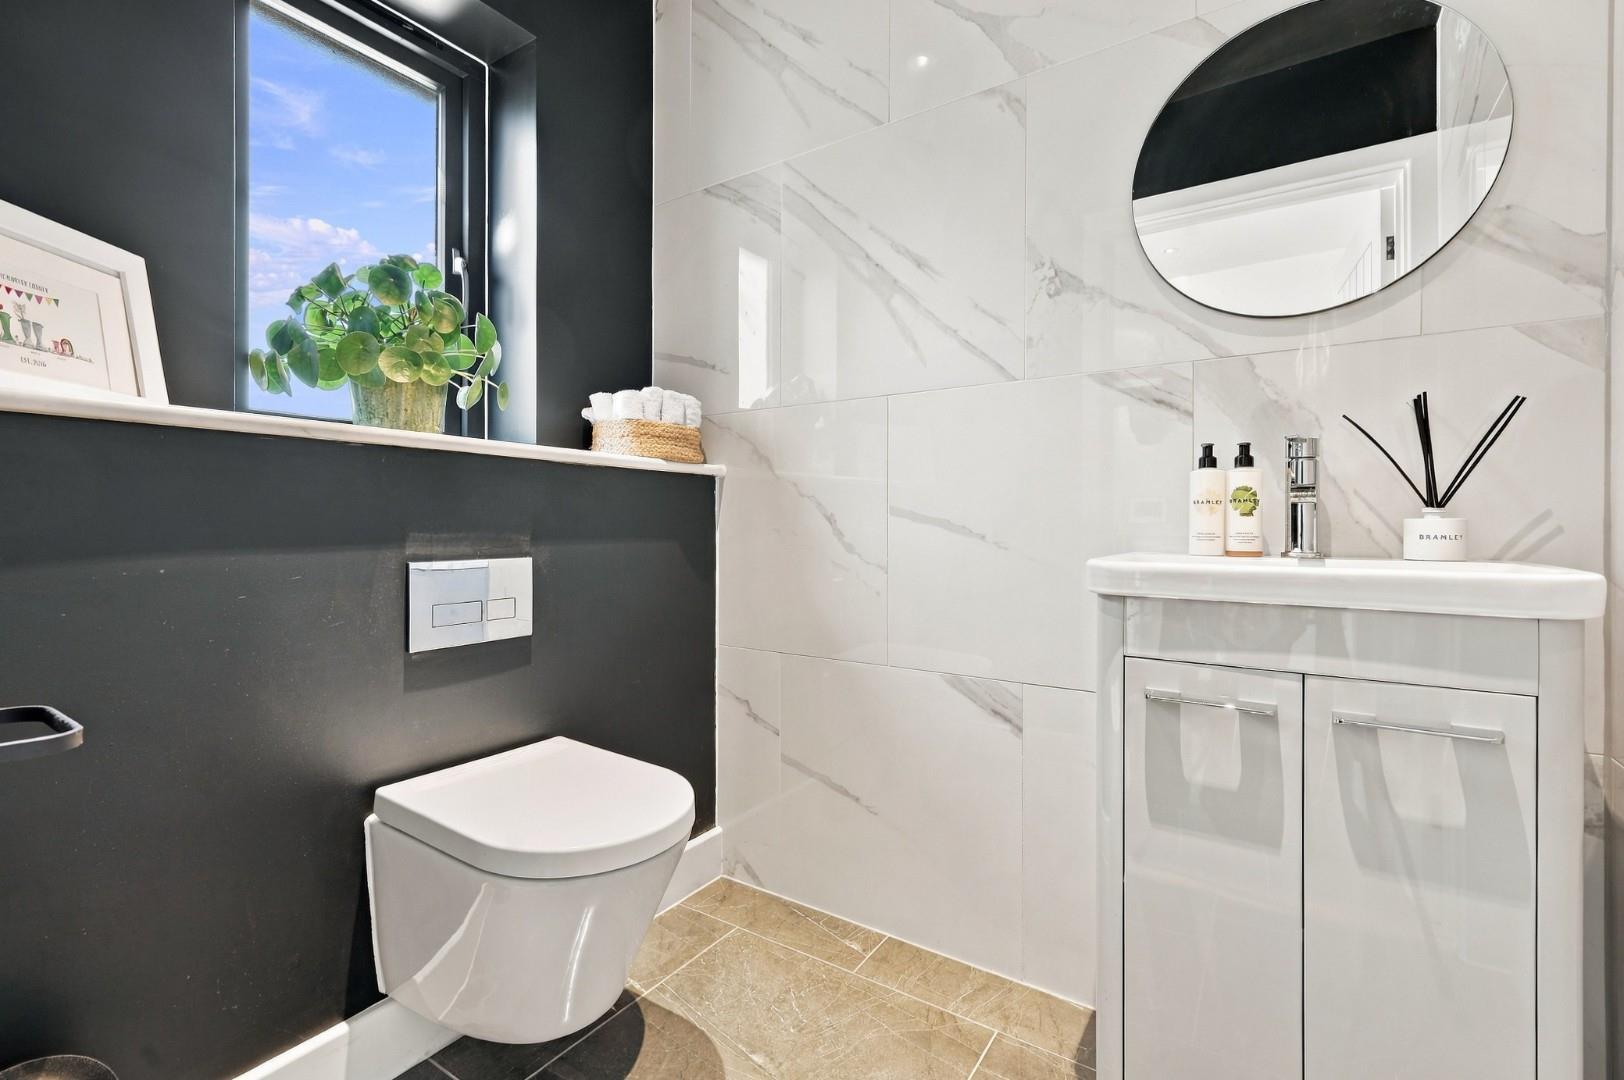
- Porch, Entrance Hall & Cloakroom
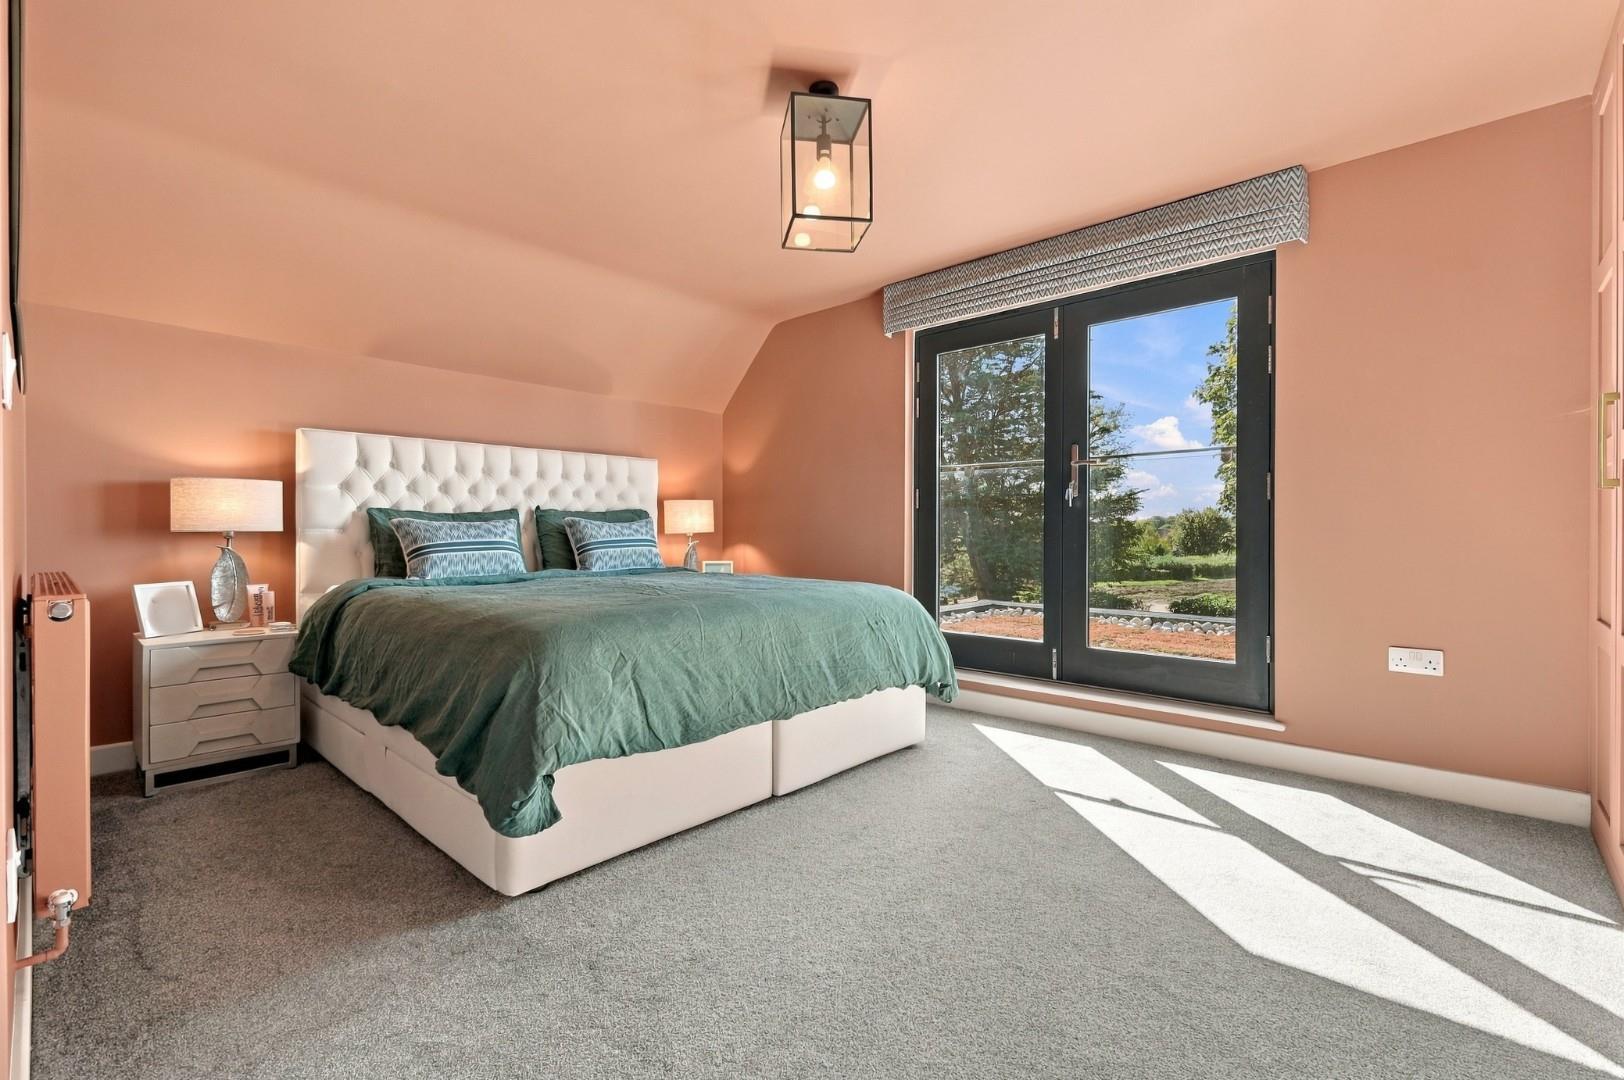
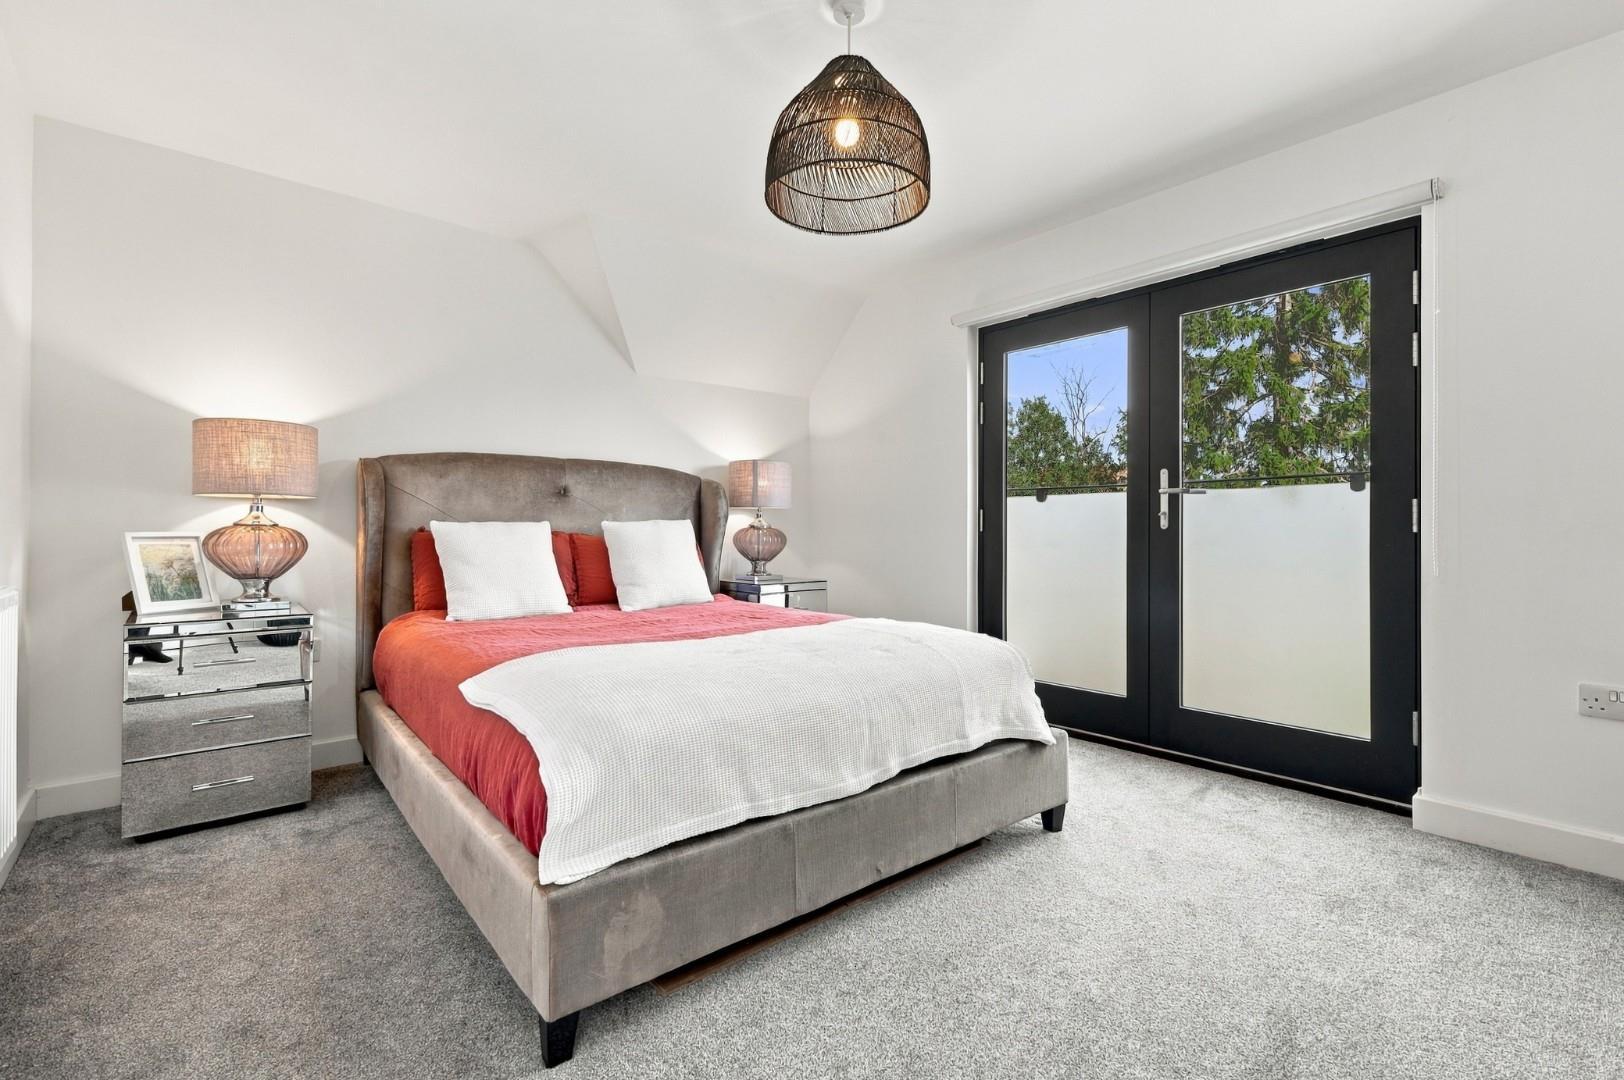
- Principal Bedroom With Juliet Balcony, Bespoke Wardrobes And En-Suite
- Walking Distance To Local Amenities

4 Bedroom Detached House for sale in Braintree
 3
4
3
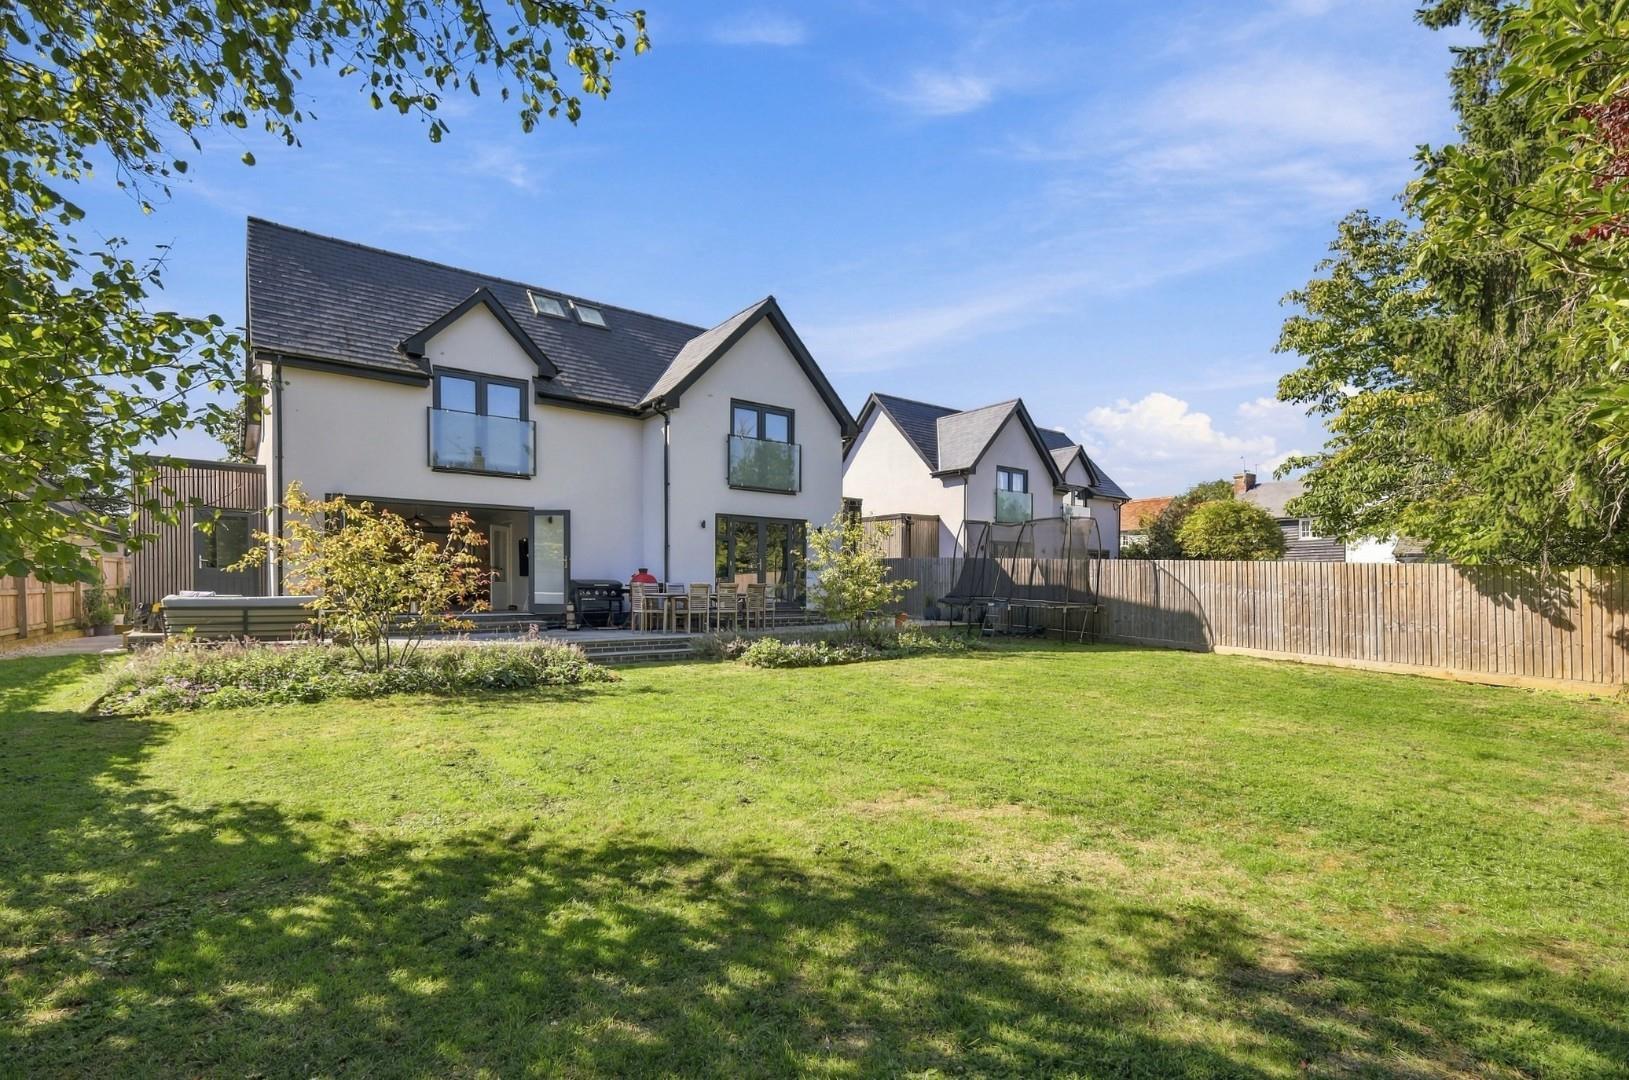
***No Onward Chain*** Ideally positioned along a private road overlooking open countryside, this impressive four bedroom detached modern family home is situated in the thriving village of Great Bardfield and has been finished to a high standard throughout. The ground floor offers a welcoming entrance hall with separate porch and a well appointed cloakroom, leading to a spacious living room featuring a stylish media wall. The bright and airy kitchen/dining/family room provides an excellent space for both everyday family life and entertaining with a conveniently placed utility room, while a generous study offers an ideal home working environment. To the first floor, a spacious central landing leads to four well-proportioned bedrooms. The principal bedroom benefits from a Juliet balcony, bespoke fitted wardrobes and a modern en-suite shower room. A further two bedrooms also enjoy a Juliet balcony, bedroom four enjoys a beautiful view over rolling countryside and a well-appointed family bathroom. Externally, the property continues to impress with a generous landscaped rear garden, providing an attractive and private outdoor space. The property also benefits from a single garage with an electric up-and-over door, together with ample driveway parking.
Porch - Full height double glazed window to front aspect, wood effect flooring with underfloor heating, inset spotlights, power points, doors to.
Cloakroom - Double glazed window to front aspect, concealed cistern W.C, wash hand basin with vanity unit below, part tiled walls, tiled flooring with underfloor heating, inset spotlights, extractor fan.
Entrance Hall - Wood effect flooring with underfloor heating, inset spotlights, power points, stairs rising to the first floor landing, understairs storage cupboard, doors to.
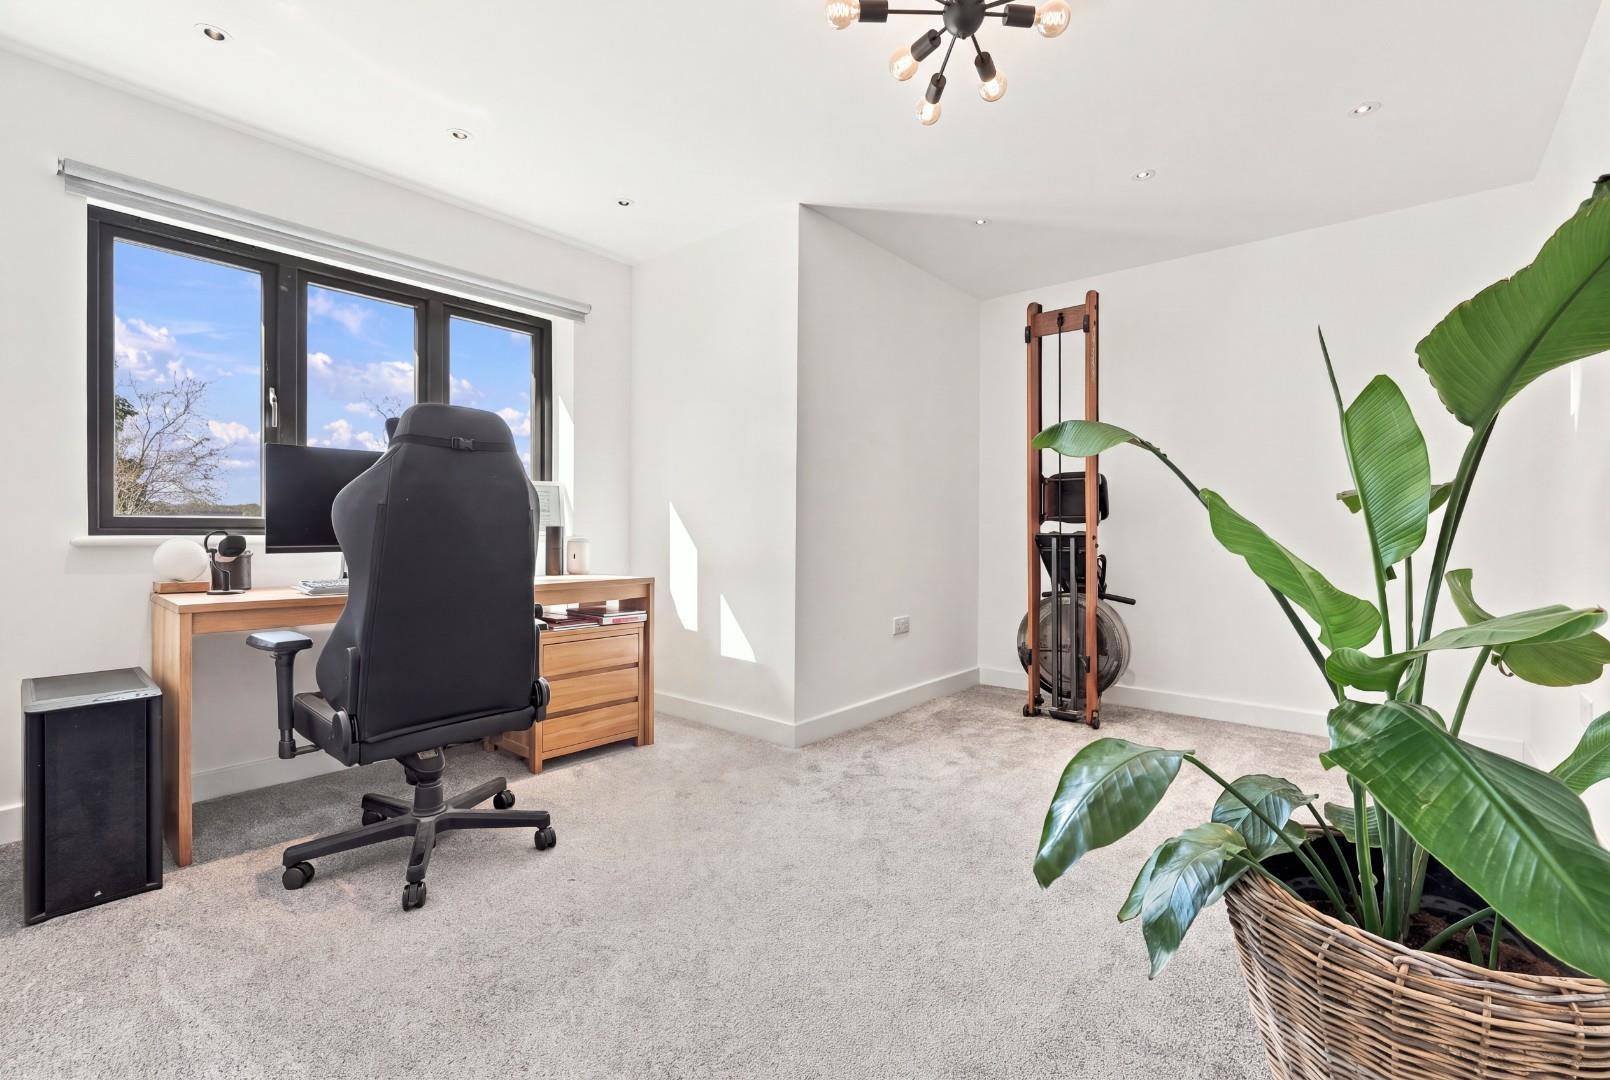
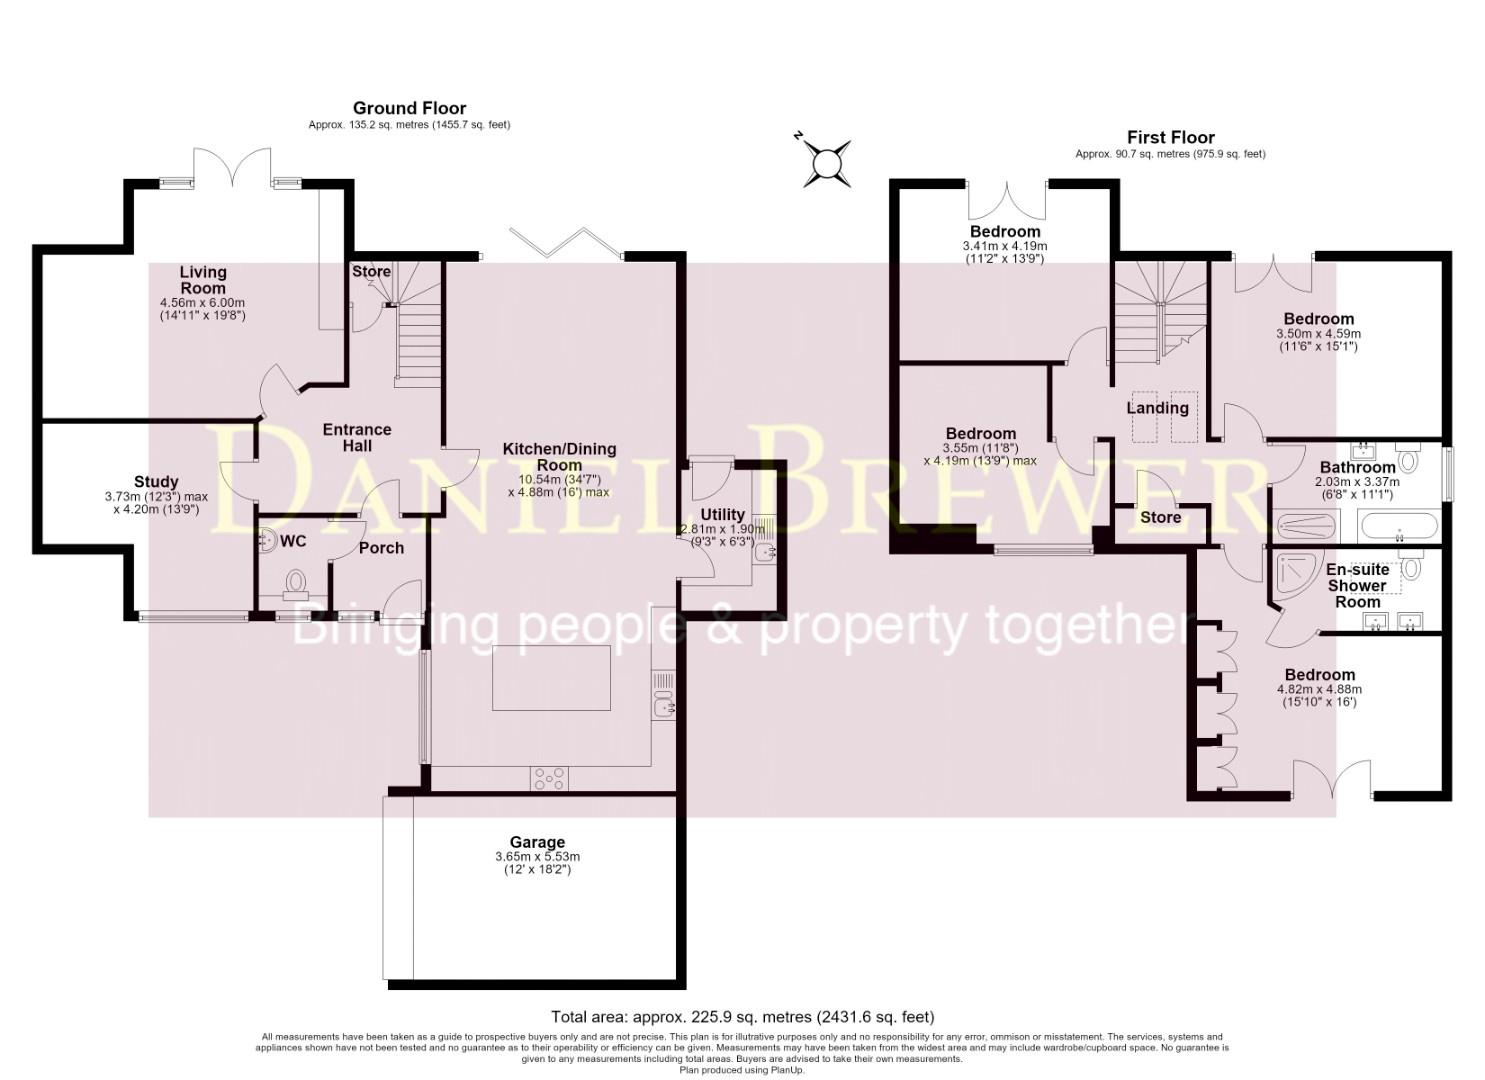
Study - 4.19m x 3.73m (13'9" x 12'3") -
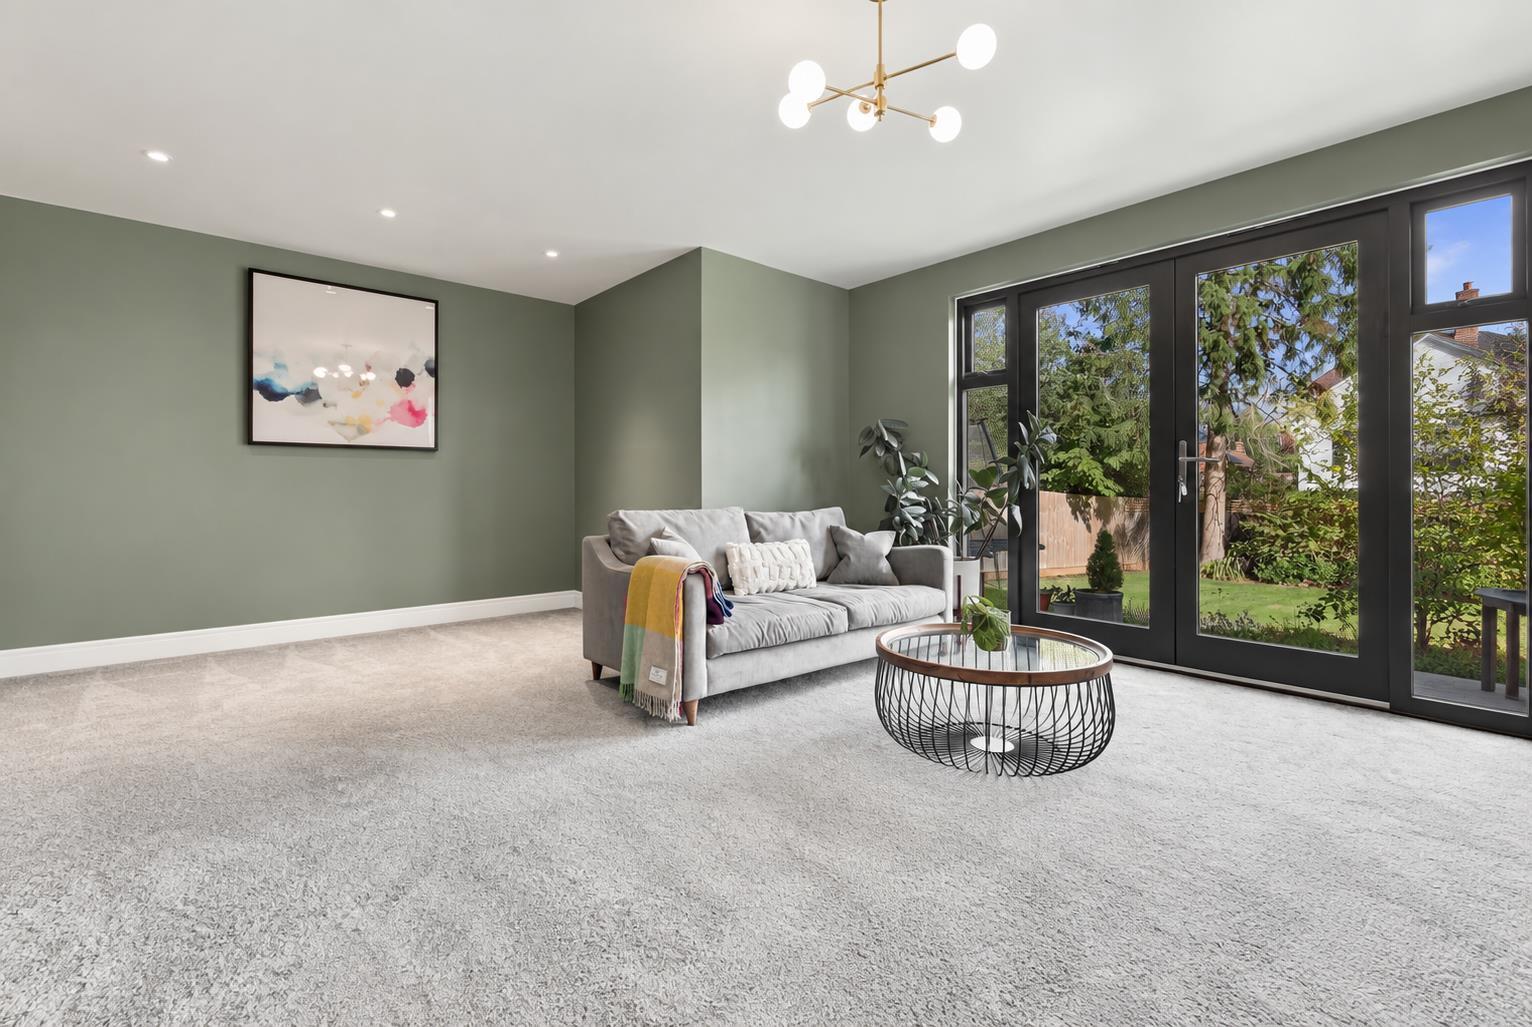
Living Room - 5.99m x 4.55m (19'8" x 14'11") - Double glazed windows leading to the rear garden, French doors leading to the rear garden, media wall with Led lighting, shelving and cupboards, underfloor heating, power points.
Kitchen/Dining/Family Room - 10.54m x 4.88m (34'7" x 16') - Full height double glazed window to side aspect, bi-folding doors leading to the rear garden, base and eye level units with Dekton composite working surfaces over, complimentary island with Dekton composite working surface & breakfast bar area, inset Samsung oven, inset Samsung combi-oven, inset Samsung warming drawer, inset induction hob with extractor over, inset sink with mixer taps, integrated fridge/freezer, integrated dishwasher, wood effect flooring with underfloor heating, inset spotlights, power points, door to.
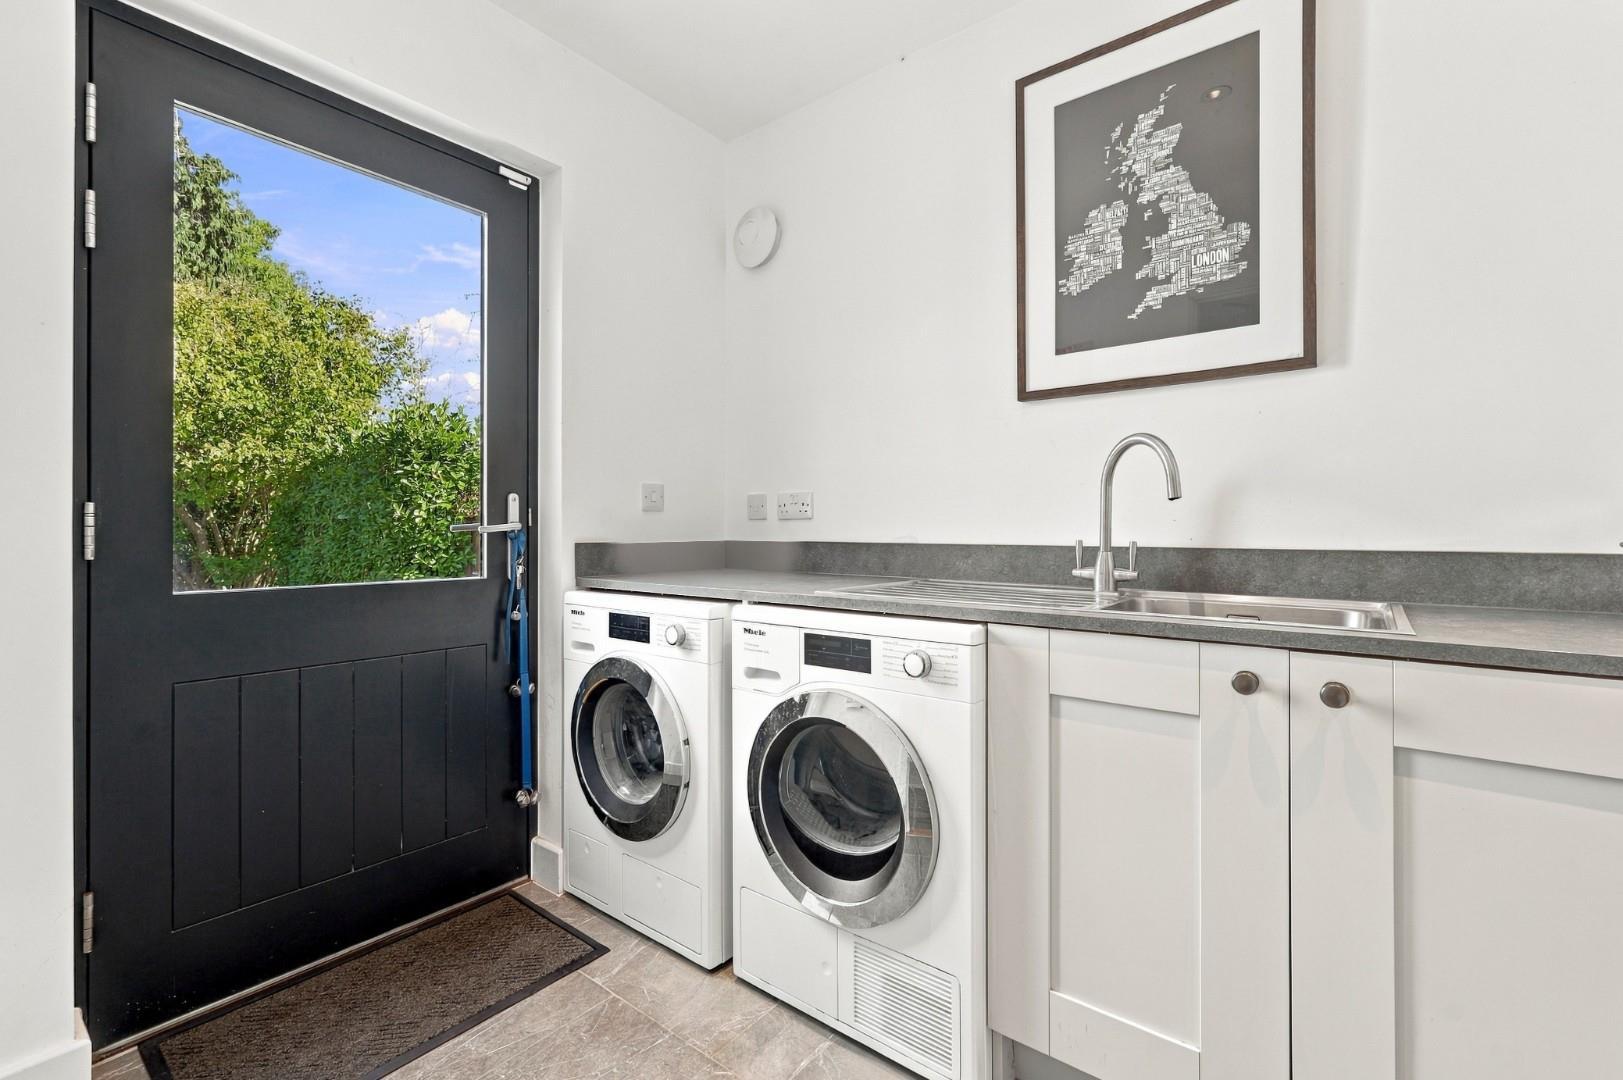
Utility Room - 2.82m x 1.91m (9'3" x 6'3") - Base level units with complimentary working surfaces over, inset sink with drainer unit & mixer taps, space for washing machine, space for tumble dryer, tiled flooring with underfloor heating, inset spotlights, extractor fan, power points, partly double glazed single door leading to the rear garden.
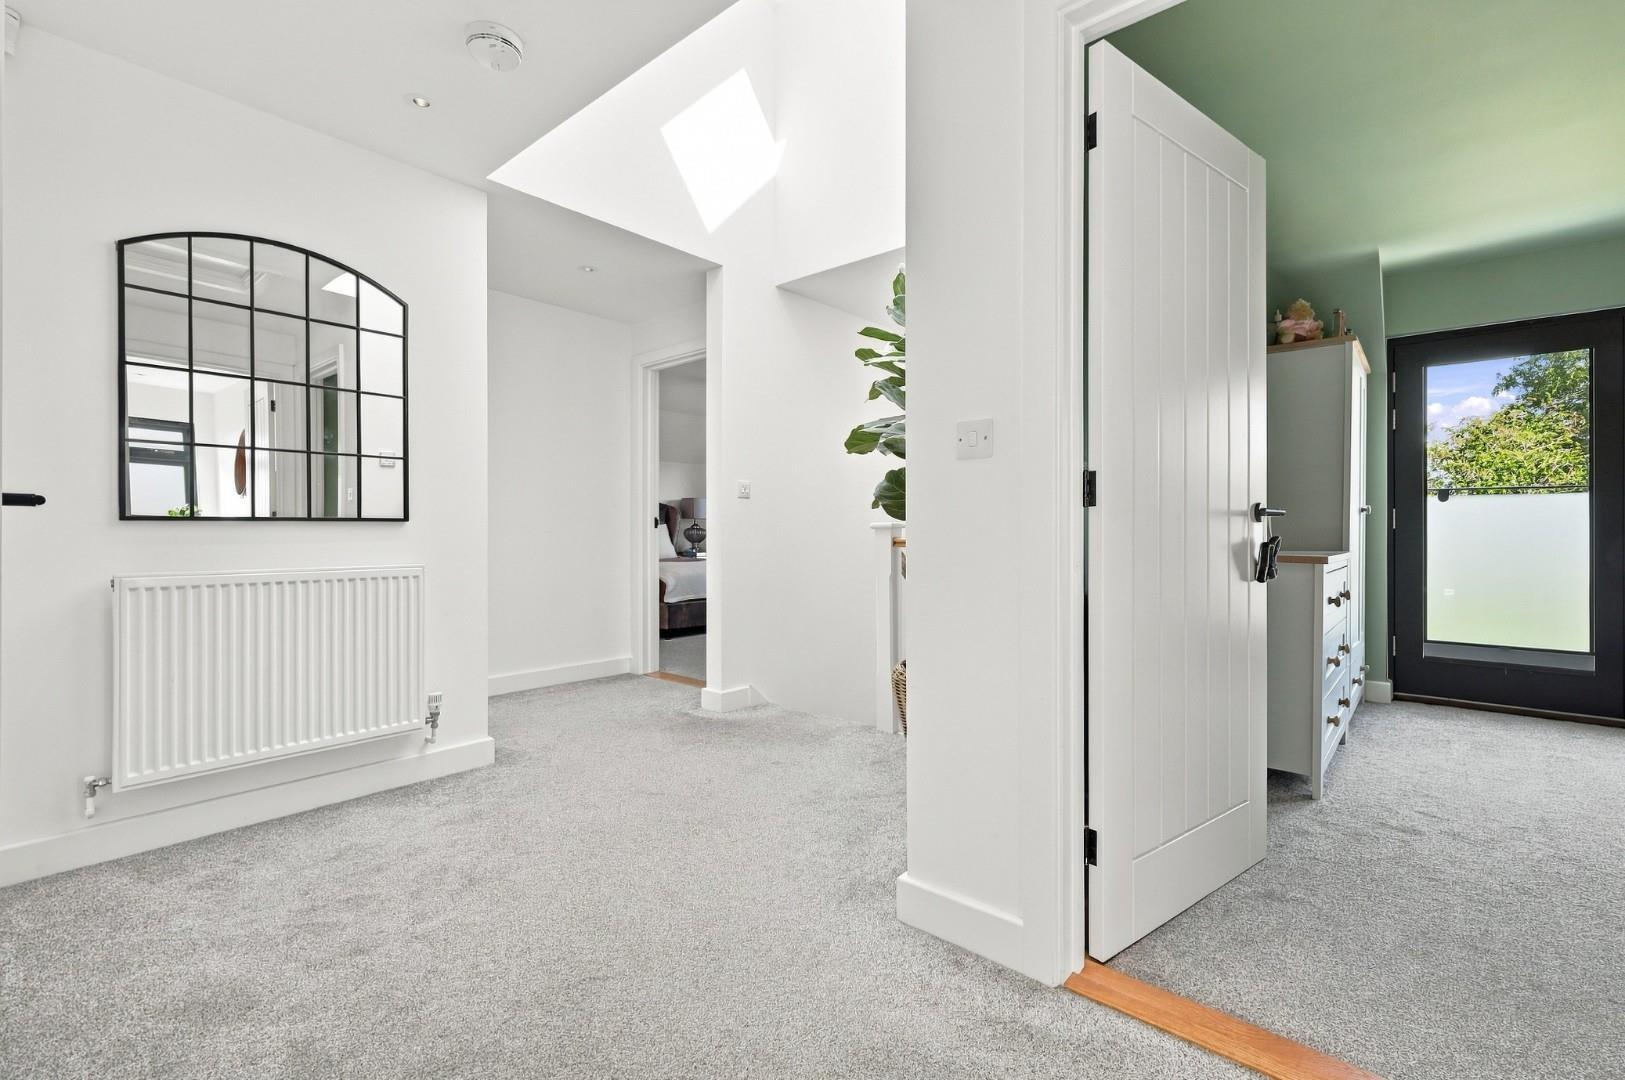
First Floor Landing - Velux window, radiator, power points, doors to.
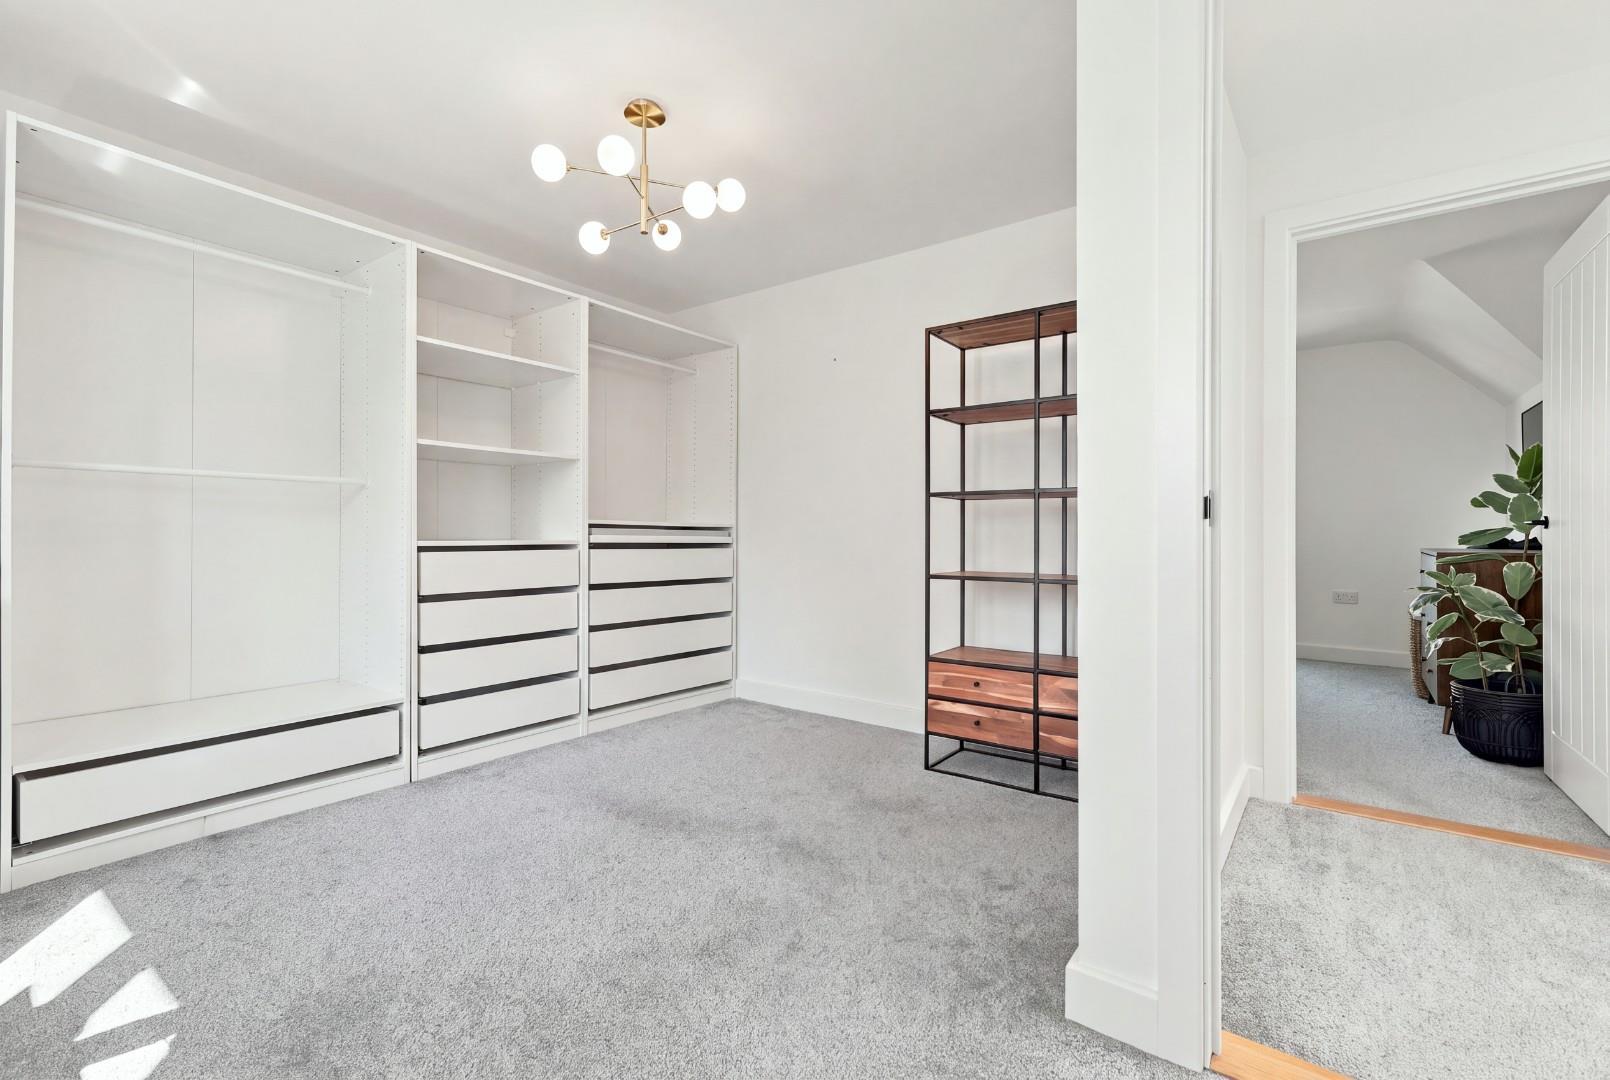
Principal Bedroom - 4.88m x 4.83m (16' x 15'10") - Juliet balcony to front aspect, a range of fitted wardrobes with dressing table, radiator, power points, door to.
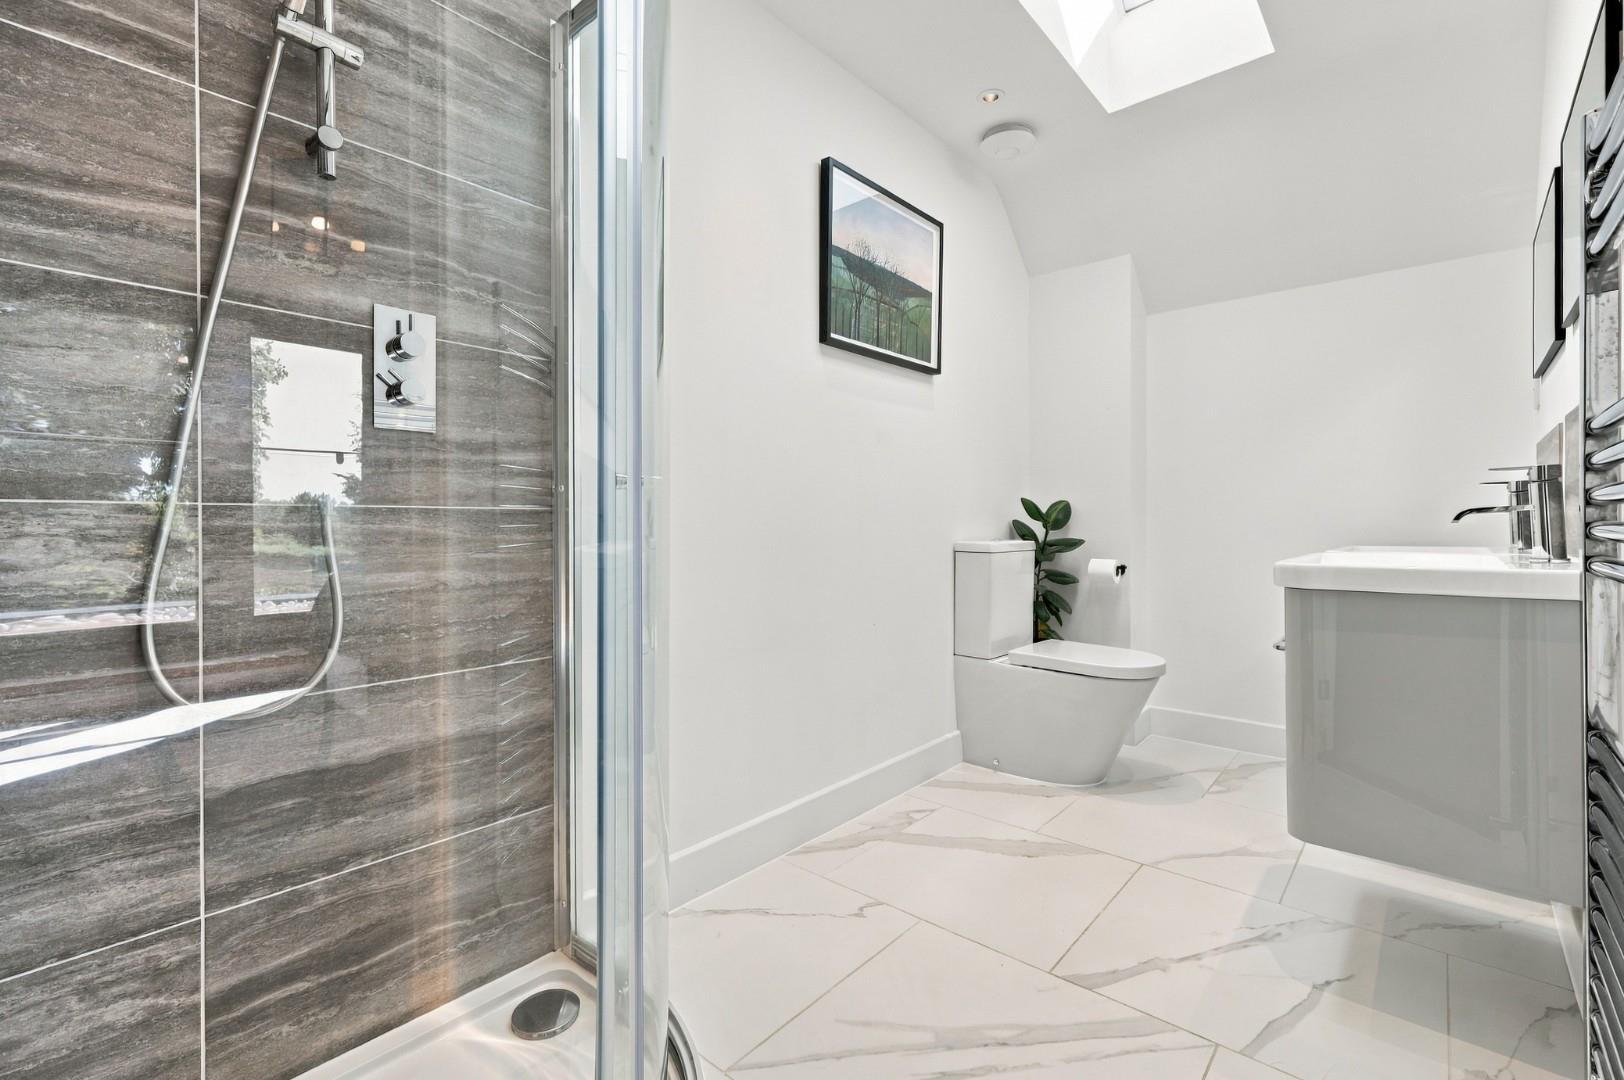
En-Suite - Velux window, enclosed shower with rainfall head & additional attachment, twin wash hand basins with vanity drawers below, W.C, heated towel rail, inset spotlights, extractor fan, tiled flooring.
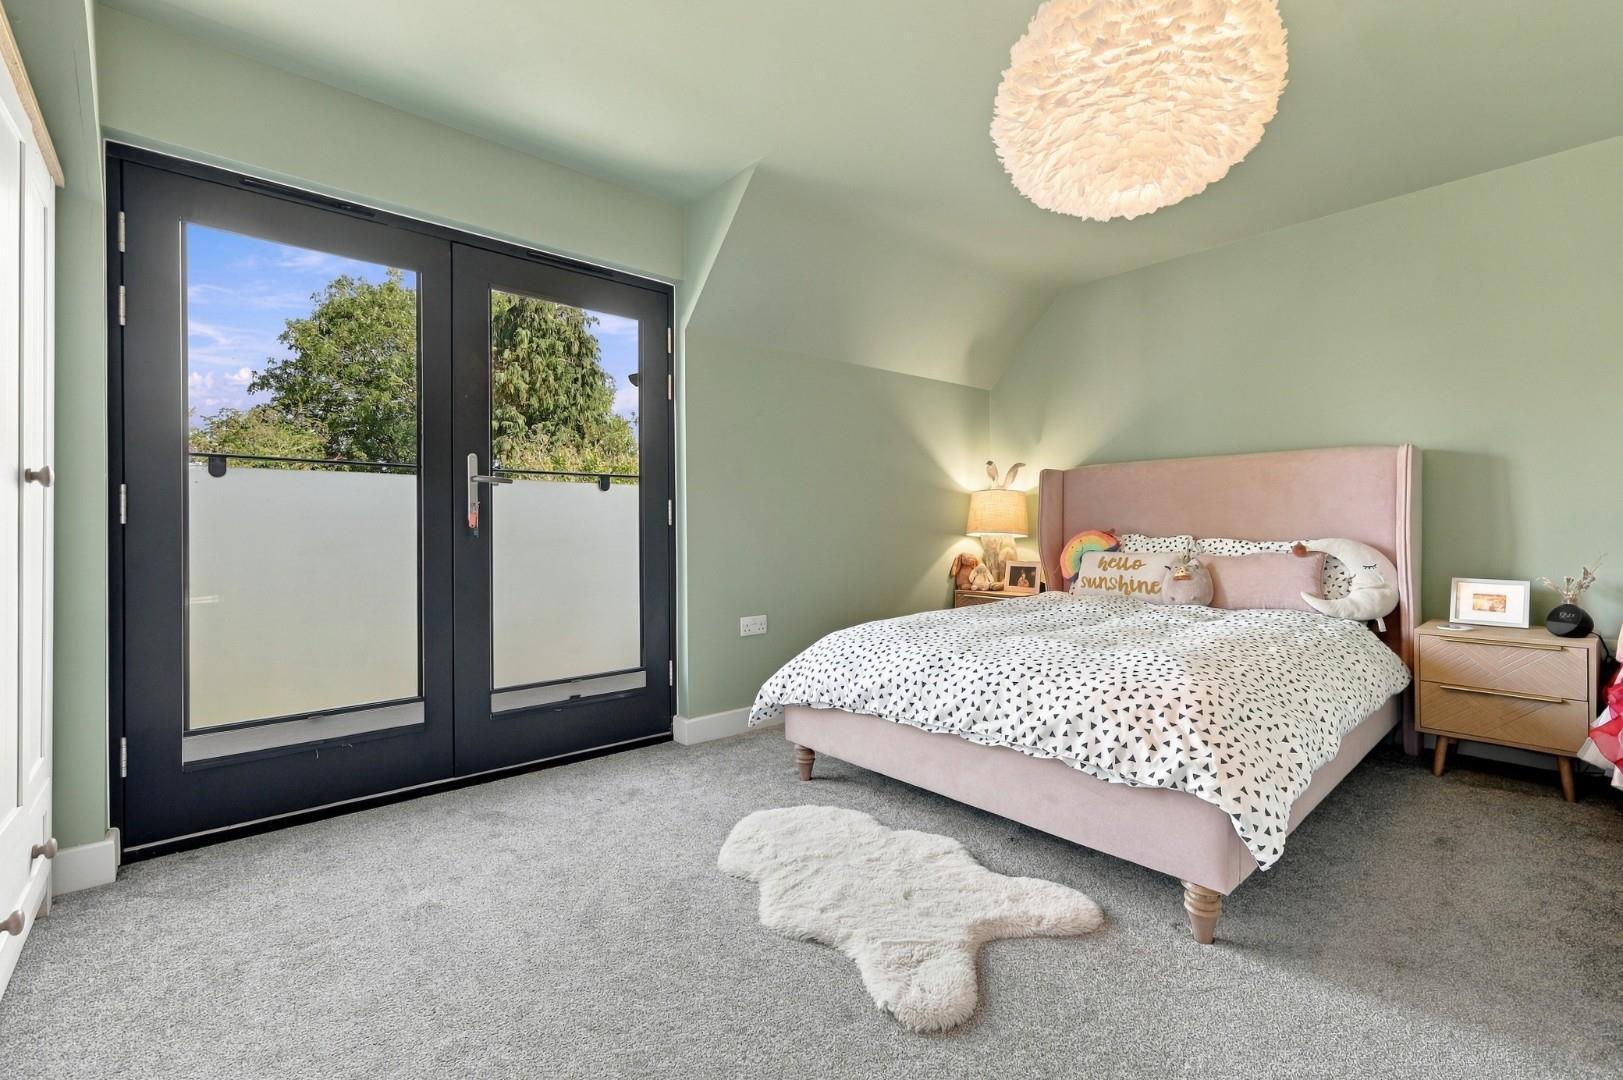
Bedroom Two - 4.60m x 3.51m (15'1" x 11'6") - Juliet balcony overlooking the rear garden, radiator, power points.
Bedroom Three - 4.19m x 3.40m (13'9" x 11'2") - Juliet balcony overlooking the rear garden, radiator, power points.
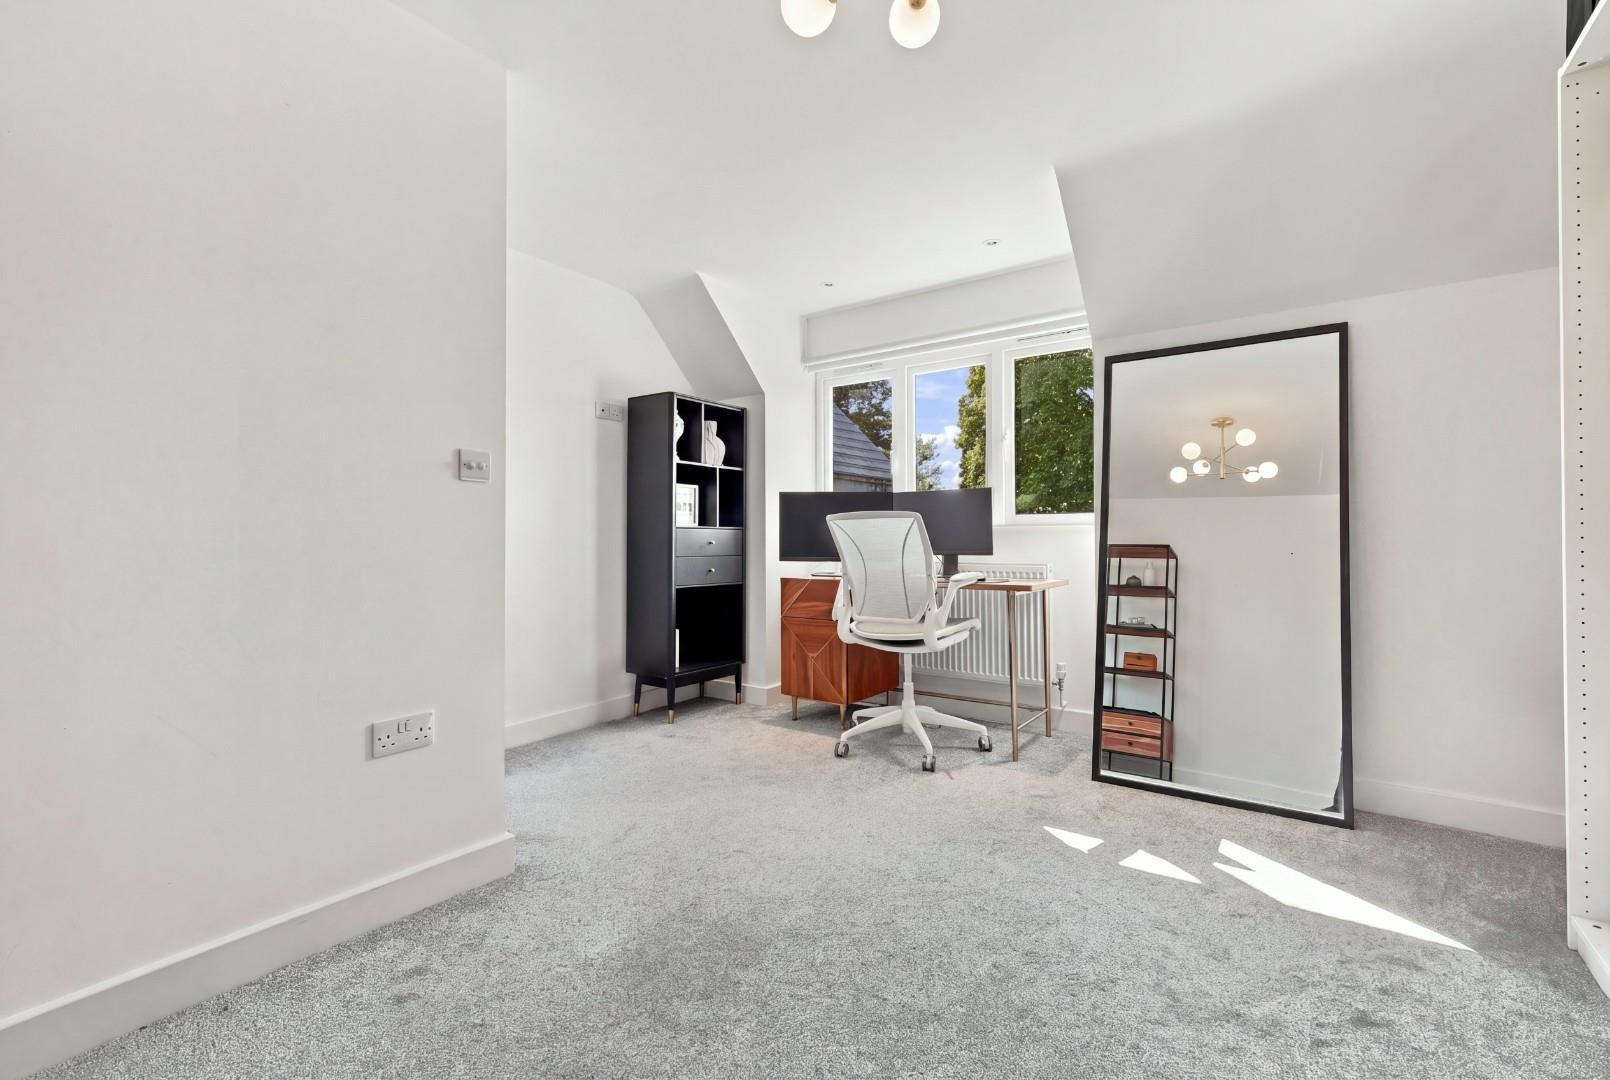
Bedroom Four - 4.19m x 3.56m (13'9" x 11'8") - Double glazed window to front aspect, radiator, power points.
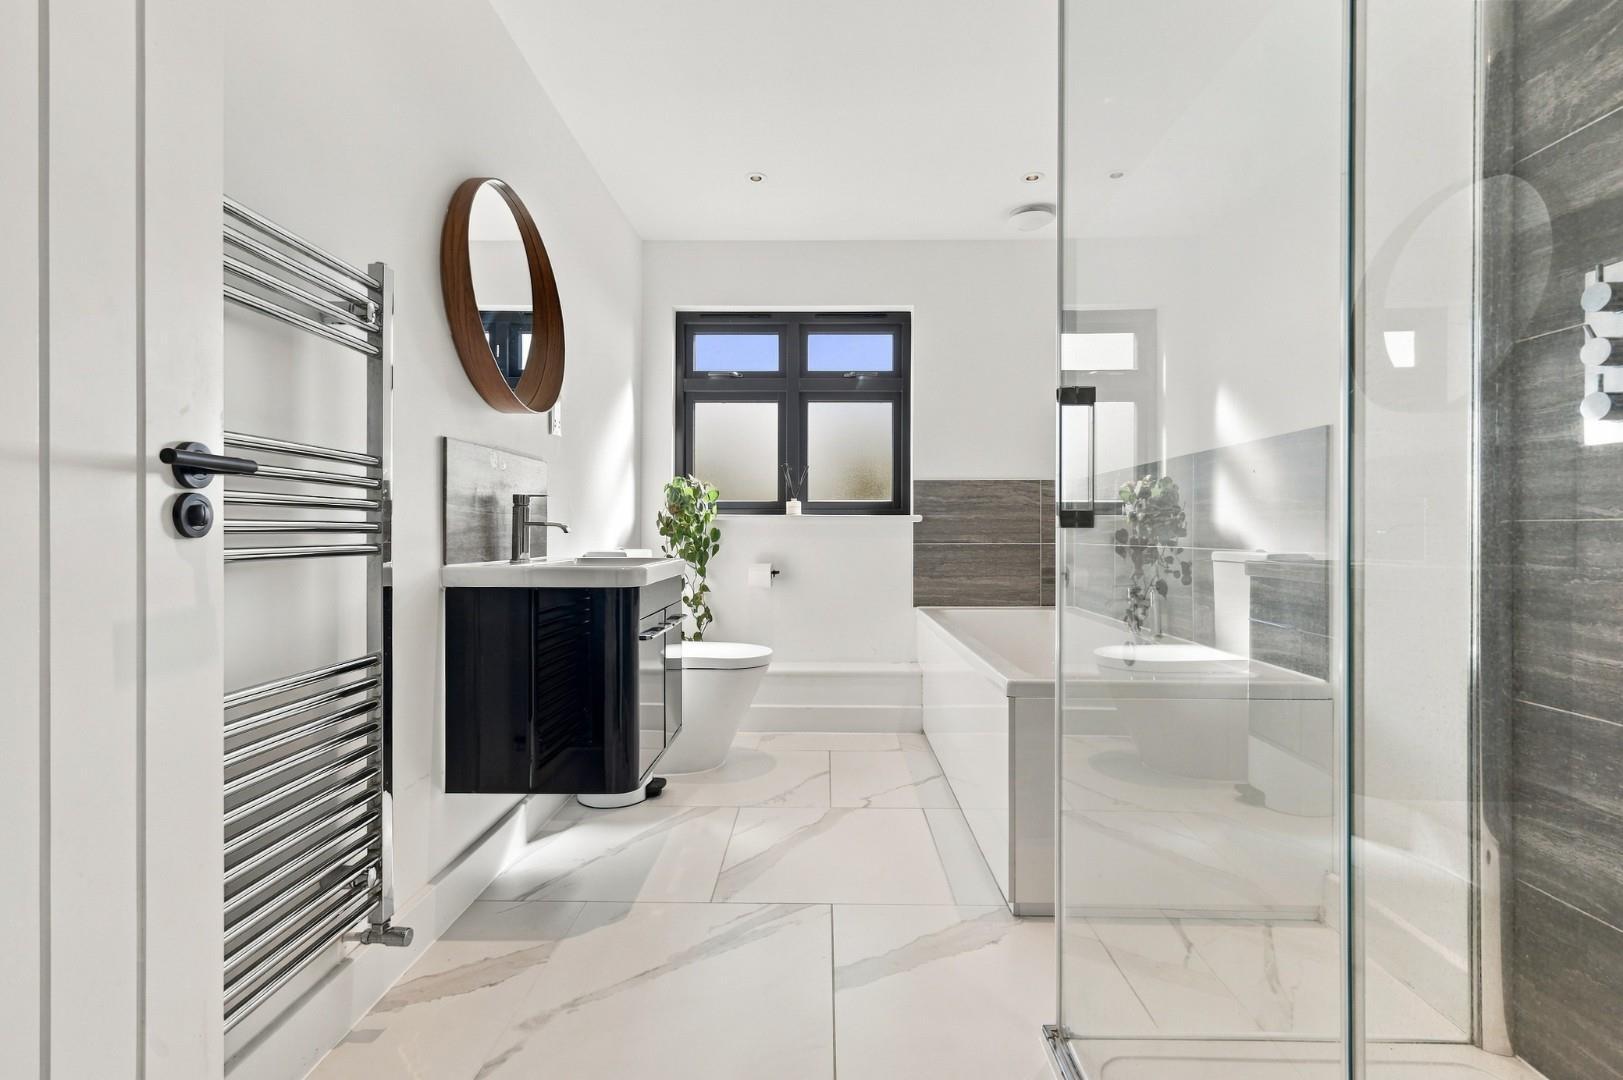
Family Bathroom - Double glazed opaque window to side aspect, enclosed bath with mixer taps, walk-in shower with rainfall head & additional attachment, wash hand basin with vanity unit below, W.C, heated towel rail, inset spotlights, extractor fan, part tiled walls, tiled flooring.
Single Garage With Driveway Parking - 5.54m x 3.66m (18'2" x 12') - To the front of the property is a single garage with electric up & over door, power and lighting. To the front of the property is a block paved driveway providing parking for multiple vehicles. The remainder of the frontage is lawn with a paved pathway leading to a timber gate providing side access.
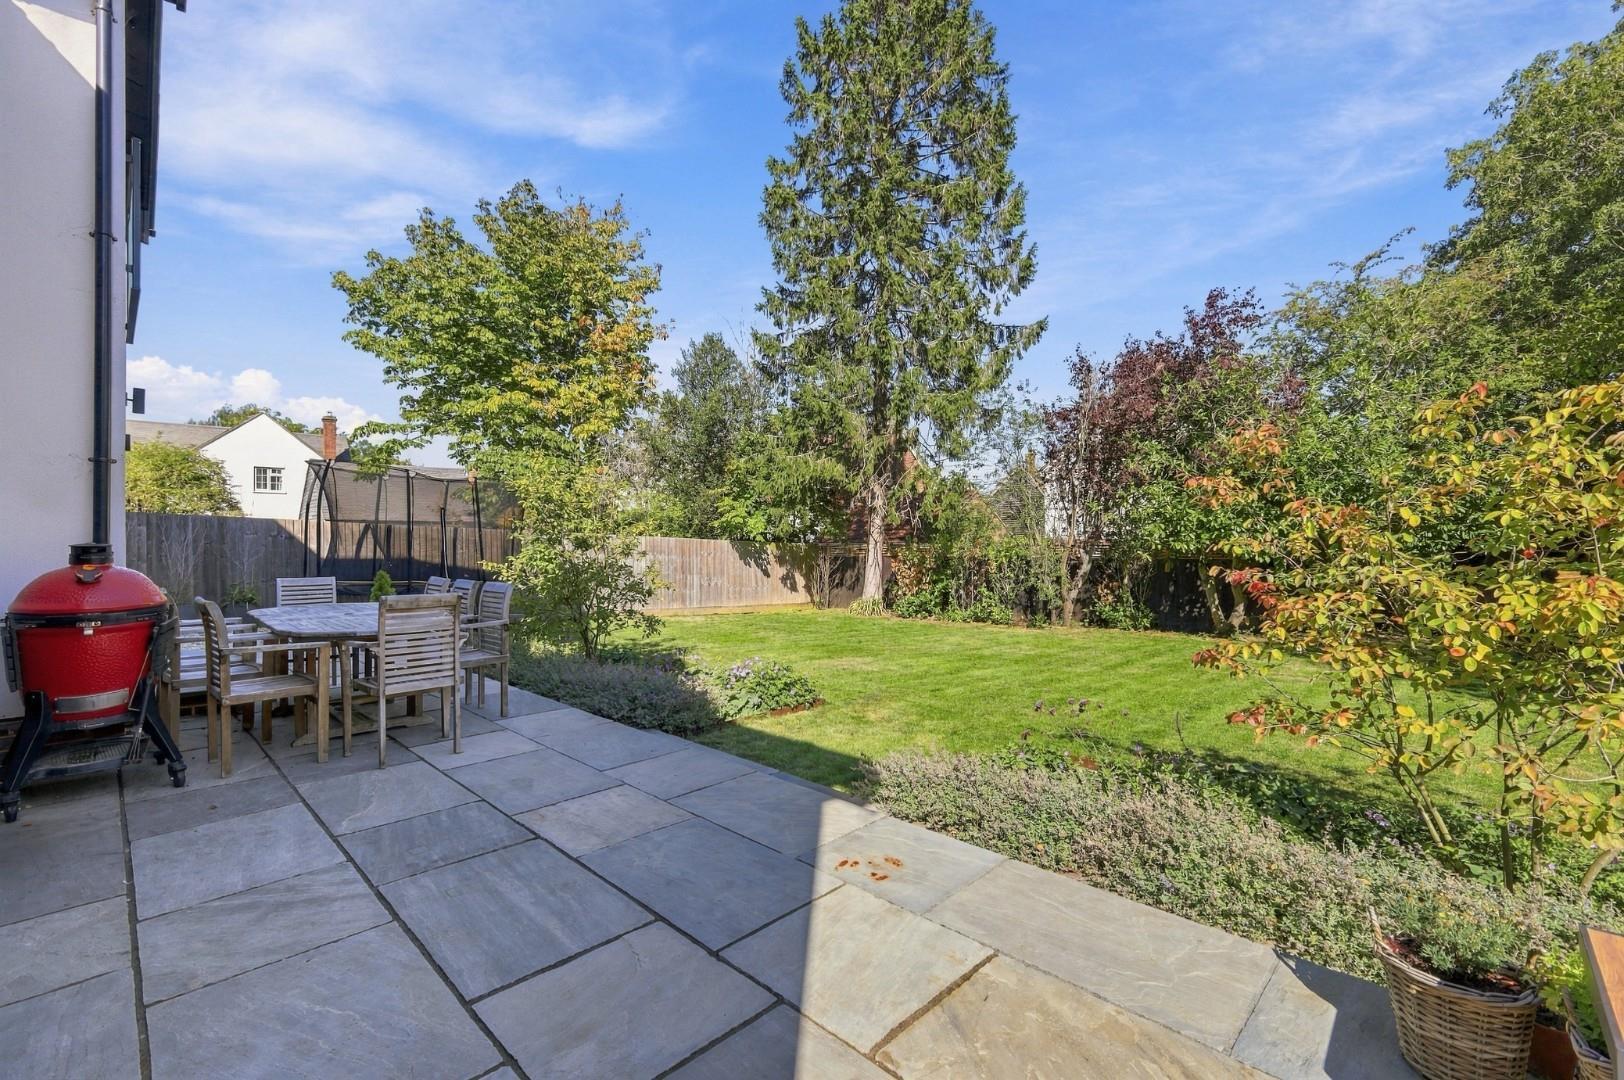
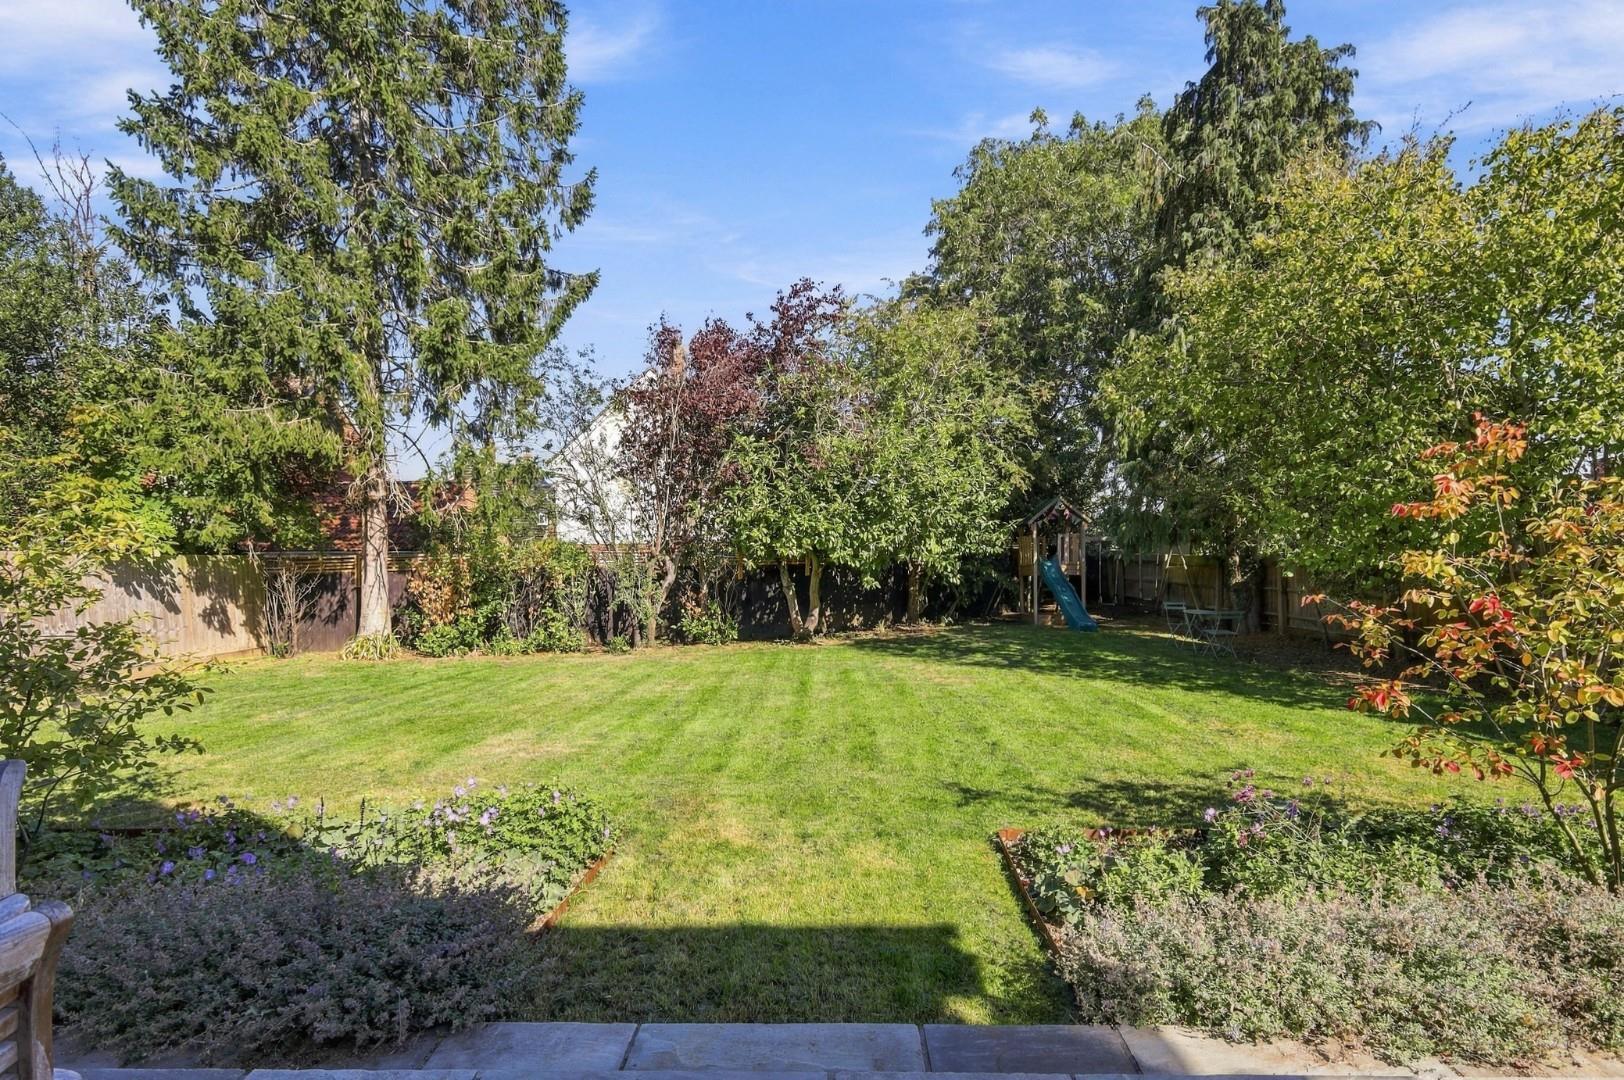
Garden - To the rear of the property is a generous patio area with steps leading onto the remainder of the garden, which is predominantly laid to lawn and complemented by a variety of mature shrubs, trees and well established flower beds. To the side of the property is a shingle area, to the opposite side is a paved pathway leading to a timber gate providing access. The garden further benefits from external power points, a water tap and outdoor lighting.
Village Summary - Great Bardfield is a quintessential village which enjoys a strong community along with an excellent range of village amenities including a co-op, two public houses, butchers, bookshop, hairdressers, delicatessen, garden centre and a thriving infant/primary school. This part of North Essex offers fantastic Bridle and footpaths over some of the most idyllic countryside. A unique benefit includes The Blue Egg Farm Shop with post office and Bardfield Montessori Day Nursery.
Agents Notes - Air Source Heat Pump With Underfloor Heating Throughout The Ground Floor.
Water Softener.
Property Ref: 34954779
Similar Properties
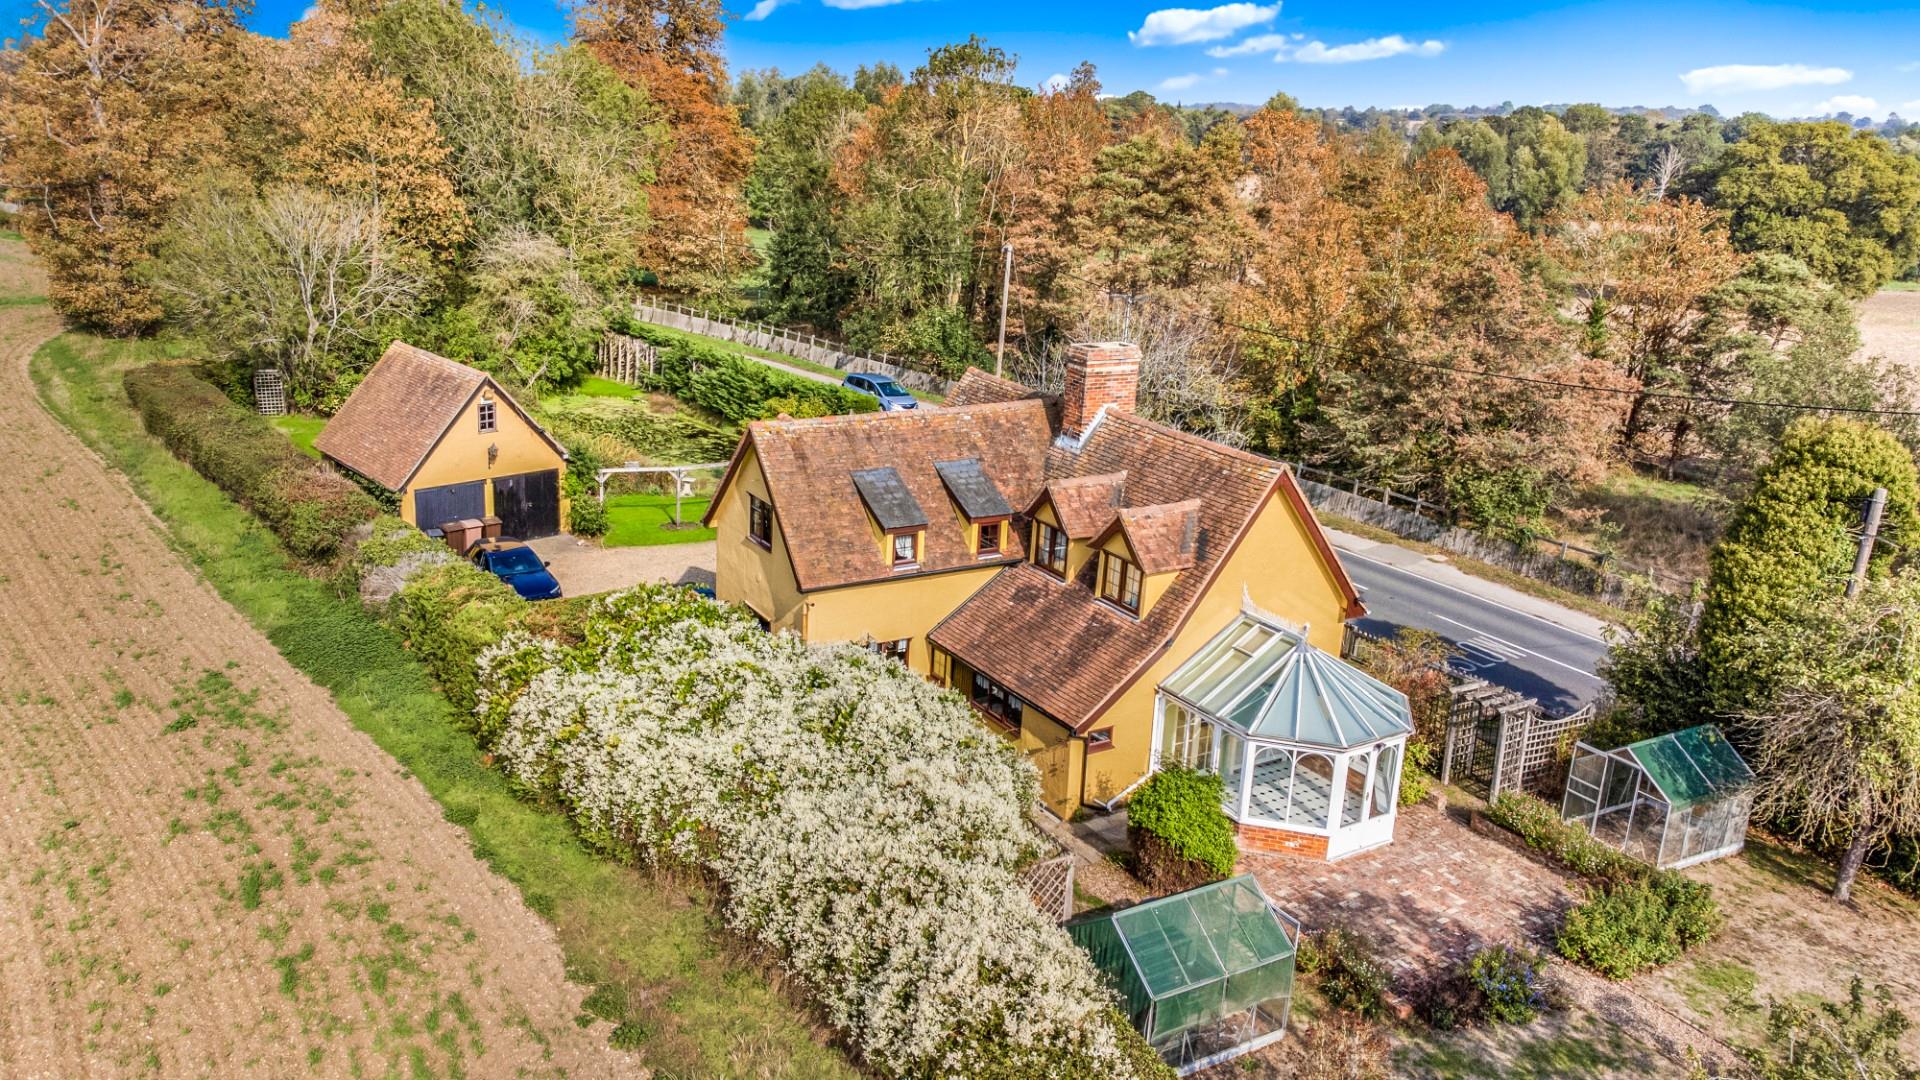
Chelmsford Road, Great Waltham, Chelmsford
4 Bedroom Cottage | Offers Over £850,000
Situated in a pleasant rural setting near Great Waltham, just outside Chelmsford City, this charming and characterful co...
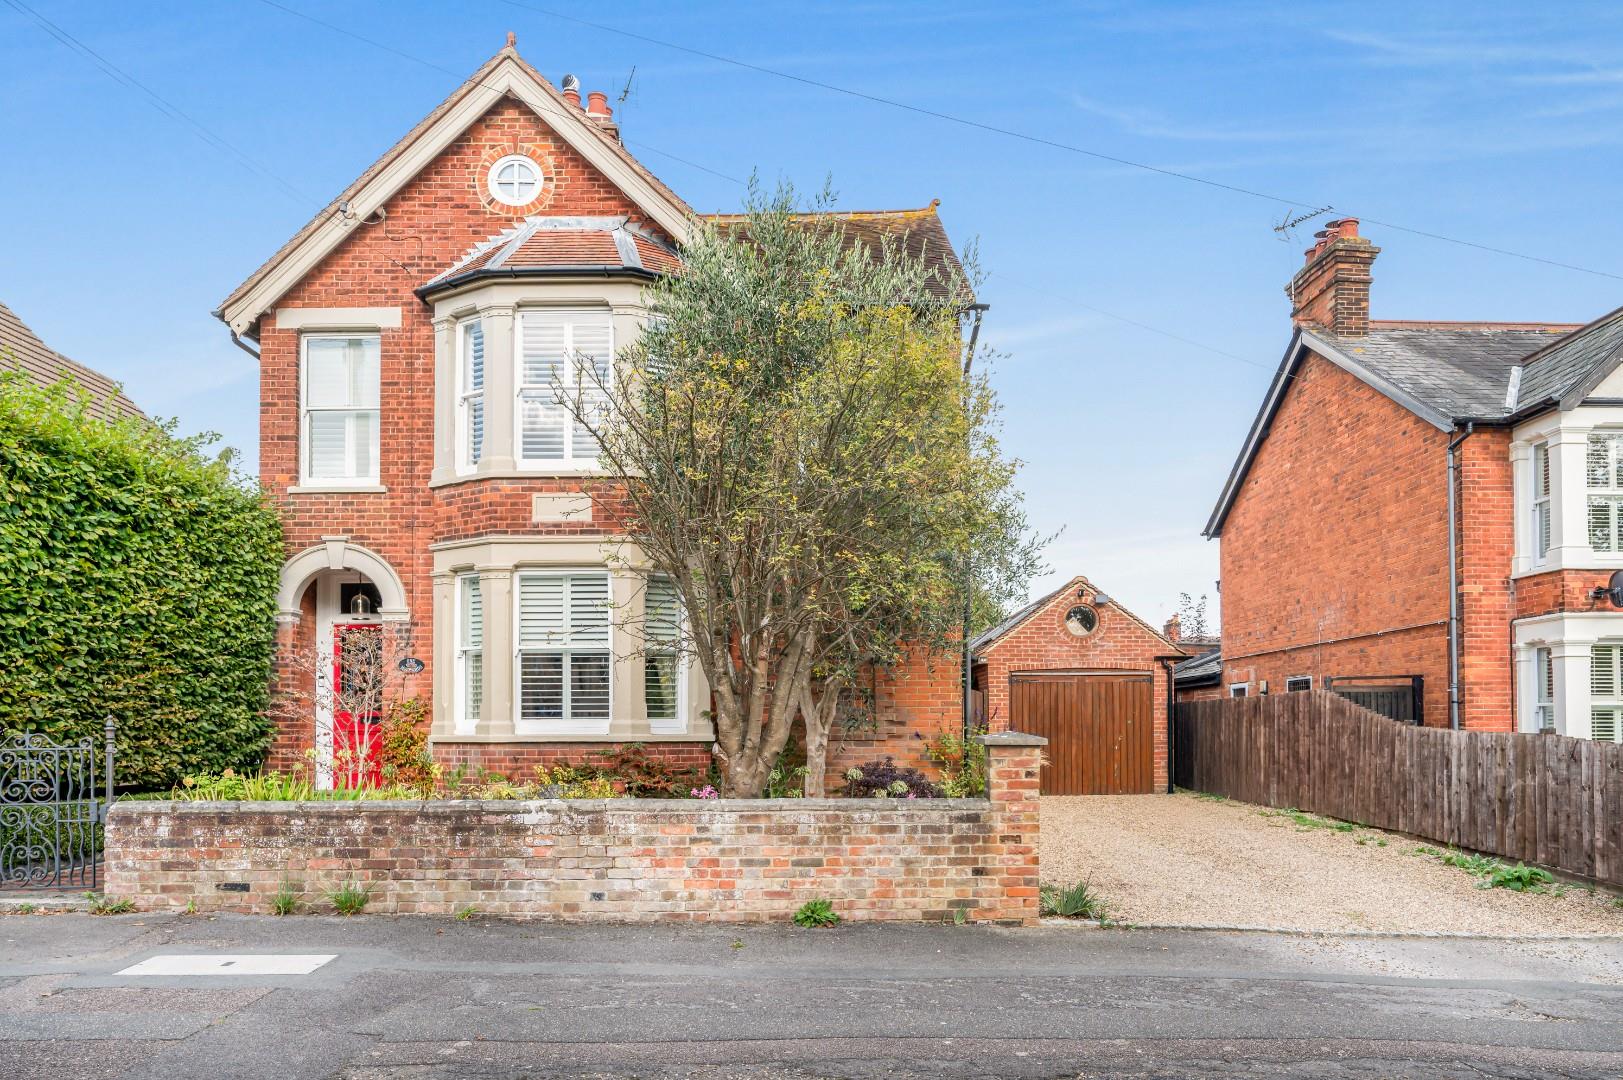
4 Bedroom Detached House | Offers Over £850,000
Nestled on the sought-after Station Road in the vibrant market town of Great Dunmow, this splendid four-bedroom detached...
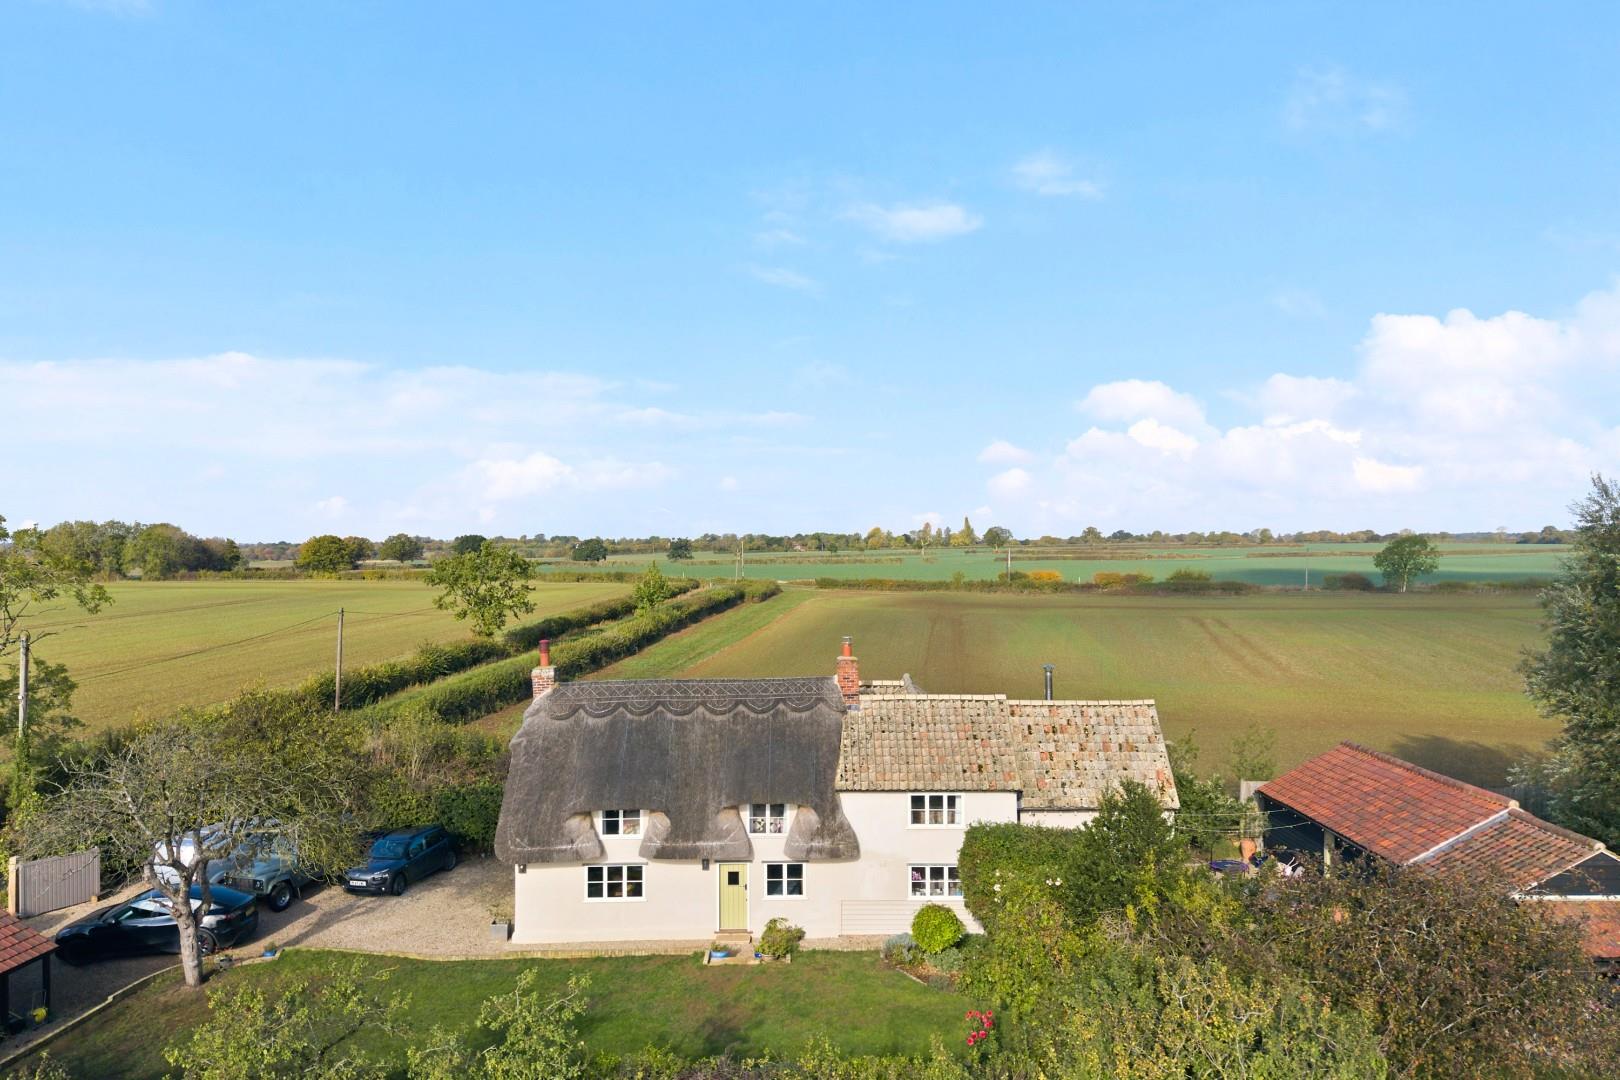
Maynards Lane, Little Sampford, Saffron Walden
4 Bedroom Detached House | £850,000
Set within approximately one third of an acre, tucked away off a quiet country lane and surrounded by open countryside,...
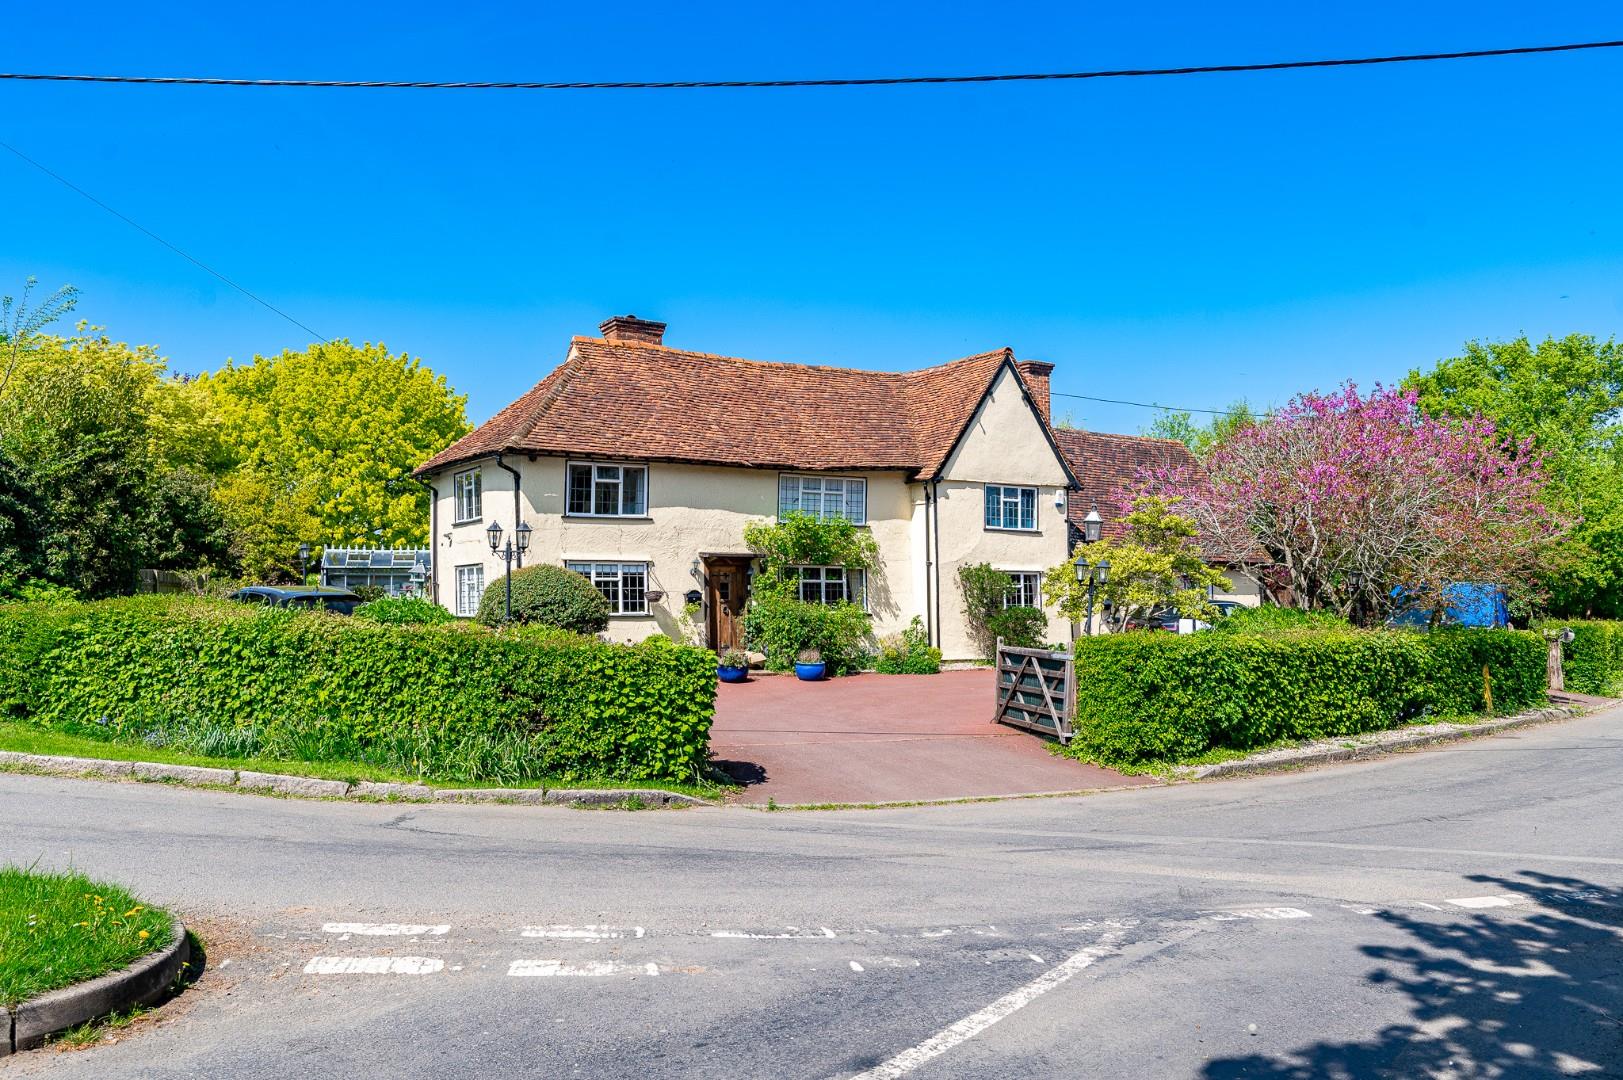
Canfield Road, Takeley, Bishop's Stortford
4 Bedroom Detached House | Guide Price £895,000
Set within approximately a third of an acre in the quiet hamlet of Hope End is this stunning four bedroom detached count...
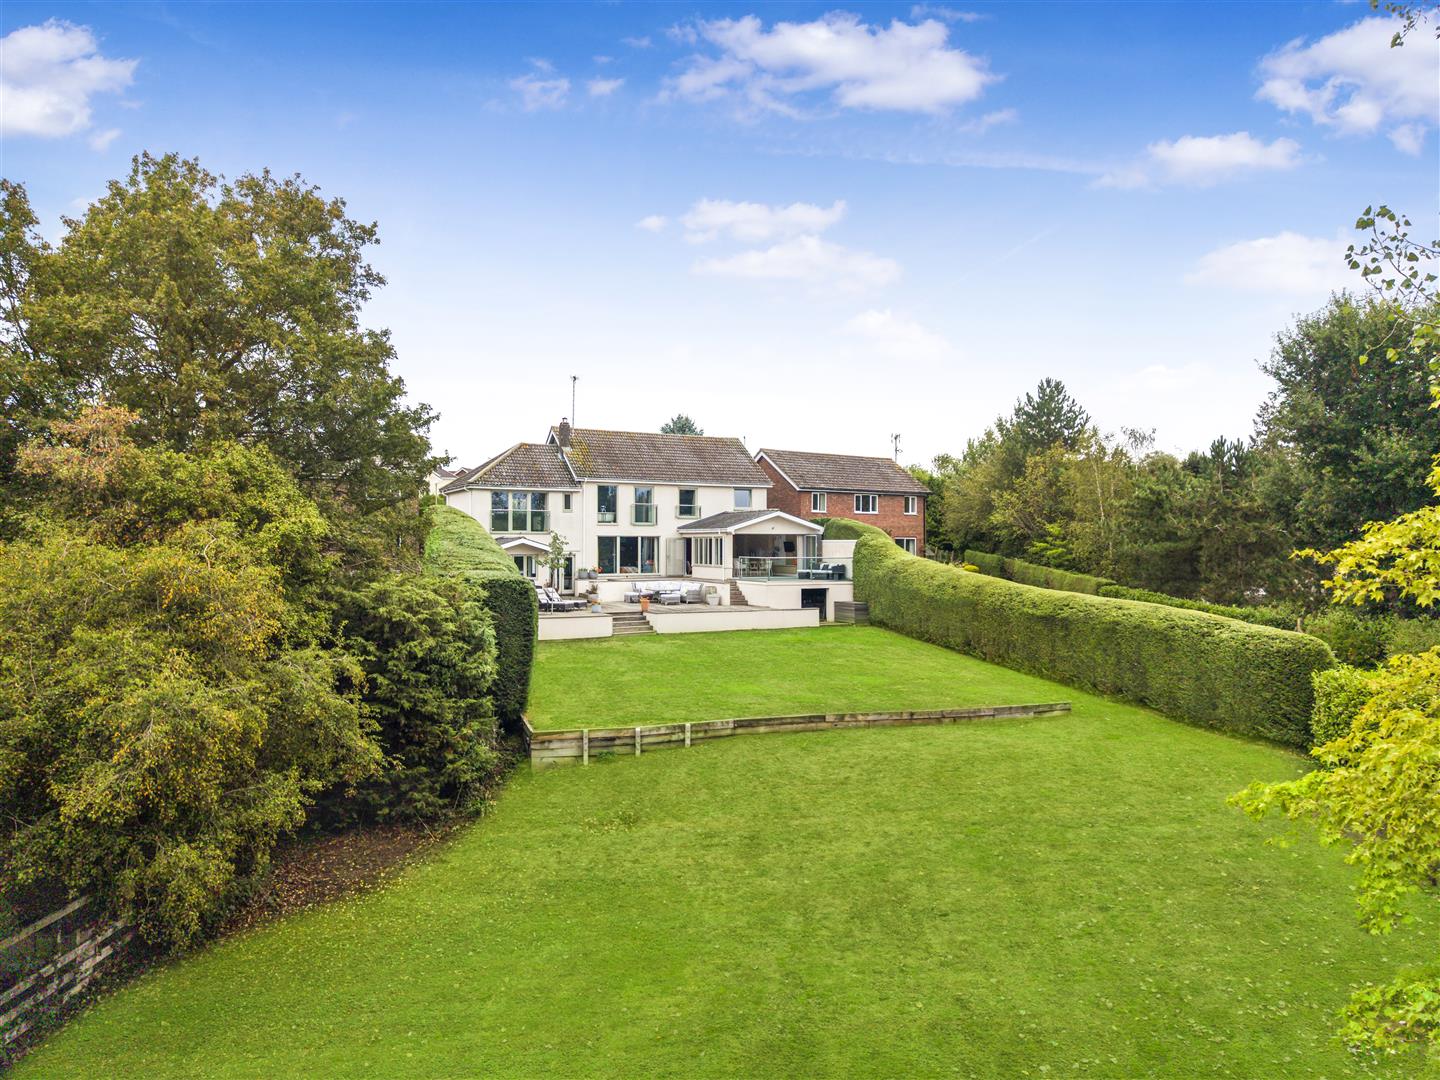
Brookfields, Stebbing, Dunmow, Essex
4 Bedroom Detached House | Offers Over £900,000
Set within approximately one third of an acre and occupying a desirable position off an established residential road in...
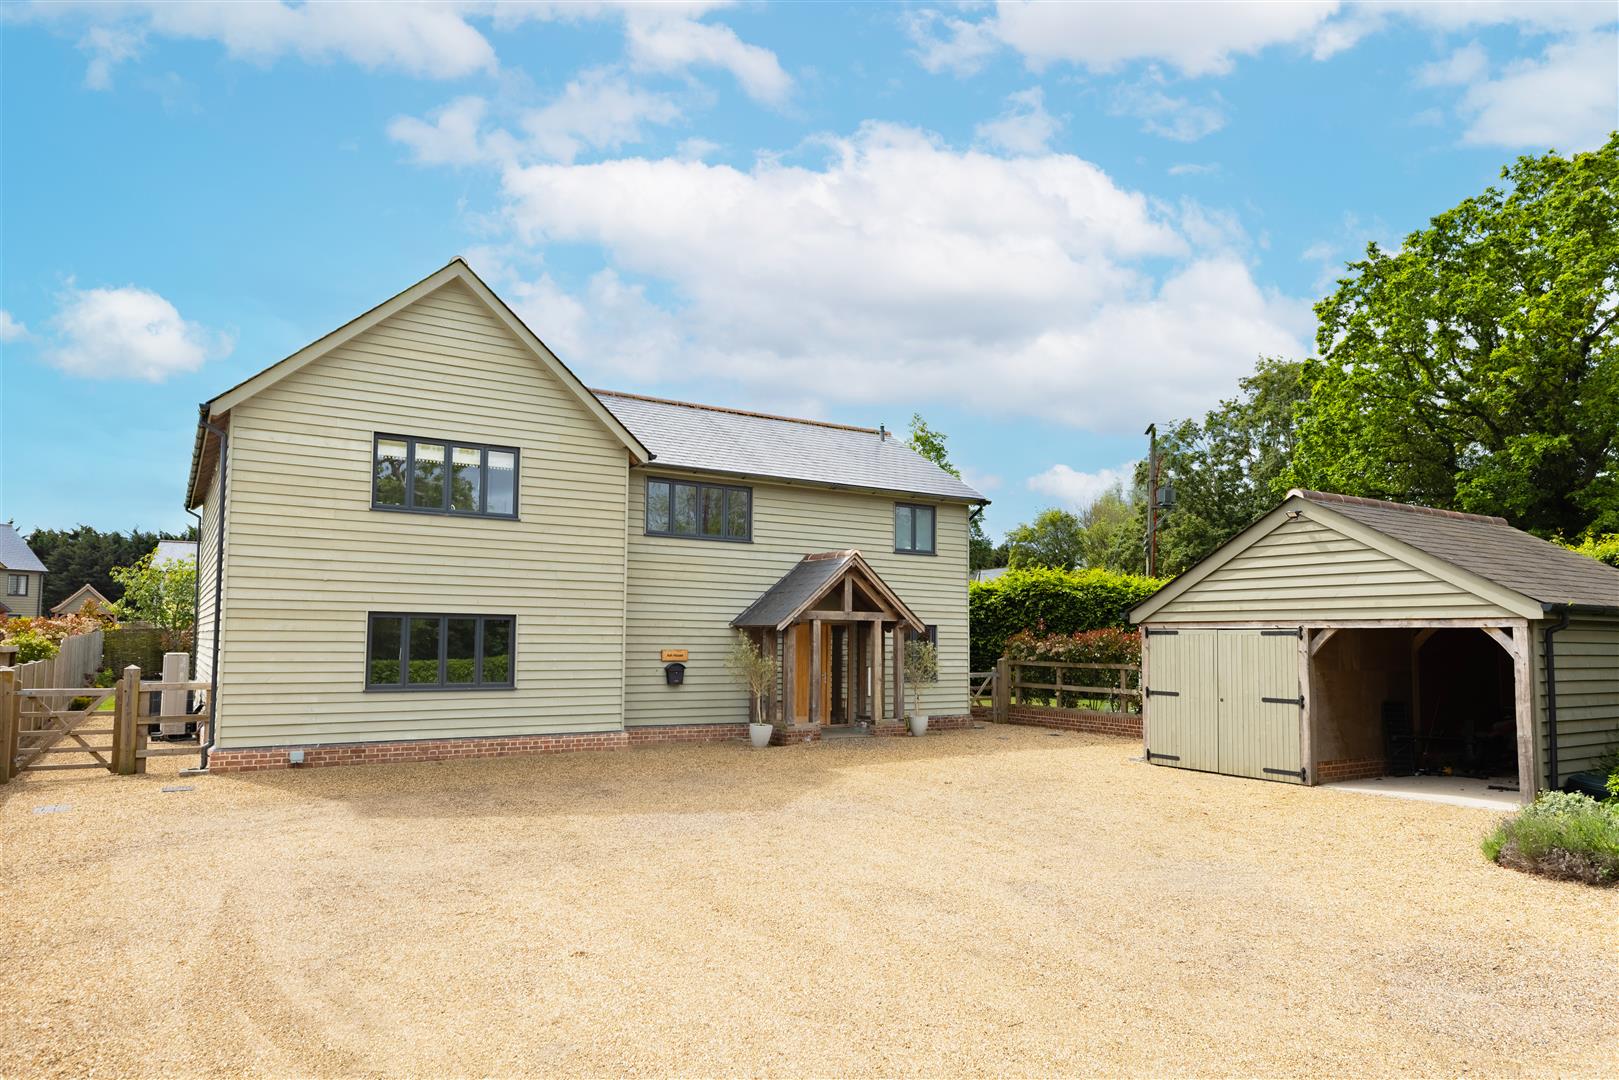
4 Bedroom Detached House | Offers Over £900,000
***No Onward Chain***Situated on a private road in the highly sought-after village of Lindsell, this beautifully present...
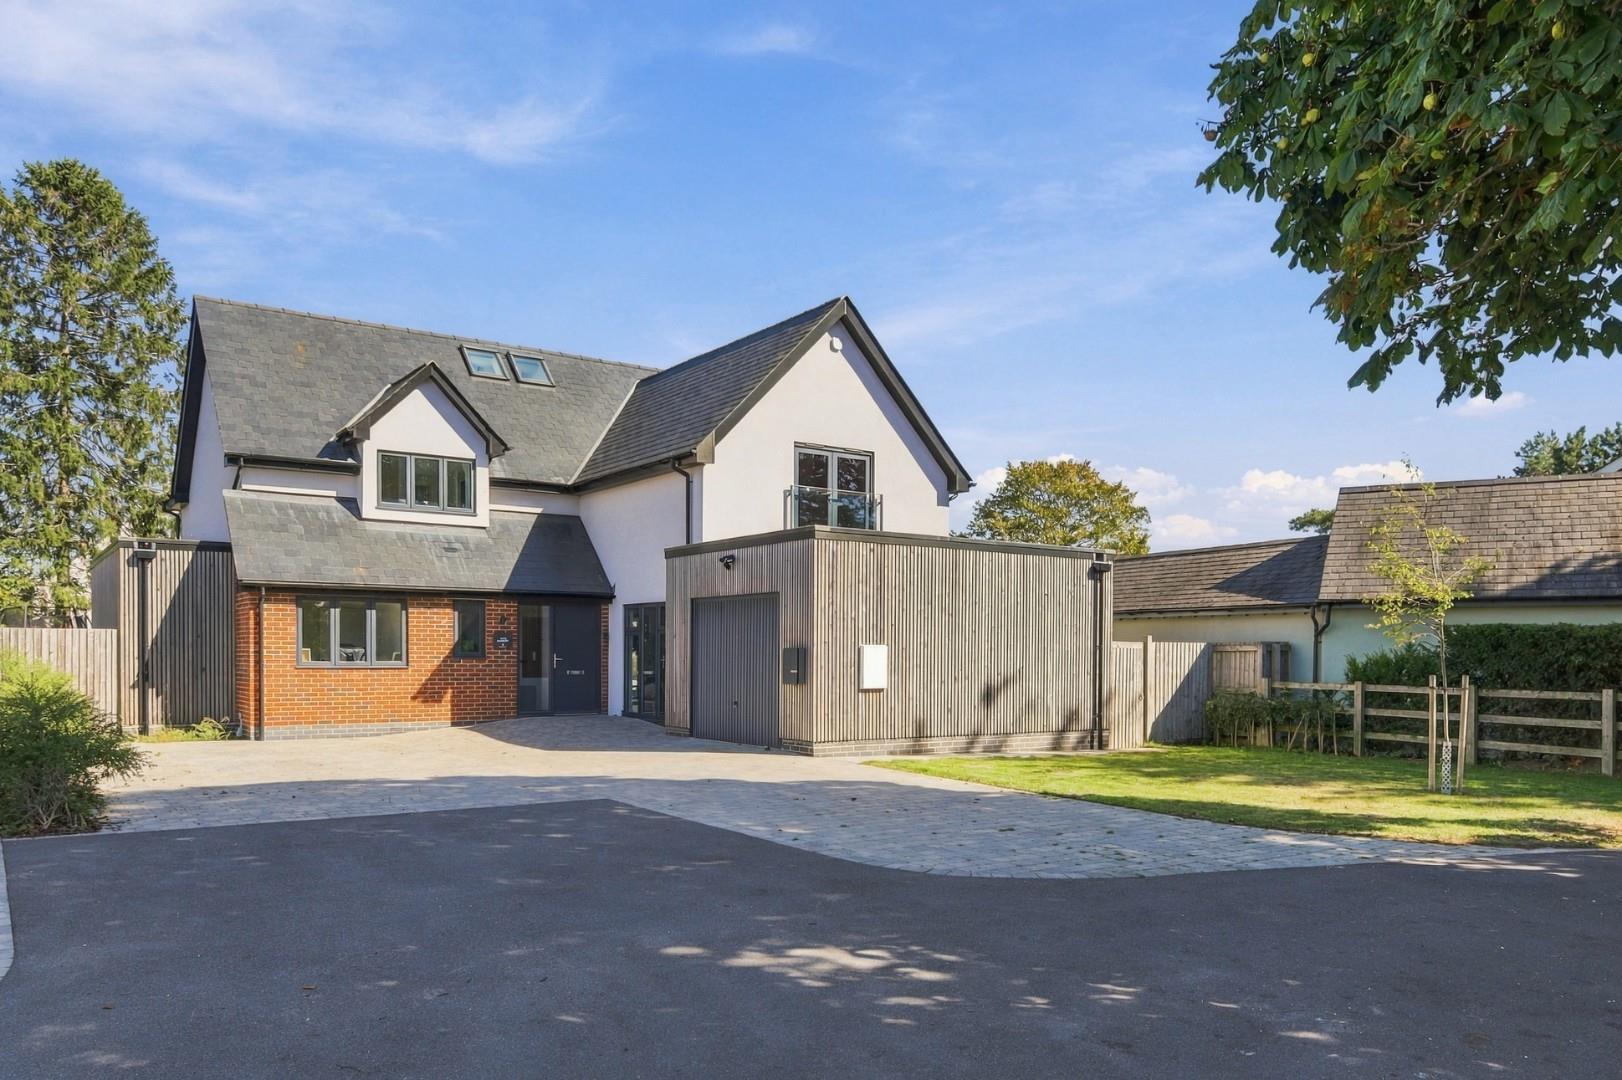
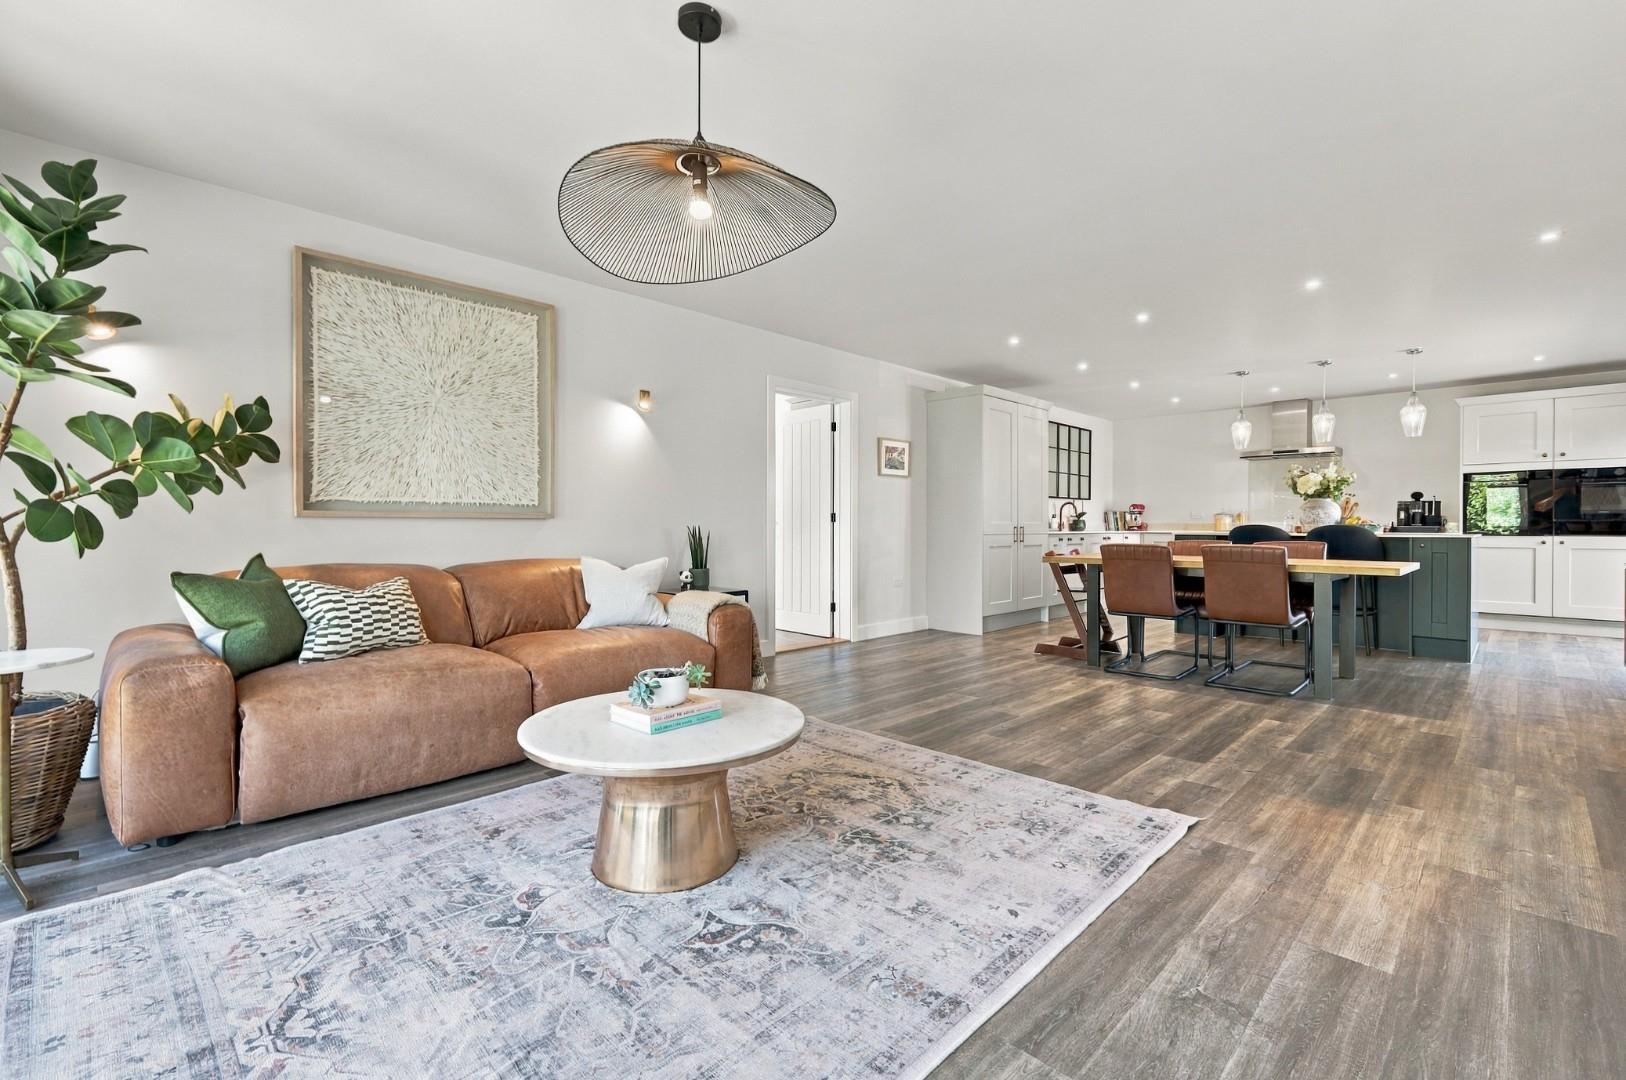

Daniel Brewer Estate Agents (Great Dunmow)
51 High Street, Great Dunmow, Essex, CM6 1AE
01371 856 585
How much is your home worth?
Use our short form to request a valuation of your property.
Request a Valuation
©2026 The Guild of Property Professionals. All rights reserved.
Terms and Conditions |
Privacy Policy |
Cookie Policy |
Complaints Policy |
Members Login
The Guild of Property Professionals Trading Address: 121 Park Lane, London W1K 7AG. GPEA Limited.
Registered in England & Wales.
Company No: 02819824.
Registered Office Address: The Old Courthouse, 60A London Road, Grantham, NG31 6HR.
VAT Registration No: 180897859

