- Six Bedroom Detached Double Fronted Victorian Home
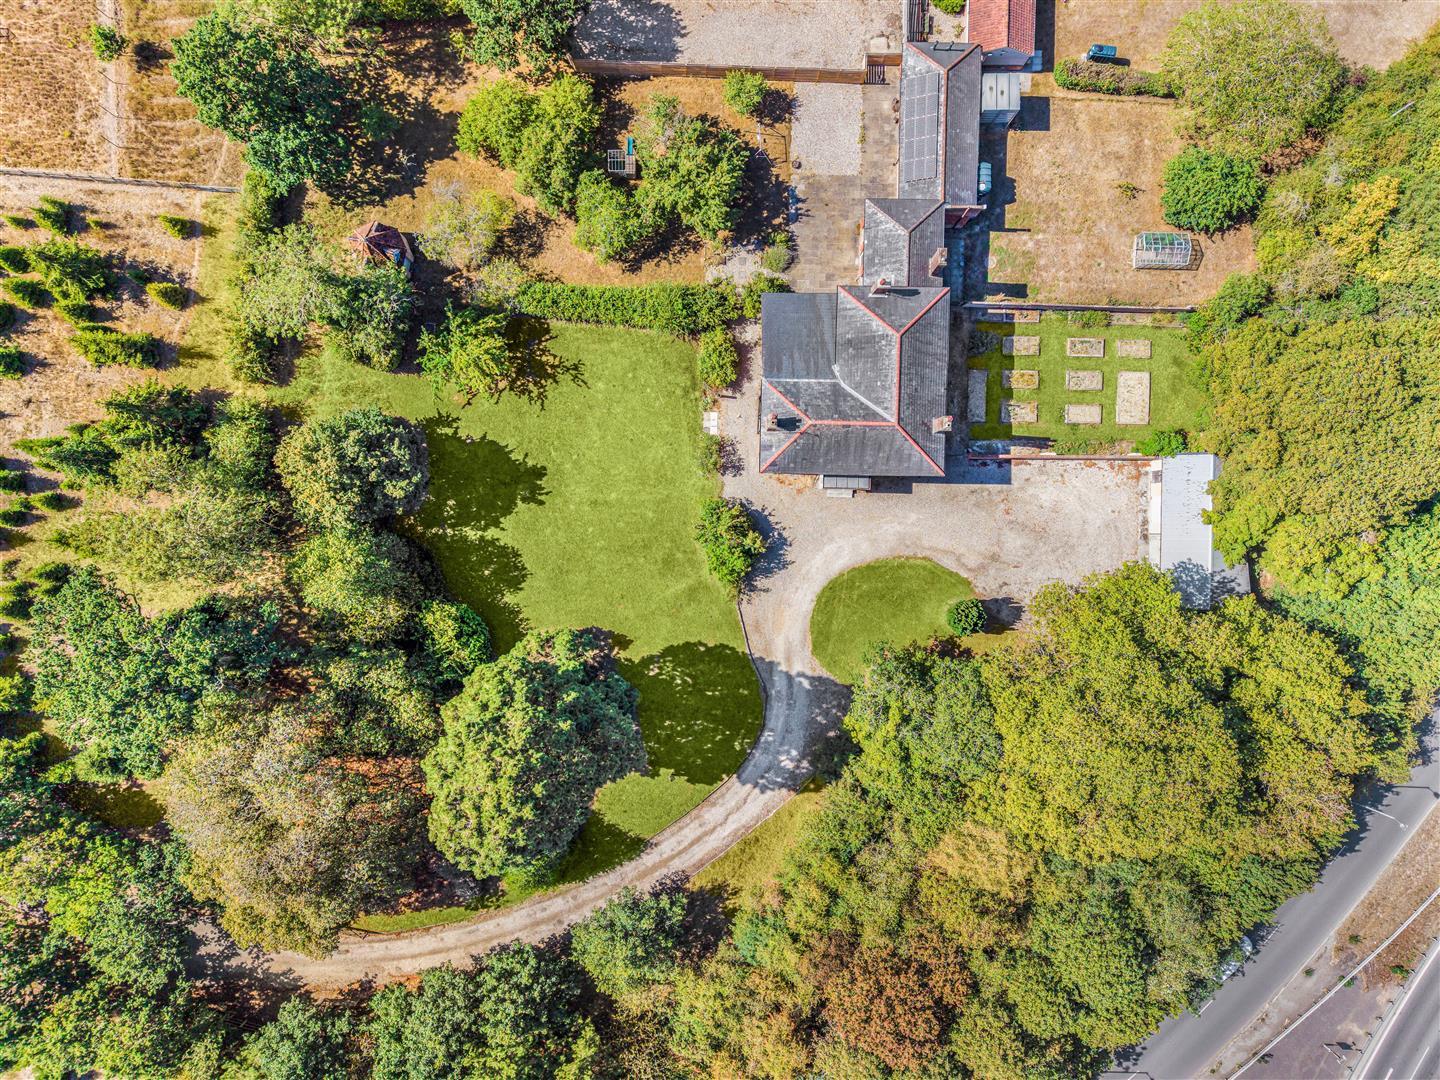
- Approximately One & A Half Acres
- Gated Driveway Parking For Several Vehicles With Garaging & Double Bay Carport
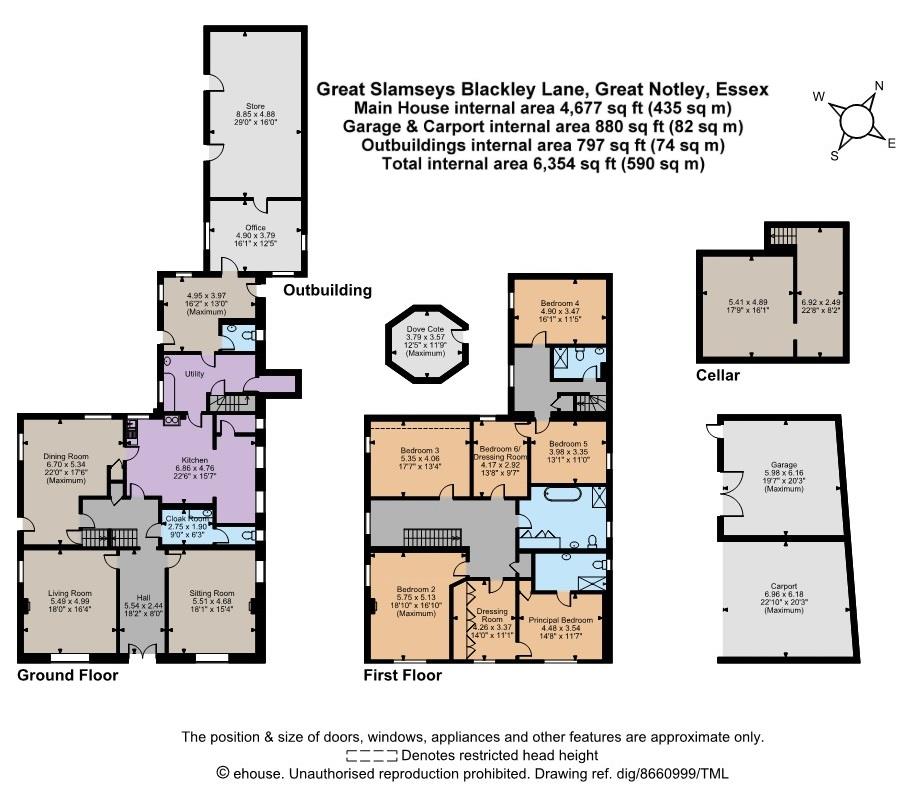
- In The Region Of 4,700 Square Feet Of Accommodation
- Fantastic Potential To Develop / Extend Subject To Planning Permission
- Three Reception Rooms & A Home Office
- Kitchen/Breakfast Room With Utility Room
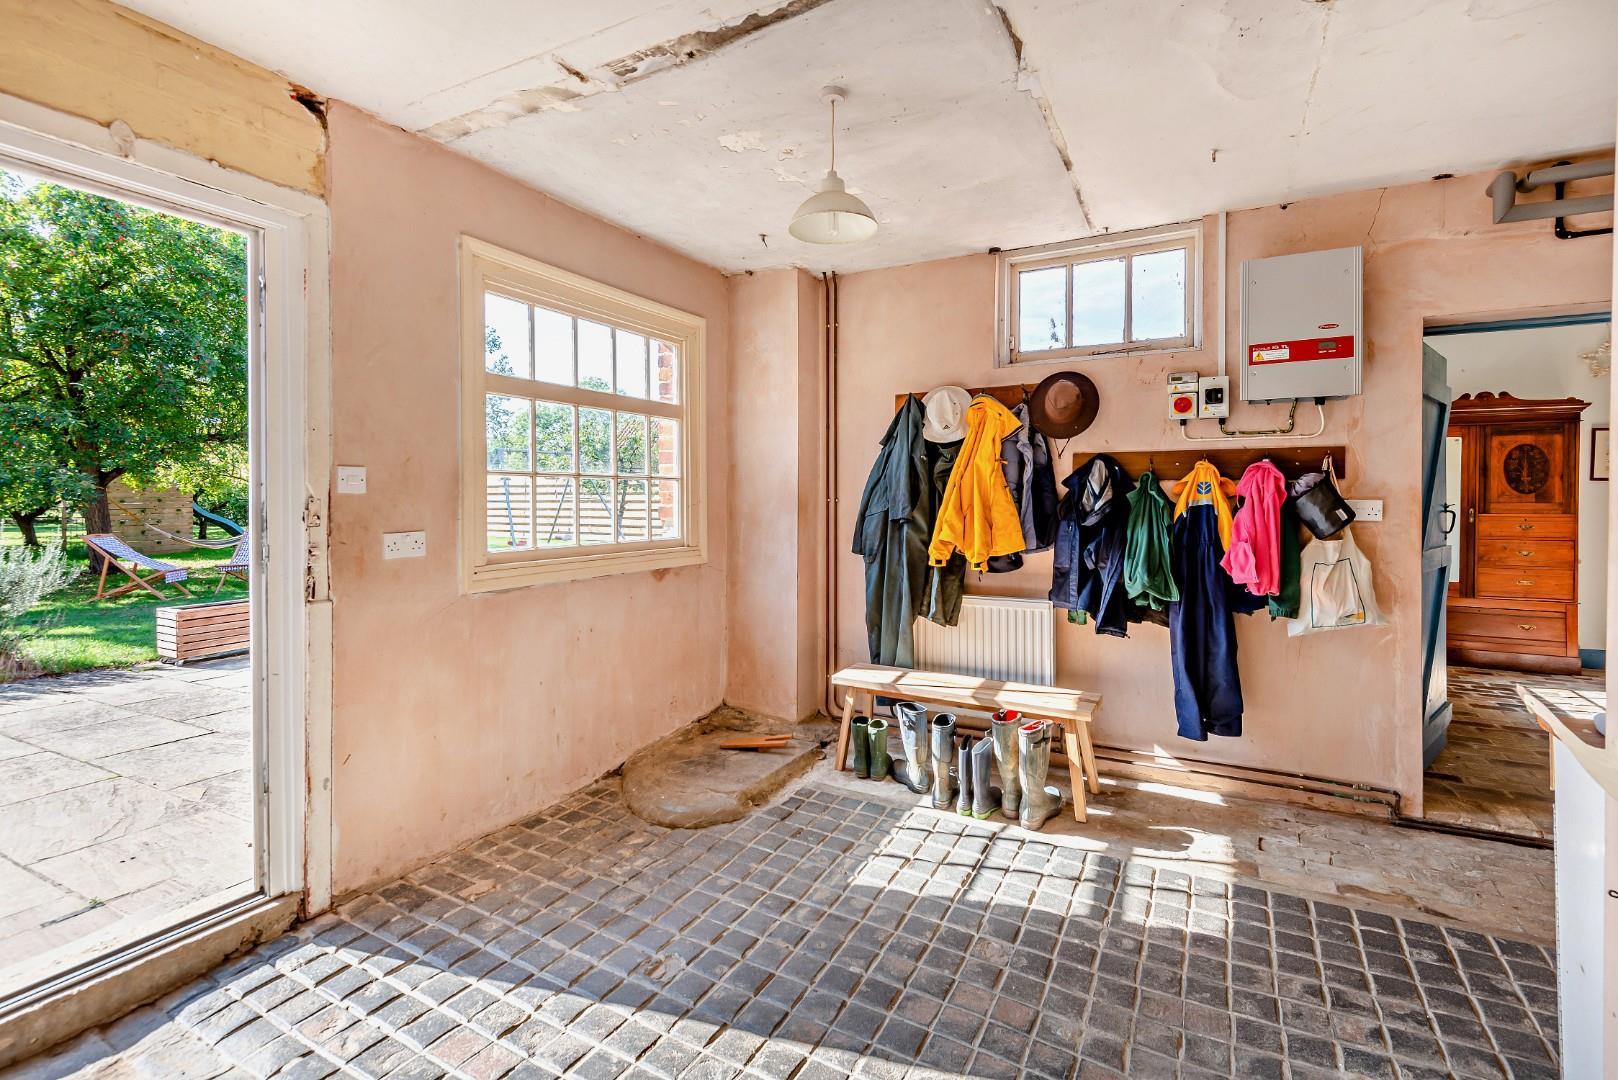
- Two Cloakrooms & A Boot Room
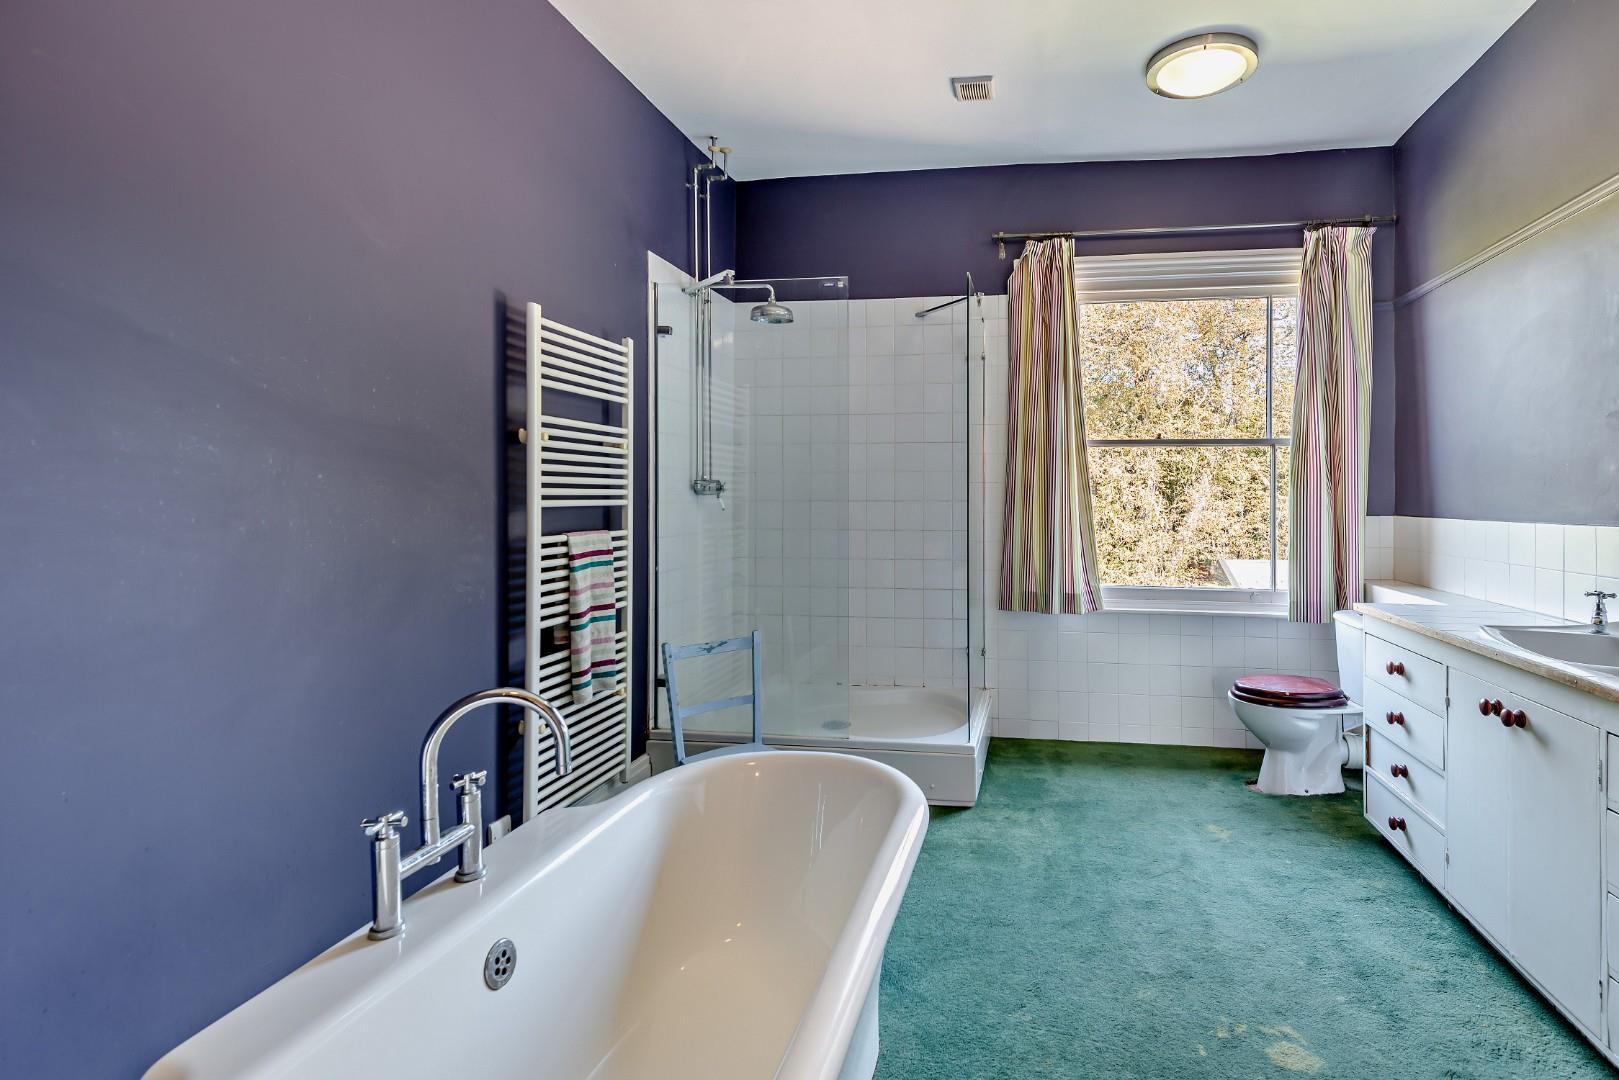
- En-Suite, Additional Shower Room & A Family Bathroom
- No Onward Chain

6 Bedroom Detached House for sale in Braintree
 4
6
3
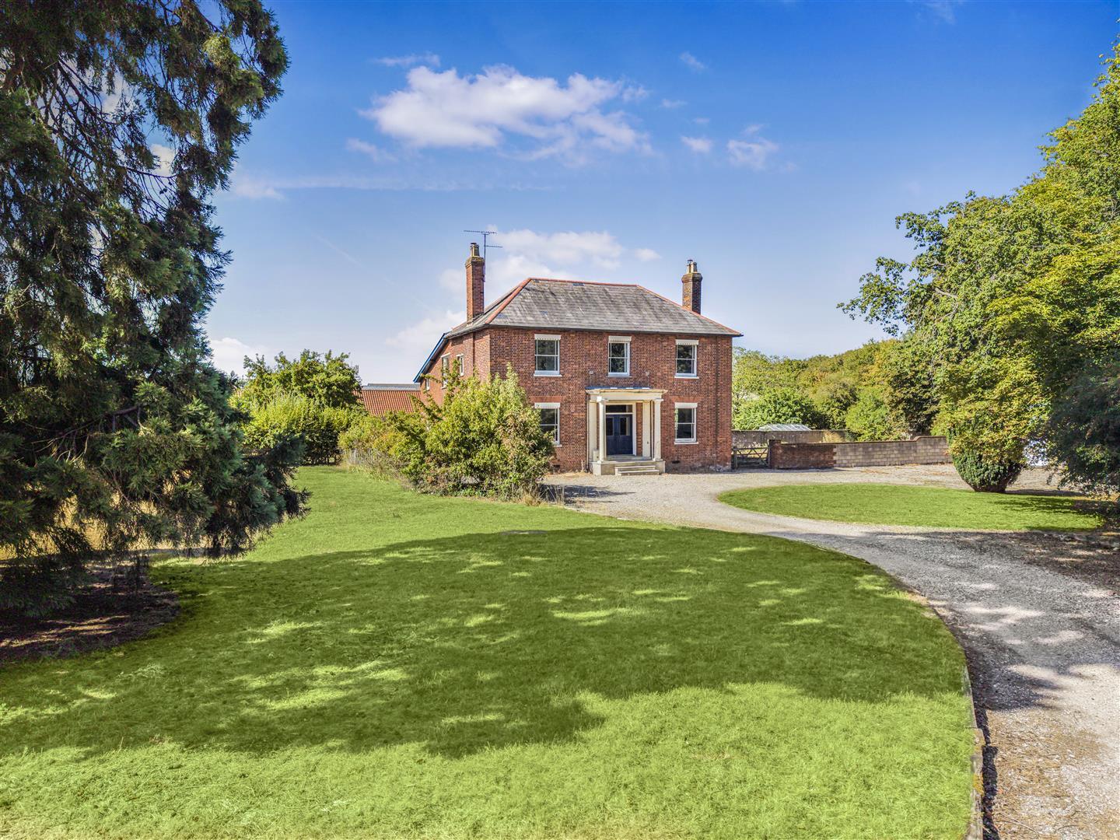
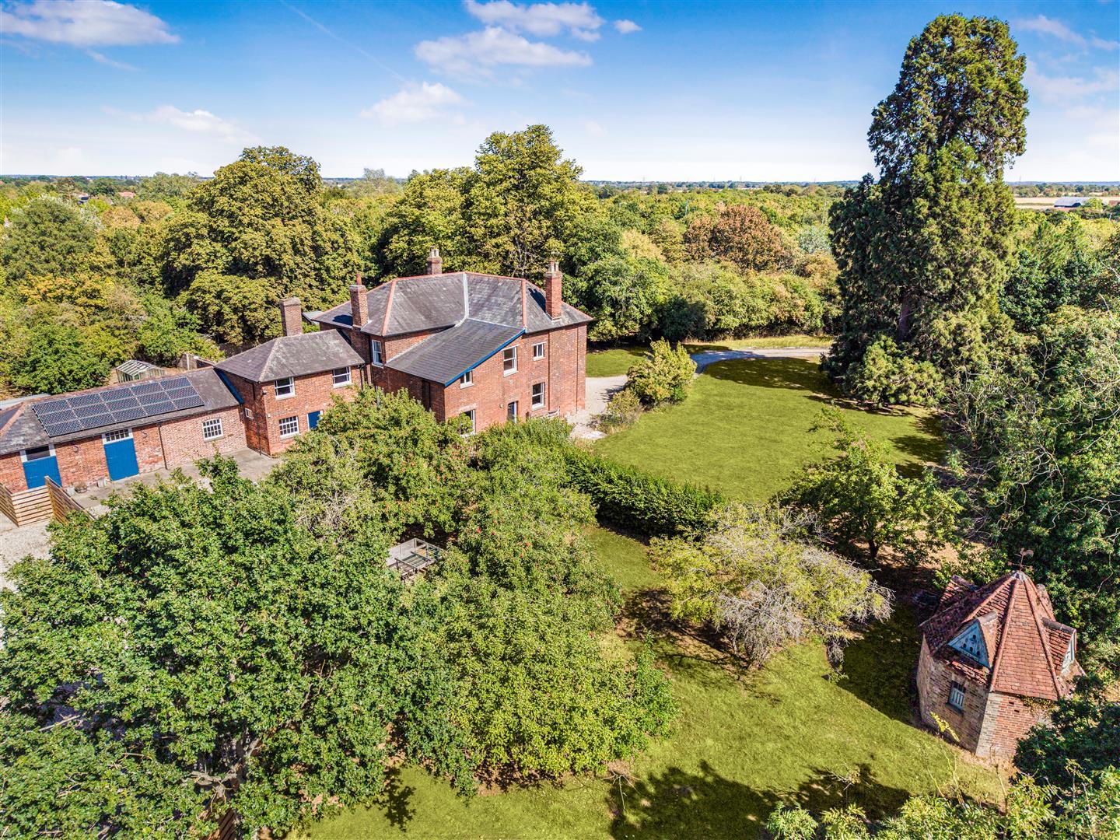
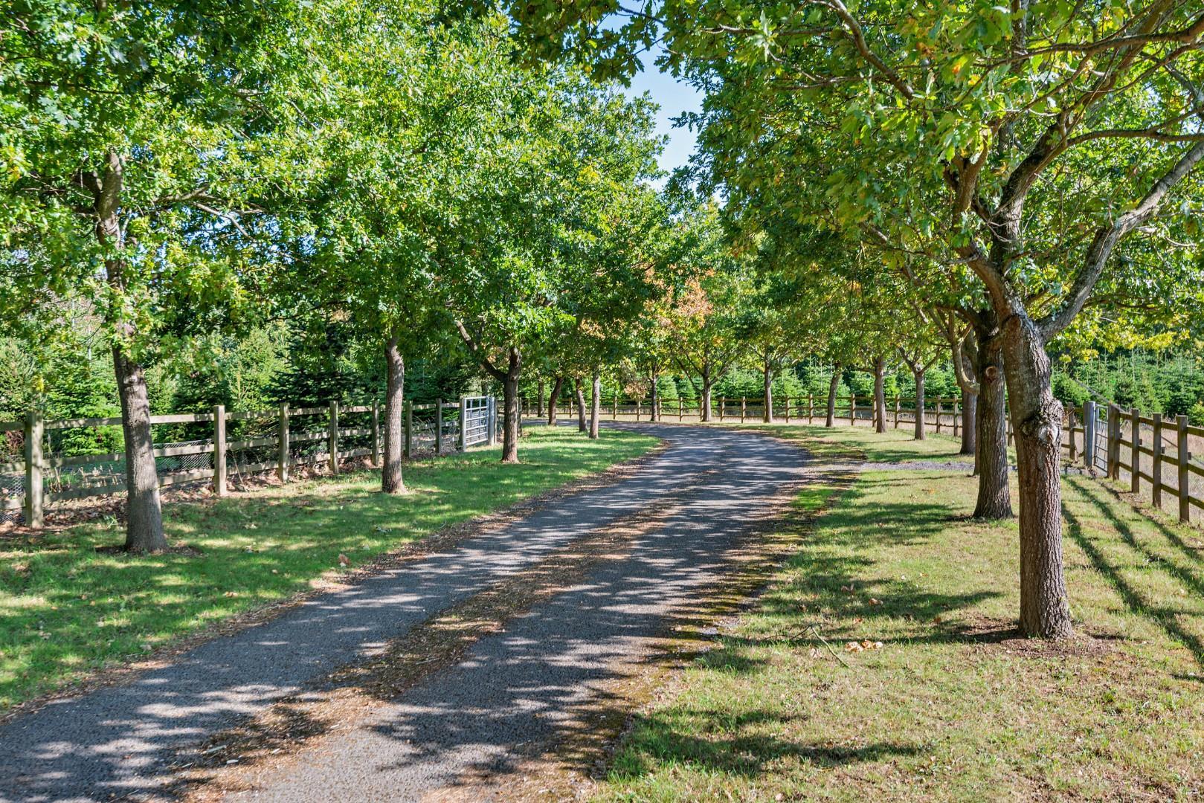
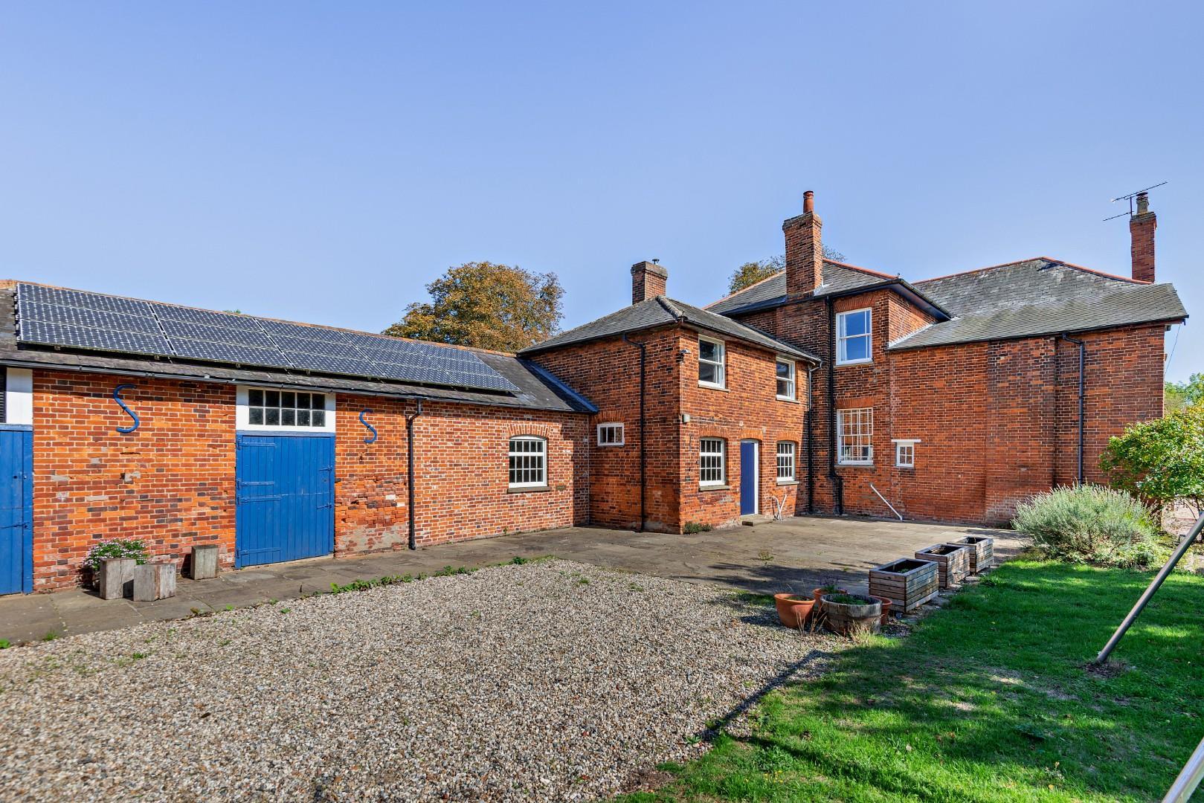
***No Onward Chain*** Situated off a picturesque tree lined driveway and set within approximately one and a half acres, this impressive double fronted Victorian country home offers almost 4,700 sq. ft of spacious accommodation. Arranged over two floors, the property combines generous living space with a wealth of original period features and an abundance of natural light throughout. Externally, the property enjoys beautifully established gardens, garaging with a double bay carport and a gated driveway providing parking for several vehicles. There is also excellent potential to extend or further develop the property, subject to the necessary planning permissions, offering an exciting opportunity to create a truly exceptional family home.
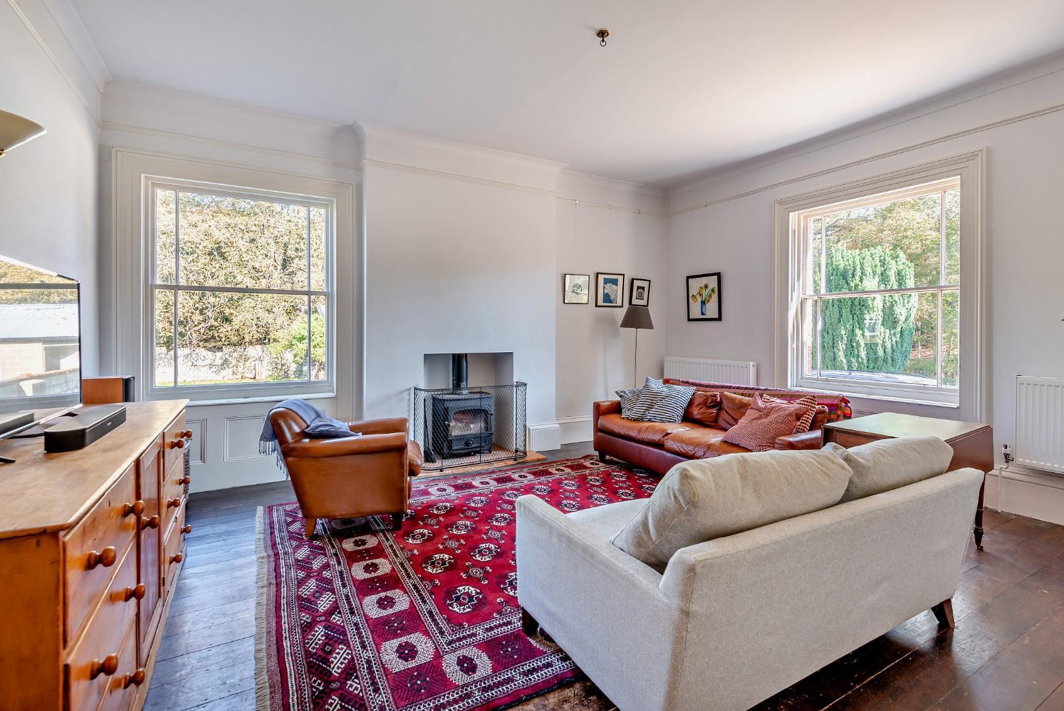
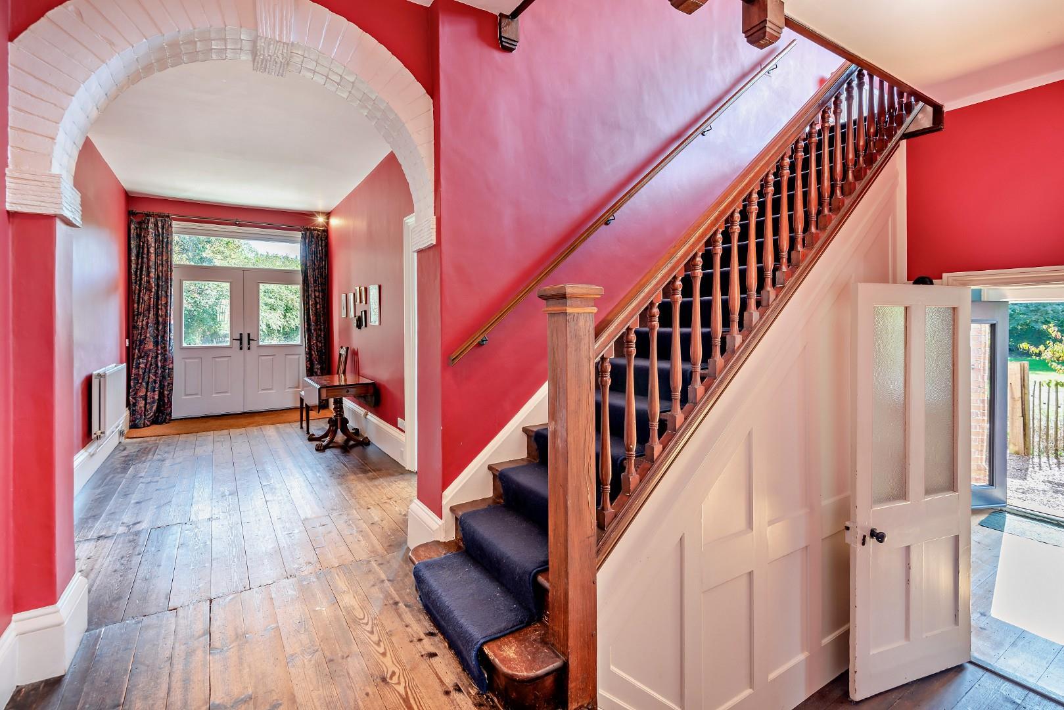
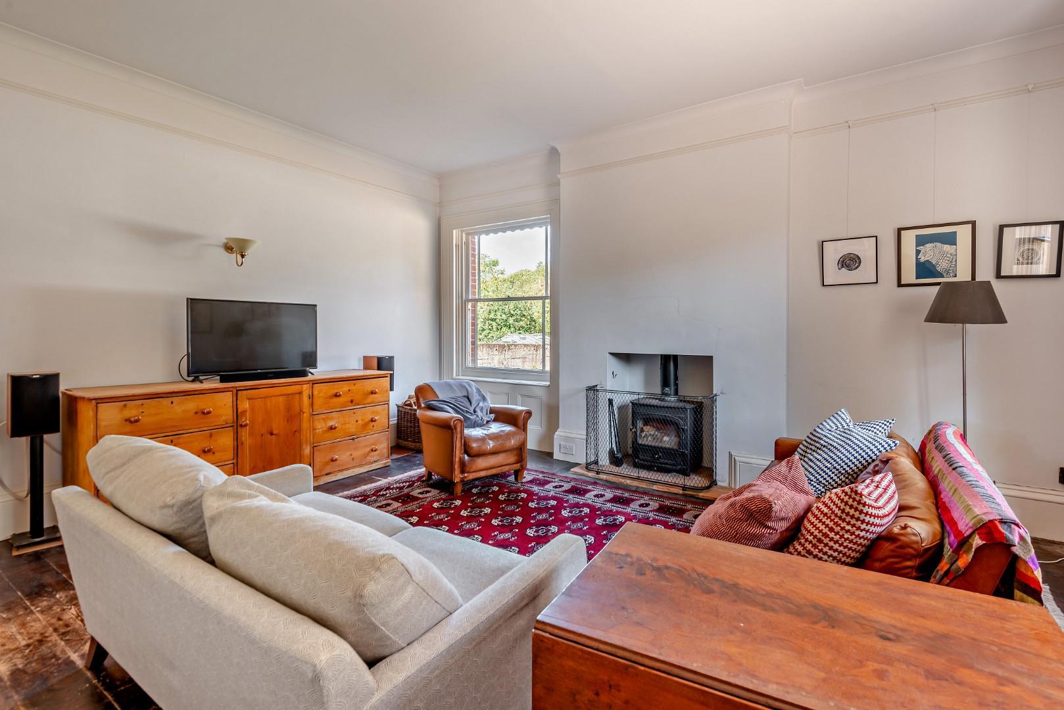
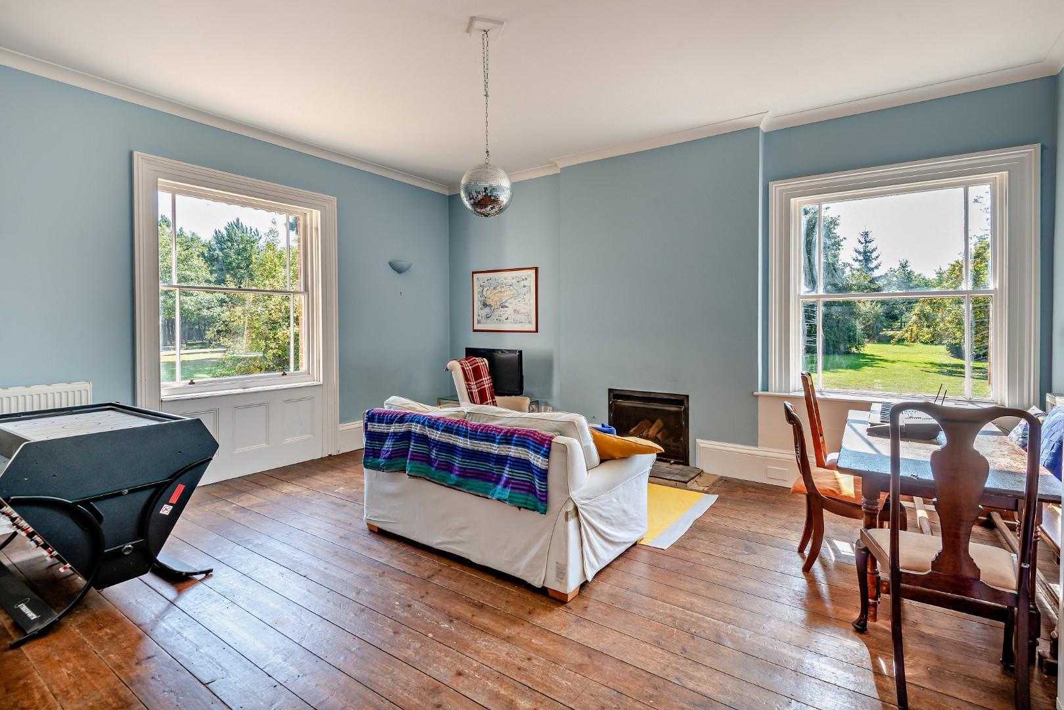
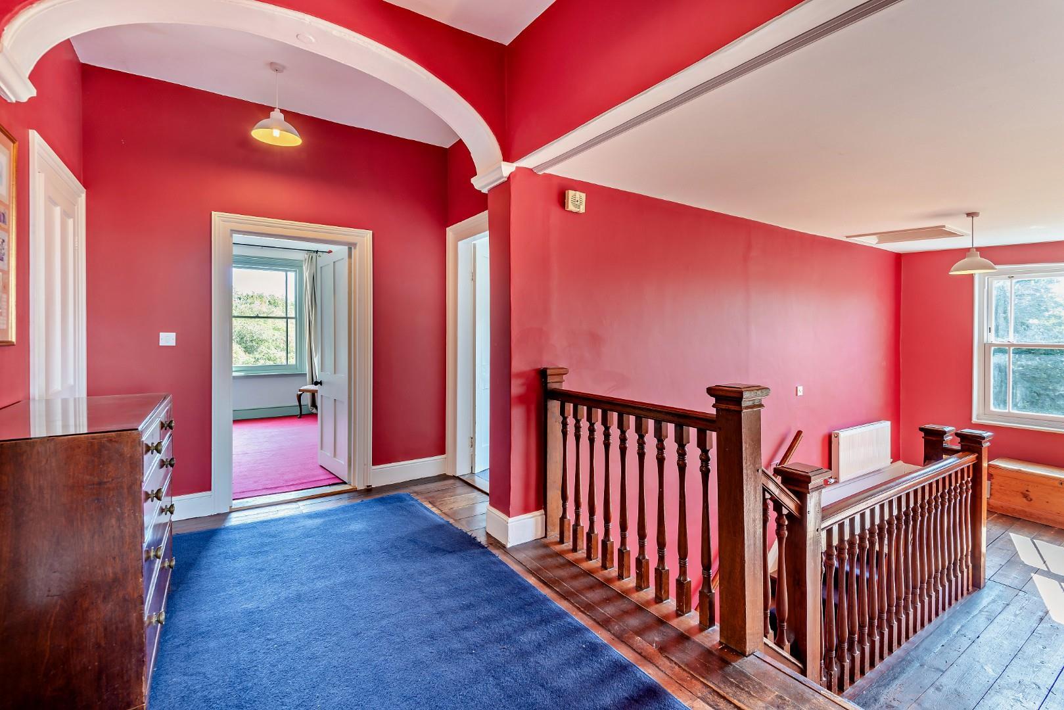
Accommodation - A grand entrance hall, accessed through impressive double doors, provides a welcoming introduction to this elegant home. Exposed floorboards and a beautiful staircase rise to the first-floor landing, while the entrance hall provides access to two formal reception rooms, each enjoying dual-aspect sash windows, high ceilings and a central fireplace housing a wood-burning stove.
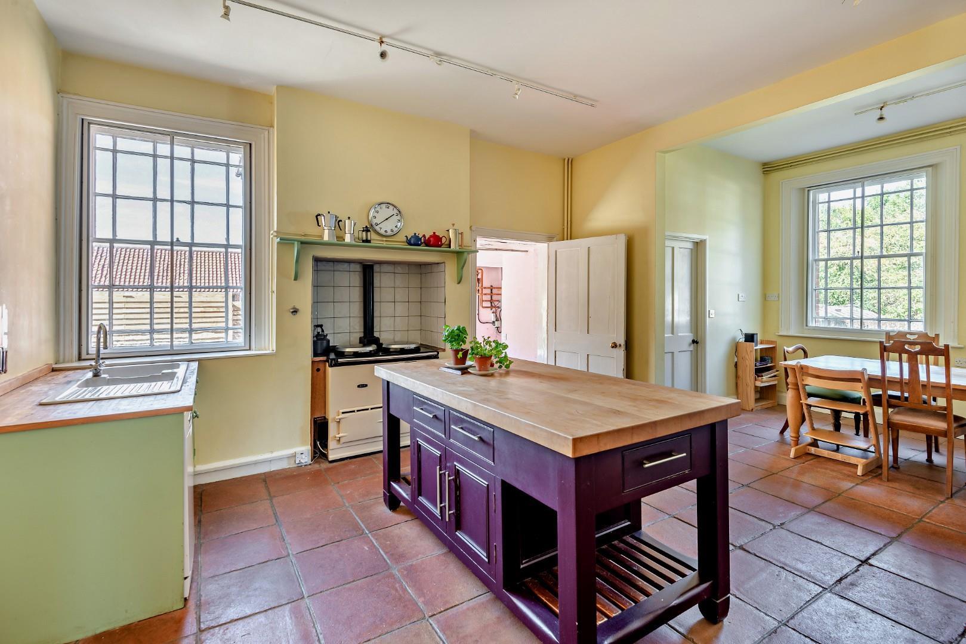
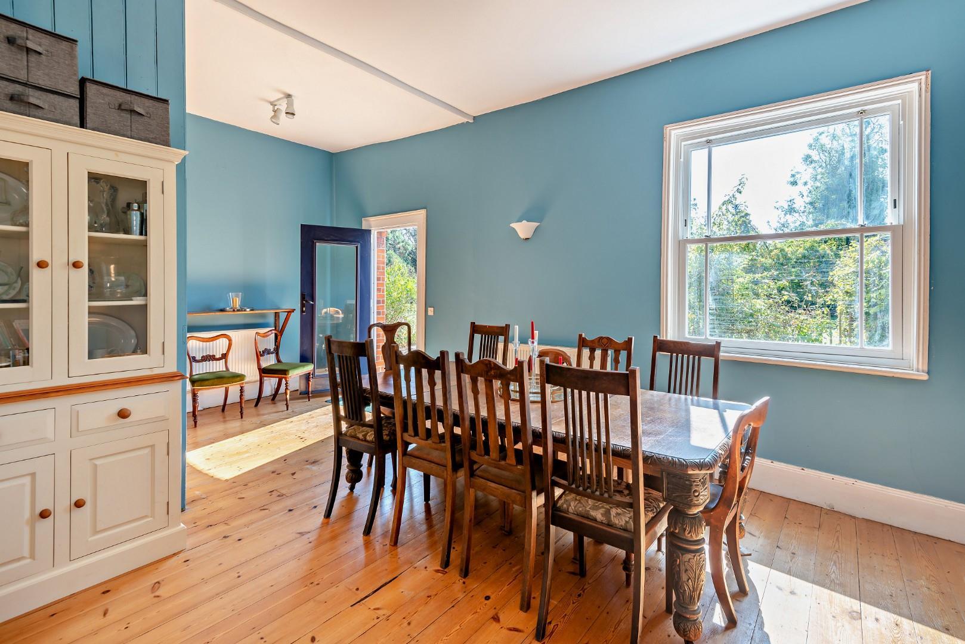
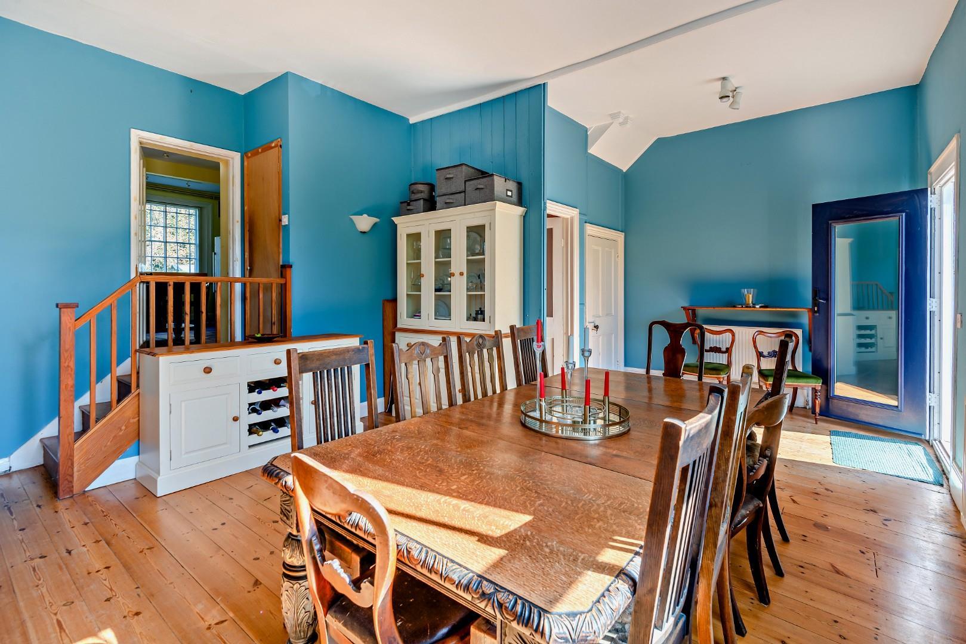
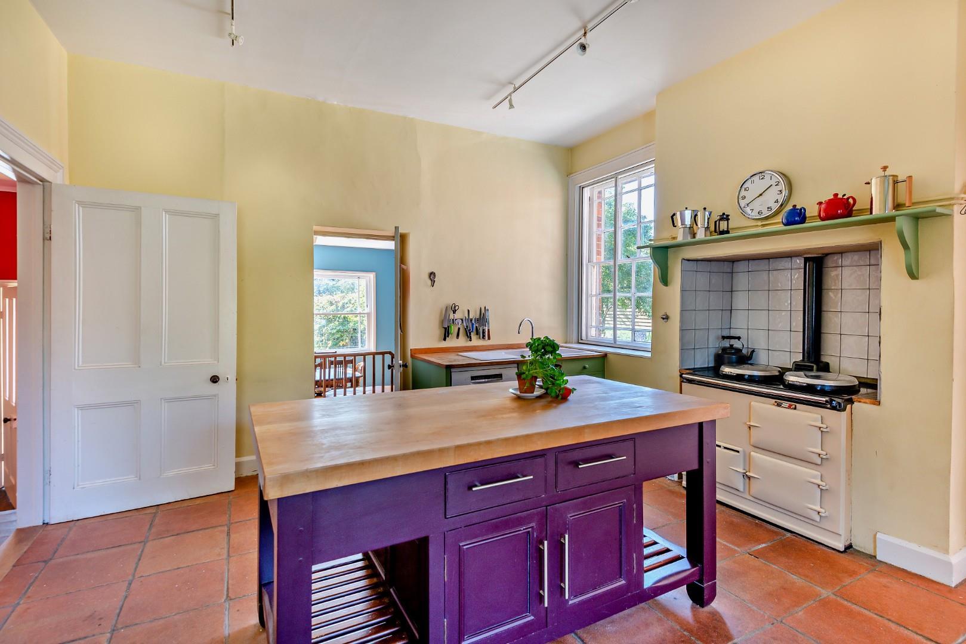
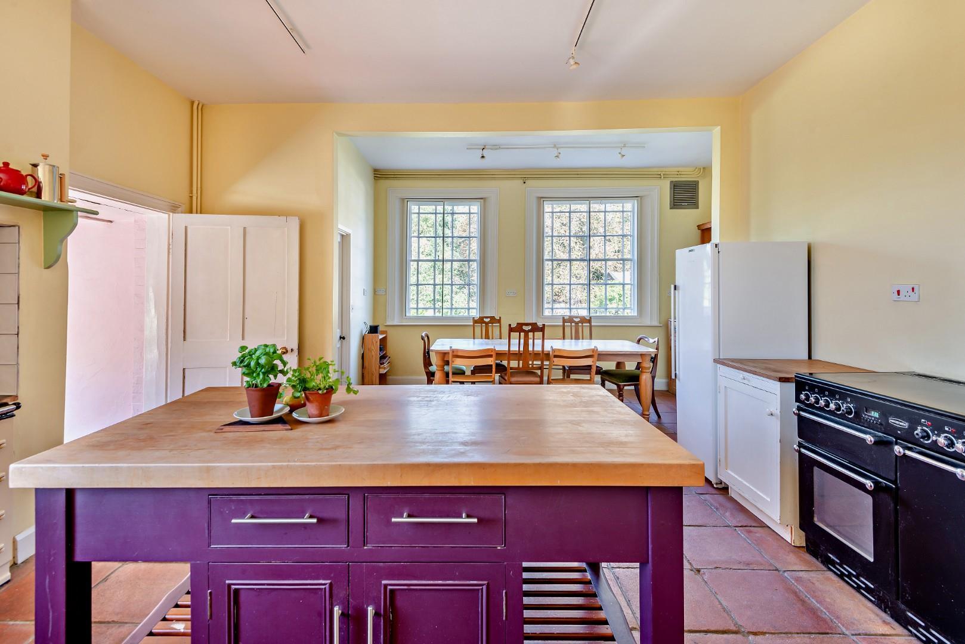
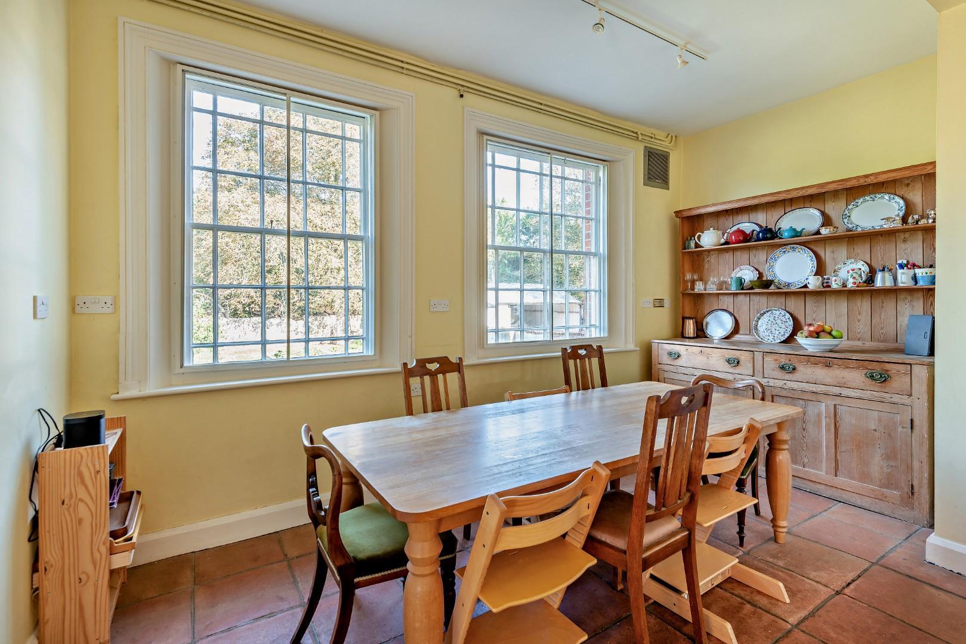
The elegant dining room is flooded with natural light, benefiting from windows and glazed doors to multiple aspects, with steps leading through to the impressive kitchen/breakfast room. Continuing the character and charm of the property, the kitchen features sash windows to multiple aspects, a central AGA, quarry-tiled flooring and a useful pantry.
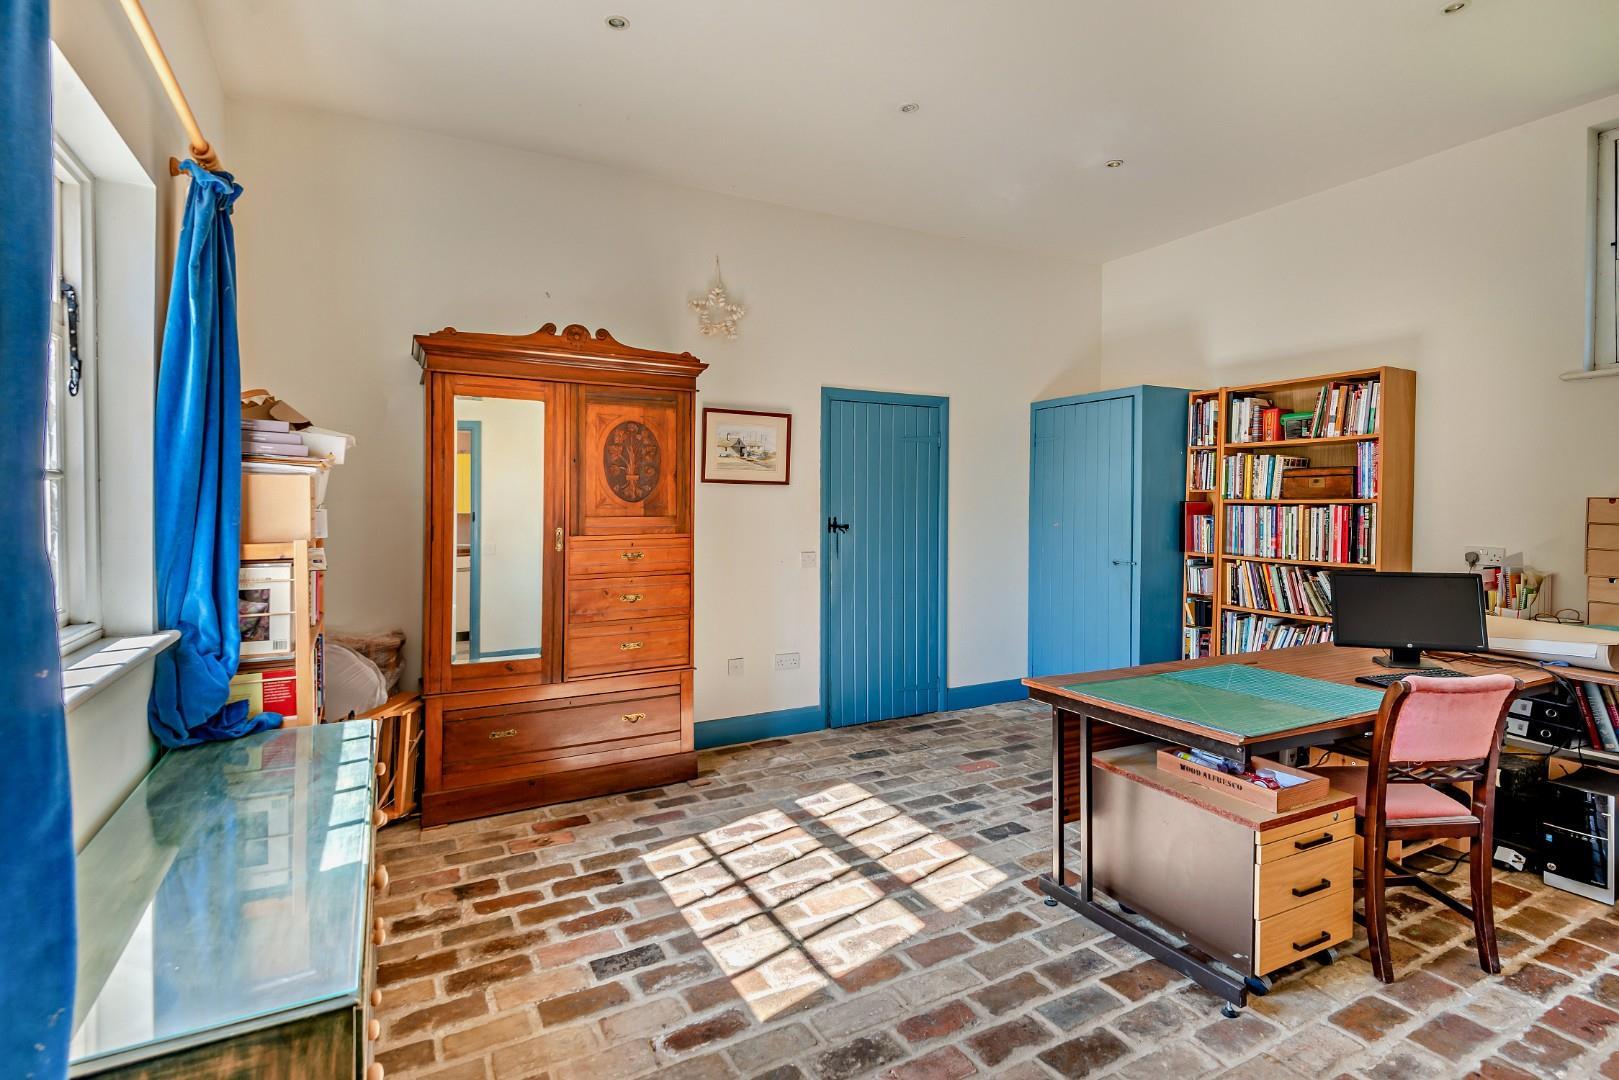
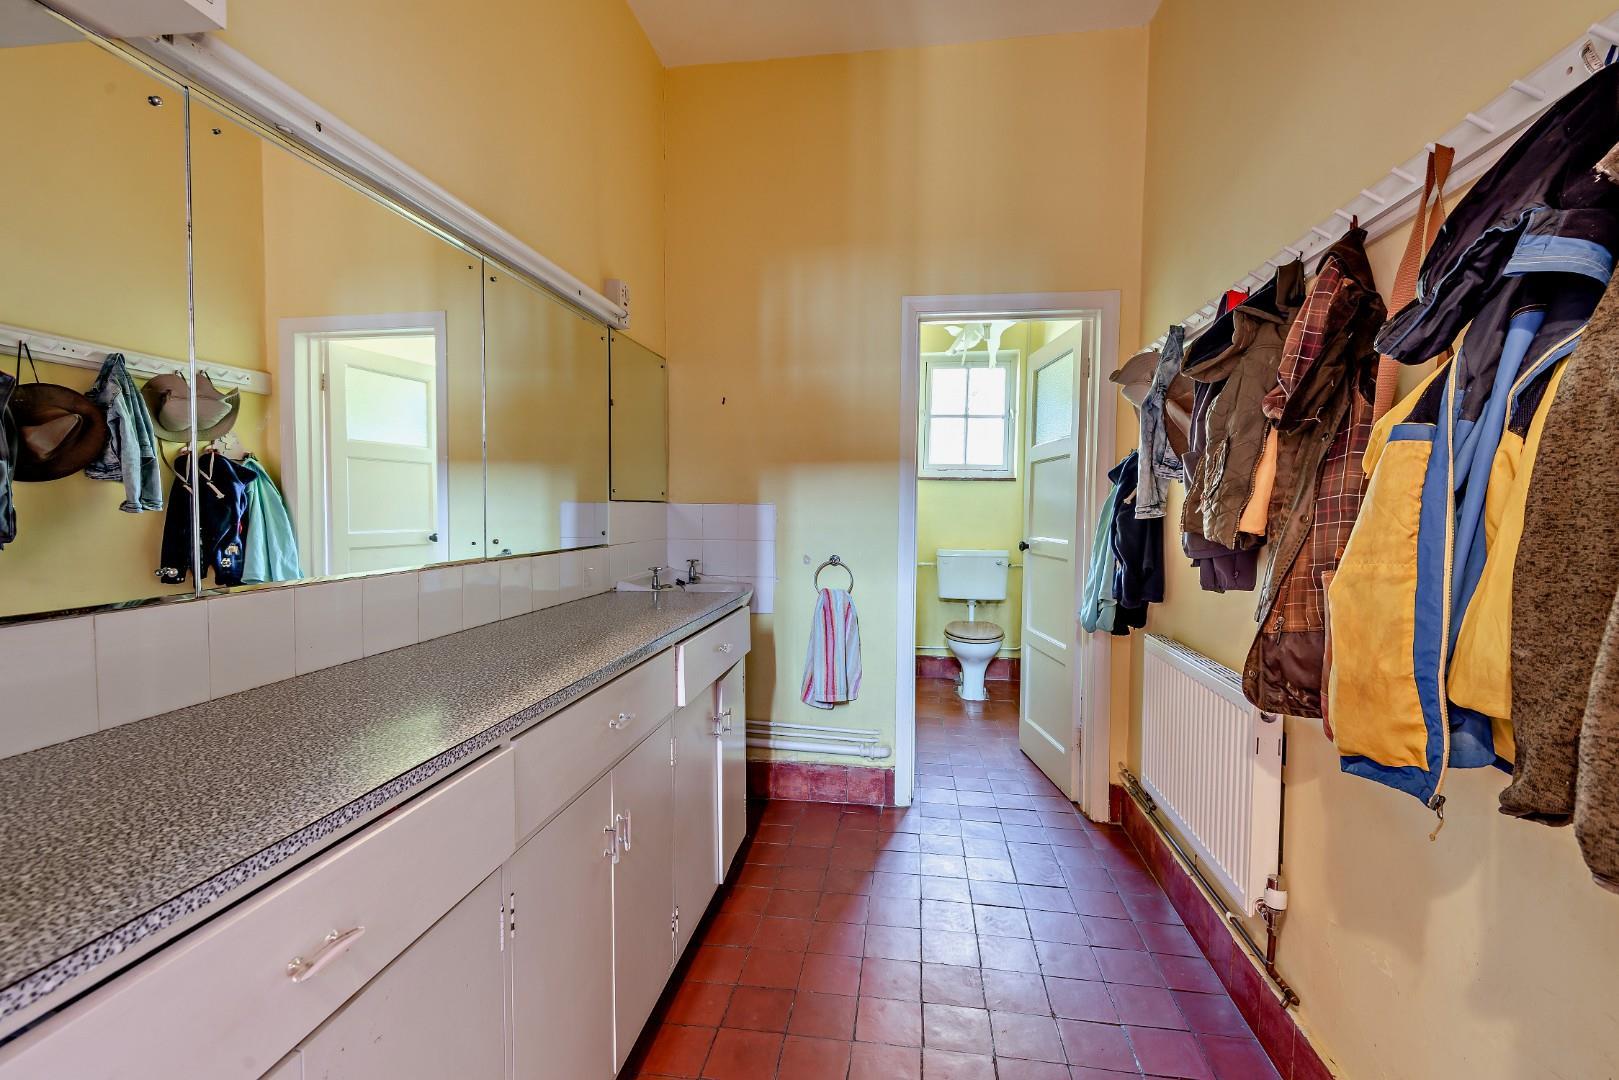
From the kitchen, a utility room leads through to a practical boot room, complete with an additional WC. Adjoining the boot room is a versatile home office, featuring reclaimed brick flooring and windows to multiple aspects. A single door leads from the office into a generous store room, which offers excellent potential for conversion to create further accommodation, subject to the necessary consents.
A separate cloakroom is conveniently positioned off the entrance hall.
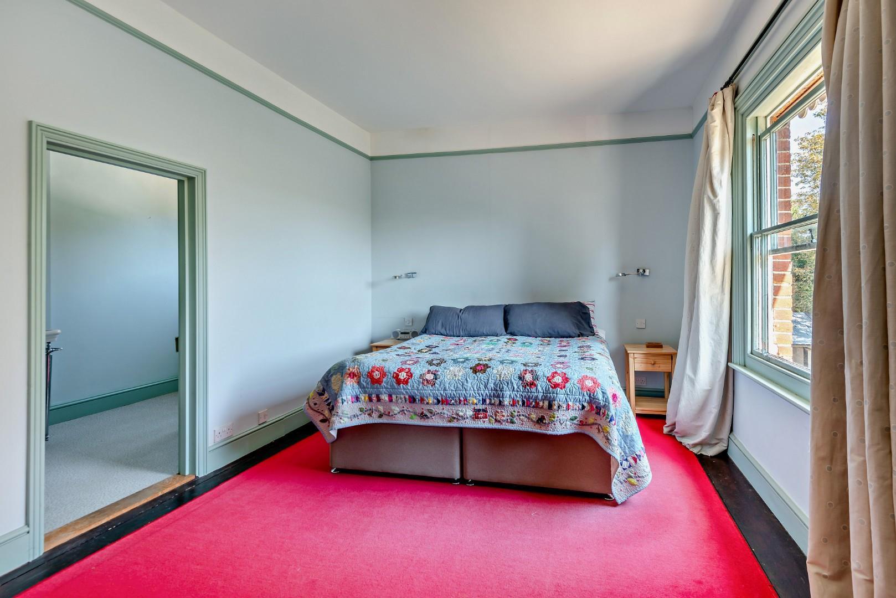
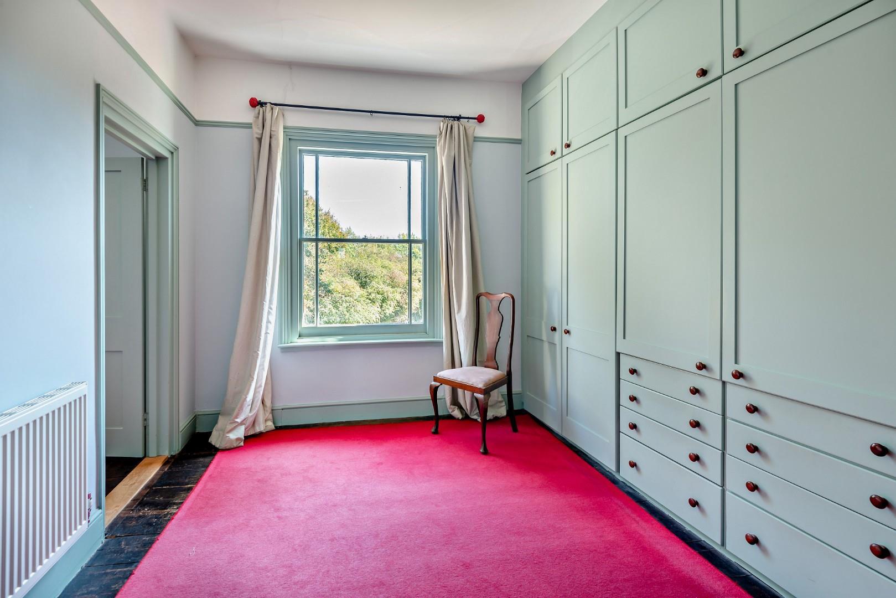
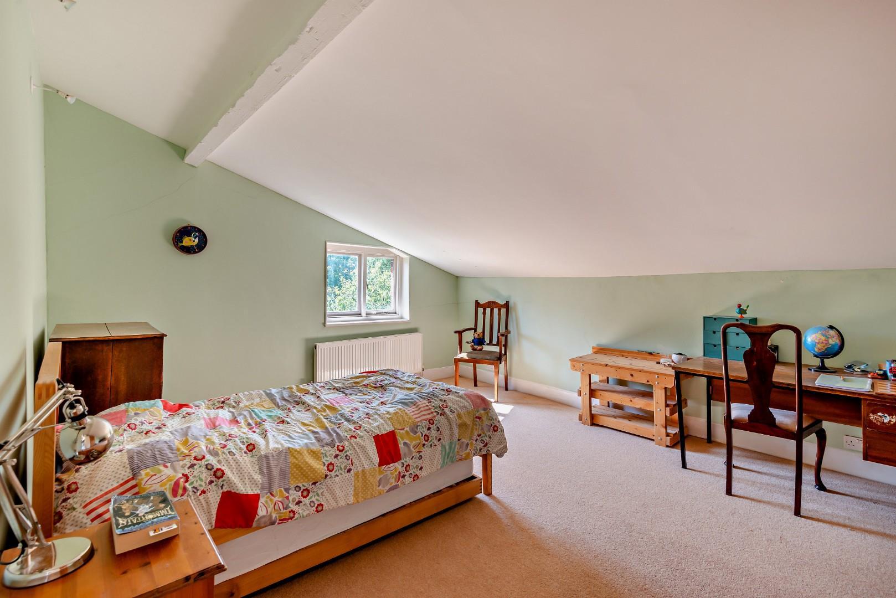
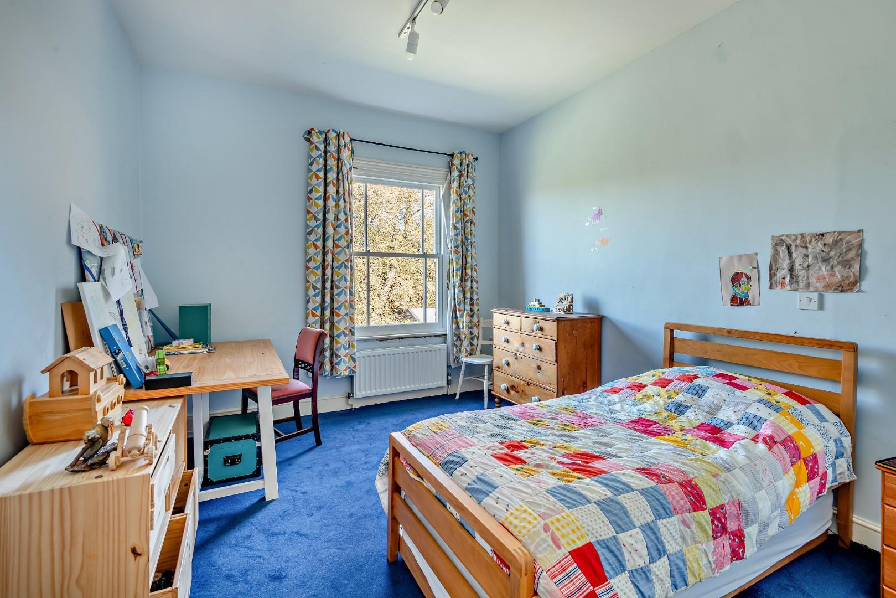
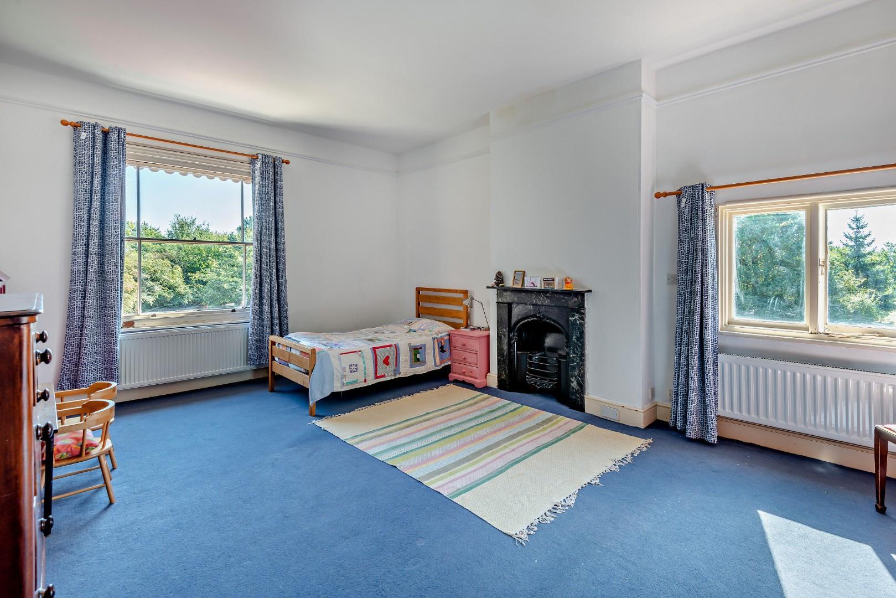
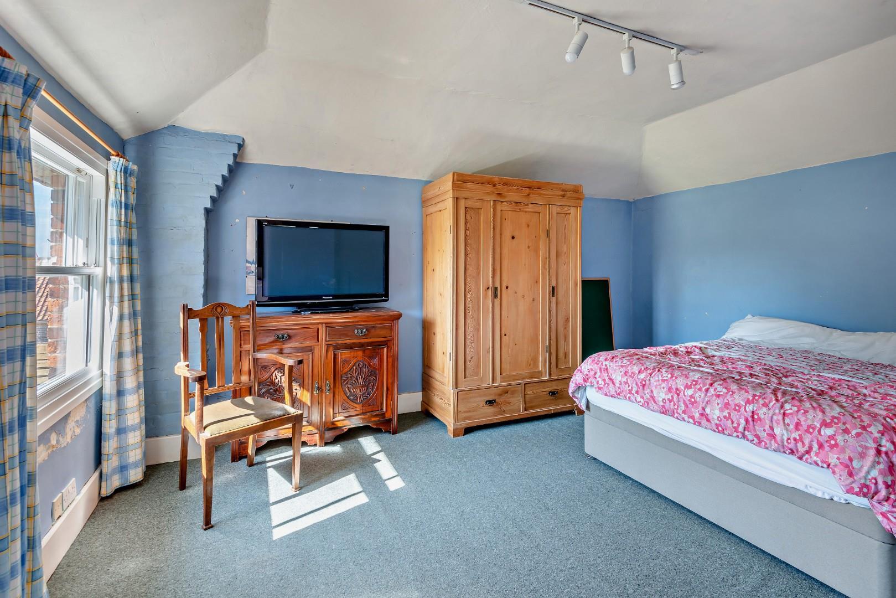
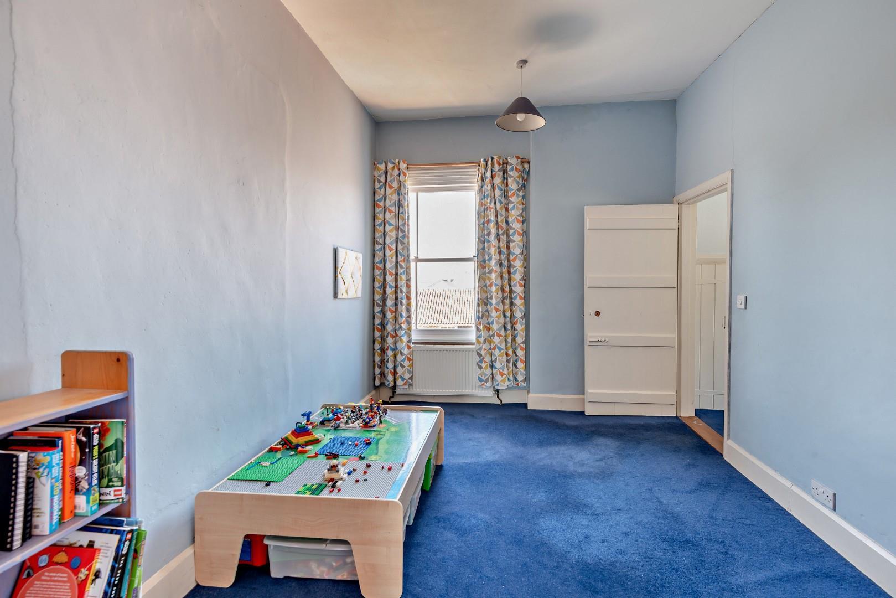
To the first floor, there are six well-proportioned bedrooms, providing generous and versatile accommodation for family and guests alike. The principal bedroom is particularly impressive, benefitting from a dedicated dressing room and en-suite facilities. A luxurious family bathroom and additional shower room complete the first-floor accommodation.
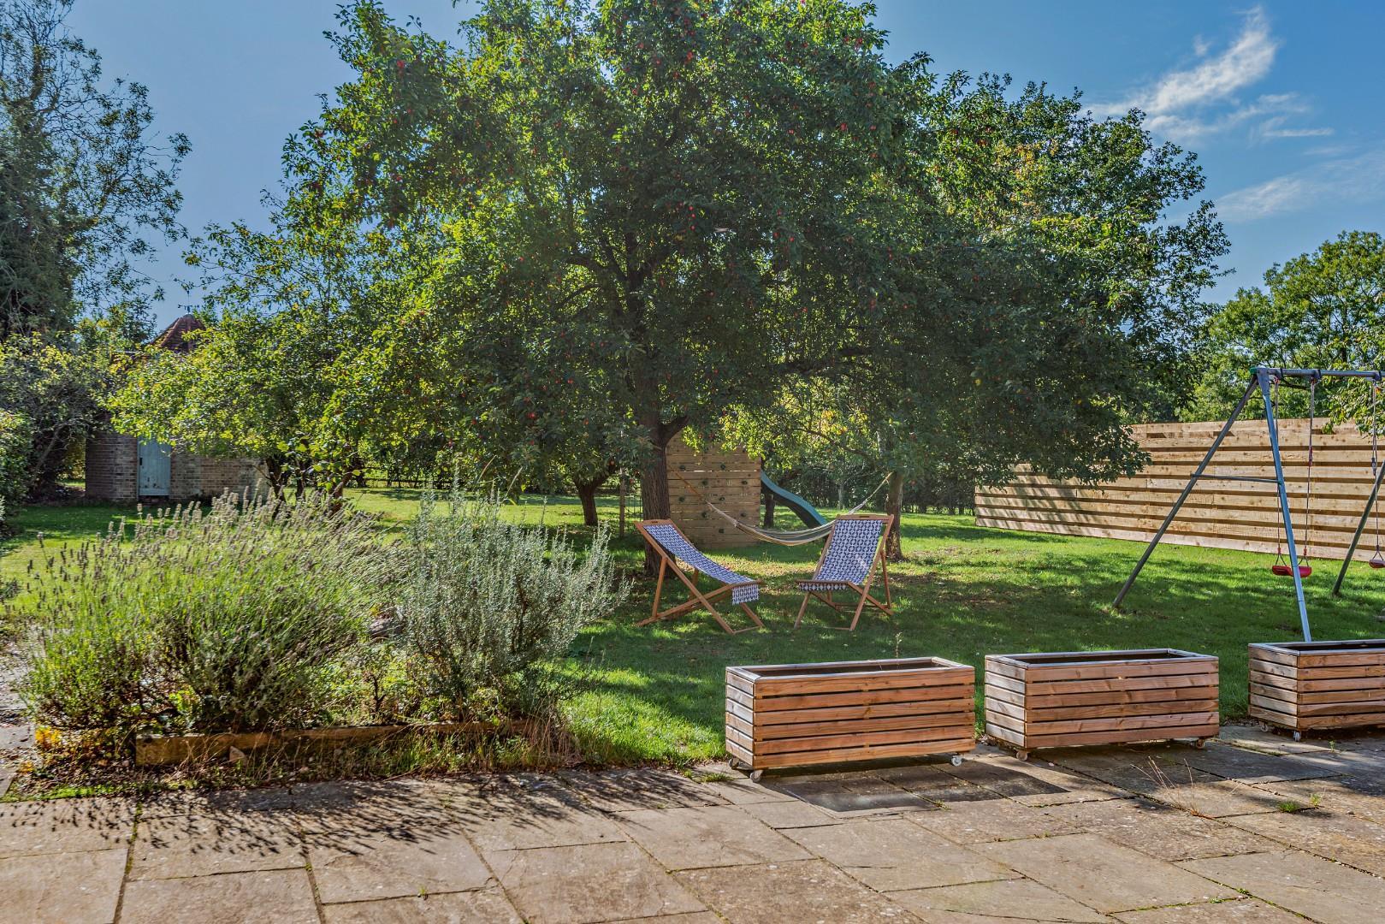
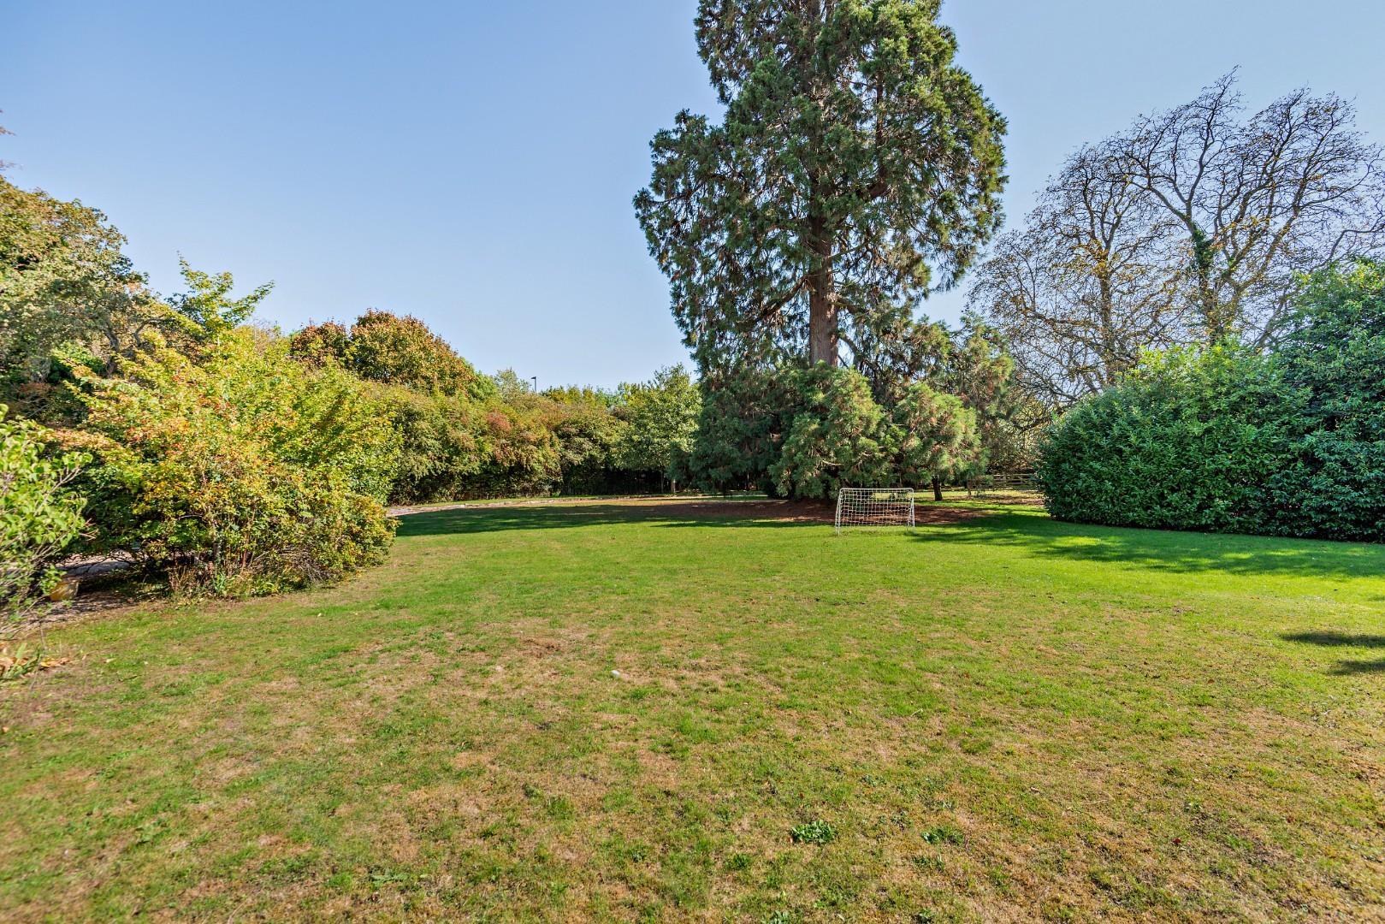
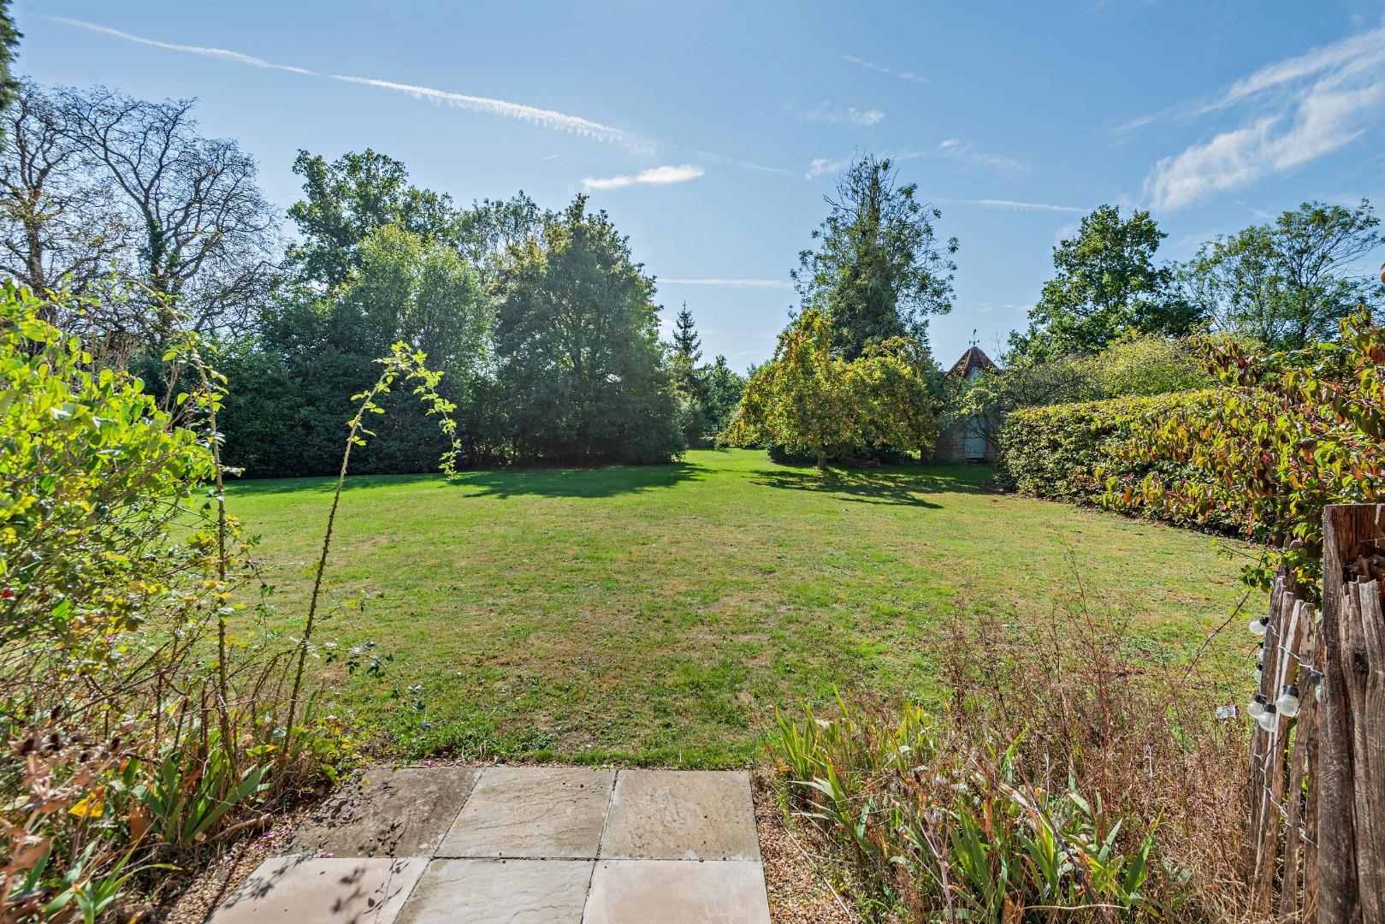
Gardens - The gardens wrap around the property and have been thoughtfully divided into a number of distinct areas. A generous patio to the side and rear provides an ideal space for outdoor entertaining and leads onto formal lawns, interspersed with a variety of established fruit trees and a charming listed dovecote.
The formal lawns continue around to the front of the property, where a selection of mature and established trees provide an attractive setting and a good degree of privacy. To the opposite side of the property is an enclosed lawn garden, complete with greenhouse and access to the biomass hopper.
A timber gate leads through to the beautifully enclosed walled vegetable garden, which features a variety of raised beds, providing an excellent space for growing fruit, vegetables and herbs.
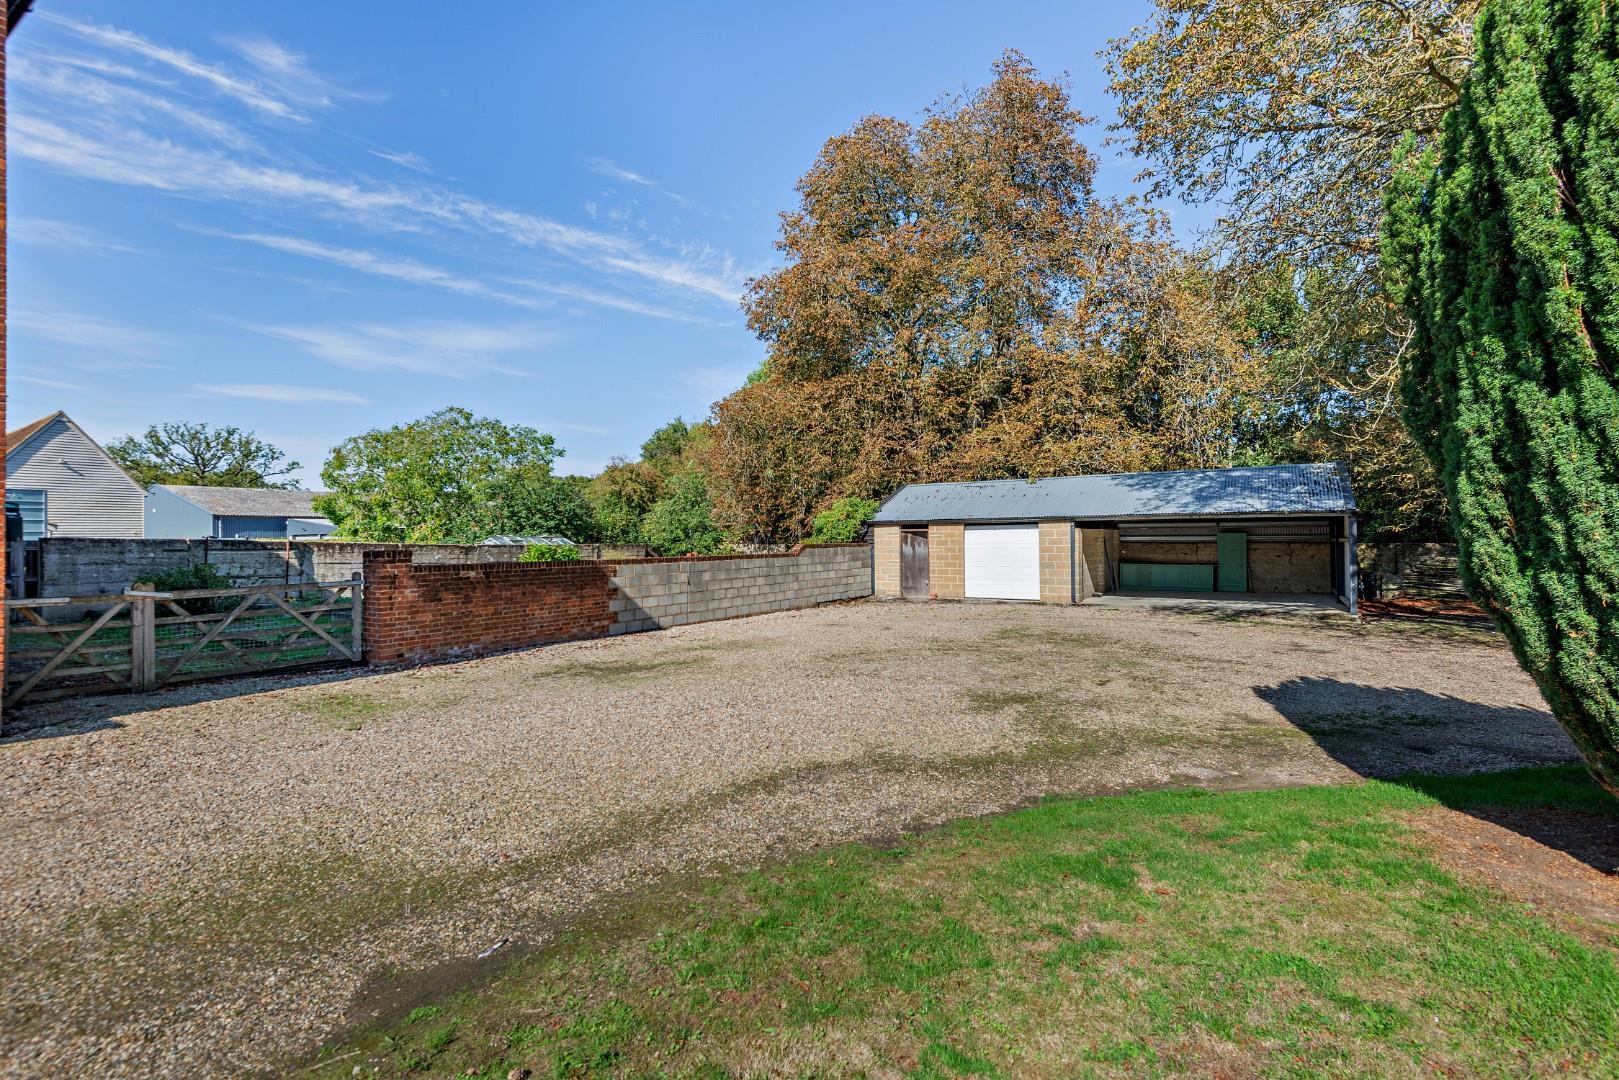
Garaging With A Double Bay Carport - The garage is fitted with a single up and over door, along with separate pedestrian access to the front via a single door. Power and lighting are provided throughout. Adjoining the garage is a useful double bay carport also benefiting from power and lighting.
Gated Sweeping Driveway - To the front of the property, a sweeping shingle driveway provides ample parking and leads to the garaging and adjoining double bay carport. The driveway is approached via a picturesque tree lined drive and is enclosed by an attractive five bar timber gate, providing both privacy and a welcoming approach to the property.
The remainder of the frontage is predominantly laid to lawn and complemented by a variety of established trees, creating an attractive and mature setting.
Property Ref: 34926886
Similar Properties
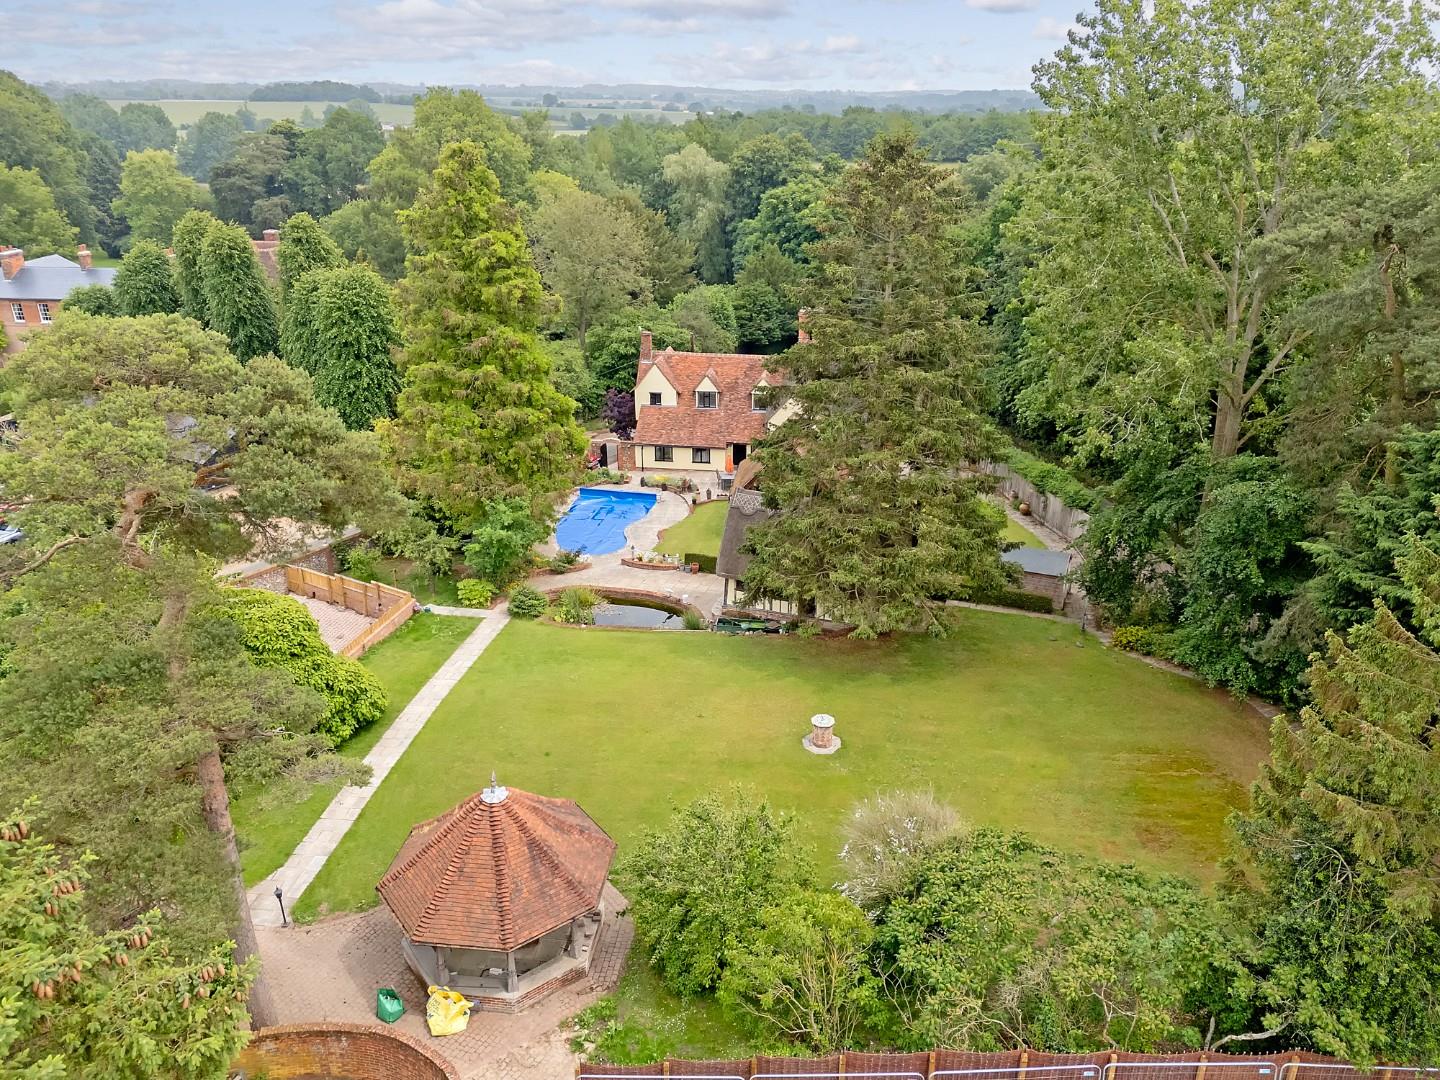
4 Bedroom Detached House | Offers Over £1,000,000
***NO ONWARD CHAIN*** Chequers is a impressive detached Jacobean country home offering a splendid blend of period charm...
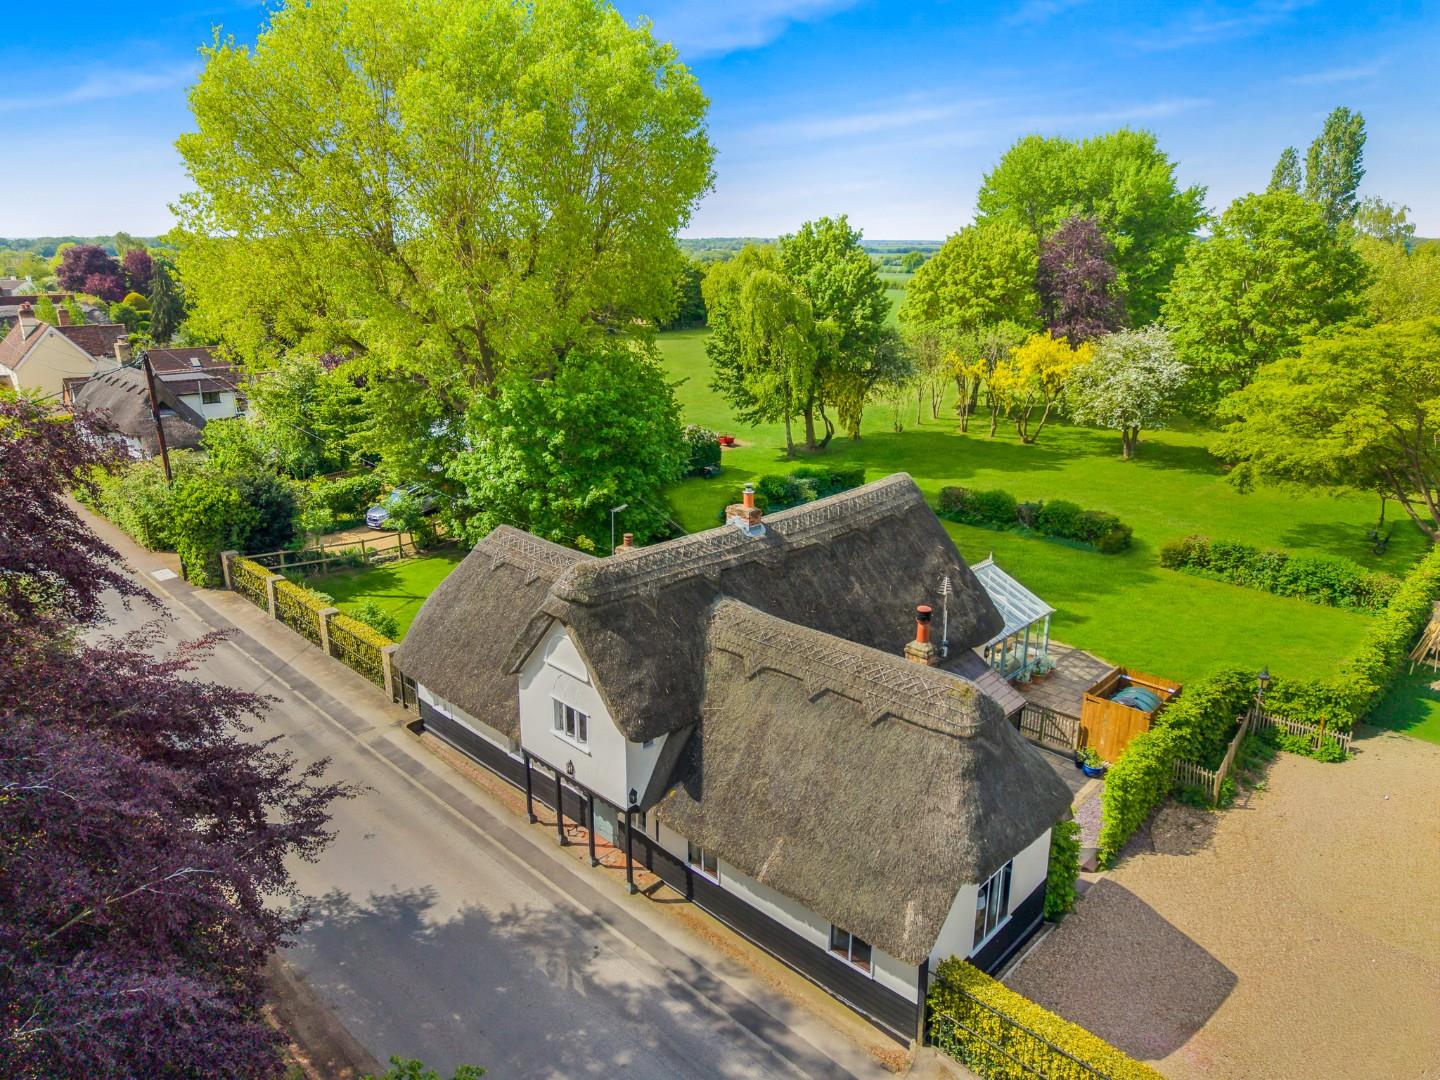
Church Lane, White Roding, Dunmow, Essex
4 Bedroom Cottage | Offers Over £1,000,000
***No Onward Chain*** Set within approximately two and a half acres in the peaceful village of White Roding, this impres...
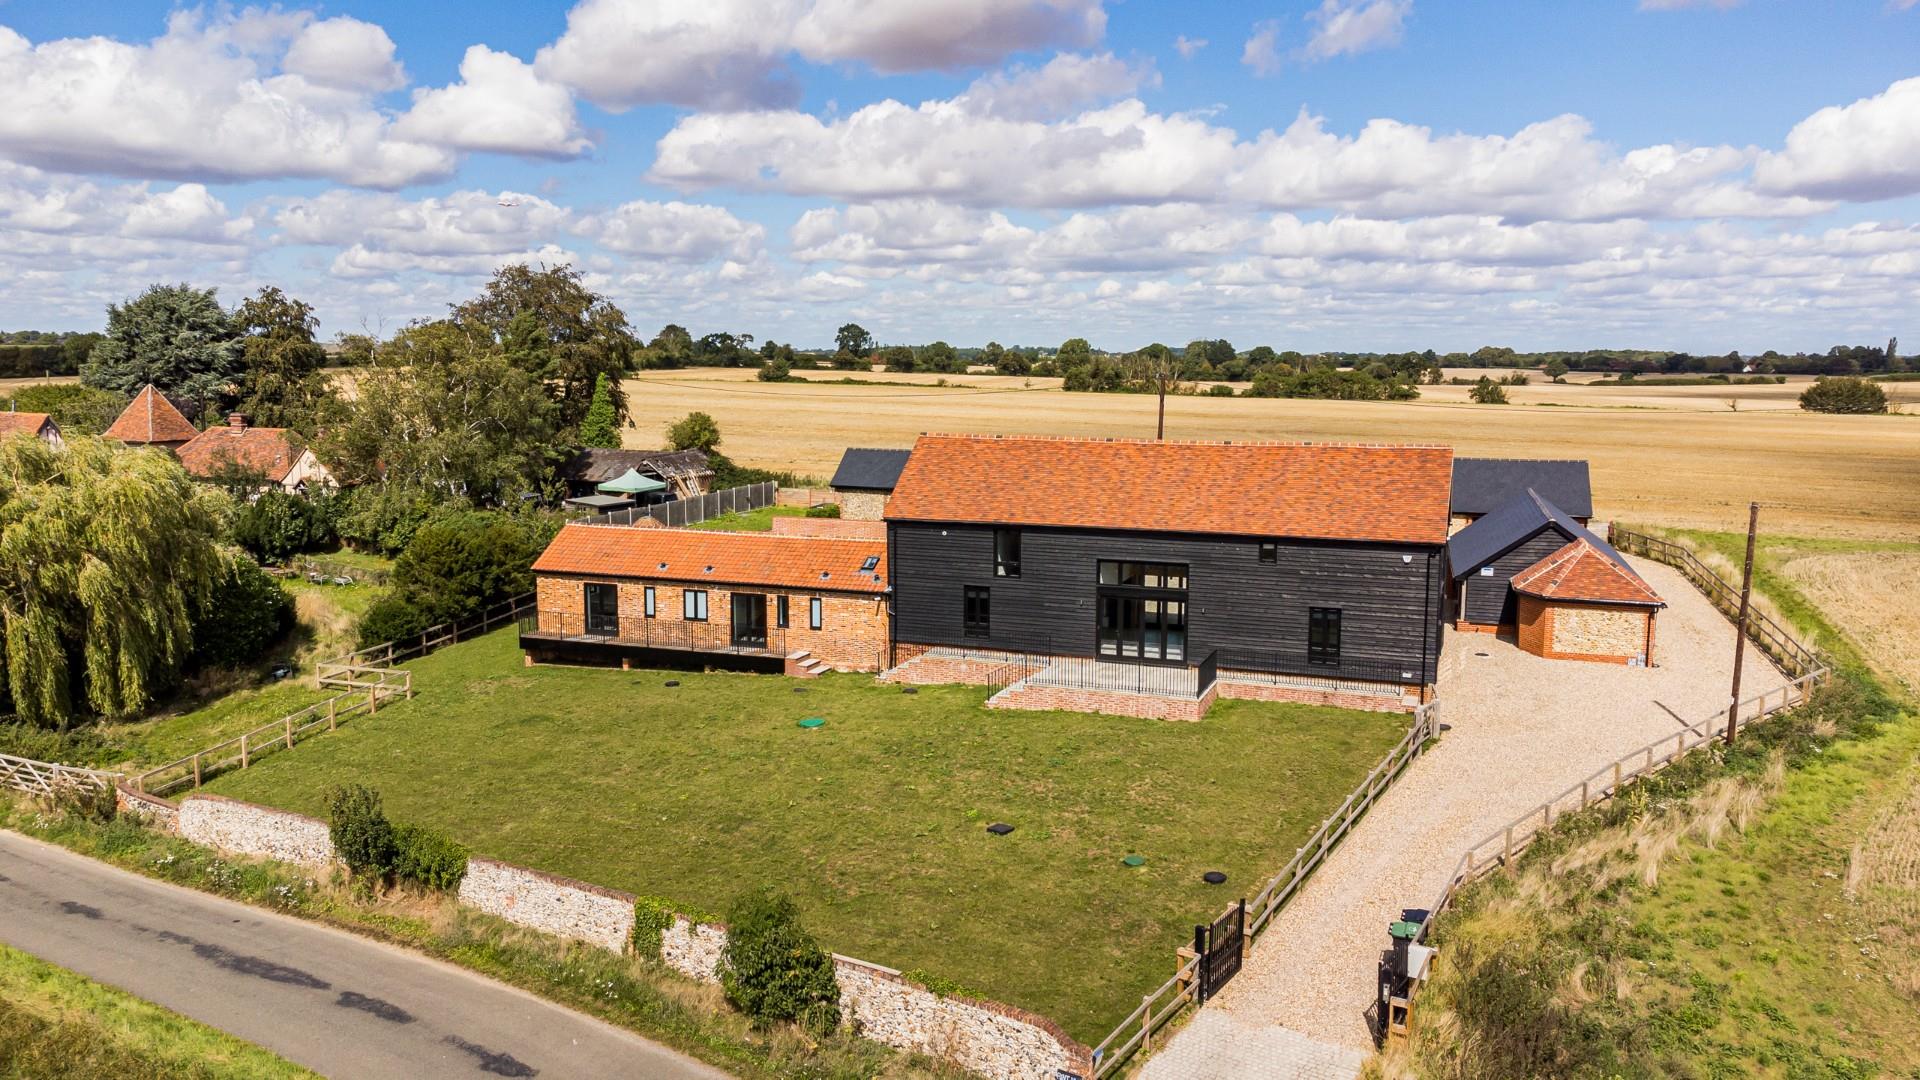
Broxted Road, Great Easton, Dunmow, Essex
5 Bedroom Barn Conversion | Offers Over £1,000,000
Commanding an elevated position overlooking undulating countryside on the outskirts of the popular village of Great East...
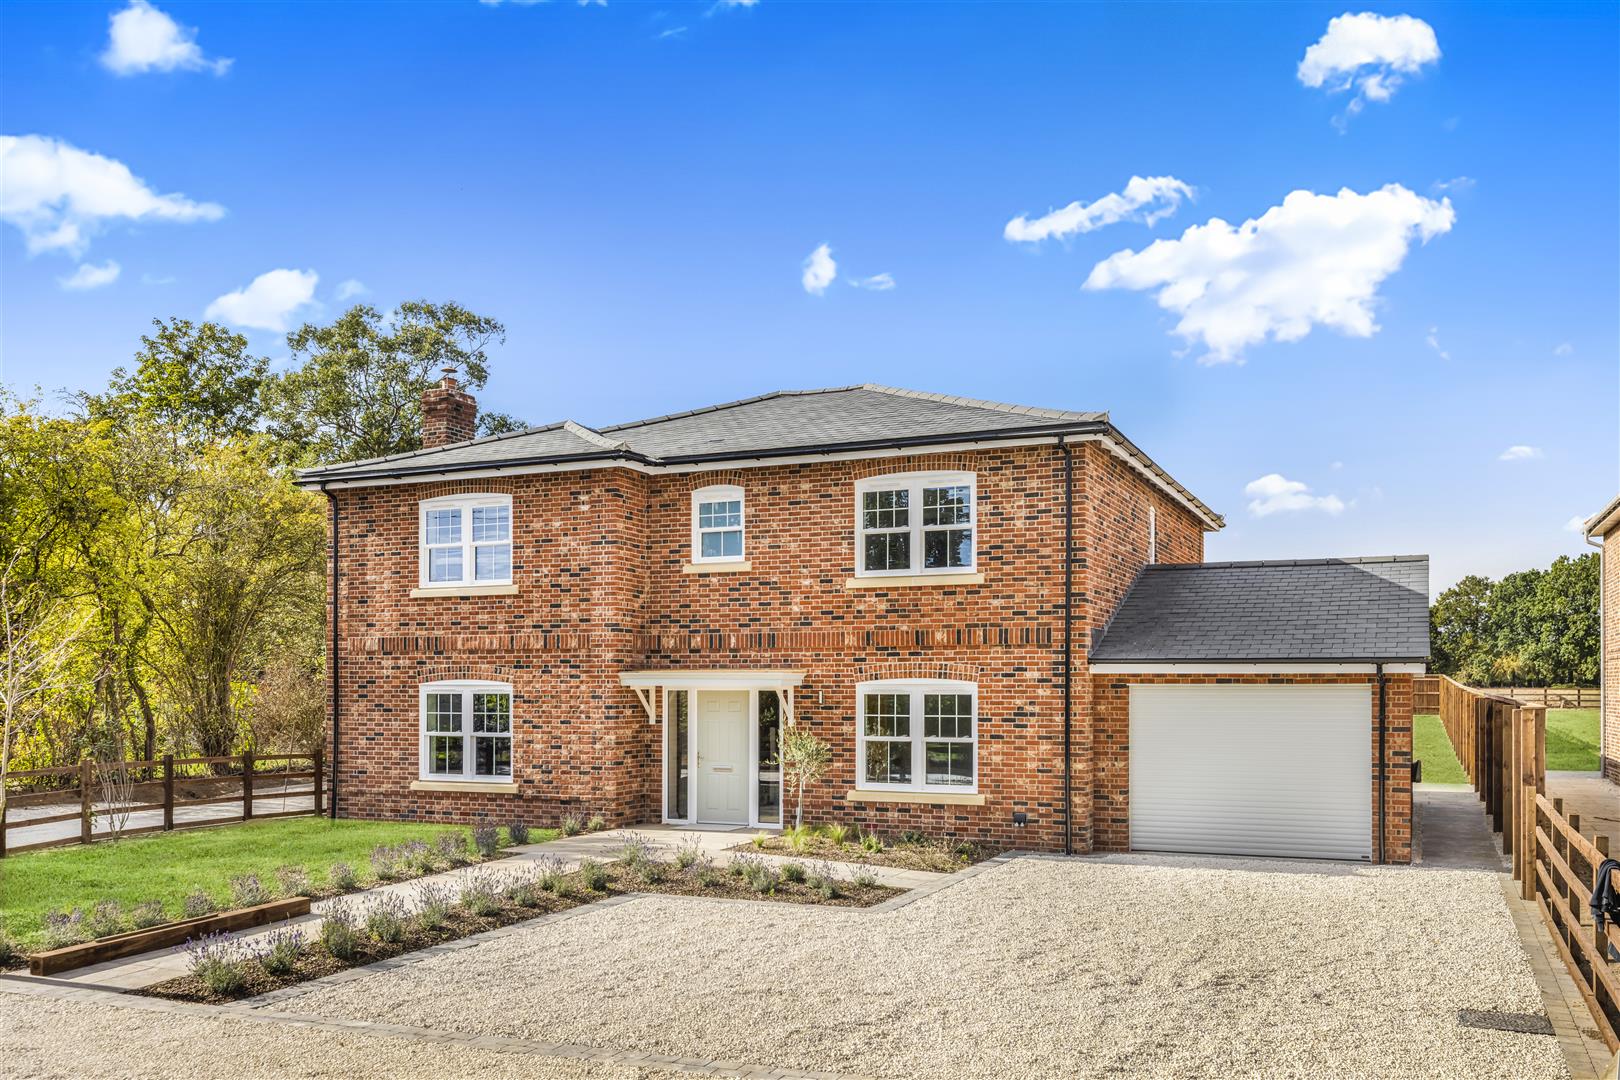
5 Bedroom Detached House | £1,050,000
Set within approximately a third of an acre on the outskirts of Rayne, down a scenic country road, this newly built five...
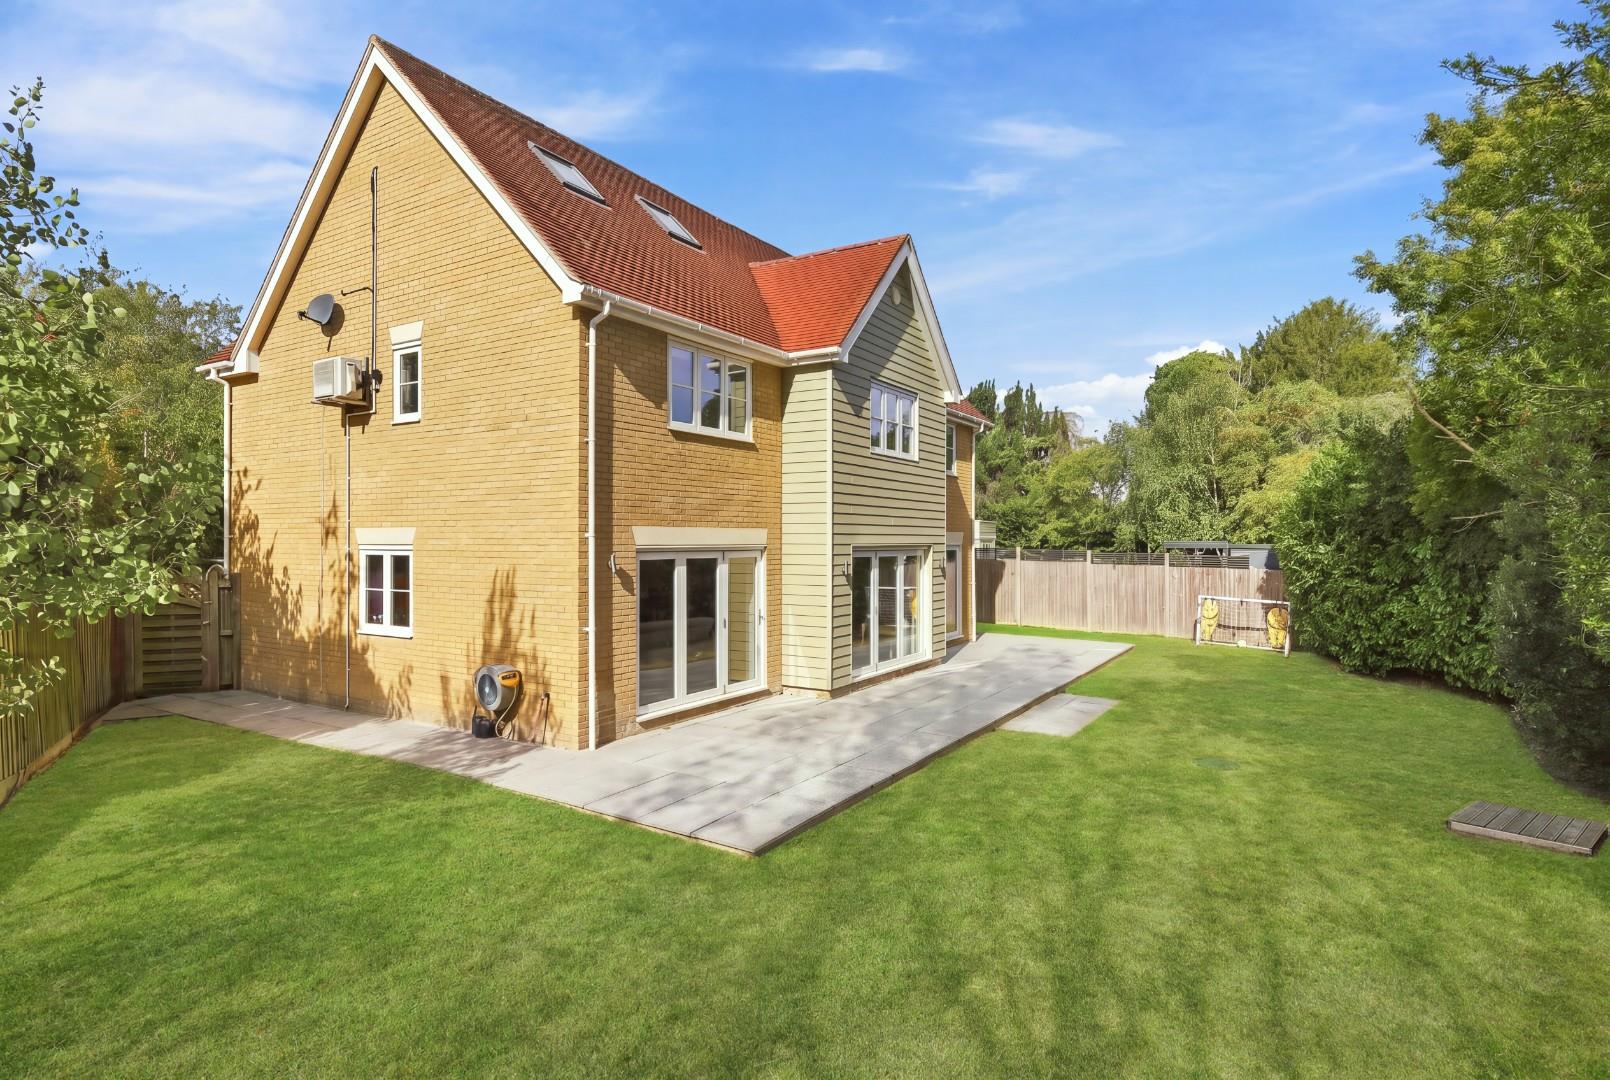
Jacks Lane, Takeley, Bishop's Stortford, Essex
5 Bedroom Detached House | Offers Over £1,050,000
***Cinematic Video Tour Available - Please Click to View the 360? Tour*** Tucked away at the end of a peaceful country l...
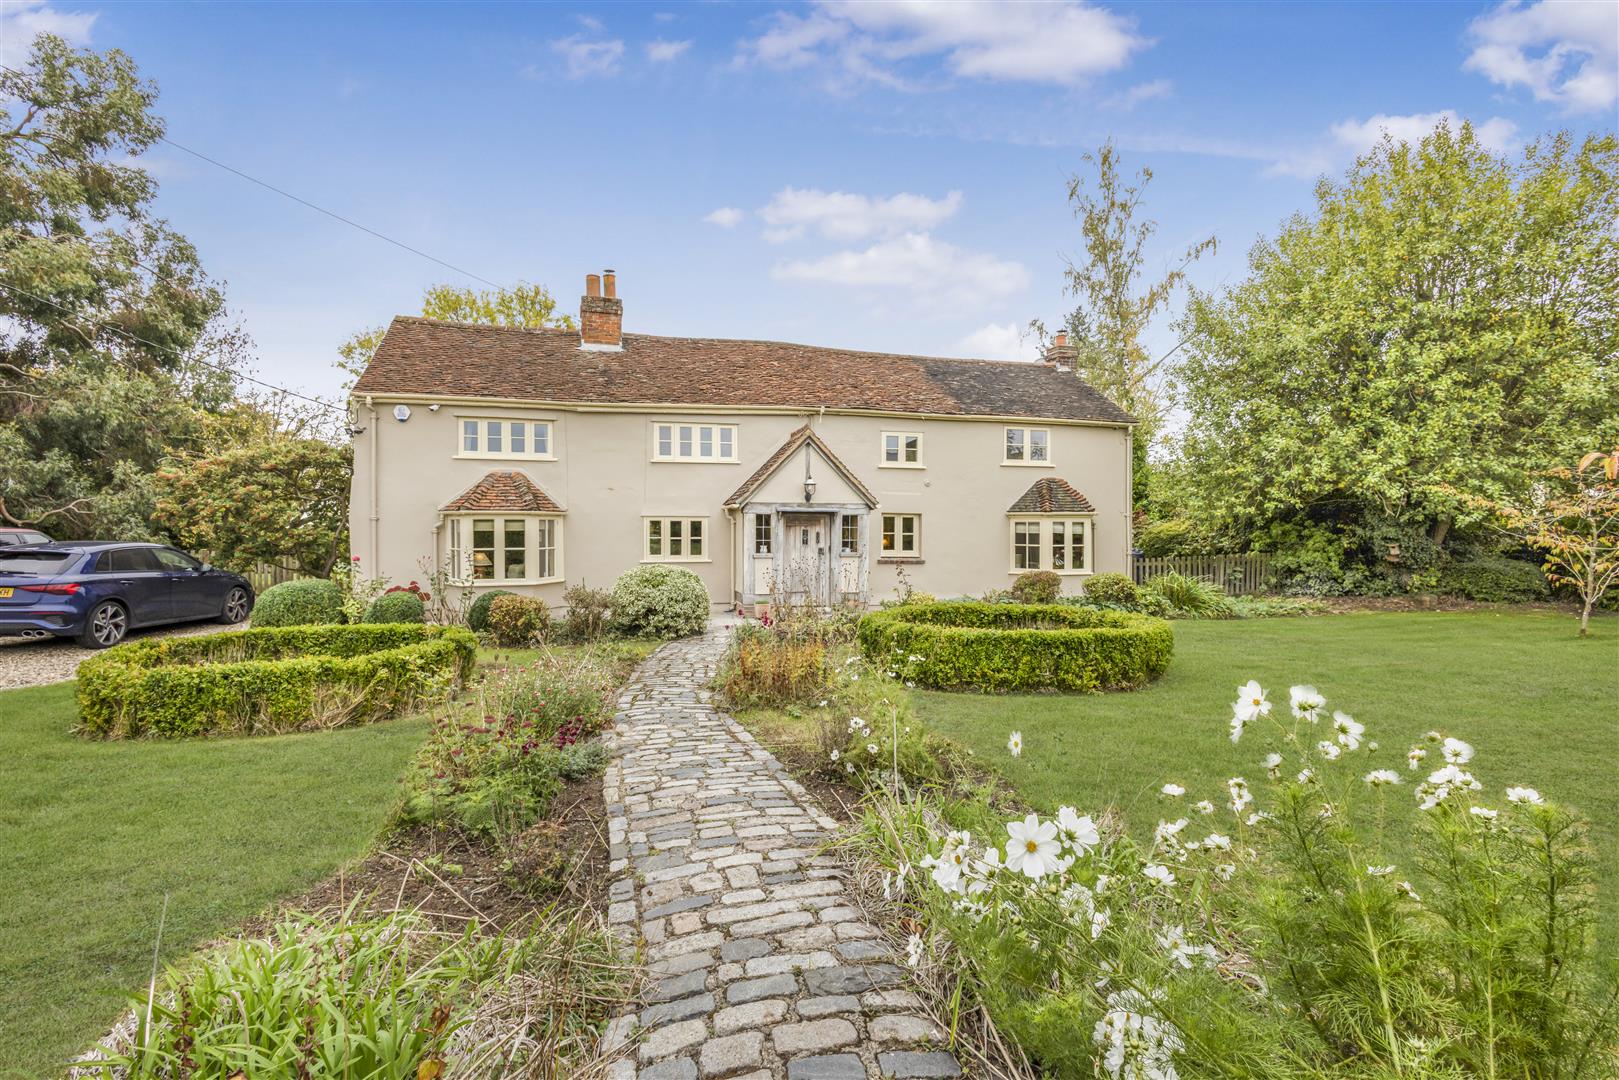
Bardfield End Green, Thaxted, Dunmow
4 Bedroom Detached House | Offers in region of £1,075,000
Set within approximately one acre in the peaceful hamlet of Bardfield End Green, this impressive four-bedroom detached c...

Daniel Brewer Estate Agents (Great Dunmow)
51 High Street, Great Dunmow, Essex, CM6 1AE
01371 856 585
How much is your home worth?
Use our short form to request a valuation of your property.
Request a Valuation
©2026 The Guild of Property Professionals. All rights reserved.
Terms and Conditions |
Privacy Policy |
Cookie Policy |
Complaints Policy |
Members Login
The Guild of Property Professionals Trading Address: 121 Park Lane, London W1K 7AG. GPEA Limited.
Registered in England & Wales.
Company No: 02819824.
Registered Office Address: The Old Courthouse, 60A London Road, Grantham, NG31 6HR.
VAT Registration No: 180897859

