
- COMPLETE ONWARD CHAIN!
- Kitchen/Breakfast Room plus UTILITY Room
- THREE RECEPTION ROOMS Inc. CONSERVATORY, Dining Room / Play Room/ Office
- EN-SUITE To Master Bedroom & Downstairs Cloakroom
- ORIGINALLY A 4 BED HOME - Now With Easy Potential to create a FOURTH BEDROOM!*
- SUBSTANTIAL 29' LOUNGE/DINER/FAMILY ROOM
- generously sized wrap around garden with plenty of POTENTIAL TO EXTEND (STPP)
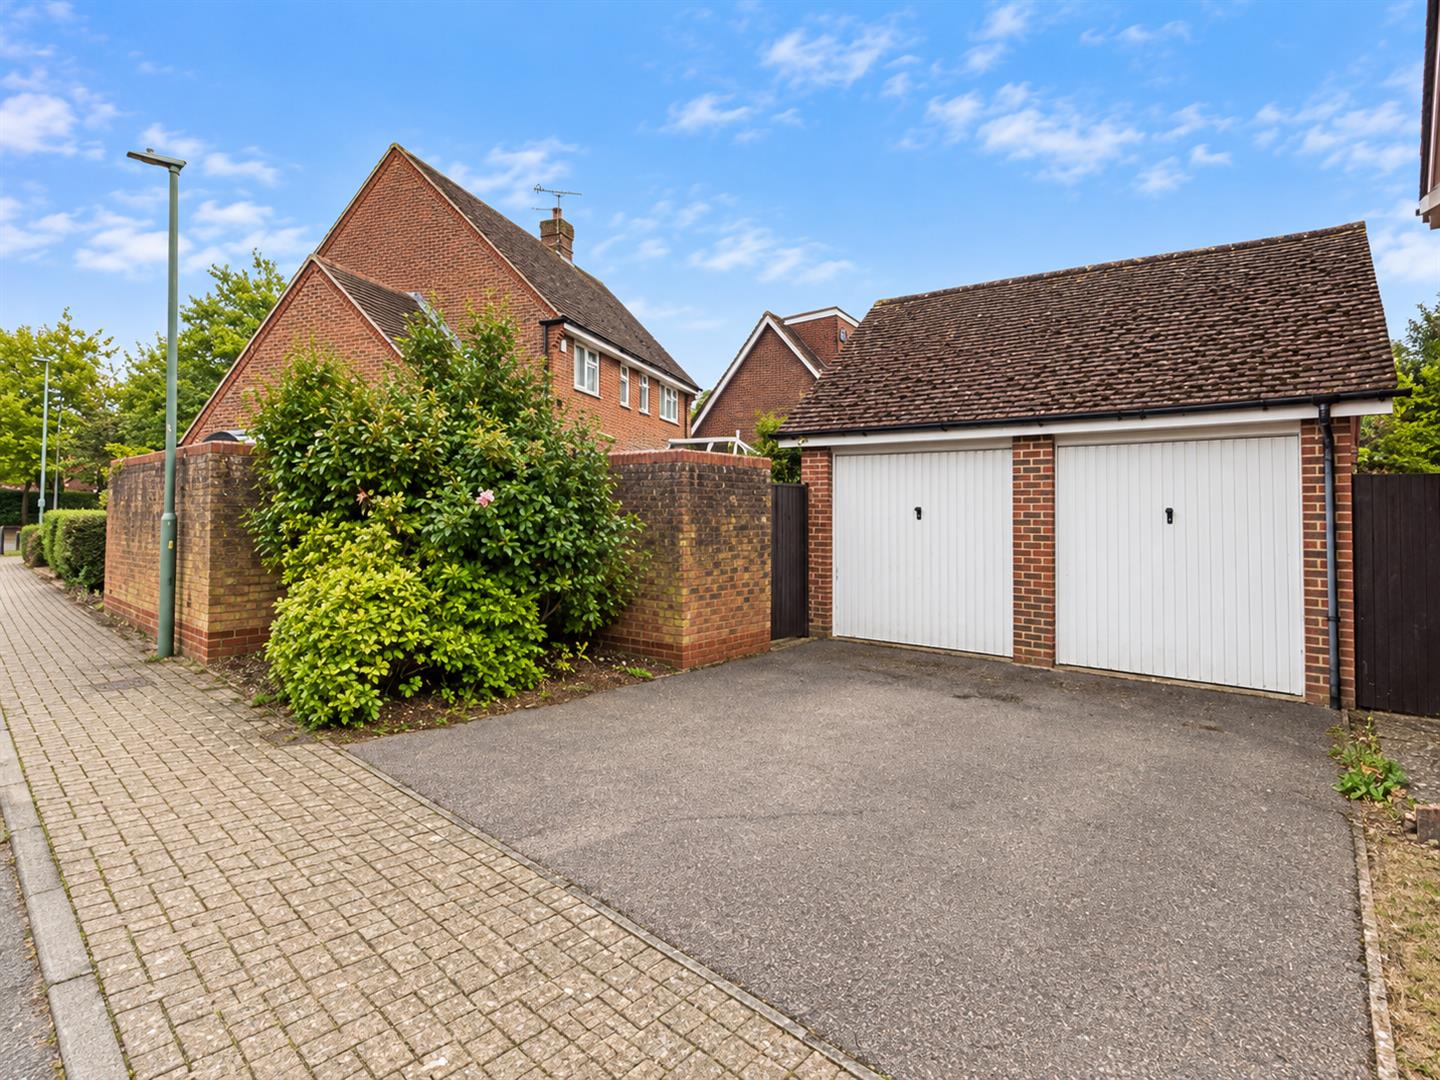
- Detached DOUBLE GARAGE & Driveway For TWO Vehicles
- Quiet CUL-DE-SAC Location
- Short Walk To All Local Shops/Amenities & Popular Schools,Close Proximity To A120/M11 & Chelmsford

This property listing is now SSTC
4 Bedroom Detached House for sale in Braintree
 3
4
3
3
4
3
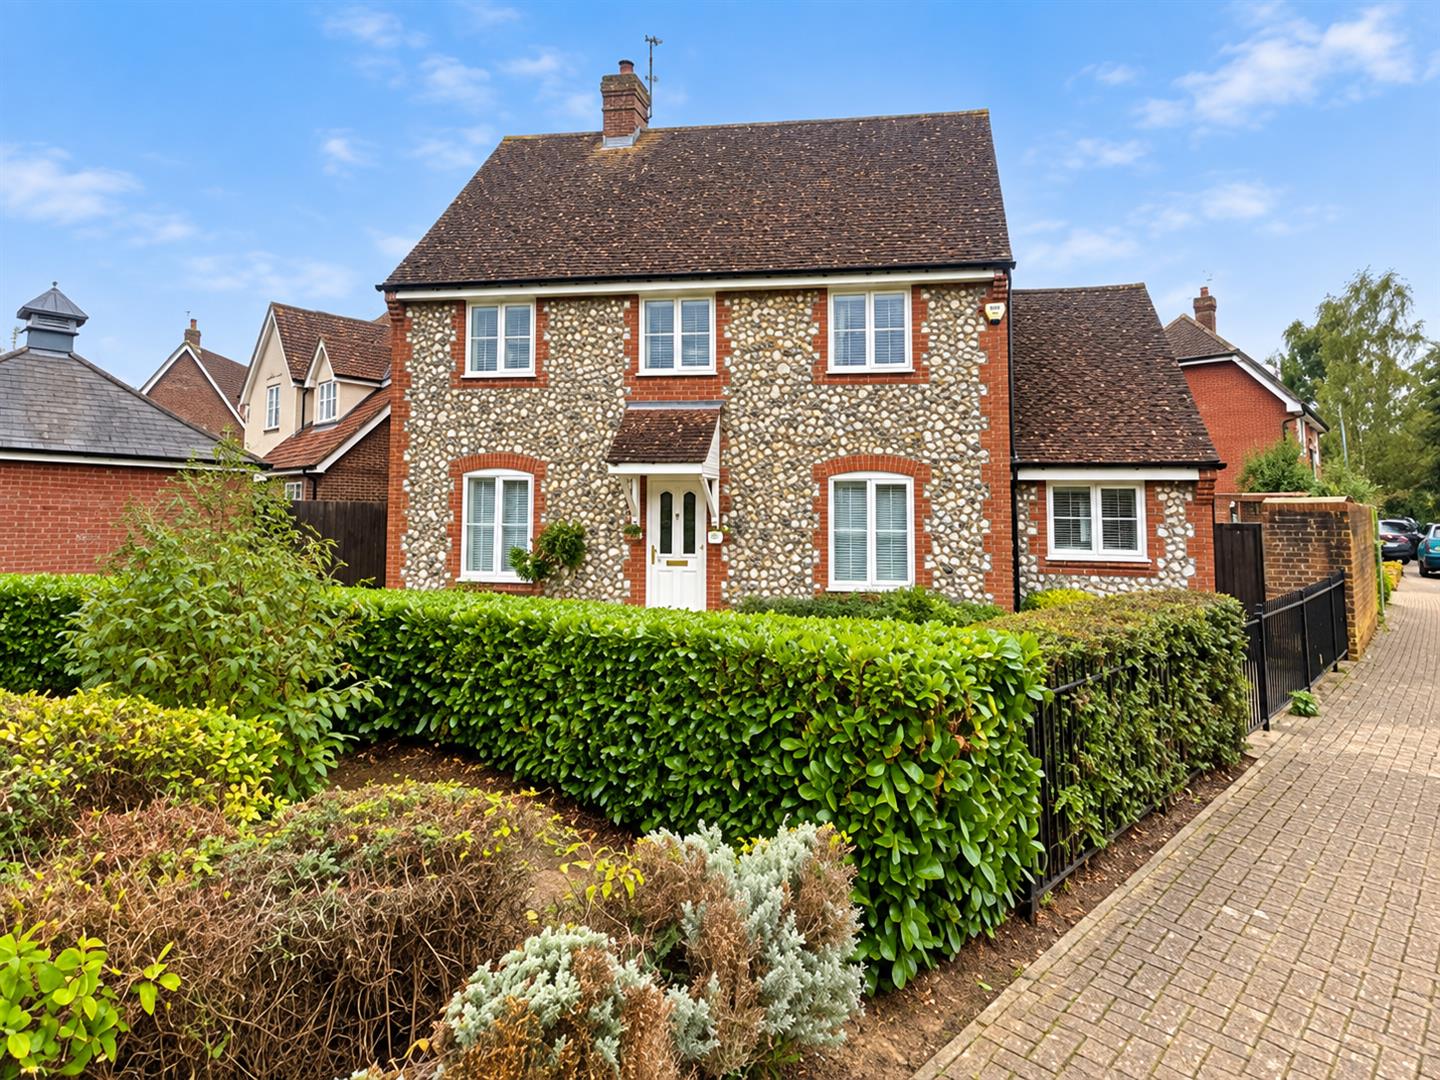
Boasting a complete onward chain, a DOUBLE GARAGE and an UNOVERLOOKED & generously sized wrap-around garden with plenty of POTENTIAL TO EXTEND (STPP), is this well-appointed detached home, set on a CORNER PLOT in a quiet cul-de-sac. Also offering a SUBSTANTIAL 29' LOUNGE / FAMILY ROOM and the additional DINER / STUDY / PLAY ROOM, plus conservatory, SPACIOUS KITCHEN breakfast room and UTILITY room, EN-SUITE to master, entrance hall & cloakroom, GENEROUS FRONTAGE and driveway parking. Further offering POTENTIAL TO CREATE A FOURTH BEDROOM* (this was originally designed as a four bedroom home!). Close to local amenities, schools and speedy access to both Braintree & Chelmsford. Contact Hamilton Piers of Great Notley to view!
Ground Floor Accommodation: -
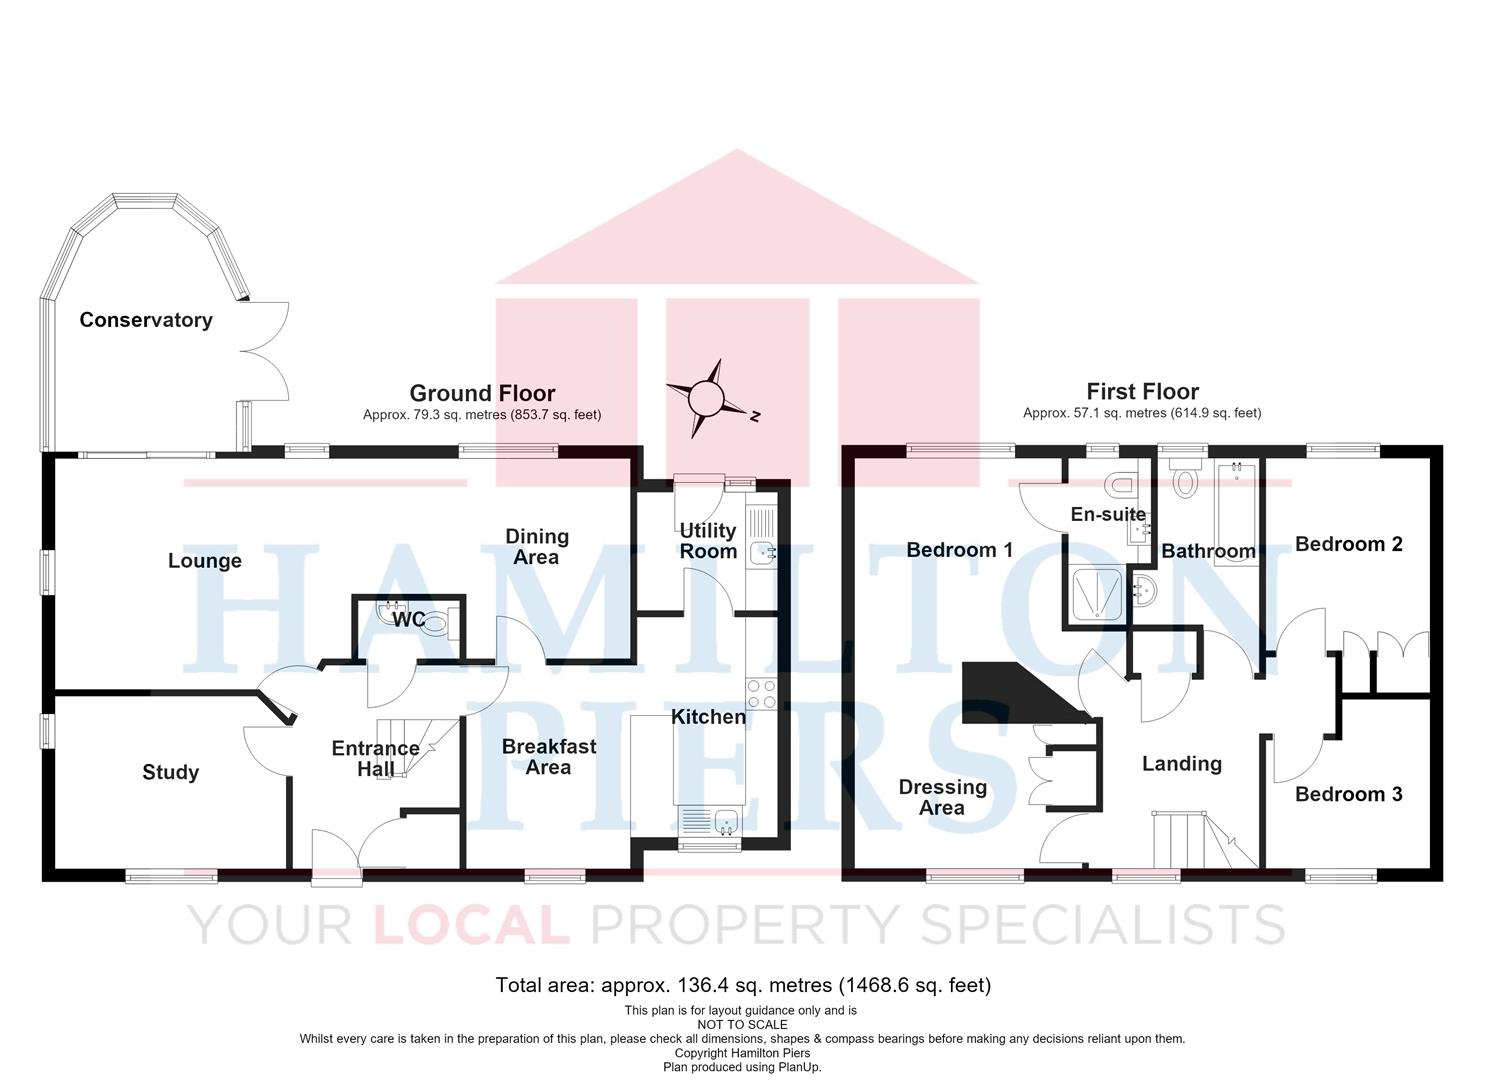
Entrance Hall: - Secure main entry door, stairs to first floor, under stairs storage cupboard, radiator.
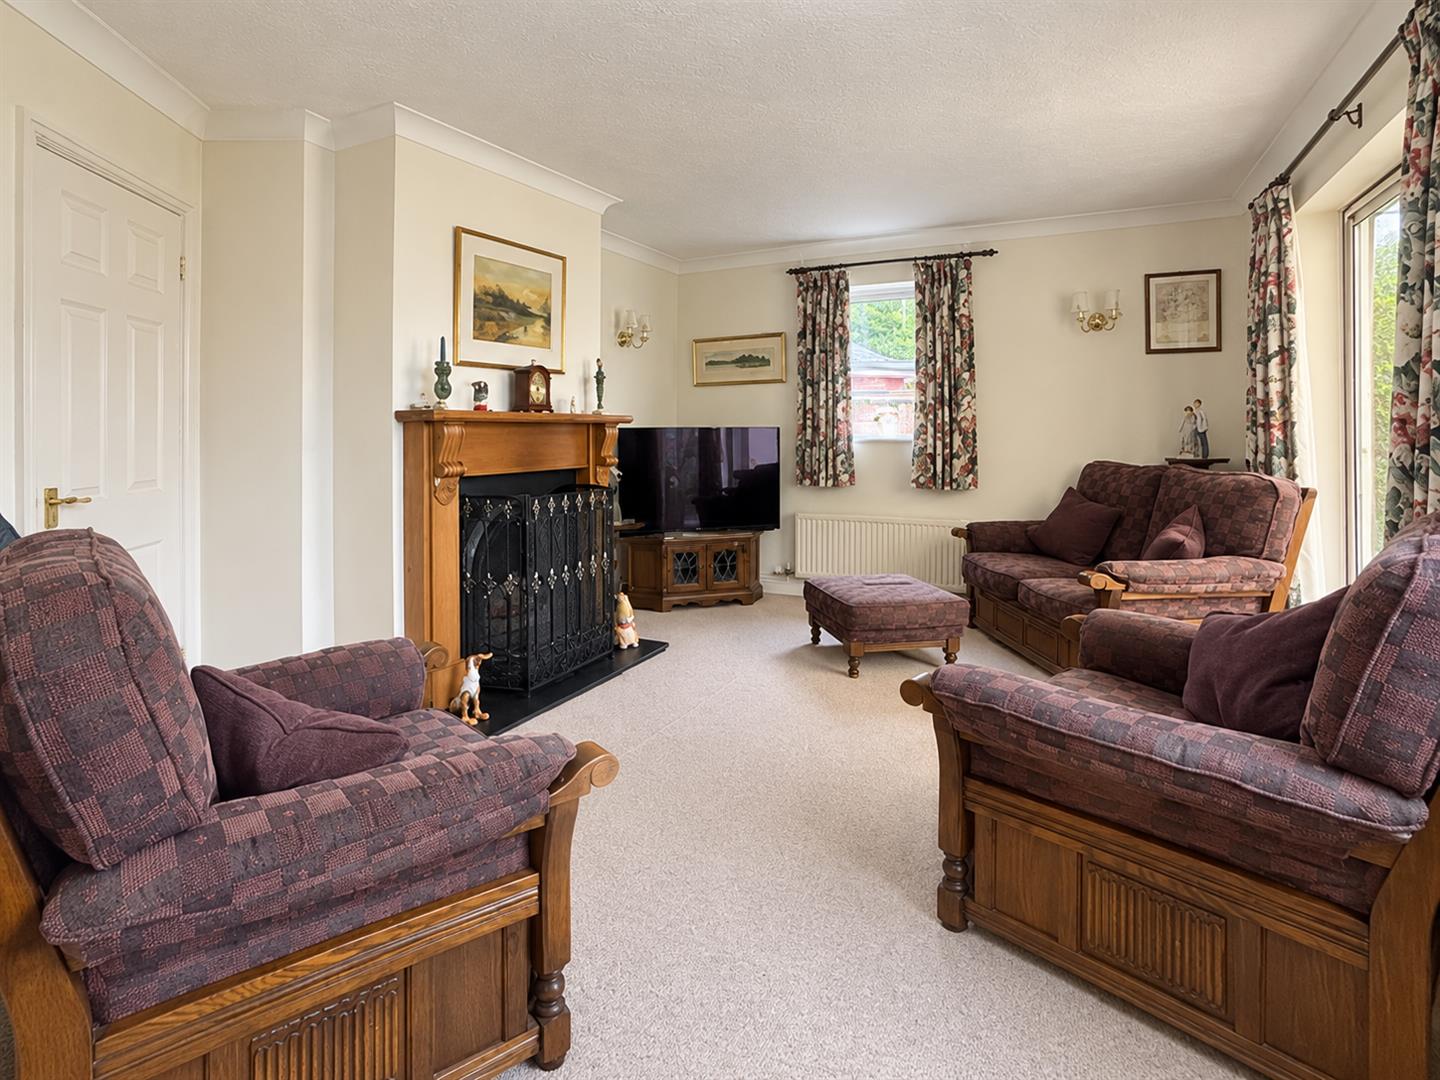
Lounge / Family Room: - 8.89m x 3.58m (29'2 x 11'9) - Double glazed windows to side and rear aspect, open fireplace, radiators, French doors onto conservatory. (Potential to add stud walls for extra reception rooms).
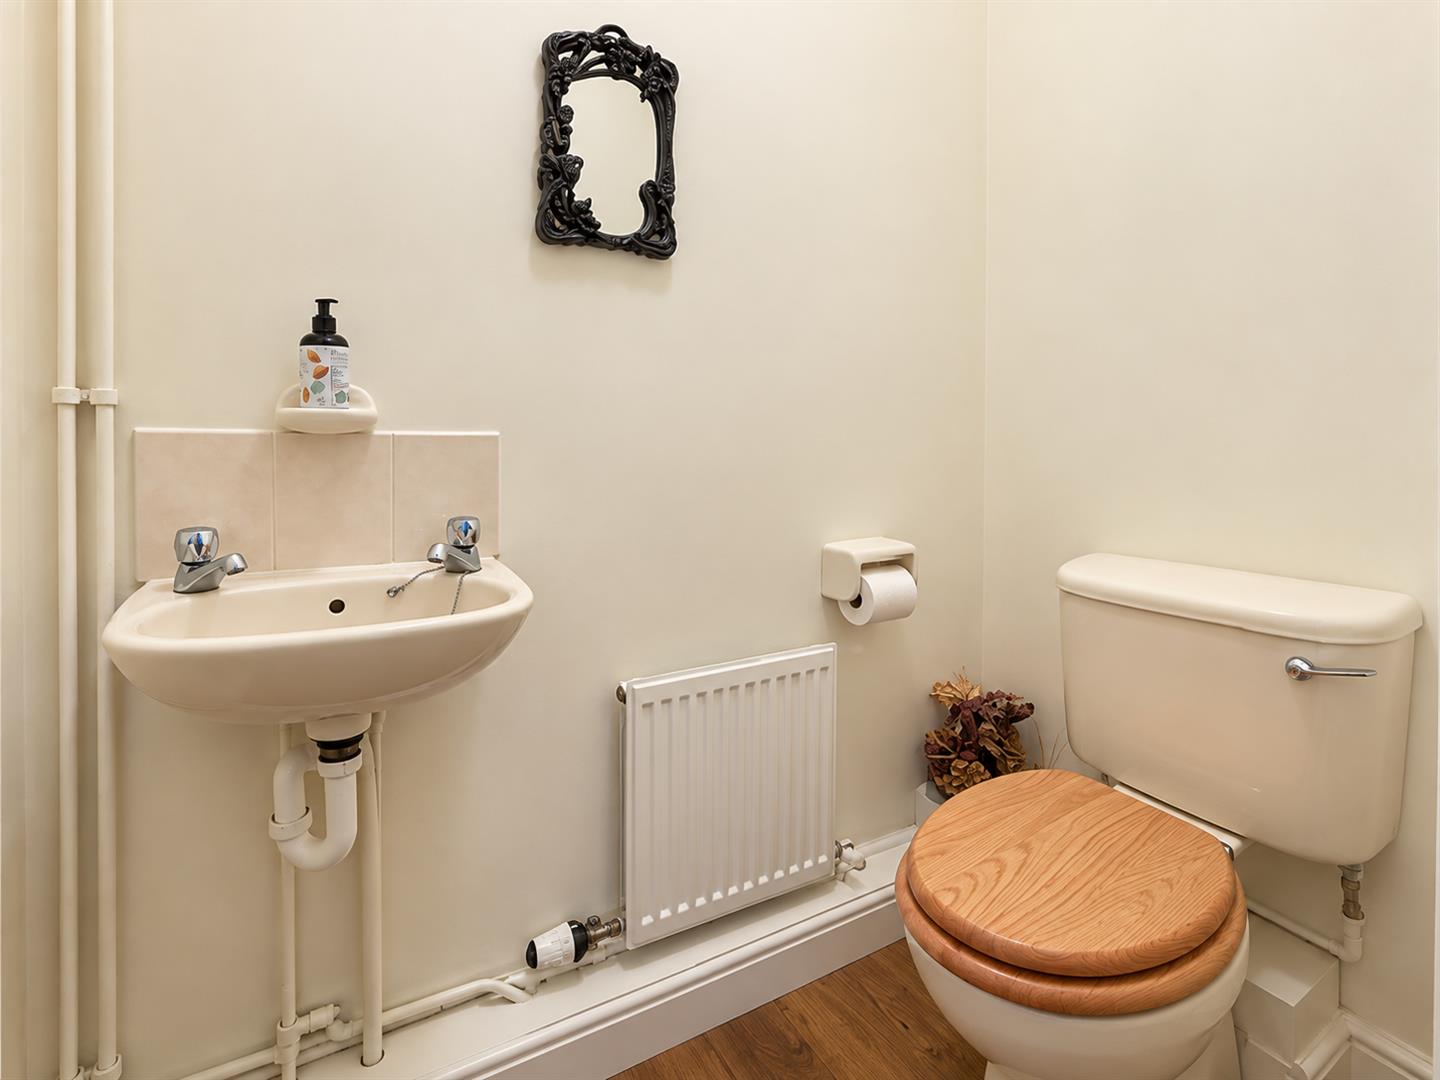
Cloakroom: - Low level WC, wash hand basin with tiled splash backs.
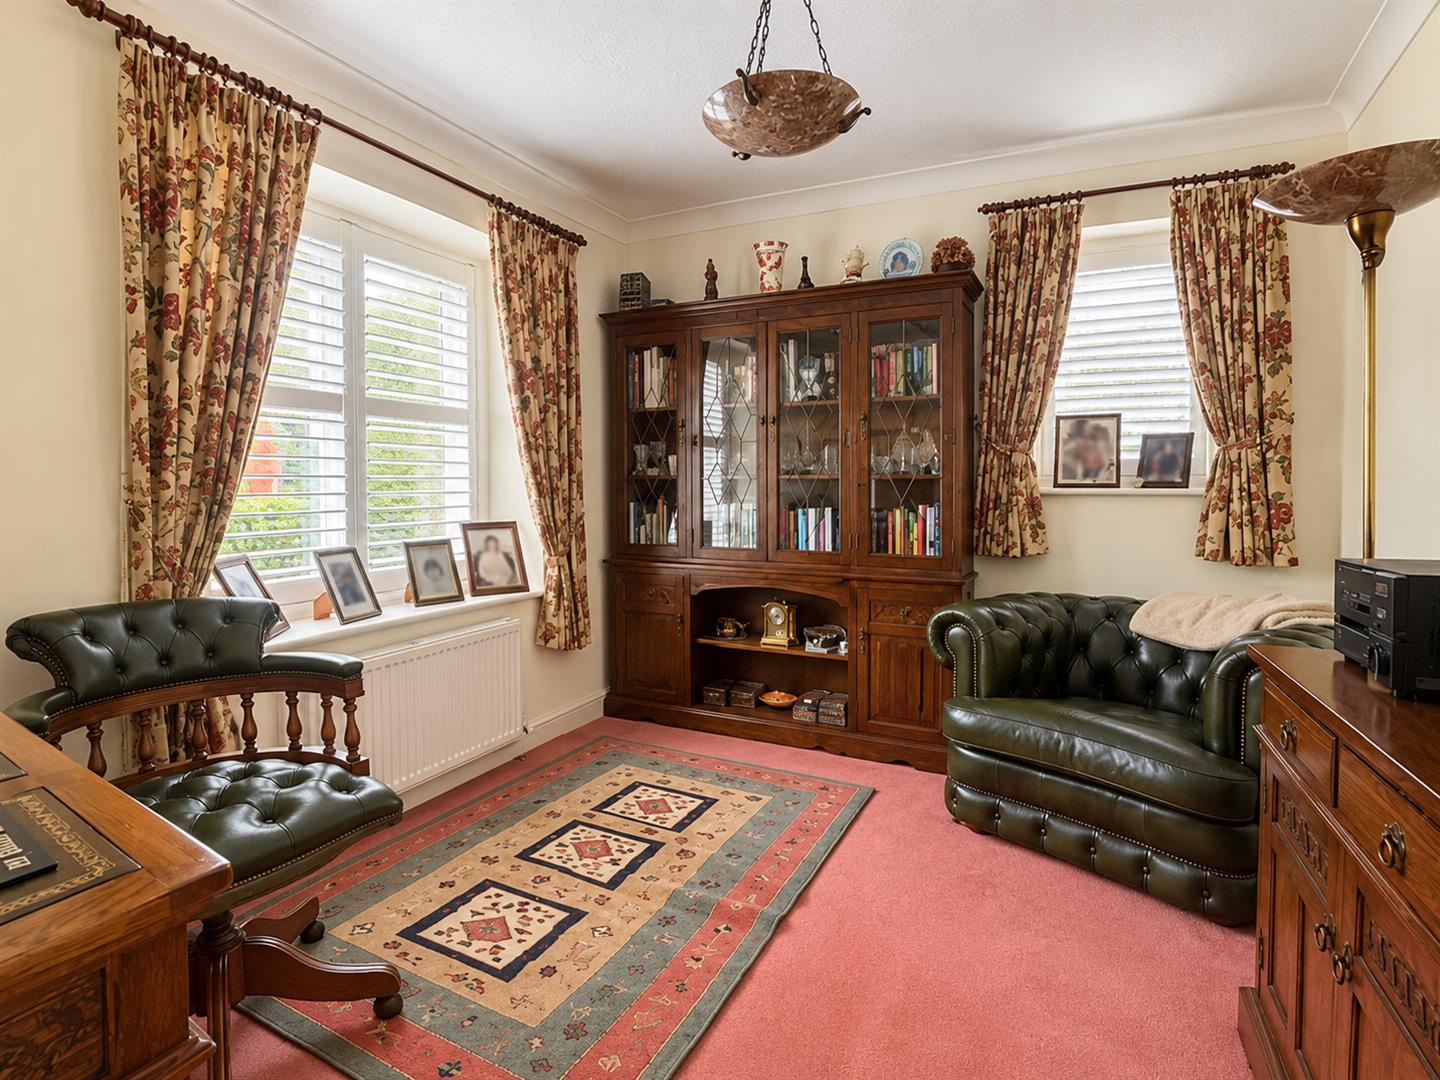
Play Room / Office / Ground-Floor Bedroom: - 3.56m x 2.69m (11'8 x 8'10) - Window to front aspect (with fitted wooden shutters), radiator.
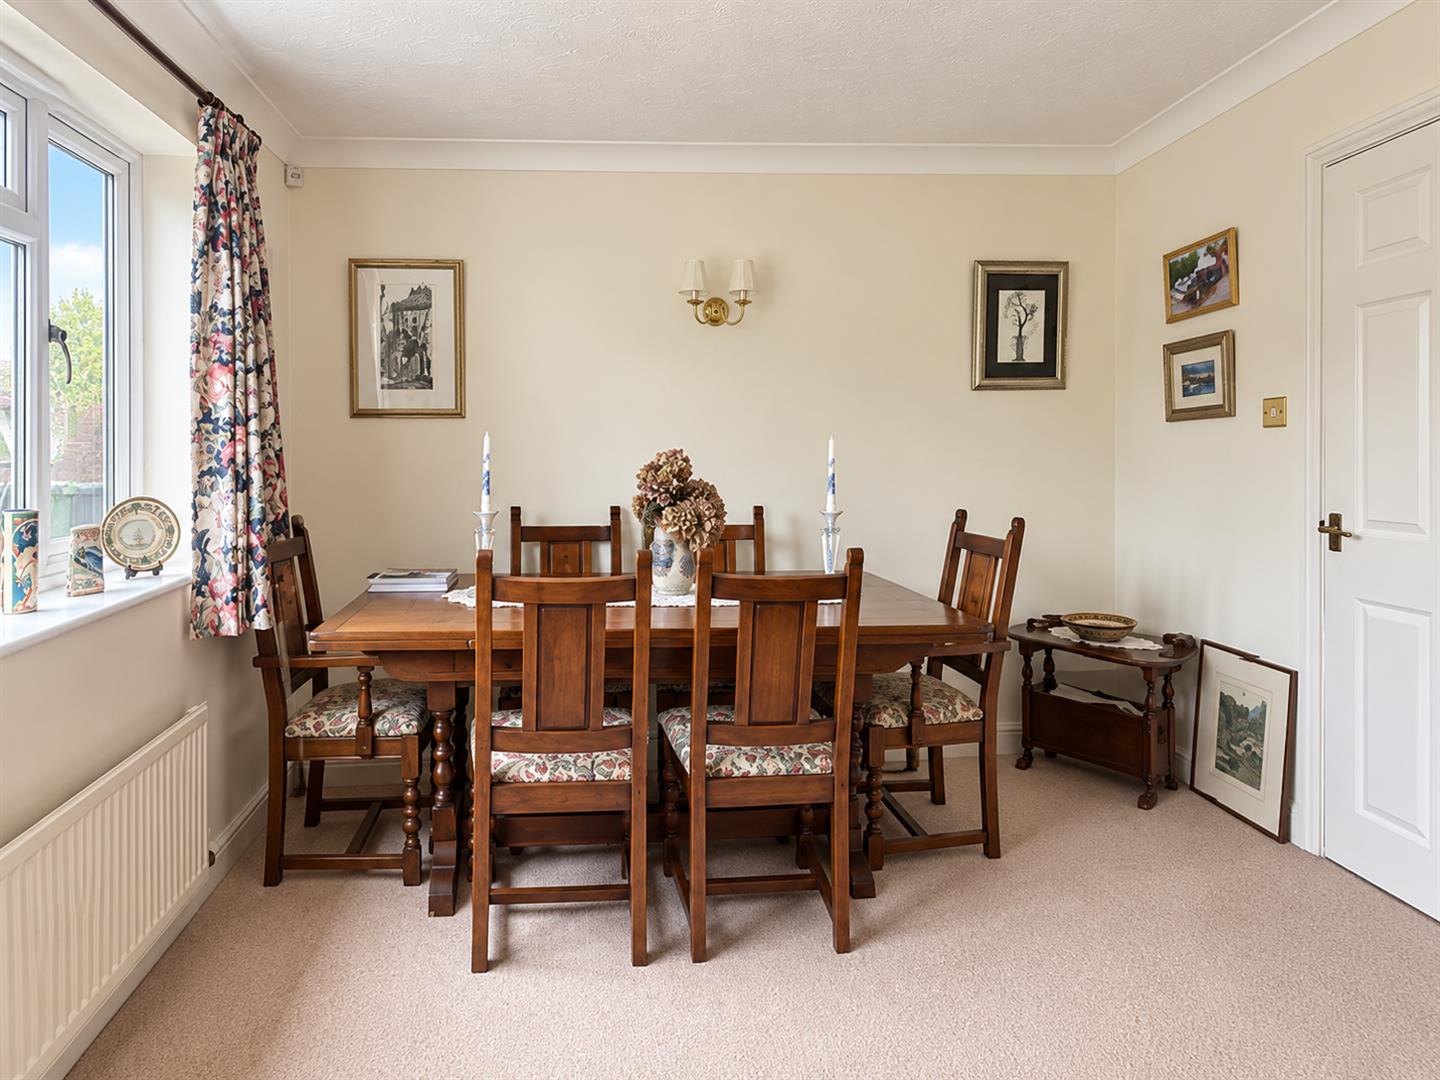
Reception room with versatile use, could be used as a study , playroom or separate dining room. Could be used as a ground floor/fourth bedroom with the cloakroom providing toilet facilities (BUT potential to create fourth bedroom if required upstairs - please see description for master bedroom).
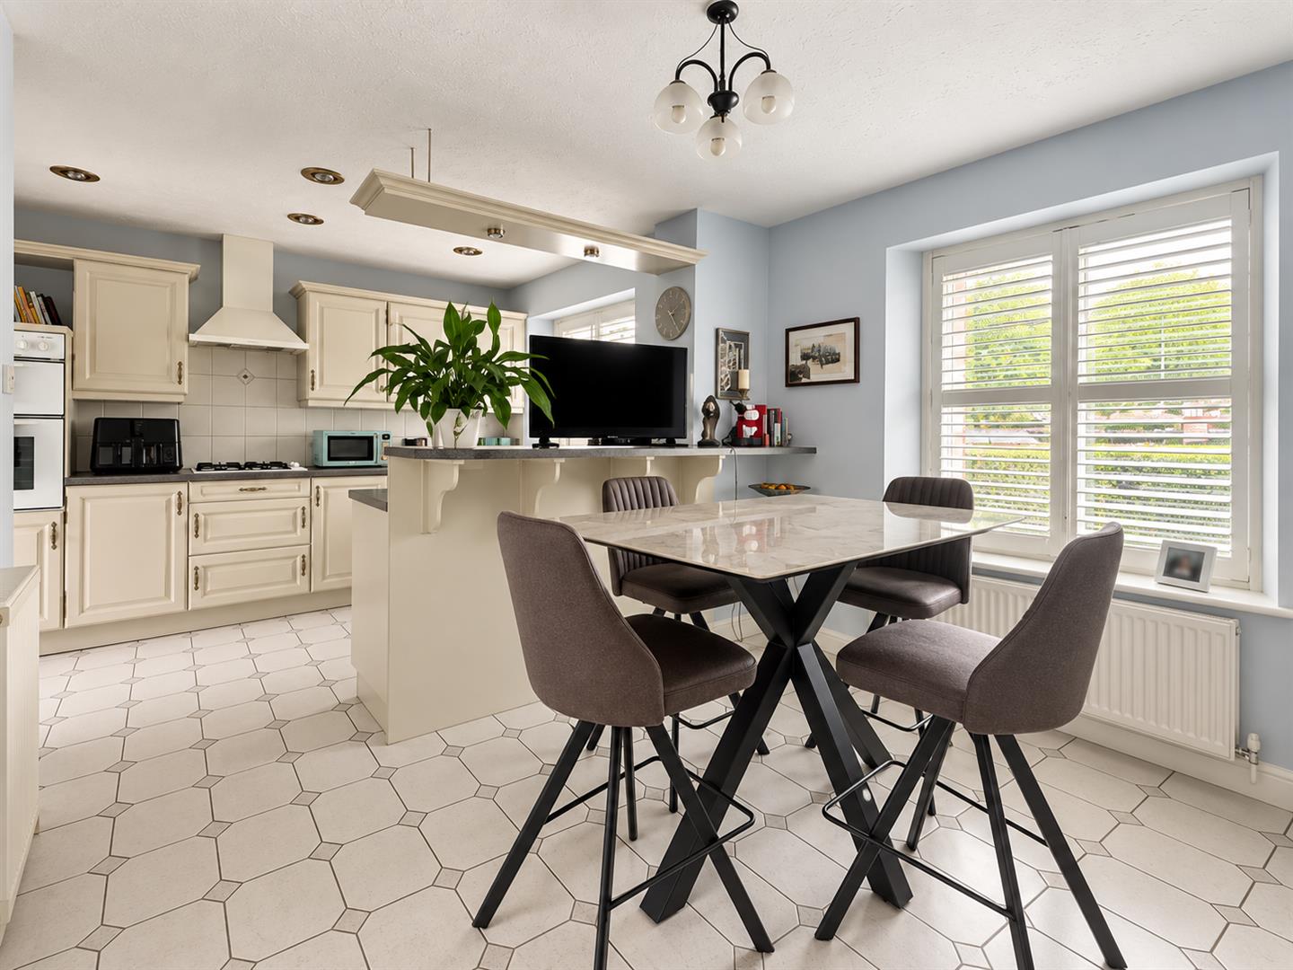
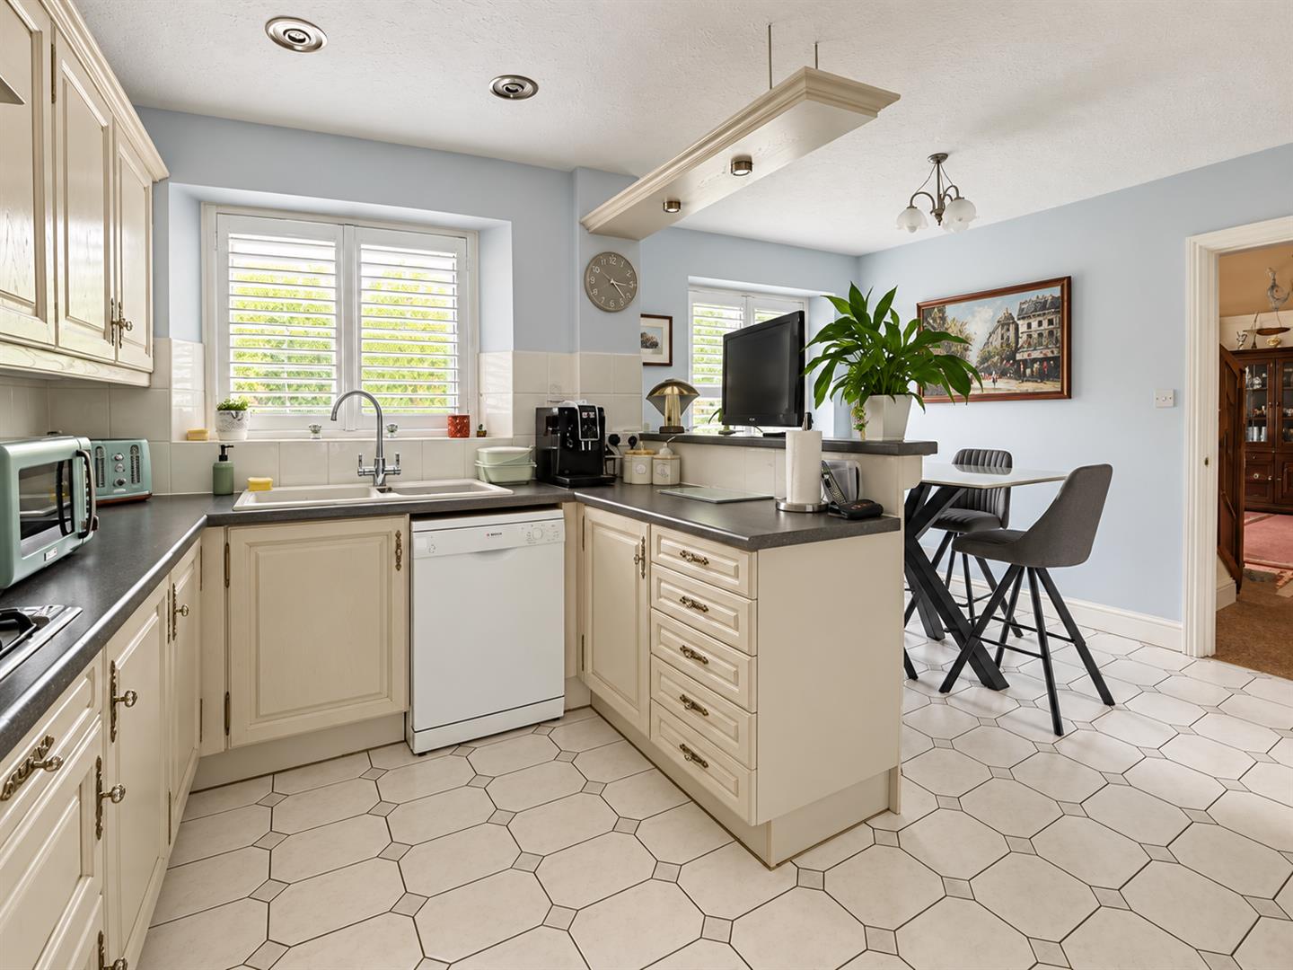
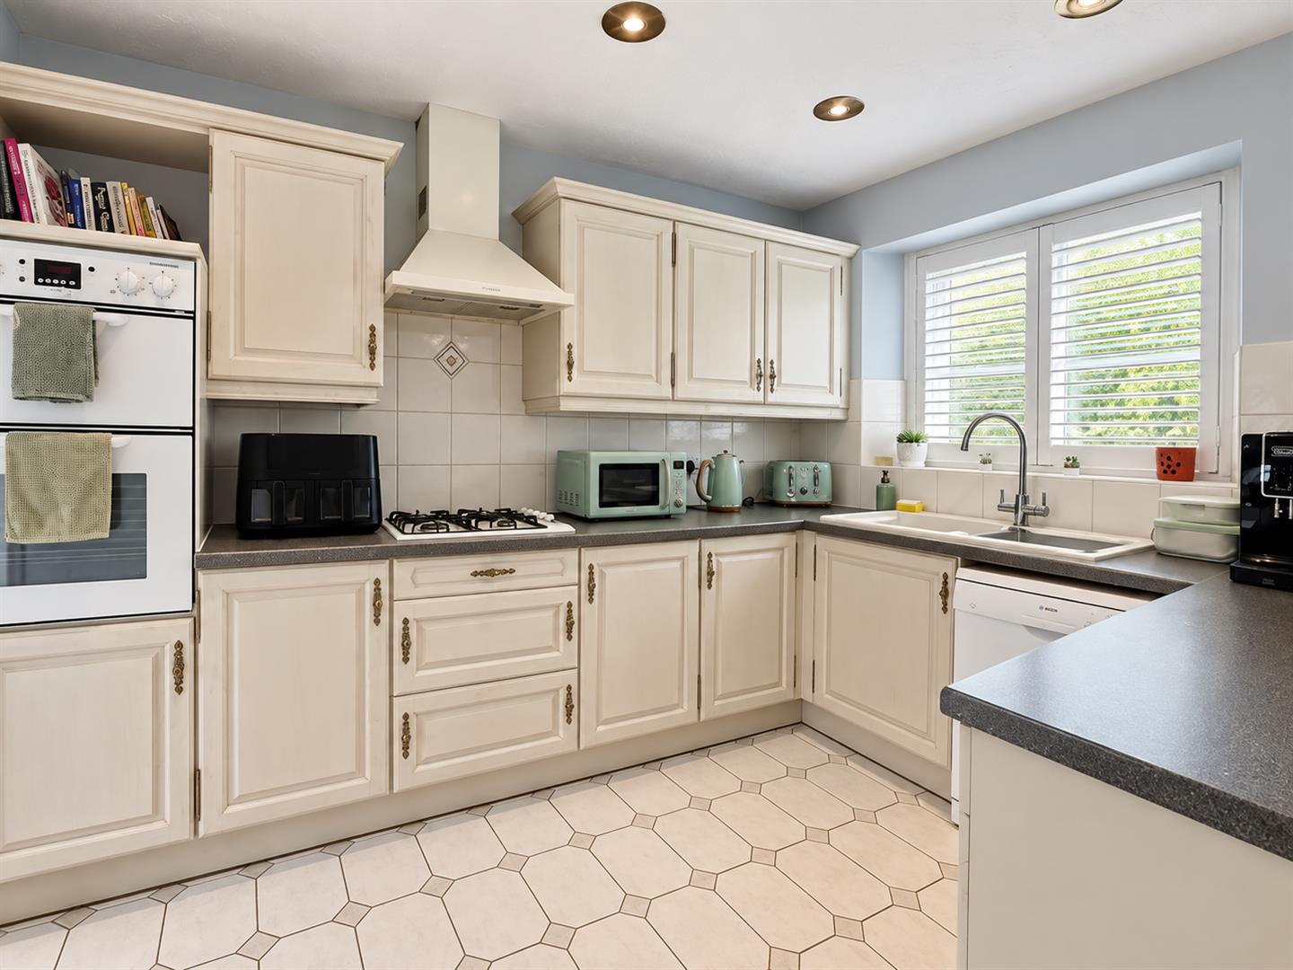
Kitchen/Breakfast Room: - 4.90m x 3.61m (16'1 x 11'10) - Two double glazed windows to front aspect, (fitted with wooden shutters), a series of solid wood base and wall units, edged work surfaces incorporating a ceramic sink with central mixer tap and drainer, built-in double oven, gas hob with extractor hood over, space for dishwasher and fridge freezer.
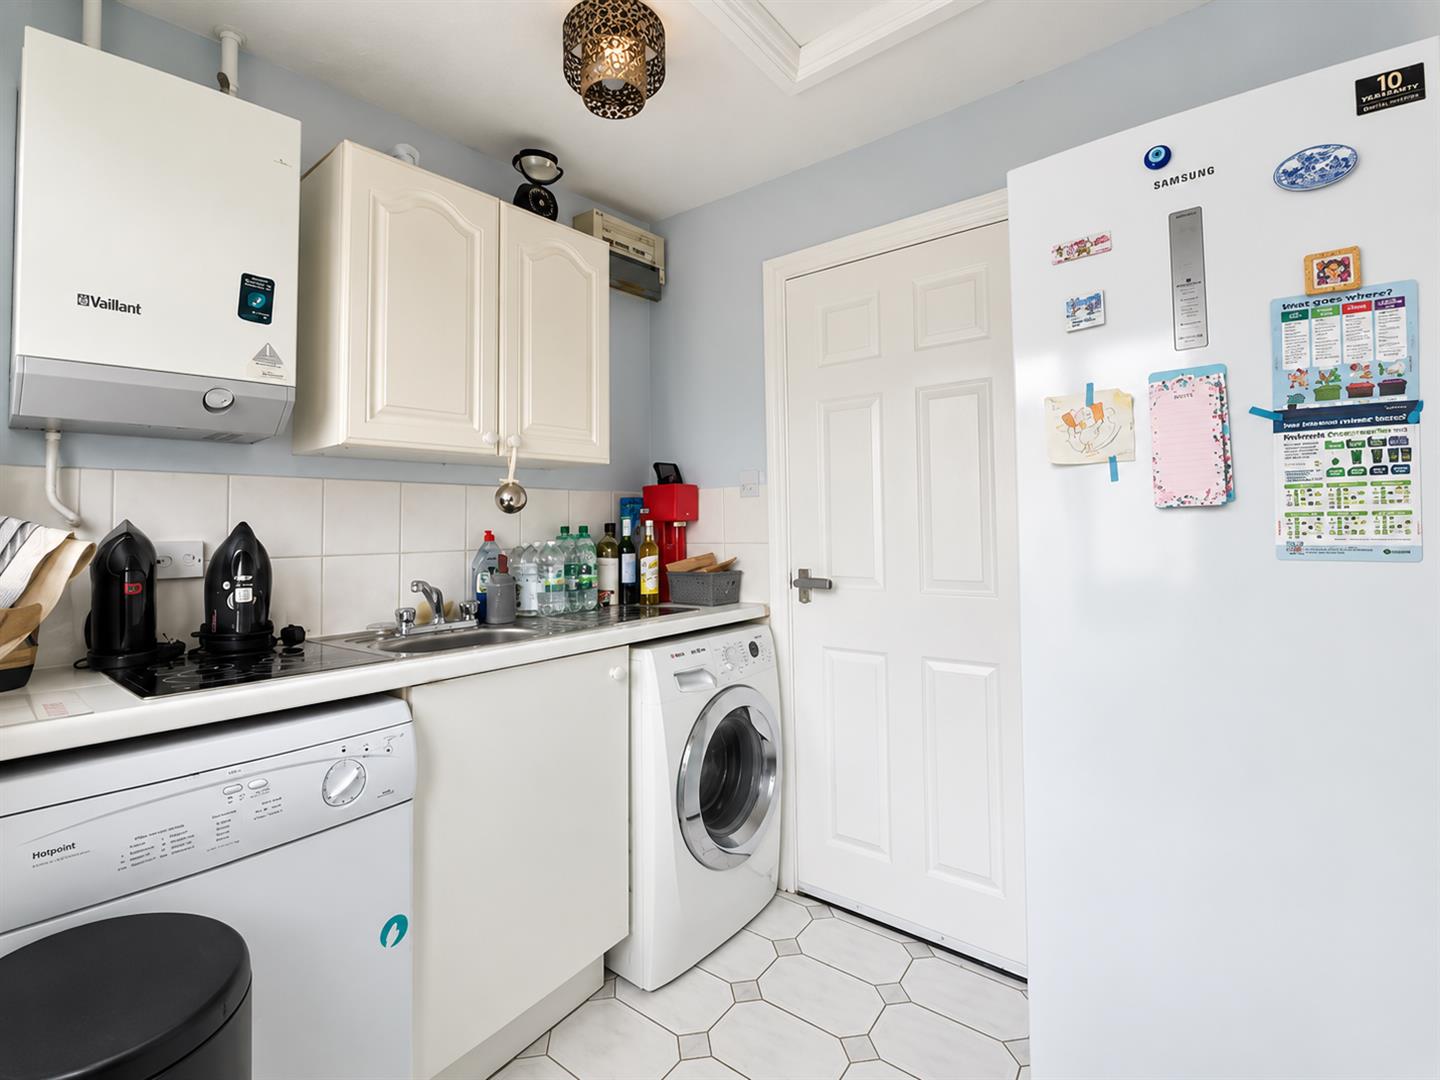
Utility Room: - 2.16m x 1.88m (7'1 x 6'2) - Base and wall units, stainless steel sink and drainer with mixer taps, space for washing machine, tumble dryer and additional appliances, wall mounted boiler. window to rear, door leading to garden.
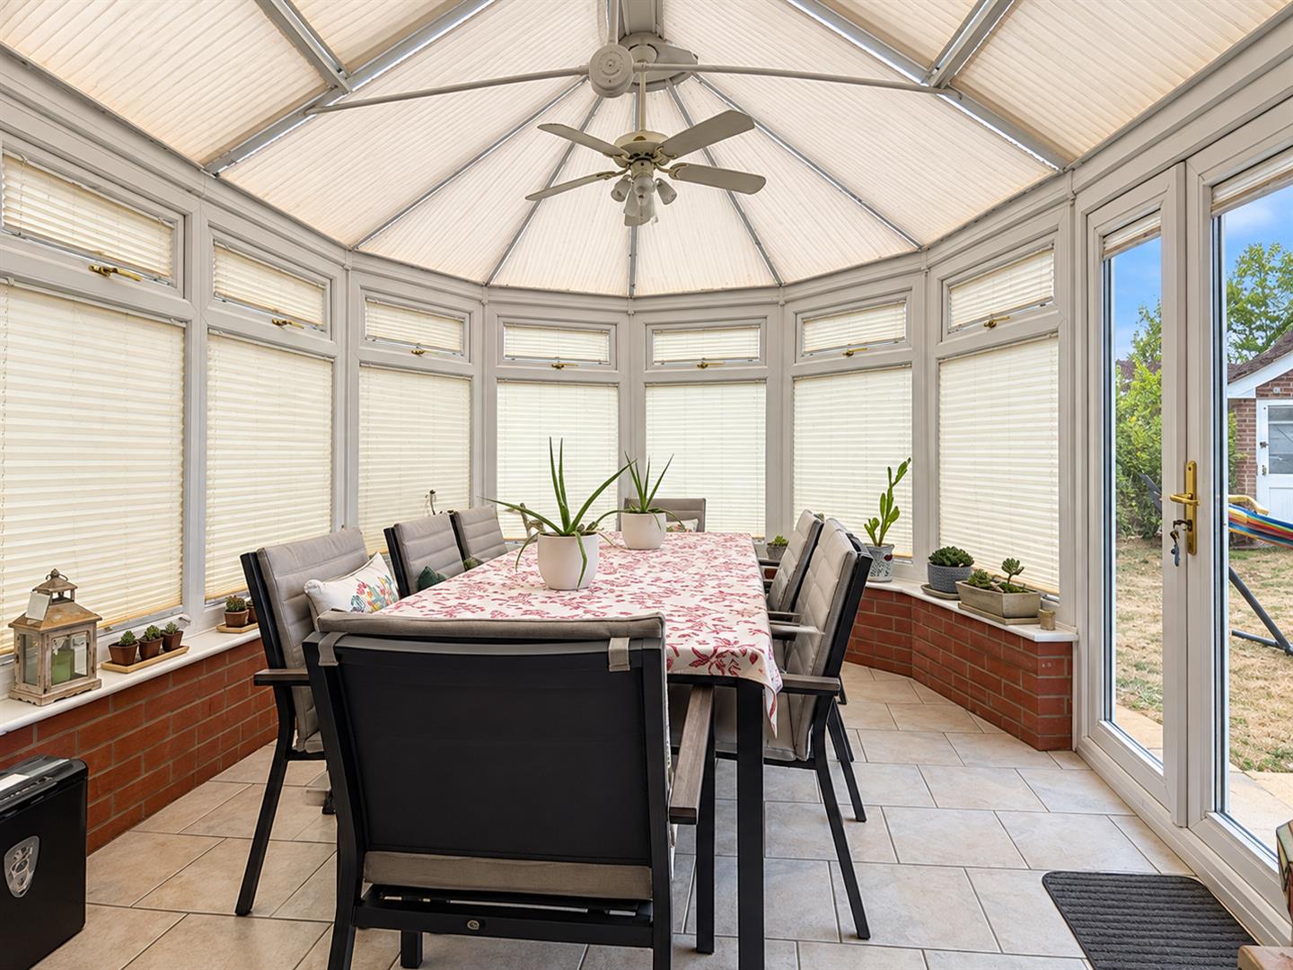
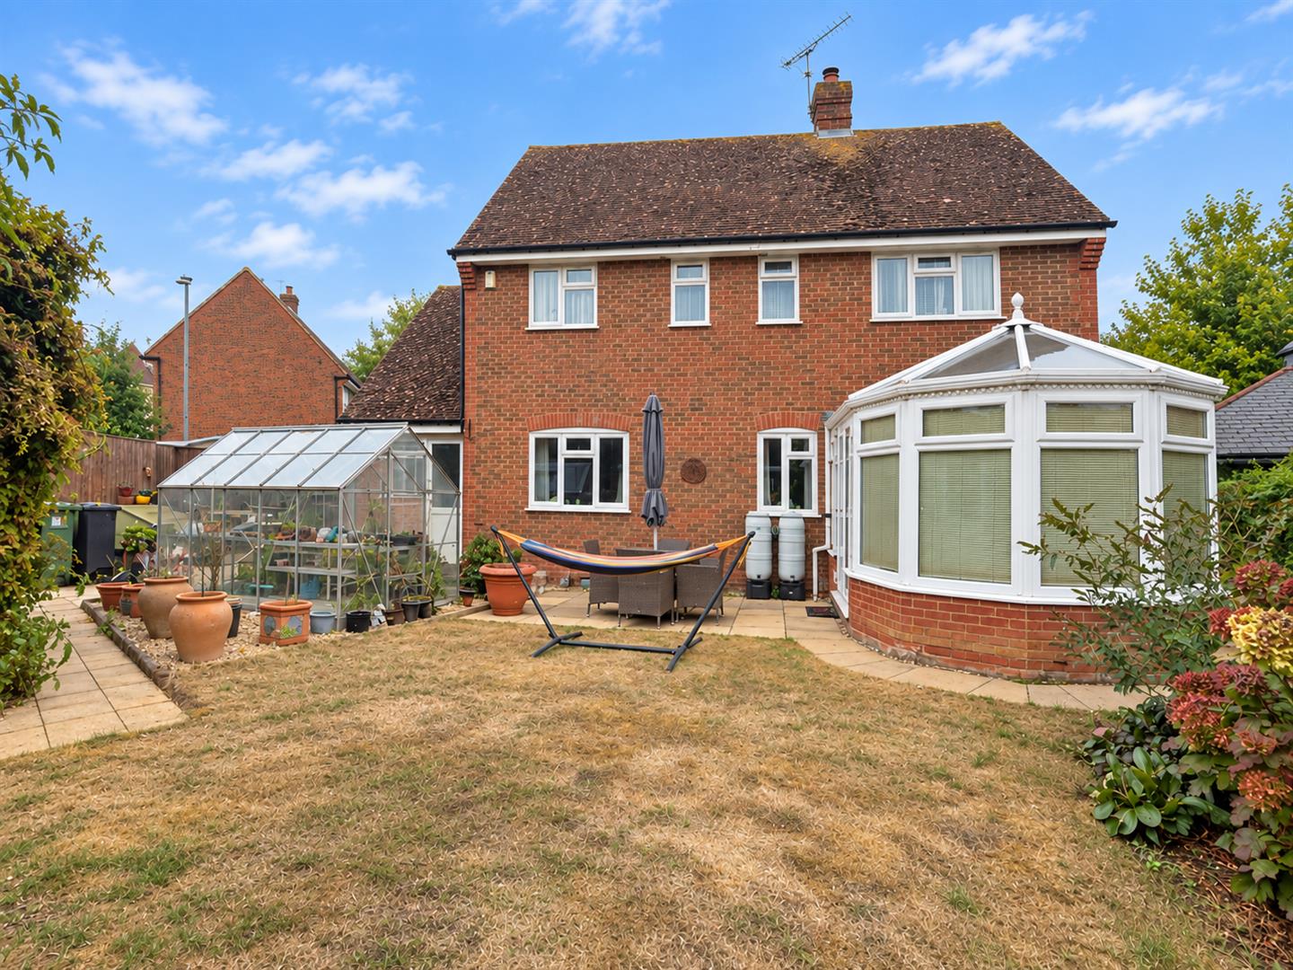
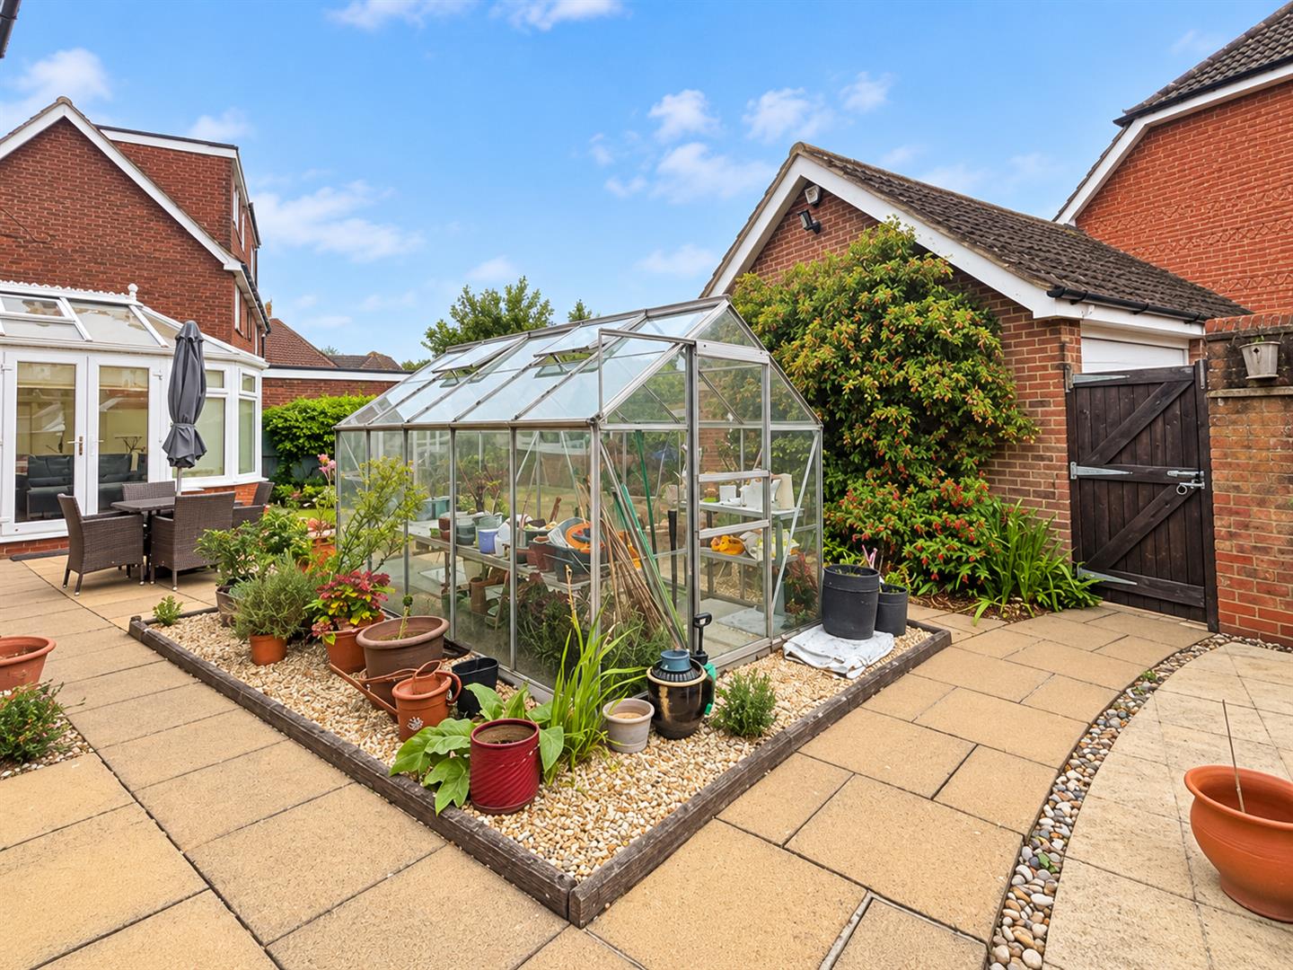
Conservatory: - 3.99m x 3.10m (13'1 x 10'2) - Part brick and part UPVC construction with vaulted glass roof, under floor heating, fan lighting, French doors onto rear garden.
First Floor Accommodation: -
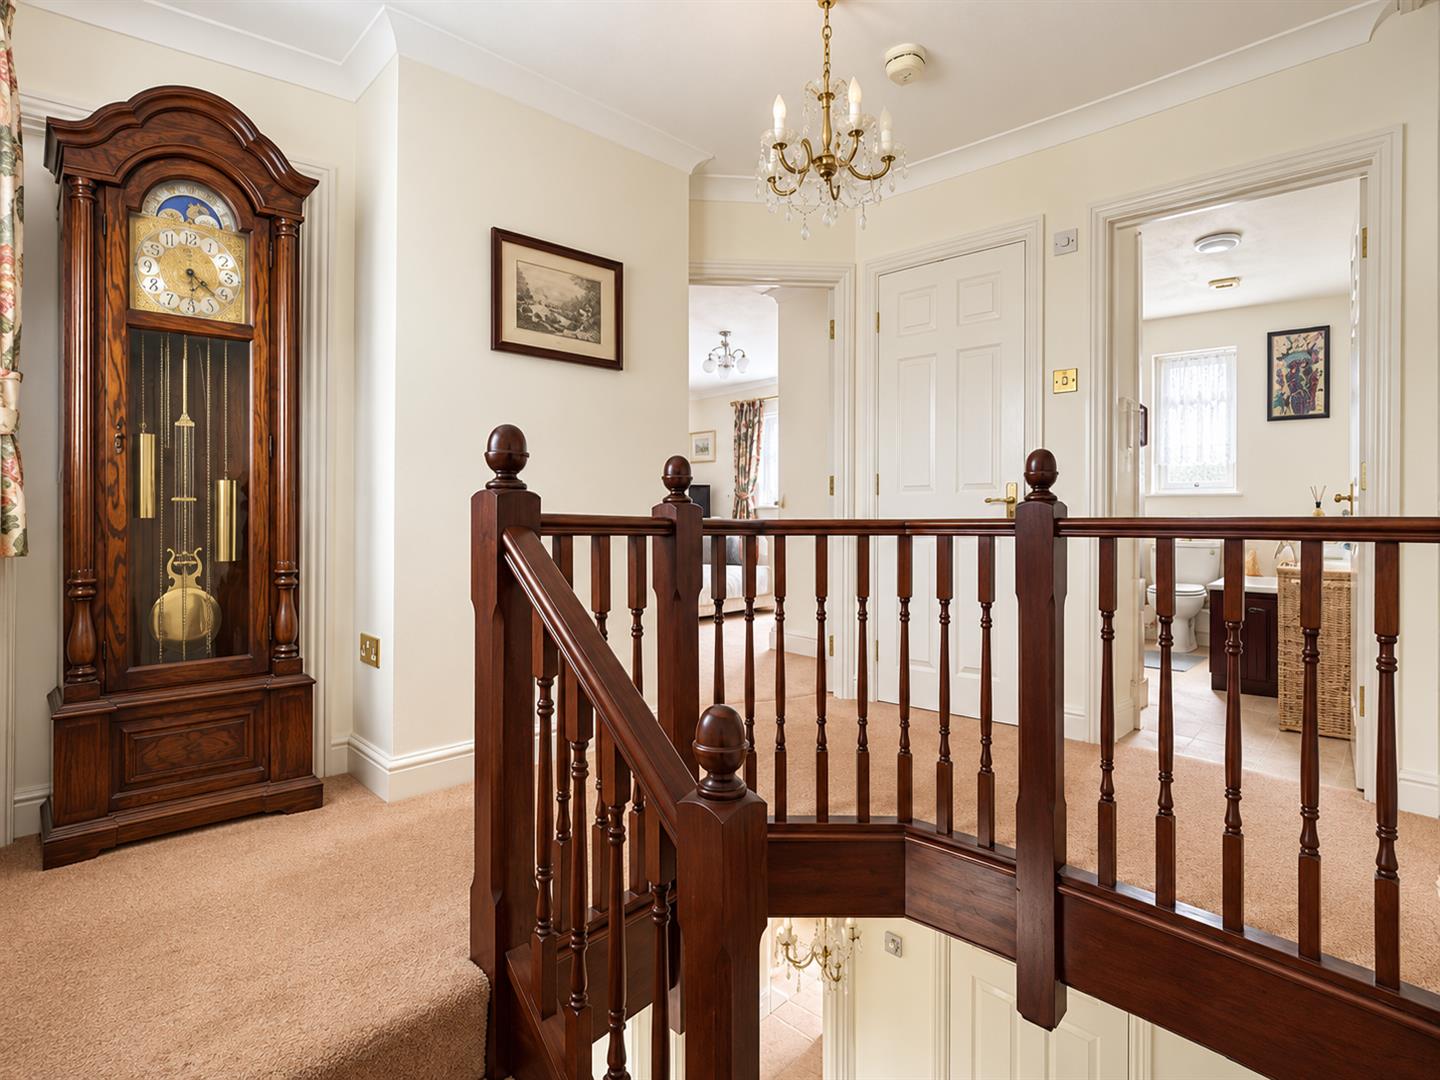
Landing: - Airing cupboard with water tank, loft hatch to part boarded loft.
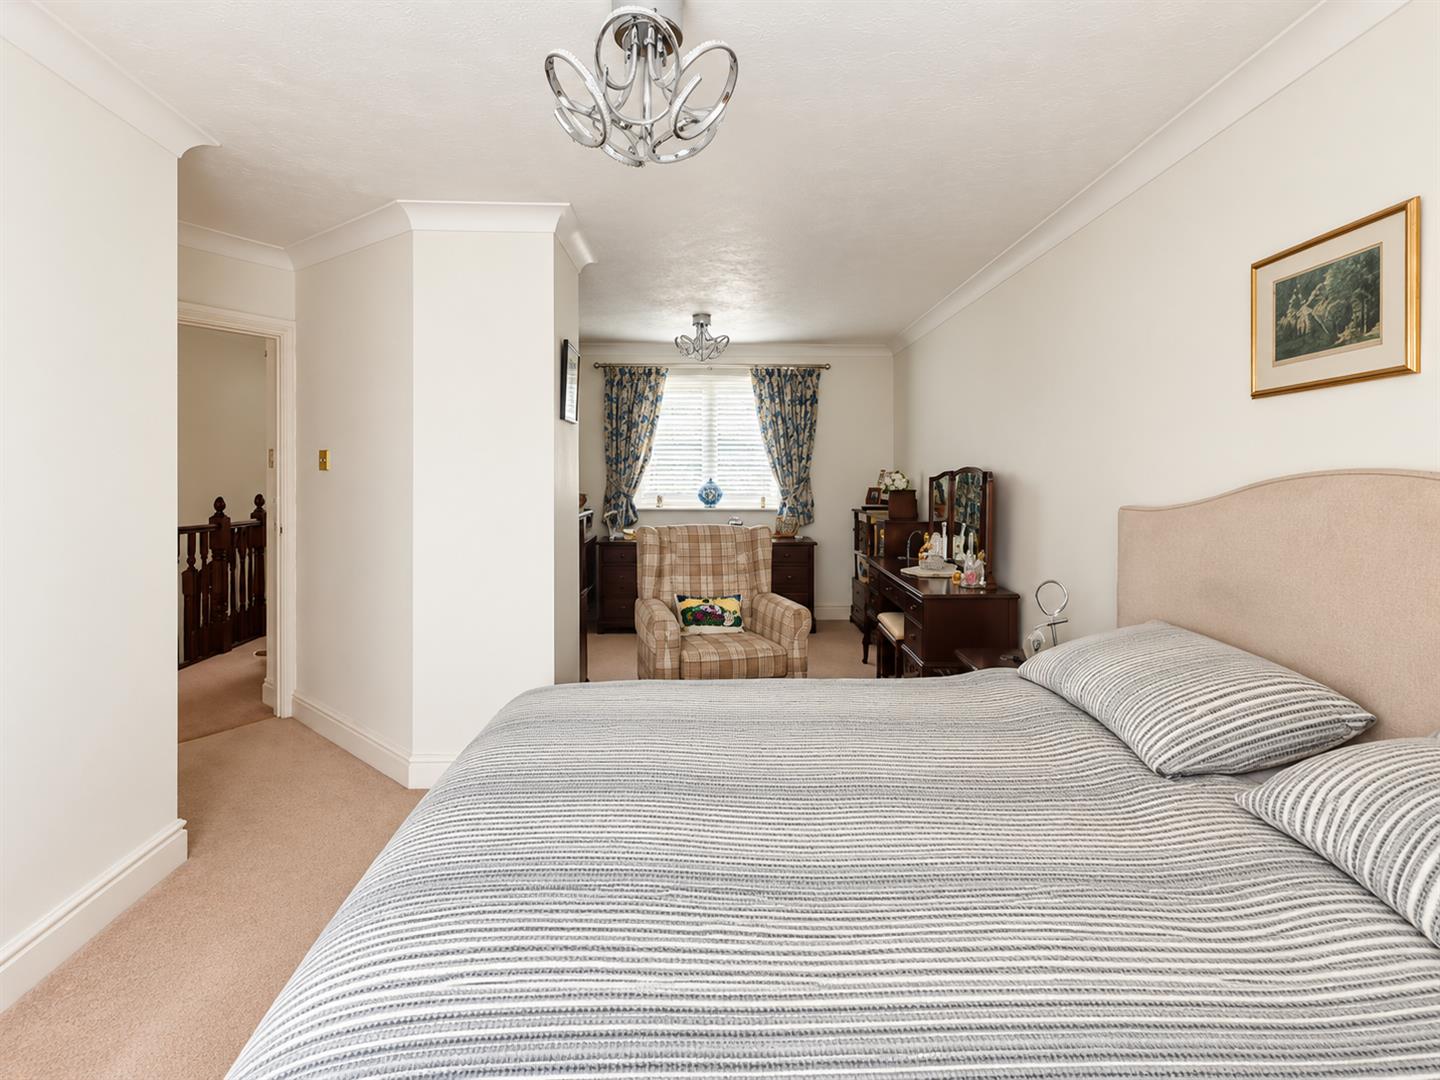
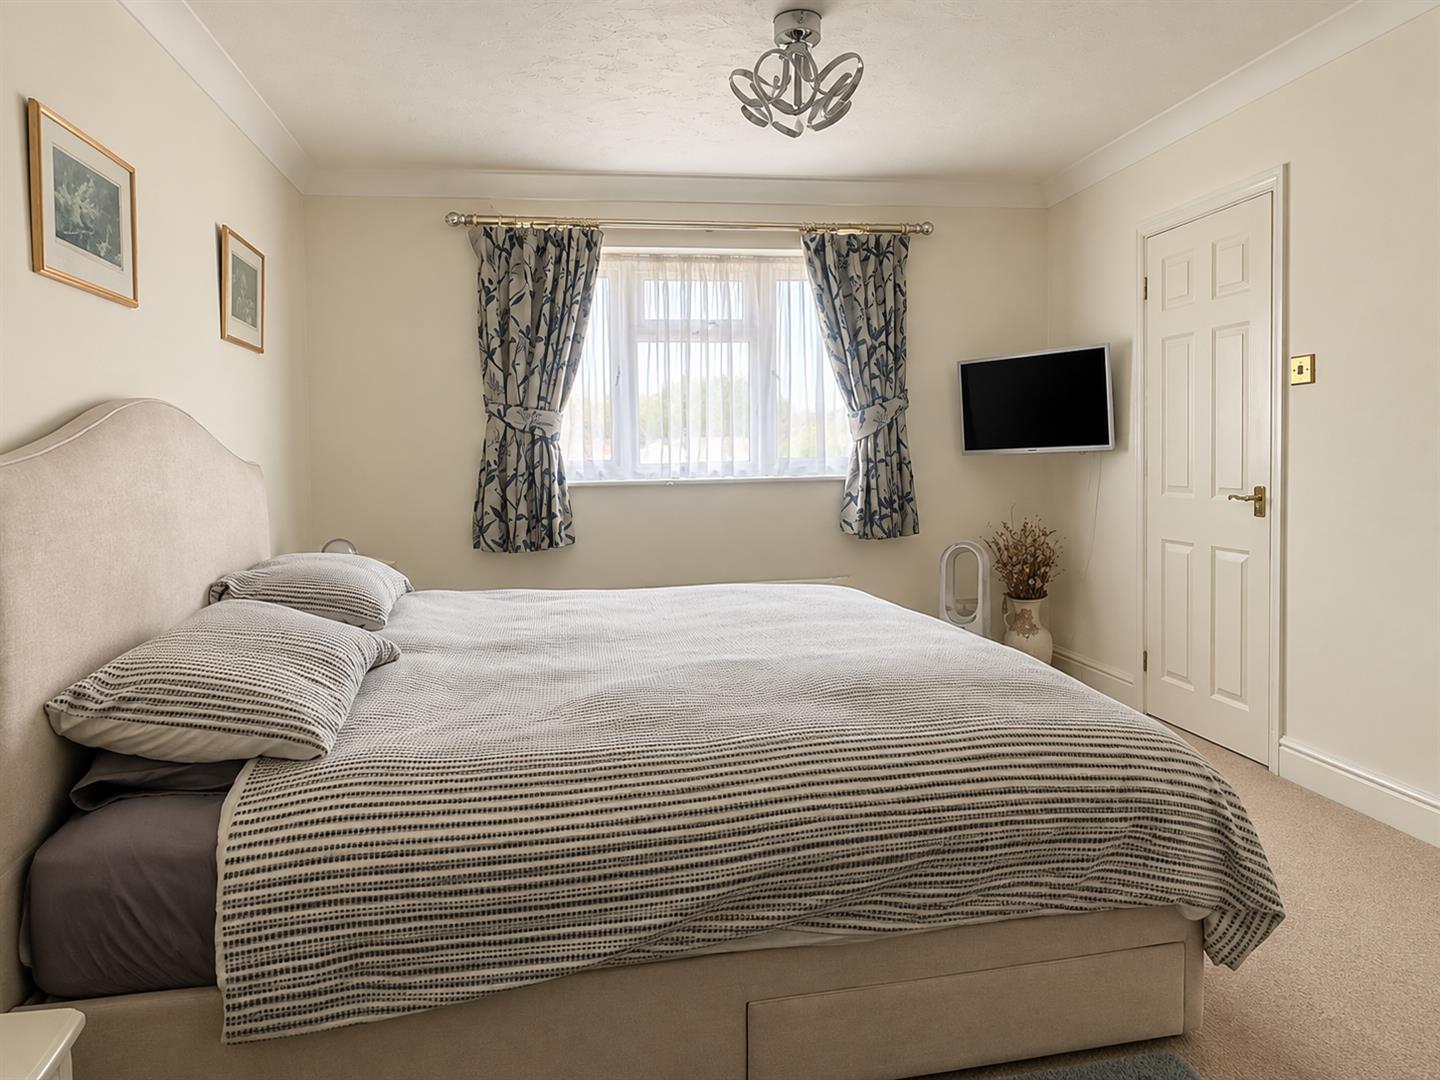
Master Bedroom (Originally Two Rooms*): - 6.43m x 3.25m (21'1 x 10'8) - Double glazed windows to front and rear aspect (front window with fitted wooden shutters), fitted wardrobes, radiators. Originally designed as a four-bedroom home, the property was built as a three-bedroom at the owners' request. The fourth bedroom can easily be reinstated, with the original door, window and light fitting already in place, requiring only a stud partition wall.
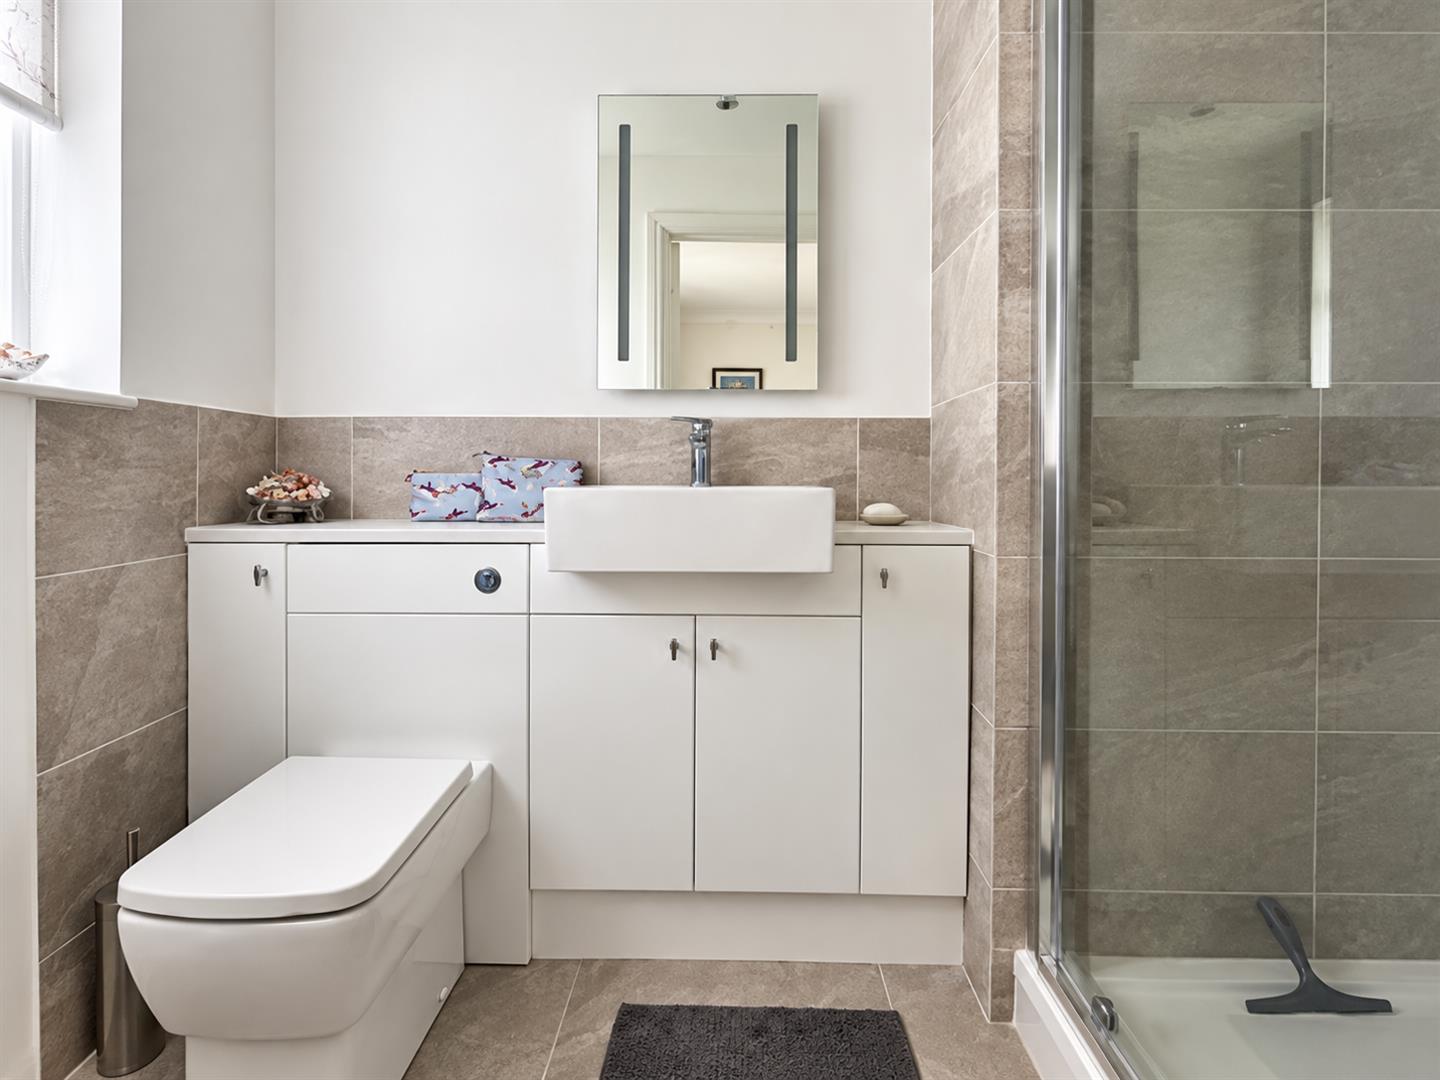
En-Suite: - Opaque double glazed window to rear aspect, enclosed and fully tiled shower unit, inset WC, vanity wash hand basin with tiled splash backs, heated towel rail.
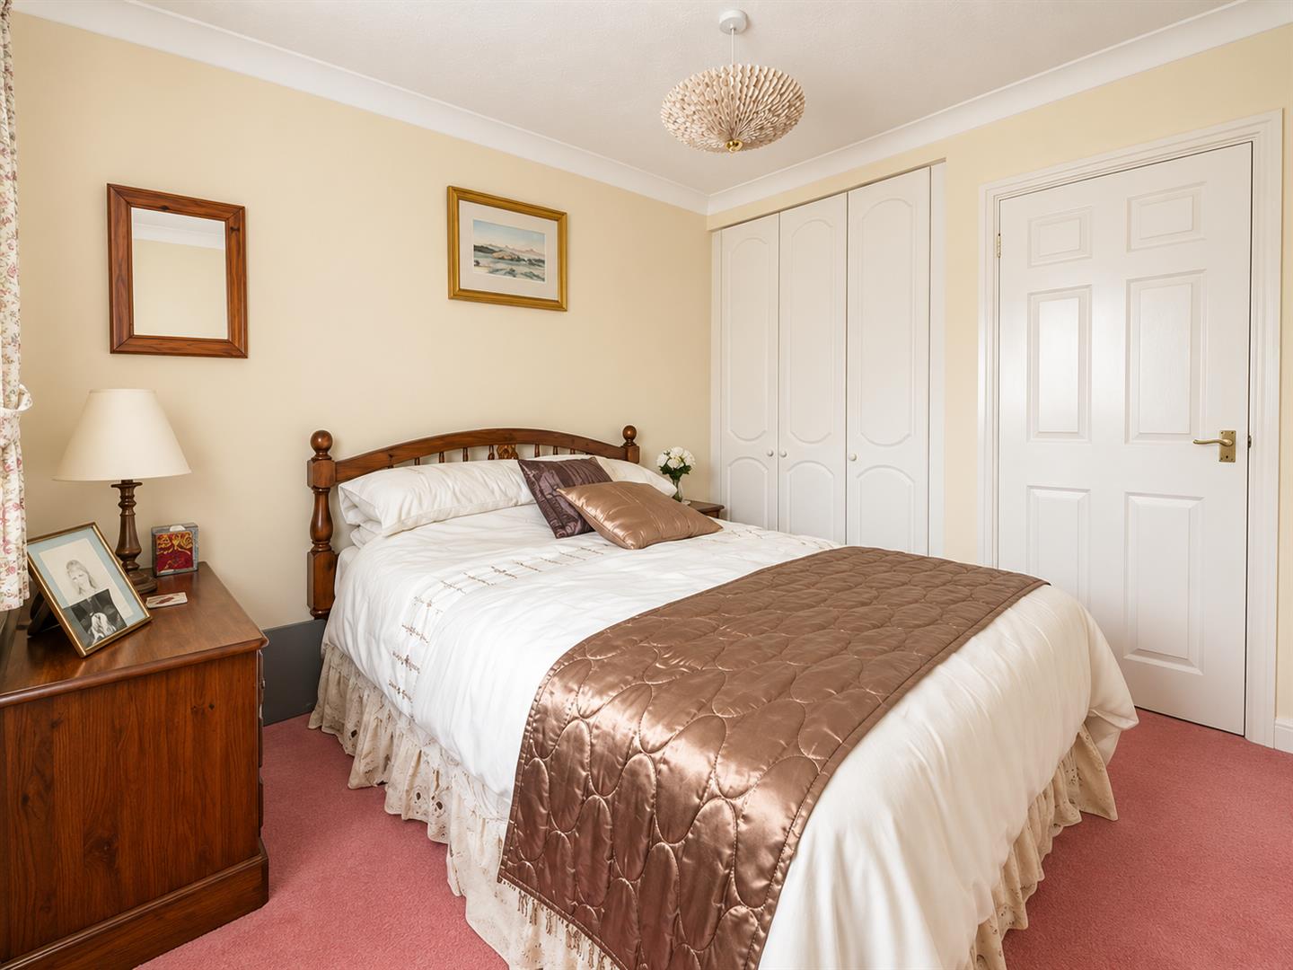
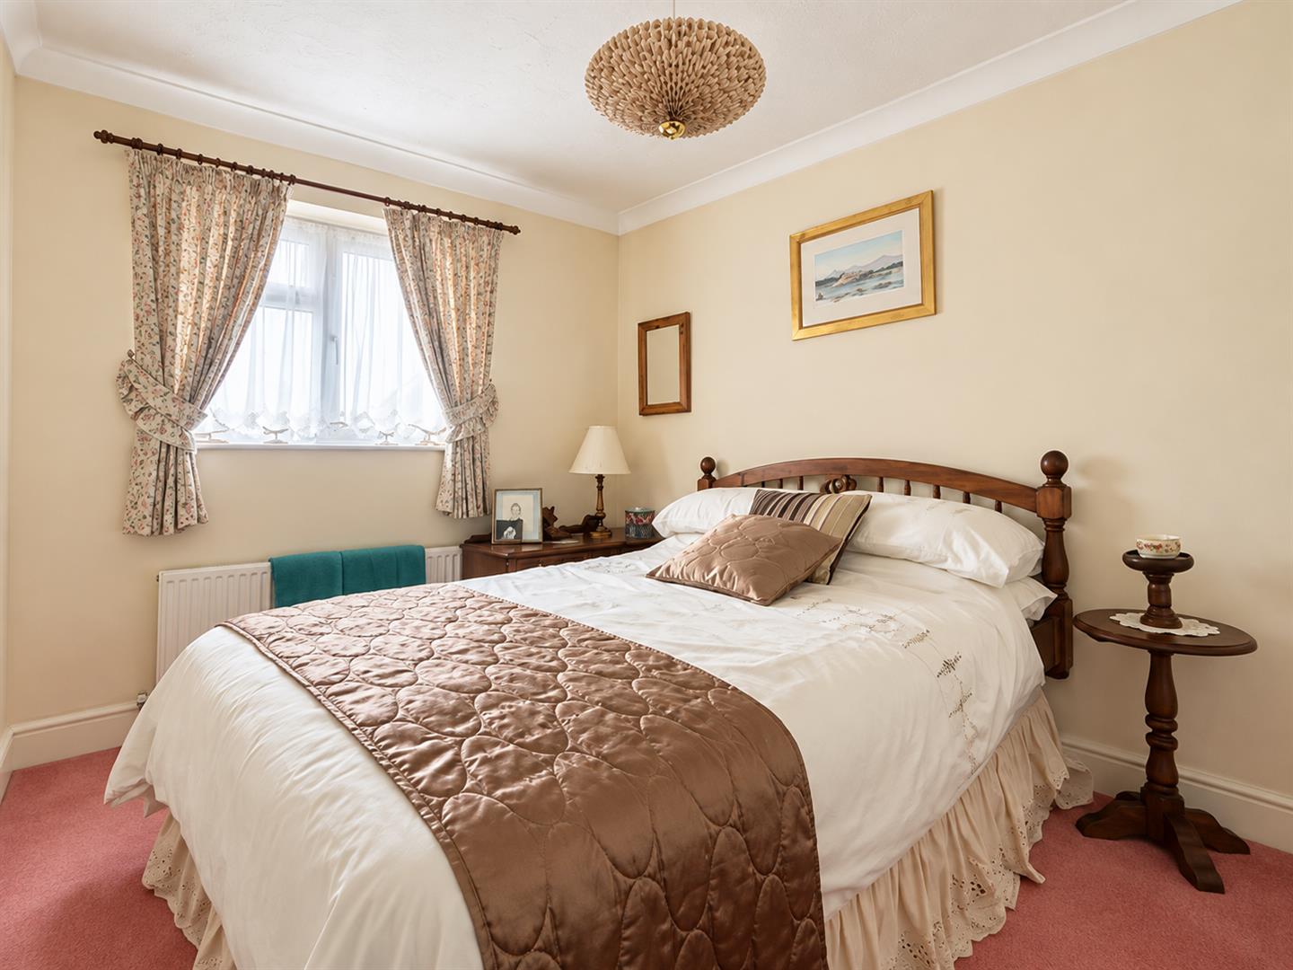
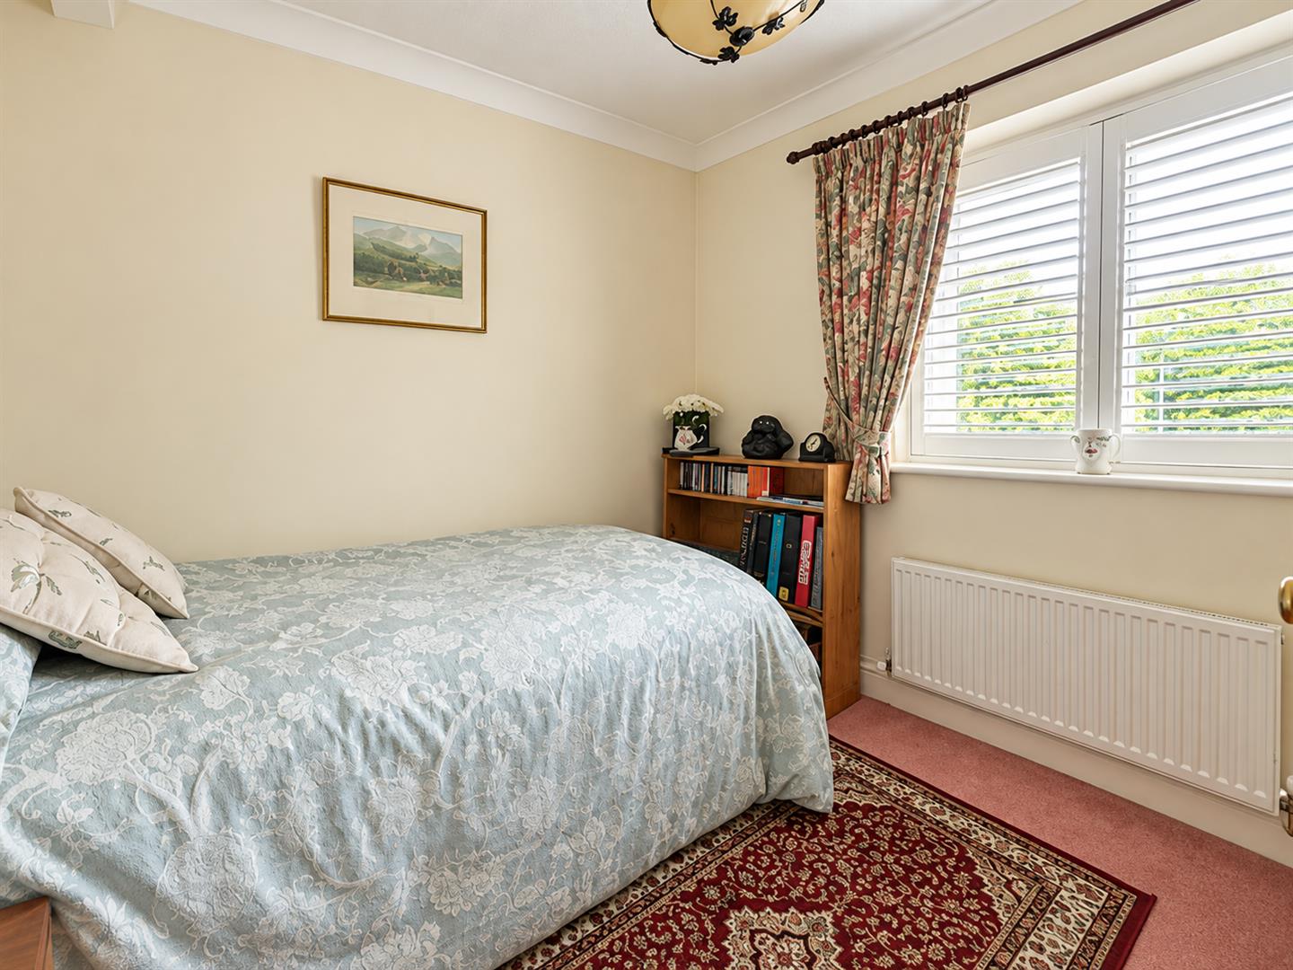
Bedroom Two: - 3.02m x 2.44m (9'11 x 8'0) - Double glazed window to rear, fitted wardrobe, radiator.
Bedroom Three: - 2.64m x 2.44m (8'8 x 8'0) - Double glazed window to front aspect, radiator.
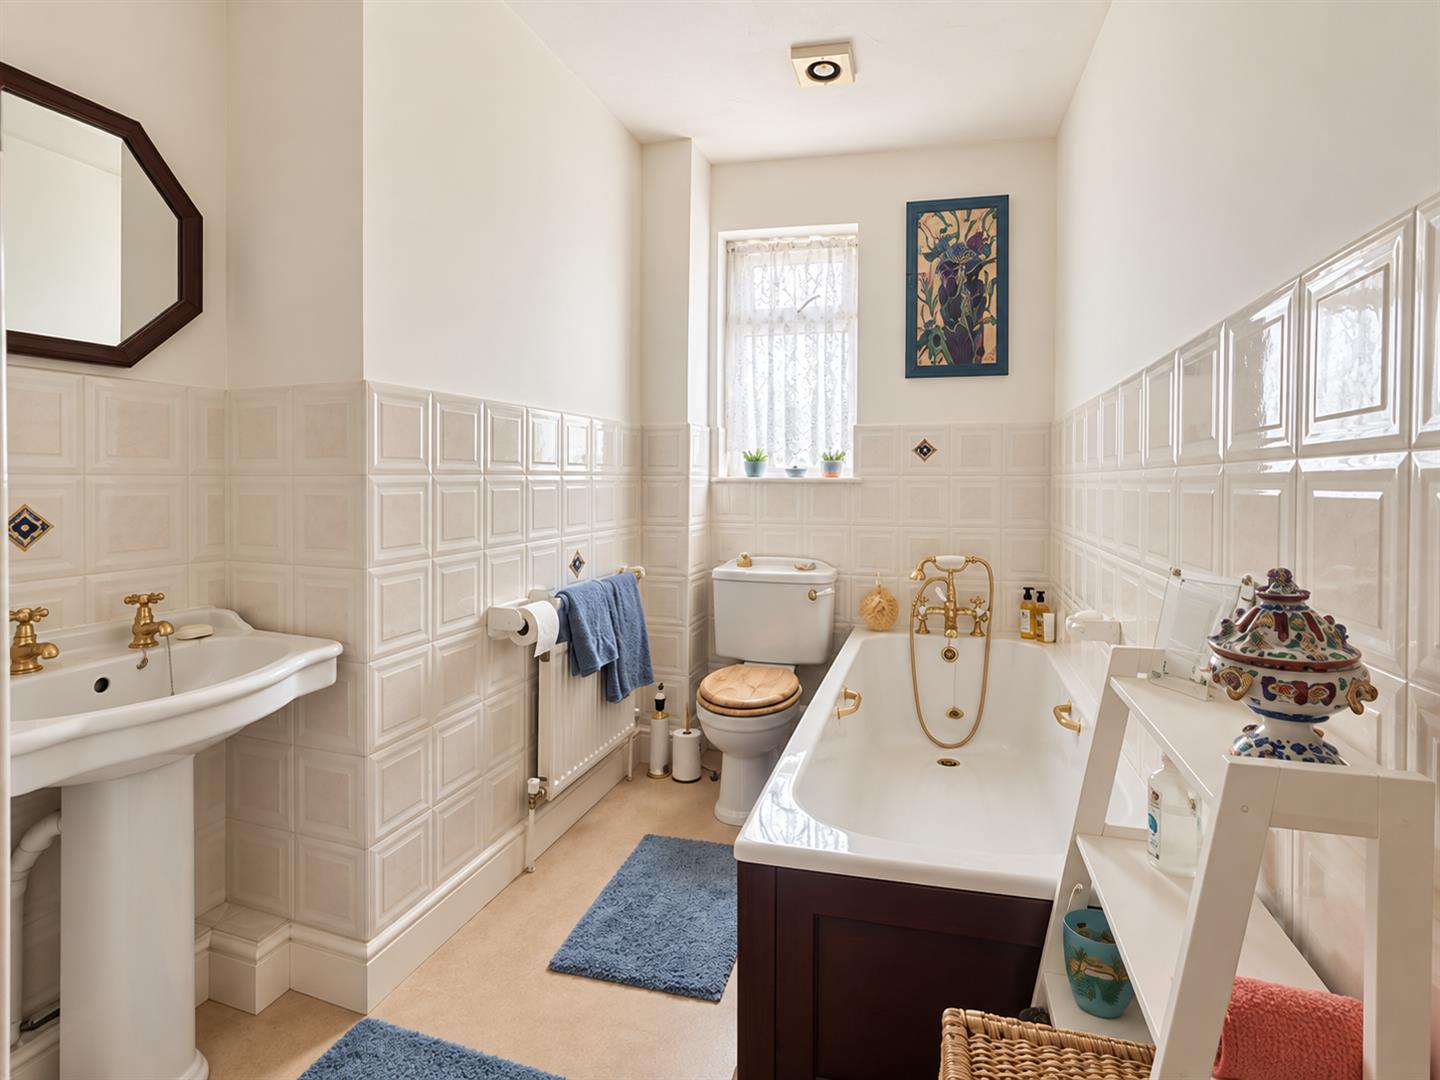
Family Bathroom: - Opaque double glazed window to rear aspect, panelled bath with central mixer tap with shower attachment, low level WC, pedestal wash hand basin with tiled splash backs, extractor.
Exterior: -
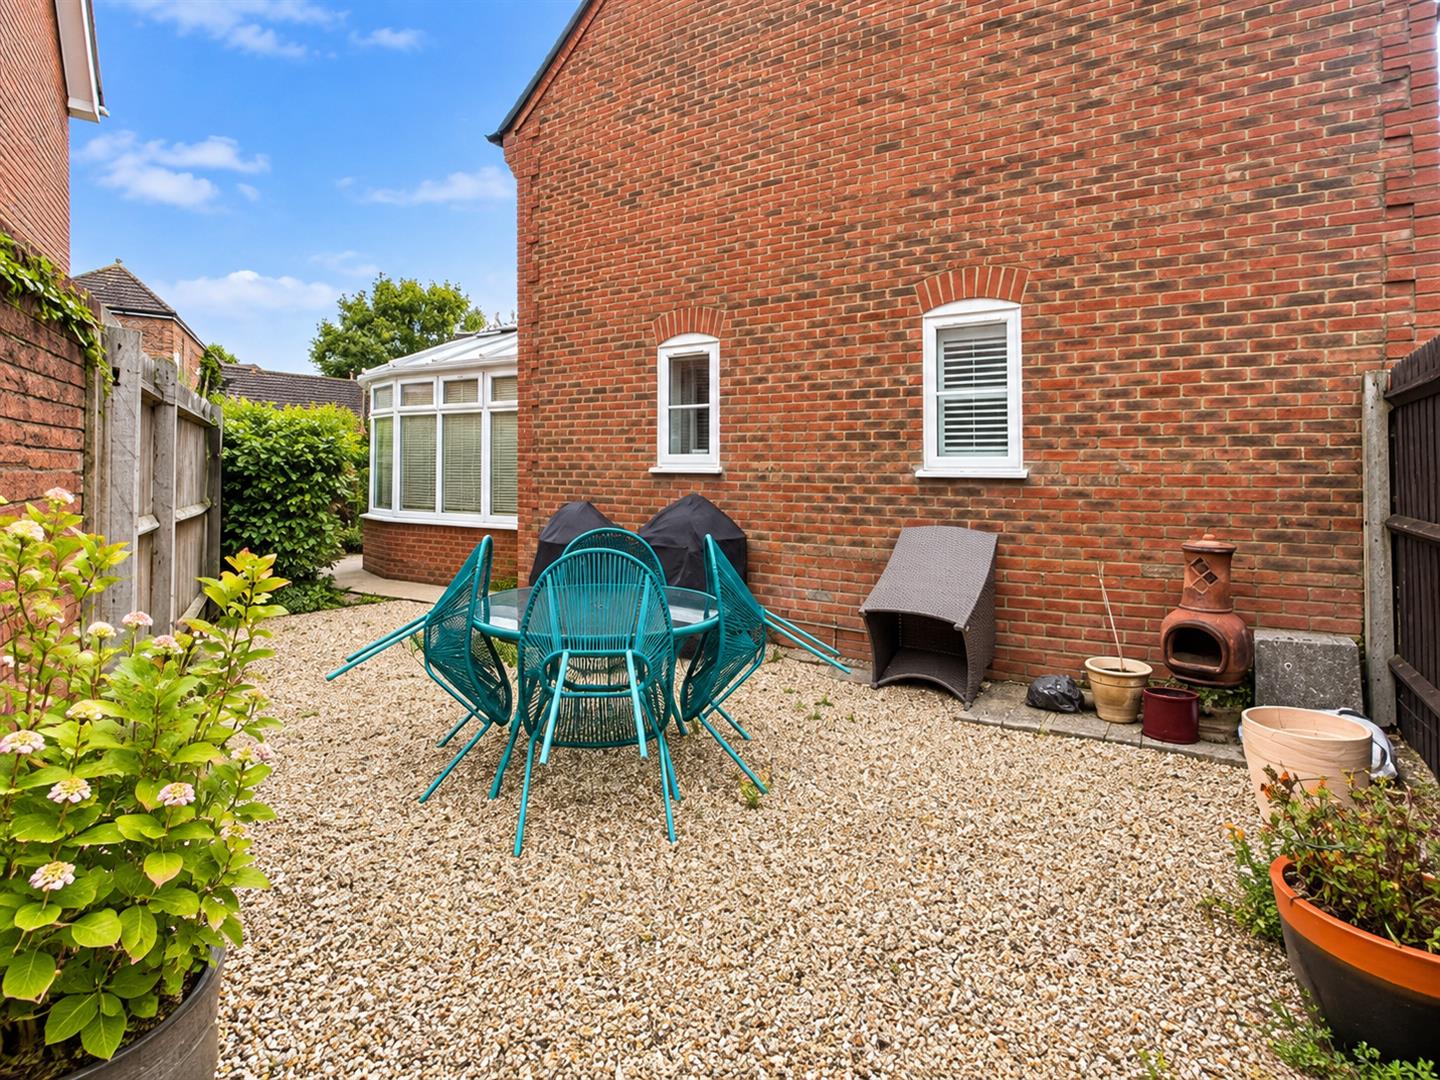
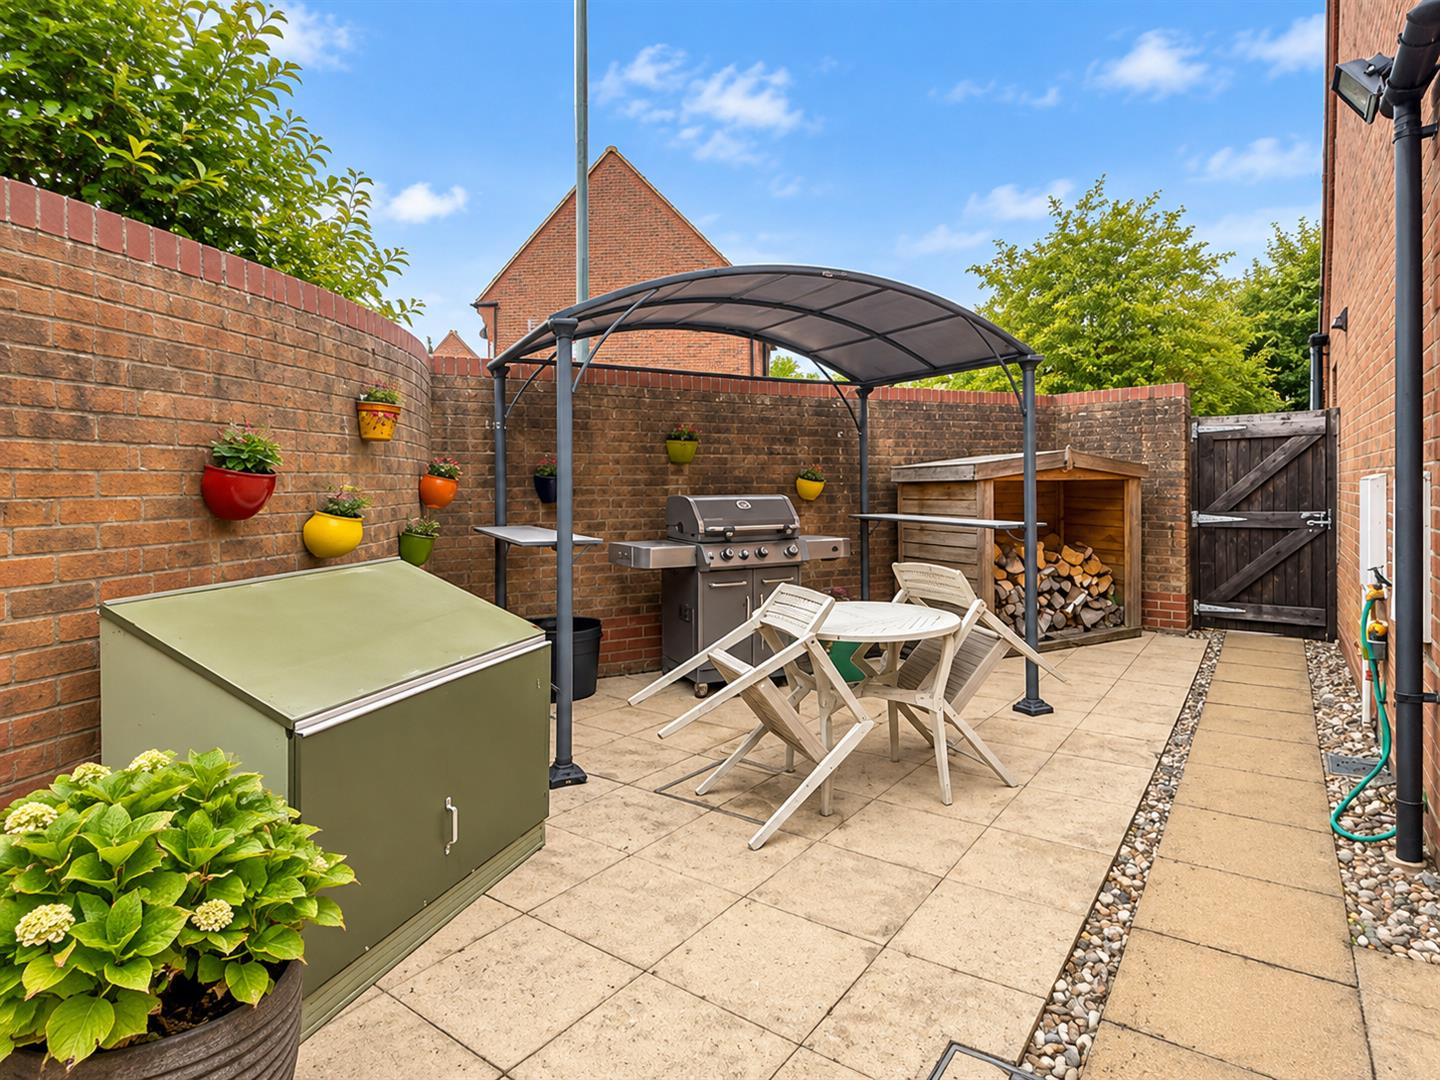
Rear Garden: - Private west facing wrap around rear garden, enclosed by fencing, comprising of various patio/shingle seating areas, remainder laid to lawn with mature shrub and tree borders, access door to garage and gated side access.
Agents Notes: - Council Tax Band: TBC
Potential to create a fourth bedroom from partitioning off bedroom one (as was the original design) - originally designed as a four-bedroom home, with the original door, window and light fitting still in place.
Potential to create a separate/thru dining room - again, this was the original design for the Home, rather than a substantial lounge, it was due to be separated/partitioned.
For further information regarding this property, please contact Hamilton Piers.
Property Ref: 34918153
Similar Properties
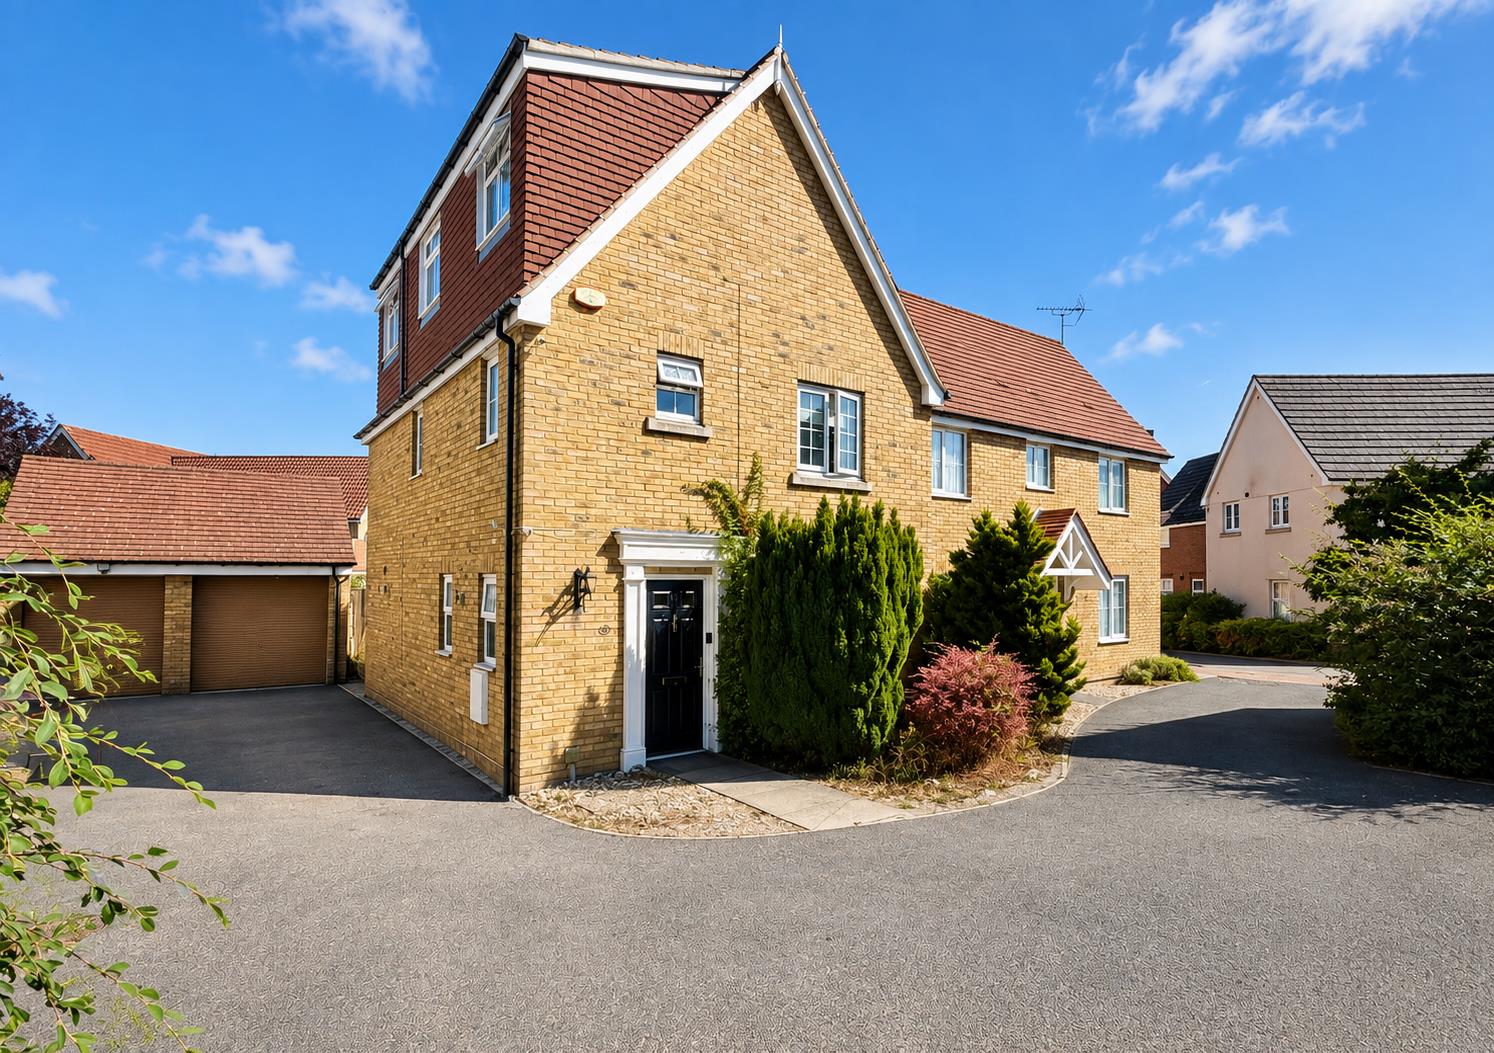
Thresher Rise, Great Notley, Braintree
5 Bedroom Detached House | Offers in excess of £525,000
Boasting an UNOVERLOOKED & RE-LANDSCAPED rear garden with OUTSIDE OFFICE/GARDEN ROOM, a spacious 20' l-shaped kitchen/di...
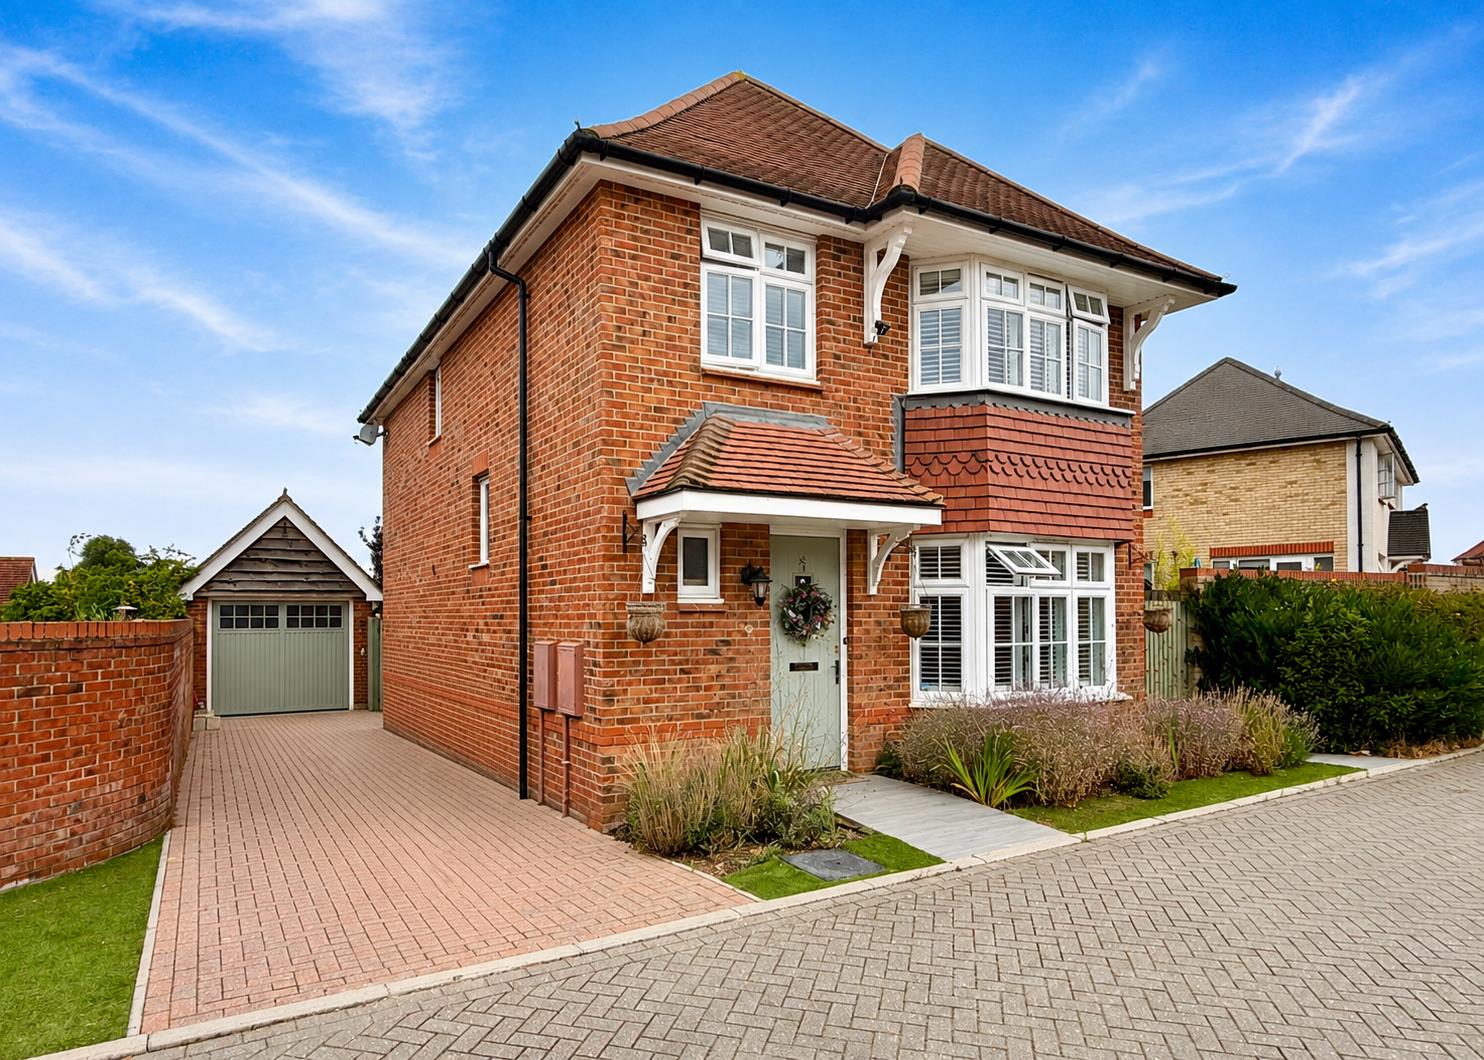
4 Bedroom Detached House | Offers in excess of £500,000
Boasting NO ONWARD CHAIN, a modern BAY-FRONTED lounge, spacious 19' kitchen/diner and a DETACHED GARAGE (potential to co...
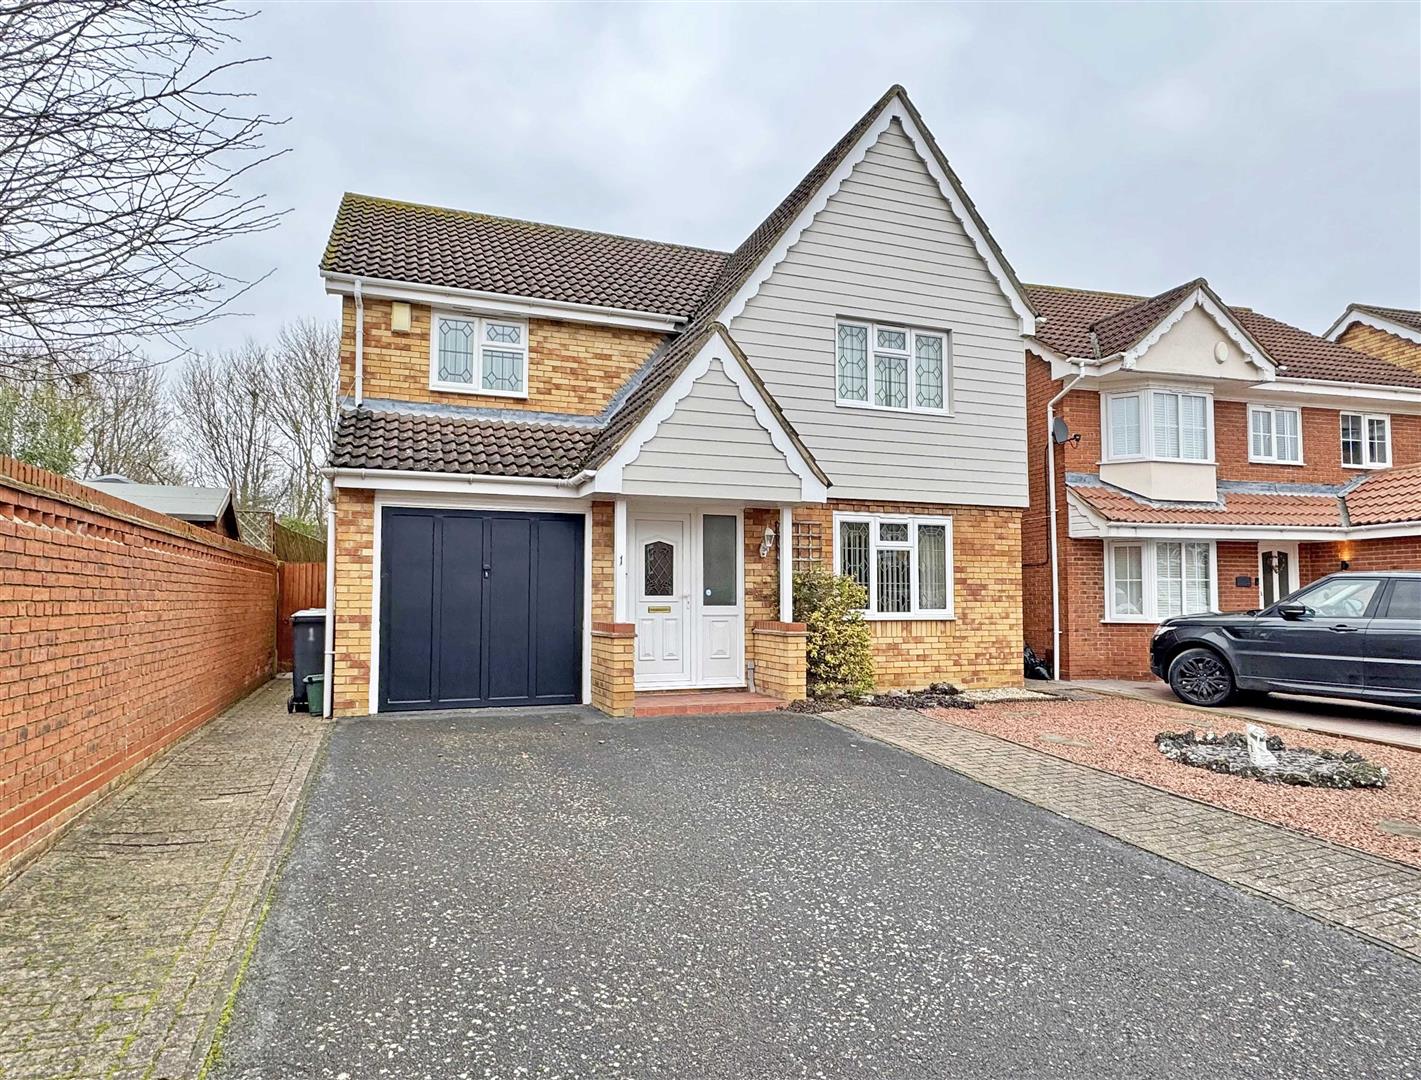
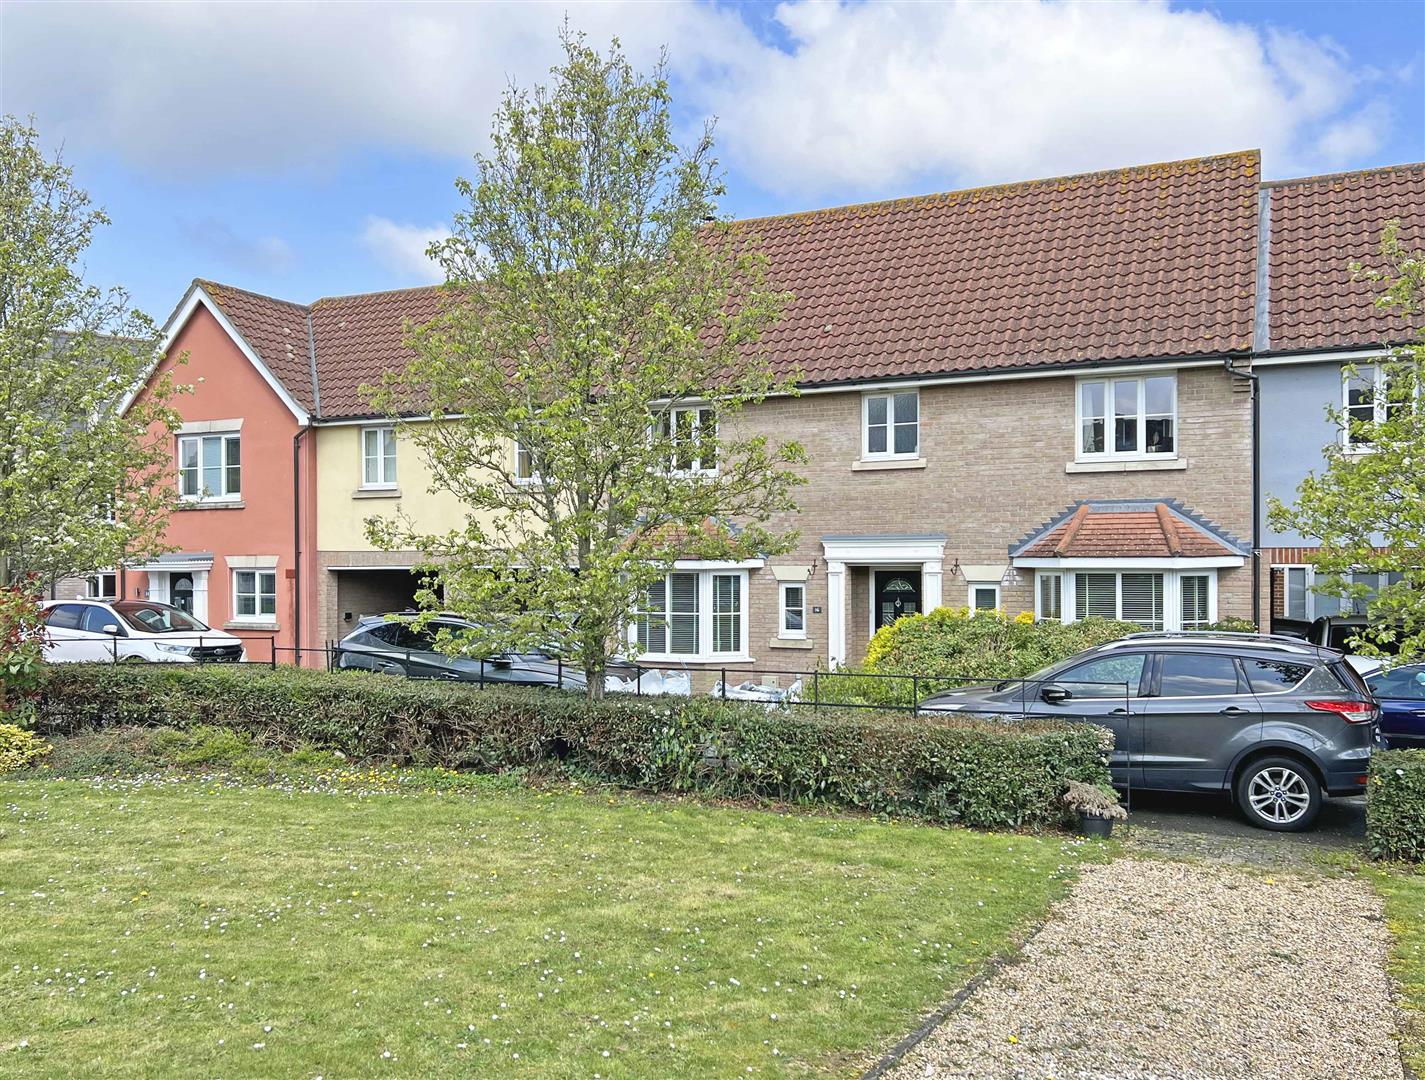
Shelduck Crescent, Great Notley, Braintree
4 Bedroom Detached House | Offers in excess of £500,000
Boasting NO ONWARD CHAIN and offering an UNOVERLOOKED & generously sized rear garden, a spacious 16' lounge, CONSERVATOR...
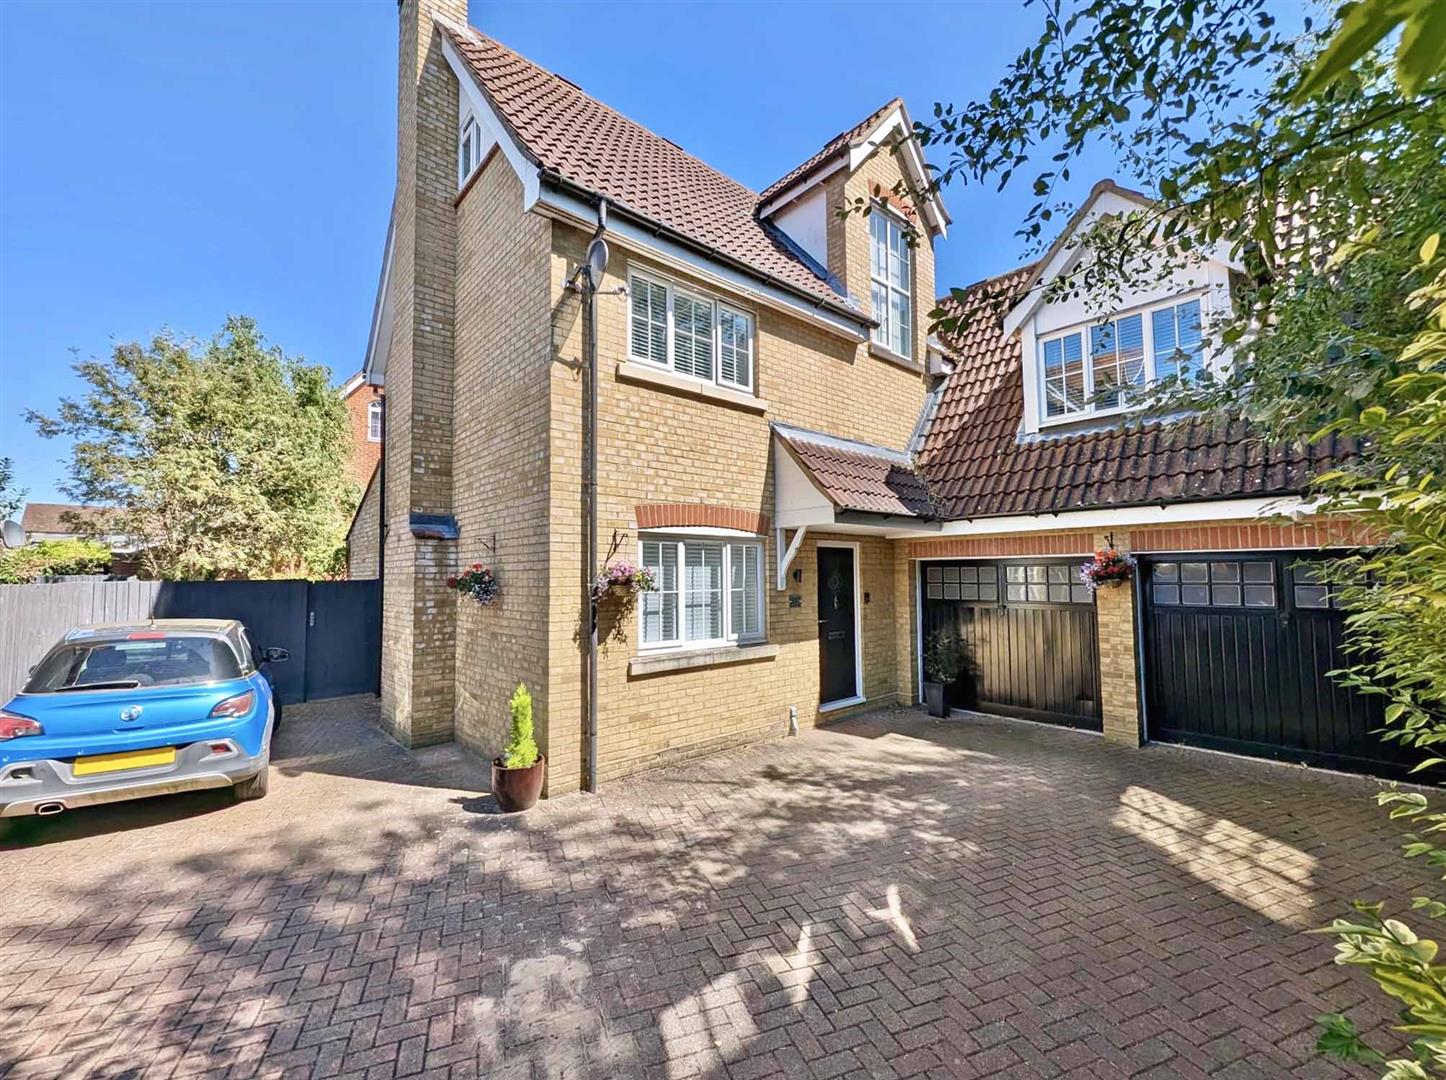
Chestnut Avenue, Great Notley, Braintree
5 Bedroom Link Detached House | Guide Price £535,000
Boasting a COMPLETE ONWARD CHAIN and offering THREE reception rooms inc. 19' DUAL ASPECT lounge, STUDY & impressive 15'...
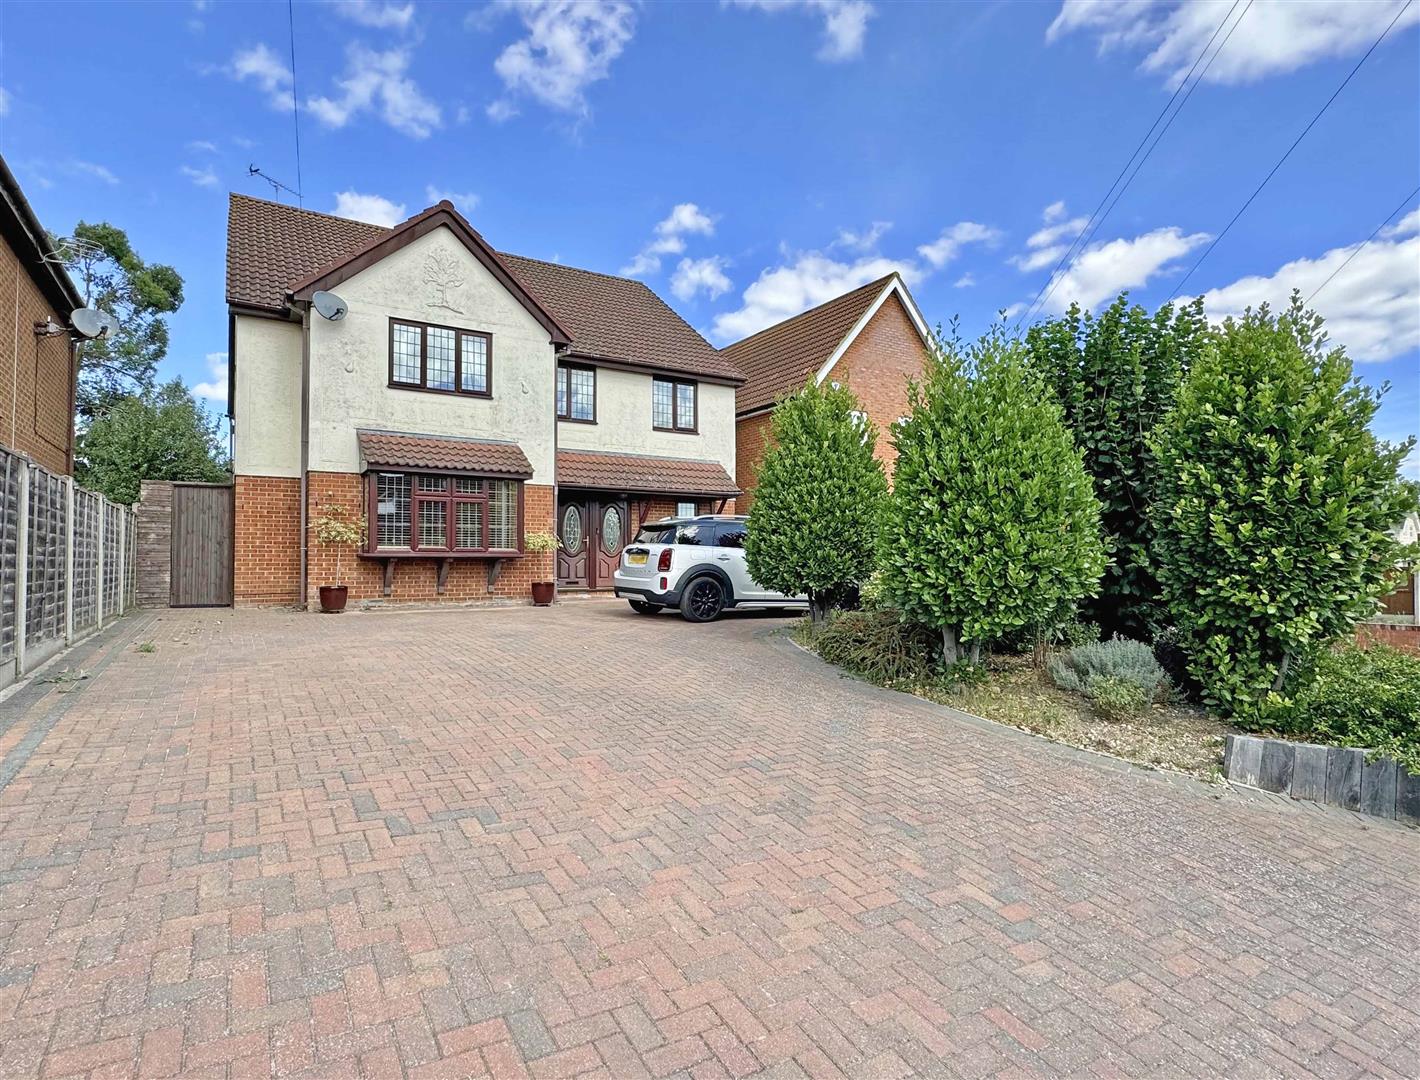
Grantham Avenue, Great Notley, Braintree
6 Bedroom Detached House | Guide Price £550,000
***NO ONWARD CHAIN*** Boasting THREE reception rooms inc. a 33' CONSERVATORY/FAMILY ROOM & 17' lounge, (part-converted)...
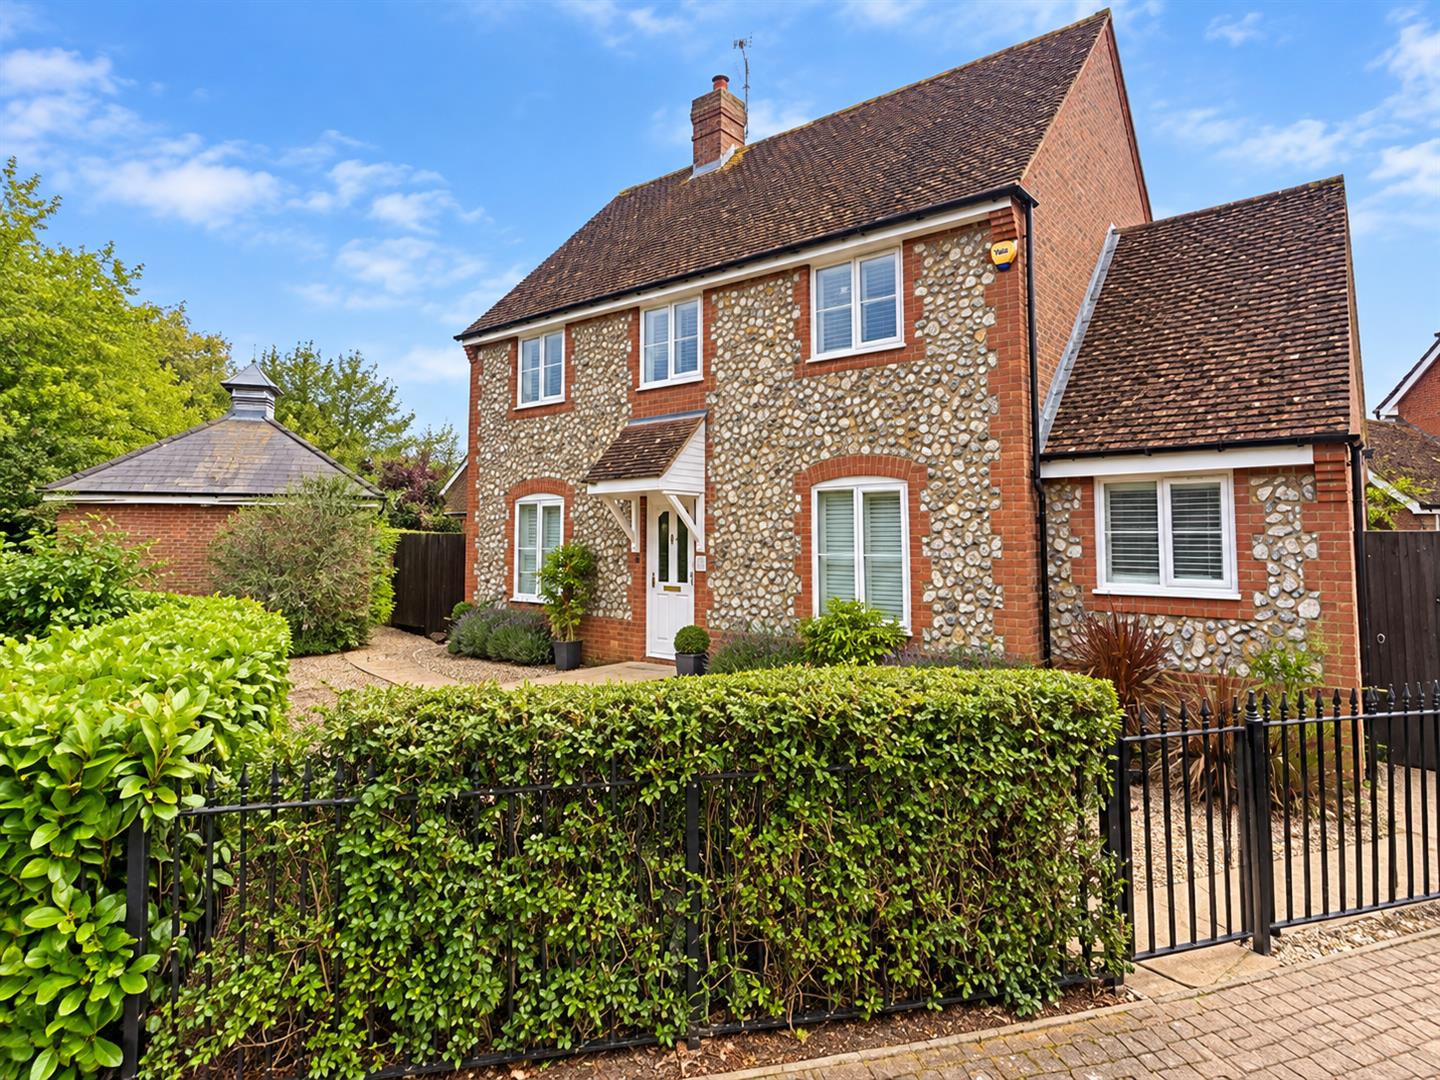
5 Bedroom Detached House | Offers Over £550,000
Benefiting from previous PLANNING PERMISSION for loft conversion and/or garage, with FOUR reception rooms inc. 16' dinin...
How much is your home worth?
Use our short form to request a valuation of your property.
Request a Valuation
©2026 The Guild of Property Professionals. All rights reserved.
Terms and Conditions |
Privacy Policy |
Cookie Policy |
Complaints Policy |
Members Login
The Guild of Property Professionals Trading Address: 121 Park Lane, London W1K 7AG. GPEA Limited.
Registered in England & Wales.
Company No: 02819824.
Registered Office Address: The Old Courthouse, 60A London Road, Grantham, NG31 6HR.
VAT Registration No: 180897859

