
- NO ONWARD CHAIN!!
- IMMACULATELY PRESENTED THROUGHOUT
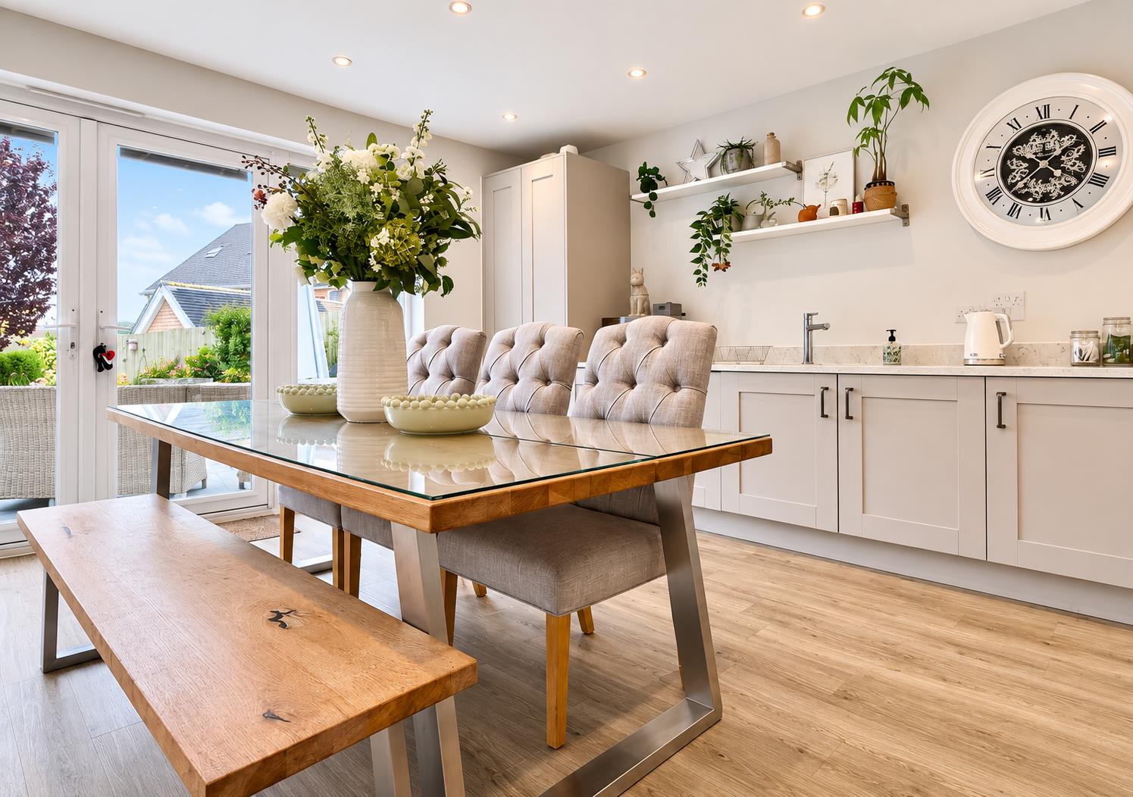
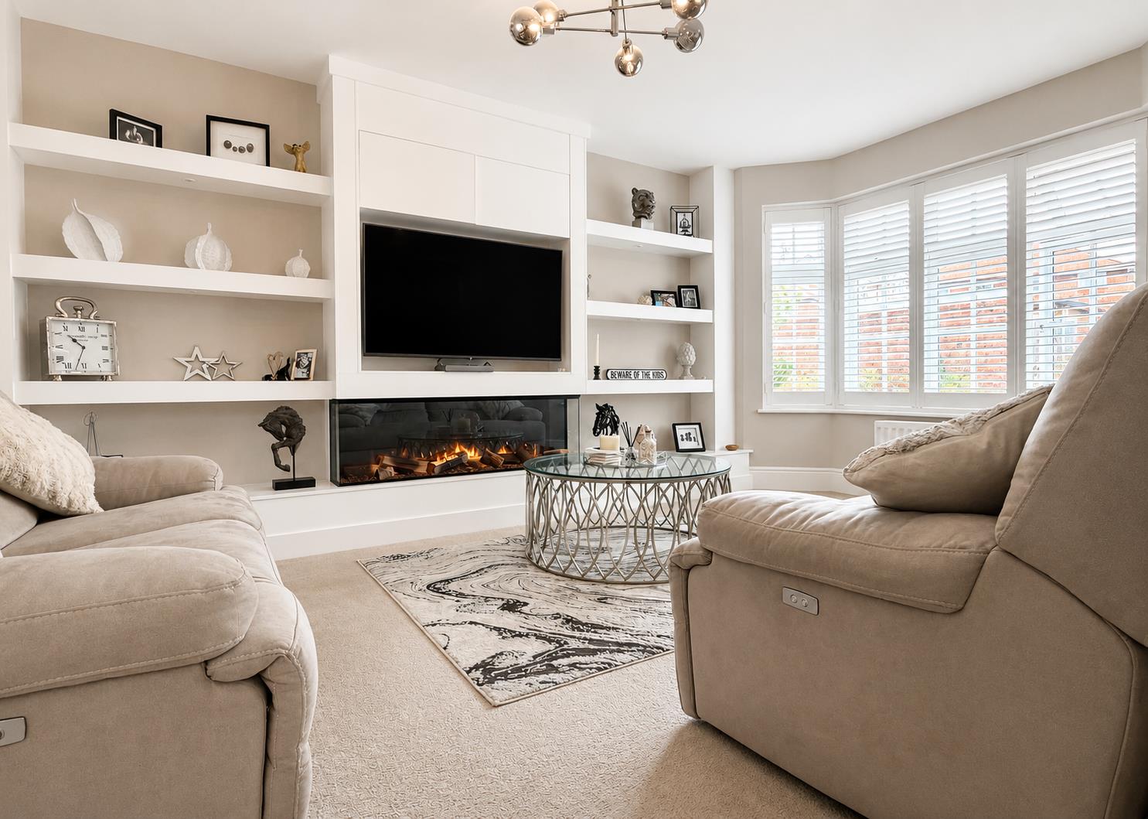
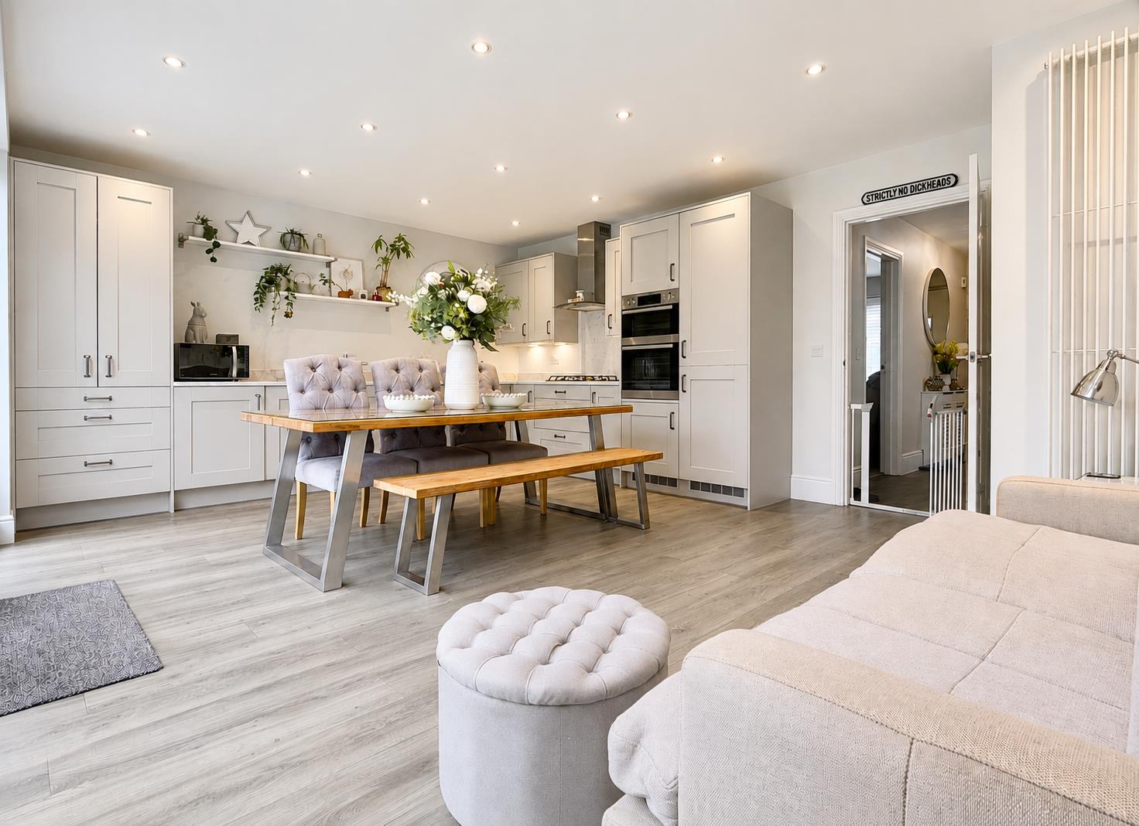
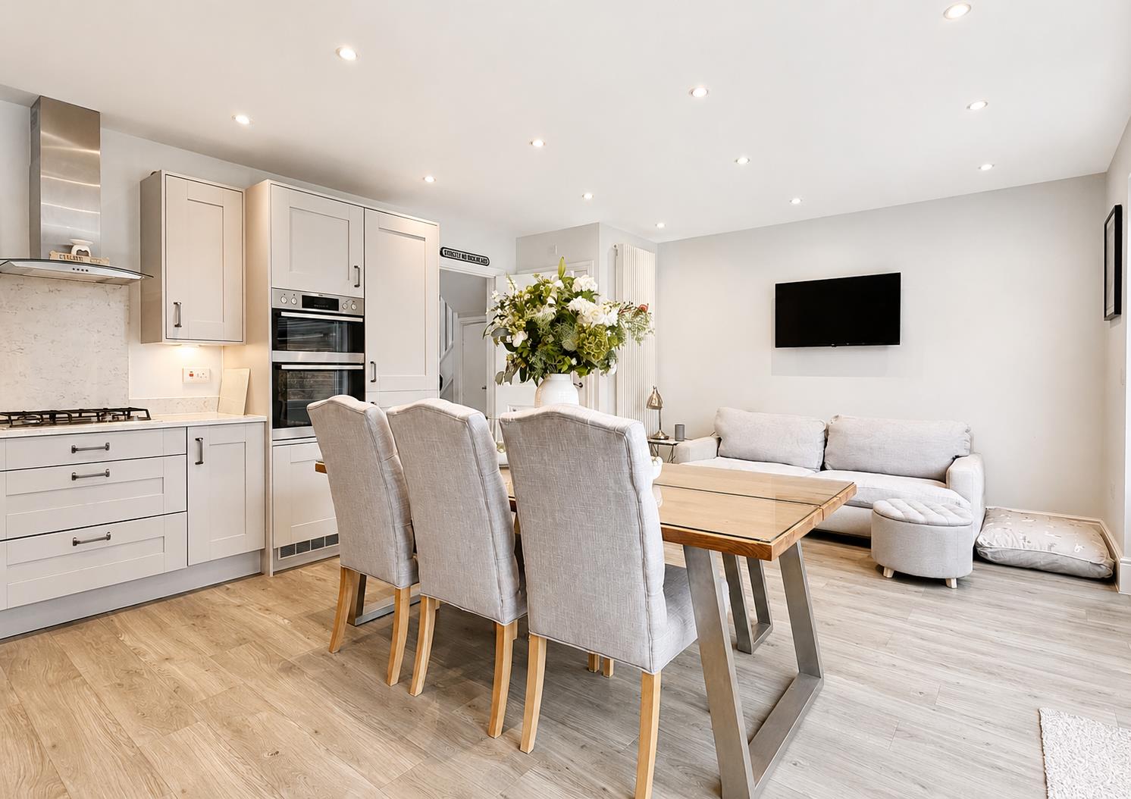
- Spacious BAY-FRONTED Lounge & Modern 19' Kitchen/Diner
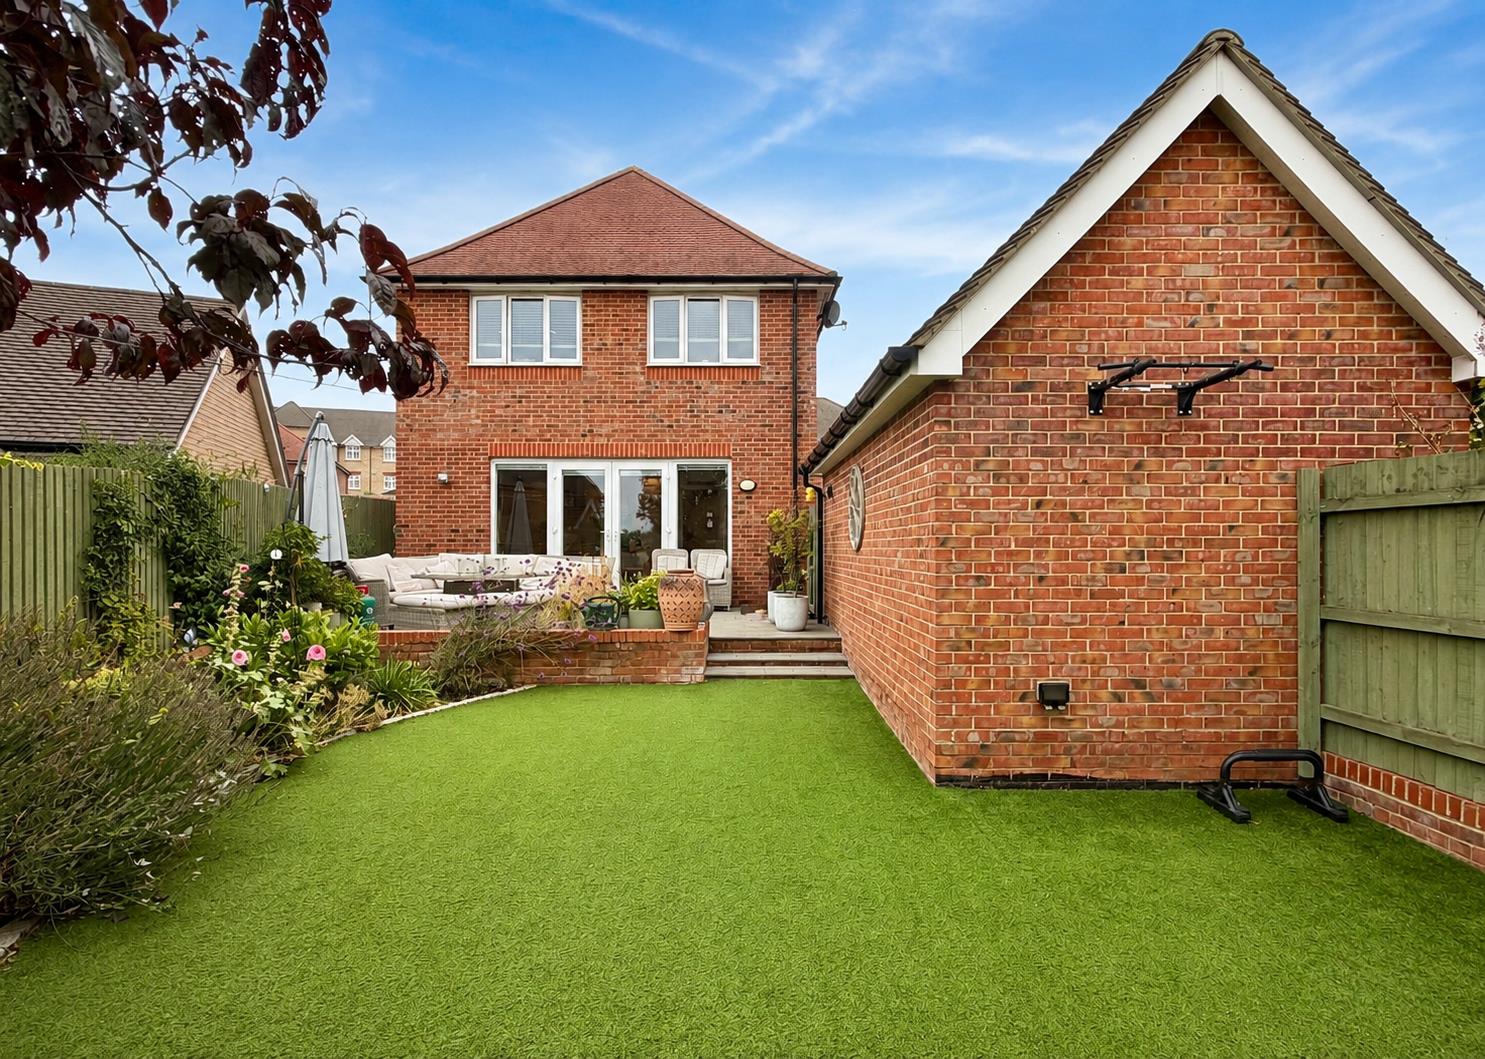
- Detached Garage (Potential To Convert*) & Driveway For Two Vehicles
- Well-Proportioned Four Bedroom DETACHED Property
- EN-SUITE To Master Bedroom, Family Bathroom & D/Stairs Cloakroom
- RE-LANDSCAPED & Generously-Sized Rear Garden
- Tucked Away CUL-DE-SAC Locatio On Recently Established Development
- Short Distance To Local Shops/Amenities & Popular Schools
- Convenient Access To Braintree Town Centre/Station, A120/M11 & Chelmsford

This property listing is now SSTC
4 Bedroom Detached House for sale in Braintree
 1
4
2
1
4
2
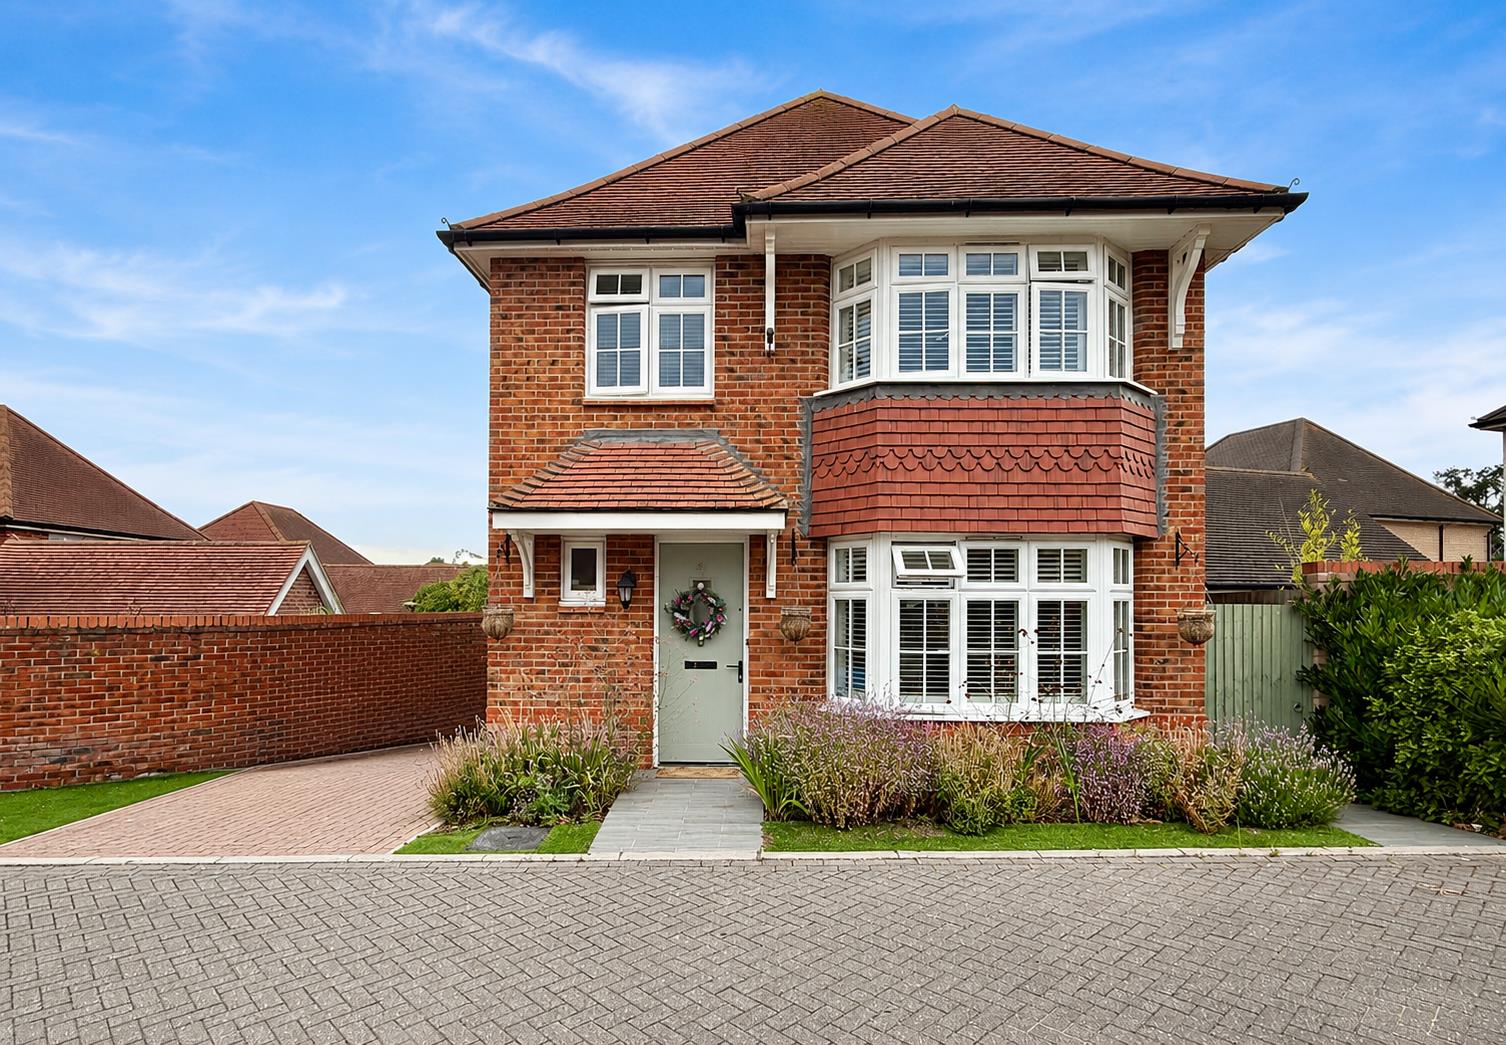
Boasting NO ONWARD CHAIN, a modern BAY-FRONTED lounge, spacious 19' kitchen/diner and a DETACHED GARAGE (potential to convert*) with driveway for two vehicles is this IMMACULATELY PRESENTED four bedroom detached property. Benefiting from an EN-SUITE to master bedroom, family bathroom & d/stairs cloakroom, a RE-LANDSCAPED & generously sized rear garden and ideally tucked away in a CUL-DE-SAC location on a recently established development. Just a short distance to all local shops/amenities & popular schools with convenient access to Braintree Town Centre/Station, A120/M11 & Chelmsford. Call Hamilton Piers to view!
The accommodation, with approximate room sizes, is as follows:
Ground Floor Accommodation: -
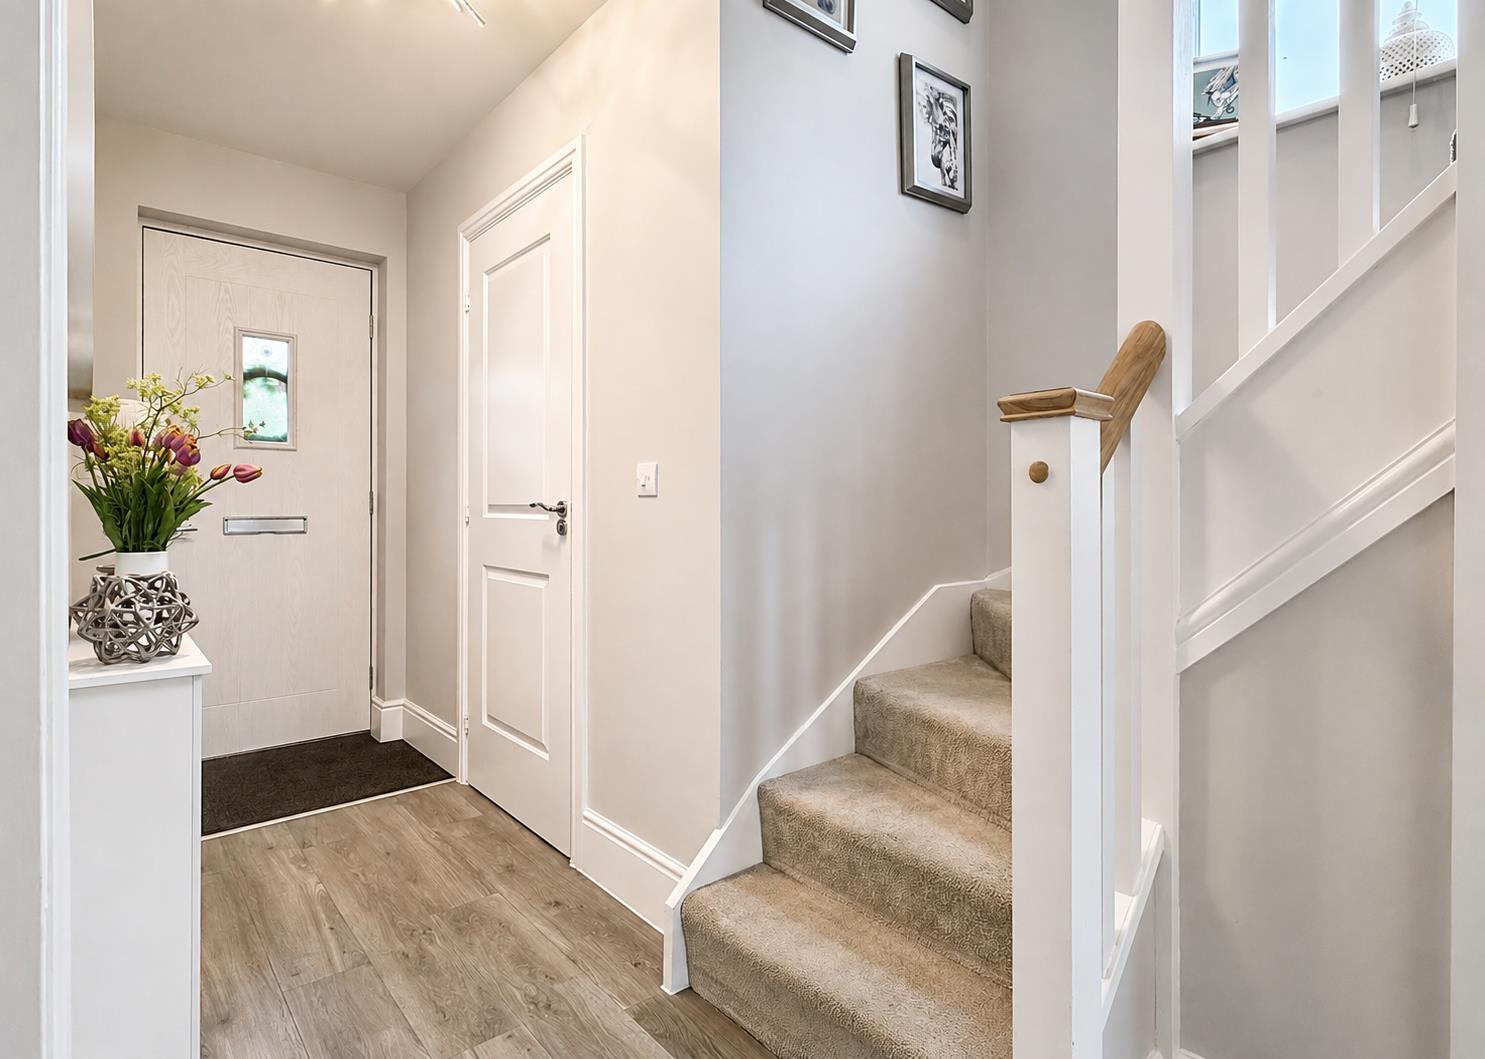
Entrance Hall: - Secure main entry door, stairs to first floor, under stairs storage cupboard, radiator, Amtico flooring.
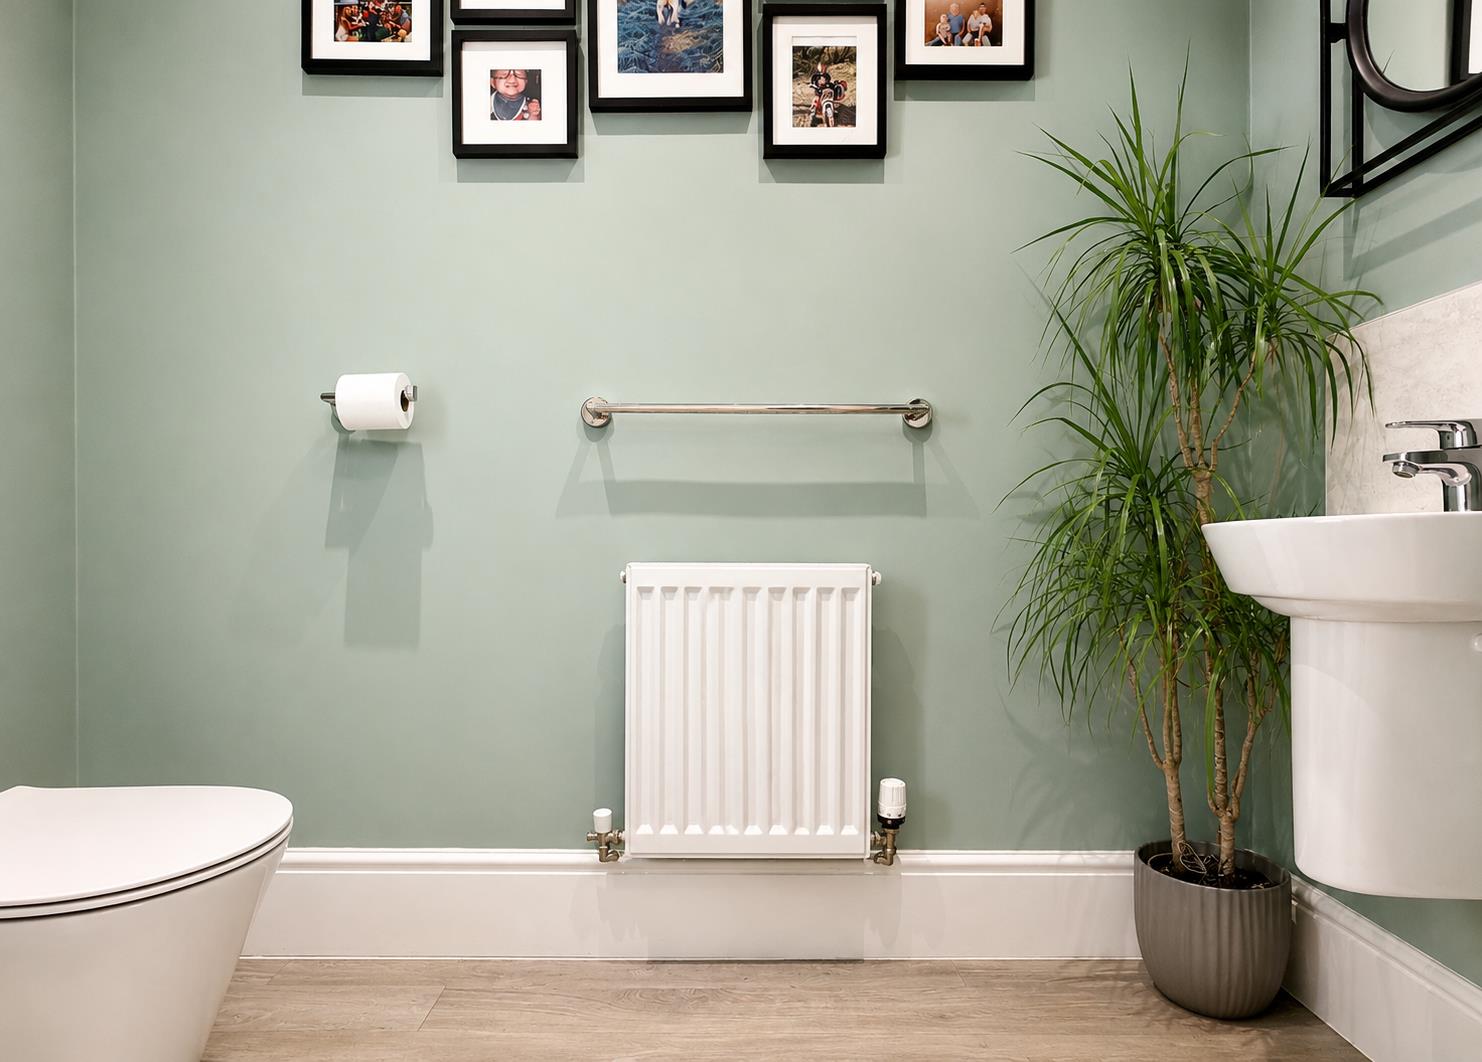
Cloakroom: - Opaque double glazed window to front aspect, low level WC, inset wash hand basin, radiator, Amtico flooring.
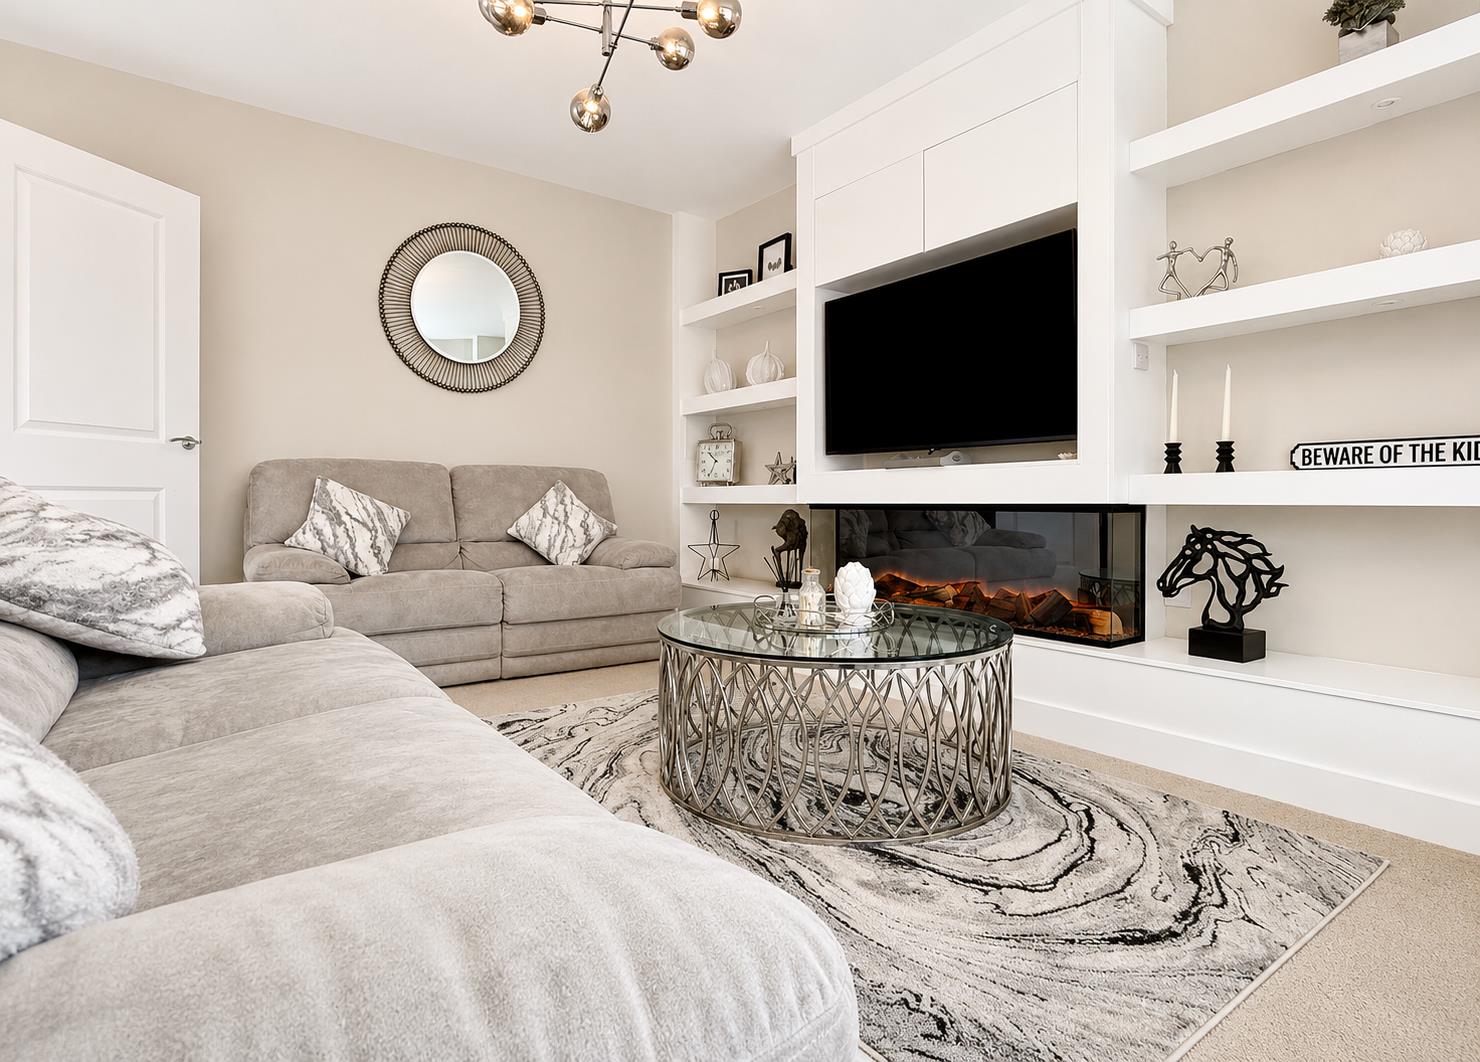
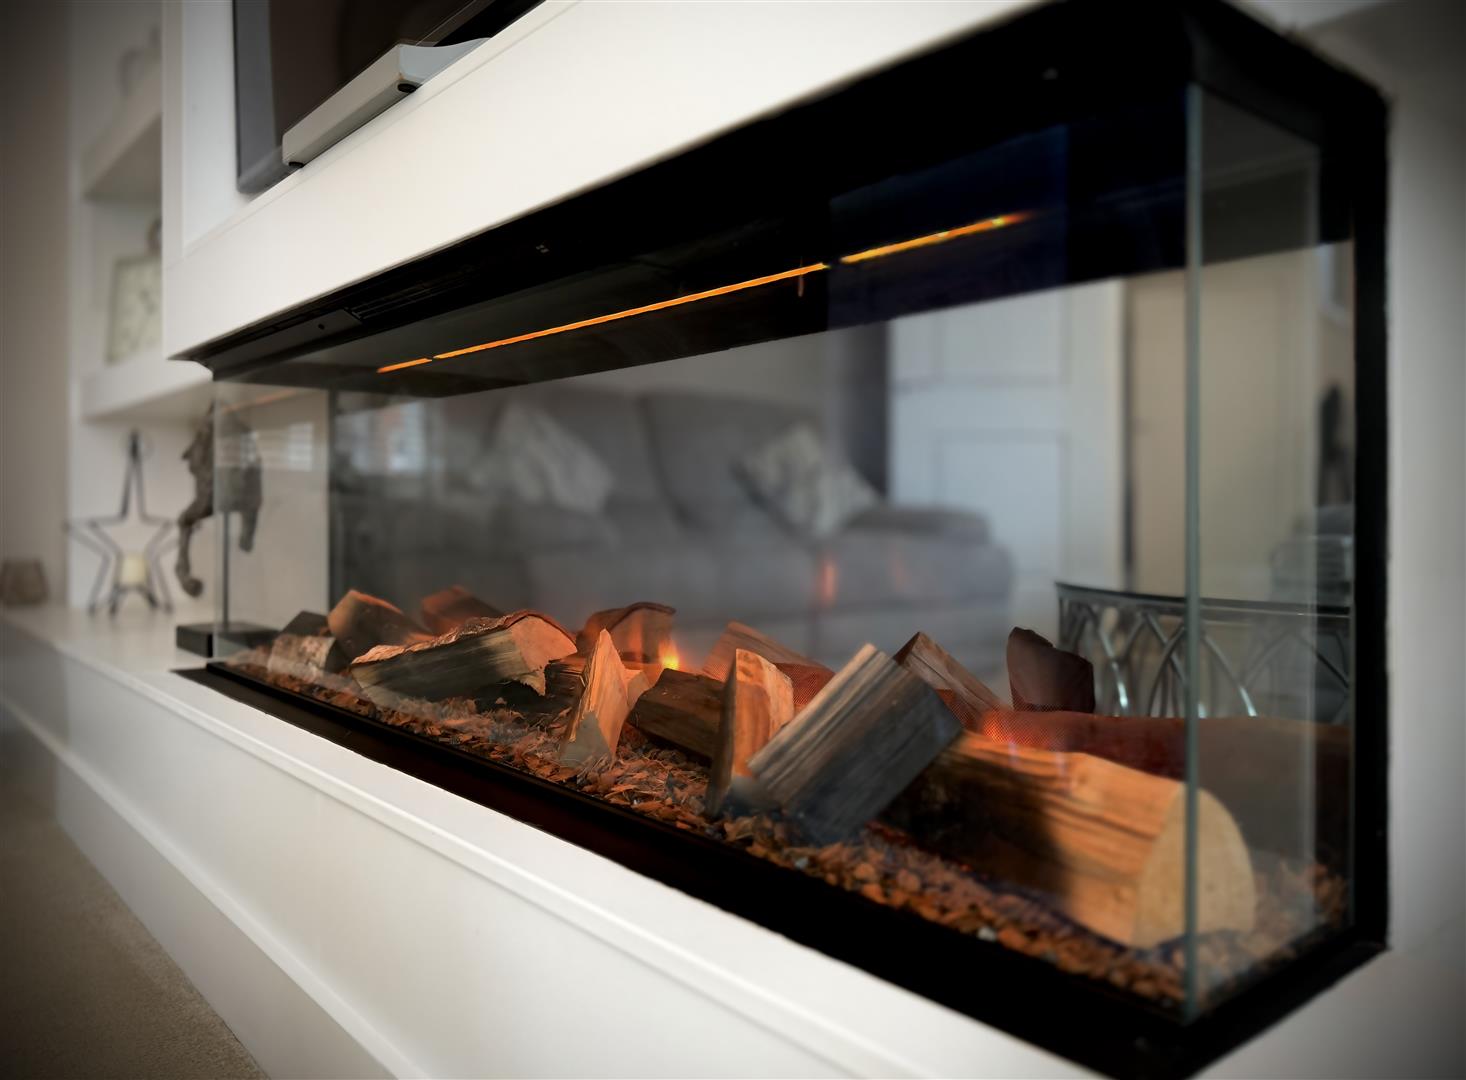
Lounge: - 4.45m x 3.48m plus recess into bay (14'7 x 11'5 pl - Double glazed bay window to front aspect (fitted with shutters), custom built media wall with fitted shelving units and inset fireplace, radiator, carpeted flooring.
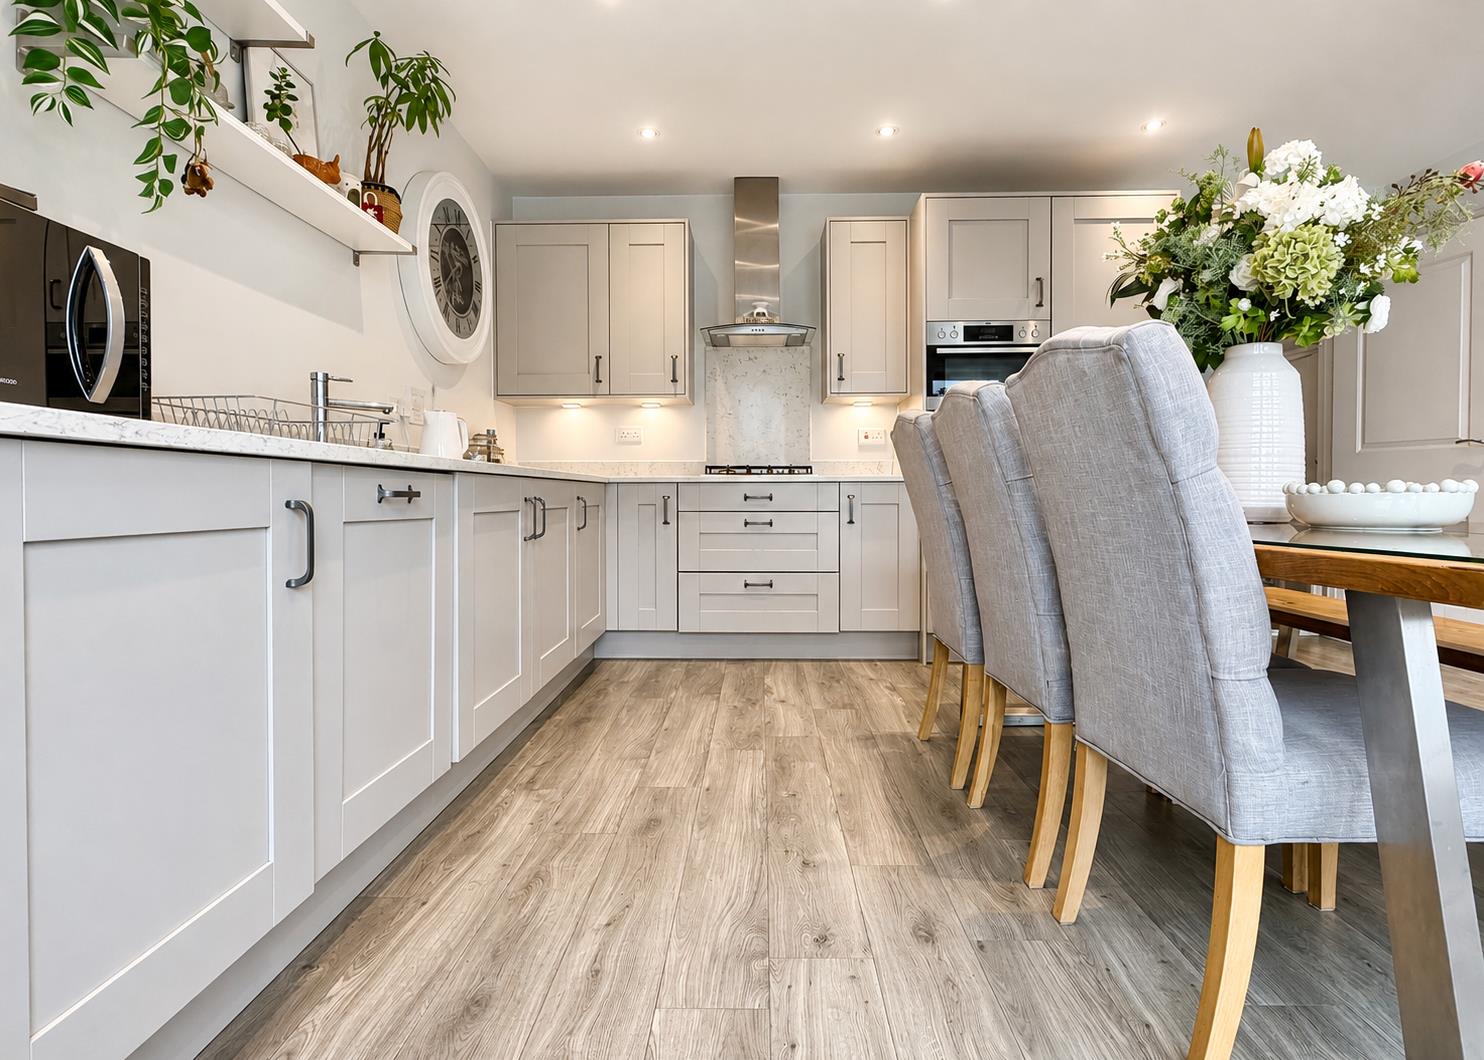
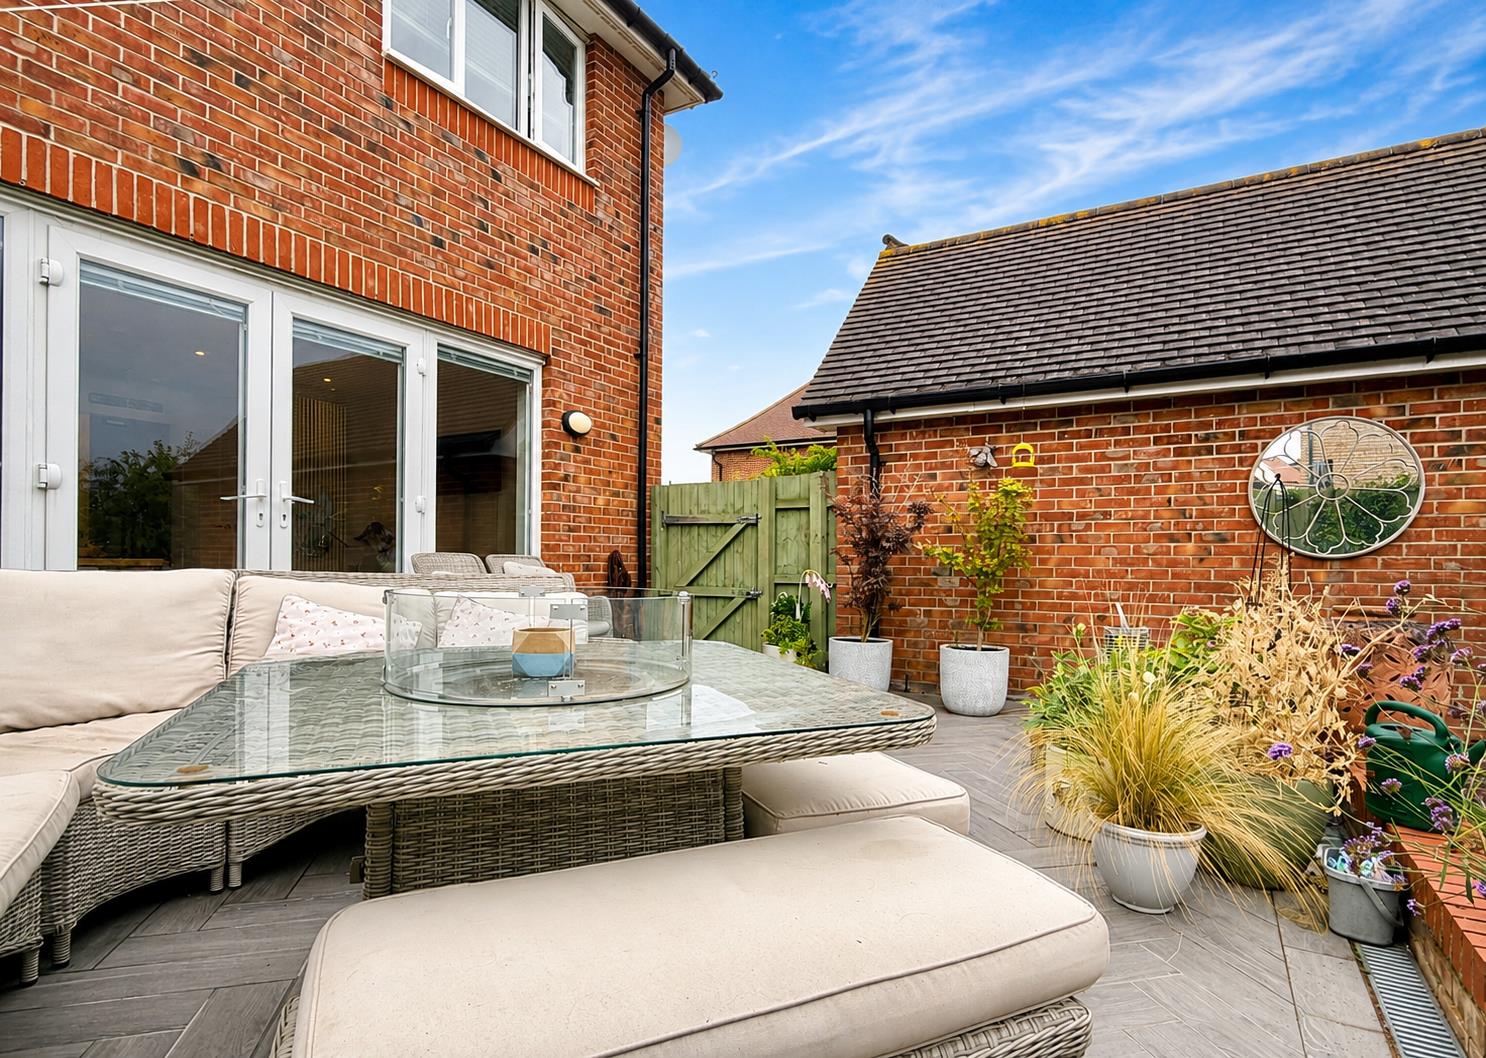
Kitchen / Diner: - 5.94m x 4.45m (19'6 x 14'7 ) - Double glazed windows to rear aspect, a series of matching base and wall units, edged Granite work surfaces incorporating a one and a half bowl sink with central mixer tap and drainer, built-in oven and combi oven, gas hob with extractor hood over, integrated fridge/freezer and dishwasher, built-in utility cupboard with space for washing machine and tumble dryer, radiator, Amtico flooring. French doors to rear garden.
First Floor Accommodation: -
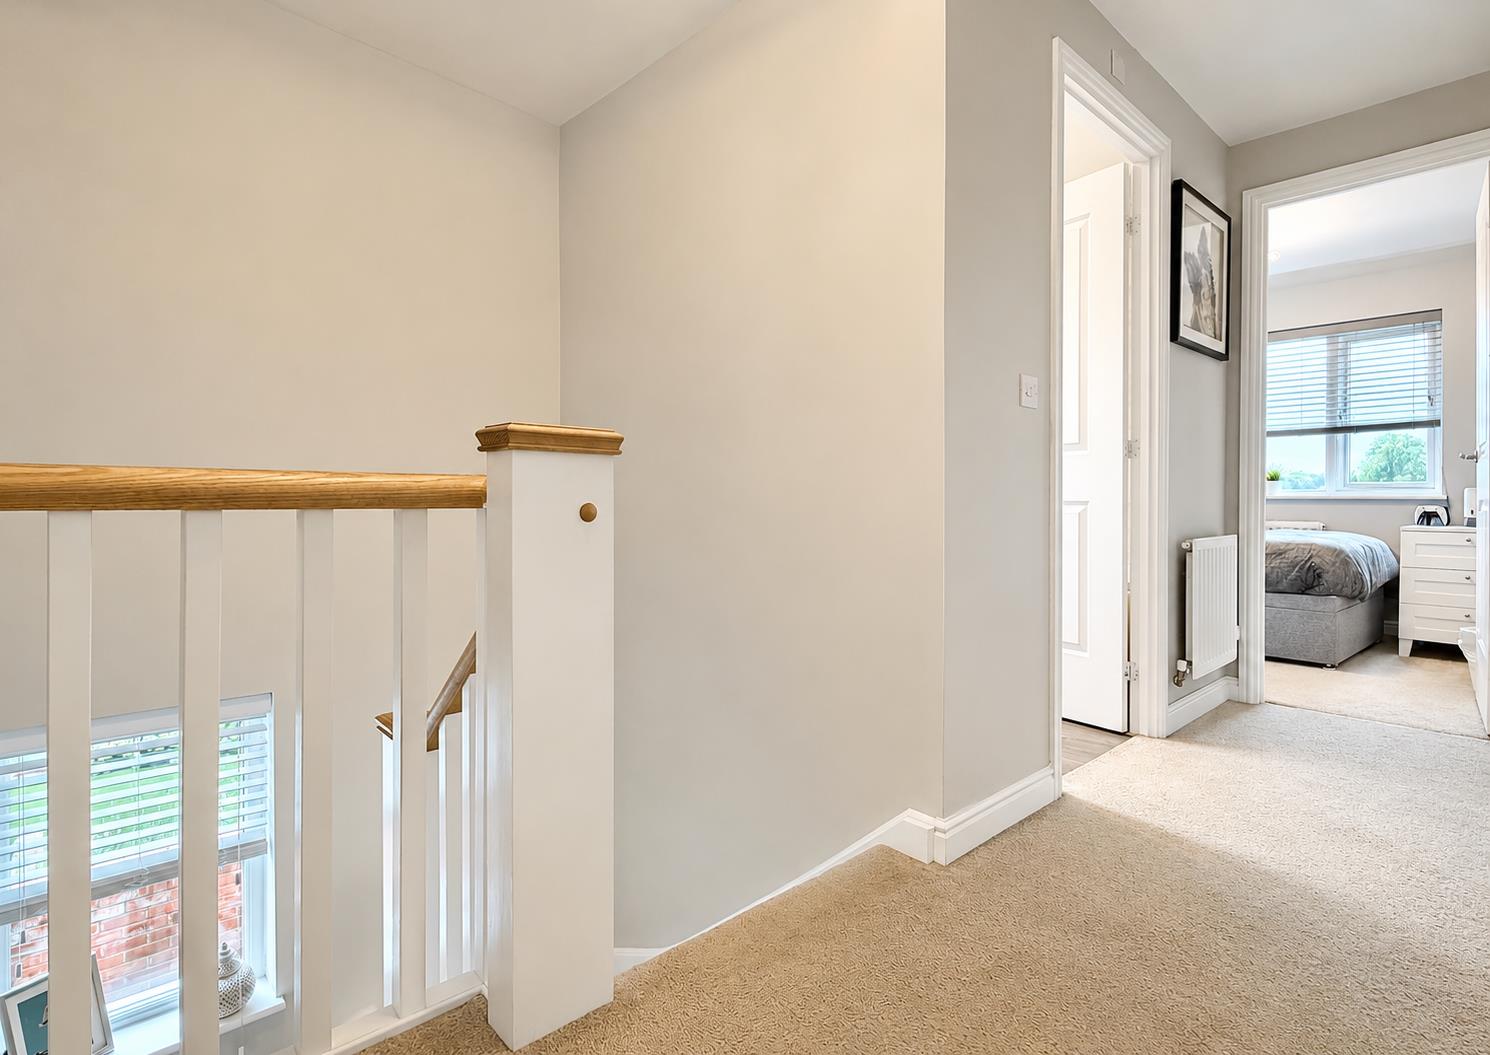
Landing: - Loft access, airing cupboard, radiator, carpeted flooring.
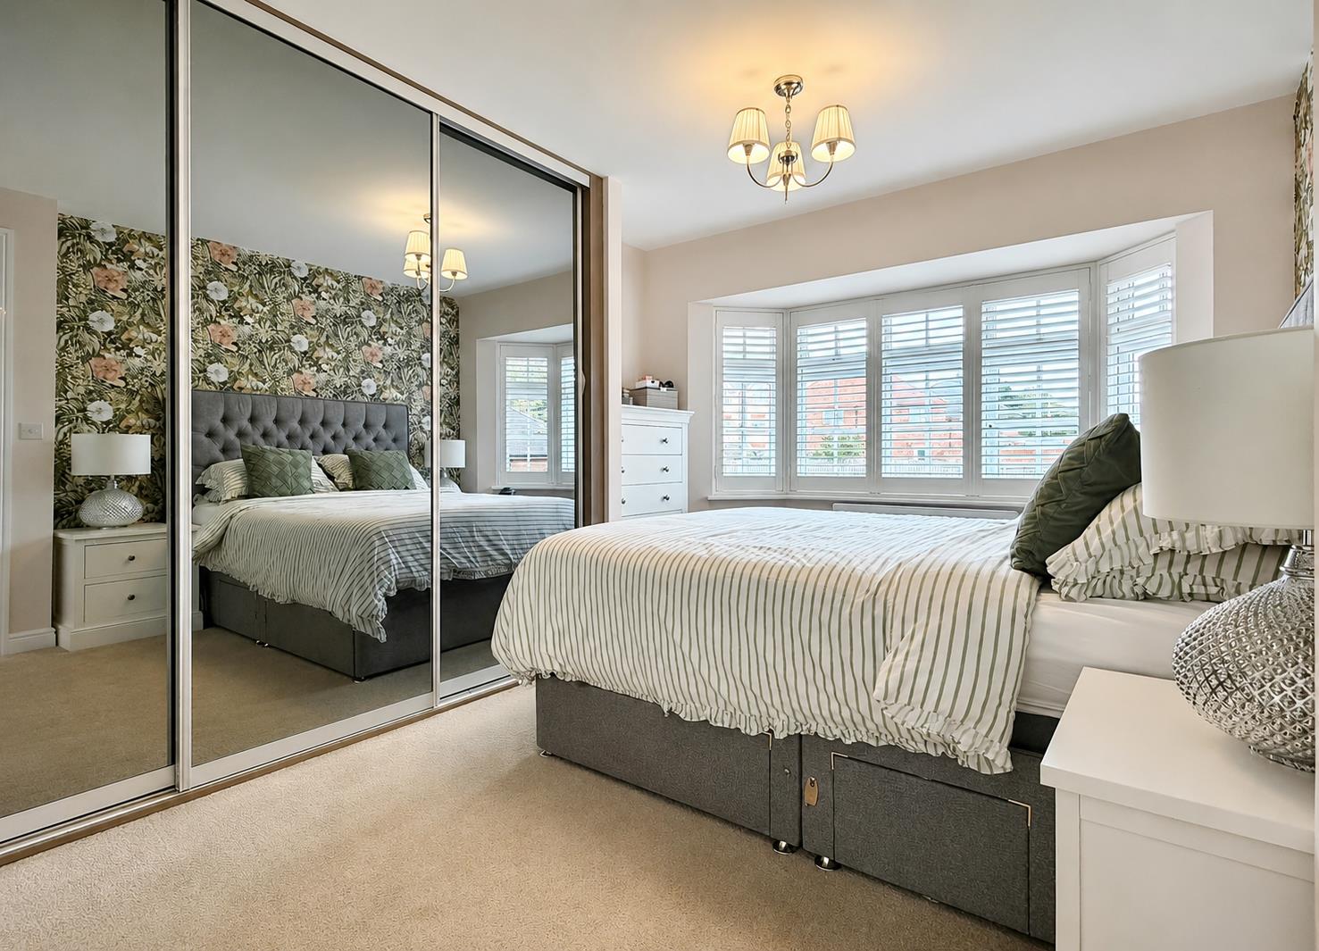
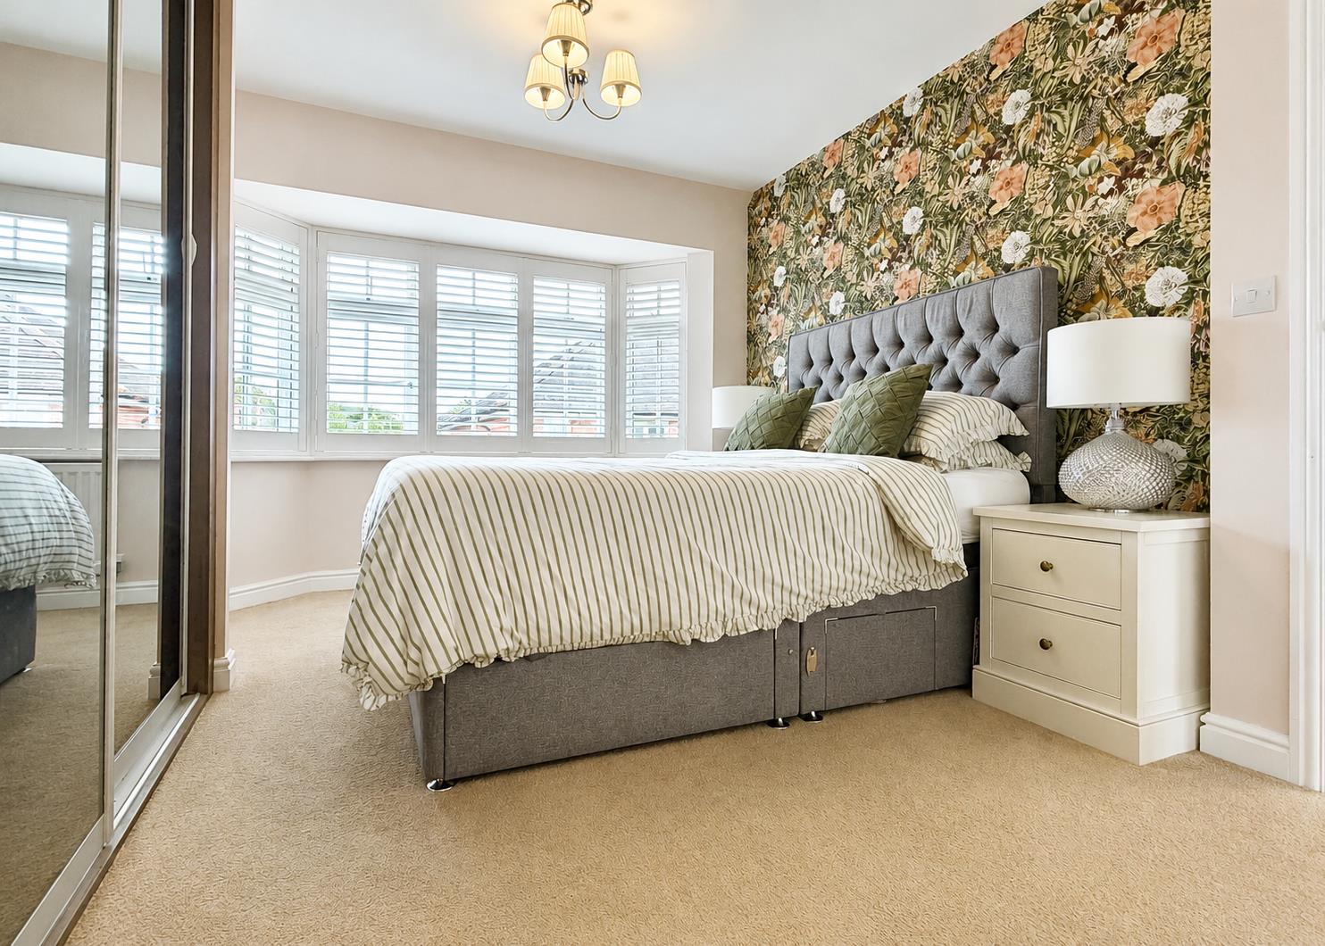
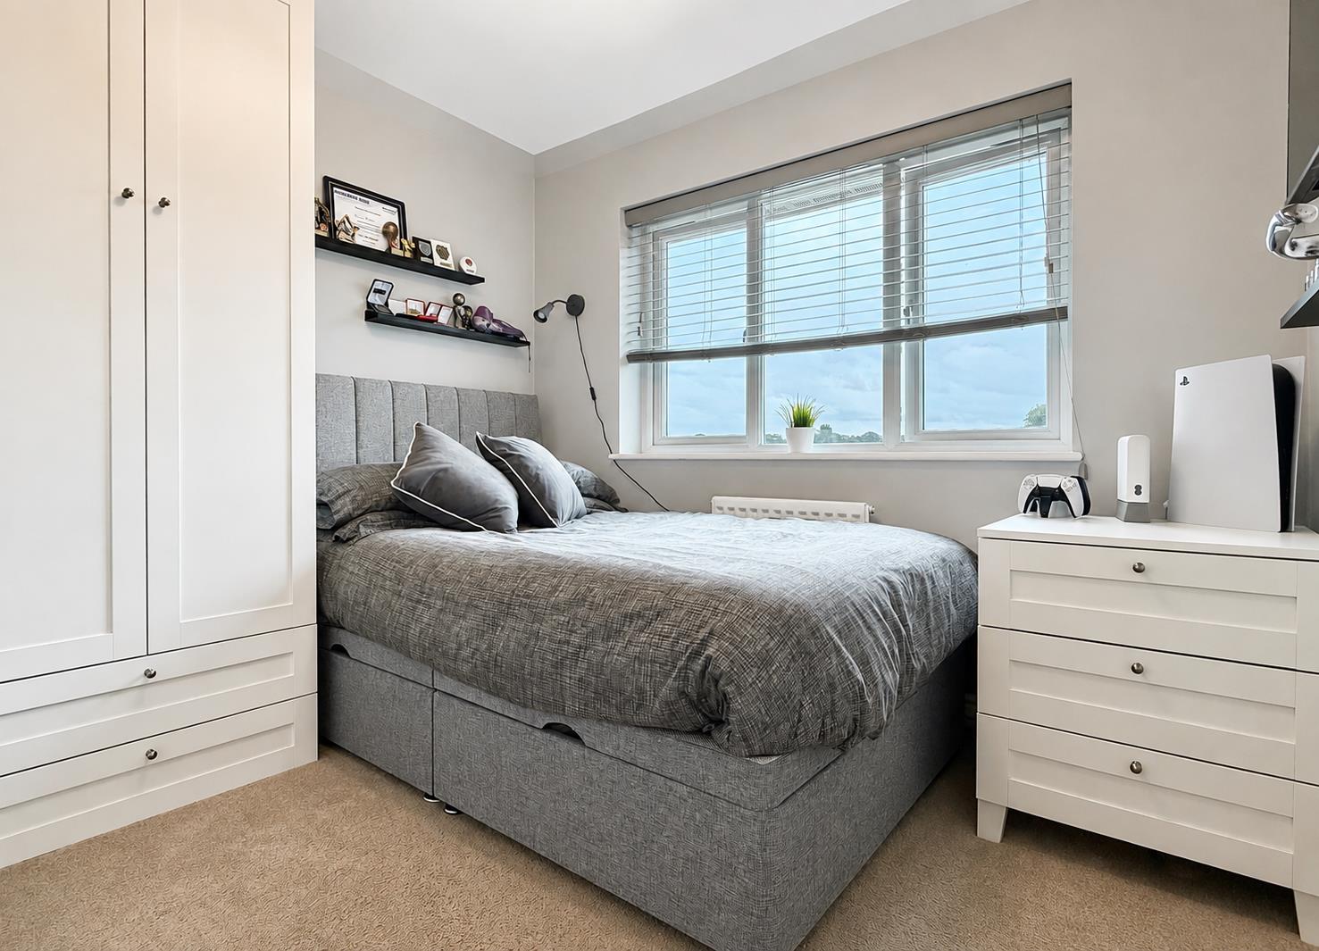
Master Bedroom: - 3.81m x 3.25m plus recess into bay (12'6 x 10'8 pl - Double glazed bay window to front aspect, built-in wardrobes, radiator, carpeted flooring.
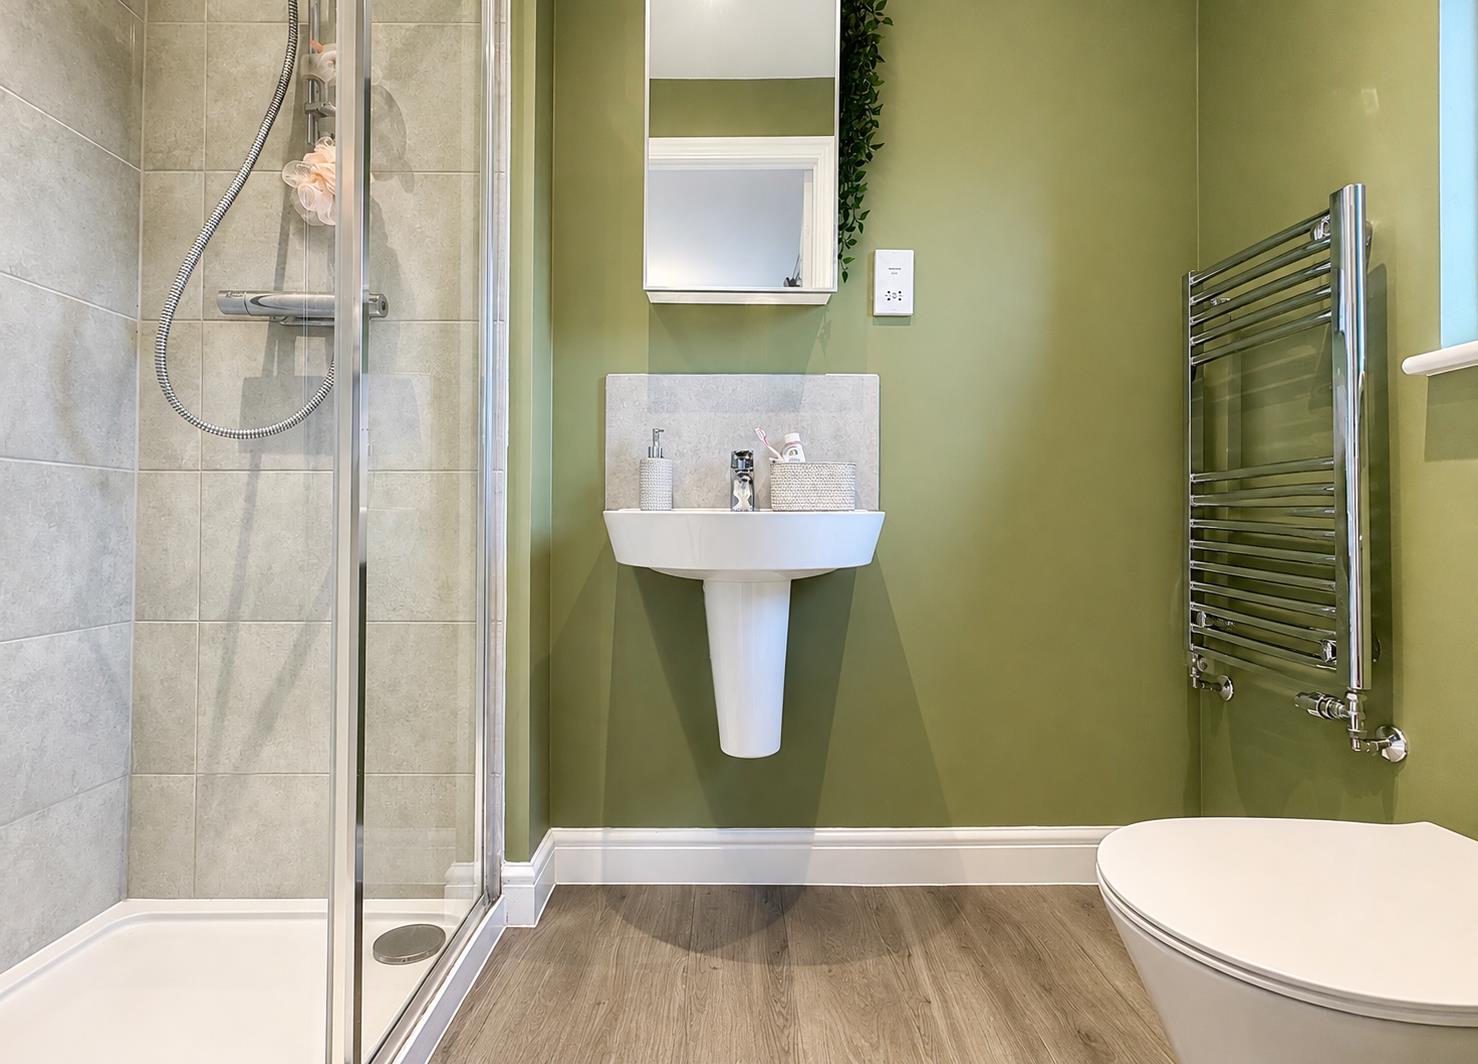
En-Suite: - Opaque double glazed window to side aspect, enclosed and fully tiled double shower unit, low level WC, inset wash hand basin, heated towel rail, Amtico flooring.
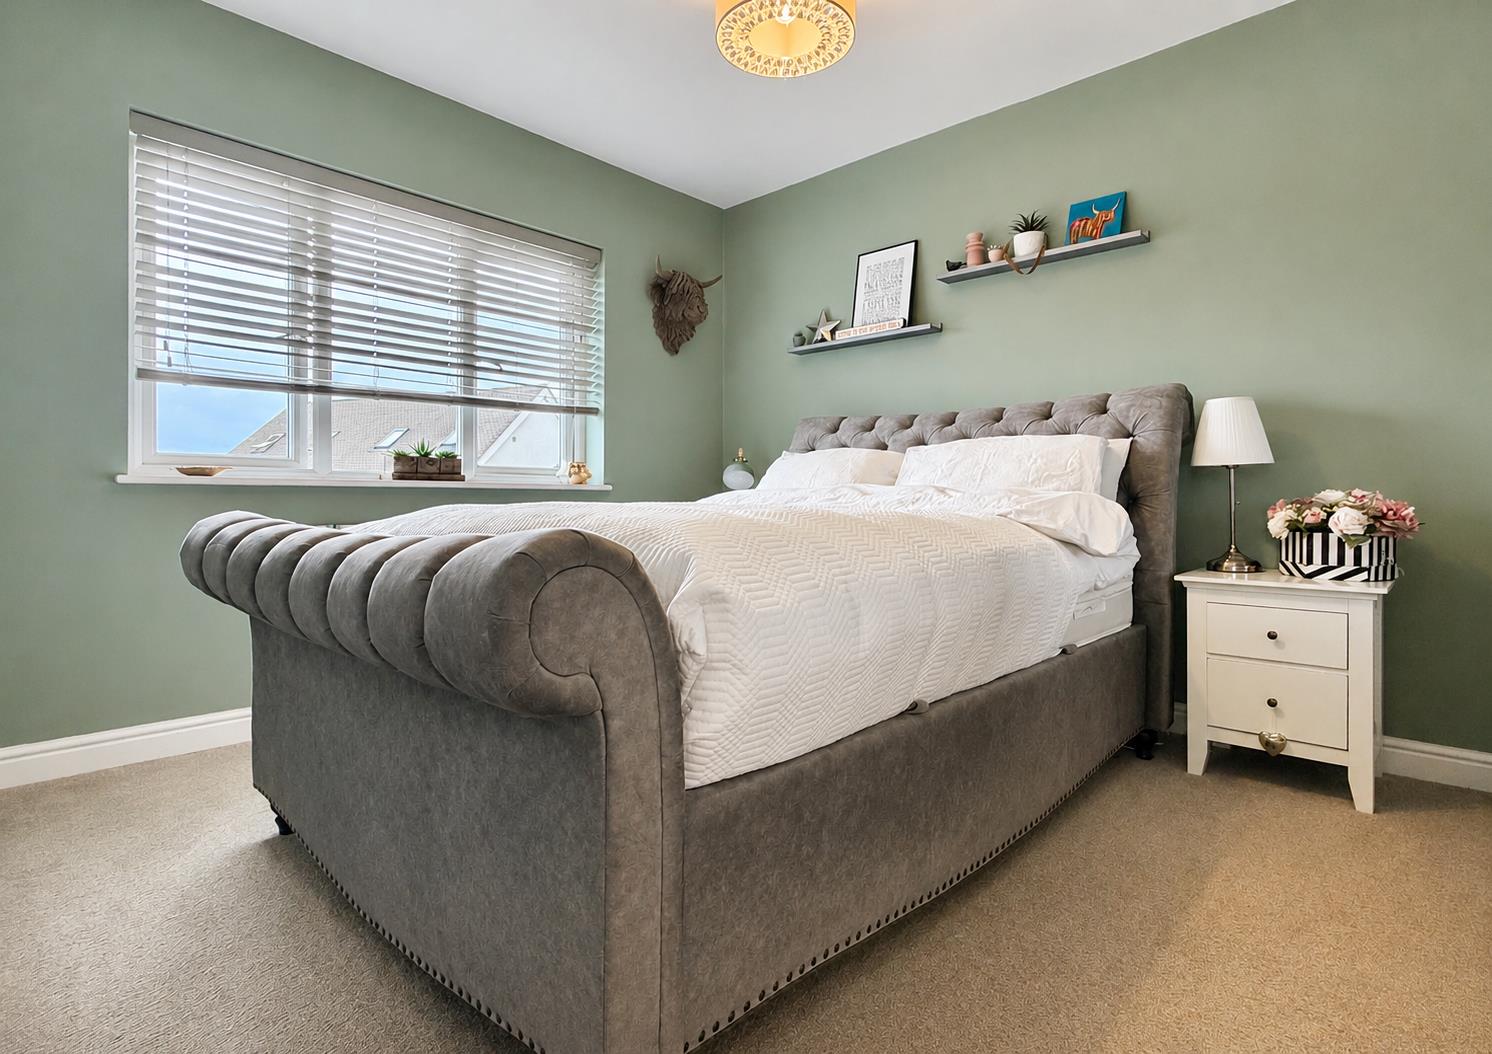
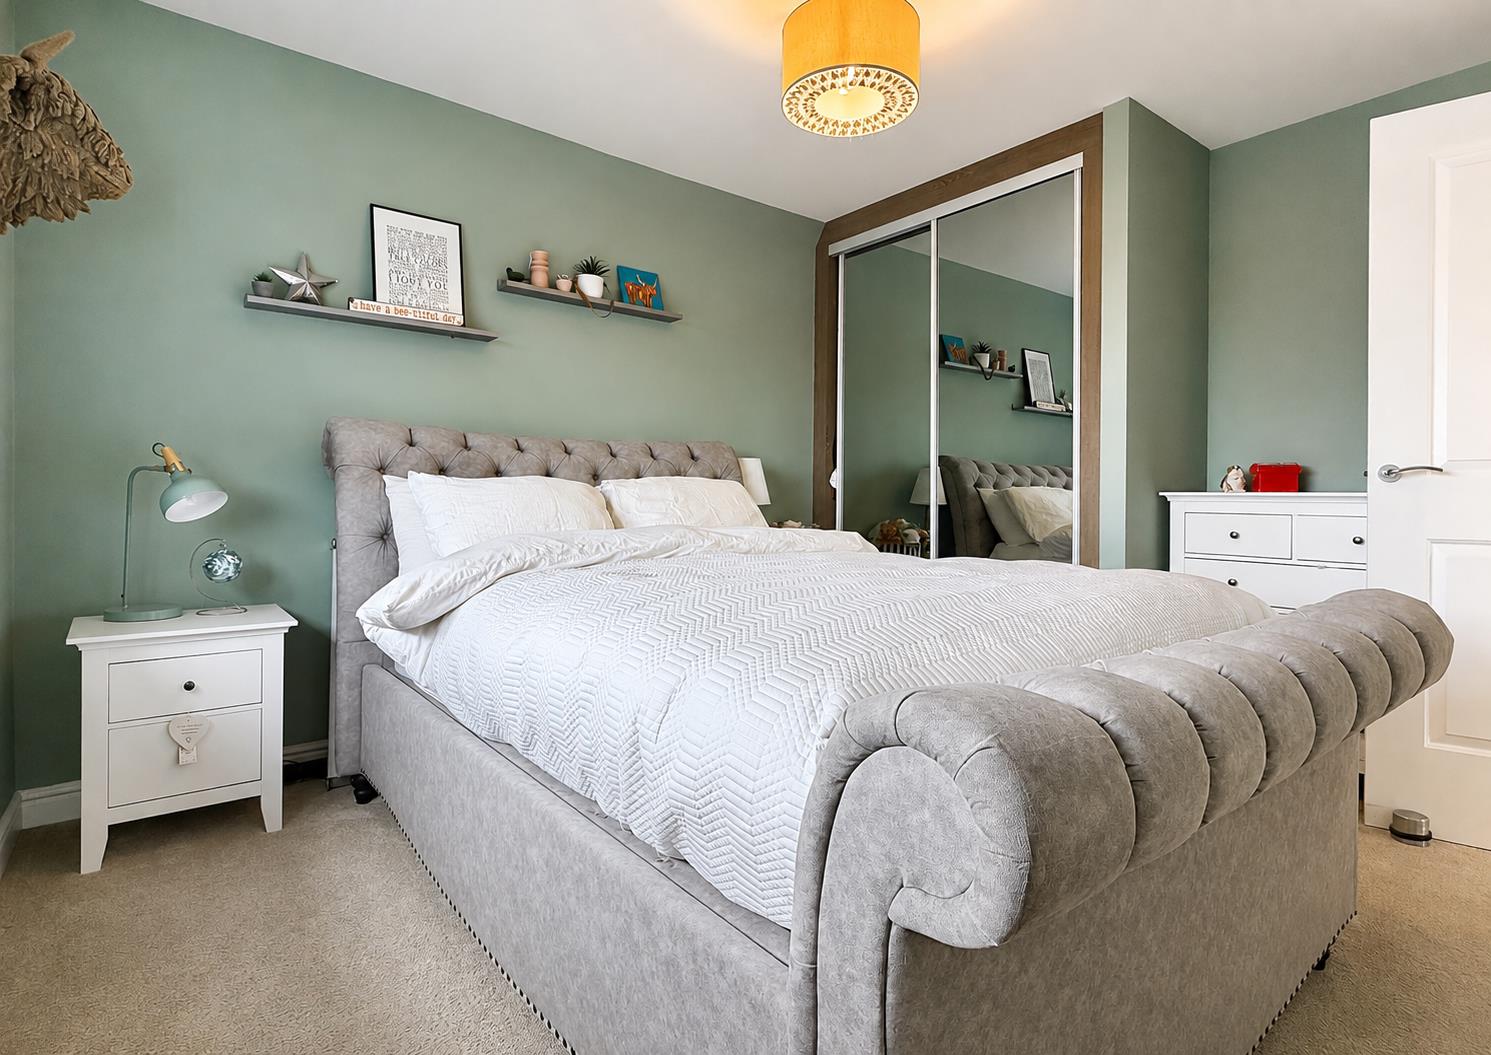
Bedroom Two: - 3.73m x 2.97m (12'3 x 9'9) - Double glazed window to rear aspect, built-in wardrobes, radiator, carpeted flooring.
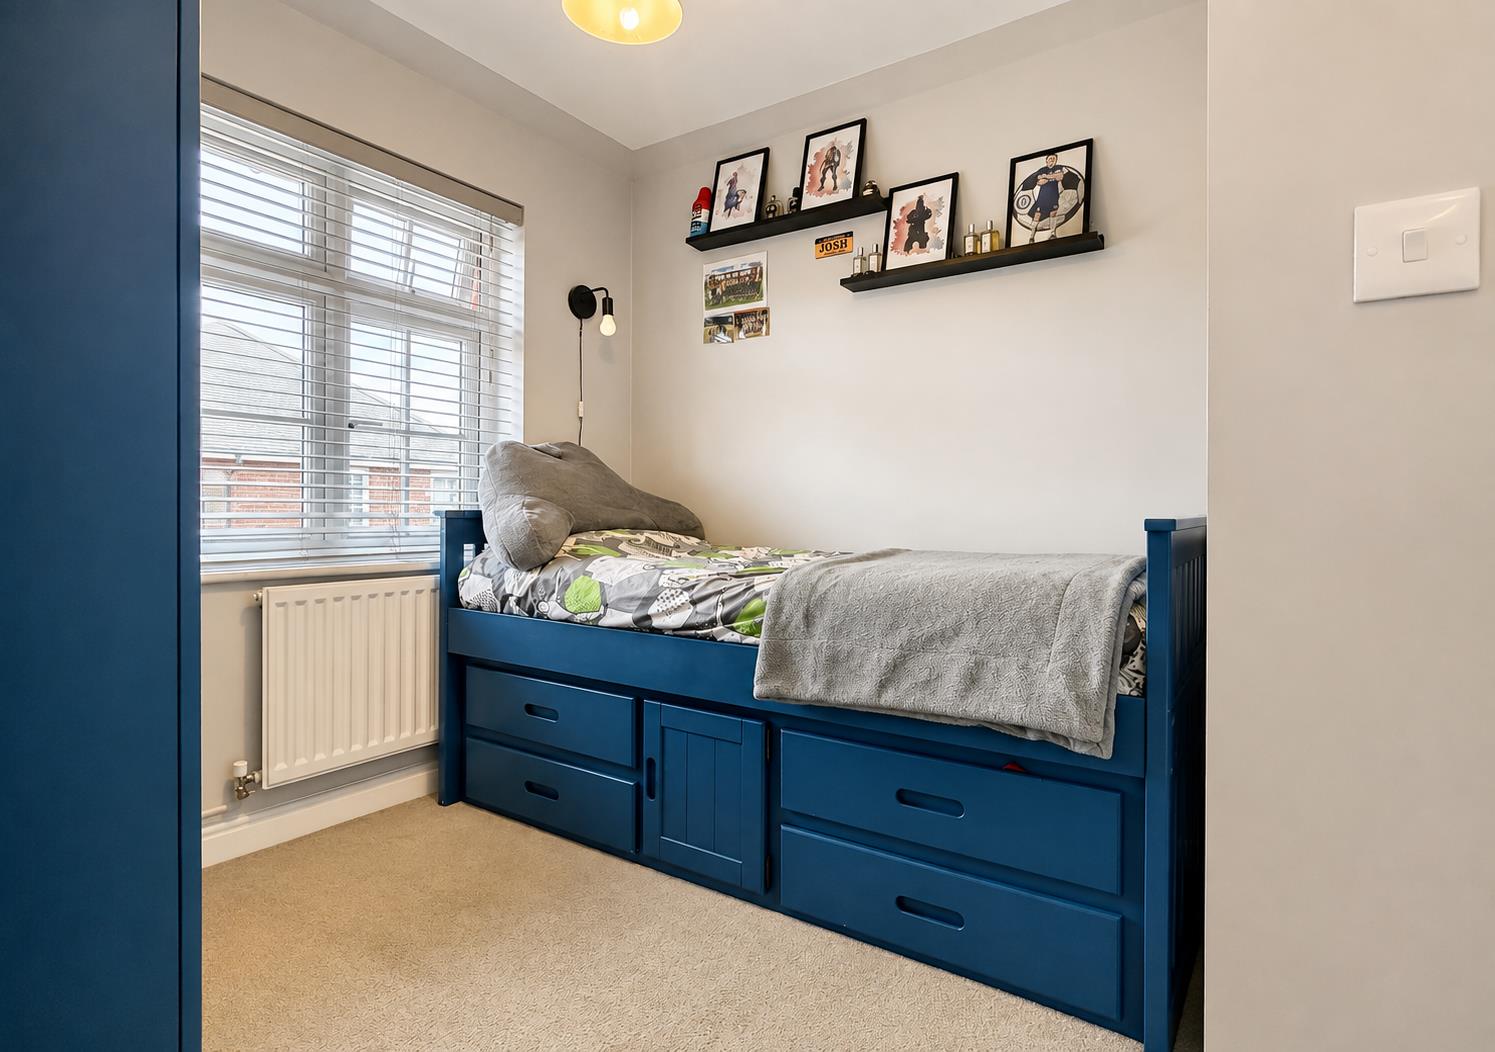
Bedroom Three: - 2.87m x 2.29m (9'5 x 7'6) - Double glazed window to rear aspect, radiator, carpeted flooring.
Bedroom Four: - 2.59m x 2.18m plus door recess (8'6 x 7'2 plus doo - Double glazed window to front aspect, radiator, carpeted flooring.
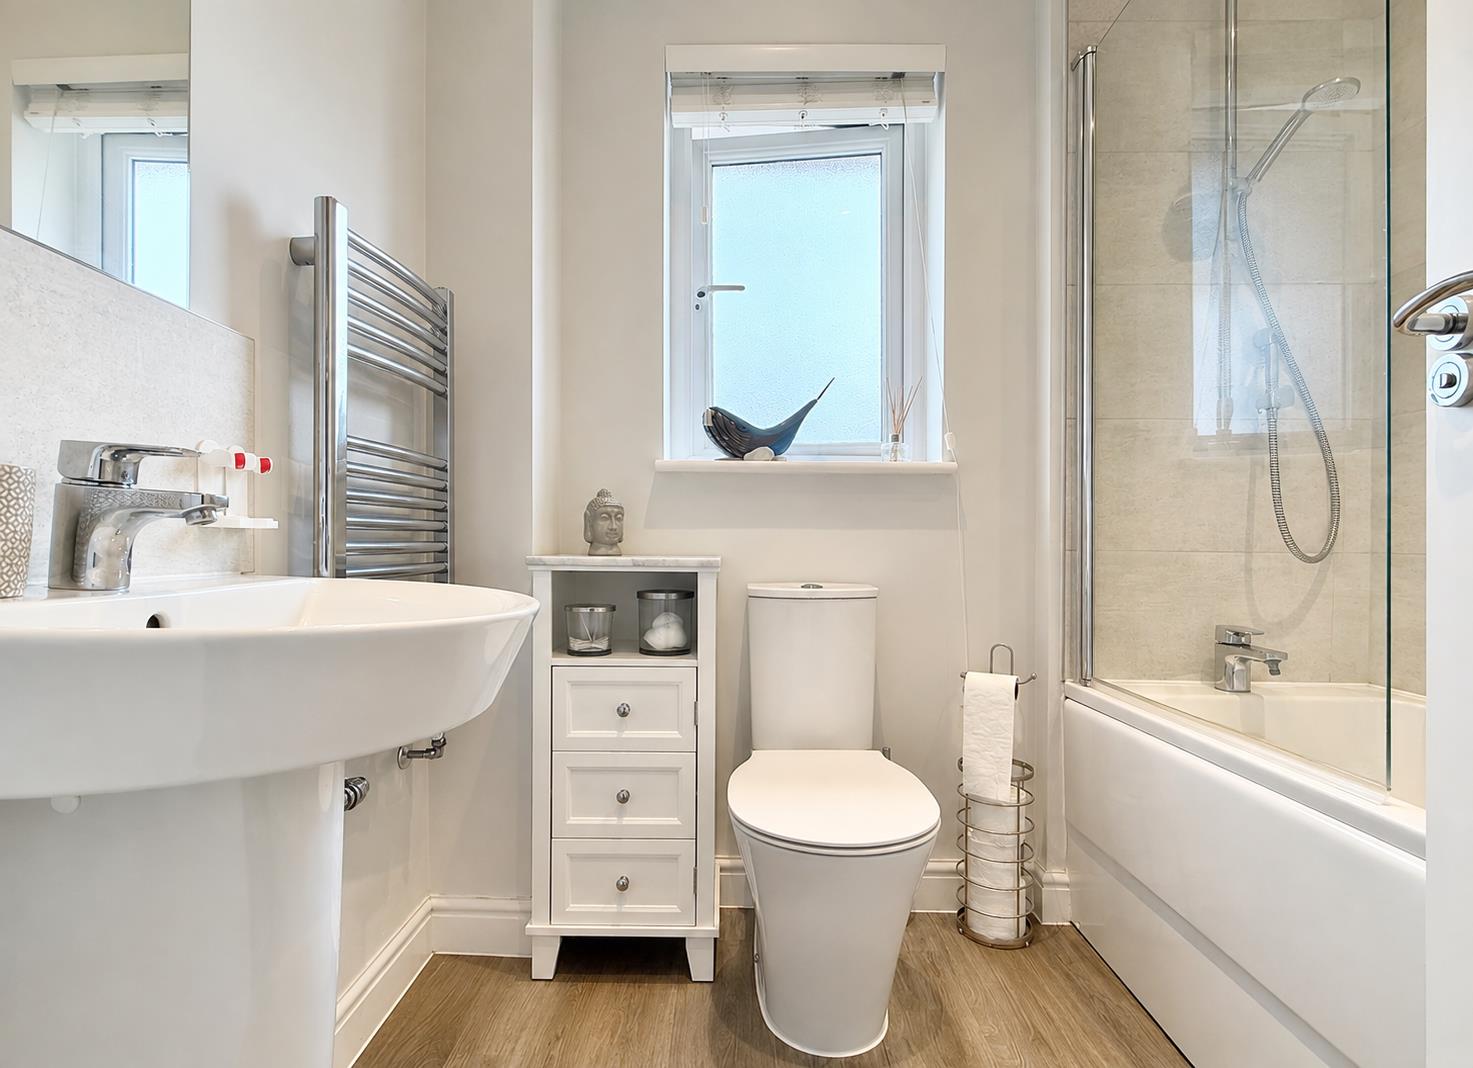
Family Bathroom: - Opaque double glazed window to side aspect, panelled bath with central mixer tap and shower over, low level WC, inset wash hand basin, heated towel rail, Amtico flooring.
Exterior: -
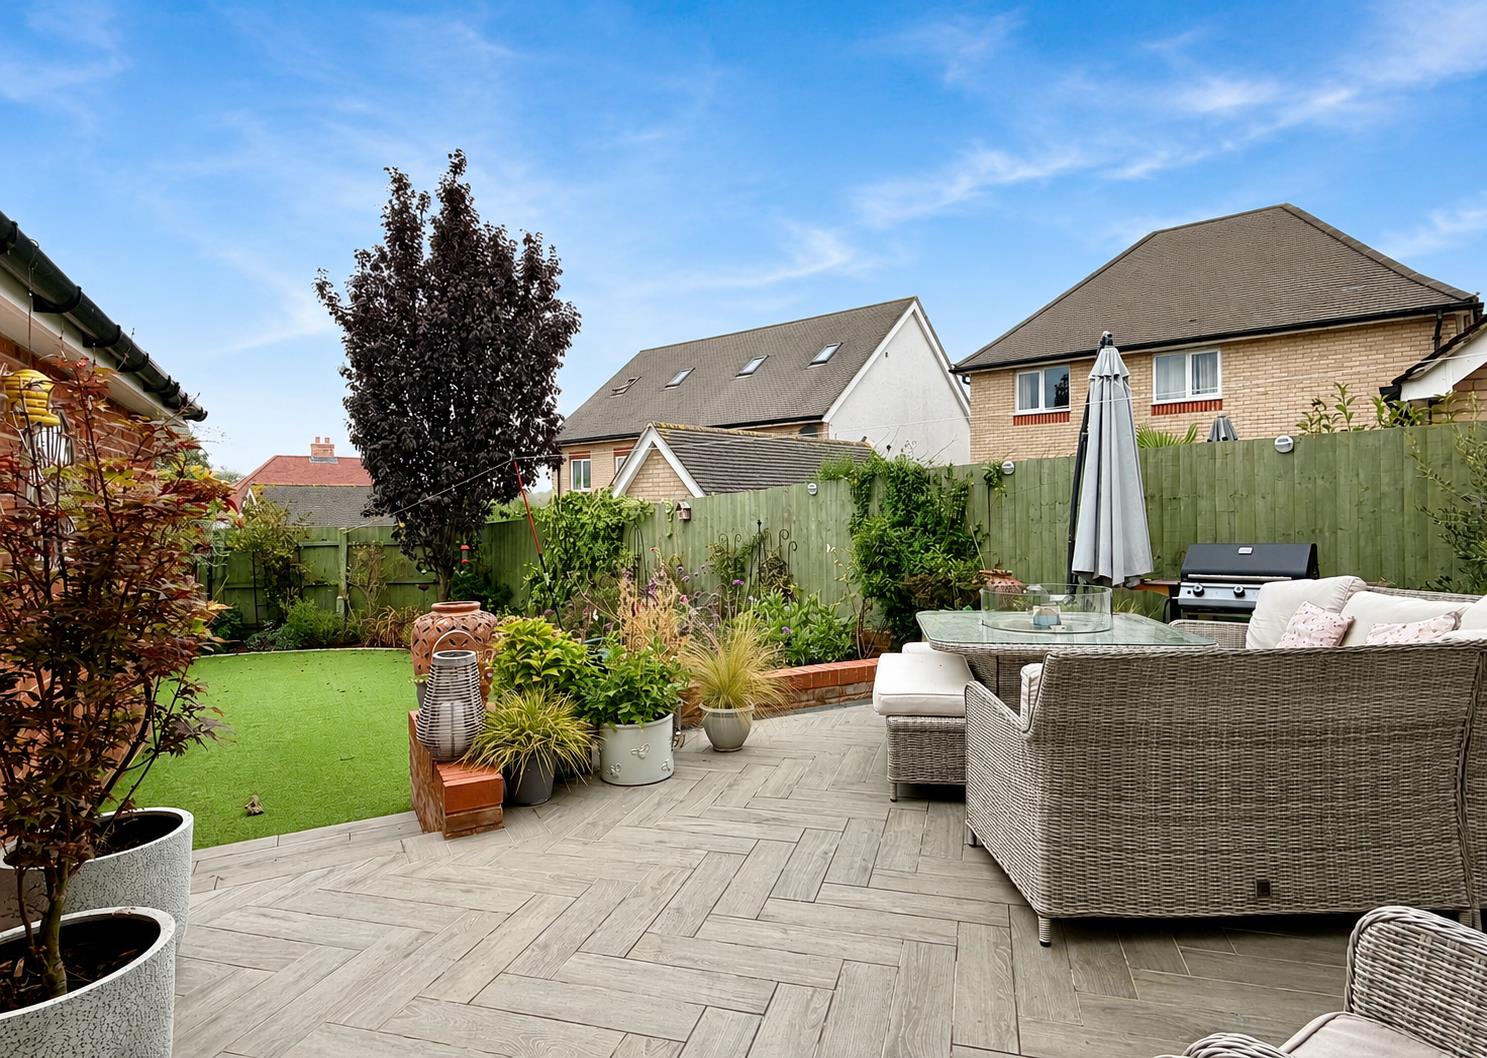
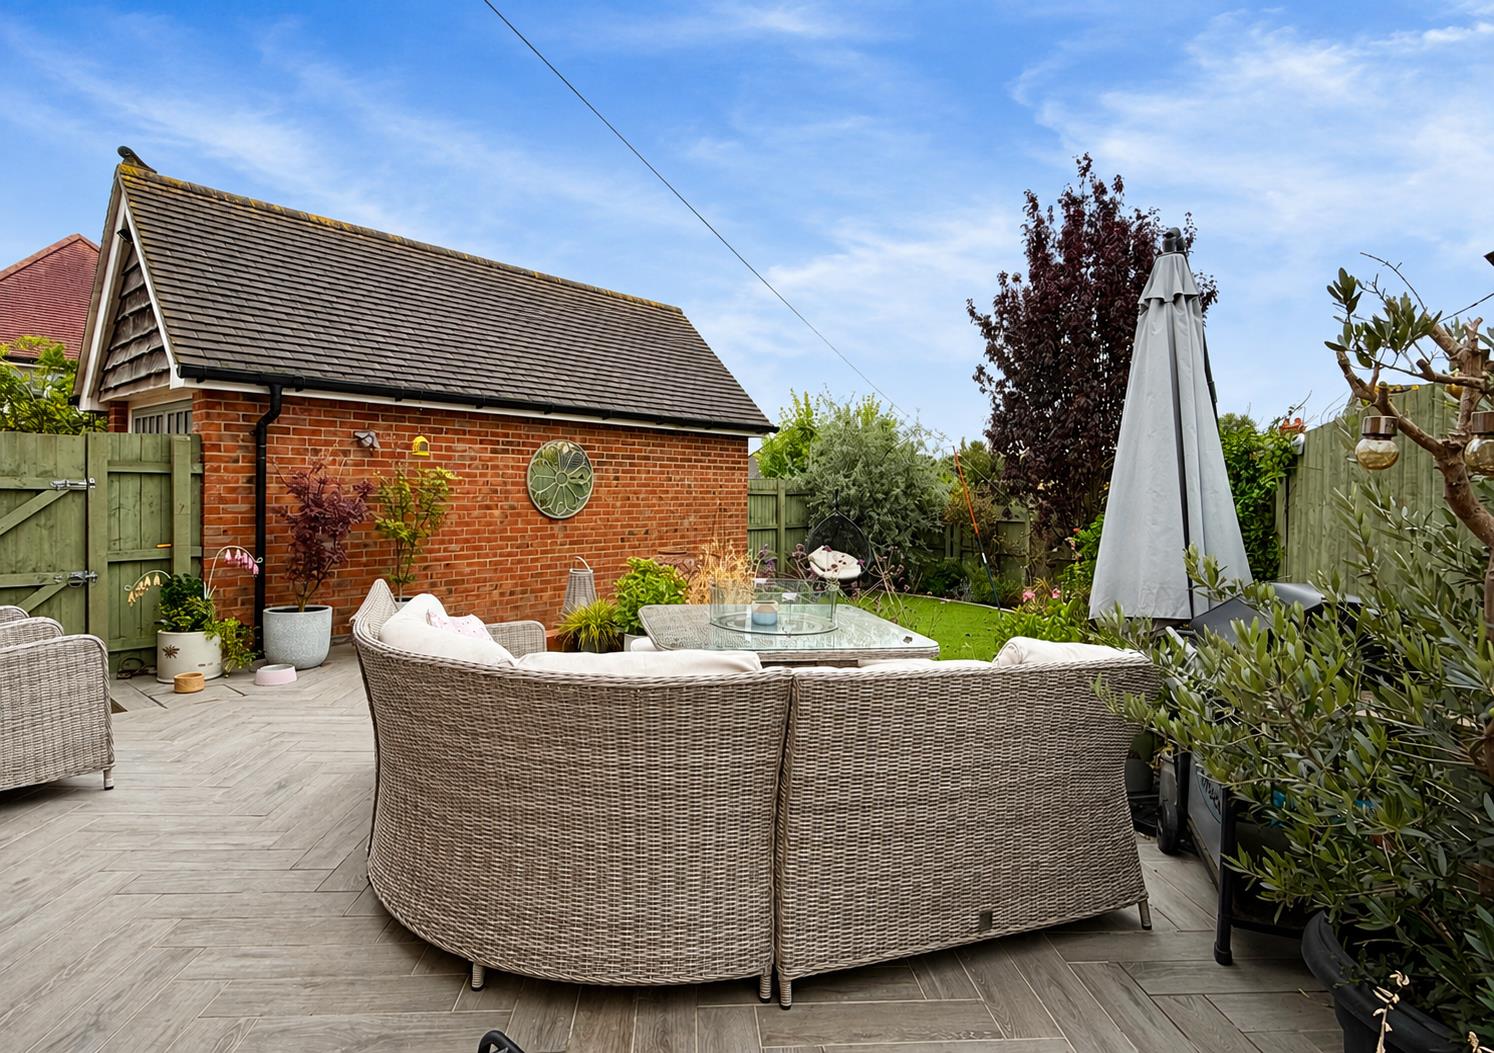
Rear Garden: - Generously sized rear garden, enclosed by fencing and comprising a patio area across property rear with remainder mainly laid to artificial lawn, gated side access and access door to garage.
Garage, Driveway & Parking: - Detached garage (potential to convert*) fitted with power, lighting and up & over door. Driveway parking for two vehicles with further on-street parking available.
Agents Notes: - Management & Service Charge: Approx £350 per annum
Council Tax Band: E
For further information regarding this property, please contact Hamilton Piers.
Property Ref: 34884698
Similar Properties
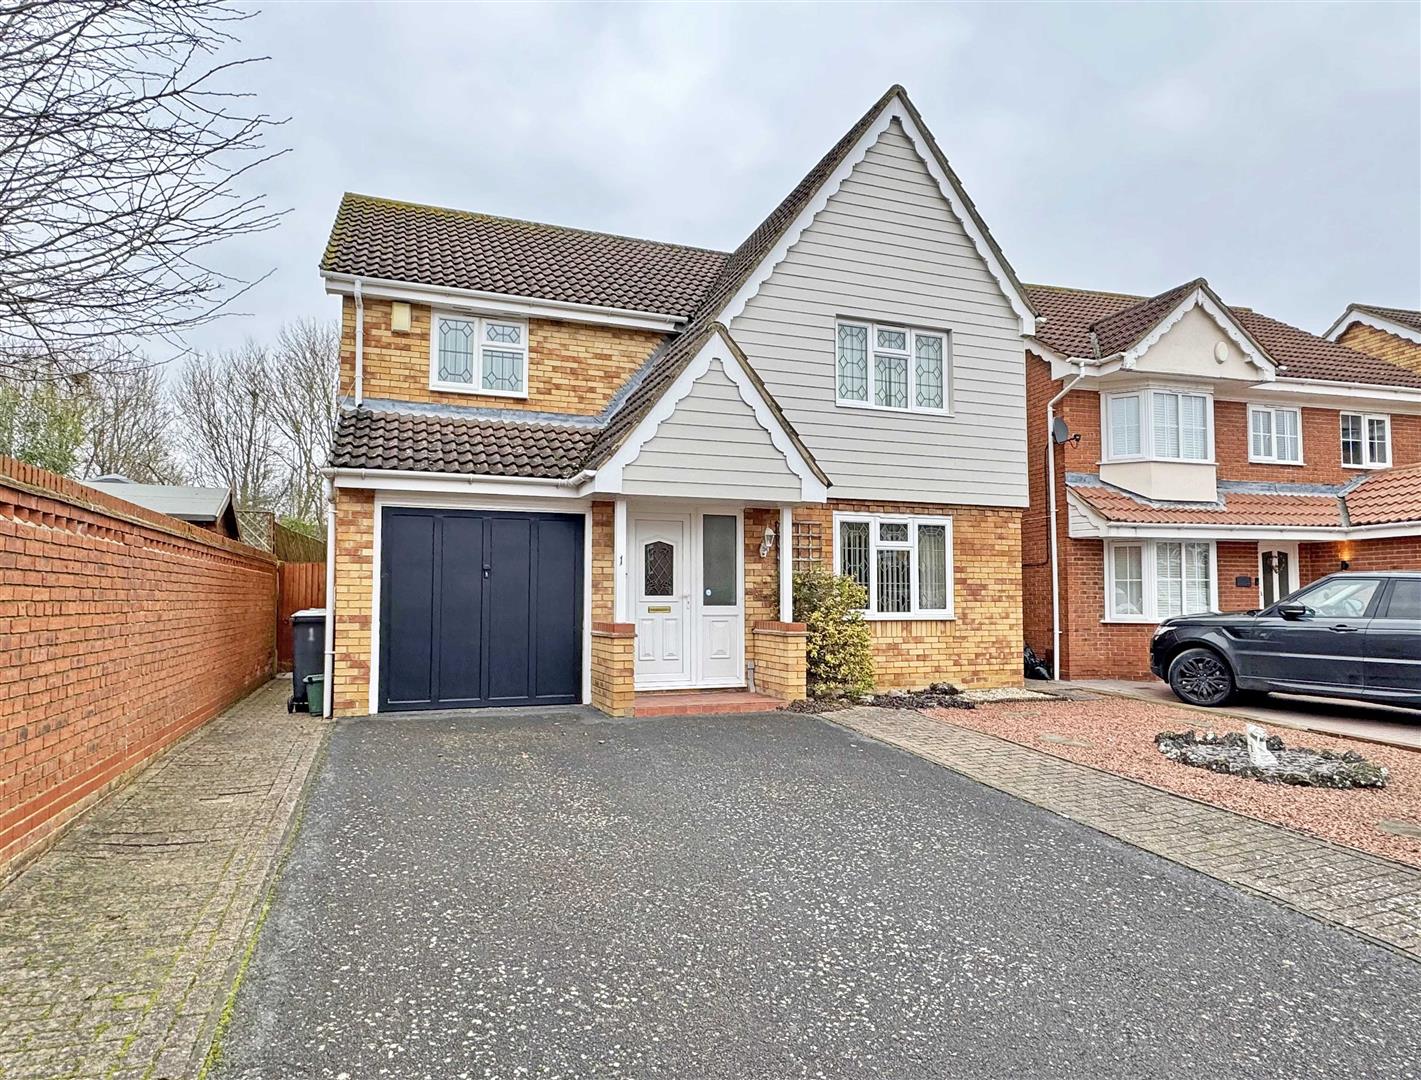
Shelduck Crescent, Great Notley, Braintree
4 Bedroom Detached House | Offers in excess of £500,000
Boasting NO ONWARD CHAIN and offering an UNOVERLOOKED & generously sized rear garden, a spacious 16' lounge, CONSERVATOR...
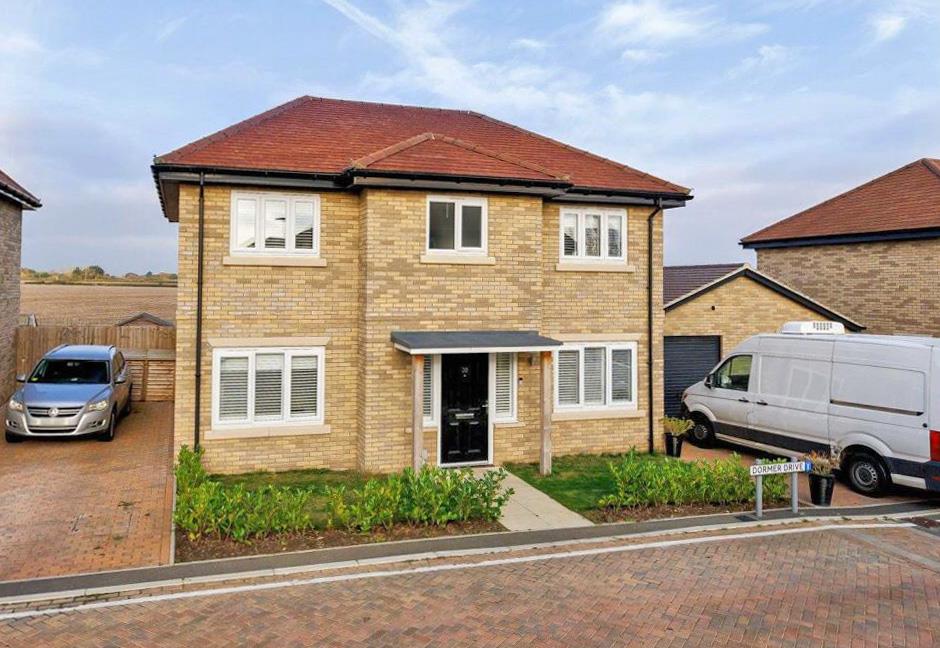
Dormer Drive, Silver End, Witham
4 Bedroom Detached House | Offers in excess of £500,000
Boasting an UNOVERLOOKED & generously sized rear garden with COUNTRYSIDE VIEWS to rear, a modern 22' TRIPLE ASPECT kitch...
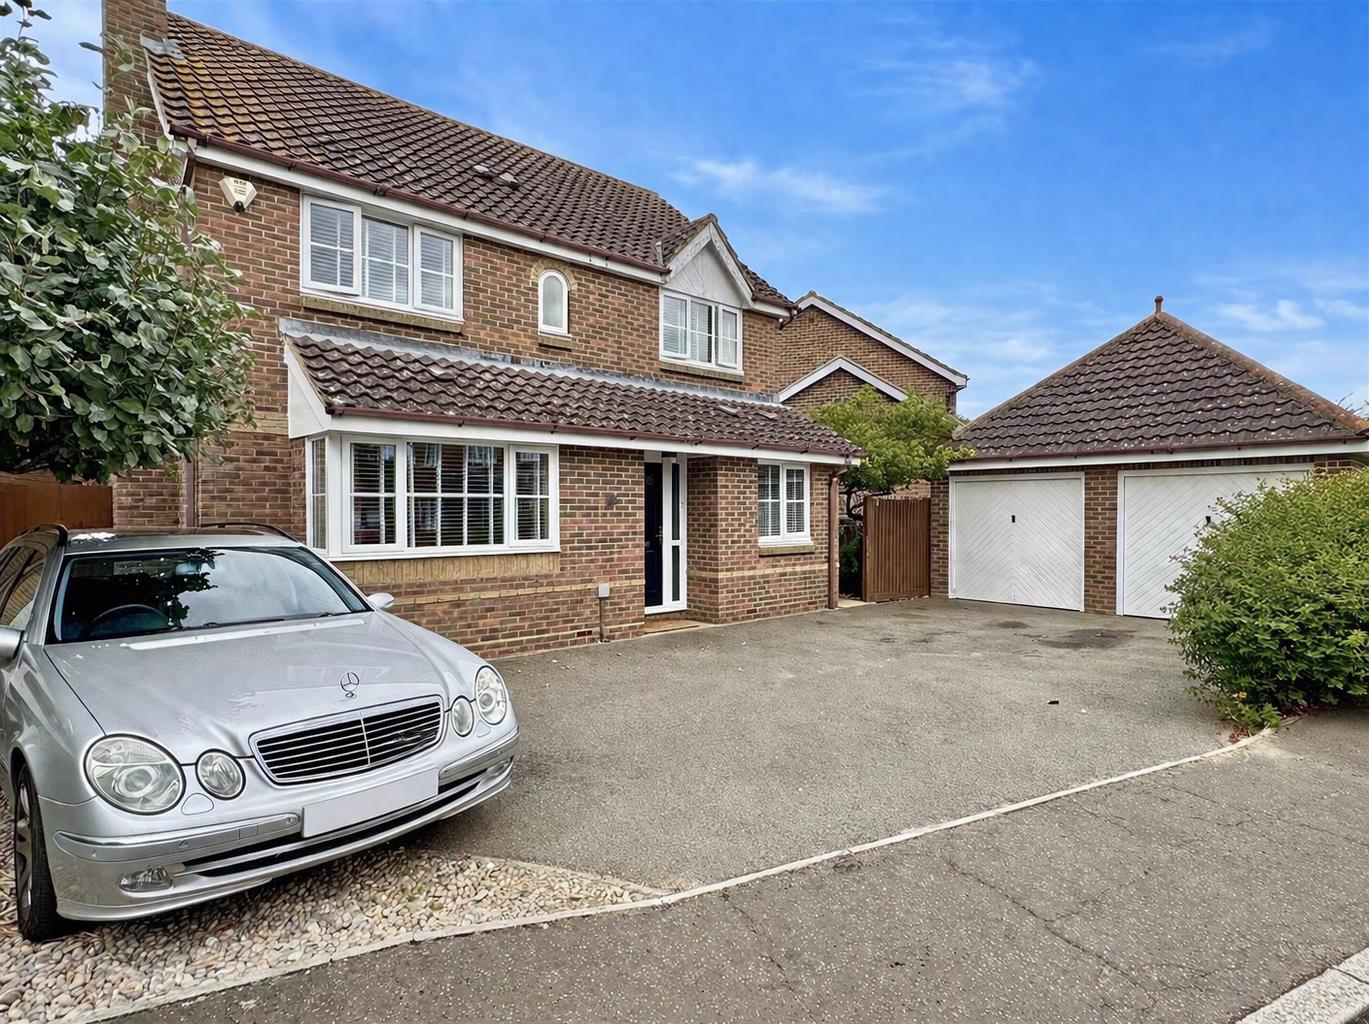
Pintail Crescent, Great Notley, Braintree
4 Bedroom Detached House | Guide Price £500,000
Boasting THREE reception rooms inc. a BAY-FRONTED lounge, dining room & STUDY/play room plus a detached DOUBLE GARAGE (p...
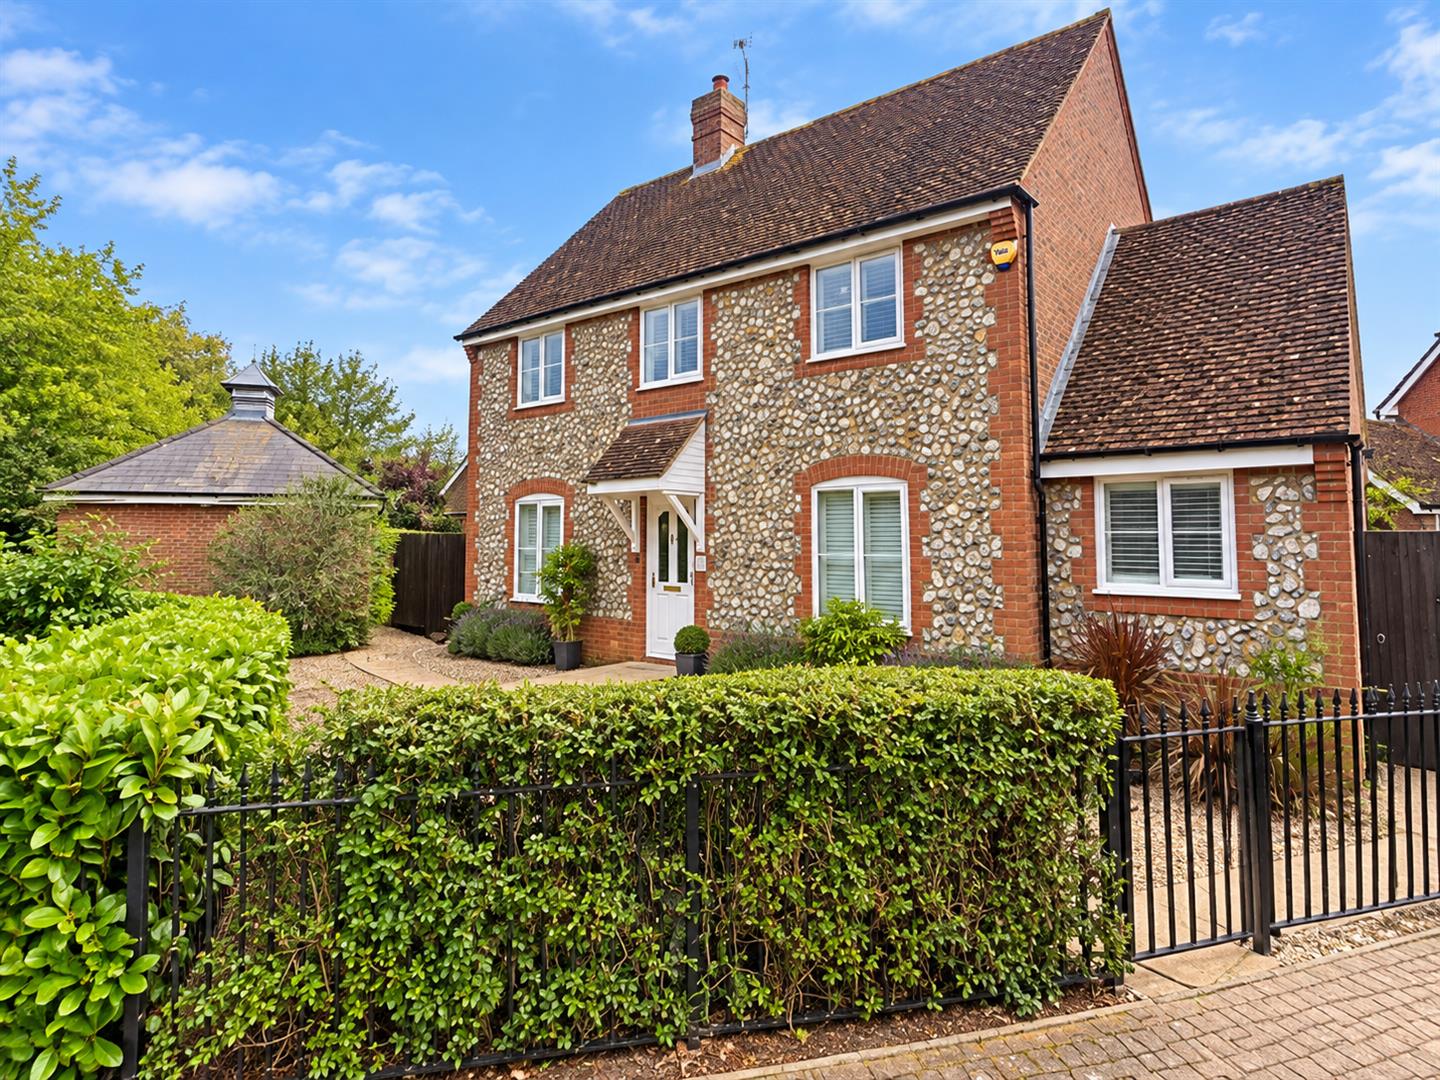
Long Meadow, Great Notley, Braintree
4 Bedroom Detached House | Guide Price £525,000
Boasting a complete onward chain, a DOUBLE GARAGE and an UNOVERLOOKED & generously sized wrap-around garden with plenty...
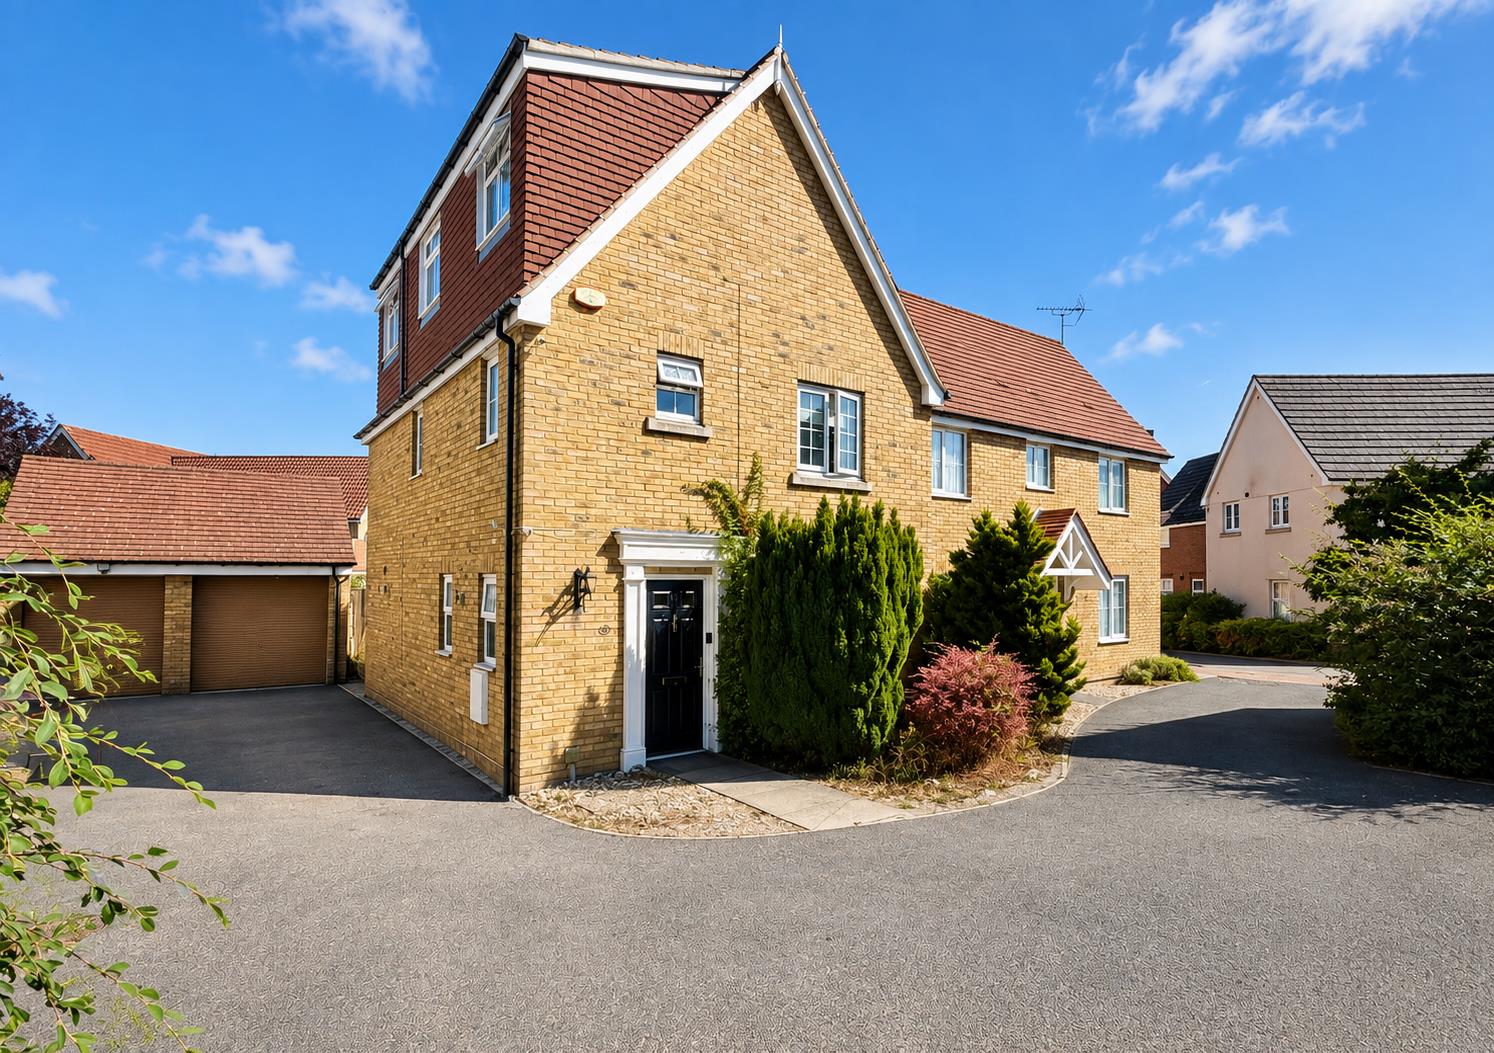
Thresher Rise, Great Notley, Braintree
5 Bedroom Detached House | Offers in excess of £525,000
Boasting an UNOVERLOOKED & RE-LANDSCAPED rear garden with OUTSIDE OFFICE/GARDEN ROOM, a spacious 20' l-shaped kitchen/di...
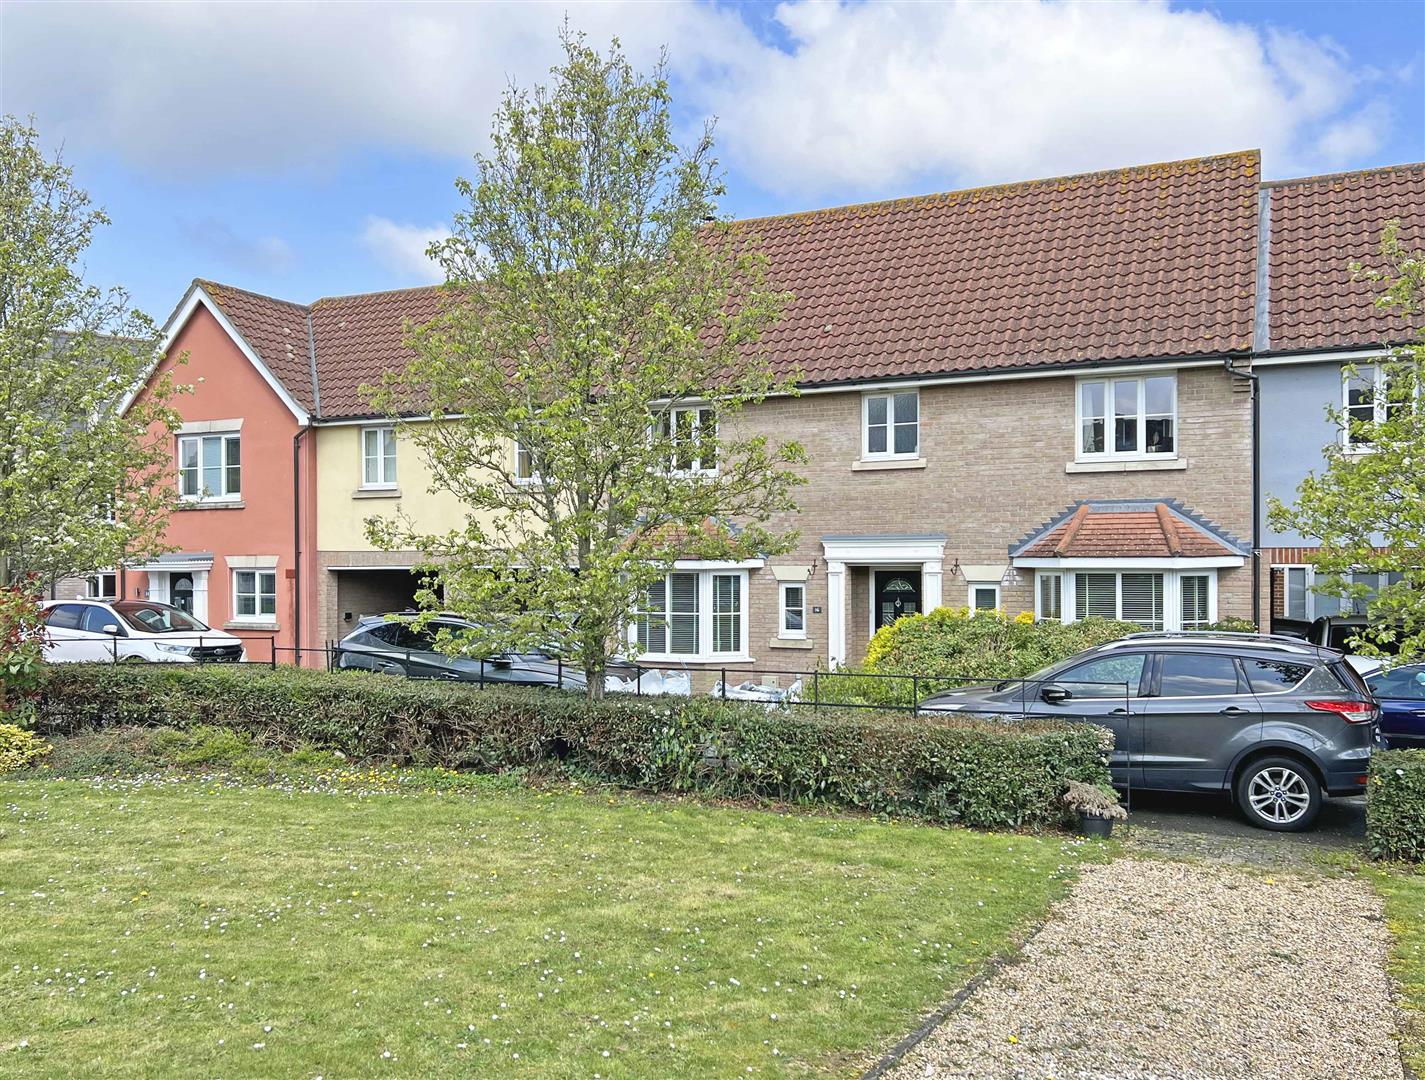
Chestnut Avenue, Great Notley, Braintree
5 Bedroom Link Detached House | Guide Price £535,000
Boasting a COMPLETE ONWARD CHAIN and offering THREE reception rooms inc. 19' DUAL ASPECT lounge, STUDY & impressive 15'...
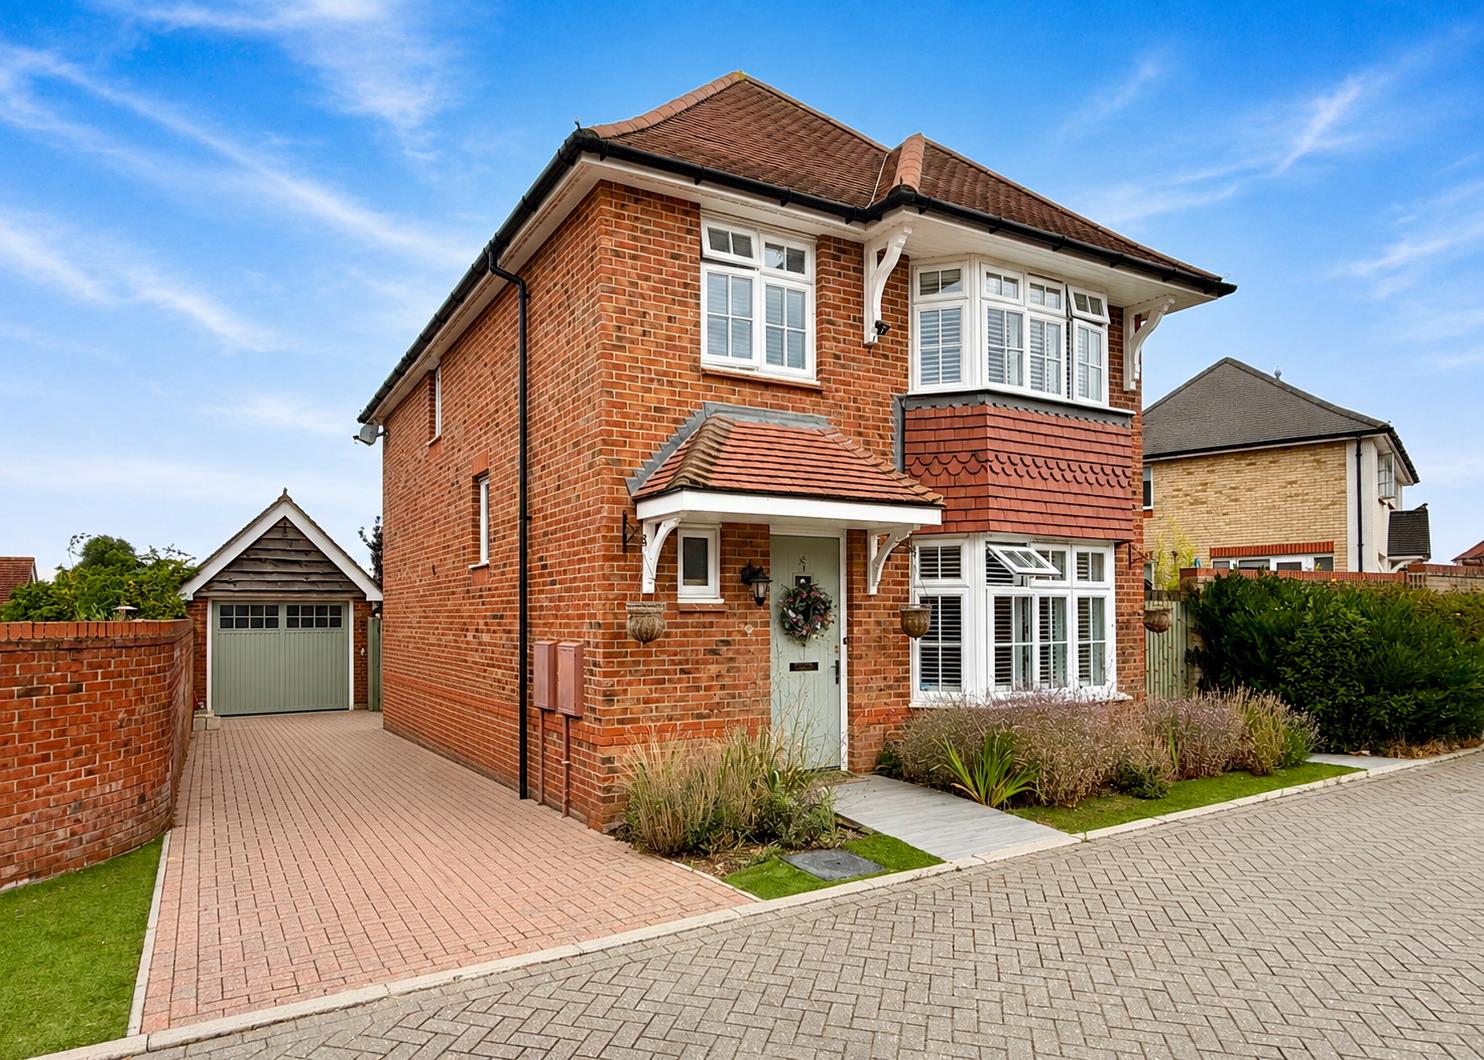
How much is your home worth?
Use our short form to request a valuation of your property.
Request a Valuation
©2026 The Guild of Property Professionals. All rights reserved.
Terms and Conditions |
Privacy Policy |
Cookie Policy |
Complaints Policy |
Members Login
The Guild of Property Professionals Trading Address: 121 Park Lane, London W1K 7AG. GPEA Limited.
Registered in England & Wales.
Company No: 02819824.
Registered Office Address: The Old Courthouse, 60A London Road, Grantham, NG31 6HR.
VAT Registration No: 180897859

