
- NO ONWARD CHAIN!!
- UNOVERLOOKED & Very Sizeable CORNER PLOT Location
- Sizeably EXTENDED SIX* Bedroom End-Terrace Property
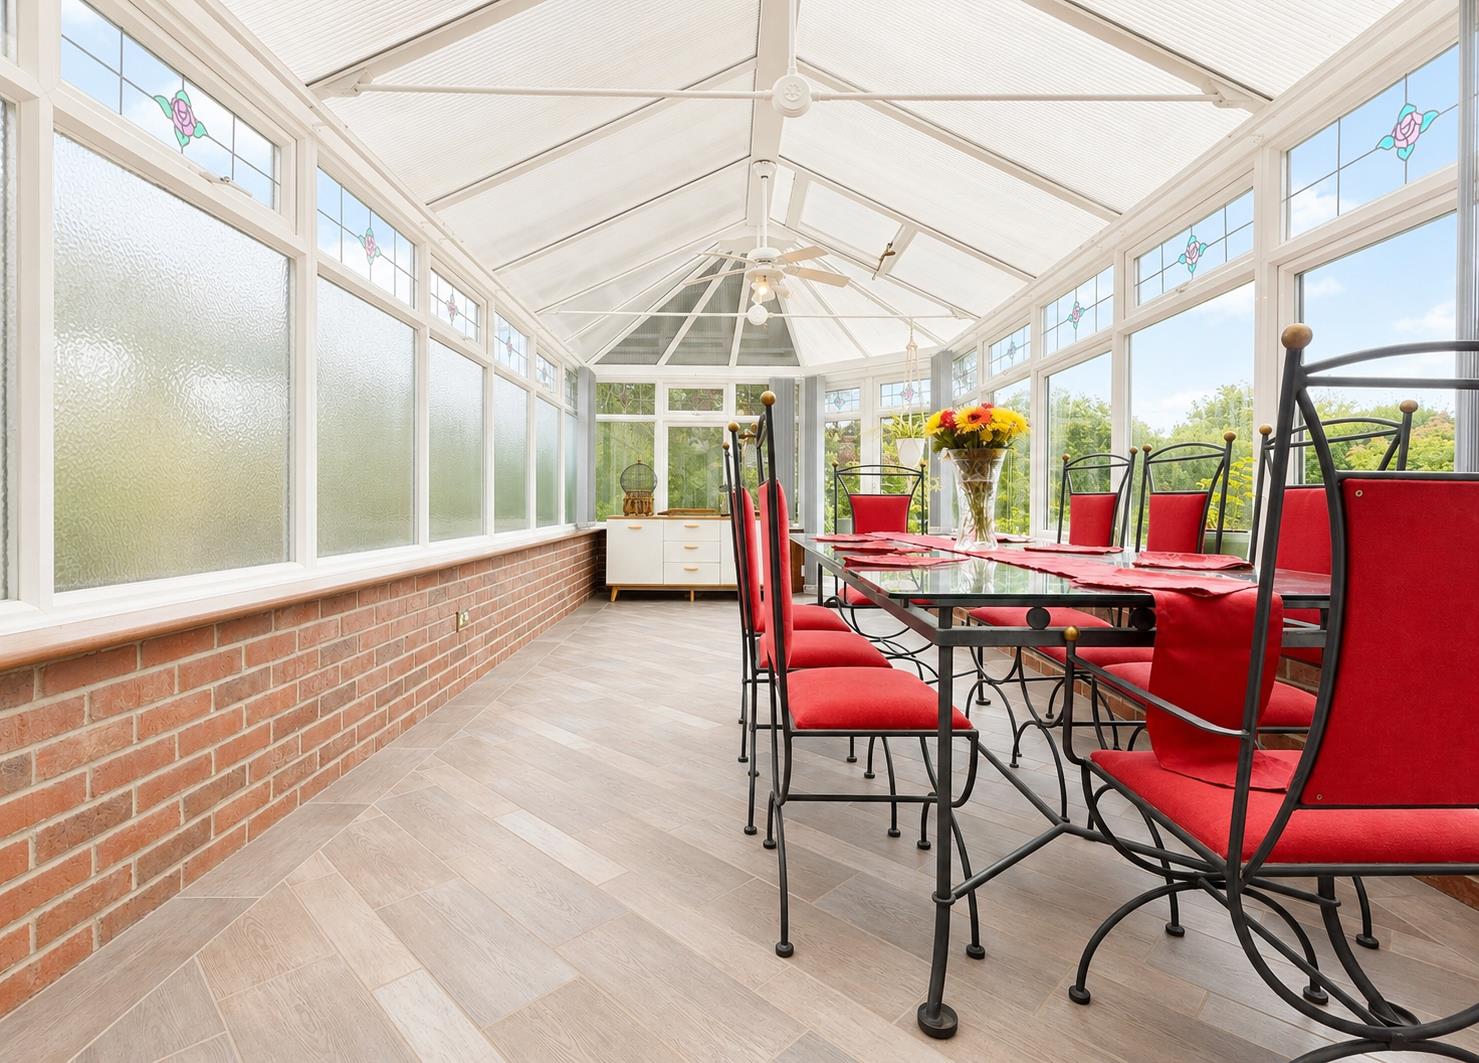
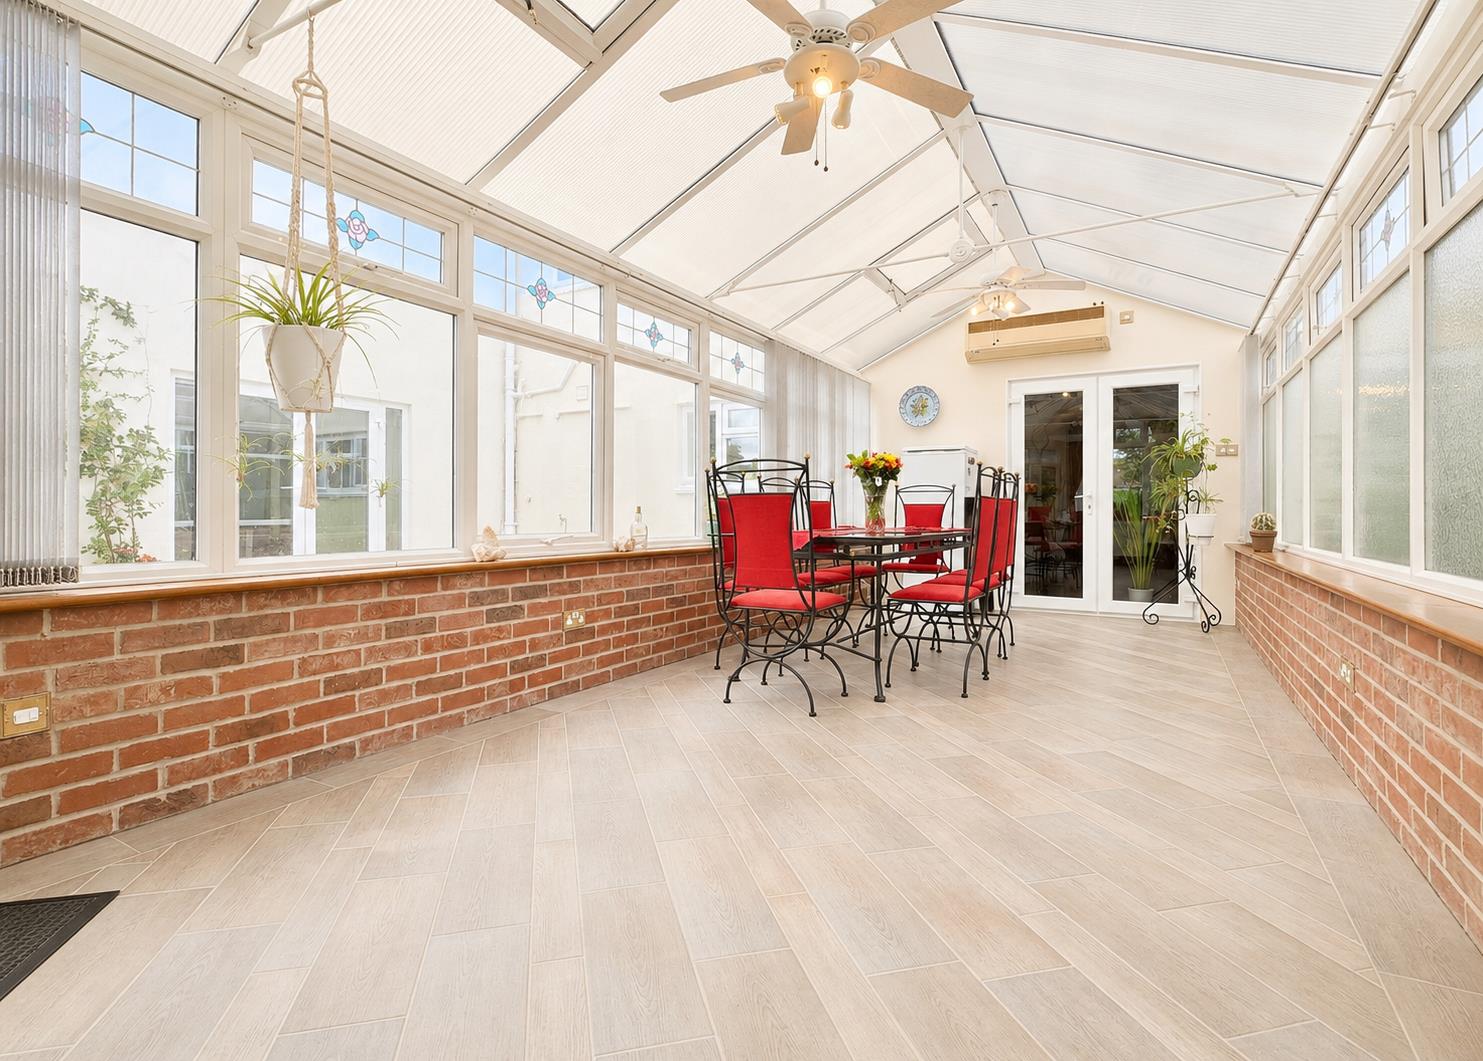
- 19' Kitchen, DINING/PLAYROOM Plus 24' CONSERVATORY
- EXTENSION CURRENTLY UNFINISHED**
- Brick-Built SUMMER HOUSE/OFFICE & Private Established Gardens
- Detached DOUBLE GARAGE (Potential To Convert*) Plus Driveway & Allocated Parking
- VERSATILE & Generous Living Space Throughout
- Tucked Away CUL-DE-SAC Location In Popular Village
- Close To Local Shope/Post Office, Primary School & Transport Routes

6 Bedroom End of Terrace House for sale in Braintree
 3
6
2
3
6
2
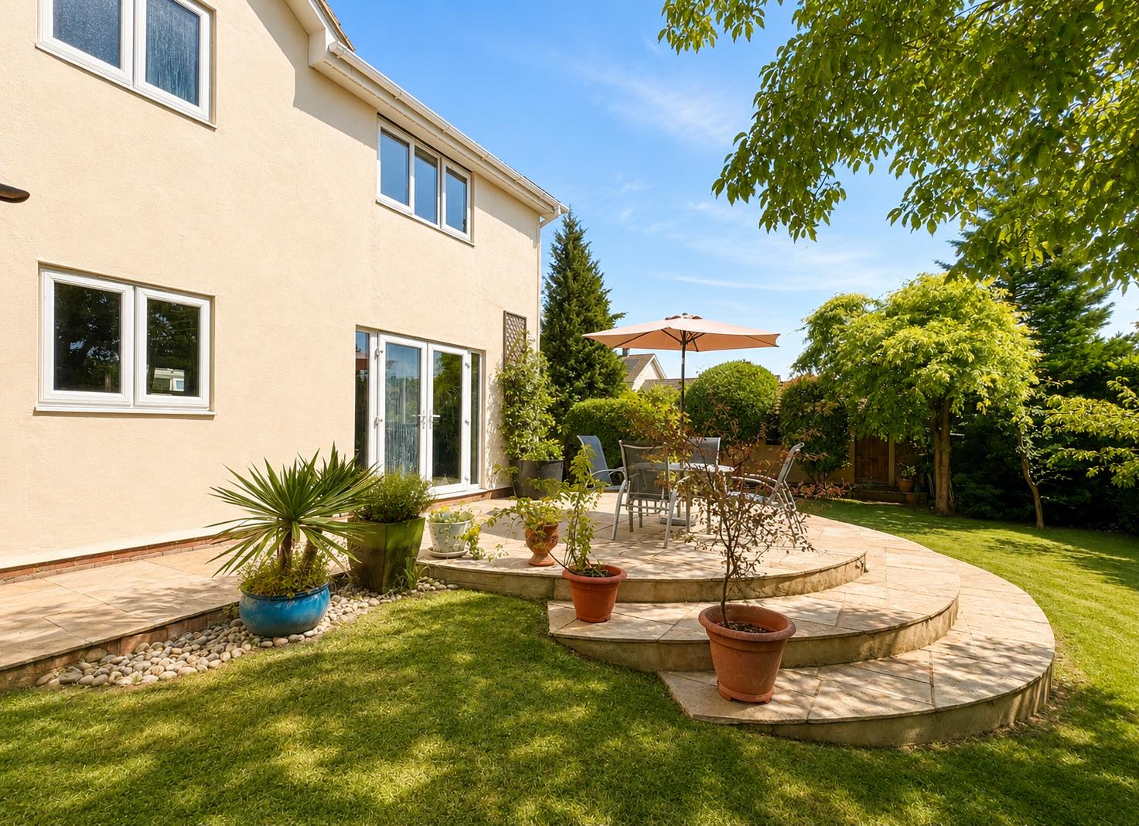
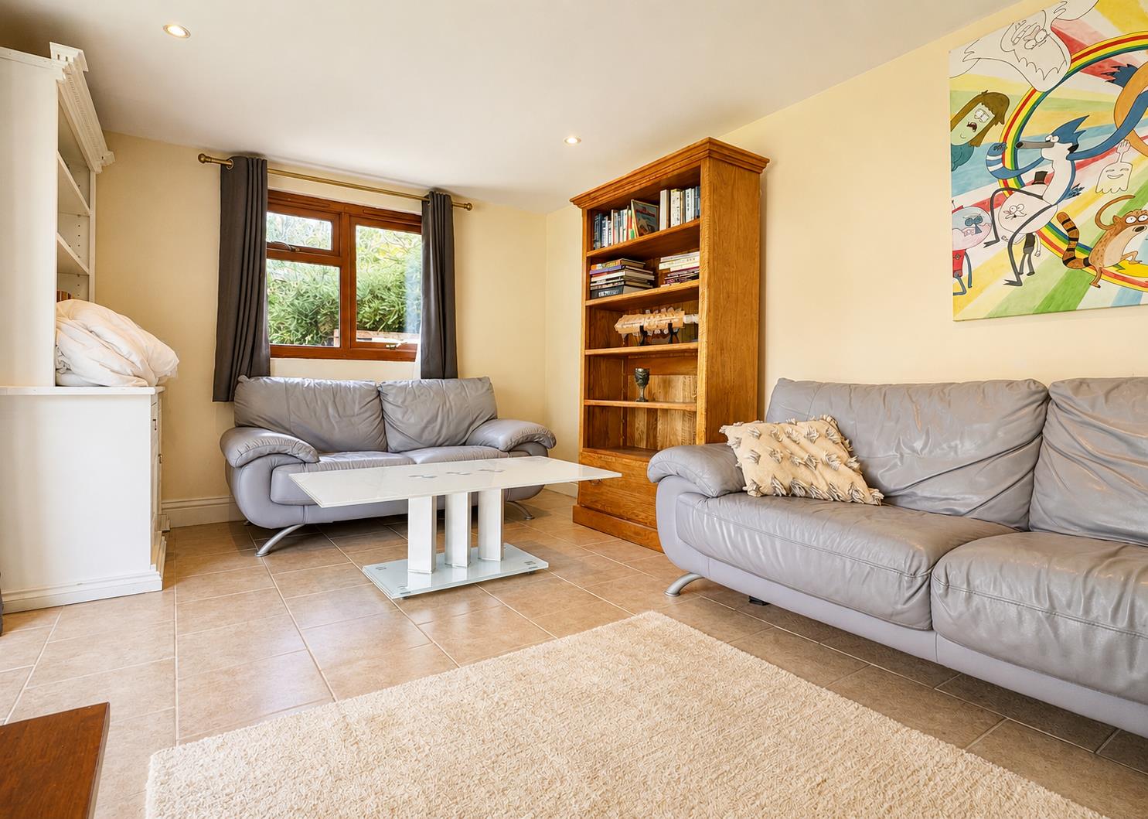
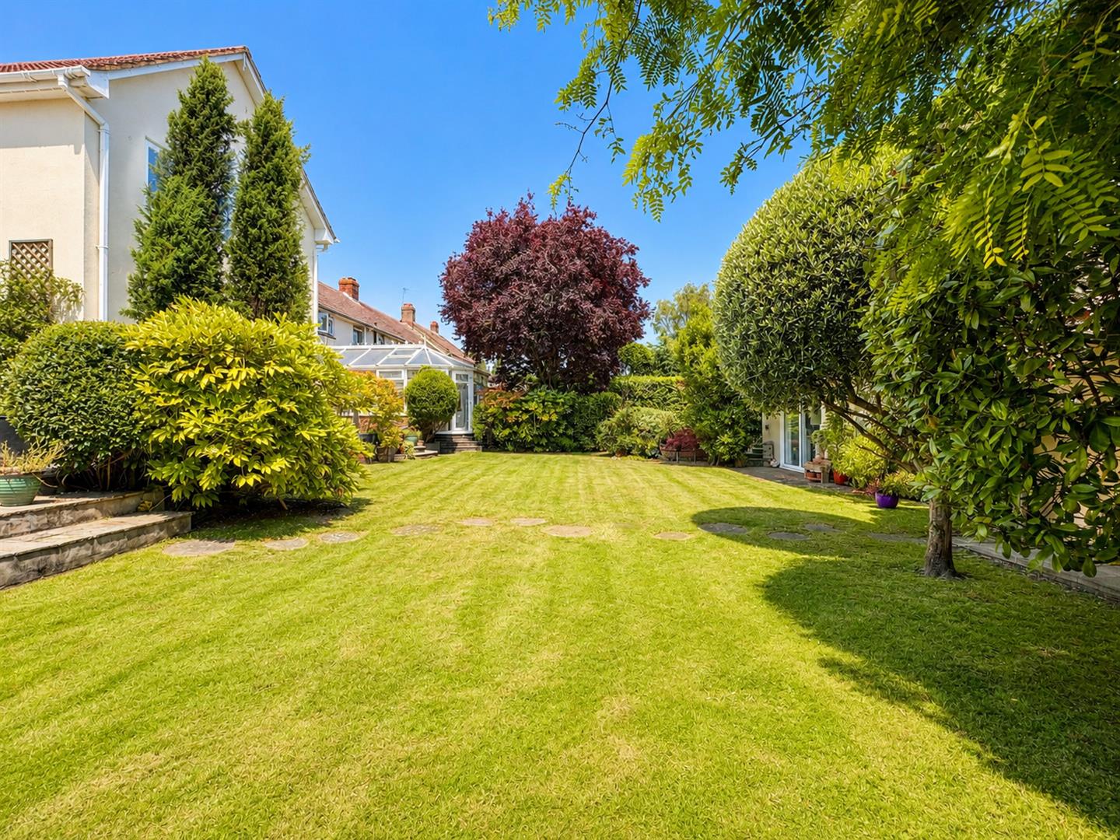
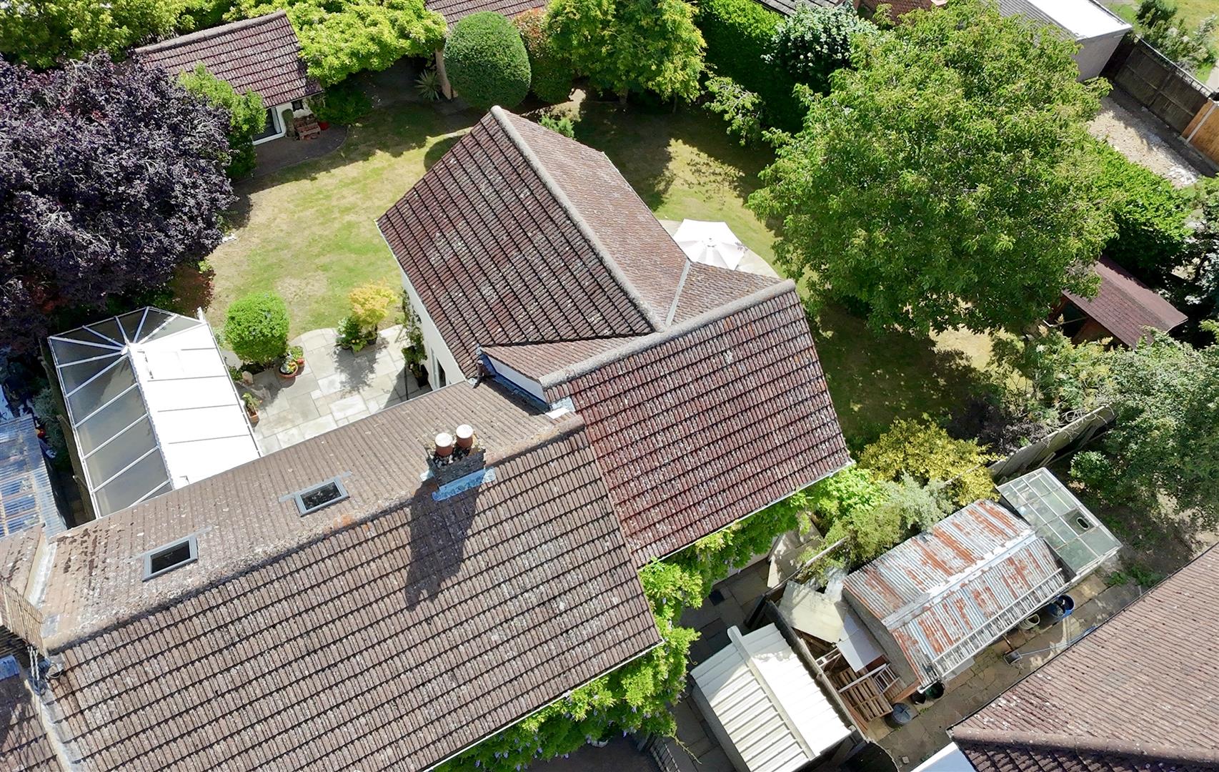
Boasting NO ONWARD CHAIN, an UNOVERLOOKED & very-generously sized rear garden plus a detached DOUBLE GARAGE and 15' external brick-built OFFICE/SUMMER HOUSE is this SIX* bedroom end-terrace property. Benefiting from a SIZEABLE EXTENSION* to the original three bedroom home (currently unfinished*), a spacious 24' CONSERVATORY, lounge, DINING/PLAYROOM and 19' kitchen, plus private established gardens set on a SIZEABLE CORNER PLOT. Offering driveway parking for two vehicles, VERSATILE & ADAPTABLE living space throughout and ideally situated in a tucked away CUL-DE-SAC location within the highly regarded village of Rayne - Close to all local shops/amenities & transport routes. Internal viewings highly advised!
***GUIDE PRICE £575,000-£600,000***
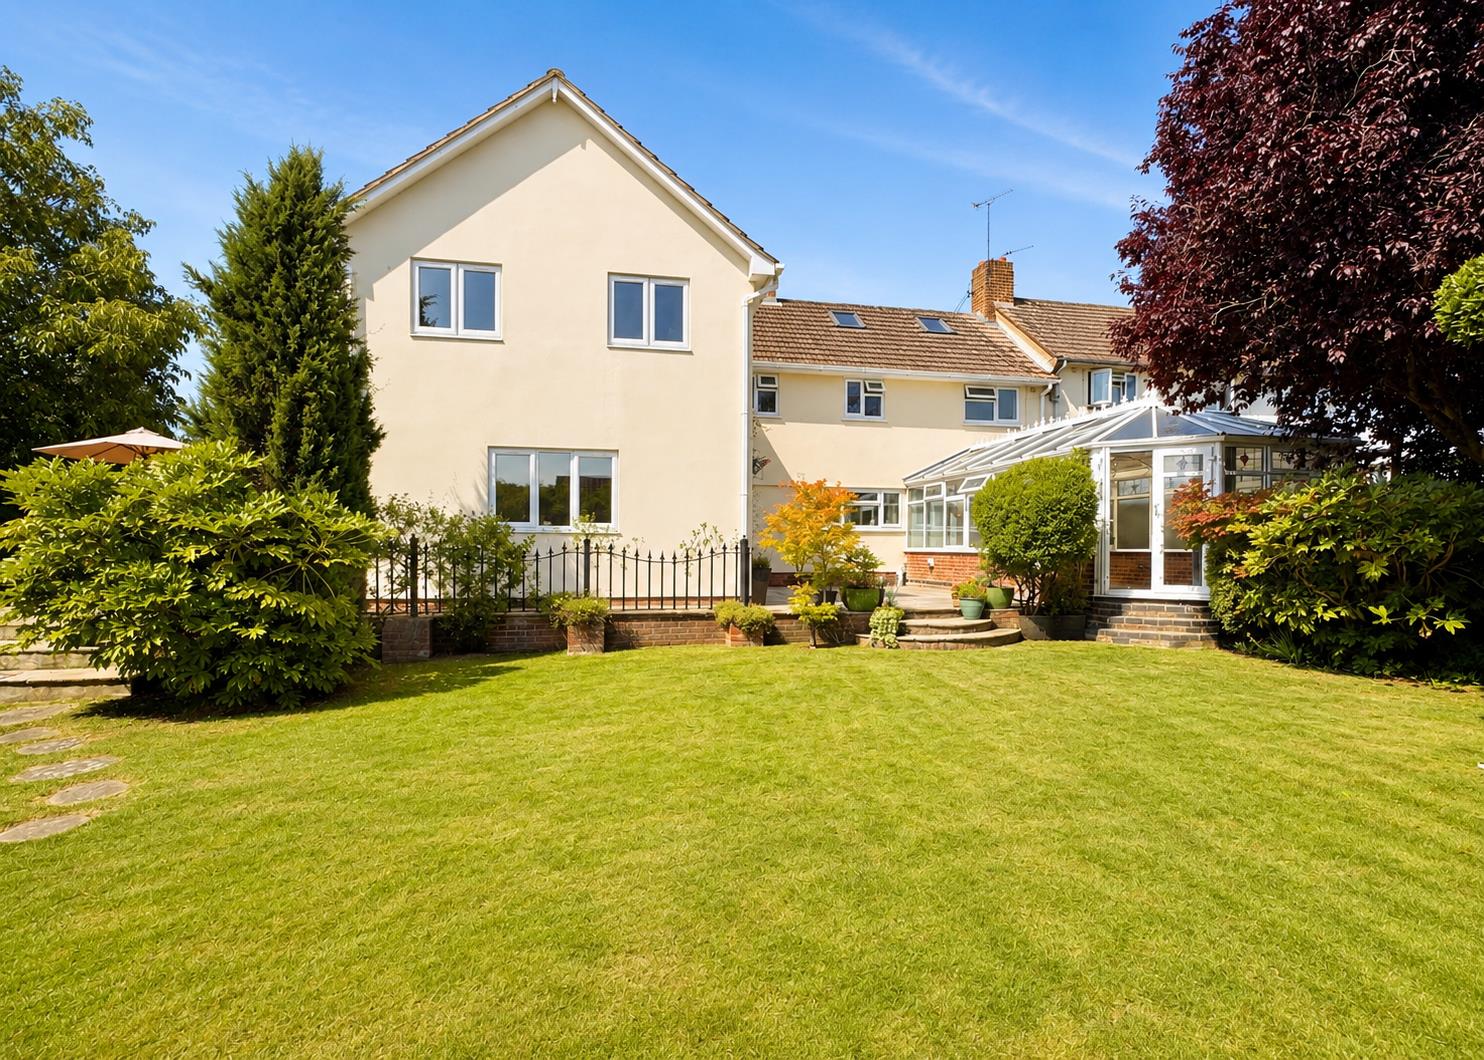
Originally a three bedroom end-terrace house, this property has been sizeably extended to create what is planned to be a large six bedroom home with a large additional living space to the ground floor. Built of standard brick and block construction, the project is as it stands, currently unfinished and the seller has made the decision to offer the property for sale in its current state.
Various mid-build inspections have taken place at the property but the final inspection and sign off is yet to have taken place. There is potential to adapt the internal layout as required (providing this is approved) to create three bedrooms with a family bathroom to the first floor or potentially two bedrooms with an en-suite/dressing room and family bathroom, with an open plan ground floor living space with the addition of a separate entrance area, utility/cloakroom and office/snug.
There is access to the rear garden via French doors located to each side aspect of the extension and gated side access.
The accommodation, with approximate room sizes, is as follows:
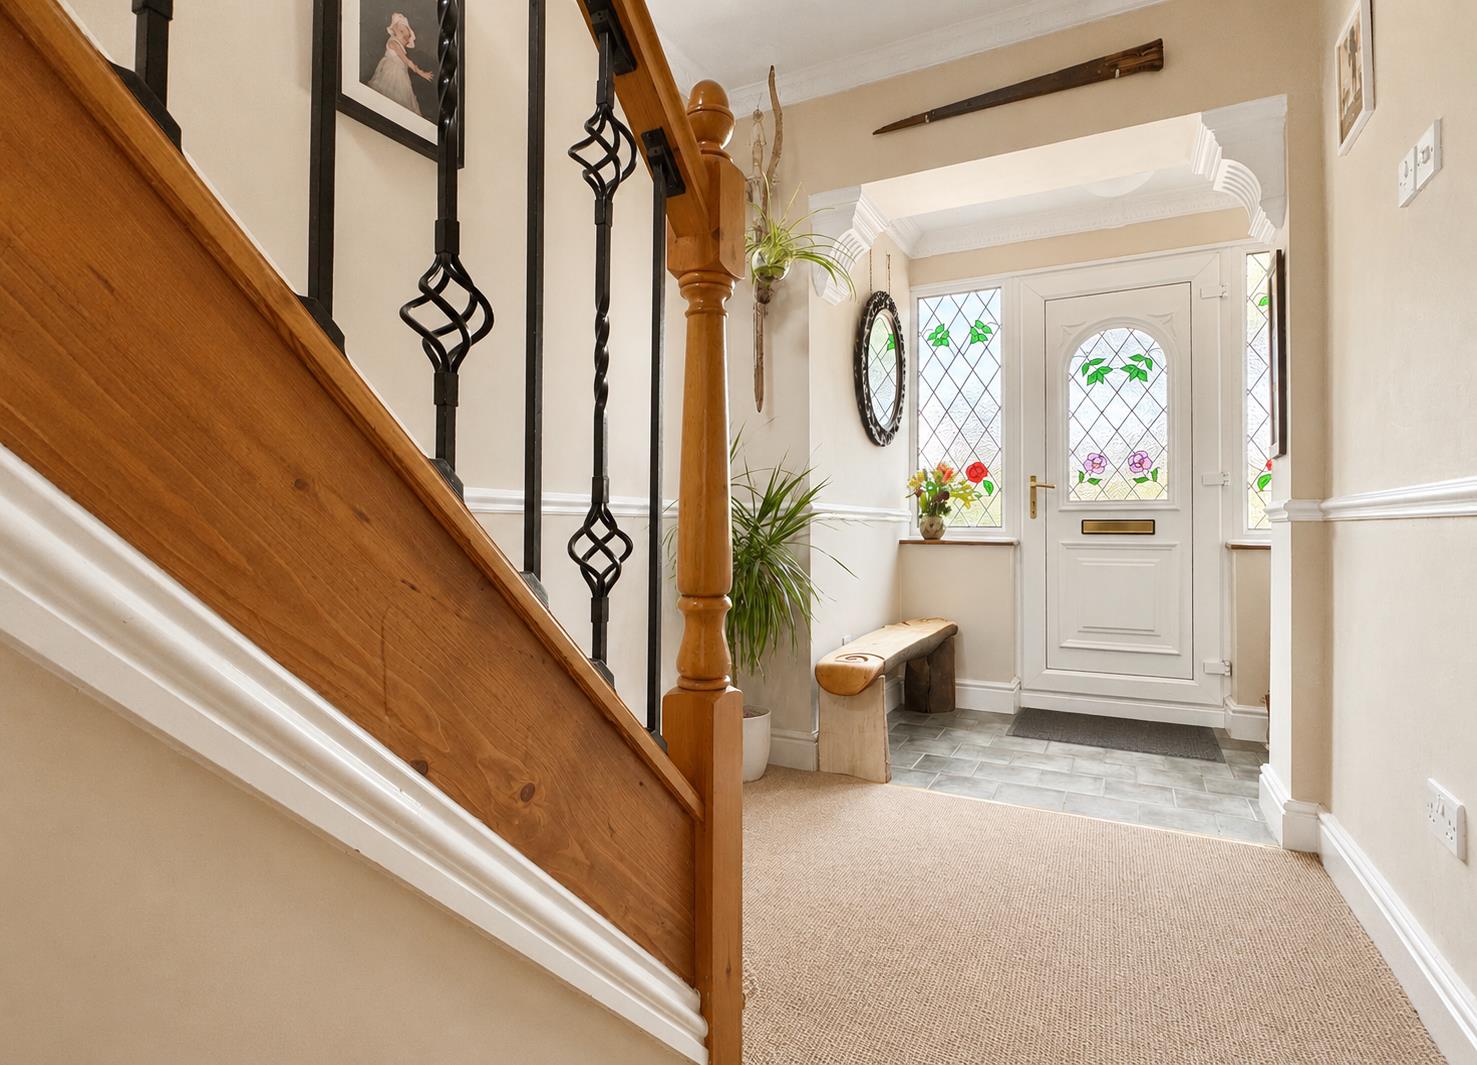
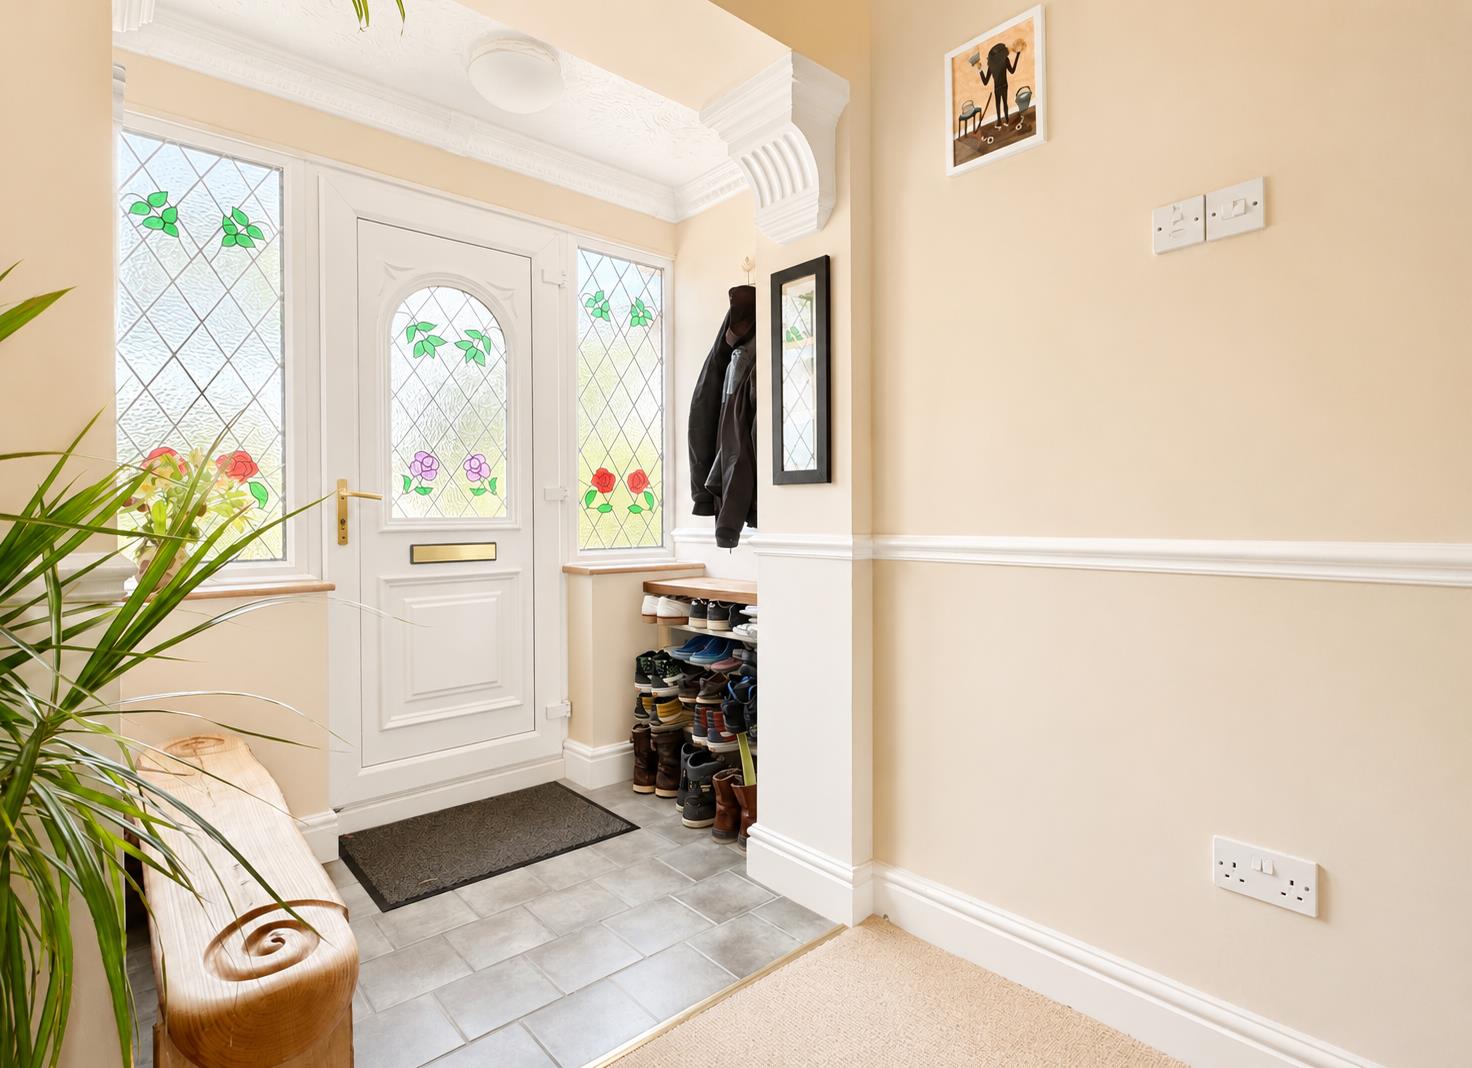
Entrance Hall: - Secure main entry door, opaque double glazed windows to front aspect, stairs to first floor, radiator, carpeted flooring.
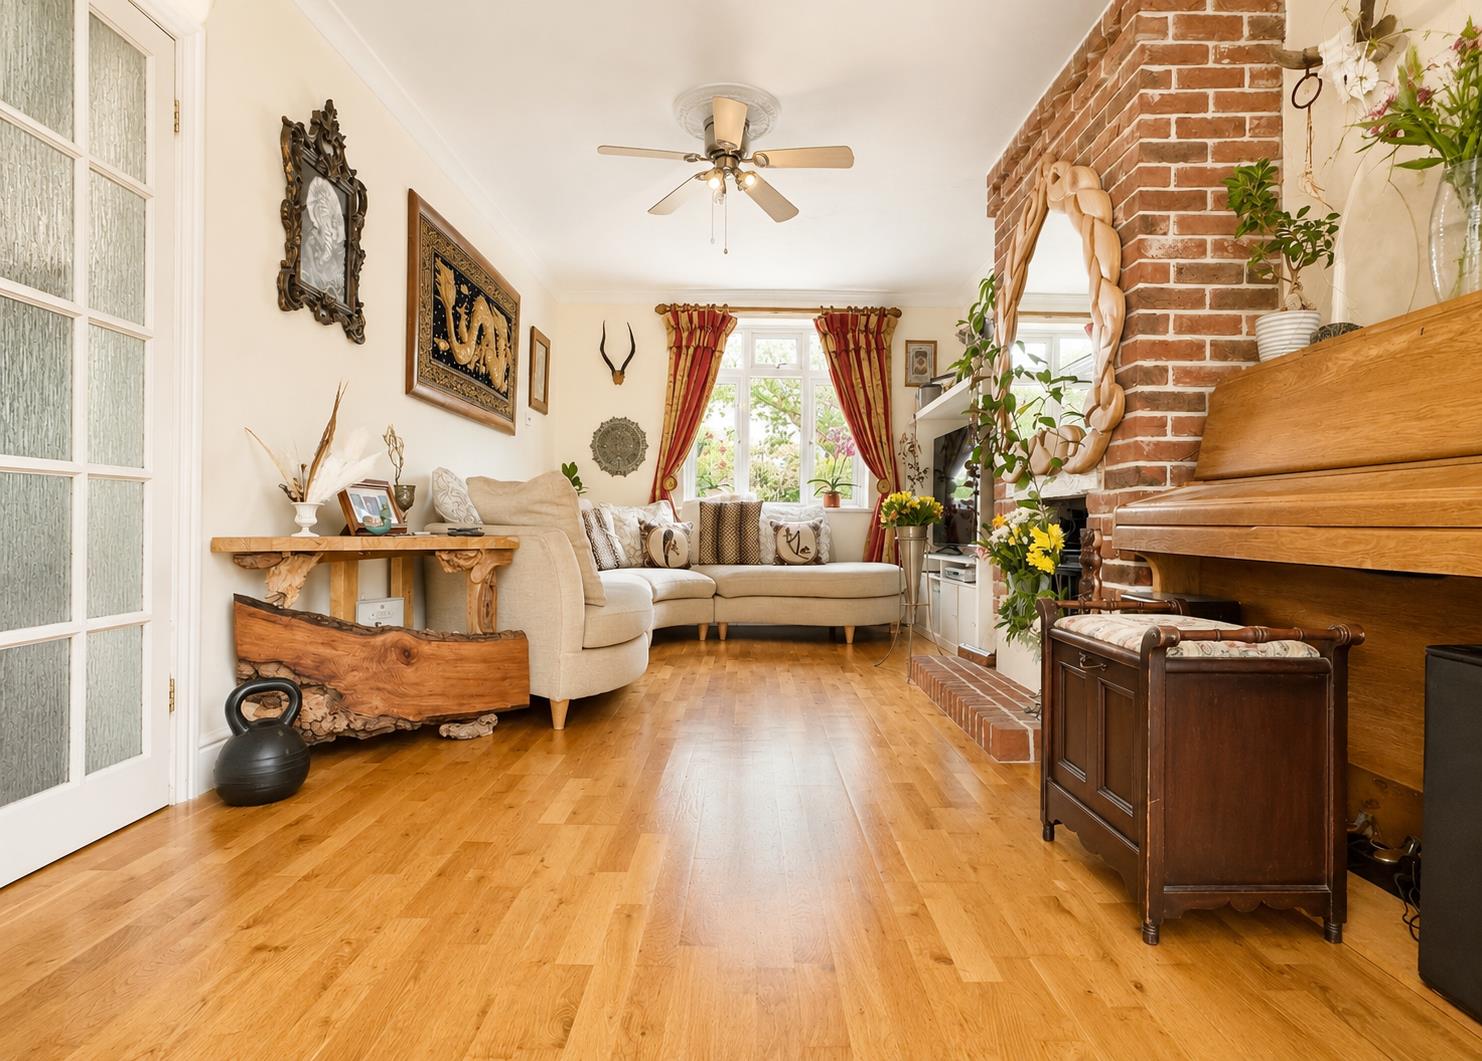
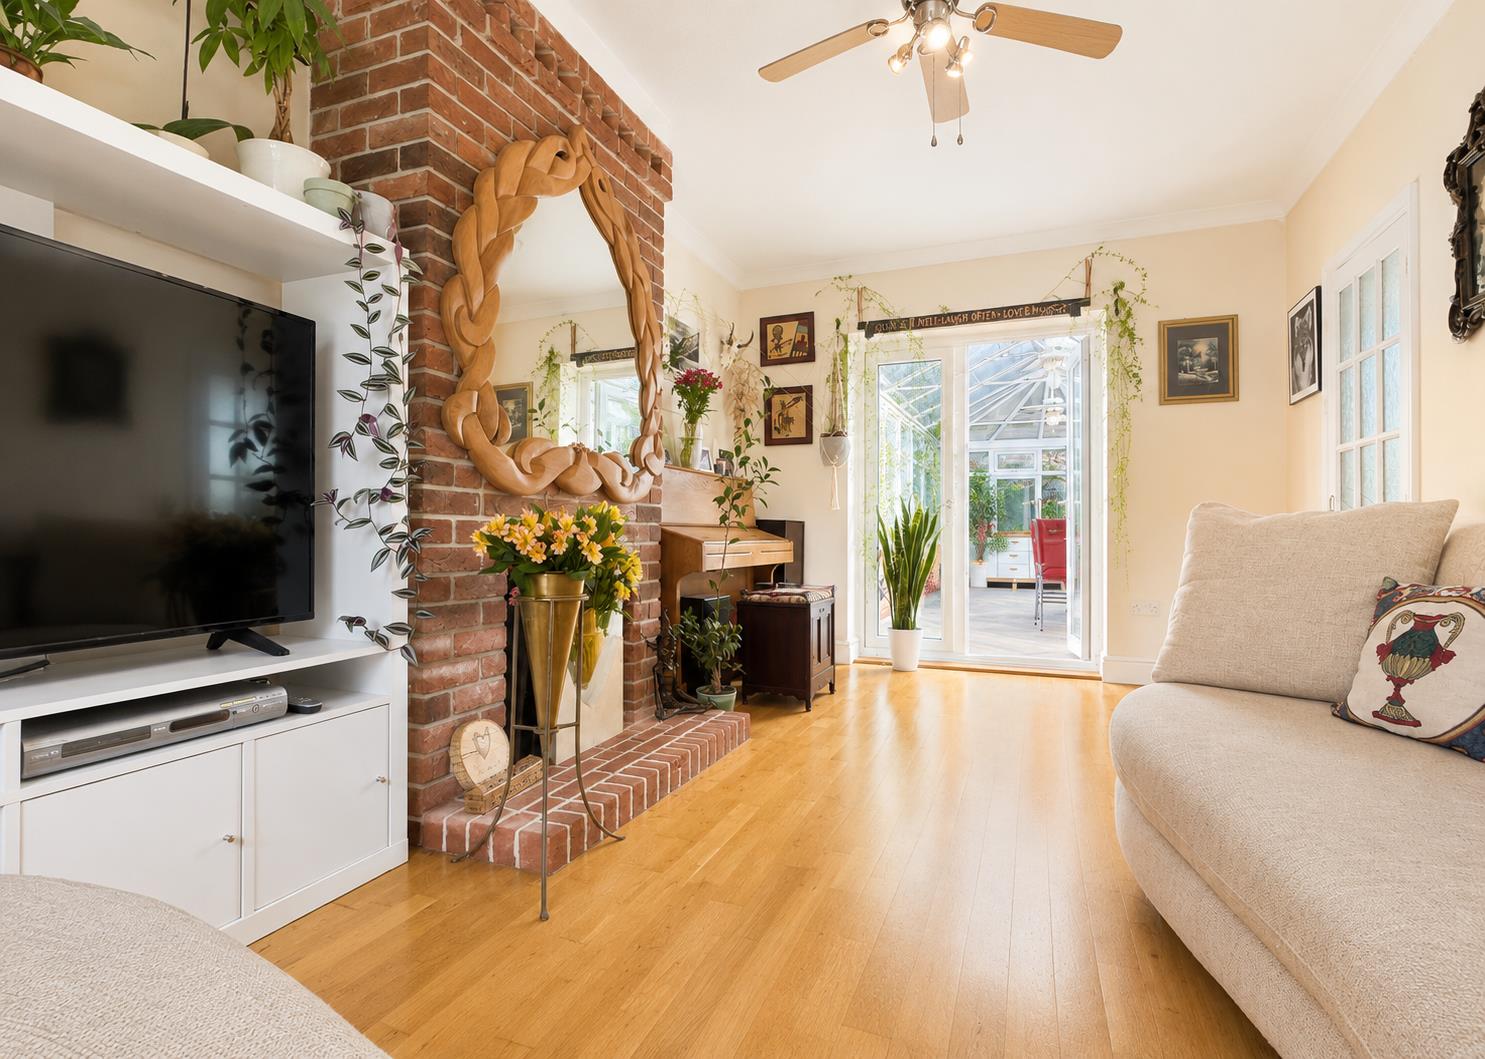
Lounge: - 5.41m x 3.15m (17'9 x 10'4) - Double glazed window to front aspect, central log burner with exposed brick surround, radiator, wood flooring. French doors to conservatory.
Conservatory: - 7.47m x 3.18m (24'6 x 10'5) - Part brick and part UPVC construction with vaulted roof, tiled flooring. French doors to rear garden.
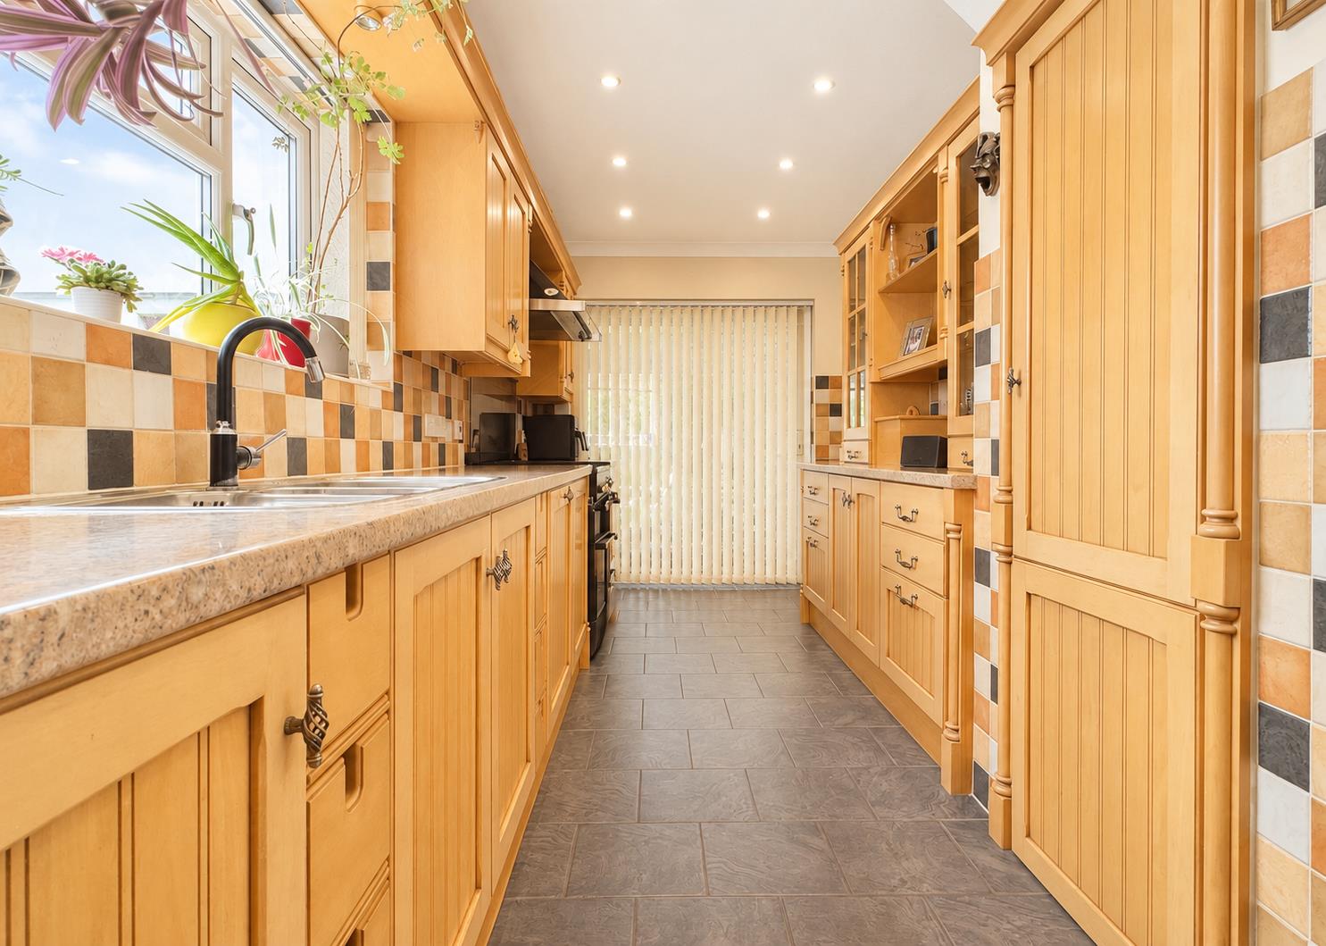
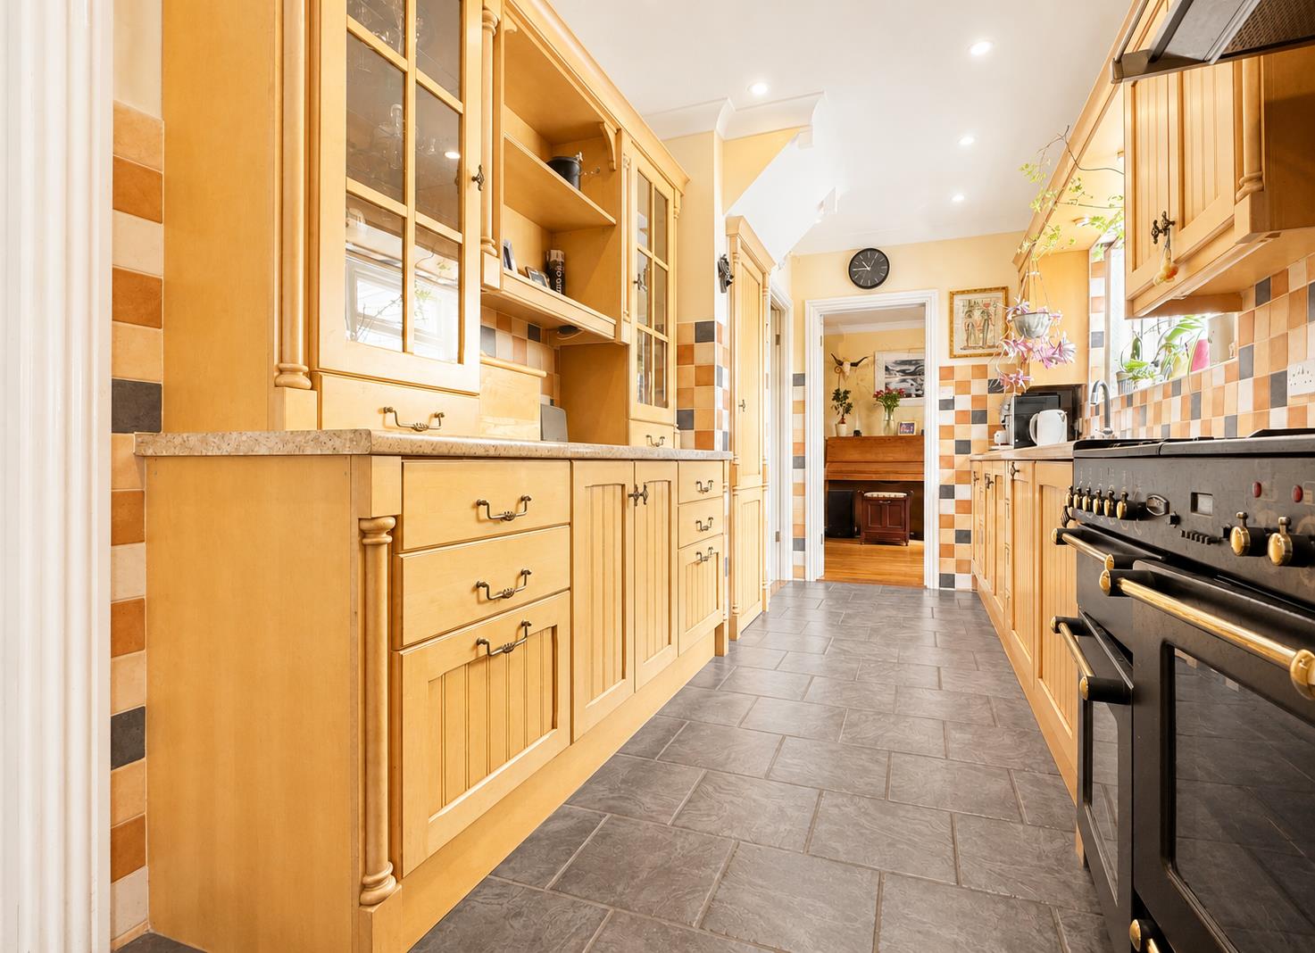
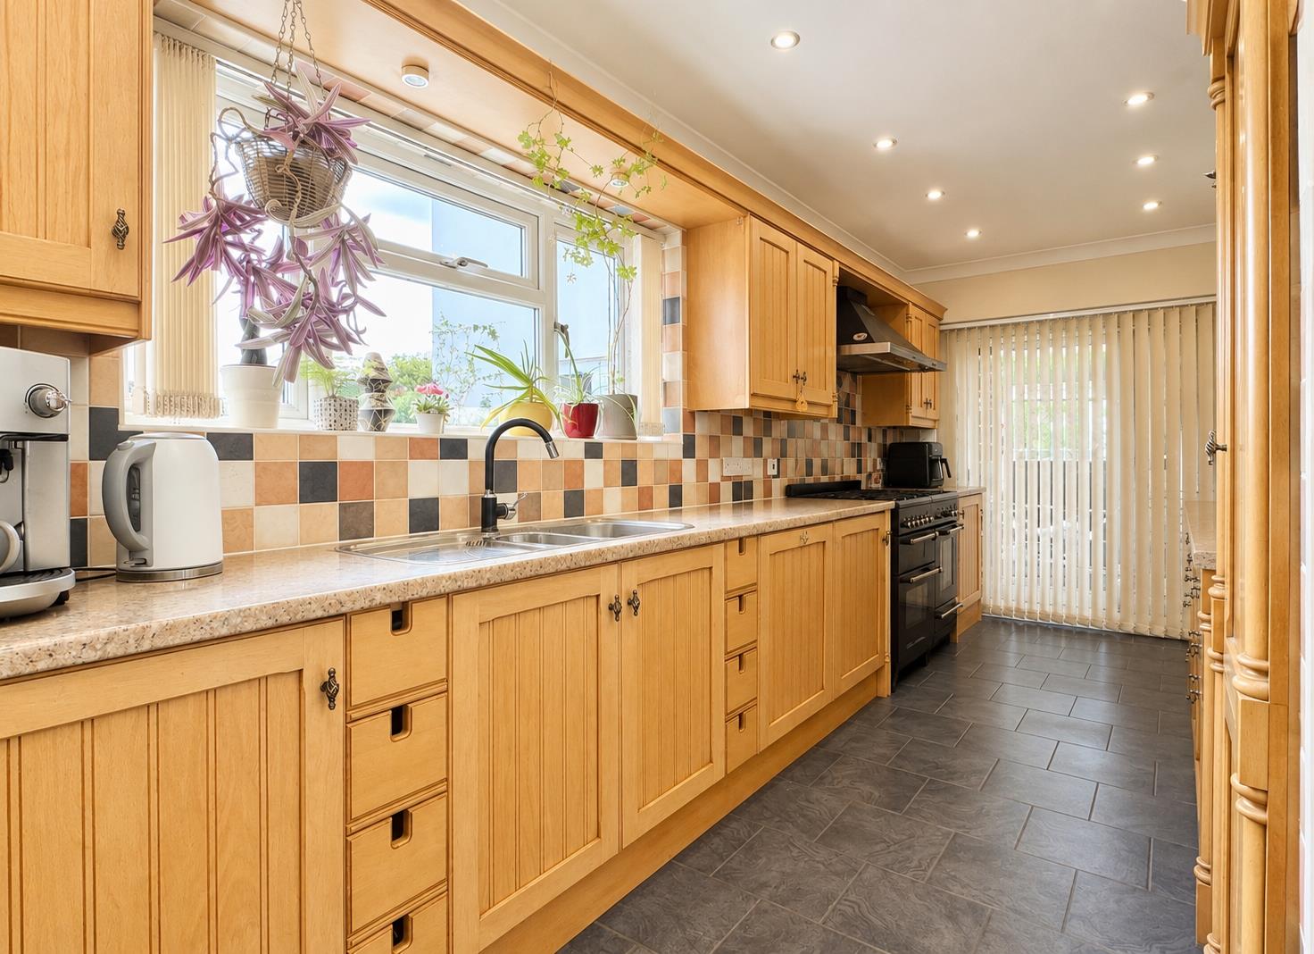
Kitchen: - 5.84m x 2.24m (19'2 x 7'4) - Double glazed window to rear aspect, a series of matching base and wall units, roll top work surfaces incorporating a one and a half bowl sink with central mixer tap and drainer, Rangemaster cooker with gas hob and extractor hood over, integrated fridge, freezer and dishwasher, under stairs storage cupboard, tiled flooring.
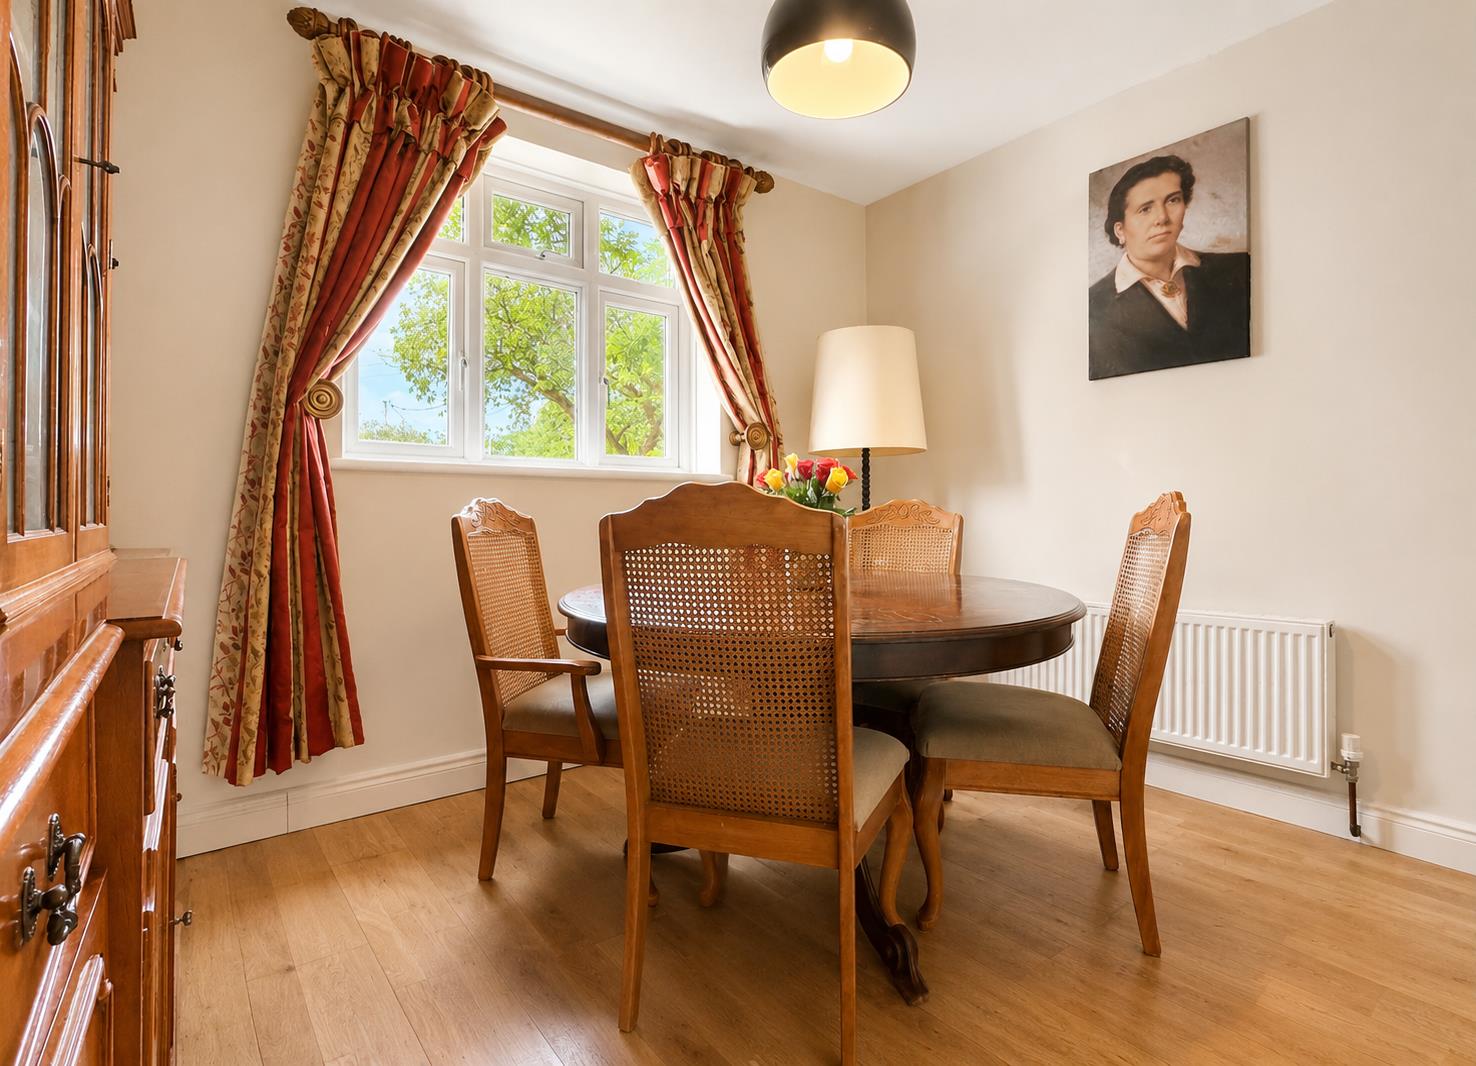
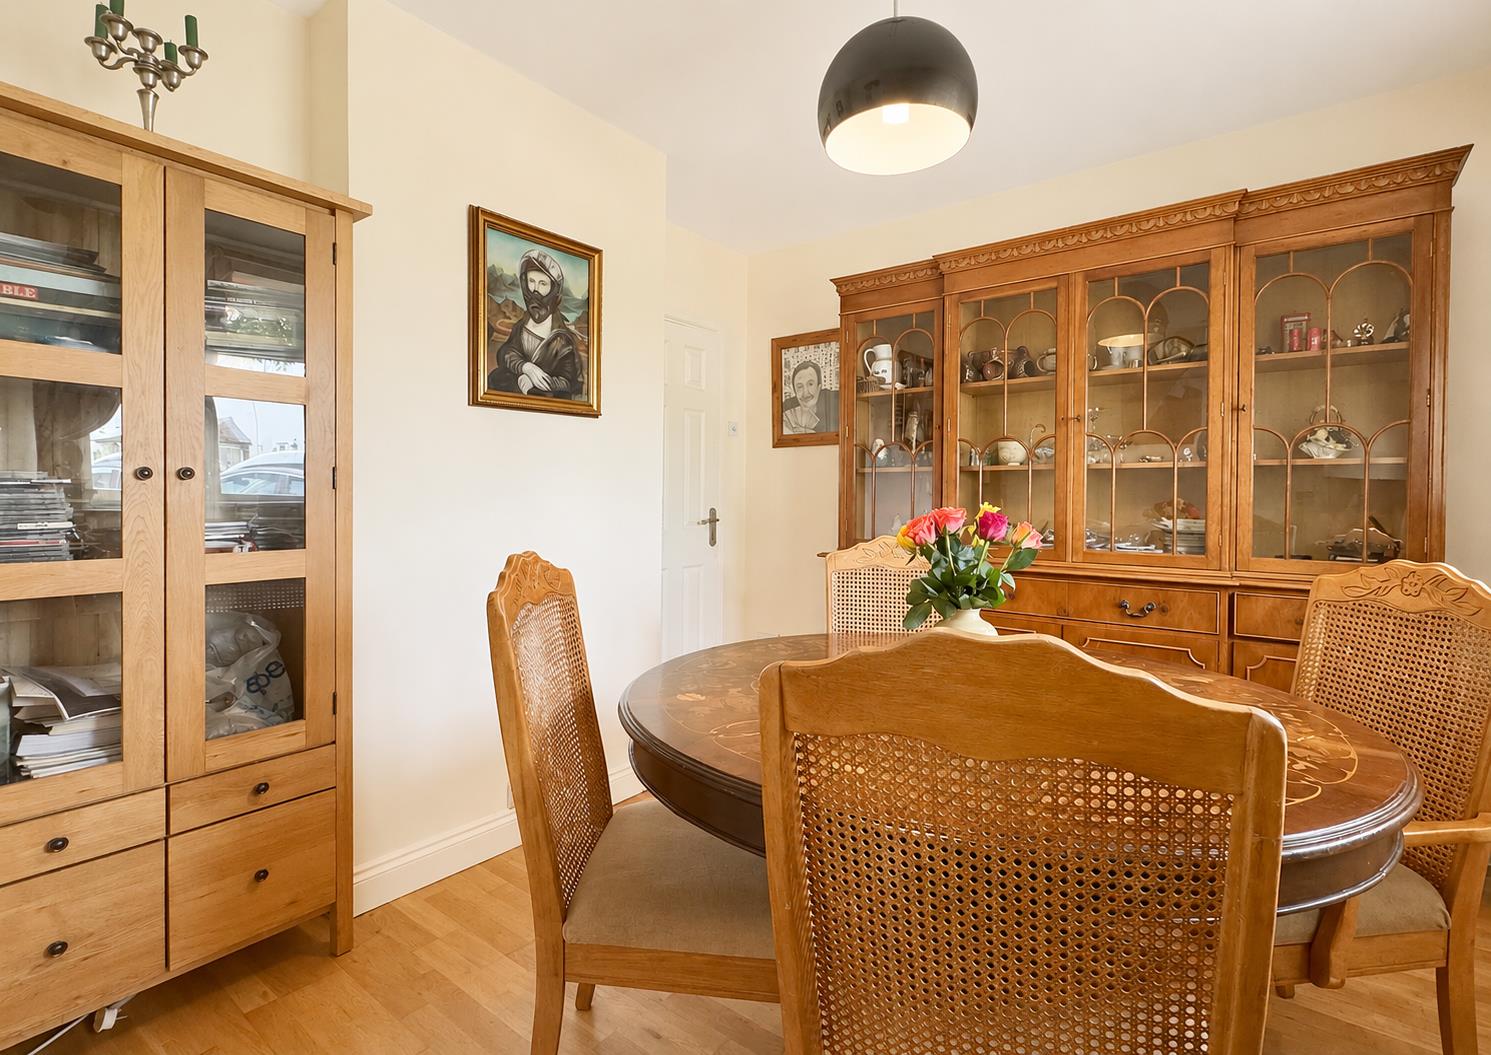
Dining / Playroom: - 3.15m x 3.10m (10'4 x 10'2) - Double glazed window to front aspect, radiator, wood flooring.
First Floor Accommodation: -
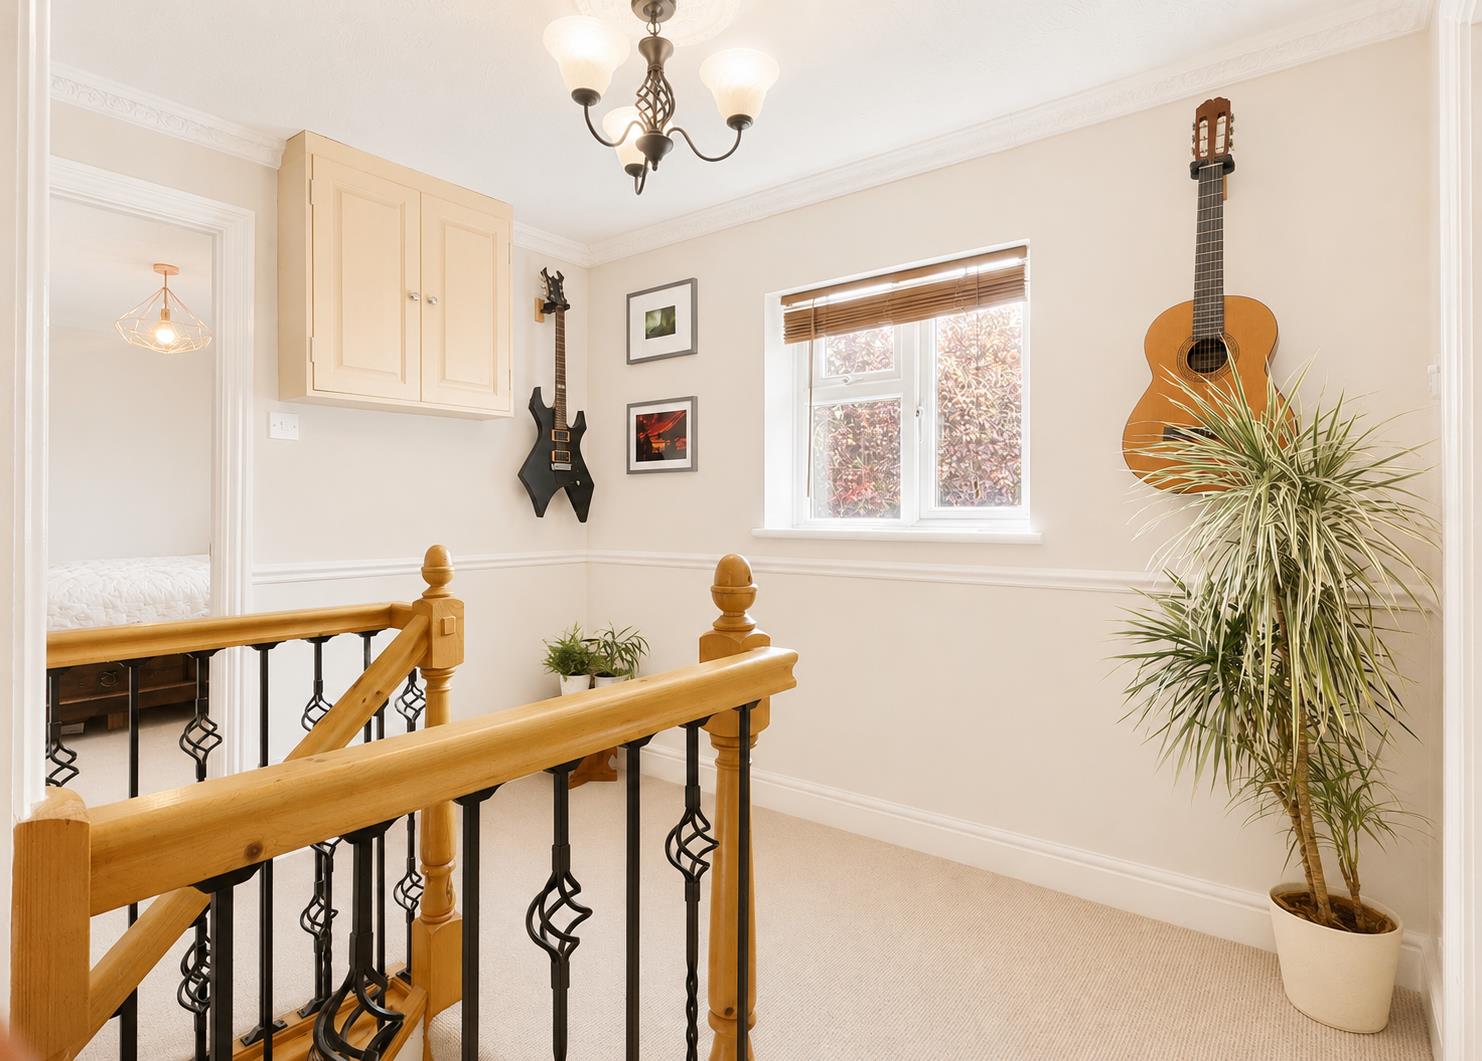
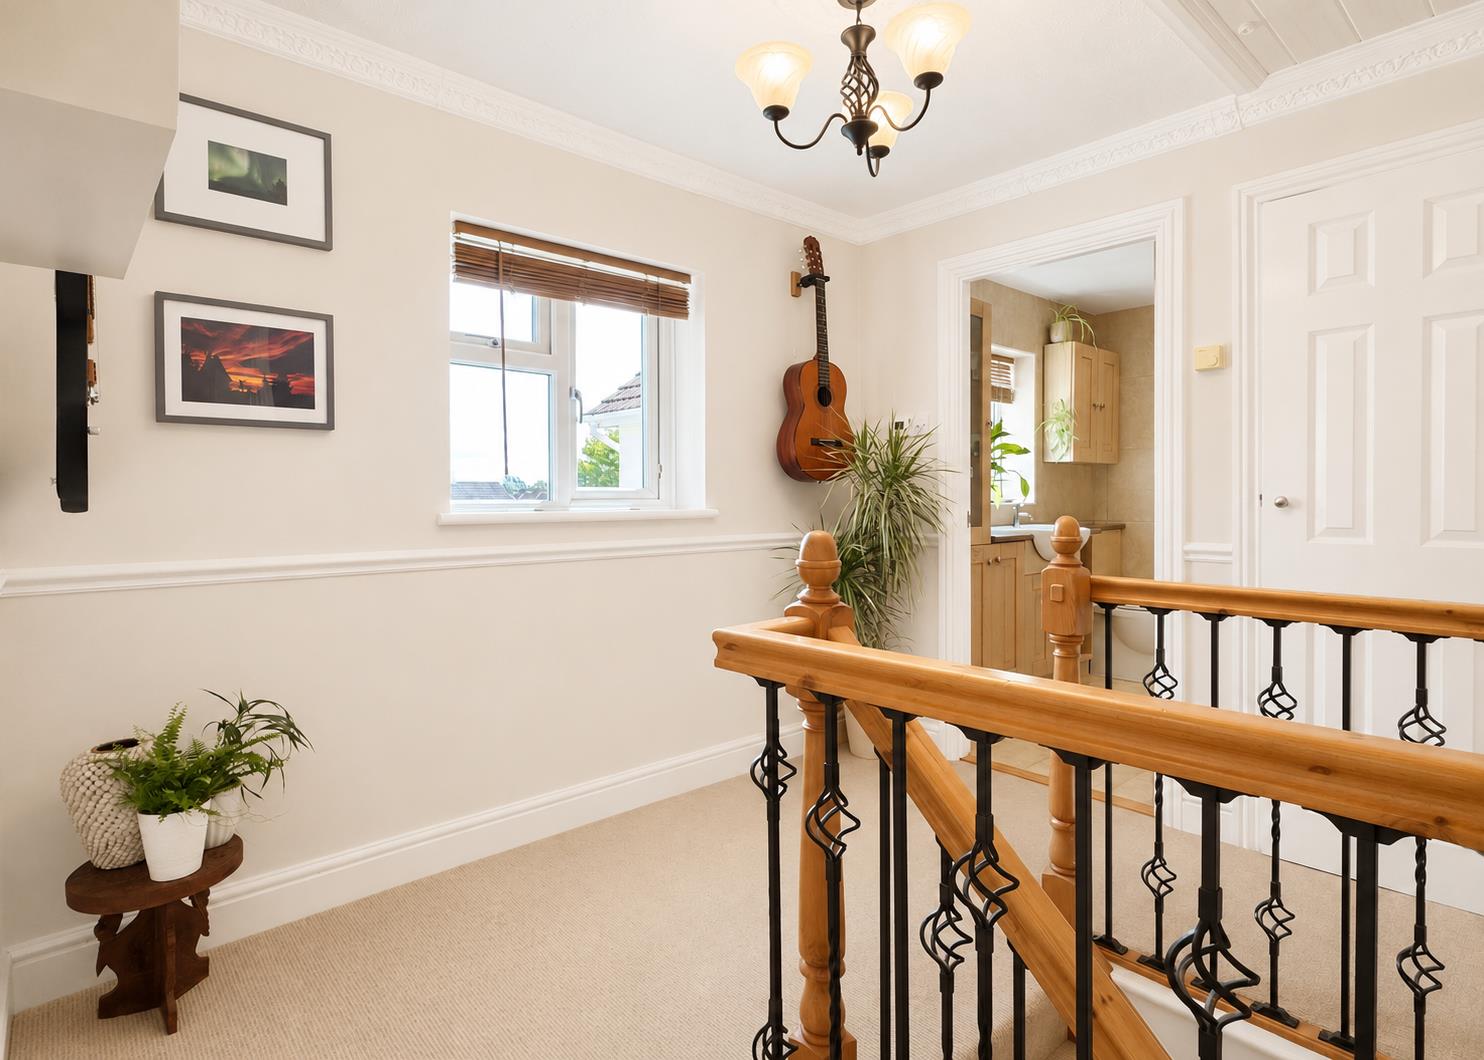
Landing: - Double glazed window to rear aspect, loft access, airing cupboard, carpeted flooring.
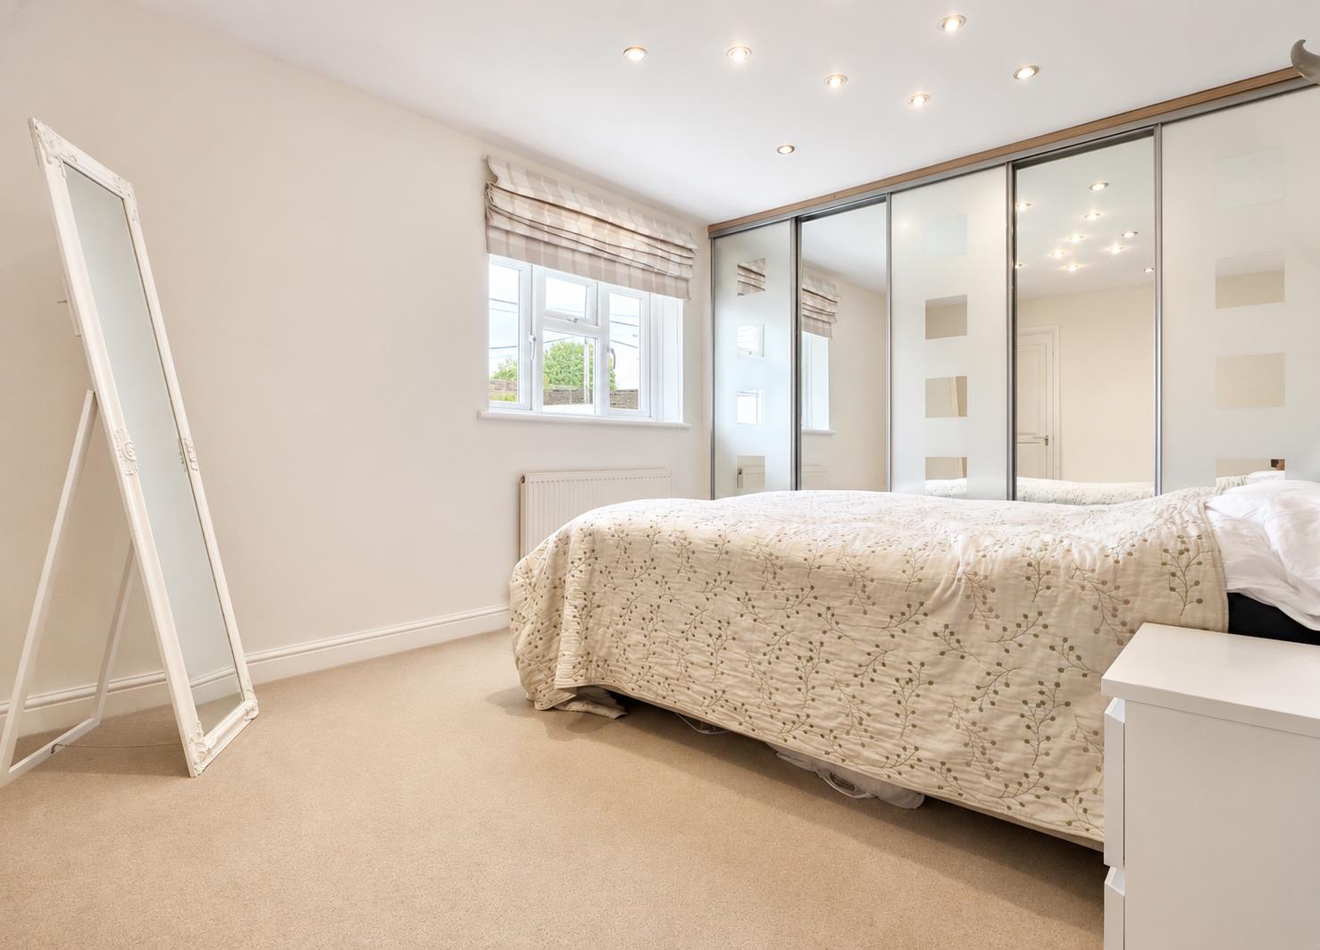
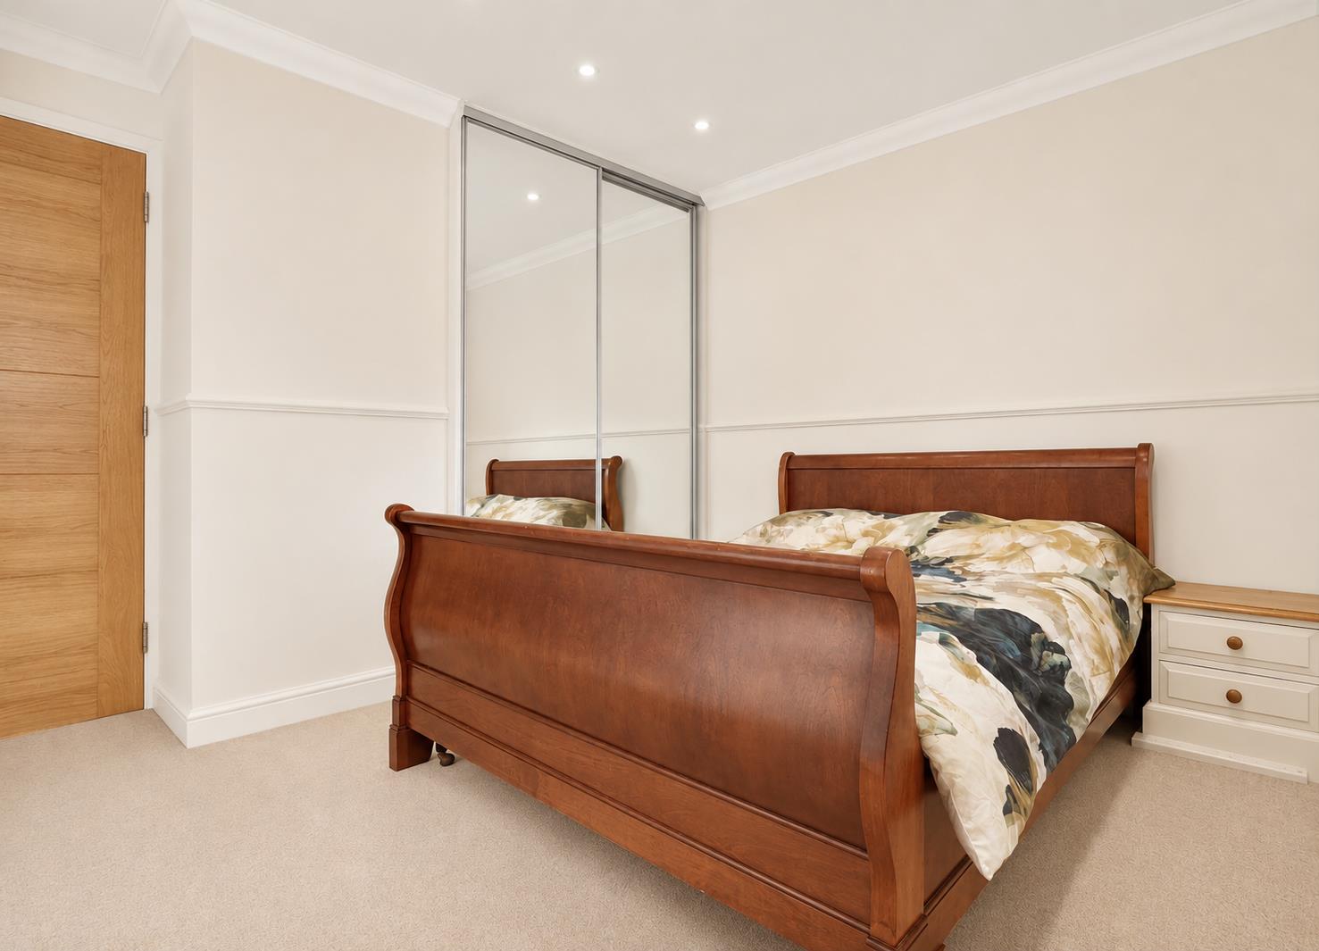
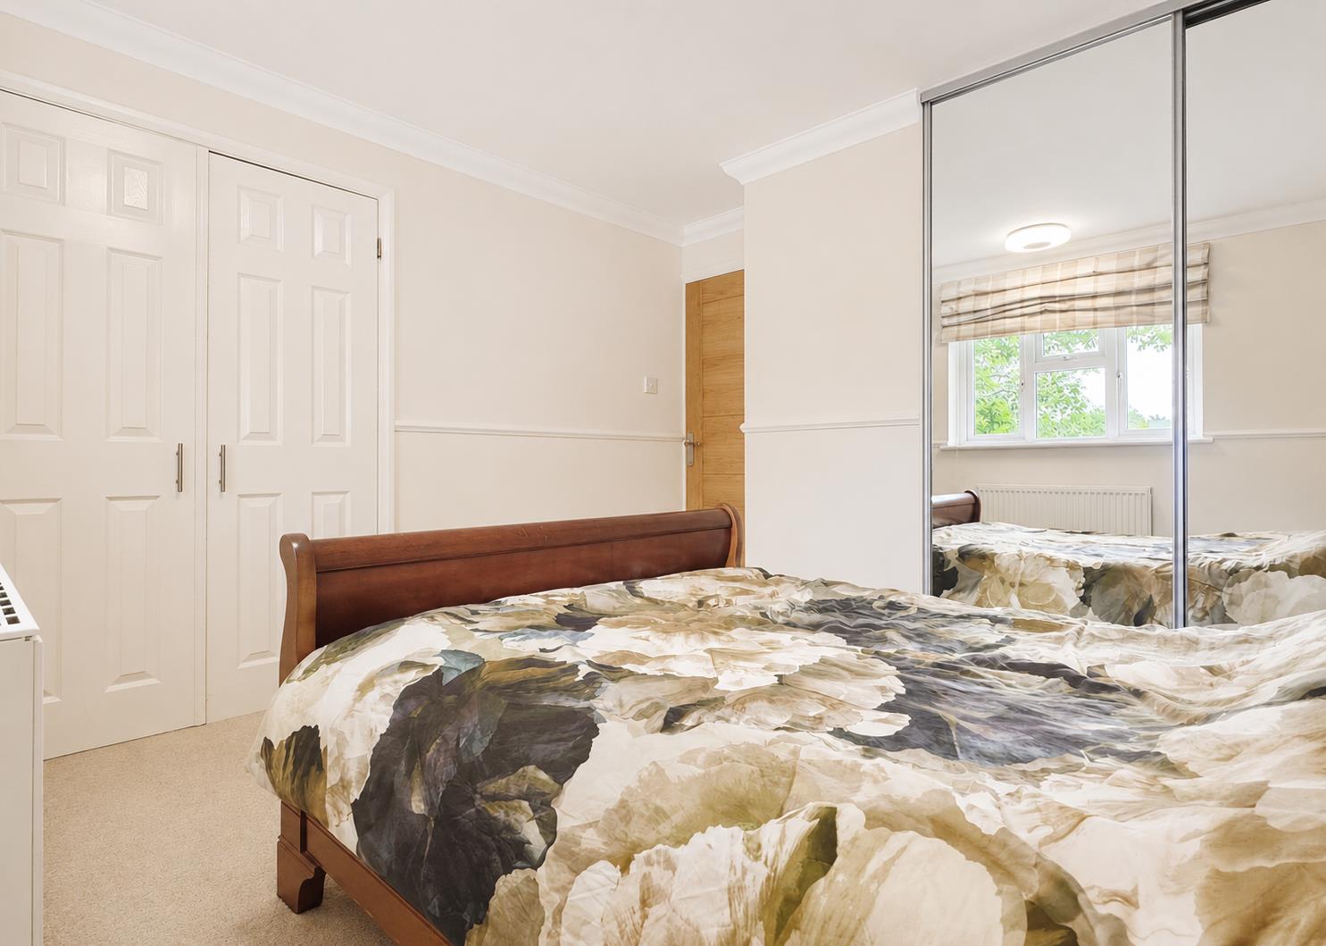
Bedroom One: - 3.53m x 3.10m plus recess into wardrobes (11'7 x 1 - Double glazed window to front aspect, built-in wardrobes, radiator, carpeted flooring.
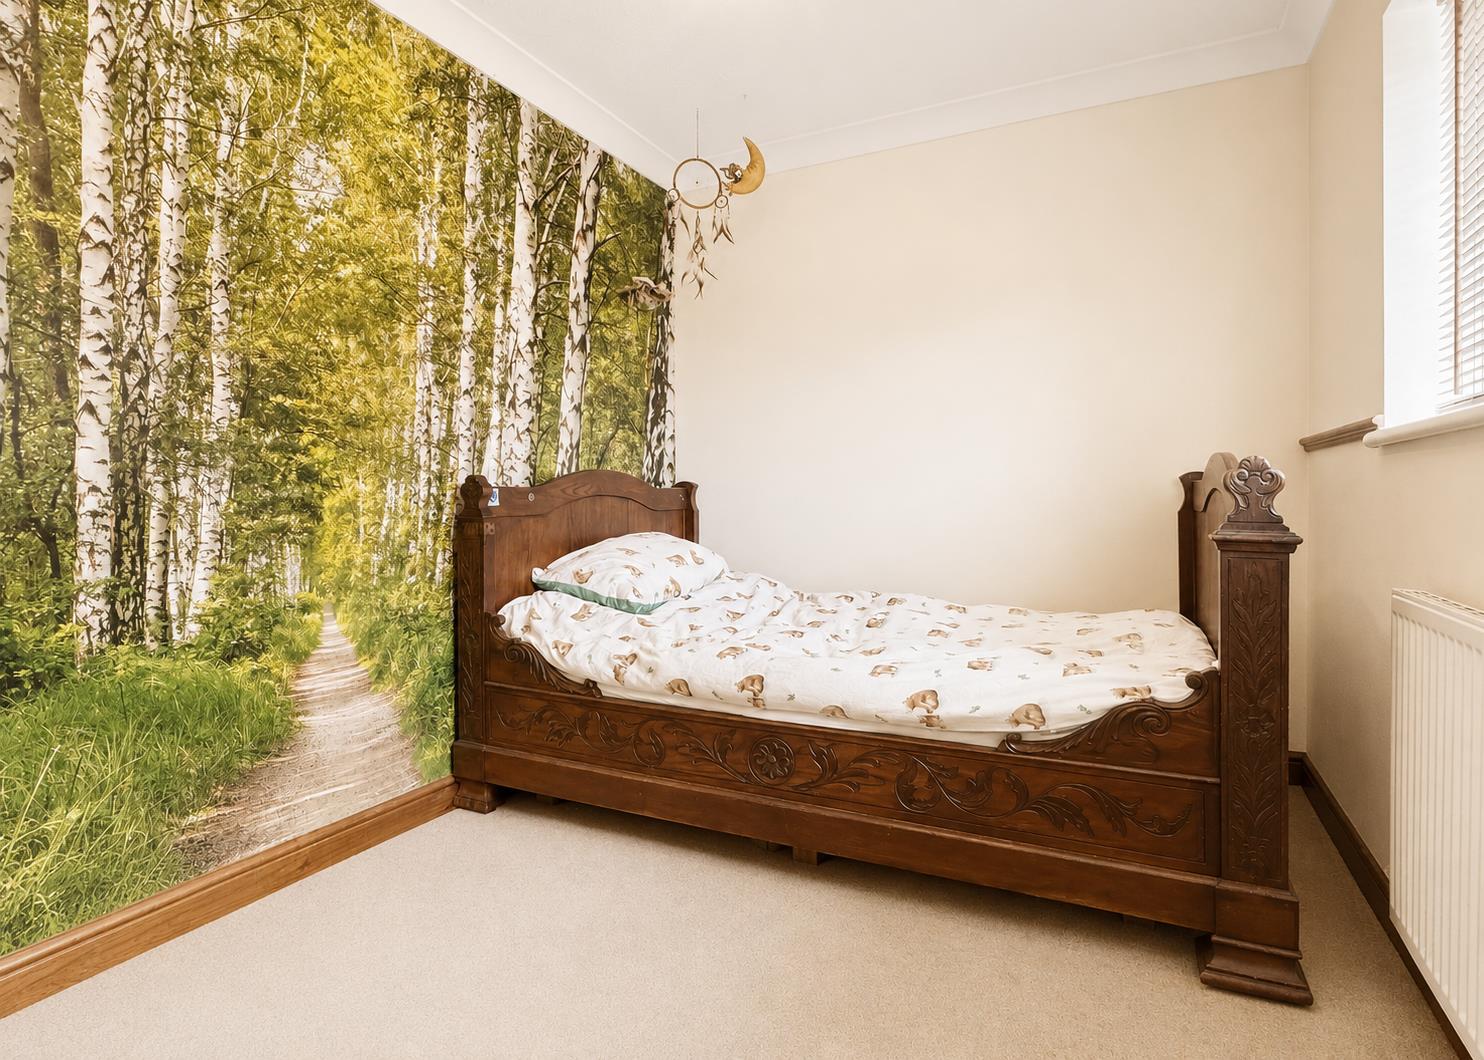
Bedroom Two: - 3.20m x 2.57m (10'6 x 8'5) - Double glazed window to front aspect, built-in wardrobes, radiator, carpeted flooring.
Bedroom Three: - 3.15m x 2.24m (10'4 x 7'4) - Double glazed window to rear aspect, radiator, carpeted flooring.
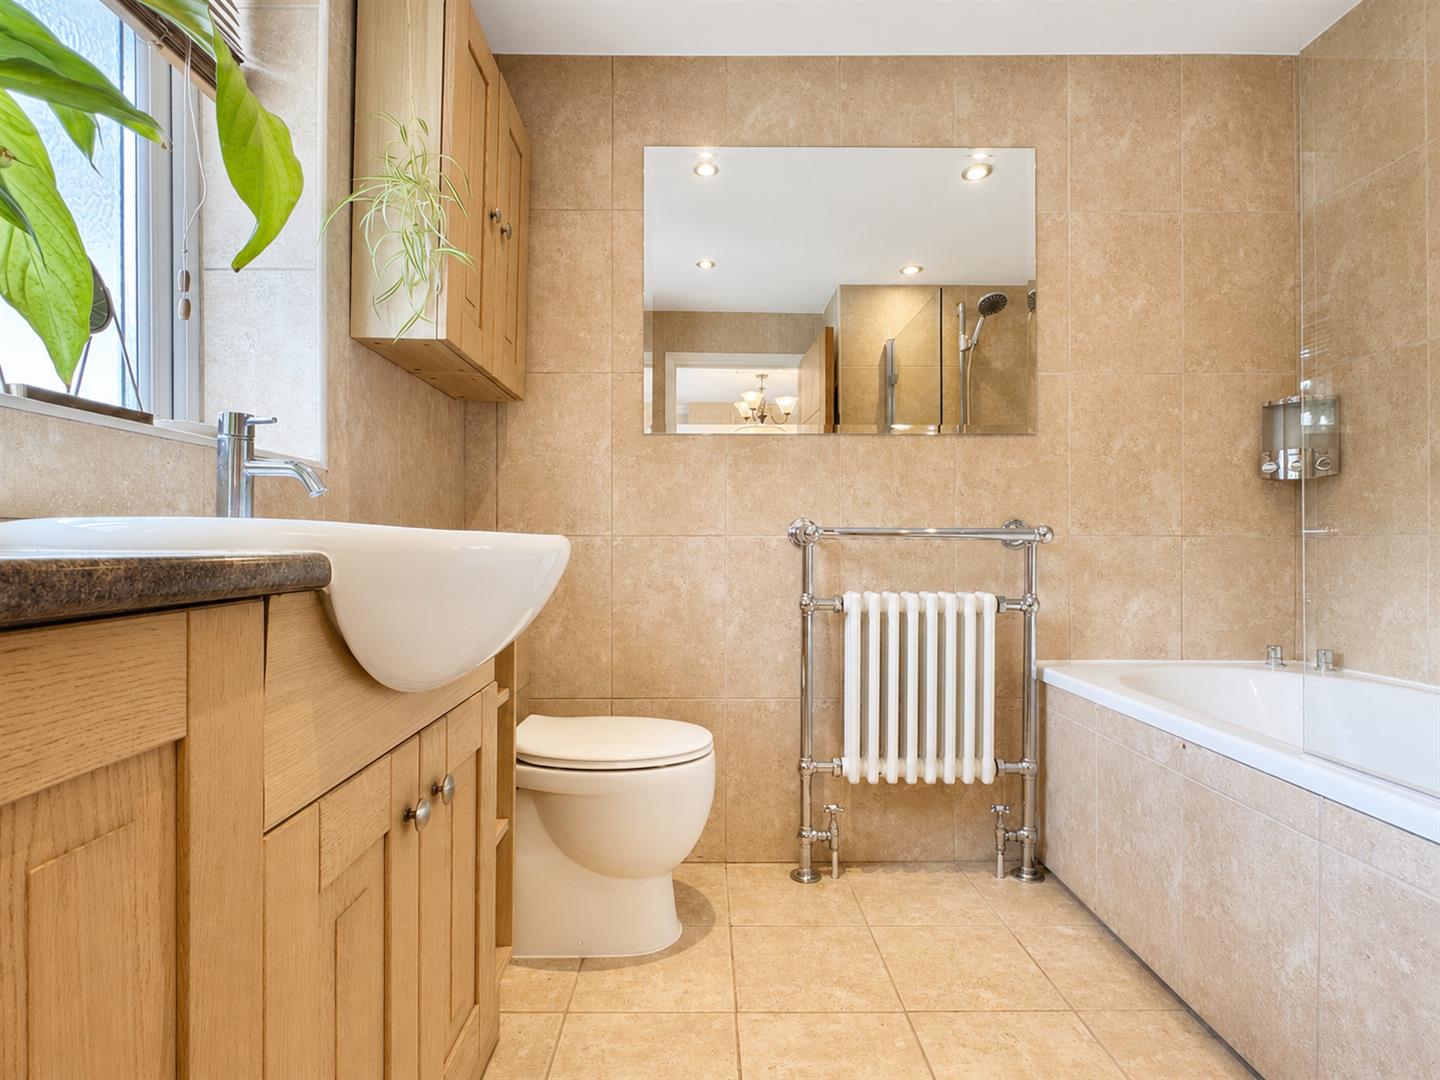
Family Bathroom: - Opaque double glazed window to rear aspect, panelled bath with central mixer tap and shower over, inset WC, vanity wash hand basin, radiator, tiled flooring.
Exterior: -
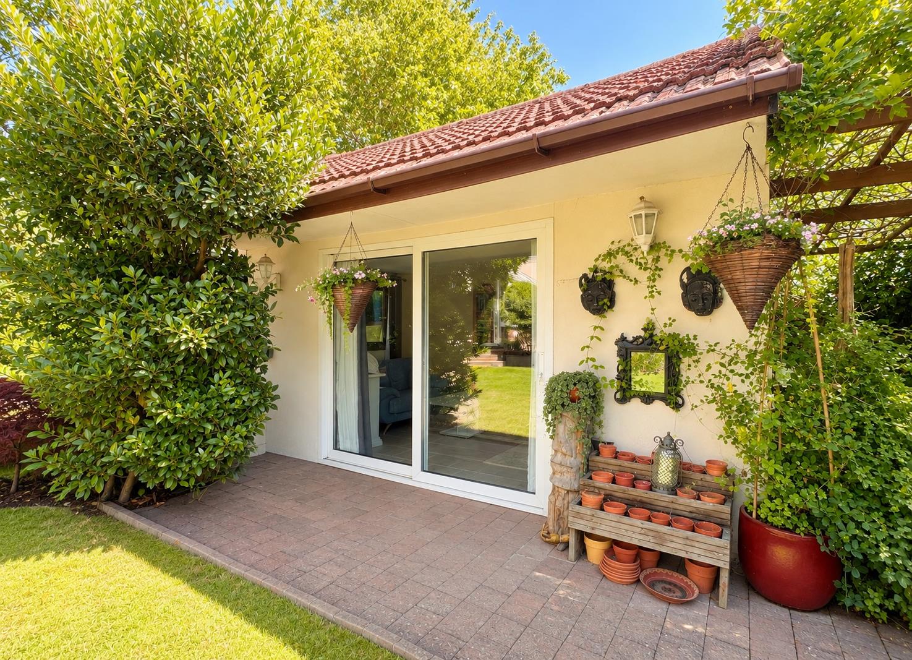
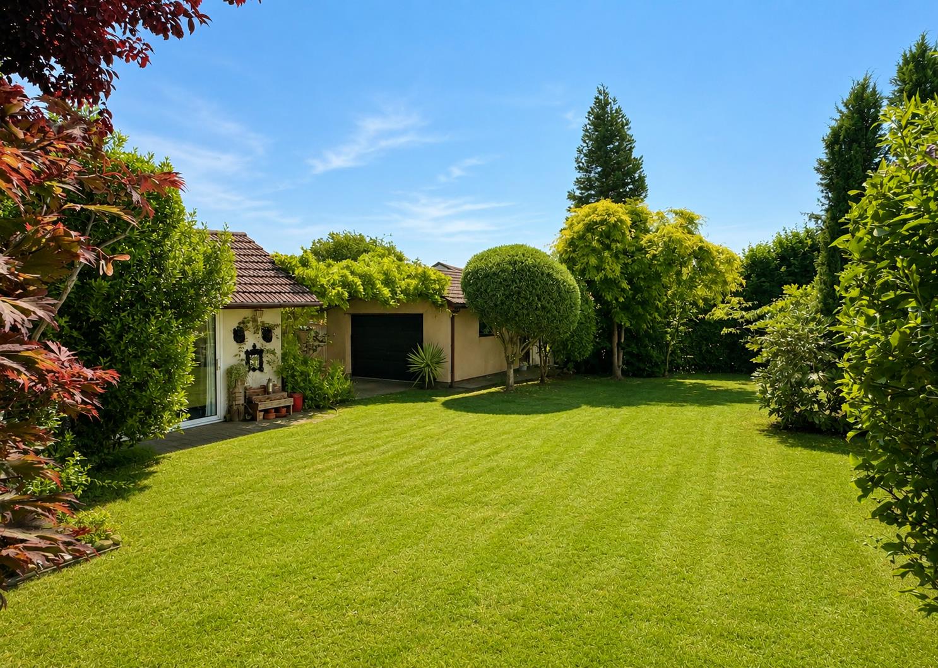
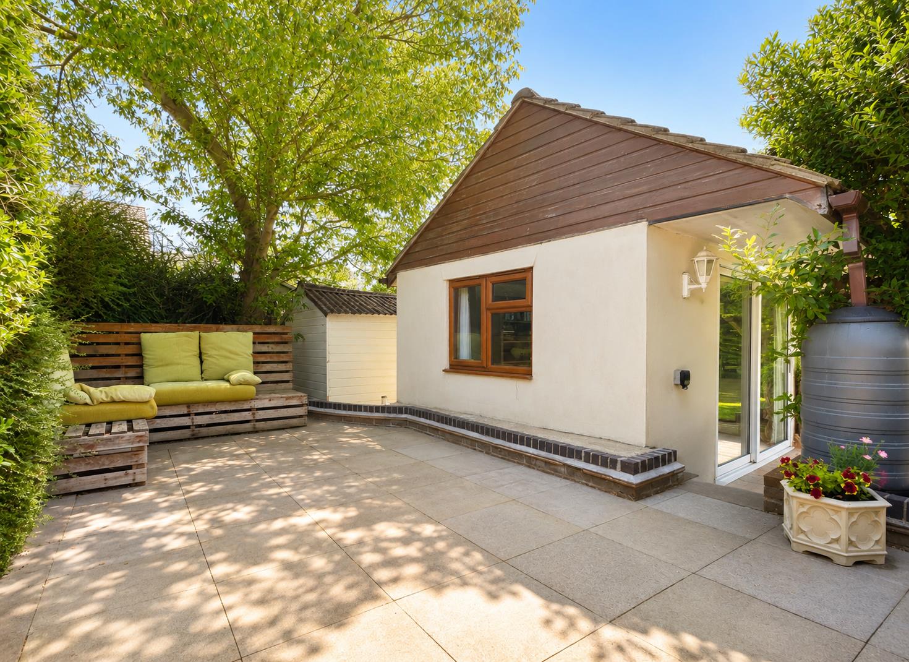
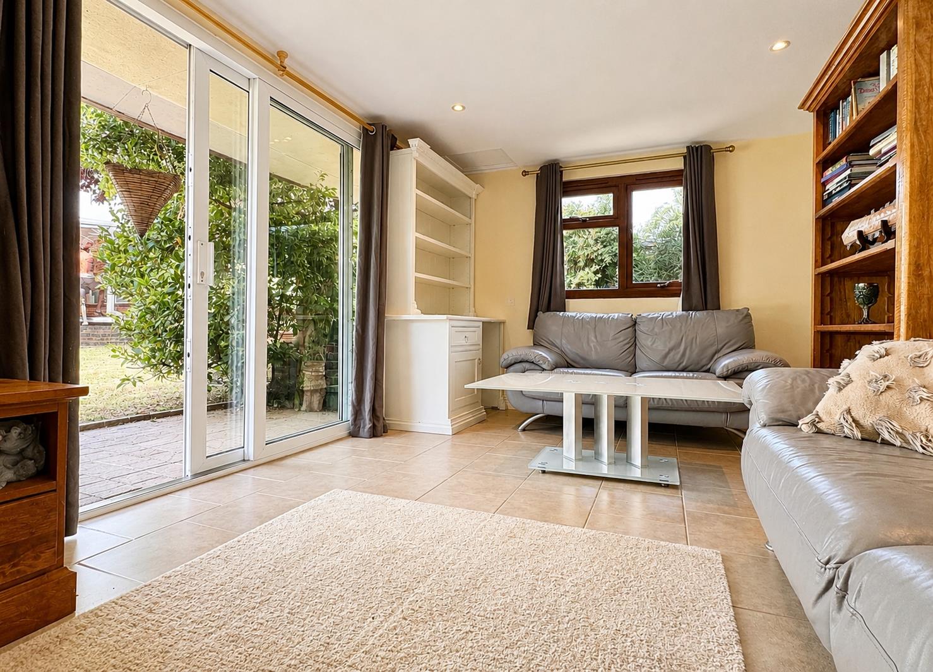
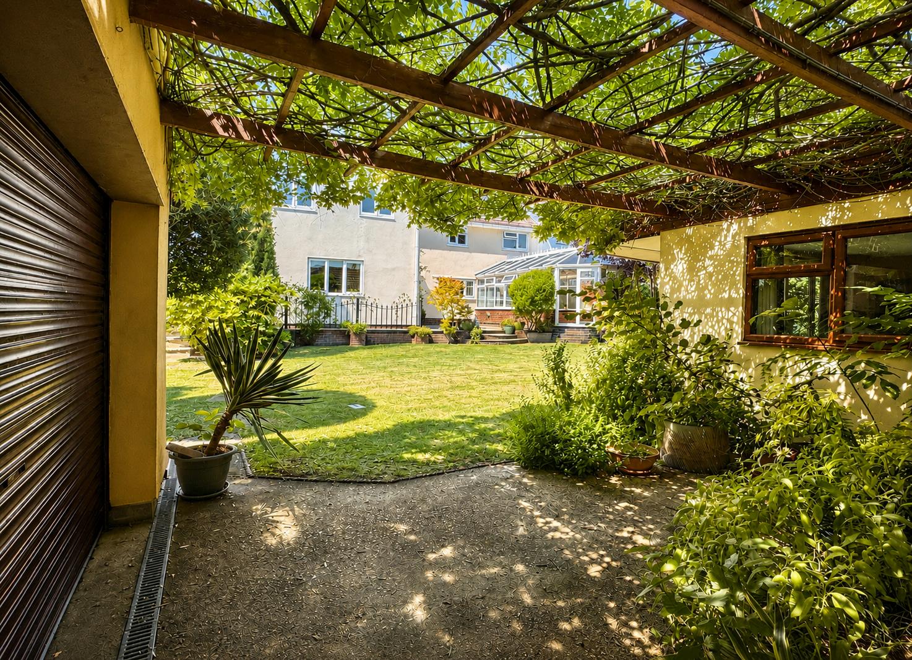
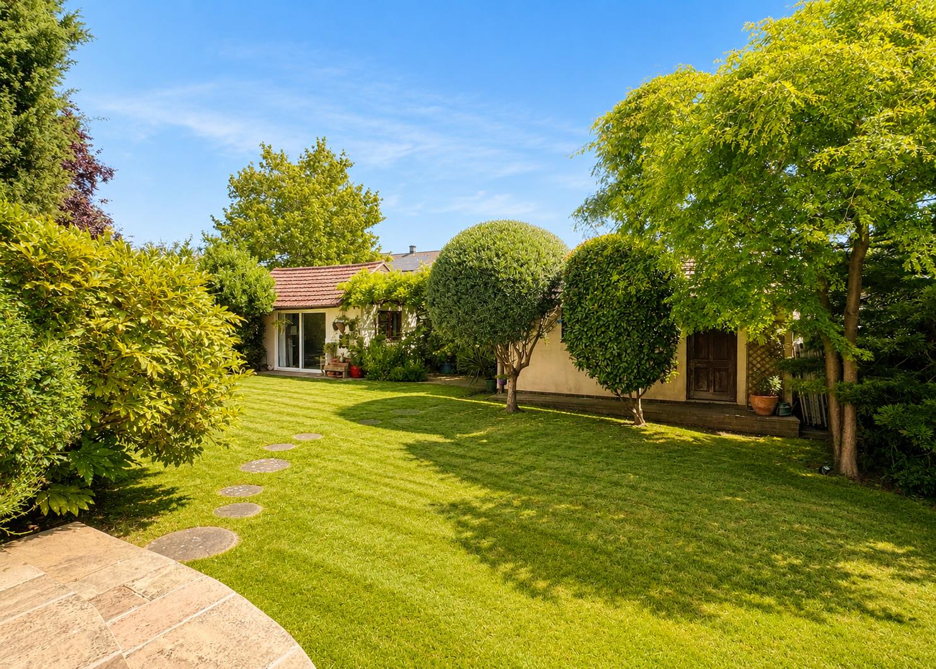
Rear Garden: - Sizeable unoverlooked rear garden comprising various landscaped areas to include a raised patio area to both the property rear and side with steps down to a vast well-maintained lawn, brick-built Summer House (15' x 10') fitted with double glazed windows to each side aspect, solid roof and patio doors to surrounding patio area, adjoining pergola covering paved pathway to detached double garage and rear gates, timber storage shed, a variety of mature trees and shrubs to borders and gated front access.
Property Extension: - Measuring approx 30' x 16'5 (internal measurements), currently pre-final sign off comprised of standard brick and block construction. Partition walls have not yet been installed to ground floor living area or entire first floor but there is potential to create three good-sized bedrooms and a family bathroom to the first floor with the ground floor to include an entrance area, utility/cloakroom, office/snug and open plan living space with French doors to each side aspect.
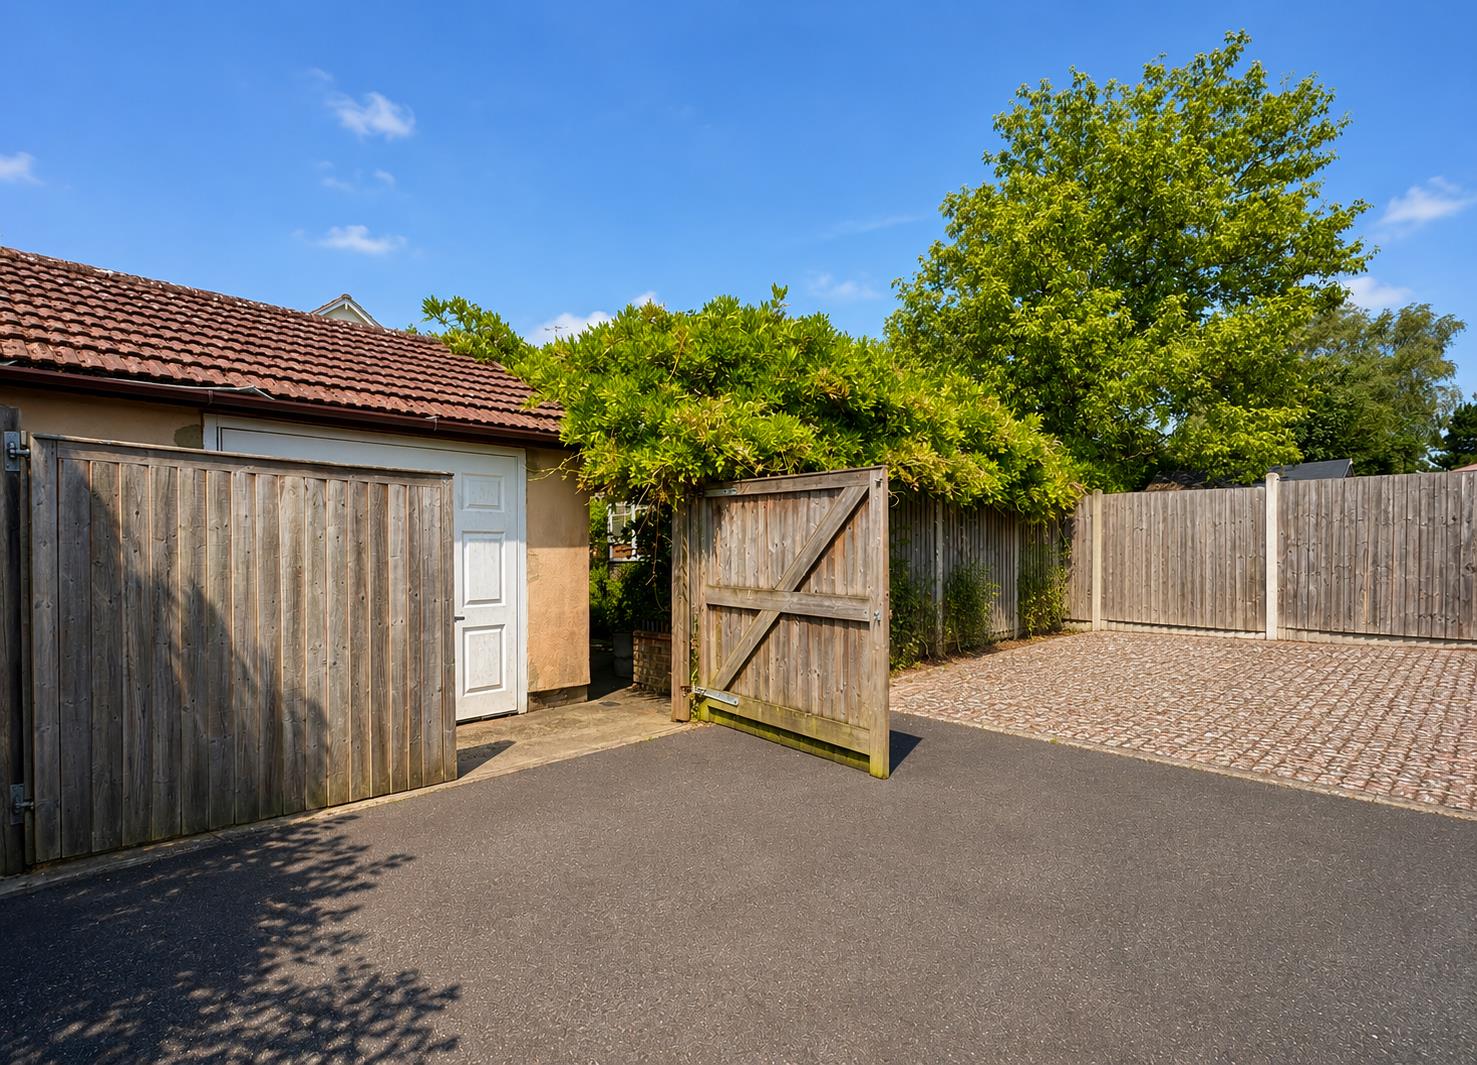
Garage, Driveway & Parking: - Detached double garage located to garden rear with double gated access (via Barn Field End) and allocated parking. Driveway parking for two vehicles to property frontage.
Agents Notes: - Council Tax Band: C
For further information regarding this property, please contact Hamilton Piers.
Property Ref: 34781677
Similar Properties
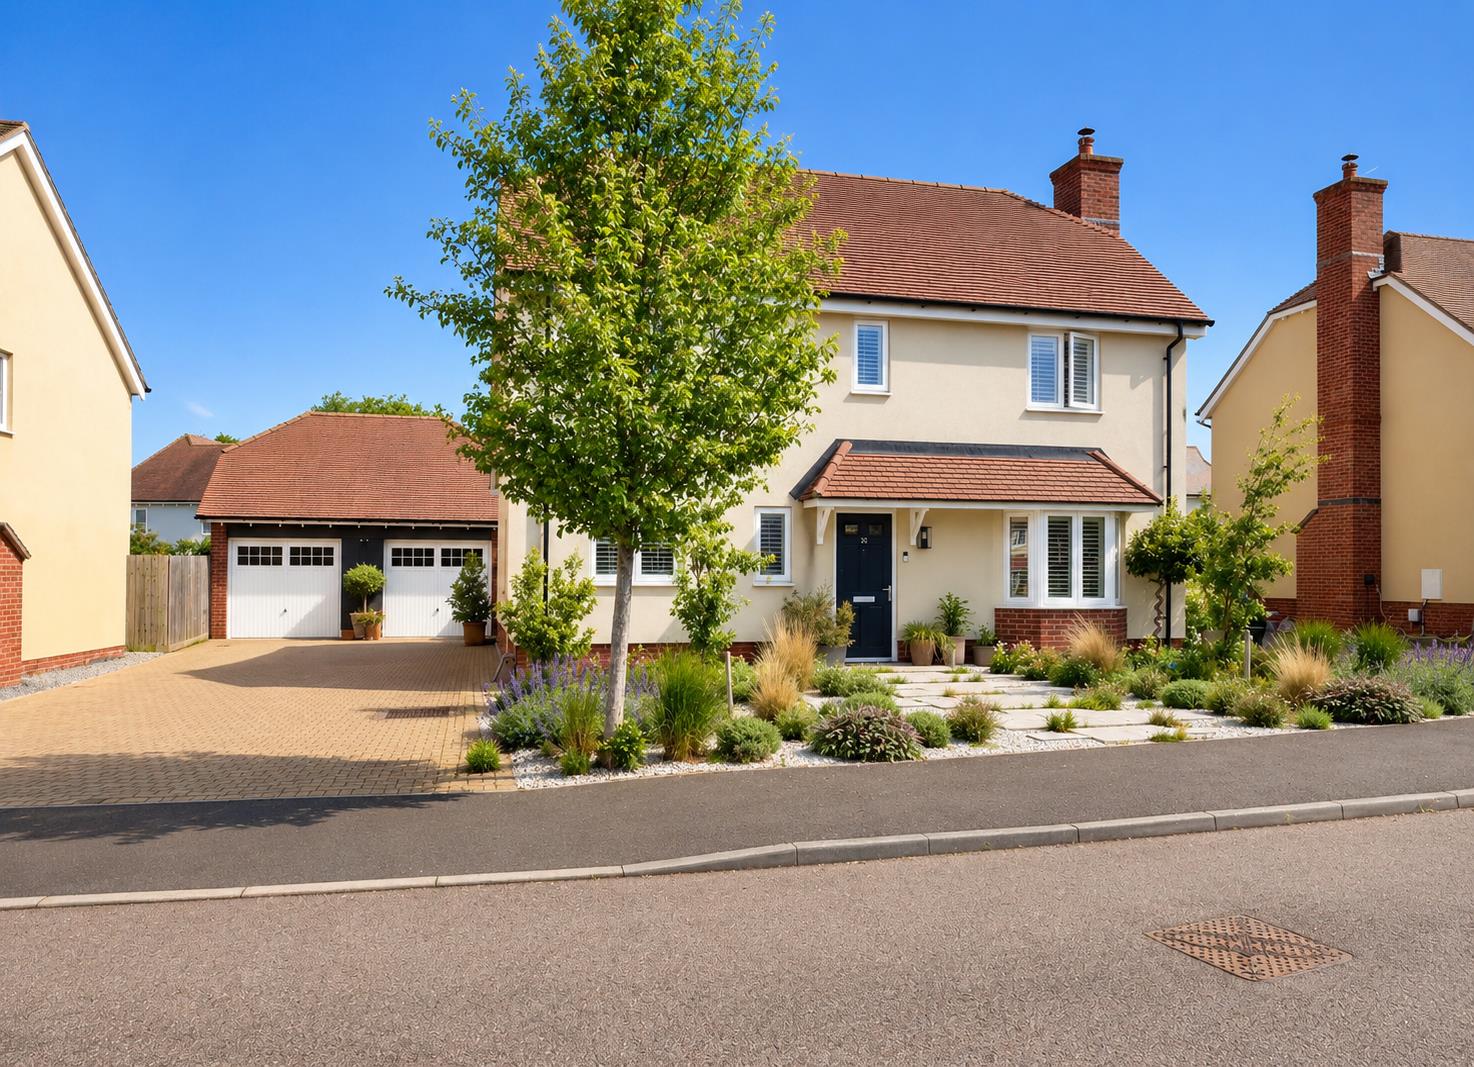
Crab Apple Drive, Black Notley, Braintree
4 Bedroom Detached House | Guide Price £575,000
Boasting an impressive 27' TRIPLE ASPECT kitchen/dining/family room with UTILITY room, a detached DOUBLE GARAGE (potenti...
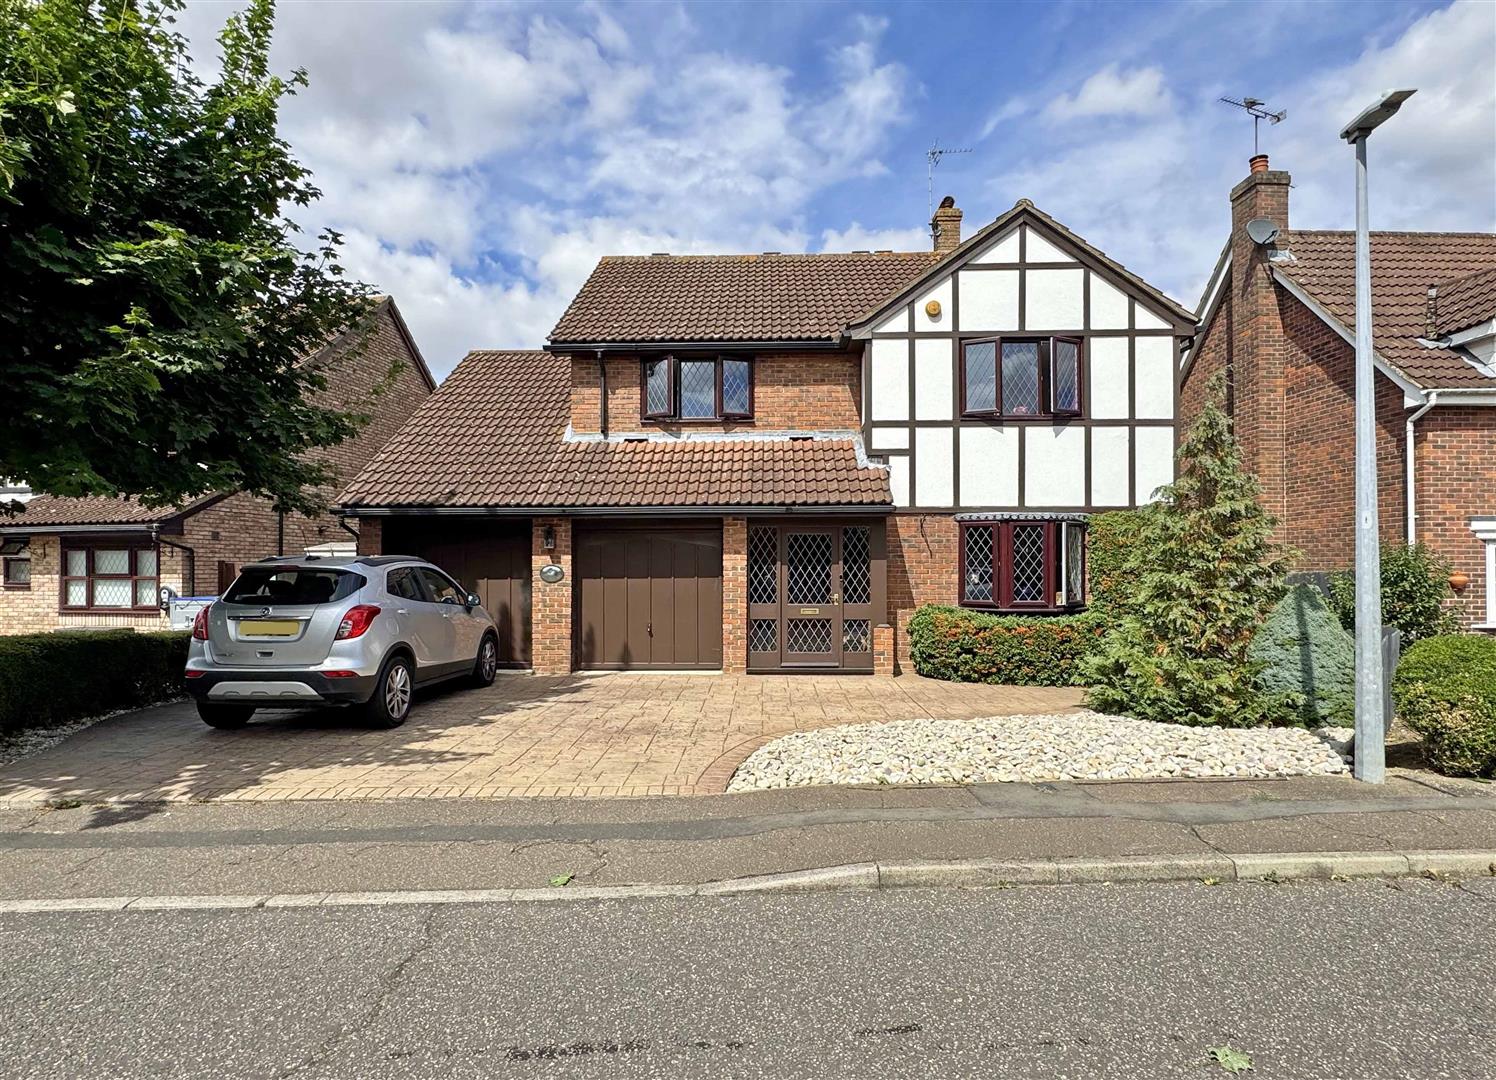
Torver Close, White Court, Great Notley, Braintree
4 Bedroom Detached House | Guide Price £565,000
Boasting a sizeable UNOVERLOOKED rear garden, integral DOUBLE GARAGE (potential to convert) and ample living space inc....
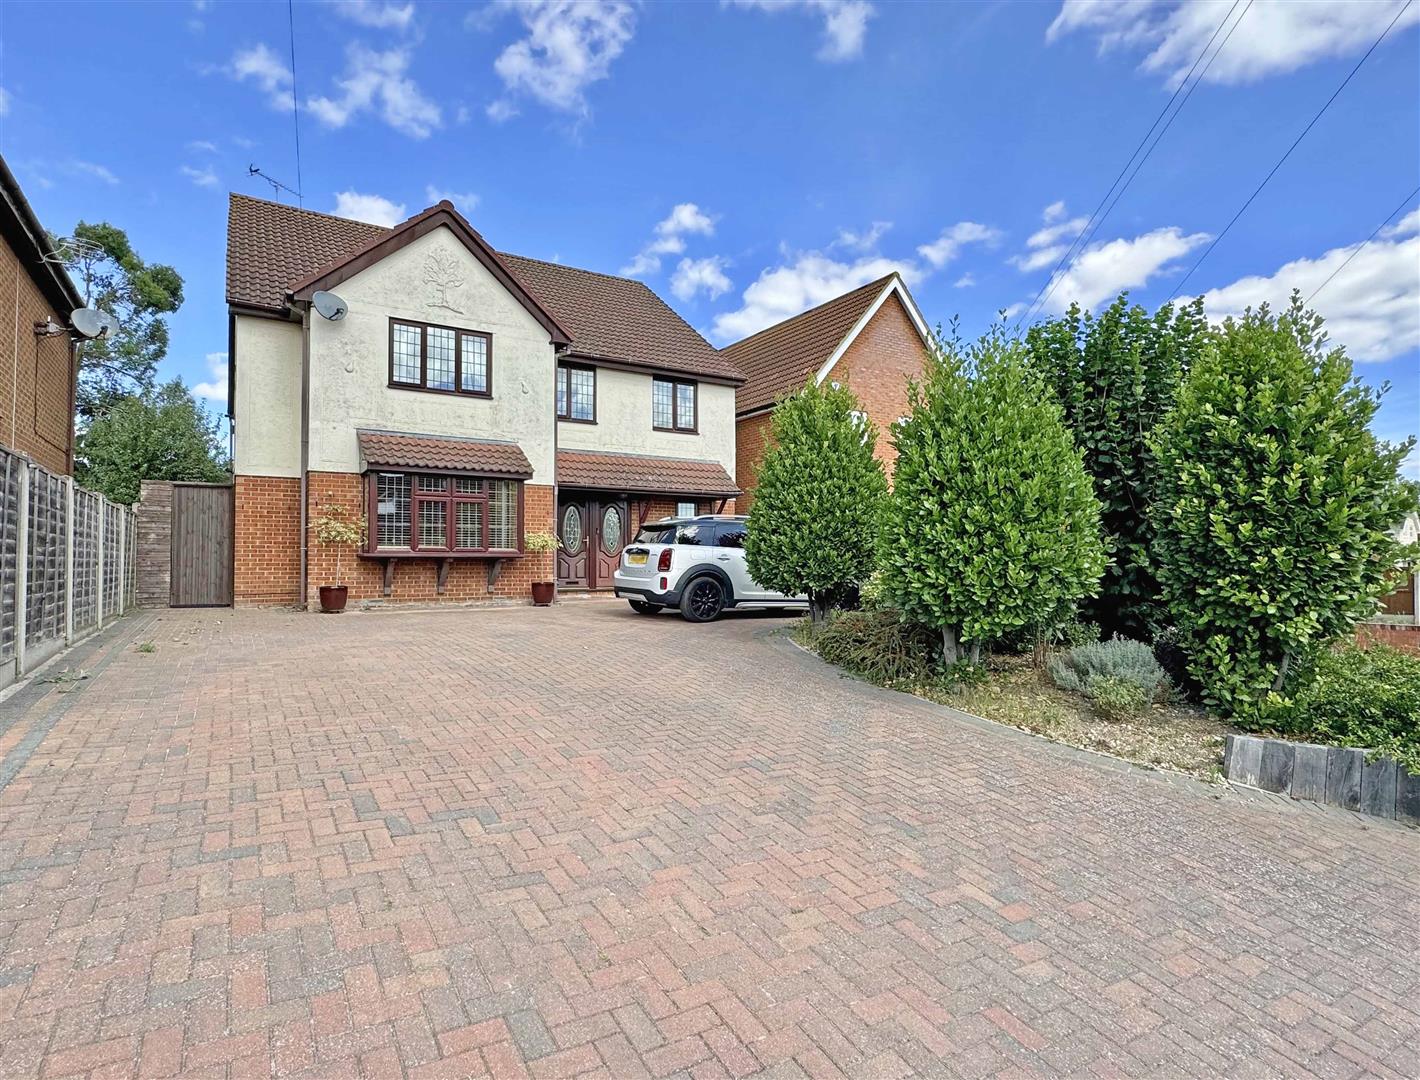
5 Bedroom Detached House | Offers Over £550,000
Benefiting from previous PLANNING PERMISSION for loft conversion and/or garage, with FOUR reception rooms inc. 16' dinin...
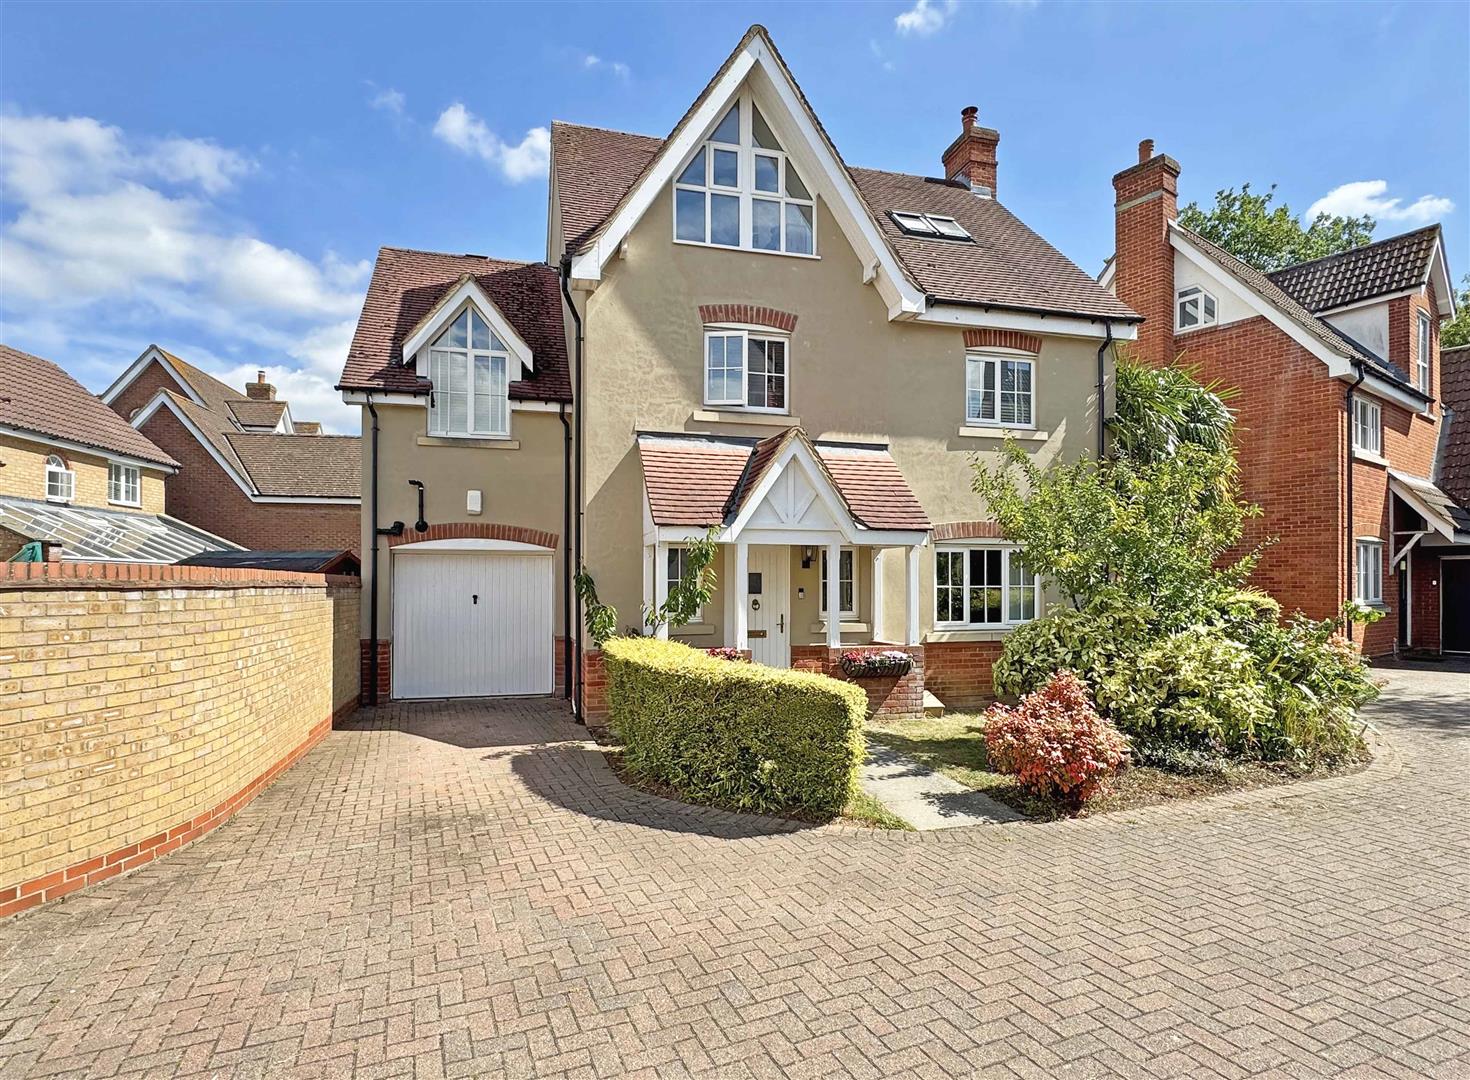
Grantham Avenue, Great Notley, Braintree, CM77
5 Bedroom Detached House | Offers in excess of £600,000
Boasting VERSATILE living space throughout inc. 22' GLASS ATRIUM/dining area opening to a spacious 22' lounge, a modern...
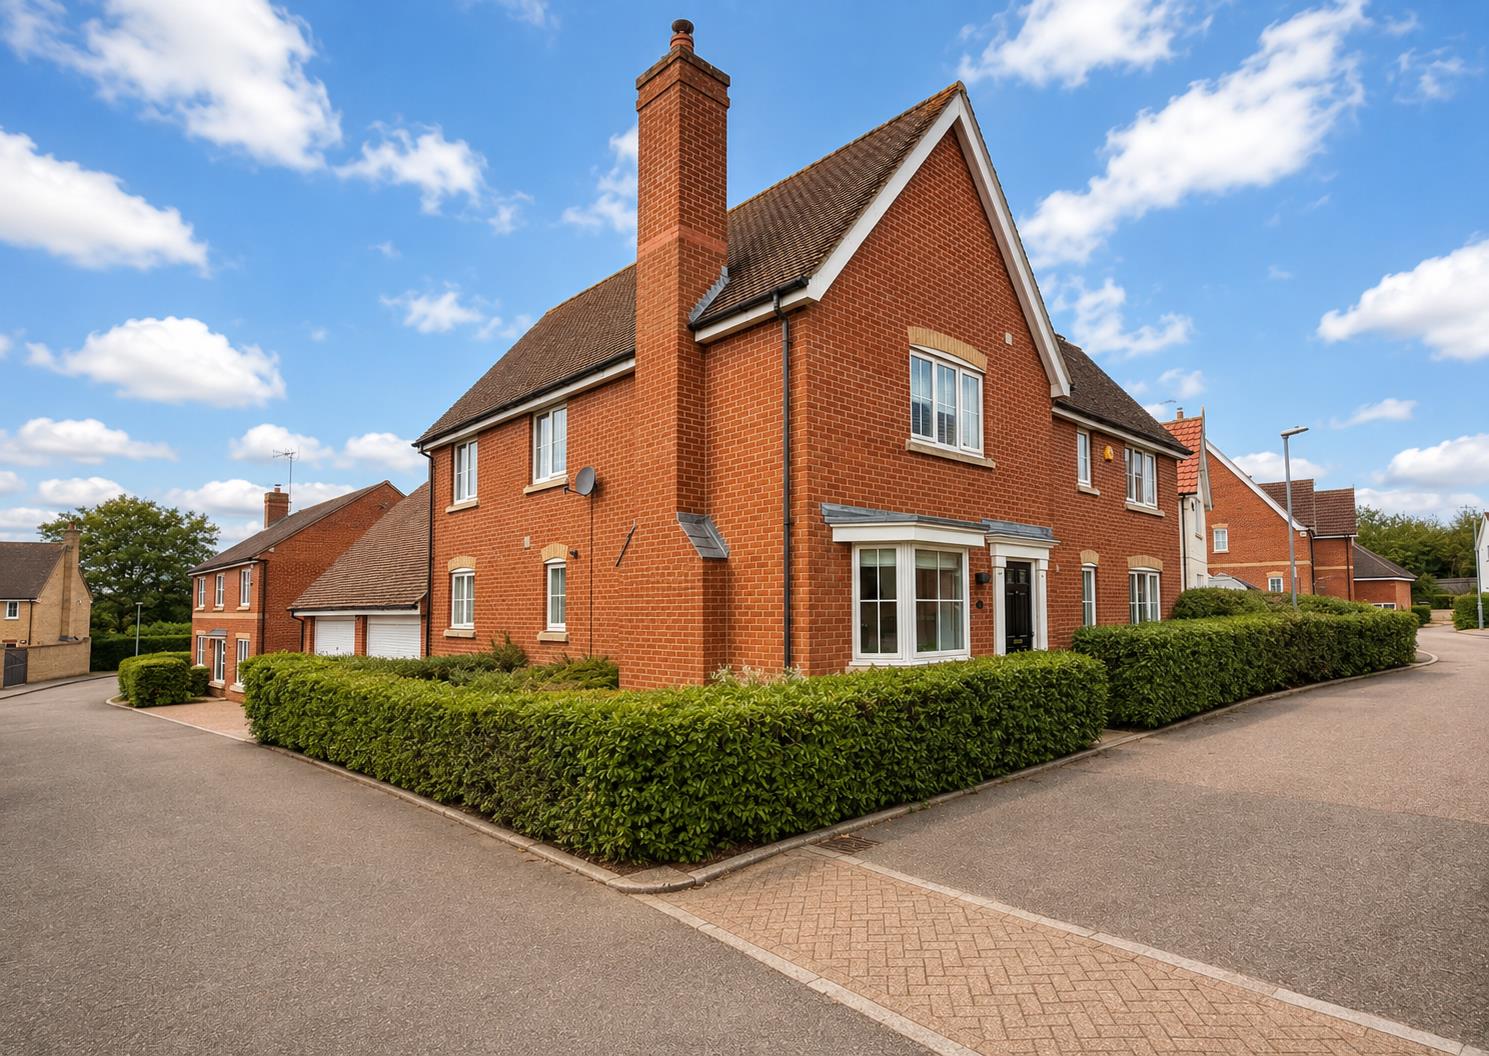
Glovers, Great Leighs, Chelmsford
4 Bedroom Detached House | Offers in excess of £600,000
Boasting NO ONWARD CHAIN, an UNOVERLOOKED & generously sized rear garden plus a TRIPLE GARAGE (potential to convert*) wi...
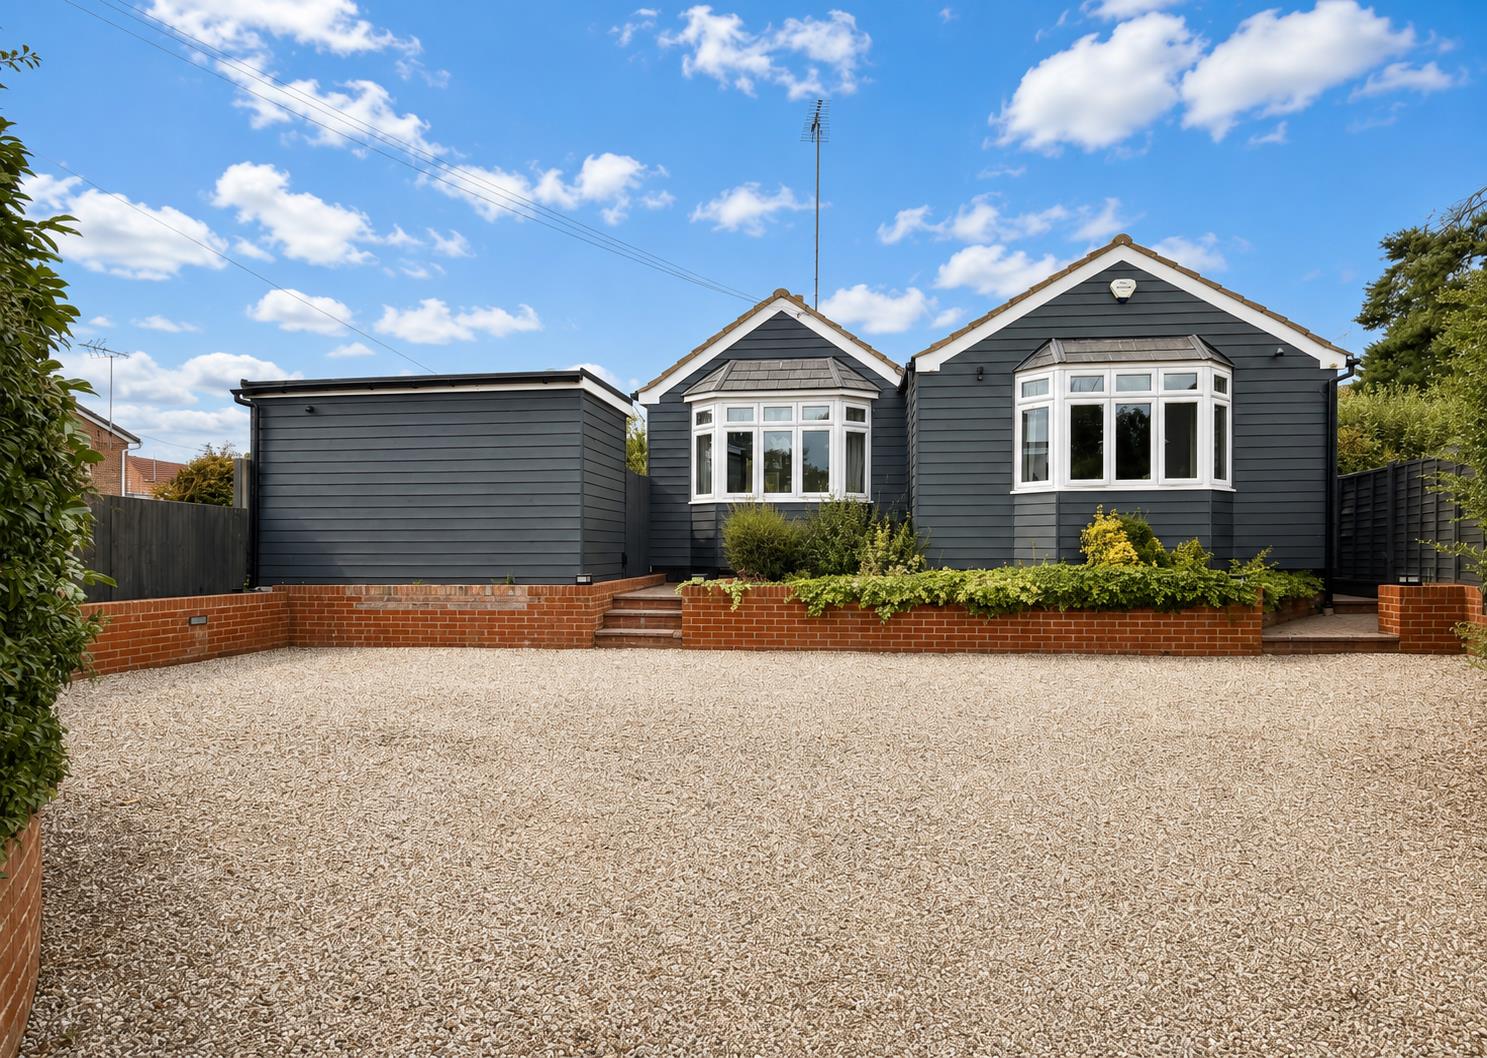
Church Street, Bocking, Braintree
3 Bedroom Detached Bungalow | Guide Price £600,000
Boasting an UNOVERLOOKED & impressively RE-LANDSCAPED rear garden with OUTSIDE BAR, a stunning 22' kitchen/dining/family...
How much is your home worth?
Use our short form to request a valuation of your property.
Request a Valuation
©2026 The Guild of Property Professionals. All rights reserved.
Terms and Conditions |
Privacy Policy |
Cookie Policy |
Complaints Policy |
Members Login
The Guild of Property Professionals Trading Address: 121 Park Lane, London W1K 7AG. GPEA Limited.
Registered in England & Wales.
Company No: 02819824.
Registered Office Address: The Old Courthouse, 60A London Road, Grantham, NG31 6HR.
VAT Registration No: 180897859

